Button CopyPathCircle CloseCircle Left ArrowArrow Down Icon GreyClosecirclecircleBurger
  • Advertising

534 ST LAWRENCE STREET, North Dundas, Ontario, K0C 2K0

MLS® # X13822294
House For Sale In North Dundas, Ontario
$1,299,000 QuickQuoteTM: Not Available

3 Beds

3 Baths

Luxury Custom Home - 534 St Lawrence Street, North Dundas, ON
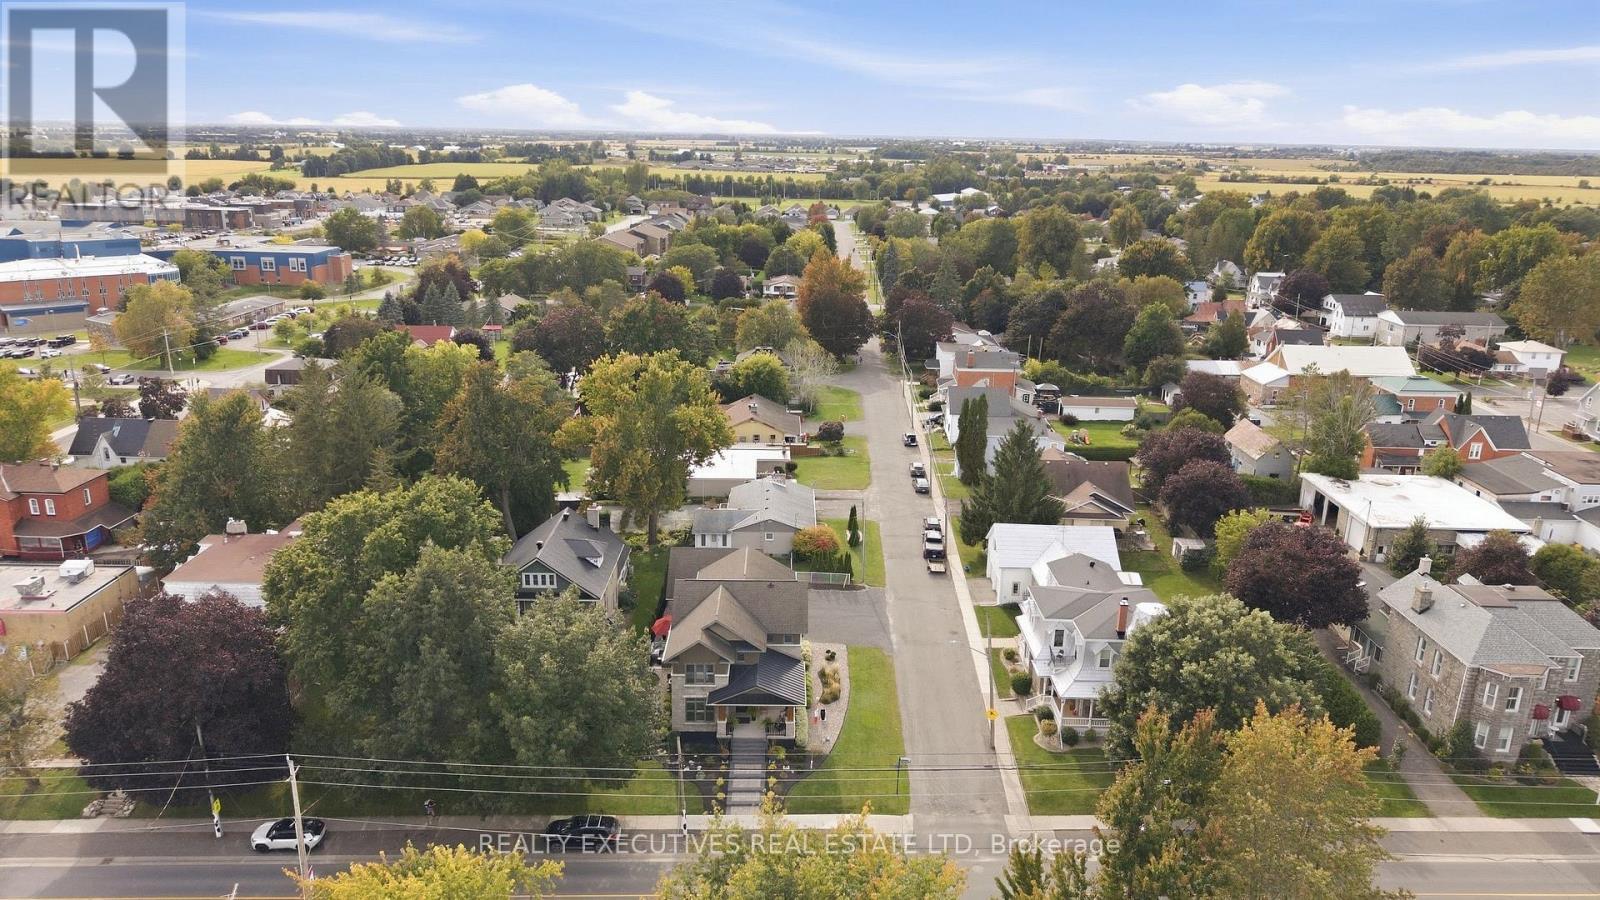
In the Heart of Winchester - 534 St Lawrence Street, North Dundas, ON
Luxury Living - 534 St Lawrence Street, North Dundas, ON
Cozy Fireplace and elegant stone wall - 534 St Lawrence Street, North Dundas, ON
Gleaming Hardwood Floors - 534 St Lawrence Street, North Dundas, ON
Fine Dining - 534 St Lawrence Street, North Dundas, ON
Architectural Wall details & elegant lighting - 534 St Lawrence Street, North Dundas, ON
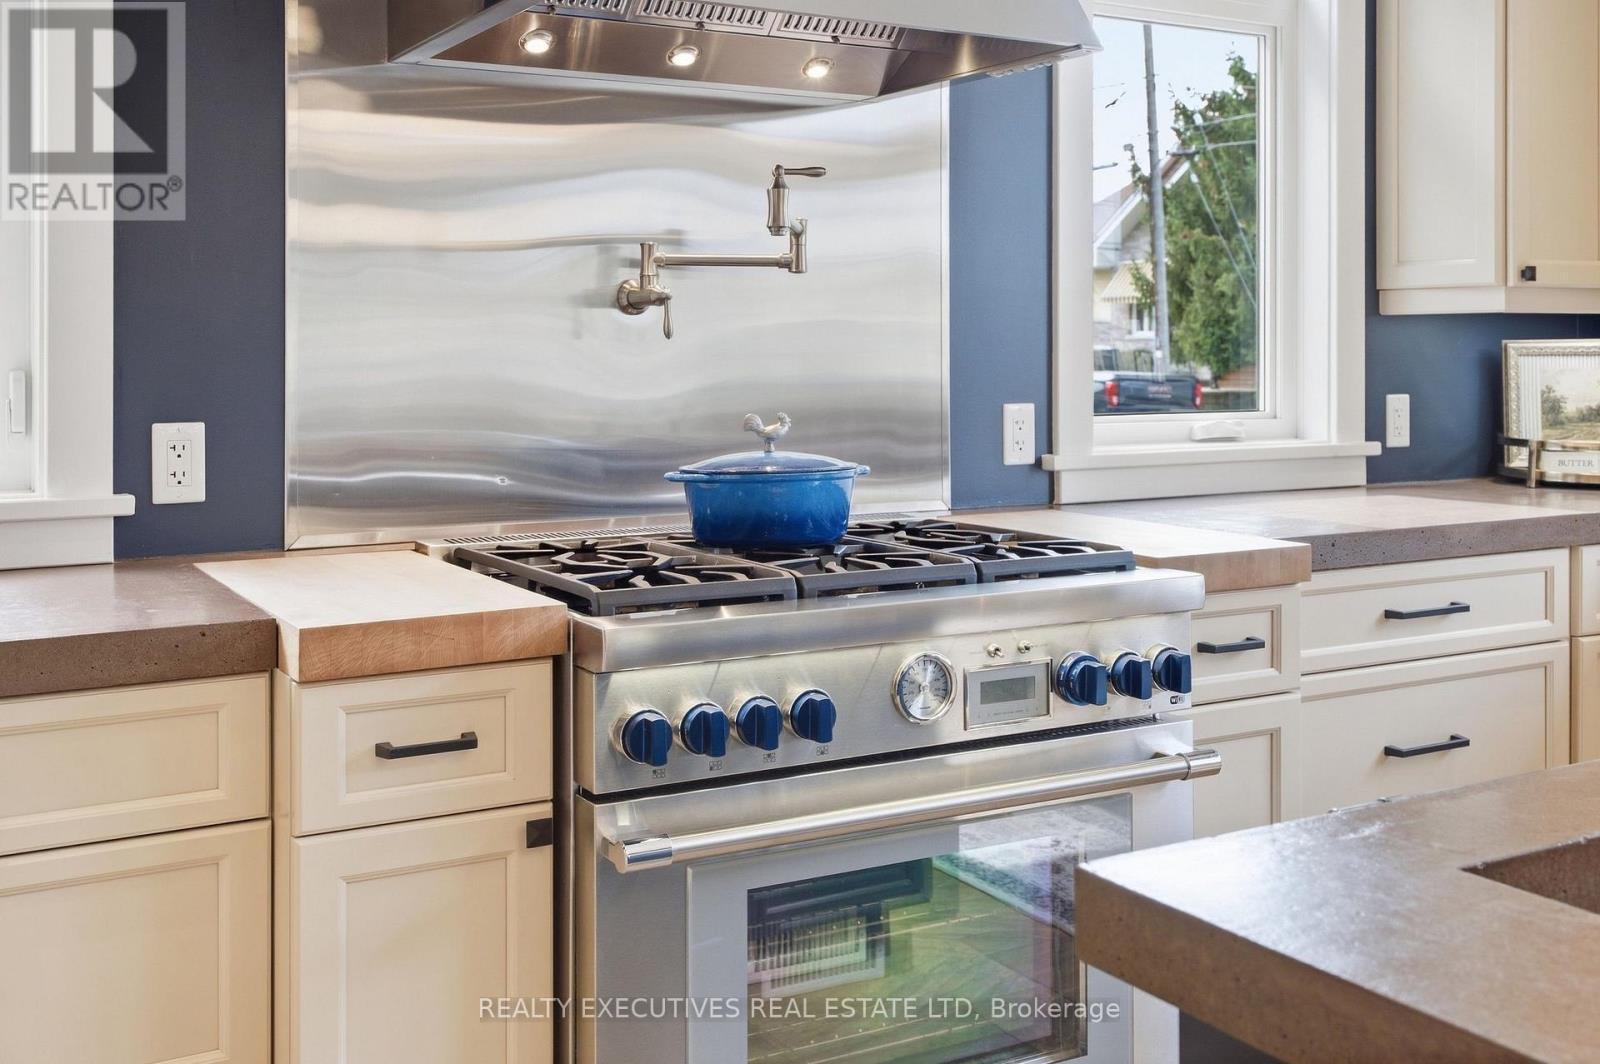
Chef's Dream Kitchen - 534 St Lawrence Street, North Dundas, ON
Concrete Counters, Beautiful Lighting - 534 St Lawrence Street, North Dundas, ON
36\" Thermador Gas Range - 534 St Lawrence Street, North Dundas, ON
Fulgor Milano Refrigerator - 534 St Lawrence Street, North Dundas, ON
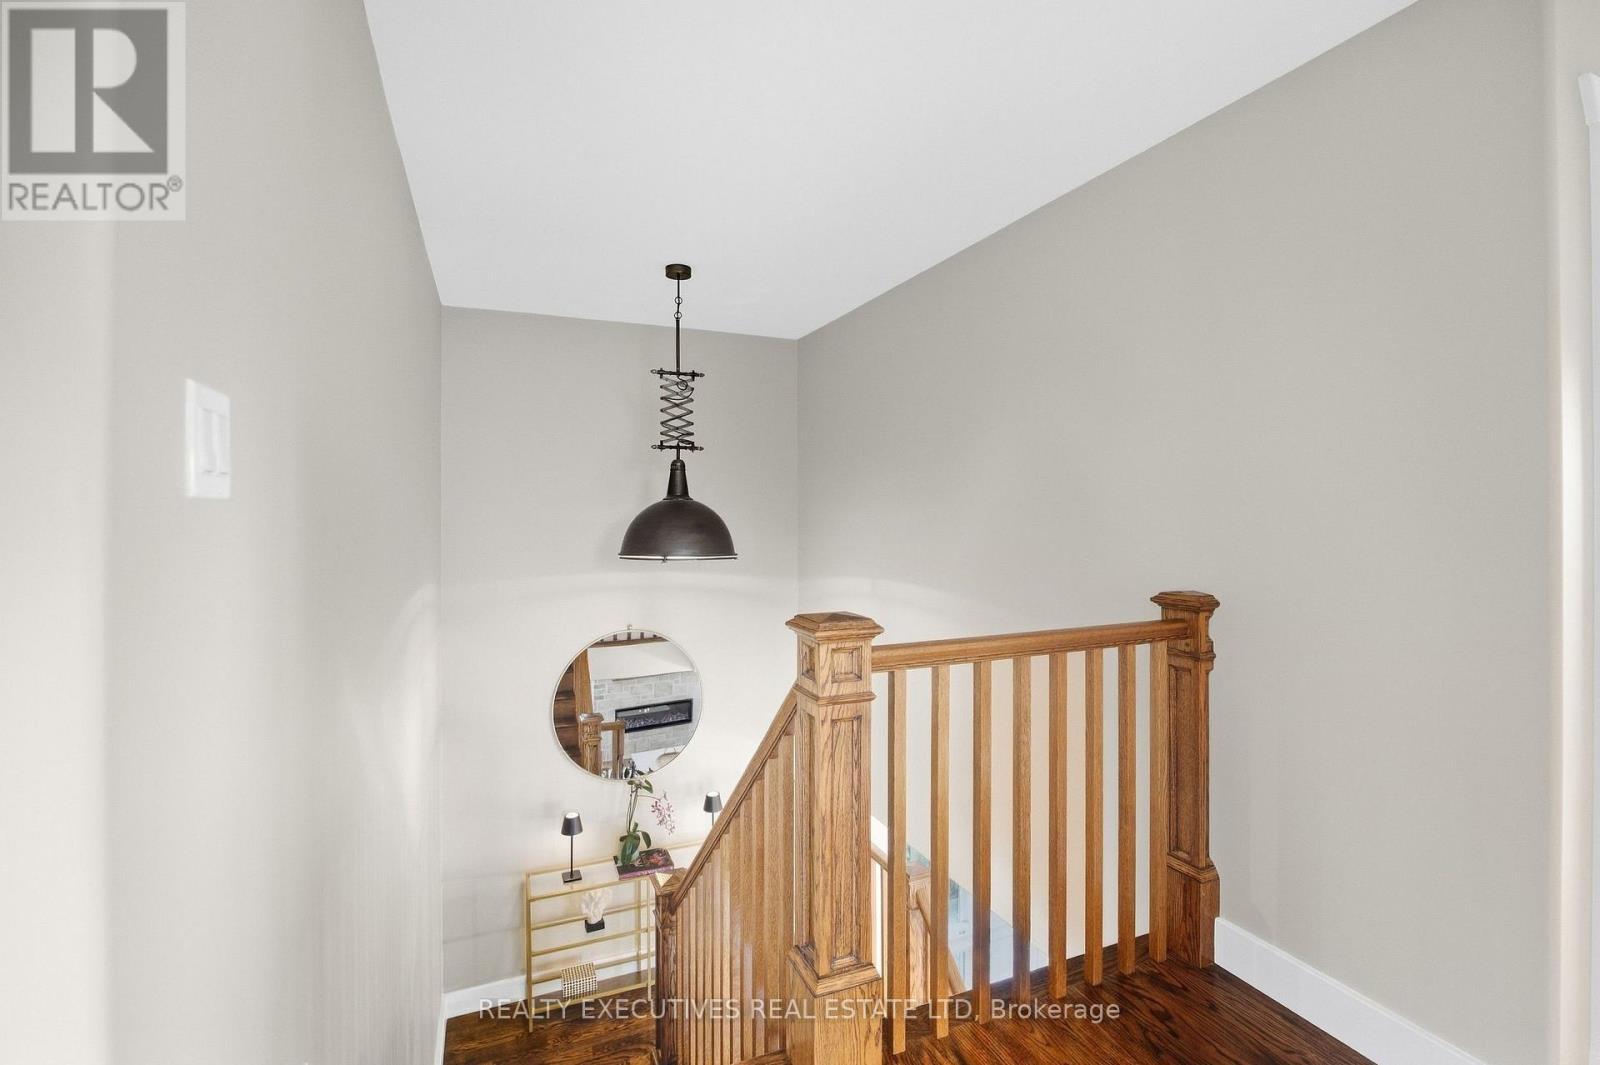
Foyer with Stunning Light Fixture - 534 St Lawrence Street, North Dundas, ON
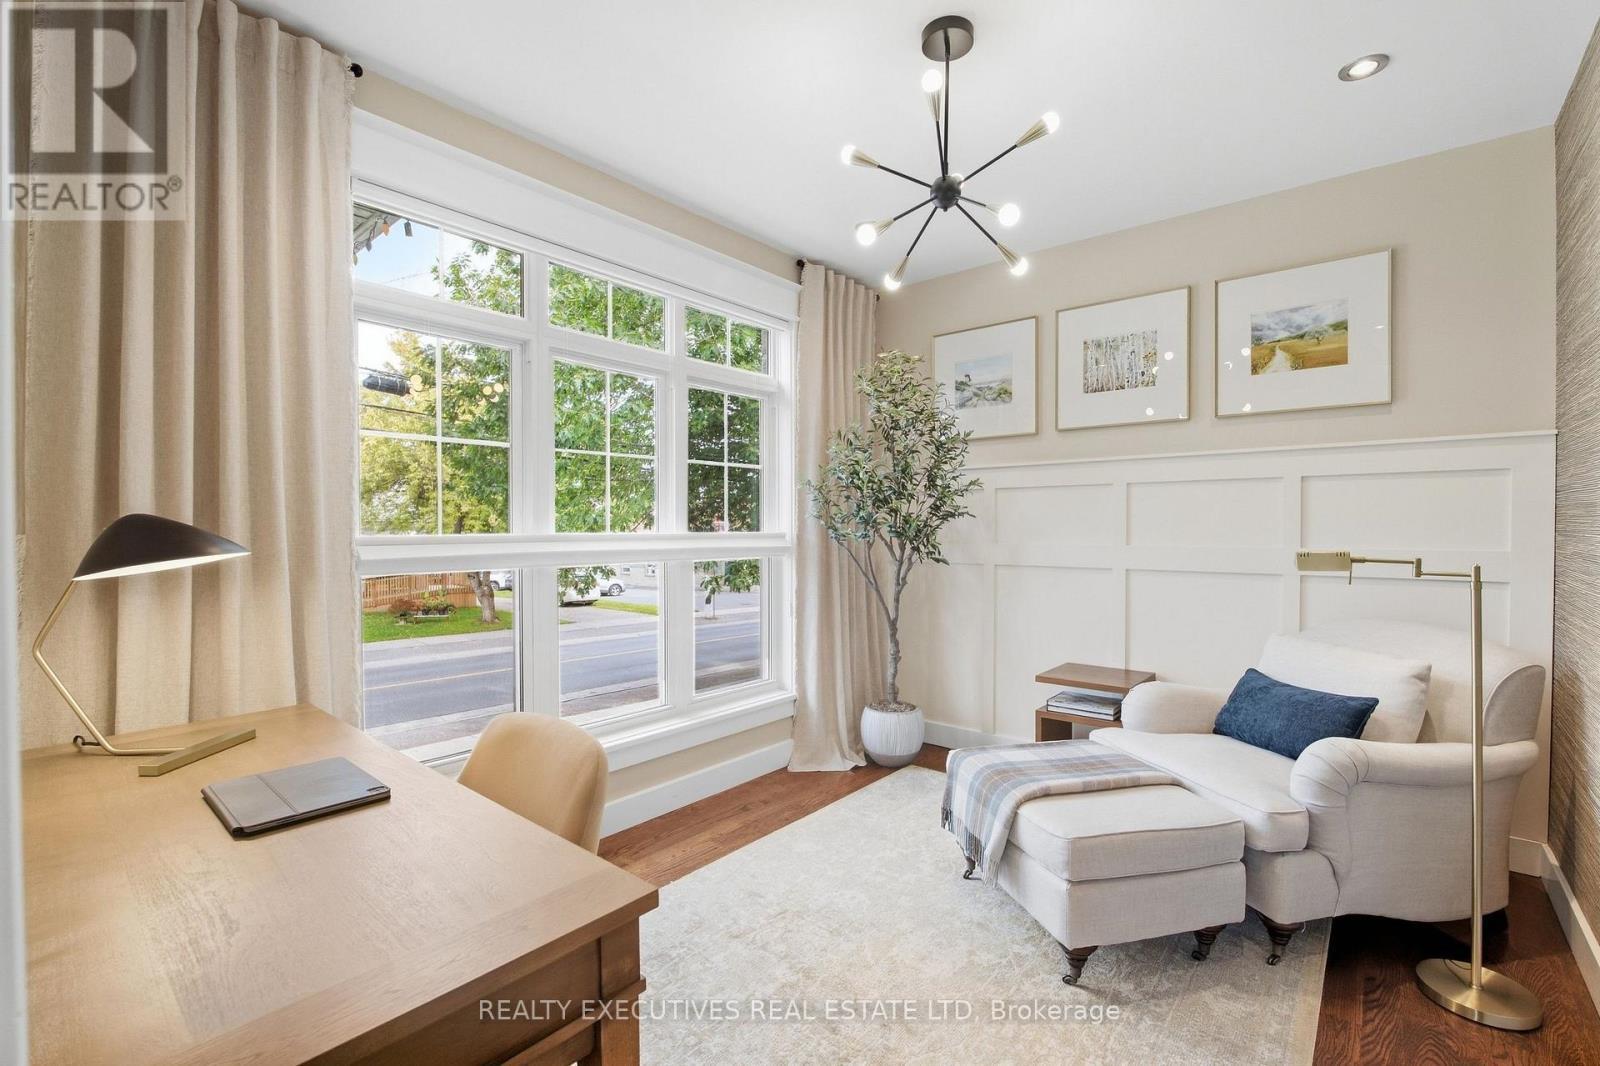
Ground Floor Office or Optional Bedroom - 534 St Lawrence Street, North Dundas, ON
Ground Floor Office - 534 St Lawrence Street, North Dundas, ON
Ground Floor Powder Room - 534 St Lawrence Street, North Dundas, ON
Upstairs Storage - 534 St Lawrence Street, North Dundas, ON
Wide Open Spaces - 534 St Lawrence Street, North Dundas, ON
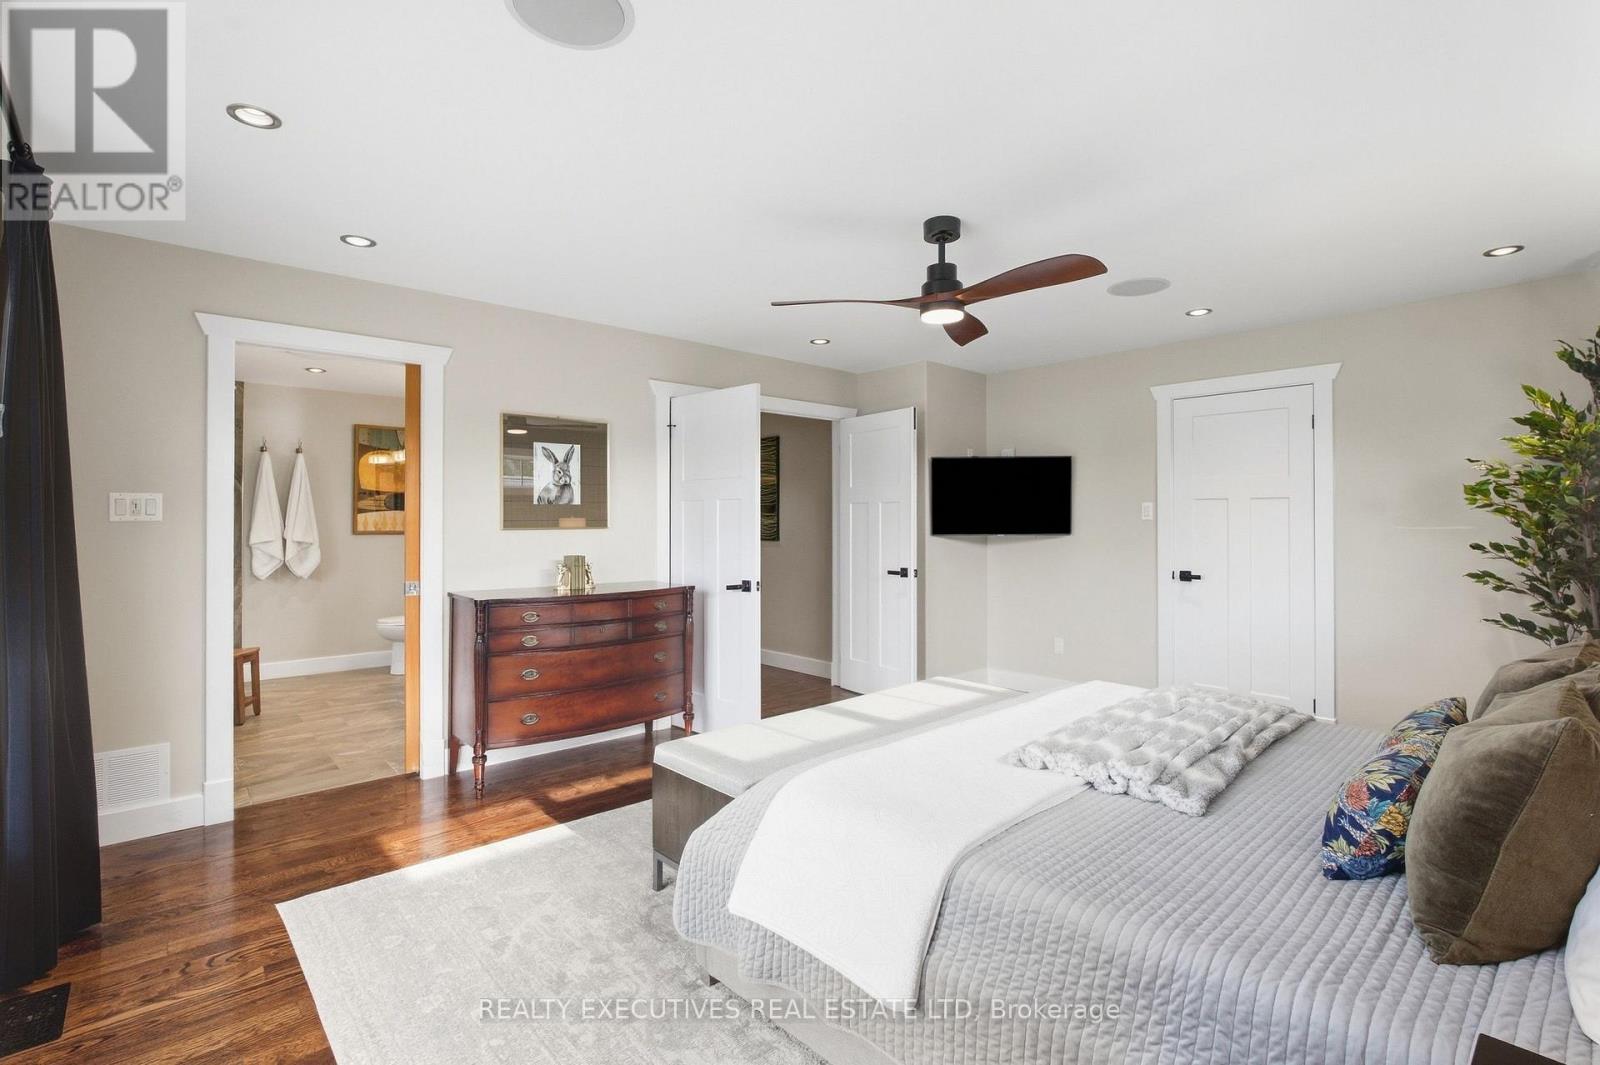
Primary Bedroom - 534 St Lawrence Street, North Dundas, ON
Primary Bedroom 5 pc Ensuite - 534 St Lawrence Street, North Dundas, ON
Primary Bedroom Ensuite - 534 St Lawrence Street, North Dundas, ON
Primary Bedroom Walk in Closet - 534 St Lawrence Street, North Dundas, ON
Bedroom 2 - 534 St Lawrence Street, North Dundas, ON
Bedroom 3 - 534 St Lawrence Street, North Dundas, ON
Upstairs 4 Piece Bathroom - 534 St Lawrence Street, North Dundas, ON
Modern Light Fixtures - 534 St Lawrence Street, North Dundas, ON
Main Floor Laundry with sink - 534 St Lawrence Street, North Dundas, ON
Open Concept Lower Level - 534 St Lawrence Street, North Dundas, ON
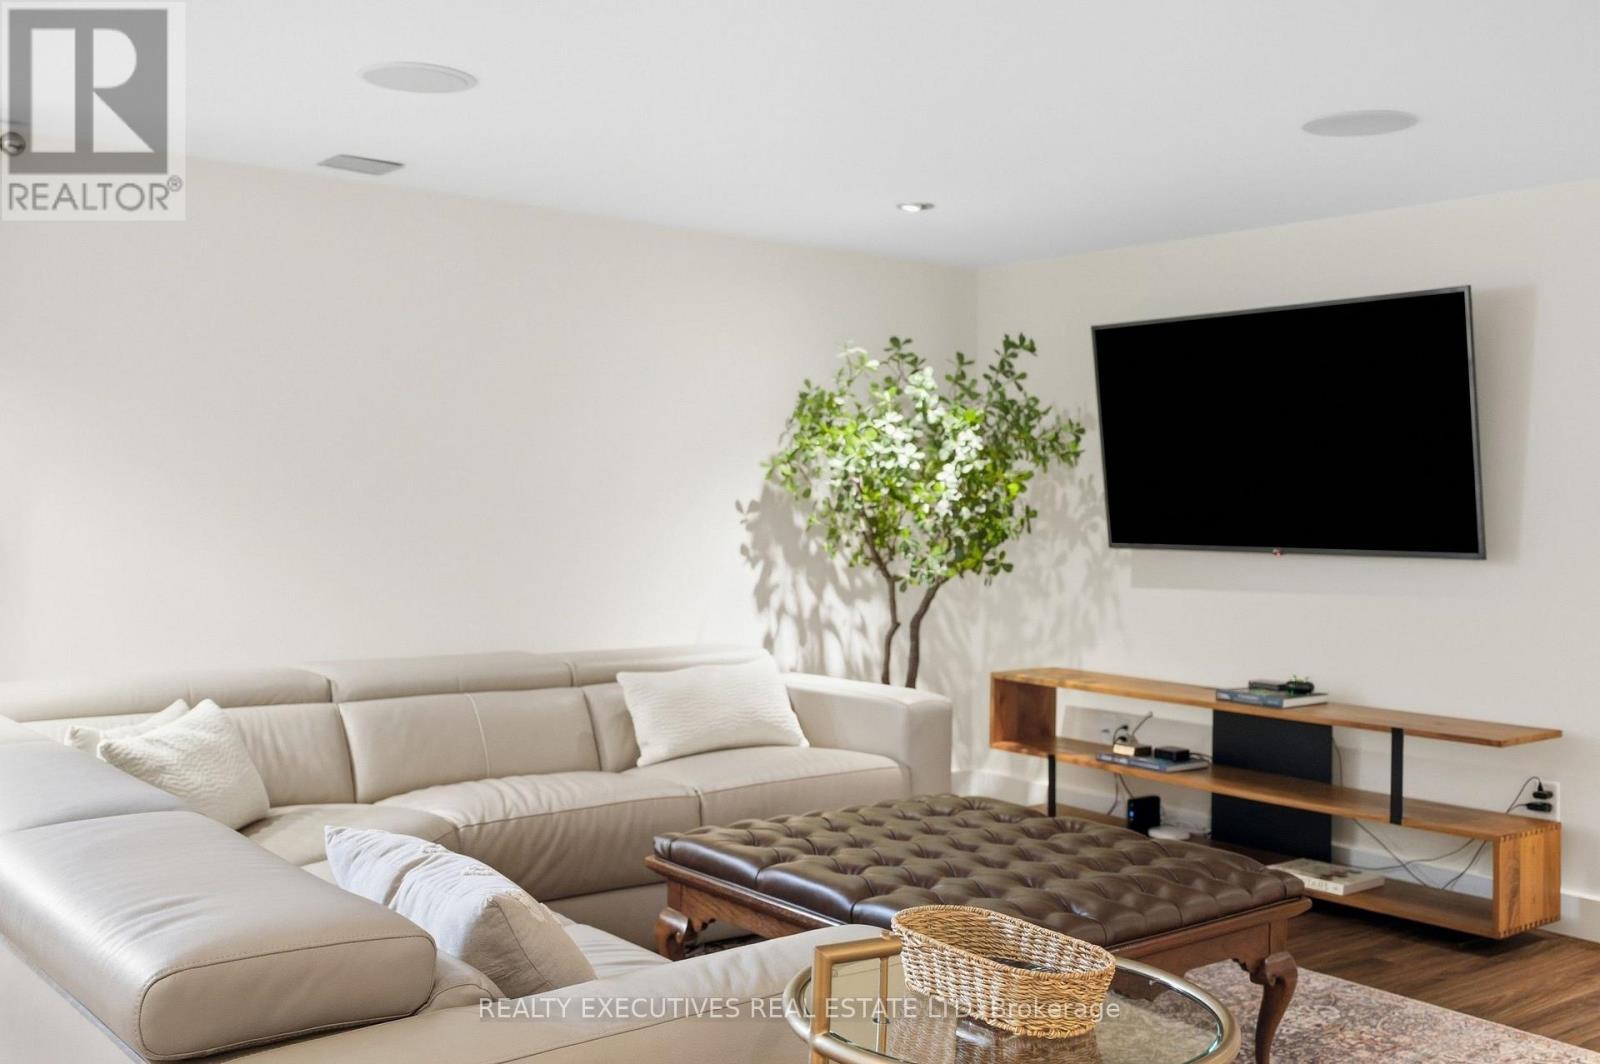
Lower Level Entertainment Area - 534 St Lawrence Street, North Dundas, ON
Lower Level Flex Space - 534 St Lawrence Street, North Dundas, ON
534 St Lawrence Street, North Dundas, ON
Cozy television and entertainment area - 534 St Lawrence Street, North Dundas, ON
Storage Room - 534 St Lawrence Street, North Dundas, ON
534 St Lawrence Street, North Dundas, ON
Low Maintenance Gardens - 534 St Lawrence Street, North Dundas, ON
Two Car Garage - 534 St Lawrence Street, North Dundas, ON
In Floor Heating to allow multi use Garage - 534 St Lawrence Street, North Dundas, ON
534 St Lawrence Street, North Dundas, ON
Located in the Heart of Winchester - 534 St Lawrence Street, North Dundas, ON
534 St Lawrence Street, North Dundas, ON
50 year Architectural Shingles - 534 St Lawrence Street, North Dundas, ON
Floor Plans - 534 St Lawrence Street, North Dundas, ON
Luxury Custom Home - 534 St Lawrence Street, North Dundas, ON
In the Heart of Winchester - 534 St Lawrence Street, North Dundas, ON
Luxury Living - 534 St Lawrence Street, North Dundas, ON
Cozy Fireplace and elegant stone wall - 534 St Lawrence Street, North Dundas, ON
Gleaming Hardwood Floors - 534 St Lawrence Street, North Dundas, ON
Fine Dining - 534 St Lawrence Street, North Dundas, ON
Architectural Wall details & elegant lighting - 534 St Lawrence Street, North Dundas, ON
Chef's Dream Kitchen - 534 St Lawrence Street, North Dundas, ON
Concrete Counters, Beautiful Lighting - 534 St Lawrence Street, North Dundas, ON
36\" Thermador Gas Range - 534 St Lawrence Street, North Dundas, ON
Fulgor Milano Refrigerator - 534 St Lawrence Street, North Dundas, ON
Foyer with Stunning Light Fixture - 534 St Lawrence Street, North Dundas, ON
Ground Floor Office or Optional Bedroom - 534 St Lawrence Street, North Dundas, ON
Ground Floor Office - 534 St Lawrence Street, North Dundas, ON
Ground Floor Powder Room - 534 St Lawrence Street, North Dundas, ON
Upstairs Storage - 534 St Lawrence Street, North Dundas, ON
Wide Open Spaces - 534 St Lawrence Street, North Dundas, ON
Primary Bedroom - 534 St Lawrence Street, North Dundas, ON
Primary Bedroom 5 pc Ensuite - 534 St Lawrence Street, North Dundas, ON
Primary Bedroom Ensuite - 534 St Lawrence Street, North Dundas, ON
Primary Bedroom Walk in Closet - 534 St Lawrence Street, North Dundas, ON
Bedroom 2 - 534 St Lawrence Street, North Dundas, ON
Bedroom 3 - 534 St Lawrence Street, North Dundas, ON
Upstairs 4 Piece Bathroom - 534 St Lawrence Street, North Dundas, ON
Modern Light Fixtures - 534 St Lawrence Street, North Dundas, ON
Main Floor Laundry with sink - 534 St Lawrence Street, North Dundas, ON
Open Concept Lower Level - 534 St Lawrence Street, North Dundas, ON
Lower Level Entertainment Area - 534 St Lawrence Street, North Dundas, ON
Lower Level Flex Space - 534 St Lawrence Street, North Dundas, ON
534 St Lawrence Street, North Dundas, ON
Cozy television and entertainment area - 534 St Lawrence Street, North Dundas, ON
Storage Room - 534 St Lawrence Street, North Dundas, ON
534 St Lawrence Street, North Dundas, ON
Low Maintenance Gardens - 534 St Lawrence Street, North Dundas, ON
Two Car Garage - 534 St Lawrence Street, North Dundas, ON
In Floor Heating to allow multi use Garage - 534 St Lawrence Street, North Dundas, ON
534 St Lawrence Street, North Dundas, ON
Located in the Heart of Winchester - 534 St Lawrence Street, North Dundas, ON
534 St Lawrence Street, North Dundas, ON
50 year Architectural Shingles - 534 St Lawrence Street, North Dundas, ON
Floor Plans - 534 St Lawrence Street, North Dundas, ON
  • Advertising
Are you a real estate investor?
534 ST LAWRENCE STREET, North Dundas, Ontario, K0C 2K0
$1,299,000

3 Beds

3 Baths

Property Information:

Exceptional design. Remarkable craftsmanship. A home that stands apart. From the moment you arrive, it is clear that 534 St. Lawrence St is anything but ordinary. Offering over 3,700 sq. ft. of total living space across 3 beautifully finished levels, this striking 2-storey residence combines architectural presence, exceptional construction and sophisticated interiors in the heart of Winchester. Inside, soaring 9' main-floor ceilings, site-finished hardwood and custom floor-to-ceiling soft-close cabinetry create a polished yet inviting atmosphere. The gourmet kitchen is a true showpiece, featuring a 36" Thermador gas range, Thermador dishwasher, Fulgor Milano refrigerator, 2 separate sinks and concrete countertops. The kitchen flows effortlessly into generous dining and living spaces, making the main level equally suited to quiet evenings and memorable gatherings. A dedicated main-floor office provides an ideal space for professionals working from home. Upstairs, the impressive primary suite offers exceptional proportions, a walk-in closet and a luxurious 5-piece ensuite. Two additional bedrooms, a 4-piece bathroom and thoughtful storage complete the second level. The finished lower level adds tremendous versatility, anchored by an expansive recreation room with plenty of space for entertaining, fitness, games or movie nights. Hydronic in-floor heating provides added comfort. The home features double-hung sash/tilt windows, Hunter Douglas Silhouette blinds, & surround-sound ceiling speakers. Even the detached garage has been designed to impress. Offering over 600 sq. ft., it features hydronic in-floor heating & is fully wired for heavy equipment or an EV charging station-ideal for the car enthusiast, hobbyist or professional needing exceptional workspace. (id:27)

Building Features:

  • Style: Detached
  • Building Type: House
  • Amenities:
  • Basement Development: Finished
  • Basement Type: Full
  • Construction Status: Insulation upgraded
  • Construction Style - Attachment: Detached
  • Exterior Finish: Stone
  • Fireplace: Yes
  • Floor Space: 2500 - 3000 sqft
  • Foundation Type: Poured Concrete
  • Heating Type: Forced air
  • Heating Fuel: Natural gas
  • Cooling Type: Central air conditioning
  • Appliances: Blinds, Dishwasher, Dryer, Range, Washer, Refrigerator

Property Features:

  • OwnershipType: Freehold
  • Property Type: Single Family
  • Half Bathrooms: 1
  • Amenities Nearby: Golf Nearby, Hospital, Park, Schools
  • Floor Space (approx): 2500 - 3000 Square Feet
  • Irregular: Yes
  • Lot Depth: 115.2 Feet
  • Lot Frontage: 59 Feet
  • Lot Size: 59 x 115.3 FT
  • Structure Type: Porch
  • Sewer: Sanitary sewer
  • Parking Type: Detached garage, Garage
  • No. of Parking Spaces: 6

Rooms:

  • 3rd Bedroom 2nd Level 4.22 m x 3.63 m
  • Bathroom 2nd Level 2.41 m x 3.38 m
  • Primary Bedroom 2nd Level 4.45 m x 5.23 m
  • Bathroom 2nd Level 3.23 m x 3.35 m
  • 2nd Bedroom 2nd Level 4.78 m x 3.63 m
  • Recreation Room Basement Level 4.60 m x 6.86 m
  • Family Basement Level 10.57 m x 8.97 m
  • Utility Basement Level 4.72 m x 2.72 m
  • Other Basement Level 5.33 m x 4.52 m
  • Kitchen Ground Level 5.89 m x 6.30 m
  • Dining Ground Level 3.53 m x 3.02 m
  • Office Ground Level 2.92 m x 3.61 m
  • Bathroom Ground Level 1.45 m x 1.91 m
  • Laundry Ground Level 1.68 m x 2.06 m
  • Mudroom Ground Level 2.79 m x 1.93 m

Convert Measurement to:

Courtesy of: REALTY EXECUTIVES REAL ESTATE LTD

REALTOR.ca  

Access to Sold Data on this website may only be used by consumers that have a bona fide interest in the purchase, sale, or lease of residential real estate.

Sales/Price History

Log in or create an account to see sold and historical listings information

QuickQuoteTM Powered by RPS
Thinking of Selling?

Start by finding out what your home might be worth in today's market.

Location of 534 ST LAWRENCE STREET, North Dundas, Ontario, K0C 2K0

Demographic Information of 534 ST LAWRENCE STREET, North Dundas, Ontario, K0C 2K0

Life Stage

Families with Tweens

Employment Type

Mixed

Average Household Income

$98,793.18

Average Number of Children

1.73

Household Population

Household Structure

Age of Population

Education

Education Level

No certificate/diploma/degree

17.56 %

High school certificate or equivalent

33.11 %

Apprenticeship trade certificate/diploma

6.26 %

College/non-university certificate

30.88 %

University certificate (below bachelor)

1.18 %

University Degree

11.01 %

Commuter

Travel To Work

By Car

80.22 %

By Public Transit

0.0 %

By Walking

10.49 %

By Bicycle

0.0 %

By Other Methods

9.29 %

Cultural Diversity

Knowledge of Official Language

Mother Tongue

Building Information

Building Type

Apartments (Low and High Rise)

28.71 %

Houses

71.29 %

Own Vs. Rent