Button CopyPathCircle CloseCircle Left ArrowArrow Down Icon GreyClosecirclecircleBurger
  • Advertising

12525 NESBITT ROAD, North Dundas, Ontario, K0C 2K0

MLS® # X13827604
House For Sale In North Dundas, Ontario
$449,900 QuickQuoteTM: Not Available

2 Beds

2 Baths

12525 Nesbitt Road, North Dundas, ON
  • Advertising
Are you a real estate investor?
12525 NESBITT ROAD, North Dundas, Ontario, K0C 2K0
$449,900

2 Beds

2 Baths

Property Information:

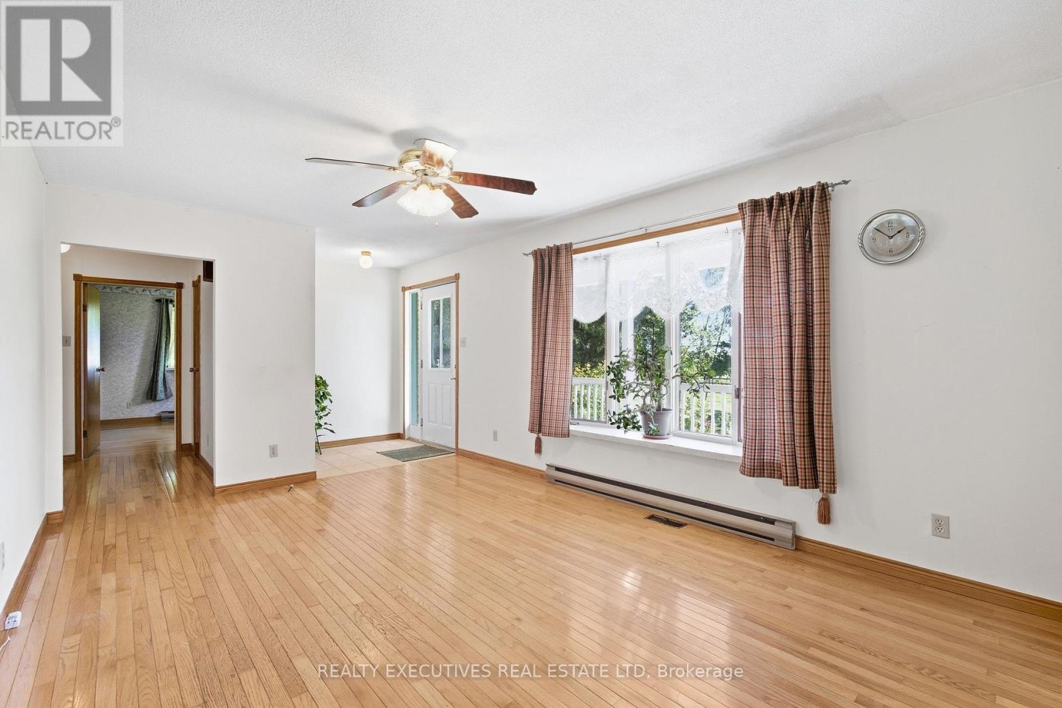
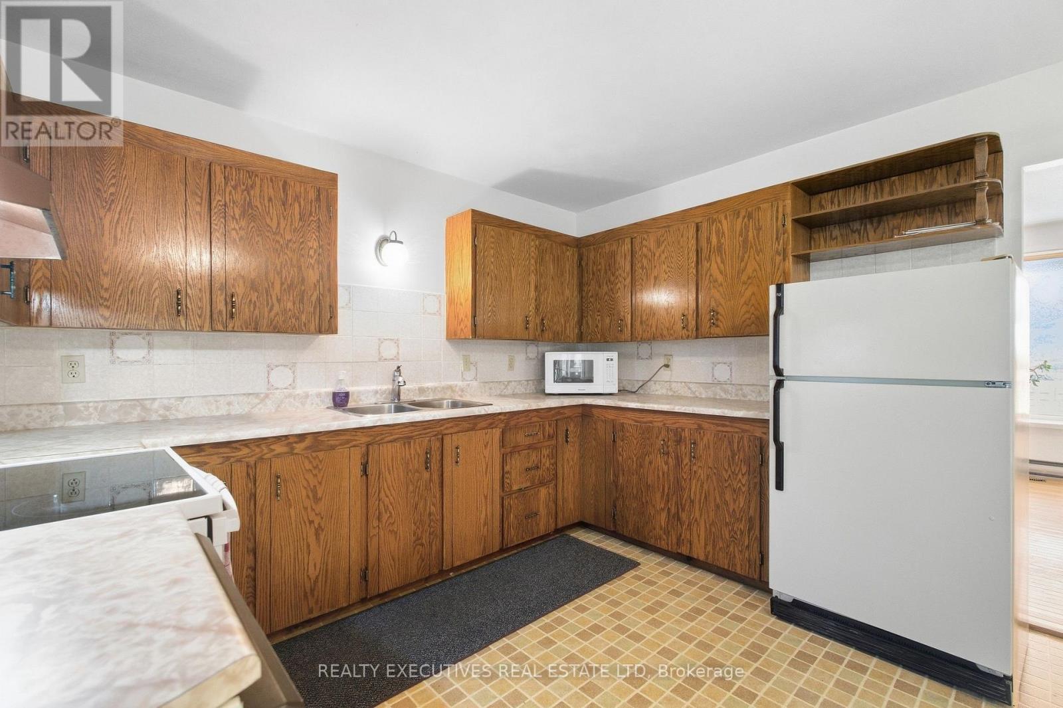
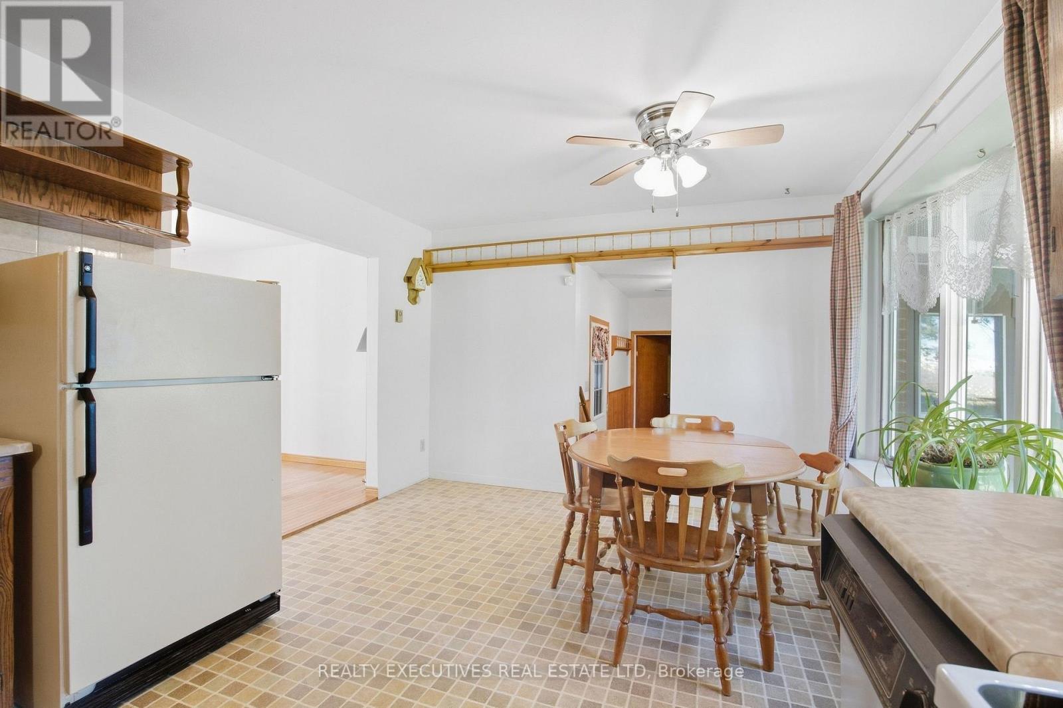
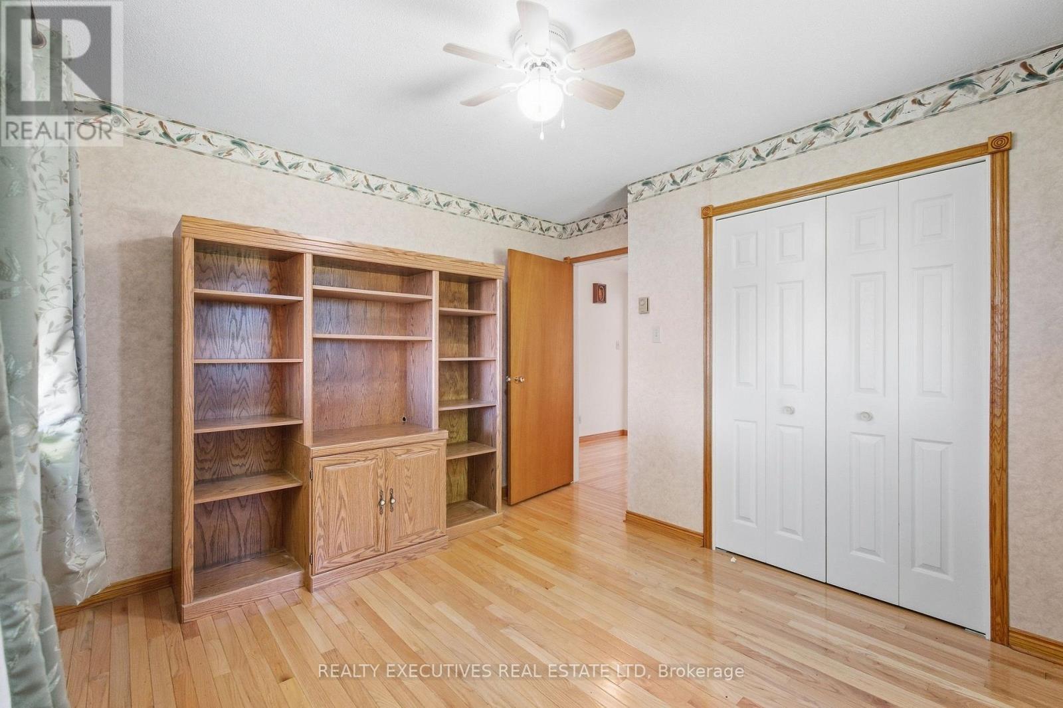
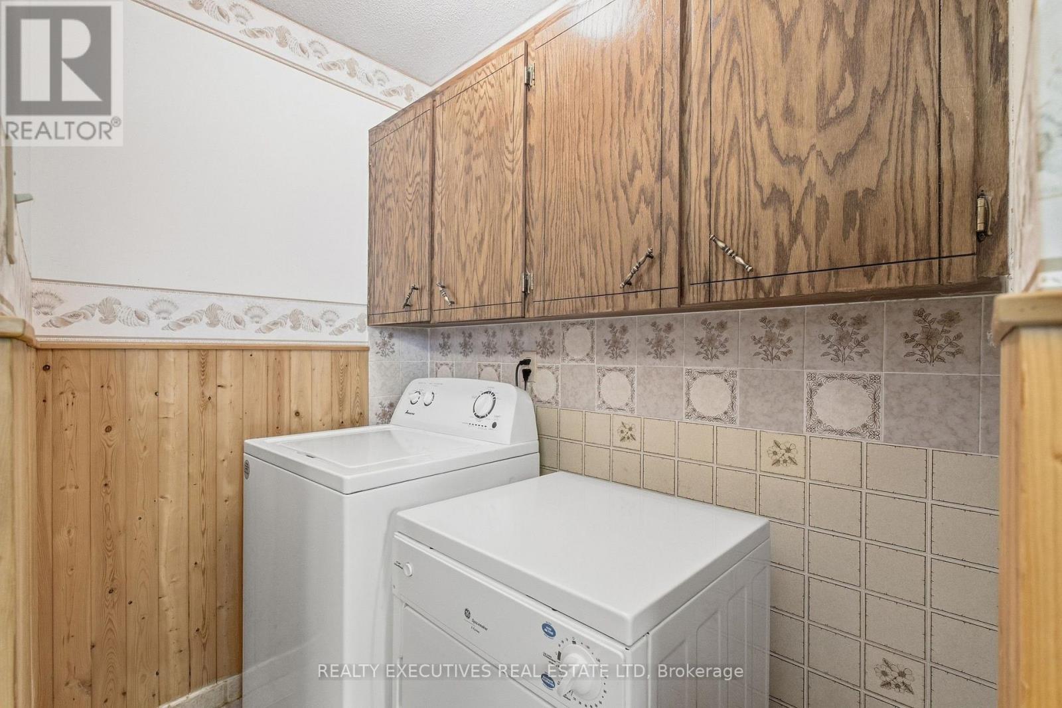
Built in 1983, this well-kept brick bungalow sits on a beautiful ~0.73-acre pie-shaped lot, with its widest portion stretching across the front of the property. Mature maple trees, perennial gardens and a wood fence give the property a wonderful sense of privacy and character. Inside, the home offers a comfortable and practical layout with two bedrooms, 1.5 bathrooms and a mix of hardwood and linoleum flooring. The sunroom overlooks the private backyard. The full unfinished basement provides plenty of additional space for storage, hobbies or future plans and includes a traditional cold room at the bottom of the stairs. Outside, years of care are evident throughout the mature perennial gardens and established landscape. Tucked at the back of the property is a ~10' x 10' shed with a loft, offering additional storage and plenty of potential for gardening or projects. An interlock driveway leads to the finished single-car garage, while the solid brick exterior adds to the home's timeless appeal. With its mature trees, established gardens, private backyard and comfortable one-level layout, this is a property that feels settled, cared for and ready for its next chapter. (id:27)

Building Features:

  • Style: Detached
  • Building Type: House
  • Air Conditioning: Yes
  • Architectural Style: Bungalow
  • Basement Development: Unfinished
  • Basement Type: Full
  • Construction Style - Attachment: Detached
  • Exterior Finish: Brick
  • Floor Space: 1100 - 1500 sqft
  • Foundation Type: Block
  • Heating Type: Baseboard heaters
  • Heating Fuel: Electric
  • Cooling Type: Window air conditioner
  • Appliances: Water softener, Dishwasher, Dryer, Microwave, Oven, Range, Washer, Window Coverings, Refrigerator

Property Features:

  • OwnershipType: Freehold
  • Property Type: Single Family
  • Half Bathrooms: 1
  • Floor Space (approx): 1100 - 1500 Square Feet
  • Irregular: Yes
  • Landscape Features: Landscaped
  • Lot Depth: 333.1 Feet
  • Lot Frontage: 186.8 Feet
  • Lot Size: 186.9 x 333.1 FT
  • Structure Type: Porch
  • Sewer: Septic System
  • Parking Type: Attached garage, Garage
  • No. of Parking Spaces: 5

Rooms:

  • Utility Basement Level 11.42 m x 7.11 m
  • Cellar/Cold Room Basement Level 4.47 m x 2.12 m
  • Mudroom Ground Level 2.11 m x 3.36 m
  • Bathroom Ground Level 2.10 m x 1.58 m
  • Sun Room Ground Level 4.60 m x 3.64 m
  • Kitchen Ground Level 2.40 m x 3.53 m
  • Dining Ground Level 2.67 m x 3.53 m
  • Living Ground Level 5.36 m x 3.49 m
  • Bedroom Ground Level 3.75 m x 3.41 m
  • 2nd Bedroom Ground Level 3.47 m x 3.60 m
  • Bathroom Ground Level 2.40 m x 3.53 m

Convert Measurement to:

Courtesy of: REALTY EXECUTIVES REAL ESTATE LTD

REALTOR.ca  

QuickQuoteTM Powered by RPS
Thinking of Selling?

Start by finding out what your home might be worth in today's market.

Location of 12525 NESBITT ROAD, North Dundas, Ontario, K0C 2K0

Demographic Information of 12525 NESBITT ROAD, North Dundas, Ontario, K0C 2K0

Life Stage

Families with Tweens

Employment Type

Blue Collar/Primary, Blue Collar/Service Sector

Average Household Income

$110,000.00

Average Number of Children

2.00

Household Population

Household Structure

Age of Population

Education

Education Level

No certificate/diploma/degree

20.0 %

High school certificate or equivalent

30.0 %

Apprenticeship trade certificate/diploma

12.86 %

College/non-university certificate

27.14 %

University Degree

10.0 %

Commuter

Travel To Work

By Car

94.29 %

By Public Transit

0.0 %

By Walking

0.0 %

By Bicycle

0.0 %

By Other Methods

5.71 %

Cultural Diversity

Knowledge of Official Language

Mother Tongue

Building Information

Building Type

Apartments (Low and High Rise)

2.63 %

Houses

97.37 %

Own Vs. Rent