Button CopyPathCircle CloseCircle Left ArrowArrow Down Icon GreyClosecirclecircleBurger
  • Advertising

11709 COUNTY 38 ROAD, North Dundas, Ontario, K0C 2K0

MLS® # X13814250
House For Sale In North Dundas, Ontario
$999,900 QuickQuoteTM: Not Available

4+1 Beds

4 Baths

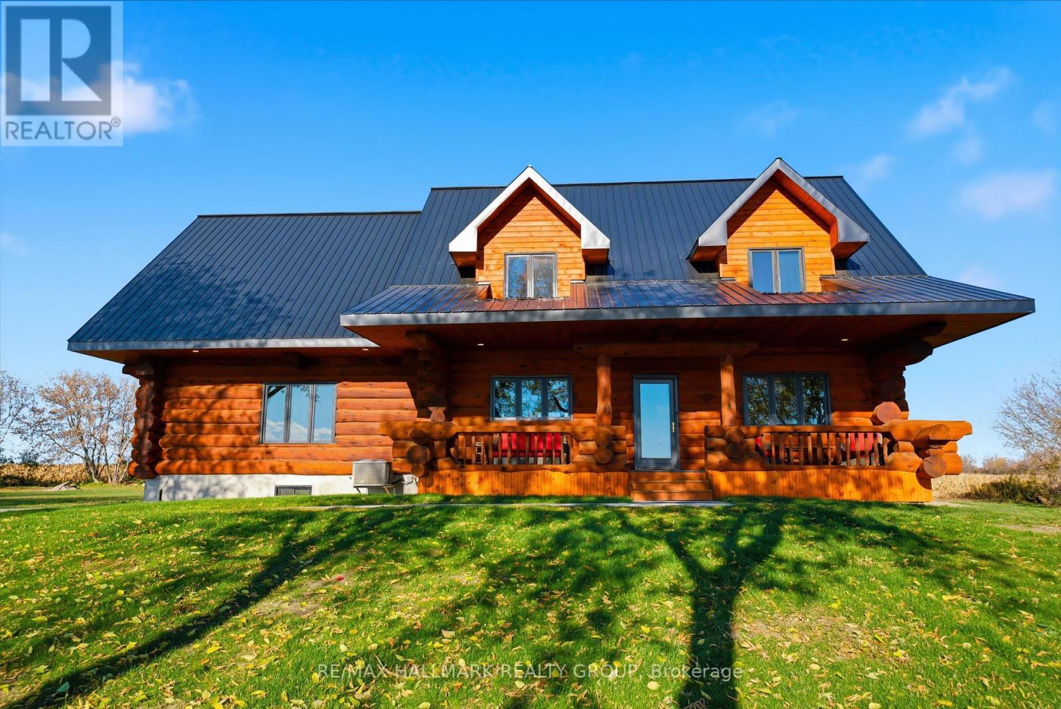
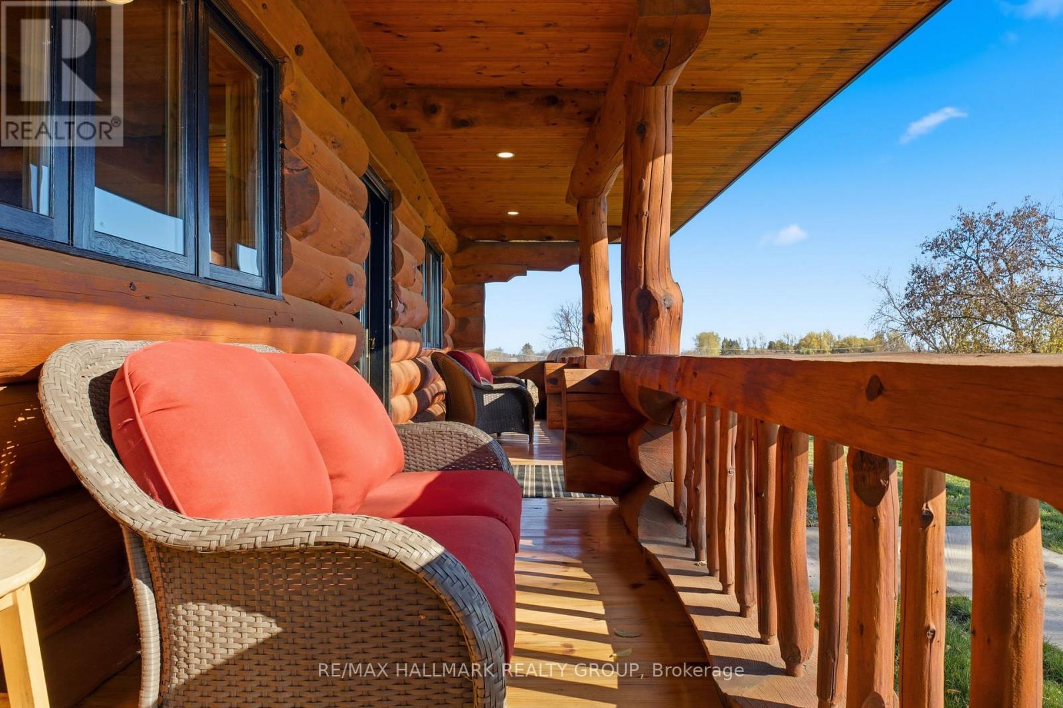
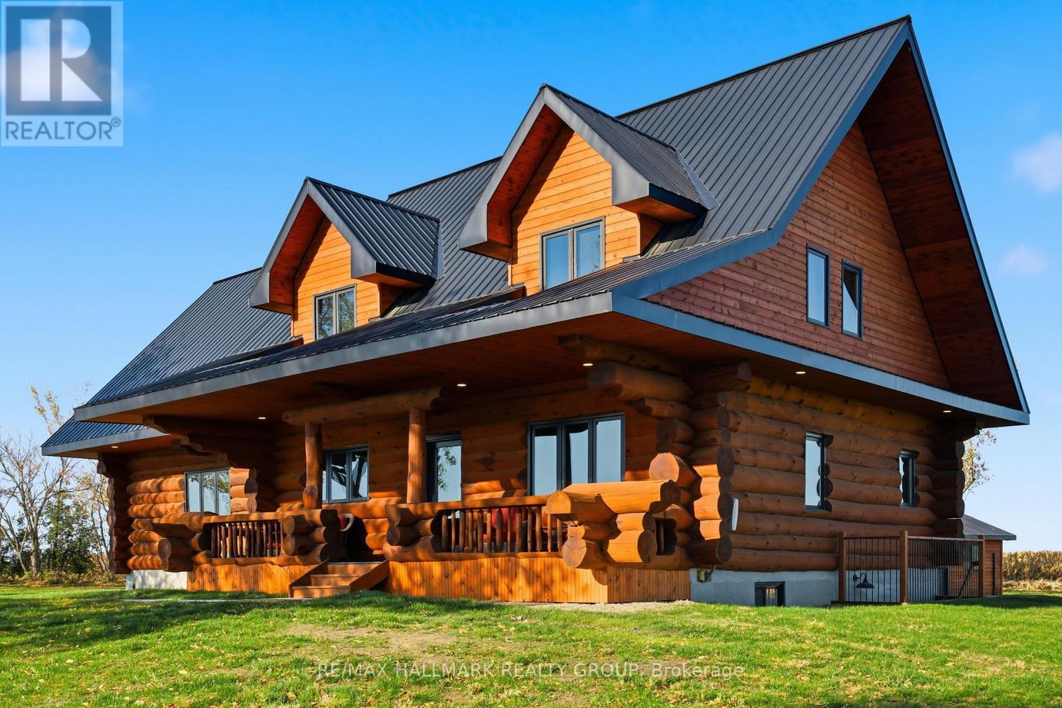
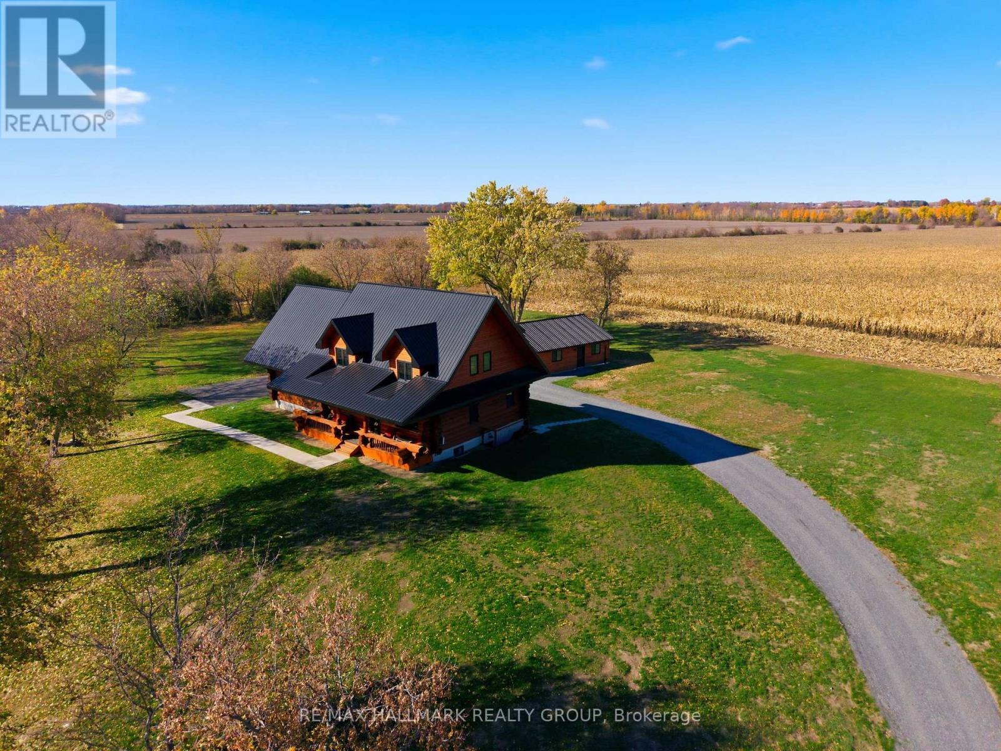
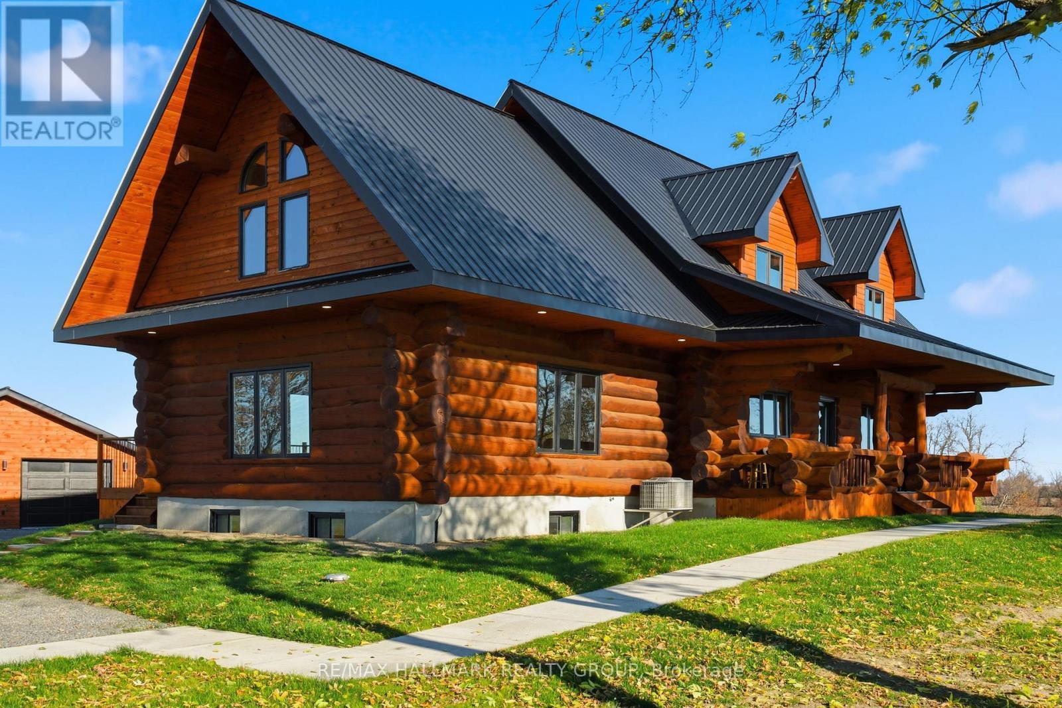
Immaculate log home with covered front porch - 11709 County  38 Road, North Dundas, ON
11709 County  38 Road, North Dundas, ON
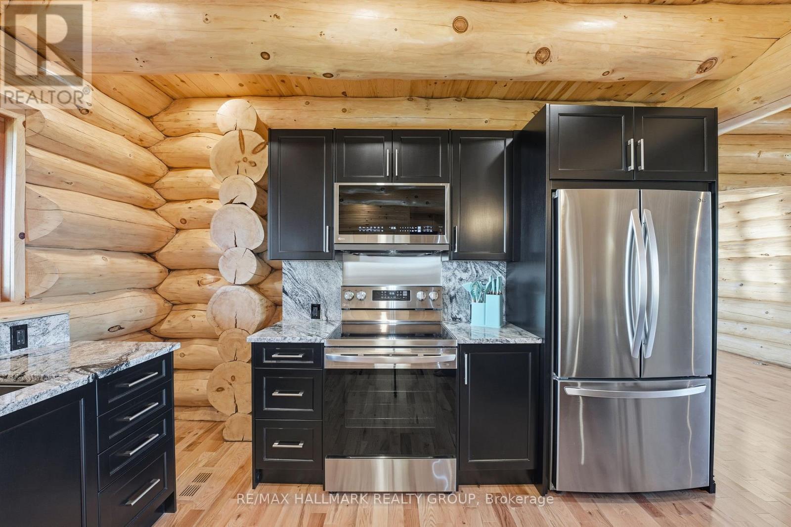
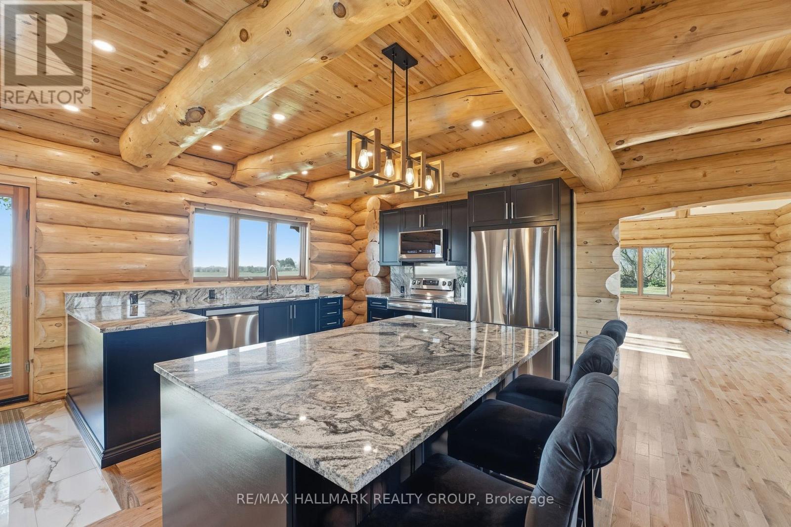
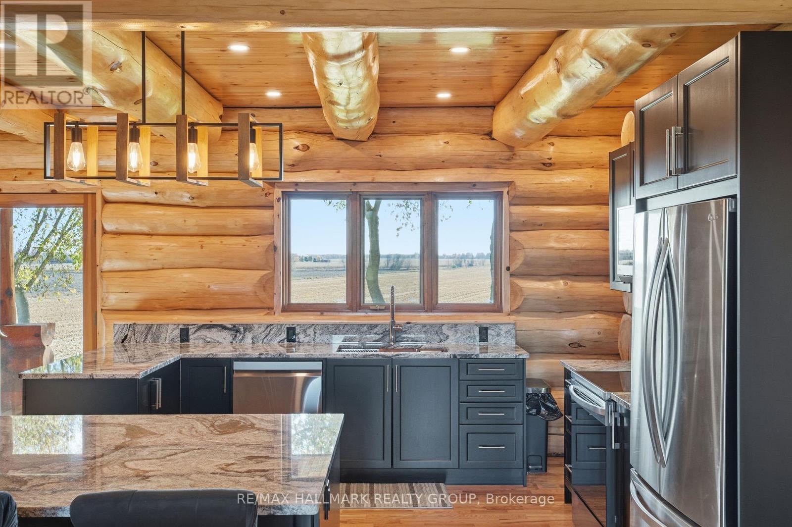
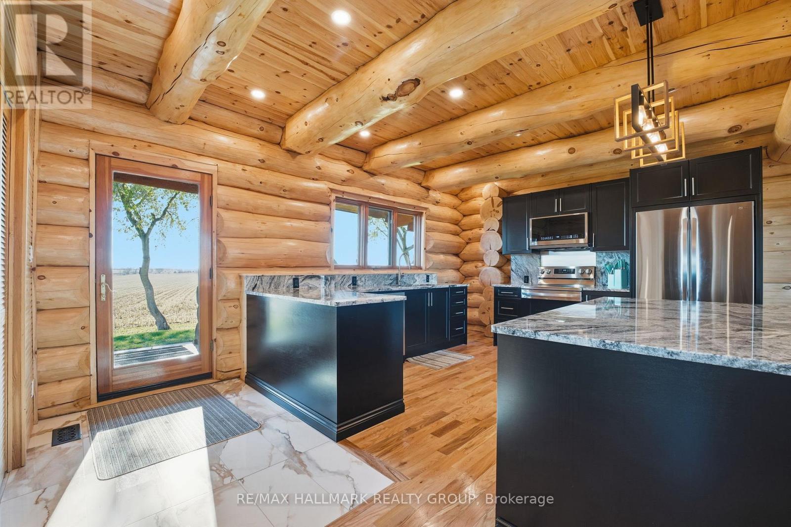
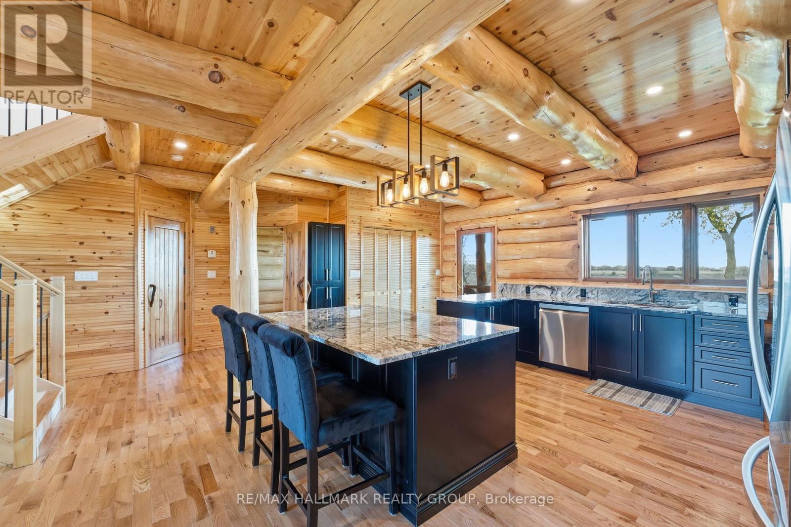
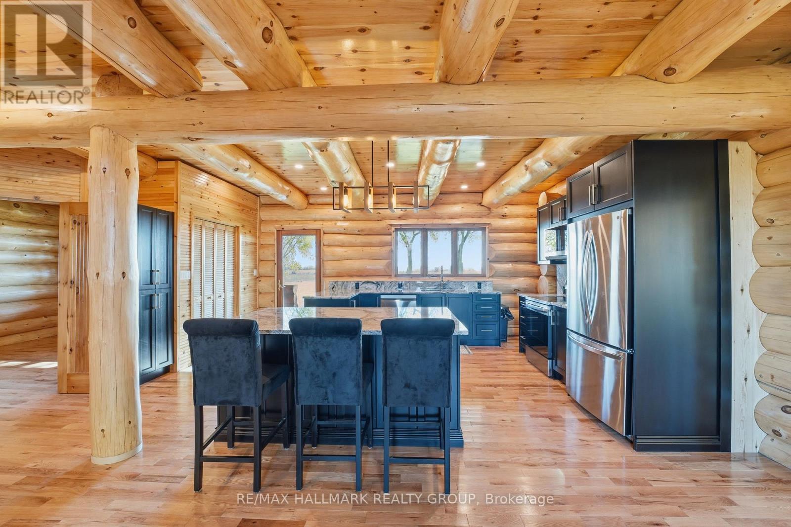
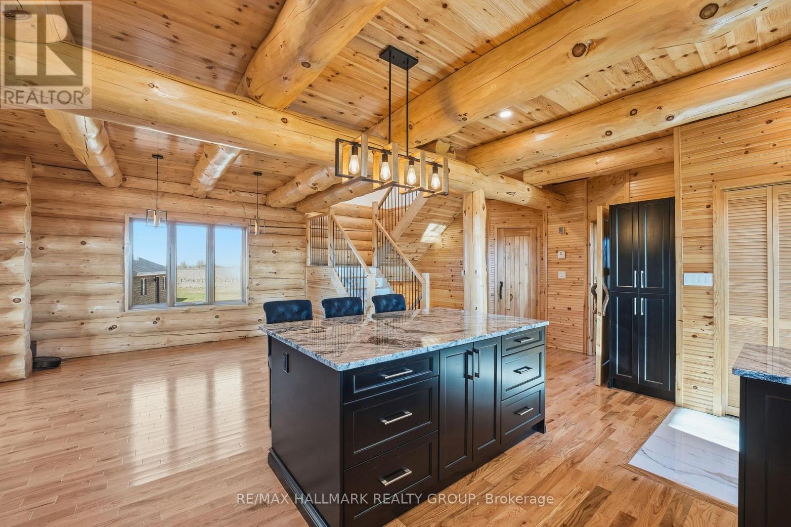
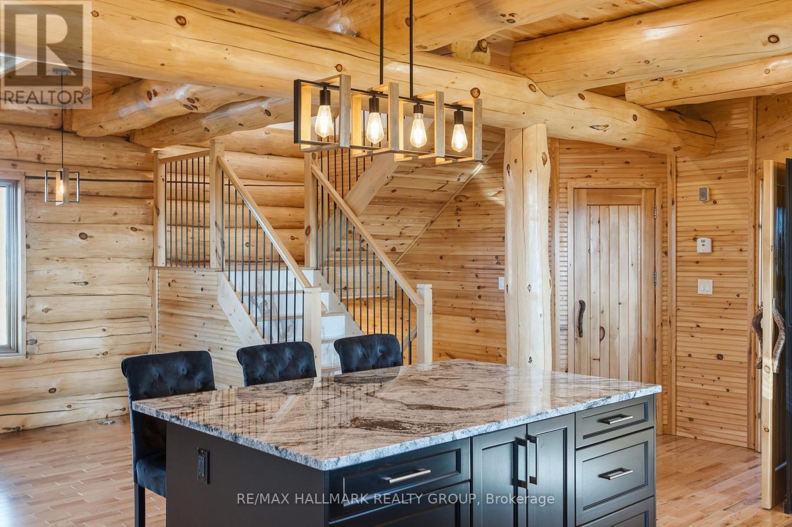
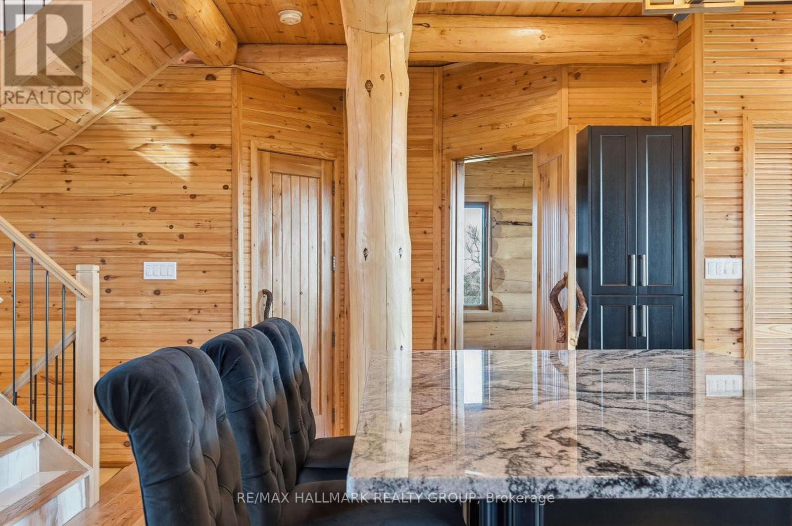
Designer kitchen in the heart of the country - 11709 County  38 Road, North Dundas, ON
11709 County  38 Road, North Dundas, ON
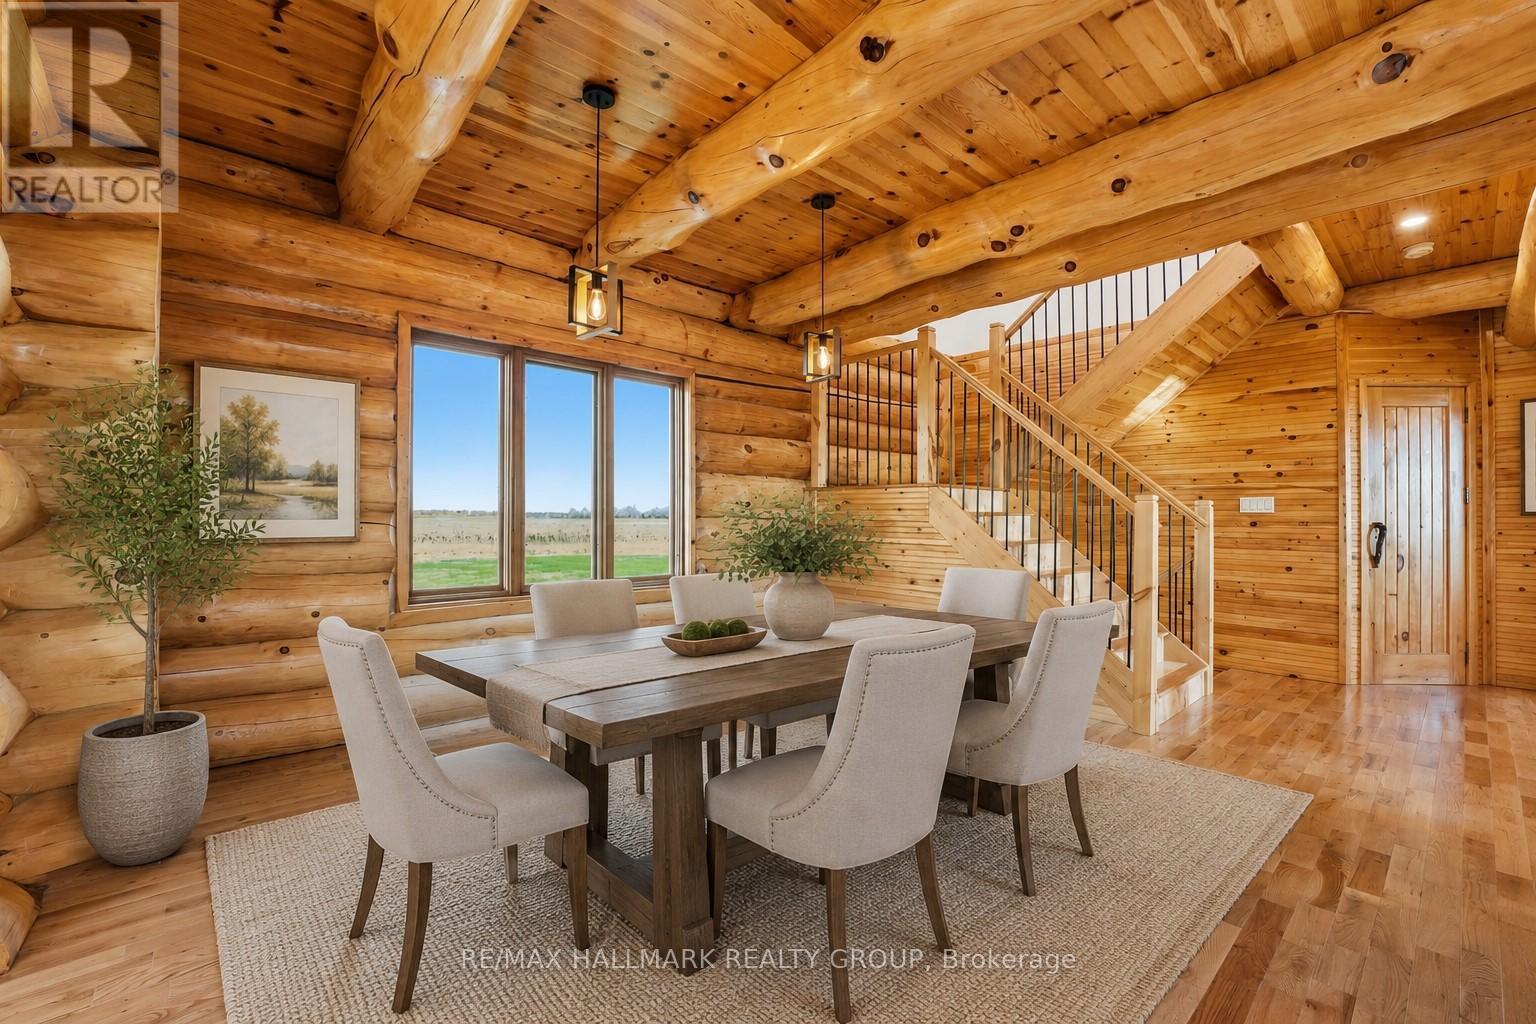
Dining room -virtually staged - 11709 County  38 Road, North Dundas, ON
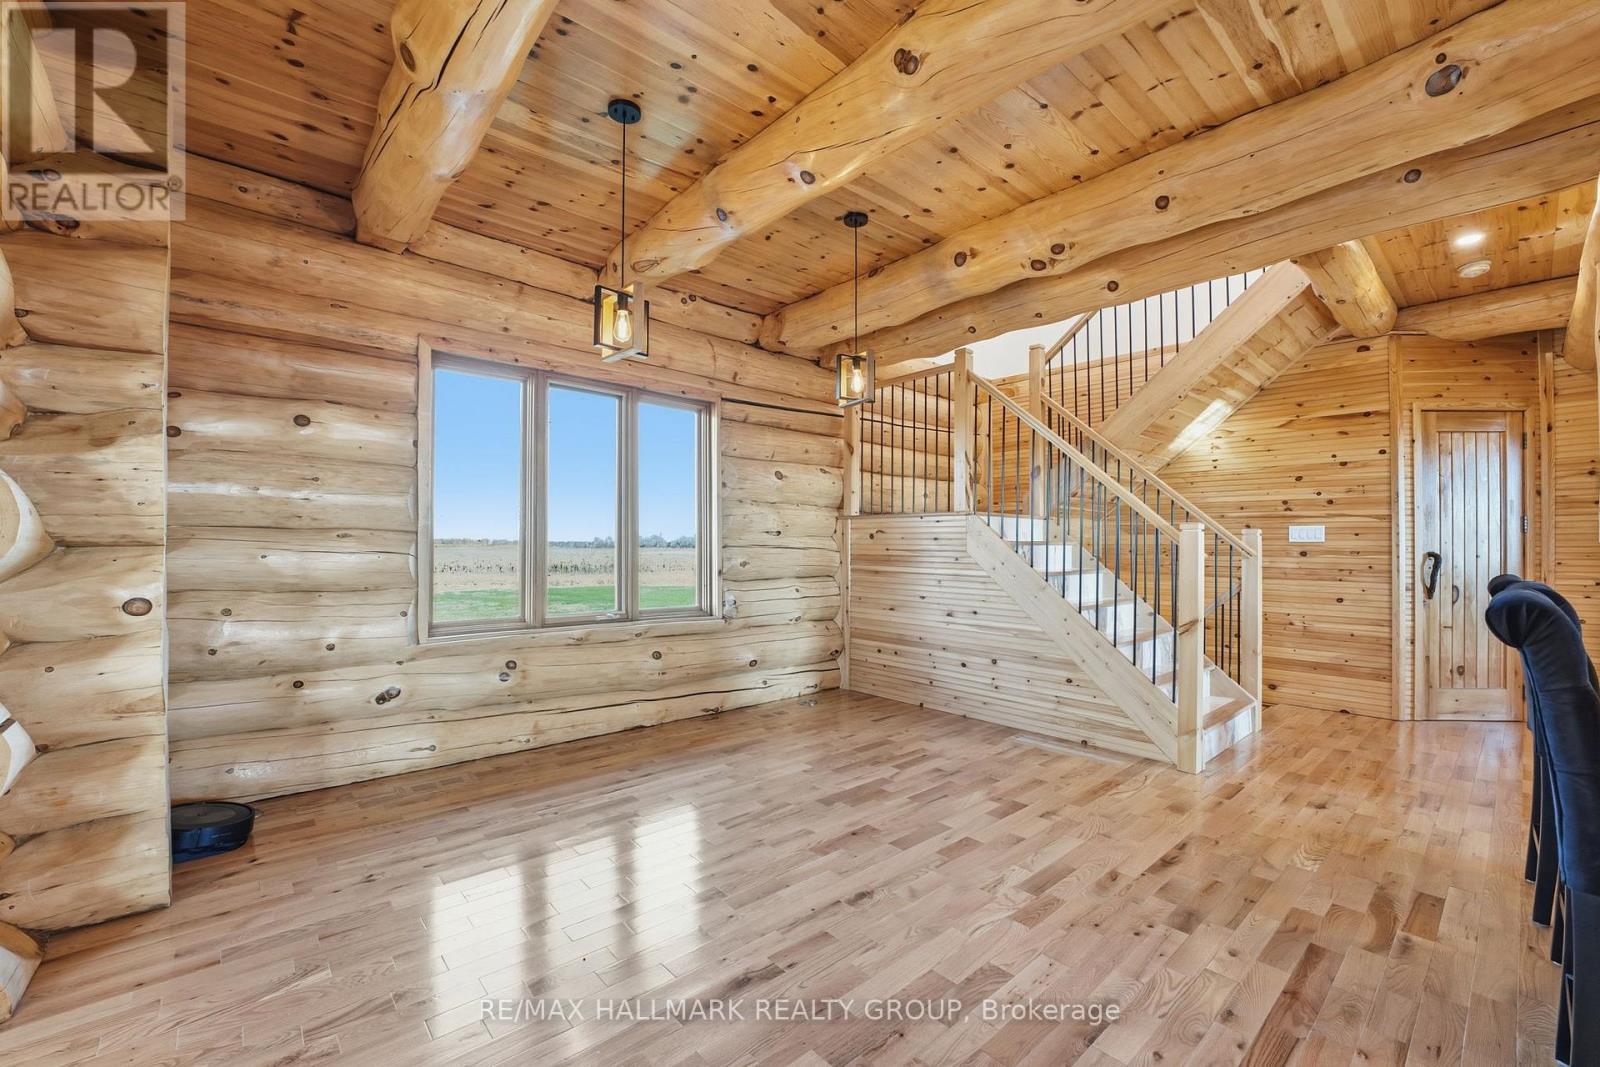
Dining room - 11709 County  38 Road, North Dundas, ON
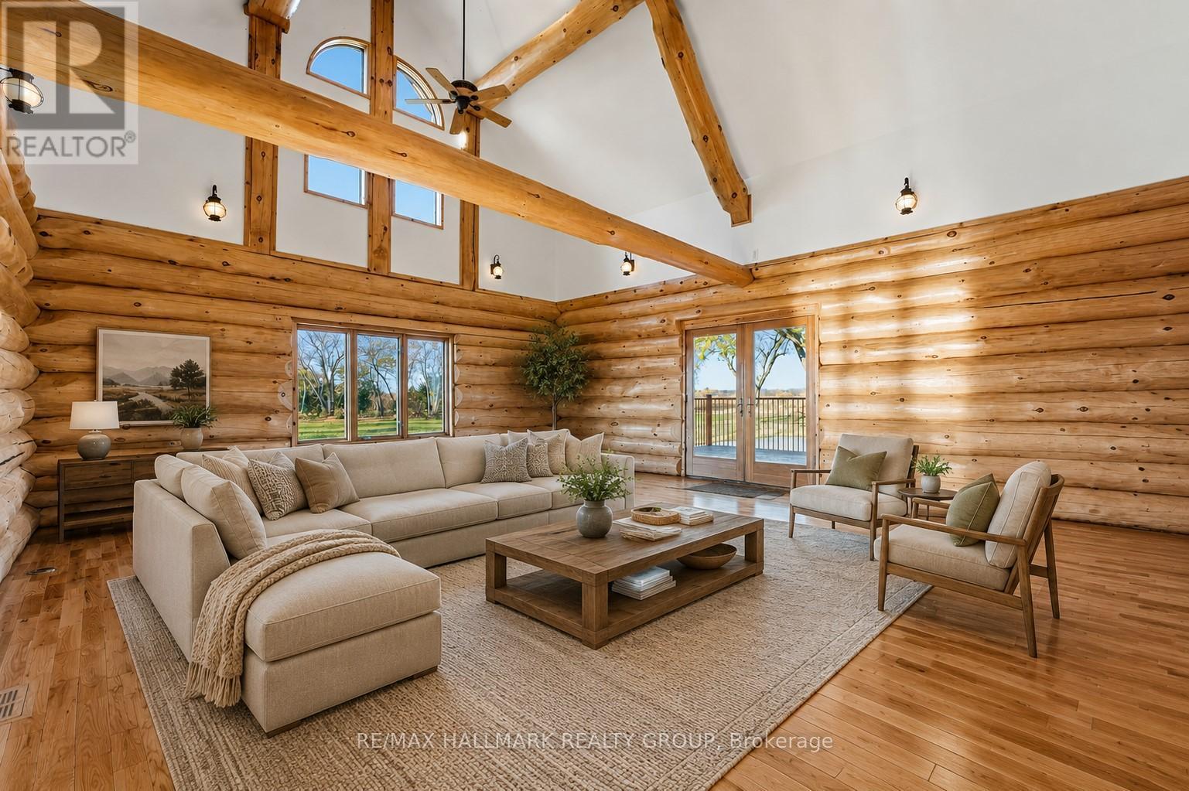
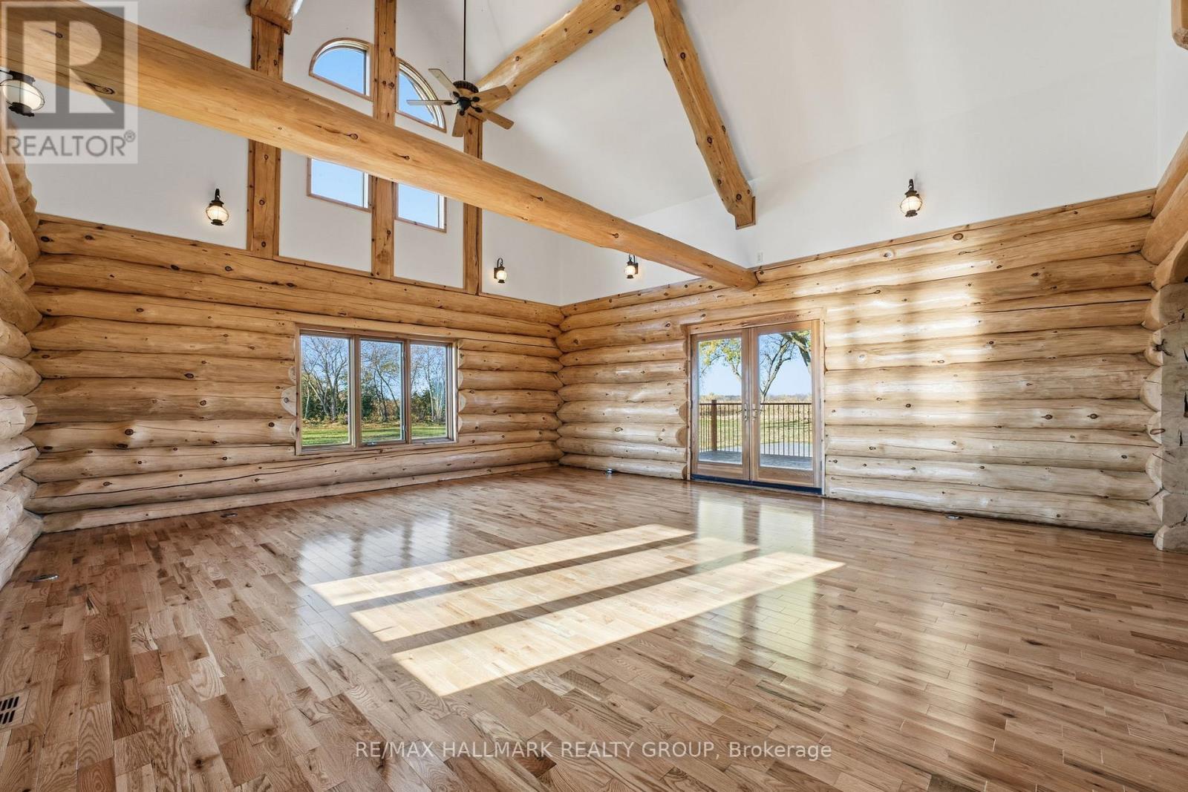
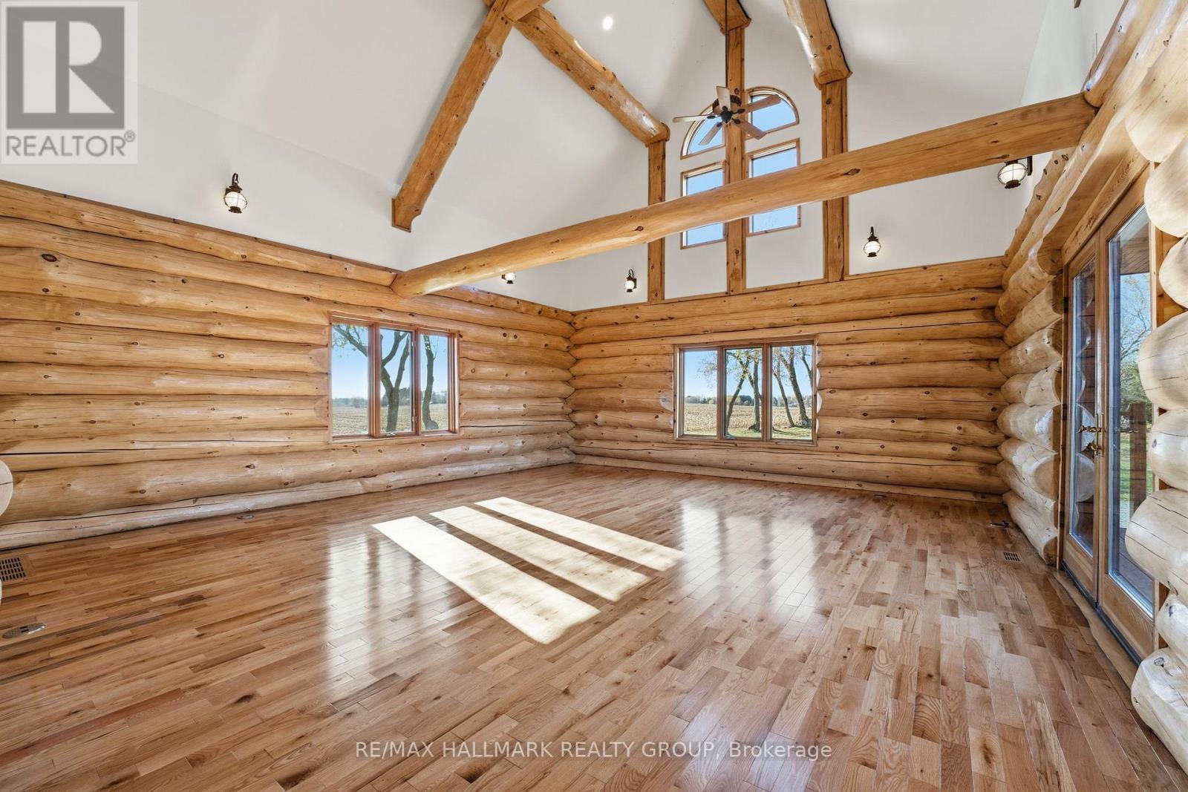
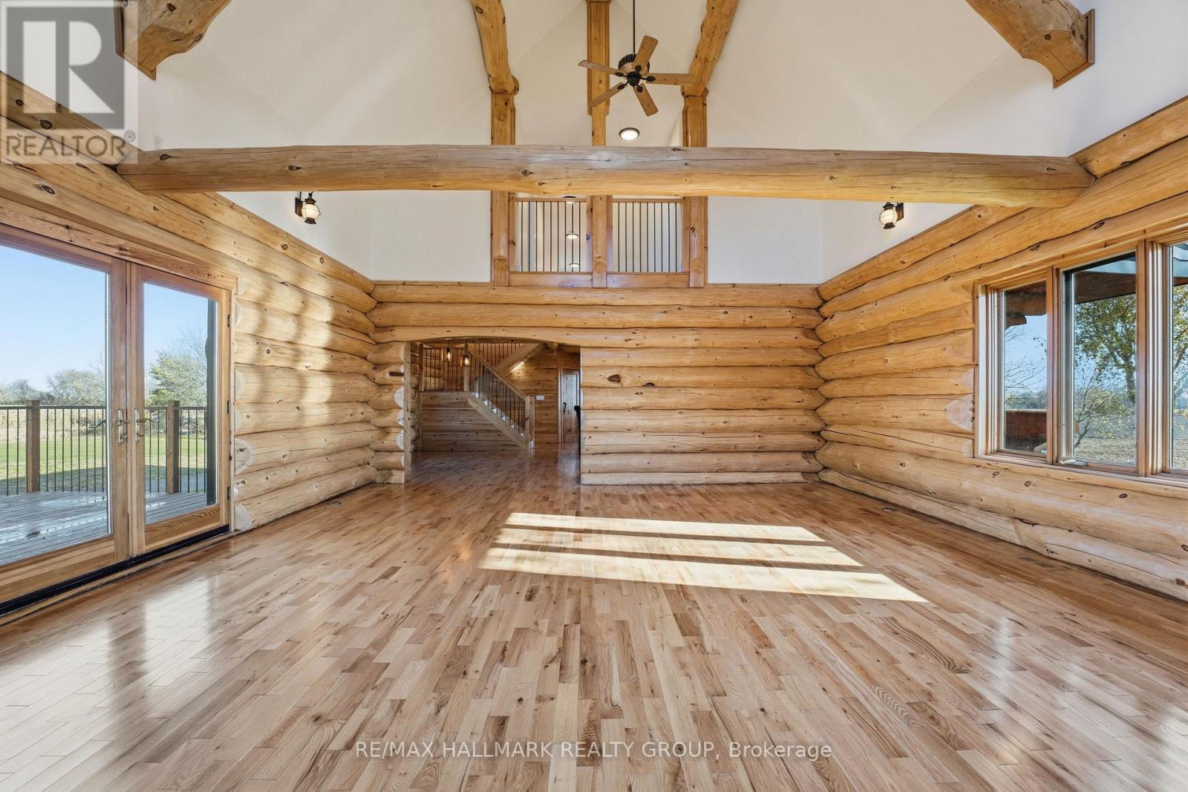
Virtually staged living room - 11709 County  38 Road, North Dundas, ON
Living room with walkout to covered porch - 11709 County  38 Road, North Dundas, ON
11709 County  38 Road, North Dundas, ON
Covered porch overlooking grounds - 11709 County  38 Road, North Dundas, ON
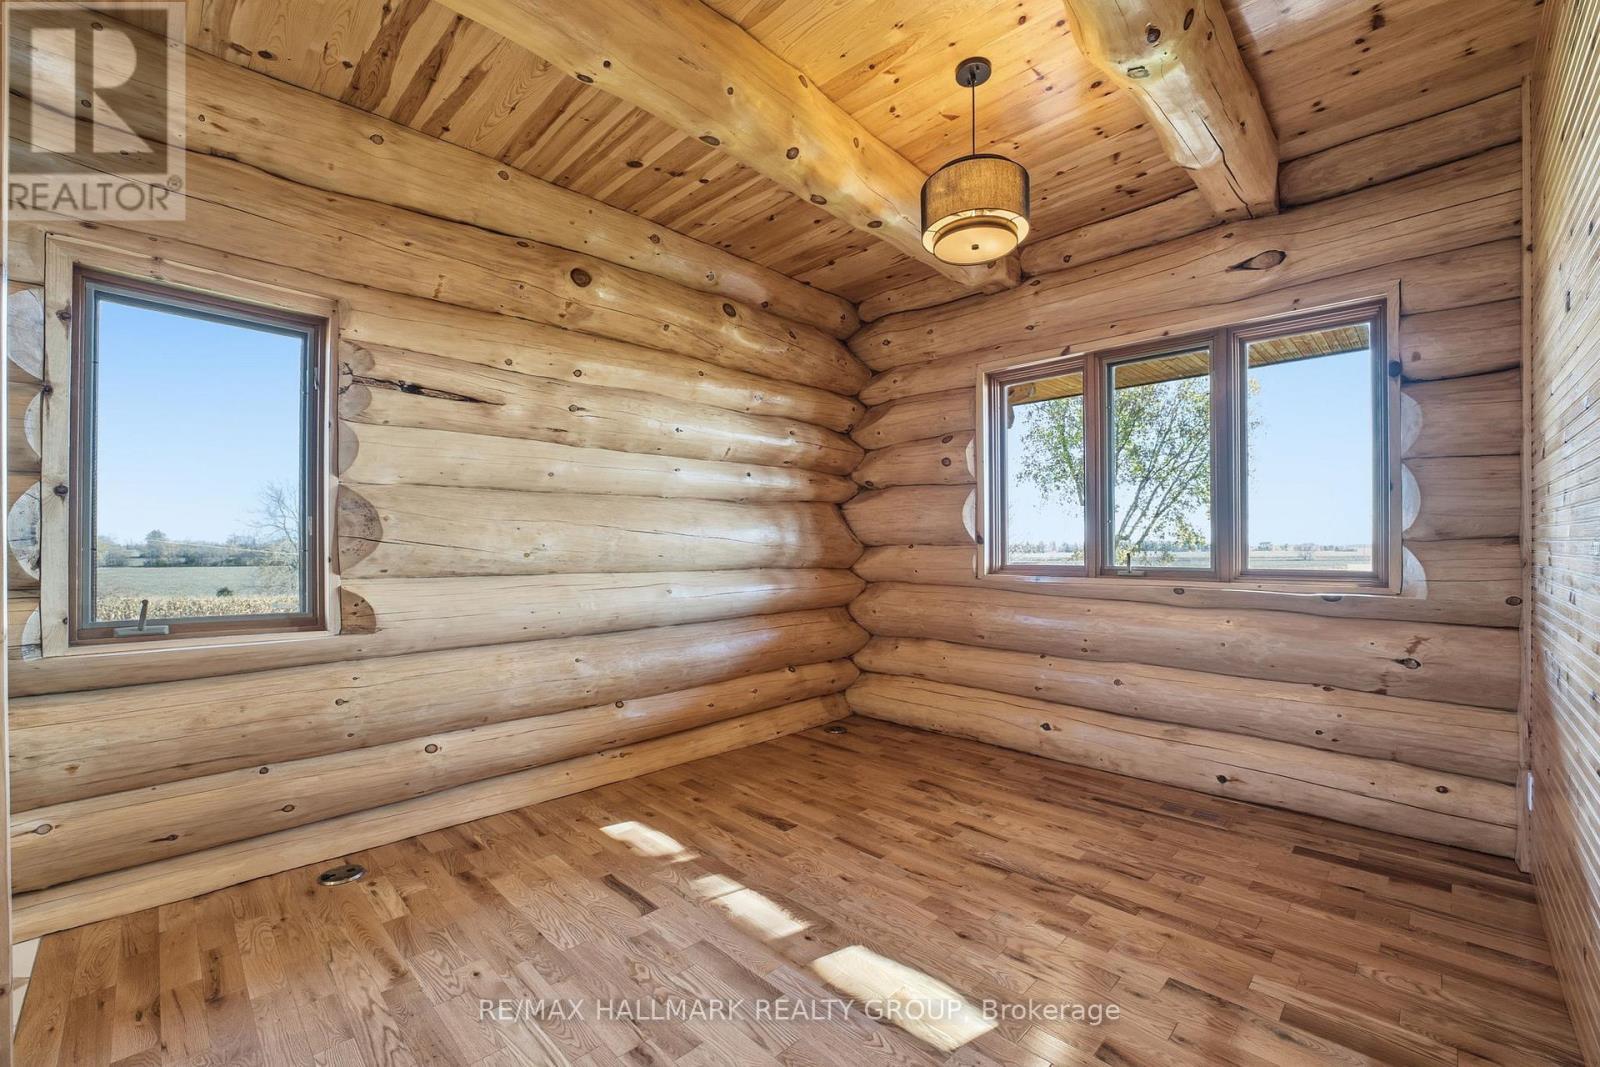
Main floor primary bedroom - 11709 County  38 Road, North Dundas, ON
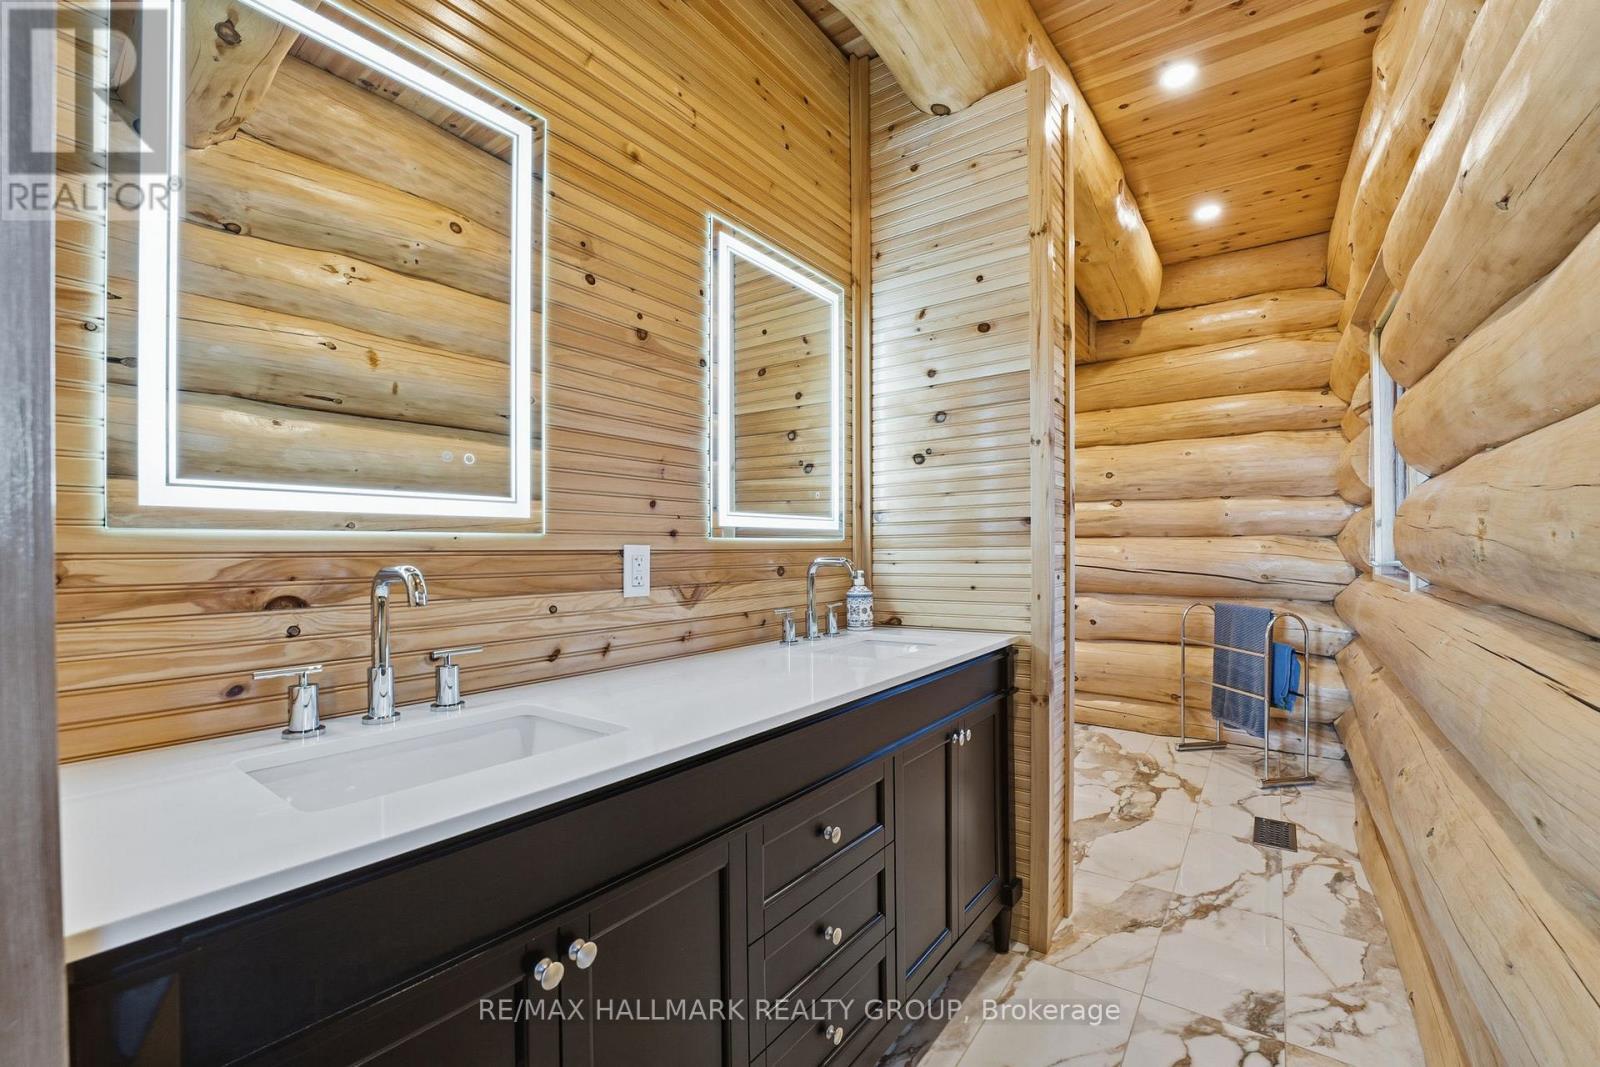
Primary ensuite - 11709 County  38 Road, North Dundas, ON
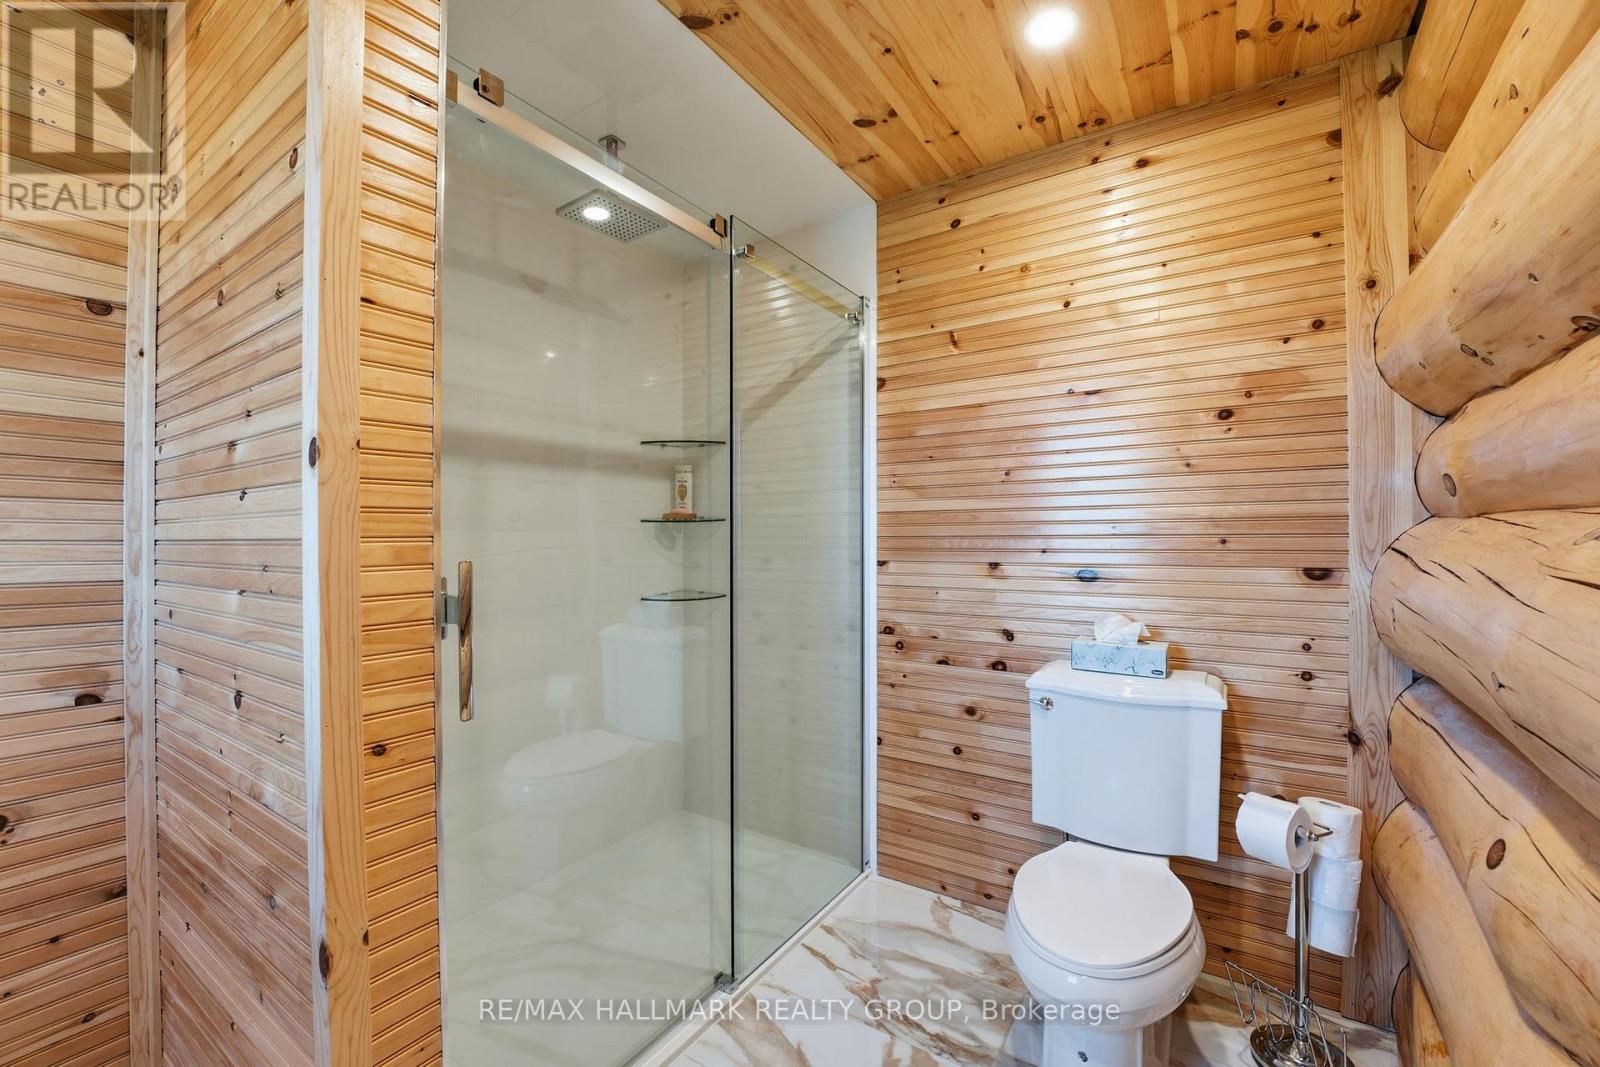
Ensuite shower - 11709 County  38 Road, North Dundas, ON
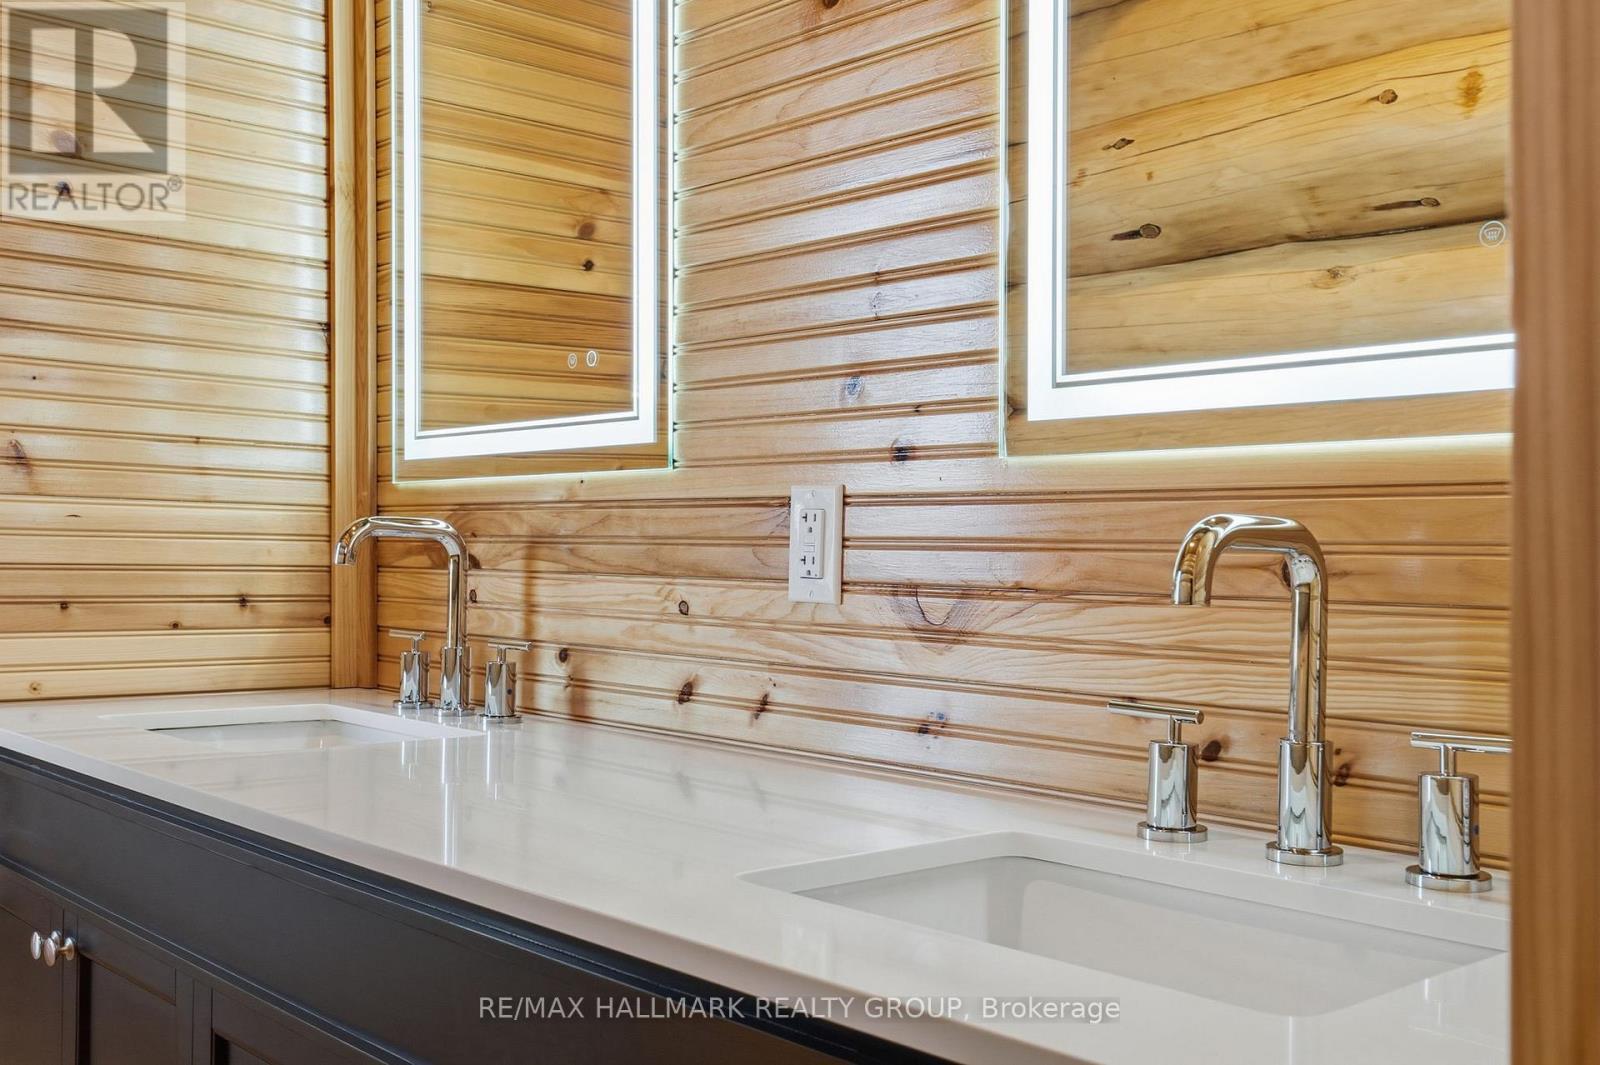
Double sink - 11709 County  38 Road, North Dundas, ON
Powder room and main floor primary suite entrances - 11709 County  38 Road, North Dundas, ON
11709 County  38 Road, North Dundas, ON
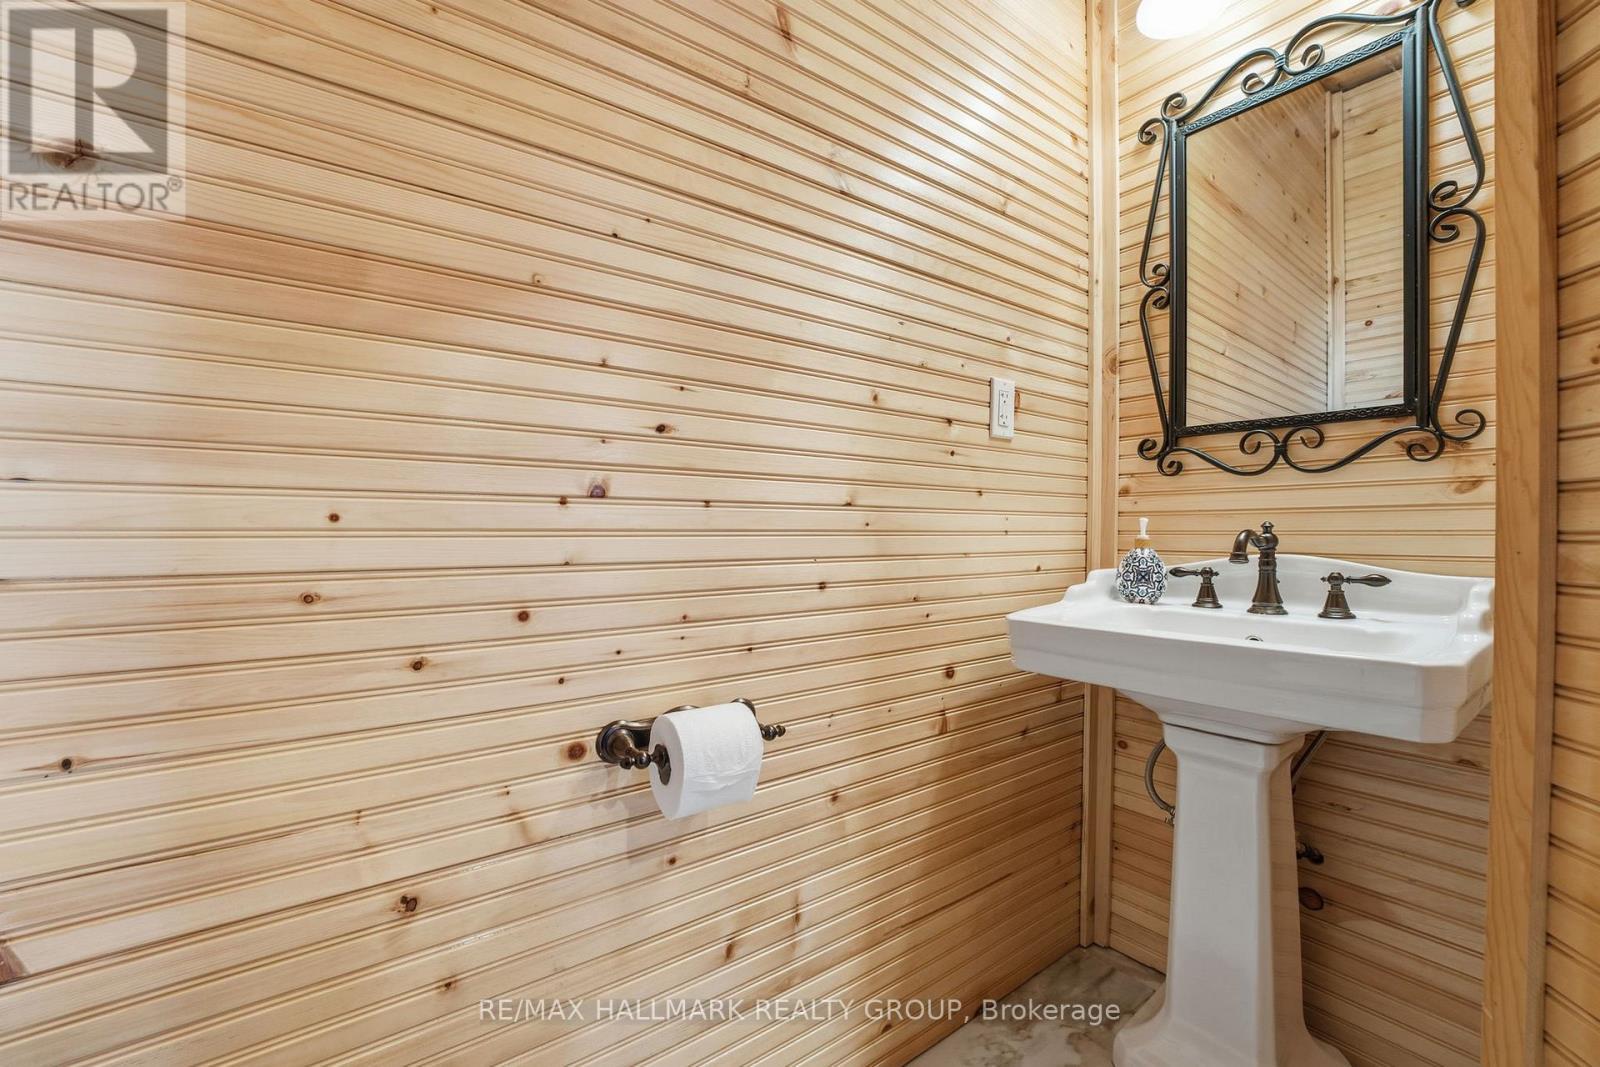
Main floor powder room - 11709 County  38 Road, North Dundas, ON
11709 County  38 Road, North Dundas, ON
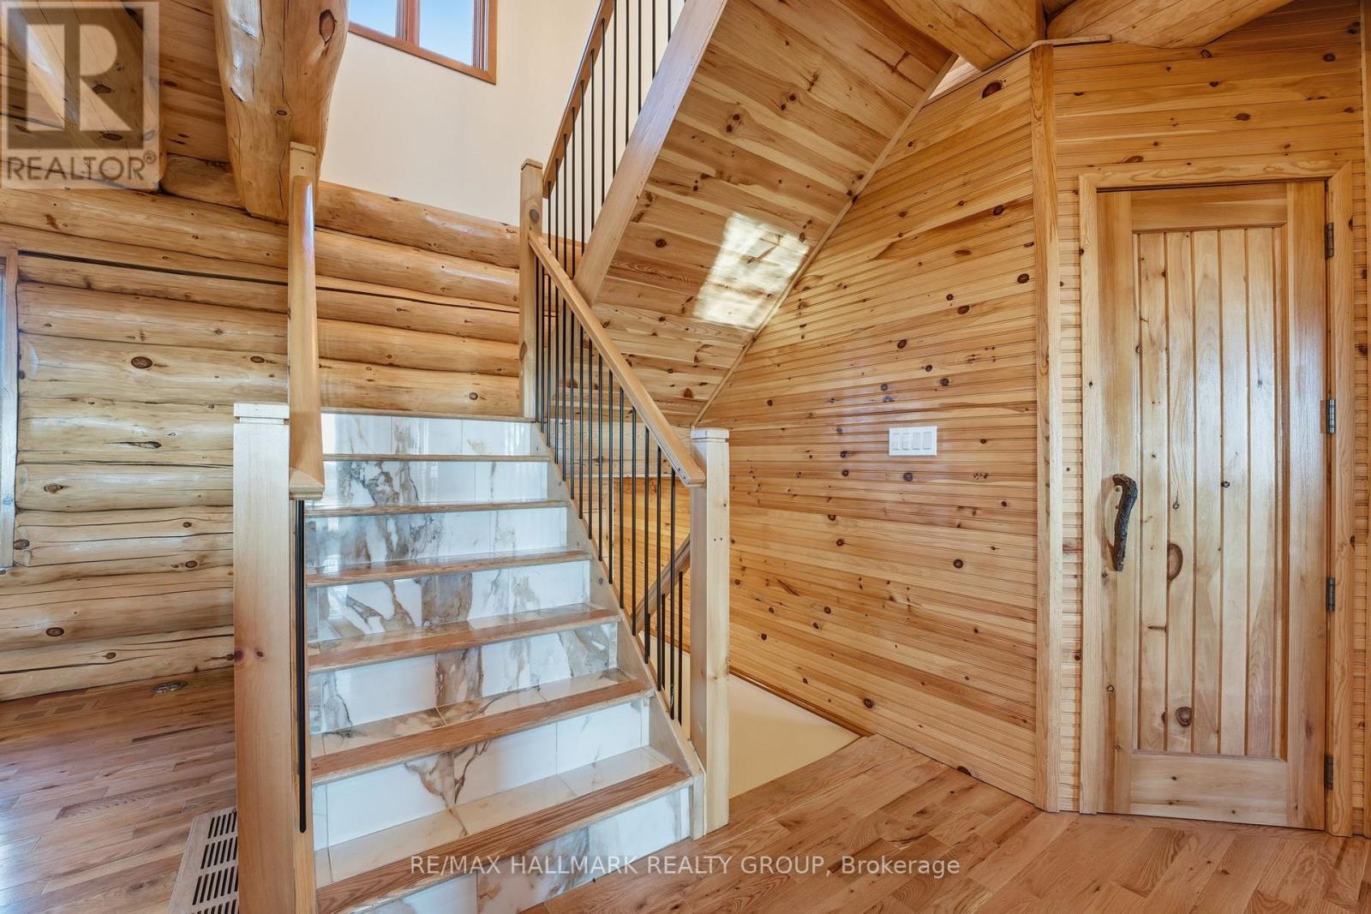
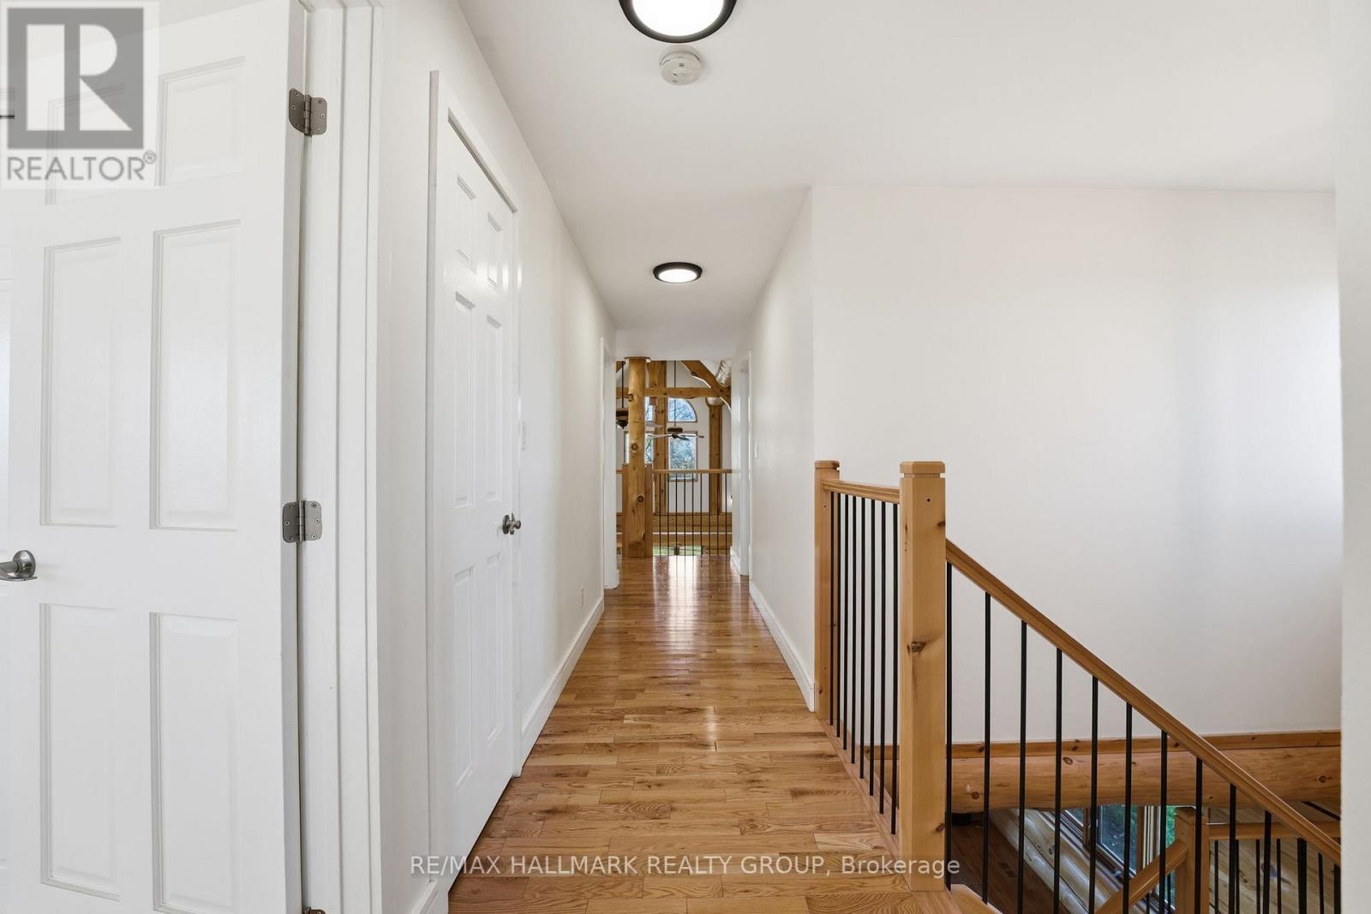
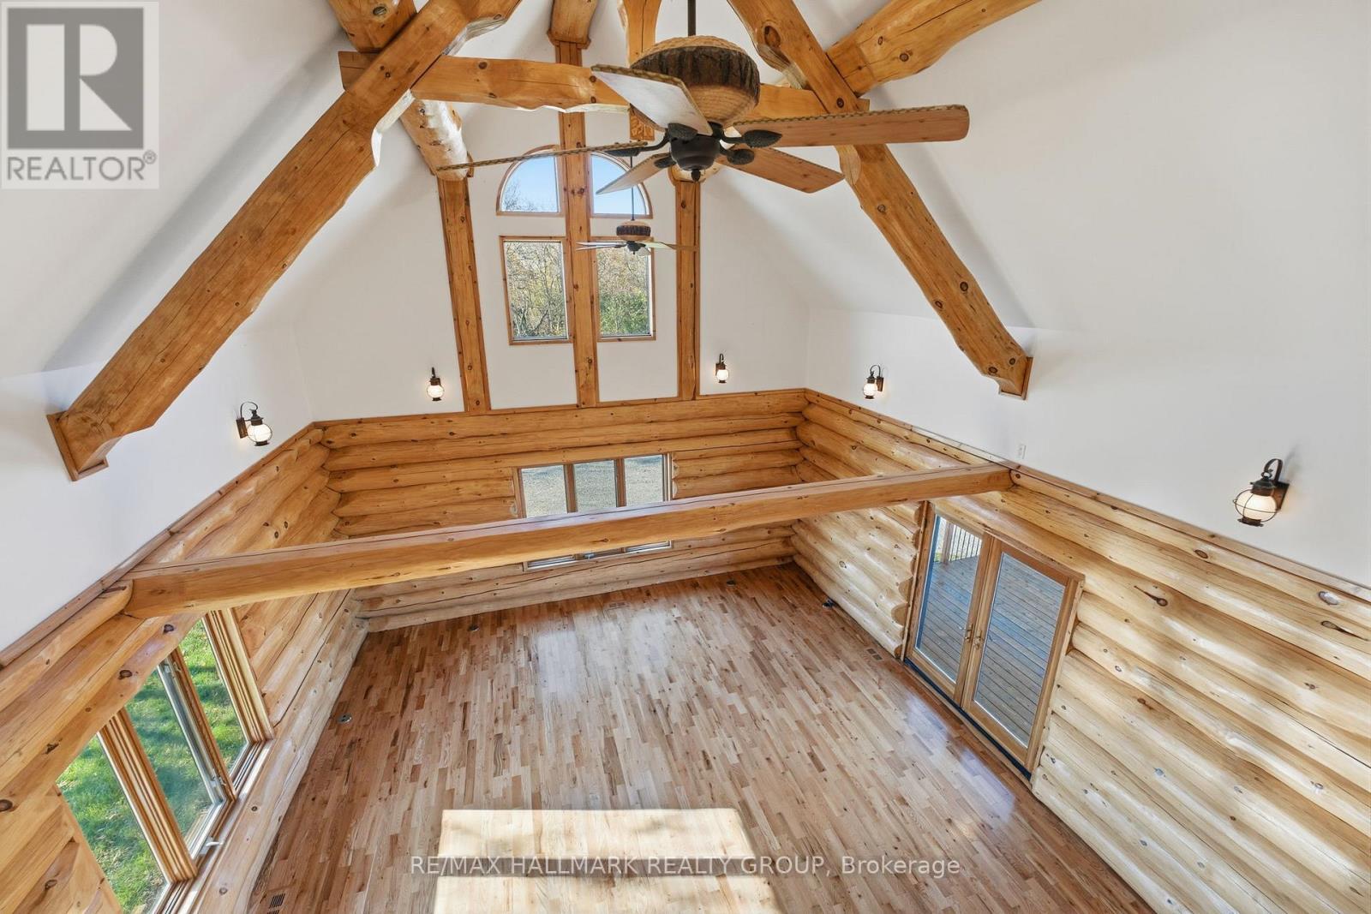
Upper level view of living room - 11709 County  38 Road, North Dundas, ON
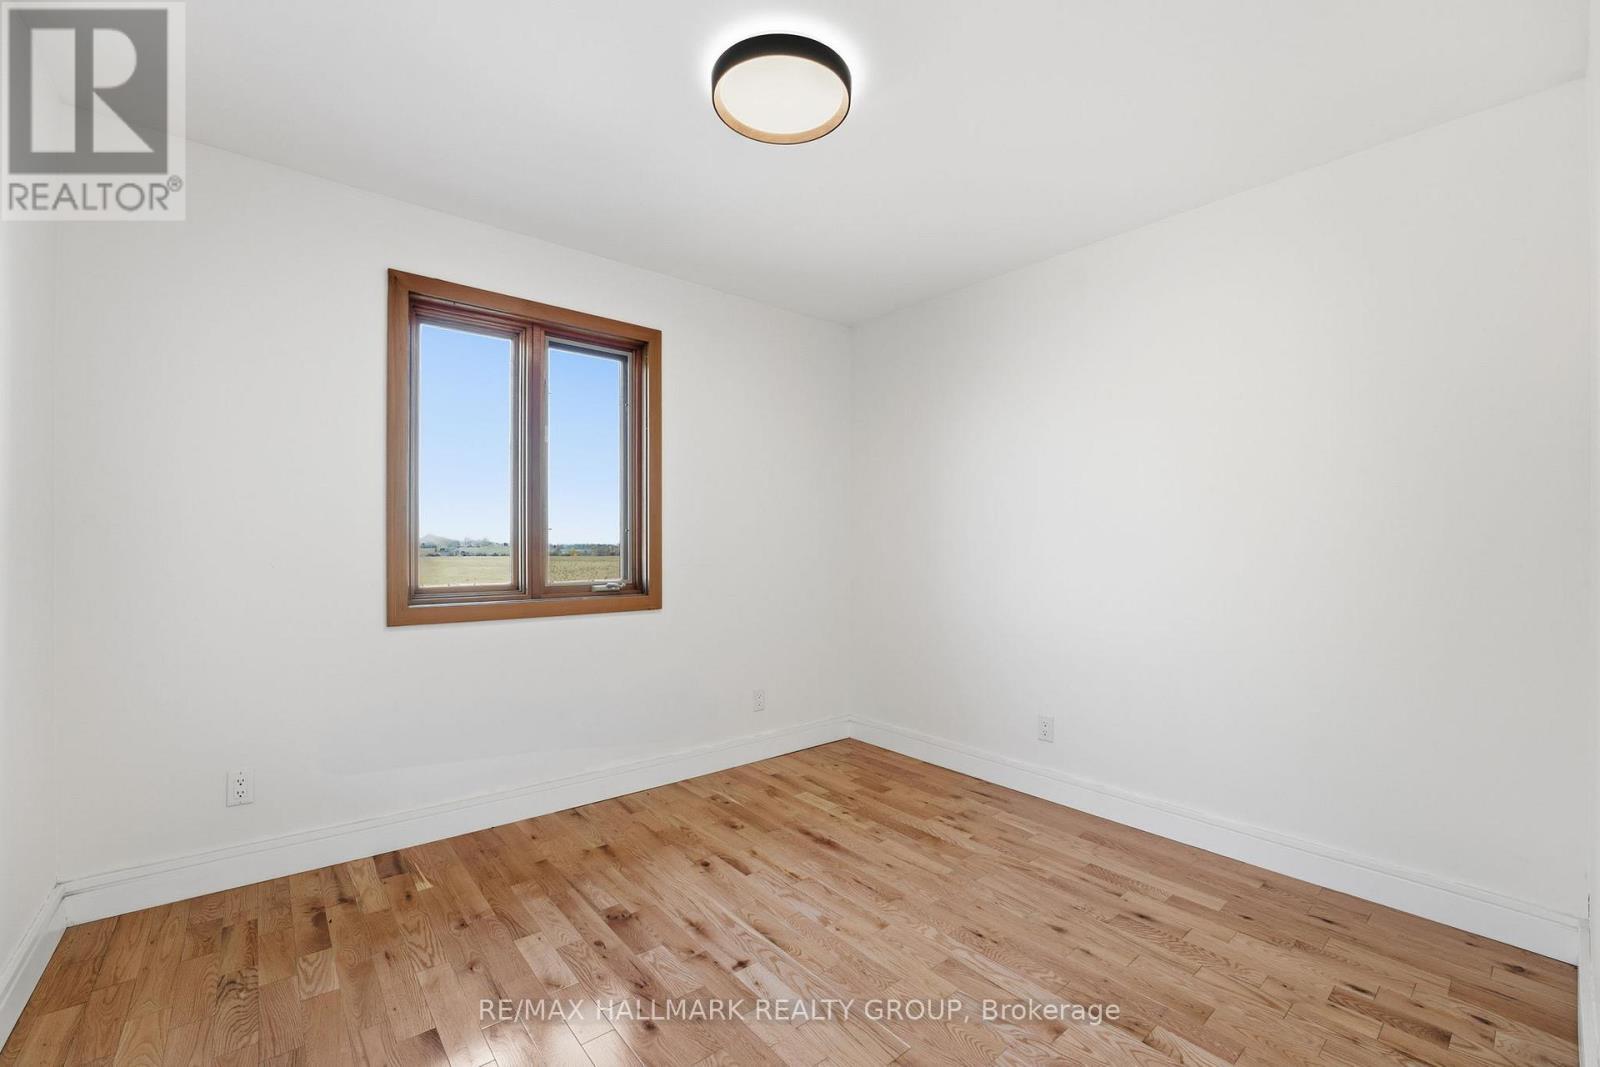
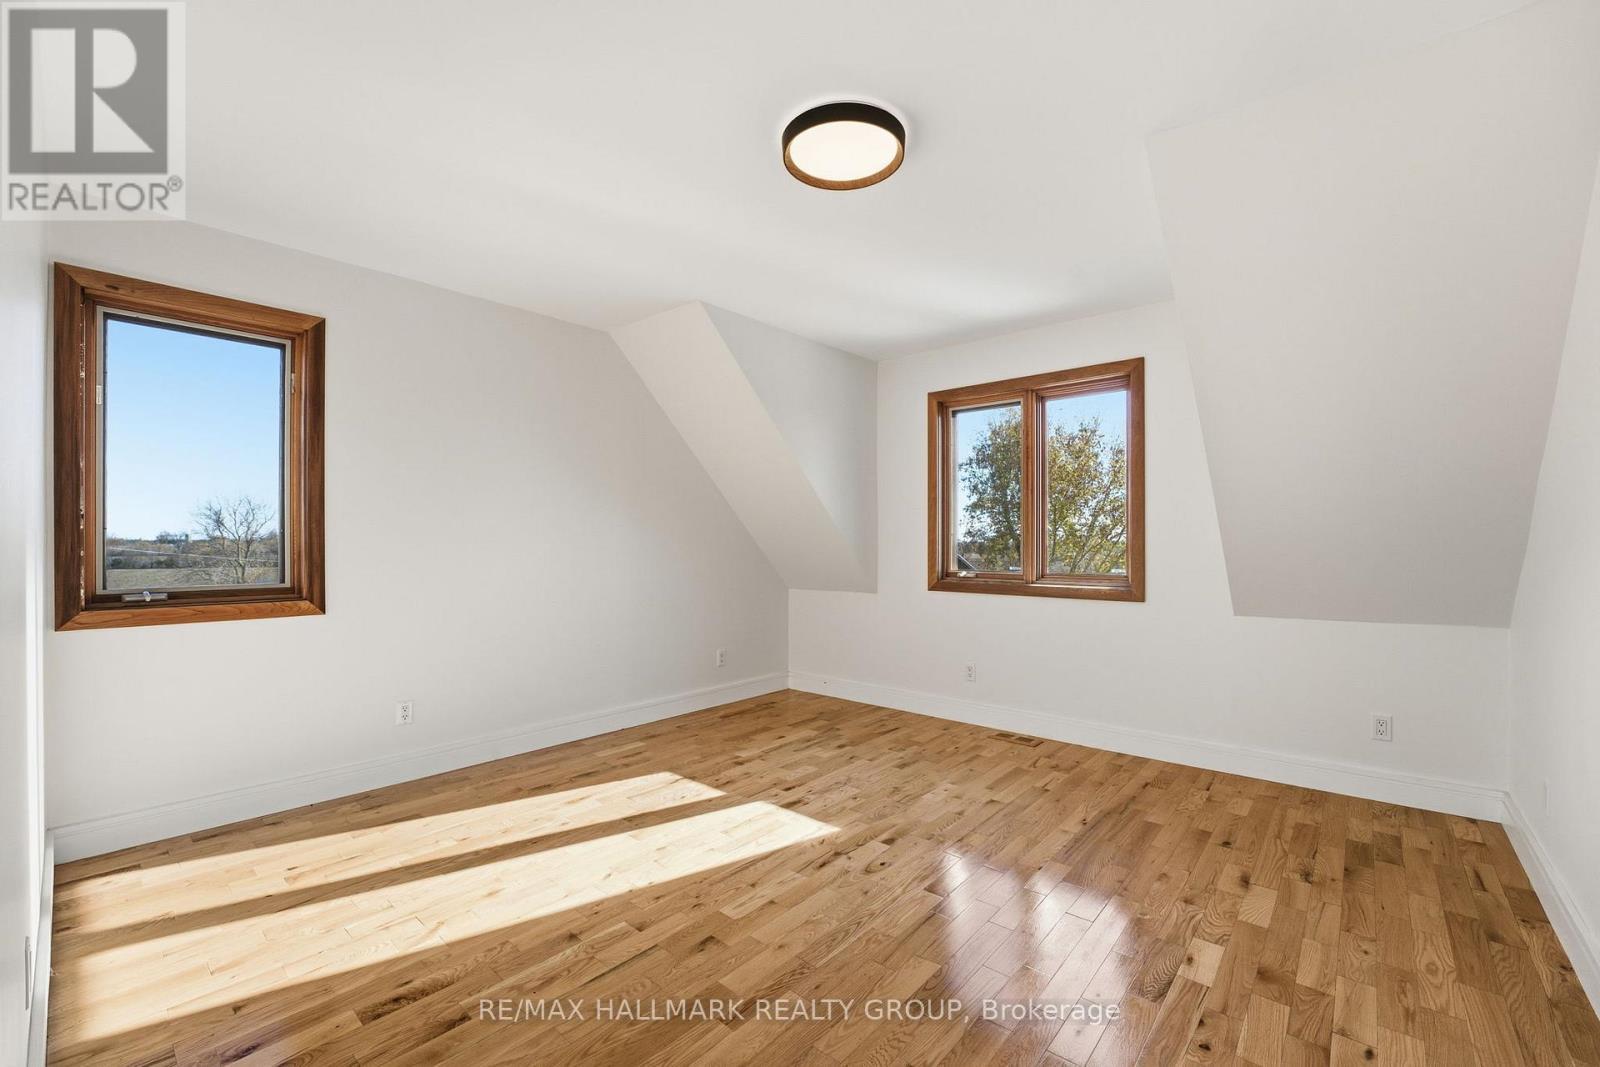
Bedroom 3 - 11709 County  38 Road, North Dundas, ON
Bedroom 4 - 11709 County  38 Road, North Dundas, ON
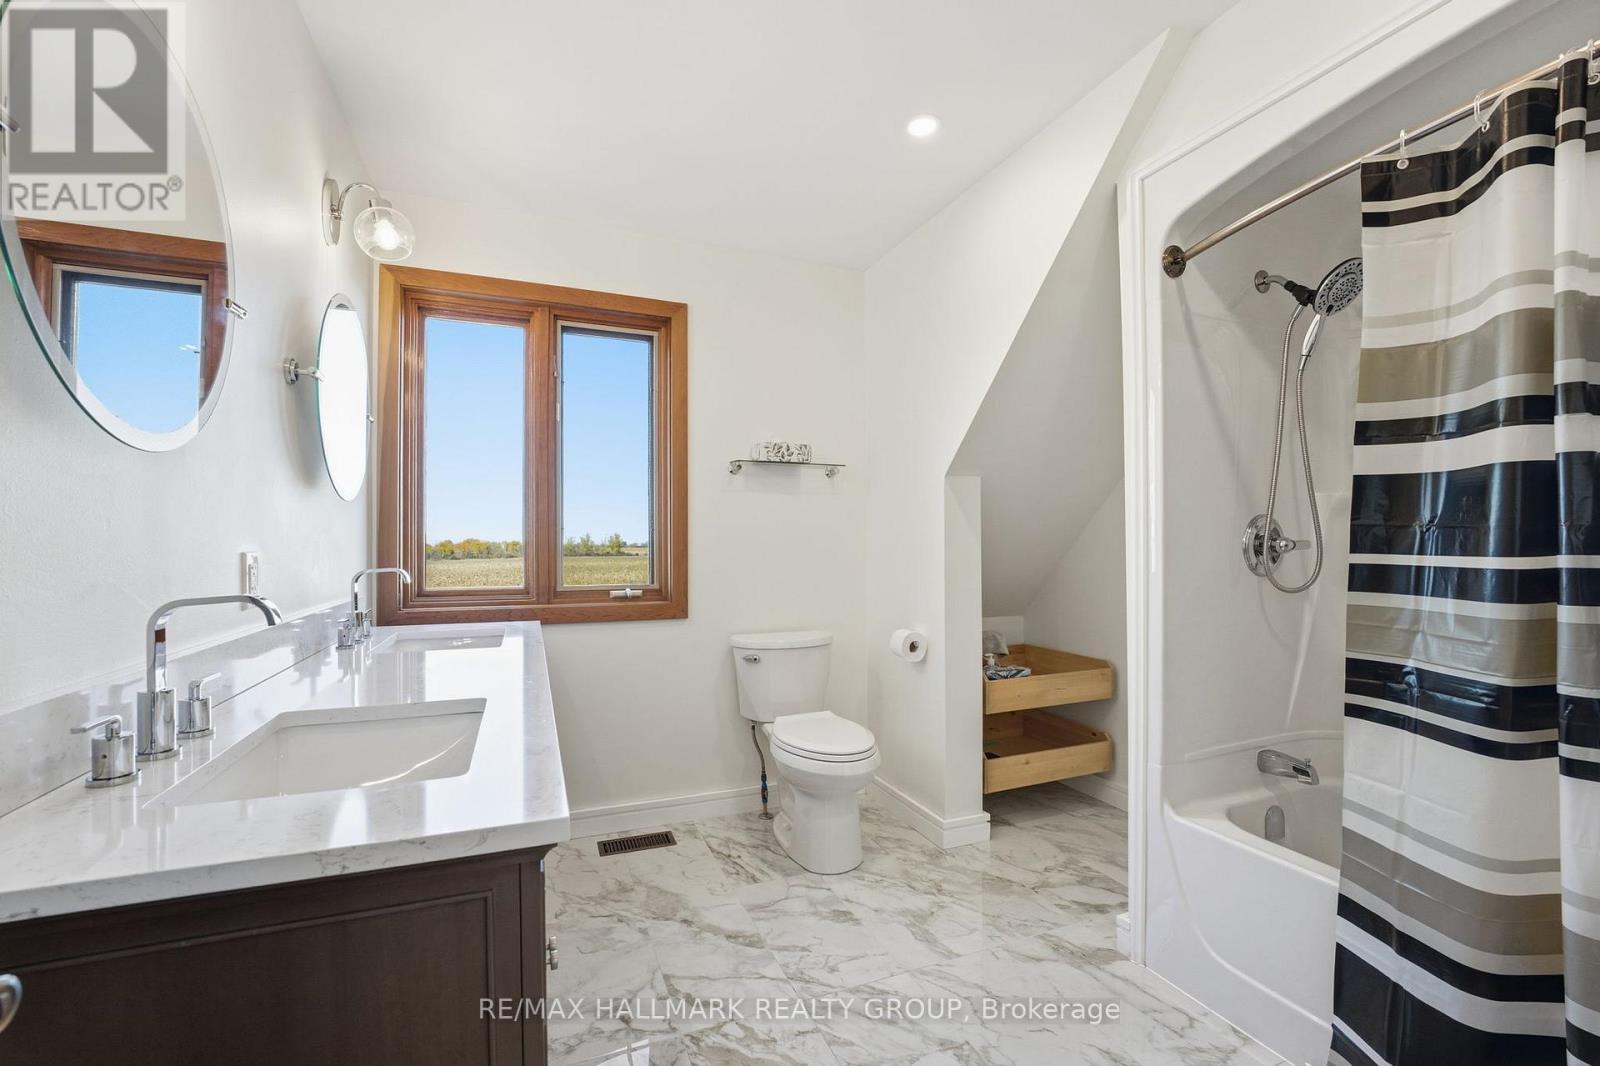
Upper level main bathroom w/ double sinks - 11709 County  38 Road, North Dundas, ON
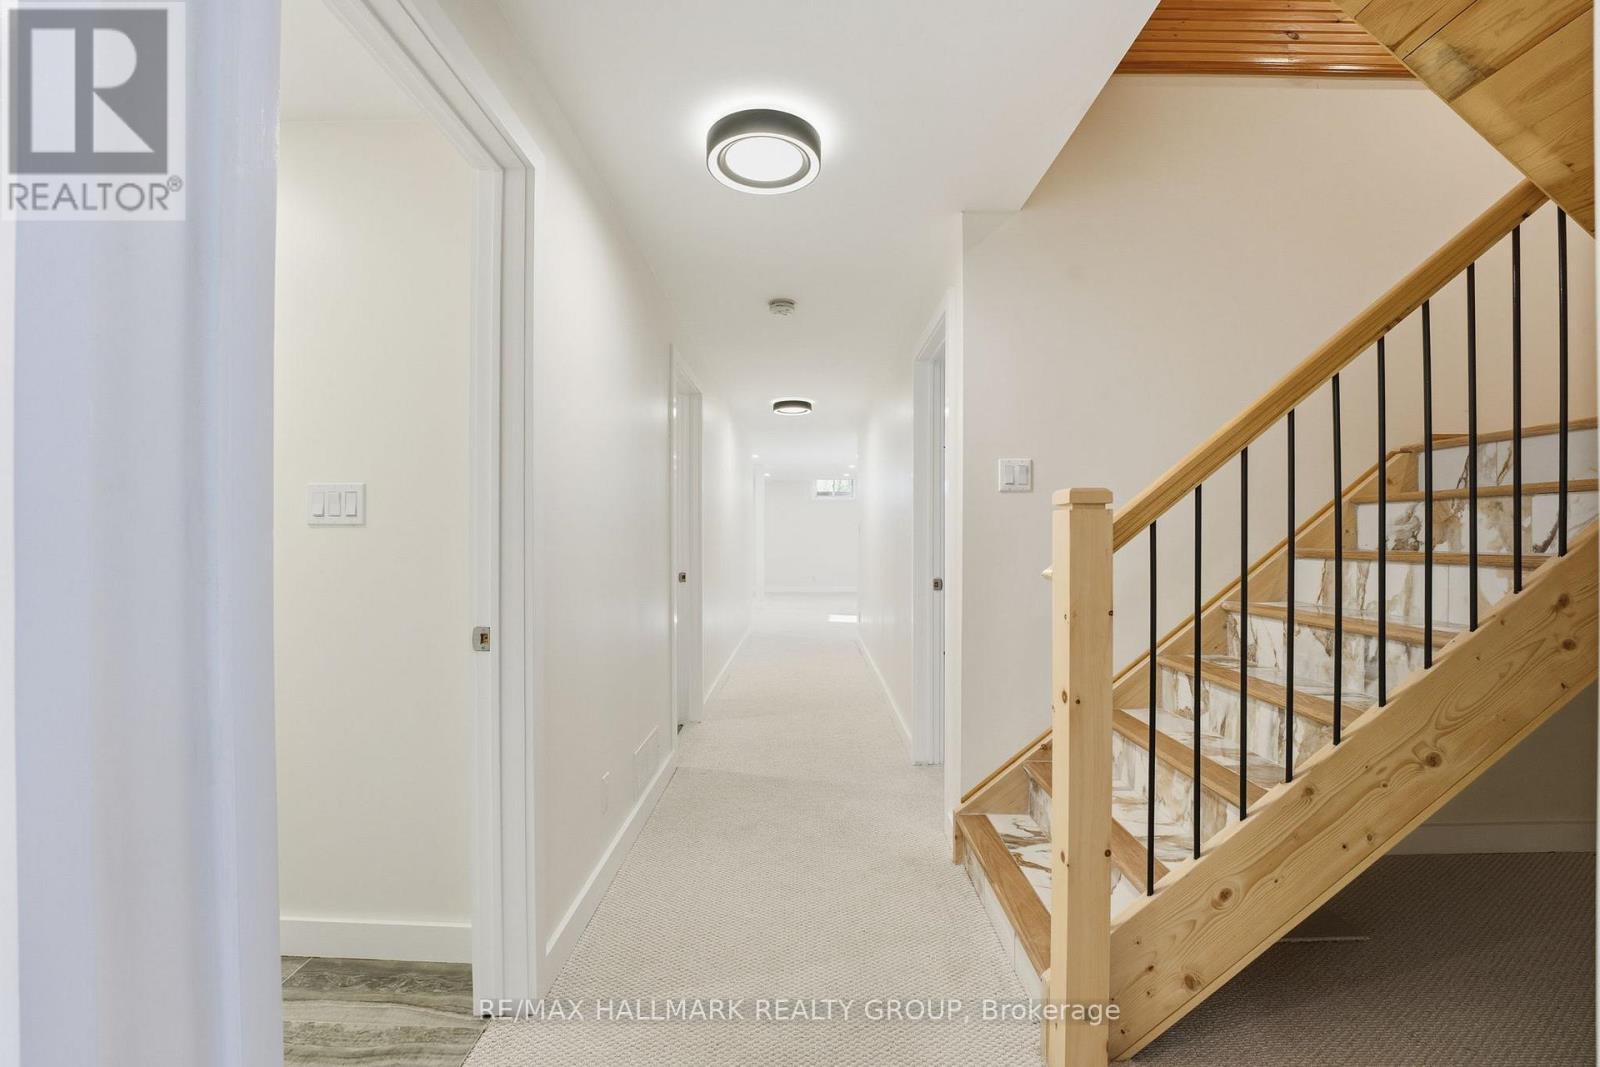
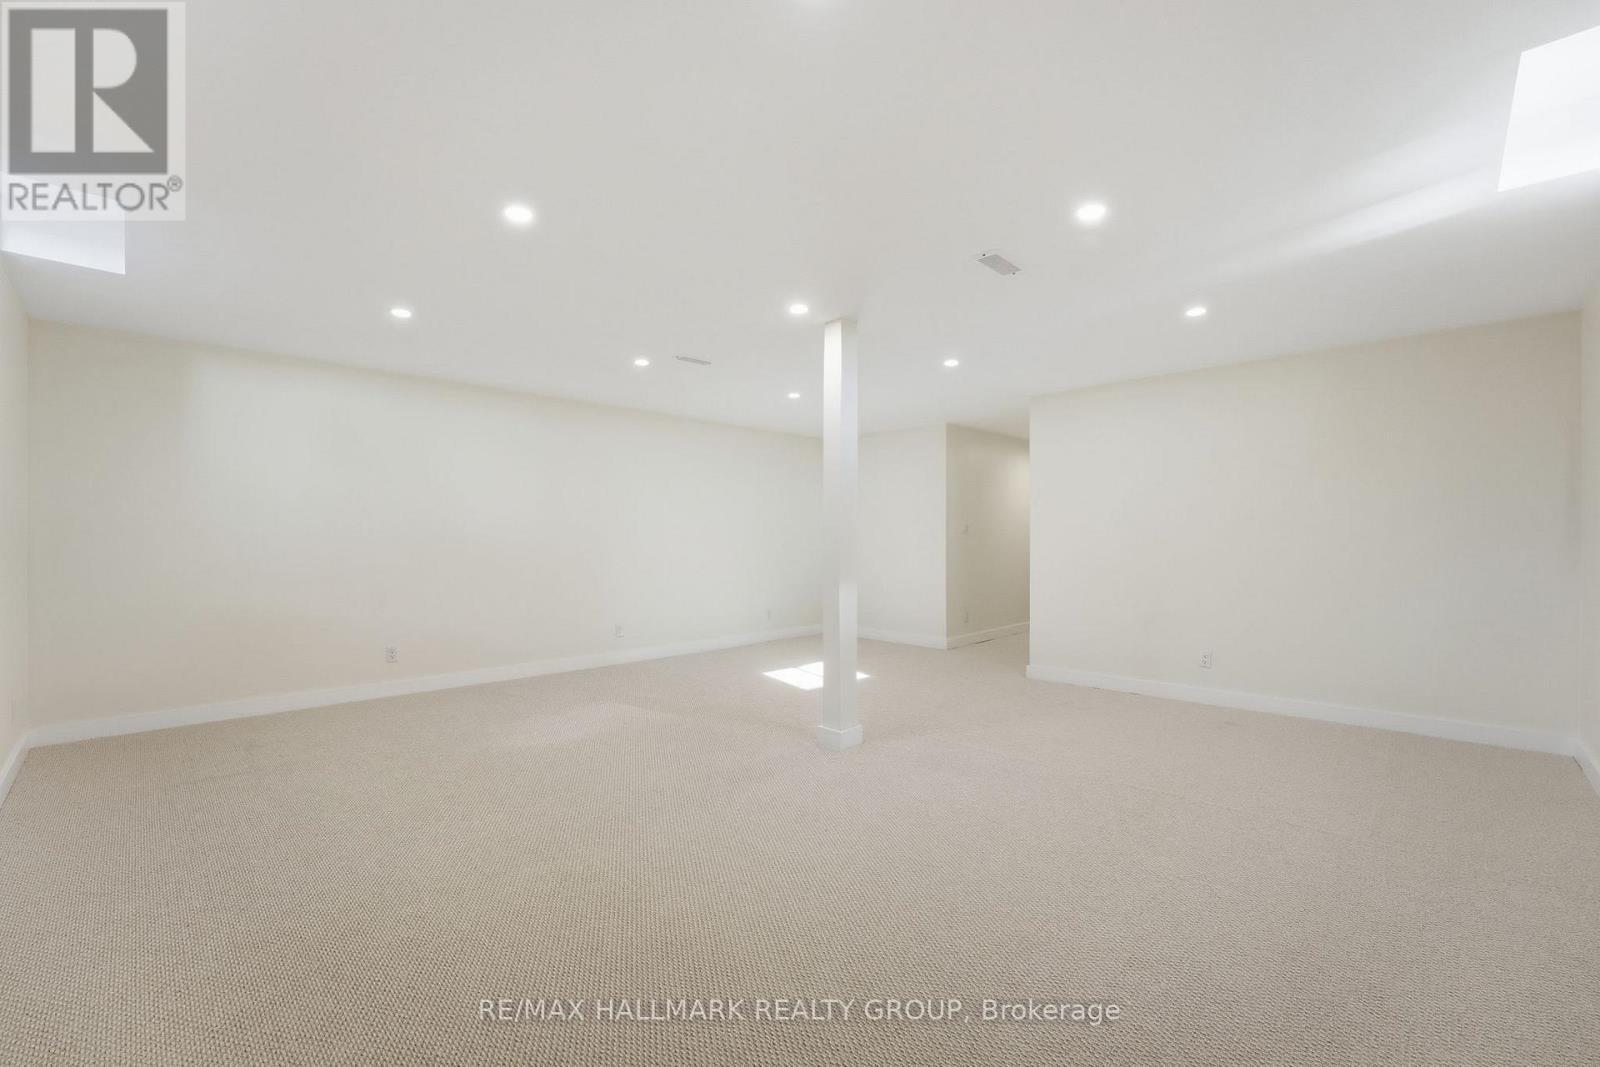
Modernized lower level - 11709 County  38 Road, North Dundas, ON
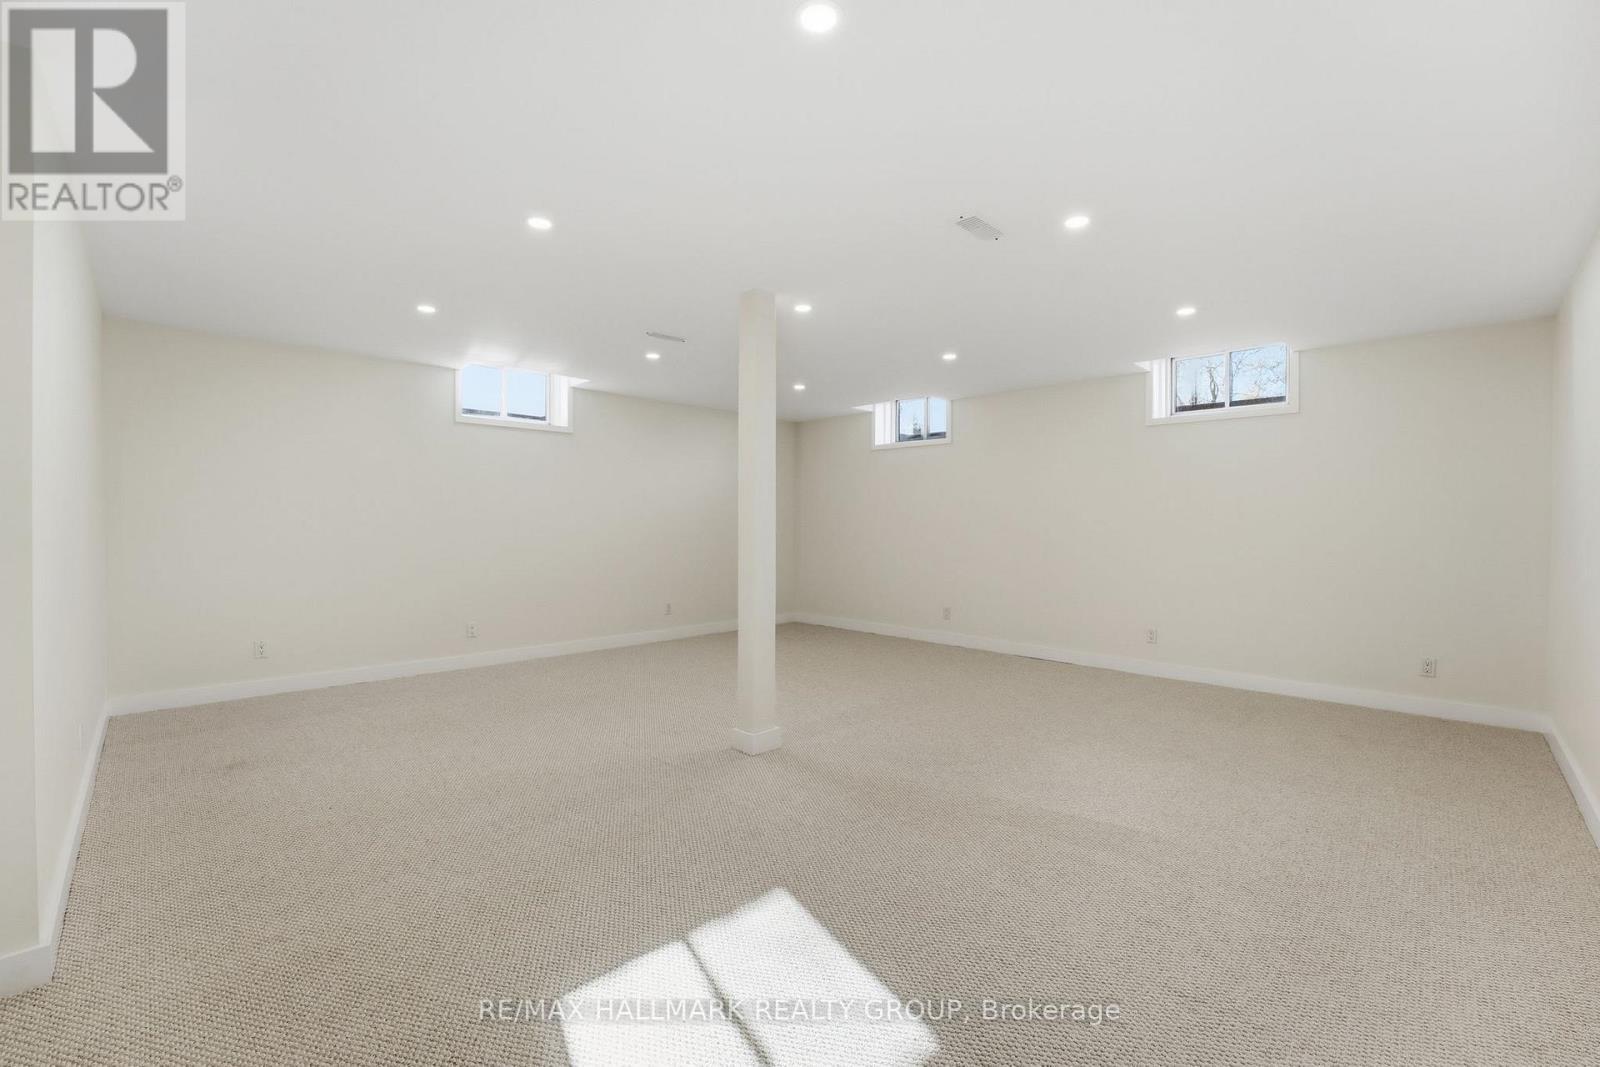
Expansive recreation room - 11709 County  38 Road, North Dundas, ON
11709 County  38 Road, North Dundas, ON
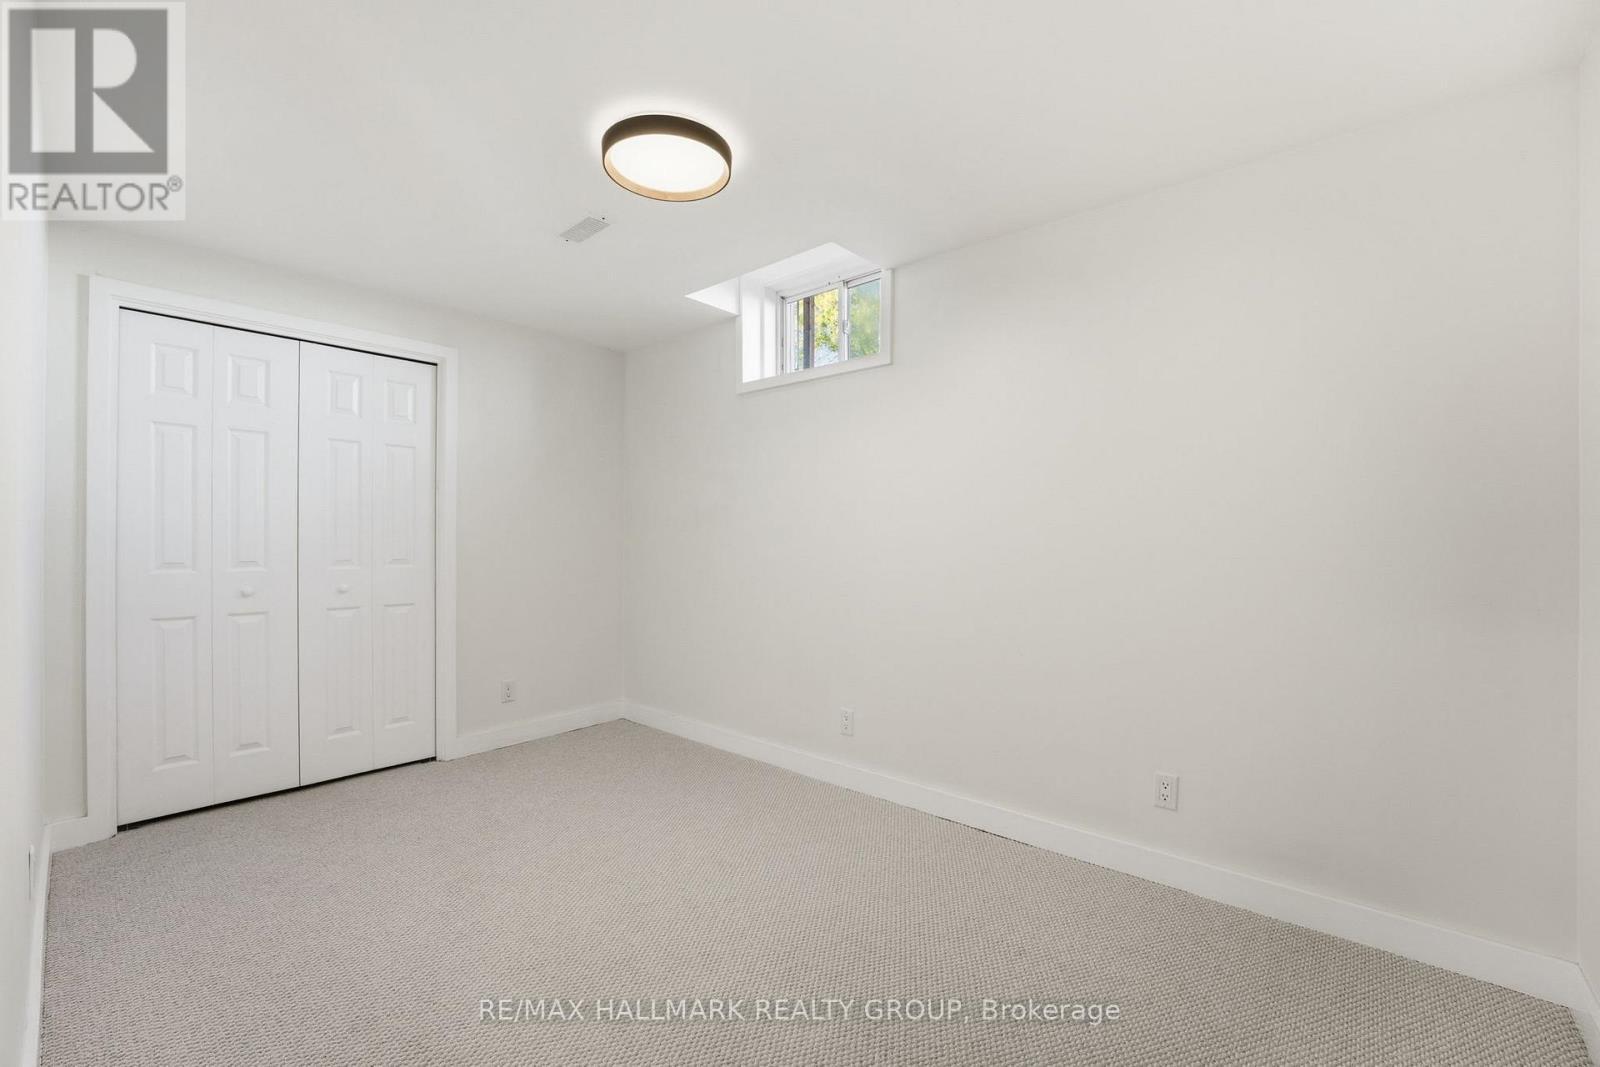
5th Bedroom - 11709 County  38 Road, North Dundas, ON
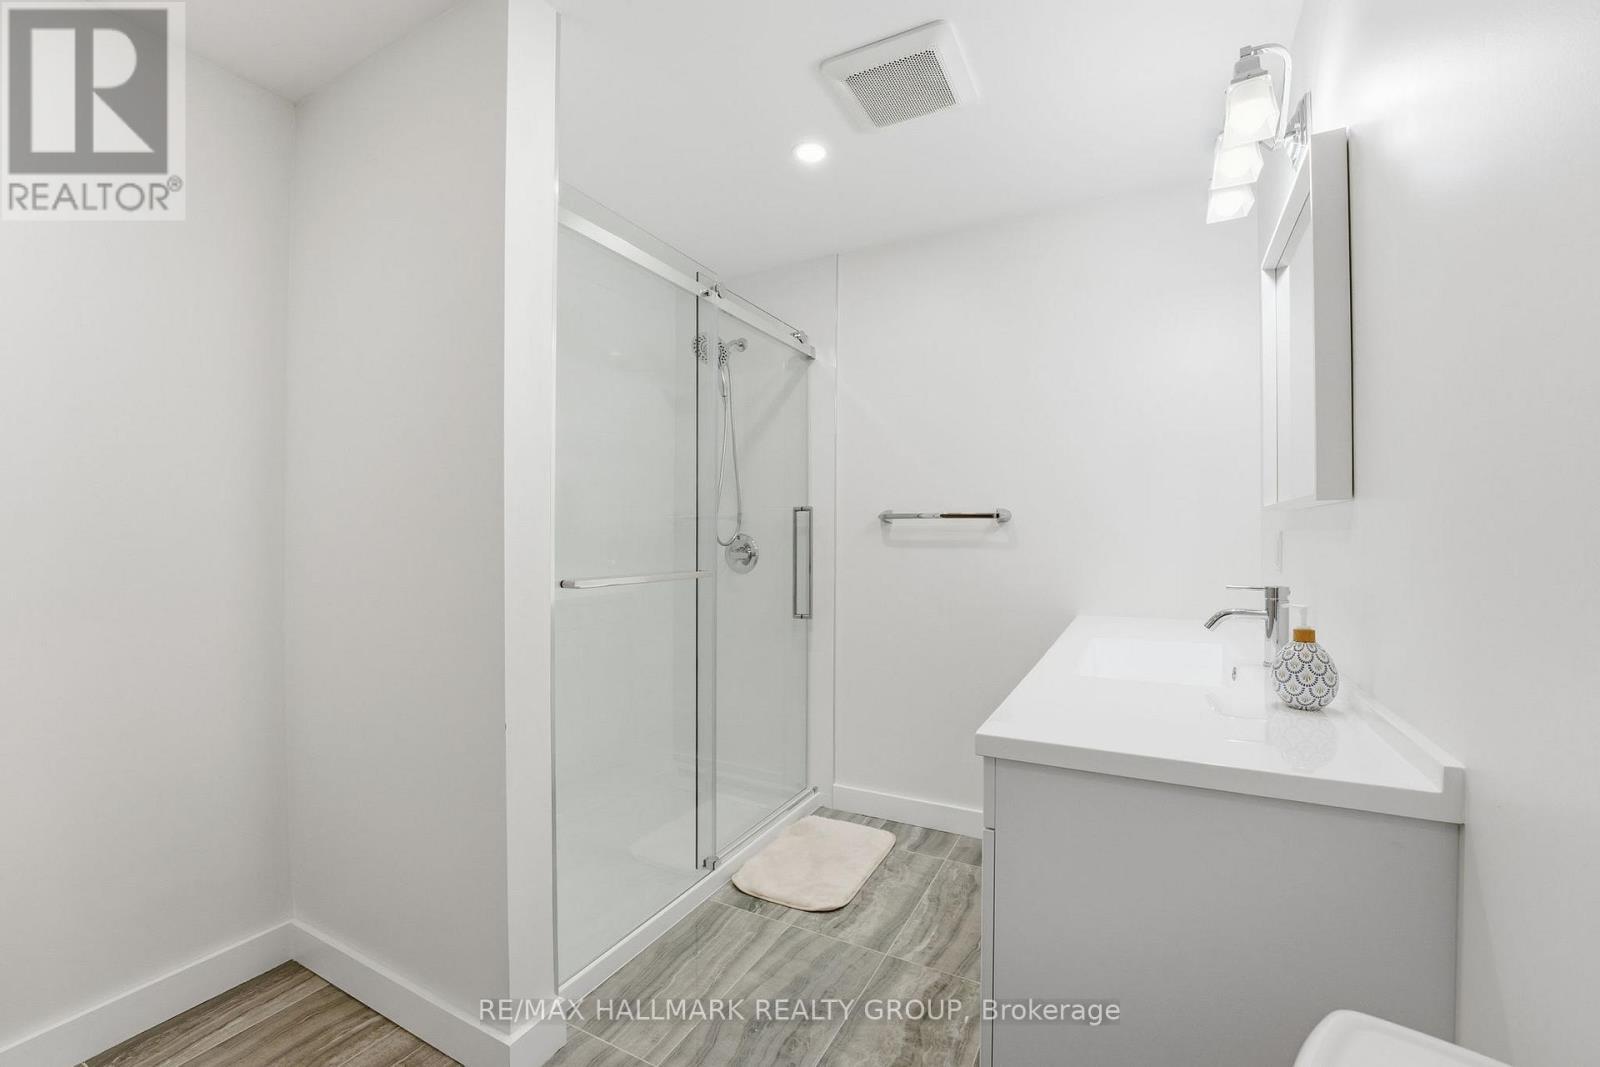
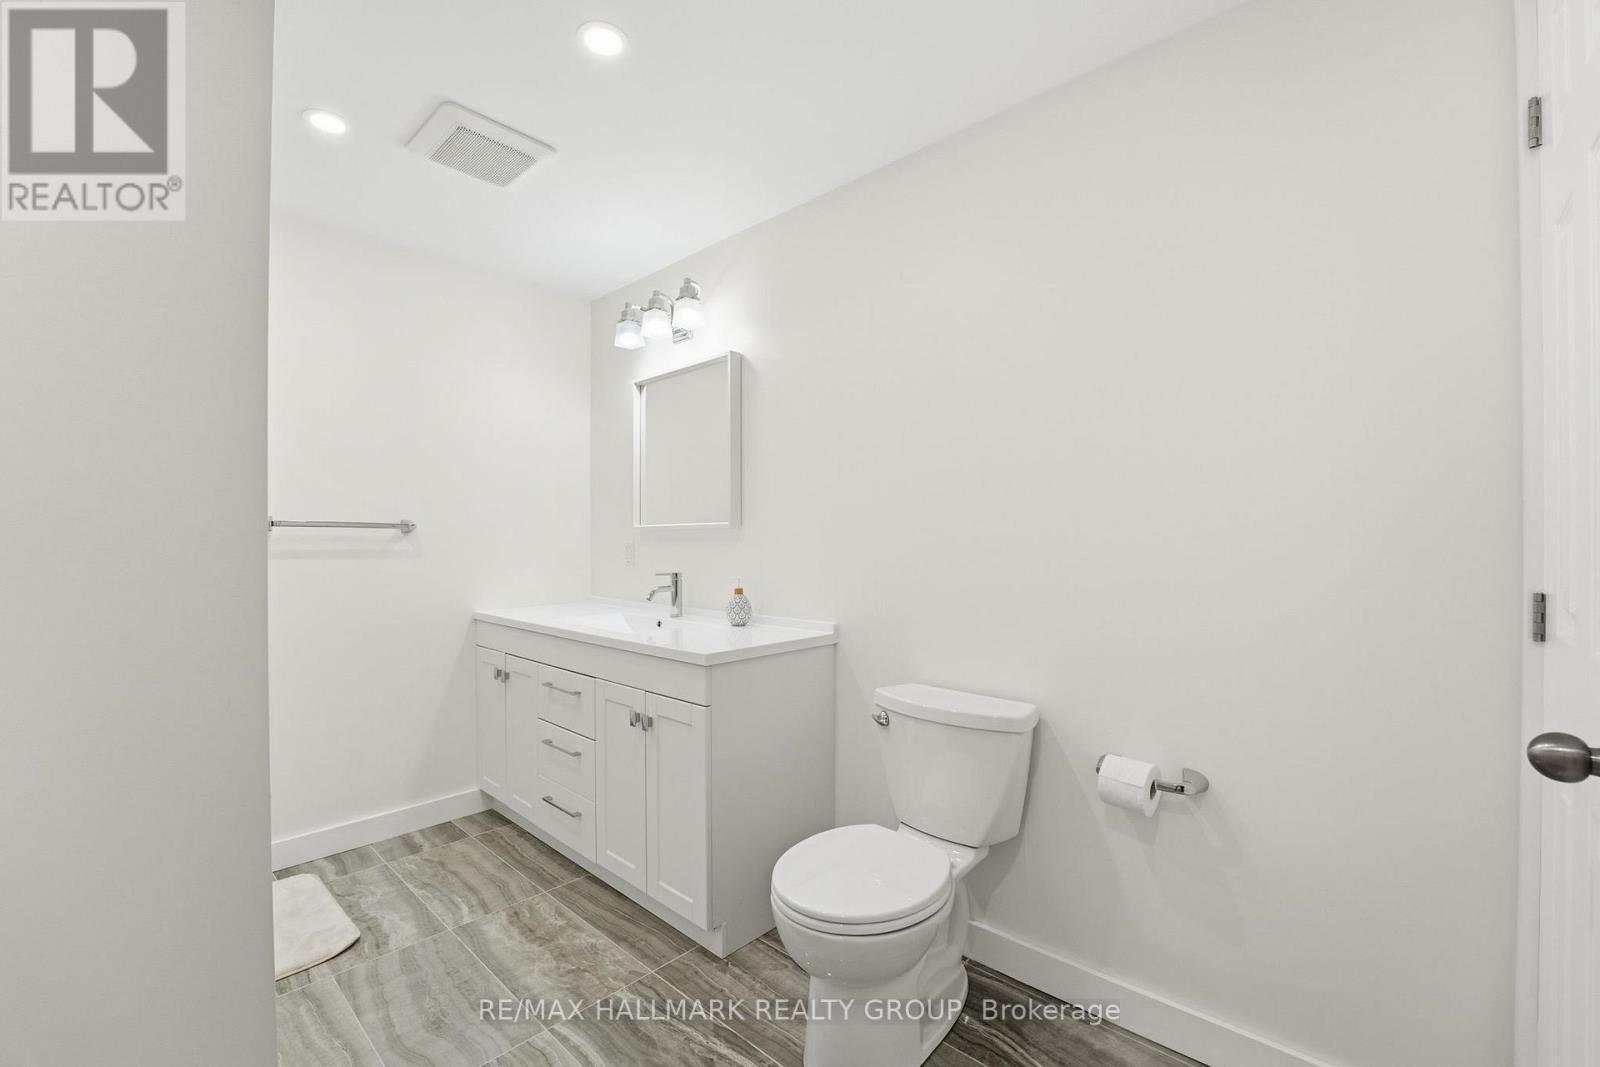
3 piece Bathroom - 11709 County  38 Road, North Dundas, ON
11709 County  38 Road, North Dundas, ON
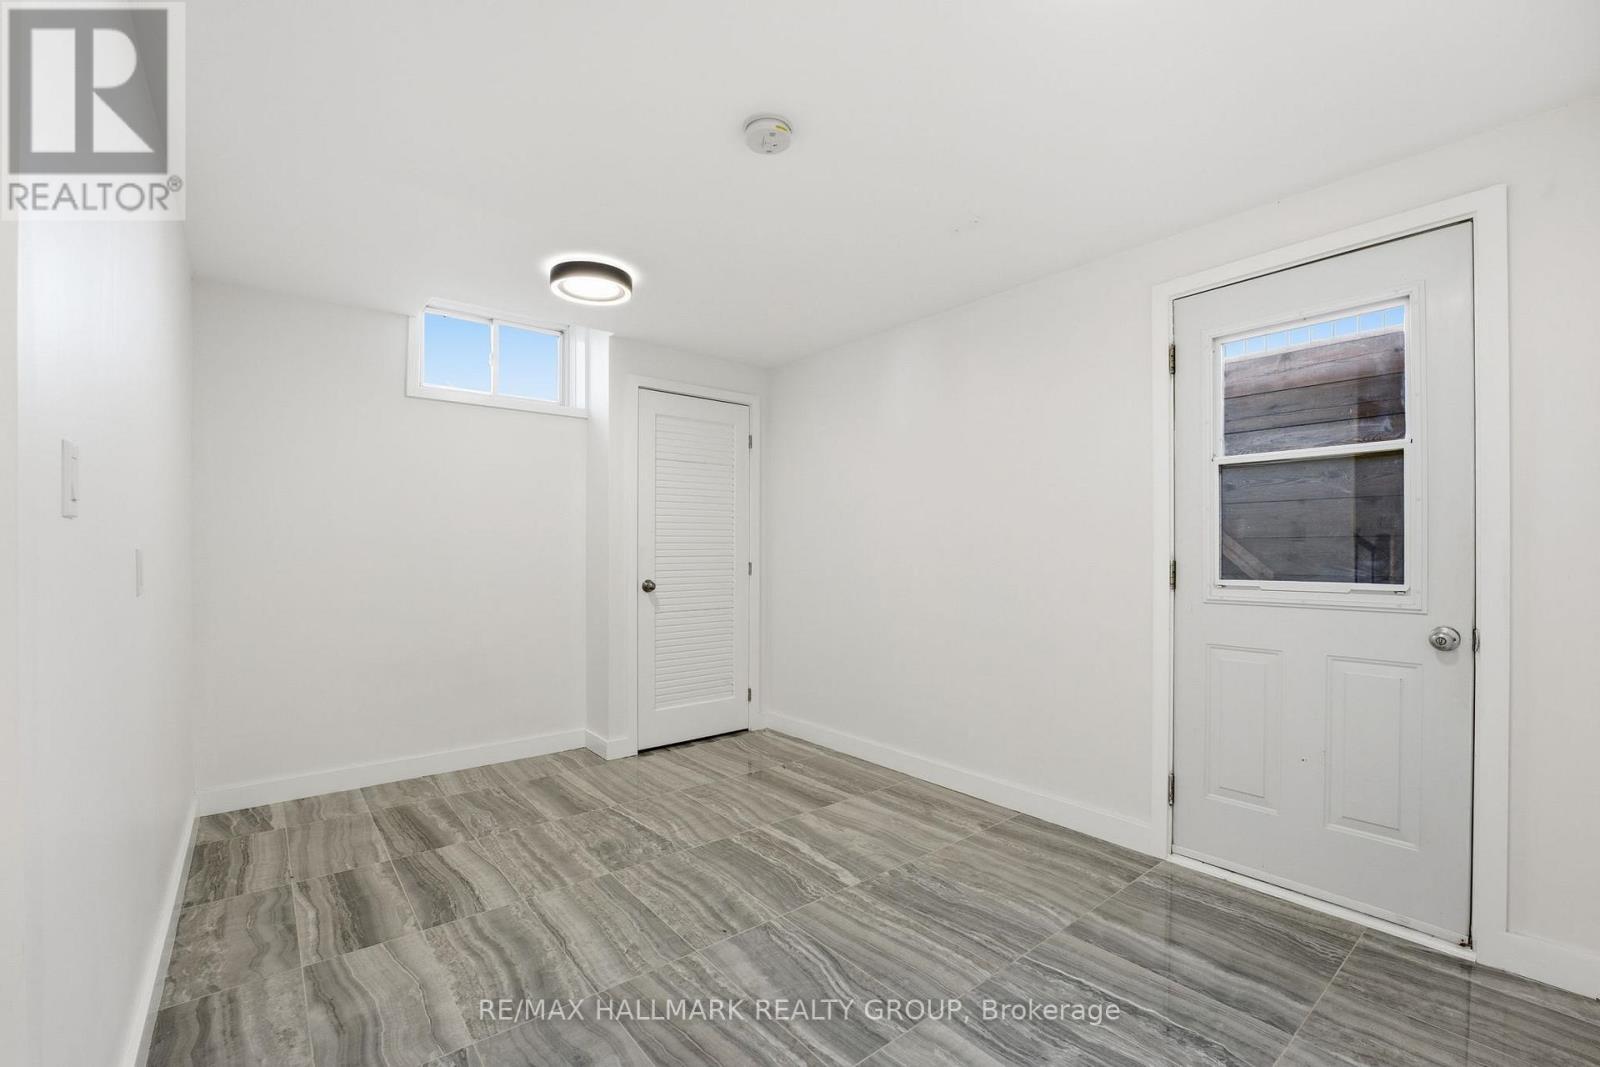
Side Lower level entrance - 11709 County  38 Road, North Dundas, ON
Side lower level entrance - 11709 County  38 Road, North Dundas, ON
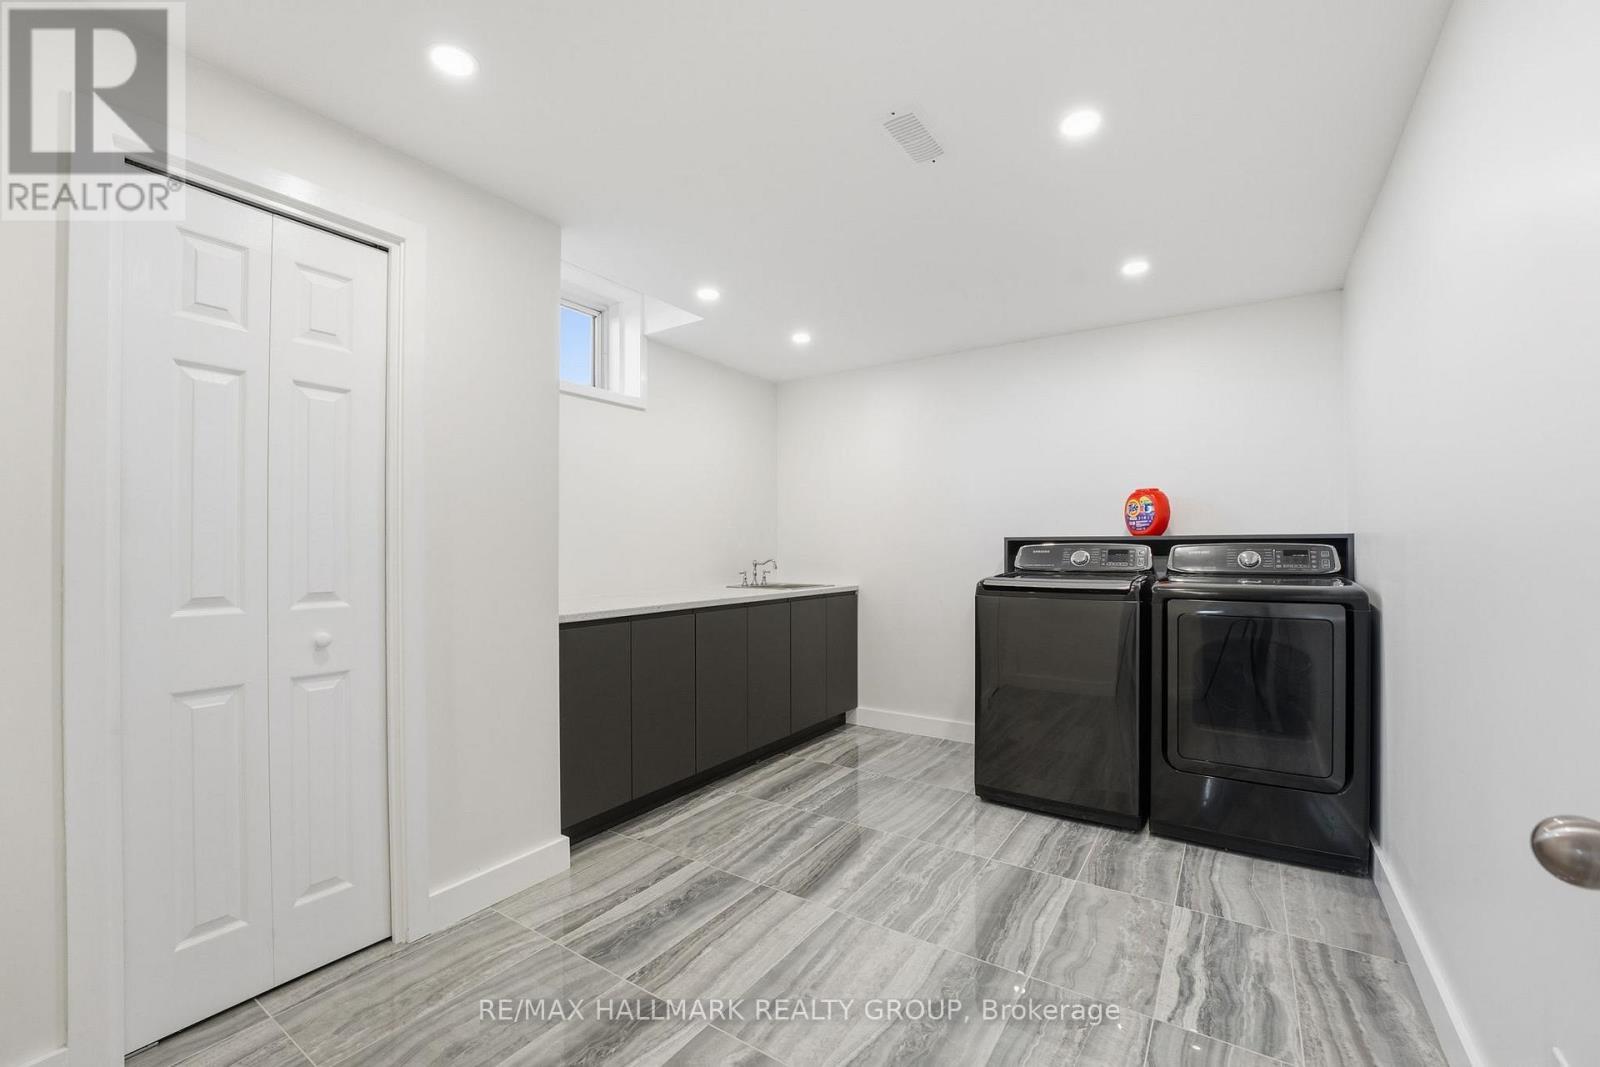
Large laundry room with sink - 11709 County  38 Road, North Dundas, ON
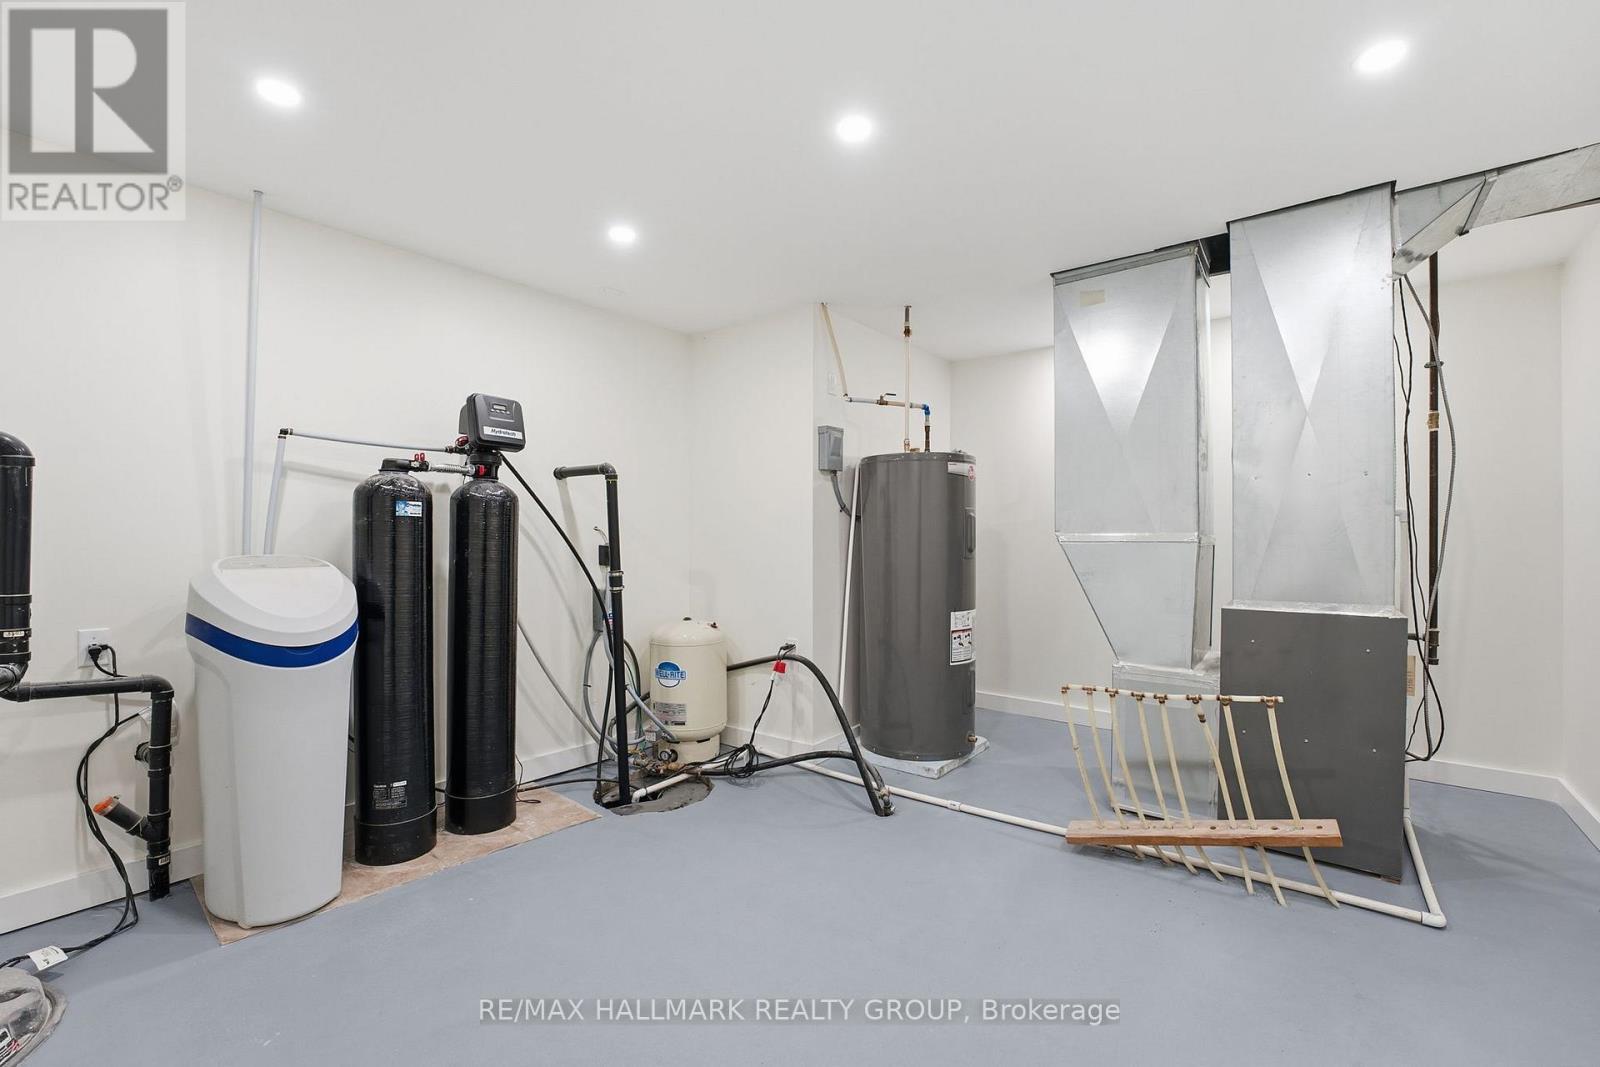
Utility room - 11709 County  38 Road, North Dundas, ON
11709 County  38 Road, North Dundas, ON
Immaculate log home with covered front porch - 11709 County  38 Road, North Dundas, ON
11709 County  38 Road, North Dundas, ON
Designer kitchen in the heart of the country - 11709 County  38 Road, North Dundas, ON
11709 County  38 Road, North Dundas, ON
Dining room -virtually staged - 11709 County  38 Road, North Dundas, ON
Dining room - 11709 County  38 Road, North Dundas, ON
Virtually staged living room - 11709 County  38 Road, North Dundas, ON
Living room with walkout to covered porch - 11709 County  38 Road, North Dundas, ON
11709 County  38 Road, North Dundas, ON
Covered porch overlooking grounds - 11709 County  38 Road, North Dundas, ON
Main floor primary bedroom - 11709 County  38 Road, North Dundas, ON
Primary ensuite - 11709 County  38 Road, North Dundas, ON
Ensuite shower - 11709 County  38 Road, North Dundas, ON
Double sink - 11709 County  38 Road, North Dundas, ON
Powder room and main floor primary suite entrances - 11709 County  38 Road, North Dundas, ON
11709 County  38 Road, North Dundas, ON
Main floor powder room - 11709 County  38 Road, North Dundas, ON
11709 County  38 Road, North Dundas, ON
Upper level view of living room - 11709 County  38 Road, North Dundas, ON
Bedroom 3 - 11709 County  38 Road, North Dundas, ON
Bedroom 4 - 11709 County  38 Road, North Dundas, ON
Upper level main bathroom w/ double sinks - 11709 County  38 Road, North Dundas, ON
Modernized lower level - 11709 County  38 Road, North Dundas, ON
Expansive recreation room - 11709 County  38 Road, North Dundas, ON
11709 County  38 Road, North Dundas, ON
5th Bedroom - 11709 County  38 Road, North Dundas, ON
3 piece Bathroom - 11709 County  38 Road, North Dundas, ON
11709 County  38 Road, North Dundas, ON
Side Lower level entrance - 11709 County  38 Road, North Dundas, ON
Side lower level entrance - 11709 County  38 Road, North Dundas, ON
Large laundry room with sink - 11709 County  38 Road, North Dundas, ON
Utility room - 11709 County  38 Road, North Dundas, ON
11709 County  38 Road, North Dundas, ON
  • Advertising
11709 COUNTY 38 ROAD, North Dundas, Ontario, K0C 2K0
$999,900

5 Beds

4 Baths

Property Information:

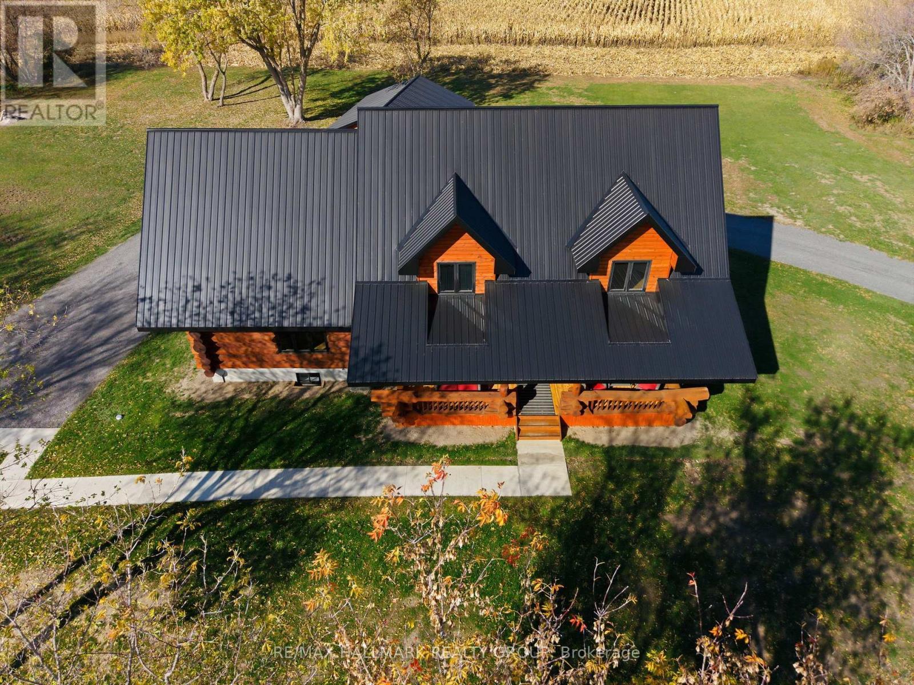
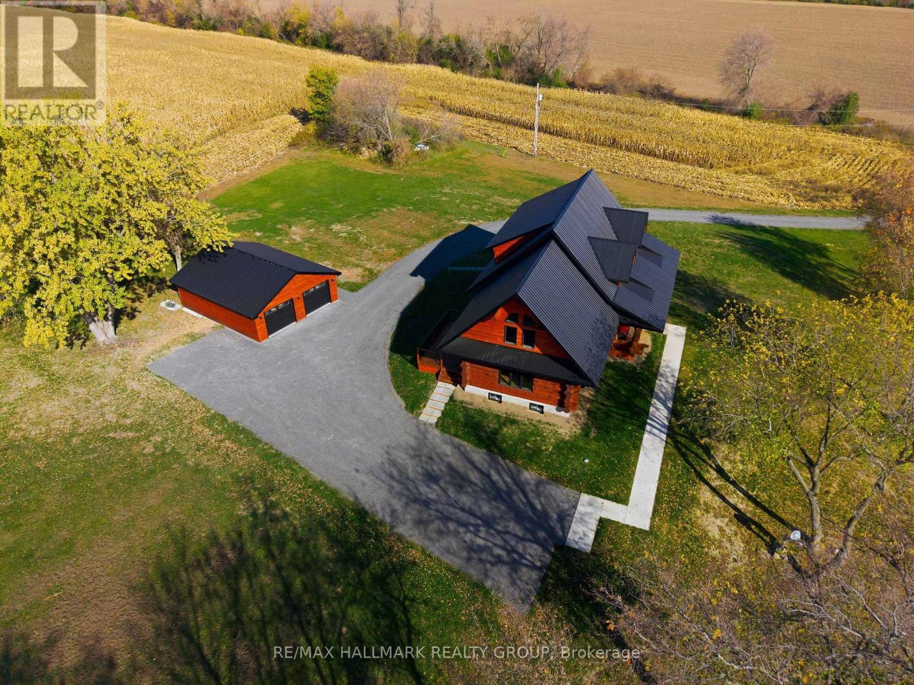
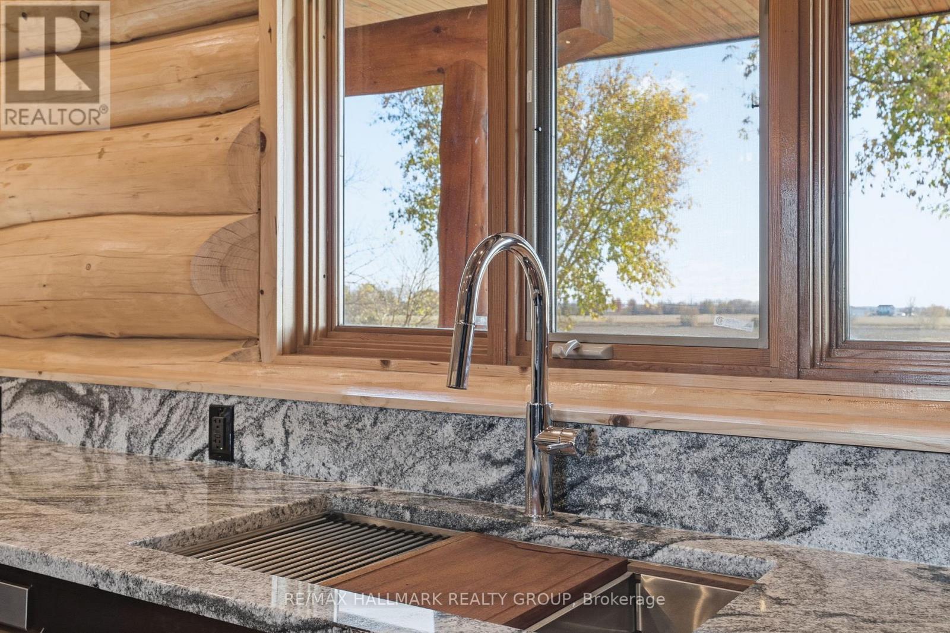
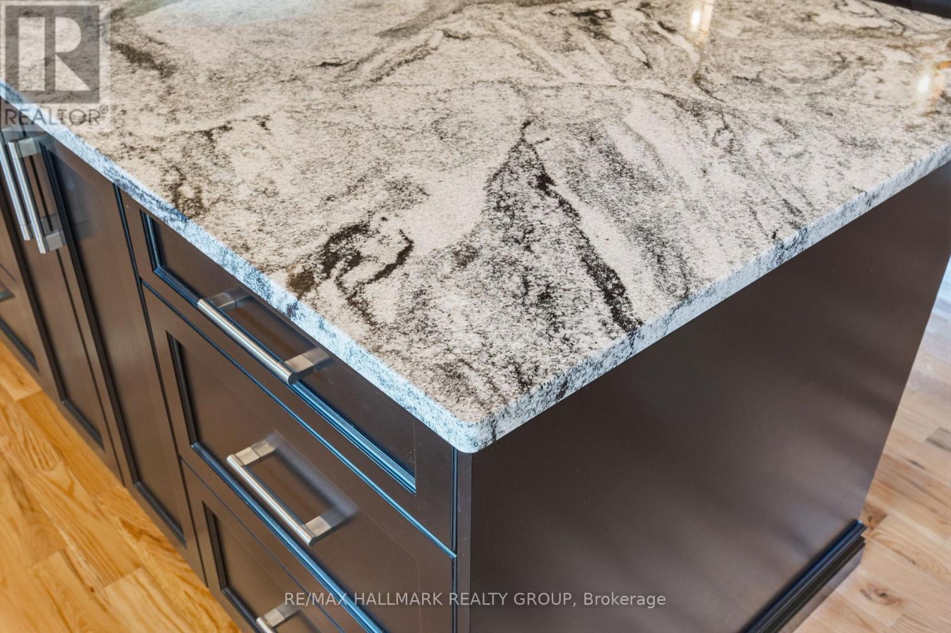
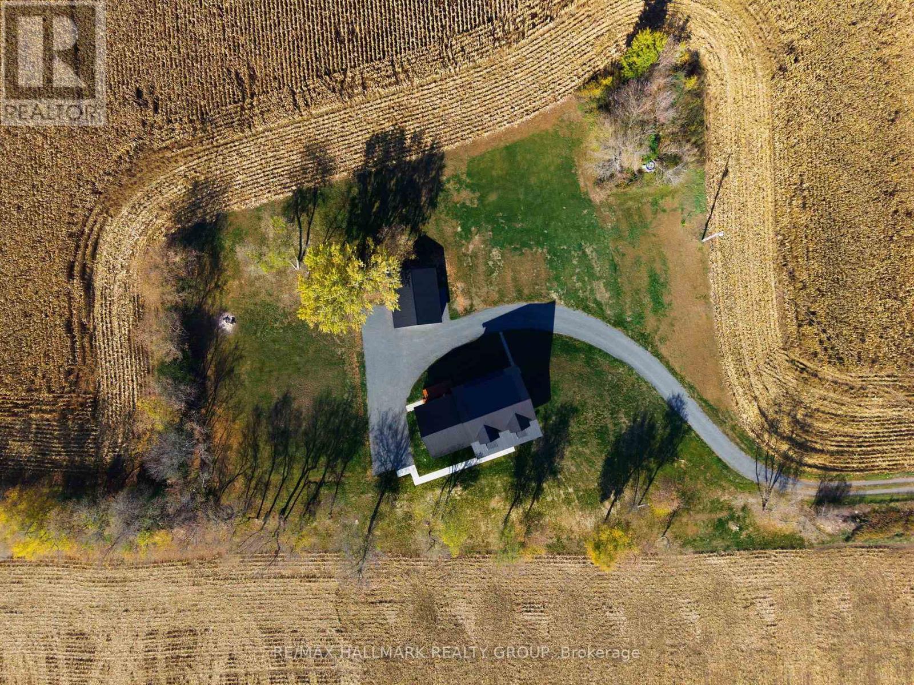
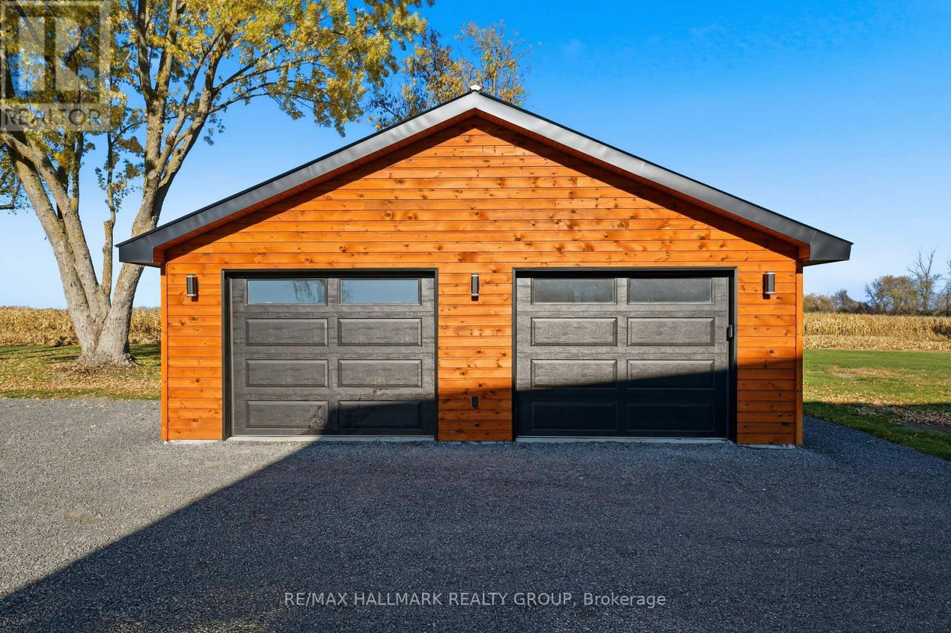
Tucked back from the road and surrounded by sweeping country views, this meticulously finished log home offers the perfect blend of luxury living and peaceful rural charm. With 4+1 bedrooms and 3.5 baths, this impressive property combines timeless character with thoughtfully updated modern finishes. Inside, soaring ceilings, rich wood tones, and oversized windows create a warm yet striking living space filled with natural light. At the heart of the home is a beautifully designed custom kitchen featuring granite countertops, upgraded appliances, designer lighting, and a large island made for gathering, entertaining, and everyday living. The open-concept dining and living areas flow seamlessly together, creating an inviting atmosphere for both quiet evenings and hosting family and friends. The main floor bedroom wing is designed for comfort and privacy, highlighted by a luxurious primary suite complete with a spa-inspired ensuite. Upstairs, three spacious bedrooms and a full bath provide an ideal retreat for children, guests, or extended family. The fully finished lower level feels bright and connected to the rest of the home while also offering its own exterior entrance for added flexibility. Featuring a spacious rec room, fifth bedroom, and stylish full bath, this level is perfectly suited for teens, overnight guests, multi-generational living, or a private home office setup. Step outside and experience the serenity that only country living can provide. The expansive property offers endless space to relax, entertain, and enjoy the surrounding landscape. A fully insulated and heated detached double garage provides excellent storage for vehicles, tools, hobbies, and recreational equipment. Beautifully finished and completely turnkey, this exceptional property offers luxury finishes, a functional family-friendly layout, and the calm, open beauty of rural living - all within easy reach of the city. (id:27)

Building Features:

  • Style: Detached
  • Building Type: House
  • Basement Development: Finished
  • Basement Type: Full, N/A, N/A
  • Construction Style - Attachment: Detached
  • Exterior Finish: Wood
  • Floor Space: 2000 - 2500 sqft
  • Foundation Type: Poured Concrete
  • Heating Type: Forced air
  • Heating Fuel: Propane
  • Cooling Type: Central air conditioning
  • Appliances: Garage door opener remote, Dishwasher, Dryer, Microwave, Stove, Washer, Water softener, Water Treatment, Refrigerator

Property Features:

  • OwnershipType: Freehold
  • Property Type: Single Family
  • Half Bathrooms: 1
  • Floor Space (approx): 2000 - 2500 Square Feet
  • Irregular: Yes
  • Lot Depth: 348 Feet
  • Lot Frontage: 201.5 Feet
  • Lot Size: 201.5 x 348 FT
  • Utility Type: Cable - Installed, Hydro - Installed
  • Zoning: RU
  • Sewer: Septic System
  • Parking Type: Detached garage, Garage
  • No. of Parking Spaces: 10

Rooms:

  • 2nd Bedroom 2nd Level 3.48 m x 3.87 m
  • 3rd Bedroom 2nd Level 3.01 m x 3.28 m
  • 4th Bedroom 2nd Level 3.48 m x 3.87 m
  • Bathroom 2nd Level 0.31 m x 0.31 m
  • 5th Bedroom Lower Level 2.67 m x 4.01 m
  • Laundry Lower Level 3.90 m x 3.04 m
  • Utility Lower Level 3.90 m x 4.50 m
  • Foyer Lower Level 3.96 m x 3.04 m
  • Bathroom Lower Level 0.31 m x 0.31 m
  • Recreation Room Lower Level 5.84 m x 6.27 m
  • Living Main Level 5.84 m x 7.21 m
  • Kitchen Main Level 4.32 m x 4.11 m
  • Dining Main Level 3.64 m x 4.11 m
  • Primary Bedroom Main Level 3.50 m x 2.95 m
  • Bathroom Main Level 0.31 m x 0.31 m

Convert Measurement to:

Courtesy of: RE/MAX HALLMARK REALTY GROUP

REALTOR.ca  

Access to Sold Data on this website may only be used by consumers that have a bona fide interest in the purchase, sale, or lease of residential real estate.

Sales/Price History

Log in or create an account to see sold and historical listings information

QuickQuoteTM Powered by RPS
Thinking of Selling?

Start by finding out what your home might be worth in today's market.

Location of 11709 COUNTY 38 ROAD, North Dundas, Ontario, K0C 2K0

Demographic Information of 11709 COUNTY 38 ROAD, North Dundas, Ontario, K0C 2K0
Life Stage

Older Parents, Younger Kids

Employment Type

Mixed

Average Household Income

$140,445.97

Average Number of Children

1.78

Household Population

Household Structure

Age of Population

Education

Education Level

No certificate/diploma/degree

13.63 %

High school certificate or equivalent

29.3 %

Apprenticeship trade certificate/diploma

4.29 %

College/non-university certificate

34.57 %

University Degree

18.21 %

Commuter

Travel To Work

By Car

86.94 %

By Public Transit

0.0 %

By Walking

0.0 %

By Bicycle

0.0 %

By Other Methods

13.06 %

Cultural Diversity

Knowledge of Official Language

Mother Tongue

Building Information
Building Type

Apartments (Low and High Rise)

0.56 %

Houses

99.44 %

Own Vs. Rent