Button CopyPathCircle CloseCircle Left ArrowArrow Down Icon GreyClosecirclecircleBurger
  • Advertising

165 VICEROY ROAD, North Bay (Birchaven), Ontario, P1B 8G4

MLS® # X13807936
House For Sale In North Bay (Birchaven), Ontario
$670,000 QuickQuoteTM: $470K - $965K

1 Beds

1 Bath

165 Viceroy Road, North Bay (Birchaven), ON
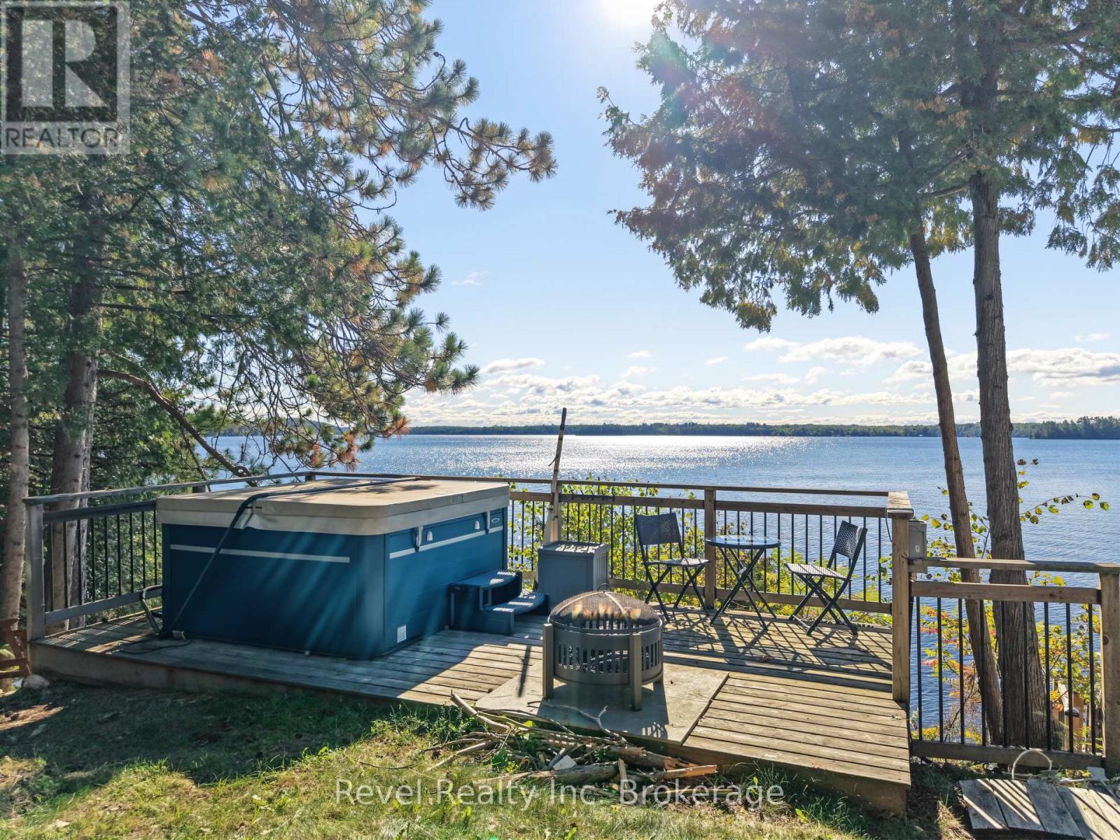
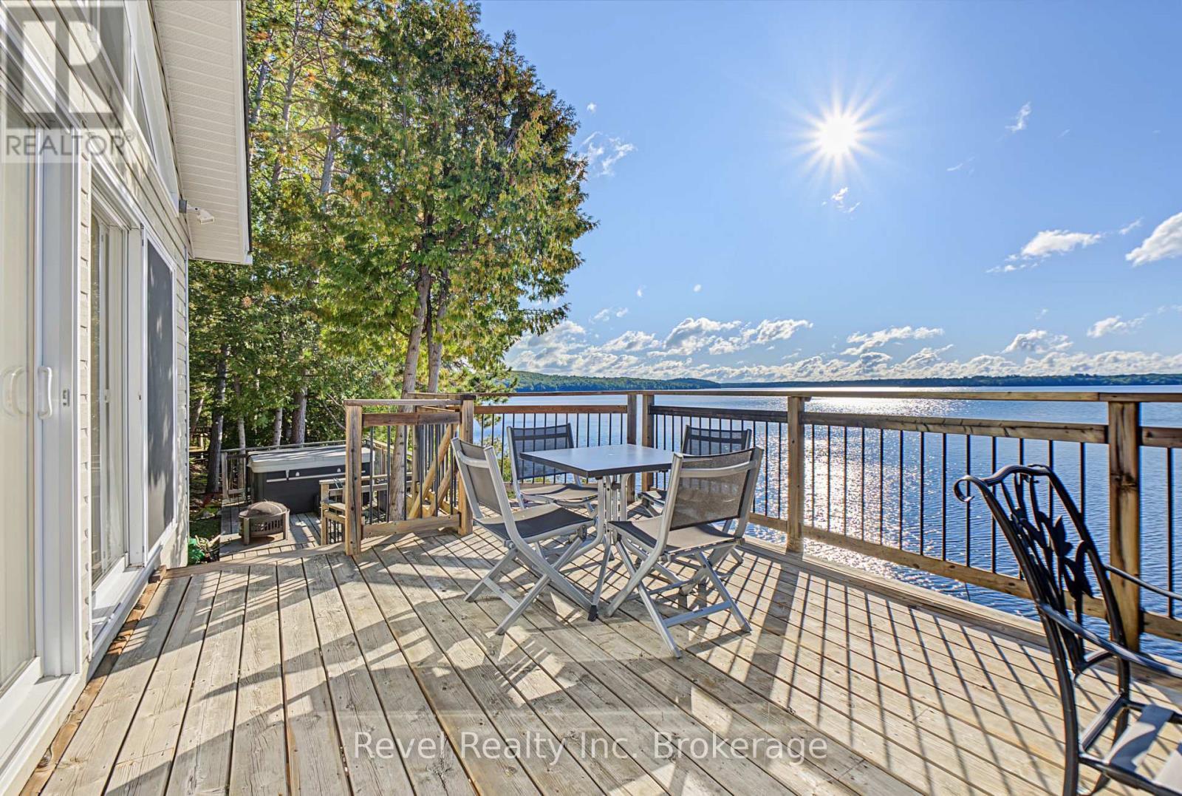
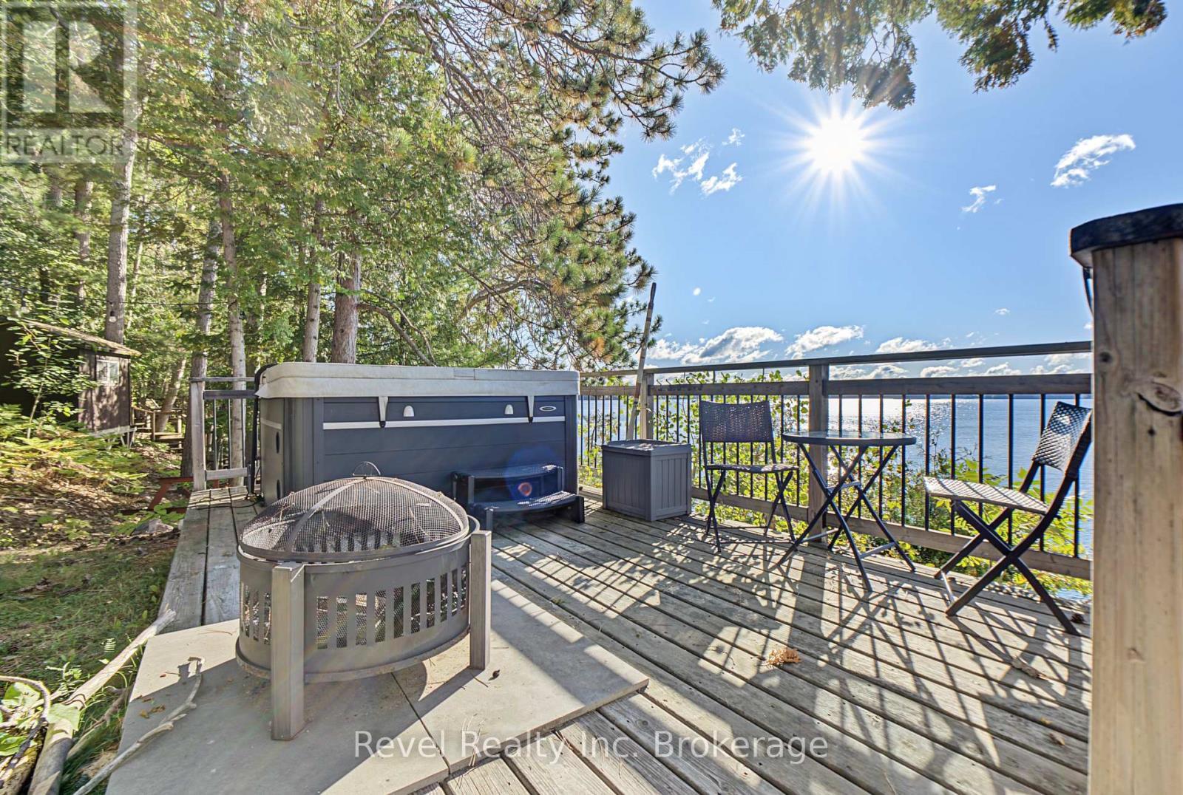
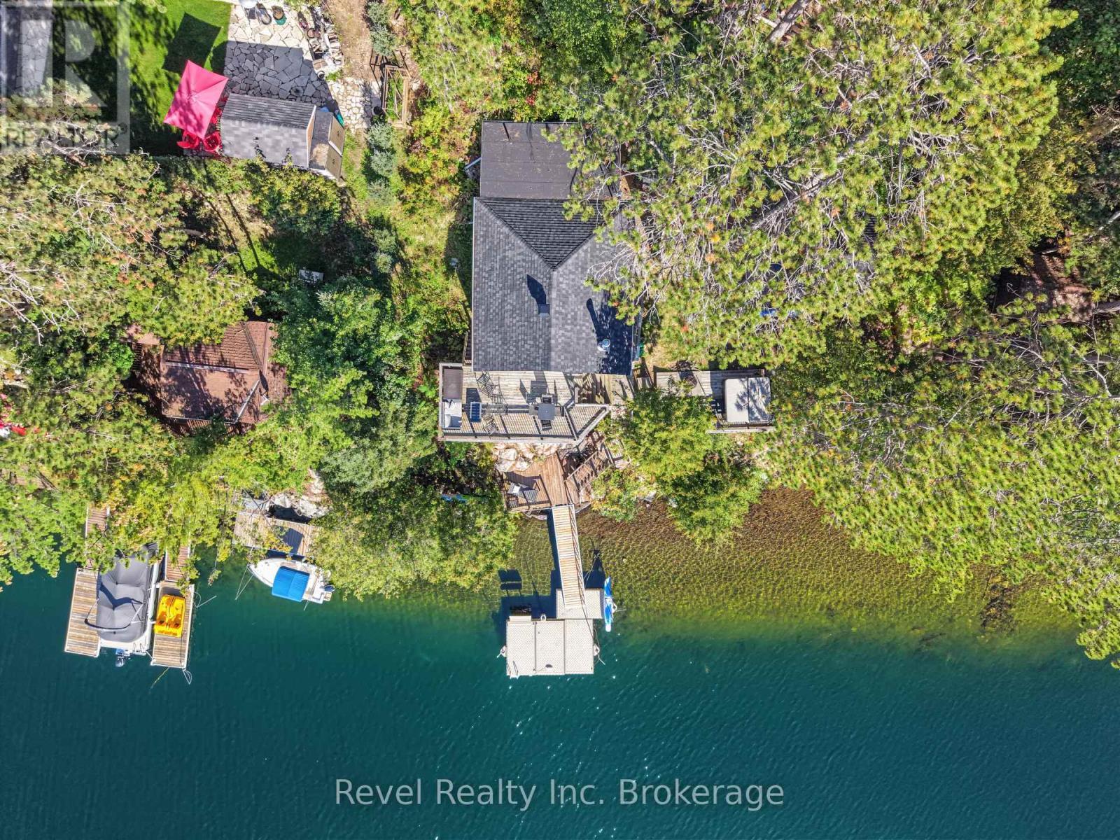
Hot tub deck - 165 Viceroy Road, North Bay (Birchaven), ON
165 Viceroy Road, North Bay (Birchaven), ON
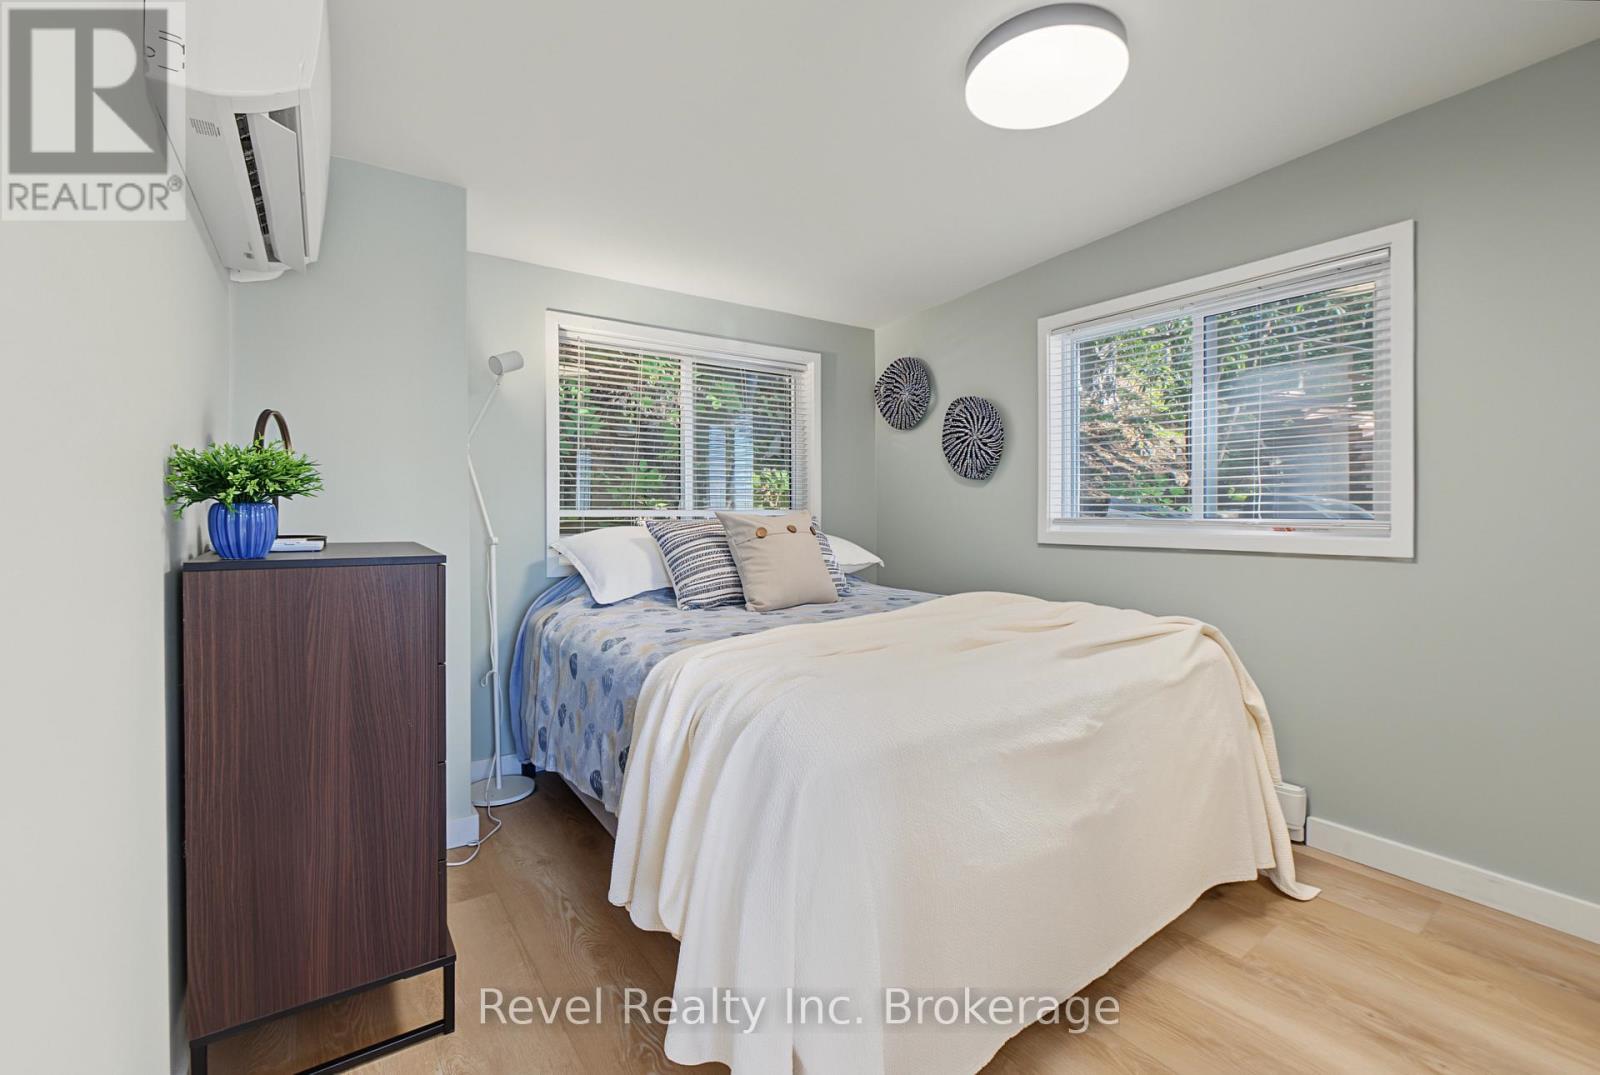
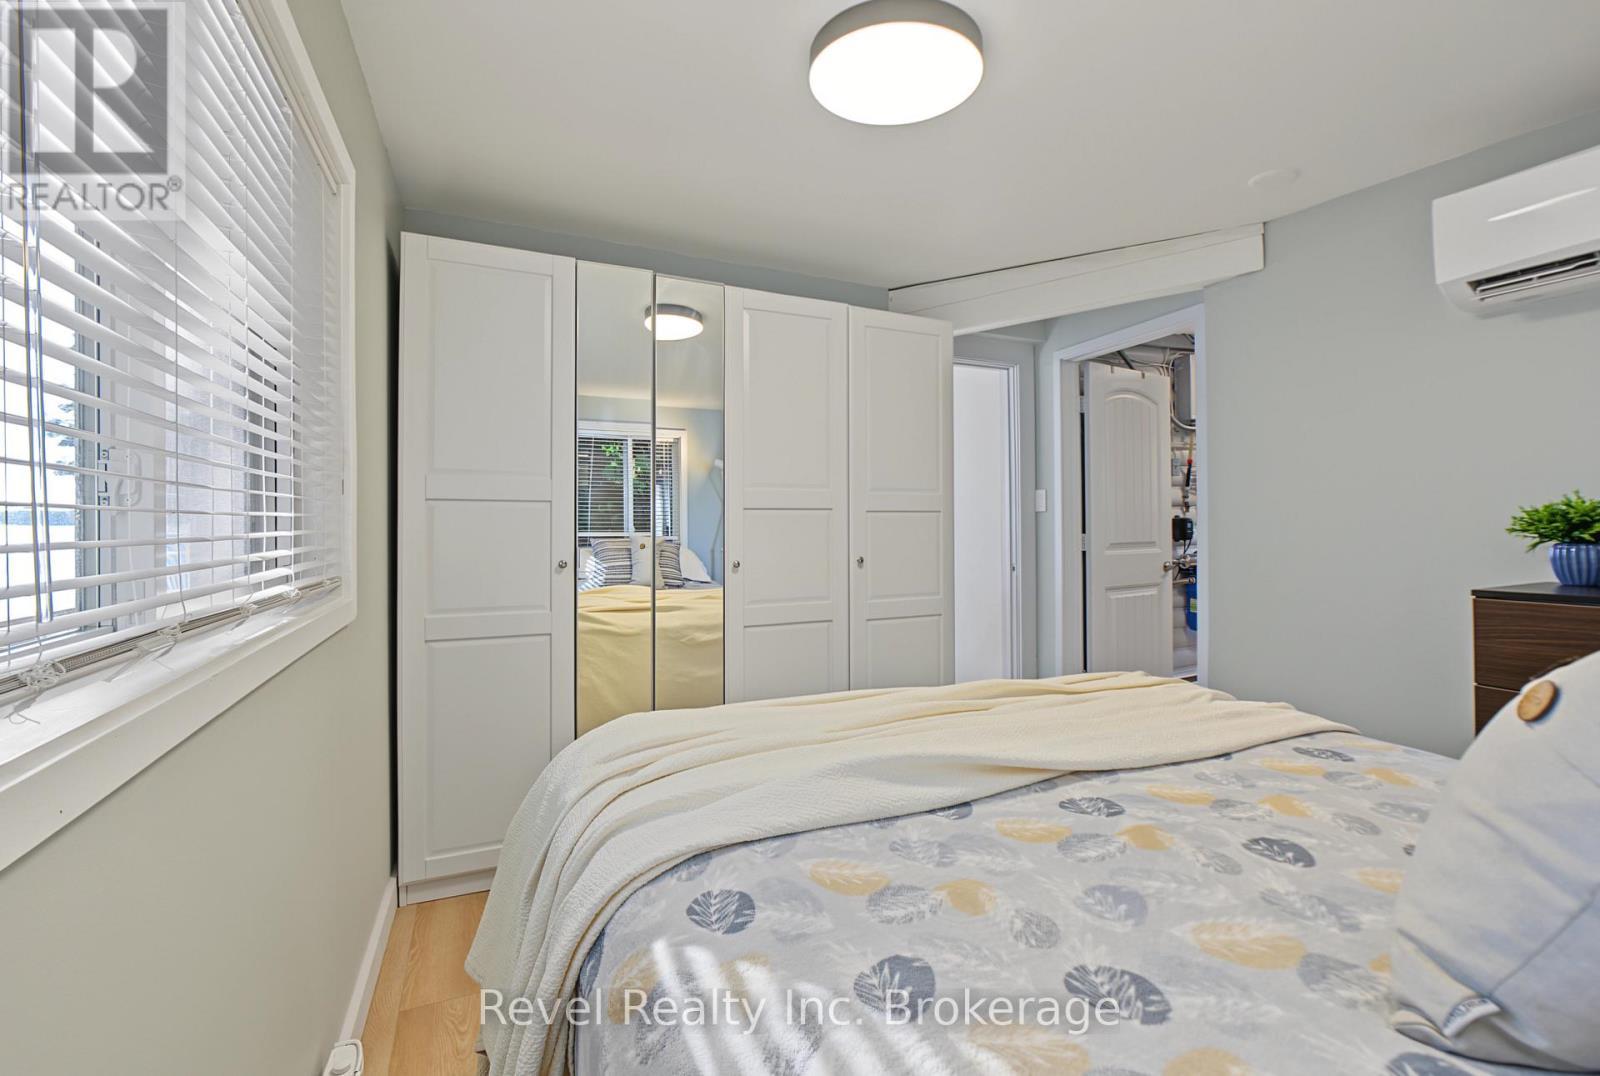
Primary bedroom - 165 Viceroy Road, North Bay (Birchaven), ON
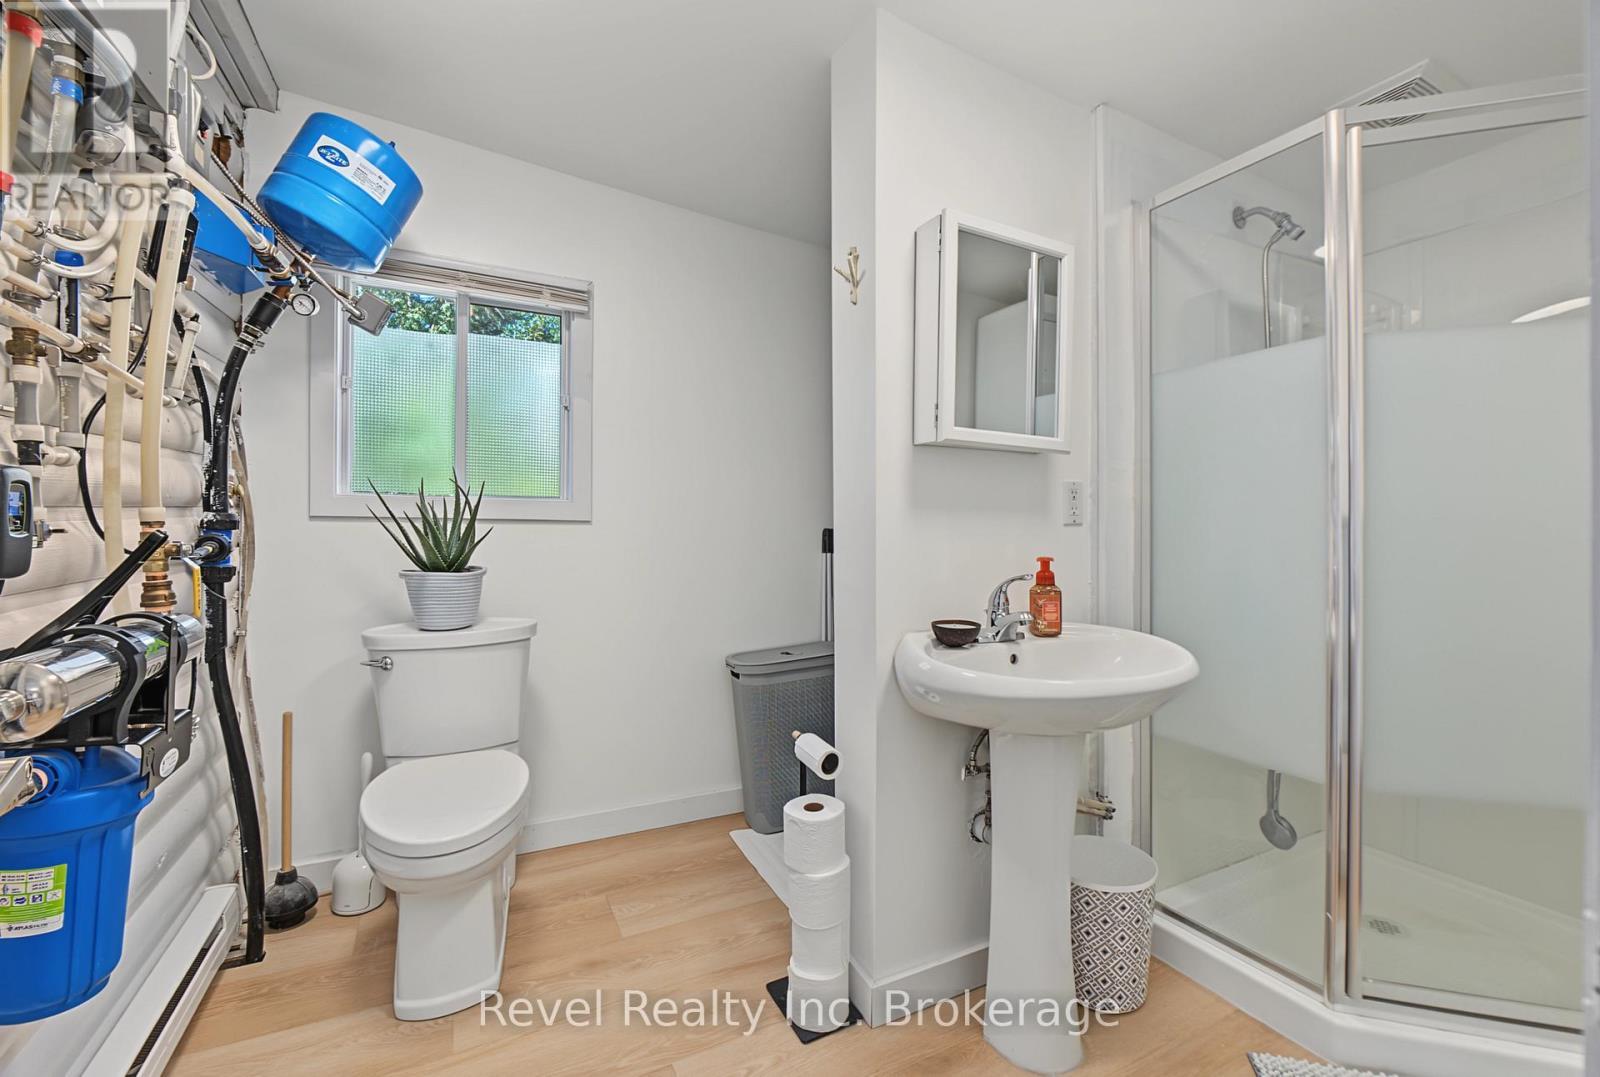
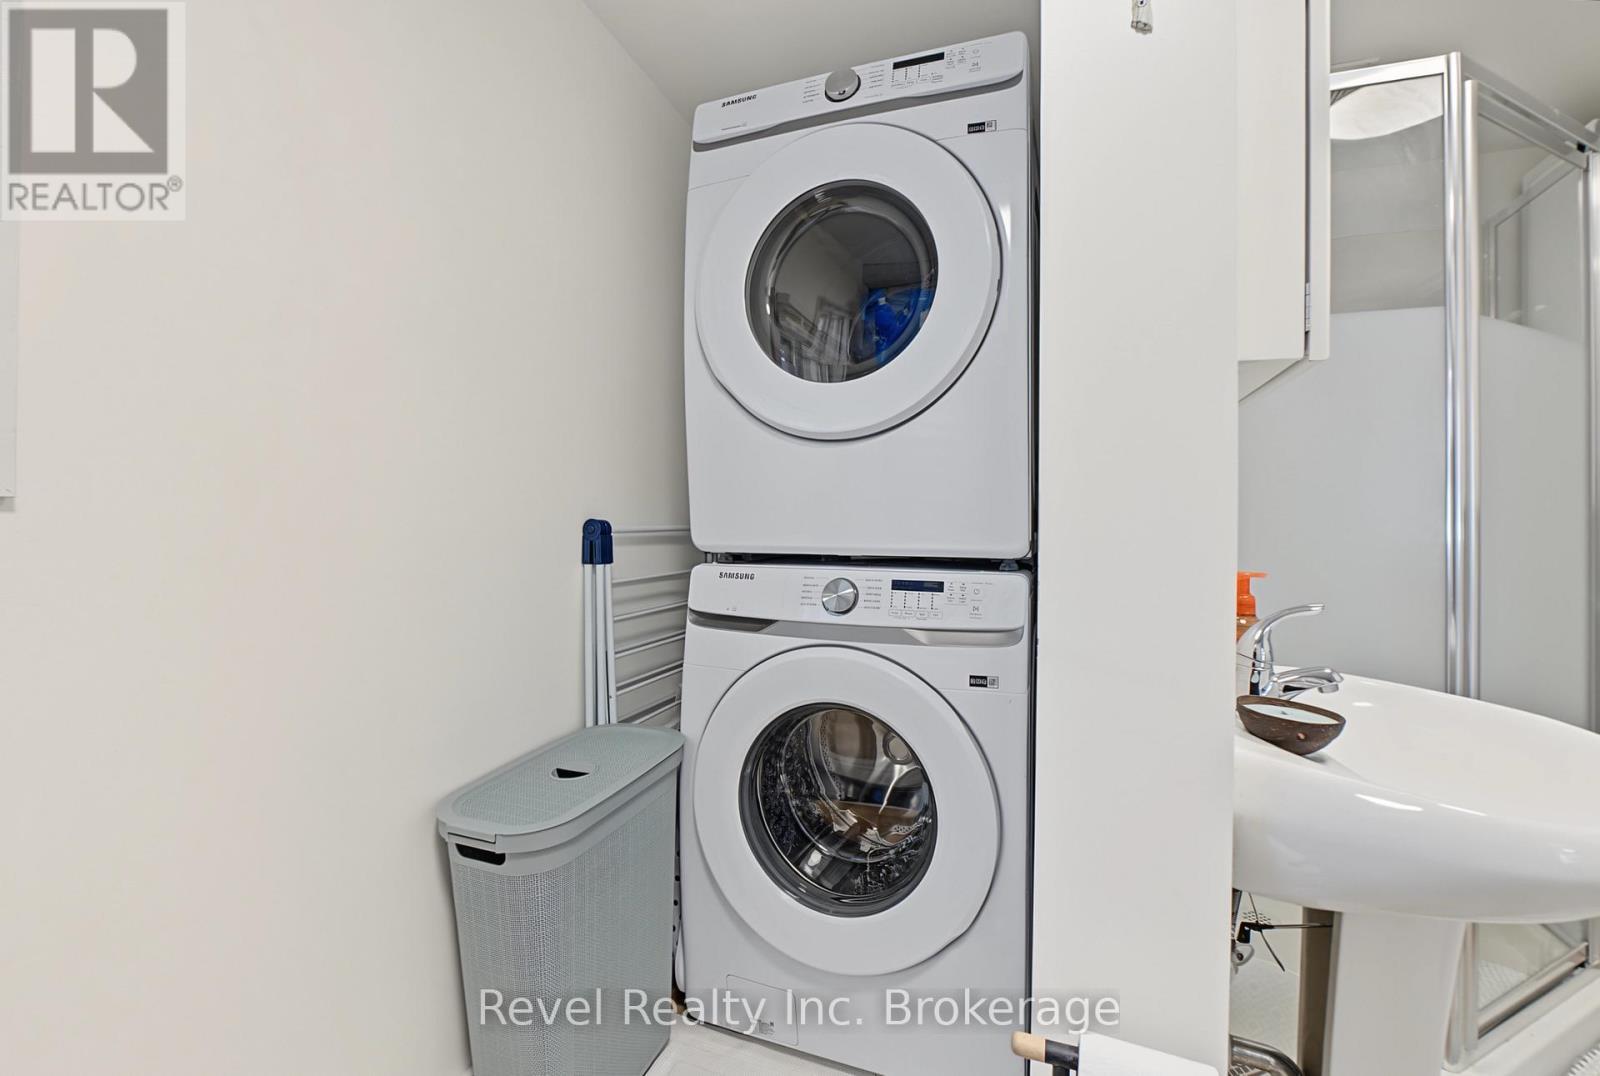
Bathroom/ Laundry - 165 Viceroy Road, North Bay (Birchaven), ON
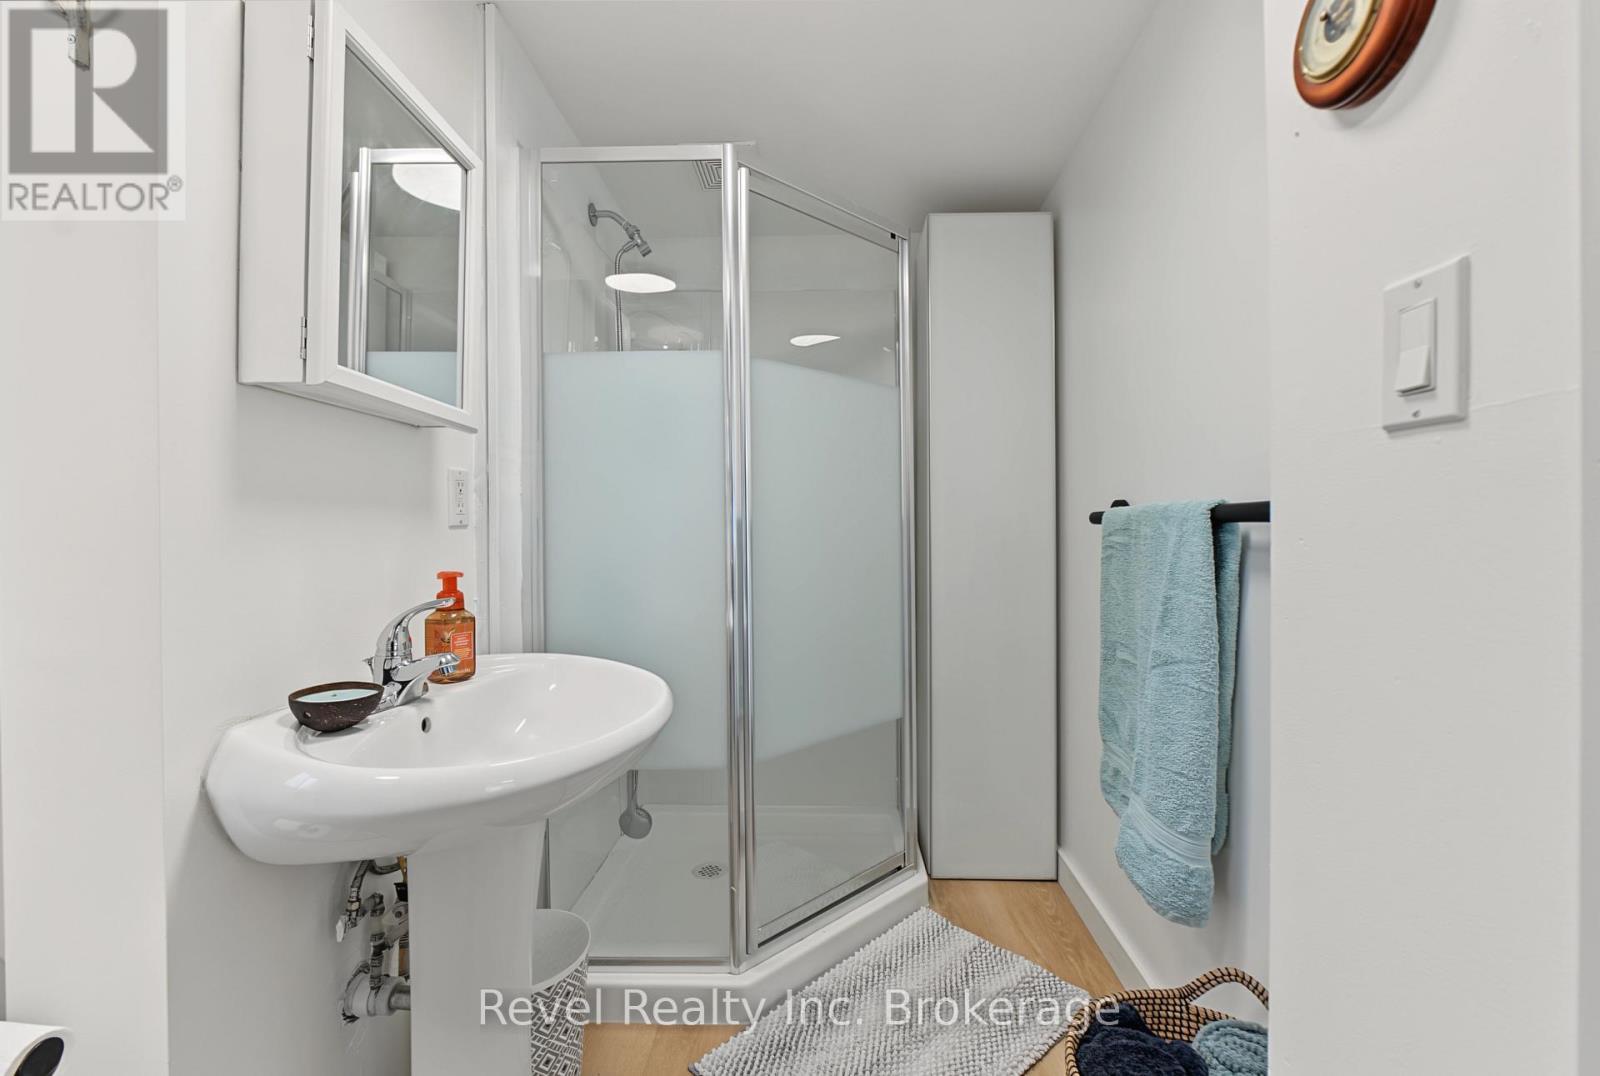
Bathroom - 165 Viceroy Road, North Bay (Birchaven), ON
Laundry in Bathroom - 165 Viceroy Road, North Bay (Birchaven), ON
165 Viceroy Road, North Bay (Birchaven), ON
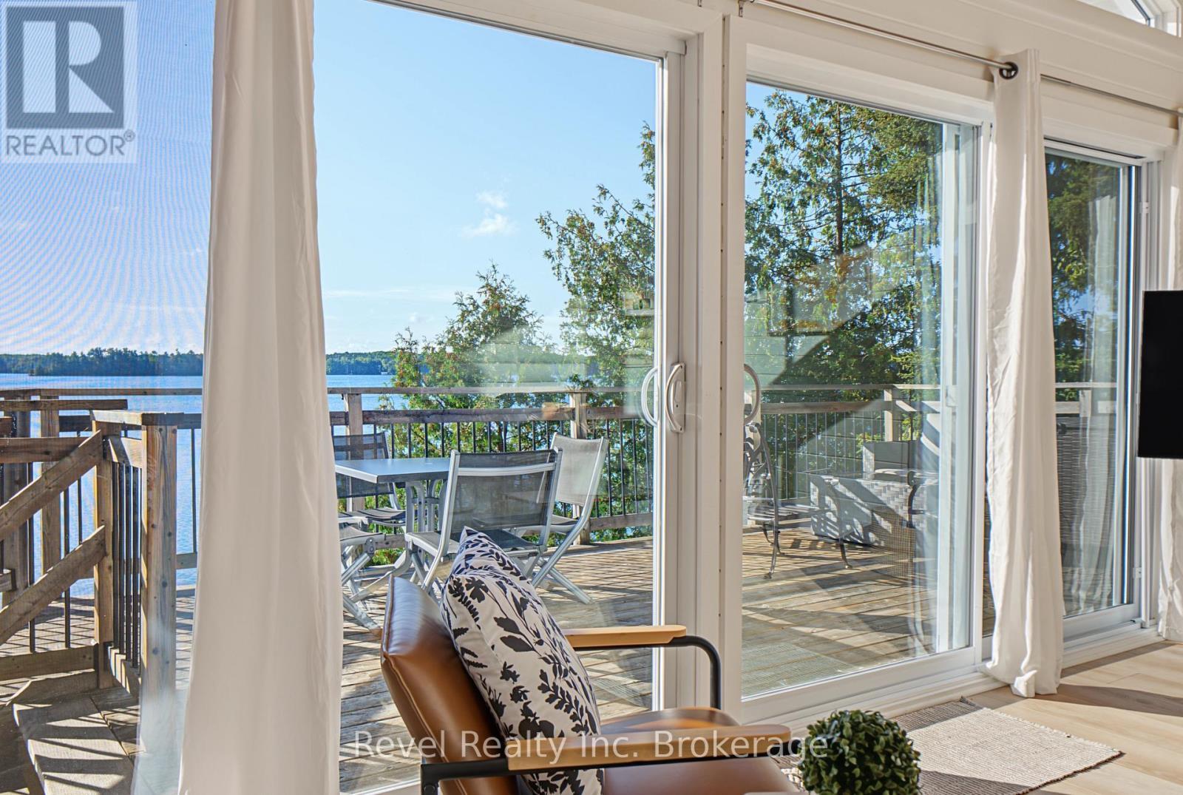
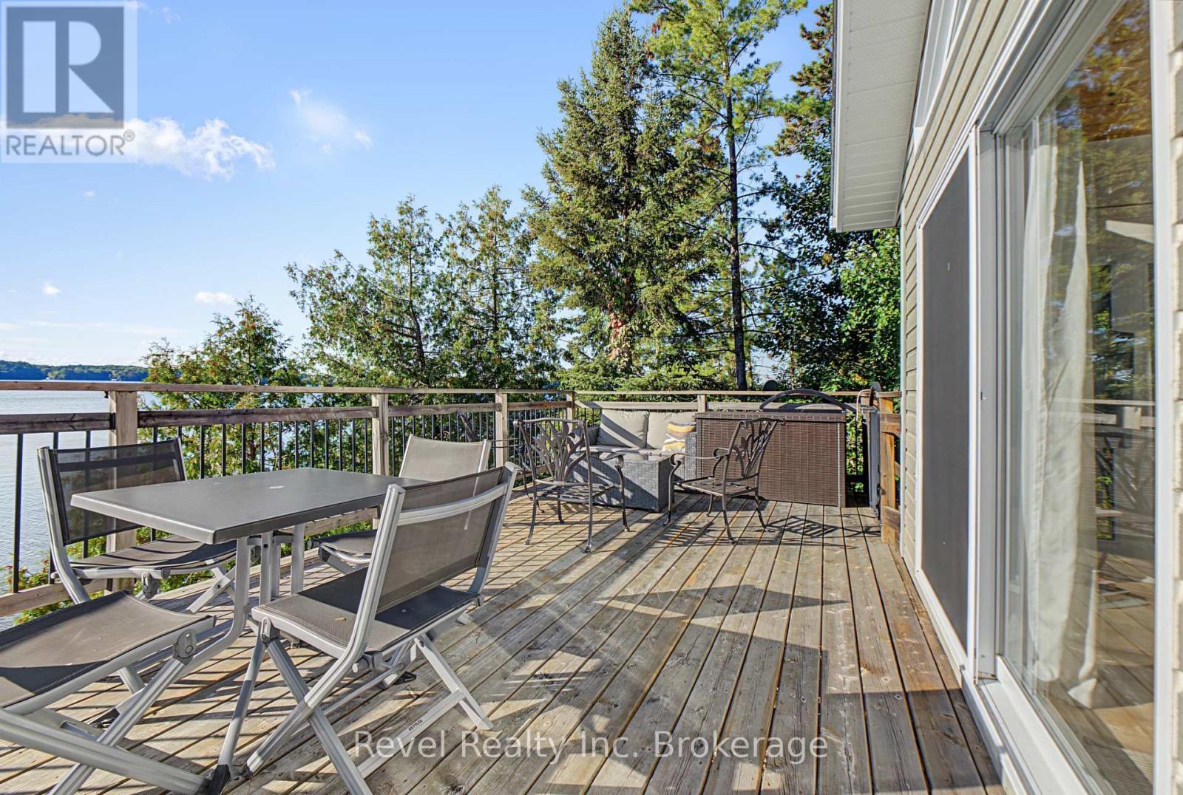
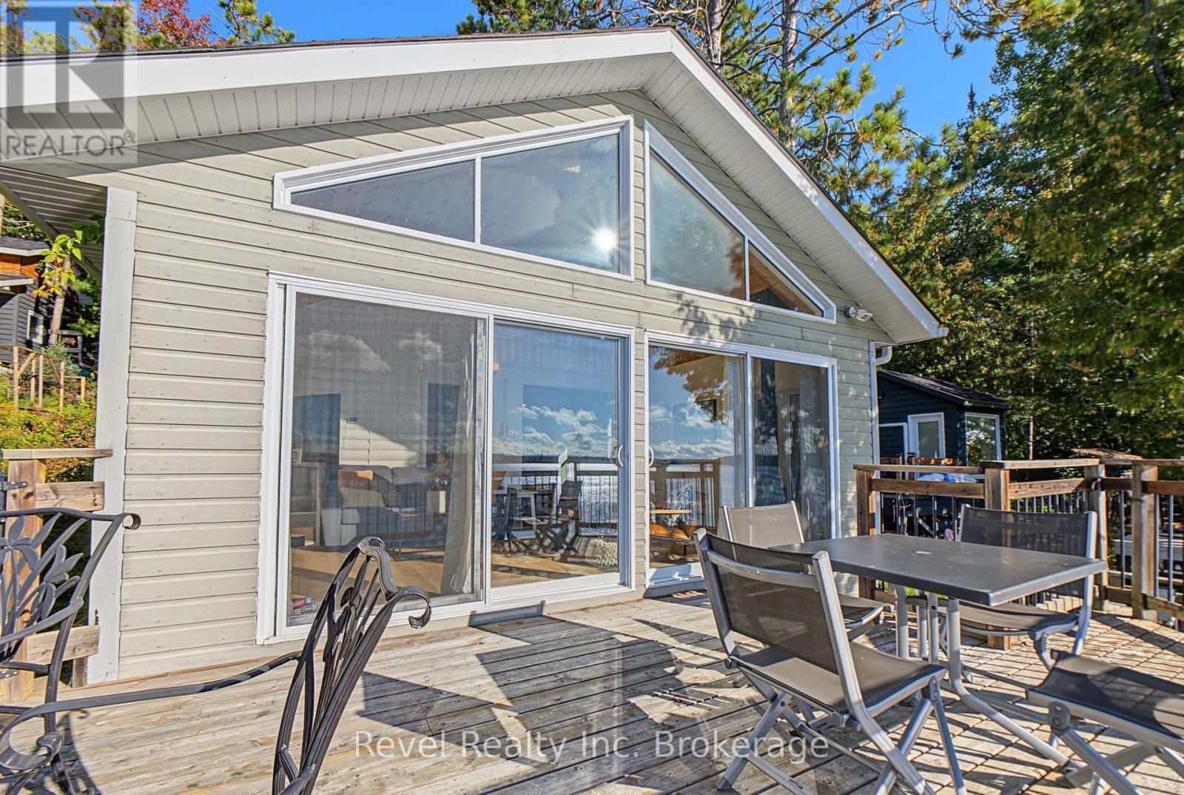
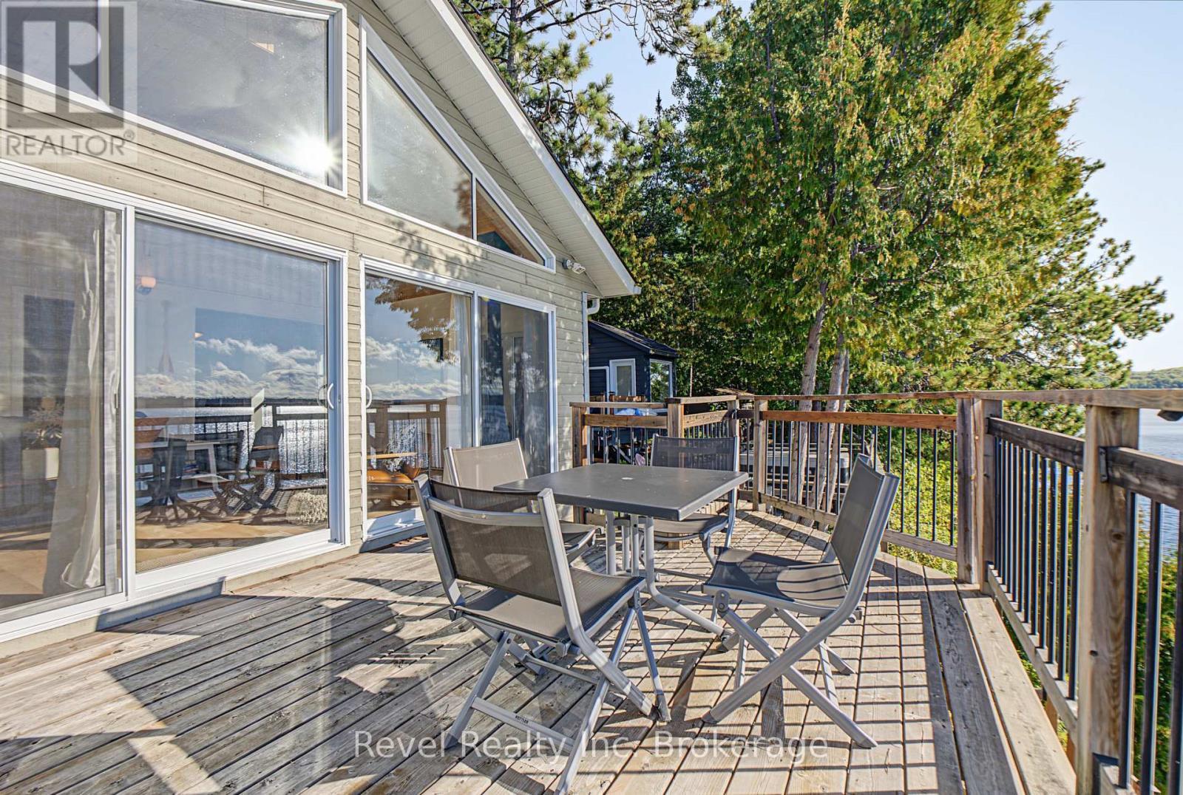
Front deck - 165 Viceroy Road, North Bay (Birchaven), ON
Hot tub deck - 165 Viceroy Road, North Bay (Birchaven), ON
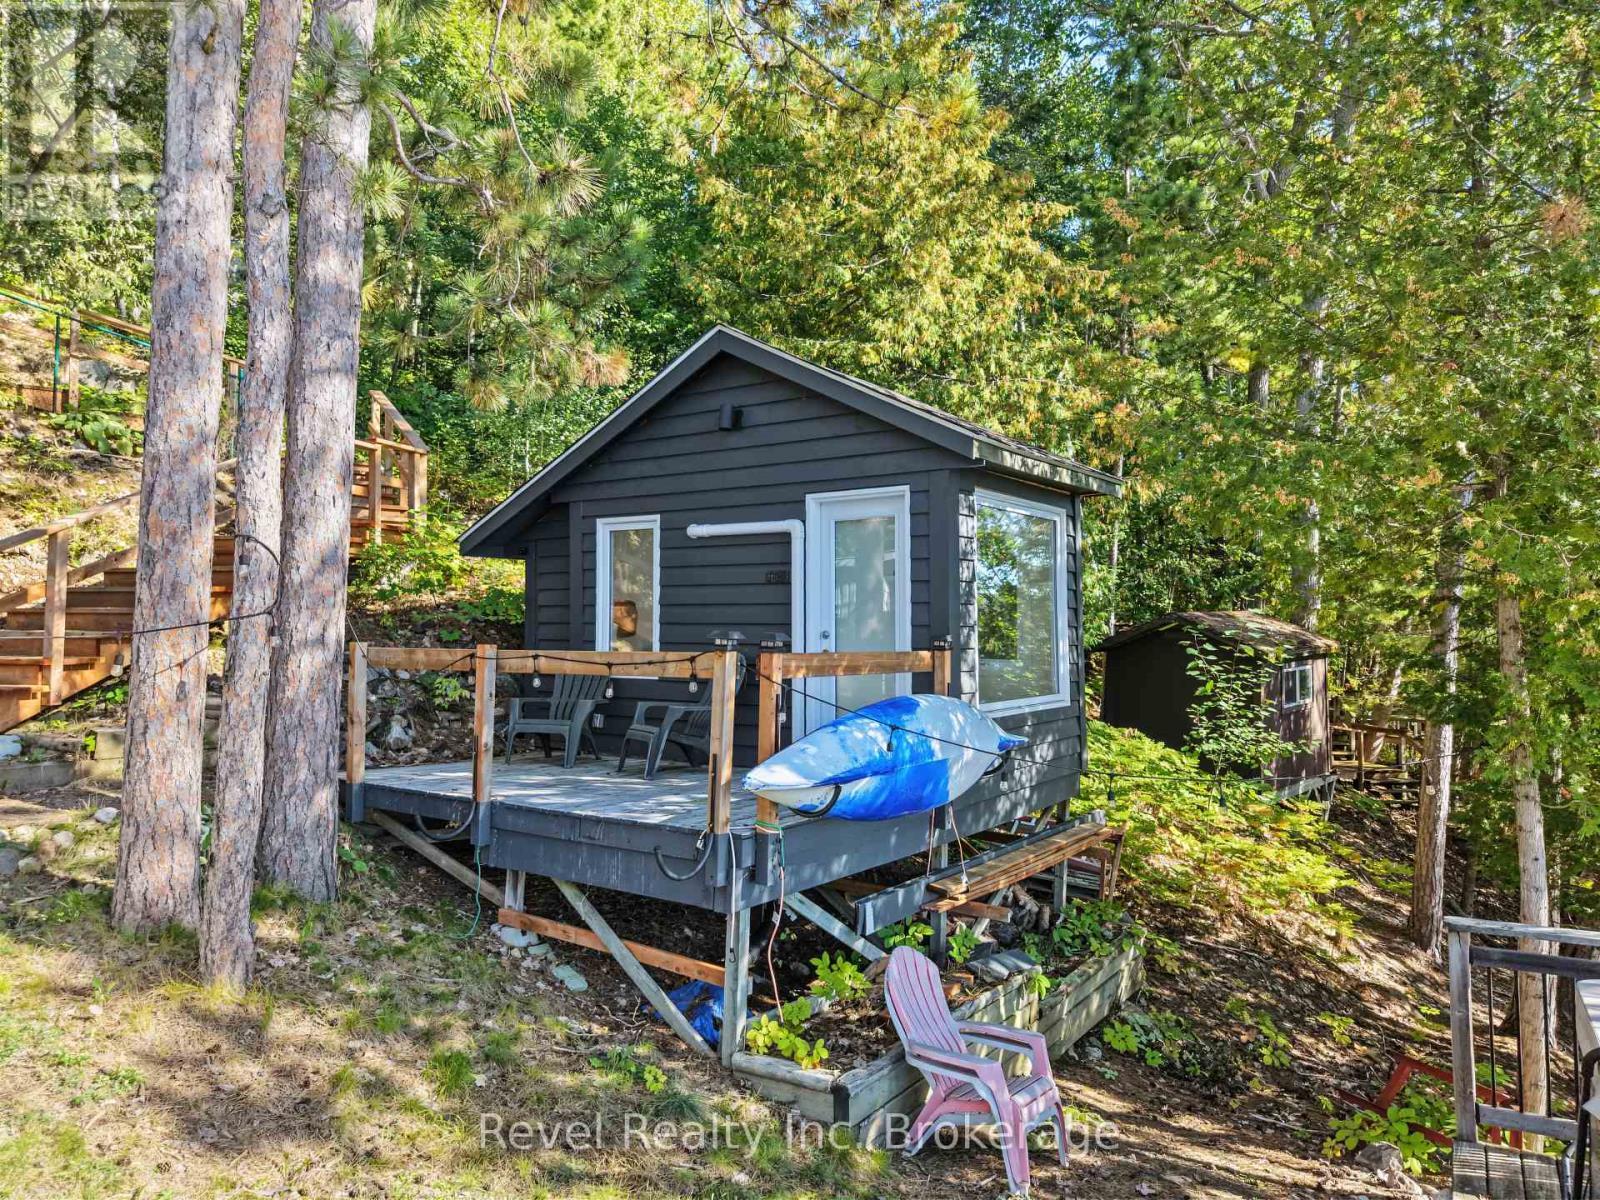
Year round Bunkhouse at cottage level - 165 Viceroy Road, North Bay (Birchaven), ON
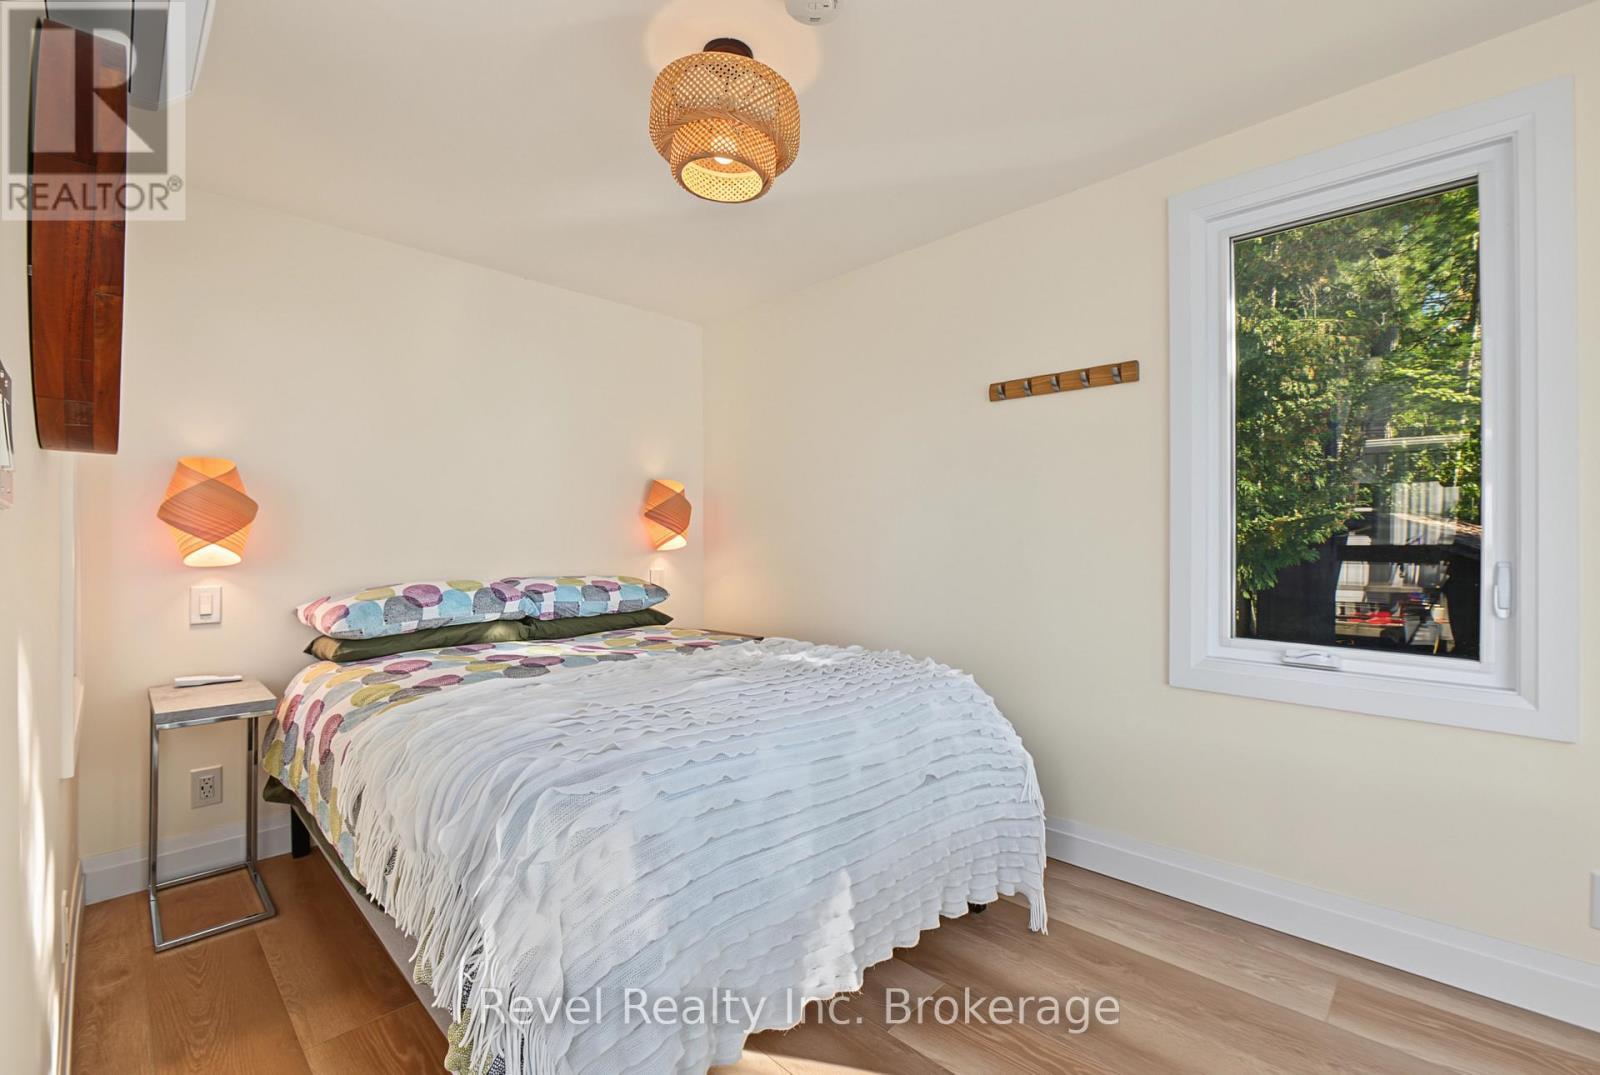
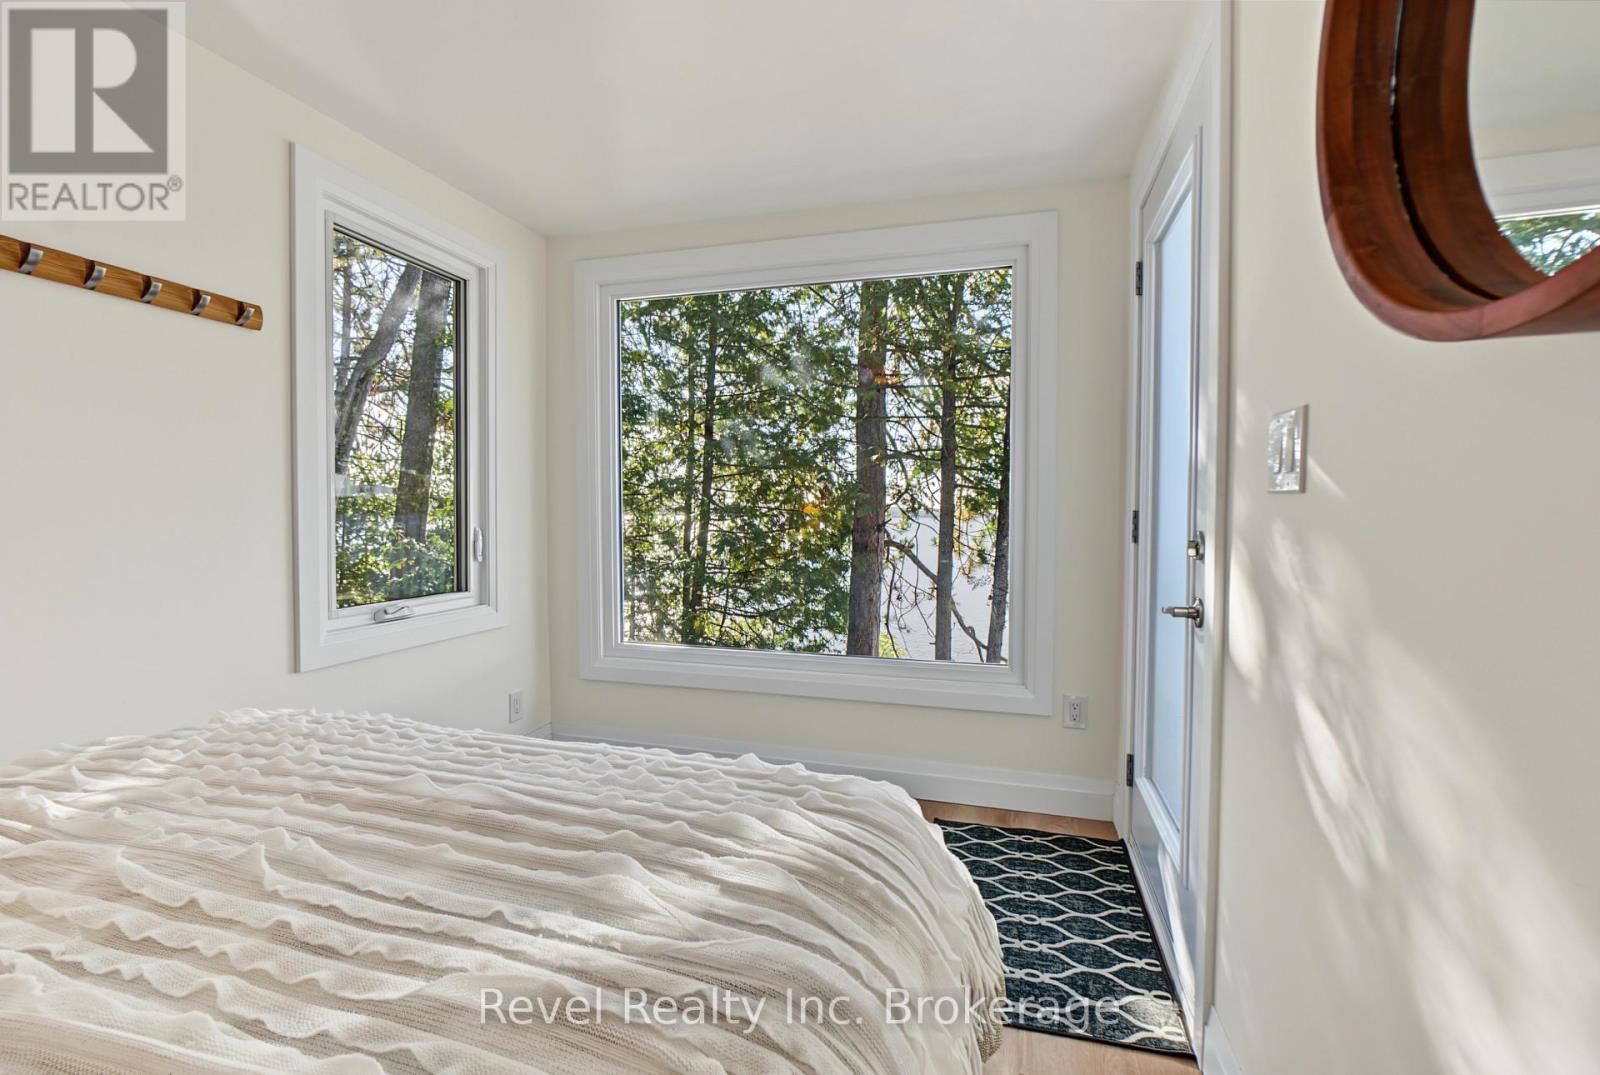
Bunkhouse Guest Bedroom - year-round - 165 Viceroy Road, North Bay (Birchaven), ON
Bunkhouse Guest Bedroom - 165 Viceroy Road, North Bay (Birchaven), ON
165 Viceroy Road, North Bay (Birchaven), ON
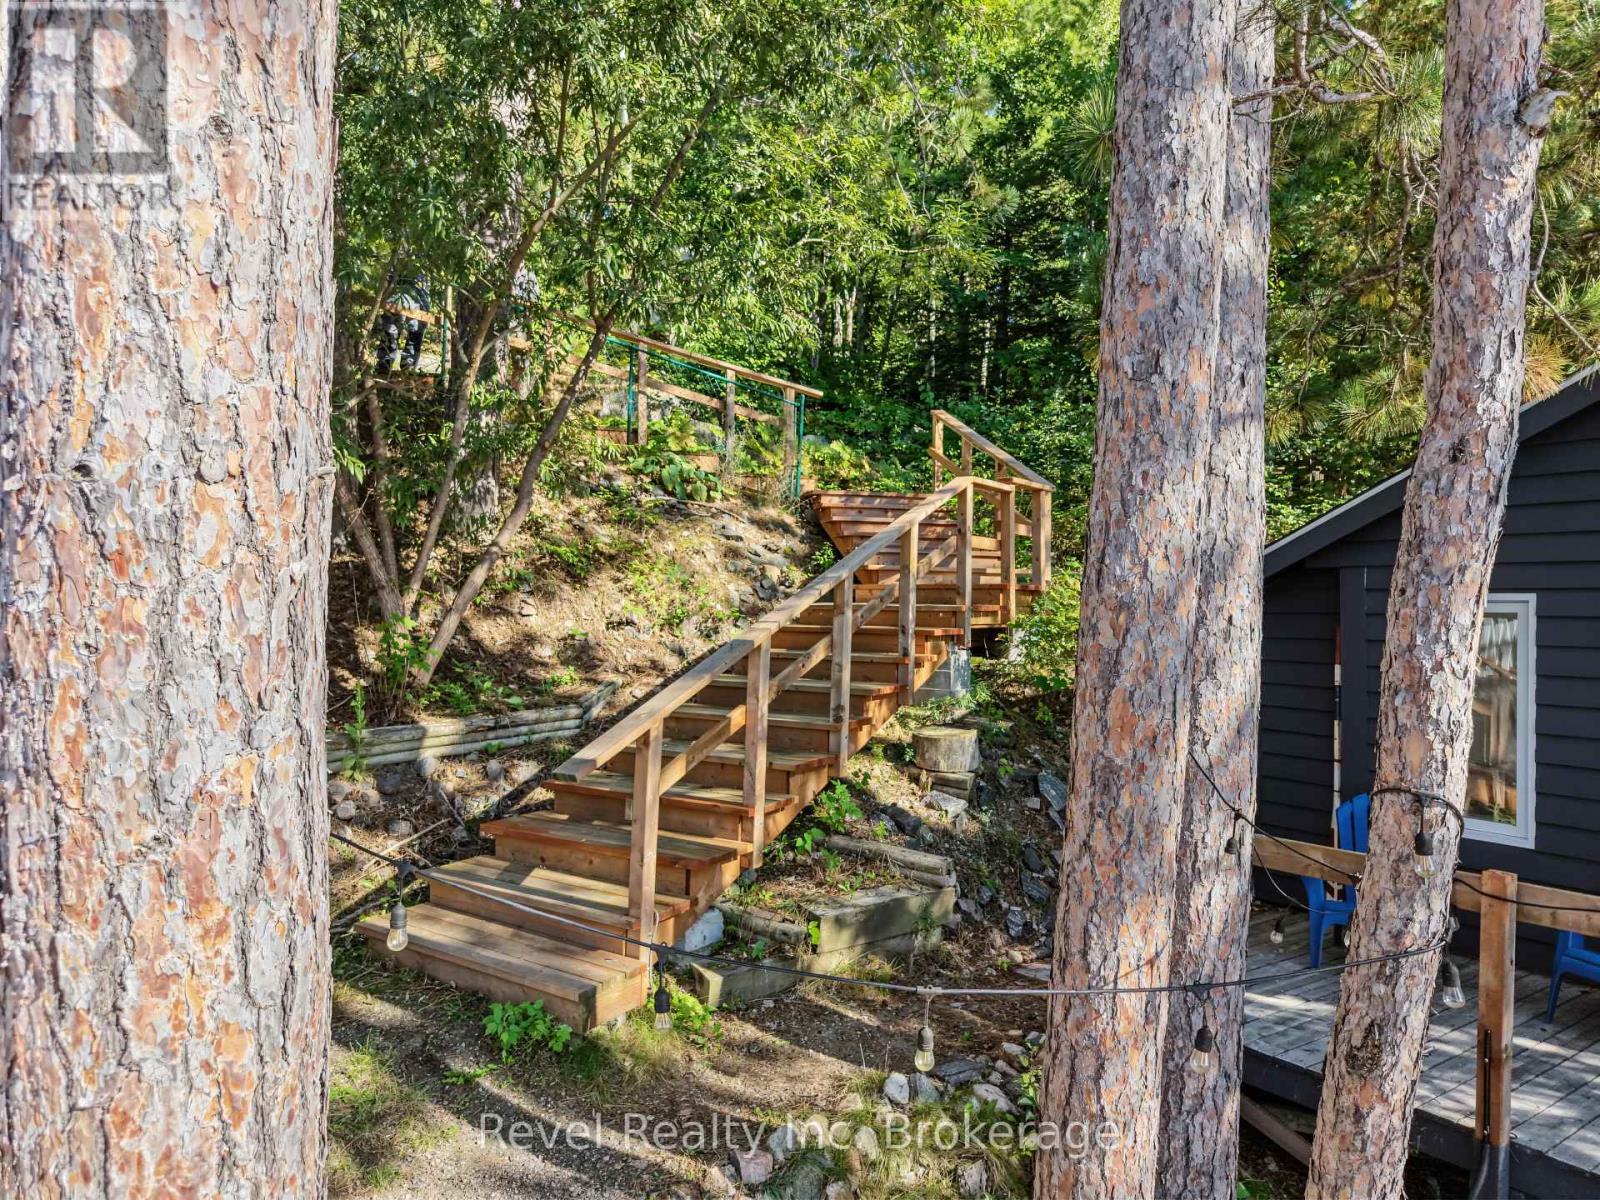
Stairs down from driveway - 165 Viceroy Road, North Bay (Birchaven), ON
165 Viceroy Road, North Bay (Birchaven), ON
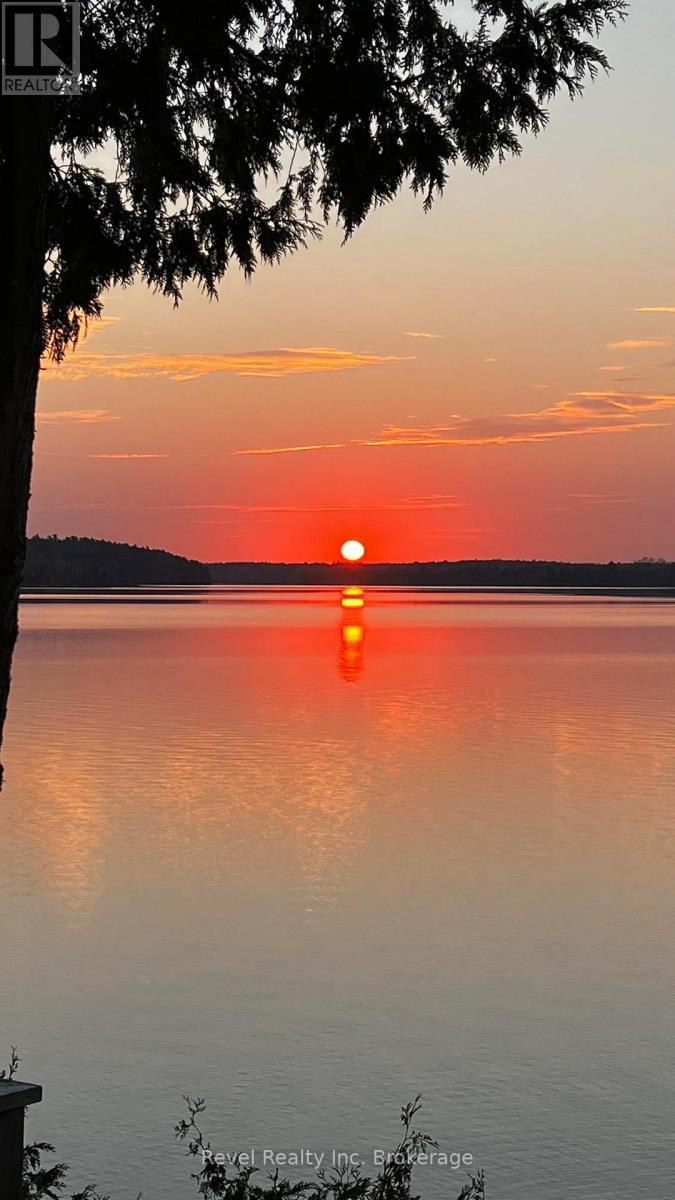
Sunrise - 165 Viceroy Road, North Bay (Birchaven), ON
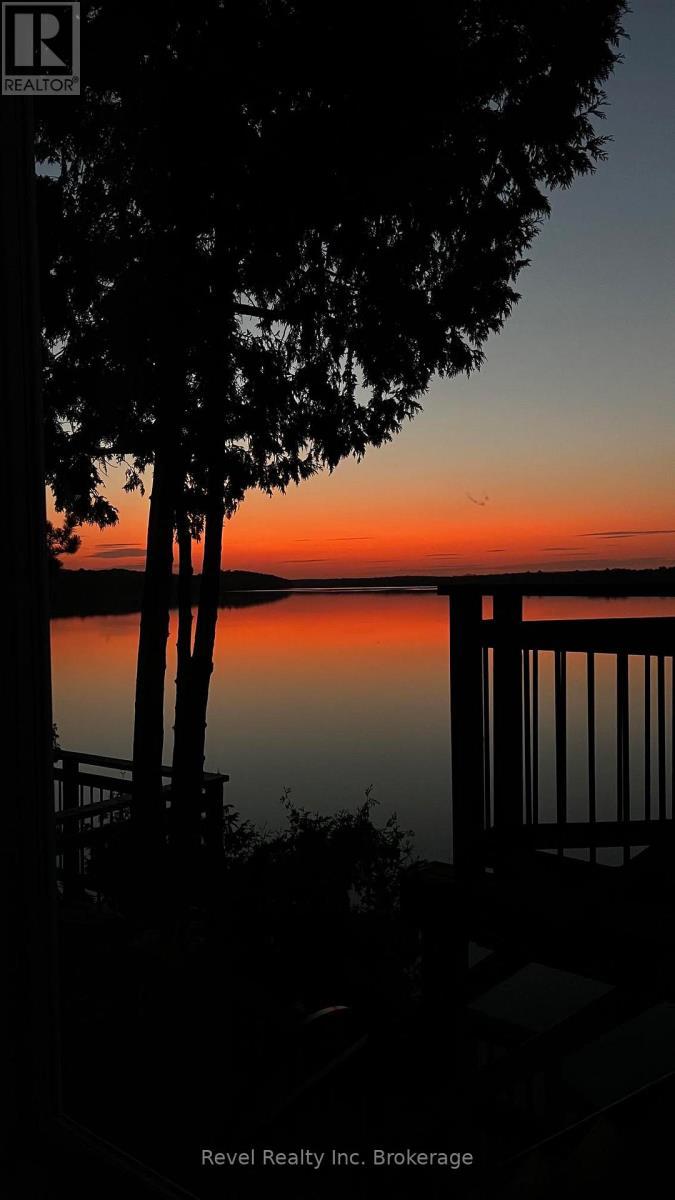
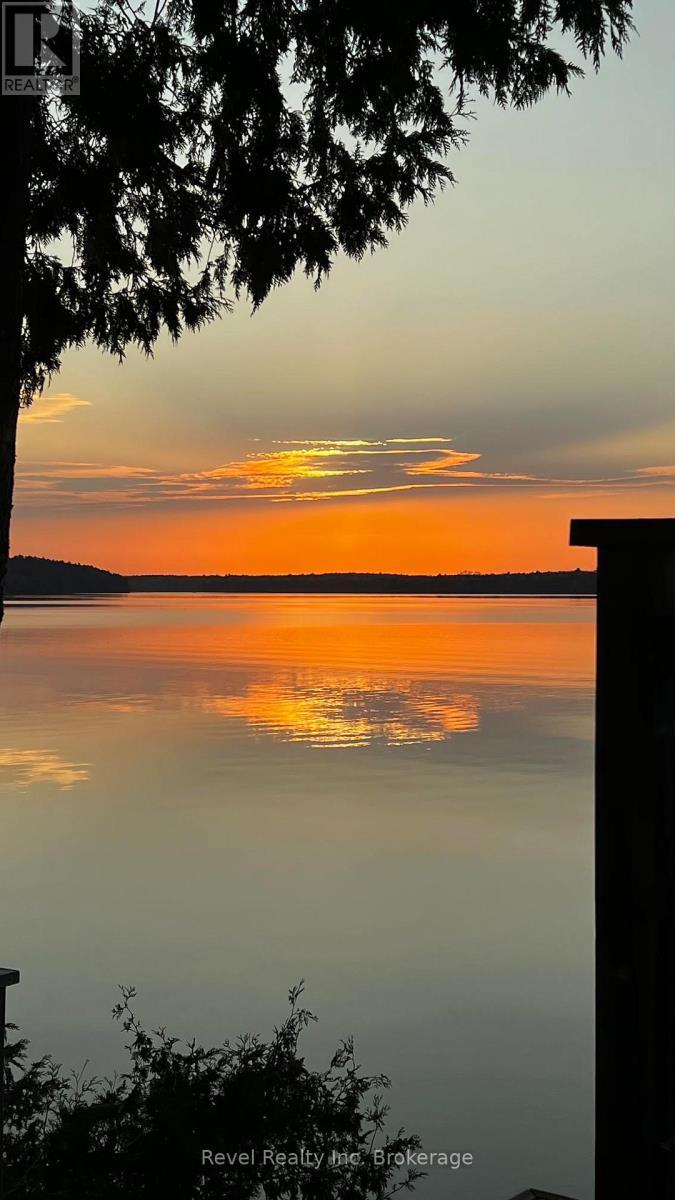
Sunset - 165 Viceroy Road, North Bay (Birchaven), ON
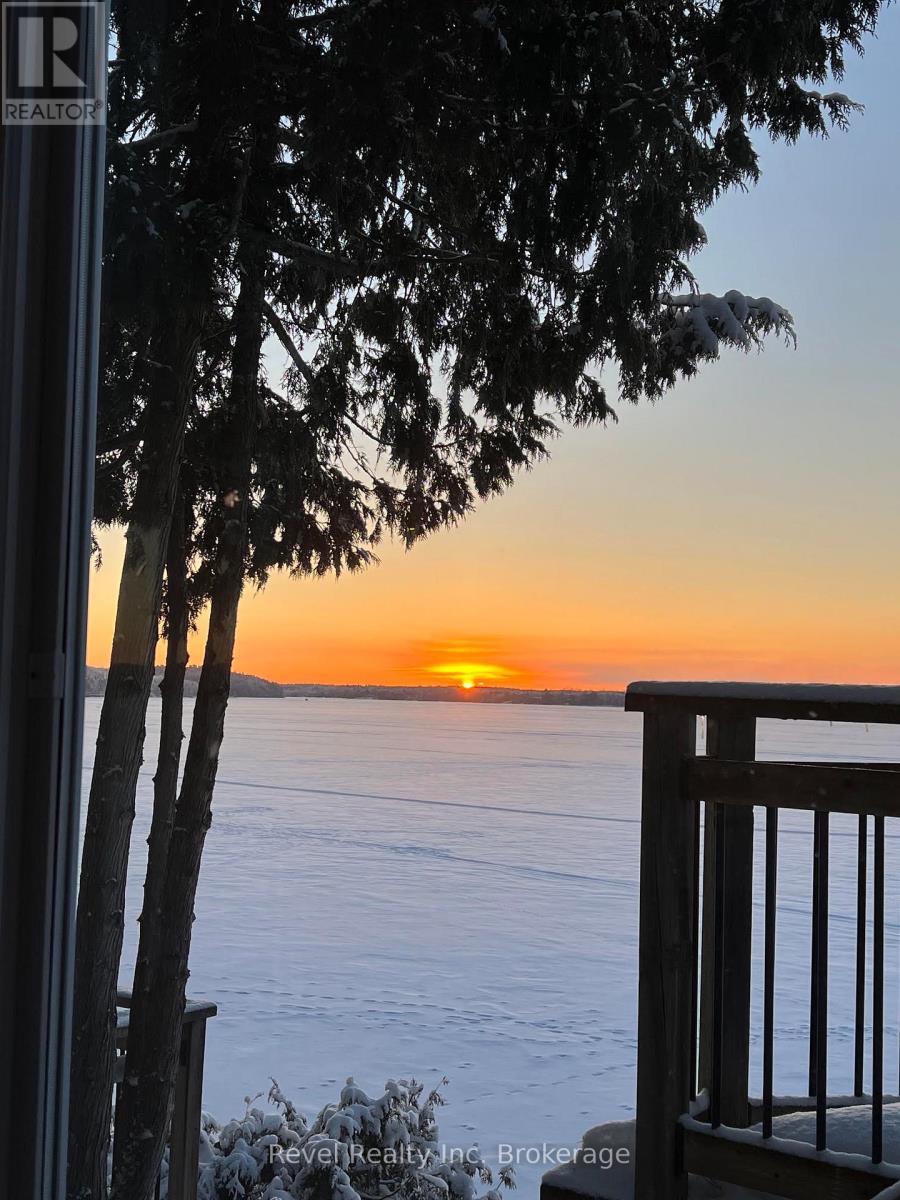
Winter sunset - 165 Viceroy Road, North Bay (Birchaven), ON
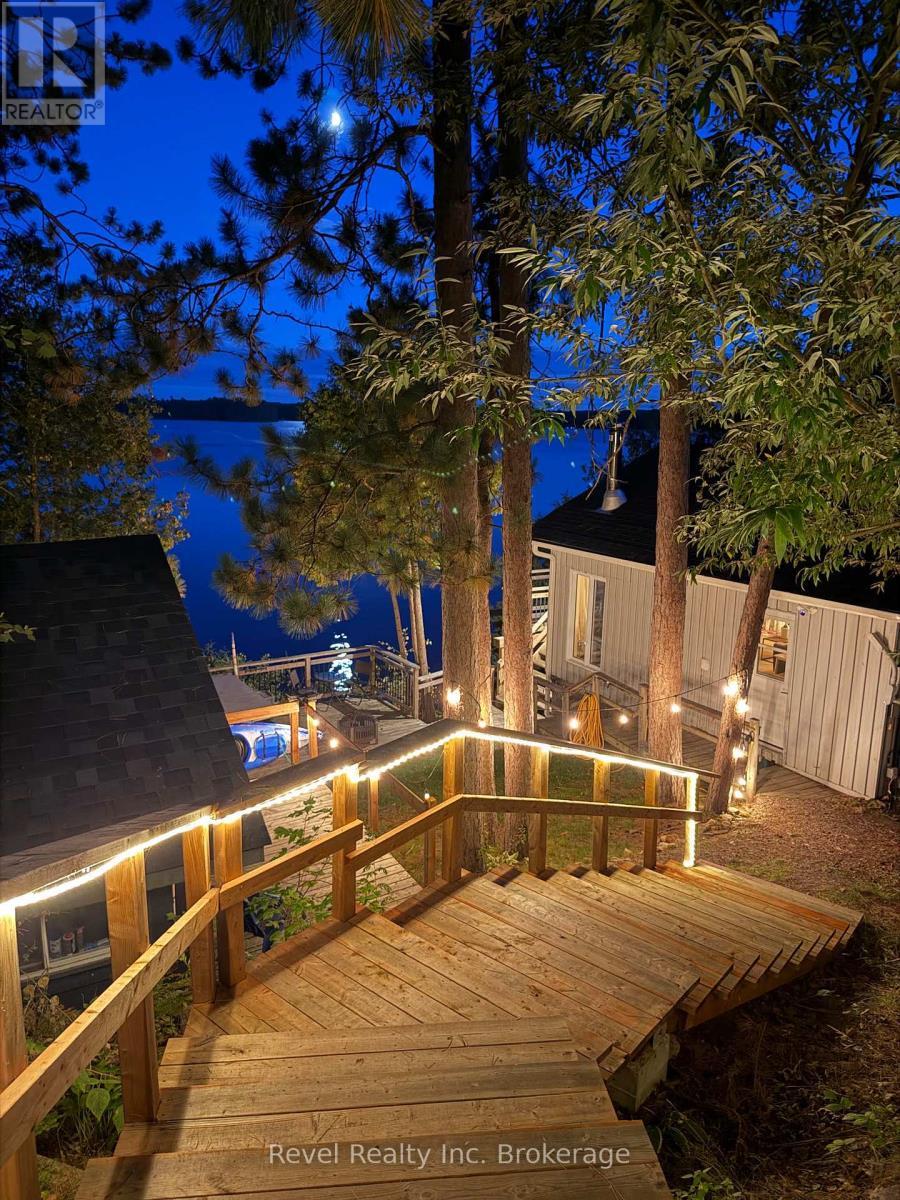
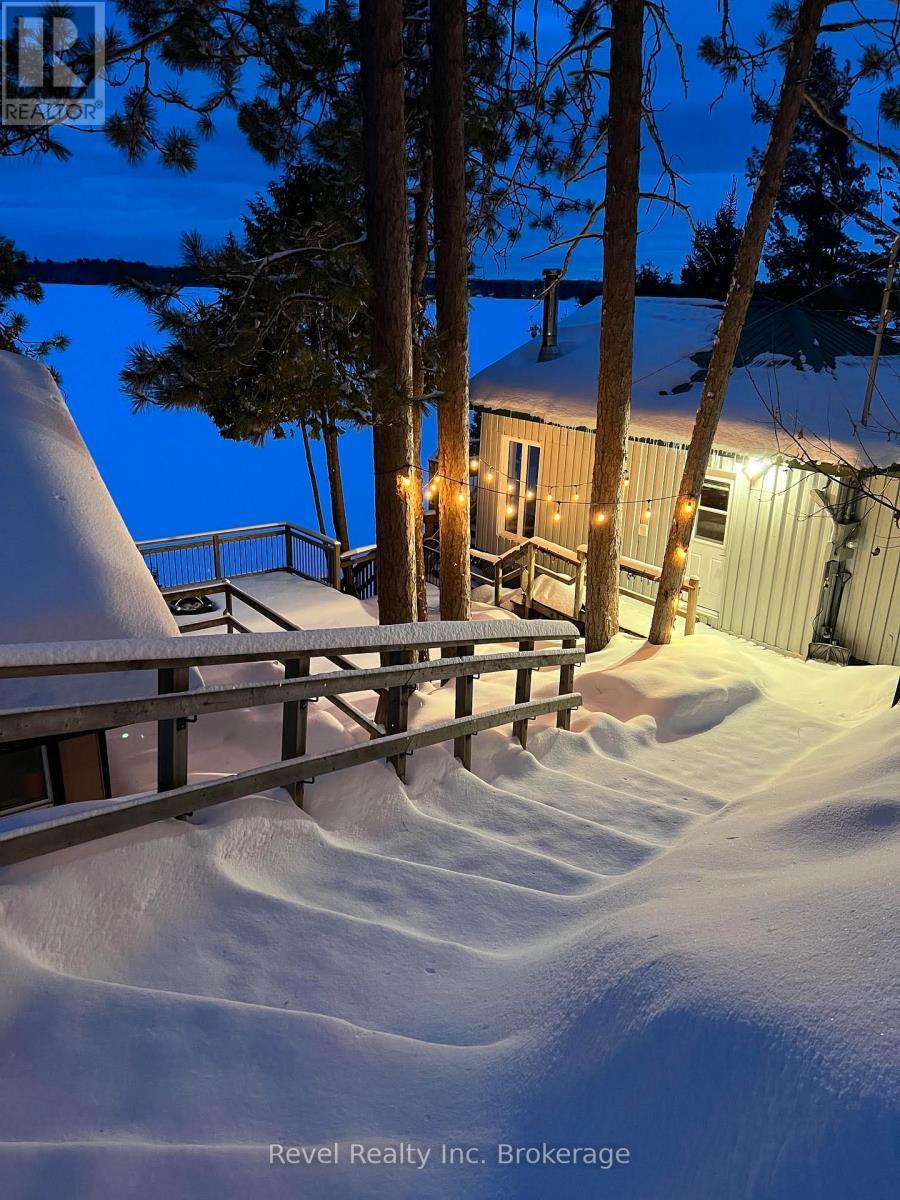
Winter lights - 165 Viceroy Road, North Bay (Birchaven), ON
165 Viceroy Road, North Bay (Birchaven), ON
Hot tub deck - 165 Viceroy Road, North Bay (Birchaven), ON
165 Viceroy Road, North Bay (Birchaven), ON
Primary bedroom - 165 Viceroy Road, North Bay (Birchaven), ON
Bathroom/ Laundry - 165 Viceroy Road, North Bay (Birchaven), ON
Bathroom - 165 Viceroy Road, North Bay (Birchaven), ON
Laundry in Bathroom - 165 Viceroy Road, North Bay (Birchaven), ON
165 Viceroy Road, North Bay (Birchaven), ON
Front deck - 165 Viceroy Road, North Bay (Birchaven), ON
Hot tub deck - 165 Viceroy Road, North Bay (Birchaven), ON
Year round Bunkhouse at cottage level - 165 Viceroy Road, North Bay (Birchaven), ON
Bunkhouse Guest Bedroom - year-round - 165 Viceroy Road, North Bay (Birchaven), ON
Bunkhouse Guest Bedroom - 165 Viceroy Road, North Bay (Birchaven), ON
165 Viceroy Road, North Bay (Birchaven), ON
Stairs down from driveway - 165 Viceroy Road, North Bay (Birchaven), ON
165 Viceroy Road, North Bay (Birchaven), ON
Sunrise - 165 Viceroy Road, North Bay (Birchaven), ON
Sunset - 165 Viceroy Road, North Bay (Birchaven), ON
Winter sunset - 165 Viceroy Road, North Bay (Birchaven), ON
Winter lights - 165 Viceroy Road, North Bay (Birchaven), ON
  • Advertising

MULTIMEDIA

Are you a real estate investor?
165 VICEROY ROAD, North Bay (Birchaven), Ontario, P1B 8G4
$670,000

1 Beds

1 Bath

Property Information:

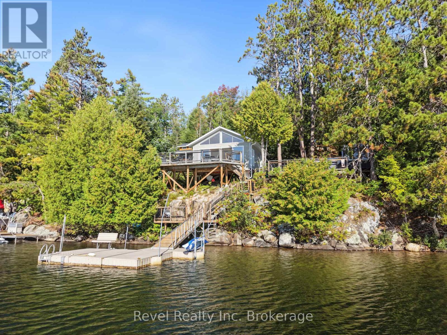
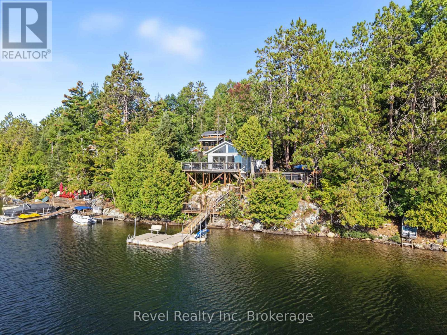
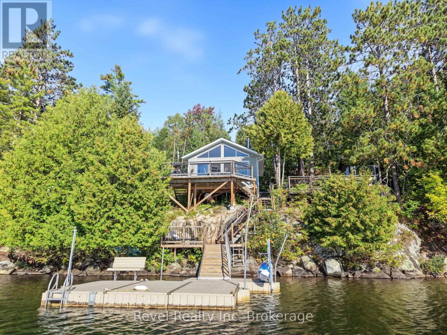
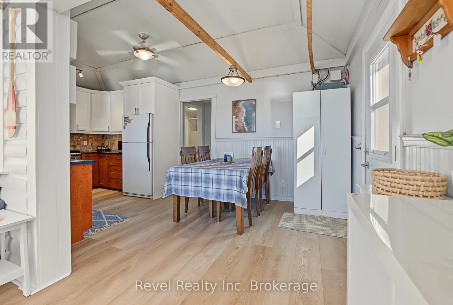
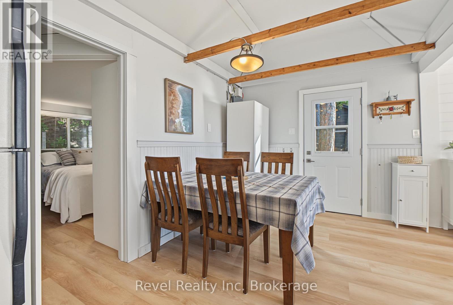
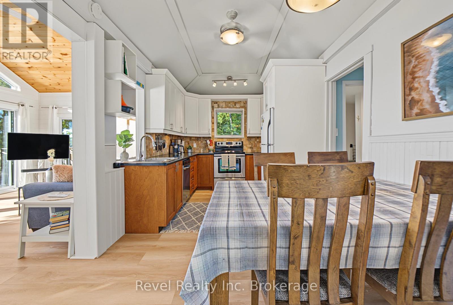
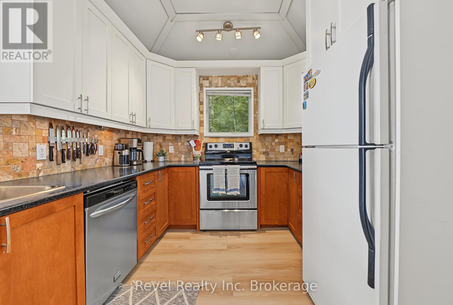
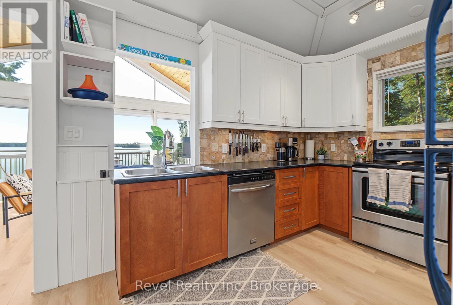
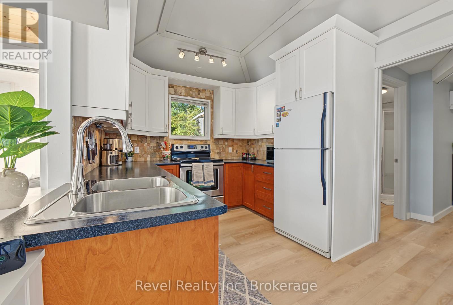
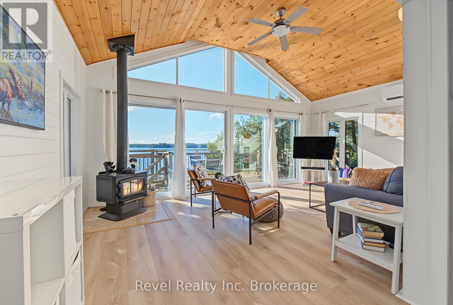
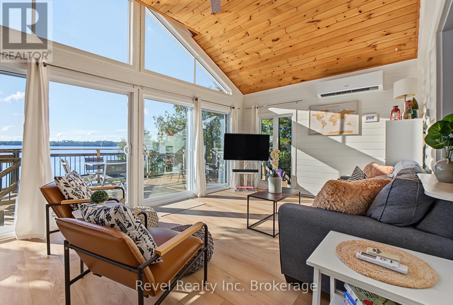
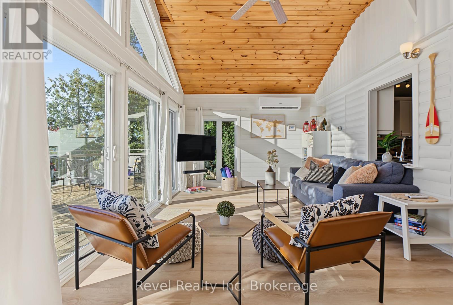
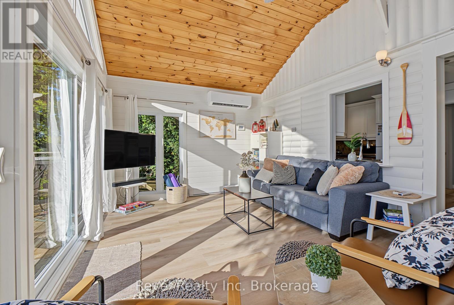
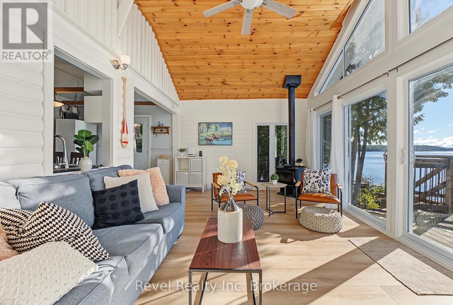
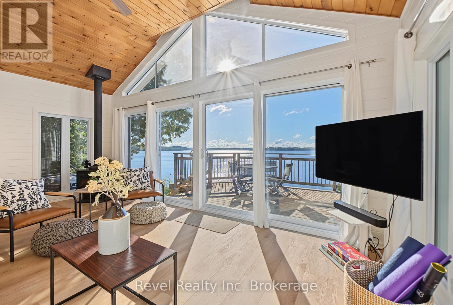
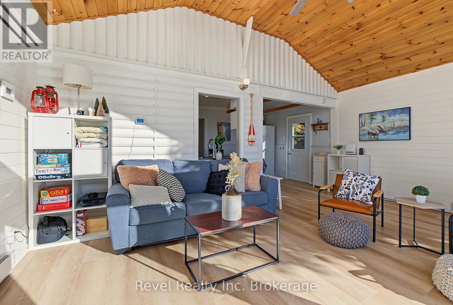
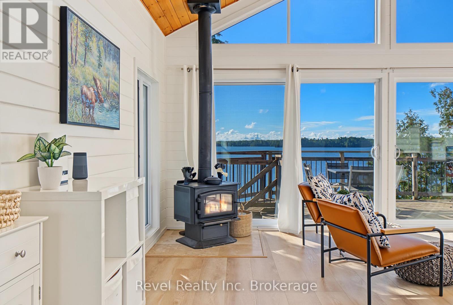
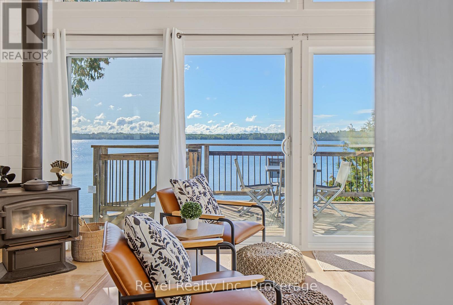
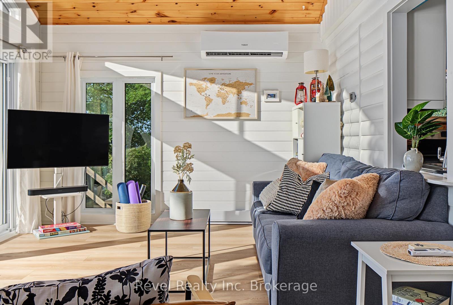
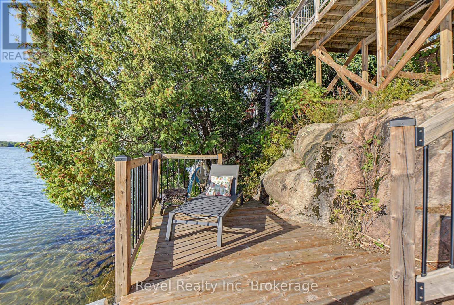
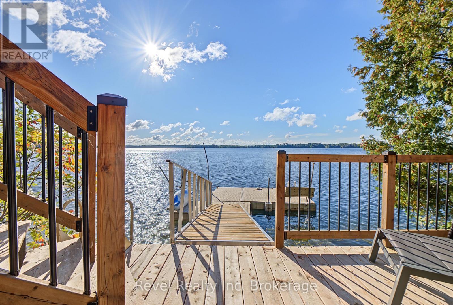
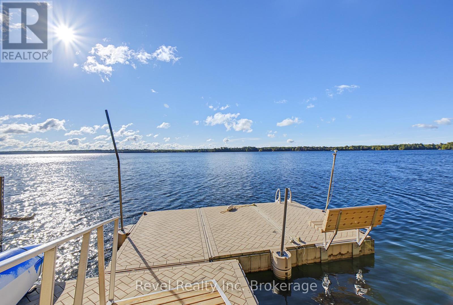
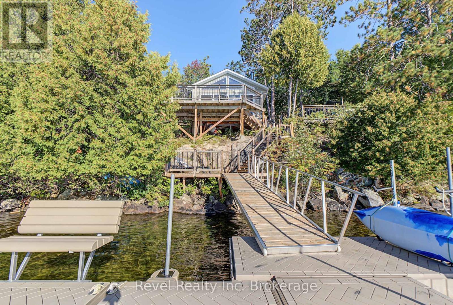
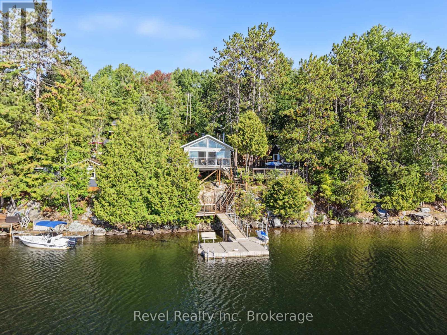
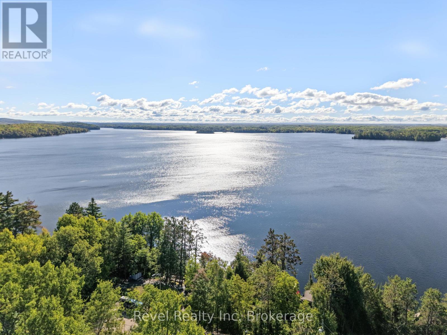
Welcome to effortless waterfront living on beautiful Trout Lake. Completely renovated and truly turn-key, this charming year-round home/cottage offers just under 700 sq. ft. of thoughtfully designed living space, with 1 bedroom, 1 bathroom and vaulted ceilings that create an open, airy feel throughout. The showstopper is the panoramic, south-facing view of Trout Lake, filling the cottage with natural light and providing a spectacular backdrop from morning to night. Outside, extensive landscaping including new stairways and decking connect the property to the cottage, waterfront and dock, creating inviting spaces to relax and enjoy lake life. A separate year-round bunkie provides additional sleeping quarters for guests, complete with a panoramic window positioned to take in the lake view right from bed. After a day on the water or on the Nordic ski trails, unwind in the new hot tub and enjoy the peaceful surroundings all year. Designed for both enjoyment and convenience, the cottage is equipped with smart technology that allows you to remotely monitor and control heating and lighting-making it easy to lock up, head home and check in on the property from virtually anywhere. The hot tub and dock system are included, with furnishings and water toys negotiable for an even more seamless transition. Whether you're searching for a four-season getaway, a low-maintenance waterfront retreat or a place to make lasting memories on one of North Bay's most sought-after lakes, this Trout Lake property is ready to enjoy from day one. Pre-inspected for your peace of mind. (id:27)

Building Features:

  • Style: Detached
  • Building Type: House
  • Air Conditioning: Yes
  • Amenities: Separate Heating Controls
  • Architectural Style: Bungalow
  • Basement Type: None, Crawl space
  • Construction Style - Attachment: Detached
  • Easement: Unknown
  • Exterior Finish: Wood
  • Fire Protection: Smoke Detectors
  • Fireplace Type: Free Standing Metal, Woodstove
  • Floor Space: 0 - 699 sqft
  • Flooring Type: Vinyl
  • Foundation Type:
  • Heating Type: Baseboard heaters, Heat Pump, Radiant heat
  • Heating Fuel: Electric
  • Cooling Type: Wall unit
  • Appliances: Hot Tub, Water Treatment

Property Features:

  • OwnershipType: Freehold
  • Property Type: Single Family
  • Access Type: Year-round access
  • Community Features: Fishing, School Bus
  • Features: Hillside, Wooded area, Sloping, Carpet Free, Guest Suite
  • Floor Space (approx): 0 - 699 Square Feet
  • Irregular: Yes
  • Landscape Features: Landscaped
  • Lot Depth: 135 Feet
  • Lot Frontage: 108 Feet
  • Lot Size: 108 x 135 FT
  • Structure Type: Deck, Shed, Outbuilding
  • Surface Water:
  • Utility Type: Cable - Available, Hydro - Installed
  • View Type: View, Lake view
  • WaterFront Type: Waterfront on lake
  • Zoning: Residential
  • Sewer: Septic System
  • Parking Type: No Garage
  • No. of Parking Spaces: 6

Rooms:

  • 2nd Bedroom Flat/Apartment Level 3.43 m x 2.31 m
  • Kitchen Main Level 5.97 m x 2.74 m
  • Living Main Level 5.72 m x 3.56 m
  • Primary Bedroom Main Level 3.58 m x 2.74 m
  • Bathroom Main Level 2.57 m x 2.87 m

Convert Measurement to:

Courtesy of: Revel Realty Inc. Brokerage

REALTOR.ca  

Access to Sold Data on this website may only be used by consumers that have a bona fide interest in the purchase, sale, or lease of residential real estate.

Sales/Price History

Log in or create an account to see sold and historical listings information

QuickQuoteTM Powered by RPS

Location of 165 VICEROY ROAD, North Bay (Birchaven), Ontario, P1B 8G4

Demographic Information of 165 VICEROY ROAD, North Bay (Birchaven), Ontario, P1B 8G4

Life Stage

Middle-Aged with Teens

Employment Type

Mixed

Average Household Income

$248,000.00

Average Number of Children

1.60

Household Population

Household Structure

Age of Population

Education

Education Level

No certificate/diploma/degree

8.18 %

High school certificate or equivalent

19.09 %

Apprenticeship trade certificate/diploma

9.09 %

College/non-university certificate

24.55 %

University certificate (below bachelor)

5.45 %

University Degree

33.64 %

Commuter

Travel To Work

By Car

87.18 %

By Public Transit

0.0 %

By Walking

12.82 %

By Bicycle

0.0 %

By Other Methods

0.0 %

Cultural Diversity

Knowledge of Official Language

Mother Tongue

Building Information
Building Type

Apartments (Low and High Rise)

Houses

100.0 %

Own Vs. Rent