Button CopyPathCircle CloseCircle Left ArrowArrow Down Icon GreyClosecirclecircleBurger
  • Advertising

203 TALBOT STREET S, Norfolk (Simcoe), Ontario, N3Y 2Z8

MLS® # X13183872
House For Sale In Simcoe, Norfolk (Simcoe), Ontario
$550,000 QuickQuoteTM: Not Available

2 Beds

2 Baths

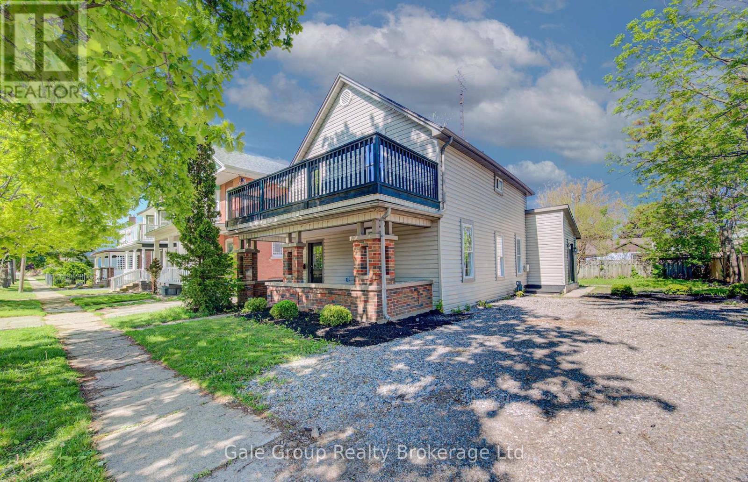
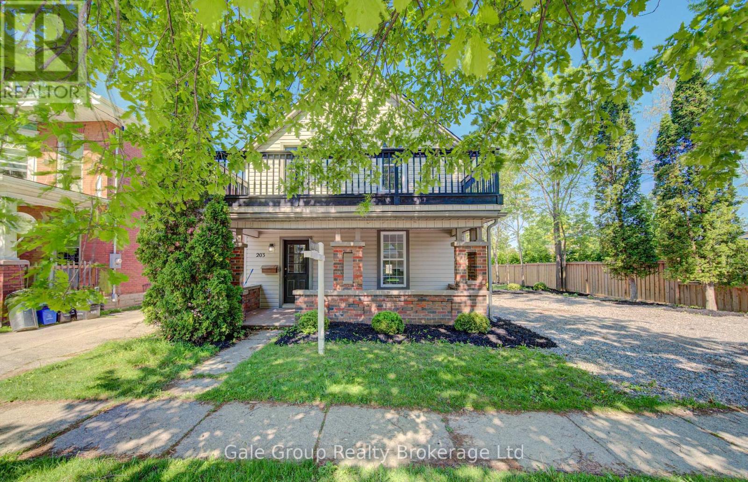
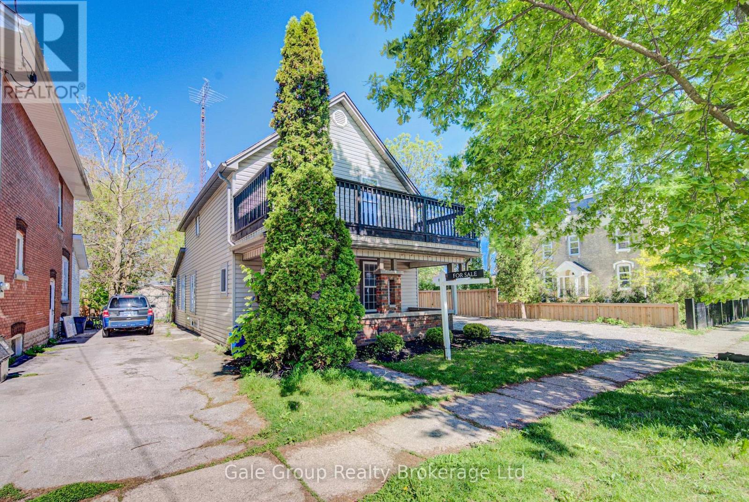
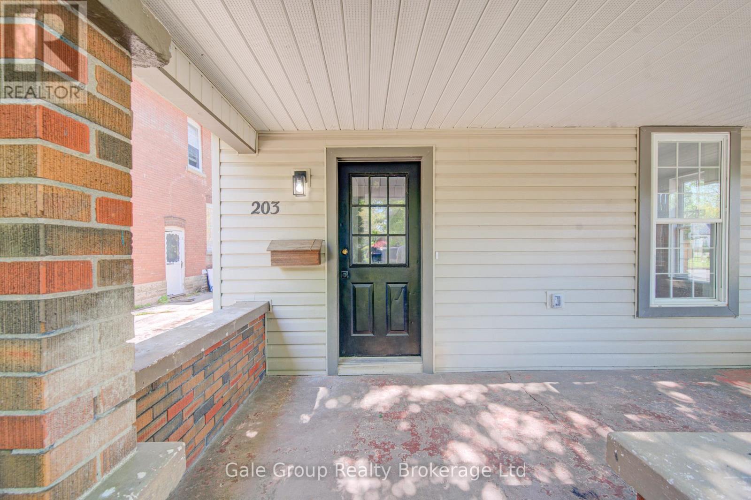
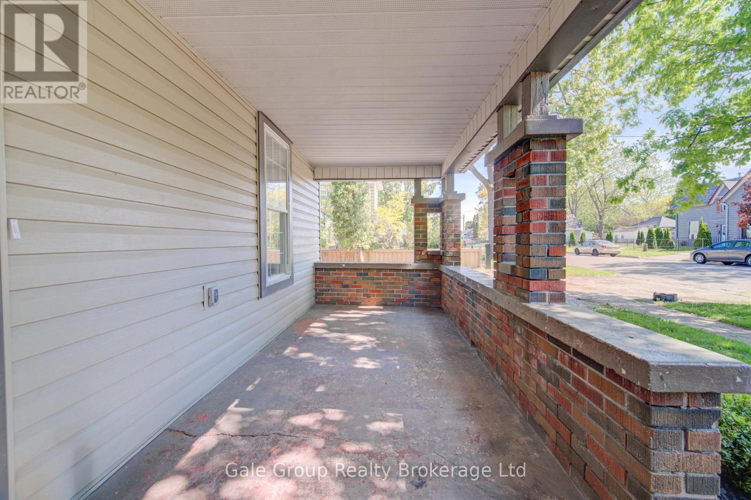
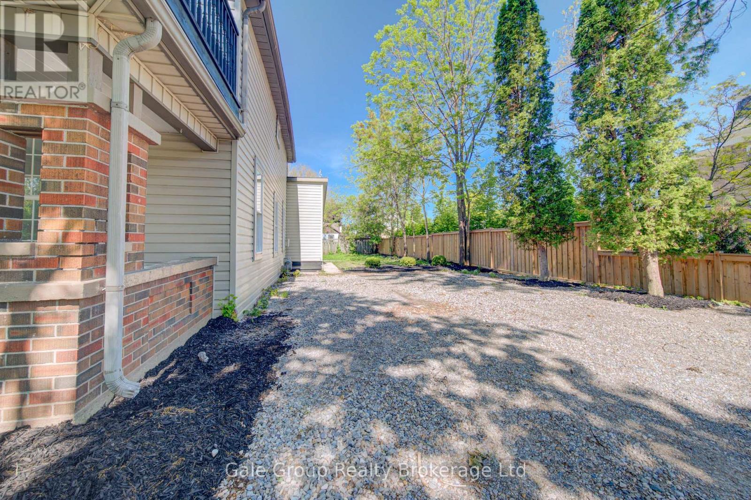
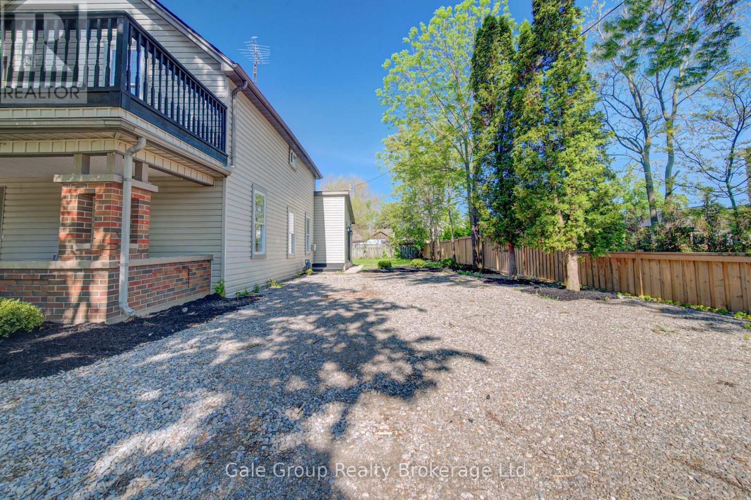
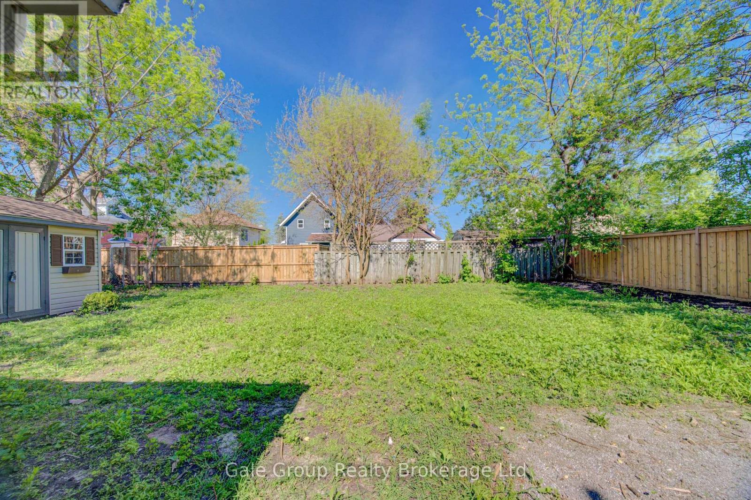
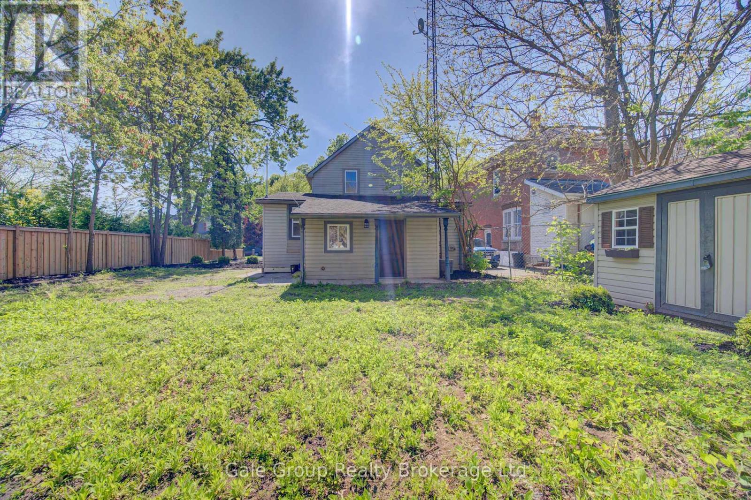
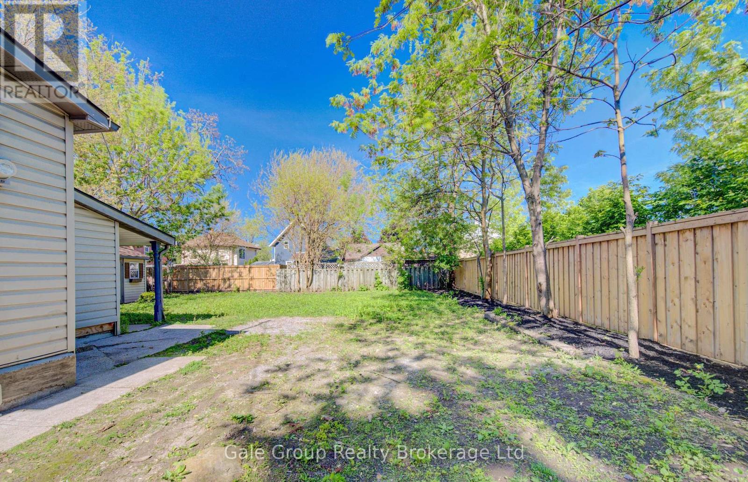
203 Talbot Street S, Norfolk (Simcoe), ON - Outdoor
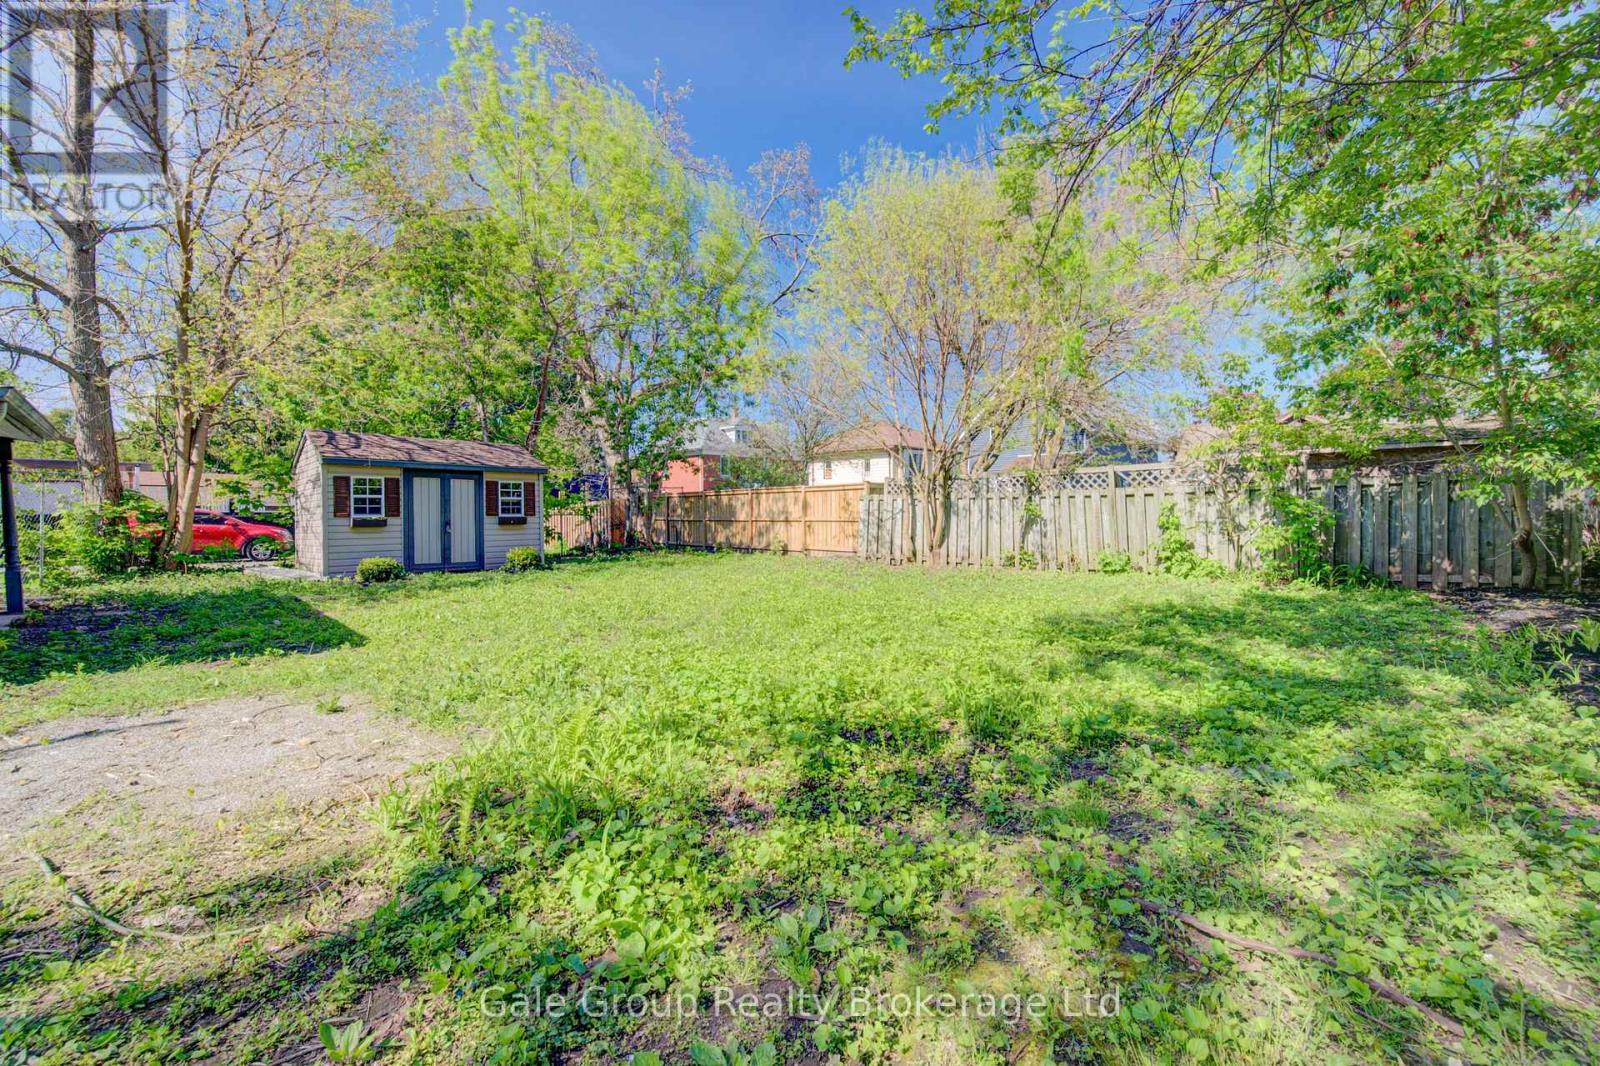
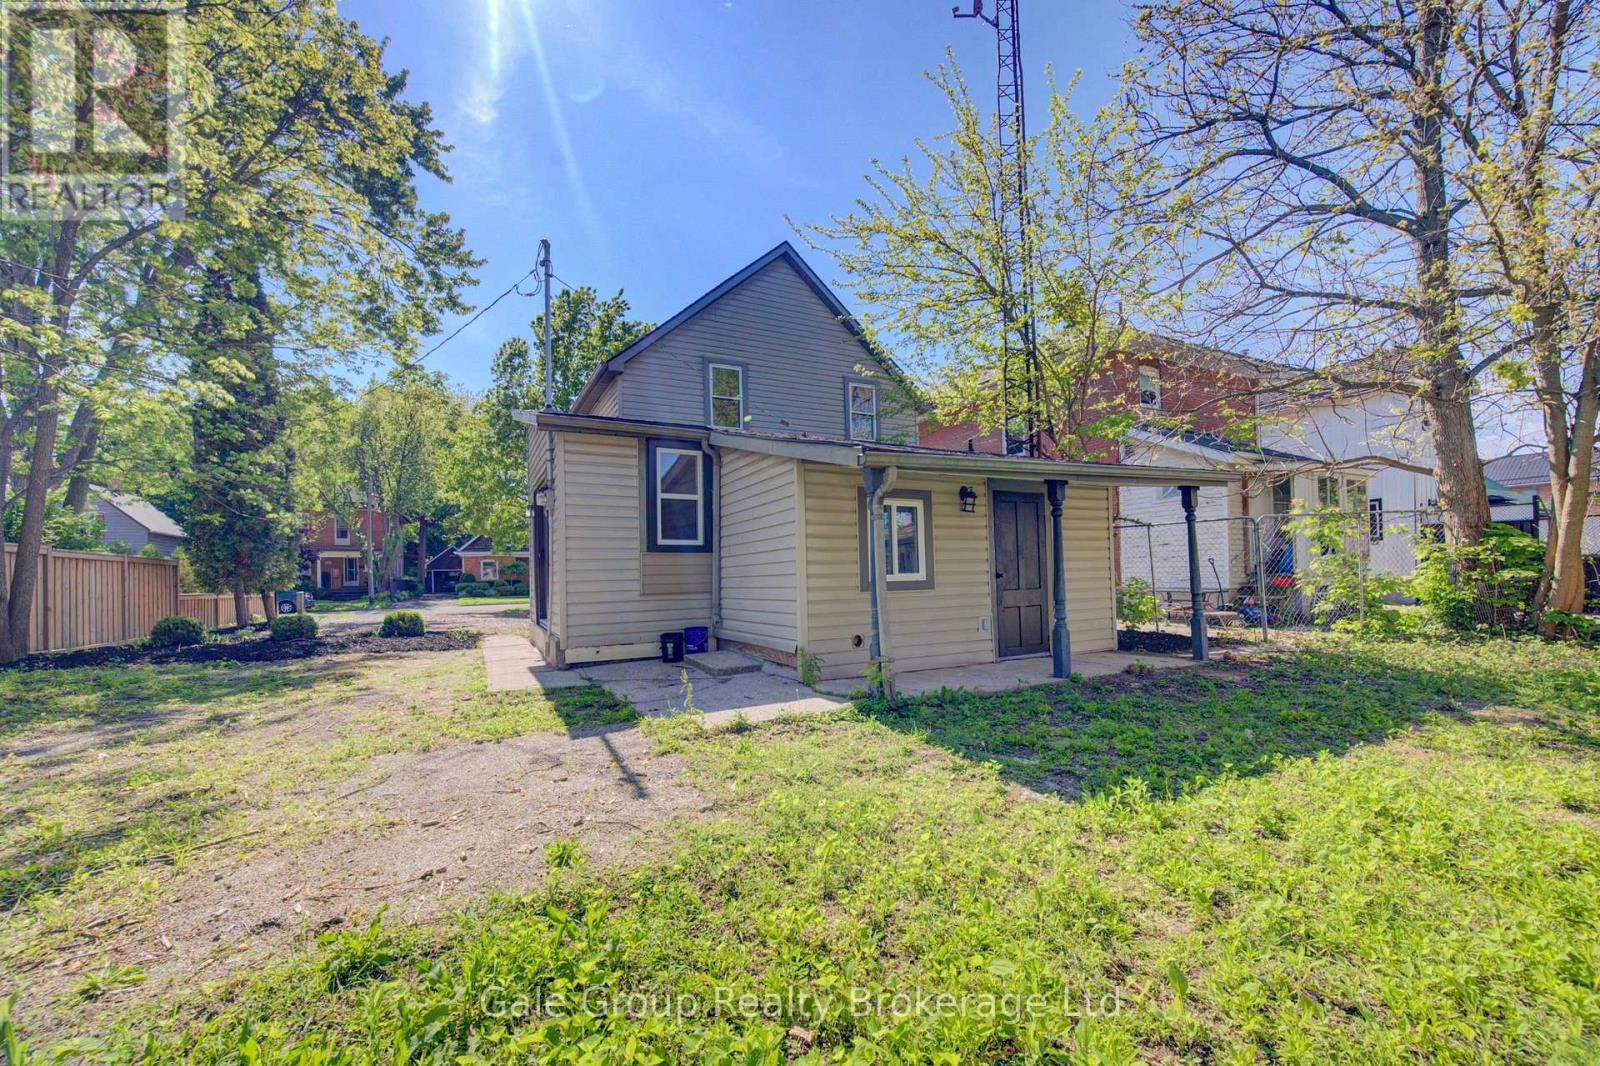
203 Talbot Street S, Norfolk (Simcoe), ON - Outdoor With Exterior
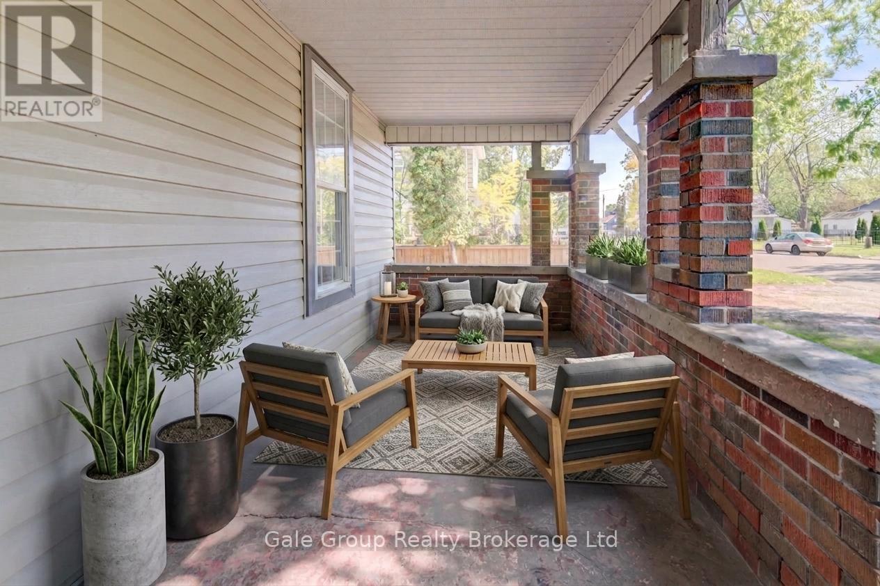
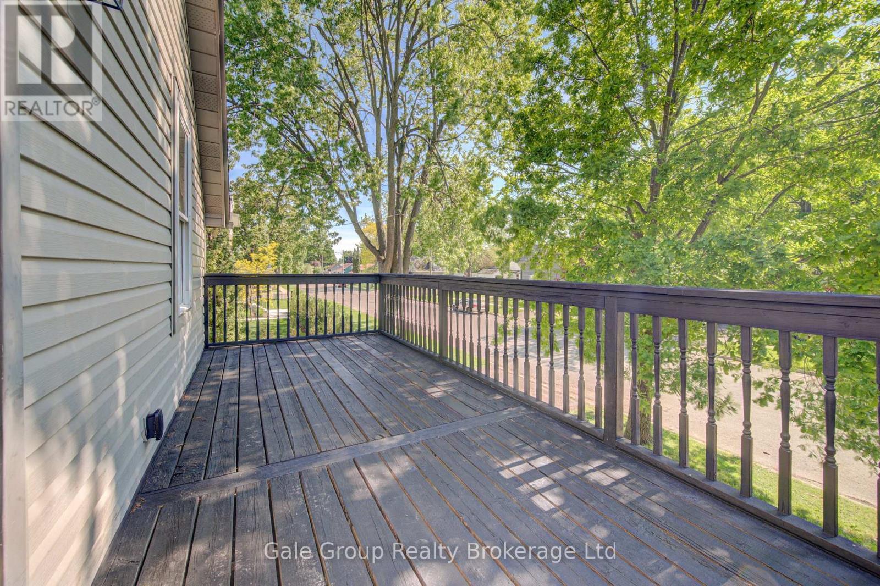
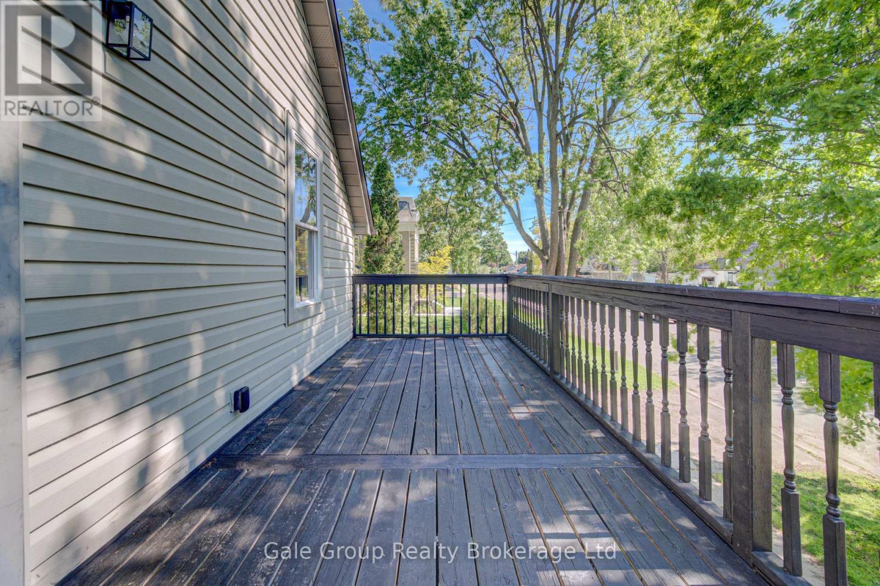
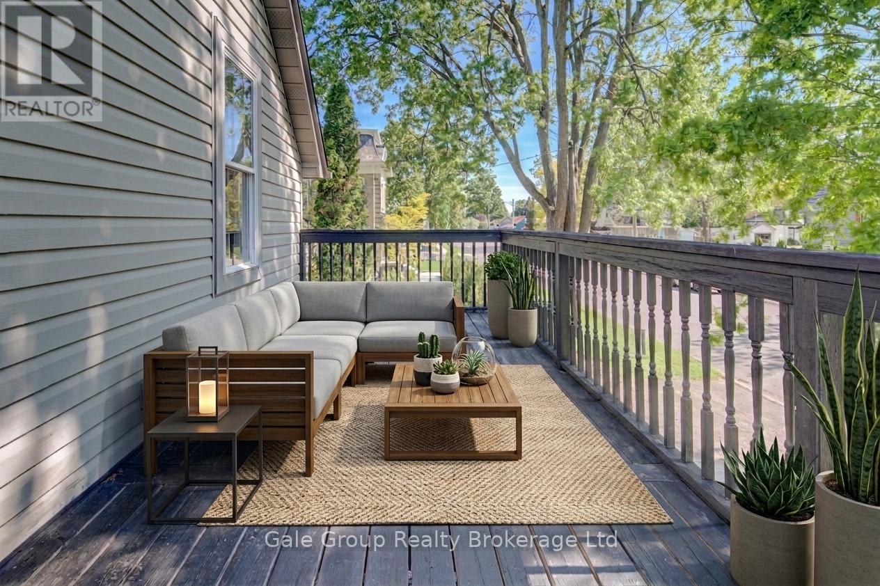
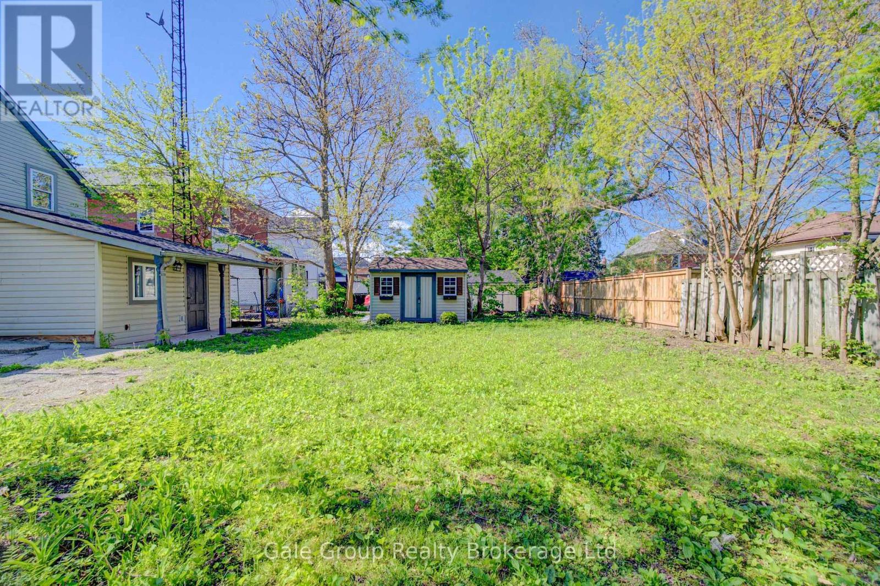
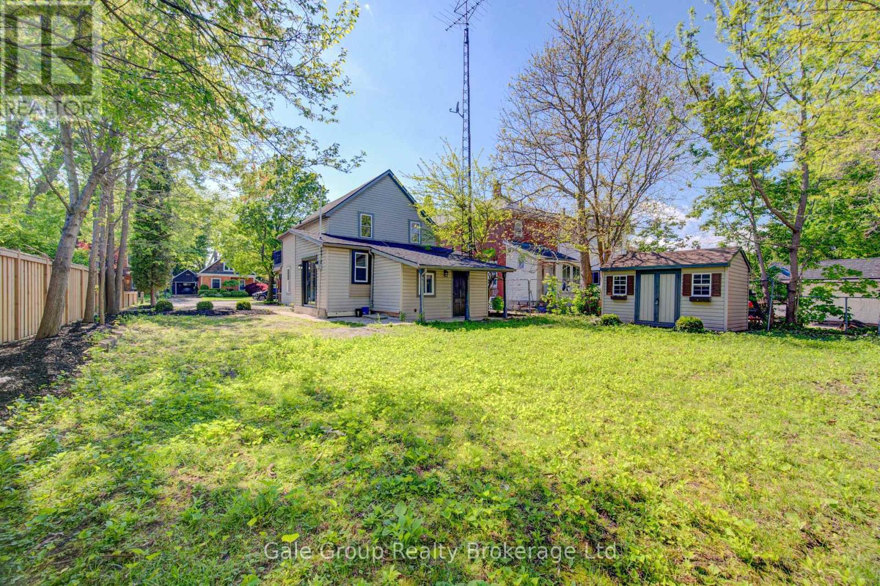
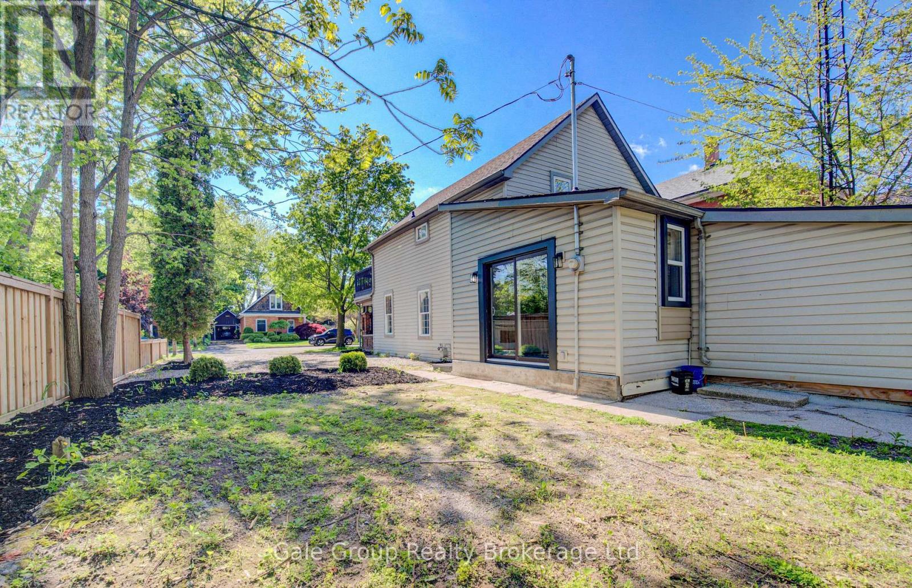
203 Talbot Street S, Norfolk (Simcoe), ON - Outdoor With Deck Patio Veranda With Exterior
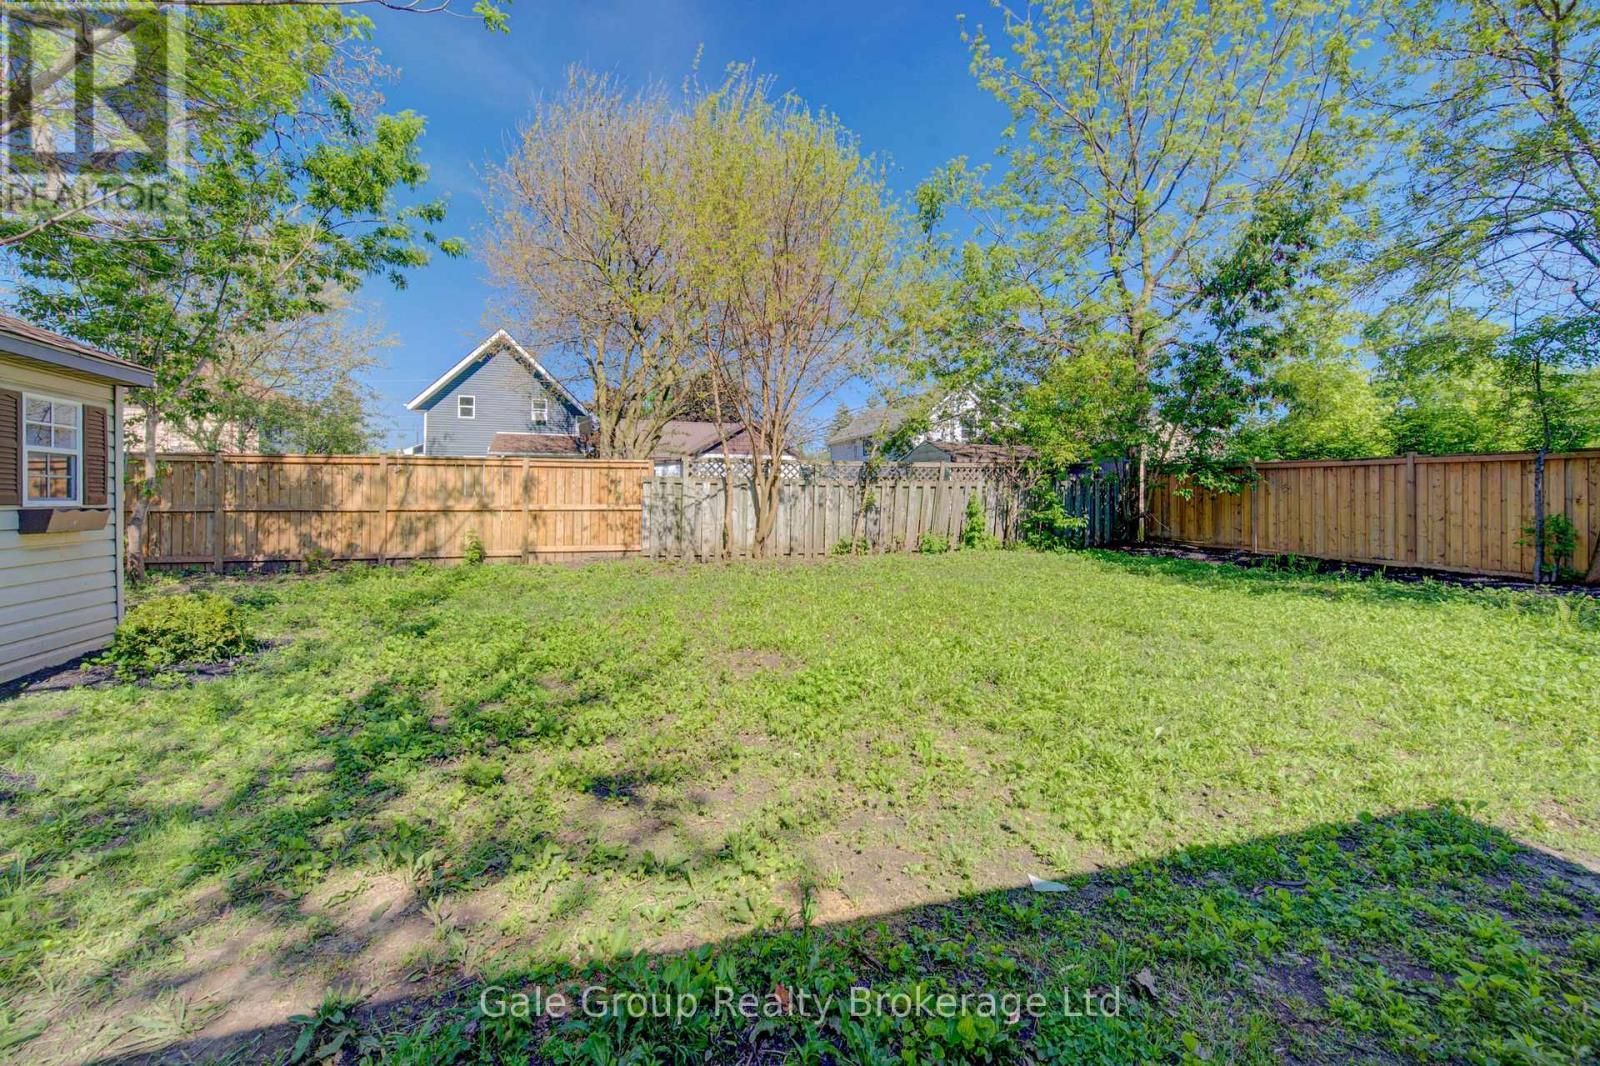
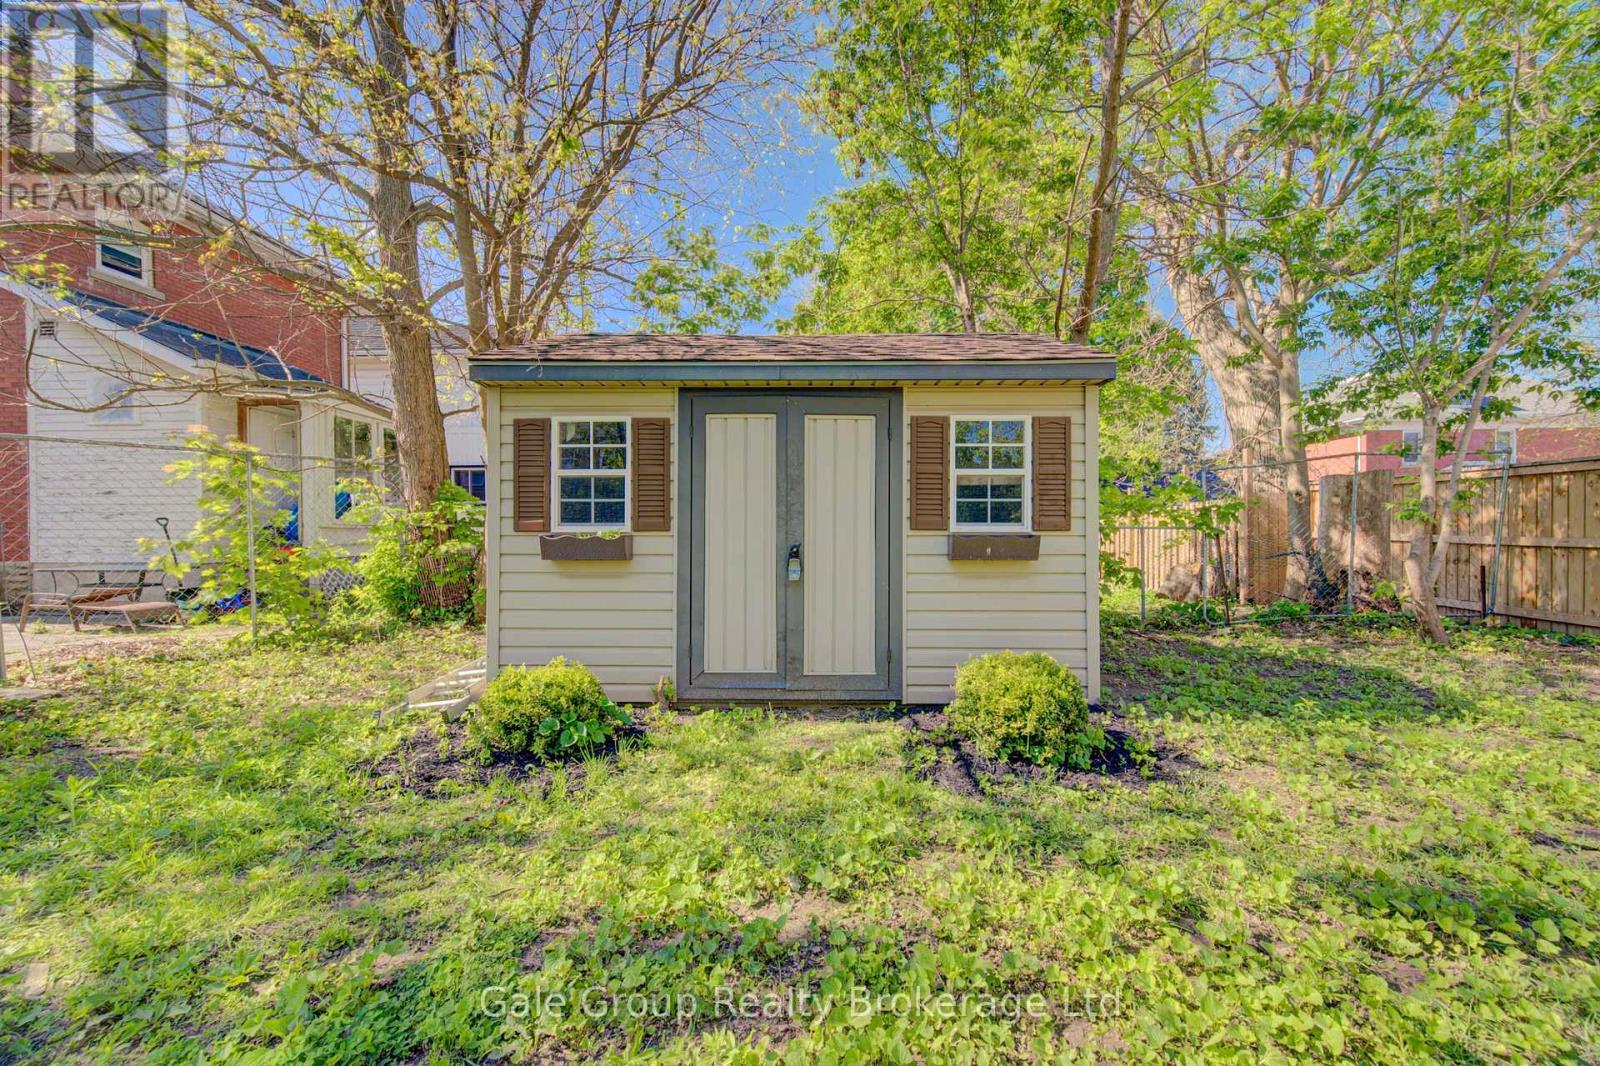
203 Talbot Street S, Norfolk (Simcoe), ON - Outdoor
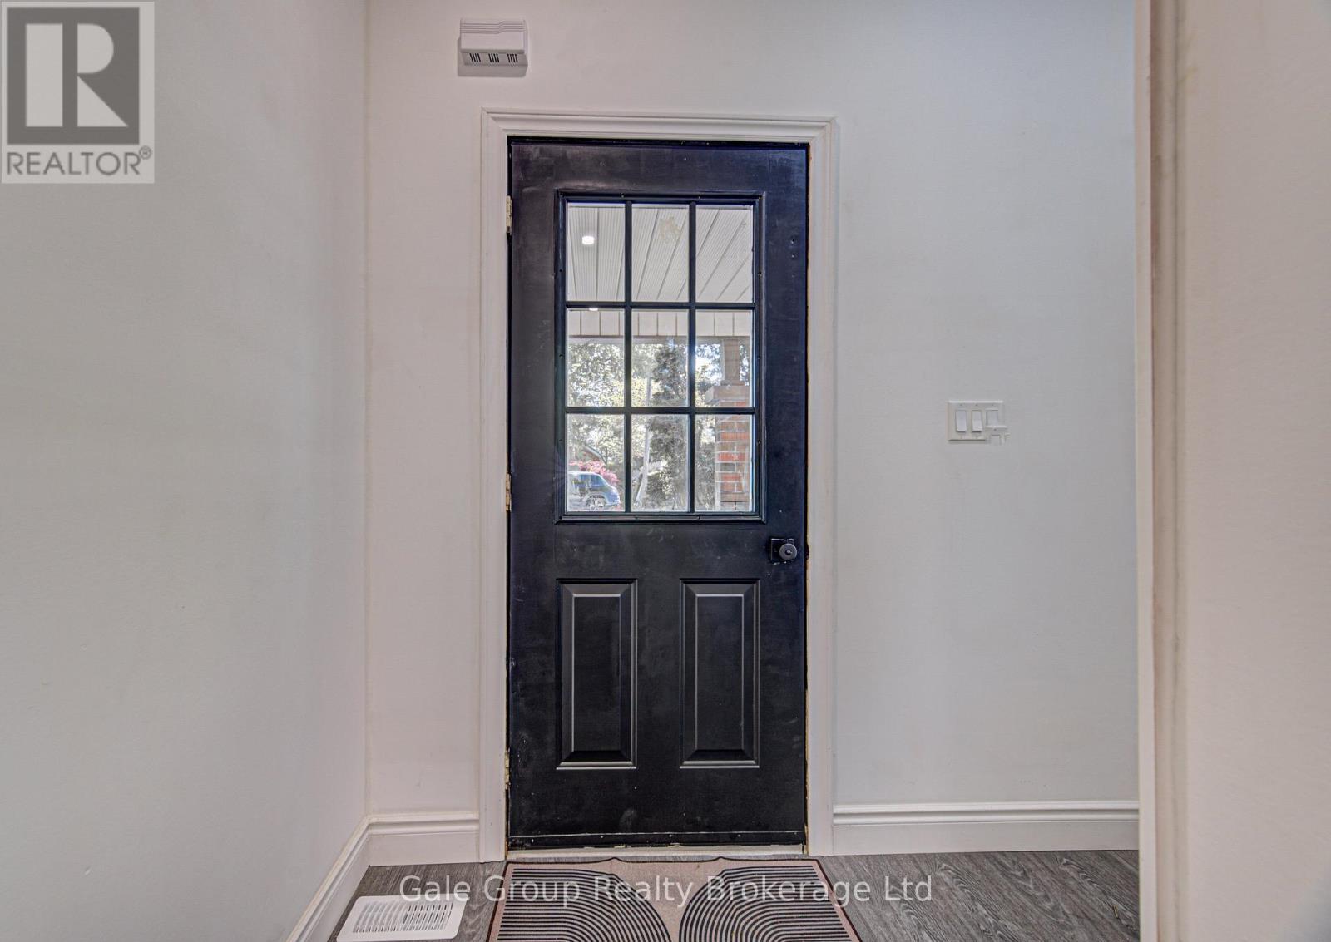
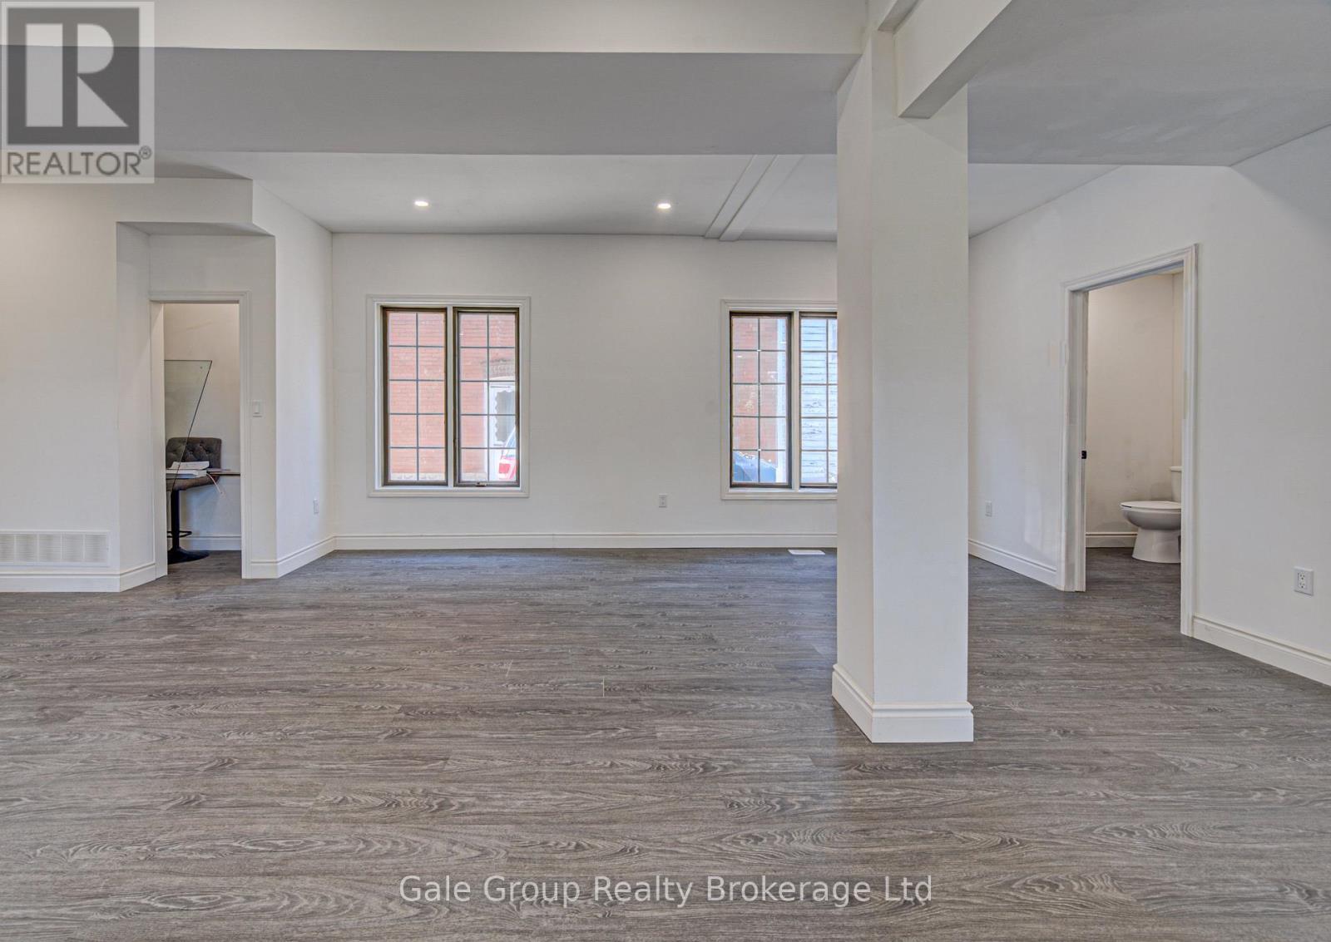
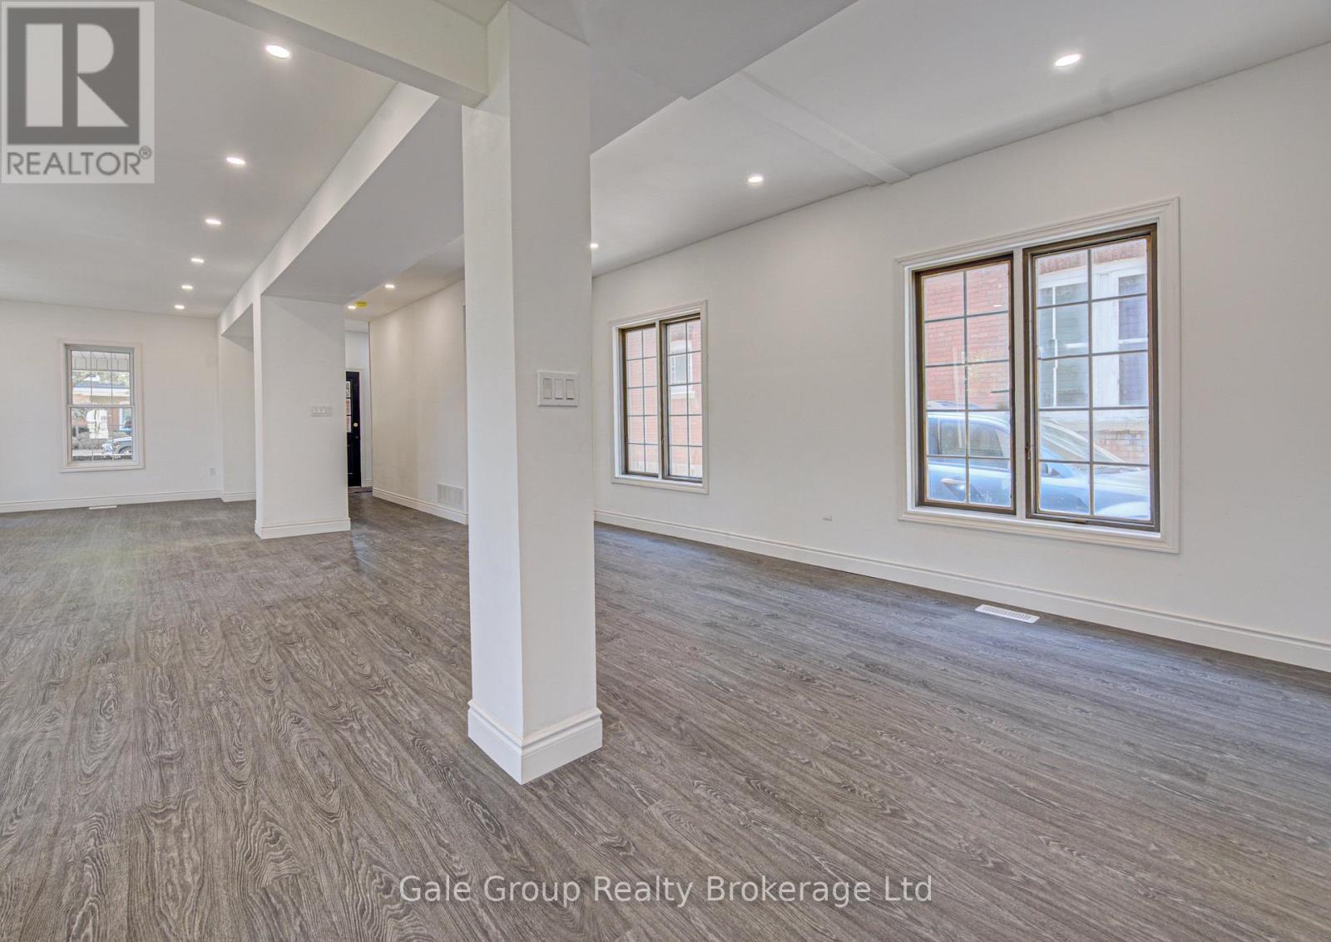
203 Talbot Street S, Norfolk (Simcoe), ON - Indoor Photo Showing Other Room
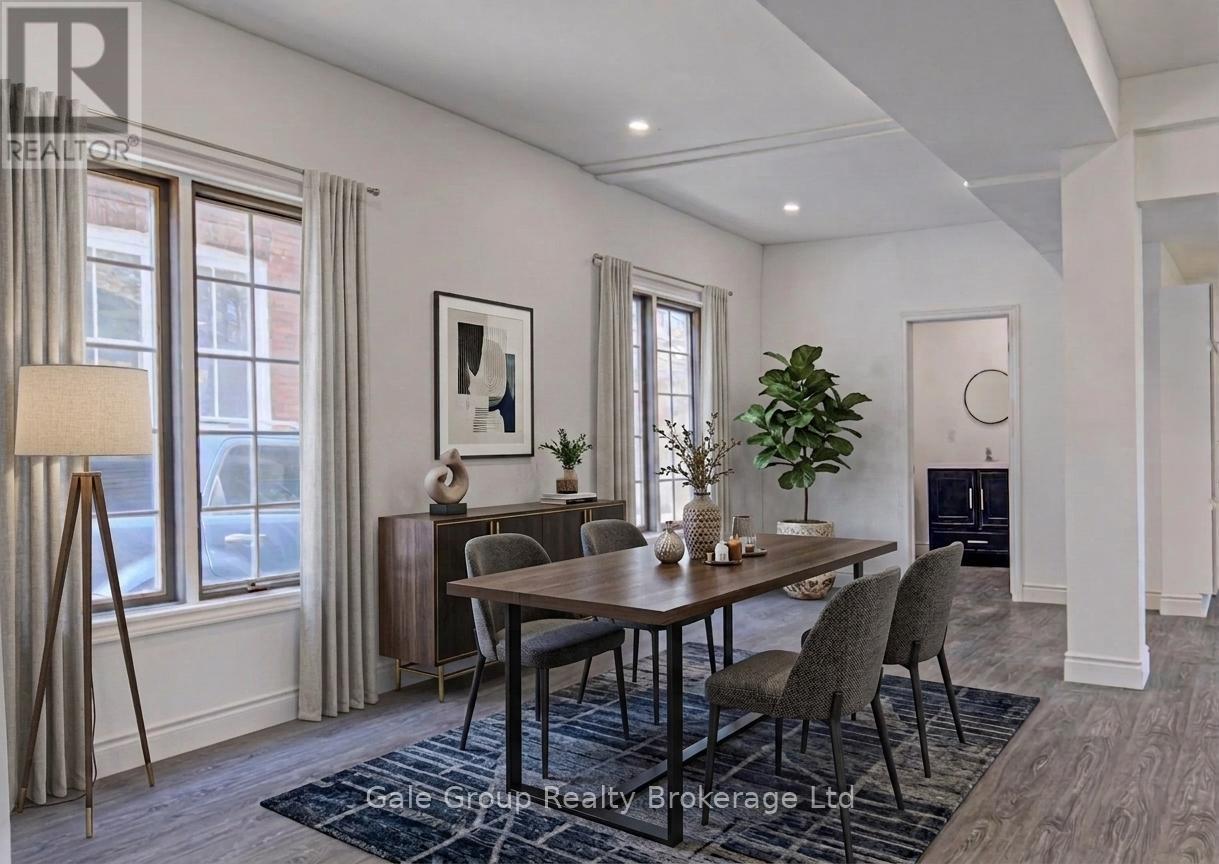
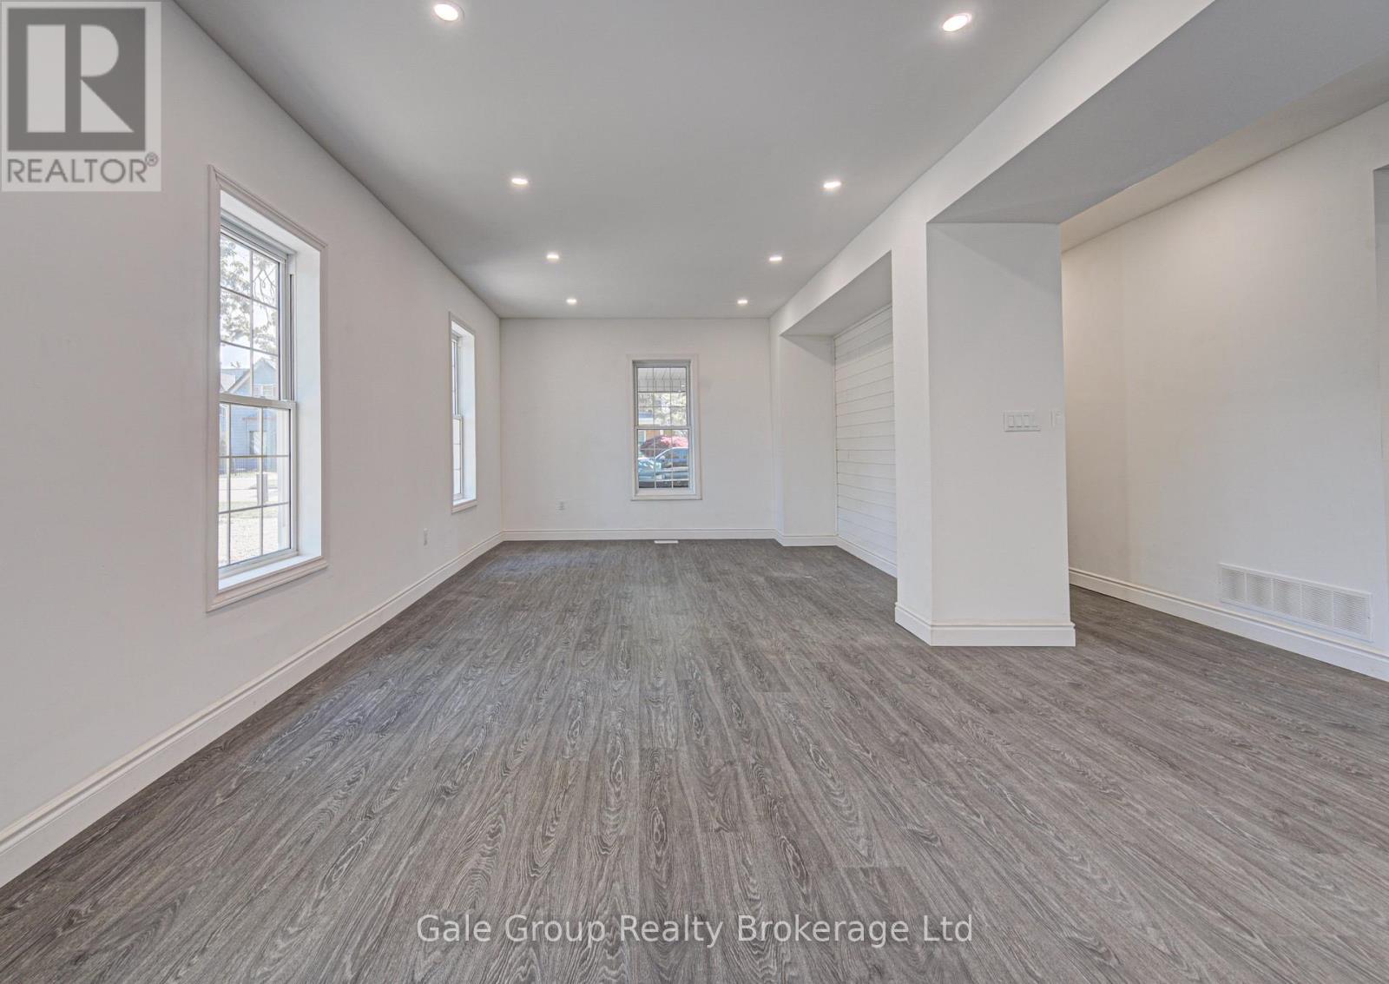
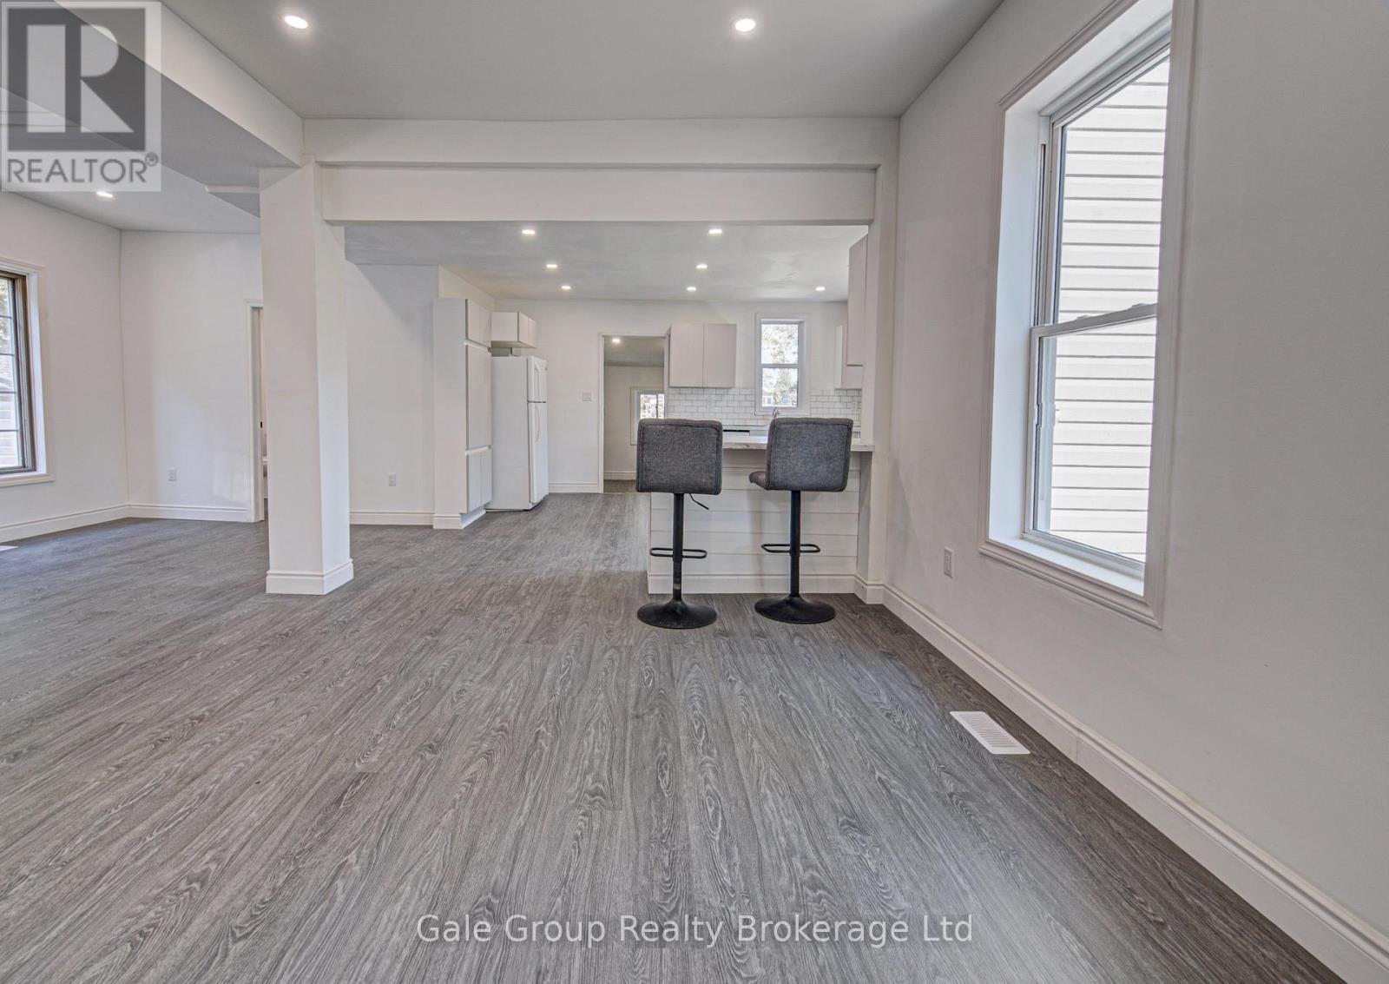
203 Talbot Street S, Norfolk (Simcoe), ON - Indoor Photo Showing Dining Room
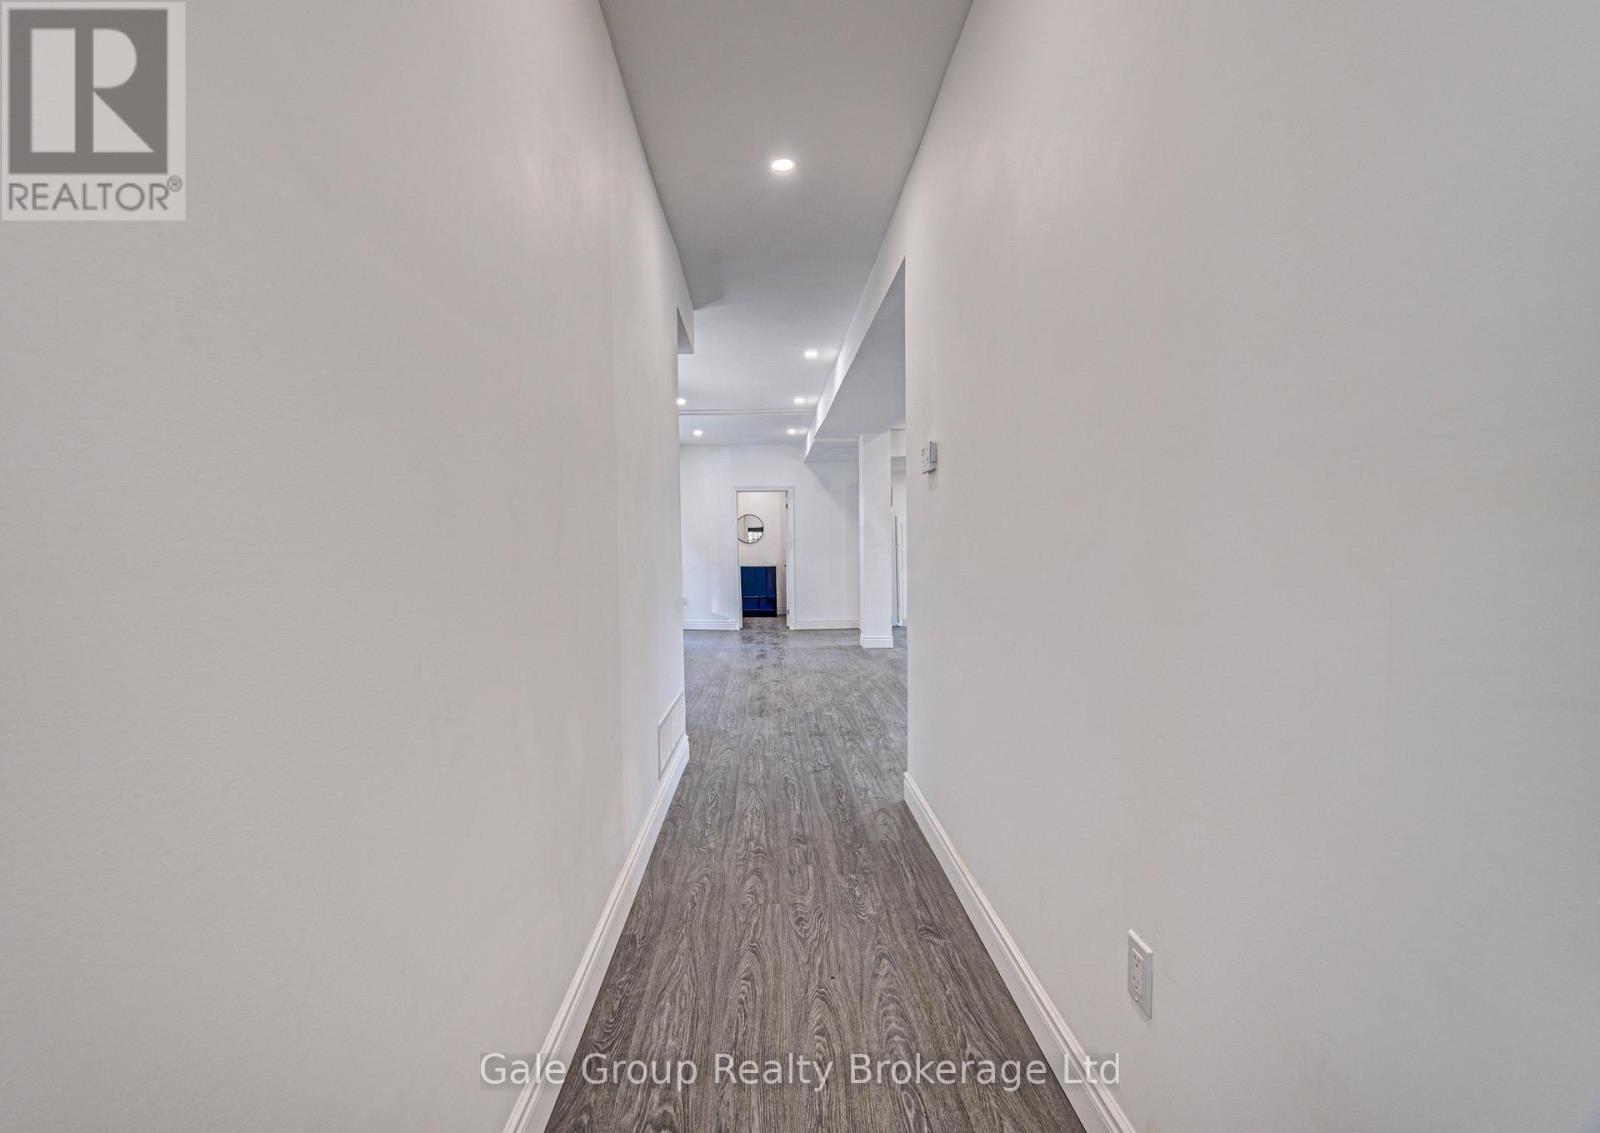
203 Talbot Street S, Norfolk (Simcoe), ON - Indoor Photo Showing Other Room
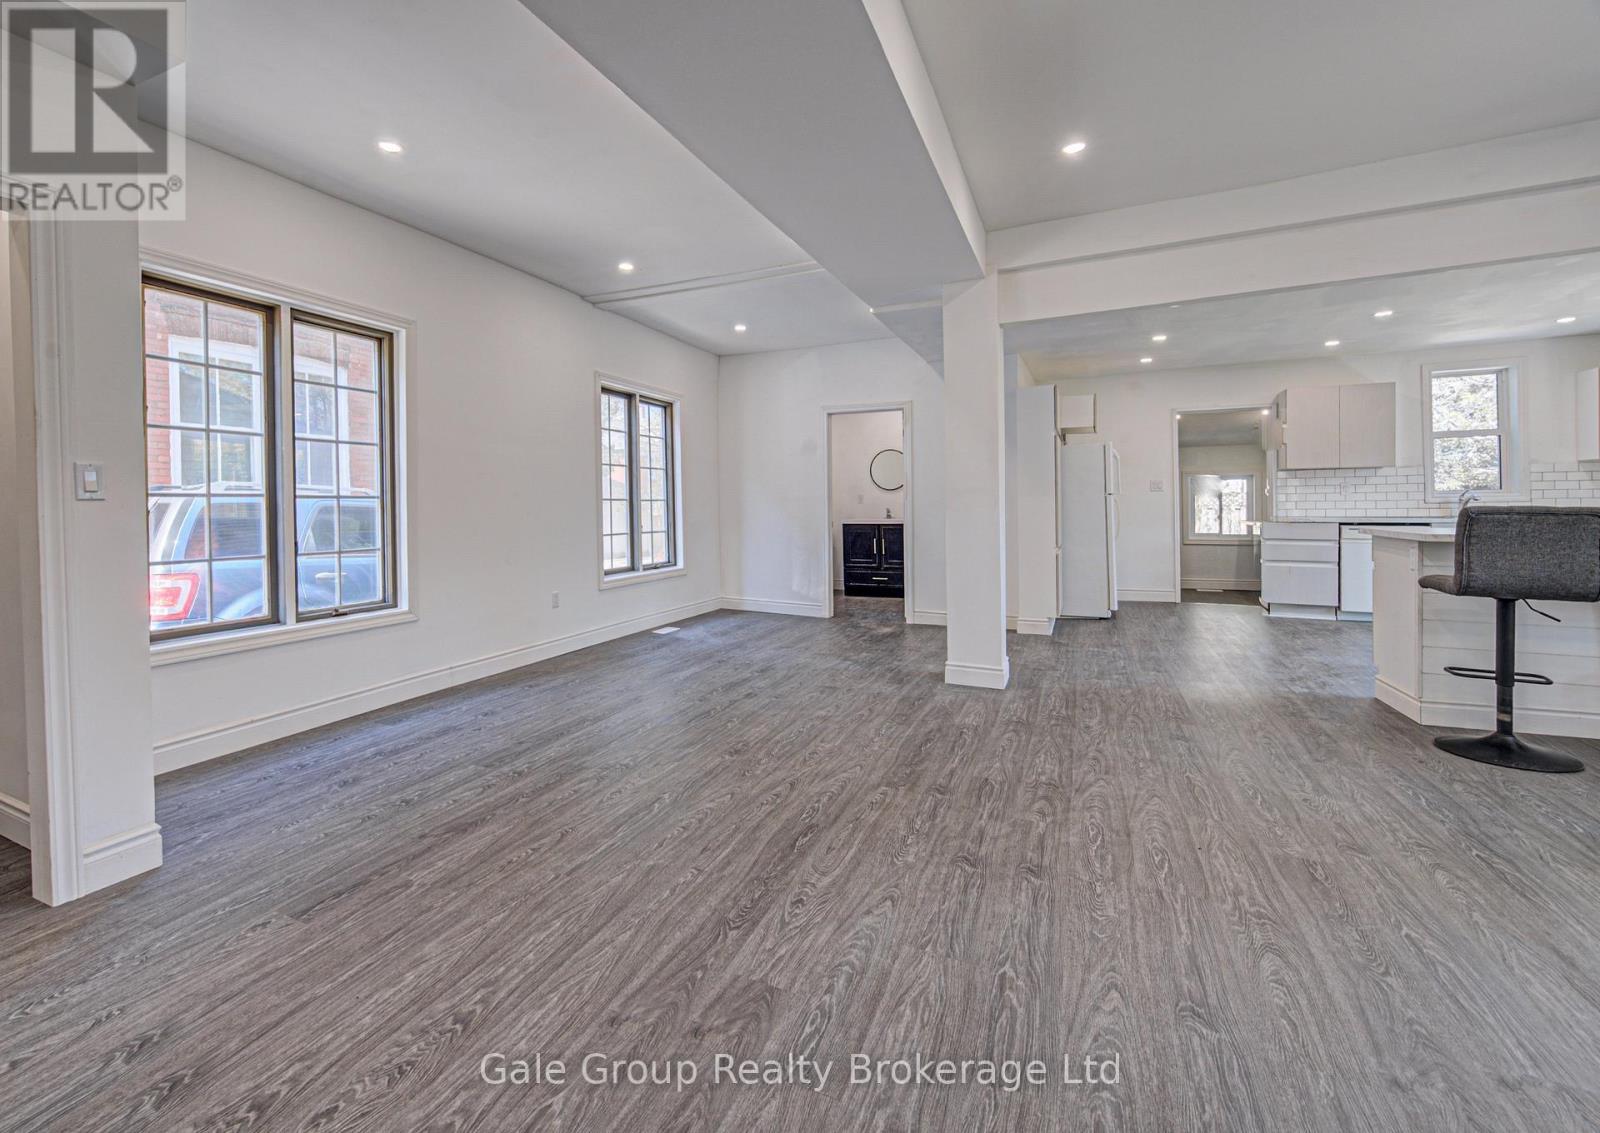
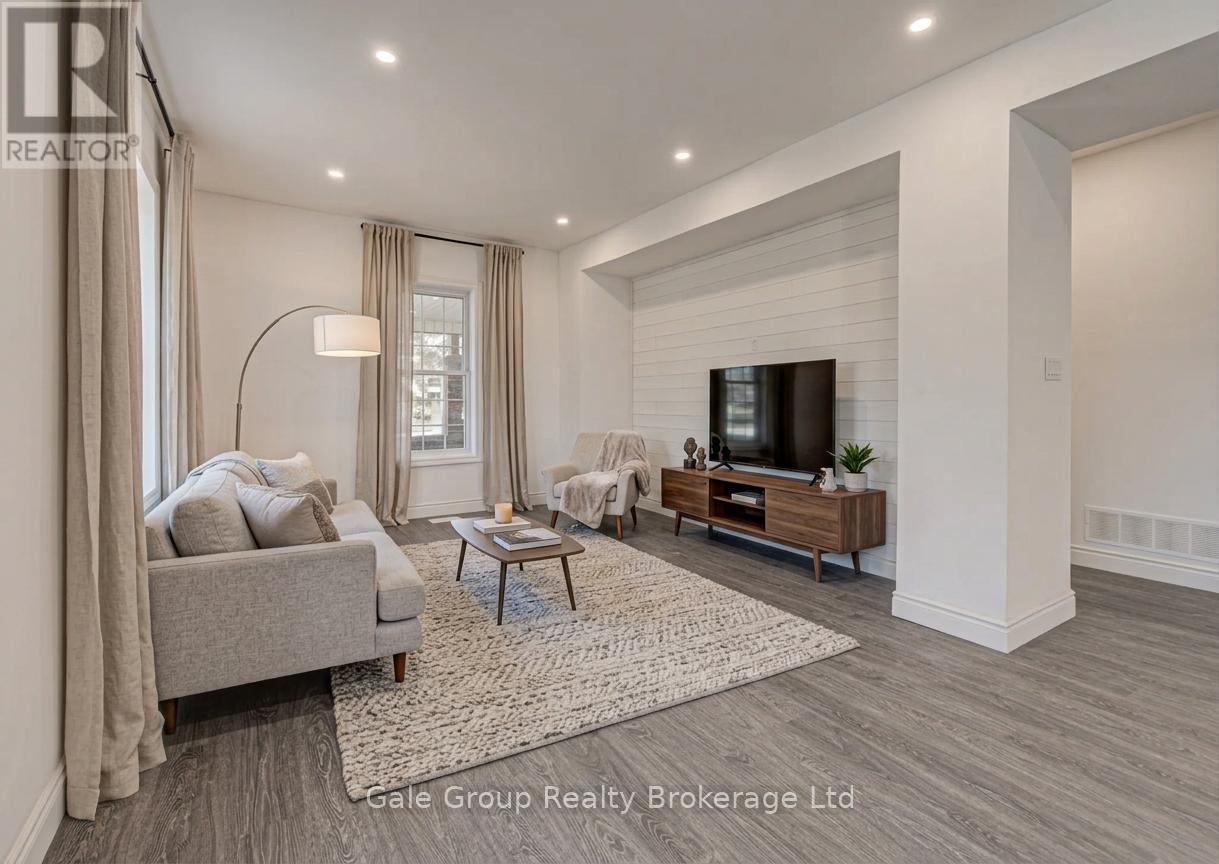
203 Talbot Street S, Norfolk (Simcoe), ON - Indoor Photo Showing Living Room
203 Talbot Street S, Norfolk (Simcoe), ON - Indoor Photo Showing Other Room
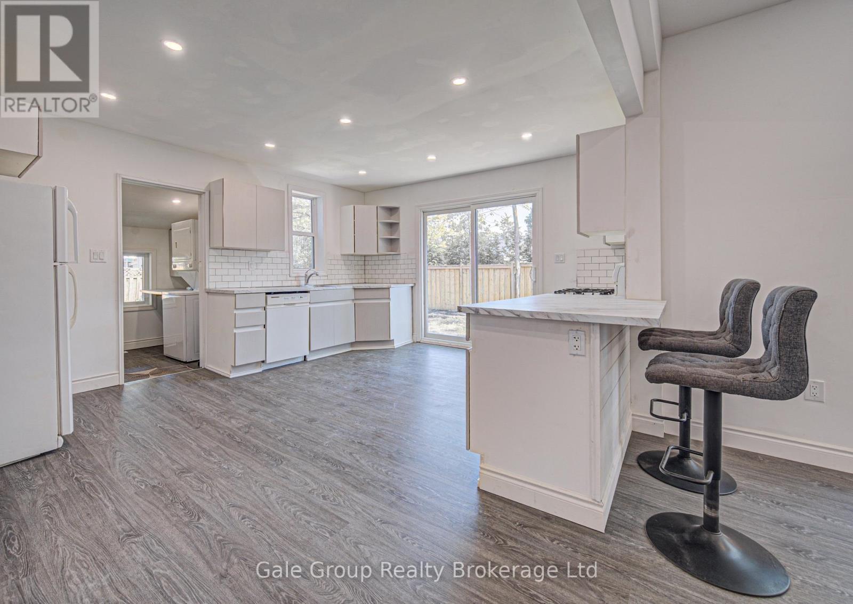
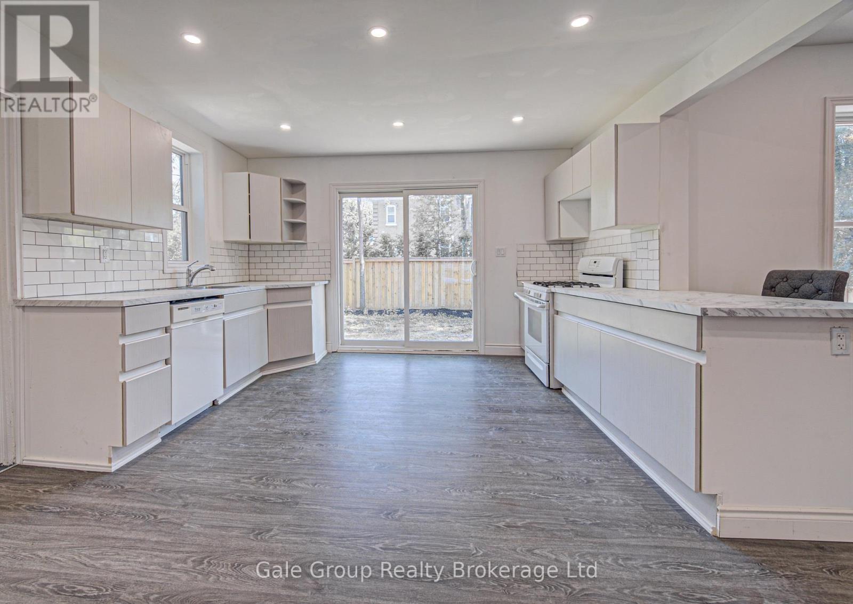
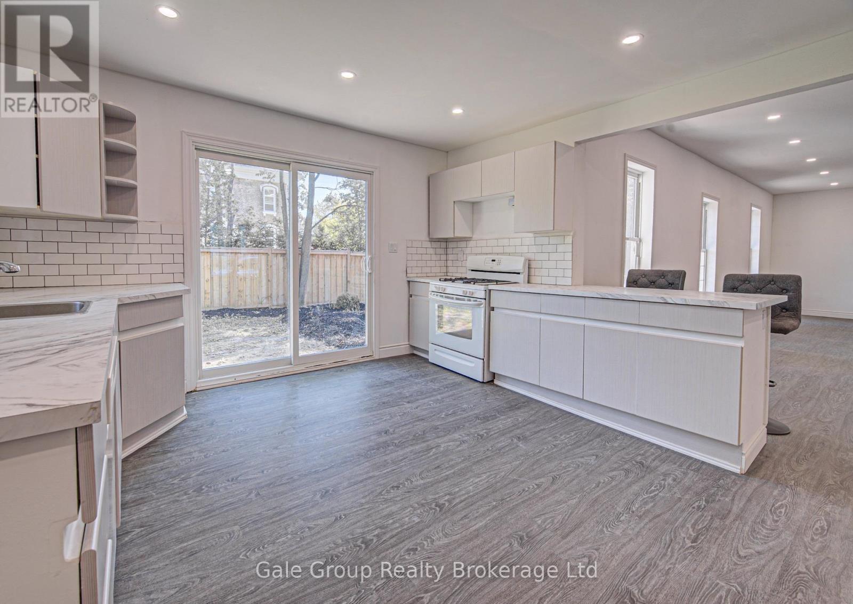
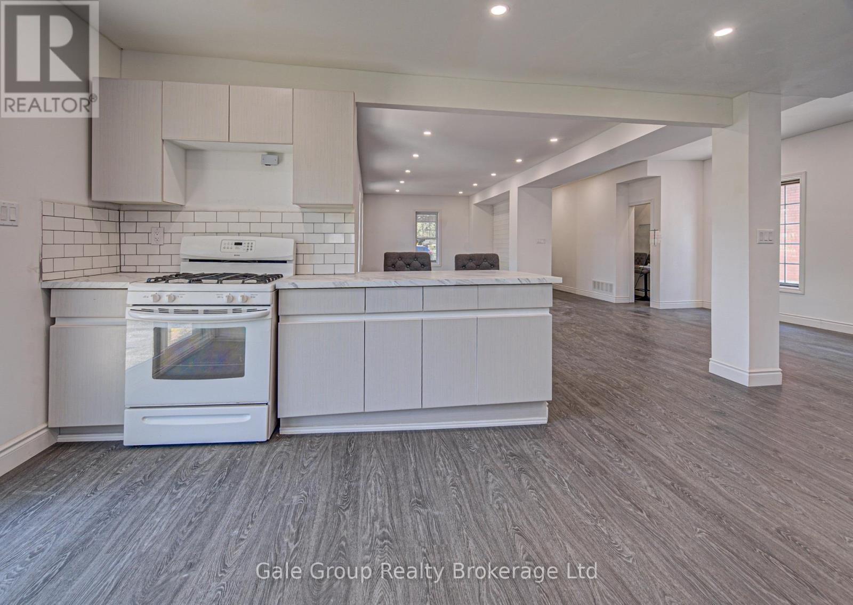
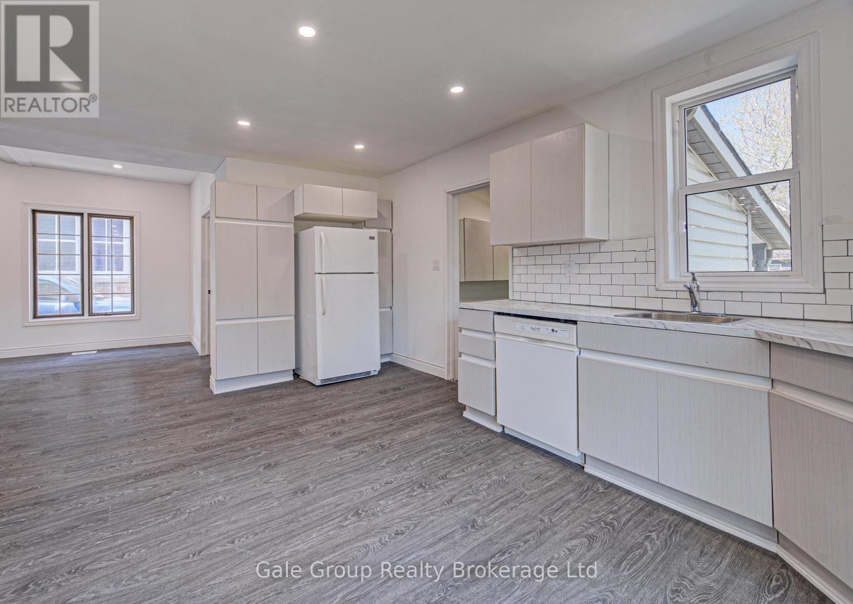
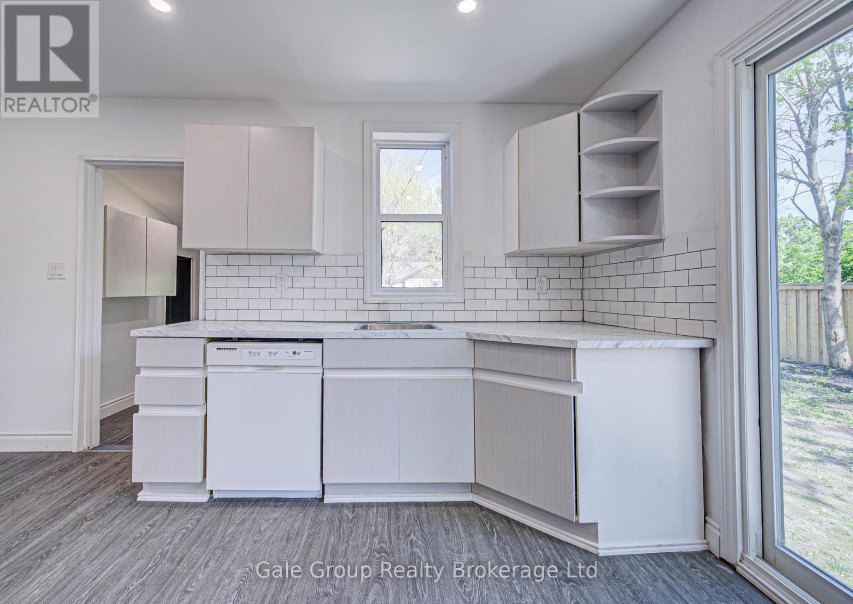
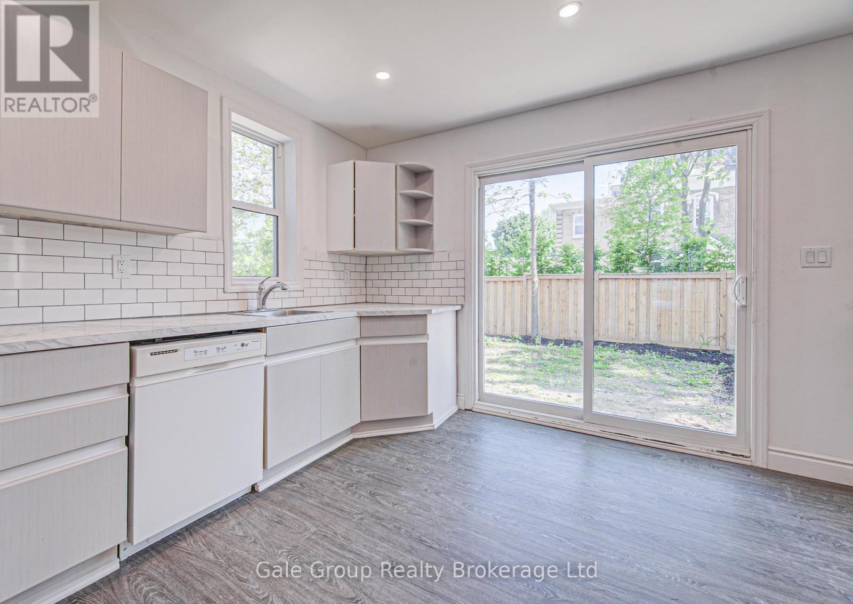
203 Talbot Street S, Norfolk (Simcoe), ON - Indoor Photo Showing Kitchen
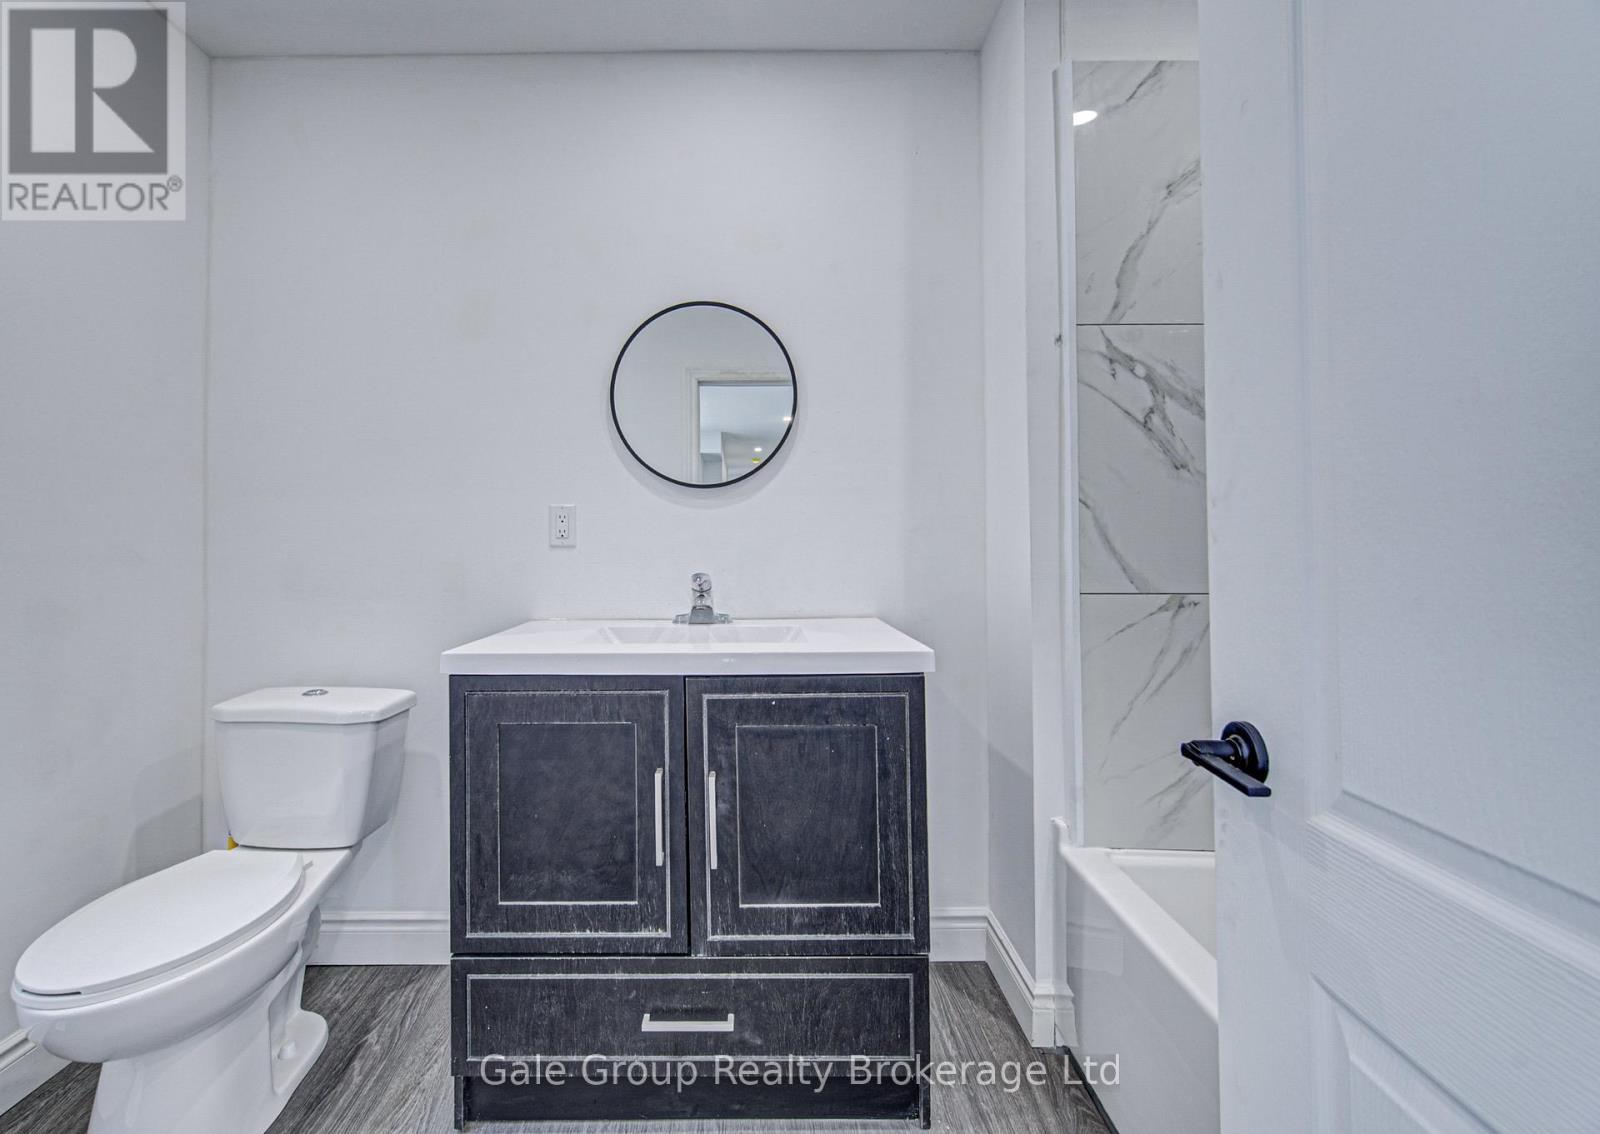
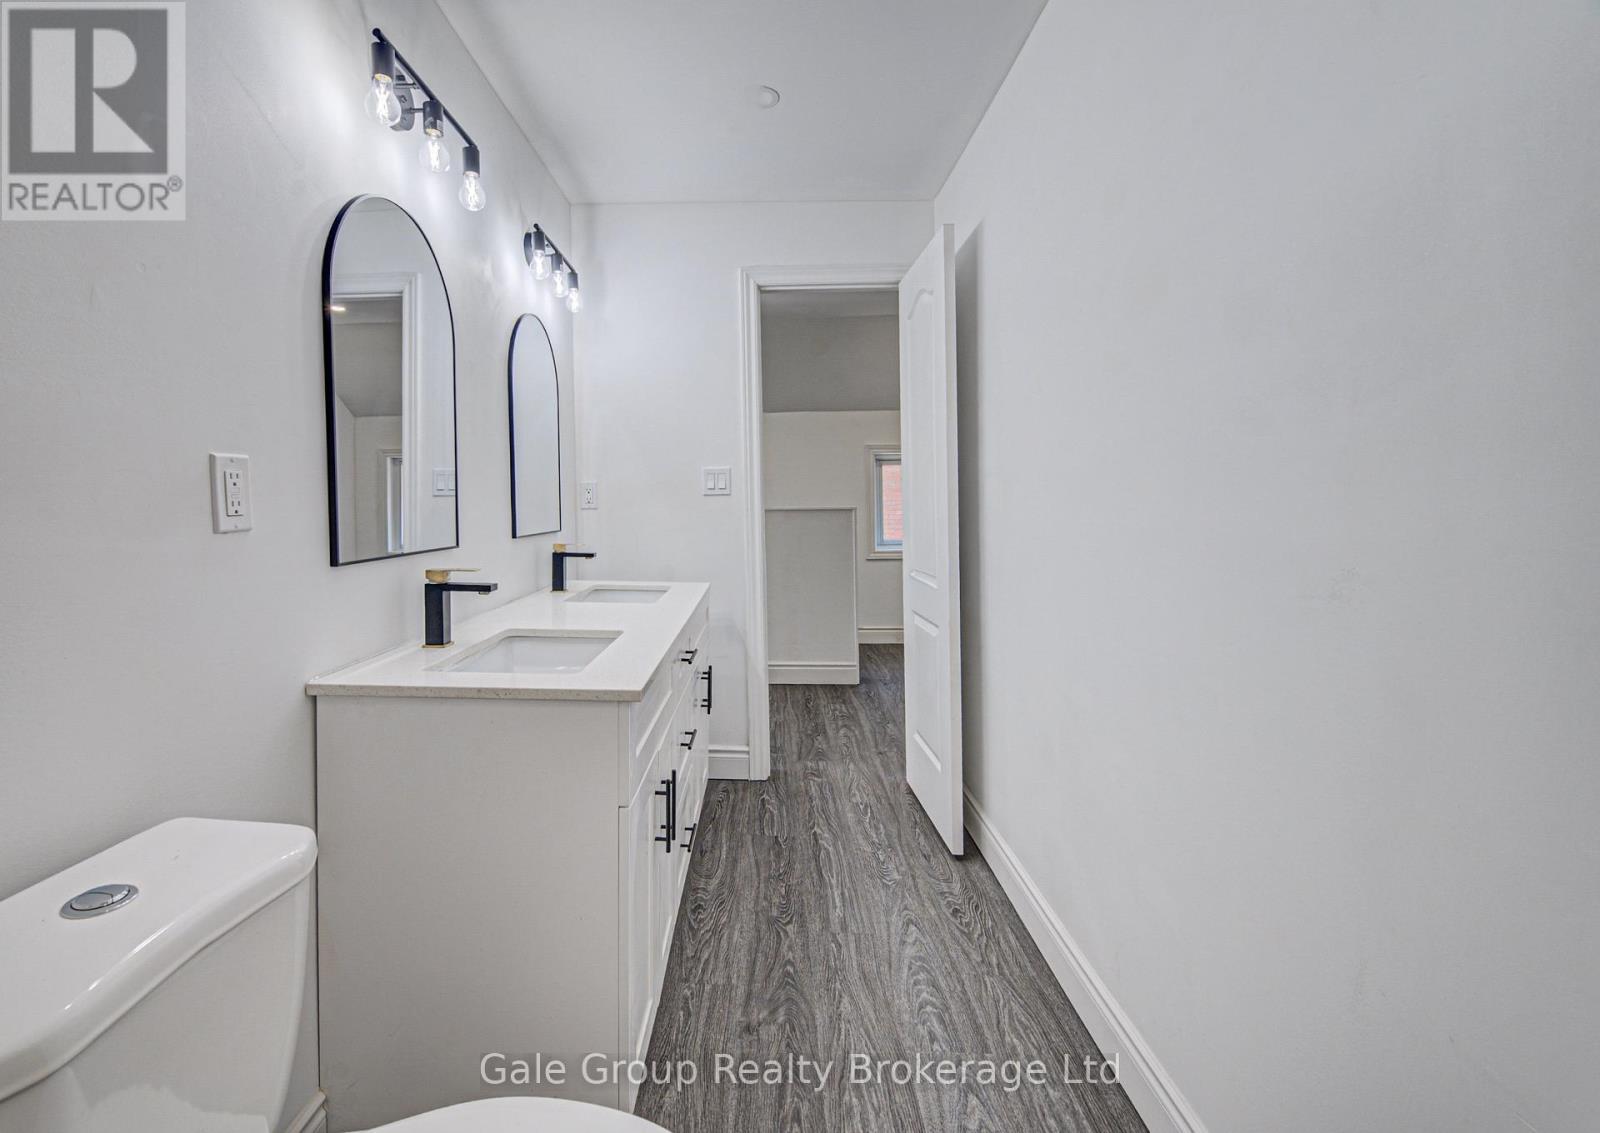
203 Talbot Street S, Norfolk (Simcoe), ON - Indoor Photo Showing Bathroom
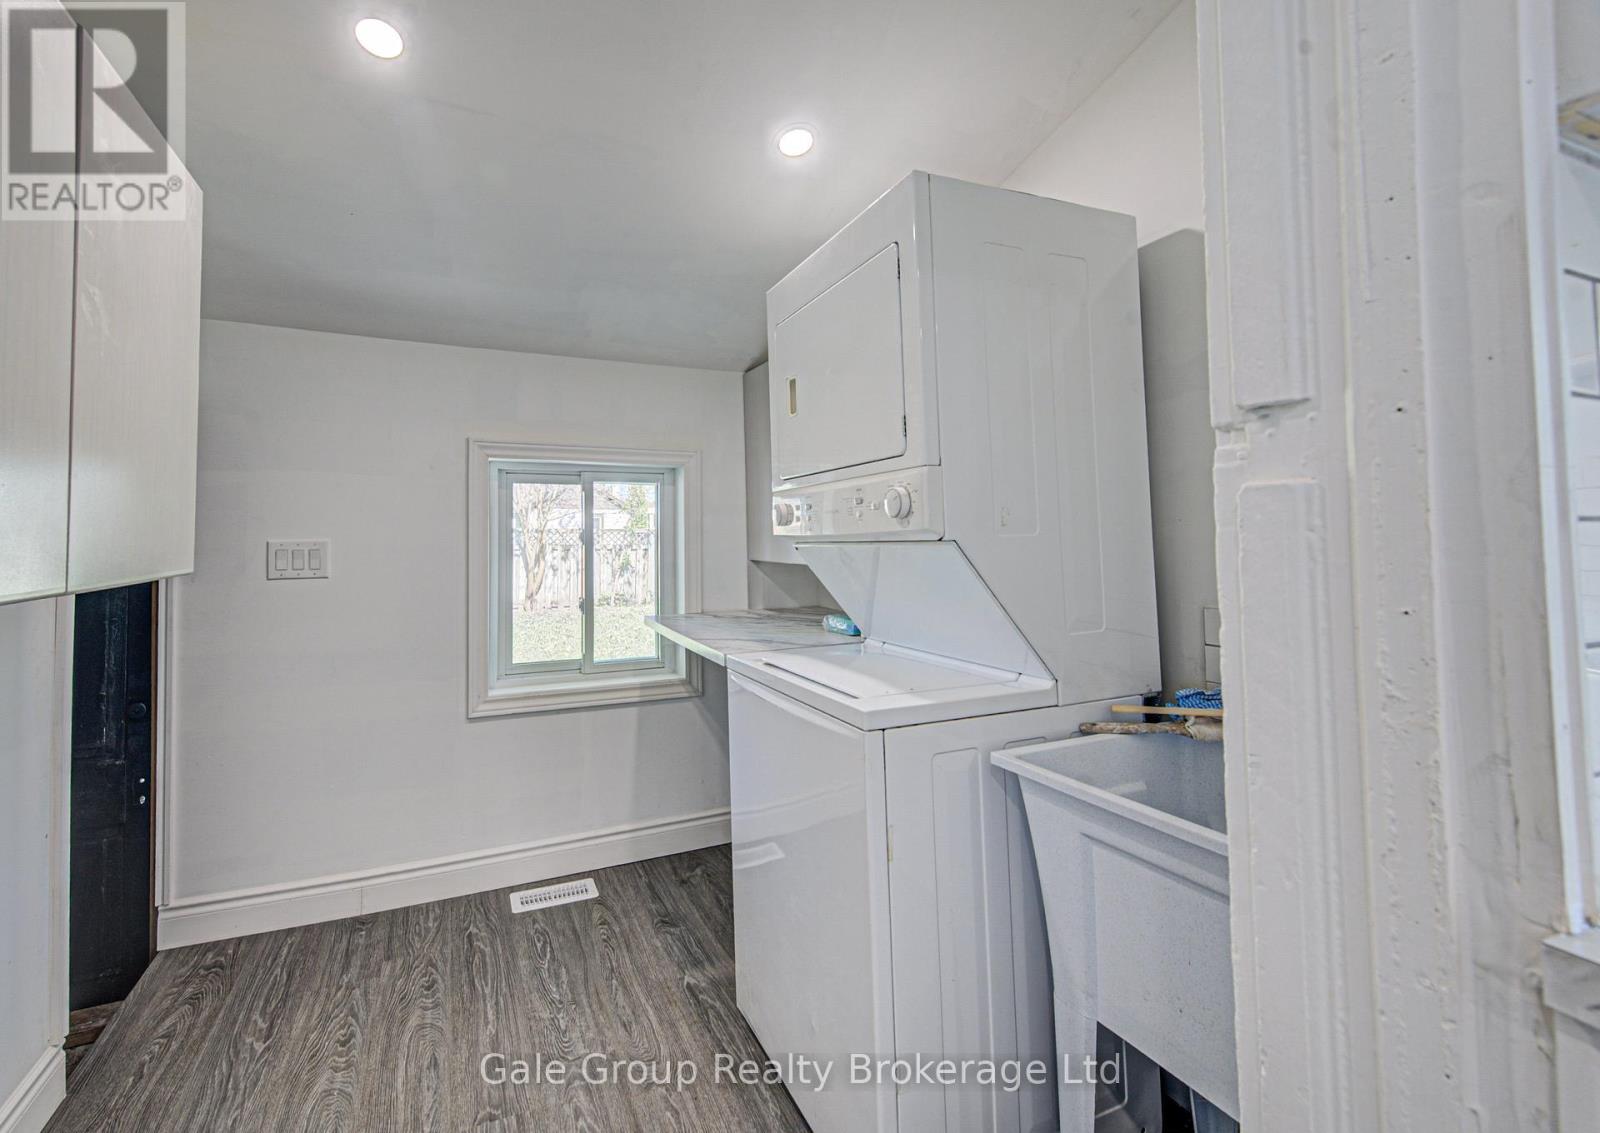
203 Talbot Street S, Norfolk (Simcoe), ON - Indoor Photo Showing Laundry Room
203 Talbot Street S, Norfolk (Simcoe), ON - Indoor Photo Showing Other Room
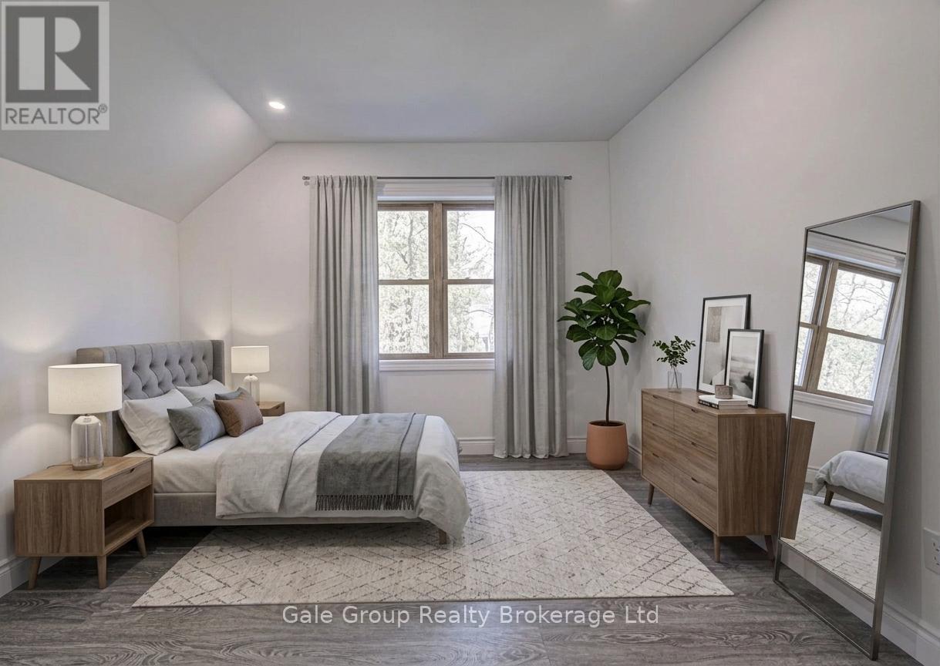
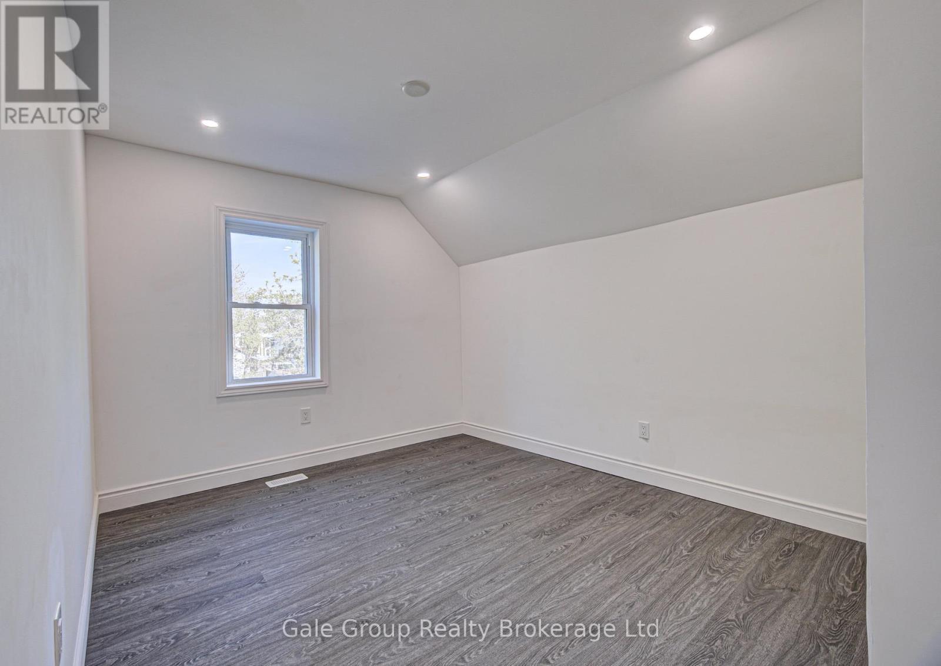
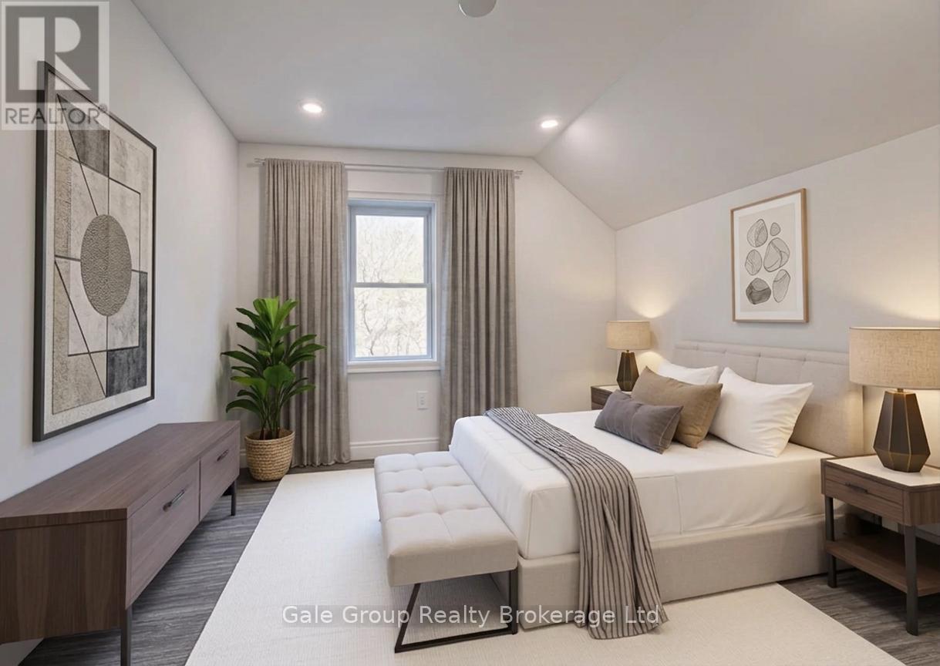
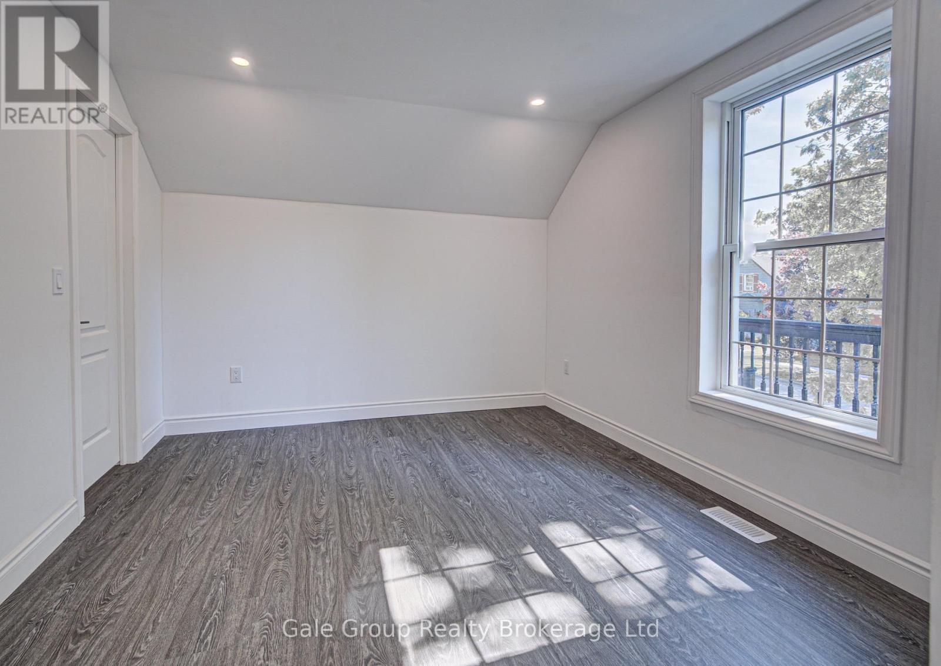
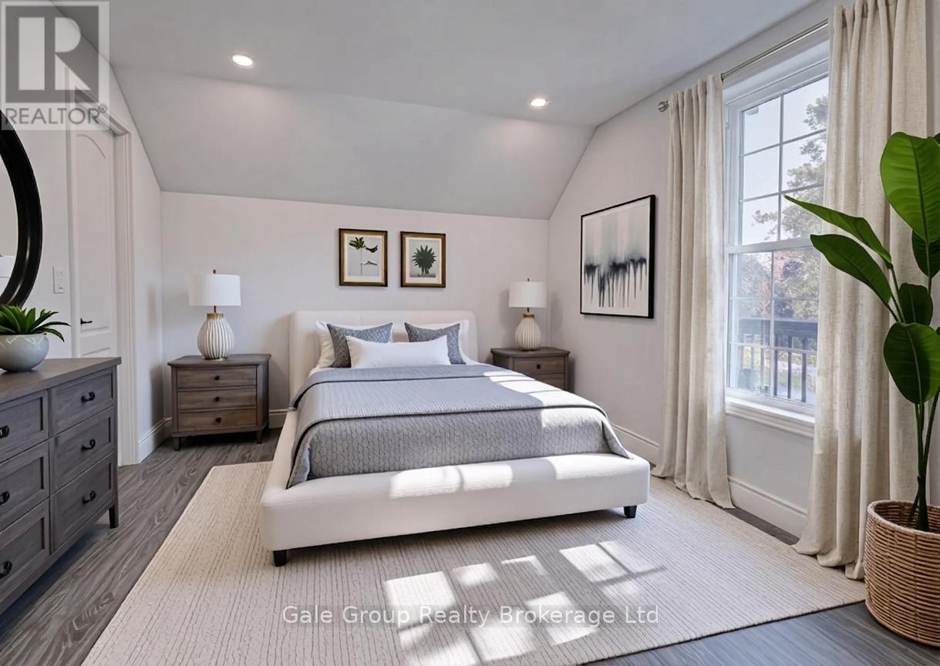
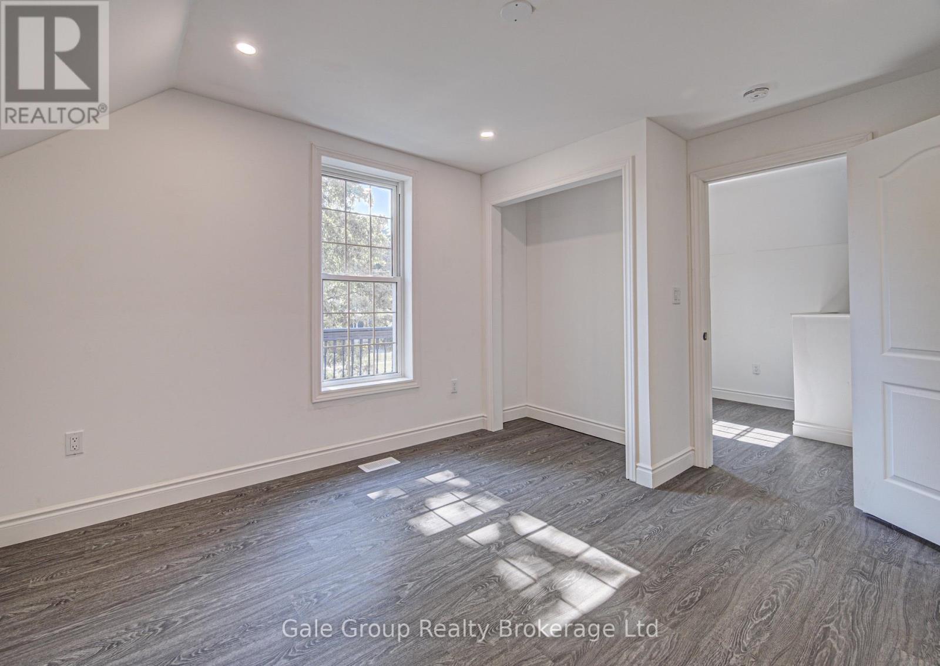
203 Talbot Street S, Norfolk (Simcoe), ON - Indoor Photo Showing Bedroom
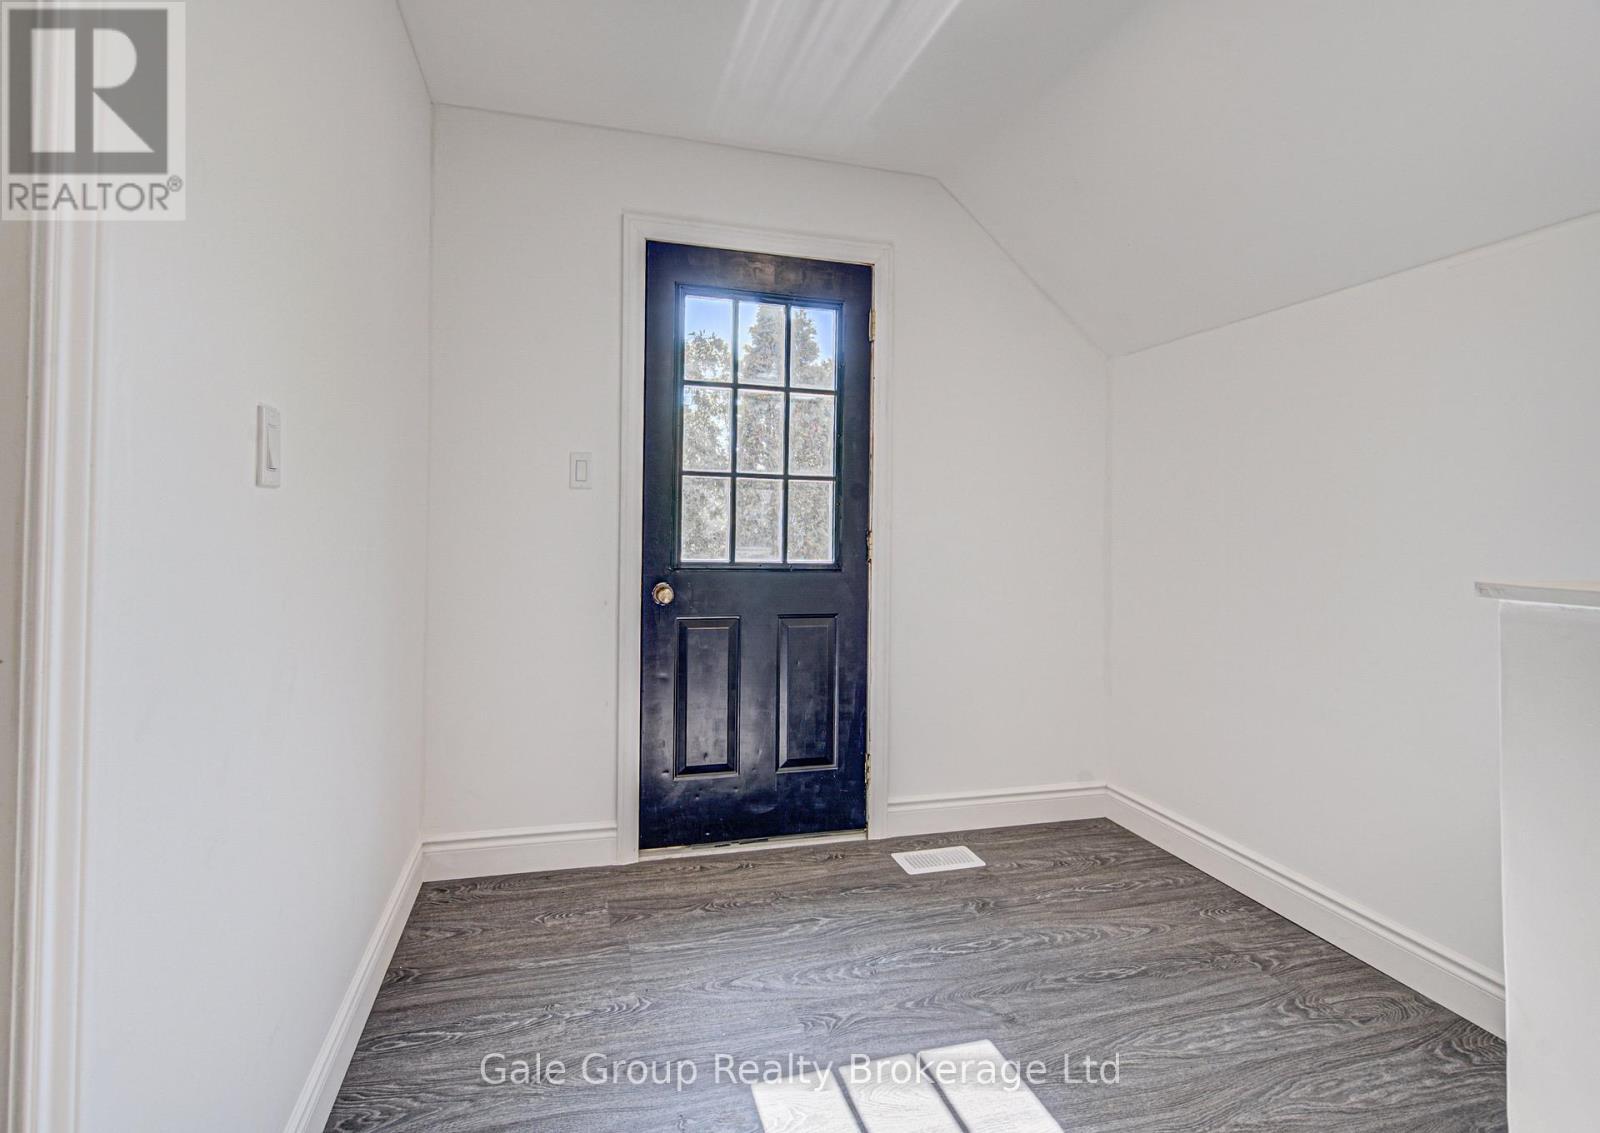
203 Talbot Street S, Norfolk (Simcoe), ON - Indoor Photo Showing Other Room
203 Talbot Street S, Norfolk (Simcoe), ON - Indoor Photo Showing Bedroom
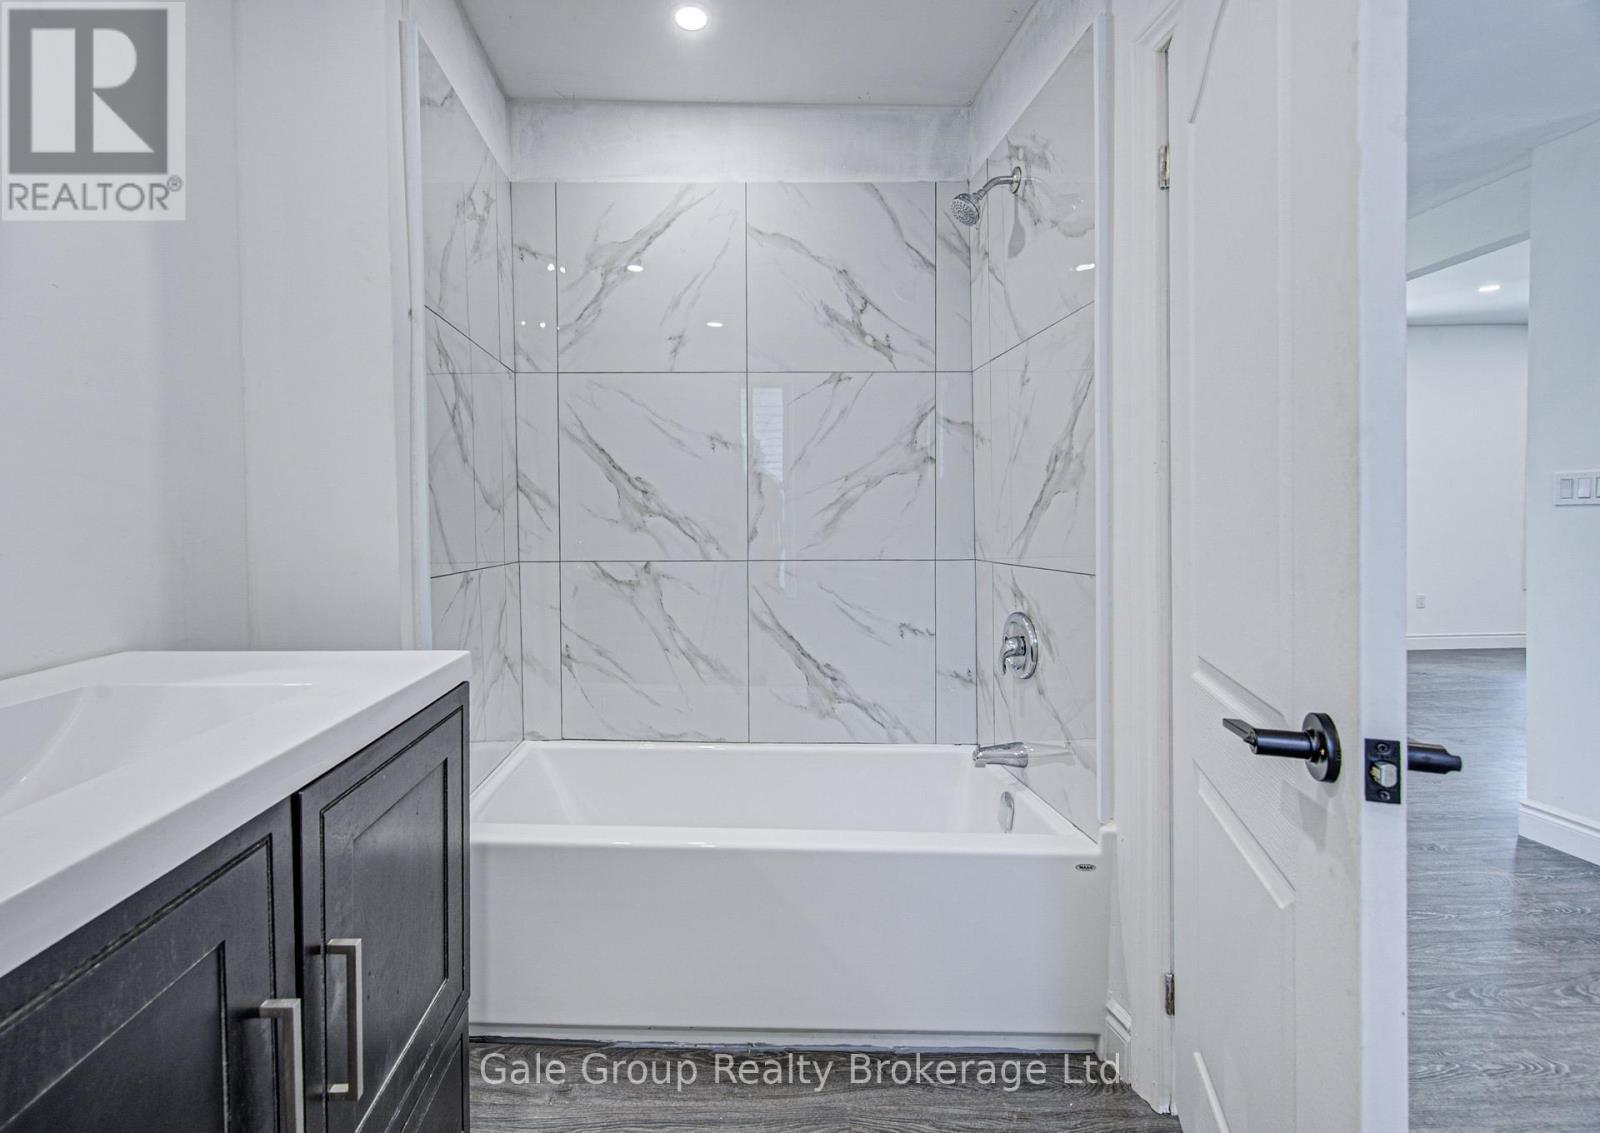
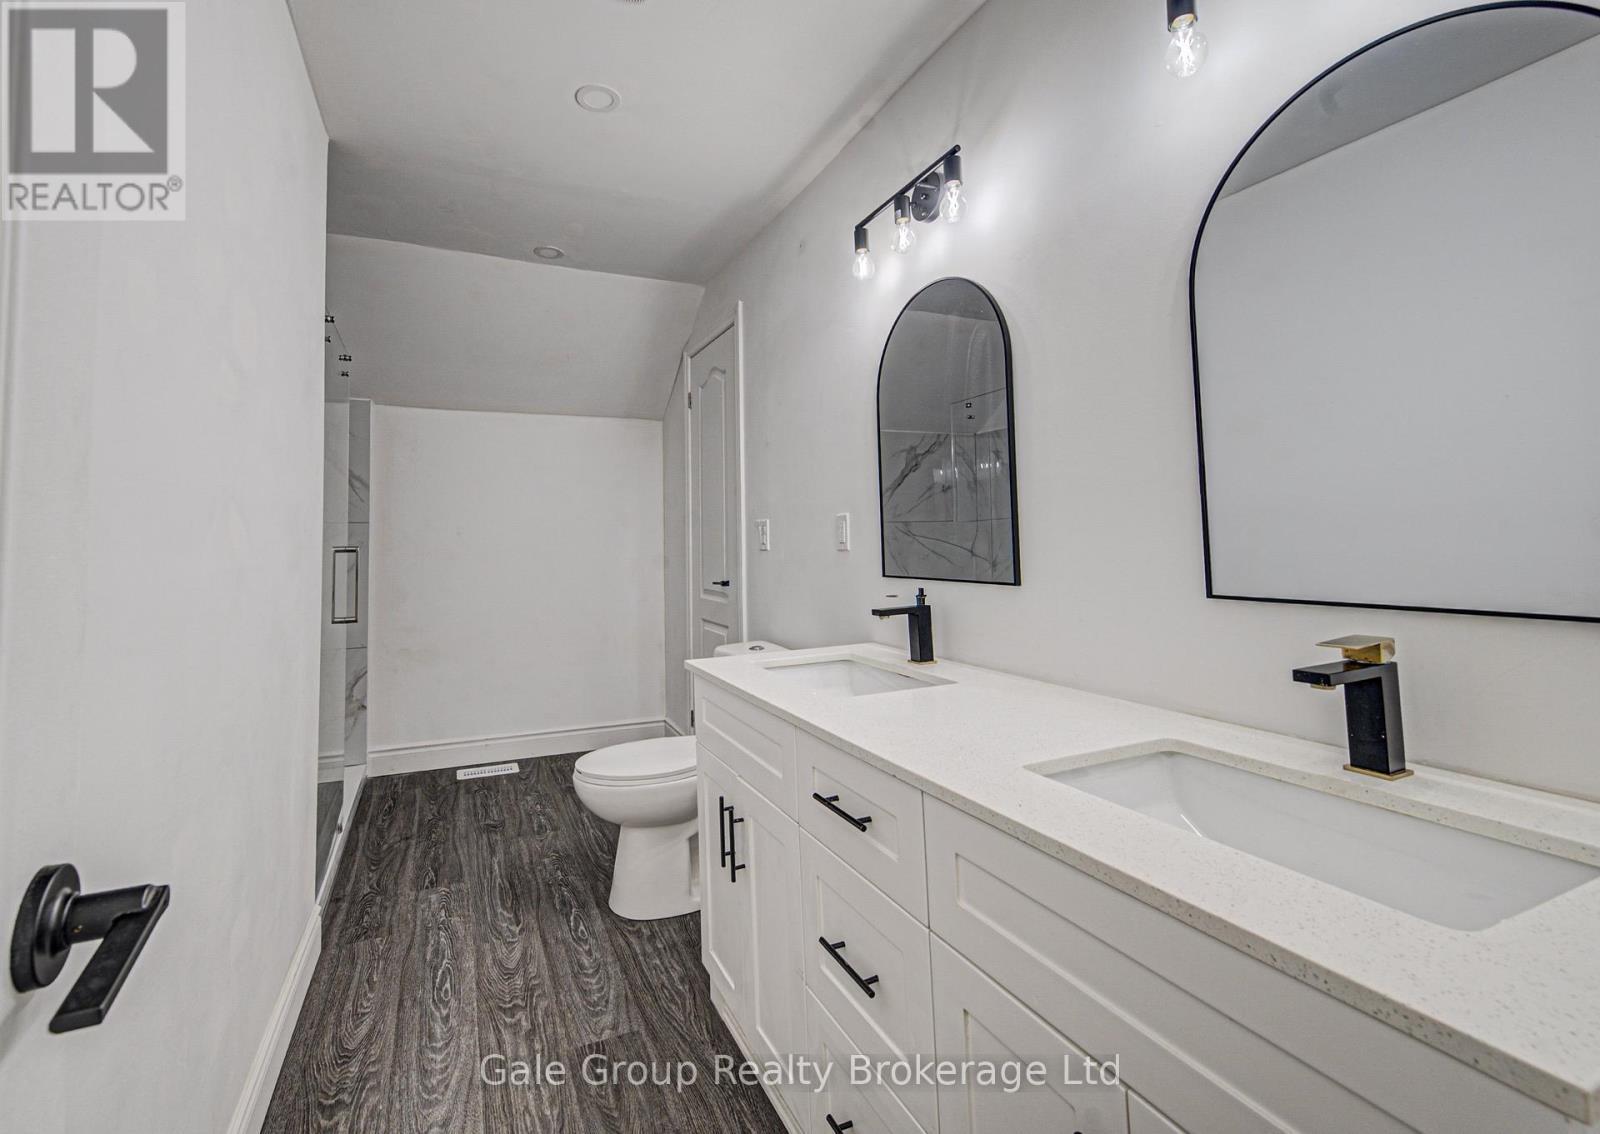
203 Talbot Street S, Norfolk (Simcoe), ON - Indoor Photo Showing Bathroom
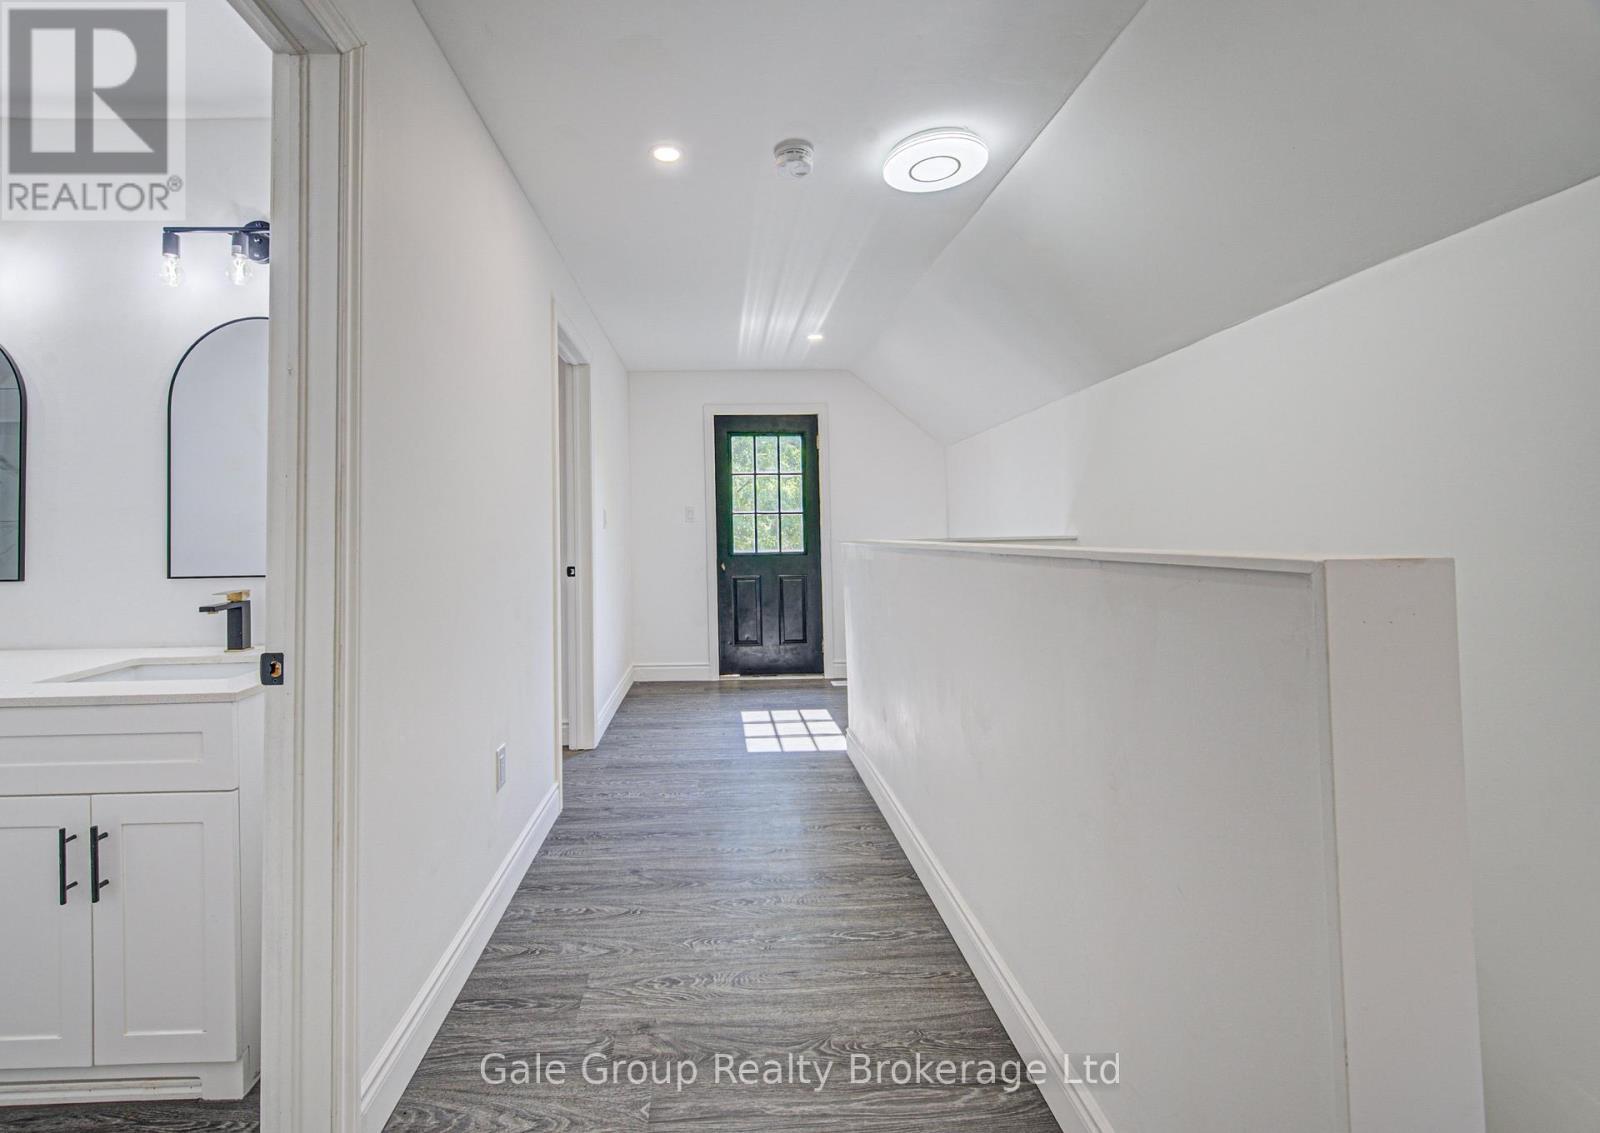
203 Talbot Street S, Norfolk (Simcoe), ON - Indoor Photo Showing Other Room
203 Talbot Street S, Norfolk (Simcoe), ON - Indoor Photo Showing Bedroom
203 Talbot Street S, Norfolk (Simcoe), ON - Indoor Photo Showing Other Room
203 Talbot Street S, Norfolk (Simcoe), ON - Outdoor With Deck Patio Veranda With Exterior
203 Talbot Street S, Norfolk (Simcoe), ON - Outdoor With Exterior
203 Talbot Street S, Norfolk (Simcoe), ON - Outdoor
Virtual Tour
203 Talbot Street S, Norfolk (Simcoe), ON  - Outdoor
203 Talbot Street S, Norfolk (Simcoe), ON  - Outdoor With Exterior
203 Talbot Street S, Norfolk (Simcoe), ON - Outdoor With Exterior
203 Talbot Street S, Norfolk (Simcoe), ON - Outdoor With Deck Patio Veranda With Exterior
203 Talbot Street S, Norfolk (Simcoe), ON - Outdoor
203 Talbot Street S, Norfolk (Simcoe), ON - Indoor Photo Showing Other Room
203 Talbot Street S, Norfolk (Simcoe), ON - Indoor Photo Showing Dining Room
203 Talbot Street S, Norfolk (Simcoe), ON - Indoor Photo Showing Other Room
203 Talbot Street S, Norfolk (Simcoe), ON - Indoor Photo Showing Living Room
203 Talbot Street S, Norfolk (Simcoe), ON - Indoor Photo Showing Other Room
203 Talbot Street S, Norfolk (Simcoe), ON - Indoor Photo Showing Kitchen
203 Talbot Street S, Norfolk (Simcoe), ON - Indoor Photo Showing Bathroom
203 Talbot Street S, Norfolk (Simcoe), ON - Indoor Photo Showing Laundry Room
203 Talbot Street S, Norfolk (Simcoe), ON - Indoor Photo Showing Other Room
203 Talbot Street S, Norfolk (Simcoe), ON - Indoor Photo Showing Bedroom
203 Talbot Street S, Norfolk (Simcoe), ON - Indoor Photo Showing Other Room
203 Talbot Street S, Norfolk (Simcoe), ON - Indoor Photo Showing Bedroom
203 Talbot Street S, Norfolk (Simcoe), ON - Indoor Photo Showing Bathroom
203 Talbot Street S, Norfolk (Simcoe), ON - Indoor Photo Showing Other Room
203 Talbot Street S, Norfolk (Simcoe), ON - Indoor Photo Showing Bedroom
203 Talbot Street S, Norfolk (Simcoe), ON - Indoor Photo Showing Other Room
203 Talbot Street S, Norfolk (Simcoe), ON - Outdoor With Deck Patio Veranda With Exterior
203 Talbot Street S, Norfolk (Simcoe), ON - Outdoor With Exterior
203 Talbot Street S, Norfolk (Simcoe), ON - Outdoor
  • Advertising
Are you a real estate investor?
203 TALBOT STREET S, Norfolk (Simcoe), Ontario, N3Y 2Z8
$550,000

2 Beds

2 Baths

Property Information:

Located in the welcoming community of Simcoe, 203 Talbot Street South offers the perfect opportunity for buyers seeking the charm of small-town living without sacrificing style or space. Just a short drive to larger surrounding cities, this beautifully renovated century home delivers the kind of affordability and detached home ownership that has become increasingly difficult to find in many urban markets. This stunning two-storey home blends timeless character with modern updates throughout. Featuring 3 bedrooms, 2 bathrooms, and a bright open-concept layout, the home has been thoughtfully renovated and is completely move-in ready. The main floor showcases soaring 9-foot ceilings, pot lighting throughout, updated flooring, fresh paint, and an inviting atmosphere perfect for both everyday living and entertaining. The newer kitchen and beautifully updated bathrooms provide a modern touch while still preserving the warmth and charm of the home's original character. Situated on a double lot on Talbot Street surrounded by well-kept homes and mature properties, the neighbourhood offers a cozy, welcoming feel that is hard to replicate in newer subdivisions. Outside, the large backyard provides plenty of room for kids, pets, gardening, or summer gatherings, complete with a convenient storage shed. For buyers looking to step into the detached market, enjoy more space, and experience a slower-paced lifestyle while remaining within reach of larger centres, this turnkey property is an exceptional opportunity. (id:27)

Building Features:

  • Style: Detached
  • Building Type: House
  • Basement Development: Unfinished
  • Basement Type: N/A
  • Construction Style - Attachment: Detached
  • Exterior Finish: Aluminum siding, Vinyl siding
  • Floor Space: 1500 - 2000 sqft
  • Foundation Type: Block
  • Heating Type: Forced air
  • Heating Fuel: Natural gas
  • Cooling Type: Central air conditioning

Property Features:

  • OwnershipType: Freehold
  • Property Type: Single Family
  • Floor Space (approx): 1500 - 2000 Square Feet
  • Irregular: Yes
  • Lot Depth: 106.5 Feet
  • Lot Frontage: 59.3 Feet
  • Lot Size: 59.4 x 106.5 FT
  • Zoning: R2
  • Sewer: Sanitary sewer
  • Parking Type: No Garage
  • No. of Parking Spaces: 3

Courtesy of: Gale Group Realty Brokerage Ltd

REALTOR.ca  

QuickQuoteTM Powered by RPS
Thinking of Selling?

Start by finding out what your home might be worth in today's market.

Location of 203 TALBOT STREET S, Norfolk (Simcoe), Ontario, N3Y 2Z8

Demographic Information of 203 TALBOT STREET S, Norfolk (Simcoe), Ontario, N3Y 2Z8

Life Stage

Midlife Families

Employment Type

Blue Collar/Primary, Blue Collar/Service Sector

Average Household Income

$92,950.50

Average Number of Children

1.68

Household Population

Household Structure

Age of Population

Education

Education Level

No certificate/diploma/degree

27.53 %

High school certificate or equivalent

36.04 %

Apprenticeship trade certificate/diploma

4.21 %

College/non-university certificate

23.54 %

University certificate (below bachelor)

0.25 %

University Degree

8.44 %

Commuter

Travel To Work

By Car

86.12 %

By Public Transit

0.0 %

By Walking

7.76 %

By Bicycle

3.97 %

By Other Methods

2.15 %

Cultural Diversity

Knowledge of Official Language

Mother Tongue

Building Information

Building Type

Apartments (Low and High Rise)

30.06 %

Houses

69.94 %

Own Vs. Rent