Button CopyPathCircle CloseCircle Left ArrowArrow Down Icon GreyClosecirclecircleBurger
  • Advertising

138A VICTORIA STREET, Norfolk (Simcoe), Ontario, N3Y 1L8

MLS® # X13217148
House For Sale In Simcoe, Norfolk (Simcoe), Ontario
$774,999 QuickQuoteTM: $665K - $842K

6 Beds

4 Baths

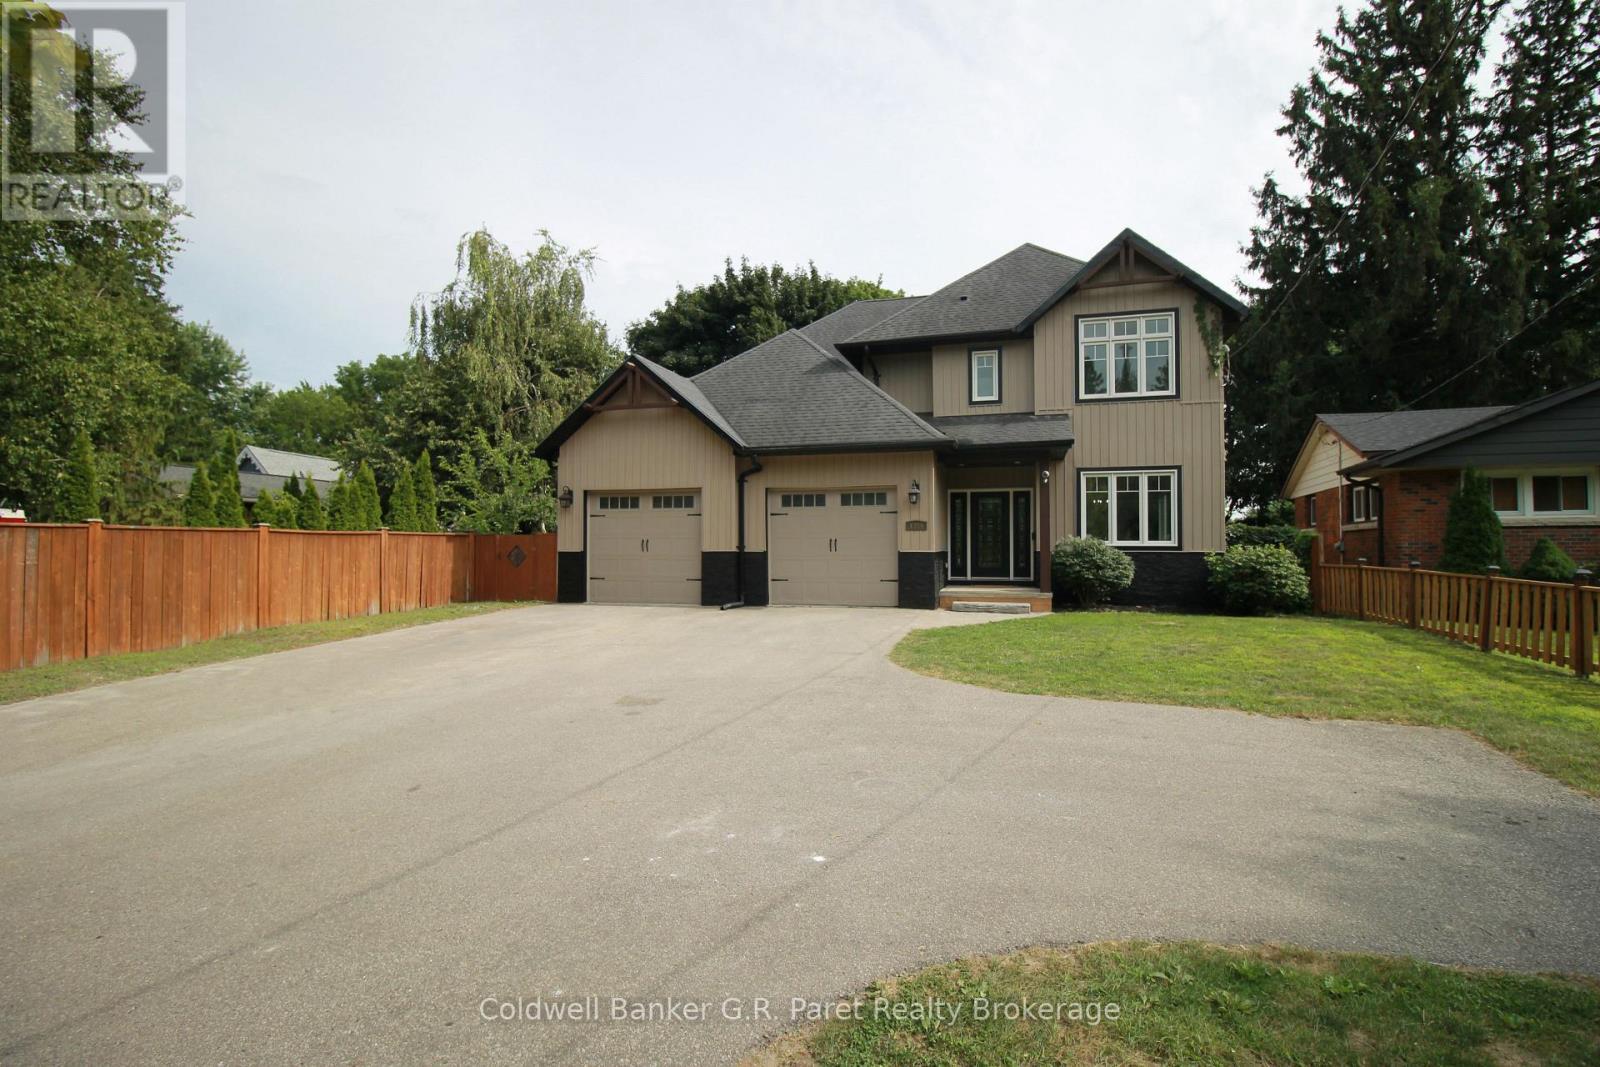
138A Victoria Street, Norfolk (Simcoe), ON - Outdoor With Facade
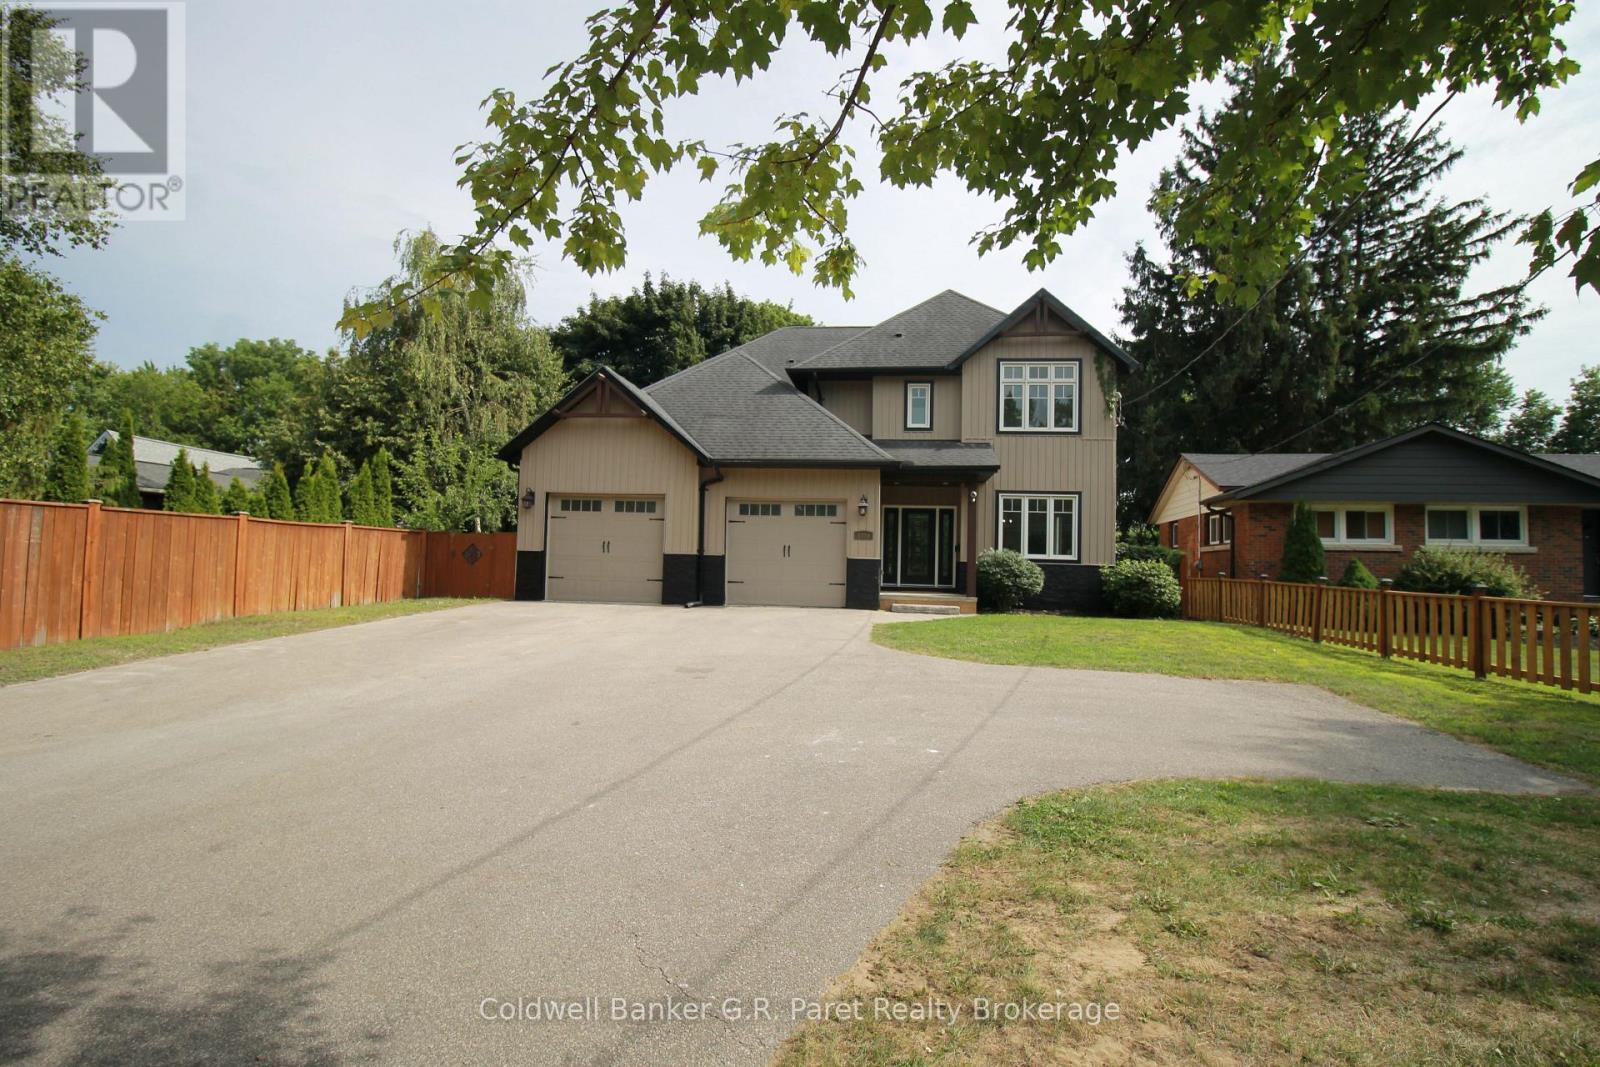
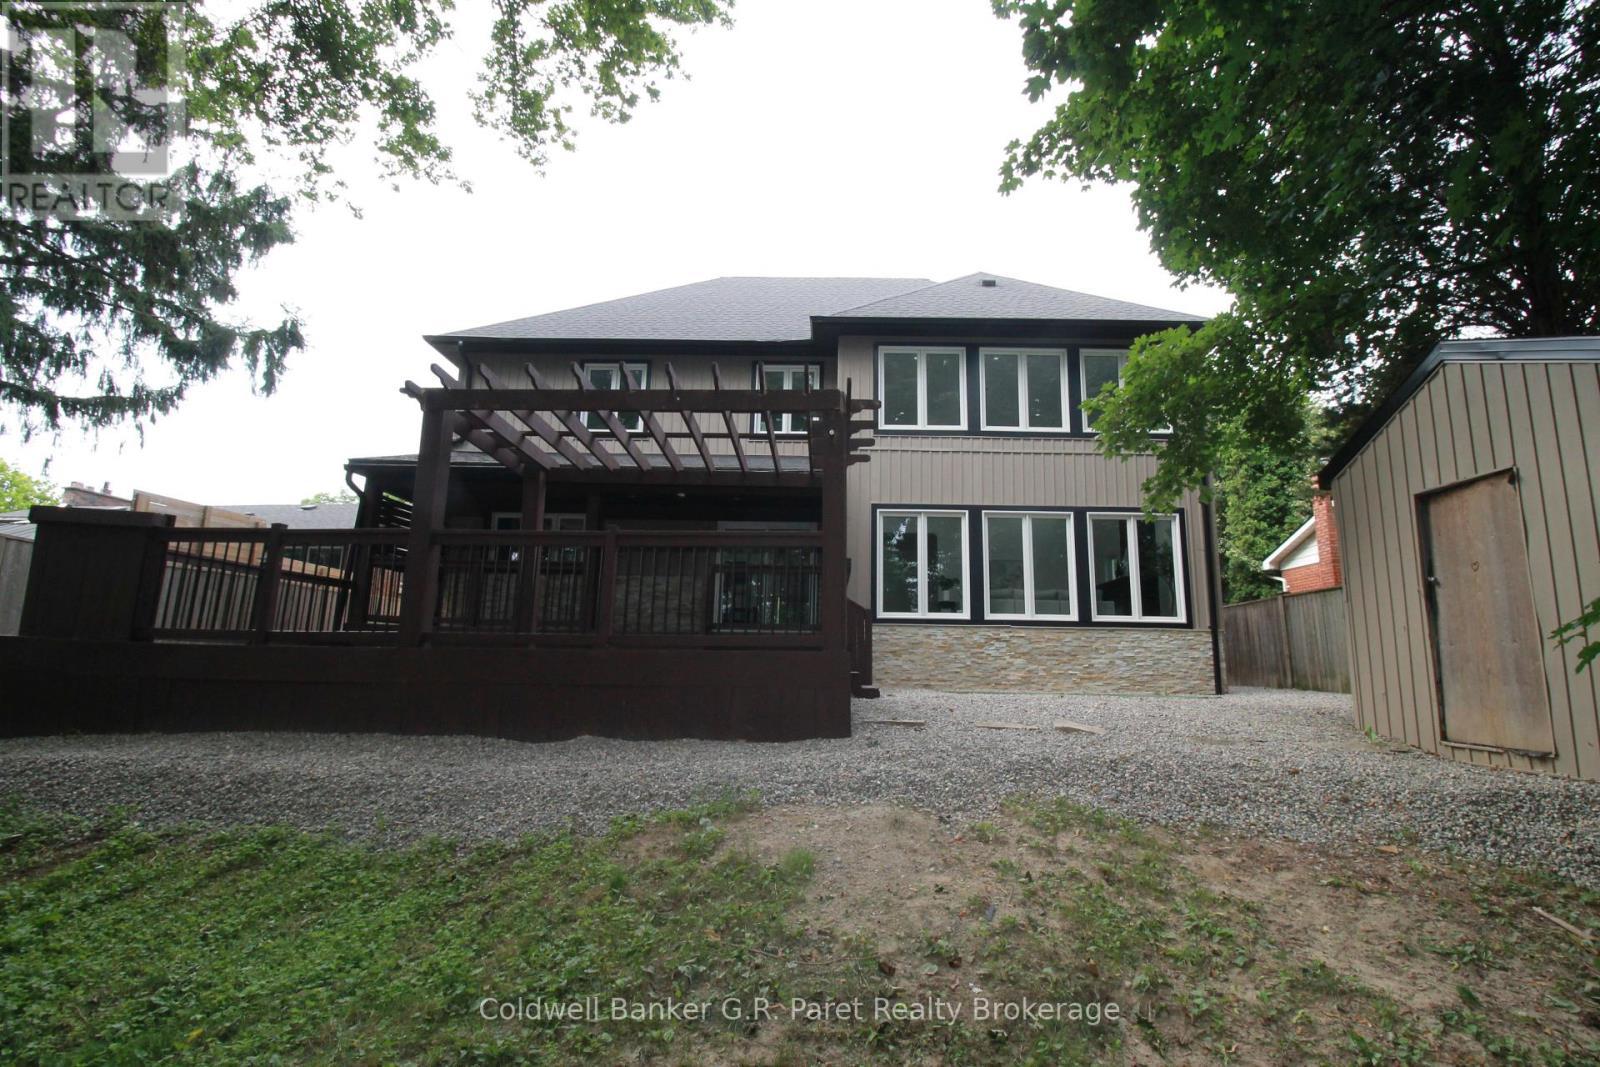
138A Victoria Street, Norfolk (Simcoe), ON - Outdoor With Exterior
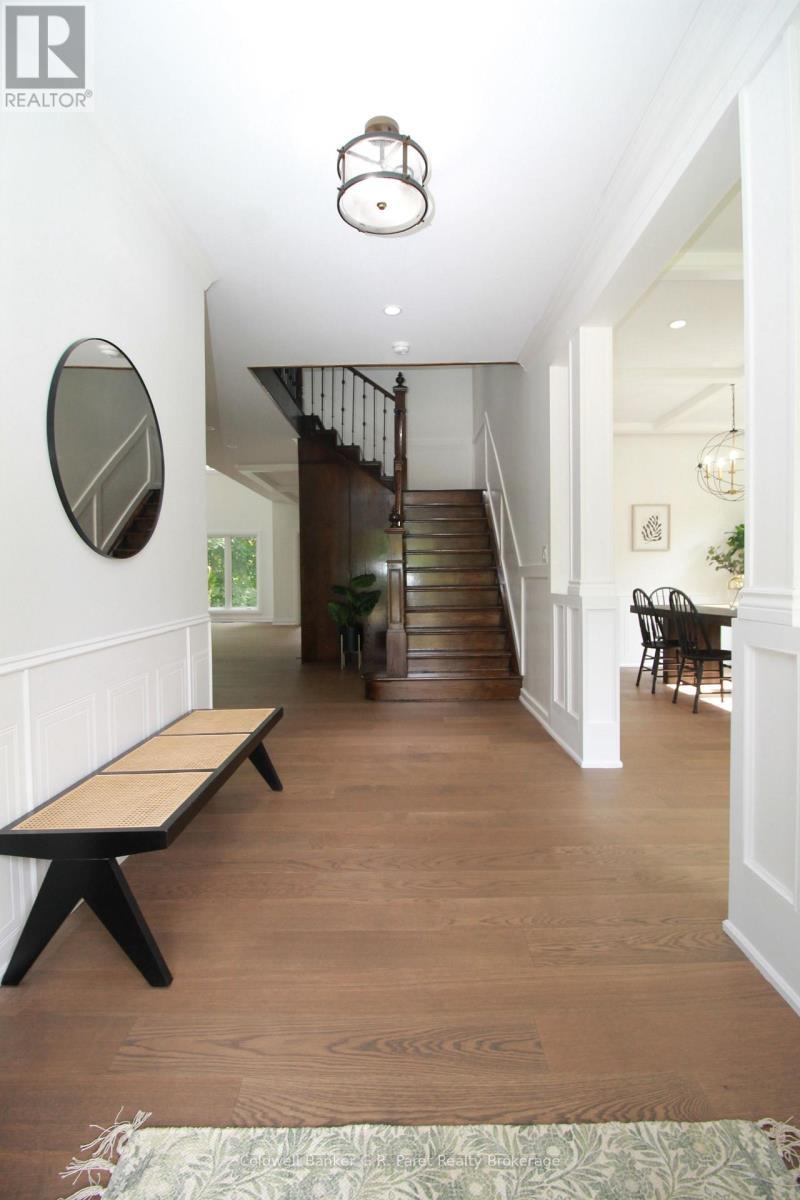
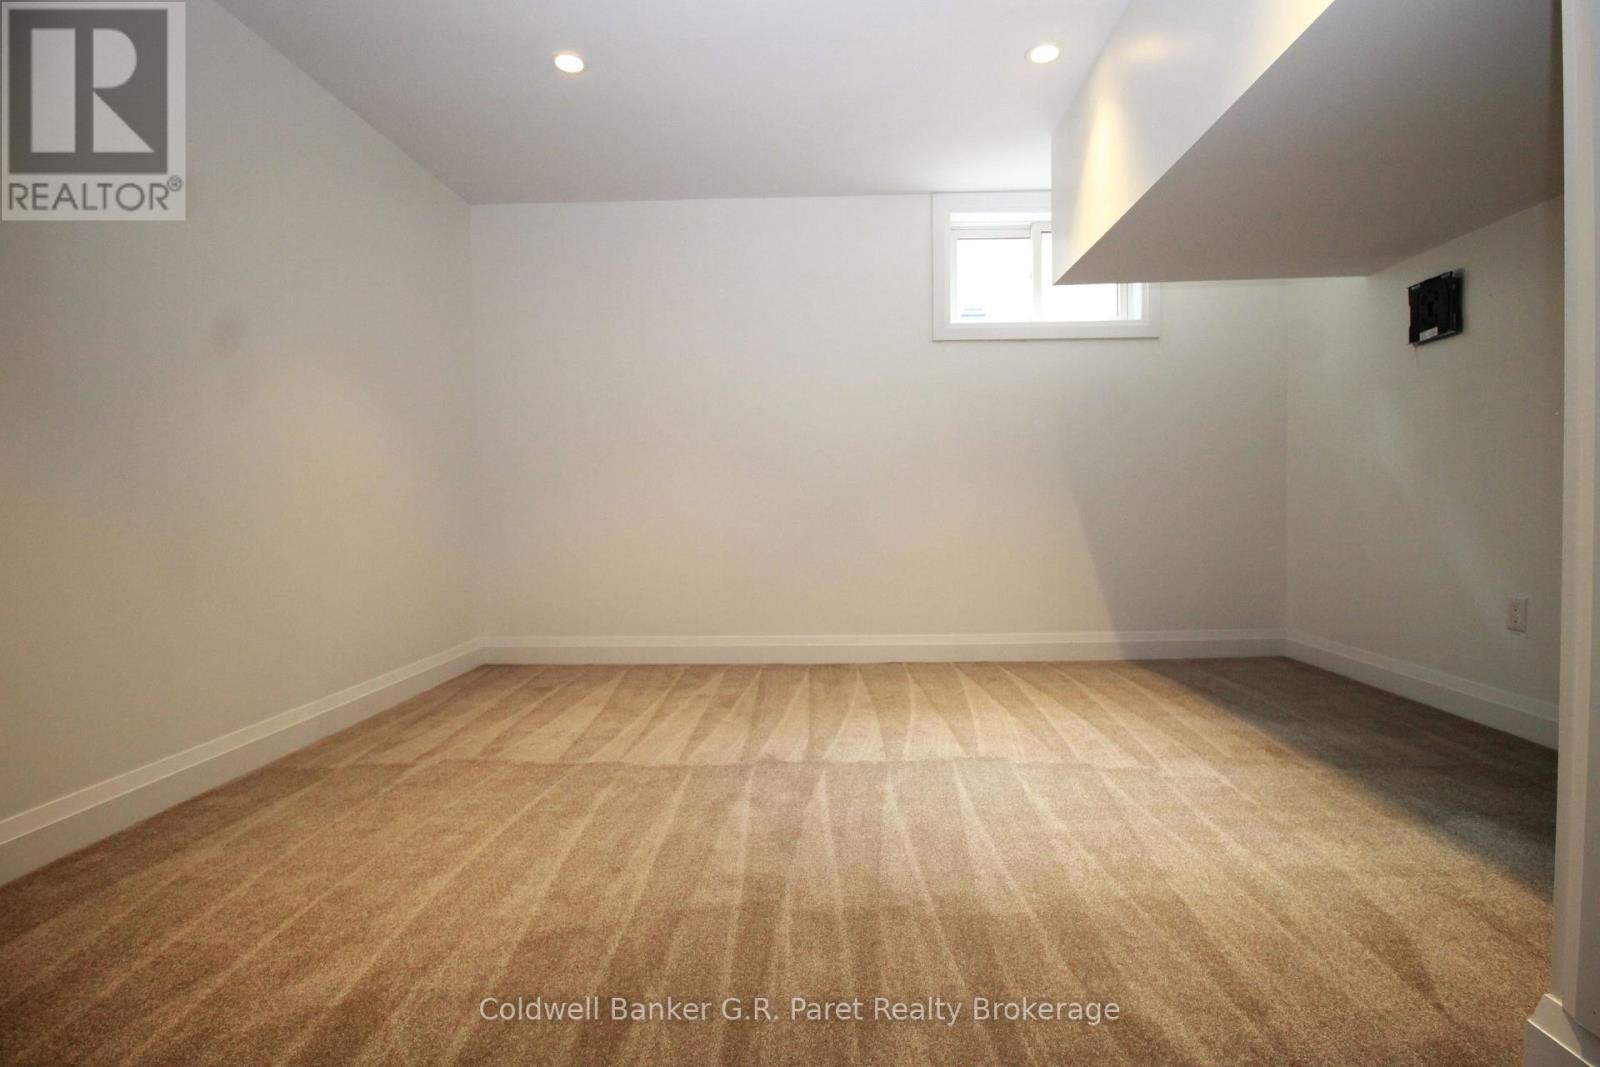
138A Victoria Street, Norfolk (Simcoe), ON - Indoor Photo Showing Other Room
138A Victoria Street, Norfolk (Simcoe), ON - Indoor
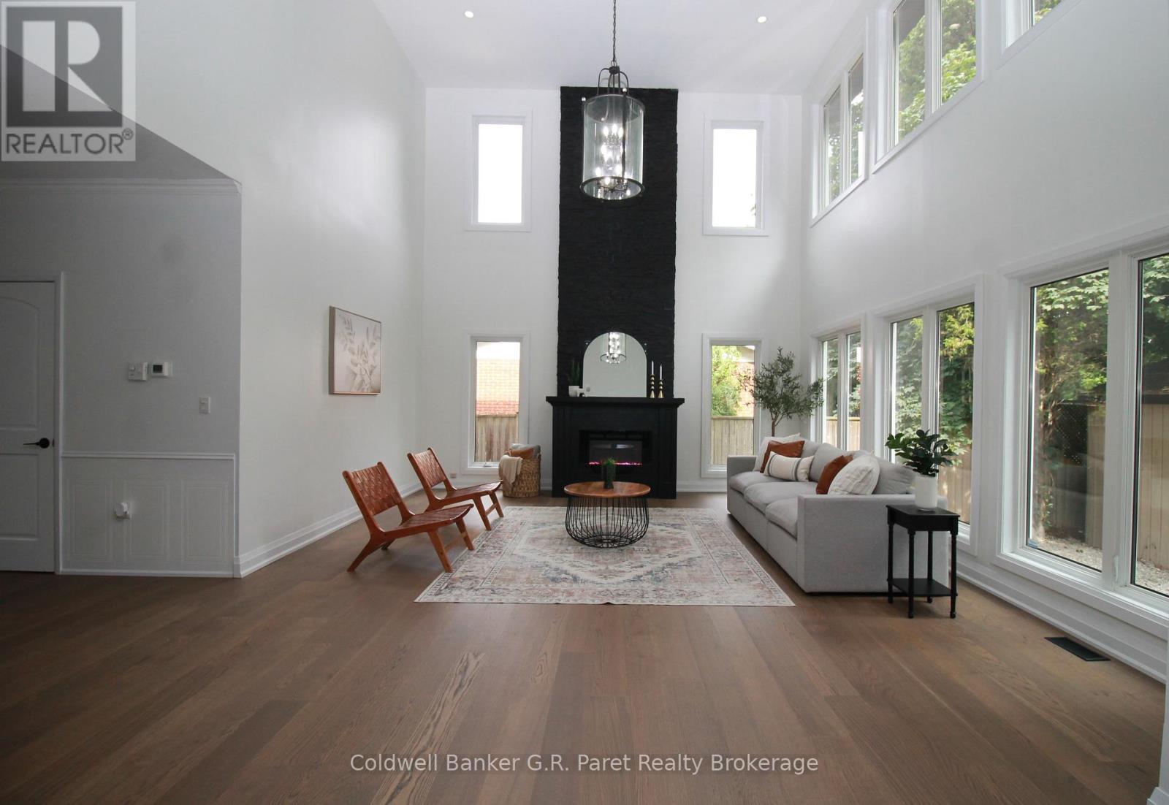
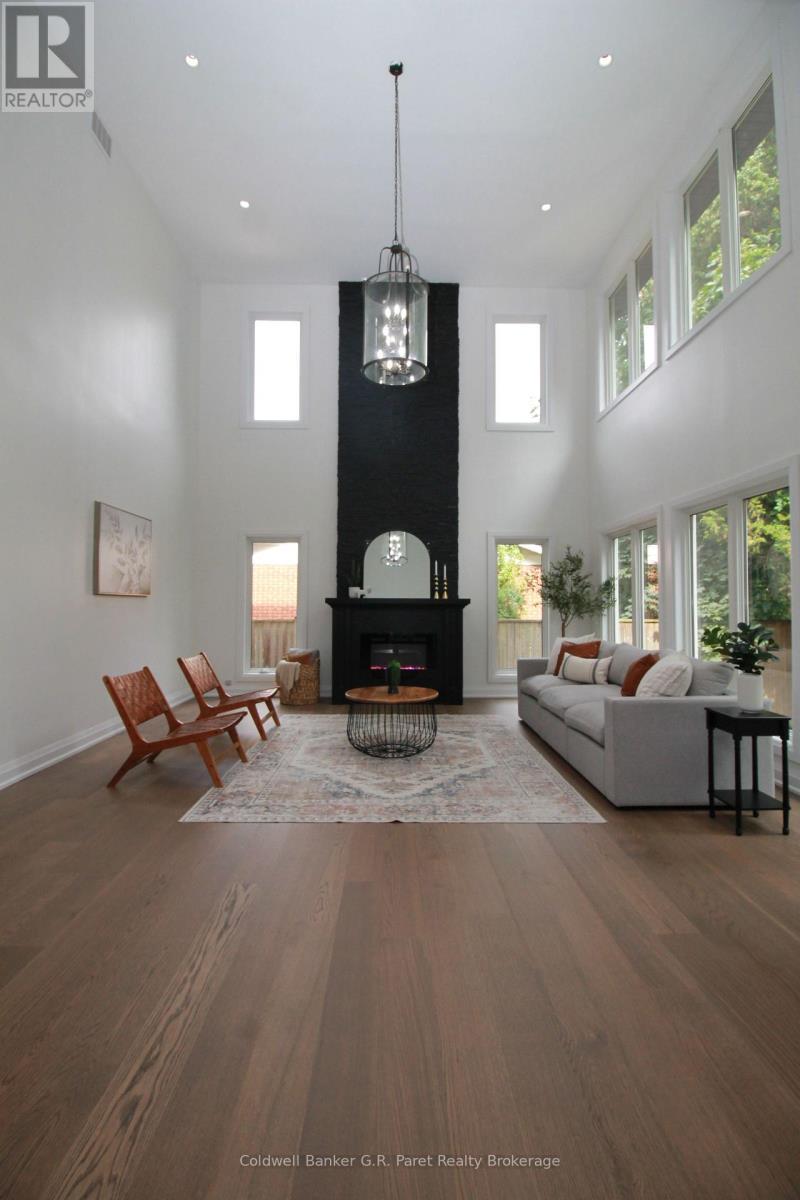
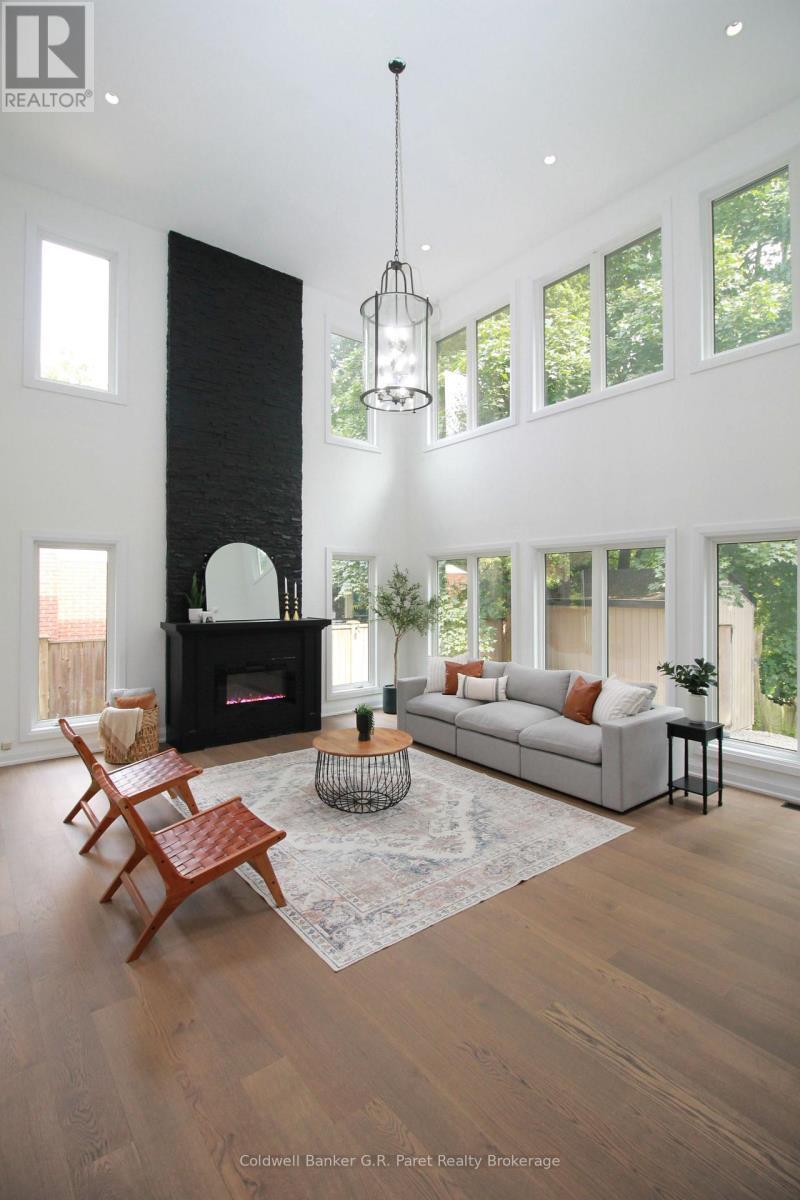
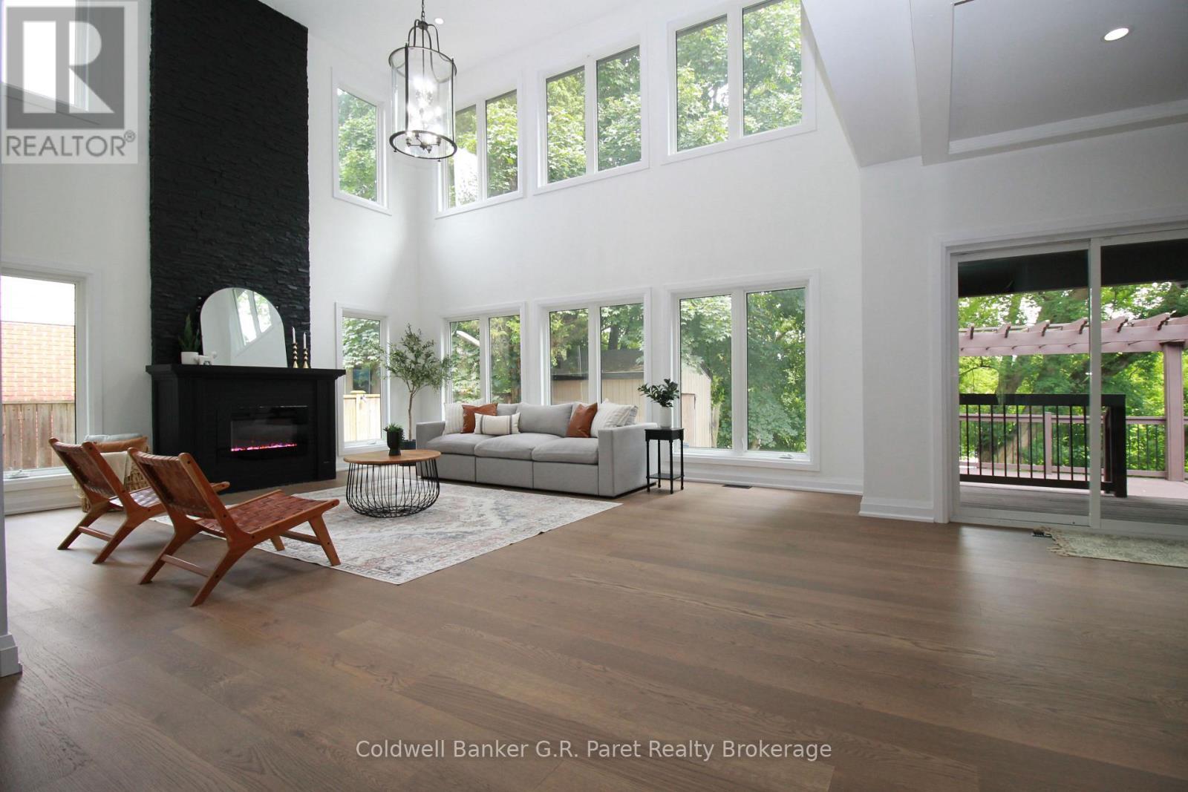
138A Victoria Street, Norfolk (Simcoe), ON - Indoor Photo Showing Living Room
138A Victoria Street, Norfolk (Simcoe), ON - Indoor Photo Showing Living Room With Fireplace
138A Victoria Street, Norfolk (Simcoe), ON - Indoor Photo Showing Other Room
138A Victoria Street, Norfolk (Simcoe), ON - Indoor
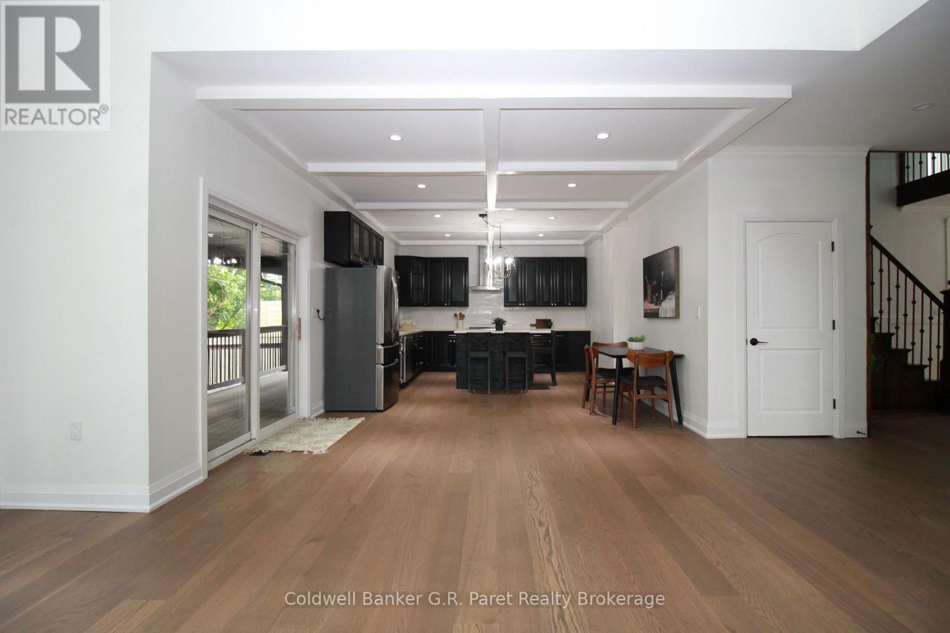
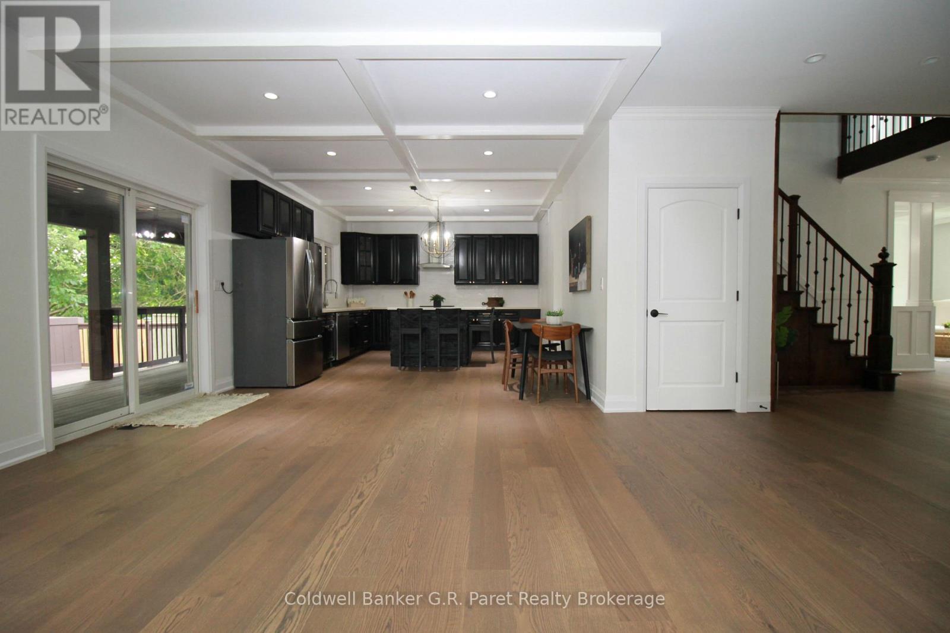
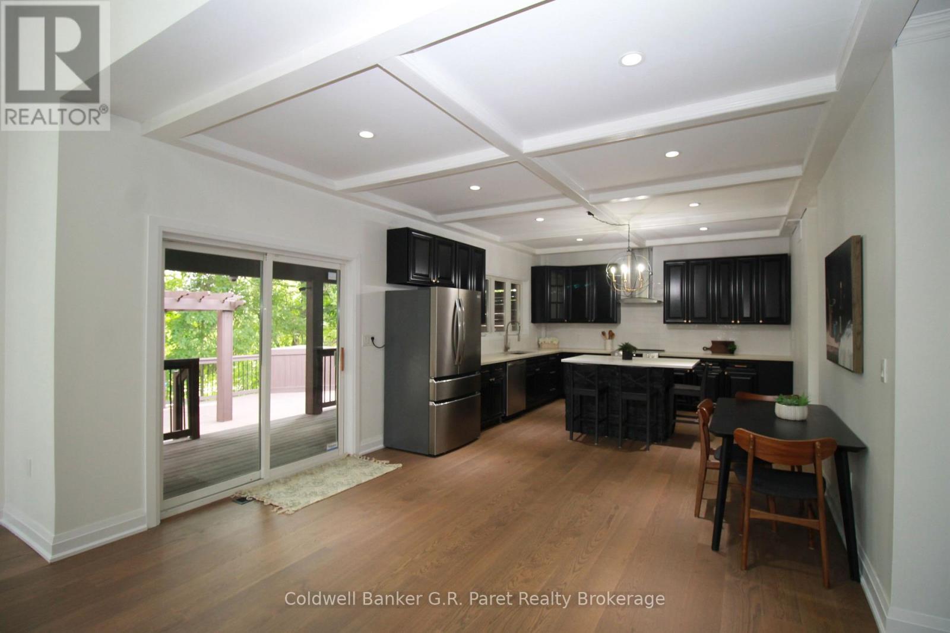
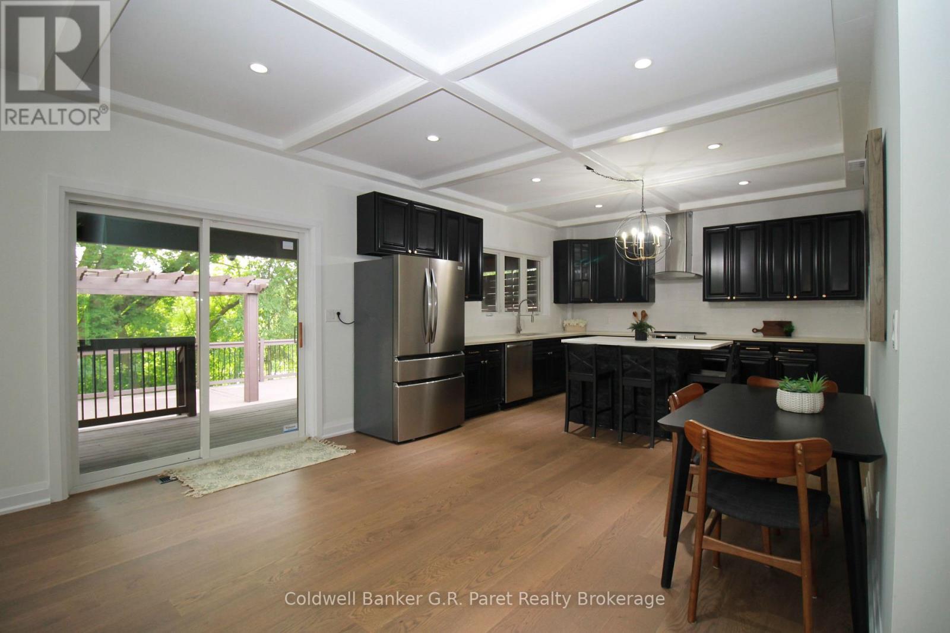
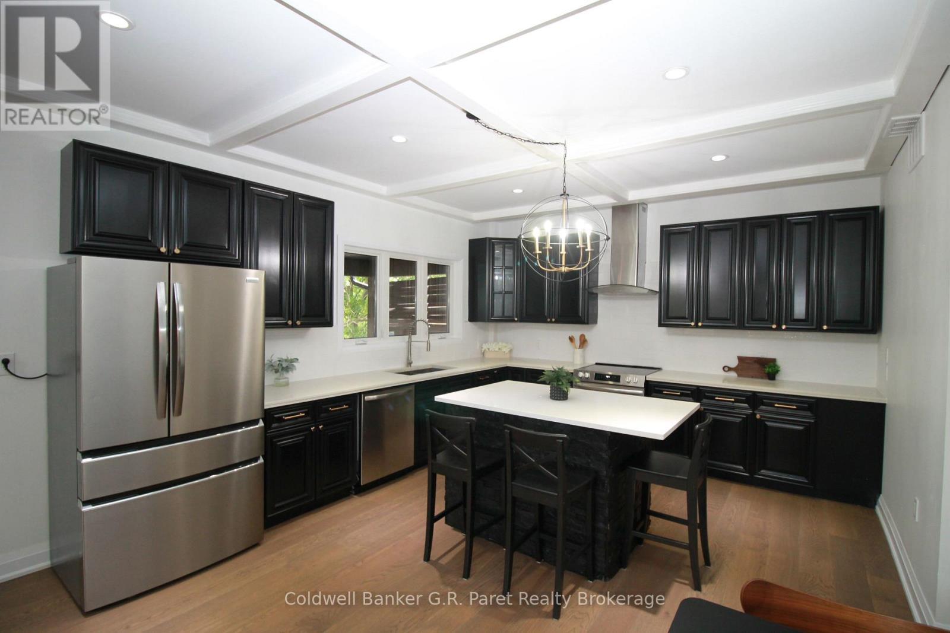
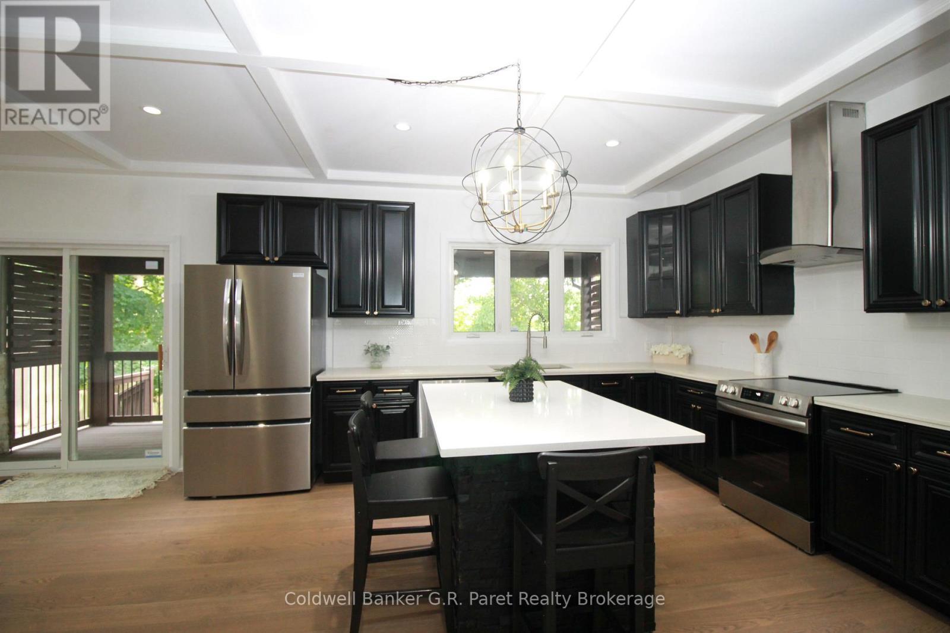
138A Victoria Street, Norfolk (Simcoe), ON - Indoor Photo Showing Kitchen
138A Victoria Street, Norfolk (Simcoe), ON - Indoor Photo Showing Kitchen With Upgraded Kitchen
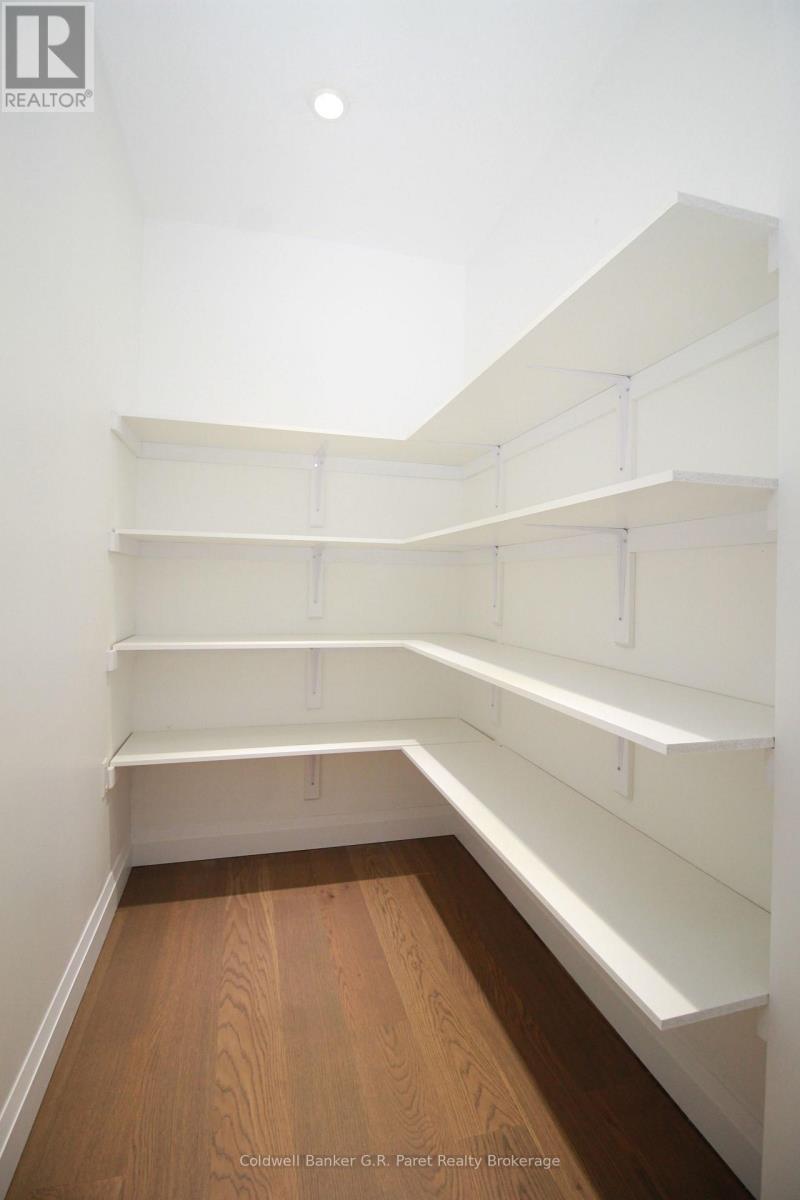
138A Victoria Street, Norfolk (Simcoe), ON - Indoor With Storage
138A Victoria Street, Norfolk (Simcoe), ON - Indoor
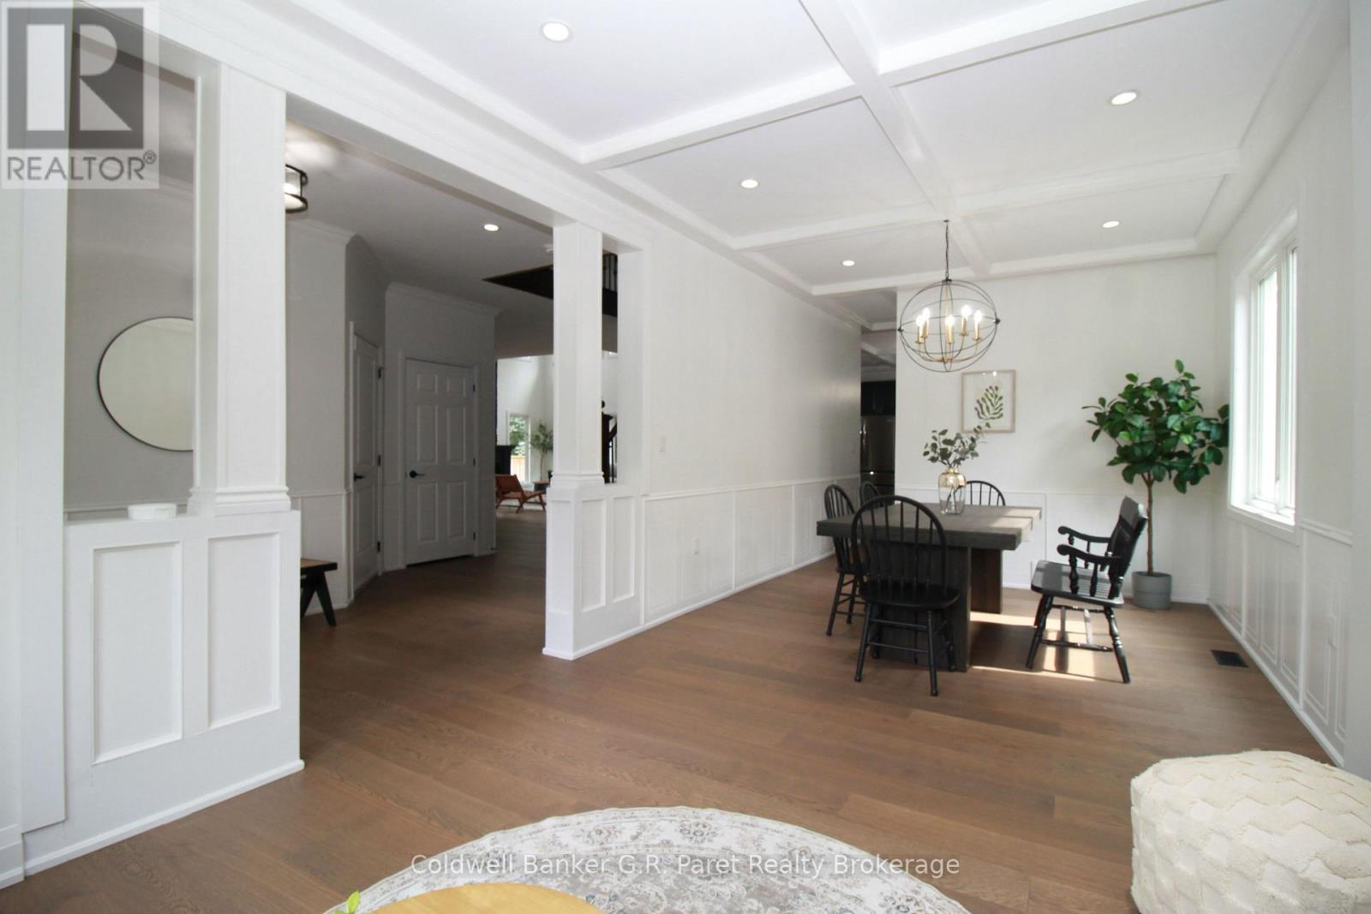
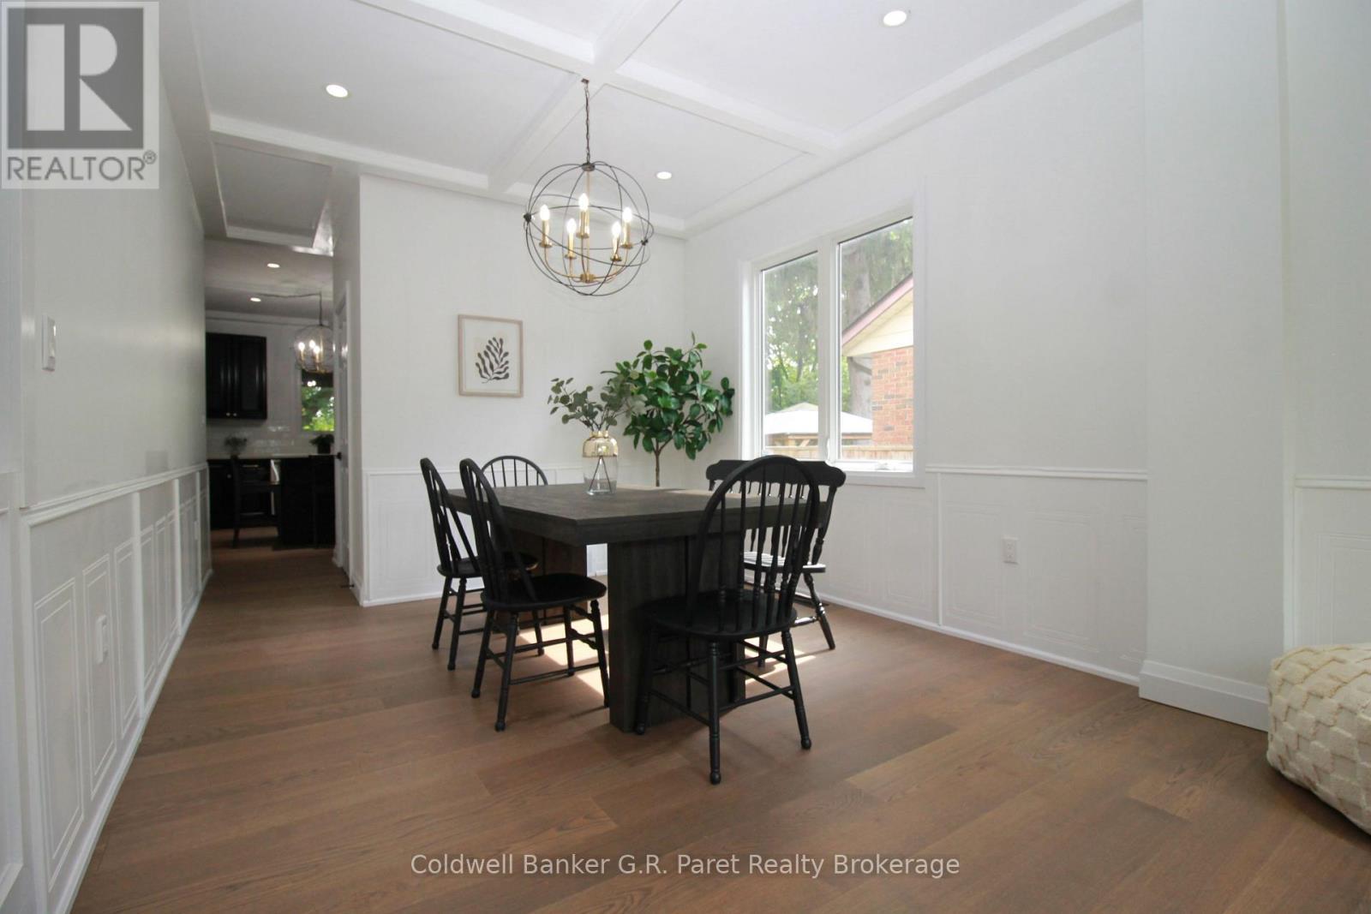
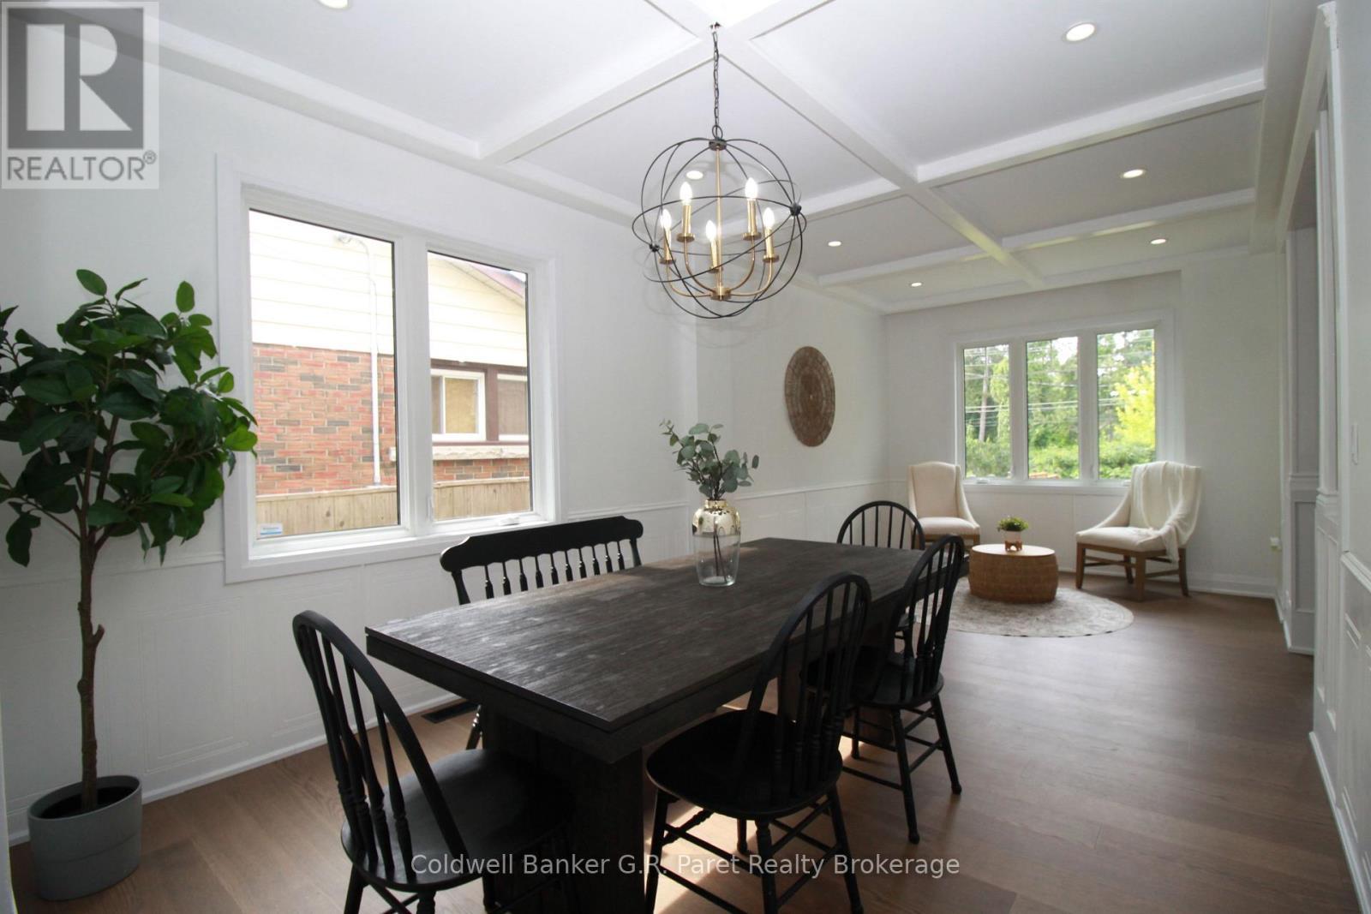
138A Victoria Street, Norfolk (Simcoe), ON - Indoor Photo Showing Dining Room
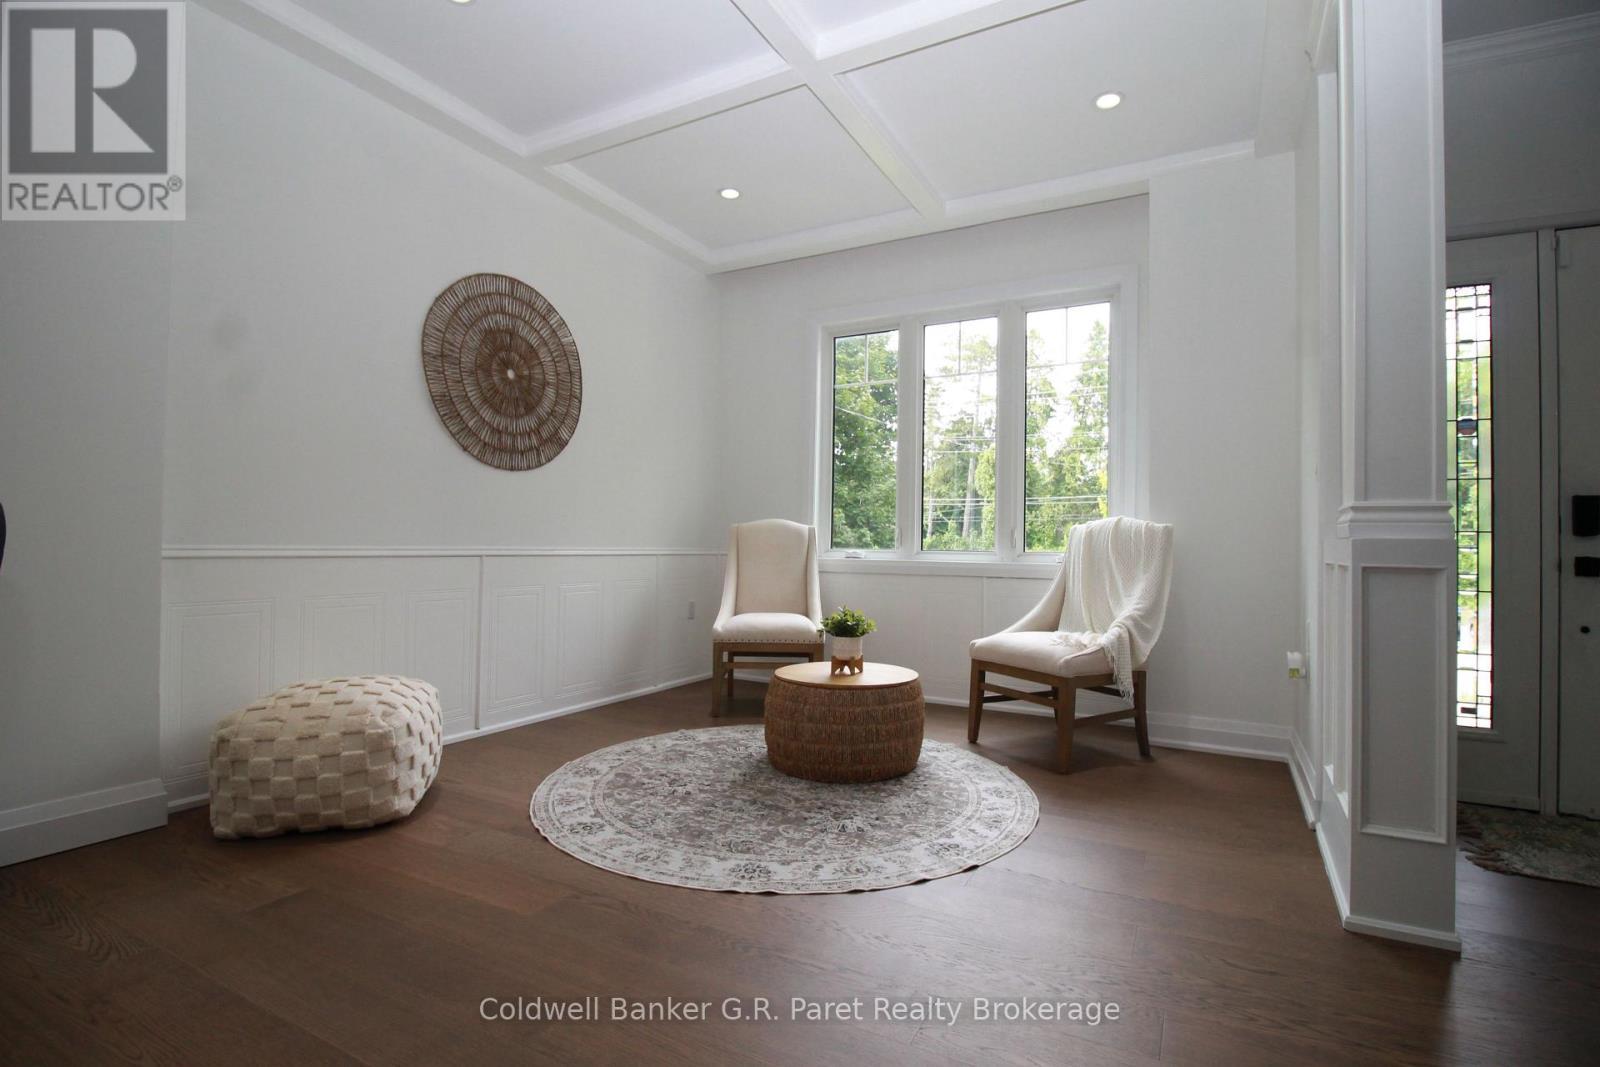
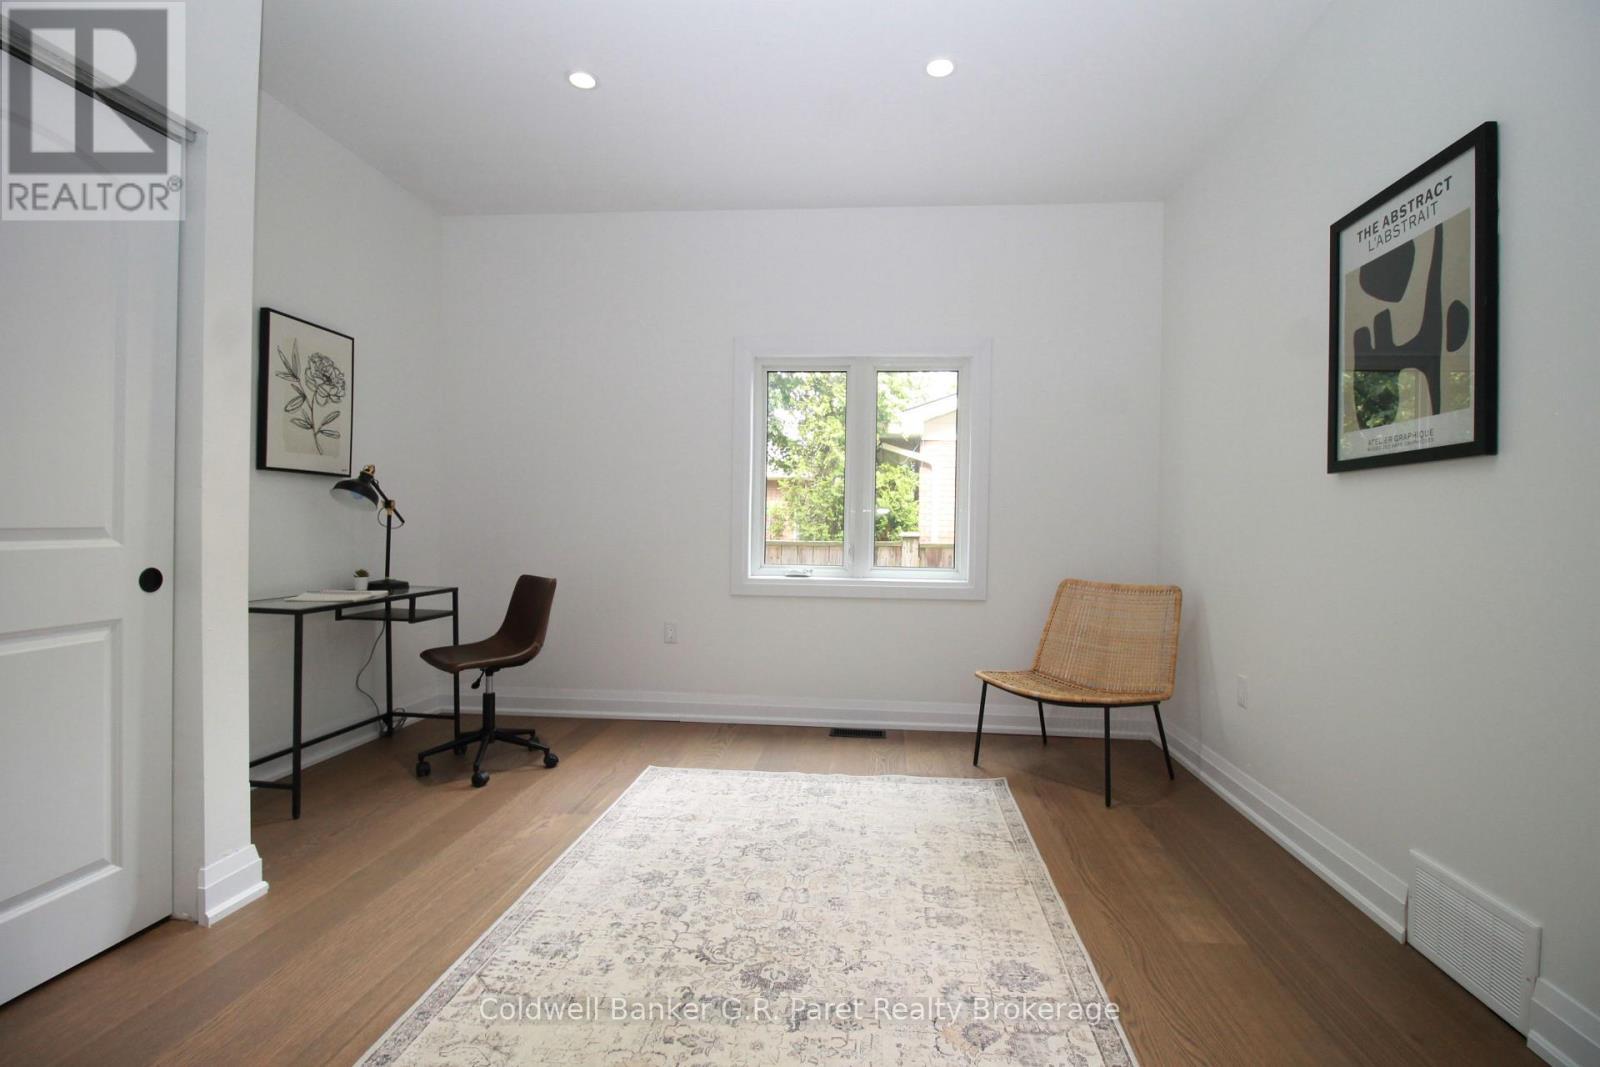
138A Victoria Street, Norfolk (Simcoe), ON - Indoor Photo Showing Other Room
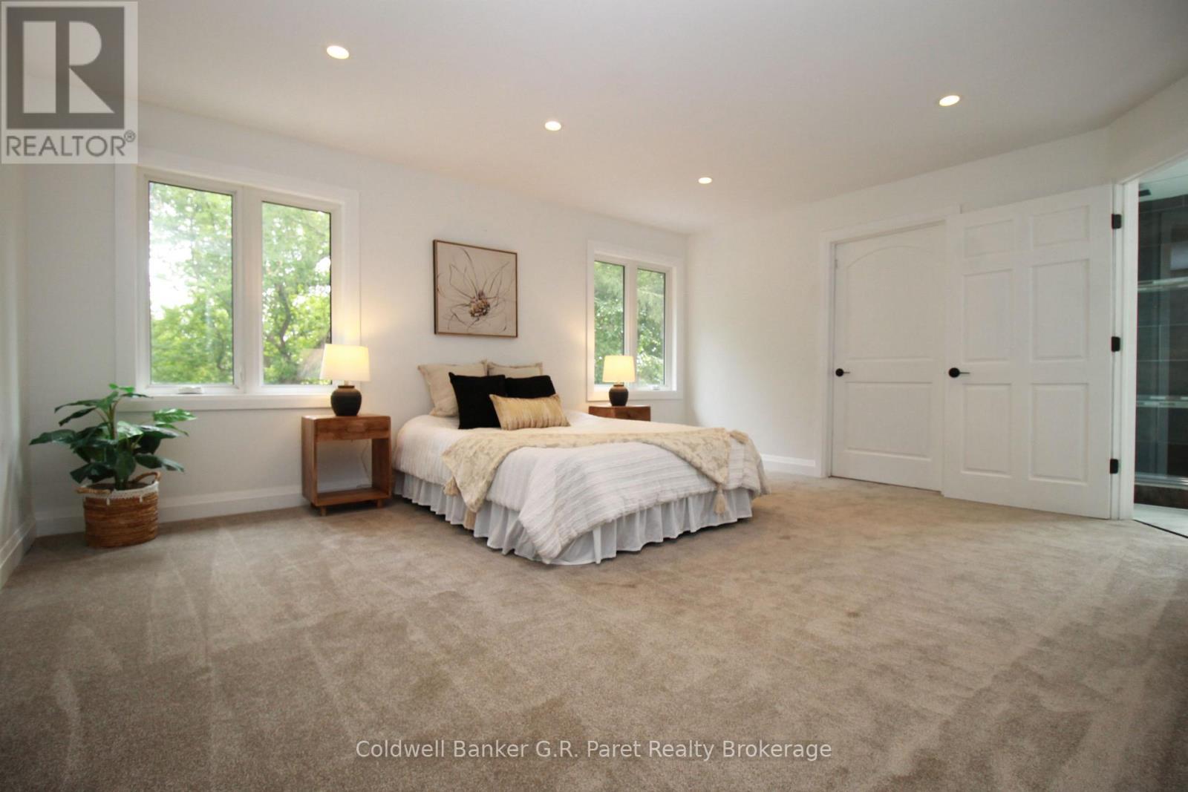
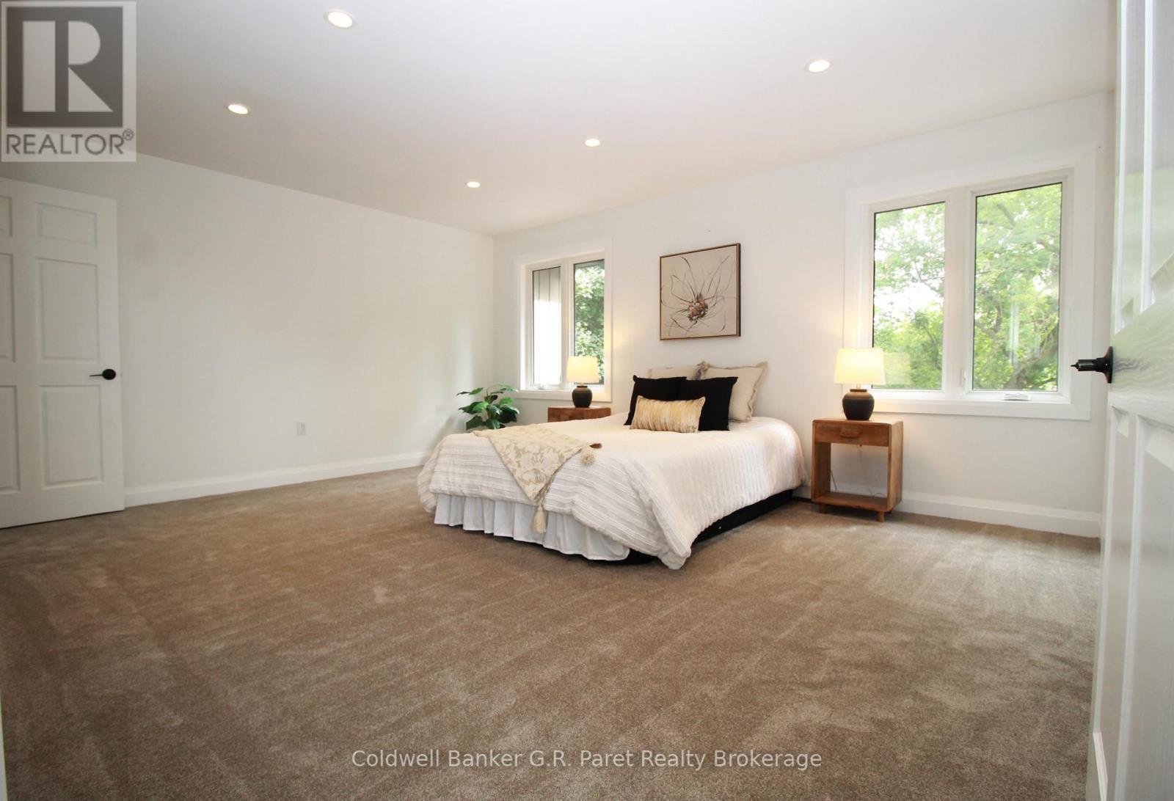
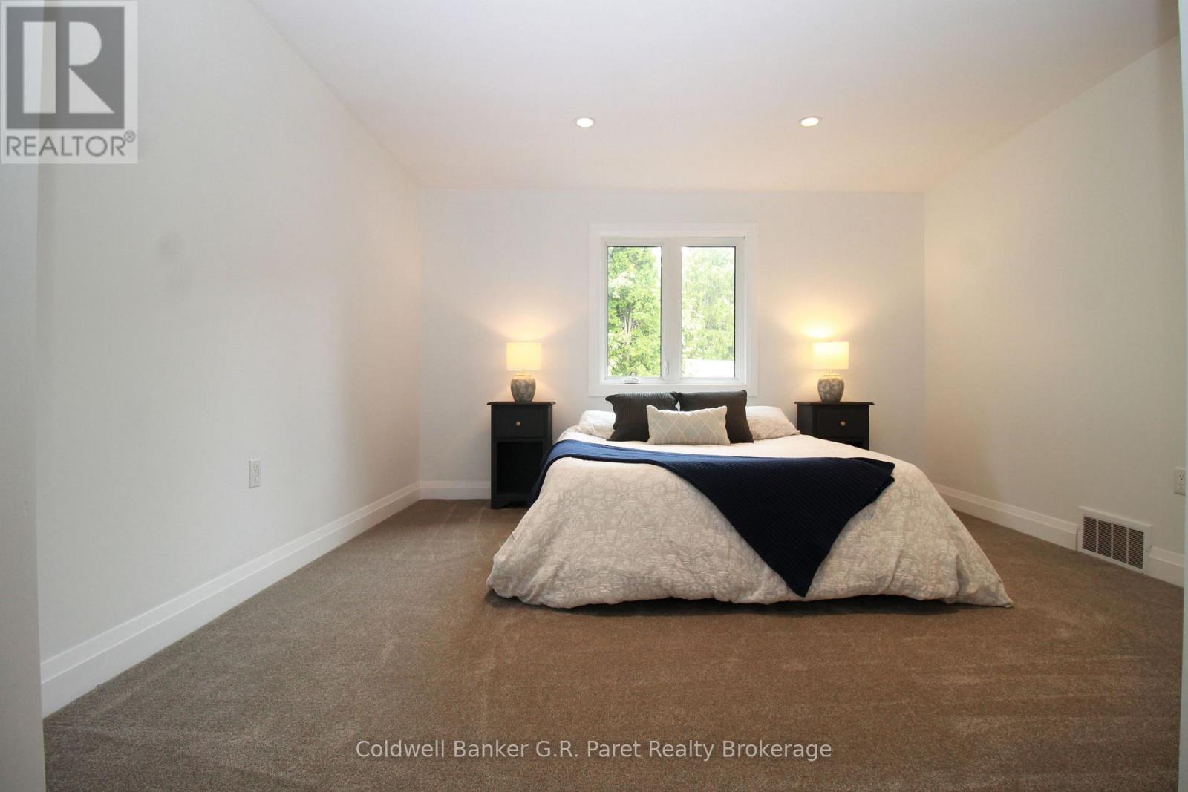
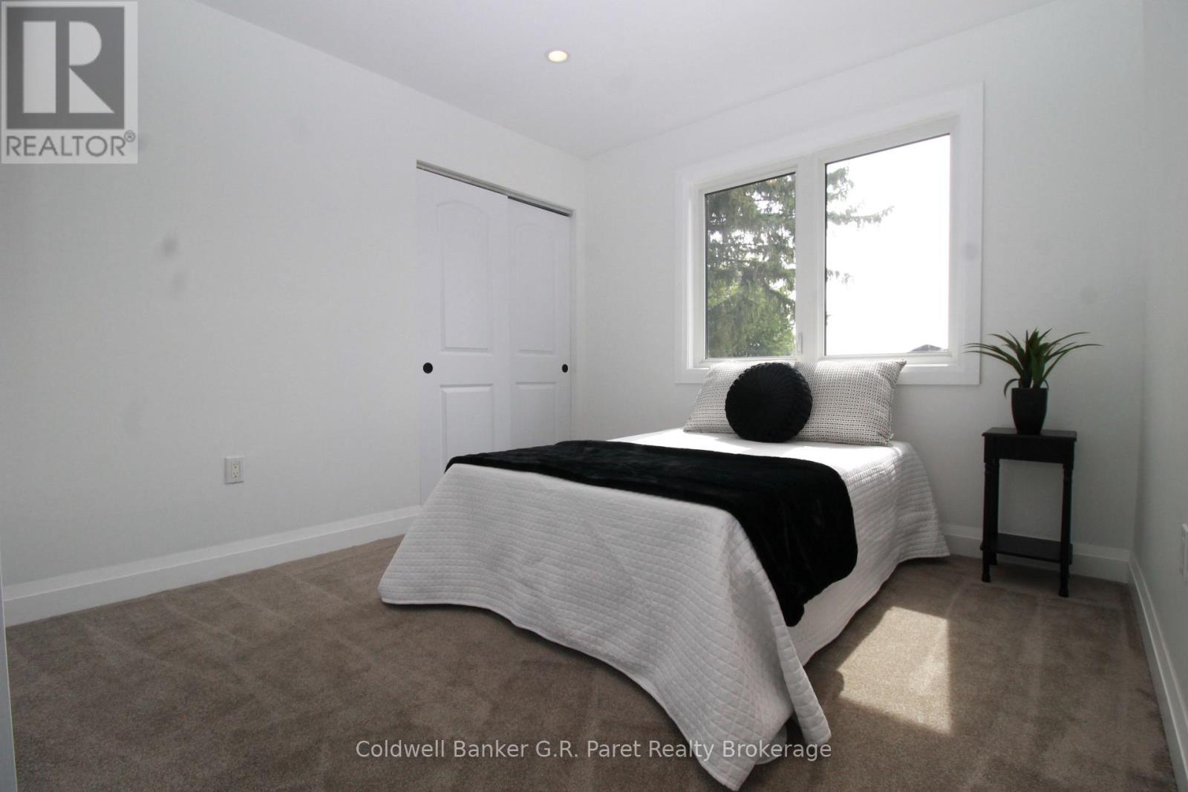
138A Victoria Street, Norfolk (Simcoe), ON - Indoor Photo Showing Bedroom
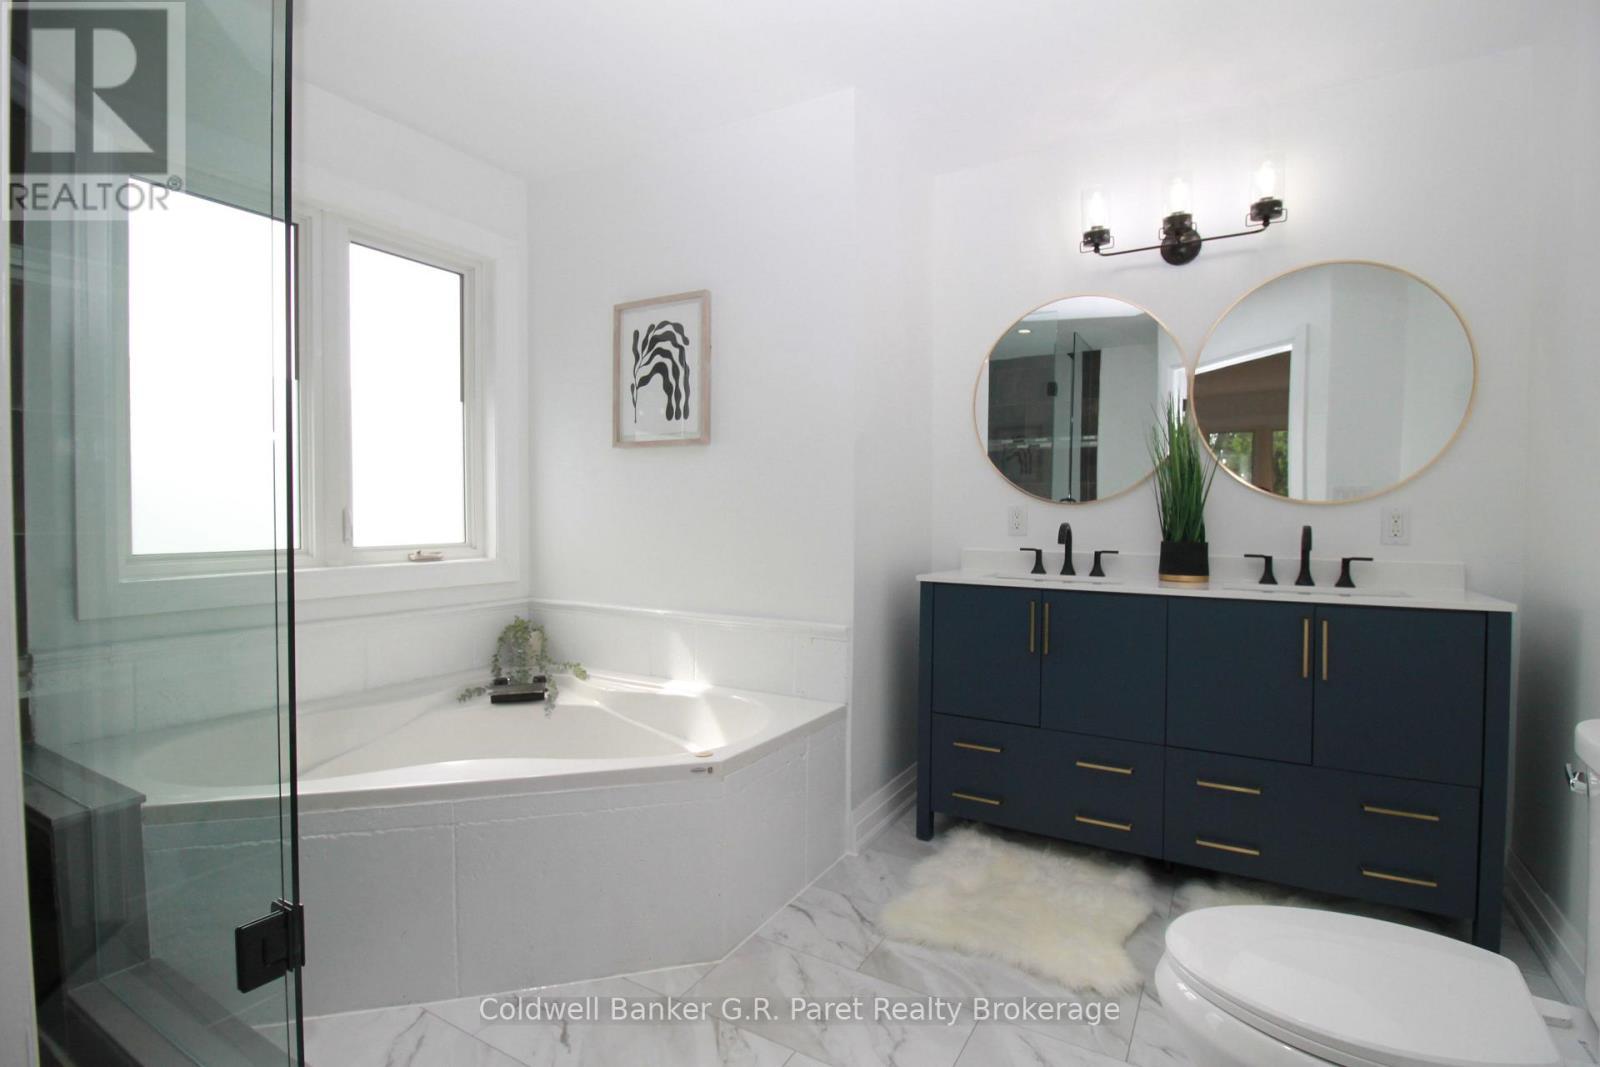
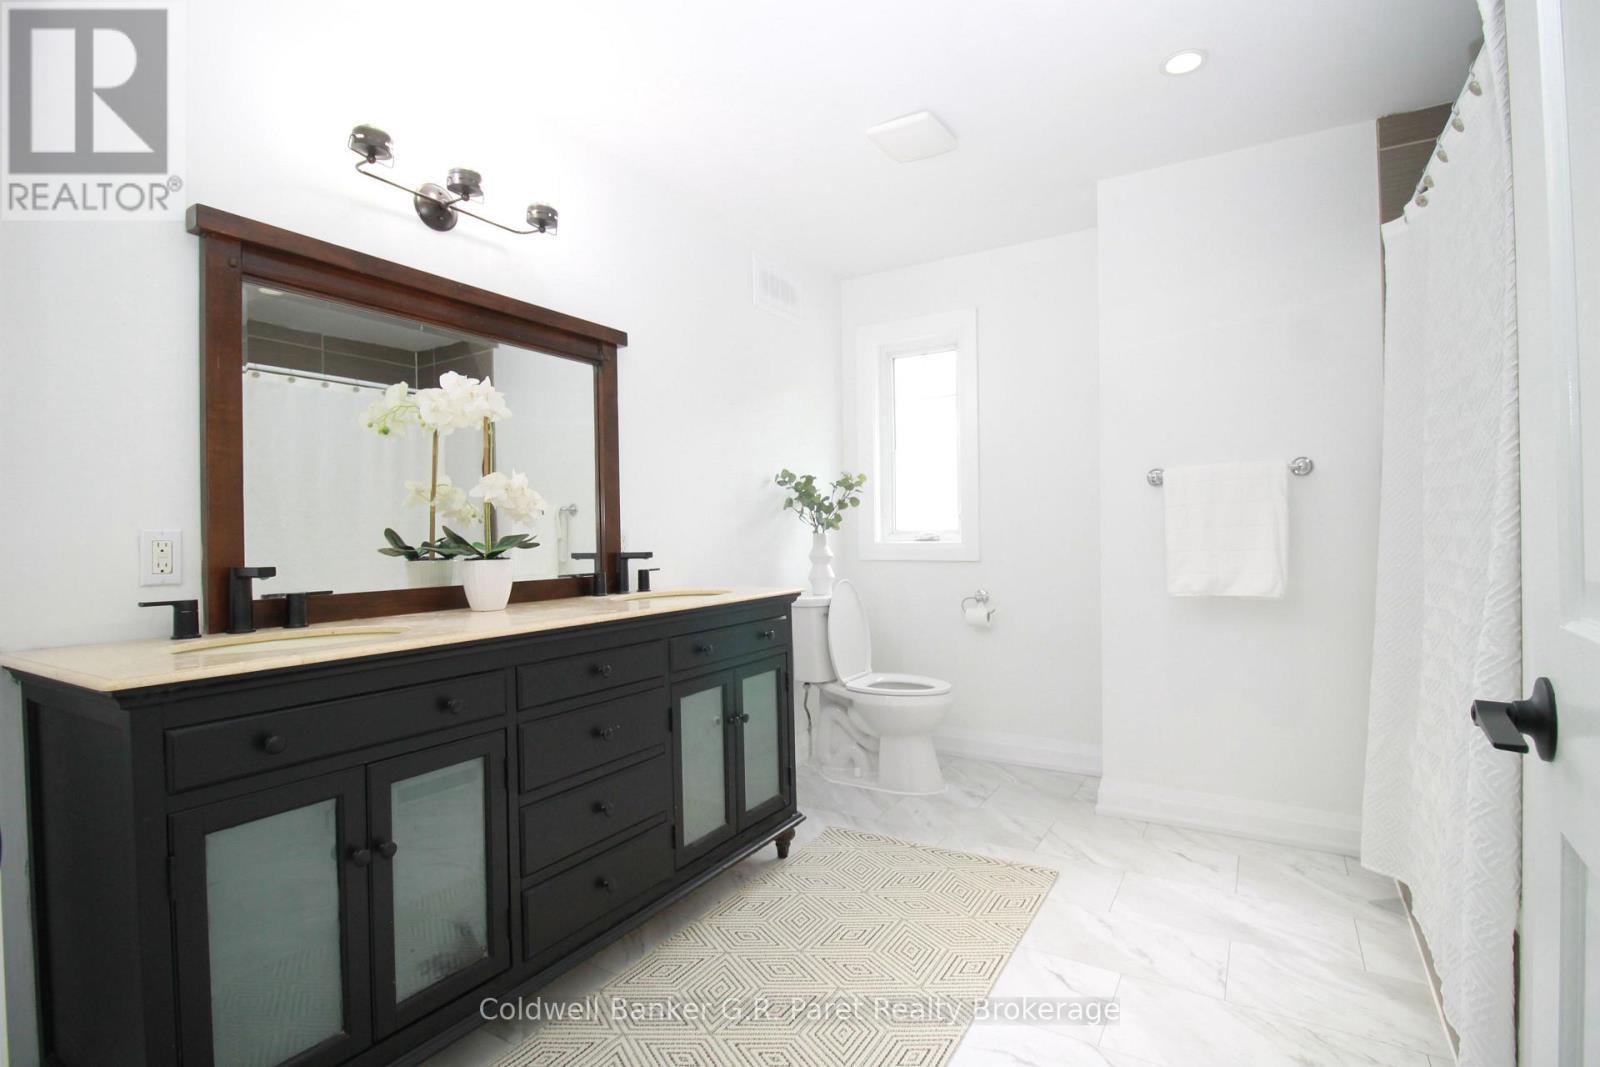
138A Victoria Street, Norfolk (Simcoe), ON - Indoor Photo Showing Bathroom
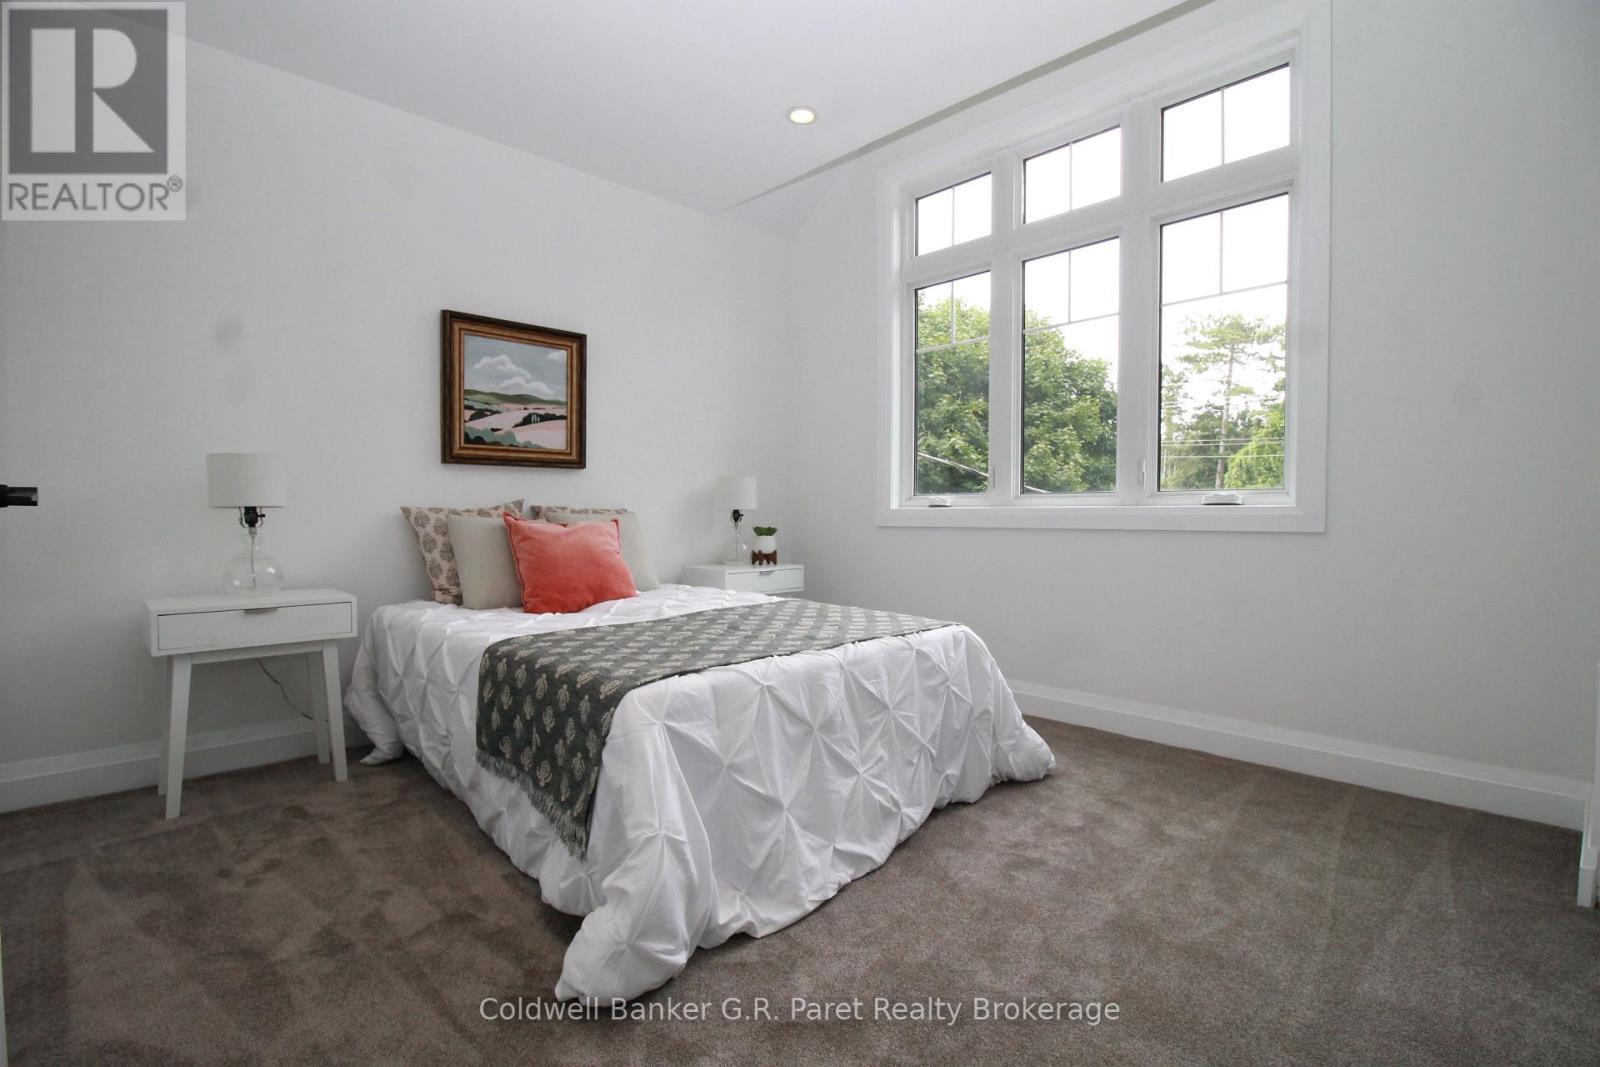
138A Victoria Street, Norfolk (Simcoe), ON - Indoor Photo Showing Bedroom
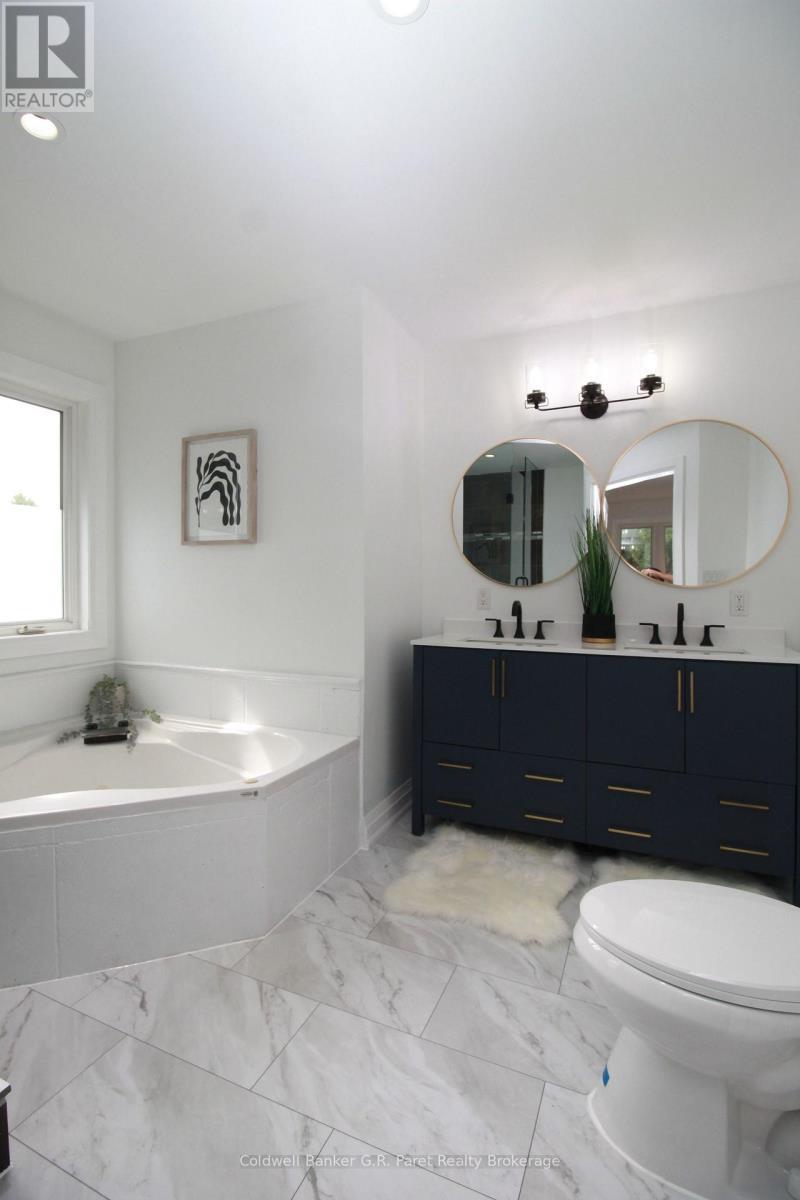
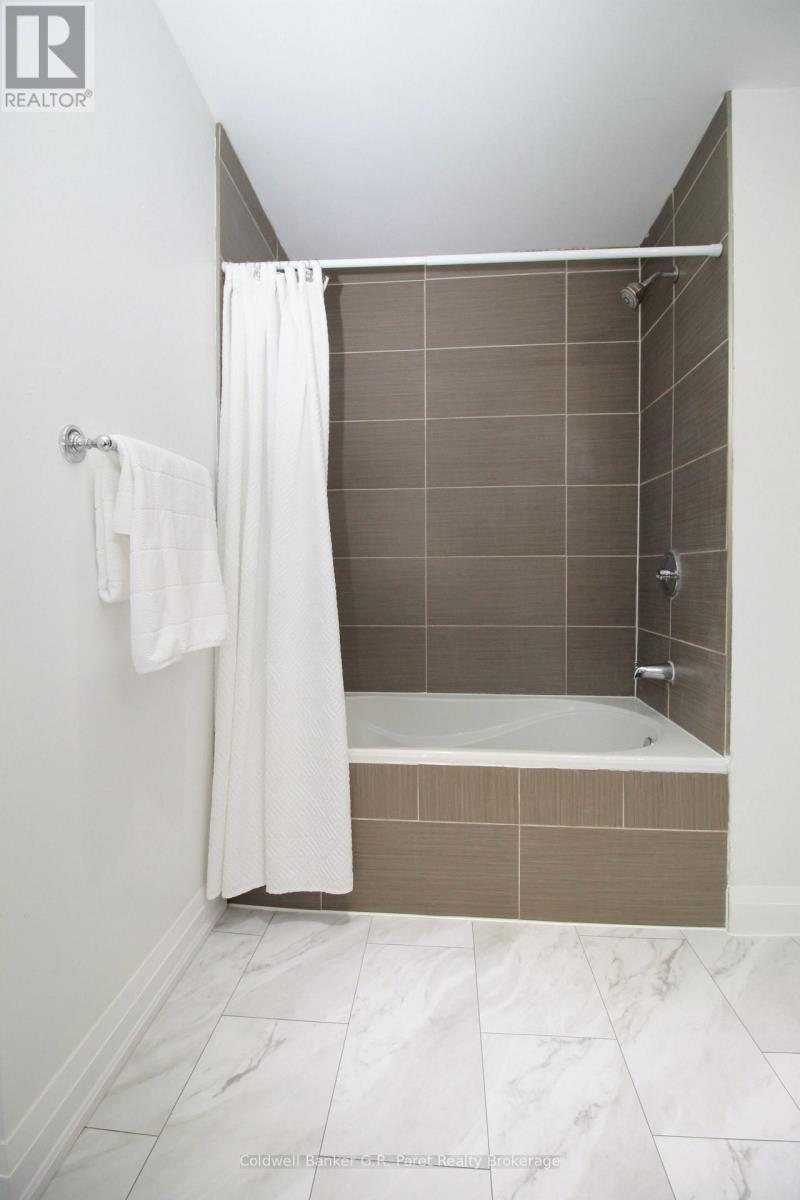
138A Victoria Street, Norfolk (Simcoe), ON - Indoor Photo Showing Bathroom
138A Victoria Street, Norfolk (Simcoe), ON - Indoor Photo Showing Bedroom
138A Victoria Street, Norfolk (Simcoe), ON - Indoor
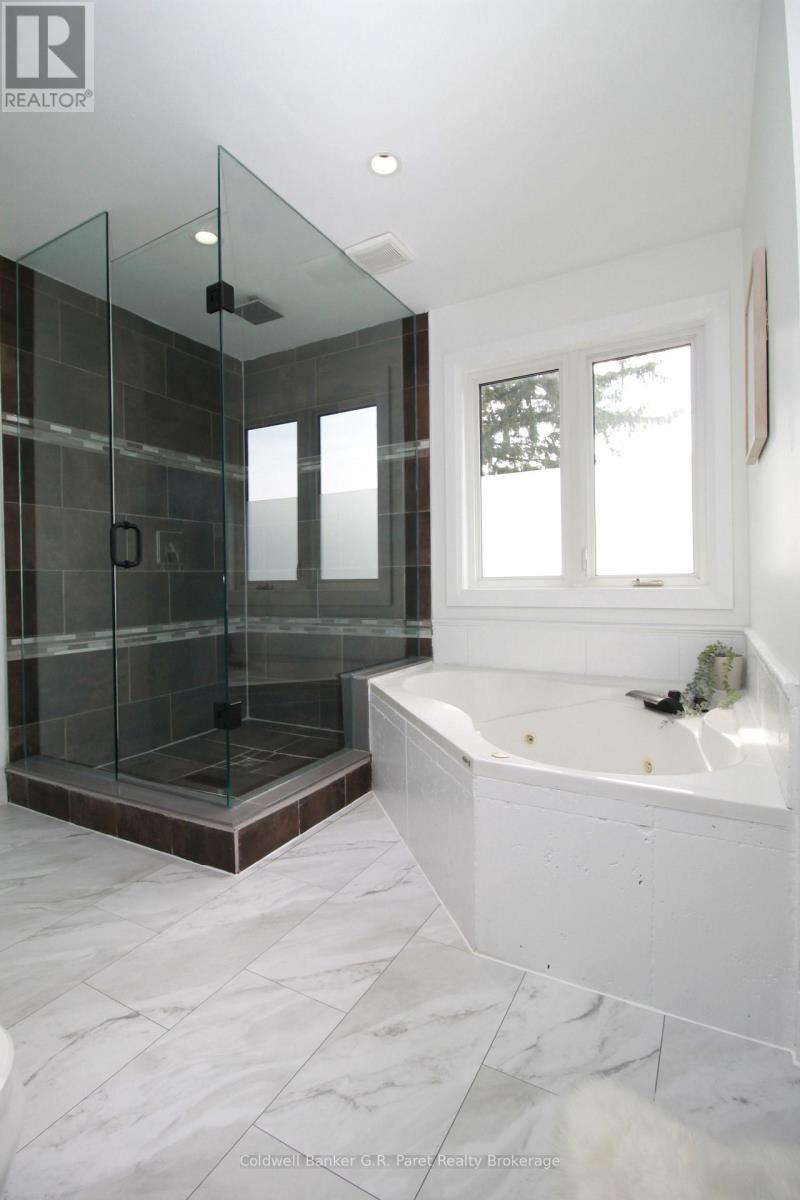
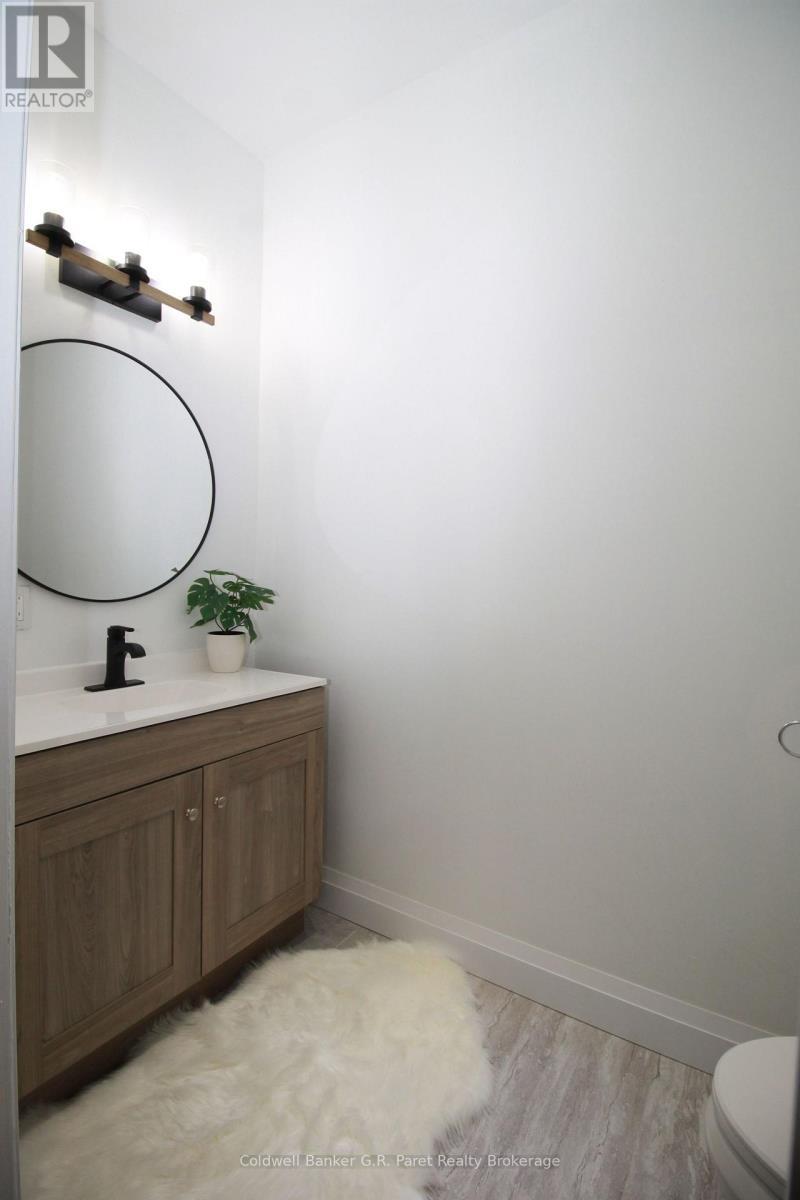
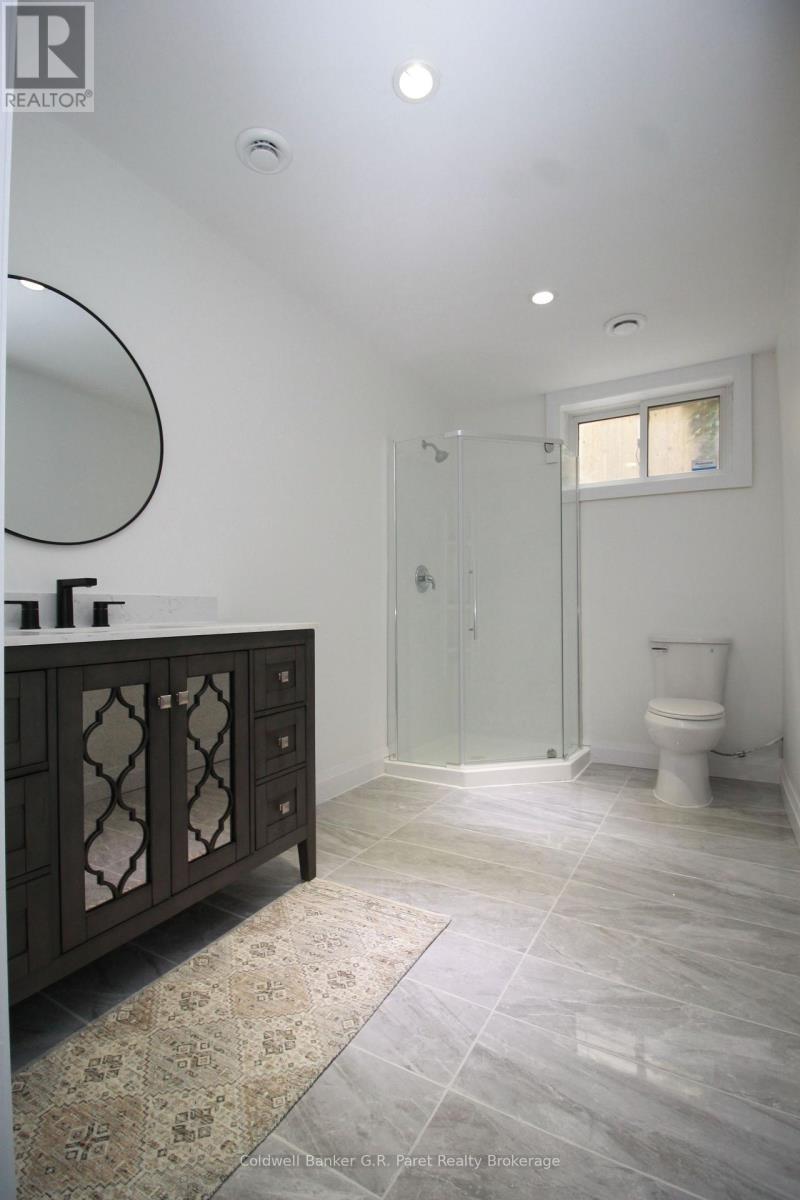
138A Victoria Street, Norfolk (Simcoe), ON - Indoor Photo Showing Bathroom
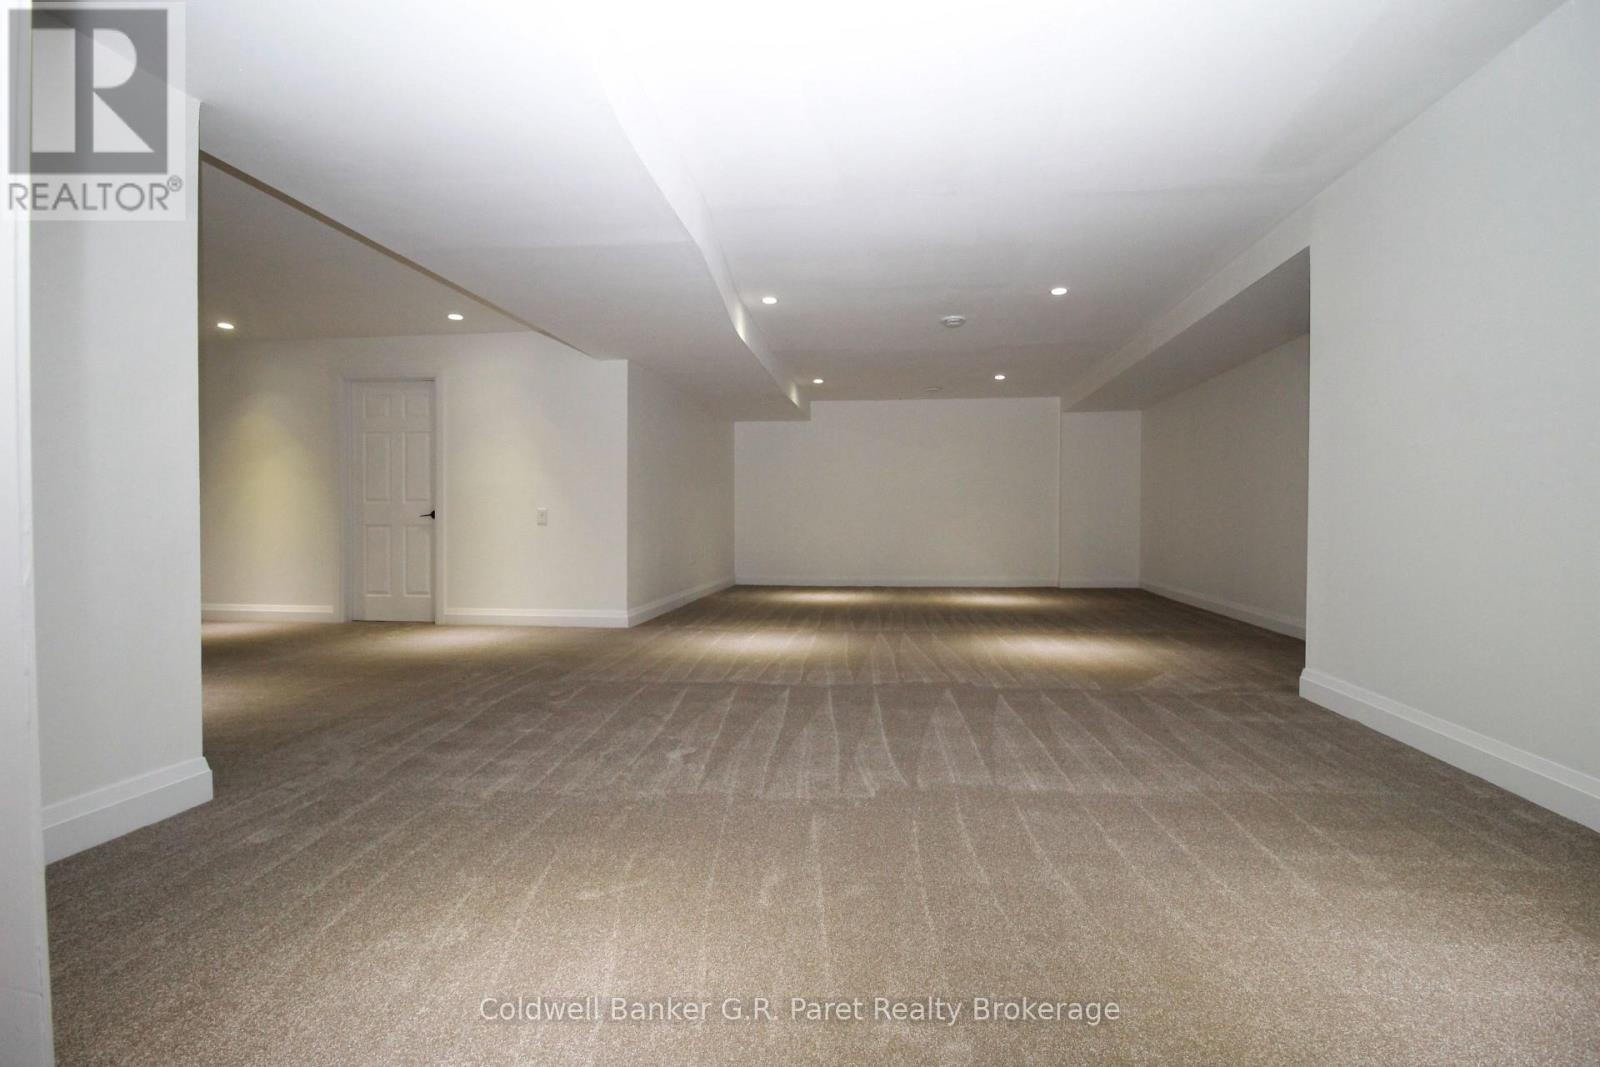
138A Victoria Street, Norfolk (Simcoe), ON - Indoor Photo Showing Other Room
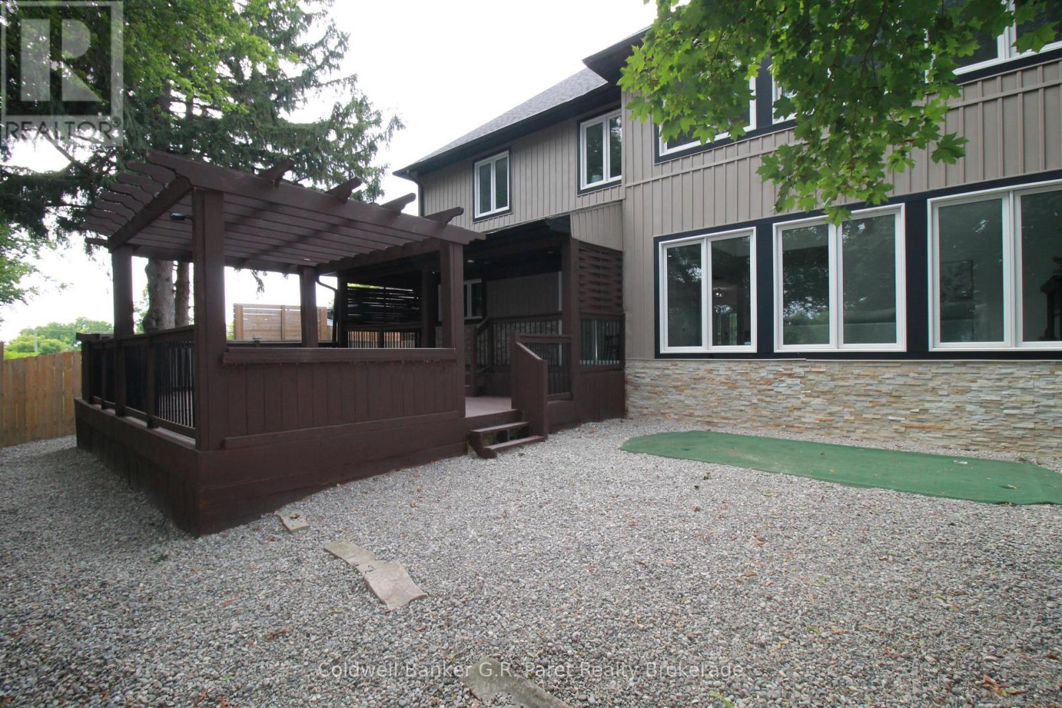
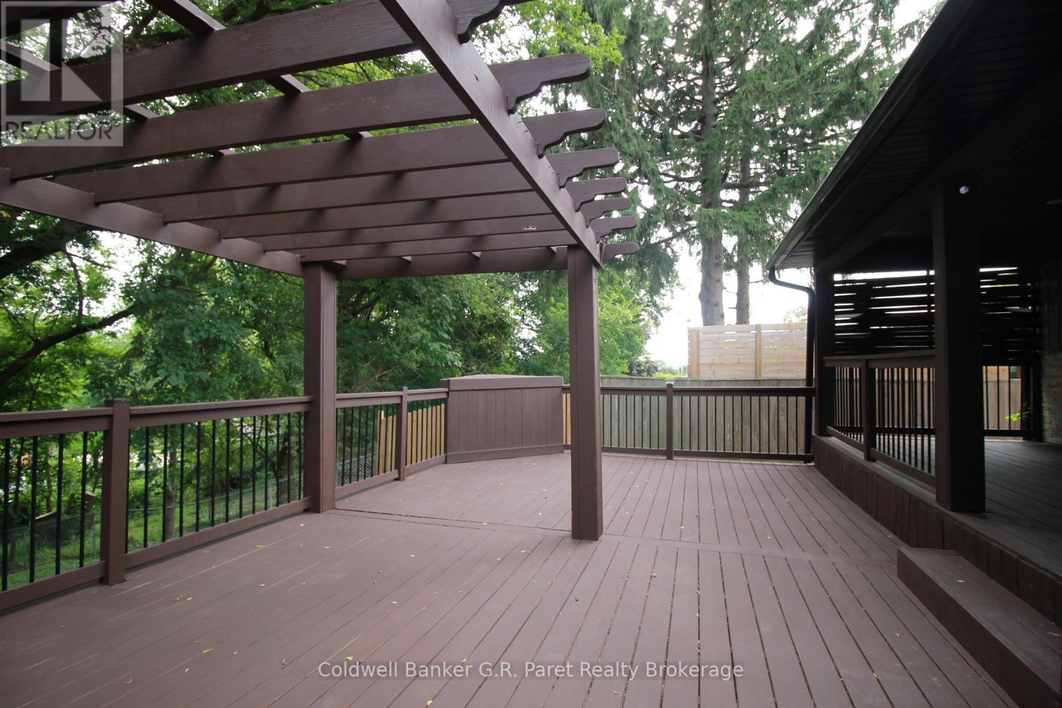
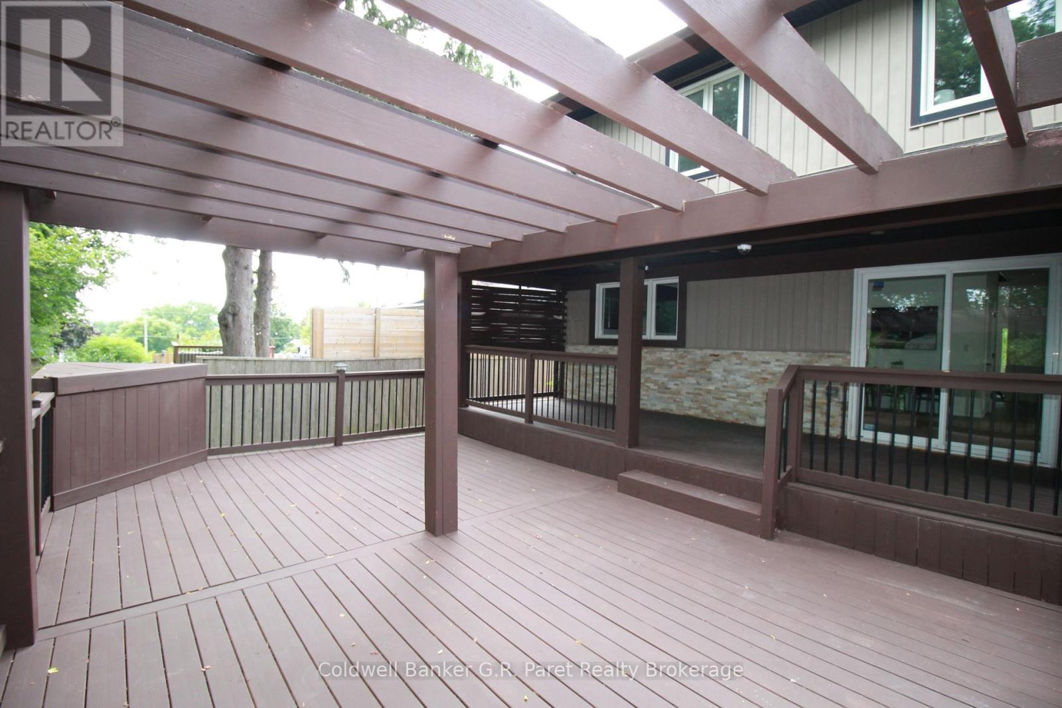
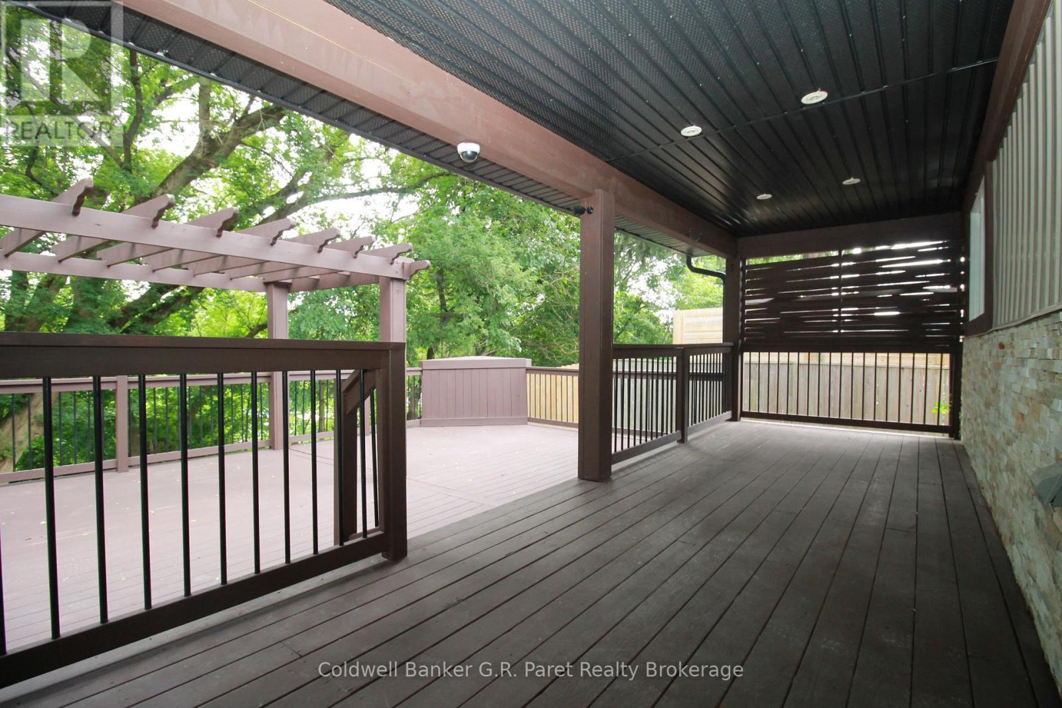
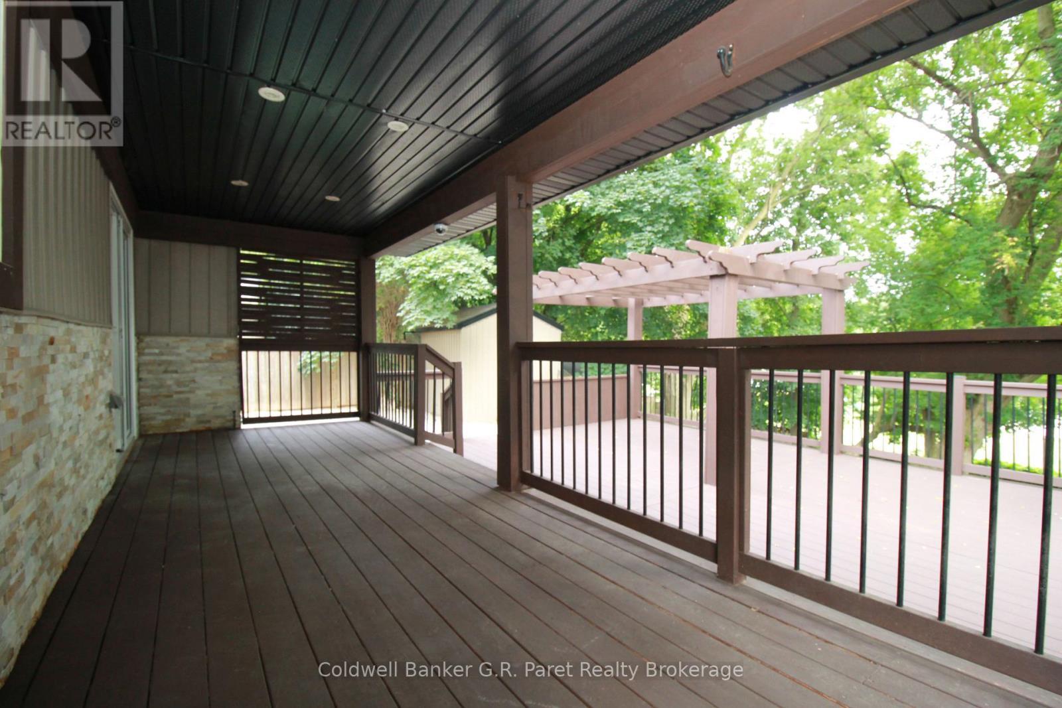
138A Victoria Street, Norfolk (Simcoe), ON - Outdoor With Deck Patio Veranda
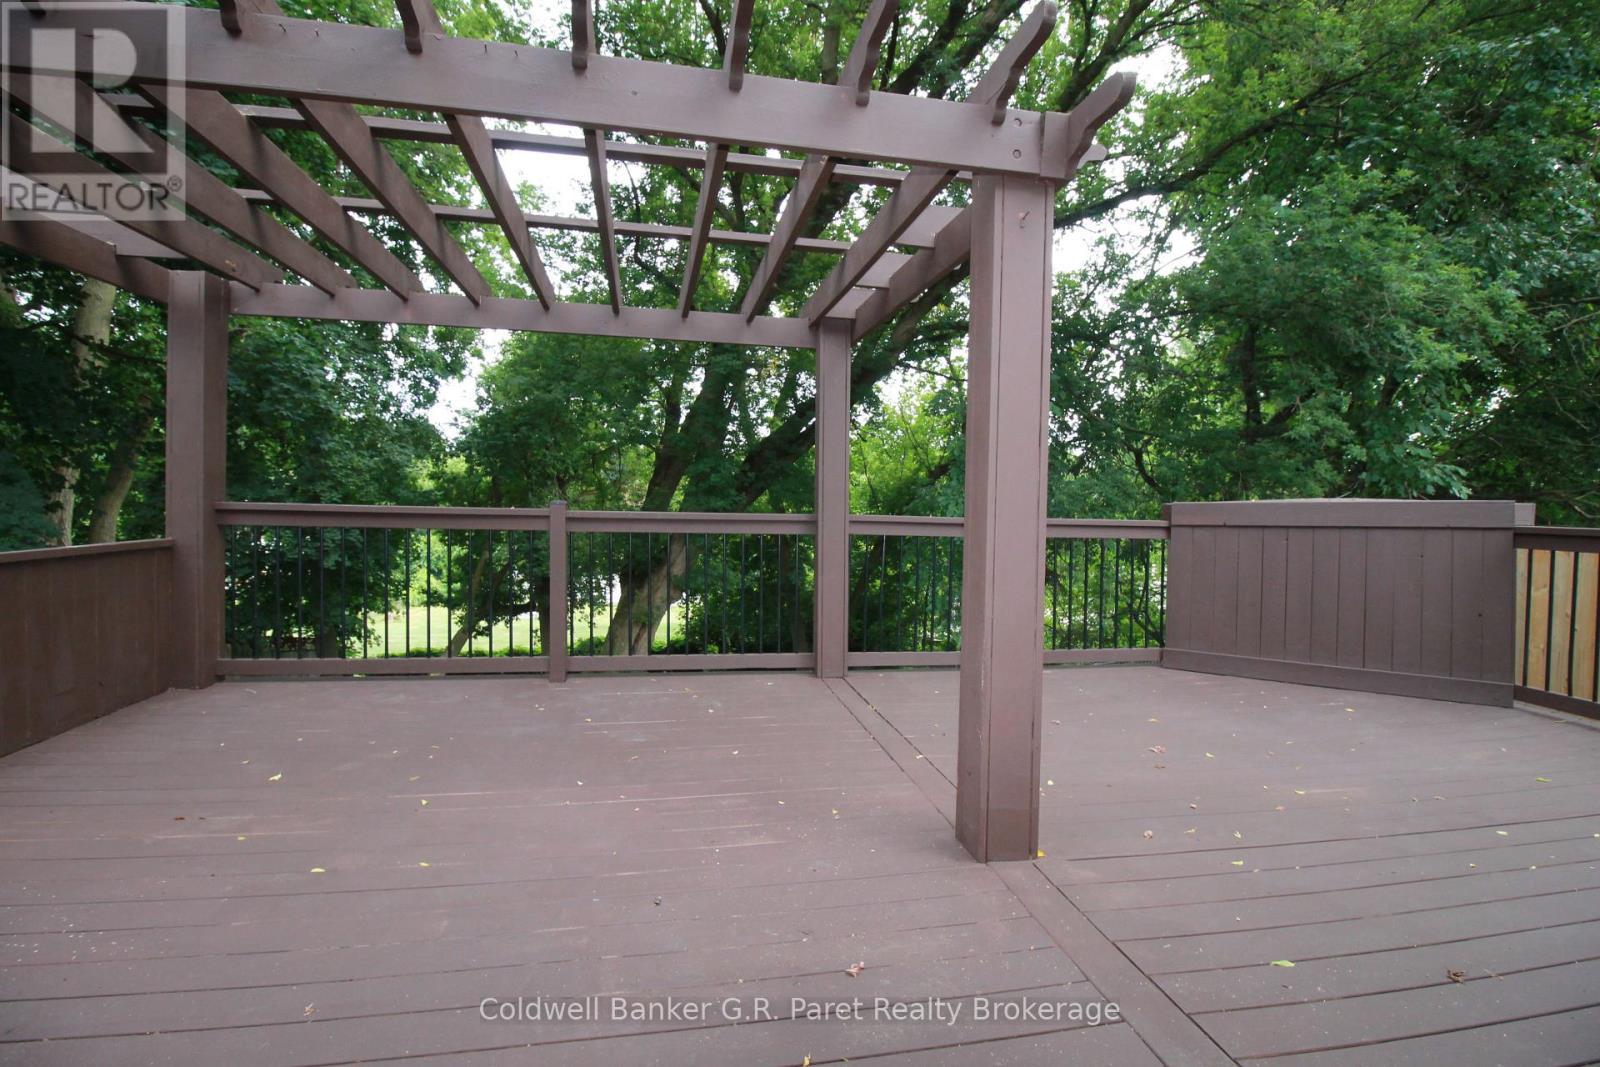
138A Victoria Street, Norfolk (Simcoe), ON - Outdoor
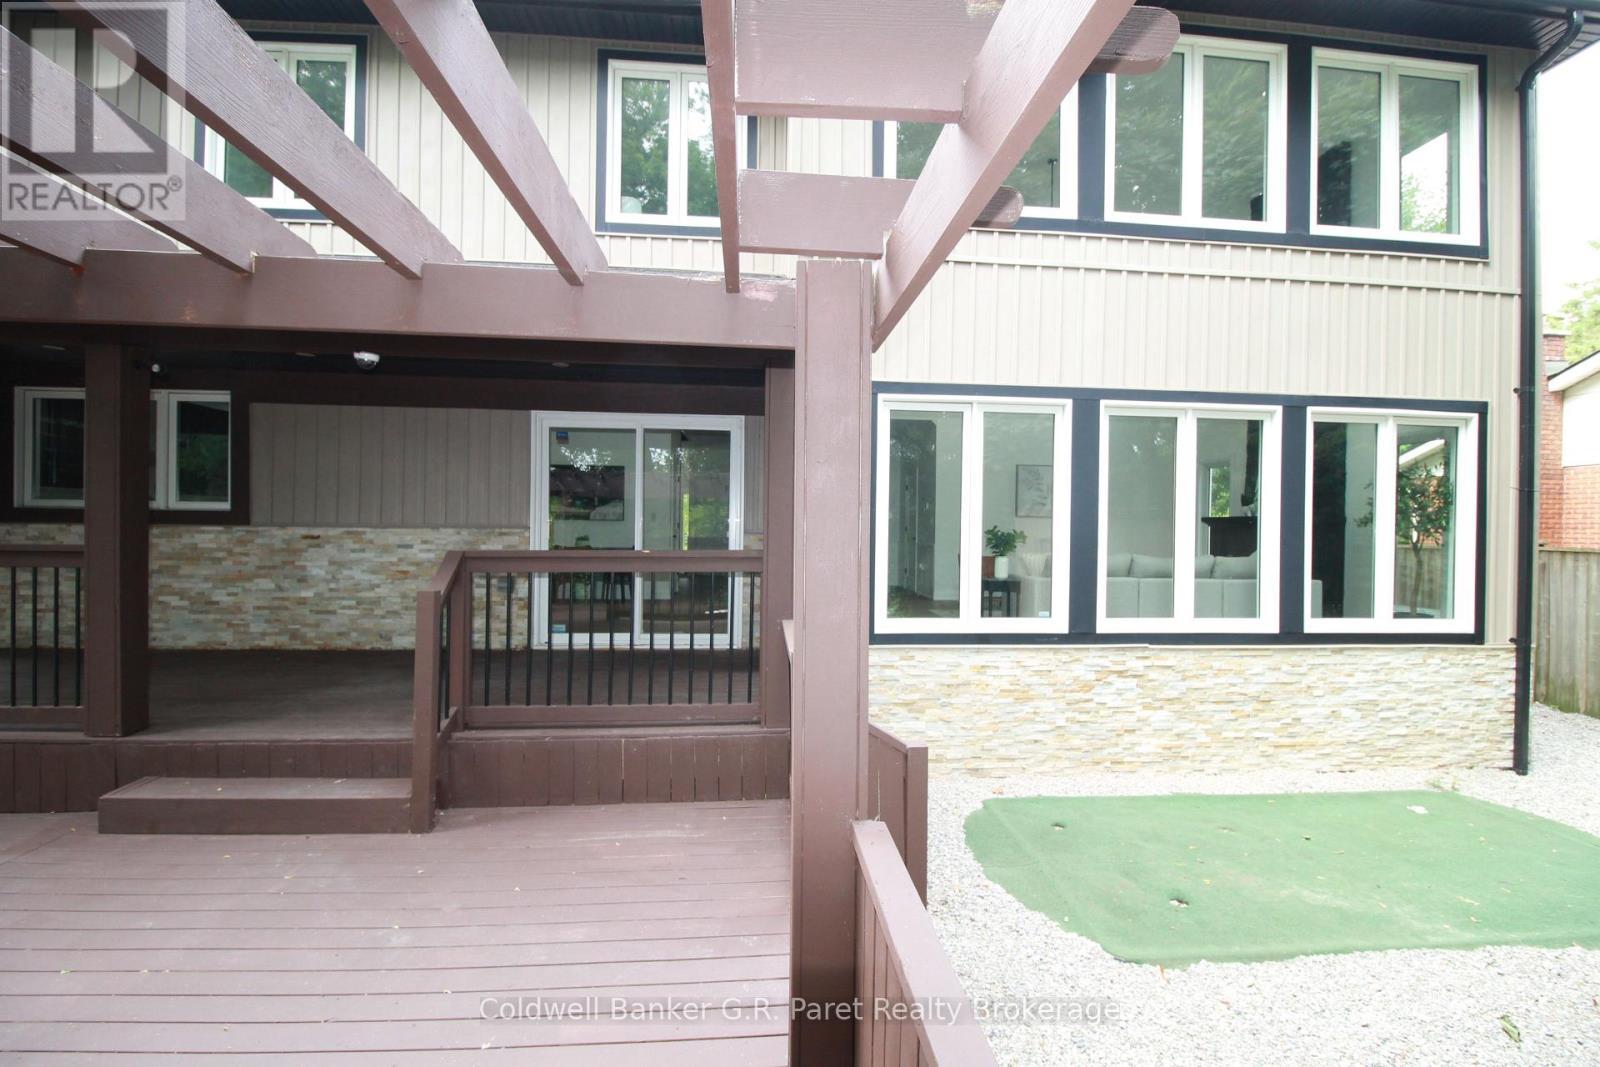
138A Victoria Street, Norfolk (Simcoe), ON - Outdoor With Deck Patio Veranda With Exterior
138A Victoria Street, Norfolk (Simcoe), ON -  With Deck Patio Veranda With Exterior
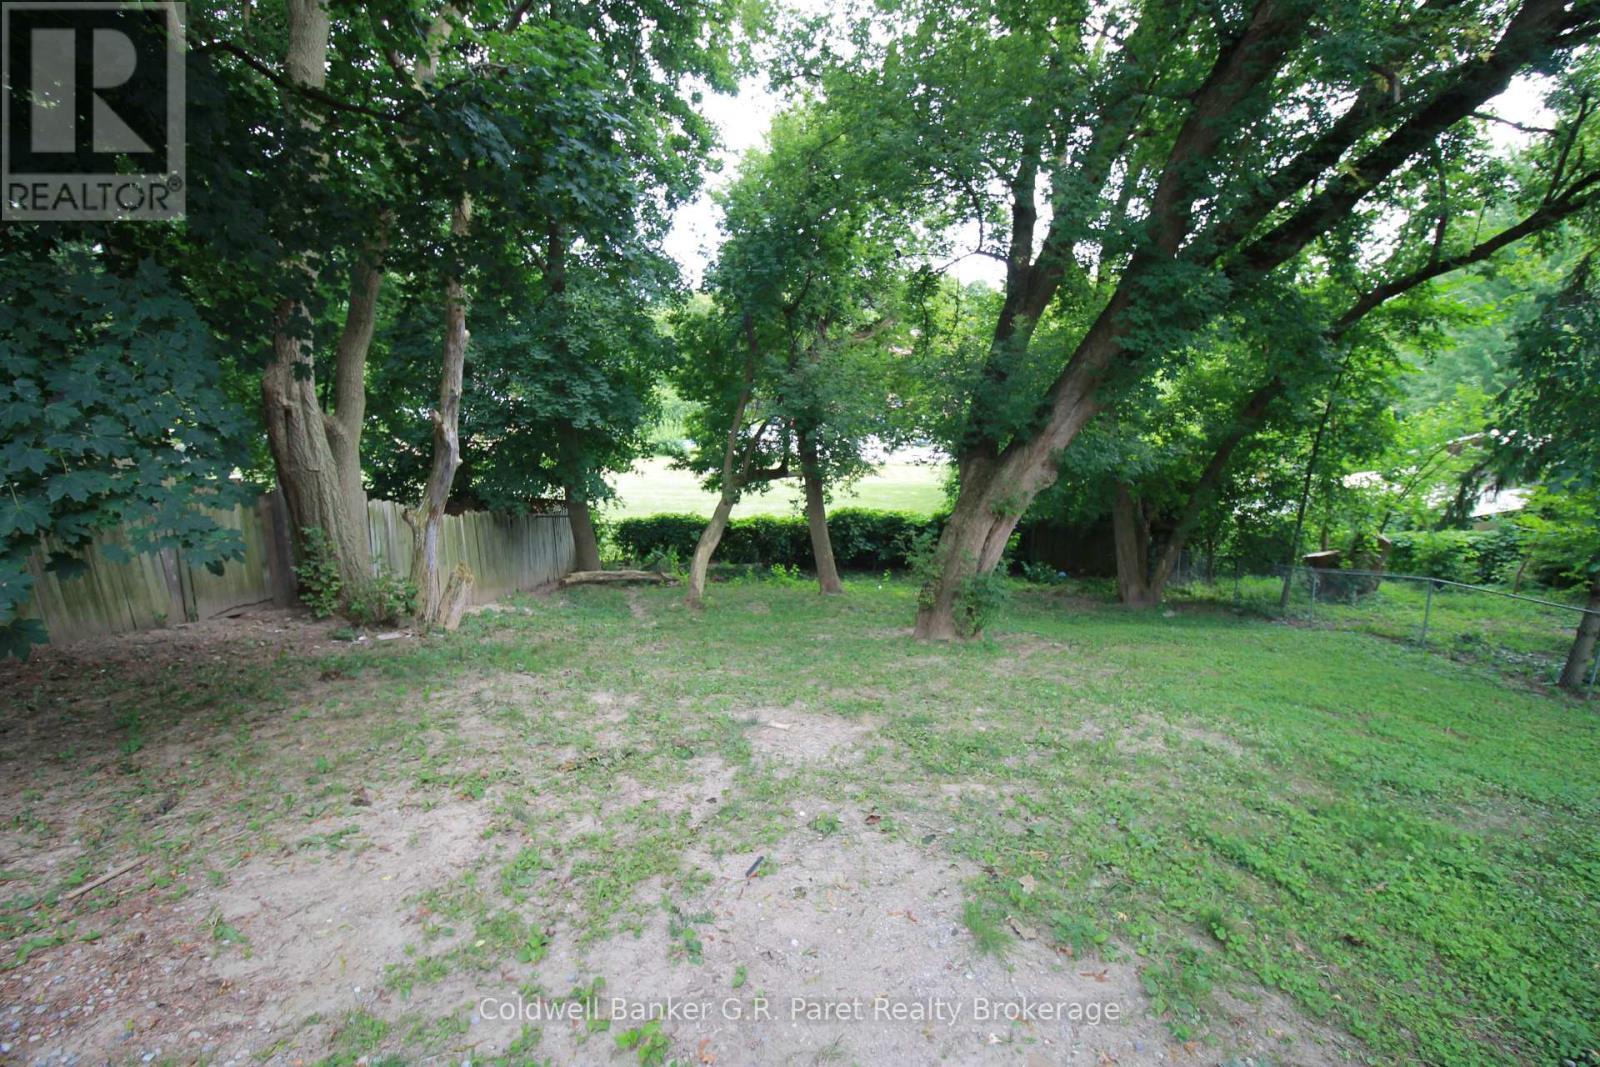
138A Victoria Street, Norfolk (Simcoe), ON - Outdoor With Exterior
138A Victoria Street, Norfolk (Simcoe), ON - Outdoor
138A Victoria Street, Norfolk (Simcoe), ON - Outdoor With Deck Patio Veranda With Exterior
138A Victoria Street, Norfolk (Simcoe), ON  - Outdoor With Facade
138A Victoria Street, Norfolk (Simcoe), ON  - Outdoor With Exterior
138A Victoria Street, Norfolk (Simcoe), ON  - Indoor Photo Showing Other Room
138A Victoria Street, Norfolk (Simcoe), ON - Indoor
138A Victoria Street, Norfolk (Simcoe), ON - Indoor Photo Showing Living Room
138A Victoria Street, Norfolk (Simcoe), ON - Indoor Photo Showing Living Room With Fireplace
138A Victoria Street, Norfolk (Simcoe), ON - Indoor Photo Showing Other Room
138A Victoria Street, Norfolk (Simcoe), ON - Indoor
138A Victoria Street, Norfolk (Simcoe), ON - Indoor Photo Showing Kitchen
138A Victoria Street, Norfolk (Simcoe), ON - Indoor Photo Showing Kitchen With Upgraded Kitchen
138A Victoria Street, Norfolk (Simcoe), ON - Indoor With Storage
138A Victoria Street, Norfolk (Simcoe), ON - Indoor
138A Victoria Street, Norfolk (Simcoe), ON - Indoor Photo Showing Dining Room
138A Victoria Street, Norfolk (Simcoe), ON - Indoor Photo Showing Other Room
138A Victoria Street, Norfolk (Simcoe), ON - Indoor Photo Showing Bedroom
138A Victoria Street, Norfolk (Simcoe), ON - Indoor Photo Showing Bathroom
138A Victoria Street, Norfolk (Simcoe), ON - Indoor Photo Showing Bedroom
138A Victoria Street, Norfolk (Simcoe), ON - Indoor Photo Showing Bathroom
138A Victoria Street, Norfolk (Simcoe), ON - Indoor Photo Showing Bedroom
138A Victoria Street, Norfolk (Simcoe), ON - Indoor
138A Victoria Street, Norfolk (Simcoe), ON - Indoor Photo Showing Bathroom
138A Victoria Street, Norfolk (Simcoe), ON - Indoor Photo Showing Other Room
138A Victoria Street, Norfolk (Simcoe), ON - Outdoor With Deck Patio Veranda
138A Victoria Street, Norfolk (Simcoe), ON - Outdoor
138A Victoria Street, Norfolk (Simcoe), ON - Outdoor With Deck Patio Veranda With Exterior
138A Victoria Street, Norfolk (Simcoe), ON -  With Deck Patio Veranda With Exterior
138A Victoria Street, Norfolk (Simcoe), ON - Outdoor With Exterior
138A Victoria Street, Norfolk (Simcoe), ON - Outdoor
138A Victoria Street, Norfolk (Simcoe), ON - Outdoor With Deck Patio Veranda With Exterior
  • Advertising
Are you a real estate investor?
138A VICTORIA STREET, Norfolk (Simcoe), Ontario, N3Y 1L8
$774,999

6 Beds

4 Baths

Property Information:

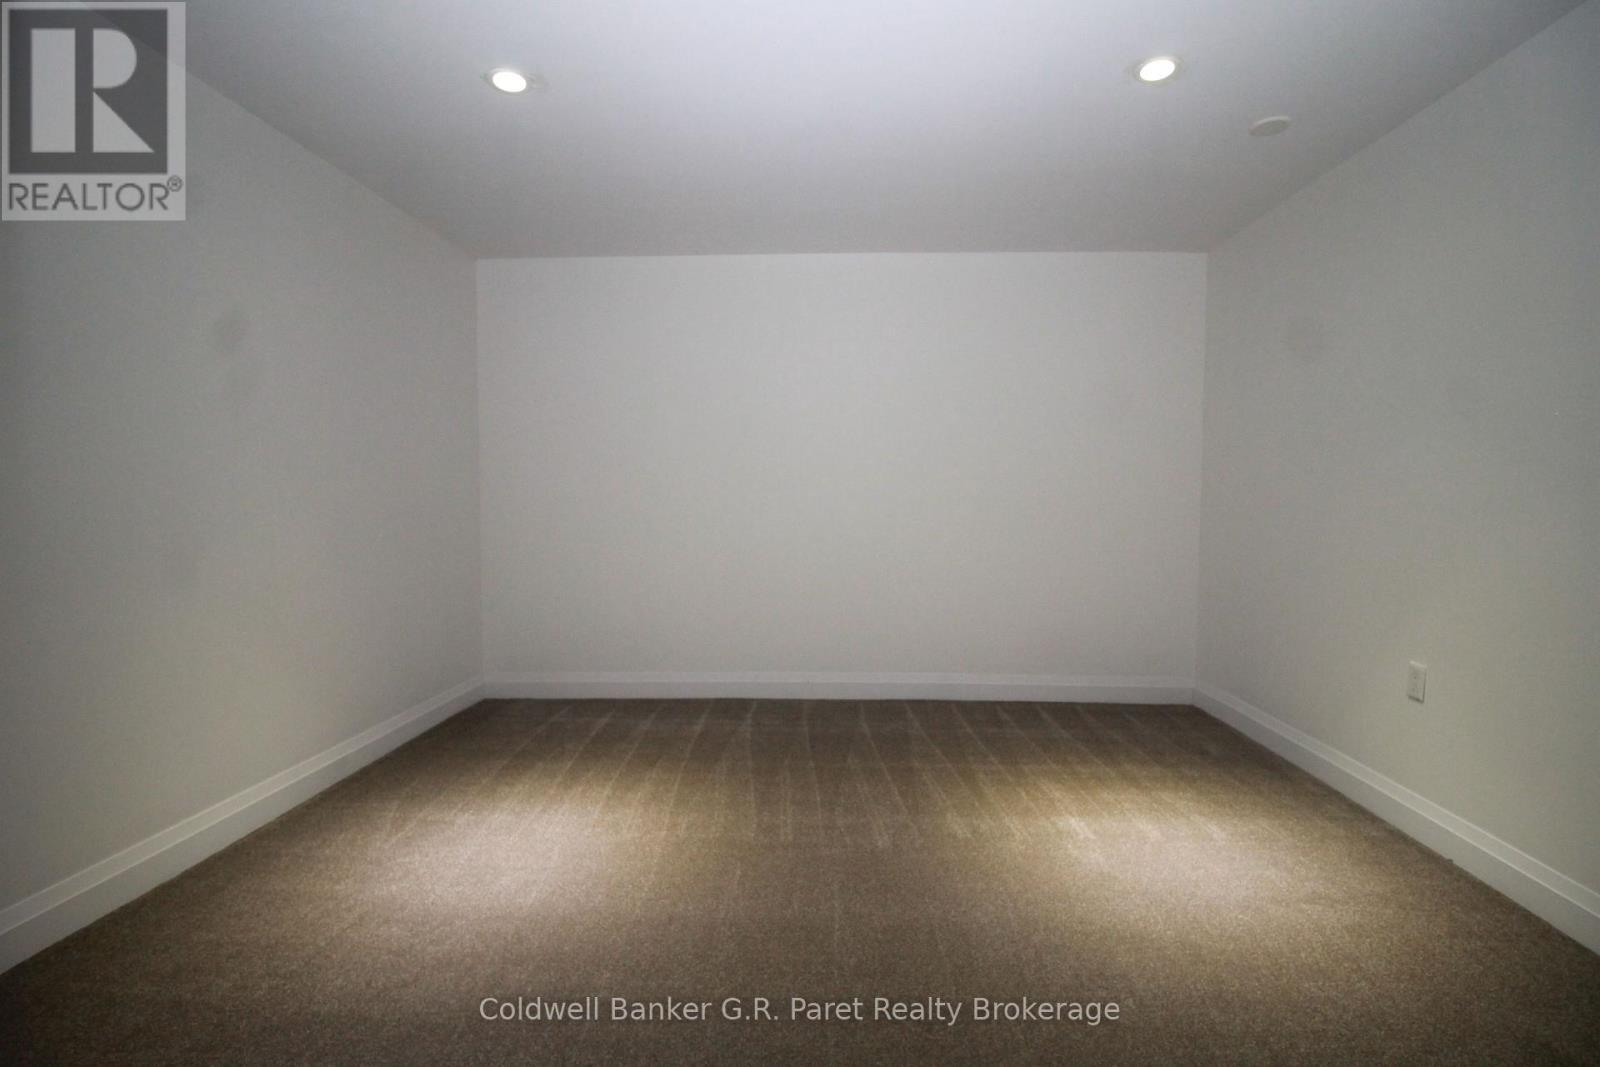
FORE!! Just wanted to alert you of this Exceptional 2-Storey custom built home on Victoria Street adjacent to the Norfolk Golf and Country Club in Simcoe. This 'Fore' Thousand Two Hundred (4200) Sq Ft Home has been Completely Renovated with; Updated Furnace and A/C, New trim & flooring through-out all three levels including 3/4" Hardwood Flooring on the main floor, Updated Kitchen with New Appliances & Quartz Countertops, New Fireplace, Updated Bathrooms with New: Toilets, Fixtures, Vanities, Bathtubs & Glass shower in the Master En-suite. Freshly Painted Throughout, New Drywall in the Garage, Refinished Back two tiered deck and much much more... This home is ready for that large family. Main Floor Bedroom alongside an Open concept kitchen & large family room with a floor to ceiling fireplace, coffered & cathedral ceilings plus patio sliding doors to the backyard with a putting green and 2 tier deck (one level being covered). A beautifully crafted and freshly stained stairway leads to 4 generous sized bedrooms and 2 full Bathrooms including a large En-suite in the master bedroom with a jacuzzi tub and double vanity alongside a Generously sized Walk-In closet. The Basement is fully Finished boasting a Ginormous rec room for your pool table or games area, a 6th bedroom, a cold room, a 3-Piece Bath, and a Den which could be used as a workout room, an office or 7th Bedroom. This home is in a great location in Simcoe within walking distance to one of the most prestigious golf courses in Norfolk County and most amenities. "Talk about a HOLE IN ONE" (id:27)

Building Features:

  • Style: Detached
  • Building Type: House
  • Amenities:
  • Basement Development: Finished
  • Basement Type: Full
  • Construction Style - Attachment: Detached
  • Exterior Finish: Stone, Vinyl siding
  • Fireplace: Yes
  • Floor Space: 2500 - 3000 sqft
  • Heating Type: Forced air
  • Heating Fuel: Natural gas
  • Cooling Type: Central air conditioning, Air exchanger
  • Appliances: Dishwasher, Dryer, Hood Fan, Stove, Washer, Refrigerator

Property Features:

  • OwnershipType: Freehold
  • Property Type: Single Family
  • Half Bathrooms: 1
  • Amenities Nearby: Golf Nearby, Park, Schools
  • Community Features: Community Centre
  • Features: Wooded area, Guest Suite
  • Fence Type: Fenced yard
  • Floor Space (approx): 2500 - 3000 Square Feet
  • Irregular: Yes
  • Landscape Features: Landscaped
  • Lot Depth: 225.6 Feet
  • Lot Frontage: 59.3 Feet
  • Lot Size: 59.4 x 225.6 FT
  • Structure Type: Deck
  • Sewer: Sanitary sewer
  • Parking Type: Attached garage, Garage
  • No. of Parking Spaces: 10

Rooms:

  • Primary Bedroom 2nd Level 5.05 m x 4.02 m
  • Laundry 2nd Level 1.80 m x 1.65 m
  • Bedroom 2nd Level 5.29 m x 3.96 m
  • Bedroom 2nd Level 3.25 m x 3.25 m
  • Bedroom 2nd Level 3.30 m x 3.00 m
  • Den Basement Level 3.85 m x 3.75 m
  • Bedroom Basement Level 4.17 m x 3.83 m
  • Great Room Basement Level 9.40 m x 5.10 m
  • Utility Basement Level 4.00 m x 3.30 m
  • Utility Basement Level 3.50 m x 2.05 m
  • Cellar/Cold Room Basement Level 2.00 m x 1.90 m
  • Dining Main Level 6.55 m x 3.28 m
  • Kitchen Main Level 7.50 m x 4.08 m
  • Living Main Level 6.10 m x 5.05 m
  • Bedroom Main Level 3.80 m x 3.60 m
  • Pantry Main Level 2.26 m x 1.46 m

Convert Measurement to:

Courtesy of: Coldwell Banker G.R. Paret Realty Brokerage

REALTOR.ca  

Access to Sold Data on this website may only be used by consumers that have a bona fide interest in the purchase, sale, or lease of residential real estate.

Sales/Price History

Log in or create an account to see sold and historical listings information

QuickQuoteTM Powered by RPS

Location of 138A VICTORIA STREET, Norfolk (Simcoe), Ontario, N3Y 1L8

Demographic Information of 138A VICTORIA STREET, Norfolk (Simcoe), Ontario, N3Y 1L8
Life Stage

Midlife Families

Employment Type

Blue Collar/Primary, Blue Collar/Service Sector

Average Household Income

$83,188.21

Average Number of Children

1.85

Household Population

Household Structure

Age of Population

Education

Education Level

No certificate/diploma/degree

23.59 %

High school certificate or equivalent

40.28 %

Apprenticeship trade certificate/diploma

6.25 %

College/non-university certificate

22.62 %

University certificate (below bachelor)

0.68 %

University Degree

6.58 %

Commuter

Travel To Work

By Car

89.02 %

By Public Transit

0.0 %

By Walking

6.56 %

By Bicycle

0.0 %

By Other Methods

4.42 %

Cultural Diversity

Knowledge of Official Language

Mother Tongue

Building Information
Building Type

Apartments (Low and High Rise)

22.86 %

Houses

77.14 %

Own Vs. Rent