Button CopyPathCircle CloseCircle Left ArrowArrow Down Icon GreyClosecirclecircleBurger
  • Advertising

17 CEMETERY Road, Norfolk County, Ontario, N0E 1Z0

MLS® # 40836197
House For Sale In Norfolk County, Ontario
$1,489,000 QuickQuoteTM: $1.4M - $1.8M

2+1 Beds

2 Baths

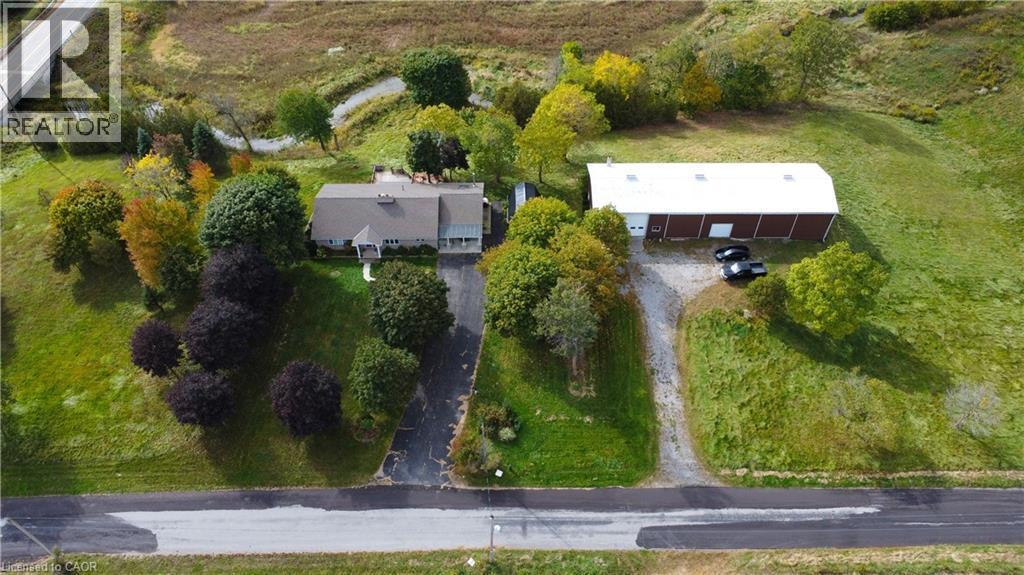
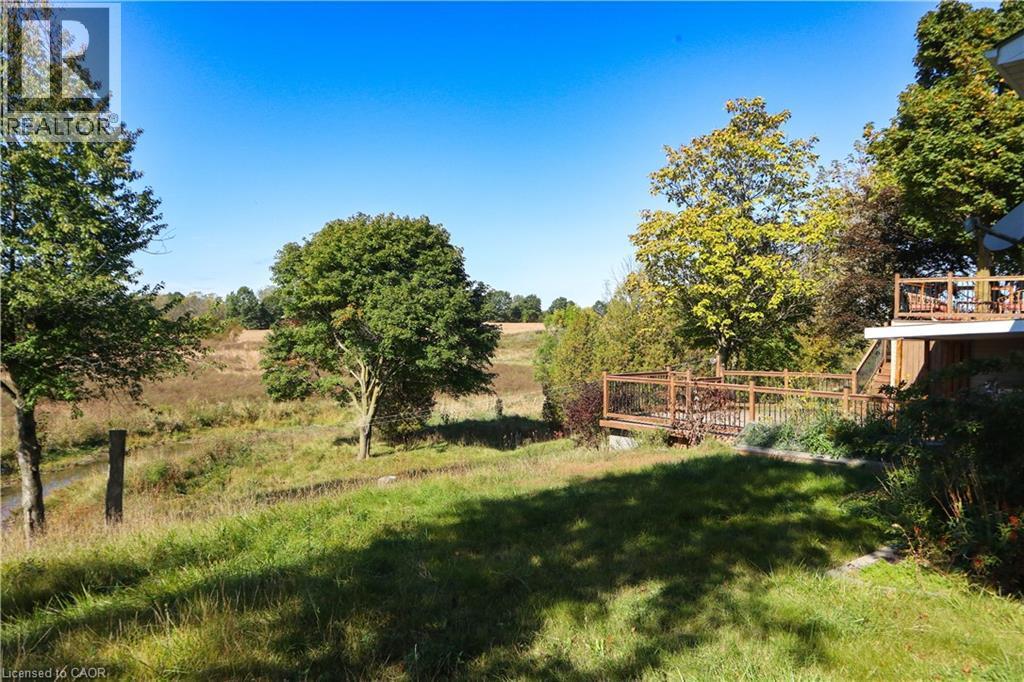
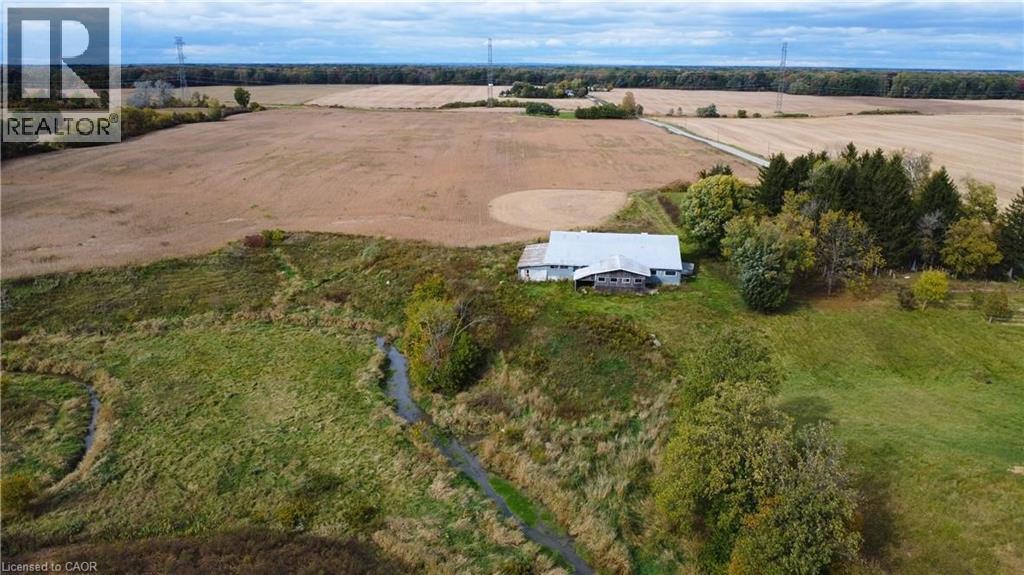
17 Cemetery Road, Norfolk County, ON - Outdoor With View
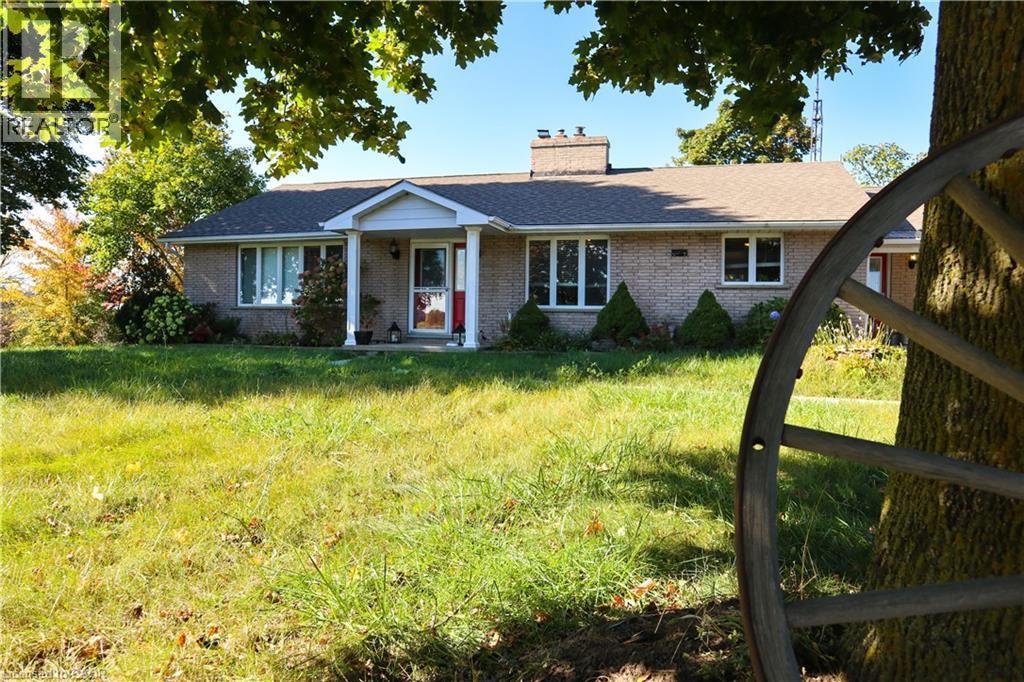
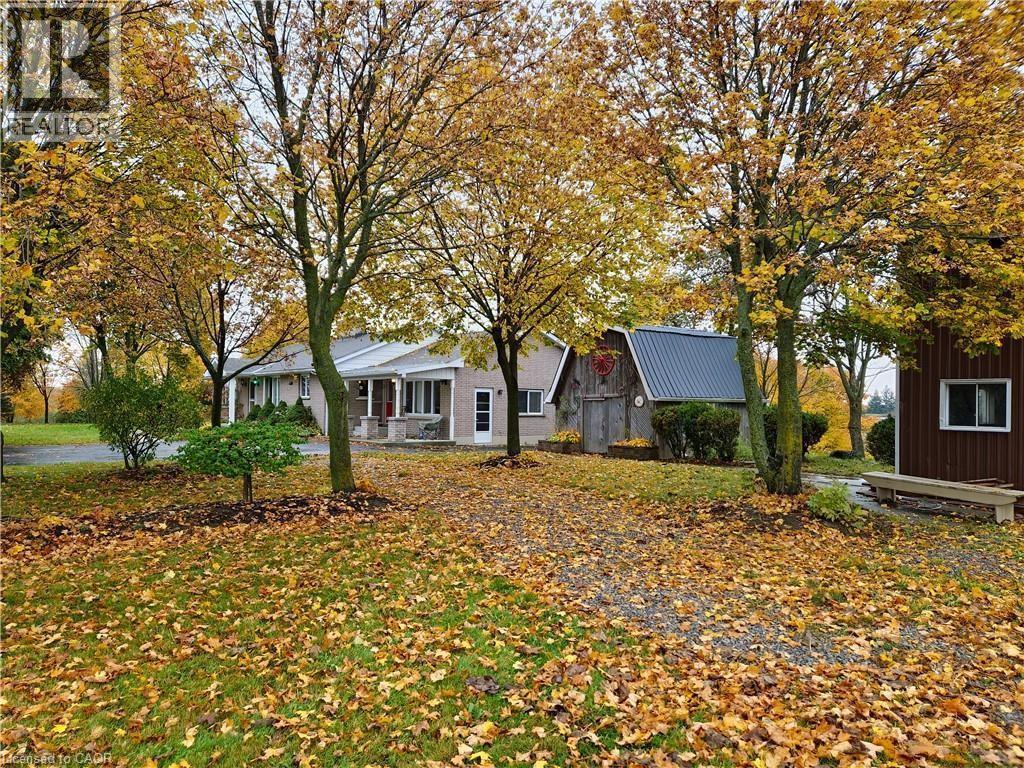
17 Cemetery Road, Norfolk County, ON - Outdoor With Facade
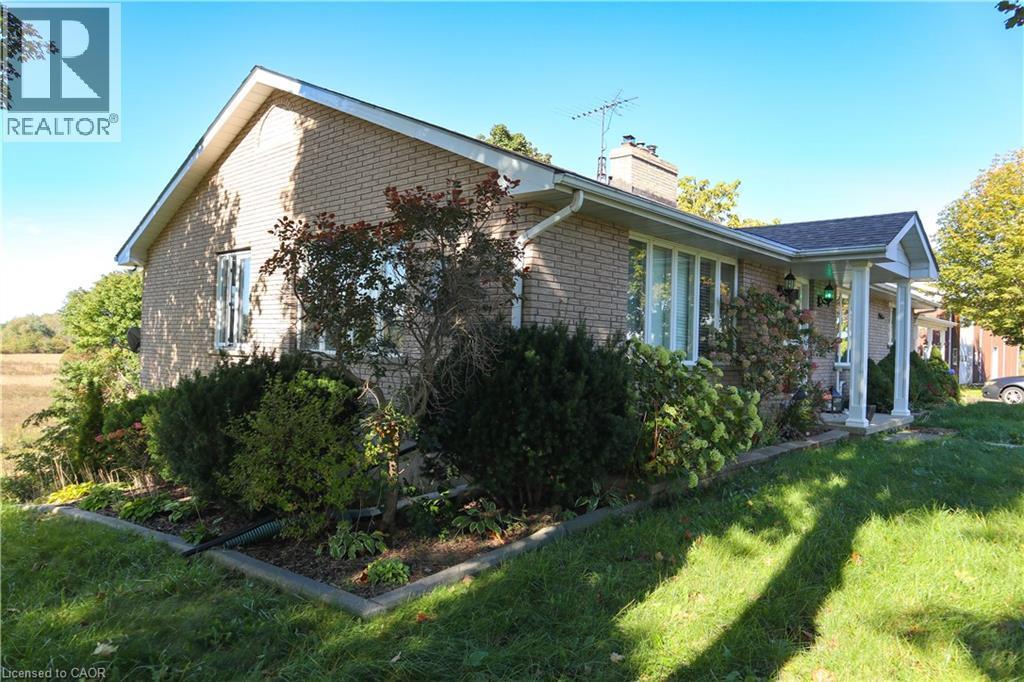
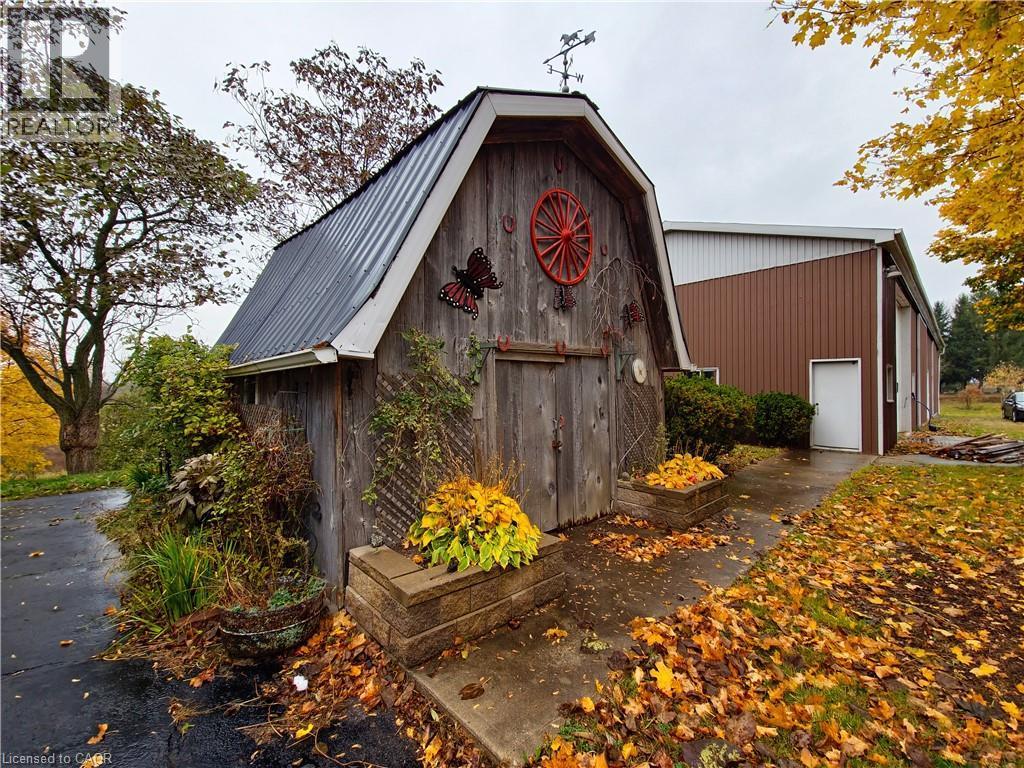
17 Cemetery Road, Norfolk County, ON - Outdoor
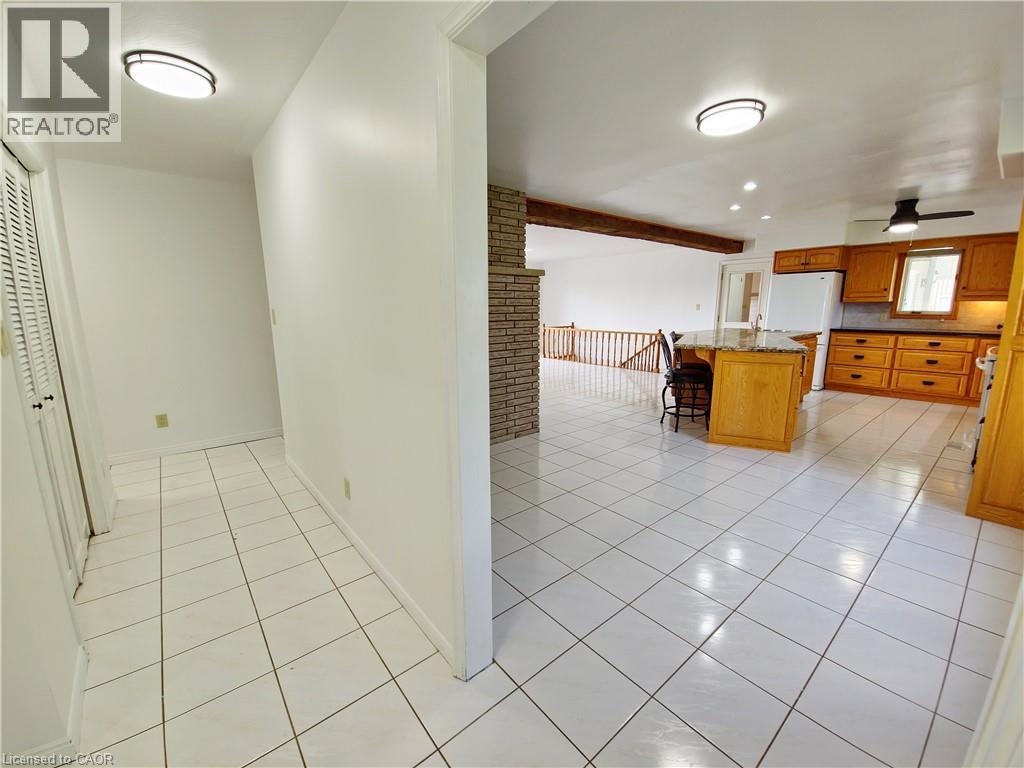
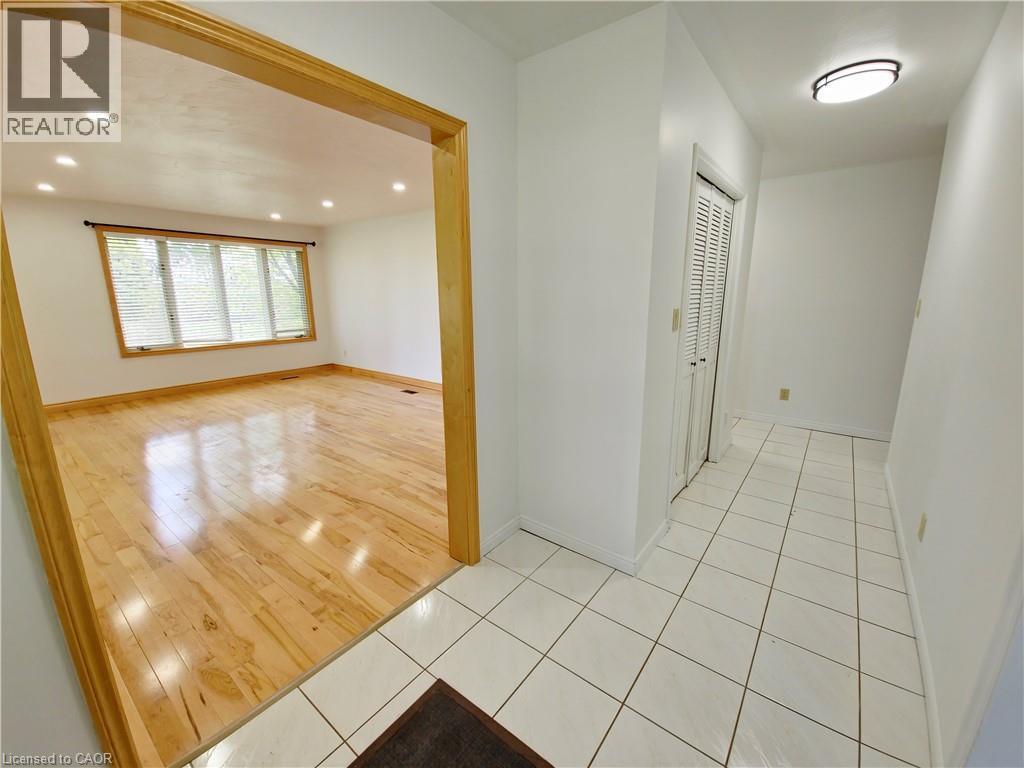
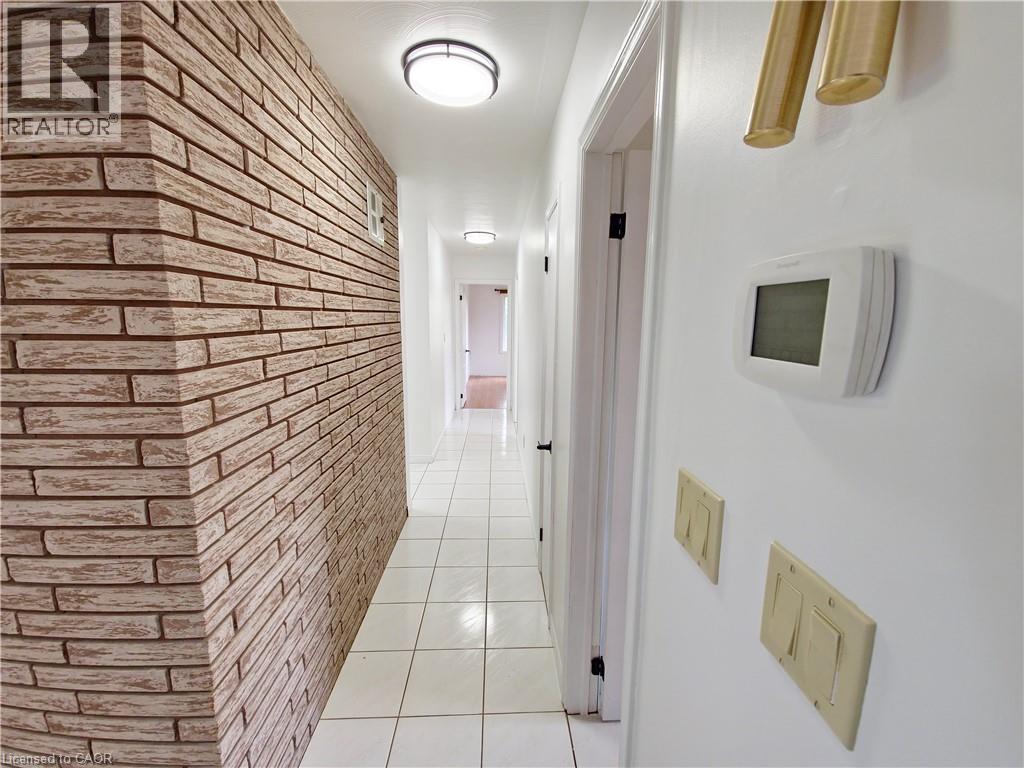
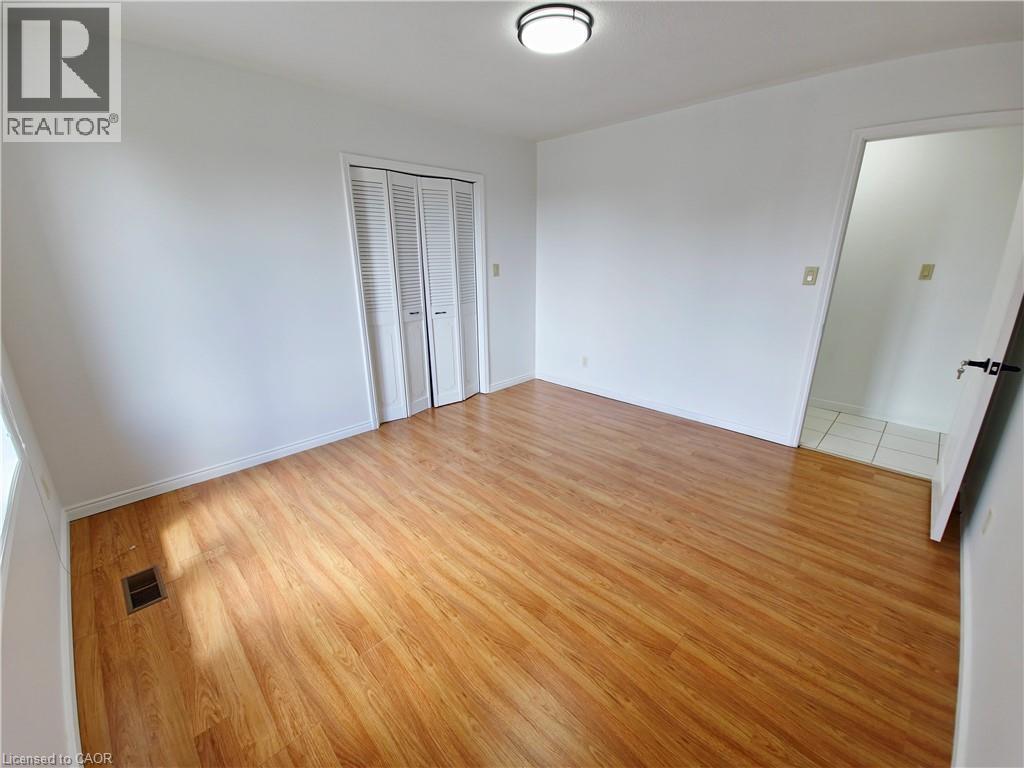
17 Cemetery Road, Norfolk County, ON - Indoor Photo Showing Other Room
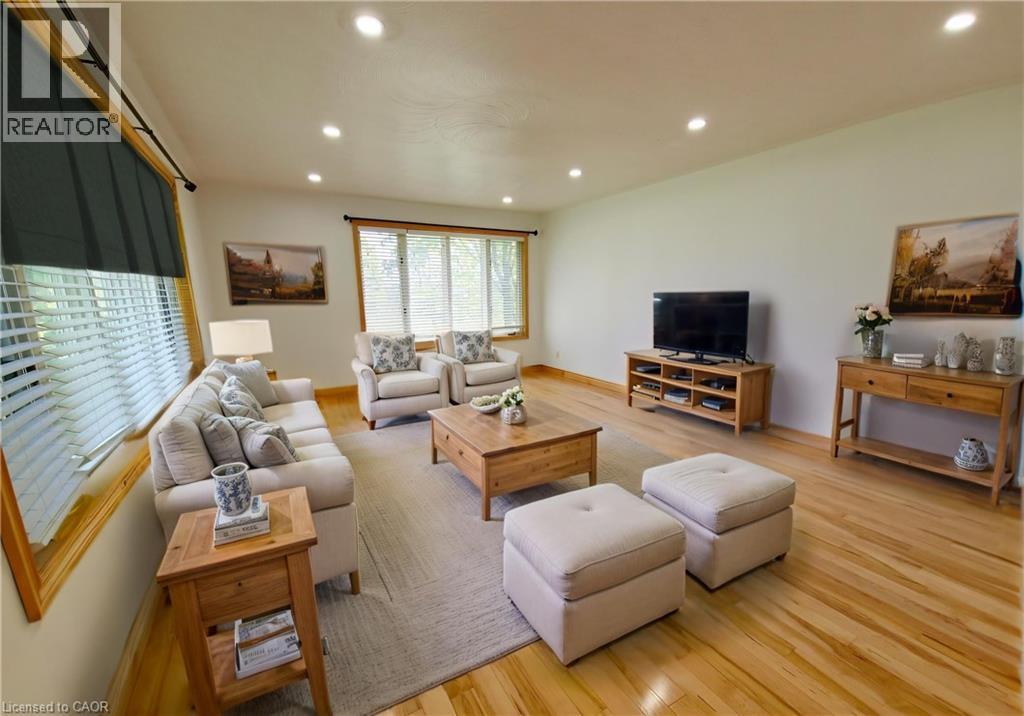
Virtually Staged Photo - 17 Cemetery Road, Norfolk County, ON - Indoor Photo Showing Living Room
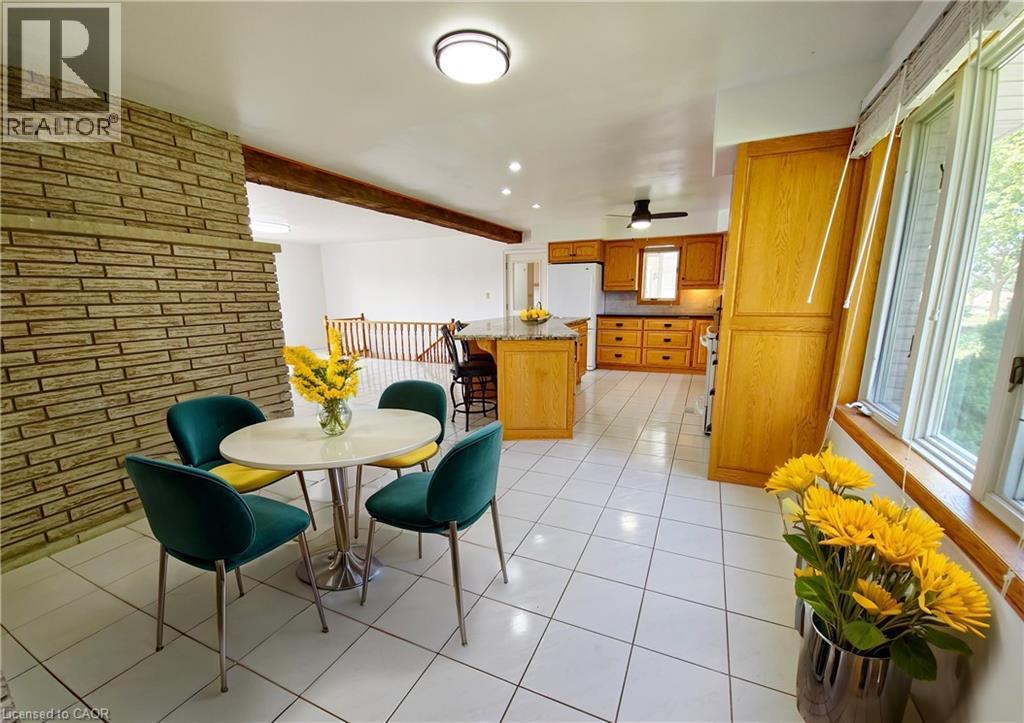
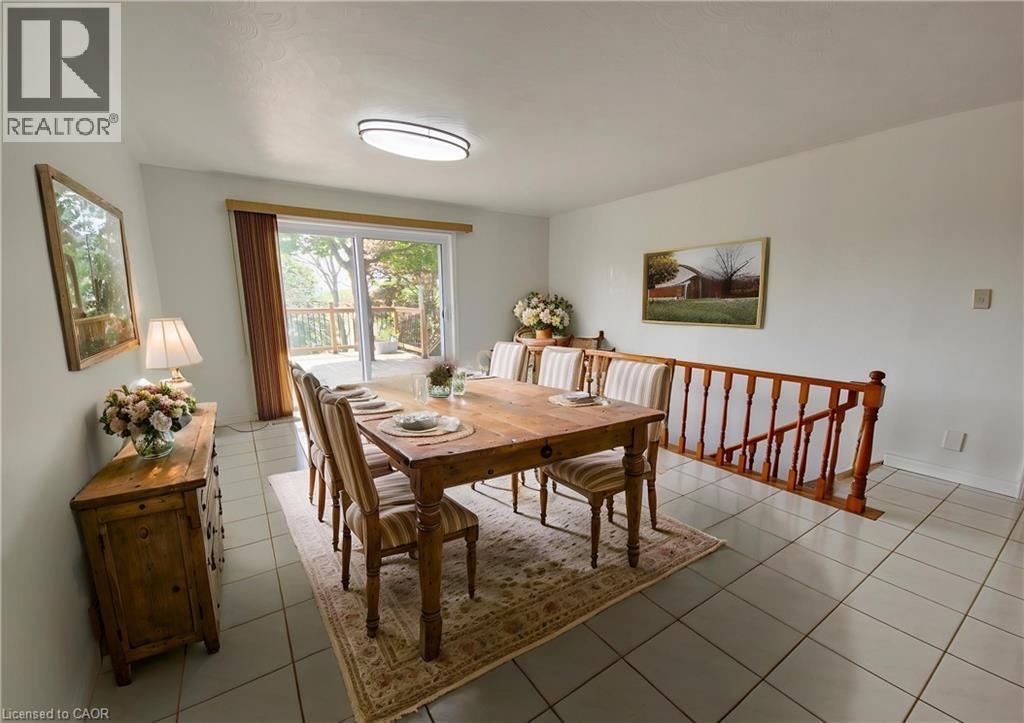
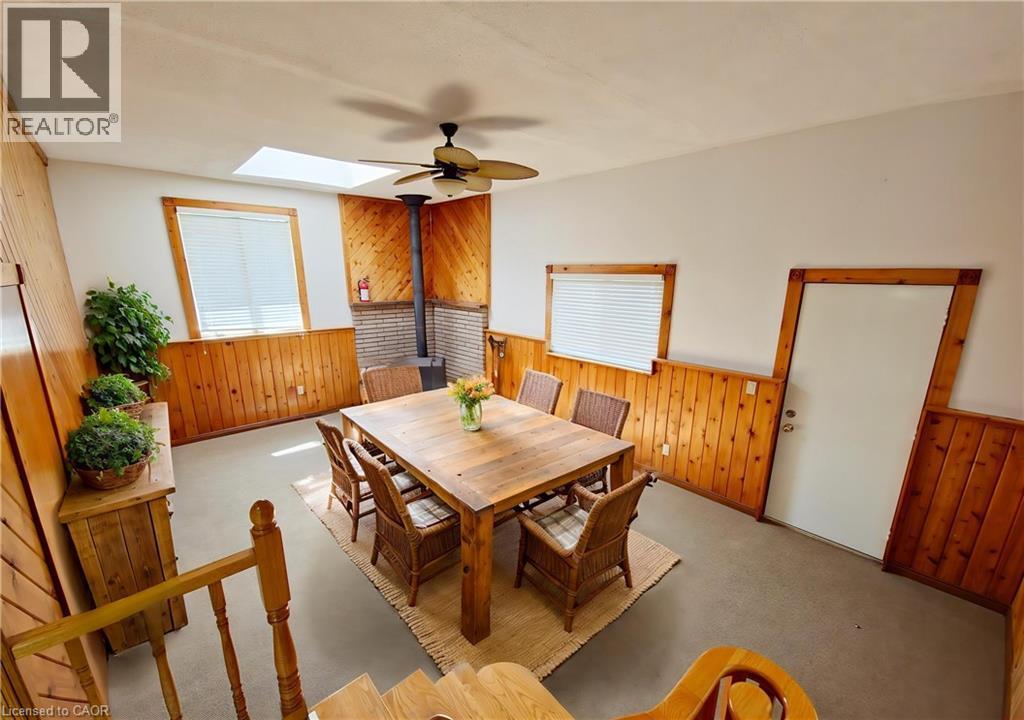
Virtually Staged Photo - 17 Cemetery Road, Norfolk County, ON - Indoor Photo Showing Dining Room
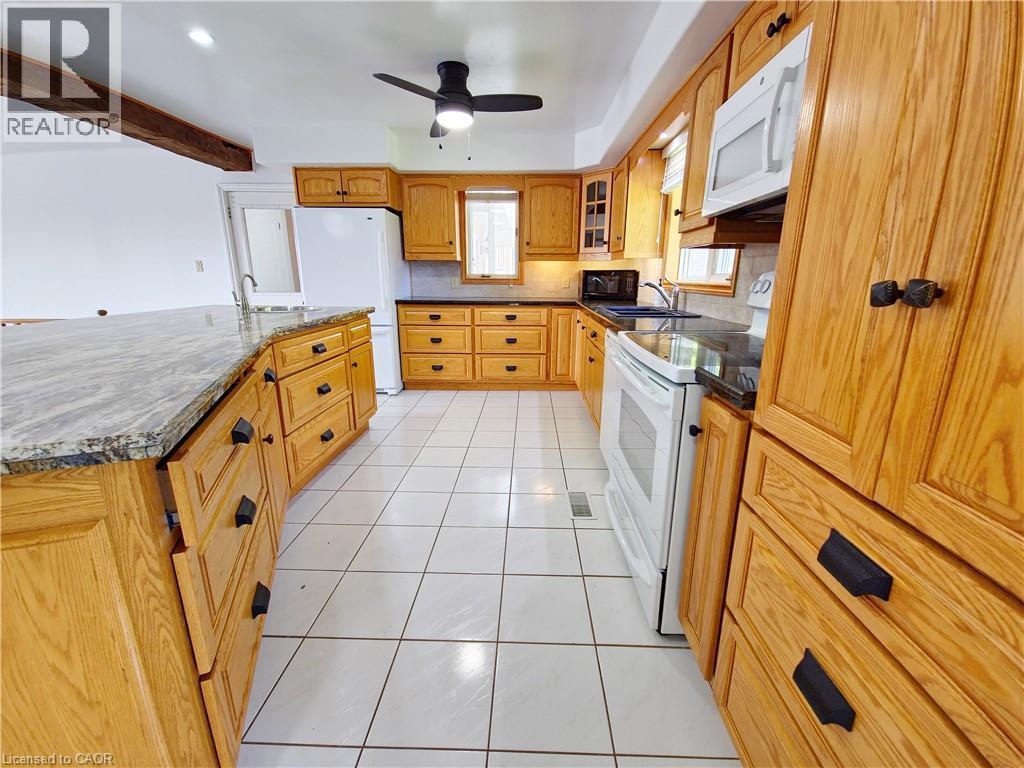
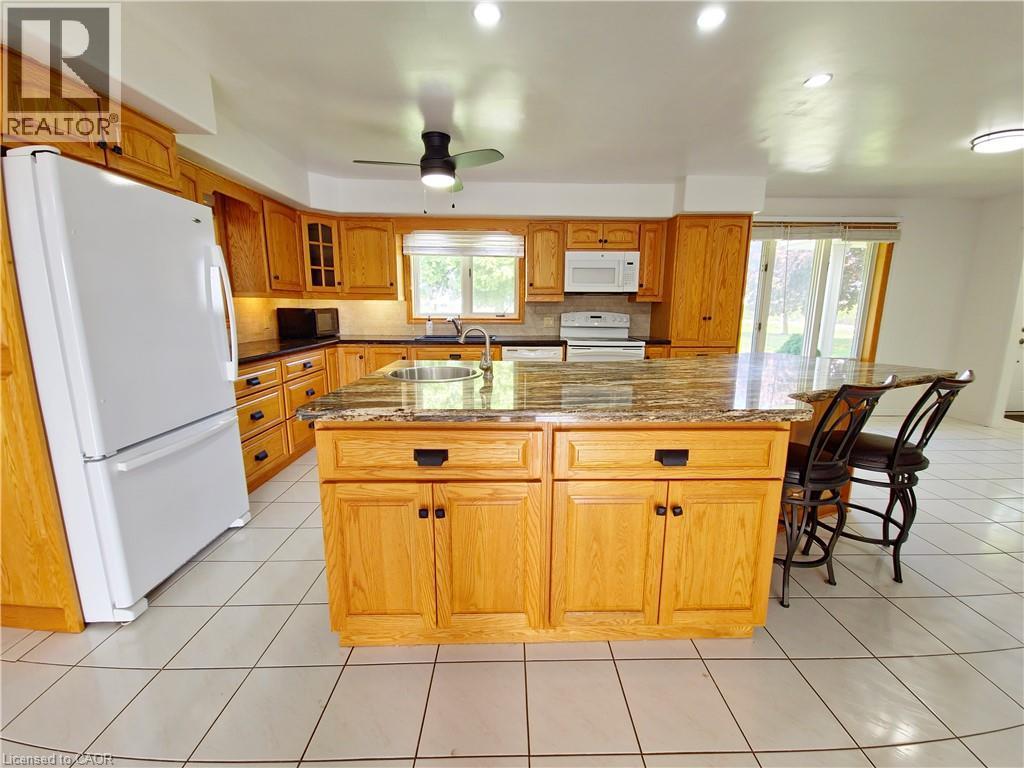
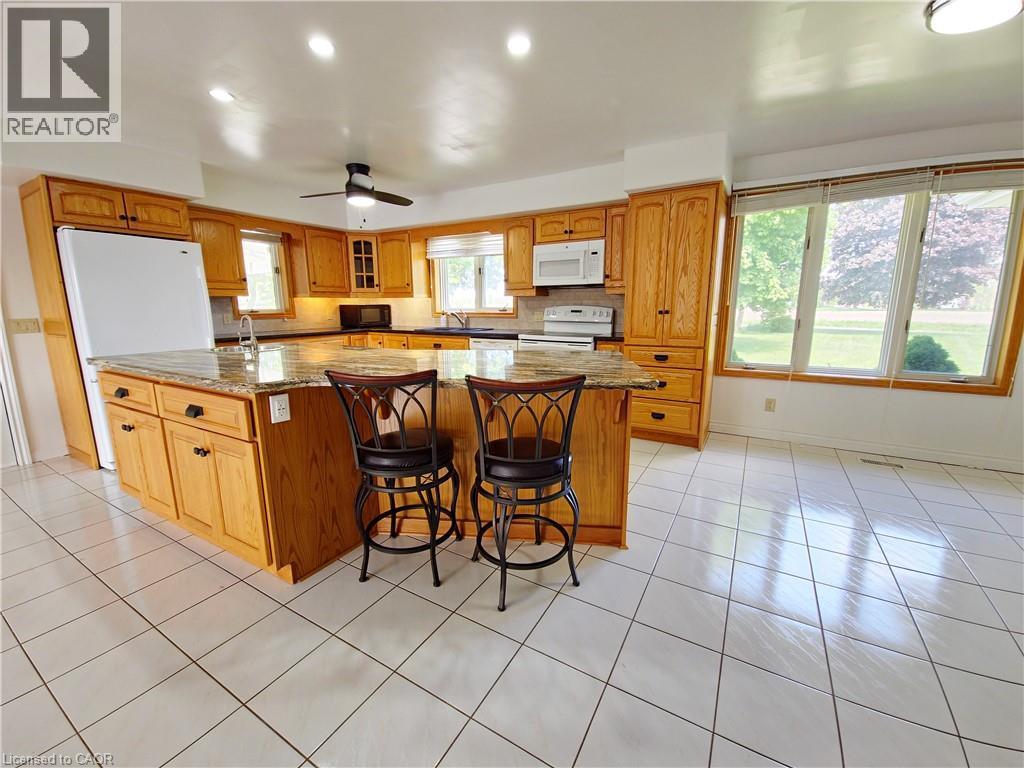
17 Cemetery Road, Norfolk County, ON - Indoor Photo Showing Kitchen
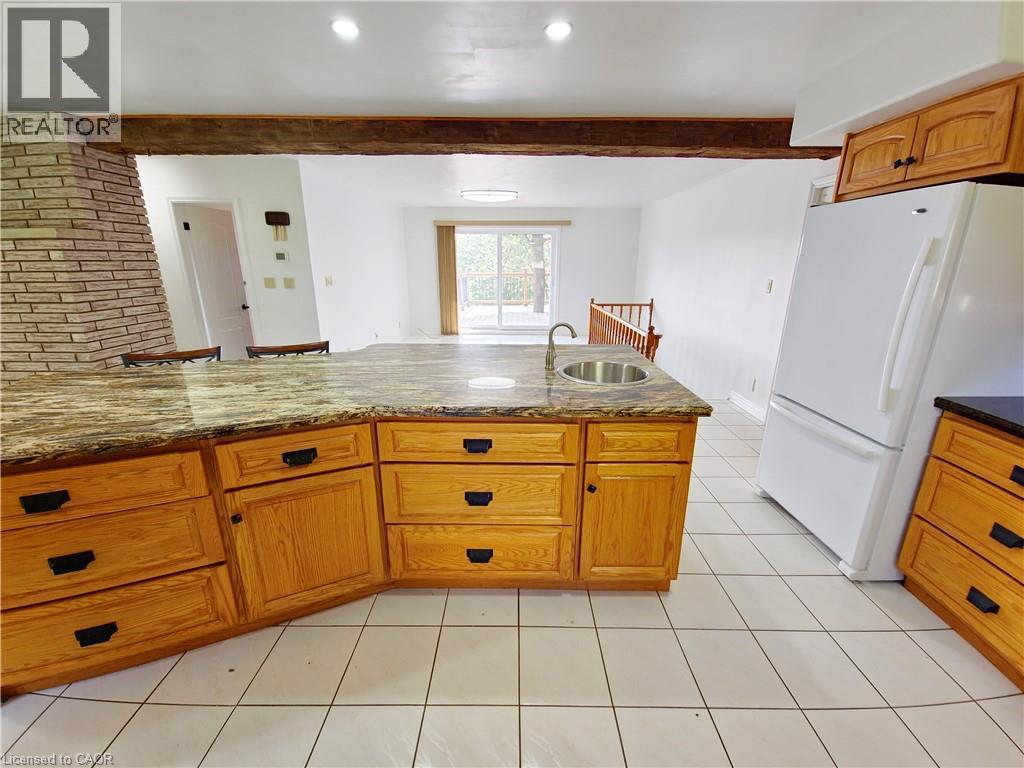
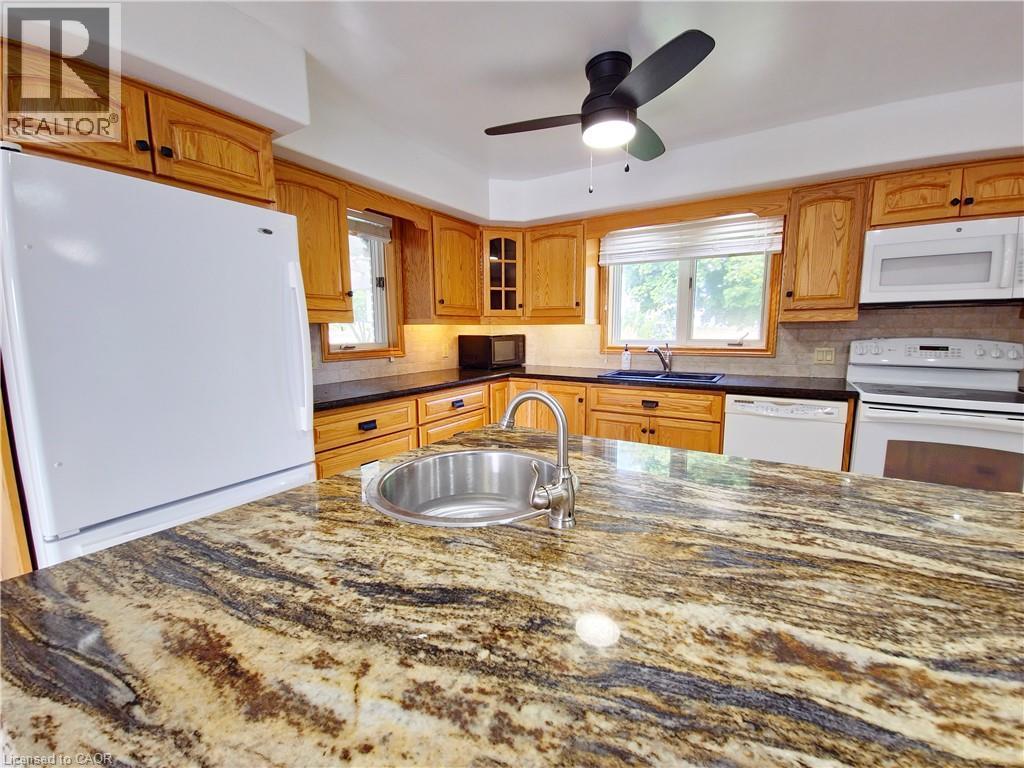
17 Cemetery Road, Norfolk County, ON - Indoor Photo Showing Kitchen With Double Sink
17 Cemetery Road, Norfolk County, ON - Indoor Photo Showing Kitchen
Virtually Staged Photo - 17 Cemetery Road, Norfolk County, ON - Indoor Photo Showing Dining Room
17 Cemetery Road, Norfolk County, ON - Indoor Photo Showing Other Room
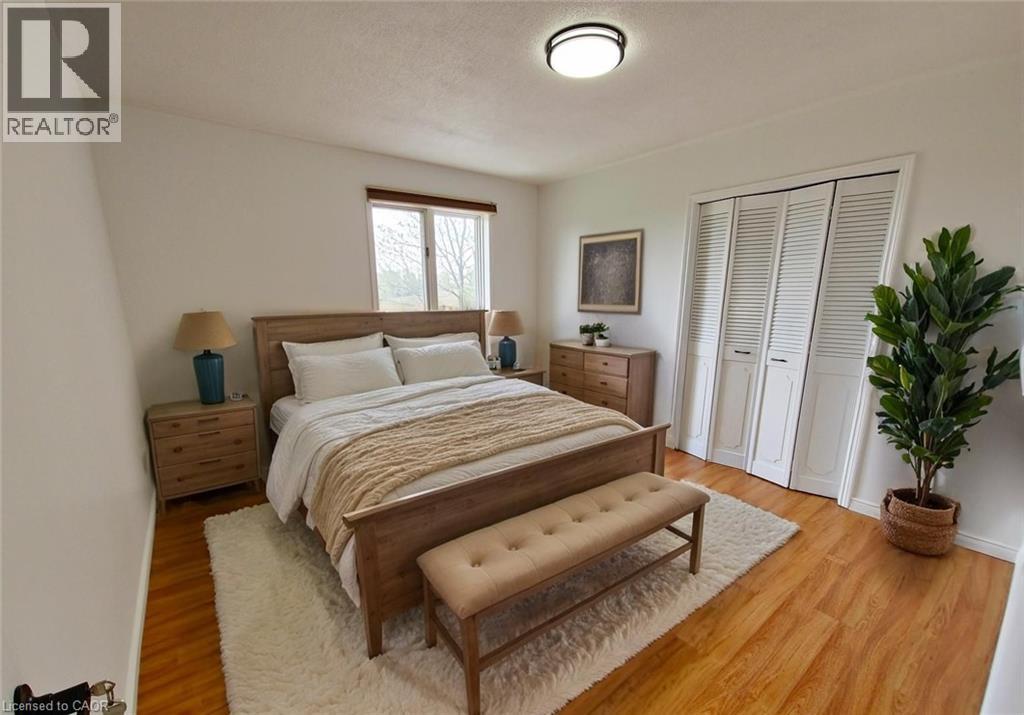
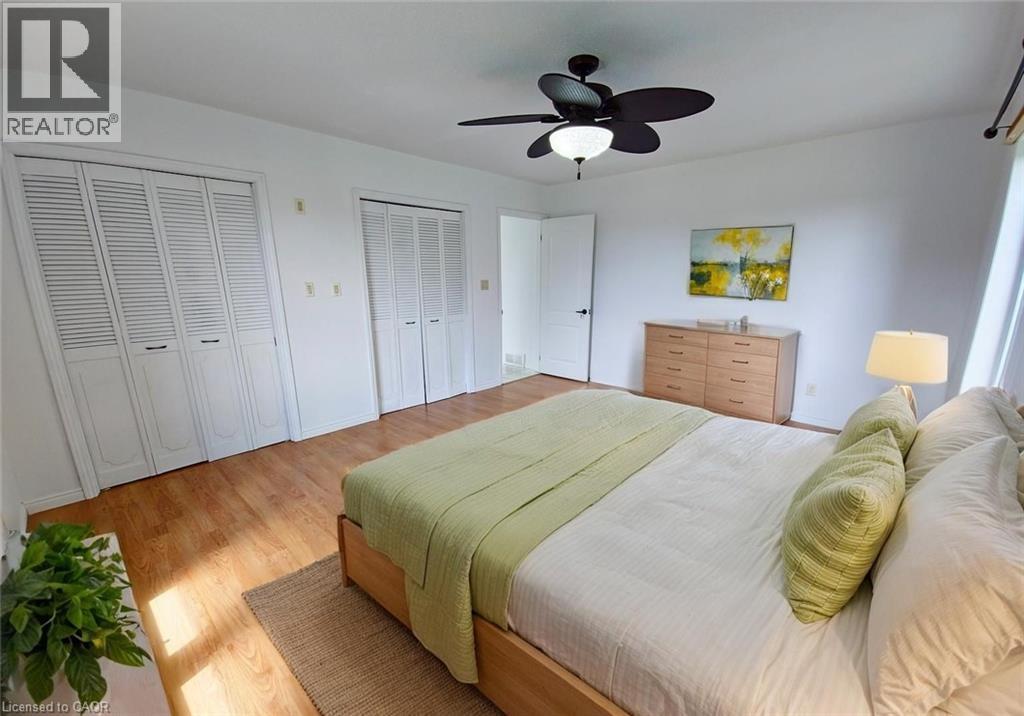
Virtually Staged Photo - 17 Cemetery Road, Norfolk County, ON - Indoor Photo Showing Bedroom
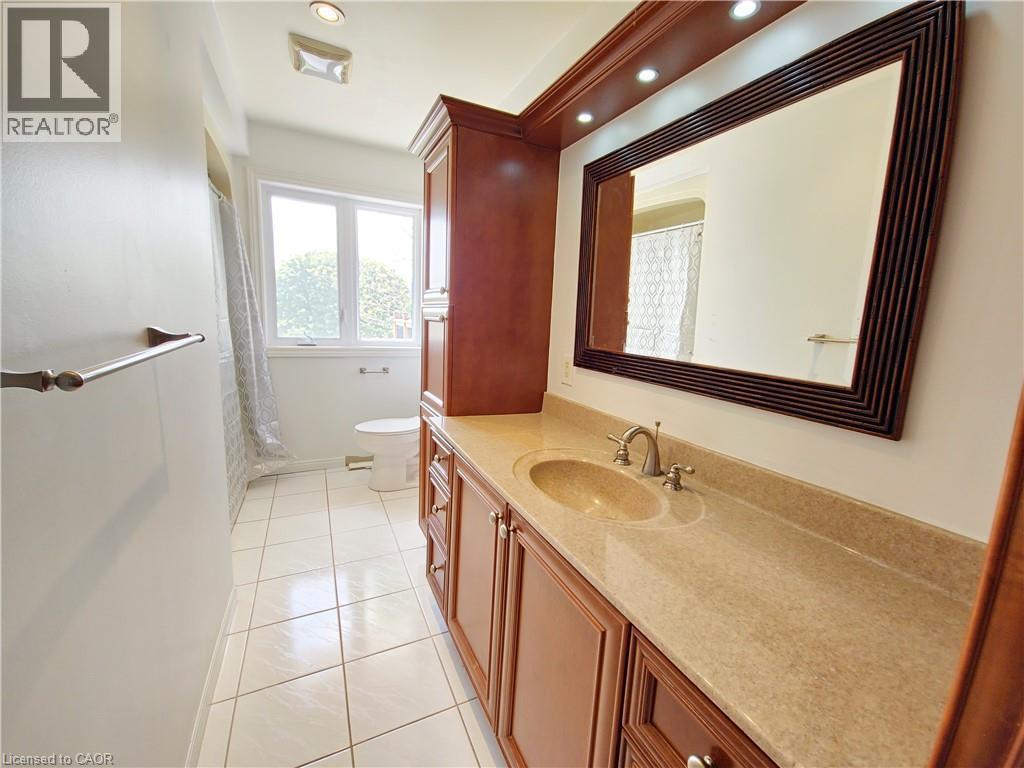
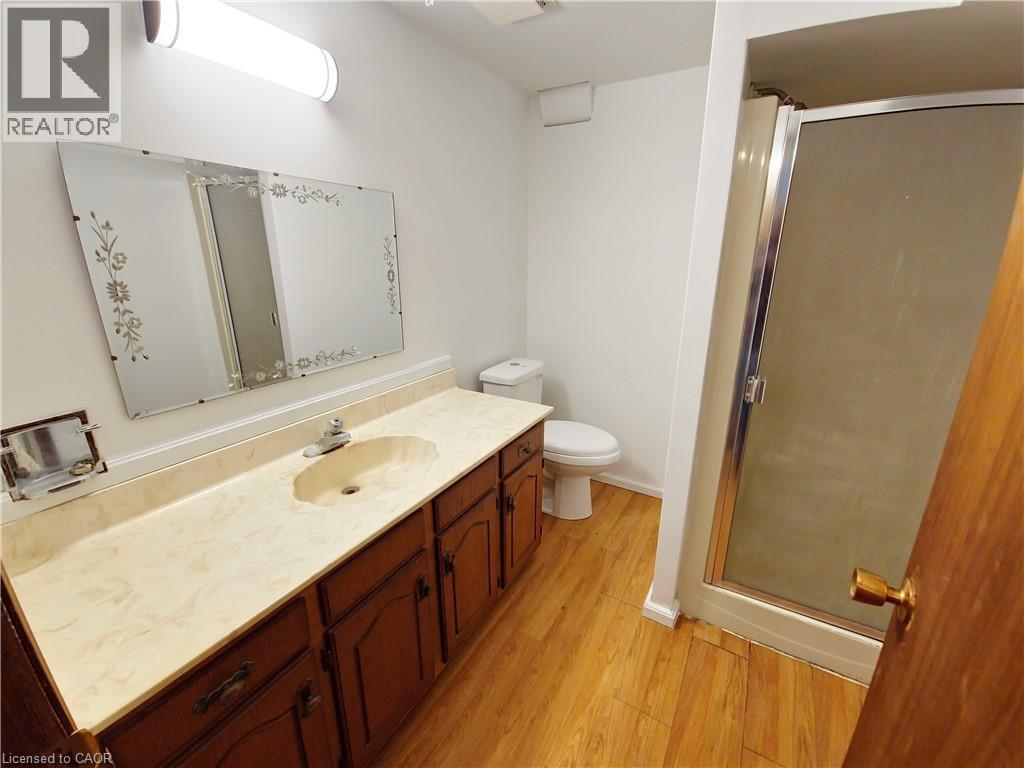
17 Cemetery Road, Norfolk County, ON - Indoor Photo Showing Bathroom
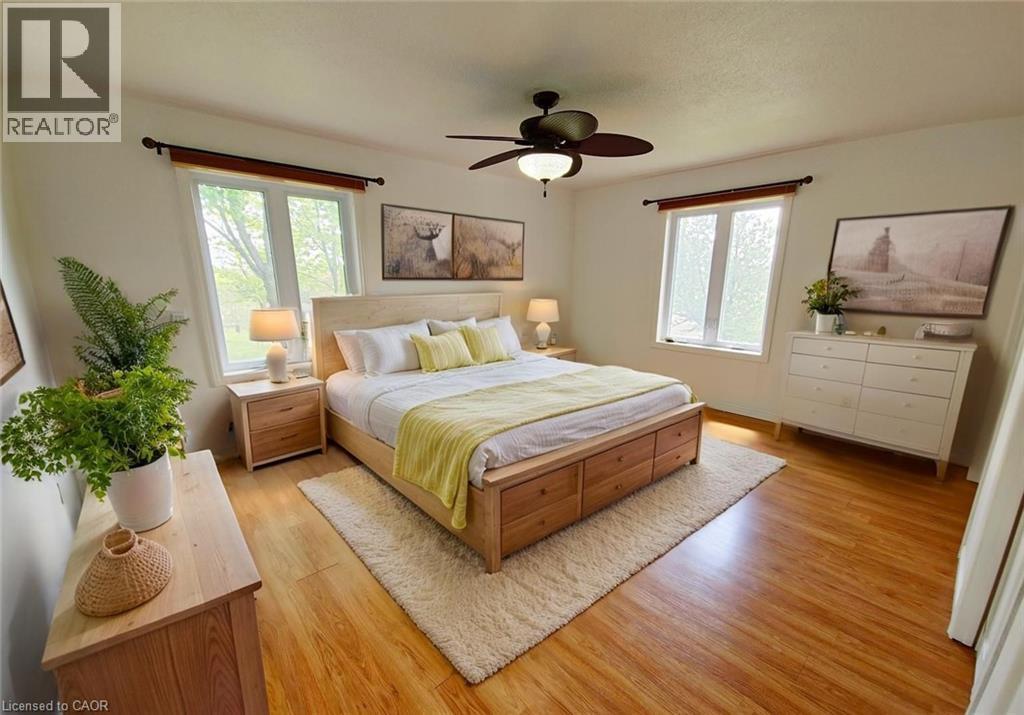
Virtually Staged Photo - 17 Cemetery Road, Norfolk County, ON - Indoor Photo Showing Bedroom
Virtually Staged Photo - 17 Cemetery Road, Norfolk County, ON - Indoor Photo Showing Dining Room
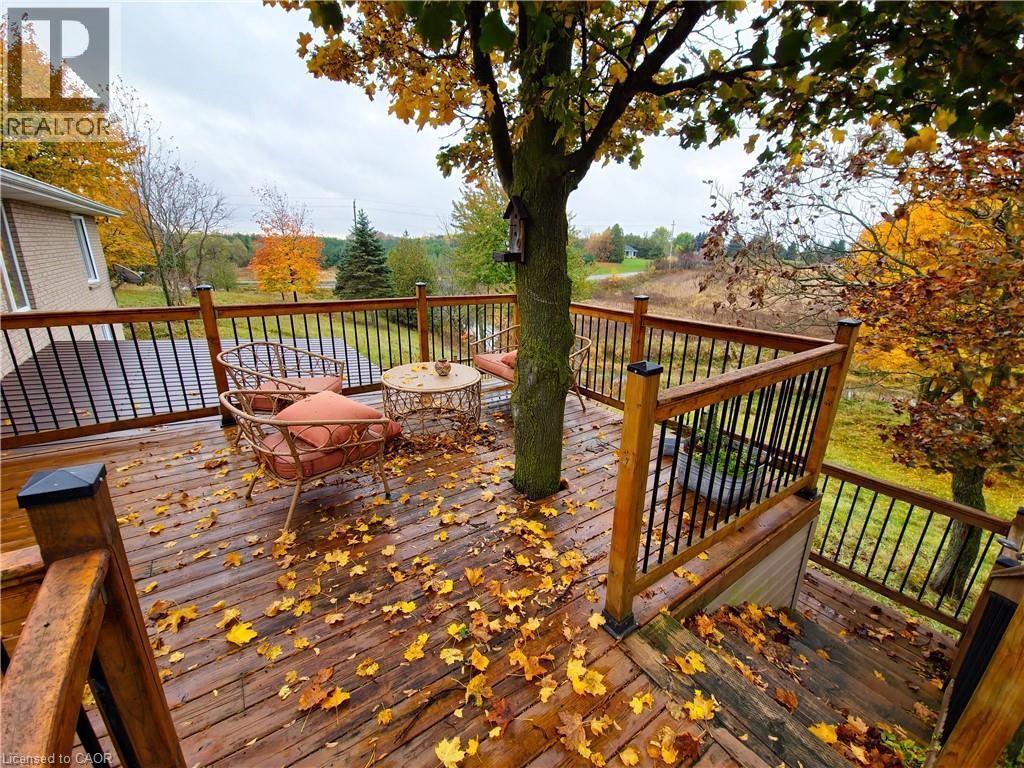
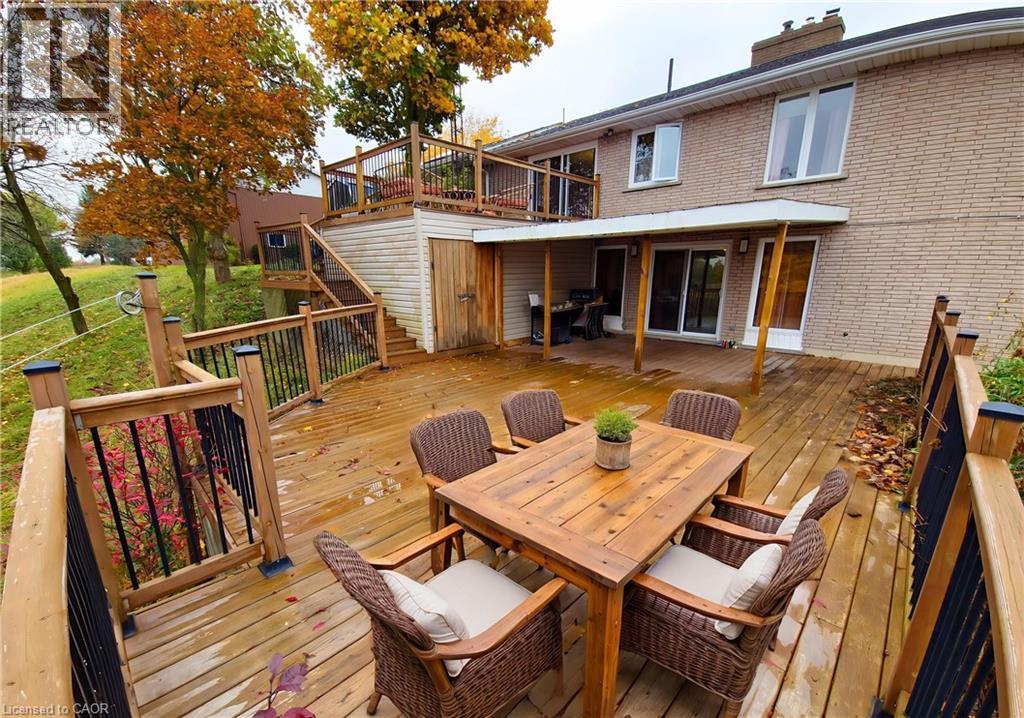
17 Cemetery Road, Norfolk County, ON - Outdoor With Deck Patio Veranda
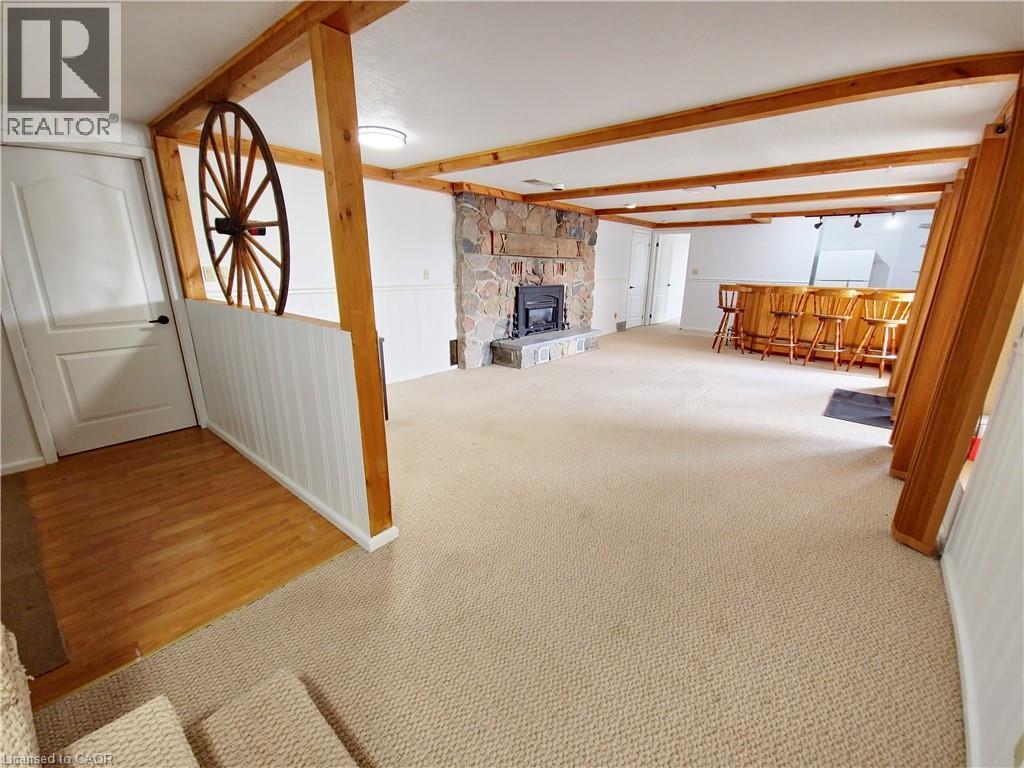
17 Cemetery Road, Norfolk County, ON - Indoor Photo Showing Other Room With Fireplace
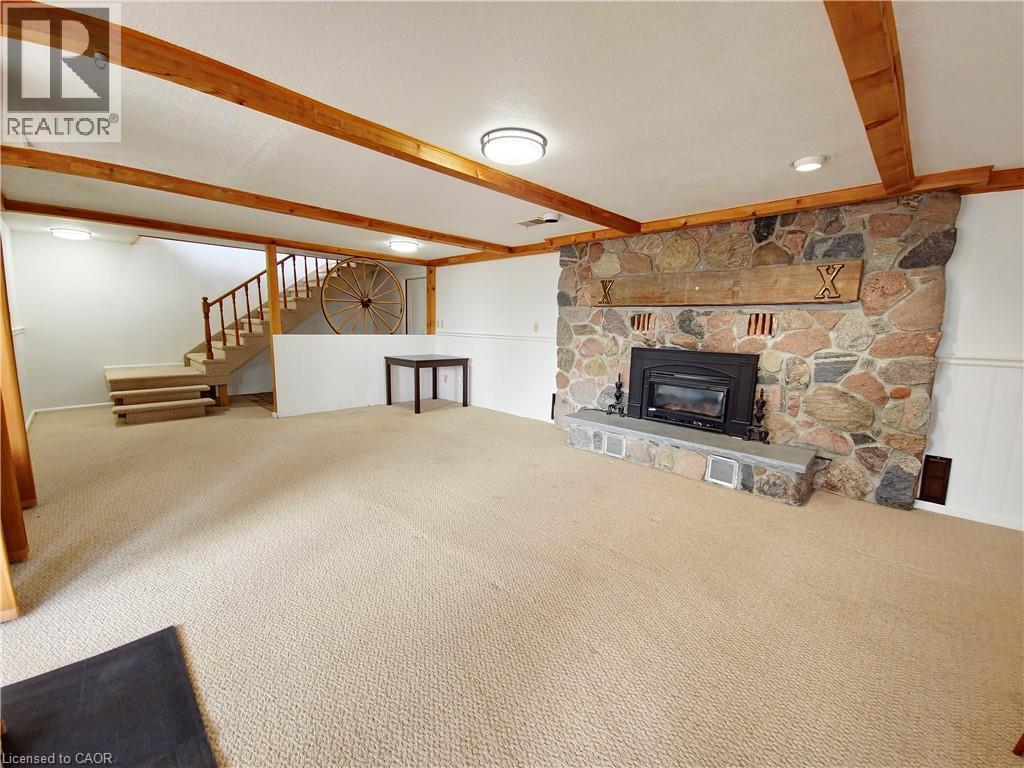
17 Cemetery Road, Norfolk County, ON - Indoor With Fireplace
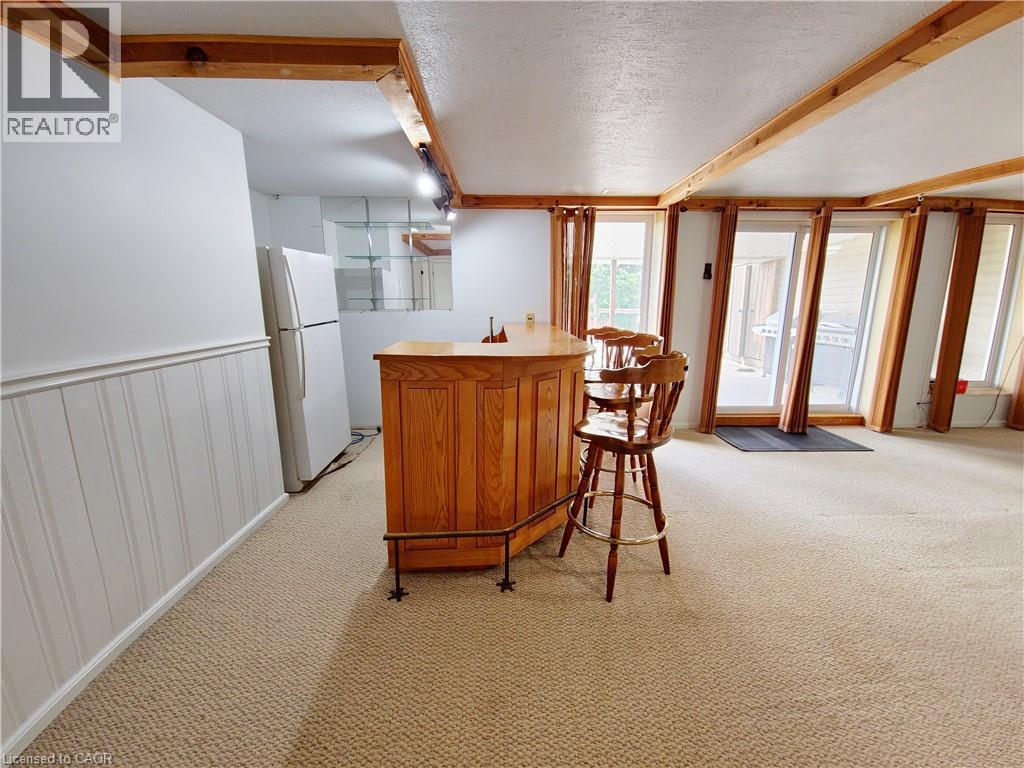
17 Cemetery Road, Norfolk County, ON - Indoor
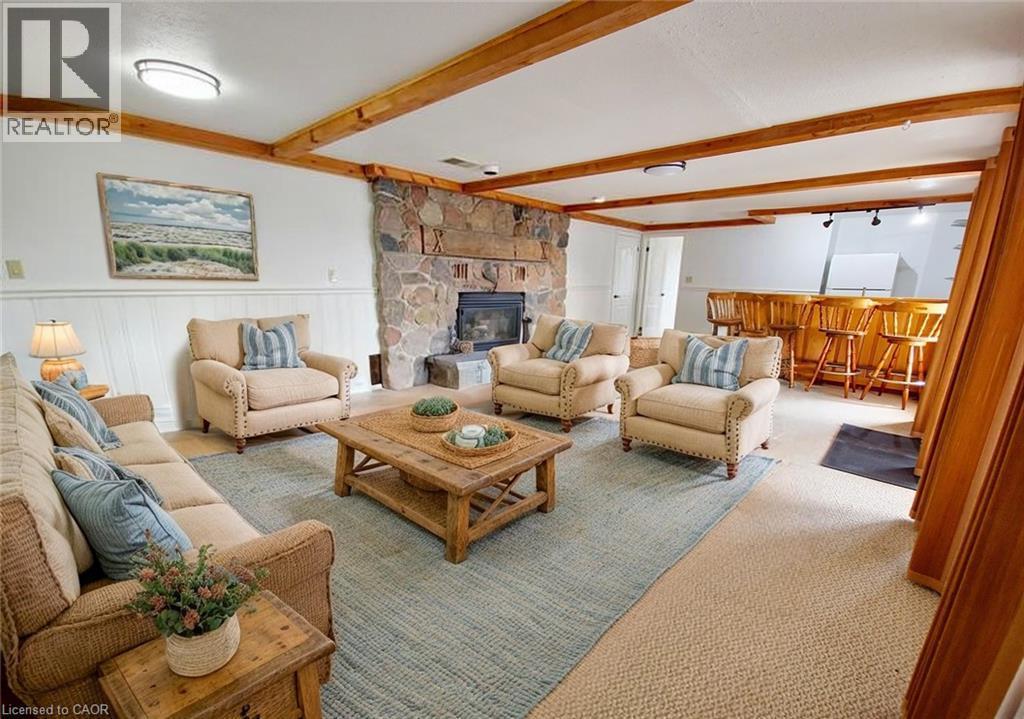
Virtually Staged Photo - 17 Cemetery Road, Norfolk County, ON - Indoor Photo Showing Living Room With Fireplace
17 Cemetery Road, Norfolk County, ON - Indoor Photo Showing Other Room
Virtually Staged Photo - 17 Cemetery Road, Norfolk County, ON - Indoor Photo Showing Bedroom
17 Cemetery Road, Norfolk County, ON - Indoor Photo Showing Bathroom
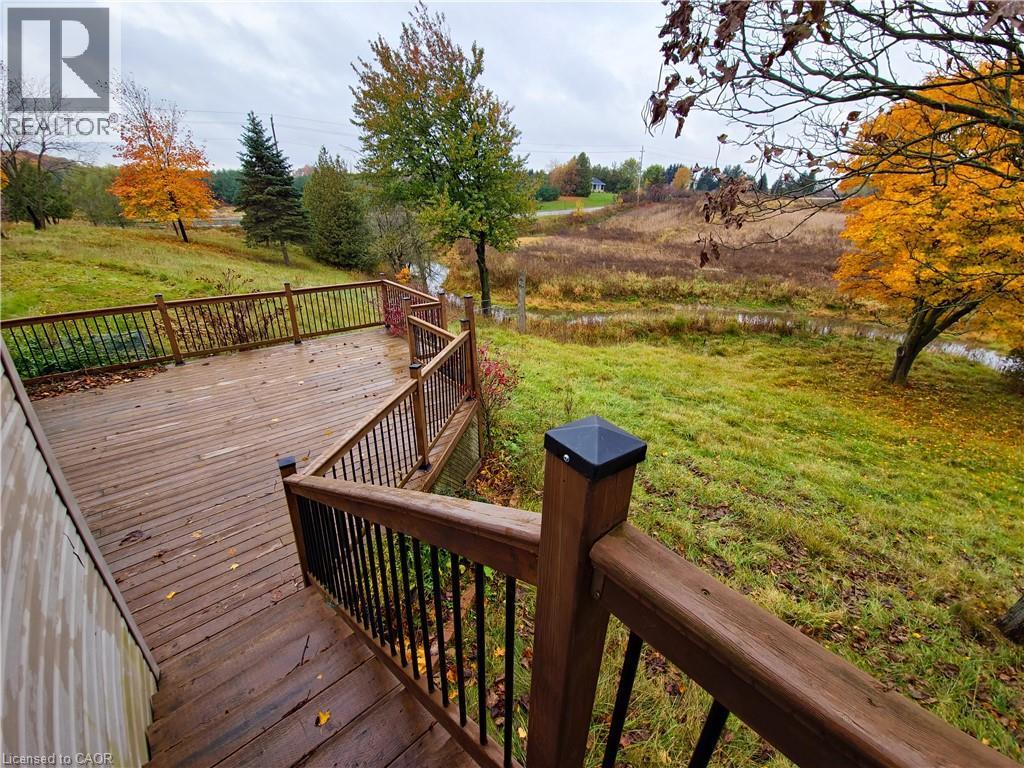
17 Cemetery Road, Norfolk County, ON - Outdoor With Deck Patio Veranda
Virtually Staged Photo - 17 Cemetery Road, Norfolk County, ON - Outdoor With Deck Patio Veranda With Exterior
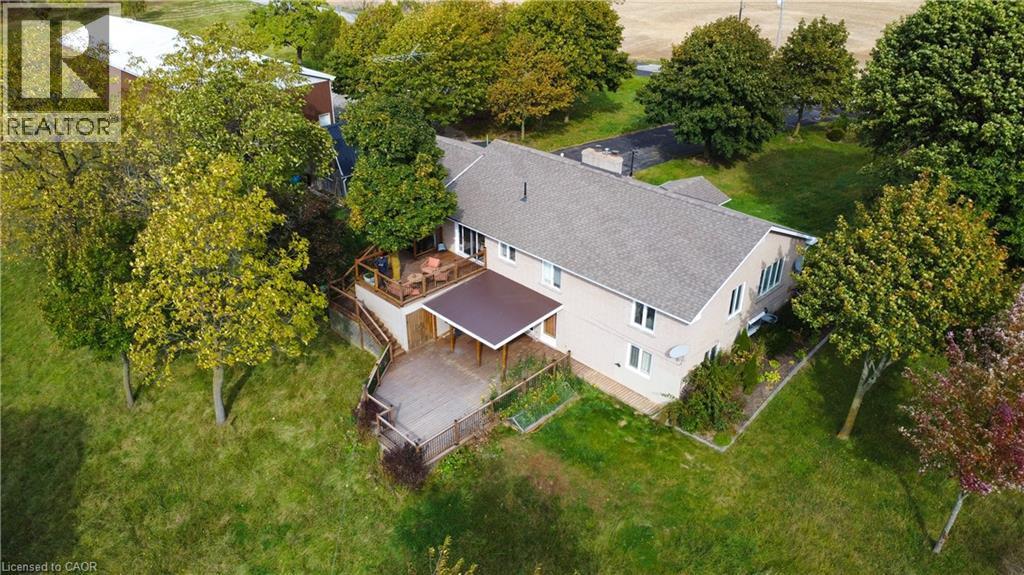
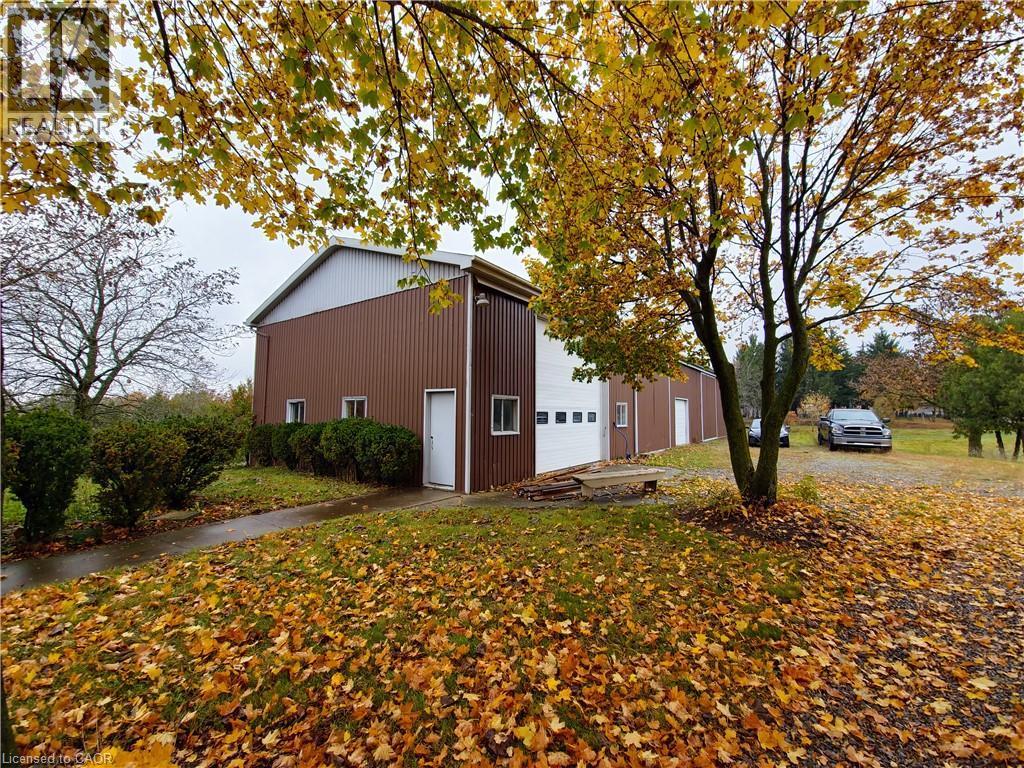
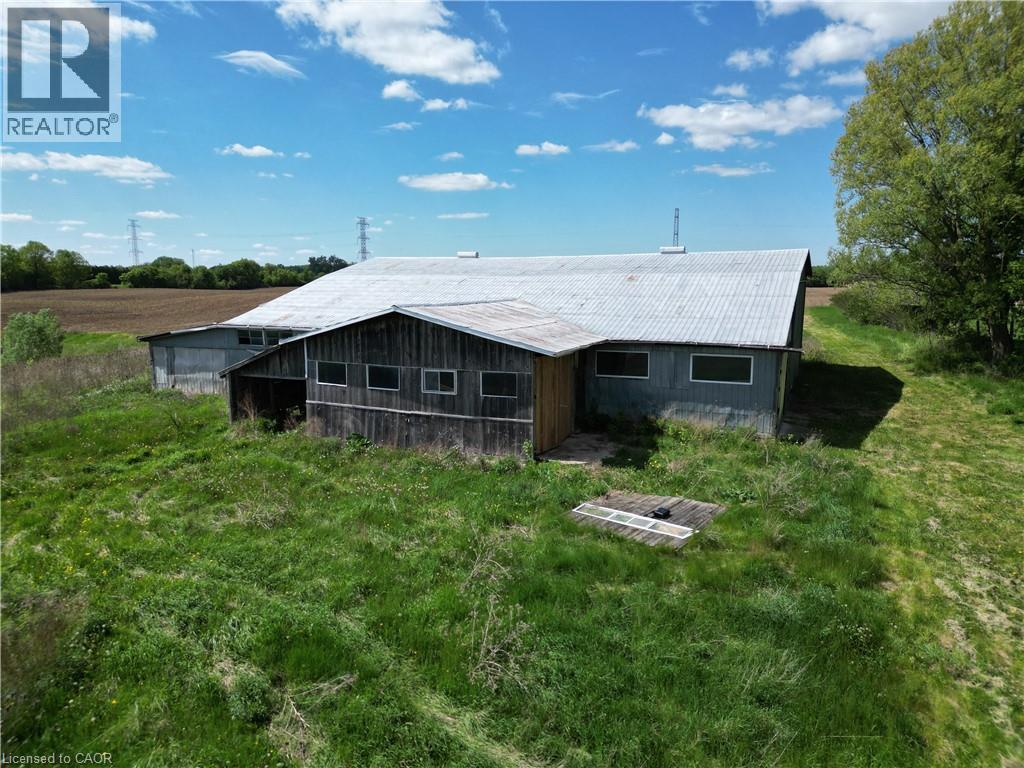
17 Cemetery Road, Norfolk County, ON - Outdoor
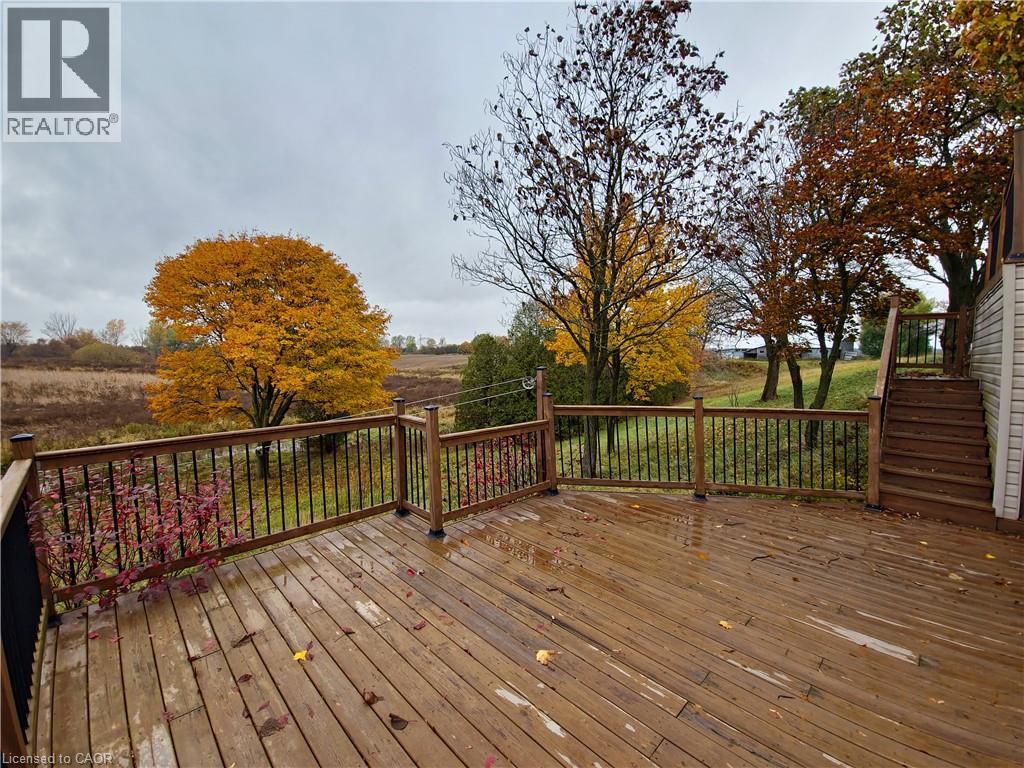
17 Cemetery Road, Norfolk County, ON - Outdoor With View
17 Cemetery Road, Norfolk County, ON - Outdoor
17 Cemetery Road, Norfolk County, ON - Outdoor With View
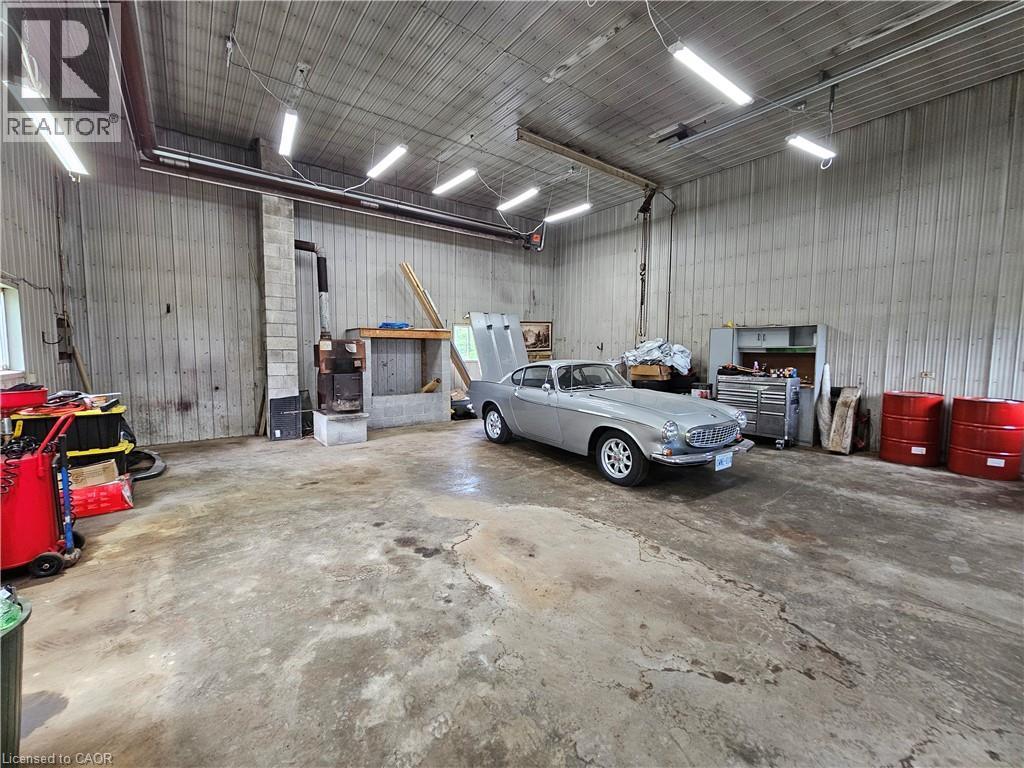
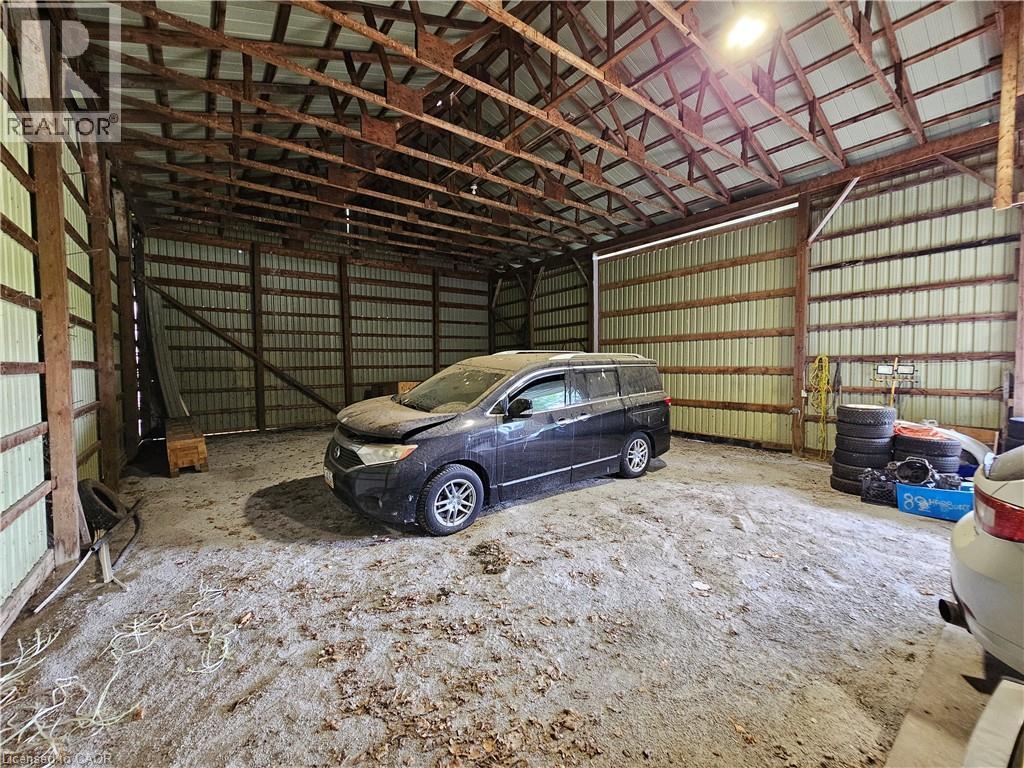
17 Cemetery Road, Norfolk County, ON - Indoor Photo Showing Garage
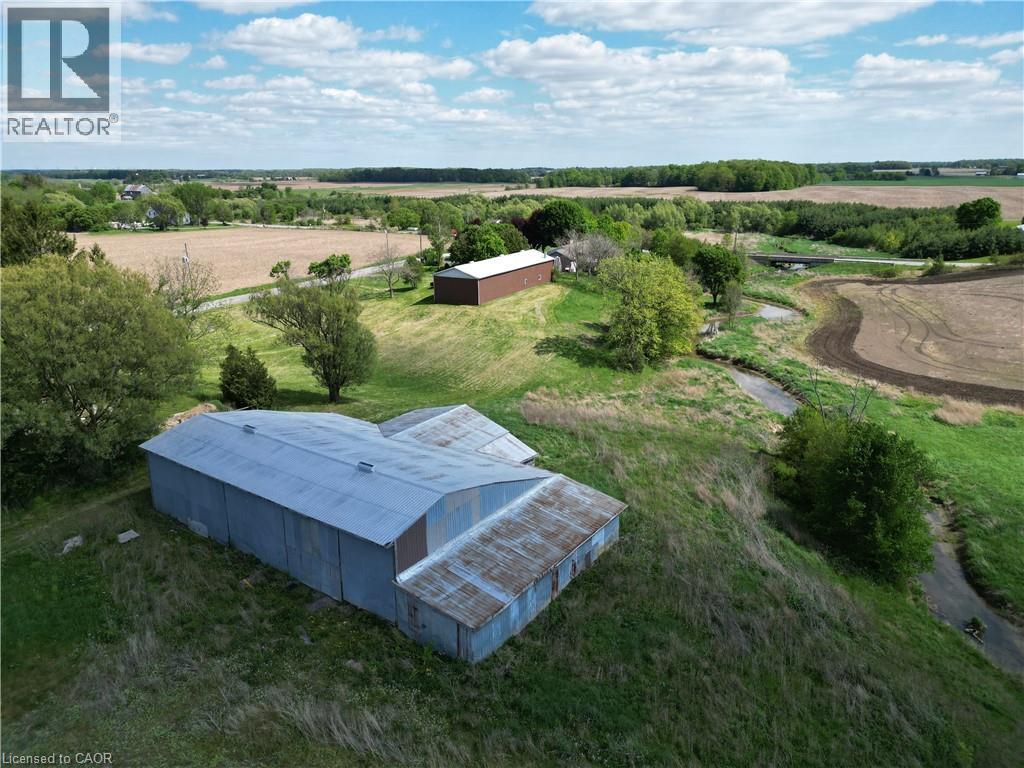
17 Cemetery Road, Norfolk County, ON - Outdoor With View
17 Cemetery Road, Norfolk County, ON - Outdoor
17 Cemetery Road, Norfolk County, ON - Indoor
17 Cemetery Road, Norfolk County, ON - Outdoor With View
17 Cemetery Road, Norfolk County, ON  - Outdoor With View
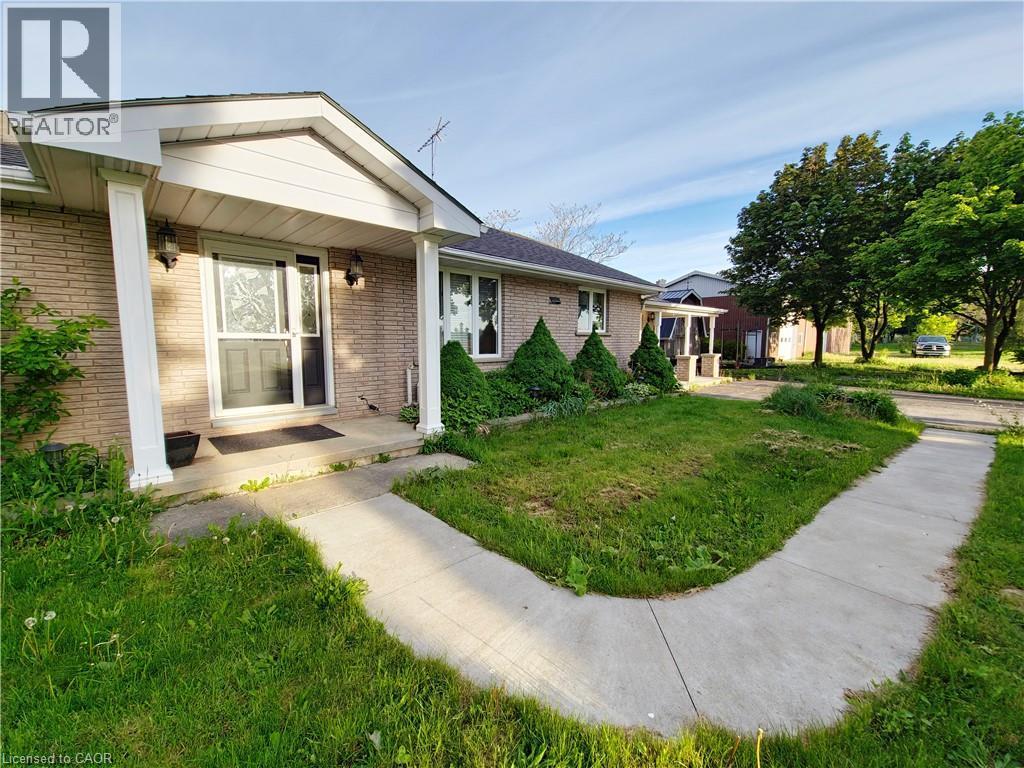
17 Cemetery Road, Norfolk County, ON  - Outdoor With Facade
17 Cemetery Road, Norfolk County, ON  - Outdoor
17 Cemetery Road, Norfolk County, ON - Indoor Photo Showing Other Room
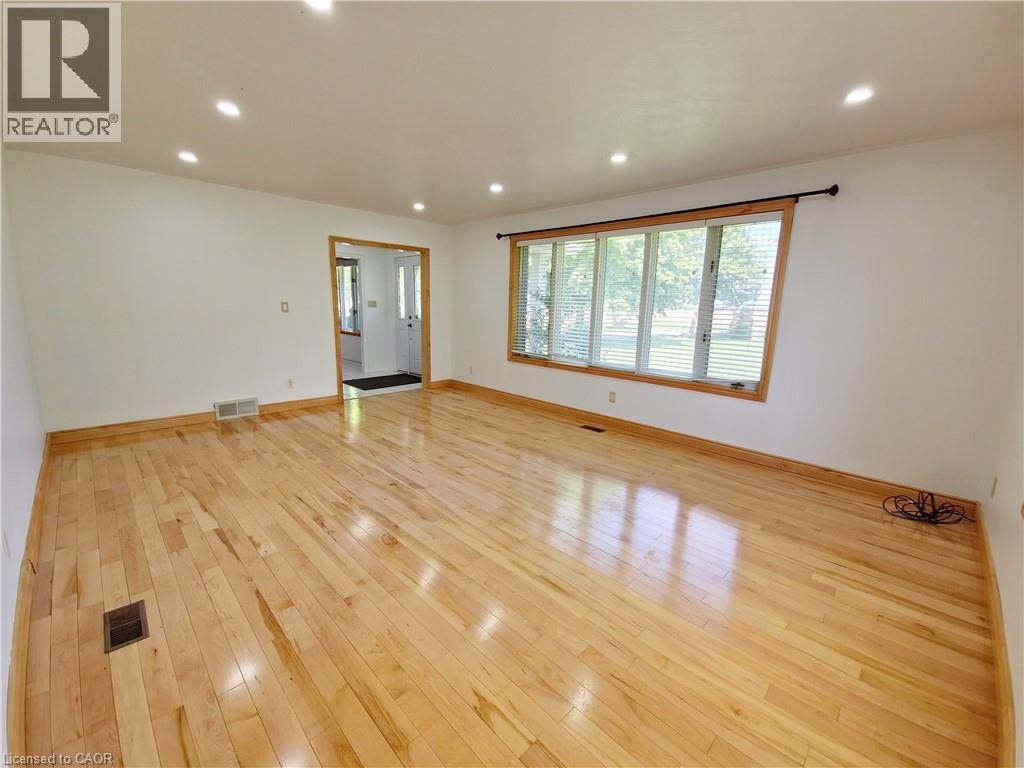
Virtually Staged Photo - 17 Cemetery Road, Norfolk County, ON - Indoor Photo Showing Living Room
Virtually Staged Photo - 17 Cemetery Road, Norfolk County, ON - Indoor Photo Showing Dining Room
17 Cemetery Road, Norfolk County, ON - Indoor Photo Showing Kitchen
17 Cemetery Road, Norfolk County, ON - Indoor Photo Showing Kitchen With Double Sink
17 Cemetery Road, Norfolk County, ON - Indoor Photo Showing Kitchen
Virtually Staged Photo - 17 Cemetery Road, Norfolk County, ON - Indoor Photo Showing Dining Room
17 Cemetery Road, Norfolk County, ON - Indoor Photo Showing Other Room
Virtually Staged Photo - 17 Cemetery Road, Norfolk County, ON - Indoor Photo Showing Bedroom
17 Cemetery Road, Norfolk County, ON - Indoor Photo Showing Bathroom
Virtually Staged Photo - 17 Cemetery Road, Norfolk County, ON - Indoor Photo Showing Bedroom
Virtually Staged Photo - 17 Cemetery Road, Norfolk County, ON - Indoor Photo Showing Dining Room
17 Cemetery Road, Norfolk County, ON - Outdoor With Deck Patio Veranda
17 Cemetery Road, Norfolk County, ON - Indoor Photo Showing Other Room With Fireplace
17 Cemetery Road, Norfolk County, ON - Indoor With Fireplace
17 Cemetery Road, Norfolk County, ON - Indoor
Virtually Staged Photo - 17 Cemetery Road, Norfolk County, ON - Indoor Photo Showing Living Room With Fireplace
17 Cemetery Road, Norfolk County, ON - Indoor Photo Showing Other Room
Virtually Staged Photo - 17 Cemetery Road, Norfolk County, ON - Indoor Photo Showing Bedroom
17 Cemetery Road, Norfolk County, ON - Indoor Photo Showing Bathroom
17 Cemetery Road, Norfolk County, ON - Outdoor With Deck Patio Veranda
Virtually Staged Photo - 17 Cemetery Road, Norfolk County, ON - Outdoor With Deck Patio Veranda With Exterior
17 Cemetery Road, Norfolk County, ON - Outdoor
17 Cemetery Road, Norfolk County, ON - Outdoor With View
17 Cemetery Road, Norfolk County, ON - Outdoor
17 Cemetery Road, Norfolk County, ON - Outdoor With View
17 Cemetery Road, Norfolk County, ON - Indoor Photo Showing Garage
17 Cemetery Road, Norfolk County, ON - Outdoor With View
17 Cemetery Road, Norfolk County, ON - Outdoor
17 Cemetery Road, Norfolk County, ON - Indoor
17 Cemetery Road, Norfolk County, ON - Outdoor With View
  • Advertising
17 CEMETERY Road, Norfolk County, Ontario, N0E 1Z0
$1,489,000

3 Beds

2 Baths

Property Information:

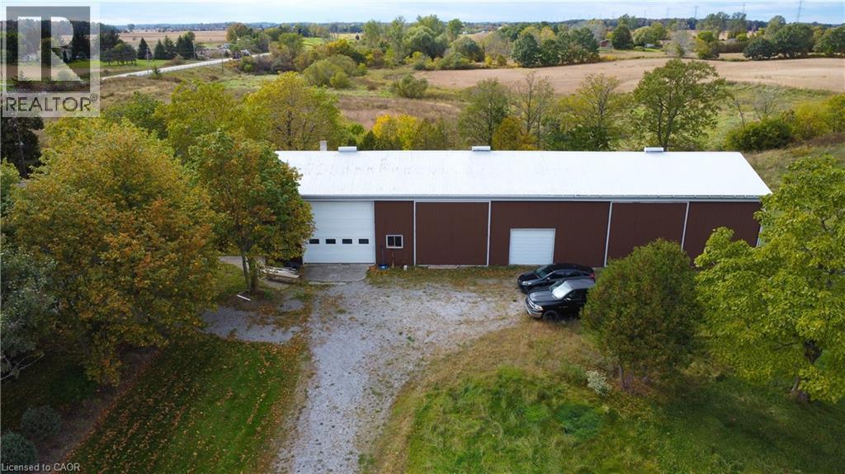
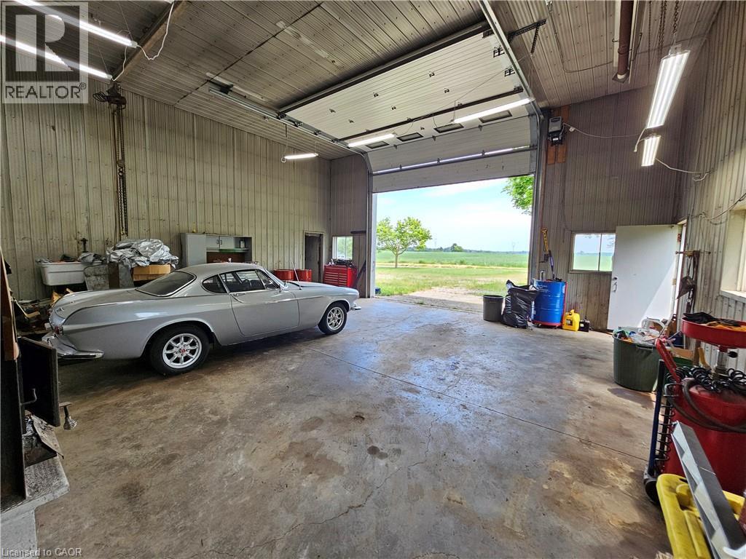
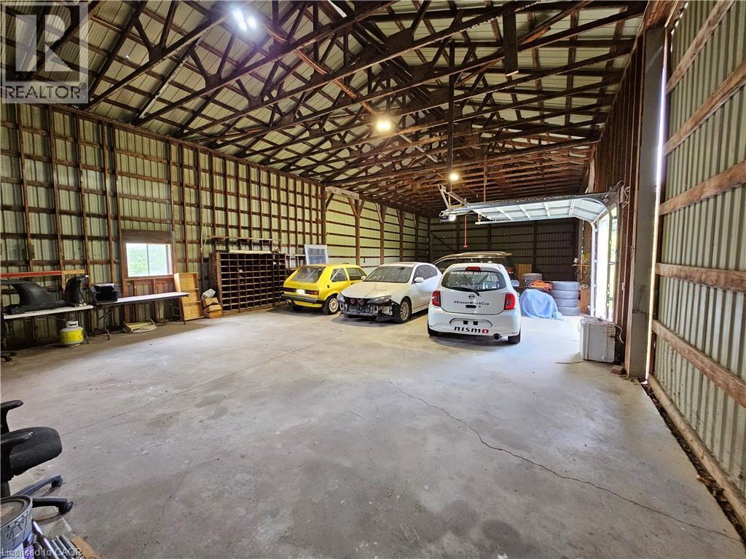
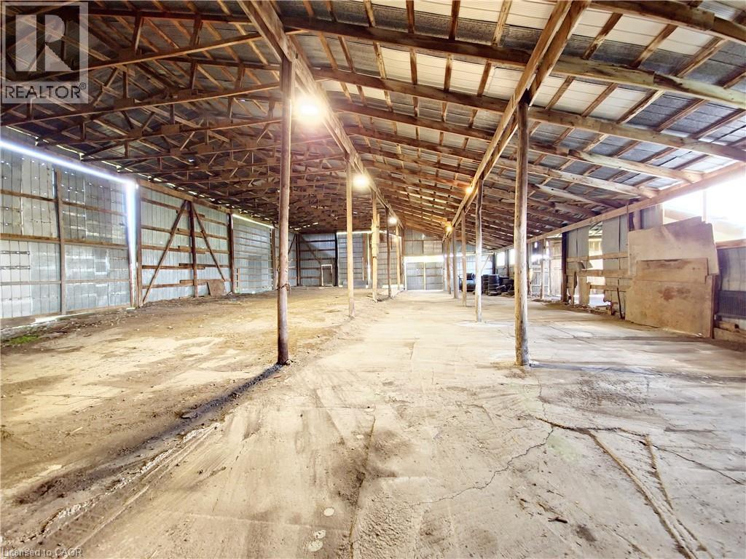
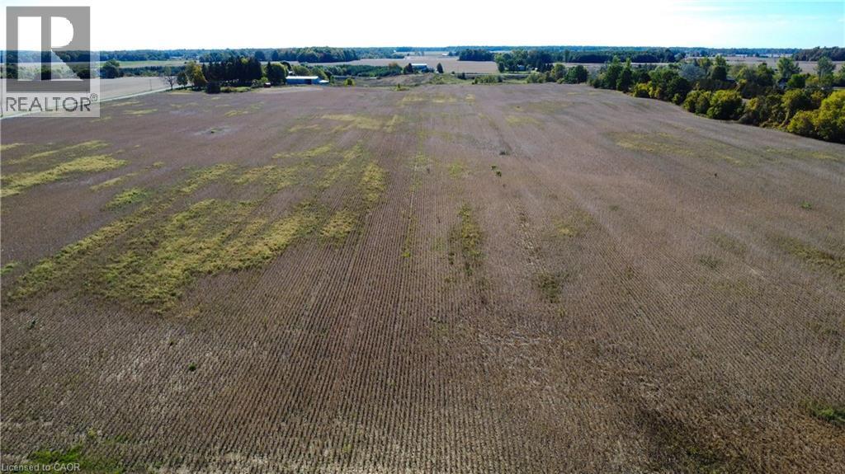
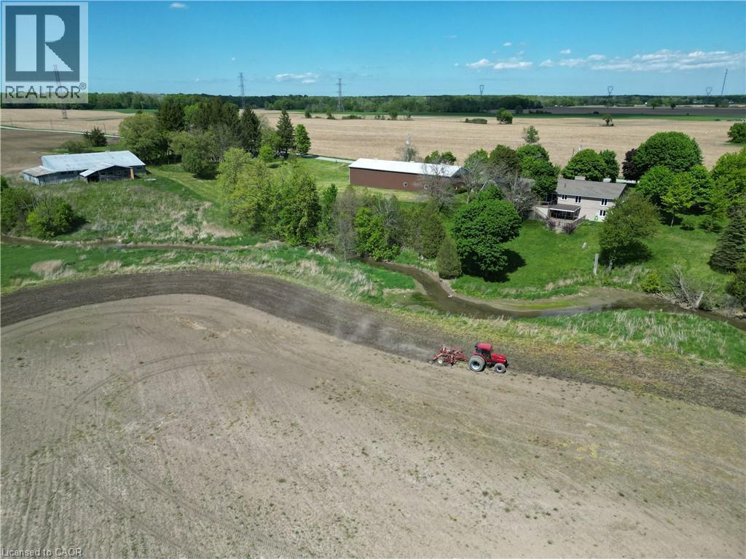
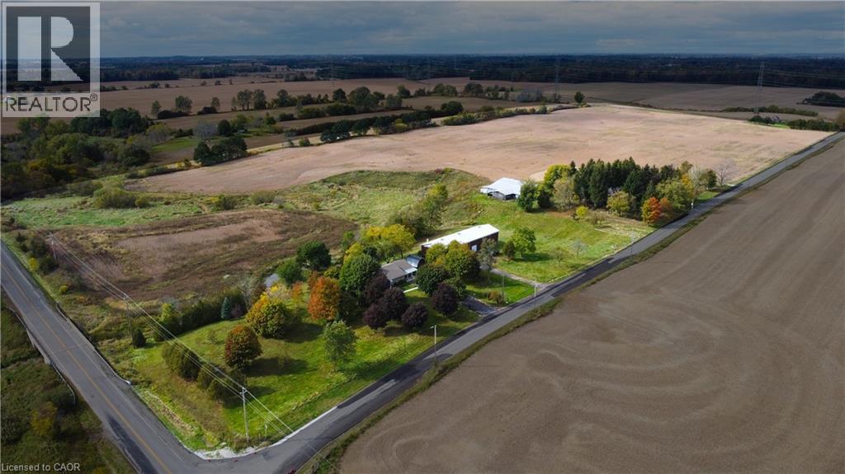
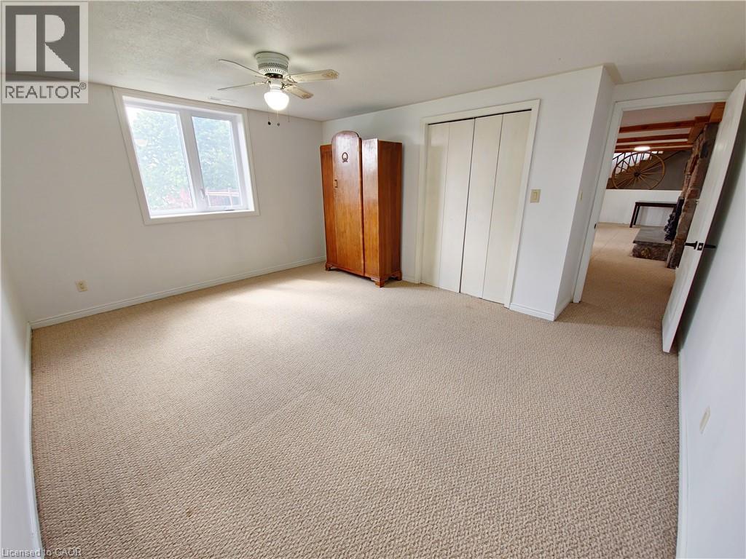
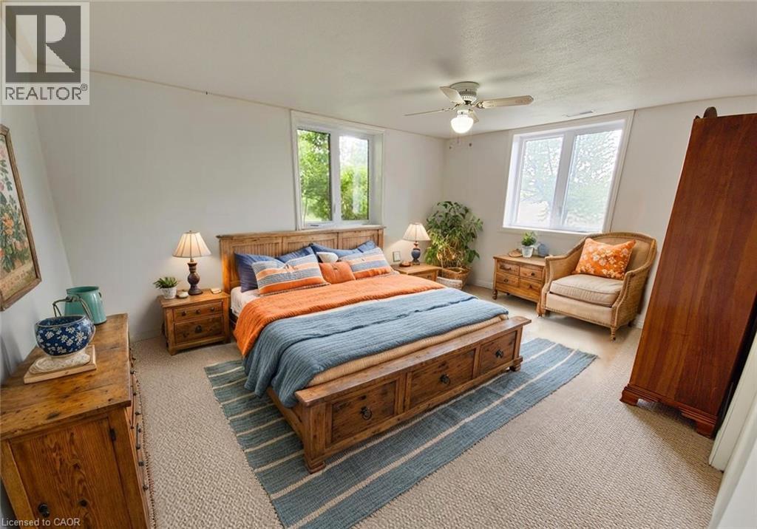
Welcome to 17 Cemetery Rd! A custom built 1982 bungalow full of character, conveniently located mins from Hwy 403/Brantford, 46.82 acres with frontage on 2 roads. The main floor offers 2000 sq.ft of living space including the retrofitted garage, spacious living room with hardwood floors, a generous sized Primary bedroom, an additional guest room and a 4pc bathroom. Updated open concept kitchen with granite countertops and a 10 island ideal for entertaining, which opens to a dining room with 8' patio doors walking out to the upper deck with gorgeous views. Additional living space on the lower level with a spacious rec room, a beautiful stone fireplace, corner bar, additional bedroom with oversized windows letting in ample natural light, 3pc bath, laundry and multiple utility/storage/cold rooms, patio doors walkout to the 600 sq.ft deck for more views. Rustic garden shed with conc. Floor, hydro and metal roof. Approx 38ac of workable land incl random tile for excellent drainage, 40' x 100' metal clad shop separated into 40x30 insulated/heated bay w/16' ceilings, 16' overhead door with opener, concrete floor with hydro, and a 40x70 storage area with another powered garage door and 2 oversized doors for larger equipment. Extras circular driveway, well and cistern, additional 5000+ sqft of indoor storage in the barn. (id:27)

Building Features:

  • Style: Detached
  • Building Type: House
  • Architectural Style: Bungalow
  • Basement Development: Finished
  • Basement Type: Full
  • Construction Style - Attachment: Detached
  • Exterior Finish: Brick
  • Floor Space: 2938 sqft
  • Foundation Type: Poured Concrete
  • Heating Fuel: Propane
  • Cooling Type: Central air conditioning
  • Appliances: Central Vacuum, Dishwasher, Refrigerator, Stove, Window Coverings, Garage door opener

Property Features:

  • OwnershipType: Freehold
  • Property Type: Single Family
  • Built in: 1982
  • Community Features: Quiet Area
  • Features: Country residential, Sump Pump, Automatic Garage Door Opener
  • Floor Space (approx): 2938 Square Feet
  • Lot Frontage: 961 Feet
  • Structure Type: Workshop, Barn
  • Zoning: A, HL
  • Sewer: Septic System
  • Parking Type: Detached garage
  • No. of Parking Spaces: 16

Rooms:

  • Other Basement Level 7'9'' x 5'7''
  • Other Basement Level 3'4'' x 17'7''
  • Utility Basement Level 6'8'' x 11'6''
  • Cellar/Cold Room Basement Level 4'1'' x 8'0''
  • Laundry Basement Level 11'4'' x 6'8''
  • Bedroom Basement Level 14'3'' x 15'1''
  • Bathroom Basement Level 7'7'' x 6'7''
  • Games Basement Level 15'1'' x 24'8''
  • Family Basement Level 35'7'' x 15'3''
  • Kitchen Main Level 24'4'' x 17'8''
  • Dining Main Level 13'0'' x 14'9''
  • Living Main Level 18'9'' x 12'4''
  • Primary Bedroom Main Level 13'0'' x 16'1''
  • Bedroom Main Level 12'5'' x 11'5''
  • Bathroom Main Level 12'6'' x 7'1''
  • Other Main Level 3'9'' x 13'2''
  • Family Main Level 22'9'' x 13'9''

Courtesy of: RE/MAX Escarpment Golfi Realty Inc.

REALTOR.ca  

Access to Sold Data on this website may only be used by consumers that have a bona fide interest in the purchase, sale, or lease of residential real estate.

Sales/Price History

Log in or create an account to see sold and historical listings information

QuickQuoteTM Powered by RPS

Location of 17 CEMETERY Road, Norfolk County, Ontario, N0E 1Z0

Demographic Information of 17 CEMETERY Road, Norfolk County, Ontario, N0E 1Z0
Life Stage

Older Parents, Younger Kids

Employment Type

Blue Collar/Primary

Average Household Income

$105,659.51

Average Number of Children

1.87

Household Population

Household Structure

Age of Population

Education

Education Level

No certificate/diploma/degree

17.3 %

High school certificate or equivalent

36.25 %

Apprenticeship trade certificate/diploma

6.33 %

College/non-university certificate

32.49 %

University Degree

7.63 %

Commuter

Travel To Work

By Car

95.51 %

By Public Transit

0.0 %

By Walking

0.0 %

By Bicycle

0.0 %

By Other Methods

4.49 %

Cultural Diversity

Knowledge of Official Language

Mother Tongue

Building Information
Building Type

Apartments (Low and High Rise)

0.91 %

Houses

99.09 %

Own Vs. Rent