Button CopyPathCircle CloseCircle Left ArrowArrow Down Icon GreyClosecirclecircleBurger
  • Advertising

46 YOUNG CRESCENT, Niagara-on-the-Lake (Glendale), Ontario, L0S 1J0

MLS® # X13815436
House For Sale In Glendale, Niagara-on-the-Lake (Glendale), Ontario
$659,000 QuickQuoteTM: Not Available

4+2 Beds

4 Baths

46 Young Crescent, Niagara-On-The-Lake (Glendale), ON
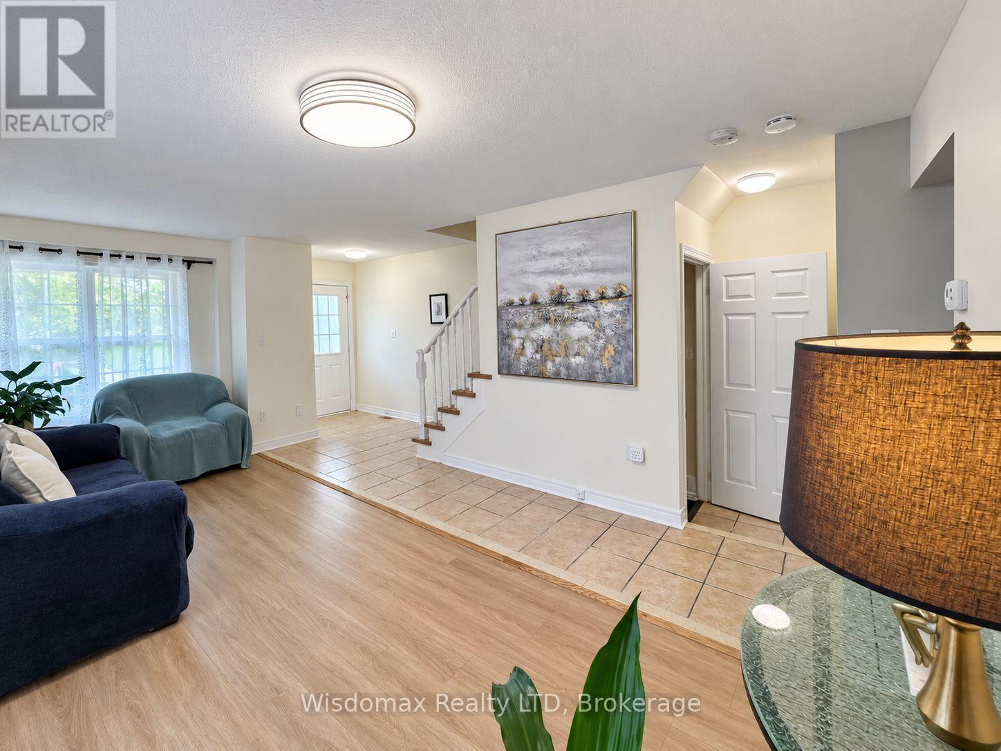
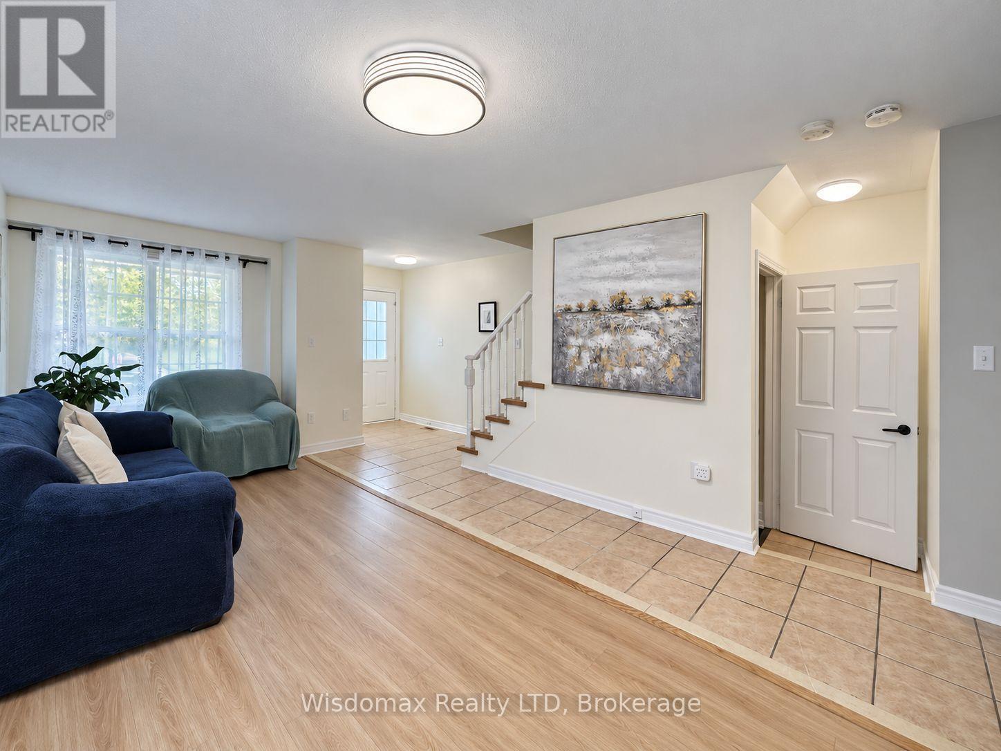
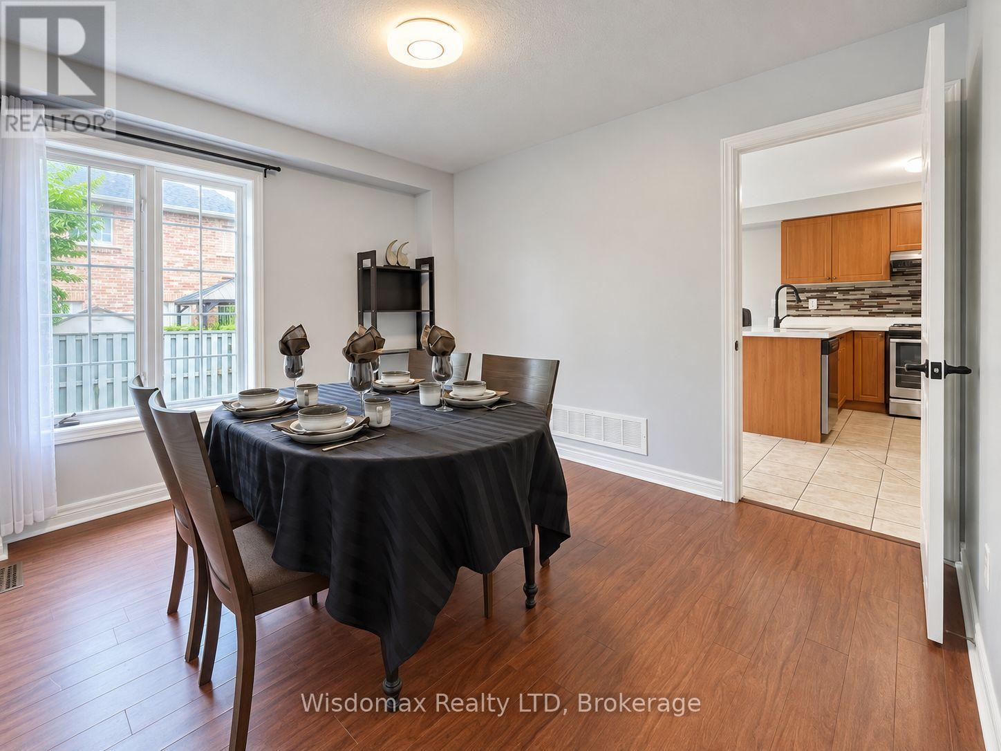
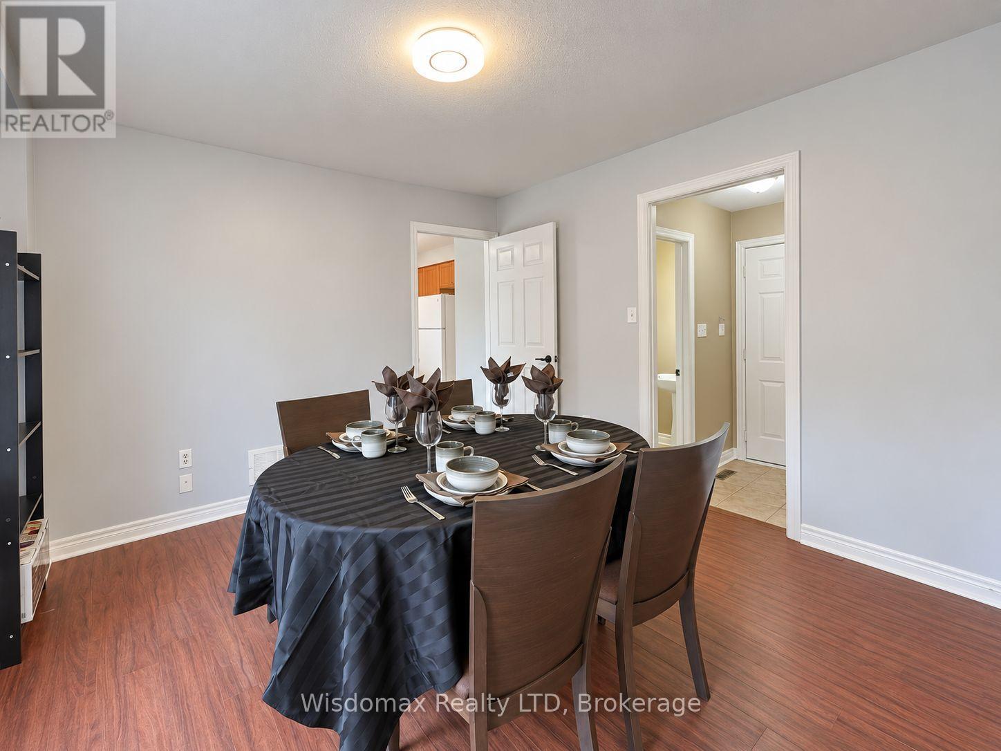
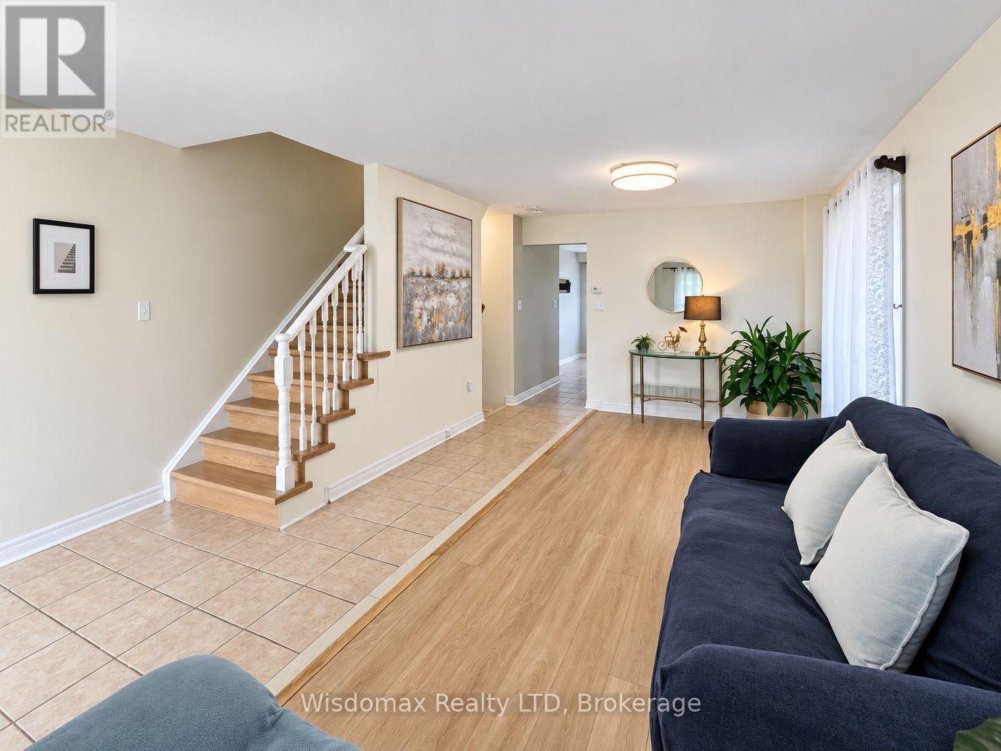
Main floor dining easy to converting to a bedrrom - 46 Young Crescent, Niagara-On-The-Lake (Glendale), ON
Main floor dining room with a full bathroom - 46 Young Crescent, Niagara-On-The-Lake (Glendale), ON
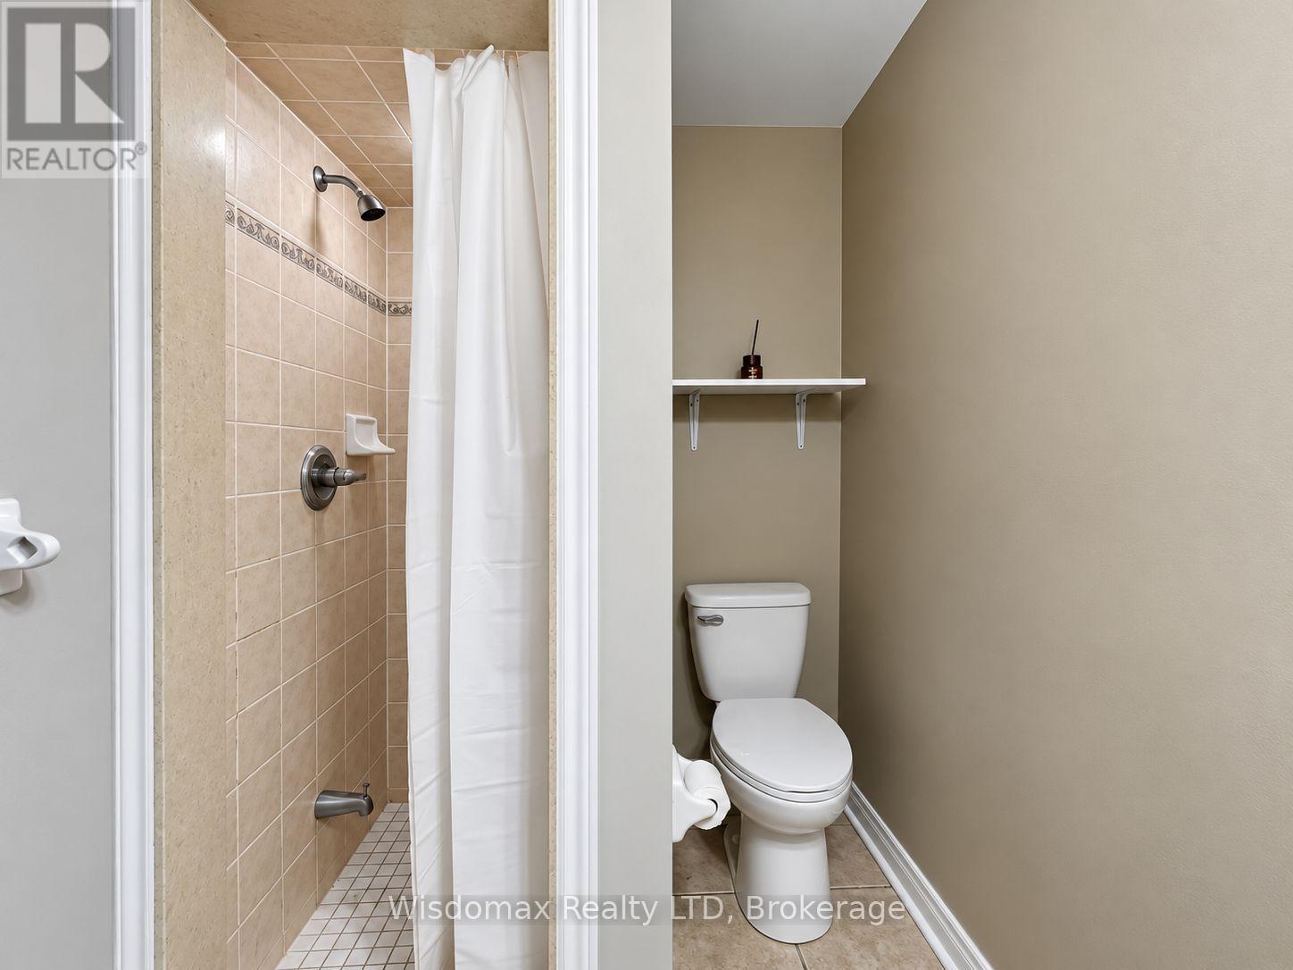
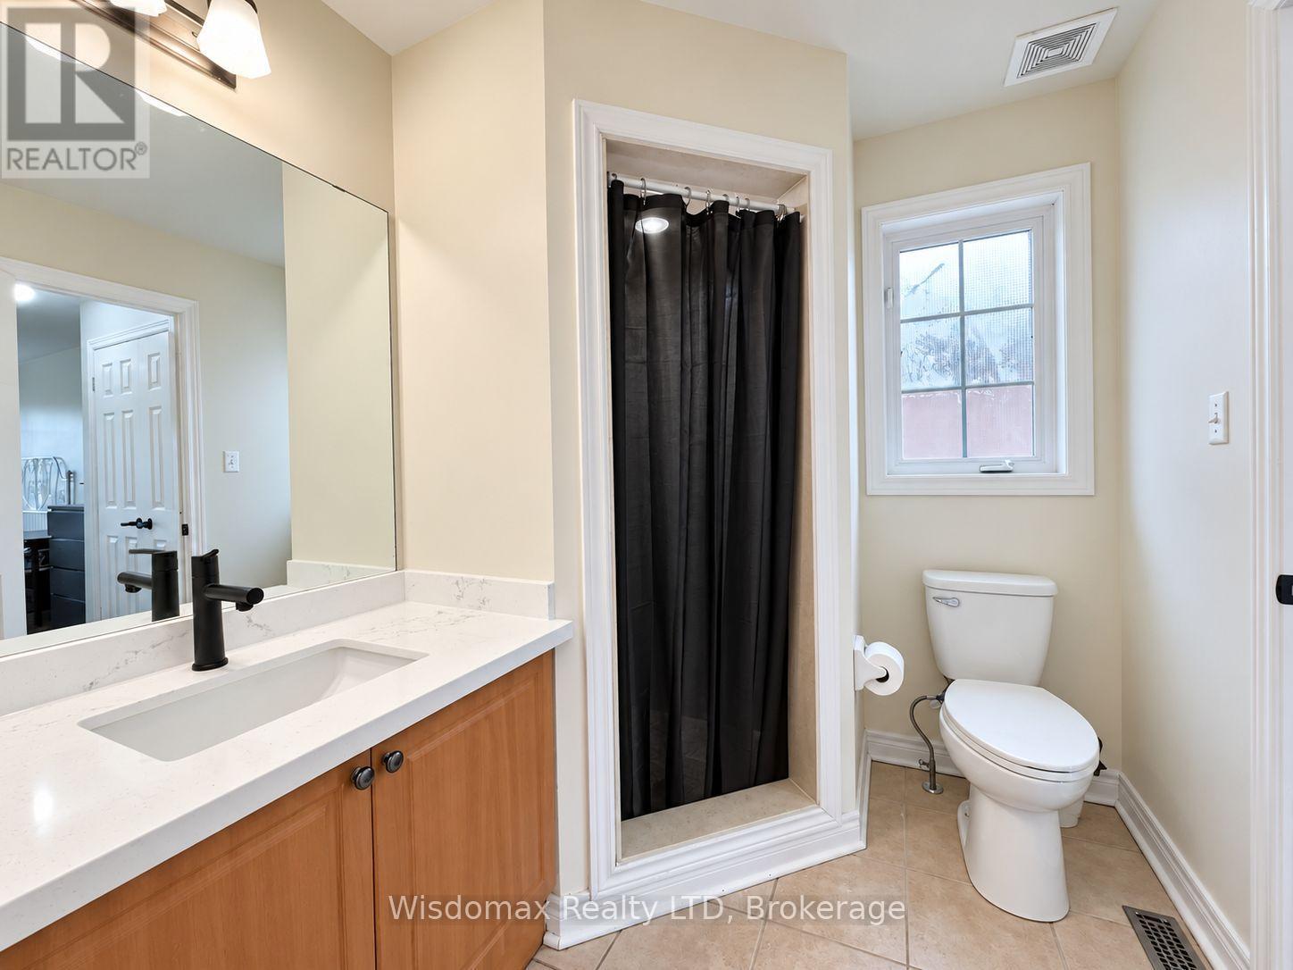
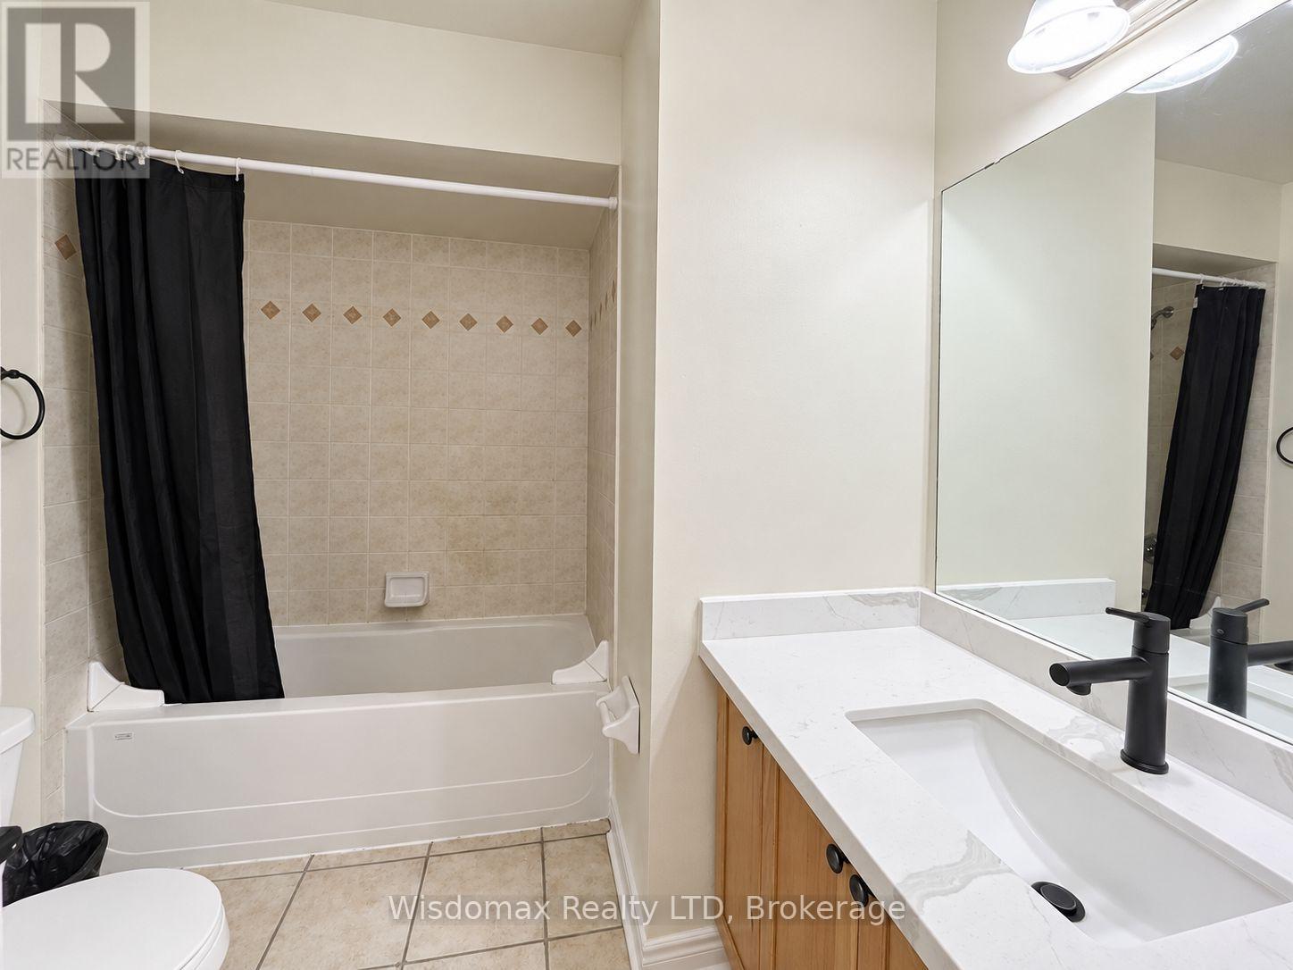
main floor full bathroom - 46 Young Crescent, Niagara-On-The-Lake (Glendale), ON
46 Young Crescent, Niagara-On-The-Lake (Glendale), ON
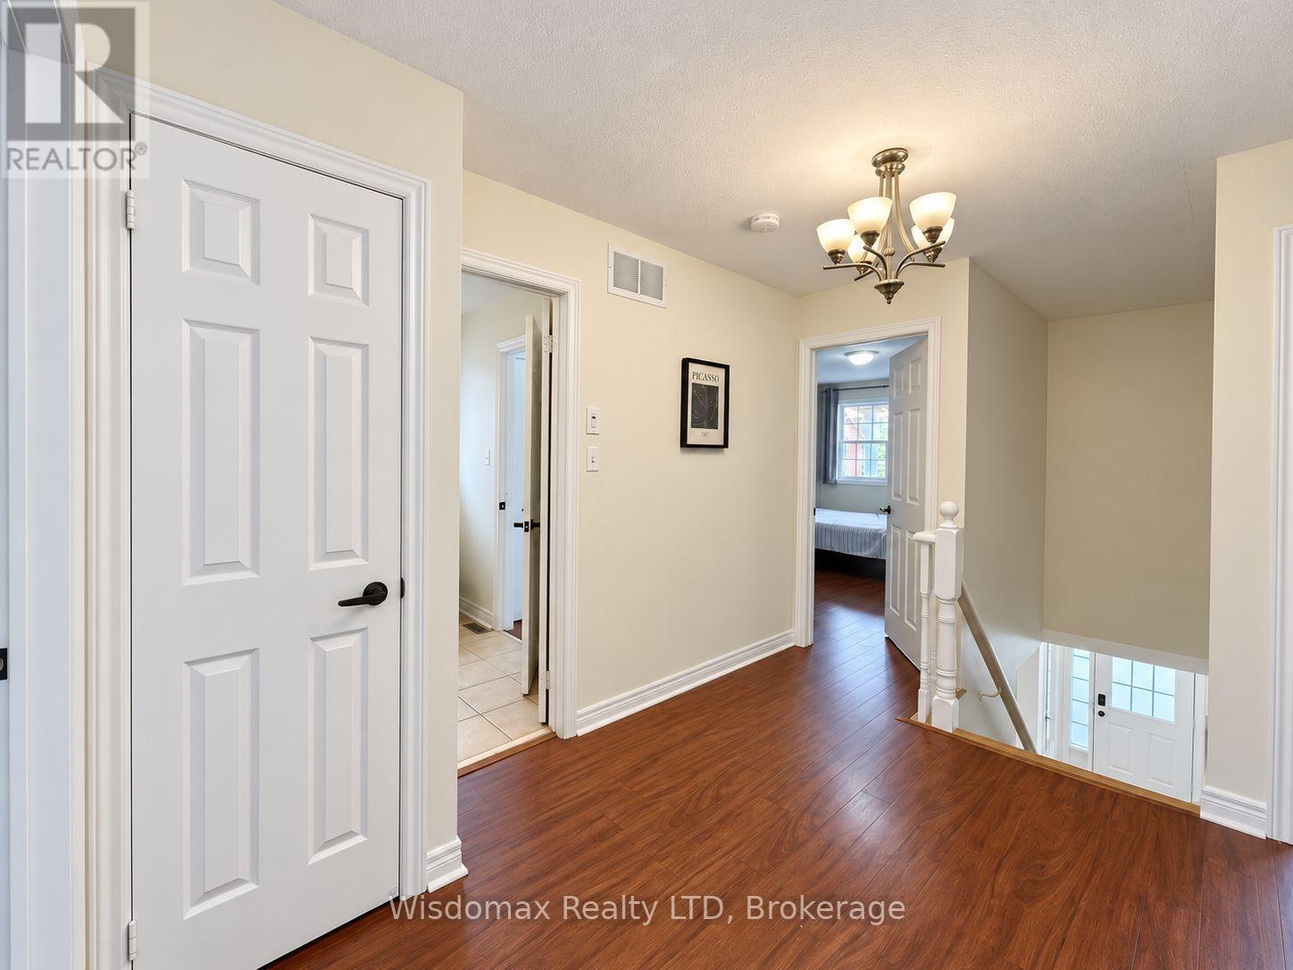
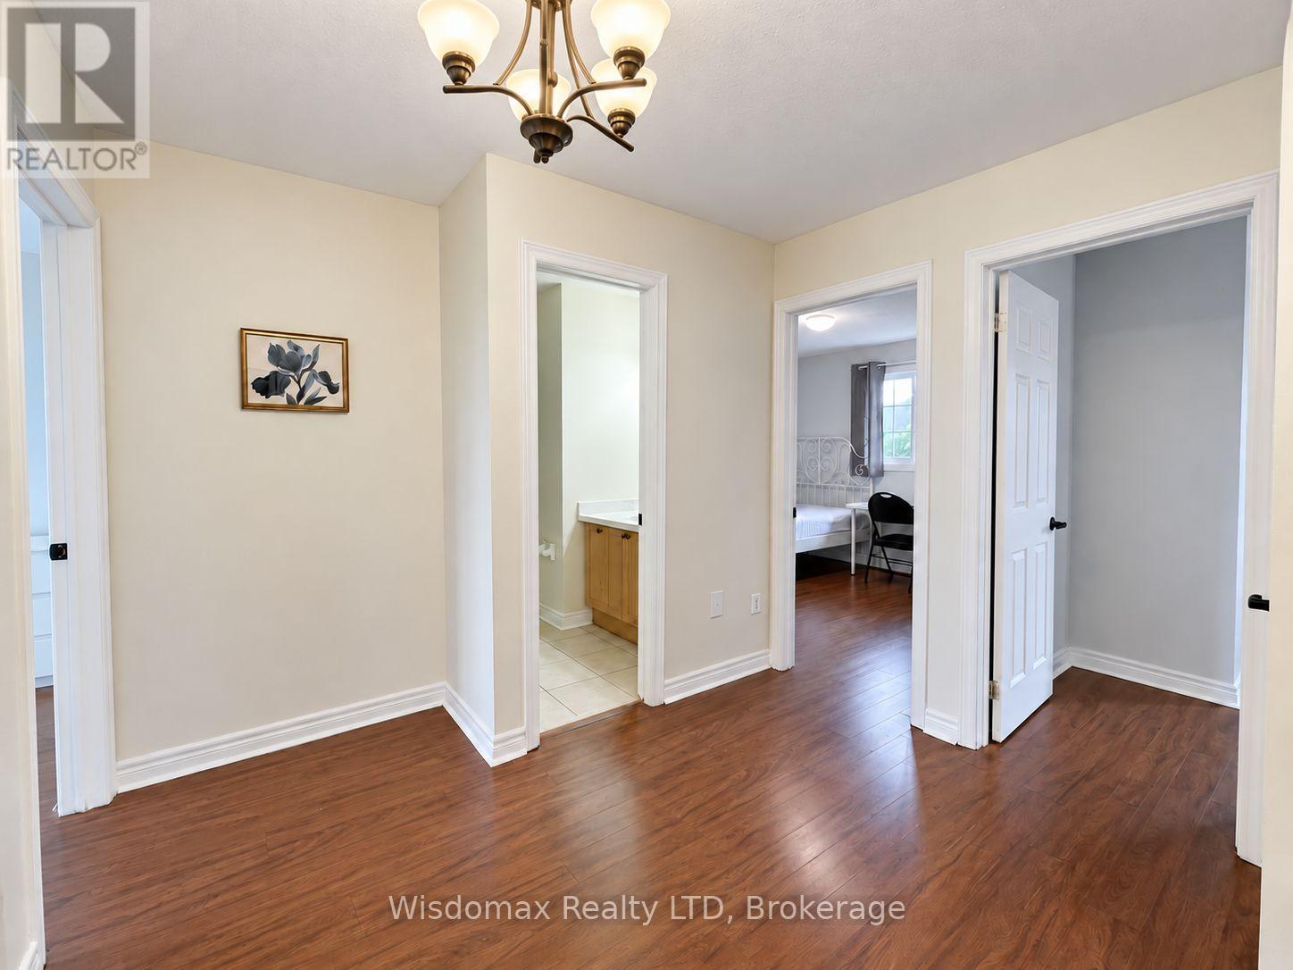
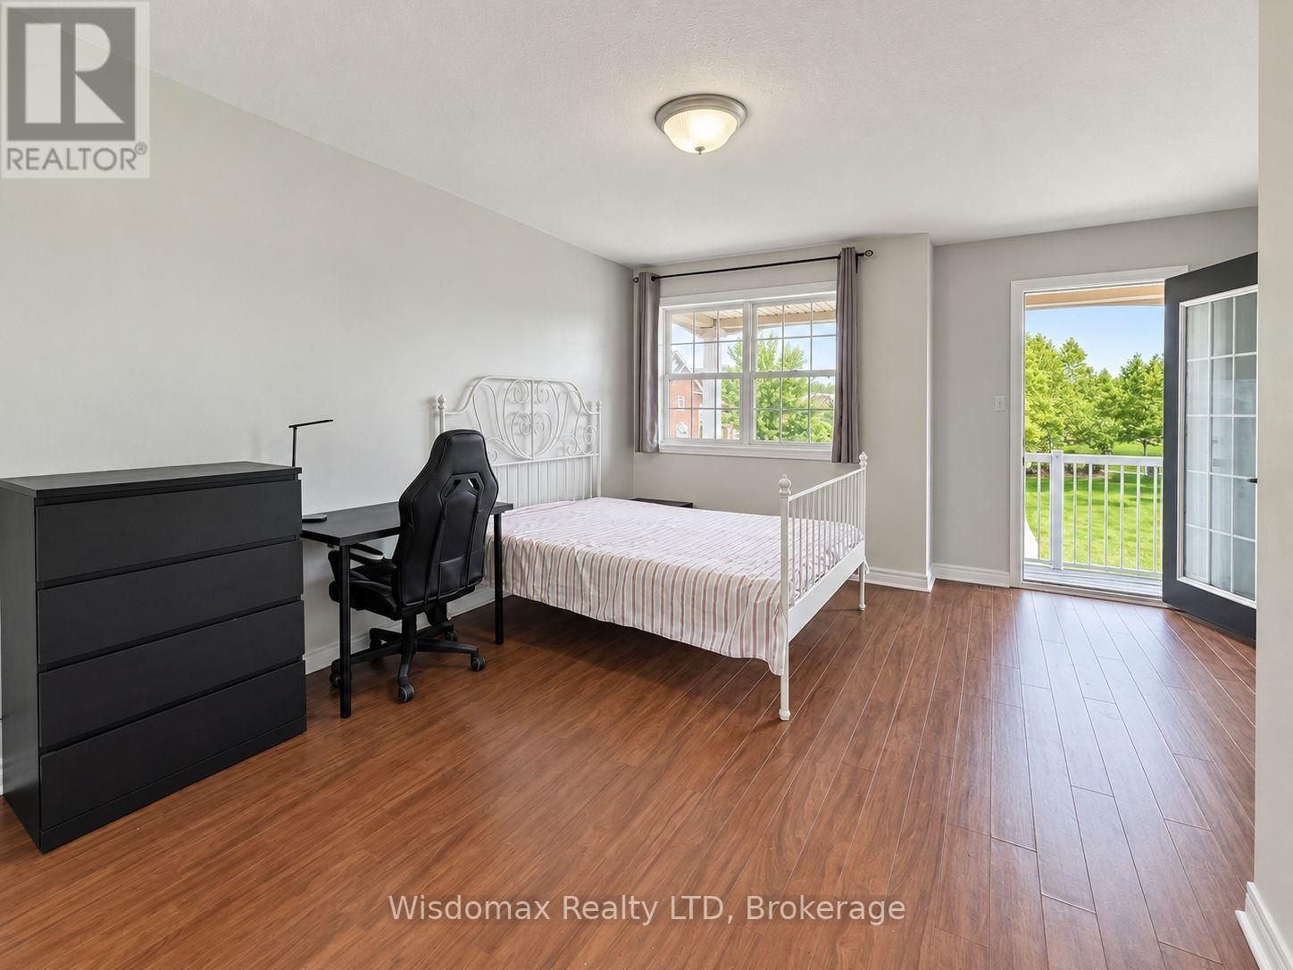
Master bedroom with walk out patio - 46 Young Crescent, Niagara-On-The-Lake (Glendale), ON
46 Young Crescent, Niagara-On-The-Lake (Glendale), ON
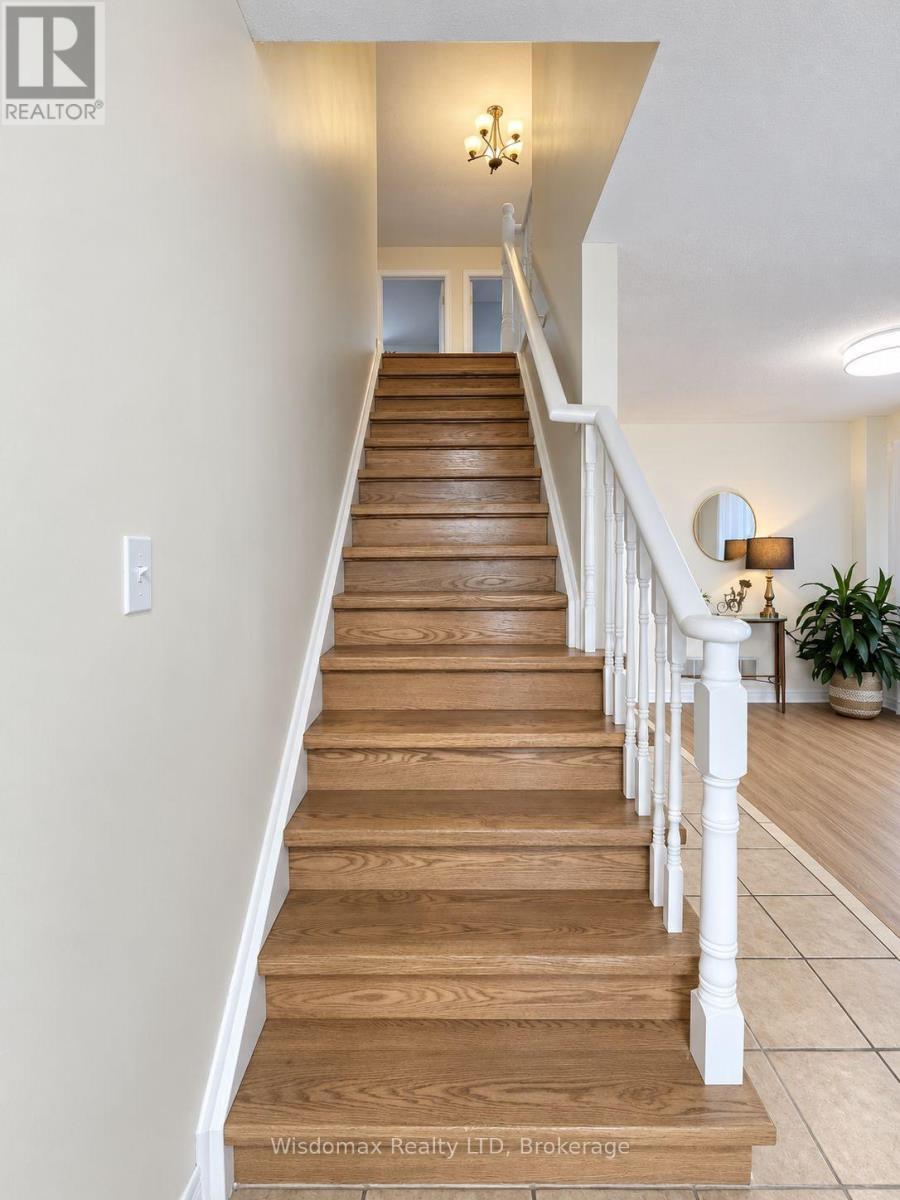
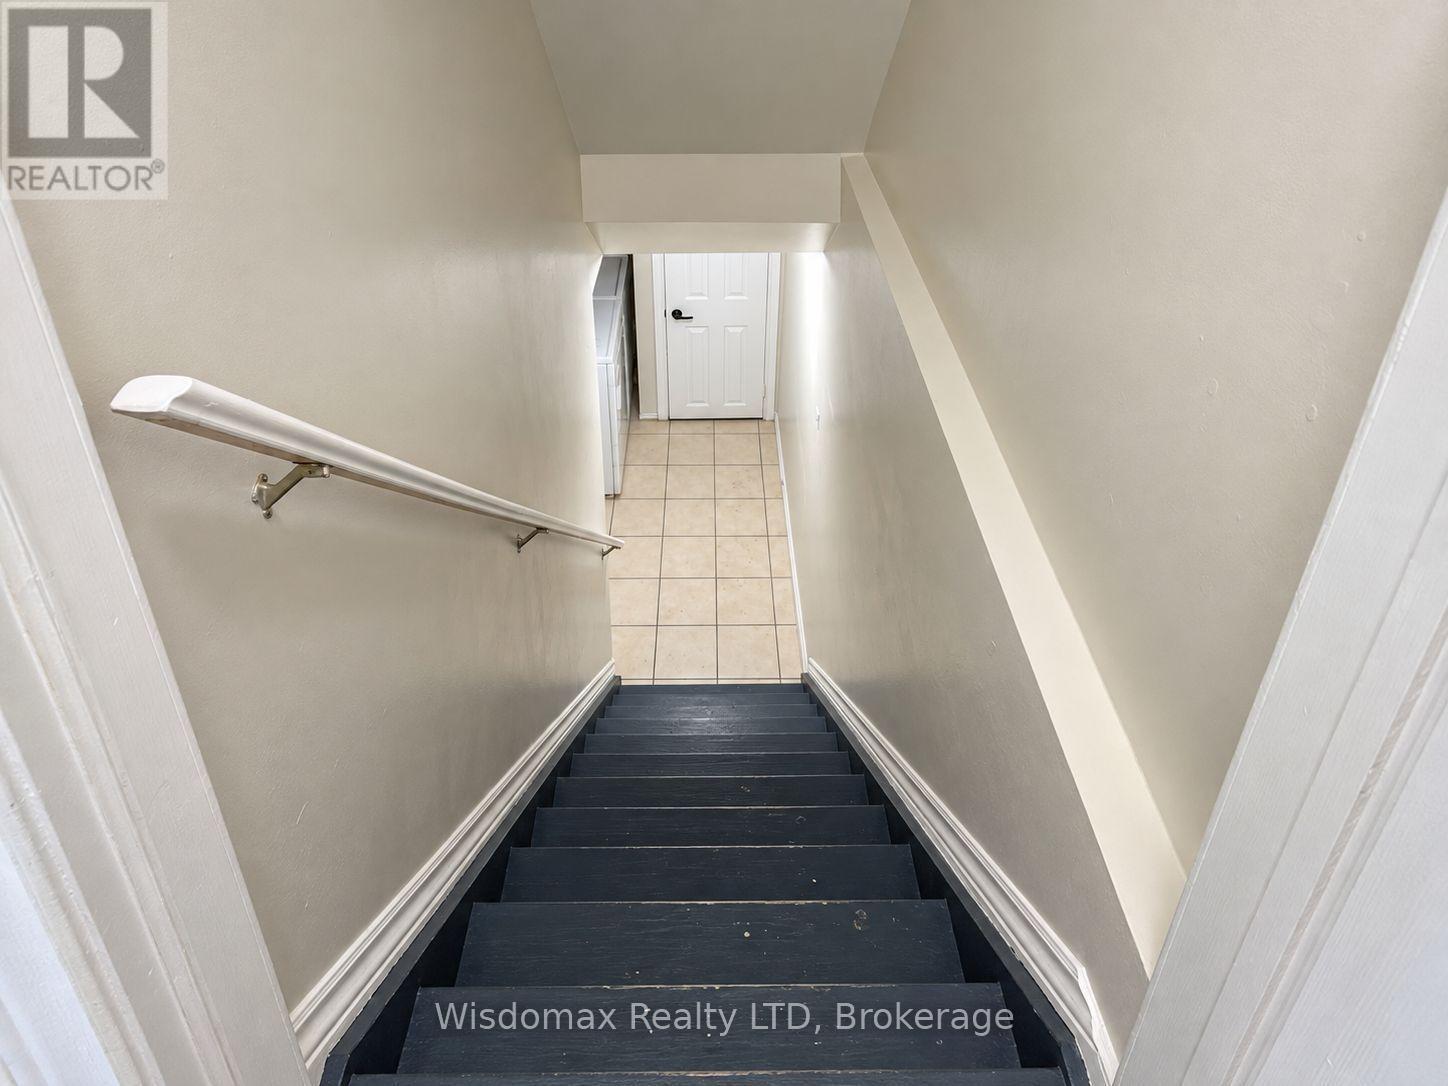
Go to basement shared space - 46 Young Crescent, Niagara-On-The-Lake (Glendale), ON
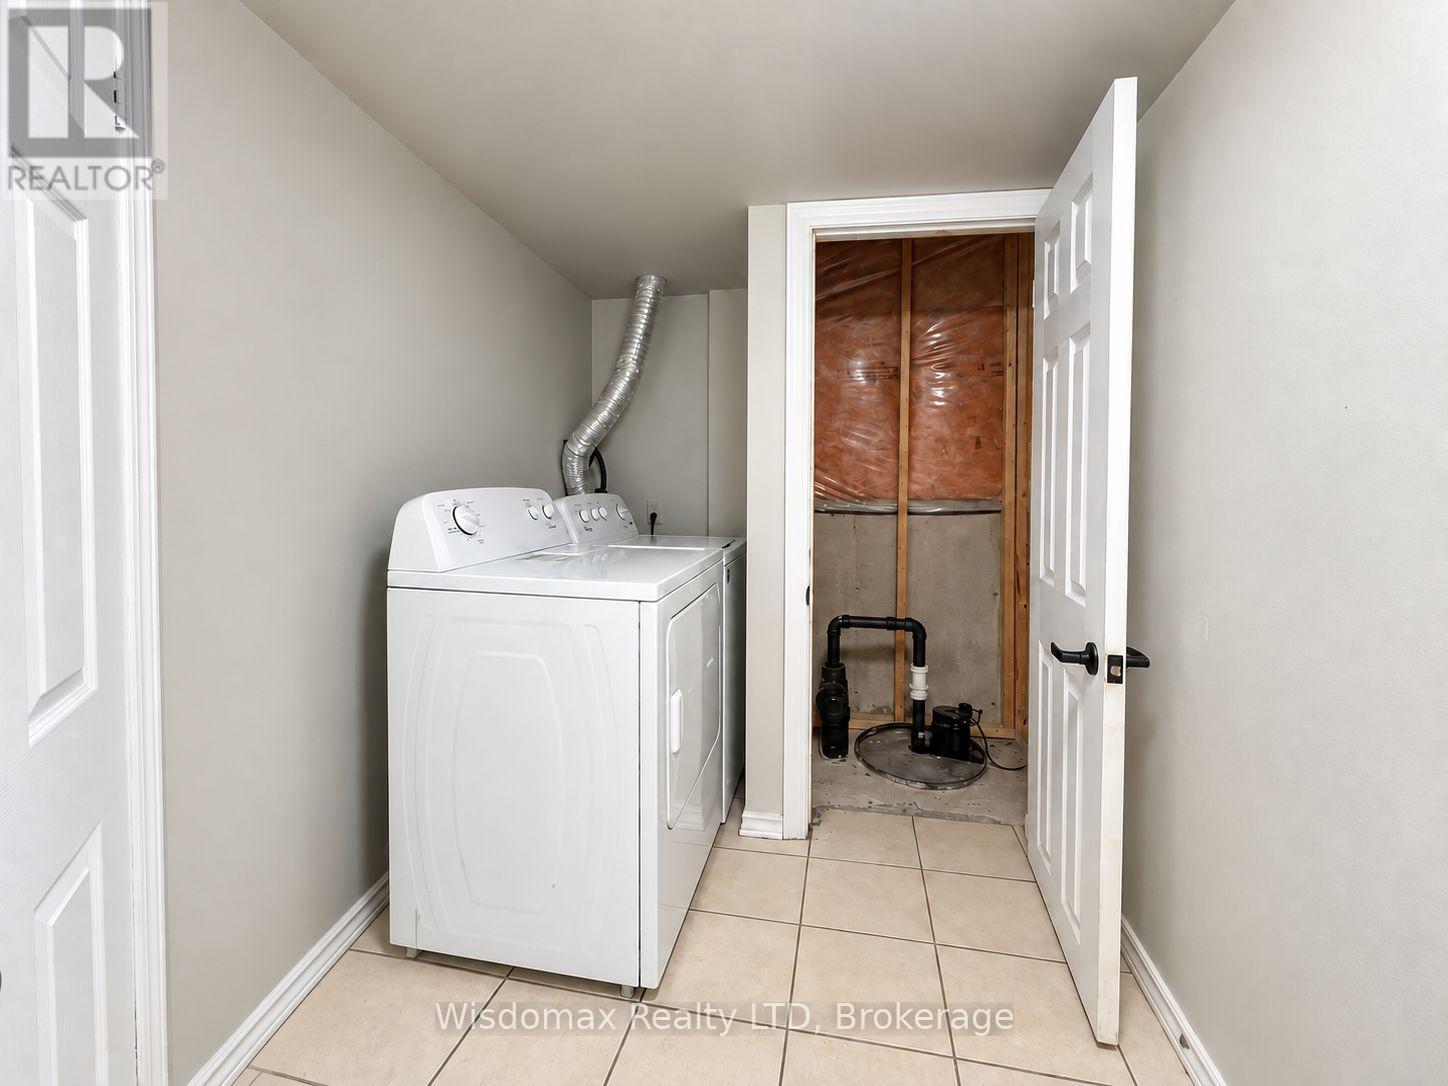
shared space is laundry Area - 46 Young Crescent, Niagara-On-The-Lake (Glendale), ON
46 Young Crescent, Niagara-On-The-Lake (Glendale), ON
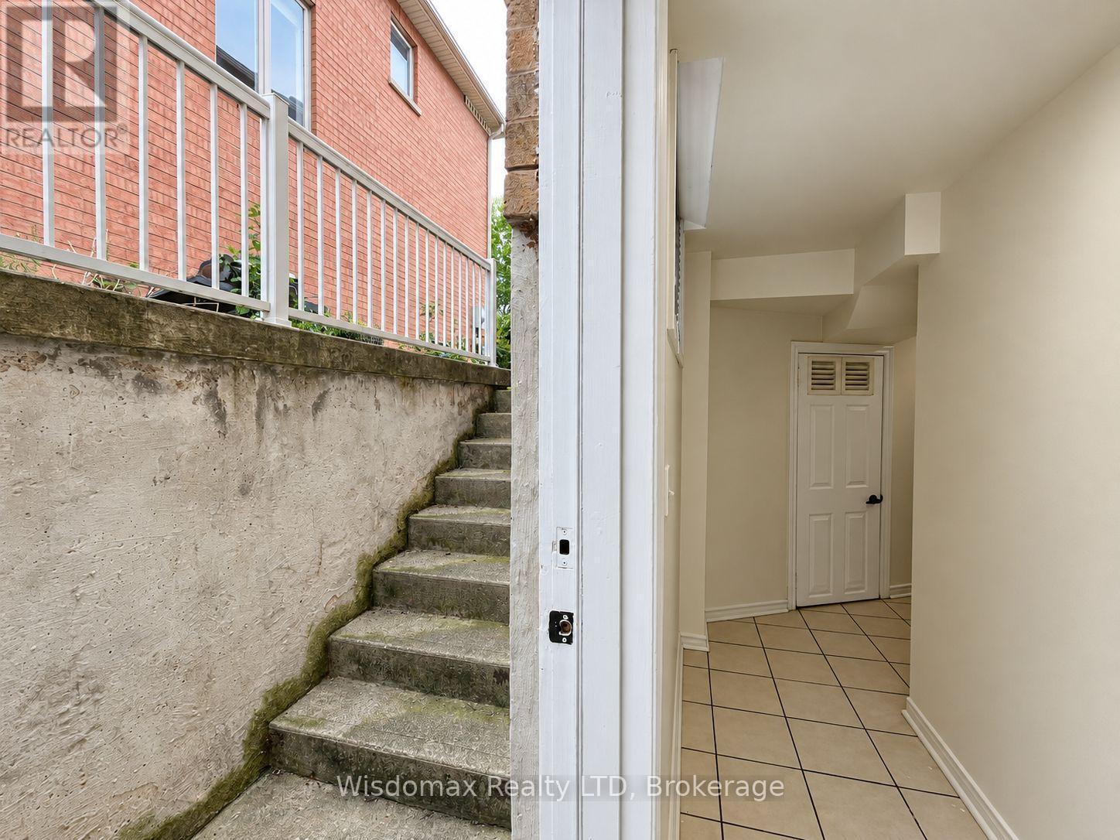
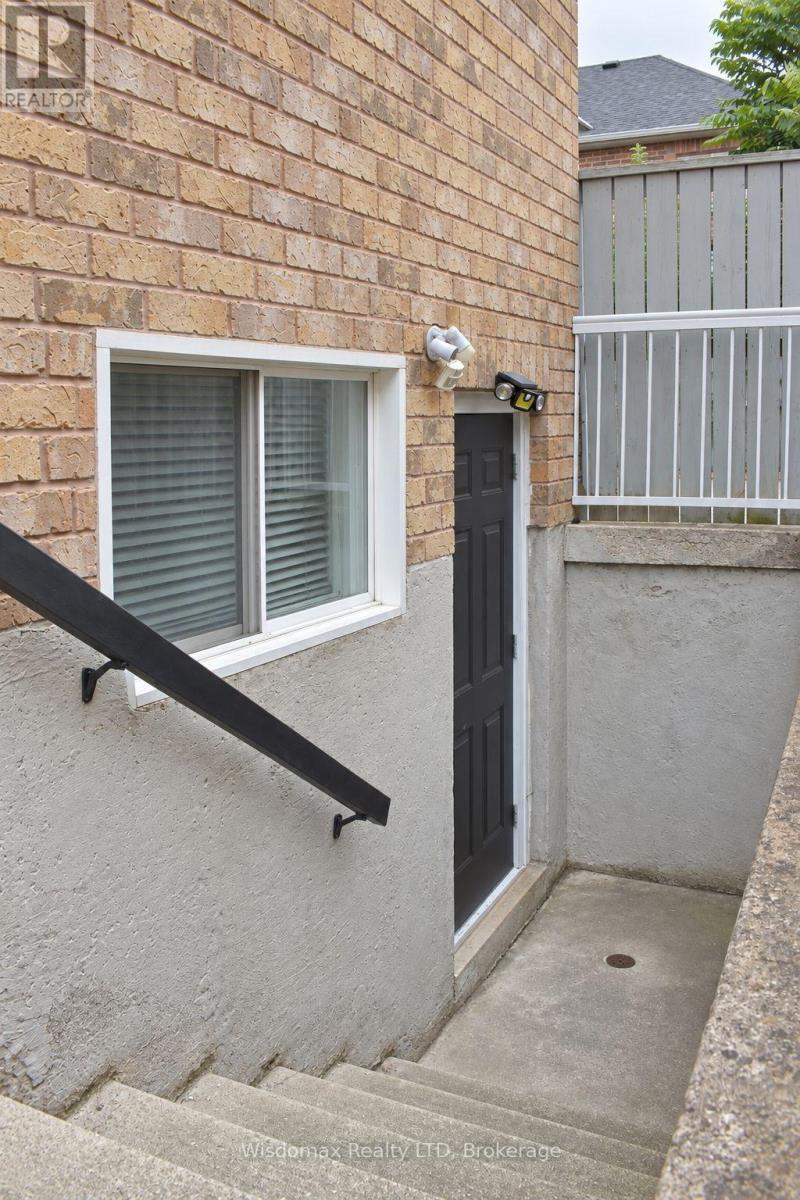
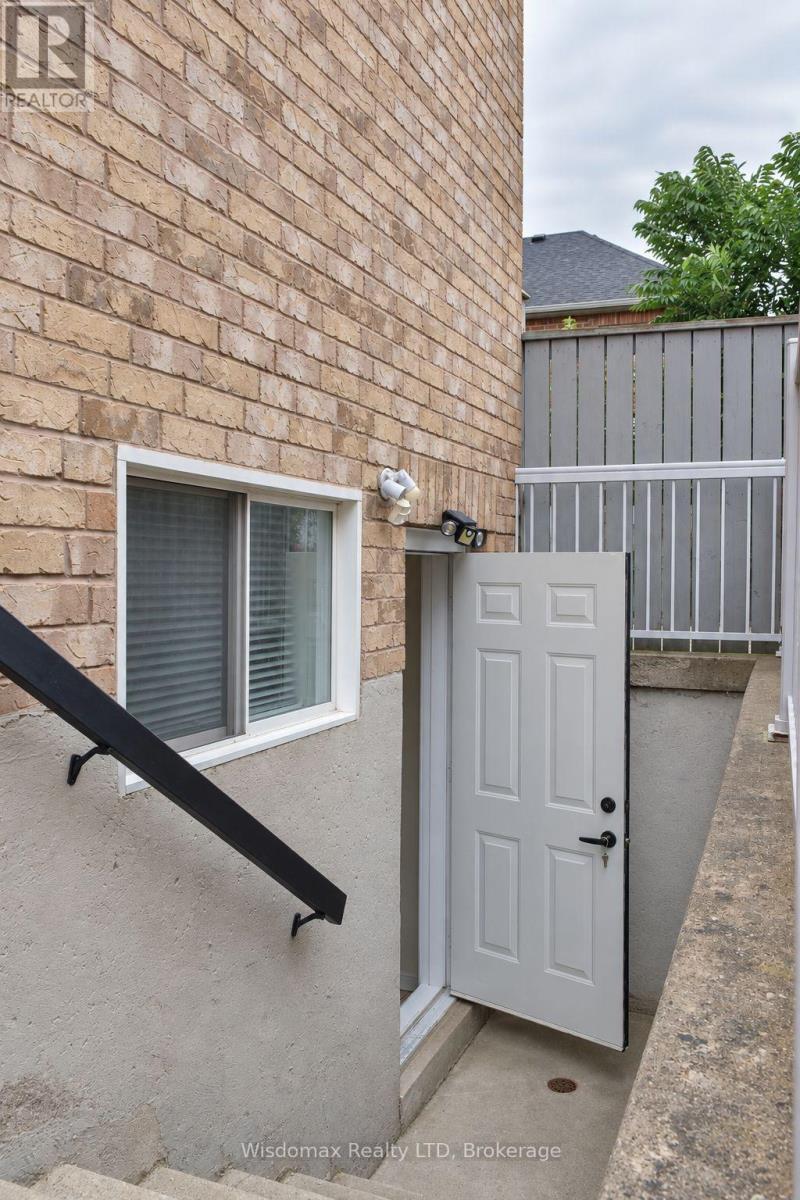
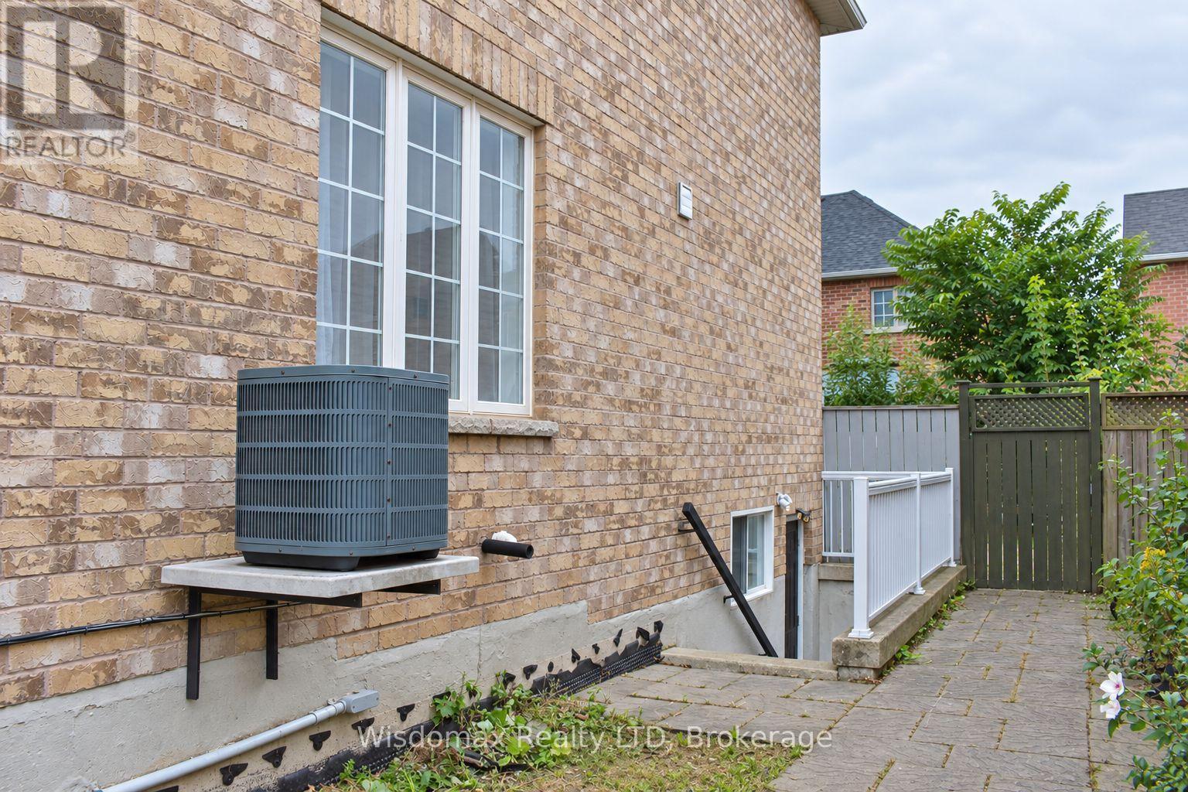
Basement has Separated entrance - 46 Young Crescent, Niagara-On-The-Lake (Glendale), ON
46 Young Crescent, Niagara-On-The-Lake (Glendale), ON
Main floor dining easy to converting to a bedrrom - 46 Young Crescent, Niagara-On-The-Lake (Glendale), ON
Main floor dining room with a full bathroom - 46 Young Crescent, Niagara-On-The-Lake (Glendale), ON
main floor full bathroom - 46 Young Crescent, Niagara-On-The-Lake (Glendale), ON
46 Young Crescent, Niagara-On-The-Lake (Glendale), ON
Master bedroom with walk out patio - 46 Young Crescent, Niagara-On-The-Lake (Glendale), ON
46 Young Crescent, Niagara-On-The-Lake (Glendale), ON
Go to basement shared space - 46 Young Crescent, Niagara-On-The-Lake (Glendale), ON
shared space is laundry Area - 46 Young Crescent, Niagara-On-The-Lake (Glendale), ON
46 Young Crescent, Niagara-On-The-Lake (Glendale), ON
Basement has Separated entrance - 46 Young Crescent, Niagara-On-The-Lake (Glendale), ON
46 Young Crescent, Niagara-On-The-Lake (Glendale), ON
  • Advertising
Are you a real estate investor?
46 YOUNG CRESCENT, Niagara-on-the-Lake (Glendale), Ontario, L0S 1J0
$659,000

6 Beds

4 Baths

Property Information:

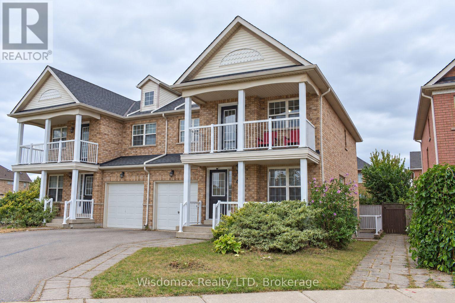
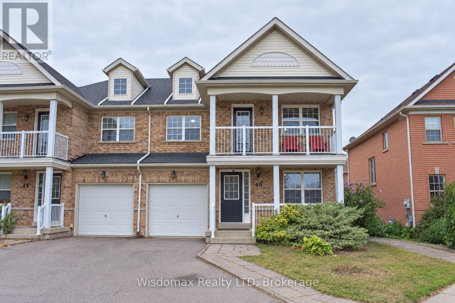
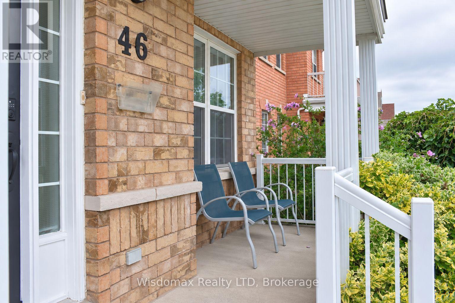
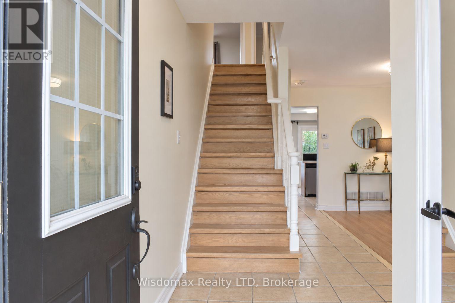
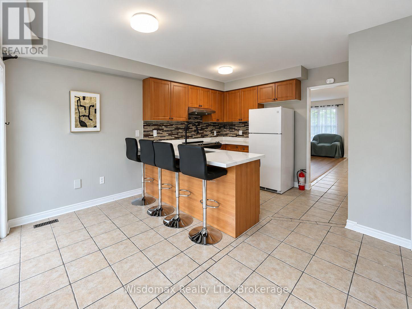
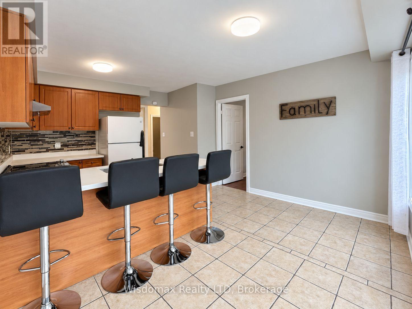
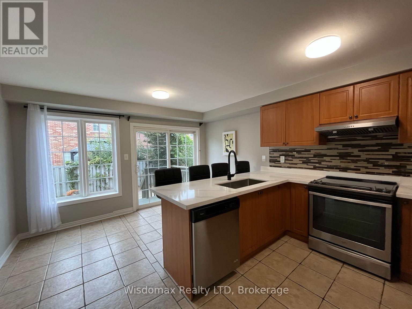
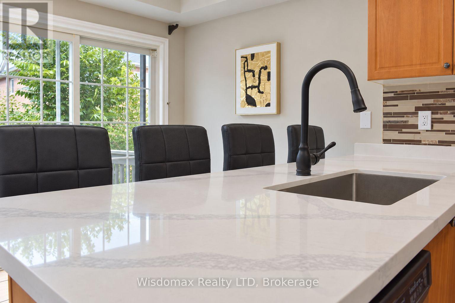
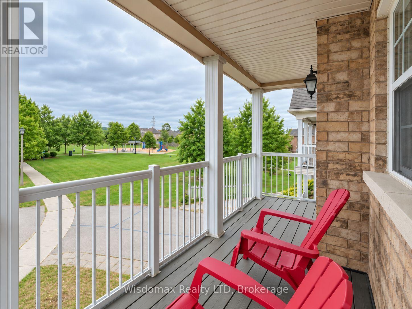
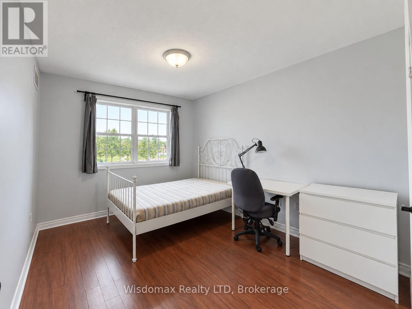
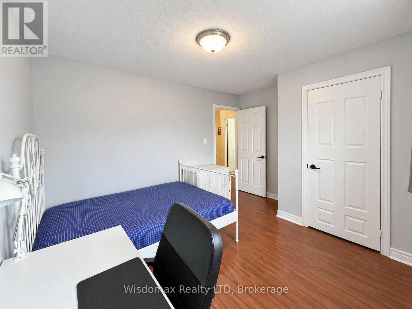
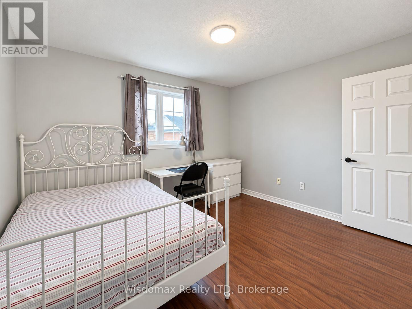
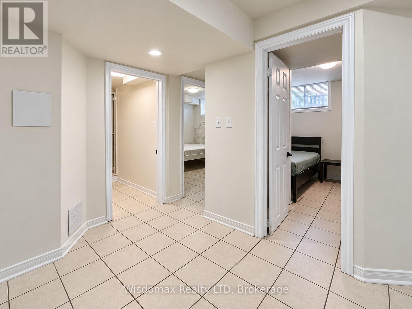
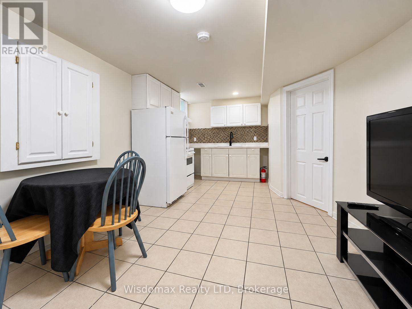
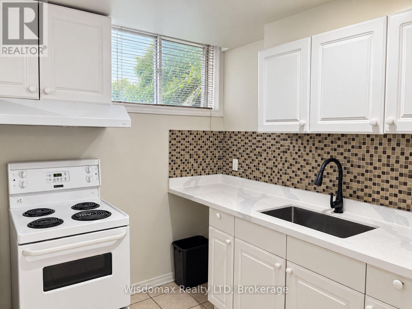
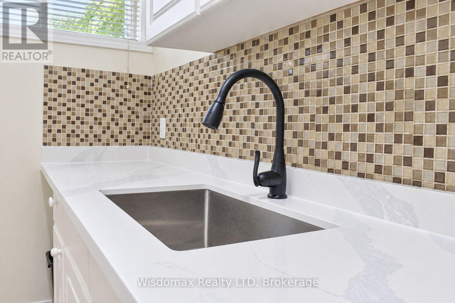
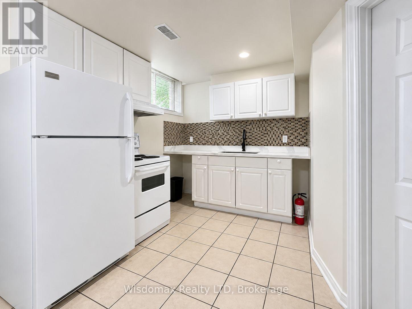
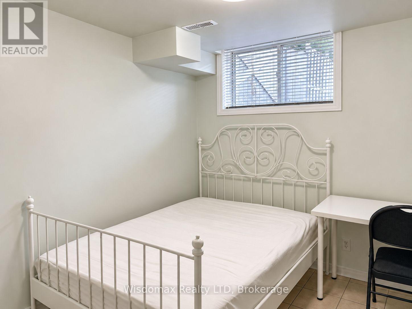
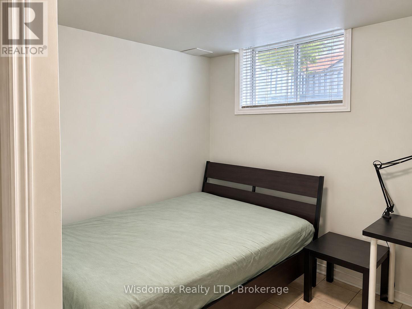
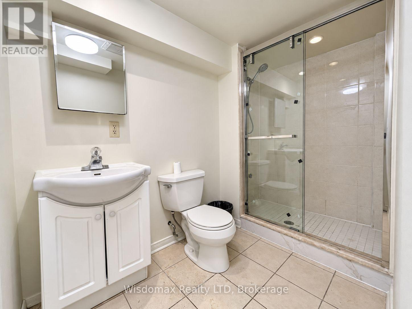
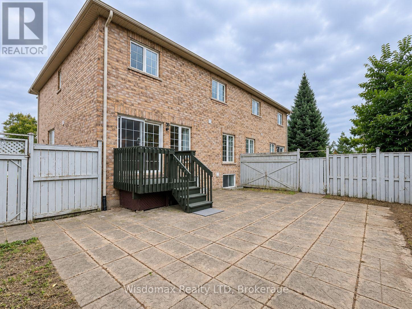
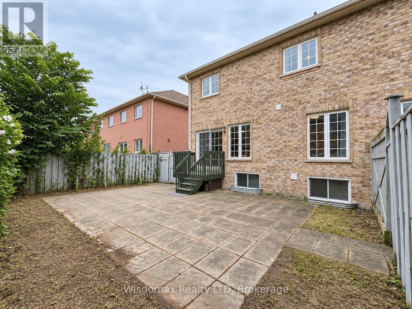
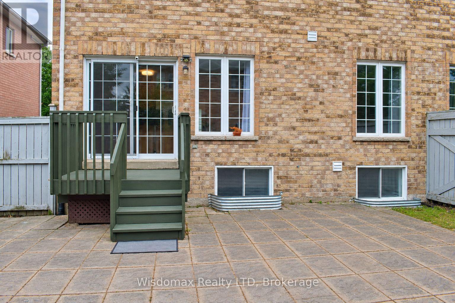
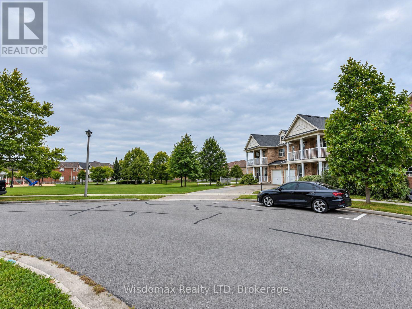
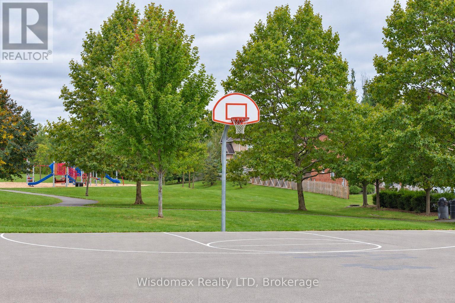
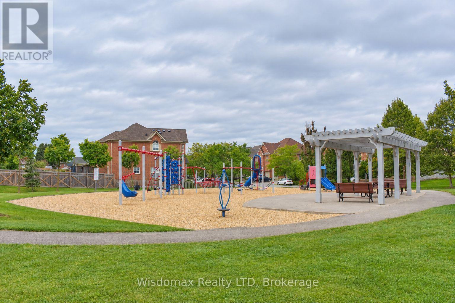
RARE CORNER Semi- Detached HOME | 2 INDEPENDENT LIVING SPACES | 4+2 BEDROOMS | 4 FULL BATHS | 2 KITCHENS | 2 PRIVATE ENTRANCES | APPROX. 1,800 SQ. FT. Above Ground! One of the largest townhomes in Niagara-on-the-Green, this impressive all-brick corner home offers total over 2500 sq. ft. living space, directly beside the neighbourhood park. Above ground has 4 bedrooms, 3 full bathrooms, kitchen with brand new quartz countertops. The formal dining room is very easy to converting to the 5th bedroom with ensuite. Giving you flexibility for personal use, extended family living or potential rental accommodation. Enjoy 2 patios, 1 on main entrance, facing to the park, another is on the second floor, private walk-out from the primary bedroom. The large deck extents your living space from main floor kitchen. Stone-finished side and rear yards provide attractive, low-maintenance outdoor space. FULLY FINISHED 2-BEDROOM BASEMENT With a separate private entrance and large windows, the bright lower level features 2 bedrooms, a living room, a full kitchen with quartz countertops and a full bathroom with a walk-in glass shower. This versatile space offers excellent potential for extended family living or rental accommodation. Conveniently located within walking distance to Niagara College and Outlet Collection at Niagara, with quick access to the QEW, and close to White Oaks Resort & Spa, Royal Niagara Golf Club and the neighbourhood park. (id:27)

Building Features:

  • Style: Detached
  • Building Type: House
  • Basement Type: Full
  • Construction Style - Attachment: Semi-detached
  • Exterior Finish: Brick
  • Fireplace: Yes
  • Floor Space: 1500 - 2000 sqft
  • Foundation Type: Concrete
  • Heating Type: Forced air
  • Heating Fuel: Natural gas
  • Cooling Type: Central air conditioning
  • Appliances: Range, Dishwasher, Dryer, Two stoves, Washer

Property Features:

  • OwnershipType: Freehold
  • Property Type: Single Family
  • Features: Carpet Free
  • Floor Space (approx): 1500 - 2000 Square Feet
  • Irregular: Yes
  • Lot Depth: 80 Feet
  • Lot Frontage: 19 Feet
  • Lot Size: 19 x 80 FT
  • Sewer: Sanitary sewer
  • Parking Type: Garage
  • No. of Parking Spaces: 3

Rooms:

  • Primary Bedroom 2nd Level 4.27 m x 4.27 m
  • 2nd Bedroom 2nd Level 3.76 m x 2.79 m
  • 3rd Bedroom 2nd Level 3.40 m x 2.92 m
  • 4th Bedroom 2nd Level 2.92 m x 3.68 m
  • Living Basement Level 2.77 m x 3.18 m
  • 5th Bedroom Basement Level 3.43 m x 2.90 m
  • Bedroom Basement Level 2.90 m x 2.79 m
  • Other Basement Level 2.67 m x 1.83 m
  • Family Main Level 3.33 m x 3.33 m
  • Kitchen Main Level 4.57 m x 3.66 m
  • Living Main Level 5.79 m x 3.18 m

Convert Measurement to:

Courtesy of: Wisdomax Realty LTD
REALTOR.ca  

QuickQuoteTM Powered by RPS
Thinking of Selling?

Start by finding out what your home might be worth in today's market.

Location of 46 YOUNG CRESCENT, Niagara-on-the-Lake (Glendale), Ontario, L0S 1J0

Demographic Information of 46 YOUNG CRESCENT, Niagara-on-the-Lake (Glendale), Ontario, L0S 1J0

Life Stage

Older Couples

Employment Type

Mixed

Average Household Income

$119,886.82

Average Number of Children

1.80

Household Population

Household Structure

Age of Population

Education

Education Level

No certificate/diploma/degree

13.96 %

High school certificate or equivalent

33.77 %

Apprenticeship trade certificate/diploma

5.08 %

College/non-university certificate

24.28 %

University certificate (below bachelor)

1.59 %

University Degree

21.32 %

Commuter

Travel To Work

By Car

90.29 %

By Public Transit

1.54 %

By Walking

0.0 %

By Bicycle

0.0 %

By Other Methods

8.17 %

Cultural Diversity

Knowledge of Official Language

Mother Tongue

Building Information

Building Type

Apartments (Low and High Rise)

0.77 %

Houses

99.23 %

Own Vs. Rent