Button CopyPathCircle CloseCircle Left ArrowArrow Down Icon GreyClosecirclecircleBurger
  • Advertising

815 - 4263 FOURTH AVENUE, Niagara Falls, Ontario, L2E 0C2

MLS® # X13235222
Townhouse For Sale In Elgin, Niagara Falls, Ontario
$720,000 QuickQuoteTM: Not Available

2 Beds

2 Baths

815 - 4263 Fourth Avenue, Niagara Falls, ON
  • Advertising
Are you a real estate investor?
815 - 4263 FOURTH AVENUE, Niagara Falls, Ontario, L2E 0C2
$720,000

2 Beds

2 Baths

Property Information:

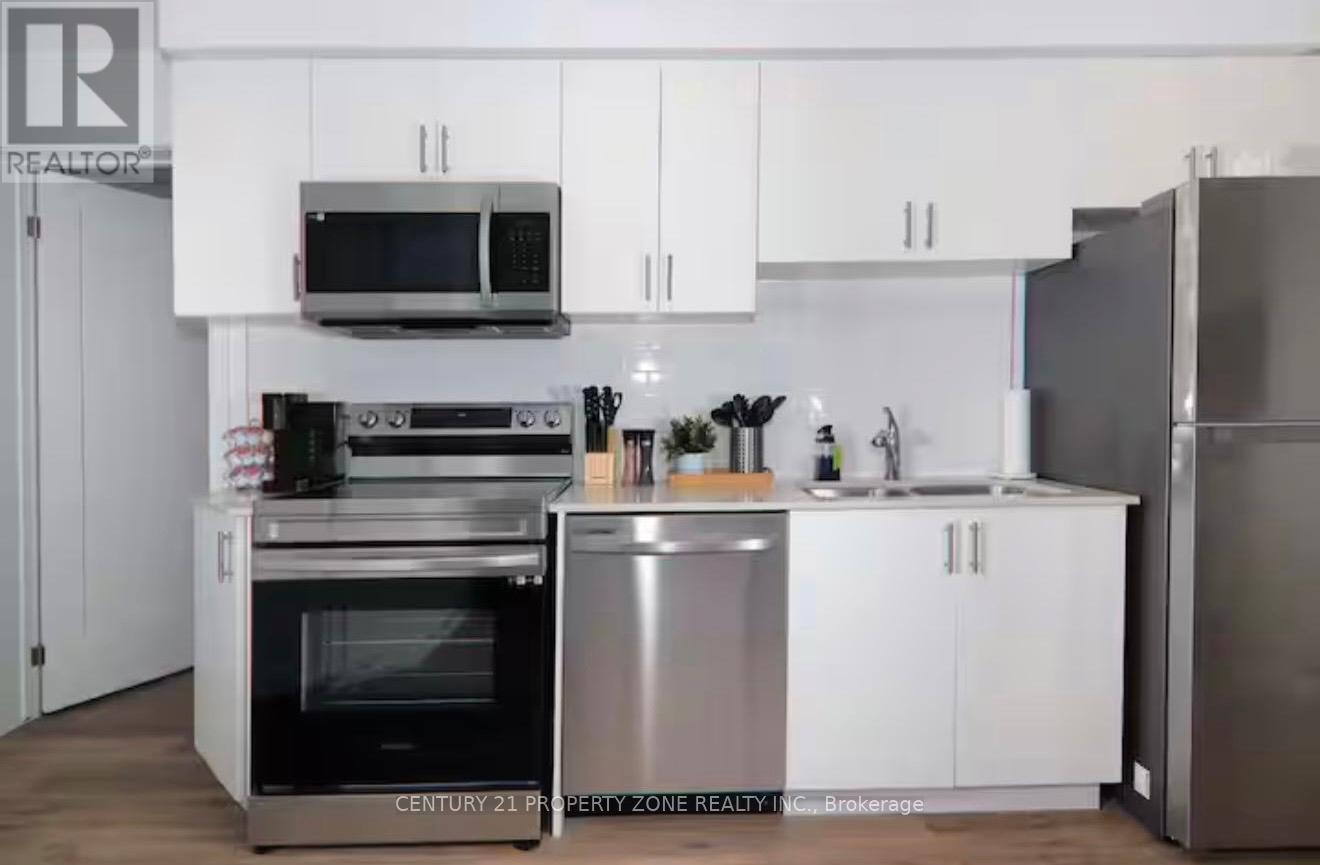
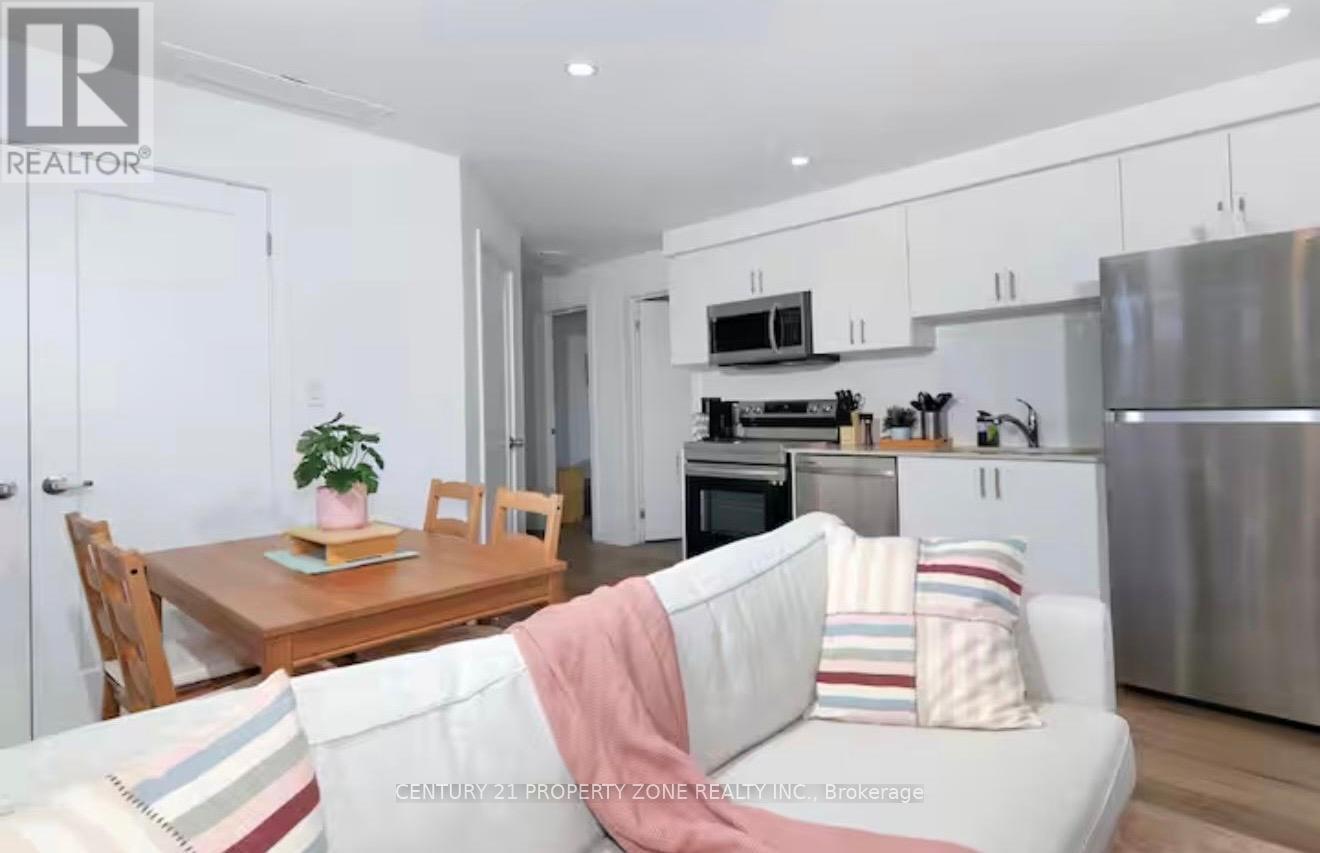
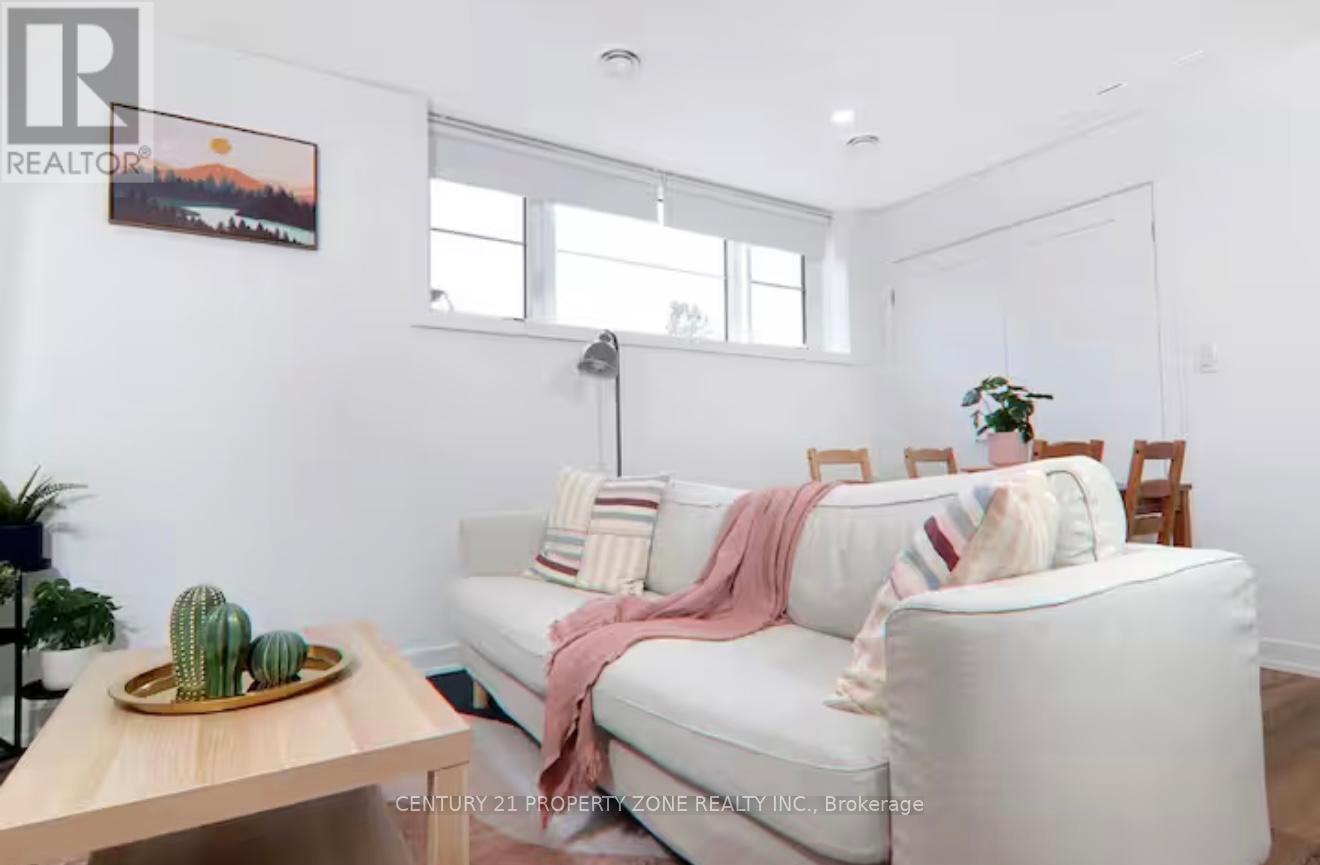
A Rare Opportunity To Own this "Clifton Modern Towns" Located In The Heart Of Niagara Falls.This Is A Golden Investment Opportunity! Unit With Upgrades and comes with 1 private ParkingSpots. Modern upgrades, Luxury Vinyl Plank Flooring. Strategic location: Only mins from themajor attractions including the Falls. Also, mins to tennis, golf and a walking distance to a Hockey Arena. Convenient access to QEW, for access to Toronto or USA as well as the Go Station. (id:27)

Building Features:

  • Style: Townhouse
  • Building Type: Row / Townhouse
  • Basement Type: None
  • Exterior Finish: Brick, Vinyl siding
  • Floor Space: 1000 - 1199 sqft
  • Heating Type: Forced air
  • Heating Fuel: Electric
  • Cooling Type: Central air conditioning
  • Appliances: Microwave, Stove, Refrigerator

Property Features:

  • OwnershipType: Condominium/Strata
  • Property Type: Single Family
  • Half Bathrooms: 1
  • Community Features: Pets Allowed With Restrictions
  • Condo Fees: $159 Monthly
  • Features: Carpet Free, In suite Laundry
  • Floor Space (approx): 1000 - 1199 Square Feet
  • MaintenanceFee Type: Heat, Common Area Maintenance
  • Parking Type: Garage
  • No. of Parking Spaces: 1

Rooms:

  • Primary Bedroom 2nd Level 13.00 m x 15.00 m
  • 2nd Bedroom 2nd Level 11.00 m x 14.00 m

Convert Measurement to:

Courtesy of: CENTURY 21 PROPERTY ZONE REALTY INC.

REALTOR.ca  

Access to Sold Data on this website may only be used by consumers that have a bona fide interest in the purchase, sale, or lease of residential real estate.

Sales/Price History

Log in or create an account to see sold and historical listings information

QuickQuoteTM Powered by RPS
Thinking of Selling?

Start by finding out what your home might be worth in today's market.

Location of 815 - 4263 FOURTH AVENUE, Niagara Falls, Ontario, L2E 0C2

Demographic Information of 815 - 4263 FOURTH AVENUE, Niagara Falls, Ontario, L2E 0C2

Life Stage

Midlife Families

Employment Type

Blue Collar/Primary, Blue Collar/Service Sector

Average Household Income

$79,823.31

Average Number of Children

1.65

Household Population

Household Structure

Age of Population

Education

Education Level

No certificate/diploma/degree

16.54 %

High school certificate or equivalent

43.23 %

Apprenticeship trade certificate/diploma

4.99 %

College/non-university certificate

24.65 %

University Degree

10.6 %

Commuter

Travel To Work

By Car

89.49 %

By Public Transit

2.76 %

By Walking

0.0 %

By Bicycle

0.0 %

By Other Methods

7.75 %

Cultural Diversity

Knowledge of Official Language

Mother Tongue

Building Information

Building Type

Apartments (Low and High Rise)

35.69 %

Houses

64.31 %

Own Vs. Rent