Button CopyPathCircle CloseCircle Left ArrowArrow Down Icon GreyClosecirclecircleBurger
  • Advertising

7506 JUBILEE Drive, Niagara Falls, Ontario, L2G 7J5

MLS® # 40864733
House For Sale In Drummond / Victoria, Niagara Falls, Ontario
$554,900 QuickQuoteTM: $499K - $608K

3 Beds

2 Baths

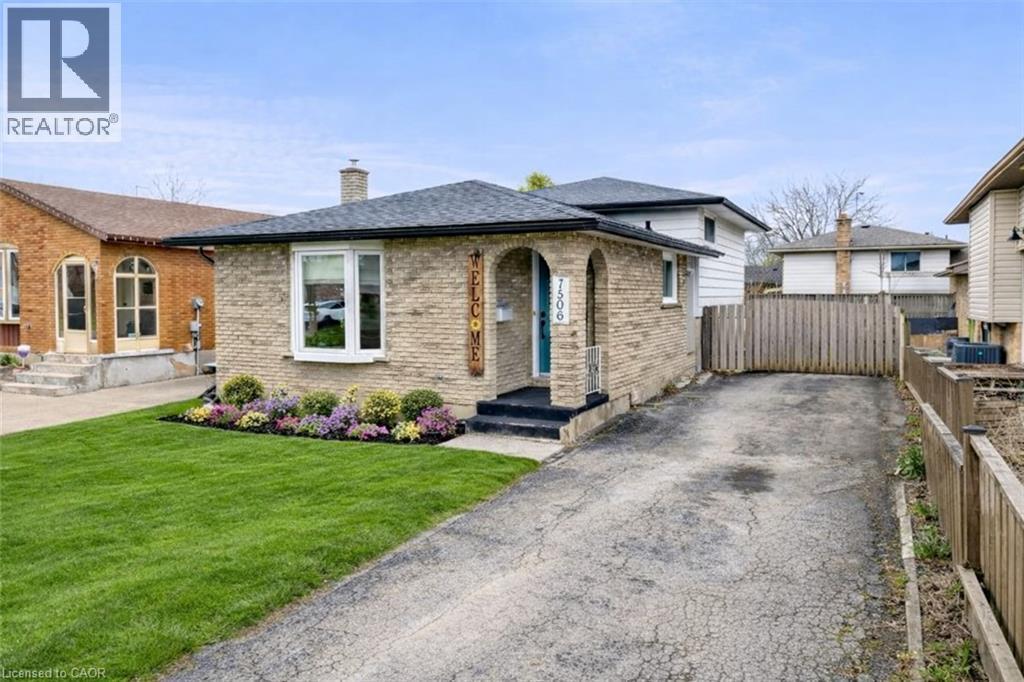
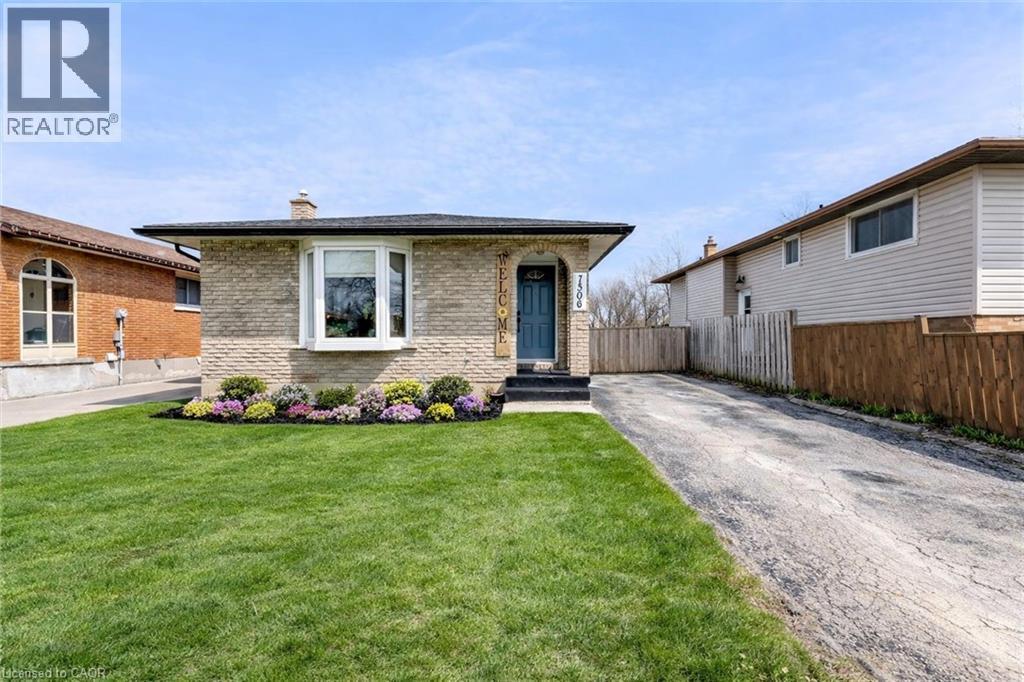
Virtually Landscaped - 7506 Jubilee Drive, Niagara Falls, ON
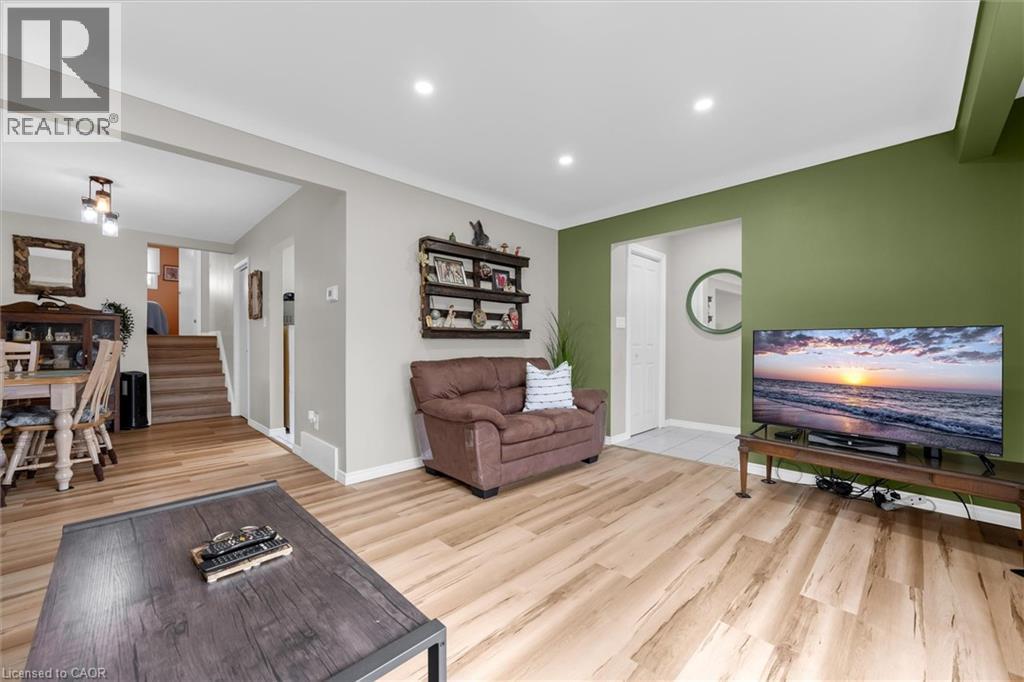
The living area features light-toned flooring, recessed lighting, and a bay window providing natural light - 7506 Jubilee Drive, Niagara Falls, ON
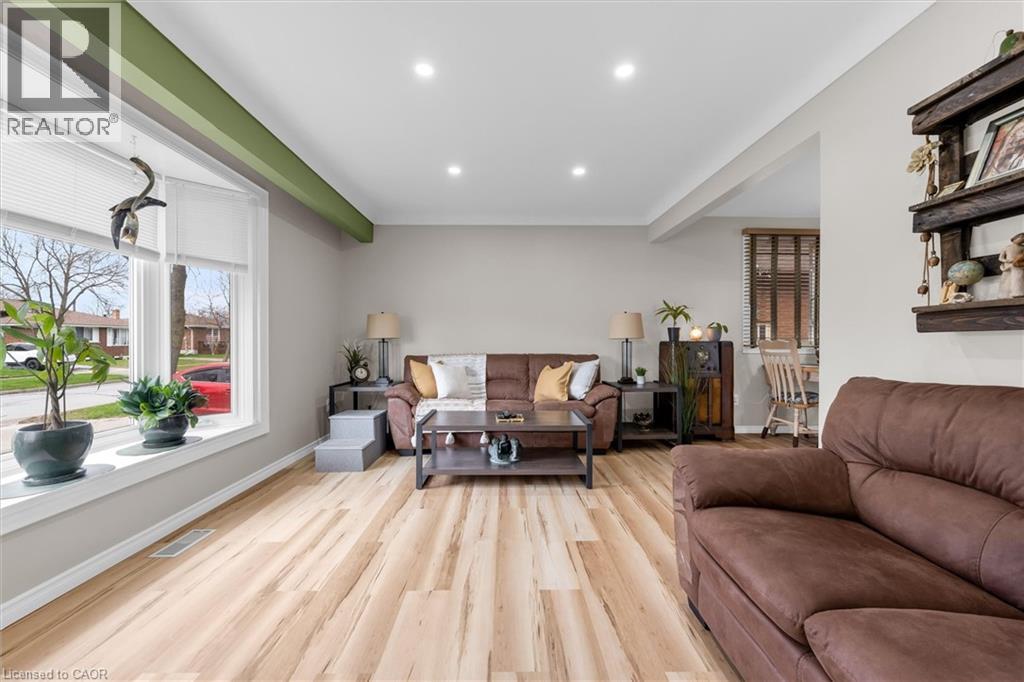
Bright living area featuring light wood flooring, a bay window with blinds, and recessed lighting - 7506 Jubilee Drive, Niagara Falls, ON
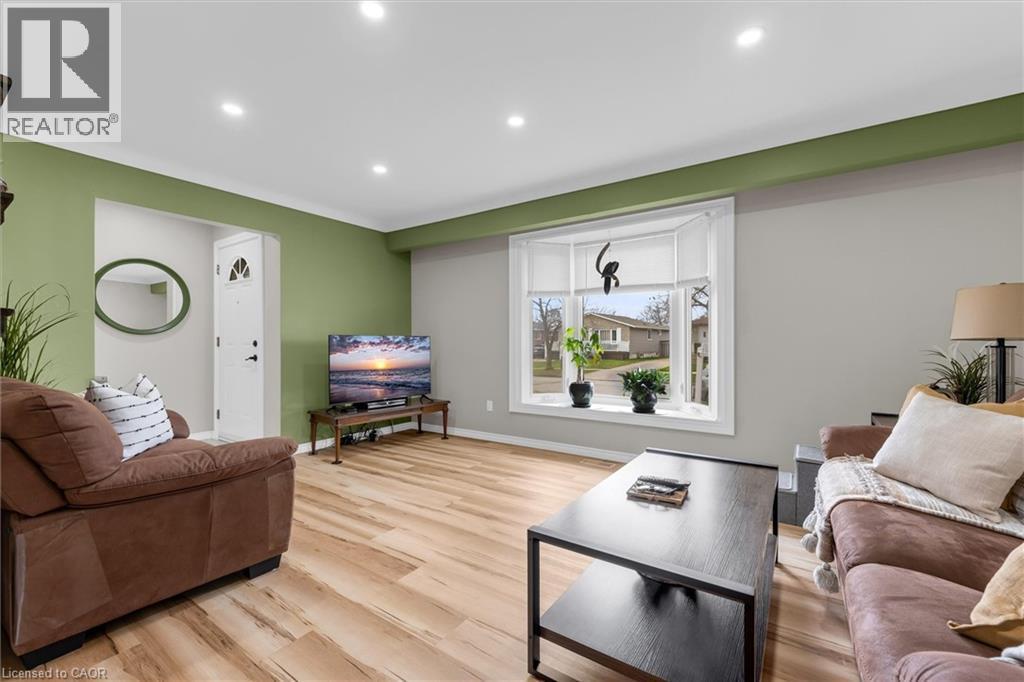
The property features light-toned wood flooring throughout the living area, complemented by a distinctive green accent wall - 7506 Jubilee Drive, Niagara Falls, ON
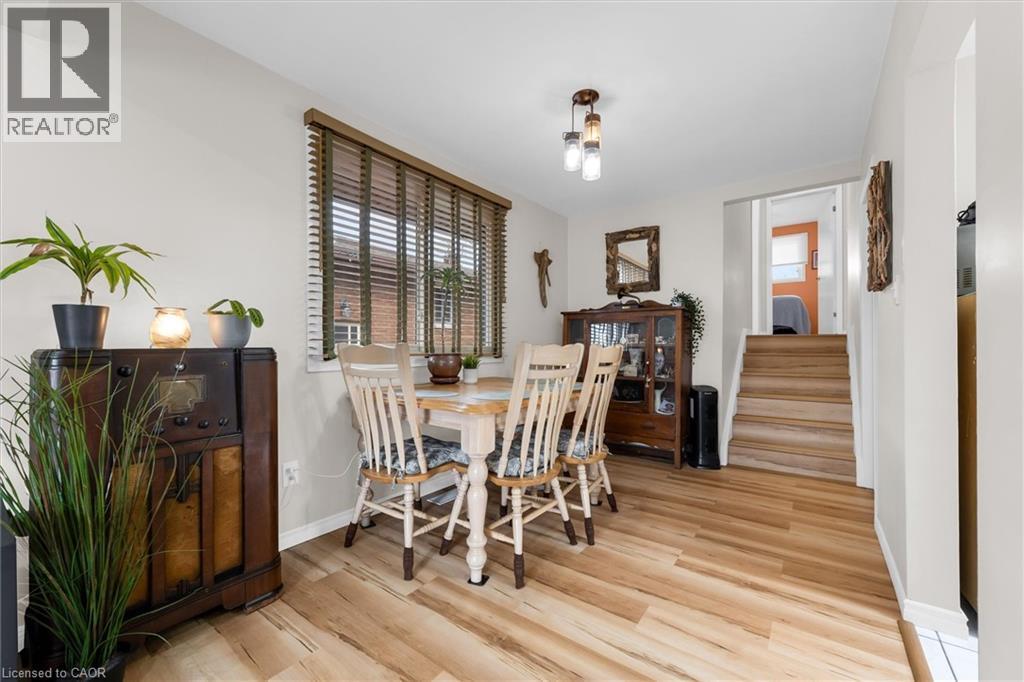
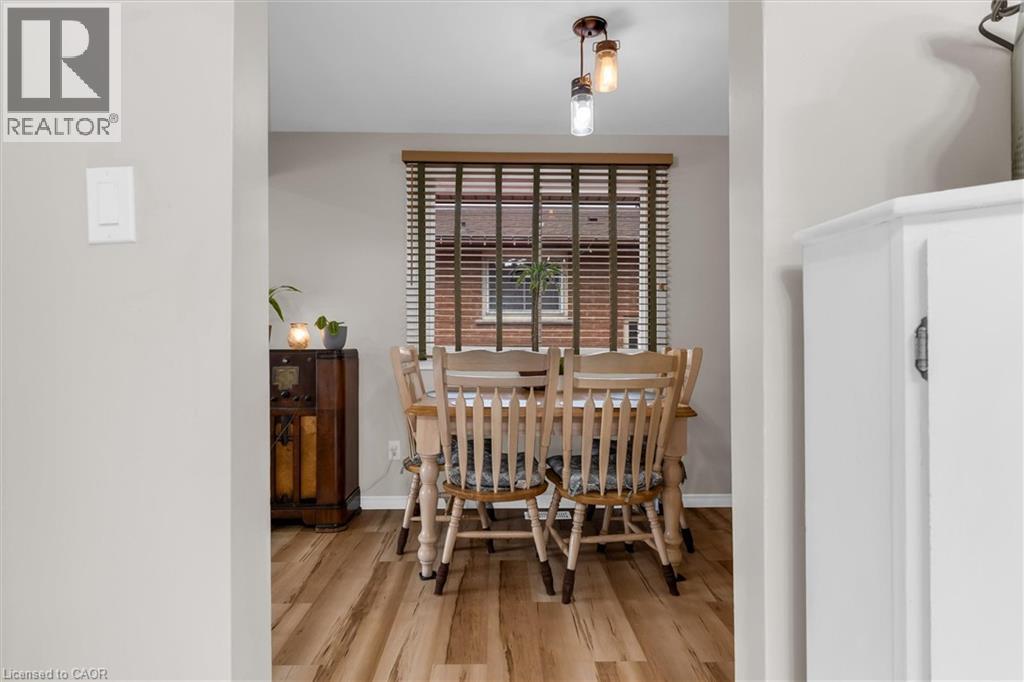
Dining area featuring wood-look flooring, a window with horizontal blinds, and a light fixture with three pendants - 7506 Jubilee Drive, Niagara Falls, ON
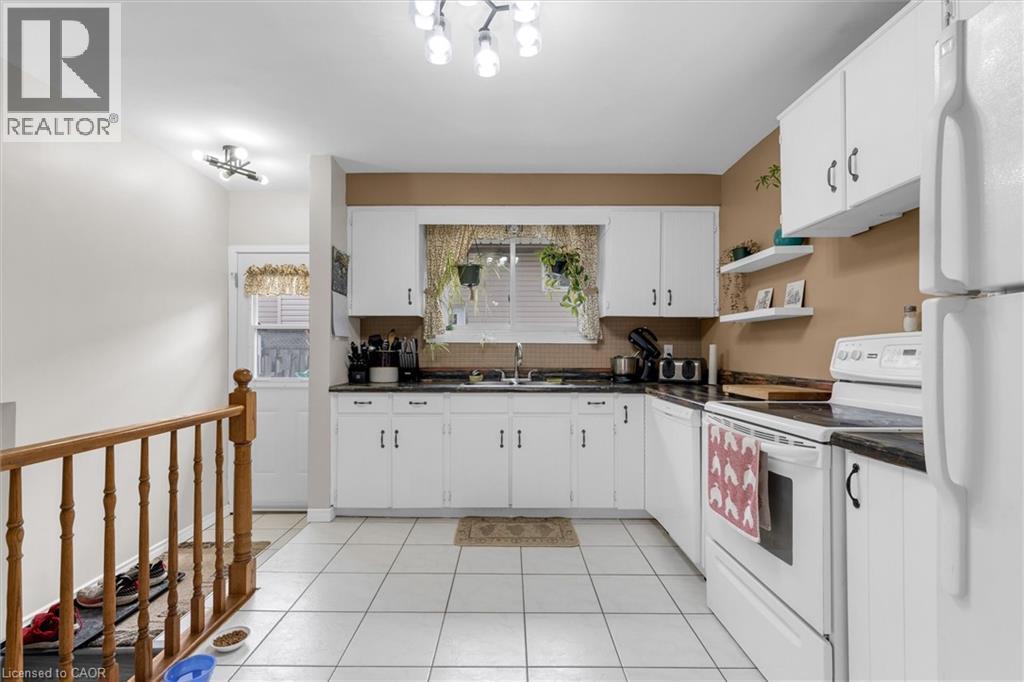
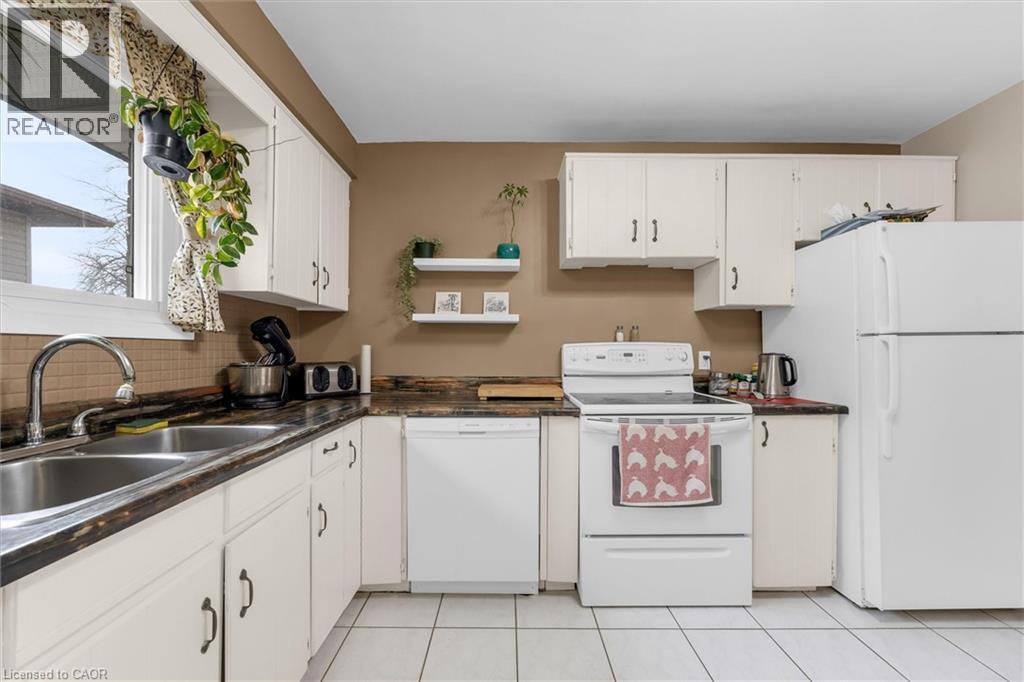
The kitchen features white cabinetry, dark countertops, and white tiled flooring - 7506 Jubilee Drive, Niagara Falls, ON
The dining area features wood-look flooring and a window with blinds - 7506 Jubilee Drive, Niagara Falls, ON
Kitchen featuring white cabinetry, a double basin stainless steel sink, and white appliances - 7506 Jubilee Drive, Niagara Falls, ON
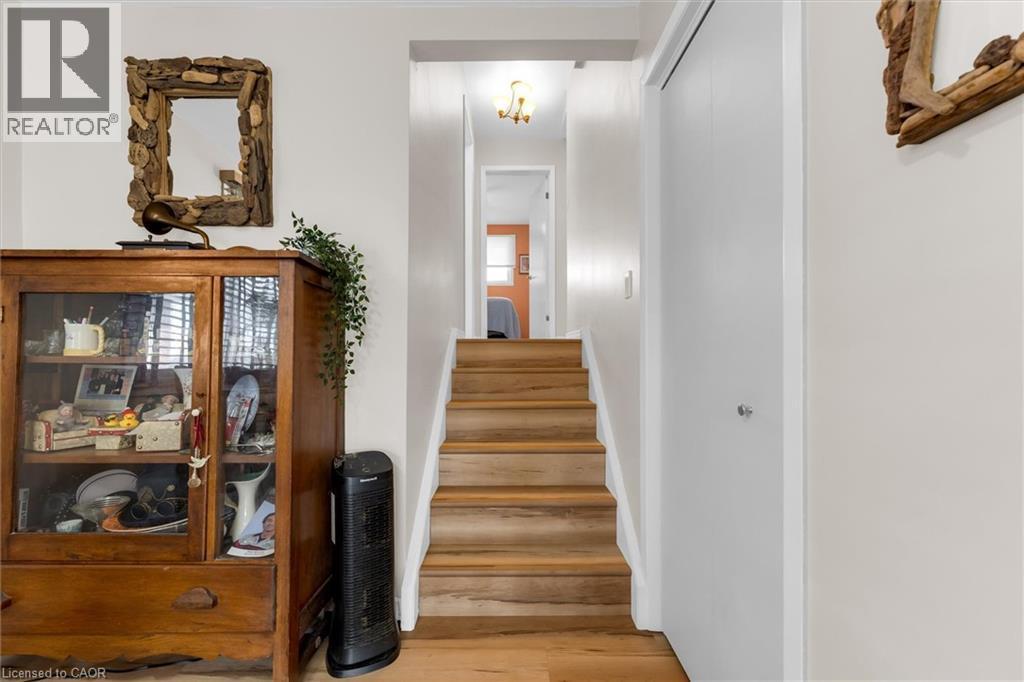
Hardwood stairs with a white railing leading to an upper level - 7506 Jubilee Drive, Niagara Falls, ON
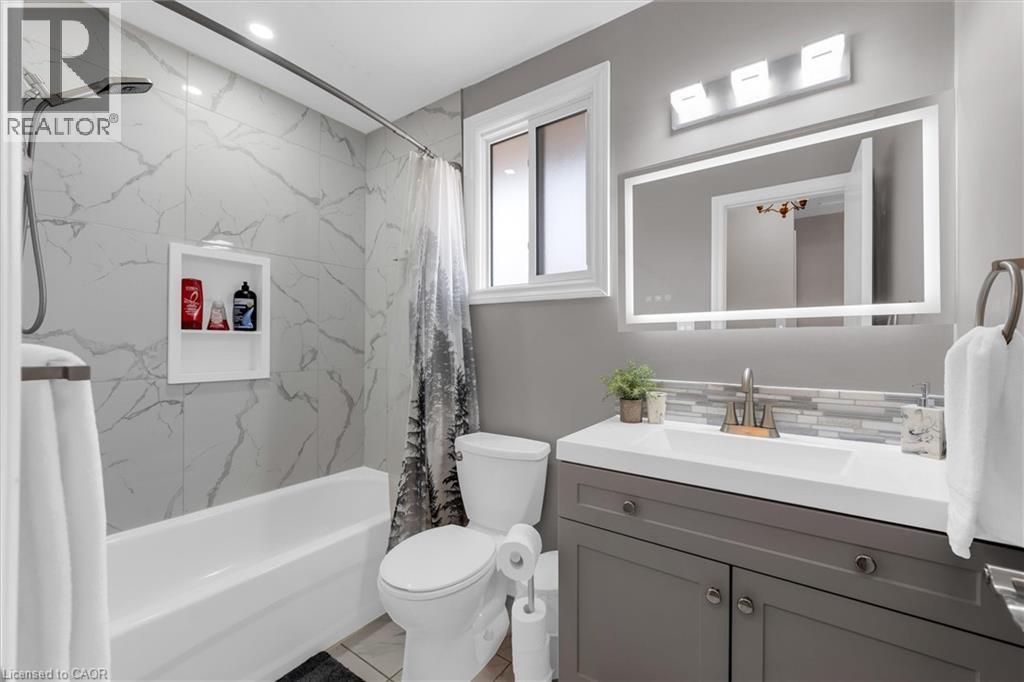
This bathroom features a white bathtub with marble-style tiled walls and a recessed shelf, alongside a toilet - 7506 Jubilee Drive, Niagara Falls, ON
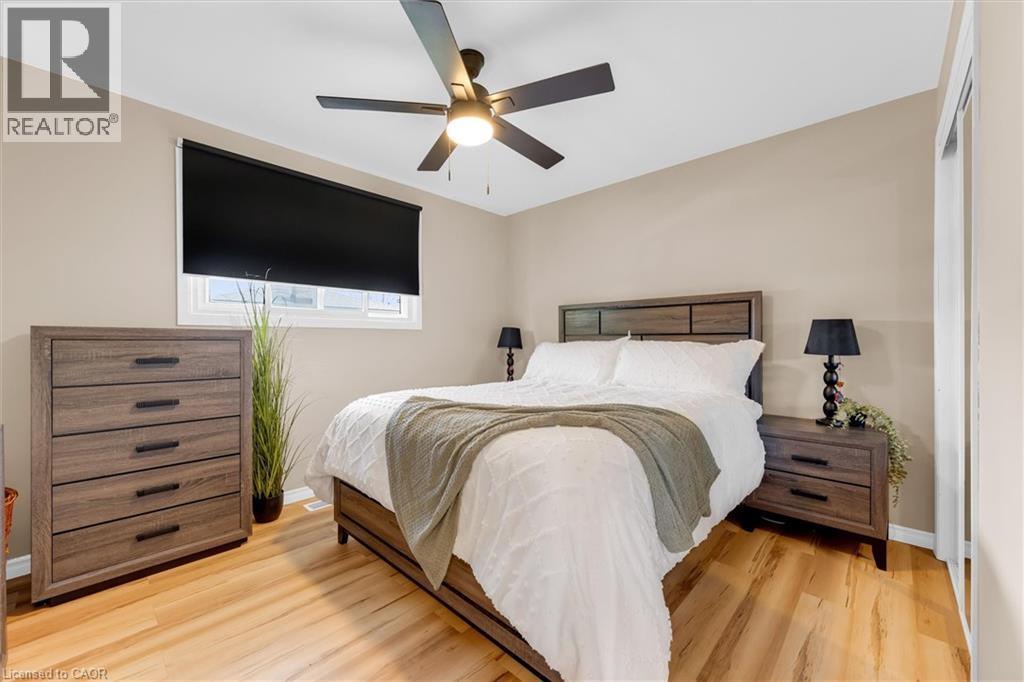
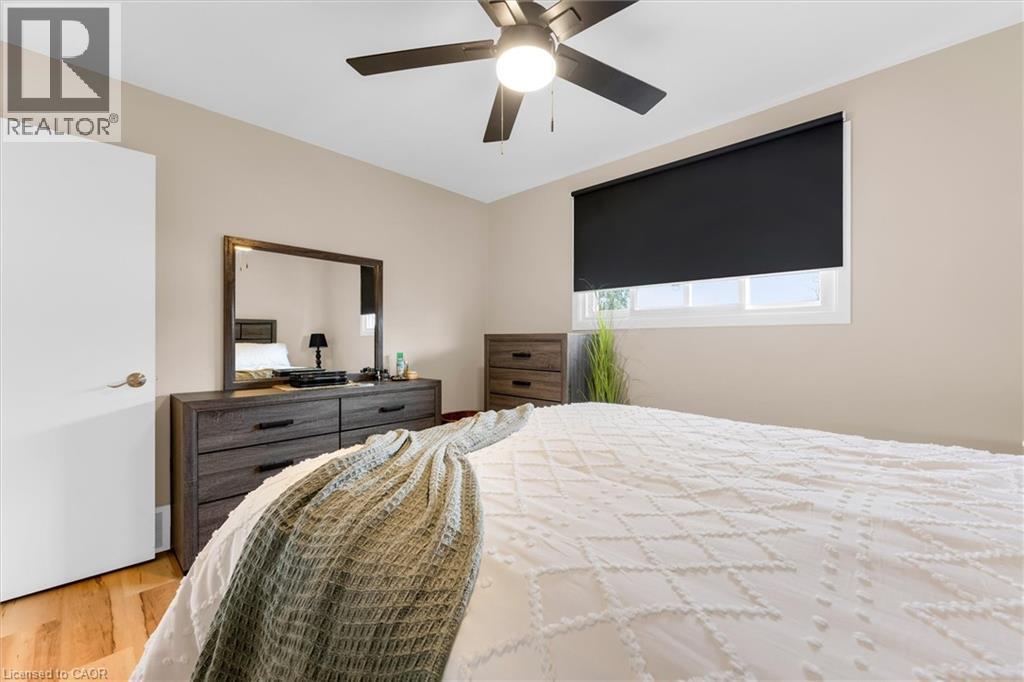
The property features hardwood floors, a window with a roller blind, and a ceiling fan - 7506 Jubilee Drive, Niagara Falls, ON
Bedroom featuring a ceiling fan with light, a window with a roller shade, and light-colored walls - 7506 Jubilee Drive, Niagara Falls, ON
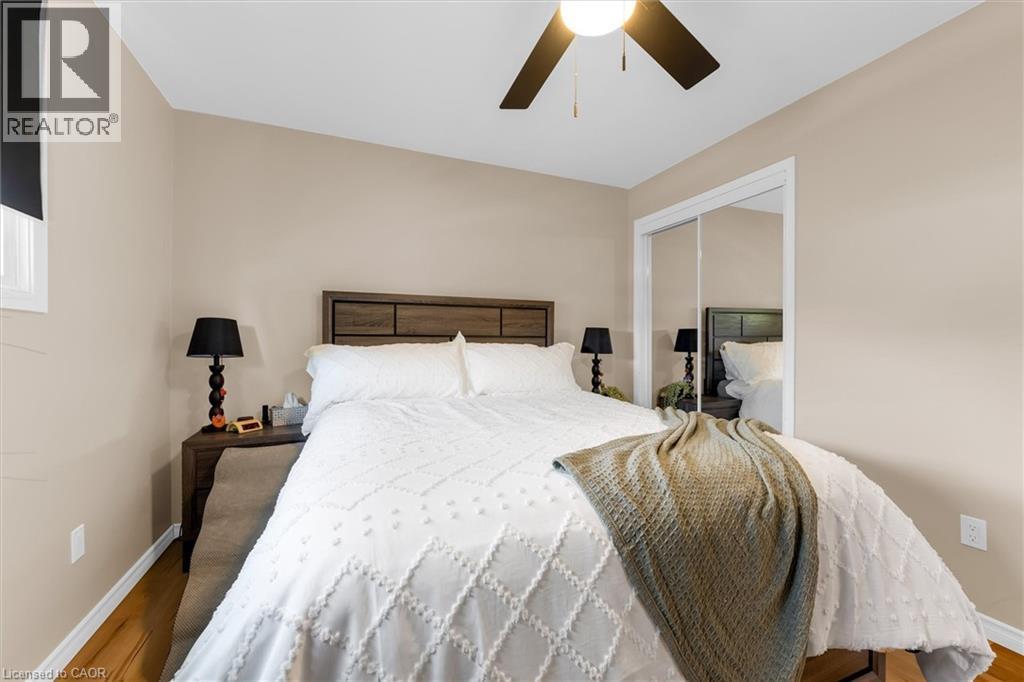
This room features wood flooring, a ceiling fan, and mirrored closet doors - 7506 Jubilee Drive, Niagara Falls, ON
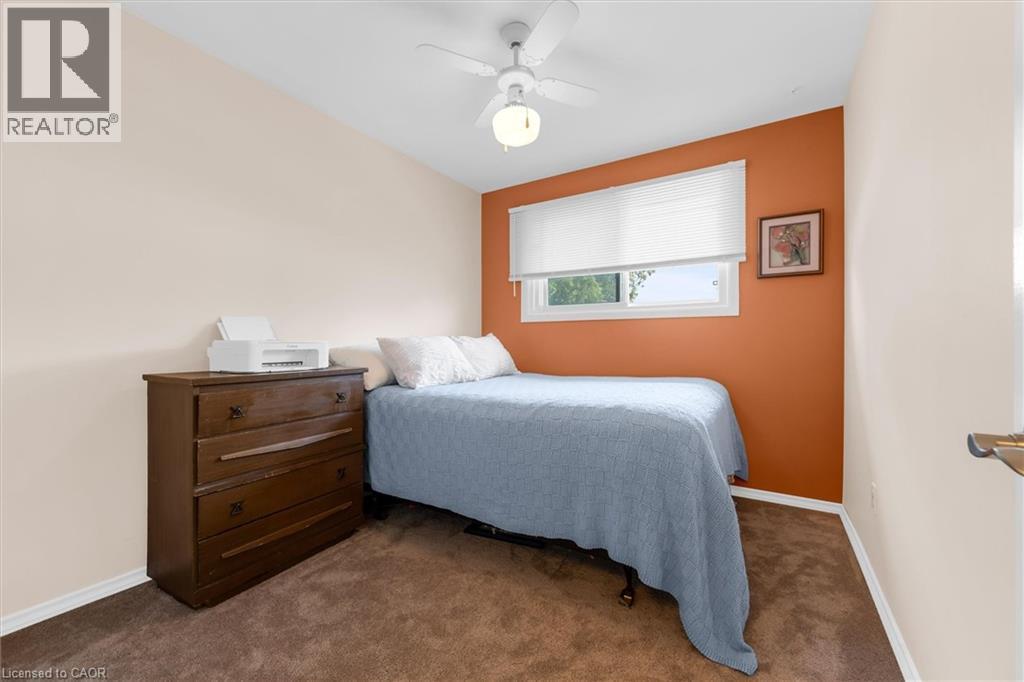
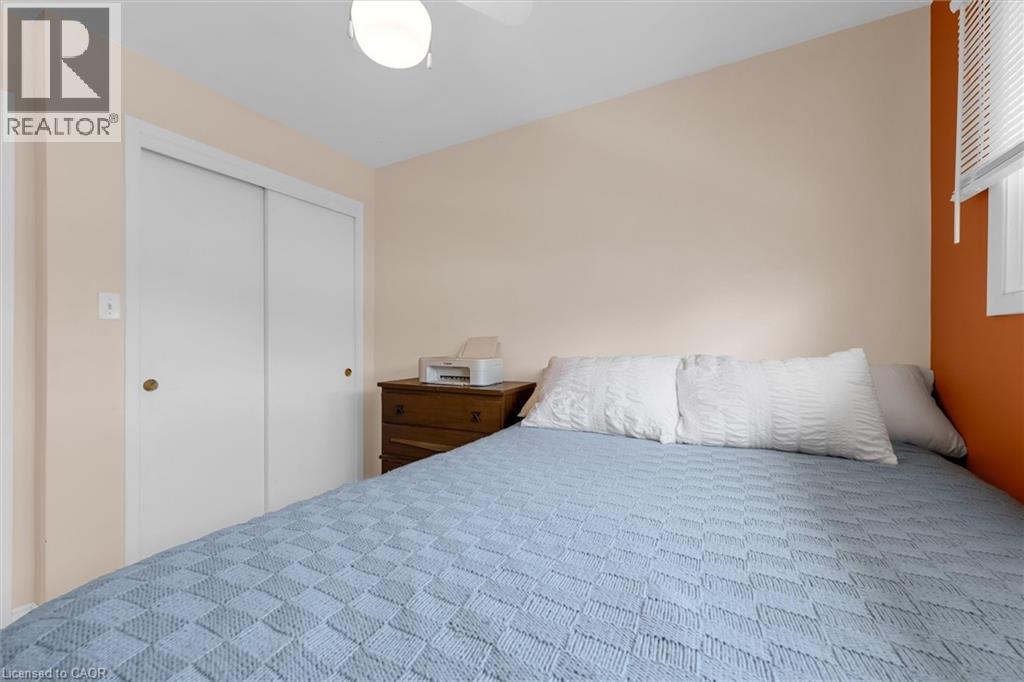
Bedroom featuring carpeted flooring, a window with a roller blind, and a ceiling fan - 7506 Jubilee Drive, Niagara Falls, ON
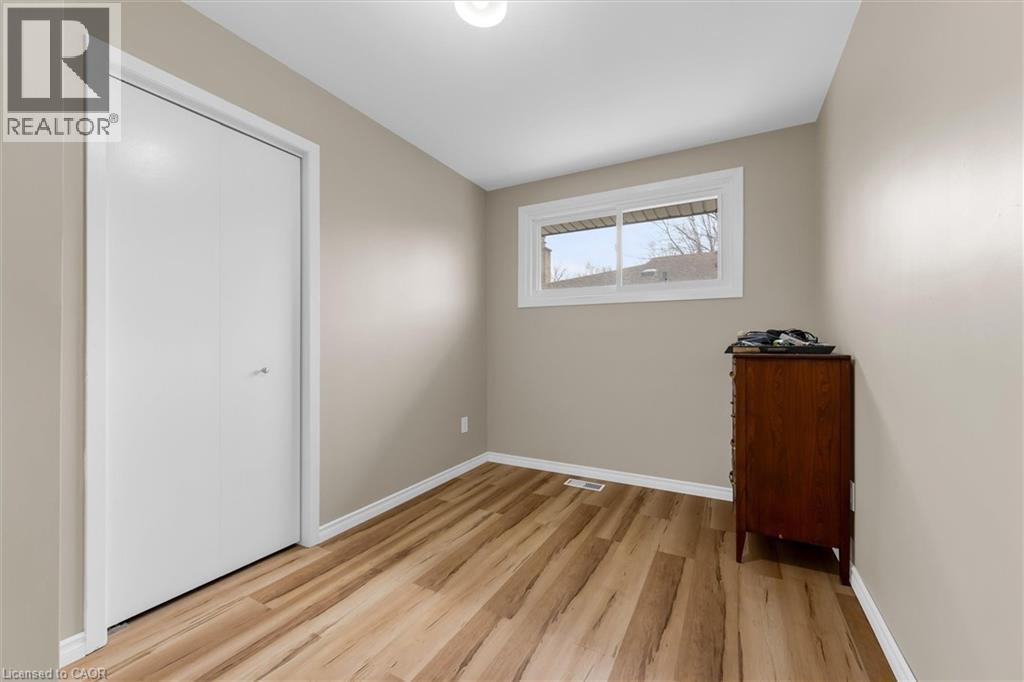
This room features light-toned walls, a white ceiling, and a ceiling-mounted light fixture - 7506 Jubilee Drive, Niagara Falls, ON
The room features hardwood floors, a single window, and a door with a chrome handle - 7506 Jubilee Drive, Niagara Falls, ON
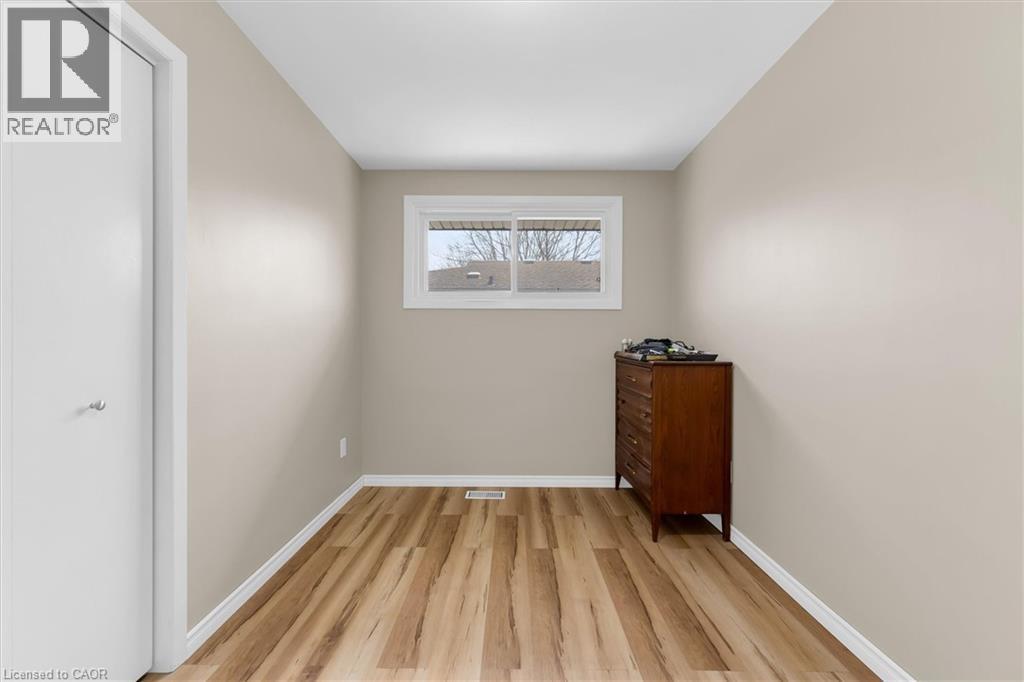
This room features light-colored walls, wide plank flooring, and a window with white trim - 7506 Jubilee Drive, Niagara Falls, ON
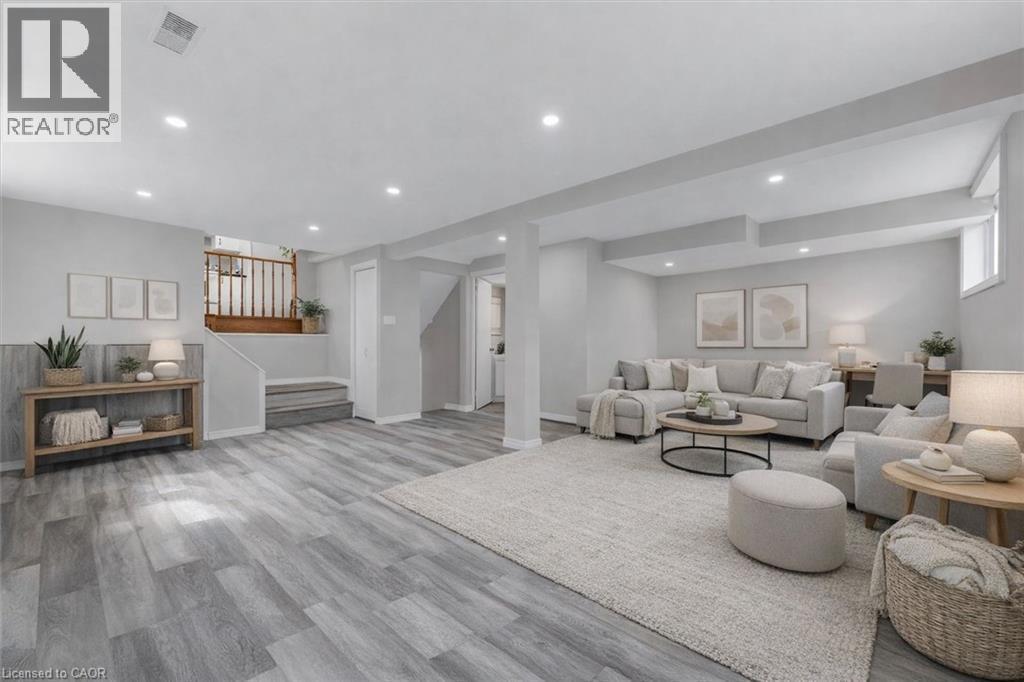
Virtually Staged - 7506 Jubilee Drive, Niagara Falls, ON
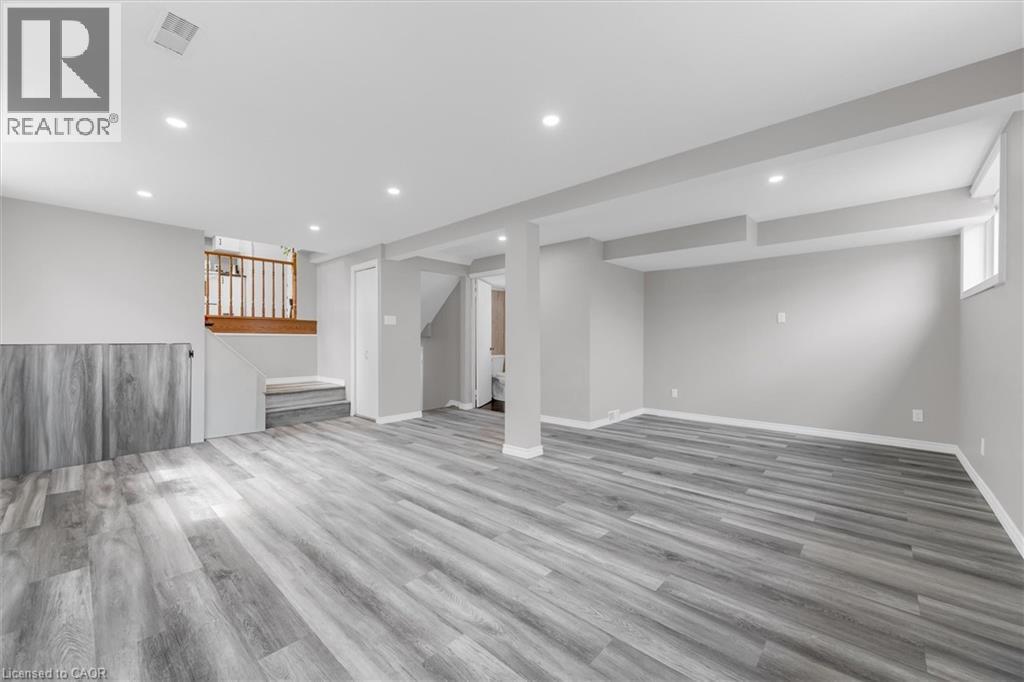
Spacious room with light gray walls, gray wood-style flooring, and recessed lighting - 7506 Jubilee Drive, Niagara Falls, ON
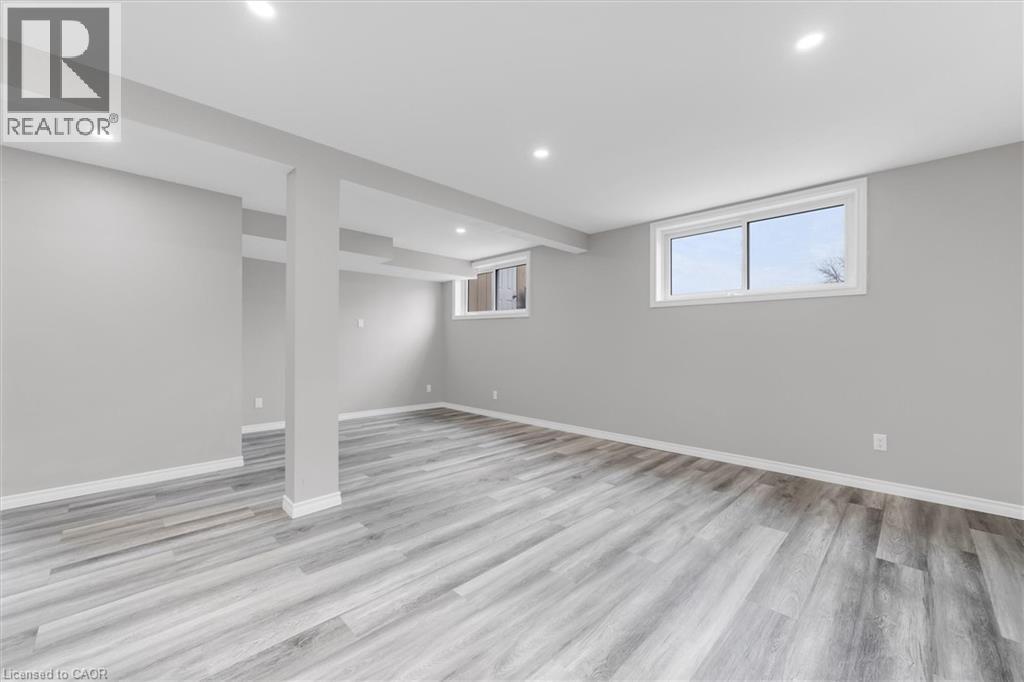
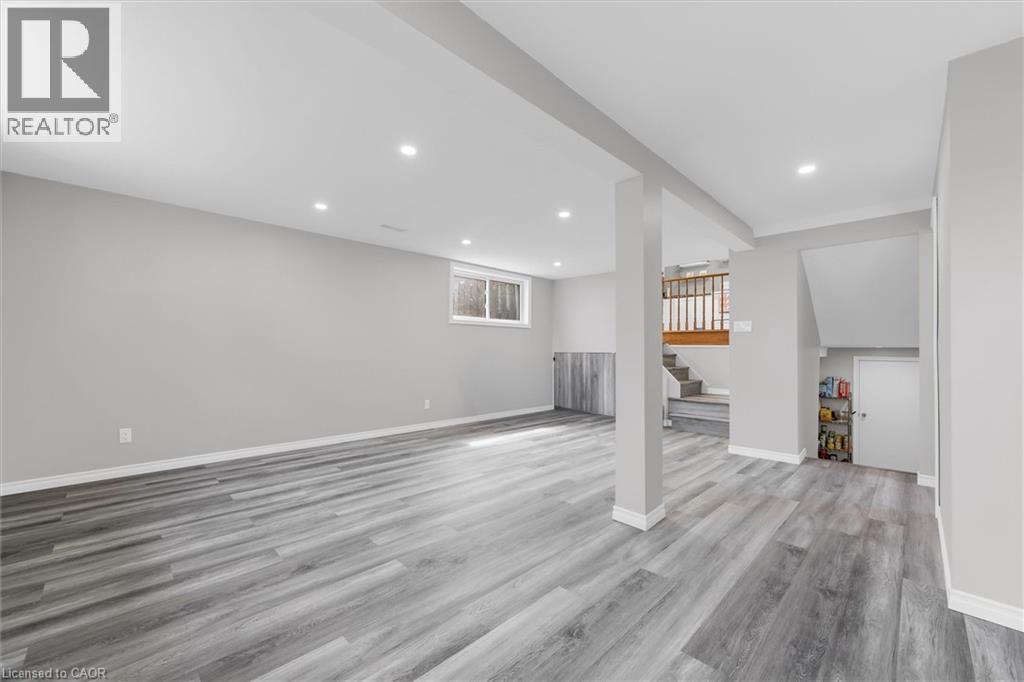
Spacious room featuring light grey walls, grey wood-style flooring, recessed lighting, and a white-framed window - 7506 Jubilee Drive, Niagara Falls, ON
Spacious room featuring light grey walls, grey wood-style flooring, recessed lighting, and a visible window - 7506 Jubilee Drive, Niagara Falls, ON
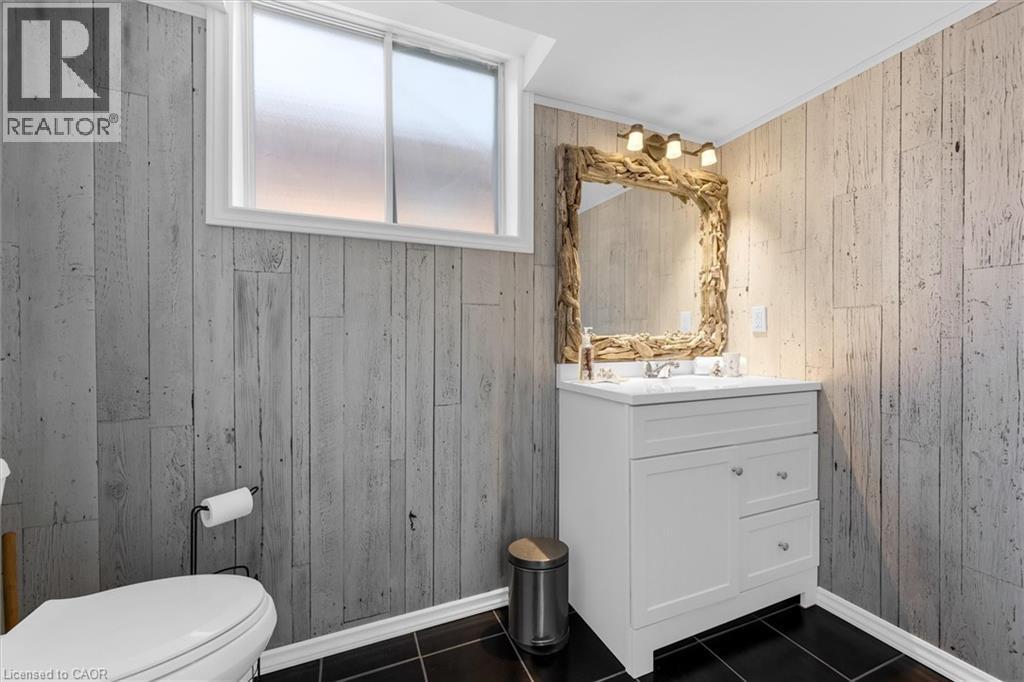
Bathroom featuring wood paneling, black floor tiles, a white vanity with a single sink, and a decorative mirror - 7506 Jubilee Drive, Niagara Falls, ON
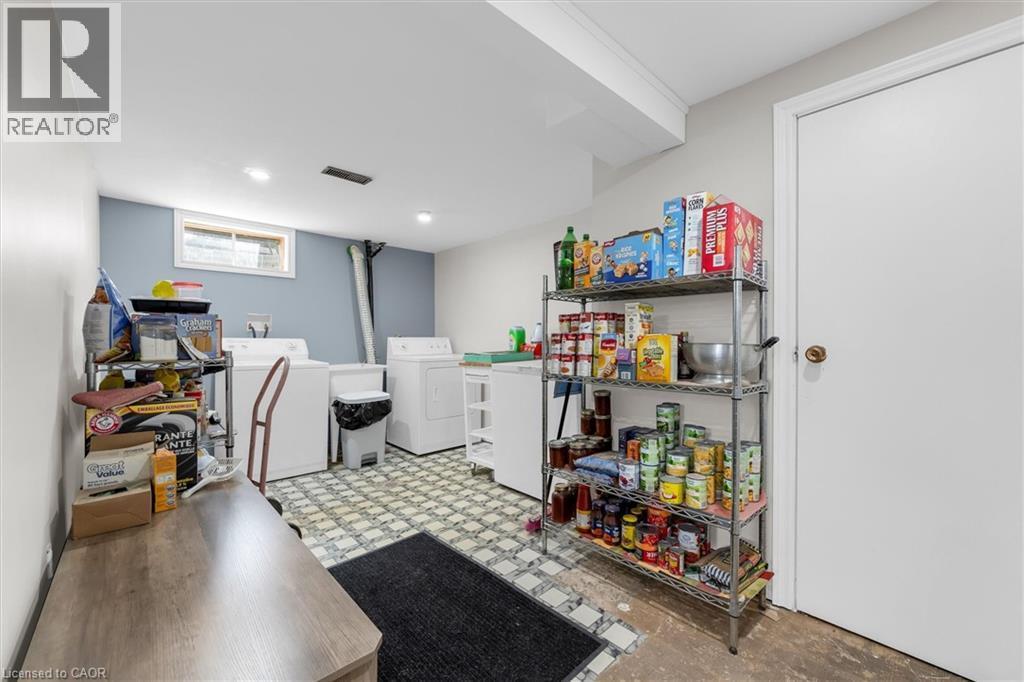
The property features a dedicated laundry area with a washer and dryer, set on a tiled floor - 7506 Jubilee Drive, Niagara Falls, ON
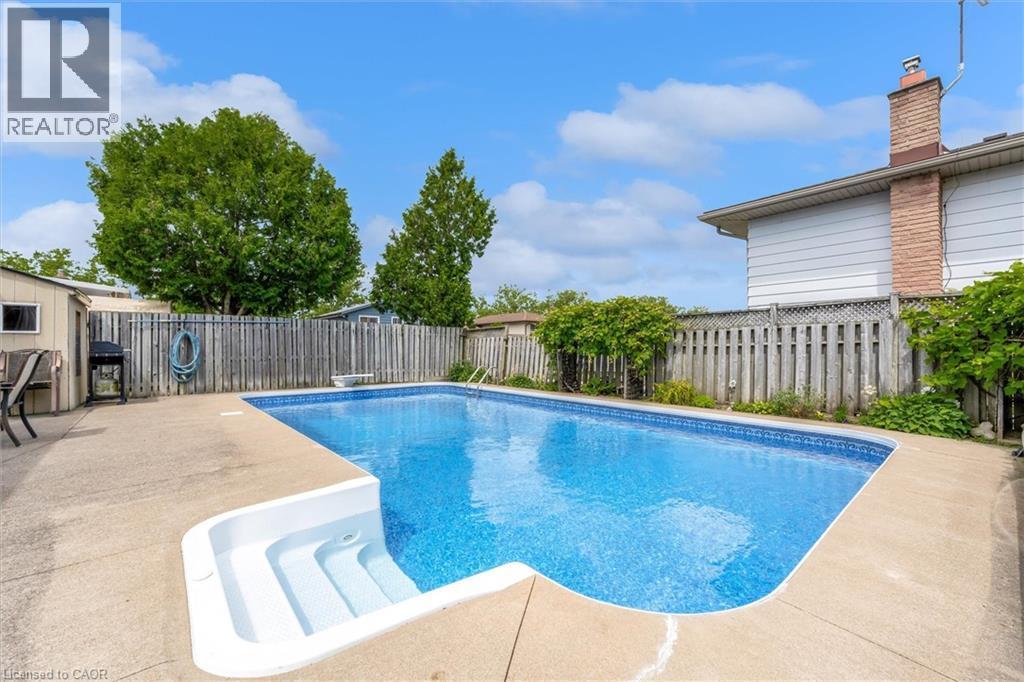
In-ground swimming pool featuring integrated steps and a surrounding concrete patio - 7506 Jubilee Drive, Niagara Falls, ON
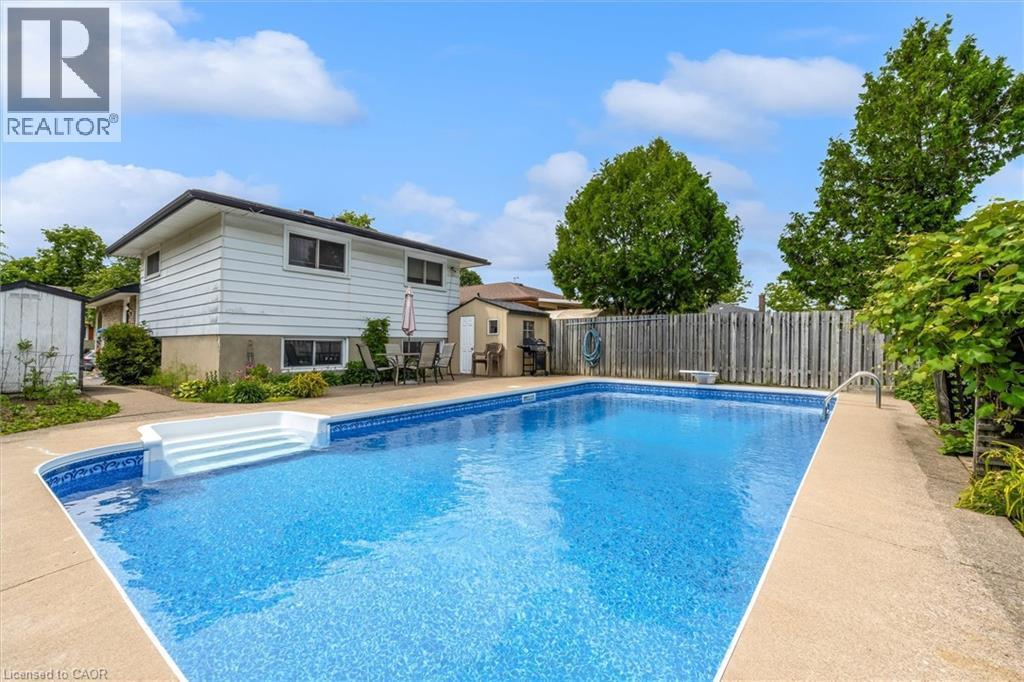
Rectangular inground swimming pool with integrated steps, surrounded by a concrete deck - 7506 Jubilee Drive, Niagara Falls, ON
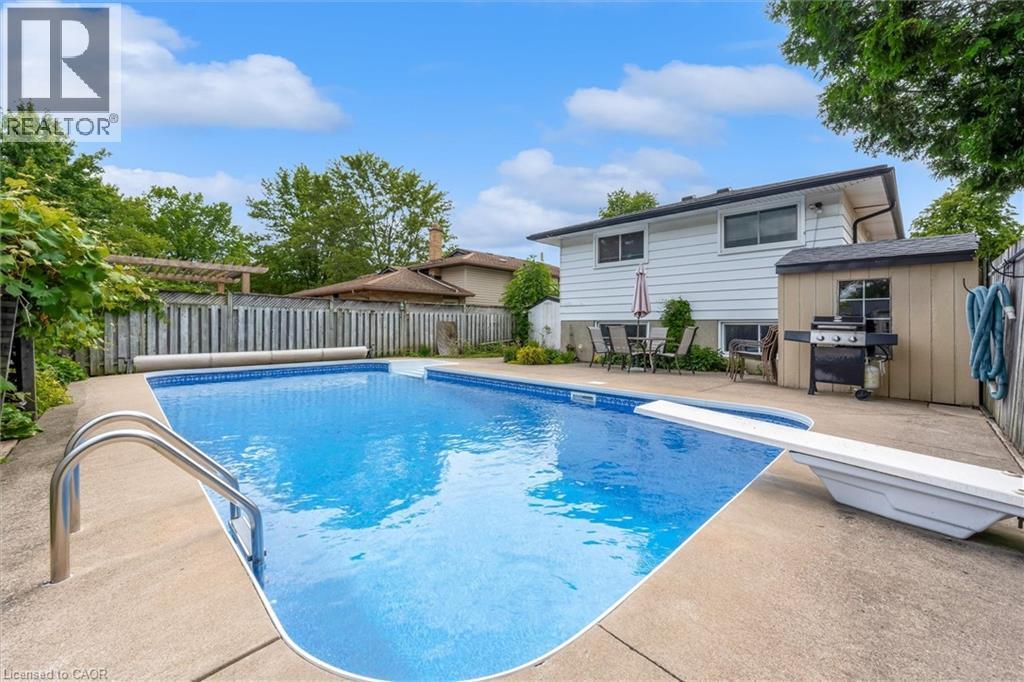
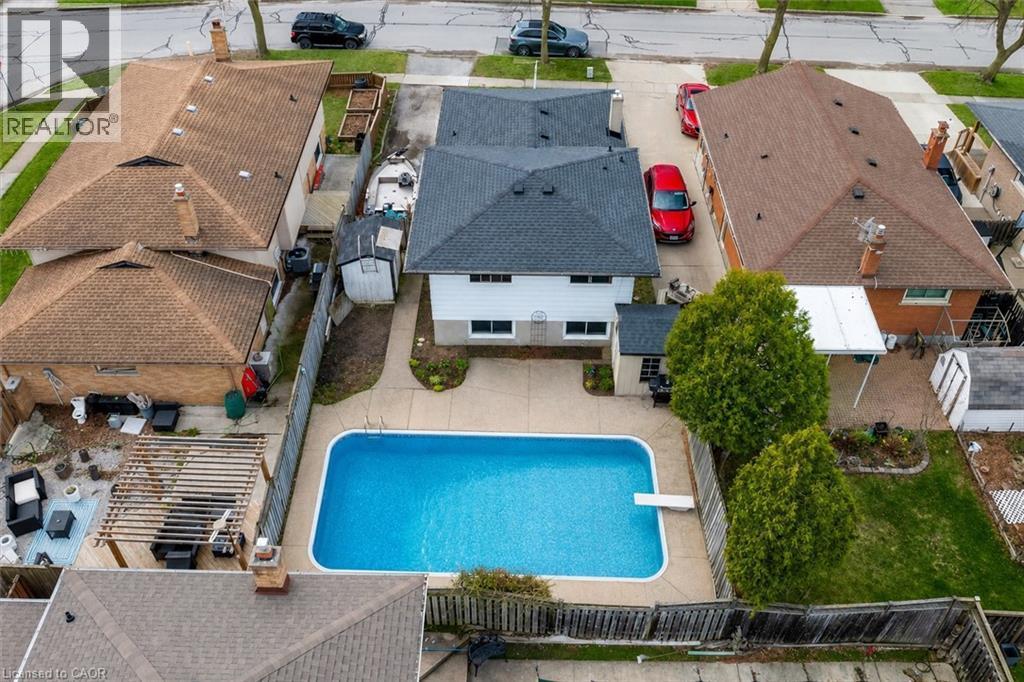
Rectangular inground pool with concrete surround and diving board - 7506 Jubilee Drive, Niagara Falls, ON
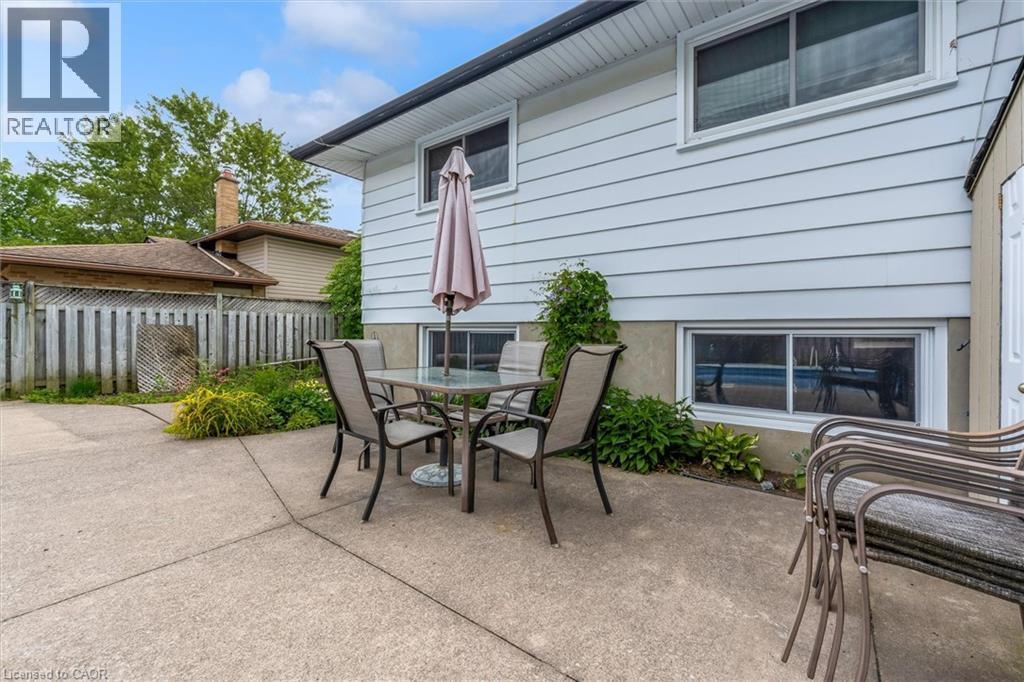
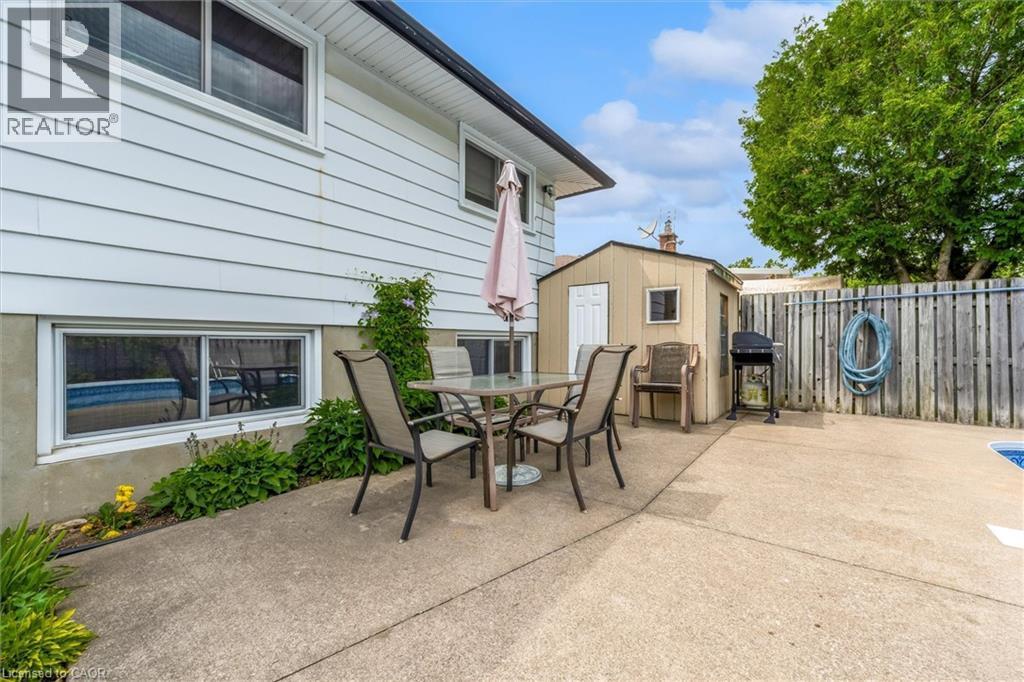
Concrete patio area featuring a white vinyl-sided exterior, upper-level casement window, lower-level sliding window, and surrounding perimeter landscaping - 7506 Jubilee Drive, Niagara Falls, ON
Concrete patio area featuring white siding and a built-in storage shed - 7506 Jubilee Drive, Niagara Falls, ON
Backyard oasis featuring an in-ground swimming pool with diving board, concrete patio surround, and mature trees - 7506 Jubilee Drive, Niagara Falls, ON
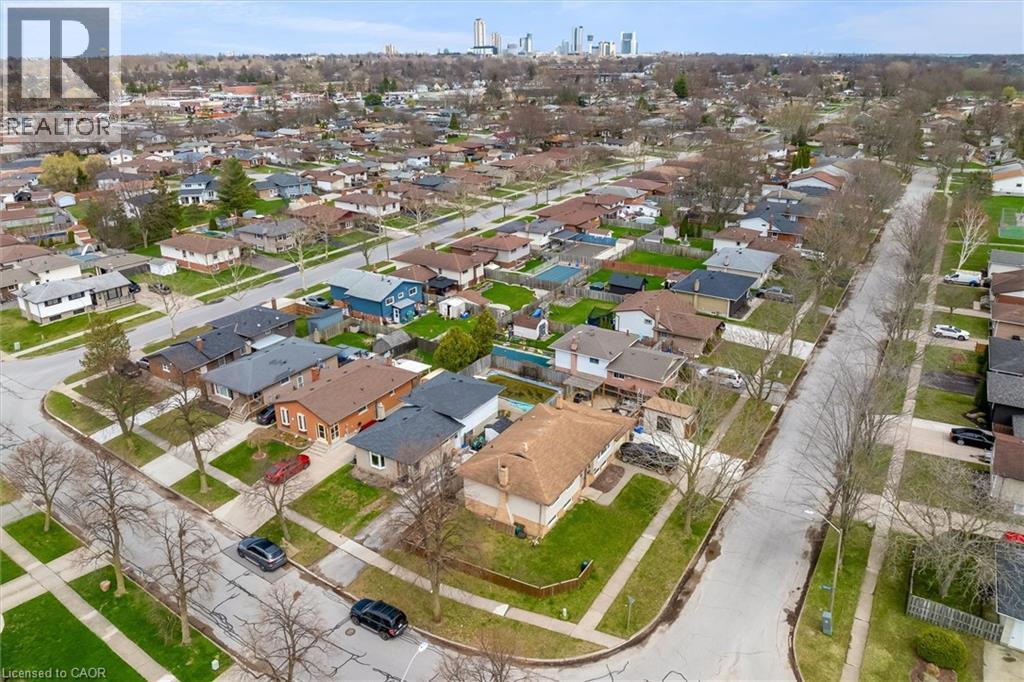
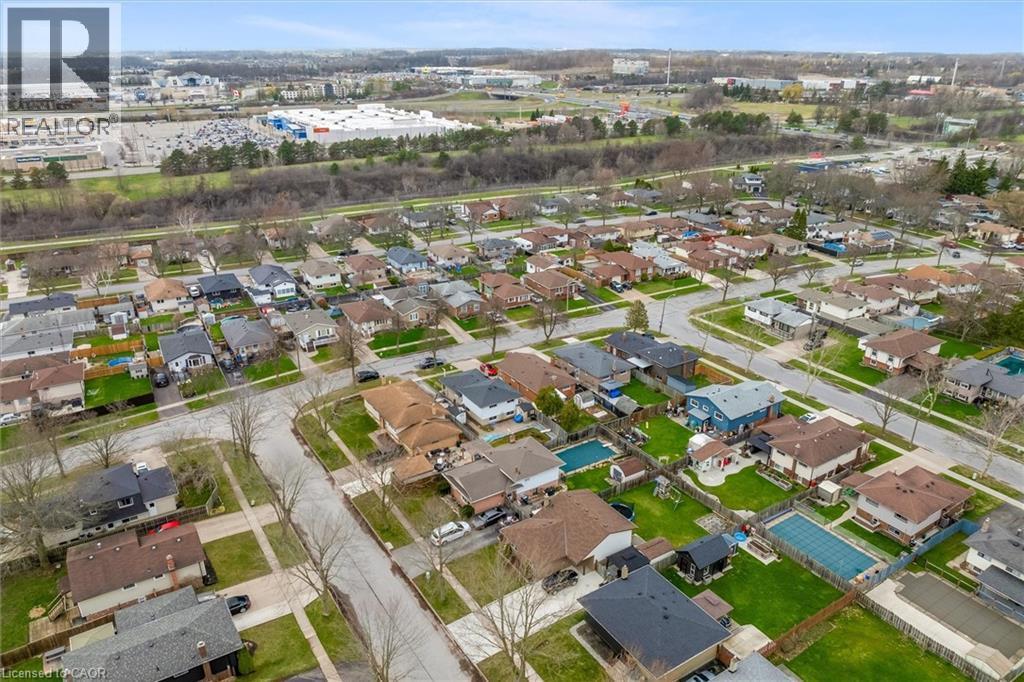
Aerial view of the neighborhood showcasing tree-lined streets, residential properties with green lawns, and a distant city skyline - 7506 Jubilee Drive, Niagara Falls, ON
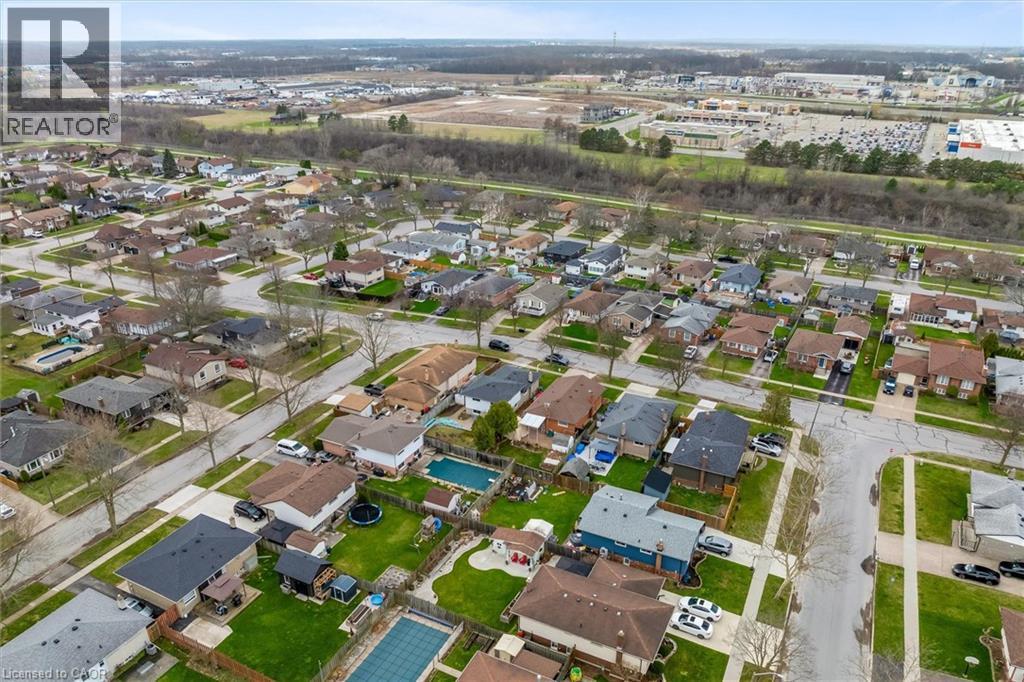
This aerial perspective showcases a residential neighborhood with detached properties and paved streets - 7506 Jubilee Drive, Niagara Falls, ON
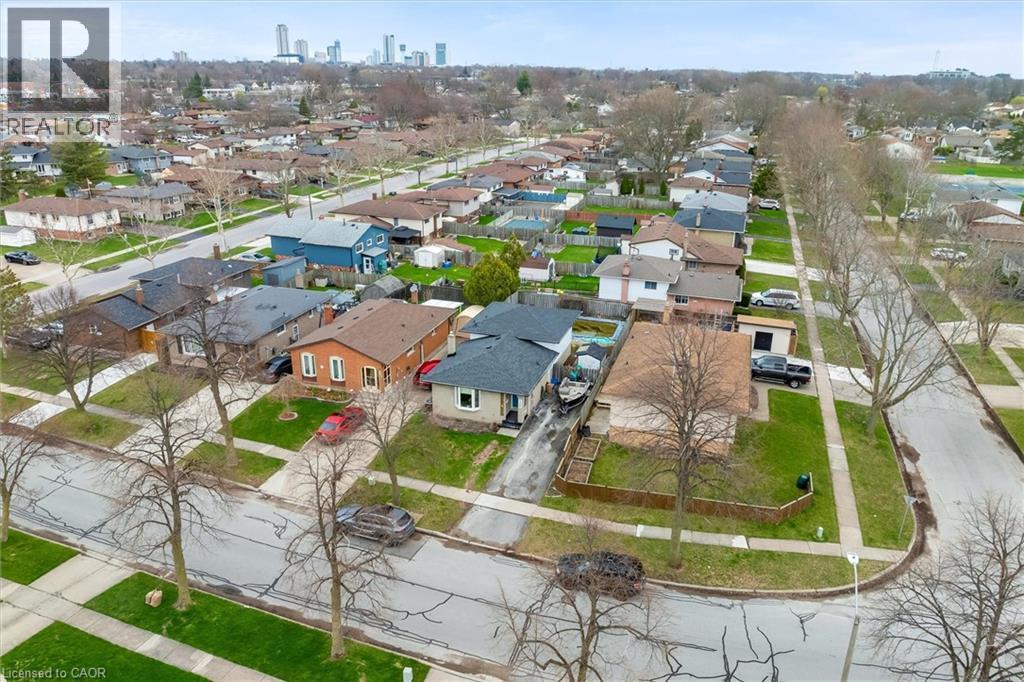
This aerial view showcases a residential street lined with houses and mature trees - 7506 Jubilee Drive, Niagara Falls, ON
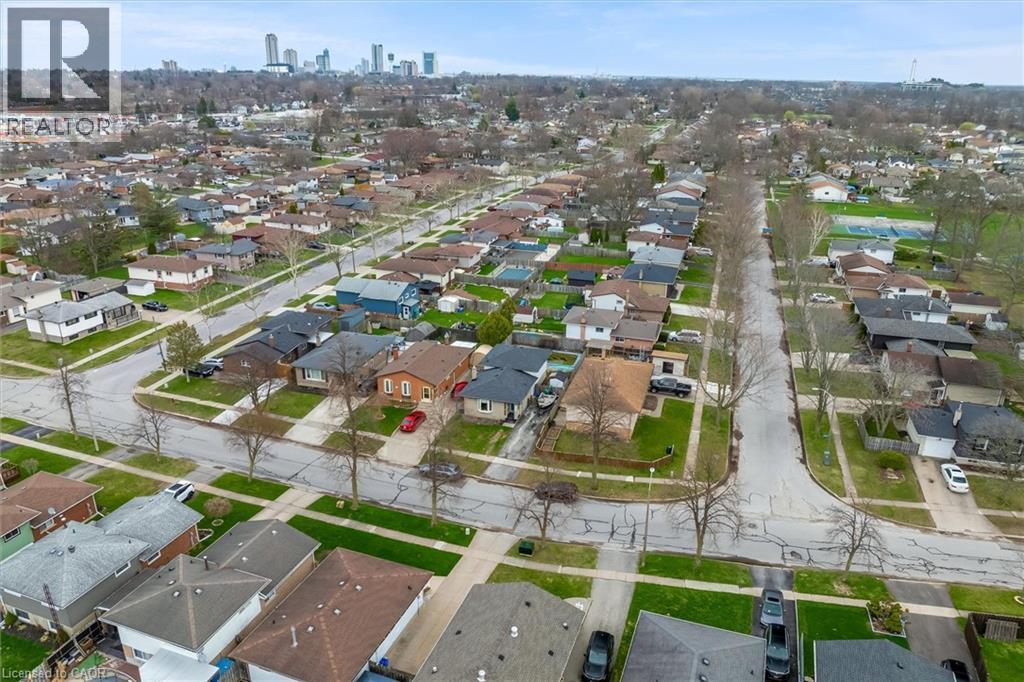
Aerial view showcasing the residential neighbourhood with a variety of homes, tree-lined streets, and a distant city skyline - 7506 Jubilee Drive, Niagara Falls, ON
This aerial view showcases the residential area with a variety of properties, many featuring green lawns and mature trees - 7506 Jubilee Drive, Niagara Falls, ON
Virtually Landscaped - 7506 Jubilee Drive, Niagara Falls, ON
The living area features light-toned flooring, recessed lighting, and a bay window providing natural light - 7506 Jubilee Drive, Niagara Falls, ON
Bright living area featuring light wood flooring, a bay window with blinds, and recessed lighting - 7506 Jubilee Drive, Niagara Falls, ON
The property features light-toned wood flooring throughout the living area, complemented by a distinctive green accent wall - 7506 Jubilee Drive, Niagara Falls, ON
Dining area featuring wood-look flooring, a window with horizontal blinds, and a light fixture with three pendants - 7506 Jubilee Drive, Niagara Falls, ON
The kitchen features white cabinetry, dark countertops, and white tiled flooring - 7506 Jubilee Drive, Niagara Falls, ON
The dining area features wood-look flooring and a window with blinds - 7506 Jubilee Drive, Niagara Falls, ON
Kitchen featuring white cabinetry, a double basin stainless steel sink, and white appliances - 7506 Jubilee Drive, Niagara Falls, ON
Hardwood stairs with a white railing leading to an upper level - 7506 Jubilee Drive, Niagara Falls, ON
This bathroom features a white bathtub with marble-style tiled walls and a recessed shelf, alongside a toilet - 7506 Jubilee Drive, Niagara Falls, ON
The property features hardwood floors, a window with a roller blind, and a ceiling fan - 7506 Jubilee Drive, Niagara Falls, ON
Bedroom featuring a ceiling fan with light, a window with a roller shade, and light-colored walls - 7506 Jubilee Drive, Niagara Falls, ON
This room features wood flooring, a ceiling fan, and mirrored closet doors - 7506 Jubilee Drive, Niagara Falls, ON
Bedroom featuring carpeted flooring, a window with a roller blind, and a ceiling fan - 7506 Jubilee Drive, Niagara Falls, ON
This room features light-toned walls, a white ceiling, and a ceiling-mounted light fixture - 7506 Jubilee Drive, Niagara Falls, ON
The room features hardwood floors, a single window, and a door with a chrome handle - 7506 Jubilee Drive, Niagara Falls, ON
This room features light-colored walls, wide plank flooring, and a window with white trim - 7506 Jubilee Drive, Niagara Falls, ON
Virtually Staged - 7506 Jubilee Drive, Niagara Falls, ON
Spacious room with light gray walls, gray wood-style flooring, and recessed lighting - 7506 Jubilee Drive, Niagara Falls, ON
Spacious room featuring light grey walls, grey wood-style flooring, recessed lighting, and a white-framed window - 7506 Jubilee Drive, Niagara Falls, ON
Spacious room featuring light grey walls, grey wood-style flooring, recessed lighting, and a visible window - 7506 Jubilee Drive, Niagara Falls, ON
Bathroom featuring wood paneling, black floor tiles, a white vanity with a single sink, and a decorative mirror - 7506 Jubilee Drive, Niagara Falls, ON
The property features a dedicated laundry area with a washer and dryer, set on a tiled floor - 7506 Jubilee Drive, Niagara Falls, ON
In-ground swimming pool featuring integrated steps and a surrounding concrete patio - 7506 Jubilee Drive, Niagara Falls, ON
Rectangular inground swimming pool with integrated steps, surrounded by a concrete deck - 7506 Jubilee Drive, Niagara Falls, ON
Rectangular inground pool with concrete surround and diving board - 7506 Jubilee Drive, Niagara Falls, ON
Concrete patio area featuring a white vinyl-sided exterior, upper-level casement window, lower-level sliding window, and surrounding perimeter landscaping - 7506 Jubilee Drive, Niagara Falls, ON
Concrete patio area featuring white siding and a built-in storage shed - 7506 Jubilee Drive, Niagara Falls, ON
Backyard oasis featuring an in-ground swimming pool with diving board, concrete patio surround, and mature trees - 7506 Jubilee Drive, Niagara Falls, ON
Aerial view of the neighborhood showcasing tree-lined streets, residential properties with green lawns, and a distant city skyline - 7506 Jubilee Drive, Niagara Falls, ON
This aerial perspective showcases a residential neighborhood with detached properties and paved streets - 7506 Jubilee Drive, Niagara Falls, ON
This aerial view showcases a residential street lined with houses and mature trees - 7506 Jubilee Drive, Niagara Falls, ON
Aerial view showcasing the residential neighbourhood with a variety of homes, tree-lined streets, and a distant city skyline - 7506 Jubilee Drive, Niagara Falls, ON
This aerial view showcases the residential area with a variety of properties, many featuring green lawns and mature trees - 7506 Jubilee Drive, Niagara Falls, ON
  • Advertising
Rent Today. Own Tomorrow.
Explore our Rent-to-own Path to Homeownership™ designed to help you become a homeowner.
7506 JUBILEE Drive, Niagara Falls, Ontario, L2G 7J5
$554,900

3 Beds

2 Baths

Property Information:

Welcome to 7506 Jubilee Drive, a beautifully updated 3-bedroom, 1.5-bath backsplit located in a desirable family-friendly Niagara Falls neighbourhood. This move-in-ready home features stylish updates throughout, including renovated bathrooms, updated flooring, and fresh modern finishes. The bright and spacious main living areas provide comfortable everyday living, while the oversized lower-level rec room creates the perfect space for entertaining, relaxing, or family movie nights. The basement also offers exceptional additional storage space to keep everything organized. Step outside to your private backyard retreat featuring a large in-ground pool, ideal for summer entertaining and enjoying warm Niagara days. Conveniently located close to schools, parks, transit, shopping, and everyday amenities, with a short drive to the QEW and Niagara Falls' world-class attractions. Recent updates provide added peace of mind, including the roof (2023), pool liner, main and upper-level windows, flooring, paint, exterior doors, both bathrooms, and basement wiring (2022). A fantastic opportunity to own a turn-key home in an established neighbourhood. (id:27)

Building Features:

  • Style: Detached
  • Building Type: House
  • Architectural Style: Other
  • Basement Development: Finished
  • Basement Type: Full
  • Construction Style - Attachment: Detached
  • Construction Style - Split Level: Backsplit
  • Exterior Finish: Aluminum siding, Brick, Vinyl siding
  • Floor Space: 1571 sqft
  • Heating Type: Forced air
  • Heating Fuel: Natural gas
  • Cooling Type: Central air conditioning
  • Appliances: Dishwasher, Dryer, Refrigerator, Stove, Washer

Property Features:

  • OwnershipType: Freehold
  • Property Type: Single Family
  • Half Bathrooms: 1
  • Access Type: Highway access
  • Amenities Nearby: Park, Public Transit, Schools, Shopping
  • Built in: 1975
  • Fence Type: Fence
  • Floor Space (approx): 1571 Square Feet
  • Lot Depth: 105 Feet
  • Lot Frontage: 40 Feet
  • Pool Type: Inground pool
  • Structure Type: Shed
  • Zoning: RE1
  • Sewer: Municipal sewage system
  • Parking Type: None
  • No. of Parking Spaces: 2

Rooms:

  • Bathroom 2nd Level Measurements not available
  • Bedroom 2nd Level 7'9'' x 10'3''
  • Bedroom 2nd Level 12'7'' x 7'8''
  • Bedroom 2nd Level 12'6'' x 10'4''
  • Laundry Basement Level 16'0'' x 10'8''
  • Utility Basement Level 20'9'' x 12'0''
  • Bathroom Lower Level Measurements not available
  • Family Lower Level 20'9'' x 20'8''
  • Dining Main Level 7'9'' x 12'0''
  • Kitchen Main Level 12'7'' x 11'7''
  • Living Main Level 16'0'' x 11'2''

Courtesy of: RE/MAX Escarpment Realty Inc.

REALTOR.ca  

Access to Sold Data on this website may only be used by consumers that have a bona fide interest in the purchase, sale, or lease of residential real estate.

Sales/Price History

Log in or create an account to see sold and historical listings information

QuickQuoteTM Powered by RPS

Location of 7506 JUBILEE Drive, Niagara Falls, Ontario, L2G 7J5

Demographic Information of 7506 JUBILEE Drive, Niagara Falls, Ontario, L2G 7J5
Life Stage

Nearly Retired

Employment Type

Service Sector/White Collar

Average Household Income

$95,781.55

Average Number of Children

1.79

Household Population

Household Structure

Age of Population

Education

Education Level

No certificate/diploma/degree

16.24 %

High school certificate or equivalent

32.06 %

Apprenticeship trade certificate/diploma

7.62 %

College/non-university certificate

28.33 %

University certificate (below bachelor)

0.66 %

University Degree

15.08 %

Commuter

Travel To Work

By Car

88.84 %

By Public Transit

1.62 %

By Walking

0.8 %

By Bicycle

0.0 %

By Other Methods

8.74 %

Cultural Diversity

Knowledge of Official Language

Mother Tongue

Building Information
Building Type

Apartments (Low and High Rise)

1.32 %

Houses

98.68 %

Own Vs. Rent