Button CopyPathCircle CloseCircle Left ArrowArrow Down Icon GreyClosecirclecircleBurger
  • Advertising

7410 TRINITY COURT, Niagara Falls, Ontario, L2H 3A6

MLS® # X13817046
House For Sale In Beaverdams, Niagara Falls, Ontario
$589,000 QuickQuoteTM: $577K - $731K

2+1 Beds

2 Baths

7410 Trinity Court, Niagara Falls, ON
  • Advertising
Rent Today. Own Tomorrow.
Explore our Rent-to-own Path to Homeownership™ designed to help you become a homeowner.
7410 TRINITY COURT, Niagara Falls, Ontario, L2H 3A6
$589,000

3 Beds

2 Baths

Property Information:

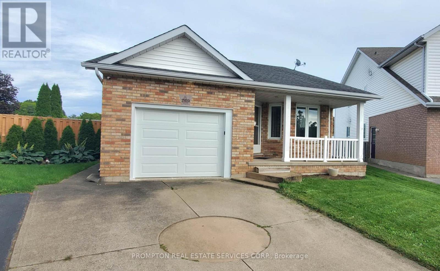
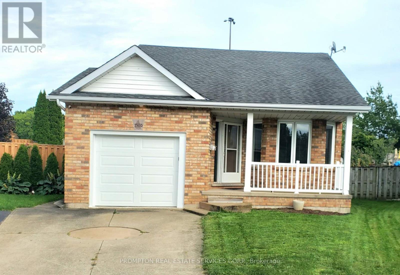
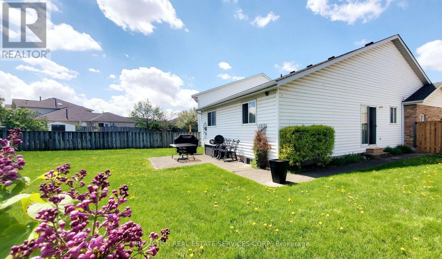
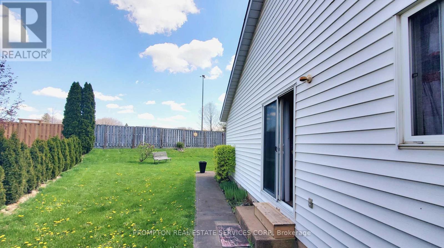
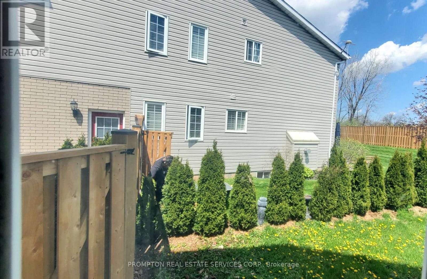
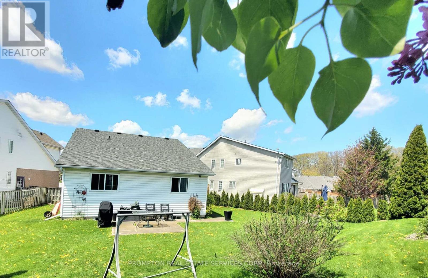
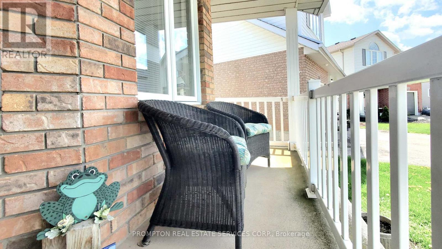
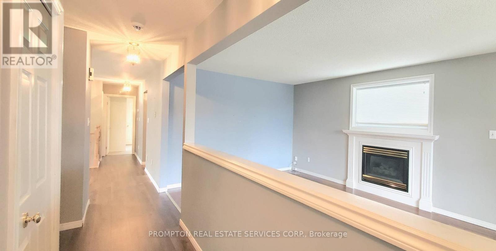
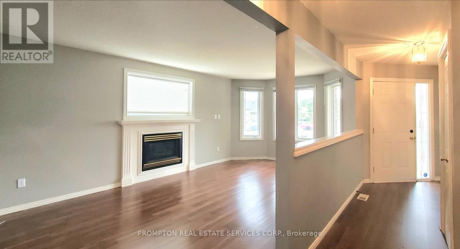
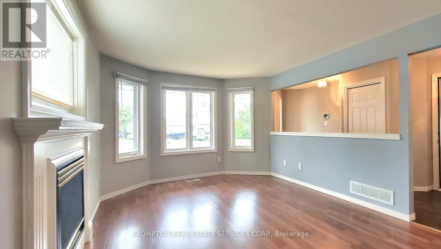
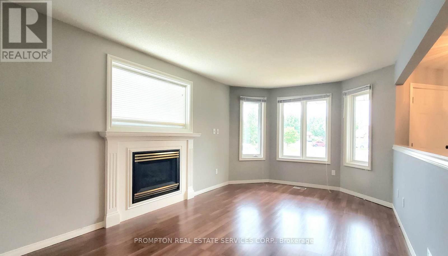
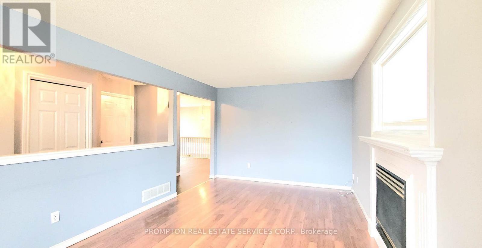
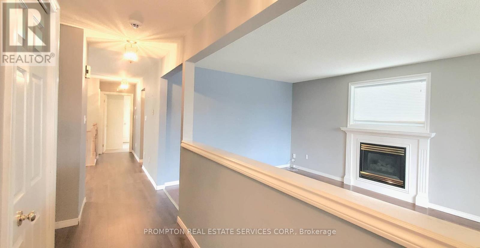
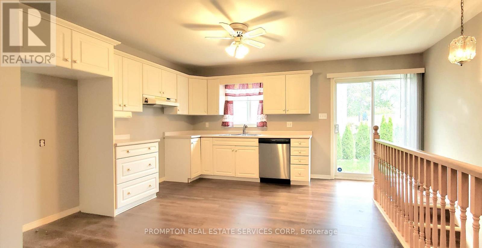
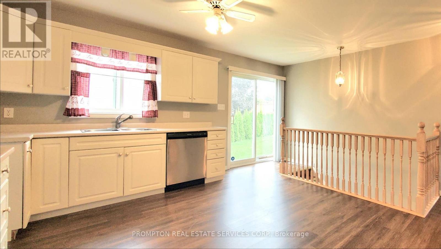
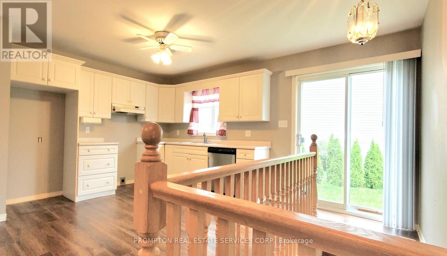
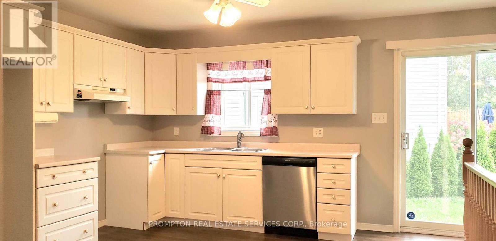
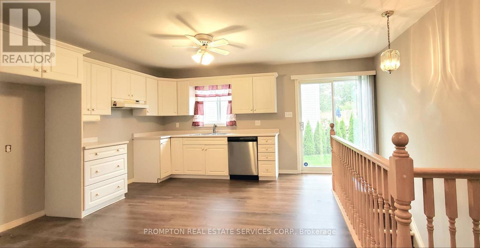
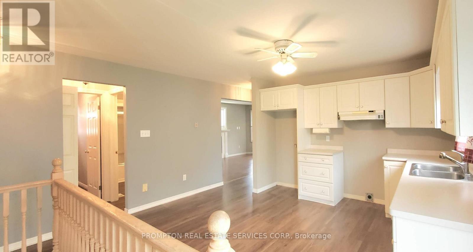
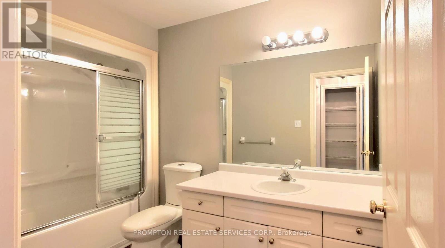
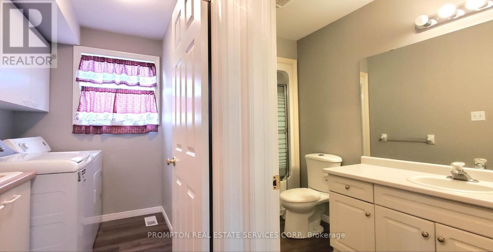
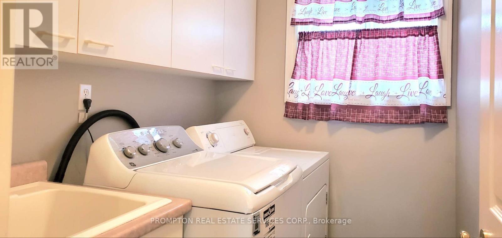
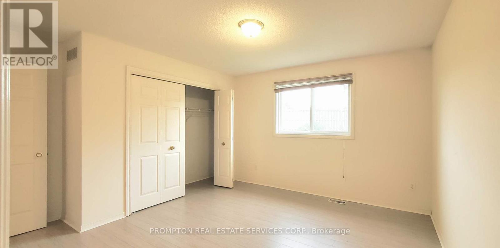
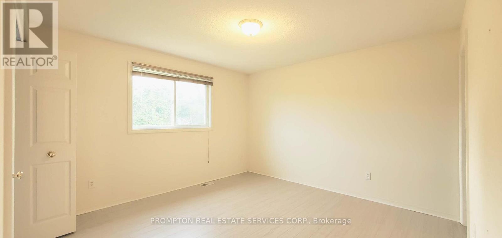
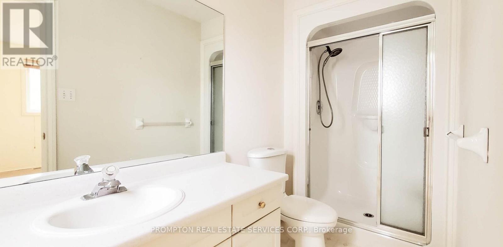
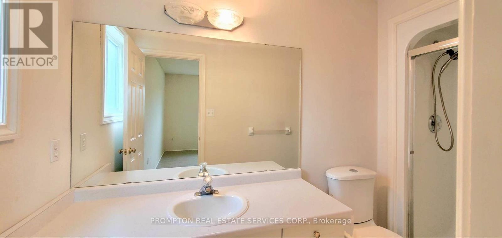
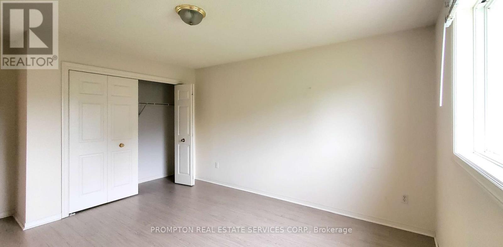
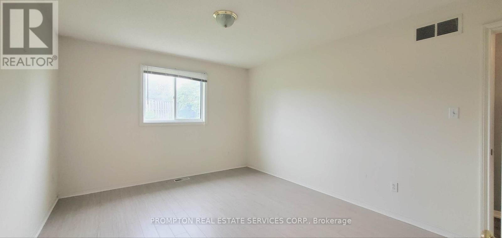
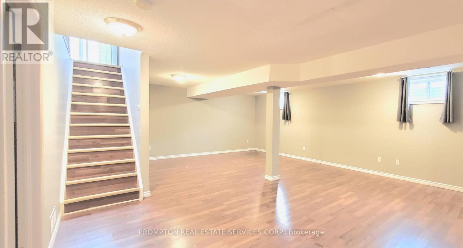
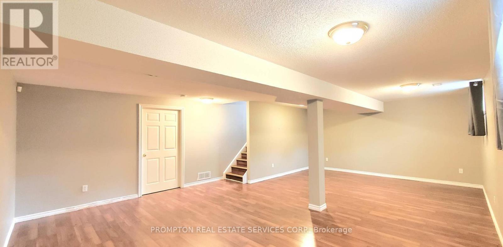
Welcome 7410 Trinity court, built 1997. Beautiful bungalow located on a quite cul-de-sac in the Mount Carmel Neighborhood in the northern Niagara falls. facing West. Large pie shape lot w/ lot size 7,524 sqft. This 2 bedroom plus one and 2 bath bungalow is move-in ready, featuring a large master bedroom with 3PC ensuite, main floor laundry, eat-in kitchen, spacious living room with gas fireplace and large rec room . Updates the northside Fence & tree(2025), Door screen (new) , and air conditioner(2024). Close to local parks, popular dining and shopping districts, and highly-rate schools. The property is offering excellent privacy and easy highway access and much more! (id:27)

Building Features:

  • Style: Detached
  • Building Type: House
  • Architectural Style: Bungalow
  • Basement Development: Partially finished
  • Basement Type: Partial
  • Construction Style - Attachment: Detached
  • Exterior Finish: Vinyl siding, Brick
  • Floor Space: 700 - 1100 sqft
  • Foundation Type: Poured Concrete
  • Heating Type: Forced air
  • Heating Fuel: Natural gas
  • Cooling Type: Central air conditioning
  • Appliances: Garage door opener remote, All, Dishwasher, Dryer, Garage door opener, Hood Fan, Alarm System, Stove, Washer, Window Coverings, Refrigerator

Property Features:

  • OwnershipType: Freehold
  • Property Type: Single Family
  • Features: Carpet Free
  • Floor Space (approx): 700 - 1100 Square Feet
  • Irregular: Yes
  • Lot Depth: 149.3 Feet
  • Lot Frontage: 27.3 Feet
  • Lot Size: 27.4 x 149.4 FT
  • Zoning: R1
  • Sewer: Sanitary sewer
  • Parking Type: Attached garage, Garage
  • No. of Parking Spaces: 3

Rooms:

  • Recreation Room Lower Level Measurements not available
  • Living Ground Level Measurements not available
  • Dining Ground Level Measurements not available
  • Kitchen Ground Level Measurements not available
  • Primary Bedroom Ground Level Measurements not available
  • 2nd Bedroom Ground Level Measurements not available
  • Laundry Ground Level Measurements not available

Courtesy of: PROMPTON REAL ESTATE SERVICES CORP., RE/MAX EXCEL REALTY LTD.

REALTOR.ca  

QuickQuoteTM Powered by RPS

Location of 7410 TRINITY COURT, Niagara Falls, Ontario, L2H 3A6

Demographic Information of 7410 TRINITY COURT, Niagara Falls, Ontario, L2H 3A6

Life Stage

Nearly Retired

Employment Type

Service Sector/White Collar

Average Household Income

$114,667.71

Average Number of Children

1.76

Household Population

Household Structure

Age of Population

Education

Education Level

No certificate/diploma/degree

13.05 %

High school certificate or equivalent

29.69 %

Apprenticeship trade certificate/diploma

7.89 %

College/non-university certificate

22.98 %

University certificate (below bachelor)

1.51 %

University Degree

24.89 %

Commuter

Travel To Work

By Car

95.84 %

By Public Transit

0.0 %

By Walking

0.0 %

By Bicycle

0.0 %

By Other Methods

4.16 %

Cultural Diversity

Knowledge of Official Language

Mother Tongue

Building Information

Building Type

Apartments (Low and High Rise)

3.22 %

Houses

96.78 %

Own Vs. Rent