Button CopyPathCircle CloseCircle Left ArrowArrow Down Icon GreyClosecirclecircleBurger
  • Advertising

7157 PARSA STREET, Niagara Falls, Ontario, L2H 3T2

MLS® # X13823444
House For Sale In Beaverdams, Niagara Falls, Ontario
$749,900 QuickQuoteTM: Not Available

4 Beds

3 Baths

7157 Parsa Street, Niagara Falls, ON
  • Advertising
7157 PARSA STREET, Niagara Falls, Ontario, L2H 3T2
$749,900

4 Beds

3 Baths

Property Information:

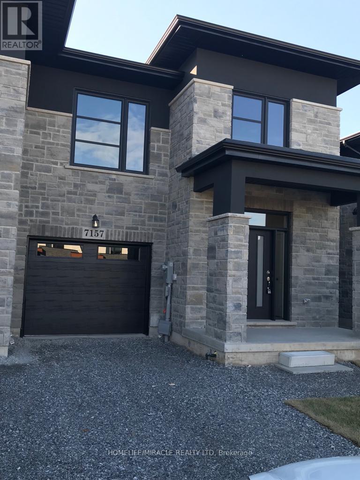
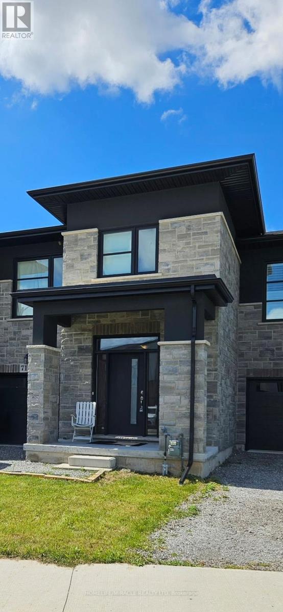
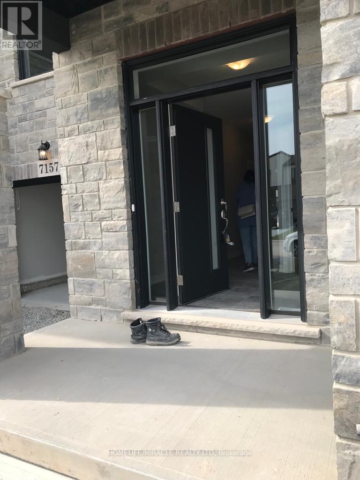
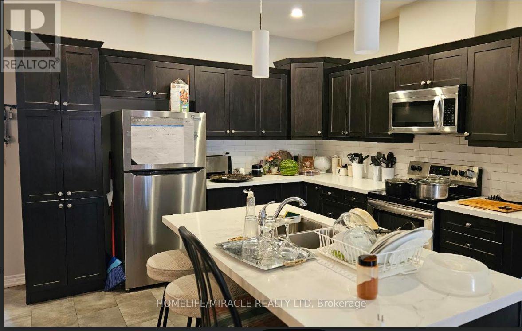
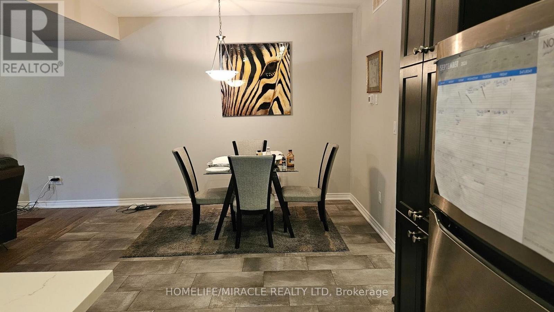
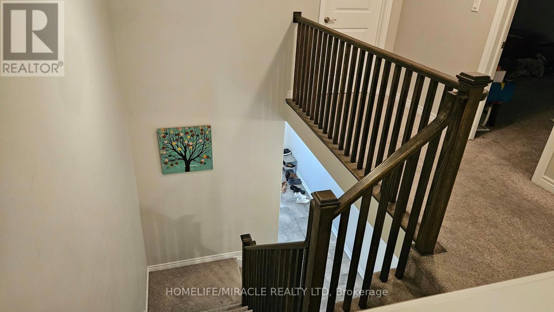
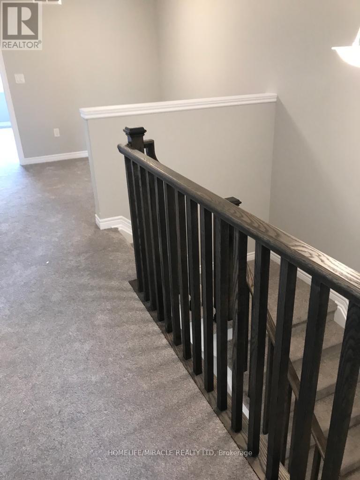
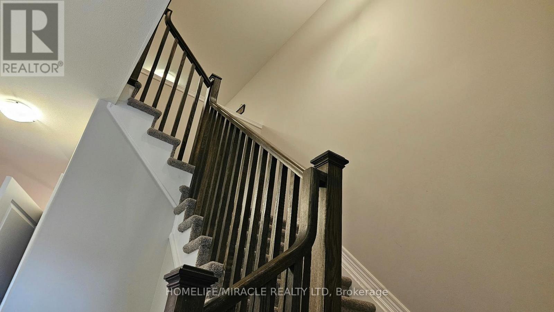
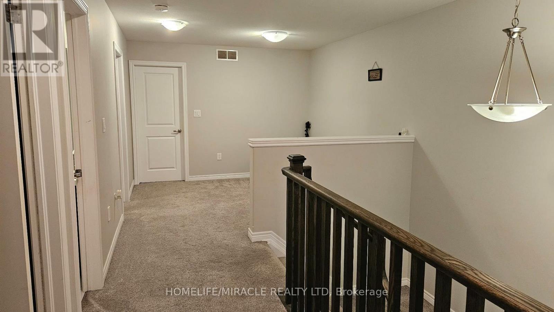
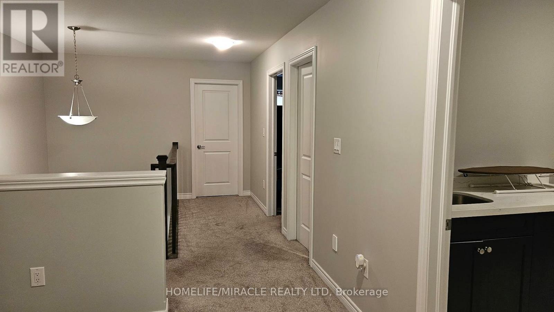
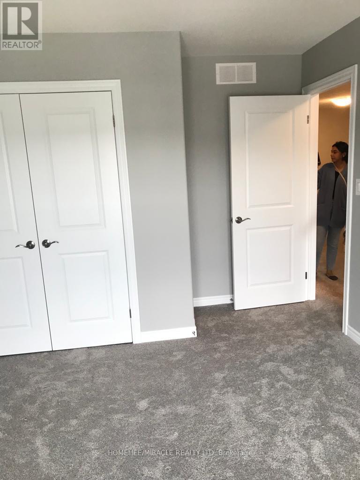
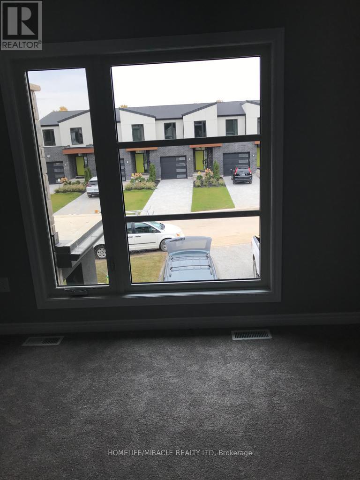
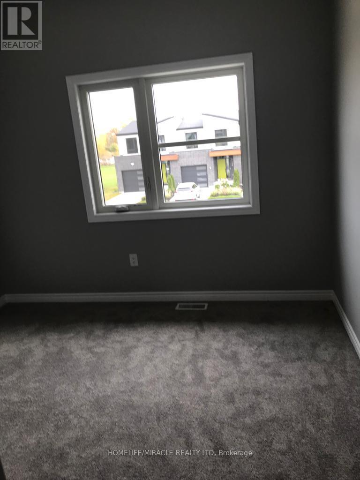
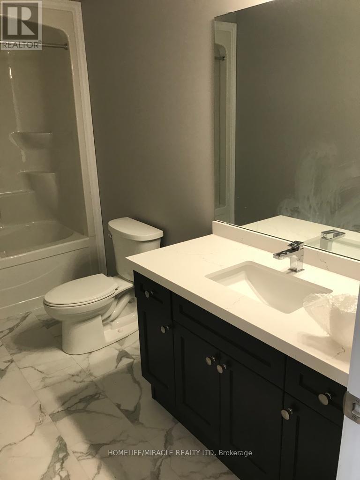
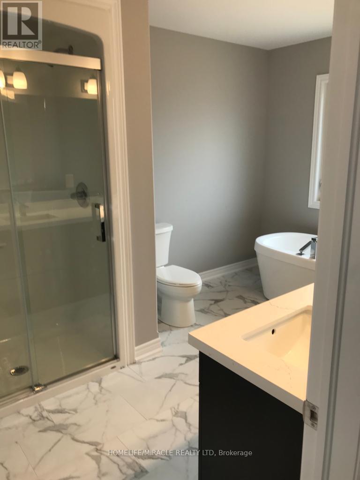
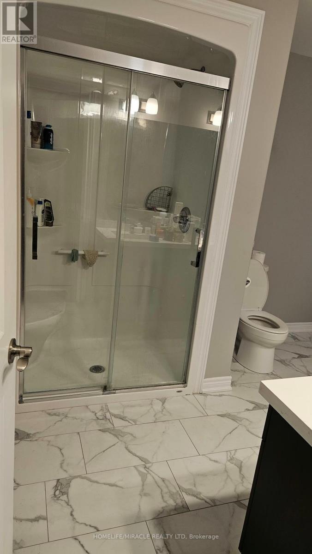
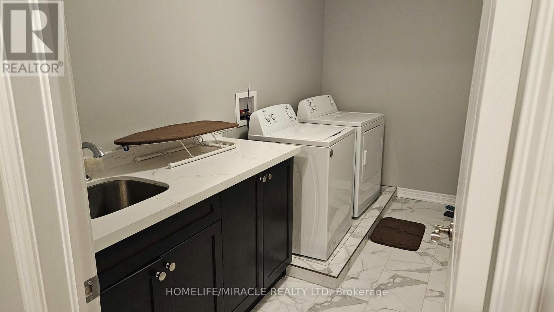
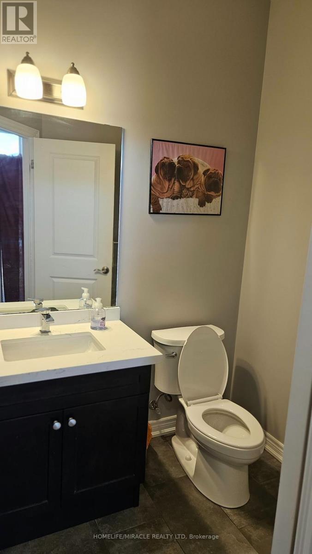
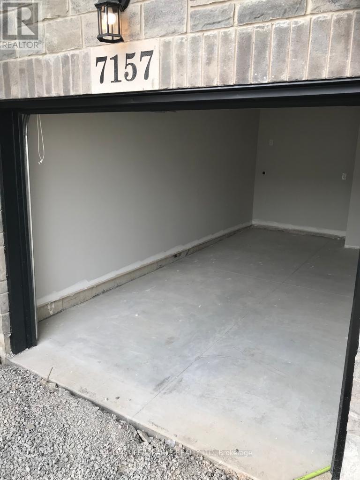
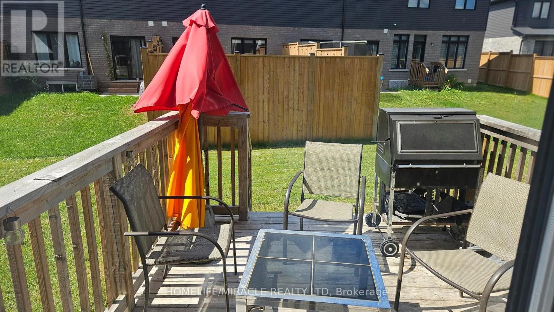
Welcome to this gorgeous, 2-year-old, freehold townhouse with over 2000 sq ft to call your own. A rare opportunity to own a bright, spacious, family home combining modern finishes, functionality, and future potential. This home provides plenty of space to relax and unwind. Featuring a private individual driveway The open-concept main floor showcases 9' ceilings, spacious hallways, The modern kitchen is designed to impress with quartz countertops, stainless steel appliances, cabinetry with lots of storage, and excellent workspace for everyday living and entertaining. The kitchen flows seamlessly into the spacious living and dining areas with walkout access to the backyard and deck A wide staircase leads to the 2nd level featuring 4 generously sized bedrooms and convenient upper-level laundry with full-size washer dryer and includes a sink and plenty of storage space. The primary suite is a true retreat with a luxurious ensuite and large walk-in closet. The additional bedrooms with closets and windows Direct garage access with garage door opener adds everyday convenience Unfinished Basement offering incredible future potential for additional living space, in-law suite, Perfectly located in a vibrant and growing community close to excellent schools, parks, scenic trails, ponds, shopping including Costco, Walmart and FreshCo, major highways Just a short drive to the Falls, Niagara College & Brock University. This home is the perfect blend of style and comfort. (id:27)

Building Features:

  • Style: Townhouse
  • Building Type: Row / Townhouse
  • Basement Development: Unfinished
  • Basement Type: N/A
  • Construction Style - Attachment: Attached
  • Exterior Finish: Brick, Stucco
  • Fire Protection: Smoke Detectors
  • Floor Space: 2000 - 2500 sqft
  • Foundation Type: Poured Concrete
  • Heating Type: Forced air
  • Heating Fuel: Natural gas
  • Cooling Type: Central air conditioning
  • Appliances: All

Property Features:

  • OwnershipType: Freehold
  • Property Type: Single Family
  • Half Bathrooms: 1
  • Amenities Nearby: Park
  • Floor Space (approx): 2000 - 2500 Square Feet
  • Irregular: Yes
  • Lot Depth: 105.8 Feet
  • Lot Frontage: 24.8 Feet
  • Lot Size: 24.8 x 105.8 FT
  • Utility Type: Hydro - Available, Cable - Available
  • Sewer: Sanitary sewer
  • Parking Type: Attached garage, Garage
  • No. of Parking Spaces: 3

Courtesy of: HOMELIFE/MIRACLE REALTY LTD

REALTOR.ca  

QuickQuoteTM Powered by RPS
Thinking of Selling?

Start by finding out what your home might be worth in today's market.

Location of 7157 PARSA STREET, Niagara Falls, Ontario, L2H 3T2

Demographic Information of 7157 PARSA STREET, Niagara Falls, Ontario, L2H 3T2

Life Stage

Older Parents, Younger Kids

Employment Type

Mixed

Average Household Income

$133,503.38

Average Number of Children

1.90

Household Population

Household Structure

Age of Population

Education

Education Level

No certificate/diploma/degree

10.13 %

High school certificate or equivalent

29.95 %

Apprenticeship trade certificate/diploma

5.66 %

College/non-university certificate

22.67 %

University certificate (below bachelor)

0.81 %

University Degree

30.78 %

Commuter

Travel To Work

By Car

95.62 %

By Public Transit

0.0 %

By Walking

2.19 %

By Bicycle

0.0 %

By Other Methods

2.19 %

Cultural Diversity

Knowledge of Official Language

Mother Tongue

Building Information

Building Type

Apartments (Low and High Rise)

2.5 %

Houses

97.5 %

Own Vs. Rent