Button CopyPathCircle CloseCircle Left ArrowArrow Down Icon GreyClosecirclecircleBurger
  • Advertising

5524 FRASER STREET, Niagara Falls, Ontario, L2E 3C9

MLS® # X13629564
House For Sale In Elgin, Niagara Falls, Ontario
$569,900 QuickQuoteTM: $478K - $605K

3+1 Beds

2 Baths

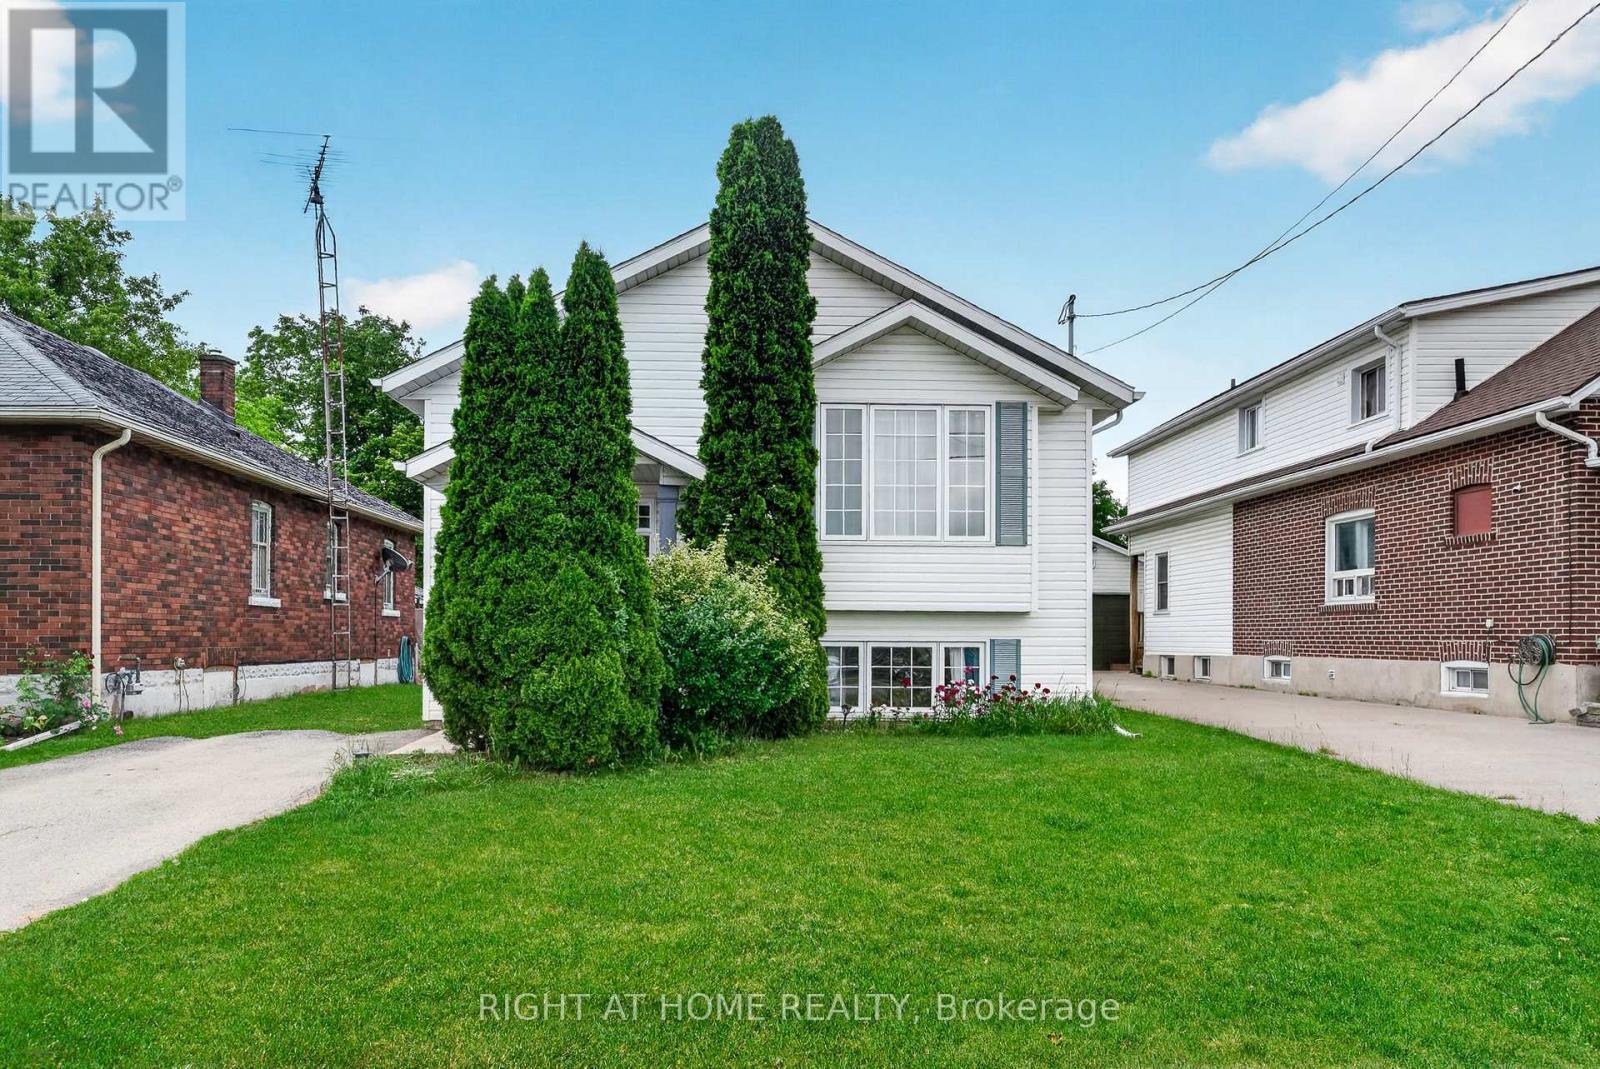
5524 Fraser Street, Niagara Falls, ON - Outdoor
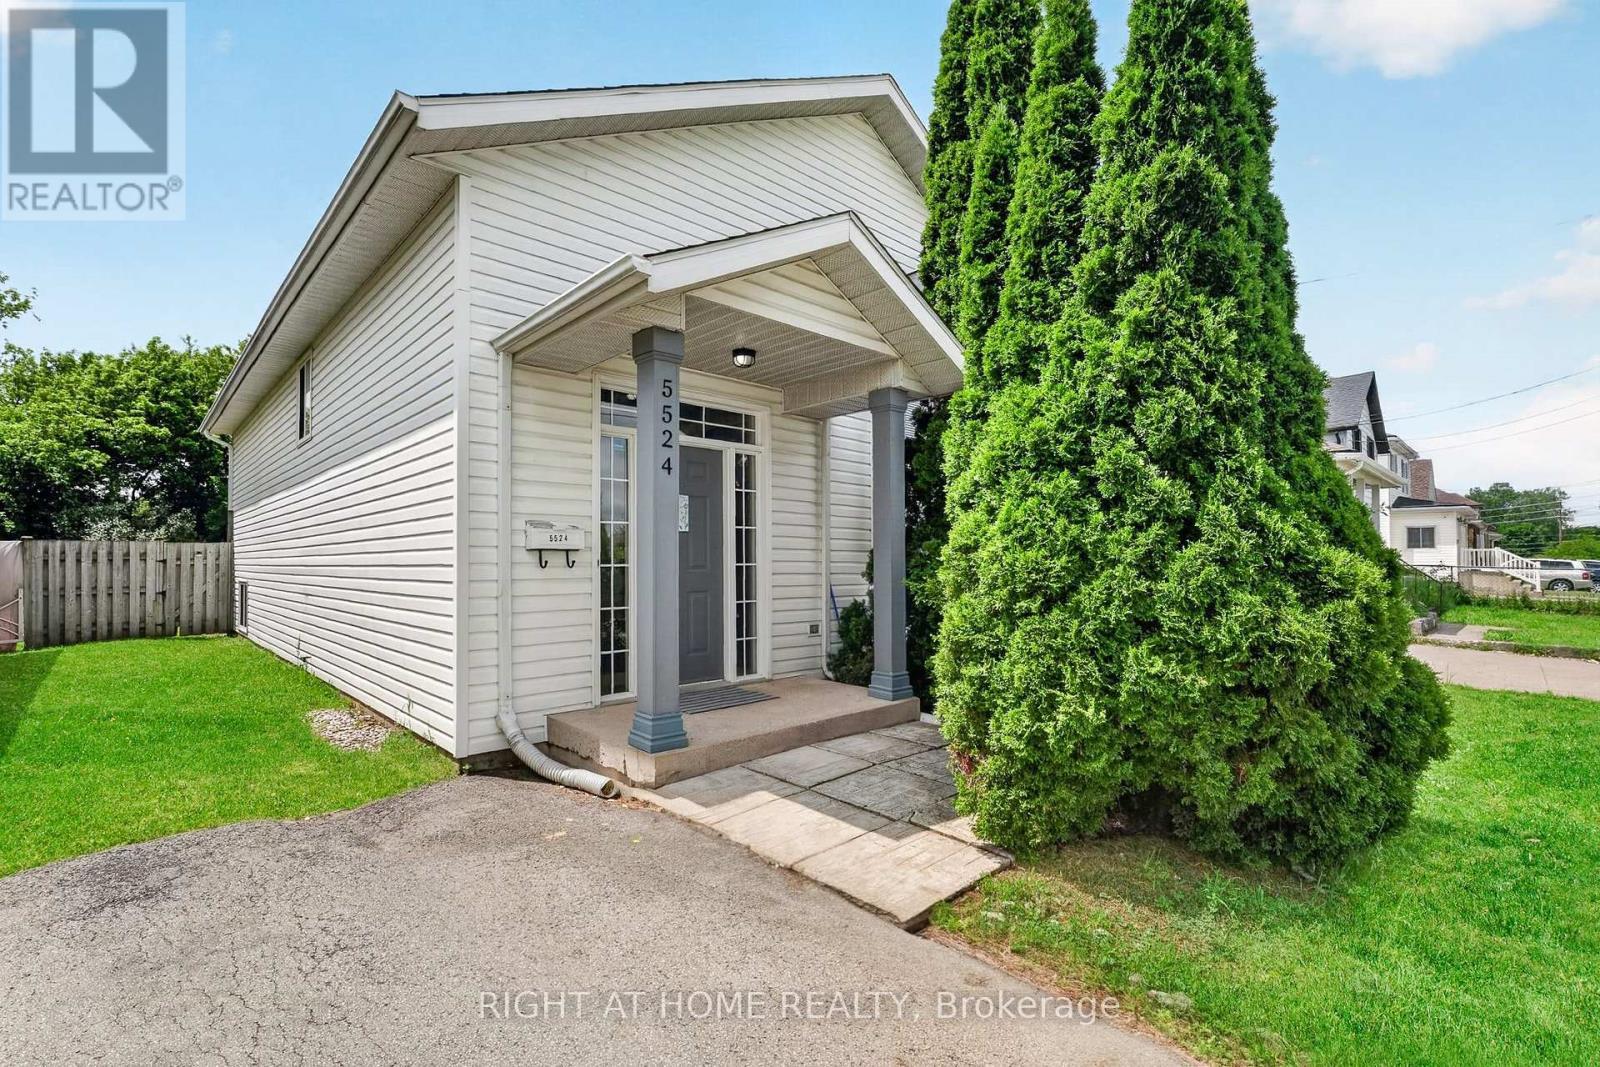
5524 Fraser Street, Niagara Falls, ON - Outdoor With Exterior
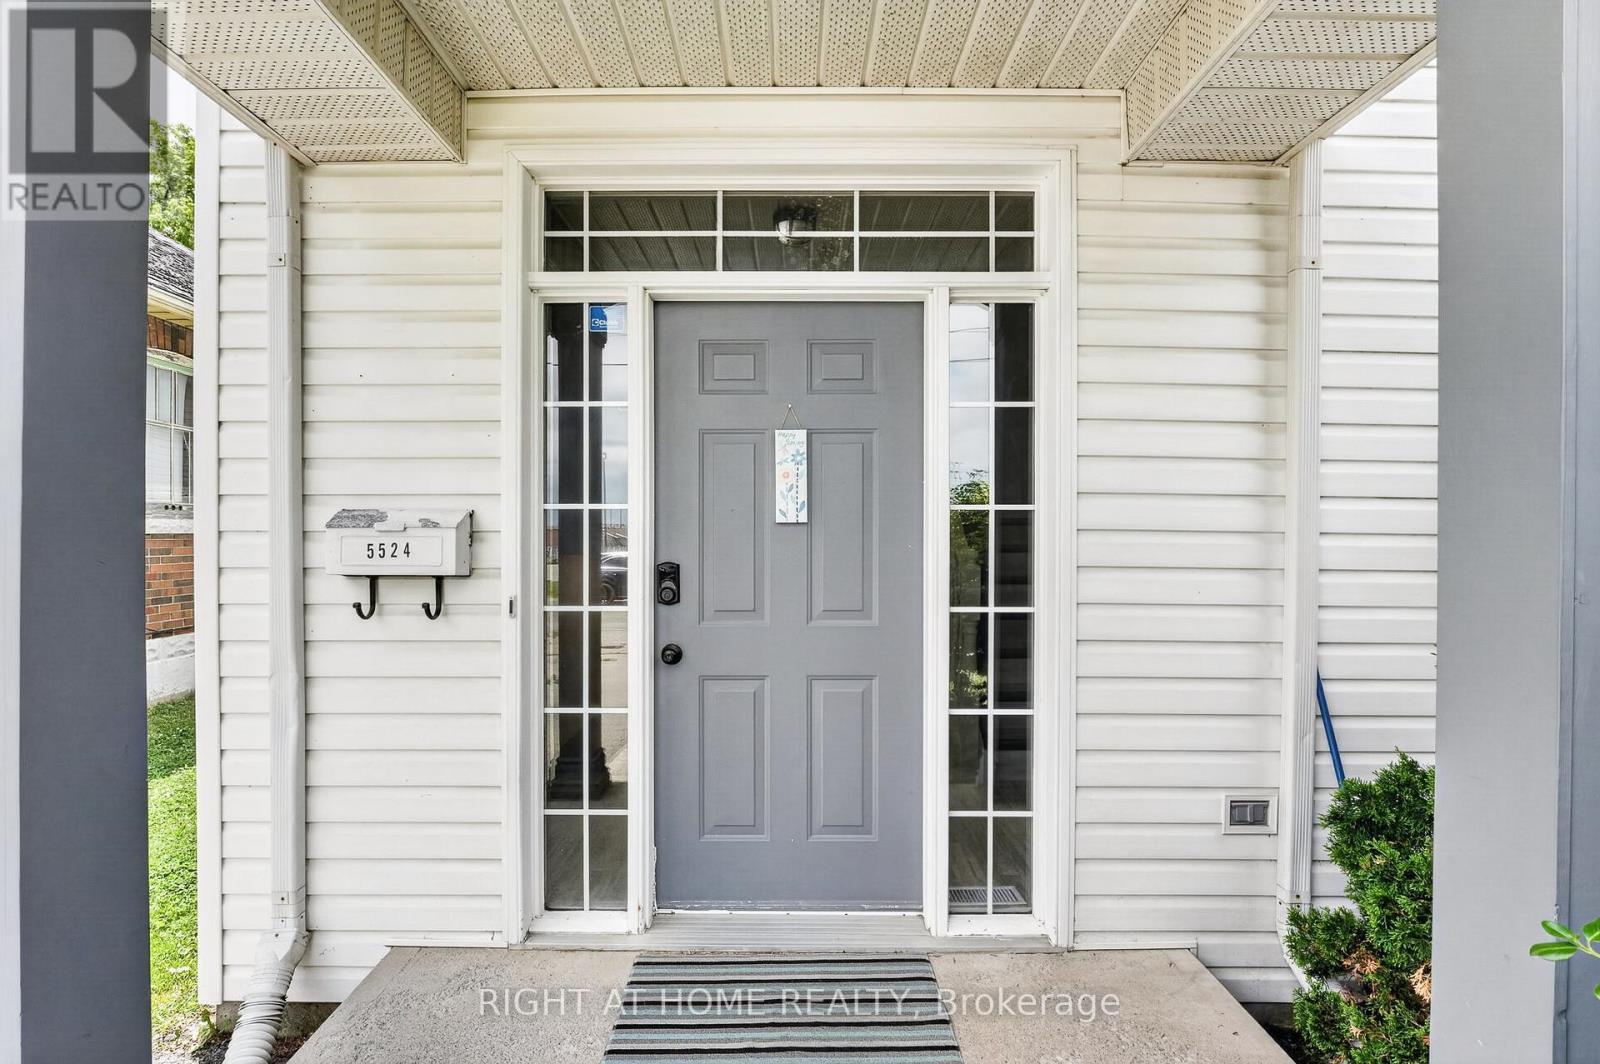
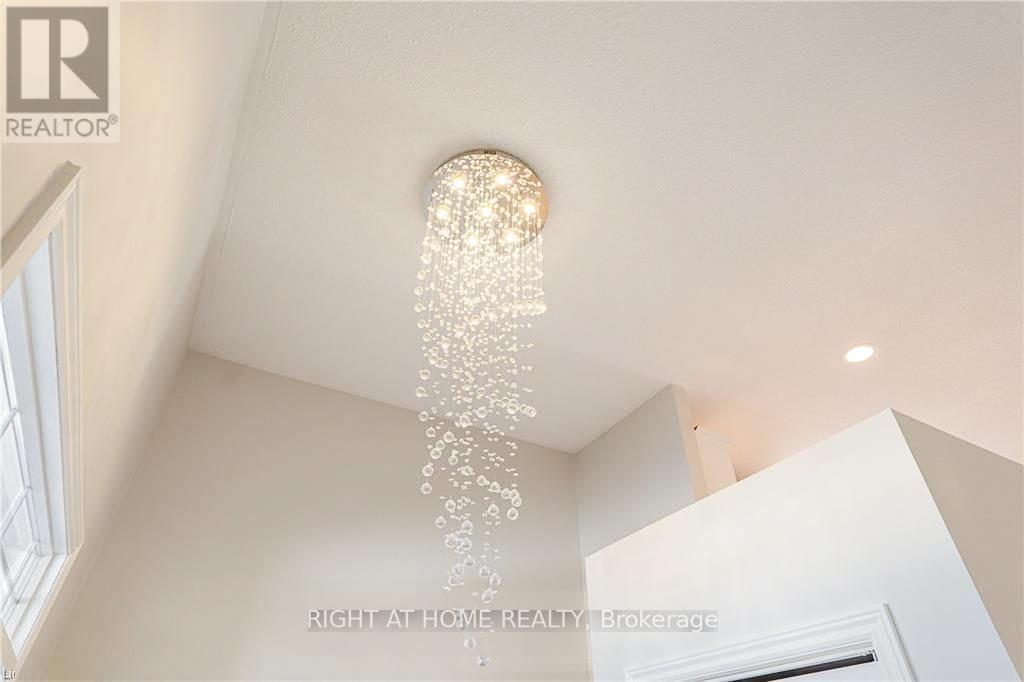
5524 Fraser Street, Niagara Falls, ON - Indoor Photo Showing Other Room
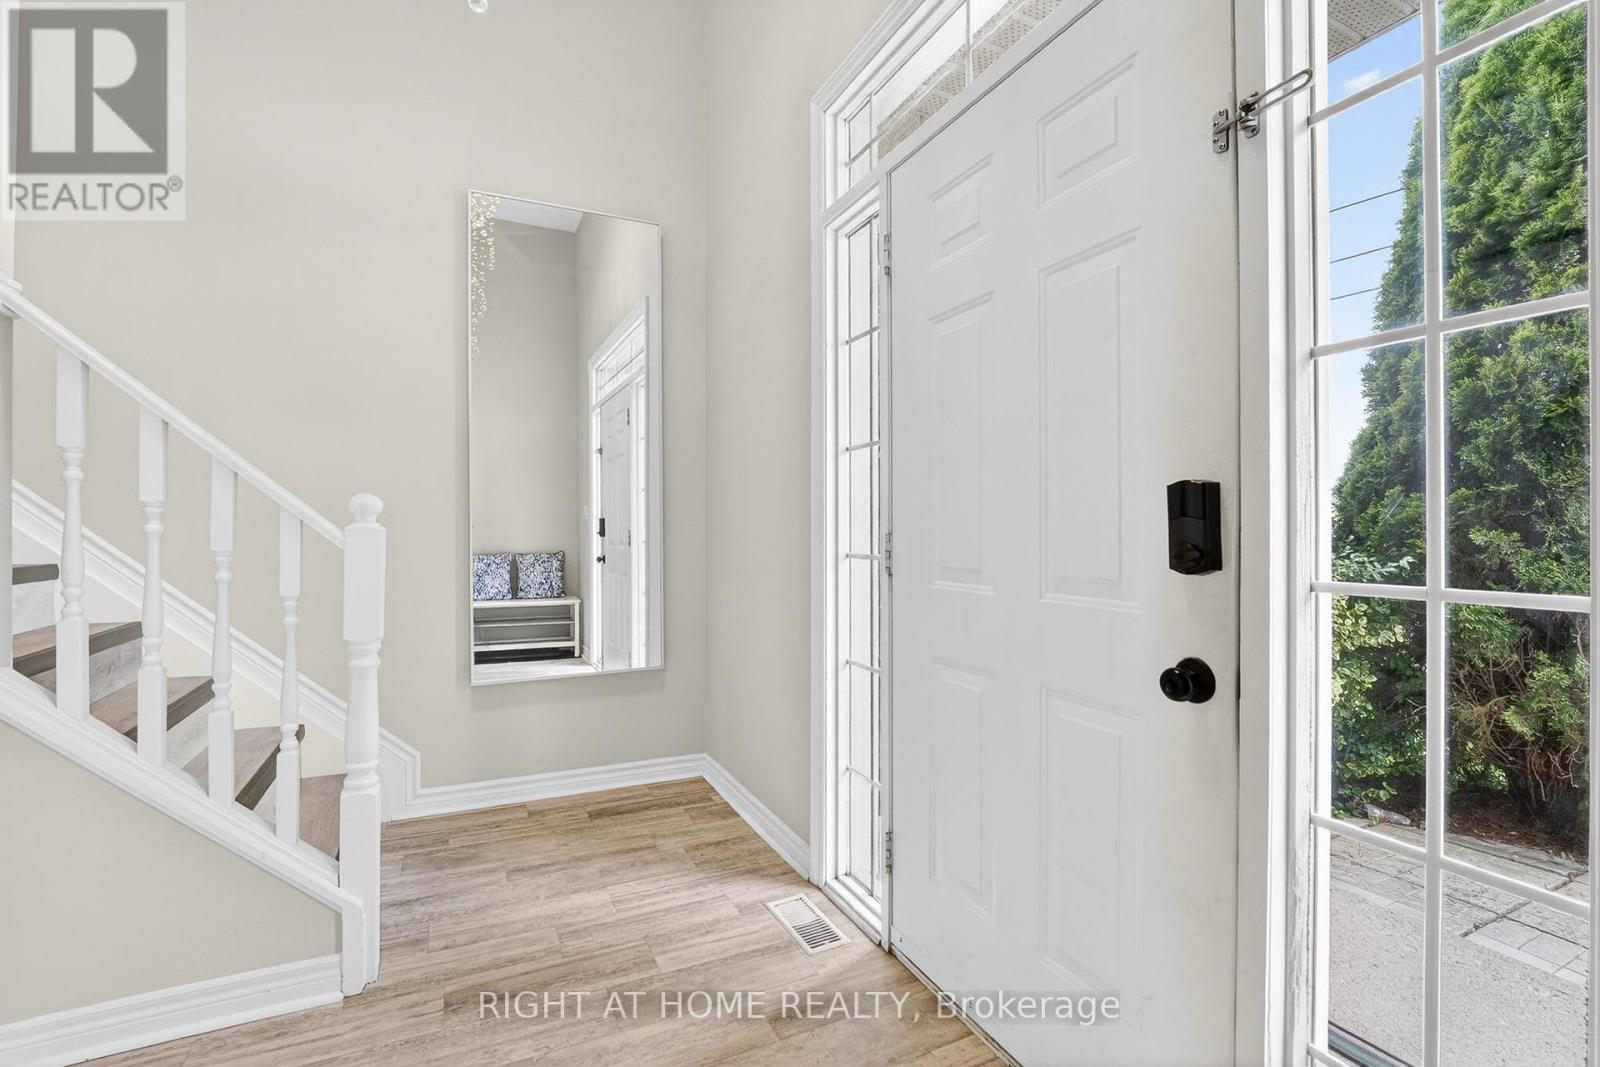
5524 Fraser Street, Niagara Falls, ON -  Photo Showing Other Room
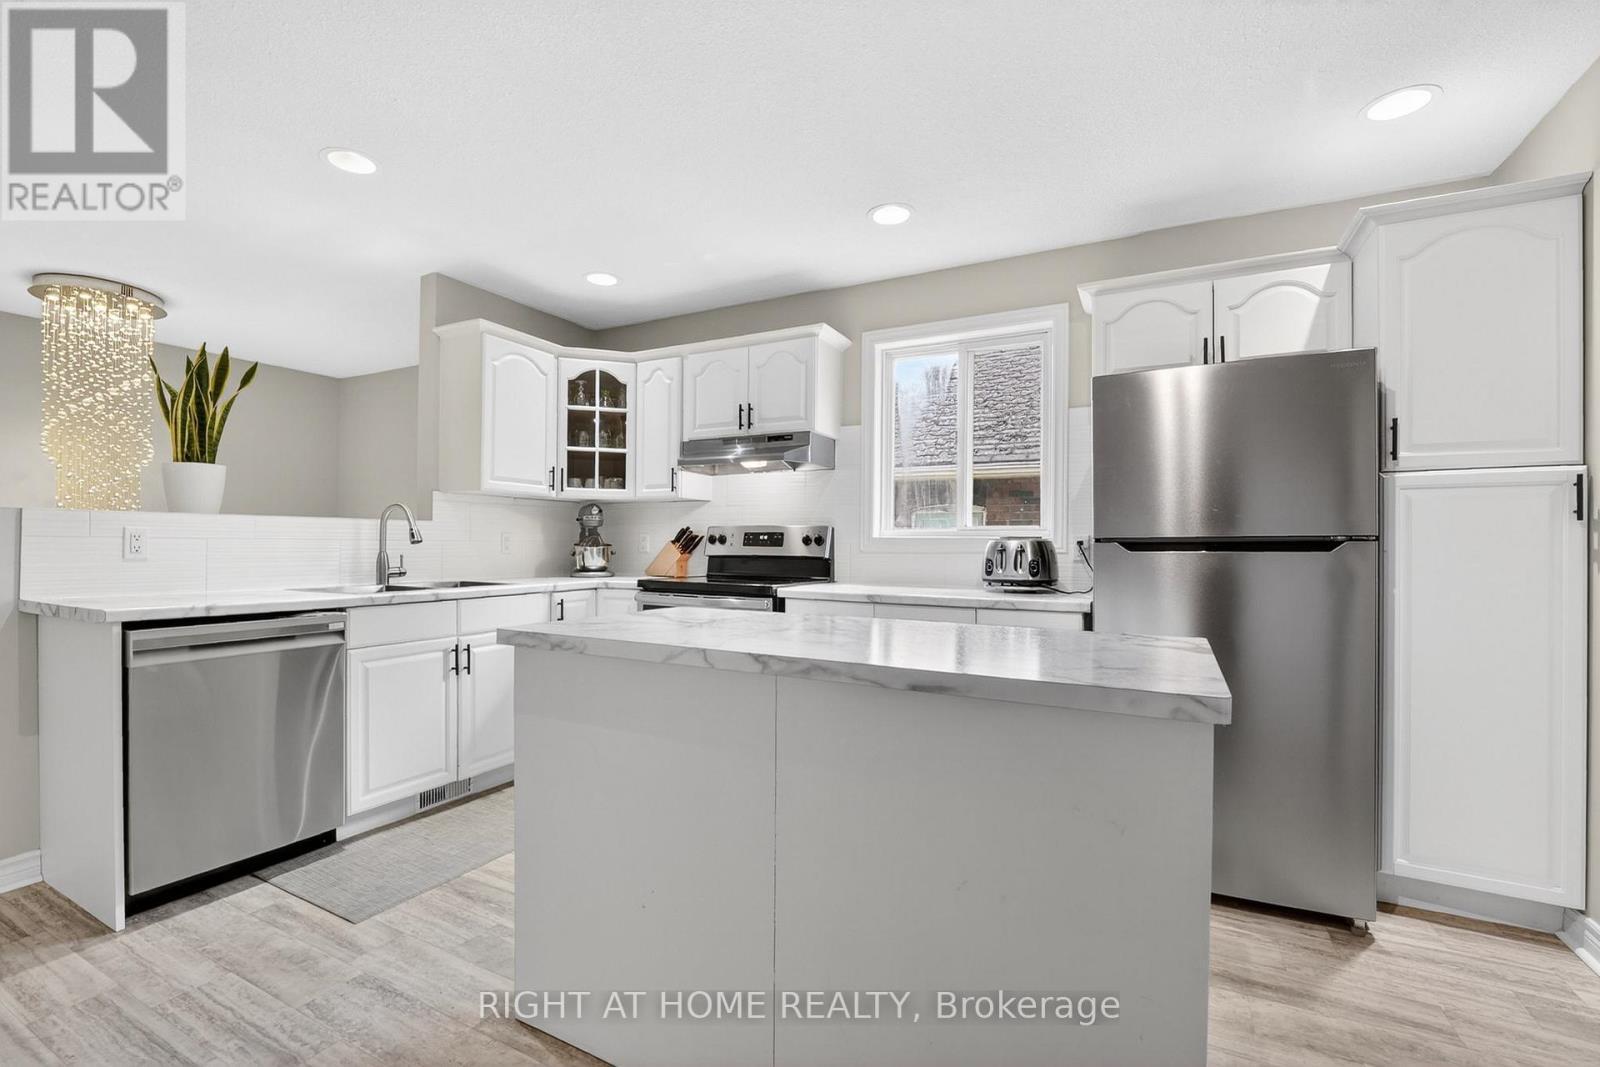
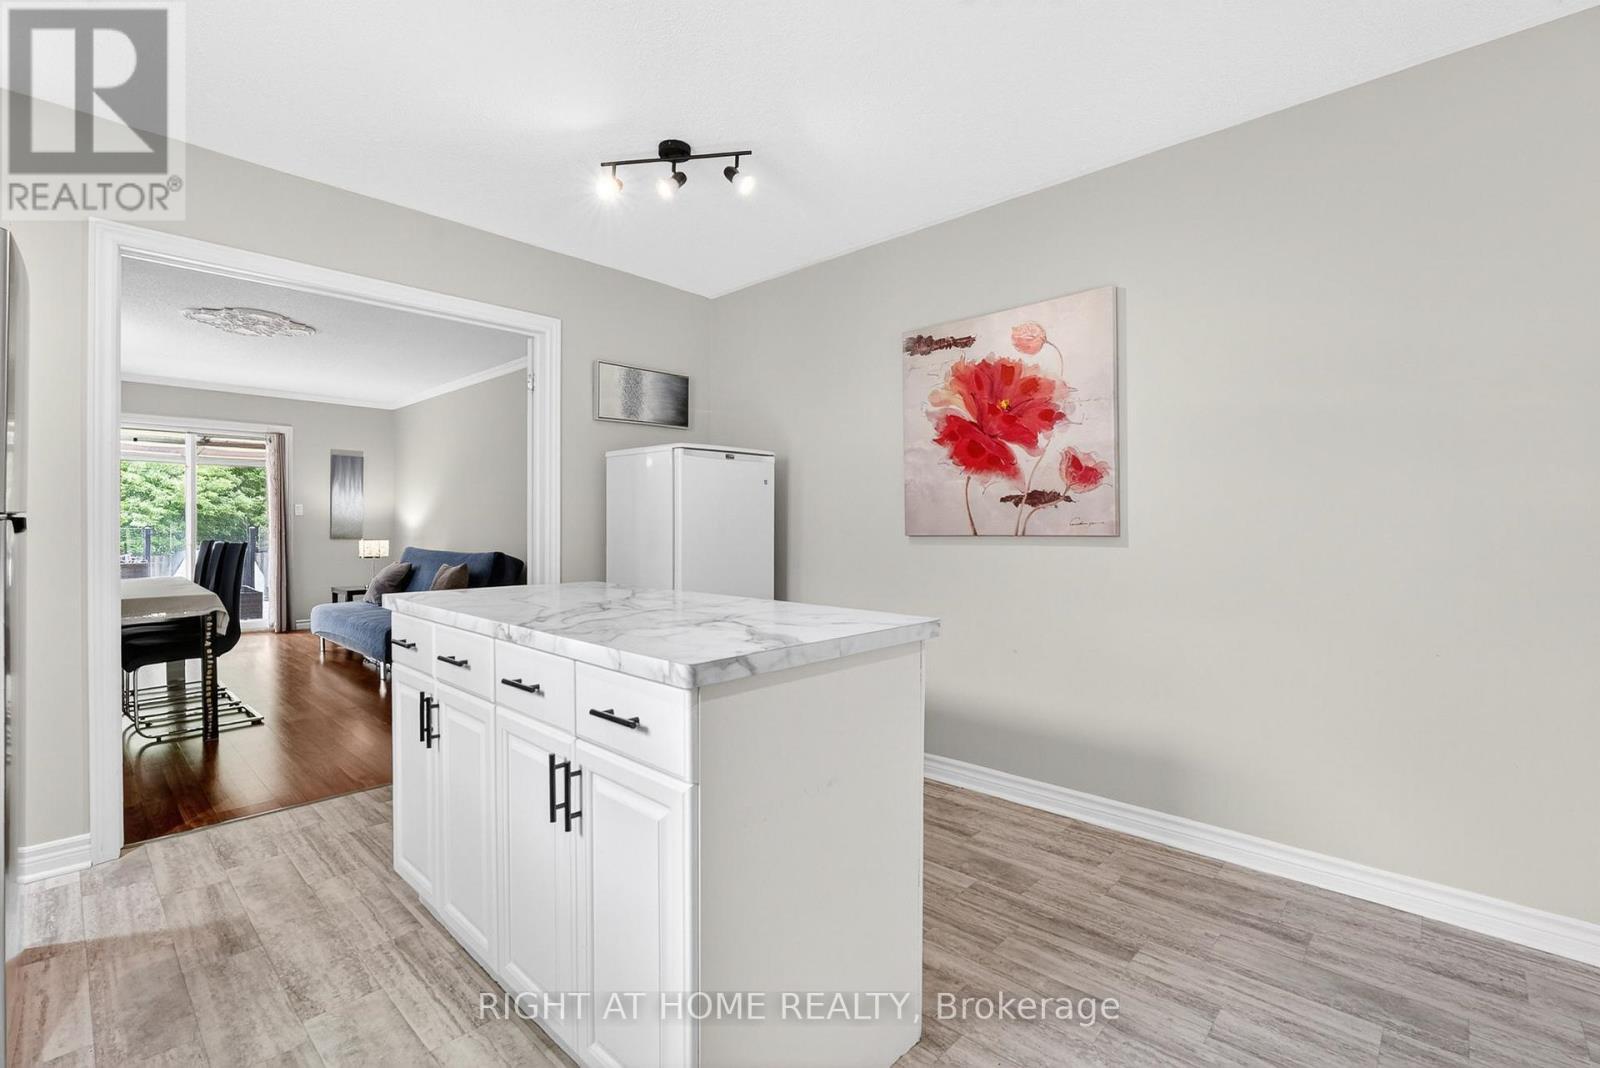
5524 Fraser Street, Niagara Falls, ON - Indoor Photo Showing Kitchen With Stainless Steel Kitchen
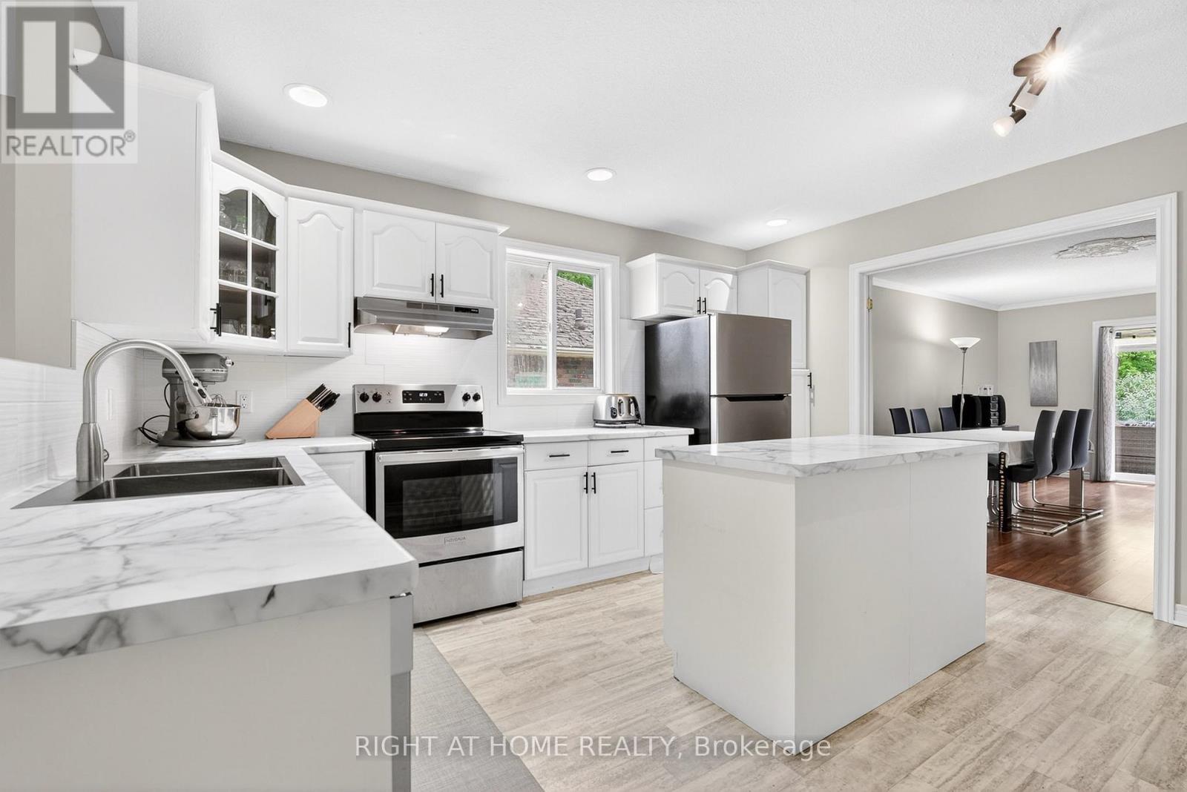
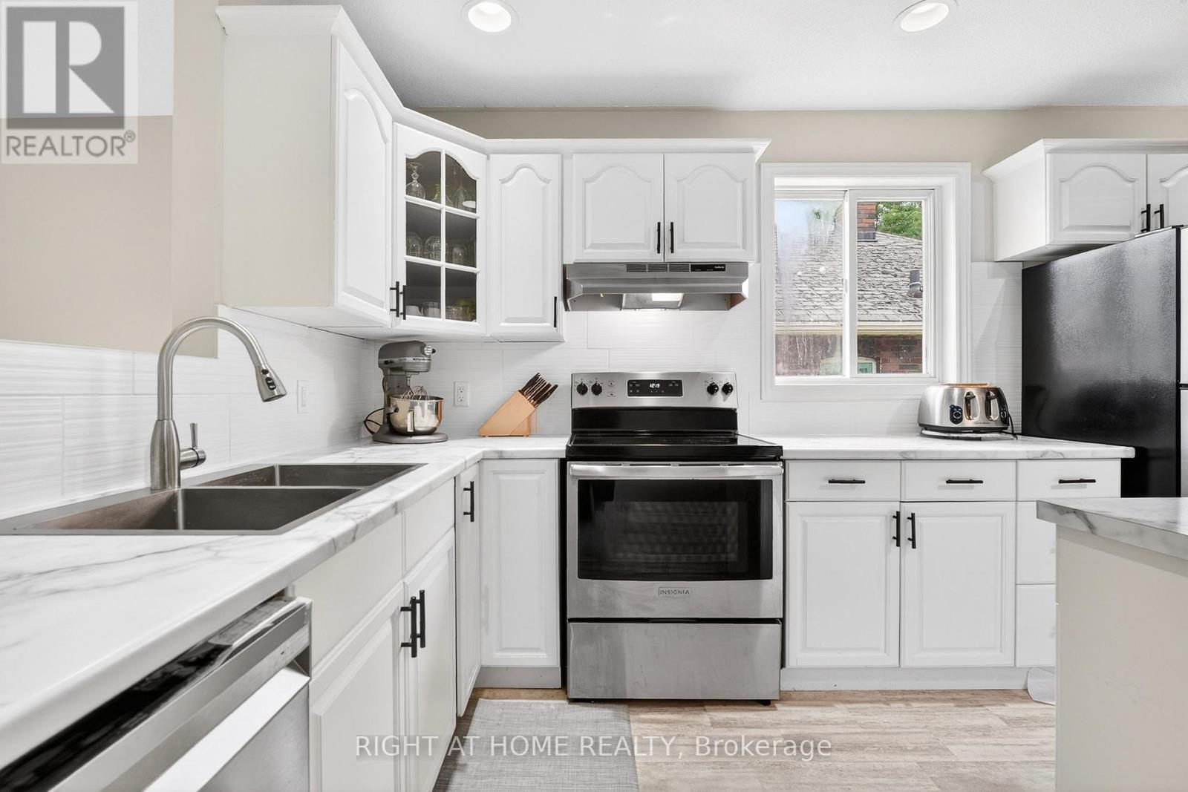
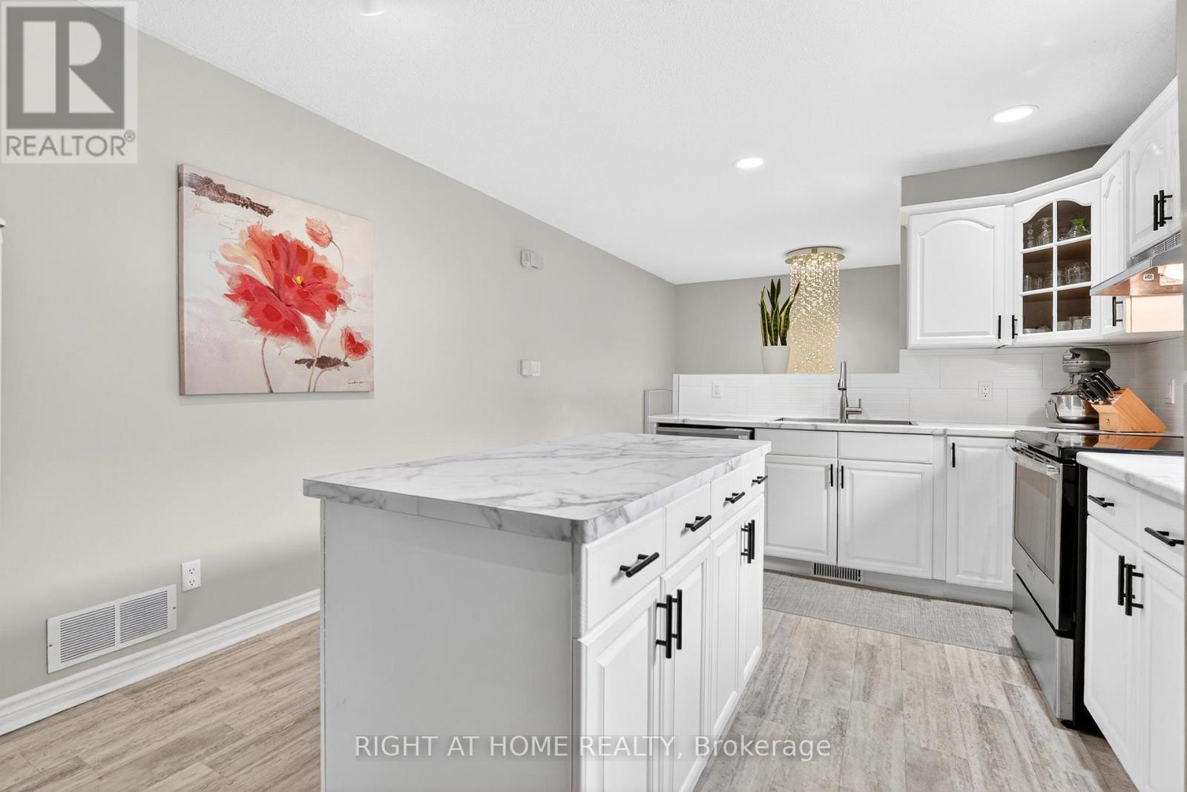
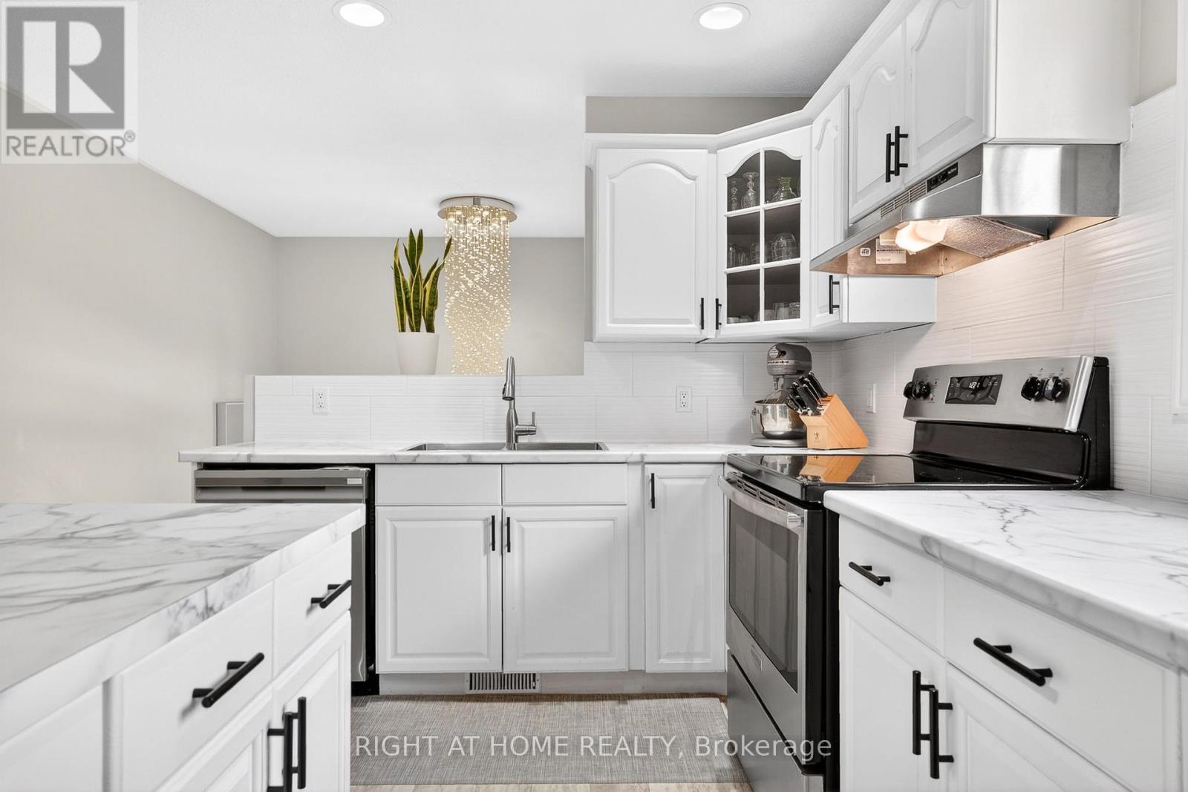
5524 Fraser Street, Niagara Falls, ON - Indoor Photo Showing Kitchen With Stainless Steel Kitchen With Double Sink With Upgraded Kitchen
5524 Fraser Street, Niagara Falls, ON - Indoor
5524 Fraser Street, Niagara Falls, ON - Indoor Photo Showing Kitchen
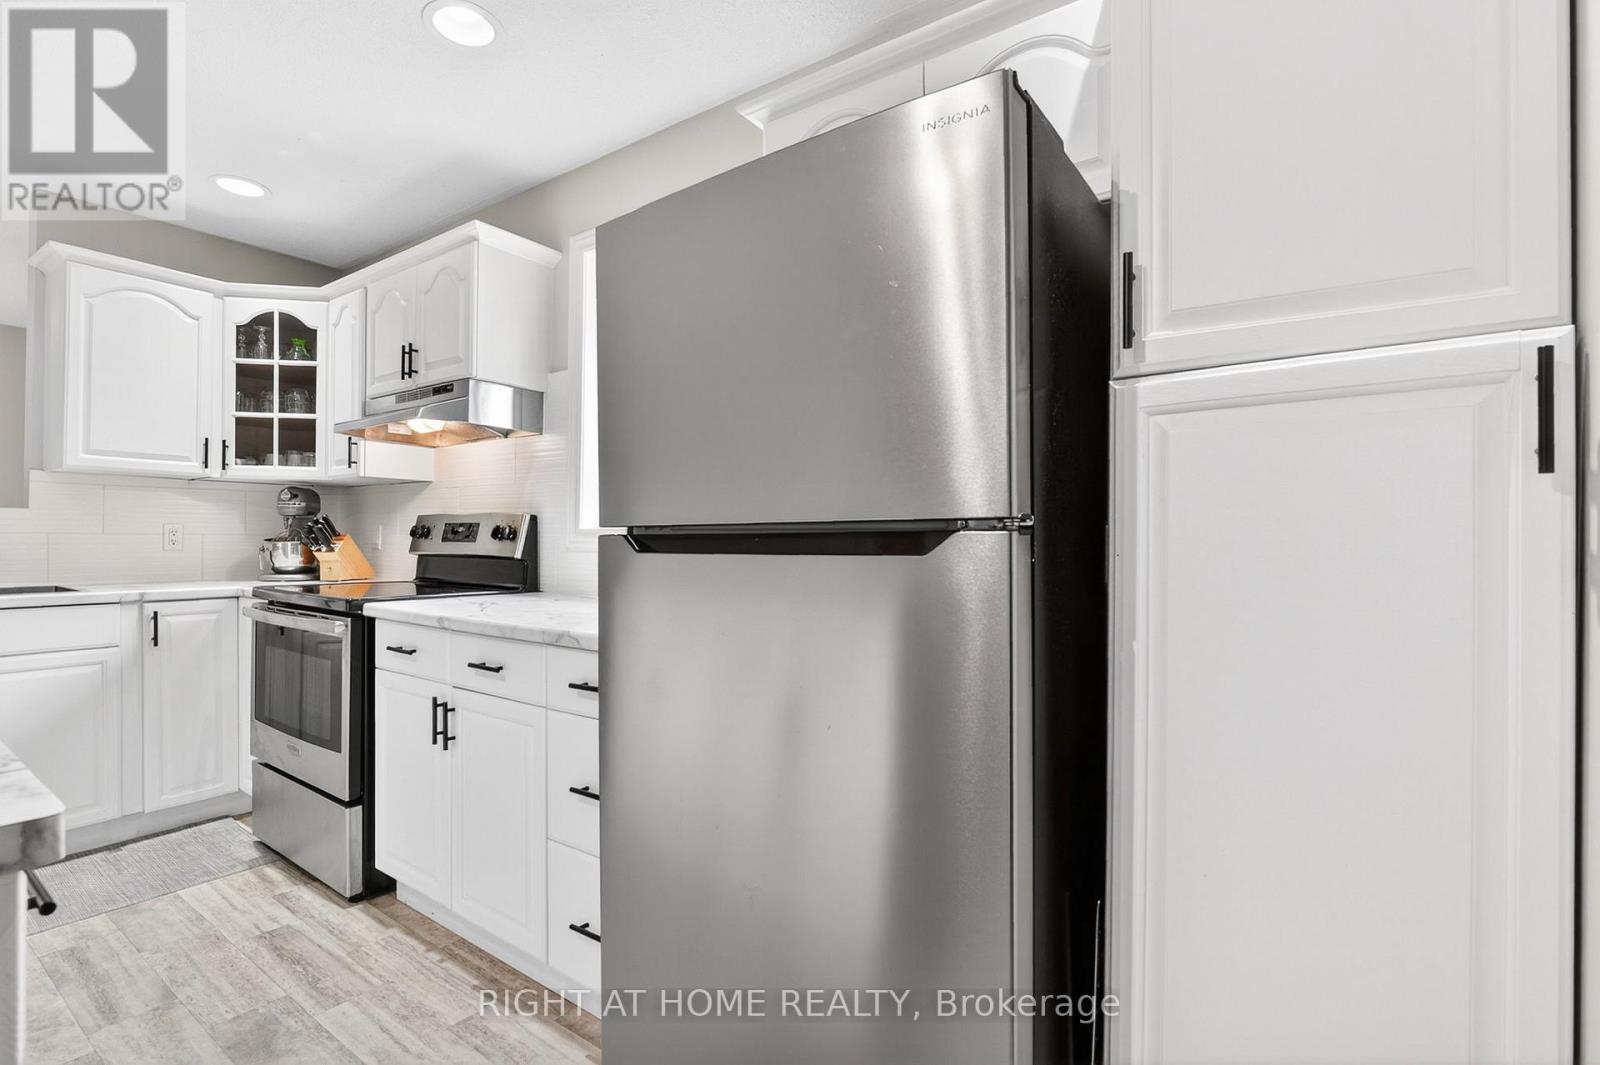
5524 Fraser Street, Niagara Falls, ON - Indoor Photo Showing Kitchen With Stainless Steel Kitchen
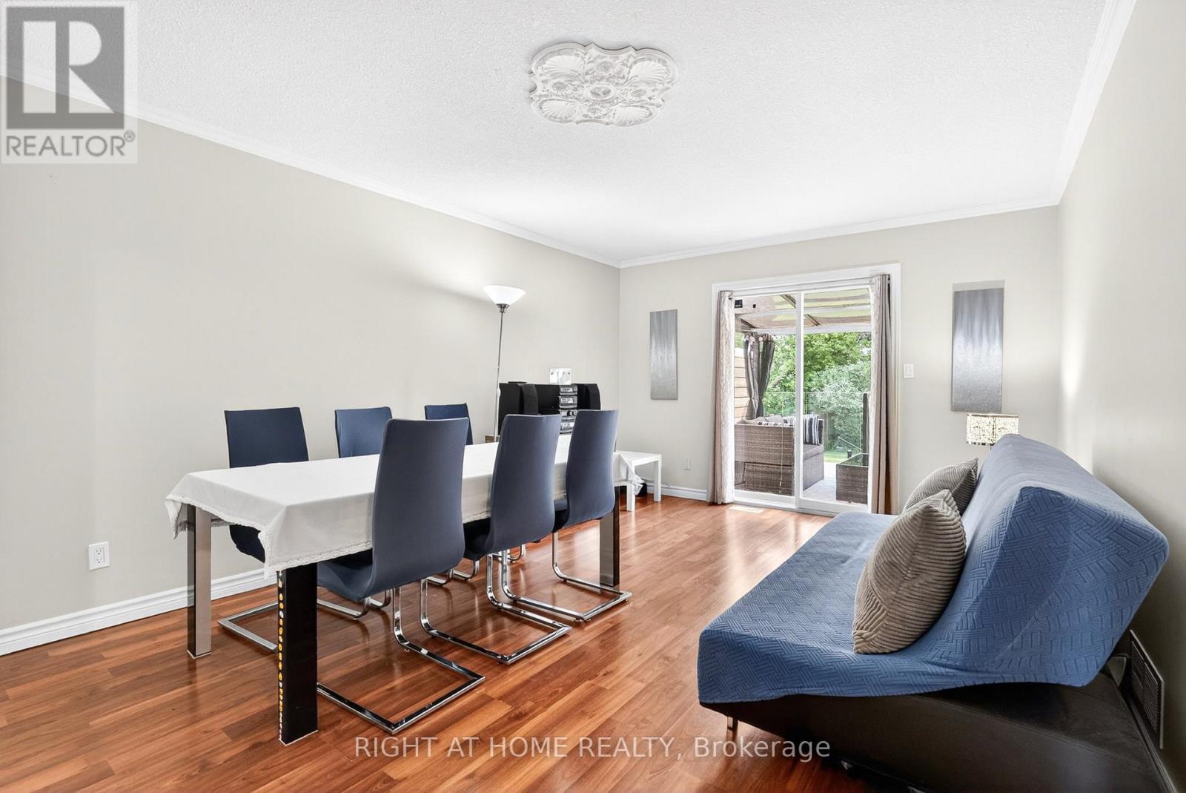
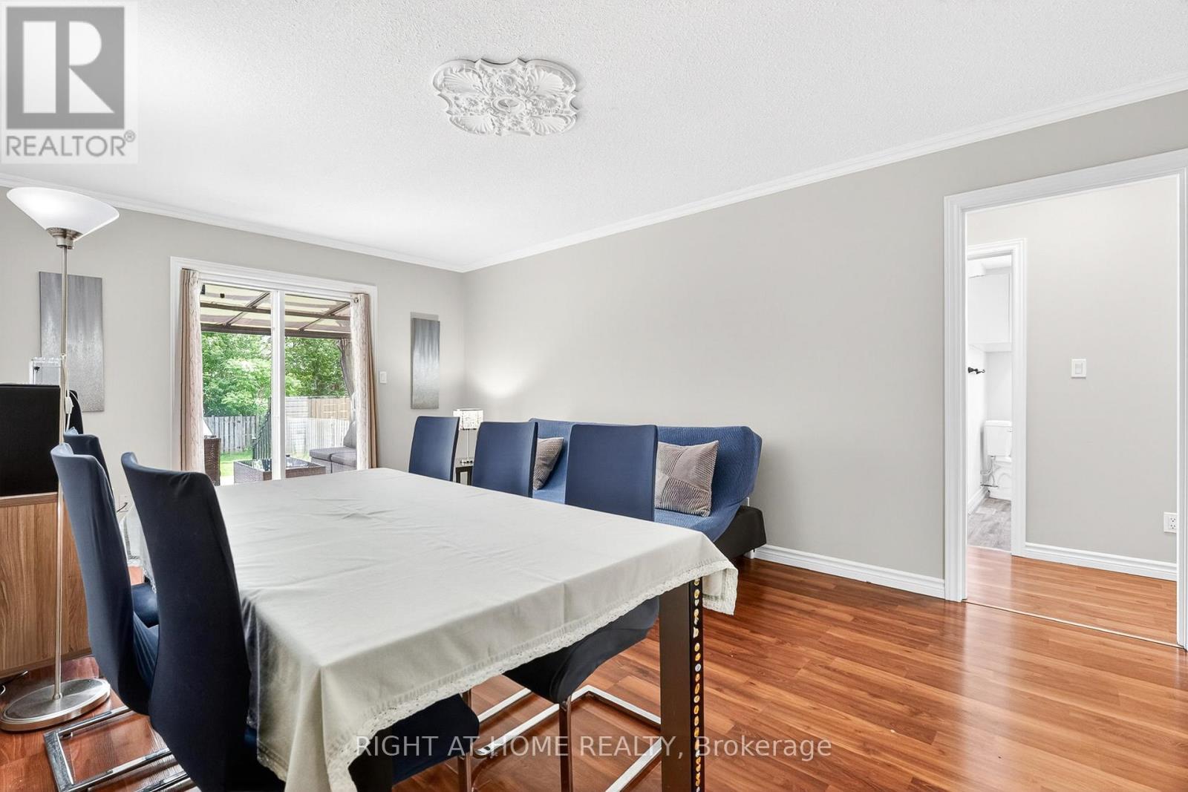
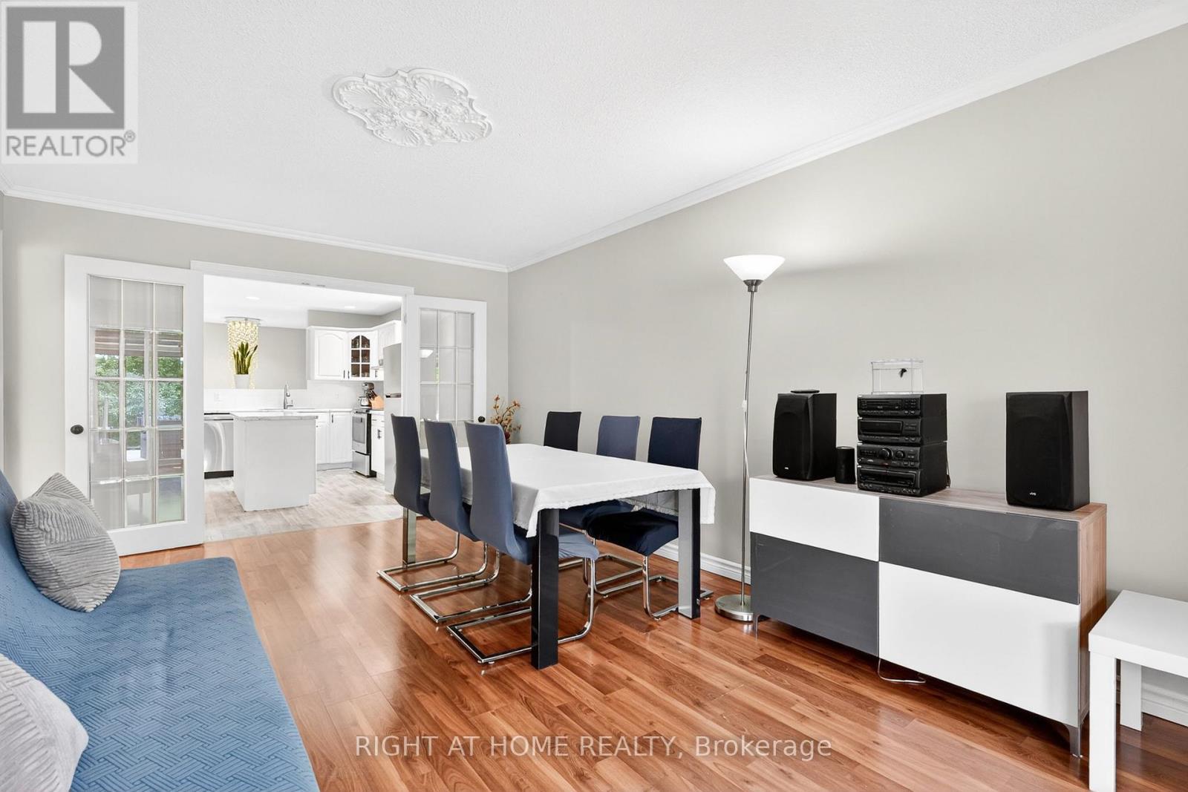
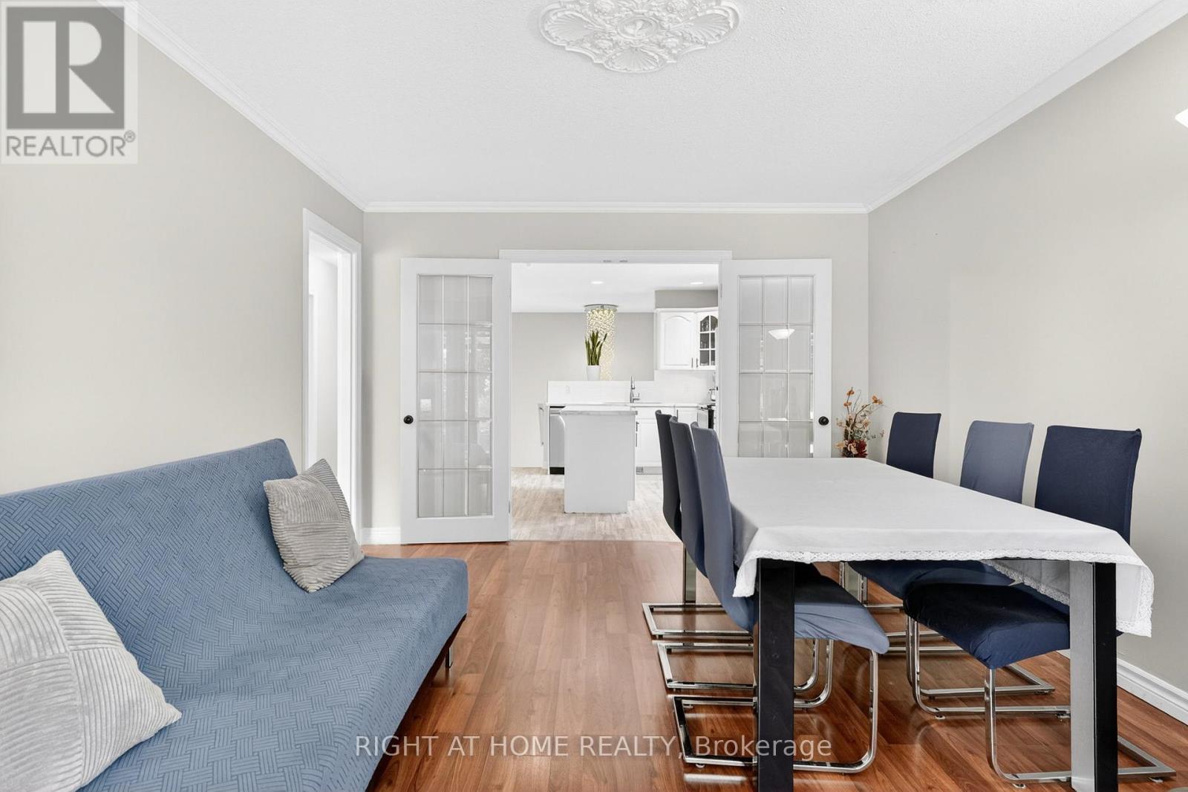
5524 Fraser Street, Niagara Falls, ON - Indoor Photo Showing Dining Room
5524 Fraser Street, Niagara Falls, ON - Indoor
5524 Fraser Street, Niagara Falls, ON - Indoor Photo Showing Dining Room
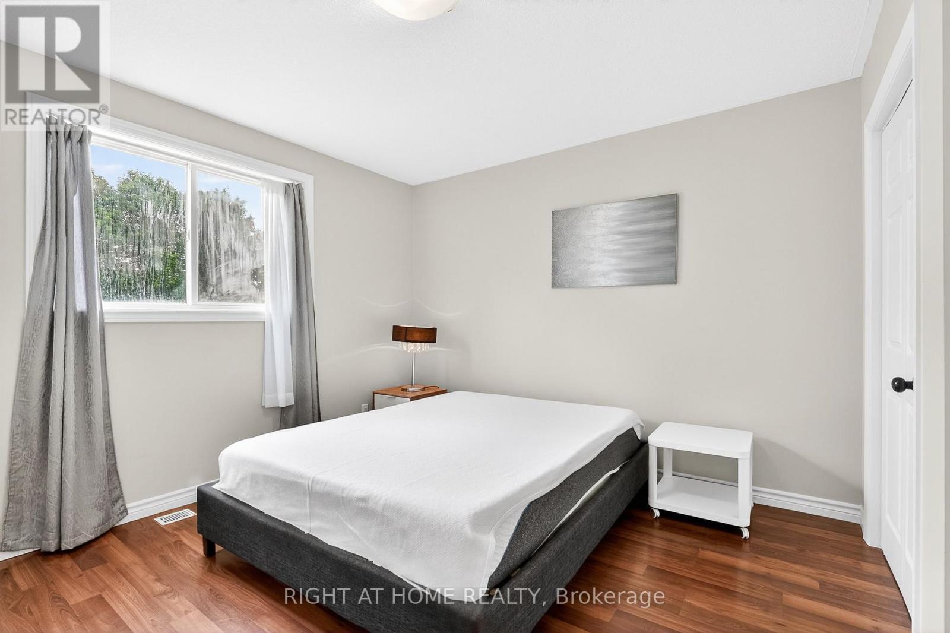
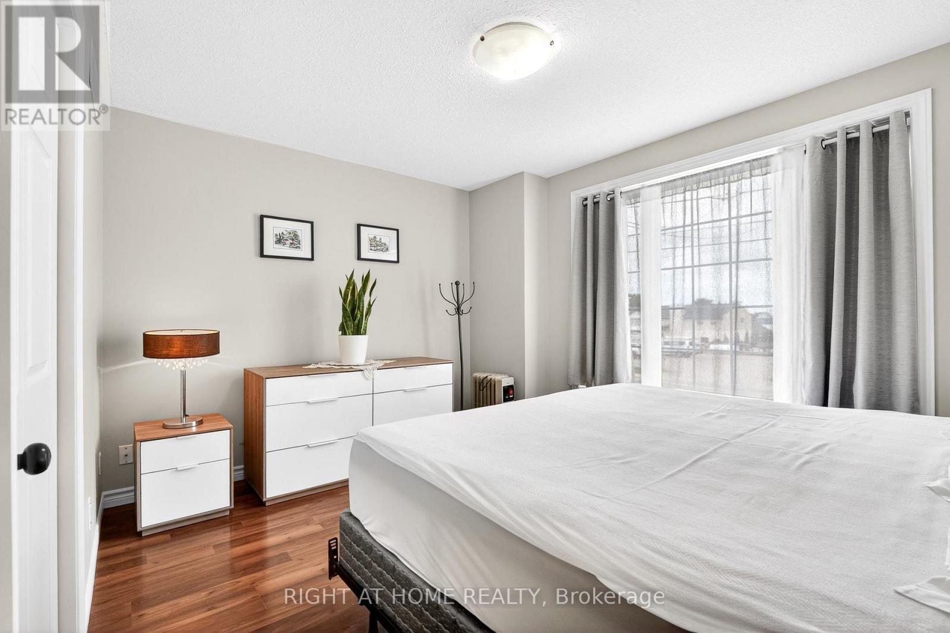
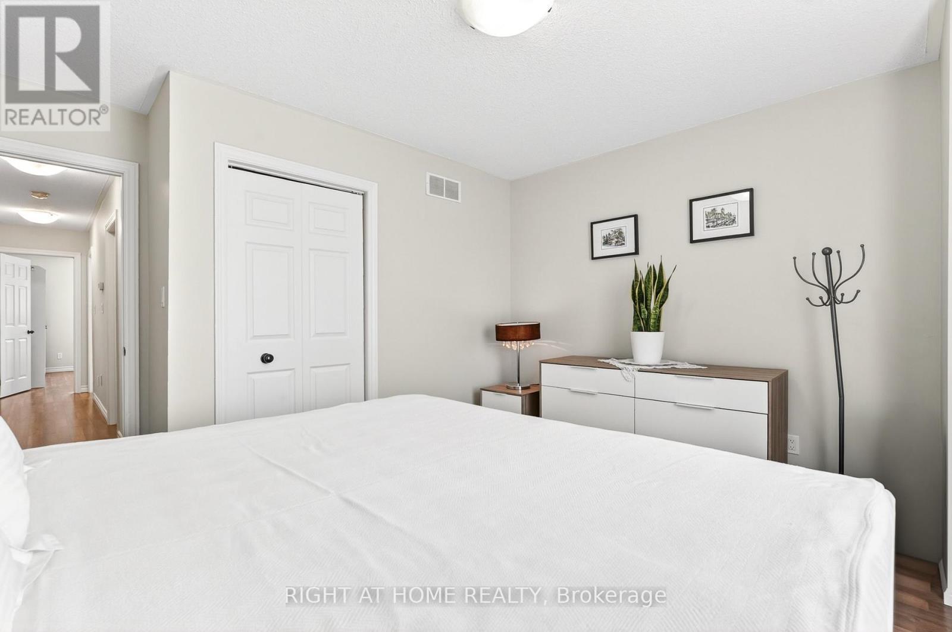
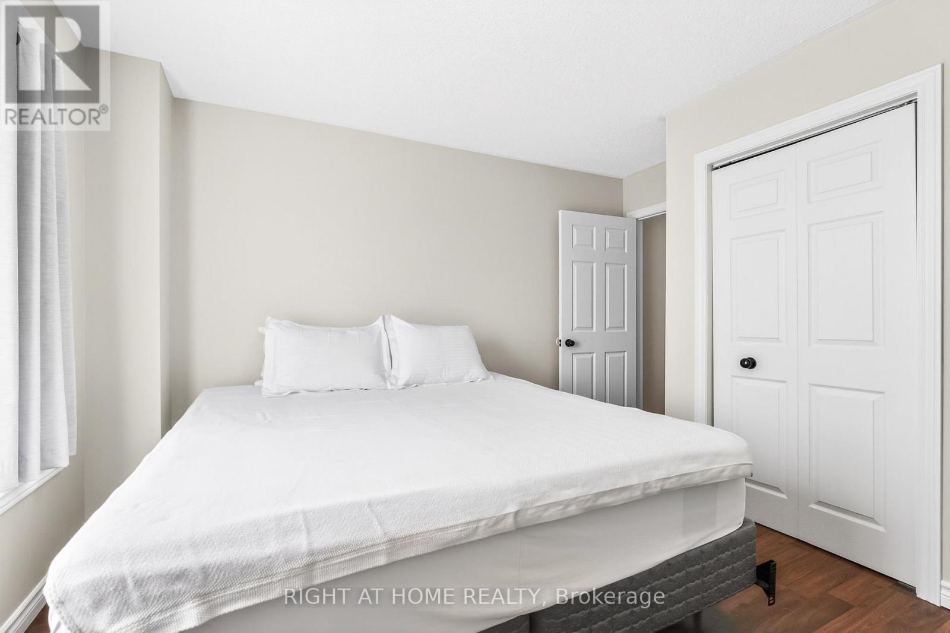
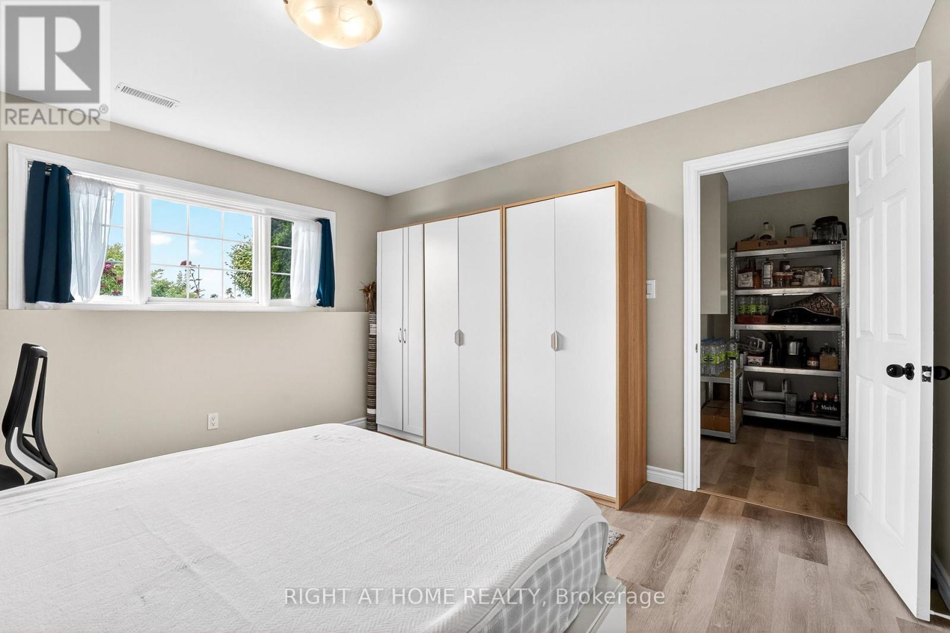
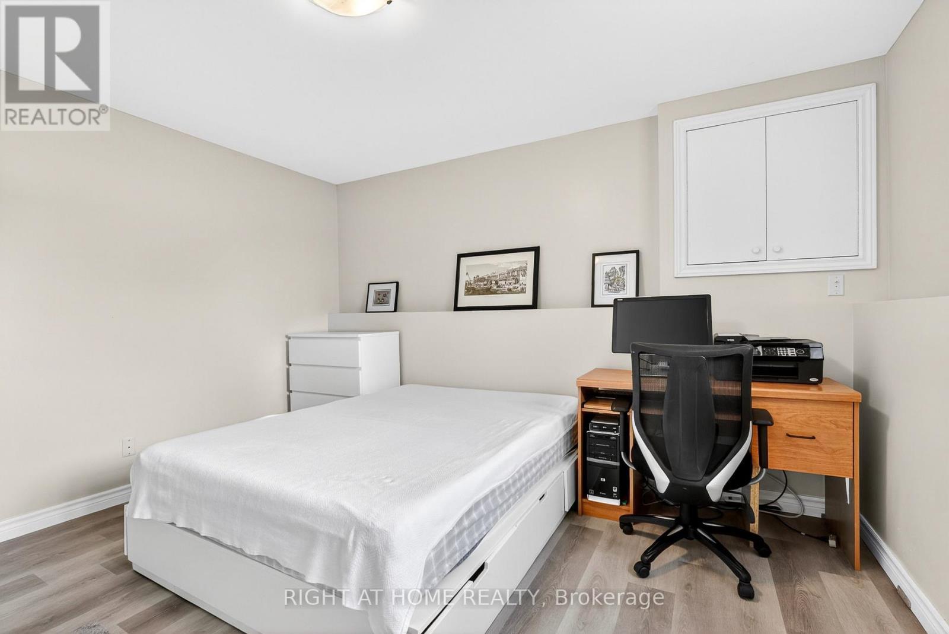
5524 Fraser Street, Niagara Falls, ON - Indoor Photo Showing Bedroom
5524 Fraser Street, Niagara Falls, ON - Indoor
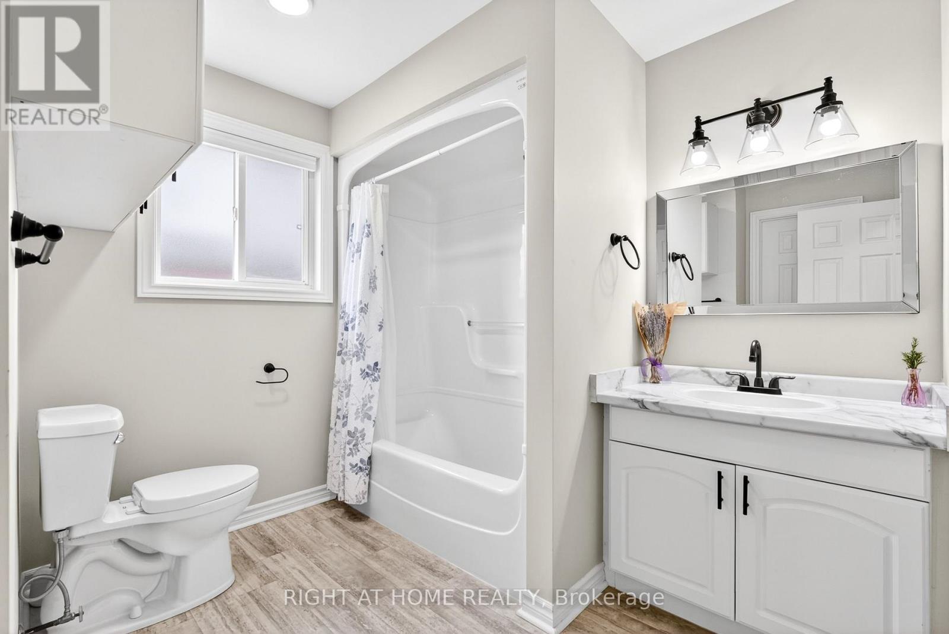
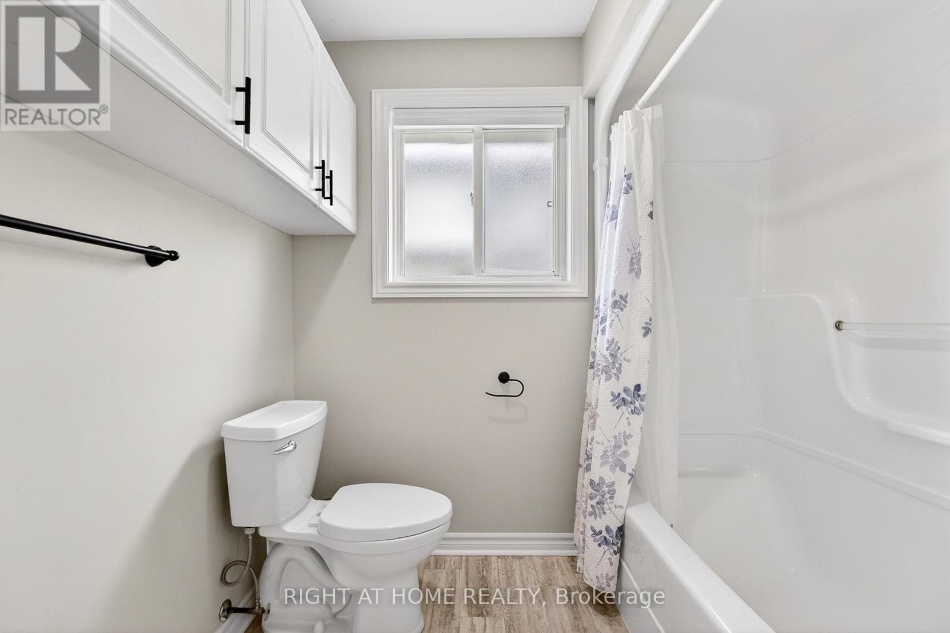
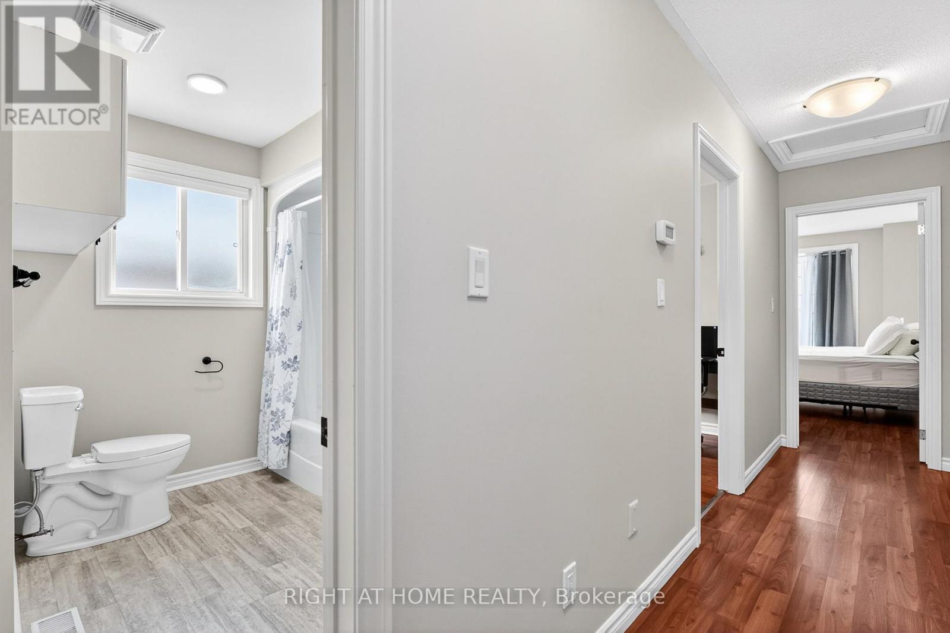
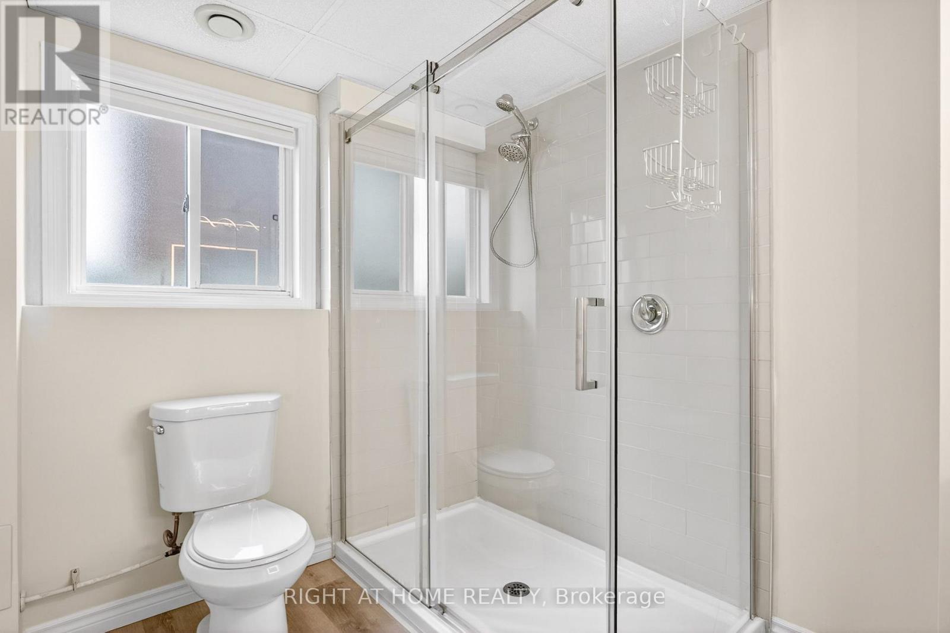
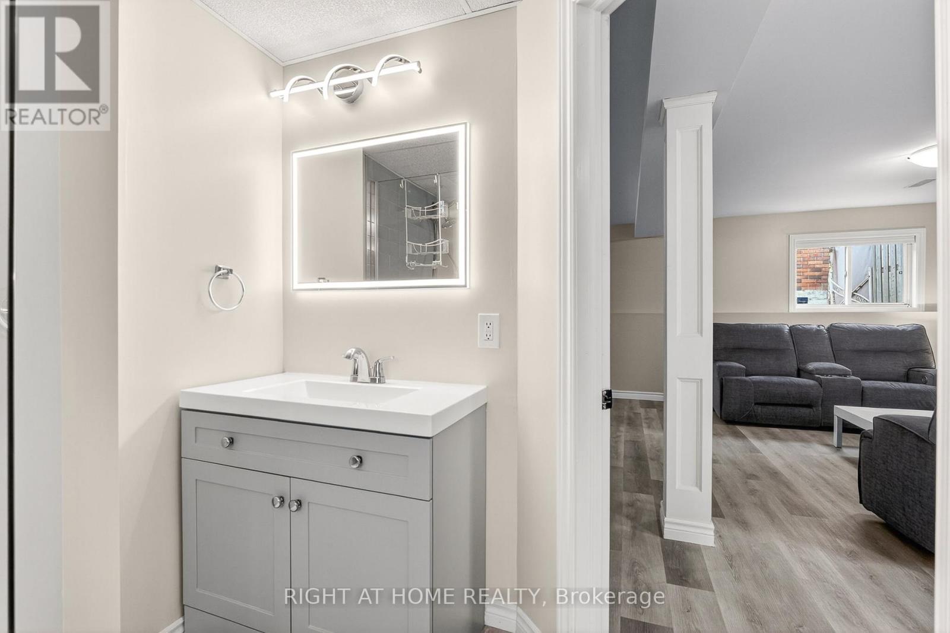
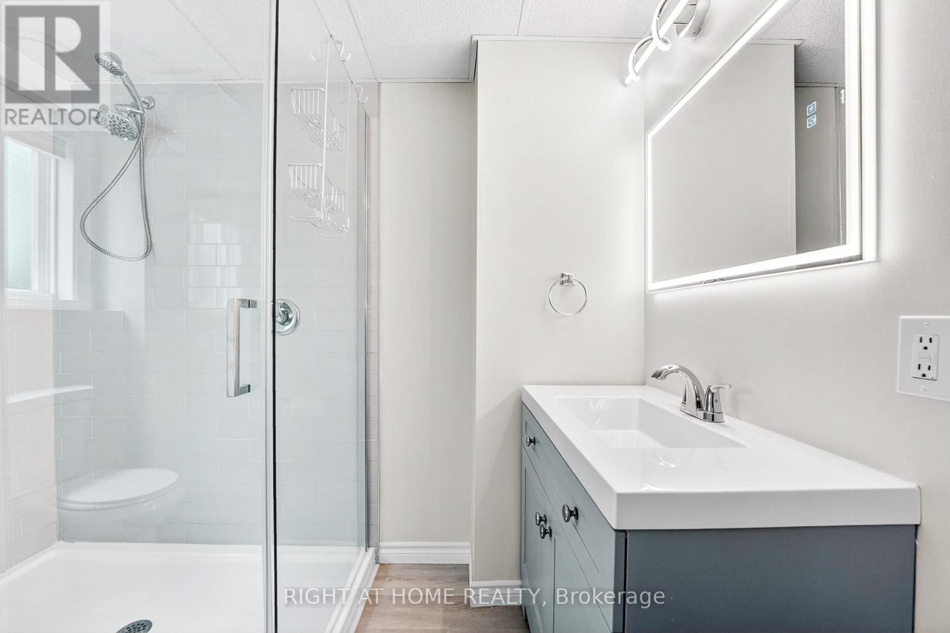
5524 Fraser Street, Niagara Falls, ON - Indoor Photo Showing Bathroom
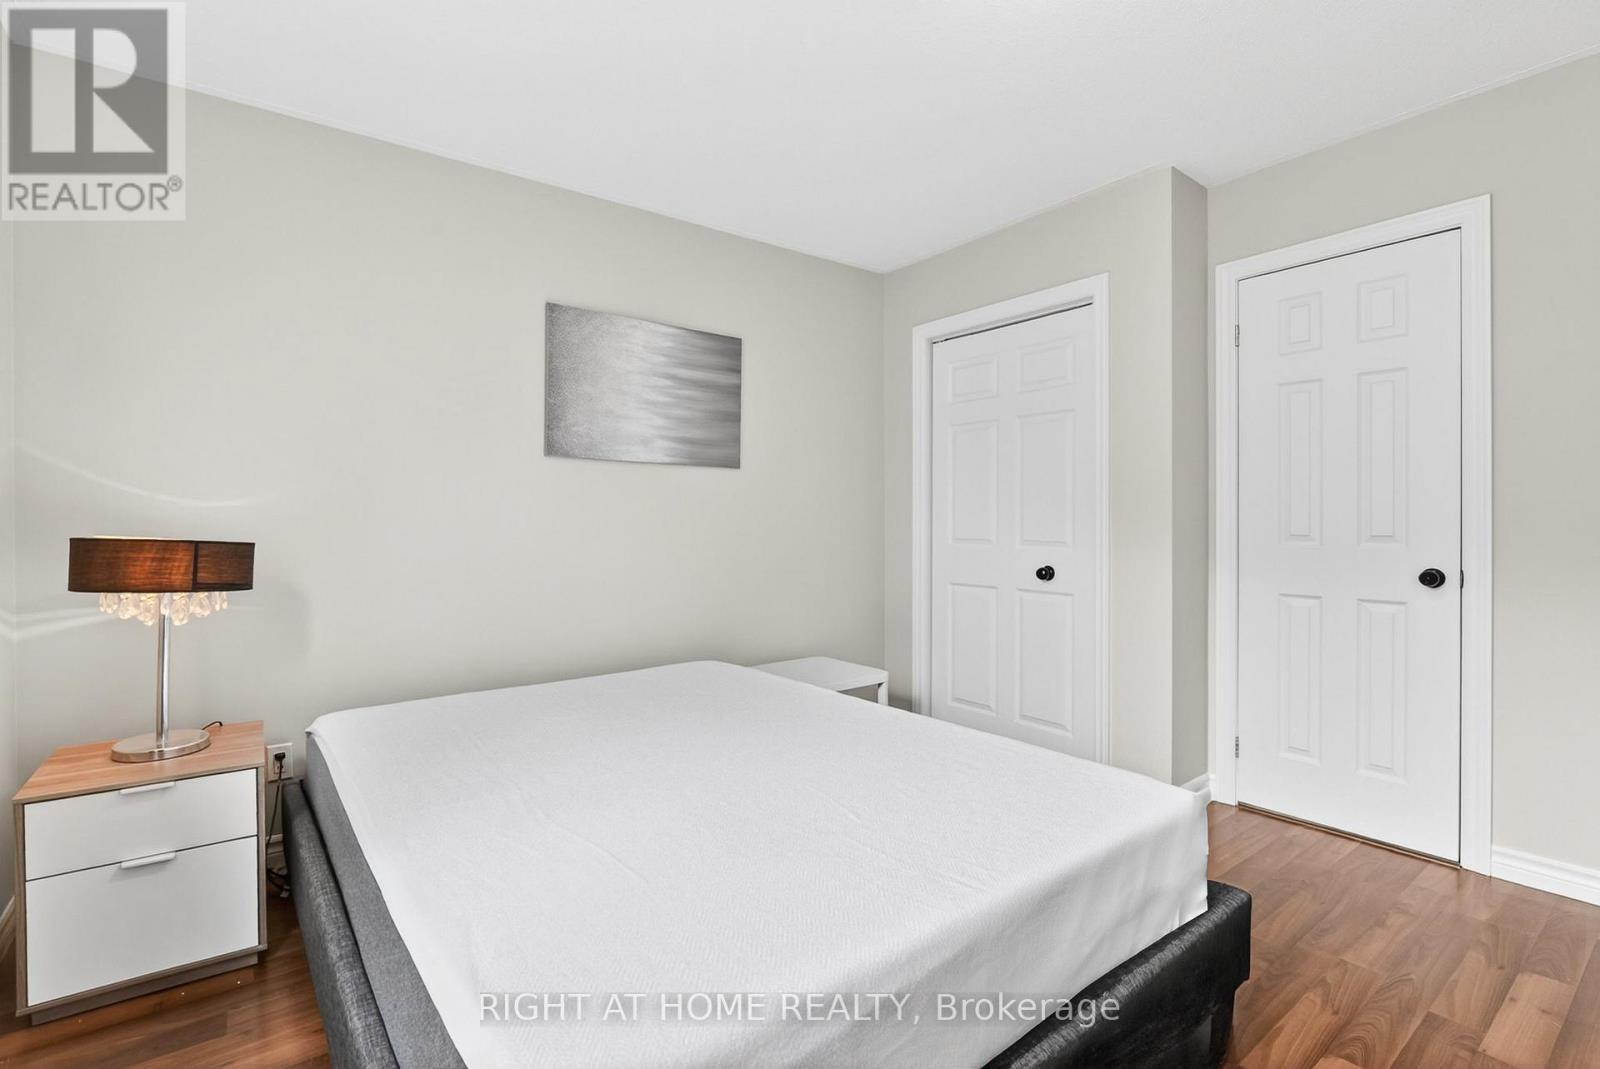
5524 Fraser Street, Niagara Falls, ON - Indoor Photo Showing Bedroom
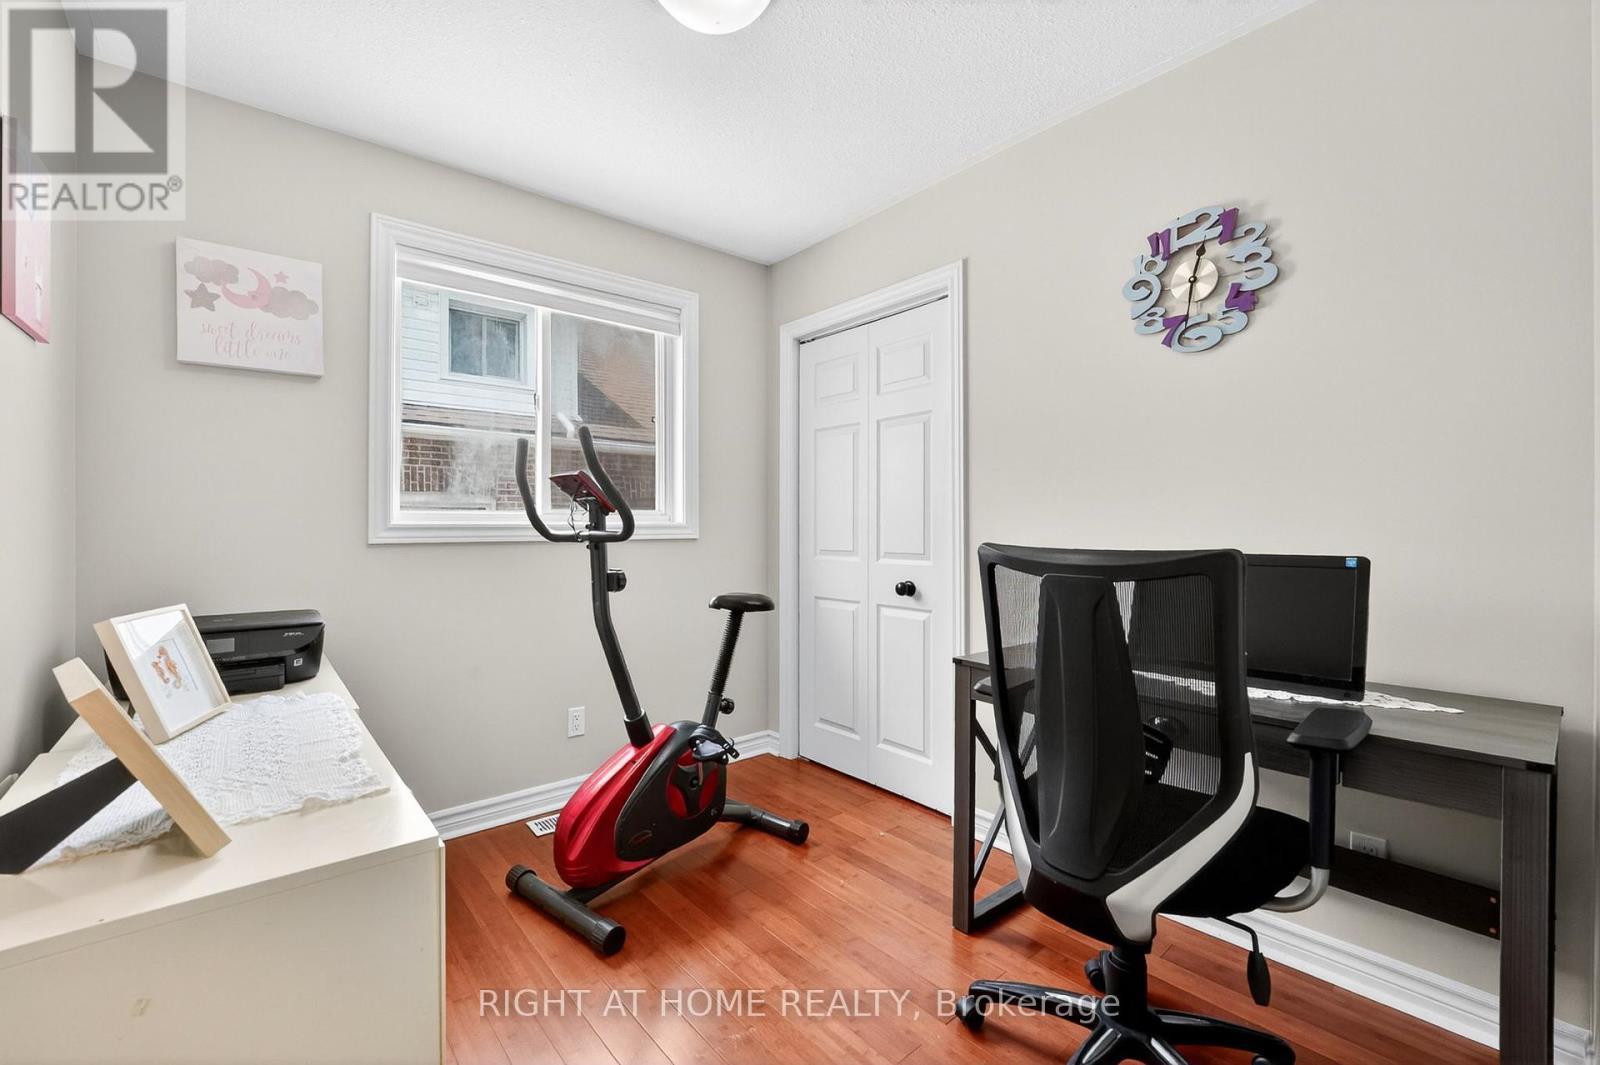
5524 Fraser Street, Niagara Falls, ON - Indoor Photo Showing Office
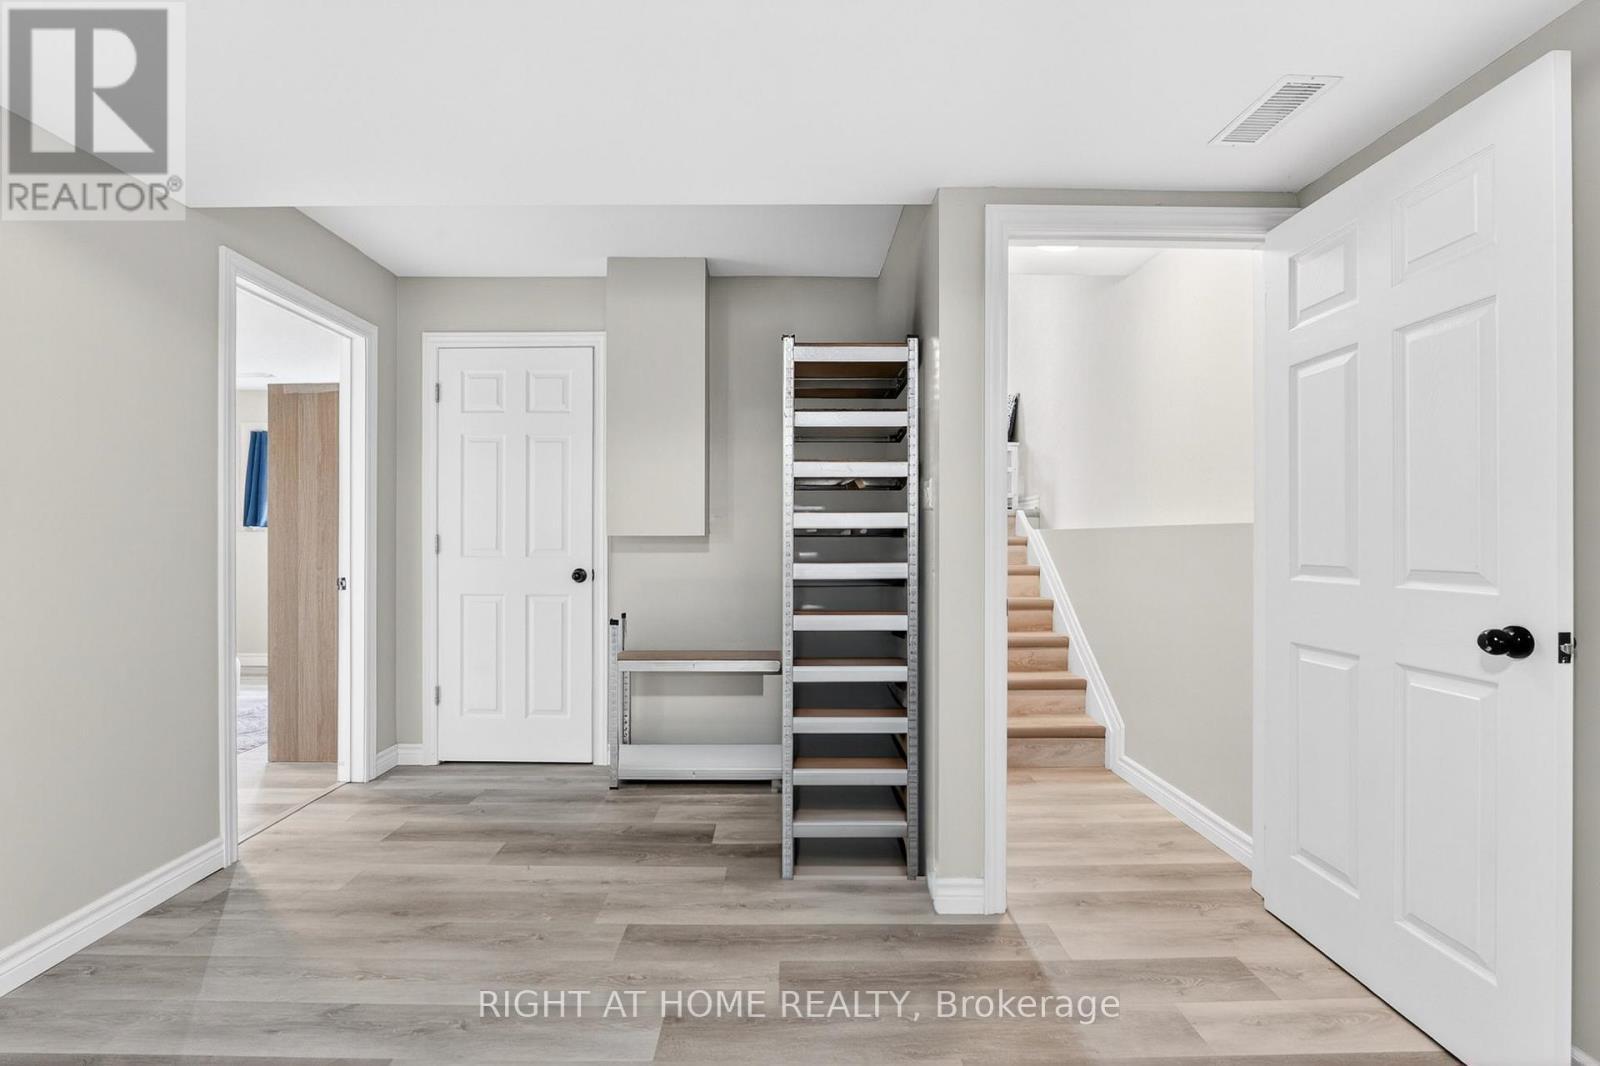
5524 Fraser Street, Niagara Falls, ON - Indoor Photo Showing Other Room
5524 Fraser Street, Niagara Falls, ON - Indoor
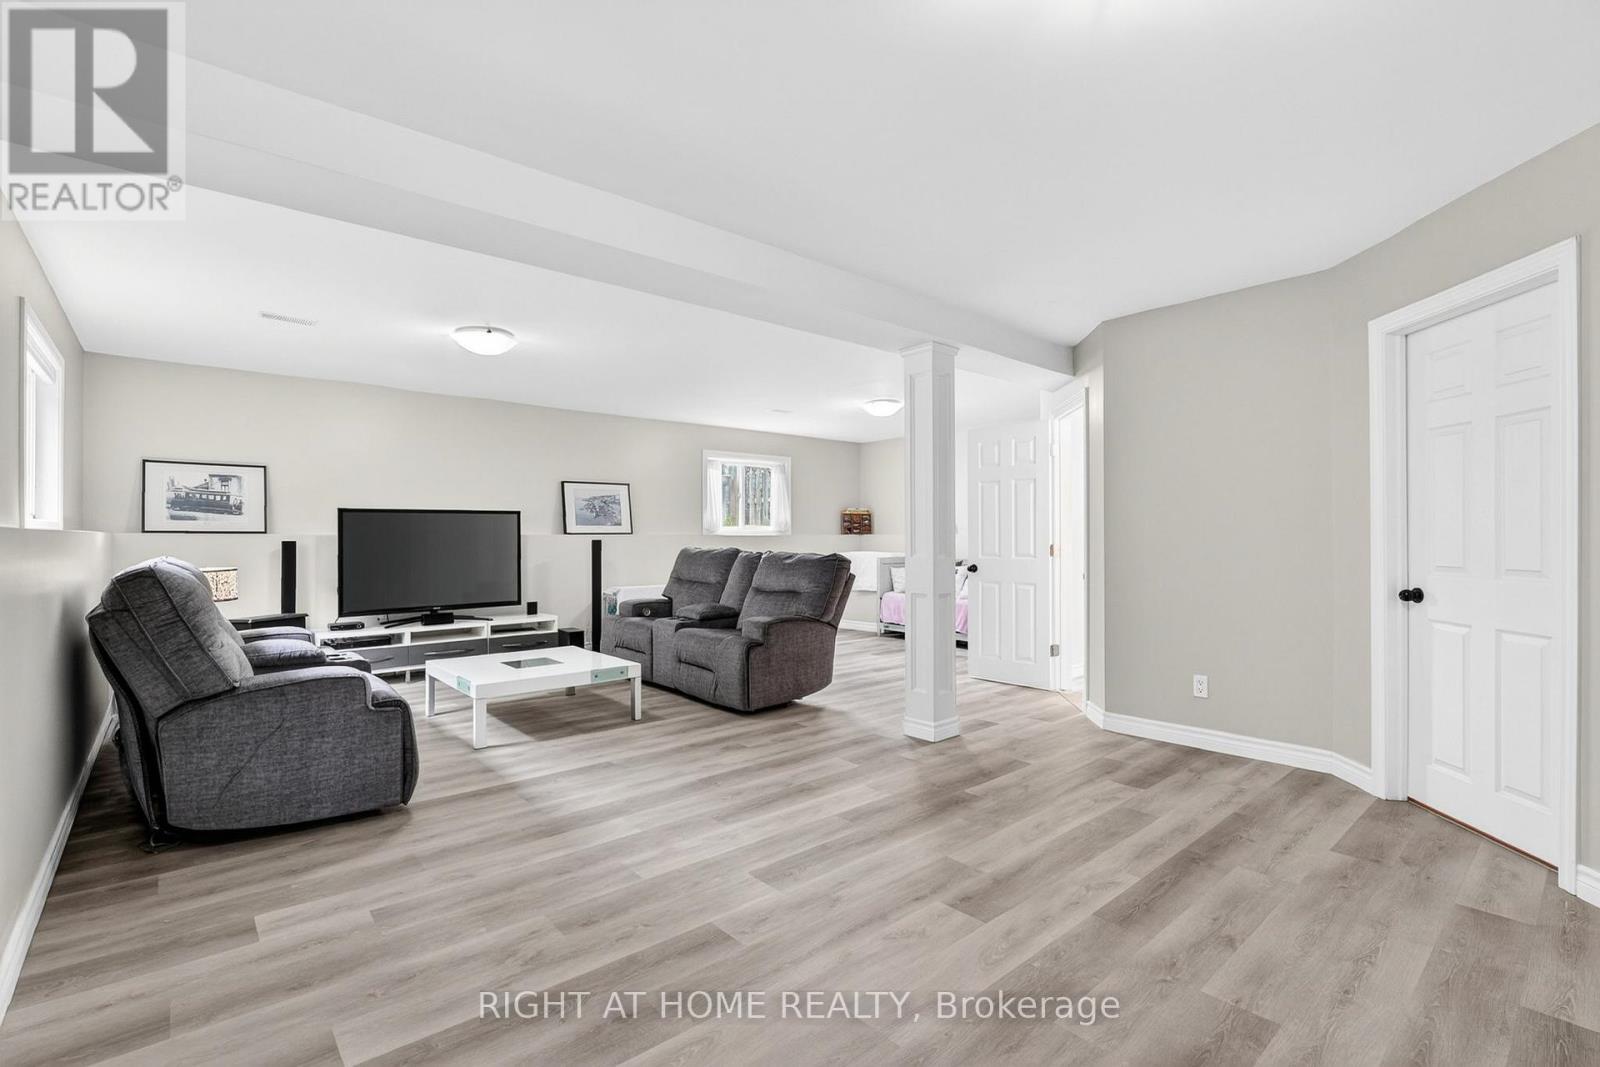
5524 Fraser Street, Niagara Falls, ON - Indoor Photo Showing Living Room
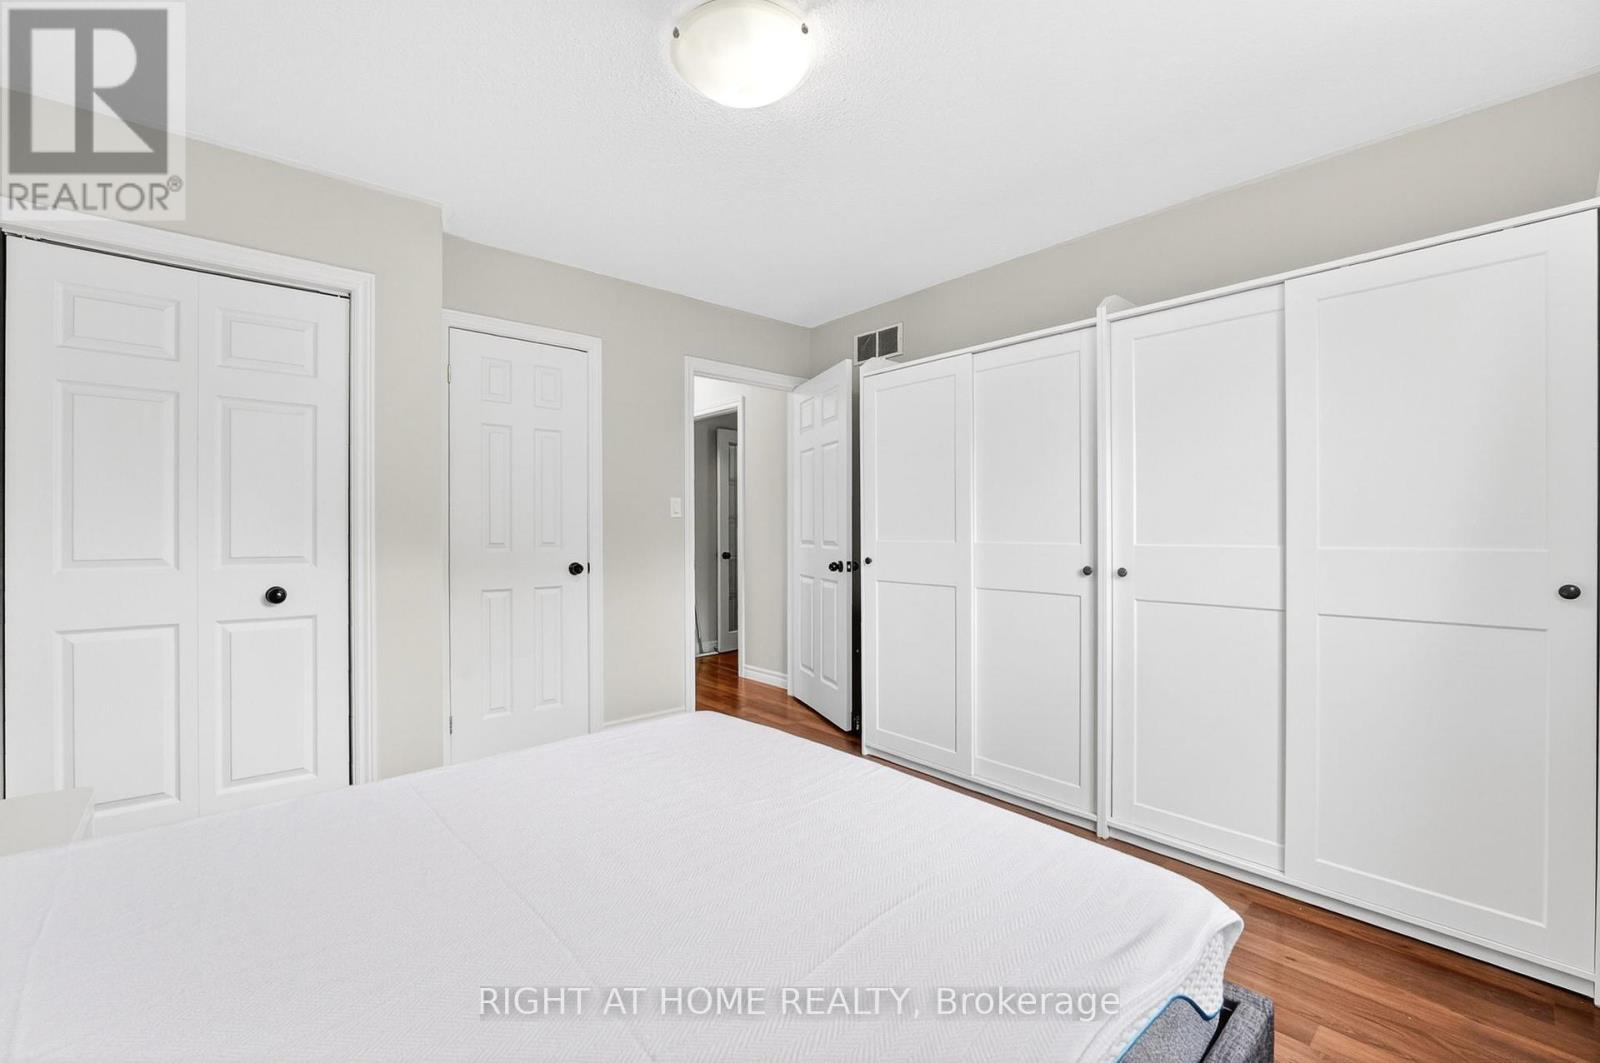
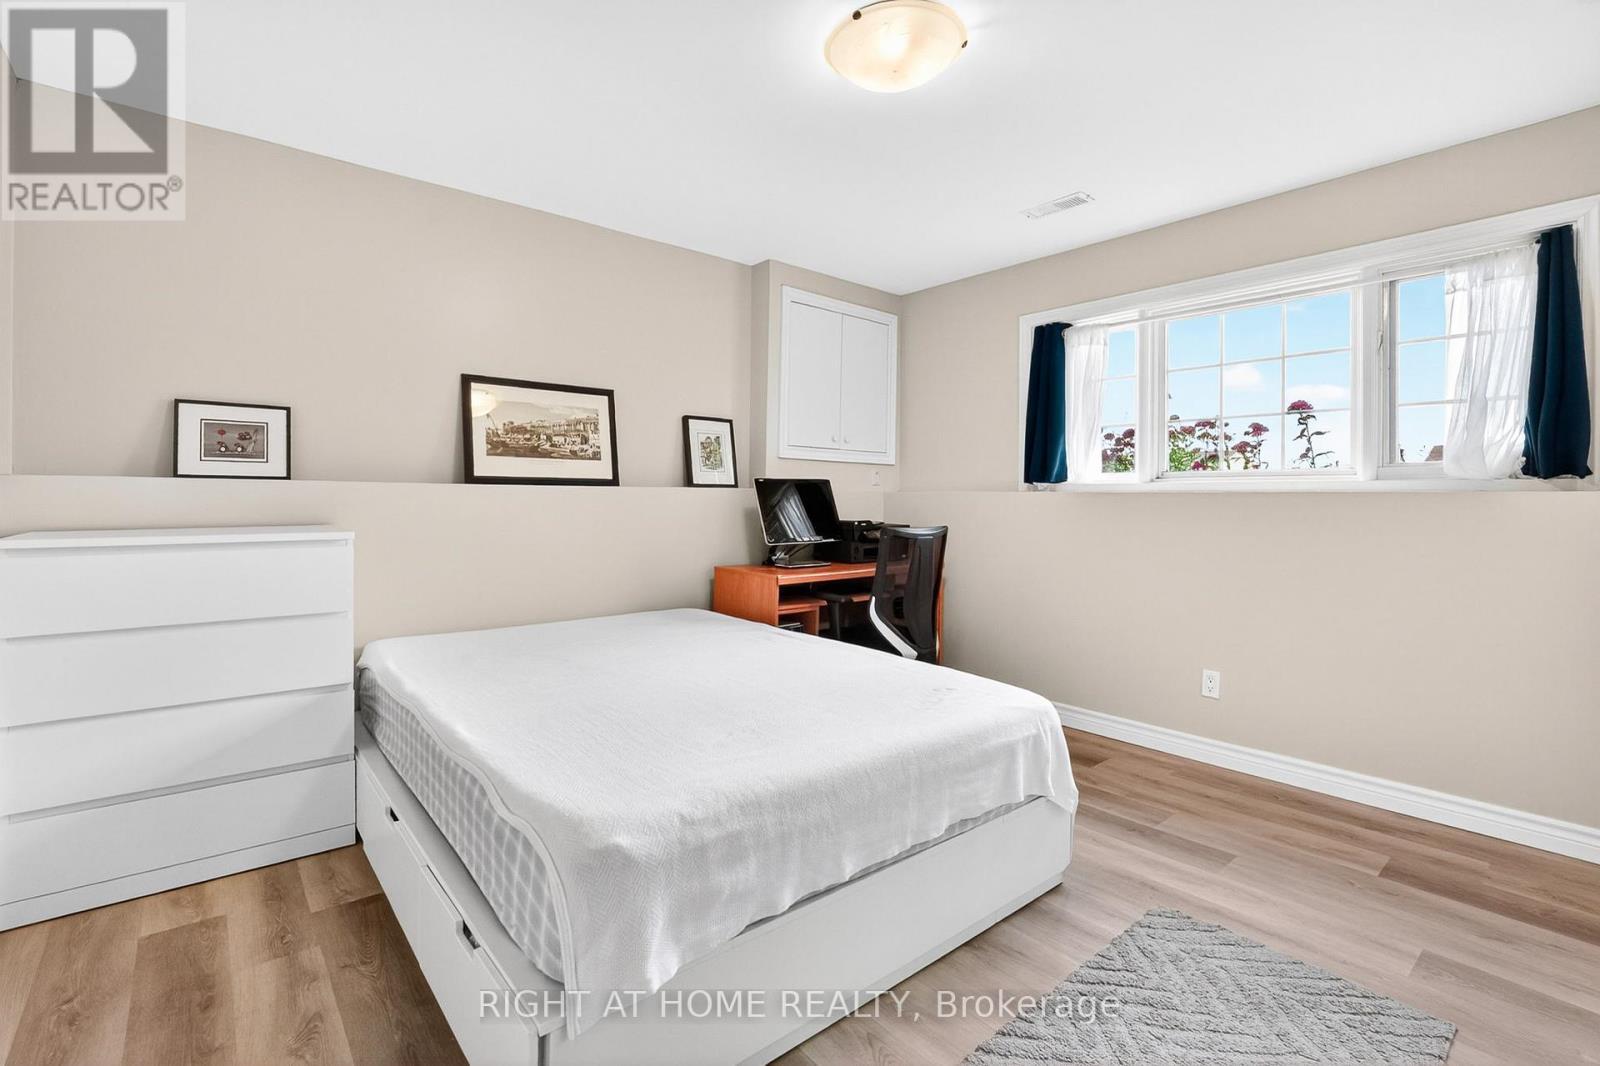
5524 Fraser Street, Niagara Falls, ON - Indoor Photo Showing Bedroom
5524 Fraser Street, Niagara Falls, ON - Indoor Photo Showing Other Room
5524 Fraser Street, Niagara Falls, ON - Indoor Photo Showing Bathroom
5524 Fraser Street, Niagara Falls, ON - Indoor Photo Showing Bedroom
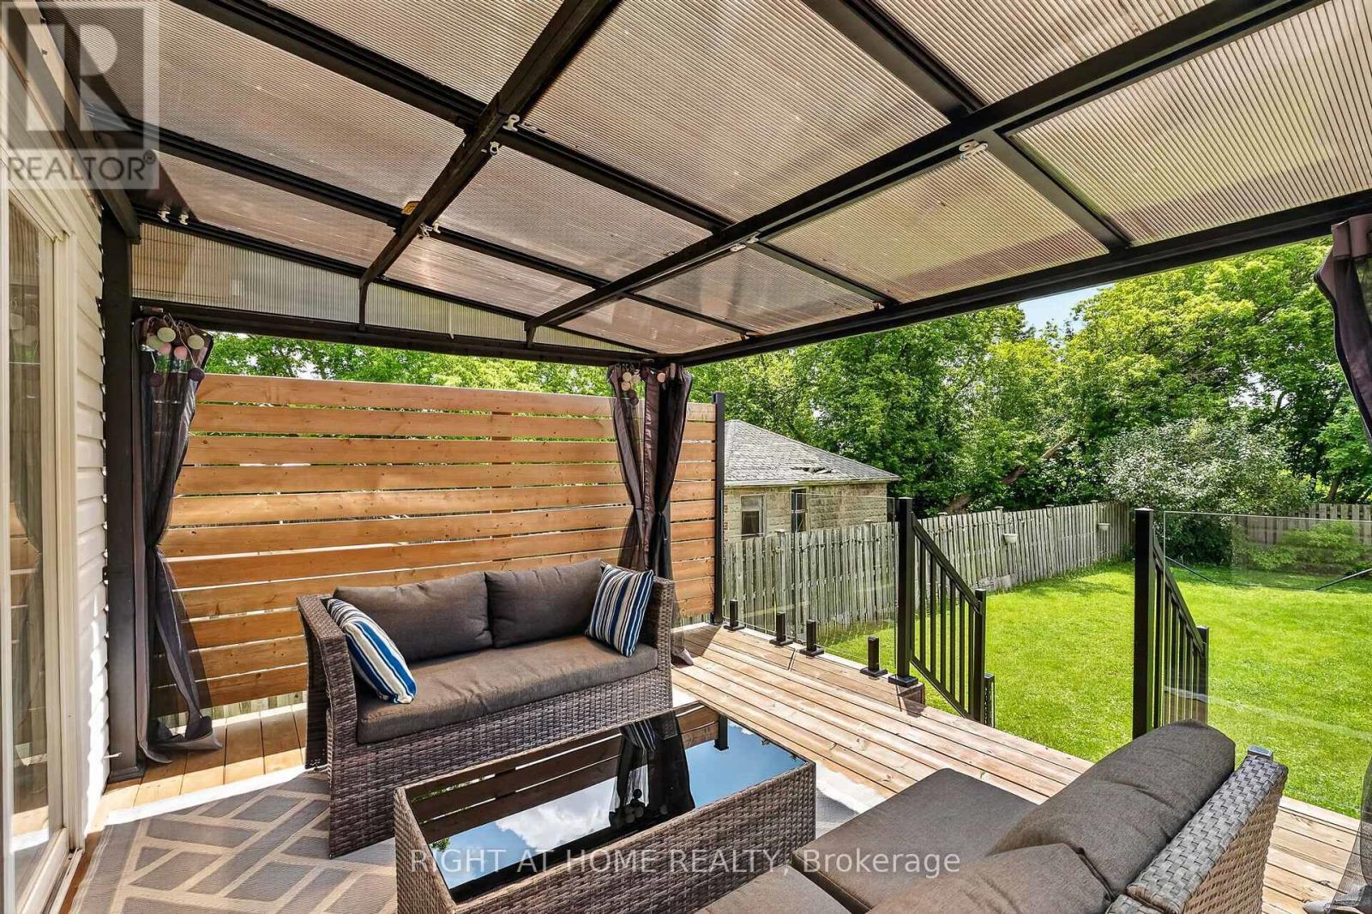
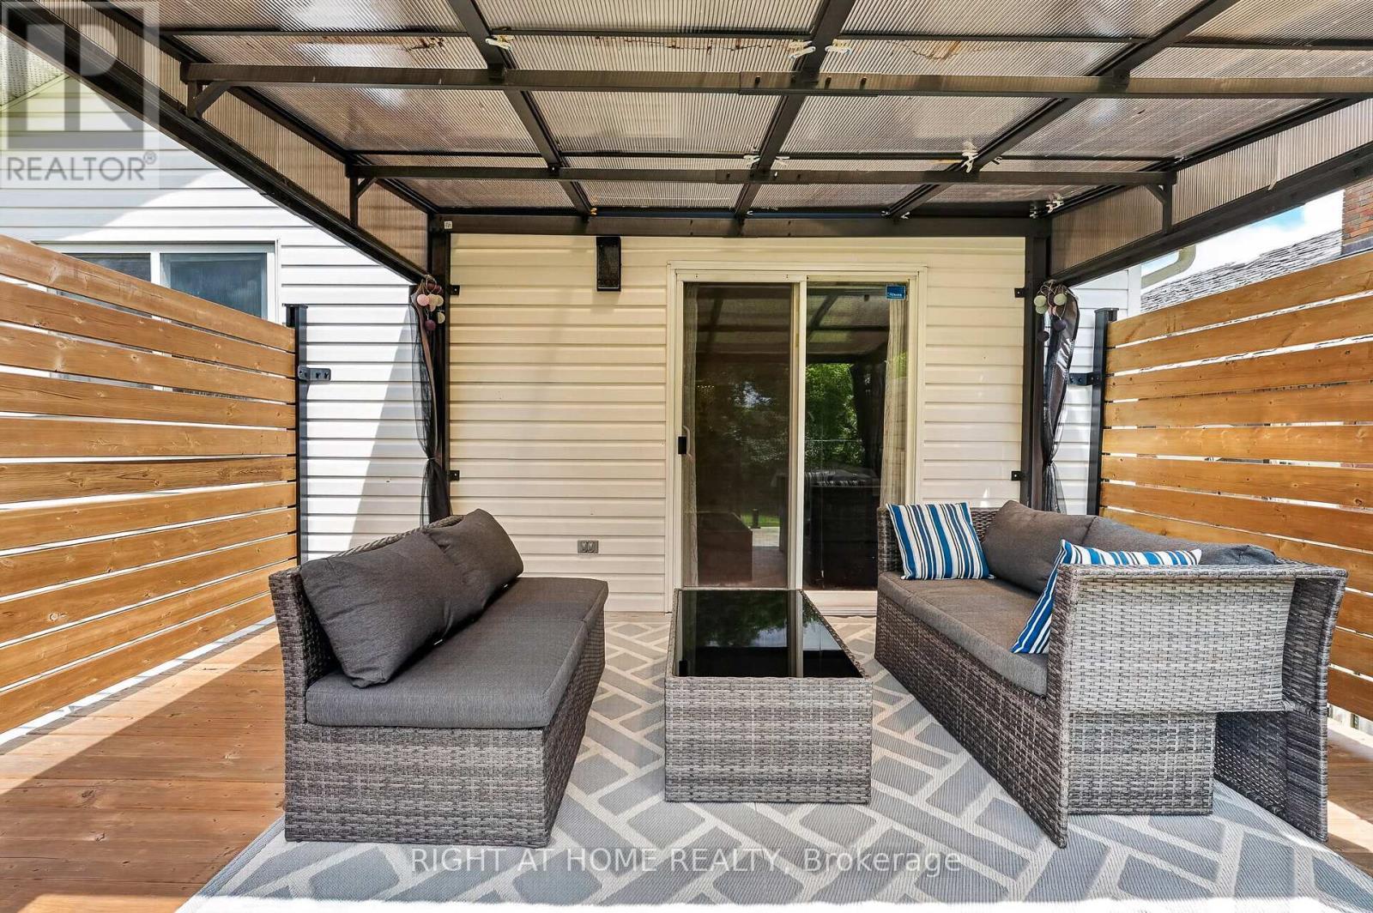
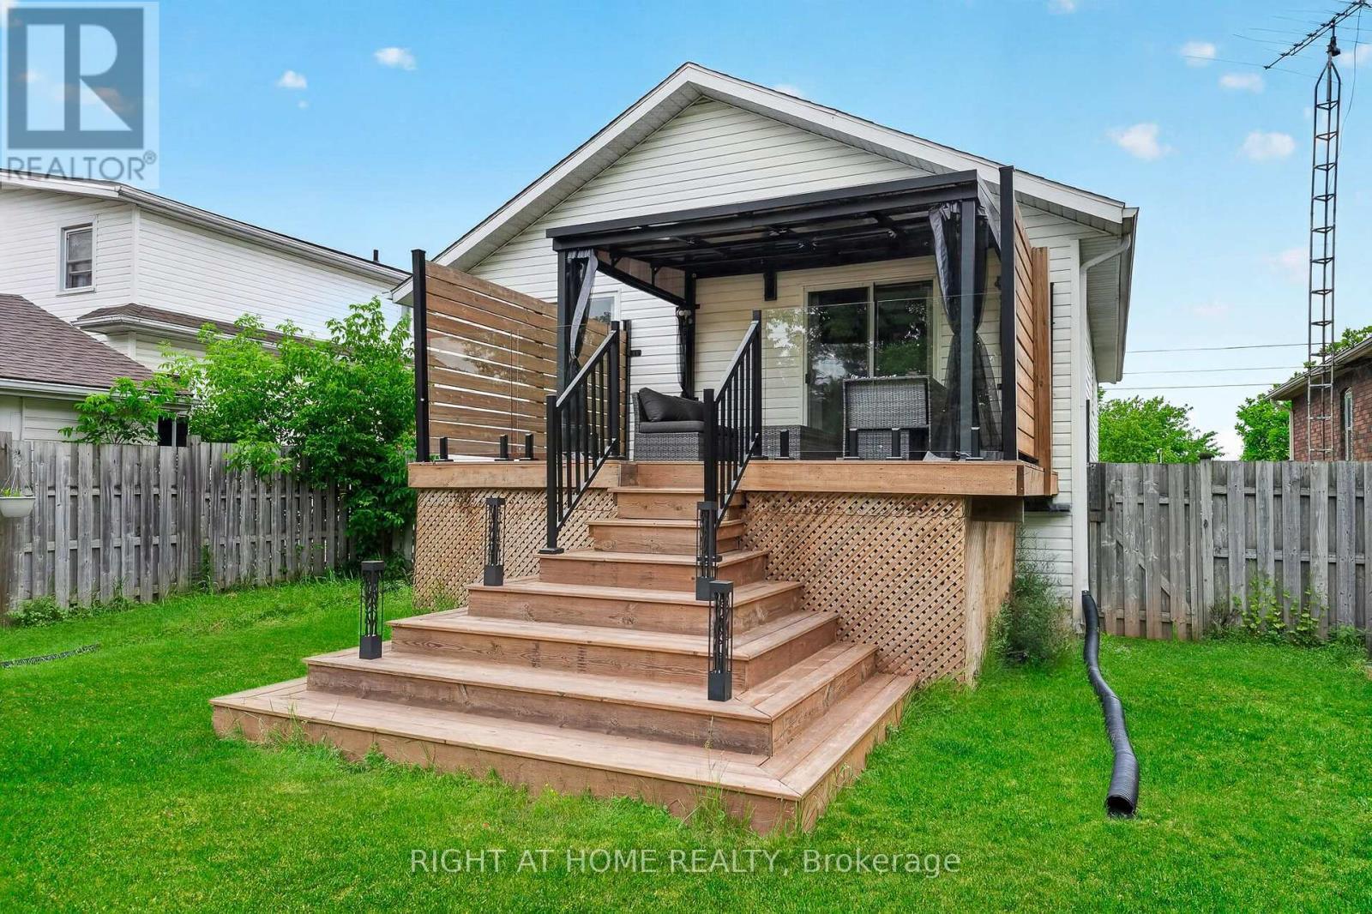
5524 Fraser Street, Niagara Falls, ON - Outdoor With Deck Patio Veranda With Exterior
5524 Fraser Street, Niagara Falls, ON - Outdoor
5524 Fraser Street, Niagara Falls, ON - Indoor Photo Showing Garage
5524 Fraser Street, Niagara Falls, ON - Outdoor
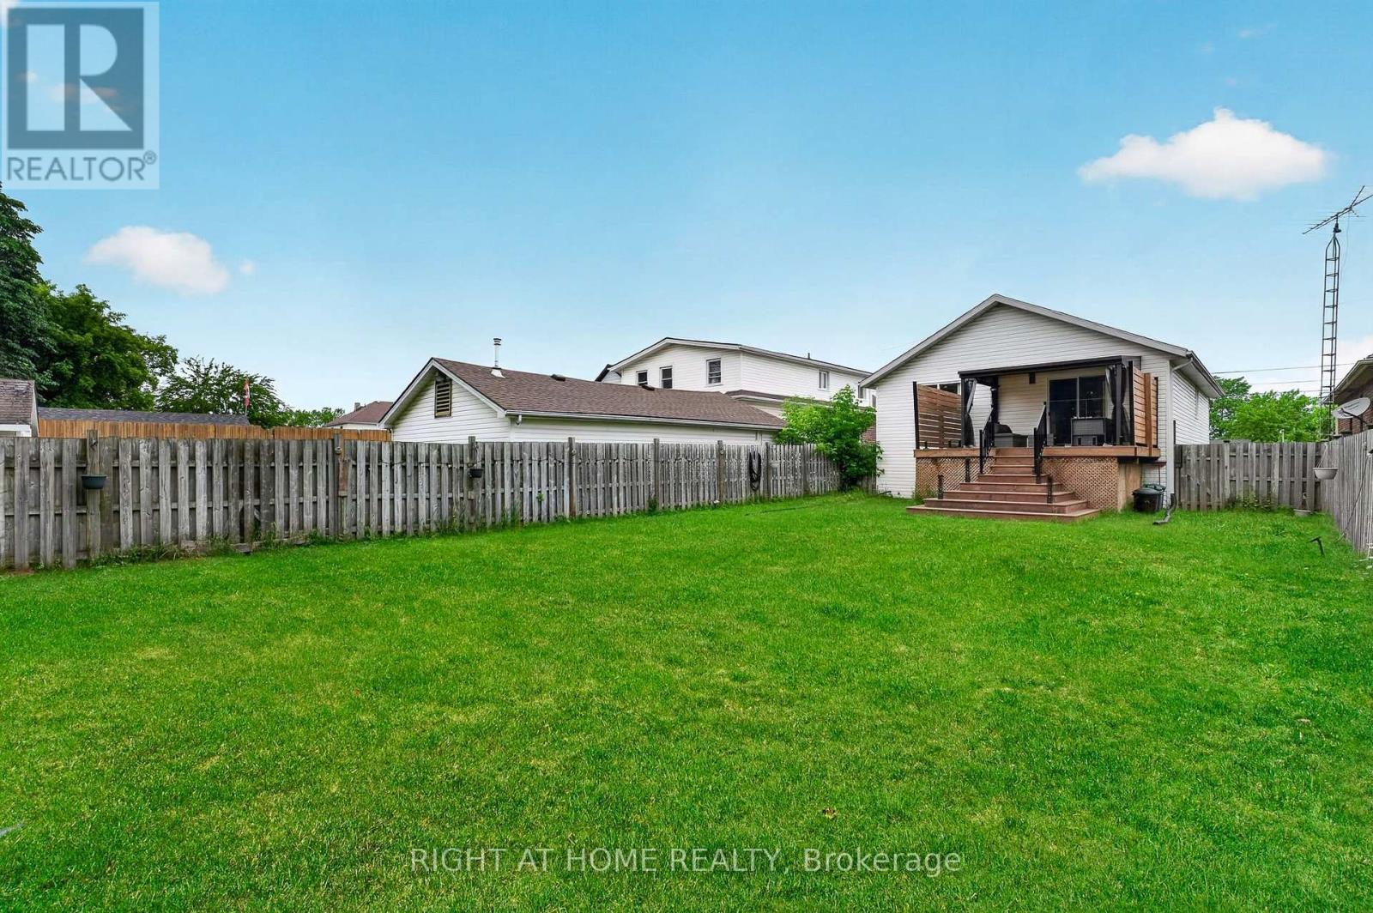
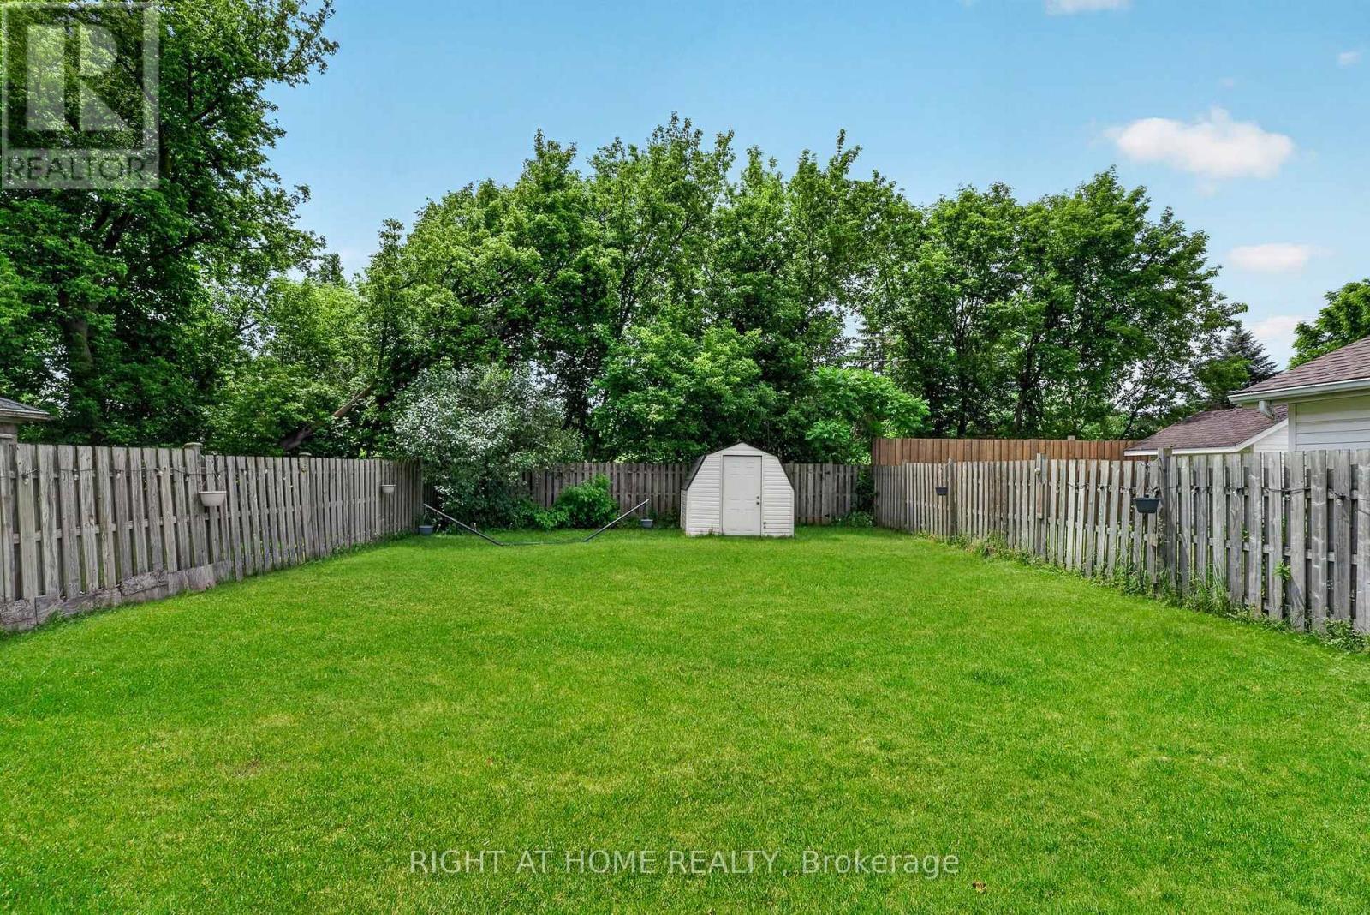
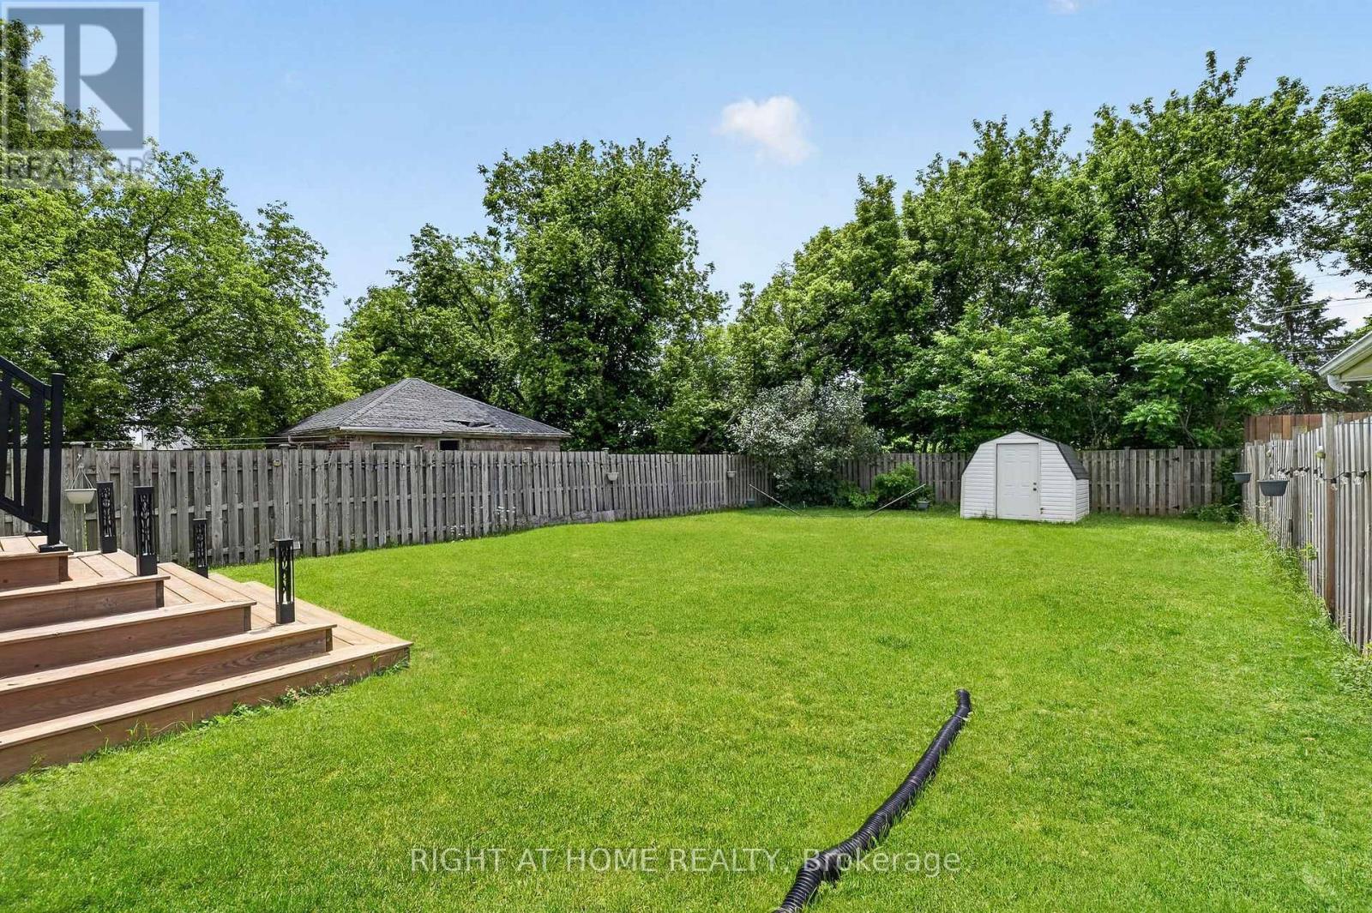
5524 Fraser Street, Niagara Falls, ON - Outdoor With Backyard
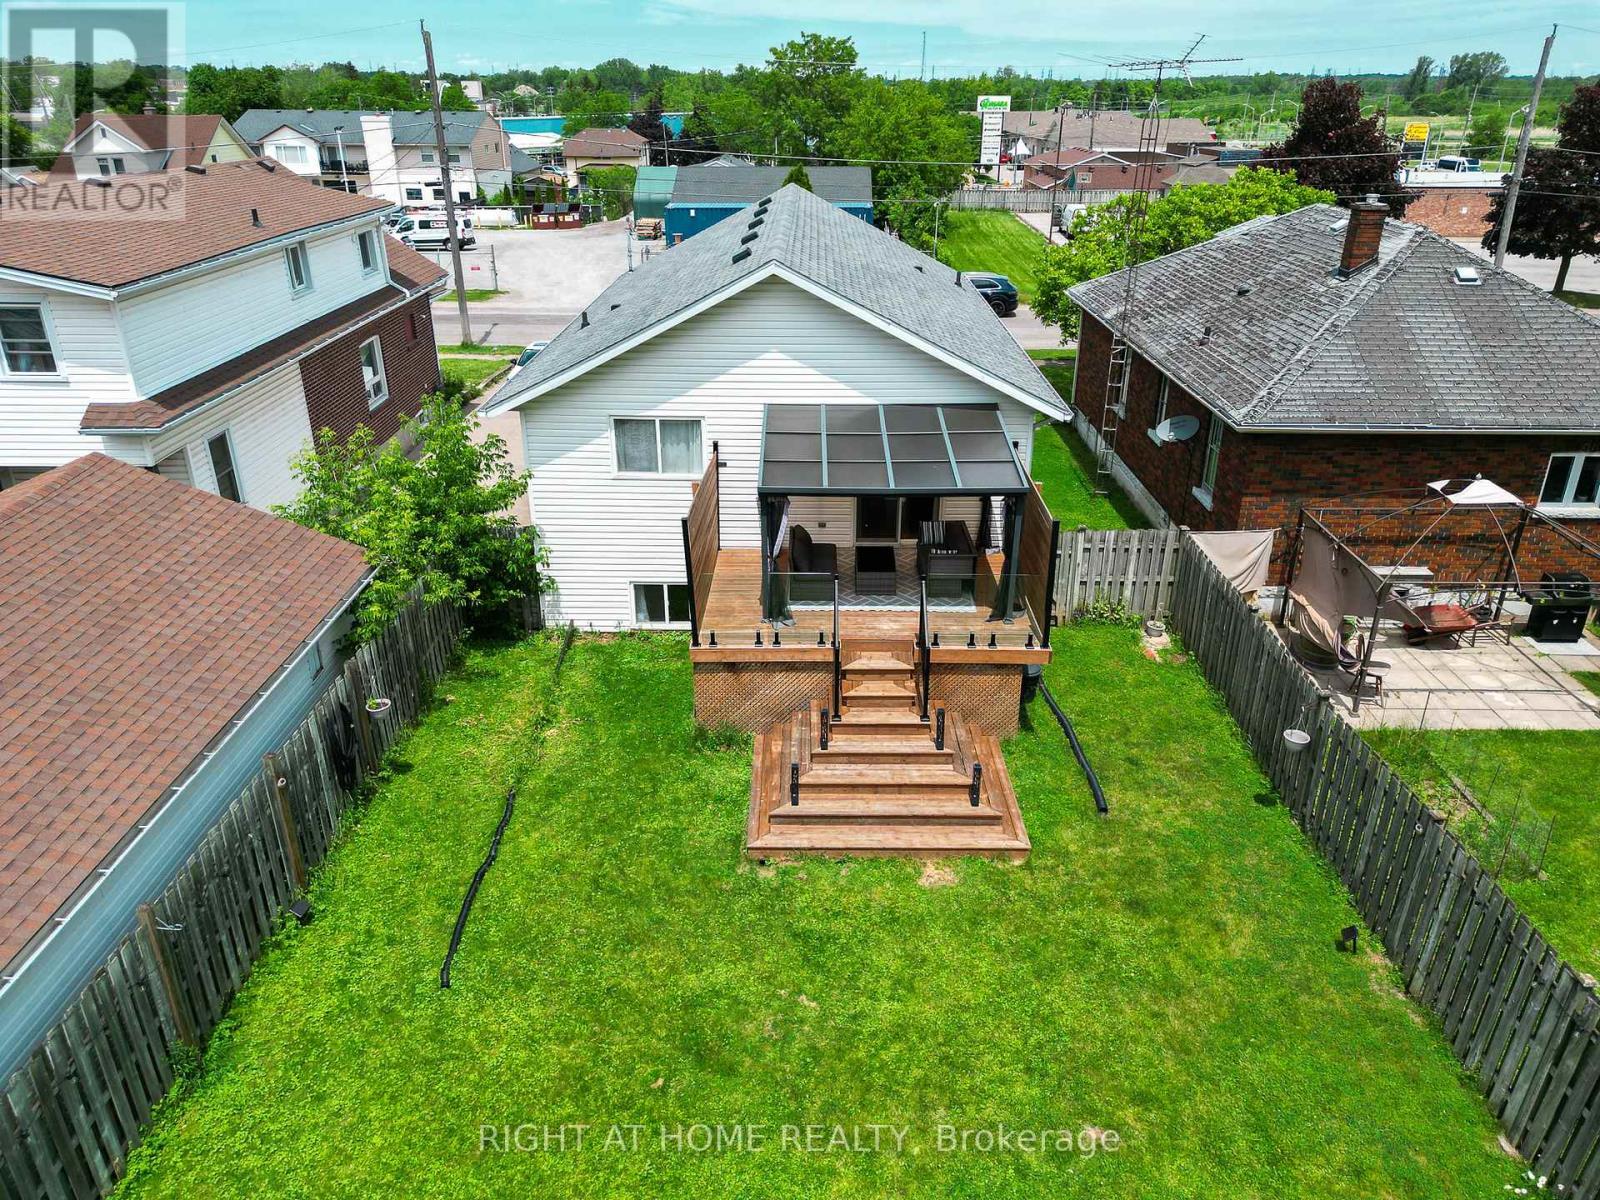
5524 Fraser Street, Niagara Falls, ON - Outdoor With Deck Patio Veranda
5524 Fraser Street, Niagara Falls, ON  - Outdoor
5524 Fraser Street, Niagara Falls, ON  - Outdoor With Exterior
5524 Fraser Street, Niagara Falls, ON  - Indoor Photo Showing Other Room
5524 Fraser Street, Niagara Falls, ON -  Photo Showing Other Room
5524 Fraser Street, Niagara Falls, ON - Indoor Photo Showing Kitchen With Stainless Steel Kitchen
5524 Fraser Street, Niagara Falls, ON - Indoor Photo Showing Kitchen With Stainless Steel Kitchen With Double Sink With Upgraded Kitchen
5524 Fraser Street, Niagara Falls, ON - Indoor
5524 Fraser Street, Niagara Falls, ON - Indoor Photo Showing Kitchen
5524 Fraser Street, Niagara Falls, ON - Indoor Photo Showing Kitchen With Stainless Steel Kitchen
5524 Fraser Street, Niagara Falls, ON - Indoor Photo Showing Dining Room
5524 Fraser Street, Niagara Falls, ON - Indoor
5524 Fraser Street, Niagara Falls, ON - Indoor Photo Showing Dining Room
5524 Fraser Street, Niagara Falls, ON - Indoor Photo Showing Bedroom
5524 Fraser Street, Niagara Falls, ON - Indoor
5524 Fraser Street, Niagara Falls, ON - Indoor Photo Showing Bathroom
5524 Fraser Street, Niagara Falls, ON - Indoor Photo Showing Bedroom
5524 Fraser Street, Niagara Falls, ON - Indoor Photo Showing Office
5524 Fraser Street, Niagara Falls, ON - Indoor Photo Showing Other Room
5524 Fraser Street, Niagara Falls, ON - Indoor
5524 Fraser Street, Niagara Falls, ON - Indoor Photo Showing Living Room
5524 Fraser Street, Niagara Falls, ON - Indoor Photo Showing Bedroom
5524 Fraser Street, Niagara Falls, ON - Indoor Photo Showing Other Room
5524 Fraser Street, Niagara Falls, ON - Indoor Photo Showing Bathroom
5524 Fraser Street, Niagara Falls, ON - Indoor Photo Showing Bedroom
5524 Fraser Street, Niagara Falls, ON - Outdoor With Deck Patio Veranda With Exterior
5524 Fraser Street, Niagara Falls, ON - Outdoor
5524 Fraser Street, Niagara Falls, ON - Indoor Photo Showing Garage
5524 Fraser Street, Niagara Falls, ON - Outdoor
5524 Fraser Street, Niagara Falls, ON - Outdoor With Backyard
5524 Fraser Street, Niagara Falls, ON - Outdoor With Deck Patio Veranda
  • Advertising
Rent Today. Own Tomorrow.
Explore our Rent-to-own Path to Homeownership™ designed to help you become a homeowner.
5524 FRASER STREET, Niagara Falls, Ontario, L2E 3C9
$569,900

4 Beds

2 Baths

Property Information:

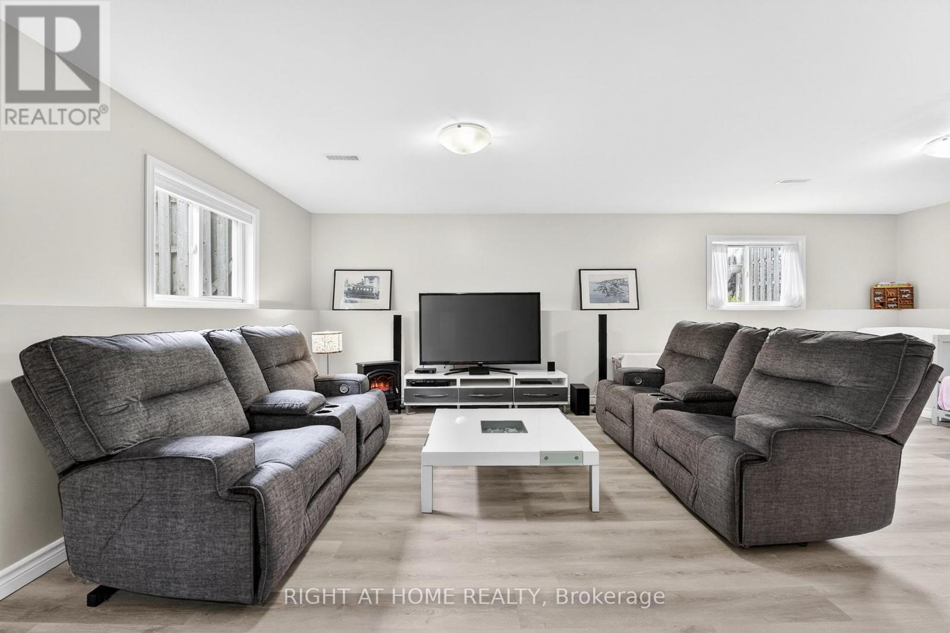
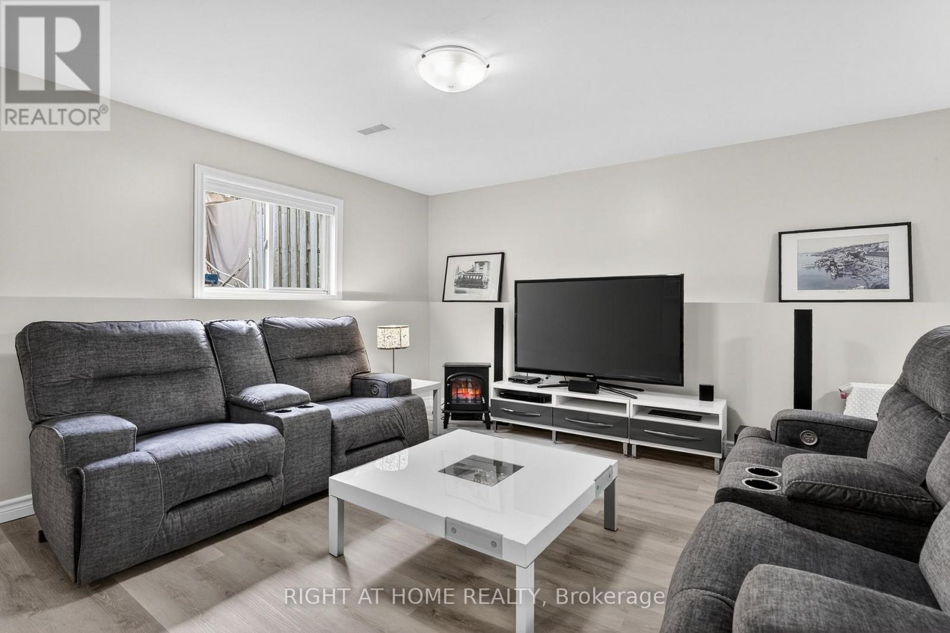
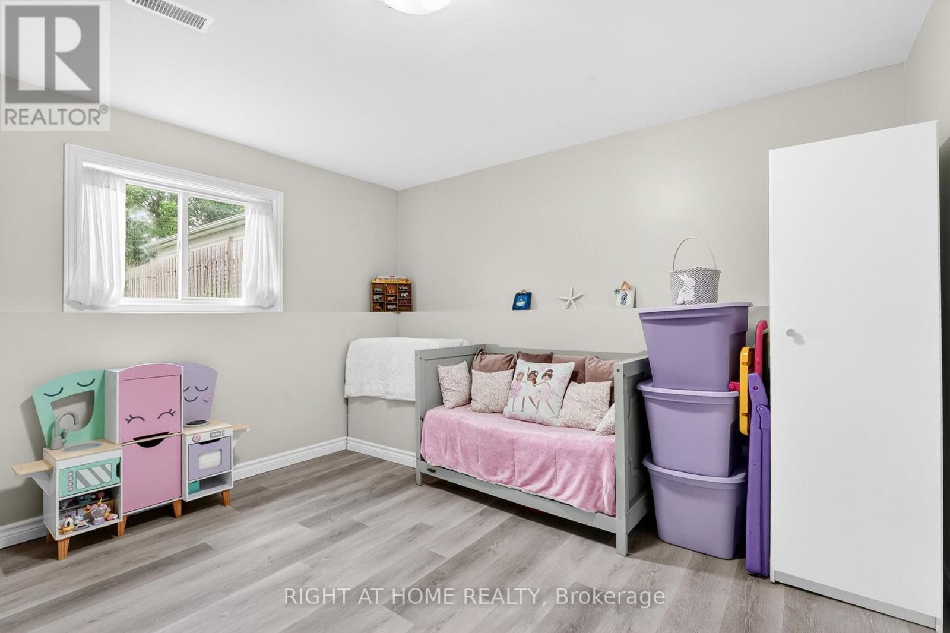
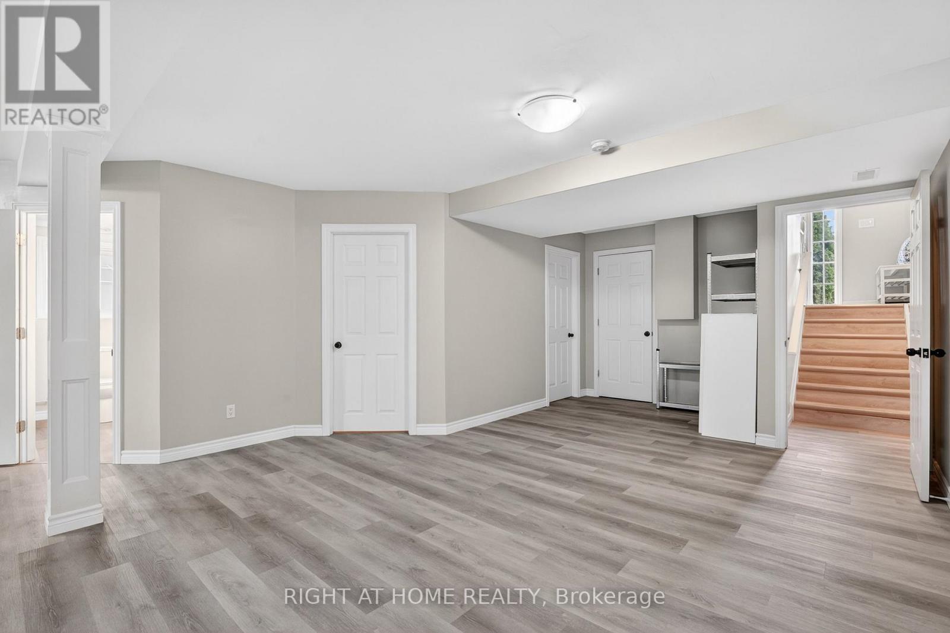
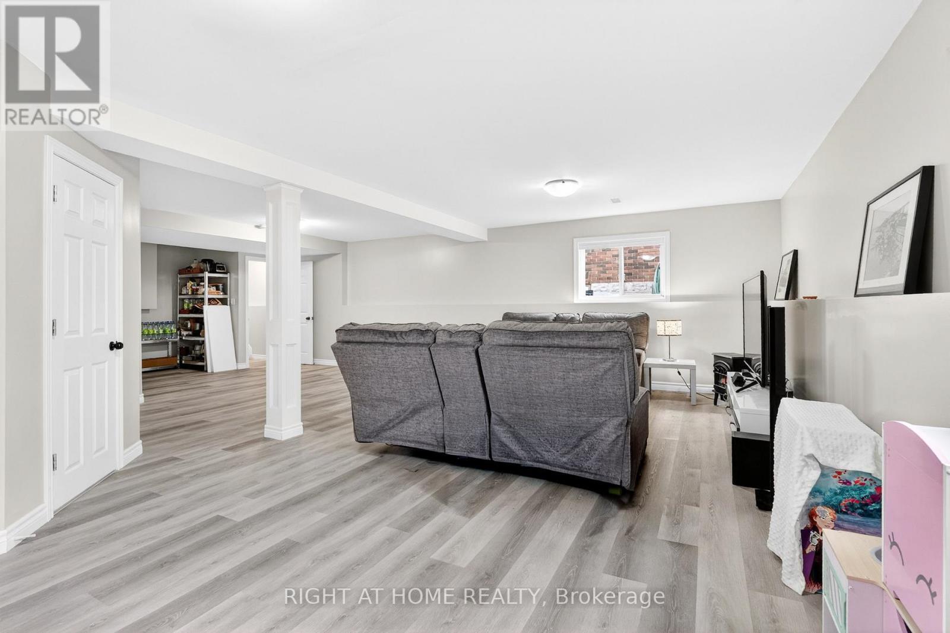
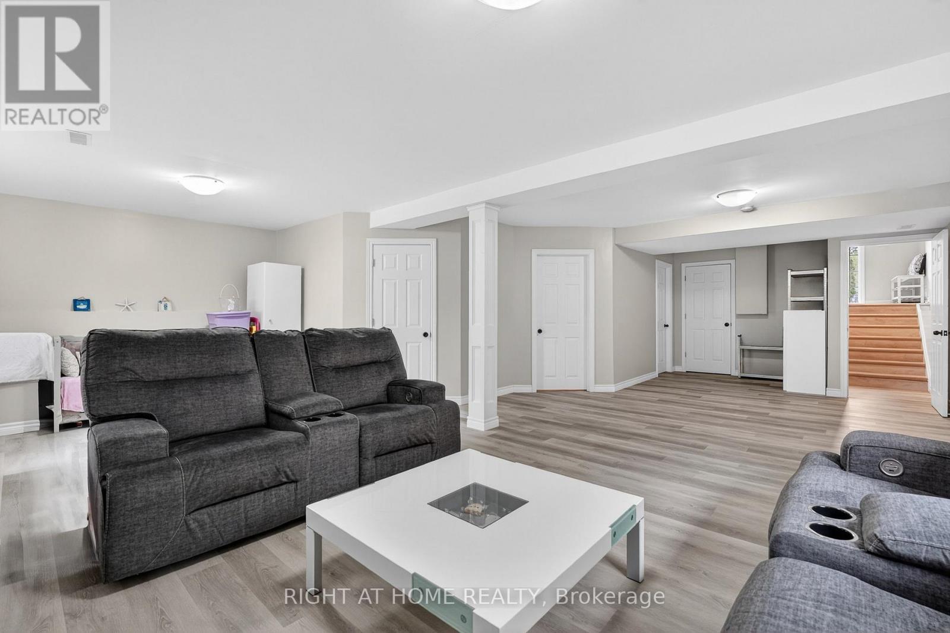
Rare opportunity to own a beautifully upgraded modern raised bungalow offering exceptional privacy with no front or rear neighbours, tucked away on a quiet cul-de-sac in the heart of Niagara Falls. Ideally located just minutes from the Falls, parks, scenic trails, schools, shopping, restaurants, and major highways, this home delivers the perfect blend of convenience and tranquility.Offering over $30,000 in recent upgrades, this sun-filled home features a bright, open layout with 9-foot ceilings on the main level. The kitchen is equipped with stainless steel appliances, ample cabinetry, and a versatile moveable island, seamlessly flowing into the living and dining areas enhanced by elegant French doors.Step outside to a private backyard retreat designed for relaxation and entertaining, featuring a 14' x 16' deck (2023), retractable roof gazebo (2022), glass panel railings, privacy fencing, and an upgraded garden shed (2023). Surrounded by mature greenery and seasonal fruit plantings including blueberries and raspberries, this outdoor space offers rare privacy and charm.The fully finished lower level impresses with equally high 9-foot ceilings, large above-grade windows, and a generous family room. The basement also features a spacious guest bedroom, modern 3-piece bathroom with oversized glass shower, under-stair storage, and a dedicated laundry/utility room.Extensive updates provide peace of mind, including furnace and A/C (2021), sump pump with battery backup and backwater valve (2021), upgraded basement and bathroom flooring (2022), retractable gazebo (2022), and deck and shed improvements (2023). Additional highlights include an instant water heater (rental), a 2-car driveway, and low property taxes.This home offers a rare combination of privacy, space, and modern upgrades in a quiet, family-friendly setting. Move-in ready and meticulously maintained, it showcases true pride of ownership throughout. (id:27)

Building Features:

  • Style: Detached
  • Building Type: House
  • Architectural Style: Raised bungalow
  • Basement Development: Finished
  • Basement Type: Full
  • Construction Style - Attachment: Detached
  • Exterior Finish: Vinyl siding
  • Floor Space: 1100 - 1500 sqft Square Feet
  • Flooring Type: Hardwood
  • Foundation Type: Poured Concrete
  • Heating Type: Forced air
  • Heating Fuel: Natural gas
  • Cooling Type: Central air conditioning
  • Appliances: Water meter

Property Features:

  • OwnershipType: Freehold
  • Property Type: Single Family
  • Amenities Nearby: Park, Public Transit, Schools
  • Community Features: Community Centre
  • Features: Cul-de-sac, Carpet Free, Gazebo
  • Fence Type: Fenced yard
  • Floor Space (approx): 1100 - 1500 Square Feet
  • Irregular: Yes
  • Lot Depth: 150 Feet
  • Lot Frontage: 40 Feet
  • Lot Size: 40 x 150 FT
  • Structure Type: Shed
  • Zoning: R1A
  • Sewer: Sanitary sewer
  • Parking Type: No Garage
  • No. of Parking Spaces: 2

Rooms:

  • Utility Lower Level 2.26 m x 3.80 m
  • Great Room Lower Level 3.75 m x 4.12 m
  • 4th Bedroom Lower Level 4.01 m x 3.84 m
  • Bathroom Lower Level Measurements not available
  • Family Lower Level 9.88 m x 3.50 m
  • 2nd Bedroom Upper Level 3.19 m x 3.87 m
  • Bathroom Upper Level Measurements not available
  • 3rd Bedroom Upper Level 2.43 m x 2.68 m
  • Living Upper Level 4.25 m x 3.64 m
  • Kitchen Upper Level 5.41 m x 3.64 m
  • Primary Bedroom Upper Level 3.64 m x 3.87 m

Convert Measurement to:

Courtesy of: RIGHT AT HOME REALTY

REALTOR.ca  

Access to Sold Data on this website may only be used by consumers that have a bona fide interest in the purchase, sale, or lease of residential real estate.

Sales/Price History

Log in or create an account to see sold and historical listings information

QuickQuoteTM Powered by RPS

Location of 5524 FRASER STREET, Niagara Falls, Ontario, L2E 3C9

Demographic Information of 5524 FRASER STREET, Niagara Falls, Ontario, L2E 3C9
Life Stage

Midlife Families

Employment Type

Blue Collar/Primary, Blue Collar/Service Sector

Average Household Income

$86,690.02

Average Number of Children

1.47

Household Population

Household Structure

Age of Population

Education

Education Level

No certificate/diploma/degree

17.56 %

High school certificate or equivalent

44.43 %

Apprenticeship trade certificate/diploma

5.47 %

College/non-university certificate

23.69 %

University Degree

8.84 %

Commuter

Travel To Work

By Car

94.3 %

By Public Transit

0.0 %

By Walking

1.22 %

By Bicycle

0.0 %

By Other Methods

4.48 %

Cultural Diversity

Knowledge of Official Language

Mother Tongue

Building Information
Building Type

Apartments (Low and High Rise)

13.61 %

Houses

86.39 %

Own Vs. Rent