Button CopyPathCircle CloseCircle Left ArrowArrow Down Icon GreyClosecirclecircleBurger
  • Advertising

5341 MCRAE STREET N, Niagara Falls, Ontario, L2E 1R3

MLS® # X13820752
House For Sale In Elgin, Niagara Falls, Ontario
$429,000 QuickQuoteTM: $209K - $477K

3+1 Beds

2 Baths

5341 Mcrae Street N, Niagara Falls, ON
  • Advertising
Are you a real estate investor?
5341 MCRAE STREET N, Niagara Falls, Ontario, L2E 1R3
$429,000

4 Beds

2 Baths

Property Information:

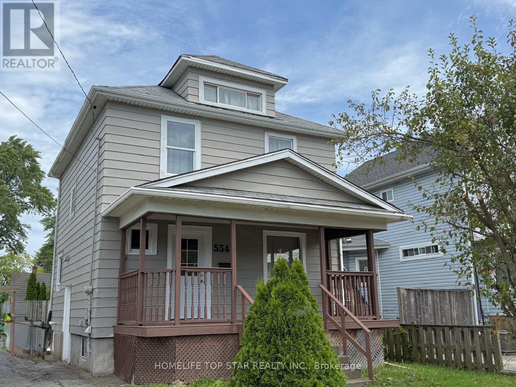
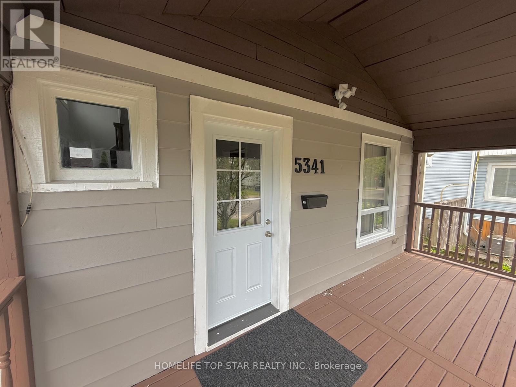
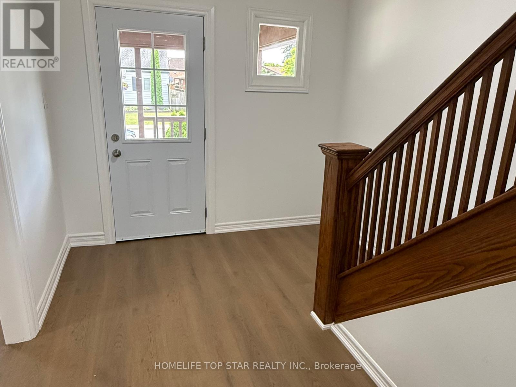
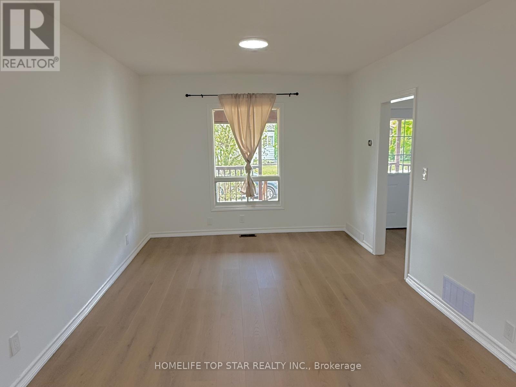
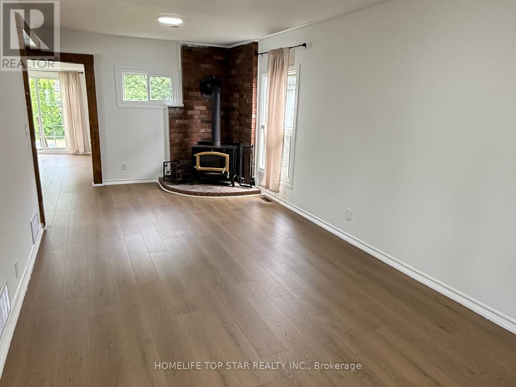
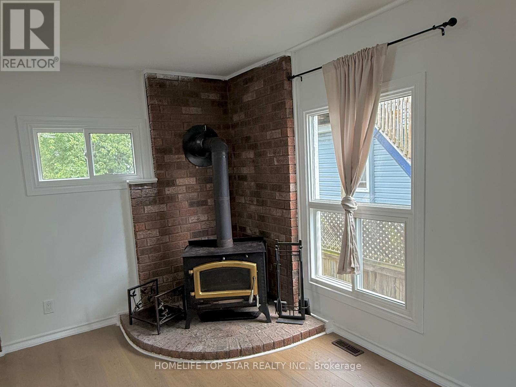
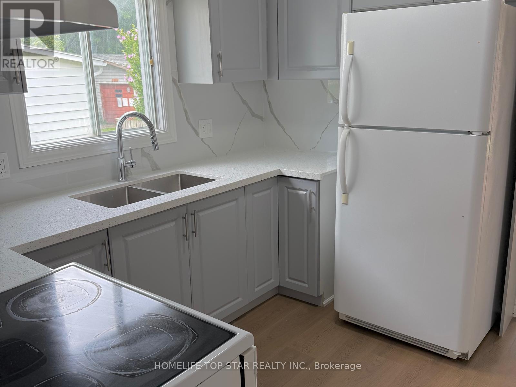
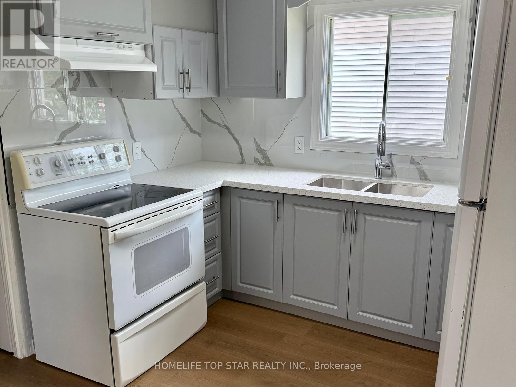
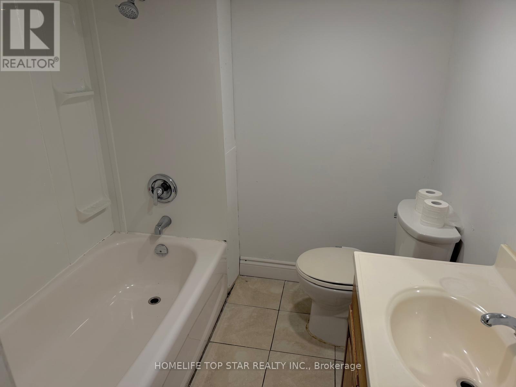
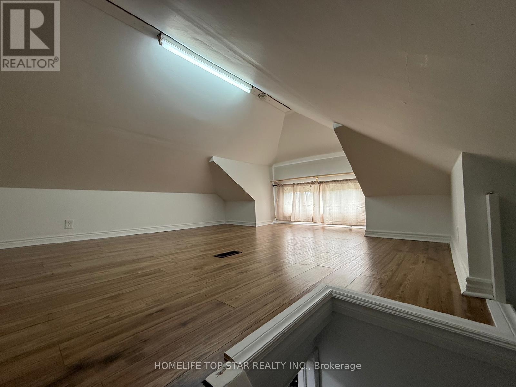
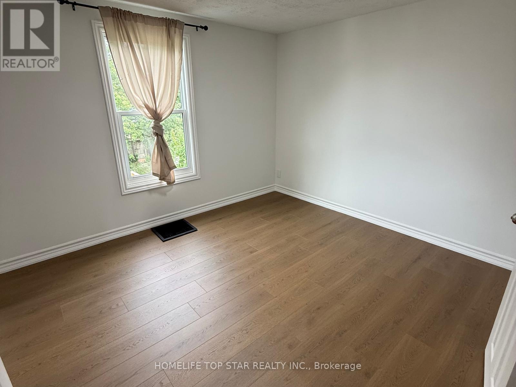
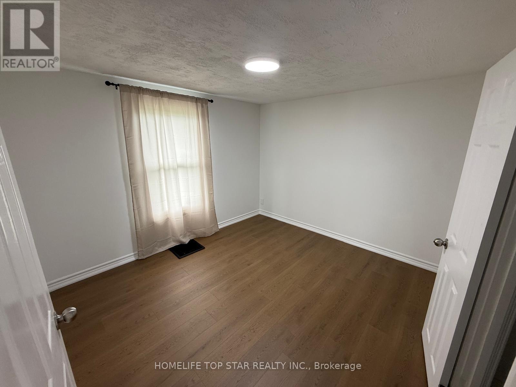
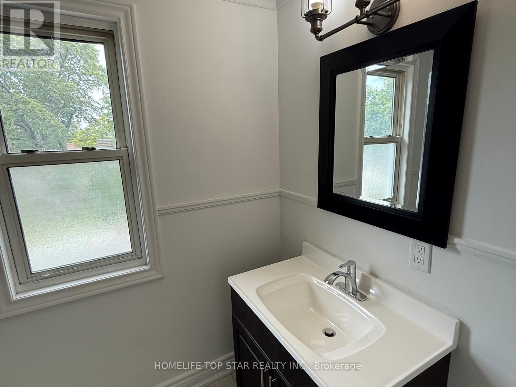
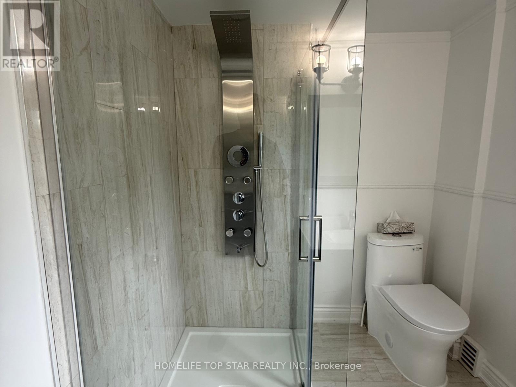
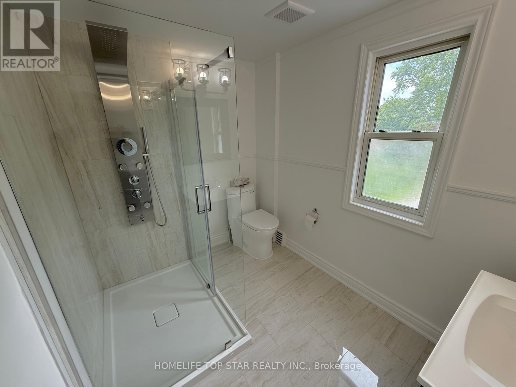
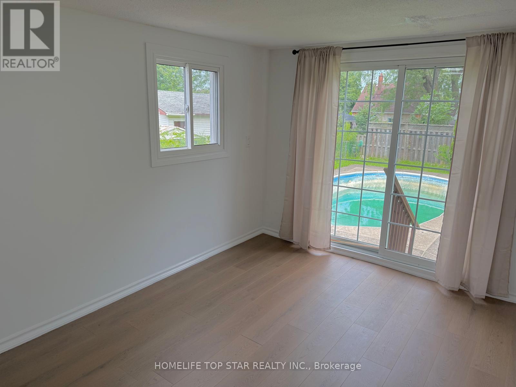
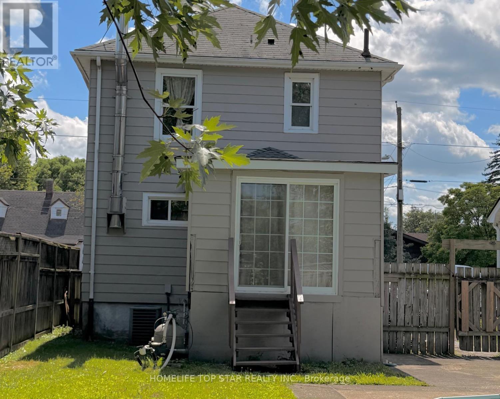
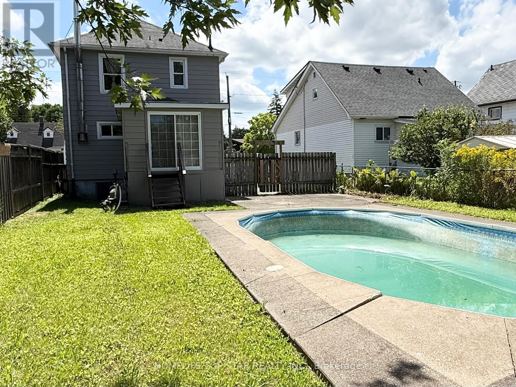
**Great value in Niagara Falls!** This charming **3-bedroom detached 2-storey home** sits on a generous **40' x 121.8' lot** and offers approximately **1,200 sq. ft. of above-grade living space**, with **4-car driveway parking** and a large backyard. Fresh and move-in ready, the home features **new flooring, fresh paint, new kitchen cabinets, and a beautifully updated second-floor bathroom**. **Most windows were replaced in 2026**, adding further value and peace of mind. Three spacious bedrooms plus a **walk-up attic** provide plenty of room for family living, storage, a home office, or hobbies. The **large backyard features an in-ground pool that requires TLC/repairs**, offering an opportunity to bring it back to life and create your own private summer retreat. Located just **steps from a bus stop** and close to Stanley Avenue, Highway 420, shopping, restaurants, schools, and everyday amenities. **Detached 40' x 121.8' Lot 4-Car Parking 2026 Window Updates New Flooring Updated Bathroom Large Backyard In-Ground Pool**. **At $429,000, this is an opportunity to own a detached home with a generous lot and plenty of potential. Book your showing today!** (id:27)

Building Features:

  • Style: Detached
  • Building Type: House
  • Amenities:
  • Basement Development: Unfinished
  • Basement Type: N/A, N/A
  • Construction Style - Attachment: Detached
  • Exterior Finish: Aluminum siding
  • Fireplace: Yes
  • Floor Space: 1100 - 1500 sqft
  • Flooring Type: Vinyl
  • Foundation Type: Poured Concrete
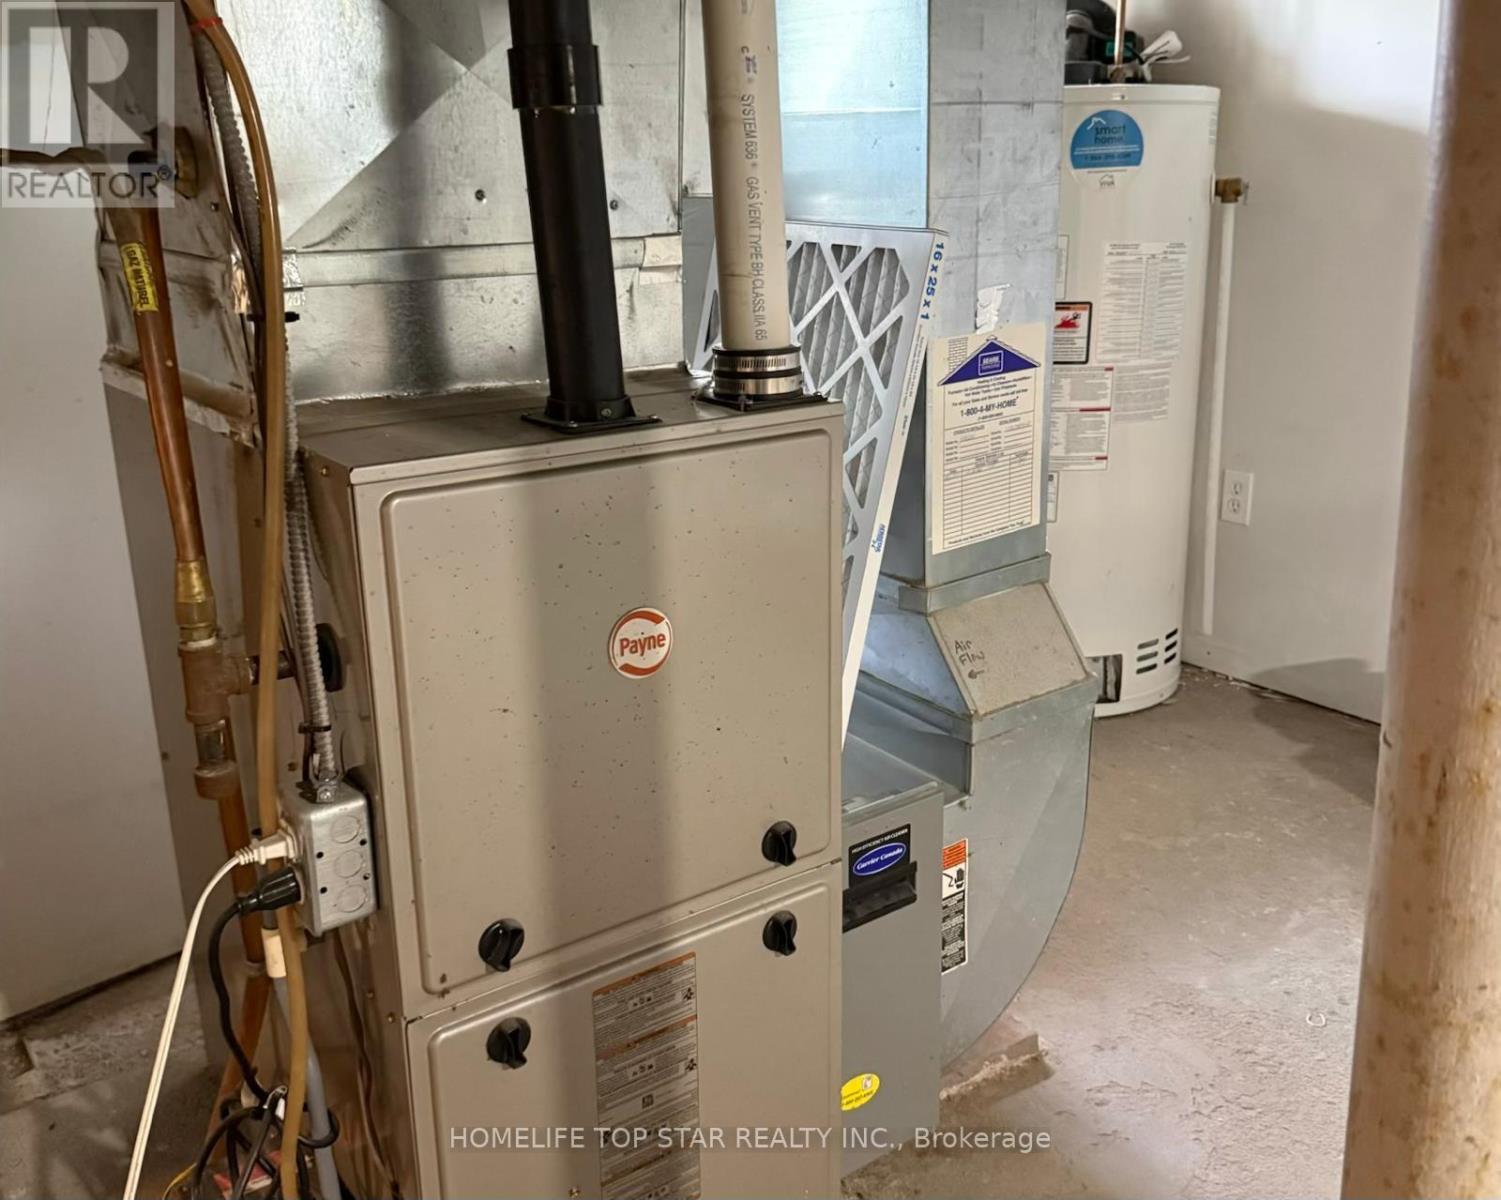
  • Heating Type: Forced air
  • Heating Fuel: Natural gas
  • Cooling Type: Central air conditioning
  • Appliances: Dryer, Stove, Washer, Window Coverings, Refrigerator

Property Features:

  • OwnershipType: Freehold
  • Property Type: Single Family
  • Features: Carpet Free
  • Floor Space (approx): 1100 - 1500 Square Feet
  • Irregular: Yes
  • Lot Depth: 121.8 Feet
  • Lot Frontage: 40 Feet
  • Lot Size: 40 x 121.8 FT
  • Pool Type: On Ground Pool
  • Structure Type: Porch
  • Sewer: Sanitary sewer
  • Parking Type: No Garage
  • No. of Parking Spaces: 4

Rooms:

  • Primary Bedroom 2nd Level 3.28 m x 3.23 m
  • 2nd Bedroom 2nd Level 3.28 m x 3.00 m
  • 3rd Bedroom 2nd Level 2.64 m x 2.13 m
  • Bathroom 2nd Level 2.44 m x 1.93 m
  • Kitchen Main Level 2.74 m x 2.69 m
  • Living Main Level 7.42 m x 3.25 m
  • Dining Main Level 3.96 m x 2.90 m

Convert Measurement to:

Courtesy of: HOMELIFE TOP STAR REALTY INC.

REALTOR.ca  

QuickQuoteTM Powered by RPS

Location of 5341 MCRAE STREET N, Niagara Falls, Ontario, L2E 1R3

Demographic Information of 5341 MCRAE STREET N, Niagara Falls, Ontario, L2E 1R3

Life Stage

Midlife Families

Employment Type

Blue Collar/Primary, Blue Collar/Service Sector

Average Household Income

$80,677.93

Average Number of Children

1.56

Household Population

Household Structure

Age of Population

Education

Education Level

No certificate/diploma/degree

21.66 %

High school certificate or equivalent

45.23 %

Apprenticeship trade certificate/diploma

5.62 %

College/non-university certificate

17.7 %

University certificate (below bachelor)

0.01 %

University Degree

9.78 %

Commuter

Travel To Work

By Car

94.28 %

By Public Transit

0.0 %

By Walking

4.58 %

By Bicycle

0.0 %

By Other Methods

1.14 %

Cultural Diversity

Knowledge of Official Language

Mother Tongue

Building Information

Building Type

Apartments (Low and High Rise)

33.1 %

Houses

66.9 %

Own Vs. Rent