Button CopyPathCircle CloseCircle Left ArrowArrow Down Icon GreyClosecirclecircleBurger
  • Advertising

5012 MORRISON STREET, Niagara Falls, Ontario, L2E 2C6

MLS® # X13218804
House For Sale In Elgin, Niagara Falls, Ontario
$369,000 QuickQuoteTM: $338K - $428K

2+1 Beds

1 Bath

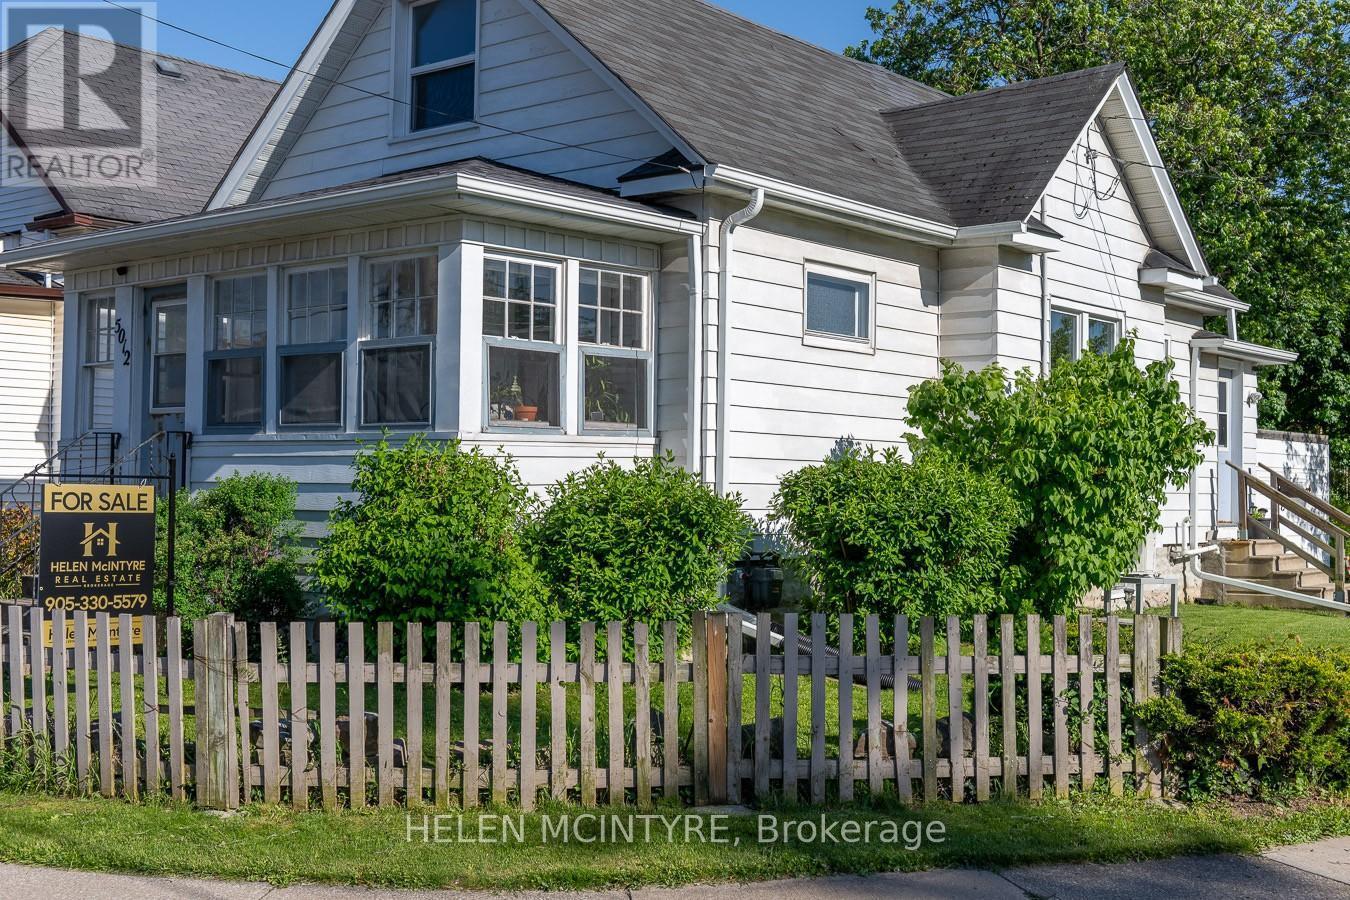
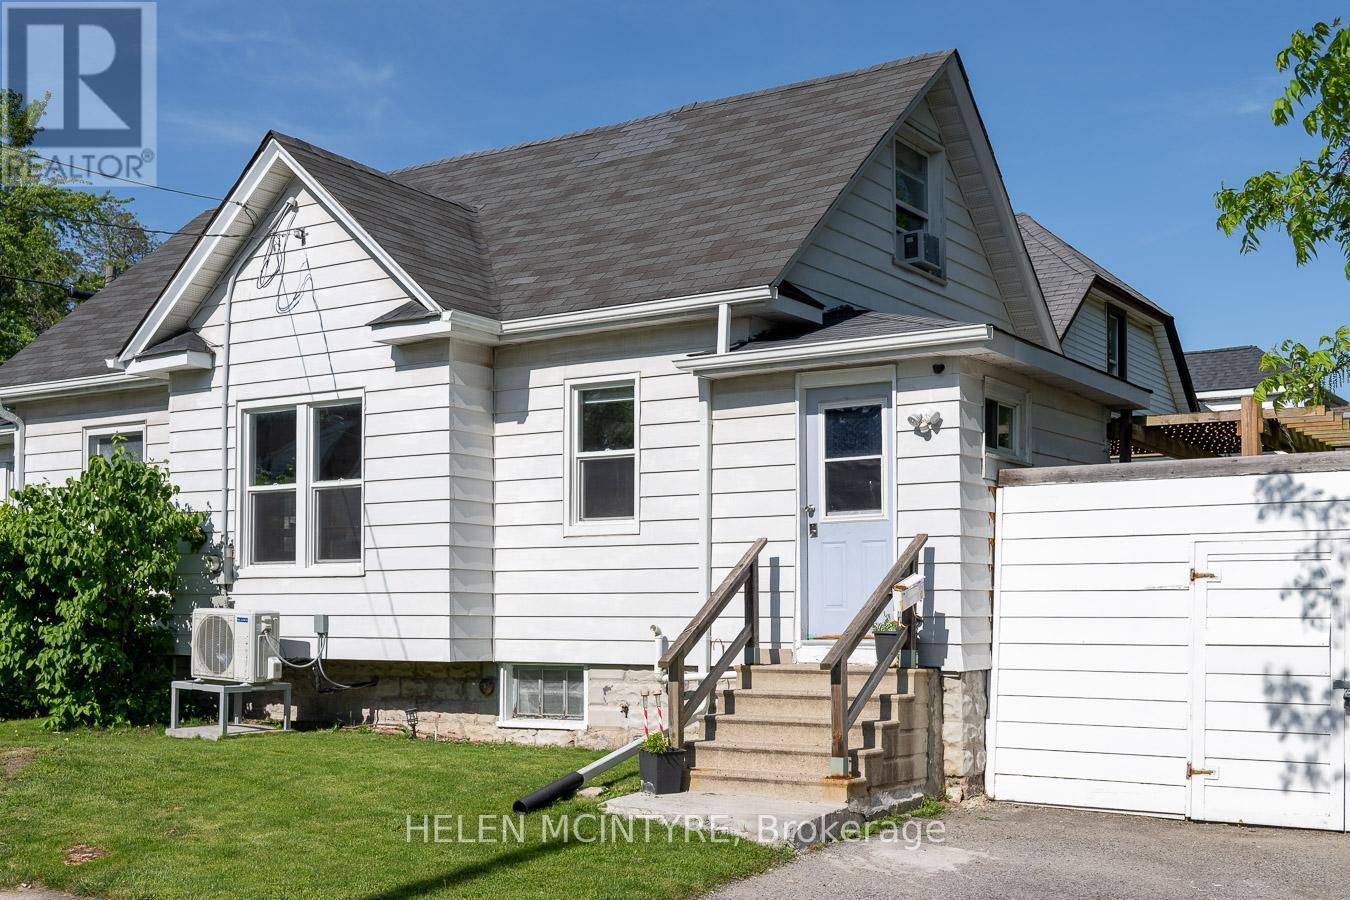
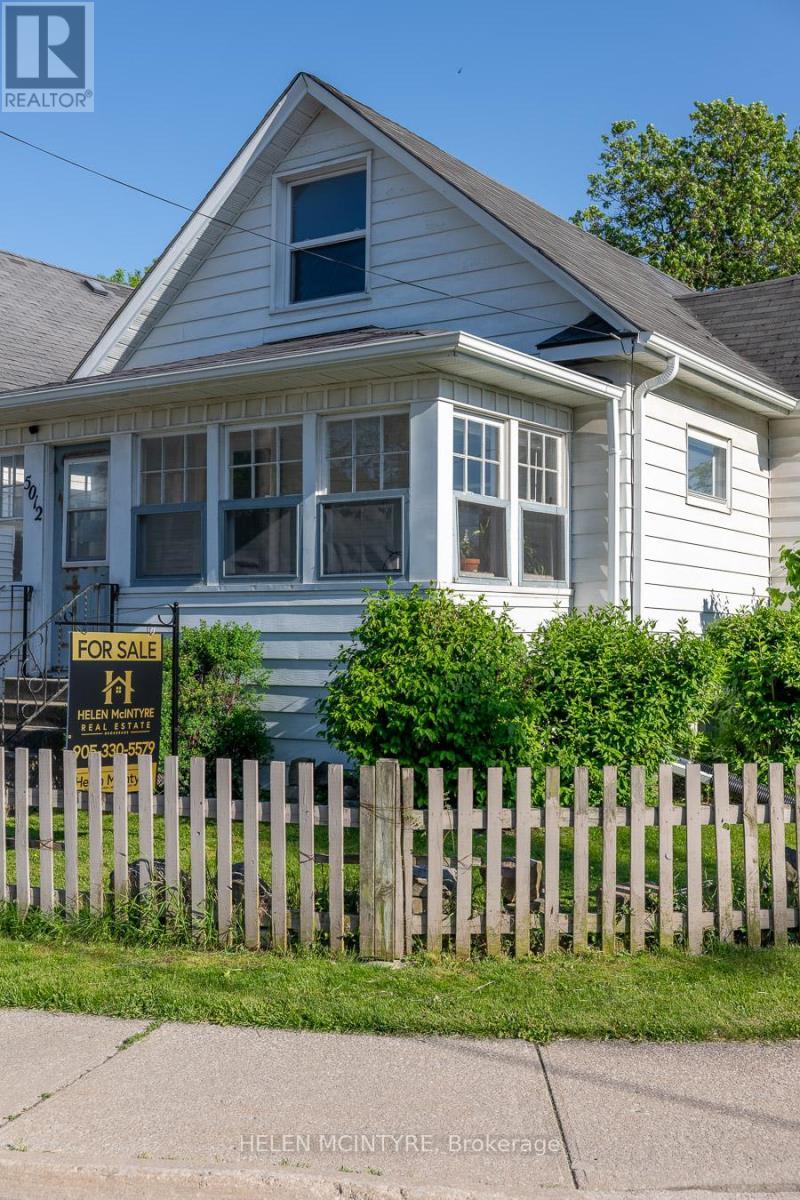
5012 Morrison Street, Niagara Falls, ON - Outdoor With Facade
5012 Morrison Street, Niagara Falls, ON -  With Exterior
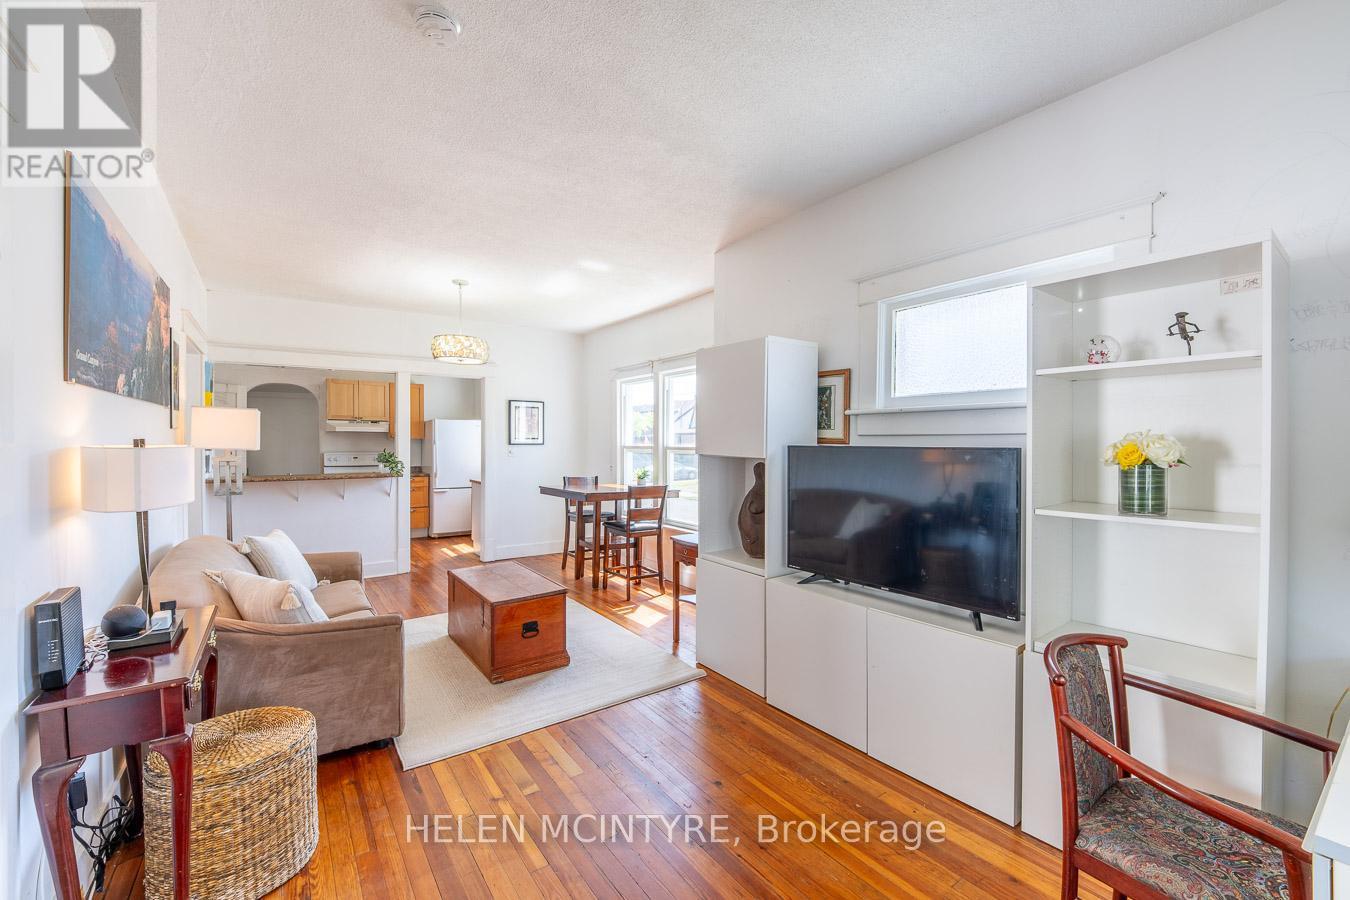
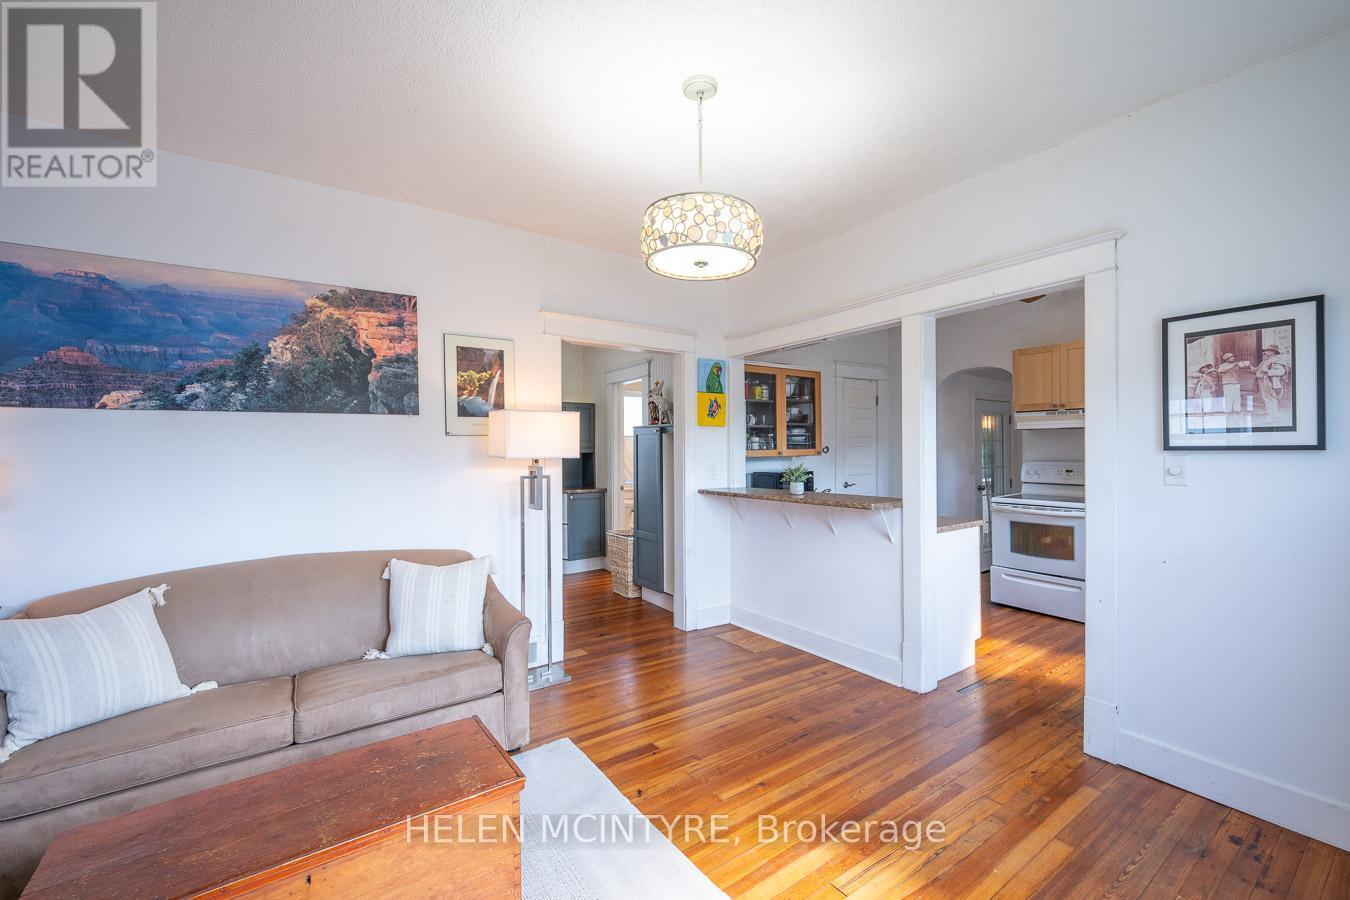
5012 Morrison Street, Niagara Falls, ON - Indoor Photo Showing Living Room
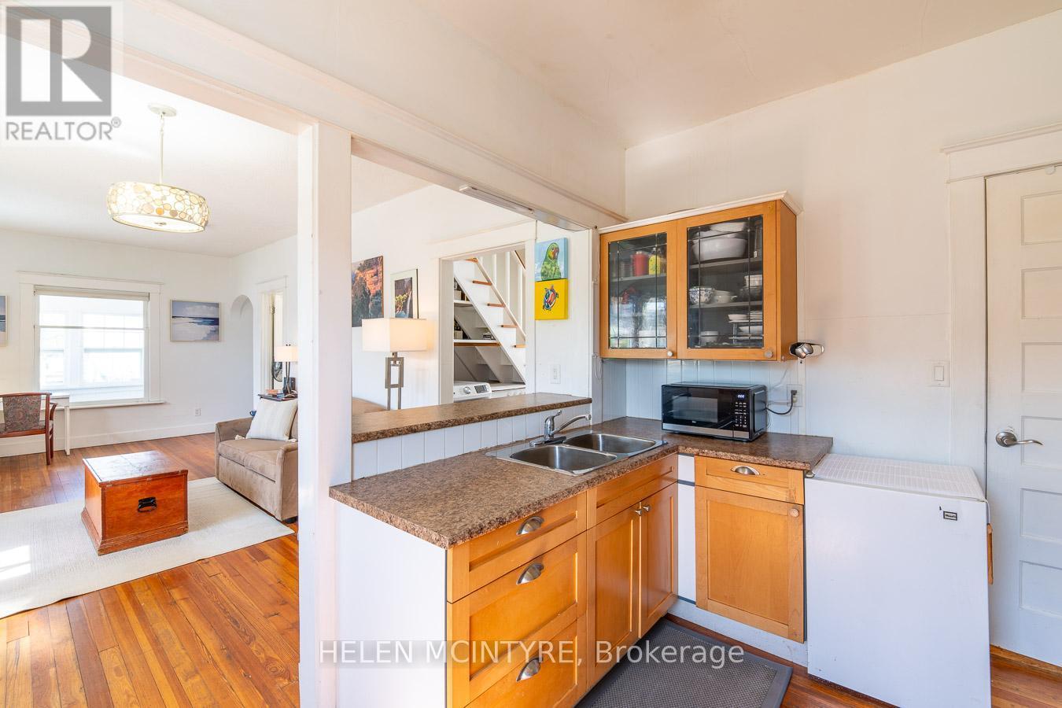
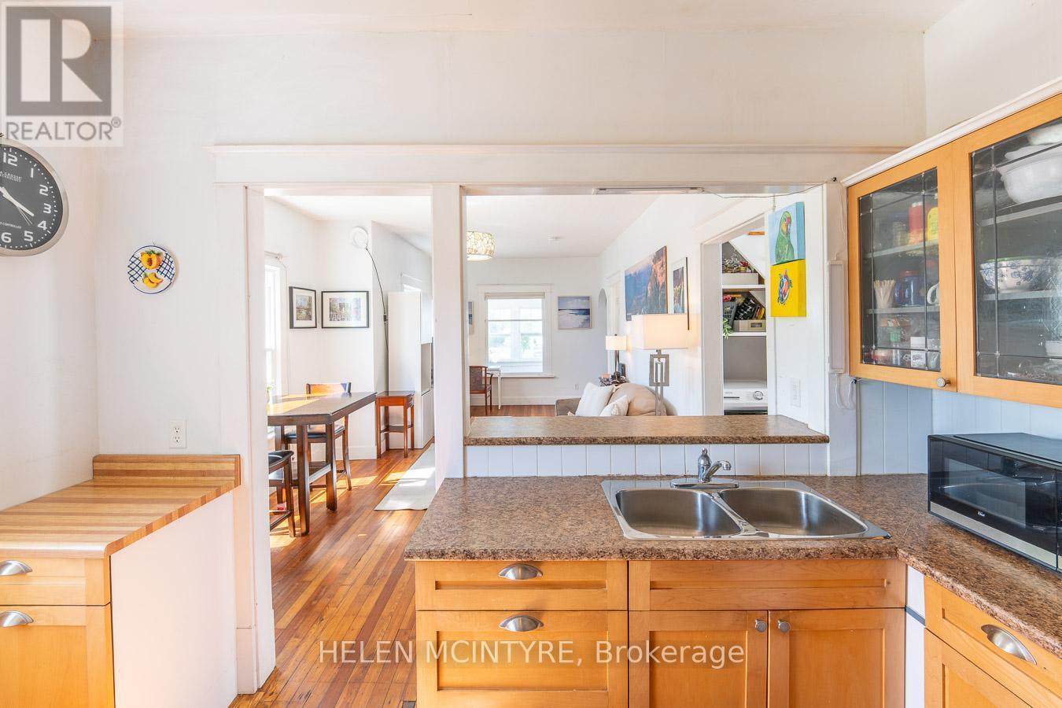
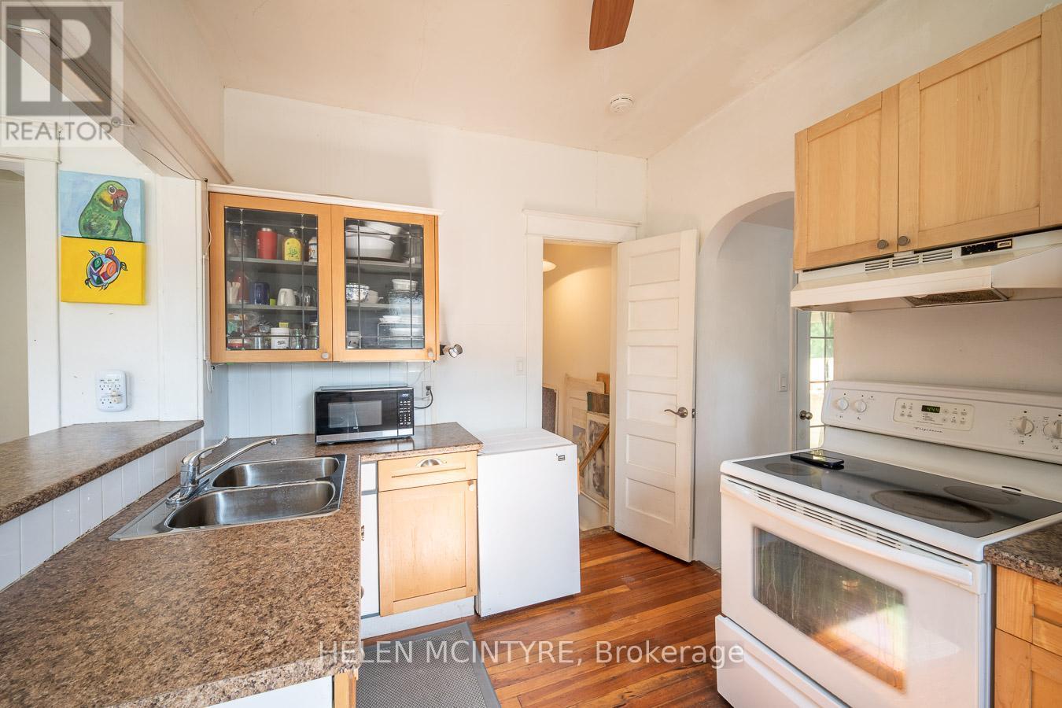
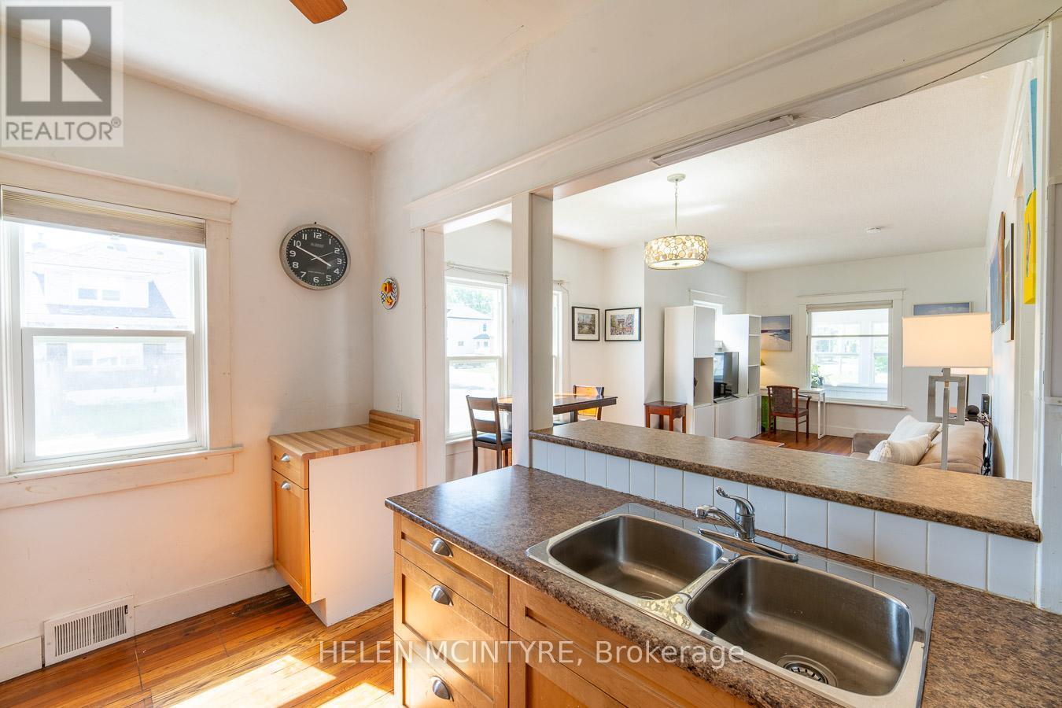
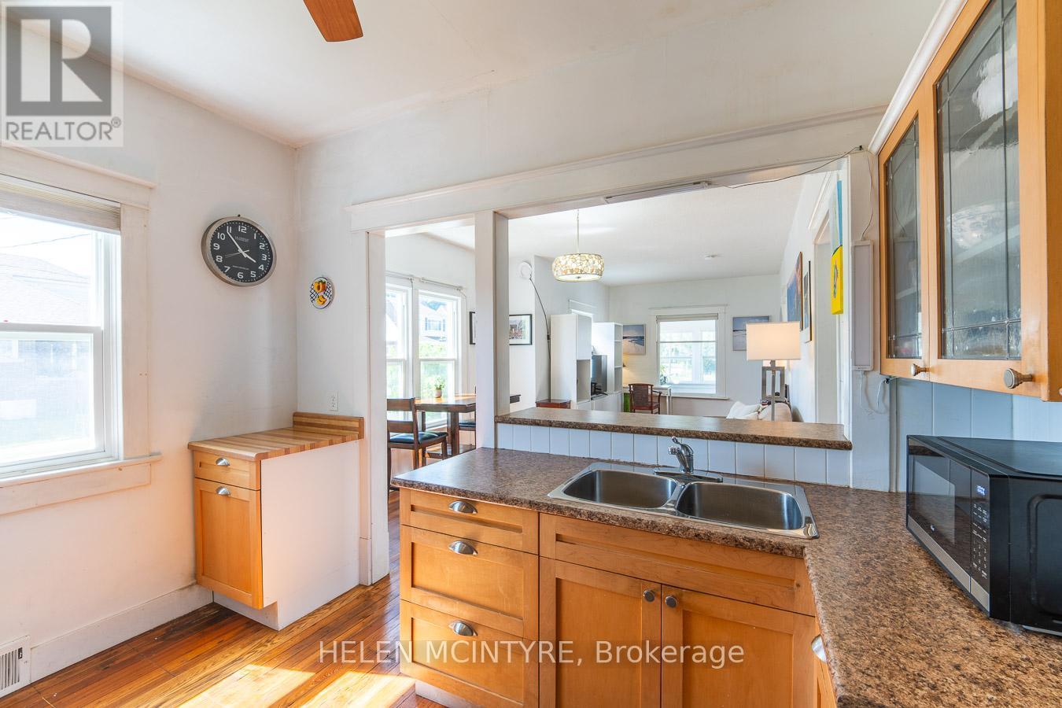
5012 Morrison Street, Niagara Falls, ON - Indoor Photo Showing Kitchen With Double Sink
5012 Morrison Street, Niagara Falls, ON - Indoor Photo Showing Living Room
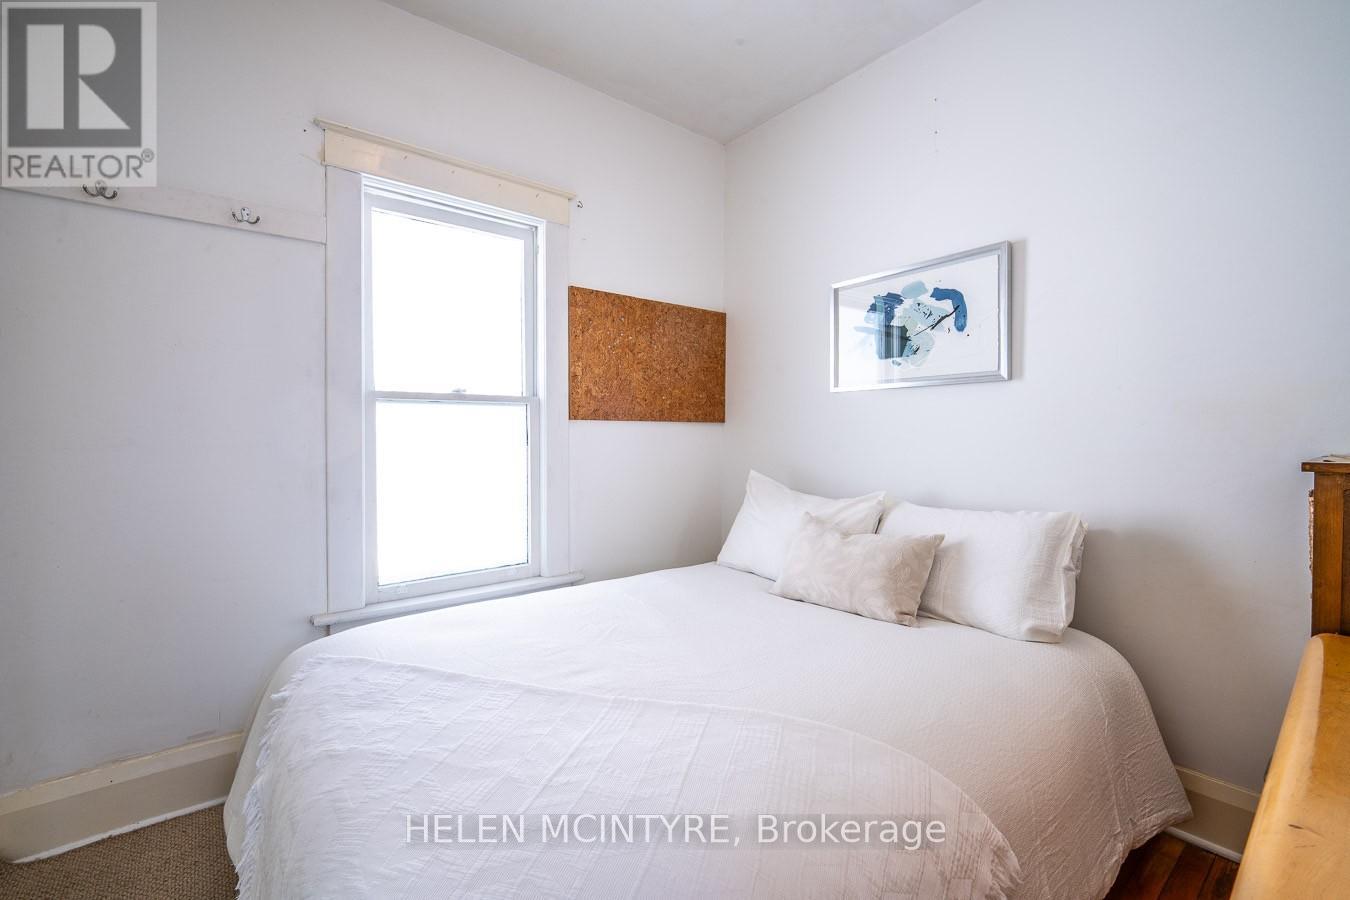
5012 Morrison Street, Niagara Falls, ON - Indoor Photo Showing Bedroom
5012 Morrison Street, Niagara Falls, ON - Indoor Photo Showing Kitchen With Double Sink
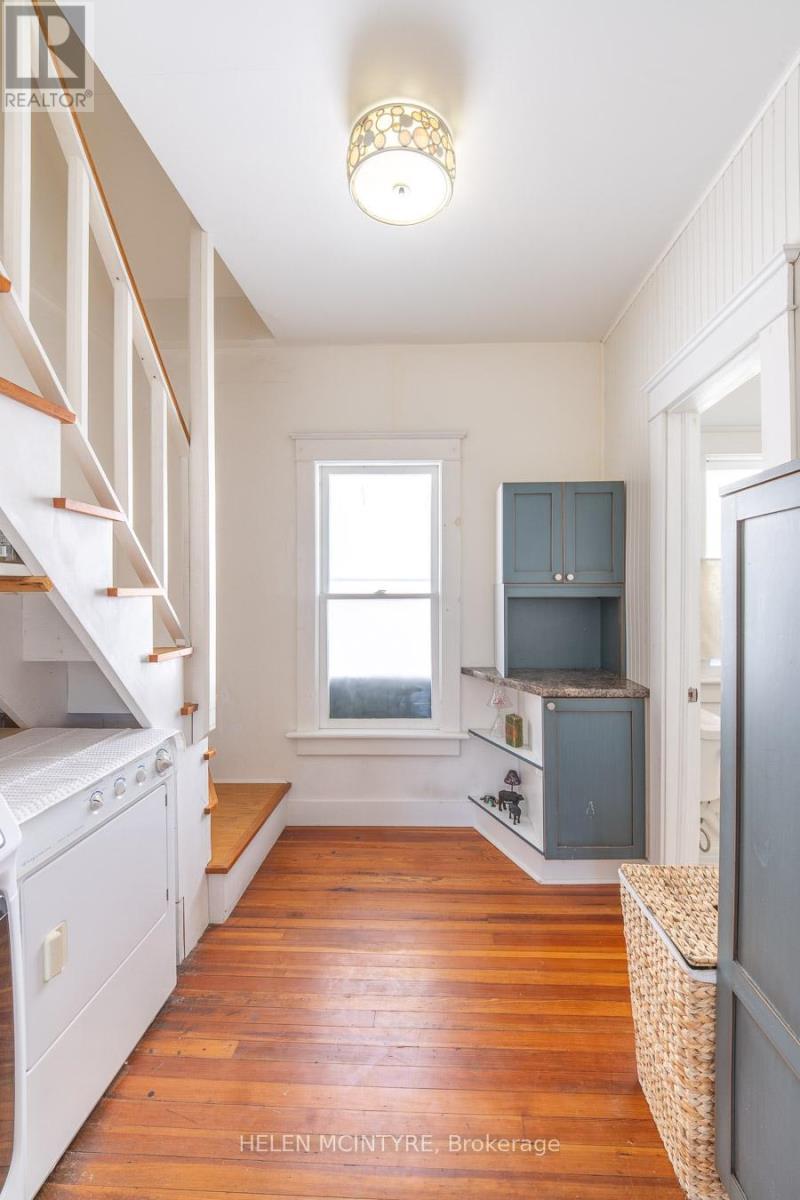
5012 Morrison Street, Niagara Falls, ON - Indoor Photo Showing Other Room
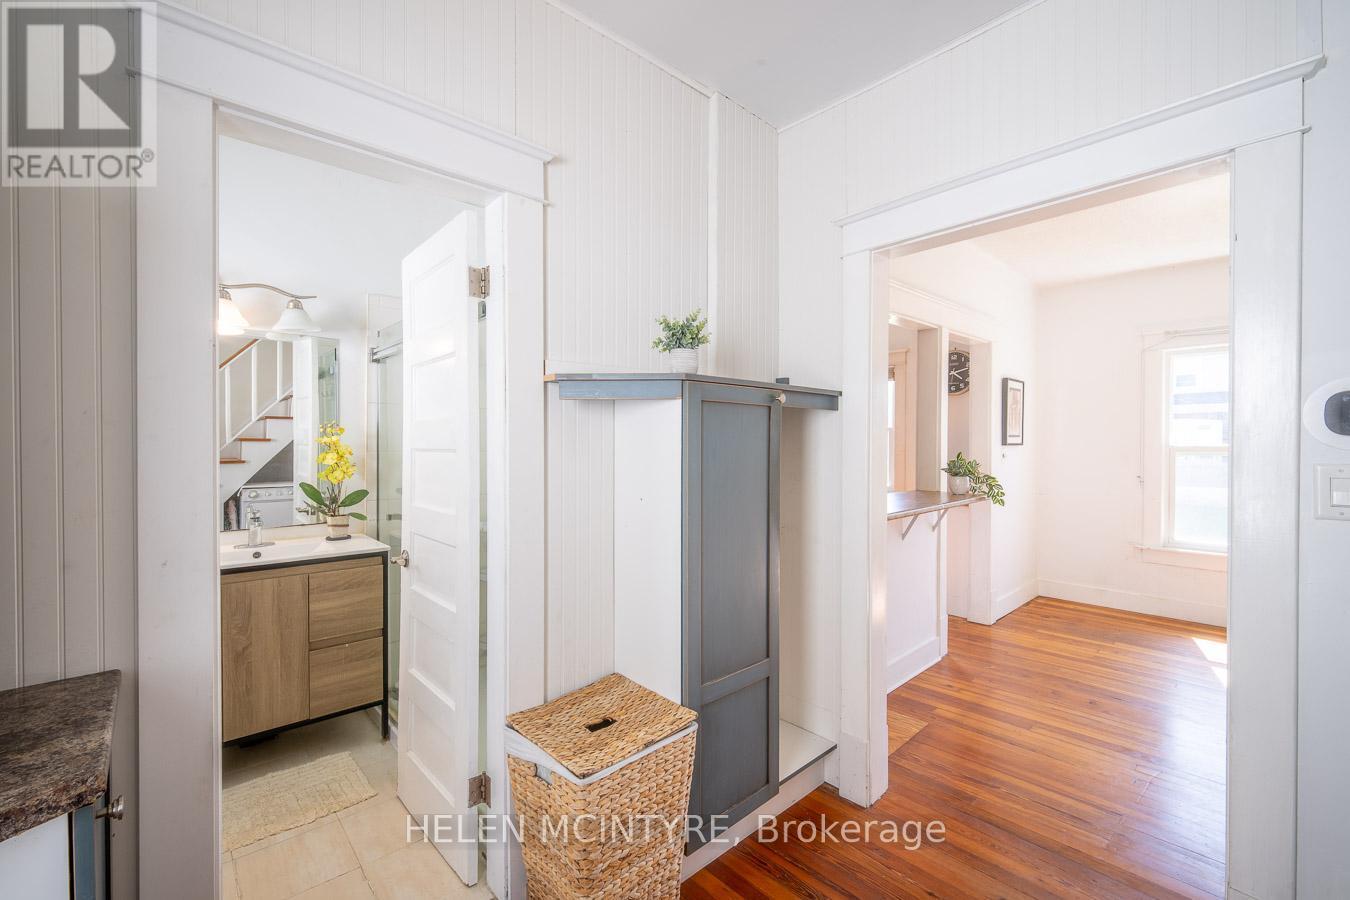
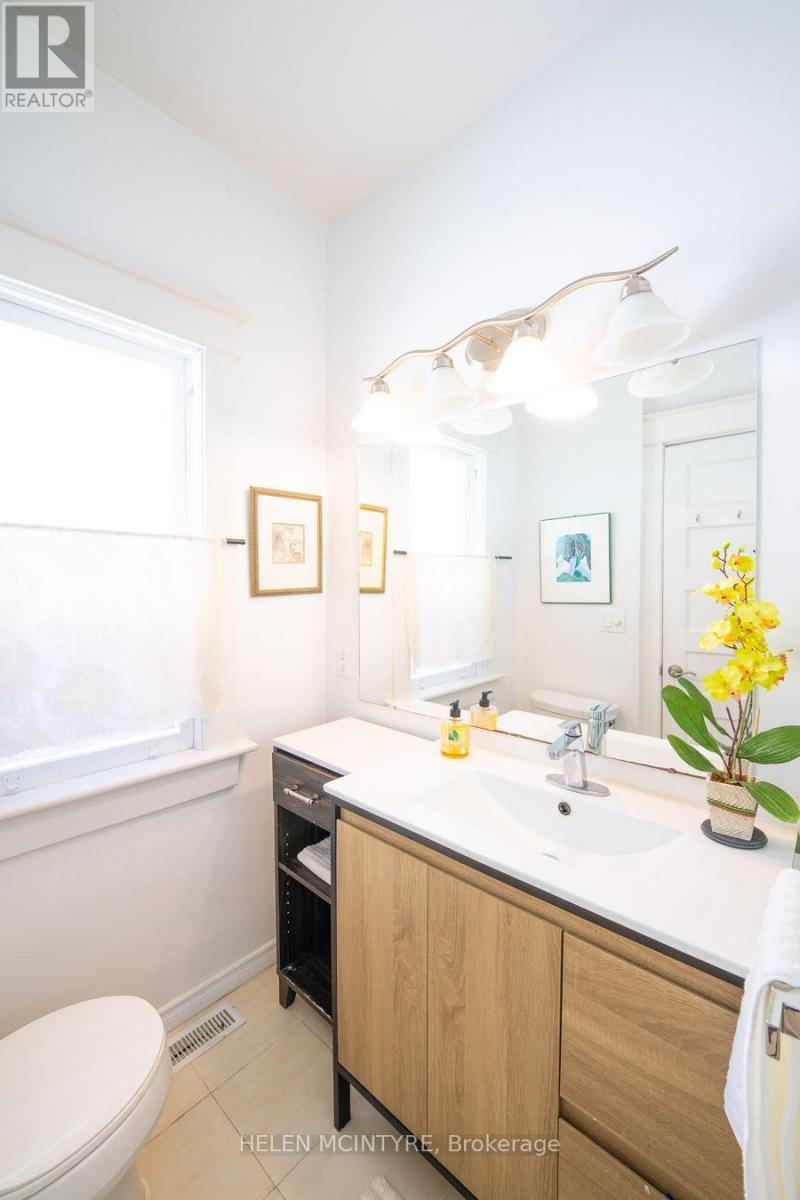
5012 Morrison Street, Niagara Falls, ON - Indoor Photo Showing Bathroom
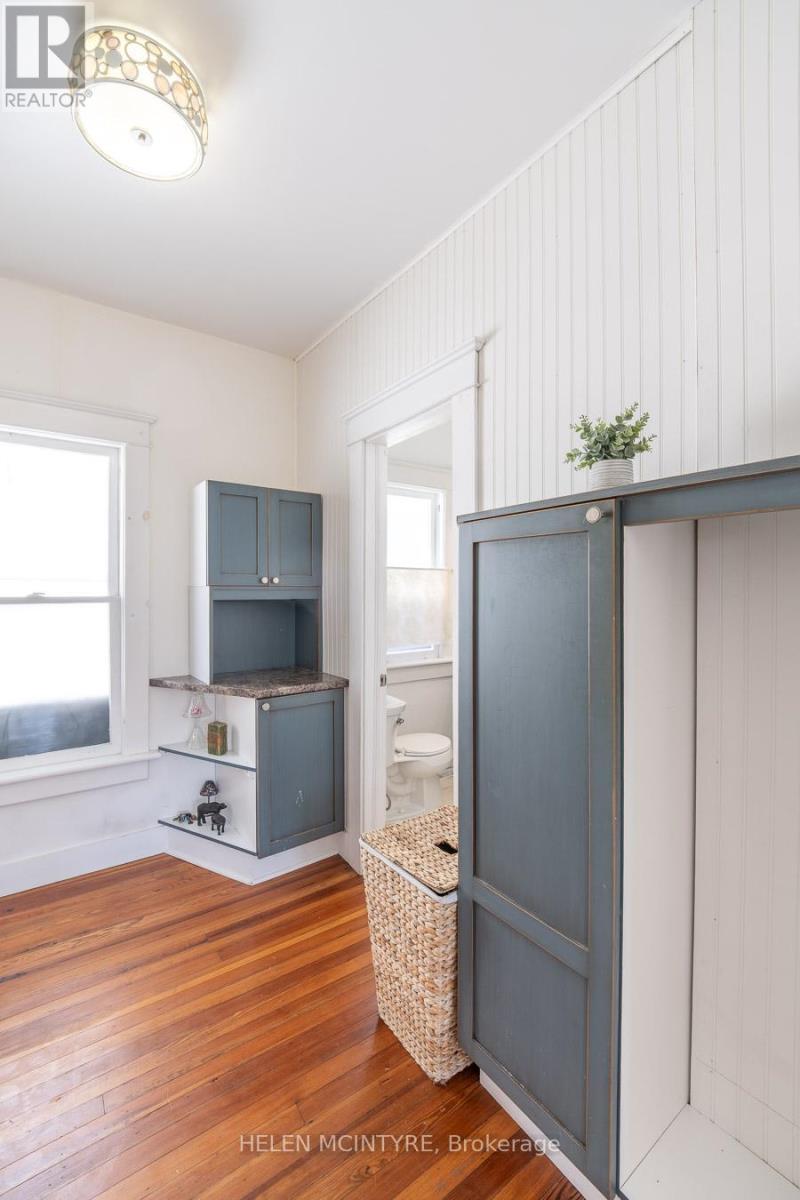
5012 Morrison Street, Niagara Falls, ON - Indoor Photo Showing Other Room
5012 Morrison Street, Niagara Falls, ON - Indoor
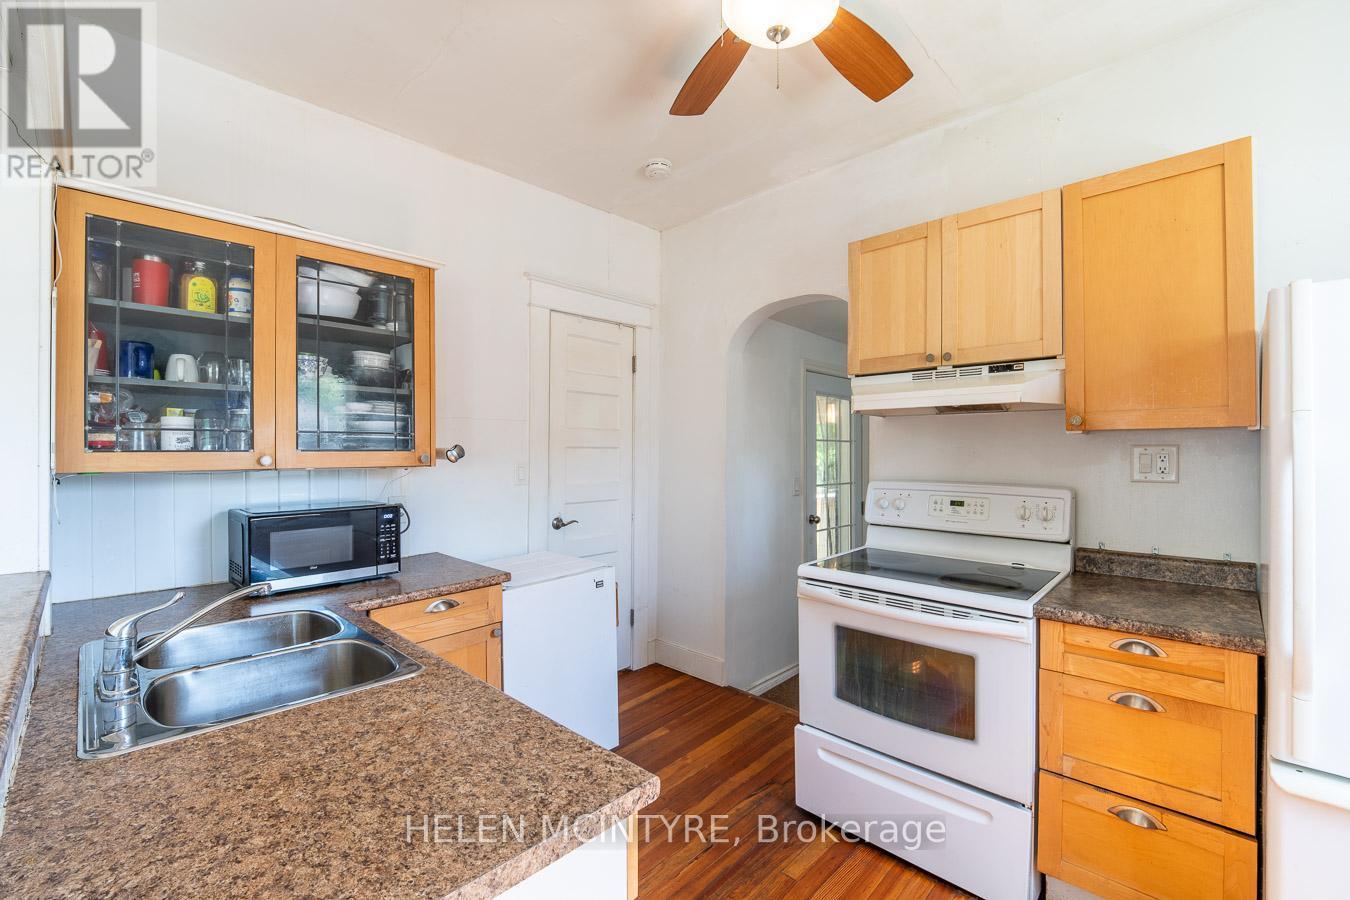
5012 Morrison Street, Niagara Falls, ON - Indoor Photo Showing Kitchen
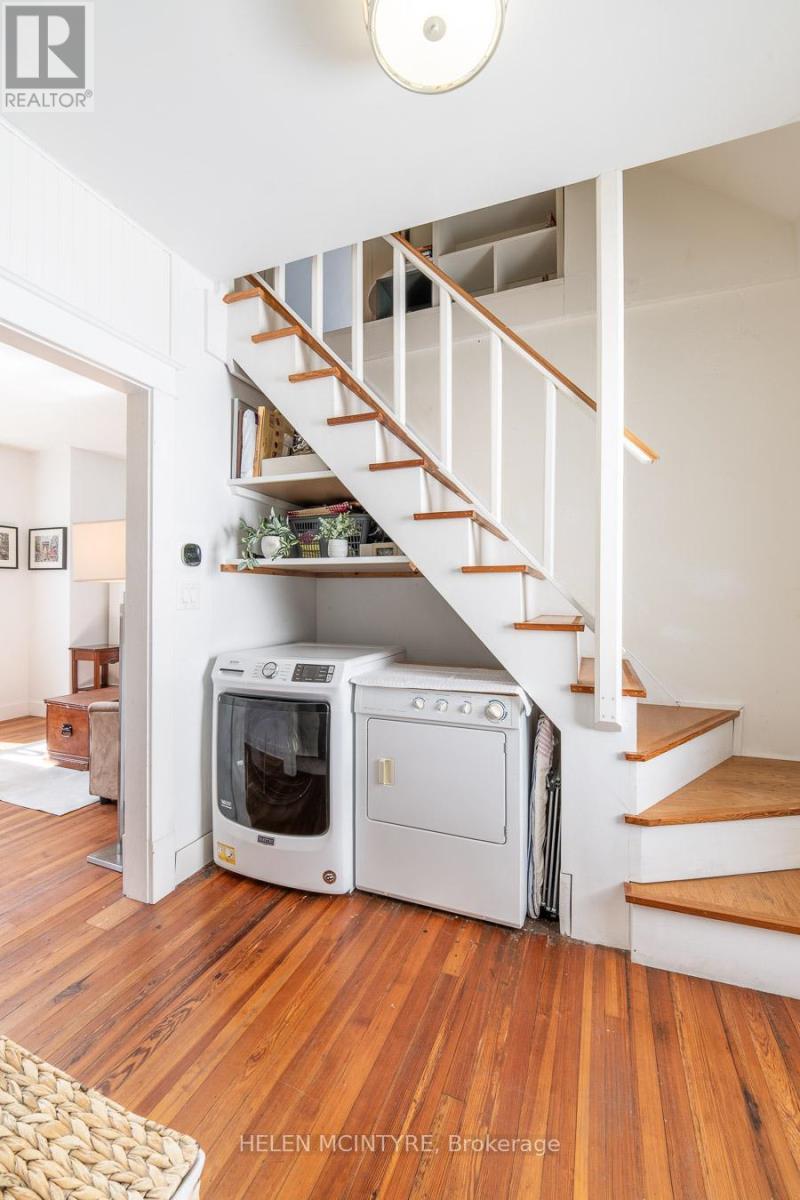
5012 Morrison Street, Niagara Falls, ON - Indoor Photo Showing Other Room
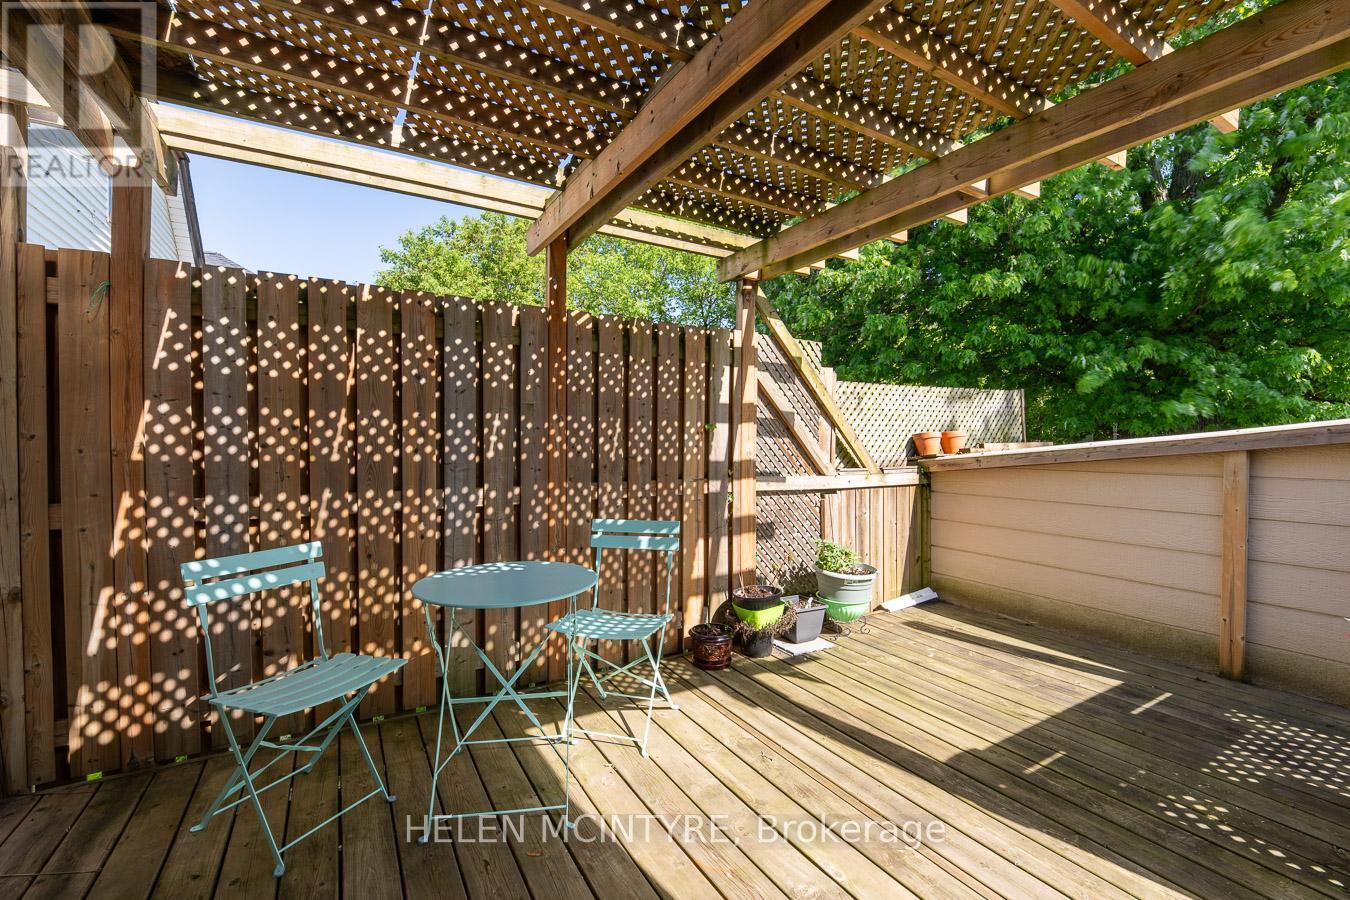
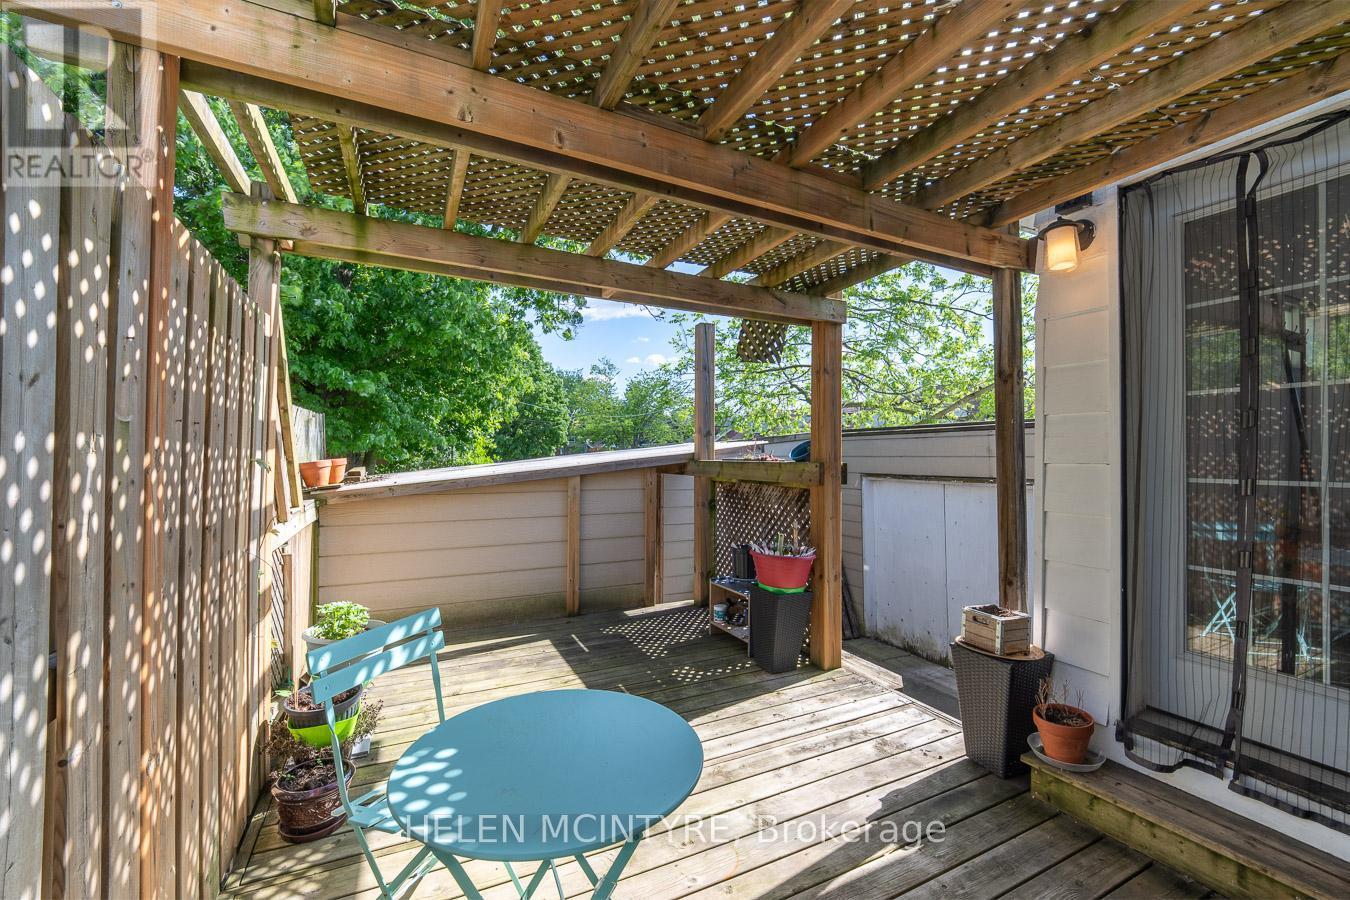
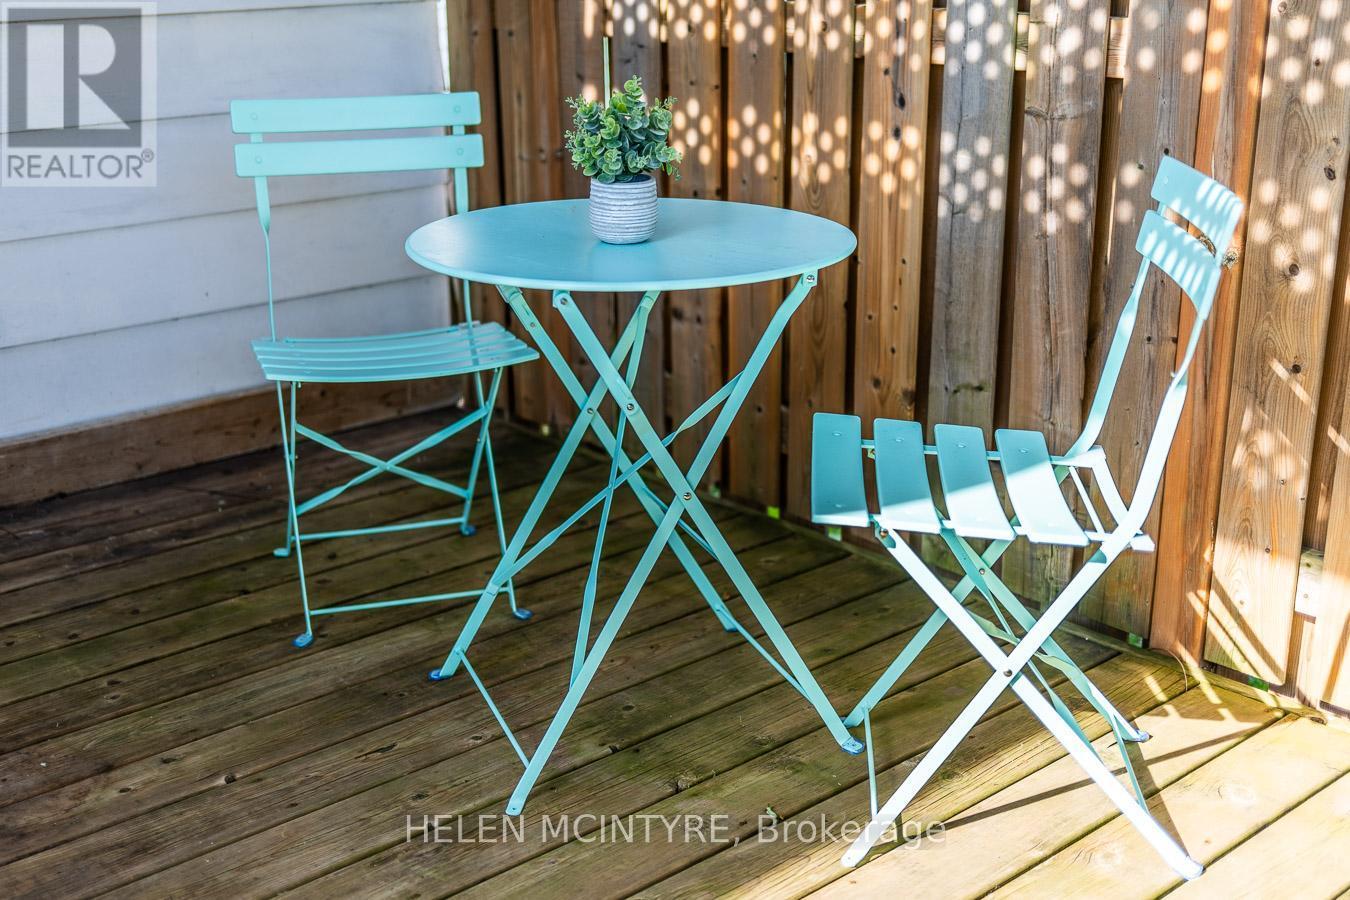
5012 Morrison Street, Niagara Falls, ON - Outdoor With Deck Patio Veranda With Exterior
5012 Morrison Street, Niagara Falls, ON -
5012 Morrison Street, Niagara Falls, ON - Indoor
5012 Morrison Street, Niagara Falls, ON - Indoor Photo Showing Other Room
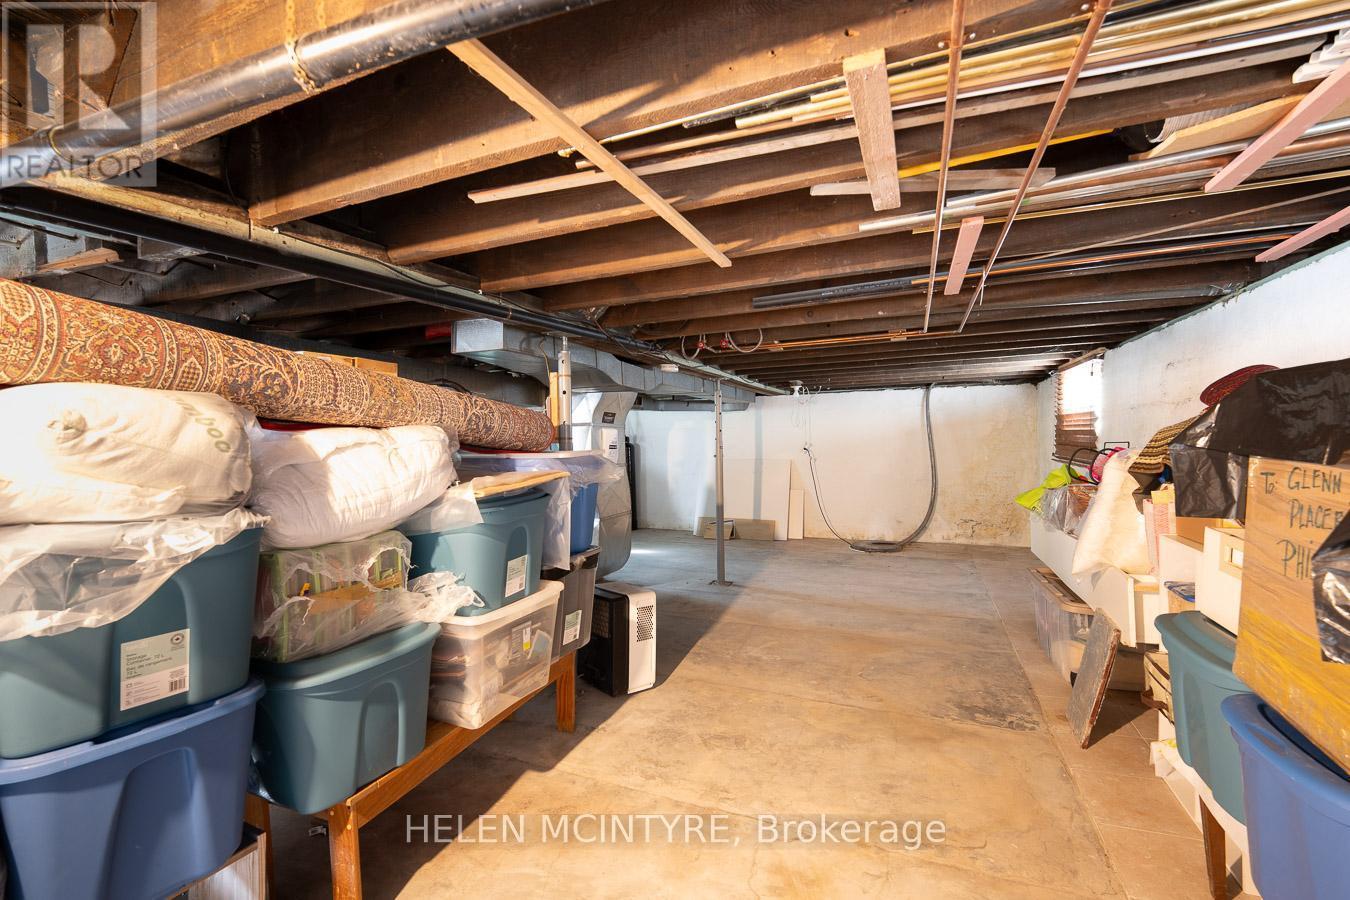
5012 Morrison Street, Niagara Falls, ON - Indoor Photo Showing Basement
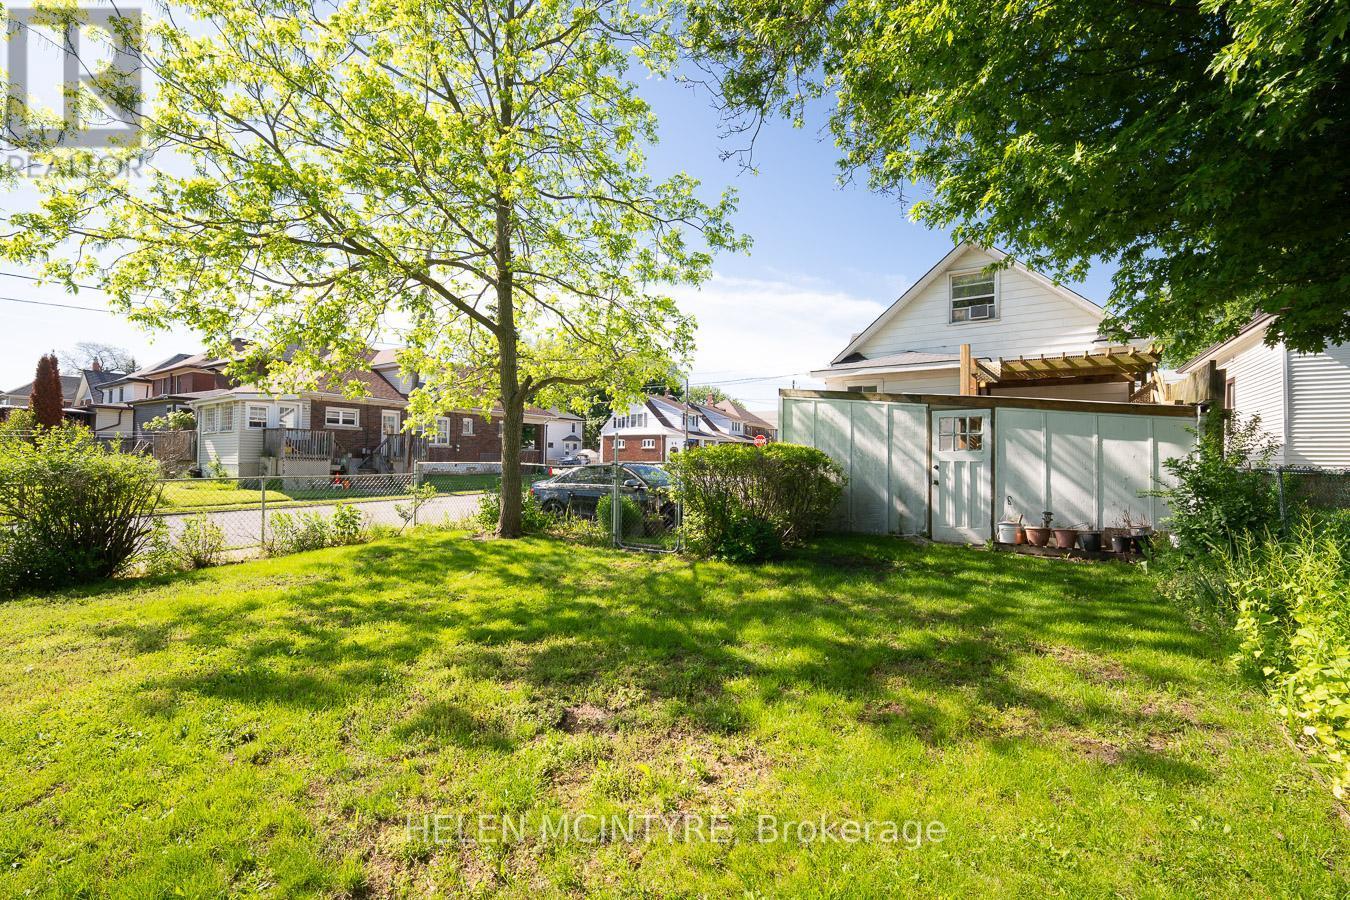
5012 Morrison Street, Niagara Falls, ON - Outdoor
5012 Morrison Street, Niagara Falls, ON - Outdoor With Facade
5012 Morrison Street, Niagara Falls, ON - Outdoor
5012 Morrison Street, Niagara Falls, ON  - Outdoor With Facade
5012 Morrison Street, Niagara Falls, ON  -  With Exterior
5012 Morrison Street, Niagara Falls, ON  - Indoor Photo Showing Living Room
5012 Morrison Street, Niagara Falls, ON  - Indoor Photo Showing Kitchen With Double Sink
5012 Morrison Street, Niagara Falls, ON - Indoor Photo Showing Kitchen With Double Sink
5012 Morrison Street, Niagara Falls, ON - Indoor Photo Showing Living Room
5012 Morrison Street, Niagara Falls, ON - Indoor Photo Showing Bedroom
5012 Morrison Street, Niagara Falls, ON - Indoor Photo Showing Kitchen With Double Sink
5012 Morrison Street, Niagara Falls, ON - Indoor Photo Showing Other Room
5012 Morrison Street, Niagara Falls, ON - Indoor Photo Showing Bathroom
5012 Morrison Street, Niagara Falls, ON - Indoor Photo Showing Other Room
5012 Morrison Street, Niagara Falls, ON - Indoor
5012 Morrison Street, Niagara Falls, ON - Indoor Photo Showing Kitchen
5012 Morrison Street, Niagara Falls, ON - Indoor Photo Showing Other Room
5012 Morrison Street, Niagara Falls, ON - Outdoor With Deck Patio Veranda With Exterior
5012 Morrison Street, Niagara Falls, ON -
5012 Morrison Street, Niagara Falls, ON - Indoor
5012 Morrison Street, Niagara Falls, ON - Indoor Photo Showing Other Room
5012 Morrison Street, Niagara Falls, ON - Indoor Photo Showing Basement
5012 Morrison Street, Niagara Falls, ON - Outdoor
5012 Morrison Street, Niagara Falls, ON - Outdoor With Facade
5012 Morrison Street, Niagara Falls, ON - Outdoor
  • Advertising
Rent Today. Own Tomorrow.
Explore our Rent-to-own Path to Homeownership™ designed to help you become a homeowner.
5012 MORRISON STREET, Niagara Falls, Ontario, L2E 2C6
$369,000

3 Beds

1 Bath

Property Information:

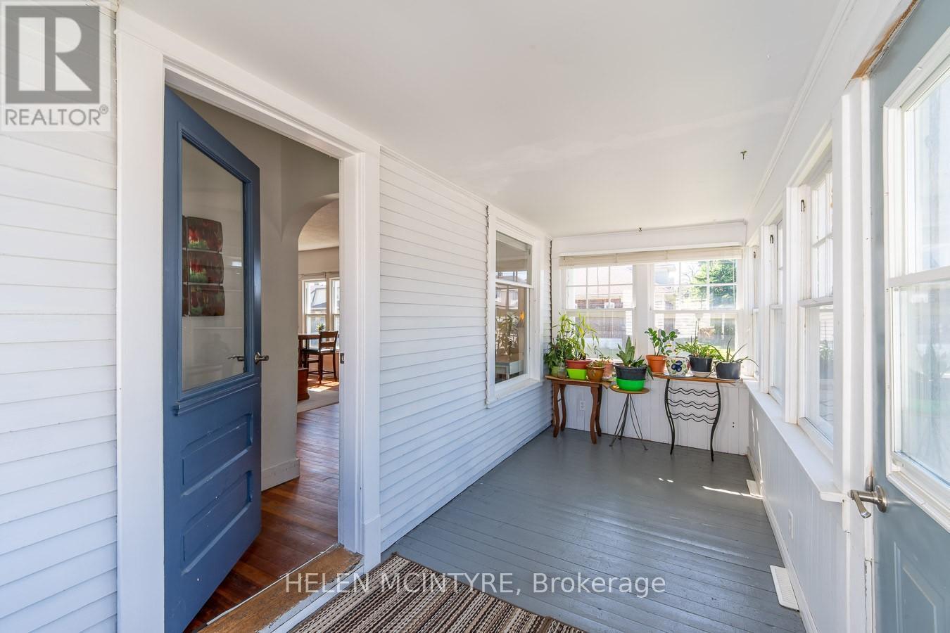
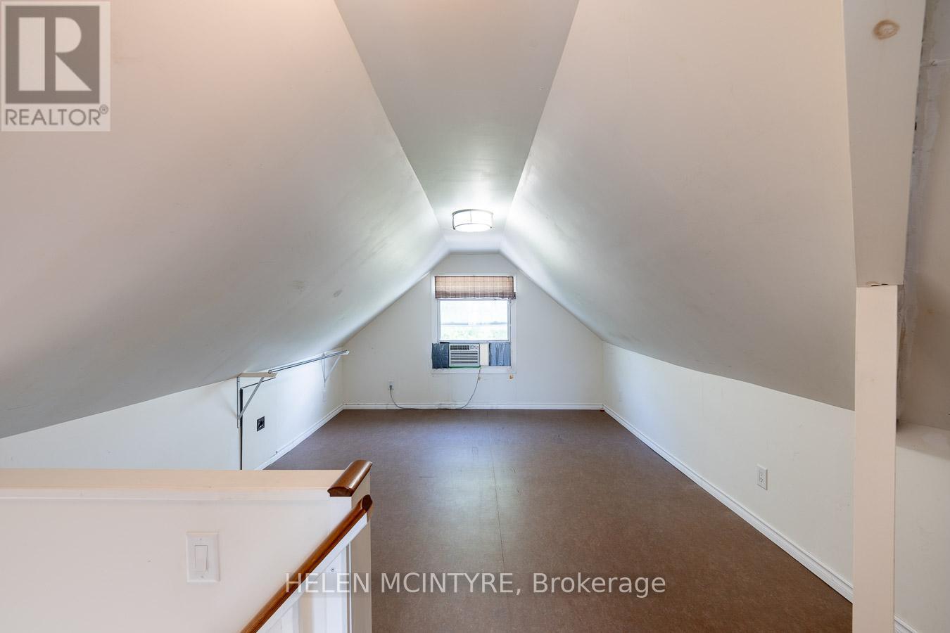
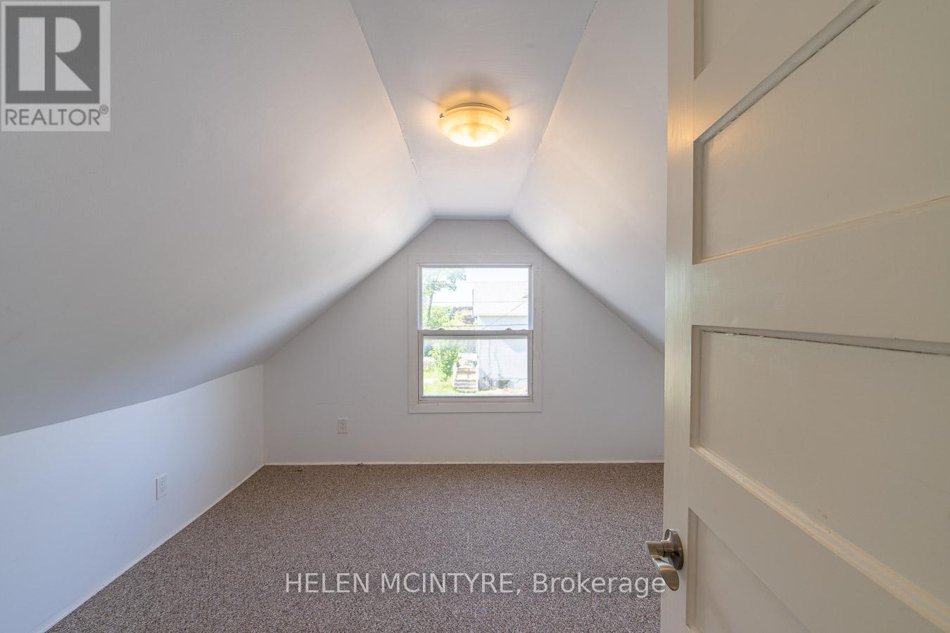
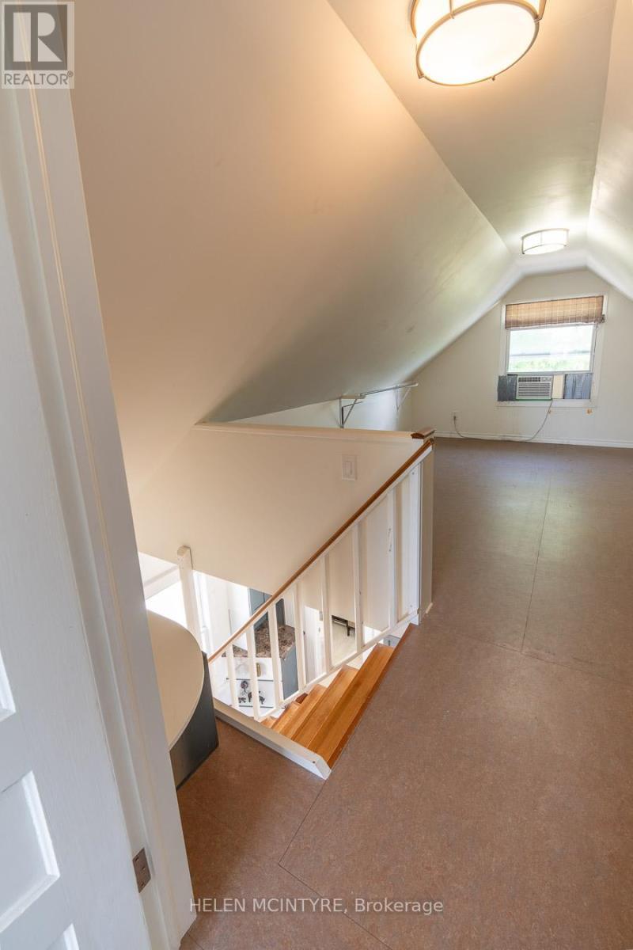
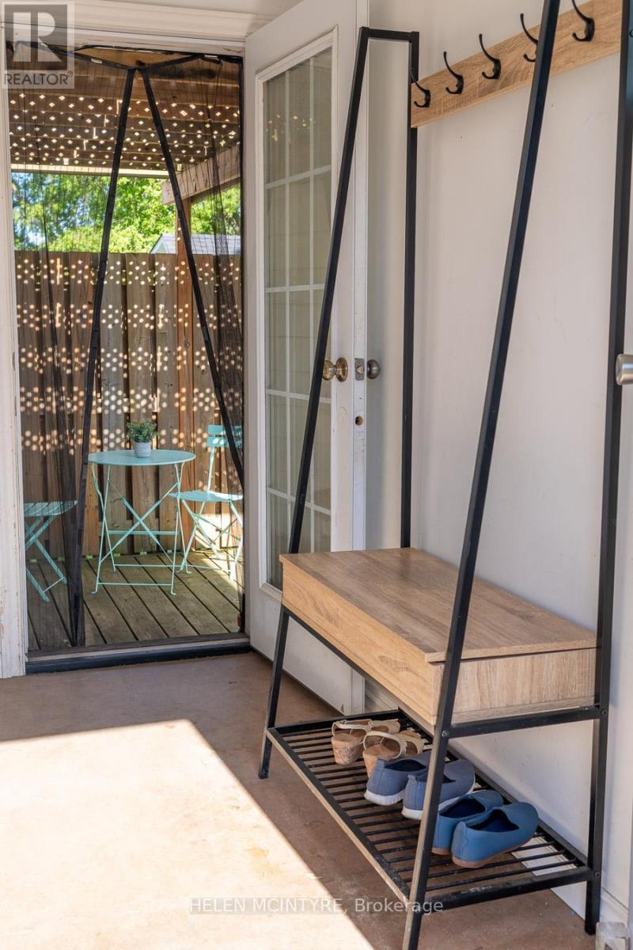
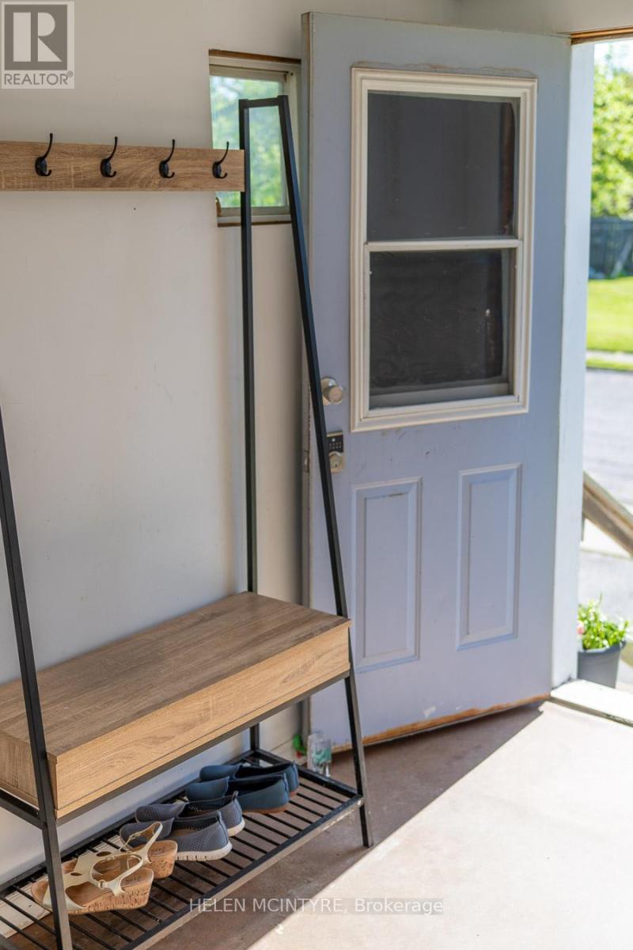
Lovely Niagara Falls home with covered front porch, private paved driveway, mudroom, main floor bedroom and laundry. Ideally located close to Niagara-on-the-Lake, world-class wineries and the Falls. Step inside this charming home offering a blend of character, comfort and thoughtful updates, including roof, plumbing and electrical. The main floor features a versatile bedroom, convenient laundry area and an inviting kitchen with breakfast bar. Upstairs, a bright and spacious loft offers exceptional flexibility as a family room, home office, playroom, studio or guest retreat. An additional room off the loft provides even more options, whether used as a bedroom, nursery, office, workout room or walk-in closet. This unique layout allows buyers to tailor the space to their lifestyle. Enjoy morning coffee on the welcoming covered front porch or relax on the covered rear deck overlooking the deep, south-facing backyard. The deck provides the perfect setting for outdoor dining, entertaining friends or simply unwinding in the sunshine. A charming lower courtyard adds even more outdoor living space to enjoy throughout the warmer months. Move-in ready and full of possibilities, this delightful home combines indoor comfort with exceptional outdoor living in a convenient Niagara location close to shopping, restaurants, wineries and Niagara's world-famous attractions. Schedule your showing today! (id:27)

Building Features:

  • Style: Detached
  • Building Type: House
  • Amenities: Canopy
  • Basement Development: Unfinished
  • Basement Type: N/A
  • Construction Style - Attachment: Detached
  • Exterior Finish: Aluminum siding
  • Floor Space: 700 - 1100 sqft Square Feet
  • Flooring Type: Hardwood, Laminate, Concrete
  • Foundation Type: Poured Concrete
  • Heating Type: Forced air
  • Heating Fuel: Natural gas
  • Cooling Type: Central air conditioning, Window air conditioner
  • Appliances: Dryer, Microwave, Stove, Washer, Window Coverings, Refrigerator

Property Features:

  • OwnershipType: Freehold
  • Property Type: Single Family
  • Features: Carpet Free
  • Floor Space (approx): 700 - 1100 Square Feet
  • Irregular: Yes
  • Lot Depth: 120 Feet
  • Lot Frontage: 31 Feet
  • Lot Size: 31 x 120 FT
  • Structure Type: Deck
  • Zoning: R2
  • Sewer: Sanitary sewer
  • Parking Type: No Garage
  • No. of Parking Spaces: 2

Rooms:

  • Loft 2nd Level 5.93 m x 3.62 m
  • 2nd Bedroom 2nd Level 3.62 m x 3.50 m
  • Living Main Level 6.81 m x 3.68 m
  • Dining Main Level 6.81 m x 3.68 m
  • Kitchen Main Level 3.46 m x 2.59 m
  • Bedroom Main Level 2.70 m x 2.72 m
  • Mudroom Main Level 2.94 m x 1.70 m

Convert Measurement to:

Courtesy of: HELEN MCINTYRE

REALTOR.ca  

Access to Sold Data on this website may only be used by consumers that have a bona fide interest in the purchase, sale, or lease of residential real estate.

Sales/Price History

Log in or create an account to see sold and historical listings information

QuickQuoteTM Powered by RPS

Location of 5012 MORRISON STREET, Niagara Falls, Ontario, L2E 2C6

Demographic Information of 5012 MORRISON STREET, Niagara Falls, Ontario, L2E 2C6

Life Stage

Midlife Families

Employment Type

Blue Collar/Primary, Blue Collar/Service Sector

Average Household Income

$73,489.89

Average Number of Children

1.65

Household Population

Household Structure

Age of Population

Education

Education Level

No certificate/diploma/degree

20.84 %

High school certificate or equivalent

38.43 %

Apprenticeship trade certificate/diploma

6.94 %

College/non-university certificate

20.38 %

University certificate (below bachelor)

0.84 %

University Degree

12.57 %

Commuter

Travel To Work

By Car

90.47 %

By Public Transit

0.08 %

By Walking

4.69 %

By Bicycle

0.0 %

By Other Methods

4.76 %

Cultural Diversity

Knowledge of Official Language

Mother Tongue

Building Information

Building Type

Apartments (Low and High Rise)

41.24 %

Houses

58.76 %

Own Vs. Rent