Button CopyPathCircle CloseCircle Left ArrowArrow Down Icon GreyClosecirclecircleBurger
  • Advertising

4274 SIXTH Avenue, Niagara Falls, Ontario, L2E 4S8

MLS® # 40866557
House For Sale In Elgin, Niagara Falls, Ontario
$759,900 QuickQuoteTM: $704K - $858K

3 Beds

3 Baths

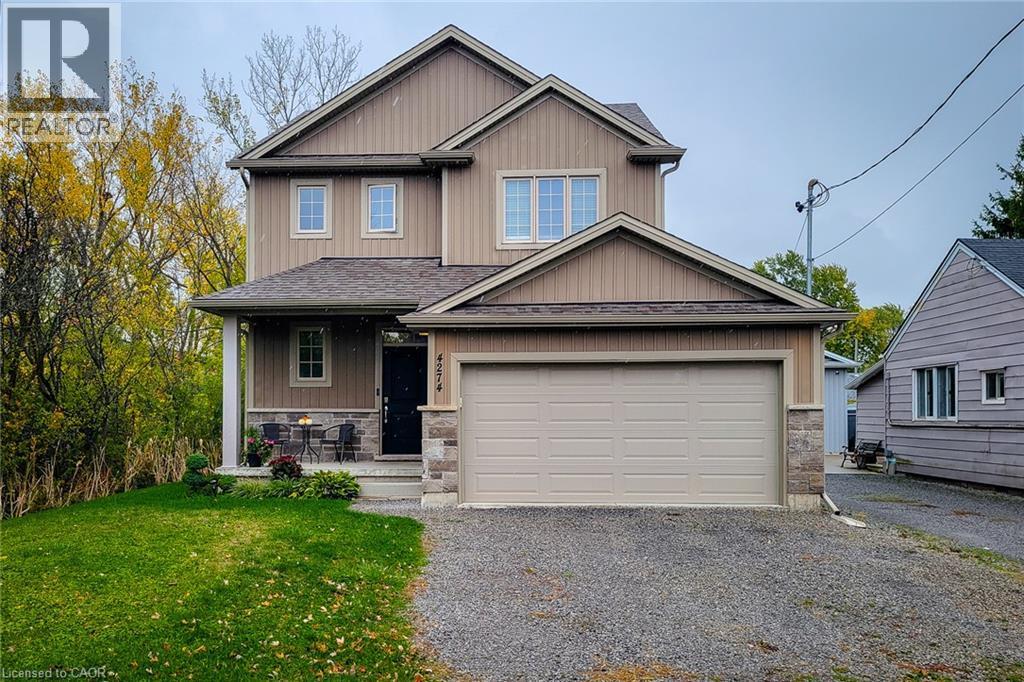
Two-story residence featuring vertical siding and stone veneer accents - 4274 Sixth Avenue, Niagara Falls, ON
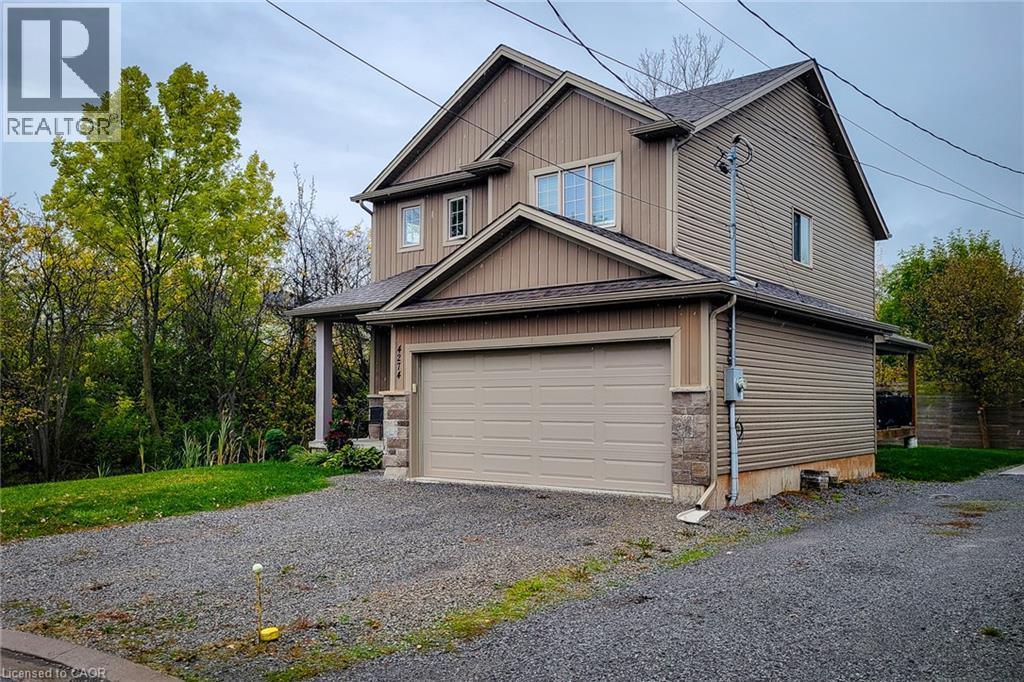
Two-story residence featuring siding and stone exterior accents - 4274 Sixth Avenue, Niagara Falls, ON
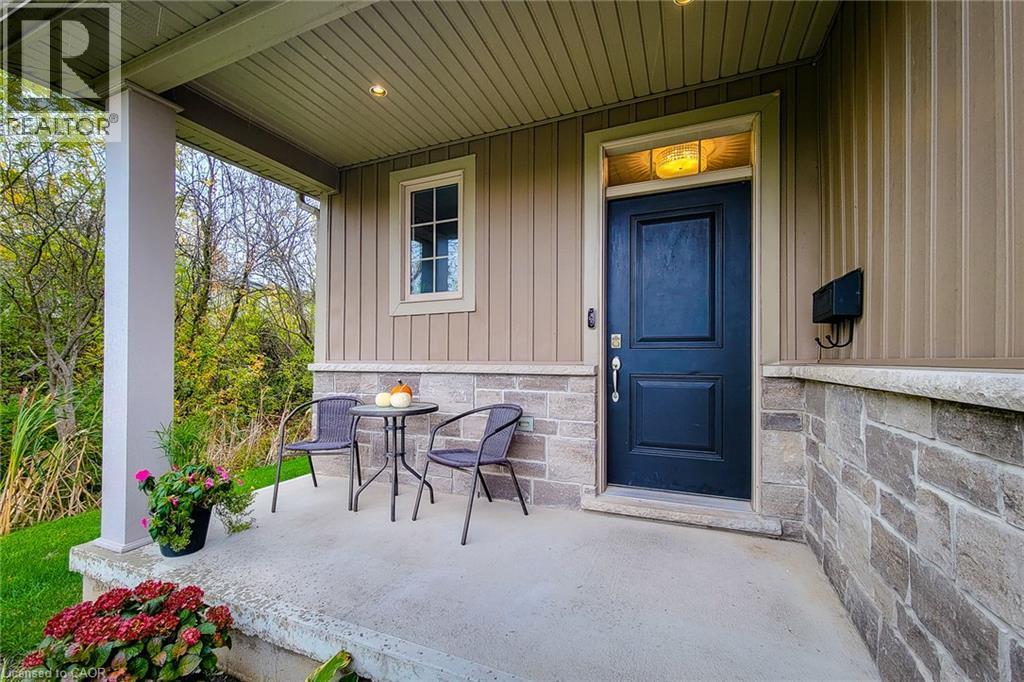
Covered front porch featuring a dark paneled entry door, stone and vertical siding exterior, and a single pane window - 4274 Sixth Avenue, Niagara Falls, ON
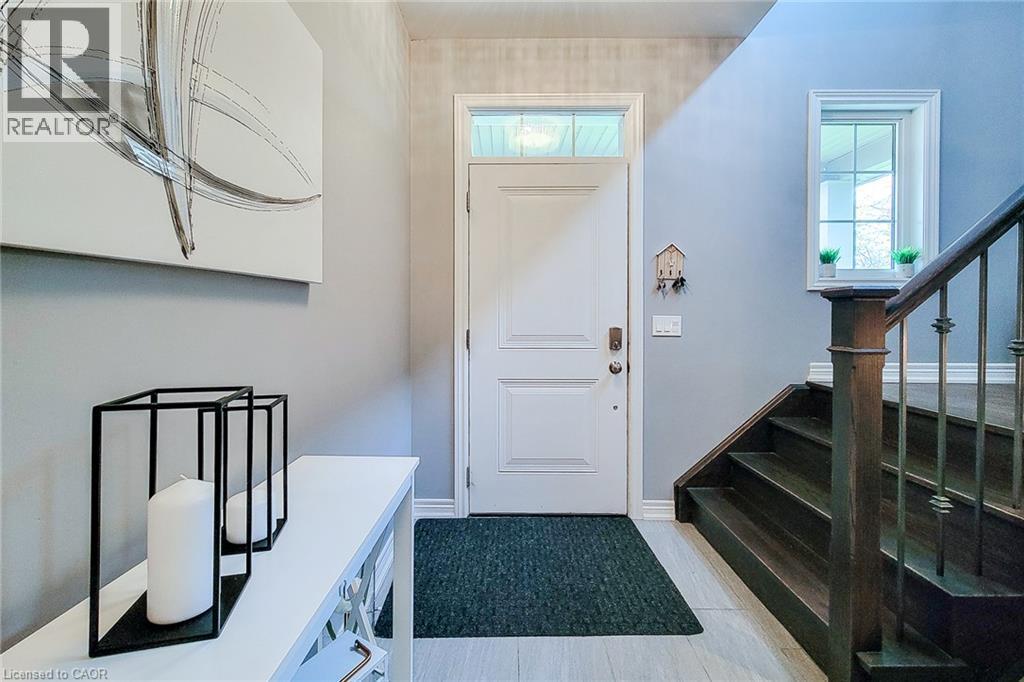
Entryway featuring a solid wood door with transom window, light wood-finish flooring, and a dark wood staircase with wrought iron balusters - 4274 Sixth Avenue, Niagara Falls, ON
Hardwood-finish flooring, recessed lighting, and a front entry door with a transom window - 4274 Sixth Avenue, Niagara Falls, ON
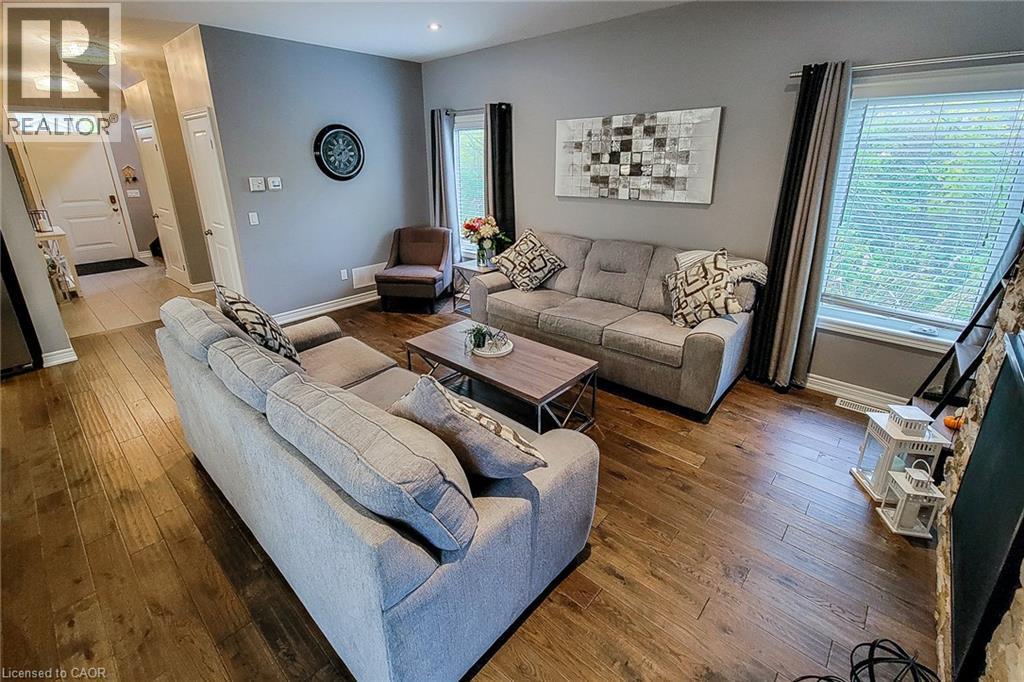
Wood-finish flooring throughout, recessed lighting, and a stone-clad fireplace - 4274 Sixth Avenue, Niagara Falls, ON
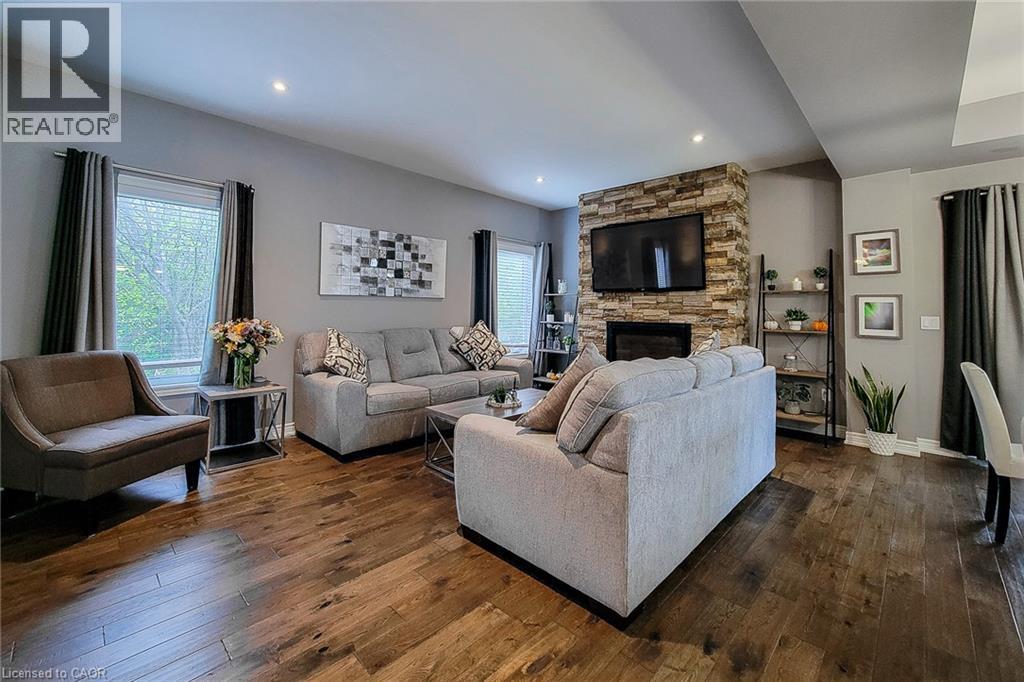
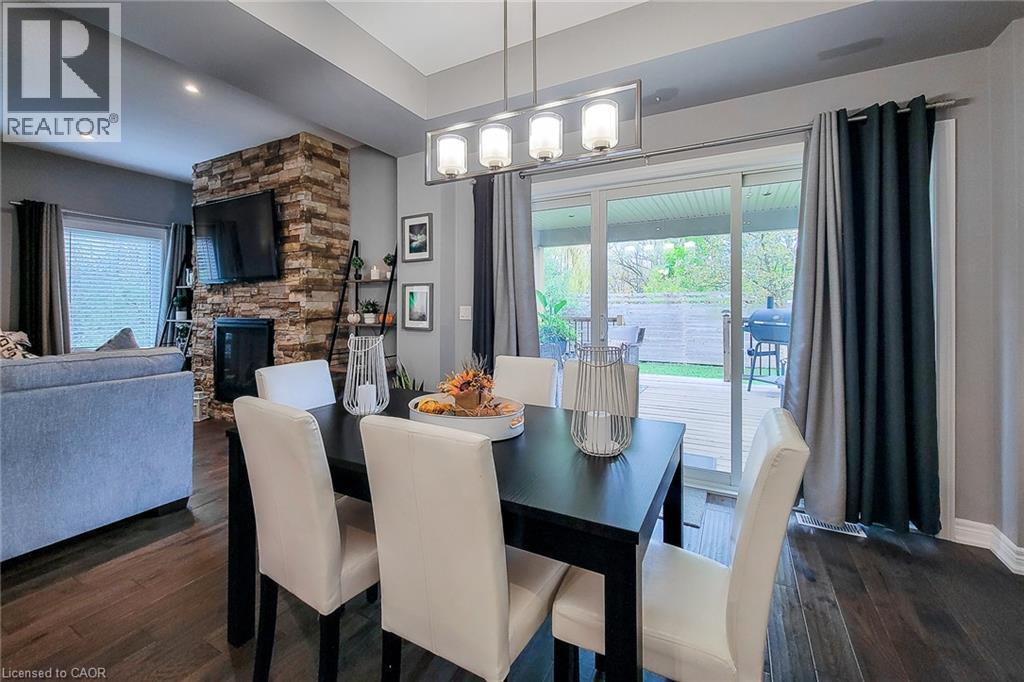
Wood-finish flooring, stone-clad fireplace, recessed lighting, and sliding glass door - 4274 Sixth Avenue, Niagara Falls, ON
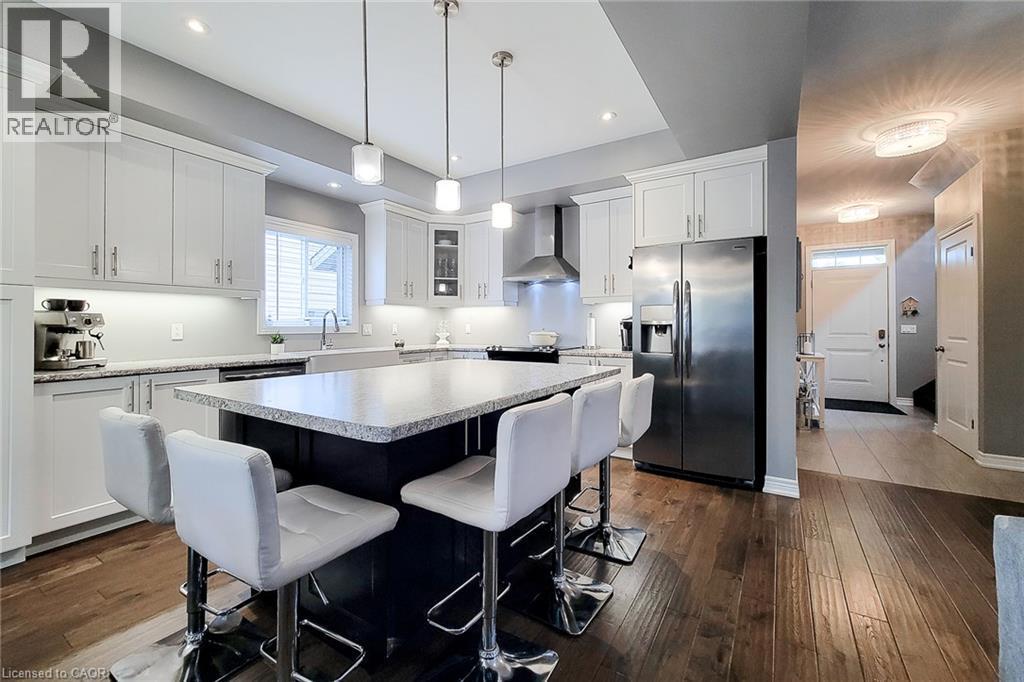
Wood-finish flooring throughout, white upper and lower cabinetry, stainless steel appliances, a kitchen island with seating, and recessed lighting - 4274 Sixth Avenue, Niagara Falls, ON
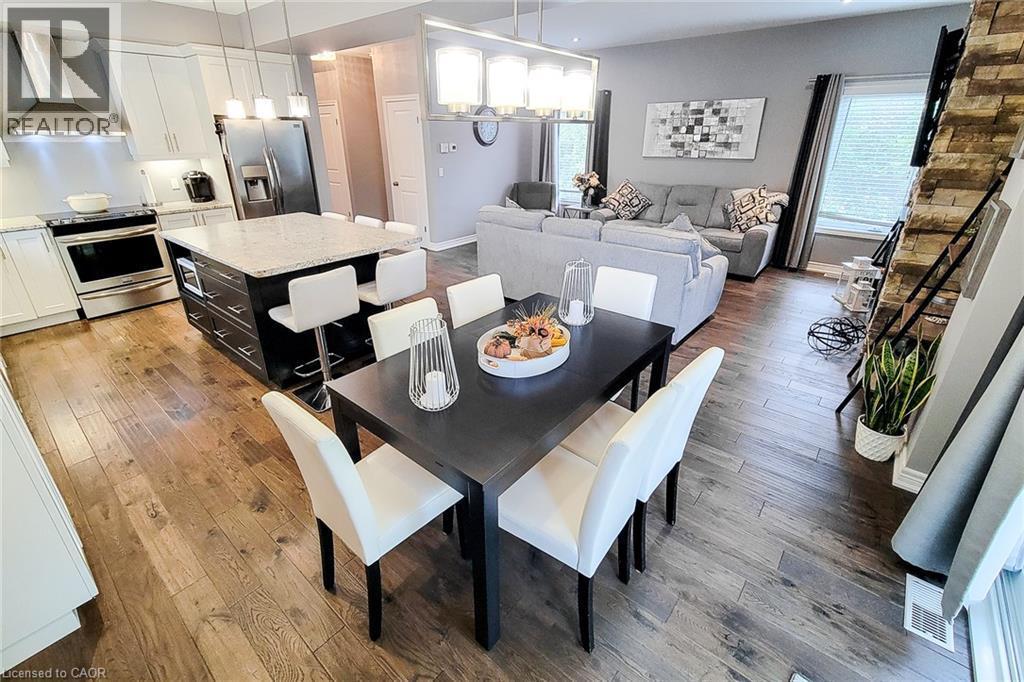
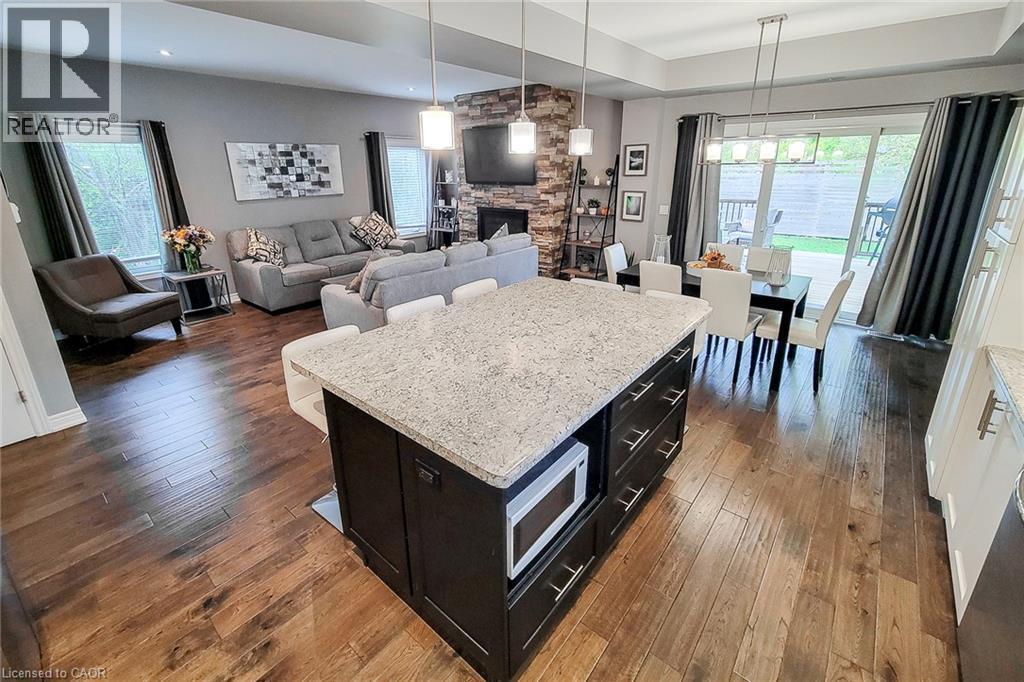
Open-concept main living area with wood-finish flooring, a kitchen island with seating, stainless steel appliances, a stacked stone accent wall, and recessed lighting - 4274 Sixth Avenue, Niagara Falls, ON
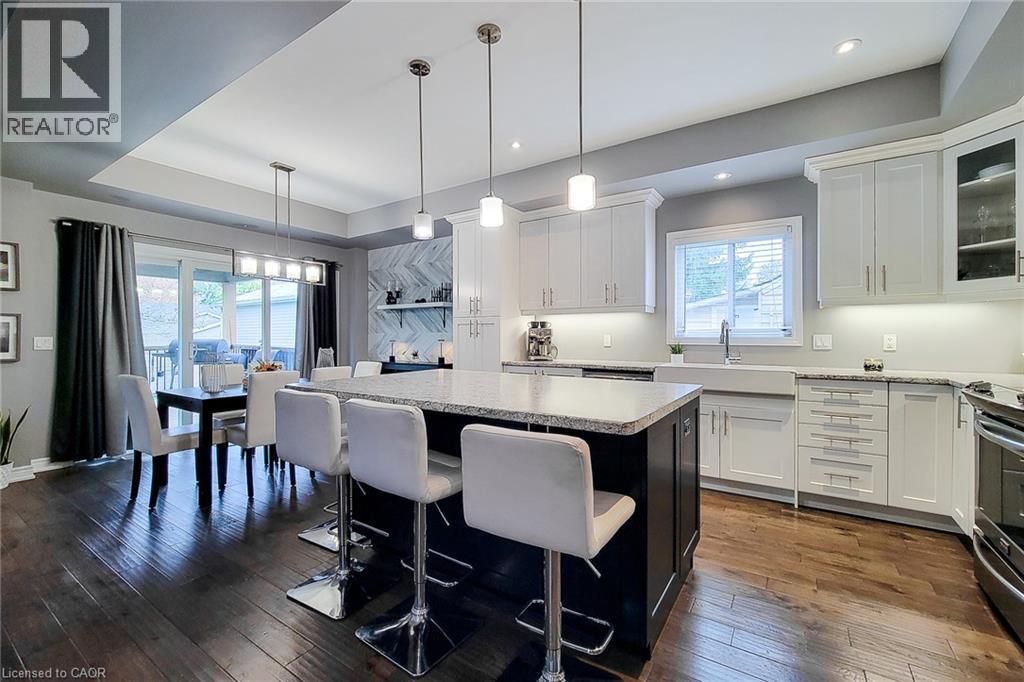
Kitchen featuring a center island with bar seating, white perimeter cabinetry, stone countertops, and a farmhouse-style sink - 4274 Sixth Avenue, Niagara Falls, ON
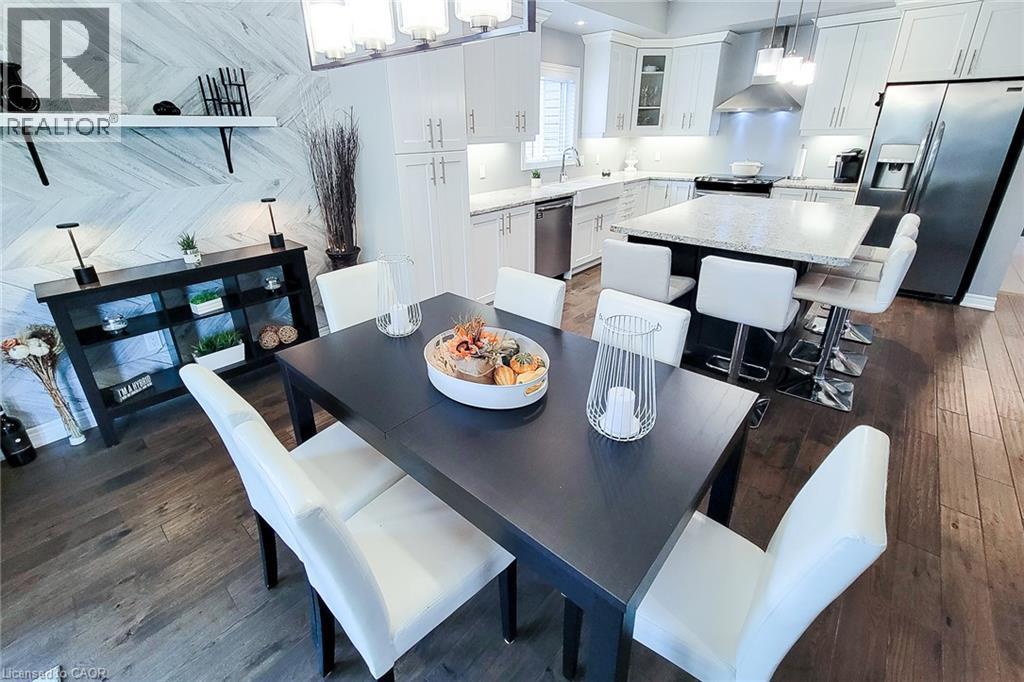
Kitchen featuring light-finish cabinetry, stainless steel appliances, a dark-toned island with a light-toned countertop, and wood-finish flooring - 4274 Sixth Avenue, Niagara Falls, ON
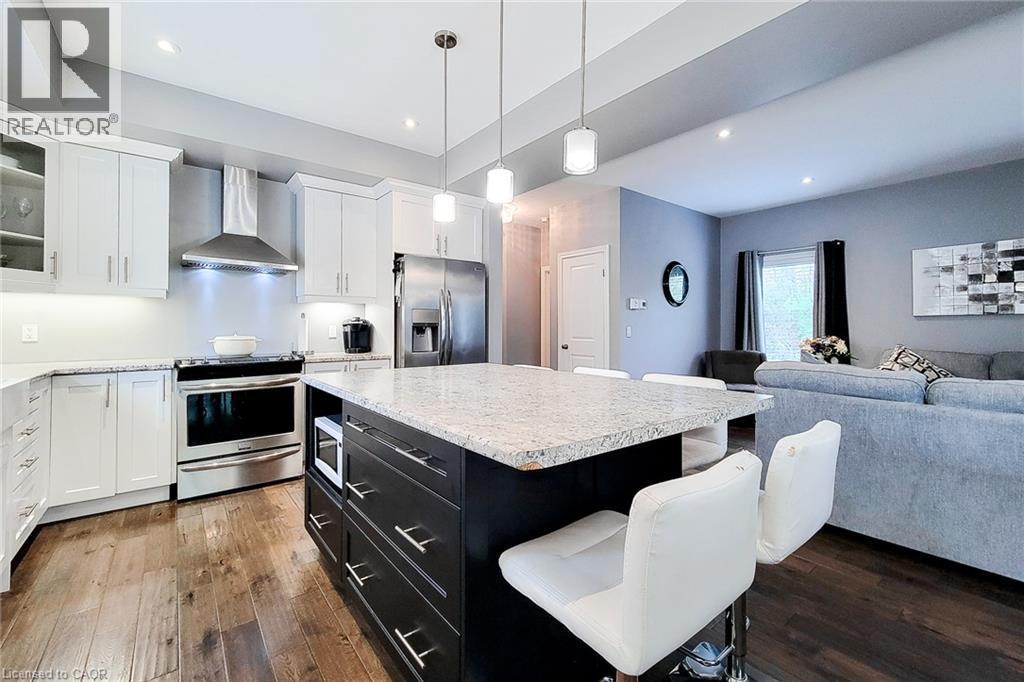
Kitchen featuring wood-finish flooring, white cabinetry, stainless steel appliances, and a central island with a light-toned countertop - 4274 Sixth Avenue, Niagara Falls, ON
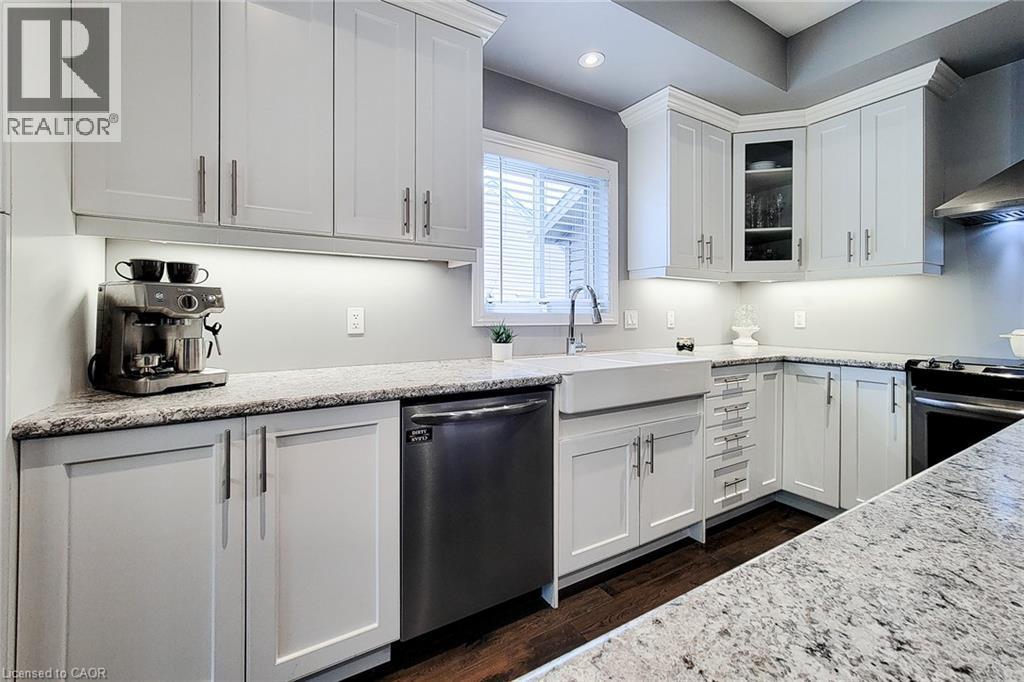
White shaker cabinetry, stone countertops, stainless steel appliances, apron-front sink, and rich wood-finish flooring - 4274 Sixth Avenue, Niagara Falls, ON
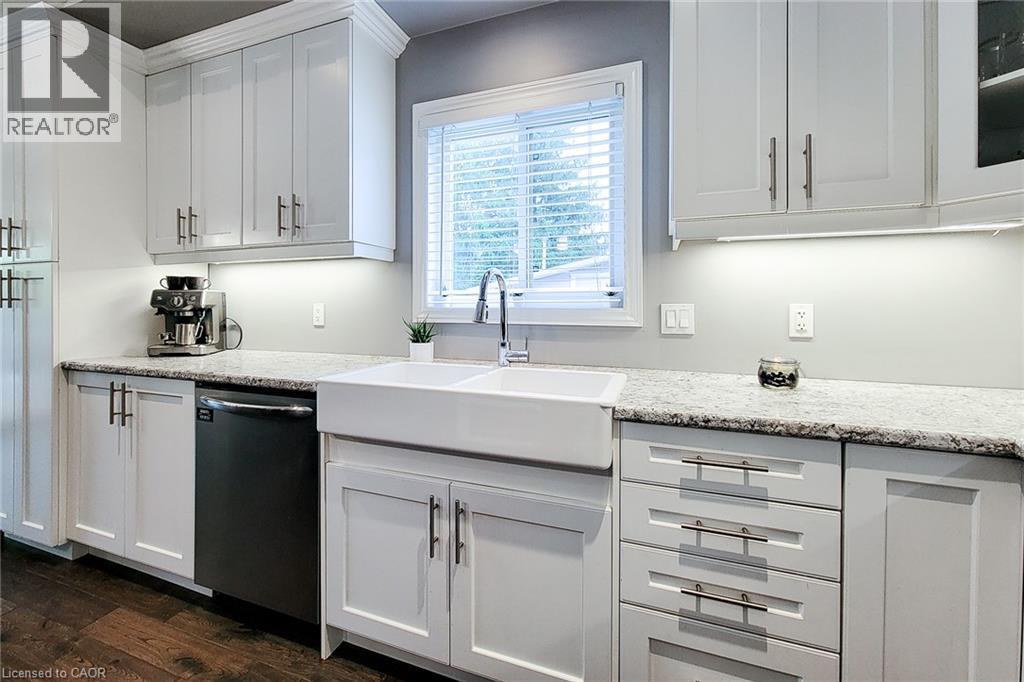
White shaker cabinetry, light-toned countertops, a farmhouse-style sink with a gooseneck faucet, a built-in dishwasher, and wood-finish flooring - 4274 Sixth Avenue, Niagara Falls, ON
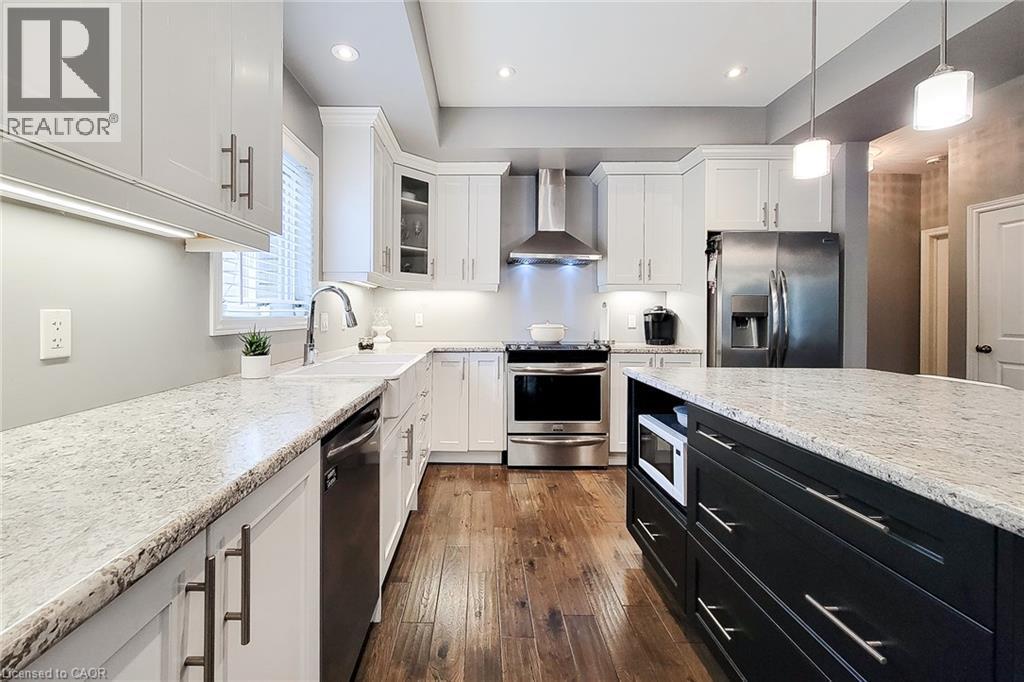
White shaker cabinetry, stainless steel appliances, speckled stone countertops, wood-finish flooring, and a central island with integrated microwave - 4274 Sixth Avenue, Niagara Falls, ON
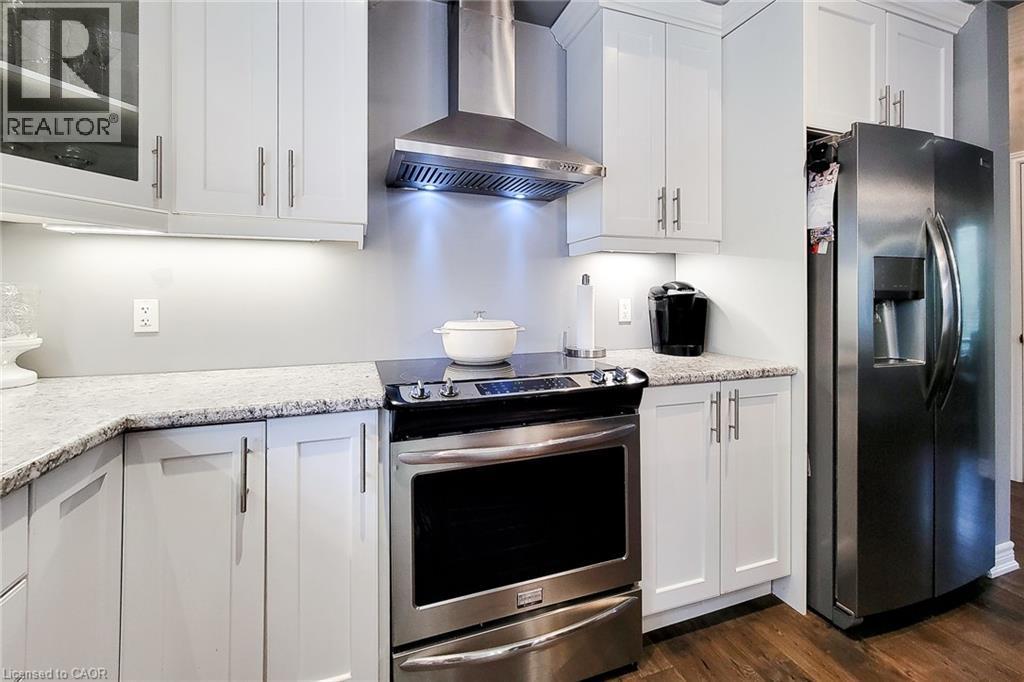
White cabinetry with brushed nickel hardware, stainless steel range with overhead ventilation, and a stainless steel refrigerator - 4274 Sixth Avenue, Niagara Falls, ON
Open-concept living space with wood-finish flooring, a stone-clad fireplace, and a large kitchen island with a light-toned countertop - 4274 Sixth Avenue, Niagara Falls, ON
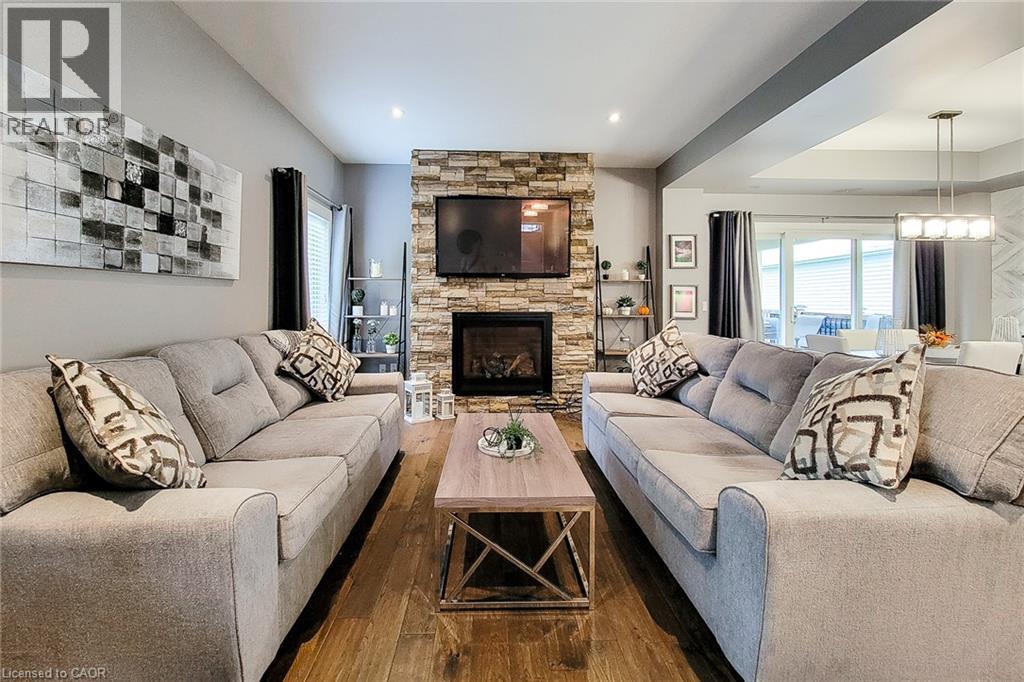
Wood-finish flooring throughout, a stone-accented fireplace, a ceiling tray, and a sliding glass door leading to an outdoor deck - 4274 Sixth Avenue, Niagara Falls, ON
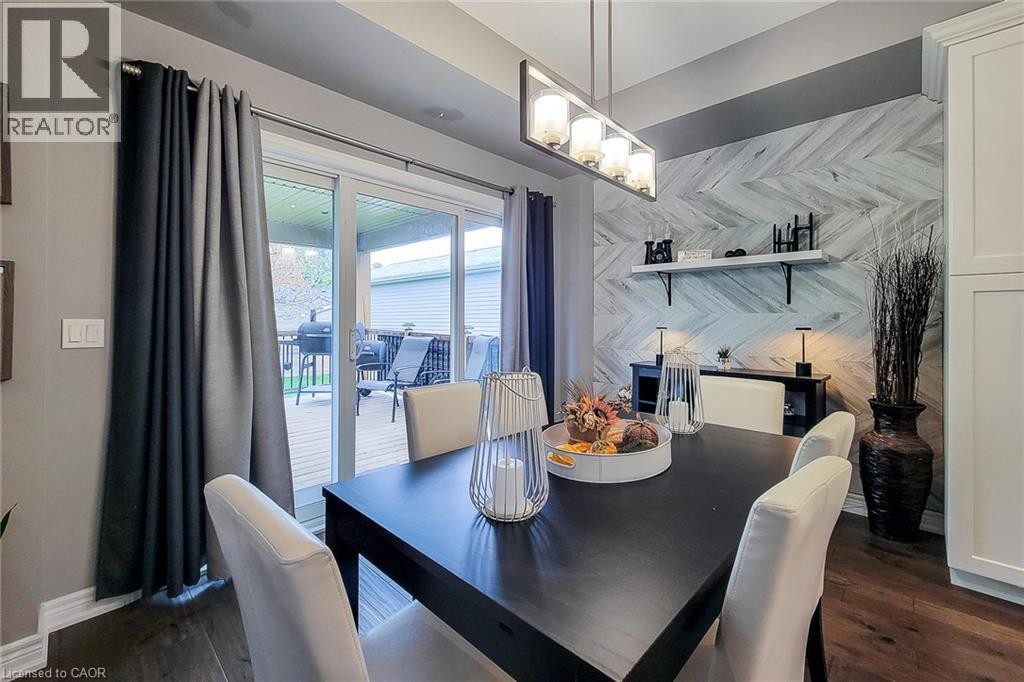
Wood-finish flooring, accent wall with a herringbone pattern, linear light fixture, built-in cabinetry, and sliding glass door - 4274 Sixth Avenue, Niagara Falls, ON
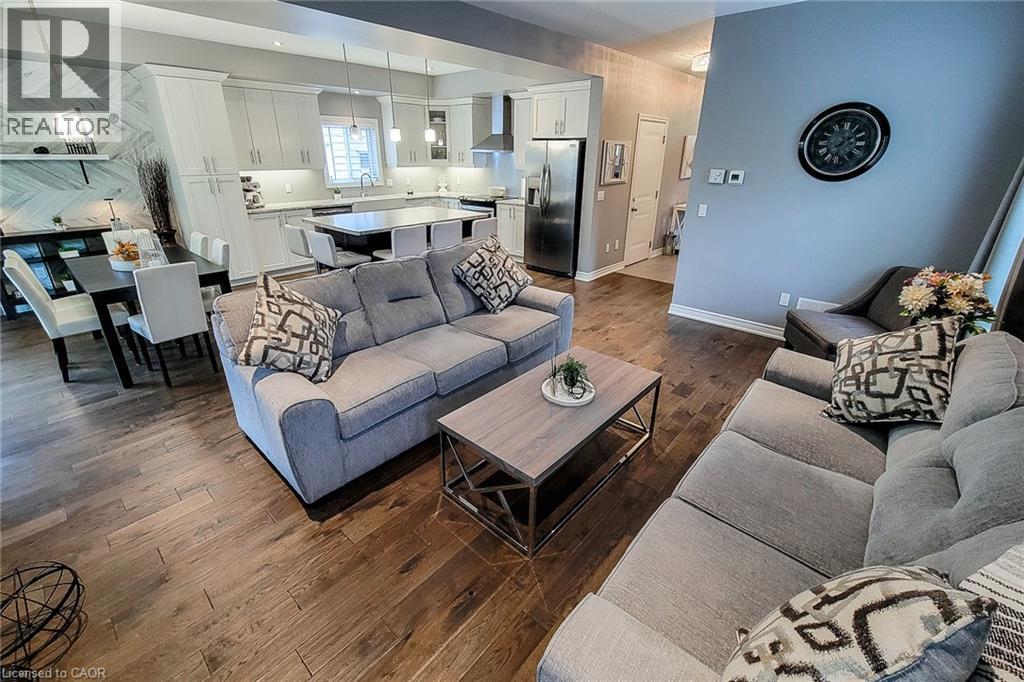
Open concept living area with wood-finish flooring, a contemporary kitchen featuring white cabinetry and stainless steel appliances, and a central island with bar seating - 4274 Sixth Avenue, Niagara Falls, ON
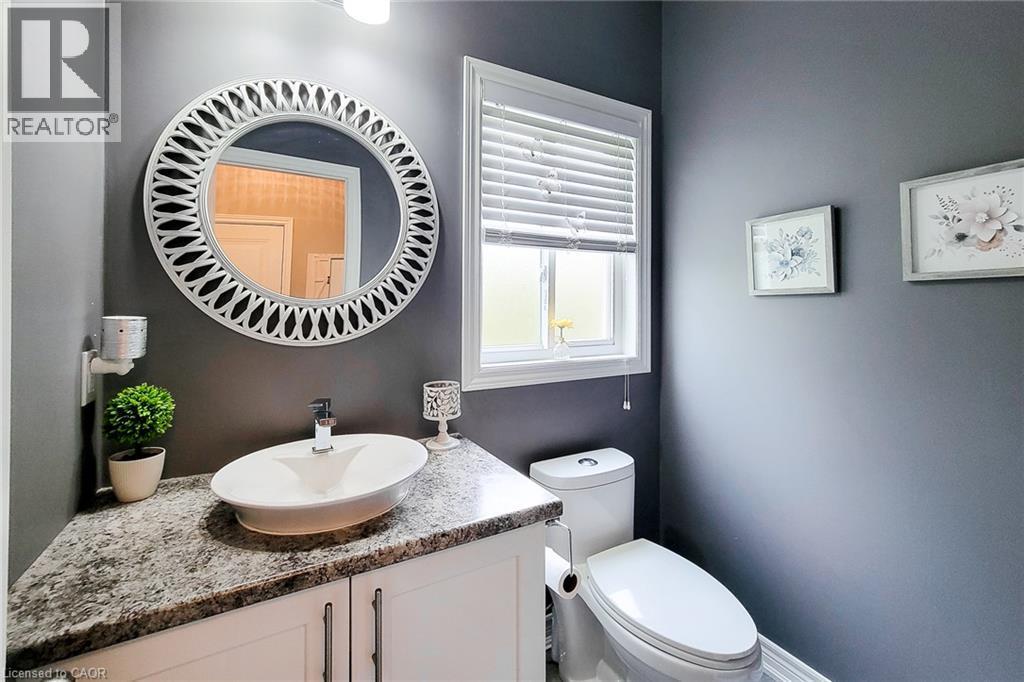
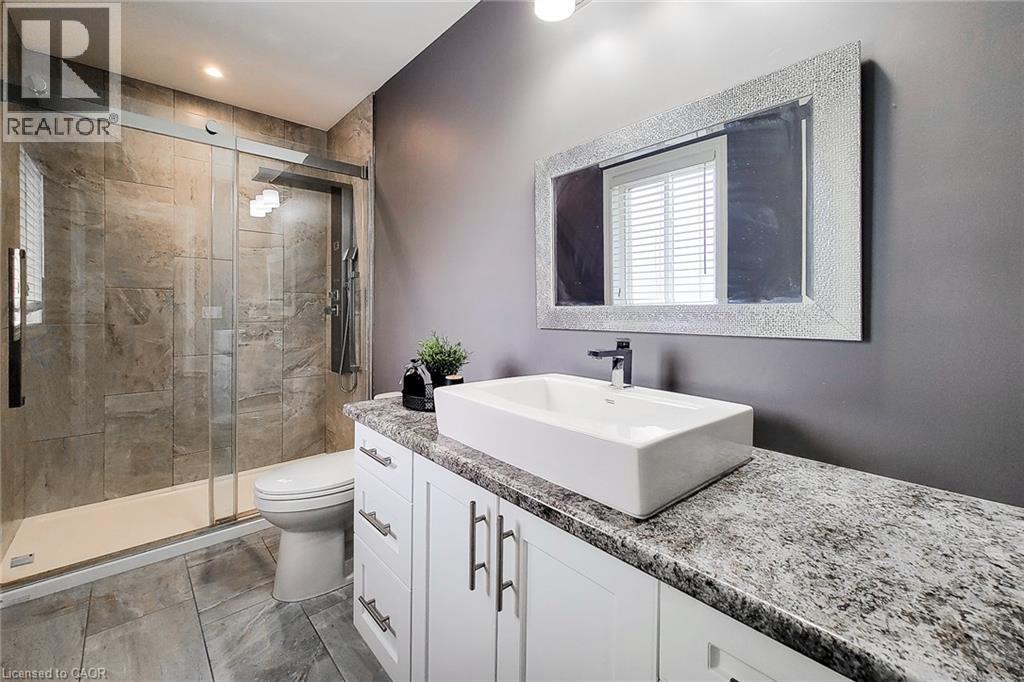
White vanity with cabinet storage, a vessel sink, and a speckled countertop - 4274 Sixth Avenue, Niagara Falls, ON
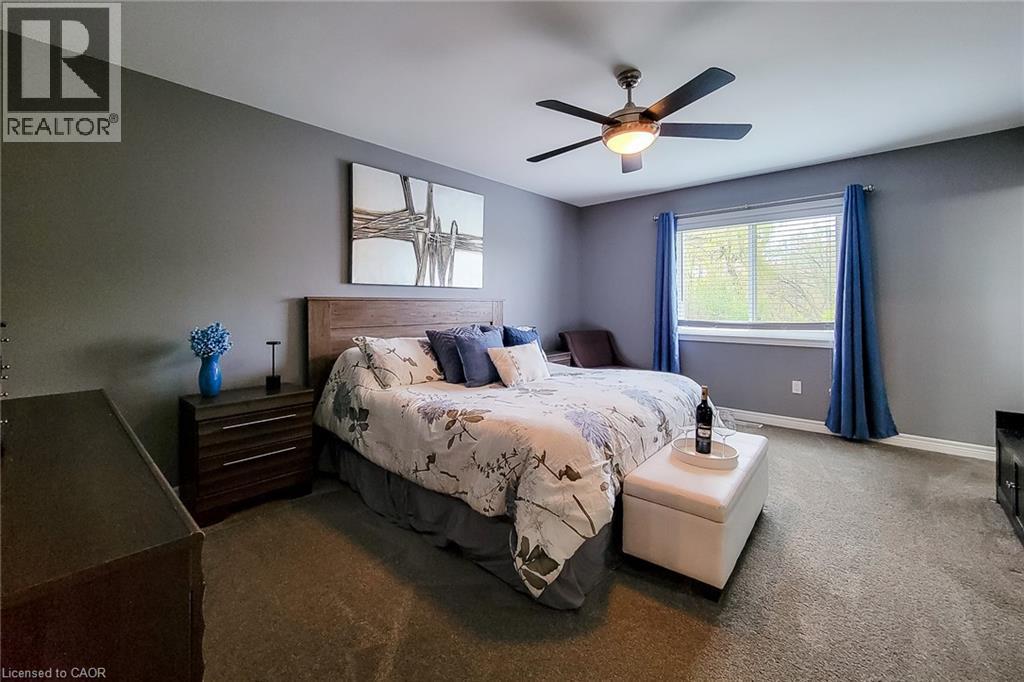
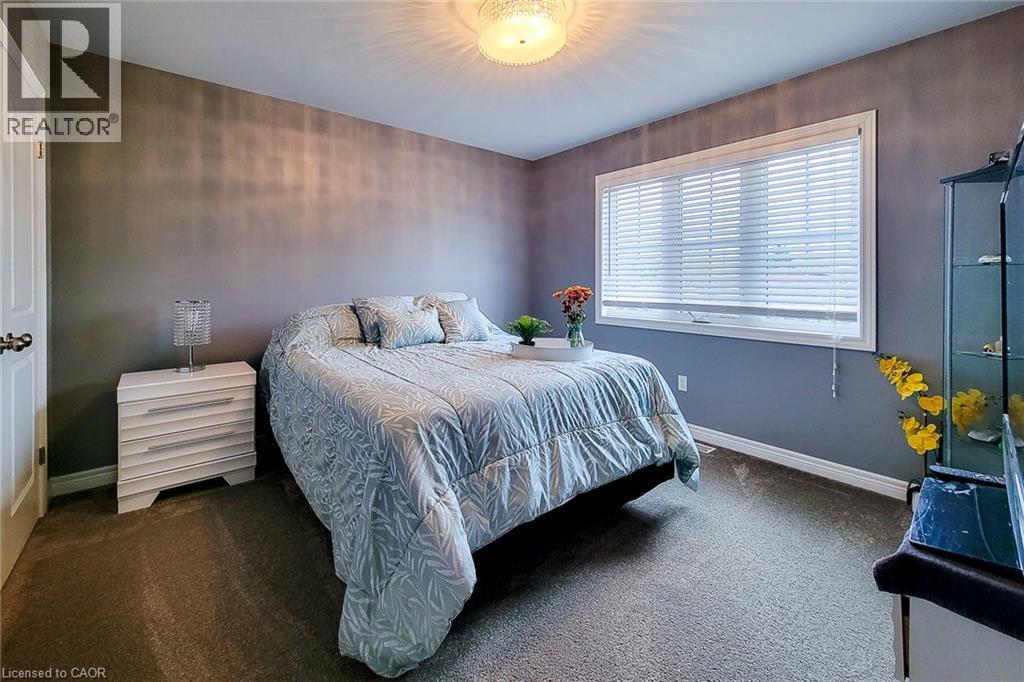
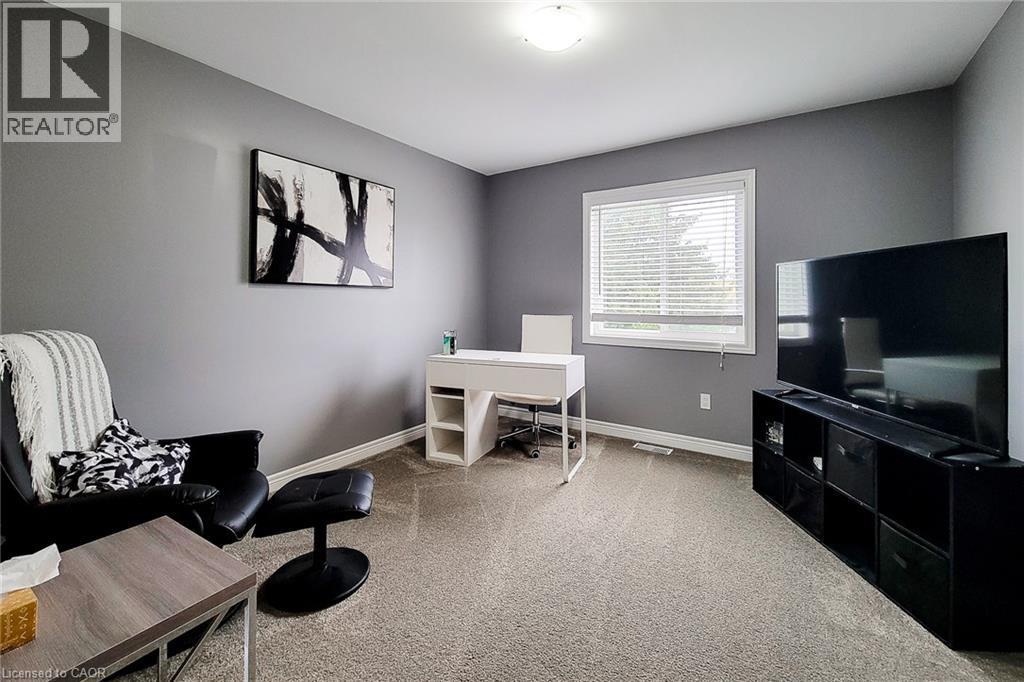
Wall-to-wall carpeting, window with blinds, and a built-in ceiling fan with light - 4274 Sixth Avenue, Niagara Falls, ON
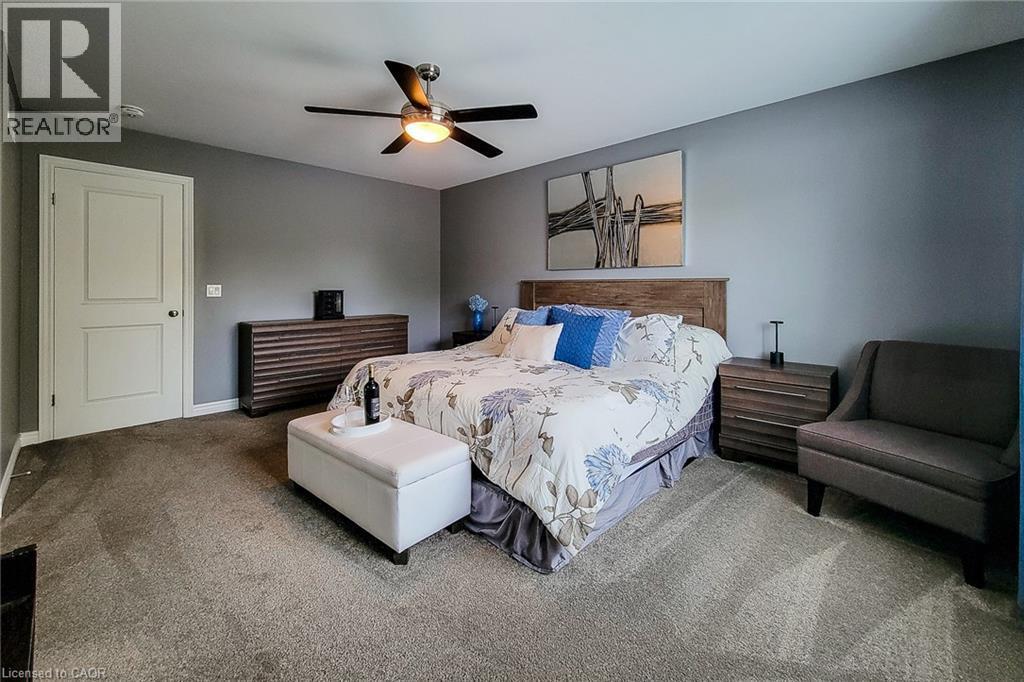
Recessed lighting, ceiling fan with integrated light, paneled interior door, and carpeted flooring - 4274 Sixth Avenue, Niagara Falls, ON
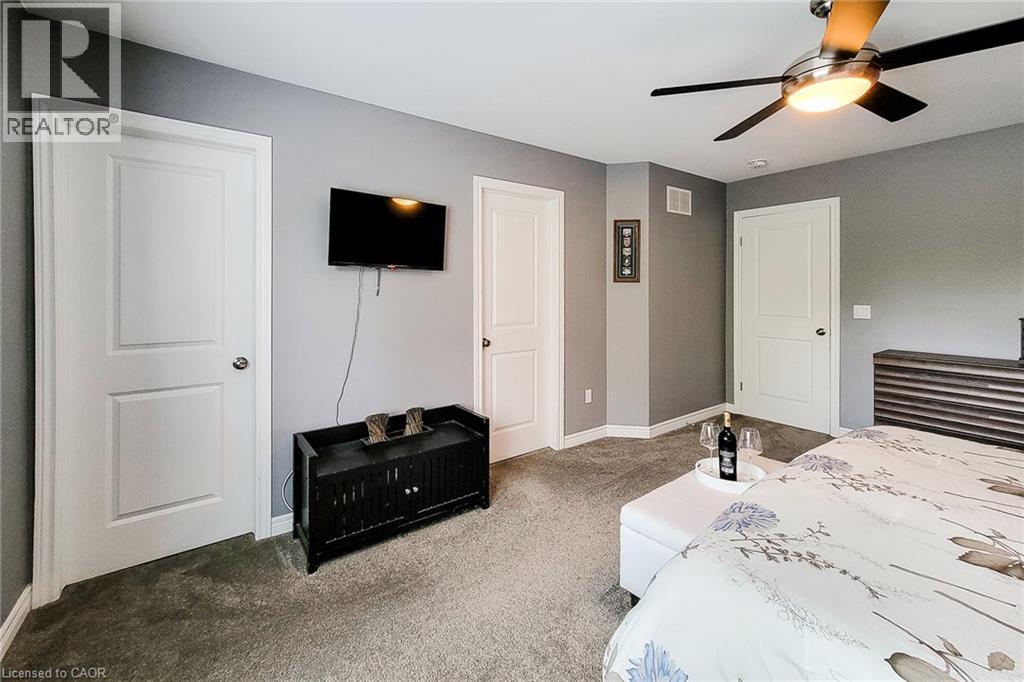
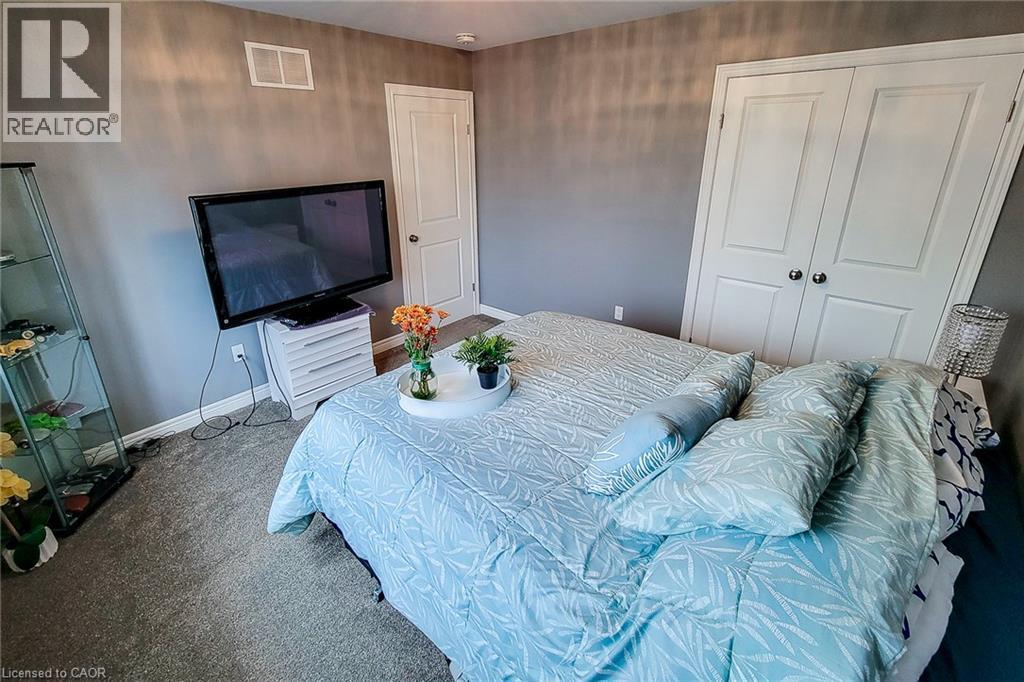
Recessed lighting, ceiling fan with integrated lighting, wall-mounted television, and carpeted flooring - 4274 Sixth Avenue, Niagara Falls, ON
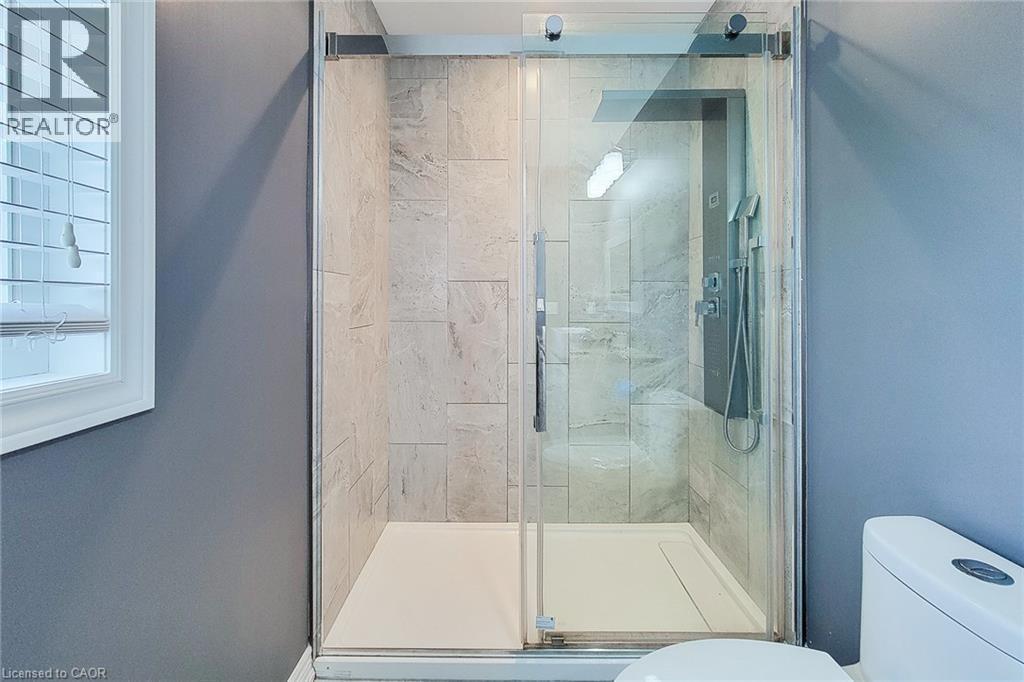
Glass-enclosed shower with full-height stone-look tile surround - 4274 Sixth Avenue, Niagara Falls, ON
Glass-enclosed shower with a multi-function shower panel and light-toned tile surround - 4274 Sixth Avenue, Niagara Falls, ON
Neutral-toned carpeting throughout - 4274 Sixth Avenue, Niagara Falls, ON
Neutral gray wall color - 4274 Sixth Avenue, Niagara Falls, ON
Neutral gray wall paint, white window blinds, white window trim, overhead flush-mount lighting, and light gray carpet - 4274 Sixth Avenue, Niagara Falls, ON
Floating vessel sink with a modern faucet - 4274 Sixth Avenue, Niagara Falls, ON
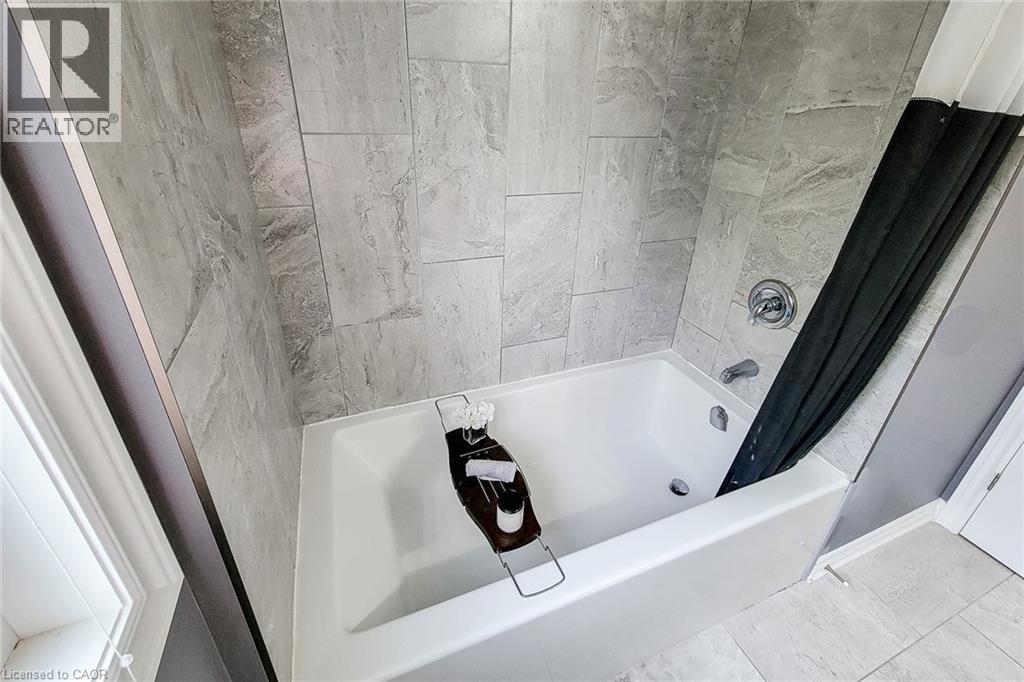
White soaking tub with chrome fixtures, surrounded by large format gray tile - 4274 Sixth Avenue, Niagara Falls, ON
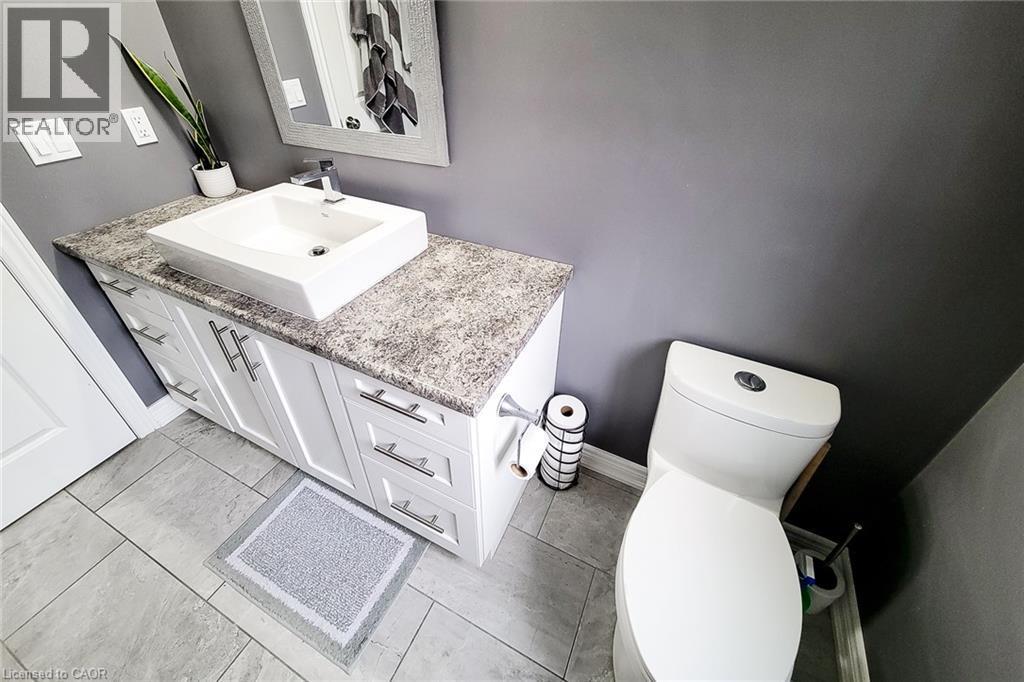
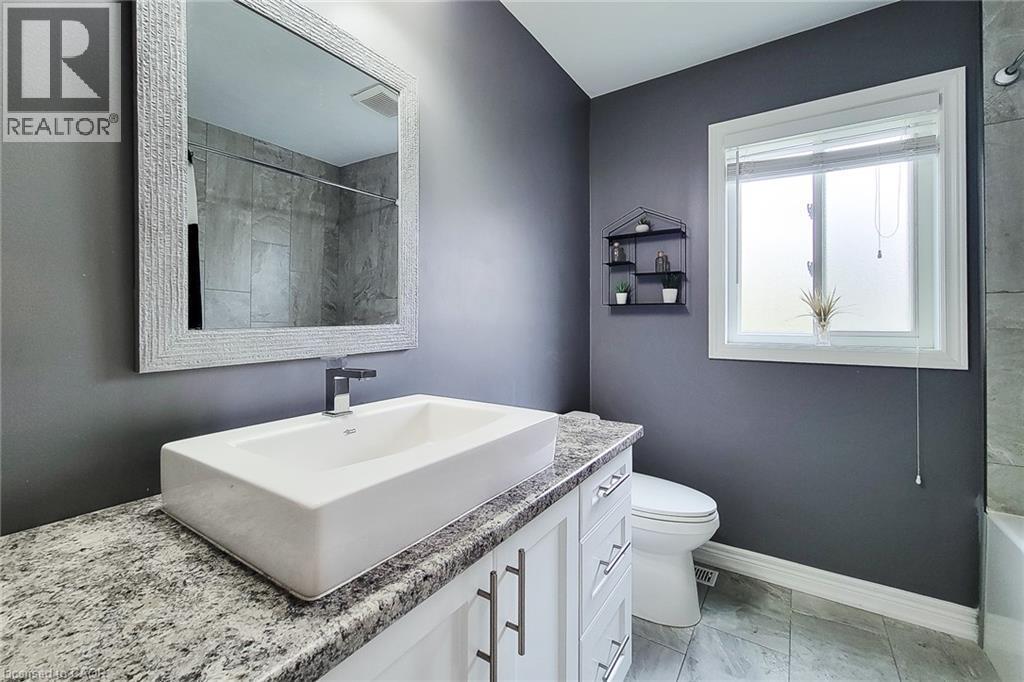
White vanity with brushed nickel hardware, rectangular vessel sink, patterned countertop, and light gray tile flooring - 4274 Sixth Avenue, Niagara Falls, ON
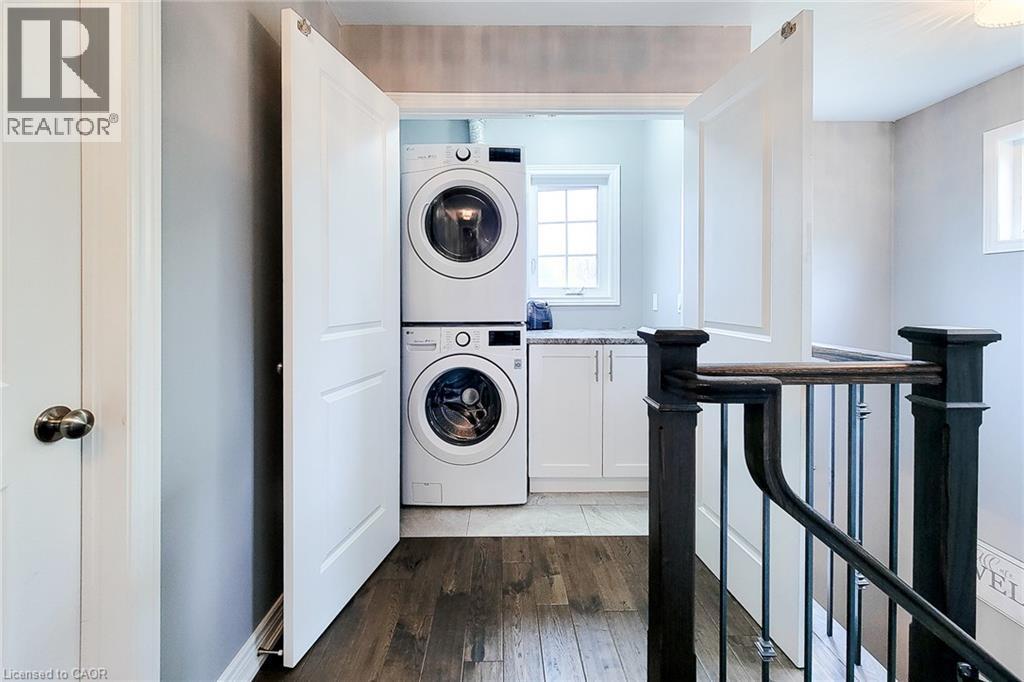
Dedicated laundry area with stacked appliances, white cabinetry, and a light-toned countertop - 4274 Sixth Avenue, Niagara Falls, ON
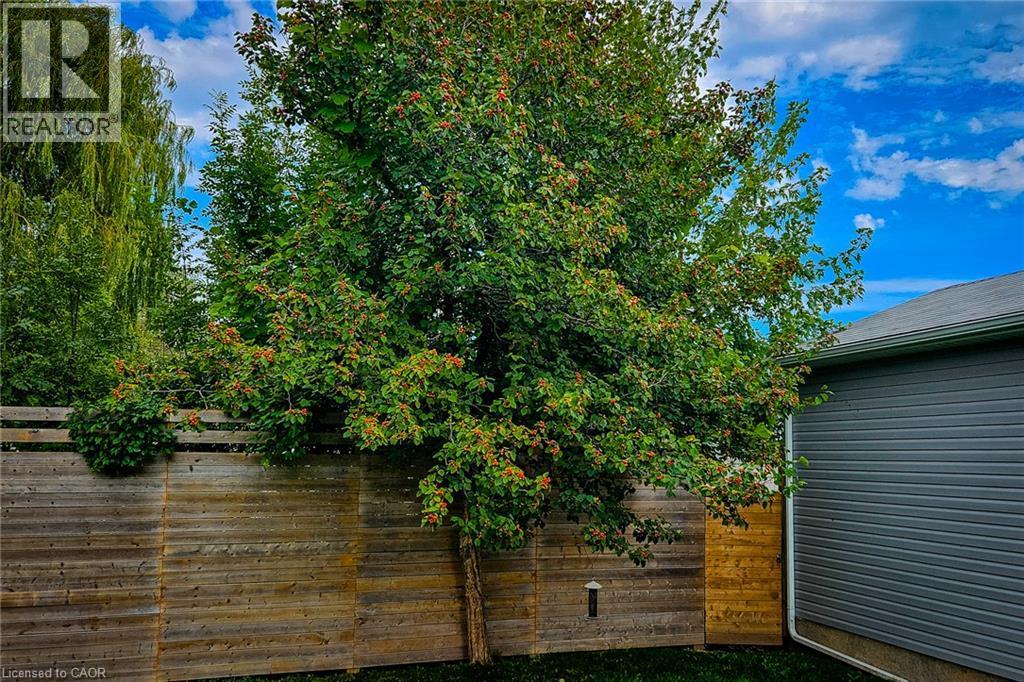
Wood-panel fencing with mature trees and landscaping - 4274 Sixth Avenue, Niagara Falls, ON
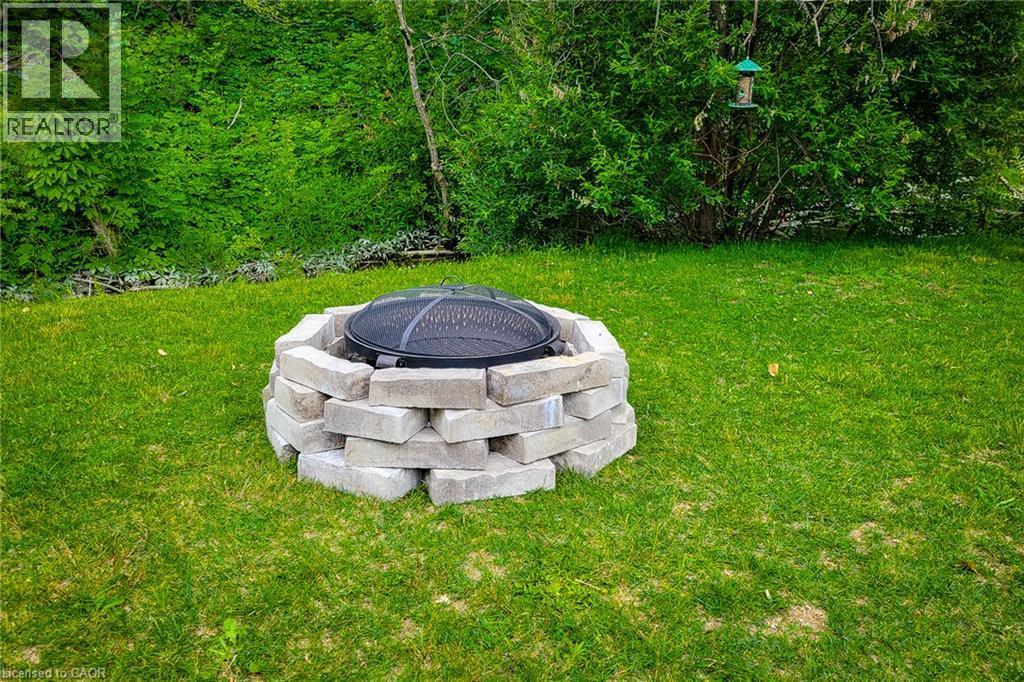
Lawn area featuring a built-in stone block fire pit with a mesh cover, bordered by dense green foliage - 4274 Sixth Avenue, Niagara Falls, ON
Additional content - 4274 Sixth Avenue, Niagara Falls, ON
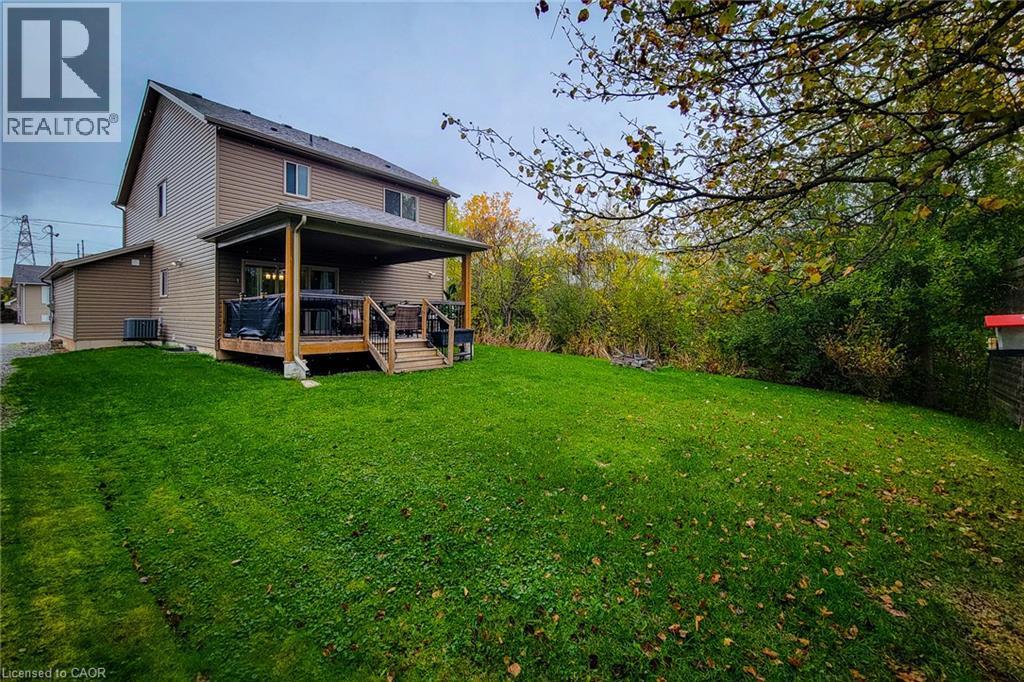
Expansive rear lawn with mature trees, covered deck, and exterior siding - 4274 Sixth Avenue, Niagara Falls, ON
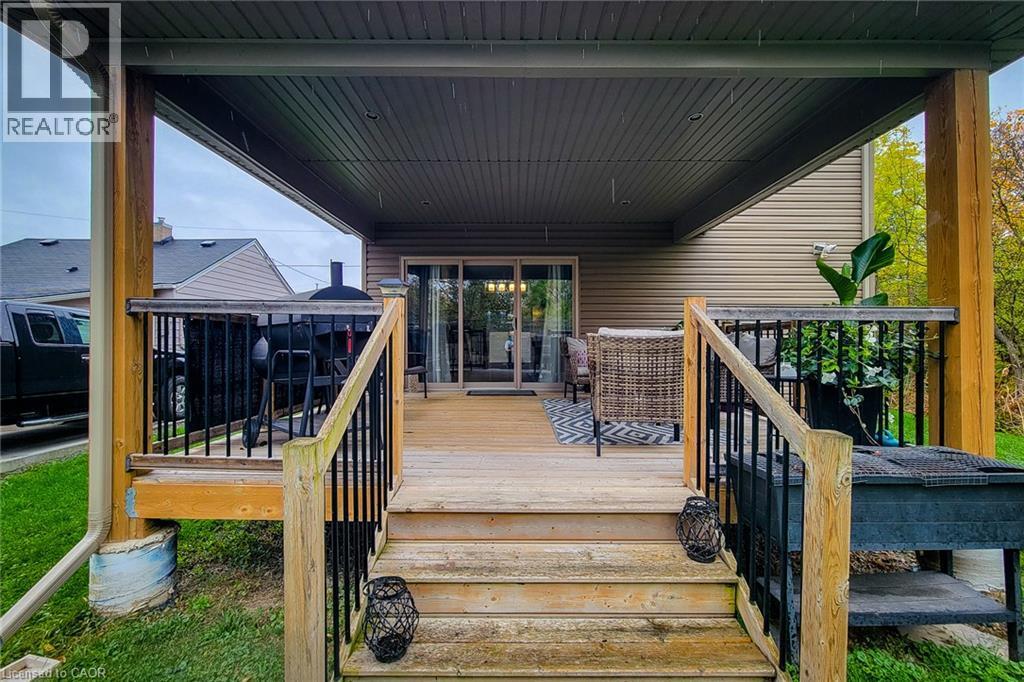
Covered deck with wood-finish stairs, durable railings, and sliding glass door access - 4274 Sixth Avenue, Niagara Falls, ON
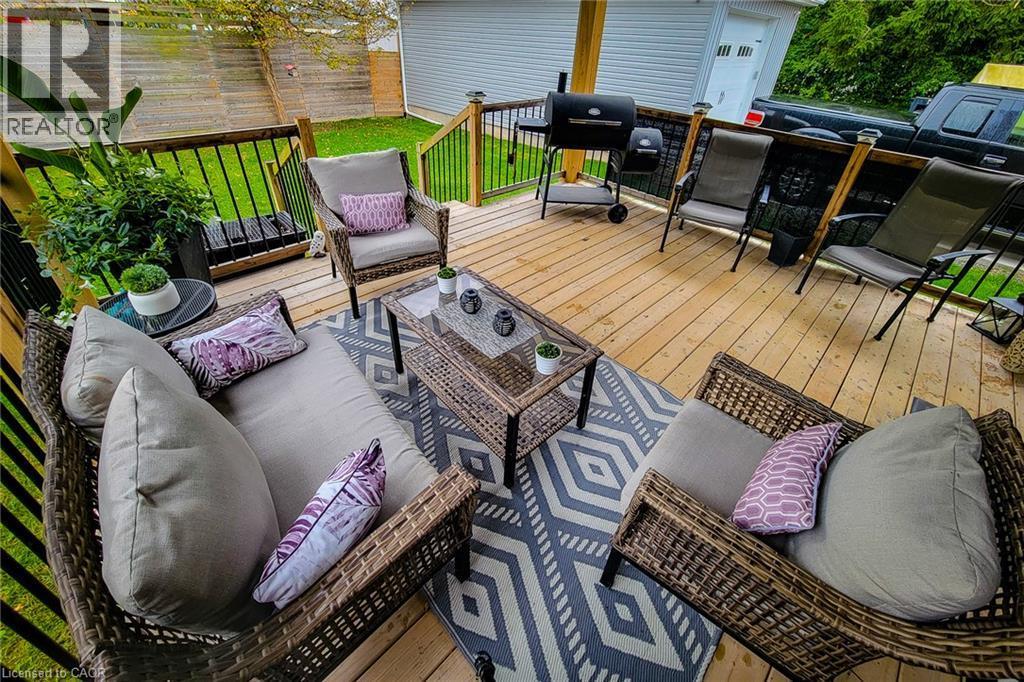
Expansive outdoor deck featuring wood flooring, black metal railing, and a fenced yard - 4274 Sixth Avenue, Niagara Falls, ON
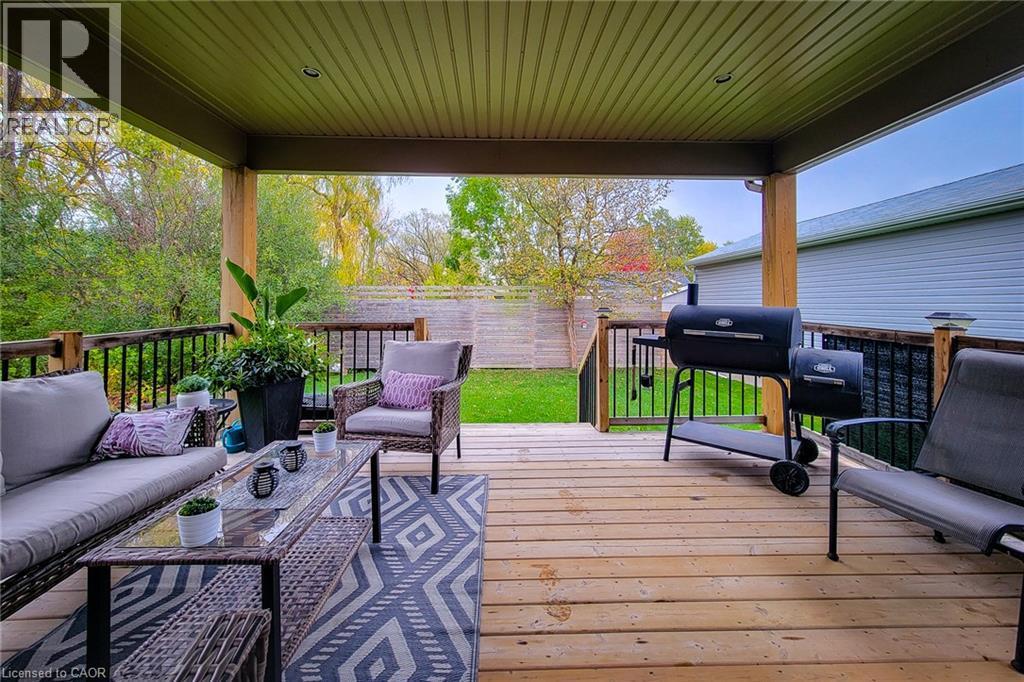
Covered wood deck with slatted ceiling, wood pillars, and black metal railings - 4274 Sixth Avenue, Niagara Falls, ON
Two-story residence featuring vertical siding and stone veneer accents - 4274 Sixth Avenue, Niagara Falls, ON
Two-story residence featuring siding and stone exterior accents - 4274 Sixth Avenue, Niagara Falls, ON
Covered front porch featuring a dark paneled entry door, stone and vertical siding exterior, and a single pane window - 4274 Sixth Avenue, Niagara Falls, ON
Entryway featuring a solid wood door with transom window, light wood-finish flooring, and a dark wood staircase with wrought iron balusters - 4274 Sixth Avenue, Niagara Falls, ON
Hardwood-finish flooring, recessed lighting, and a front entry door with a transom window - 4274 Sixth Avenue, Niagara Falls, ON
Wood-finish flooring throughout, recessed lighting, and a stone-clad fireplace - 4274 Sixth Avenue, Niagara Falls, ON
Wood-finish flooring, stone-clad fireplace, recessed lighting, and sliding glass door - 4274 Sixth Avenue, Niagara Falls, ON
Wood-finish flooring throughout, white upper and lower cabinetry, stainless steel appliances, a kitchen island with seating, and recessed lighting - 4274 Sixth Avenue, Niagara Falls, ON
Open-concept main living area with wood-finish flooring, a kitchen island with seating, stainless steel appliances, a stacked stone accent wall, and recessed lighting - 4274 Sixth Avenue, Niagara Falls, ON
Kitchen featuring a center island with bar seating, white perimeter cabinetry, stone countertops, and a farmhouse-style sink - 4274 Sixth Avenue, Niagara Falls, ON
Kitchen featuring light-finish cabinetry, stainless steel appliances, a dark-toned island with a light-toned countertop, and wood-finish flooring - 4274 Sixth Avenue, Niagara Falls, ON
Kitchen featuring wood-finish flooring, white cabinetry, stainless steel appliances, and a central island with a light-toned countertop - 4274 Sixth Avenue, Niagara Falls, ON
White shaker cabinetry, stone countertops, stainless steel appliances, apron-front sink, and rich wood-finish flooring - 4274 Sixth Avenue, Niagara Falls, ON
White shaker cabinetry, light-toned countertops, a farmhouse-style sink with a gooseneck faucet, a built-in dishwasher, and wood-finish flooring - 4274 Sixth Avenue, Niagara Falls, ON
White shaker cabinetry, stainless steel appliances, speckled stone countertops, wood-finish flooring, and a central island with integrated microwave - 4274 Sixth Avenue, Niagara Falls, ON
White cabinetry with brushed nickel hardware, stainless steel range with overhead ventilation, and a stainless steel refrigerator - 4274 Sixth Avenue, Niagara Falls, ON
Open-concept living space with wood-finish flooring, a stone-clad fireplace, and a large kitchen island with a light-toned countertop - 4274 Sixth Avenue, Niagara Falls, ON
Wood-finish flooring throughout, a stone-accented fireplace, a ceiling tray, and a sliding glass door leading to an outdoor deck - 4274 Sixth Avenue, Niagara Falls, ON
Wood-finish flooring, accent wall with a herringbone pattern, linear light fixture, built-in cabinetry, and sliding glass door - 4274 Sixth Avenue, Niagara Falls, ON
Open concept living area with wood-finish flooring, a contemporary kitchen featuring white cabinetry and stainless steel appliances, and a central island with bar seating - 4274 Sixth Avenue, Niagara Falls, ON
White vanity with cabinet storage, a vessel sink, and a speckled countertop - 4274 Sixth Avenue, Niagara Falls, ON
Wall-to-wall carpeting, window with blinds, and a built-in ceiling fan with light - 4274 Sixth Avenue, Niagara Falls, ON
Recessed lighting, ceiling fan with integrated light, paneled interior door, and carpeted flooring - 4274 Sixth Avenue, Niagara Falls, ON
Recessed lighting, ceiling fan with integrated lighting, wall-mounted television, and carpeted flooring - 4274 Sixth Avenue, Niagara Falls, ON
Glass-enclosed shower with full-height stone-look tile surround - 4274 Sixth Avenue, Niagara Falls, ON
Glass-enclosed shower with a multi-function shower panel and light-toned tile surround - 4274 Sixth Avenue, Niagara Falls, ON
Neutral-toned carpeting throughout - 4274 Sixth Avenue, Niagara Falls, ON
Neutral gray wall color - 4274 Sixth Avenue, Niagara Falls, ON
Neutral gray wall paint, white window blinds, white window trim, overhead flush-mount lighting, and light gray carpet - 4274 Sixth Avenue, Niagara Falls, ON
Floating vessel sink with a modern faucet - 4274 Sixth Avenue, Niagara Falls, ON
White soaking tub with chrome fixtures, surrounded by large format gray tile - 4274 Sixth Avenue, Niagara Falls, ON
White vanity with brushed nickel hardware, rectangular vessel sink, patterned countertop, and light gray tile flooring - 4274 Sixth Avenue, Niagara Falls, ON
Dedicated laundry area with stacked appliances, white cabinetry, and a light-toned countertop - 4274 Sixth Avenue, Niagara Falls, ON
Wood-panel fencing with mature trees and landscaping - 4274 Sixth Avenue, Niagara Falls, ON
Lawn area featuring a built-in stone block fire pit with a mesh cover, bordered by dense green foliage - 4274 Sixth Avenue, Niagara Falls, ON
Additional content - 4274 Sixth Avenue, Niagara Falls, ON
Expansive rear lawn with mature trees, covered deck, and exterior siding - 4274 Sixth Avenue, Niagara Falls, ON
Covered deck with wood-finish stairs, durable railings, and sliding glass door access - 4274 Sixth Avenue, Niagara Falls, ON
Expansive outdoor deck featuring wood flooring, black metal railing, and a fenced yard - 4274 Sixth Avenue, Niagara Falls, ON
Covered wood deck with slatted ceiling, wood pillars, and black metal railings - 4274 Sixth Avenue, Niagara Falls, ON
  • Advertising
Are you a real estate investor?
4274 SIXTH Avenue, Niagara Falls, Ontario, L2E 4S8
$759,900

3 Beds

3 Baths

Property Information:

Welcome to this beautifully designed 1,742 sq. ft. detached home, ideally located on a quiet, family-friendly cul-de-sac. Situated on a good-sized corner lot with no side neighbours on the one side, this custom-built 2019 home offers both privacy and charm in a great location. The open-concept main floor features a spacious living area that flows seamlessly into a separate dining space-perfect for family gatherings and entertaining. The eat-in kitchen is a standout, showcasing stainless steel appliances, ample cupboard and counter space, and a large island with breakfast bar. Step outside through the sliding doors to a covered back deck, where you can enjoy outdoor dining or simply relax while overlooking the large backyard complete with a cozy firepit. Upstairs, you'll find three generous bedrooms, including a primary suite with a walk-in closet and 3-piece ensuite featuring a walk-in shower. The additional 4-piece main bathroom and convenient bedroom-level laundry add comfort and practicality. The full basement provides endless potential for future living space or storage. Additional highlights include a 2-car garage and double driveway offering plenty of parking. Located close to schools, parks, and all major amenities, this home is just a short drive to Clifton Hill, The Falls, and easy highway access-making it an ideal blend of comfort, convenience, and modern living. Move-in ready and perfectly situated-this is the home you've been waiting for! (id:27)

Building Features:

  • Style: Detached
  • Building Type: House
  • Architectural Style: Other
  • Basement Development: Unfinished
  • Basement Type: Full
  • Construction Style - Attachment: Detached
  • Exterior Finish: Stone, Vinyl siding
  • Fire Protection: Smoke Detectors
  • Fireplace: Yes
  • Fixture: Ceiling fans
  • Floor Space: 1742 sqft
  • Heating Type: Forced air
  • Heating Fuel: Natural gas
  • Cooling Type: Central air conditioning
  • Appliances: Central Vacuum, Dishwasher, Dryer, Refrigerator, Stove, Washer, Hood Fan, Window Coverings, Garage door opener

Property Features:

  • OwnershipType: Freehold
  • Property Type: Single Family
  • Half Bathrooms: 1
  • Access Type: Highway access
  • Amenities Nearby: Park, Playground, Public Transit, Schools, Shopping
  • Built in: 2019
  • Community Features: Industrial Park, Quiet Area, Community Centre, School Bus
  • Features: Cul-de-sac, Corner Site, Crushed stone driveway, Industrial mall/subdivision, Automatic Garage Door Opener
  • Floor Space (approx): 1742 Square Feet
  • Lot Depth: 120 Feet
  • Lot Frontage: 53 Feet
  • Zoning: R2
  • Sewer: Municipal sewage system
  • Parking Type: Attached garage
  • No. of Parking Spaces: 4

Rooms:

  • Bathroom 2nd Level Measurements not available
  • Bedroom 2nd Level 11'10'' x 11'4''
  • Bedroom 2nd Level 11'10'' x 11'4''
  • Bathroom 2nd Level Measurements not available
  • Primary Bedroom 2nd Level 16'10'' x 13'0''
  • Bathroom Main Level Measurements not available
  • Kitchen Main Level 14'0'' x 12'1''
  • Dining Main Level 12'1'' x 11'4''
  • Living Main Level 18'5'' x 12'3''

Courtesy of: New Era Real Estate

REALTOR.ca  

Access to Sold Data on this website may only be used by consumers that have a bona fide interest in the purchase, sale, or lease of residential real estate.

Sales/Price History

Log in or create an account to see sold and historical listings information

QuickQuoteTM Powered by RPS

Location of 4274 SIXTH Avenue, Niagara Falls, Ontario, L2E 4S8

Demographic Information of 4274 SIXTH Avenue, Niagara Falls, Ontario, L2E 4S8
Life Stage

Midlife Families

Employment Type

Blue Collar/Primary, Blue Collar/Service Sector

Average Household Income

$86,690.02

Average Number of Children

1.47

Household Population

Household Structure

Age of Population

Education

Education Level

No certificate/diploma/degree

17.56 %

High school certificate or equivalent

44.43 %

Apprenticeship trade certificate/diploma

5.47 %

College/non-university certificate

23.69 %

University Degree

8.84 %

Commuter

Travel To Work

By Car

94.3 %

By Public Transit

0.0 %

By Walking

1.22 %

By Bicycle

0.0 %

By Other Methods

4.48 %

Cultural Diversity

Knowledge of Official Language

Mother Tongue

Building Information
Building Type

Apartments (Low and High Rise)

13.61 %

Houses

86.39 %

Own Vs. Rent