Button CopyPathCircle CloseCircle Left ArrowArrow Down Icon GreyClosecirclecircleBurger
  • Advertising

6718 DOMENIC CRESCENT, Niagara Falls (Stamford), Ontario, L2J 4L5

MLS® # X13234738
House For Sale In Stamford, Niagara Falls (Stamford), Ontario
$1,599,000 QuickQuoteTM: $1.5M - $1.8M

3+2 Beds

4 Baths

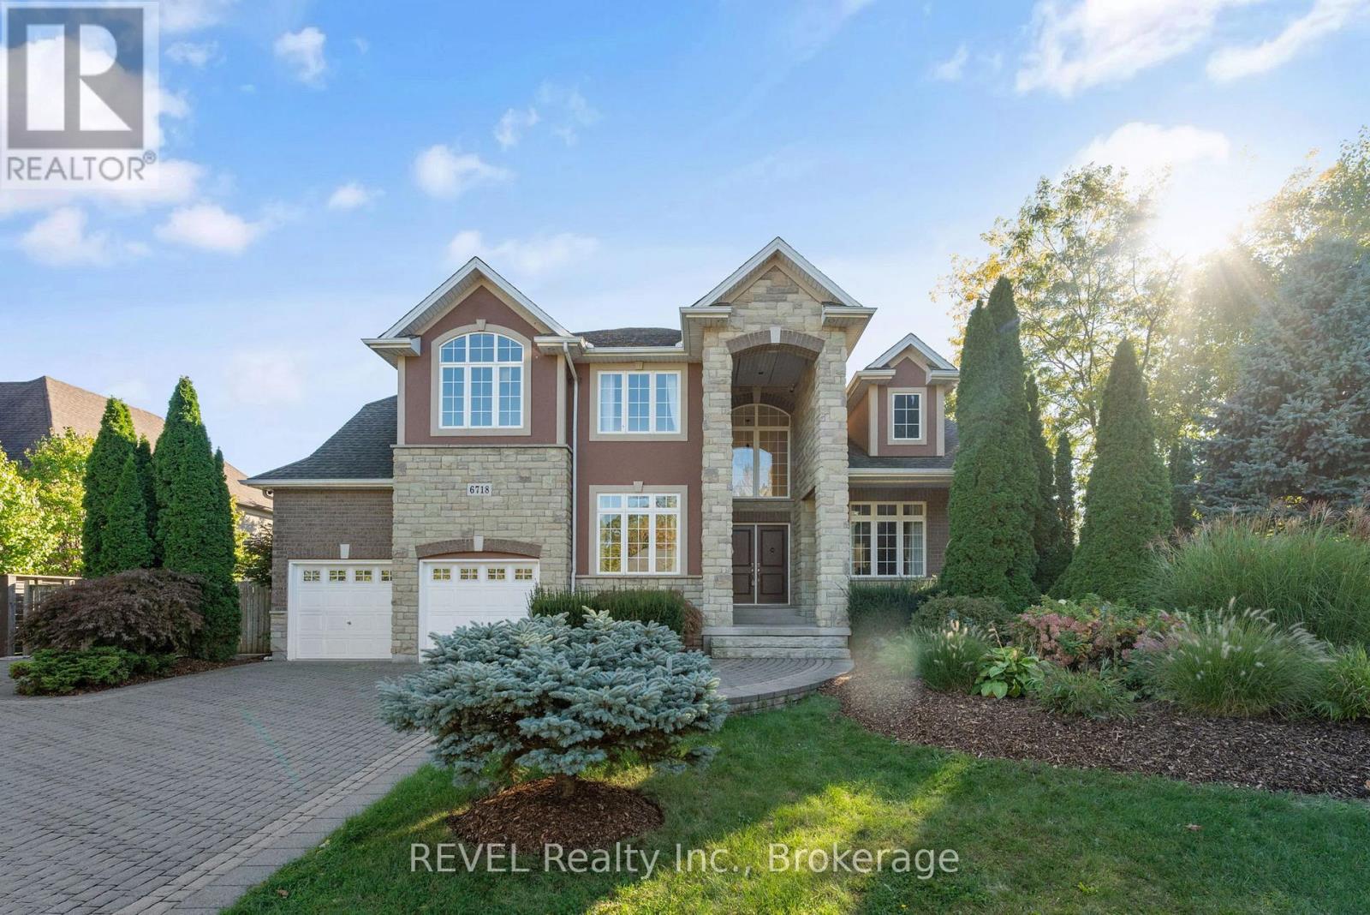
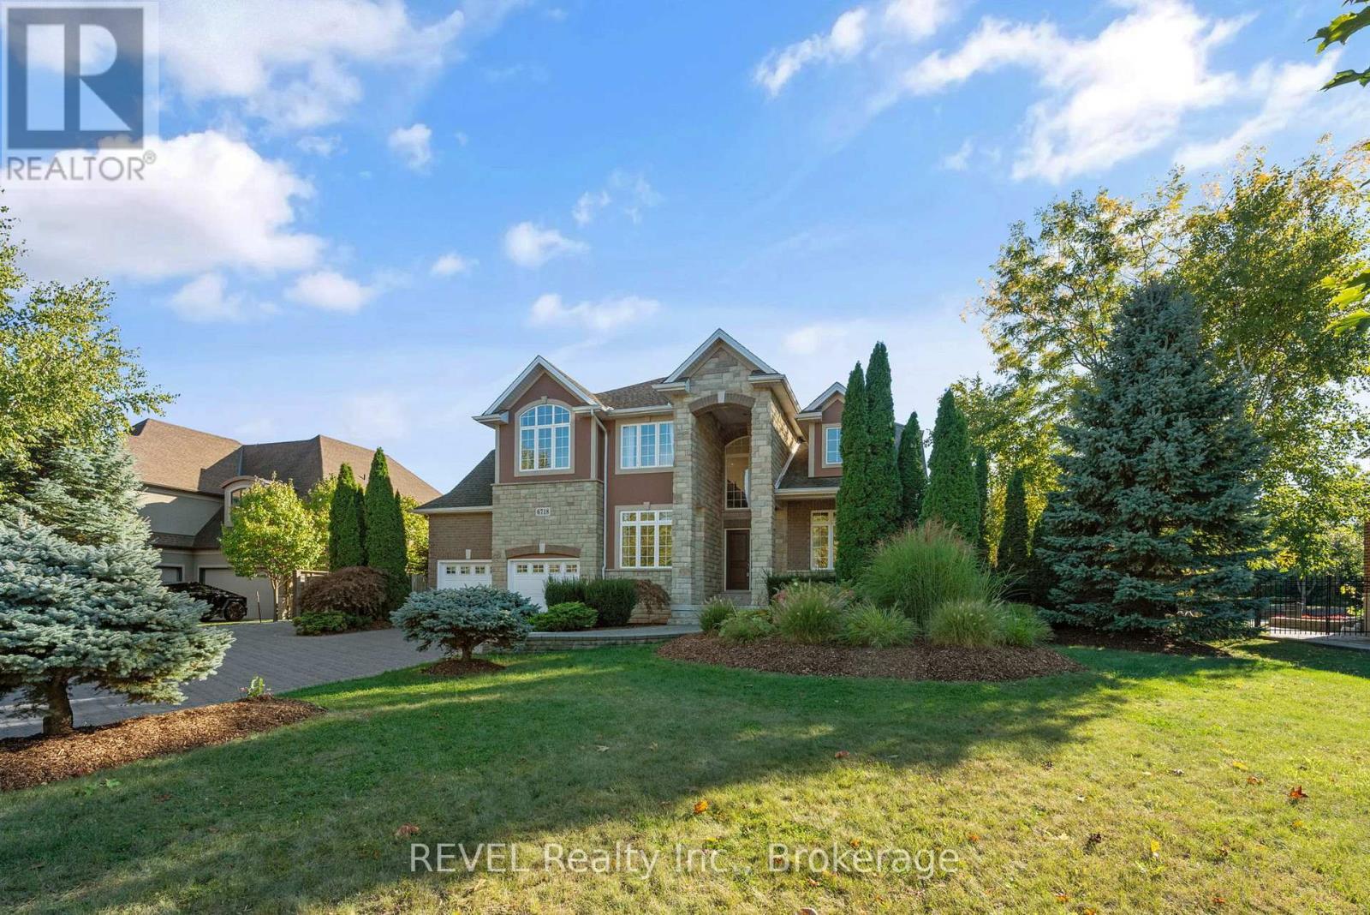
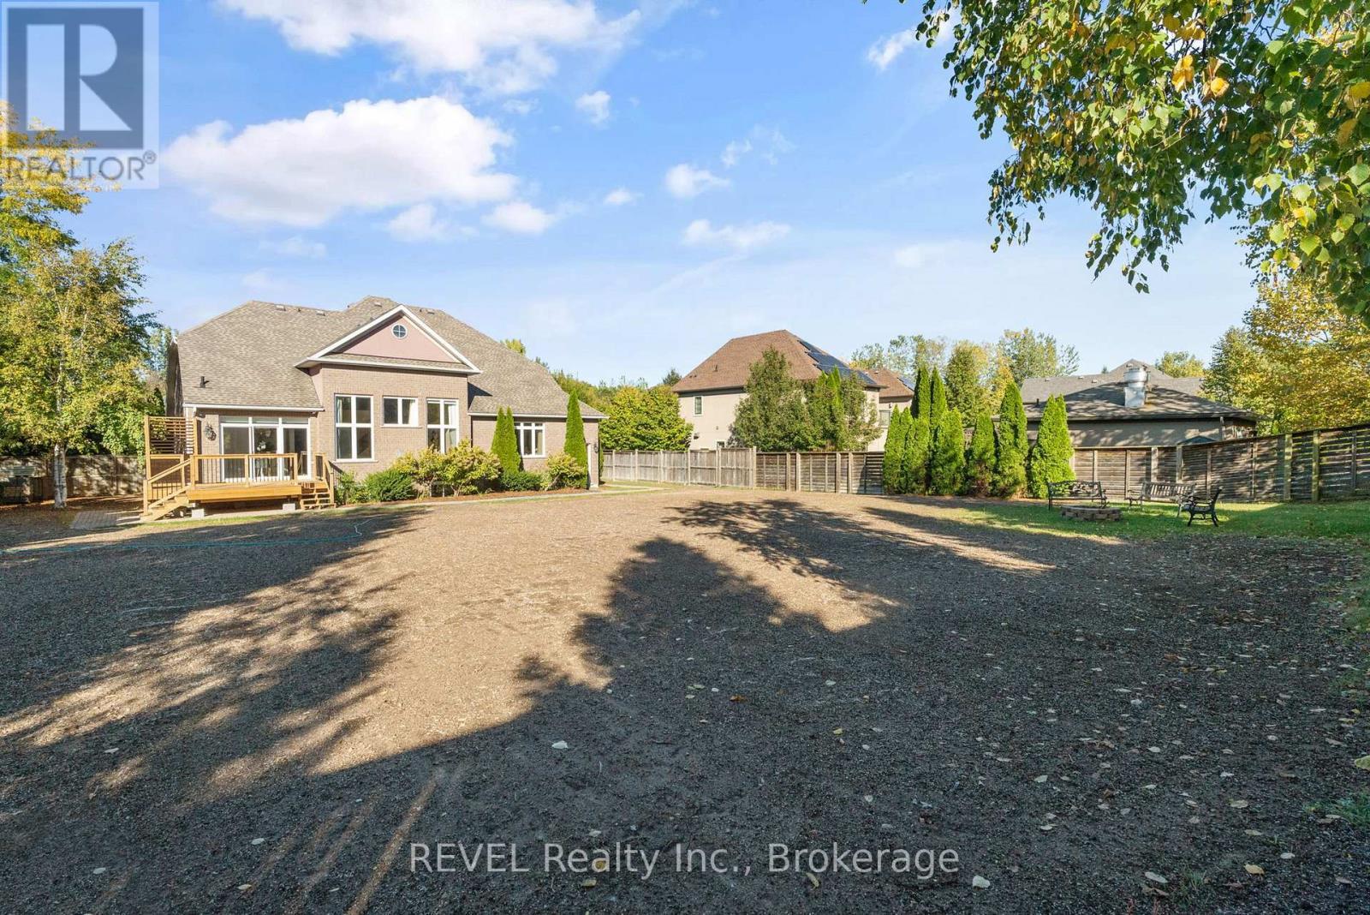
6718 Domenic Crescent, Niagara Falls (Stamford), ON - Outdoor With Facade
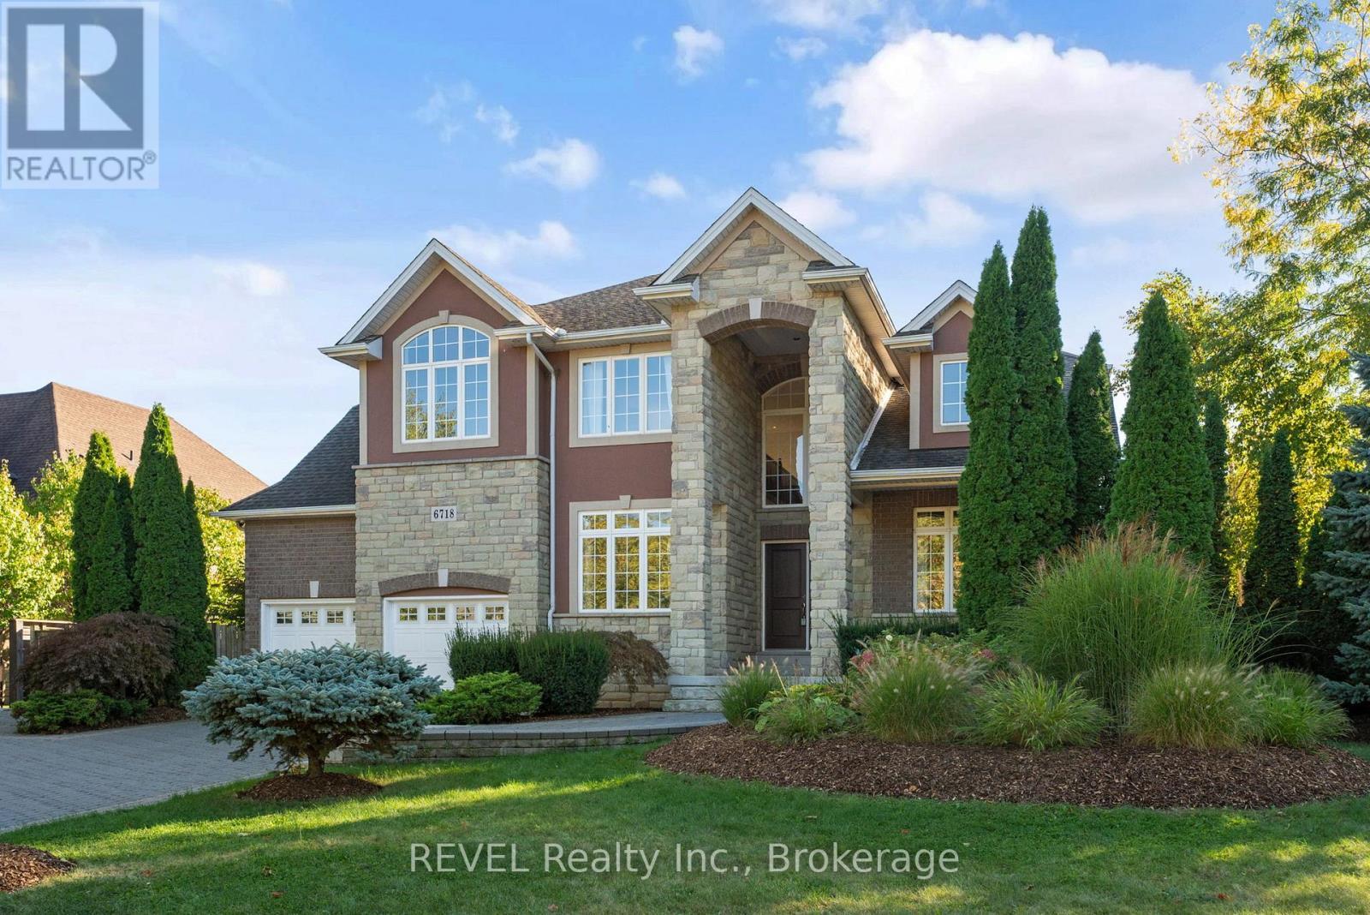
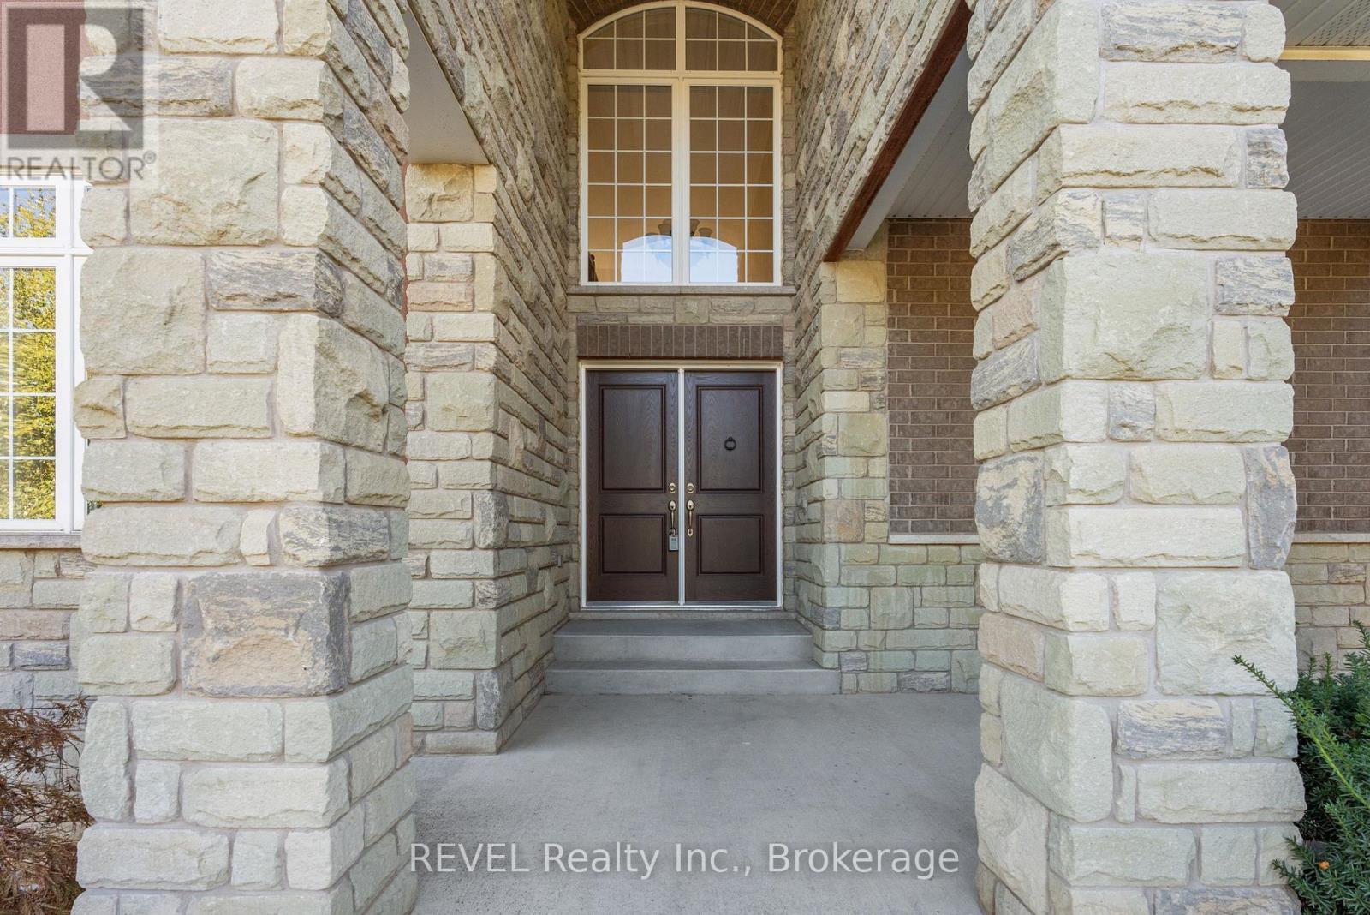
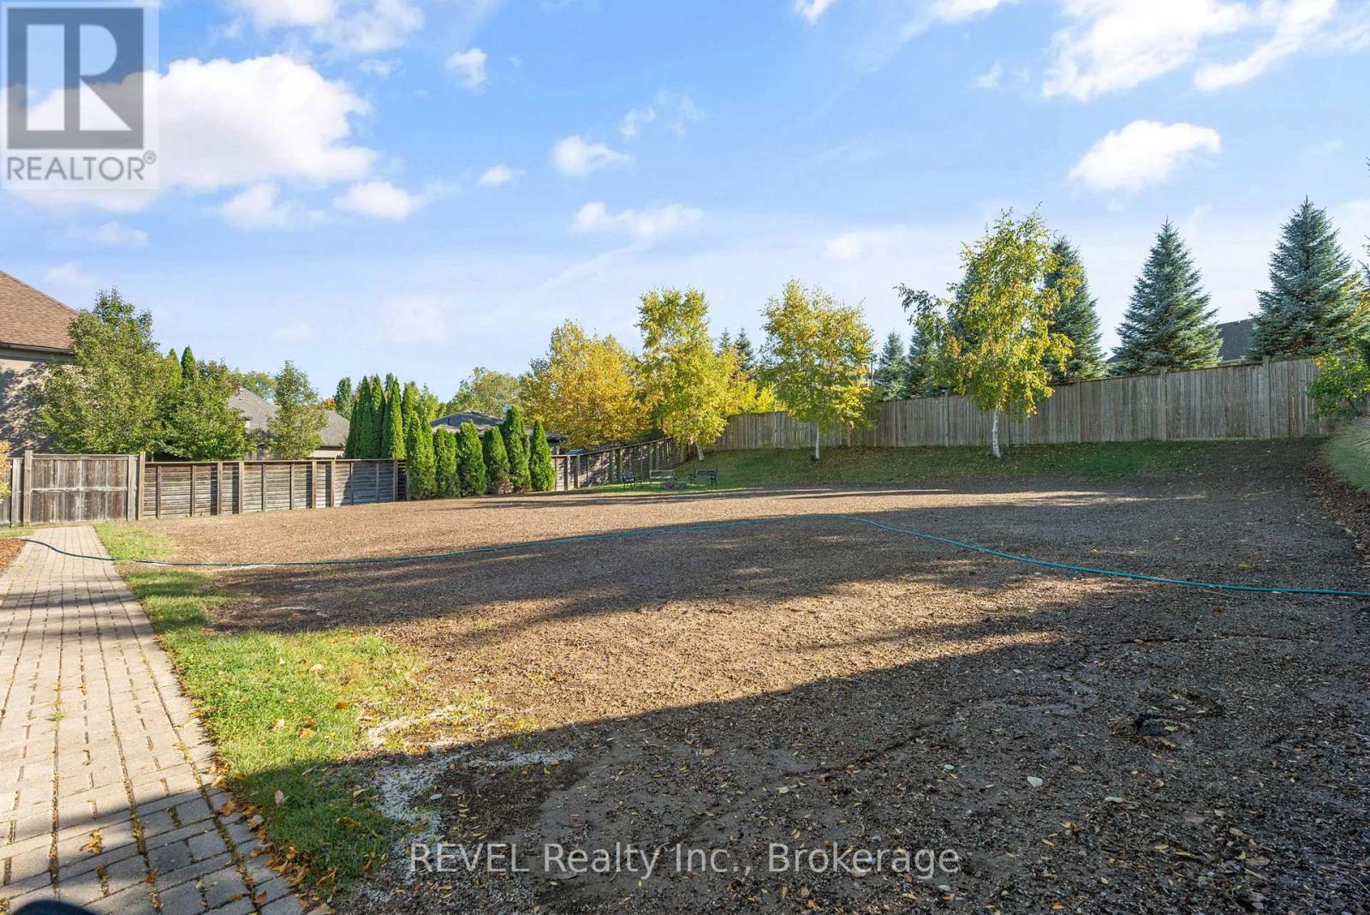
6718 Domenic Crescent, Niagara Falls (Stamford), ON - Outdoor
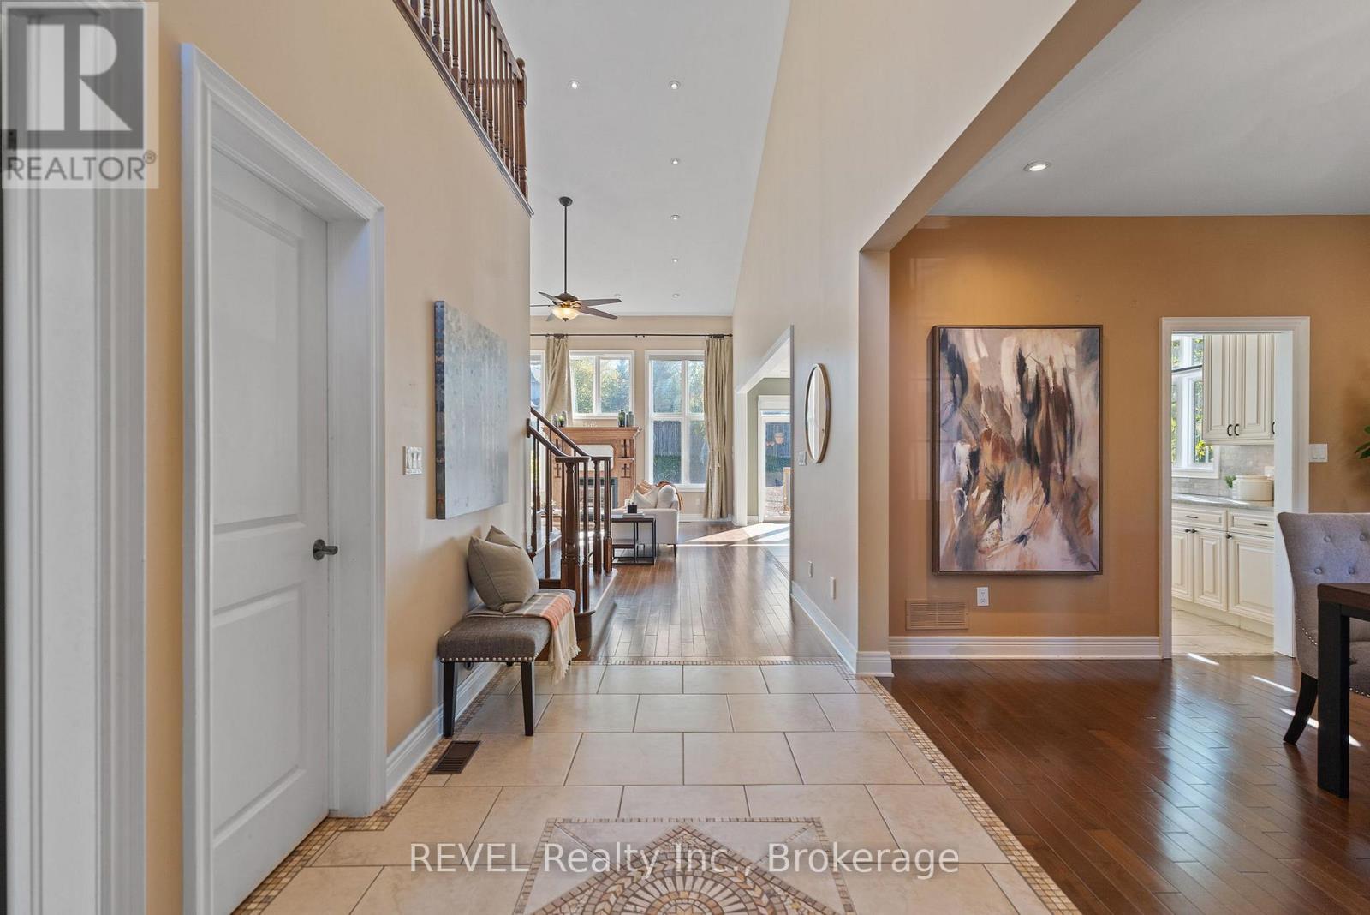
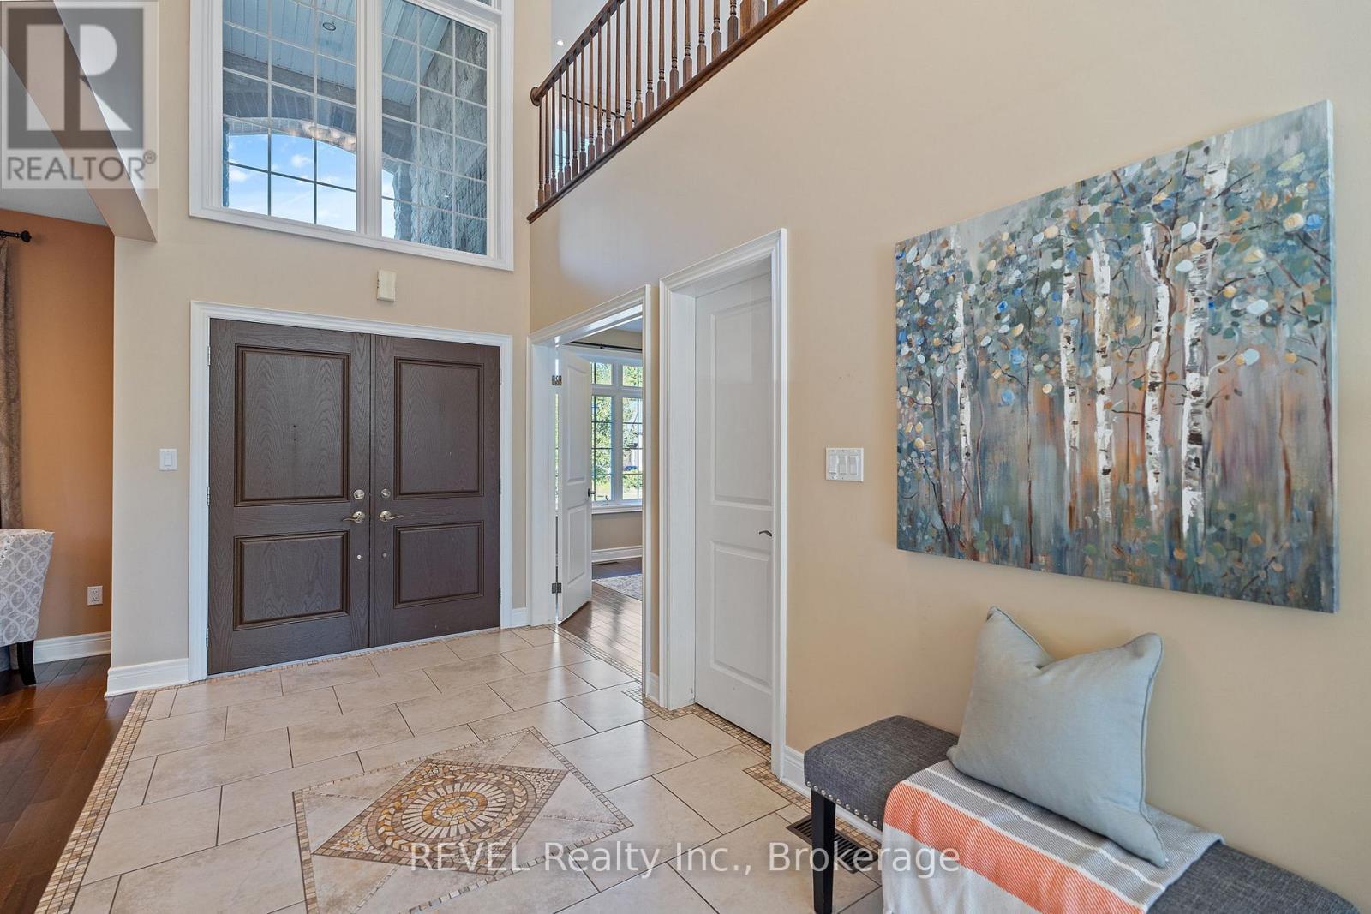
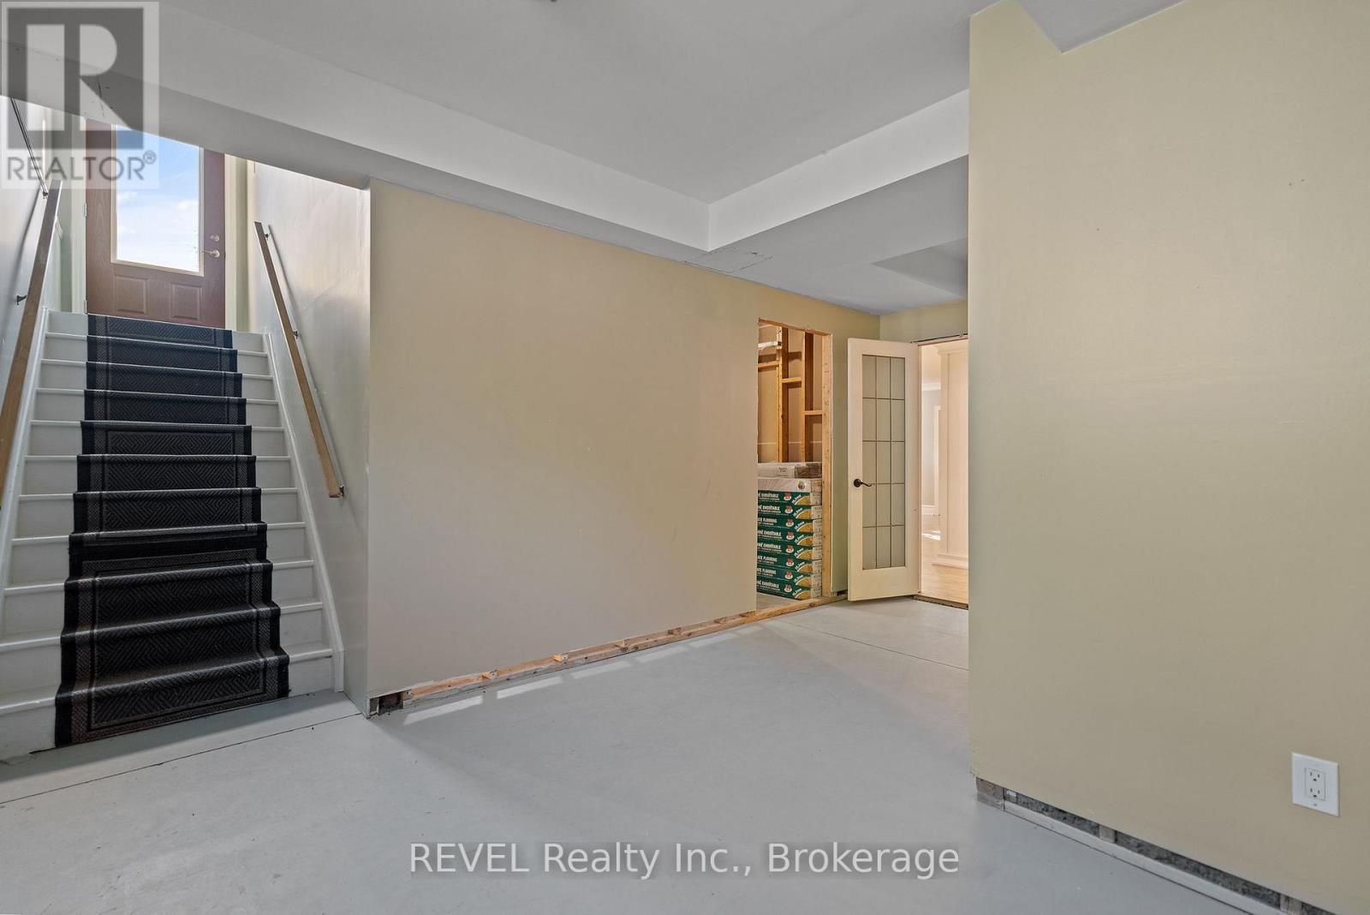
6718 Domenic Crescent, Niagara Falls (Stamford), ON - Indoor Photo Showing Other Room
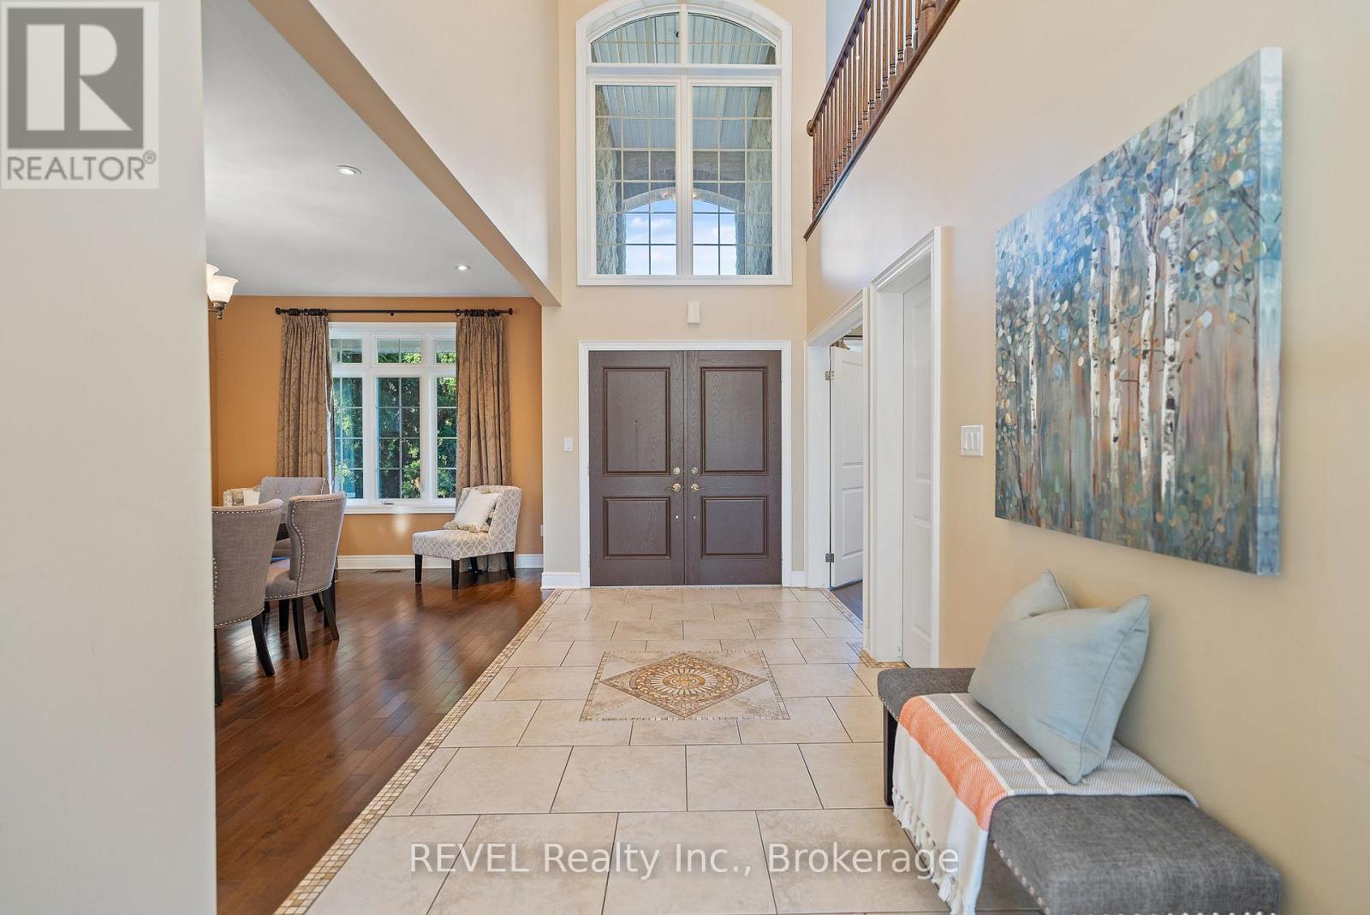
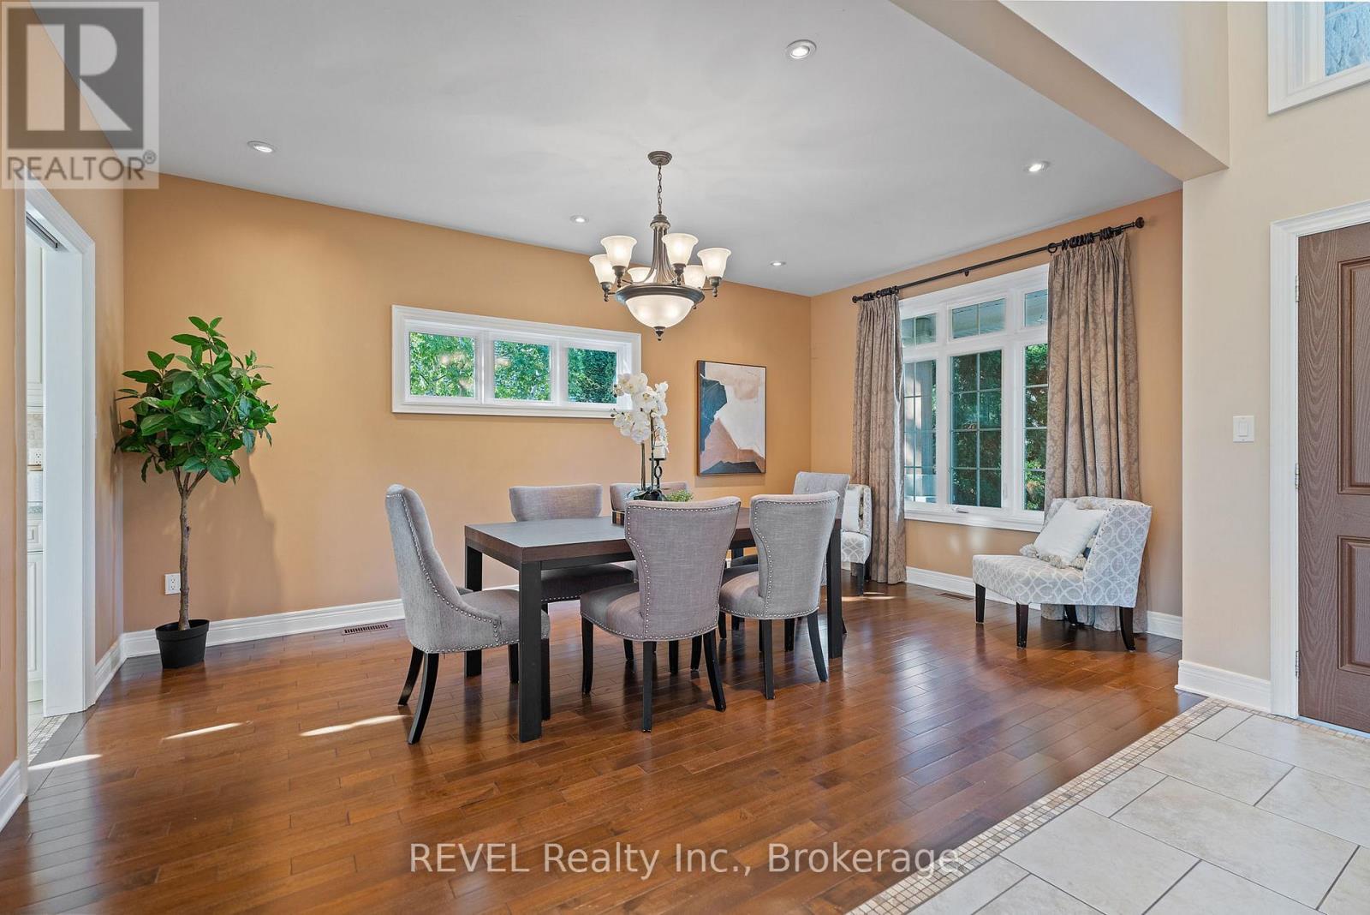
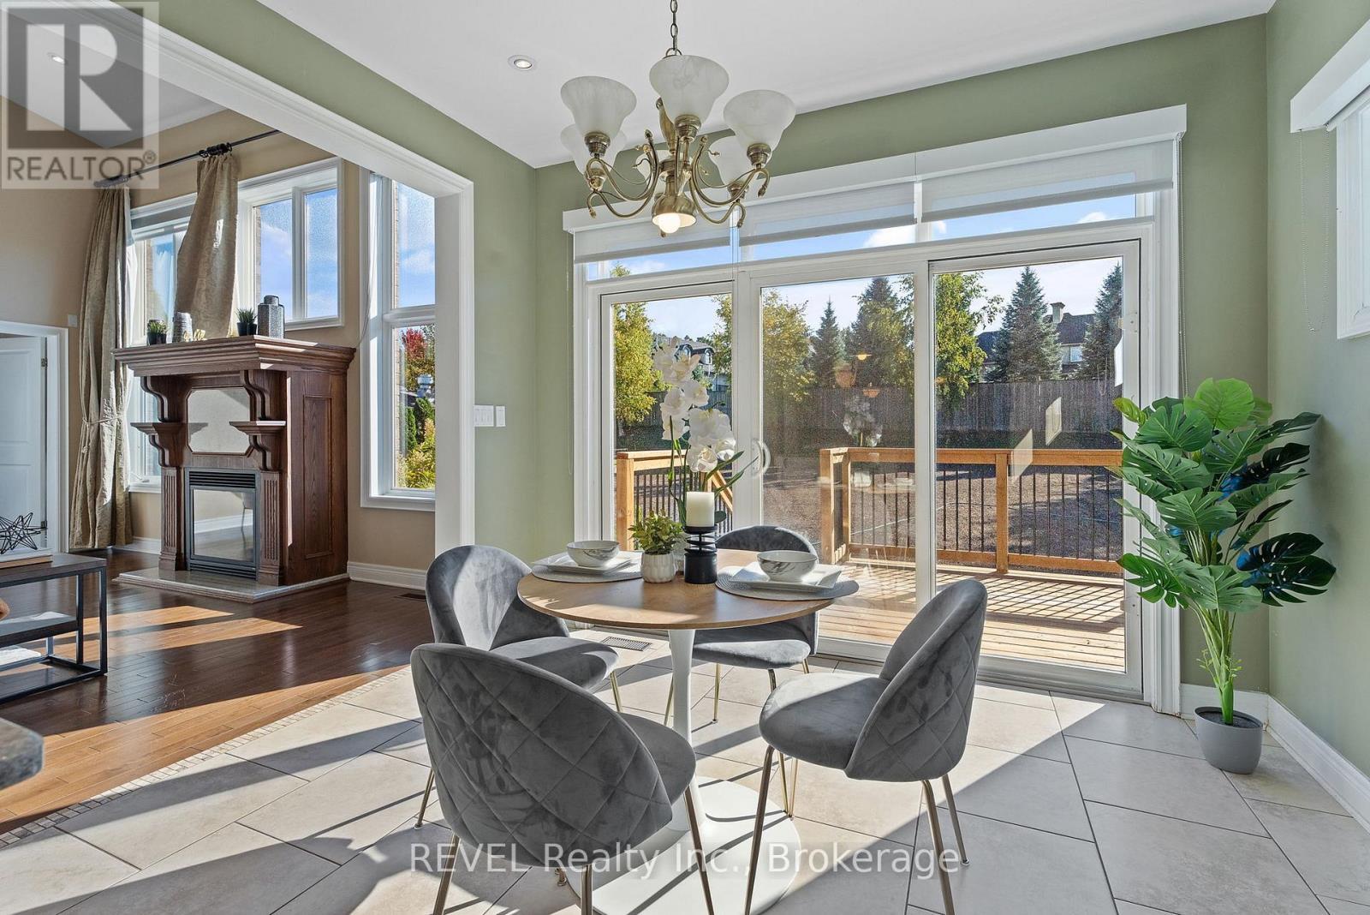
6718 Domenic Crescent, Niagara Falls (Stamford), ON - Indoor Photo Showing Dining Room
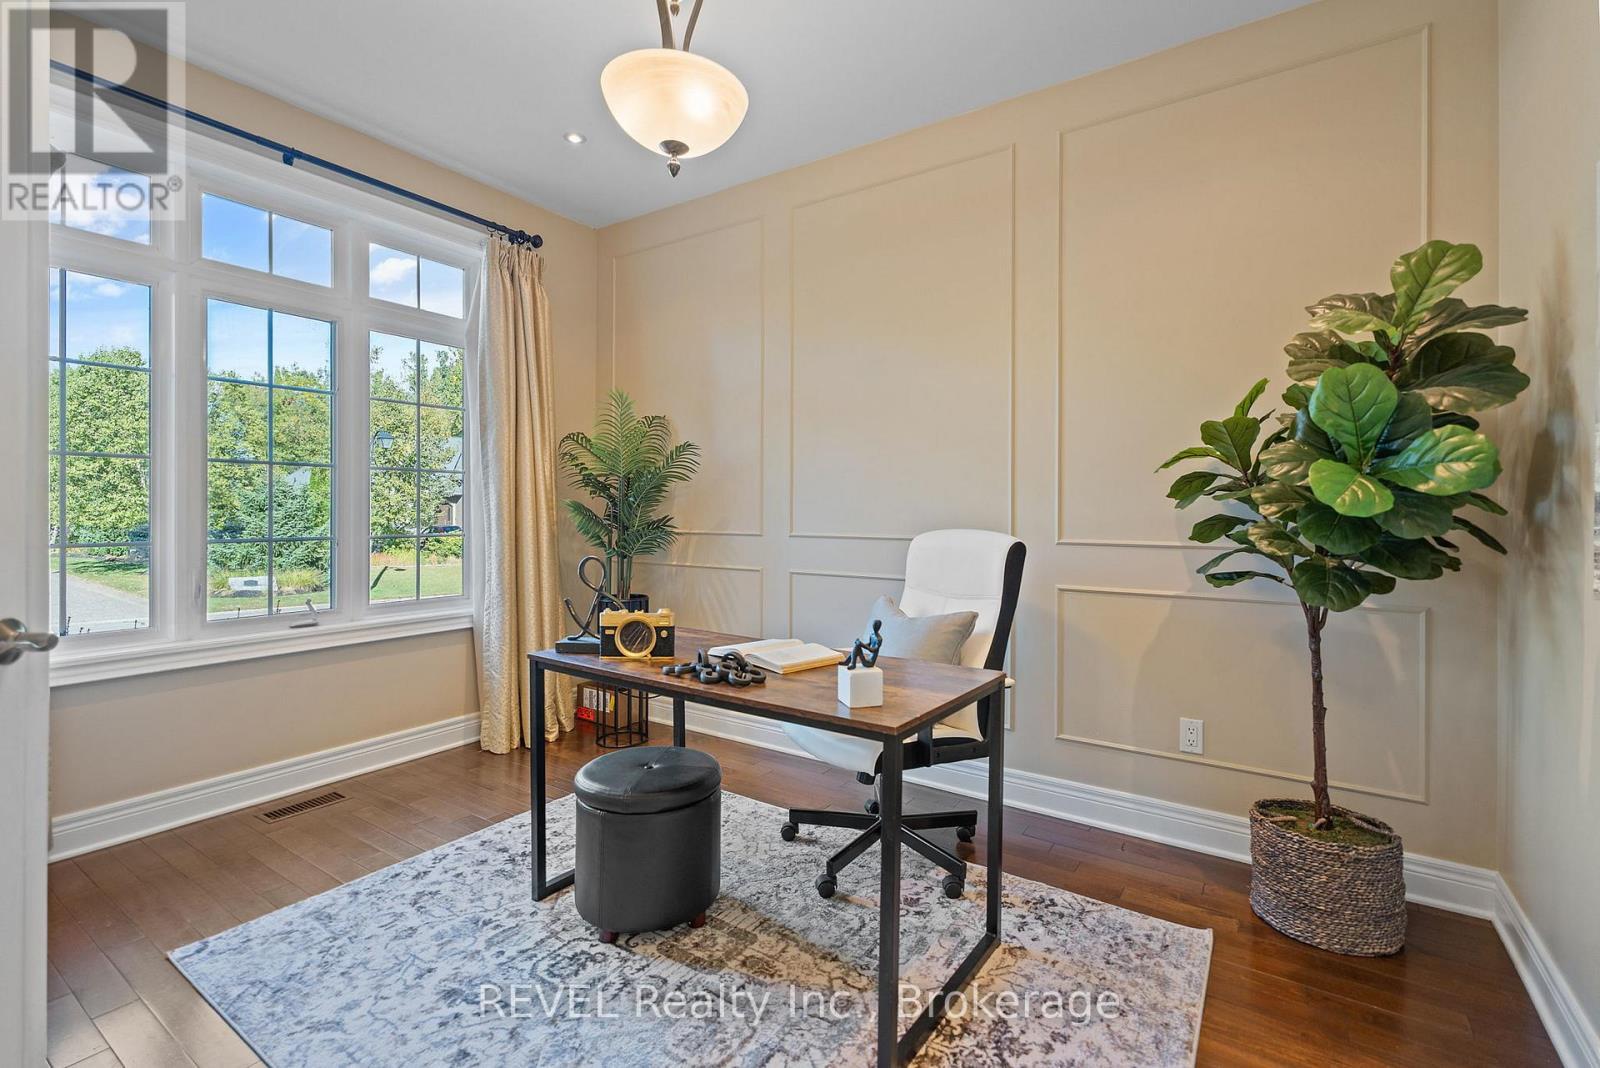
6718 Domenic Crescent, Niagara Falls (Stamford), ON - Indoor Photo Showing Office
6718 Domenic Crescent, Niagara Falls (Stamford), ON - Indoor
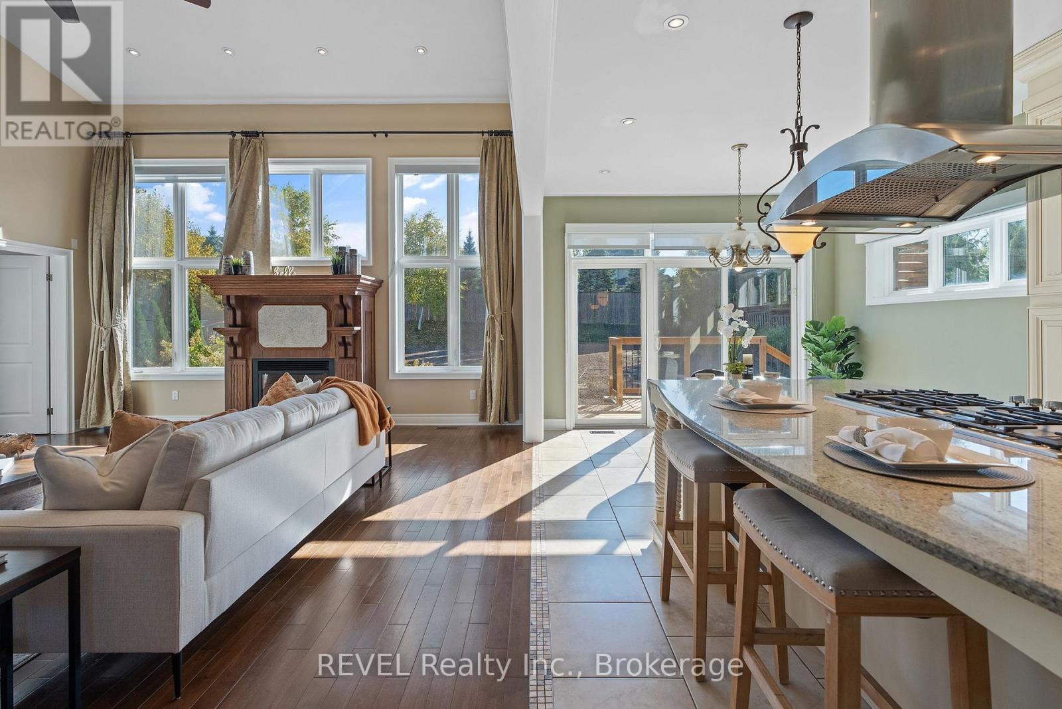
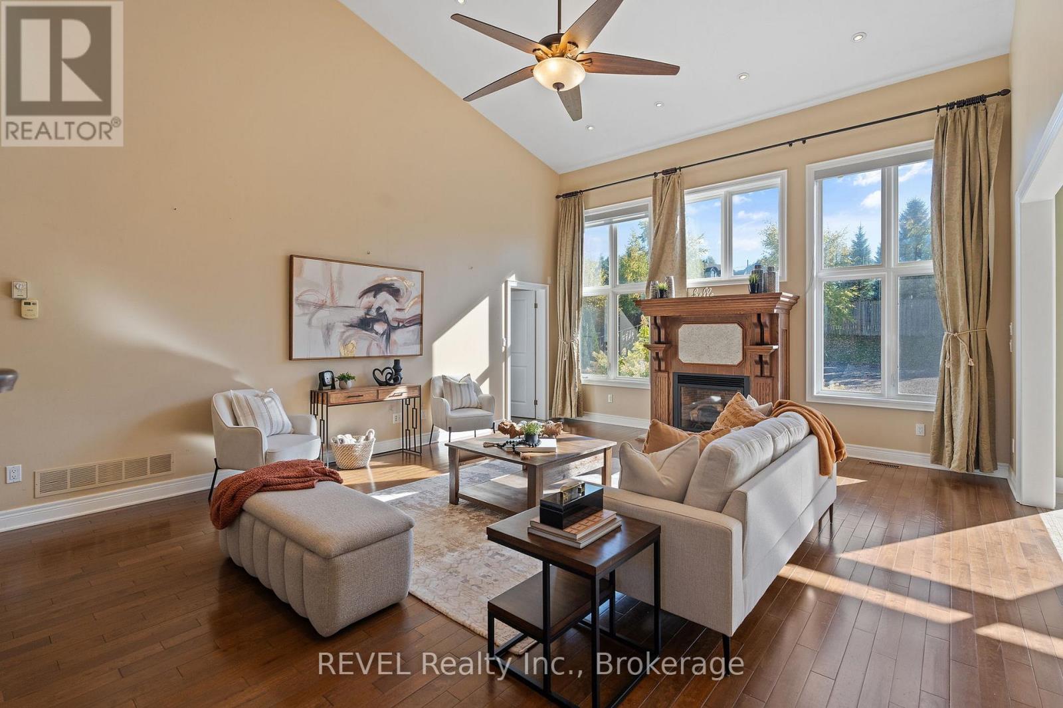
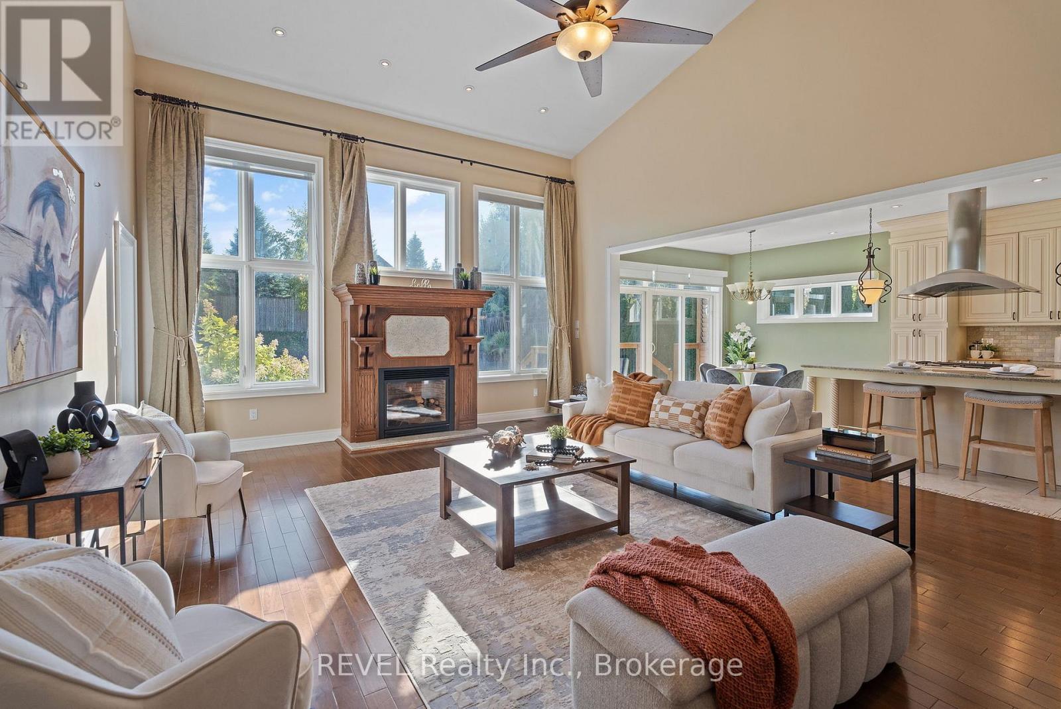
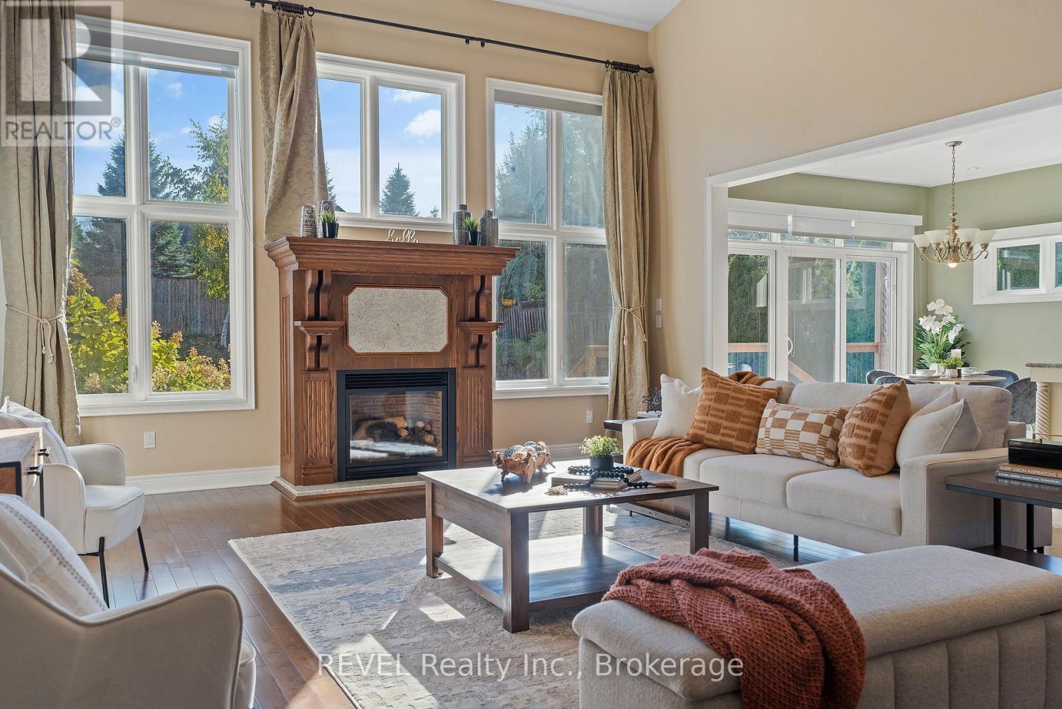
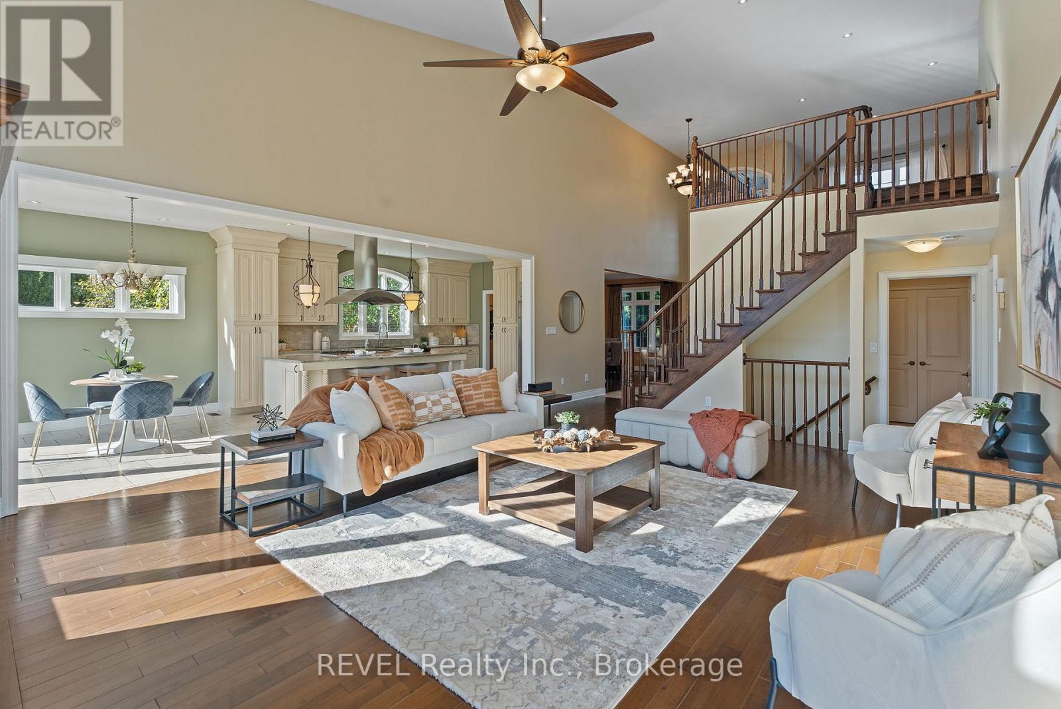
6718 Domenic Crescent, Niagara Falls (Stamford), ON - Indoor Photo Showing Living Room With Fireplace
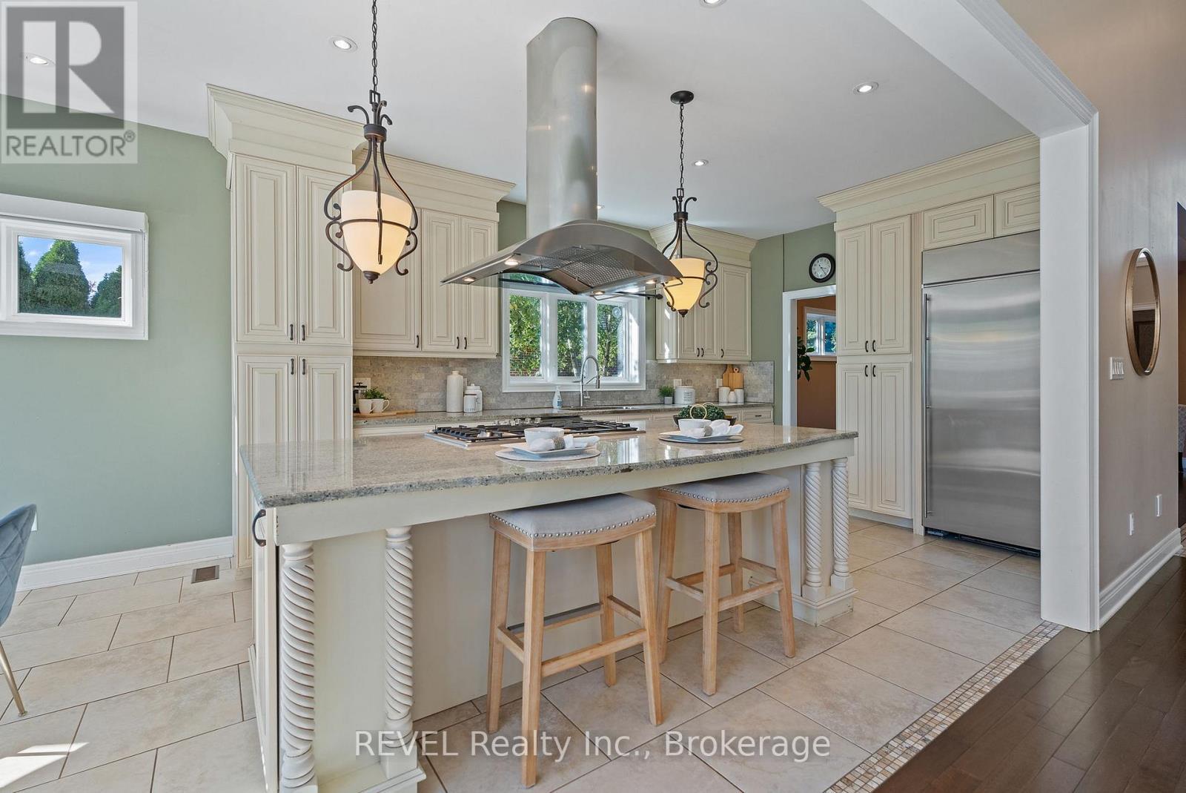
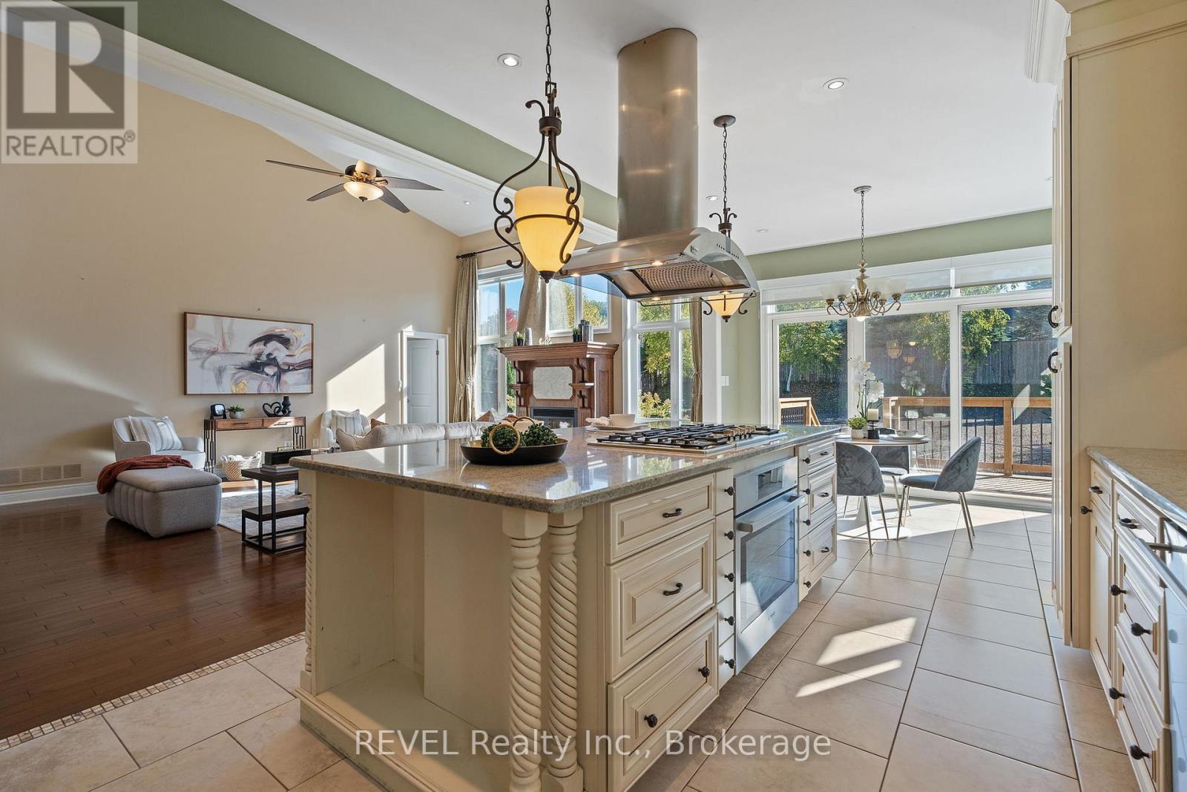
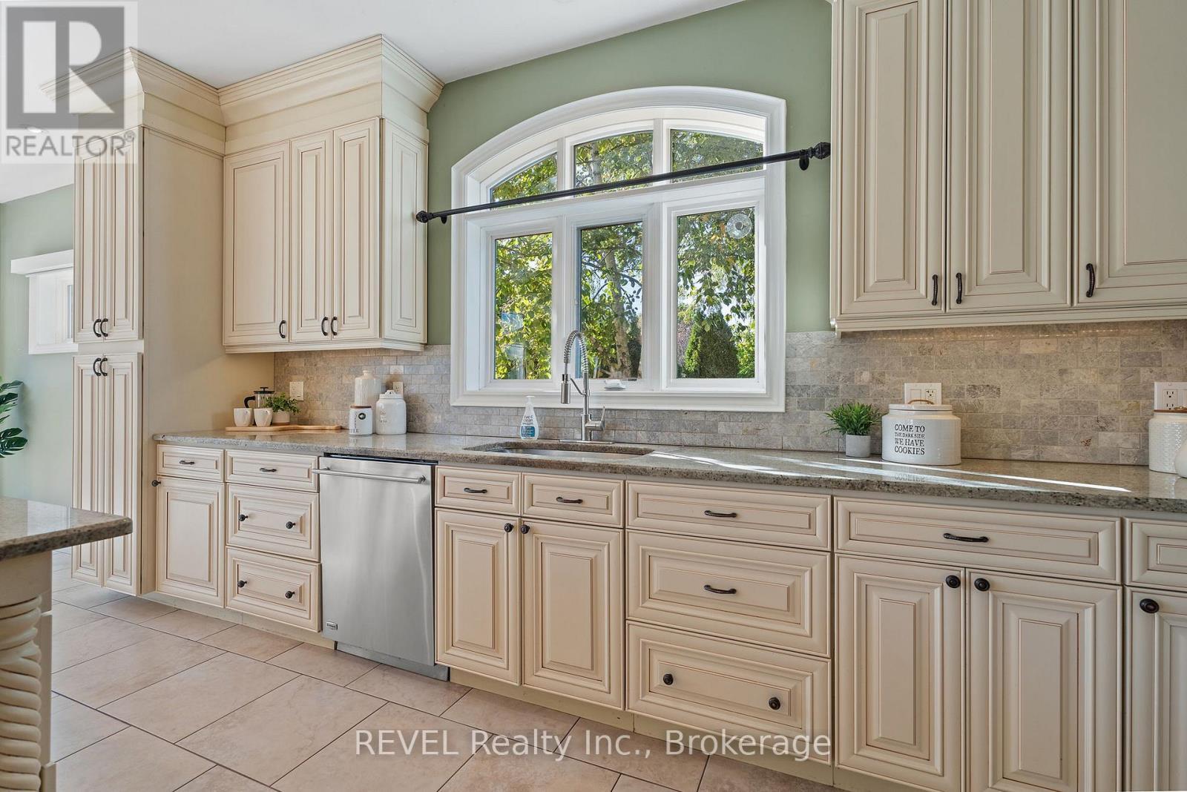
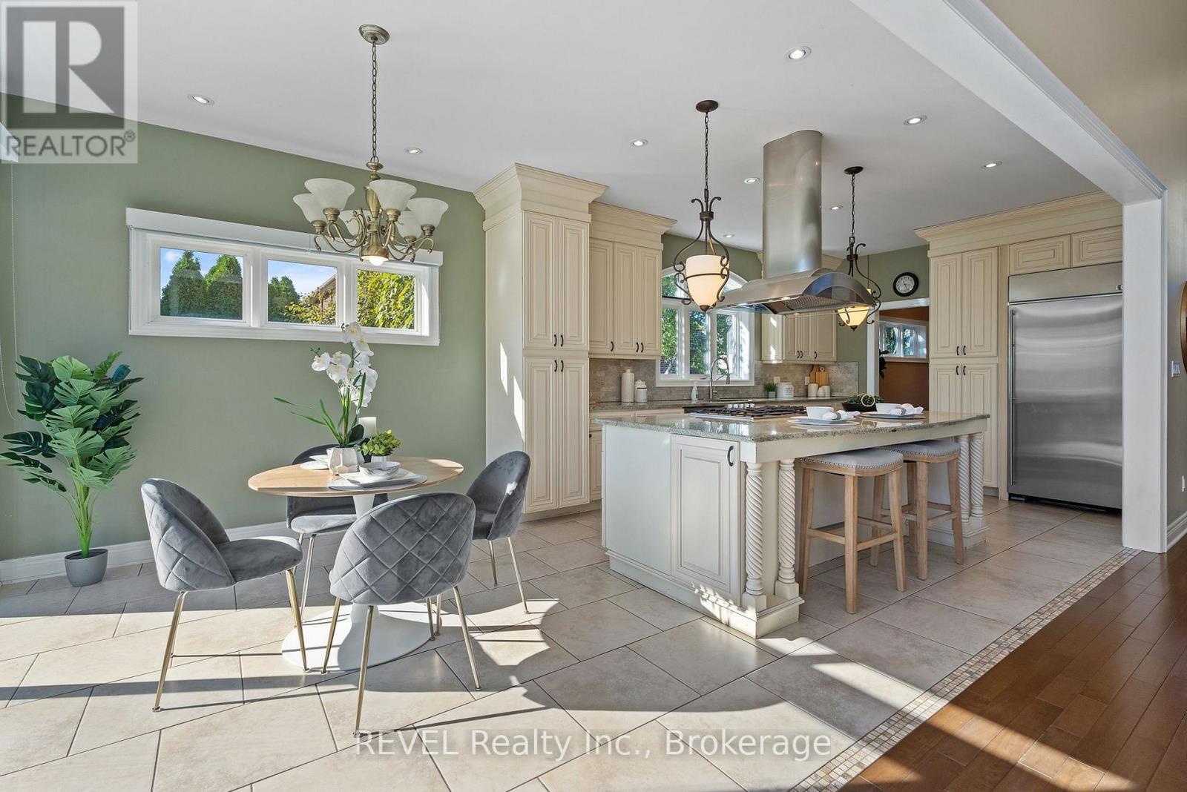
6718 Domenic Crescent, Niagara Falls (Stamford), ON - Indoor Photo Showing Kitchen With Upgraded Kitchen
6718 Domenic Crescent, Niagara Falls (Stamford), ON - Indoor
6718 Domenic Crescent, Niagara Falls (Stamford), ON - Indoor Photo Showing Kitchen
6718 Domenic Crescent, Niagara Falls (Stamford), ON - Indoor
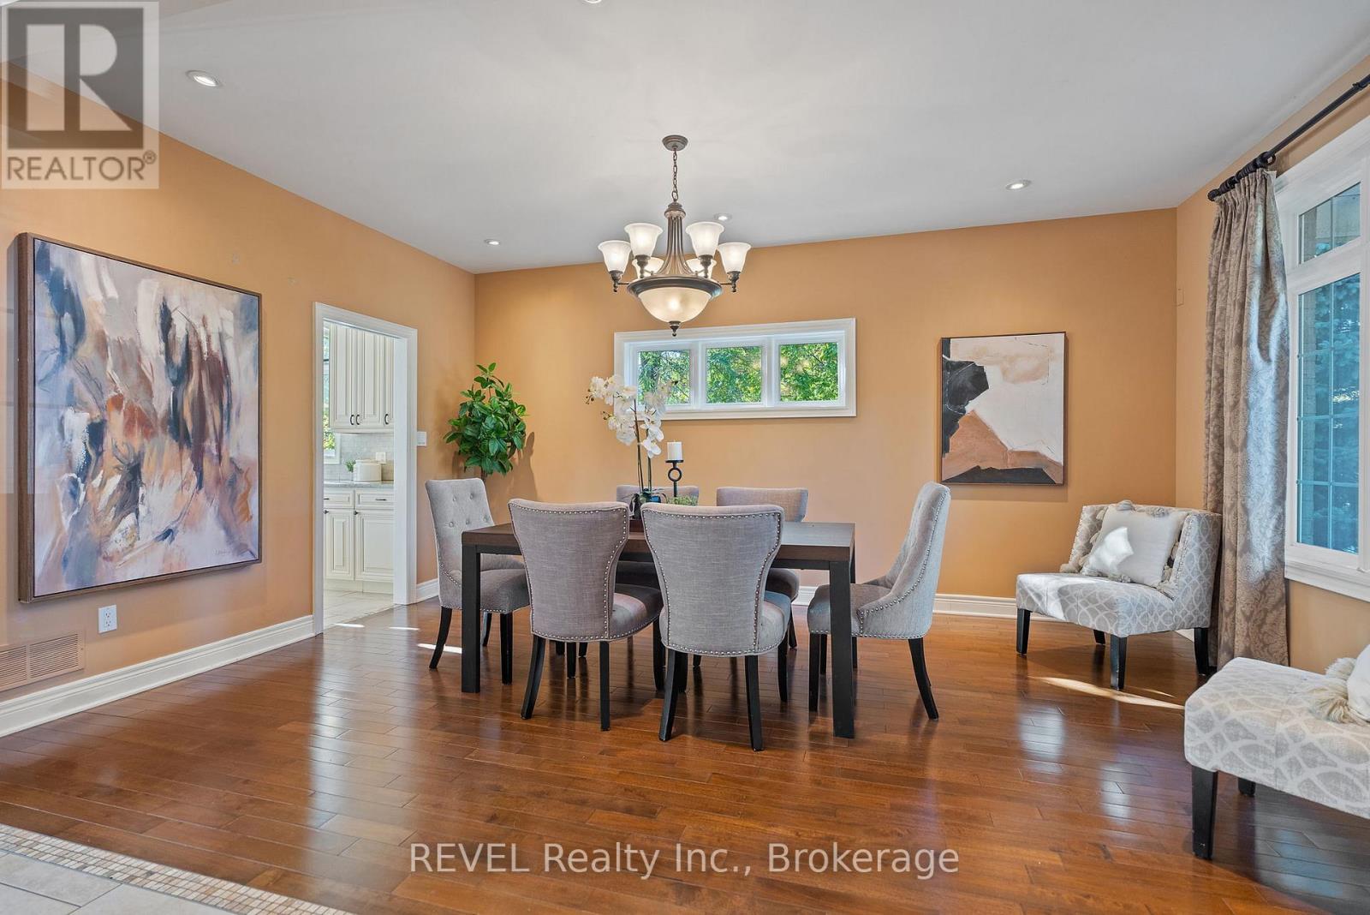
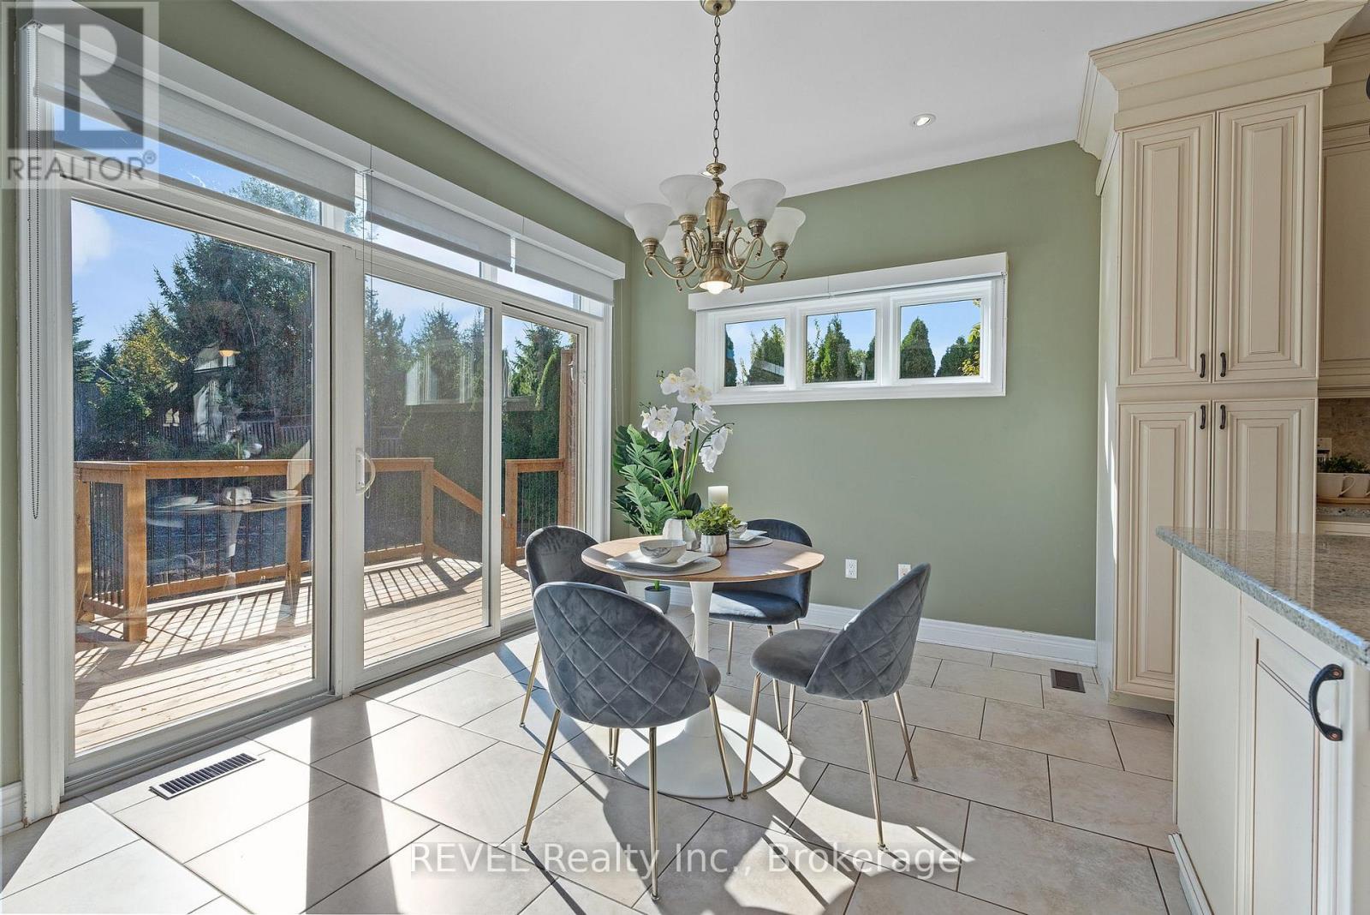
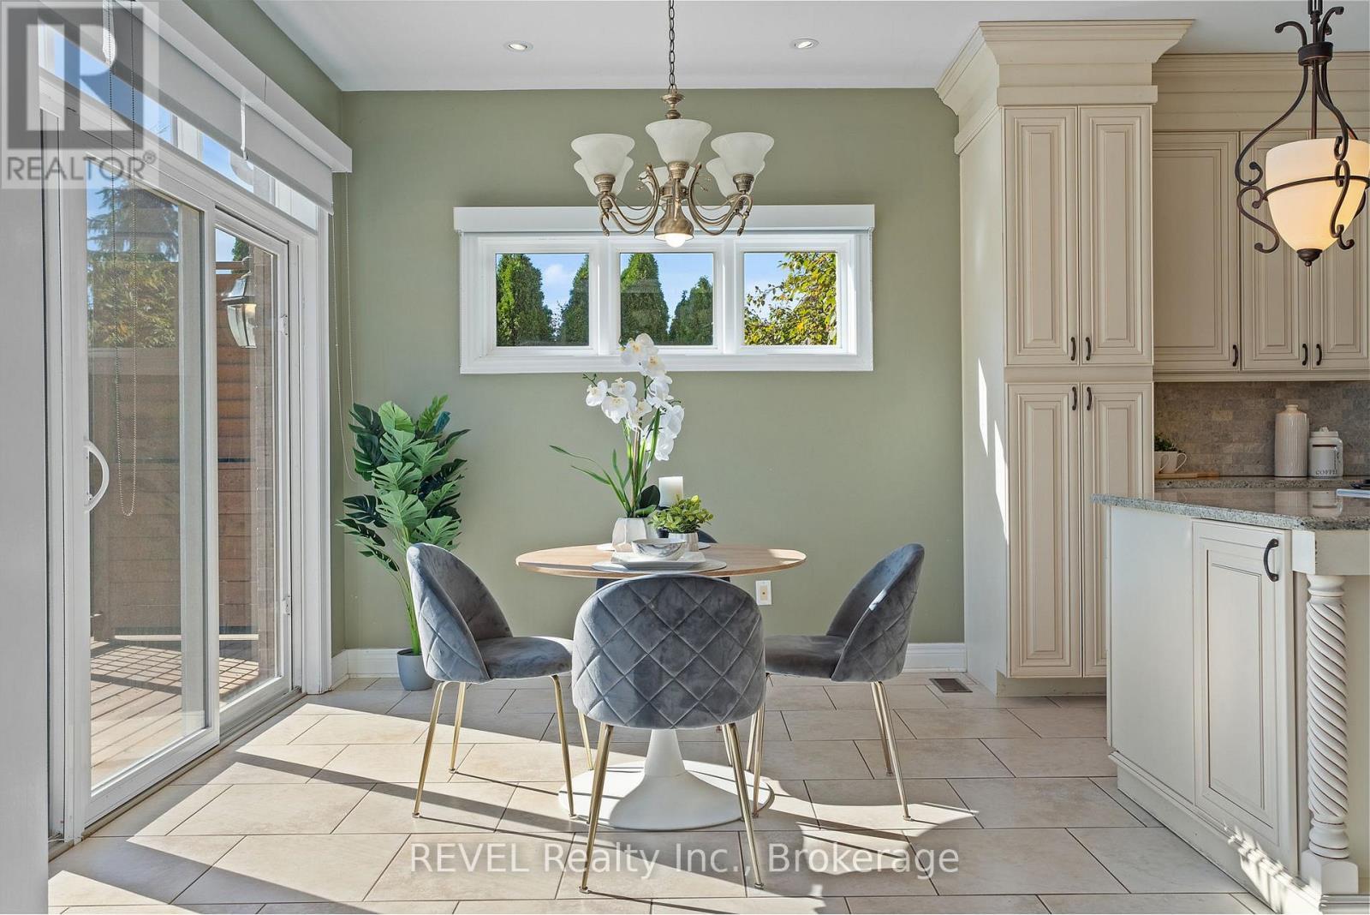
6718 Domenic Crescent, Niagara Falls (Stamford), ON - Indoor Photo Showing Dining Room
6718 Domenic Crescent, Niagara Falls (Stamford), ON - Indoor Photo Showing Other Room With Fireplace
6718 Domenic Crescent, Niagara Falls (Stamford), ON - Indoor Photo Showing Living Room With Fireplace
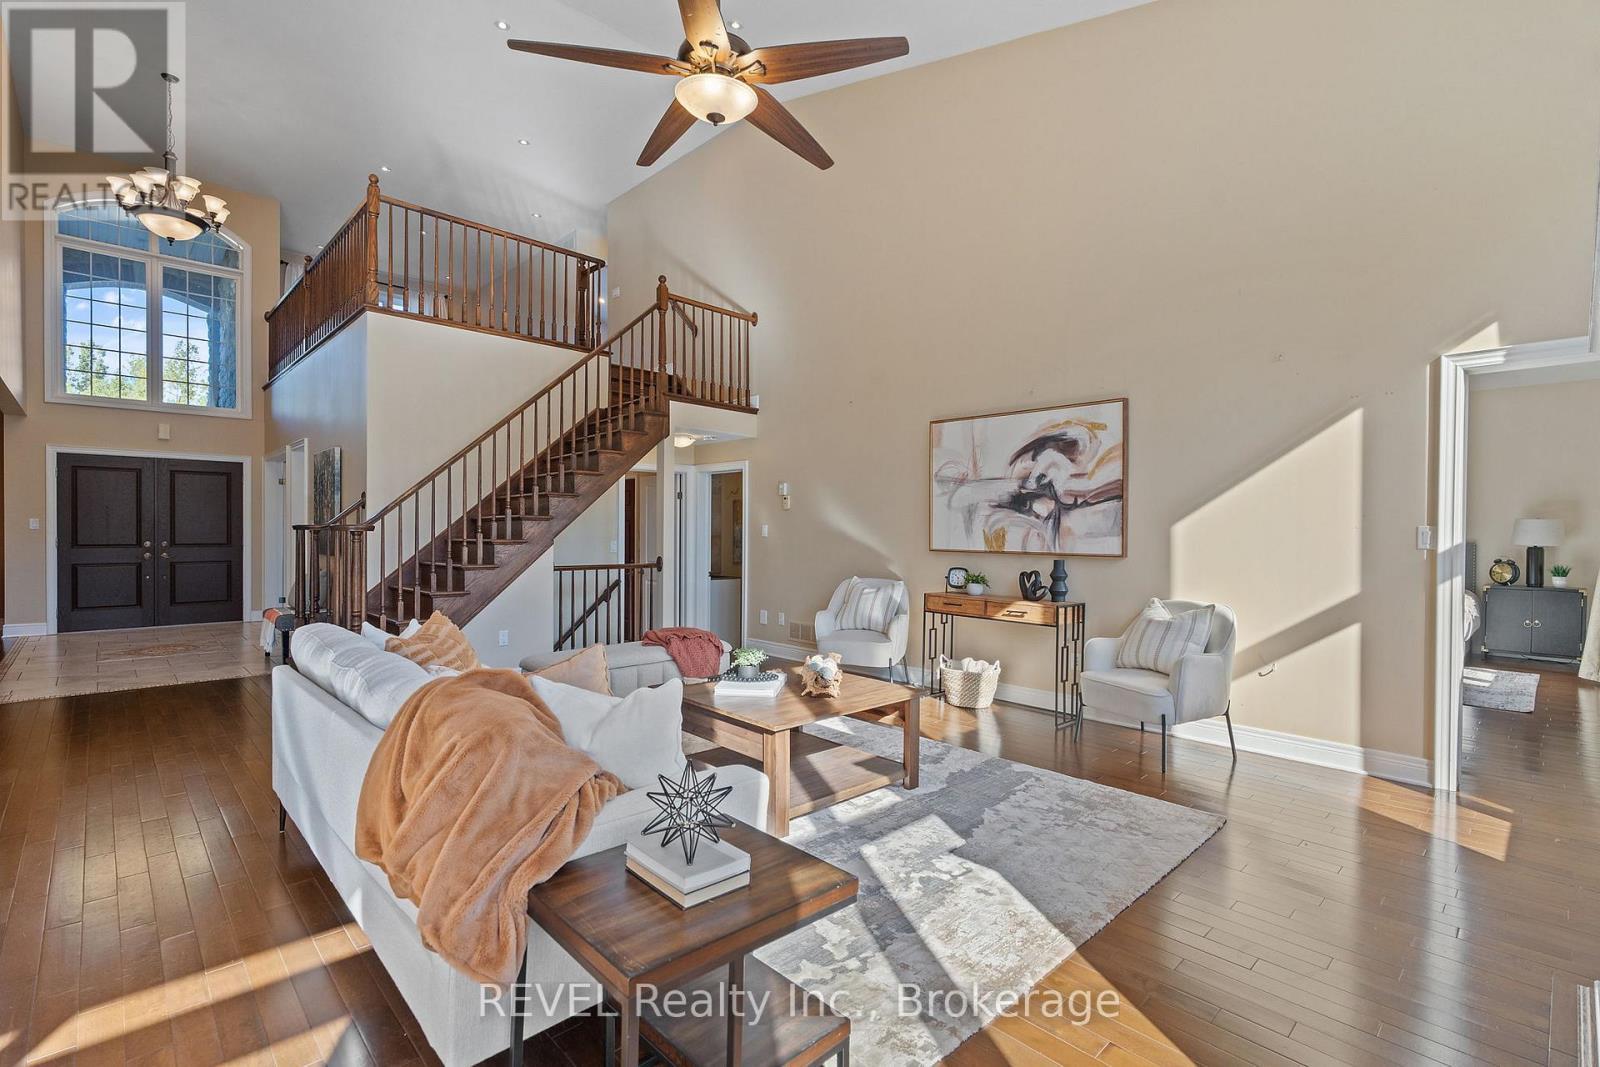
6718 Domenic Crescent, Niagara Falls (Stamford), ON - Indoor Photo Showing Living Room
6718 Domenic Crescent, Niagara Falls (Stamford), ON - Indoor
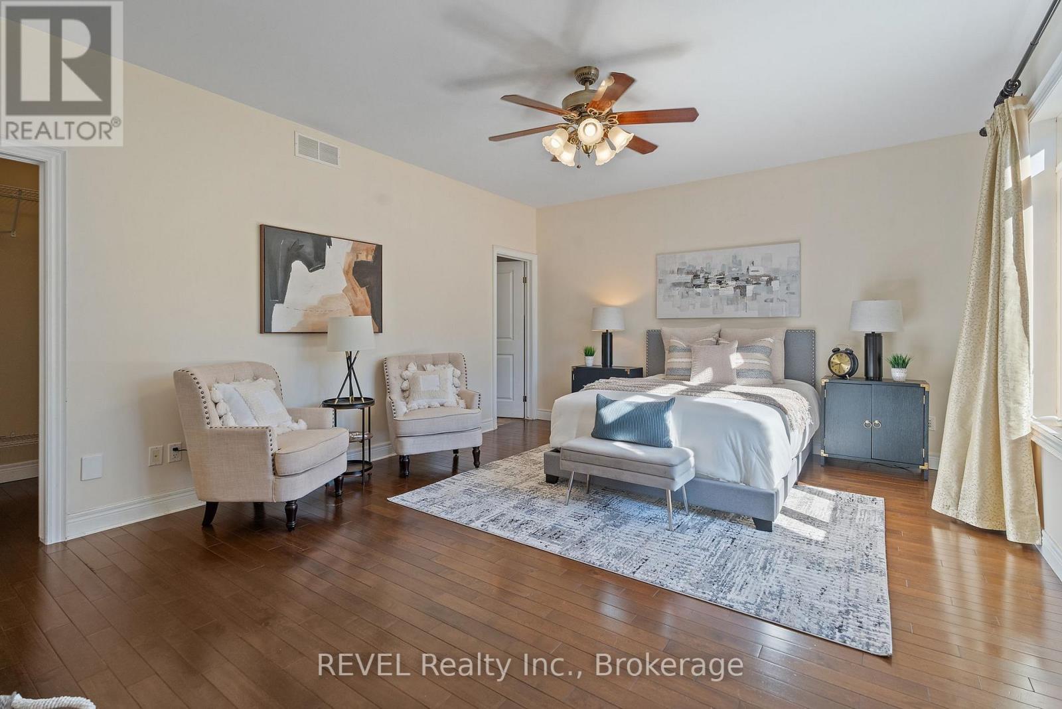
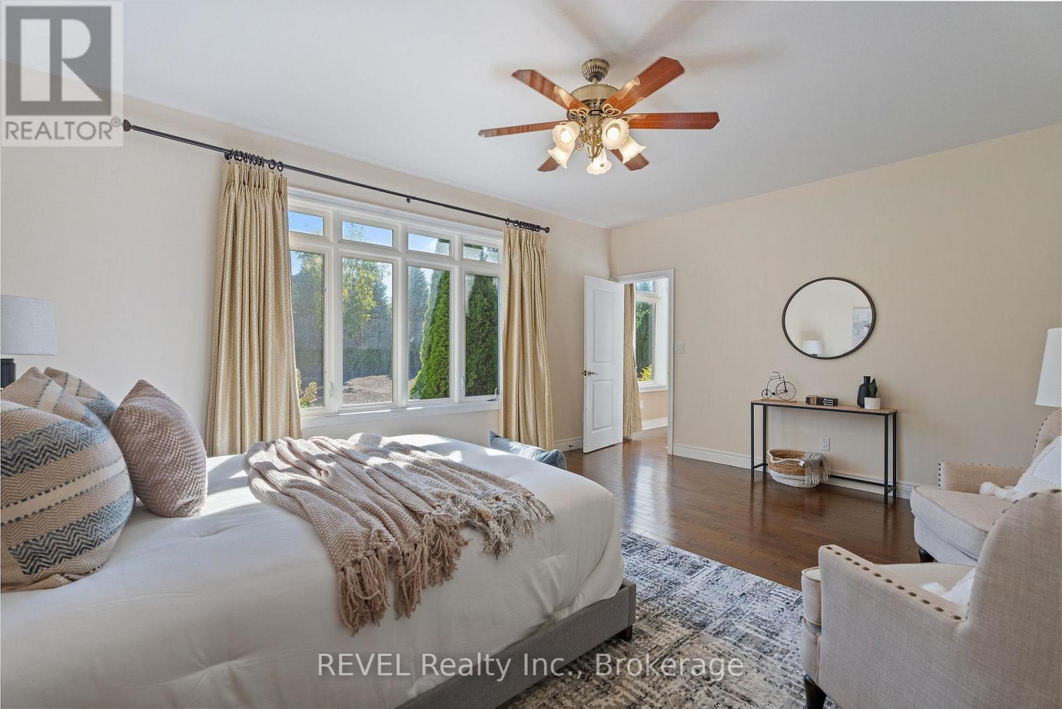
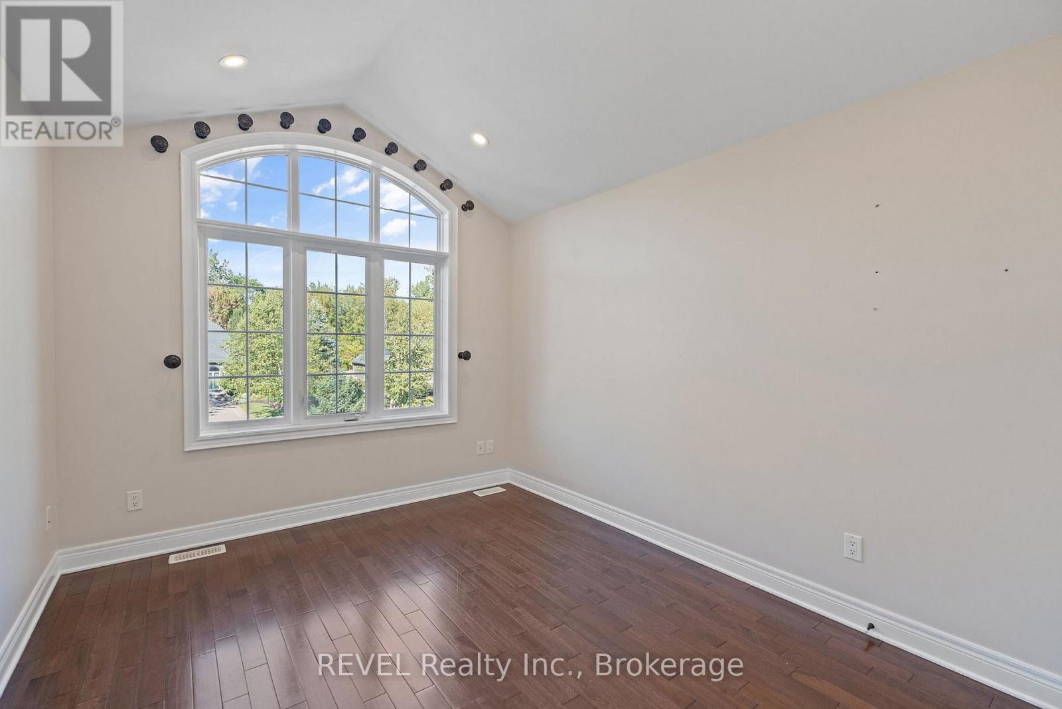
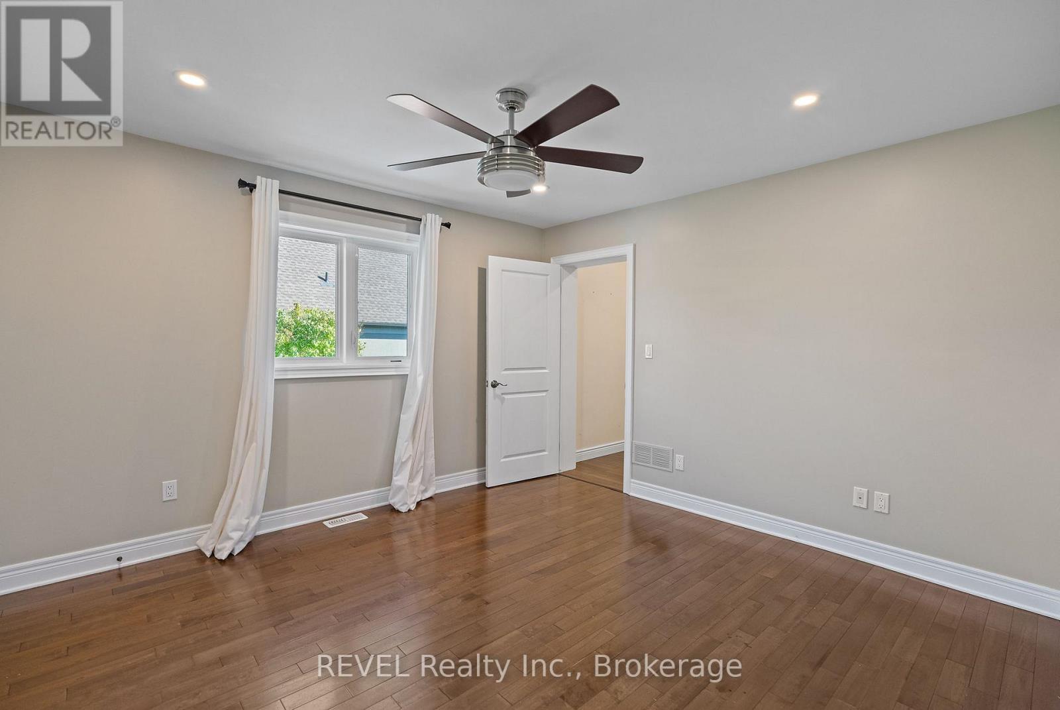
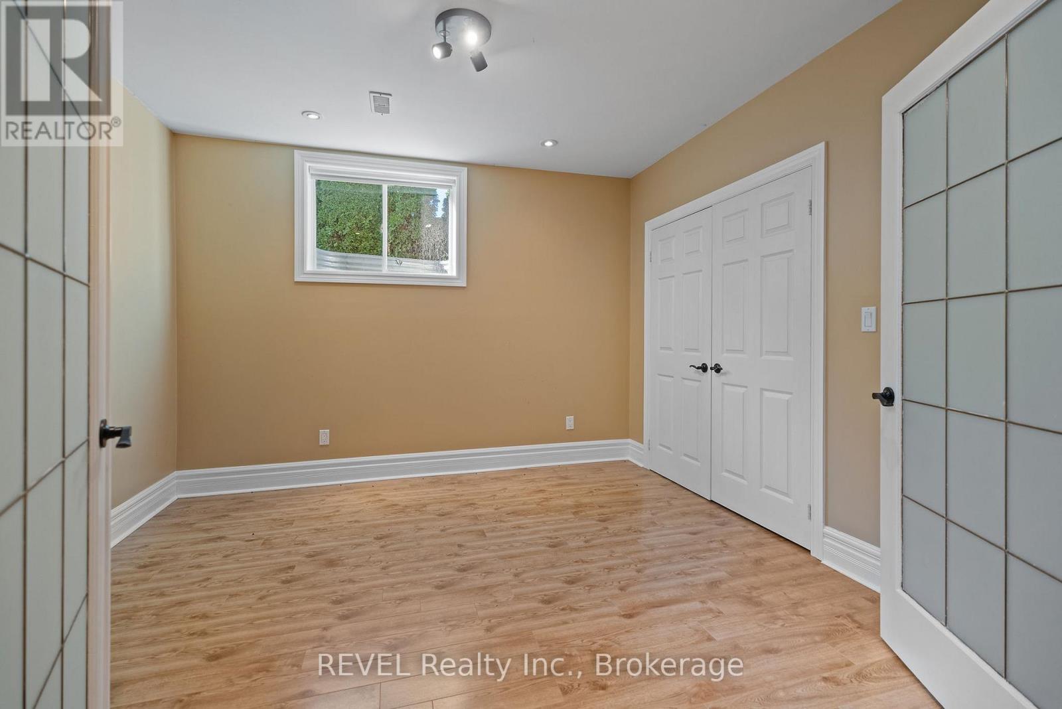
6718 Domenic Crescent, Niagara Falls (Stamford), ON - Indoor Photo Showing Bedroom
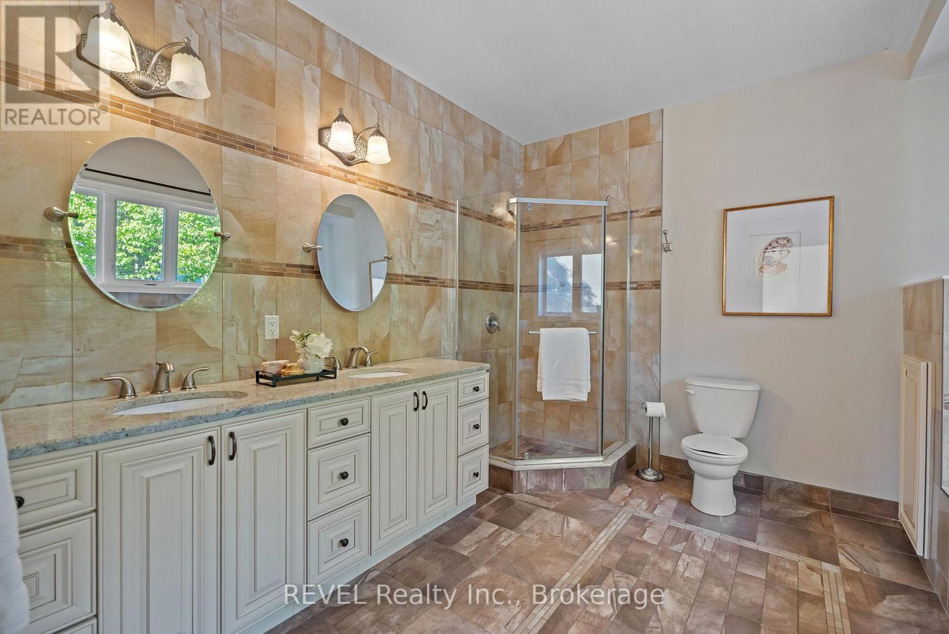
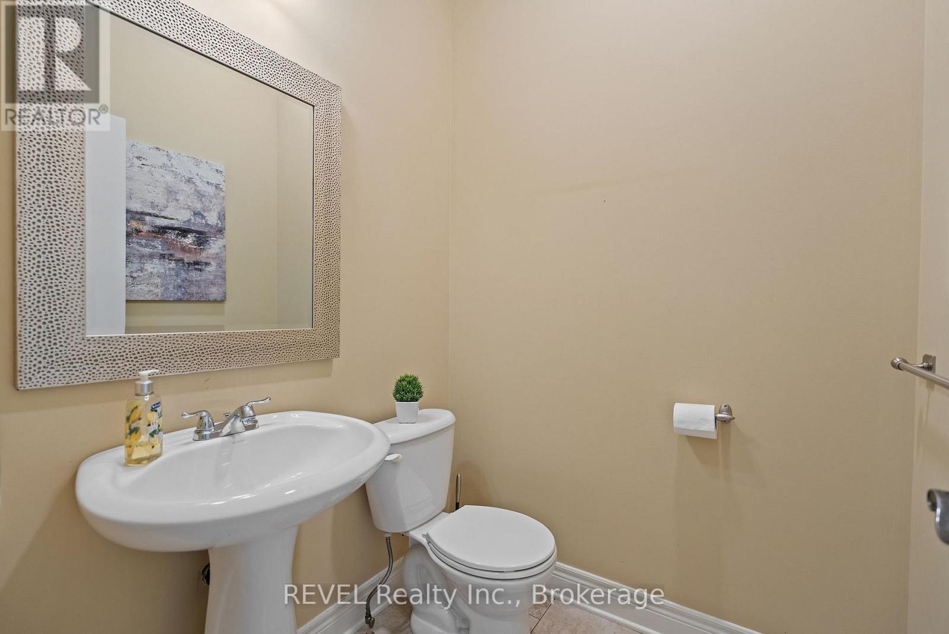
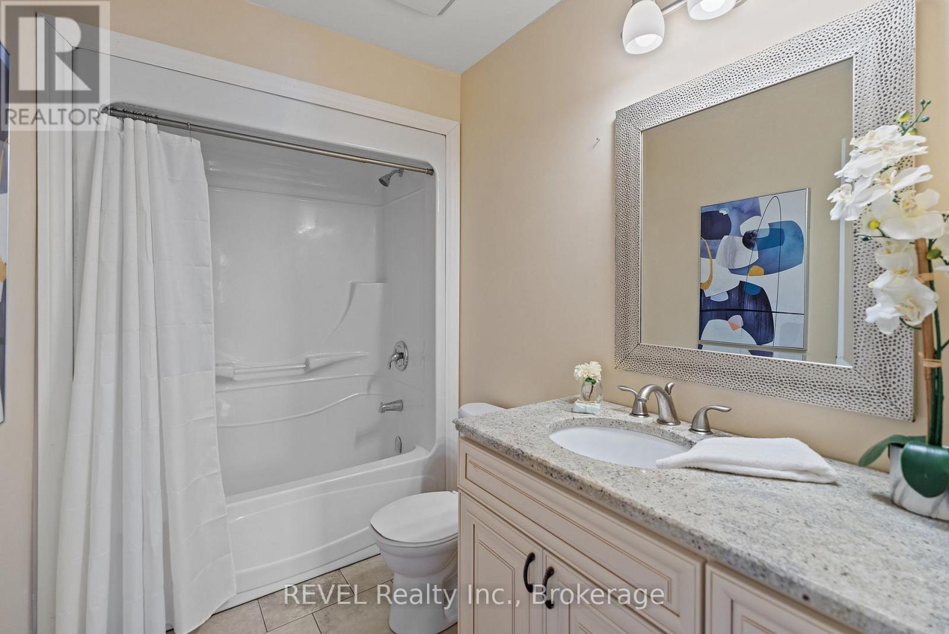
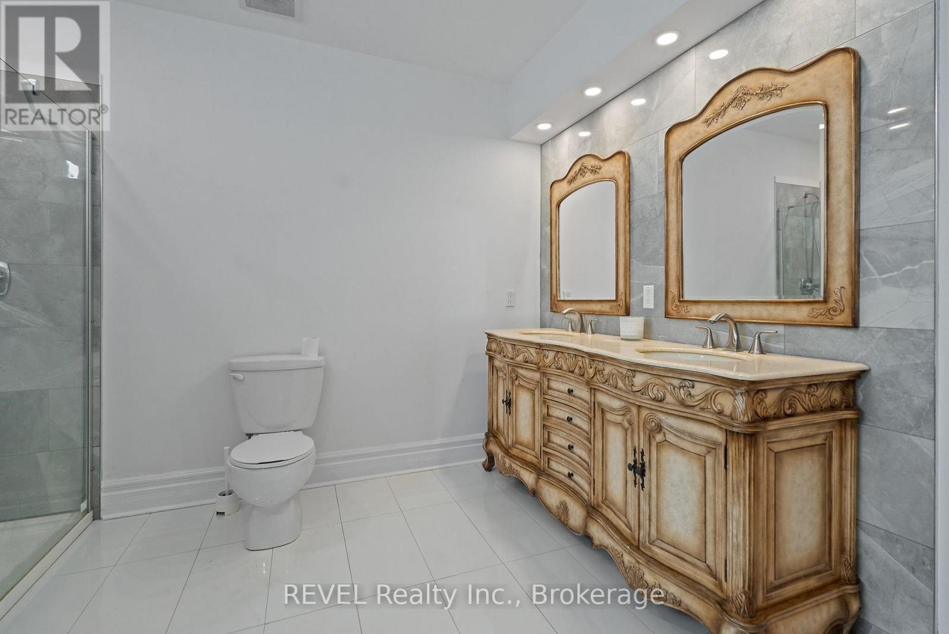
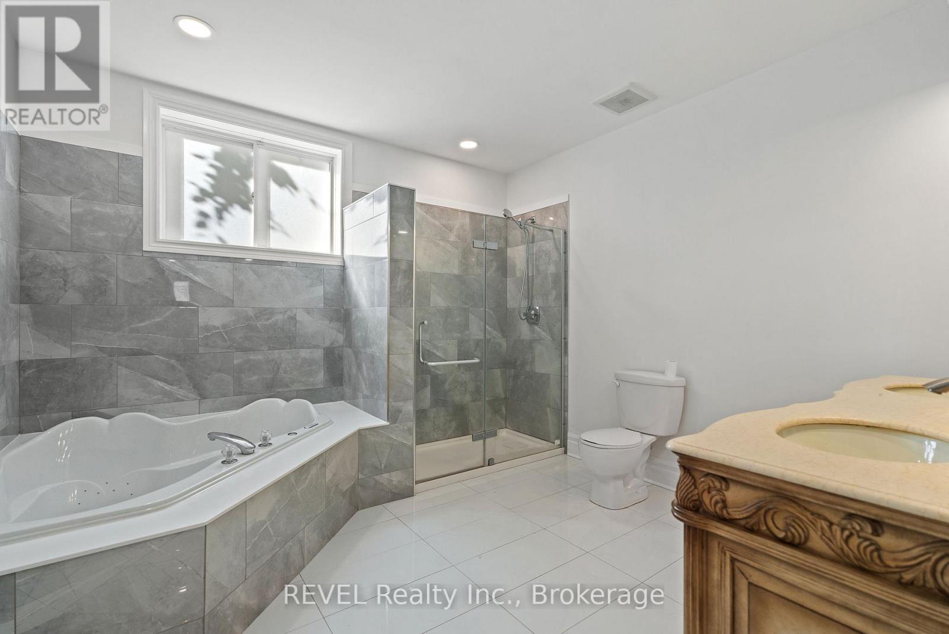
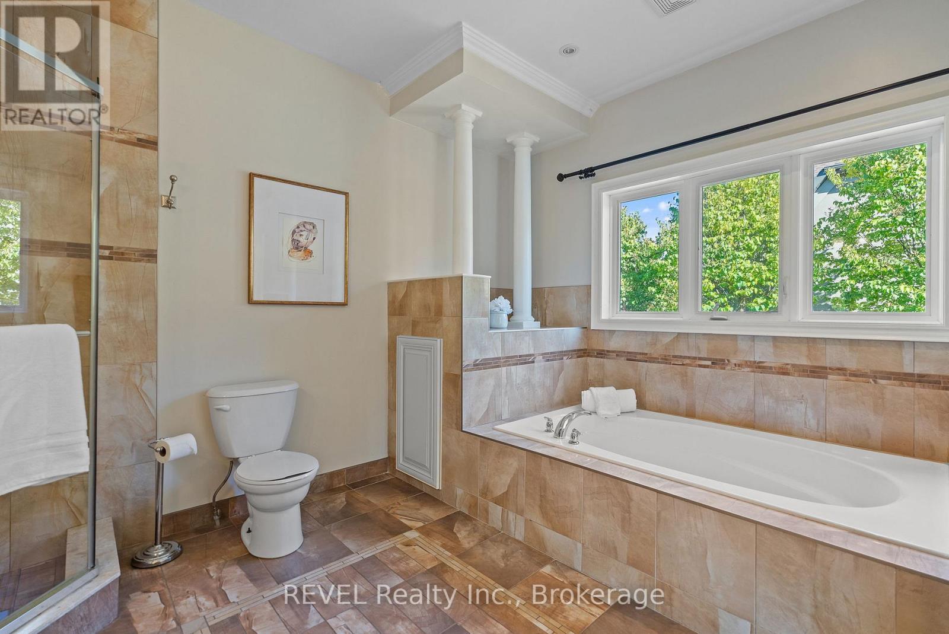
6718 Domenic Crescent, Niagara Falls (Stamford), ON - Indoor Photo Showing Bathroom
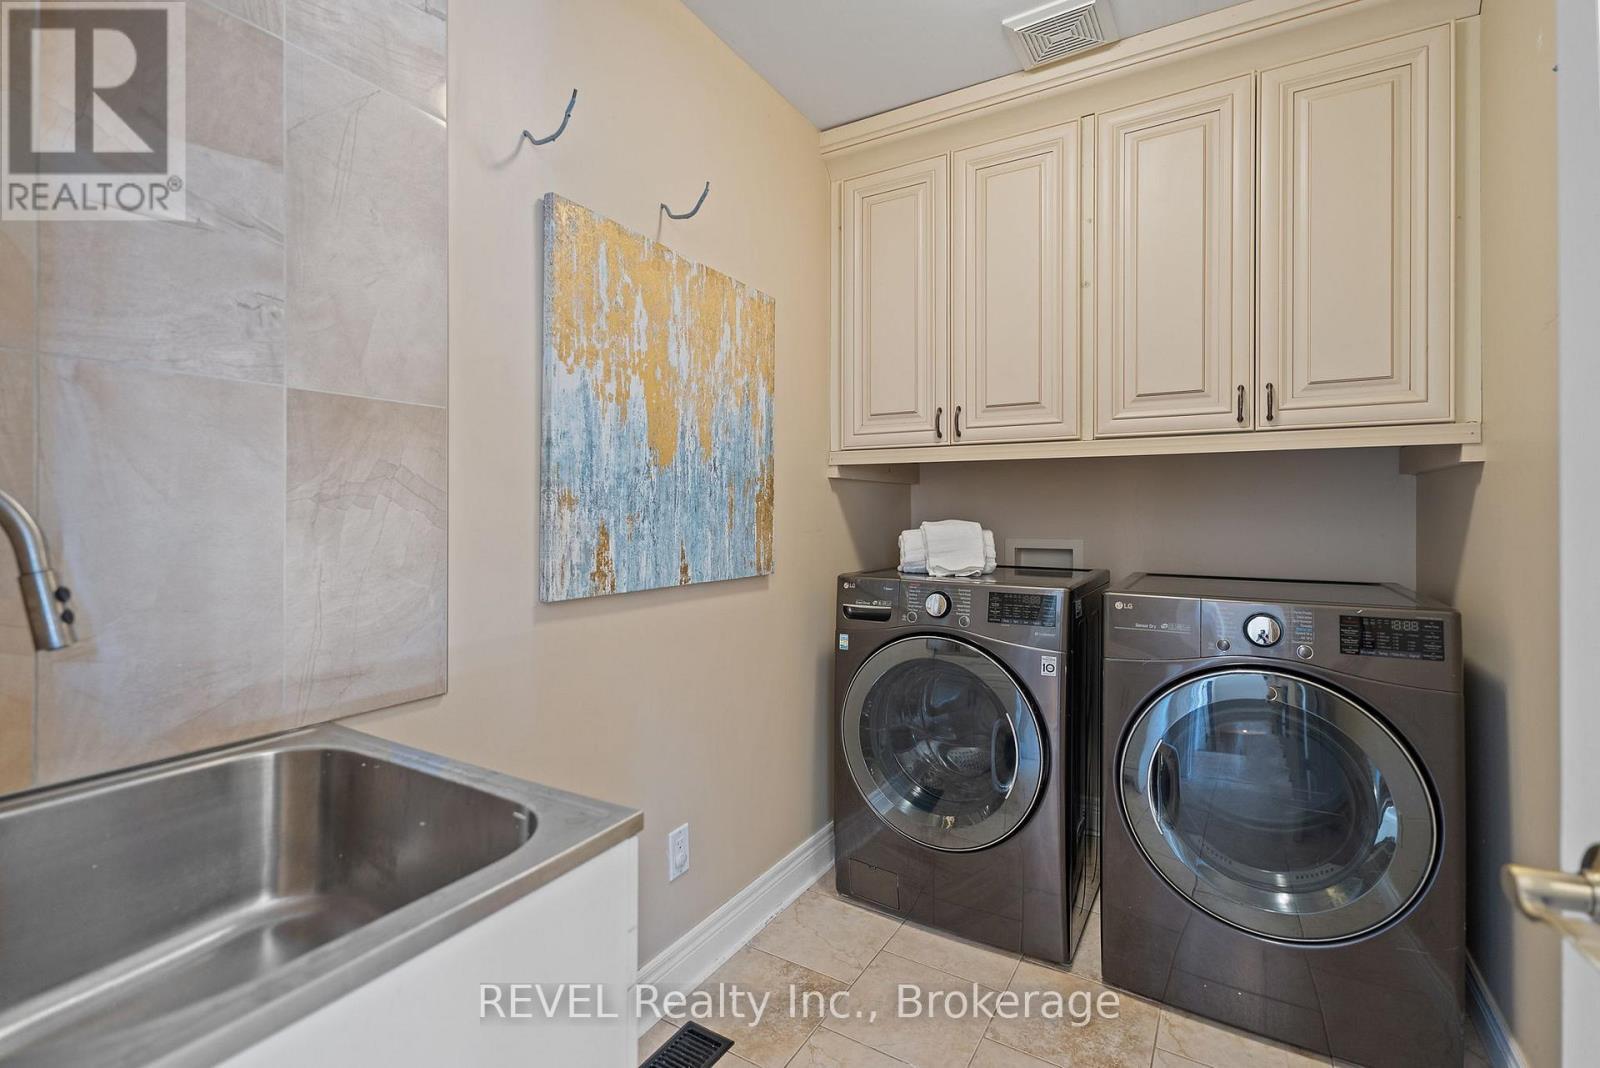
6718 Domenic Crescent, Niagara Falls (Stamford), ON - Indoor Photo Showing Laundry Room
6718 Domenic Crescent, Niagara Falls (Stamford), ON - Indoor Photo Showing Bathroom
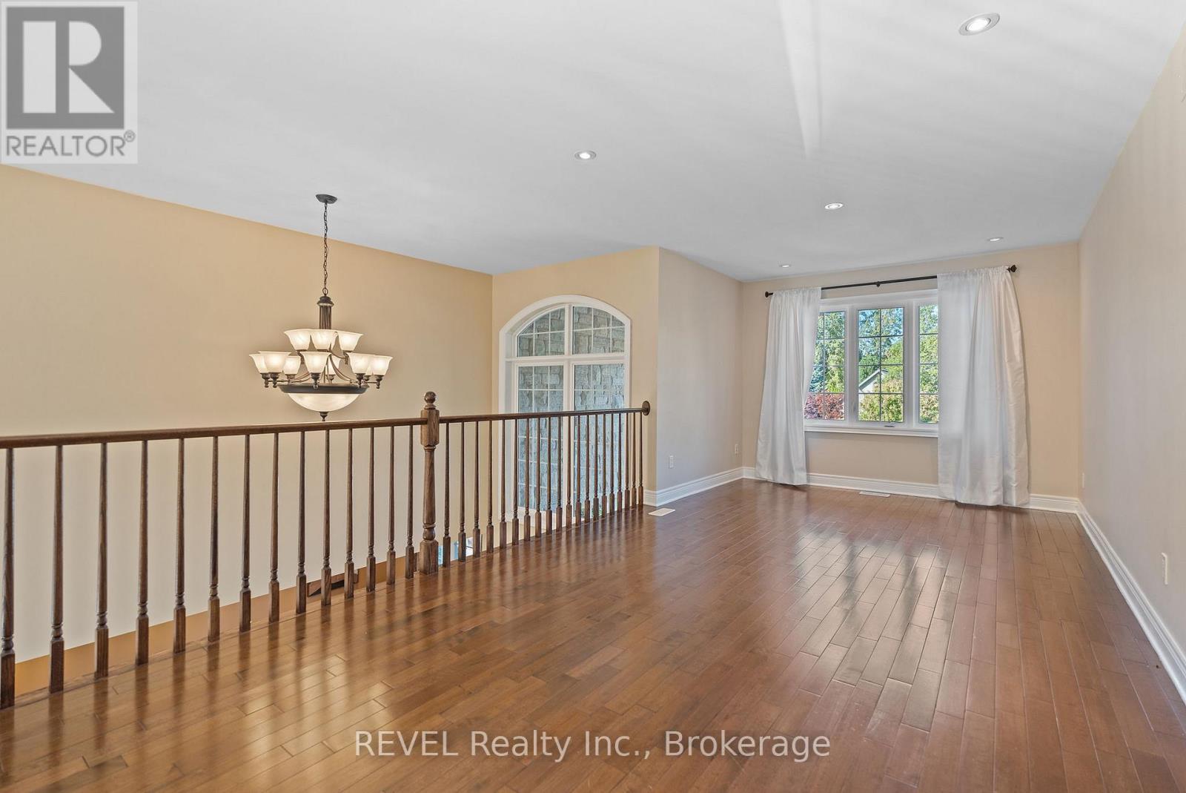
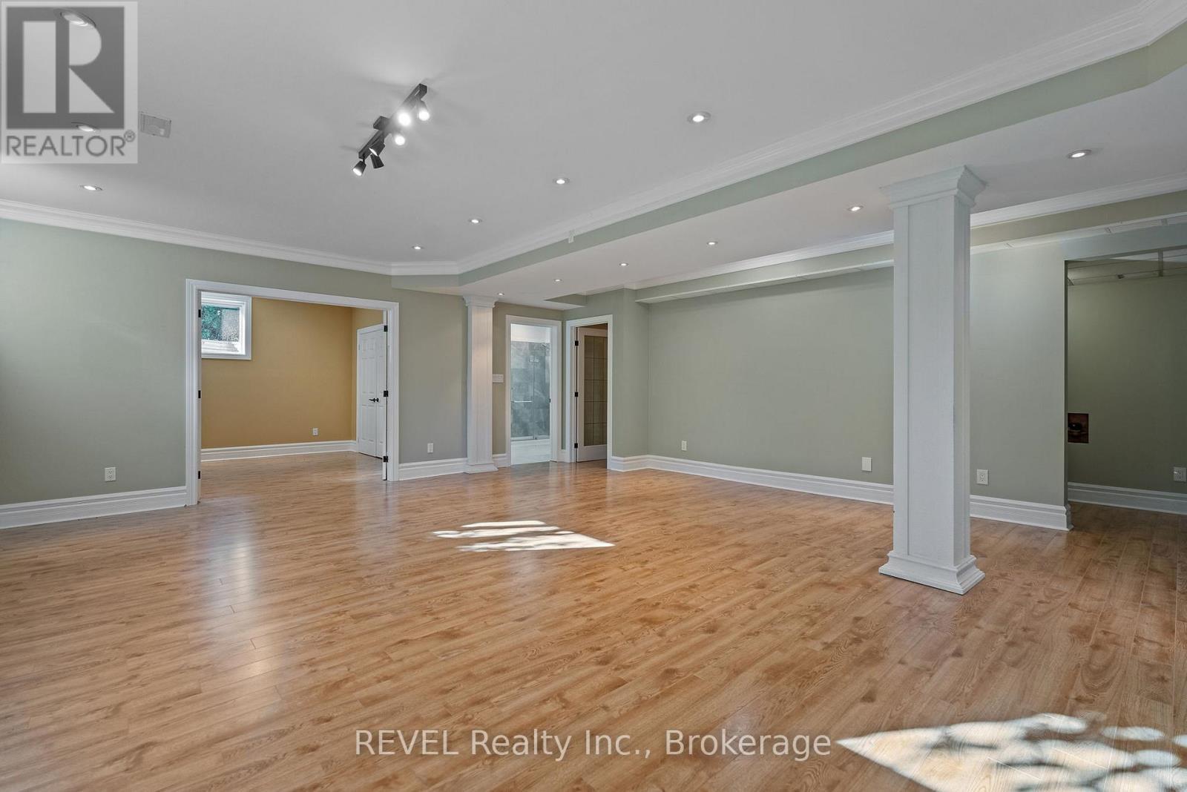
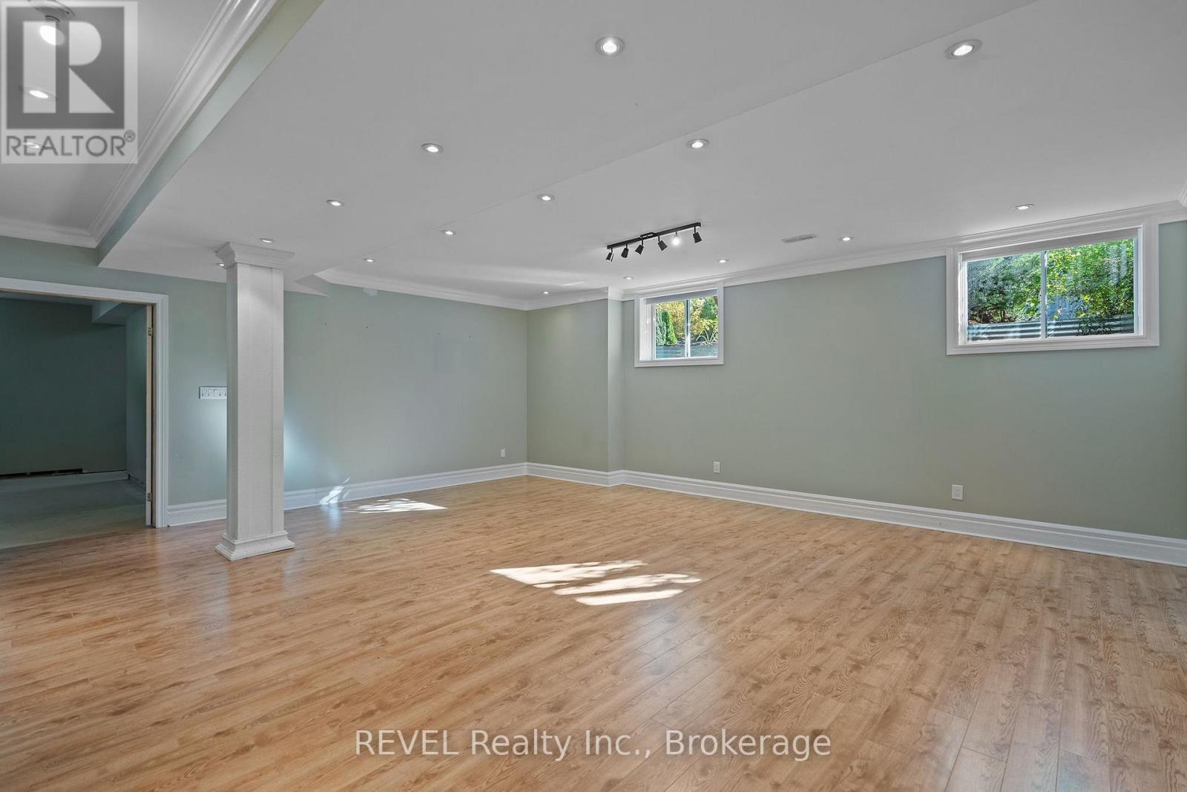
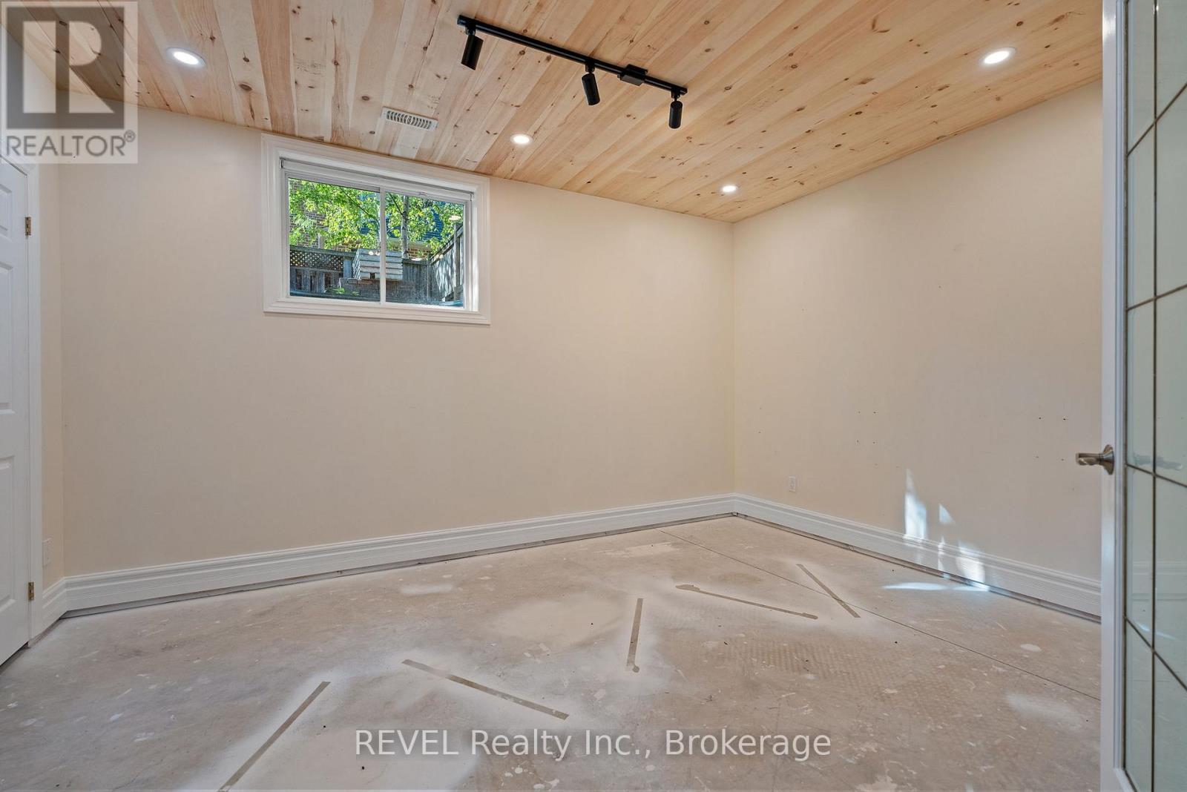
6718 Domenic Crescent, Niagara Falls (Stamford), ON - Indoor Photo Showing Other Room
6718 Domenic Crescent, Niagara Falls (Stamford), ON - Indoor Photo Showing Bathroom
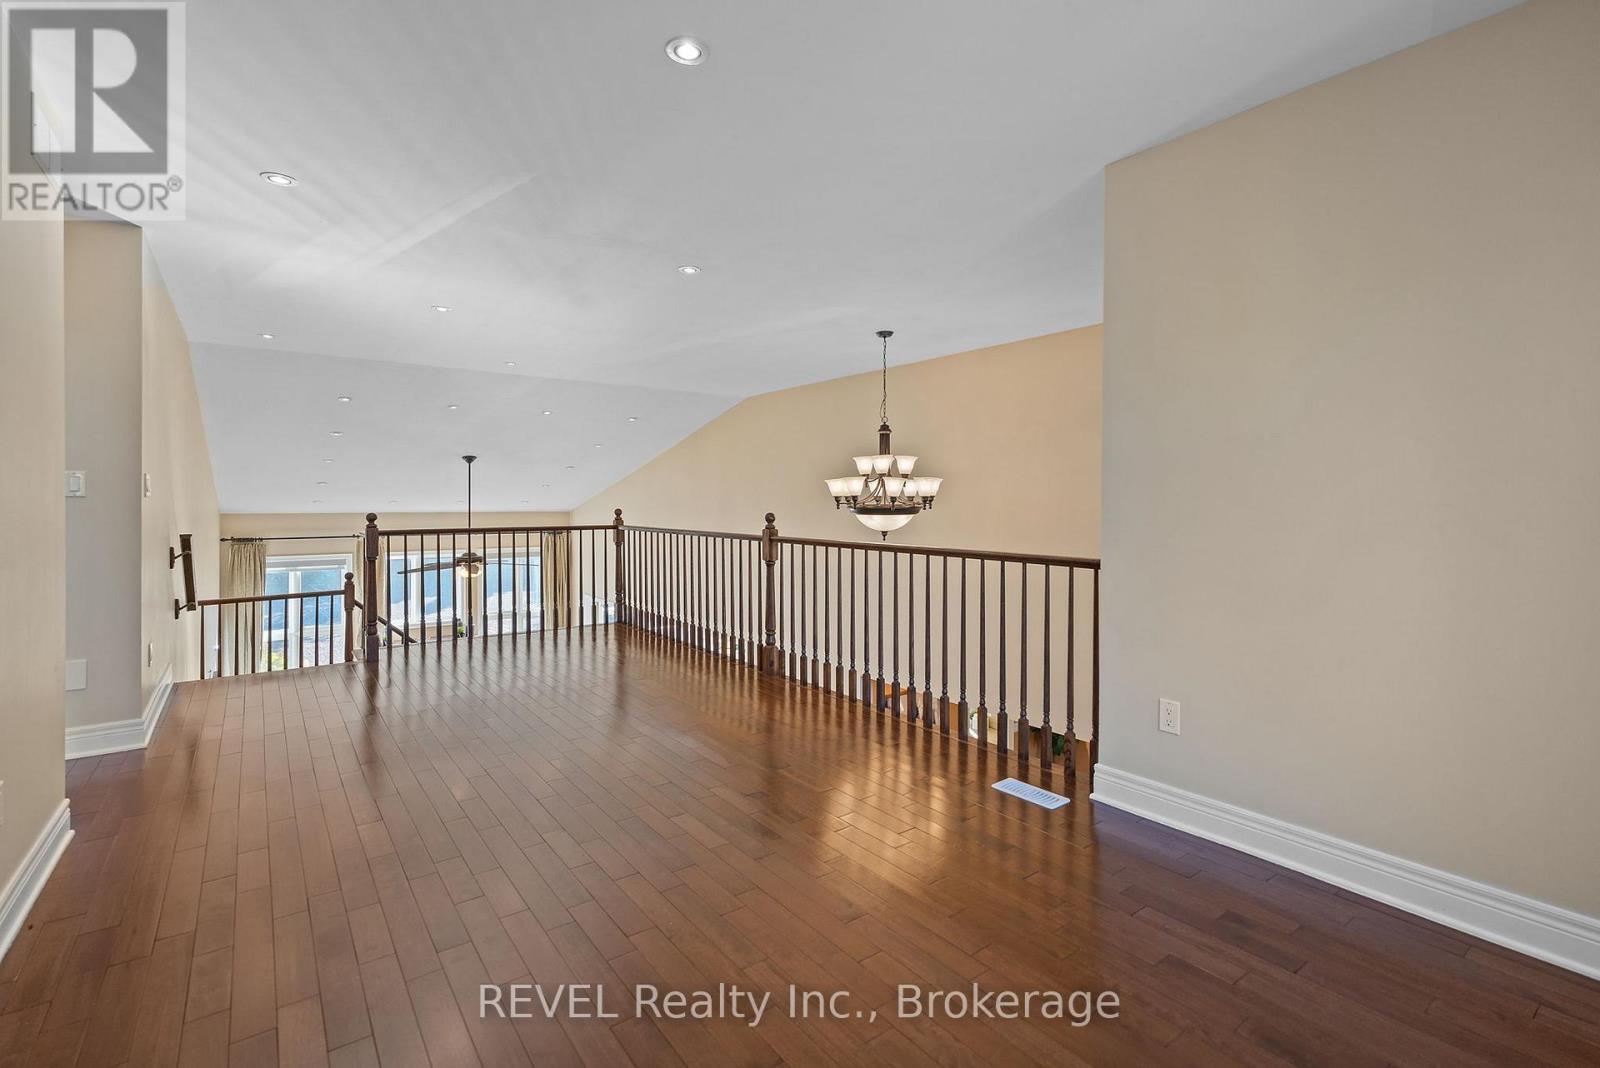
6718 Domenic Crescent, Niagara Falls (Stamford), ON - Indoor Photo Showing Other Room
6718 Domenic Crescent, Niagara Falls (Stamford), ON - Indoor Photo Showing Bathroom
6718 Domenic Crescent, Niagara Falls (Stamford), ON - Indoor Photo Showing Other Room
6718 Domenic Crescent, Niagara Falls (Stamford), ON - Indoor Photo Showing Bathroom
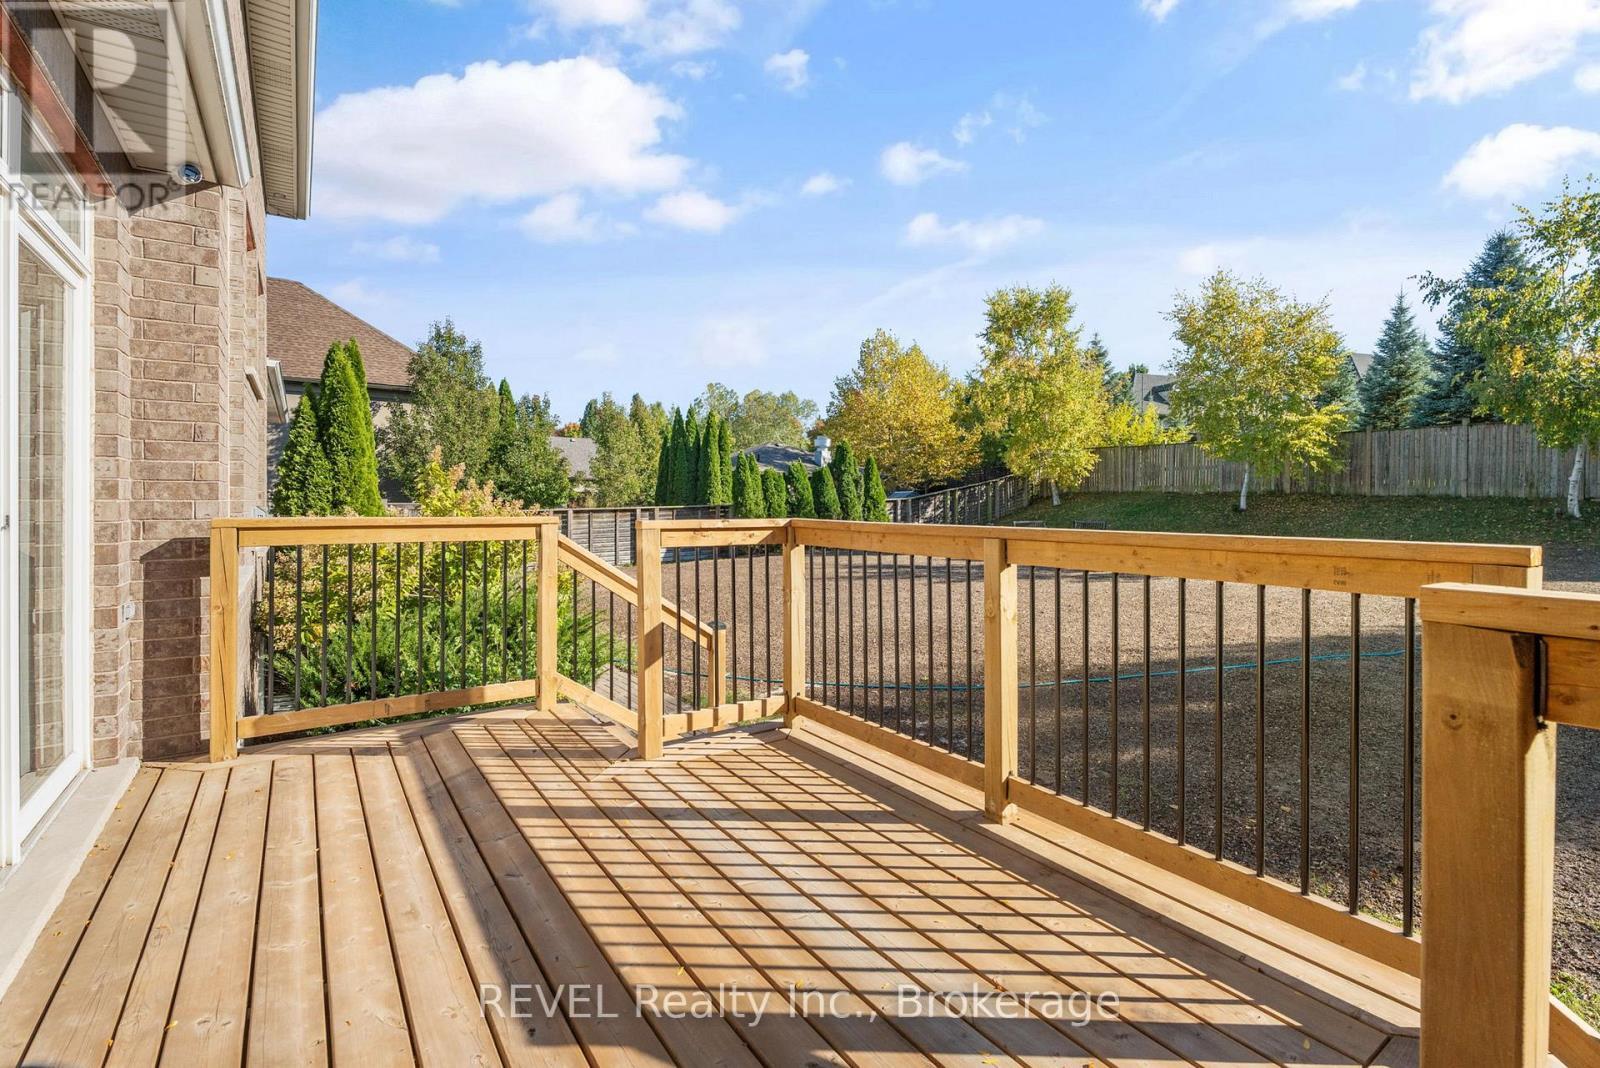
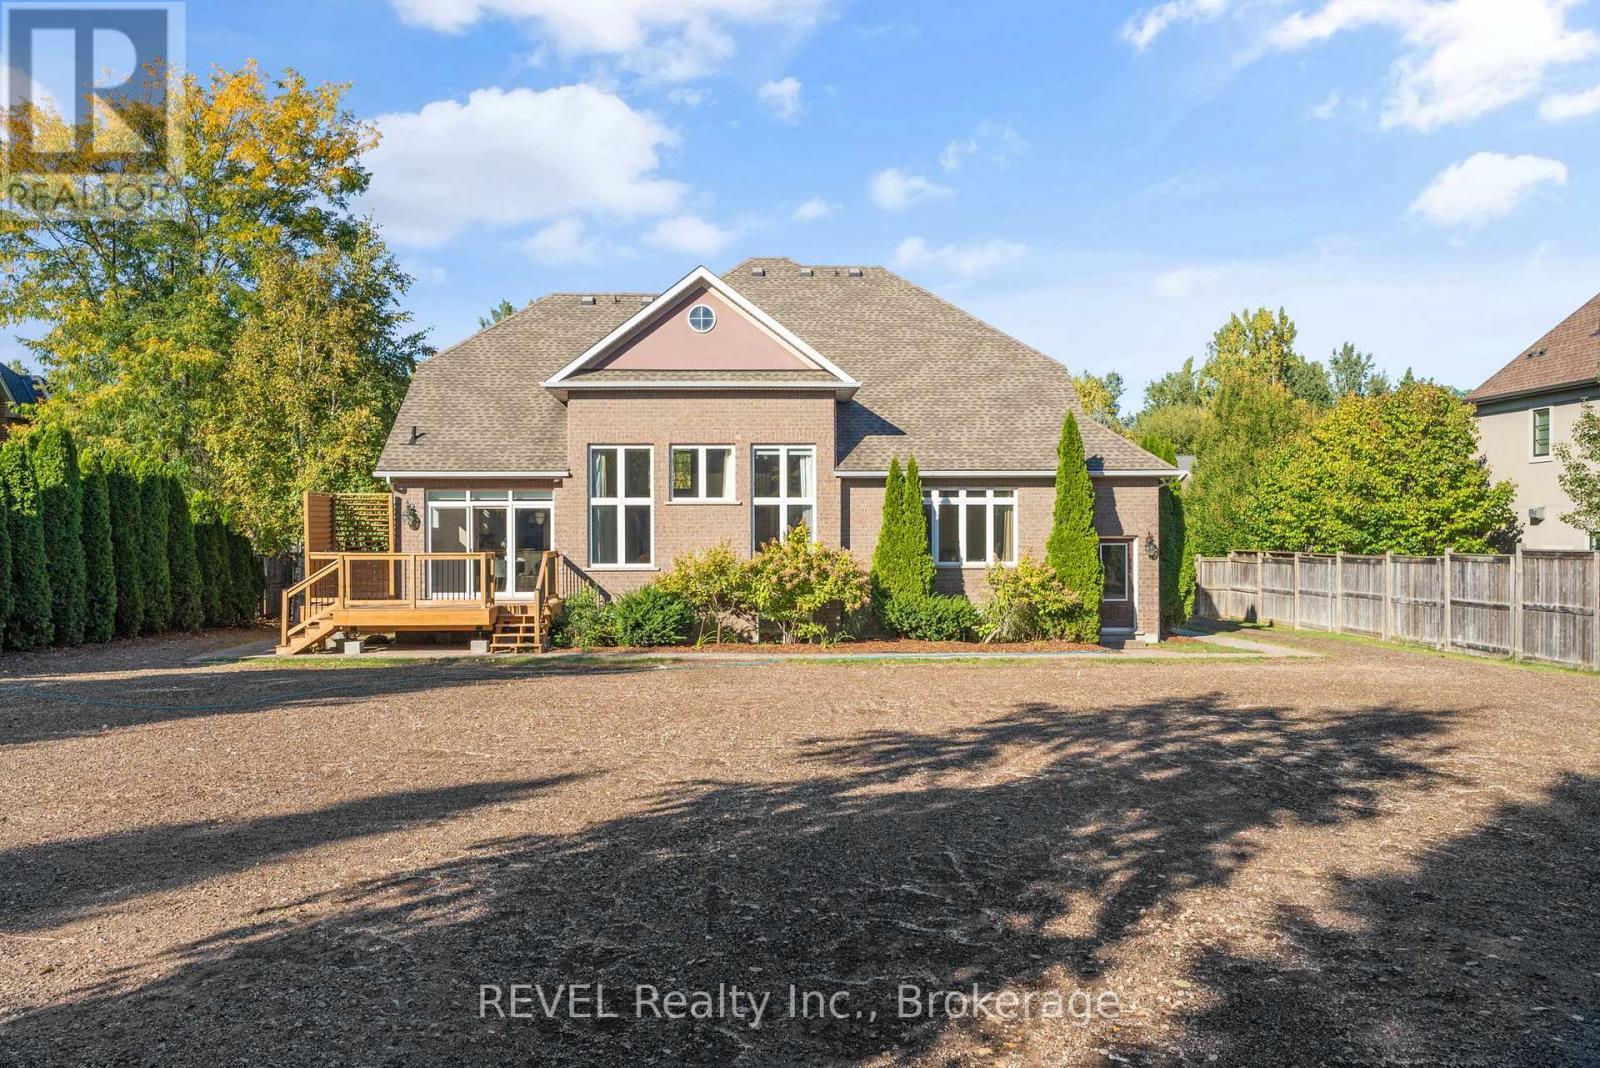
6718 Domenic Crescent, Niagara Falls (Stamford), ON - Outdoor With Deck Patio Veranda
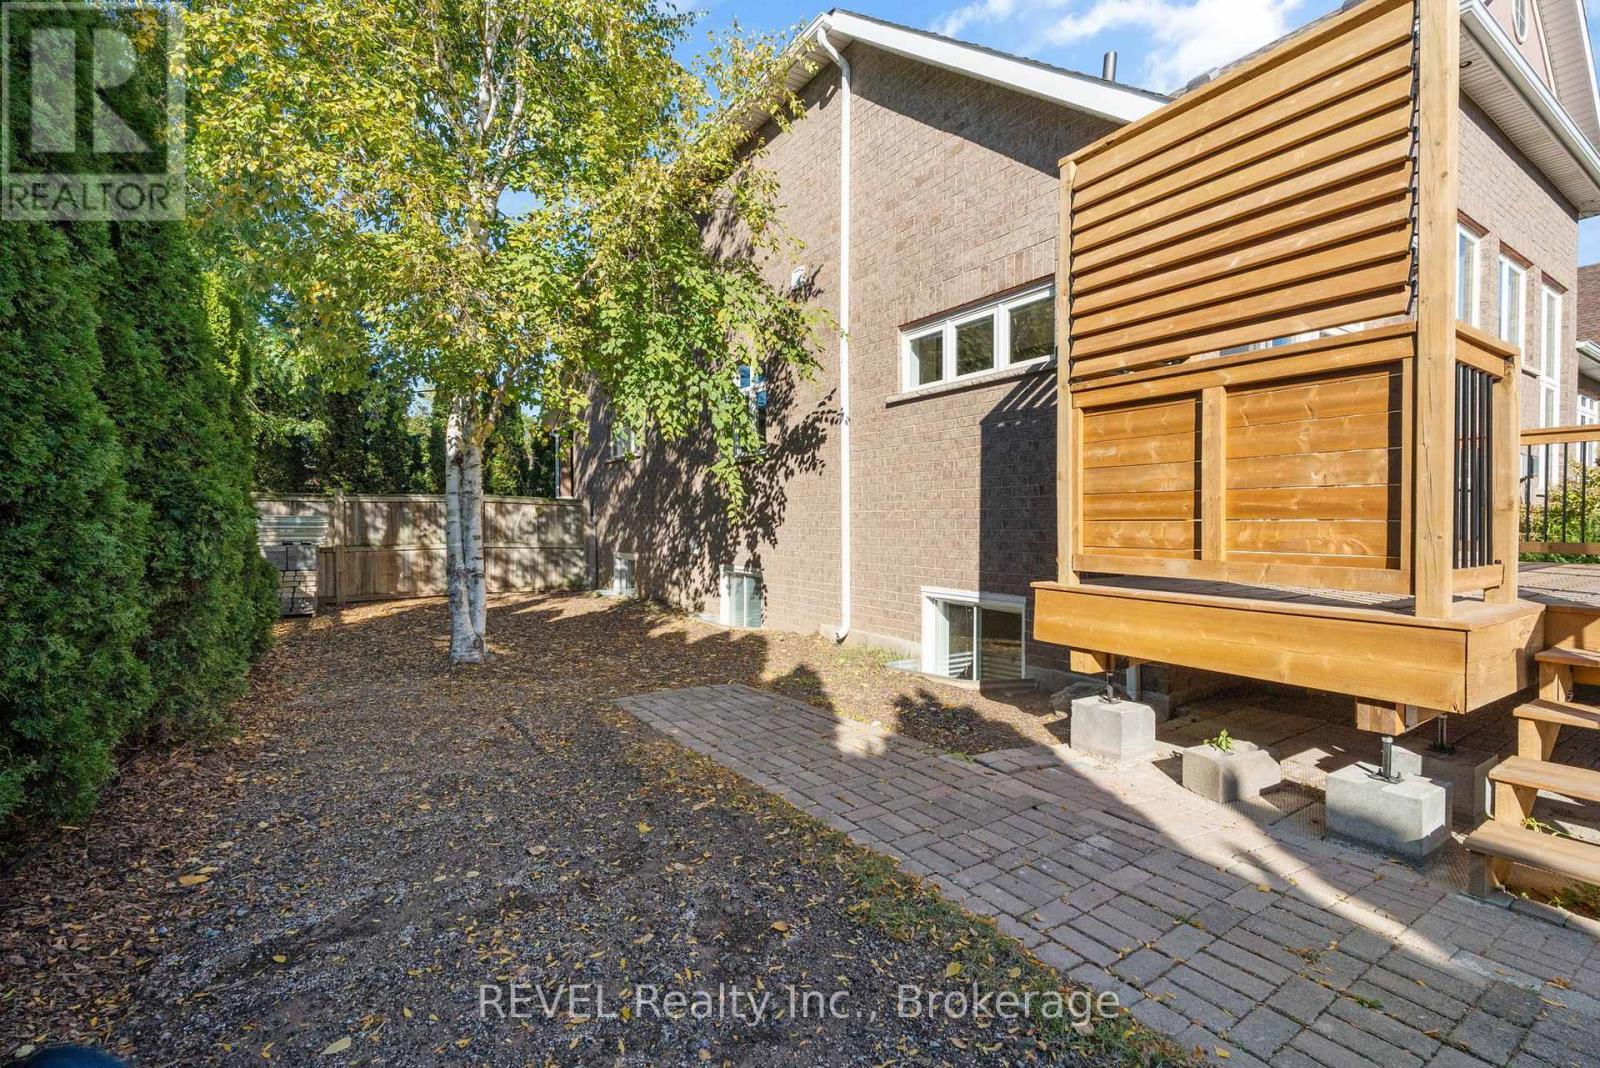
6718 Domenic Crescent, Niagara Falls (Stamford), ON - Outdoor
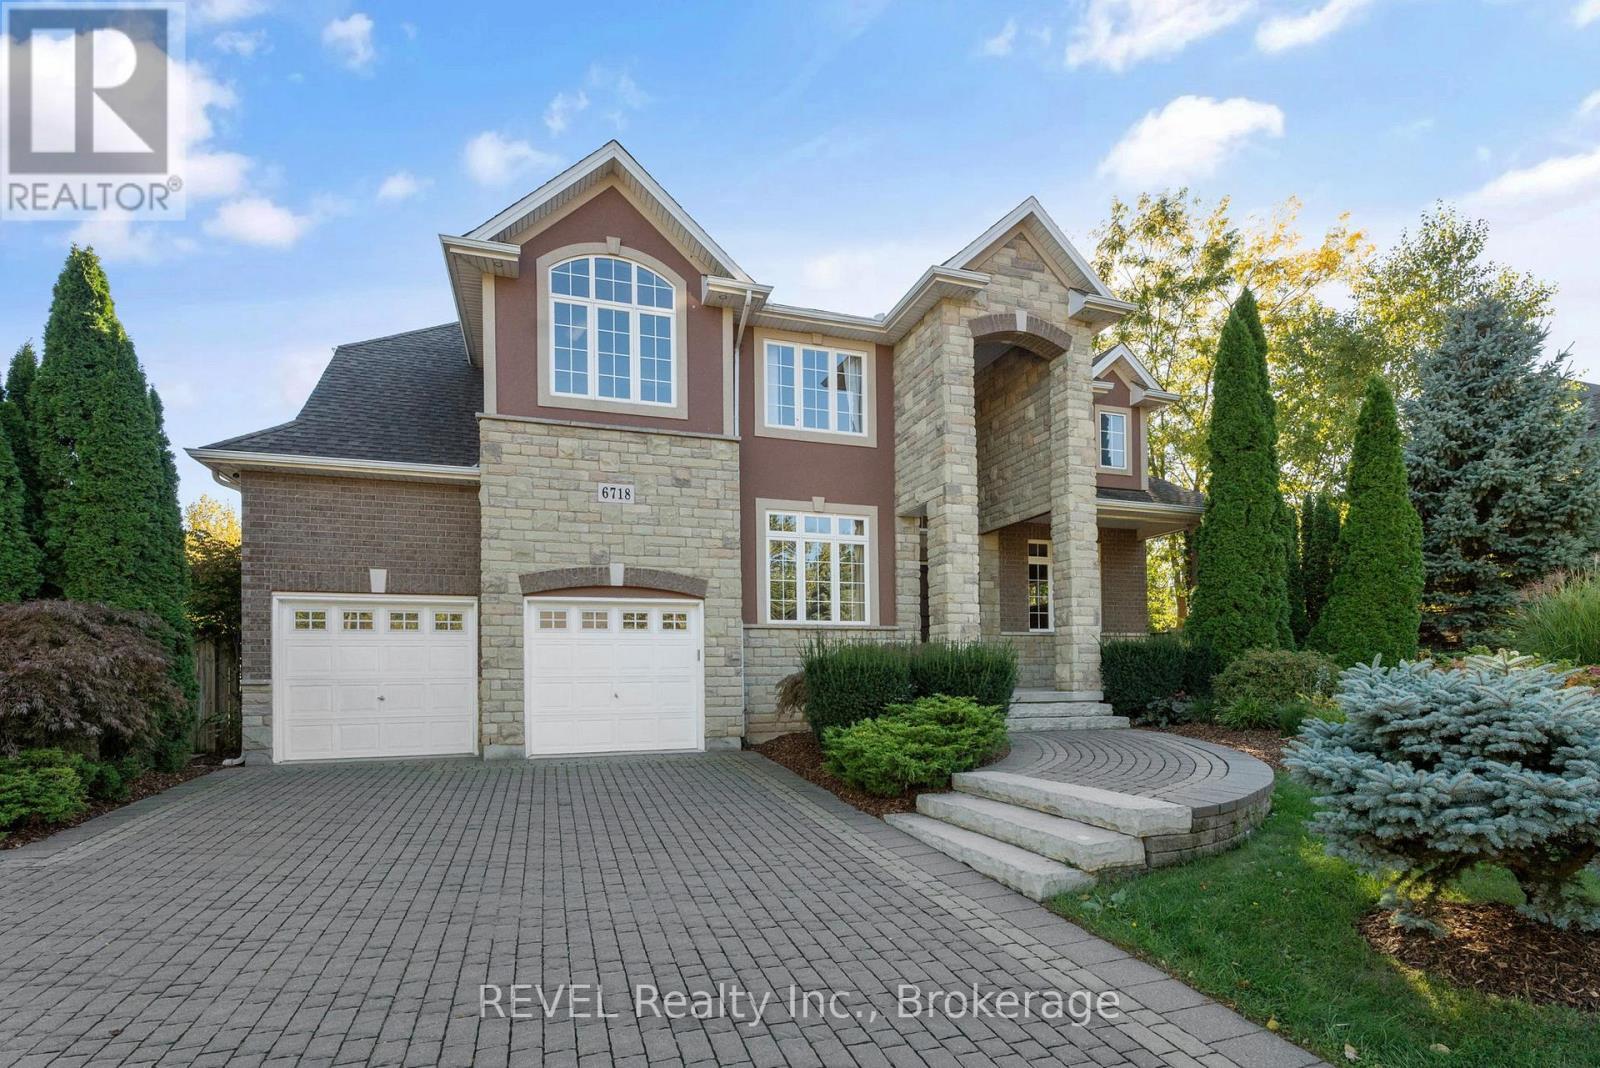
6718 Domenic Crescent, Niagara Falls (Stamford), ON  - Outdoor With Facade
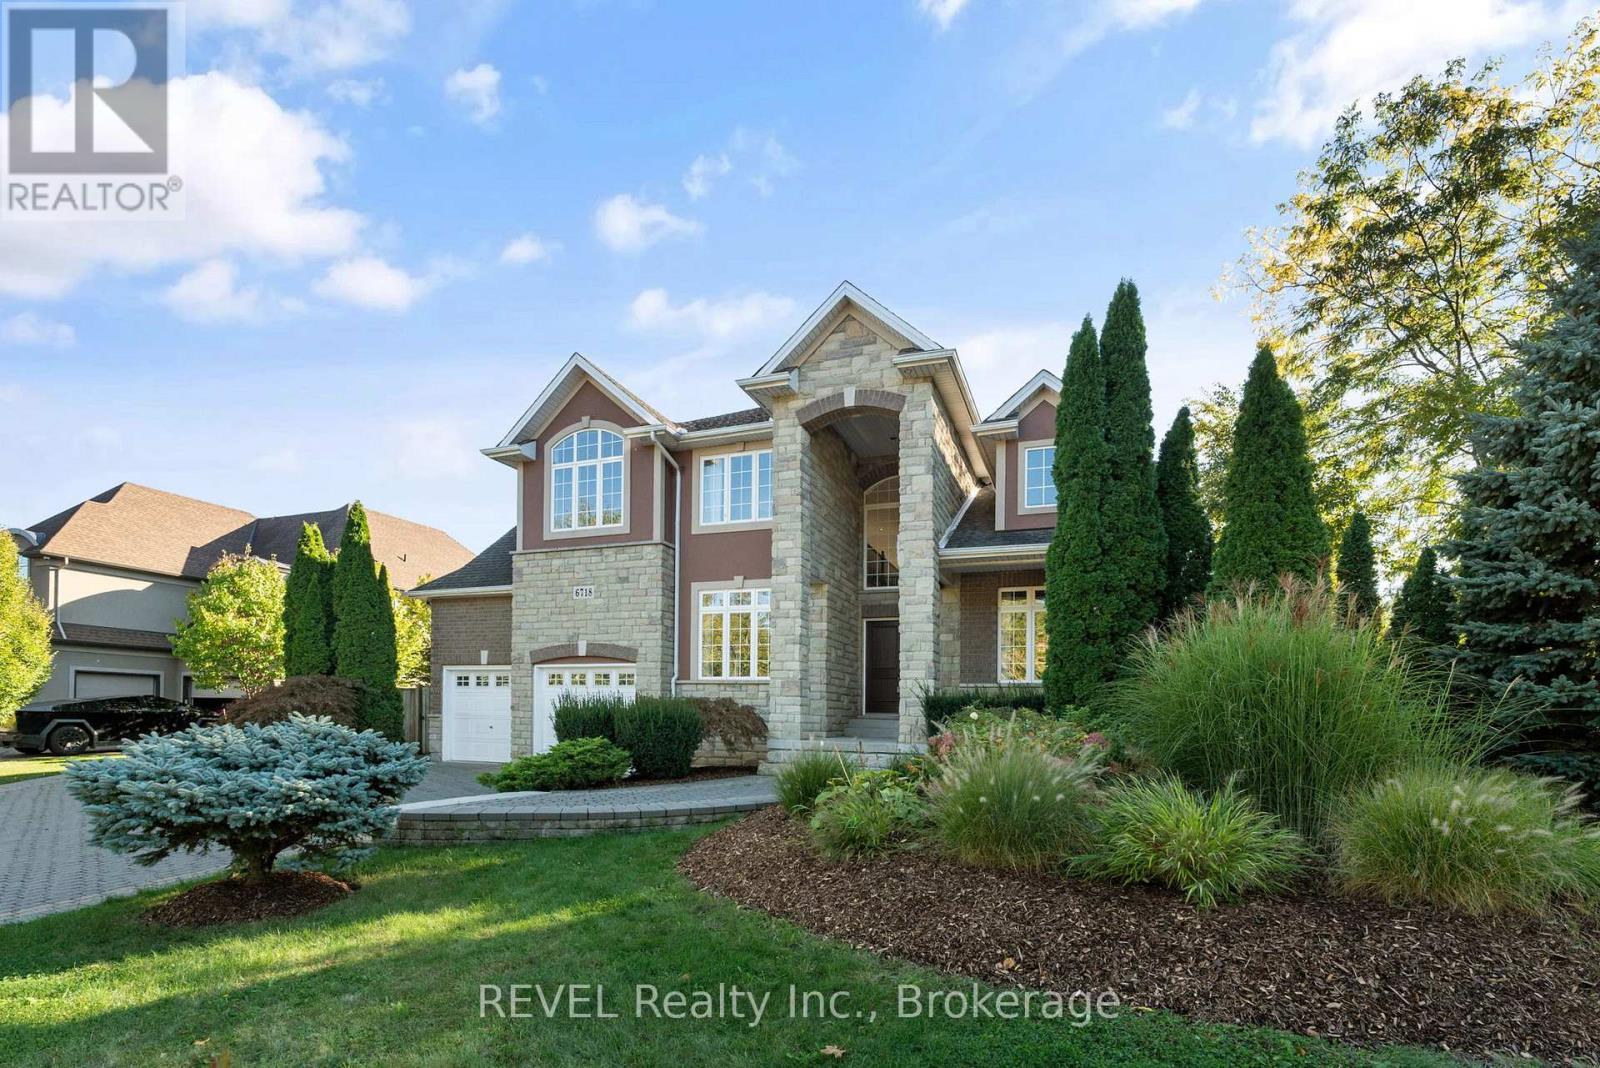
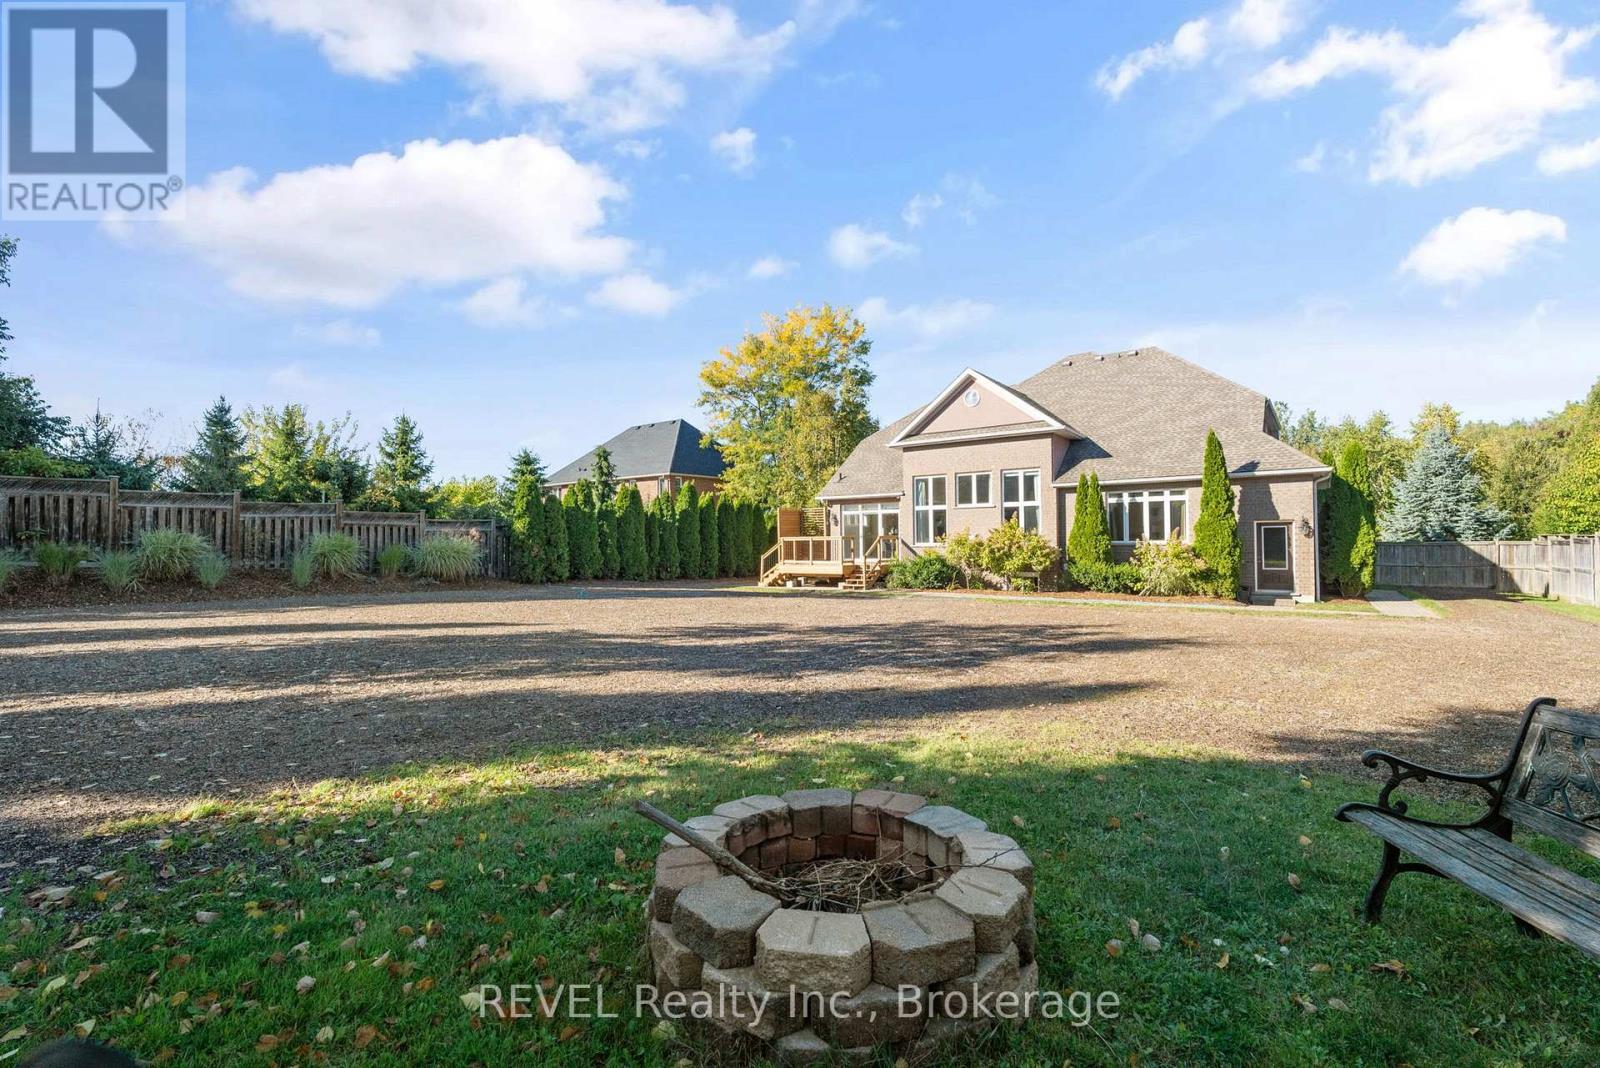
6718 Domenic Crescent, Niagara Falls (Stamford), ON - Outdoor With Facade
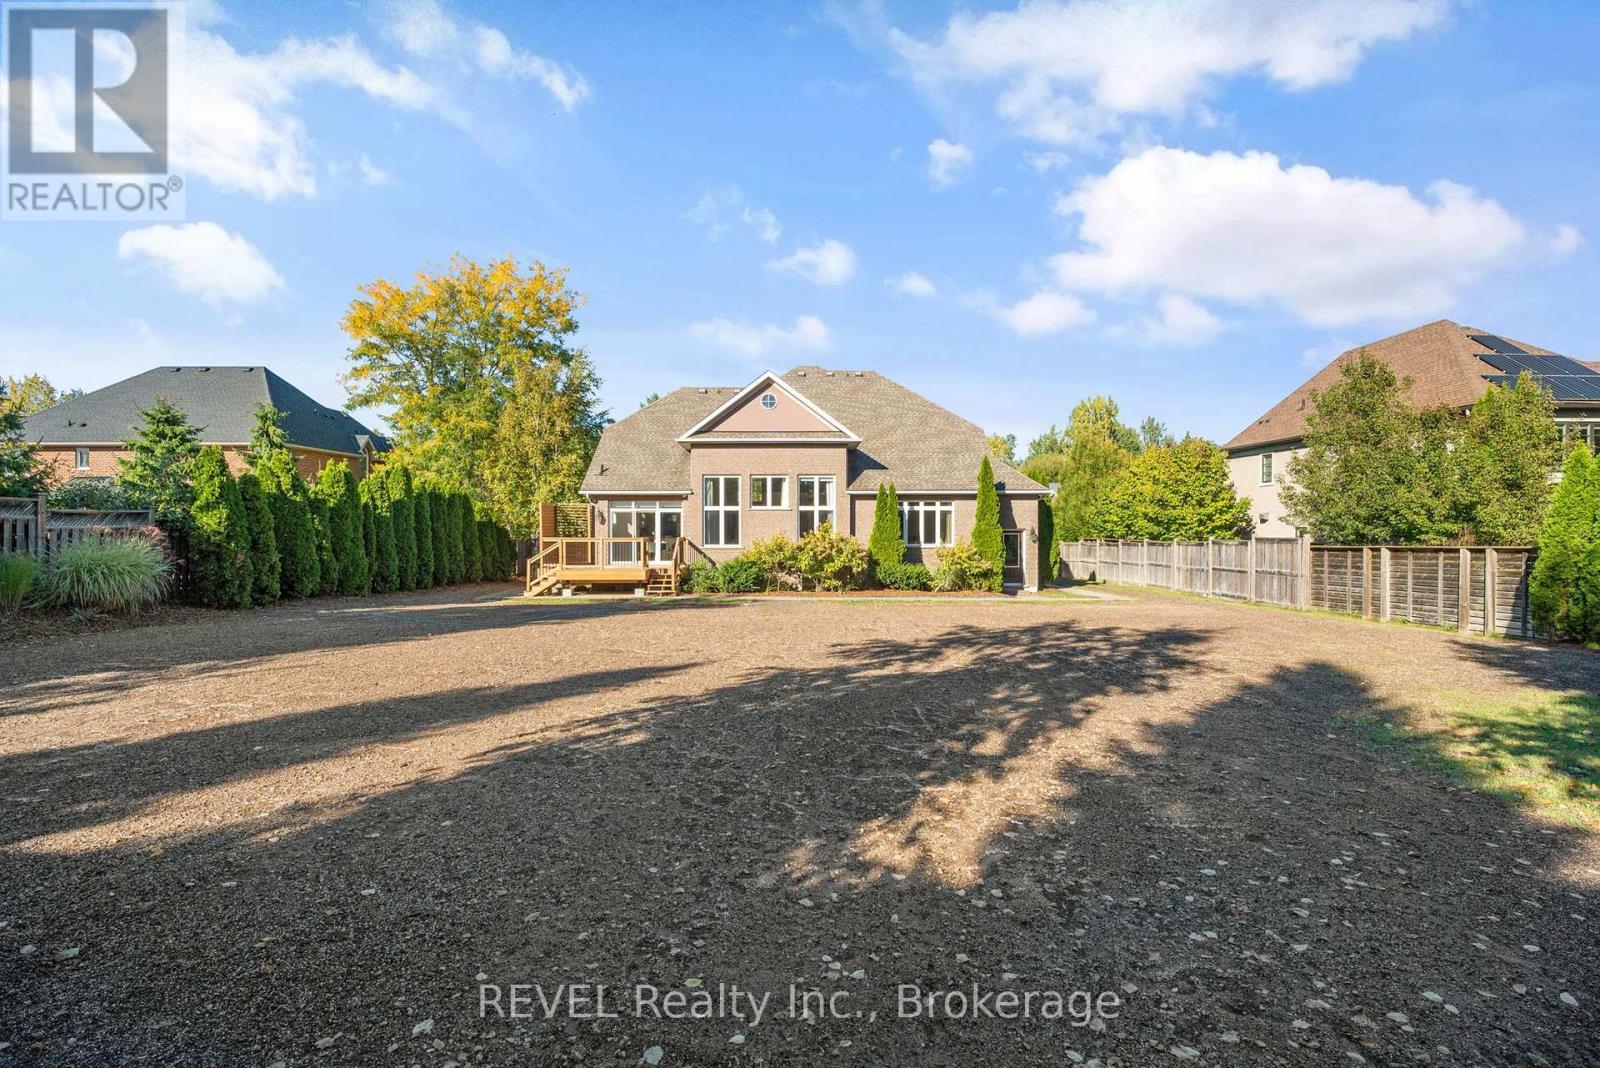
6718 Domenic Crescent, Niagara Falls (Stamford), ON - Outdoor
6718 Domenic Crescent, Niagara Falls (Stamford), ON - Indoor Photo Showing Other Room
6718 Domenic Crescent, Niagara Falls (Stamford), ON - Indoor Photo Showing Dining Room
6718 Domenic Crescent, Niagara Falls (Stamford), ON - Indoor Photo Showing Office
6718 Domenic Crescent, Niagara Falls (Stamford), ON - Indoor
6718 Domenic Crescent, Niagara Falls (Stamford), ON - Indoor Photo Showing Living Room With Fireplace
6718 Domenic Crescent, Niagara Falls (Stamford), ON - Indoor Photo Showing Kitchen With Upgraded Kitchen
6718 Domenic Crescent, Niagara Falls (Stamford), ON - Indoor
6718 Domenic Crescent, Niagara Falls (Stamford), ON - Indoor Photo Showing Kitchen
6718 Domenic Crescent, Niagara Falls (Stamford), ON - Indoor
6718 Domenic Crescent, Niagara Falls (Stamford), ON - Indoor Photo Showing Dining Room
6718 Domenic Crescent, Niagara Falls (Stamford), ON - Indoor Photo Showing Other Room With Fireplace
6718 Domenic Crescent, Niagara Falls (Stamford), ON - Indoor Photo Showing Living Room With Fireplace
6718 Domenic Crescent, Niagara Falls (Stamford), ON - Indoor Photo Showing Living Room
6718 Domenic Crescent, Niagara Falls (Stamford), ON - Indoor
6718 Domenic Crescent, Niagara Falls (Stamford), ON - Indoor Photo Showing Bedroom
6718 Domenic Crescent, Niagara Falls (Stamford), ON - Indoor Photo Showing Bathroom
6718 Domenic Crescent, Niagara Falls (Stamford), ON - Indoor Photo Showing Laundry Room
6718 Domenic Crescent, Niagara Falls (Stamford), ON - Indoor Photo Showing Bathroom
6718 Domenic Crescent, Niagara Falls (Stamford), ON - Indoor Photo Showing Other Room
6718 Domenic Crescent, Niagara Falls (Stamford), ON - Indoor Photo Showing Bathroom
6718 Domenic Crescent, Niagara Falls (Stamford), ON - Indoor Photo Showing Other Room
6718 Domenic Crescent, Niagara Falls (Stamford), ON - Indoor Photo Showing Bathroom
6718 Domenic Crescent, Niagara Falls (Stamford), ON - Indoor Photo Showing Other Room
6718 Domenic Crescent, Niagara Falls (Stamford), ON - Indoor Photo Showing Bathroom
6718 Domenic Crescent, Niagara Falls (Stamford), ON - Outdoor With Deck Patio Veranda
6718 Domenic Crescent, Niagara Falls (Stamford), ON - Outdoor
  • Advertising
6718 DOMENIC CRESCENT, Niagara Falls (Stamford), Ontario, L2J 4L5
$1,599,000

5 Beds

4 Baths

Property Information:

Nestled in one of Niagara's most prestigious neighbourhoods, Calaguiro Estates in North-End Niagara Falls, 6718 Domenic Crescent offers an extraordinary residence on a 100 x 193 ft estate-sized lot. With approximately 3,000 sq.ft. of above-grade living space, this custom-built home is designed with sophistication and comfort in mind. The main floor impresses with 20-ft soaring vaulted ceilings, a fireplace, and an open-concept layout that perfectly blends elegance and function. The custom kitchen features granite countertops and ample cabinetry, flowing seamlessly into the bright living and dining areas filled with natural light. The main floor primary suite offers a 5-piece ensuite and walk-in closet, while main floor laundry and a dedicated office add everyday convenience. Upstairs, the open-concept family room overlooks the main level, enhancing the homes spacious, connected feel.The basement features a finished bedroom and a 5-piece bathroom, with plenty of additional space to complete another bedroom, a workout room, and a recreation area. It also offers a walk-up to the backyard. Outside, the expansive, fully fenced yard lined with mature cedars provides exceptional privacy and the potential to create your dream resort-like retreat. Ideally located near the QEW, top schools, and all North-End Niagara Falls amenities, this stunning property embodies luxury living in one of Niagara's most coveted communities. (id:27)

Building Features:

  • Style: Detached
  • Building Type: House
  • Basement Development: Partially finished
  • Basement Type: Full
  • Construction Style - Attachment: Detached
  • Exterior Finish: Stucco, Stone
  • Fire Protection: Smoke Detectors
  • Fireplace: Yes
  • Floor Space: 2500 - 3000 sqft
  • Foundation Type: Poured Concrete
  • Heating Type: Forced air
  • Heating Fuel: Natural gas
  • Cooling Type: Central air conditioning
  • Appliances: Garage door opener remote, Central Vacuum, Dishwasher, Dryer, Oven, Stove, Washer, Refrigerator

Property Features:

  • OwnershipType: Freehold
  • Property Type: Single Family
  • Half Bathrooms: 1
  • Amenities Nearby: Park, Public Transit
  • Community Features: School Bus
  • Features: Cul-de-sac, Lighting, Carpet Free
  • Fence Type: Fenced yard
  • Floor Space (approx): 2500 - 3000 Square Feet
  • Irregular: Yes
  • Landscape Features: Landscaped
  • Lot Depth: 193 Feet
  • Lot Frontage: 100 Feet
  • Lot Size: 100 x 193 FT
  • Structure Type: Porch, Patio(s), Deck
  • View Type: View
  • Zoning: Residential
  • Sewer: Sanitary sewer
  • Parking Type: Attached garage, Garage
  • No. of Parking Spaces: 7

Rooms:

  • Family 2nd Level 3.23 m x 6.43 m
  • Bedroom 2nd Level 3.96 m x 3.66 m
  • 2nd Bedroom 2nd Level 3.05 m x 3.66 m
  • Bedroom Basement Level 3.66 m x 3.66 m
  • Recreation Room Basement Level 7.01 m x 6.55 m
  • Exercise Basement Level 3.38 m x 4.27 m
  • Kitchen Main Level 3.66 m x 4.88 m
  • Breakfast Main Level 3.66 m x 3.05 m
  • Dining Main Level 3.60 m x 5.36 m
  • Family Main Level 5.49 m x 8.41 m
  • Foyer Main Level 2.13 m x 4.27 m
  • Office Main Level 3.05 m x 3.78 m
  • Primary Bedroom Main Level 4.33 m x 5.40 m
  • Laundry Main Level 2.90 m x 1.74 m

Convert Measurement to:

Courtesy of: REVEL Realty Inc., Brokerage

REALTOR.ca  

Access to Sold Data on this website may only be used by consumers that have a bona fide interest in the purchase, sale, or lease of residential real estate.

Sales/Price History

Log in or create an account to see sold and historical listings information

QuickQuoteTM Powered by RPS

Location of 6718 DOMENIC CRESCENT, Niagara Falls (Stamford), Ontario, L2J 4L5

Demographic Information of 6718 DOMENIC CRESCENT, Niagara Falls (Stamford), Ontario, L2J 4L5
Life Stage

Nearly Retired

Employment Type

Service Sector/White Collar

Average Household Income

$199,174.94

Average Number of Children

1.88

Household Population

Household Structure

Age of Population

Education

Education Level

No certificate/diploma/degree

13.6 %

High school certificate or equivalent

29.1 %

Apprenticeship trade certificate/diploma

8.35 %

College/non-university certificate

25.55 %

University certificate (below bachelor)

3.25 %

University Degree

20.16 %

Commuter

Travel To Work

By Car

88.54 %

By Public Transit

0.0 %

By Walking

0.0 %

By Bicycle

0.0 %

By Other Methods

11.46 %

Cultural Diversity

Knowledge of Official Language

Mother Tongue

Building Information
Building Type

Apartments (Low and High Rise)

4.16 %

Houses

95.84 %

Own Vs. Rent