Button CopyPathCircle CloseCircle Left ArrowArrow Down Icon GreyClosecirclecircleBurger
  • Advertising

7962 BOOTH STREET, Niagara Falls (Ascot), Ontario, L2H 1E8

MLS® # X13619494
House For Sale In Westlane, Niagara Falls (Ascot), Ontario
$475,000 QuickQuoteTM: $444K - $541K

2 Beds

2 Baths

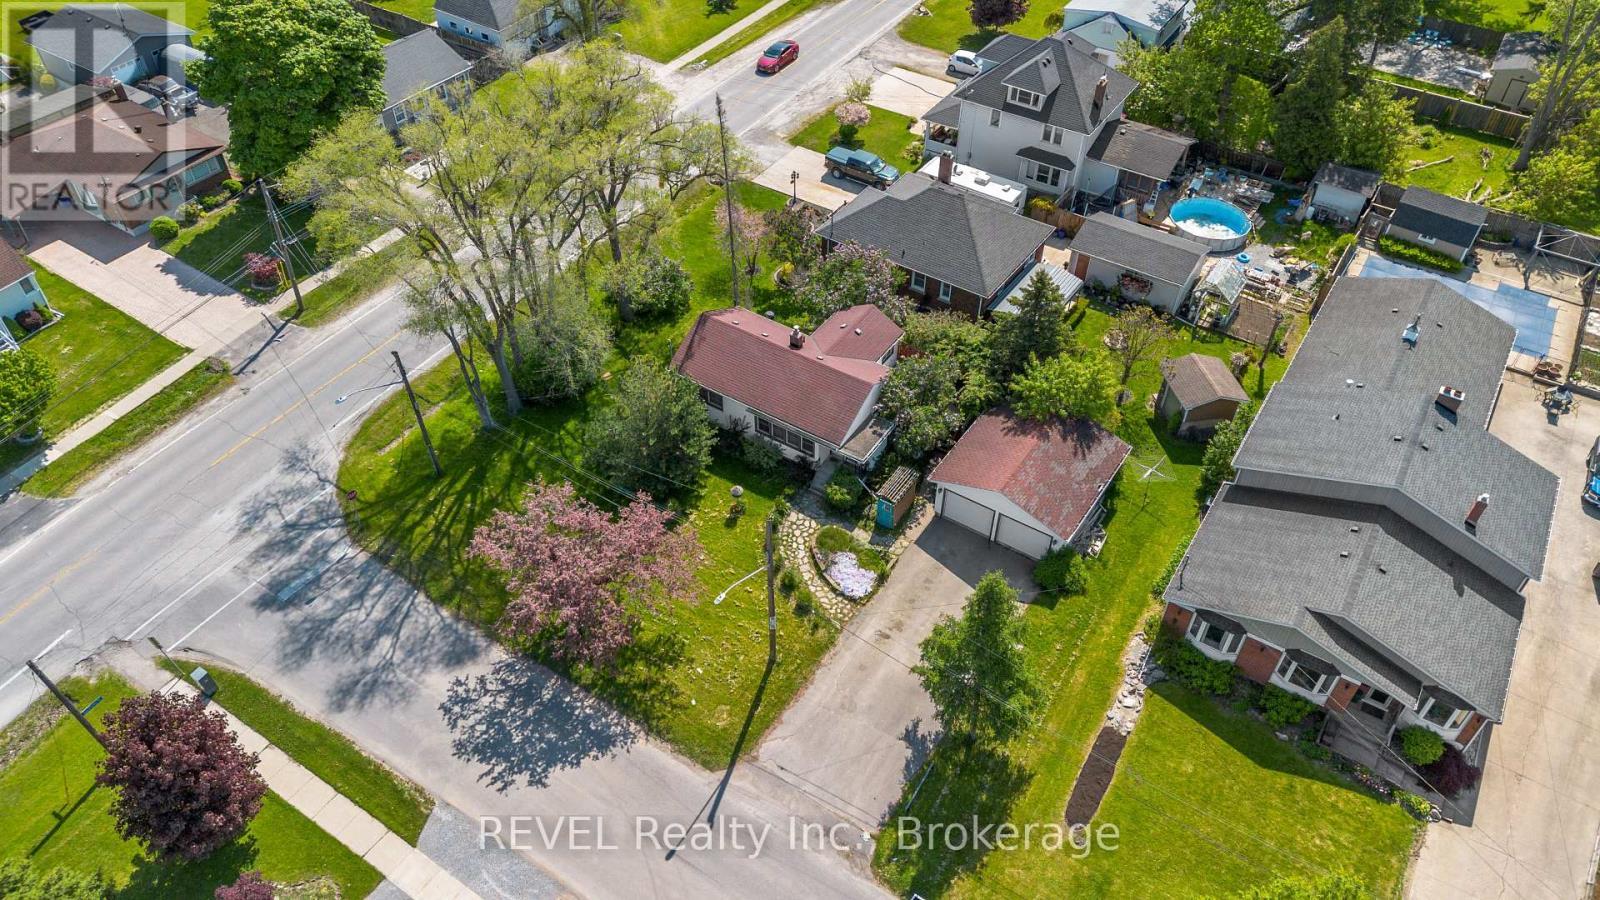
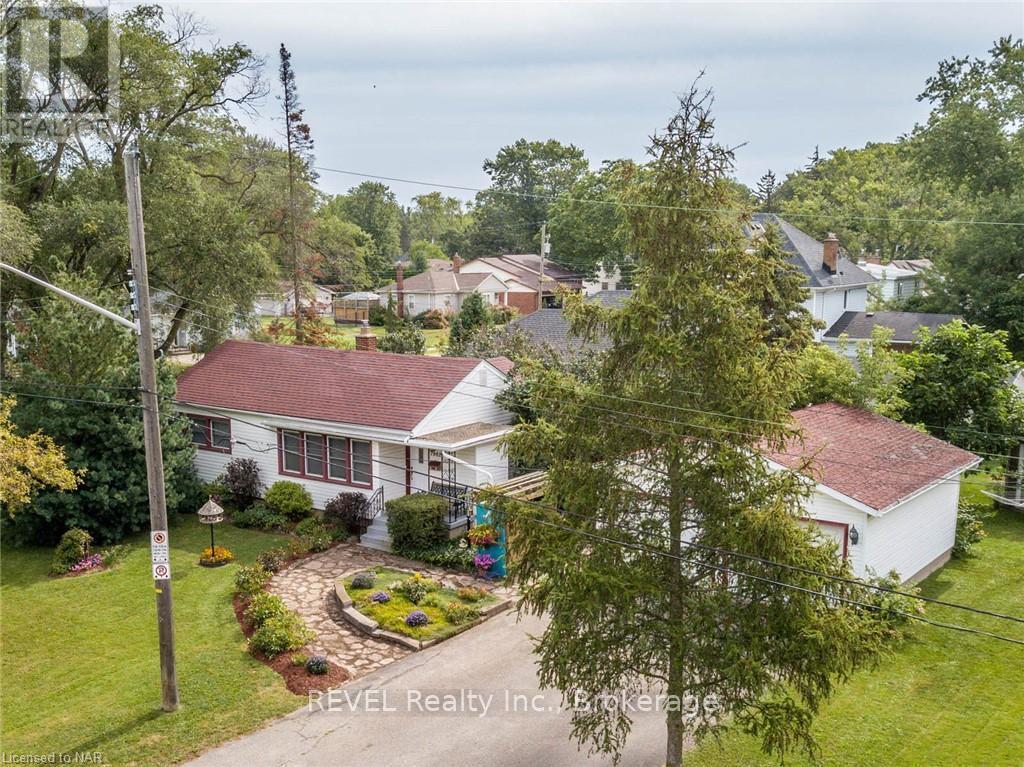
7962 Booth Street, Niagara Falls (Ascot), ON - Outdoor With View
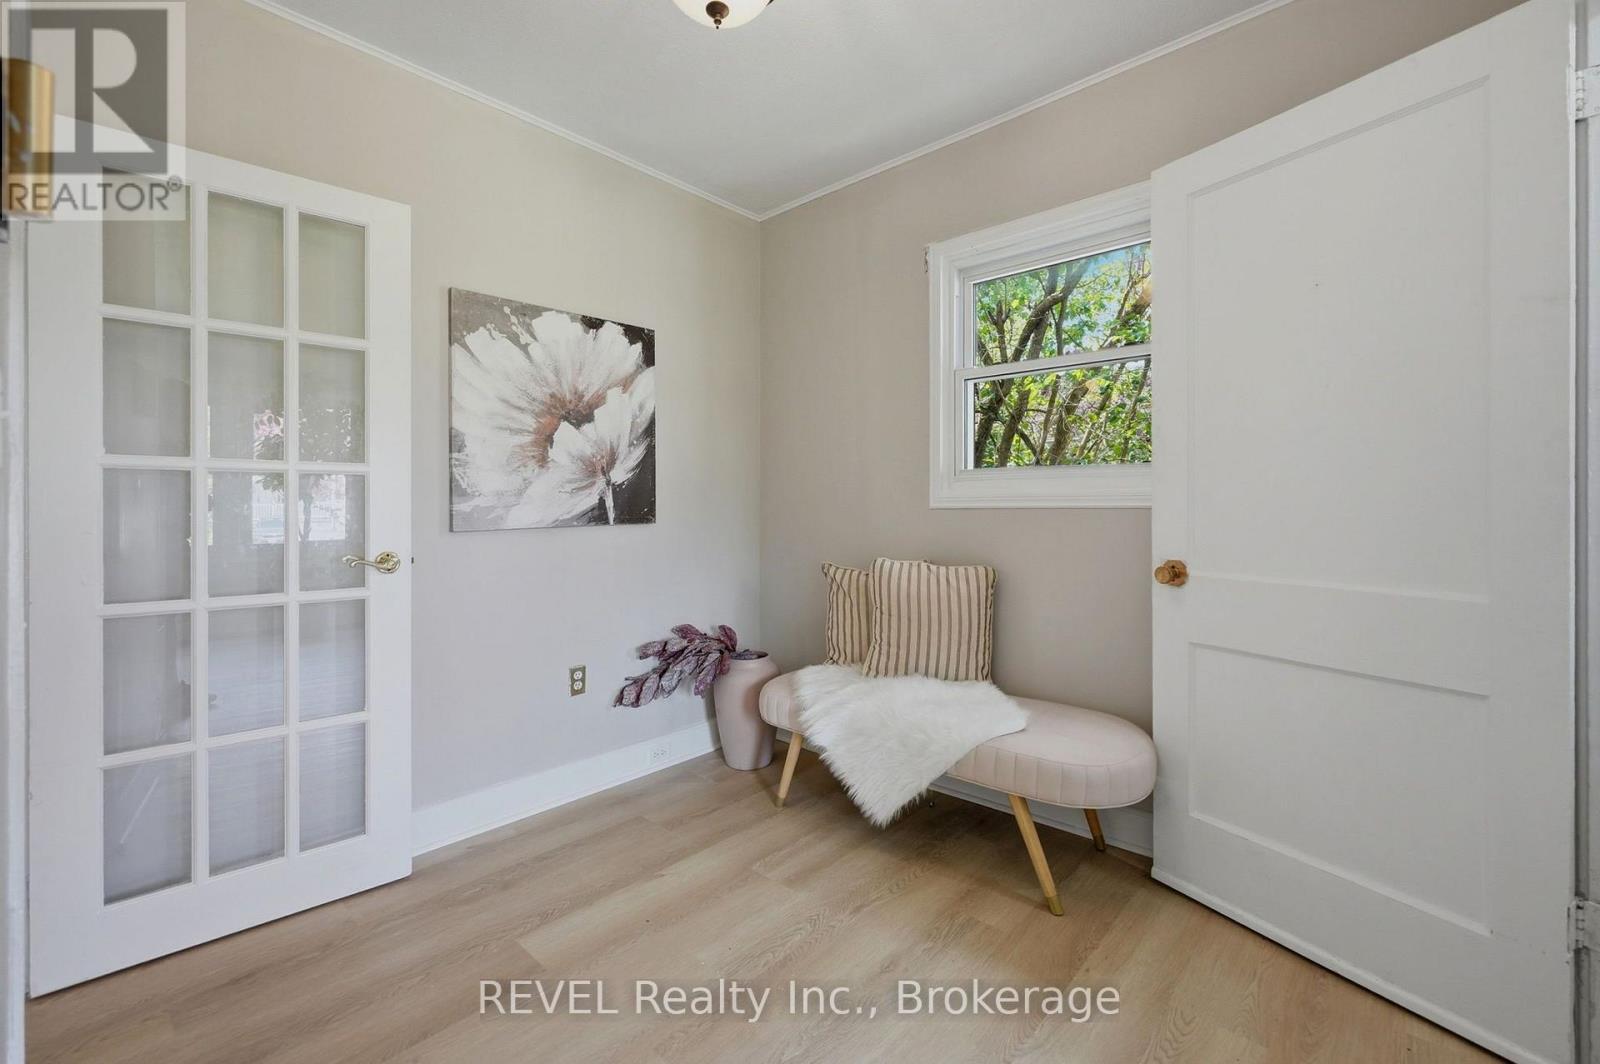
7962 Booth Street, Niagara Falls (Ascot), ON - Indoor Photo Showing Other Room
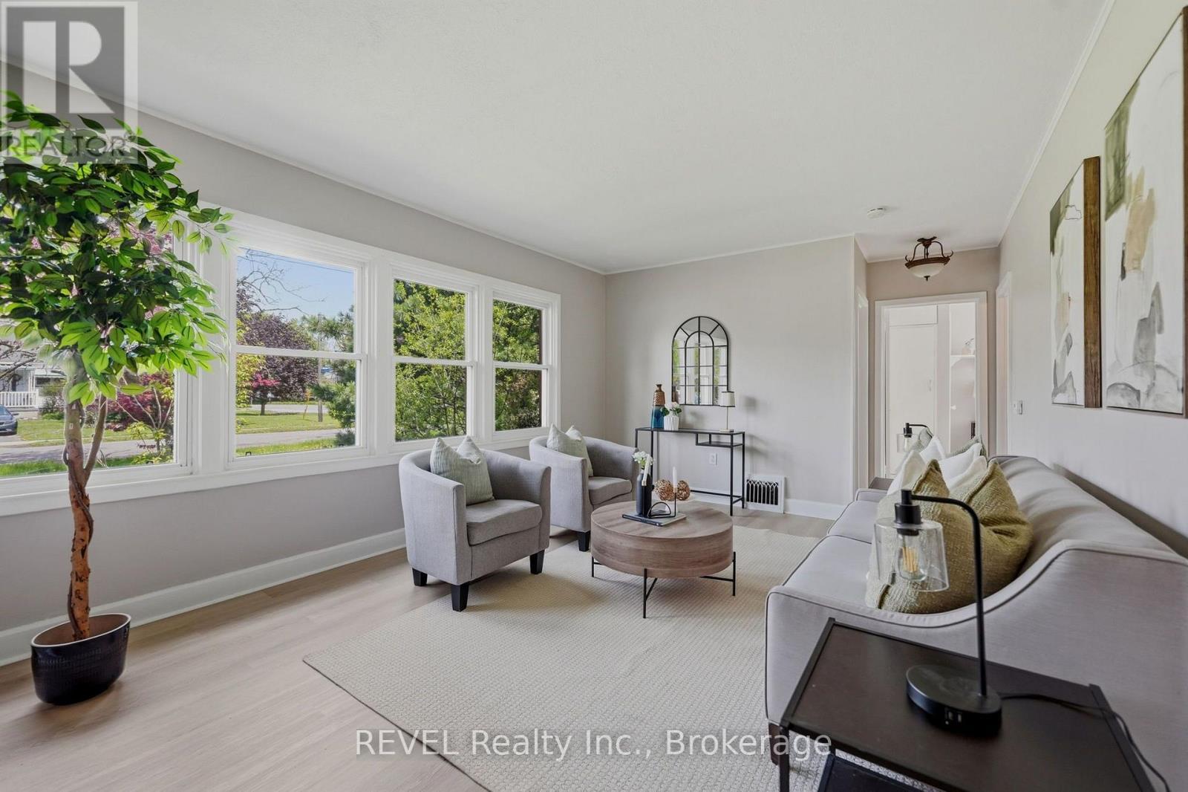
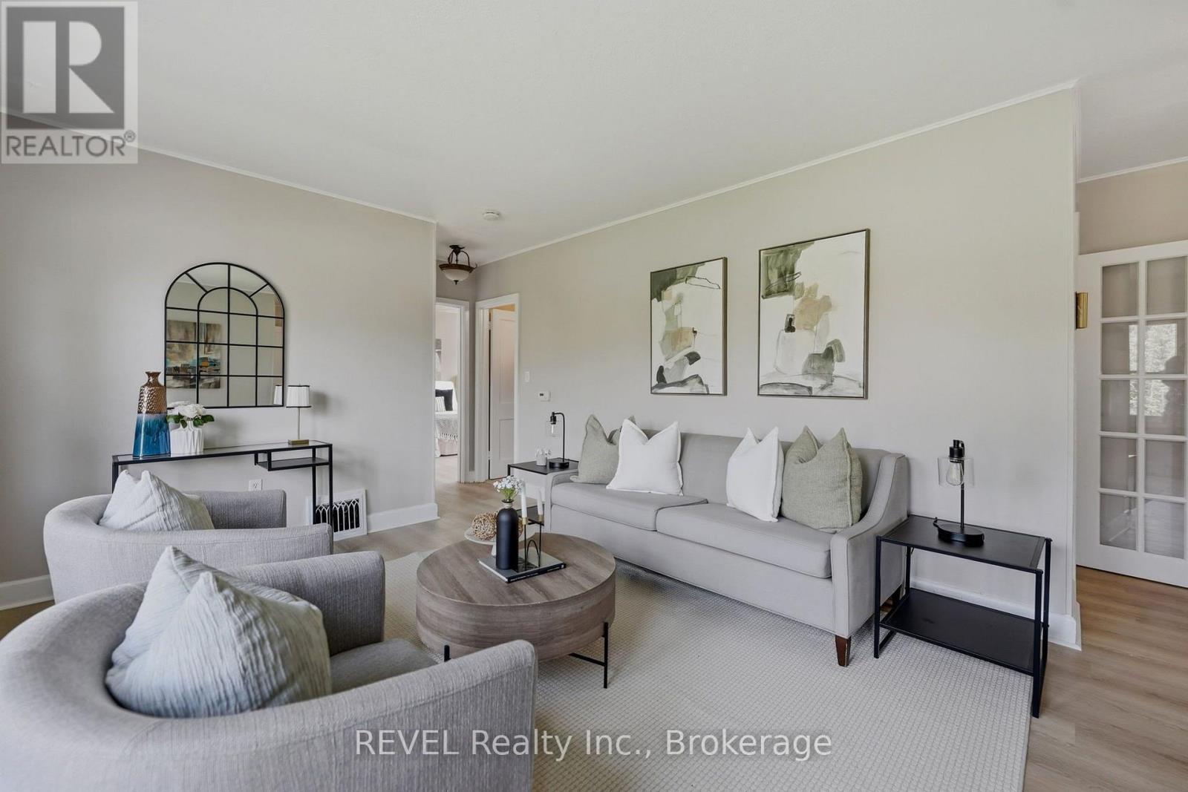
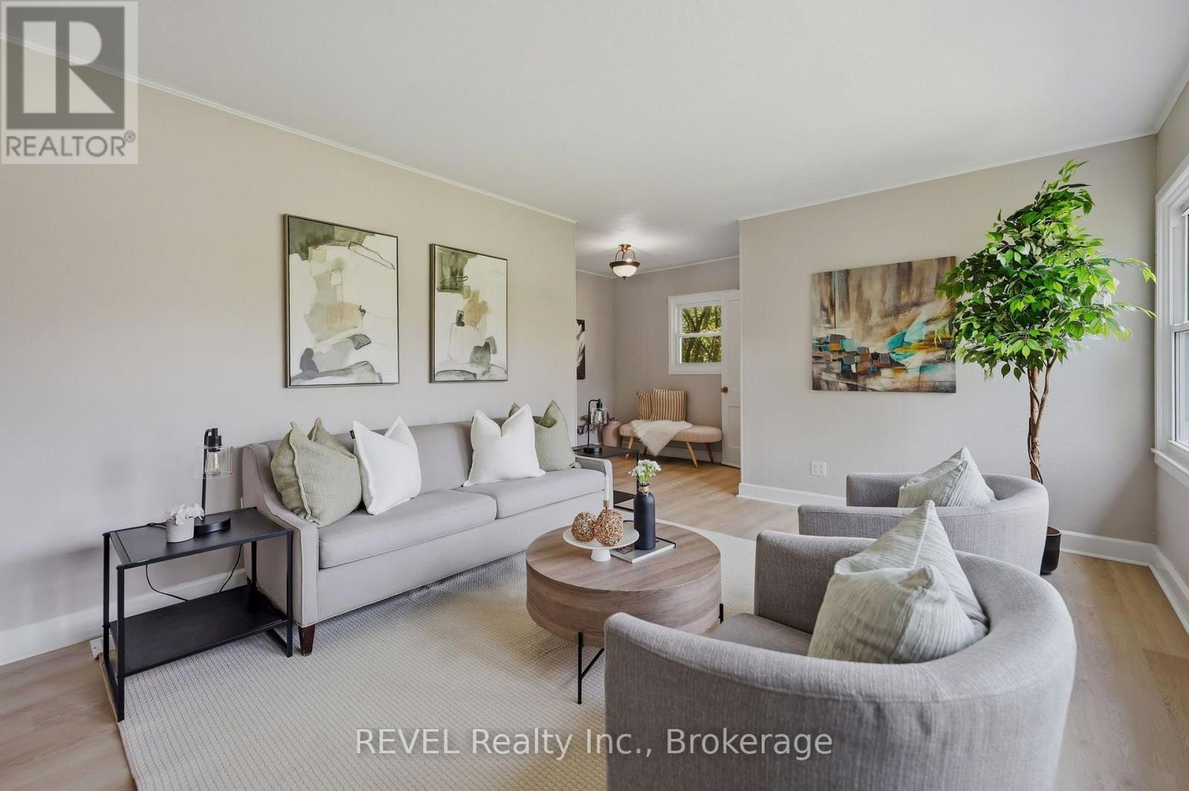
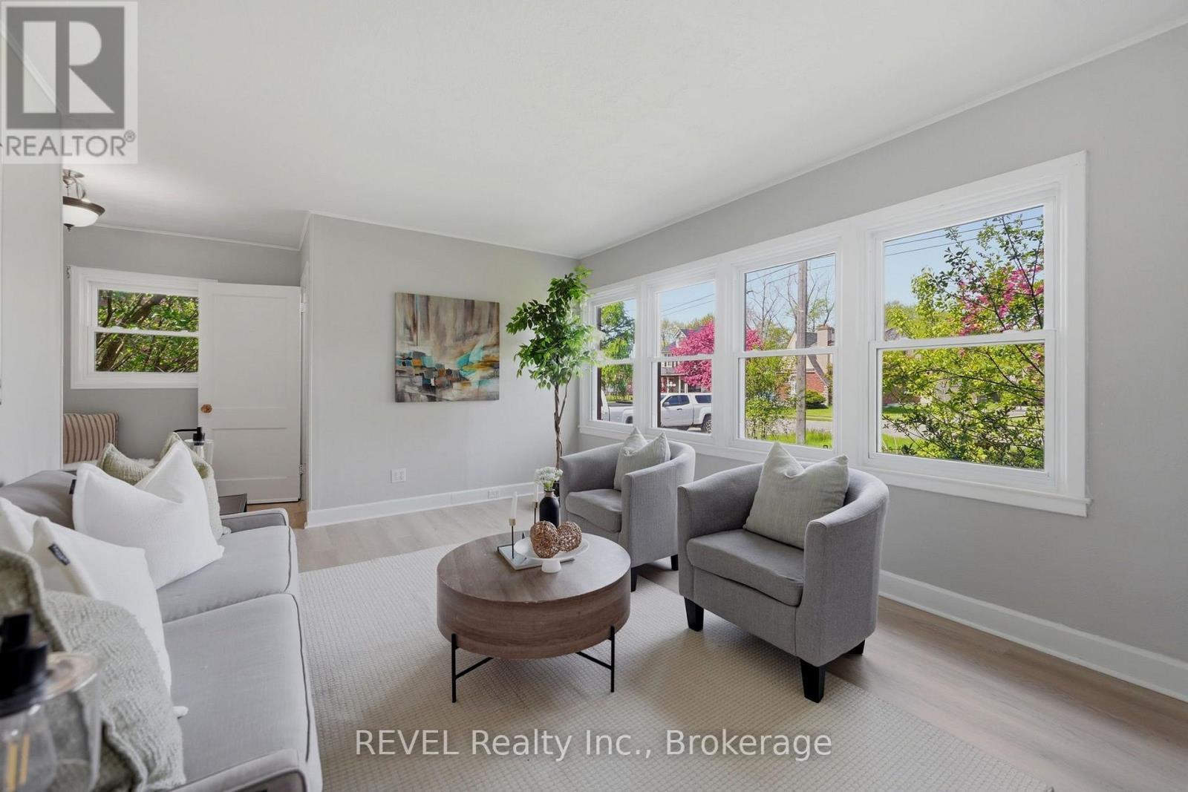
7962 Booth Street, Niagara Falls (Ascot), ON - Indoor Photo Showing Living Room
7962 Booth Street, Niagara Falls (Ascot), ON - Indoor Photo Showing Other Room
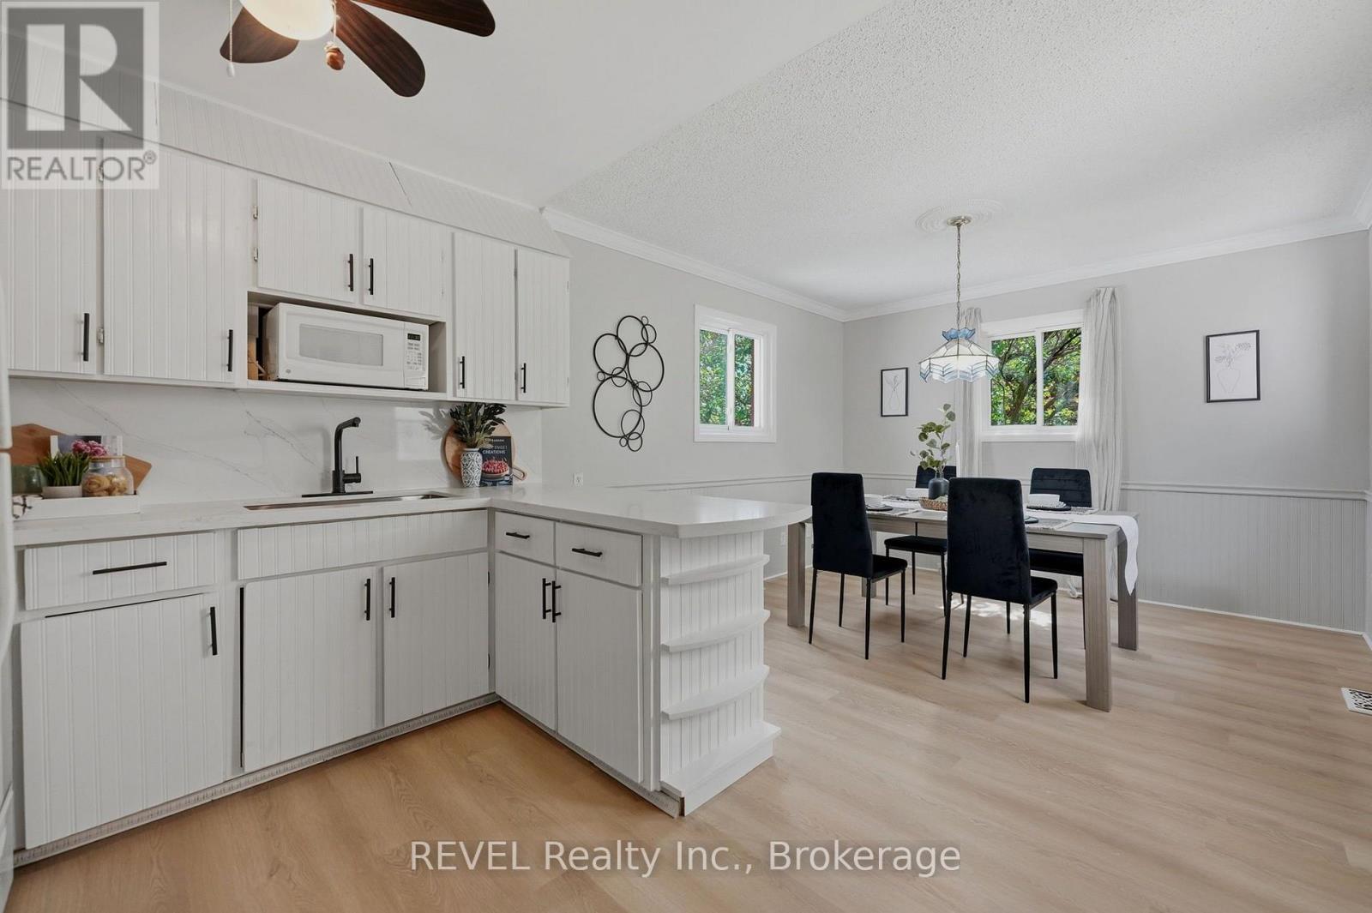
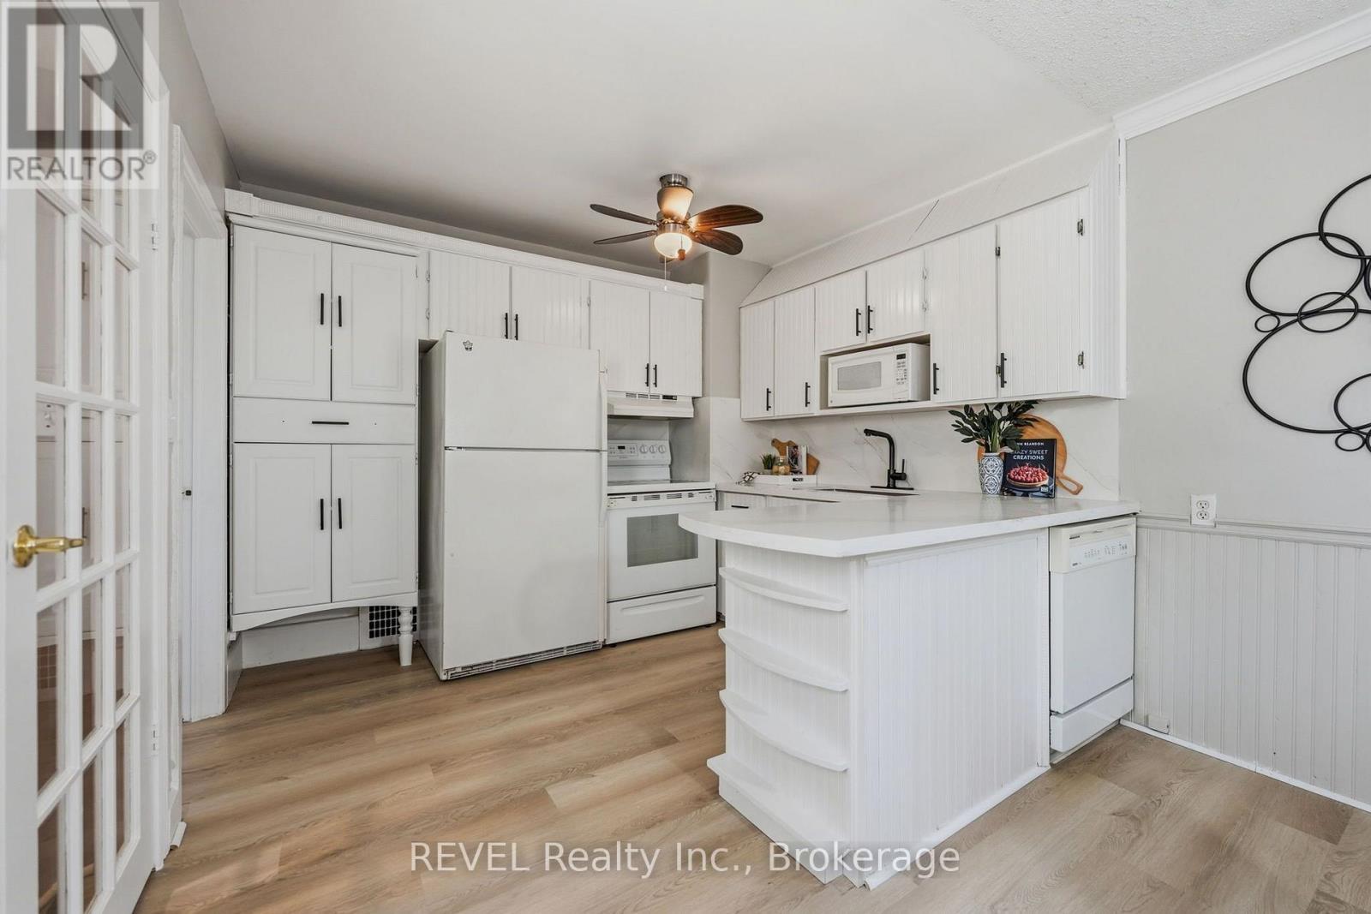
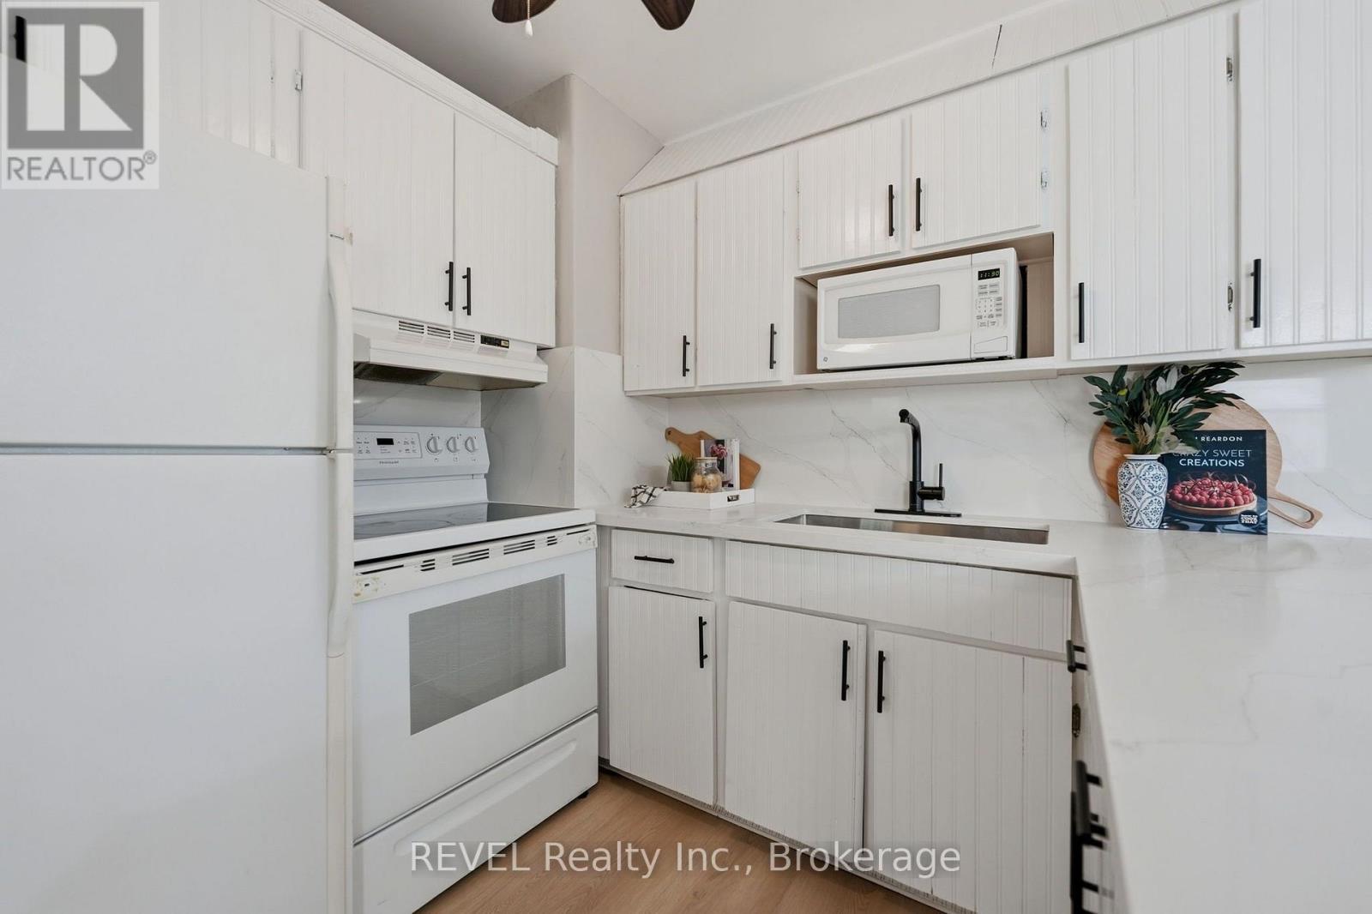
7962 Booth Street, Niagara Falls (Ascot), ON - Indoor Photo Showing Kitchen
7962 Booth Street, Niagara Falls (Ascot), ON - Indoor
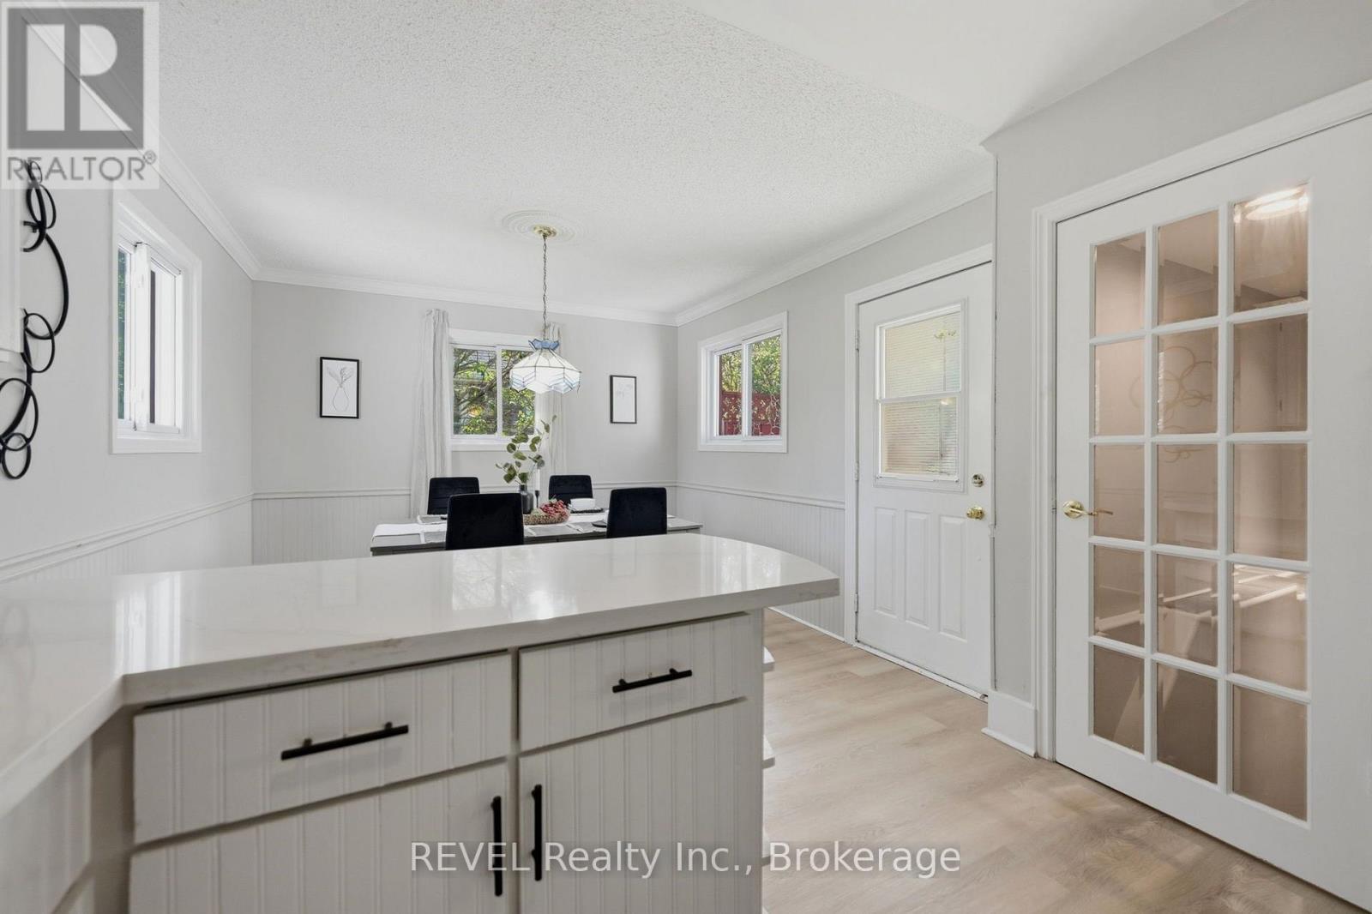
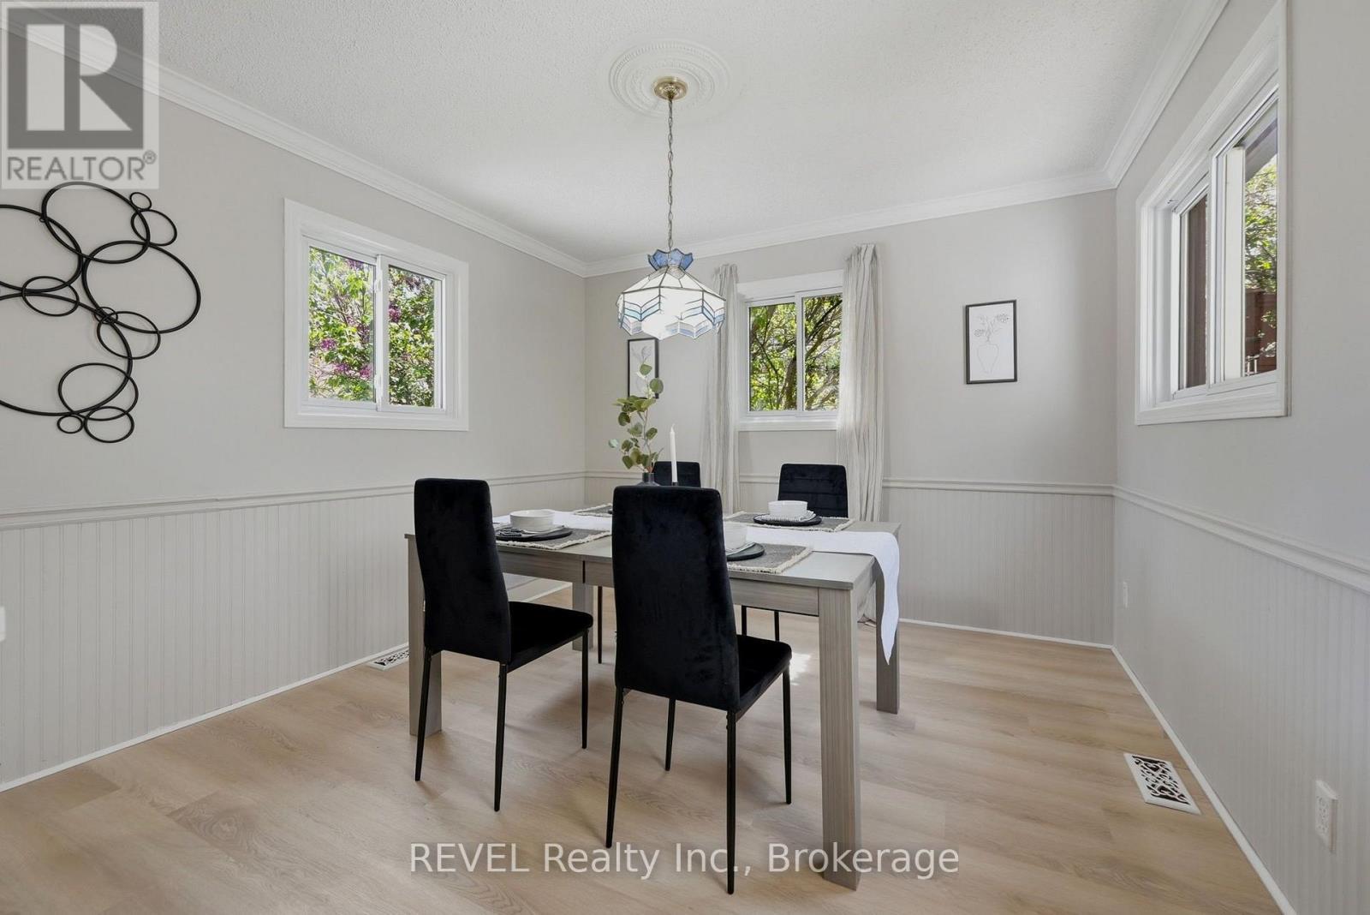
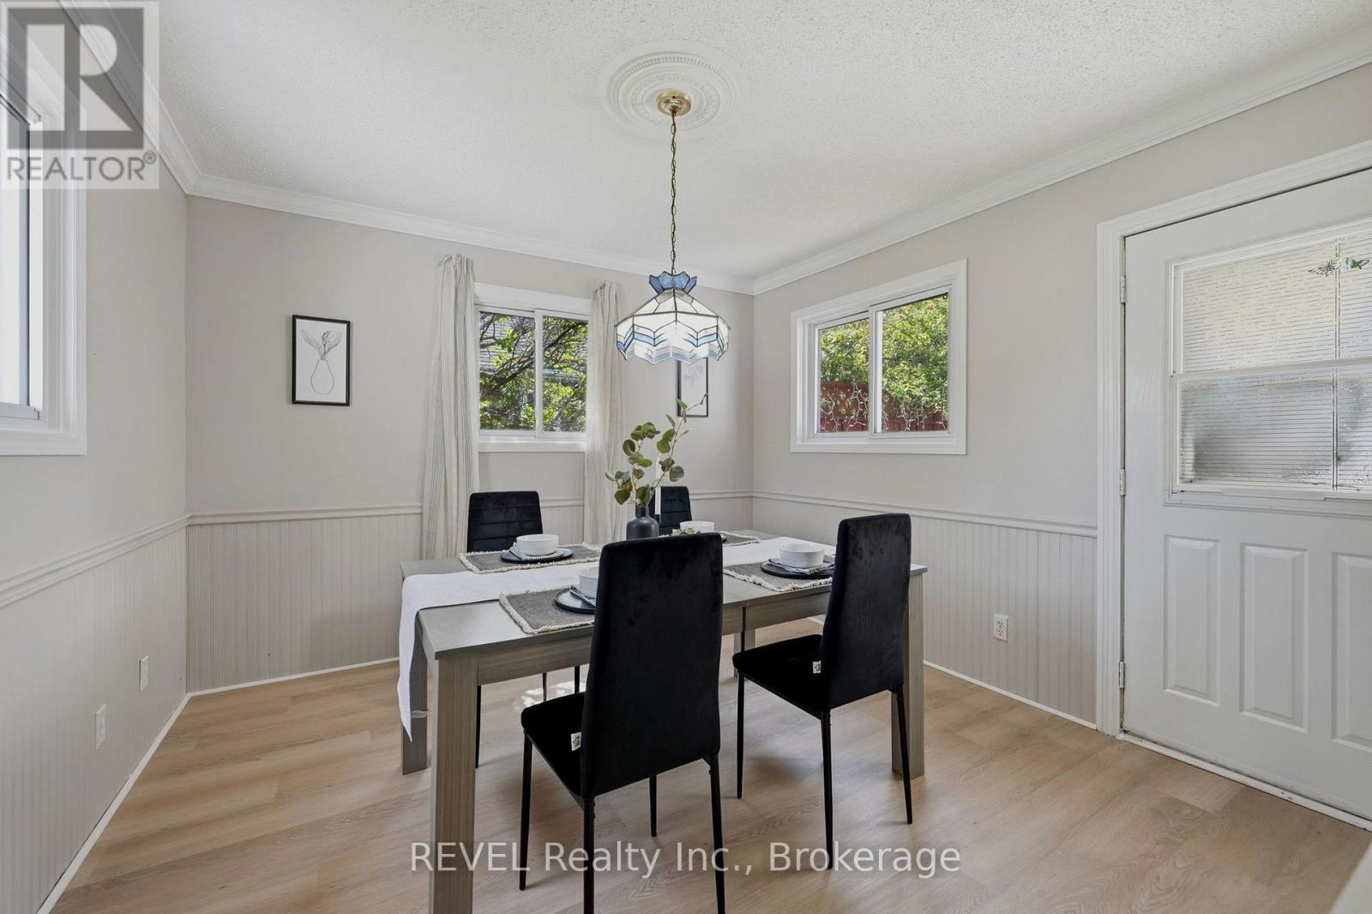
7962 Booth Street, Niagara Falls (Ascot), ON - Indoor Photo Showing Dining Room
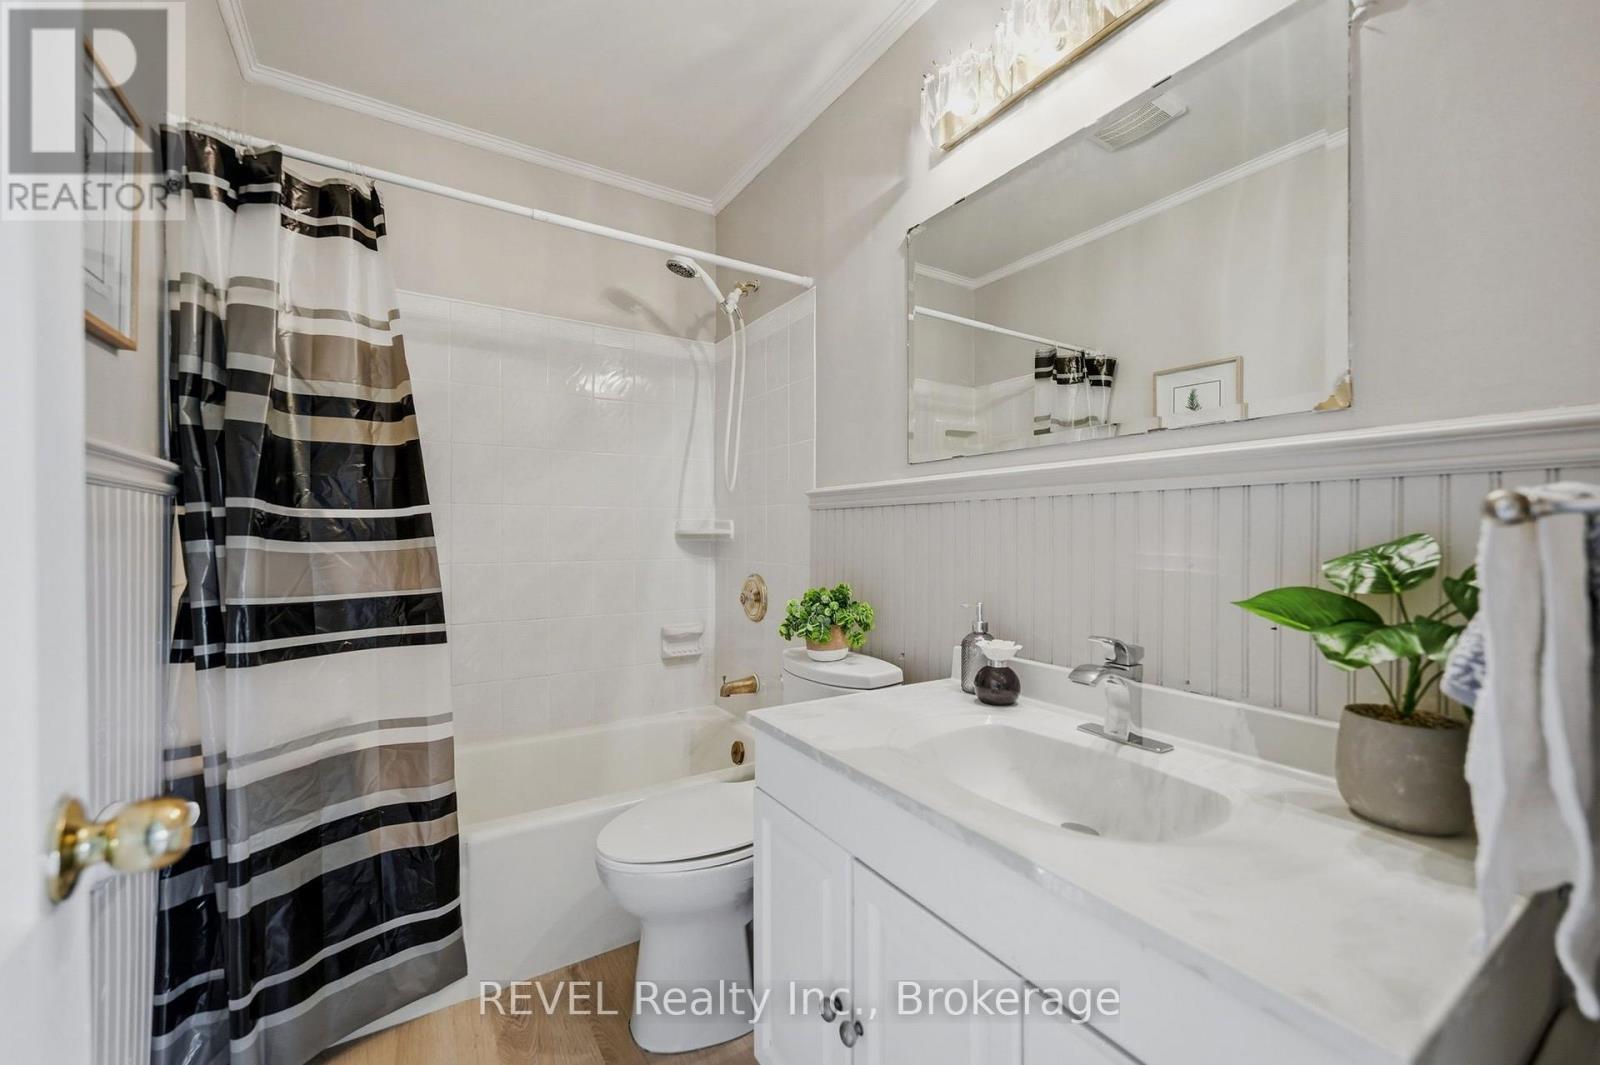
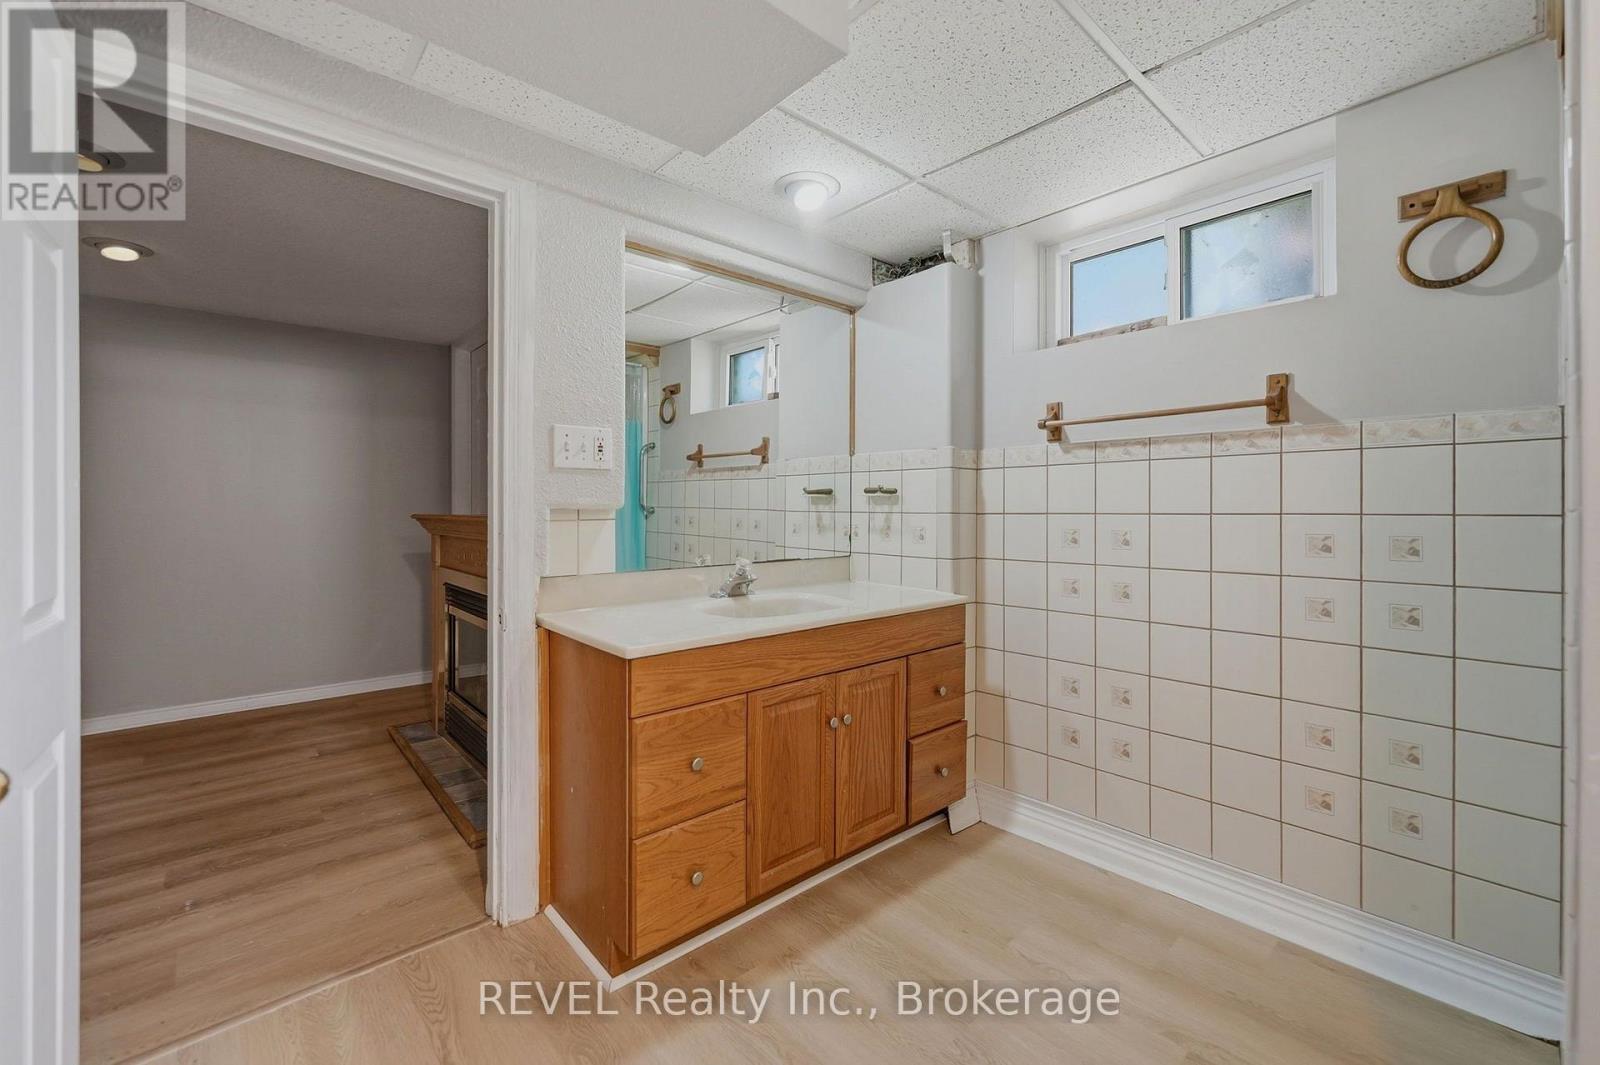
7962 Booth Street, Niagara Falls (Ascot), ON - Indoor Photo Showing Bathroom
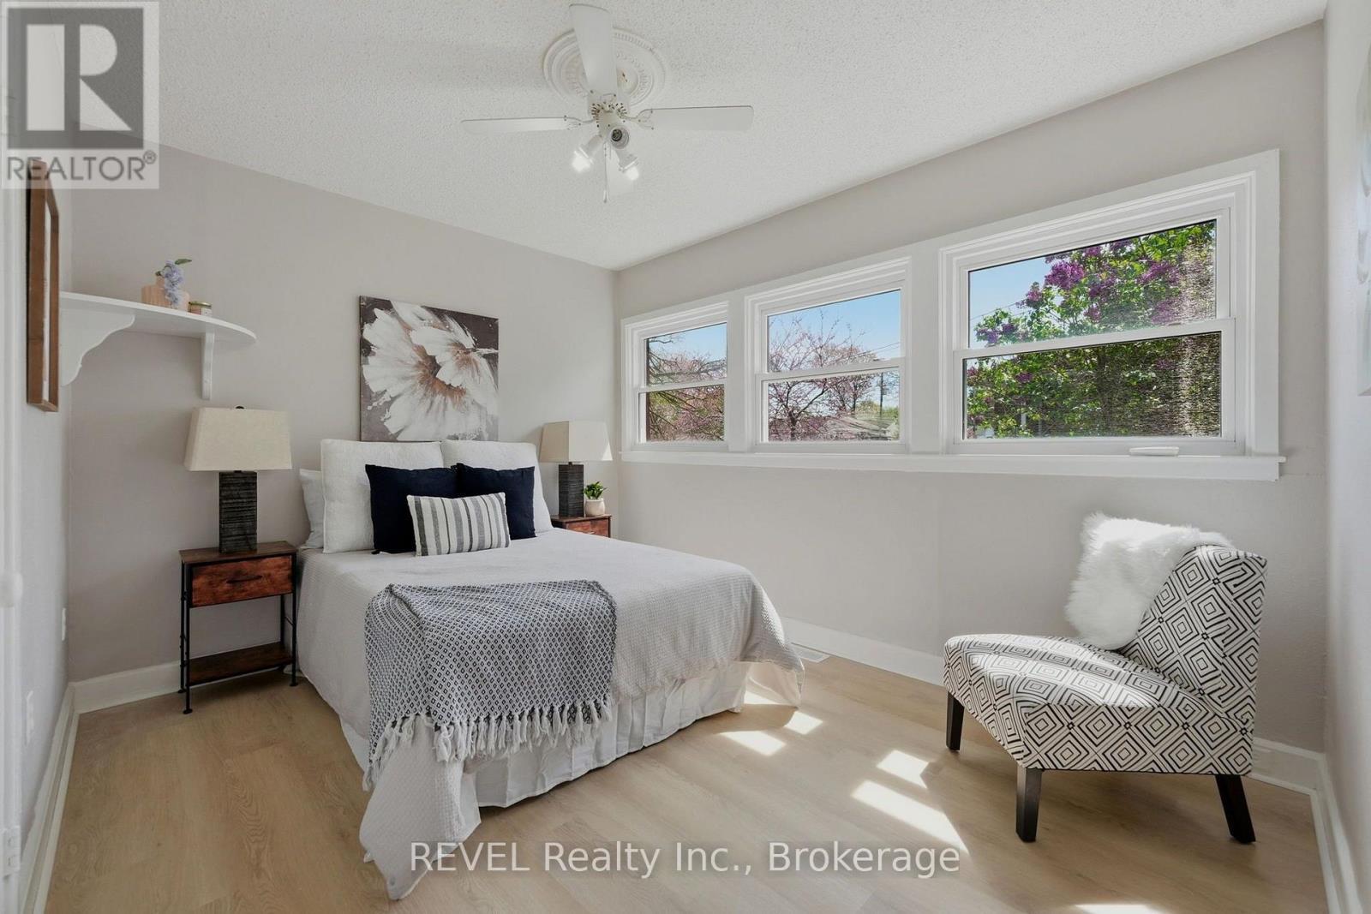
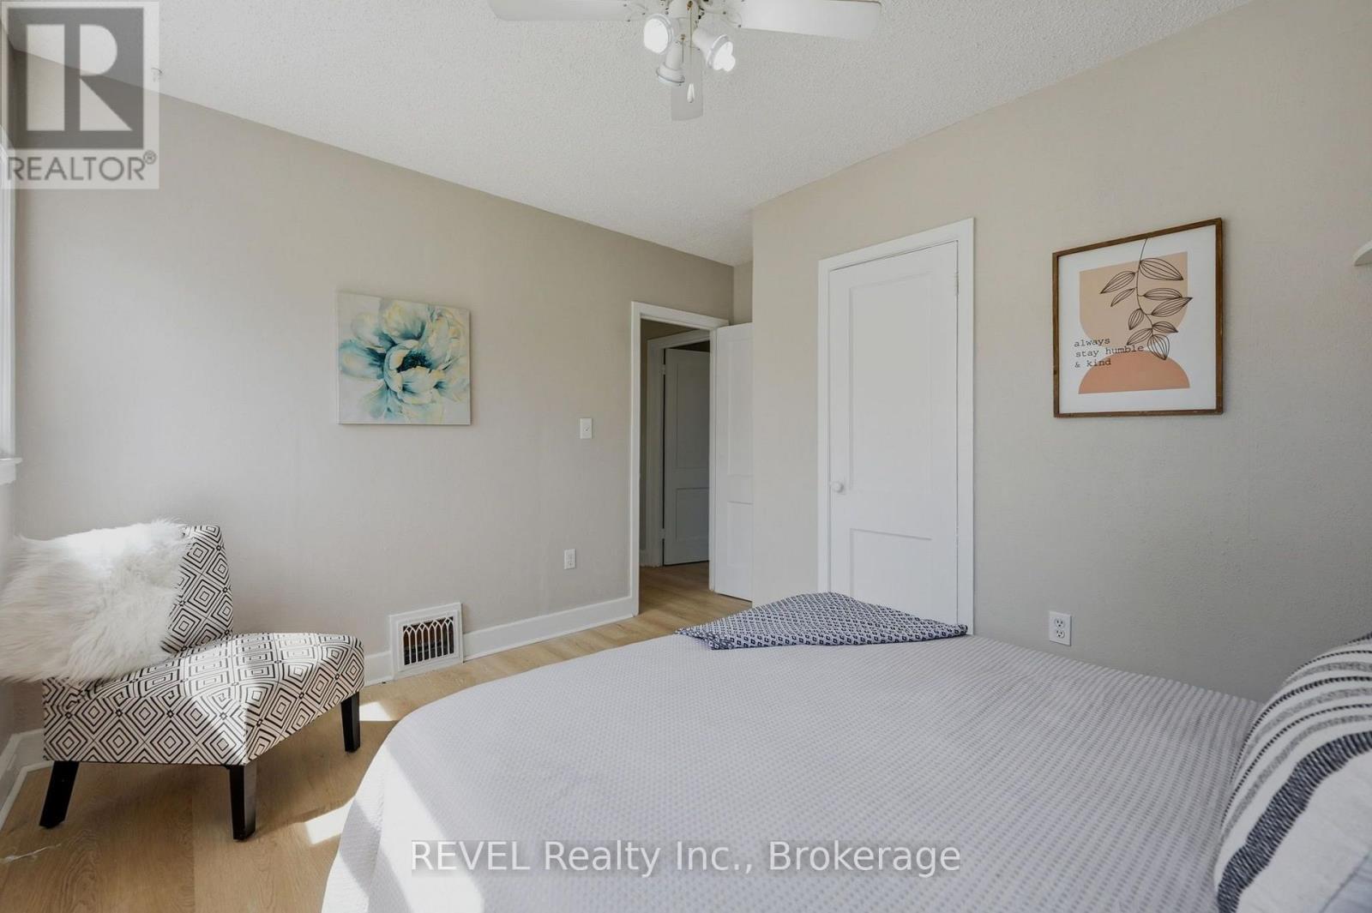
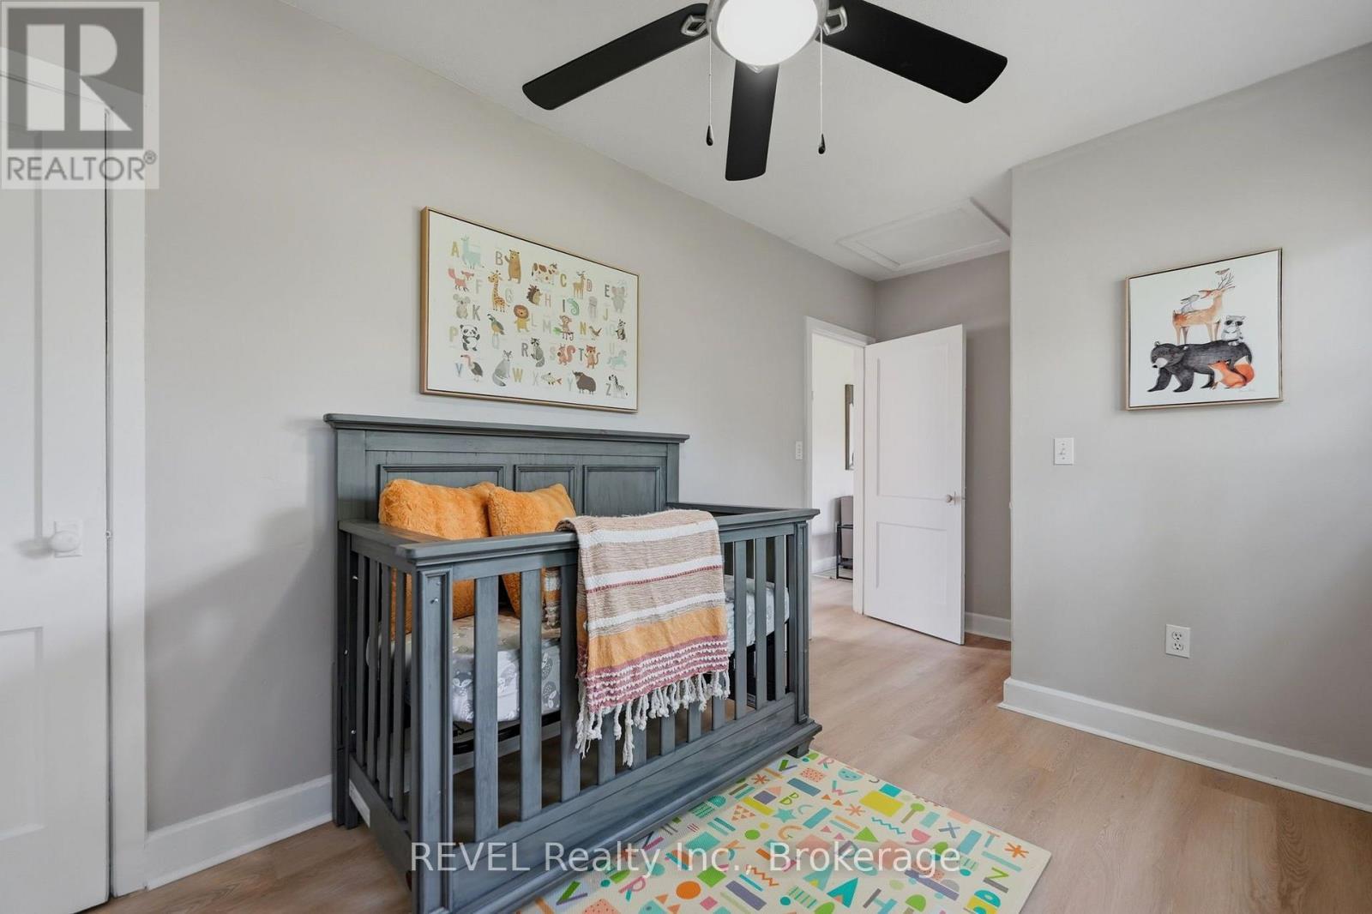
7962 Booth Street, Niagara Falls (Ascot), ON - Indoor Photo Showing Bedroom
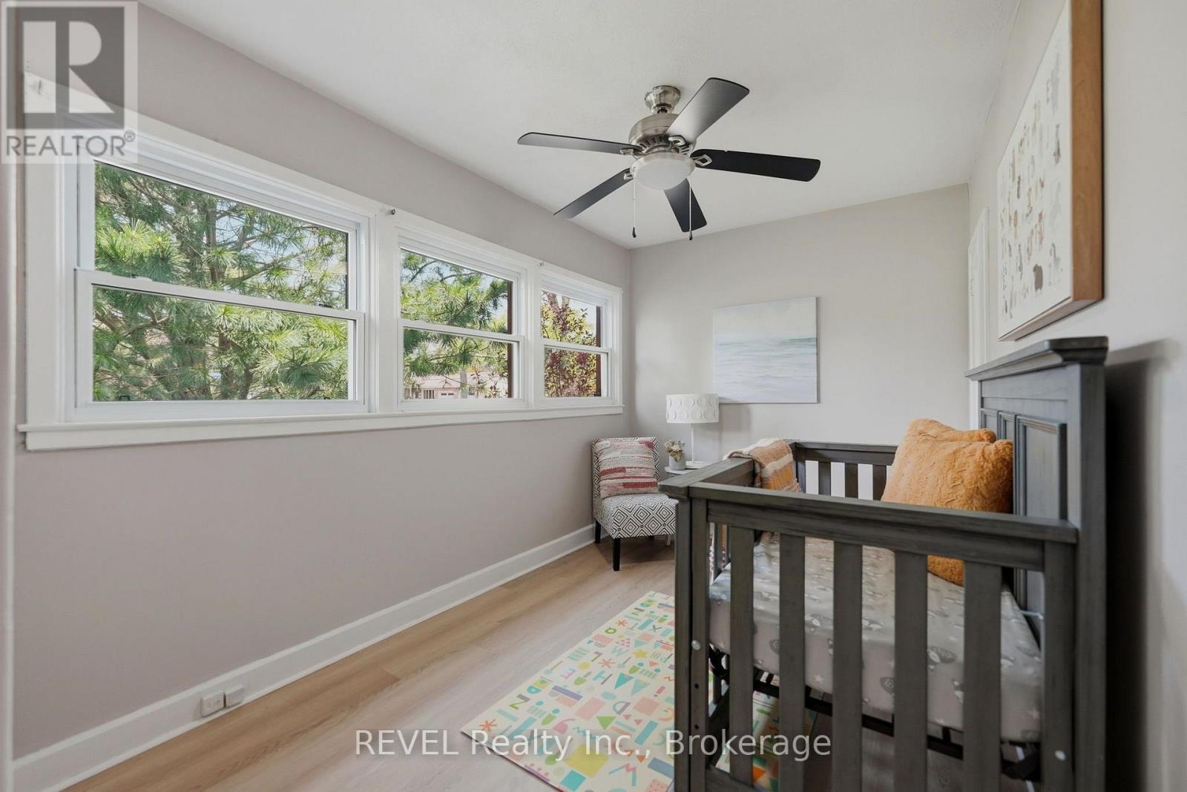
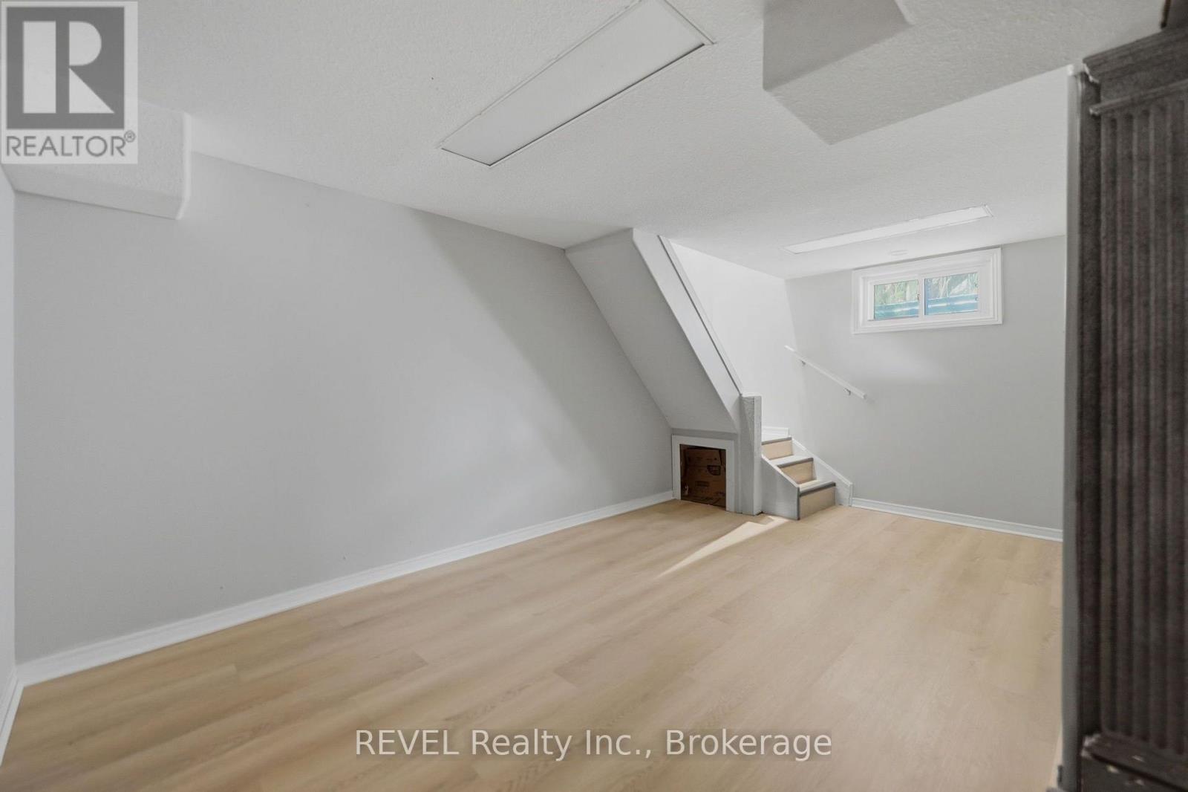
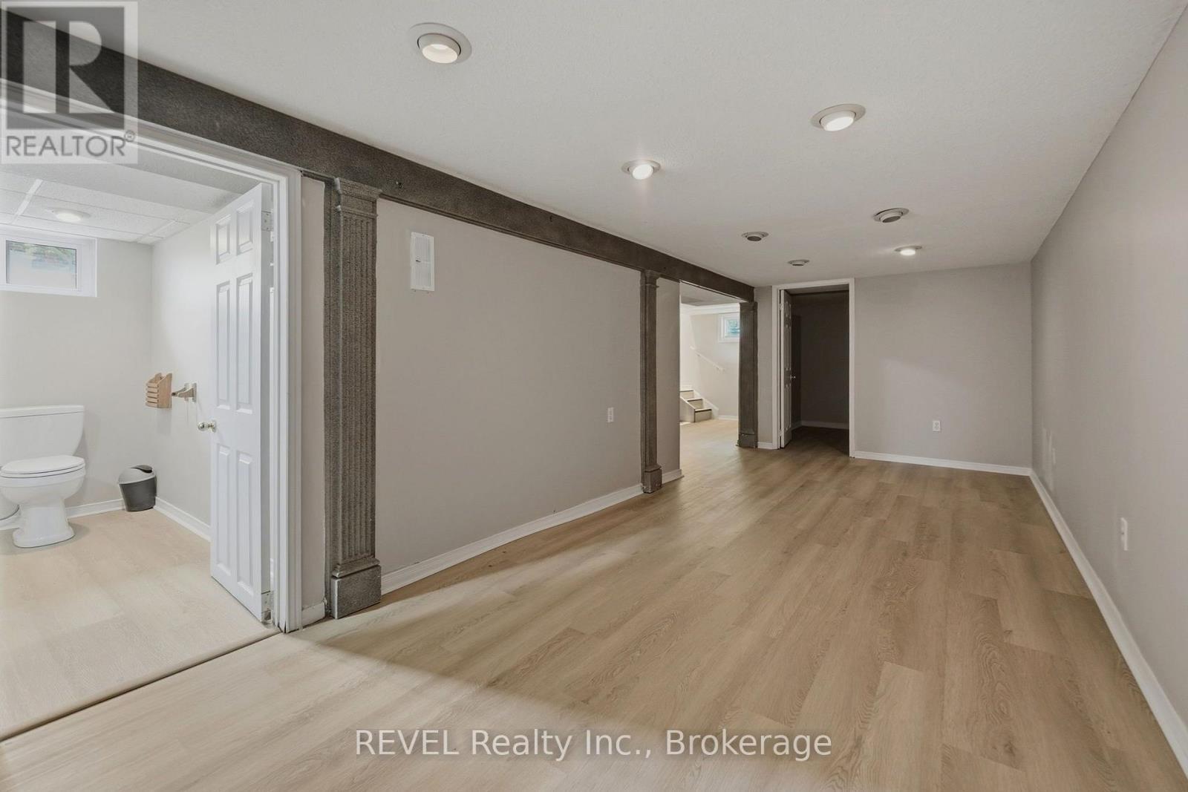
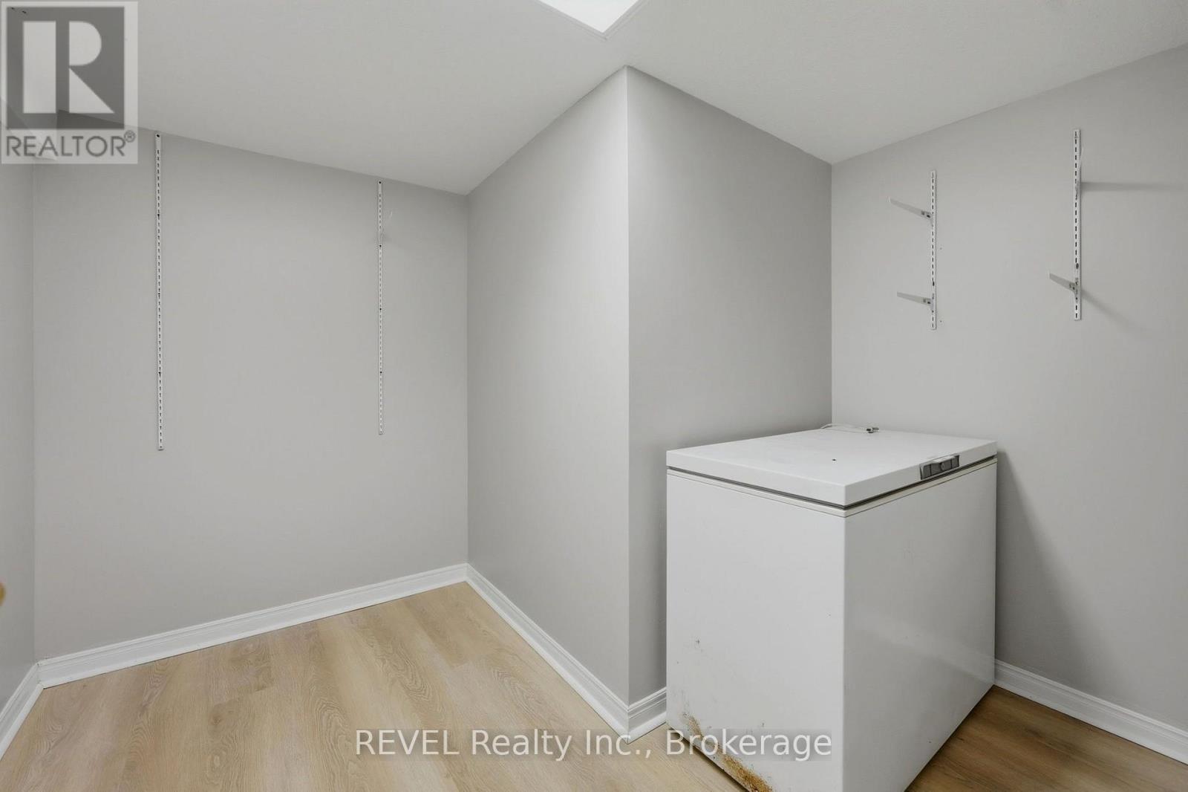
7962 Booth Street, Niagara Falls (Ascot), ON - Indoor Photo Showing Other Room
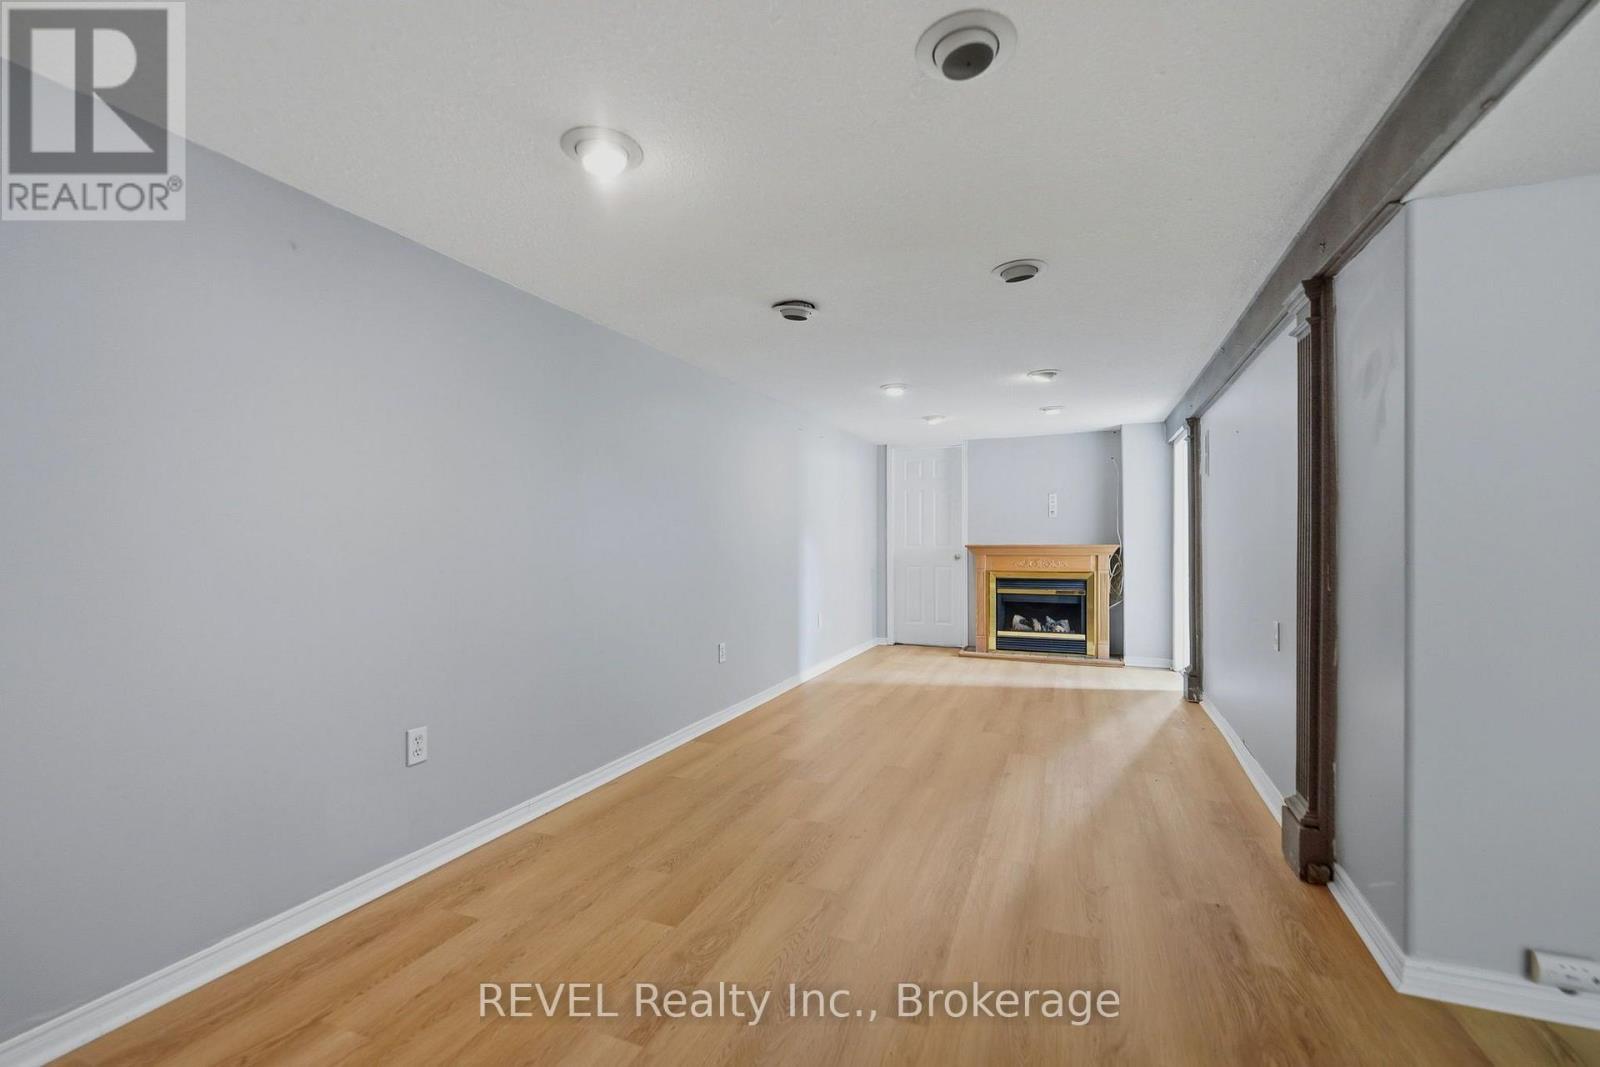
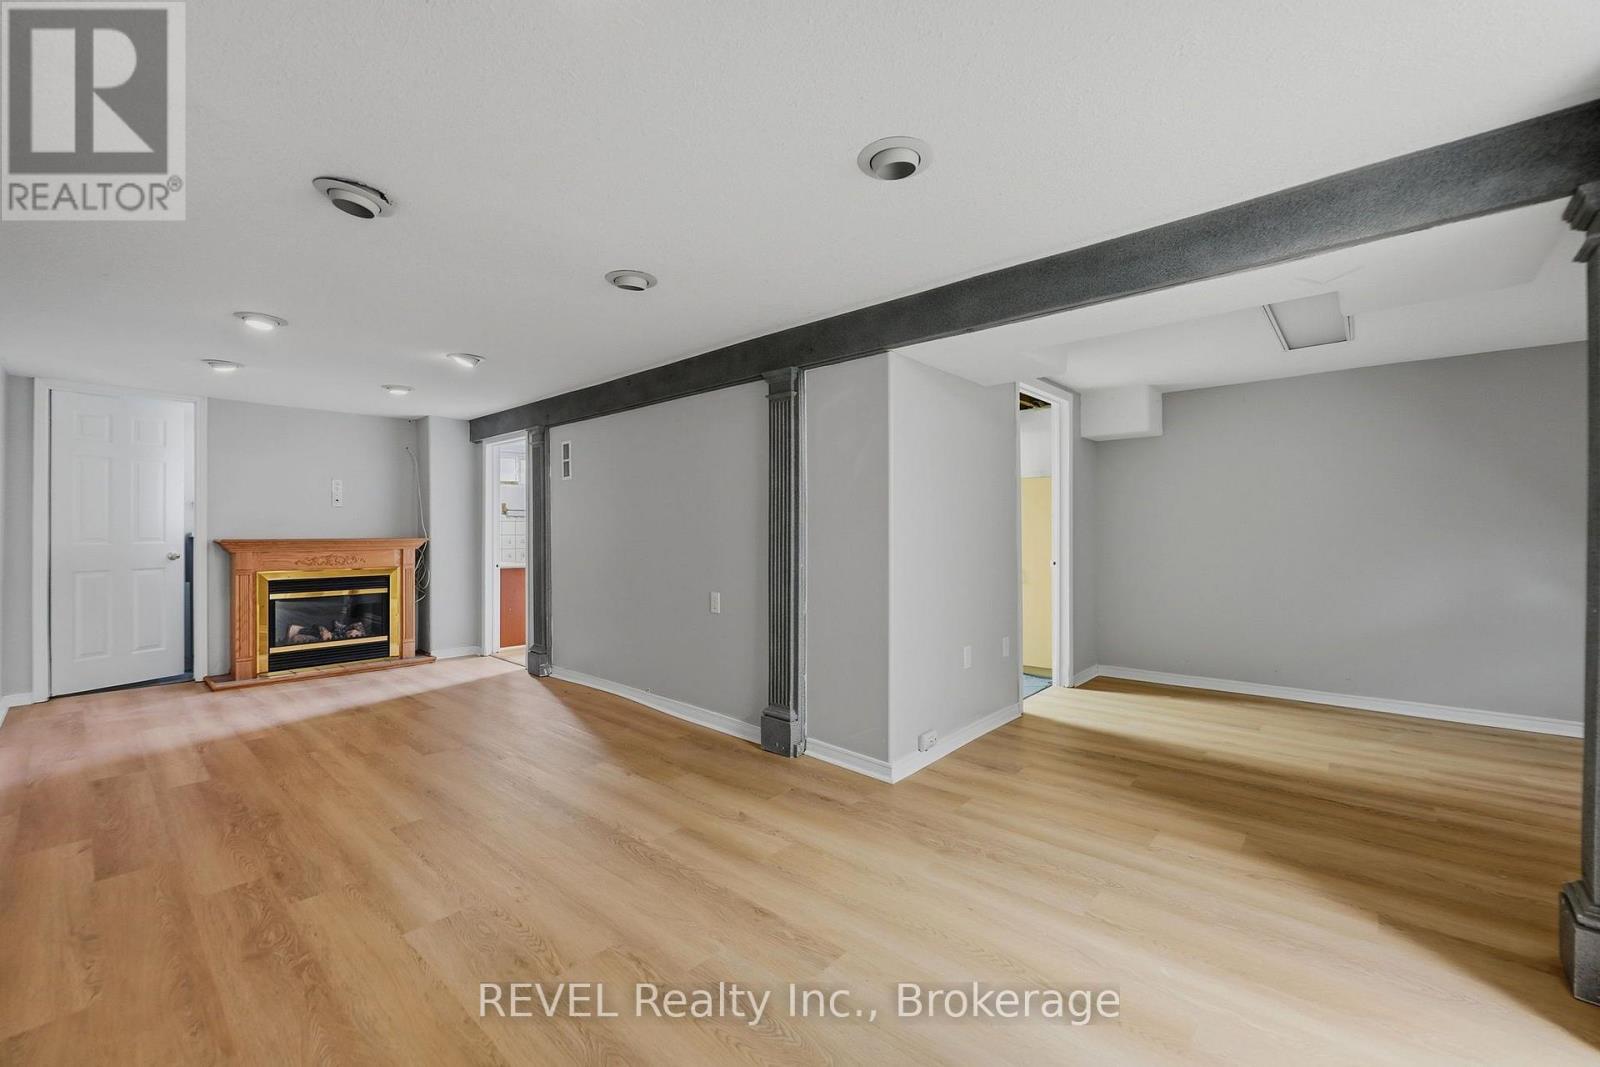
7962 Booth Street, Niagara Falls (Ascot), ON - Indoor With Fireplace
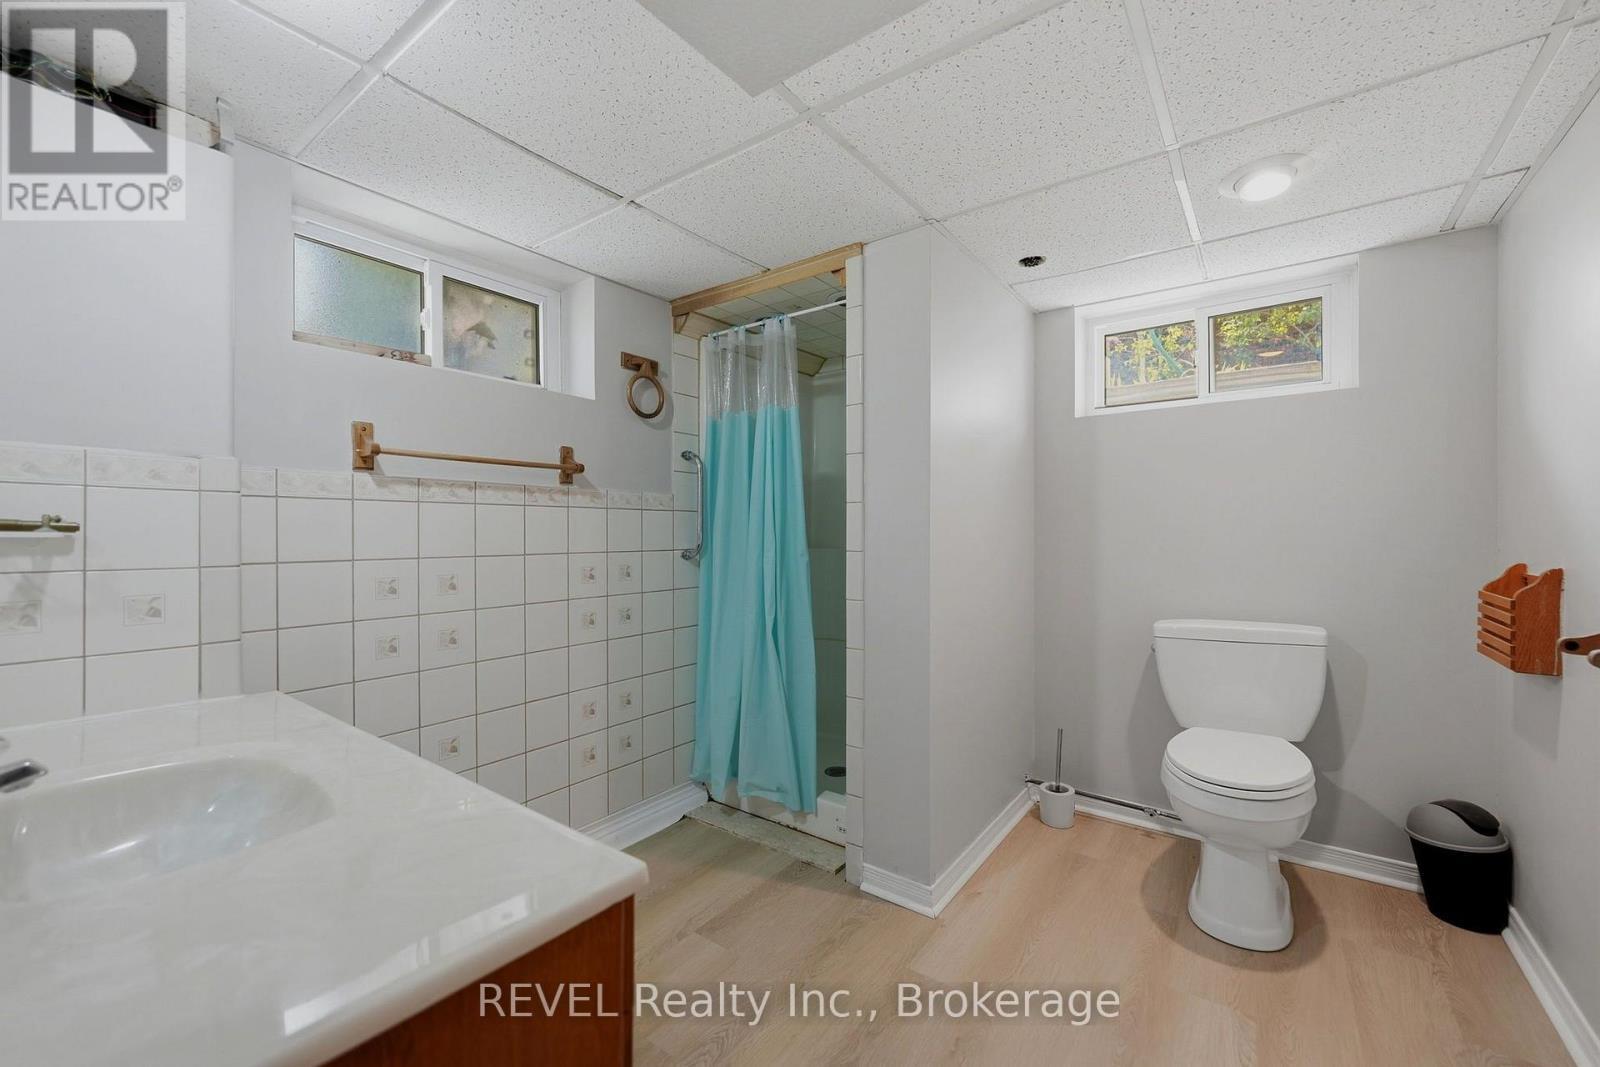
7962 Booth Street, Niagara Falls (Ascot), ON - Indoor Photo Showing Bathroom
7962 Booth Street, Niagara Falls (Ascot), ON - Indoor Photo Showing Other Room
7962 Booth Street, Niagara Falls (Ascot), ON - Indoor With Fireplace
7962 Booth Street, Niagara Falls (Ascot), ON - Indoor
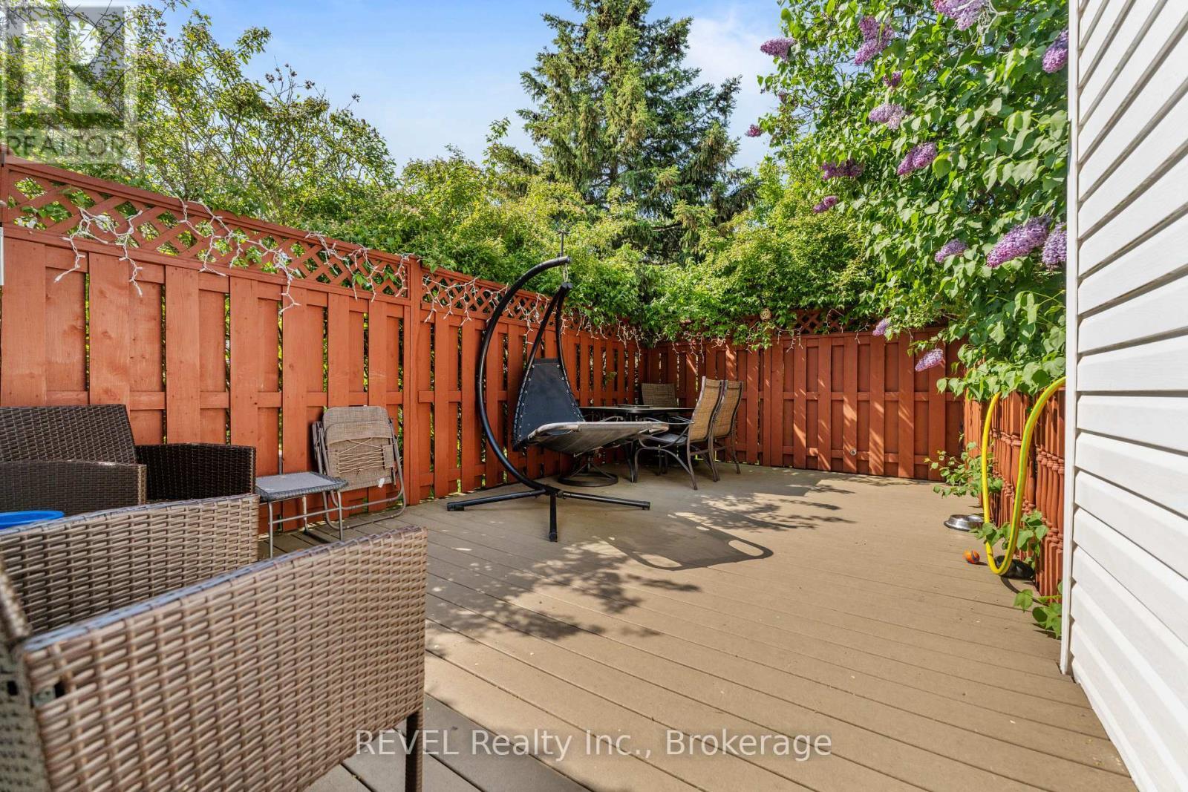
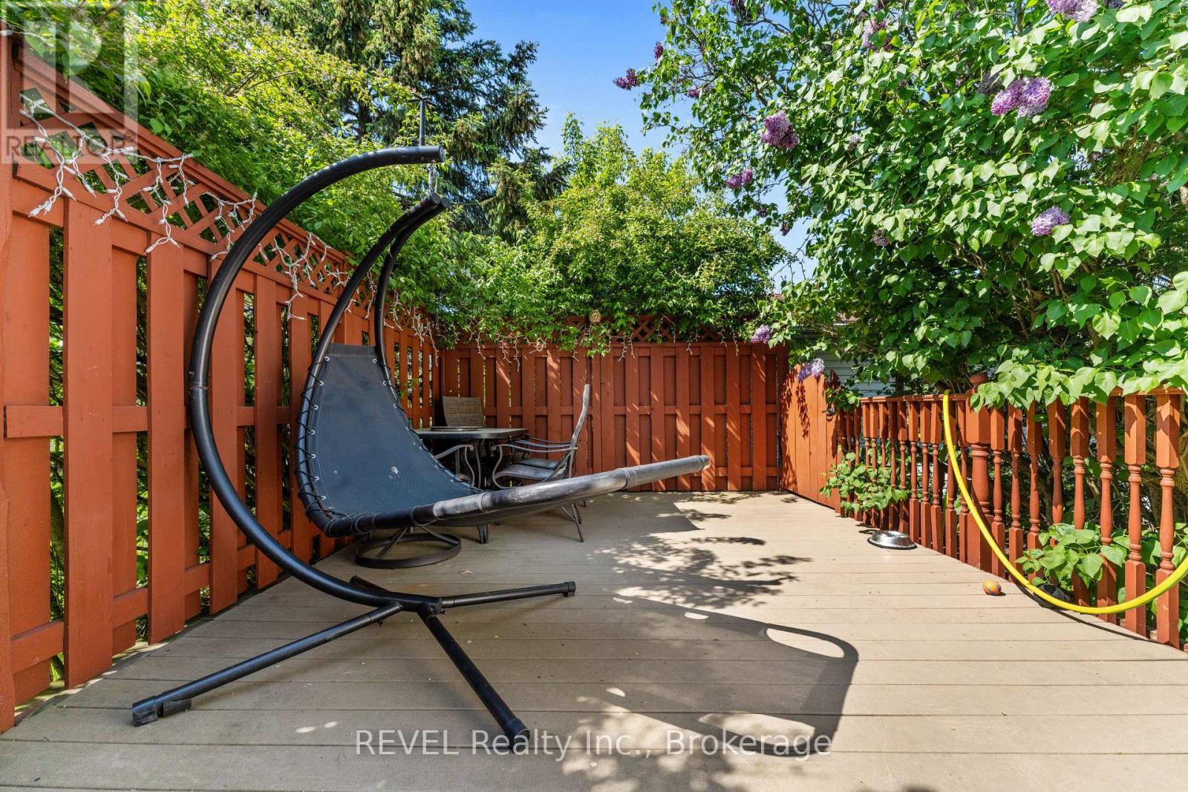
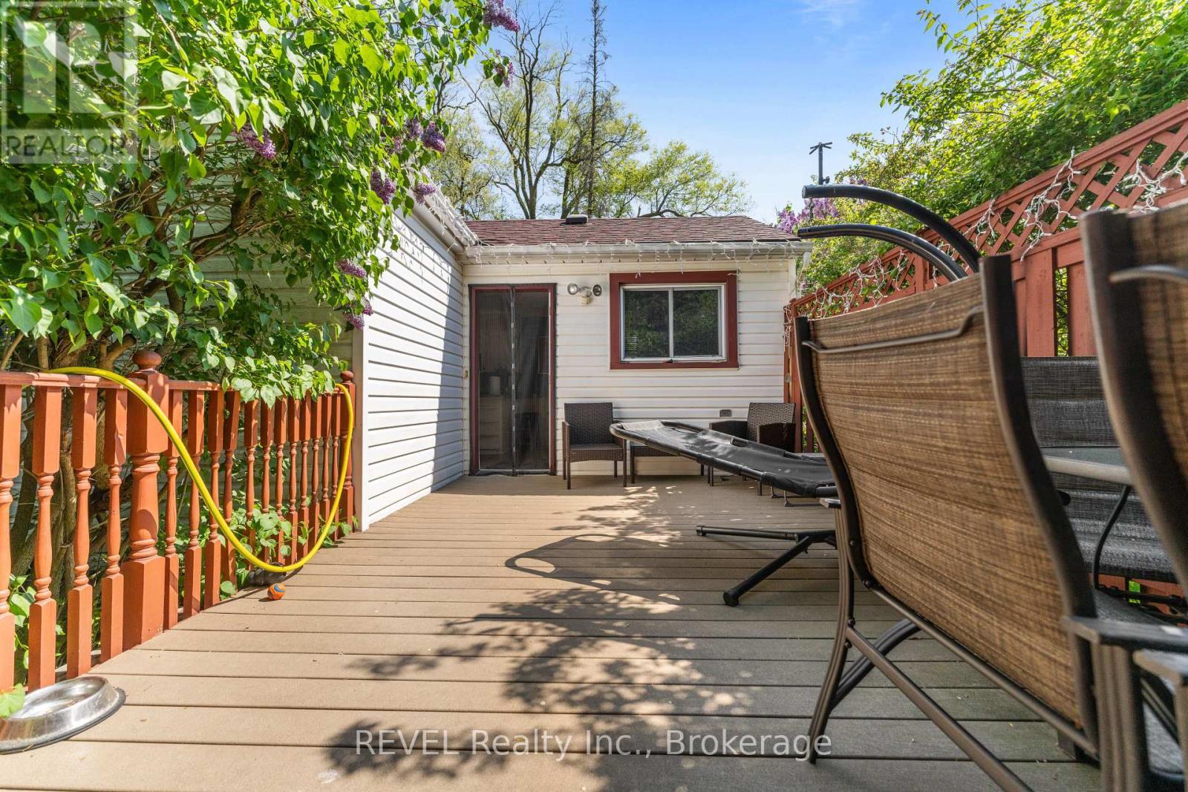
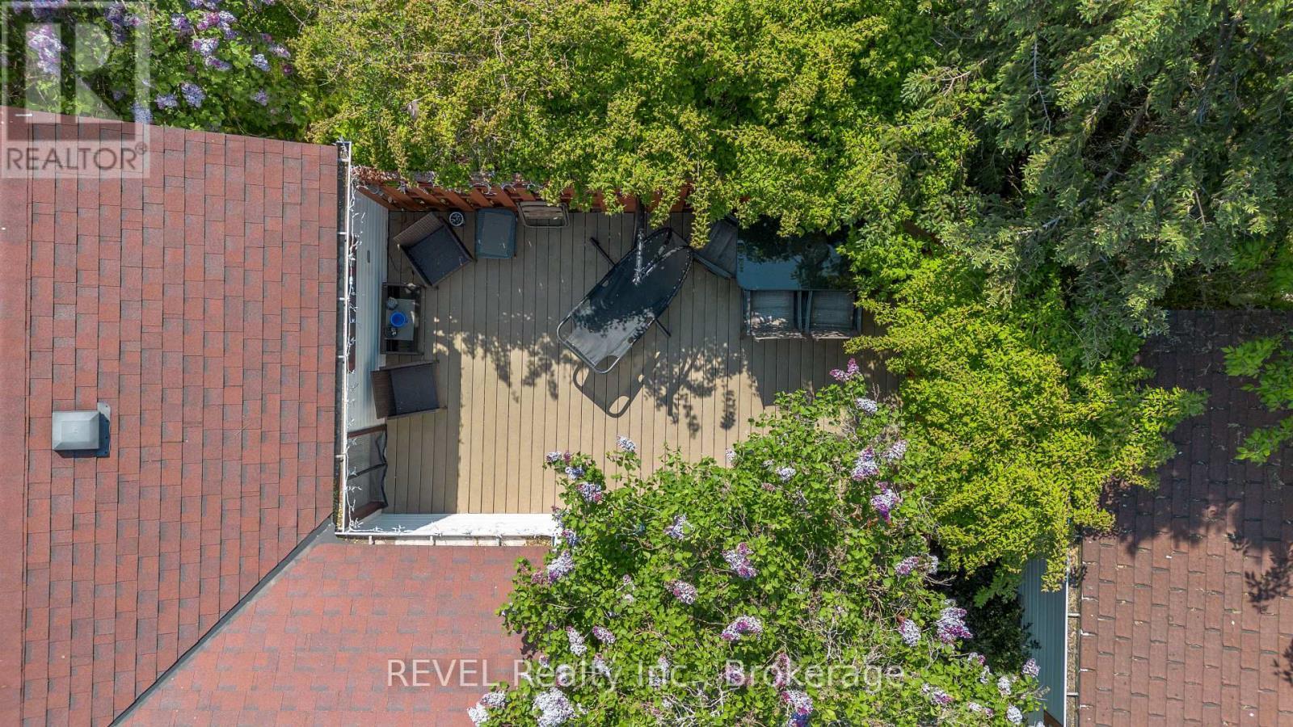
7962 Booth Street, Niagara Falls (Ascot), ON - Outdoor With Deck Patio Veranda
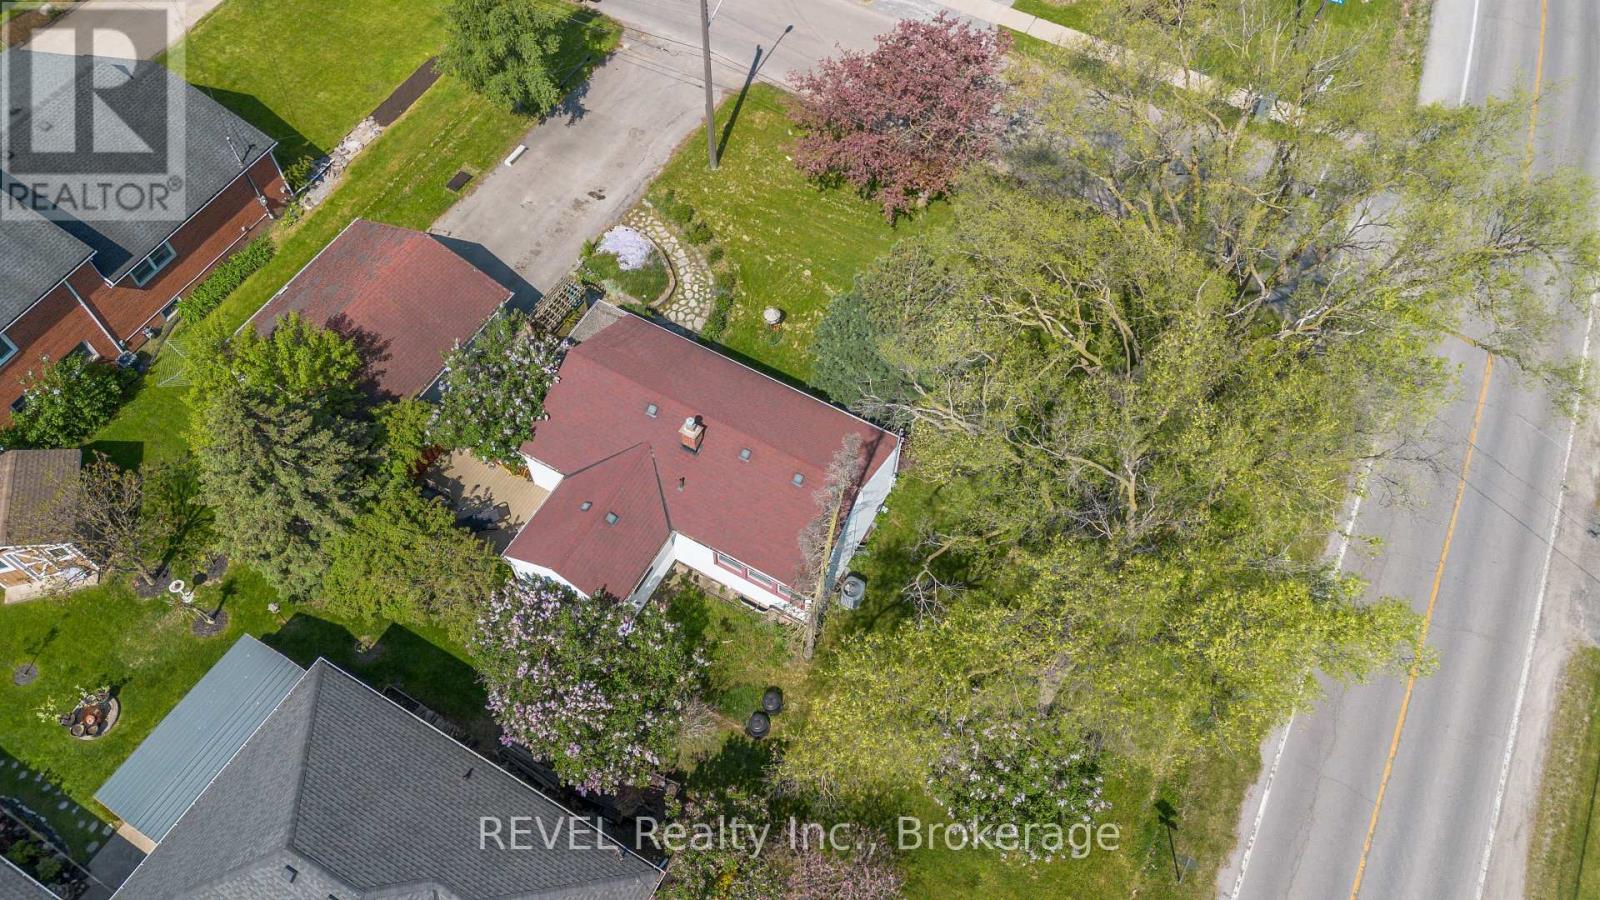
7962 Booth Street, Niagara Falls (Ascot), ON - Outdoor
7962 Booth Street, Niagara Falls (Ascot), ON - Outdoor With Exterior
7962 Booth Street, Niagara Falls (Ascot), ON - Outdoor
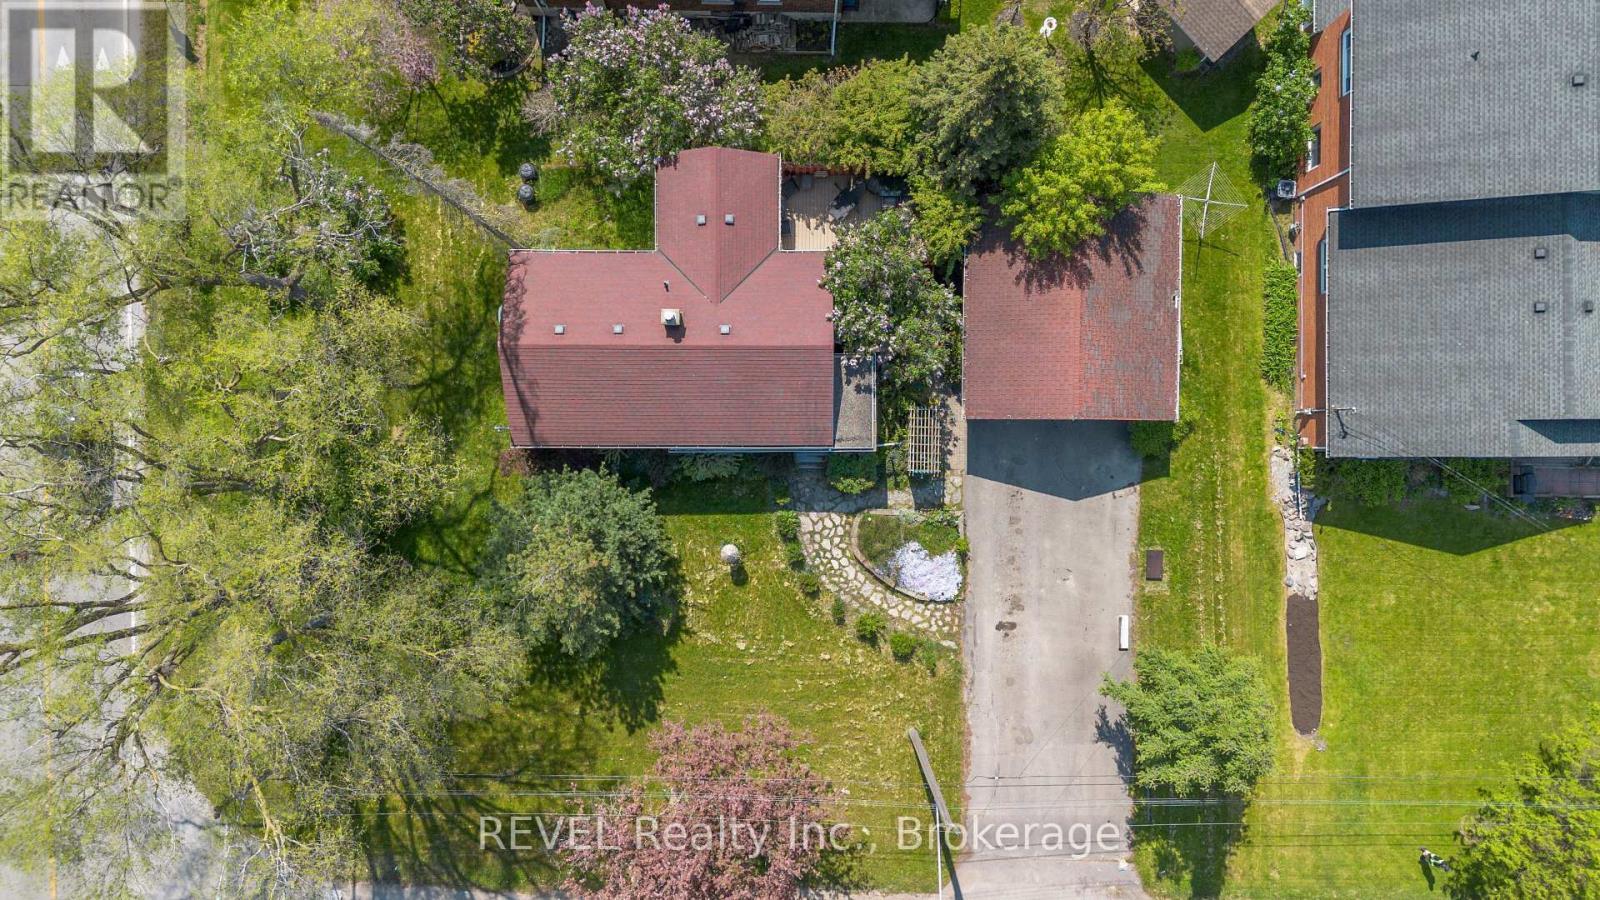
7962 Booth Street, Niagara Falls (Ascot), ON - Outdoor With View
7962 Booth Street, Niagara Falls (Ascot), ON - Outdoor
7962 Booth Street, Niagara Falls (Ascot), ON  - Outdoor With View
7962 Booth Street, Niagara Falls (Ascot), ON  - Indoor Photo Showing Other Room
7962 Booth Street, Niagara Falls (Ascot), ON  - Indoor Photo Showing Living Room
7962 Booth Street, Niagara Falls (Ascot), ON - Indoor Photo Showing Living Room
7962 Booth Street, Niagara Falls (Ascot), ON - Indoor Photo Showing Other Room
7962 Booth Street, Niagara Falls (Ascot), ON - Indoor Photo Showing Kitchen
7962 Booth Street, Niagara Falls (Ascot), ON - Indoor
7962 Booth Street, Niagara Falls (Ascot), ON - Indoor Photo Showing Dining Room
7962 Booth Street, Niagara Falls (Ascot), ON - Indoor Photo Showing Bathroom
7962 Booth Street, Niagara Falls (Ascot), ON - Indoor Photo Showing Bedroom
7962 Booth Street, Niagara Falls (Ascot), ON - Indoor Photo Showing Other Room
7962 Booth Street, Niagara Falls (Ascot), ON - Indoor With Fireplace
7962 Booth Street, Niagara Falls (Ascot), ON - Indoor Photo Showing Bathroom
7962 Booth Street, Niagara Falls (Ascot), ON - Indoor Photo Showing Other Room
7962 Booth Street, Niagara Falls (Ascot), ON - Indoor With Fireplace
7962 Booth Street, Niagara Falls (Ascot), ON - Indoor
7962 Booth Street, Niagara Falls (Ascot), ON - Outdoor With Deck Patio Veranda
7962 Booth Street, Niagara Falls (Ascot), ON - Outdoor
7962 Booth Street, Niagara Falls (Ascot), ON - Outdoor With Exterior
7962 Booth Street, Niagara Falls (Ascot), ON - Outdoor
7962 Booth Street, Niagara Falls (Ascot), ON - Outdoor With View
7962 Booth Street, Niagara Falls (Ascot), ON - Outdoor
  • Advertising
7962 BOOTH STREET, Niagara Falls (Ascot), Ontario, L2H 1E8
$475,000

2 Beds

2 Baths

Property Information:

Freshly renovated and move-in ready, this charming bungalow sits on an oversized lot in a highly desirable area. Featuring brand new luxury flooring throughout and stunning quartz countertops in the kitchen, this home offers both style and functionality. With 2 bedrooms, 2 bathrooms, a finished basement, and a extra-large detached double-car insulated garage, it checks all the right boxes.The functional layout includes a spacious dining area perfect for entertaining, while the walkout to the deck creates a seamless indoor-outdoor living experience. Centrally located and ideal for first-time buyers, downsizers, or investors alike, this property is ready for its next owner to enjoy. A fantastic opportunity you won't want to miss. (id:27)

Building Features:

  • Style: Detached
  • Building Type: House
  • Architectural Style: Bungalow
  • Basement Development: Finished
  • Basement Type: Full
  • Construction Style - Attachment: Detached
  • Exterior Finish: Vinyl siding
  • Fireplace: Yes
  • Floor Space: 700 - 1100 sqft Square Feet
  • Foundation Type: Concrete
  • Heating Type: Forced air
  • Heating Fuel: Natural gas
  • Cooling Type: Central air conditioning

Property Features:

  • OwnershipType: Freehold
  • Property Type: Single Family
  • Floor Space (approx): 700 - 1100 Square Feet
  • Irregular: Yes
  • Lot Depth: 80.7 Feet
  • Lot Frontage: 116.2 Feet
  • Lot Size: 116.3 x 80.7 FT
  • Sewer: Sanitary sewer
  • Parking Type: Detached garage, Garage
  • No. of Parking Spaces: 8

Rooms:

  • Recreation Room Basement Level 6.86 m x 2.74 m
  • Sitting Basement Level 2.49 m x 3.99 m
  • Pantry Basement Level 2.44 m x 2.90 m
  • Laundry Basement Level 3.66 m x 3.51 m
  • Living Main Level 6.15 m x 3.12 m
  • 2nd Bedroom Main Level 4.60 m x 2.16 m
  • Foyer Main Level 2.00 m x 2.00 m
  • Kitchen Main Level 5.51 m x 3.38 m

Convert Measurement to:

Courtesy of: REVEL Realty Inc., Brokerage

REALTOR.ca  

Access to Sold Data on this website may only be used by consumers that have a bona fide interest in the purchase, sale, or lease of residential real estate.

Sales/Price History

Log in or create an account to see sold and historical listings information

QuickQuoteTM Powered by RPS

Location of 7962 BOOTH STREET, Niagara Falls (Ascot), Ontario, L2H 1E8

Demographic Information of 7962 BOOTH STREET, Niagara Falls (Ascot), Ontario, L2H 1E8
Life Stage

Older Parents, Younger Kids

Employment Type

Mixed

Average Household Income

$109,748.70

Average Number of Children

1.69

Household Population

Household Structure

Age of Population

Education

Education Level

No certificate/diploma/degree

15.36 %

High school certificate or equivalent

37.25 %

Apprenticeship trade certificate/diploma

6.24 %

College/non-university certificate

20.08 %

University certificate (below bachelor)

3.04 %

University Degree

18.03 %

Commuter

Travel To Work

By Car

90.16 %

By Public Transit

5.78 %

By Walking

0.68 %

By Bicycle

0.0 %

By Other Methods

3.38 %

Cultural Diversity

Knowledge of Official Language

Mother Tongue

Building Information
Building Type

Apartments (Low and High Rise)

10.39 %

Houses

89.61 %

Own Vs. Rent