Button CopyPathCircle CloseCircle Left ArrowArrow Down Icon GreyClosecirclecircleBurger
  • Advertising

4966 WINDGATE DRIVE, Niagara Falls (Ascot), Ontario, L2H 2Z7

MLS® # X13812350
House For Sale In Beaverdams, Niagara Falls (Ascot), Ontario
$589,000 QuickQuoteTM: Not Available

3+1 Beds

2 Baths

4966 Windgate Drive, Niagara Falls (Ascot), ON
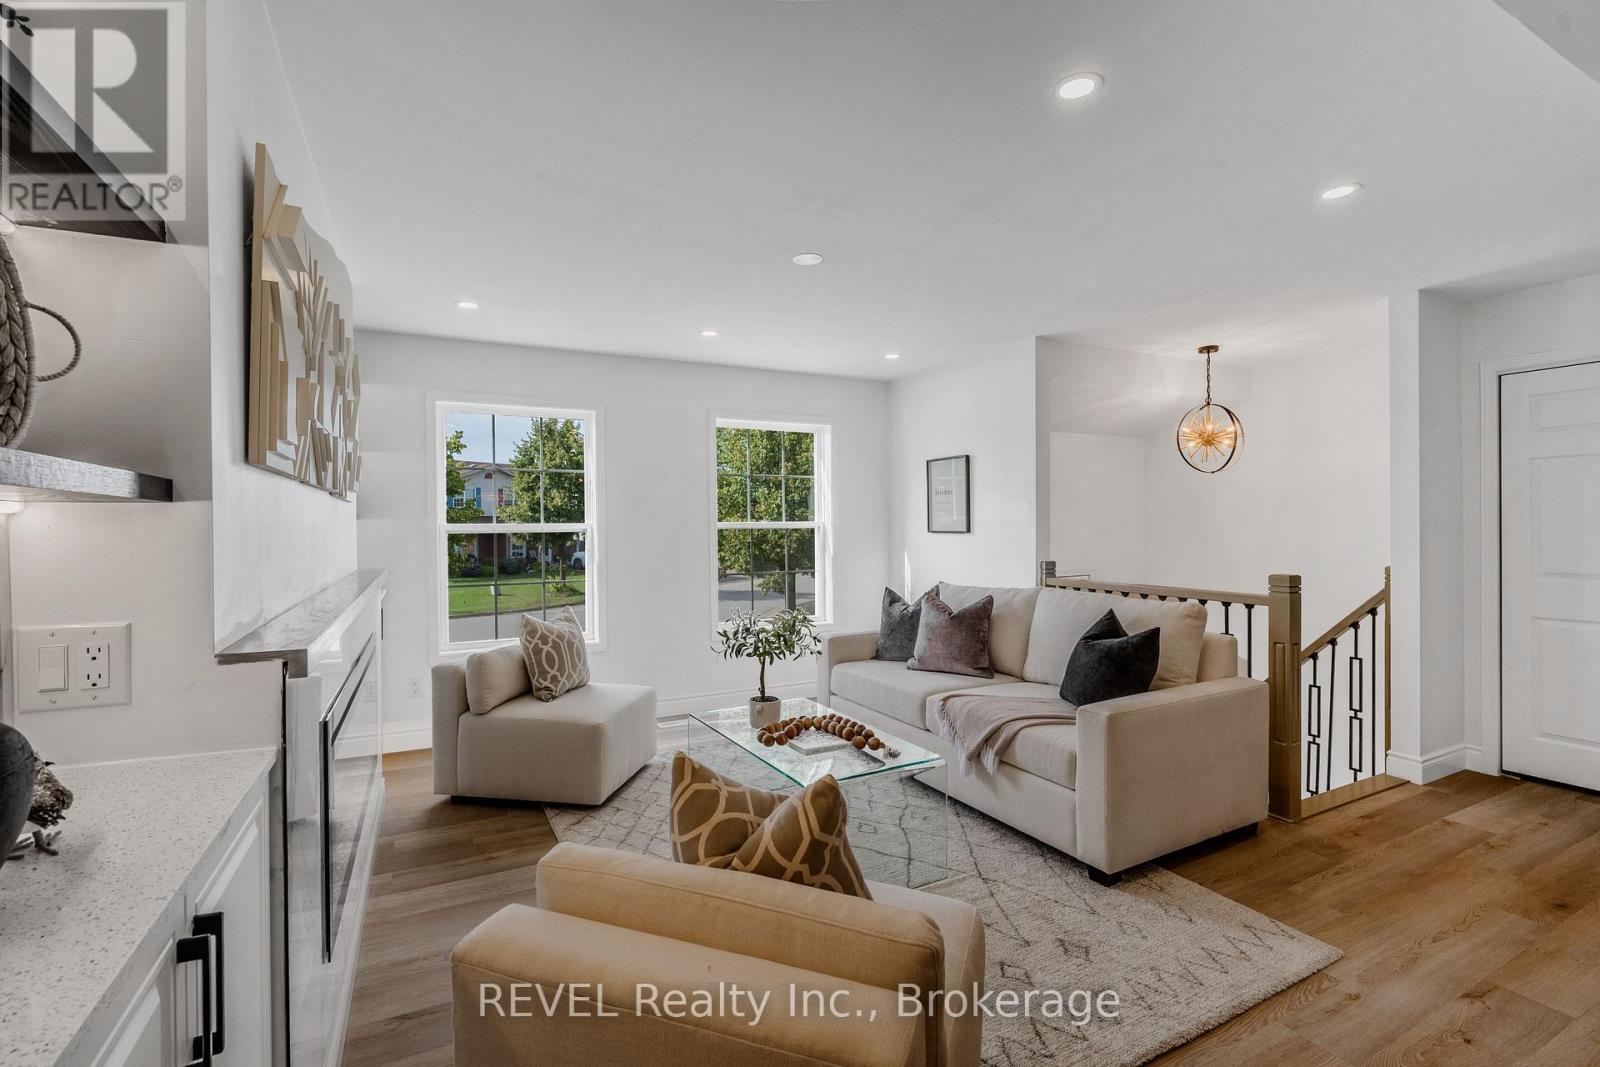
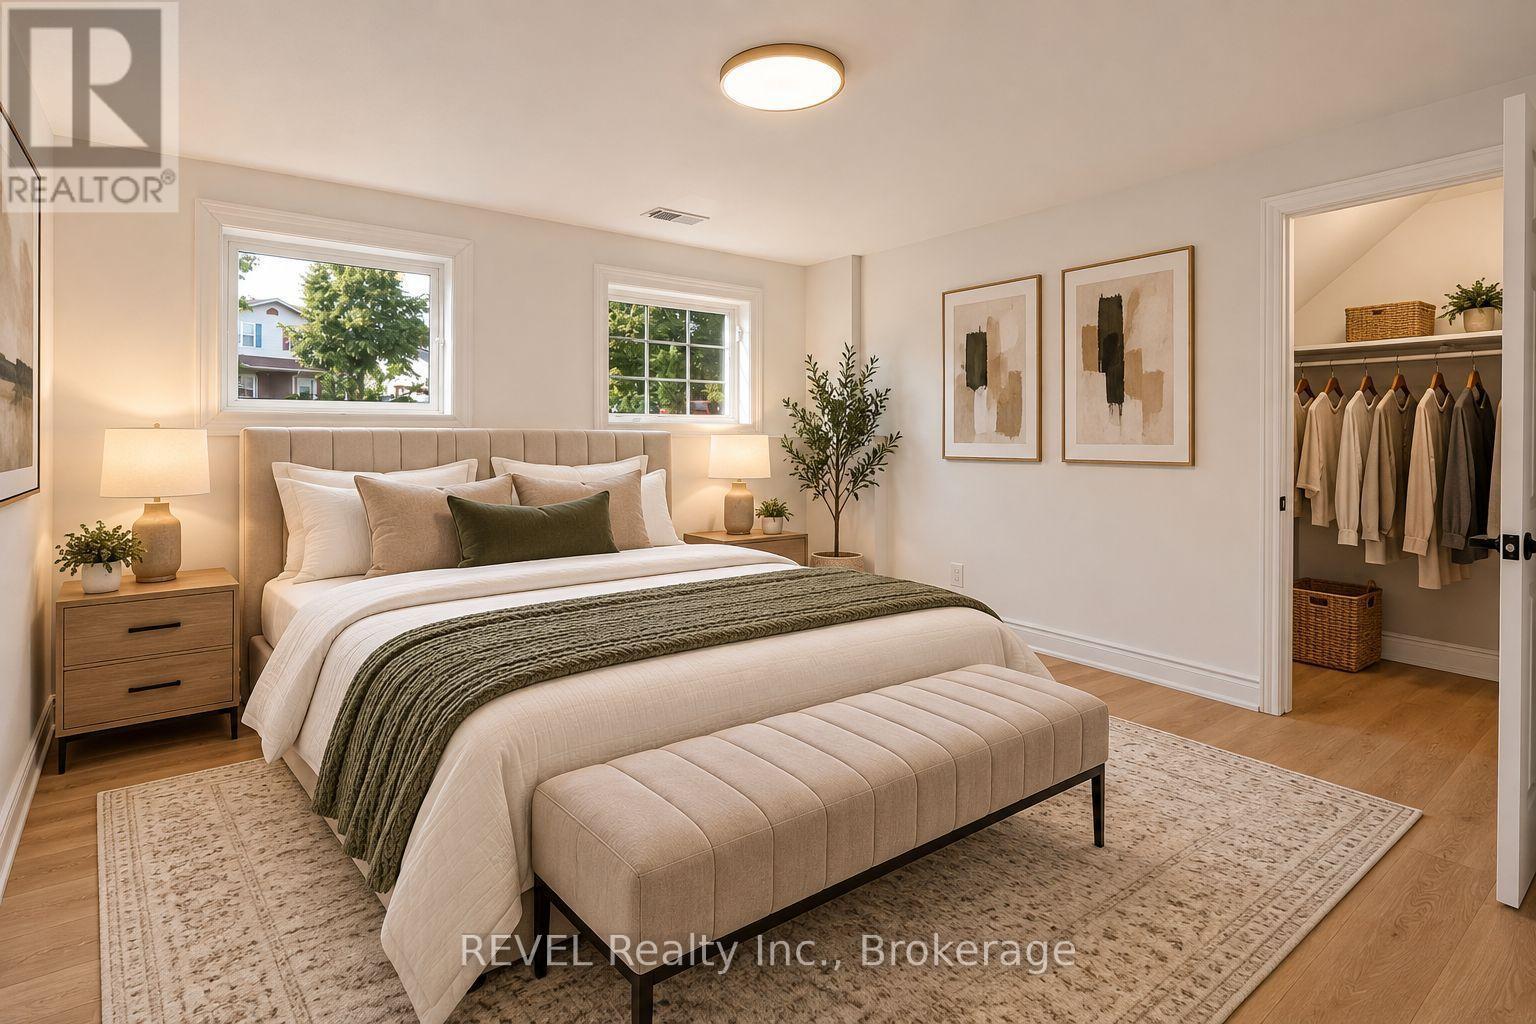
VIRTUALLY STAGED - 4966 Windgate Drive, Niagara Falls (Ascot), ON
4966 Windgate Drive, Niagara Falls (Ascot), ON
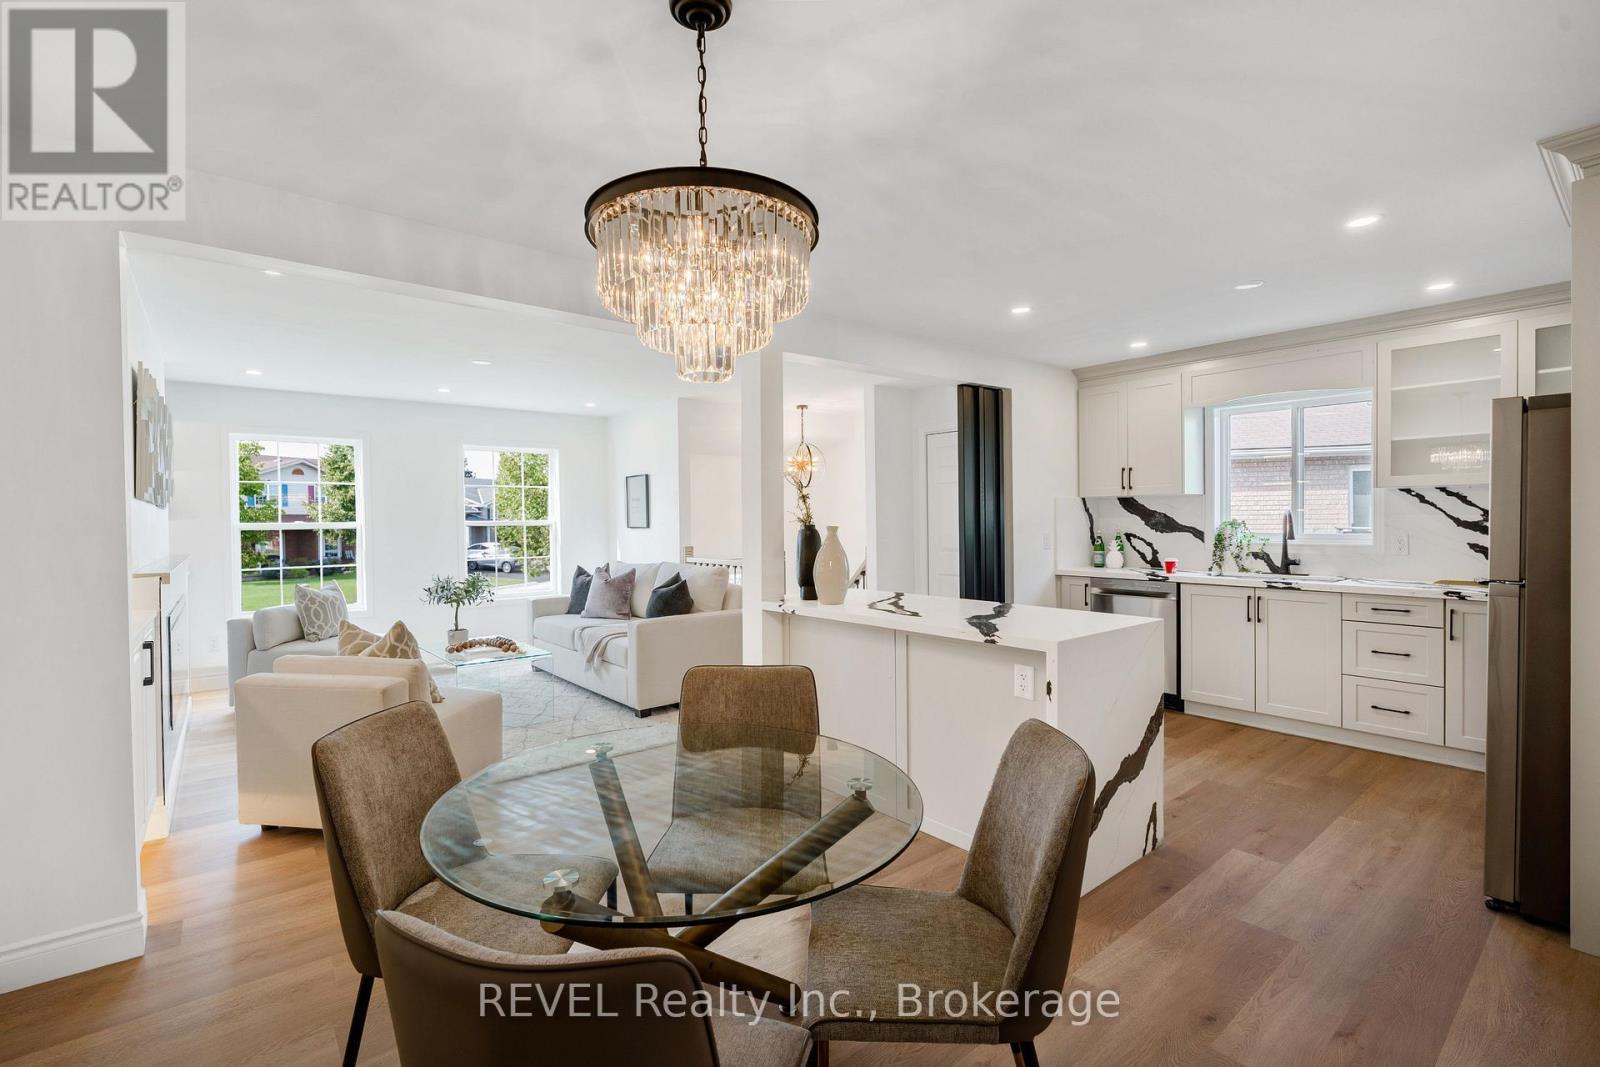
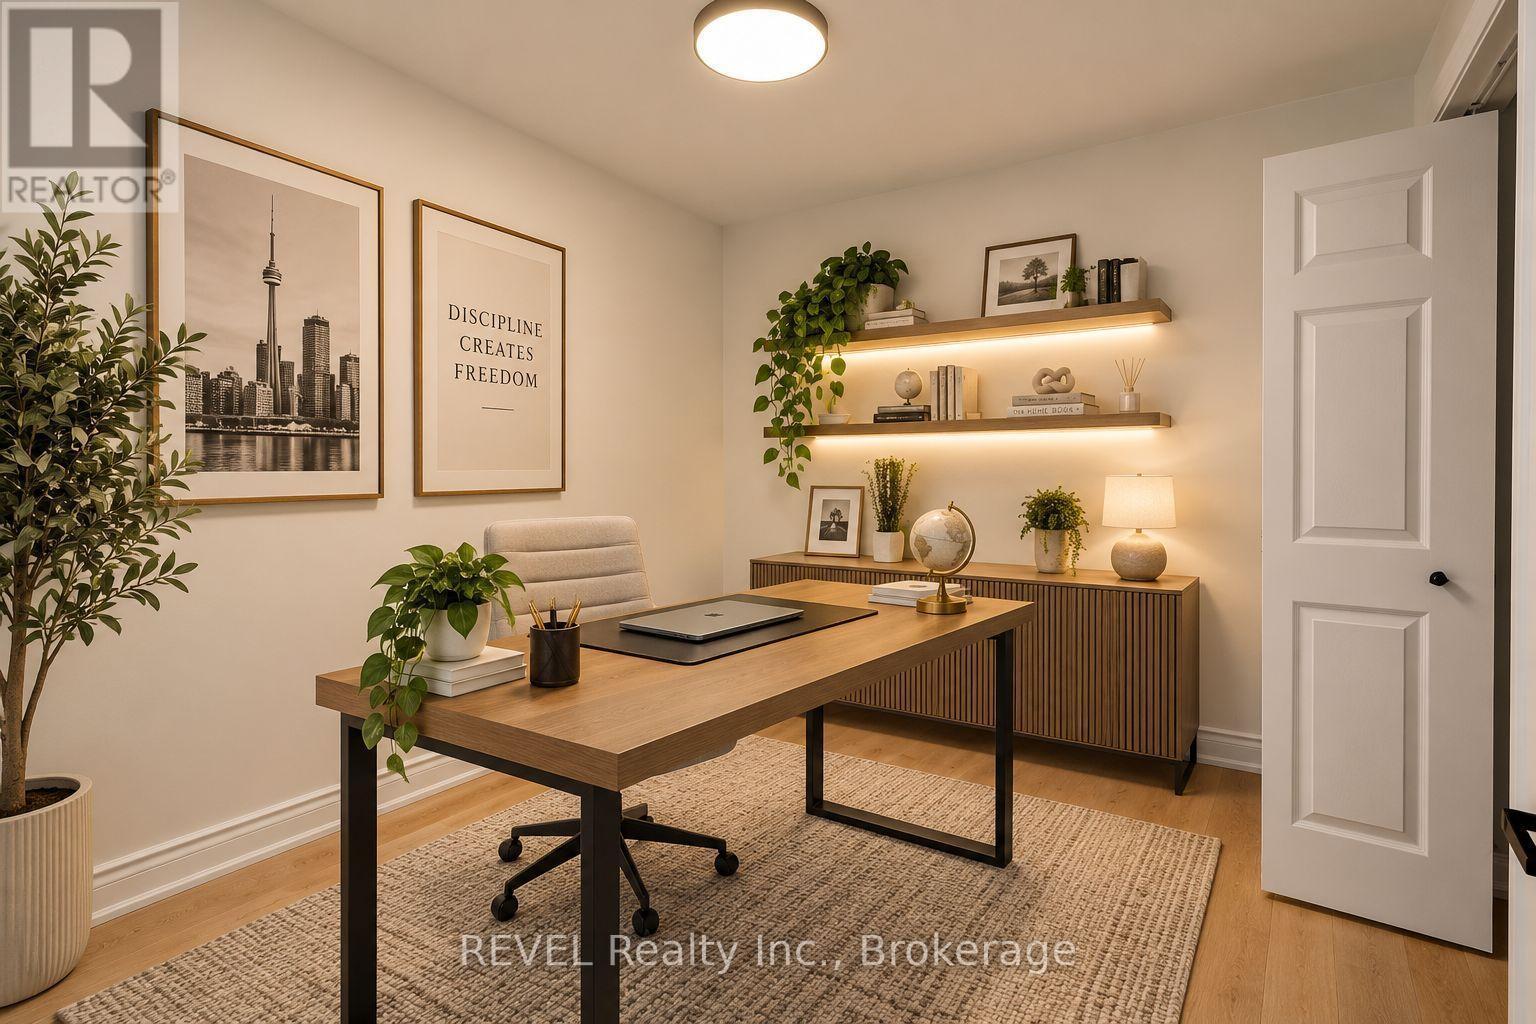
VIRTUALLY STAGED - 4966 Windgate Drive, Niagara Falls (Ascot), ON
4966 Windgate Drive, Niagara Falls (Ascot), ON
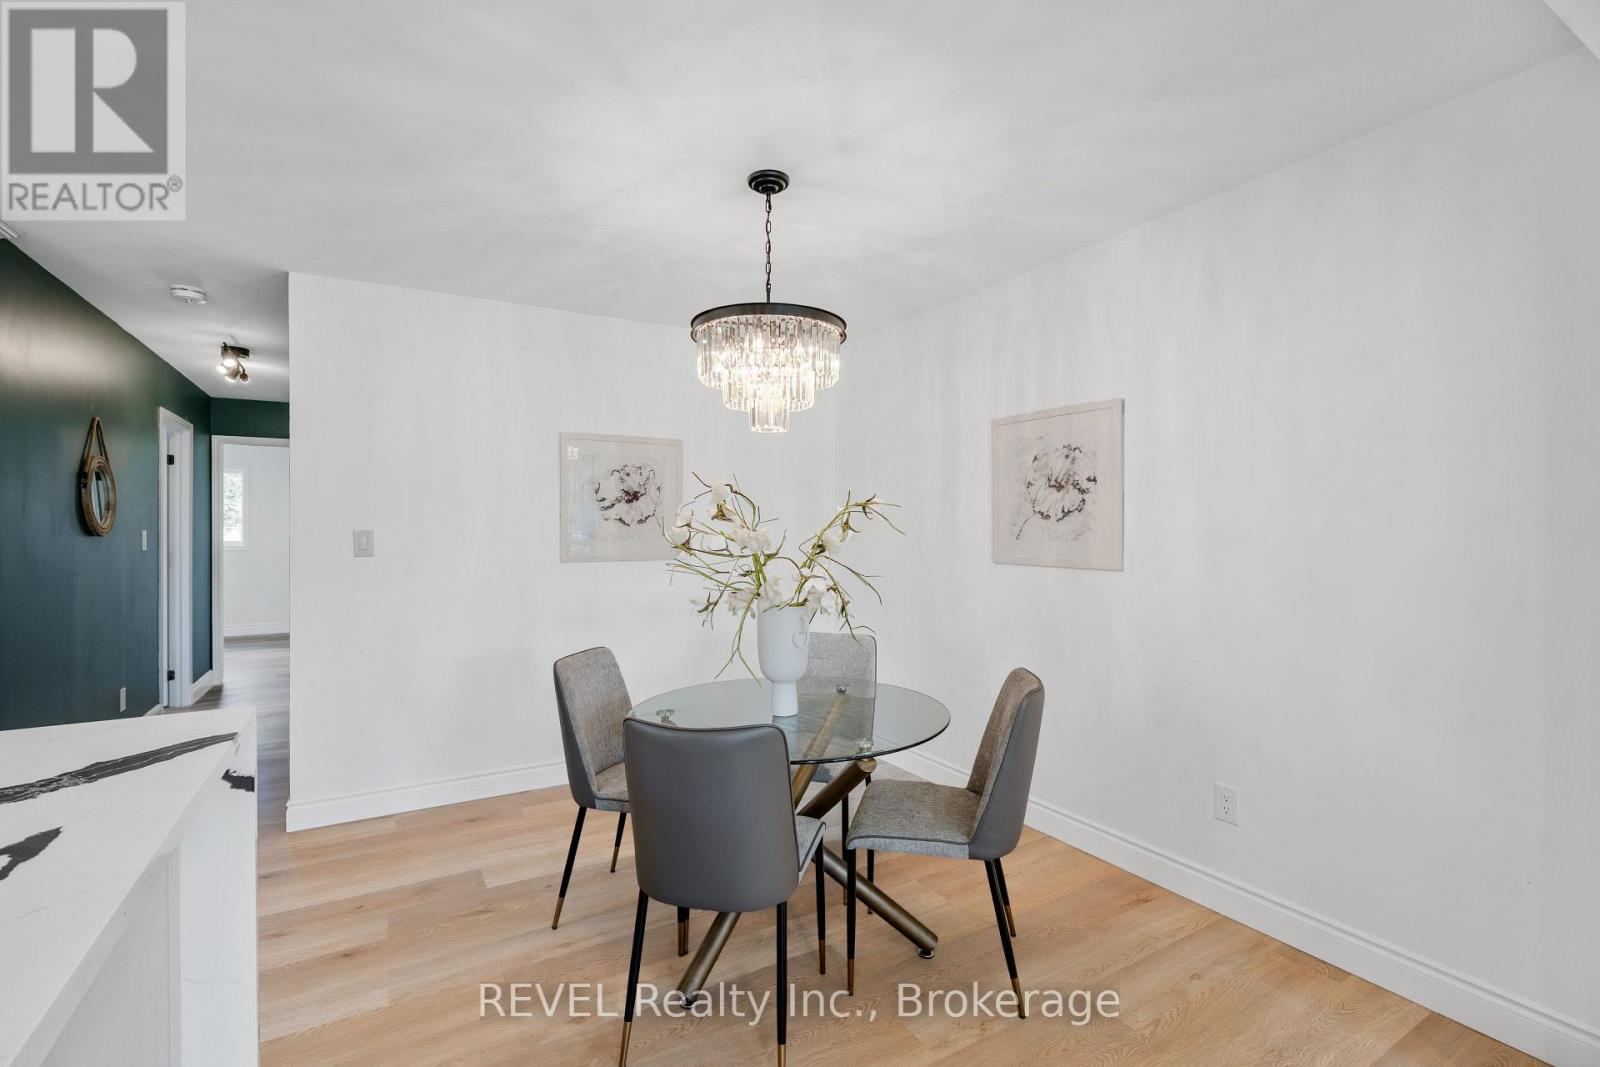
VIRTUALLY STAGED - 4966 Windgate Drive, Niagara Falls (Ascot), ON
4966 Windgate Drive, Niagara Falls (Ascot), ON
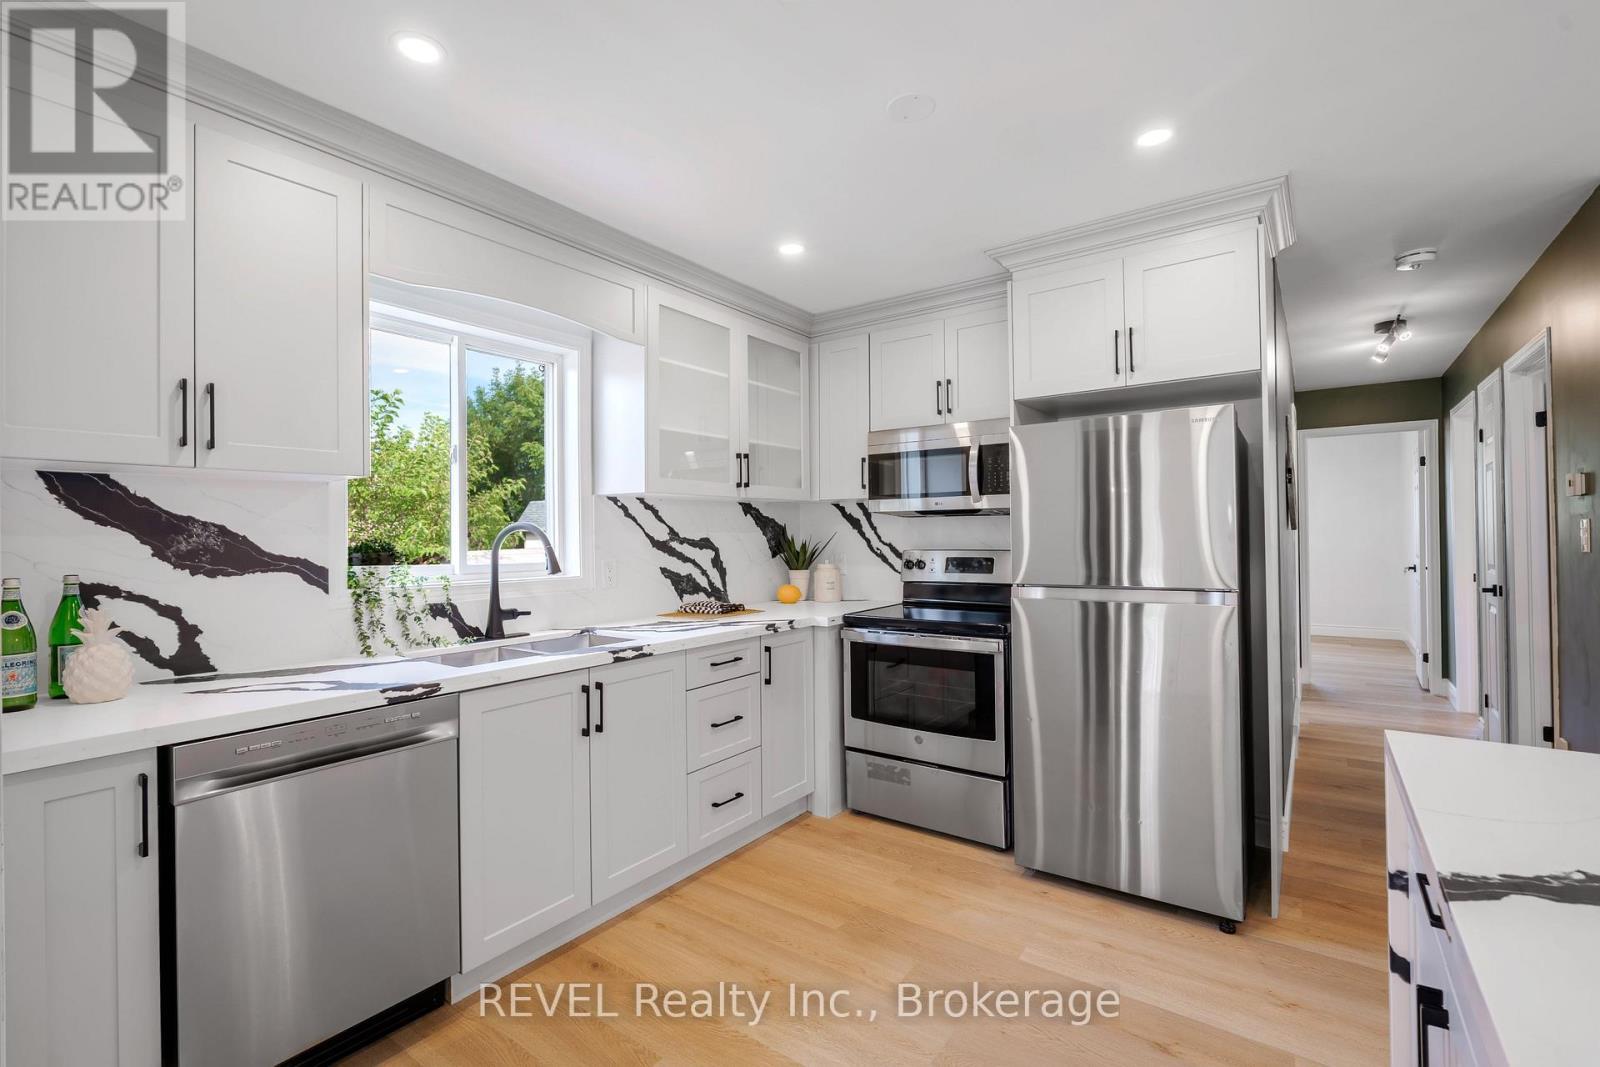
VIRTUALLY STAGED - 4966 Windgate Drive, Niagara Falls (Ascot), ON
4966 Windgate Drive, Niagara Falls (Ascot), ON
VIRTUALLY STAGED - 4966 Windgate Drive, Niagara Falls (Ascot), ON
4966 Windgate Drive, Niagara Falls (Ascot), ON
VIRTUALLY STAGED - 4966 Windgate Drive, Niagara Falls (Ascot), ON
4966 Windgate Drive, Niagara Falls (Ascot), ON
VIRTUALLY STAGED - 4966 Windgate Drive, Niagara Falls (Ascot), ON
4966 Windgate Drive, Niagara Falls (Ascot), ON
VIRTUALLY STAGED - 4966 Windgate Drive, Niagara Falls (Ascot), ON
4966 Windgate Drive, Niagara Falls (Ascot), ON
  • Advertising
Are you a real estate investor?
4966 WINDGATE DRIVE, Niagara Falls (Ascot), Ontario, L2H 2Z7
$589,000

4 Beds

2 Baths

Property Information:

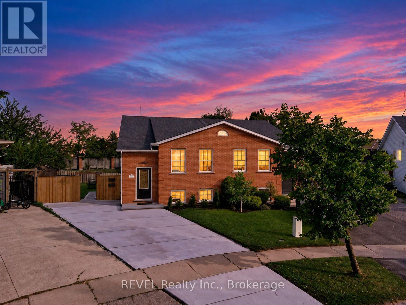
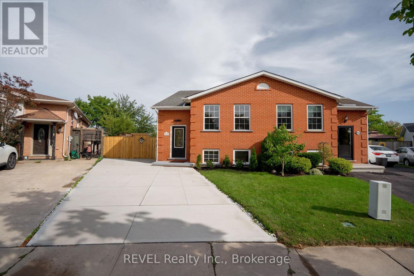
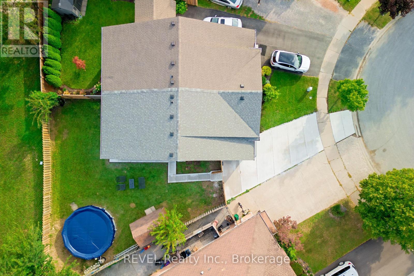
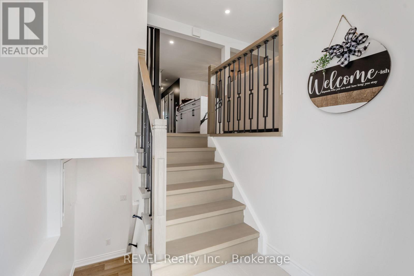
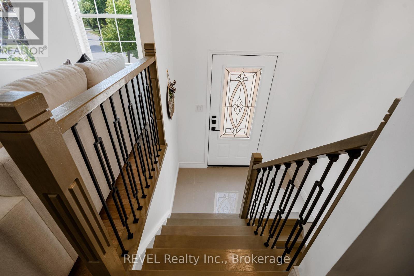
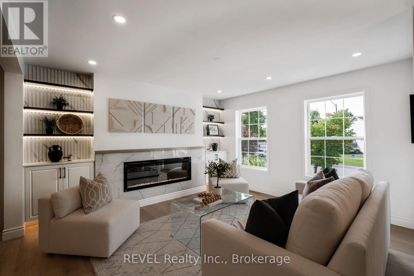
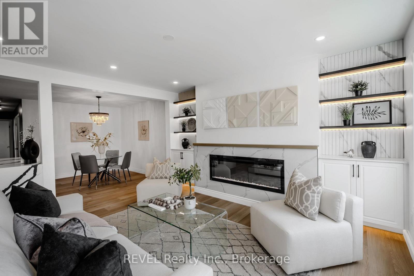
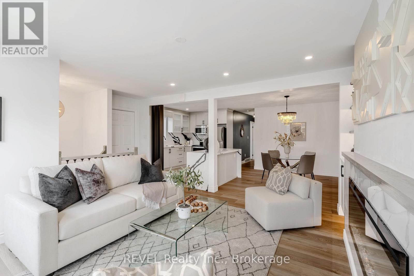
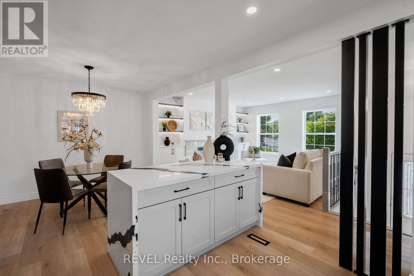
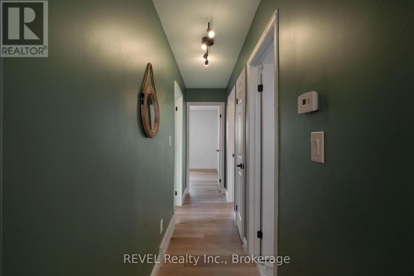
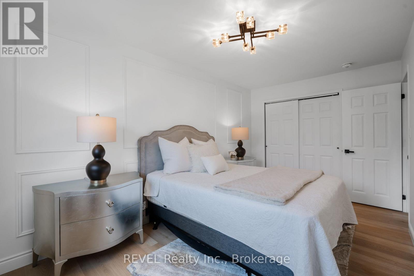
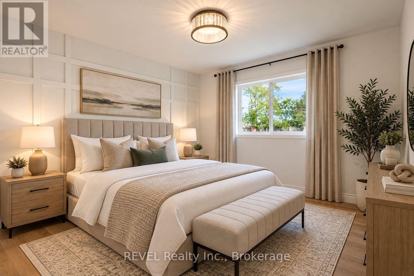
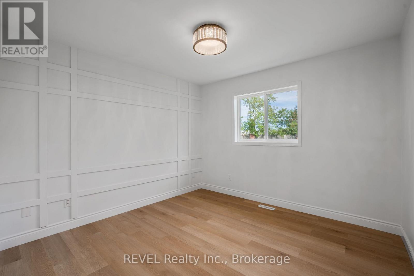
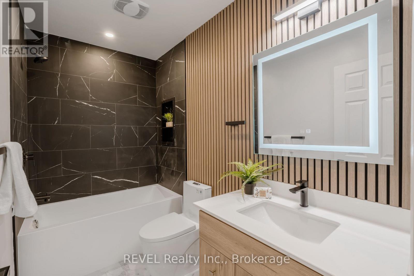
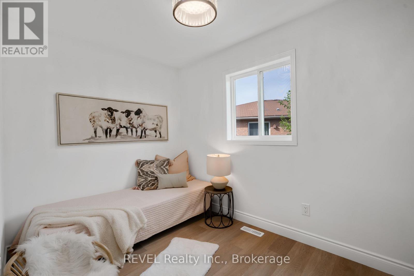
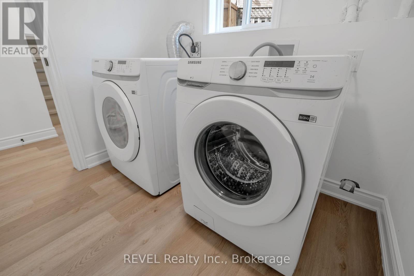
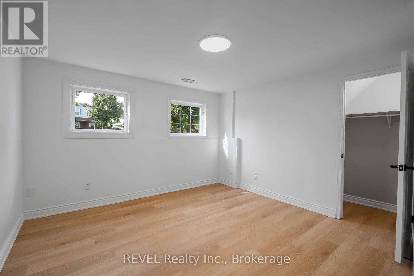
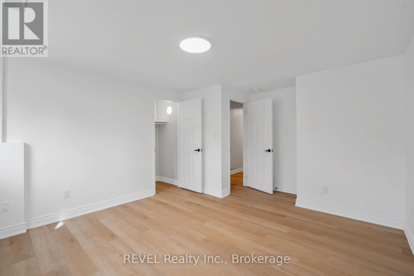
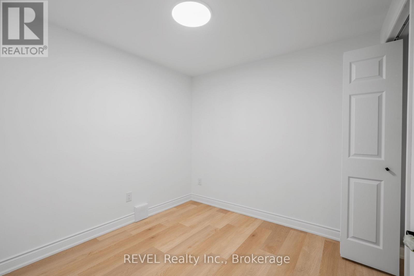
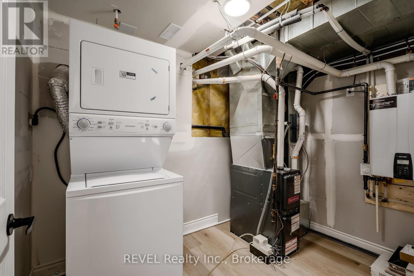
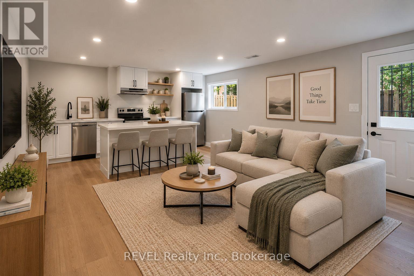
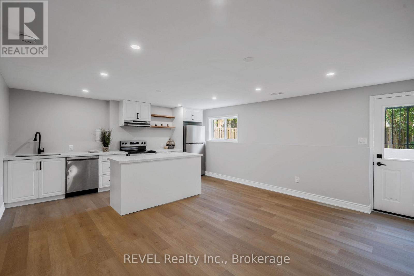
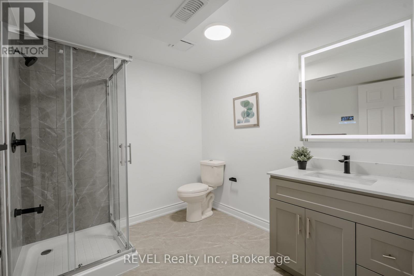
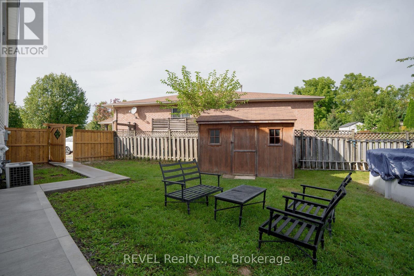
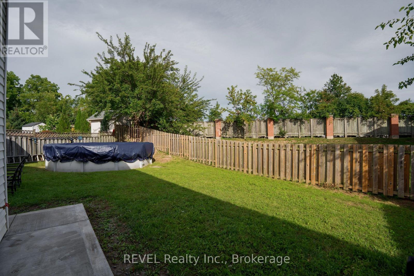
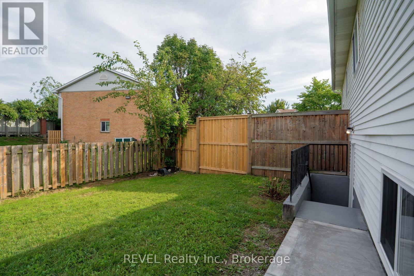
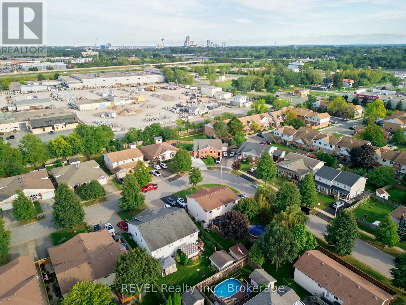
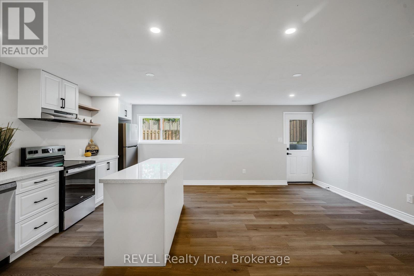
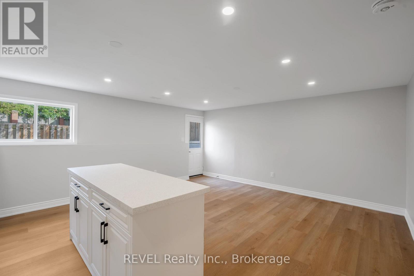
Welcome to 4966 Windgate Drive, this beautifully renovated raised bungalow, perfectly situated in a quiet and peaceful neighbourhood on a huge pie-shaped lot! Extensively upgraded in 2026, this semi-detached home offers a fantastic combination of modern finishes, functional living space, and excellent income potential. The bright and spacious main level is flooded with natural light and features 3 bedrooms, along with brand-new stainless steel appliances and its own separate laundry.The fully finished lower level is a LEGAL 1-bedroom + den Additional Dwelling Unit (ADU) completed with city permits, featuring a separate grade entrance, its own laundry, and brand-new stainless steel appliances-an excellent opportunity for extended family or potential rental income.Major upgrades include a BRAND NEW ROOF(2026),BRAND NEW CONCRETE PAVED DRIVEWAY(2026), UPGRADED 200-AMP ELECTRICAL PANEL(2026), ALL BRAND NEW S/STEEL APPLIANCES THROUGHOUT MAIN LEVEL AND BASEMENT UNIT(2026), TANKLESS HOT WATER HEATER (2026) and much more. Step outside and enjoy the massive pie-shaped backyard featuring a recently serviced ABOVE GROUND POOL with a brand-new filter pump & filter (2026), winter cover, and fresh water refill.Whether you're looking for a move-in-ready family home, multi-generational living, or a property with additional income potential, this home checks all the boxes. Two self-contained living spaces, major upgrades, a huge lot, and a legal ADU-this is one you don't want to miss! (id:27)

Building Features:

  • Style: Detached
  • Building Type: House
  • Amenities:
  • Architectural Style: Raised bungalow
  • Basement Development: Finished
  • Basement Type: Full, N/A, N/A, N/A
  • Construction Style - Attachment: Semi-detached
  • Exterior Finish: Brick
  • Fireplace: Yes
  • Floor Space: 700 - 1100 sqft
  • Foundation Type: Poured Concrete
  • Heating Type: Forced air
  • Heating Fuel: Natural gas
  • Cooling Type: Central air conditioning

Property Features:

  • OwnershipType: Freehold
  • Property Type: Single Family
  • Floor Space (approx): 700 - 1100 Square Feet
  • Irregular: Yes
  • Lot Depth: 109.8 Feet
  • Lot Frontage: 29.1 Feet
  • Lot Size: 29.1 x 109.8 FT
  • Pool Type: Above ground pool
  • Sewer: Sanitary sewer
  • Parking Type: No Garage
  • No. of Parking Spaces: 3

Courtesy of: REVEL Realty Inc., Brokerage

REALTOR.ca  

Access to Sold Data on this website may only be used by consumers that have a bona fide interest in the purchase, sale, or lease of residential real estate.

Sales/Price History

Log in or create an account to see sold and historical listings information

QuickQuoteTM Powered by RPS
Thinking of Selling?

Start by finding out what your home might be worth in today's market.

Location of 4966 WINDGATE DRIVE, Niagara Falls (Ascot), Ontario, L2H 2Z7

Demographic Information of 4966 WINDGATE DRIVE, Niagara Falls (Ascot), Ontario, L2H 2Z7
Life Stage

Growing Families

Employment Type

Blue Collar/Primary, Blue Collar/Service Sector

Average Household Income

$109,971.58

Average Number of Children

1.71

Household Population

Household Structure

Age of Population

Education

Education Level

No certificate/diploma/degree

15.05 %

High school certificate or equivalent

33.96 %

Apprenticeship trade certificate/diploma

5.68 %

College/non-university certificate

25.3 %

University certificate (below bachelor)

0.74 %

University Degree

19.27 %

Commuter

Travel To Work

By Car

97.41 %

By Public Transit

0.0 %

By Walking

0.57 %

By Bicycle

0.0 %

By Other Methods

2.02 %

Cultural Diversity

Knowledge of Official Language

Mother Tongue

Building Information
Building Type

Apartments (Low and High Rise)

5.31 %

Houses

94.69 %

Own Vs. Rent