Button CopyPathCircle CloseCircle Left ArrowArrow Down Icon GreyClosecirclecircleBurger
  • Advertising

4543 MONTROSE ROAD, Niagara Falls (Ascot), Ontario, L2H 1K1

MLS® # X13817636
House For Sale In Beaverdams, Niagara Falls (Ascot), Ontario
$537,000 QuickQuoteTM: Not Available

3+1 Beds

2 Baths

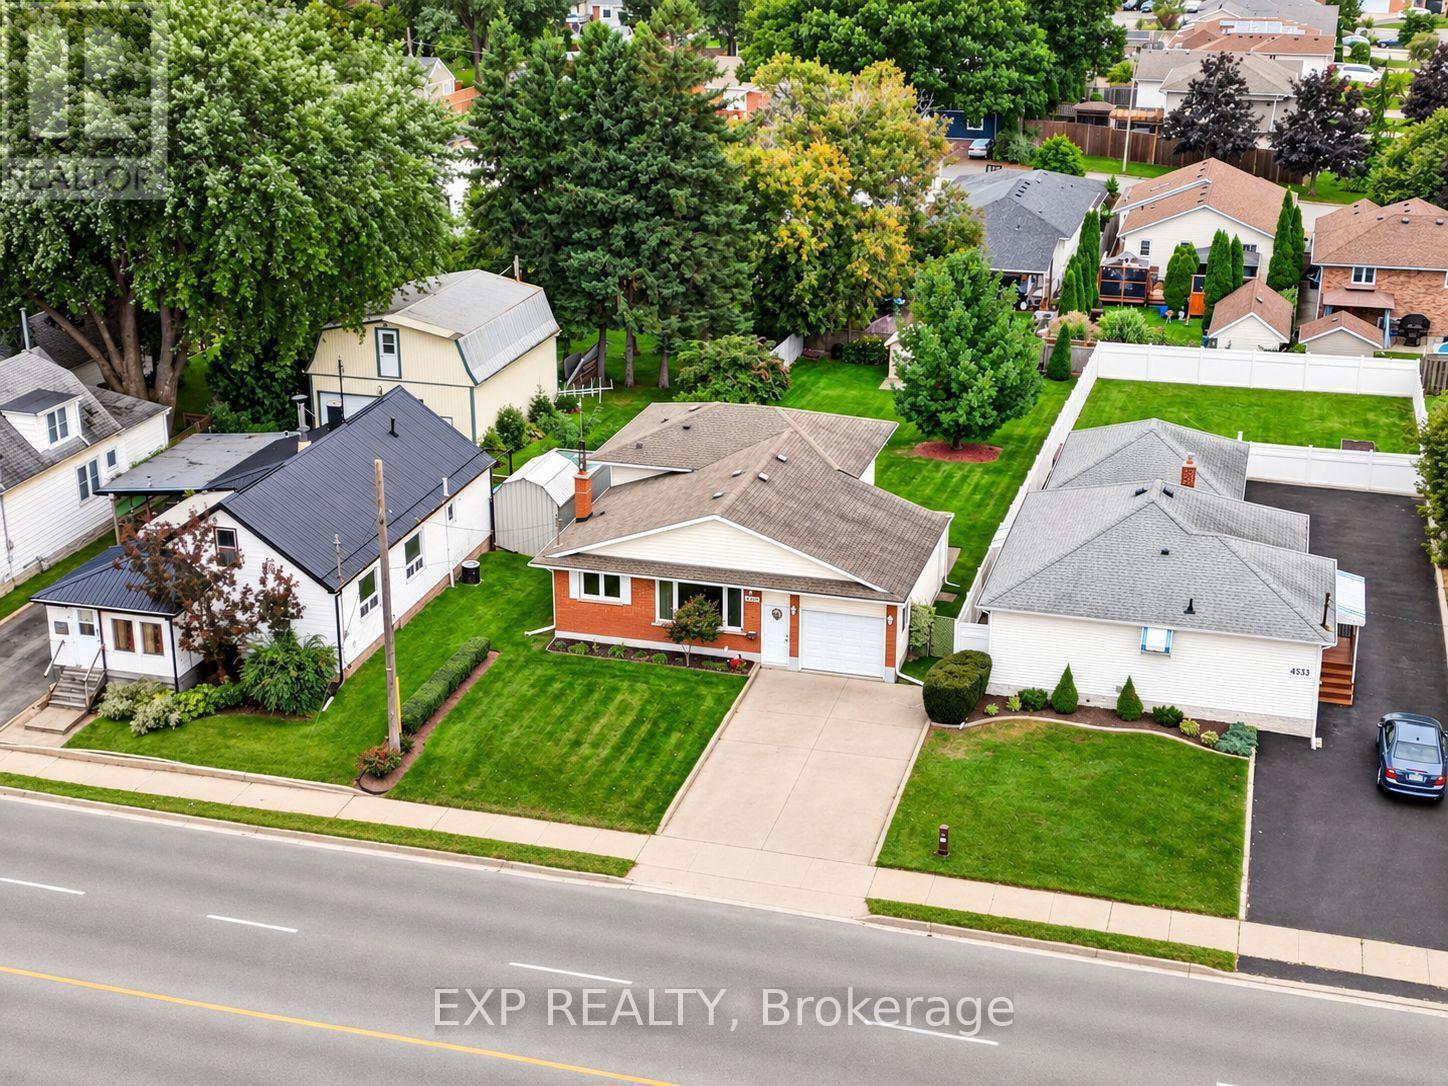
4543 Montrose Road, Niagara Falls (Ascot), ON
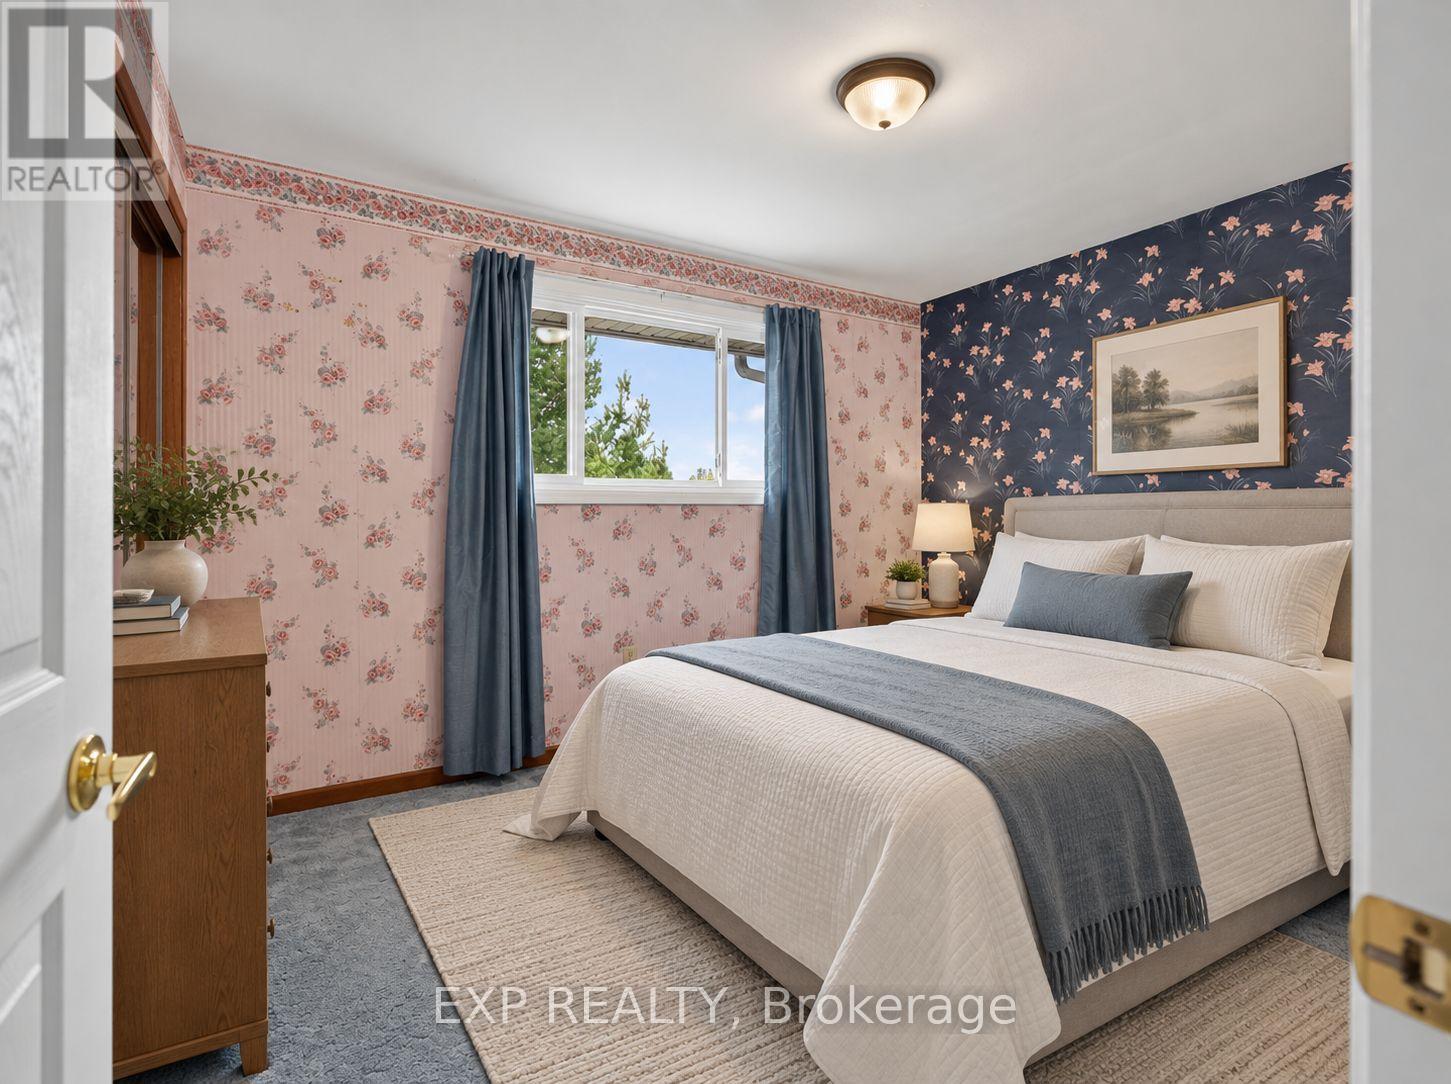
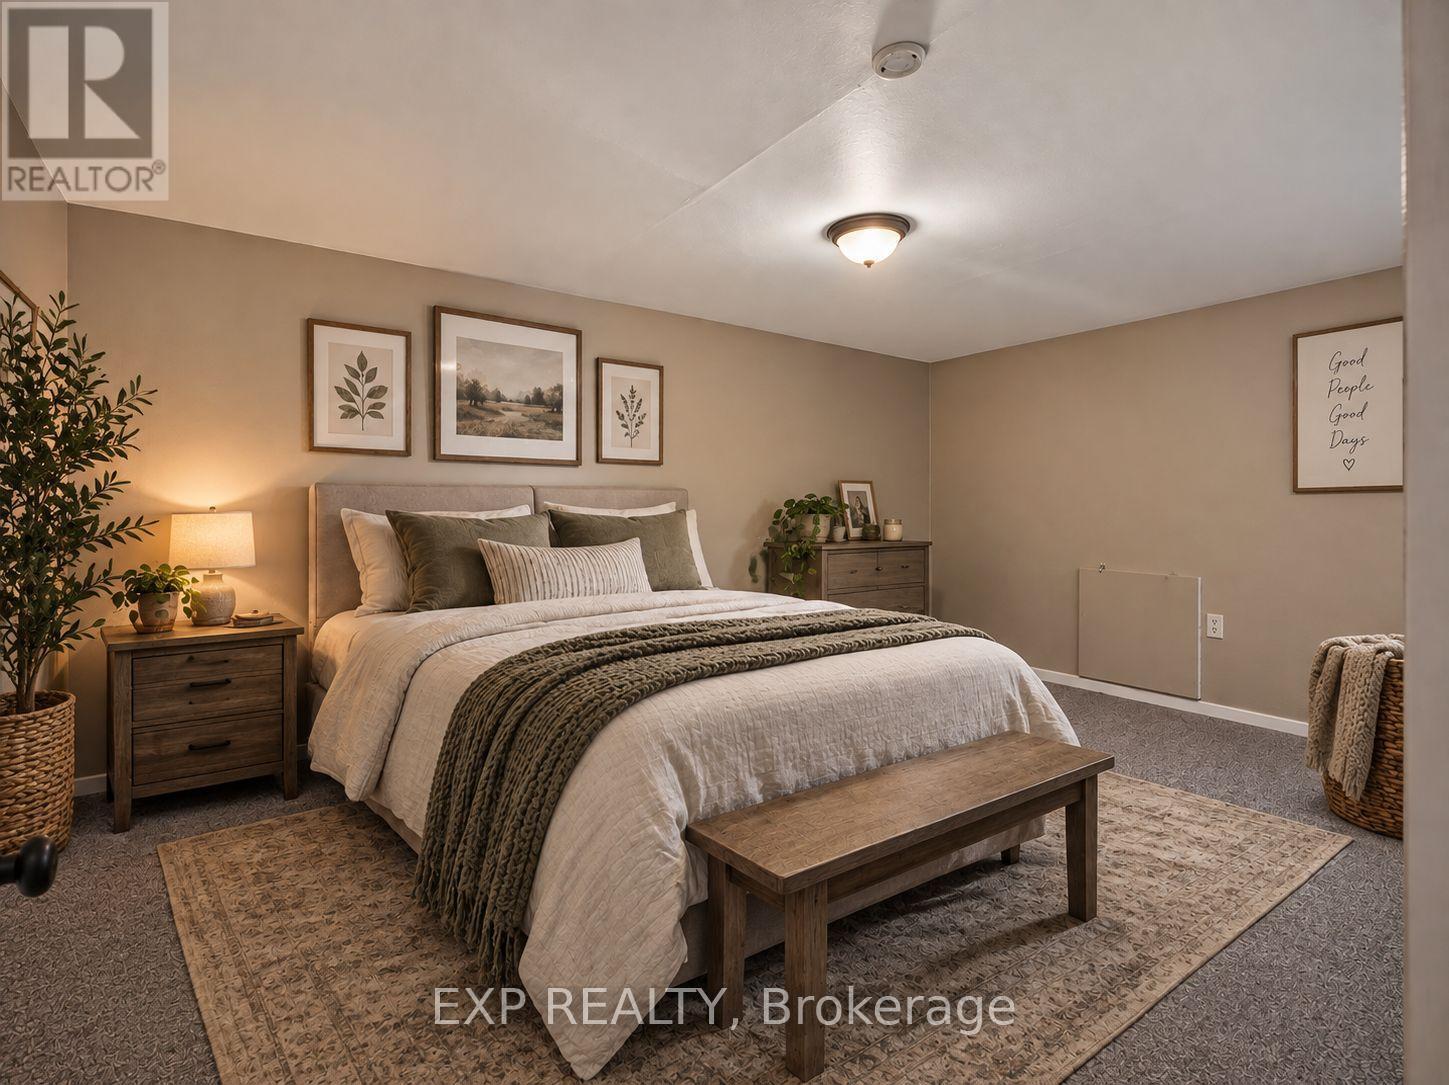
Photo is virtually staged - 4543 Montrose Road, Niagara Falls (Ascot), ON
4543 Montrose Road, Niagara Falls (Ascot), ON
Photo is virtually staged - 4543 Montrose Road, Niagara Falls (Ascot), ON
4543 Montrose Road, Niagara Falls (Ascot), ON
Photo is virtually staged - 4543 Montrose Road, Niagara Falls (Ascot), ON
4543 Montrose Road, Niagara Falls (Ascot), ON
Photo is virtually staged - 4543 Montrose Road, Niagara Falls (Ascot), ON
4543 Montrose Road, Niagara Falls (Ascot), ON
Photo is virtually staged - 4543 Montrose Road, Niagara Falls (Ascot), ON
4543 Montrose Road, Niagara Falls (Ascot), ON
Photo is virtually staged - 4543 Montrose Road, Niagara Falls (Ascot), ON
4543 Montrose Road, Niagara Falls (Ascot), ON
  • Advertising

Open House

  • Sat Oct. 17 1:00 PM - 3:00 PM
Are you a real estate investor?
4543 MONTROSE ROAD, Niagara Falls (Ascot), Ontario, L2H 1K1
$537,000

4 Beds

2 Baths

Property Information:

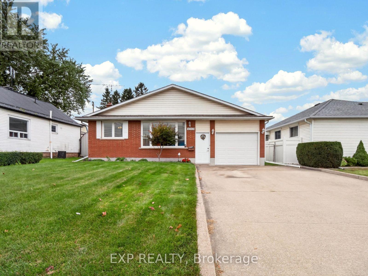
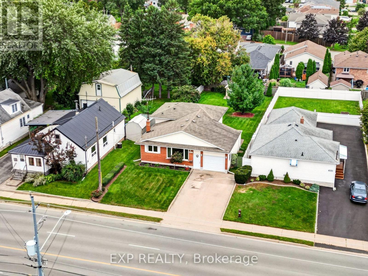
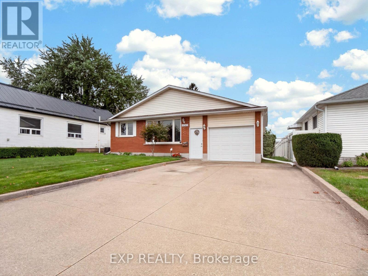
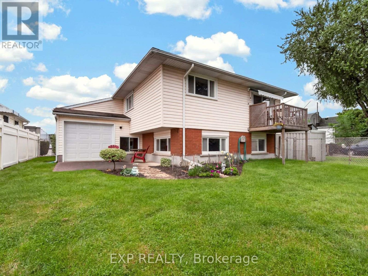
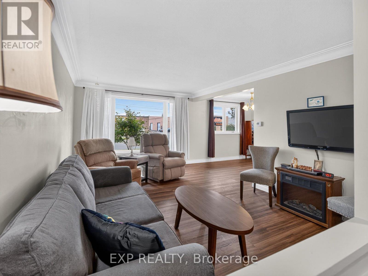
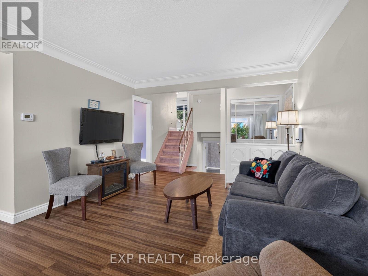
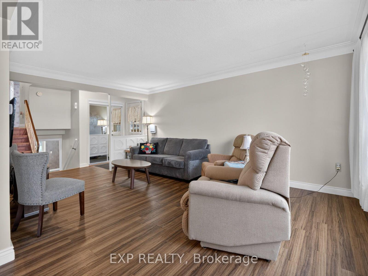
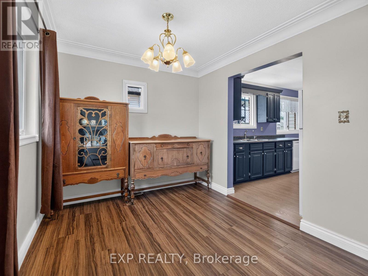
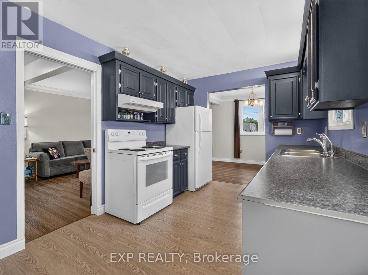
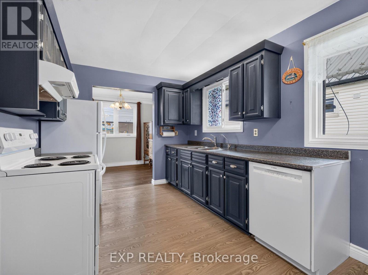
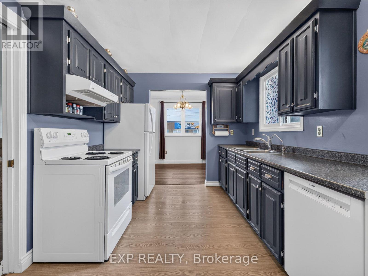
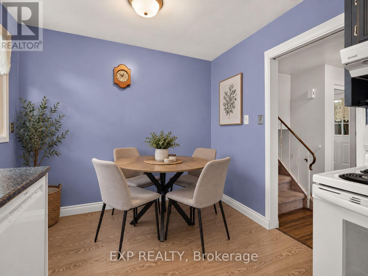
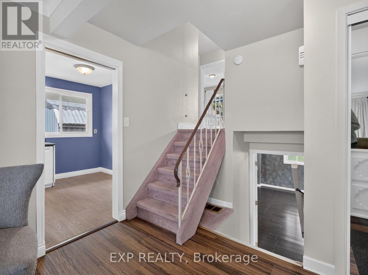
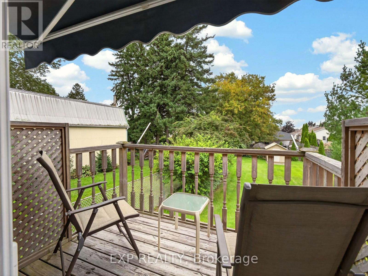
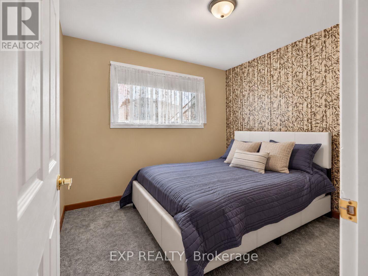
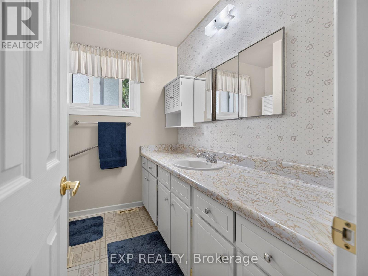
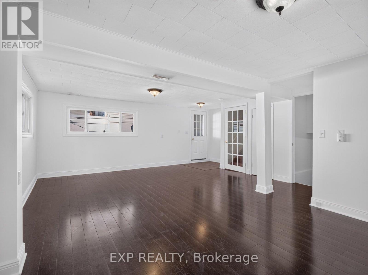
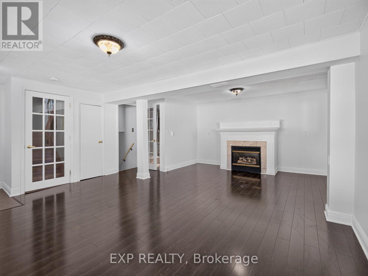
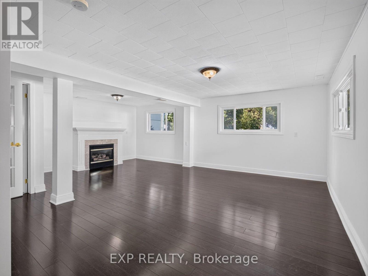
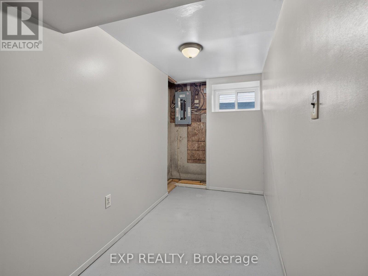
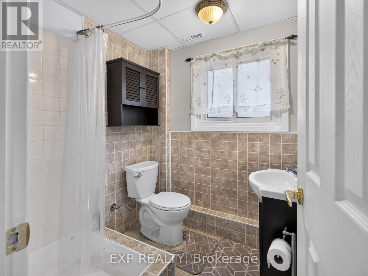
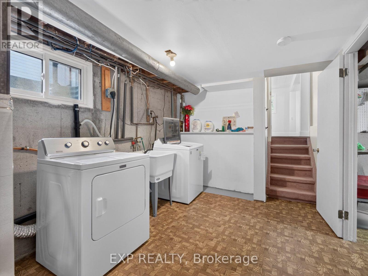
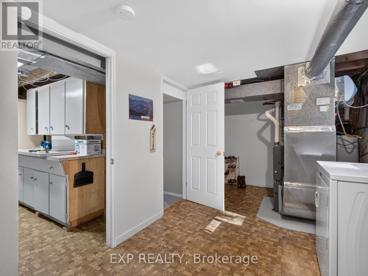
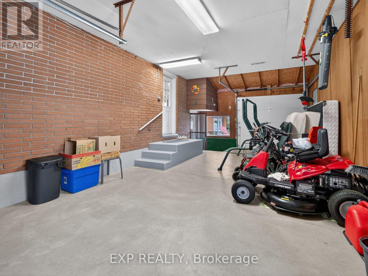
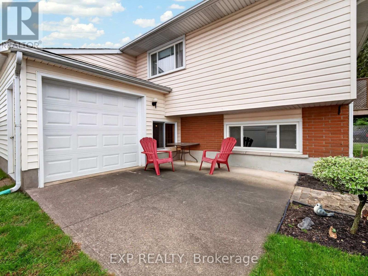
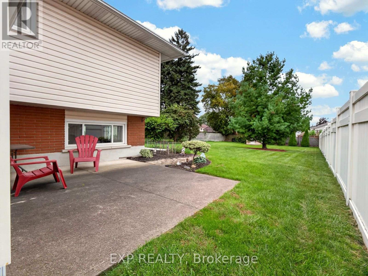
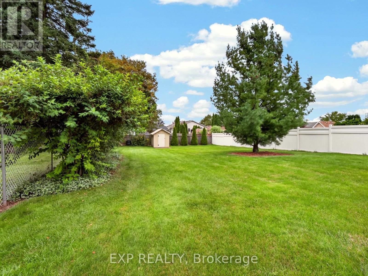
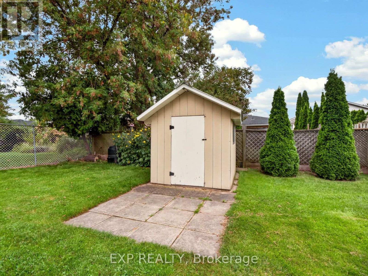
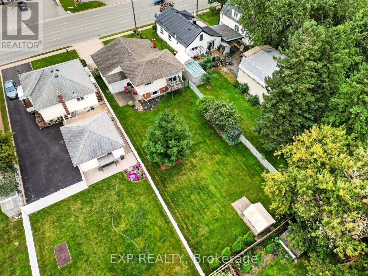
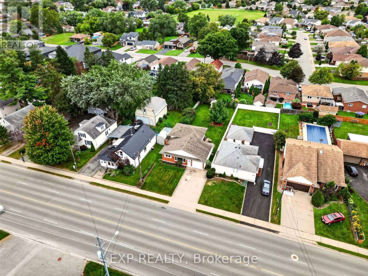
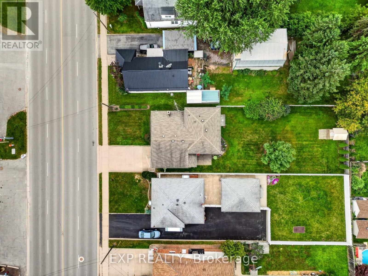
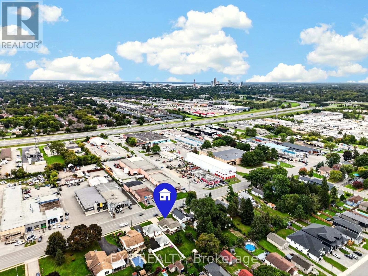
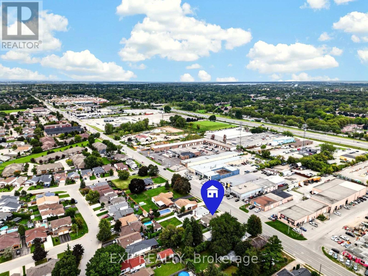
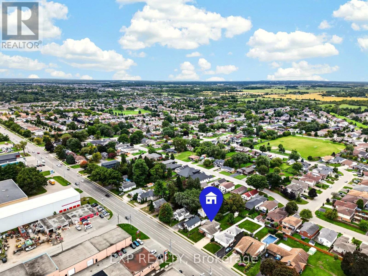
MORE THAN MEETS THE EYE! This 4 level backsplit sits on an impressive 50 x 165 ft lot in a central Niagara Falls location, offering plenty of space both inside and out. Step inside to a bright main floor with neutral finishes and plenty of natural light, featuring a comfortable living room that flows into the dining area and galley style kitchen with loads of cabinetry plus additional space for a breakfast nook or casual eating area. Upstairs, the primary bedroom features updated neutral carpeting and a patio door leading to a private covered deck with roll out awning, creating a great spot to enjoy your morning coffee or unwind at the end of the day. Two additional well sized bedrooms and a spacious 4 piece bathroom complete the upper level. The lower level offers a generous rec room with large windows, laminate flooring and a gas fireplace, along with a convenient 3 piece bathroom and direct access to the attached garage. Continue to the lowest level where you'll find a versatile fourth bedroom that could also serve as a home office, playroom or guest space, along with laundry, utilities and additional storage. Outside, the deep lot provides a beautiful backyard with plenty of room to enjoy, while the double wide driveway and attached garage offer ample parking. Conveniently located close to highway access, schools, public transit, shopping and everyday amenities. Notable updates include lower level windows (2020), garage door (2020), front door (2020), electrical panel updated within approximately the last 7 years, dishwasher (2025), window tinting on the front windows and patio door (2025), and exterior parging (2026) (id:27)

Building Features:

  • Style: Detached
  • Building Type: House
  • Amenities:
  • Basement Development: Finished
  • Basement Type: Full
  • Construction Style - Attachment: Detached
  • Construction Style - Split Level: Backsplit
  • Exterior Finish: Brick, Vinyl siding
  • Fireplace: Yes
  • Floor Space: 1100 - 1500 sqft
  • Foundation Type: Poured Concrete
  • Heating Type: Forced air
  • Heating Fuel: Natural gas
  • Cooling Type: Central air conditioning
  • Appliances: Dishwasher, Dryer, Stove, Washer, Window Coverings, Refrigerator

Property Features:

  • OwnershipType: Freehold
  • Property Type: Single Family
  • Floor Space (approx): 1100 - 1500 Square Feet
  • Irregular: Yes
  • Lot Depth: 165 Feet
  • Lot Frontage: 50 Feet
  • Lot Size: 50 x 165 FT
  • Sewer: Sanitary sewer
  • Parking Type: Attached garage, Garage
  • No. of Parking Spaces: 5

Rooms:

  • Laundry Basement Level 5.20 m x 2.70 m
  • Bedroom Basement Level 4.30 m x 2.90 m
  • Recreation Room Lower Level 5.80 m x 6.40 m
  • Living Main Level 5.30 m x 3.60 m
  • Dining Main Level 2.90 m x 2.70 m
  • Kitchen Main Level 4.30 m x 2.70 m
  • Primary Bedroom Upper Level 3.40 m x 3.60 m
  • Bedroom Upper Level 3.70 m x 2.80 m
  • Bedroom Upper Level 3.00 m x 2.70 m

Convert Measurement to:

Courtesy of: EXP REALTY

REALTOR.ca  

QuickQuoteTM Powered by RPS
Thinking of Selling?

Start by finding out what your home might be worth in today's market.

Location of 4543 MONTROSE ROAD, Niagara Falls (Ascot), Ontario, L2H 1K1

Demographic Information of 4543 MONTROSE ROAD, Niagara Falls (Ascot), Ontario, L2H 1K1

Life Stage

Growing Families

Employment Type

Blue Collar/Primary, Blue Collar/Service Sector

Average Household Income

$120,586.68

Average Number of Children

1.60

Household Population

Household Structure

Age of Population

Education

Education Level

No certificate/diploma/degree

12.58 %

High school certificate or equivalent

37.5 %

Apprenticeship trade certificate/diploma

5.35 %

College/non-university certificate

23.08 %

University certificate (below bachelor)

1.16 %

University Degree

20.33 %

Commuter

Travel To Work

By Car

98.77 %

By Public Transit

0.0 %

By Walking

0.35 %

By Bicycle

0.0 %

By Other Methods

0.88 %

Cultural Diversity

Knowledge of Official Language

Mother Tongue

Building Information

Building Type

Apartments (Low and High Rise)

1.97 %

Houses

98.03 %

Own Vs. Rent