Button CopyPathCircle CloseCircle Left ArrowArrow Down Icon GreyClosecirclecircleBurger

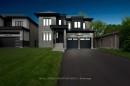
92 Howard Road, Newmarket, ON, L3Y 3G7

MLS® # N13808144
House For Sale In Newmarket, Ontario
$2,699,888 QuickQuoteTM: $2.5M - $3.2M

5+1 Beds

7 Baths

92 Howard Road, Newmarket, ON
Virtual Tour
92 Howard Road, Newmarket, ON
  • Advertising
92 Howard Road, Newmarket, ON, L3Y 3G7
$2,699,888

6 Beds

7 Baths

Property Information:

***Welcome to 92 Howard Rd, Newmarket*** Over 5.000 Sq.FT. of finished living space. Stunning new 2-storey home, finished basement, separate walk up to yard on a 50X198 Foot fenced lot. Open concept kitchen area, with Island, Island sink + double sink, undermount and cabinet lighting, stainless steel appliances, Quarts counters and back splash, walk-in pantry with built in shelves and cabinets, Living room with gas fireplace, Dining room, Formal Den, premium doors, trim, crown moldings, pot lights, engineered hardwood floor throughout. Primary bedroom oasis featuring coffered ceilings, pot lights, walk in closet, double closet, 5 piece ensuite w/ double sinks, soaker tub, shower, water closet. 4 additional bedrooms each with private walk-in closets and private ensuite bathrooms. Direct garage access thru Mudroom with pet wash station, walk-in closet, separate laundry with quartz counters, plus garage access to finished basement, nanny/in-law ready, including kitchen, 4 piece bath, walk-up to rear yard, cold cellar, dry storage area, bedroom, mechanical room and storage room. Minutes to transit, shops, parks, regional hospital, Upper Canada Mall, New Costco warehouse, Hwy 404 and so much more. Property taxes to be assessed. Link to Virtual Tour, floor plans attached. Some images have been virtually staged. A must see! **EXTRAS** Air/ventilation systems, alarm/surveillance system ready, garage door opener, built-in closet organizers, rough in for E/V charger, central air conditioning and more. Too many extras to mention. See virtual tour and floor plans.

Inclusions: KitchenAid appliances - 2 S/S Dishwashers, Fridge, 6 burner stove - Built-in range hood, LG washer, LG dryer, AVS air system, Lennox H/E Furnace, Lennox CAC, Humidifier, smoke detectors, security system, Hot water on demand, 200 Amp panel & more.

Property Features:

  • Annual Tax Amount: $0
  • Approximate Age: New
  • Architectural Style: 2-Storey
  • Basement: Finished, Separate Entrance
  • Construction Materials: Brick, Stone
  • Cooling: Central Air
  • Fireplace Features: Natural Gas
  • Floor Space (approx): 3000-3500 Square Feet
  • Foundation Details: Poured Concrete
  • Garage Type: Built-In
  • Heat Type: Forced Air
  • Interior Features: Auto Garage Door Remote, Central Vacuum, In-Law Capability, On Demand Water Heater, Ventilation System, Air Exchanger, Carpet Free
  • Lot Depth: 197.97 Feet
  • Lot Frontage: 50 Feet
  • Parking Features: Private Double
  • Pool Features: None
  • Property Features: Fenced Yard, Park, Place Of Worship, Public Transit, School, Hospital
  • Roof: Asphalt Shingle
  • Heat Source: Gas
  • Water: Municipal
  • Sewer: Sewer
  • No. of Parking Spaces: 6

Rooms:

  • Kitchen Main Level 5.741 m x 4.877 m
  • Other Main Level 5.741 m x 4.877 m Note: Breakfast
  • Living Main Level 5.118 m x 4.877 m
  • Dining Main Level 5.118 m x 4.496 m
  • Den Main Level 3.301 m x 3.048 m
  • Laundry Ground Level 2.629 m x 2.121 m
  • Mudroom Ground Level 3.81 m x 2.286 m
  • Primary Bedroom 2nd Level 5.741 m x 4.636 m
  • Bedroom 2nd Level 4.572 m x 3.797 m
  • Bedroom 2nd Level 3.658 m x 3.658 m
  • Bedroom 2nd Level 4.145 m x 3.937 m
  • Bedroom 2nd Level 3.658 m x 3.48 m

Convert Measurement to:

Data provided by: Toronto Real Estate Board 1400 Don Mills Road, Toronto, Ontario M3B 3N1
All information displayed is believed to be accurate but is not guaranteed and should be independently verified. No warranties or representations are made of any kind. Copyright© 2021 All Rights Reserved

Access to Sold Data on this website may only be used by consumers that have a bona fide interest in the purchase, sale, or lease of residential real estate.

Sales/Price History

Log in or create an account to see sold and historical listings information

QuickQuoteTM Powered by RPS

Location of 92 Howard Road, Newmarket, ON, L3Y 3G7

Demographic Information of 92 Howard Road, Newmarket, ON, L3Y 3G7

Life Stage

Later Years

Employment Type

Service Sector

Average Household Income

$124,665.23

Average Number of Children

1.64

Household Population

Household Structure

Age of Population

Education

Education Level

No certificate/diploma/degree

16.21 %

High school certificate or equivalent

34.28 %

Apprenticeship trade certificate/diploma

4.15 %

College/non-university certificate

26.85 %

University certificate (below bachelor)

3.17 %

University Degree

15.33 %

Commuter

Travel To Work

By Car

90.11 %

By Public Transit

0.01 %

By Walking

6.14 %

By Bicycle

0.0 %

By Other Methods

3.74 %

Cultural Diversity

Knowledge of Official Language

Mother Tongue

Building Information

Building Type

Apartments (Low and High Rise)

28.18 %

Houses

71.82 %

Own Vs. Rent