Button CopyPathCircle CloseCircle Left ArrowArrow Down Icon GreyClosecirclecircleBurger
  • Advertising

669 KINGSMERE AVENUE, Newmarket, Ontario, L3X 1L5

MLS® # N13821330
House For Sale In Newmarket, Ontario
$1,665,000 QuickQuoteTM: $1.4M - $2.1M

4+1 Beds

4 Baths

669 Kingsmere Avenue, Newmarket, ON
Video
669 Kingsmere Avenue, Newmarket, ON
  • Advertising

MULTIMEDIA

Are you a real estate investor?
669 KINGSMERE AVENUE, Newmarket, Ontario, L3X 1L5
$1,665,000

5 Beds

4 Baths

Property Information:

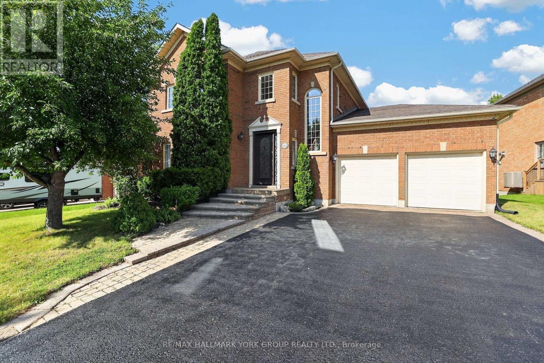
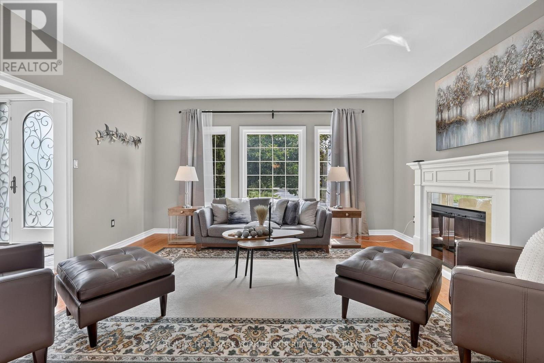
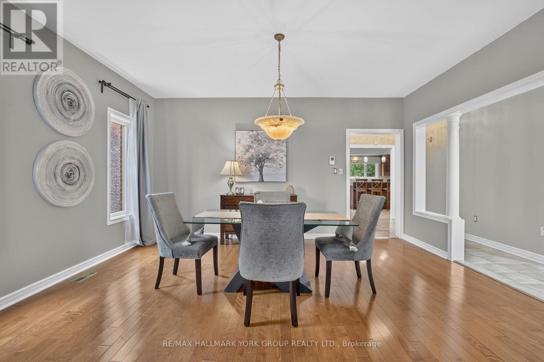
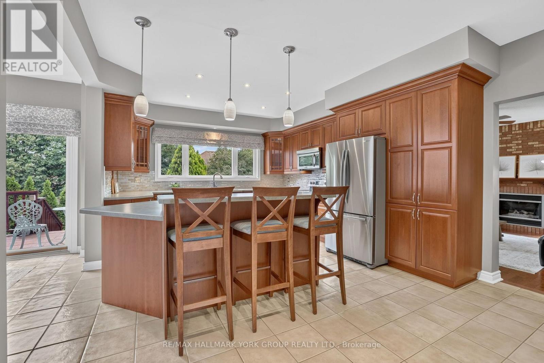
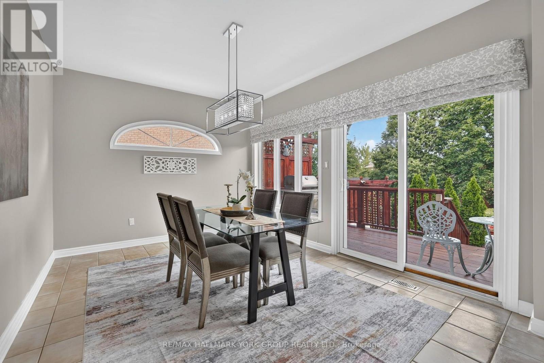
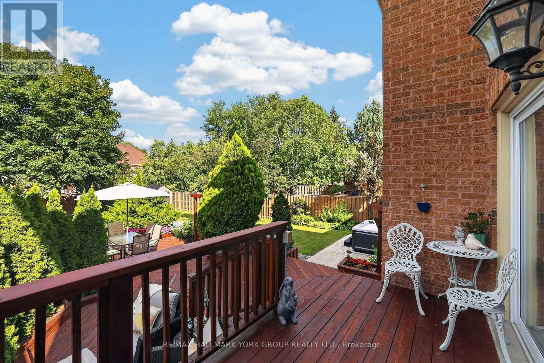
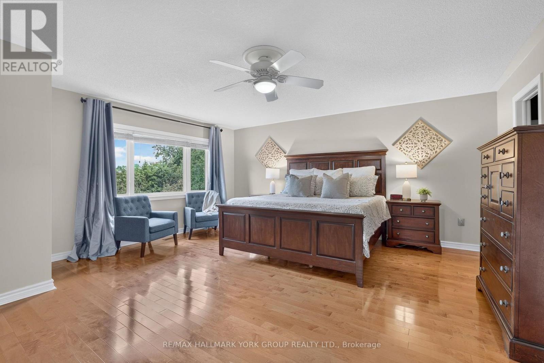
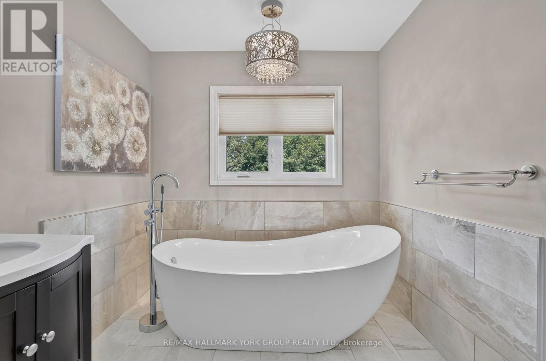
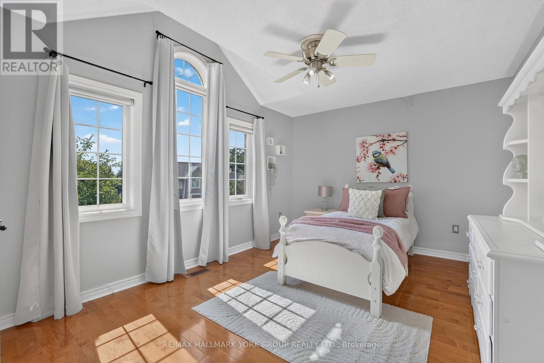
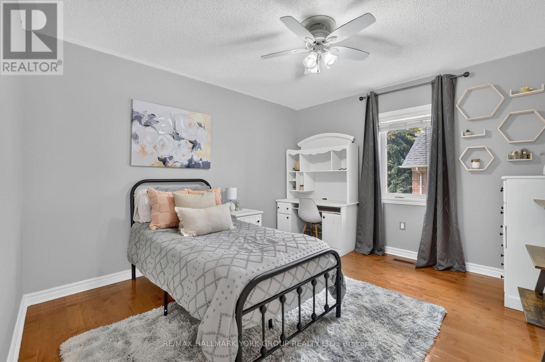
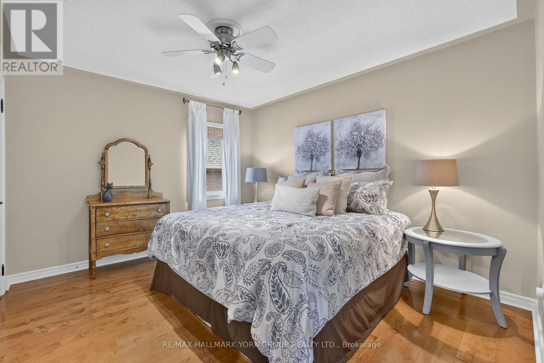
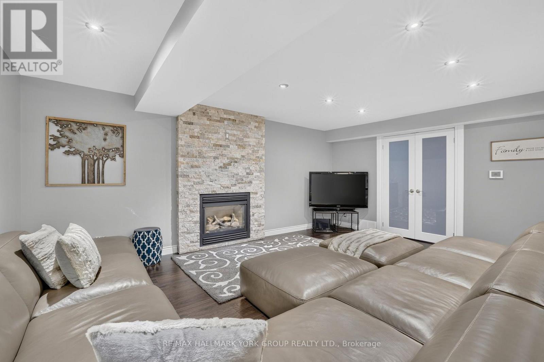
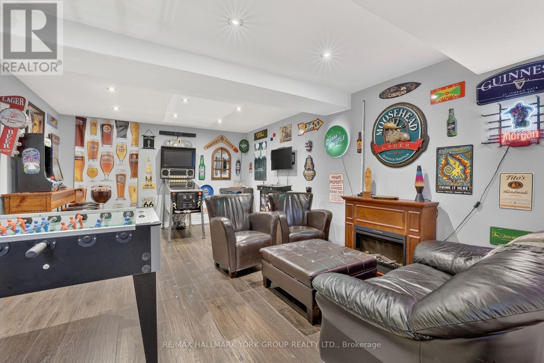
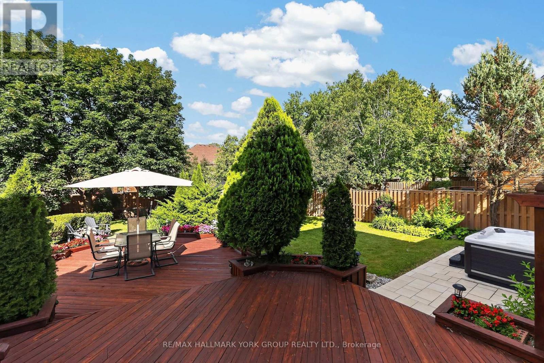
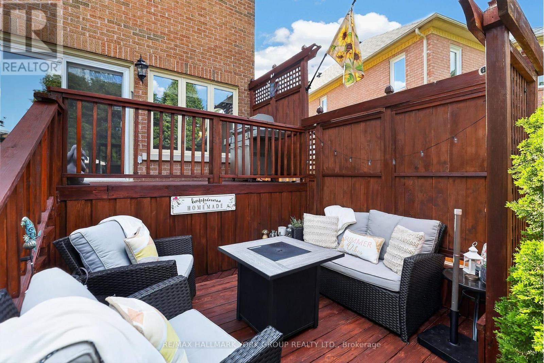
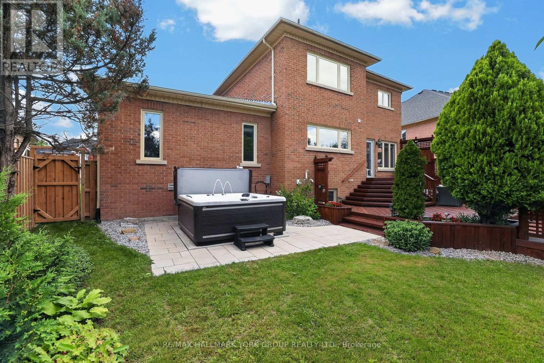
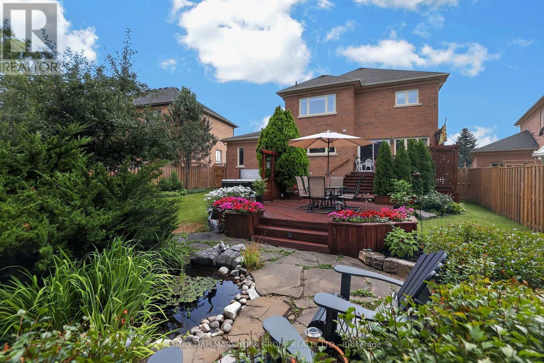
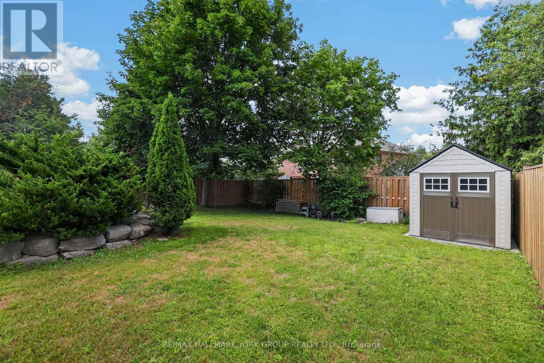
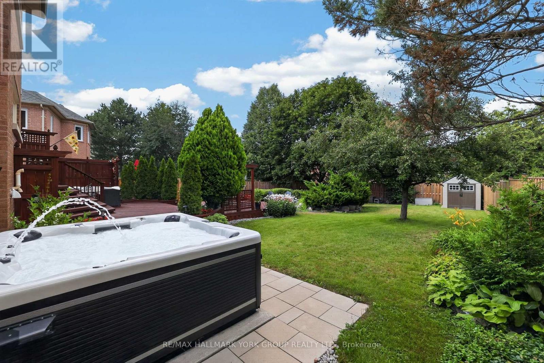
Welcome To Stonehaven Estates! Grand & Gracious, This Established Stonehaven Residence Offers The Space, Warmth & Presence Of A Traditional Family Home In One Of The Most Desirable Neighbourhoods In Newmarket. Impeccably Maintained, This Executive Home Boasts Over 3500 Sq. Ft. & With A Functional & Family-Friendly Layout Featuring Gleaming Hardwood Floors, Formal Living & Dining Rooms & Convenient Main Floor Office. Oversized Eat-In Kitchen With Walk-Out To An Expansive, Private Backyard That Feels Like A Peaceful Escape With Mature Trees, Thoughtful Landscaping, Feature Pond, Multi-Level Deck & 8 Person Hot Tub. Spacious Bedrooms Including A Primary Suite With Double Door Entry, His & Hers Closets, Additional Walk-In Closet & Updated 5-Piece Ensuite Bath With Soaker Tub. Beautifully Finished Basement With Bedroom, 3-Piece Bathroom, Recreation Room With Fireplace, Game Room & Ample Storage. With Generous Living Space, A Family-Focused Layout & Room To Grow, This Is A Rare Opportunity To Put Down Roots In One Of Newmarket's Most Prestigious Neighbourhoods - Your Next Chapter Starts Here! (id:27)

Building Features:

  • Style: Detached
  • Building Type: House
  • Basement Development: Finished
  • Basement Type: N/A
  • Construction Style - Attachment: Detached
  • Exterior Finish: Brick
  • Fireplace: Yes
  • Floor Space: 3500 - 5000 sqft
  • Flooring Type: Hardwood, Laminate, Tile
  • Foundation Type: Concrete
  • Heating Type: Forced air
  • Heating Fuel: Natural gas
  • Cooling Type: Central air conditioning
  • Appliances: Dryer, Freezer, Humidifier, Stove, Washer, Water Treatment, Water softener, Refrigerator

Property Features:

  • OwnershipType: Freehold
  • Property Type: Single Family
  • Half Bathrooms: 1
  • Features: Irregular lot size
  • Floor Space (approx): 3500 - 5000 Square Feet
  • Irregular: Yes
  • Lot Depth: 158.2 Feet
  • Lot Frontage: 71.1 Feet
  • Lot Size: 71.1 x 158.3 FT ; Irreg; N: 159.70 R: 45.83
  • Sewer: Sanitary sewer
  • Parking Type: Attached garage, Garage
  • No. of Parking Spaces: 6

Rooms:

  • Den Lower Level 4.49 m x 2.74 m
  • Recreation Room Lower Level 5.47 m x 4.95 m
  • Games Lower Level 6.54 m x 3.87 m
  • Bedroom Lower Level 4.31 m x 4.34 m
  • Living Main Level 4.90 m x 4.14 m
  • Dining Main Level 4.90 m x 3.95 m
  • Office Main Level 3.65 m x 3.35 m
  • Kitchen Main Level 5.76 m x 3.98 m
  • Breakfast Main Level 4.46 m x 3.33 m
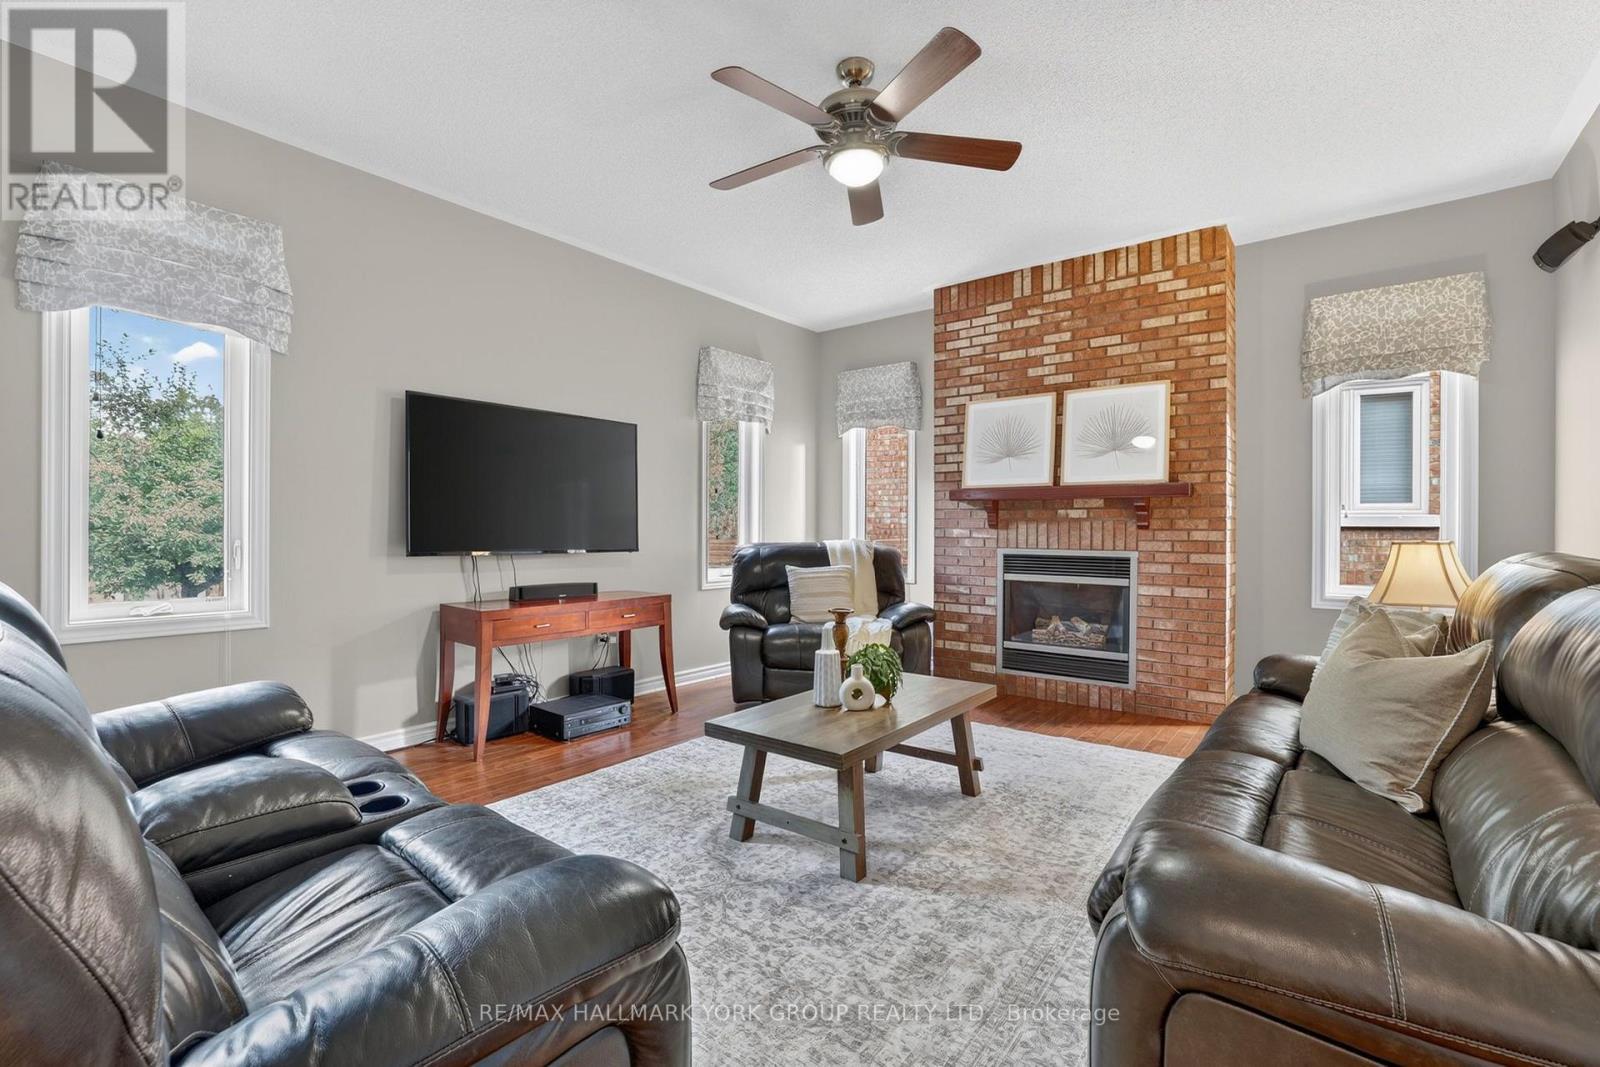
  • Family Main Level 4.67 m x 5.57 m
  • Primary Bedroom Upper Level 5.44 m x 5.21 m
  • 2nd Bedroom Upper Level 4.20 m x 3.33 m
  • 3rd Bedroom Upper Level 3.39 m x 3.78 m
  • 4th Bedroom Upper Level 3.78 m x 3.32 m

Convert Measurement to:

Courtesy of: RE/MAX HALLMARK YORK GROUP REALTY LTD.

REALTOR.ca  

QuickQuoteTM Powered by RPS

Location of 669 KINGSMERE AVENUE, Newmarket, Ontario, L3X 1L5

Demographic Information of 669 KINGSMERE AVENUE, Newmarket, Ontario, L3X 1L5

Life Stage

Young Families

Employment Type

Service Sector/White Collar

Average Household Income

$170,569.32

Average Number of Children

1.80

Household Population

Household Structure

Age of Population

Education

Education Level

No certificate/diploma/degree

10.23 %

High school certificate or equivalent

25.24 %

Apprenticeship trade certificate/diploma

2.69 %

College/non-university certificate

19.58 %

University certificate (below bachelor)

2.55 %

University Degree

39.71 %

Commuter

Travel To Work

By Car

93.87 %

By Public Transit

2.35 %

By Walking

1.29 %

By Bicycle

0.0 %

By Other Methods

2.49 %

Cultural Diversity

Knowledge of Official Language

Mother Tongue

Building Information

Building Type

Apartments (Low and High Rise)

5.68 %

Houses

94.32 %

Own Vs. Rent