Button CopyPathCircle CloseCircle Left ArrowArrow Down Icon GreyClosecirclecircleBurger
  • Advertising

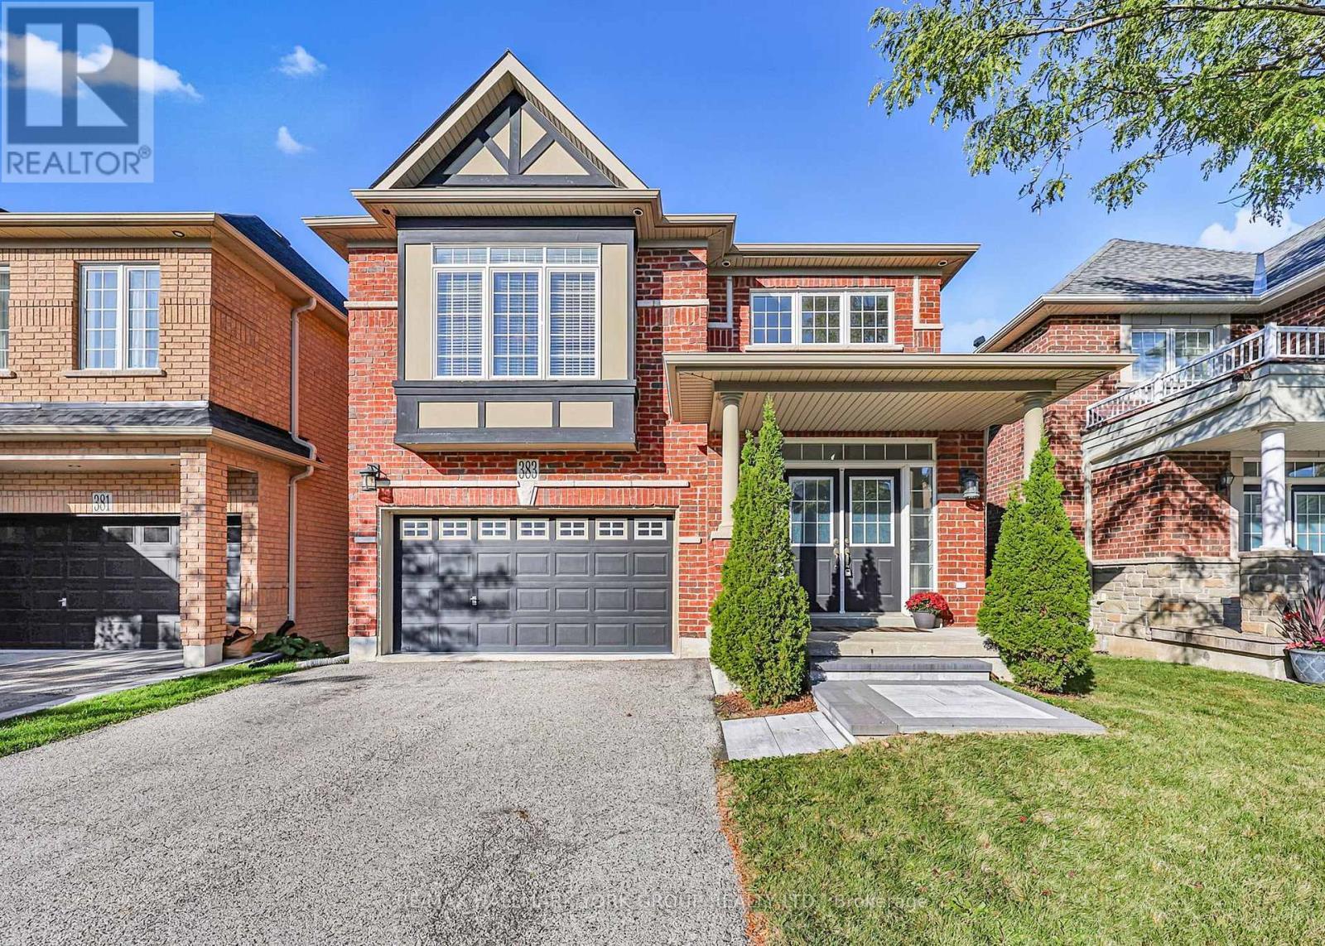
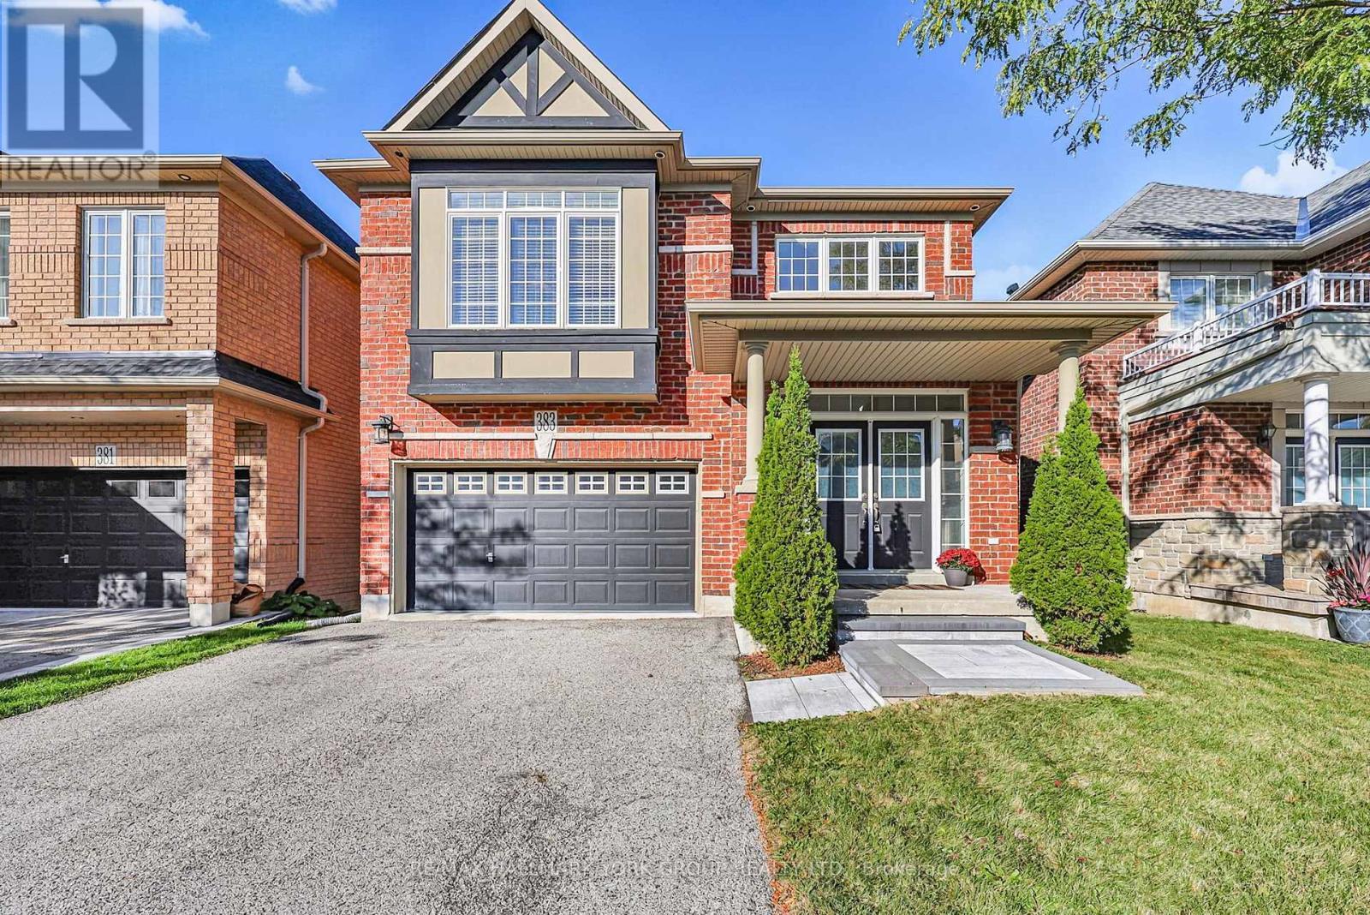
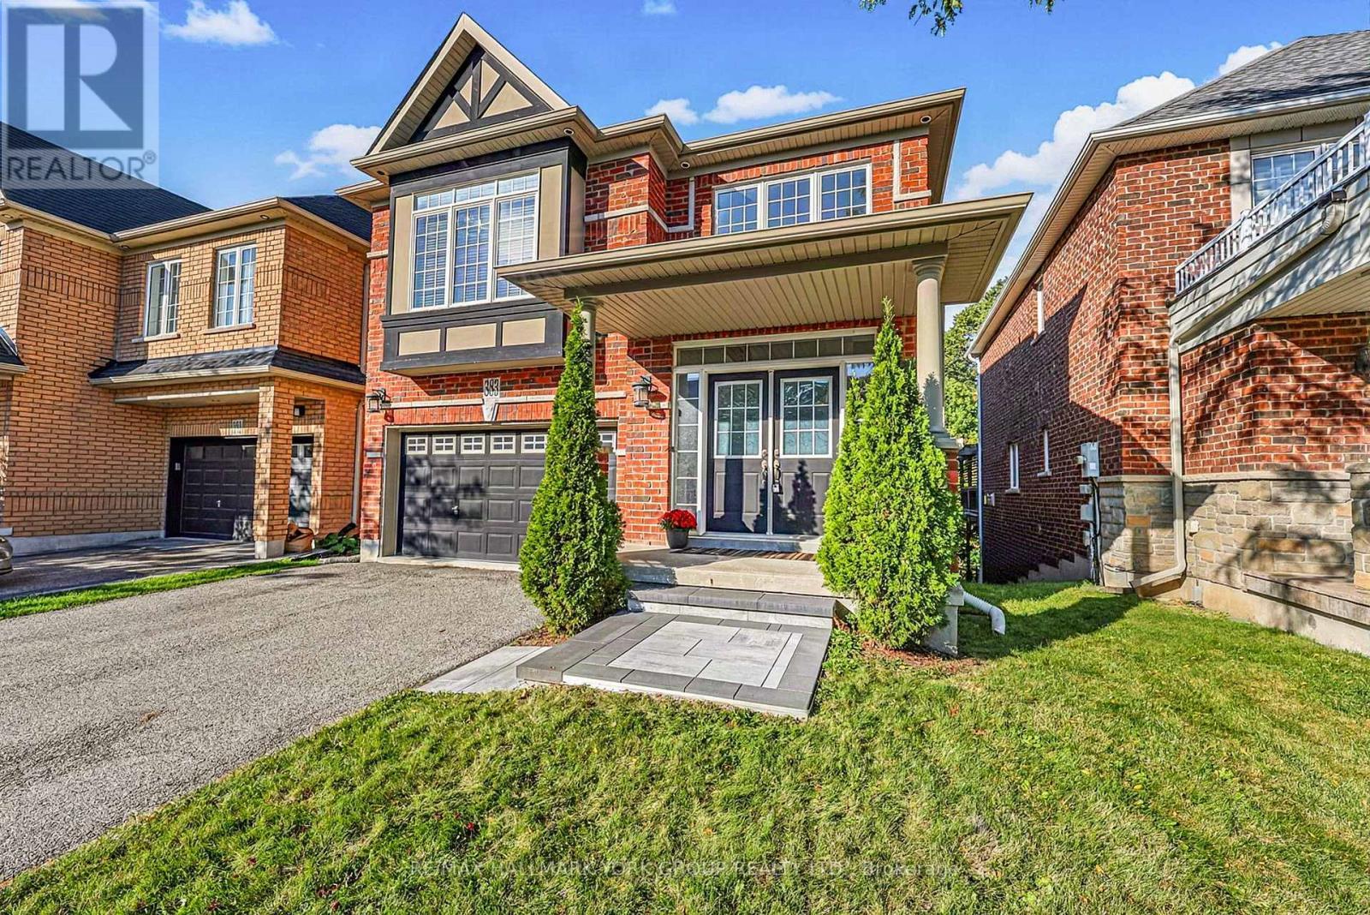
383 GILPIN DRIVE, Newmarket, Ontario, L3X 3H2

MLS® # N13831752
House For Sale In Newmarket, Ontario
$1,289,000 QuickQuoteTM: $1.2M - $1.3M

4 Beds

4 Baths

383 Gilpin Drive, Newmarket, ON
  • Advertising
Are you a real estate investor?
383 GILPIN DRIVE, Newmarket, Ontario, L3X 3H2
$1,289,000

4 Beds

4 Baths

Property Information:

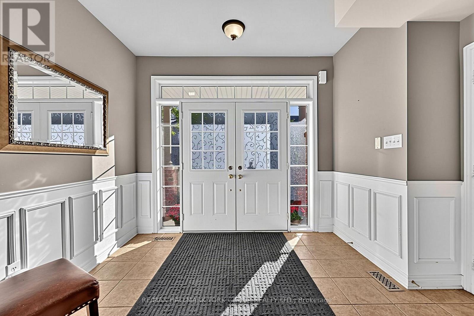
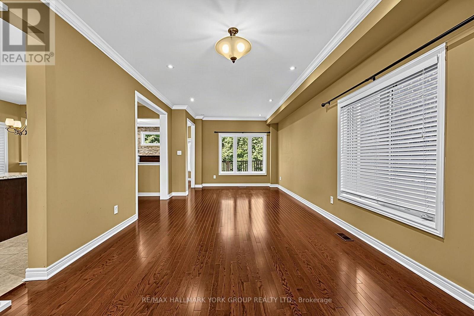
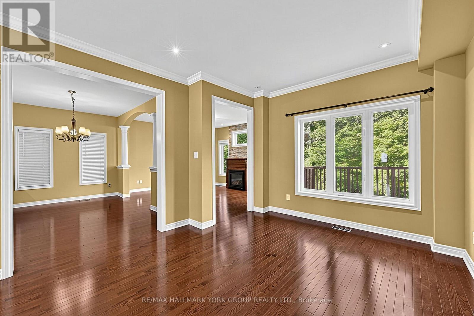
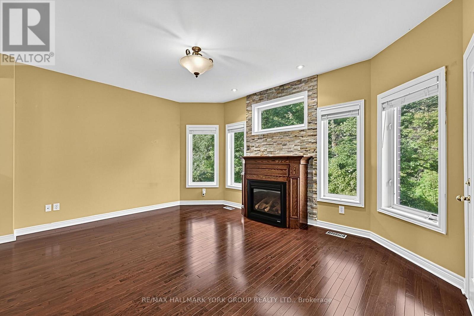
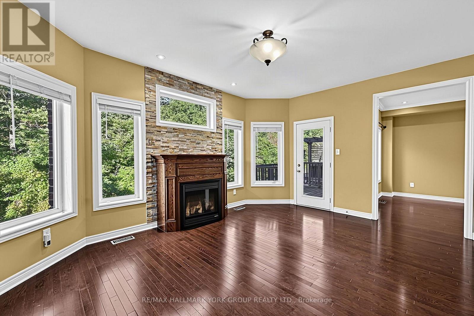
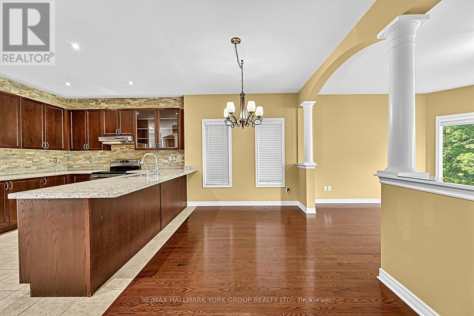
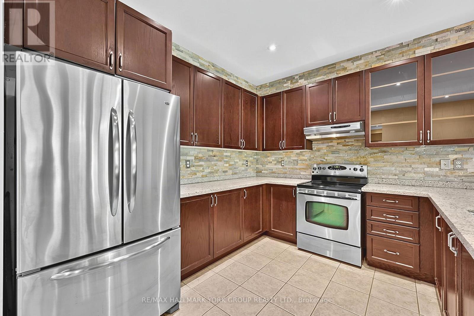
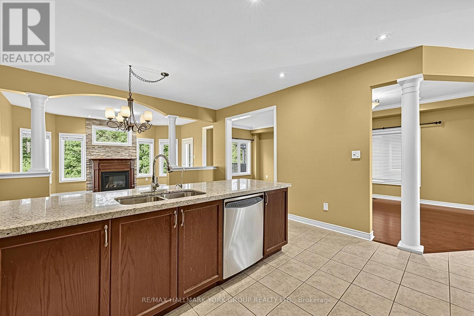
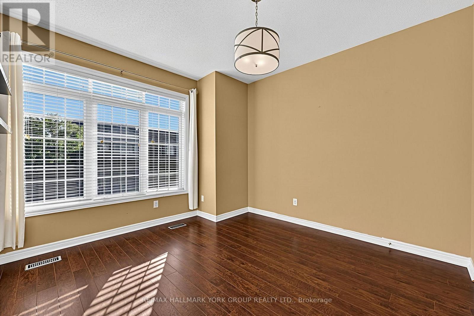
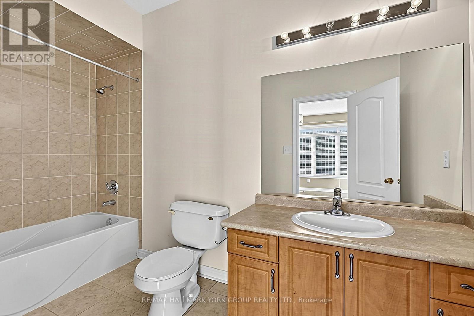
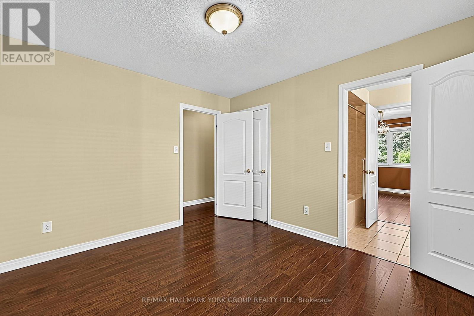
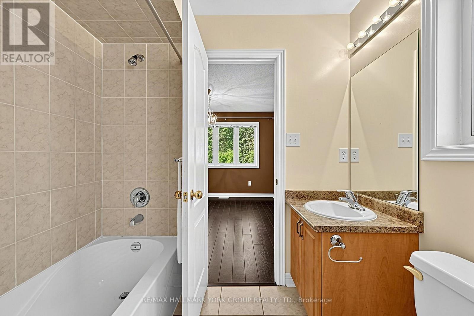
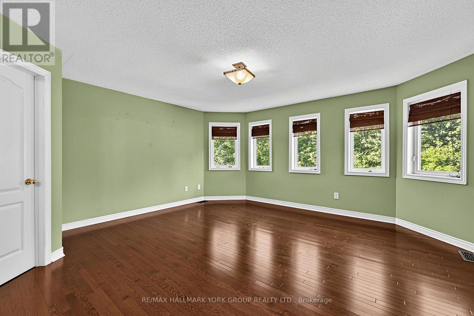
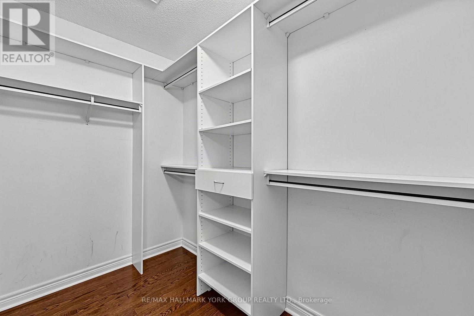
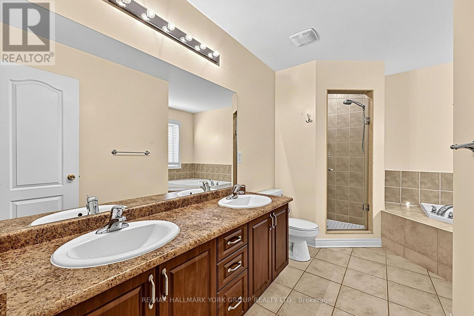
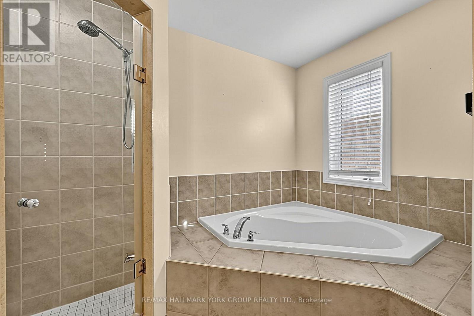
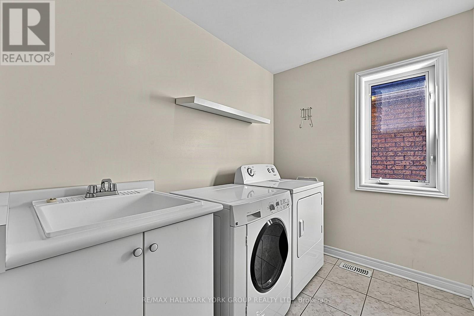
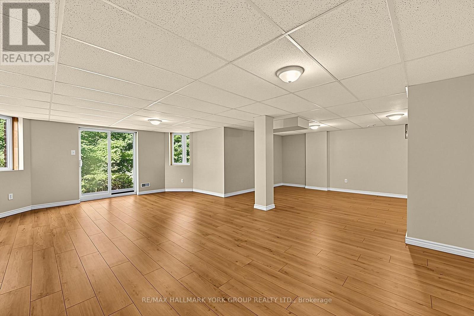
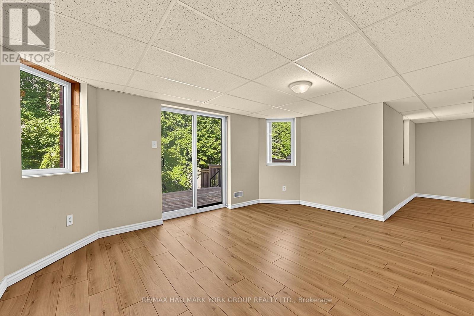
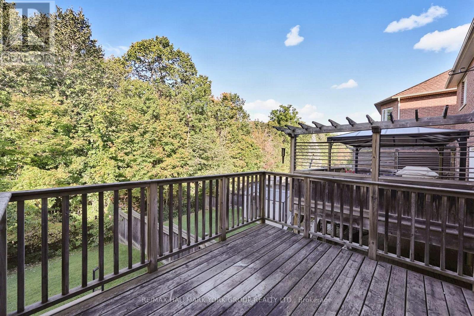
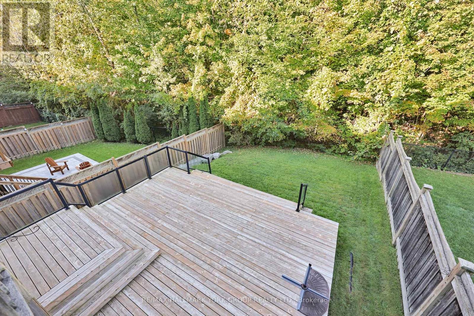
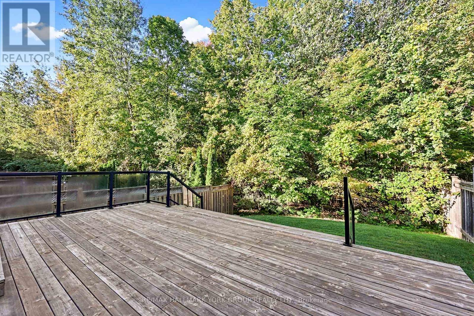
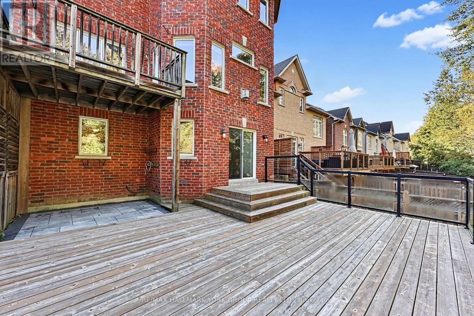
Welcome to Woodland Hills, where sophisticated family living meets the beauty of nature. This exceptional home backs onto a serene ravine forest, offering a rare sense of privacy and a spectacular west-facing backyard with beautiful sunset exposure. Thoughtfully designed for both everyday family life and effortless entertaining, the home features 9' ceilings and hardwood flooring throughout the main and upper levels.The gourmet kitchen is the heart of the home, beautifully appointed and open to a spacious family room with views of the lush rear setting. Four generous bedrooms each enjoy their own ensuite bathroom, providing comfort and privacy for every member of the family. A dedicated second-floor laundry room adds exceptional convenience.The finished walk-out lower level extends the living space and opens naturally to the outdoors. Step outside to expansive decking on two levels-perfect for summer entertaining, morning coffee or relaxing while overlooking the fully fenced yard and peaceful forest beyond.Ideally located close to excellent schools, major shopping, parks and everyday amenities. This is a wonderful opportunity to enjoy the best of Woodland Hills living in a home designed for family, comfort and connection to nature. (id:27)

Building Features:

  • Style: Detached
  • Building Type: House
  • Basement Development: Finished
  • Basement Type: N/A
  • Construction Style - Attachment: Detached
  • Exterior Finish: Brick
  • Fireplace: Yes
  • Floor Space: 2000 - 2500 sqft
  • Flooring Type: Hardwood, Ceramic, Laminate
  • Foundation Type: Poured Concrete
  • Heating Type: Forced air
  • Heating Fuel: Other
  • Cooling Type: Central air conditioning
  • Appliances: All, Garage door opener, Window Coverings

Property Features:

  • OwnershipType: Freehold
  • Property Type: Single Family
  • Half Bathrooms: 1
  • Floor Space (approx): 2000 - 2500 Square Feet
  • Irregular: Yes
  • Lot Depth: 113.2 Feet
  • Lot Frontage: 36.1 Feet
  • Lot Size: 36.1 x 113.2 FT
  • Sewer: Sanitary sewer
  • Parking Type: Garage
  • No. of Parking Spaces: 5

Rooms:

  • Breakfast 2nd Level 4.00 m x 2.74 m
  • Primary Bedroom 2nd Level 4.88 m x 4.70 m
  • 2nd Bedroom 2nd Level 3.32 m x 3.68 m
  • 3rd Bedroom 2nd Level 3.39 m x 3.23 m
  • 4th Bedroom 2nd Level 3.08 m x 3.66 m
  • Recreation Room Basement Level 9.86 m x 3.07 m
  • Recreation Room Basement Level 7.09 m x 4.09 m
  • Laundry Basement Level 3.23 m x 1.91 m
  • Living Main Level 3.66 m x 7.62 m
  • Dining Main Level 3.66 m x 7.62 m
  • Family Main Level 4.88 m x 3.96 m
  • Kitchen Main Level 4.30 m x 3.07 m

Convert Measurement to:

Courtesy of: RE/MAX HALLMARK YORK GROUP REALTY LTD.

REALTOR.ca  

Access to Sold Data on this website may only be used by consumers that have a bona fide interest in the purchase, sale, or lease of residential real estate.

Sales/Price History

Log in or create an account to see sold and historical listings information

QuickQuoteTM Powered by RPS

Location of 383 GILPIN DRIVE, Newmarket, Ontario, L3X 3H2

Demographic Information of 383 GILPIN DRIVE, Newmarket, Ontario, L3X 3H2

Life Stage

Young Families

Employment Type

Mixed

Average Household Income

$145,925.16

Average Number of Children

1.90

Household Population

Household Structure

Age of Population

Education

Education Level

No certificate/diploma/degree

15.16 %

High school certificate or equivalent

25.8 %

Apprenticeship trade certificate/diploma

4.37 %

College/non-university certificate

20.4 %

University certificate (below bachelor)

3.06 %

University Degree

31.21 %

Commuter

Travel To Work

By Car

89.1 %

By Public Transit

3.64 %

By Walking

5.14 %

By Bicycle

0.0 %

By Other Methods

2.12 %

Cultural Diversity

Knowledge of Official Language

Mother Tongue

Building Information

Building Type

Apartments (Low and High Rise)

0.77 %

Houses

99.23 %

Own Vs. Rent