Button CopyPathCircle CloseCircle Left ArrowArrow Down Icon GreyClosecirclecircleBurger
  • Advertising

20 BIRKDALE PLACE, Newmarket, Ontario, L3Y 0E2

MLS® # N13828494
House For Sale In Newmarket, Ontario
$1,399,000 QuickQuoteTM: Not Available

2+1 Beds

3 Baths

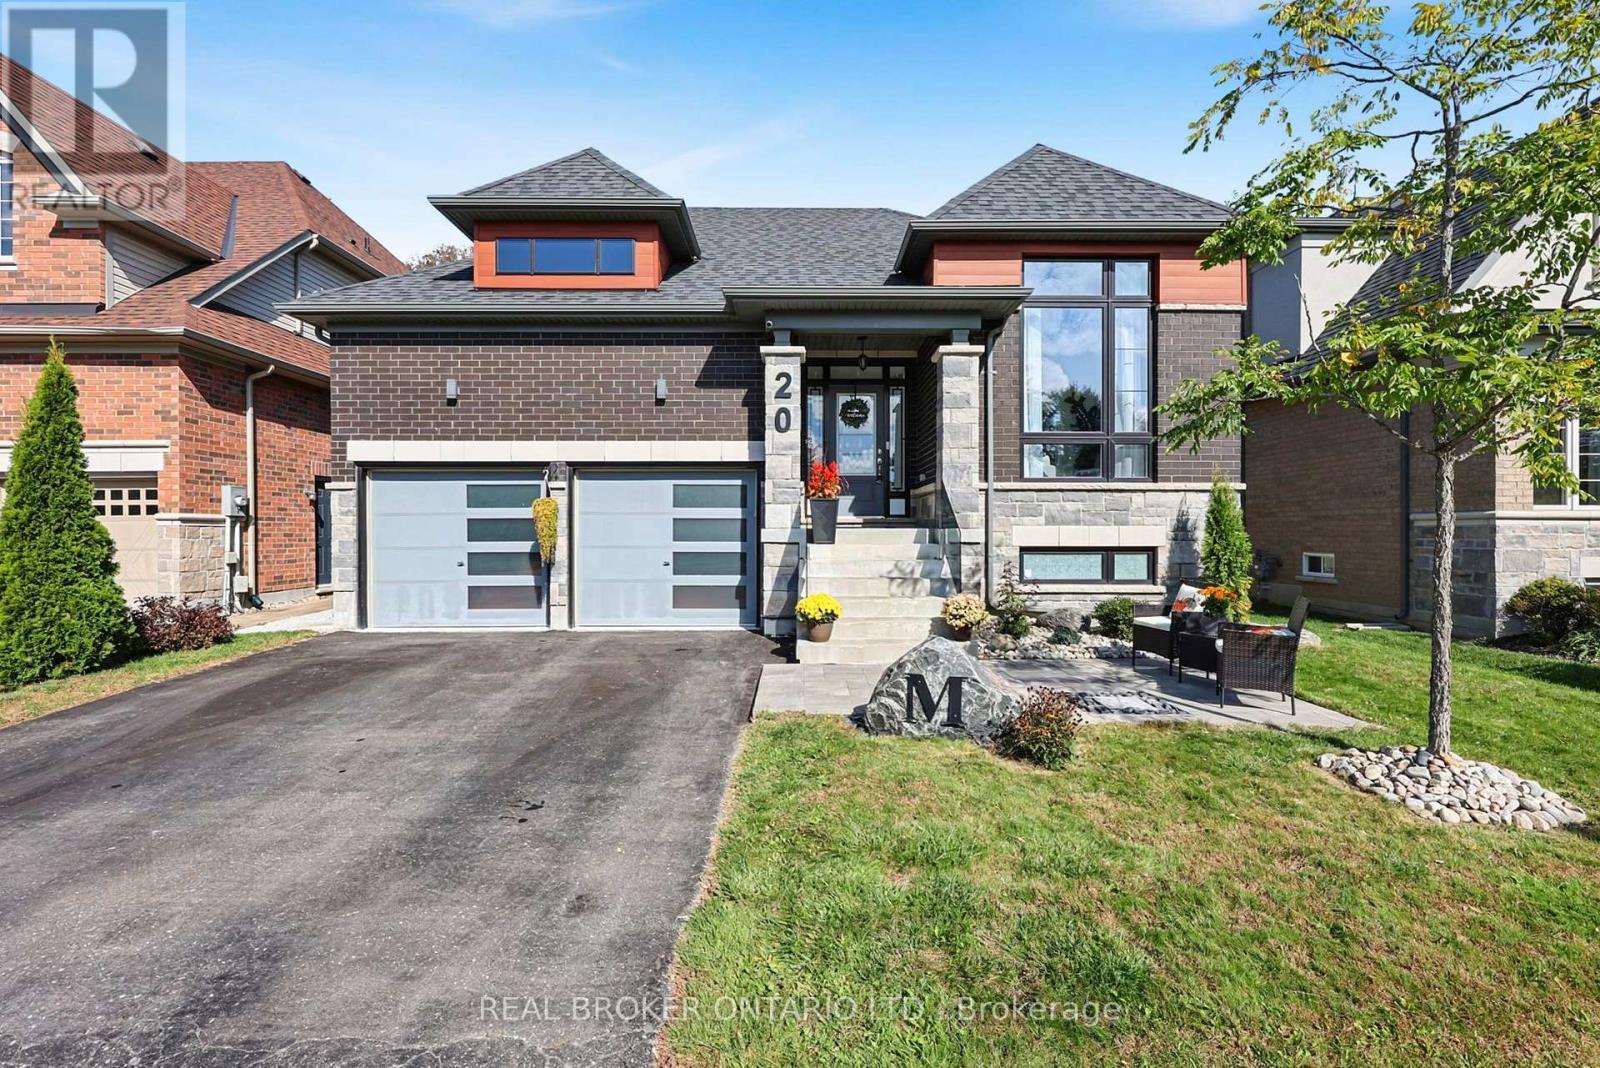
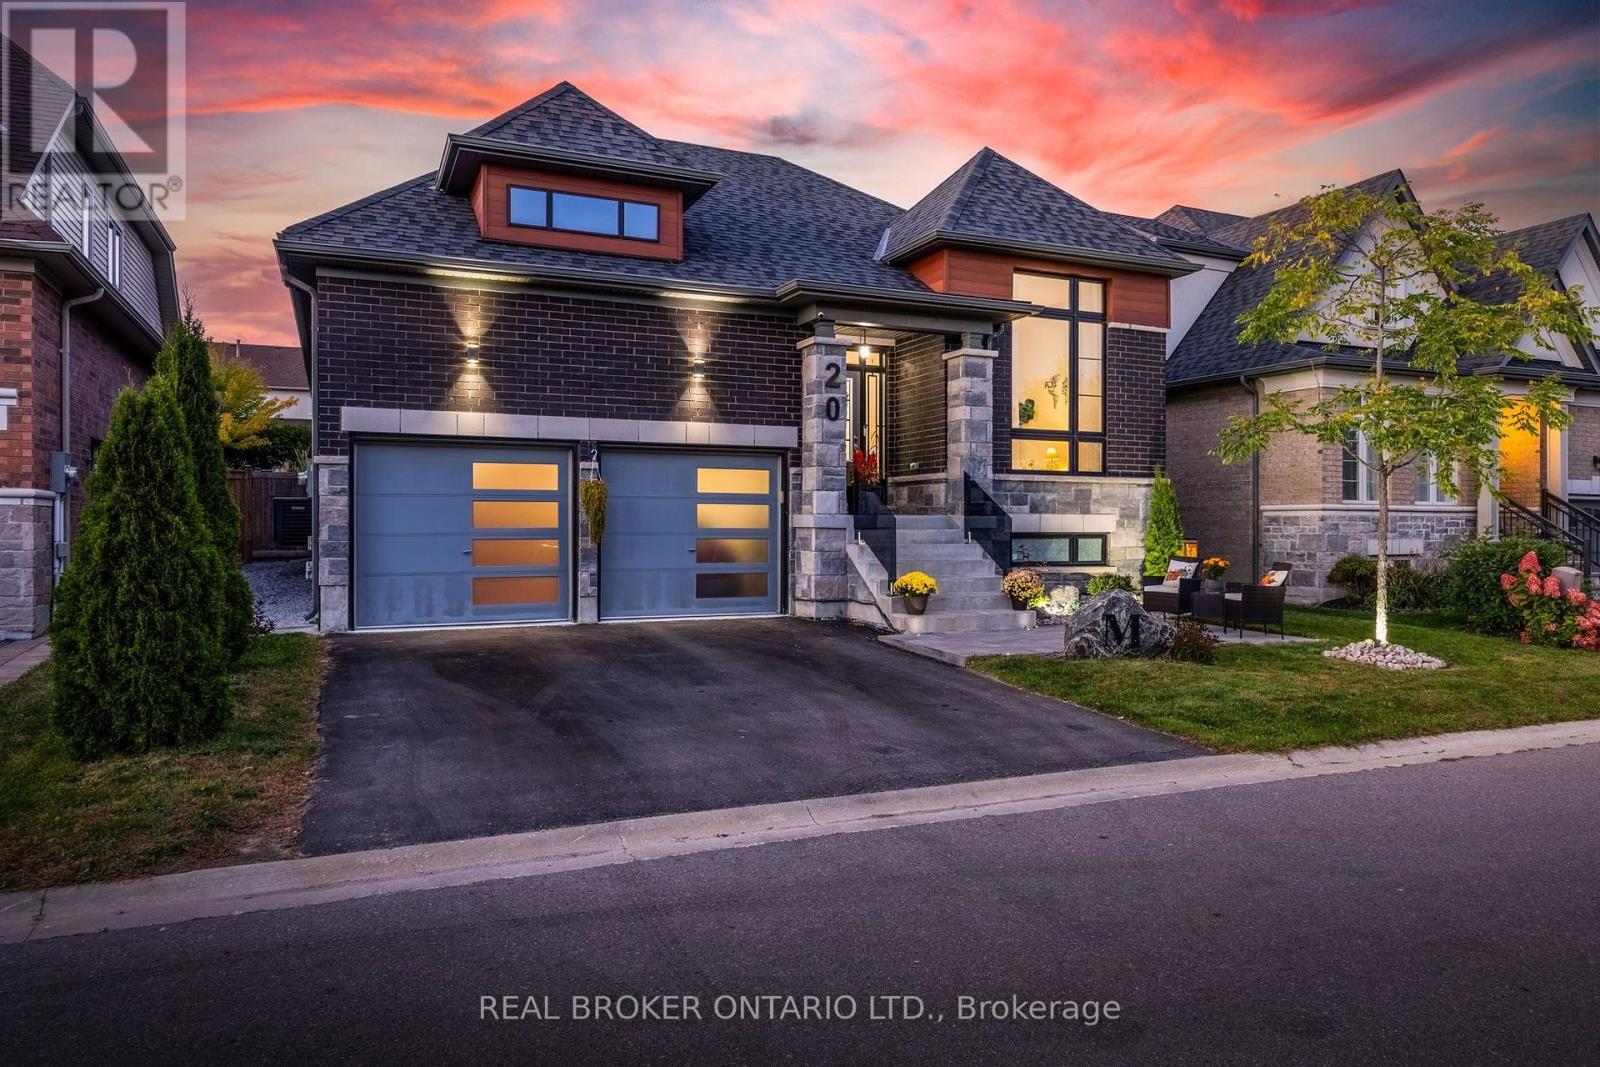
Welcome to 20 Birkdale Place! - 20 Birkdale Place, Newmarket, ON
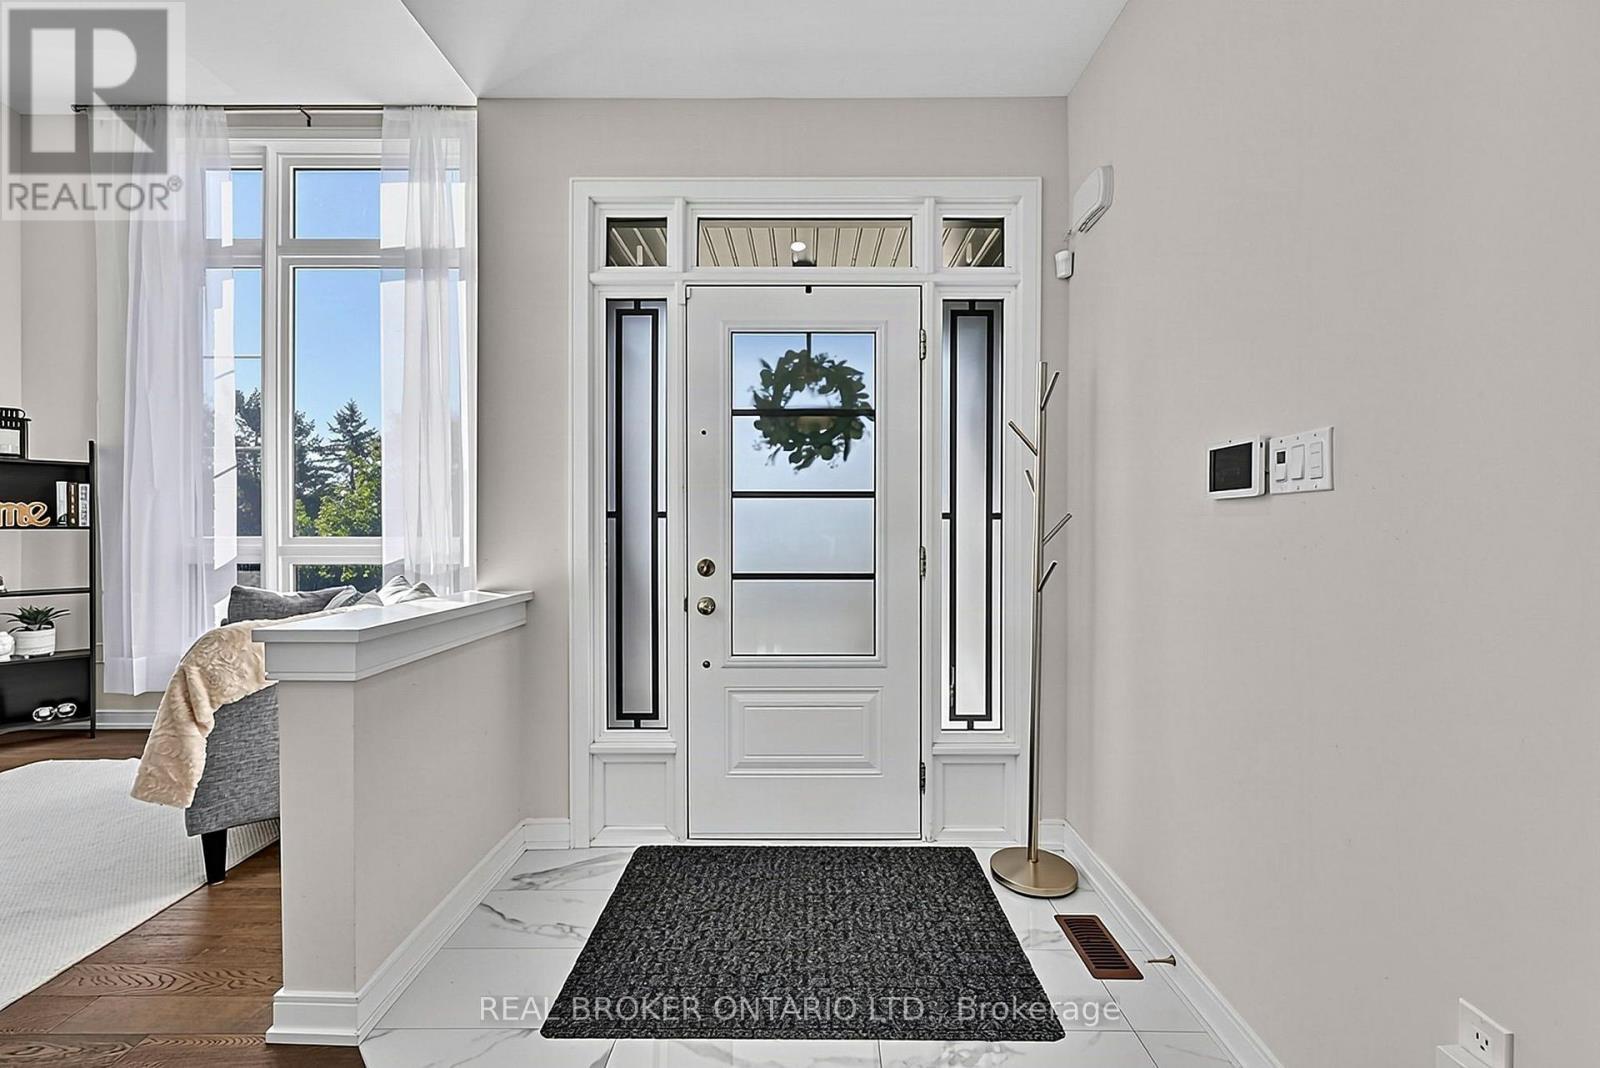
Bright Entry way - 20 Birkdale Place, Newmarket, ON
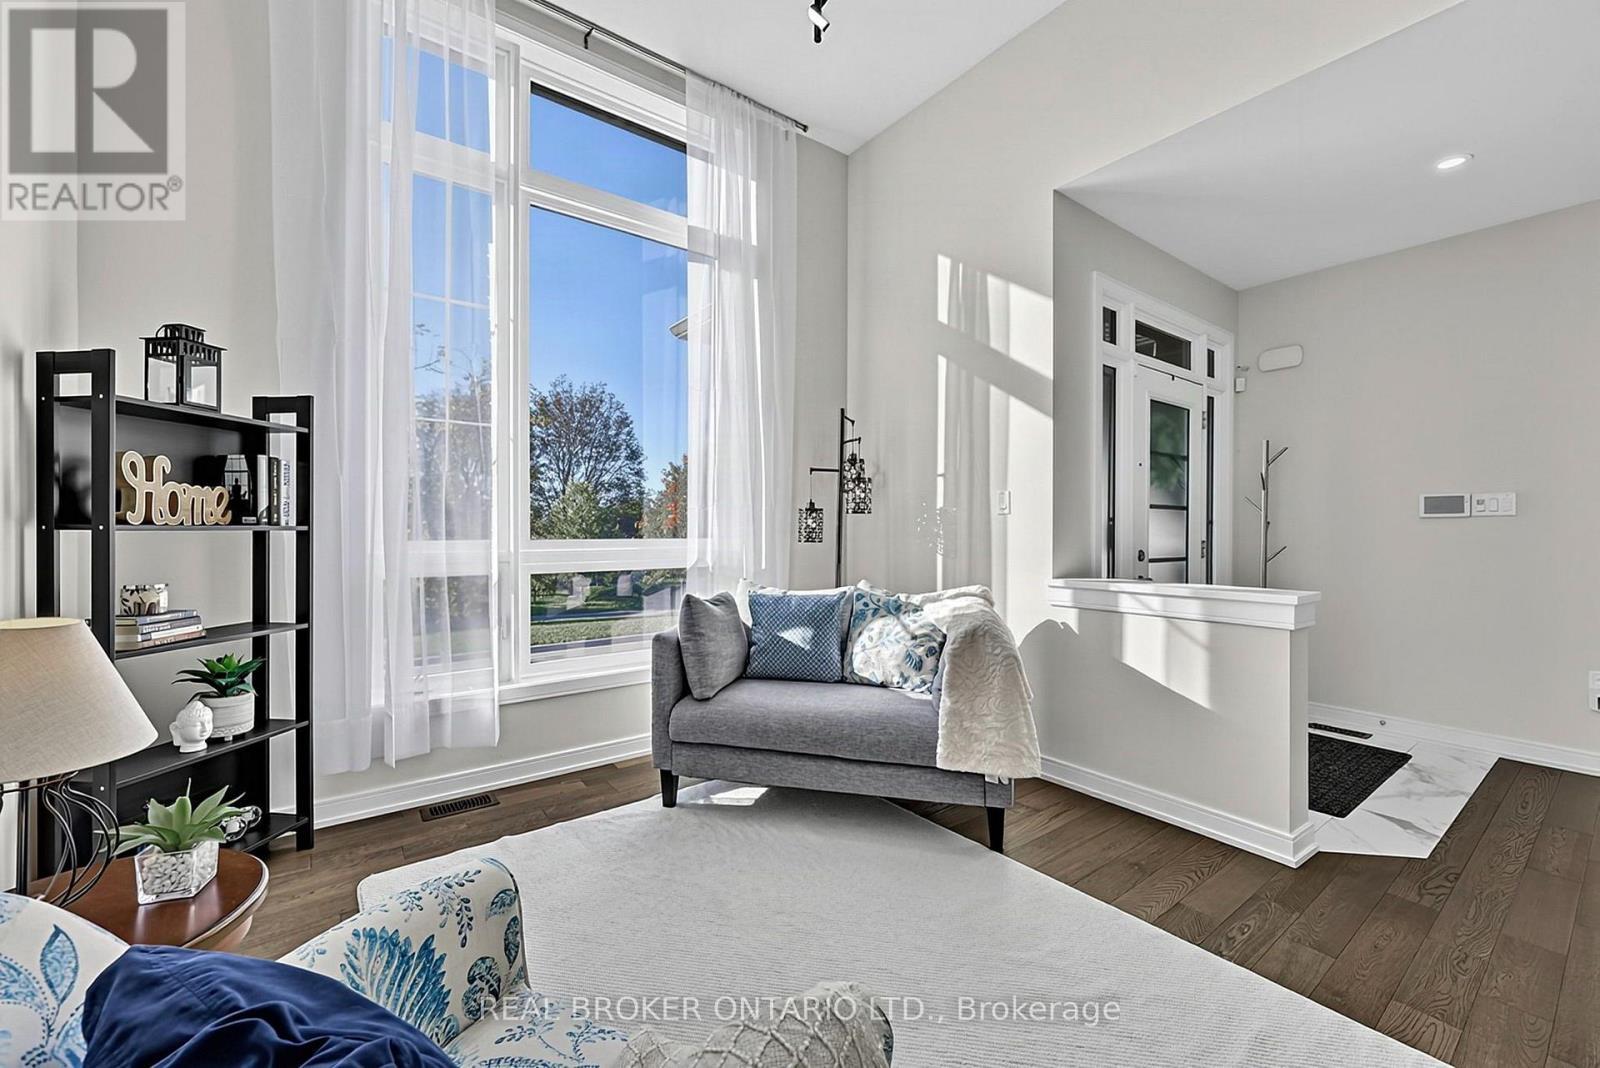
Floor to Ceiling Windows Bring in Tons of Light - 20 Birkdale Place, Newmarket, ON
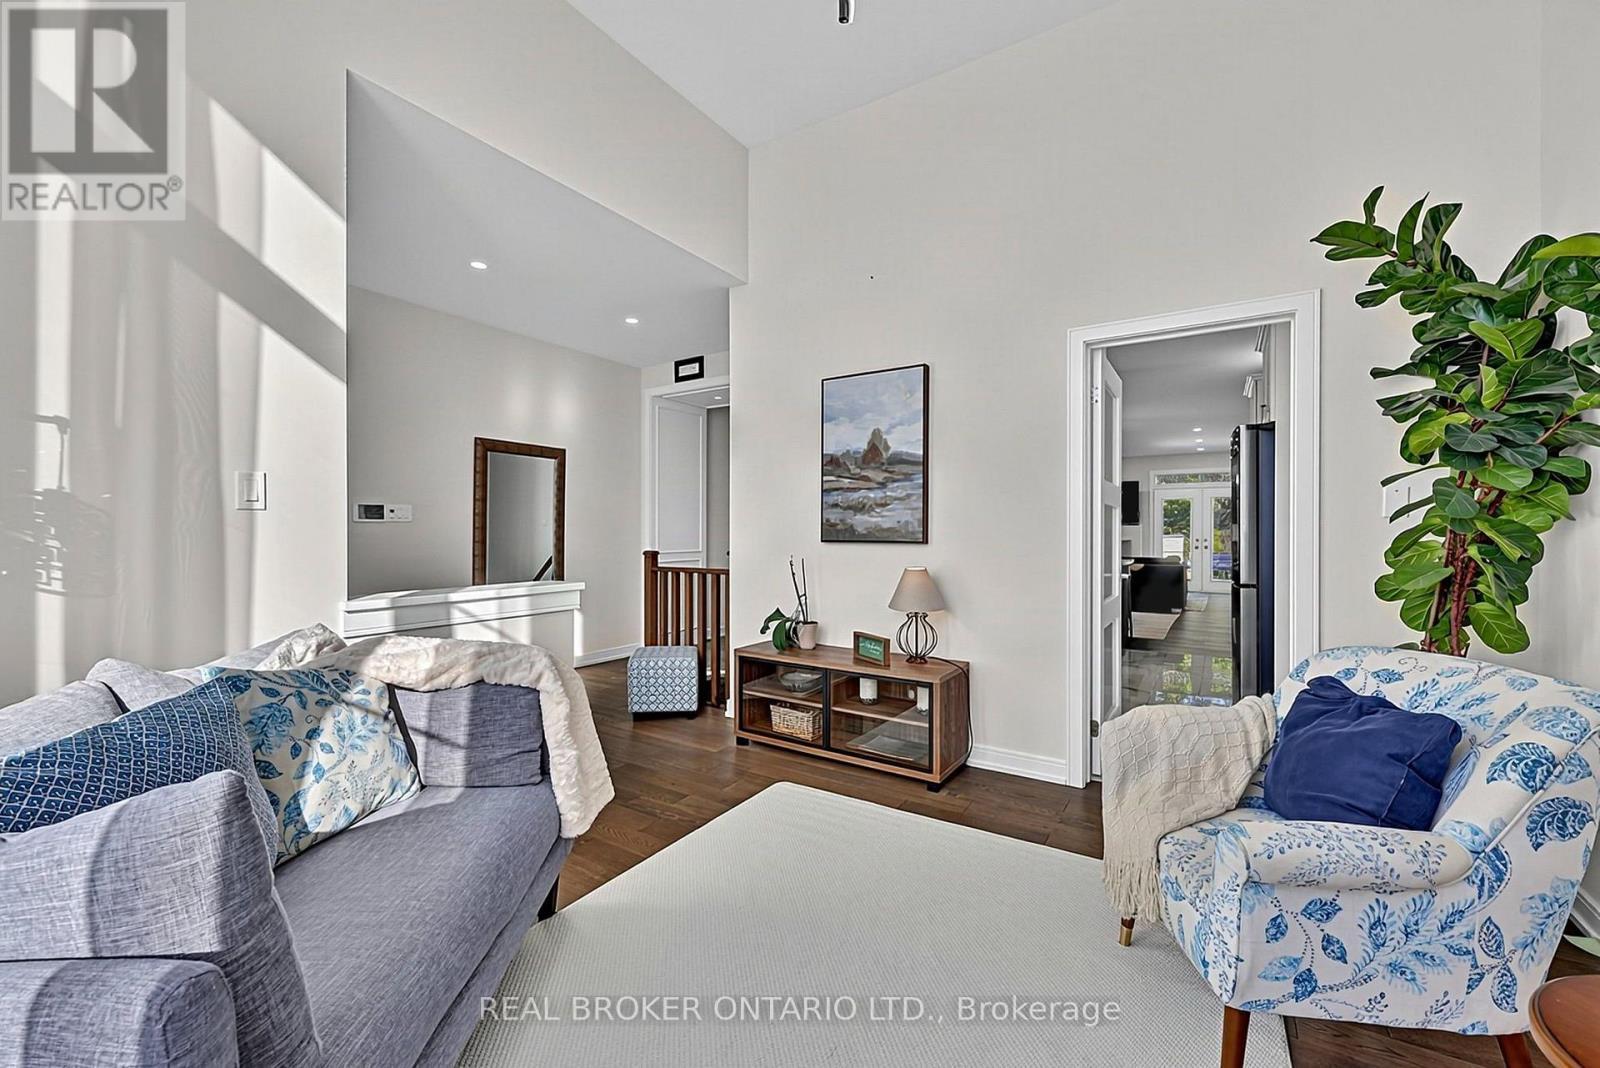
Hardwood Floors - 20 Birkdale Place, Newmarket, ON
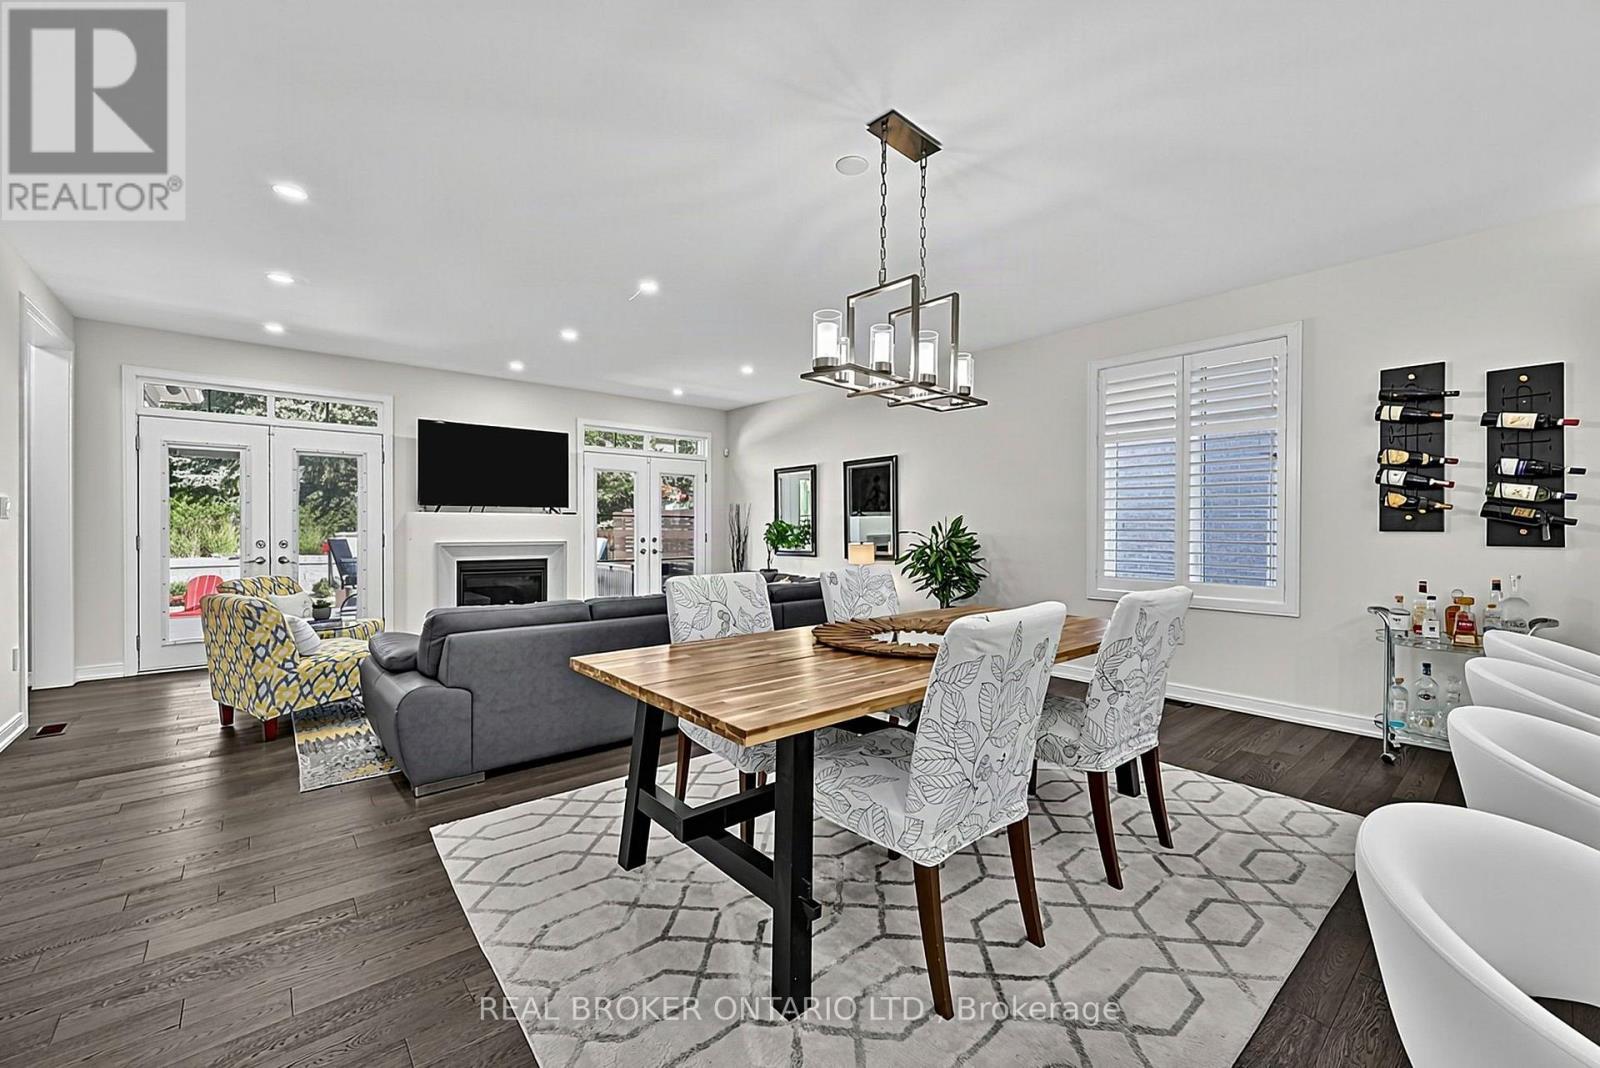
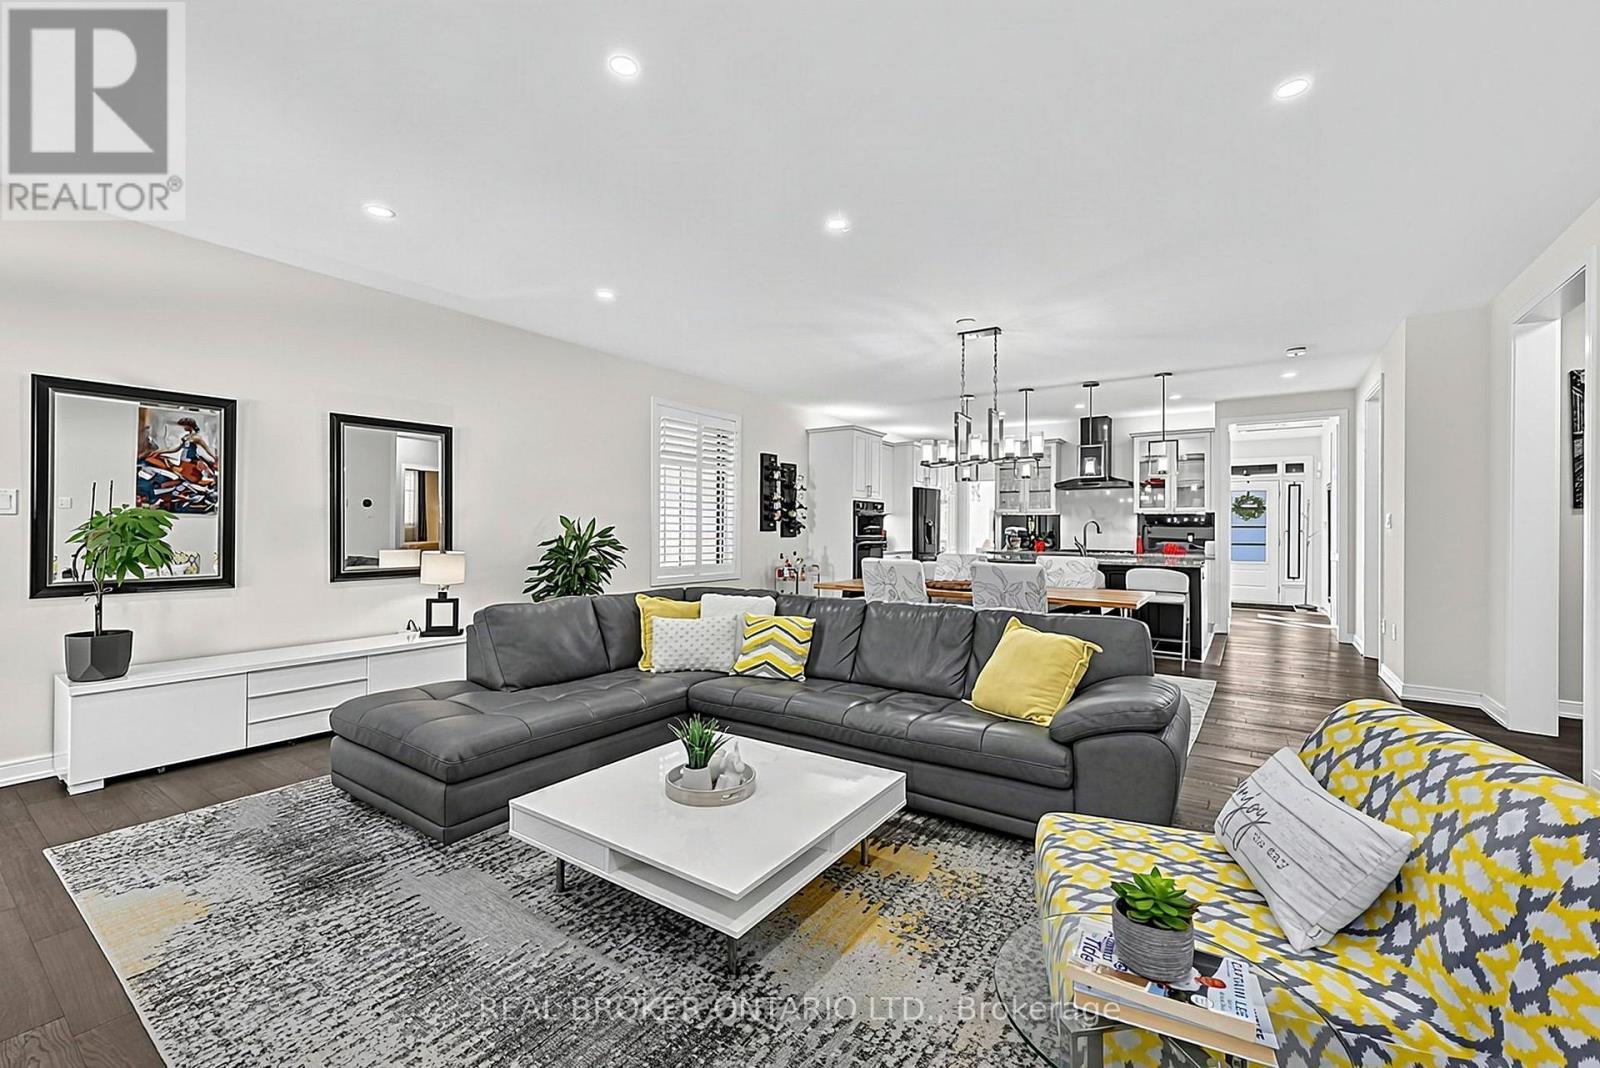
Open Concept Main Floor - 20 Birkdale Place, Newmarket, ON
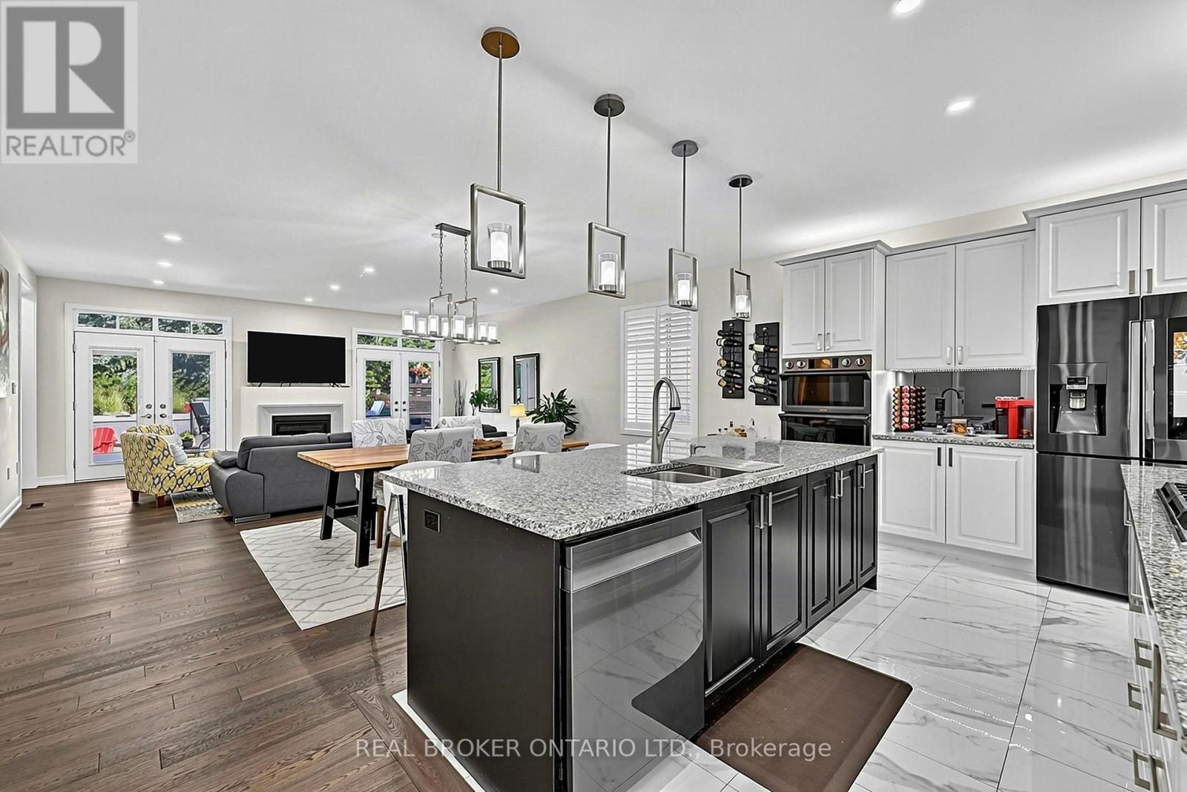
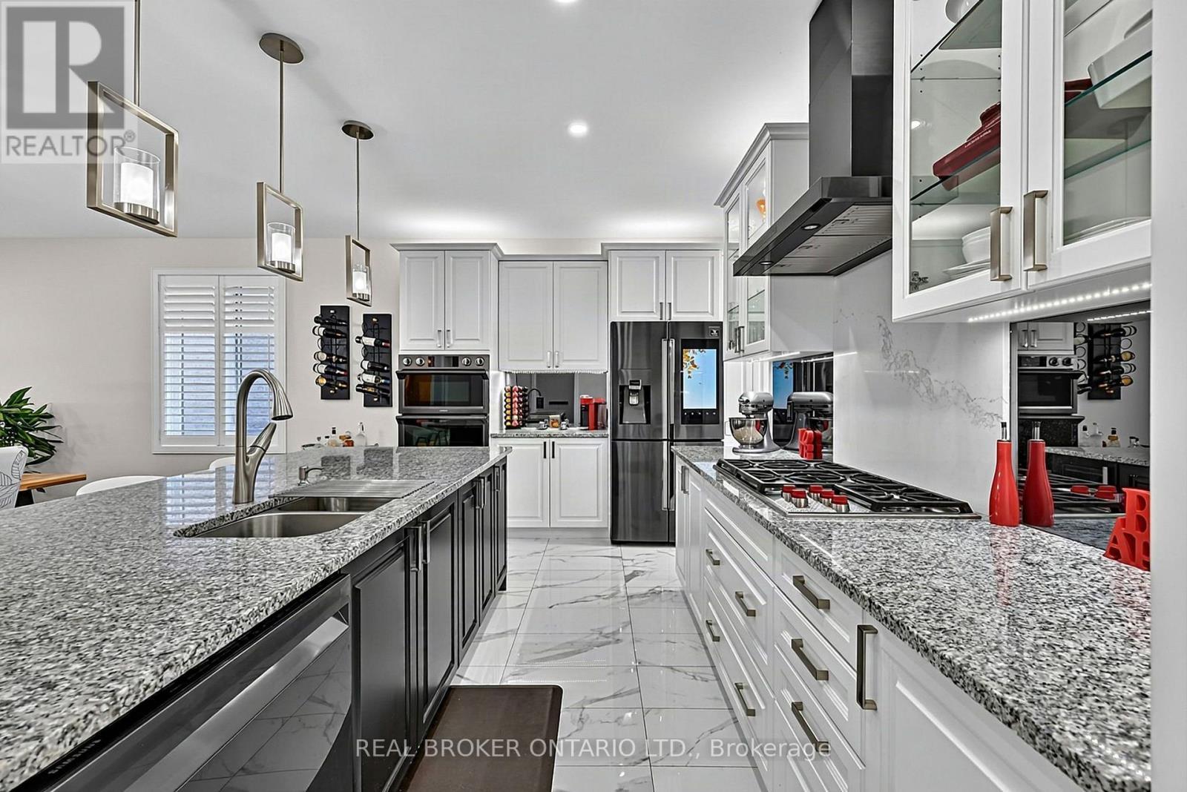
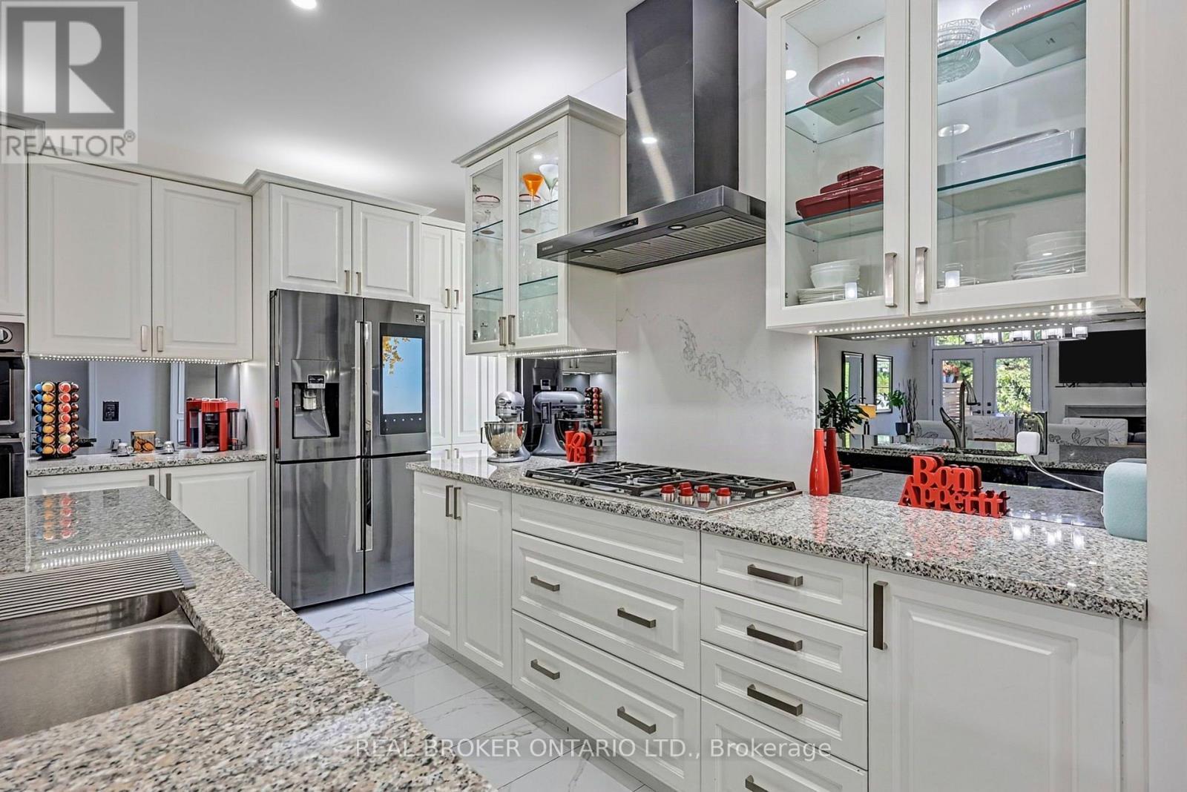
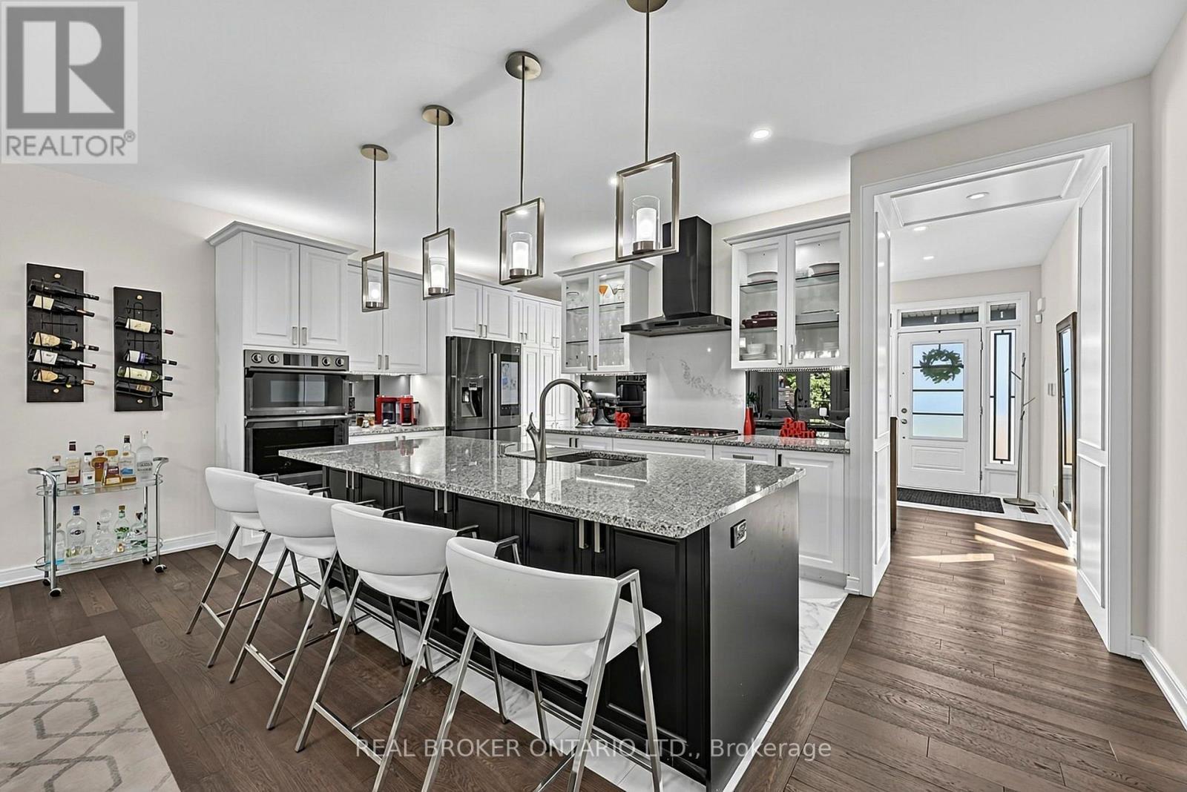
Kitchen with Granite Counters - 20 Birkdale Place, Newmarket, ON
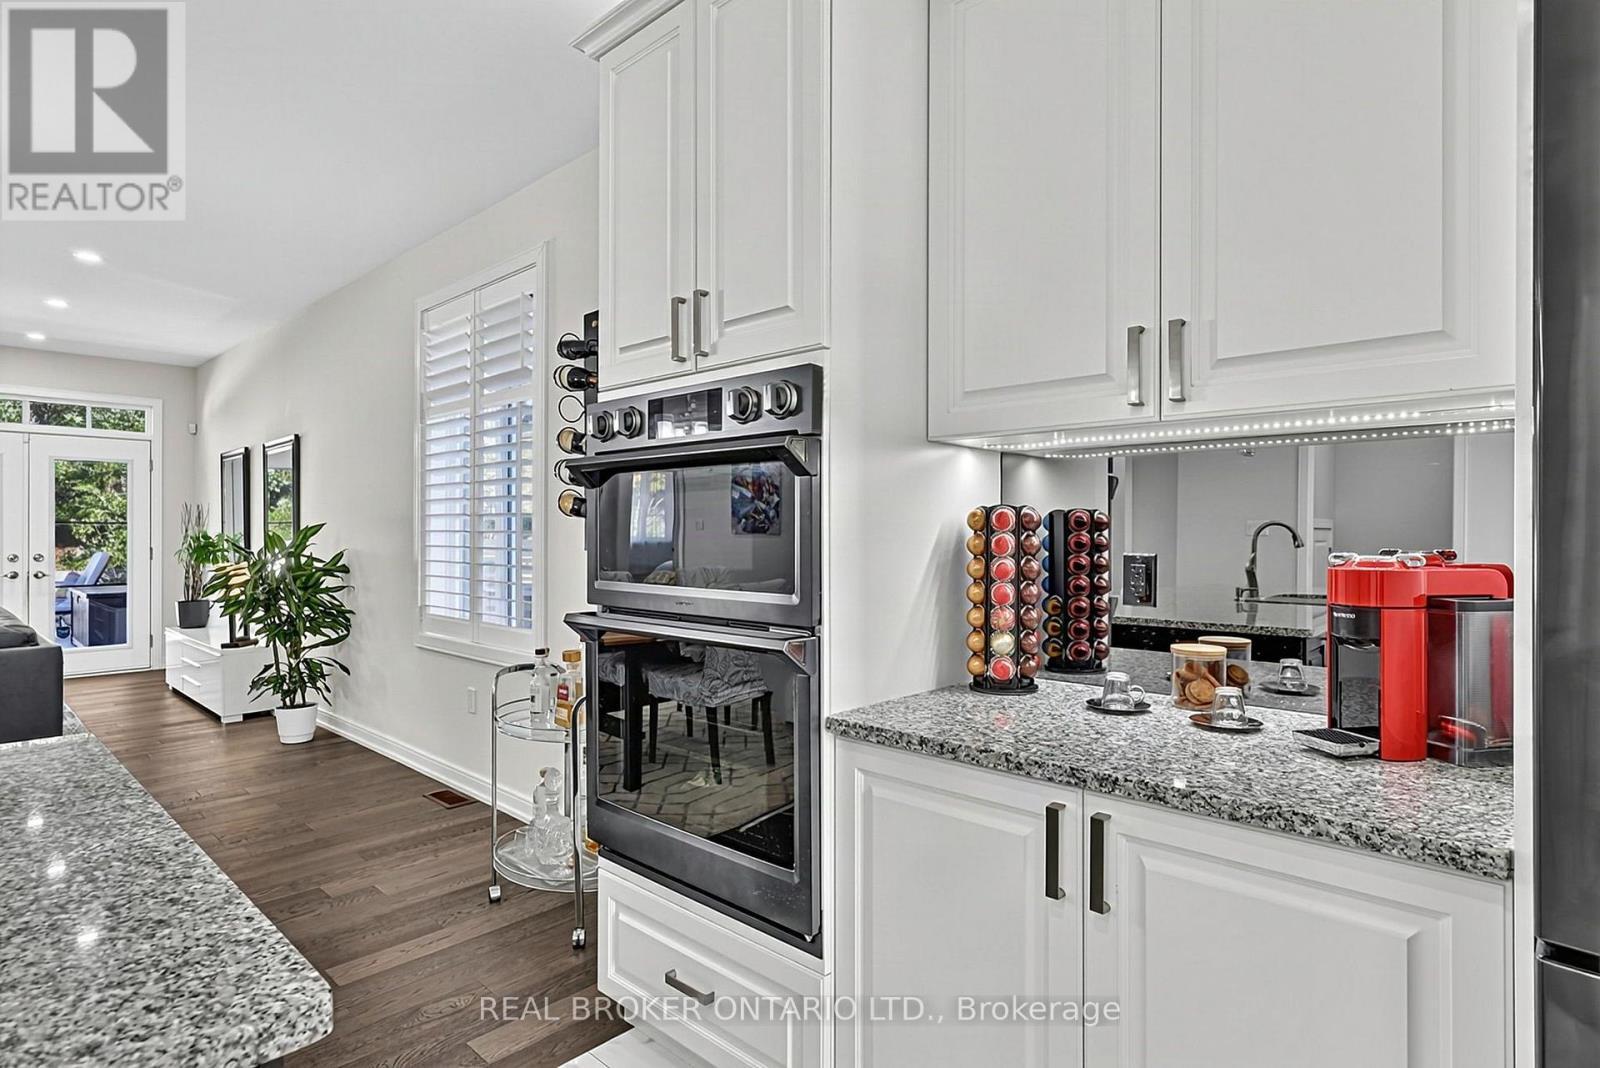
Stainless Steel Appliances - 20 Birkdale Place, Newmarket, ON
Double Wall Oven - 20 Birkdale Place, Newmarket, ON
Centre Island - 20 Birkdale Place, Newmarket, ON
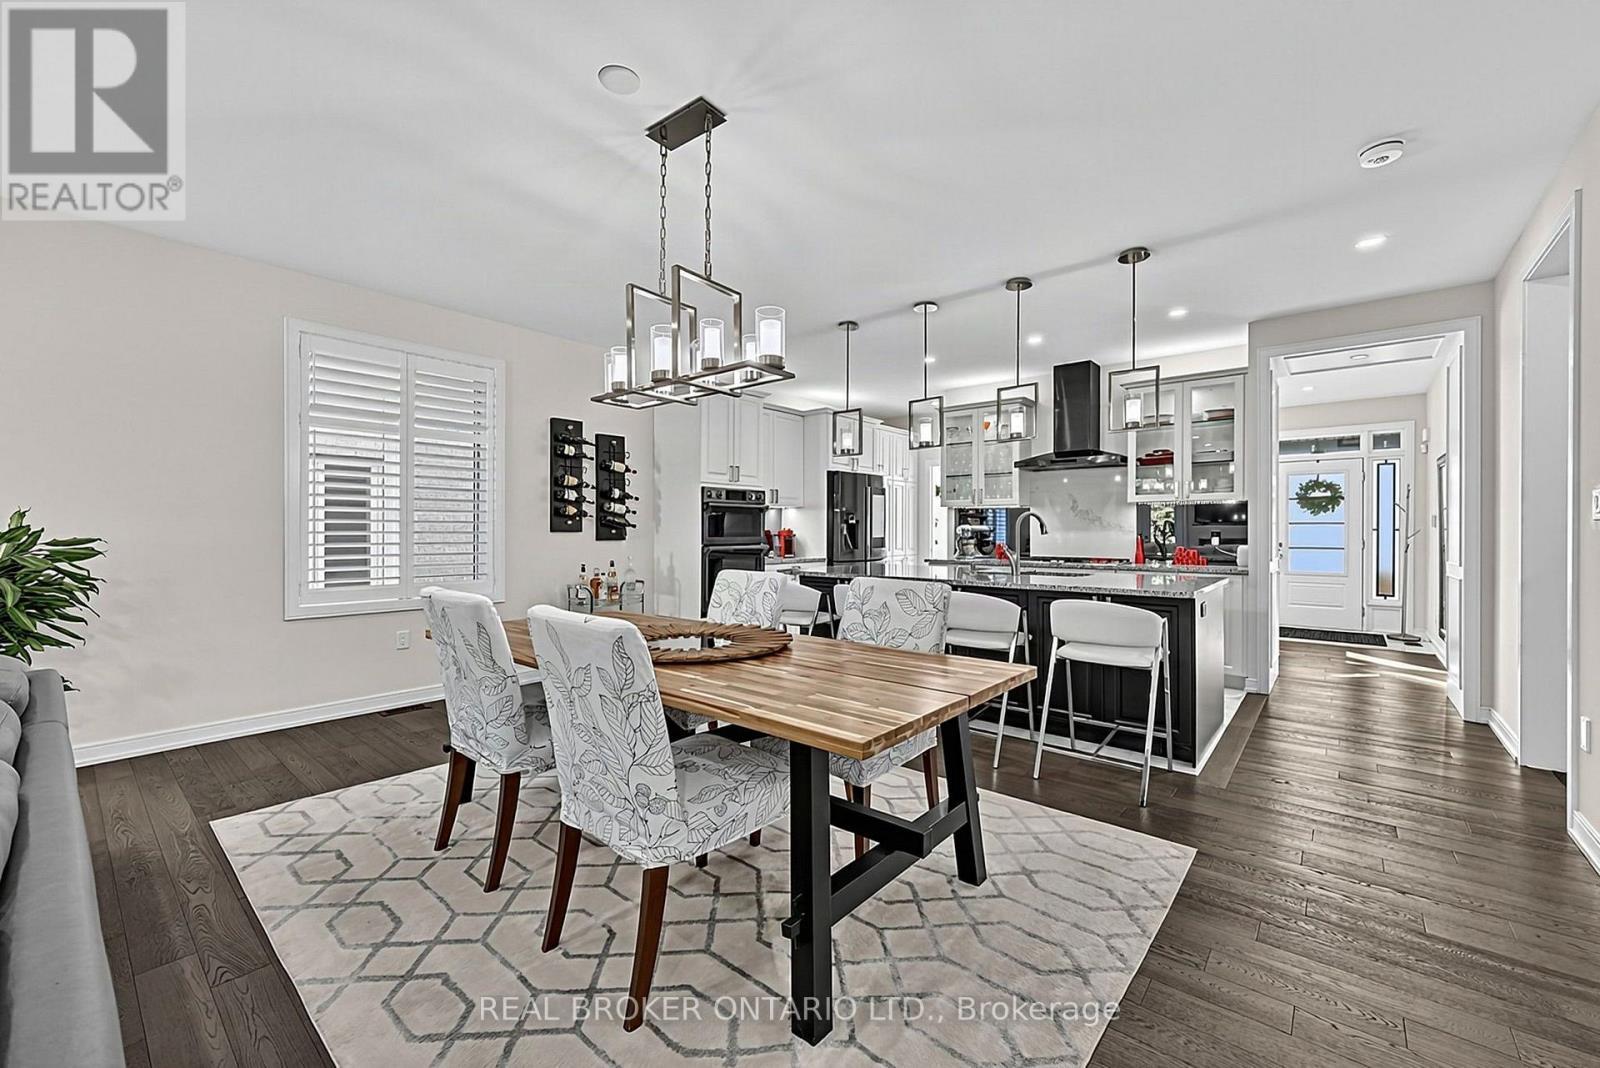
Dining Area - 20 Birkdale Place, Newmarket, ON
Open Concept Layout - 20 Birkdale Place, Newmarket, ON
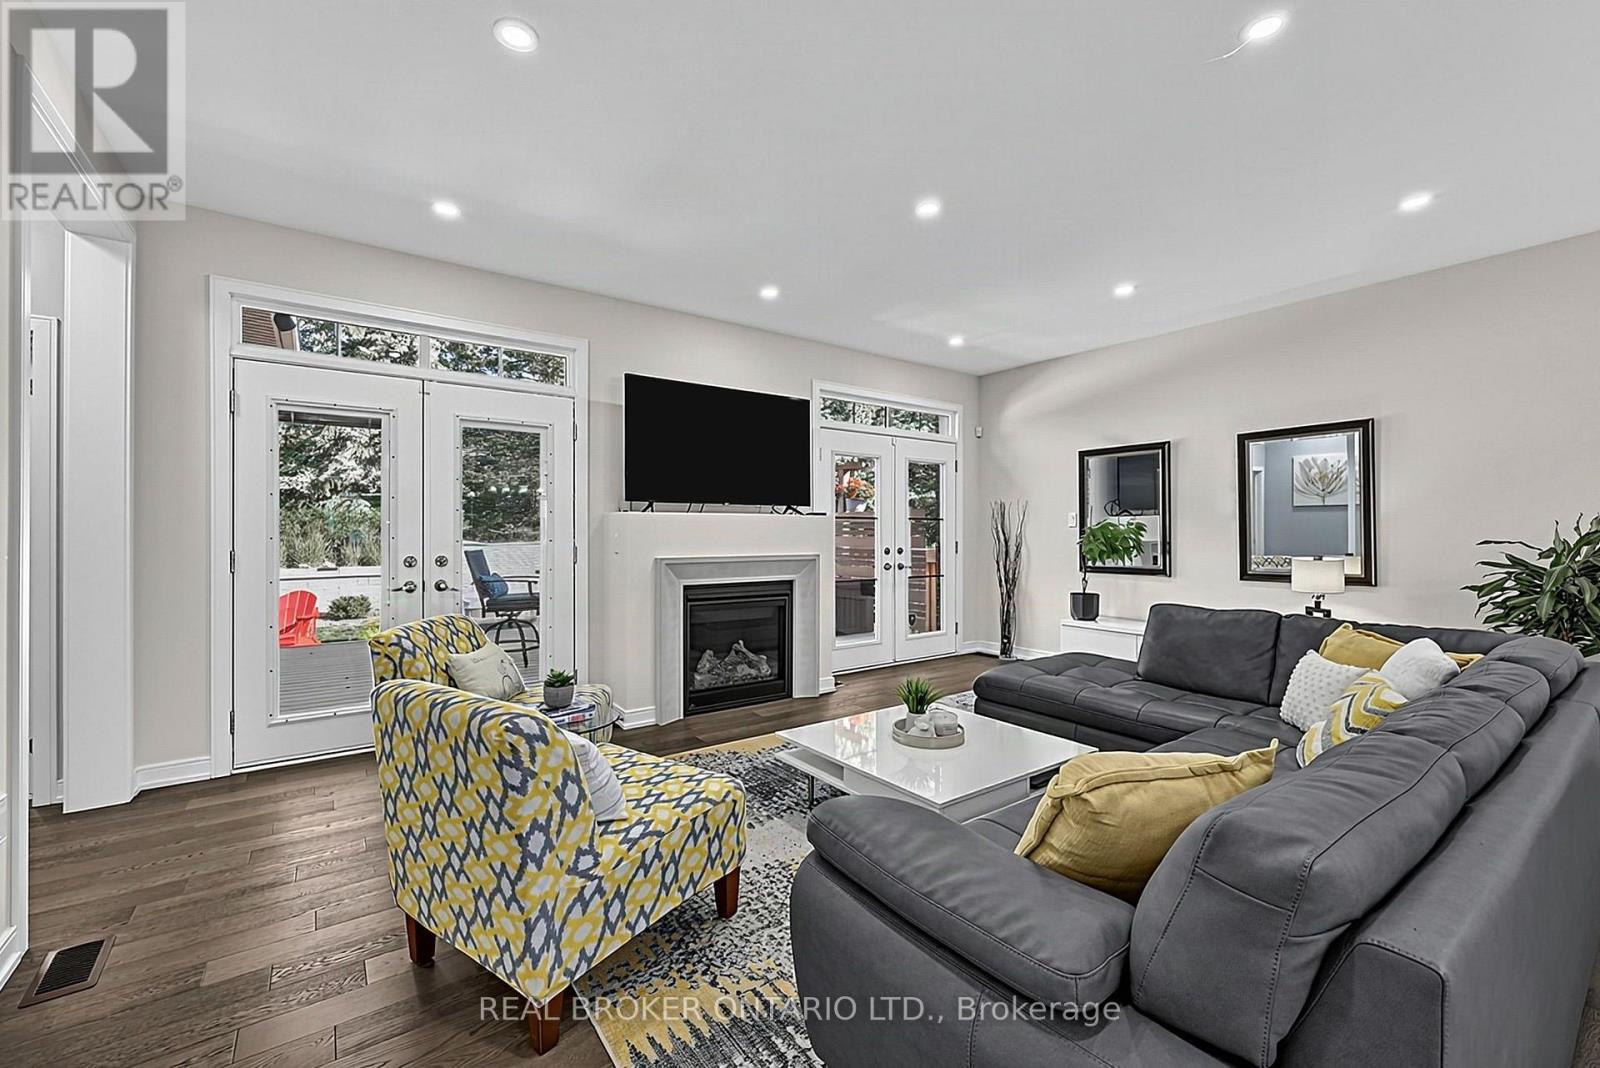
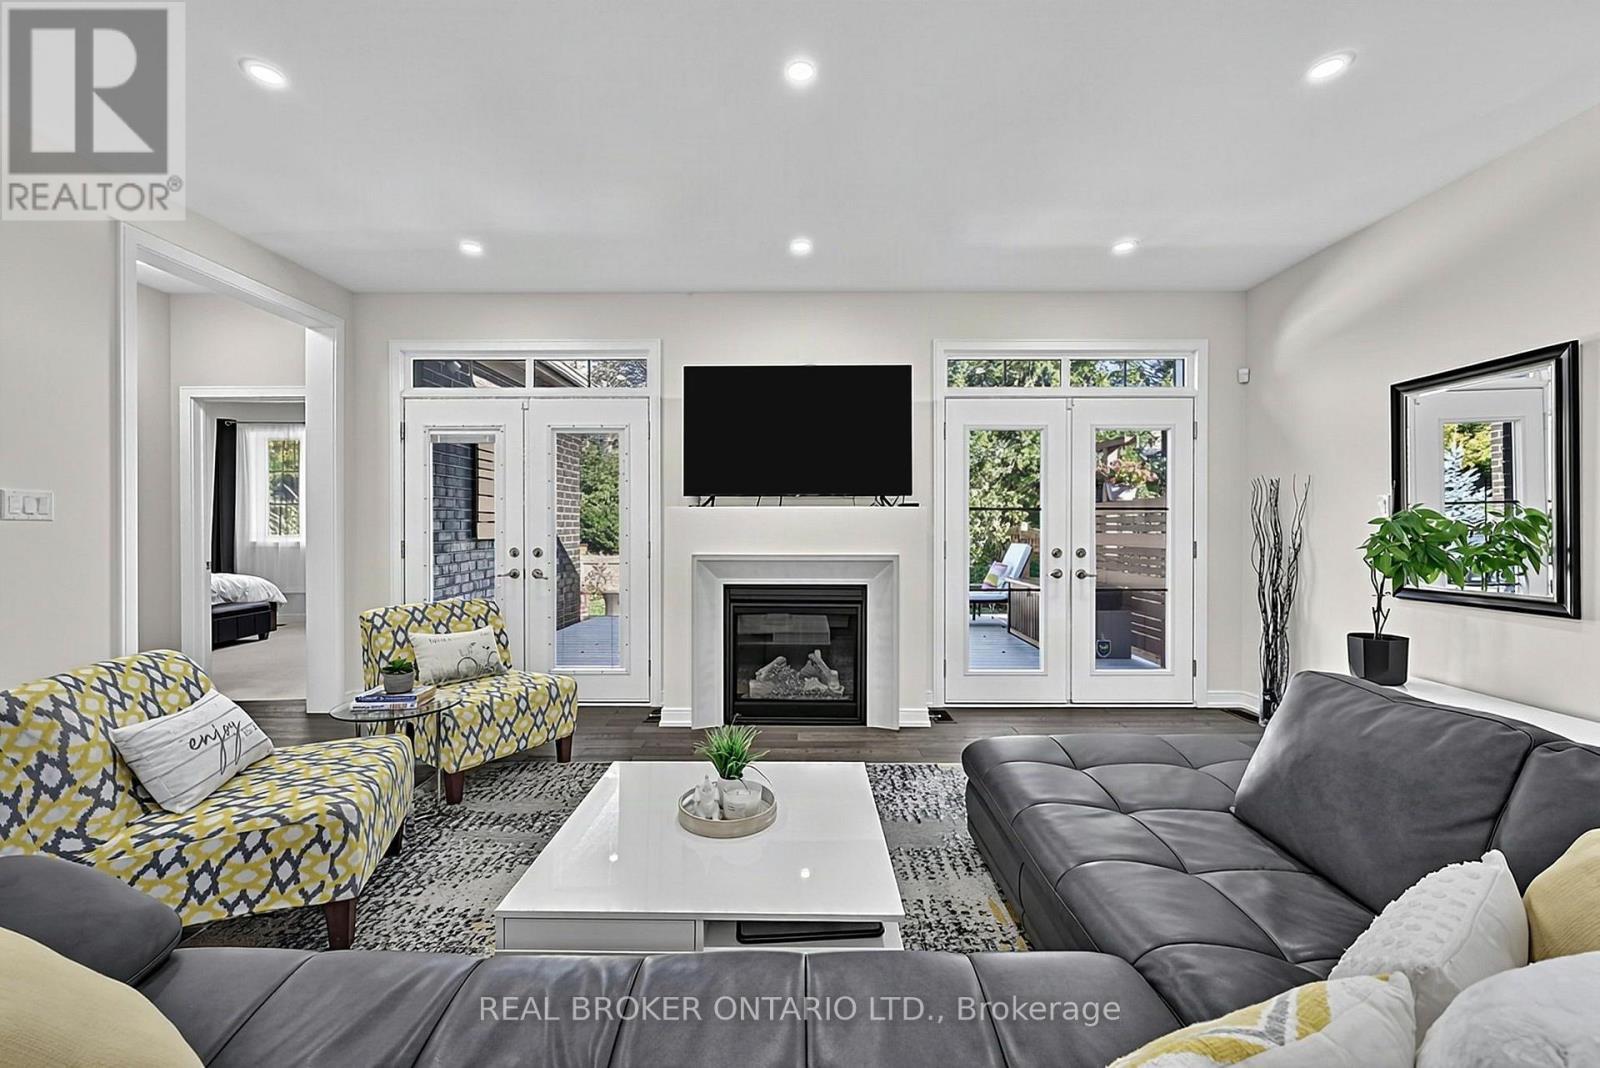
Living Area with Gas Fireplace - 20 Birkdale Place, Newmarket, ON
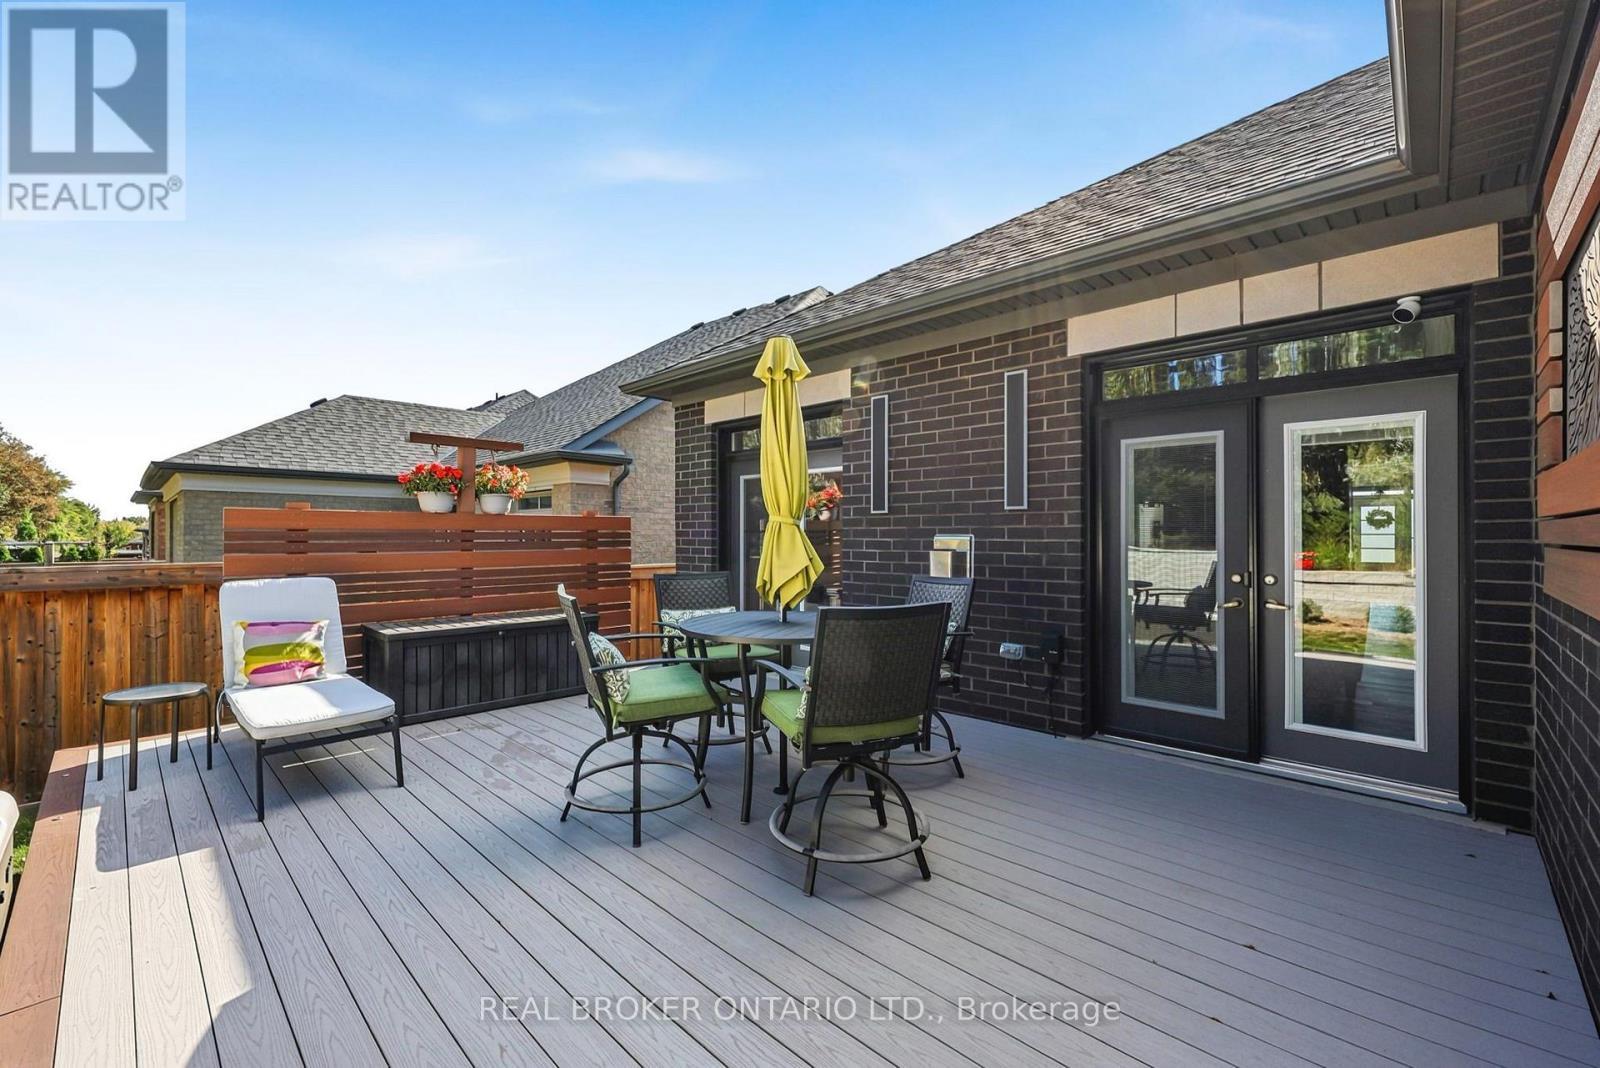
Two Walk-Outs to the Backyard with PVC Deck - 20 Birkdale Place, Newmarket, ON
Pot Lights Throughout - 20 Birkdale Place, Newmarket, ON
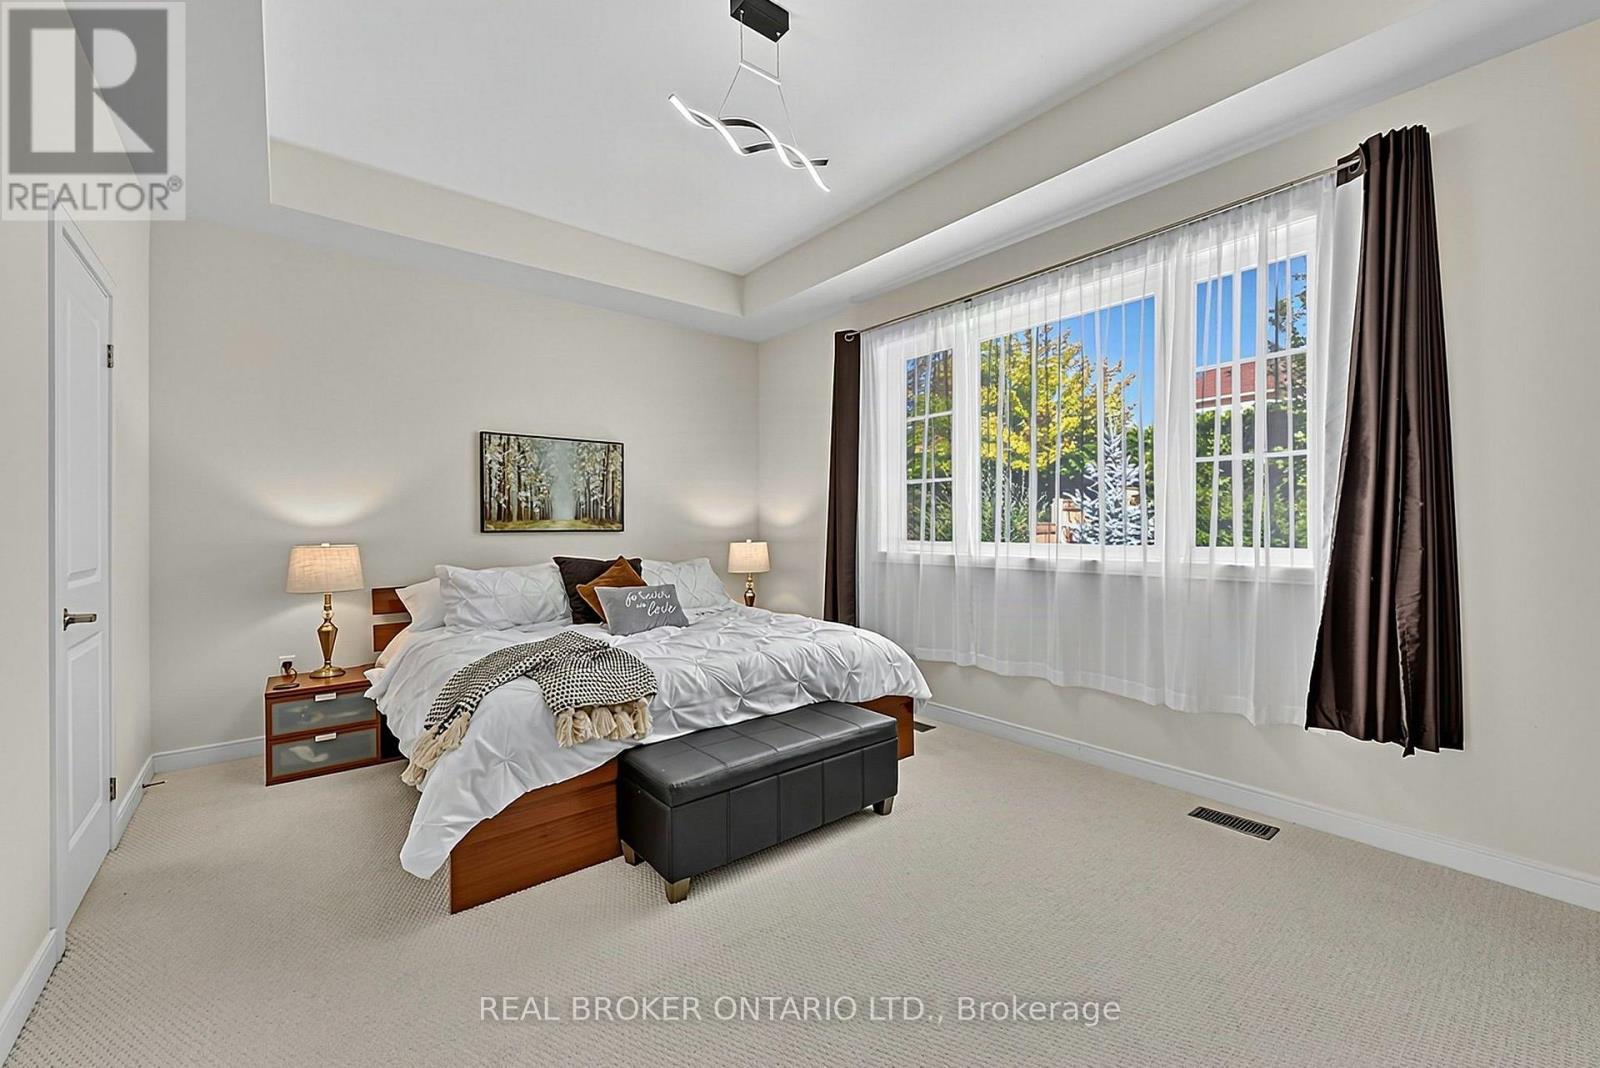
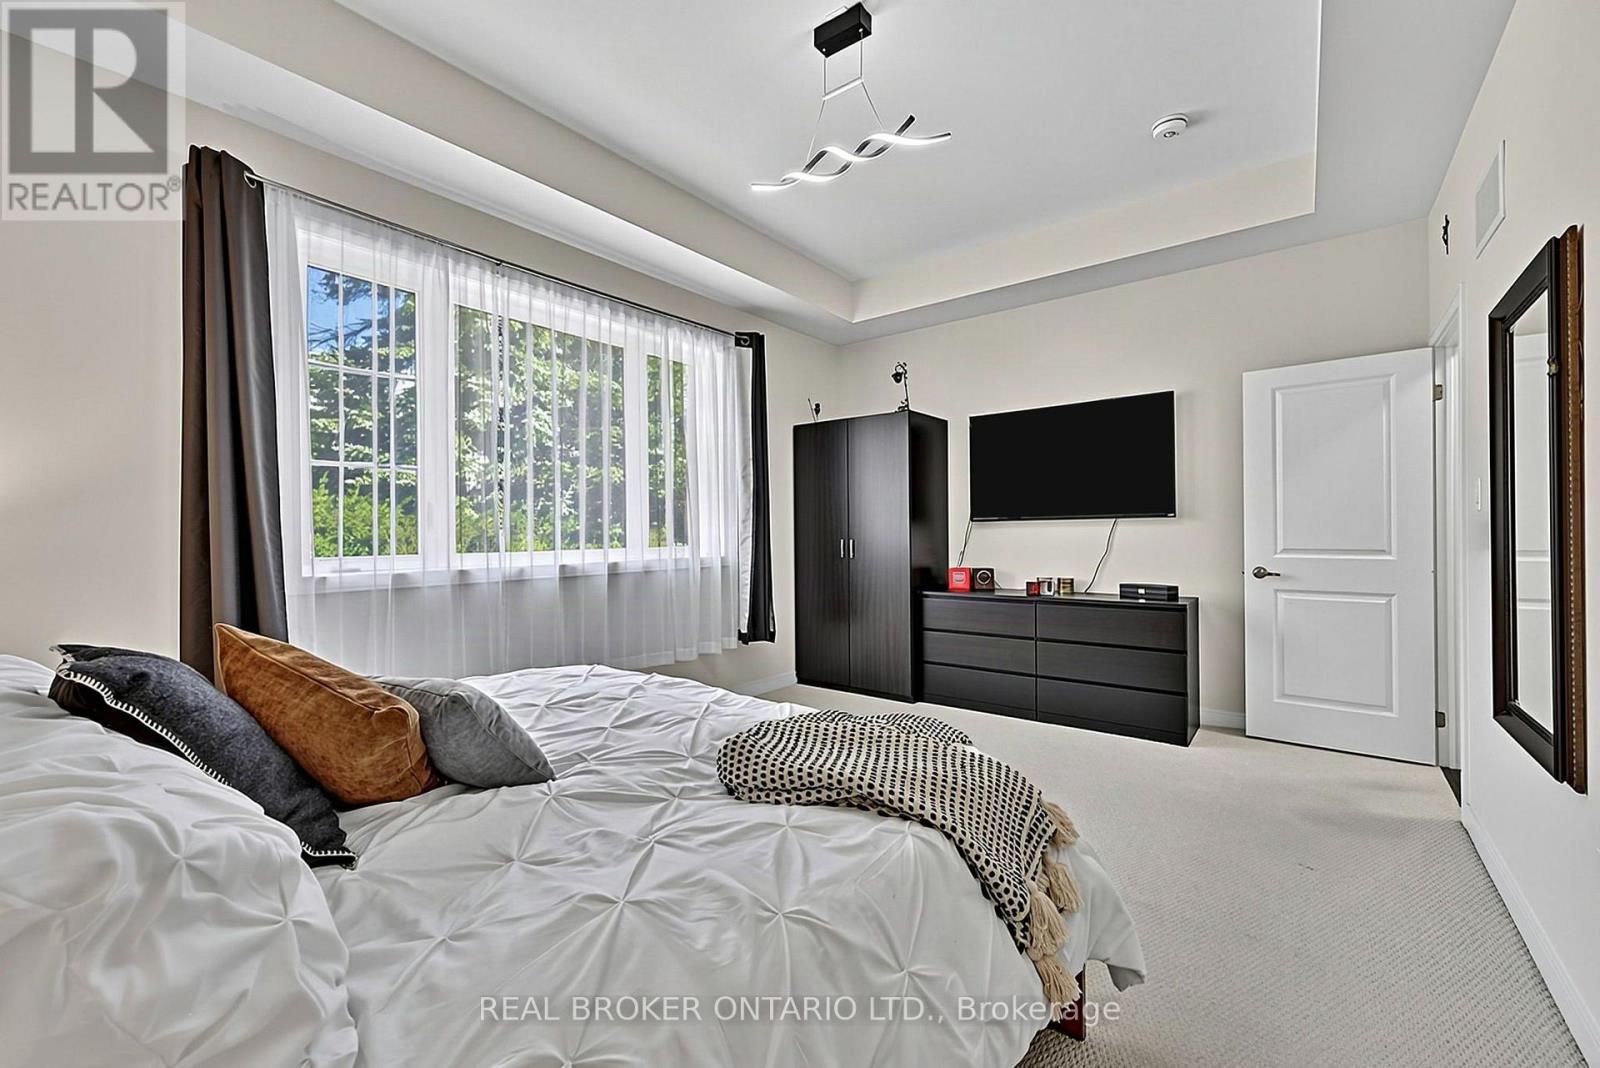
Primary Bedroom Overlooking Backyard - 20 Birkdale Place, Newmarket, ON
Large Bright Windows - 20 Birkdale Place, Newmarket, ON
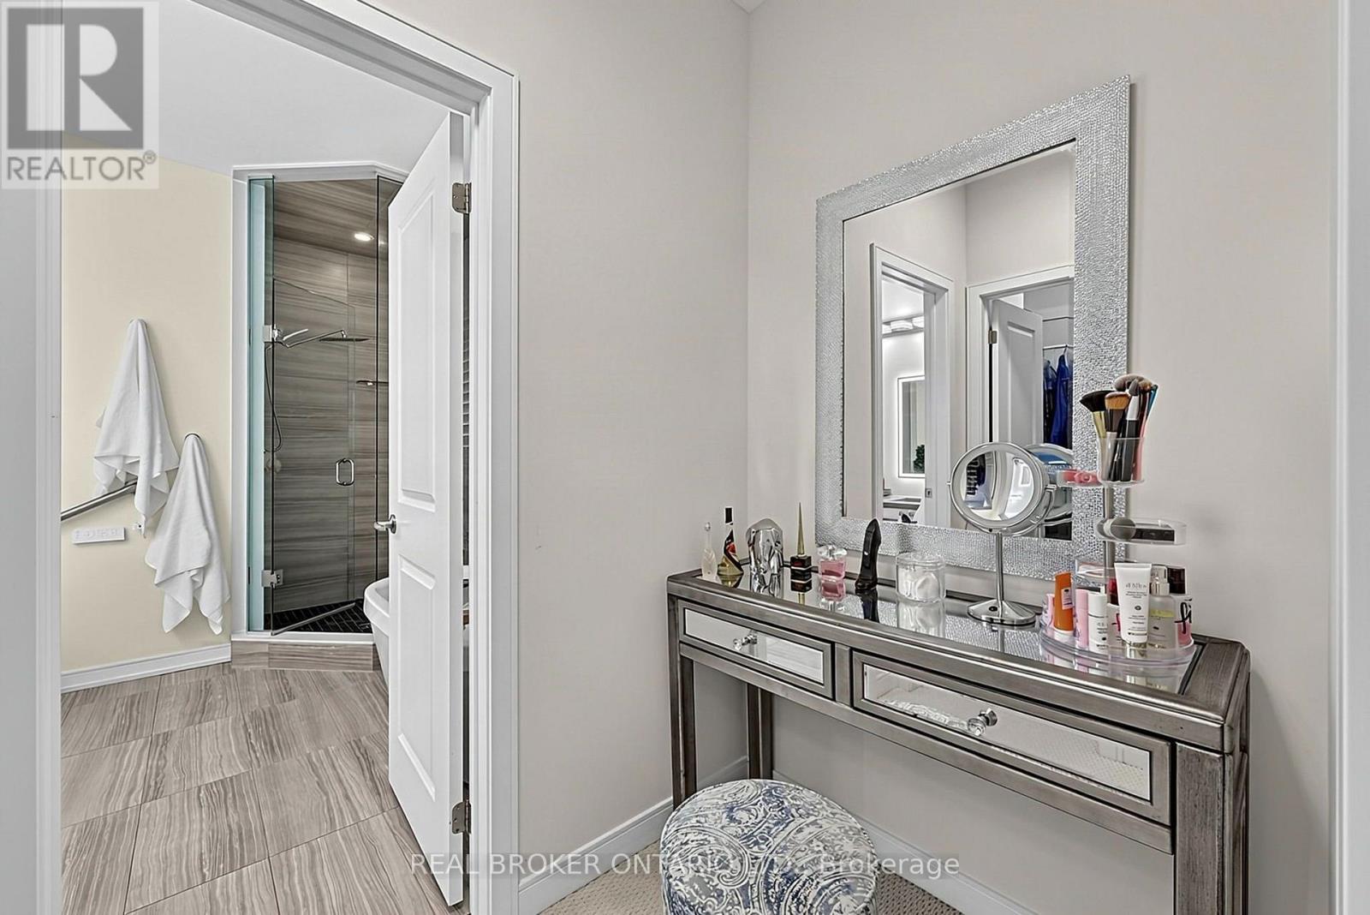
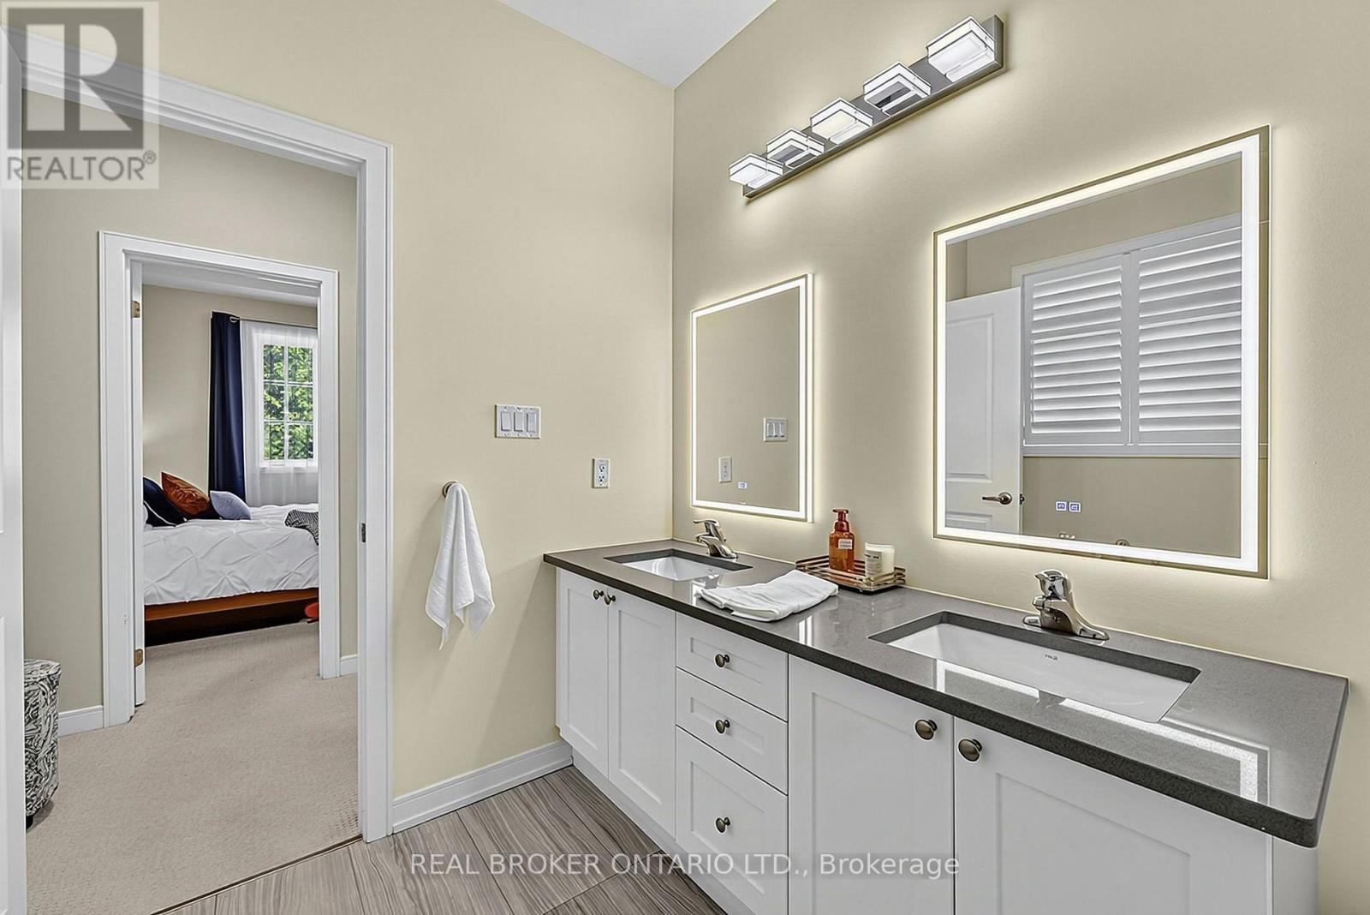
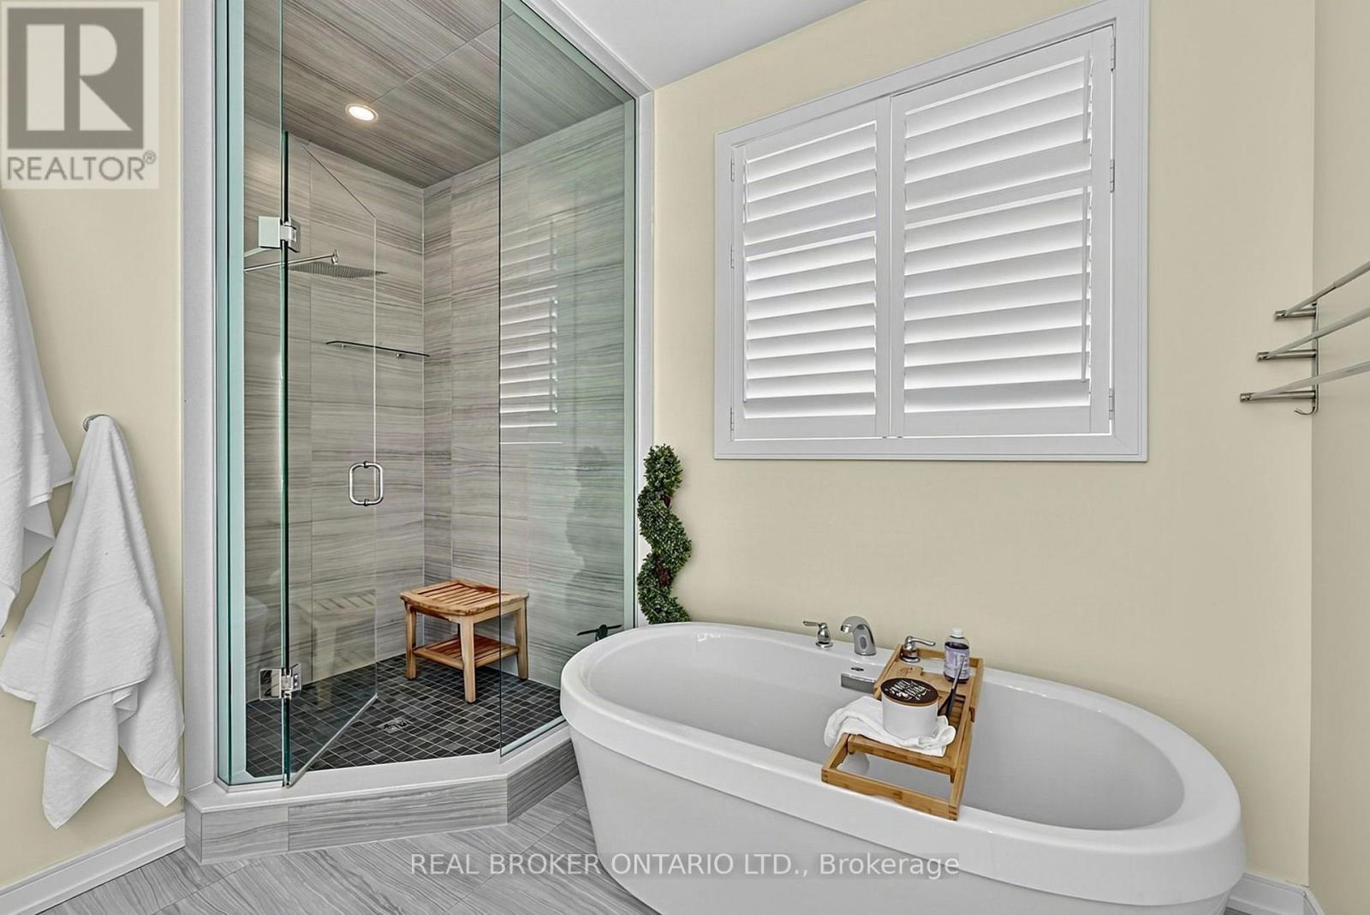
5 Piece Ensuite - 20 Birkdale Place, Newmarket, ON
Double Sinks - 20 Birkdale Place, Newmarket, ON
Shower & Tub - 20 Birkdale Place, Newmarket, ON
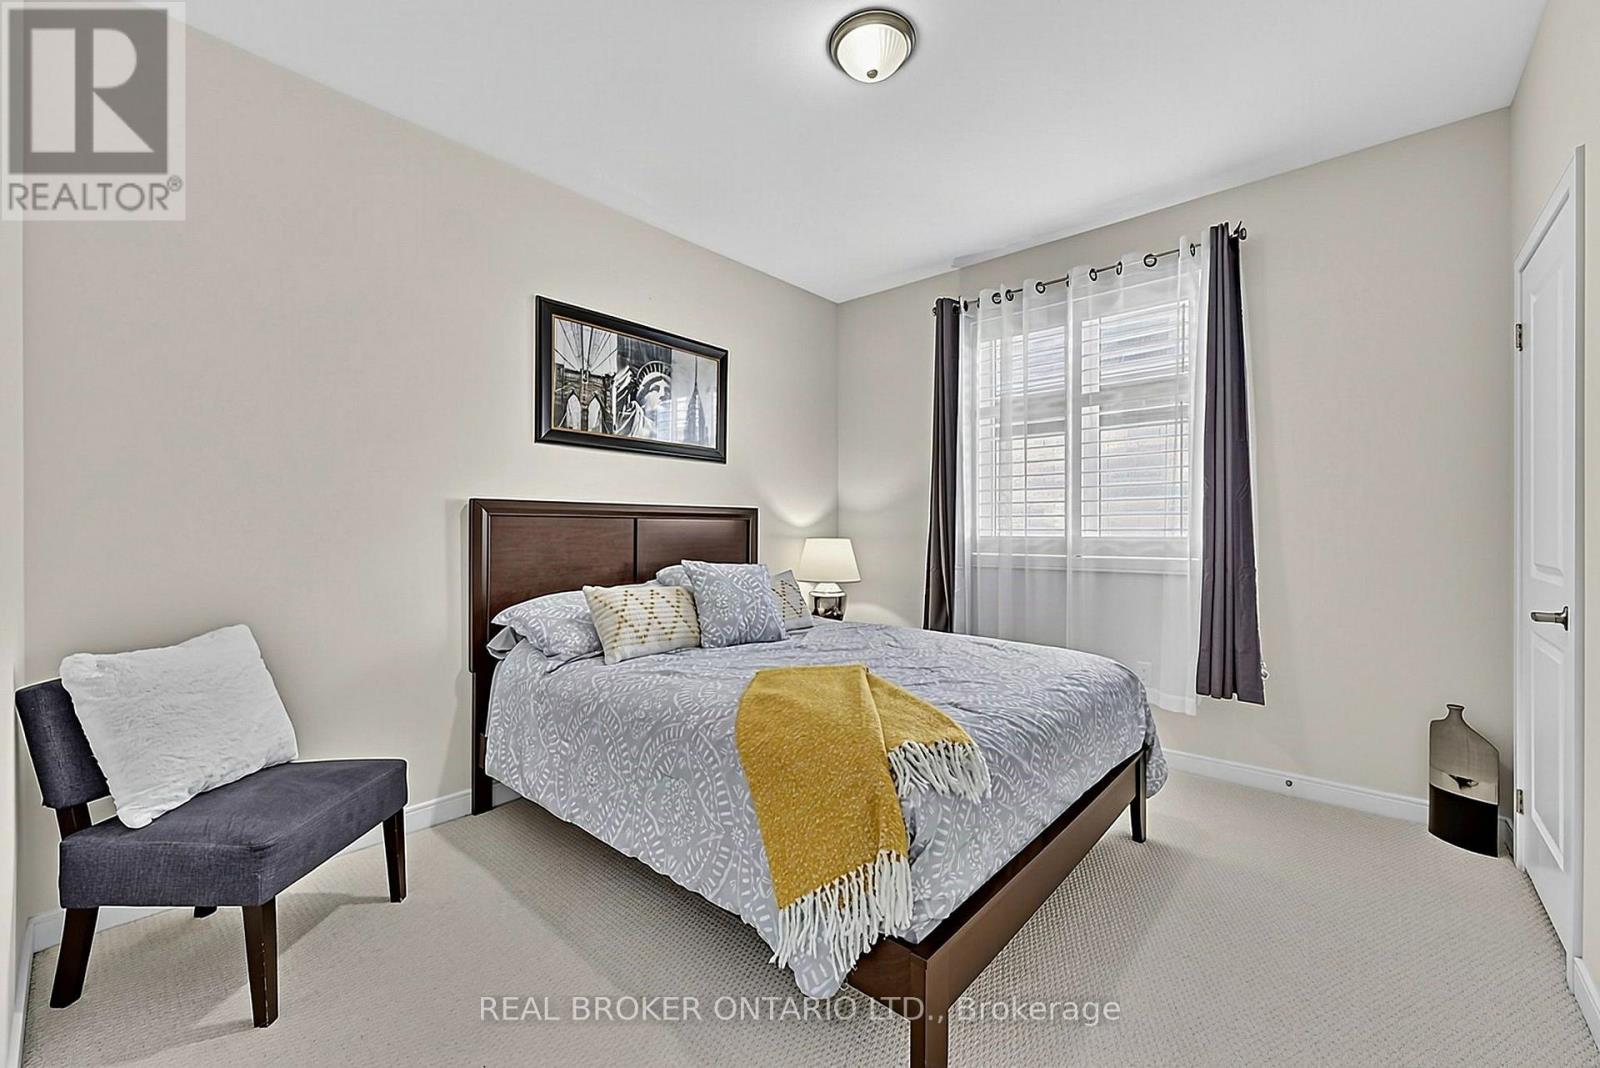
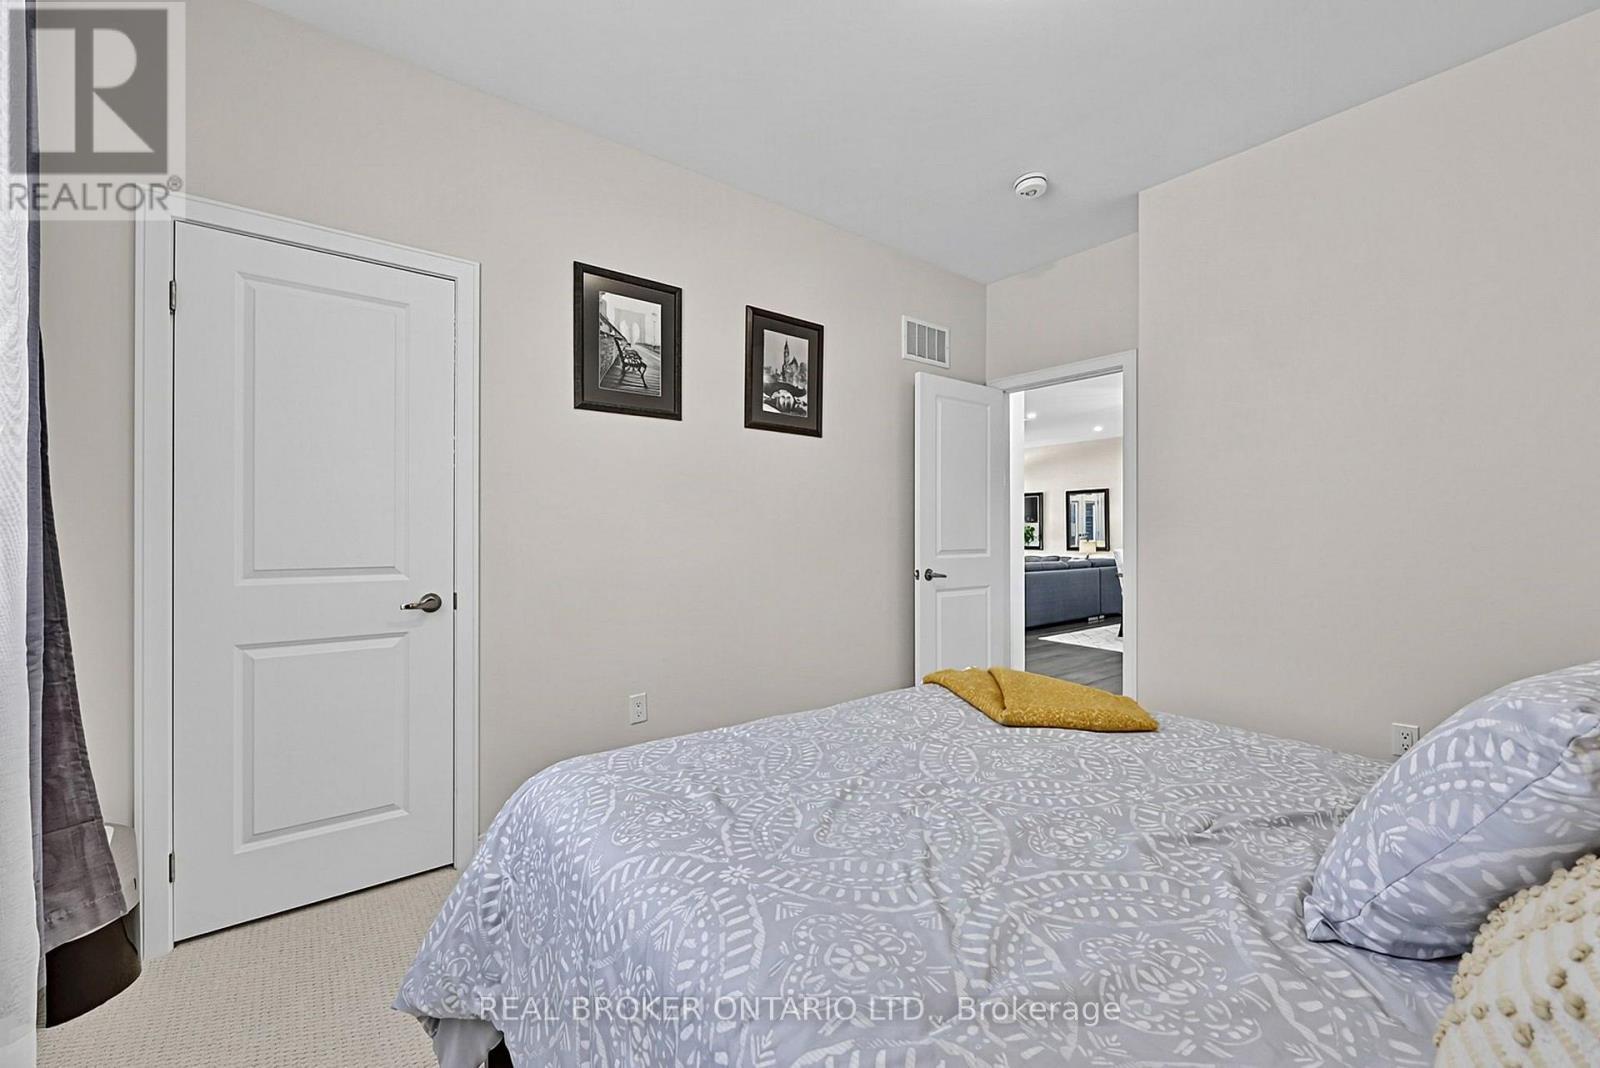
Bright 2nd Bedroom - 20 Birkdale Place, Newmarket, ON
Closet - 20 Birkdale Place, Newmarket, ON
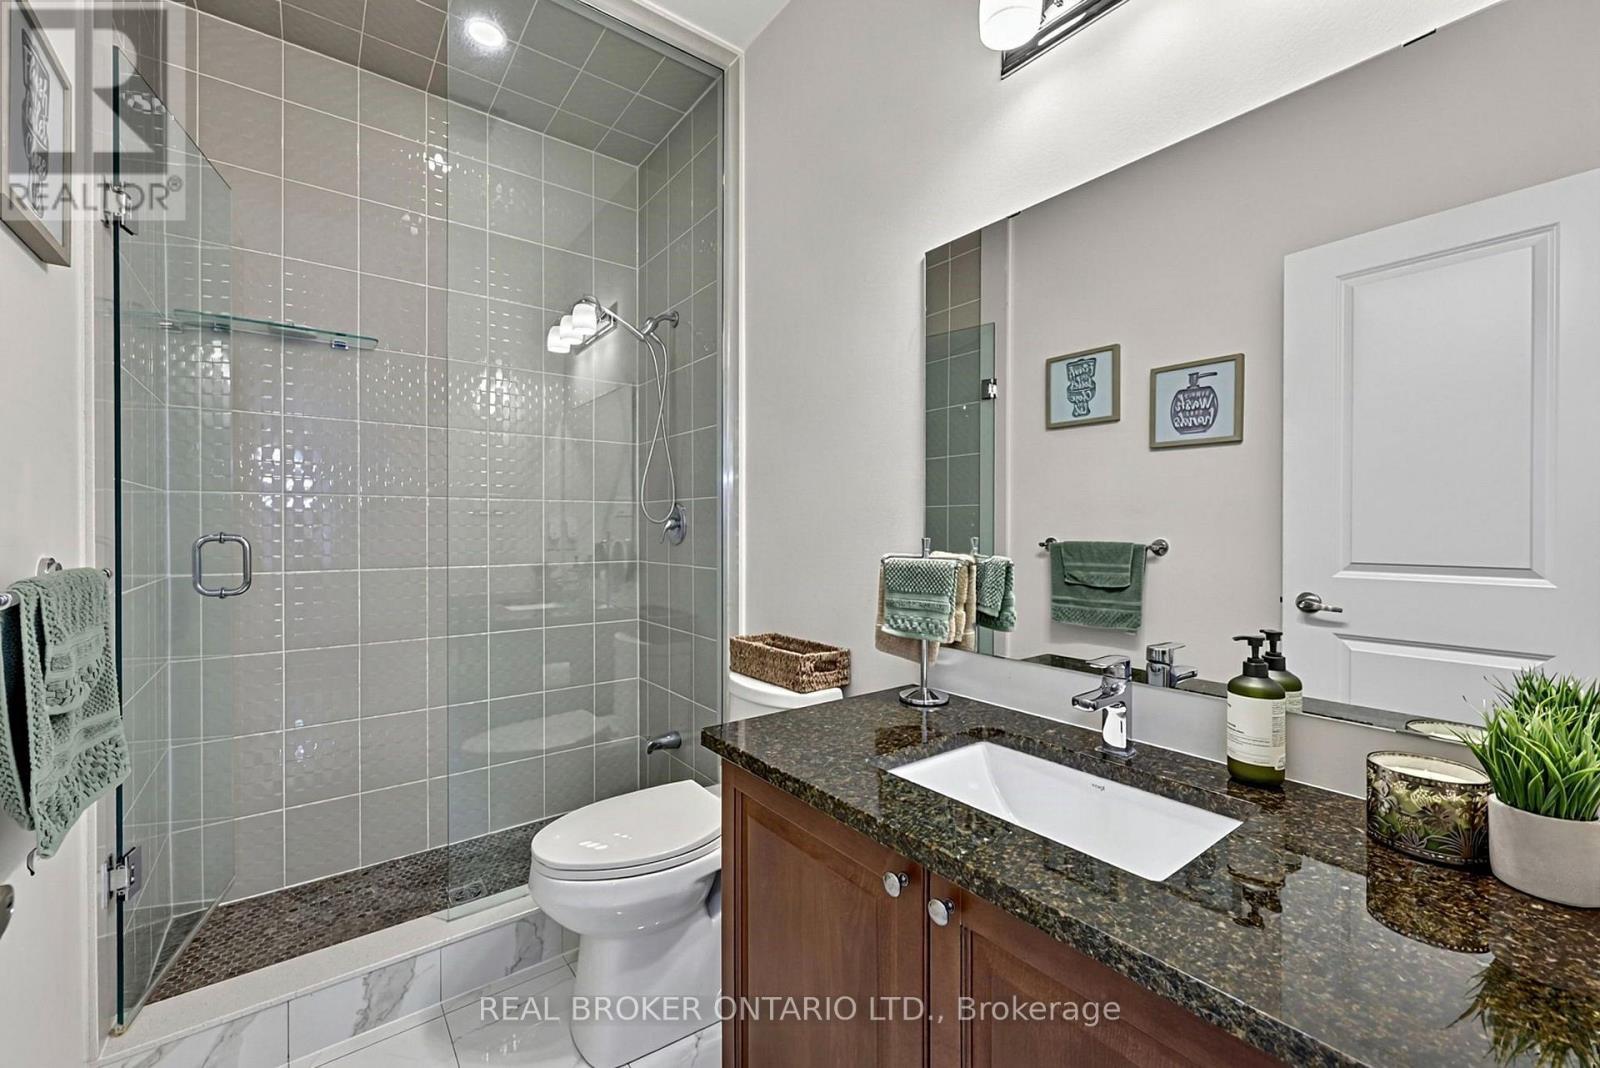
Main 3 Piece Bathroom - 20 Birkdale Place, Newmarket, ON
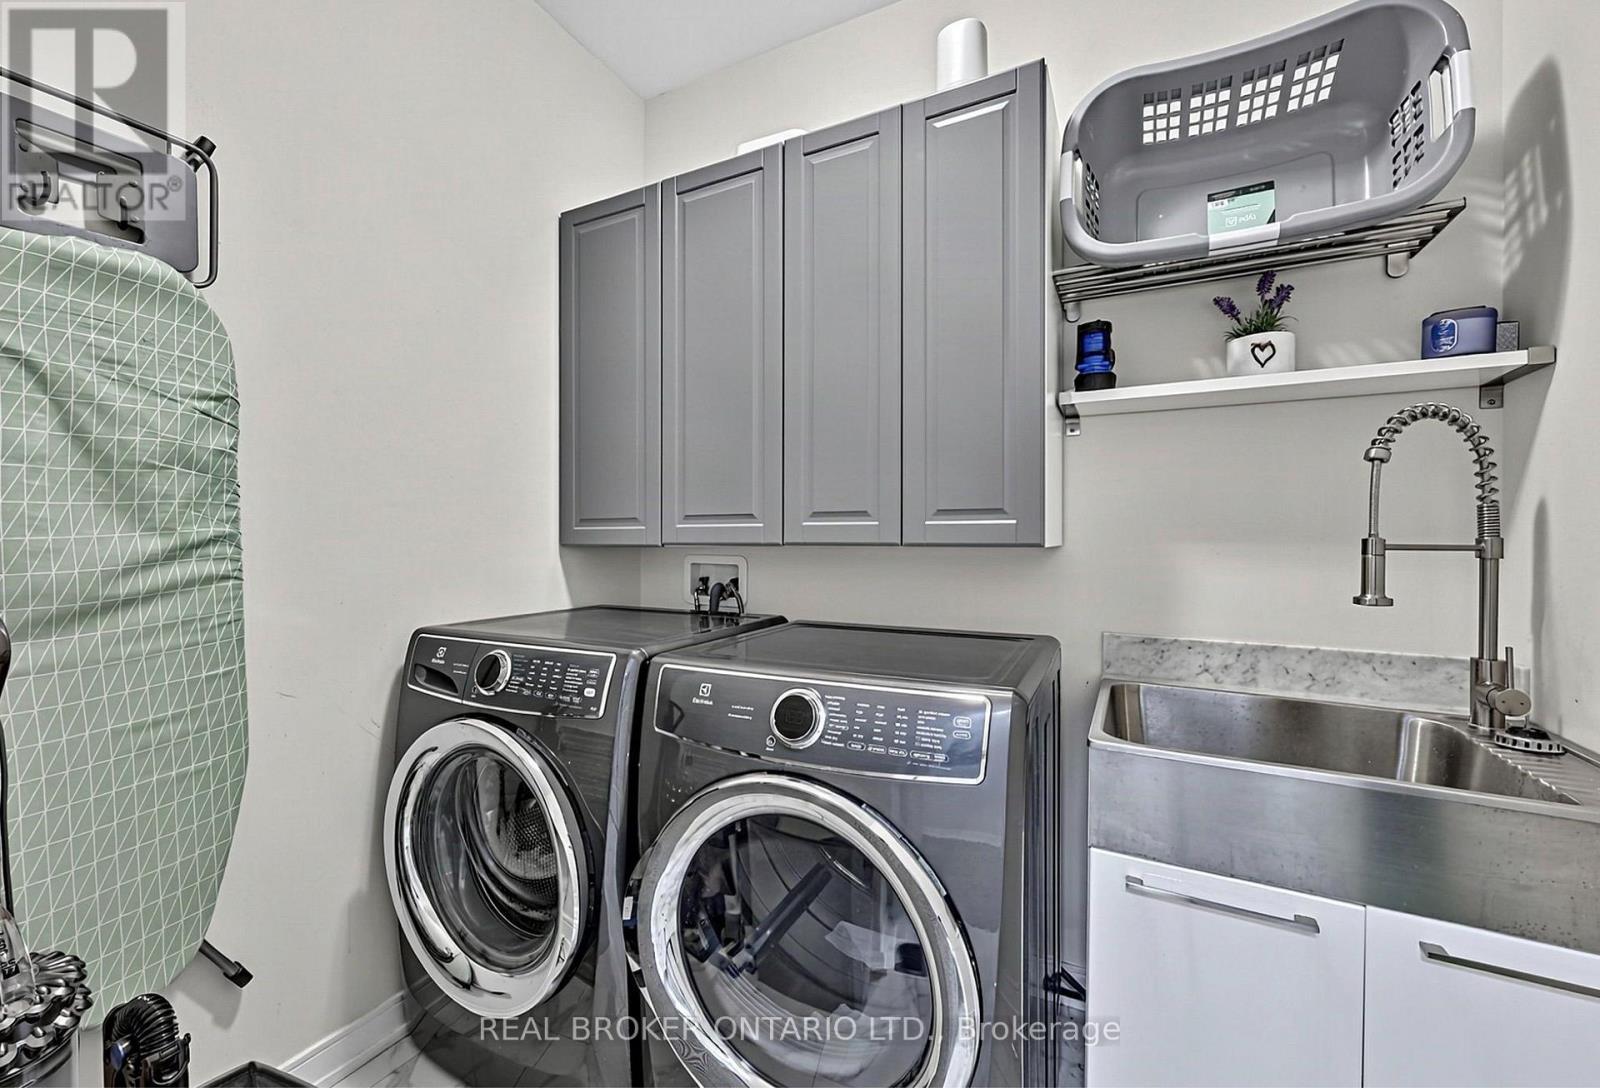
Main Floor Laundry - 20 Birkdale Place, Newmarket, ON
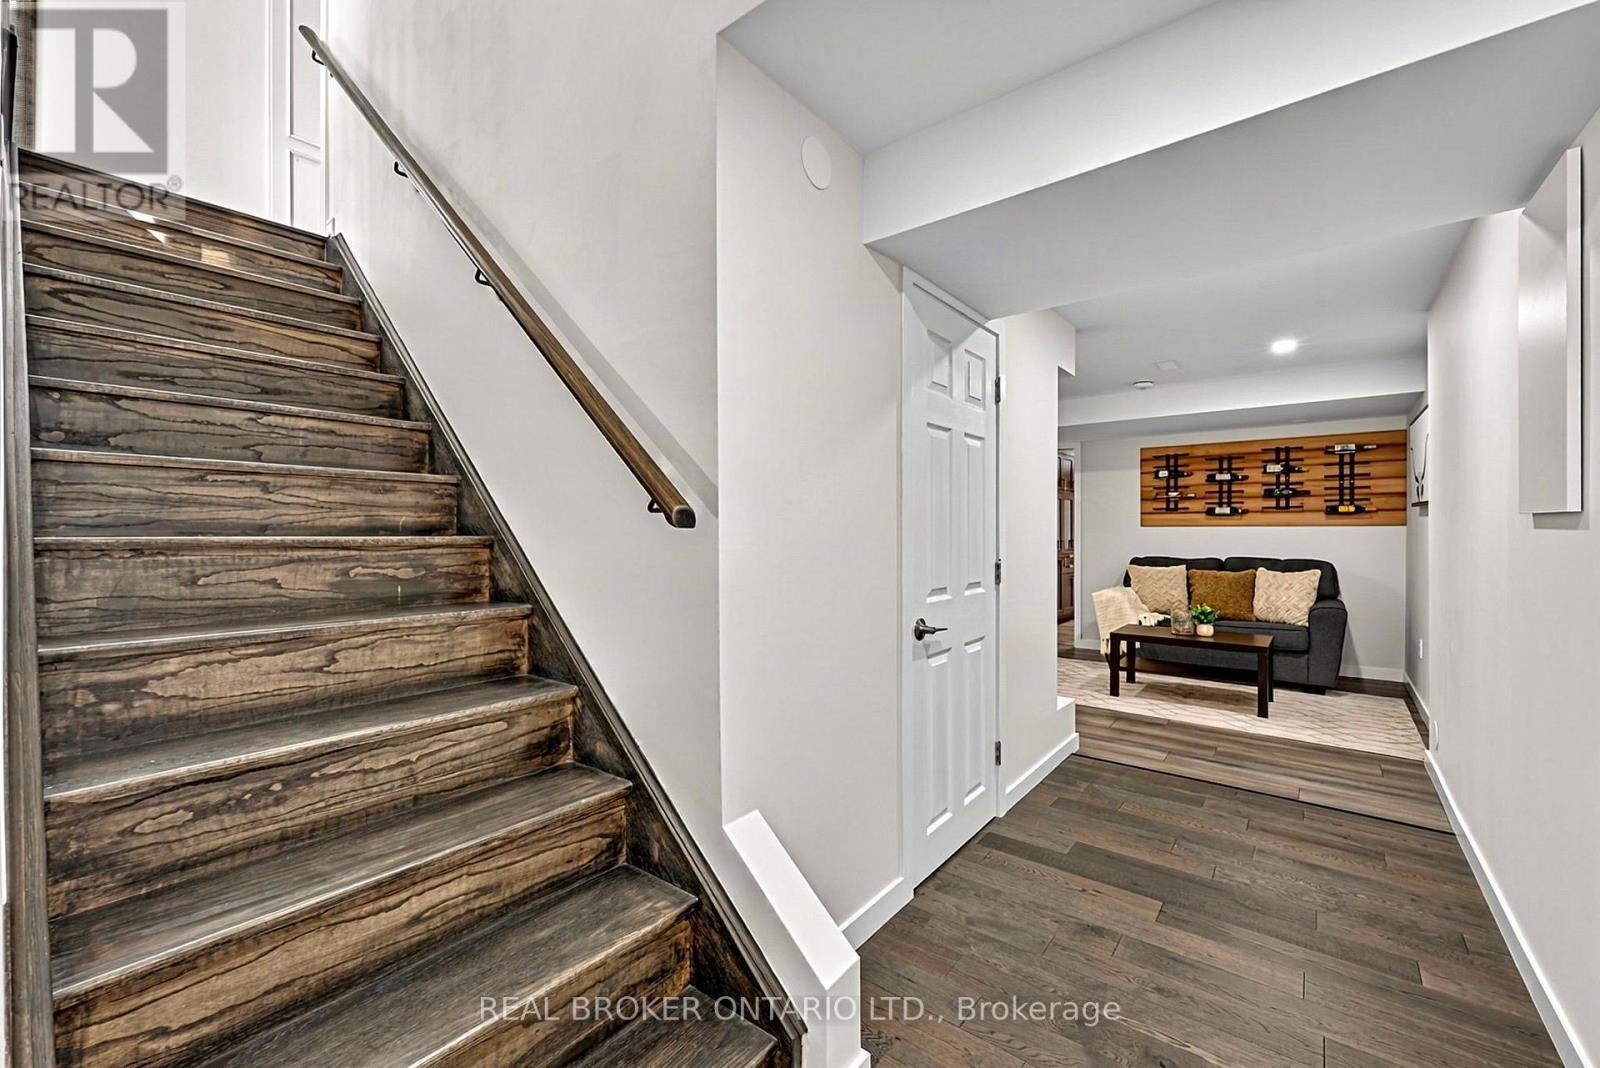
Entrance to Basement - 20 Birkdale Place, Newmarket, ON
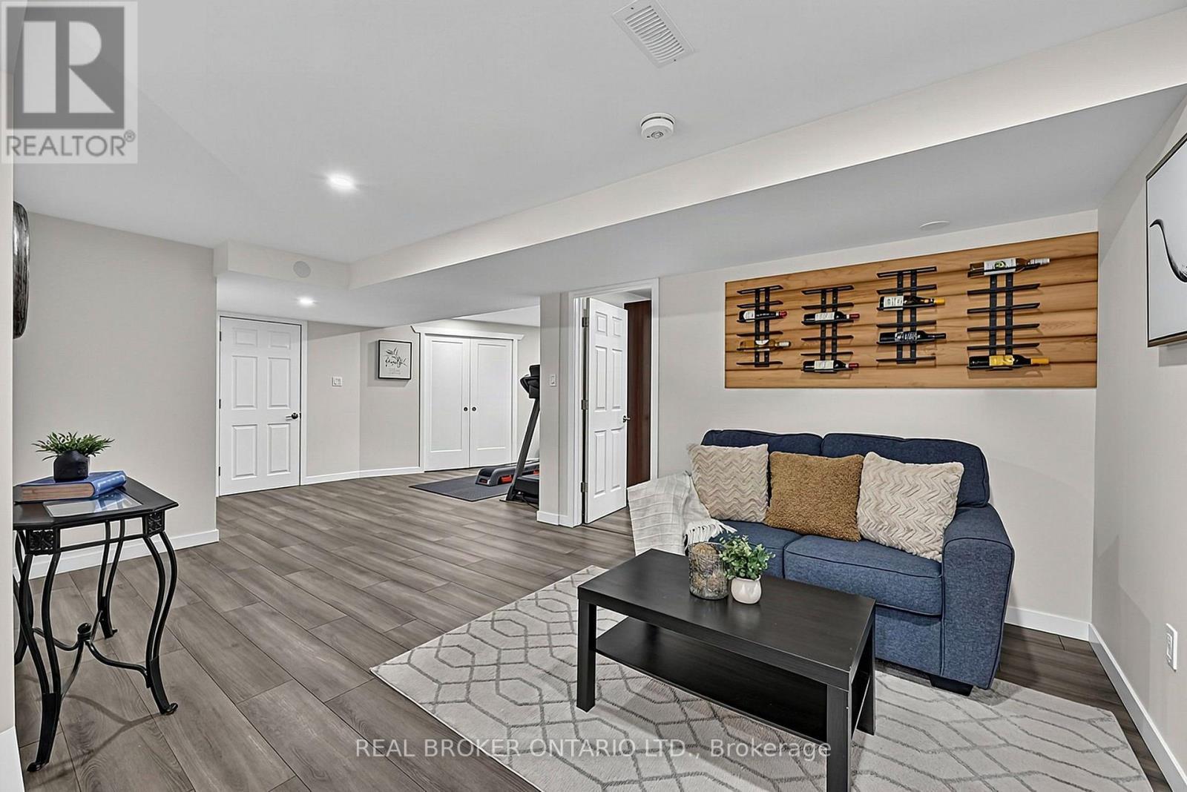
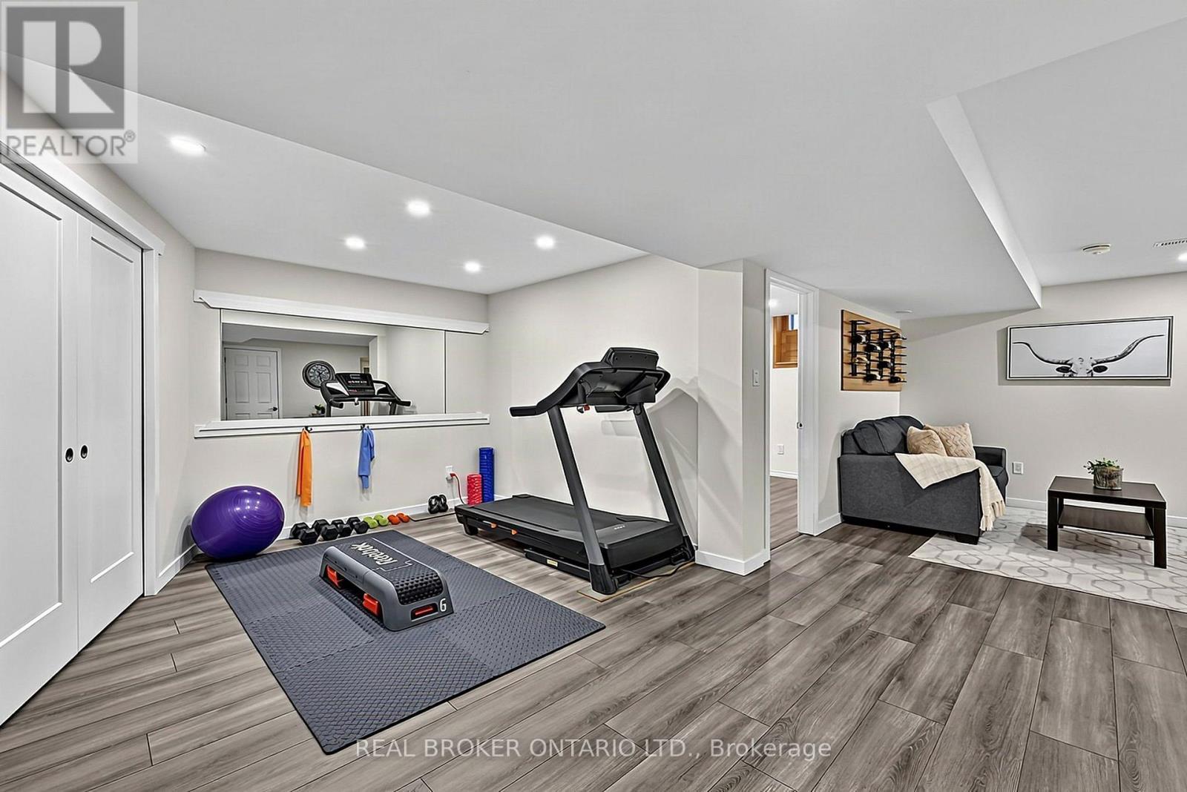
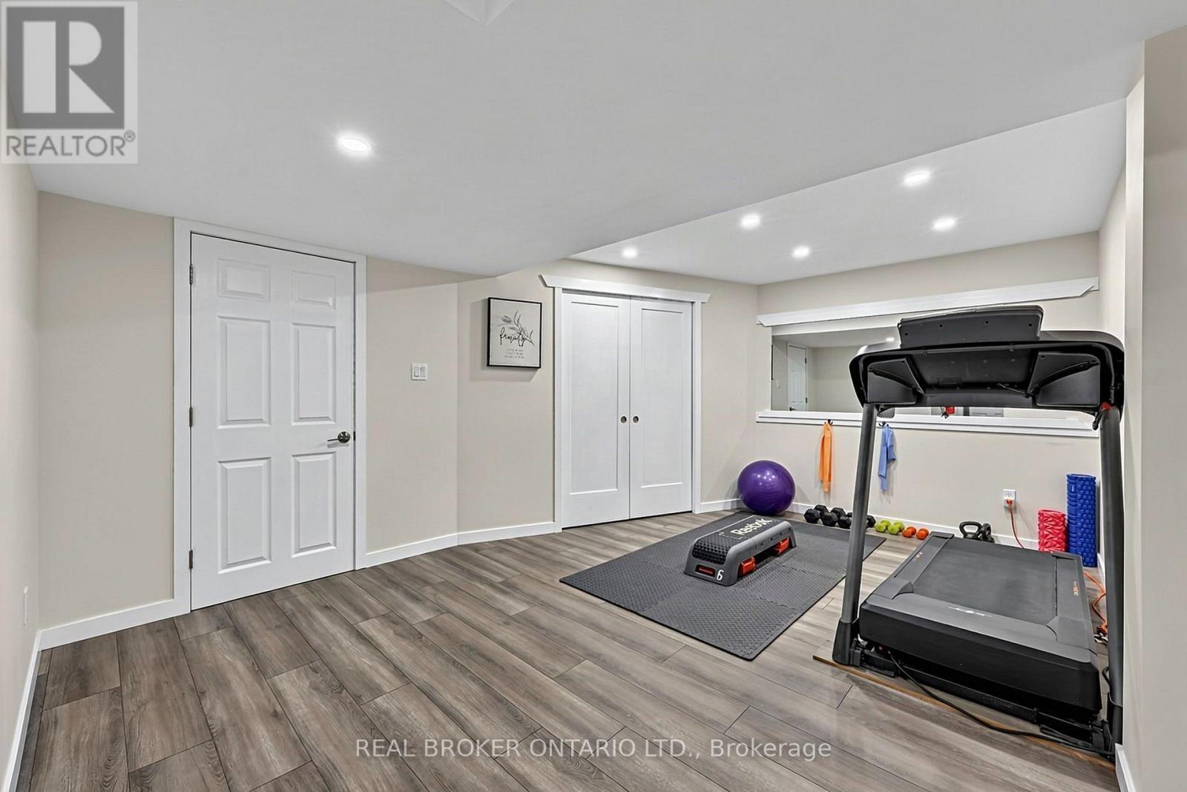
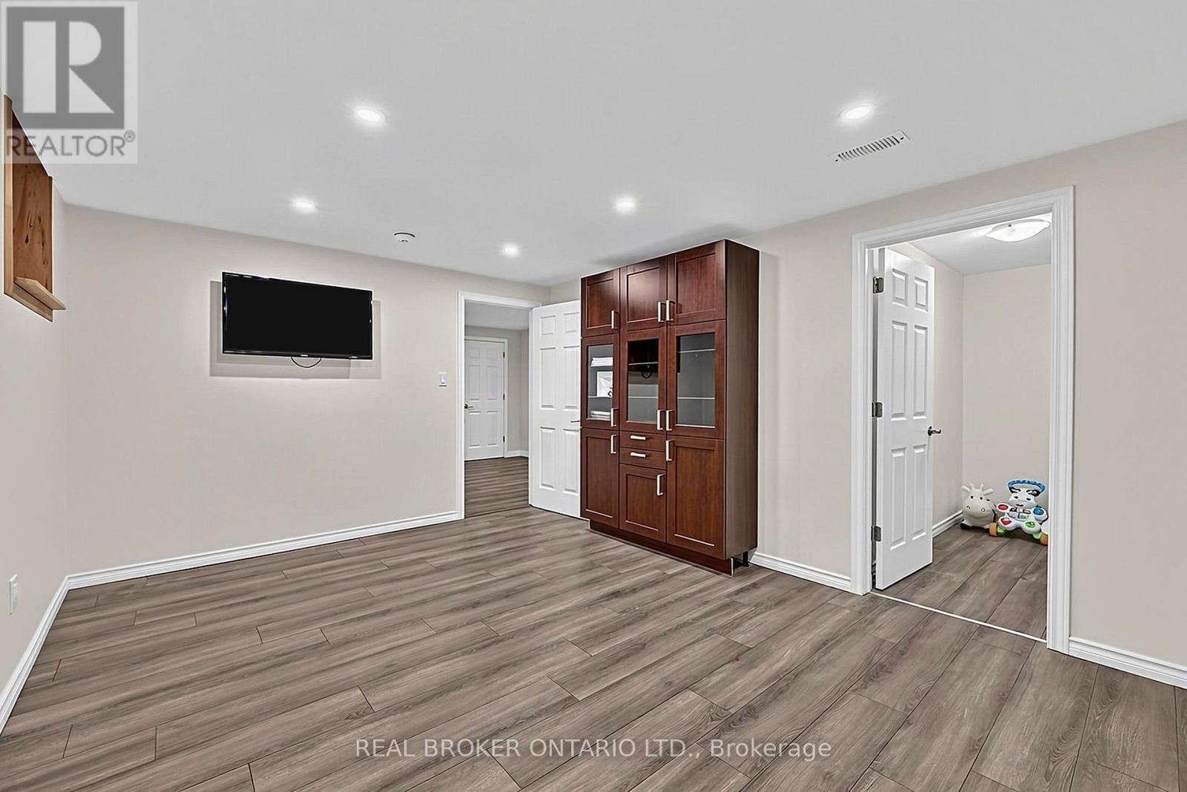
Spacious Family Room - 20 Birkdale Place, Newmarket, ON
Pot Lights - 20 Birkdale Place, Newmarket, ON
Tons of Room for Families! - 20 Birkdale Place, Newmarket, ON
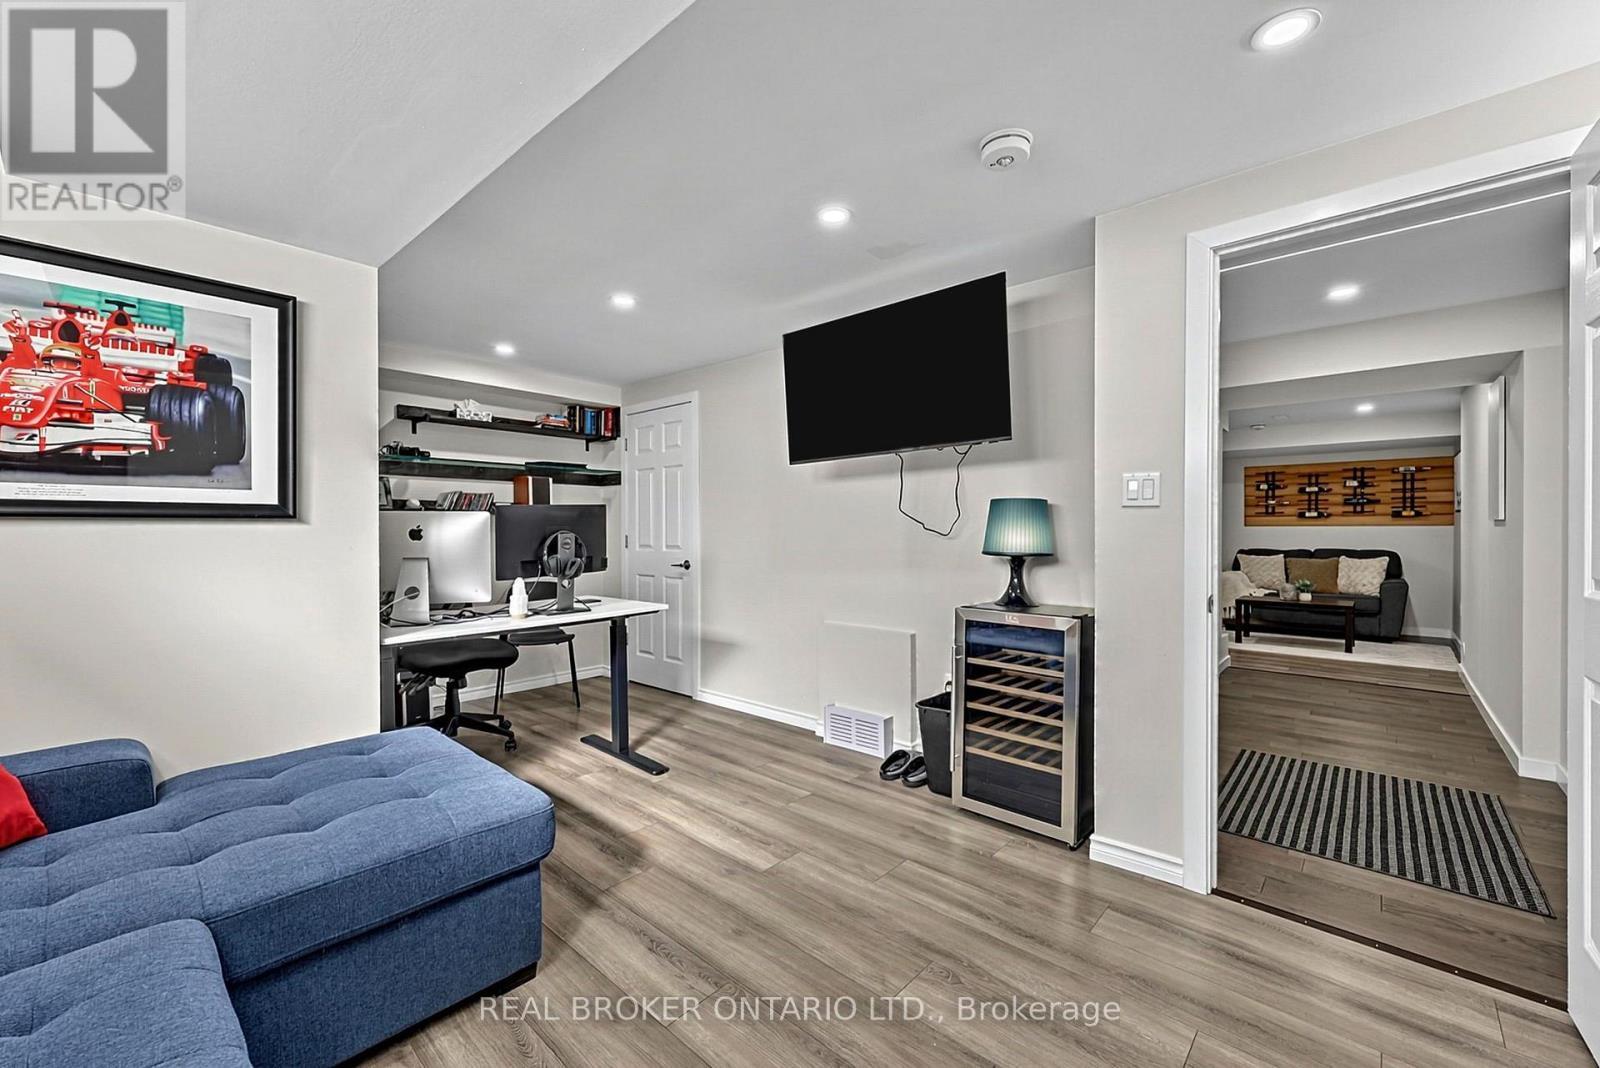
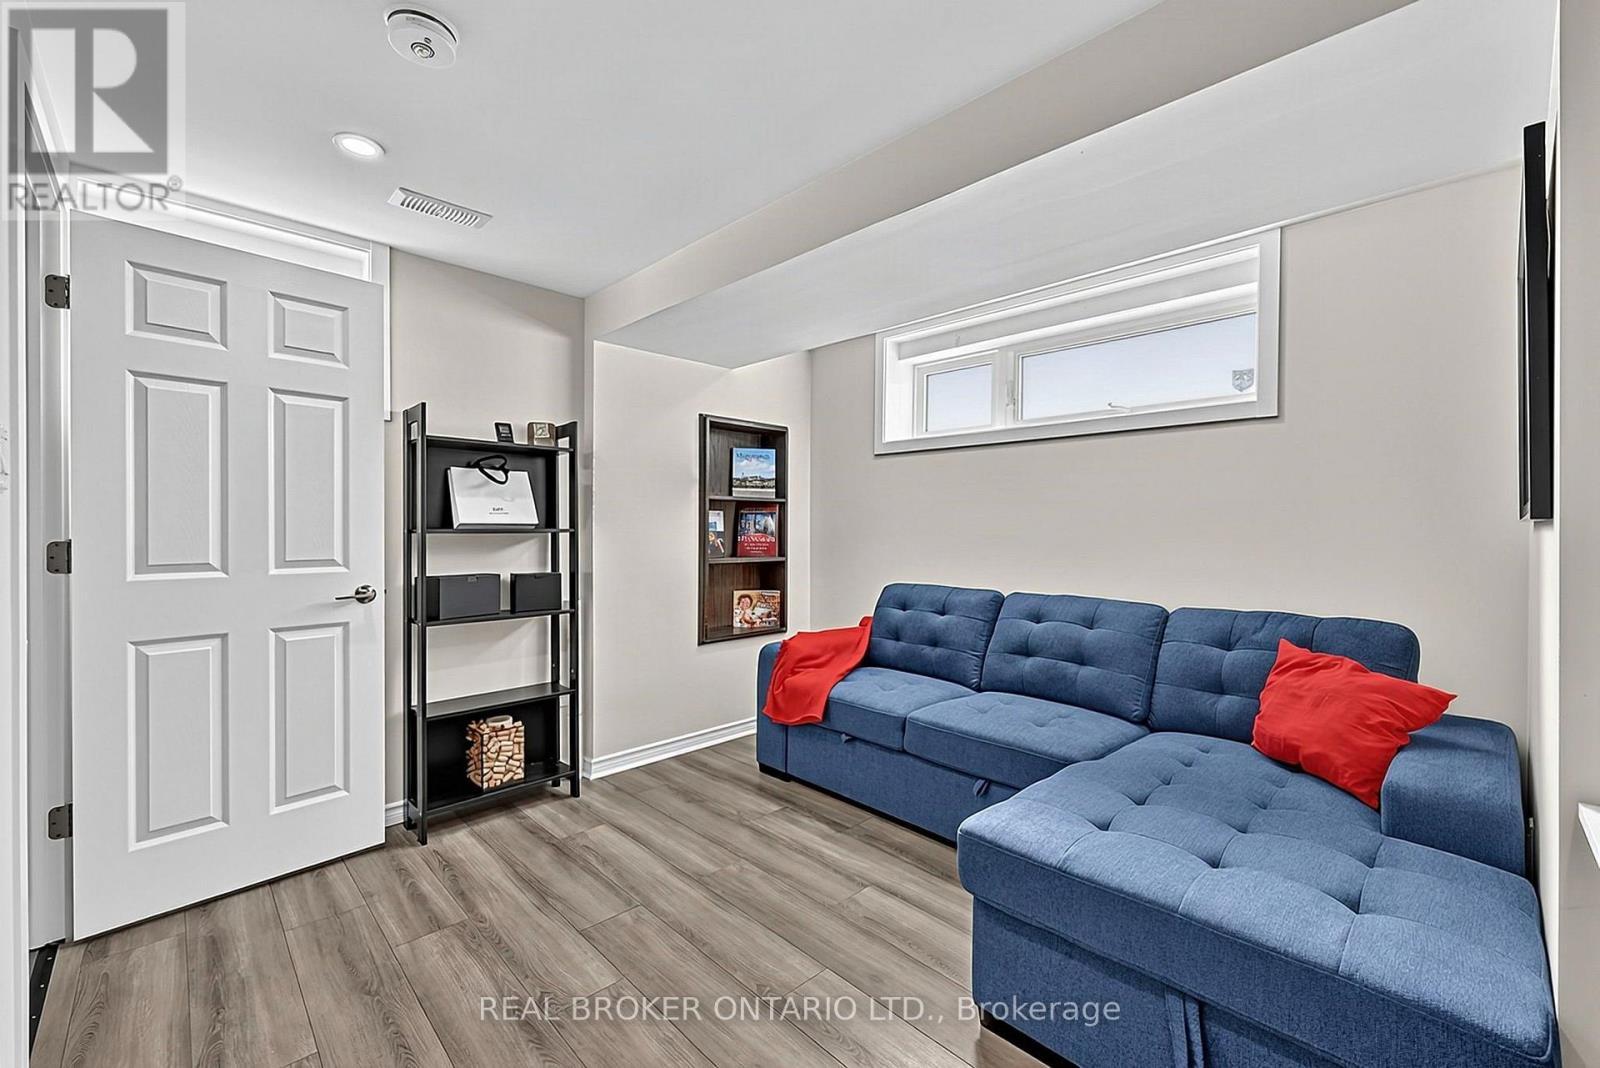
Basement Office - 20 Birkdale Place, Newmarket, ON
Above Grade Windows & Pot Lights - 20 Birkdale Place, Newmarket, ON
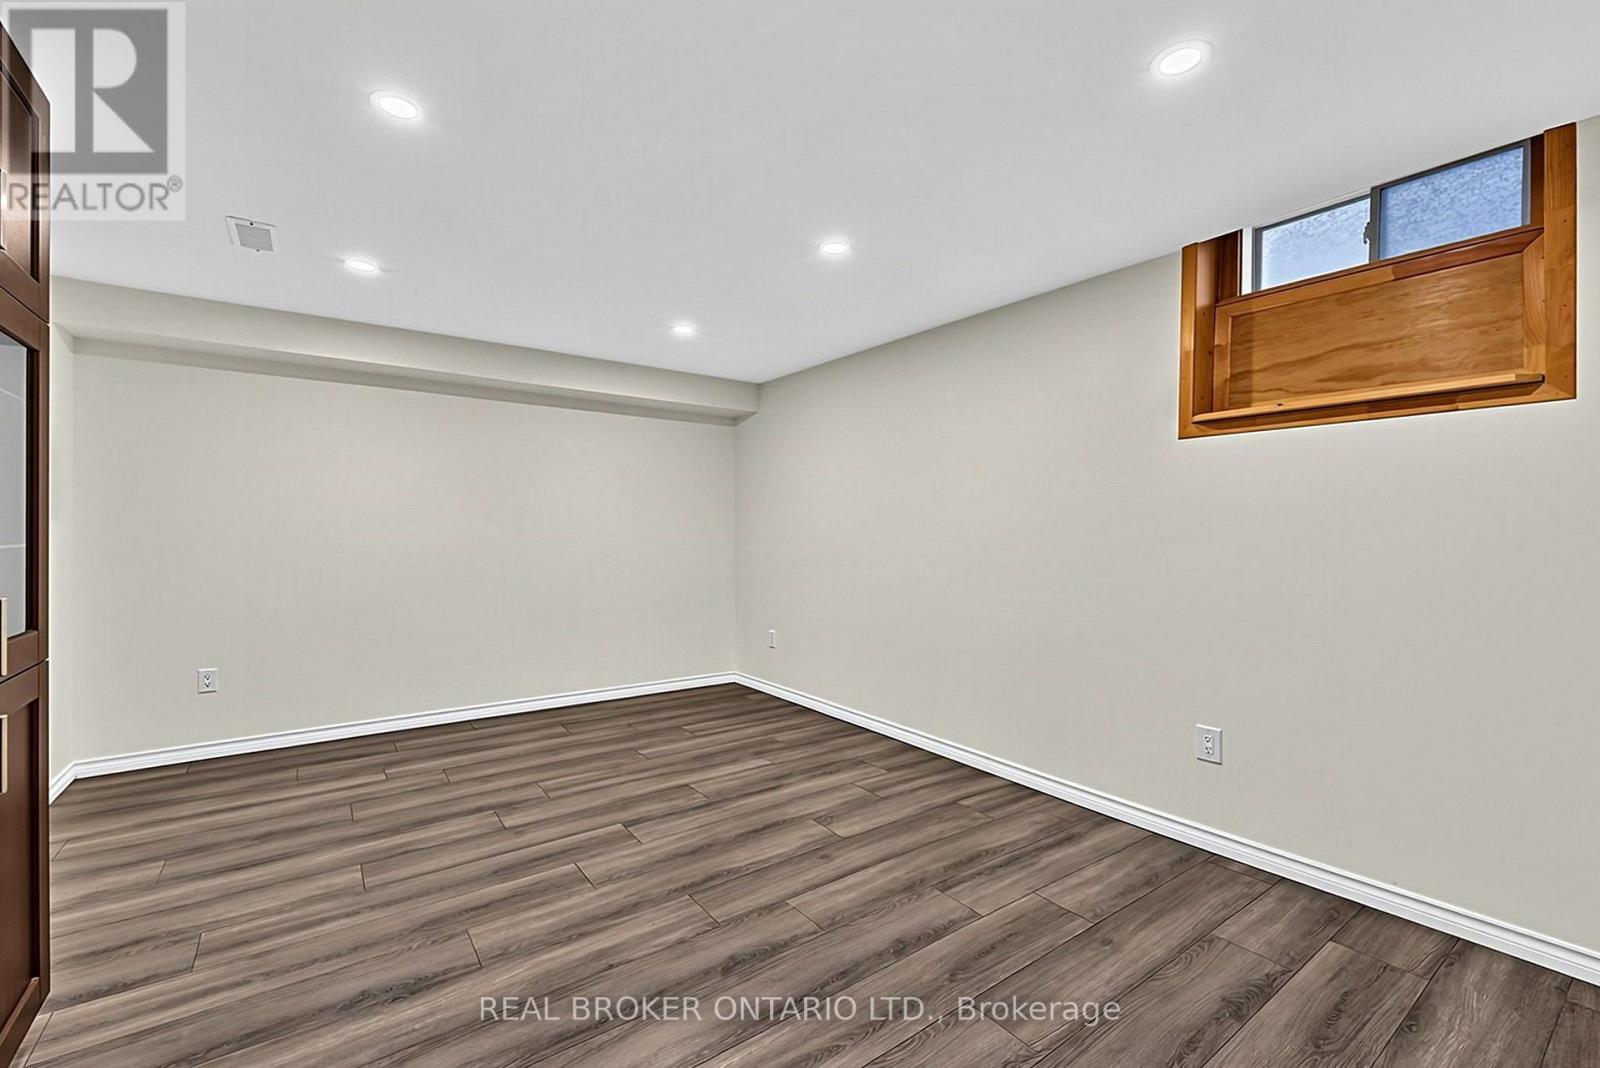
Basement Bedroom with Pot Lights & W/I Closet - 20 Birkdale Place, Newmarket, ON
Above Grade Window - 20 Birkdale Place, Newmarket, ON
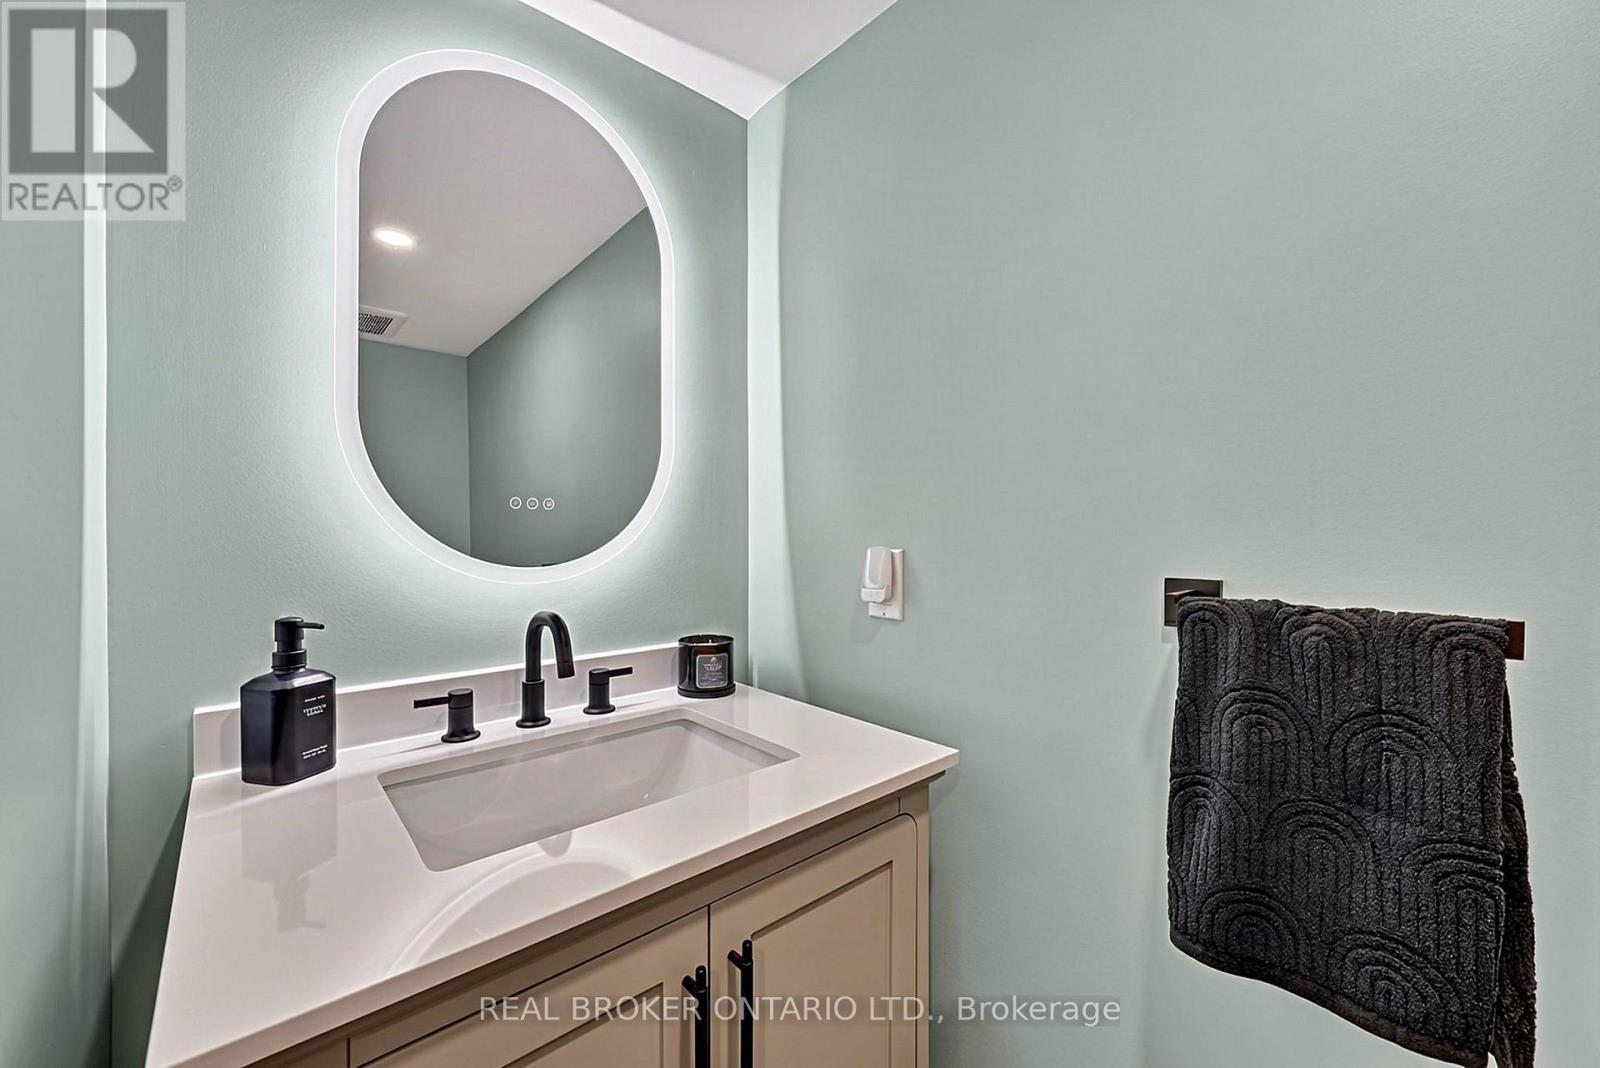
Basement 2 Piece Bathroom - 20 Birkdale Place, Newmarket, ON
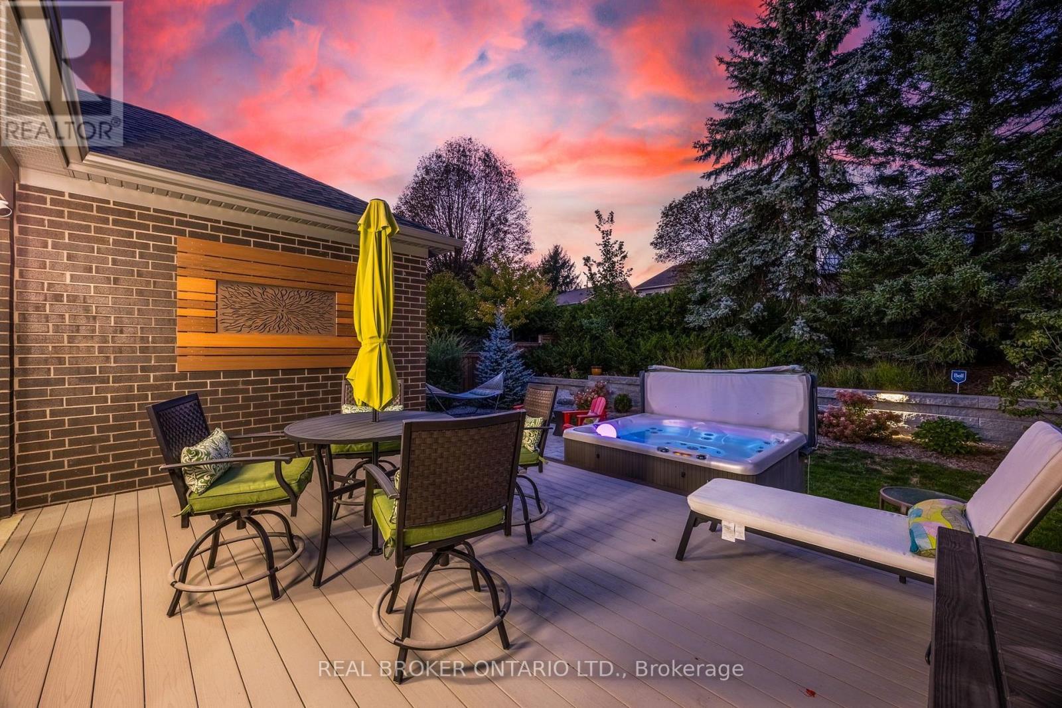
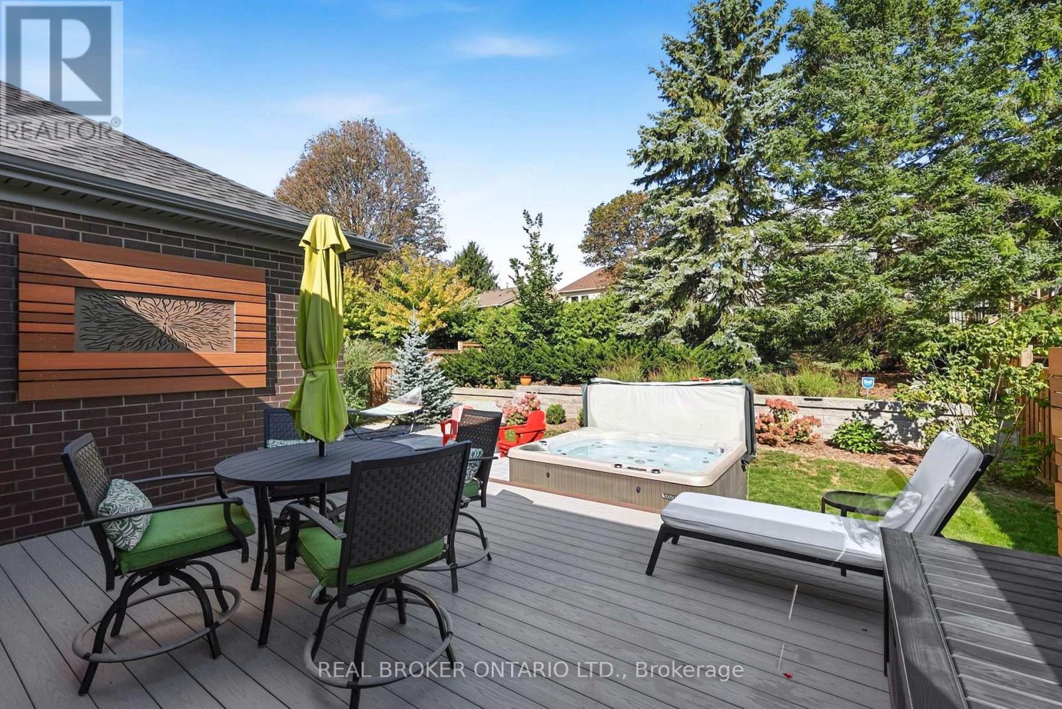
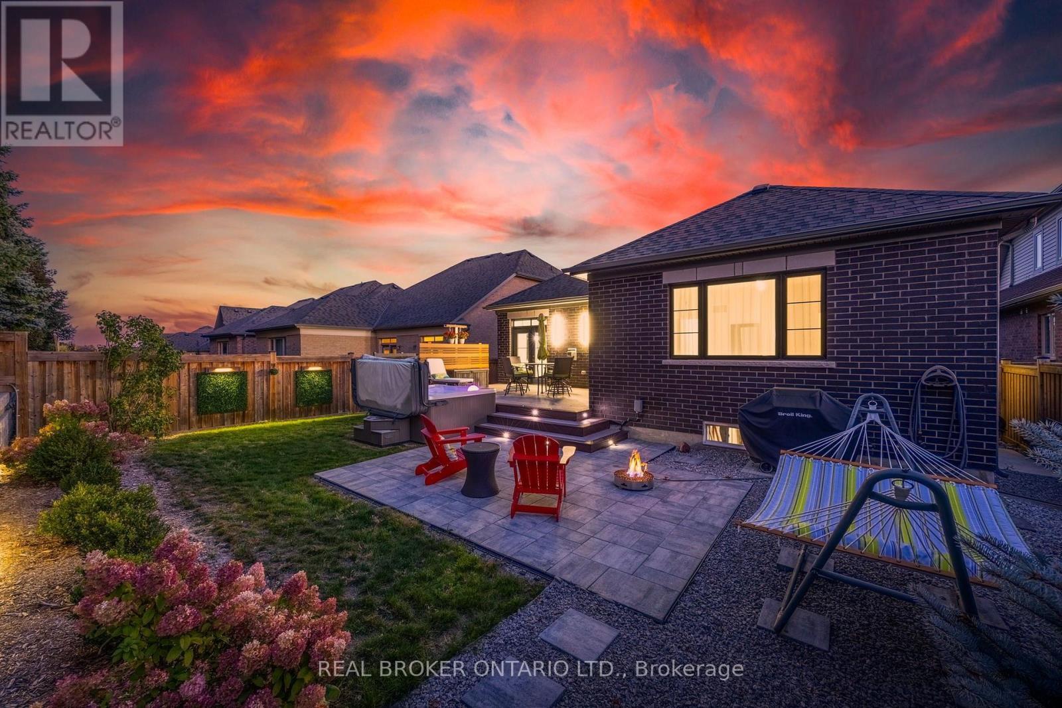
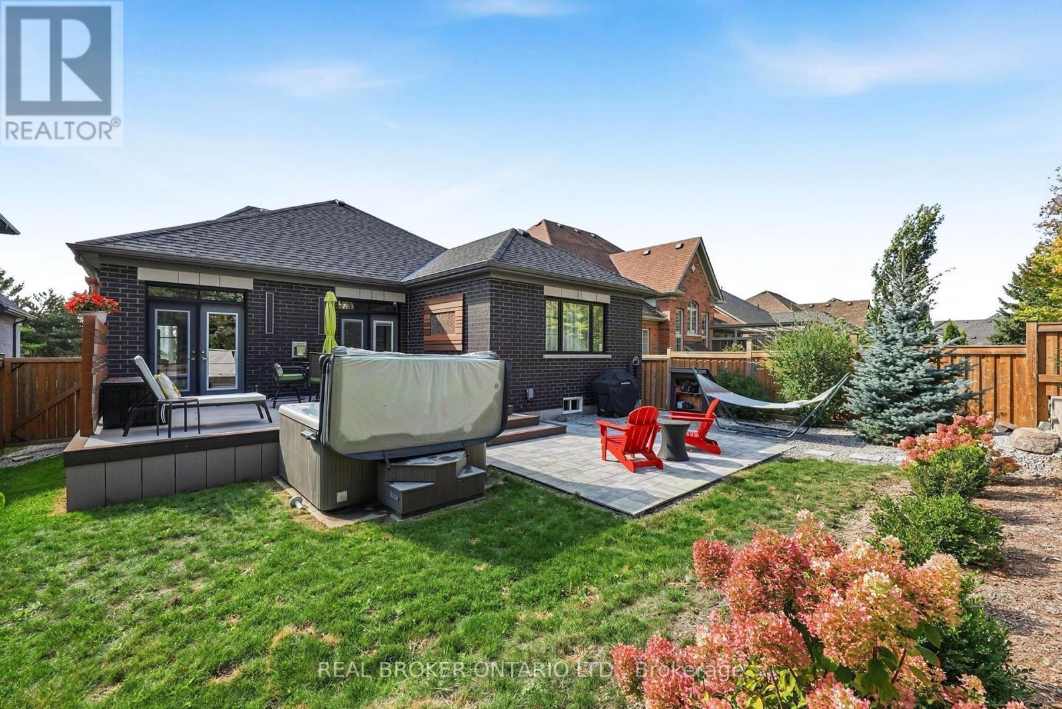
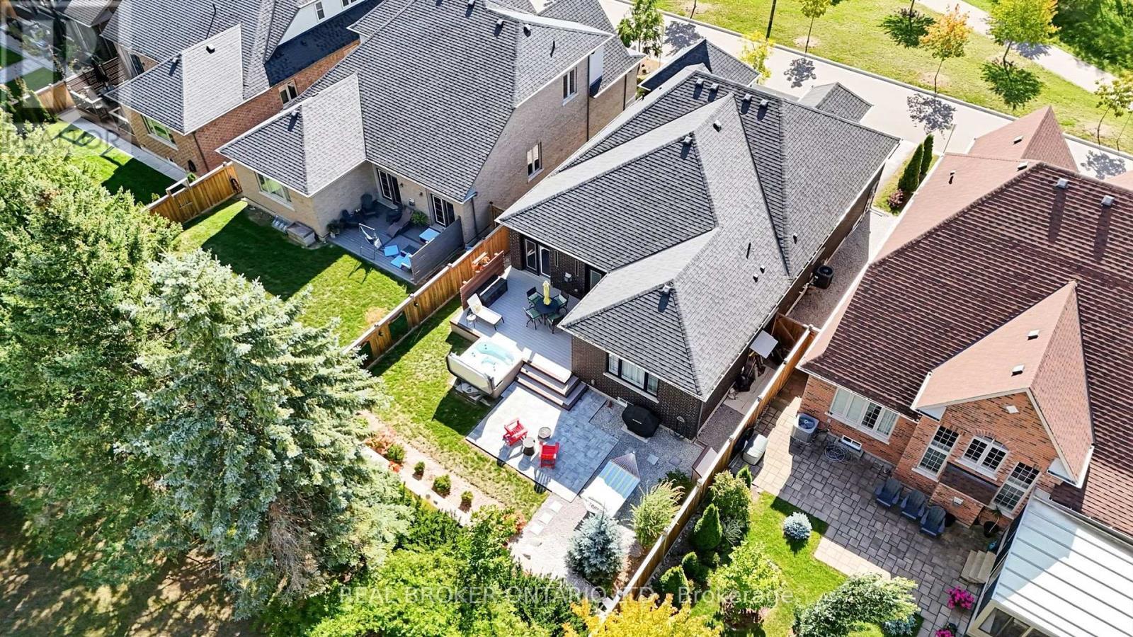
Spacious PVC Deck - 20 Birkdale Place, Newmarket, ON
Private & Peaceful! - 20 Birkdale Place, Newmarket, ON
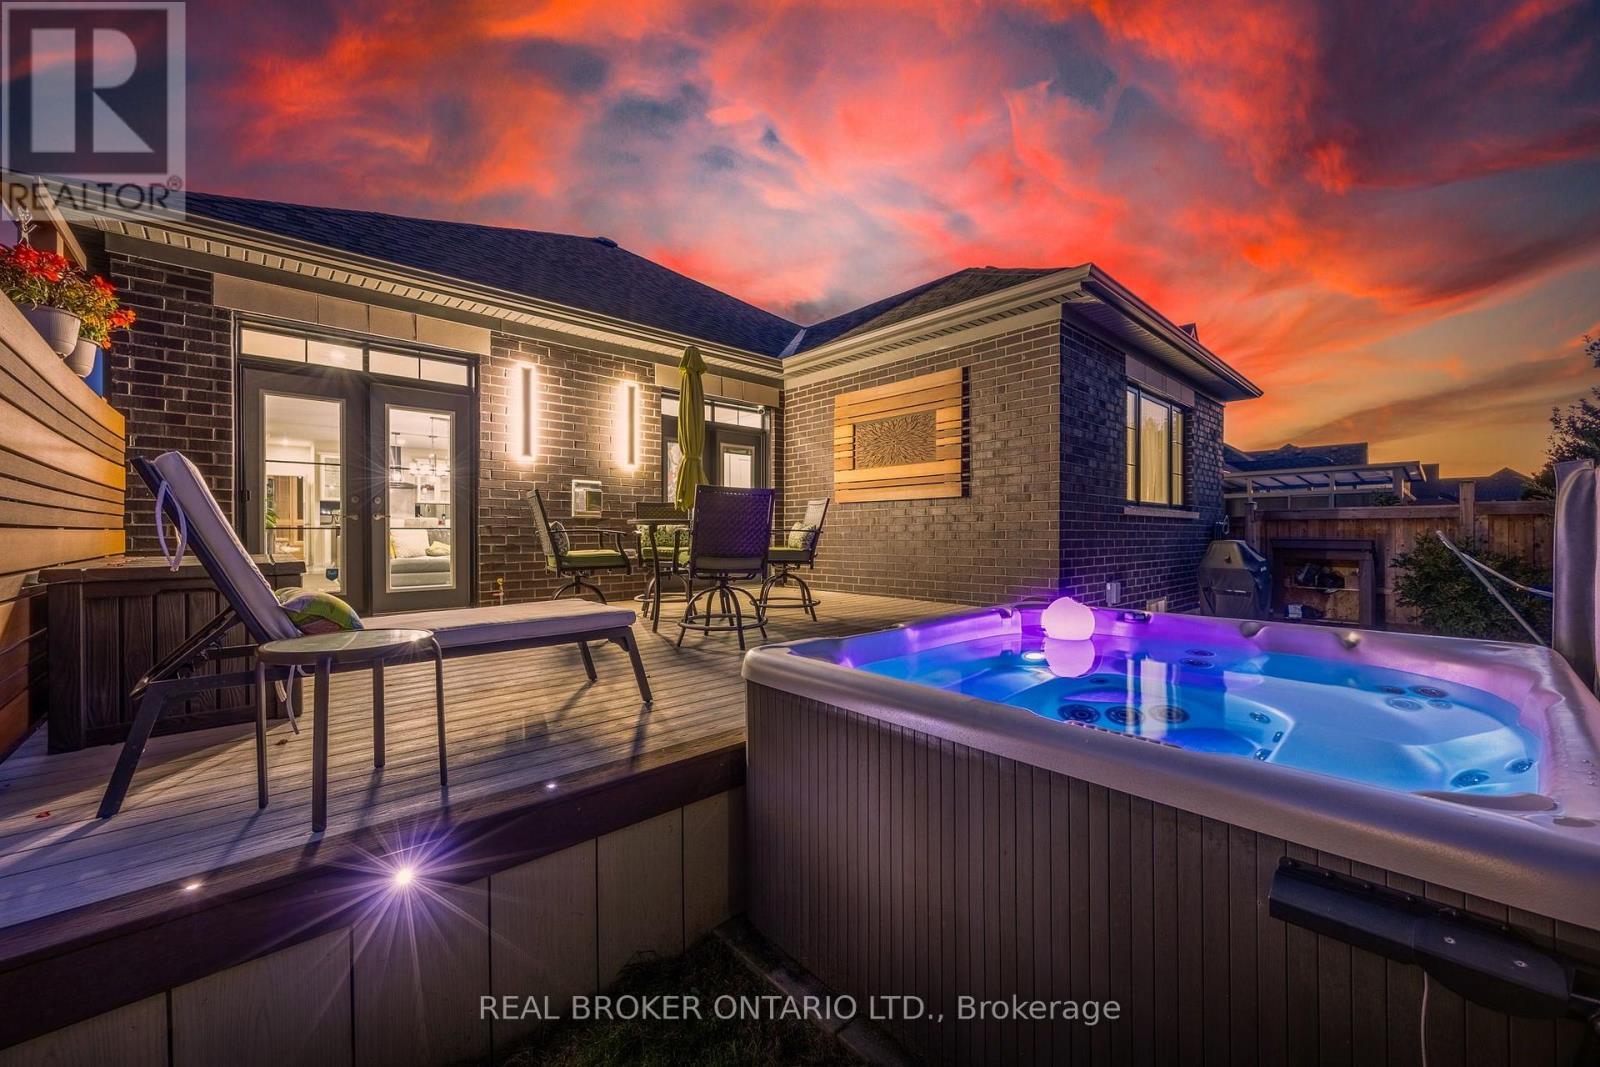
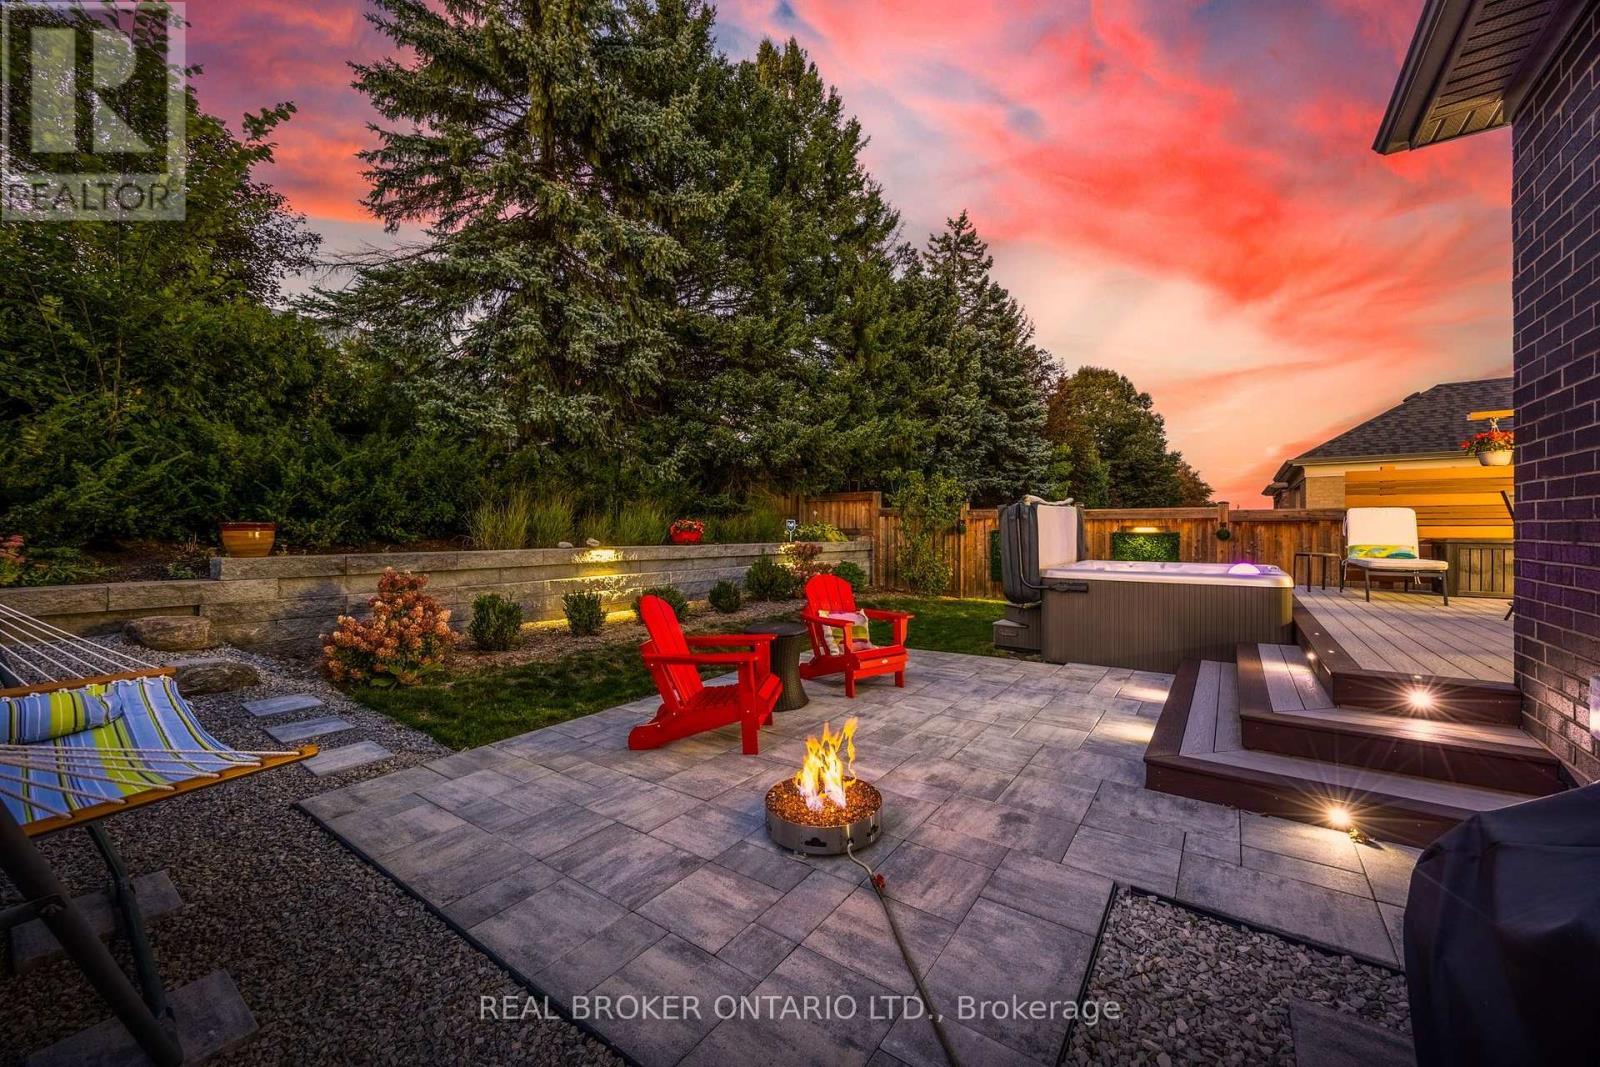
Hot Tub & Mature Trees - 20 Birkdale Place, Newmarket, ON
Imagine Evenings in the Hot Tub - 20 Birkdale Place, Newmarket, ON
20 Birkdale Place, Newmarket, ON
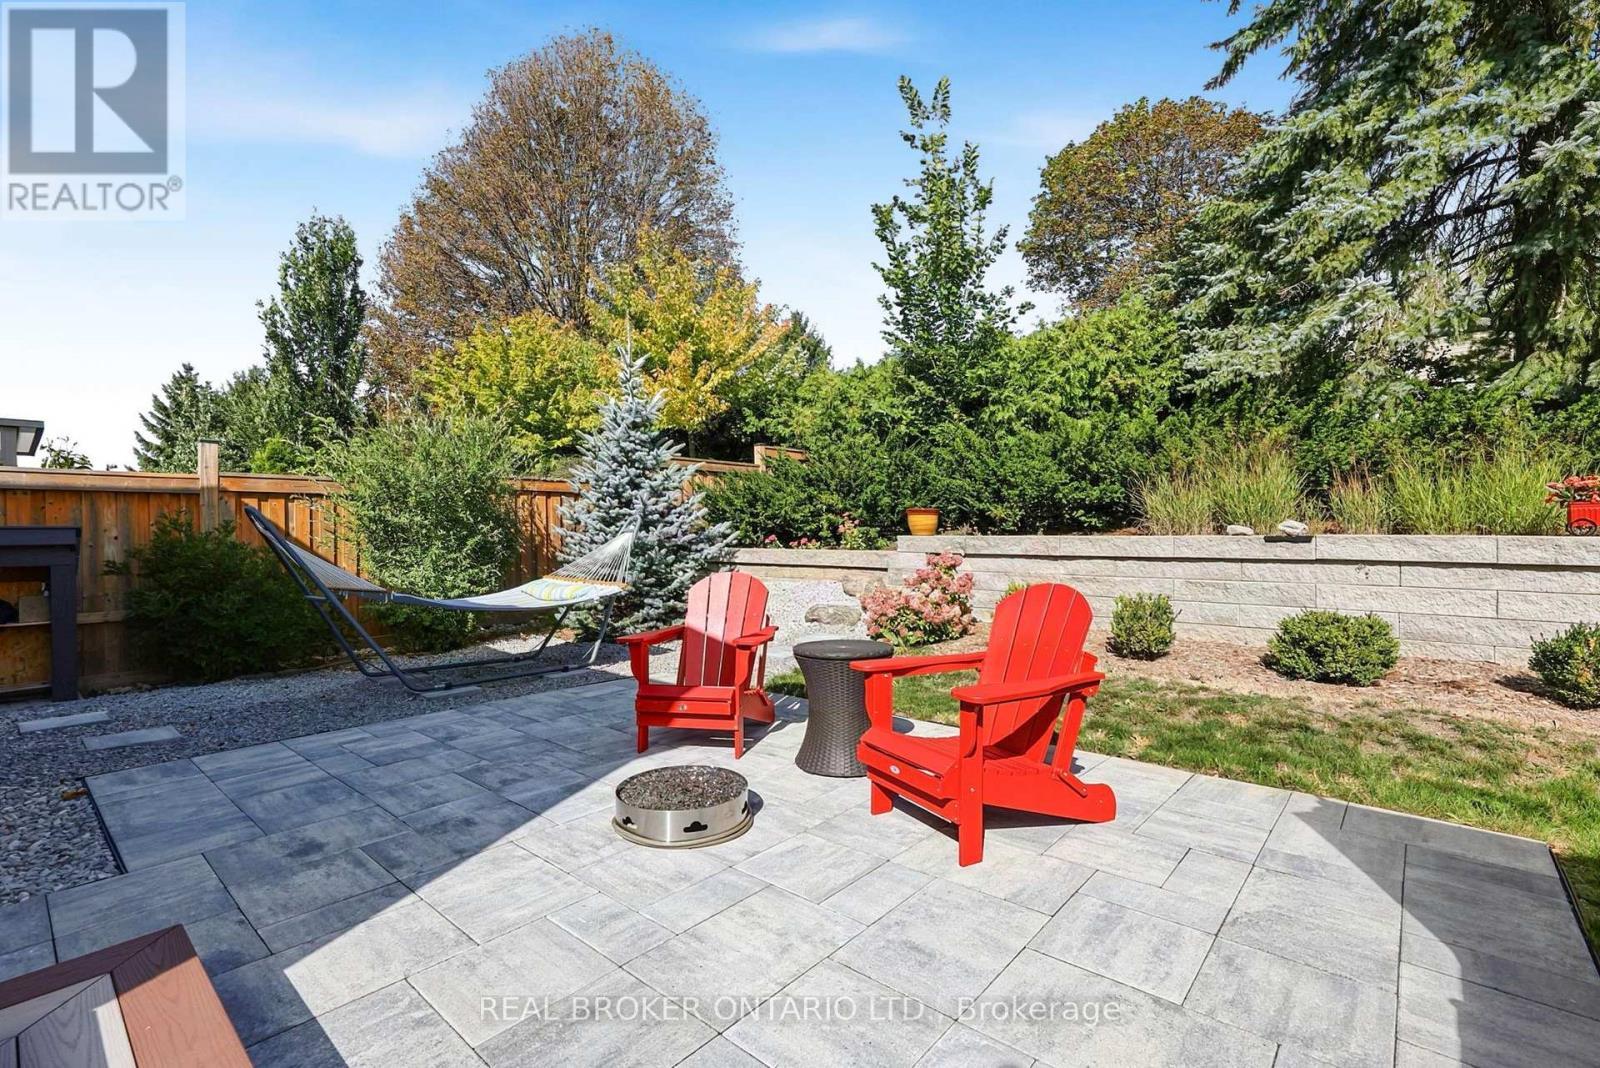
Stone Patio - 20 Birkdale Place, Newmarket, ON
Summer Evenings Around a Fire Pit - 20 Birkdale Place, Newmarket, ON
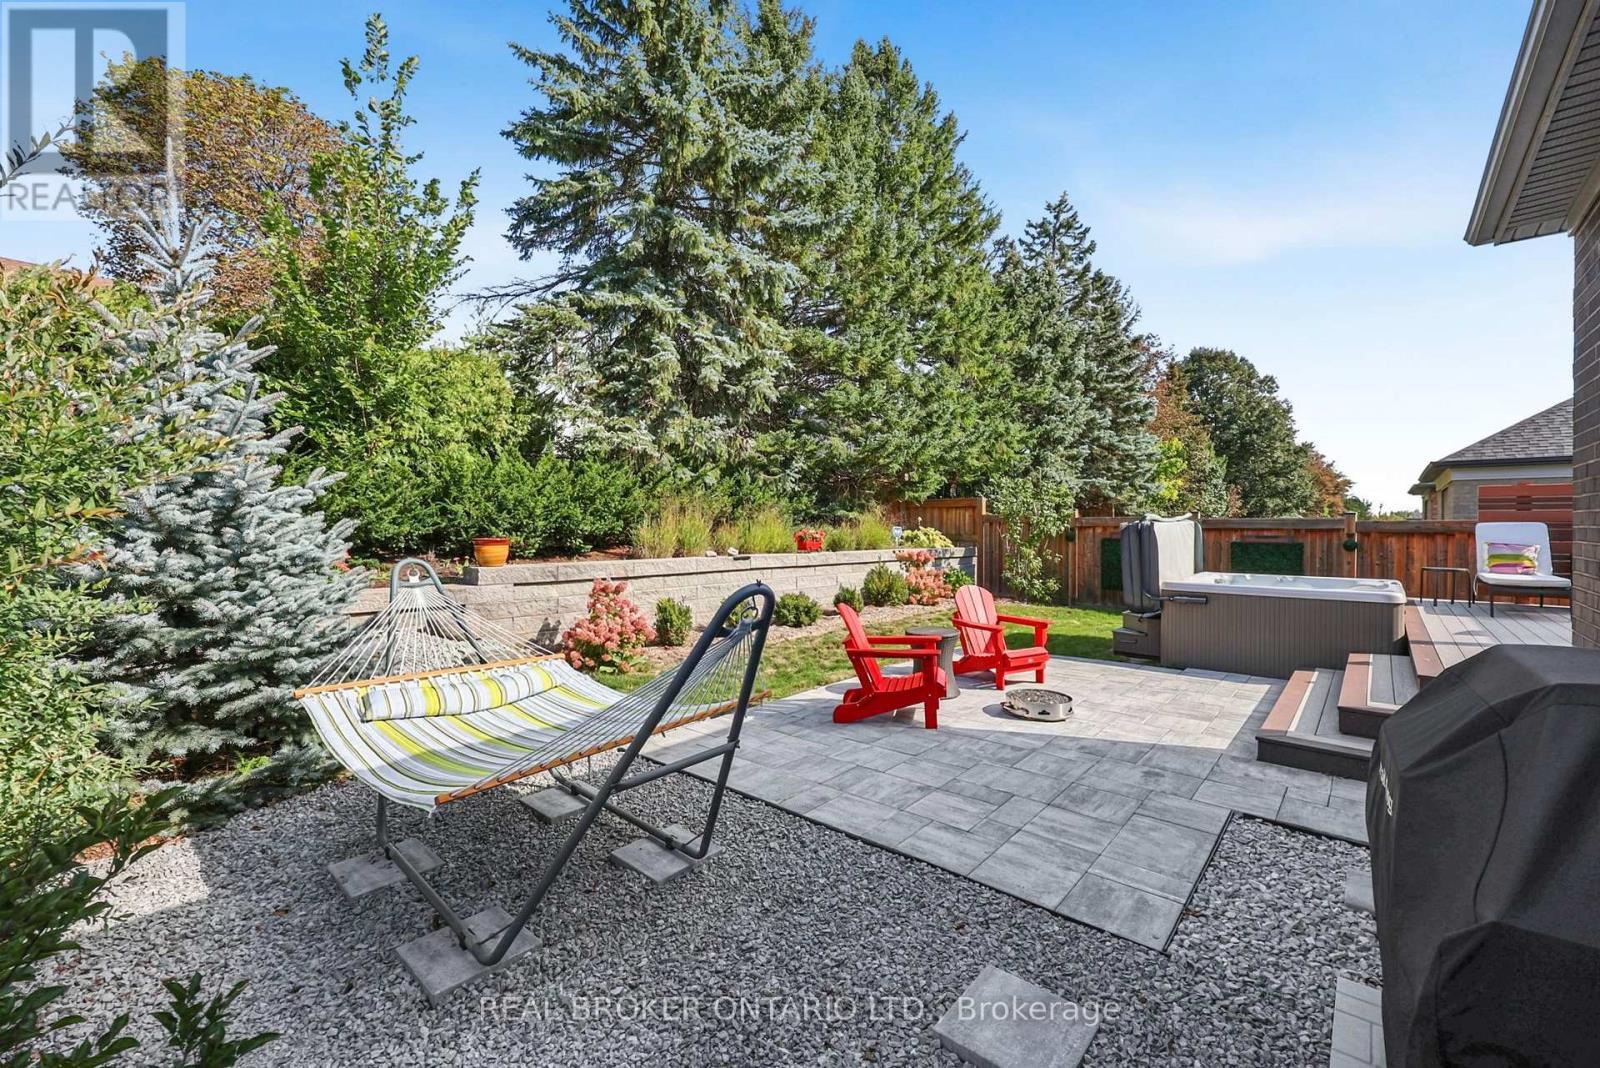
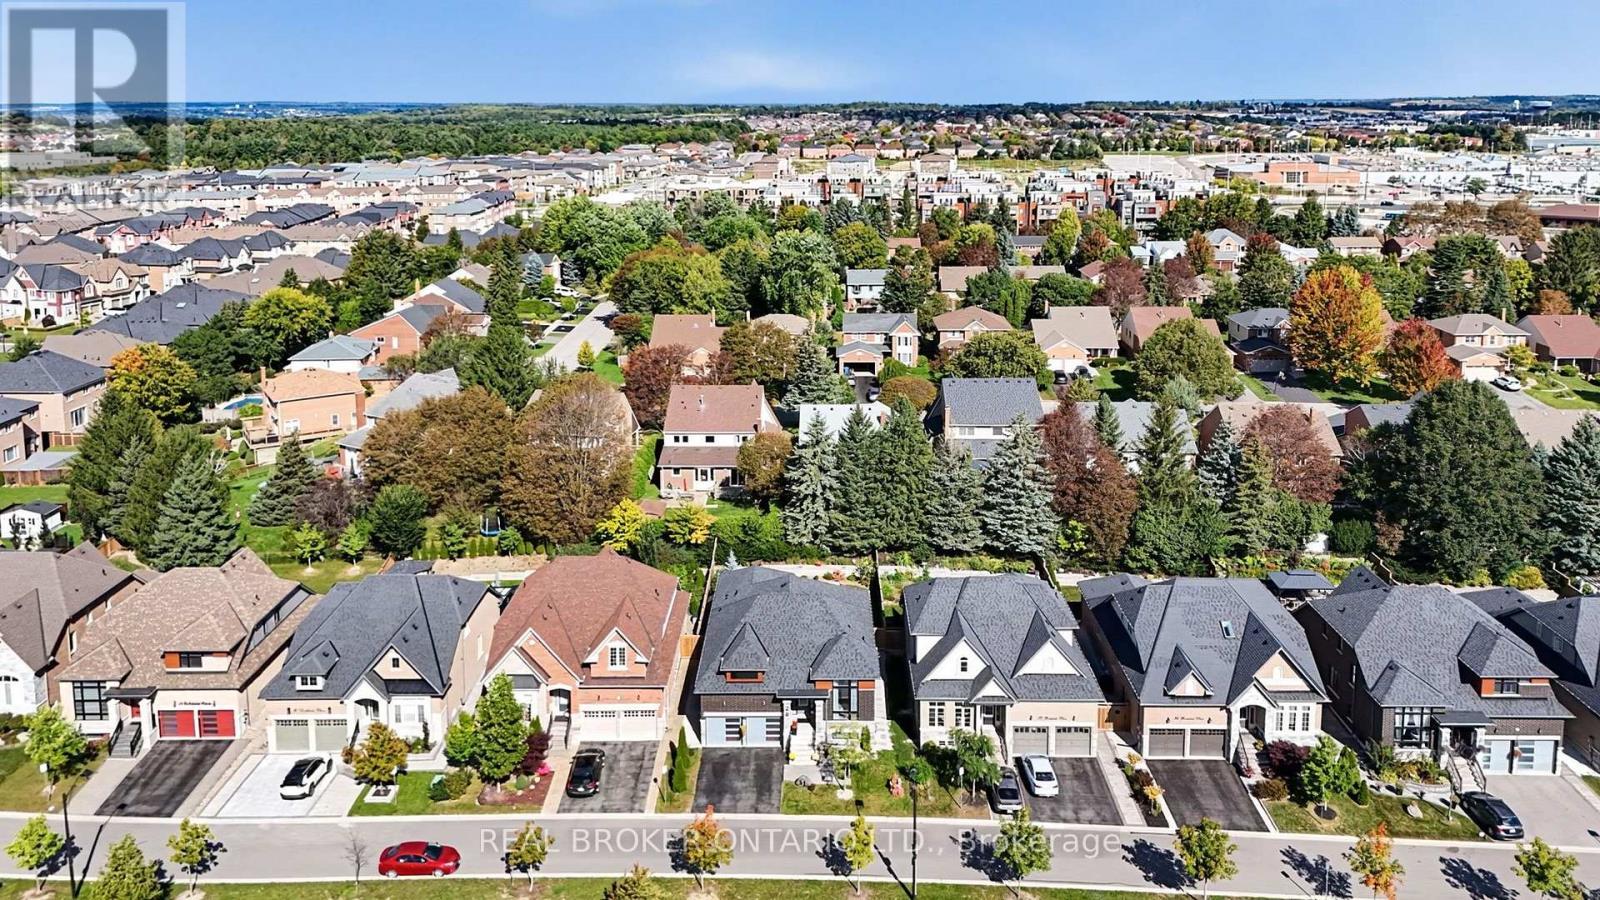
Surrounded by Trees - 20 Birkdale Place, Newmarket, ON
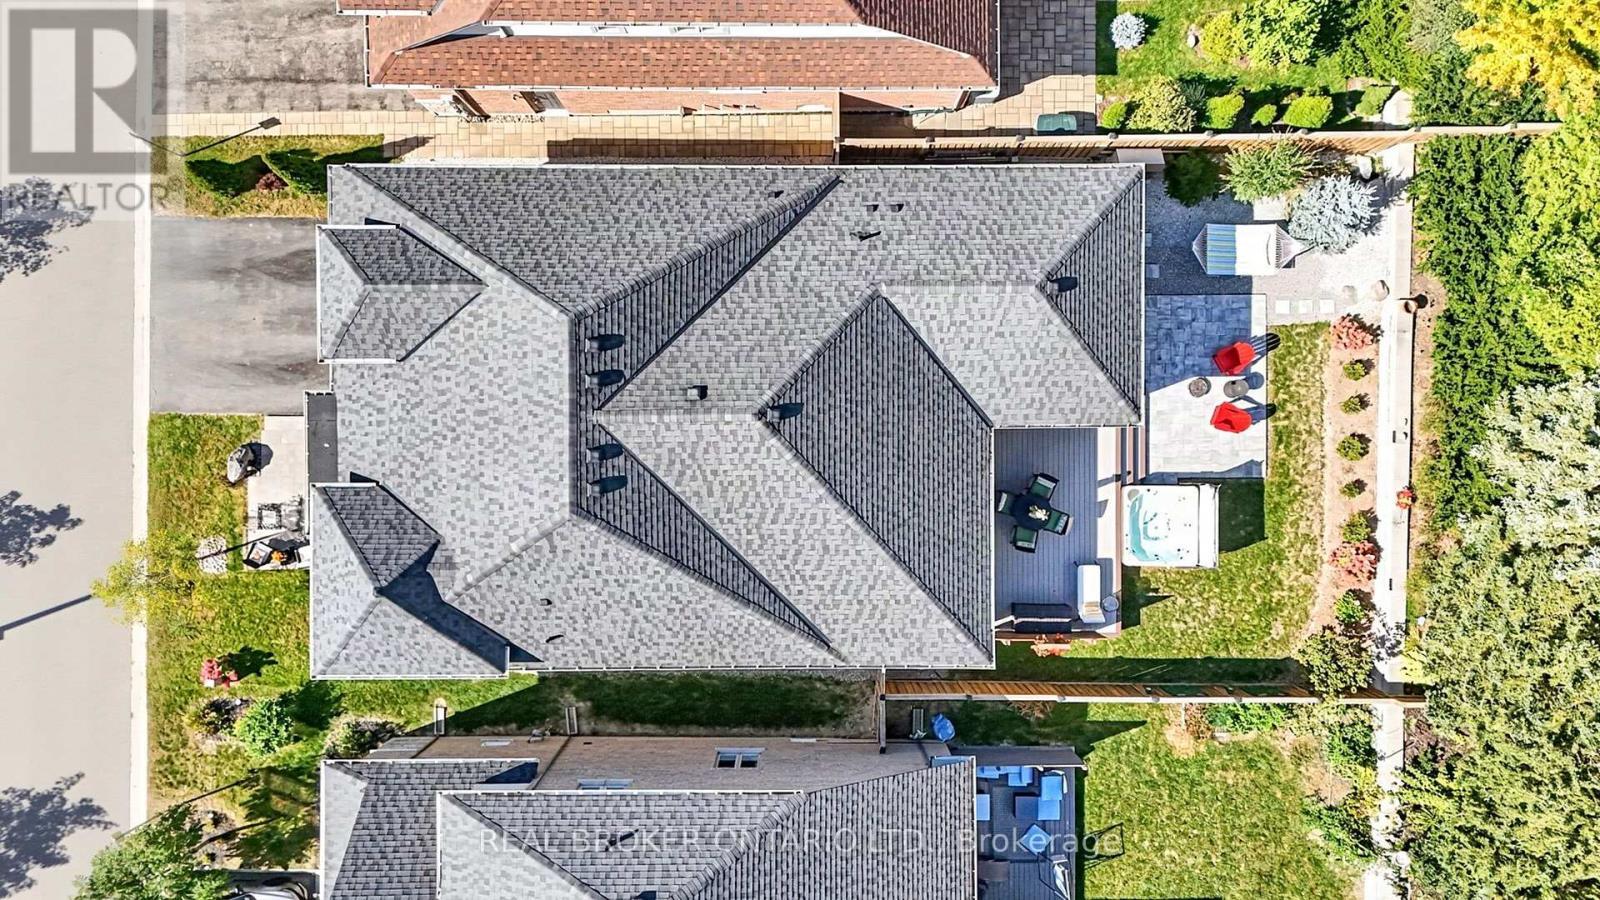
Beautifully Landscaped! - 20 Birkdale Place, Newmarket, ON
So Peaceful - 20 Birkdale Place, Newmarket, ON
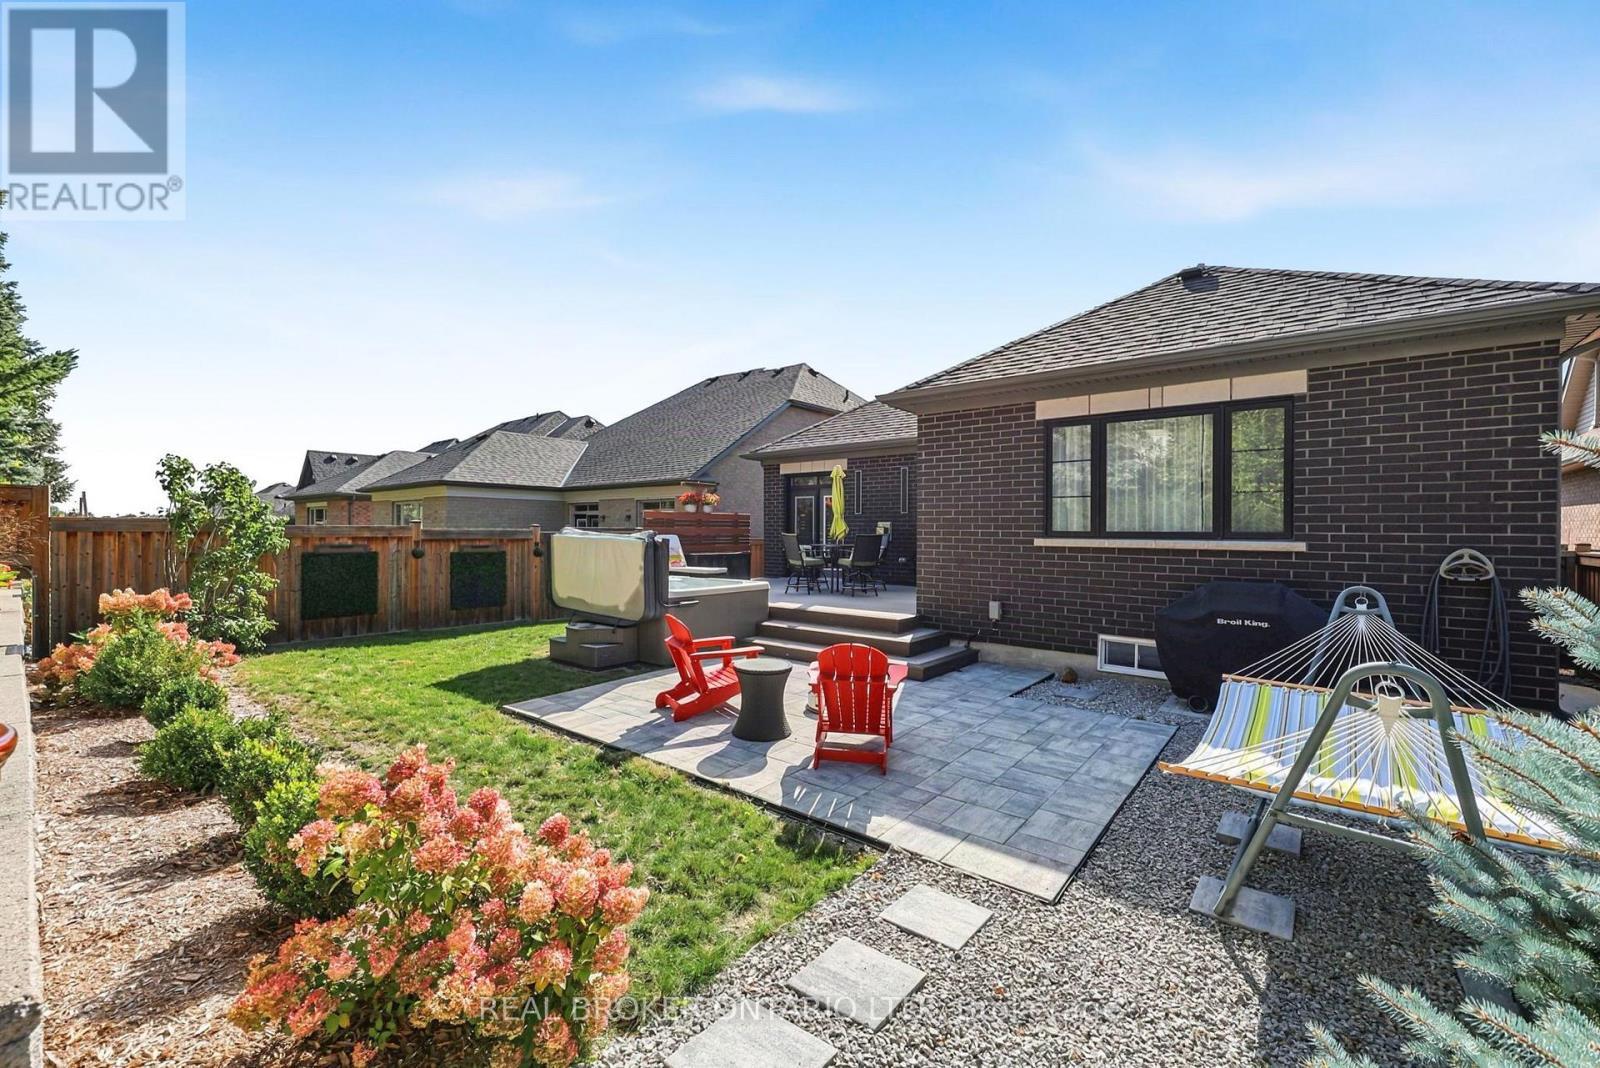
Beautiful Backyard - 20 Birkdale Place, Newmarket, ON
20 Birkdale Place, Newmarket, ON
Great Family Home - 20 Birkdale Place, Newmarket, ON
Private Yard - 20 Birkdale Place, Newmarket, ON
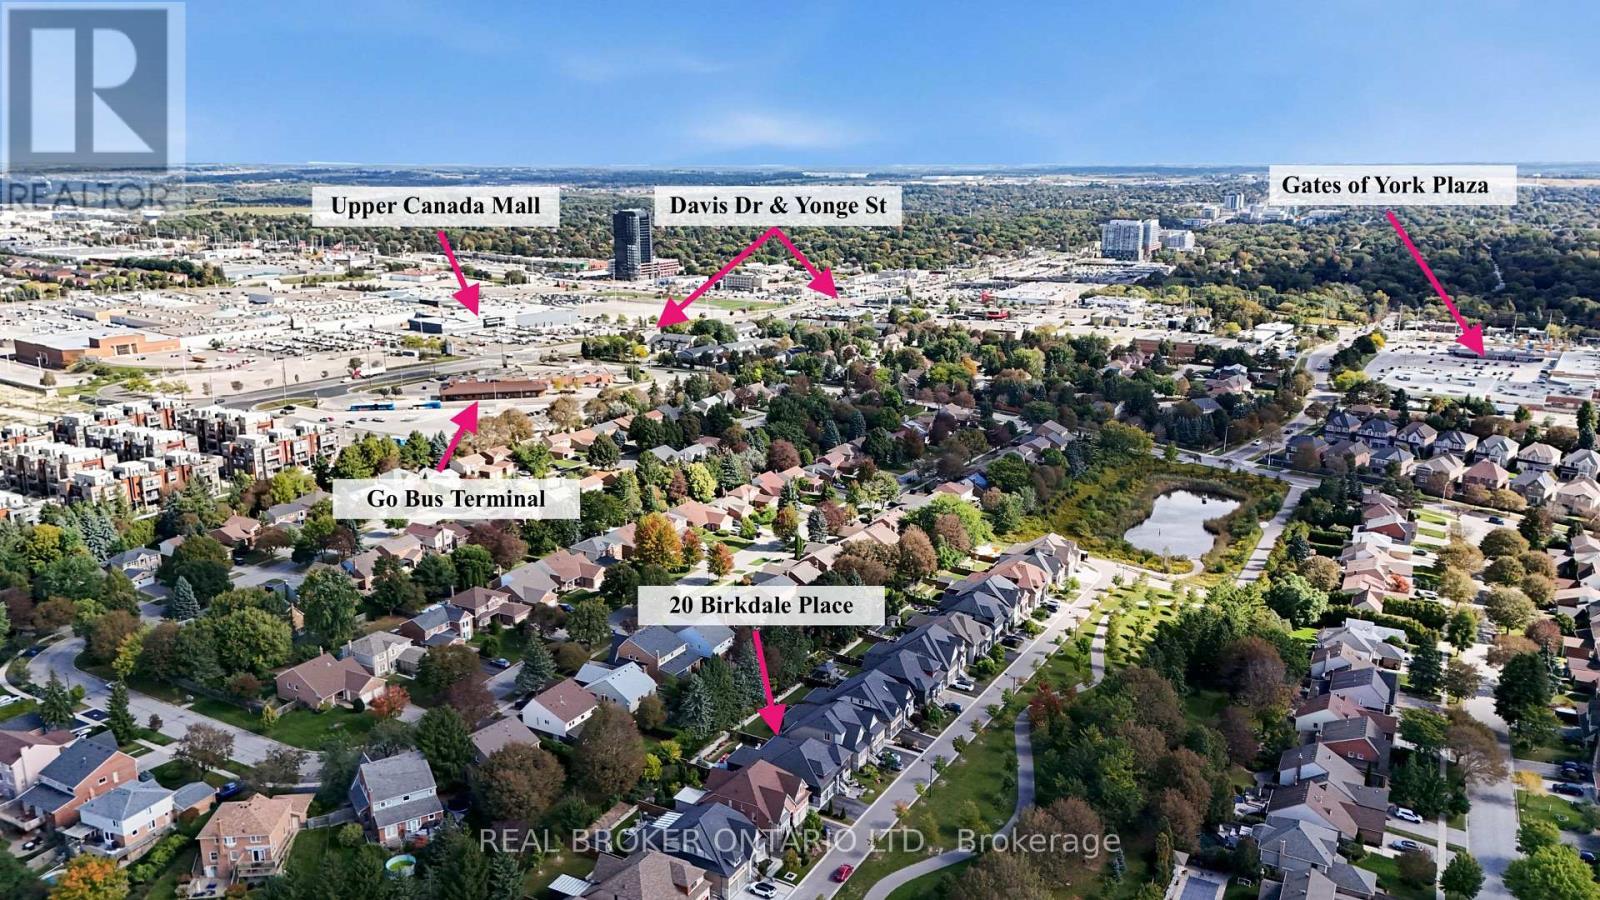
In a Great Location - 20 Birkdale Place, Newmarket, ON
Minutes to Upper Canada Mall, Shops & Transit - 20 Birkdale Place, Newmarket, ON
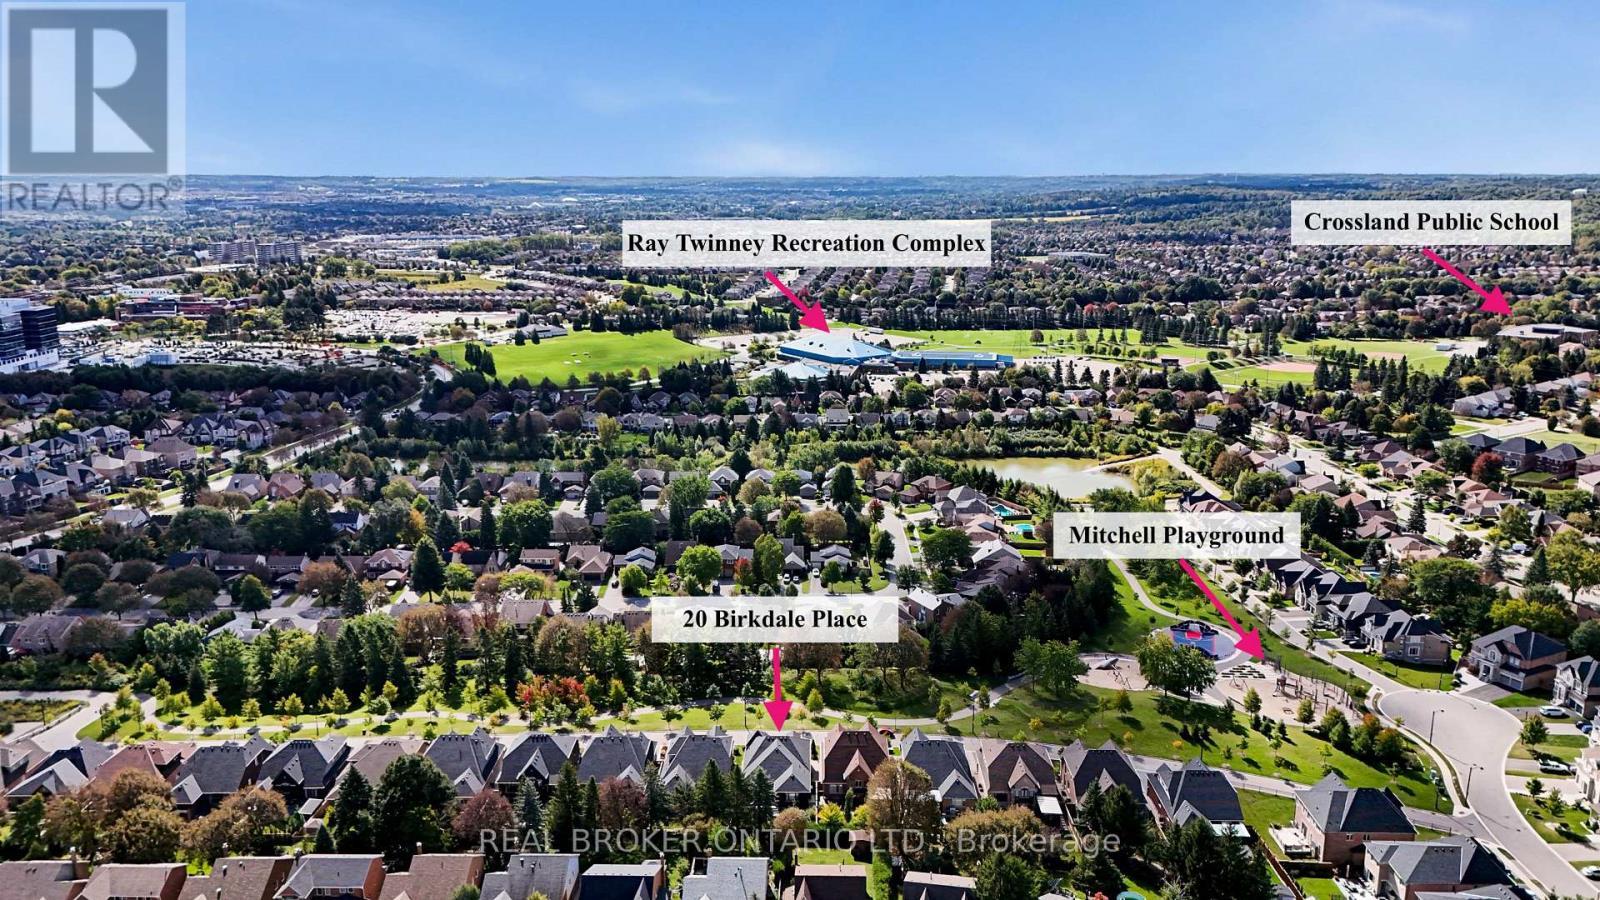
Close to Parks, Schools, & the Ray Twinney - 20 Birkdale Place, Newmarket, ON
20 Birkdale Place, Newmarket, ON
Video
Welcome to 20 Birkdale Place! - 20 Birkdale Place, Newmarket, ON
Bright Entry way - 20 Birkdale Place, Newmarket, ON
Floor to Ceiling Windows Bring in Tons of Light - 20 Birkdale Place, Newmarket, ON
Hardwood Floors - 20 Birkdale Place, Newmarket, ON
Open Concept Main Floor - 20 Birkdale Place, Newmarket, ON
Kitchen with Granite Counters - 20 Birkdale Place, Newmarket, ON
Stainless Steel Appliances - 20 Birkdale Place, Newmarket, ON
Double Wall Oven - 20 Birkdale Place, Newmarket, ON
Centre Island - 20 Birkdale Place, Newmarket, ON
Dining Area - 20 Birkdale Place, Newmarket, ON
Open Concept Layout - 20 Birkdale Place, Newmarket, ON
Living Area with Gas Fireplace - 20 Birkdale Place, Newmarket, ON
Two Walk-Outs to the Backyard with PVC Deck - 20 Birkdale Place, Newmarket, ON
Pot Lights Throughout - 20 Birkdale Place, Newmarket, ON
Primary Bedroom Overlooking Backyard - 20 Birkdale Place, Newmarket, ON
Large Bright Windows - 20 Birkdale Place, Newmarket, ON
5 Piece Ensuite - 20 Birkdale Place, Newmarket, ON
Double Sinks - 20 Birkdale Place, Newmarket, ON
Shower & Tub - 20 Birkdale Place, Newmarket, ON
Bright 2nd Bedroom - 20 Birkdale Place, Newmarket, ON
Closet - 20 Birkdale Place, Newmarket, ON
Main 3 Piece Bathroom - 20 Birkdale Place, Newmarket, ON
Main Floor Laundry - 20 Birkdale Place, Newmarket, ON
Entrance to Basement - 20 Birkdale Place, Newmarket, ON
Spacious Family Room - 20 Birkdale Place, Newmarket, ON
Pot Lights - 20 Birkdale Place, Newmarket, ON
Tons of Room for Families! - 20 Birkdale Place, Newmarket, ON
Basement Office - 20 Birkdale Place, Newmarket, ON
Above Grade Windows & Pot Lights - 20 Birkdale Place, Newmarket, ON
Basement Bedroom with Pot Lights & W/I Closet - 20 Birkdale Place, Newmarket, ON
Above Grade Window - 20 Birkdale Place, Newmarket, ON
Basement 2 Piece Bathroom - 20 Birkdale Place, Newmarket, ON
Spacious PVC Deck - 20 Birkdale Place, Newmarket, ON
Private & Peaceful! - 20 Birkdale Place, Newmarket, ON
Hot Tub & Mature Trees - 20 Birkdale Place, Newmarket, ON
Imagine Evenings in the Hot Tub - 20 Birkdale Place, Newmarket, ON
20 Birkdale Place, Newmarket, ON
Stone Patio - 20 Birkdale Place, Newmarket, ON
Summer Evenings Around a Fire Pit - 20 Birkdale Place, Newmarket, ON
Surrounded by Trees - 20 Birkdale Place, Newmarket, ON
Beautifully Landscaped! - 20 Birkdale Place, Newmarket, ON
So Peaceful - 20 Birkdale Place, Newmarket, ON
Beautiful Backyard - 20 Birkdale Place, Newmarket, ON
20 Birkdale Place, Newmarket, ON
Great Family Home - 20 Birkdale Place, Newmarket, ON
Private Yard - 20 Birkdale Place, Newmarket, ON
In a Great Location - 20 Birkdale Place, Newmarket, ON
Minutes to Upper Canada Mall, Shops & Transit - 20 Birkdale Place, Newmarket, ON
Close to Parks, Schools, & the Ray Twinney - 20 Birkdale Place, Newmarket, ON
20 Birkdale Place, Newmarket, ON
  • Advertising
Are you a real estate investor?
20 BIRKDALE PLACE, Newmarket, Ontario, L3Y 0E2
$1,399,000

3 Beds

3 Baths

Property Information:

Beautiful finishes, soaring ceilings and a stunning private backyard come together in this exceptional bungalow, offering sophisticated main-floor living with a finished lower level and an incredible location. The open-concept main living space feels bright, airy and impressive, with high ceilings, beautiful finishes and large windows bringing in plenty of natural light. Offering a main floor office and an open-concept kitchen, dining and living areas flow seamlessly together, while a walkout leads directly to the beautifully landscaped backyard. Private, peaceful and surrounded by mature landscaping, it's an incredible space for outdoor dining, entertaining or simply enjoying your own little escape. Two bedrooms and two full bathrooms are located on the main level, including the primary suite, allowing for comfortable one-level living without sacrificing space or style. The finished lower level adds another dimension to the home, with a third bedroom, dedicated office, 2 pc bath and rough-in for an additional bathroom and additional living space. There is plenty of room for overnight guests, a private work-from-home setup and a separate place to relax, all while maintaining the same sense of quality found throughout the rest of the home. Built in 2020 and ideally situated in a sought-after Newmarket location, the home is steps from Mitchell Park and close to transit, recreation, Upper Canada Mall, restaurants and shopping, with easy access to Highway 400. Located on a private roadway with a low monthly POTL fee for road maintenance and waste and recycling collection, this is an exceptional opportunity for anyone looking for the ease of bungalow living without compromising on beautiful finishes, entertaining space or privacy. (id:27)

Building Features:

  • Style: Detached
  • Building Type: House
  • Amenities:
  • Architectural Style: Bungalow
  • Basement Development: Partially finished
  • Basement Type: N/A
  • Construction Style - Attachment: Detached
  • Exterior Finish: Brick, Stone
  • Fireplace: Yes
  • Floor Space: 1500 - 2000 sqft
  • Flooring Type: Hardwood
  • Foundation Type: Poured Concrete
  • Heating Type: Forced air
  • Heating Fuel: Natural gas
  • Cooling Type: Central air conditioning
  • Appliances: Hot Tub, Garage door opener remote, Cooktop, Dishwasher, Dryer, Garage door opener, Oven, Washer, Window Coverings, Refrigerator

Property Features:

  • OwnershipType: Freehold
  • Property Type: Single Family
  • Half Bathrooms: 1
  • Amenities Nearby: Park, Public Transit, Schools
  • Community Features: Community Centre
  • Features: Cul-de-sac
  • Fence Type: Fenced yard
  • Floor Space (approx): 1500 - 2000 Square Feet
  • Irregular: Yes
  • Landscape Features: Lawn sprinkler, Landscaped
  • Lot Depth: 124.3 Feet
  • Lot Frontage: 49.2 Feet
  • Lot Size: 49.3 x 124.4 FT
  • Structure Type: Deck, Patio(s)
  • Sewer: Sanitary sewer
  • Parking Type: Attached garage, Garage
  • No. of Parking Spaces: 4

Rooms:

  • Family Basement Level 7.12 m x 6.02 m
  • 3rd Bedroom Basement Level 4.56 m x 3.58 m
  • Office Basement Level 5.54 m x 3.67 m
  • Kitchen Main Level 5.53 m x 4.47 m
  • Dining Main Level 5.53 m x 4.47 m
  • Living Main Level 7.07 m x 5.90 m
  • Primary Bedroom Main Level 5.21 m x 3.78 m
  • 2nd Bedroom Main Level 4.00 m x 3.08 m
  • Office Main Level 3.66 m x 3.44 m
  • Laundry Main Level 2.27 m x 2.26 m

Convert Measurement to:

Courtesy of: REAL BROKER ONTARIO LTD.

REALTOR.ca  

QuickQuoteTM Powered by RPS
Thinking of Selling?

Start by finding out what your home might be worth in today's market.
Location of 20 BIRKDALE PLACE, Newmarket, Ontario, L3Y 0E2

Demographic Information of 20 BIRKDALE PLACE, Newmarket, Ontario, L3Y 0E2

Life Stage

Middle-Aged with Teens

Employment Type

Service Sector/White Collar

Average Household Income

$157,798.46

Average Number of Children

1.71

Household Population

Household Structure

Age of Population

Education

Education Level

No certificate/diploma/degree

12.95 %

High school certificate or equivalent

24.93 %

Apprenticeship trade certificate/diploma

4.82 %

College/non-university certificate

20.0 %

University certificate (below bachelor)

2.24 %

University Degree

35.06 %

Commuter

Travel To Work

By Car

91.79 %

By Public Transit

3.13 %

By Walking

0.98 %

By Bicycle

0.0 %

By Other Methods

4.1 %

Cultural Diversity

Knowledge of Official Language

Mother Tongue

Building Information

Building Type

Apartments (Low and High Rise)

Houses

91.75 %

Own Vs. Rent