Button CopyPathCircle CloseCircle Left ArrowArrow Down Icon GreyClosecirclecircleBurger
  • Advertising

1268 BLENCOWE CRESCENT, Newmarket, Ontario, L3X 0C4

MLS® # N13818870
House For Sale In Newmarket, Ontario
$999,000 QuickQuoteTM: Not Available

4 Beds

3 Baths

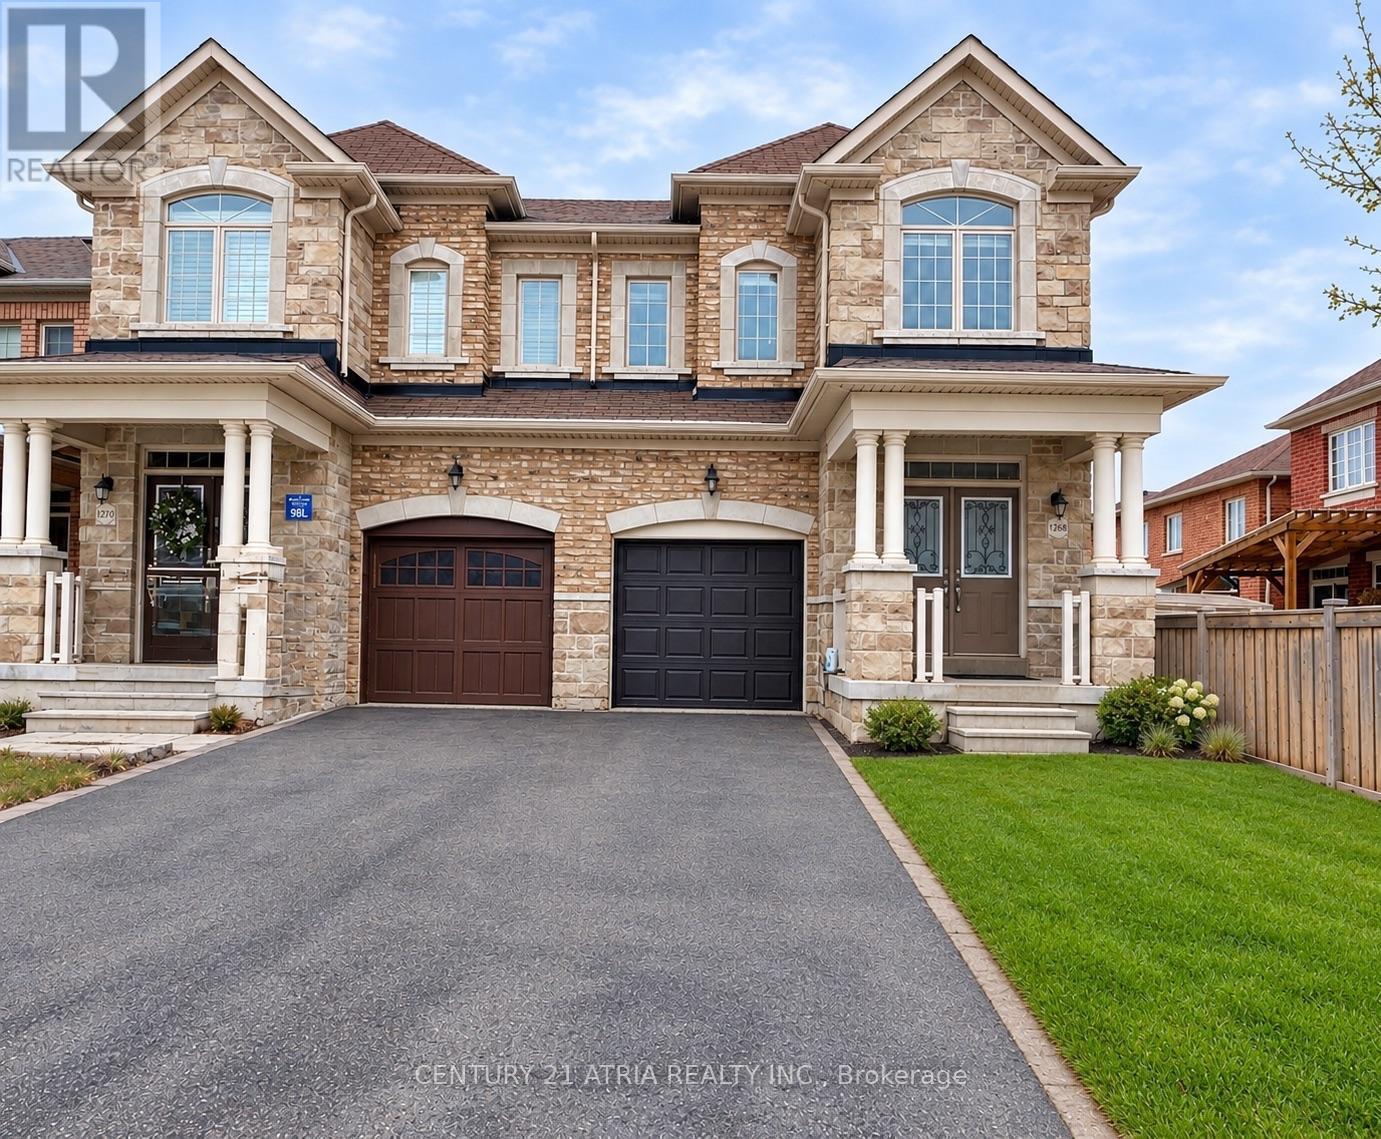
Front Yard, Garage and 2 Driveway Parking - 1268 Blencowe Crescent, Newmarket, ON
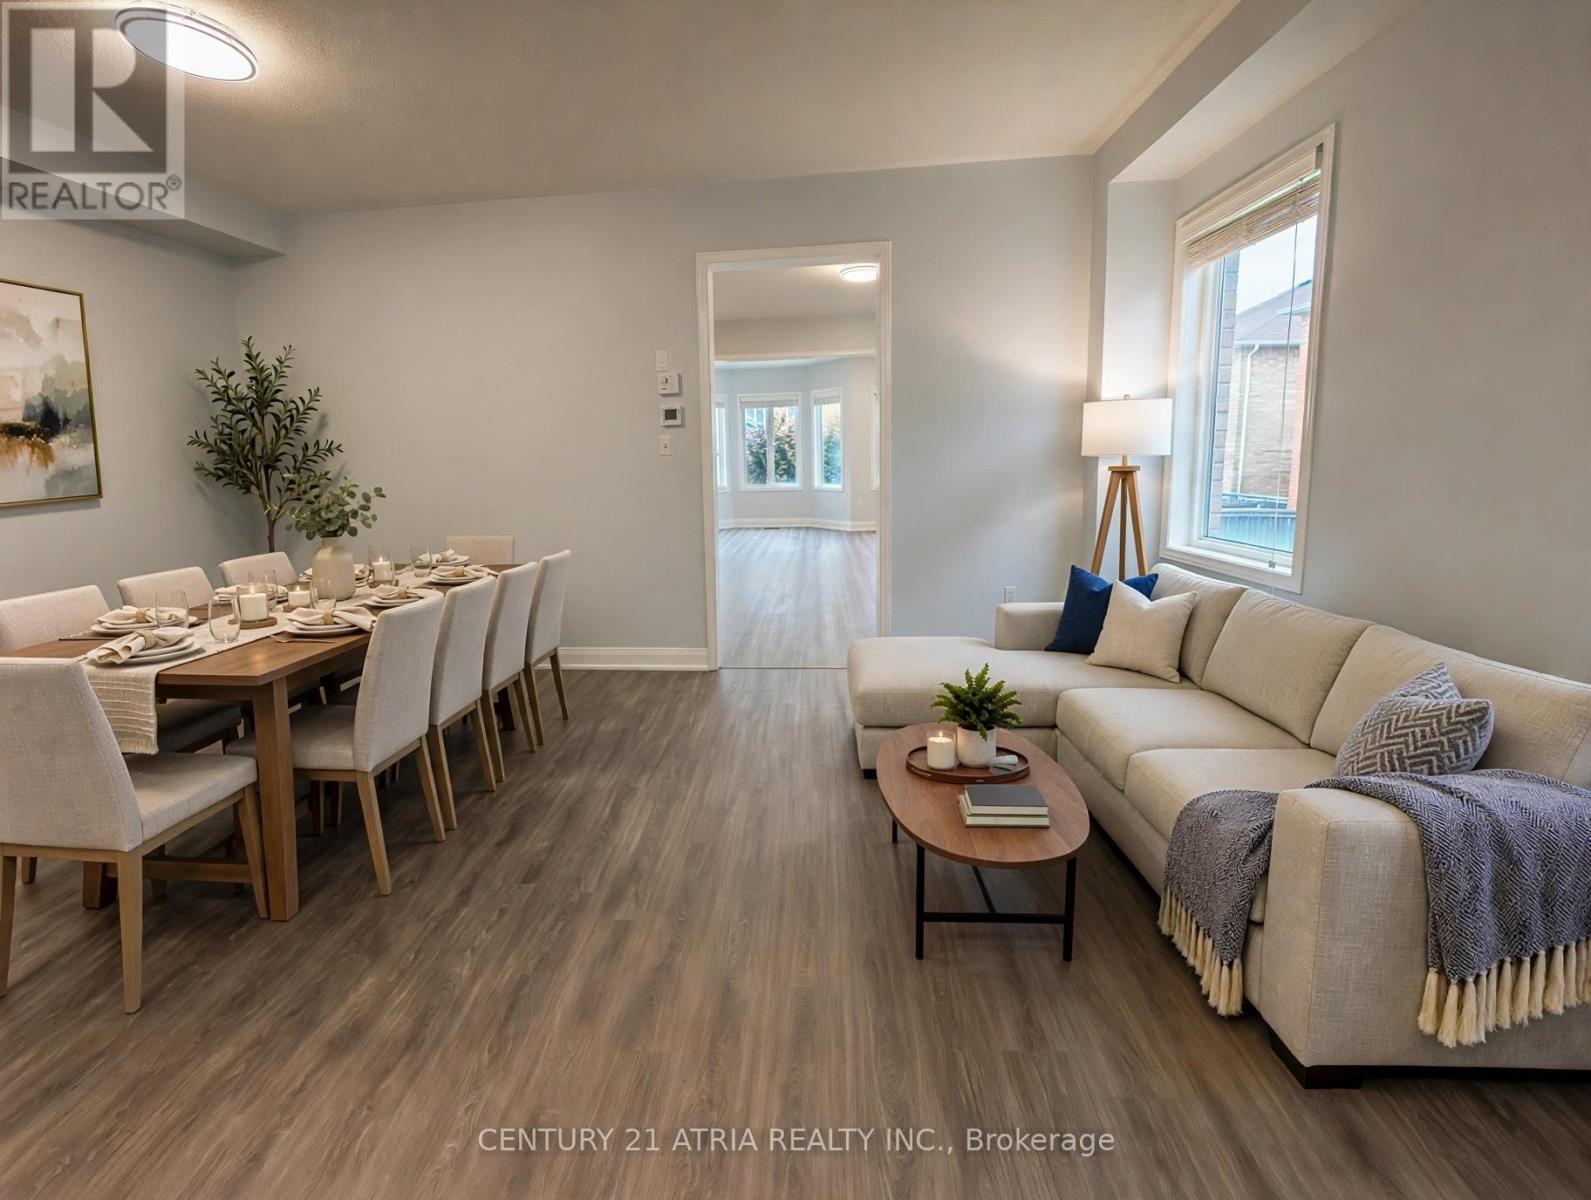
Living and Dining Room - 1268 Blencowe Crescent, Newmarket, ON
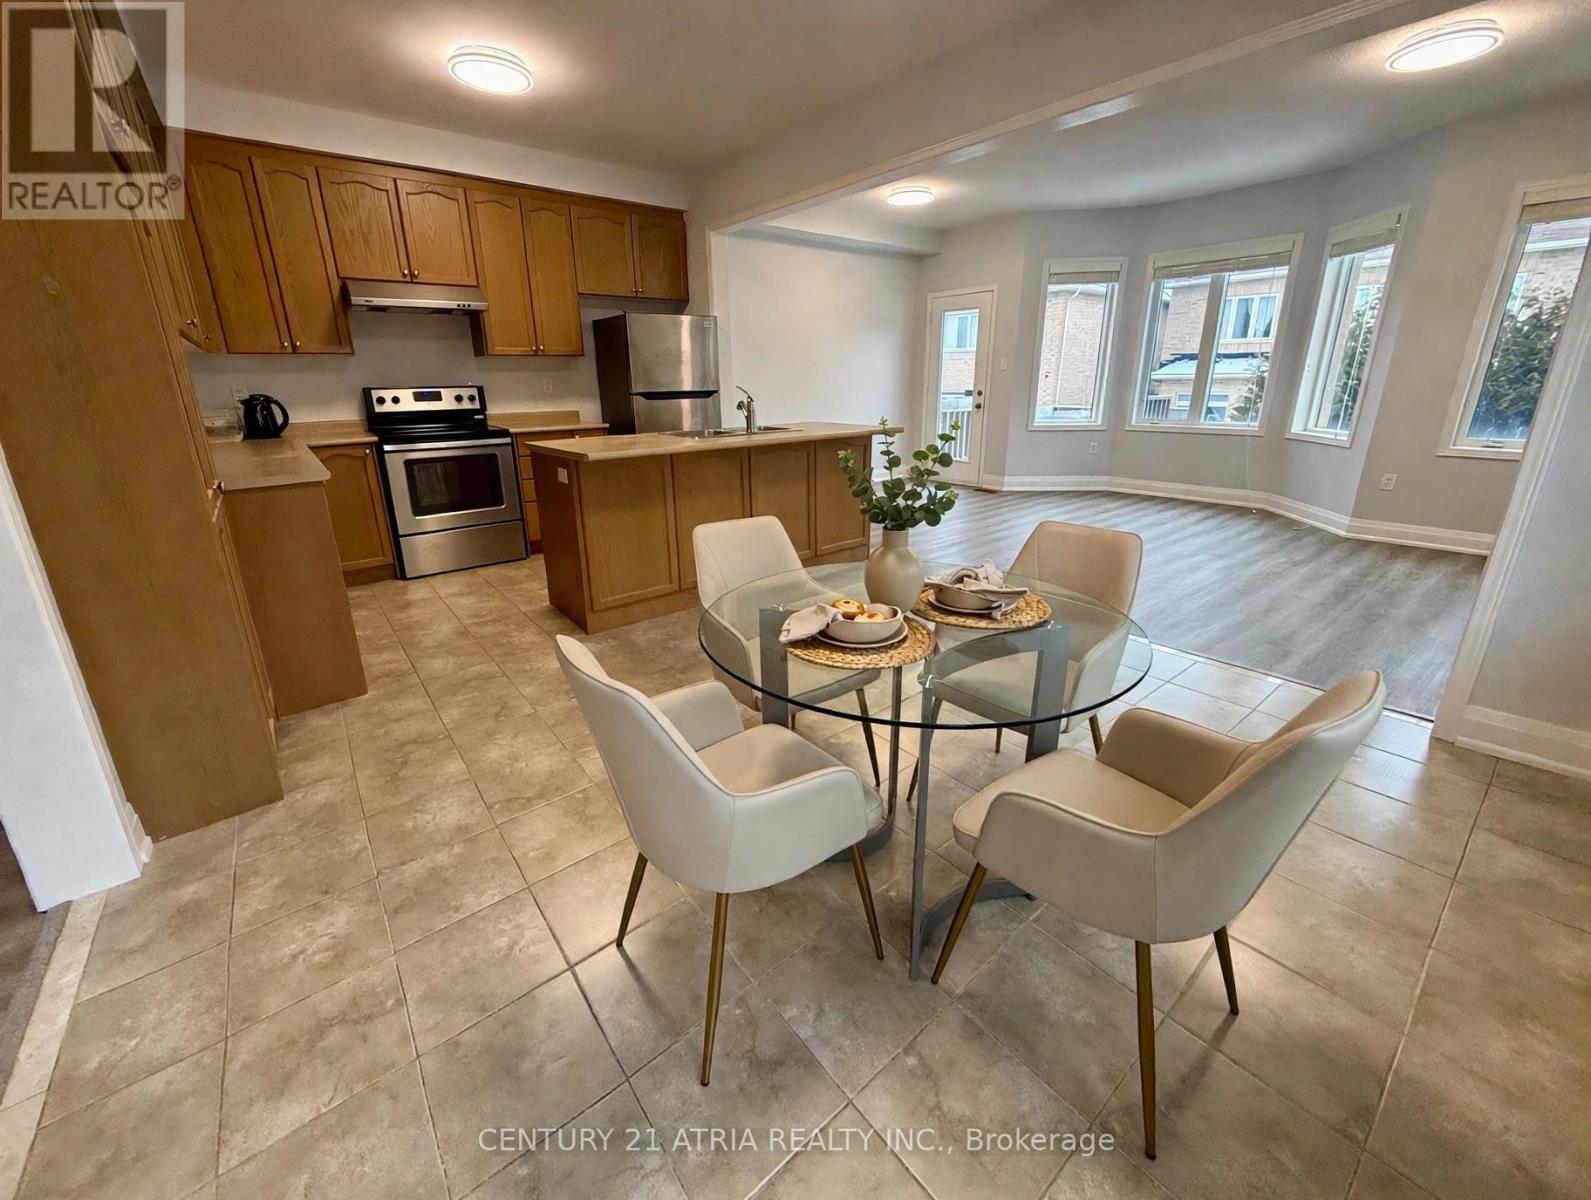
Kitchen with Eat-In Breakfast Area - 1268 Blencowe Crescent, Newmarket, ON
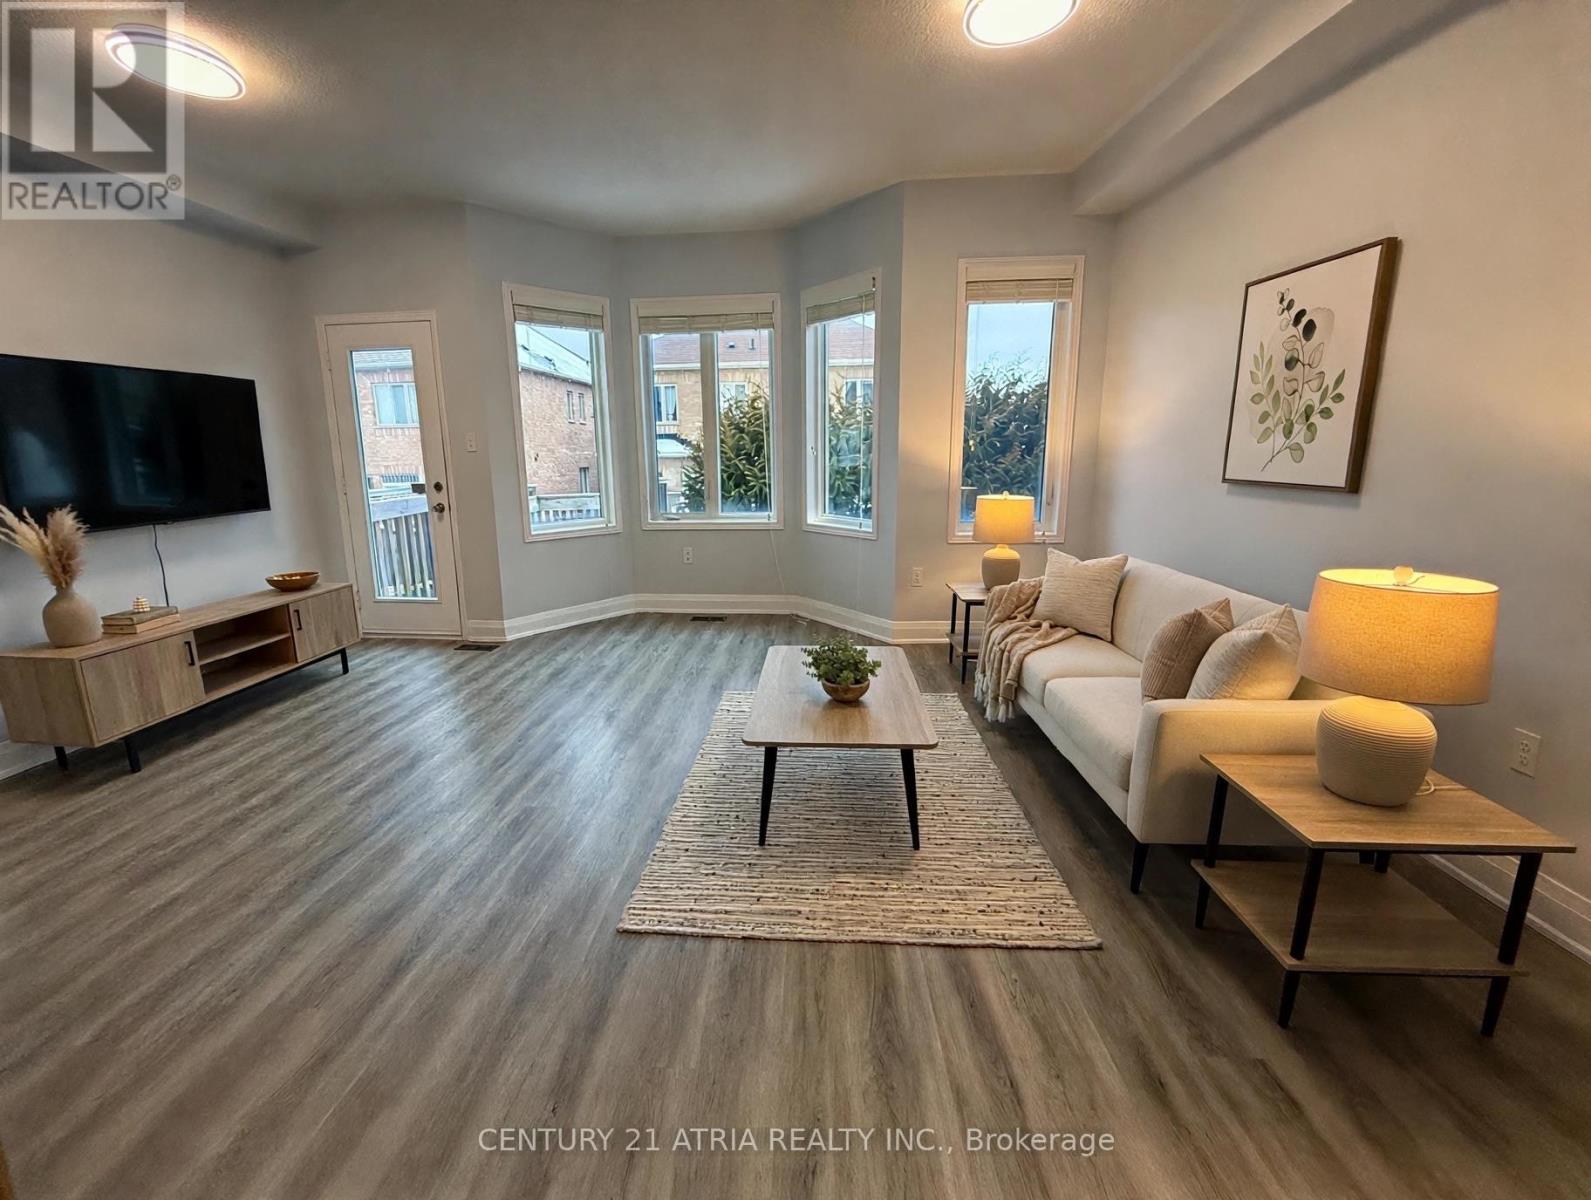
Family Room - 1268 Blencowe Crescent, Newmarket, ON
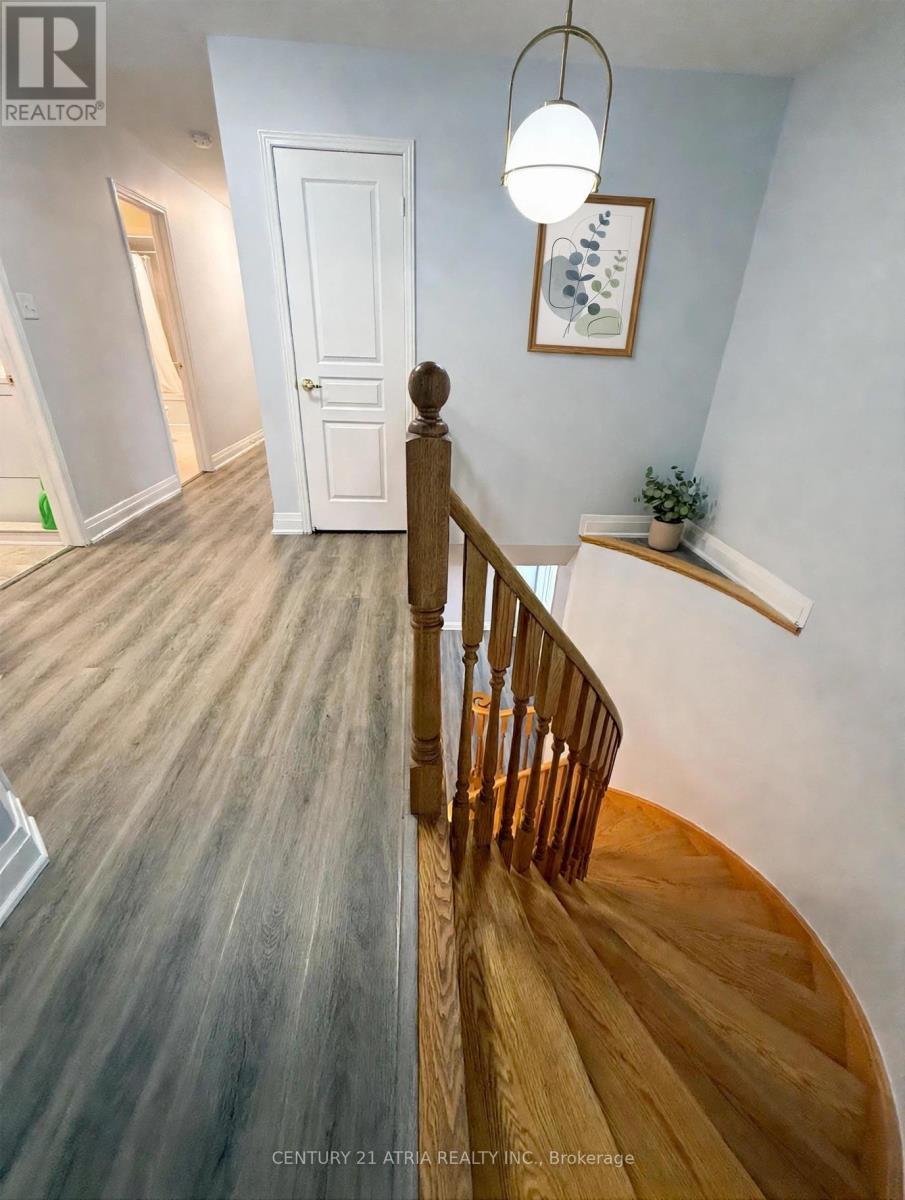
Spiral Staircase to 2nd Floor - 1268 Blencowe Crescent, Newmarket, ON
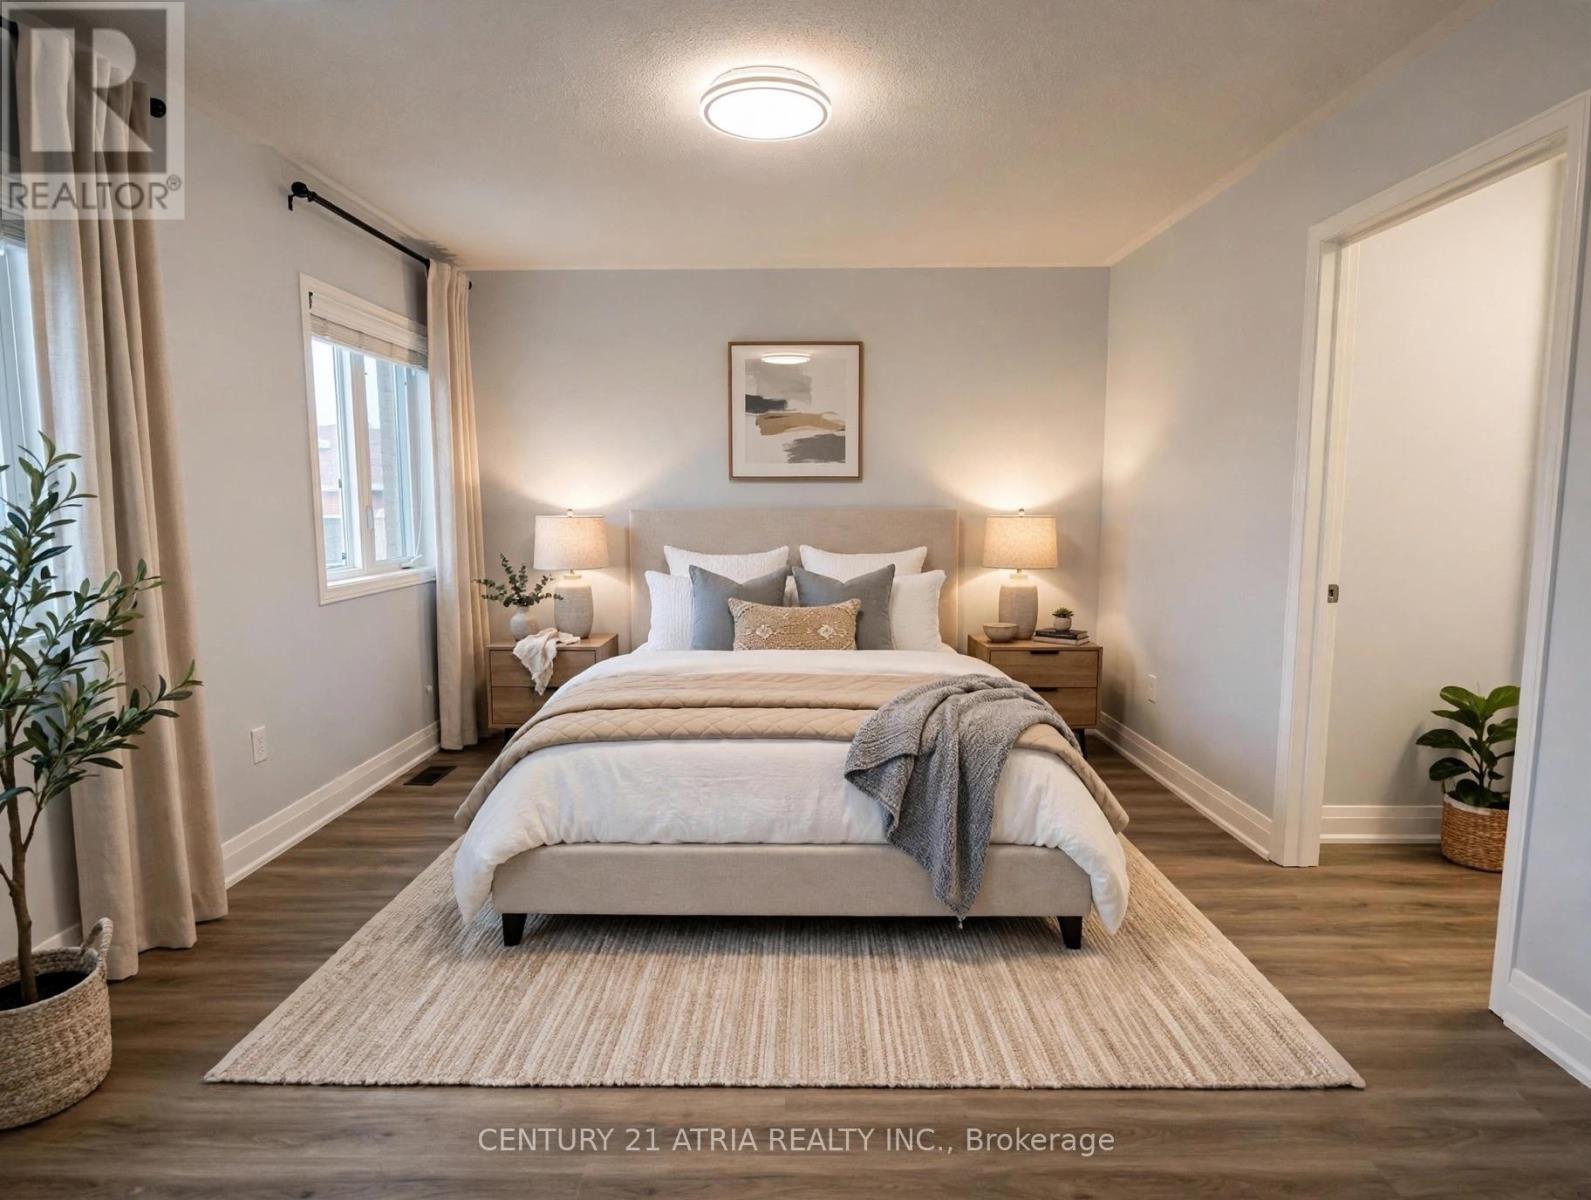
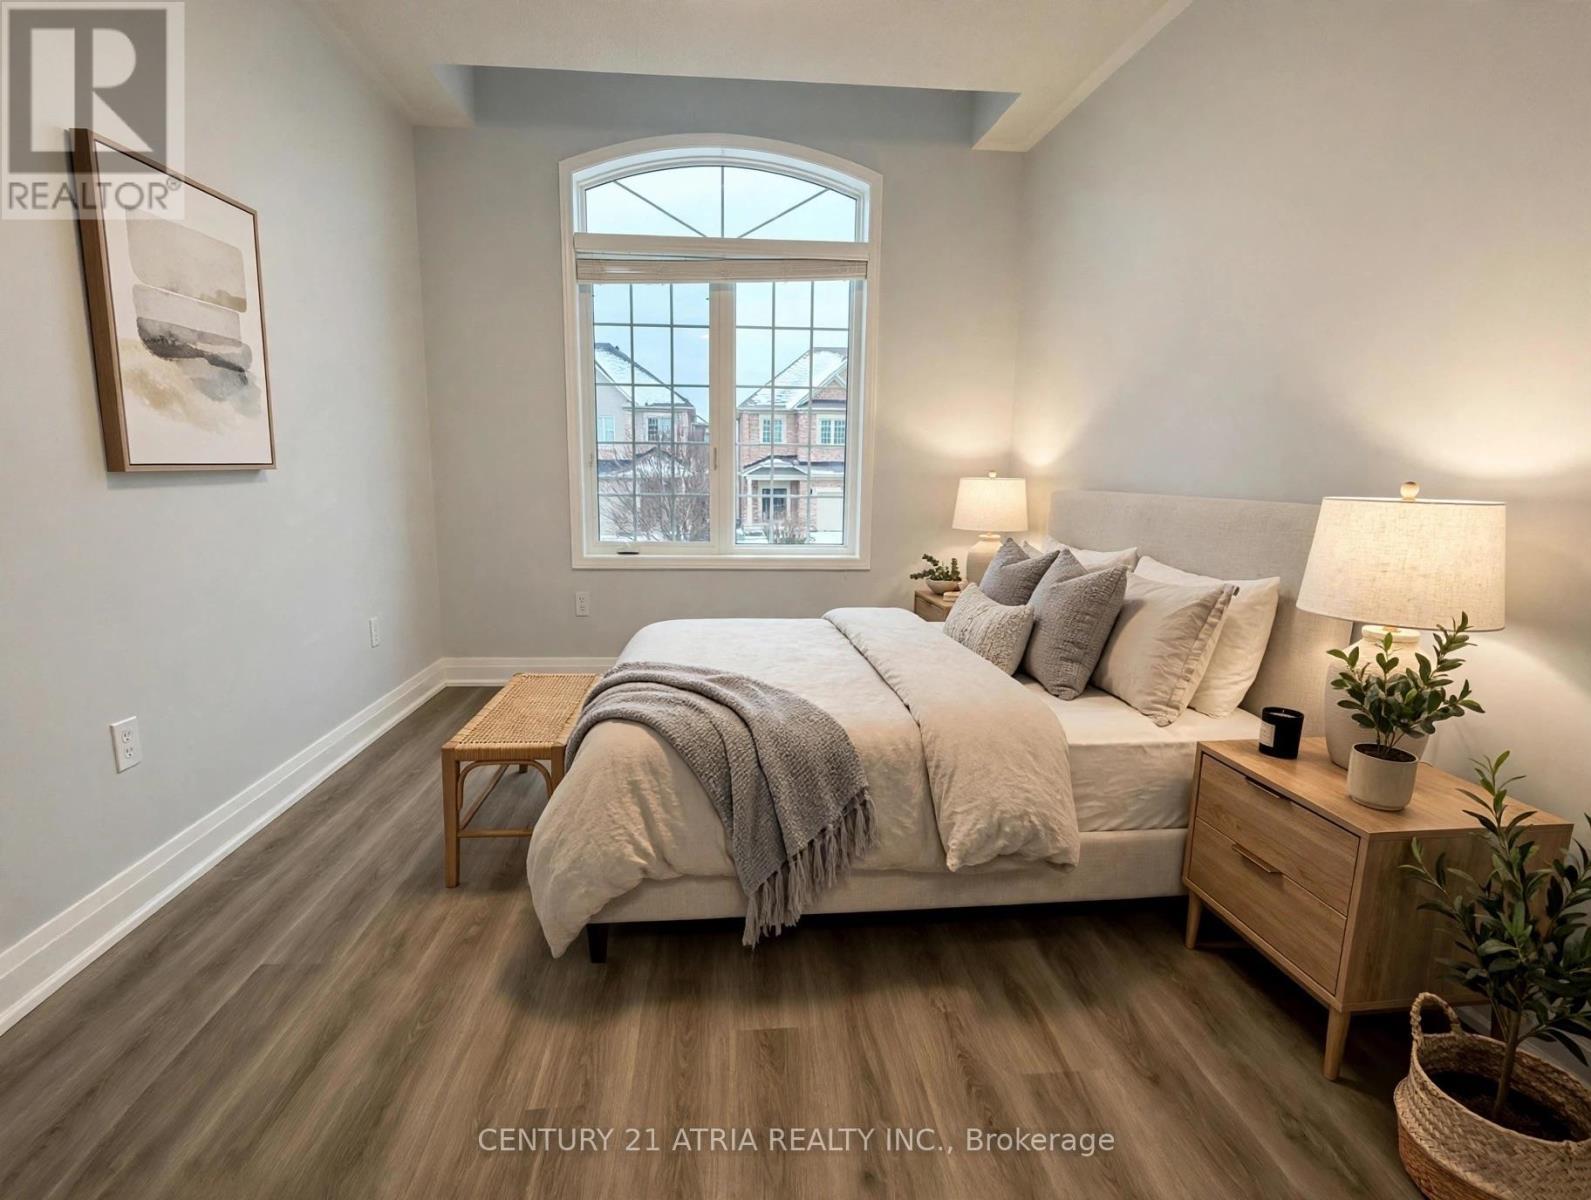
Primary Bedroom with Walk-in Closet & Ensuite Bath - 1268 Blencowe Crescent, Newmarket, ON
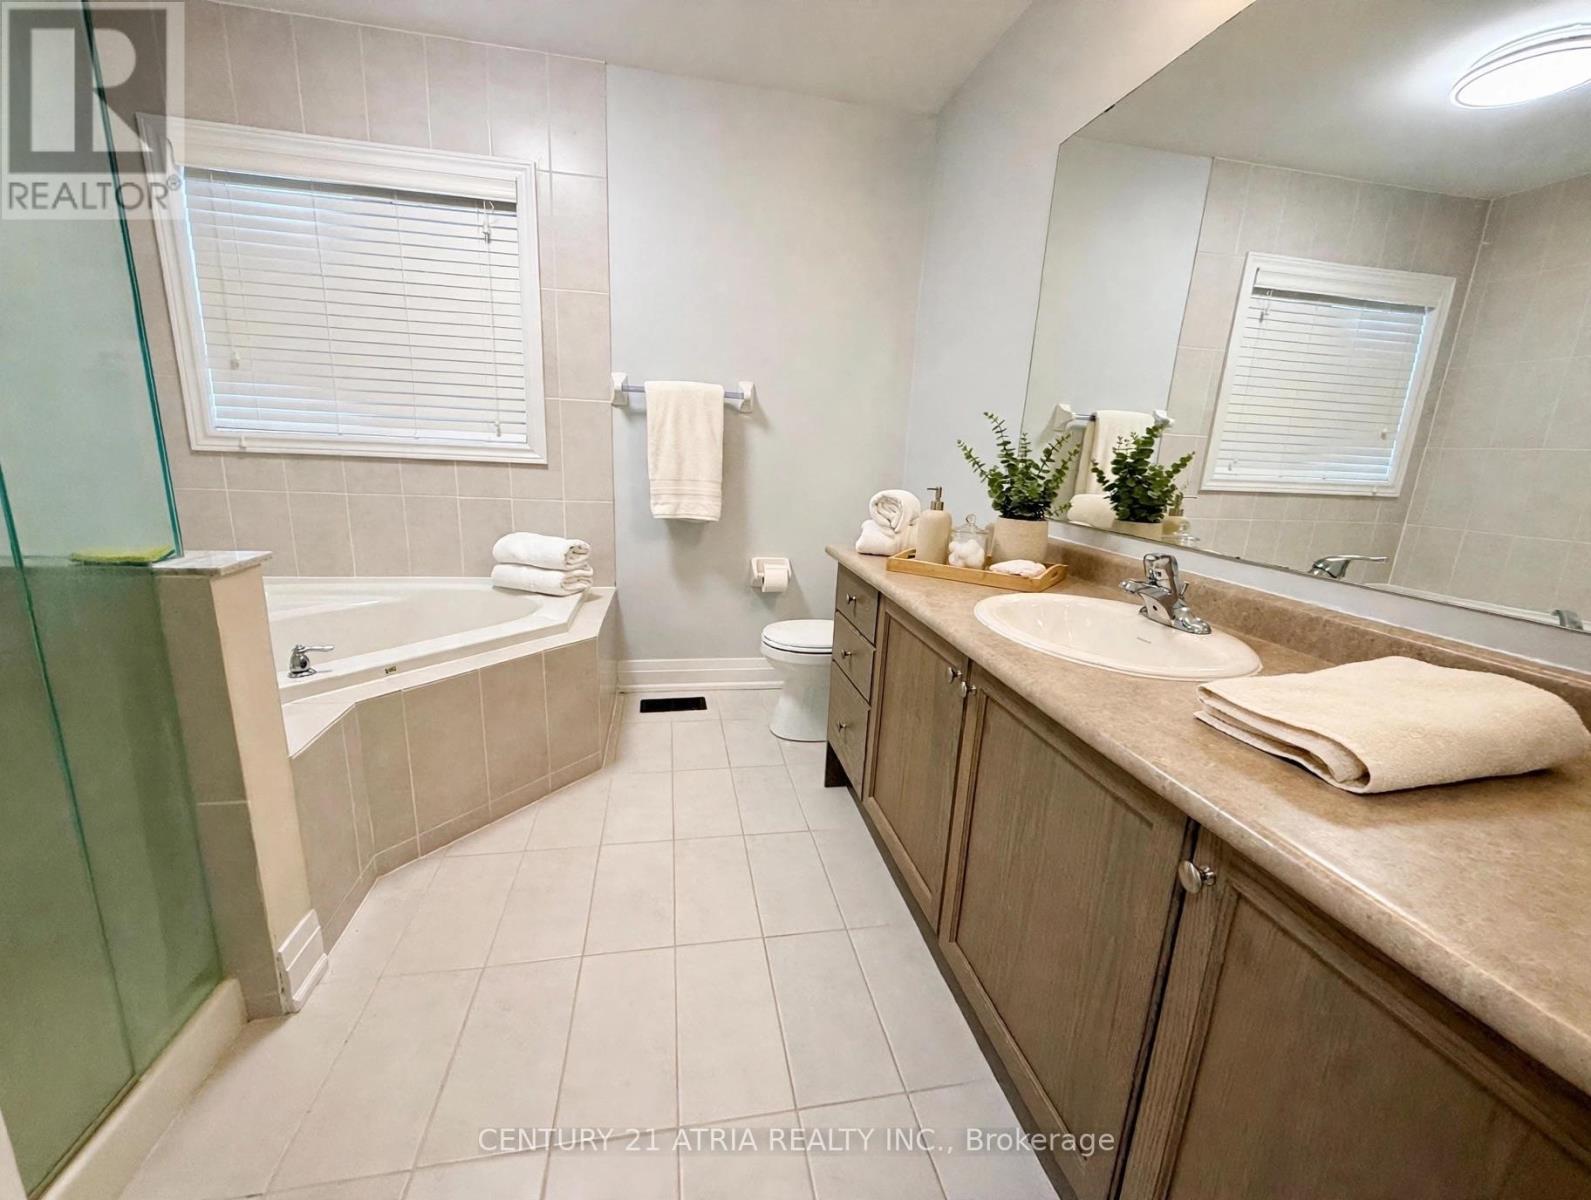
Primary Ensuite Bathroom - 1268 Blencowe Crescent, Newmarket, ON
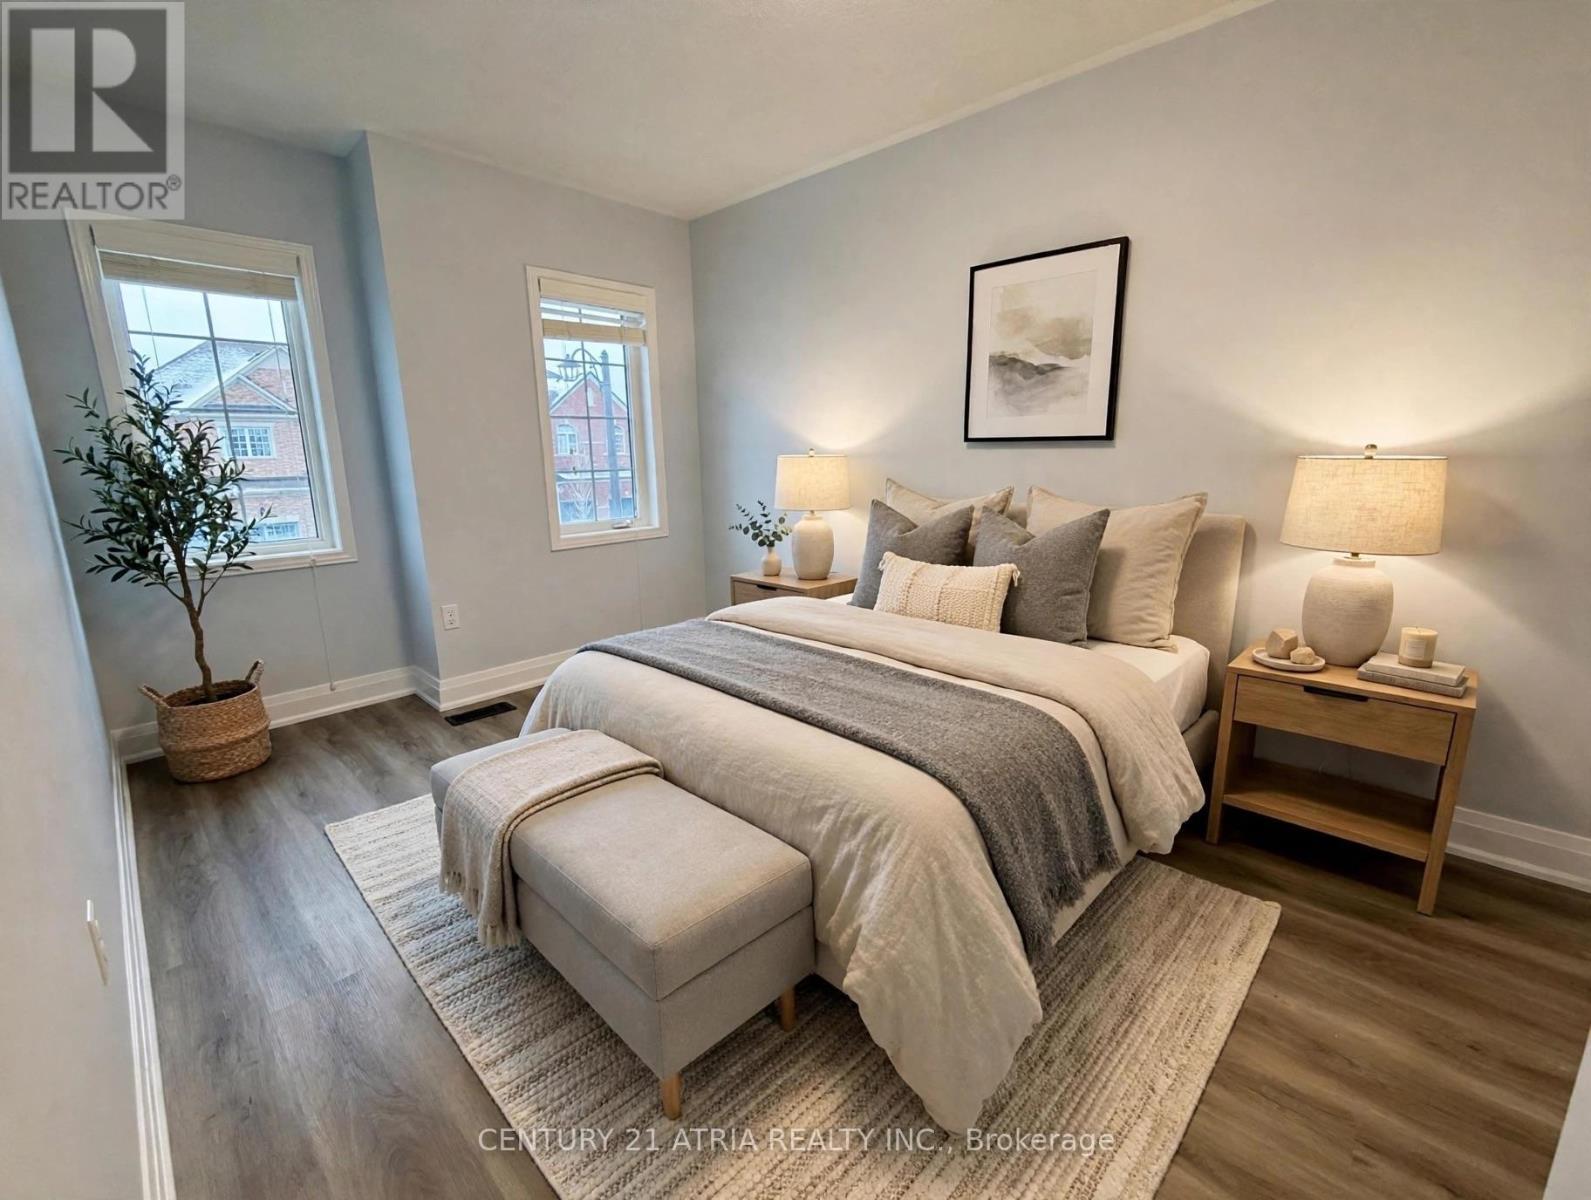
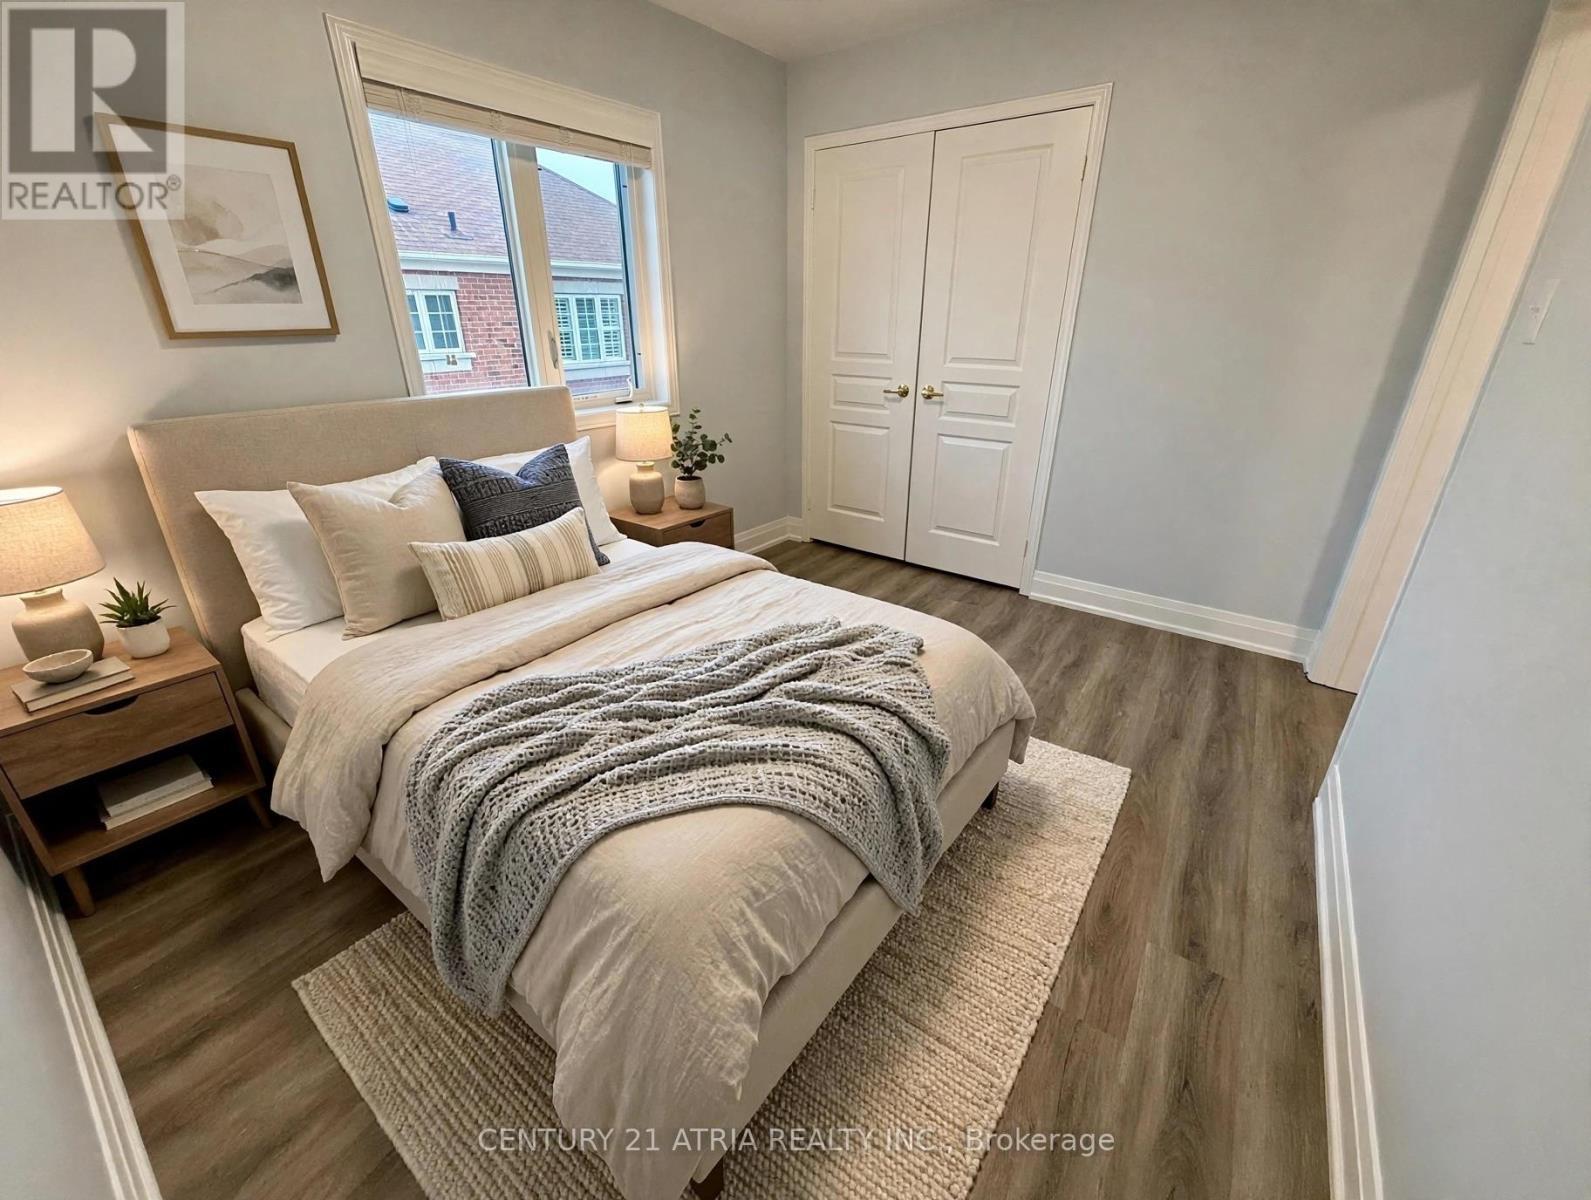
2nd Bedroom - 1268 Blencowe Crescent, Newmarket, ON
3rd Bedroom - 1268 Blencowe Crescent, Newmarket, ON
4th Bedroom - 1268 Blencowe Crescent, Newmarket, ON
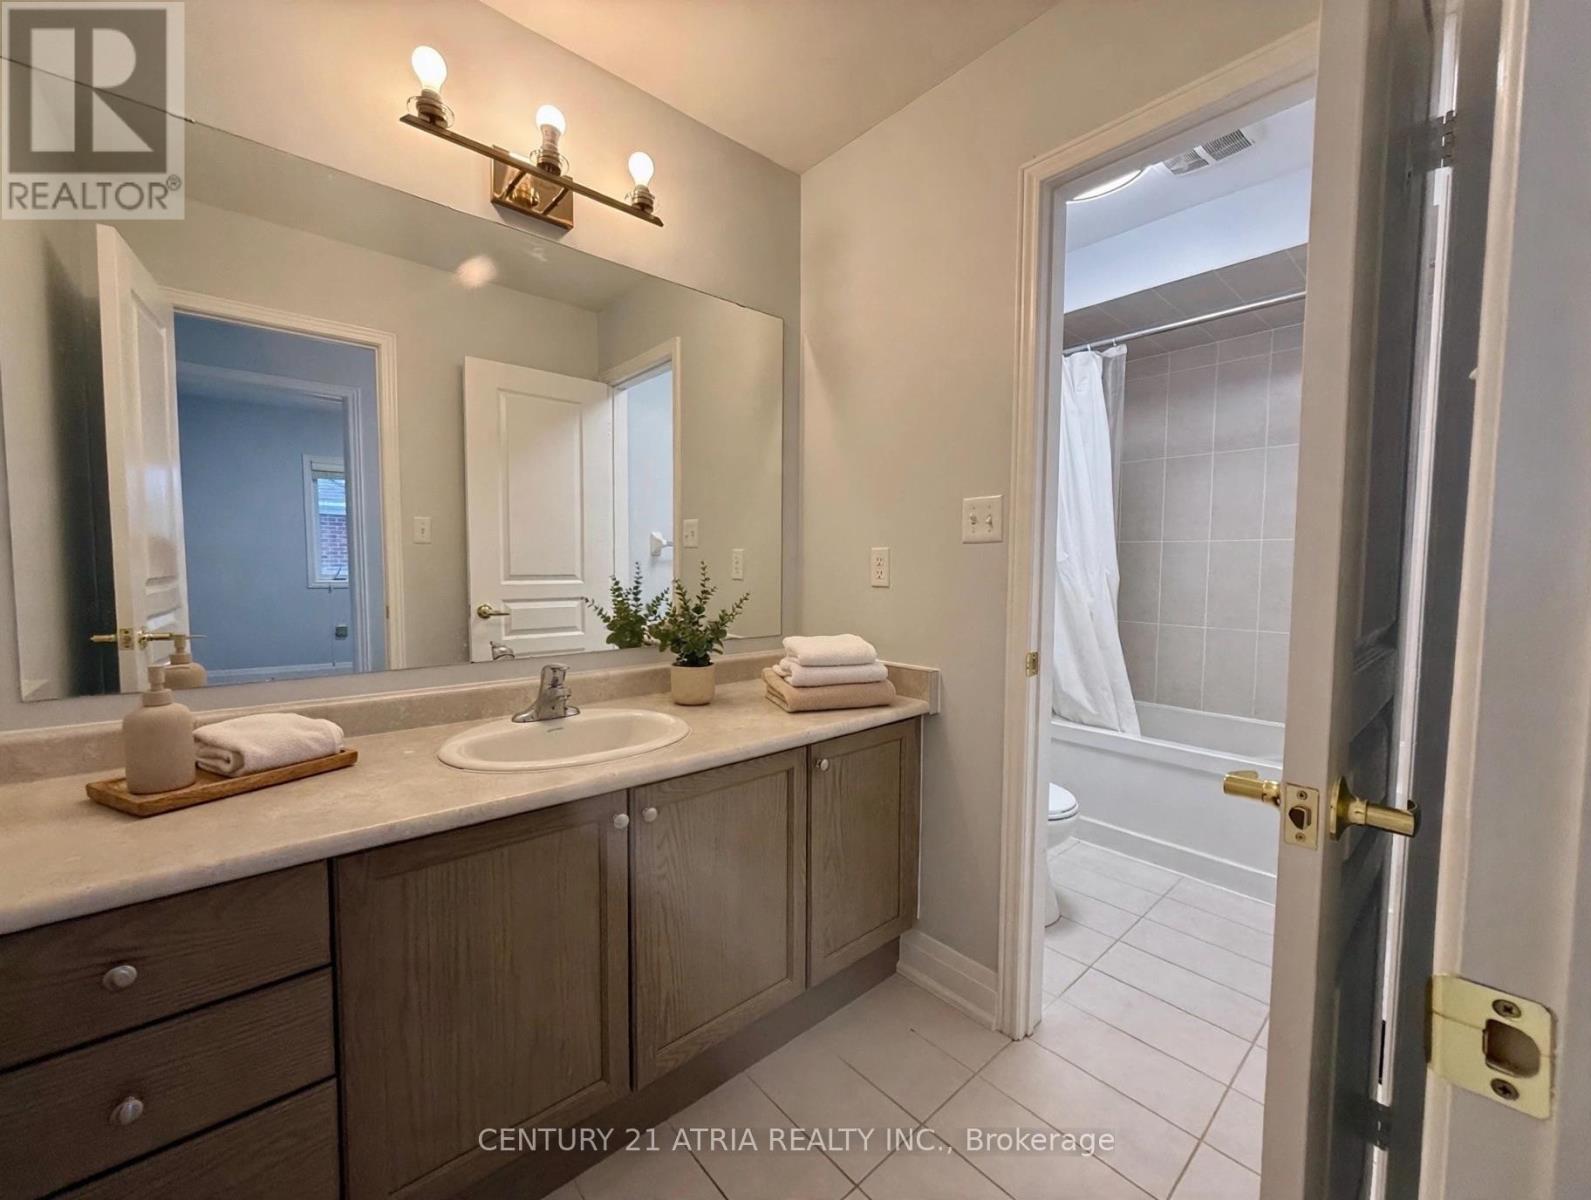
2nd Floor Bathroom - 1268 Blencowe Crescent, Newmarket, ON
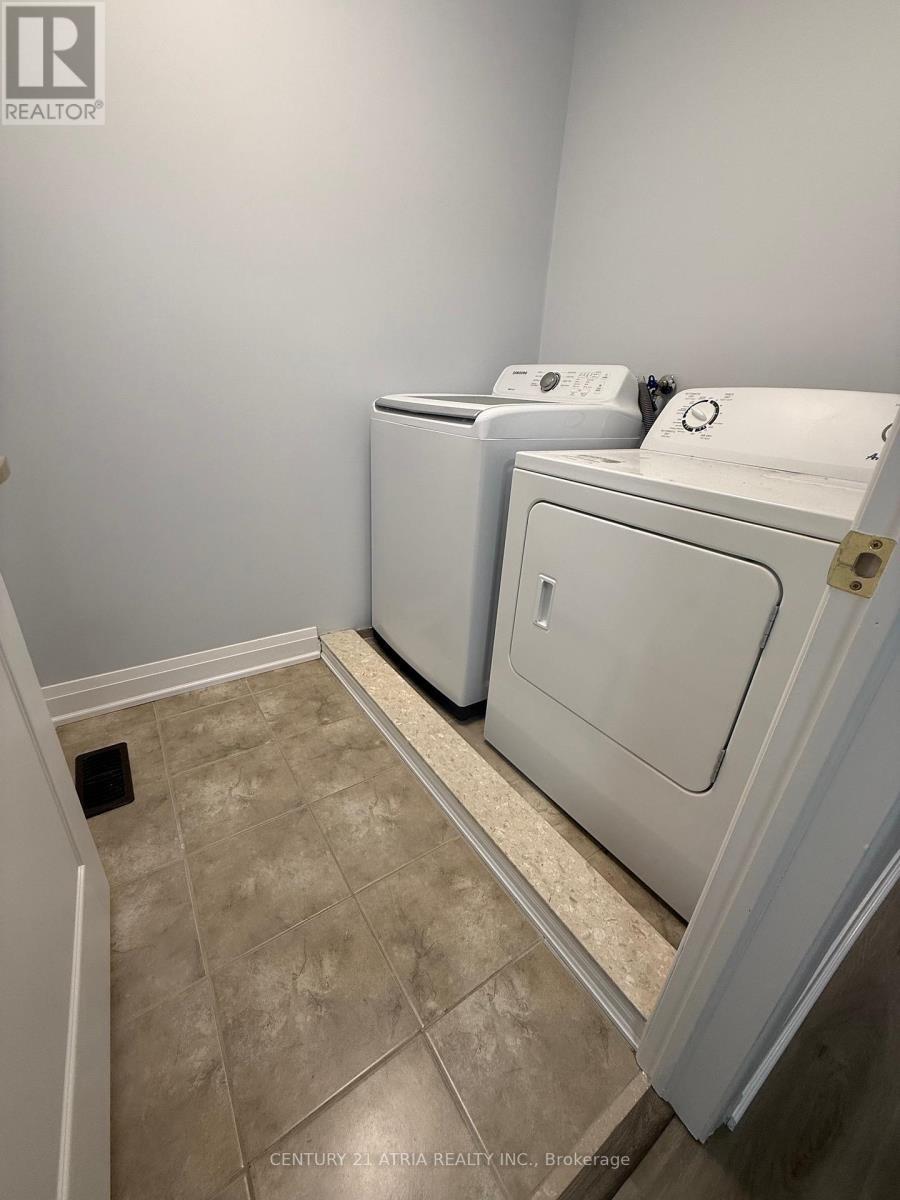
Laundry Room on 2nd Floor - 1268 Blencowe Crescent, Newmarket, ON
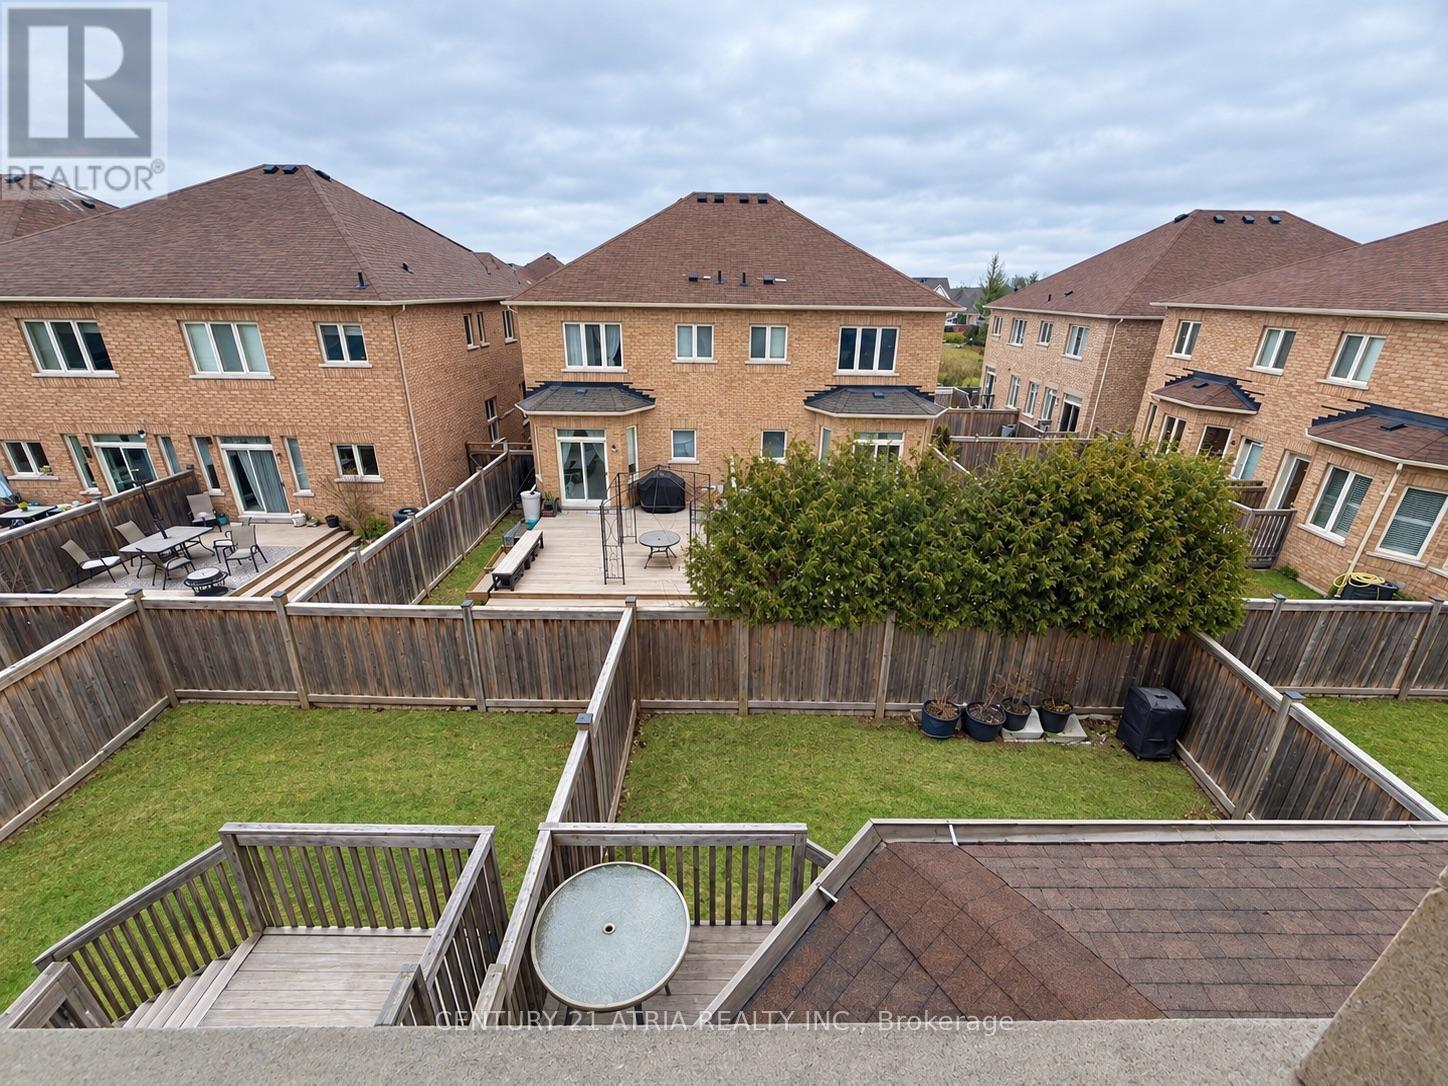
Fenced Backyard - 1268 Blencowe Crescent, Newmarket, ON
Front Yard, Garage and 2 Driveway Parking - 1268 Blencowe Crescent, Newmarket, ON
Living and Dining Room - 1268 Blencowe Crescent, Newmarket, ON
Kitchen with Eat-In Breakfast Area - 1268 Blencowe Crescent, Newmarket, ON
Family Room - 1268 Blencowe Crescent, Newmarket, ON
Spiral Staircase to 2nd Floor - 1268 Blencowe Crescent, Newmarket, ON
Primary Bedroom with Walk-in Closet & Ensuite Bath - 1268 Blencowe Crescent, Newmarket, ON
Primary Ensuite Bathroom - 1268 Blencowe Crescent, Newmarket, ON
2nd Bedroom - 1268 Blencowe Crescent, Newmarket, ON
3rd Bedroom - 1268 Blencowe Crescent, Newmarket, ON
4th Bedroom - 1268 Blencowe Crescent, Newmarket, ON
2nd Floor Bathroom - 1268 Blencowe Crescent, Newmarket, ON
Laundry Room on 2nd Floor - 1268 Blencowe Crescent, Newmarket, ON
Fenced Backyard - 1268 Blencowe Crescent, Newmarket, ON
  • Advertising
Are you a real estate investor?
1268 BLENCOWE CRESCENT, Newmarket, Ontario, L3X 0C4
$999,000

4 Beds

3 Baths

Property Information:

Luxury 4 Bedroom Semi Detached home with Single Car Garage plus two driveway parking spaces. Approximately 2200 Sf spacious living space. 9 Ft Ceiling on main floor. Bright and large Open Concept Combined Family/Kitchen/Breakfast area overlooking the backyard. Extended Cabinets in Kitchen with Centre Island and Stainless Steel Appliances. Family Room Walkout To Deck. Spacious Primary Bedroom With Private 4 Piece Ensuite Bath & Walk-in Closet. 200 Amp main breaker electrical panel. Laundry Room on second floor provides added convenience. Only about 6 minutes drive to Best Buy, Farm Boy Supermarket, T n T Supermarket, schools, restaurants, banks and plazas. Bring your family and friends to the brand new Mulock Park with log play park, 350 metre skating trail, central ice skating rink and water playground. Enjoy a visit to the Mulock House with Cafe and Art Gallery. Close To Public Transit, Park, Hwy 404. Available for immediate occupancy. (*Photos were virtually staged and may not be proportionate to the actual square footage of the rooms). (id:27)

Building Features:

  • Style: Detached
  • Building Type: House
  • Basement Development: Unfinished
  • Basement Type: N/A
  • Construction Style - Attachment: Semi-detached
  • Exterior Finish: Brick
  • Floor Space: 2000 - 2500 sqft
  • Flooring Type: Laminate, Ceramic
  • Foundation Type: Concrete
  • Heating Type: Forced air
  • Heating Fuel: Natural gas
  • Cooling Type: Central air conditioning, Ventilation system
  • Appliances: Garage door opener remote, Dishwasher, Dryer, Hood Fan, Stove, Washer, Window Coverings, Refrigerator

Property Features:

  • OwnershipType: Freehold
  • Property Type: Single Family
  • Half Bathrooms: 1
  • Amenities Nearby: Golf Nearby, Hospital, Park, Public Transit, Schools
  • Features: Irregular lot size, Carpet Free
  • Fence Type: Fenced yard
  • Floor Space (approx): 2000 - 2500 Square Feet
  • Irregular: Yes
  • Lot Depth: 104 Feet
  • Lot Frontage: 23.2 Feet
  • Lot Size: 23.3 x 10⁴ FT ; Irregular lot
  • Sewer: Sanitary sewer
  • Parking Type: Attached garage, Garage
  • No. of Parking Spaces: 3

Rooms:

  • Primary Bedroom 2nd Level 5.69 m x 3.45 m
  • 2nd Bedroom 2nd Level 3.81 m x 2.79 m
  • 3rd Bedroom 2nd Level 3.37 m x 2.79 m
  • 4th Bedroom 2nd Level 3.50 m x 2.79 m
  • Bathroom 2nd Level 2.43 m x 1.82 m
  • Laundry 2nd Level 2.43 m x 1.82 m
  • Family Main Level 5.69 m x 3.20 m
  • Living Main Level 5.69 m x 3.71 m
  • Bathroom Main Level 1.52 m x 1.52 m
  • Kitchen Main Level 3.50 m x 2.64 m
  • Breakfast Main Level 3.65 m x 3.04 m

Convert Measurement to:

Courtesy of: CENTURY 21 ATRIA REALTY INC.

REALTOR.ca  

Access to Sold Data on this website may only be used by consumers that have a bona fide interest in the purchase, sale, or lease of residential real estate.

Sales/Price History

Log in or create an account to see sold and historical listings information

QuickQuoteTM Powered by RPS
Thinking of Selling?

Start by finding out what your home might be worth in today's market.

Location of 1268 BLENCOWE CRESCENT, Newmarket, Ontario, L3X 0C4

Demographic Information of 1268 BLENCOWE CRESCENT, Newmarket, Ontario, L3X 0C4

Life Stage

Middle-Aged with Teens

Employment Type

Service Sector/White Collar

Average Household Income

$168,305.46

Average Number of Children

1.80

Household Population

Household Structure

Age of Population

Education

Education Level

No certificate/diploma/degree

10.77 %

High school certificate or equivalent

24.0 %

Apprenticeship trade certificate/diploma

3.08 %

College/non-university certificate

18.58 %

University certificate (below bachelor)

2.42 %

University Degree

41.16 %

Commuter

Travel To Work

By Car

92.6 %

By Public Transit

3.81 %

By Walking

1.09 %

By Bicycle

0.05 %

By Other Methods

2.45 %

Cultural Diversity

Knowledge of Official Language

Mother Tongue

Building Information

Building Type

Apartments (Low and High Rise)

4.15 %

Houses

95.85 %

Own Vs. Rent