Button CopyPathCircle CloseCircle Left ArrowArrow Down Icon GreyClosecirclecircleBurger
  • Advertising

64 JOHN W TAYLOR AVENUE, New Tecumseth, Ontario, L9R 0E1

MLS® # N13620268
House For Sale In New Tecumseth, Ontario
$739,999 QuickQuoteTM: $709K - $863K

3 Beds

3 Baths

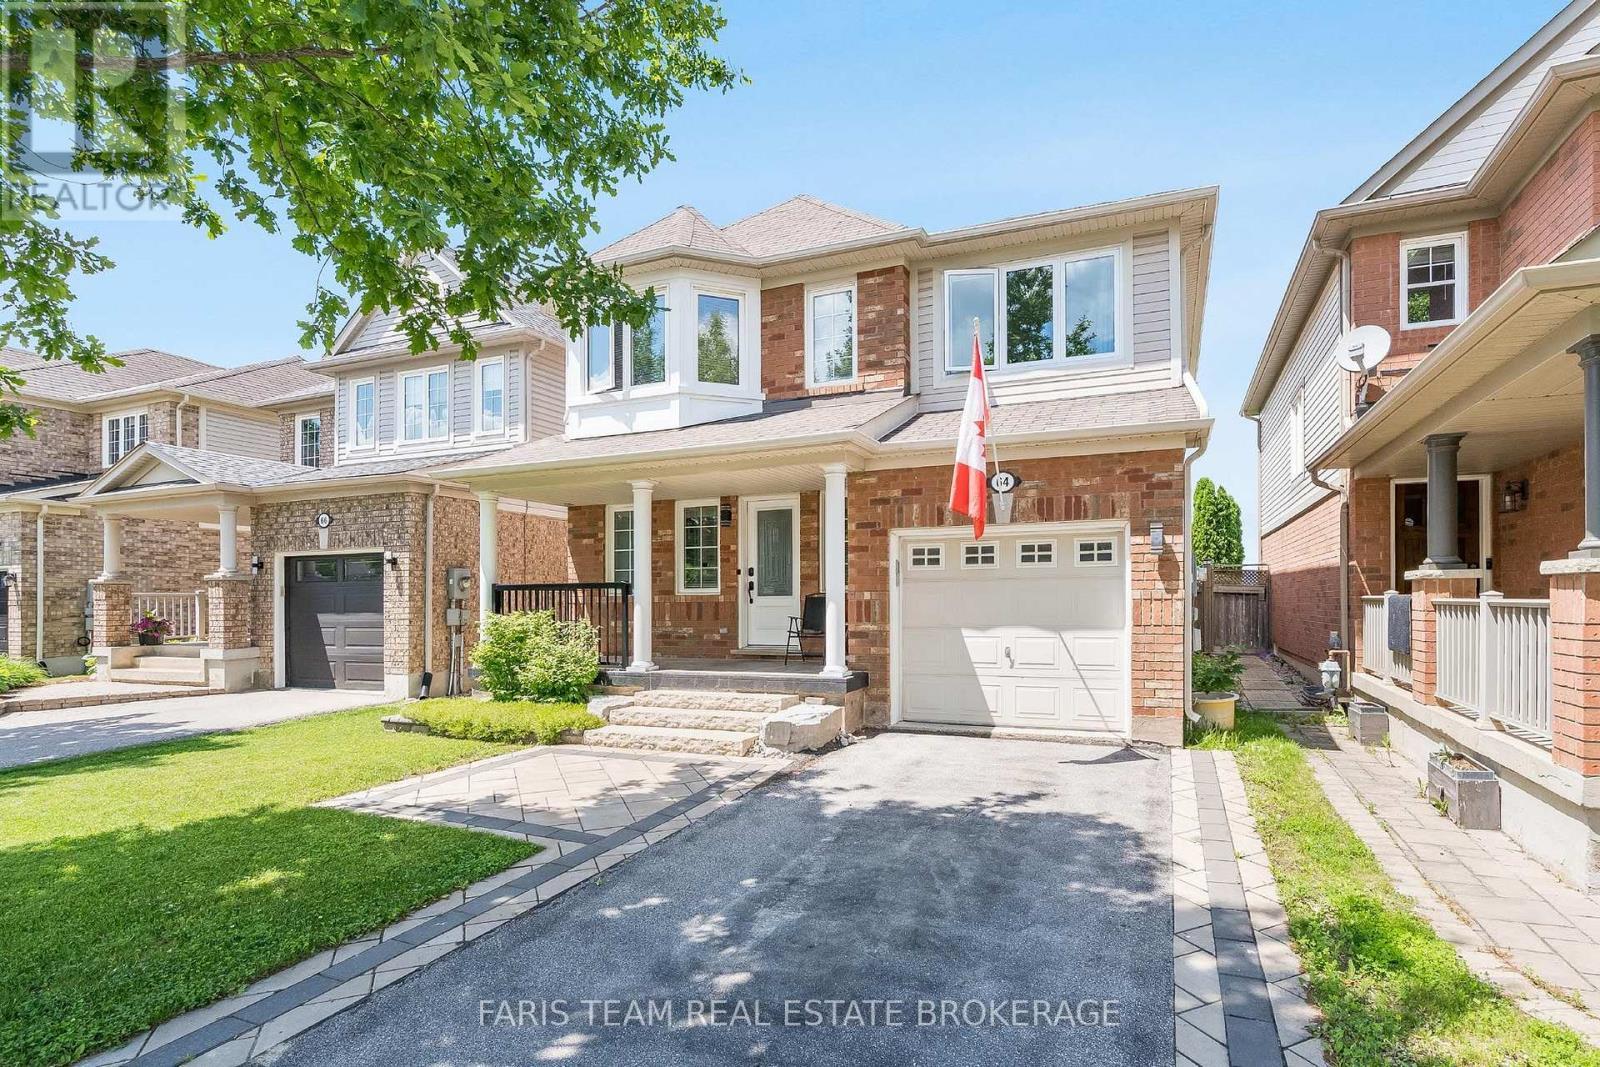
64 John W Taylor Avenue, New Tecumseth, ON - Outdoor With Facade
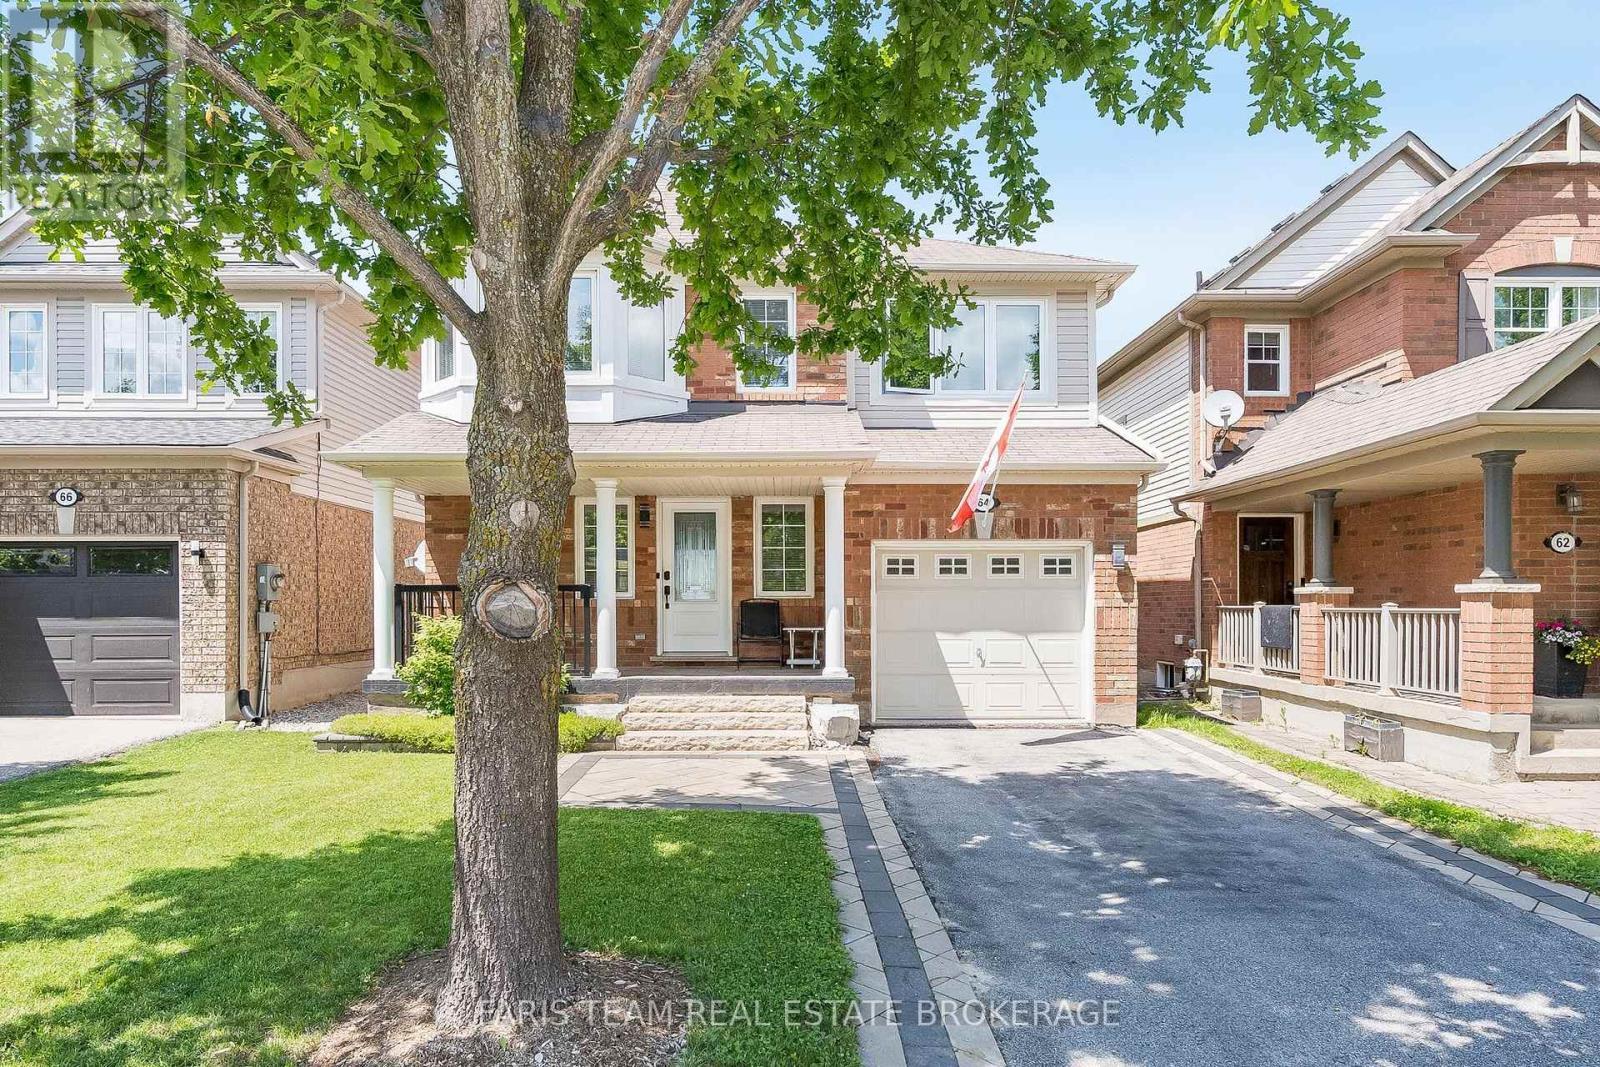
64 John W Taylor Avenue, New Tecumseth, ON - Outdoor
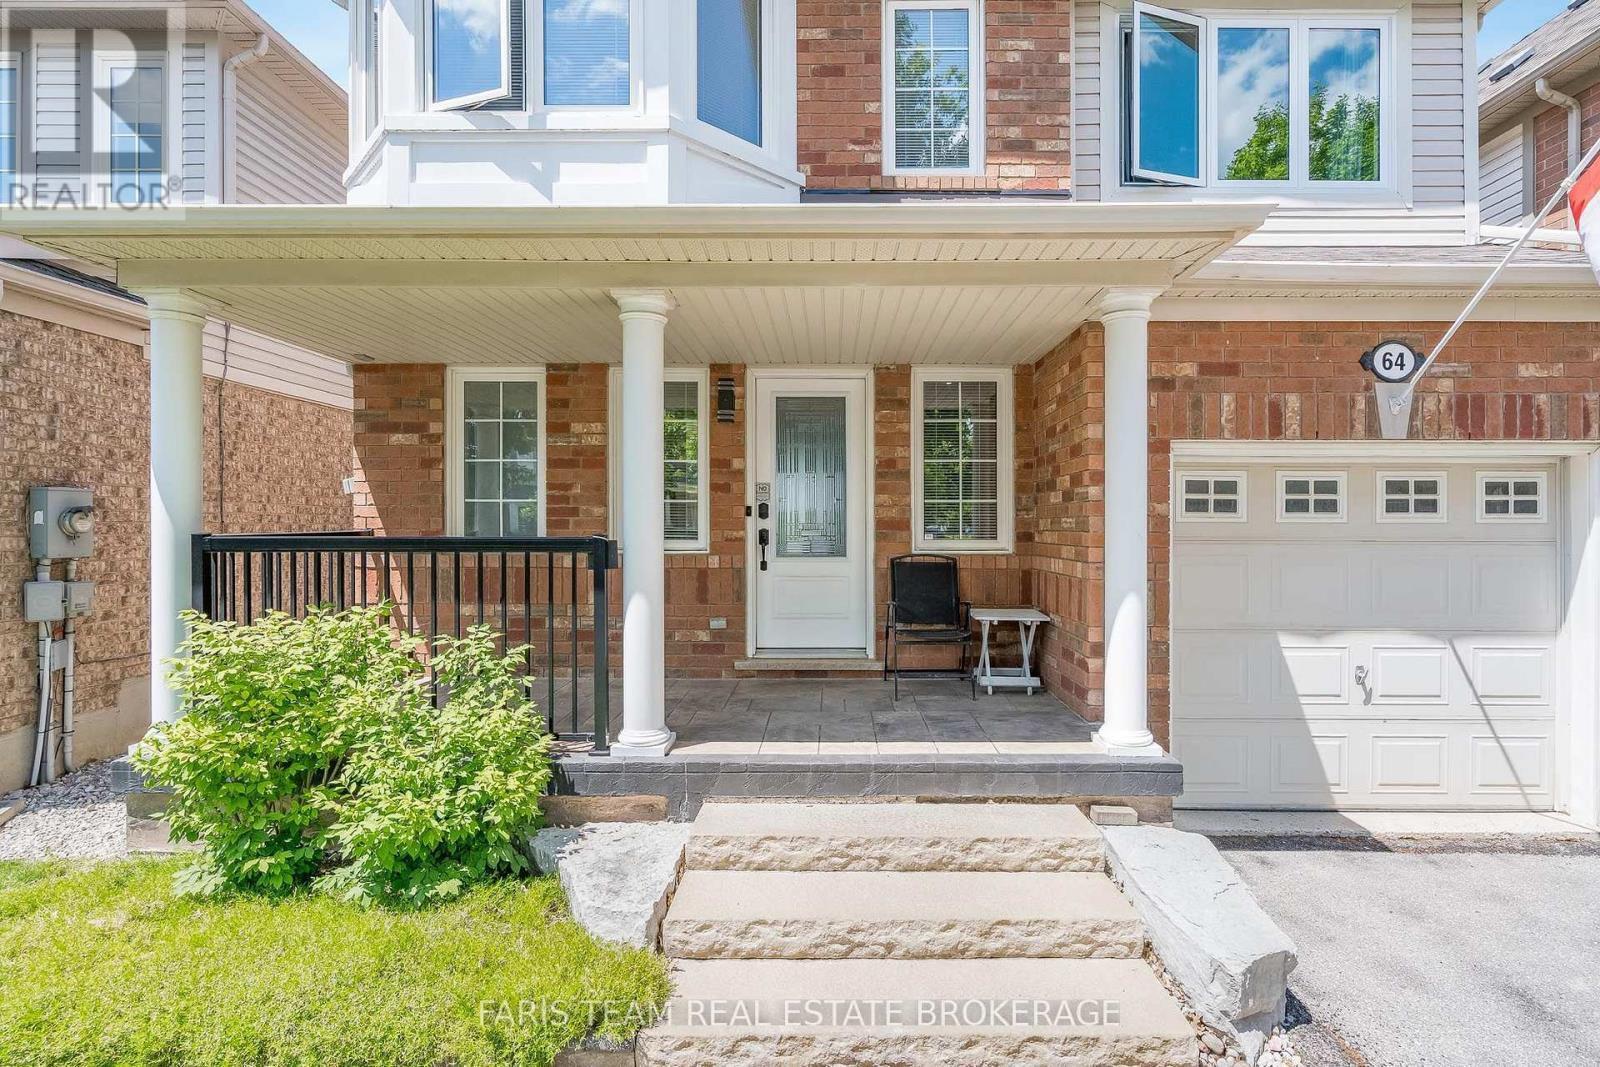
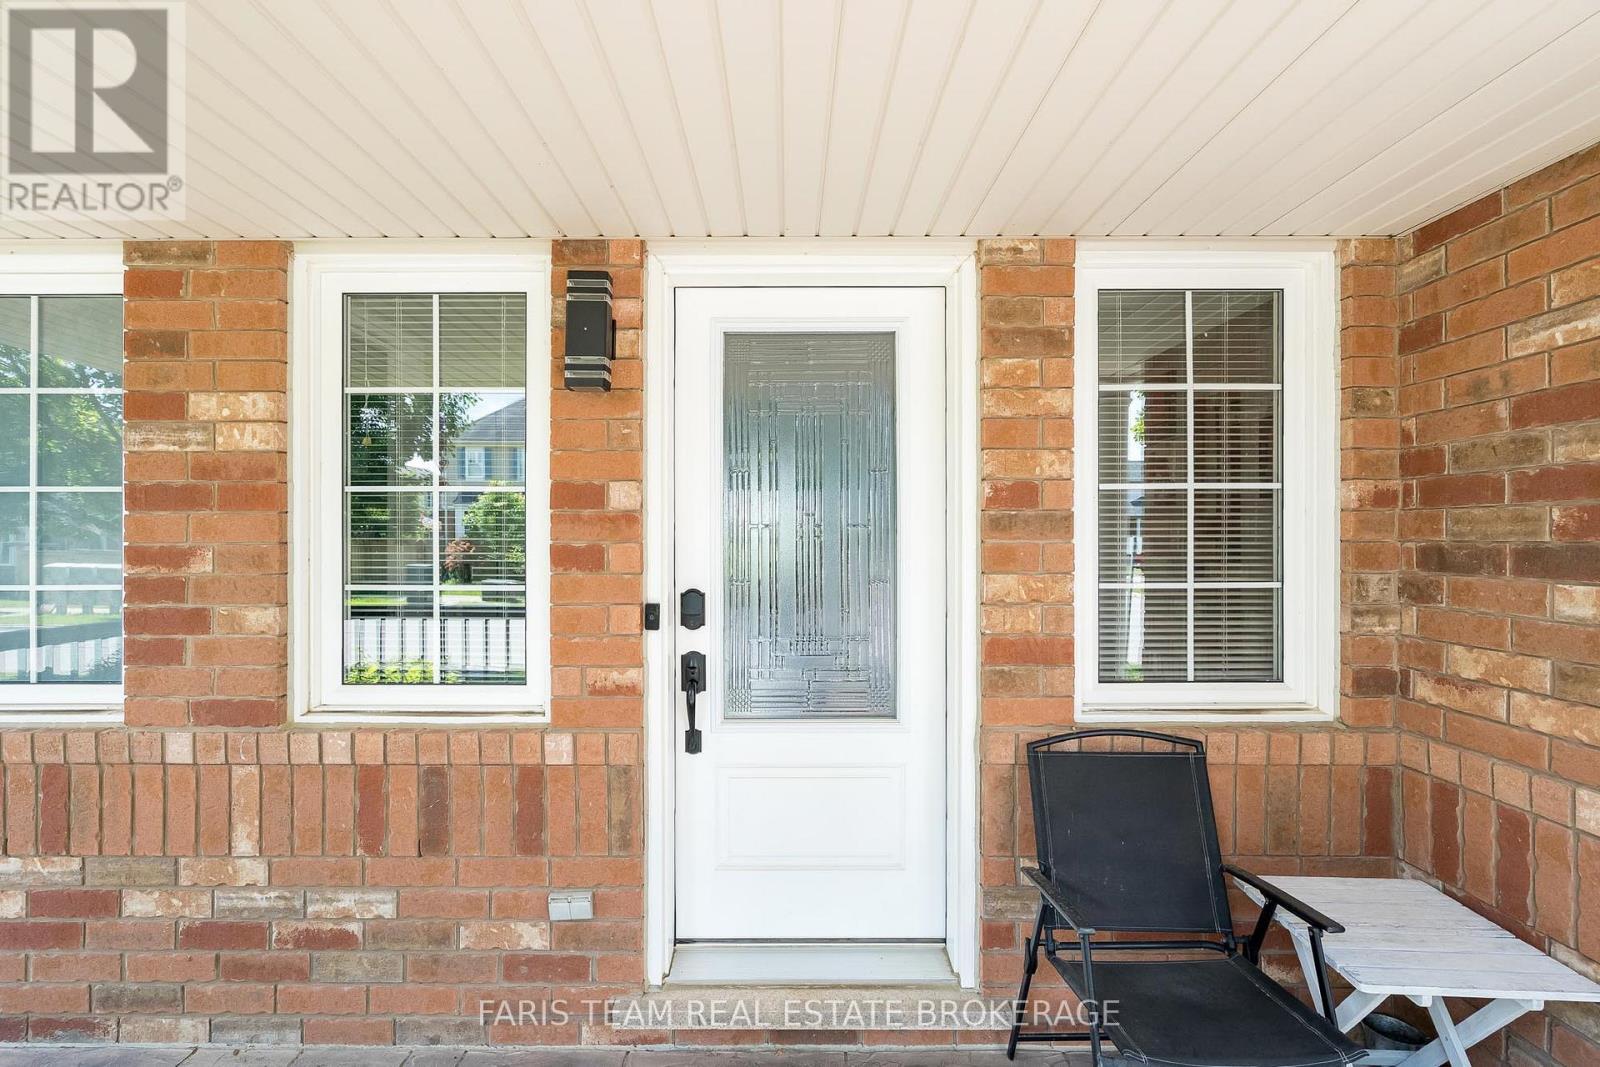
64 John W Taylor Avenue, New Tecumseth, ON - Outdoor With Exterior
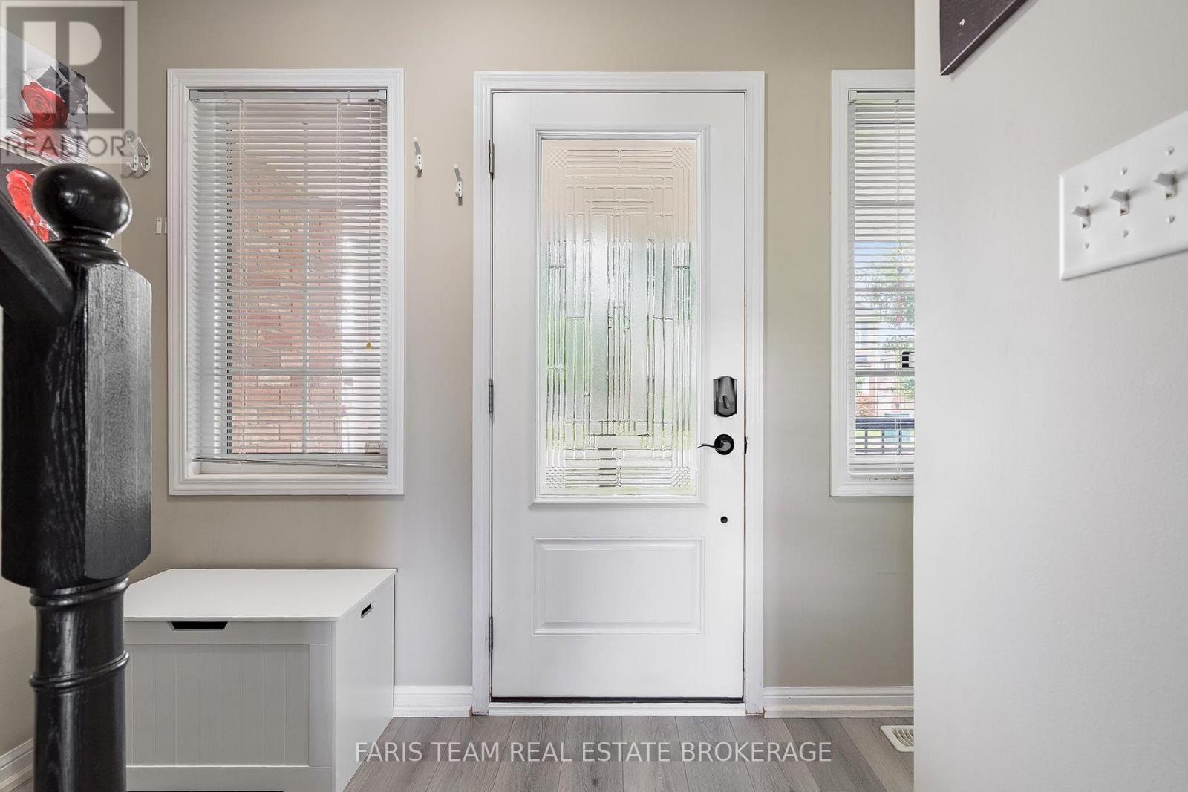
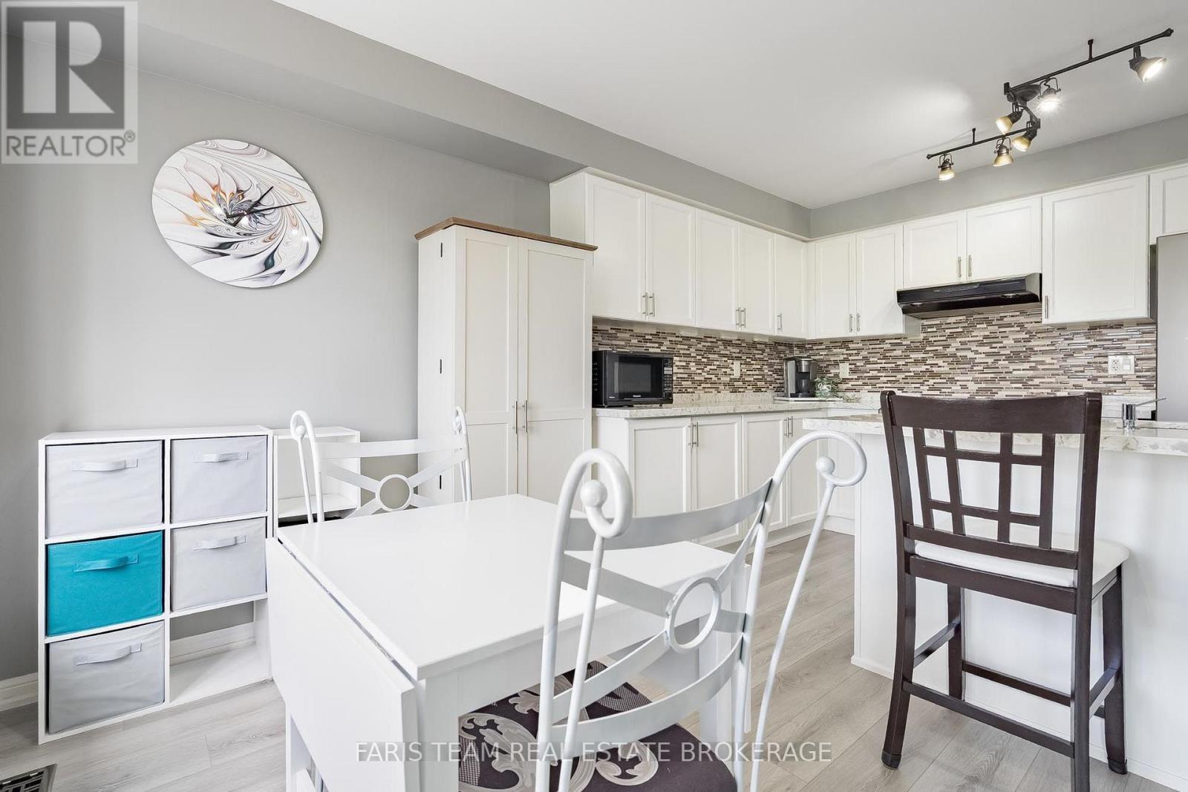
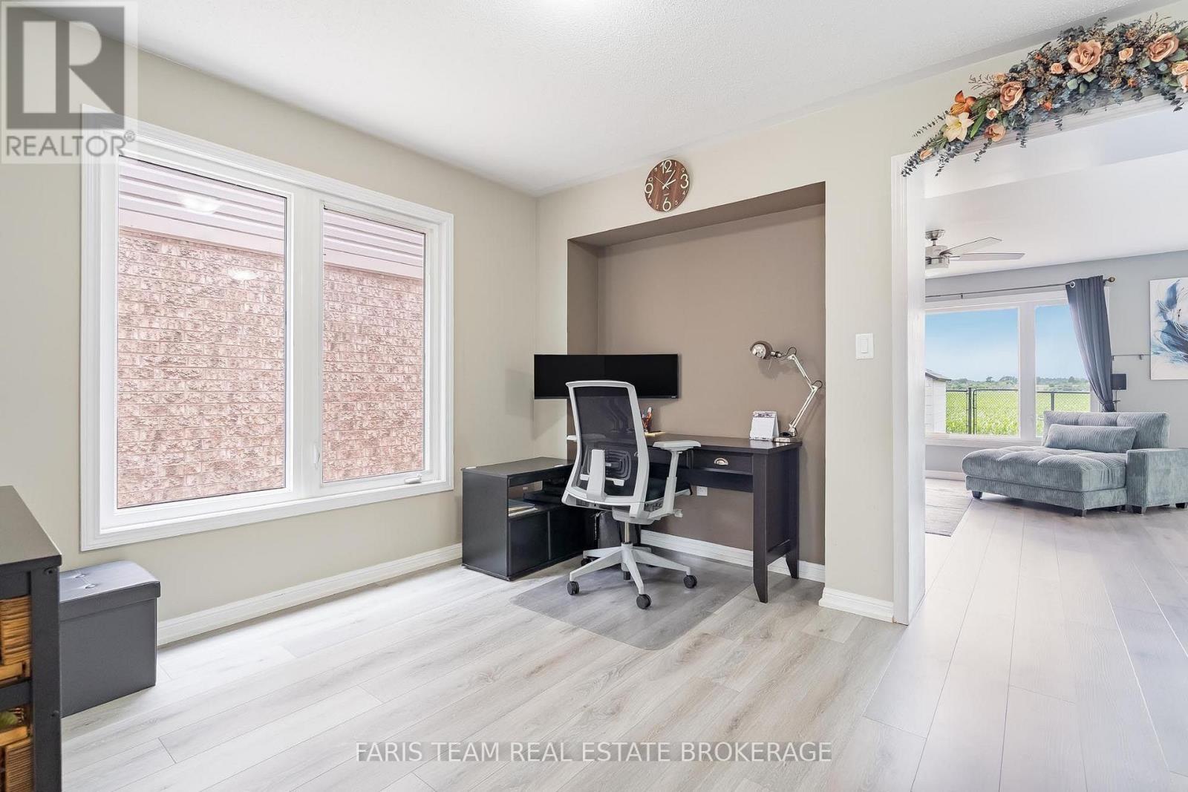
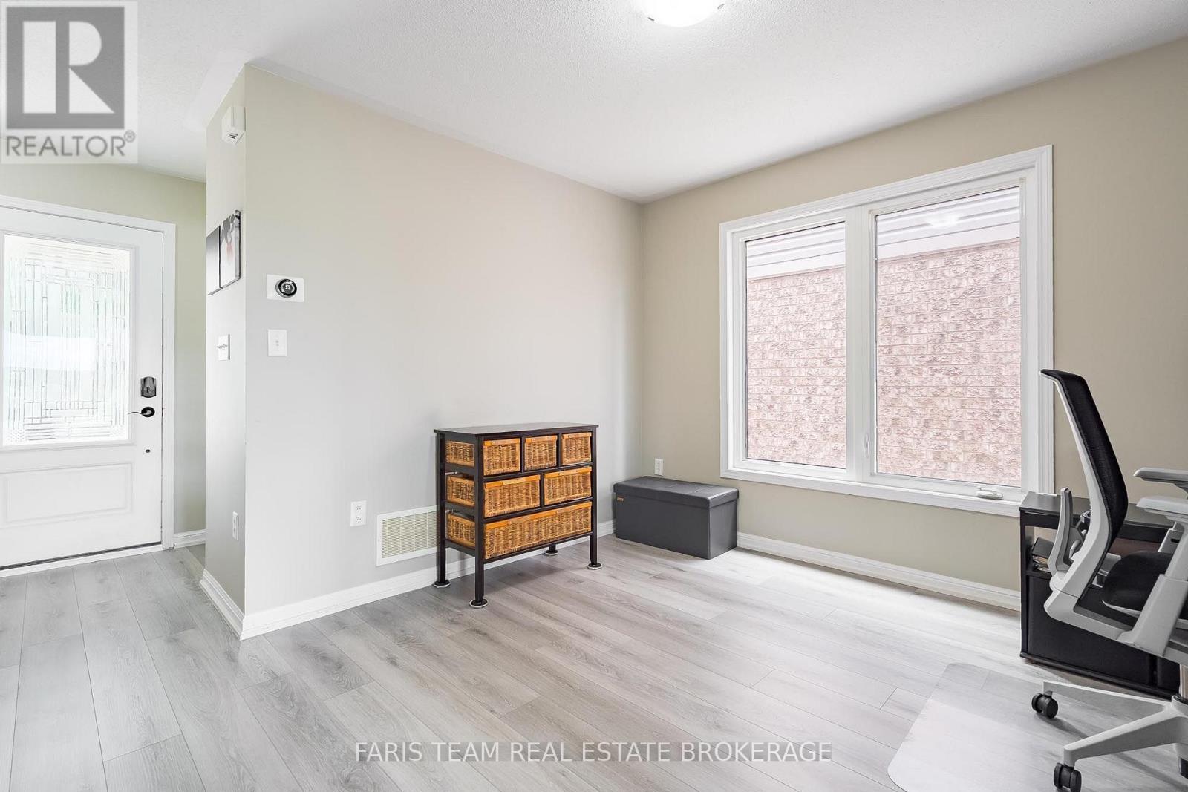
64 John W Taylor Avenue, New Tecumseth, ON - Indoor Photo Showing Other Room
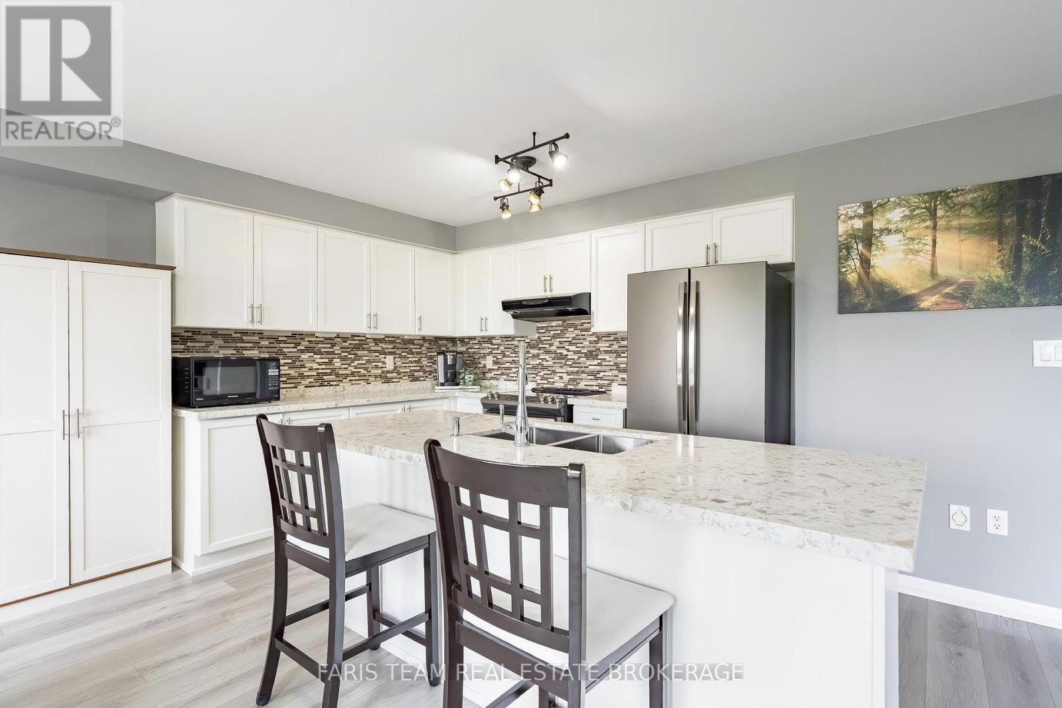
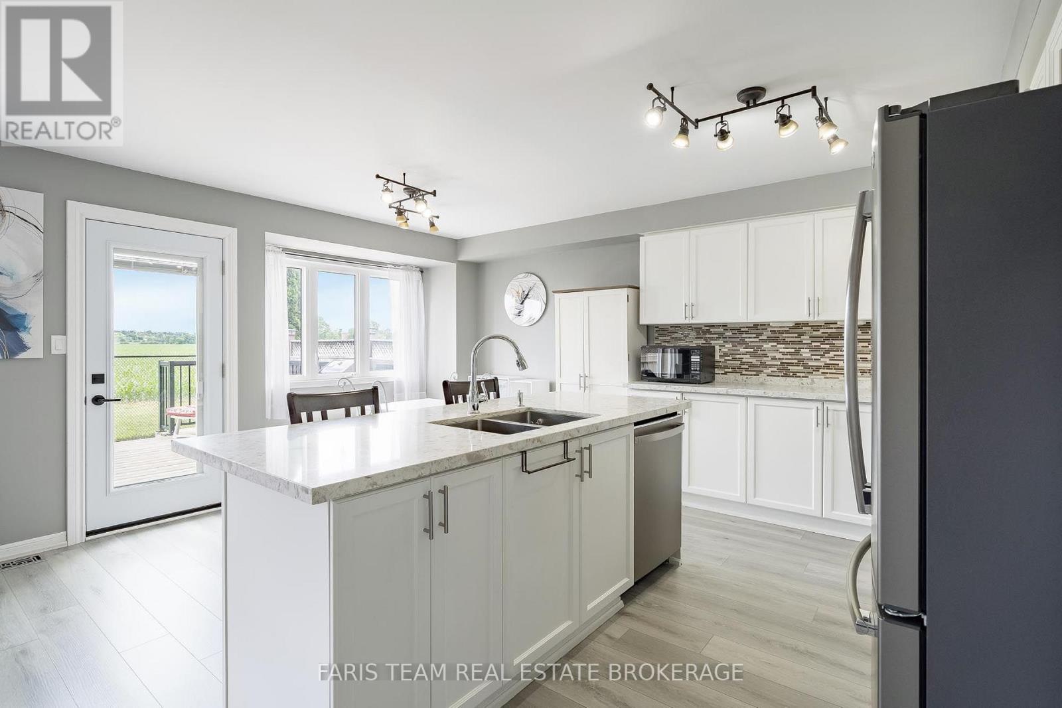
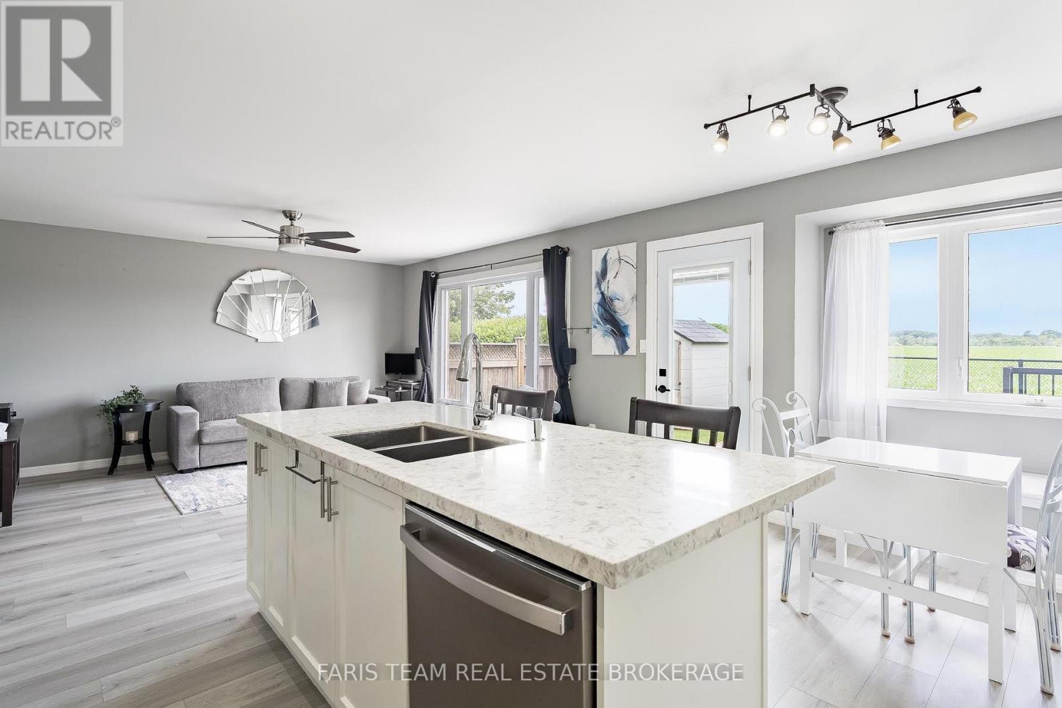
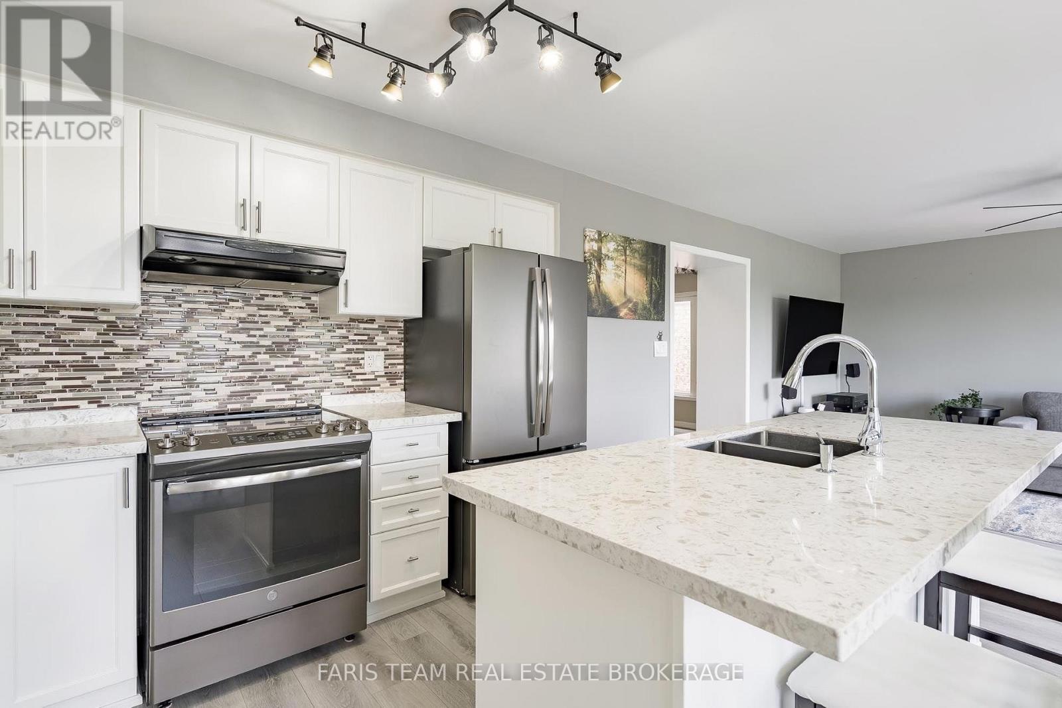
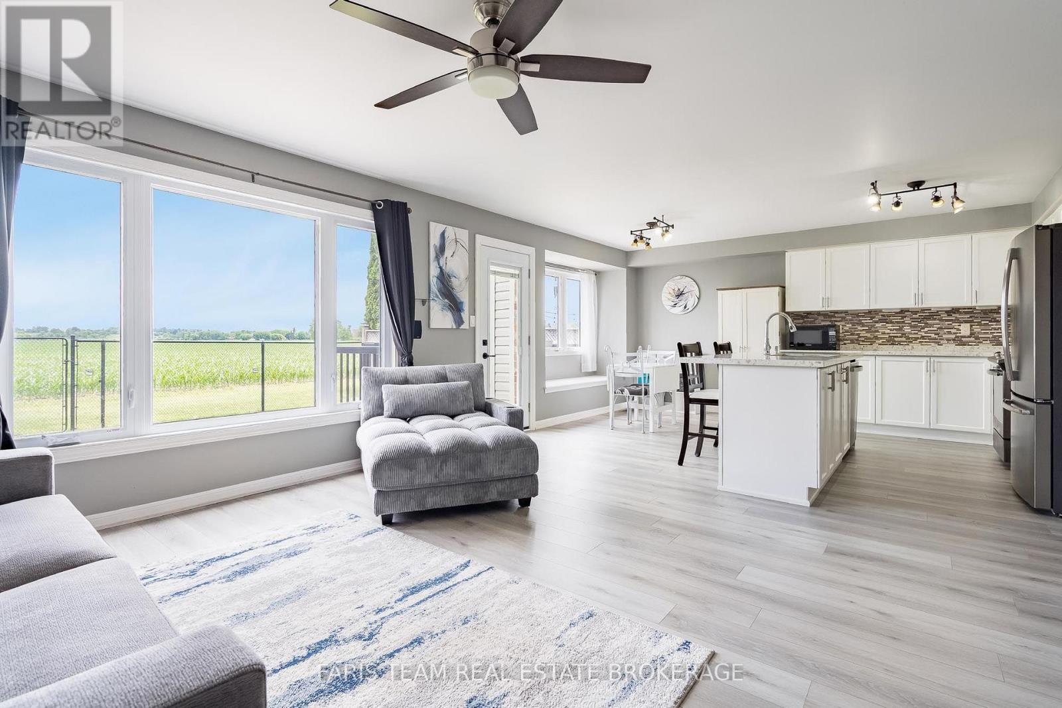
64 John W Taylor Avenue, New Tecumseth, ON - Indoor Photo Showing Kitchen With Double Sink With Upgraded Kitchen
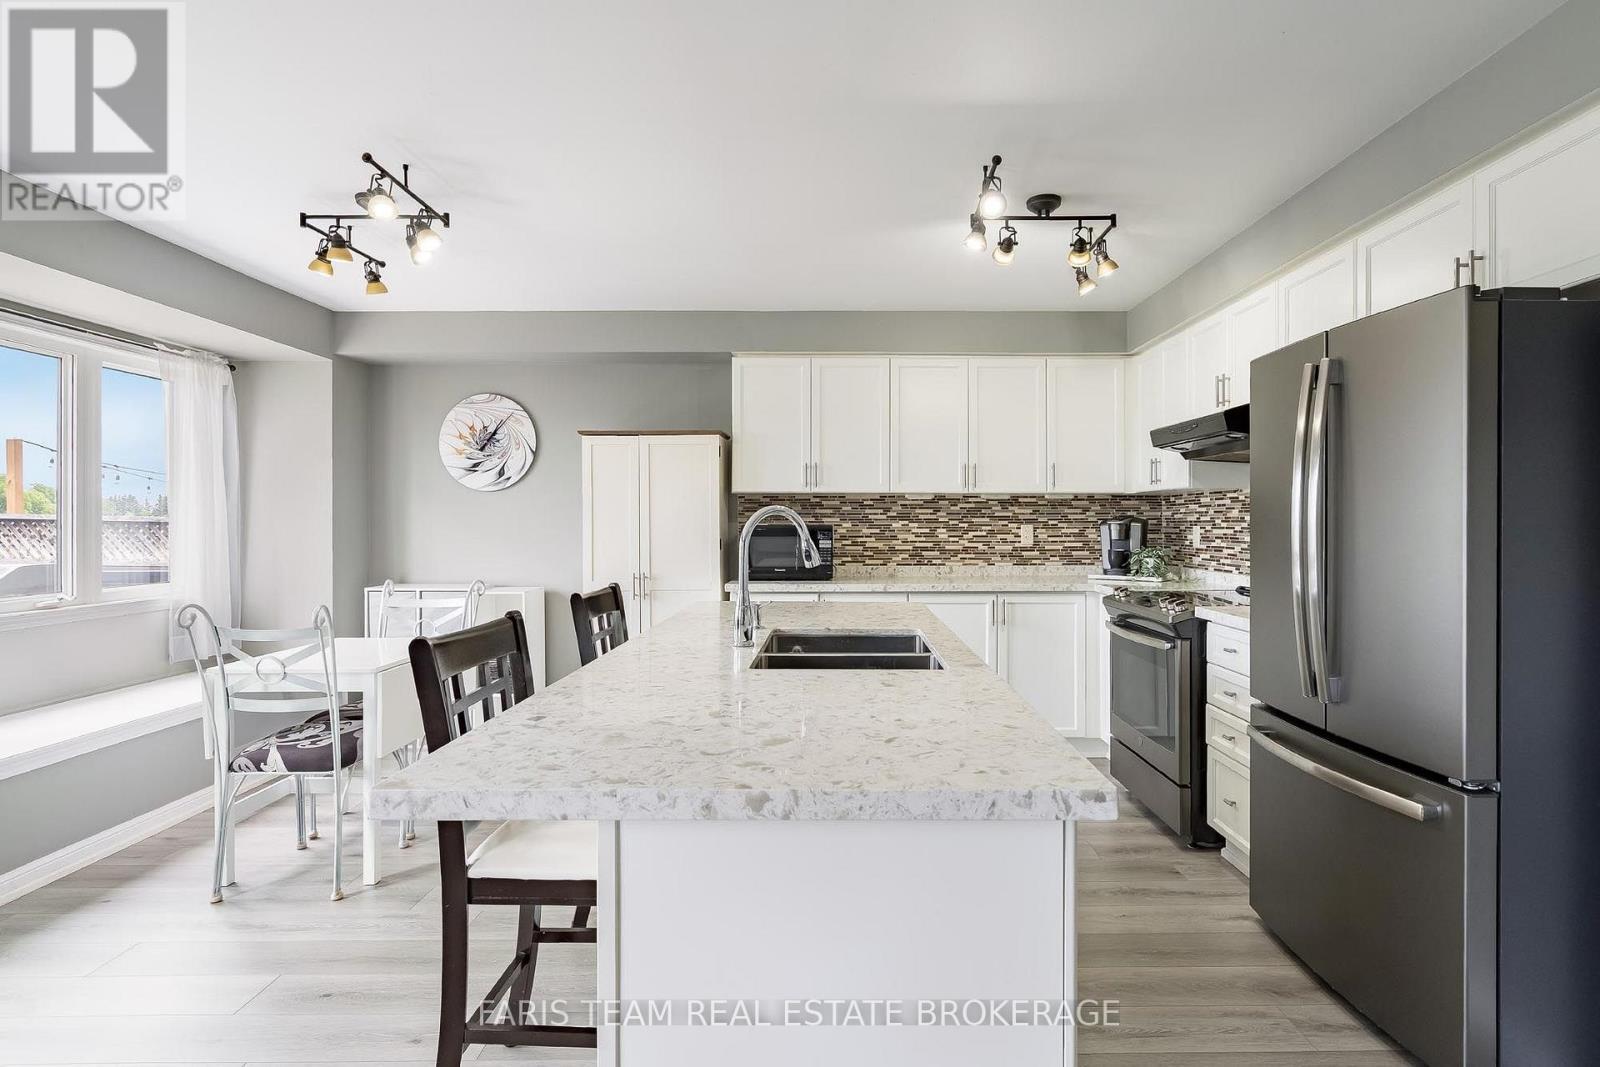
64 John W Taylor Avenue, New Tecumseth, ON - Indoor Photo Showing Kitchen With Double Sink
64 John W Taylor Avenue, New Tecumseth, ON - Indoor Photo Showing Kitchen With Double Sink With Upgraded Kitchen
64 John W Taylor Avenue, New Tecumseth, ON - Indoor
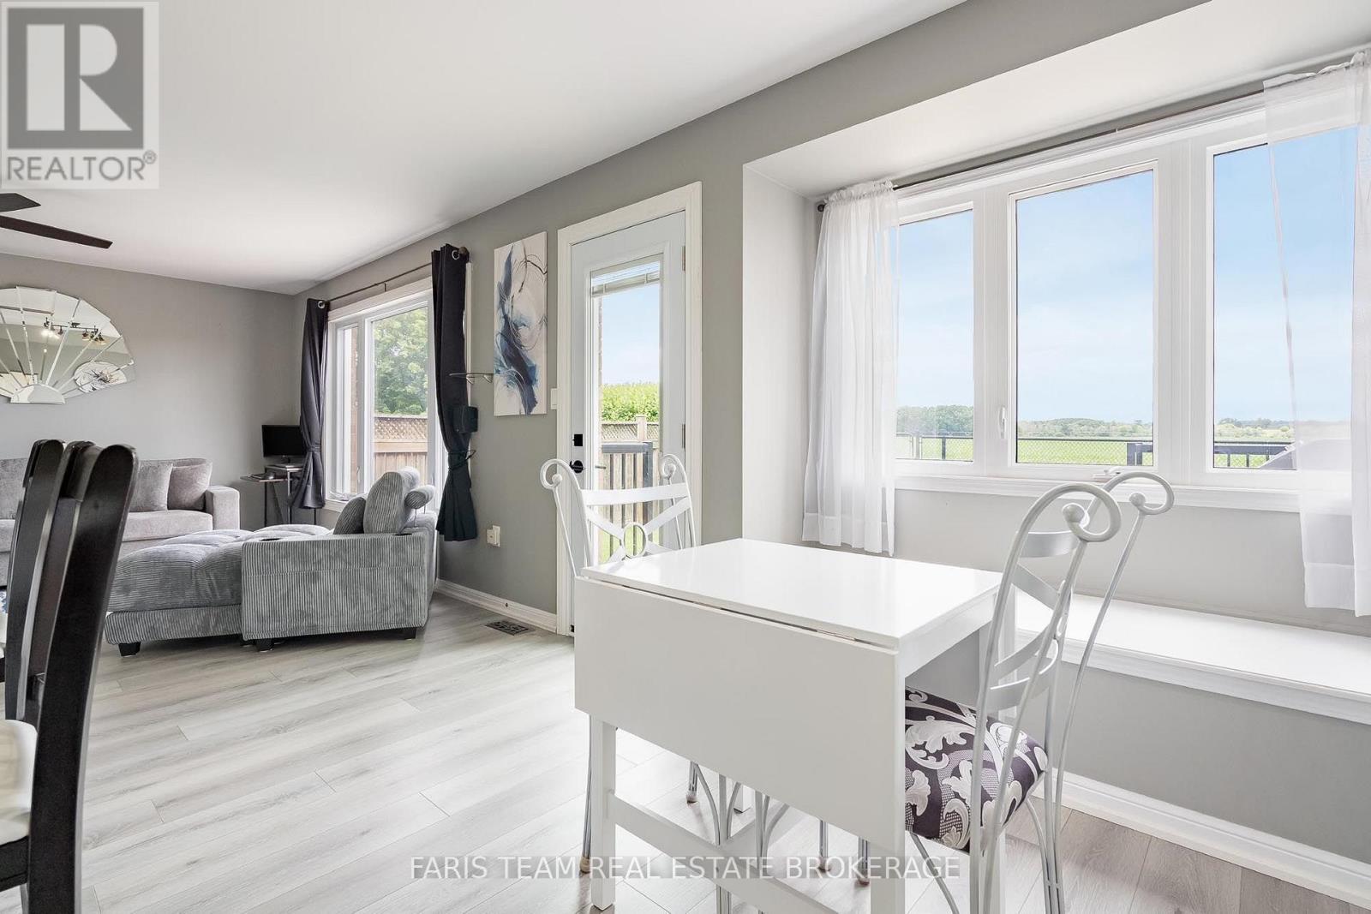
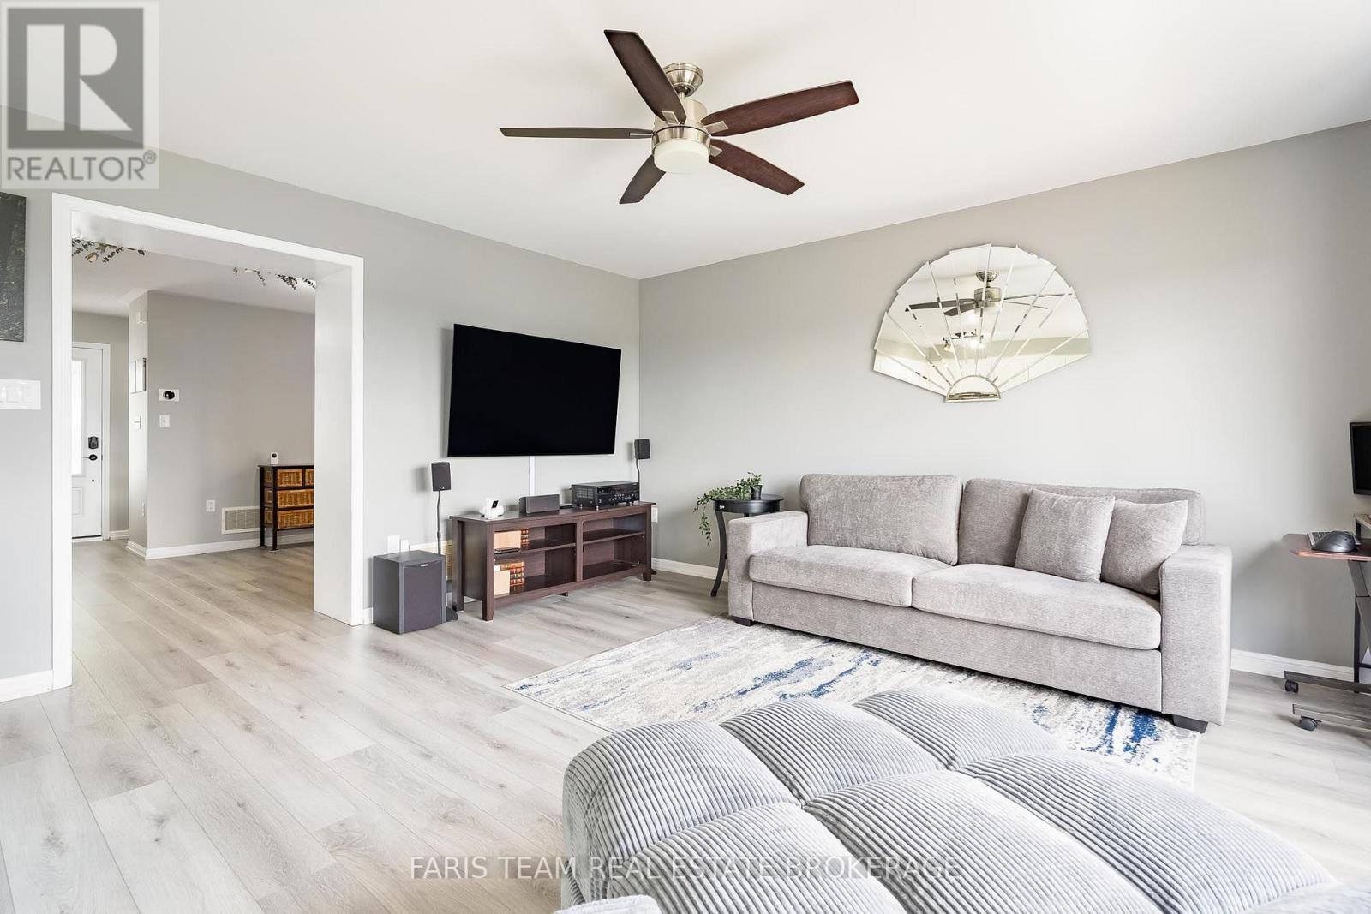
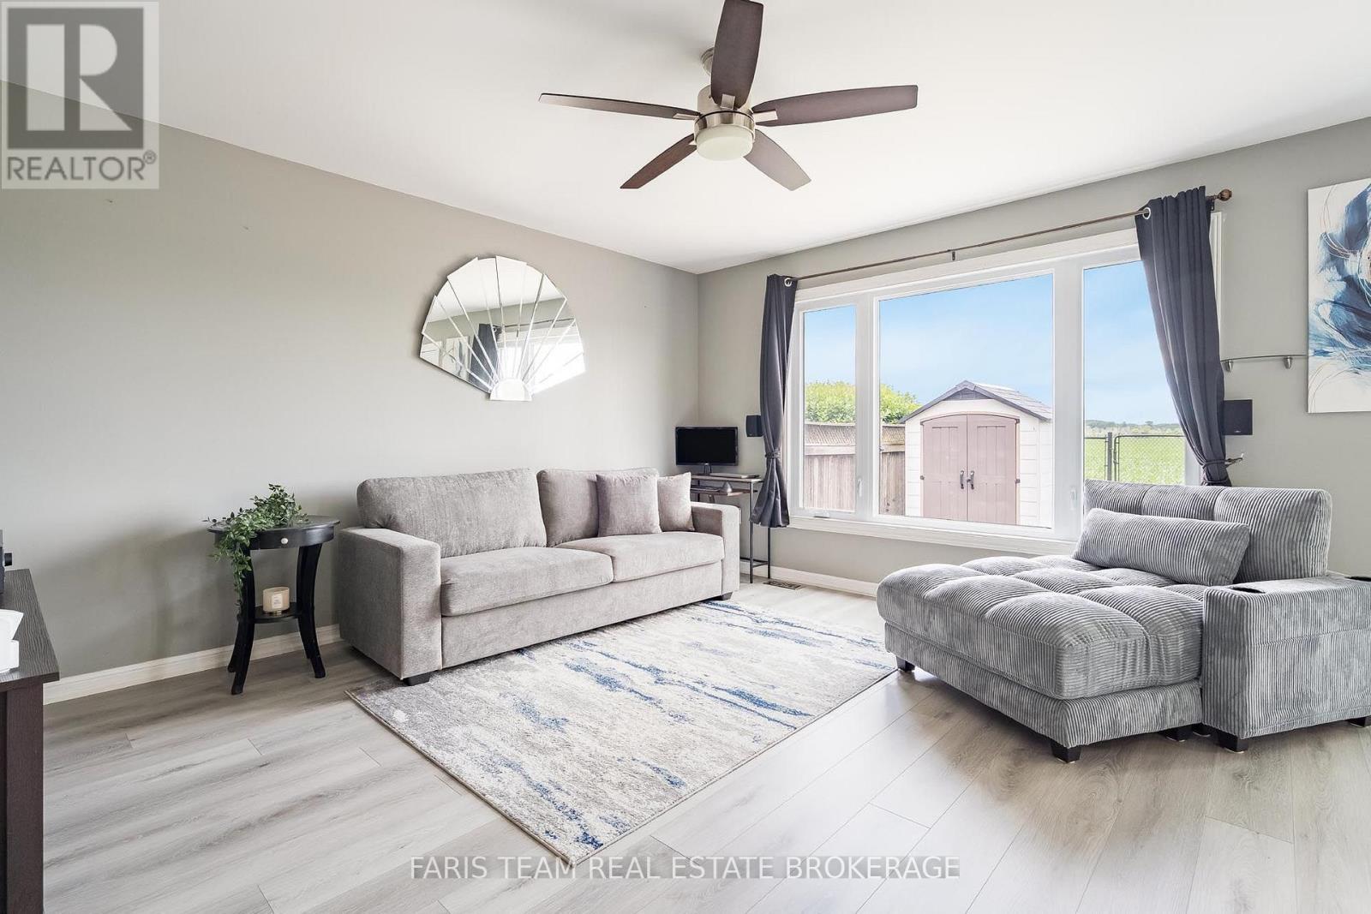
64 John W Taylor Avenue, New Tecumseth, ON - Indoor Photo Showing Living Room
64 John W Taylor Avenue, New Tecumseth, ON - Indoor
64 John W Taylor Avenue, New Tecumseth, ON - Indoor Photo Showing Other Room
64 John W Taylor Avenue, New Tecumseth, ON - Indoor
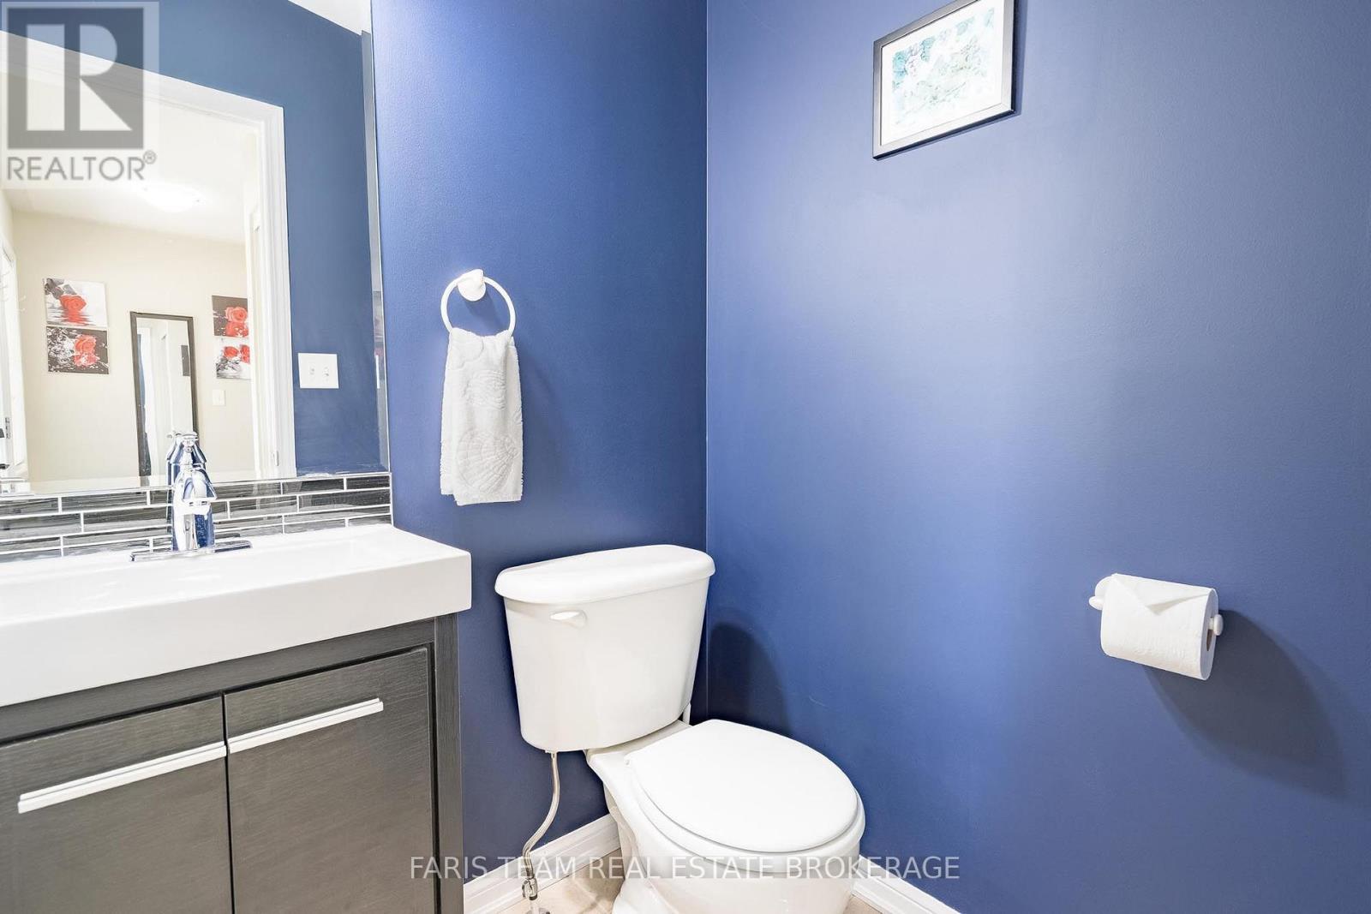
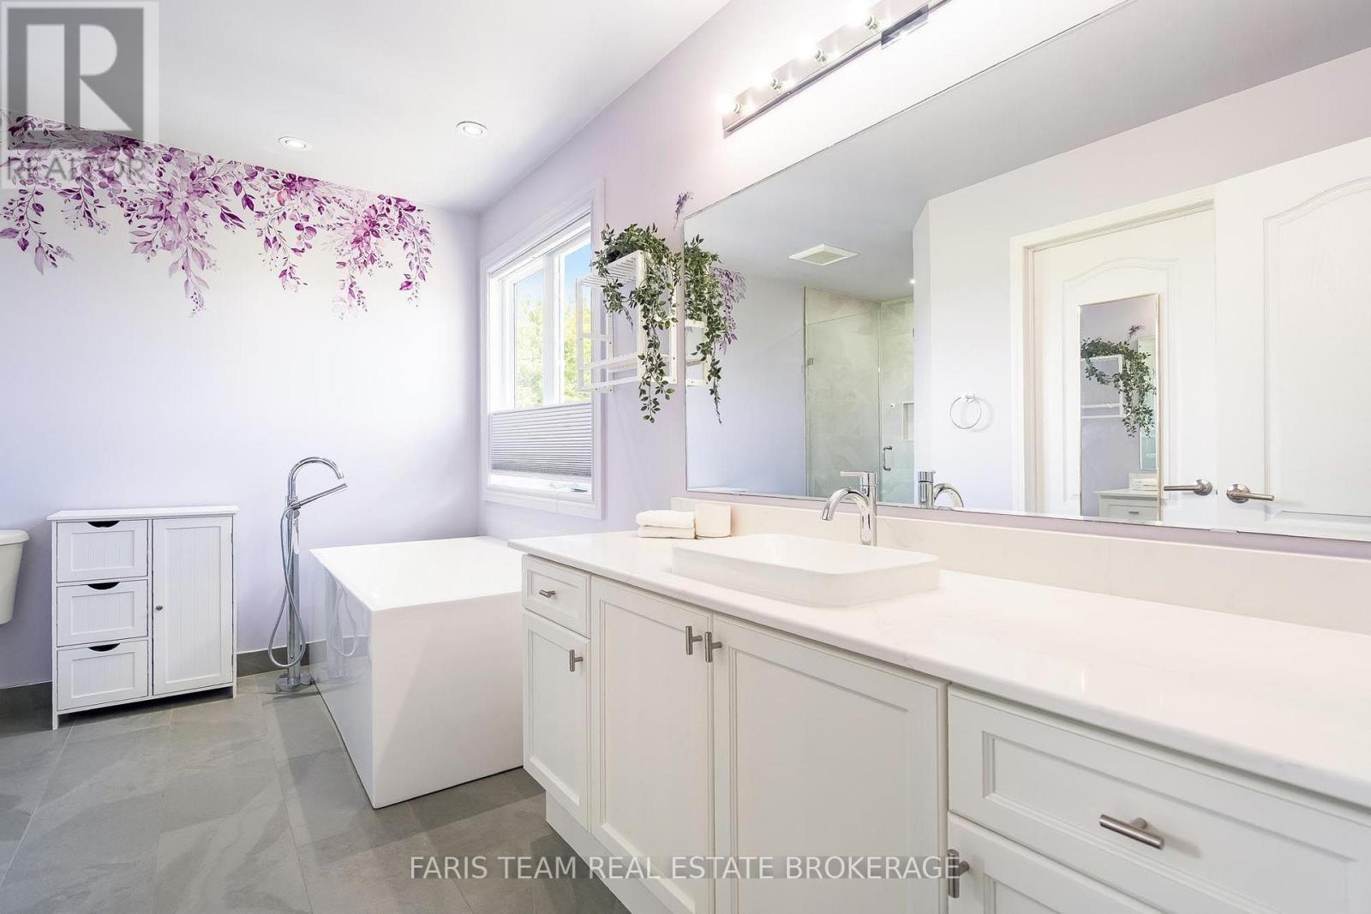
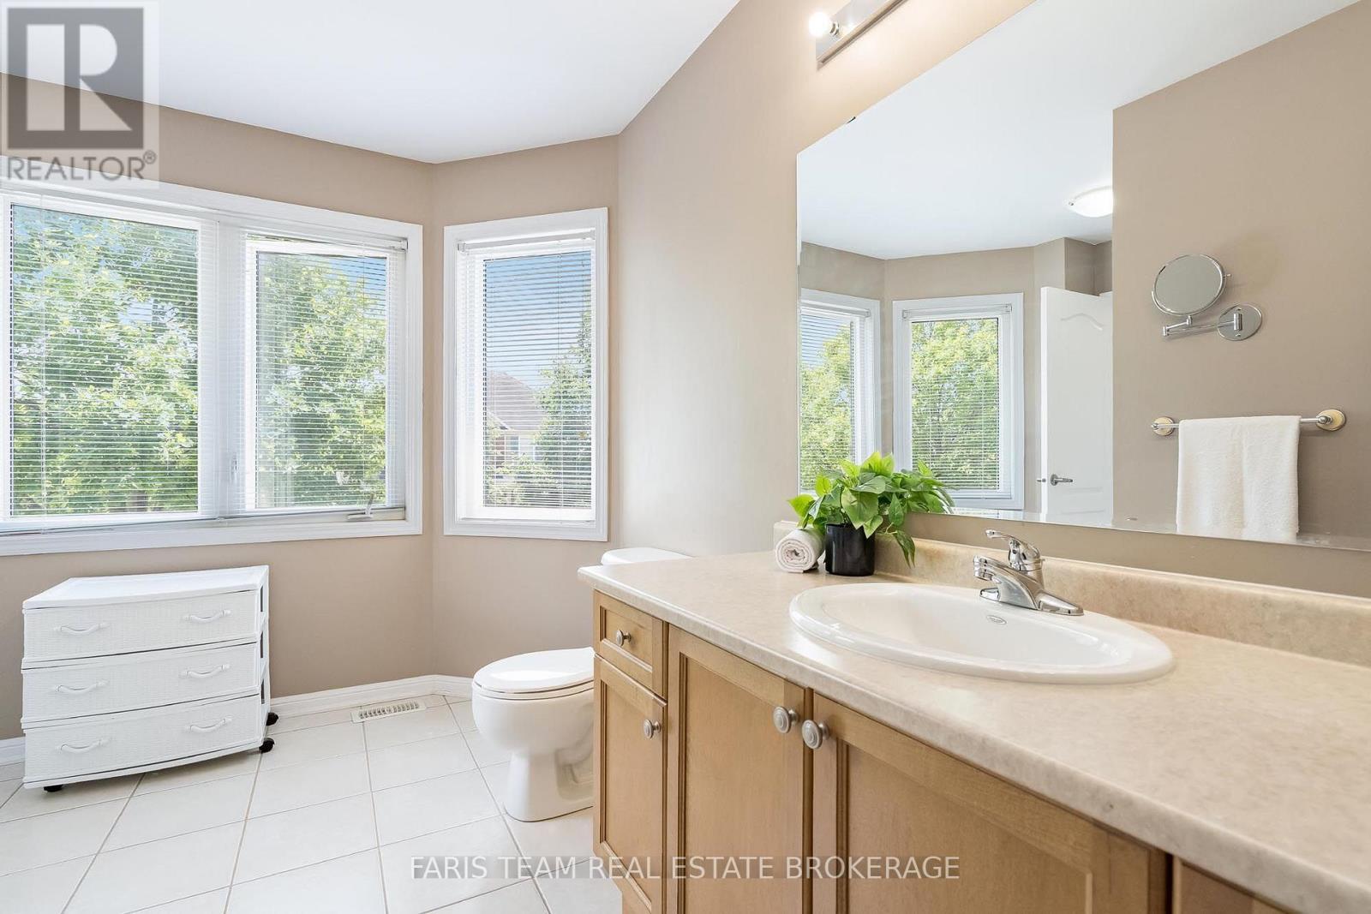
64 John W Taylor Avenue, New Tecumseth, ON - Indoor Photo Showing Bathroom
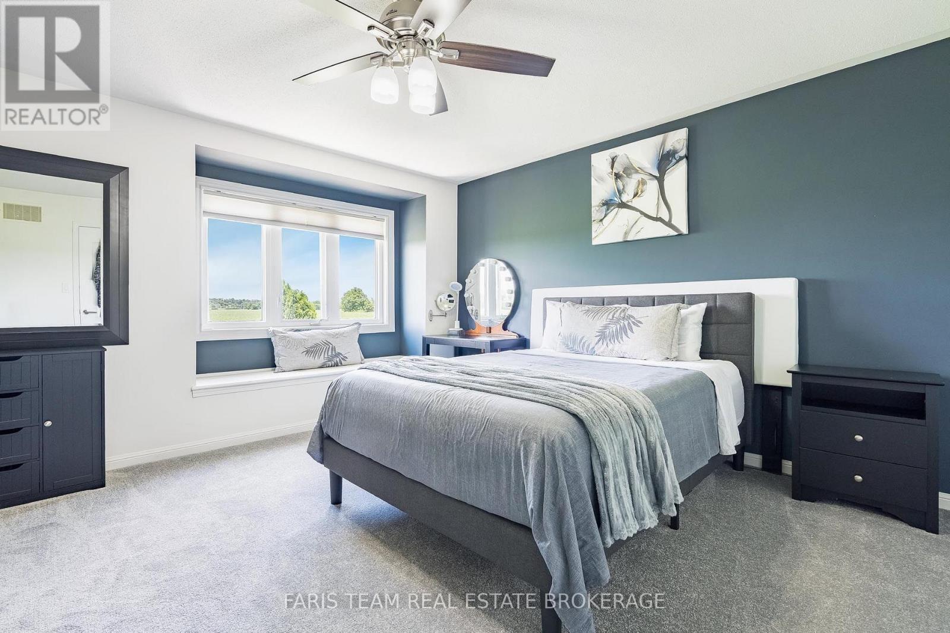
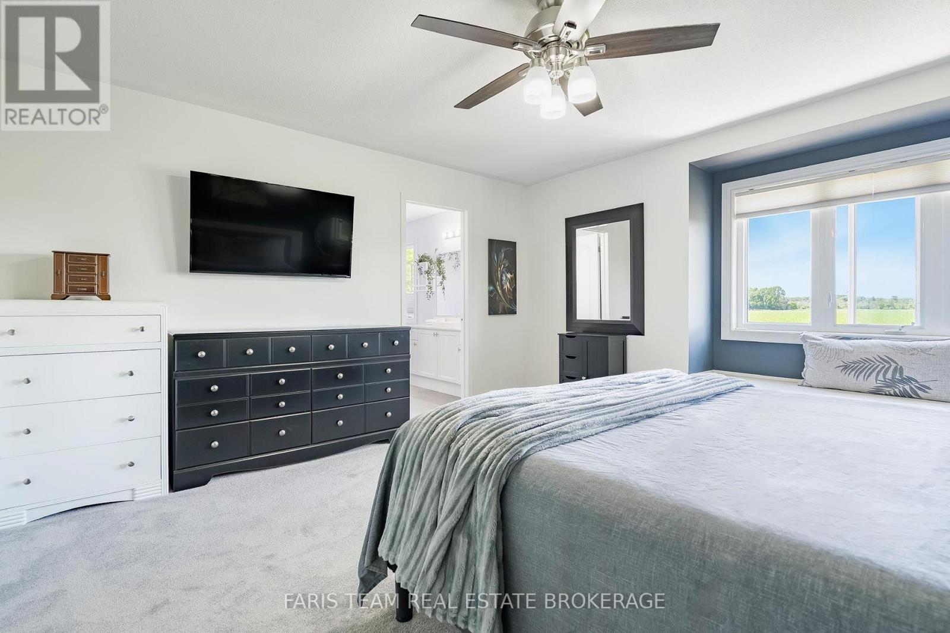
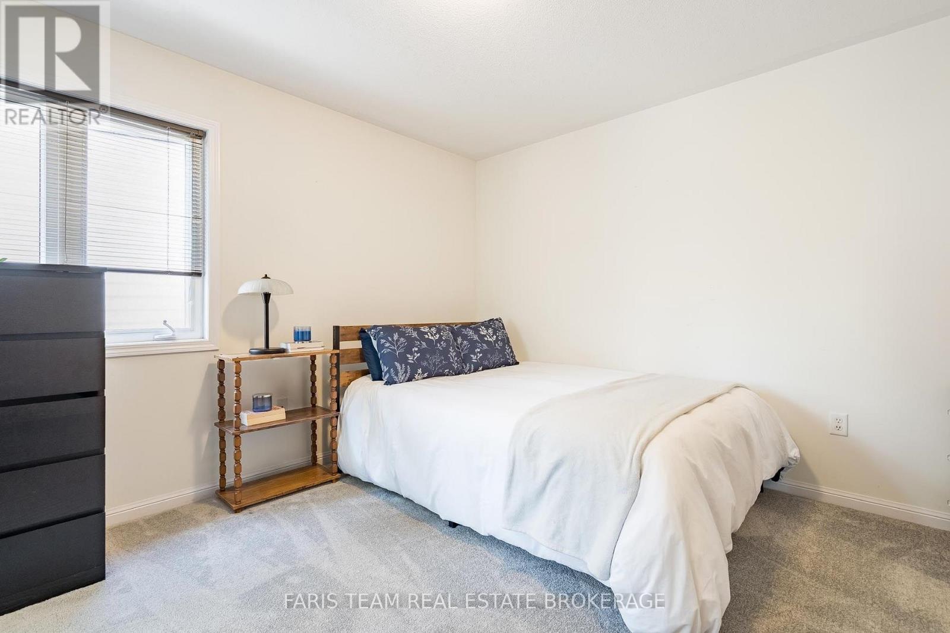
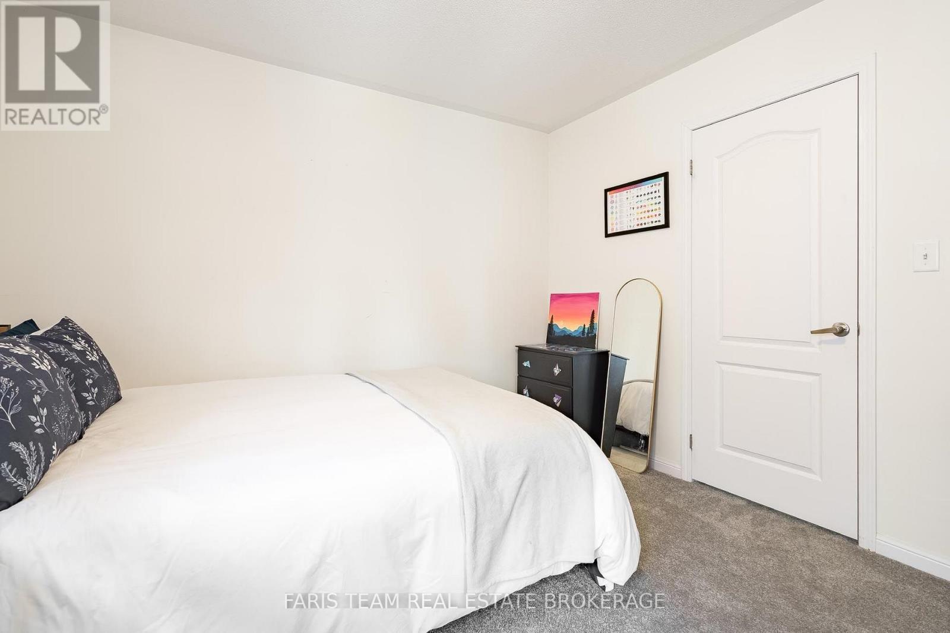
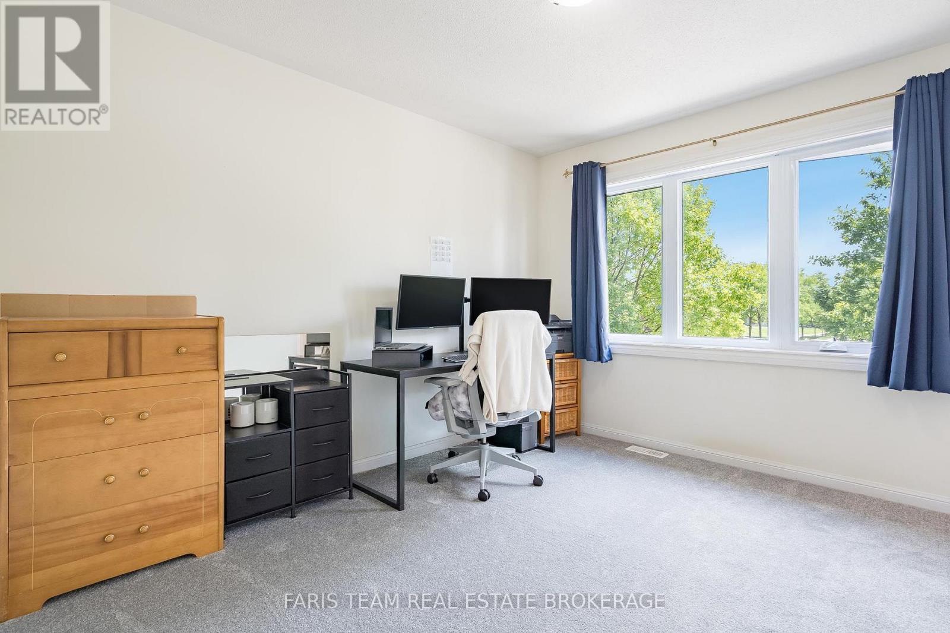
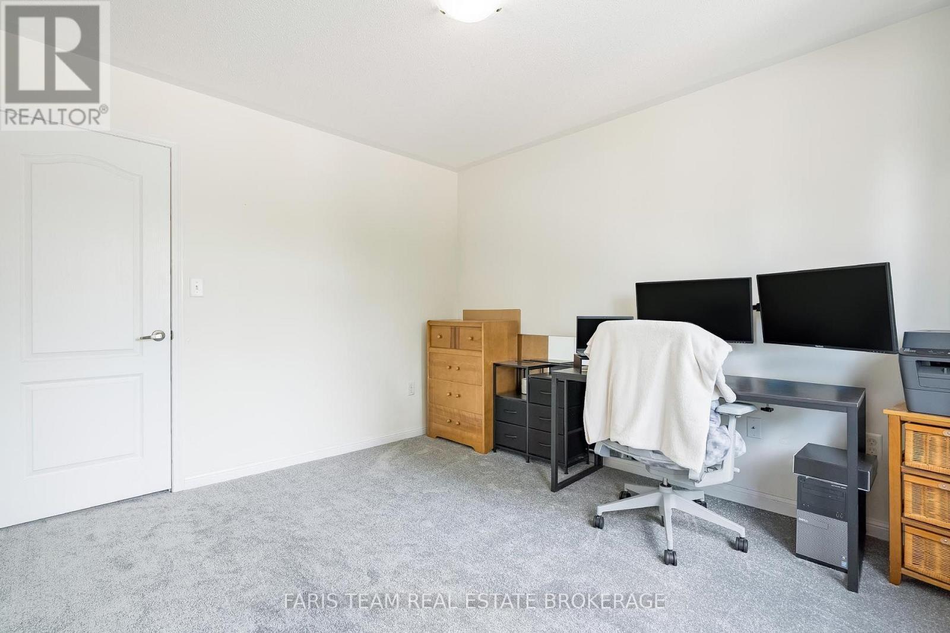
64 John W Taylor Avenue, New Tecumseth, ON - Indoor Photo Showing Bedroom
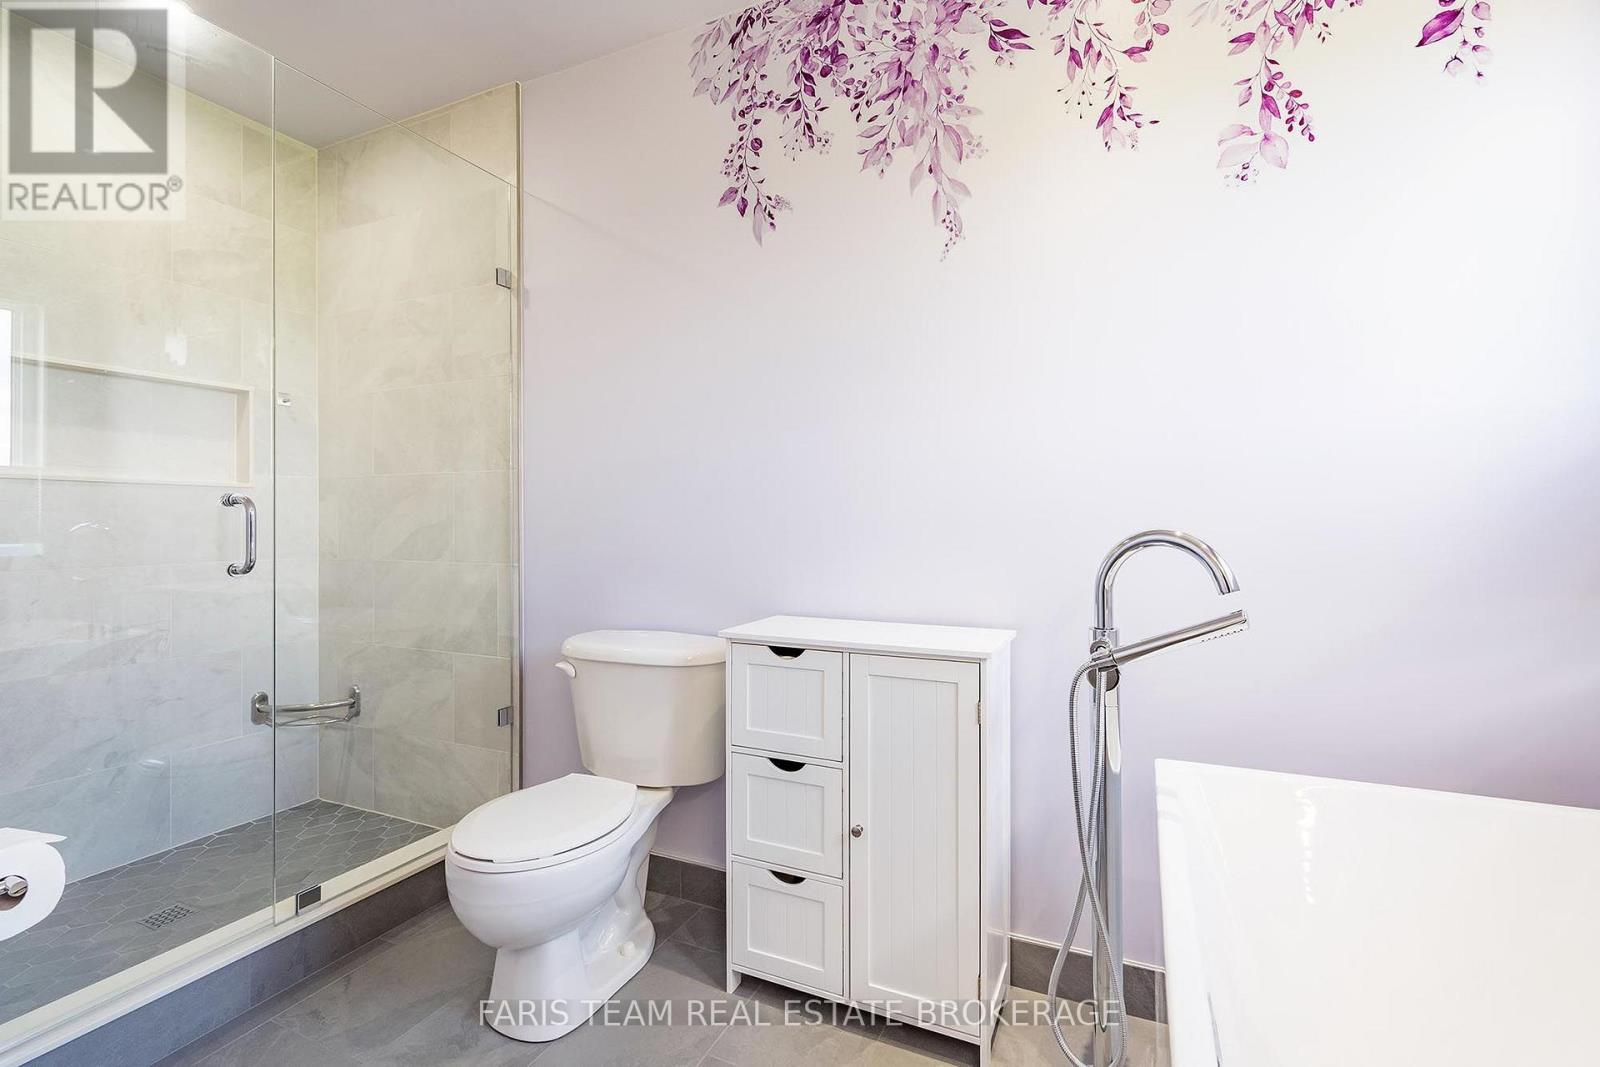
64 John W Taylor Avenue, New Tecumseth, ON - Indoor Photo Showing Bathroom
64 John W Taylor Avenue, New Tecumseth, ON - Indoor Photo Showing Bedroom
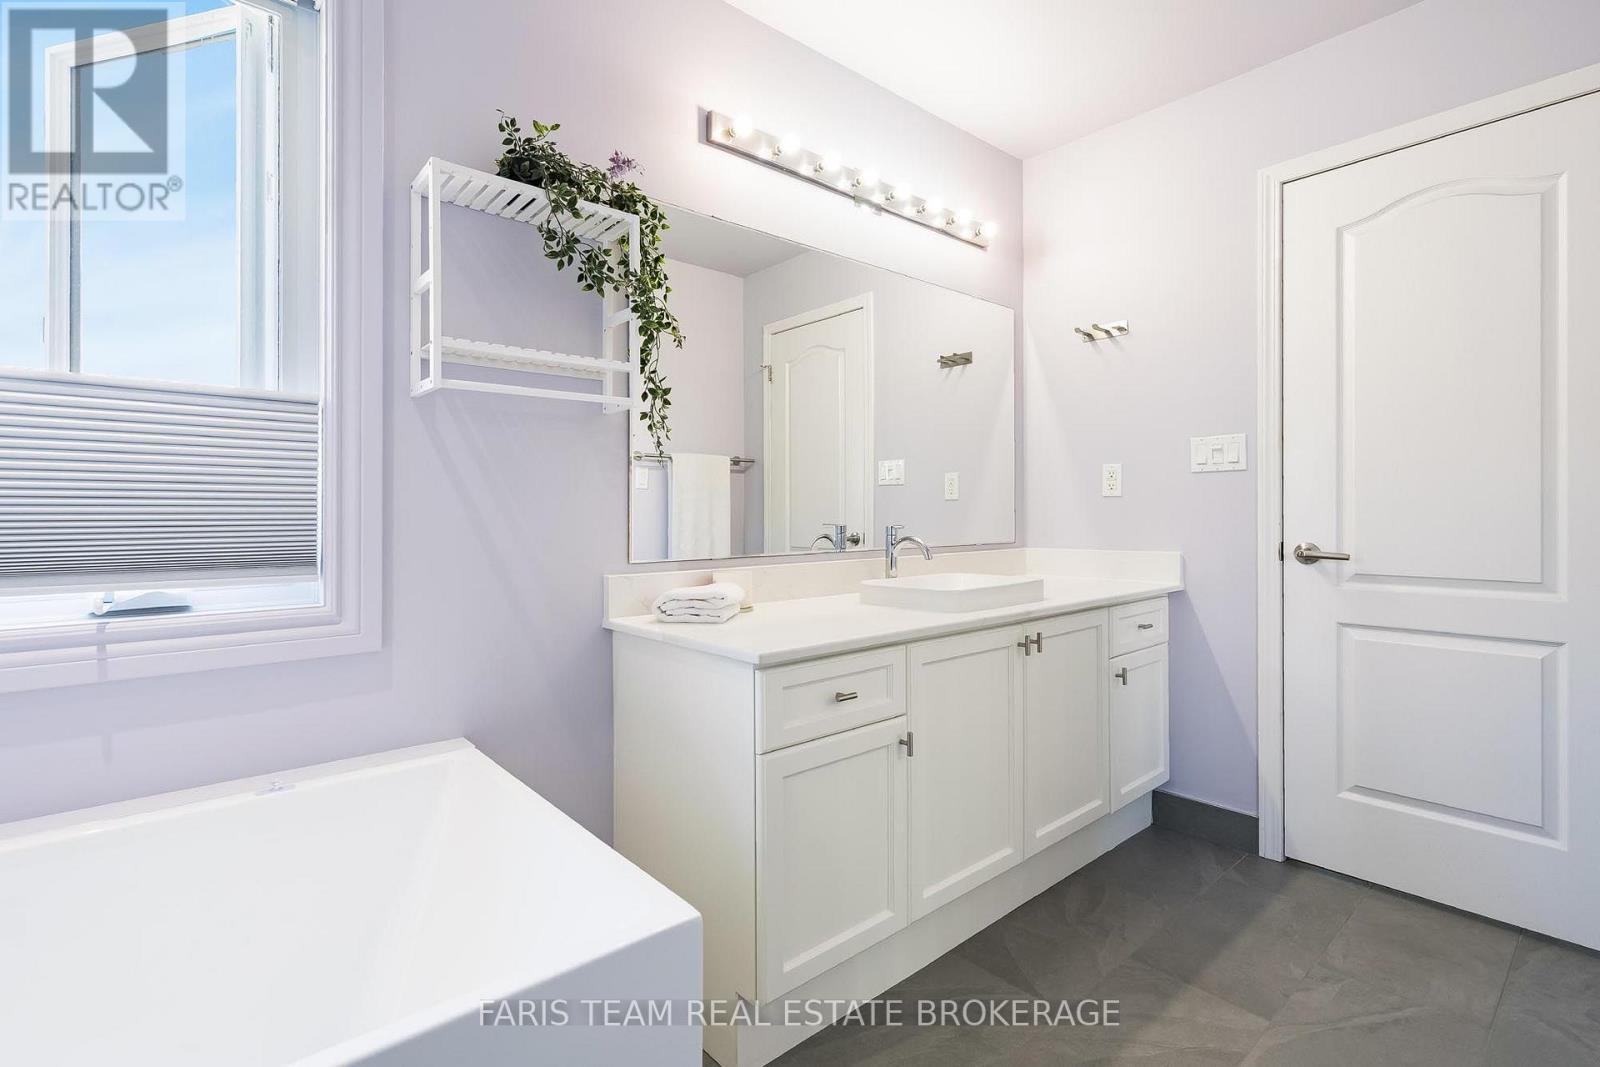
64 John W Taylor Avenue, New Tecumseth, ON - Indoor Photo Showing Bathroom
64 John W Taylor Avenue, New Tecumseth, ON - Indoor
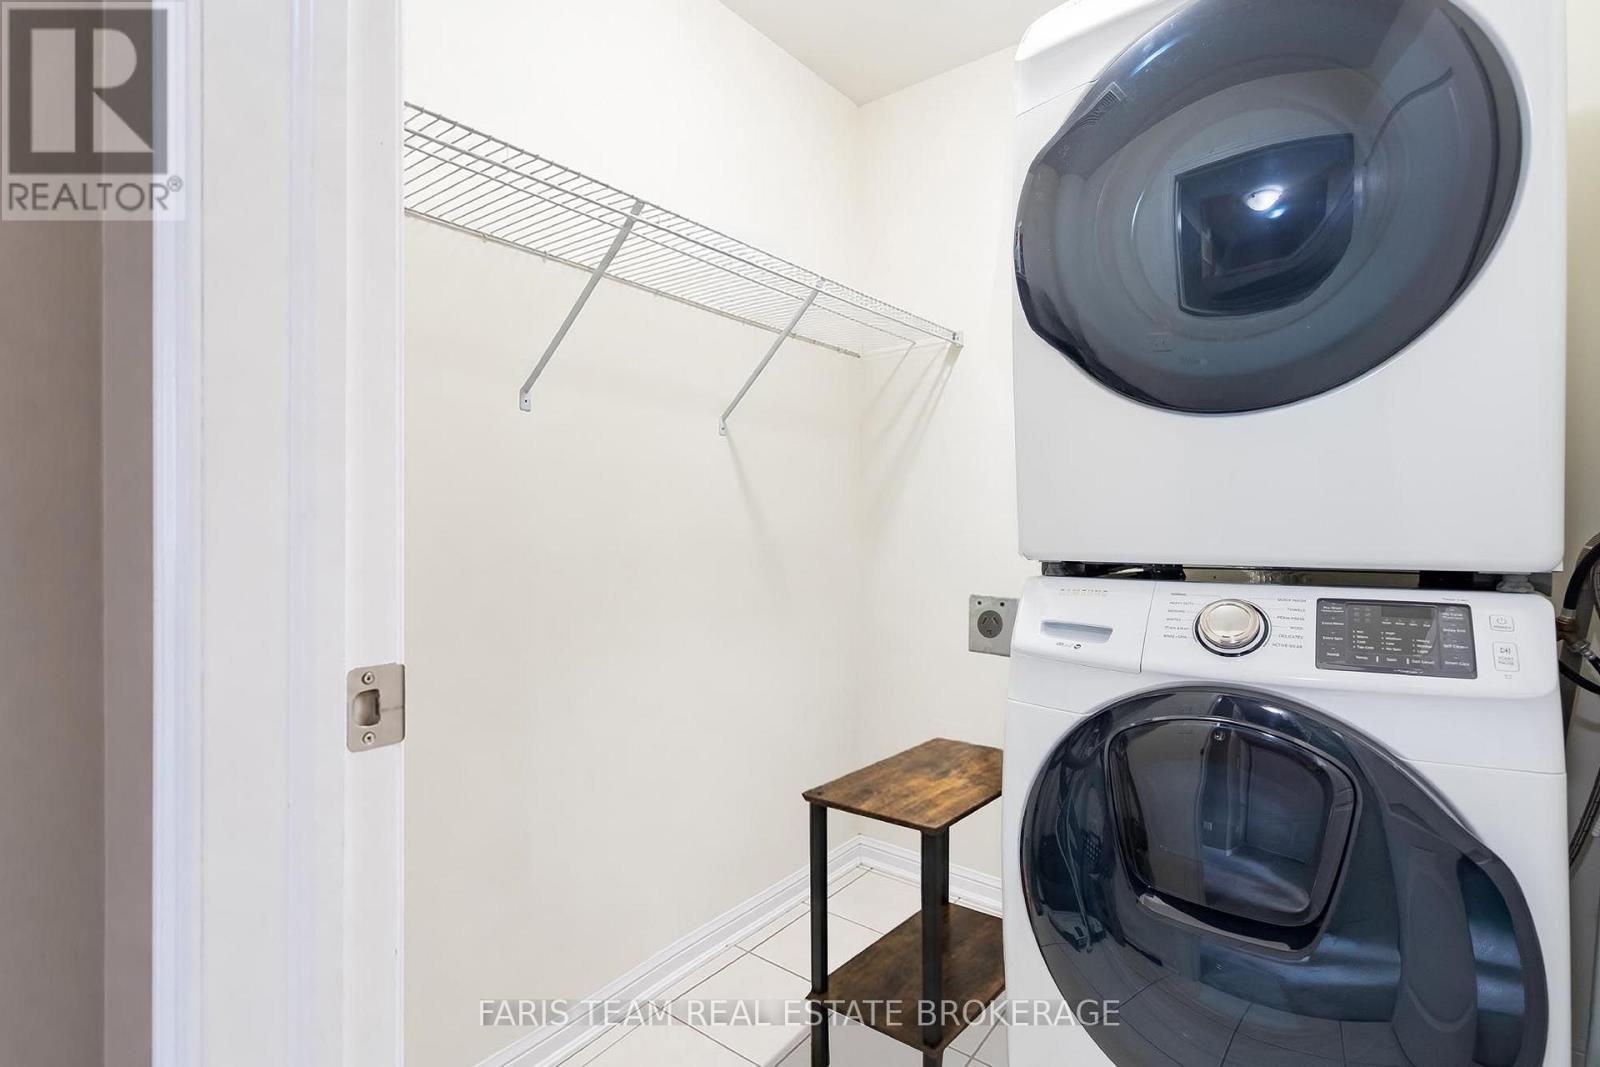
64 John W Taylor Avenue, New Tecumseth, ON - Indoor Photo Showing Laundry Room
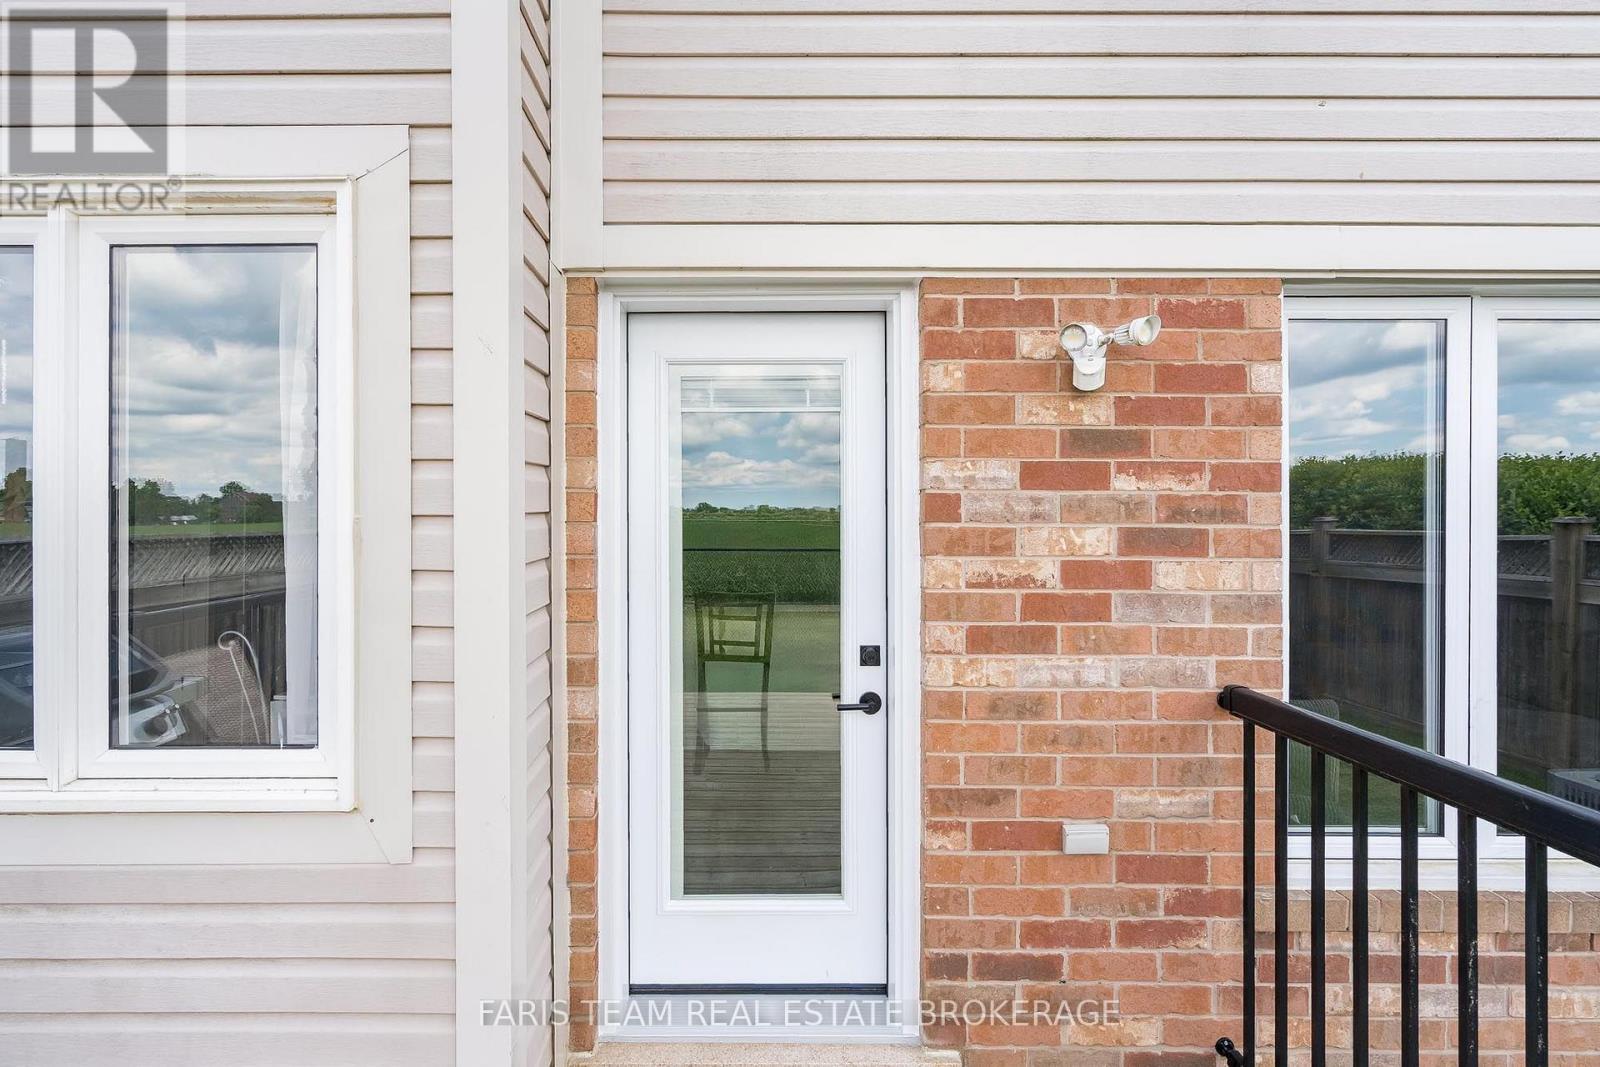
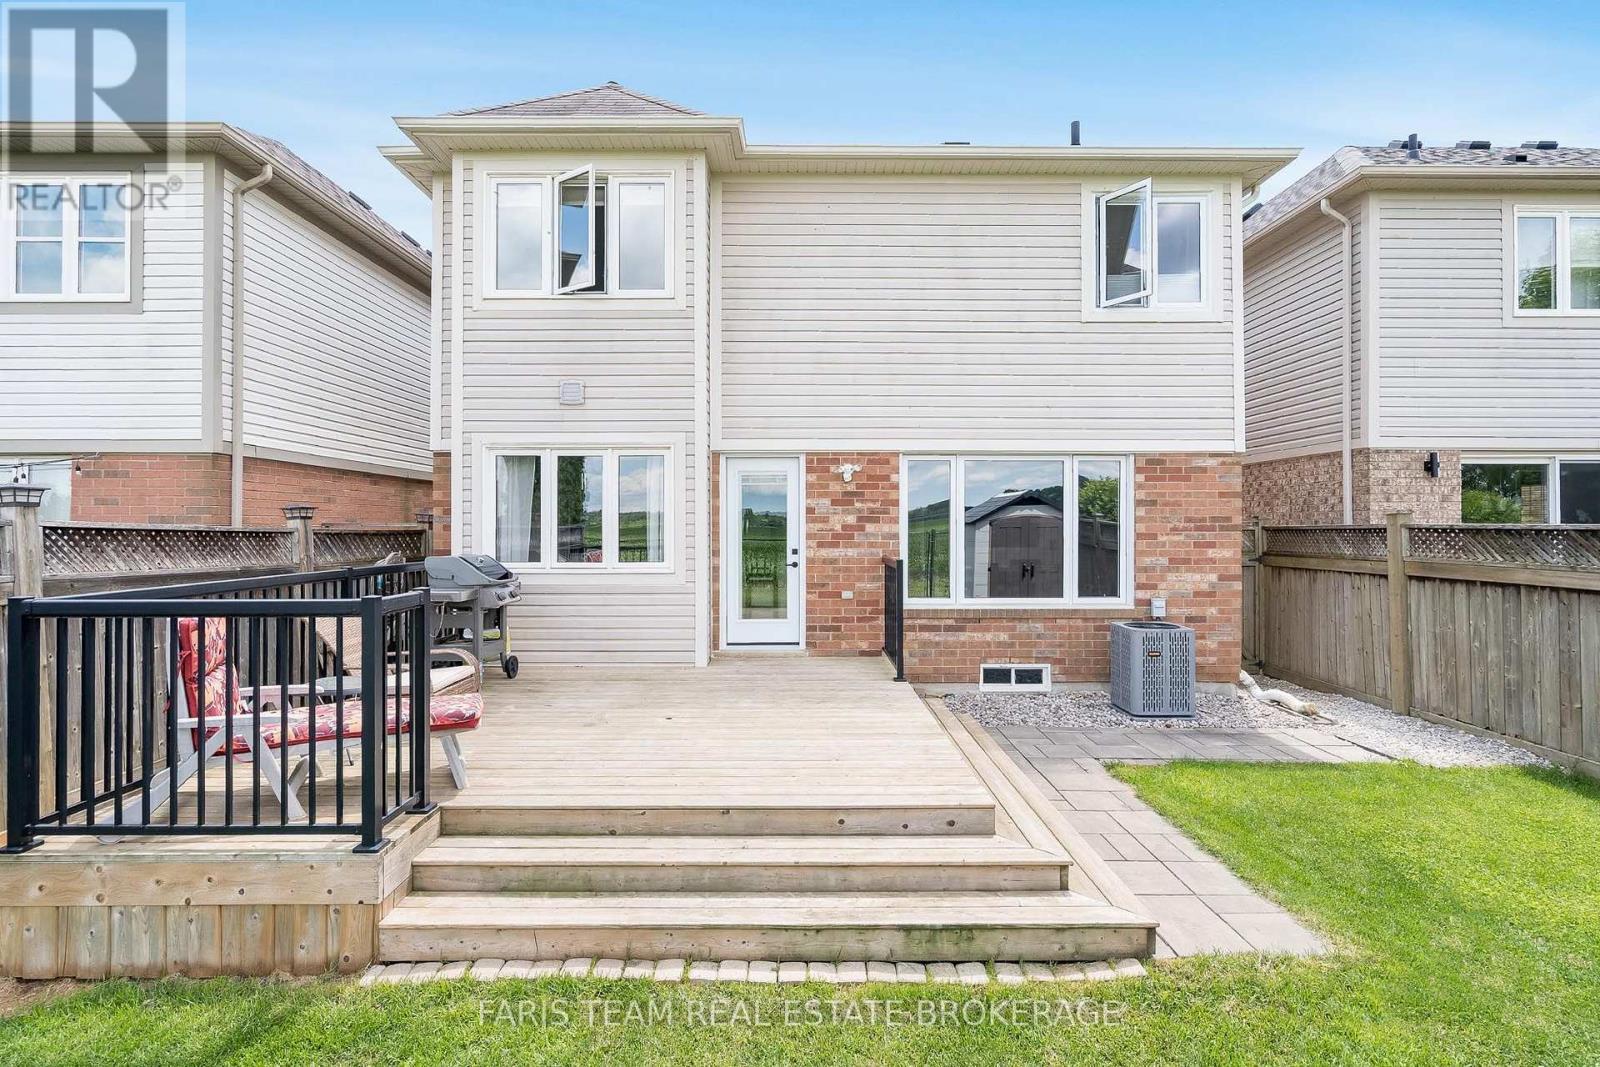
64 John W Taylor Avenue, New Tecumseth, ON - Outdoor With Exterior
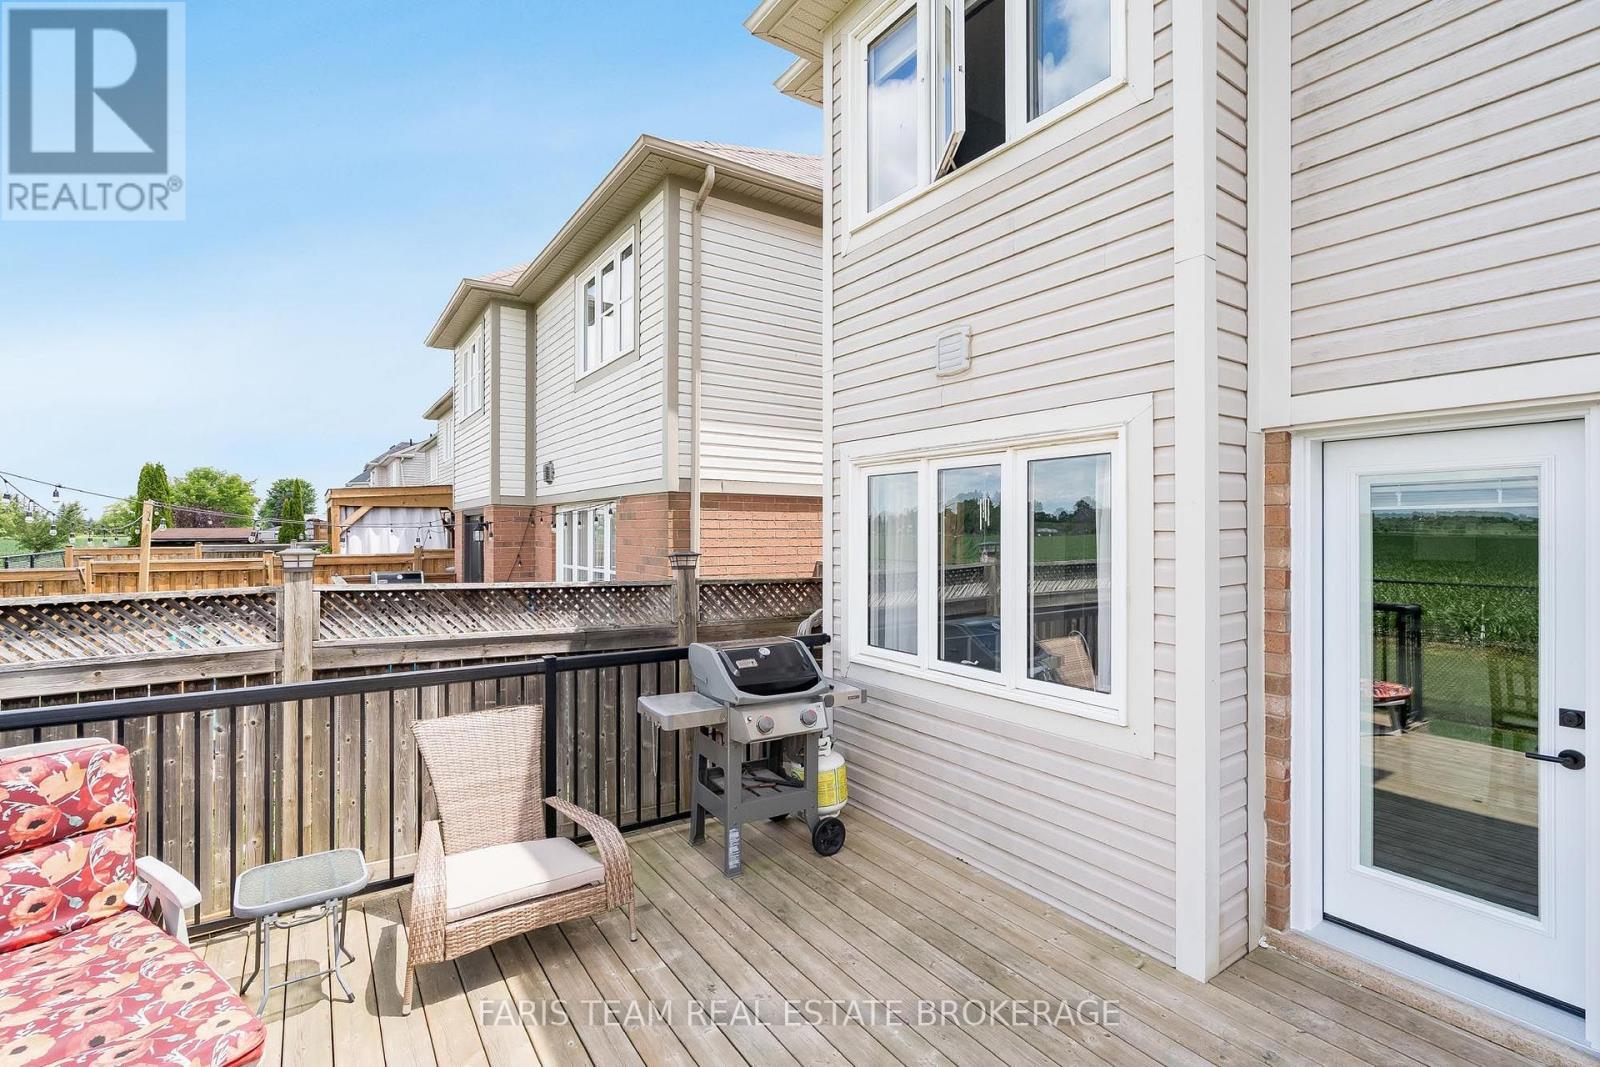
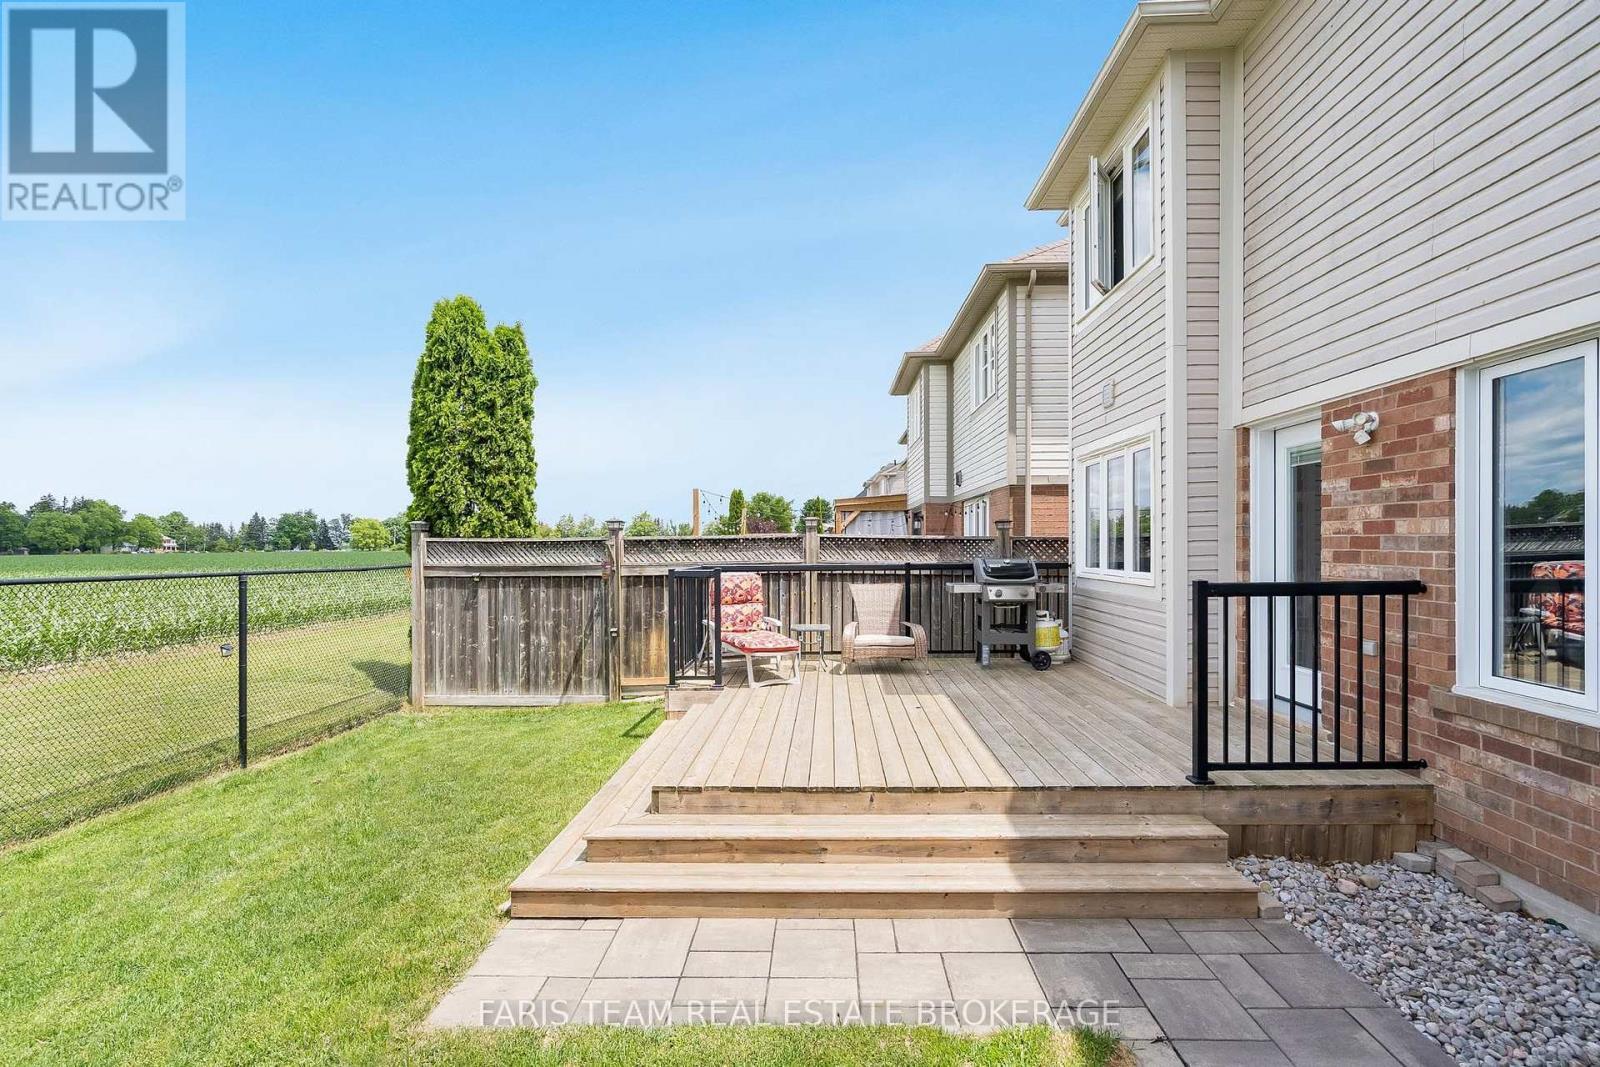
64 John W Taylor Avenue, New Tecumseth, ON - Outdoor With Deck Patio Veranda With Exterior
64 John W Taylor Avenue, New Tecumseth, ON - Outdoor
64 John W Taylor Avenue, New Tecumseth, ON - Outdoor With Deck Patio Veranda
64 John W Taylor Avenue, New Tecumseth, ON - Outdoor With Exterior
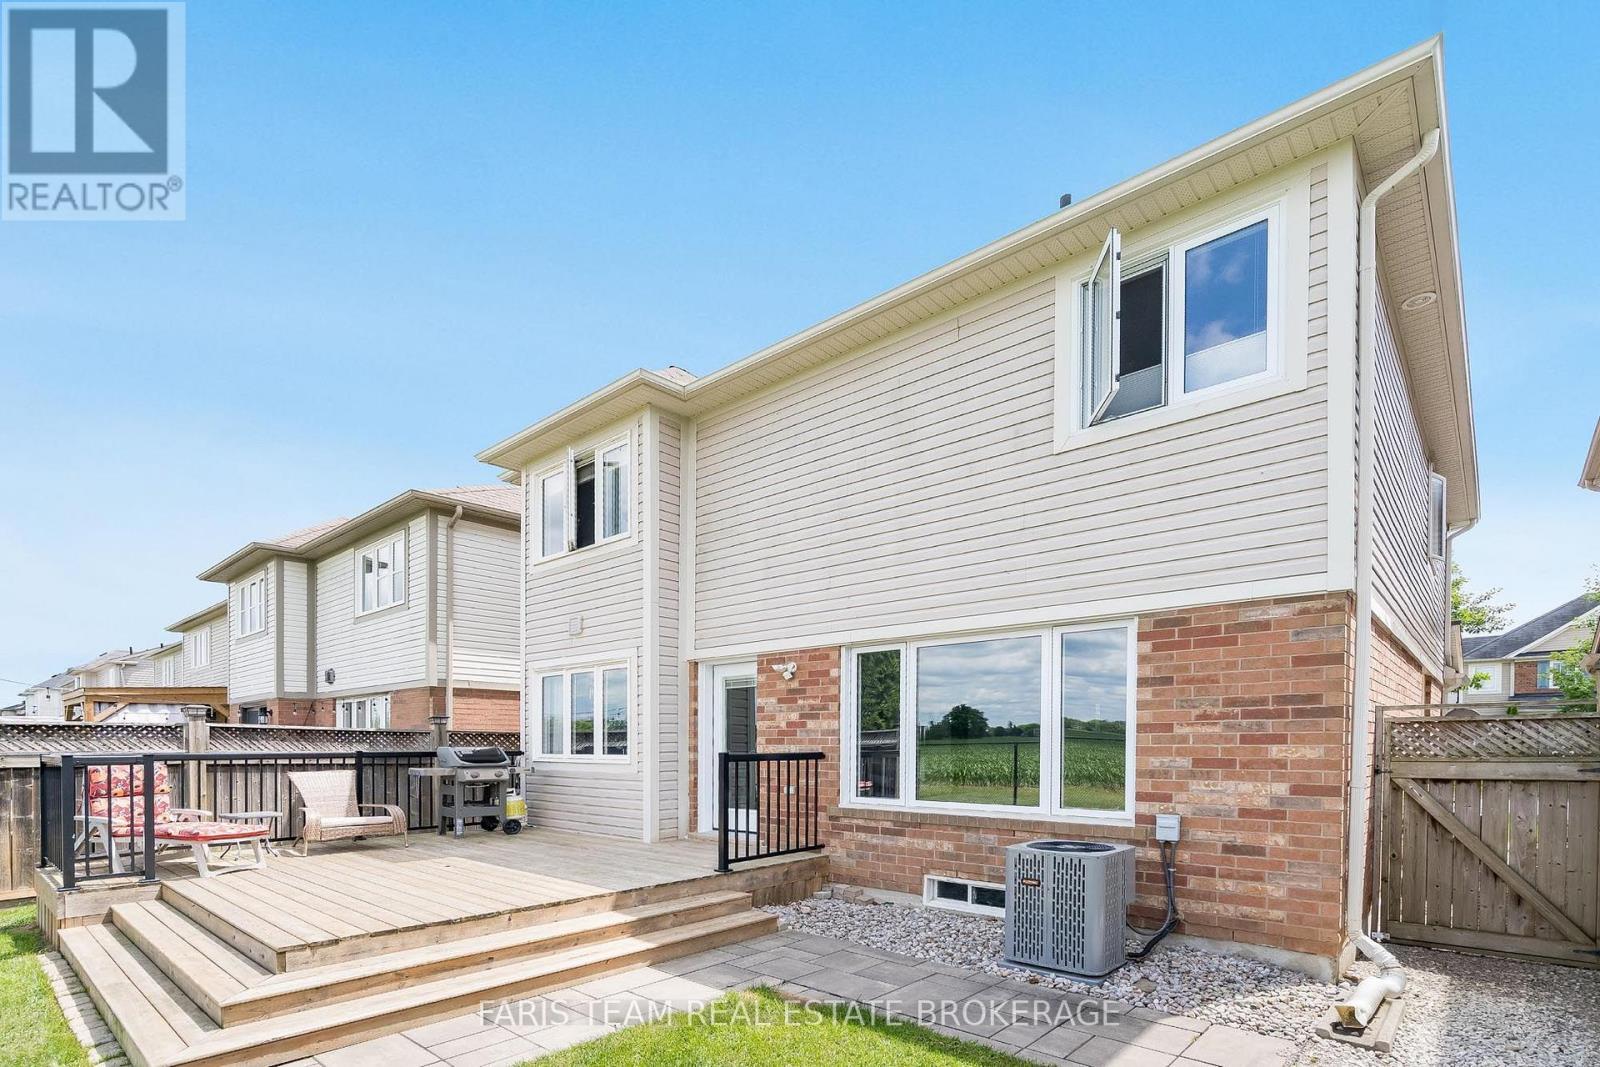
64 John W Taylor Avenue, New Tecumseth, ON - Outdoor With Deck Patio Veranda With Exterior
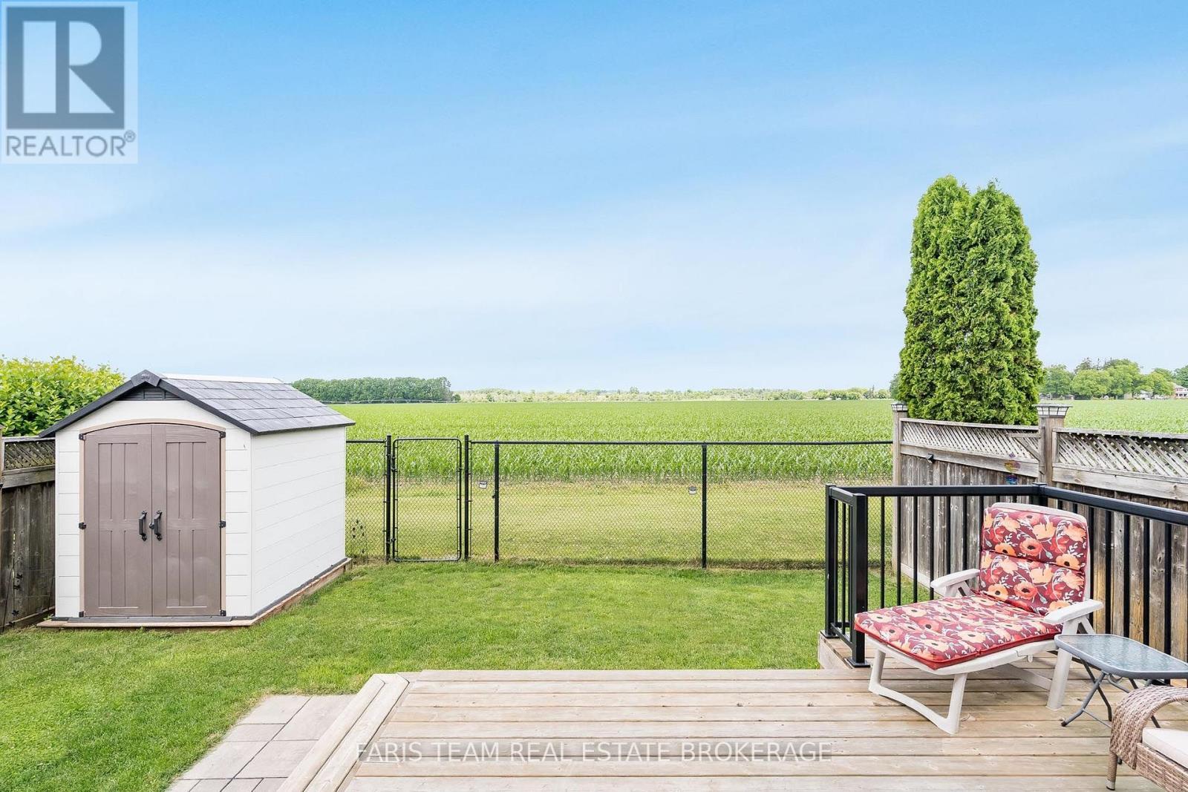
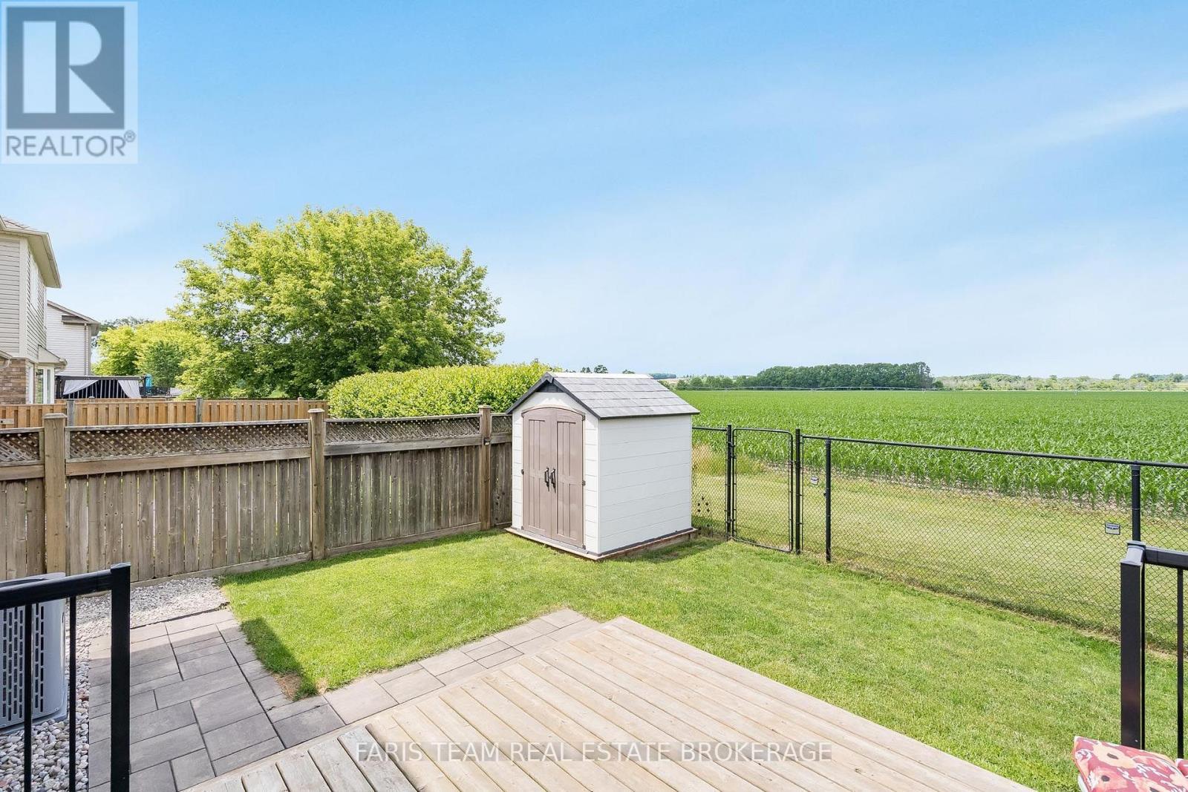
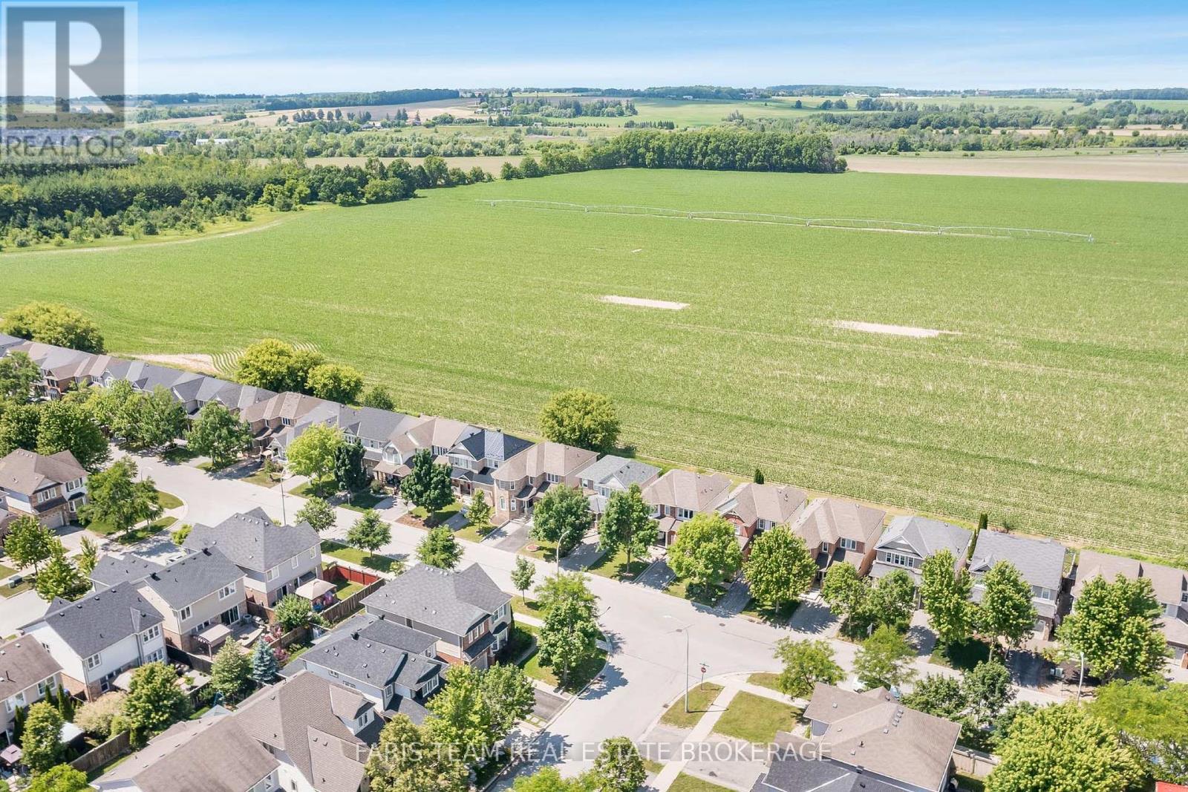
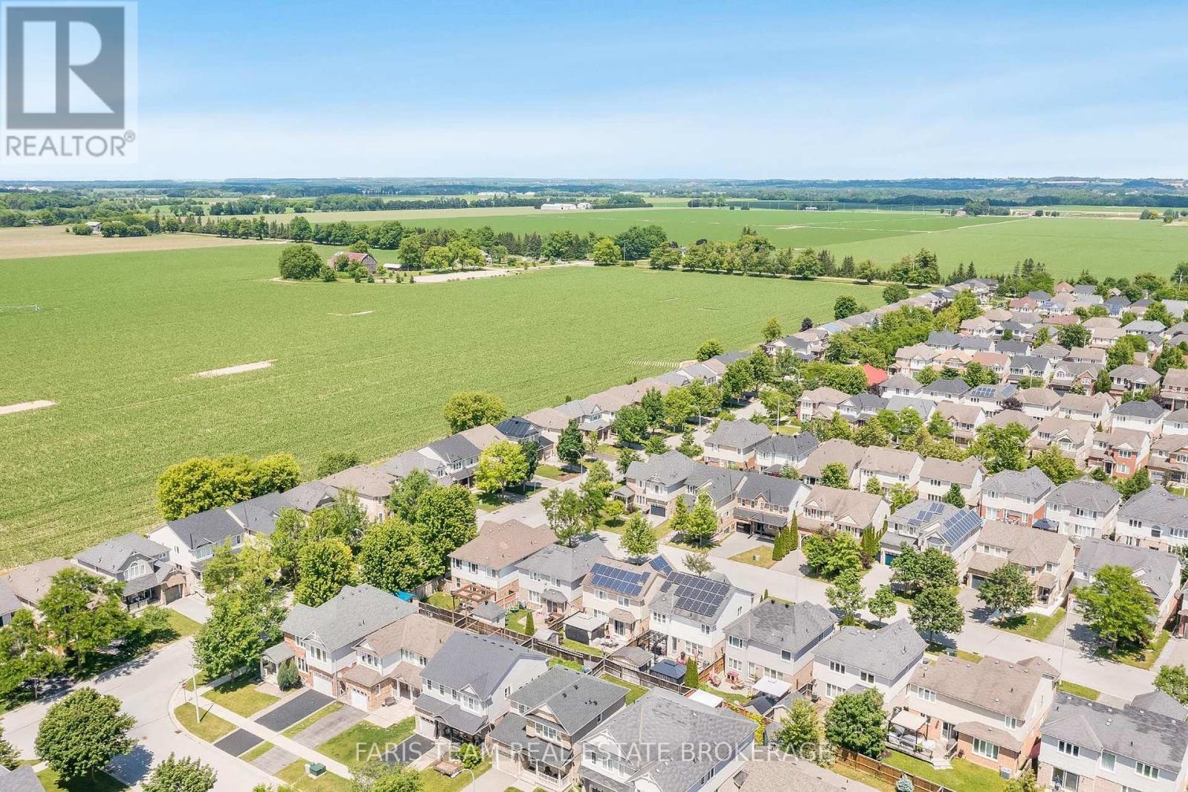
64 John W Taylor Avenue, New Tecumseth, ON - Outdoor With View
Video
64 John W Taylor Avenue, New Tecumseth, ON  - Outdoor With Facade
64 John W Taylor Avenue, New Tecumseth, ON  - Outdoor
64 John W Taylor Avenue, New Tecumseth, ON  - Outdoor With Exterior
64 John W Taylor Avenue, New Tecumseth, ON - Indoor Photo Showing Other Room
64 John W Taylor Avenue, New Tecumseth, ON - Indoor Photo Showing Kitchen With Double Sink With Upgraded Kitchen
64 John W Taylor Avenue, New Tecumseth, ON - Indoor Photo Showing Kitchen With Double Sink
64 John W Taylor Avenue, New Tecumseth, ON - Indoor Photo Showing Kitchen With Double Sink With Upgraded Kitchen
64 John W Taylor Avenue, New Tecumseth, ON - Indoor
64 John W Taylor Avenue, New Tecumseth, ON - Indoor Photo Showing Living Room
64 John W Taylor Avenue, New Tecumseth, ON - Indoor
64 John W Taylor Avenue, New Tecumseth, ON - Indoor Photo Showing Other Room
64 John W Taylor Avenue, New Tecumseth, ON - Indoor
64 John W Taylor Avenue, New Tecumseth, ON - Indoor Photo Showing Bathroom
64 John W Taylor Avenue, New Tecumseth, ON - Indoor Photo Showing Bedroom
64 John W Taylor Avenue, New Tecumseth, ON - Indoor Photo Showing Bathroom
64 John W Taylor Avenue, New Tecumseth, ON - Indoor Photo Showing Bedroom
64 John W Taylor Avenue, New Tecumseth, ON - Indoor Photo Showing Bathroom
64 John W Taylor Avenue, New Tecumseth, ON - Indoor
64 John W Taylor Avenue, New Tecumseth, ON - Indoor Photo Showing Laundry Room
64 John W Taylor Avenue, New Tecumseth, ON - Outdoor With Exterior
64 John W Taylor Avenue, New Tecumseth, ON - Outdoor With Deck Patio Veranda With Exterior
64 John W Taylor Avenue, New Tecumseth, ON - Outdoor
64 John W Taylor Avenue, New Tecumseth, ON - Outdoor With Deck Patio Veranda
64 John W Taylor Avenue, New Tecumseth, ON - Outdoor With Exterior
64 John W Taylor Avenue, New Tecumseth, ON - Outdoor With Deck Patio Veranda With Exterior
64 John W Taylor Avenue, New Tecumseth, ON - Outdoor With View
  • Advertising

MULTIMEDIA

Are you a real estate investor?
64 JOHN W TAYLOR AVENUE, New Tecumseth, Ontario, L9R 0E1
$739,999

3 Beds

3 Baths

Property Information:

Top 5 Reasons You Will Love This Home: 1) Backing onto expansive open farmland with no rear neighbours, this exceptional property showcases sweeping countryside views and a remarkable sense of privacy, providing a tranquil retreat where you can enjoy the beauty and serenity of rural living year-round 2) Nearly $50,000 has been invested in upgrades over the past five years, enhancing both the style and functionality of the home while providing added value and peace of mind for years to come 3) Spa-inspired primary ensuite recently renovated to create a luxurious spa-like retreat featuring elegant finishes and a calm, relaxing atmosphere designed for everyday comfort and indulgence 4) Ideally situated close to local shops, restaurants, schools, and hospitals, offering easy access to all essential amenities while still maintaining a peaceful and comfortable setting 5) Stylish new flooring throughout, showcasing durable luxury vinyl plank in the main living areas, paired with brand new carpeting upstairs, presenting comfort, style, and low-maintenance living. 1,787 above grade sq.ft. plus an unfinished basement. (id:27)

Building Features:

  • Style: Detached
  • Building Type: House
  • Basement Development: Unfinished
  • Basement Type: N/A, Full
  • Construction Style - Attachment: Detached
  • Exterior Finish: Brick, Vinyl siding
  • Floor Space: 1500 - 2000 sqft
  • Flooring Type: Vinyl
  • Foundation Type: Block
  • Heating Type: Forced air
  • Heating Fuel: Natural gas
  • Cooling Type: Central air conditioning
  • Appliances: Central Vacuum, Dishwasher, Dryer, Stove, Washer, Window Coverings, Refrigerator

Property Features:

  • OwnershipType: Freehold
  • Property Type: Single Family
  • Half Bathrooms: 1
  • Amenities Nearby: Hospital, Park, Schools
  • Fence Type:
  • Floor Space (approx): 1500 - 2000 Square Feet
  • Irregular: Yes
  • Lot Depth: 86 Feet
  • Lot Frontage: 34.1 Feet
  • Lot Size: 34.1 x 86 FT
  • Structure Type: Deck, Shed
  • View Type: View
  • Zoning: Residential A
  • Sewer: Sanitary sewer
  • Parking Type: Attached garage, Garage
  • No. of Parking Spaces: 3

Rooms:

  • Living Main Level 4.90 m x 4.16 m
  • Kitchen Main Level 4.86 m x 3.87 m
  • Dining Main Level 3.73 m x 3.49 m
  • Primary Bedroom Upper Level 4.43 m x 4.27 m
  • Bedroom Upper Level 3.61 m x 3.19 m
  • Laundry Upper Level 1.91 m x 1.72 m
  • Bedroom Upper Level 3.83 m x 3.65 m

Convert Measurement to:

Courtesy of: FARIS TEAM REAL ESTATE BROKERAGE

REALTOR.ca  

QuickQuoteTM Powered by RPS

Location of 64 JOHN W TAYLOR AVENUE, New Tecumseth, Ontario, L9R 0E1

Demographic Information of 64 JOHN W TAYLOR AVENUE, New Tecumseth, Ontario, L9R 0E1

Life Stage

Young Families

Employment Type

Mixed

Average Household Income

$126,800.00

Average Number of Children

2.00

Household Population

Household Structure

Age of Population

Education

Education Level

No certificate/diploma/degree

17.81 %

High school certificate or equivalent

29.1 %

Apprenticeship trade certificate/diploma

6.07 %

College/non-university certificate

23.95 %

University certificate (below bachelor)

2.01 %

University Degree

21.06 %

Commuter

Travel To Work

By Car

94.54 %

By Public Transit

0.0 %

By Walking

2.73 %

By Bicycle

1.09 %

By Other Methods

1.64 %

Cultural Diversity

Knowledge of Official Language

Mother Tongue

Building Information

Building Type

Apartments (Low and High Rise)

7.03 %

Houses

92.97 %

Own Vs. Rent