Button CopyPathCircle CloseCircle Left ArrowArrow Down Icon GreyClosecirclecircleBurger
  • Advertising

6 JACKSON DRIVE, New Tecumseth, Ontario, L0G 1W0

MLS® # N13835440
House For Sale In New Tecumseth, Ontario
$814,900 QuickQuoteTM: $800K - $1.1M

3 Beds

3 Baths

6 Jackson Drive, New Tecumseth, ON
  • Advertising
Are you a real estate investor?
6 JACKSON DRIVE, New Tecumseth, Ontario, L0G 1W0
$814,900

3 Beds

3 Baths

Property Information:

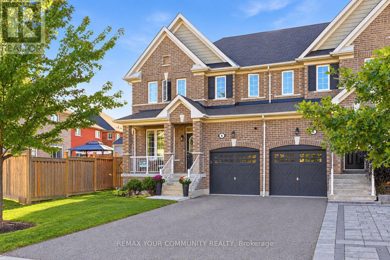
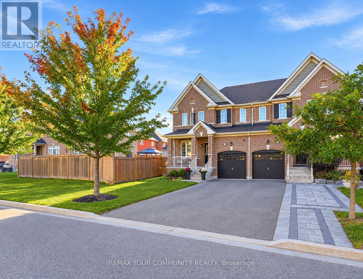
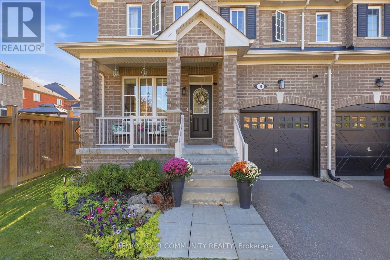
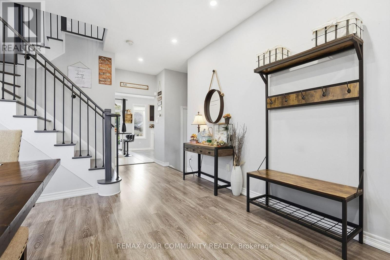
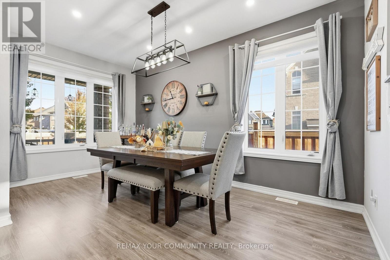
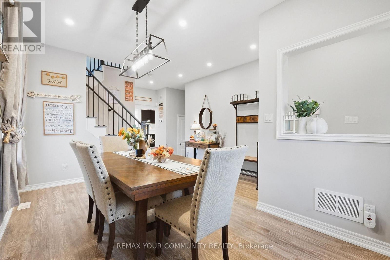
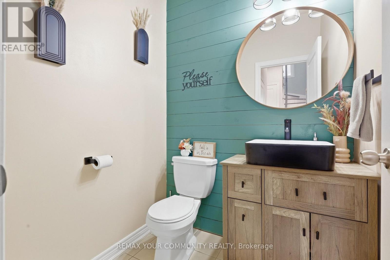
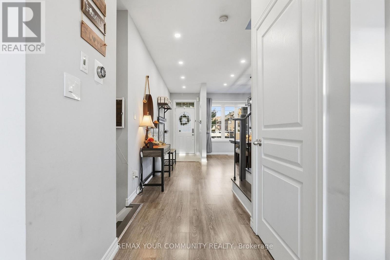
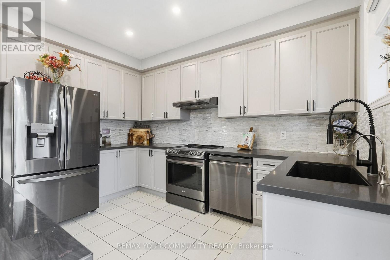
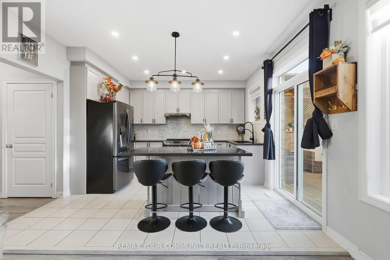
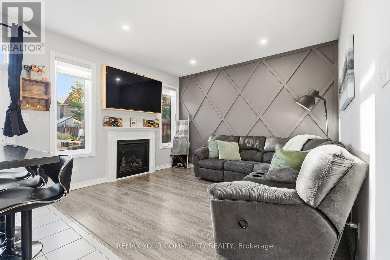
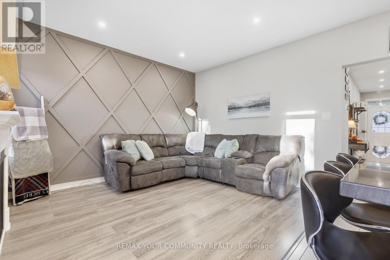
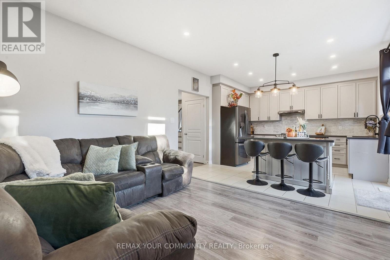
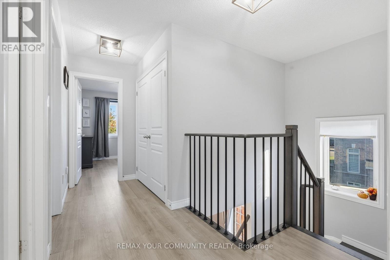
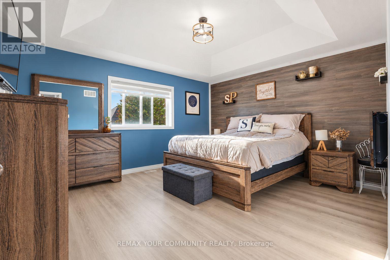
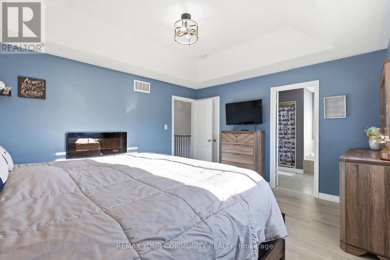
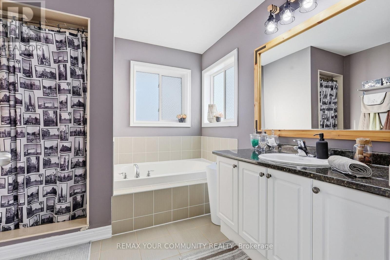
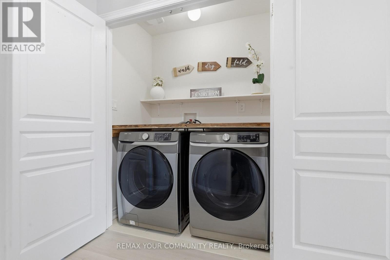
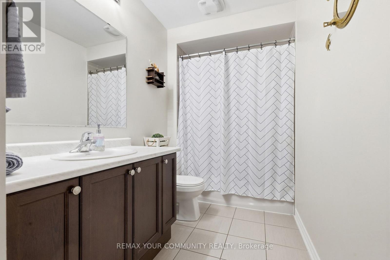
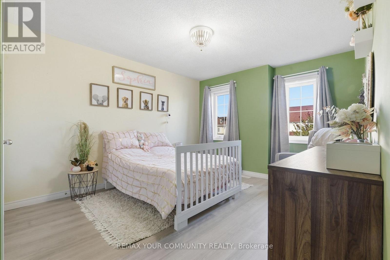
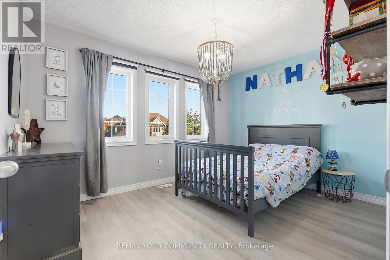
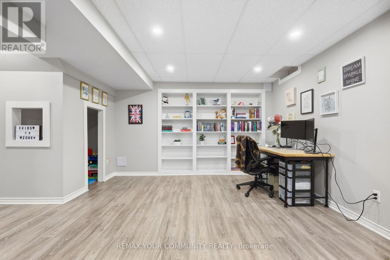
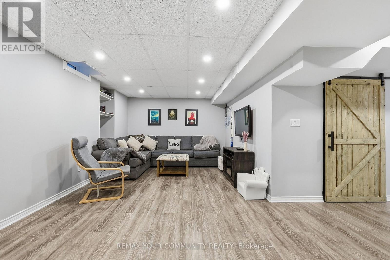
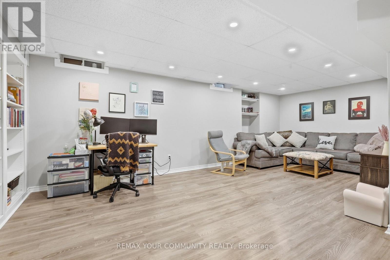
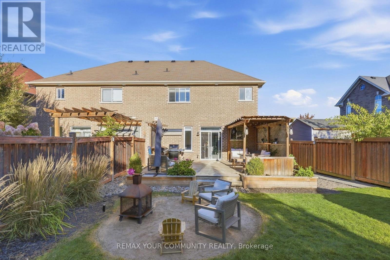
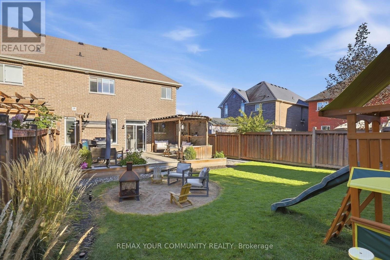
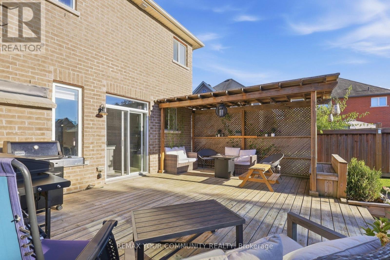
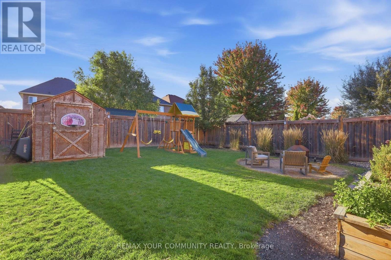
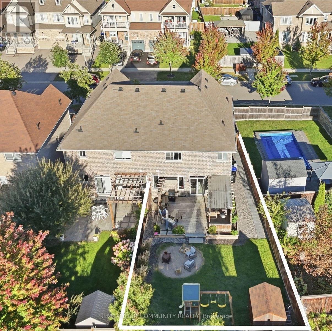
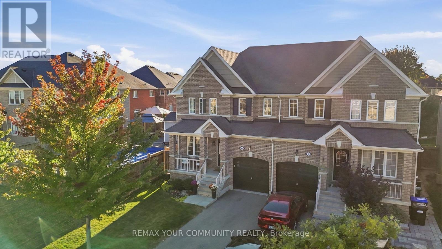
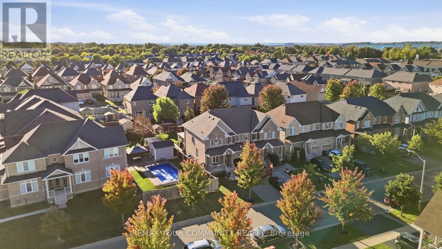
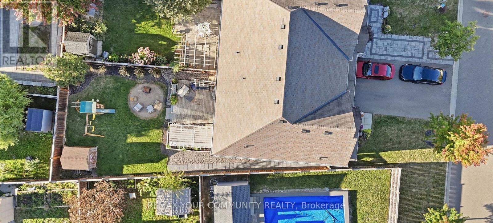
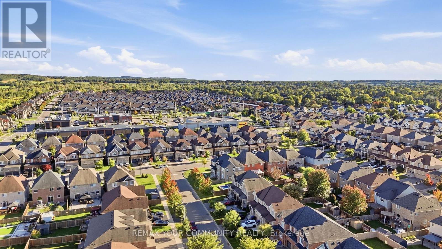
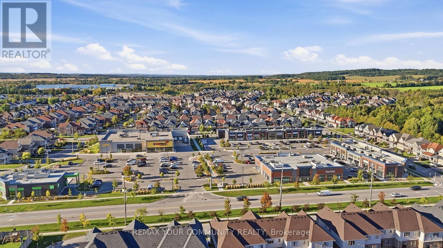
Welcome to this beautifully maintained semi-detached home situated on a large pie-shaped lot in a sought-after, family-friendly neighbourhood. Step inside to a bright, carpet-free interior featuring an open-concept main floor with large windows, pot lights and smooth ceilings.The modern kitchen offers upgraded quartz with countertops, updated stainless steel appliances, mosaic backsplash and a moveable island topped with a unique stone countertop, all overlooking the generous living area and backyard. A renovated washroom adds the finishing touch to the main floor. Walk out directly from the kitchen to your fully landscaped private backyard; a true highlight of the home. The expansive pie-shaped level lot widens to over 40 ft at the rear creating a large space featuring a deck, hard-top pergola, fire pit, storage shed and full privacy fencing, providing an ideal setting for entertaining, relaxing with family and friends, or stating your own garden. The second floor features three generously sized bedrooms, each offering large sun-filled windows and oversized closets, along with a well-appointed main bathroom and the added convenience of a second-floor laundry room. The spacious primary bedroom features a 4-piece ensuite and large walk-in closet with a raised ceiling to truly make the room feel complete. The finished basement provides valuable additional living space with a large recreation room, wall-to-wall built-in shelving, pot lights, and a built-in kids play area. Perfect for movie nights, a playroom, home office or family gatherings. Additional storage and a rough-in for a future bathroom add even more functionality. Additional features include direct interior access to the spacious garage, no carpet throughout, abundant natural light and excellent overall functionality. Located in a welcoming Tottenham community close to schools, parks, trails, shopping and everyday amenities, this move-in ready home must be seen to be truly appreciated! (id:27)

Building Features:

  • Style: Detached
  • Building Type: House
  • Basement Development: Finished
  • Basement Type: N/A
  • Construction Style - Attachment: Semi-detached
  • Exterior Finish: Brick
  • Fireplace: Yes
  • Floor Space: 1500 - 2000 sqft
  • Foundation Type: Concrete
  • Heating Type: Forced air
  • Heating Fuel: Natural gas
  • Cooling Type: Central air conditioning
  • Appliances: Water softener, Dryer, Oven, Washer, Refrigerator

Property Features:

  • OwnershipType: Freehold
  • Property Type: Single Family
  • Half Bathrooms: 1
  • Features: Flat site, Carpet Free, Gazebo
  • Fence Type:
  • Floor Space (approx): 1500 - 2000 Square Feet
  • Irregular: Yes
  • Lot Depth: 114.8 Feet
  • Lot Frontage: 27.2 Feet
  • Lot Size: 27.3 x 114.8 FT
  • Structure Type: Shed
  • Utility Type: Cable - Available, Hydro - Installed, Sewer - Installed
  • Sewer: Sanitary sewer
  • Parking Type: Attached garage, Garage
  • No. of Parking Spaces: 3

Rooms:

  • 2nd Bedroom 2nd Level 12.80 m x 14.50 m
  • 2nd Bedroom 2nd Level 12.80 m x 14.50 m
  • 3rd Bedroom 2nd Level 10.60 m x 15.50 m
  • Laundry 2nd Level Measurements not available
  • Recreation Room Basement Level 23.90 m x 13.30 m
  • Kitchen Main Level 8.00 m x 12.80 m
  • Living Main Level 15.90 m x 14.60 m
  • Dining Main Level 15.90 m x 12.11 m

Convert Measurement to:

Courtesy of: REMAX YOUR COMMUNITY REALTY

REALTOR.ca  

QuickQuoteTM Powered by RPS

Location of 6 JACKSON DRIVE, New Tecumseth, Ontario, L0G 1W0

Demographic Information of 6 JACKSON DRIVE, New Tecumseth, Ontario, L0G 1W0

Life Stage

Middle-Aged with Teens

Employment Type

Mixed

Average Household Income

$122,829.06

Average Number of Children

1.66

Household Population

Household Structure

Age of Population

Education

Education Level

No certificate/diploma/degree

17.77 %

High school certificate or equivalent

34.74 %

Apprenticeship trade certificate/diploma

7.11 %

College/non-university certificate

25.04 %

University certificate (below bachelor)

1.93 %

University Degree

13.42 %

Commuter

Travel To Work

By Car

92.12 %

By Public Transit

0.02 %

By Walking

6.55 %

By Bicycle

0.0 %

By Other Methods

1.31 %

Cultural Diversity

Knowledge of Official Language

Mother Tongue

Building Information

Building Type

Apartments (Low and High Rise)

12.37 %

Houses

87.63 %

Own Vs. Rent