Button CopyPathCircle CloseCircle Left ArrowArrow Down Icon GreyClosecirclecircleBurger

189 Larson Road, Neebing, ON, P7L 0A4

MLS® # X13830236
House For Sale In Neebing, Ontario
$205,000 QuickQuoteTM: $164K - $220K

2 Beds

1 Bath

189 Larson Road, Neebing, ON
  • Advertising
189 Larson Road, Neebing, ON, P7L 0A4
$205,000

2 Beds

1 Bath

Property Information:

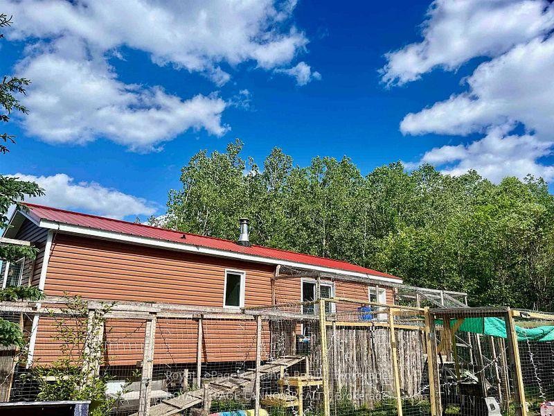
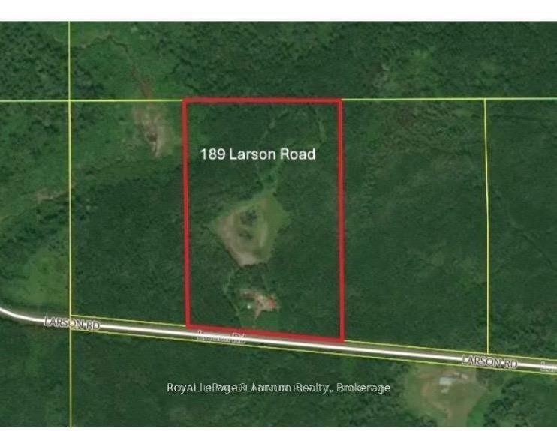
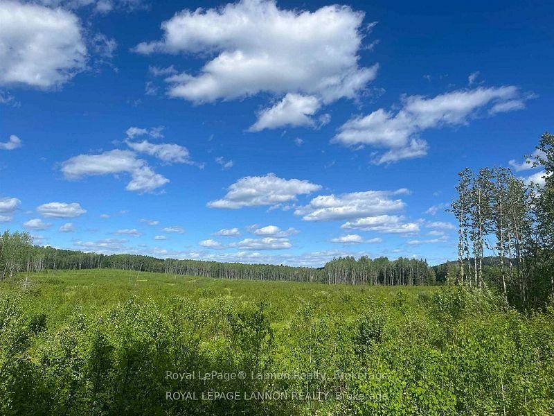
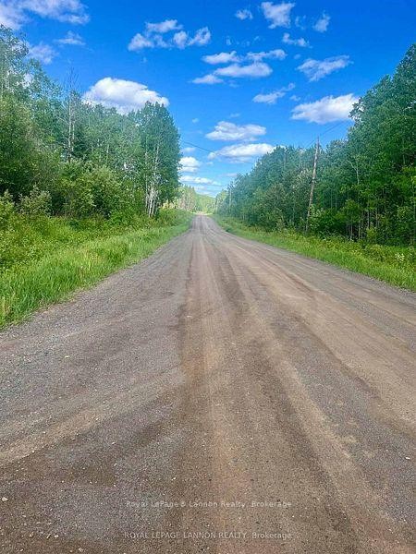
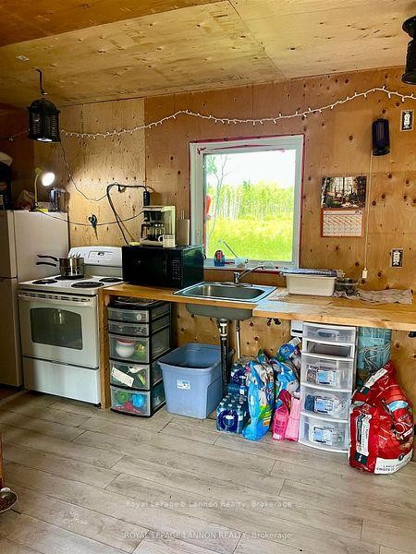
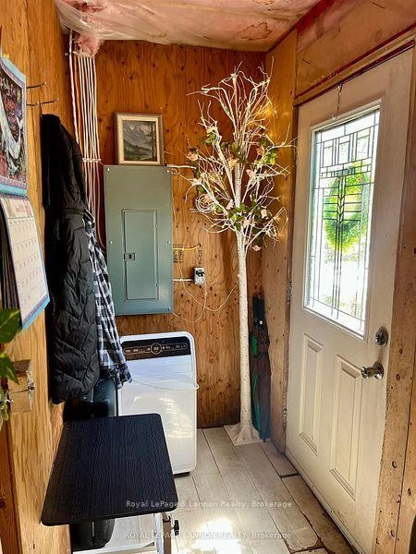
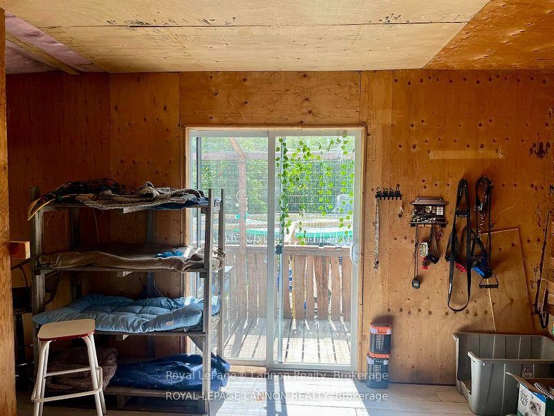
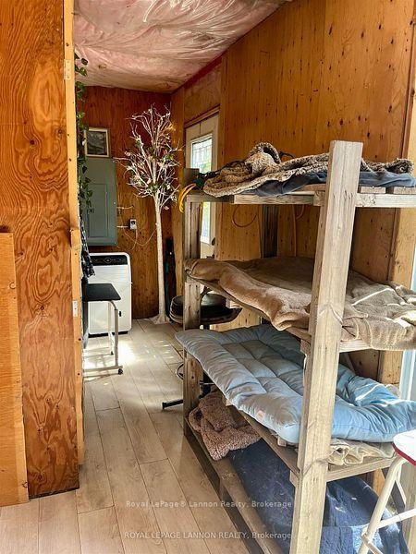
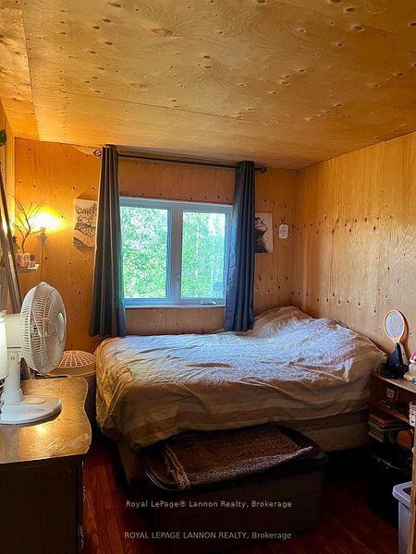
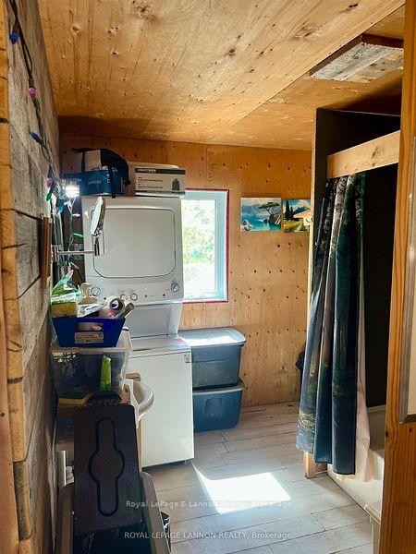
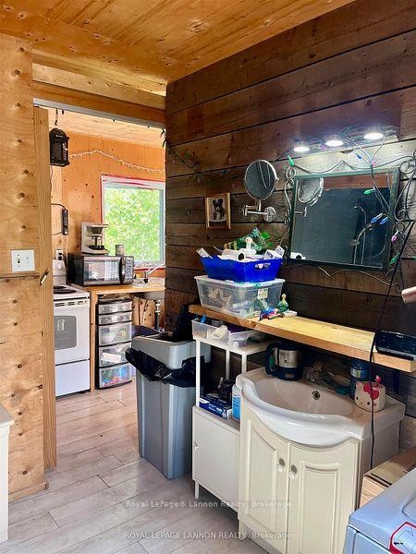
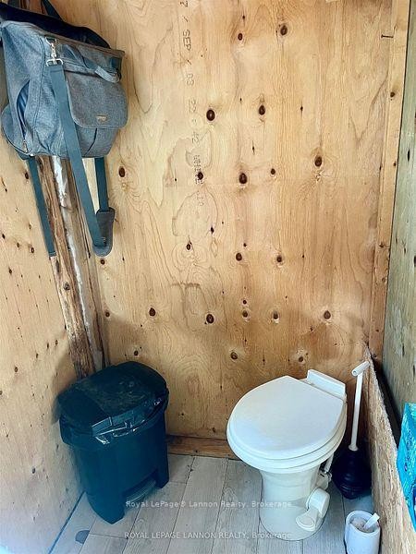
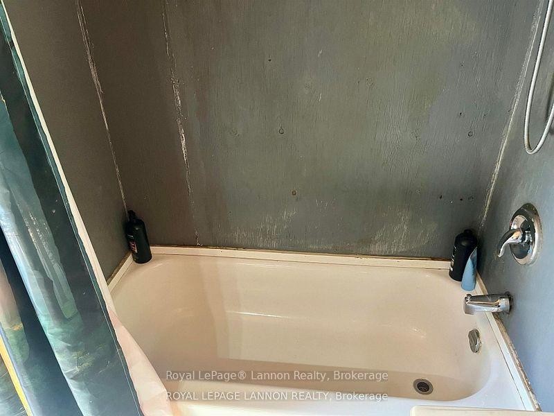
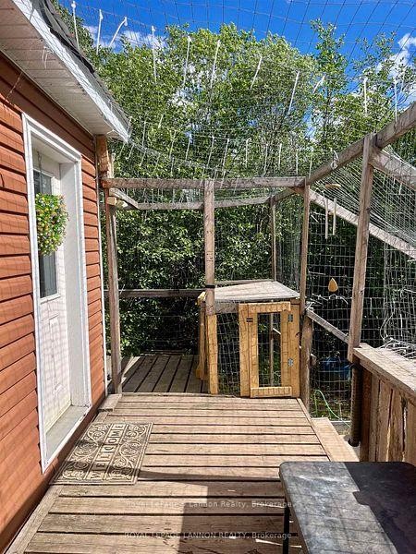
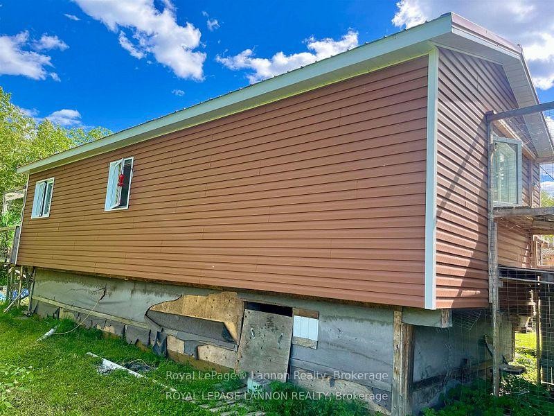
This 2 bedroom, 1 bathroom home at 189 Larson Road offers 16 acres of private landscape in Neebing. Constructed in 2016 by Boreal Builders, this home has newly installed hydro, metal roof, and is ready to be completely finished. The expansive acreage presents immediate potential for outdoor recreation or future expansion. 35 minute commute to Thunder Bay,

Inclusions: Washer and Stove

Exclusions : Fridge in kitchen, microwave

Property Features:

  • Annual Tax Amount: $1,156
  • Access To Property:
  • Approximate Age: 6-15
  • Architectural Style: Bungalow
  • Basement: Unfinished
  • Construction Materials: Vinyl Siding
  • Cooling: None
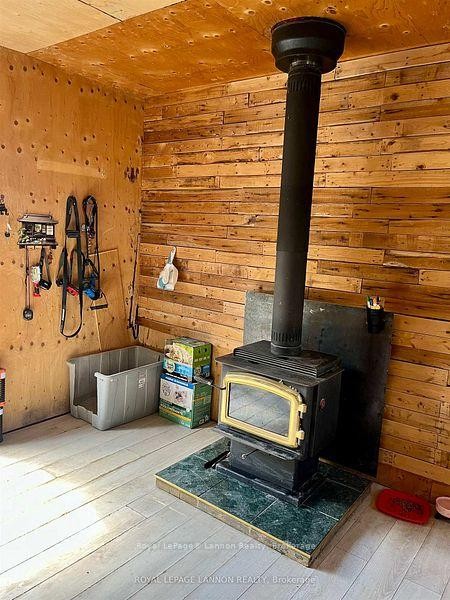
  • Fireplace Features: Wood
  • Floor Space (approx): < 700 Square Feet
  • Foundation Details: Post & Pad
  • Garage Type: None
  • Heat Type: Baseboard
  • Interior Features: Primary Bedroom - Main Floor
  • Lot Depth: 0 Feet
  • Lot Frontage: 741.53 Feet
  • Lot Size: 16.00 Acres
  • Lot Size Range Acres: 10-24.99
  • Parking Features: Private
  • Pool Features: None
  • Roof: Metal
  • Sewage: Grey Water
  • Waterfront: None
  • Heat Source: Electric
  • Water: Other
  • Sewer: Holding Tank
  • No. of Parking Spaces: 2

Rooms:

  • Bedroom Main Level 2.71 m x 3.47 m
  • Primary Bedroom Main Level 3.13 m x 4.57 m
  • Living Main Level 3.53 m x 4.57 m
  • Pantry Main Level 2.43 m x 1.52 m

Convert Measurement to:

Data provided by: Toronto Real Estate Board 1400 Don Mills Road, Toronto, Ontario M3B 3N1
All information displayed is believed to be accurate but is not guaranteed and should be independently verified. No warranties or representations are made of any kind. Copyright© 2021 All Rights Reserved

QuickQuoteTM Powered by RPS

Location of 189 Larson Road, Neebing, ON, P7L 0A4

Demographic Information of 189 Larson Road, Neebing, ON, P7L 0A4

Life Stage

Older Parents, Younger Kids

Employment Type

Mixed

Average Household Income

$108,508.37

Average Number of Children

1.81

Household Population

Household Structure

Age of Population

Education

Education Level

No certificate/diploma/degree

7.11 %

High school certificate or equivalent

29.97 %

Apprenticeship trade certificate/diploma

13.59 %

College/non-university certificate

32.56 %

University certificate (below bachelor)

2.02 %

University Degree

14.76 %

Commuter

Travel To Work

By Car

95.47 %

By Public Transit

0.0 %

By Walking

0.0 %

By Bicycle

0.0 %

By Other Methods

4.53 %

Cultural Diversity

Knowledge of Official Language

Mother Tongue

Building Information

Building Type

Apartments (Low and High Rise)

Houses

100.0 %

Own Vs. Rent