Button CopyPathCircle CloseCircle Left ArrowArrow Down Icon GreyClosecirclecircleBurger
  • Advertising

7 3RD AVENUE S, Native Leased Lands, Ontario, N0H 2L0

MLS® # X13831910
House For Sale In Native Leased Lands, Ontario
$279,000 QuickQuoteTM: Not Available

7 Beds

3 Baths

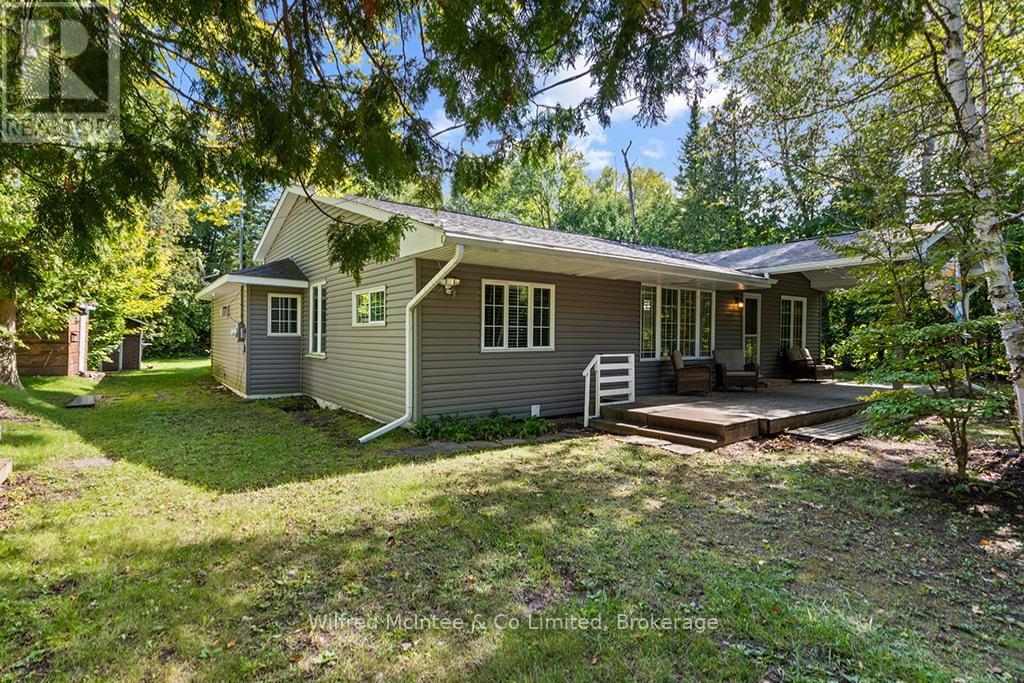
Welcome to 3RD AVE S - 7 3Rd Avenue S, Native Leased Lands, ON
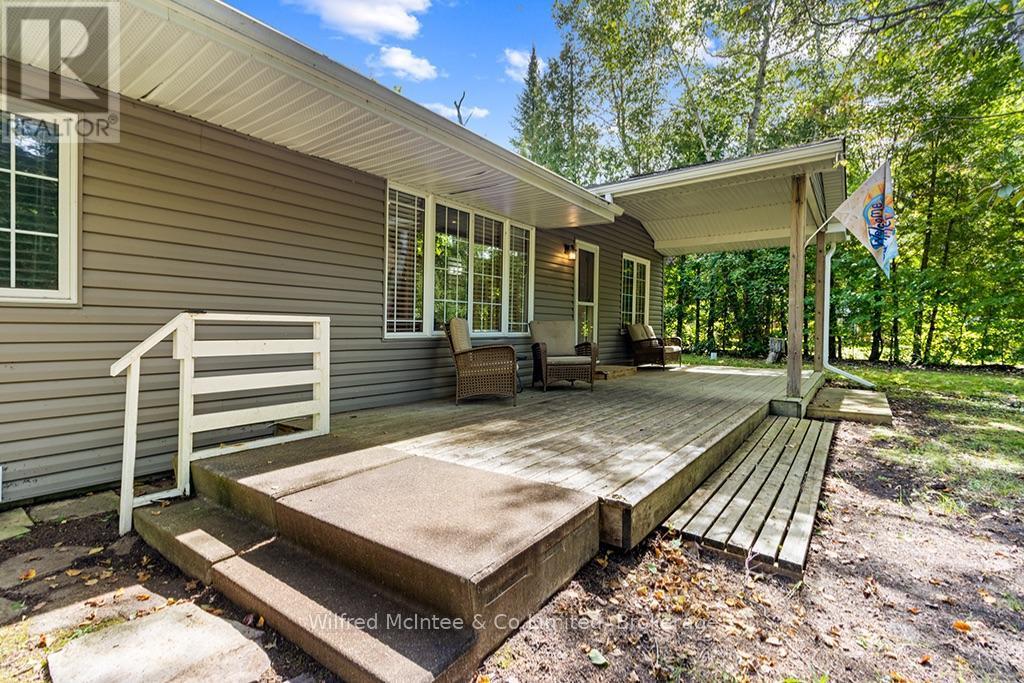
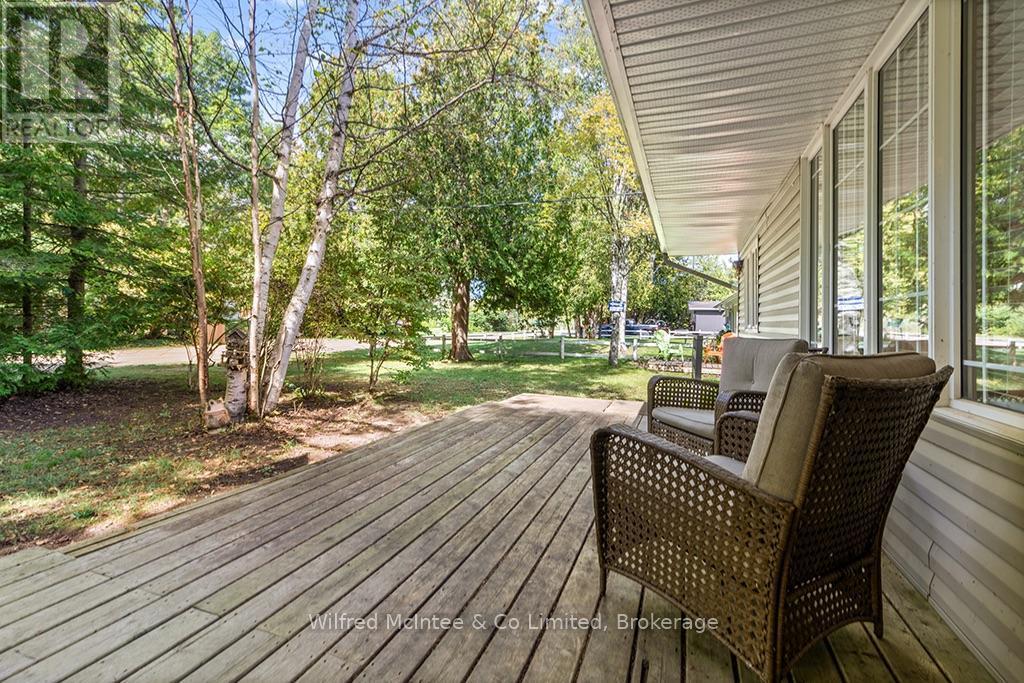
Spacious front porch for entertaining - 7 3Rd Avenue S, Native Leased Lands, ON
Outdoor relaxation space - 7 3Rd Avenue S, Native Leased Lands, ON
View from porch of 3RD AVE S - 7 3Rd Avenue S, Native Leased Lands, ON
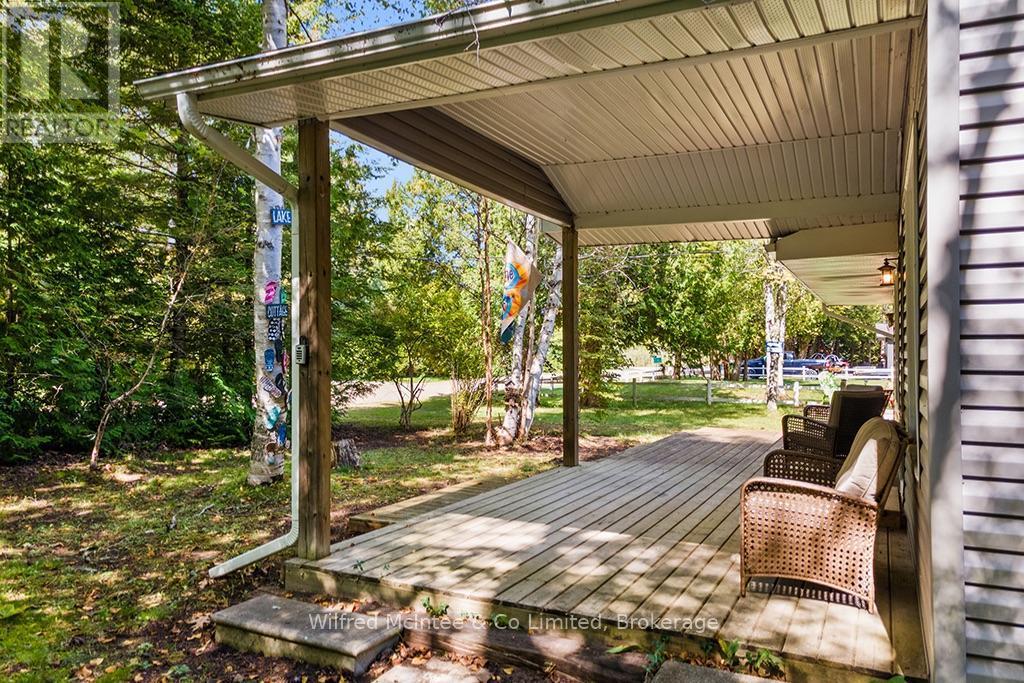
Covered front porch - 7 3Rd Avenue S, Native Leased Lands, ON
Inviting front porch - 7 3Rd Avenue S, Native Leased Lands, ON
A place to unwind - 7 3Rd Avenue S, Native Leased Lands, ON
Outdoor living space - 7 3Rd Avenue S, Native Leased Lands, ON
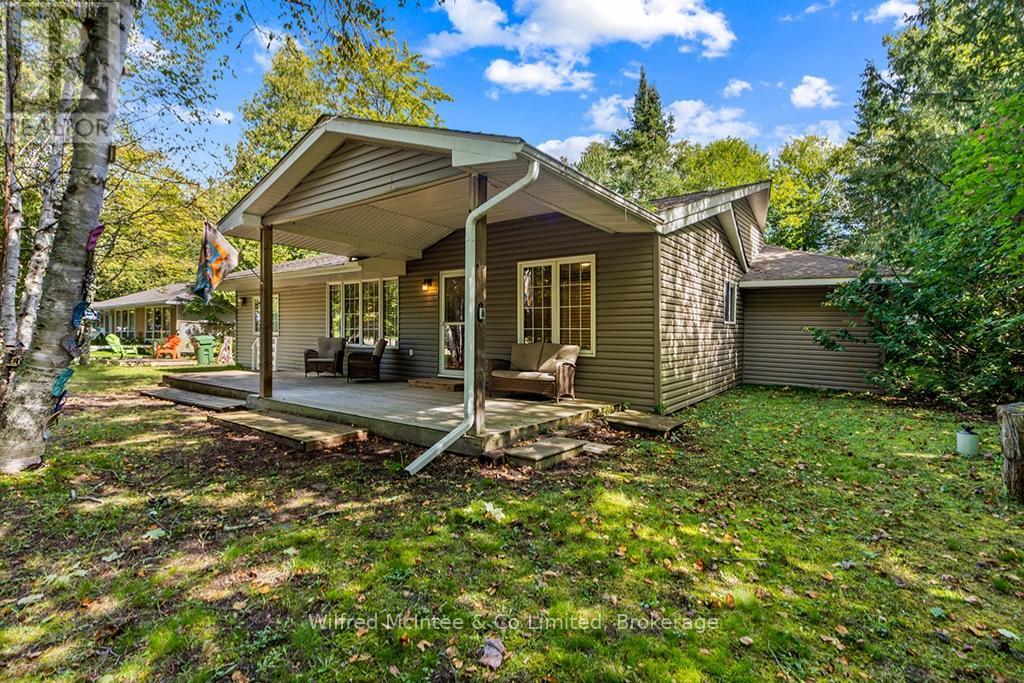
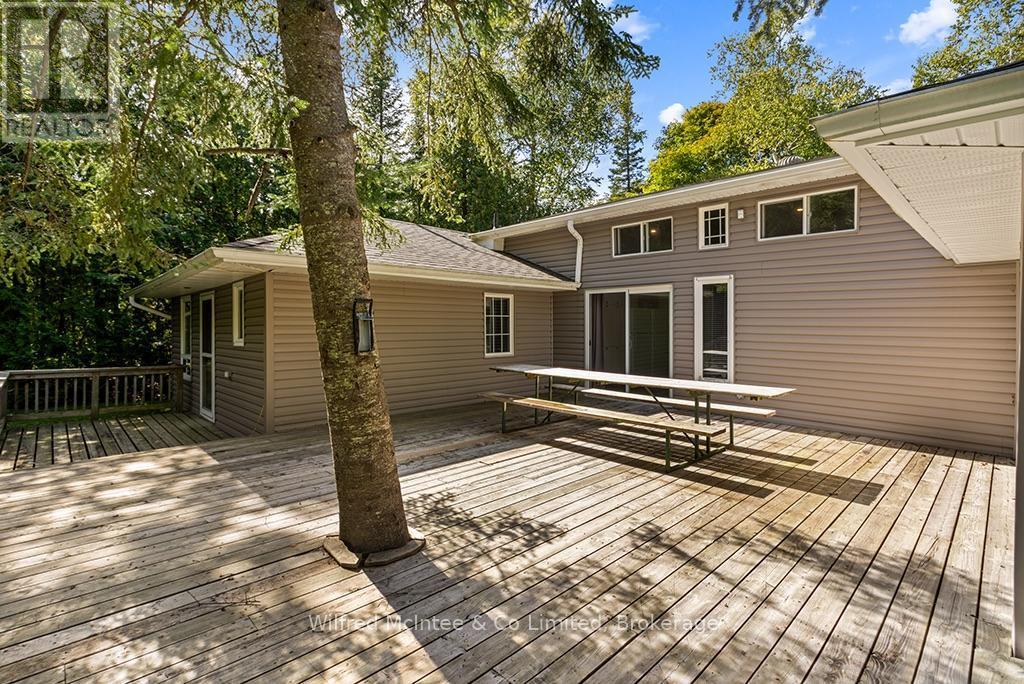
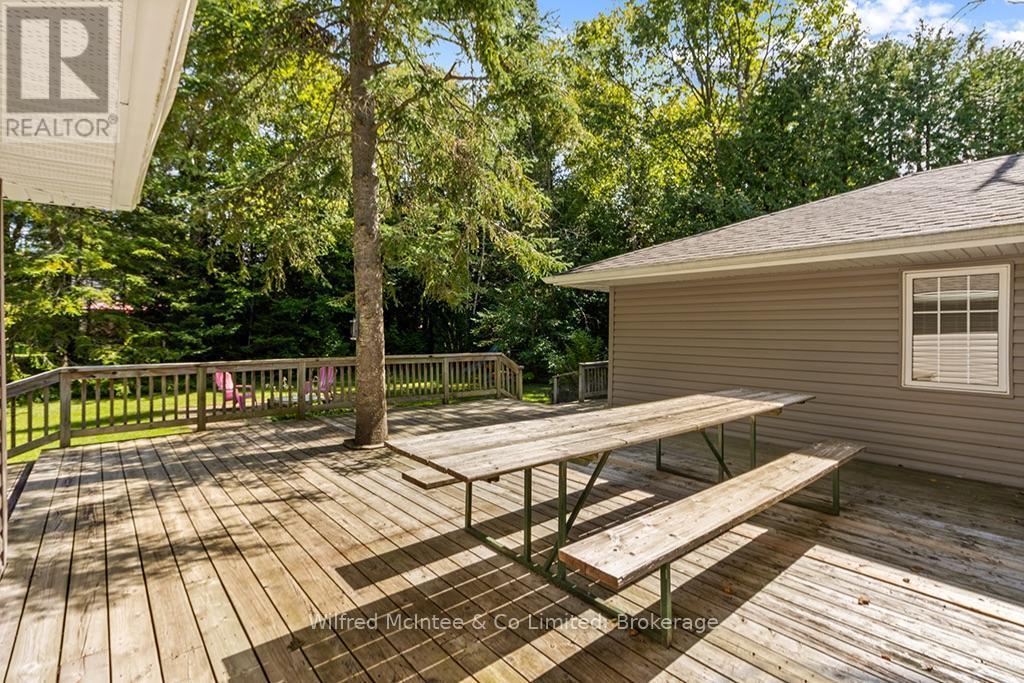
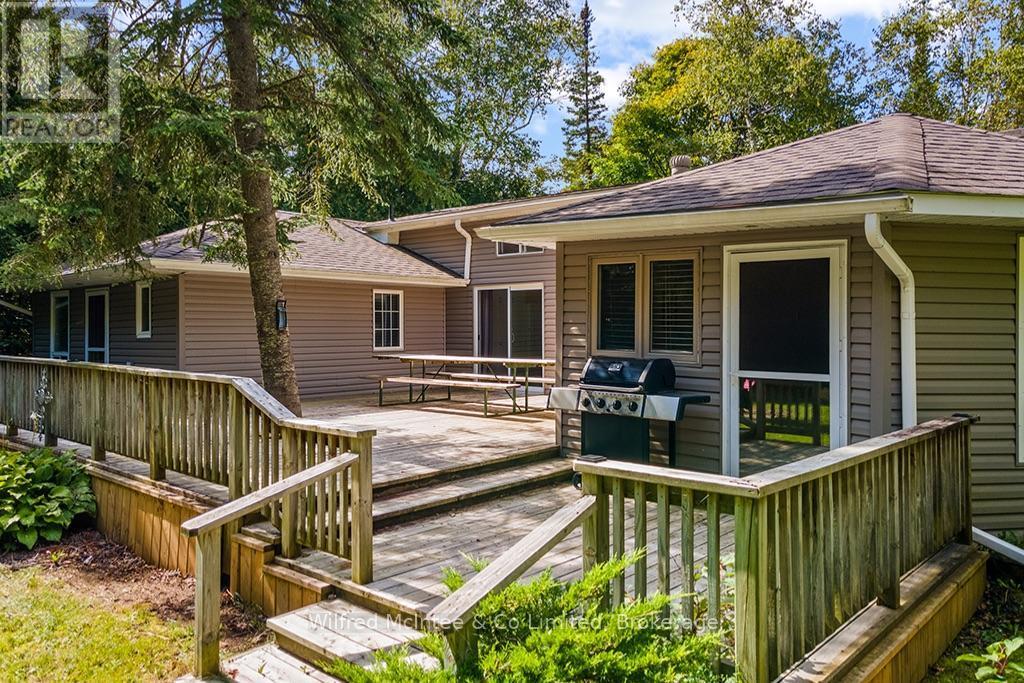
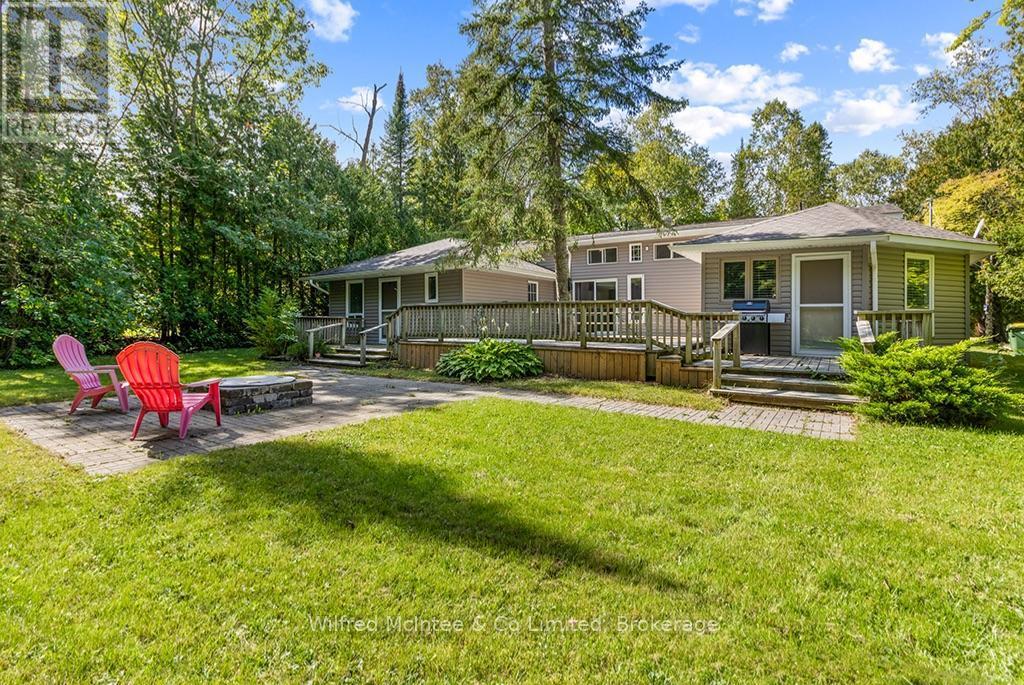
Spacious private deck - 7 3Rd Avenue S, Native Leased Lands, ON
Room for friends & family - 7 3Rd Avenue S, Native Leased Lands, ON
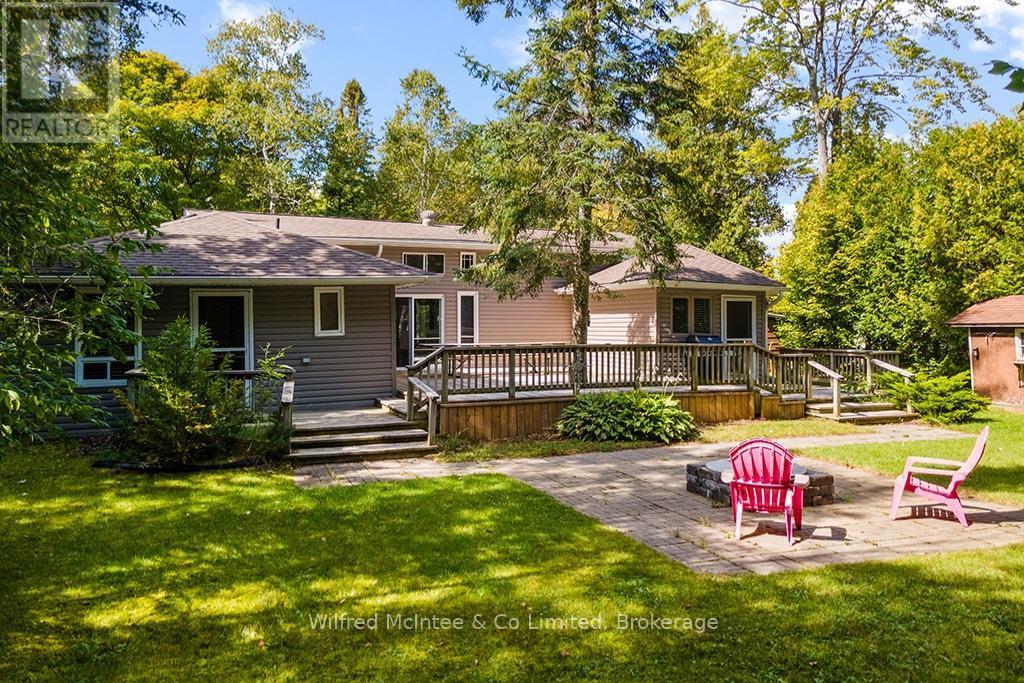
Expansive rear deck - 7 3Rd Avenue S, Native Leased Lands, ON
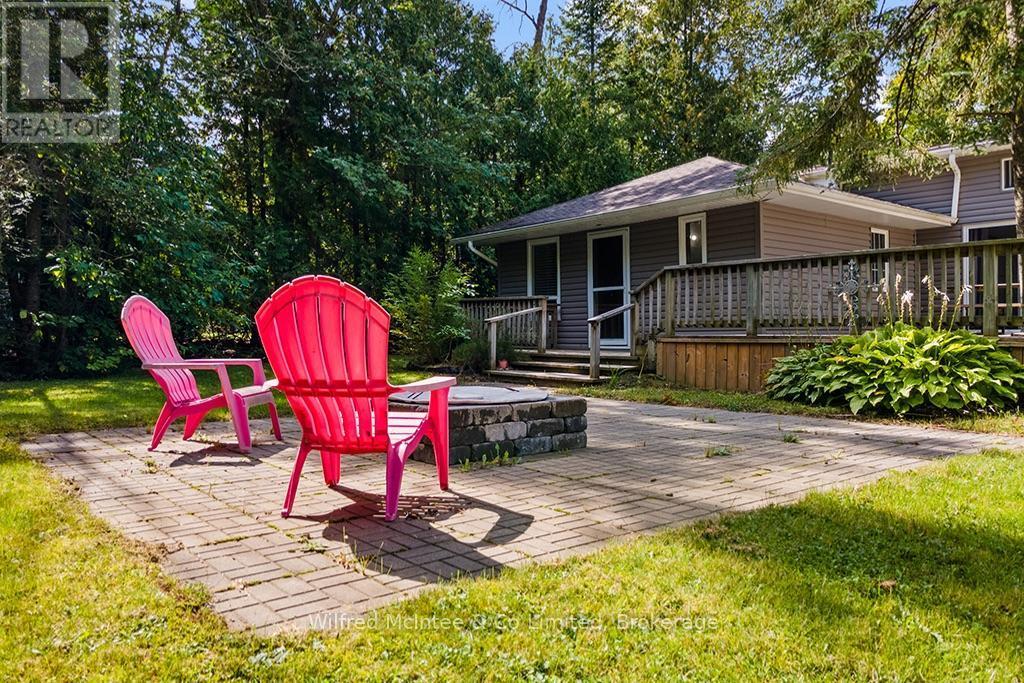
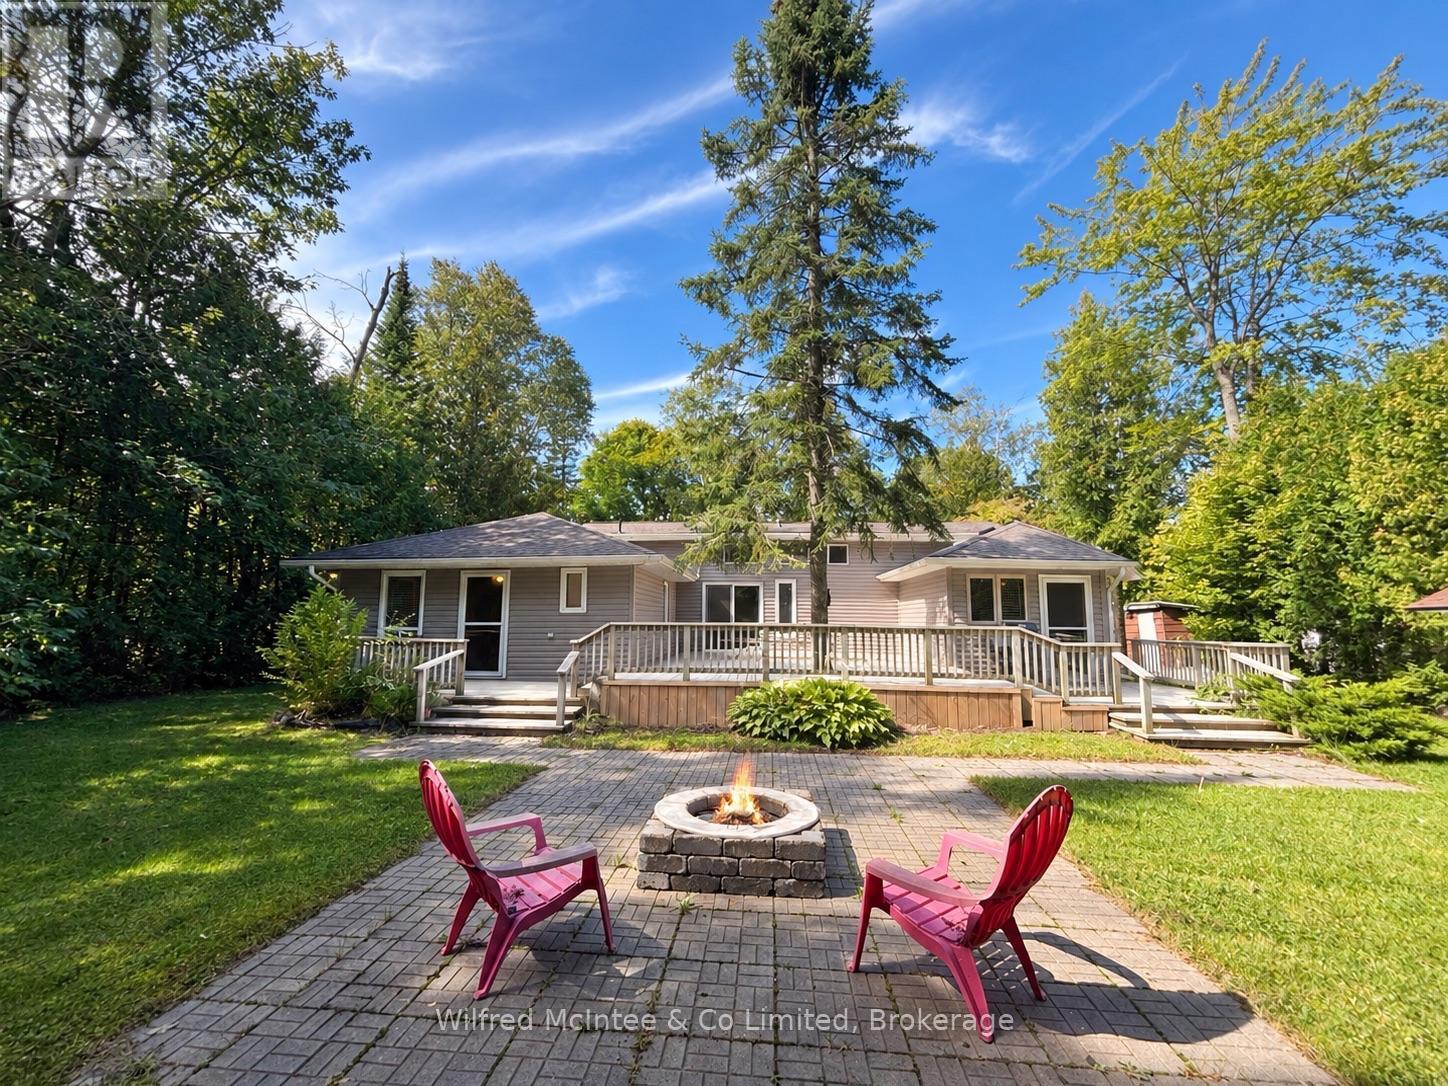
Come sit by the fire - 7 3Rd Avenue S, Native Leased Lands, ON
Large private rear yard - 7 3Rd Avenue S, Native Leased Lands, ON
Perfect summertime cottage get-away!! - 7 3Rd Avenue S, Native Leased Lands, ON
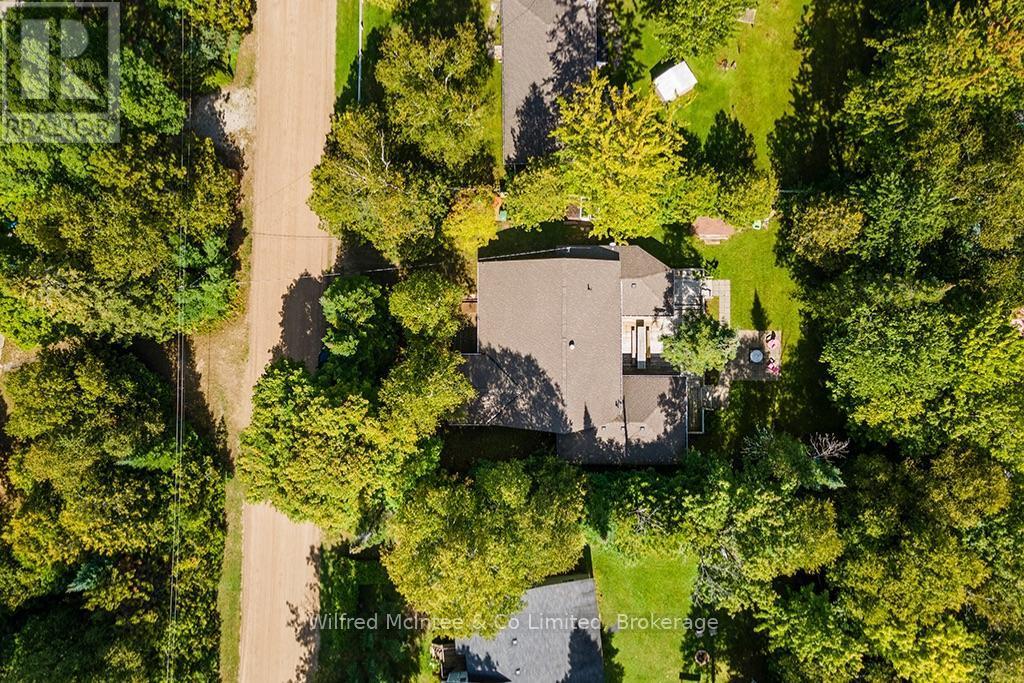
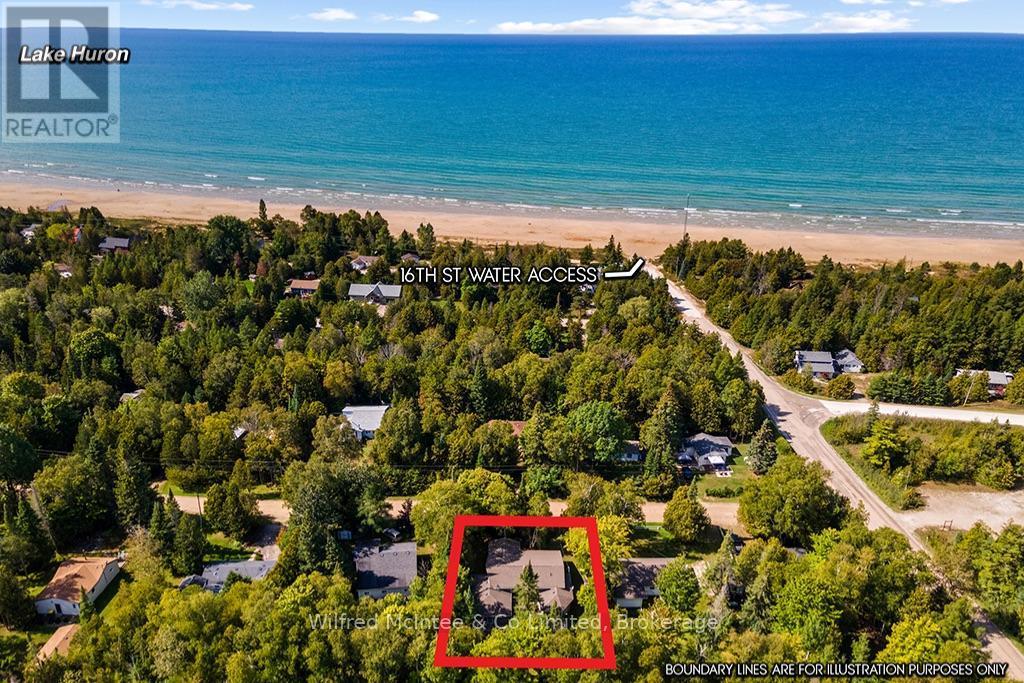
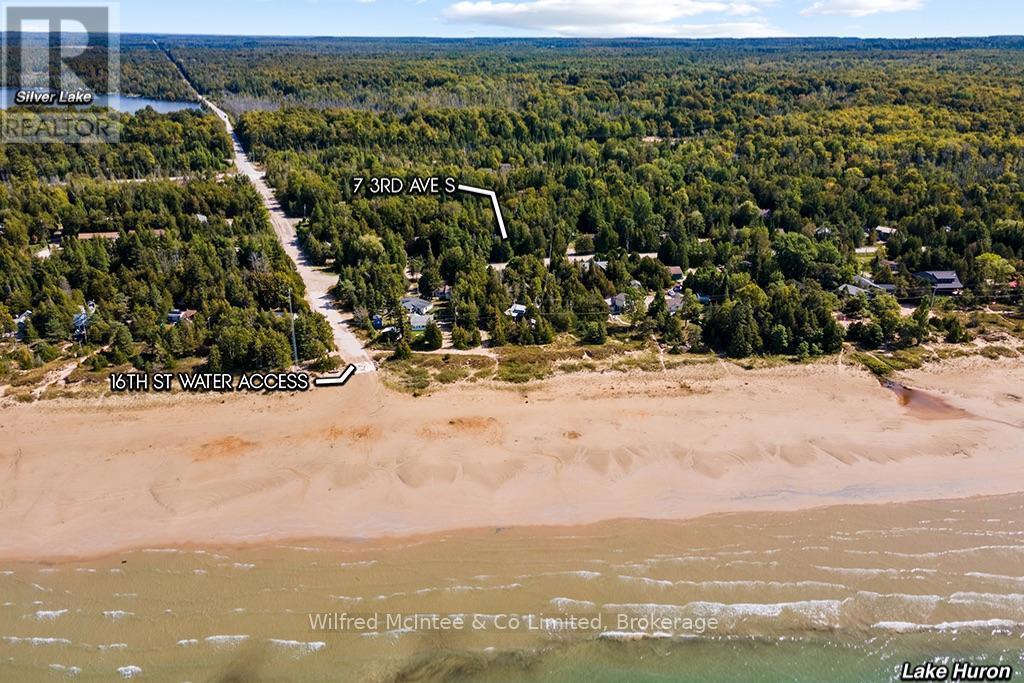
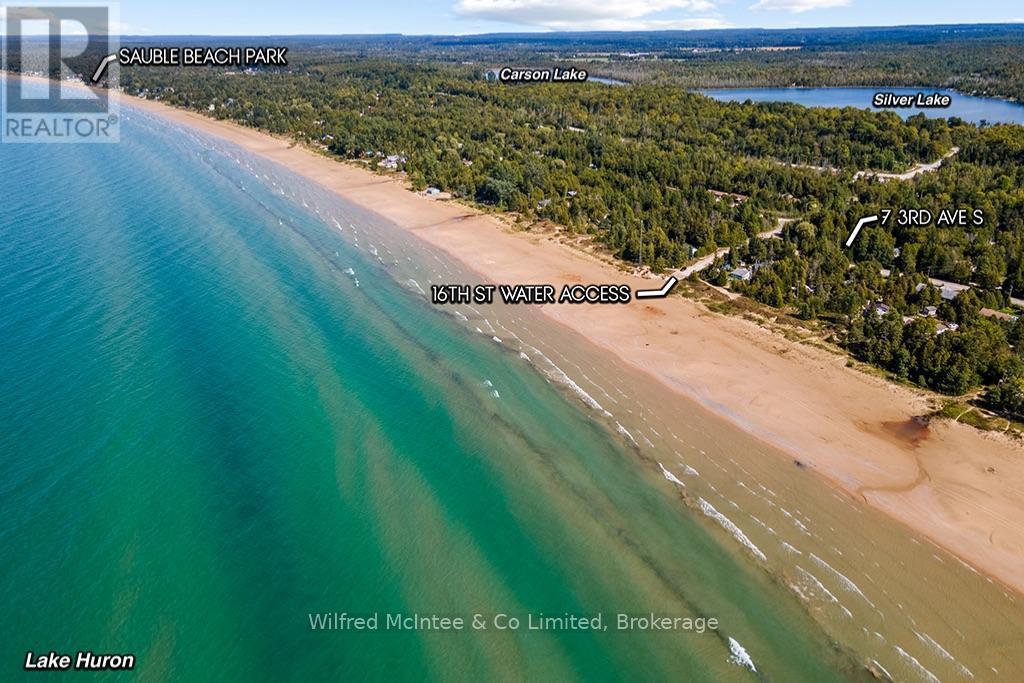
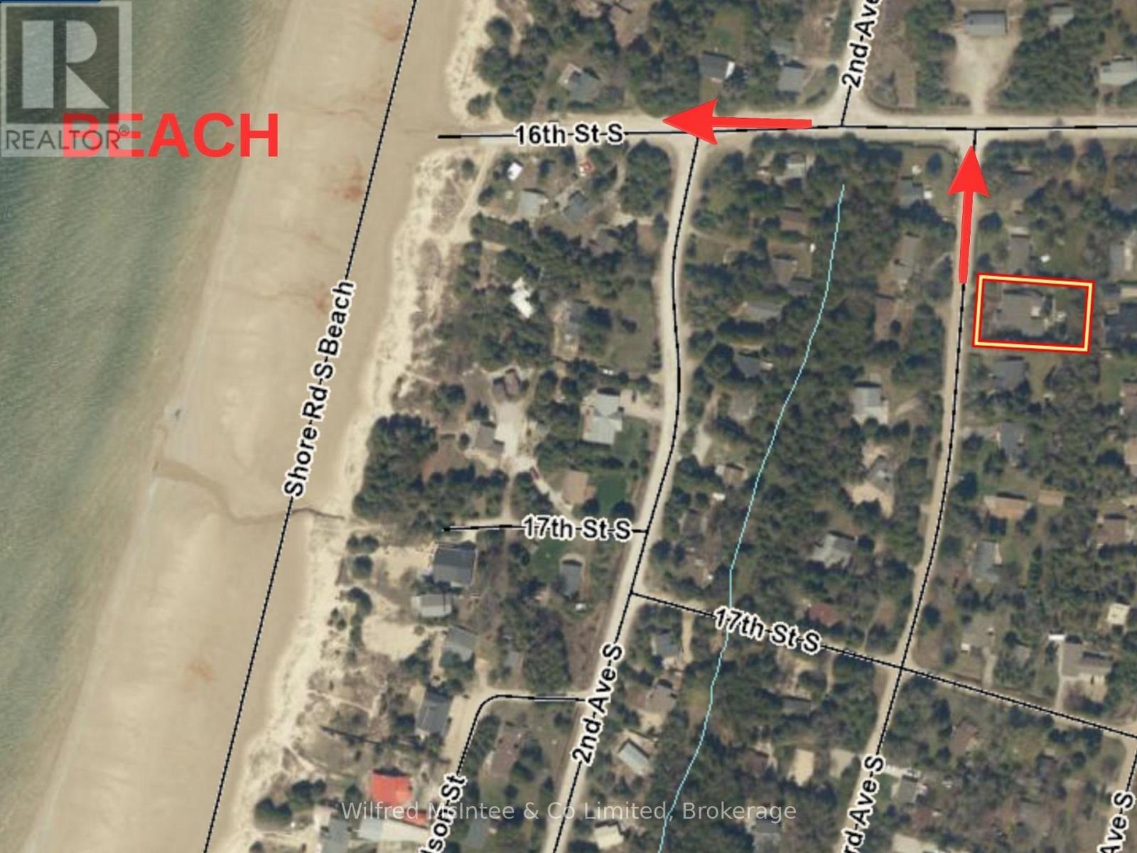
Aerial views of Cottage and Beach - 7 3Rd Avenue S, Native Leased Lands, ON
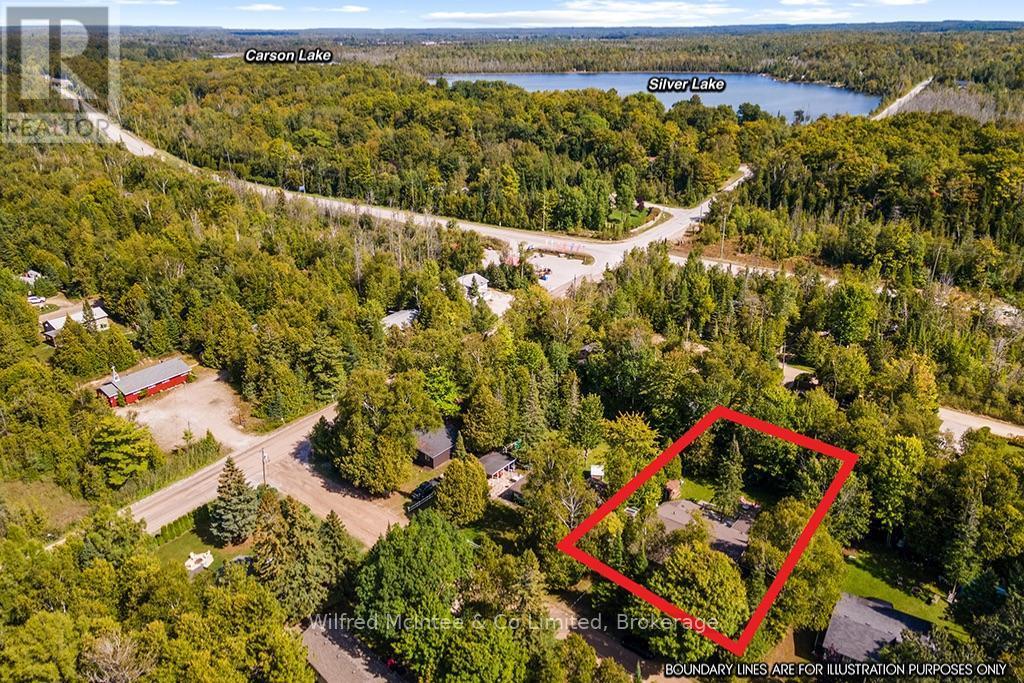
Ariel view of cottage location - 7 3Rd Avenue S, Native Leased Lands, ON
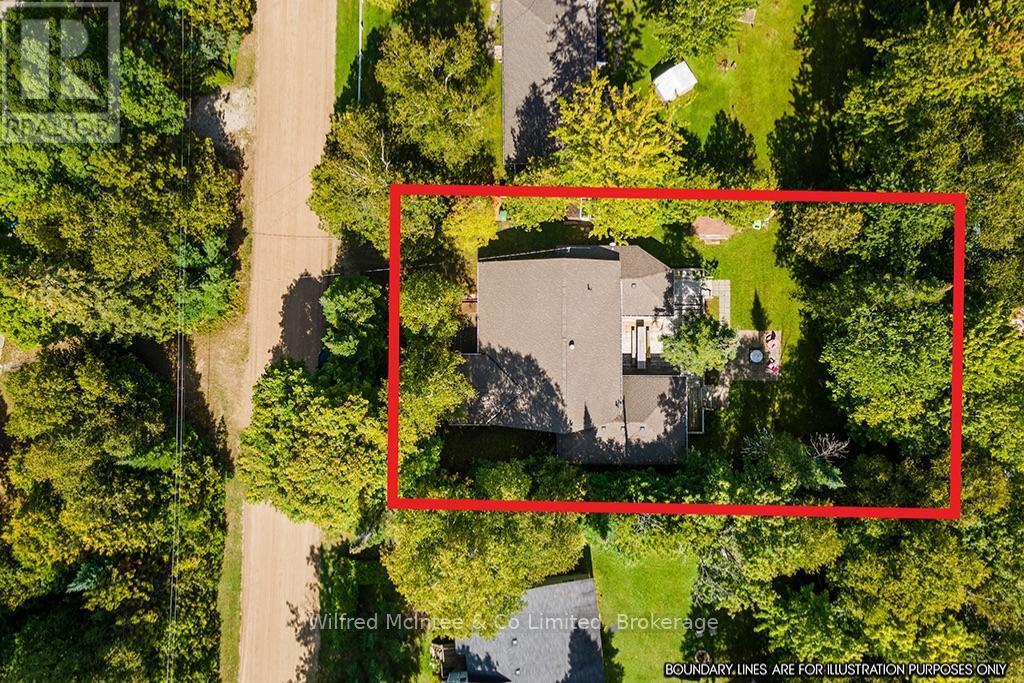
Ariel outline of property - 7 3Rd Avenue S, Native Leased Lands, ON
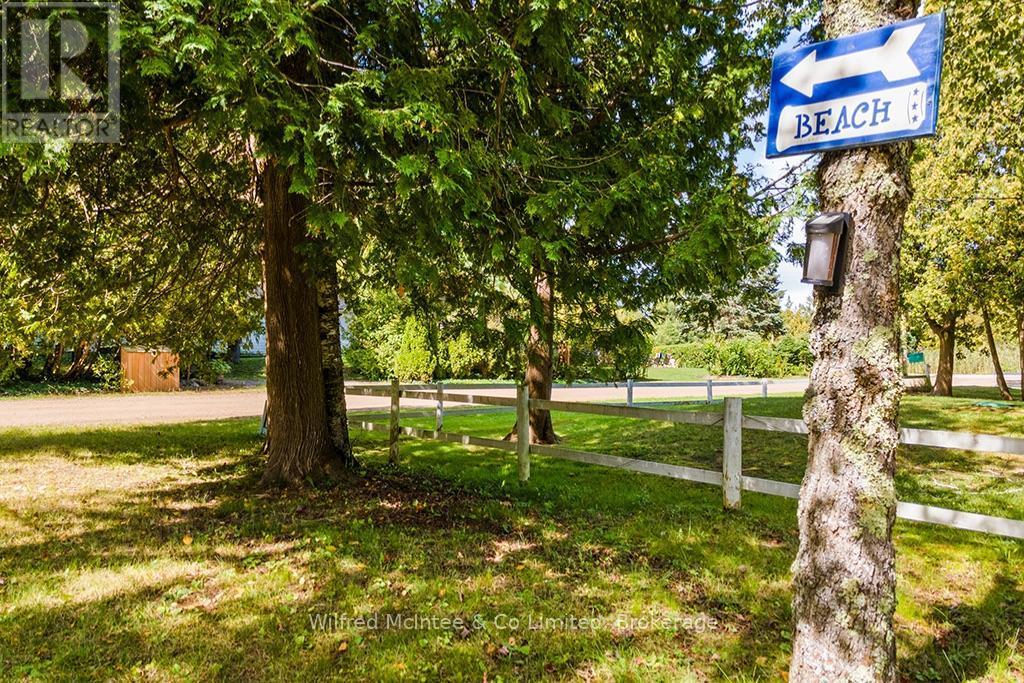
Short stroll to beach - 7 3Rd Avenue S, Native Leased Lands, ON
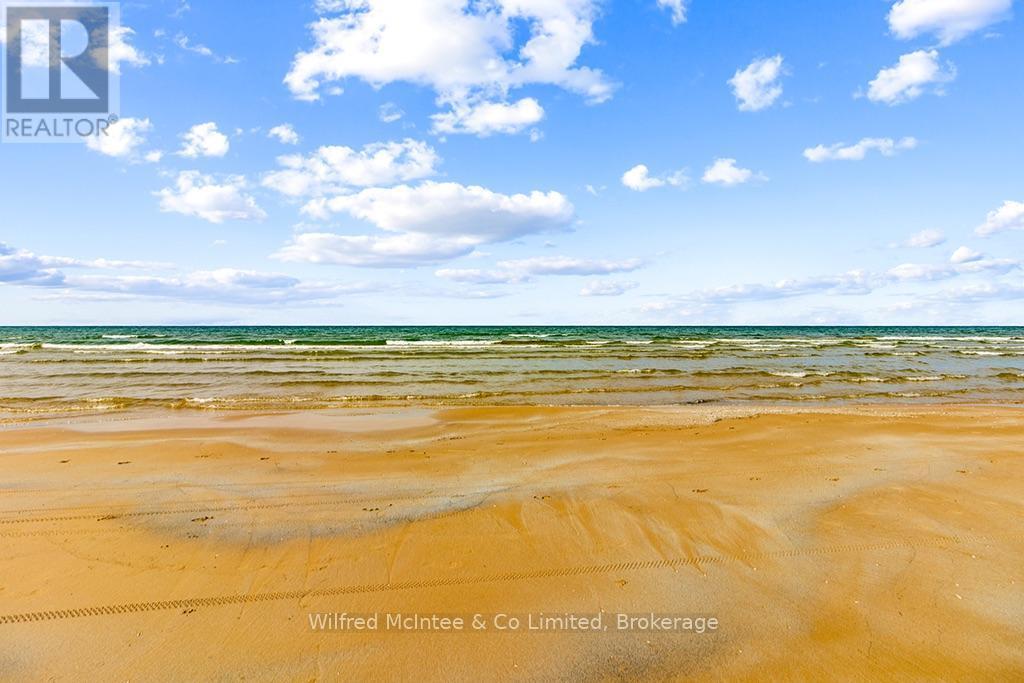
Beautiful sandy beach - 7 3Rd Avenue S, Native Leased Lands, ON
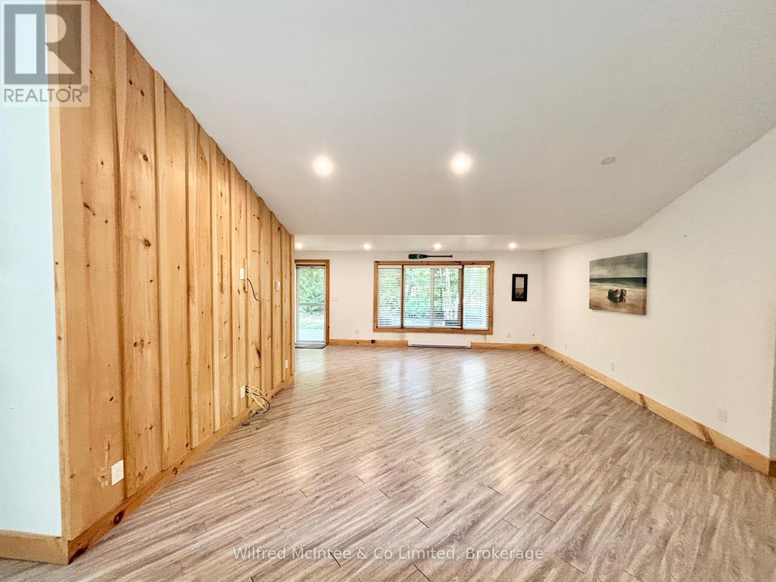
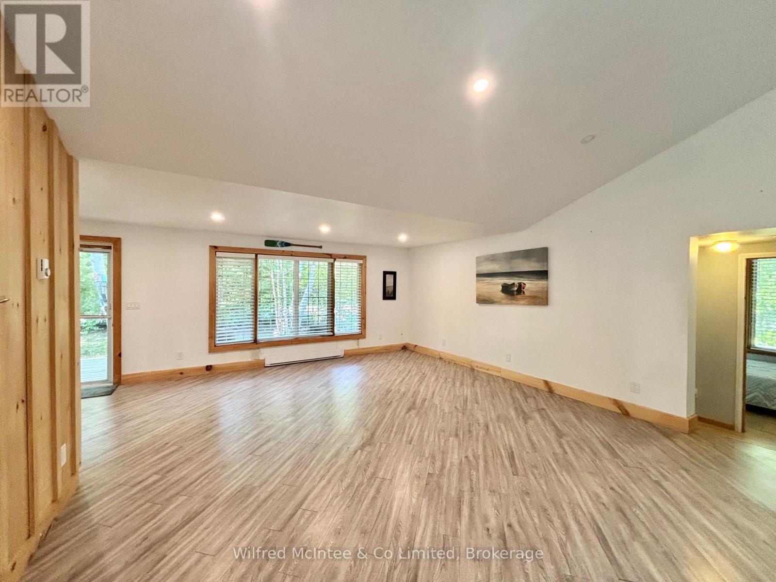
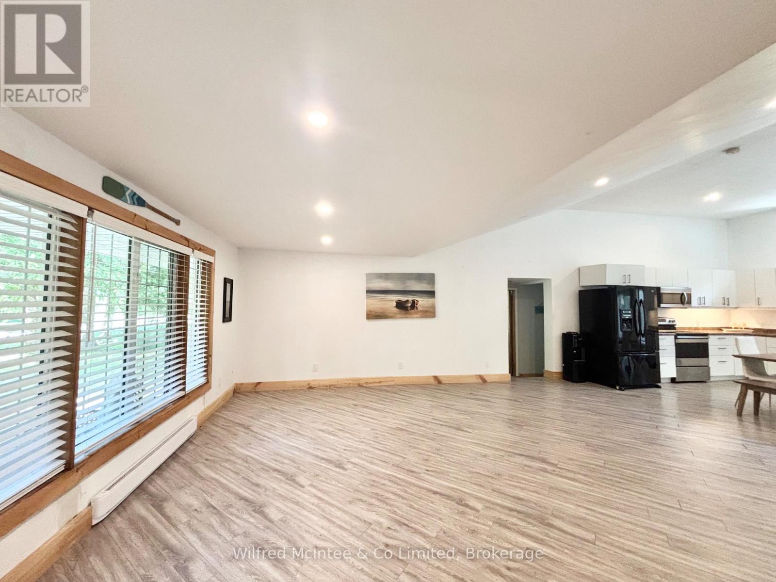
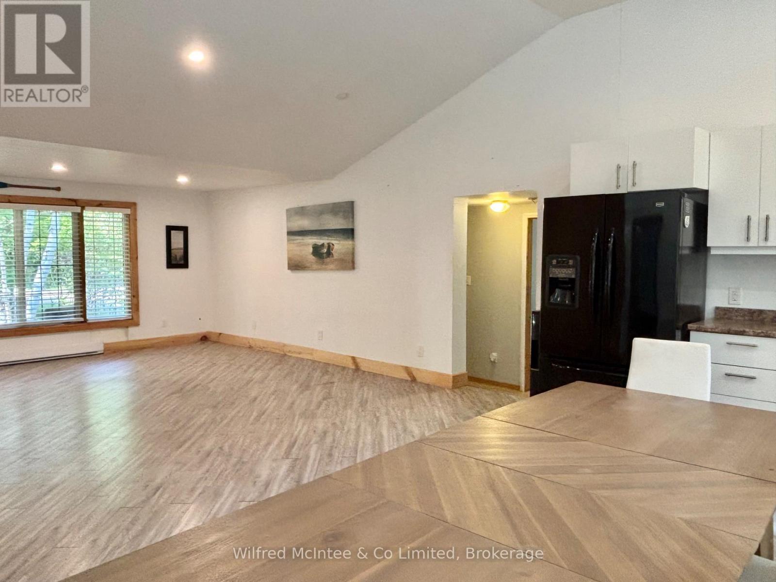
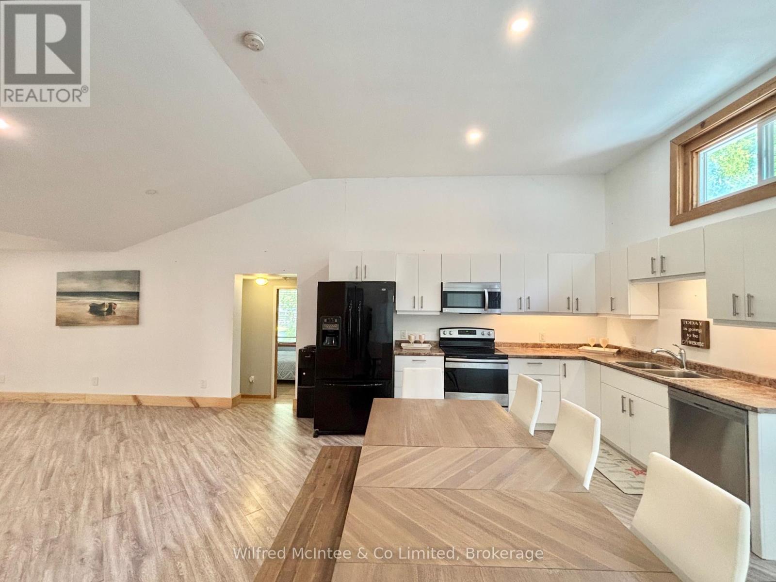
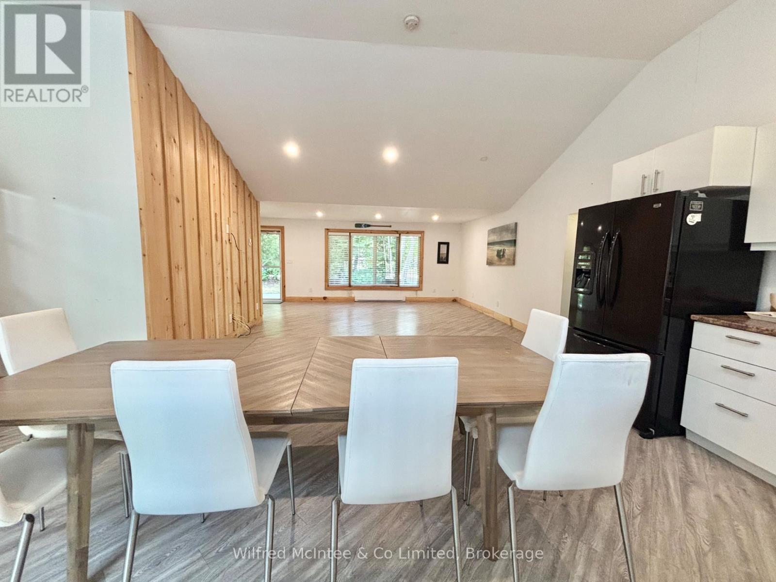
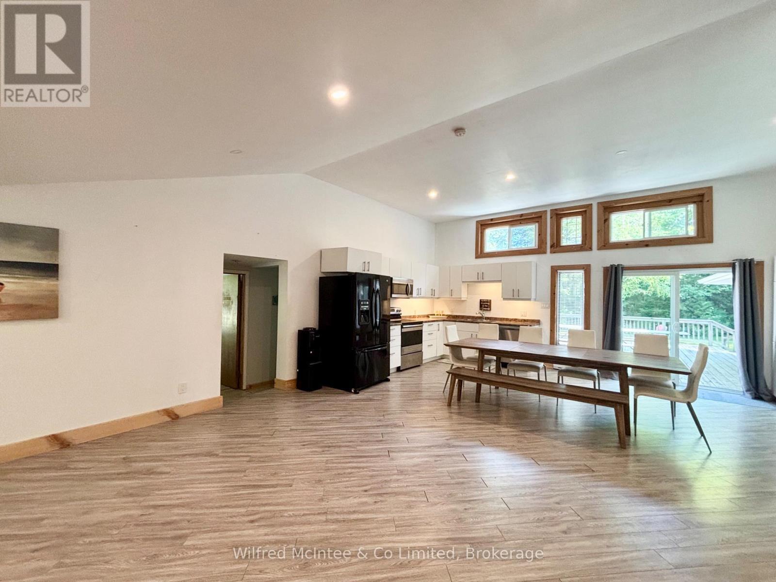
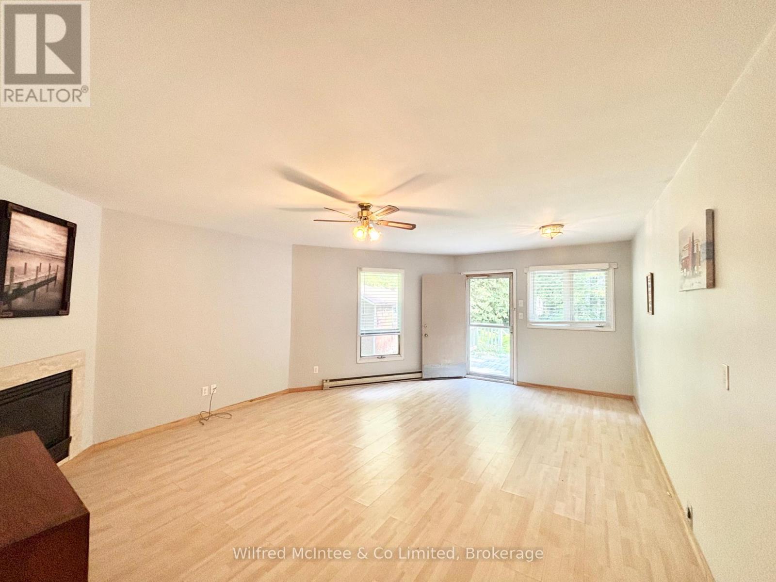
Bright open concept - 7 3Rd Avenue S, Native Leased Lands, ON
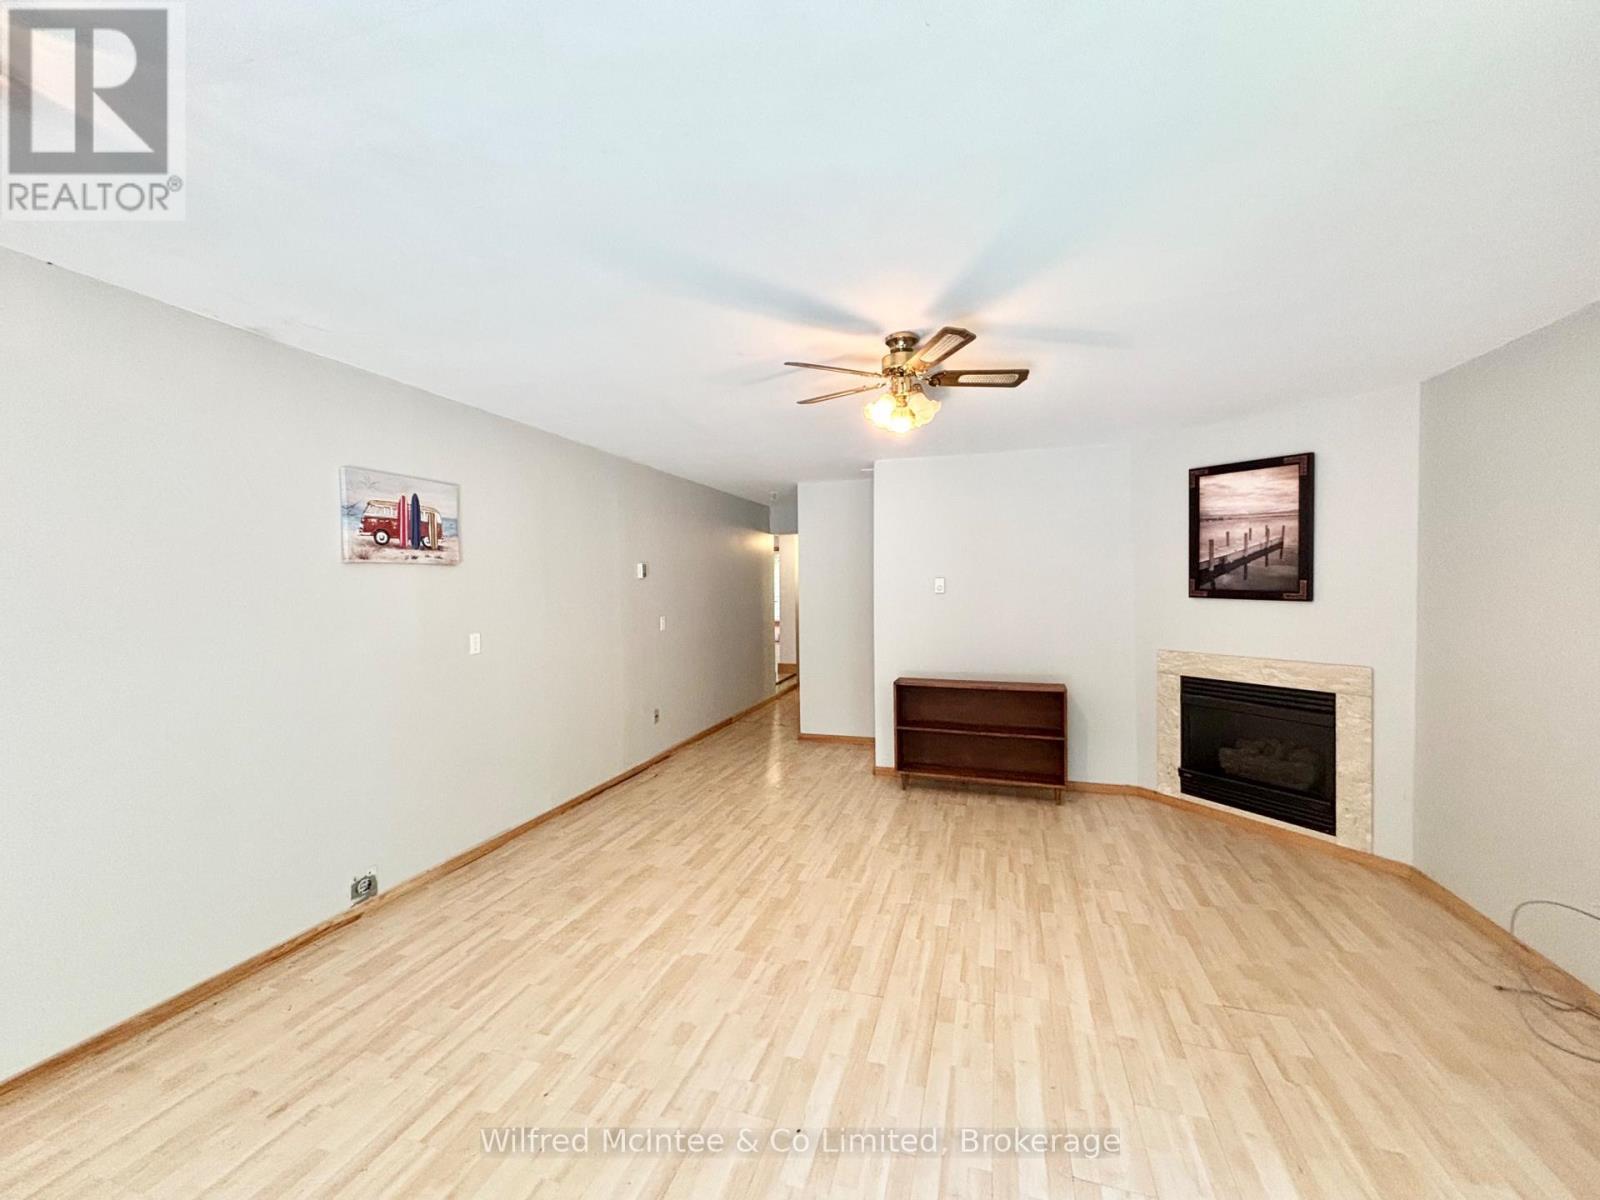
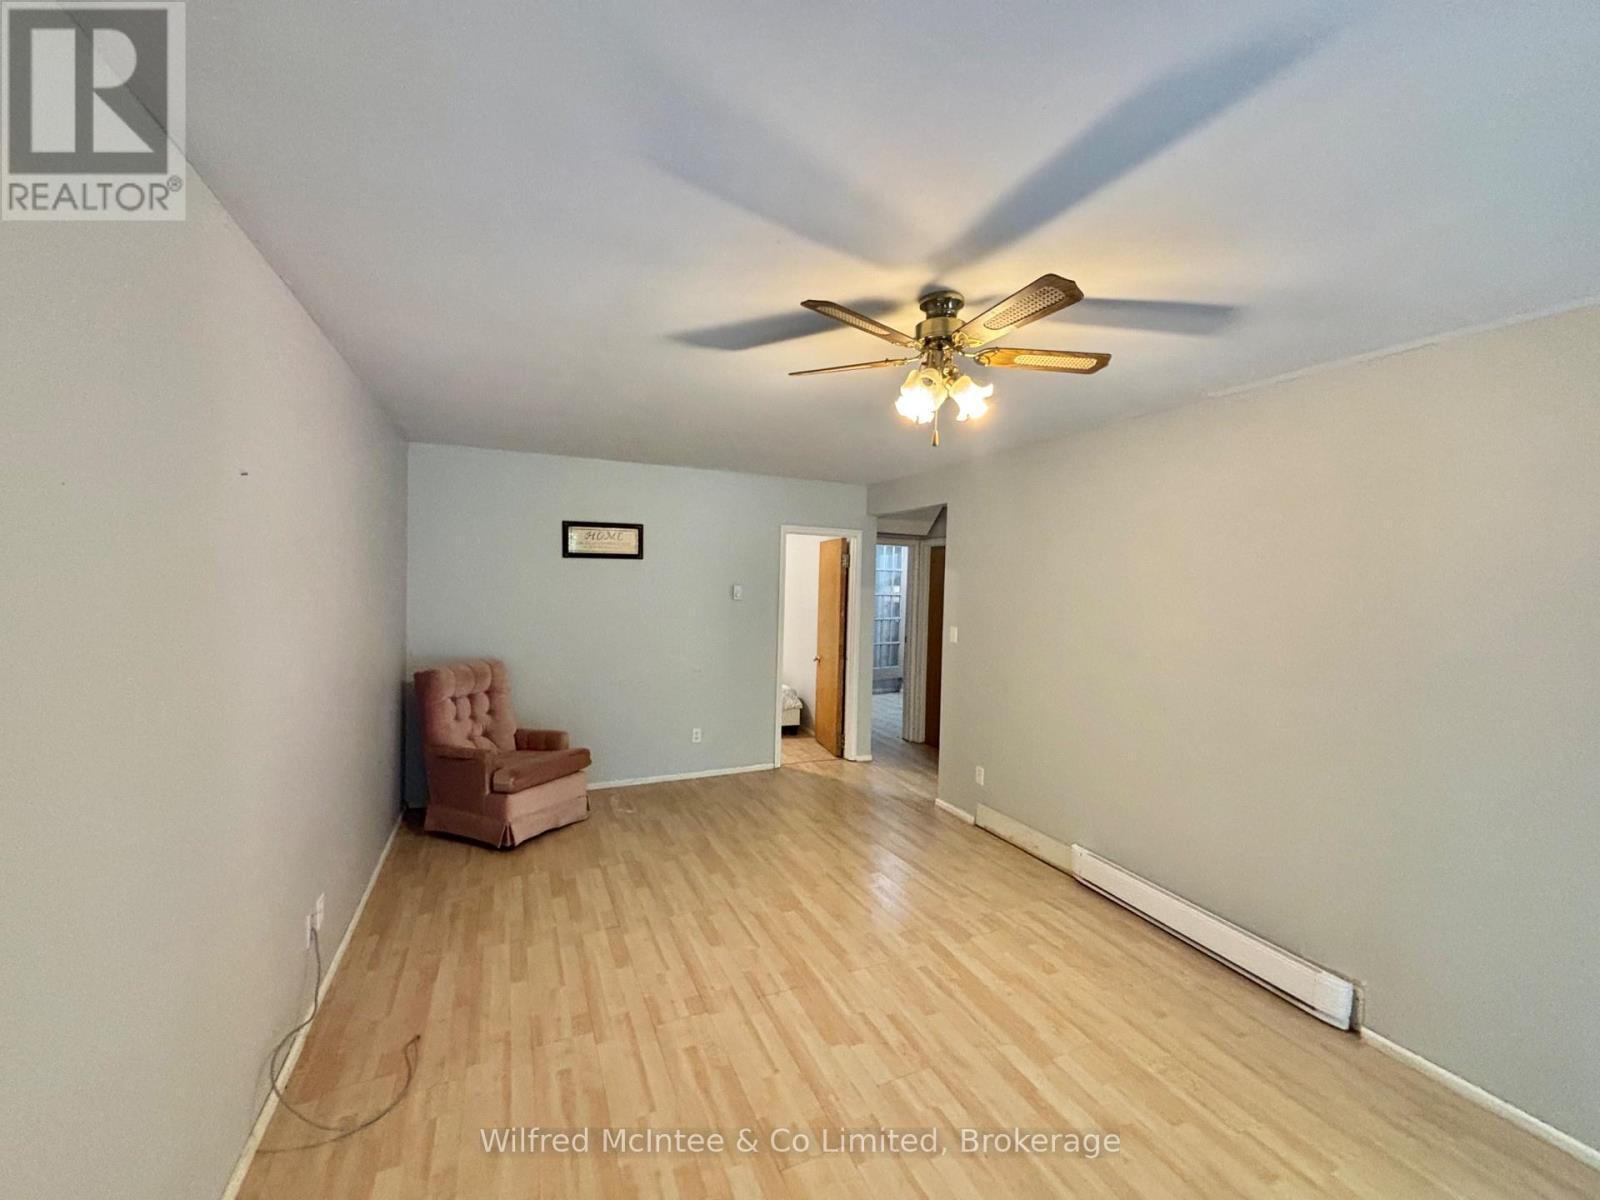
Living room 20' x 16' - 7 3Rd Avenue S, Native Leased Lands, ON
Make this space your own!! - 7 3Rd Avenue S, Native Leased Lands, ON
Open concept with sliding doors to deck - 7 3Rd Avenue S, Native Leased Lands, ON
7 3Rd Avenue S, Native Leased Lands, ON
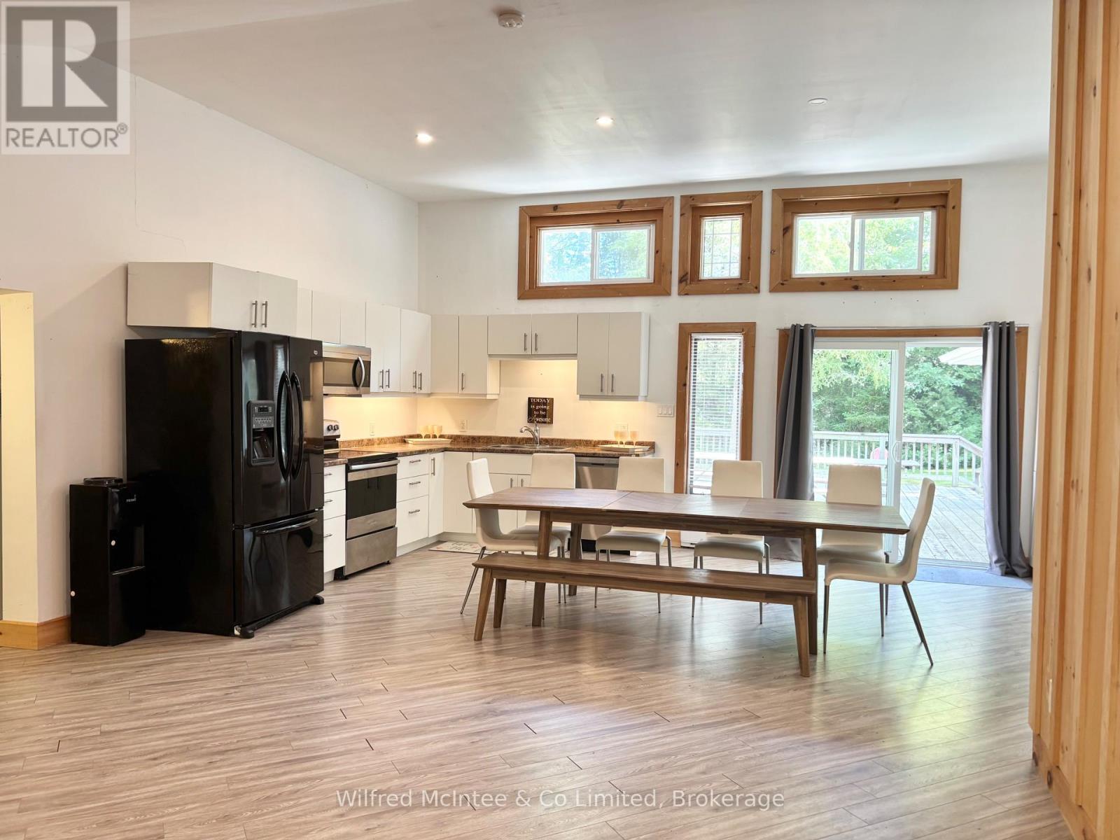
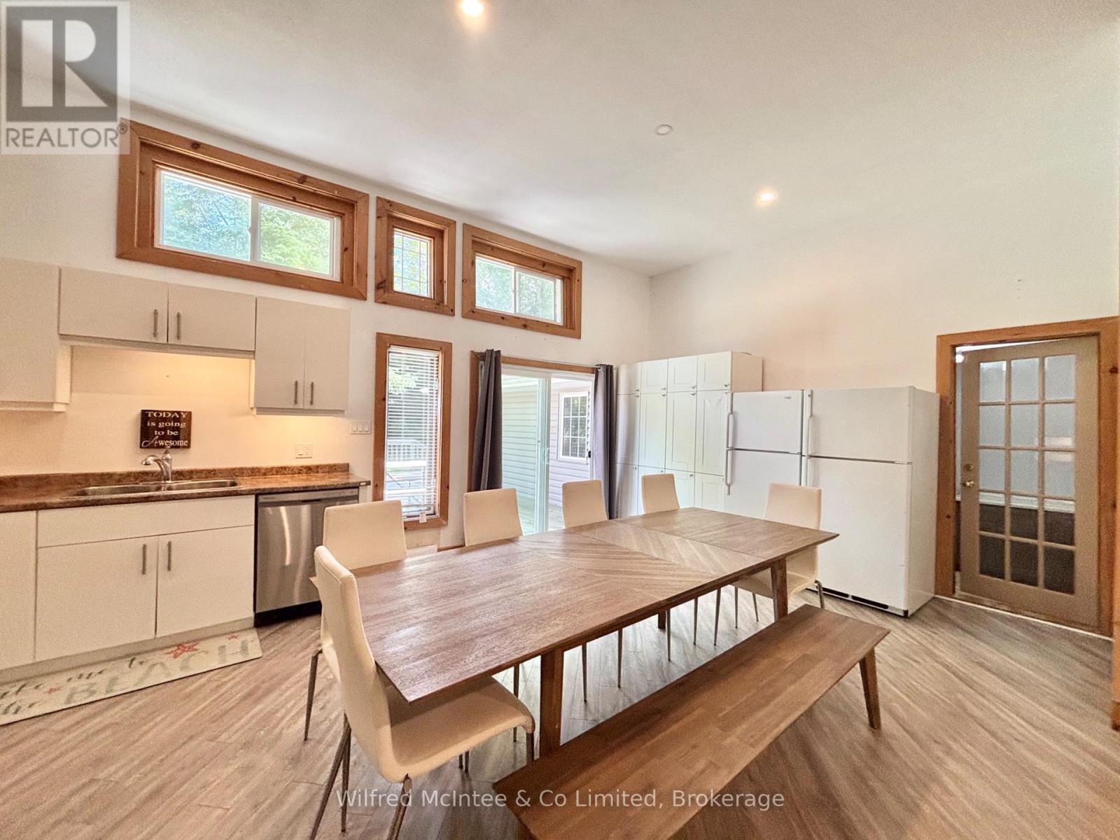
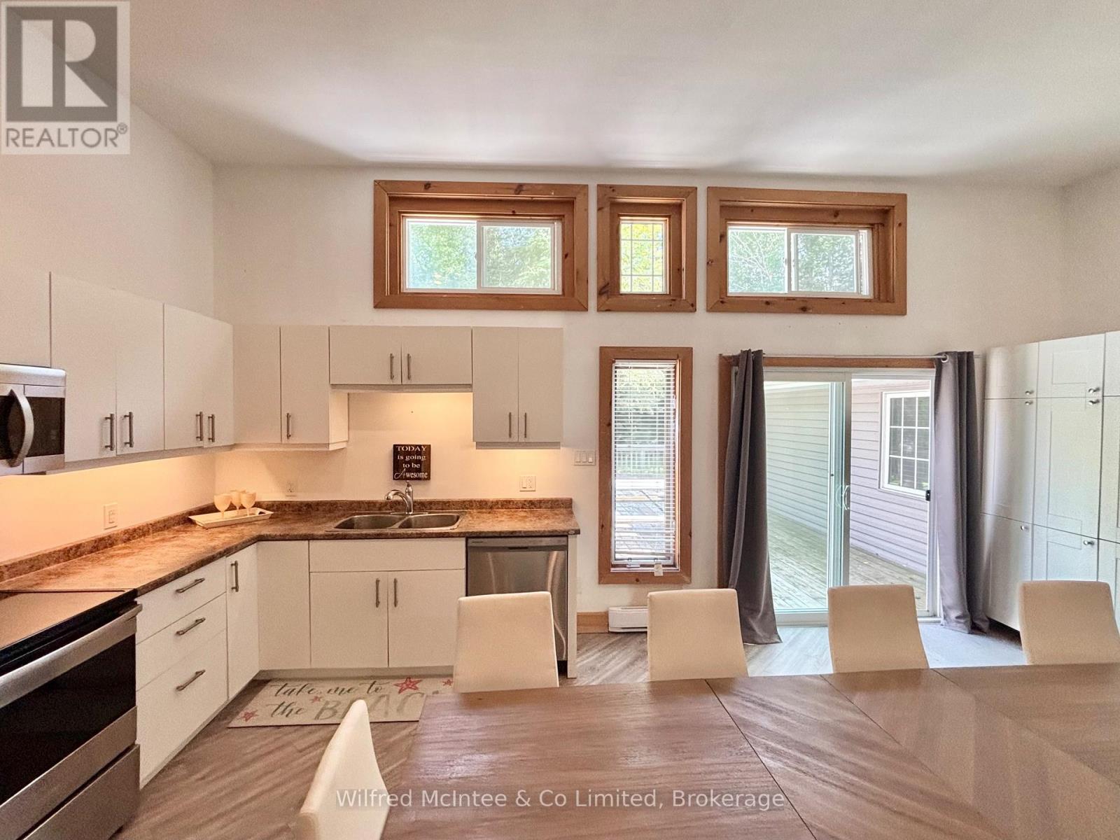
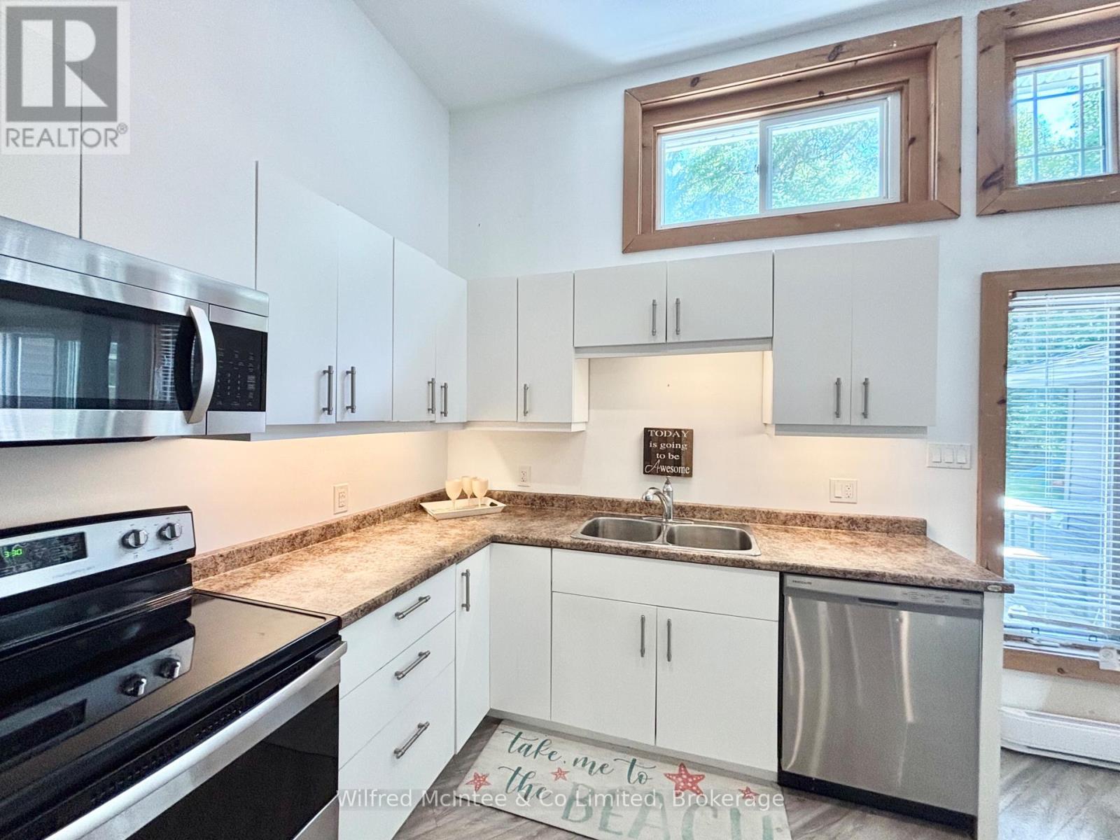
Vaulted ceiling in kitchen area - 7 3Rd Avenue S, Native Leased Lands, ON
Eat in kitchen - 7 3Rd Avenue S, Native Leased Lands, ON
Bright & open kitchen space - 7 3Rd Avenue S, Native Leased Lands, ON
Room for everyone! - 7 3Rd Avenue S, Native Leased Lands, ON
Great space to gather - 7 3Rd Avenue S, Native Leased Lands, ON
7 3Rd Avenue S, Native Leased Lands, ON
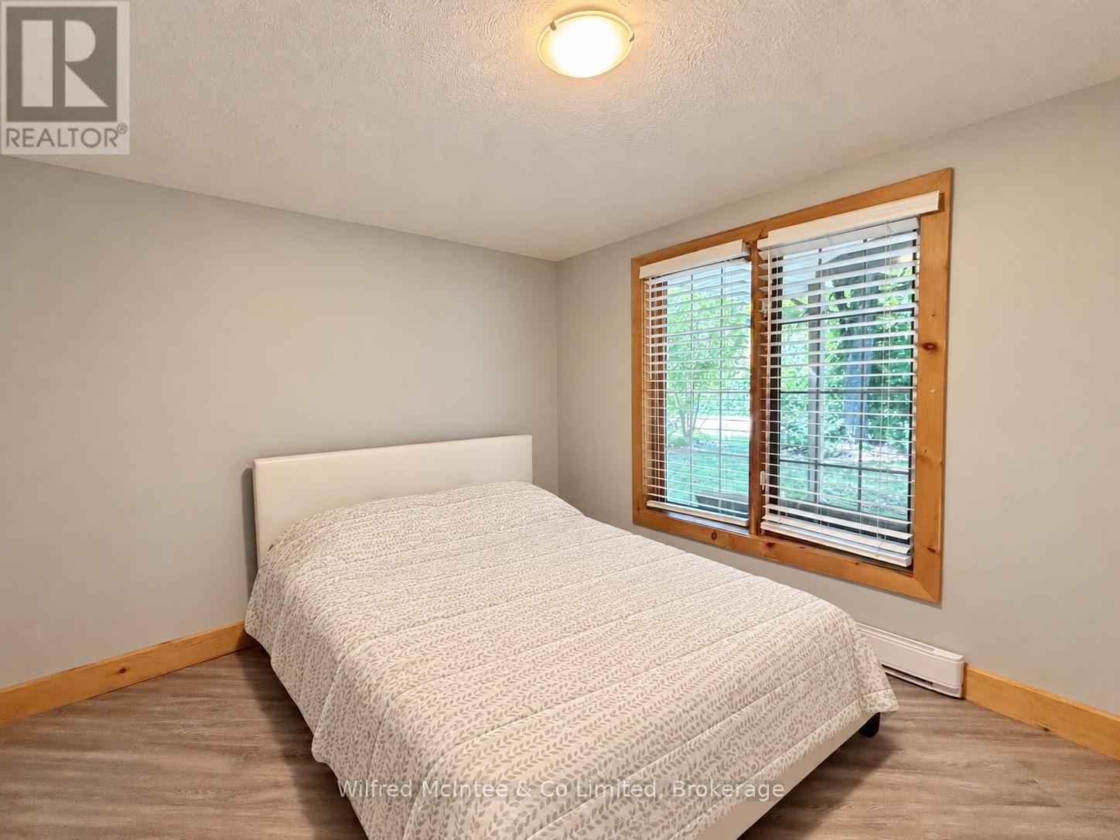
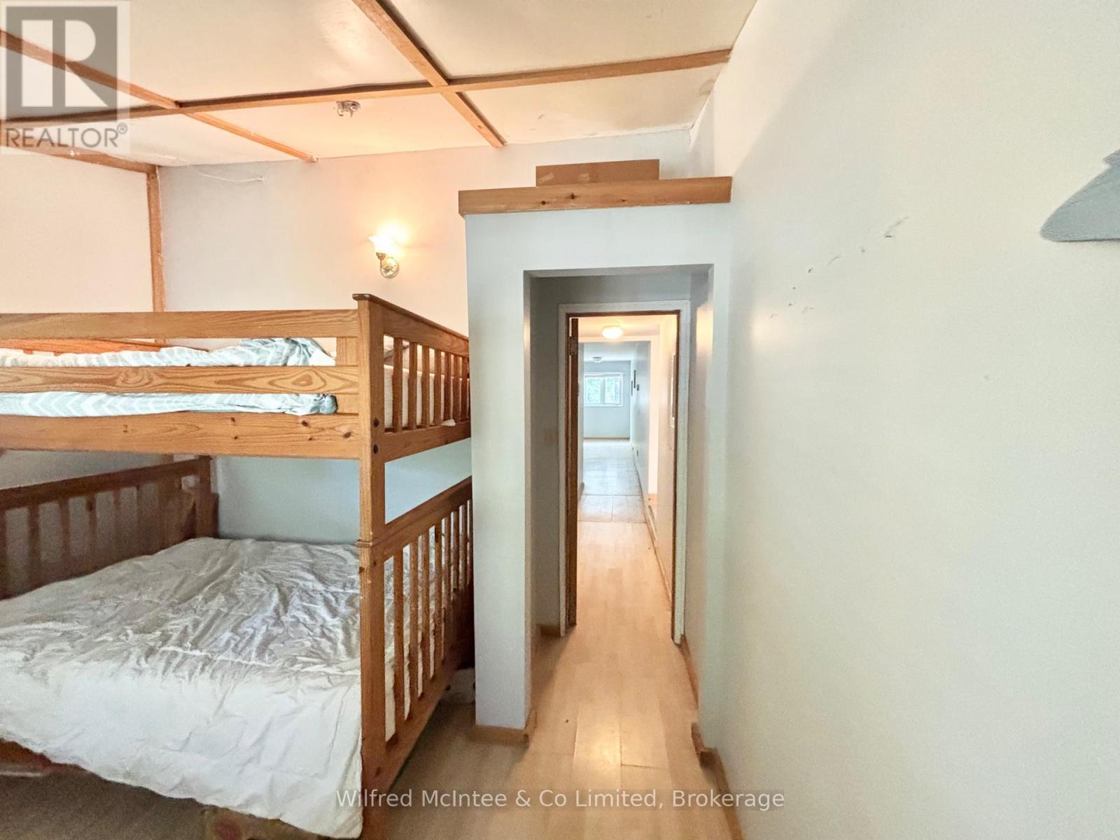
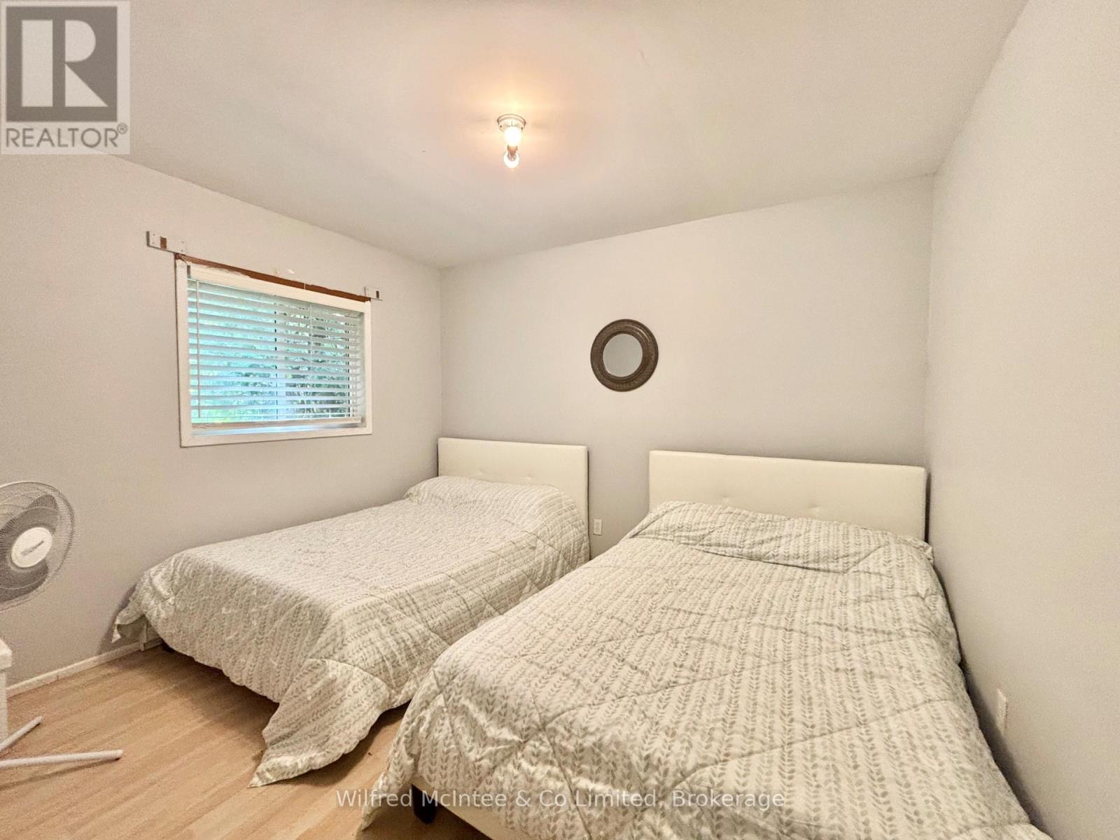
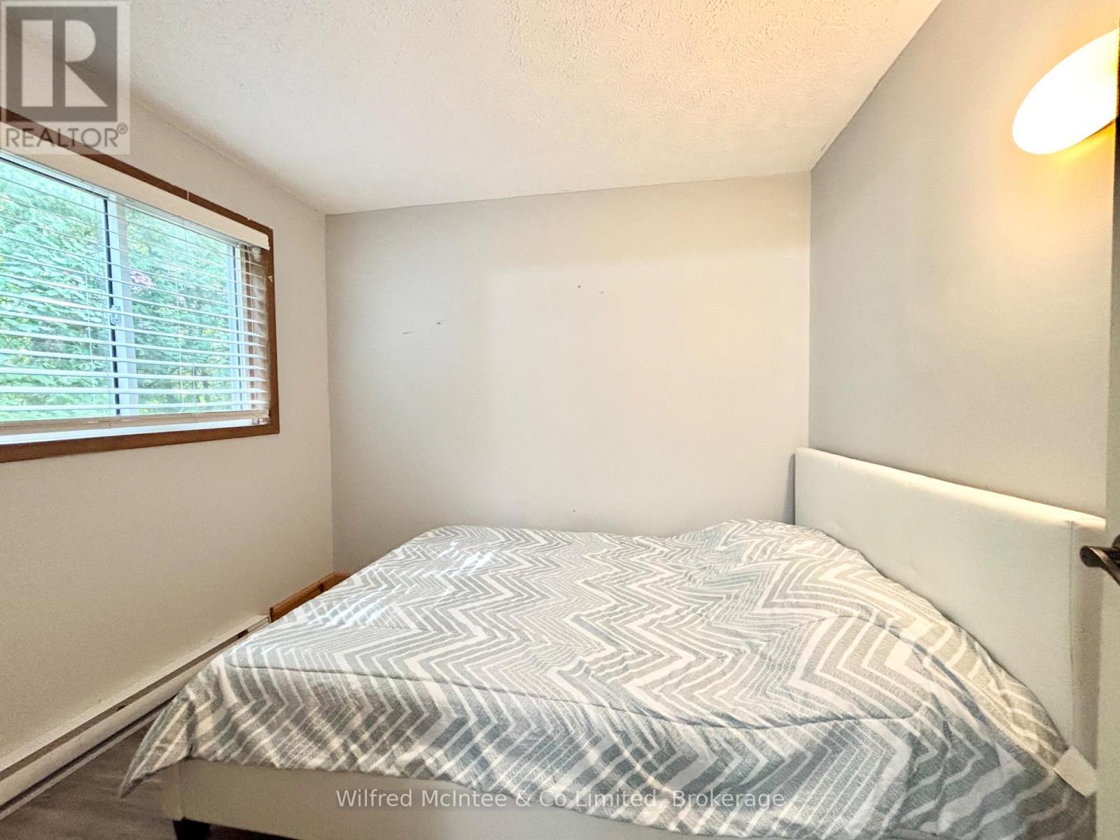
1 of 7 bedrooms - 7 3Rd Avenue S, Native Leased Lands, ON
2 of 7 bedrooms - 7 3Rd Avenue S, Native Leased Lands, ON
3 of 7 bedrooms - 7 3Rd Avenue S, Native Leased Lands, ON
4 of 7 bedrooms - 7 3Rd Avenue S, Native Leased Lands, ON
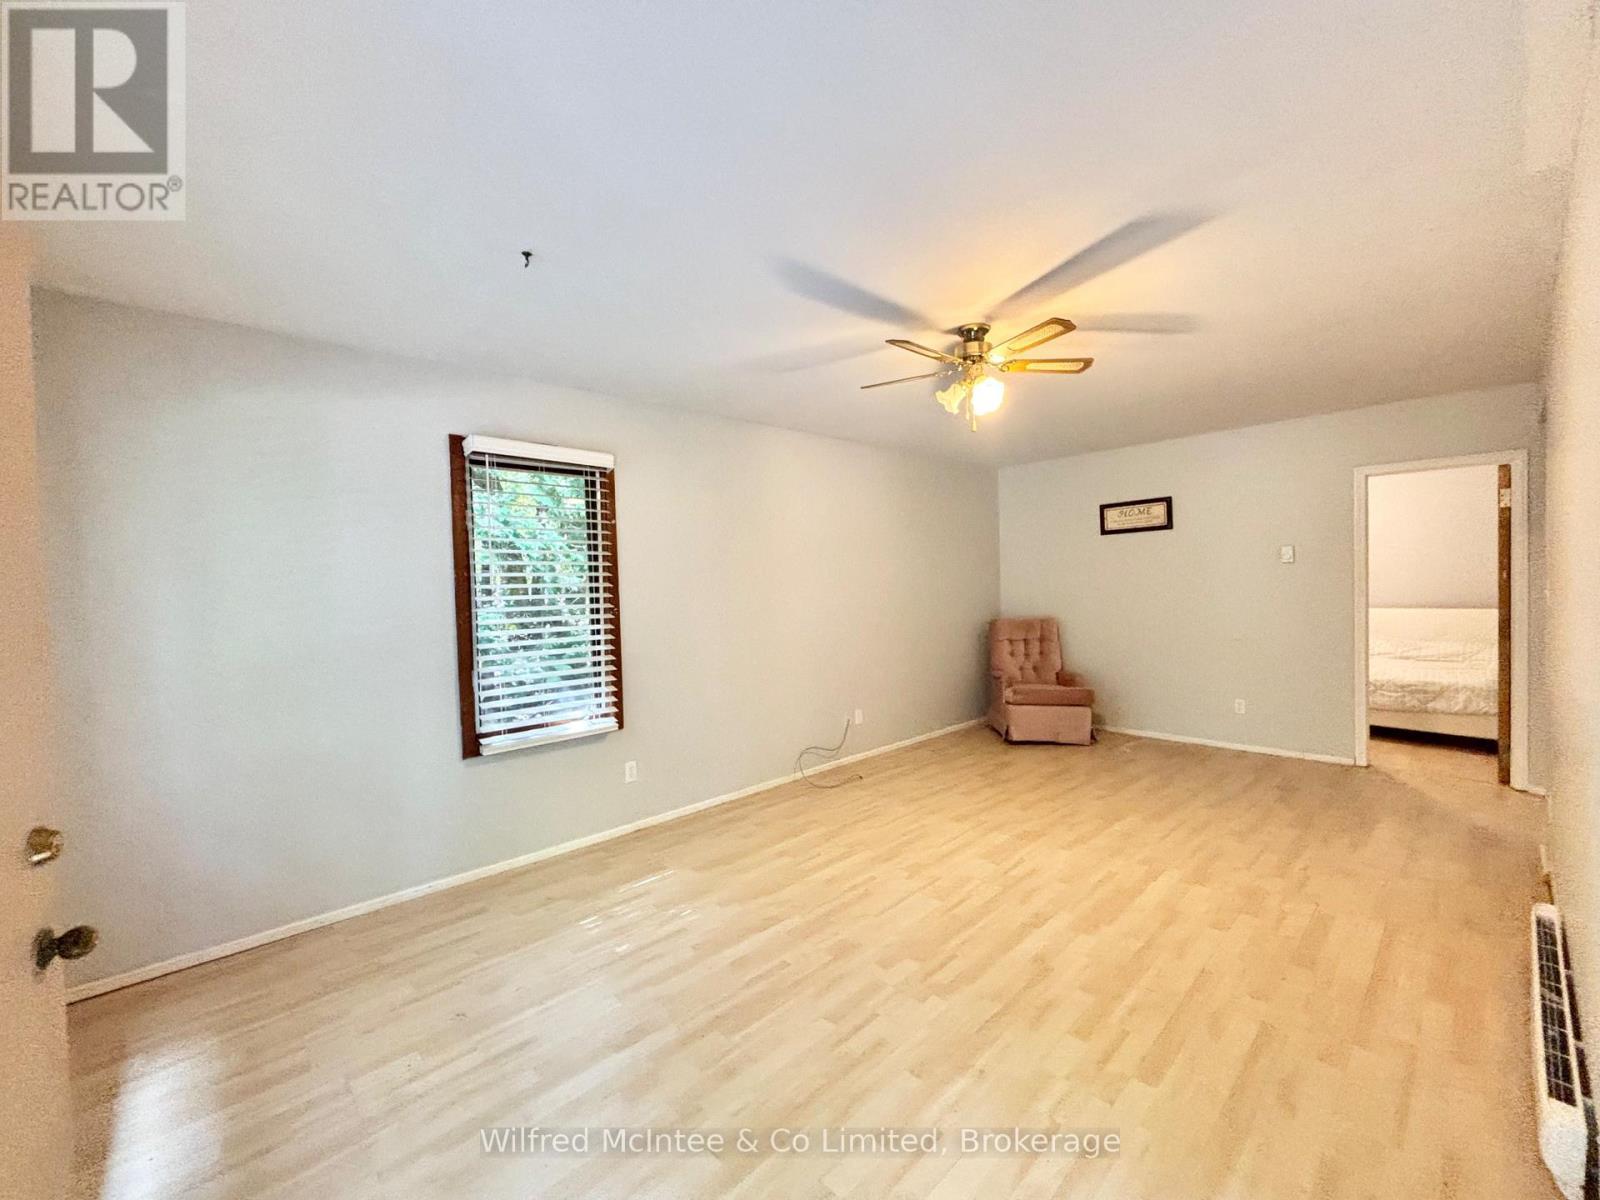
2nd family room with propane fireplace - 7 3Rd Avenue S, Native Leased Lands, ON
Second family room with access to rear deck - 7 3Rd Avenue S, Native Leased Lands, ON
Third family room with access to rear - 7 3Rd Avenue S, Native Leased Lands, ON
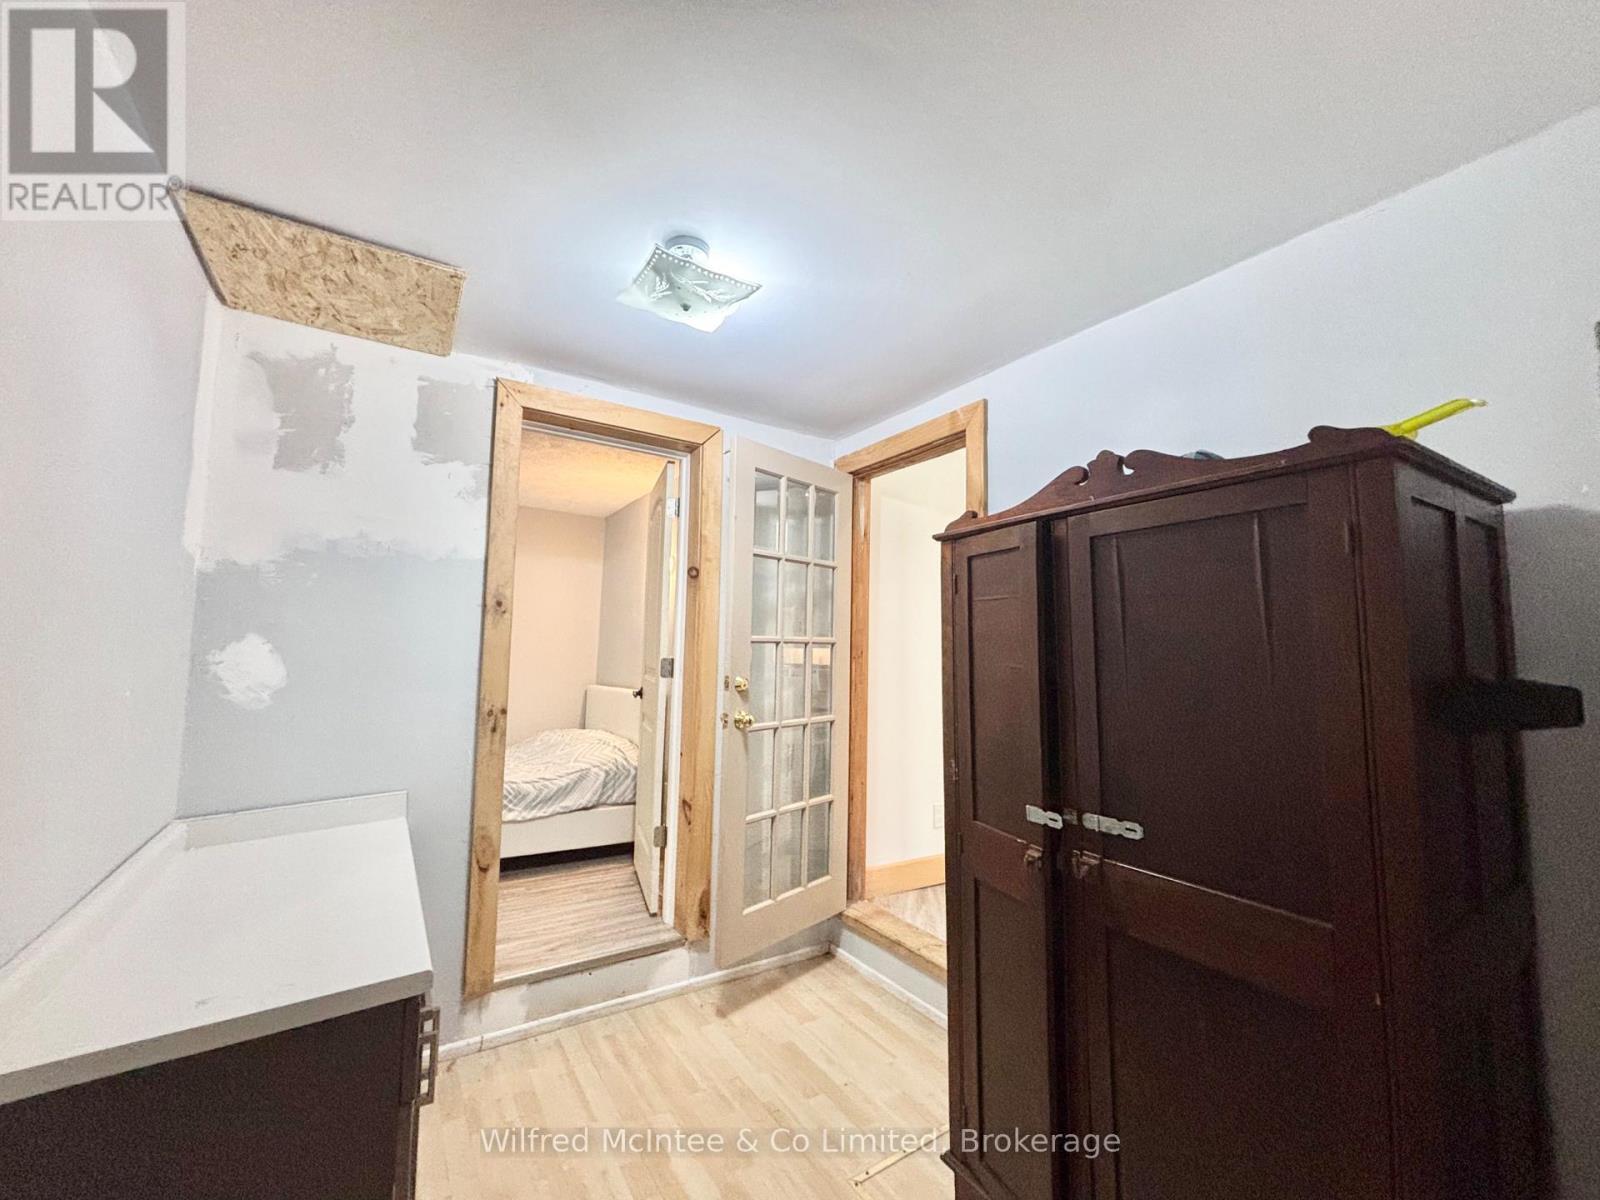
Third family room with access to 3 bedrooms - 7 3Rd Avenue S, Native Leased Lands, ON
7 3Rd Avenue S, Native Leased Lands, ON
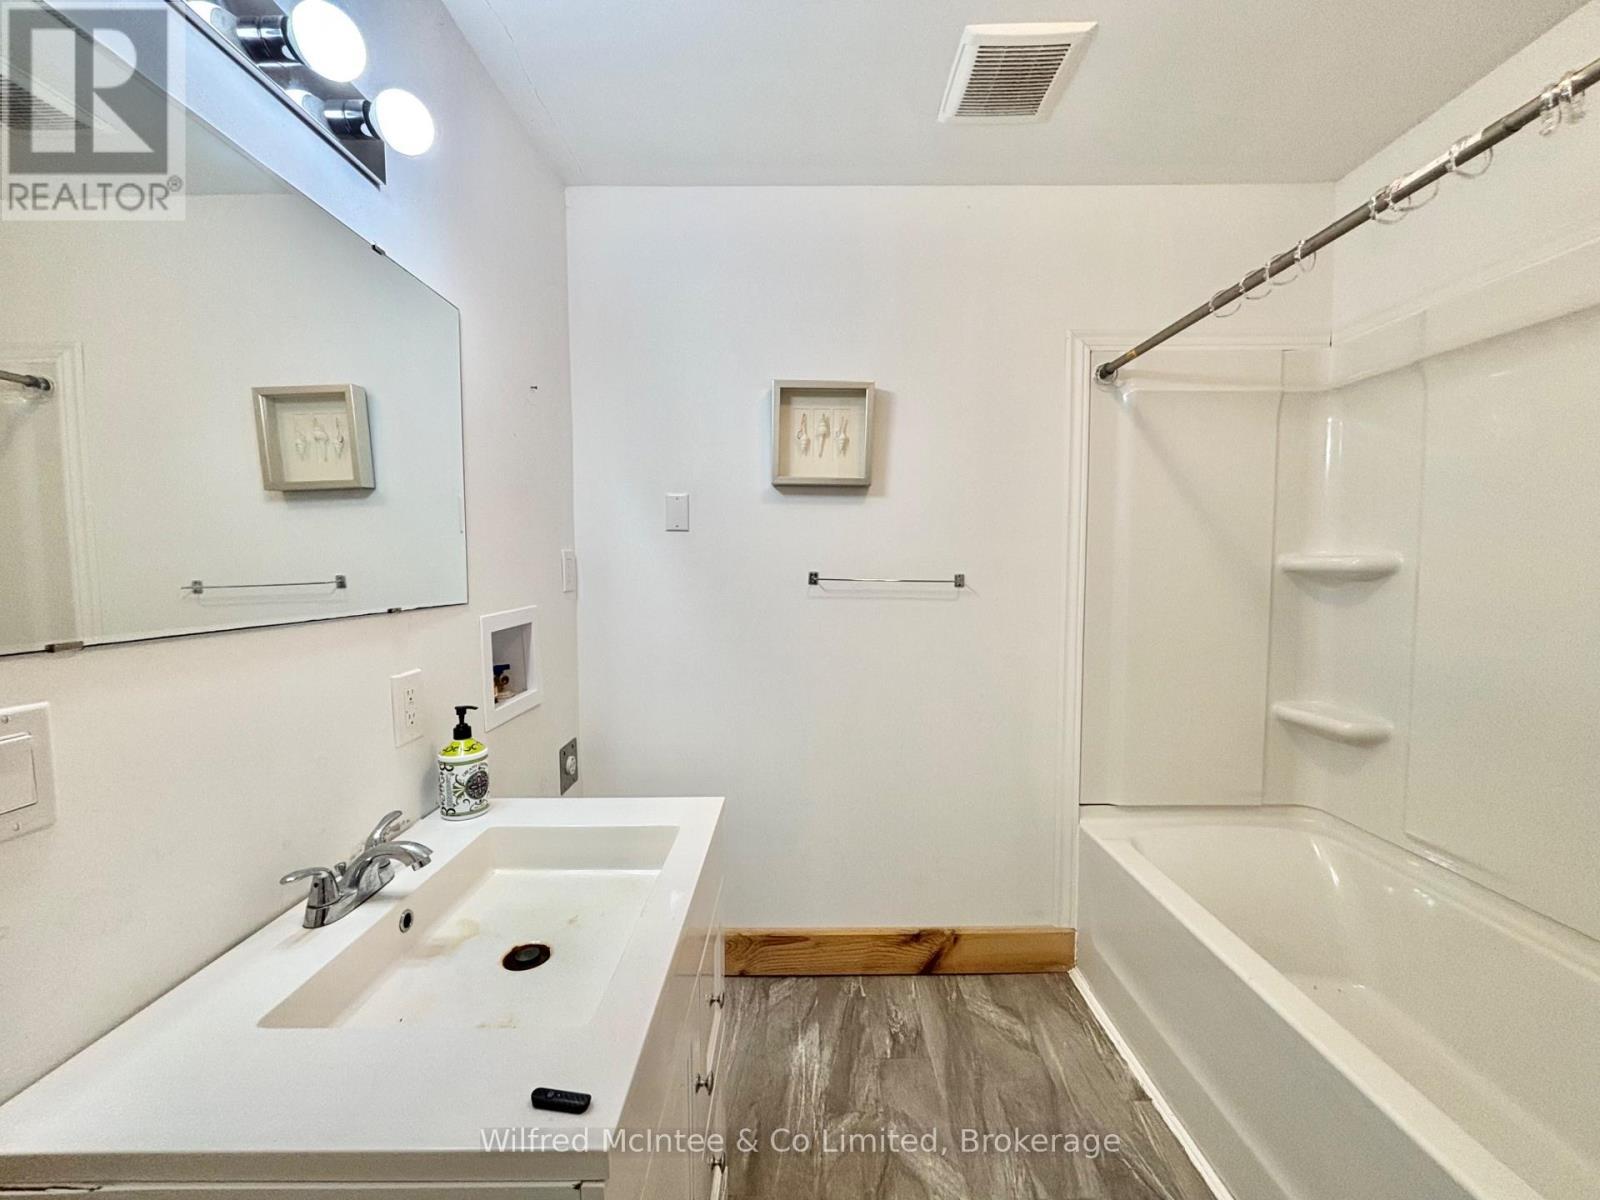
4 pc bathroom with laundry hook-up - 7 3Rd Avenue S, Native Leased Lands, ON
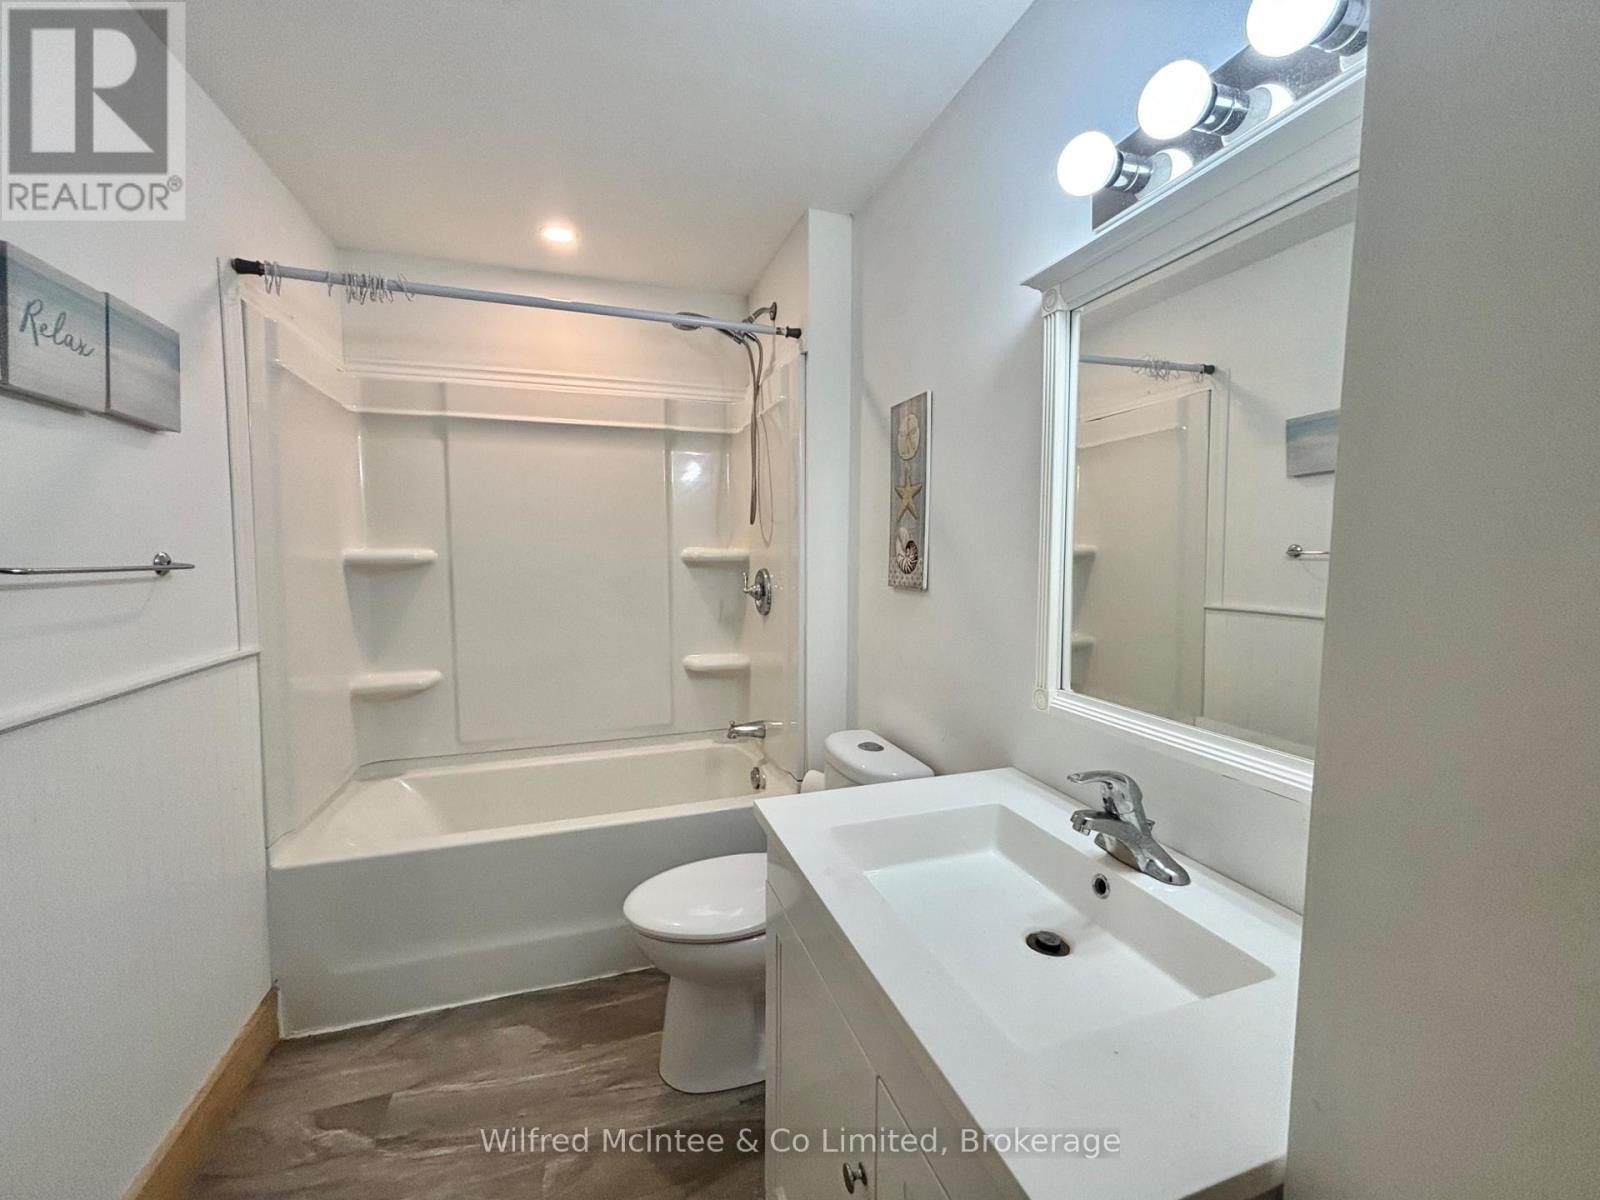
4 pc bathroom-main area - 7 3Rd Avenue S, Native Leased Lands, ON
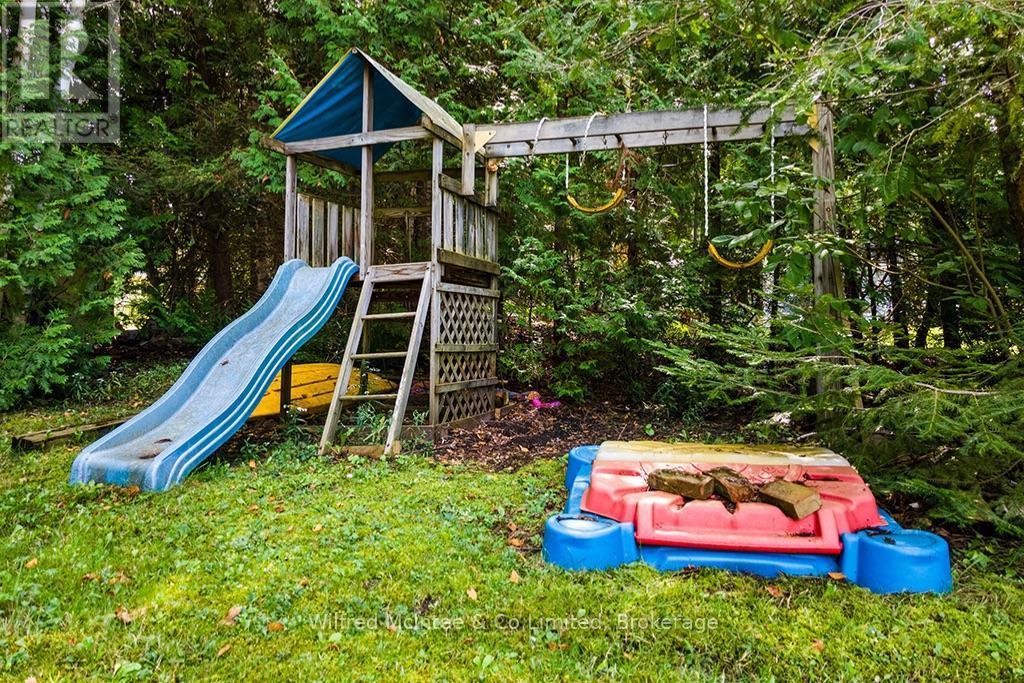
Children play area - 7 3Rd Avenue S, Native Leased Lands, ON
Beach at 16th AVE S - 7 3Rd Avenue S, Native Leased Lands, ON
Aerial view Showing beach proximity - 7 3Rd Avenue S, Native Leased Lands, ON
Welcome to 3RD AVE S - 7 3Rd Avenue S, Native Leased Lands, ON
Spacious front porch for entertaining - 7 3Rd Avenue S, Native Leased Lands, ON
Outdoor relaxation space - 7 3Rd Avenue S, Native Leased Lands, ON
View from porch of 3RD AVE S - 7 3Rd Avenue S, Native Leased Lands, ON
Covered front porch - 7 3Rd Avenue S, Native Leased Lands, ON
Inviting front porch - 7 3Rd Avenue S, Native Leased Lands, ON
A place to unwind - 7 3Rd Avenue S, Native Leased Lands, ON
Outdoor living space - 7 3Rd Avenue S, Native Leased Lands, ON
Spacious private deck - 7 3Rd Avenue S, Native Leased Lands, ON
Room for friends & family - 7 3Rd Avenue S, Native Leased Lands, ON
Expansive rear deck - 7 3Rd Avenue S, Native Leased Lands, ON
Come sit by the fire - 7 3Rd Avenue S, Native Leased Lands, ON
Large private rear yard - 7 3Rd Avenue S, Native Leased Lands, ON
Perfect summertime cottage get-away!! - 7 3Rd Avenue S, Native Leased Lands, ON
Aerial views of Cottage and Beach - 7 3Rd Avenue S, Native Leased Lands, ON
Ariel view of cottage location - 7 3Rd Avenue S, Native Leased Lands, ON
Ariel outline of property - 7 3Rd Avenue S, Native Leased Lands, ON
Short stroll to beach - 7 3Rd Avenue S, Native Leased Lands, ON
Beautiful sandy beach - 7 3Rd Avenue S, Native Leased Lands, ON
Bright open concept - 7 3Rd Avenue S, Native Leased Lands, ON
Living room 20' x 16' - 7 3Rd Avenue S, Native Leased Lands, ON
Make this space your own!! - 7 3Rd Avenue S, Native Leased Lands, ON
Open concept with sliding doors to deck - 7 3Rd Avenue S, Native Leased Lands, ON
7 3Rd Avenue S, Native Leased Lands, ON
Vaulted ceiling in kitchen area - 7 3Rd Avenue S, Native Leased Lands, ON
Eat in kitchen - 7 3Rd Avenue S, Native Leased Lands, ON
Bright & open kitchen space - 7 3Rd Avenue S, Native Leased Lands, ON
Room for everyone! - 7 3Rd Avenue S, Native Leased Lands, ON
Great space to gather - 7 3Rd Avenue S, Native Leased Lands, ON
7 3Rd Avenue S, Native Leased Lands, ON
1 of 7 bedrooms - 7 3Rd Avenue S, Native Leased Lands, ON
2 of 7 bedrooms - 7 3Rd Avenue S, Native Leased Lands, ON
3 of 7 bedrooms - 7 3Rd Avenue S, Native Leased Lands, ON
4 of 7 bedrooms - 7 3Rd Avenue S, Native Leased Lands, ON
2nd family room with propane fireplace - 7 3Rd Avenue S, Native Leased Lands, ON
Second family room with access to rear deck - 7 3Rd Avenue S, Native Leased Lands, ON
Third family room with access to rear - 7 3Rd Avenue S, Native Leased Lands, ON
Third family room with access to 3 bedrooms - 7 3Rd Avenue S, Native Leased Lands, ON
7 3Rd Avenue S, Native Leased Lands, ON
4 pc bathroom with laundry hook-up - 7 3Rd Avenue S, Native Leased Lands, ON
4 pc bathroom-main area - 7 3Rd Avenue S, Native Leased Lands, ON
Children play area - 7 3Rd Avenue S, Native Leased Lands, ON
Beach at 16th AVE S - 7 3Rd Avenue S, Native Leased Lands, ON
Aerial view Showing beach proximity - 7 3Rd Avenue S, Native Leased Lands, ON
  • Advertising
7 3RD AVENUE S, Native Leased Lands, Ontario, N0H 2L0
$279,000

7 Beds

3 Baths

Property Information:

Discover a truly unique and spacious seasonal cottage, offering plenty of room for extended family or two families to enjoy summer getaways together.Located at 7 3RD AVE S, on Saugeen Reserve #29, just off 16th Ave. and within walking distance to sand beach. The bright, open concept, living and dining areas features vaulted ceilings and sliding doors leading to a private care yard, and large deck-perfect for relaxing & entertaining. The cottage is thoughtfully, arranged around a central common, living area, with private sleeping and living spaces on either side. On one side are three bedrooms, a four piece bathroom, laundry, hook up and separate sitting area with access to the rear deck. The opposite side offers three additional bedrooms, a two-piece bathroom, a propane fireplace, and access to the rear yard. A further bedroom and four piece bath are conveniently located near the entrance. With seven bedrooms and three bathrooms, this property offers an abundance of space and privacy for a large extended family or two families looking for an affordable way to enjoy seasonal vacations at Lake Huron. Yearly land lease $5250, annual service fee $1300. Cottage is available for immediate occupancy and is being sold "AS IS". Call your Realtor today to book your private viewing. (id:27)

Building Features:

  • Style: Detached
  • Building Type: House
  • Amenities:
  • Architectural Style: Bungalow
  • Basement Development: Unfinished
  • Basement Type: N/A
  • Construction Style - Attachment: Detached
  • Construction Style - Other: Seasonal
  • Exterior Finish: Vinyl siding
  • Fireplace: Yes
  • Floor Space: 1500 - 2000 sqft
  • Foundation Type:
  • Heating Type: Baseboard heaters
  • Heating Fuel: Electric
  • Cooling Type: None

Property Features:

  • OwnershipType:
  • Property Type: Single Family
  • Half Bathrooms: 1
  • Amenities Nearby:
  • Features: Level lot, Wooded area, Level, Carpet Free, Guest Suite
  • Floor Space (approx): 1500 - 2000 Square Feet
  • Irregular: Yes
  • Landscape Features: Landscaped
  • Lot Depth: 150 Feet
  • Lot Frontage: 90 Feet
  • Lot Size: 90 x 150 FT
  • Structure Type: Deck, Shed
  • Surface Water:
  • Utility Type: Hydro - Installed, Cable - Available
  • Zoning: Seasonal recreational
  • Sewer: N/A
  • Parking Type: No Garage
  • No. of Parking Spaces: 4

Rooms:

  • Bathroom Lower Level 2.44 m x 2.44 m
  • Living Main Level 6.10 m x 4.88 m
  • Living Main Level 6.22 m x 3.48 m
  • Other Main Level 2.44 m x 2.29 m
  • Bathroom Main Level 2.13 m x 1.65 m
  • Bathroom Main Level 1.70 m x 1.22 m
  • Kitchen Main Level 3.96 m x 4.88 m
  • Bedroom Main Level 2.44 m x 3.35 m
  • 2nd Bedroom Main Level 2.44 m x 2.44 m
  • 3rd Bedroom Main Level 2.06 m x 2.52 m
  • Living Main Level 6.71 m x 4.57 m
  • 4th Bedroom Main Level 2.39 m x 2.29 m
  • 5th Bedroom Main Level 2.64 m x 2.44 m
  • Bedroom Main Level 3.45 m x 3.05 m
  • Bedroom Main Level 3.05 m x 3.28 m

Convert Measurement to:

Courtesy of: Wilfred McIntee & Co Limited

REALTOR.ca  

QuickQuoteTM Powered by RPS
Thinking of Selling?

Start by finding out what your home might be worth in today's market.

Location of 7 3RD AVENUE S, Native Leased Lands, Ontario, N0H 2L0
Demographic Information of 7 3RD AVENUE S, Native Leased Lands, Ontario, N0H 2L0

Life Stage

Older Couples

Employment Type

Mixed

Average Household Income

$137,463.36

Average Number of Children

1.90

Household Population

Household Structure

Age of Population

Education

Education Level

No certificate/diploma/degree

14.52 %

High school certificate or equivalent

36.42 %

Apprenticeship trade certificate/diploma

7.93 %

College/non-university certificate

31.65 %

University Degree

9.48 %

Commuter

Travel To Work

By Car

86.37 %

By Public Transit

0.0 %

By Walking

0.12 %

By Bicycle

0.0 %

By Other Methods

13.51 %

Cultural Diversity

Knowledge of Official Language

Mother Tongue

Building Information

Building Type

Apartments (Low and High Rise)

2.37 %

Houses

97.63 %

Own Vs. Rent