Button CopyPathCircle CloseCircle Left ArrowArrow Down Icon GreyClosecirclecircleBurger
  • Advertising

515 WOODWARD Drive, Mount Brydges, Ontario, N0L 1W0

MLS® # 40862871
House For Sale In Mount Brydges, Ontario
$849,900 QuickQuoteTM: $831K - $1.1M

3+3 Beds

3 Baths

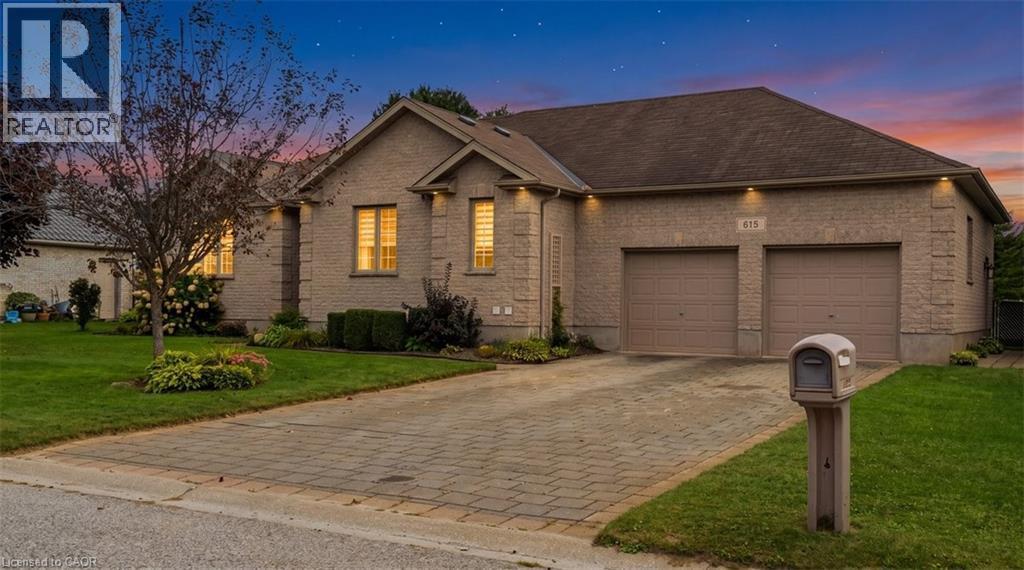
Brick exterior featuring a two-car garage with individual doors, a paved driveway, and established landscaping - 515 Woodward Drive, Mount Brydges, ON
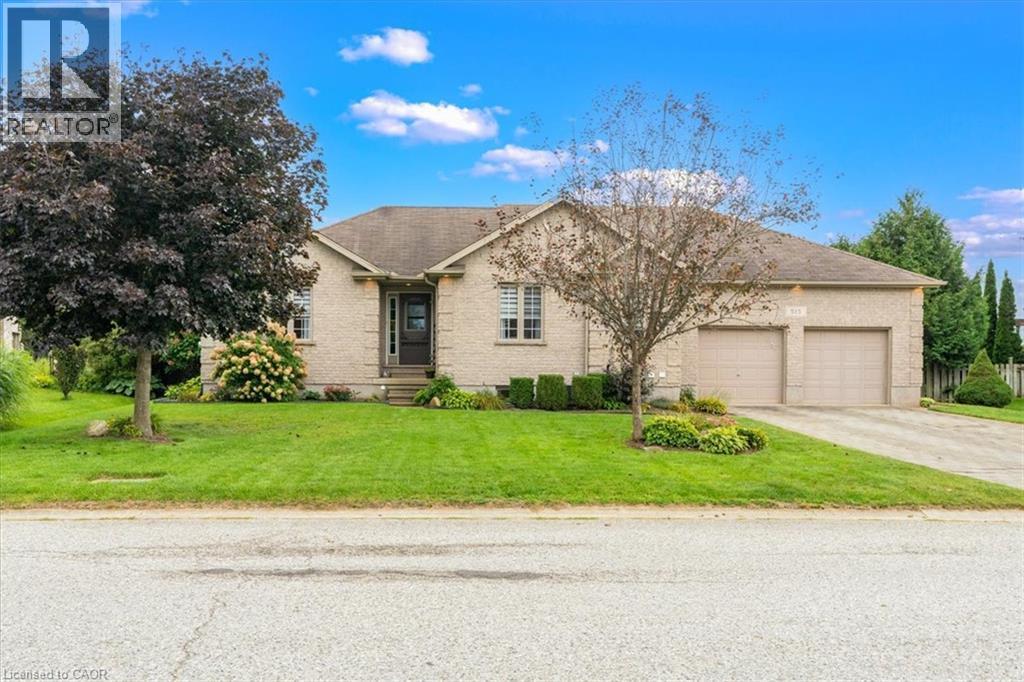
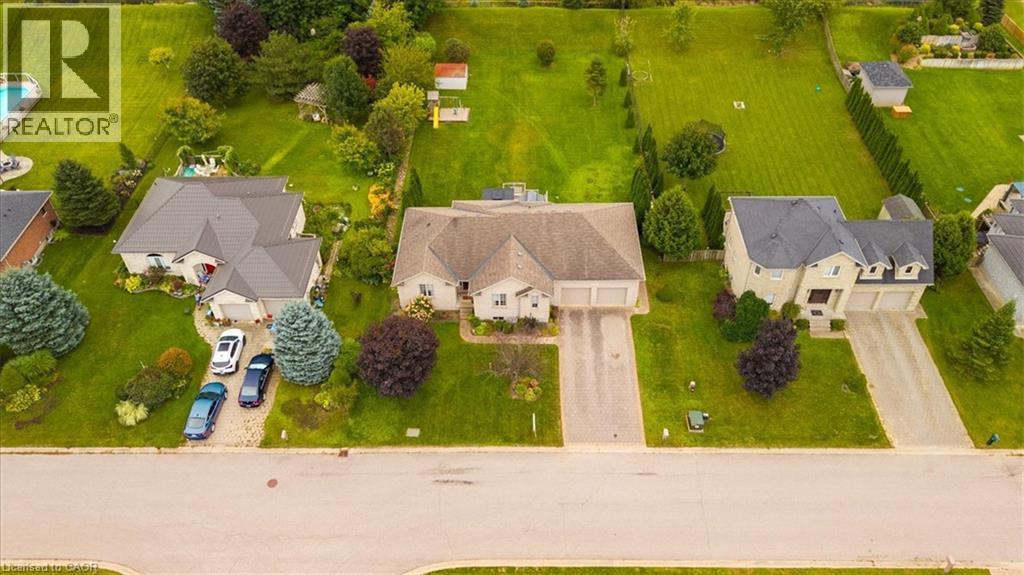
Beige brick exterior with a two-car garage, front lawn, and mature trees - 515 Woodward Drive, Mount Brydges, ON
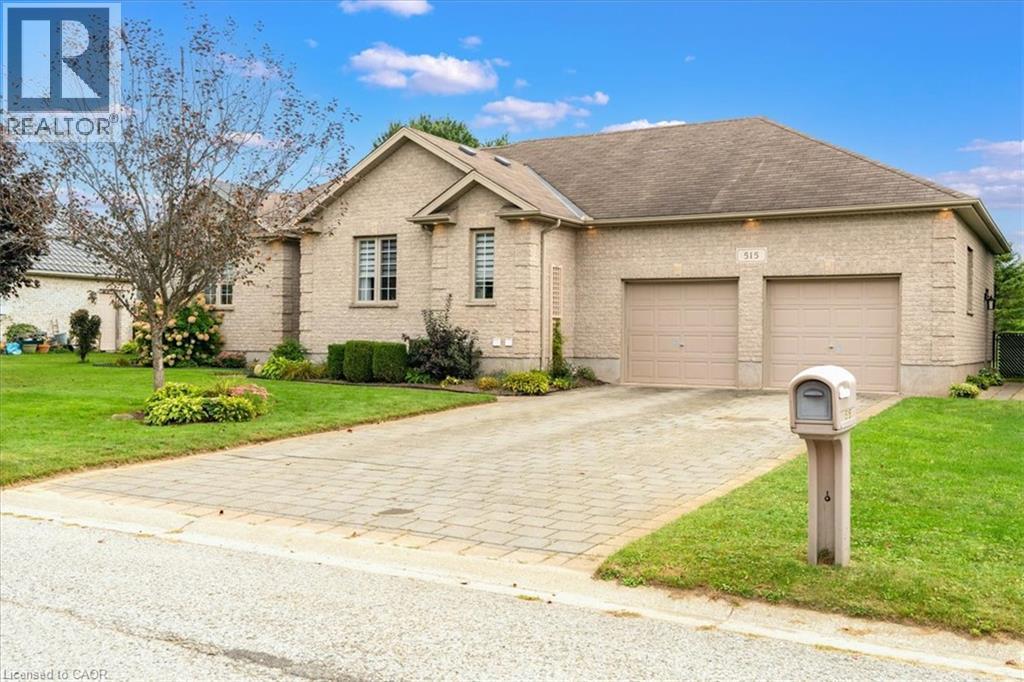
Brick exterior with multiple windows, an attached two-car garage, and a paver driveway - 515 Woodward Drive, Mount Brydges, ON
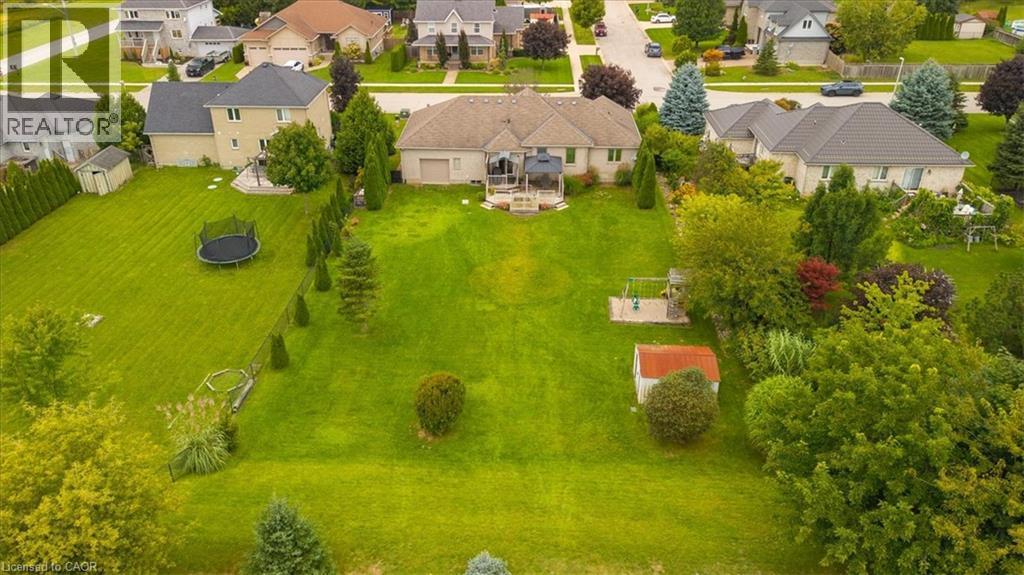
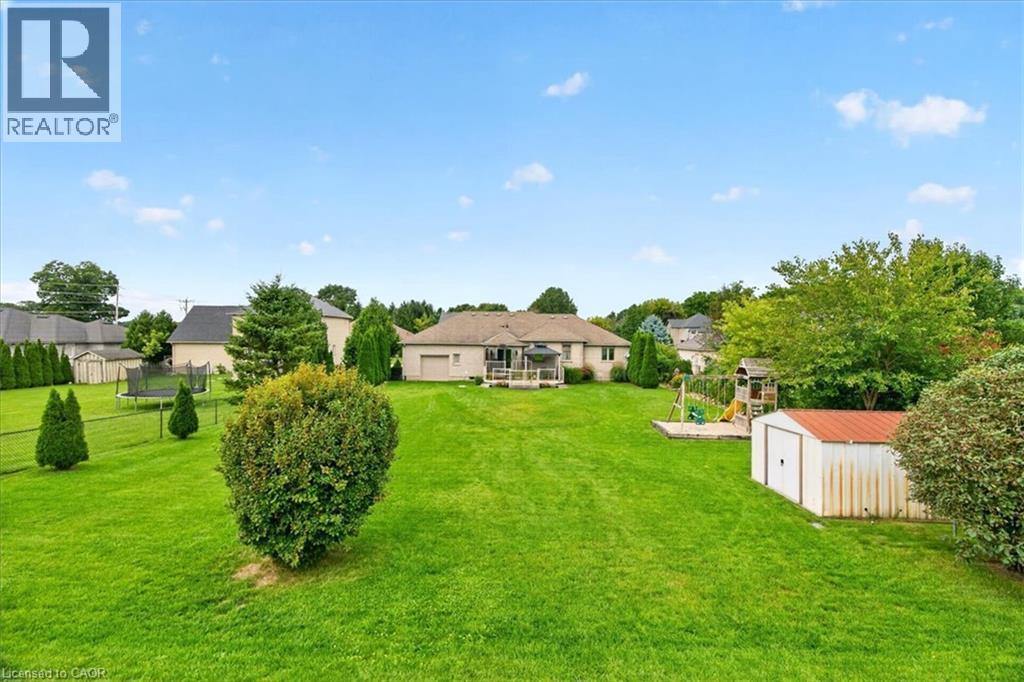
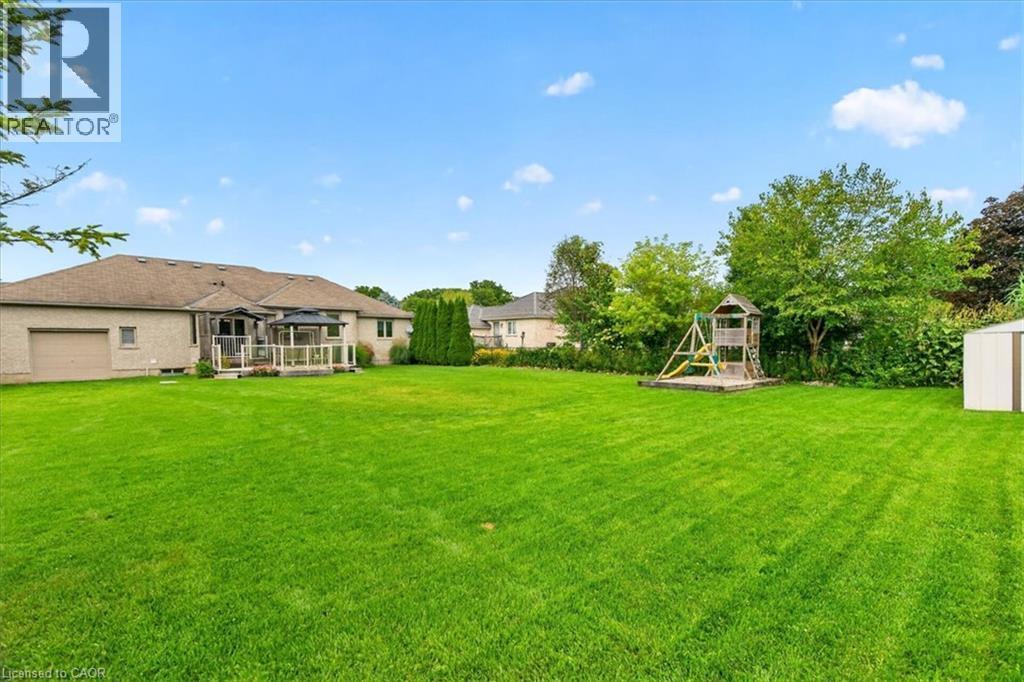
Expansive lot featuring a large lawn, mature trees, and a detached storage shed - 515 Woodward Drive, Mount Brydges, ON
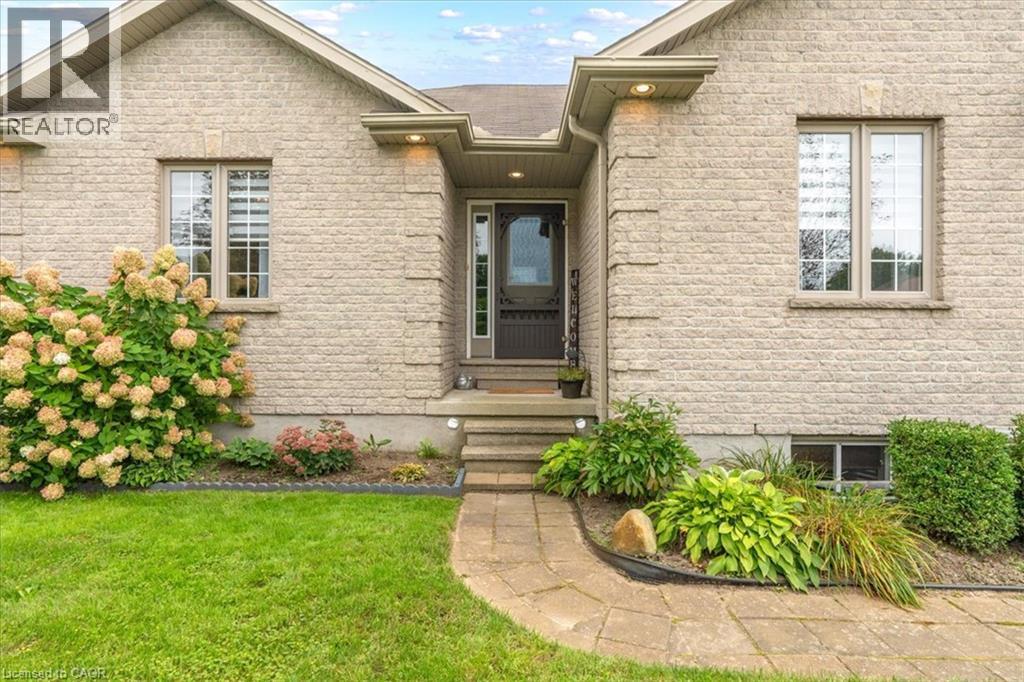
Stone-finish exterior with accent lighting, dark-paneled front door, paved walkway, and established landscaping - 515 Woodward Drive, Mount Brydges, ON
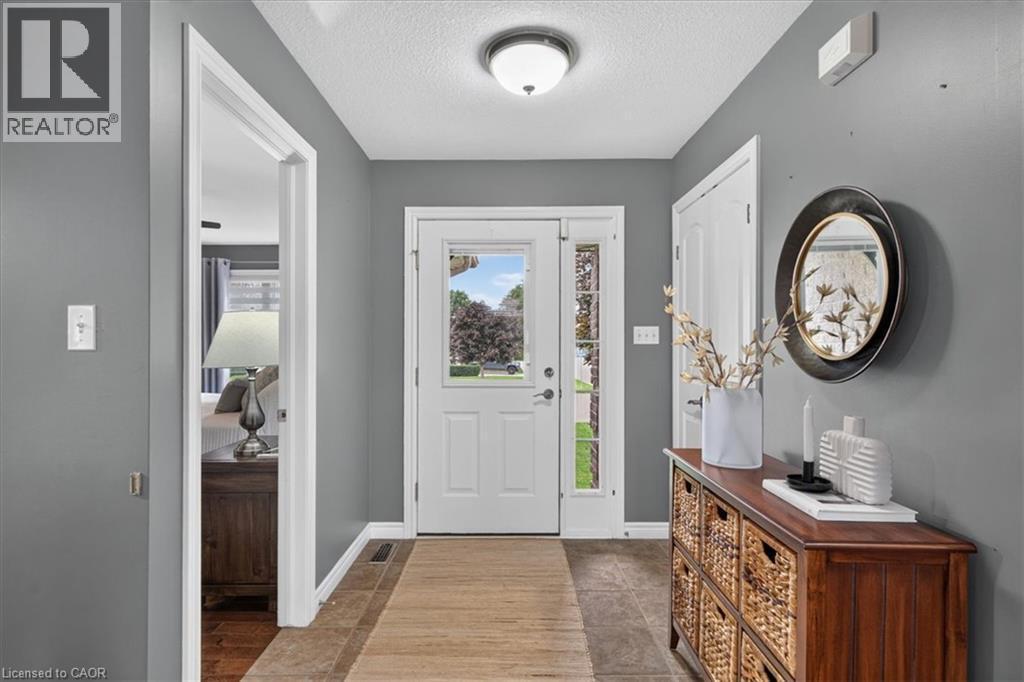
Entryway featuring a white paneled door with sidelight, tile flooring, and a flush mount ceiling light fixture - 515 Woodward Drive, Mount Brydges, ON
515 Woodward Drive, Mount Brydges, ON
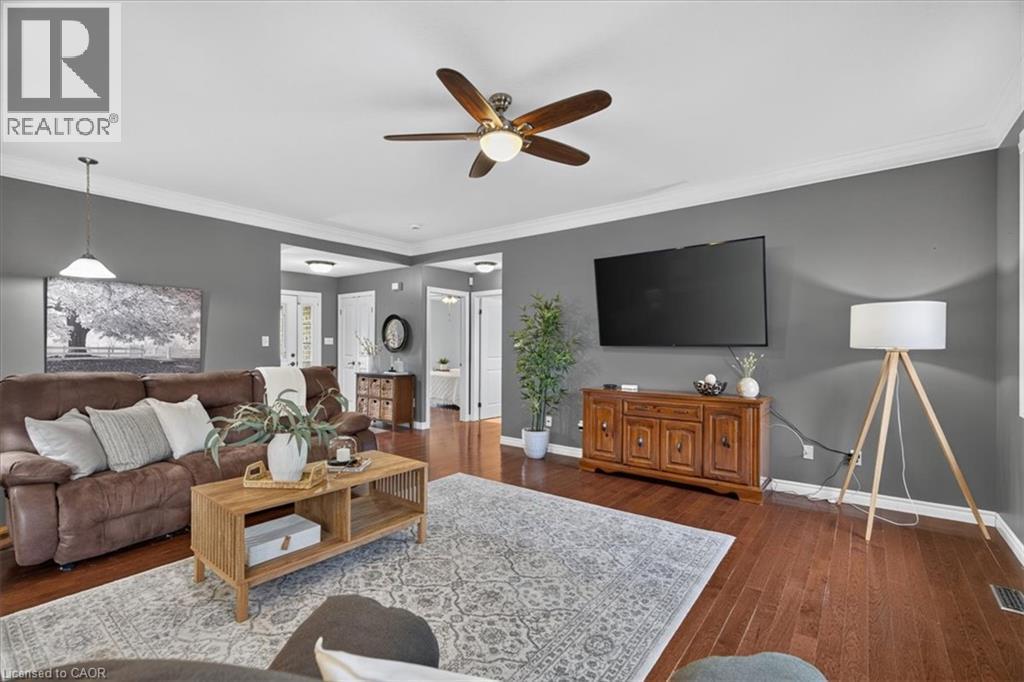
Hardwood-style flooring throughout - 515 Woodward Drive, Mount Brydges, ON
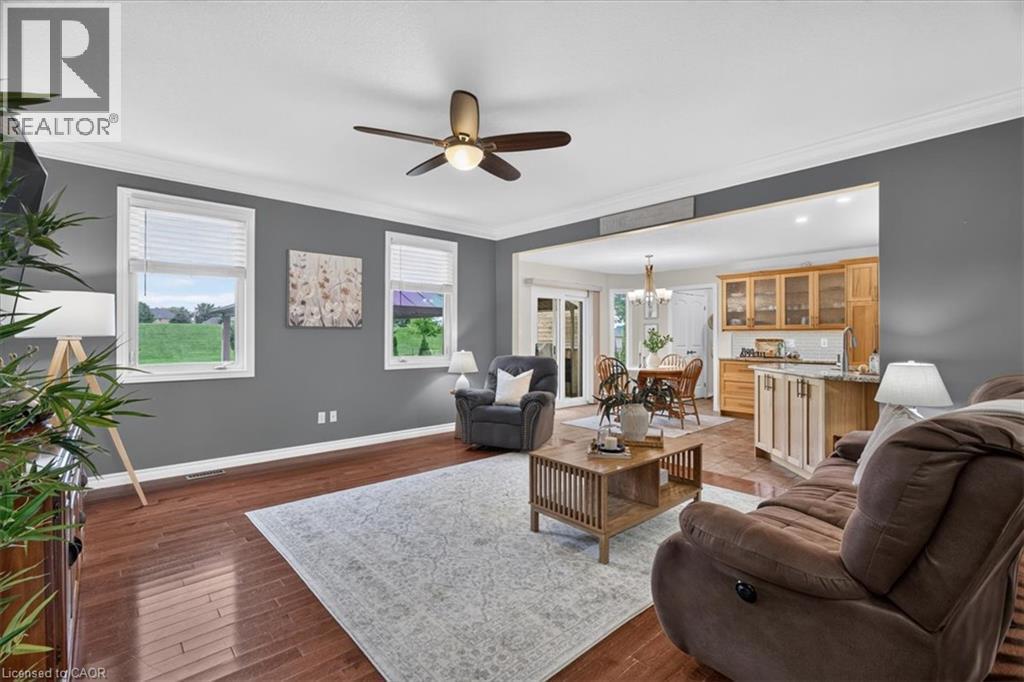
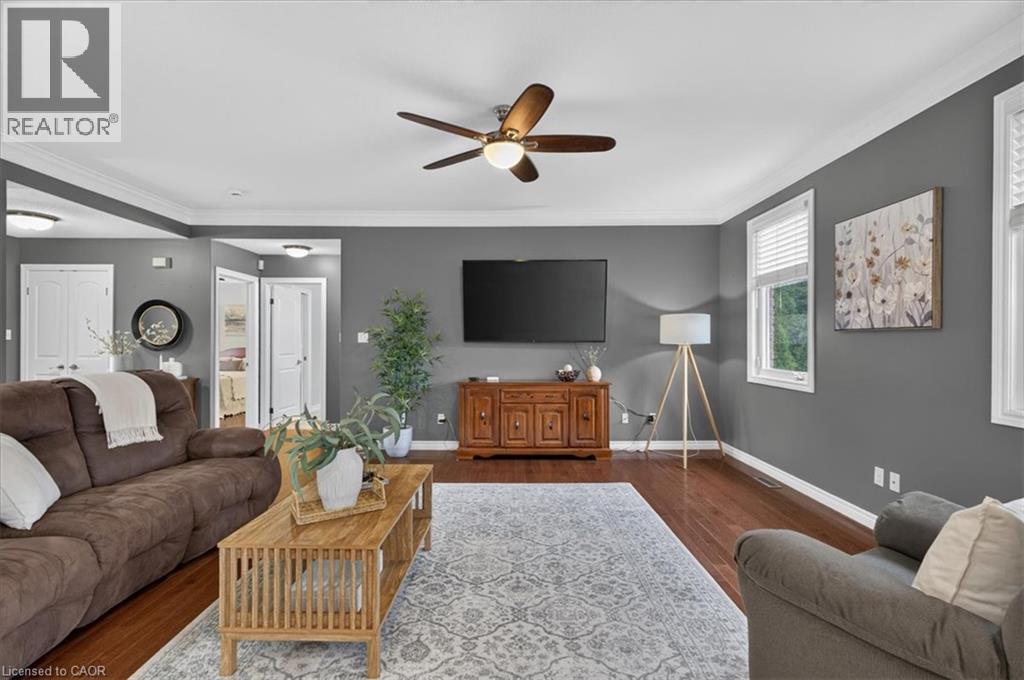
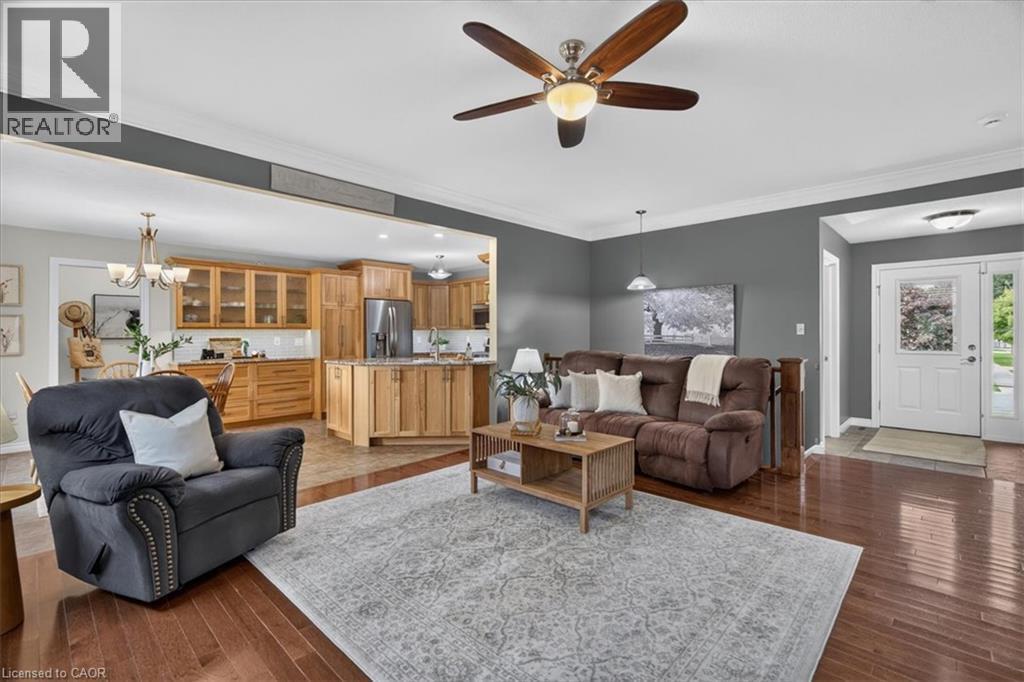
Wood-finish flooring, ceiling fan with integrated lighting, multiple windows, and a clear line of sight to the adjacent kitchen and dining area - 515 Woodward Drive, Mount Brydges, ON
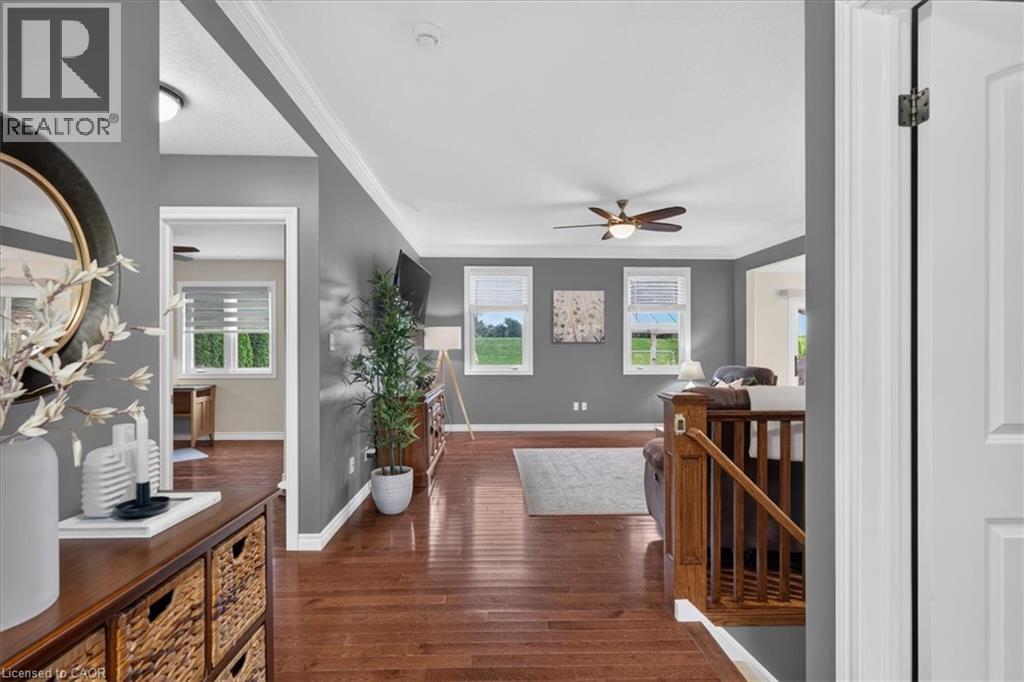
Hardwood flooring, painted walls, crown molding, ceiling fan with integrated lighting, and multiple windows with blinds - 515 Woodward Drive, Mount Brydges, ON
Hardwood-finish flooring, recessed lighting, and a ceiling fan with integrated lighting - 515 Woodward Drive, Mount Brydges, ON
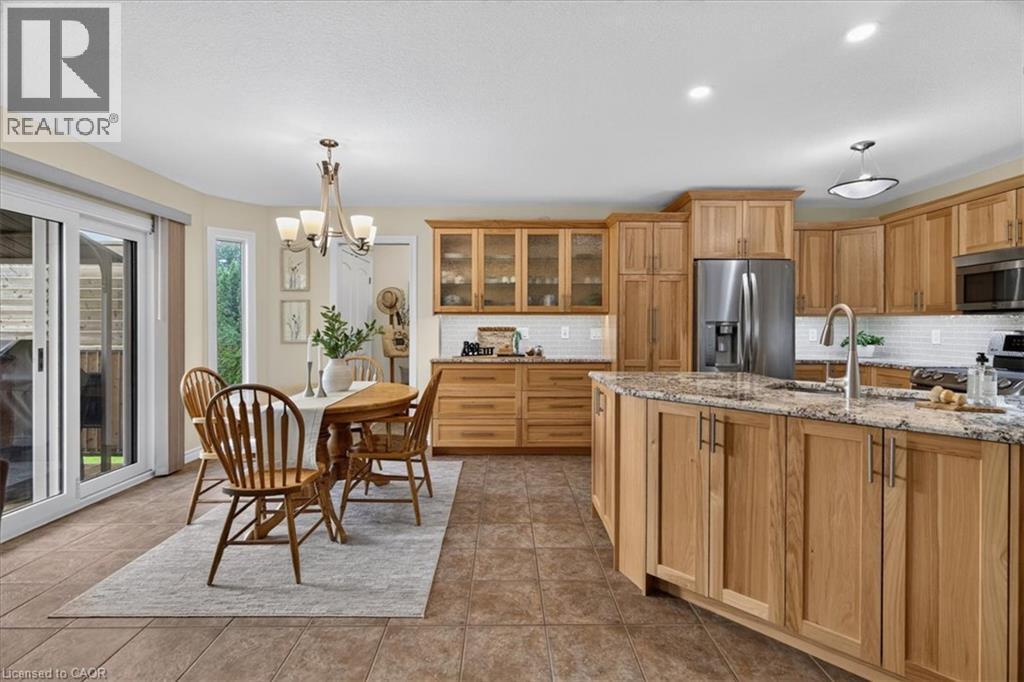
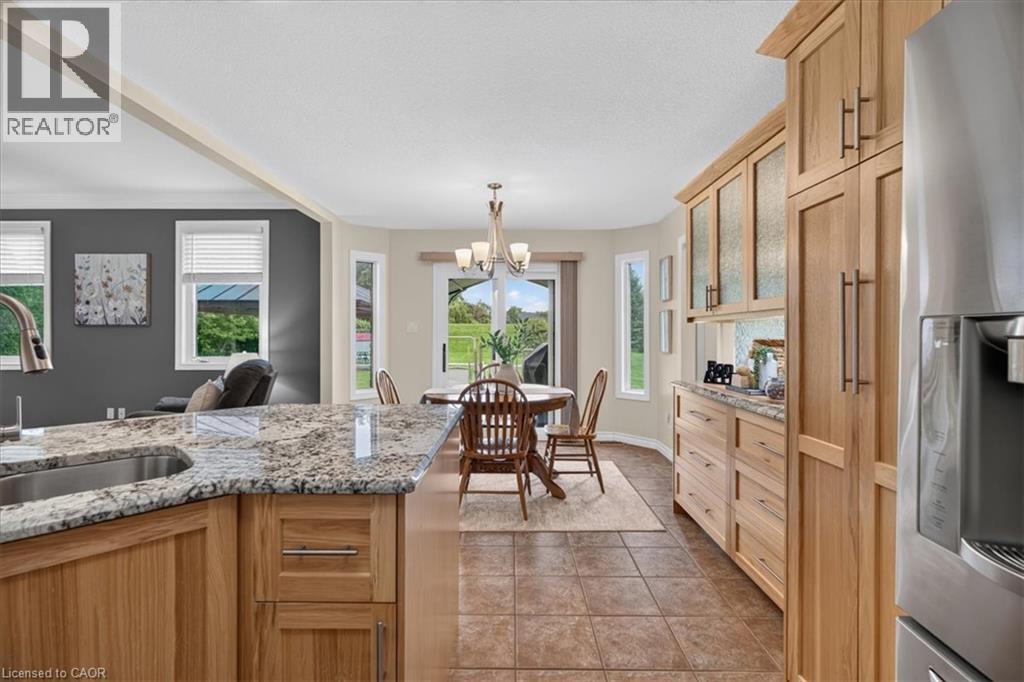
Expansive kitchen featuring wood cabinetry, stainless steel appliances, a large island with a stone countertop, and tile flooring - 515 Woodward Drive, Mount Brydges, ON
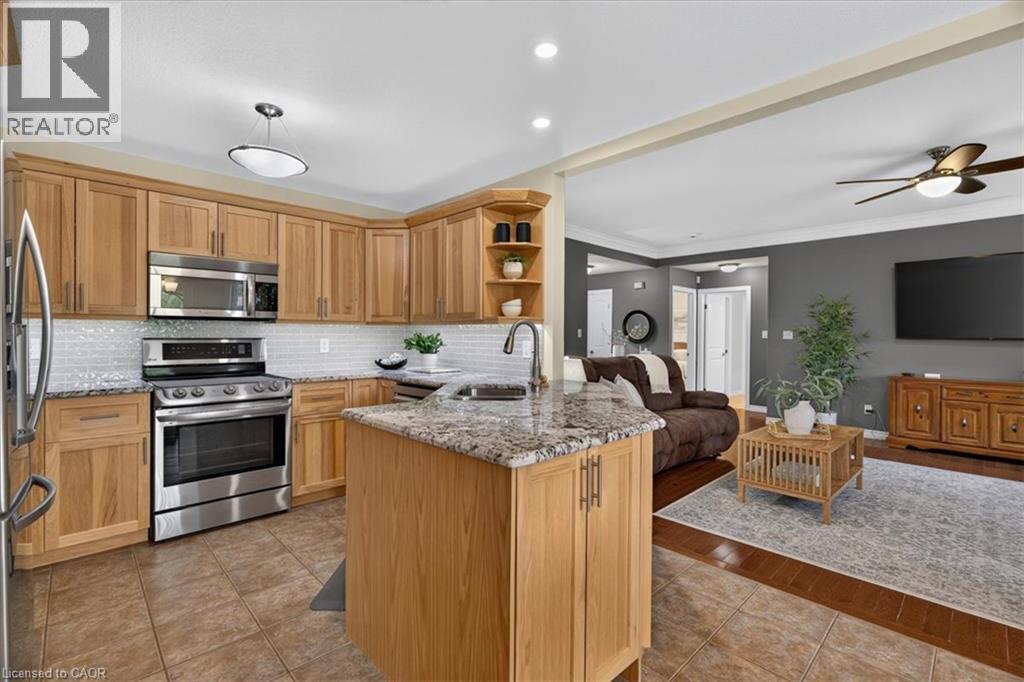
Open-concept kitchen with wood-finish cabinetry, stainless steel appliances, granite countertops, and tile flooring - 515 Woodward Drive, Mount Brydges, ON
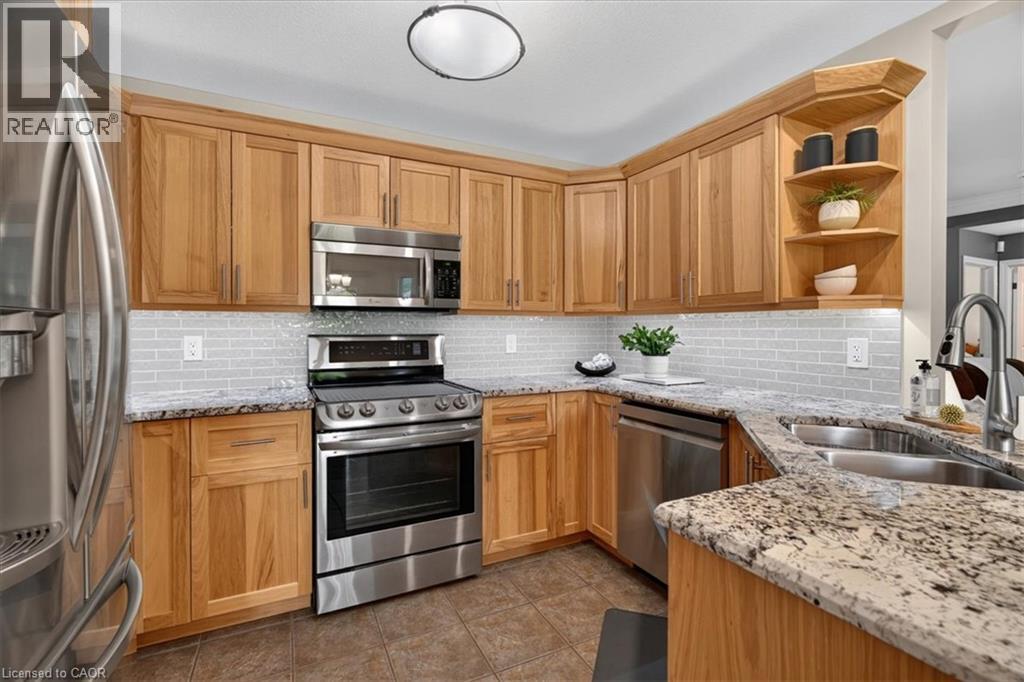
Kitchen featuring wood cabinetry, stainless steel appliances, speckled stone countertops, a subway tile backsplash, and a double basin sink - 515 Woodward Drive, Mount Brydges, ON
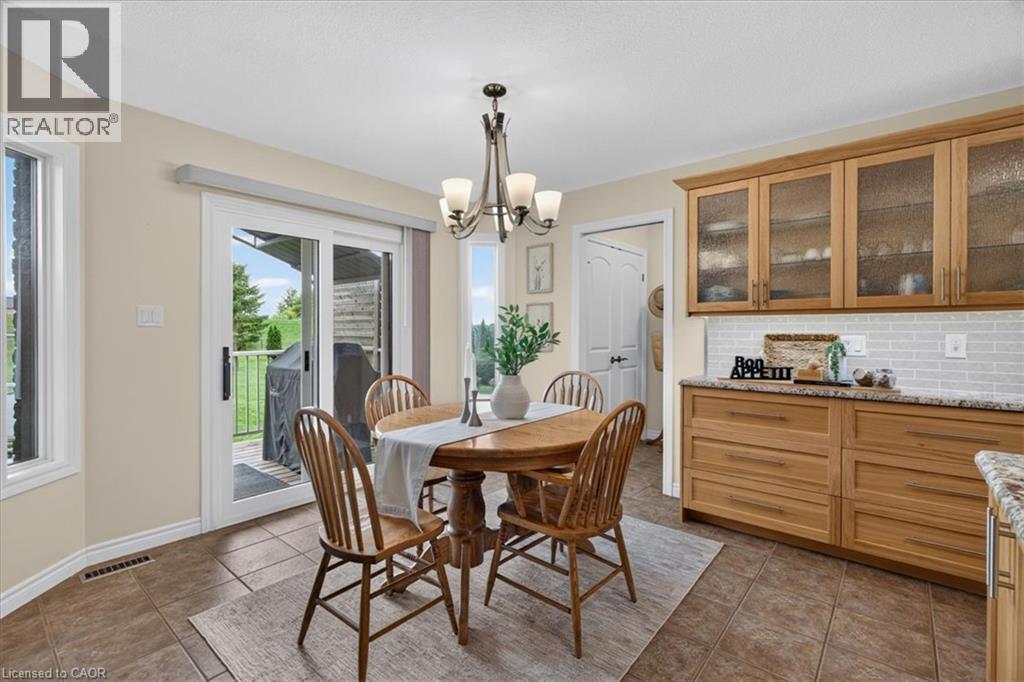
Light-toned cabinetry with glass-front uppers, a subway tile backsplash, and a sliding glass door to the exterior - 515 Woodward Drive, Mount Brydges, ON
Kitchen featuring wood cabinetry, stainless steel appliances, a kitchen island with sink, and granite countertops - 515 Woodward Drive, Mount Brydges, ON
Hardwood-style flooring throughout - 515 Woodward Drive, Mount Brydges, ON
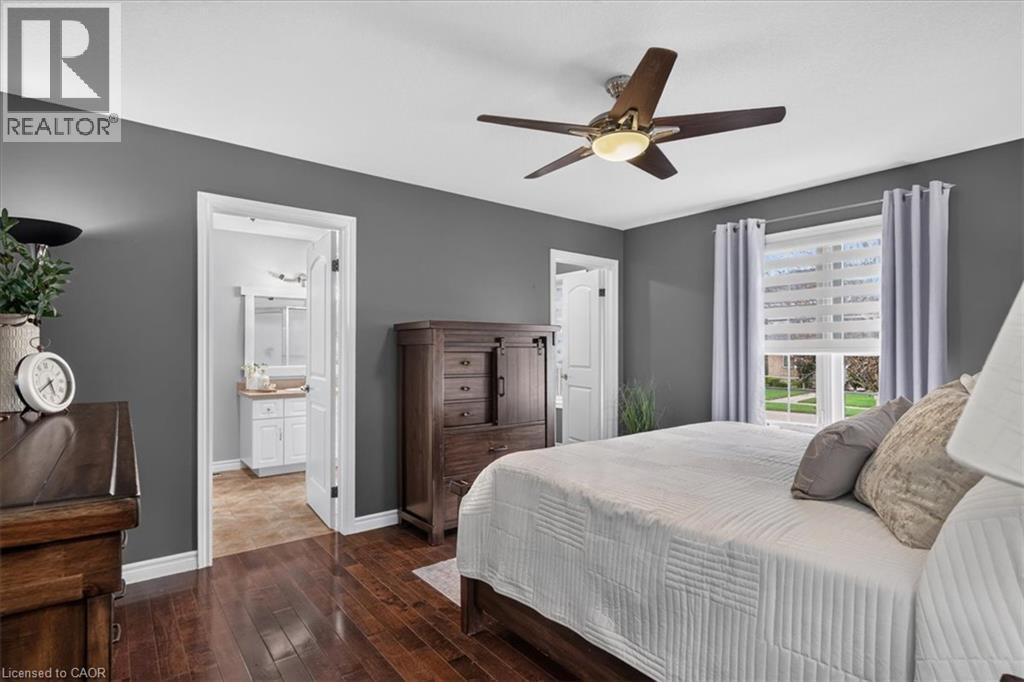
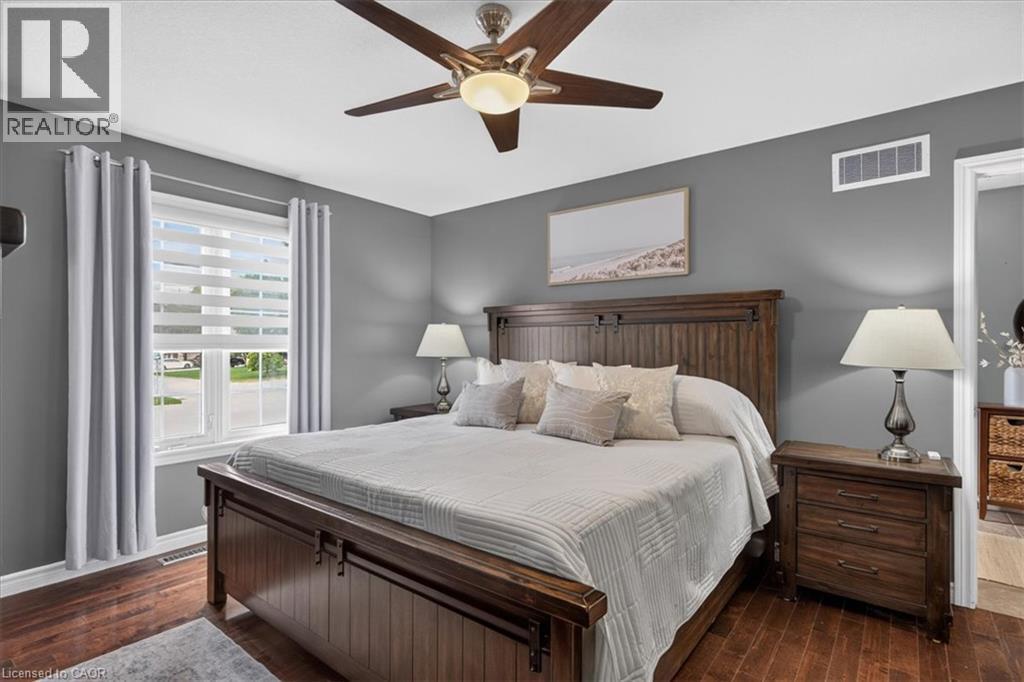
Wood-finish flooring, ceiling fan with integrated lighting, window with horizontal blinds, gray painted walls, and white trim - 515 Woodward Drive, Mount Brydges, ON
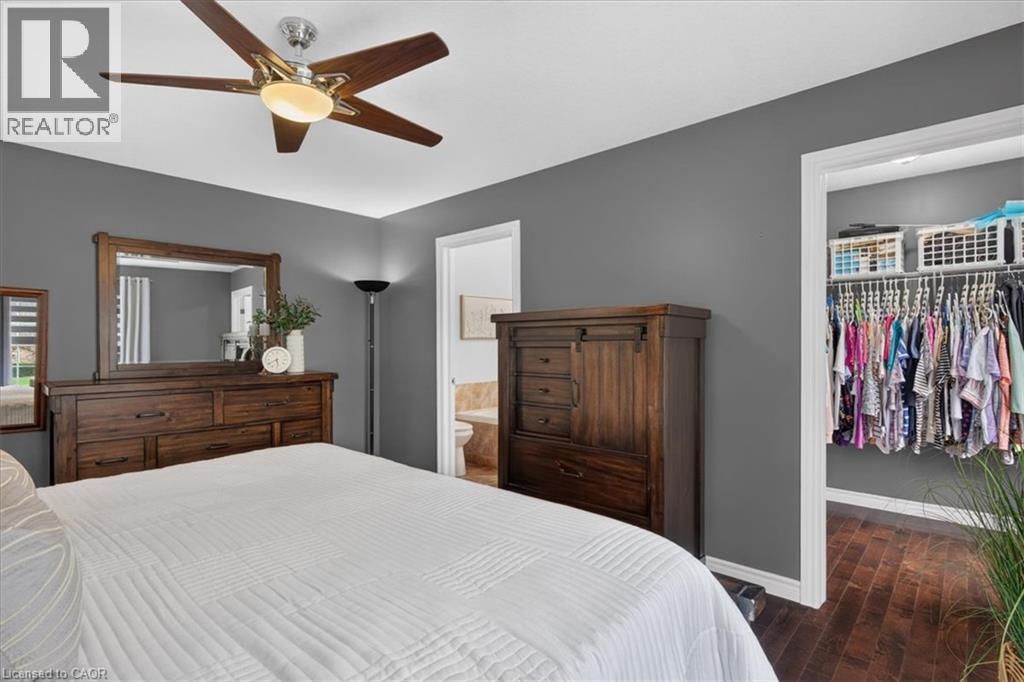
Ceiling fan with integrated lighting, wood-finish flooring, and a walk-in closet with built-in shelving - 515 Woodward Drive, Mount Brydges, ON
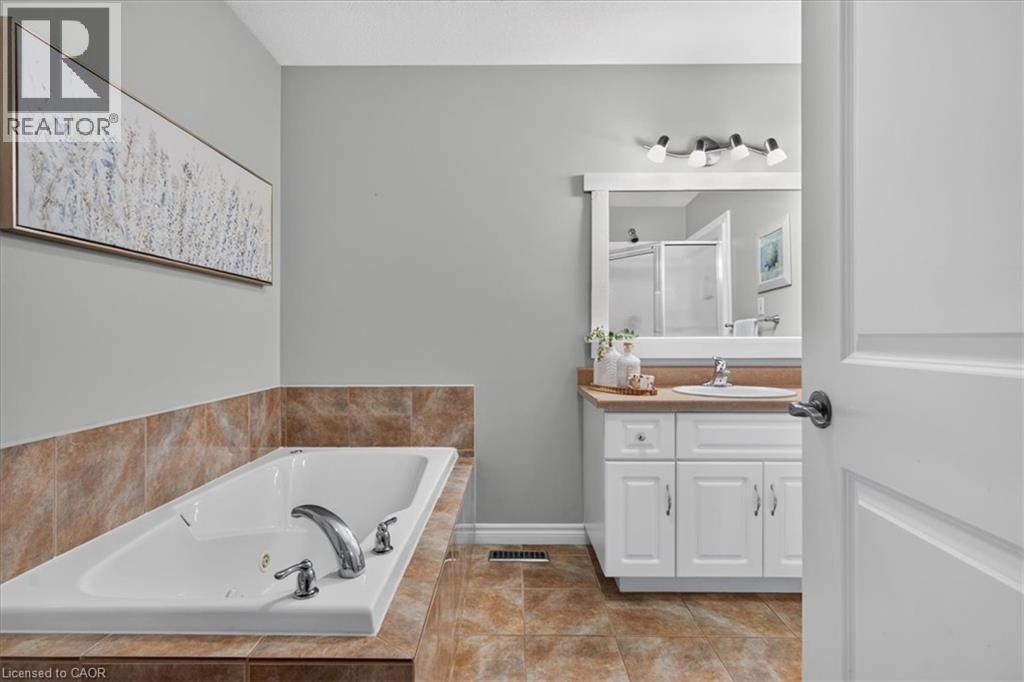
Built-in soaking tub with chrome fixtures, complemented by a tiled surround and flooring - 515 Woodward Drive, Mount Brydges, ON
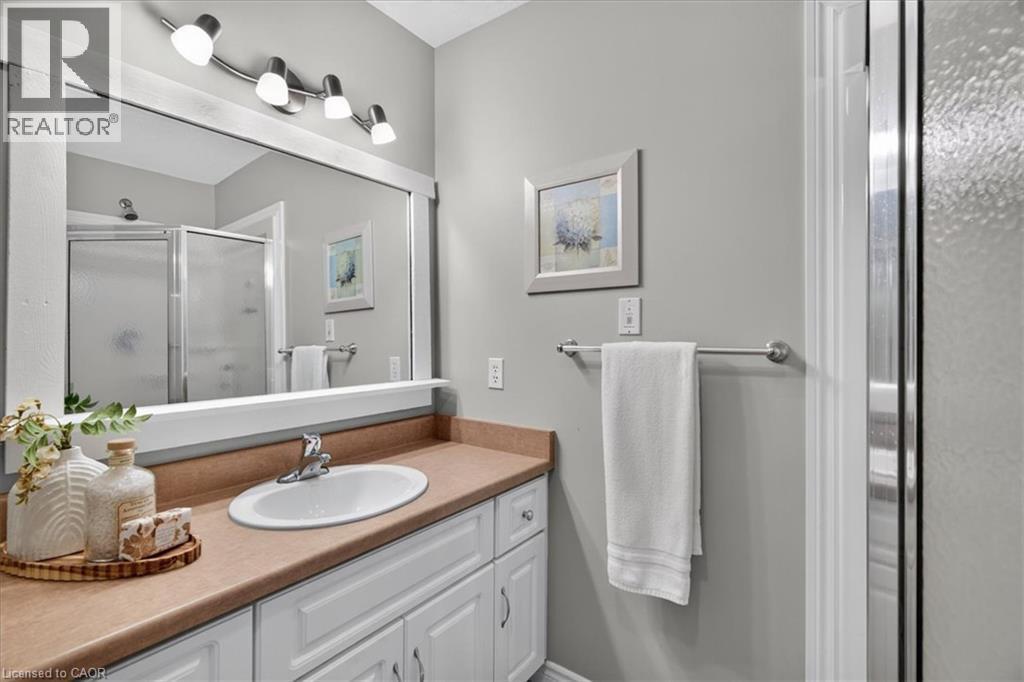
White vanity with integrated sink, brushed nickel faucet, large framed mirror, track lighting, and a glass-enclosed shower - 515 Woodward Drive, Mount Brydges, ON
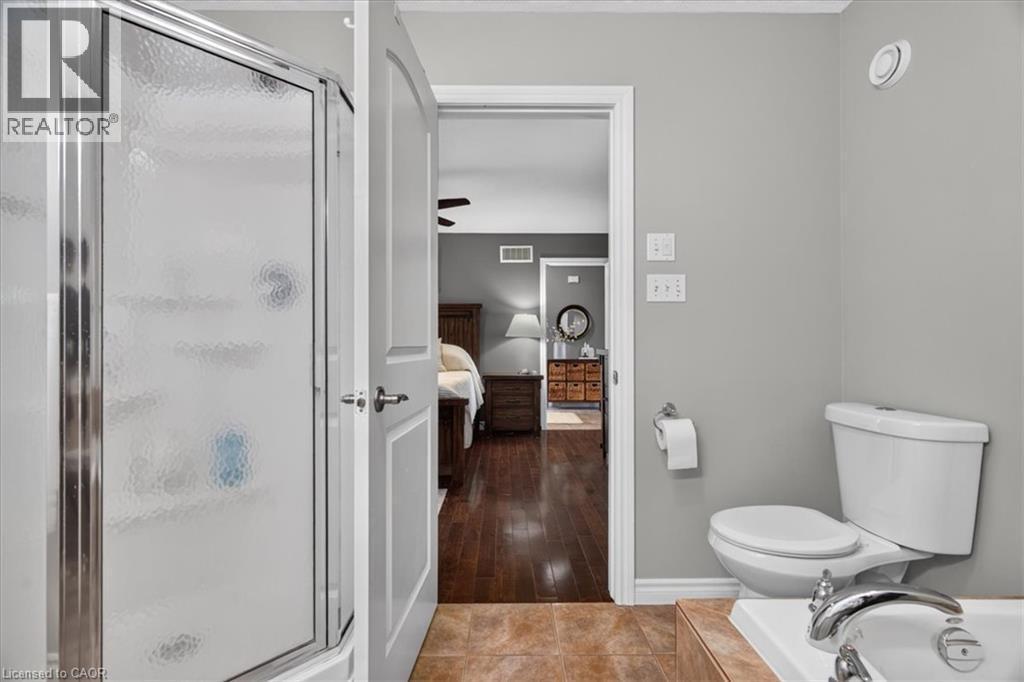
Enclosed shower with textured glass, white toilet, and brown tile flooring - 515 Woodward Drive, Mount Brydges, ON
Rich wood-finish flooring, a ceiling fan with integrated lighting, and a window with blinds and sheer drapes - 515 Woodward Drive, Mount Brydges, ON
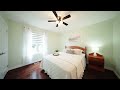
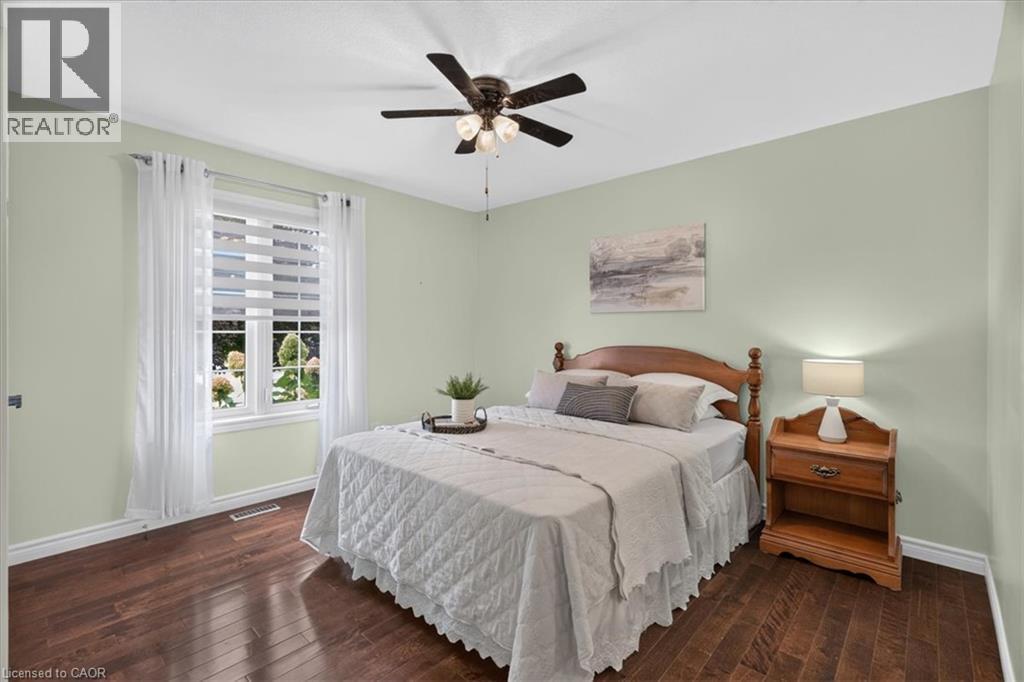
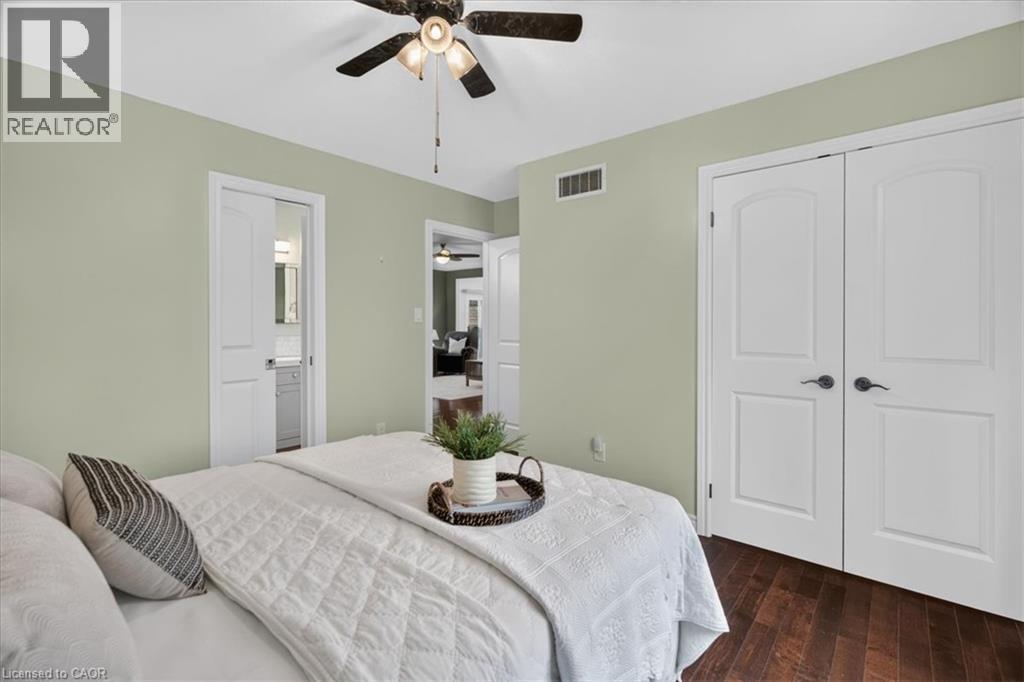
Hardwood-finish flooring, ceiling fan, and light green wall finish - 515 Woodward Drive, Mount Brydges, ON
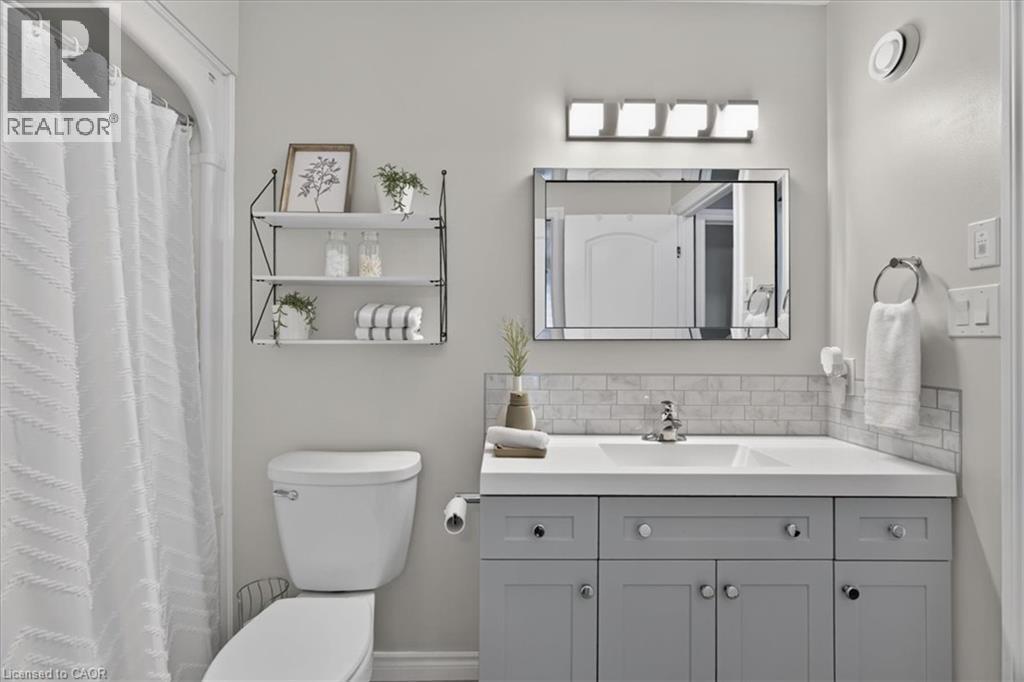
Light gray vanity with ample storage, white countertop, and subway tile backsplash - 515 Woodward Drive, Mount Brydges, ON
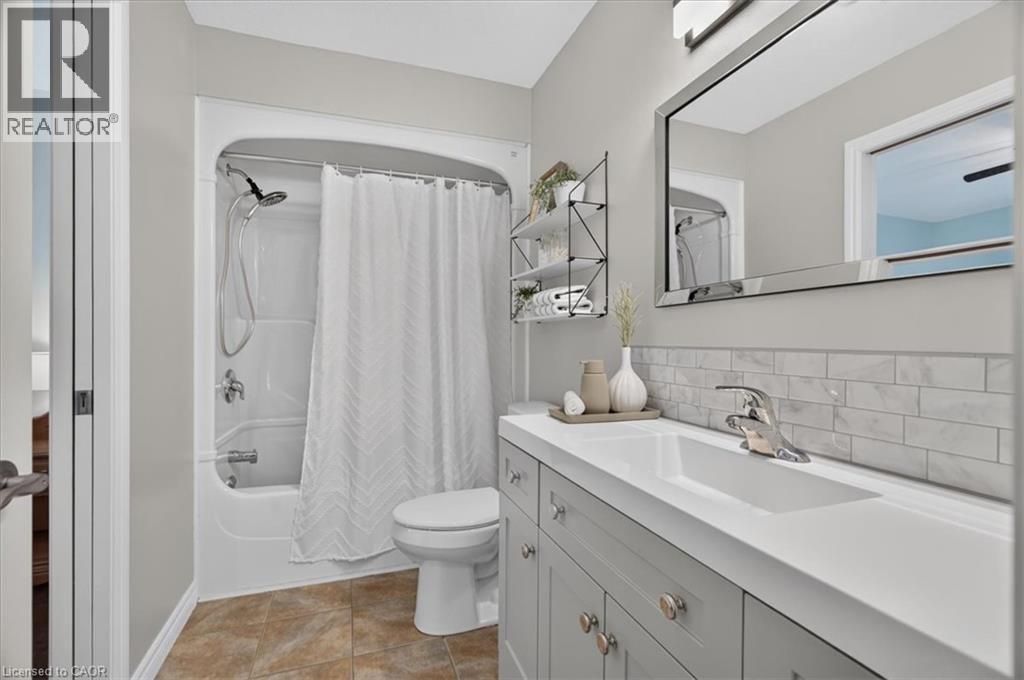
White subway tile backsplash, integrated rectangular sink, chrome faucet, mirrored vanity, and light gray vanity cabinetry - 515 Woodward Drive, Mount Brydges, ON
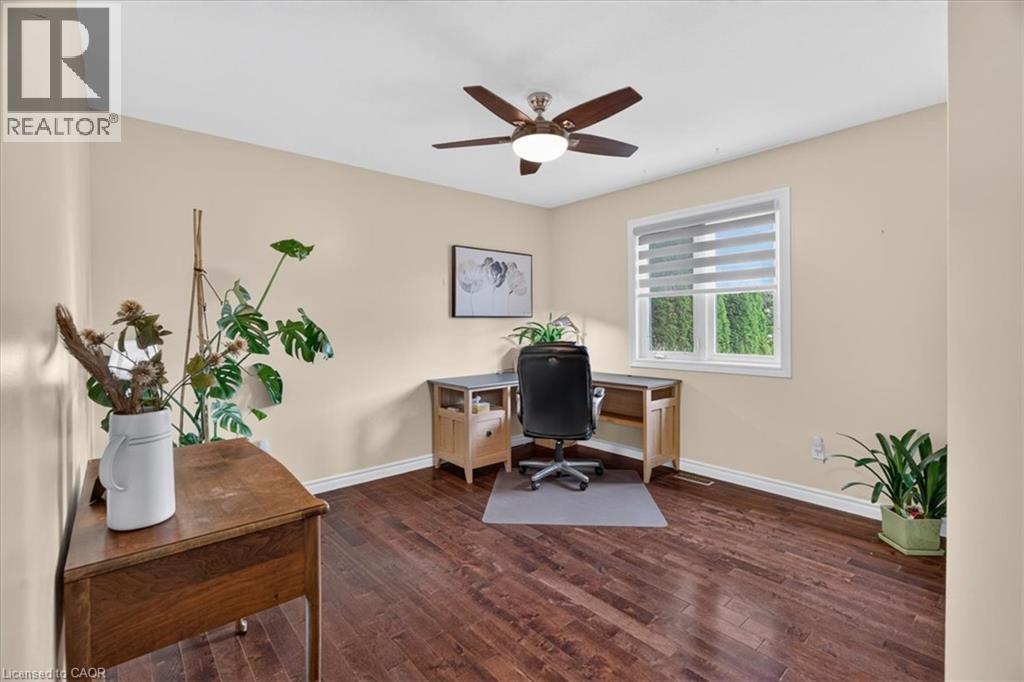
Wood-finish flooring, neutral wall tones, window with horizontal blinds, and a ceiling fan with integrated lighting - 515 Woodward Drive, Mount Brydges, ON
Rich wood-finish flooring with white trim - 515 Woodward Drive, Mount Brydges, ON
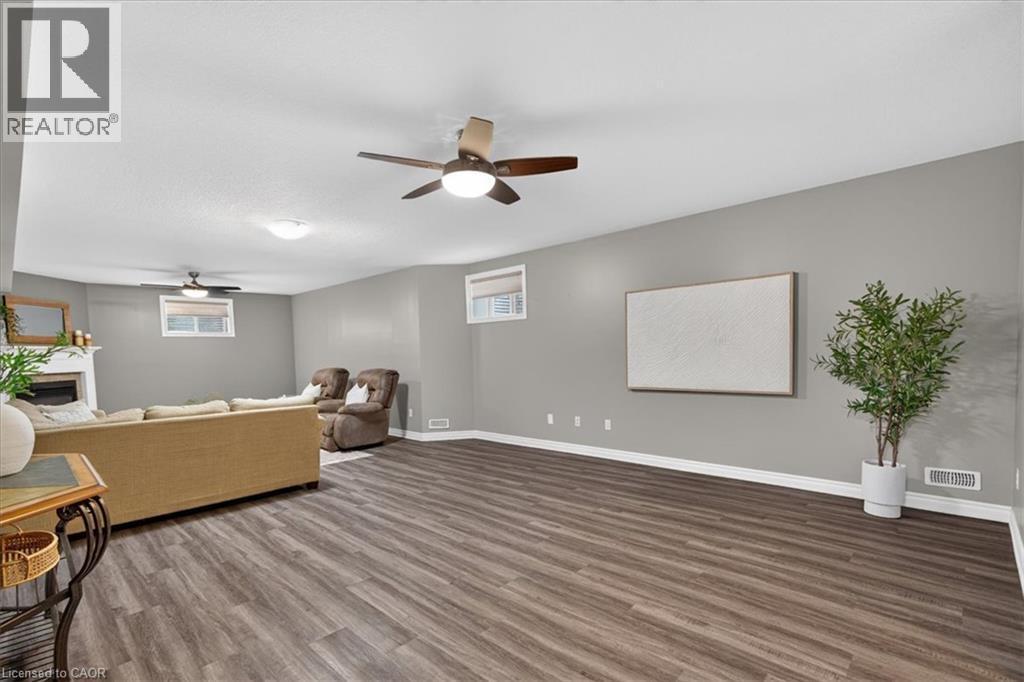
Spacious room featuring wood-finish flooring, two ceiling fans with integrated lighting, multiple windows, and a white fireplace - 515 Woodward Drive, Mount Brydges, ON
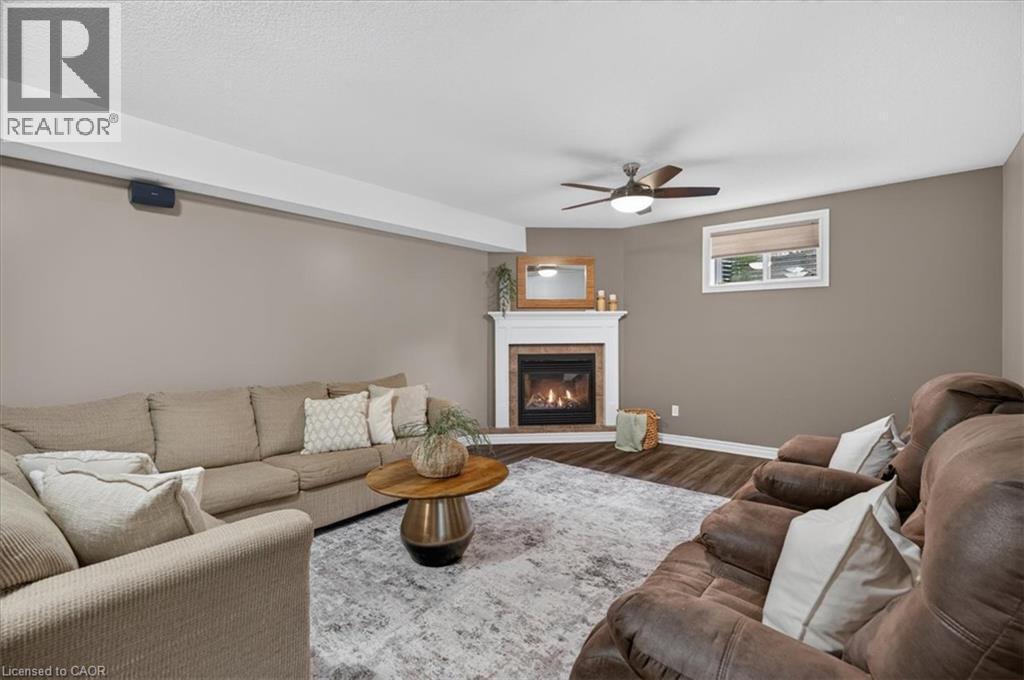
Corner fireplace with a white mantel, wood-finish flooring, and a ceiling fan - 515 Woodward Drive, Mount Brydges, ON
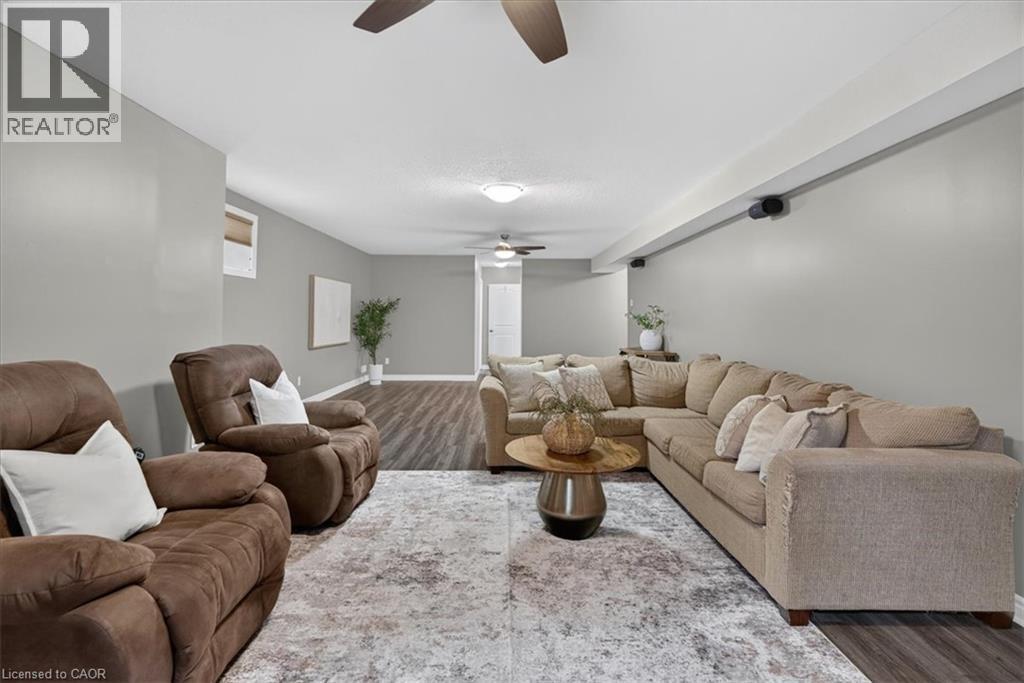
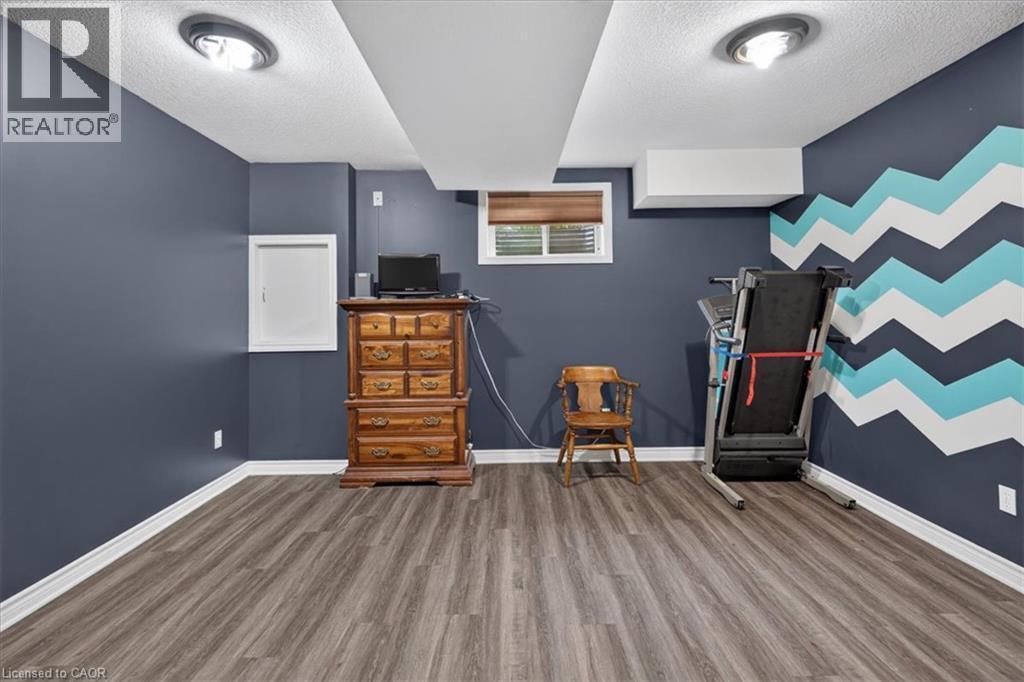
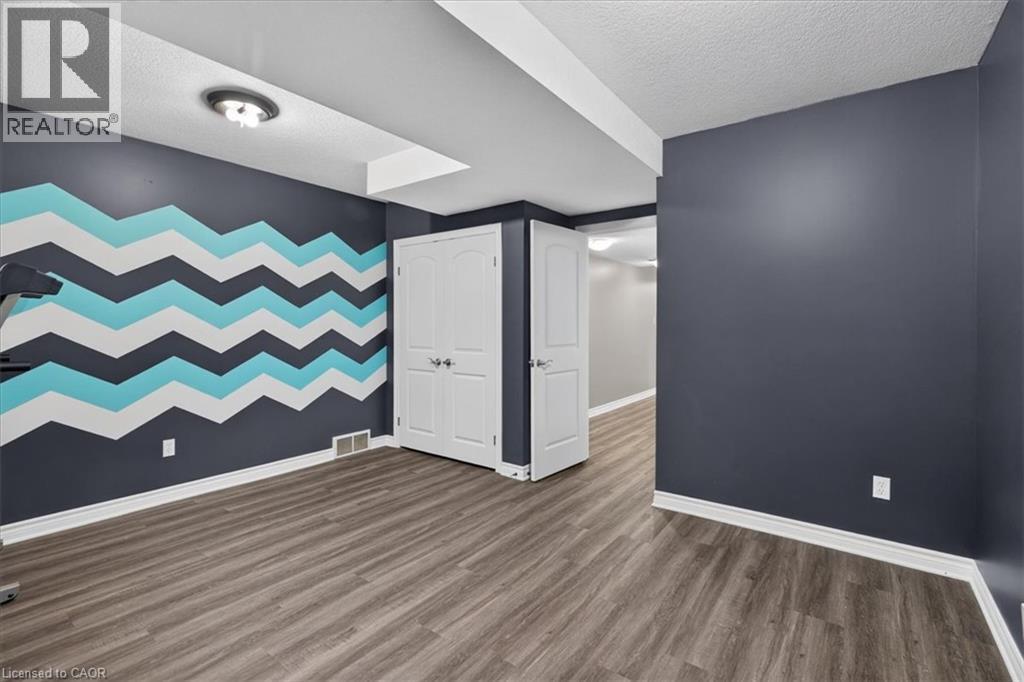
Wood-finish flooring throughout, complemented by light gray wall tones - 515 Woodward Drive, Mount Brydges, ON
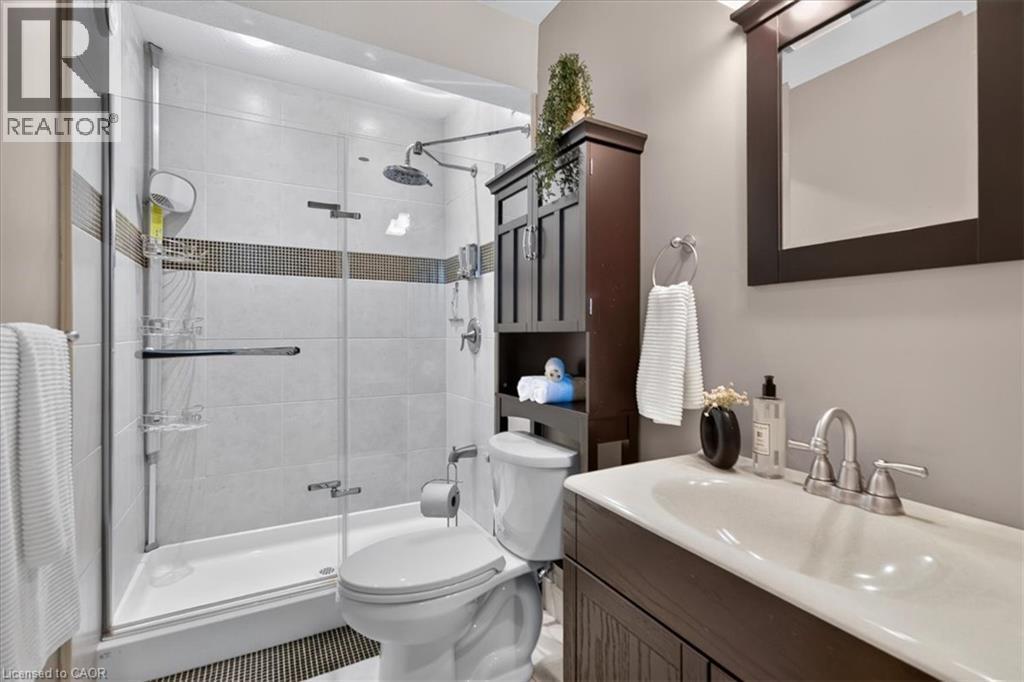
Glass-enclosed shower with tile surround and rain showerhead - 515 Woodward Drive, Mount Brydges, ON
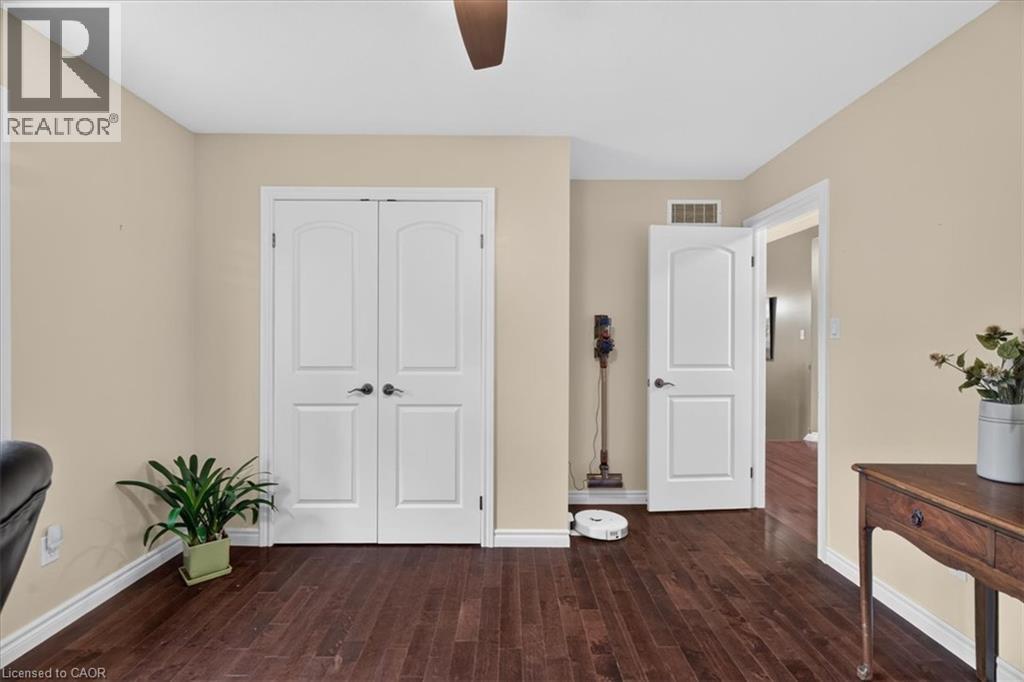
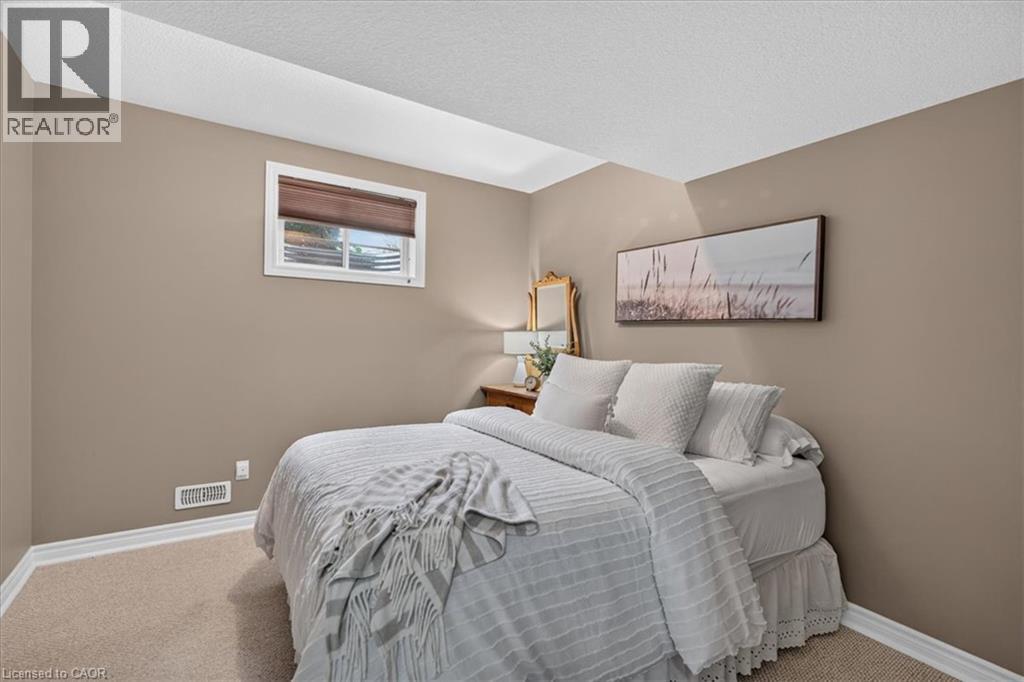
Carpeted flooring, neutral wall tones, window with roller shade, and white trim accents - 515 Woodward Drive, Mount Brydges, ON
515 Woodward Drive, Mount Brydges, ON
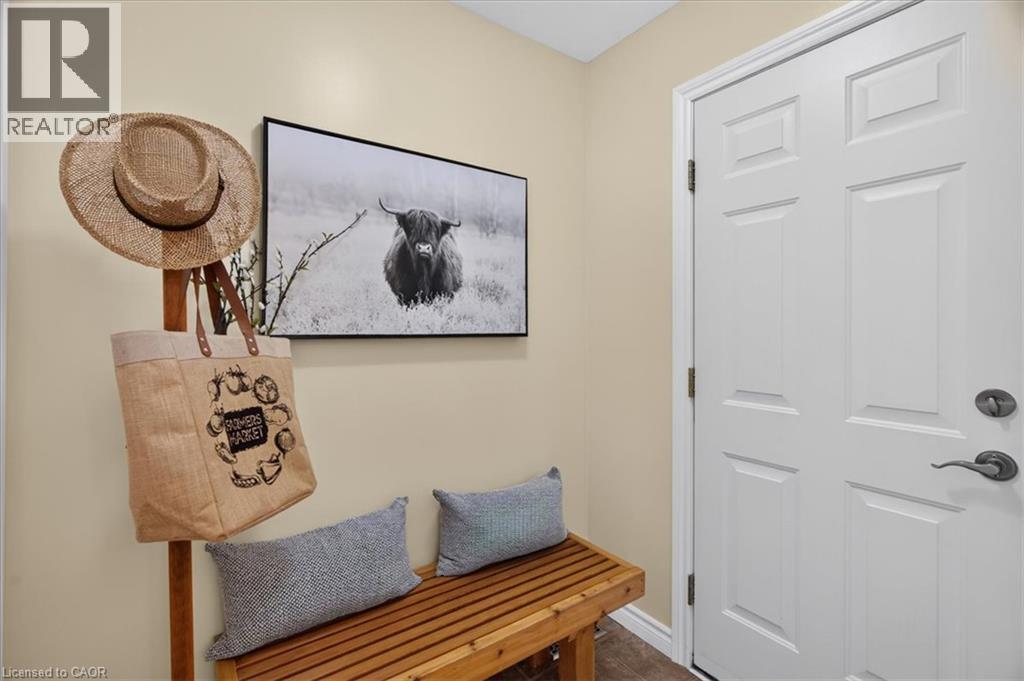
Four-panel door with dark hardware, alongside a wooden slatted bench - 515 Woodward Drive, Mount Brydges, ON
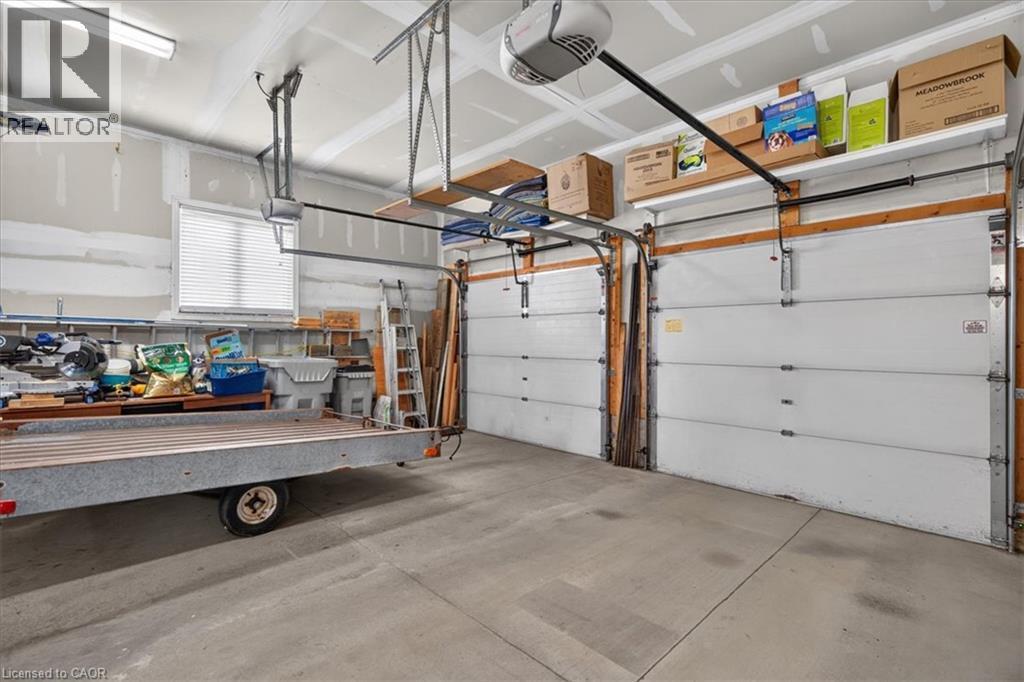
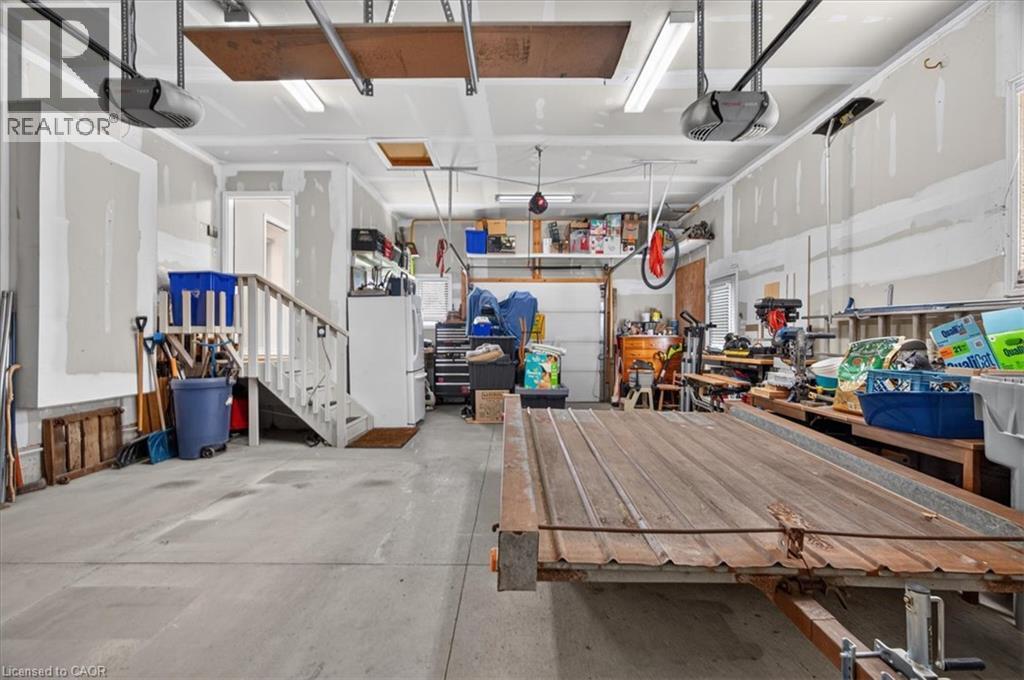
Attached two-car garage featuring automatic door openers, concrete flooring, and an elevated storage shelf - 515 Woodward Drive, Mount Brydges, ON
Additional content - 515 Woodward Drive, Mount Brydges, ON
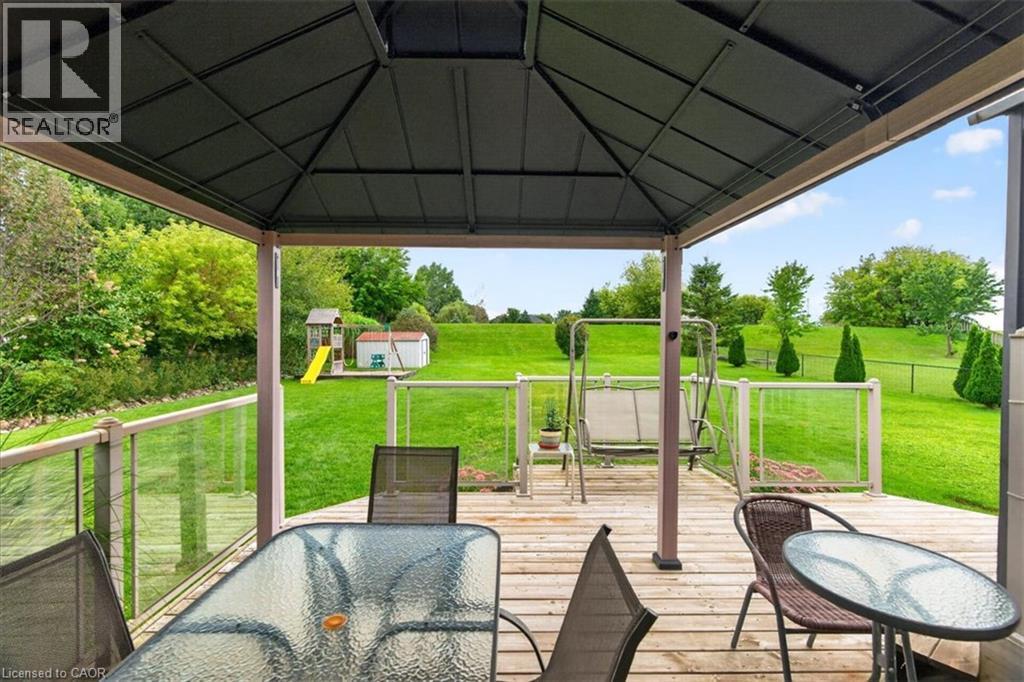
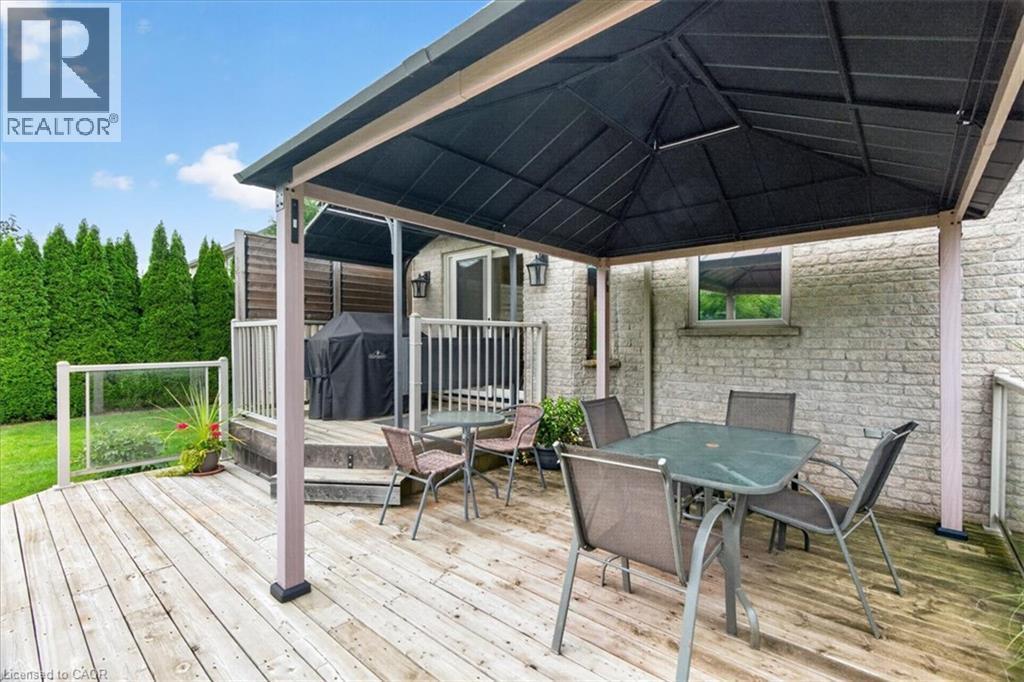
Expansive outdoor deck with a permanent gazebo structure, wood-finish flooring, and clear panel railings - 515 Woodward Drive, Mount Brydges, ON
515 Woodward Drive, Mount Brydges, ON
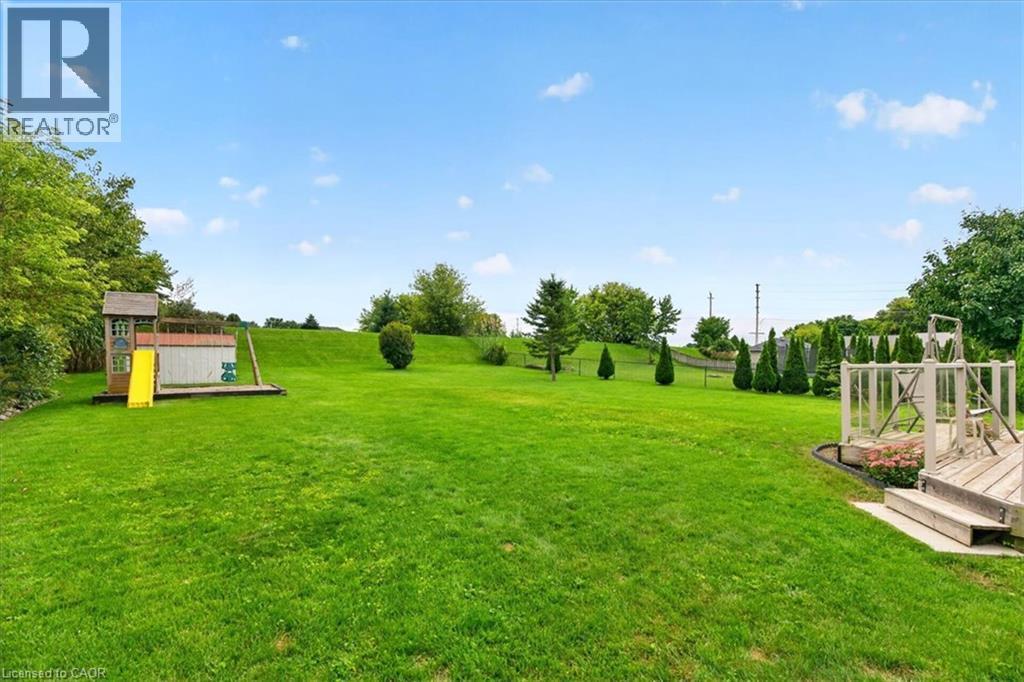
Expansive green lawn with mature trees, established landscaping, and a multi-level wooden deck - 515 Woodward Drive, Mount Brydges, ON
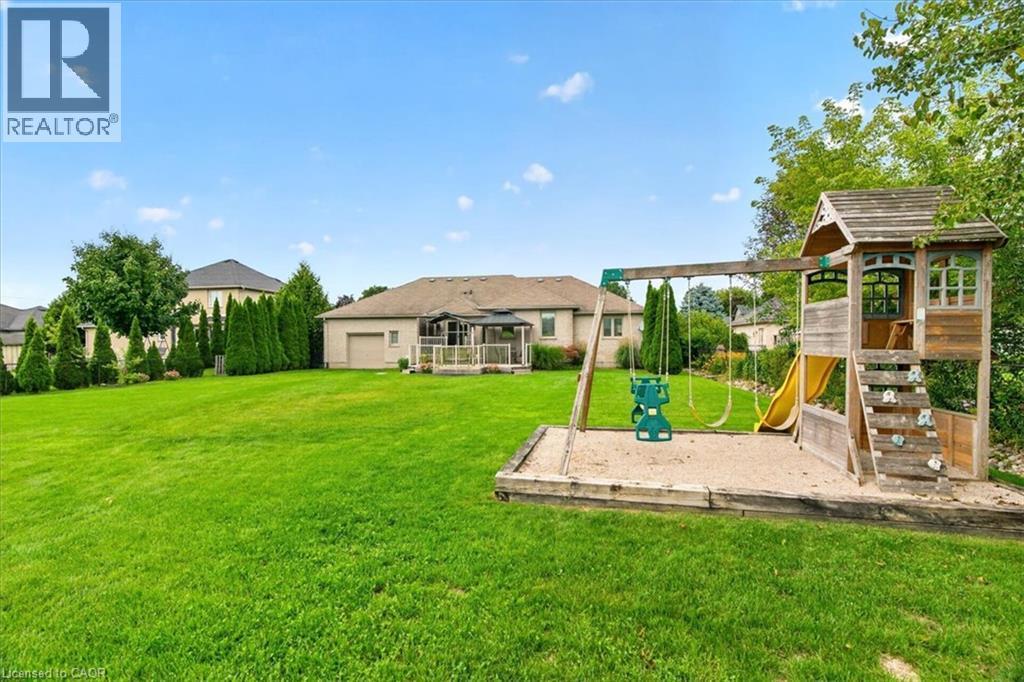
Expansive green lawn with mature landscaping, a utility shed, and a playset structure - 515 Woodward Drive, Mount Brydges, ON
Expansive wood-finish deck with a built-in privacy wall, glass panel railings, and a two-tier design - 515 Woodward Drive, Mount Brydges, ON
Expansive backyard with a large lawn, mature trees, and a ground-level deck featuring a gazebo - 515 Woodward Drive, Mount Brydges, ON
Additional content - 515 Woodward Drive, Mount Brydges, ON
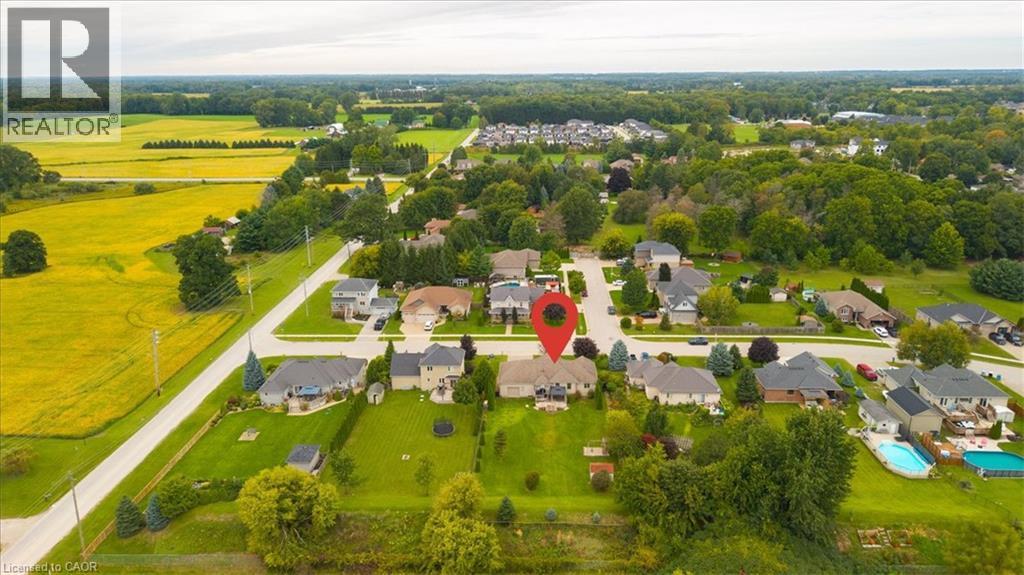
Aerial perspective of a residential neighborhood with mature trees, established homes, and green spaces - 515 Woodward Drive, Mount Brydges, ON
Additional content - 515 Woodward Drive, Mount Brydges, ON
Video
Brick exterior featuring a two-car garage with individual doors, a paved driveway, and established landscaping - 515 Woodward Drive, Mount Brydges, ON
Beige brick exterior with a two-car garage, front lawn, and mature trees - 515 Woodward Drive, Mount Brydges, ON
Brick exterior with multiple windows, an attached two-car garage, and a paver driveway - 515 Woodward Drive, Mount Brydges, ON
Expansive lot featuring a large lawn, mature trees, and a detached storage shed - 515 Woodward Drive, Mount Brydges, ON
Stone-finish exterior with accent lighting, dark-paneled front door, paved walkway, and established landscaping - 515 Woodward Drive, Mount Brydges, ON
Entryway featuring a white paneled door with sidelight, tile flooring, and a flush mount ceiling light fixture - 515 Woodward Drive, Mount Brydges, ON
515 Woodward Drive, Mount Brydges, ON
Hardwood-style flooring throughout - 515 Woodward Drive, Mount Brydges, ON
Wood-finish flooring, ceiling fan with integrated lighting, multiple windows, and a clear line of sight to the adjacent kitchen and dining area - 515 Woodward Drive, Mount Brydges, ON
Hardwood flooring, painted walls, crown molding, ceiling fan with integrated lighting, and multiple windows with blinds - 515 Woodward Drive, Mount Brydges, ON
Hardwood-finish flooring, recessed lighting, and a ceiling fan with integrated lighting - 515 Woodward Drive, Mount Brydges, ON
Expansive kitchen featuring wood cabinetry, stainless steel appliances, a large island with a stone countertop, and tile flooring - 515 Woodward Drive, Mount Brydges, ON
Open-concept kitchen with wood-finish cabinetry, stainless steel appliances, granite countertops, and tile flooring - 515 Woodward Drive, Mount Brydges, ON
Kitchen featuring wood cabinetry, stainless steel appliances, speckled stone countertops, a subway tile backsplash, and a double basin sink - 515 Woodward Drive, Mount Brydges, ON
Light-toned cabinetry with glass-front uppers, a subway tile backsplash, and a sliding glass door to the exterior - 515 Woodward Drive, Mount Brydges, ON
Kitchen featuring wood cabinetry, stainless steel appliances, a kitchen island with sink, and granite countertops - 515 Woodward Drive, Mount Brydges, ON
Hardwood-style flooring throughout - 515 Woodward Drive, Mount Brydges, ON
Wood-finish flooring, ceiling fan with integrated lighting, window with horizontal blinds, gray painted walls, and white trim - 515 Woodward Drive, Mount Brydges, ON
Ceiling fan with integrated lighting, wood-finish flooring, and a walk-in closet with built-in shelving - 515 Woodward Drive, Mount Brydges, ON
Built-in soaking tub with chrome fixtures, complemented by a tiled surround and flooring - 515 Woodward Drive, Mount Brydges, ON
White vanity with integrated sink, brushed nickel faucet, large framed mirror, track lighting, and a glass-enclosed shower - 515 Woodward Drive, Mount Brydges, ON
Enclosed shower with textured glass, white toilet, and brown tile flooring - 515 Woodward Drive, Mount Brydges, ON
Rich wood-finish flooring, a ceiling fan with integrated lighting, and a window with blinds and sheer drapes - 515 Woodward Drive, Mount Brydges, ON
Hardwood-finish flooring, ceiling fan, and light green wall finish - 515 Woodward Drive, Mount Brydges, ON
Light gray vanity with ample storage, white countertop, and subway tile backsplash - 515 Woodward Drive, Mount Brydges, ON
White subway tile backsplash, integrated rectangular sink, chrome faucet, mirrored vanity, and light gray vanity cabinetry - 515 Woodward Drive, Mount Brydges, ON
Wood-finish flooring, neutral wall tones, window with horizontal blinds, and a ceiling fan with integrated lighting - 515 Woodward Drive, Mount Brydges, ON
Rich wood-finish flooring with white trim - 515 Woodward Drive, Mount Brydges, ON
Spacious room featuring wood-finish flooring, two ceiling fans with integrated lighting, multiple windows, and a white fireplace - 515 Woodward Drive, Mount Brydges, ON
Corner fireplace with a white mantel, wood-finish flooring, and a ceiling fan - 515 Woodward Drive, Mount Brydges, ON
Wood-finish flooring throughout, complemented by light gray wall tones - 515 Woodward Drive, Mount Brydges, ON
Glass-enclosed shower with tile surround and rain showerhead - 515 Woodward Drive, Mount Brydges, ON
Carpeted flooring, neutral wall tones, window with roller shade, and white trim accents - 515 Woodward Drive, Mount Brydges, ON
515 Woodward Drive, Mount Brydges, ON
Four-panel door with dark hardware, alongside a wooden slatted bench - 515 Woodward Drive, Mount Brydges, ON
Attached two-car garage featuring automatic door openers, concrete flooring, and an elevated storage shelf - 515 Woodward Drive, Mount Brydges, ON
Additional content - 515 Woodward Drive, Mount Brydges, ON
Expansive outdoor deck with a permanent gazebo structure, wood-finish flooring, and clear panel railings - 515 Woodward Drive, Mount Brydges, ON
515 Woodward Drive, Mount Brydges, ON
Expansive green lawn with mature trees, established landscaping, and a multi-level wooden deck - 515 Woodward Drive, Mount Brydges, ON
Expansive green lawn with mature landscaping, a utility shed, and a playset structure - 515 Woodward Drive, Mount Brydges, ON
Expansive wood-finish deck with a built-in privacy wall, glass panel railings, and a two-tier design - 515 Woodward Drive, Mount Brydges, ON
Expansive backyard with a large lawn, mature trees, and a ground-level deck featuring a gazebo - 515 Woodward Drive, Mount Brydges, ON
Additional content - 515 Woodward Drive, Mount Brydges, ON
Aerial perspective of a residential neighborhood with mature trees, established homes, and green spaces - 515 Woodward Drive, Mount Brydges, ON
Additional content - 515 Woodward Drive, Mount Brydges, ON
  • Advertising

Open House

  • Sun Oct. 04 2:00 PM - 4:00 PM
Are you a real estate investor?
515 WOODWARD Drive, Mount Brydges, Ontario, N0L 1W0
$849,900

6 Beds

3 Baths

Property Information:

SPRAWLING BRICK RANCH BUNGALOW ON A 0.42-ACRE LOT! Situated in one of Mount Brydges' most sought-after pockets — a fast-growing corner of Middlesex County surrounded by farmland & forest — this beautifully maintained 3+3 Bedroom, 3-Bathroom home delivers curb appeal, space & outdoor living rarely found together. A long interlock driveway & tasteful landscaping set an unforgettable first impression, & the quiet setting offers a genuine escape from city hustle. The open-concept main floor is filled with natural light, finished with hardwood & ceramic flooring, crown molding & sophisticated decor. The kitchen, renovated in 2019, is a showstopper—granite counters, soft-close cabinetry, under-cabinet lighting, pull-out drawer organizers, newer stainless appliances (dishwasher 2026) —with beautiful views & a sliding-door walkout. A mudroom with pantry, plus an inside entry from the garage, adds everyday function. The primary bedroom features a Walk-in Closet, custom blinds & an Ensuite with a jetted soaker tub. The second bedroom closet is soundproofed from the living room for added privacy; the third offers a Cheater-Ensuite to the main bath, updated with a new vanity, lighting & backsplash. Downstairs, the fully finished lower level offers oversized windows, a gas fireplace & luxury vinyl plank flooring, plus three additional bedrooms (multipurpose) & a modern full bath with glass-and-chrome rain shower, offering real in-law suite potential. The 3-Bay Drive-Through mechanic's garage stands out on its own, ideal for hobbyists, projects, or car enthusiasts; parking for 6 cars total. Outside, the two-tiered resurfaced deck, newer gazebo & fenced yard create a private, scenic retreat rarely found in a subdivision. Additional features: irrigation system, gas BBQ line, kids' play structure, new furnace with humidifier (2024), owned hot water tank, HRV, new fireplace fan motor, & added roof insulation. View today to MAKE THIS HOUSE YOUR HOME! (id:27)

Building Features:

  • Style: Detached
  • Building Type: House
  • Architectural Style: Bungalow
  • Basement Development: Finished
  • Basement Type: Full
  • Construction Style - Attachment: Detached
  • Exterior Finish: Brick
  • Fireplace: Yes
  • Fixture: Ceiling fans
  • Floor Space: 2919 sqft
  • Heating Type: Forced air
  • Heating Fuel: Natural gas
  • Cooling Type: Central air conditioning
  • Appliances: Dishwasher, Dryer, Refrigerator, Stove, Washer, Microwave Built-in, Window Coverings, Garage door opener

Property Features:

  • OwnershipType: Freehold
  • Property Type: Single Family
  • Access Type: Highway access
  • Amenities Nearby: Park, Playground, Schools
  • Community Features: Quiet Area
  • Features: Country residential, Sump Pump, Automatic Garage Door Opener
  • Floor Space (approx): 2919 Square Feet
  • Landscape Features: Lawn sprinkler
  • Lot Depth: 220 Feet
  • Lot Frontage: 84 Feet
  • Zoning: R1
  • Sewer: Septic System
  • Parking Type: Attached garage
  • No. of Parking Spaces: 6

Rooms:

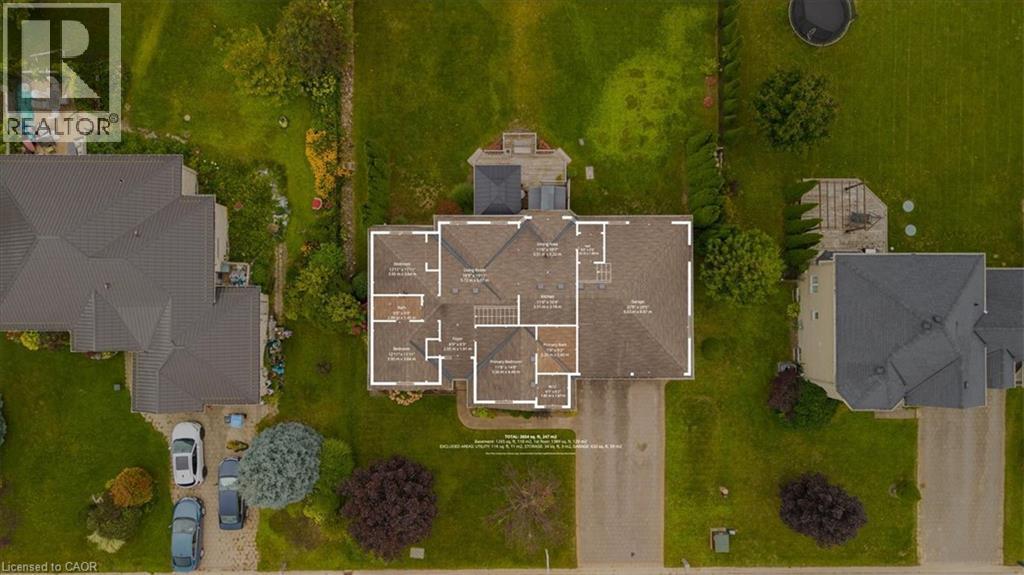
  • Utility Basement Level 15'8'' x 7'8''
  • Recreation Room Basement Level 40'1'' x 16'4''
  • Bedroom Basement Level 12'10'' x 7'6''
  • Bedroom Basement Level 11'8'' x 10'9''
  • Bedroom Basement Level 15'1'' x 14'8''
  • Bathroom Basement Level Measurements not available
  • Kitchen Main Level 11'6'' x 10'4''
  • Breakfast Main Level 11'6'' x 10'7''
  • Living Main Level 19'11'' x 18'9''
  • Bedroom Main Level 12'11'' x 11'11''
  • Bedroom Main Level 12'11'' x 11'11''
  • Primary Bedroom Main Level 14'8'' x 11'8''
  • Bathroom Main Level Measurements not available
  • Bathroom Main Level Measurements not available

Courtesy of: RE/MAX REAL ESTATE CENTRE INC.

REALTOR.ca  

QuickQuoteTM Powered by RPS

Location of 515 WOODWARD Drive, Mount Brydges, Ontario, N0L 1W0

Demographic Information of 515 WOODWARD Drive, Mount Brydges, Ontario, N0L 1W0

Life Stage

Midlife Families

Employment Type

Mixed

Average Household Income

$124,948.27

Average Number of Children

1.80

Household Population

Household Structure

Age of Population

Education

Education Level

No certificate/diploma/degree

12.95 %

High school certificate or equivalent

24.55 %

Apprenticeship trade certificate/diploma

8.86 %

College/non-university certificate

32.83 %

University certificate (below bachelor)

1.91 %

University Degree

18.9 %

Commuter

Travel To Work

By Car

94.57 %

By Public Transit

0.0 %

By Walking

0.23 %

By Bicycle

0.0 %

By Other Methods

5.2 %

Cultural Diversity

Knowledge of Official Language

Mother Tongue

Building Information

Building Type

Apartments (Low and High Rise)

5.22 %

Houses

94.78 %

Own Vs. Rent