Button CopyPathCircle CloseCircle Left ArrowArrow Down Icon GreyClosecirclecircleBurger
  • Advertising

4 ISLAND LAKE ROAD, Mono, Ontario, L9W 5K6

MLS® # X13825102
House For Sale In Mono, Ontario
$1,999,000 QuickQuoteTM: Not Available

4+1 Beds

4 Baths

4 Island Lake Road, Mono, ON
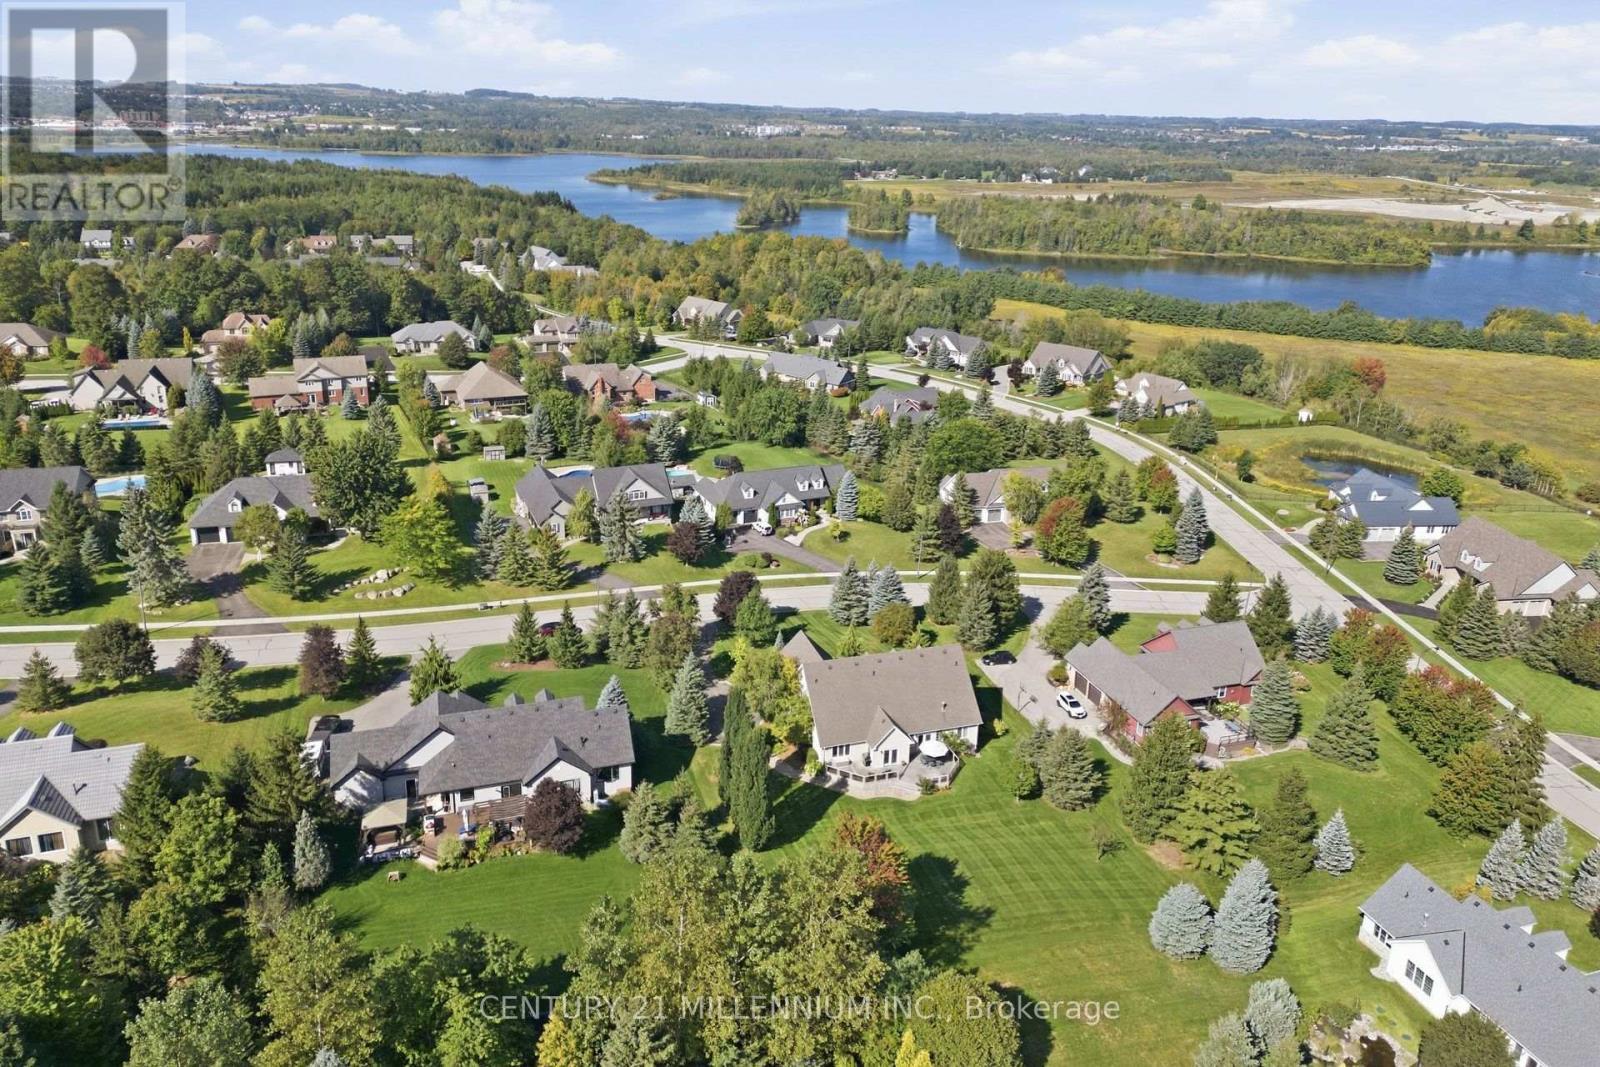
OVERHEAD VIEW OF LOT - 4 Island Lake Road, Mono, ON
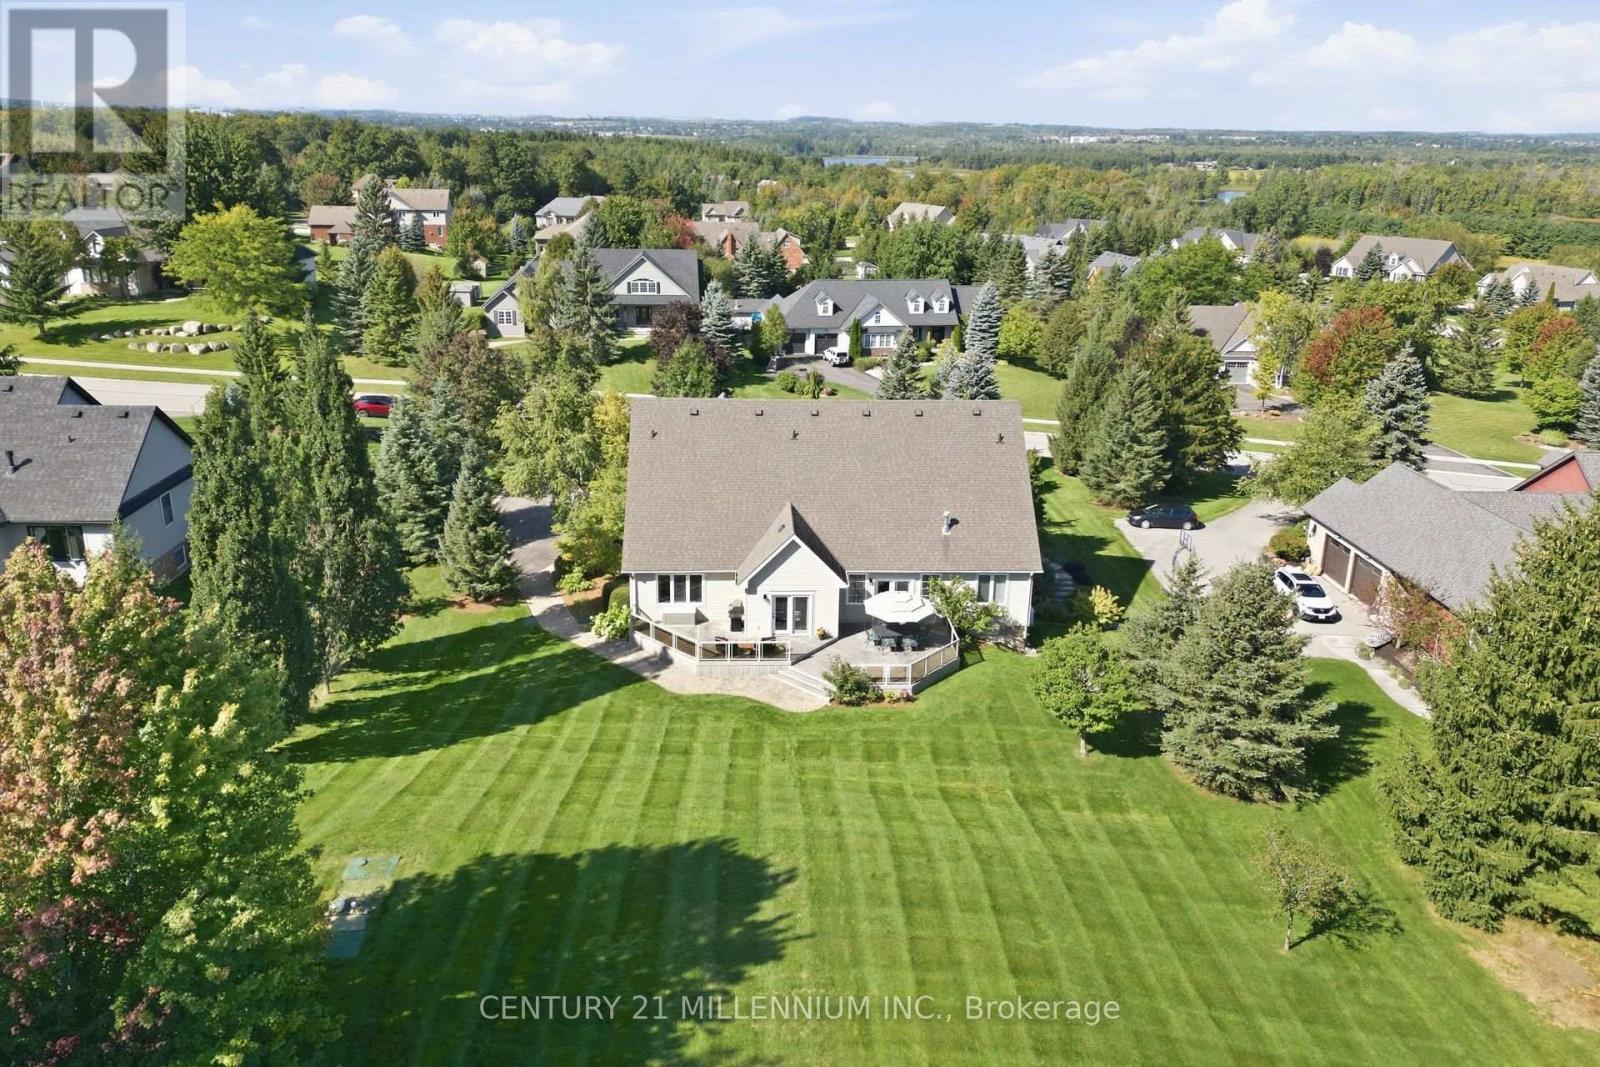
OVERHEAD SHOT - 4 Island Lake Road, Mono, ON
4 Island Lake Road, Mono, ON
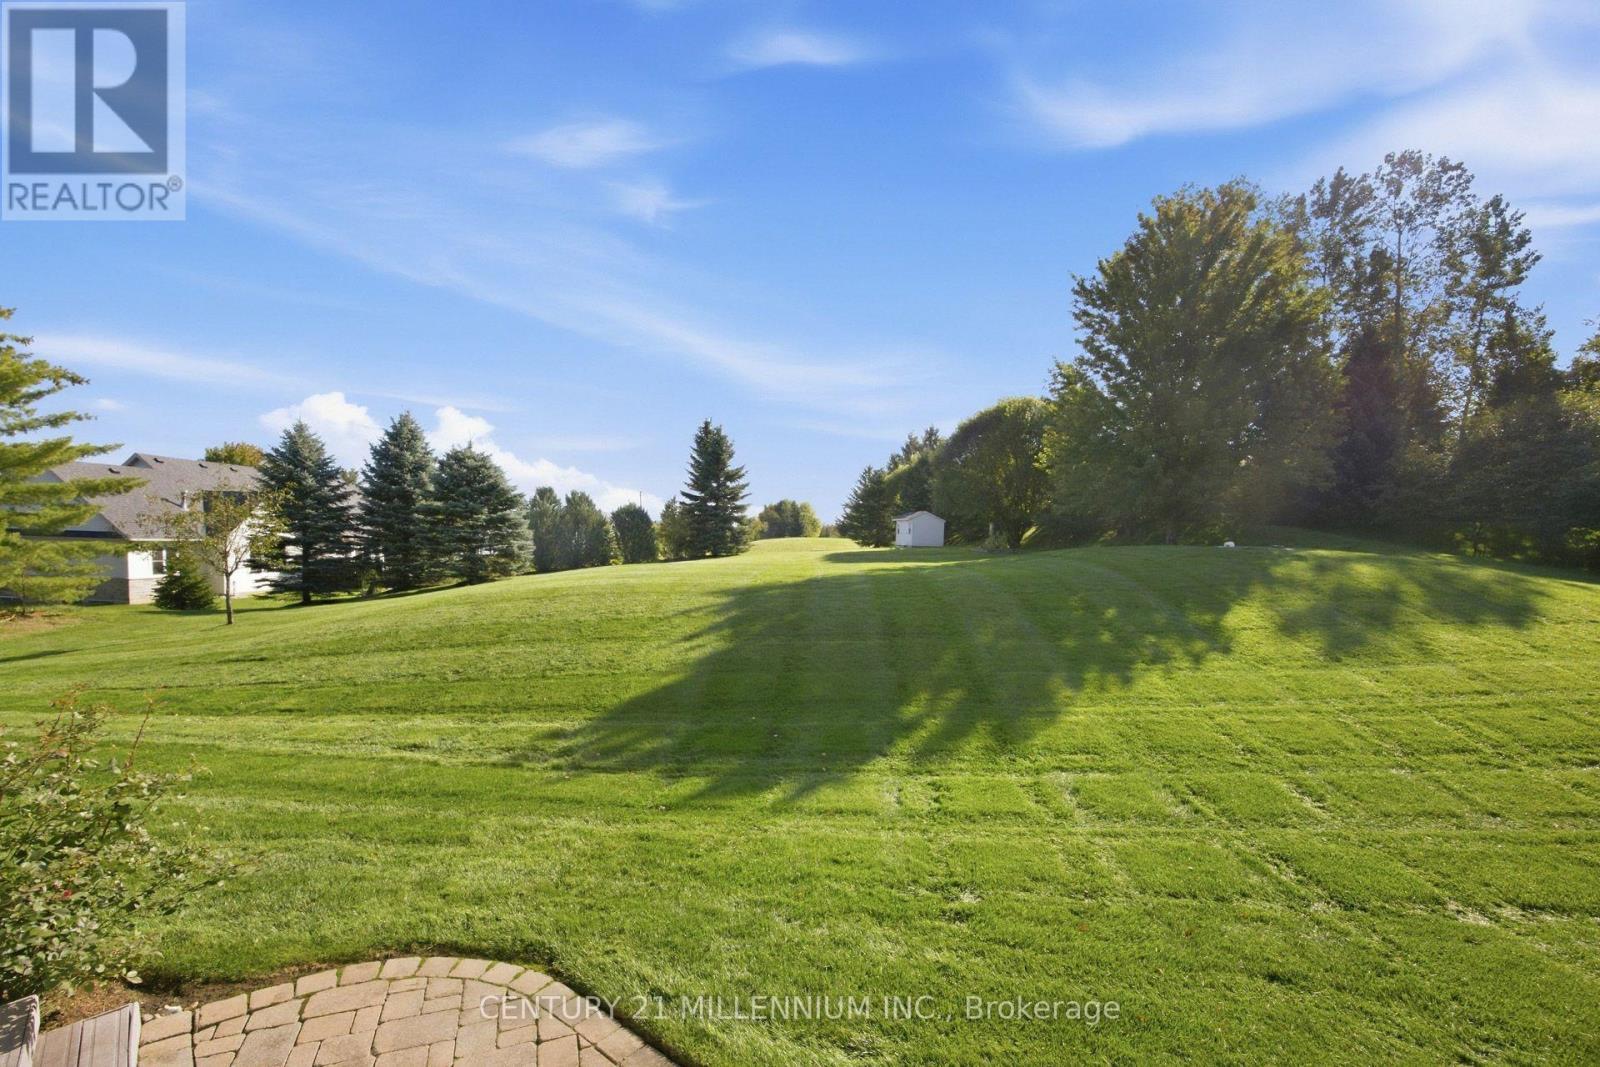
BACKYARD VIEW - 4 Island Lake Road, Mono, ON
FRONT OF HOME - 4 Island Lake Road, Mono, ON
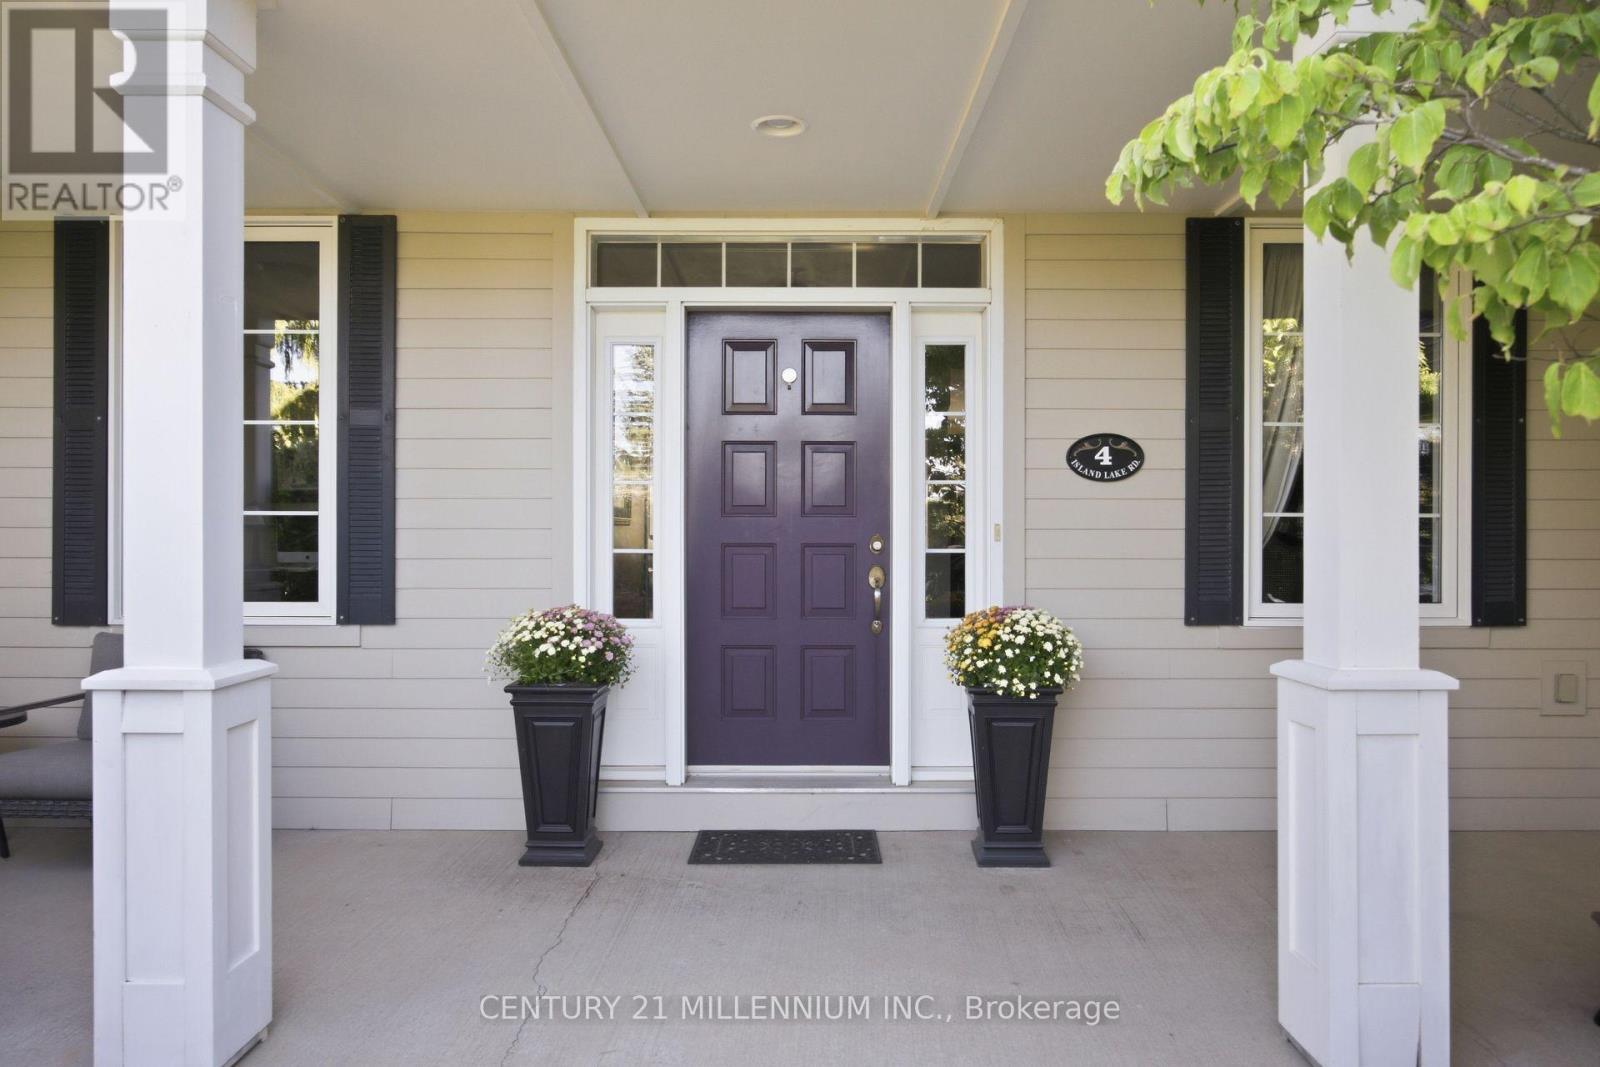
FRONT DOOR ENTRY - 4 Island Lake Road, Mono, ON
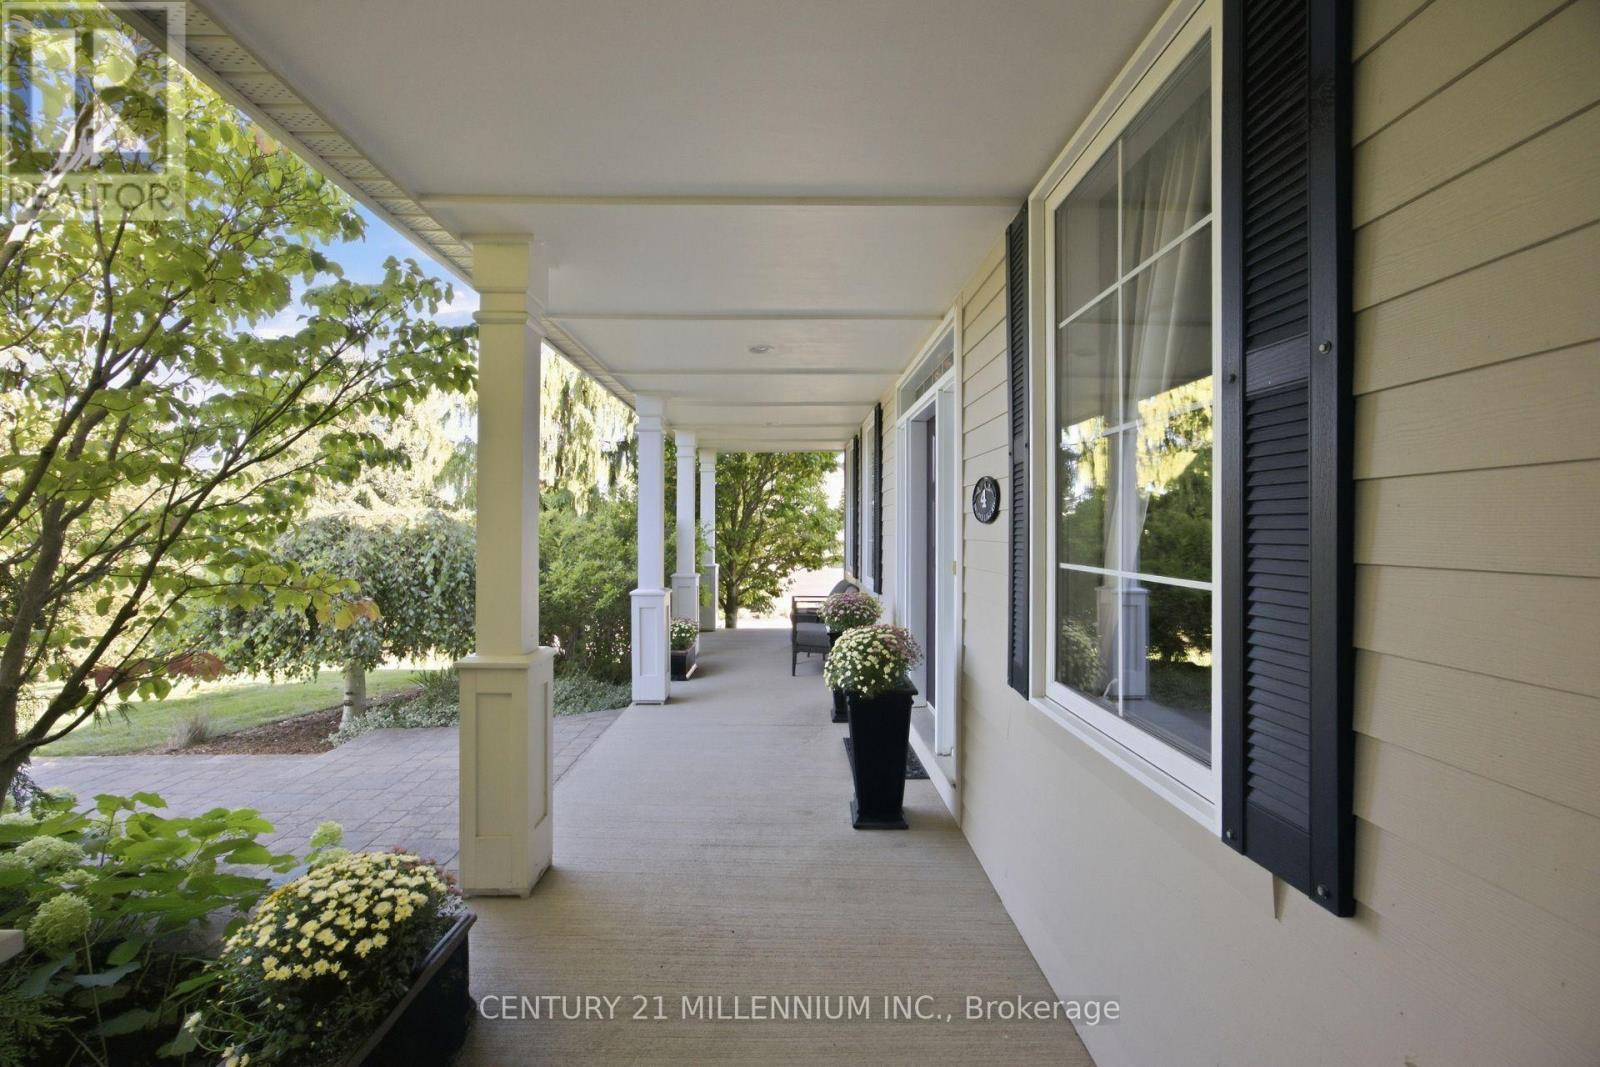
FRONT PORCH - 4 Island Lake Road, Mono, ON
OPEN CONCEPT - 4 Island Lake Road, Mono, ON
DININGROOM - 4 Island Lake Road, Mono, ON
MAIN FLOOR LIVING ROOM - 4 Island Lake Road, Mono, ON
EAT IN KITCHEN - 4 Island Lake Road, Mono, ON
KITCHEN - 4 Island Lake Road, Mono, ON
PRIMARY MAIN LEVEL - 4 Island Lake Road, Mono, ON
ENSUITE - 4 Island Lake Road, Mono, ON
LOWER OFFICE - 4 Island Lake Road, Mono, ON
MAIN LEVEL BEDROOM - 4 Island Lake Road, Mono, ON
LAUNDRY MUD ROOM - 4 Island Lake Road, Mono, ON
STAIRS TO GET TO LOFT LIVINGROOM AND BEDROOMS - 4 Island Lake Road, Mono, ON
UPPER LIVINGROOM - 4 Island Lake Road, Mono, ON
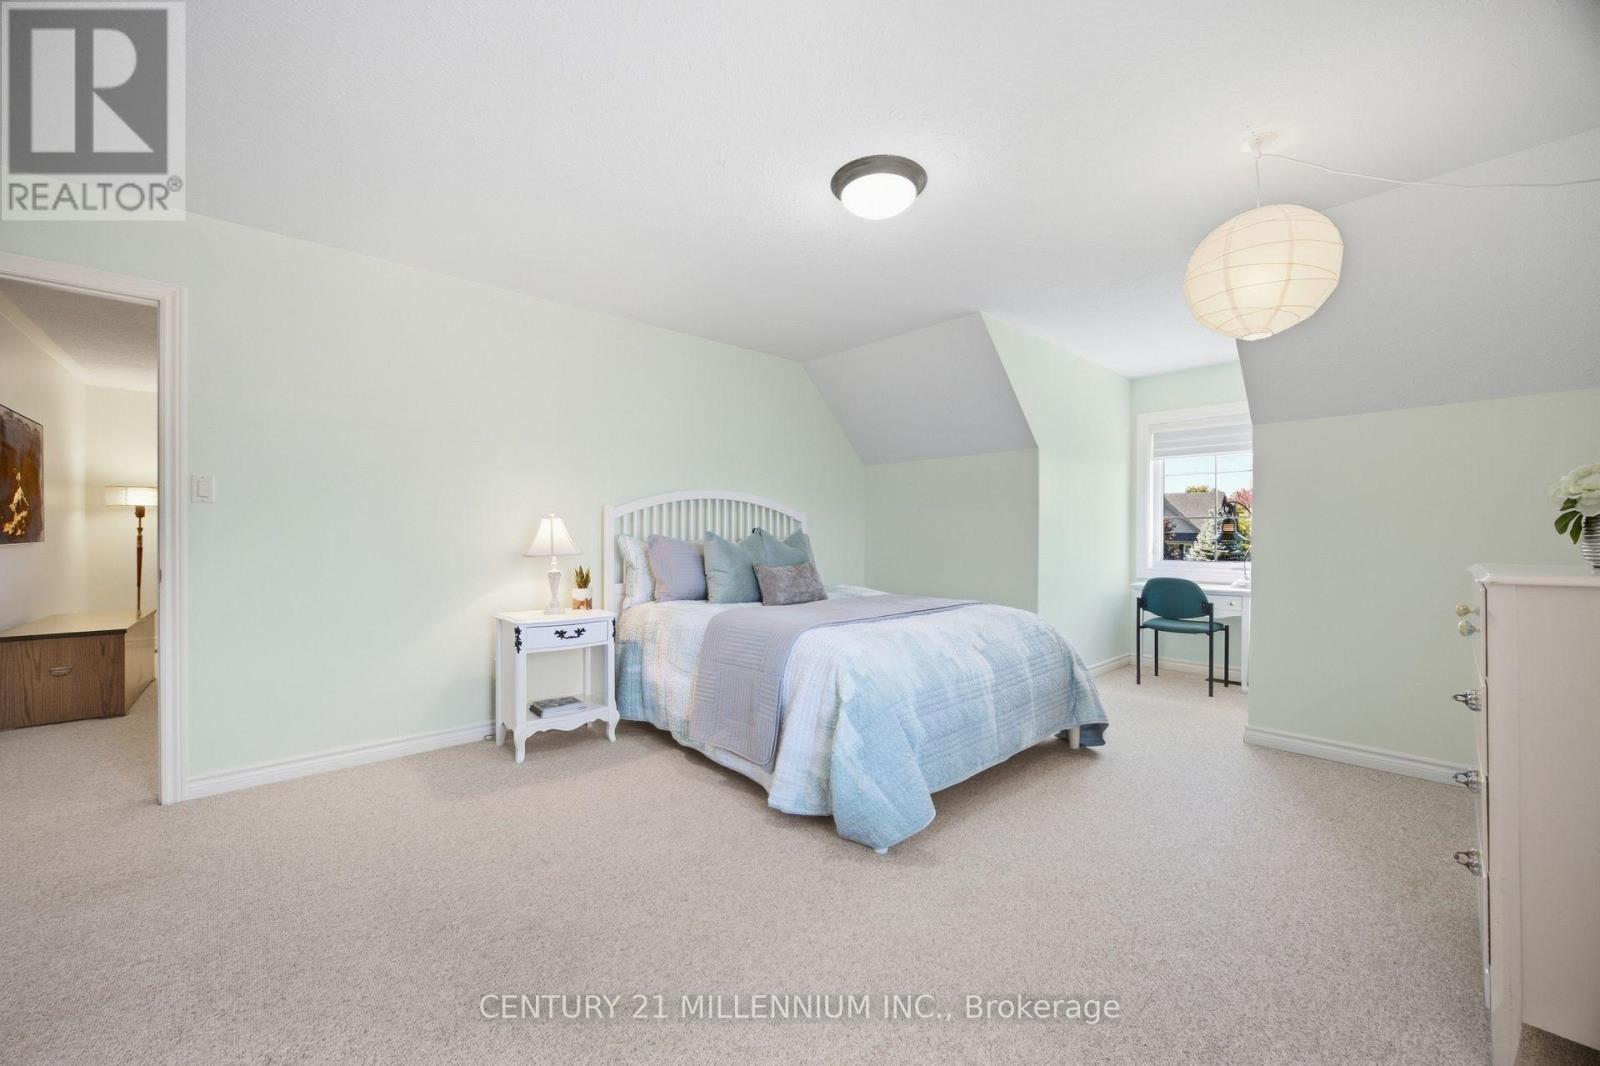
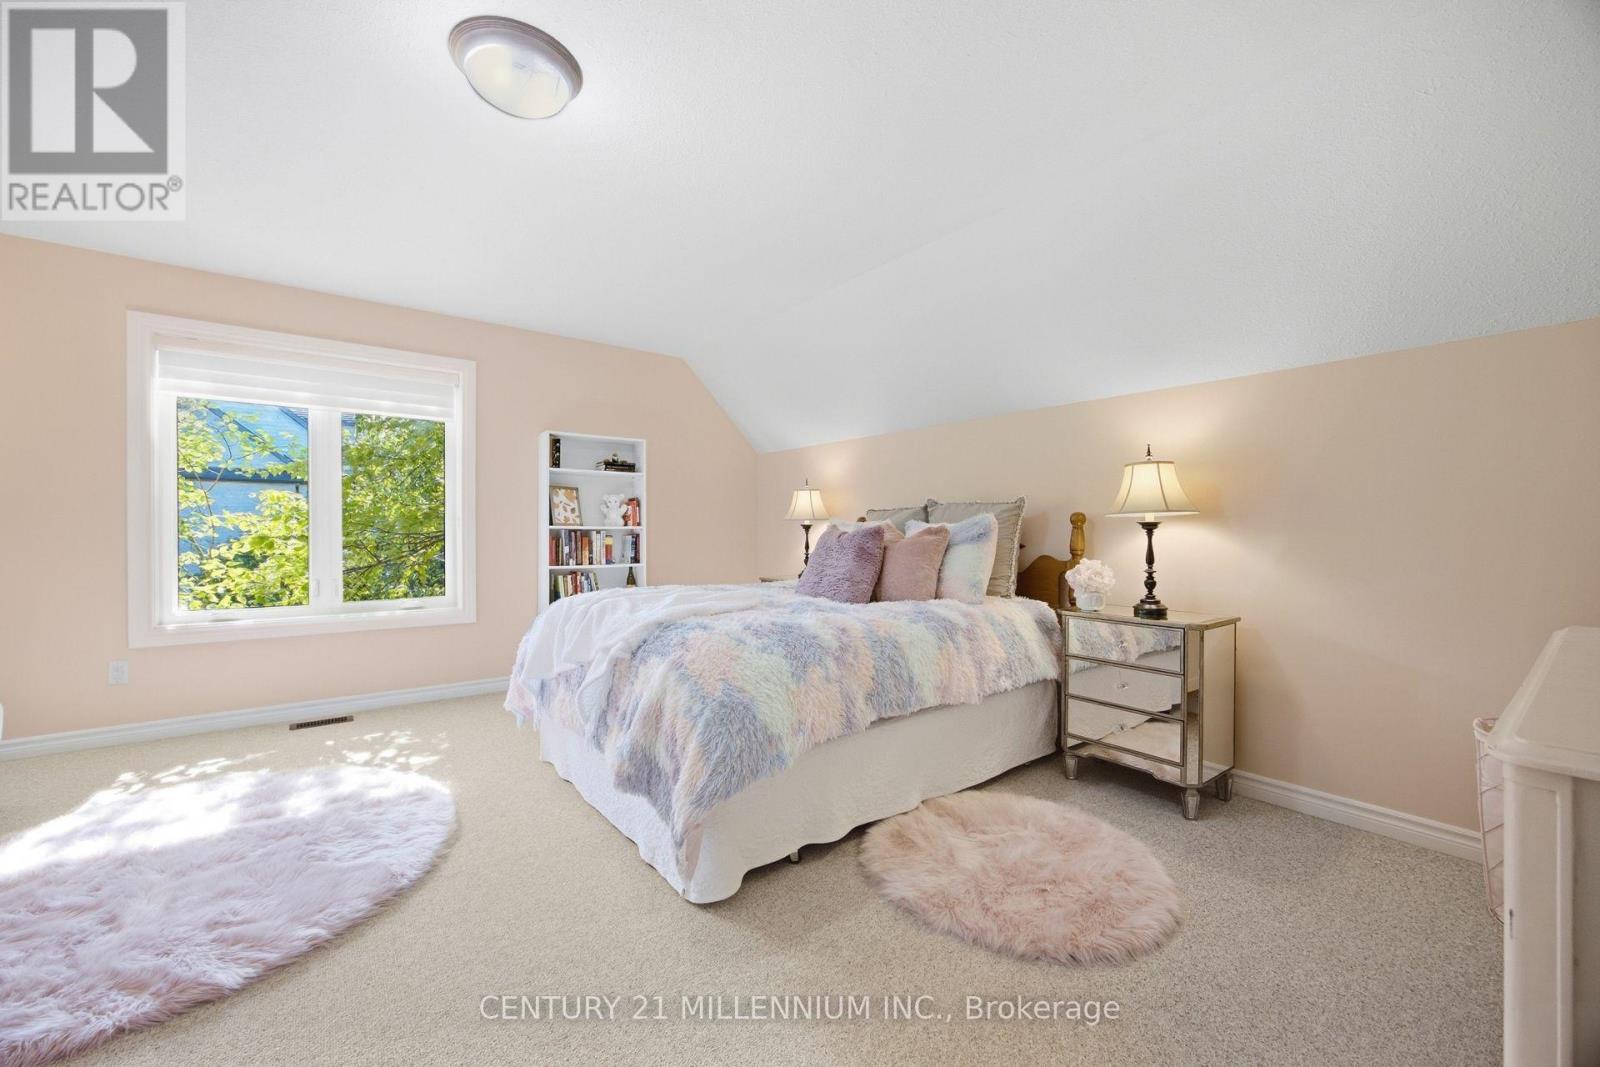
UPPER BEDROOM - 4 Island Lake Road, Mono, ON
BATHROOM - 4 Island Lake Road, Mono, ON
MAIN LEVEL BEDROOM - 4 Island Lake Road, Mono, ON
UPPER BEDROOM - 4 Island Lake Road, Mono, ON
LOWER LIVING ROOM - 4 Island Lake Road, Mono, ON
LOWER OFFICE - 4 Island Lake Road, Mono, ON
LOWER LIVING ROOM - 4 Island Lake Road, Mono, ON
LOWER BEDROOM - 4 Island Lake Road, Mono, ON
BATHROOM - 4 Island Lake Road, Mono, ON
LOWER LEVEL - 4 Island Lake Road, Mono, ON
4 Island Lake Road, Mono, ON
SEPARATE ENTRANCE TO LOWER LEVEL - 4 Island Lake Road, Mono, ON
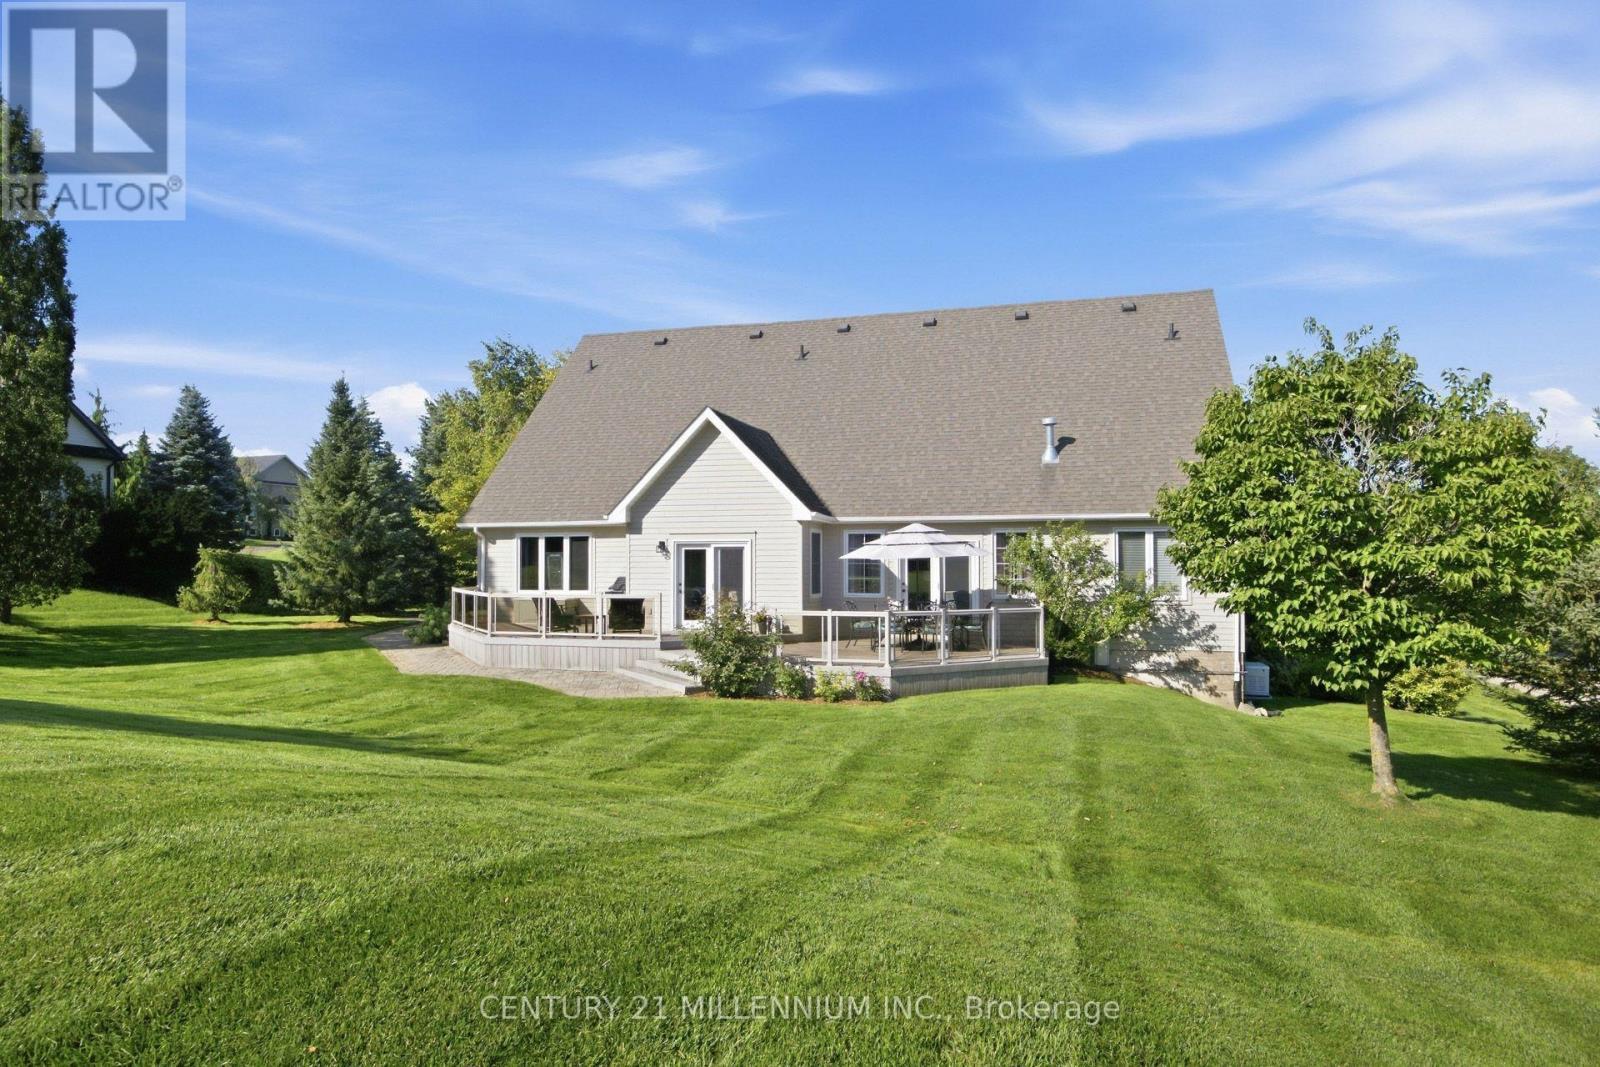
REAR YARD - 4 Island Lake Road, Mono, ON
BACK PATIO - 4 Island Lake Road, Mono, ON
BACK PATIO COMPOSITE DECKING - 4 Island Lake Road, Mono, ON
REAR YARD - 4 Island Lake Road, Mono, ON
4 Island Lake Road, Mono, ON
OVERHEAD VIEW OF LOT - 4 Island Lake Road, Mono, ON
OVERHEAD SHOT - 4 Island Lake Road, Mono, ON
4 Island Lake Road, Mono, ON
BACKYARD VIEW - 4 Island Lake Road, Mono, ON
FRONT OF HOME - 4 Island Lake Road, Mono, ON
FRONT DOOR ENTRY - 4 Island Lake Road, Mono, ON
FRONT PORCH - 4 Island Lake Road, Mono, ON
OPEN CONCEPT - 4 Island Lake Road, Mono, ON
DININGROOM - 4 Island Lake Road, Mono, ON
MAIN FLOOR LIVING ROOM - 4 Island Lake Road, Mono, ON
EAT IN KITCHEN - 4 Island Lake Road, Mono, ON
KITCHEN - 4 Island Lake Road, Mono, ON
PRIMARY MAIN LEVEL - 4 Island Lake Road, Mono, ON
ENSUITE - 4 Island Lake Road, Mono, ON
LOWER OFFICE - 4 Island Lake Road, Mono, ON
MAIN LEVEL BEDROOM - 4 Island Lake Road, Mono, ON
LAUNDRY MUD ROOM - 4 Island Lake Road, Mono, ON
STAIRS TO GET TO LOFT LIVINGROOM AND BEDROOMS - 4 Island Lake Road, Mono, ON
UPPER LIVINGROOM - 4 Island Lake Road, Mono, ON
UPPER BEDROOM - 4 Island Lake Road, Mono, ON
BATHROOM - 4 Island Lake Road, Mono, ON
MAIN LEVEL BEDROOM - 4 Island Lake Road, Mono, ON
UPPER BEDROOM - 4 Island Lake Road, Mono, ON
LOWER LIVING ROOM - 4 Island Lake Road, Mono, ON
LOWER OFFICE - 4 Island Lake Road, Mono, ON
LOWER LIVING ROOM - 4 Island Lake Road, Mono, ON
LOWER BEDROOM - 4 Island Lake Road, Mono, ON
BATHROOM - 4 Island Lake Road, Mono, ON
LOWER LEVEL - 4 Island Lake Road, Mono, ON
4 Island Lake Road, Mono, ON
SEPARATE ENTRANCE TO LOWER LEVEL - 4 Island Lake Road, Mono, ON
REAR YARD - 4 Island Lake Road, Mono, ON
BACK PATIO - 4 Island Lake Road, Mono, ON
BACK PATIO COMPOSITE DECKING - 4 Island Lake Road, Mono, ON
REAR YARD - 4 Island Lake Road, Mono, ON
  • Advertising

MULTIMEDIA

Are you a real estate investor?
4 ISLAND LAKE ROAD, Mono, Ontario, L9W 5K6
$1,999,000

5 Beds

4 Baths

Property Information:

Welcome to 4 Island Lake Road, an impressive 4+1 bedroom bungalow with loft nestled in the prestigious Island Lake Estates community of Mono. Offering exceptional space and a versatile layout, this home is ideally suited to large, extended or multi-generational families. The main level features expansive principal rooms, hardwood flooring, a dedicated home office and two bedrooms, including the spacious primary retreat complete with a luxurious 5-piece ensuite. At the heart of the home is the large entertainer's kitchen featuring stainless steel appliances, generous space for family and friends to gather and a walkout to the deck for seamless indoor-outdoor living and entertaining. Upstairs, the loft level offers two additional bedrooms and a 4-piece bathroom, creating a private and functional space for children, guests or extended family. The finished walkout lower level adds another impressive dimension to the home, featuring an additional bedroom, an expansive recreation room with additional office/workspace, a separate exercise room and a storage room/wine cellar. With a walkout to the property, this level offers outstanding flexibility for recreation, working from home, guests or multi-generational living. Located in sought-after Island Lake Estates, this beautiful estate community is surrounded by nature and an extensive network of trails, with convenient access to Island Lake Conservation Area and its hundreds of acres of protected greenspace, lake and recreational opportunities. Enjoy the tranquility and space of estate living while remaining just minutes from Orangeville's shopping, restaurants, schools and amenities. A rare combination of location, lifestyle and an exceptionally versatile floor plan with room for the entire family. (id:27)

Building Features:

  • Style: Detached
  • Building Type: House
  • Amenities:
  • Basement Development: Finished
  • Basement Type: N/A
  • Construction Style - Attachment: Detached
  • Exterior Finish: Vinyl siding
  • Fireplace: Yes
  • Floor Space: 3000 - 3500 sqft
  • Flooring Type: Hardwood, Carpeted
  • Foundation Type: Poured Concrete
  • Heating Type: Forced air
  • Heating Fuel: Natural gas
  • Cooling Type: Central air conditioning
  • Appliances: Garage door opener remote, Water softener, Dishwasher, Dryer, Stove, Washer, Window Coverings, Refrigerator

Property Features:

  • OwnershipType: Freehold
  • Property Type: Single Family
  • Amenities Nearby: Golf Nearby, Hospital, Schools
  • Community Features: School Bus
  • Features: Conservation/green belt
  • Floor Space (approx): 3000 - 3500 Square Feet
  • Irregular: Yes
  • Landscape Features: Landscaped
  • Lot Depth: 210.8 Feet
  • Lot Frontage: 132.1 Feet
  • Lot Size: 132.1 x 210.8 FT
  • Structure Type: Deck
  • Surface Water:
  • Utility Type: Hydro - Installed, Cable - Available
  • Sewer: Septic System
  • Parking Type: Attached garage, Garage
  • No. of Parking Spaces: 10

Rooms:

  • Recreation Room Lower Level 10.24 m x 6.82 m
  • Exercise Lower Level 5.05 m x 3.92 m
  • Utility Lower Level 2.59 m x 4.82 m
  • 5th Bedroom Lower Level 3.36 m x 3.97 m
  • Living Main Level 5.53 m x 6.10 m
  • Dining Main Level 4.16 m x 4.19 m
  • Kitchen Main Level 3.84 m x 4.10 m
  • Breakfast Main Level 3.84 m x 3.70 m
  • Office Main Level 4.13 m x 4.19 m
  • Primary Bedroom Main Level 5.14 m x 4.35 m
  • 2nd Bedroom Main Level 3.41 m x 4.68 m
  • Family Upper Level 6.49 m x 6.86 m
  • 3rd Bedroom Upper Level 4.13 m x 6.86 m
  • 4th Bedroom Upper Level 5.14 m x 5.19 m

Convert Measurement to:

Courtesy of: CENTURY 21 MILLENNIUM INC.

REALTOR.ca  

QuickQuoteTM Powered by RPS
Thinking of Selling?

Start by finding out what your home might be worth in today's market.

Location of 4 ISLAND LAKE ROAD, Mono, Ontario, L9W 5K6

Demographic Information of 4 ISLAND LAKE ROAD, Mono, Ontario, L9W 5K6

Life Stage

Middle-Aged with Teens

Employment Type

Mixed

Average Household Income

$244,000.00

Average Number of Children

2.09

Household Population

Household Structure

Age of Population

Education

Education Level

No certificate/diploma/degree

9.64 %

High school certificate or equivalent

31.36 %

Apprenticeship trade certificate/diploma

3.7 %

College/non-university certificate

25.49 %

University certificate (below bachelor)

3.7 %

University Degree

26.12 %

Commuter

Travel To Work

By Car

97.57 %

By Public Transit

0.0 %

By Walking

0.0 %

By Bicycle

0.0 %

By Other Methods

2.43 %

Cultural Diversity

Knowledge of Official Language

Mother Tongue

Building Information

Building Type

Apartments (Low and High Rise)

Houses

100.0 %

Own Vs. Rent