Button CopyPathCircle CloseCircle Left ArrowArrow Down Icon GreyClosecirclecircleBurger
  • Advertising

912 - 6720 GLEN ERIN DRIVE, Mississauga, Ontario, L5N 3K8

MLS® # W13621710
Condo For Sale In Meadowvale, Mississauga, Ontario
$299,000 QuickQuoteTM: Not Available

1 Beds

1 Bath

912 - 6720 Glen Erin Drive, Mississauga, ON - Outdoor With Facade
912 - 6720 Glen Erin Drive, Mississauga, ON - Outdoor With Balcony With Facade
912 - 6720 Glen Erin Drive, Mississauga, ON - Outdoor With Balcony
912 - 6720 Glen Erin Drive, Mississauga, ON - Outdoor
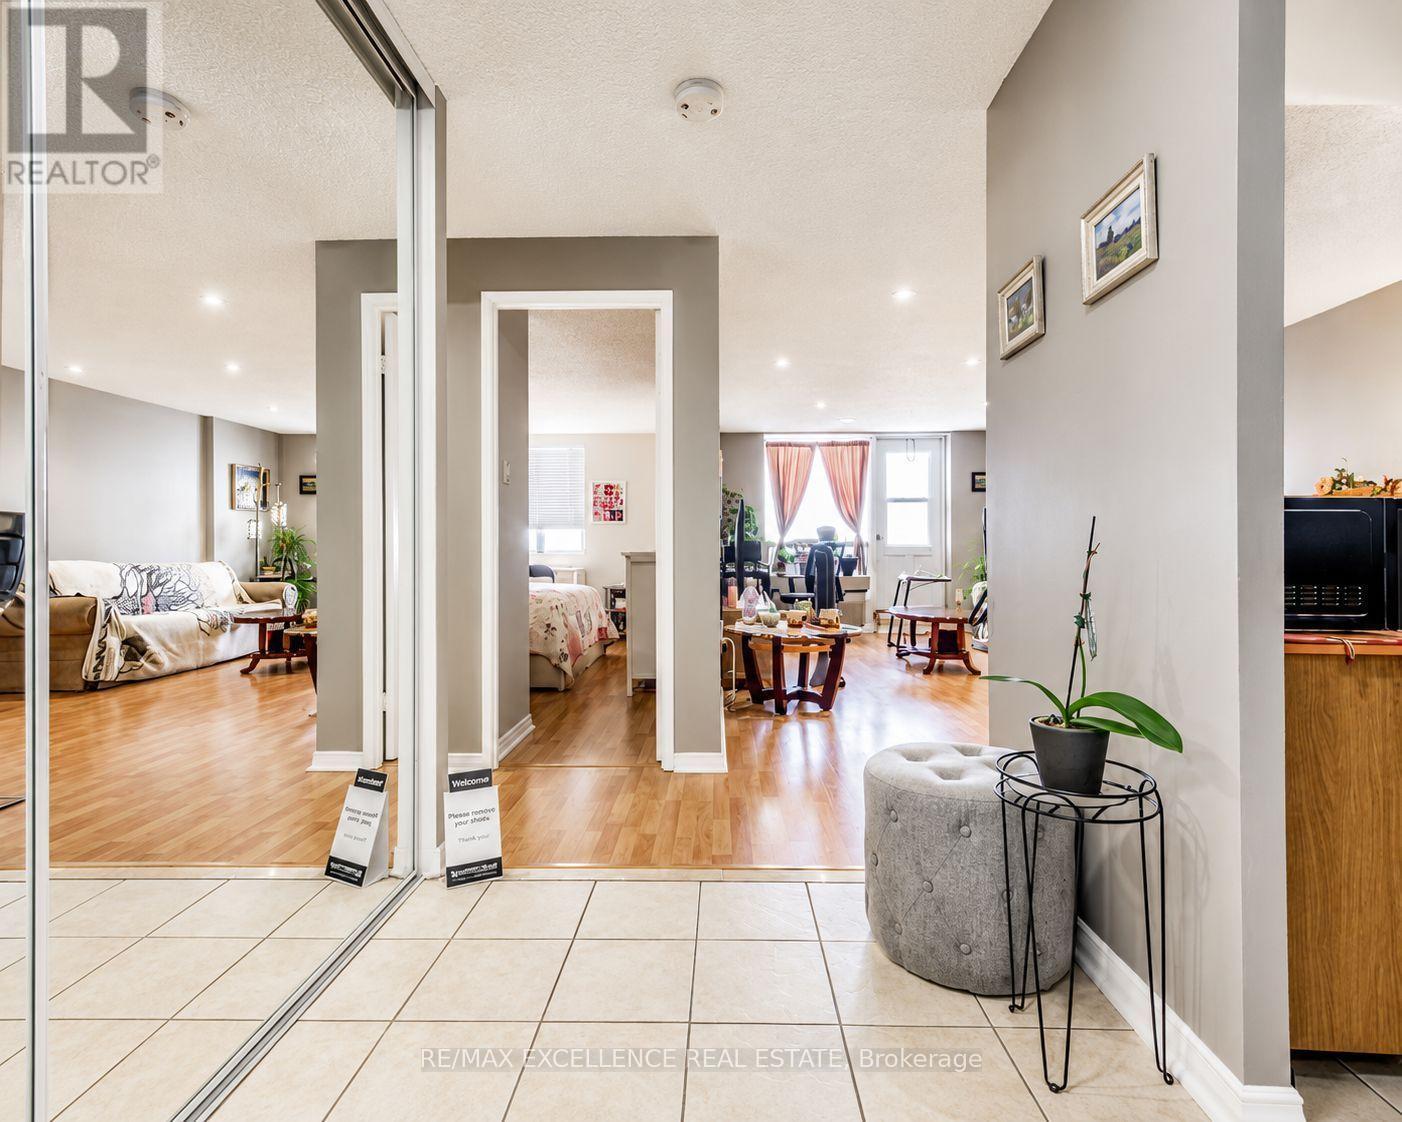
912 - 6720 Glen Erin Drive, Mississauga, ON - Indoor Photo Showing Other Room
912 - 6720 Glen Erin Drive, Mississauga, ON - Indoor
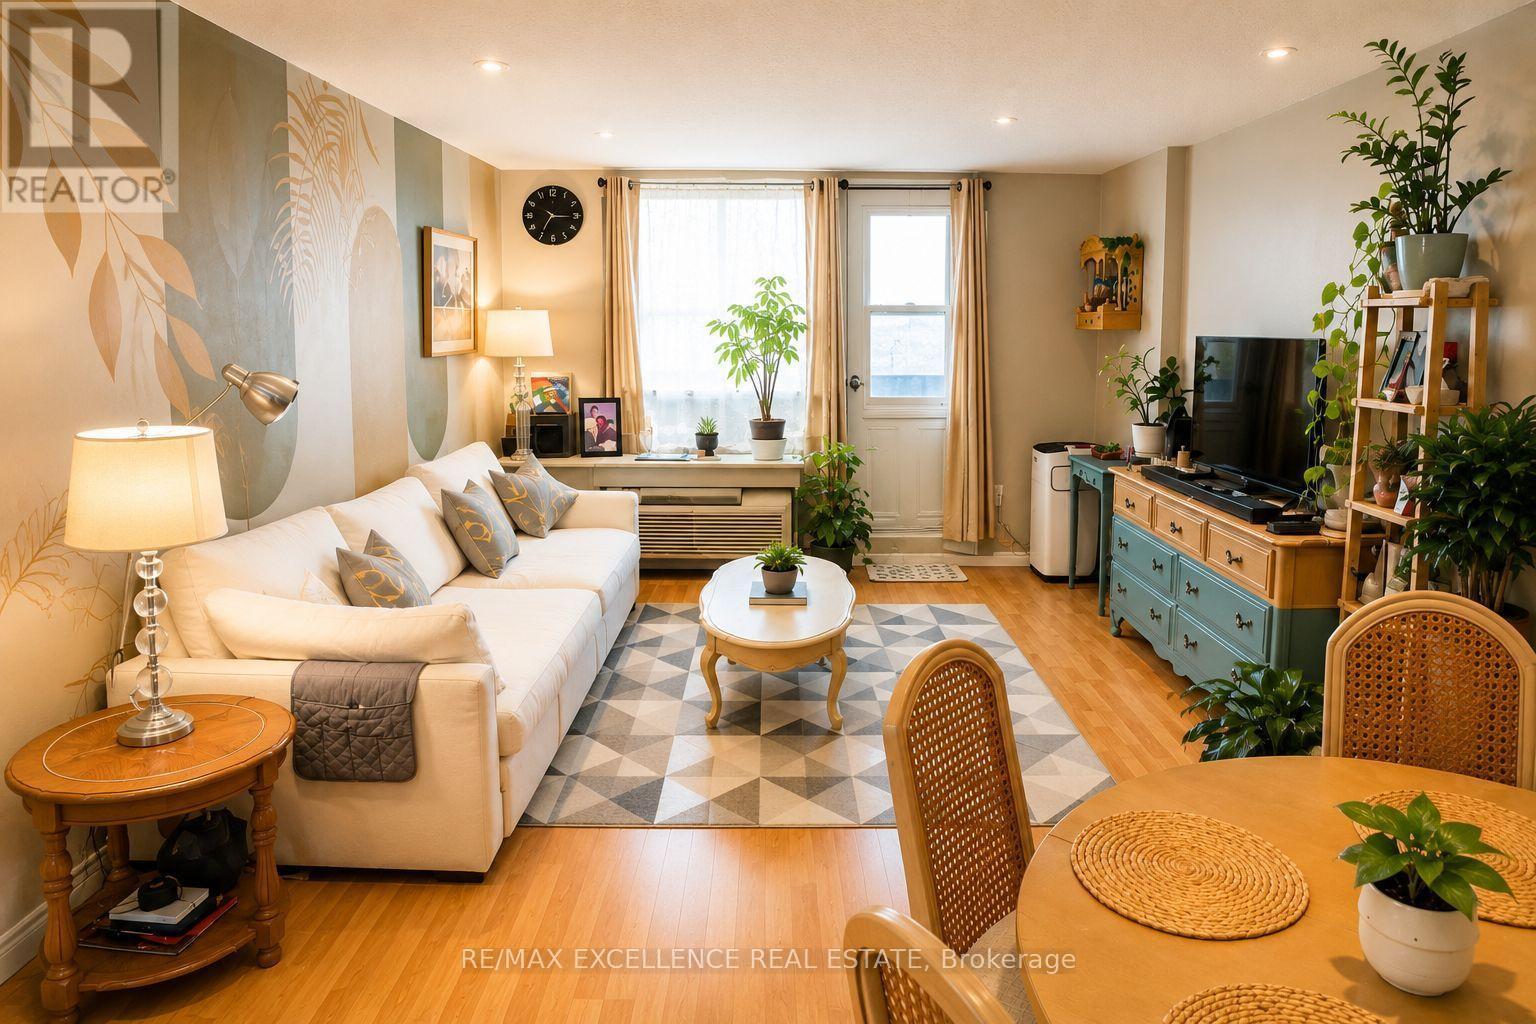
912 - 6720 Glen Erin Drive, Mississauga, ON - Indoor Photo Showing Living Room
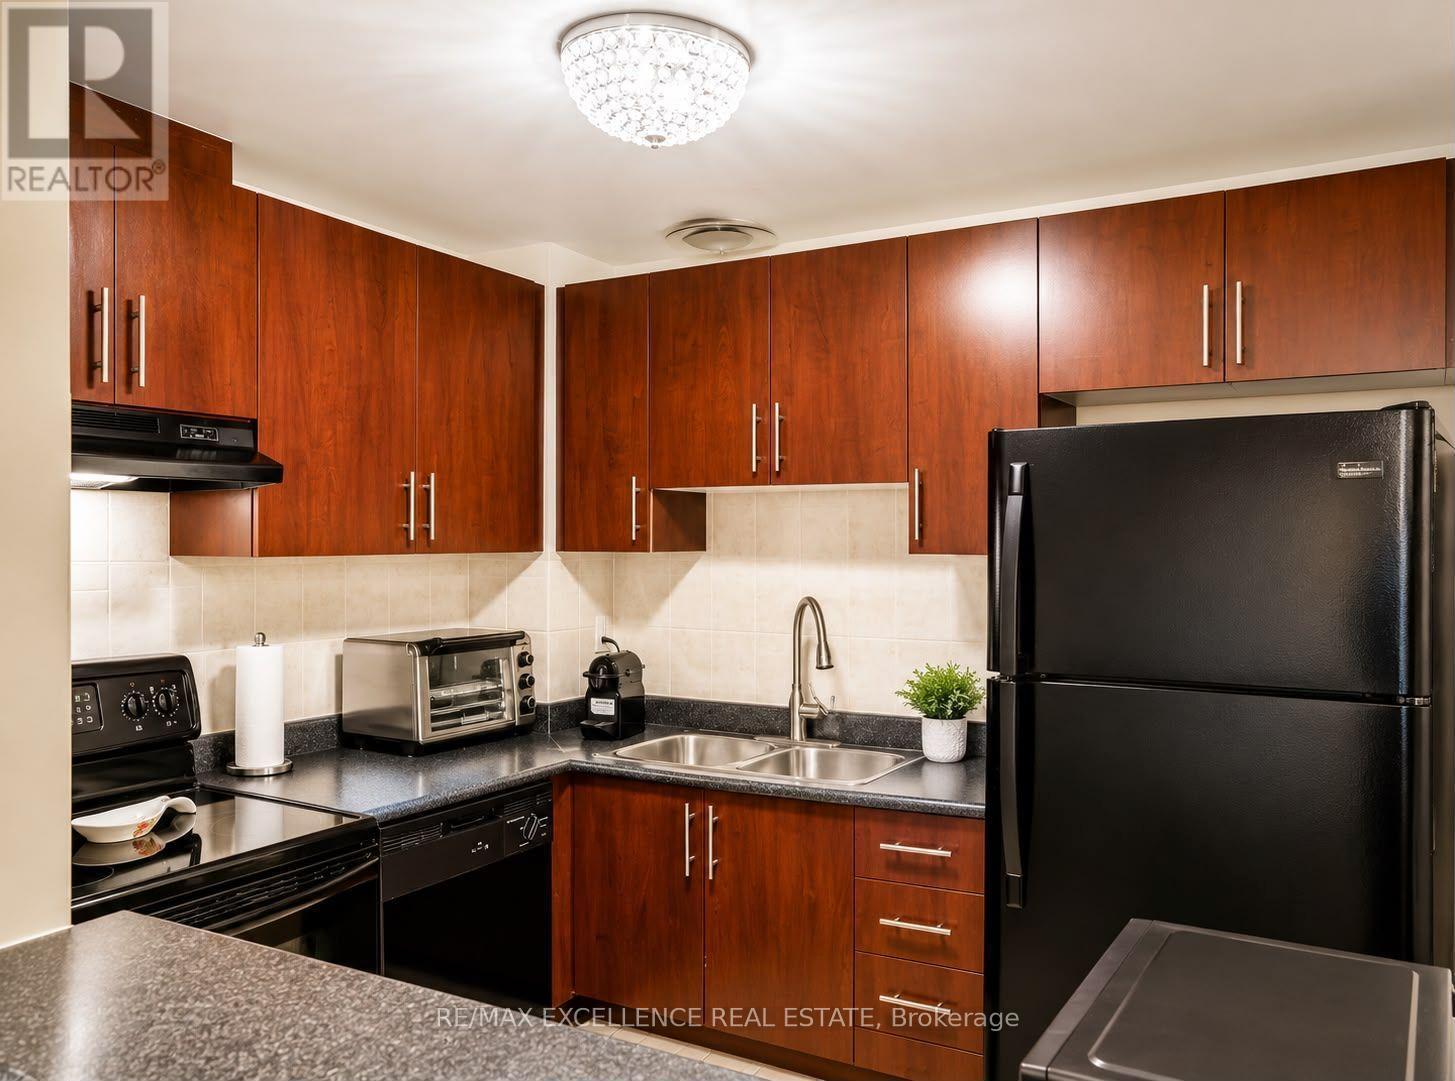
912 - 6720 Glen Erin Drive, Mississauga, ON - Indoor Photo Showing Kitchen With Double Sink
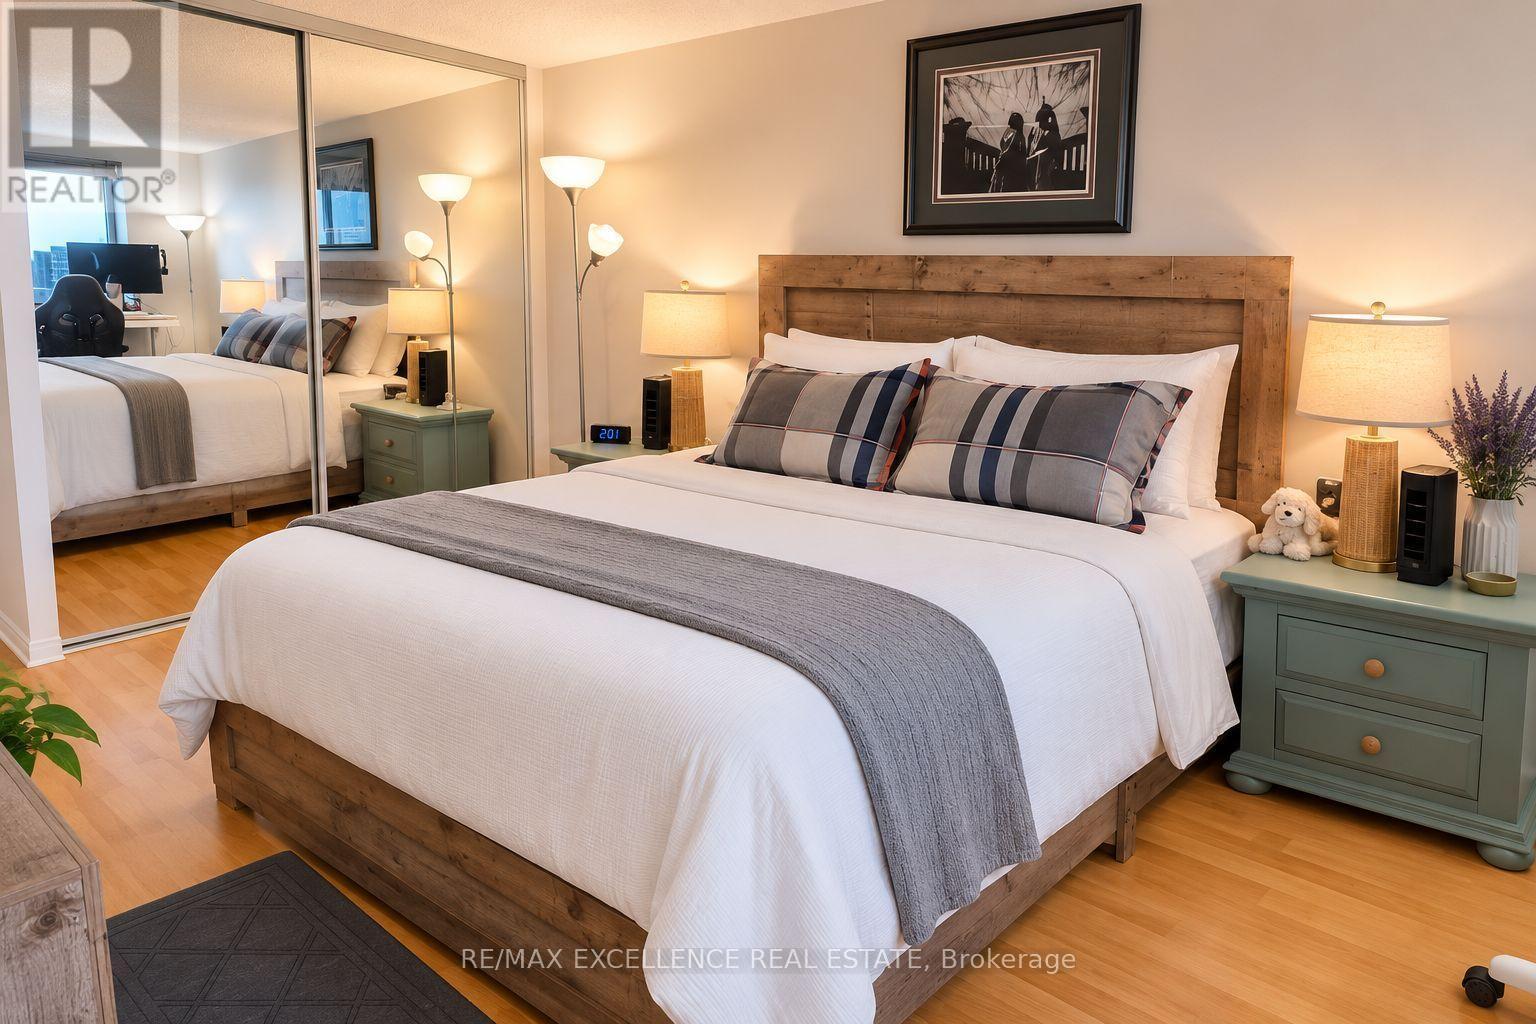
912 - 6720 Glen Erin Drive, Mississauga, ON - Indoor Photo Showing Bedroom
912 - 6720 Glen Erin Drive, Mississauga, ON - Indoor Photo Showing Bathroom
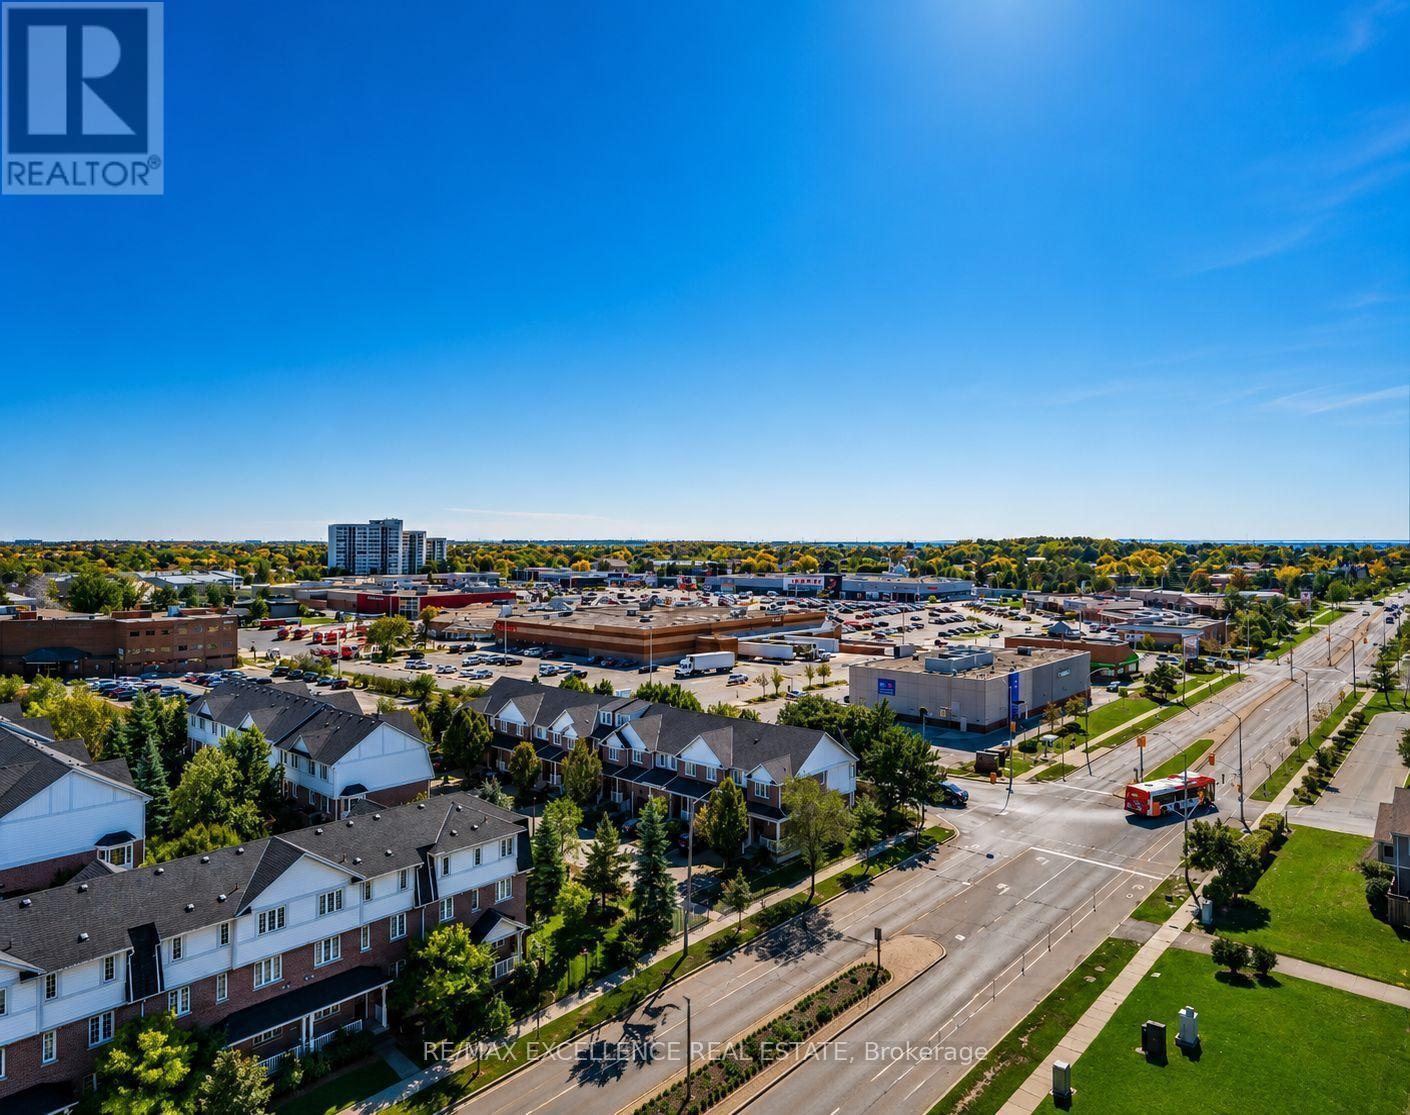
912 - 6720 Glen Erin Drive, Mississauga, ON - Outdoor With View
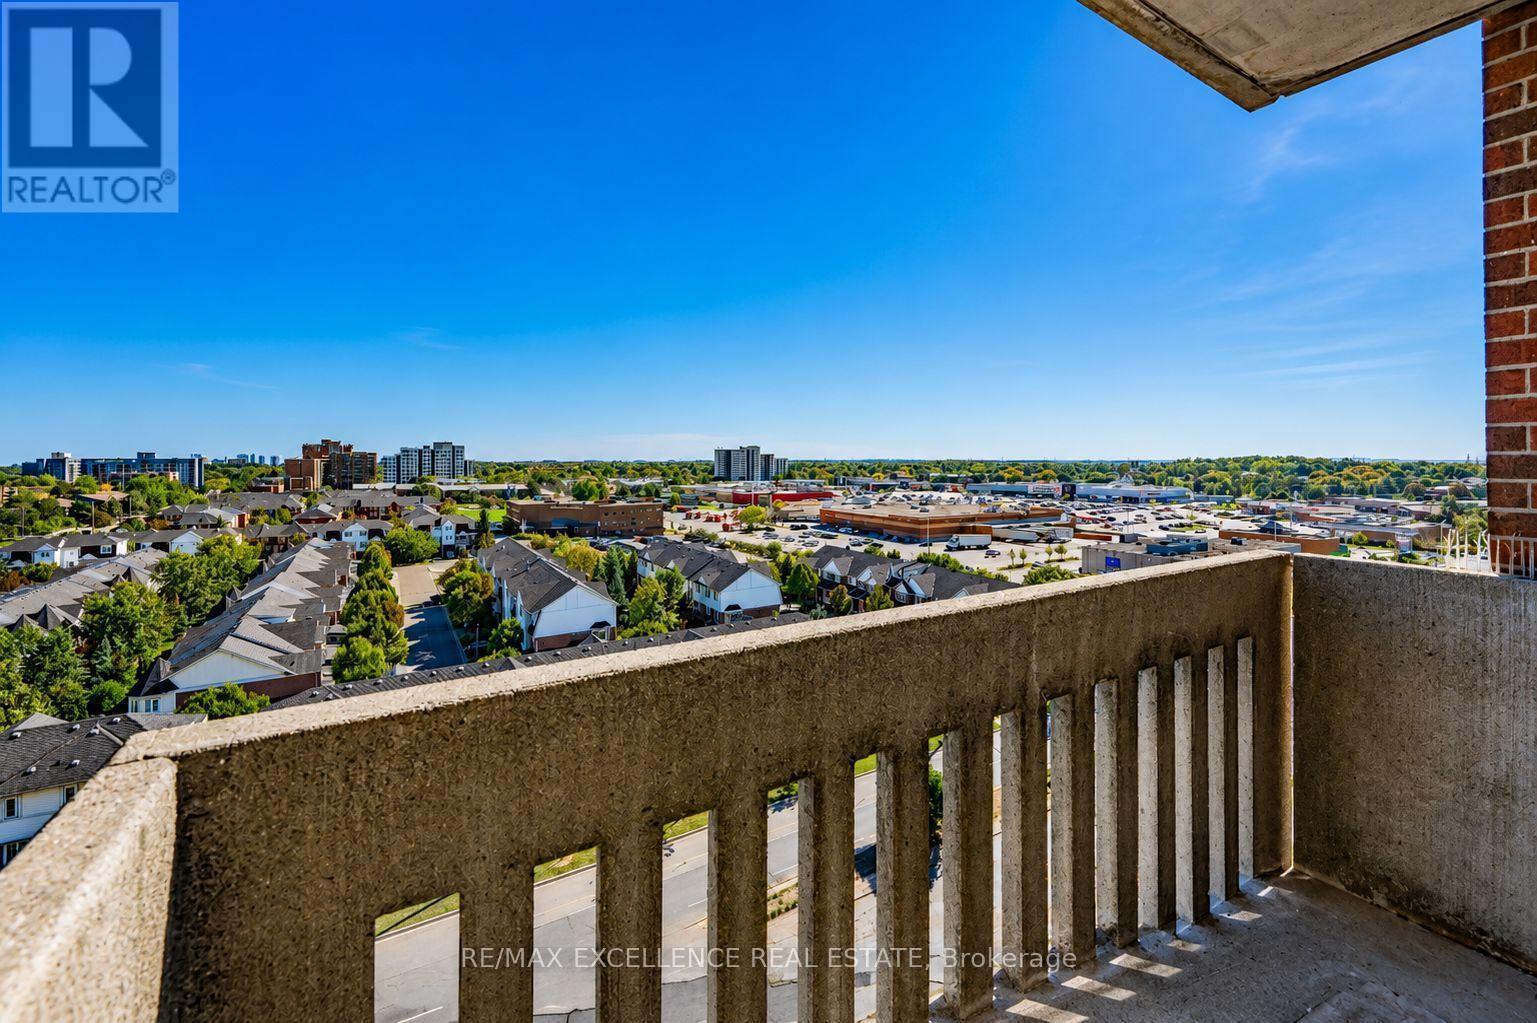
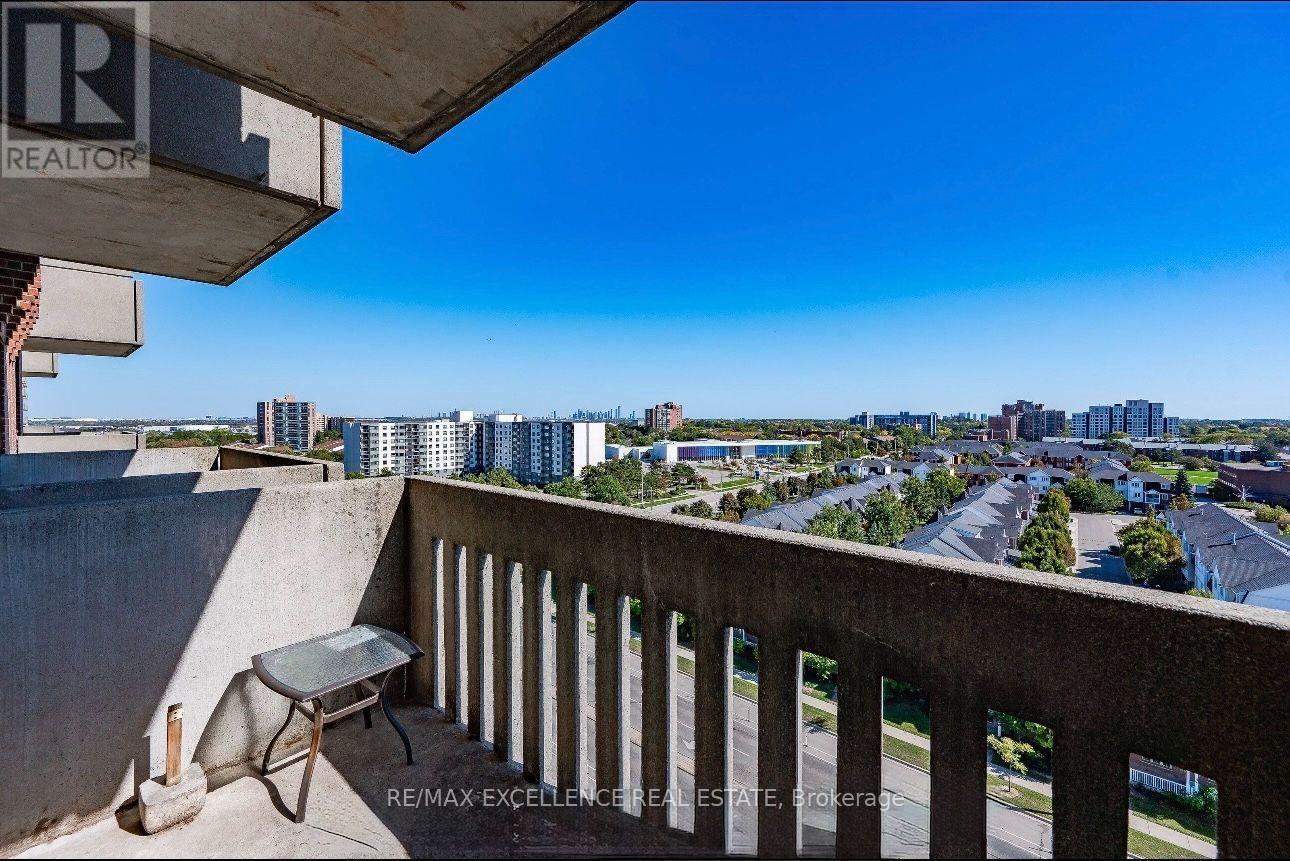
912 - 6720 Glen Erin Drive, Mississauga, ON - Outdoor With Balcony With View
912 - 6720 Glen Erin Drive, Mississauga, ON - Outdoor With Exterior
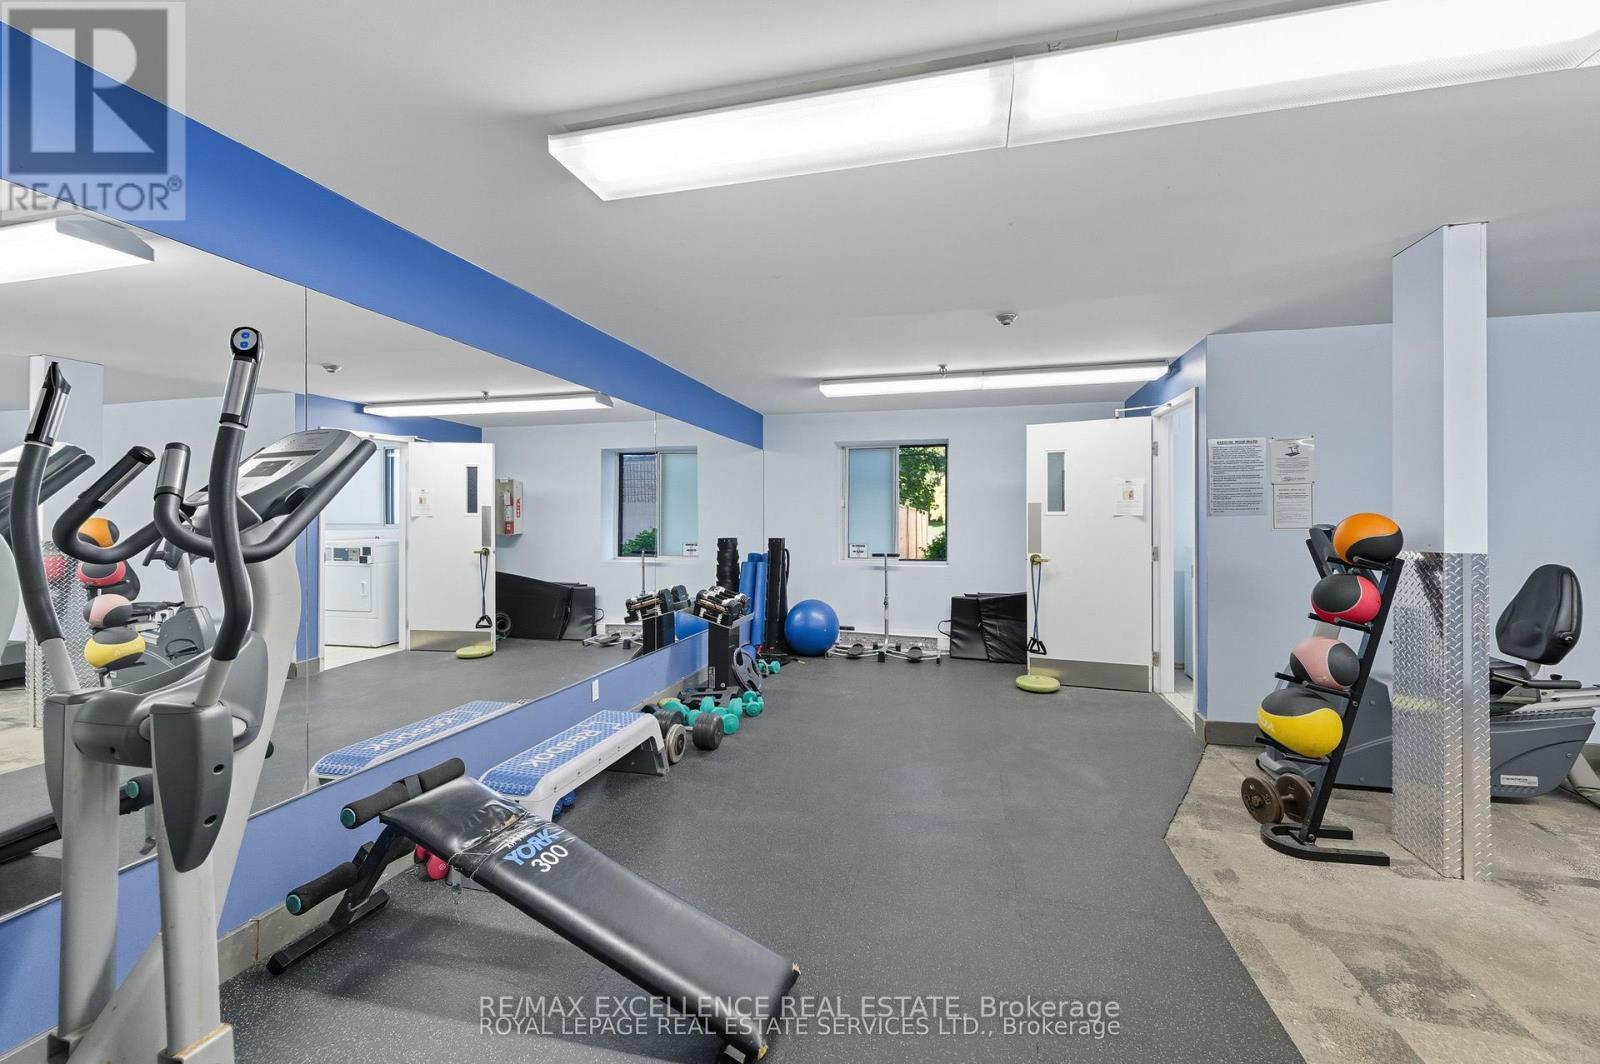
912 - 6720 Glen Erin Drive, Mississauga, ON - Indoor Photo Showing Gym Room
912 - 6720 Glen Erin Drive, Mississauga, ON - Outdoor With In Ground Pool With Backyard
912 - 6720 Glen Erin Drive, Mississauga, ON - Outdoor With In Ground Pool
912 - 6720 Glen Erin Drive, Mississauga, ON - Outdoor
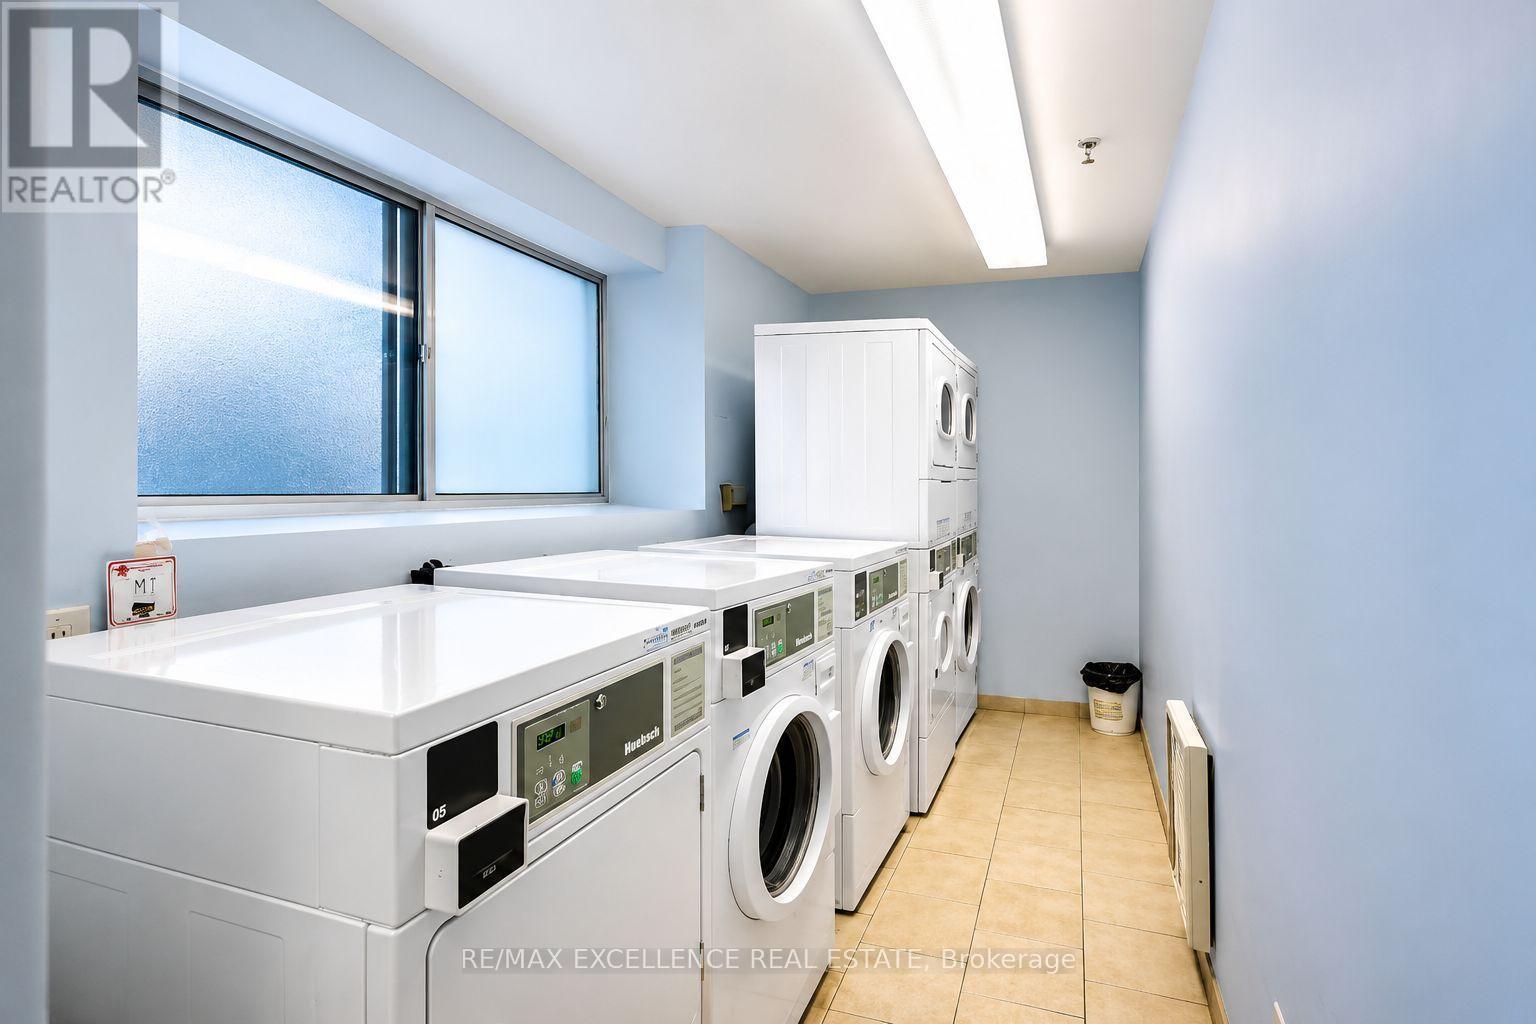
912 - 6720 Glen Erin Drive, Mississauga, ON - Indoor Photo Showing Laundry Room
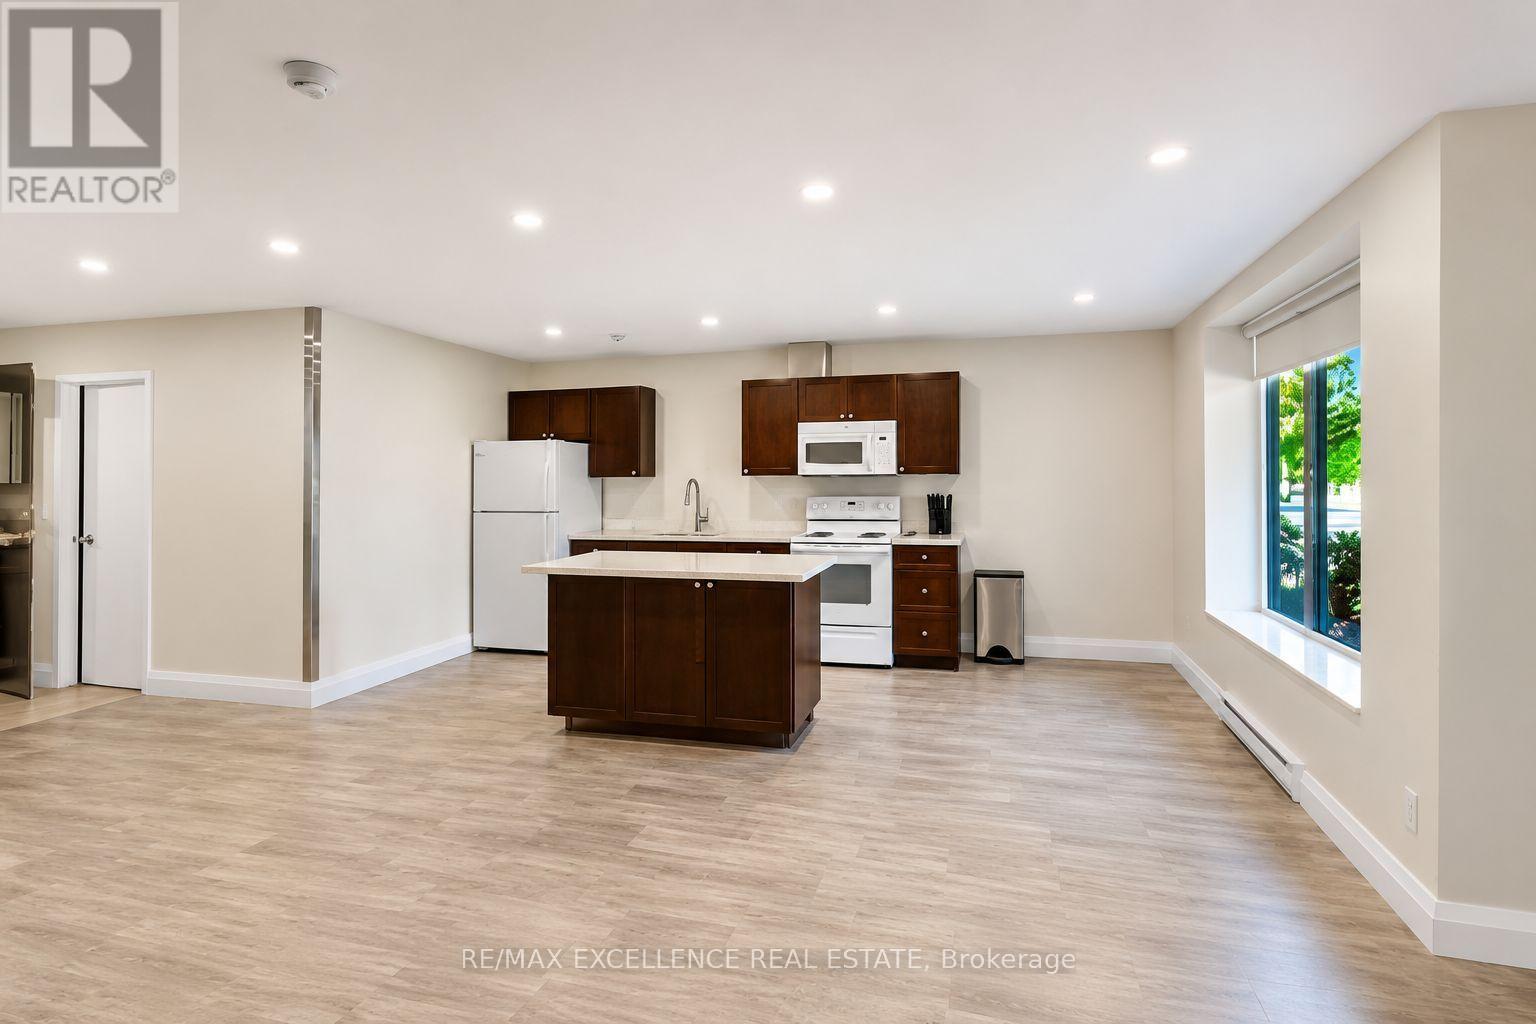
912 - 6720 Glen Erin Drive, Mississauga, ON - Indoor Photo Showing Kitchen
912 - 6720 Glen Erin Drive, Mississauga, ON - Indoor Photo Showing Other Room
912 - 6720 Glen Erin Drive, Mississauga, ON - Other
912 - 6720 Glen Erin Drive, Mississauga, ON -  With View
912 - 6720 Glen Erin Drive, Mississauga, ON - Outdoor With View
912 - 6720 Glen Erin Drive, Mississauga, ON  - Outdoor With Facade
912 - 6720 Glen Erin Drive, Mississauga, ON  - Outdoor With Balcony With Facade
912 - 6720 Glen Erin Drive, Mississauga, ON  - Outdoor With Balcony
912 - 6720 Glen Erin Drive, Mississauga, ON  - Outdoor
912 - 6720 Glen Erin Drive, Mississauga, ON - Indoor Photo Showing Other Room
912 - 6720 Glen Erin Drive, Mississauga, ON - Indoor
912 - 6720 Glen Erin Drive, Mississauga, ON - Indoor Photo Showing Living Room
912 - 6720 Glen Erin Drive, Mississauga, ON - Indoor Photo Showing Kitchen With Double Sink
912 - 6720 Glen Erin Drive, Mississauga, ON - Indoor Photo Showing Bedroom
912 - 6720 Glen Erin Drive, Mississauga, ON - Indoor Photo Showing Bathroom
912 - 6720 Glen Erin Drive, Mississauga, ON - Outdoor With View
912 - 6720 Glen Erin Drive, Mississauga, ON - Outdoor With Balcony With View
912 - 6720 Glen Erin Drive, Mississauga, ON - Outdoor With Exterior
912 - 6720 Glen Erin Drive, Mississauga, ON - Indoor Photo Showing Gym Room
912 - 6720 Glen Erin Drive, Mississauga, ON - Outdoor With In Ground Pool With Backyard
912 - 6720 Glen Erin Drive, Mississauga, ON - Outdoor With In Ground Pool
912 - 6720 Glen Erin Drive, Mississauga, ON - Outdoor
912 - 6720 Glen Erin Drive, Mississauga, ON - Indoor Photo Showing Laundry Room
912 - 6720 Glen Erin Drive, Mississauga, ON - Indoor Photo Showing Kitchen
912 - 6720 Glen Erin Drive, Mississauga, ON - Indoor Photo Showing Other Room
912 - 6720 Glen Erin Drive, Mississauga, ON - Other
912 - 6720 Glen Erin Drive, Mississauga, ON -  With View
912 - 6720 Glen Erin Drive, Mississauga, ON - Outdoor With View
  • Advertising
Are you a real estate investor?
912 - 6720 GLEN ERIN DRIVE, Mississauga, Ontario, L5N 3K8
$299,000

1 Beds

1 Bath

Property Information:

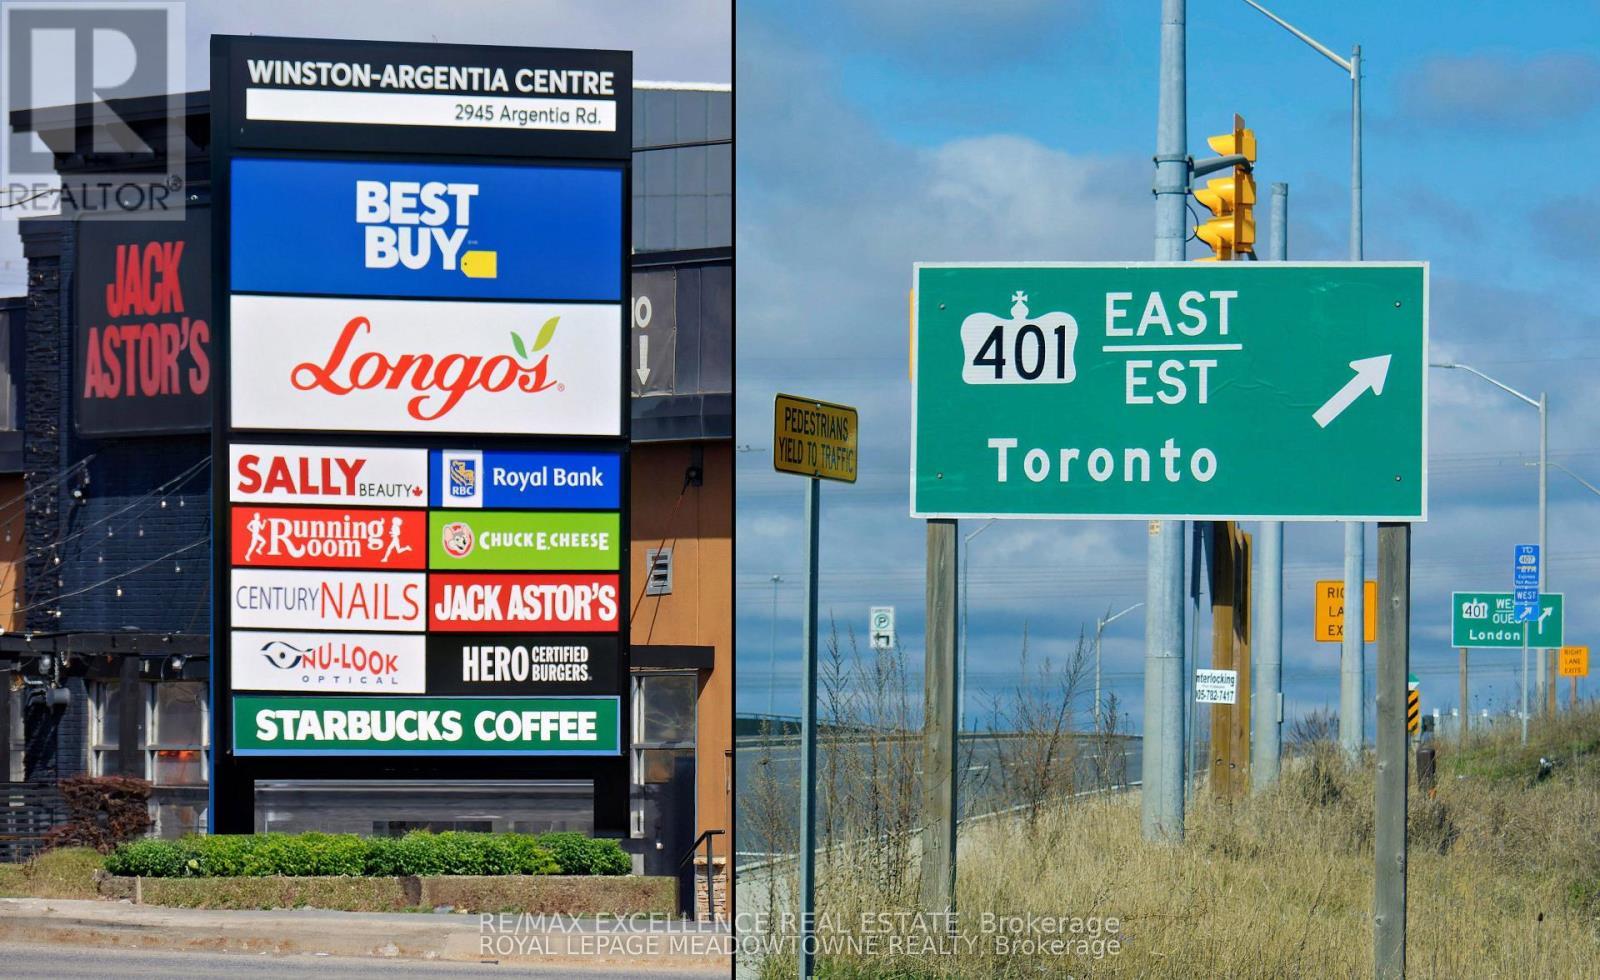
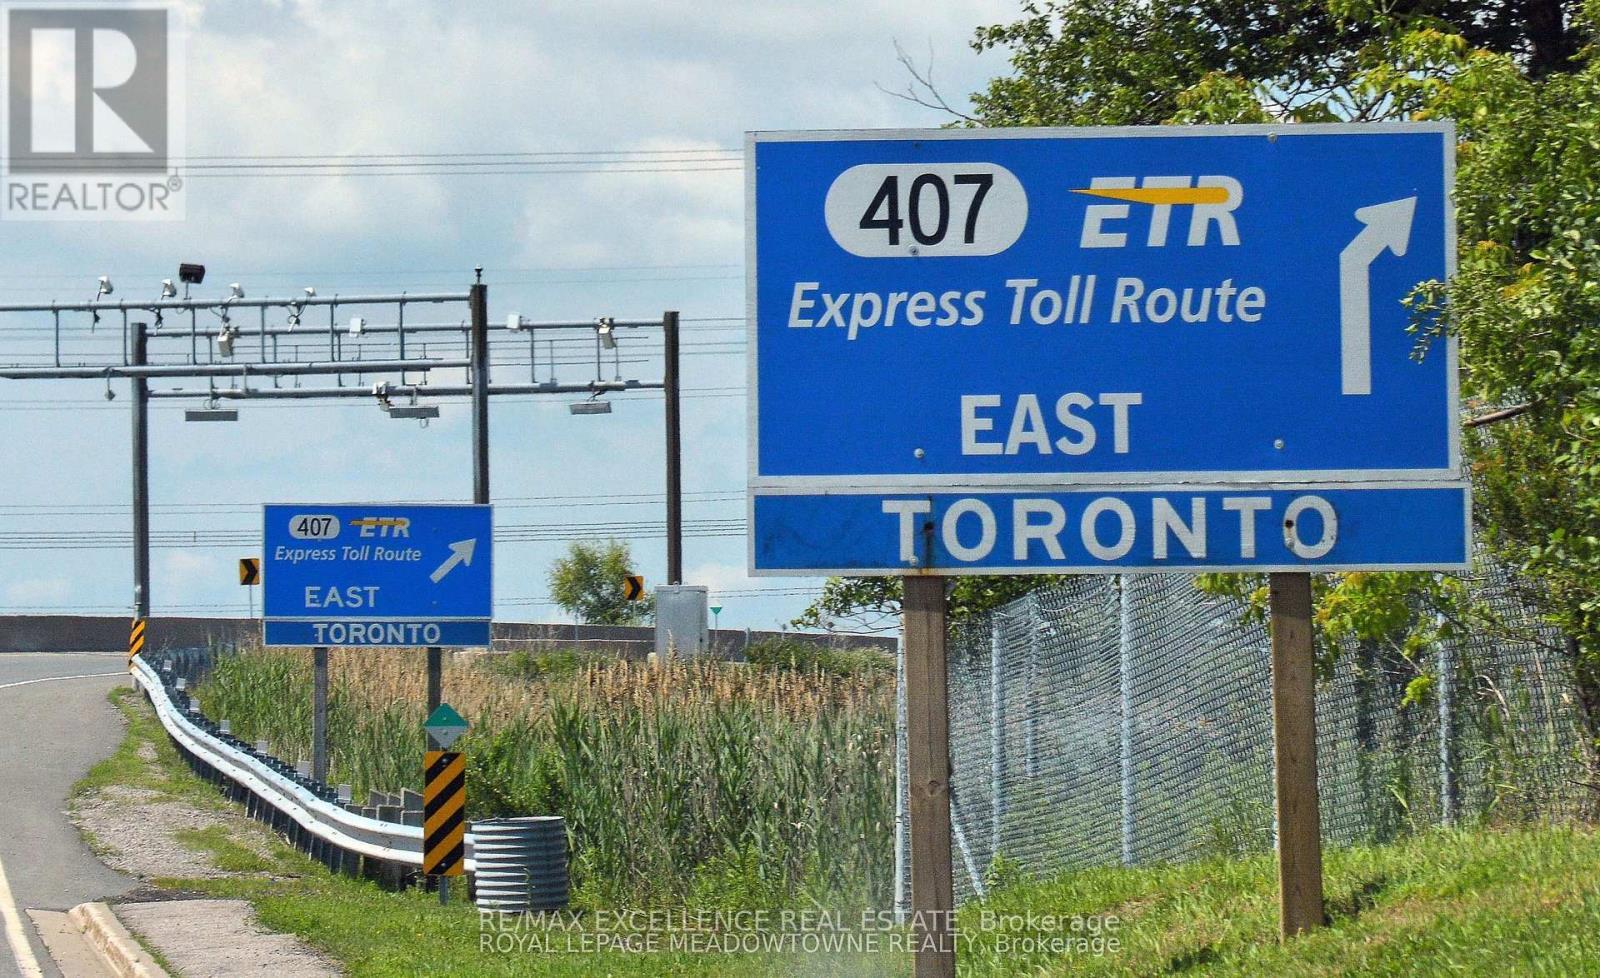
Mesmerising sun rise view makes us forget everything. A peaceful and family-friendly neighbourhood with plenty of green spaces and a strong sense of community. Condo Fees- One positive feature is that the maintenance fees generally include: Heat Hydro Water Air conditioning Building insurance Parking Common elements - This can make monthly budgeting more predictable than many newer condos where hydro is billed separately: Maintenance includes everything. This is in the Meadowvale neighbourhood, one of northwest Mississauga's more established communities. Advantages: Library 400mtrs Walking distance to Meadowvale Town Centre, can be seen from Balcony, Metro grocery store can be seen from balcony - 300 mtrs Gym, Goodlife fitness -450 mtrs, Tim Hortons, restaurants and banks within walking distance - 600 mtrs, Bus stop directly outside the building, Easy access to Highway 401, 407 and 403, Close to Meadowvale GO Station 1.4kms, Nearby schools including Shelter Bay Public School and Meadowvale Secondary School. Excellent location for commuters. Well-established building with mature management. Larger floor plans than many newer condos. Polished kitchen cabinets , upgraded kitchens ceiling lights , Newly installed dishwasher in Dec 2022, shower and shower facet upgraded in 2023. Living room with boho style accent wall paint in 2023. (id:27)

Building Features:

  • Style: Apartment
  • Building Type: Apartment
  • Amenities: Exercise Centre, Party Room
  • Basement Type: None
  • Exterior Finish: Brick, Concrete
  • Floor Space: 600 - 699 sqft Square Feet
  • Flooring Type: Ceramic, Laminate
  • Heating Type: Forced air
  • Heating Fuel: Electric
  • Cooling Type: Central air conditioning

Property Features:

  • OwnershipType: Condominium/Strata
  • Property Type: Single Family
  • Amenities Nearby: Park, Public Transit, Schools
  • Community Features: Pets Allowed With Restrictions
  • Condo Fees: $552 Monthly
  • Features: Balcony, Carpet Free
  • Floor Space (approx): 600 - 699 Square Feet
  • MaintenanceFee Type: Common Area Maintenance, Heat, Hydro, Insurance, Water
  • Pool Type: Outdoor pool
  • Parking Type: No Garage
  • No. of Parking Spaces: 1

Rooms:

  • Kitchen Ground Level 2.70 m x 2.40 m
  • Primary Bedroom Ground Level 4.30 m x 3.20 m
  • Living Ground Level 5.90 m x 3.60 m
  • Dining Ground Level 5.90 m x 3.60 m

Convert Measurement to:

Courtesy of: RE/MAX EXCELLENCE REAL ESTATE

REALTOR.ca  

QuickQuoteTM Powered by RPS
Thinking of Selling?

Start by finding out what your home might be worth in today's market.

Location of 912 - 6720 GLEN ERIN DRIVE, Mississauga, Ontario, L5N 3K8

Demographic Information of 912 - 6720 GLEN ERIN DRIVE, Mississauga, Ontario, L5N 3K8

Life Stage

Midlife Families

Employment Type

Blue Collar/Primary, Blue Collar/Service Sector

Average Household Income

$96,303.66

Average Number of Children

1.69

Household Population

Household Structure

Age of Population

Education

Education Level

No certificate/diploma/degree

12.23 %

High school certificate or equivalent

27.18 %

Apprenticeship trade certificate/diploma

3.62 %

College/non-university certificate

18.29 %

University certificate (below bachelor)

1.82 %

University Degree

36.86 %

Commuter

Travel To Work

By Car

72.73 %

By Public Transit

16.13 %

By Walking

4.96 %

By Bicycle

0.0 %

By Other Methods

6.18 %

Cultural Diversity

Knowledge of Official Language

Mother Tongue

Building Information

Building Type

Apartments (Low and High Rise)

77.98 %

Houses

22.02 %

Own Vs. Rent