Button CopyPathCircle CloseCircle Left ArrowArrow Down Icon GreyClosecirclecircleBurger
  • Advertising

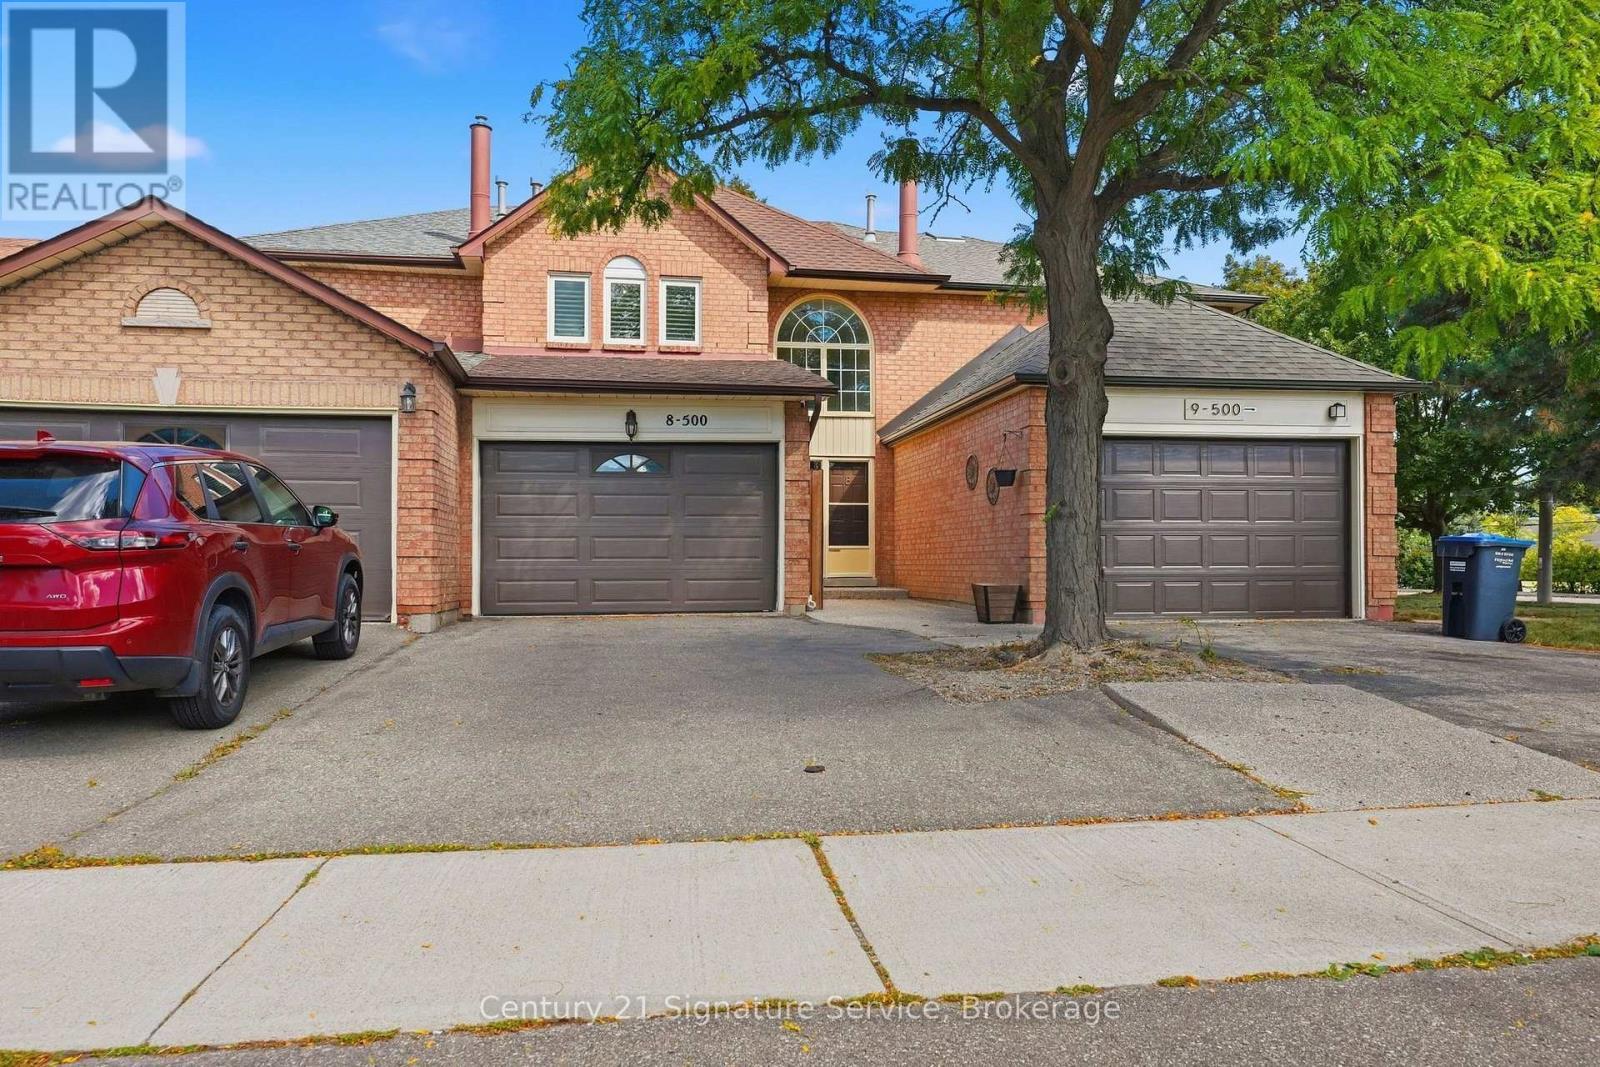
8 - 500 SILVERTHORNE CRESCENT, Mississauga, Ontario, L5R 1W3

MLS® # W13827200
House For Sale In Hurontario, Mississauga, Ontario
$949,000 QuickQuoteTM: $829K - $1.0M

3 Beds

3 Baths

8 - 500 Silverthorne Crescent, Mississauga, ON
  • Advertising

MULTIMEDIA

Open House

  • Sat Oct. 10 2:00 PM - 4:00 PM
  • Sun Oct. 11 2:00 PM - 4:00 PM
Are you a real estate investor?
8 - 500 SILVERTHORNE CRESCENT, Mississauga, Ontario, L5R 1W3
$949,000

3 Beds

3 Baths

Property Information:

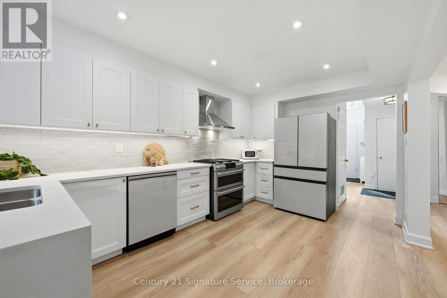
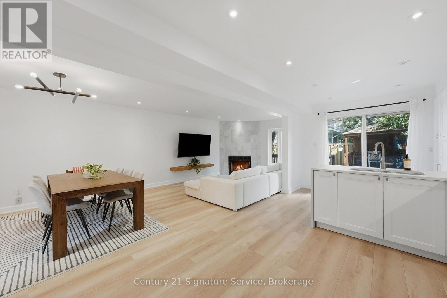
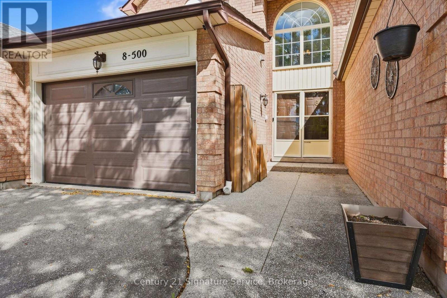
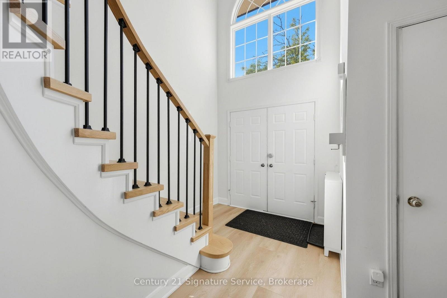
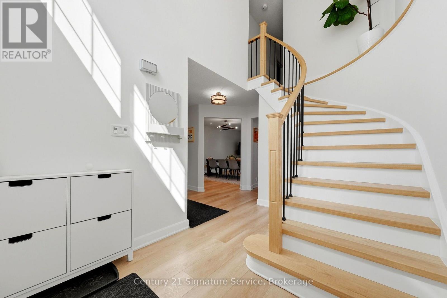
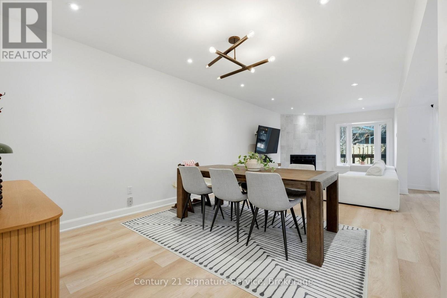
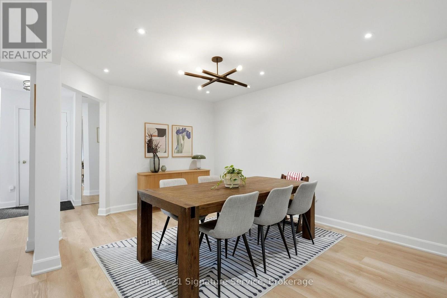
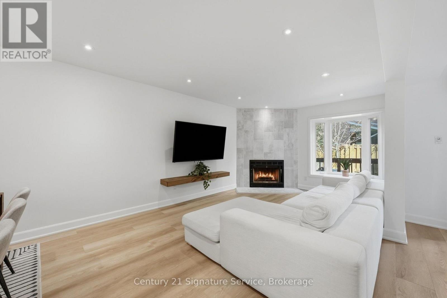
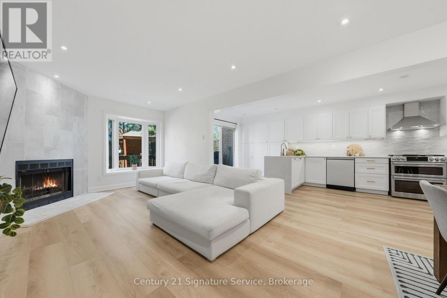
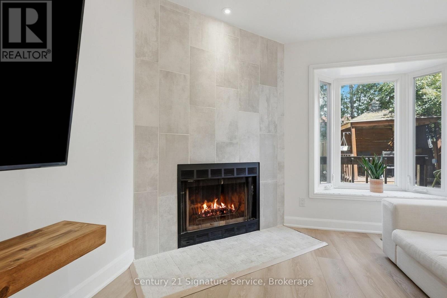
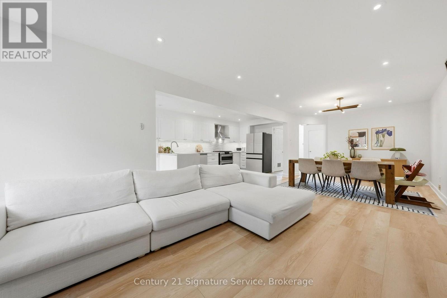
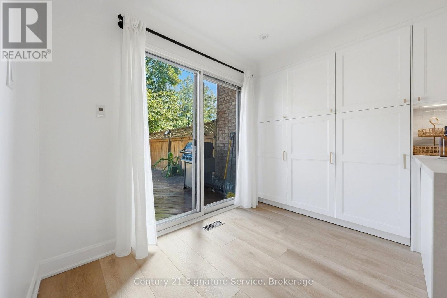
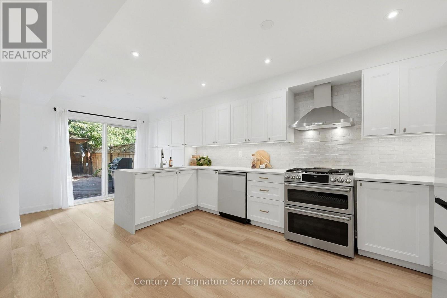
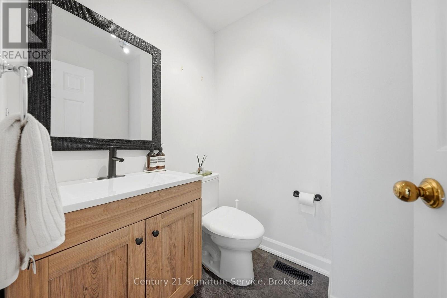
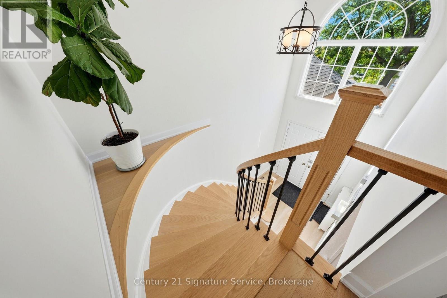
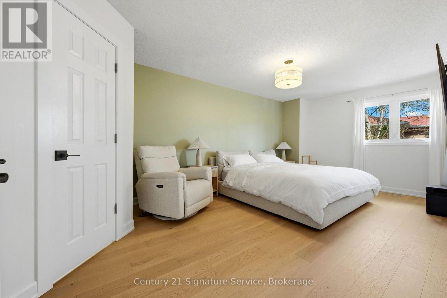
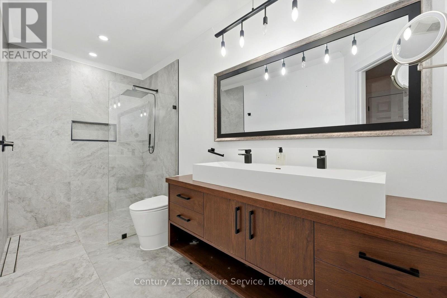
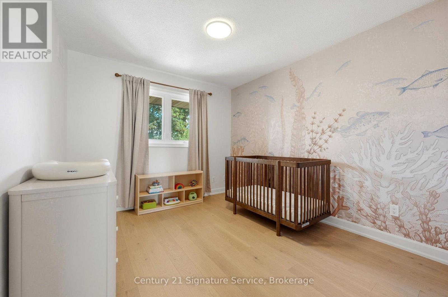
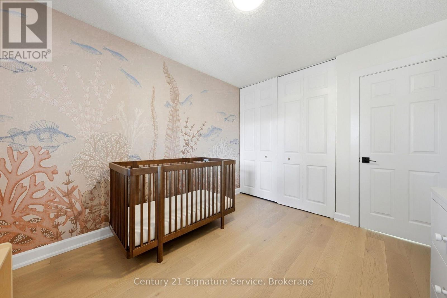
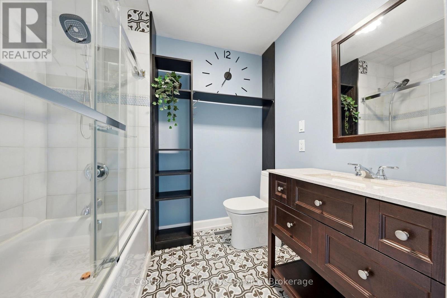
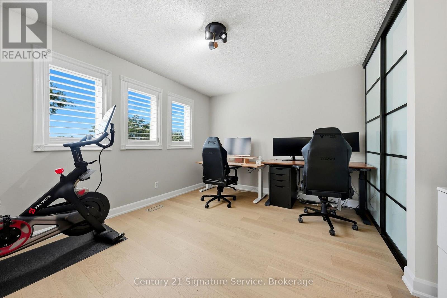
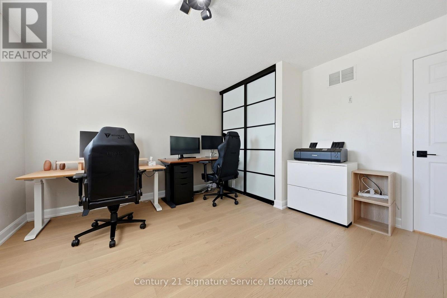
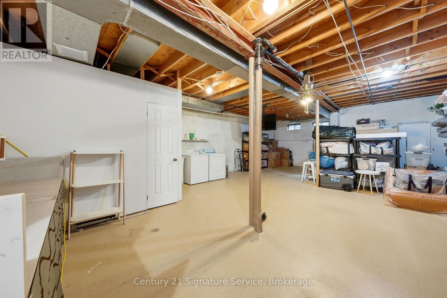
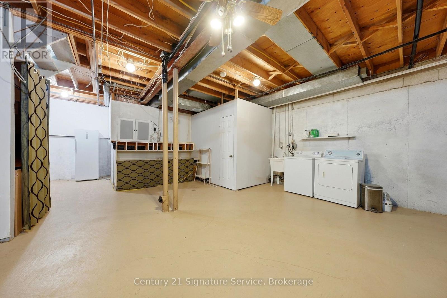
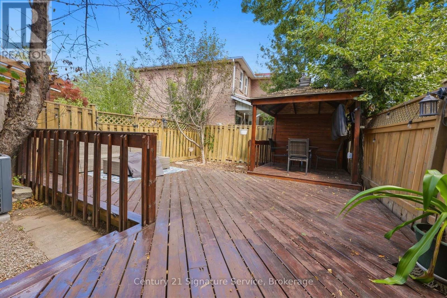
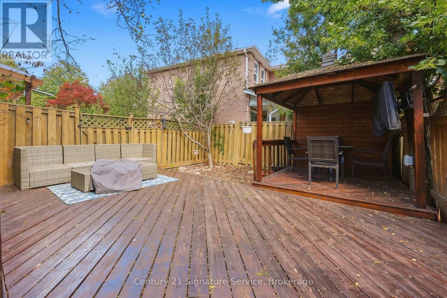
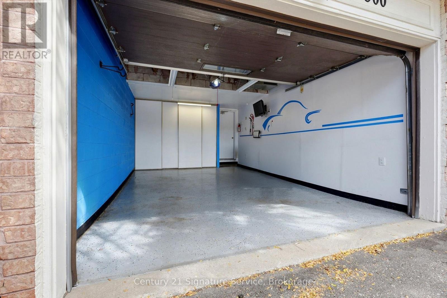
8-500 Silverthorne Crescent, a beautifully updated freehold townhome with no maintenance or shared-property fees. Offers 3 bedrooms and 2 full bathrooms plus a powder room, and years of thoughtful renovations are already complete, so all that's left is to make it your own. The heart of the home is the renovated 2023 kitchen, with new cabinetry and a fresh tile backsplash. The home cook will love the Café dual-oven natural gas range, paired with a Samsung Bespoke fridge and dishwasher. Luxury vinyl flooring runs throughout the main floor, with smart switches for the living room and kitchen pot lights, and a wood-burning fireplace adds warmth and character for cozy nights in. Upstairs, every bedroom has hardwood flooring, and there's no carpet anywhere in the home. A beautiful red oak staircase with new pickets and a refinished handrail ties the levels together, with updated doors and trim throughout. Step outside to a fully decked backyard with a gazebo, a low-maintenance space for summer dinners, entertaining or relaxing in the shade. The major systems have been updated too. The roof was replaced in 2023 with GAF Timberline HDZ shingles, and the home has a new gas furnace (2024) and a new A/C condenser and coil (2025). The furnace, A/C and hot water tank are all owned, with no rentals. The unfinished basement with 9 ft ceilings is a blank canvas for a rec room, gym or home office. 2-car driveway plus 1.5-car garage with an epoxy floor. With the kitchen, flooring, roof, furnace and A/C all updated in recent years. Book your showing today! (id:27)

Building Features:

  • Style: Townhouse
  • Building Type: Row / Townhouse
  • Amenities: Canopy
  • Basement Development: Unfinished
  • Basement Type: N/A
  • Construction Style - Attachment: Attached
  • Exterior Finish: Brick
  • Fireplace: Yes
  • Floor Space: 1500 - 2000 sqft
  • Flooring Type: Vinyl, Hardwood
  • Foundation Type: Concrete
  • Heating Type: Forced air
  • Heating Fuel: Natural gas
  • Cooling Type: Central air conditioning
  • Appliances: Garage door opener remote, Dishwasher, Oven, Range, Window Coverings, Refrigerator

Property Features:

  • OwnershipType: Freehold
  • Property Type: Single Family
  • Half Bathrooms: 1
  • Amenities Nearby: Golf Nearby, Park, Public Transit, Schools
  • Features: Carpet Free, Gazebo
  • Floor Space (approx): 1500 - 2000 Square Feet
  • Irregular: Yes
  • Lot Depth: 108.2 Feet
  • Lot Frontage: 22 Feet
  • Lot Size: 22 x 108.3 FT
  • Structure Type: Deck, Patio(s)
  • Utility Type: Sewer - Installed, Hydro - Installed
  • Sewer: Sanitary sewer
  • Parking Type: Attached garage, Garage
  • No. of Parking Spaces: 3

Rooms:

  • Primary Bedroom 2nd Level 5.78 m x 3.38 m
  • 2nd Bedroom 2nd Level 3.98 m x 3.88 m
  • 3rd Bedroom 2nd Level 3.38 m x 2.96 m
  • Living Main Level 8.72 m x 3.33 m
  • Dining Main Level 8.72 m x 3.33 m
  • Kitchen Main Level 6.45 m x 2.94 m

Convert Measurement to:

Courtesy of: Century 21 Signature Service

REALTOR.ca  

Access to Sold Data on this website may only be used by consumers that have a bona fide interest in the purchase, sale, or lease of residential real estate.

Sales/Price History

Log in or create an account to see sold and historical listings information

QuickQuoteTM Powered by RPS

Location of 8 - 500 SILVERTHORNE CRESCENT, Mississauga, Ontario, L5R 1W3

Demographic Information of 8 - 500 SILVERTHORNE CRESCENT, Mississauga, Ontario, L5R 1W3

Life Stage

Midlife Families

Employment Type

Blue Collar/Primary, Blue Collar/Service Sector

Average Household Income

$126,254.72

Average Number of Children

1.74

Household Population

Household Structure

Age of Population

Education

Education Level

No certificate/diploma/degree

15.84 %

High school certificate or equivalent

24.01 %

Apprenticeship trade certificate/diploma

4.24 %

College/non-university certificate

13.96 %

University certificate (below bachelor)

3.15 %

University Degree

38.81 %

Commuter

Travel To Work

By Car

81.34 %

By Public Transit

15.44 %

By Walking

0.14 %

By Bicycle

0.0 %

By Other Methods

3.08 %

Cultural Diversity

Knowledge of Official Language

Mother Tongue

Building Information

Building Type

Apartments (Low and High Rise)

13.41 %

Houses

86.59 %

Own Vs. Rent