Button CopyPathCircle CloseCircle Left ArrowArrow Down Icon GreyClosecirclecircleBurger
  • Advertising

7431 SIGSBEE DRIVE, Mississauga, Ontario, L4T 3S5

MLS® # W13830426
House For Sale In Malton, Mississauga, Ontario
$883,000 QuickQuoteTM: $812K - $929K

4 Beds

3 Baths

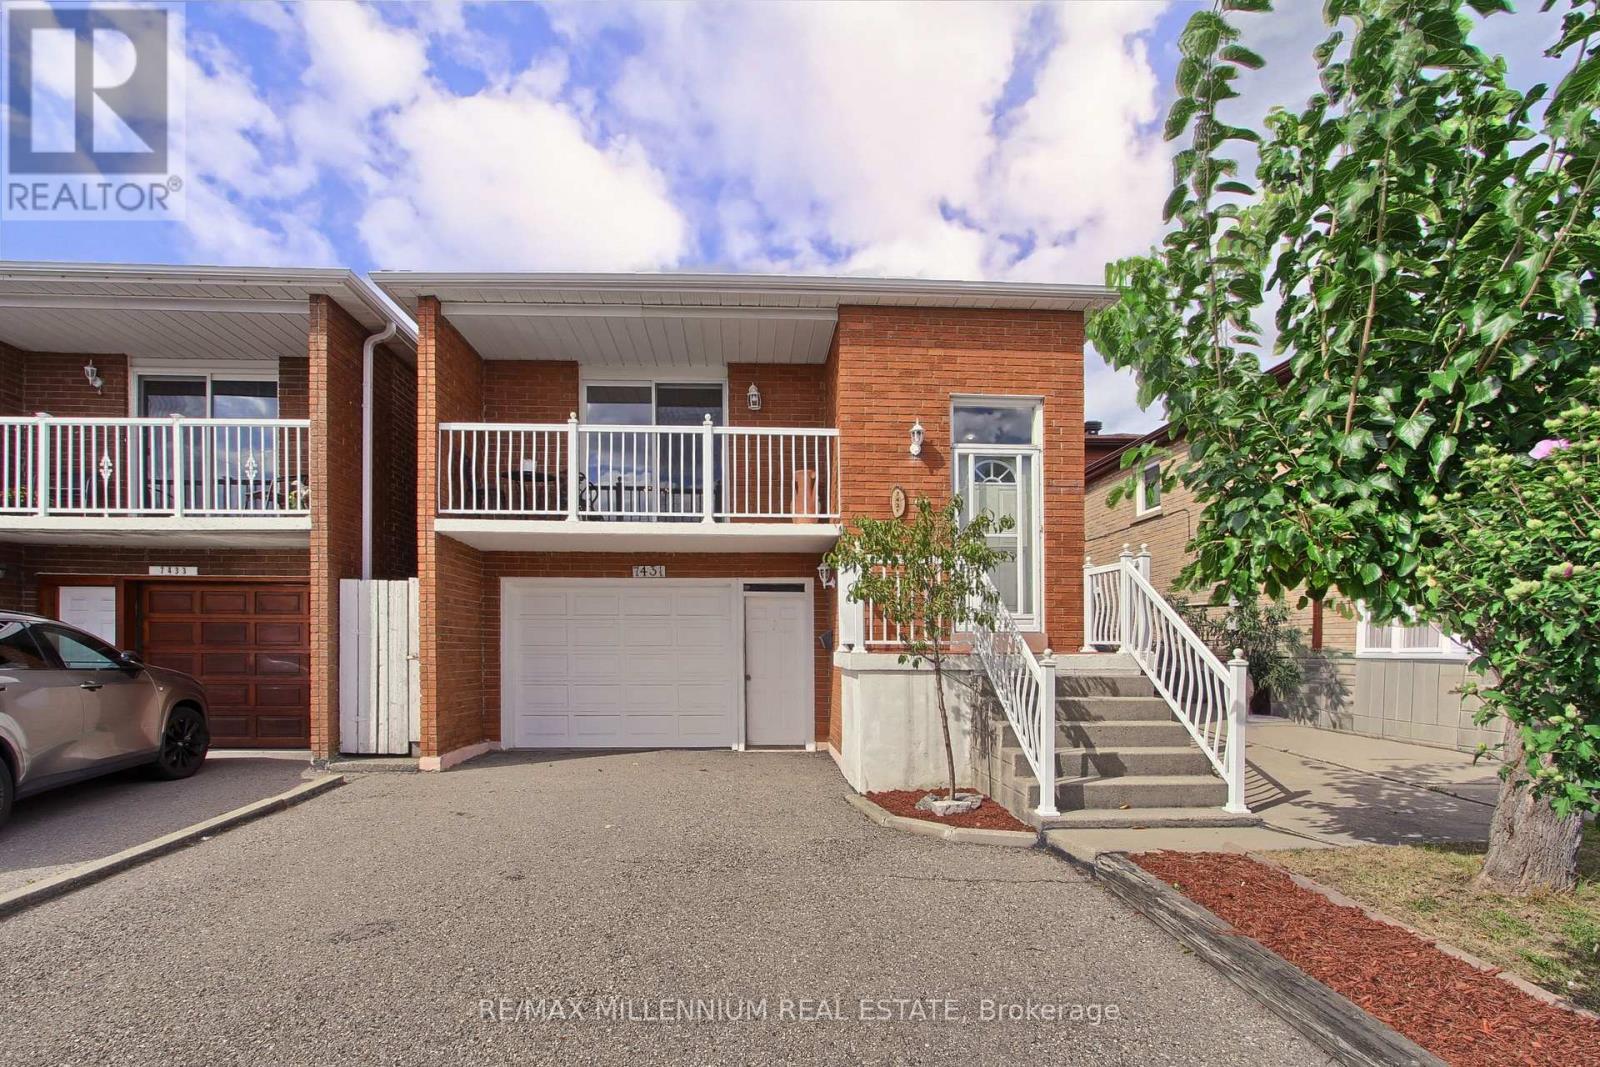
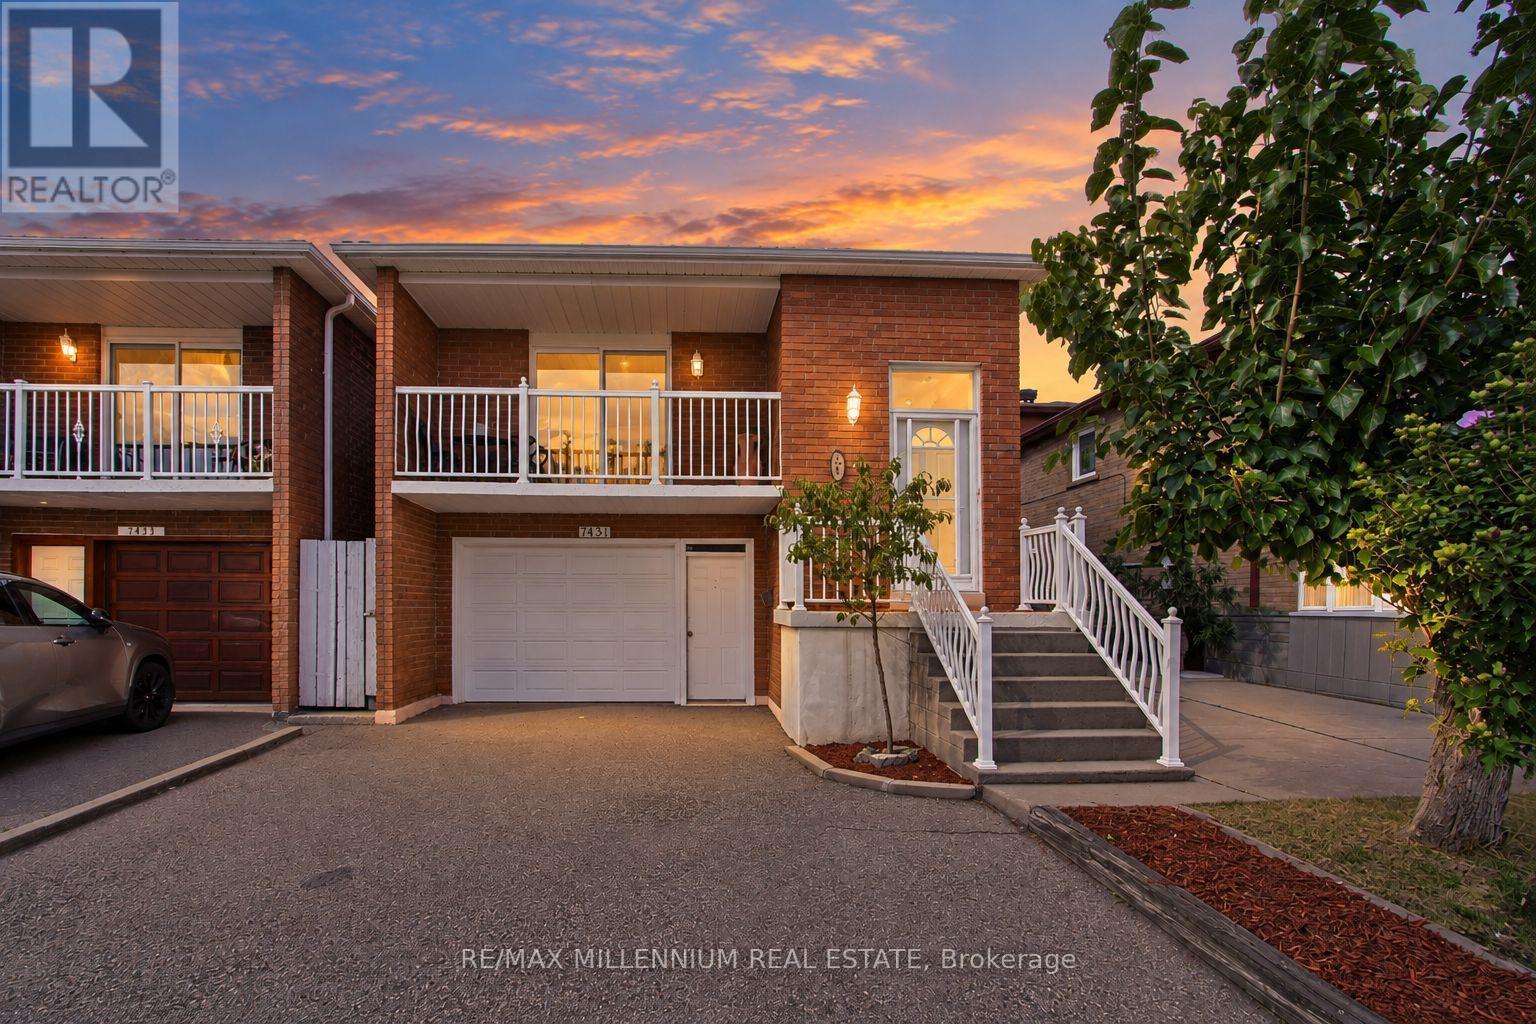
Multi level back-split 1919 sq ft. plus basement - 7431 Sigsbee Drive, Mississauga, ON
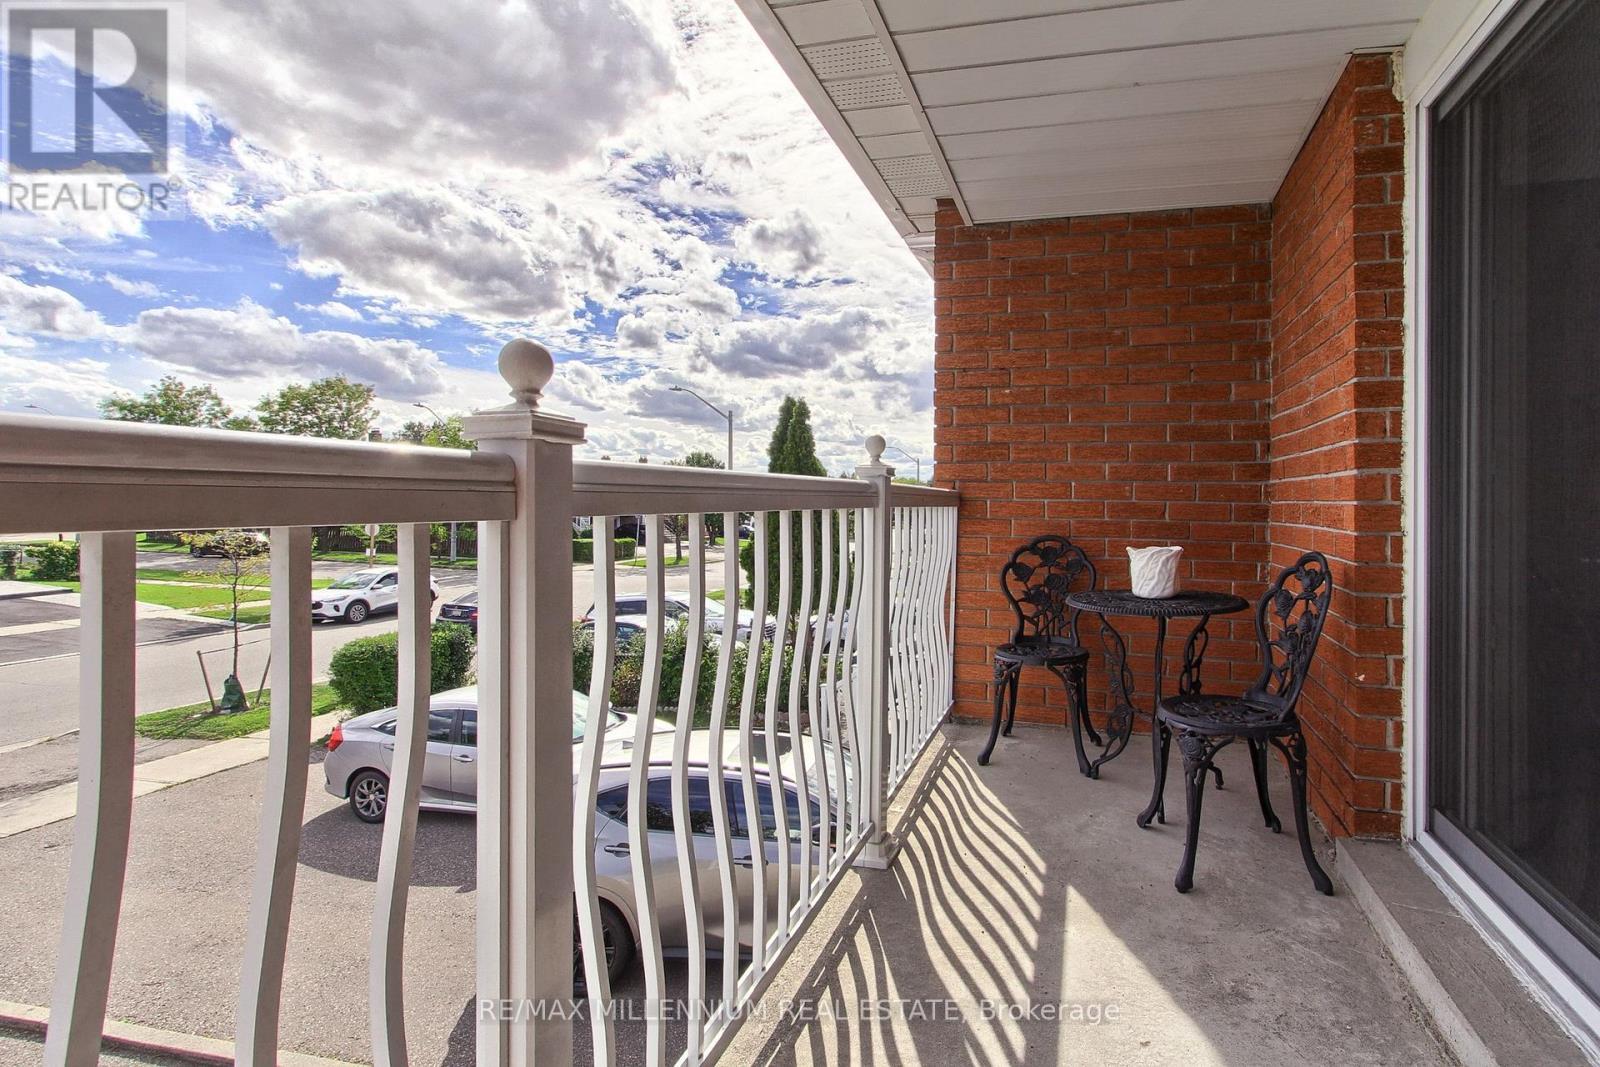
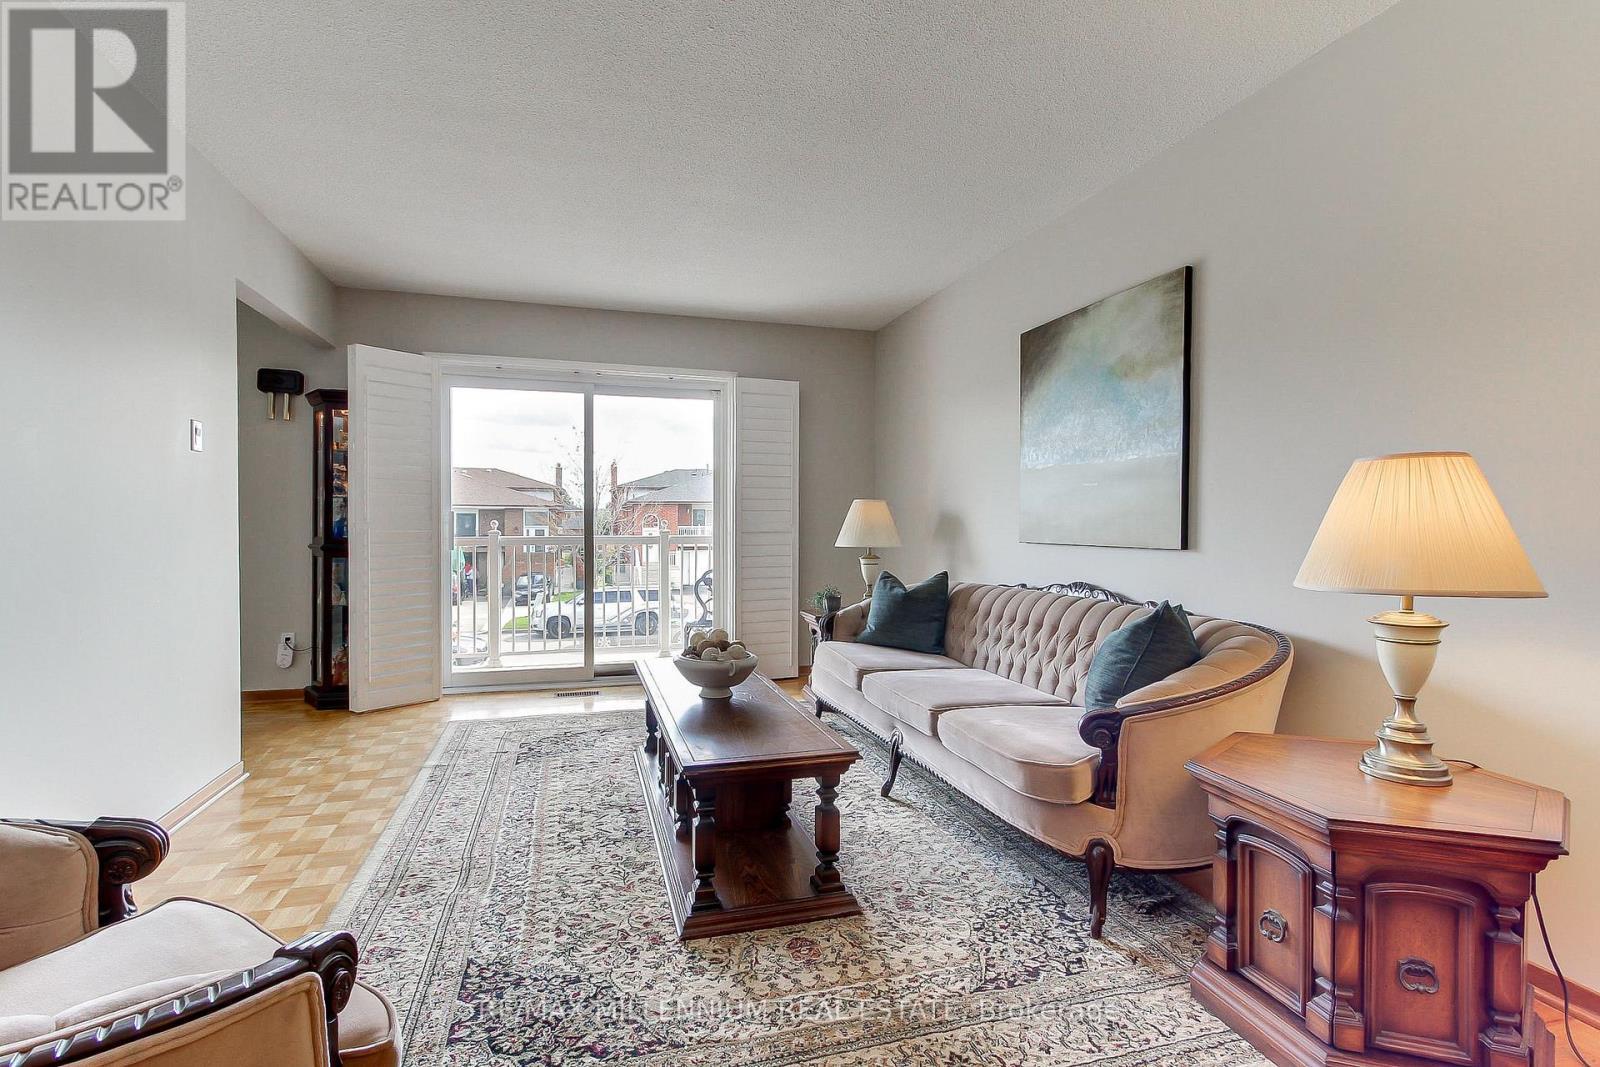
Sunny Balcony - 7431 Sigsbee Drive, Mississauga, ON
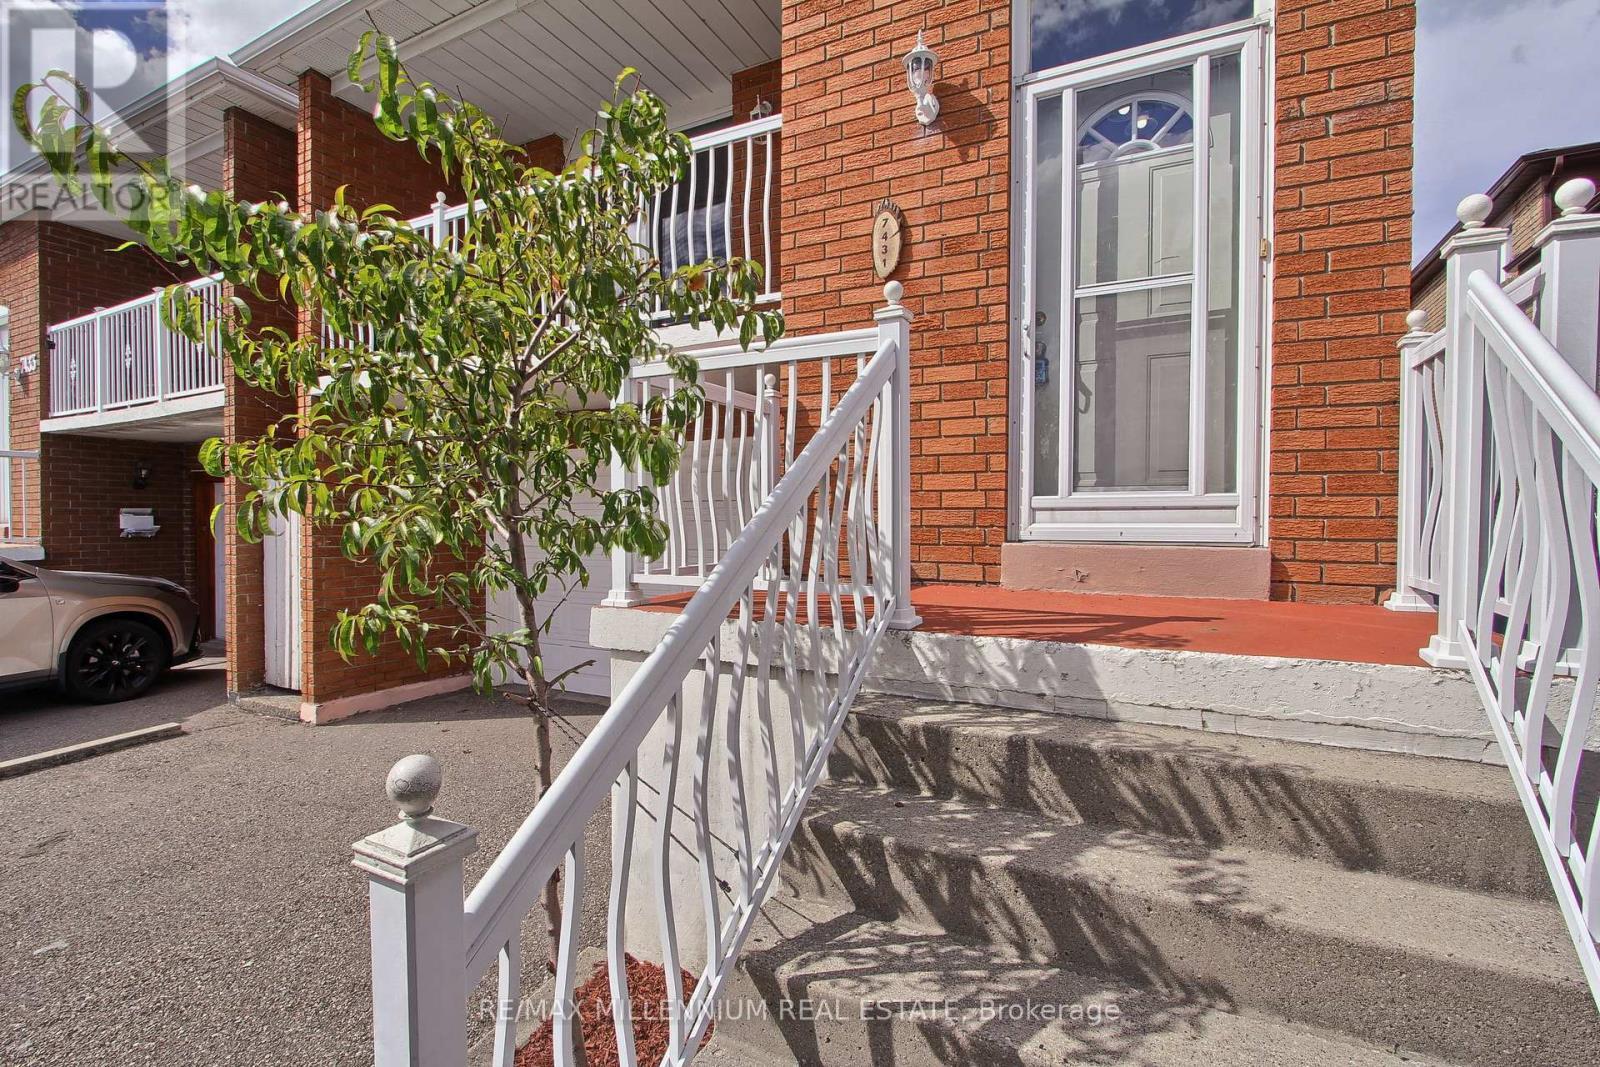
Primary Home Entrance - 7431 Sigsbee Drive, Mississauga, ON
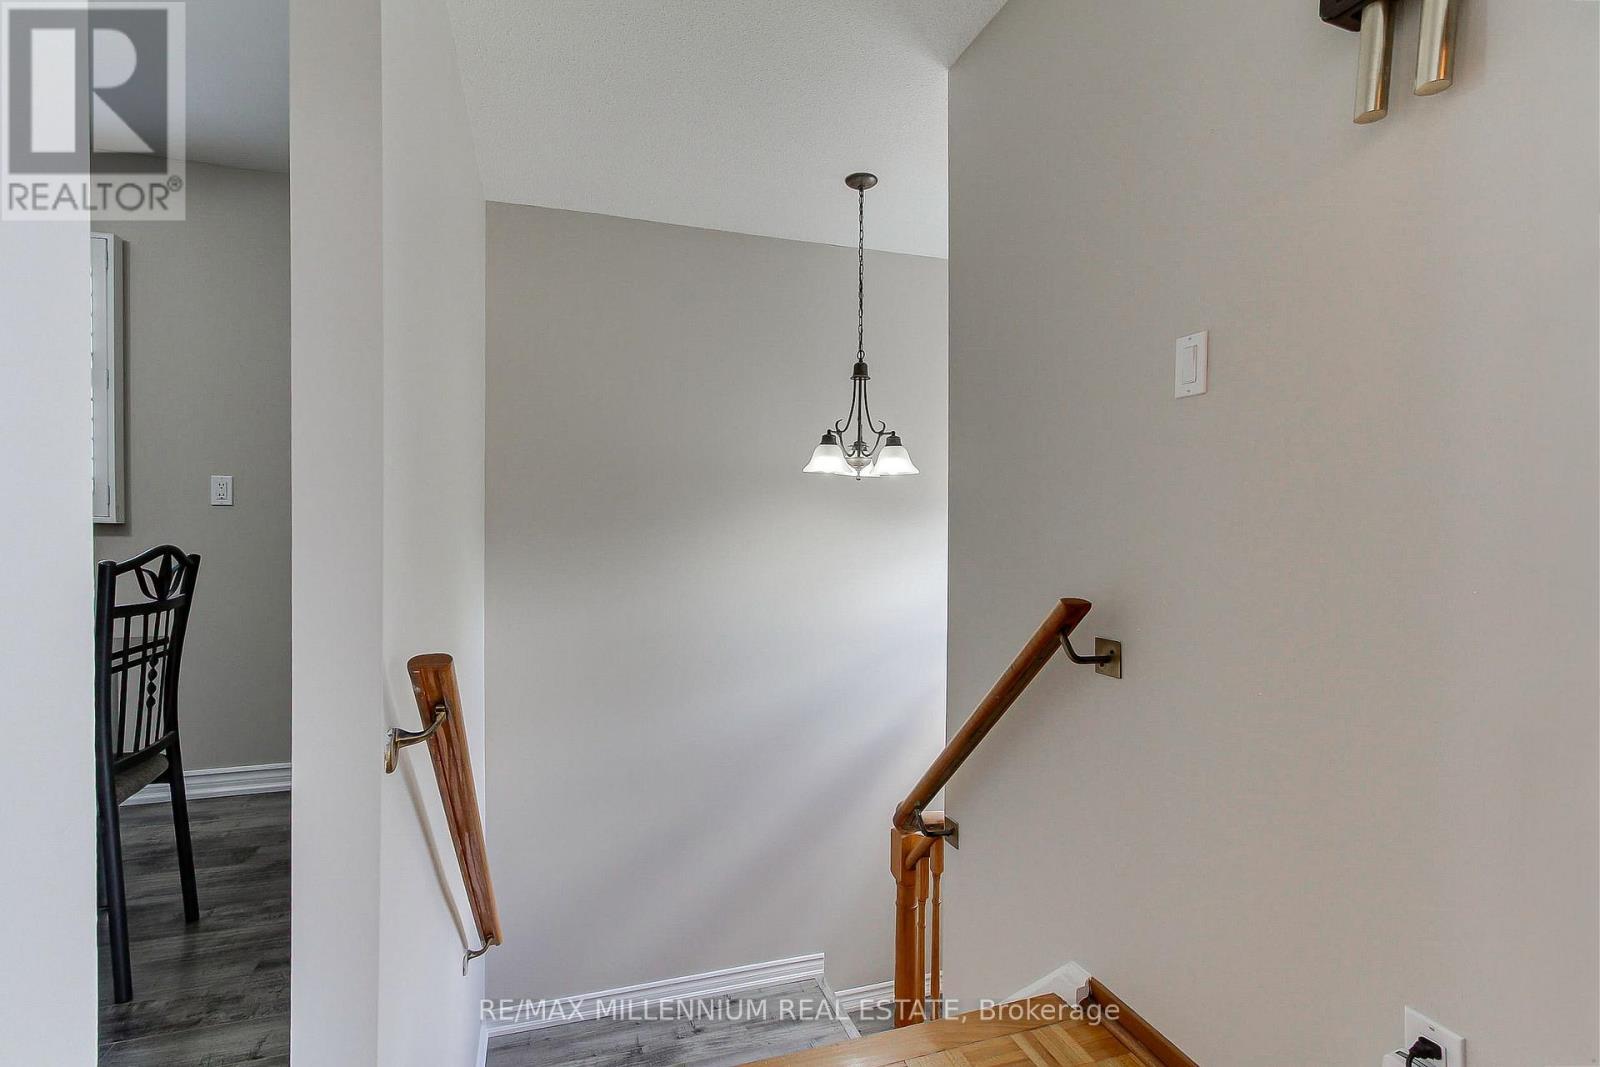
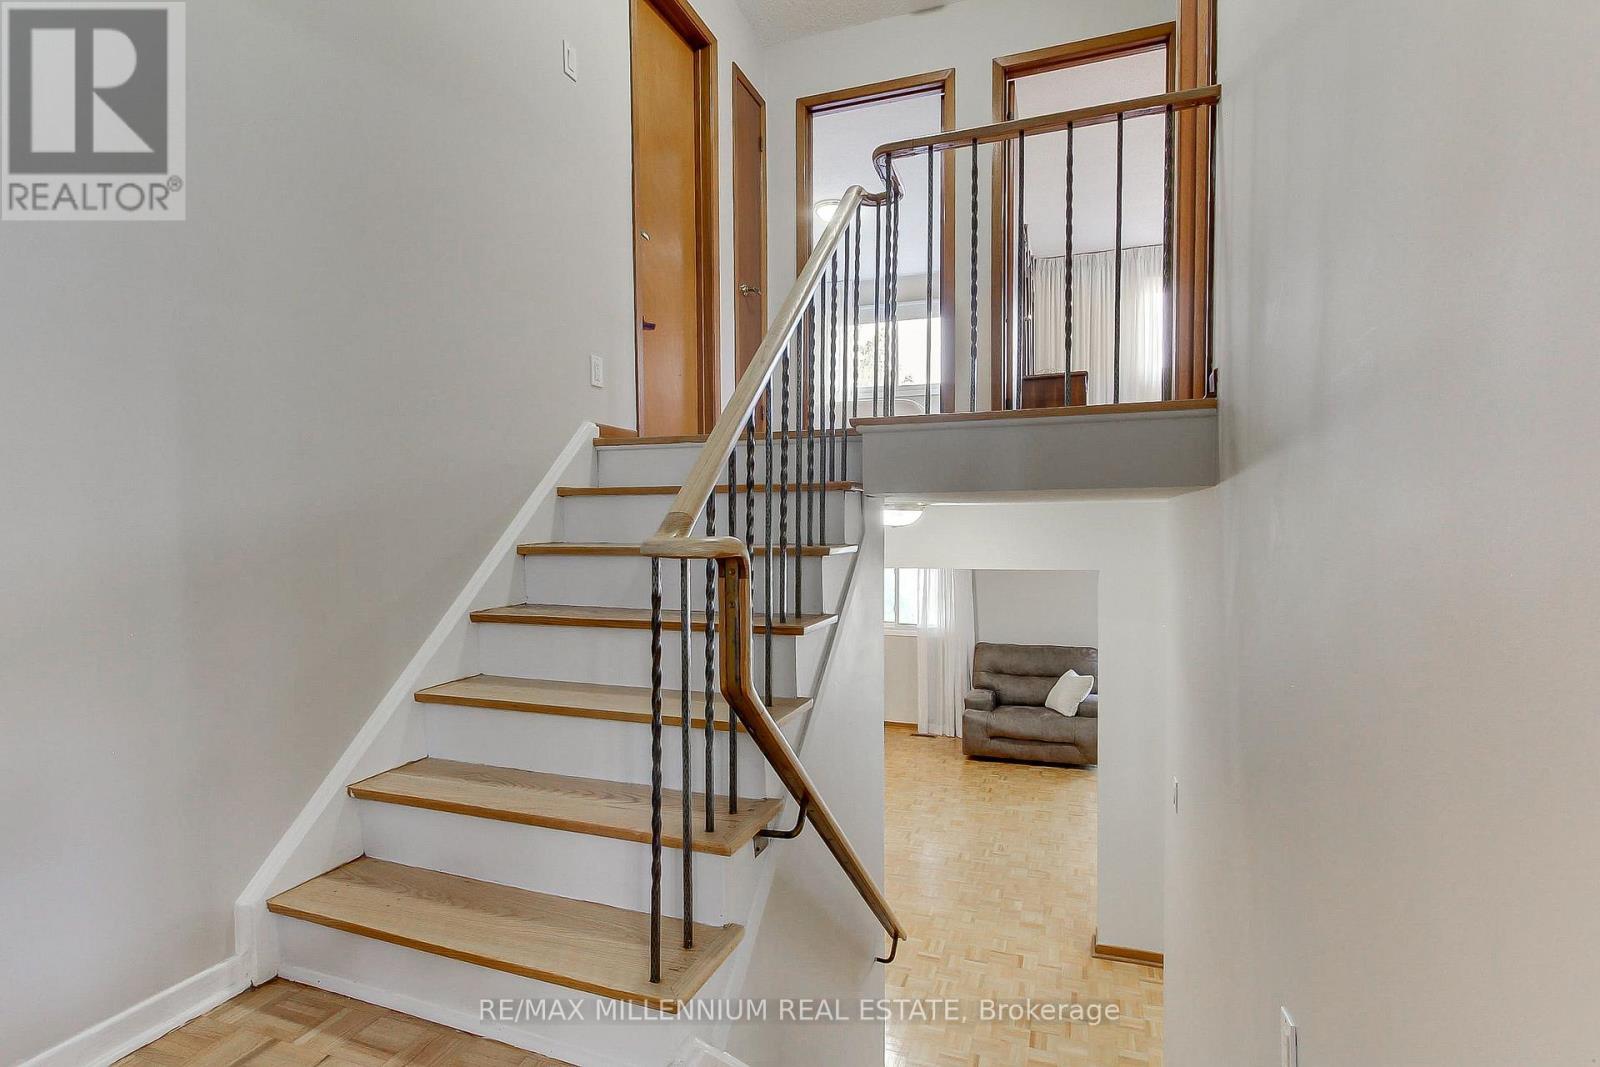
Wide staircase - 7431 Sigsbee Drive, Mississauga, ON
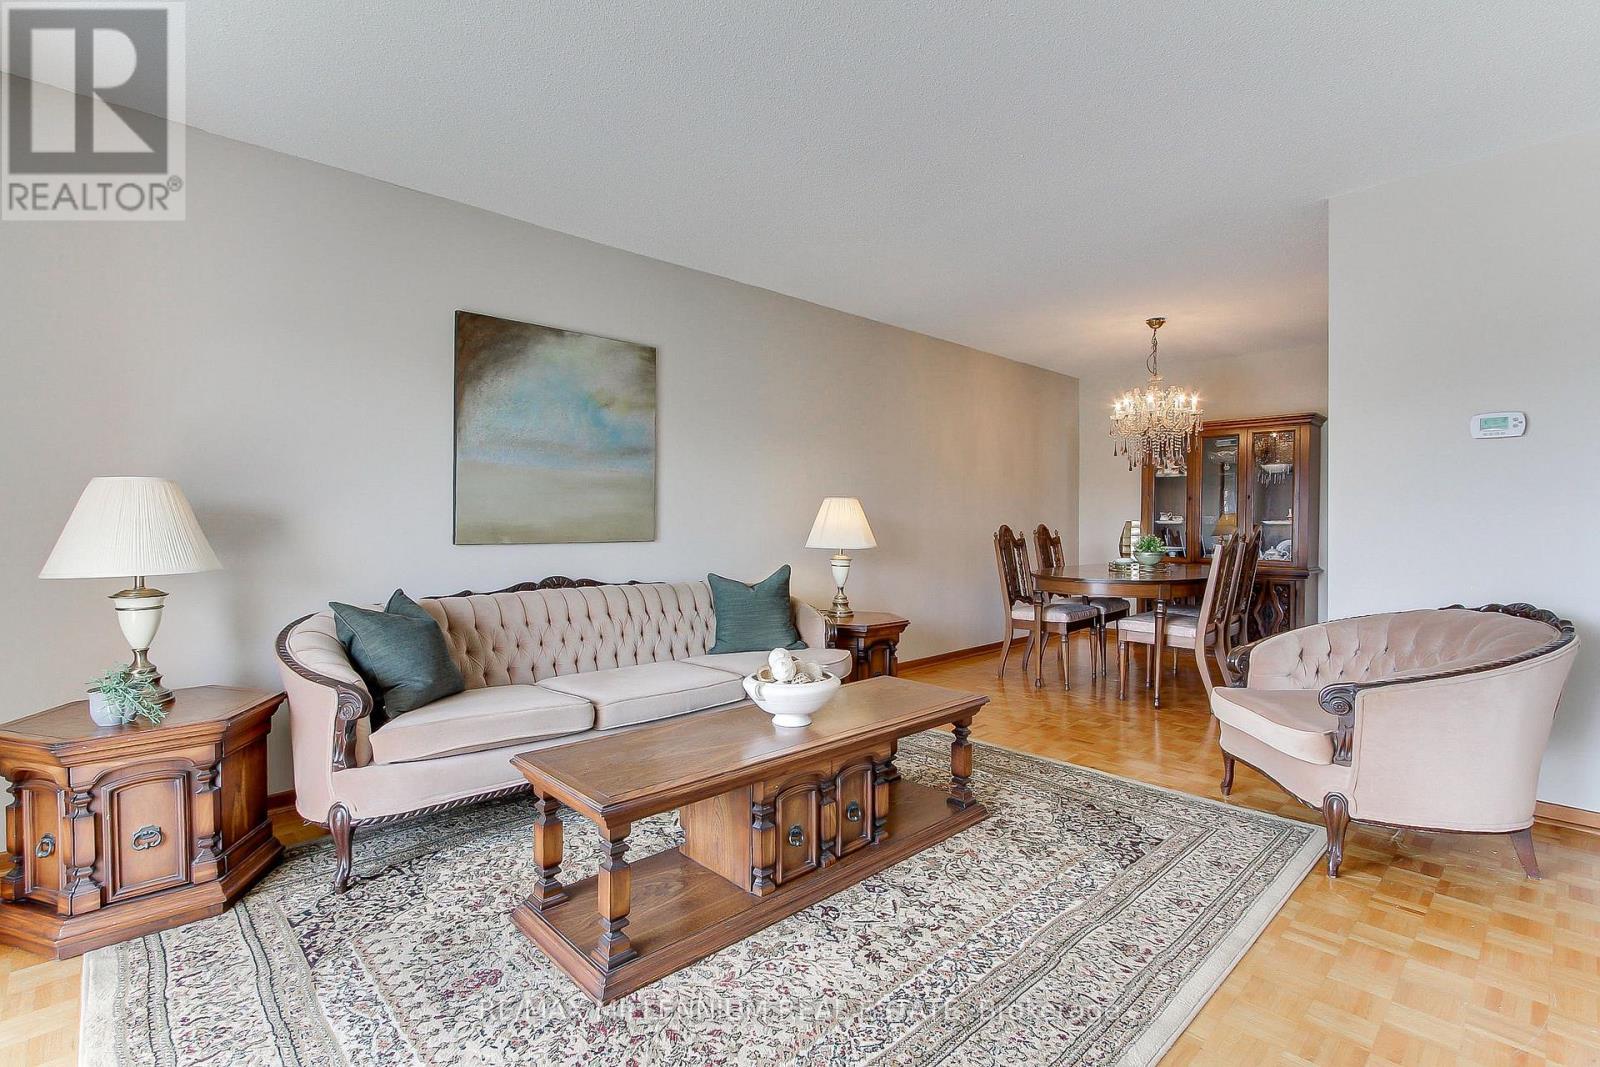
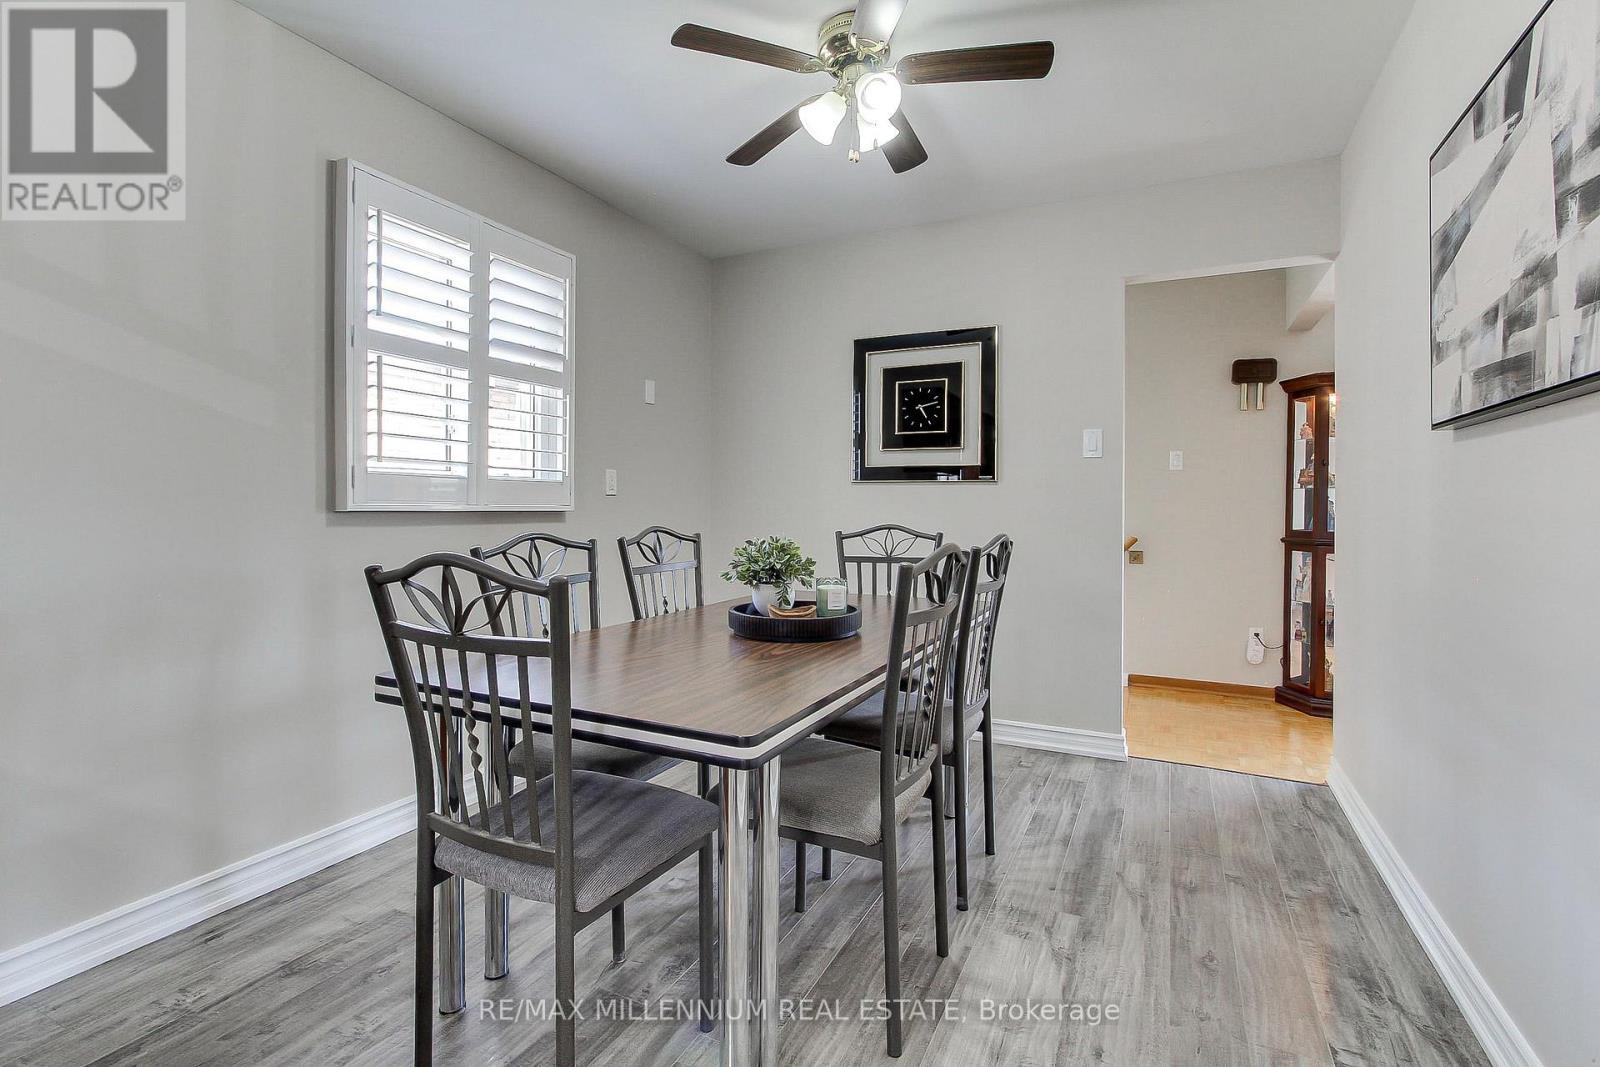
Living & Dining - 7431 Sigsbee Drive, Mississauga, ON
Overlooking the Balcony - 7431 Sigsbee Drive, Mississauga, ON
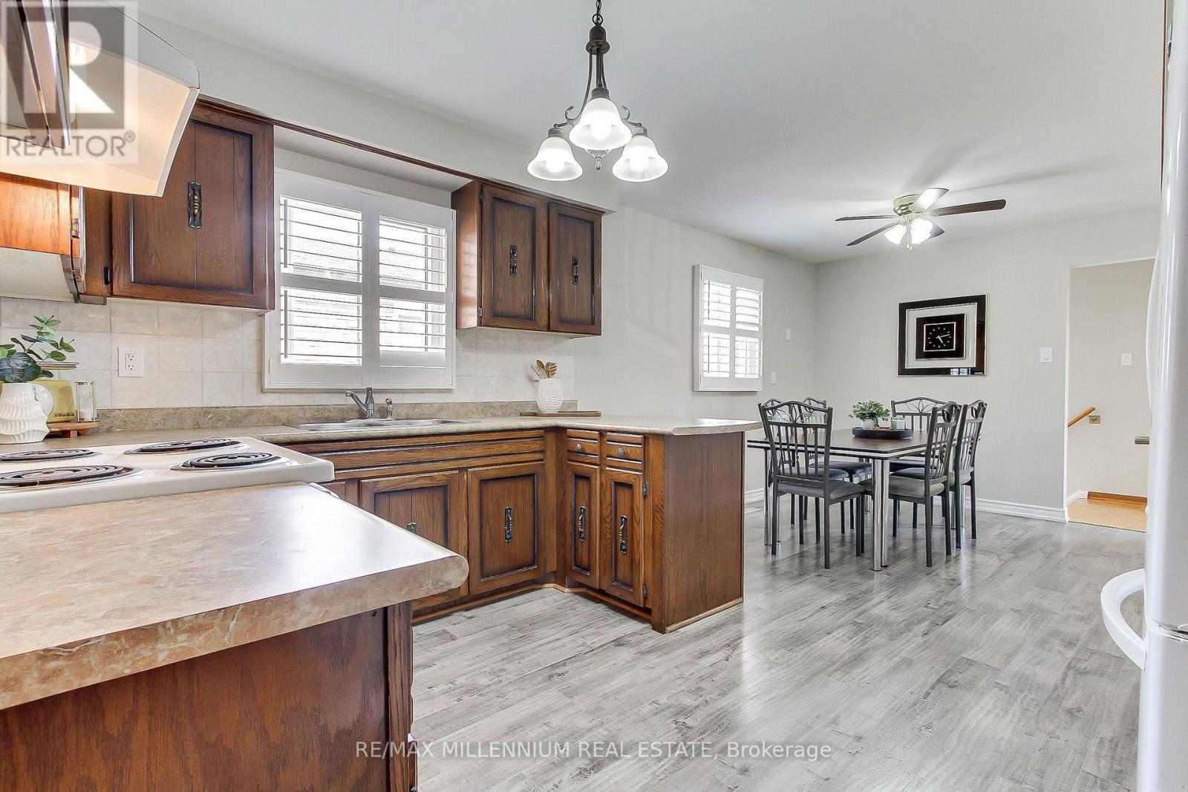
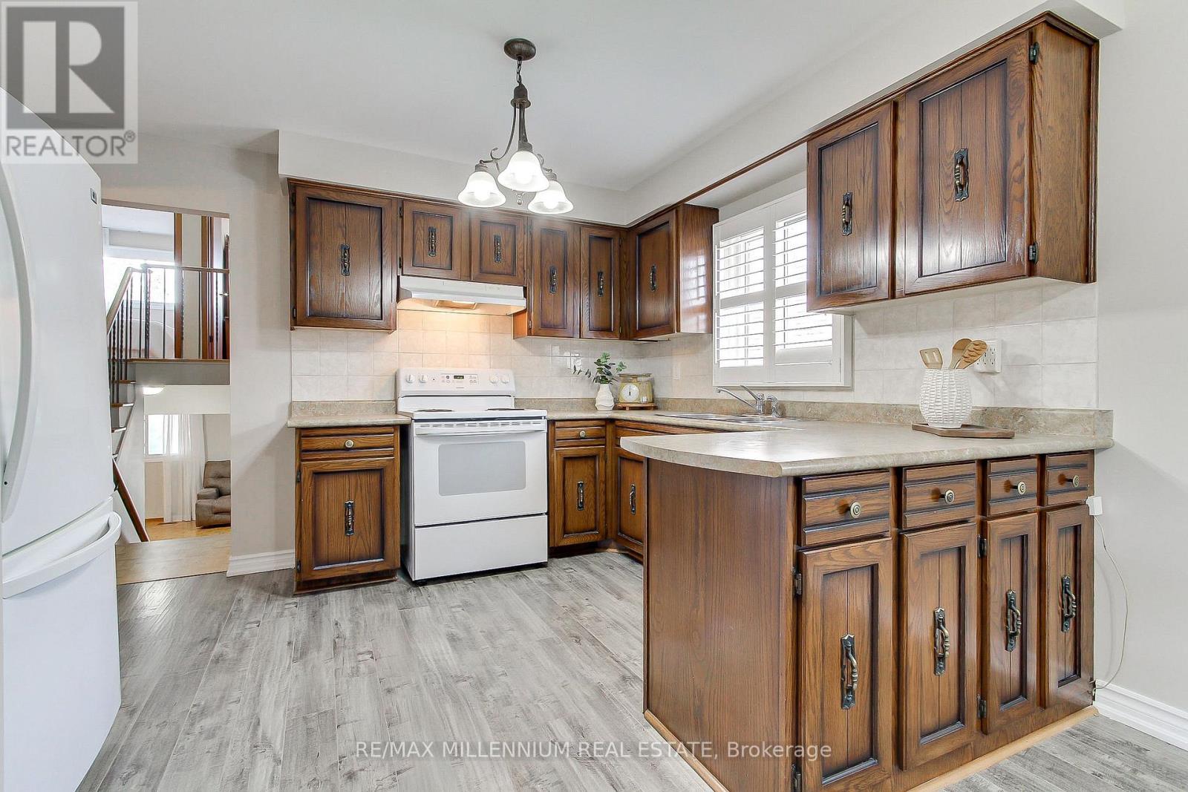
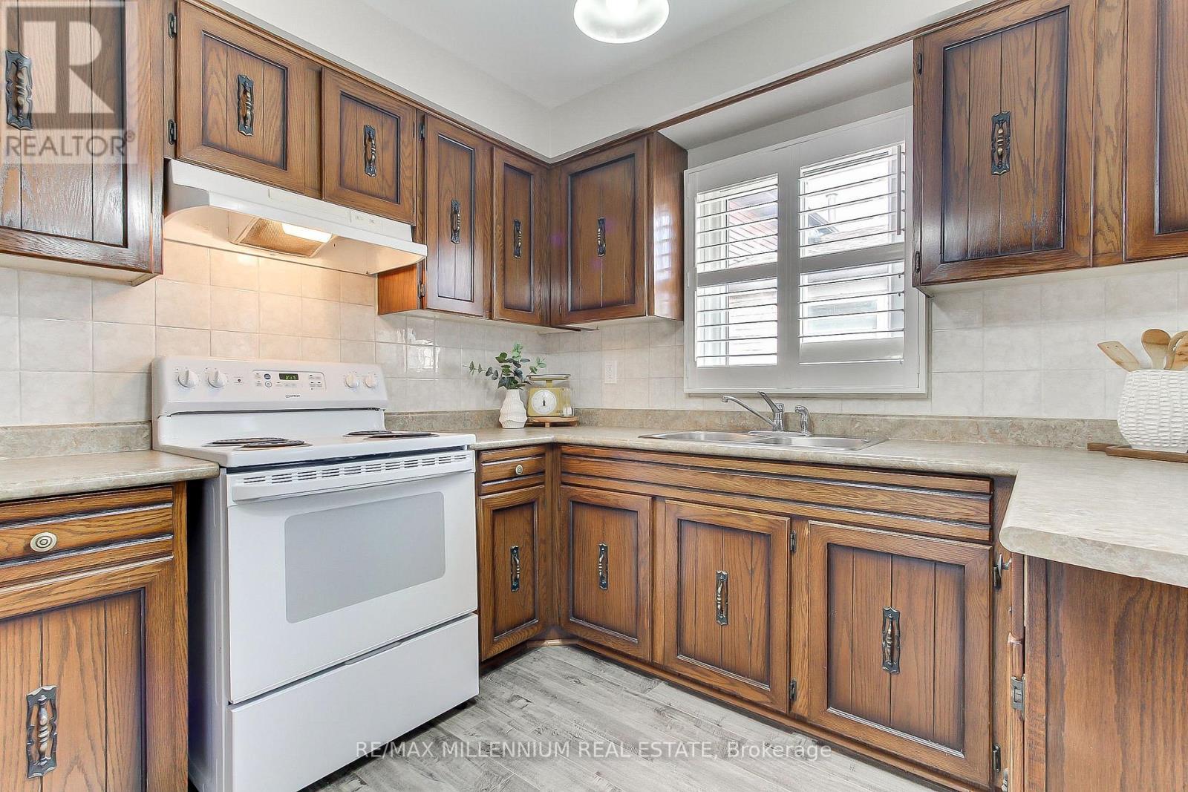
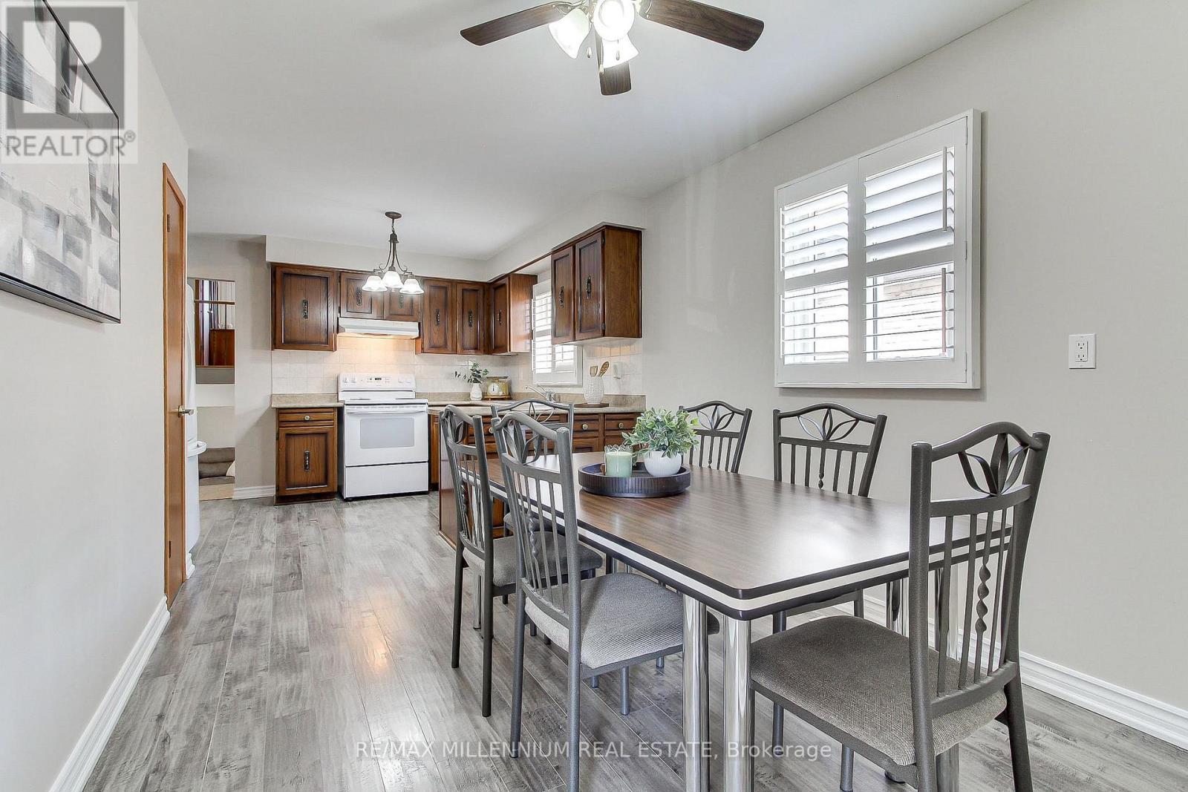
Large Eat In Kitchen - 7431 Sigsbee Drive, Mississauga, ON
Very well maintained - 7431 Sigsbee Drive, Mississauga, ON
California Shutters - 7431 Sigsbee Drive, Mississauga, ON
7431 Sigsbee Drive, Mississauga, ON
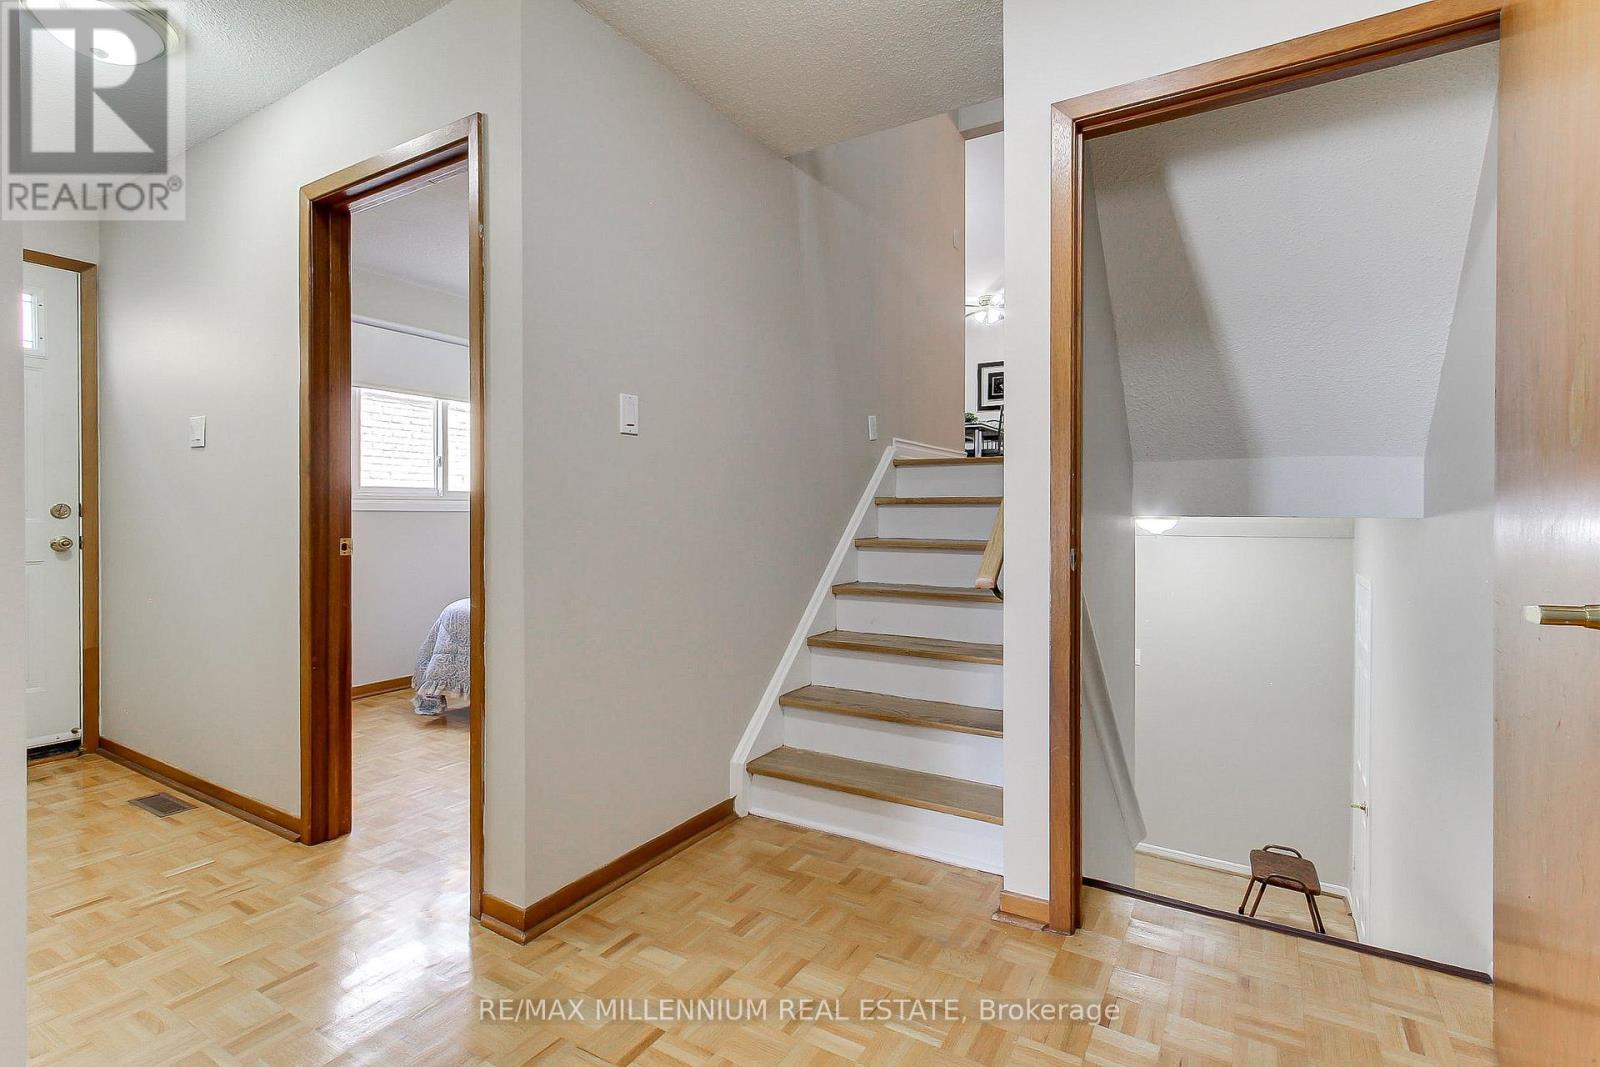
Upper hallway to 3 bedrooms - 7431 Sigsbee Drive, Mississauga, ON
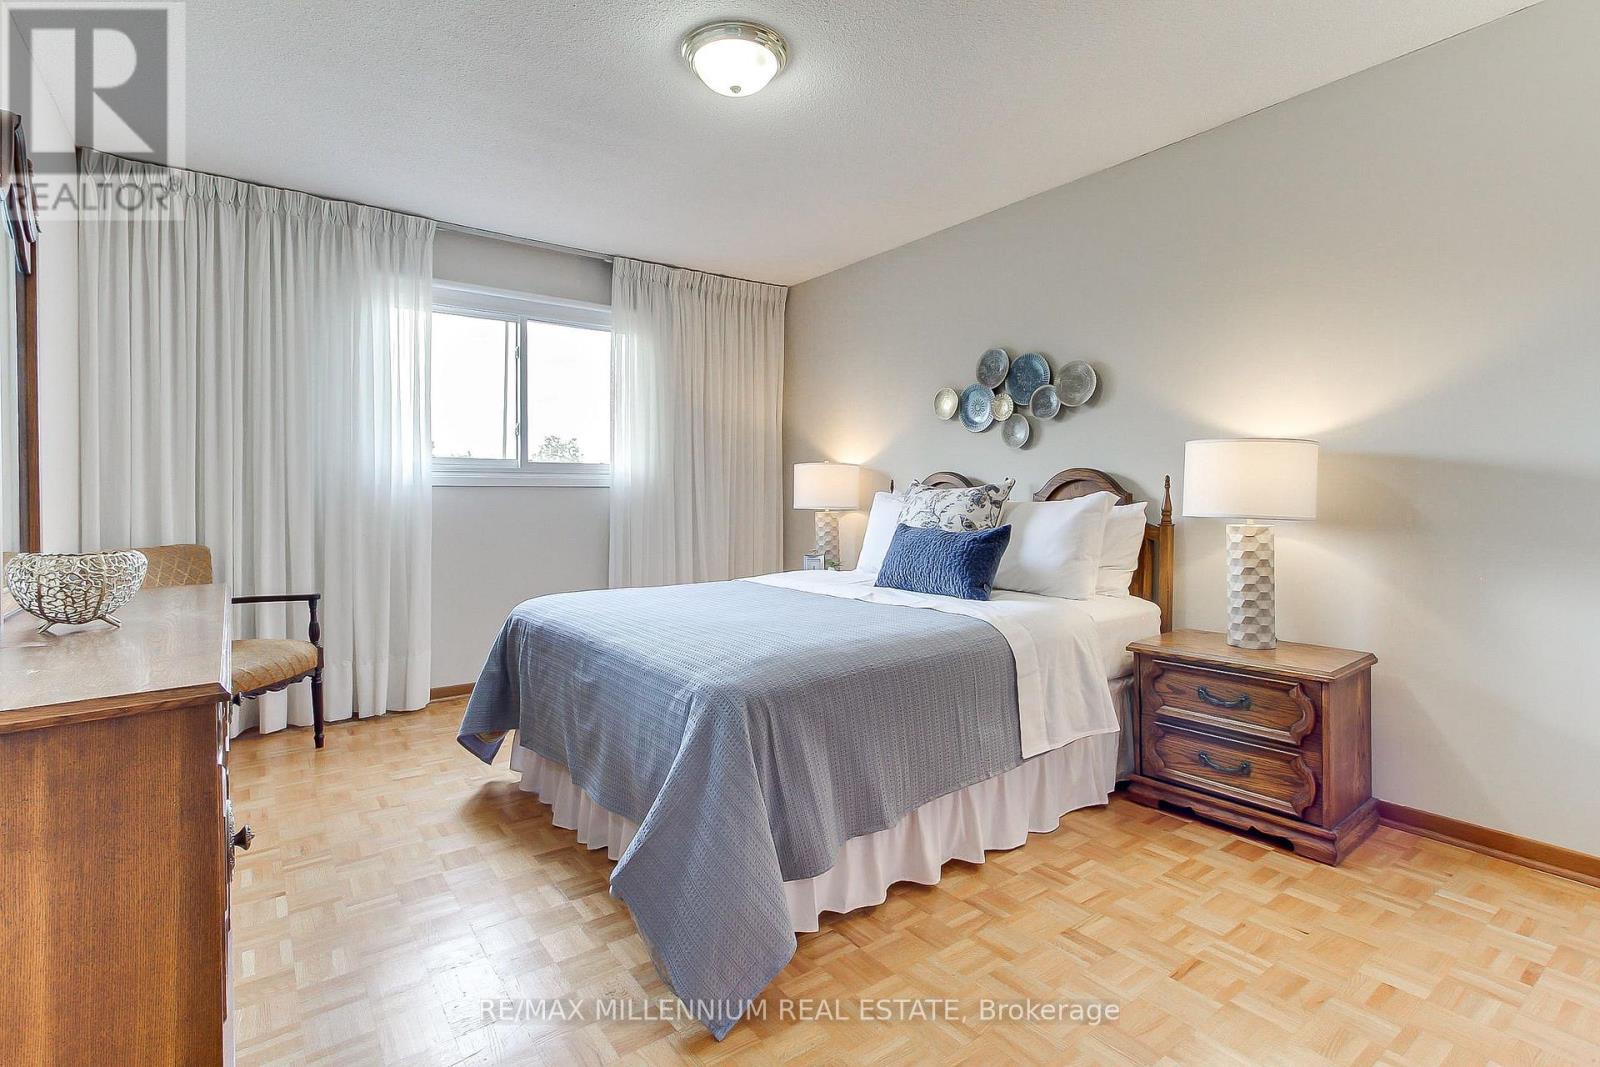
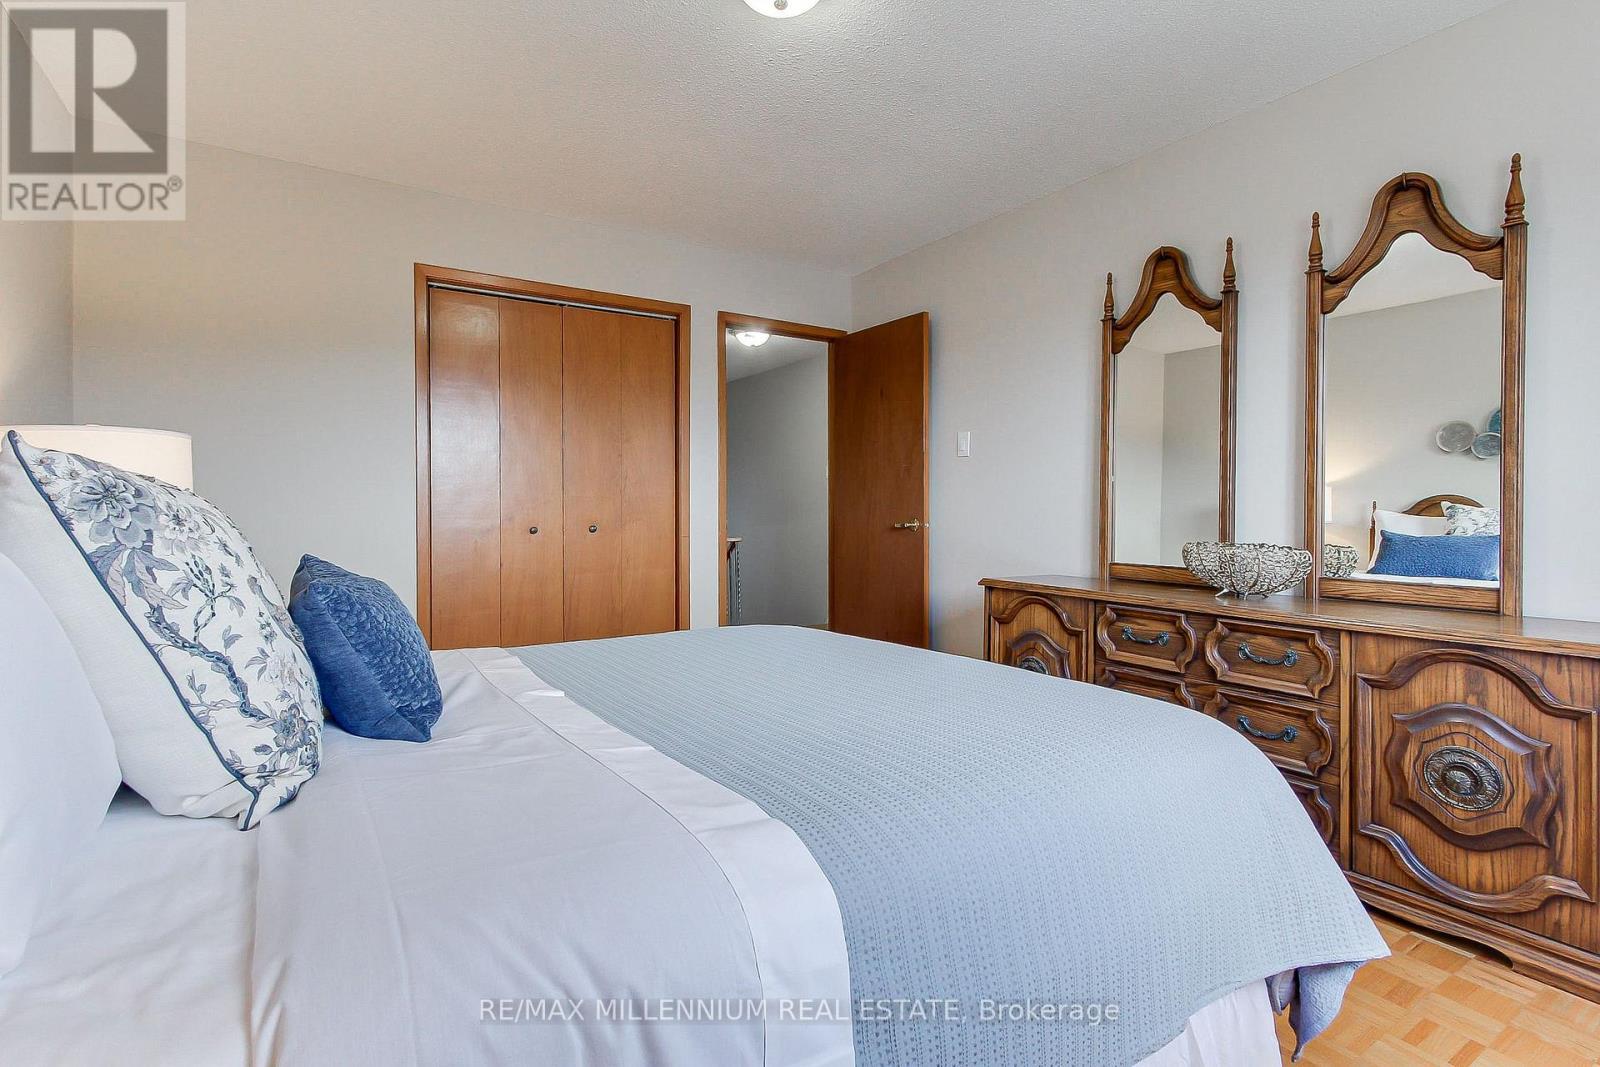
Primary bedroom - 7431 Sigsbee Drive, Mississauga, ON
7431 Sigsbee Drive, Mississauga, ON
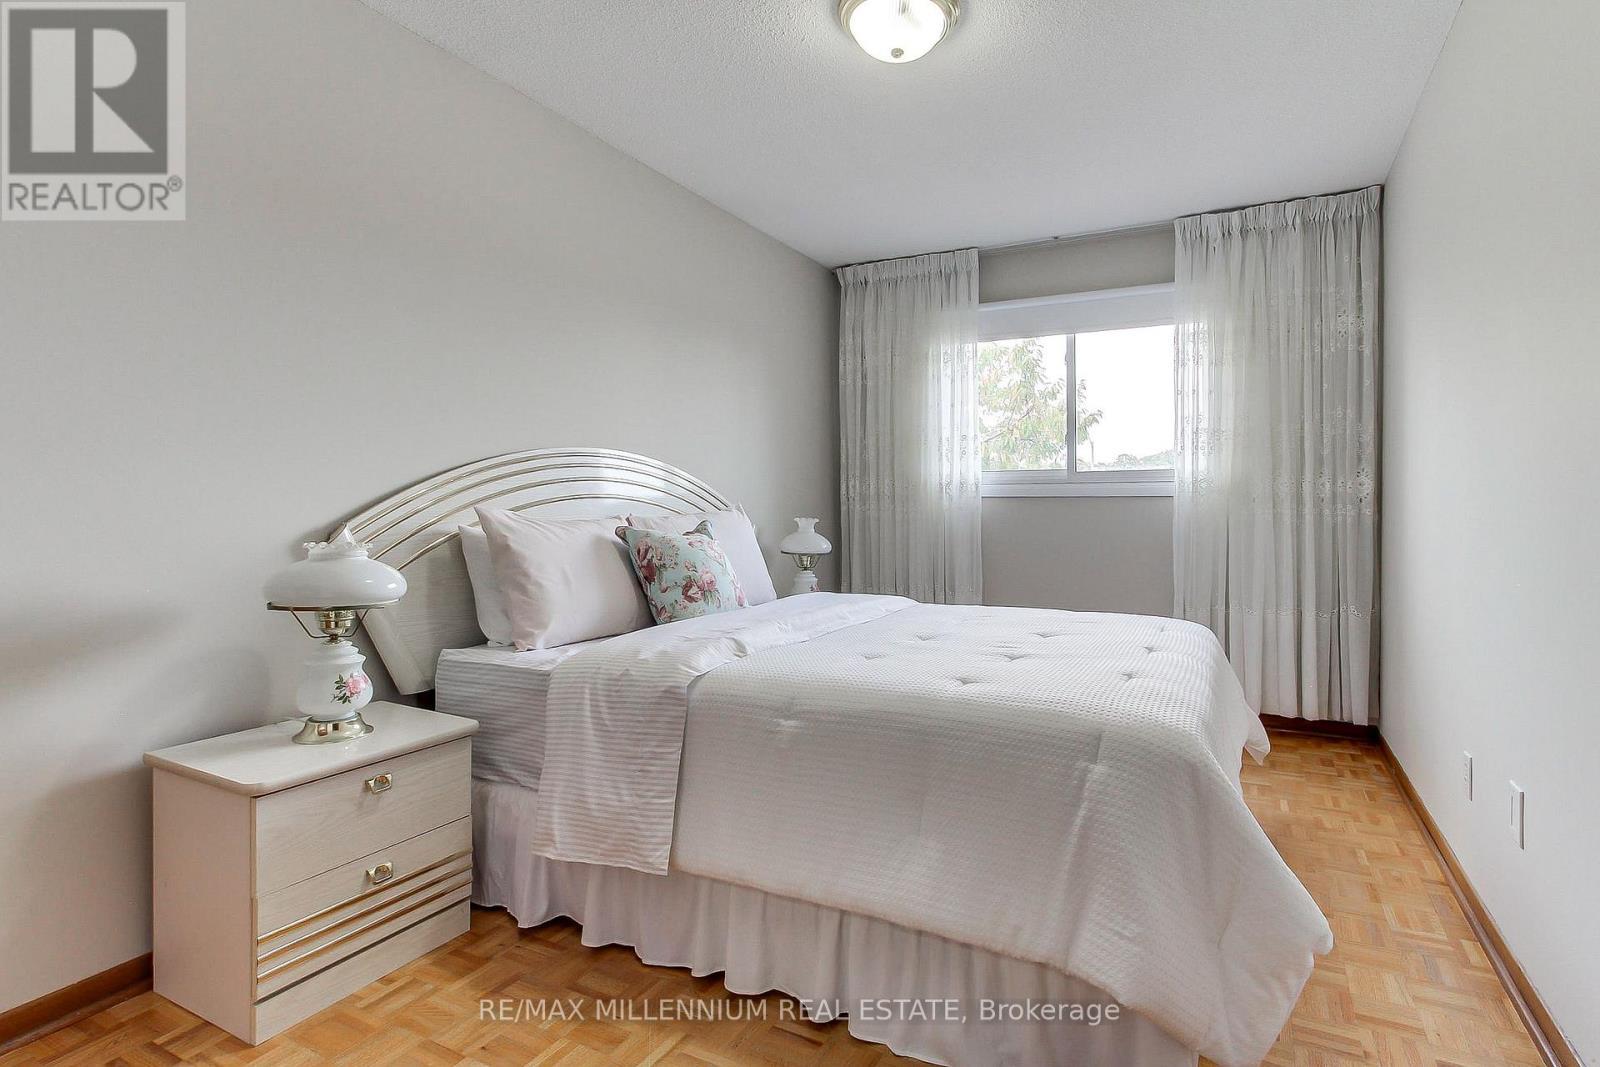
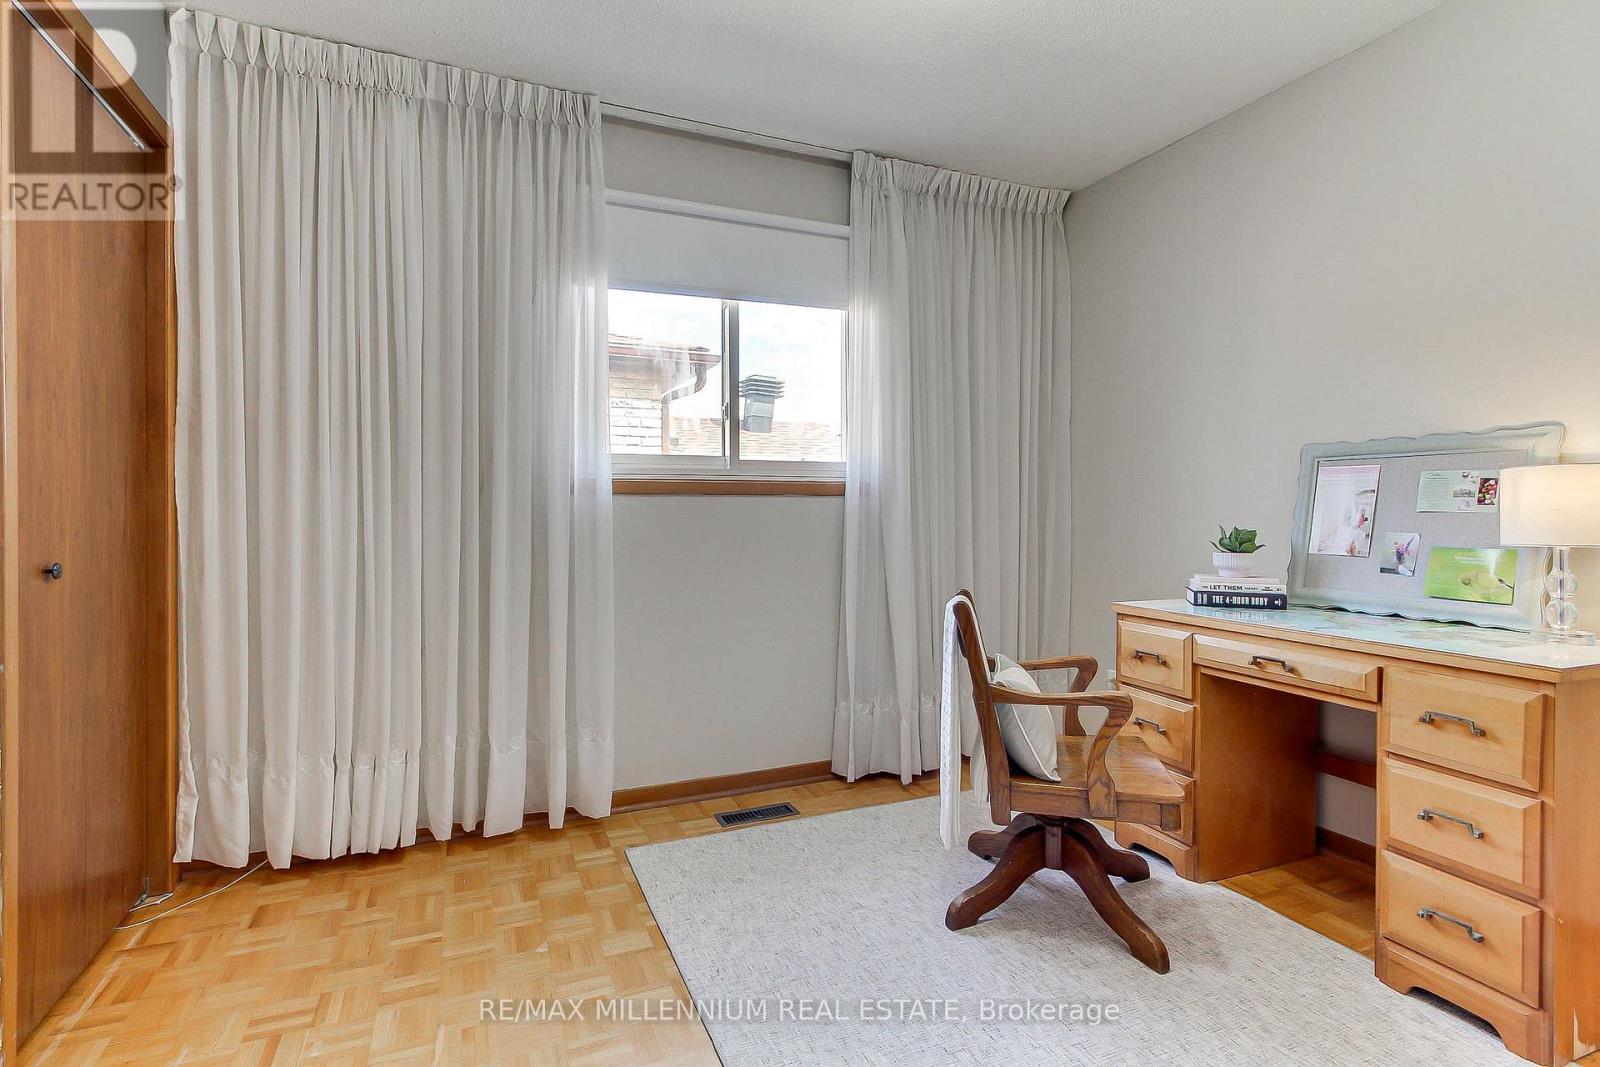
Large Second Bedroom - 7431 Sigsbee Drive, Mississauga, ON
7431 Sigsbee Drive, Mississauga, ON
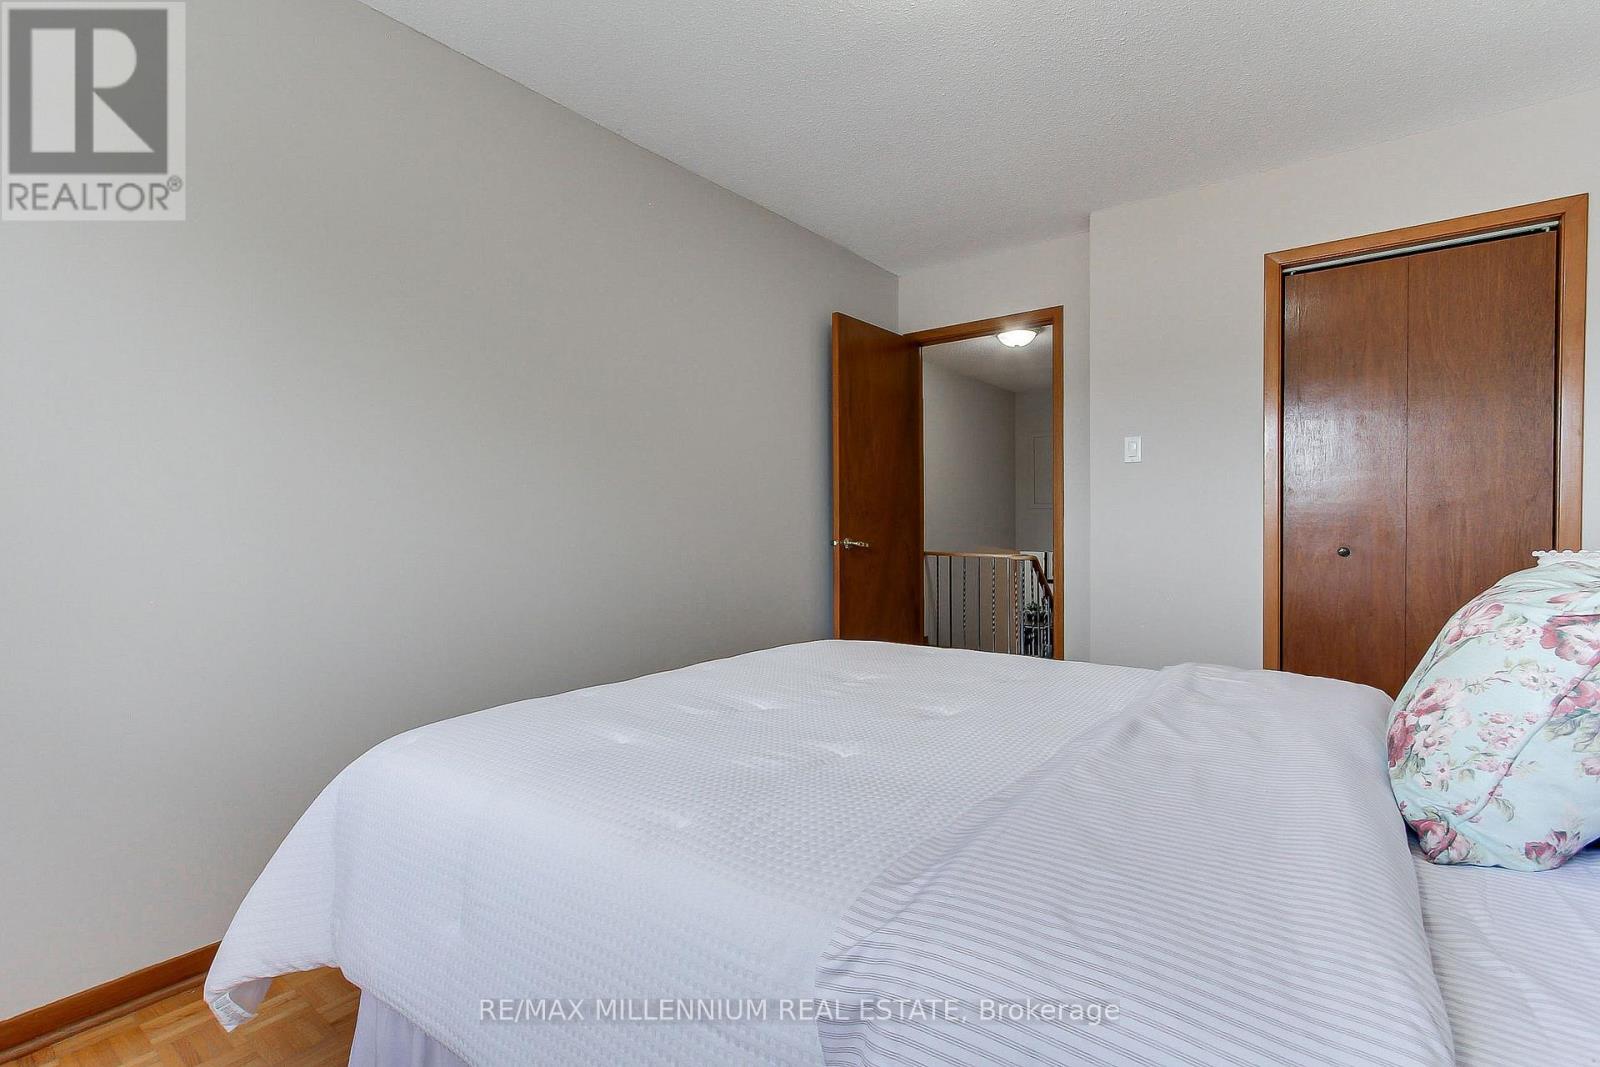
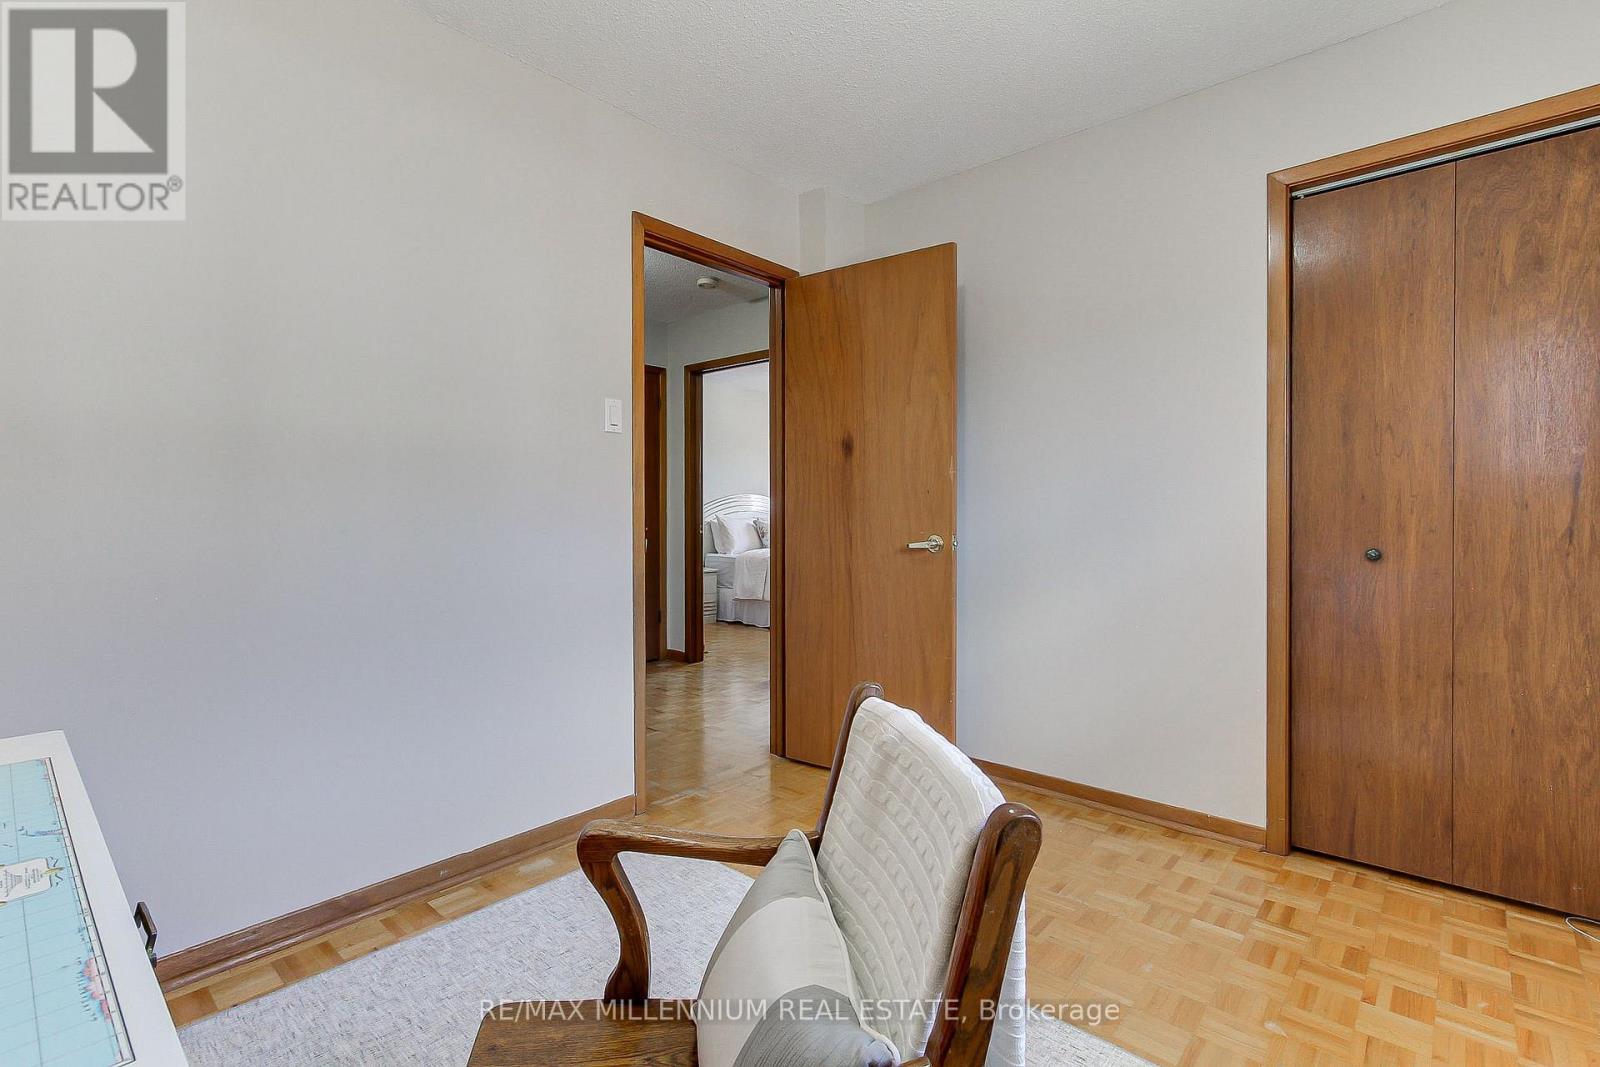
Third Bedroom, fits a double/queen bed - 7431 Sigsbee Drive, Mississauga, ON
7431 Sigsbee Drive, Mississauga, ON
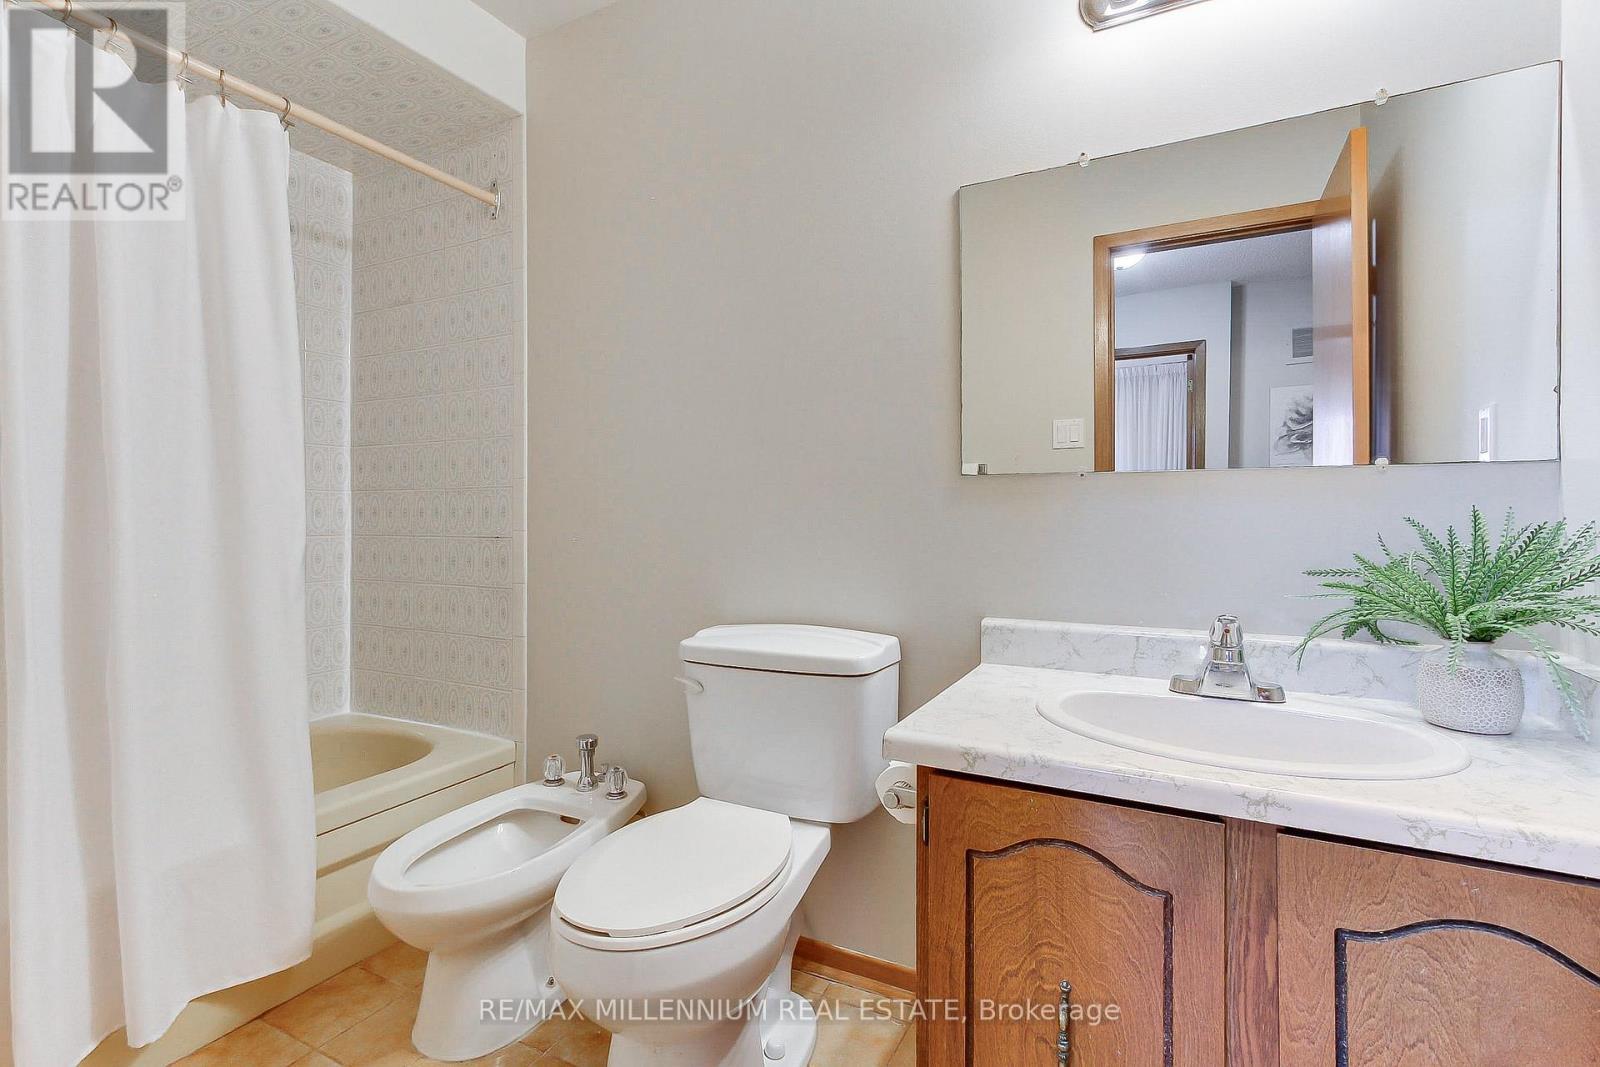
Primary Washroom on same level as 3 bedrooms - 7431 Sigsbee Drive, Mississauga, ON
Main Level - 7431 Sigsbee Drive, Mississauga, ON
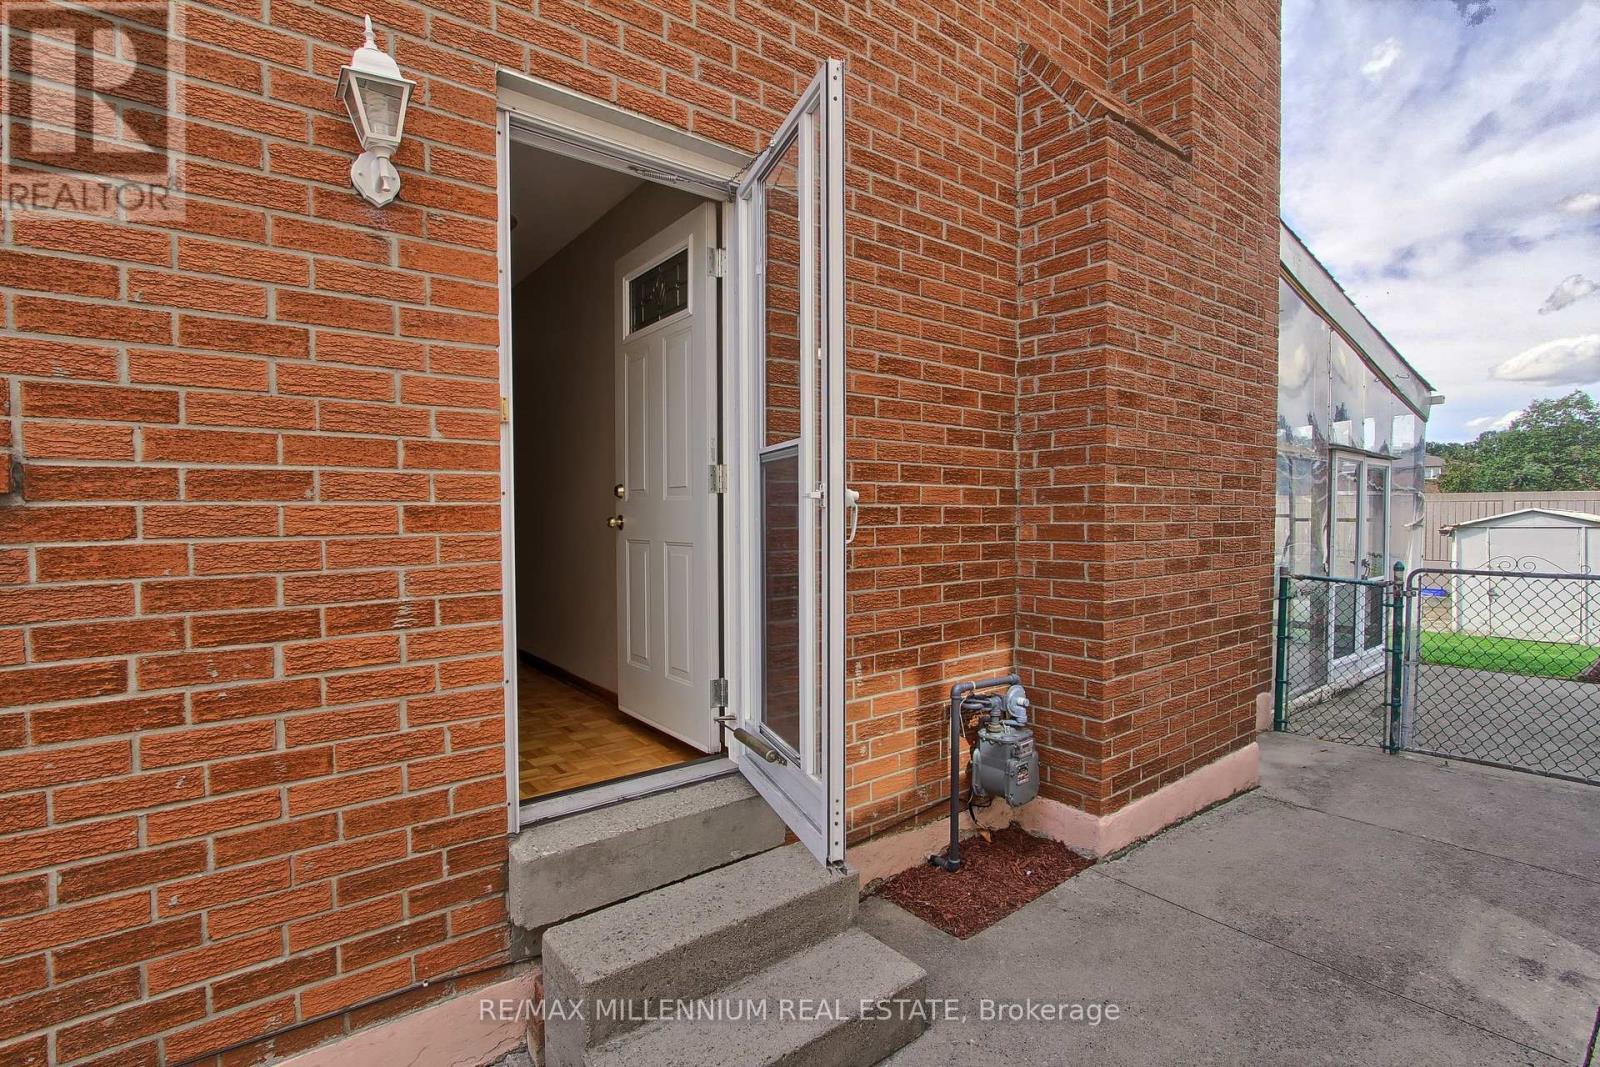
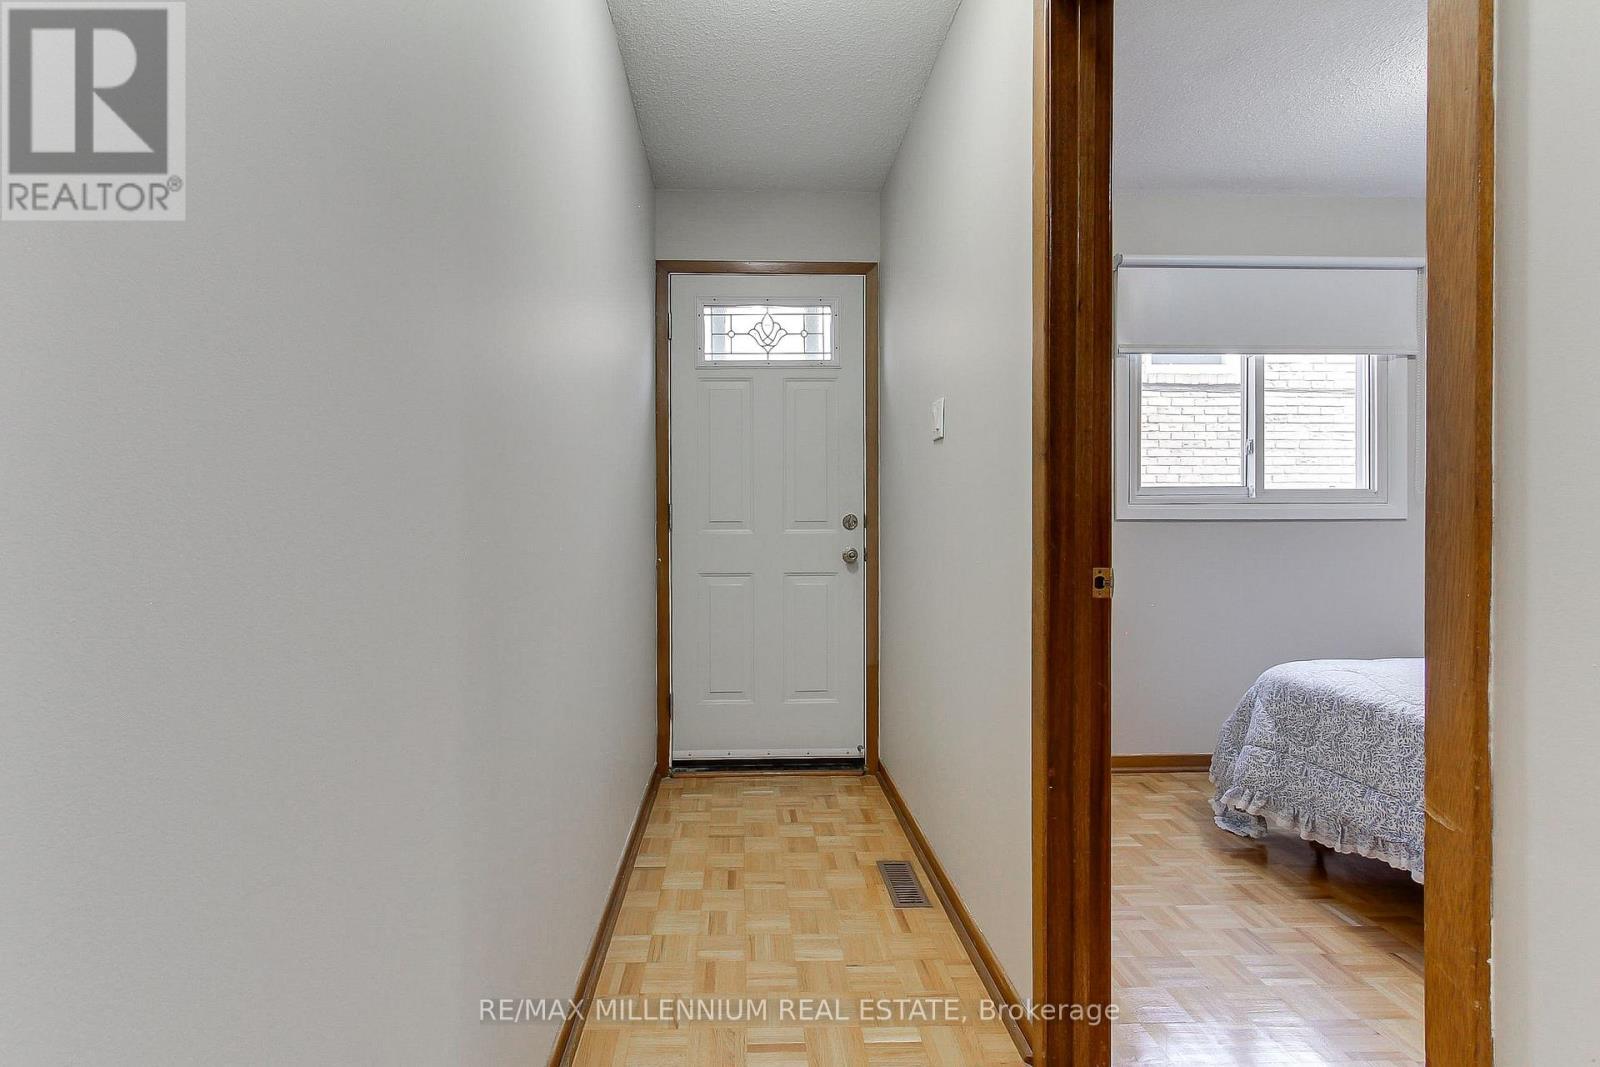
Entrance from the side of the house - 7431 Sigsbee Drive, Mississauga, ON
7431 Sigsbee Drive, Mississauga, ON
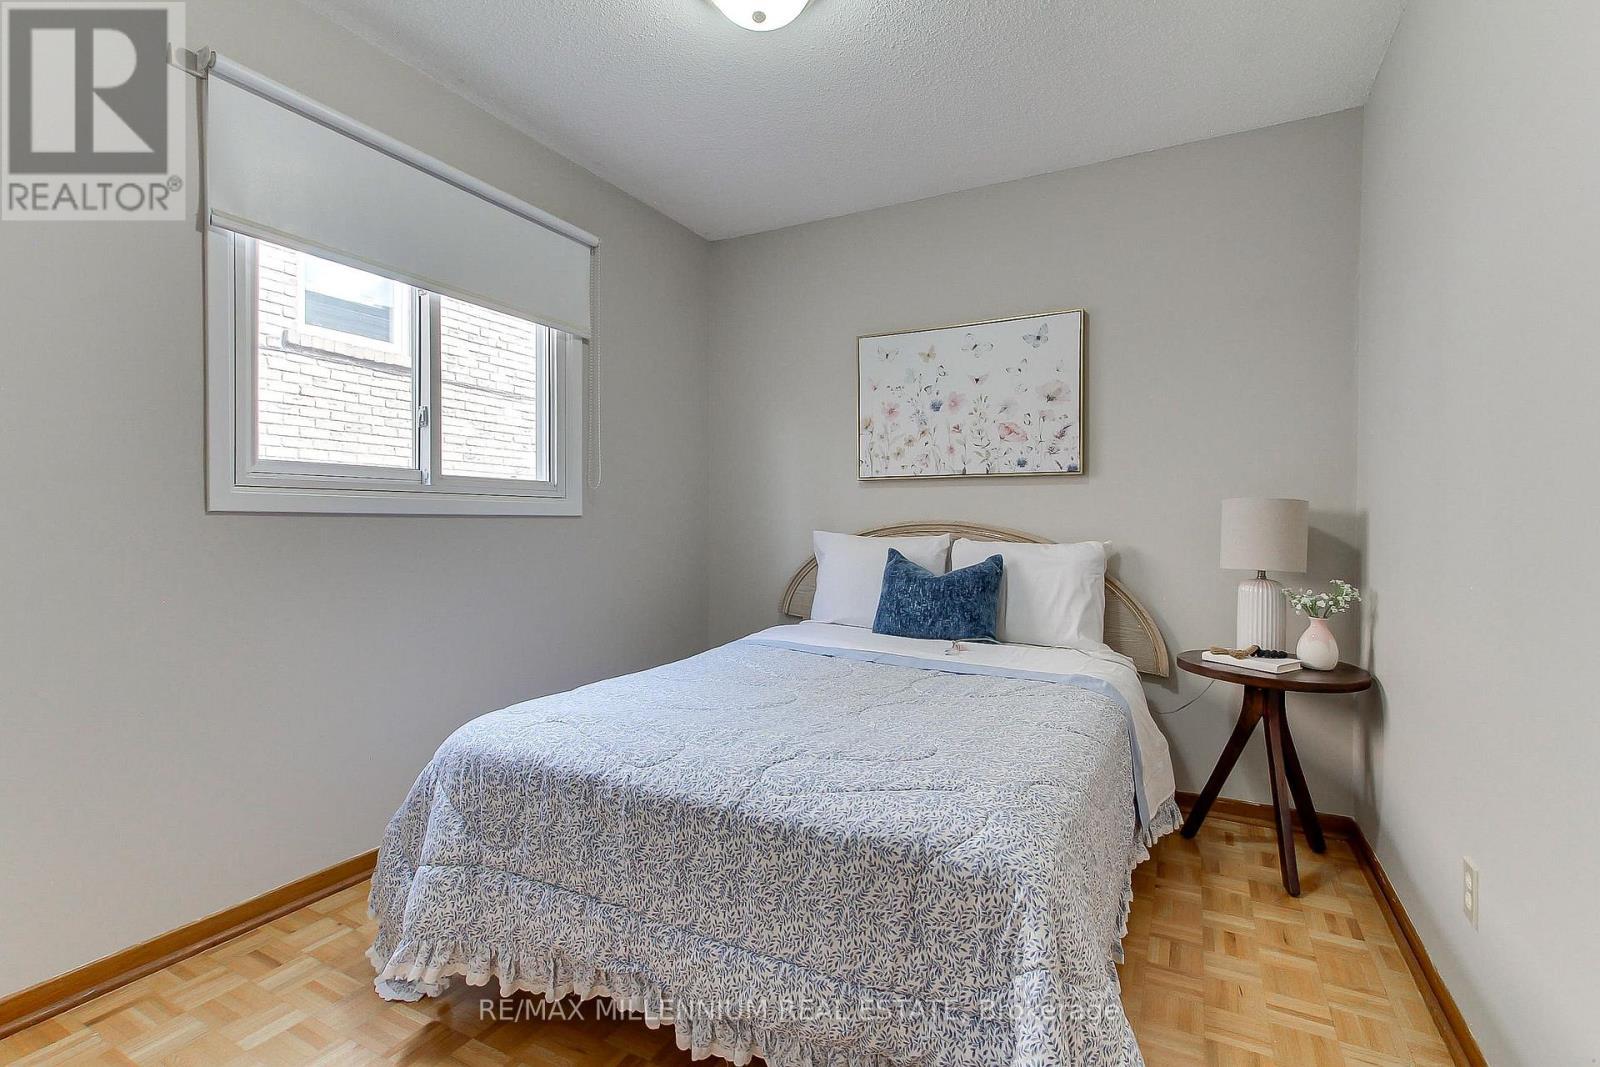
4th Bedroom - 7431 Sigsbee Drive, Mississauga, ON
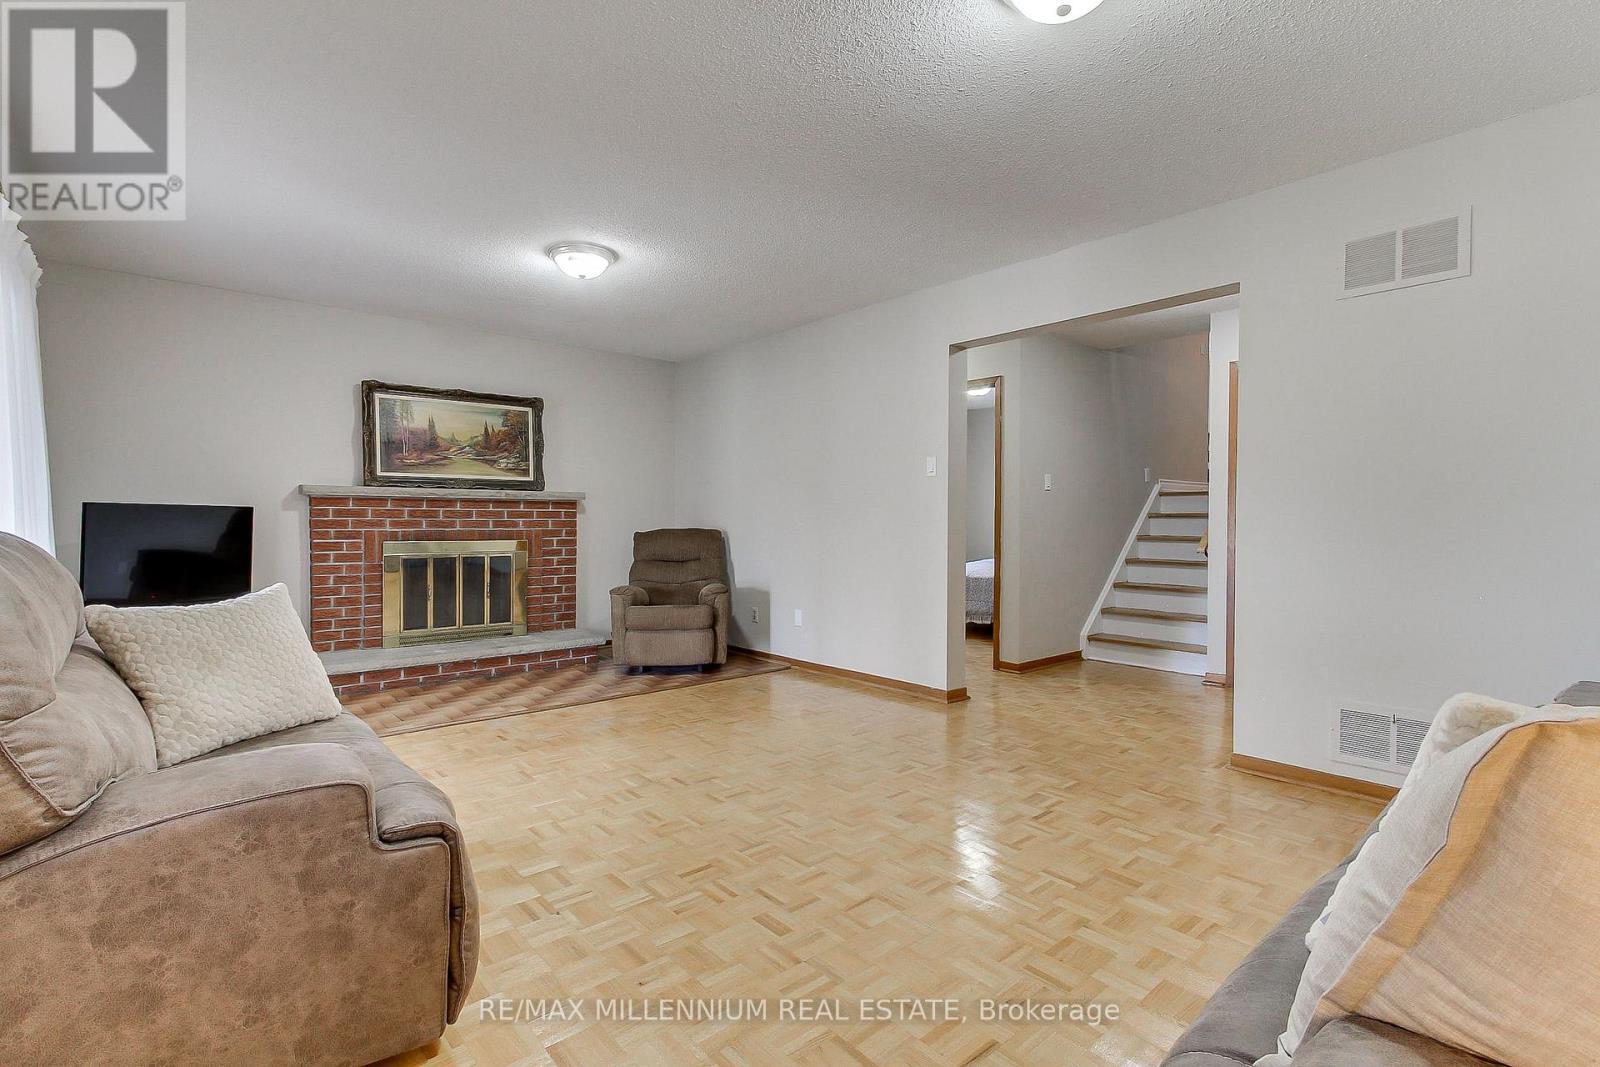
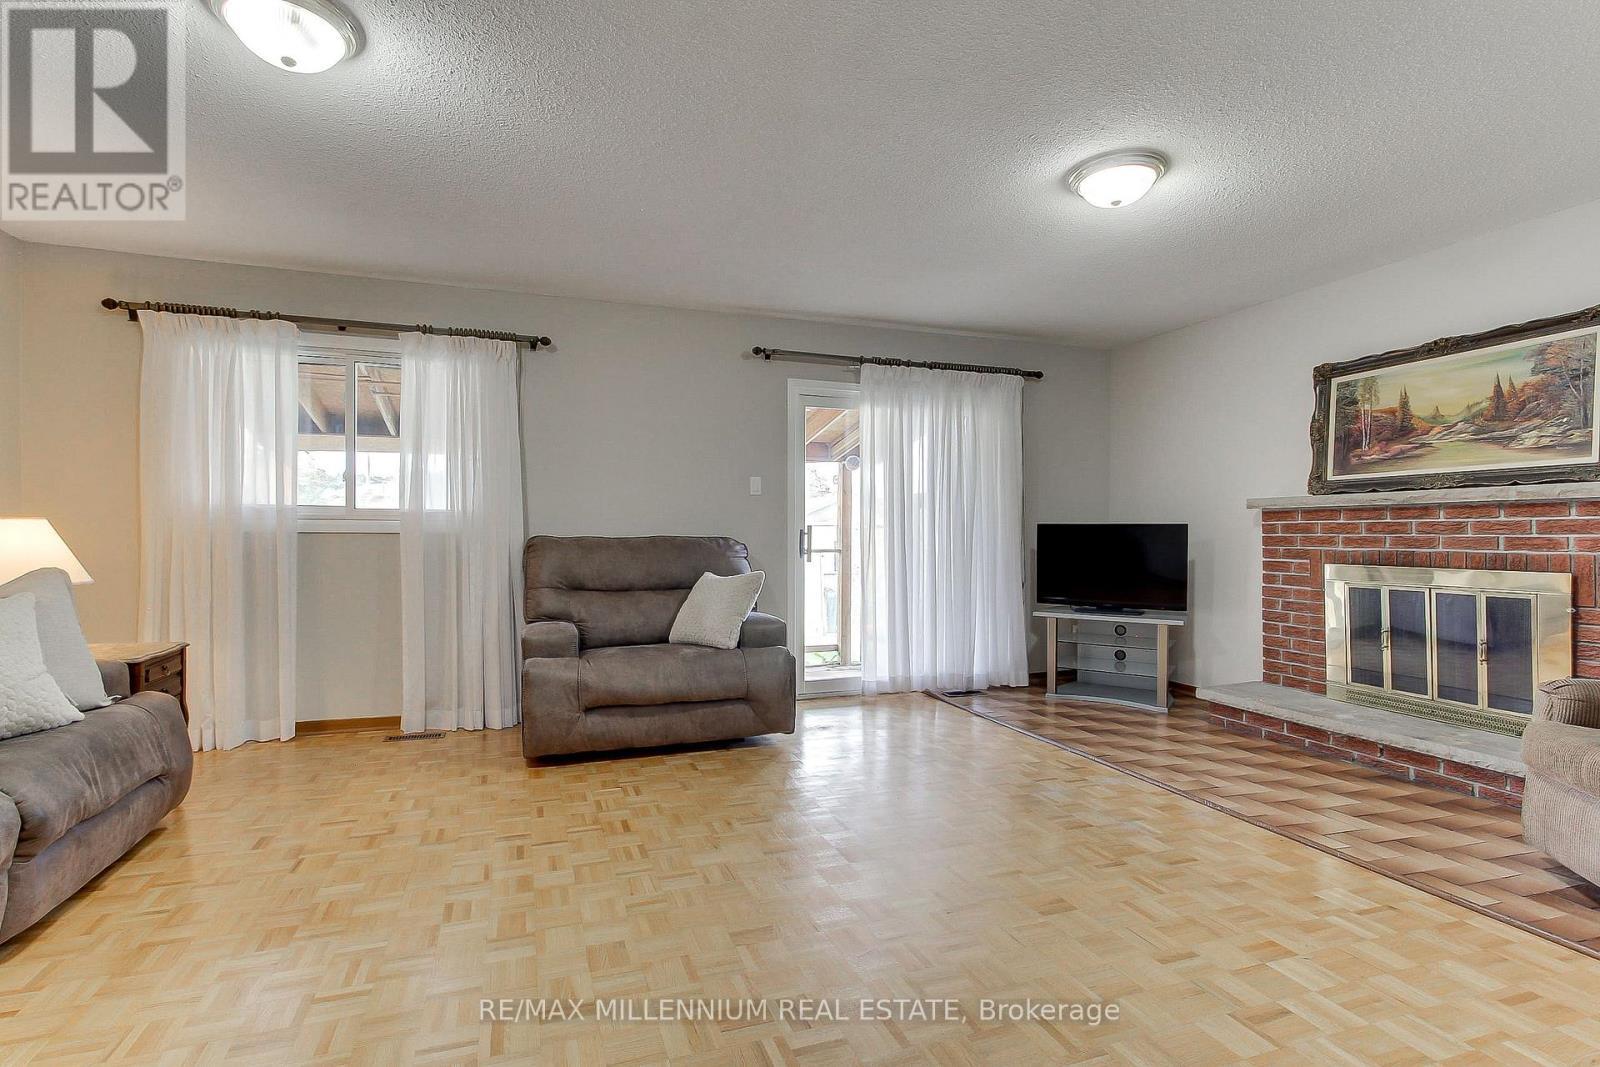
Very Large Family Room - 7431 Sigsbee Drive, Mississauga, ON
Walk out to covered porch - 7431 Sigsbee Drive, Mississauga, ON
2nd Washroom - Main level - 7431 Sigsbee Drive, Mississauga, ON
Basement has entrance from the garage - 7431 Sigsbee Drive, Mississauga, ON
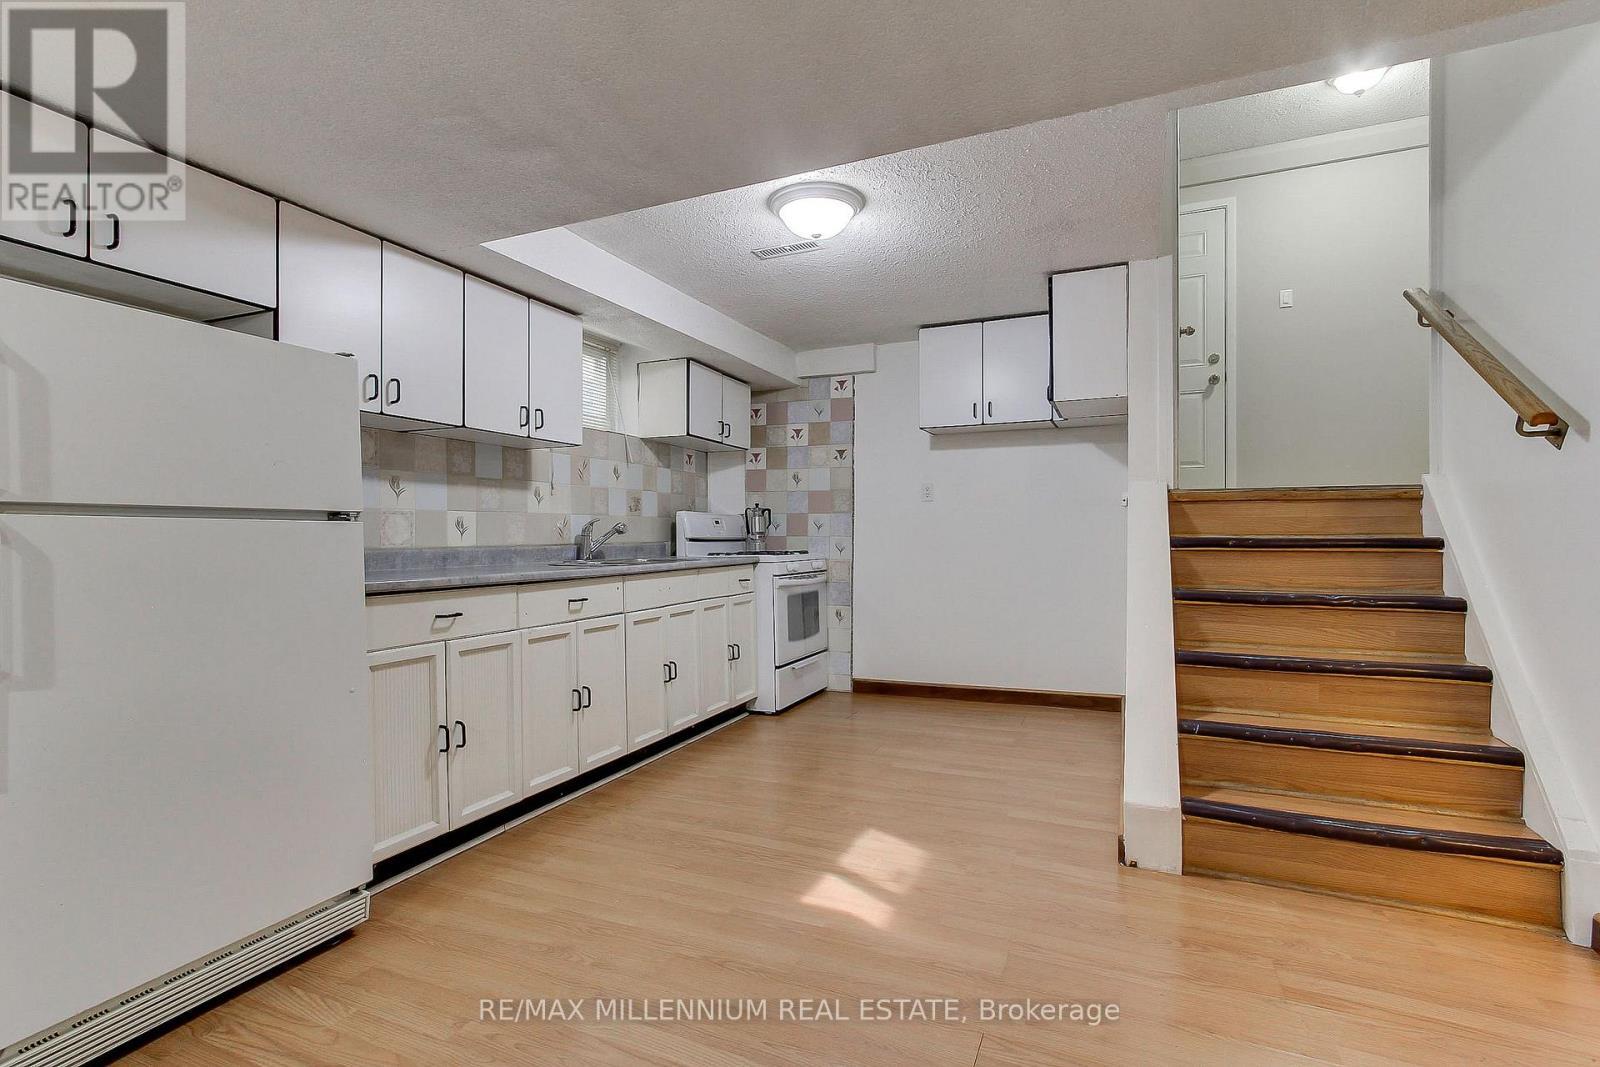
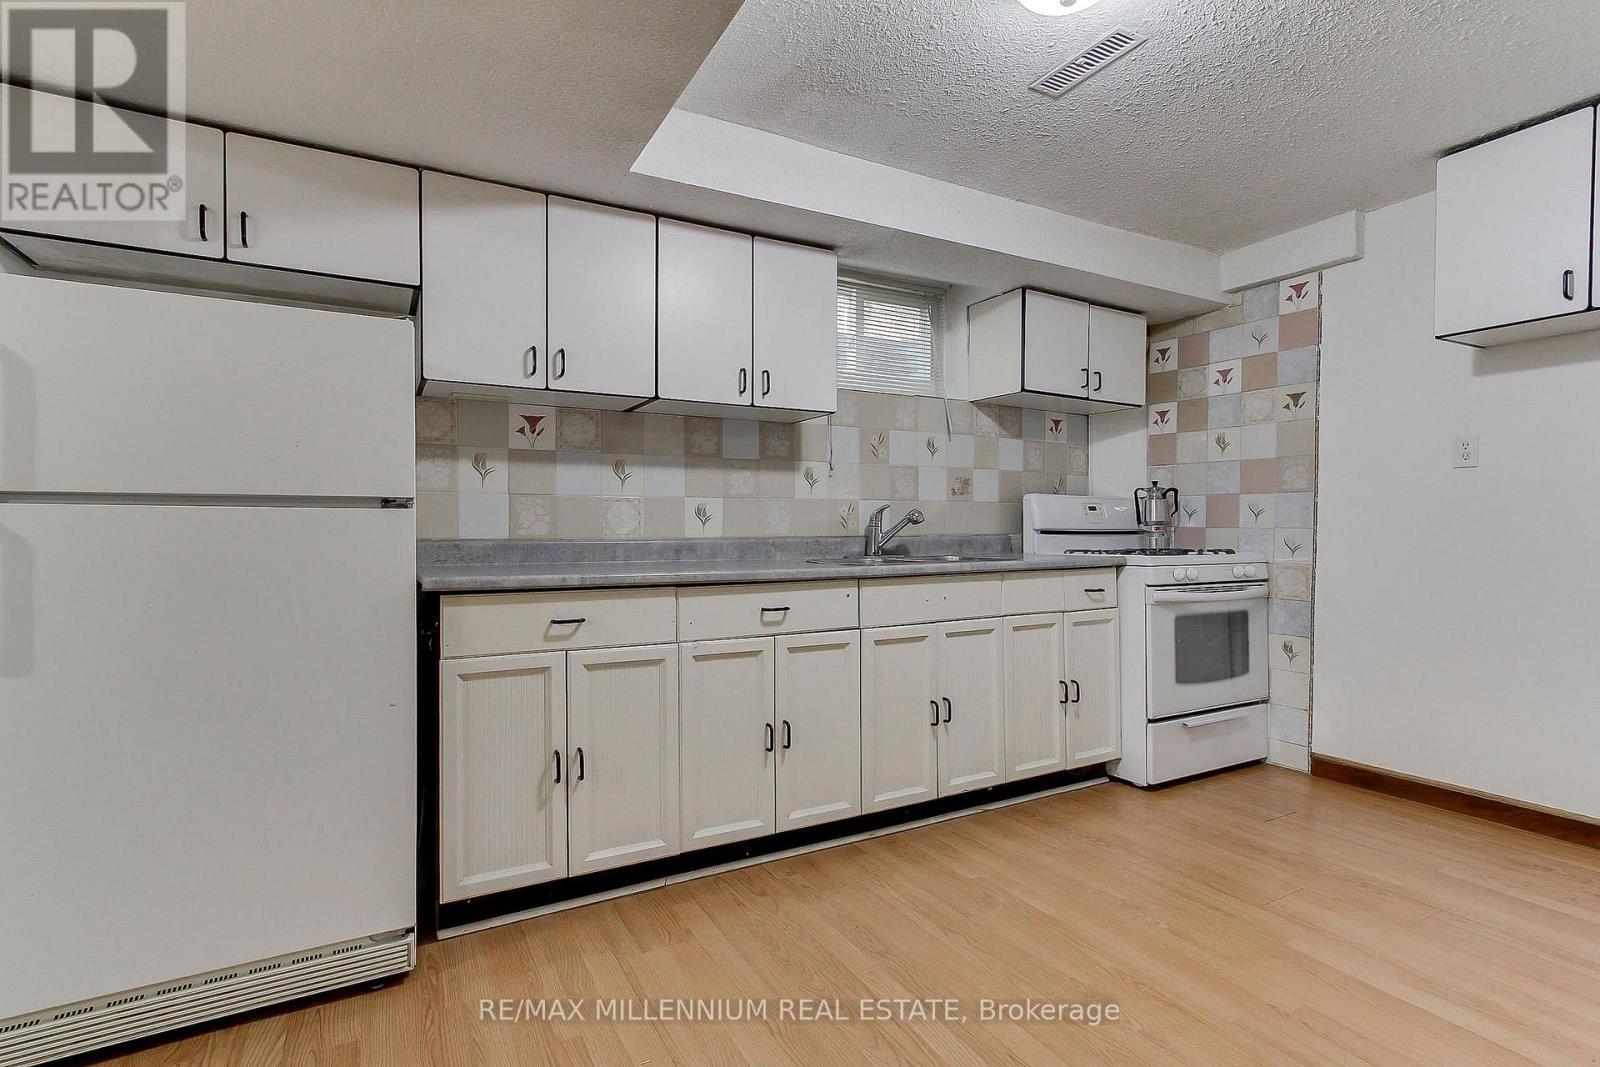
Full Kitchen - 7431 Sigsbee Drive, Mississauga, ON
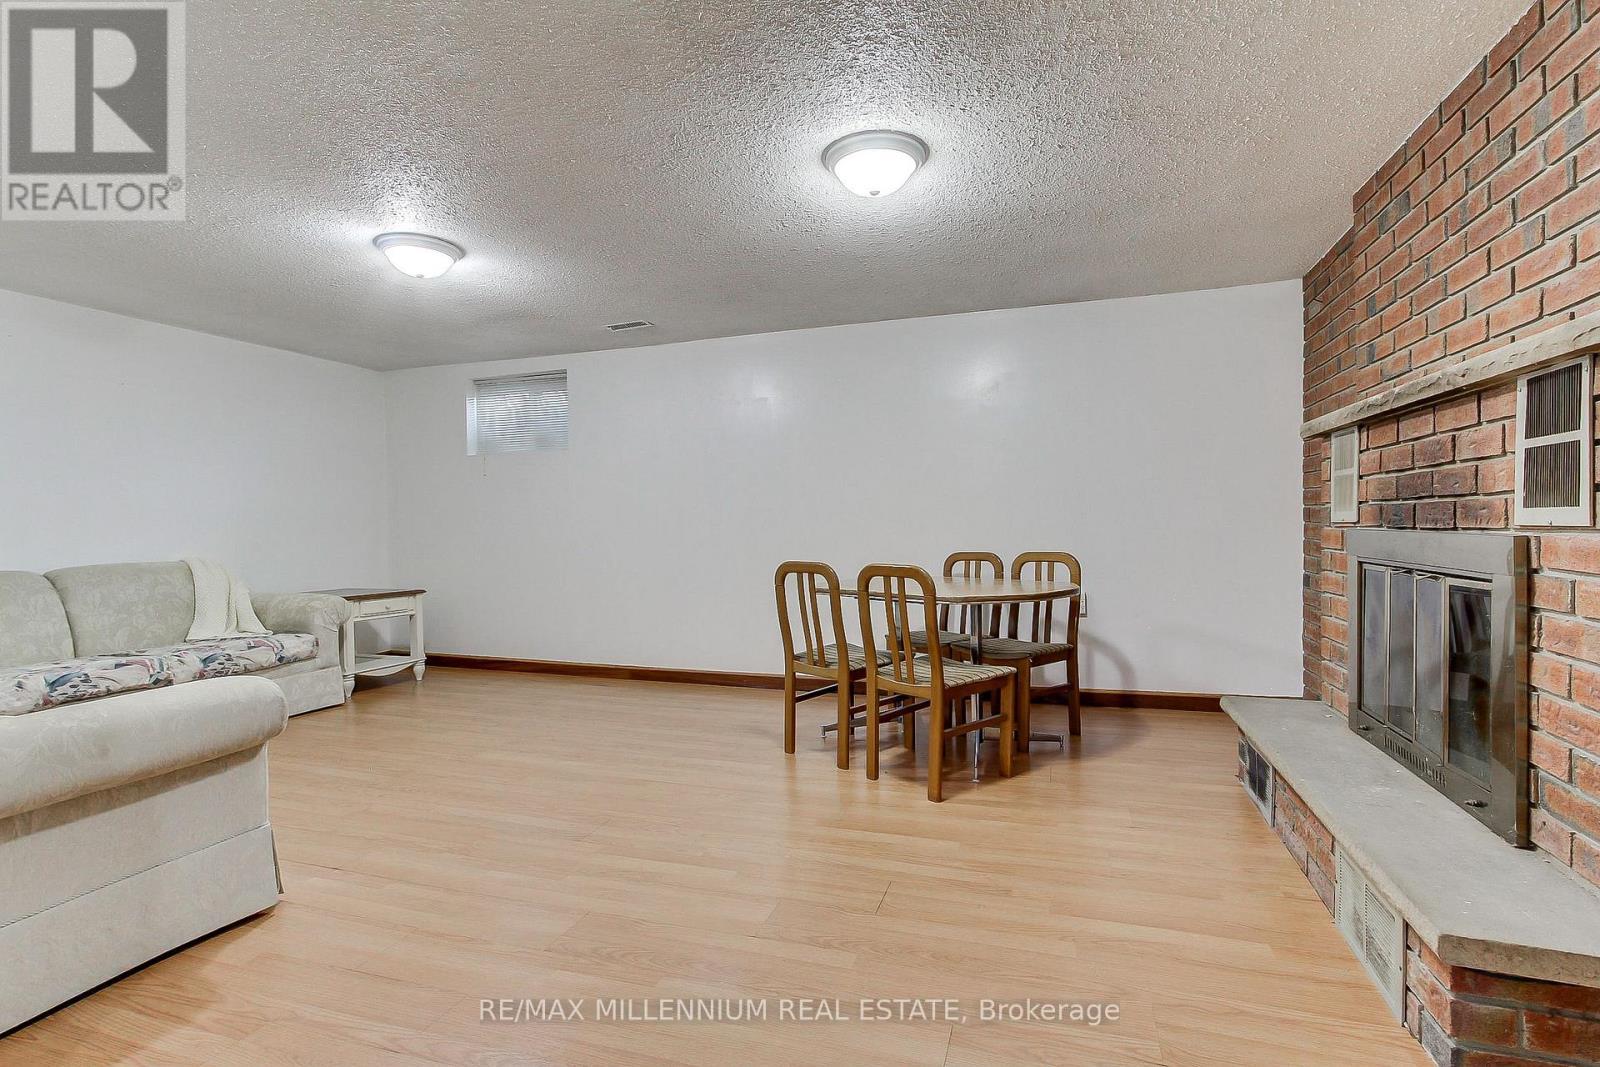
Very large open area with fireplace - 7431 Sigsbee Drive, Mississauga, ON
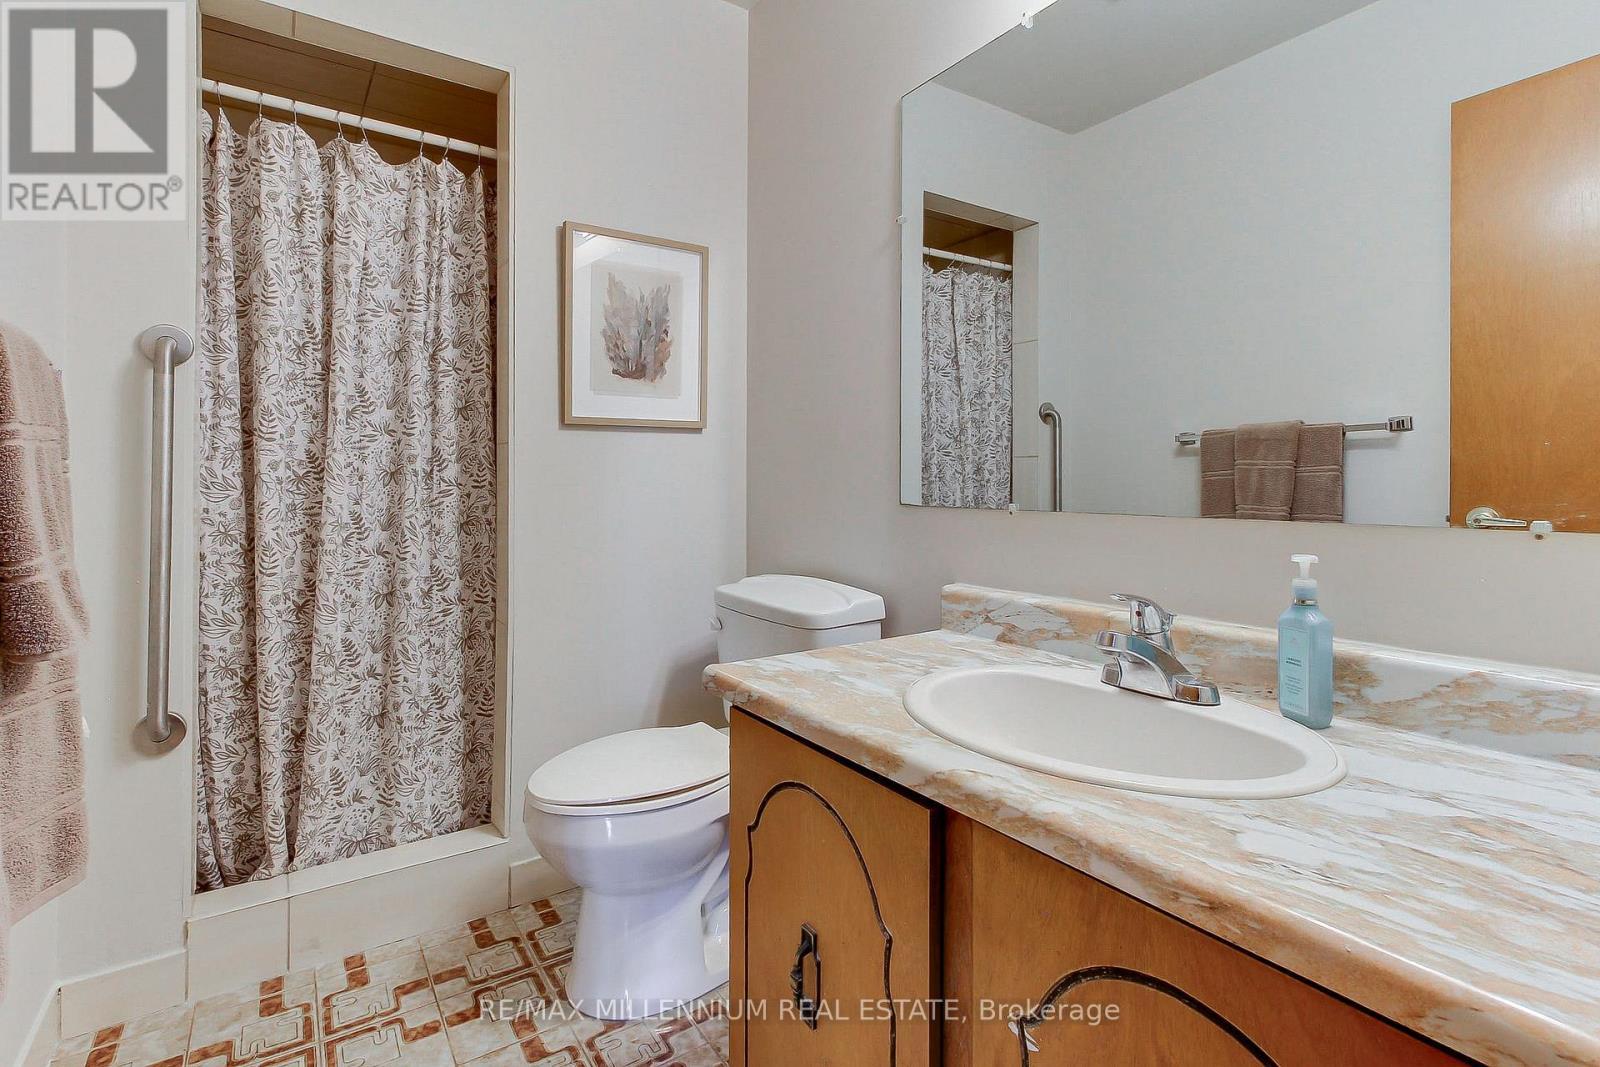
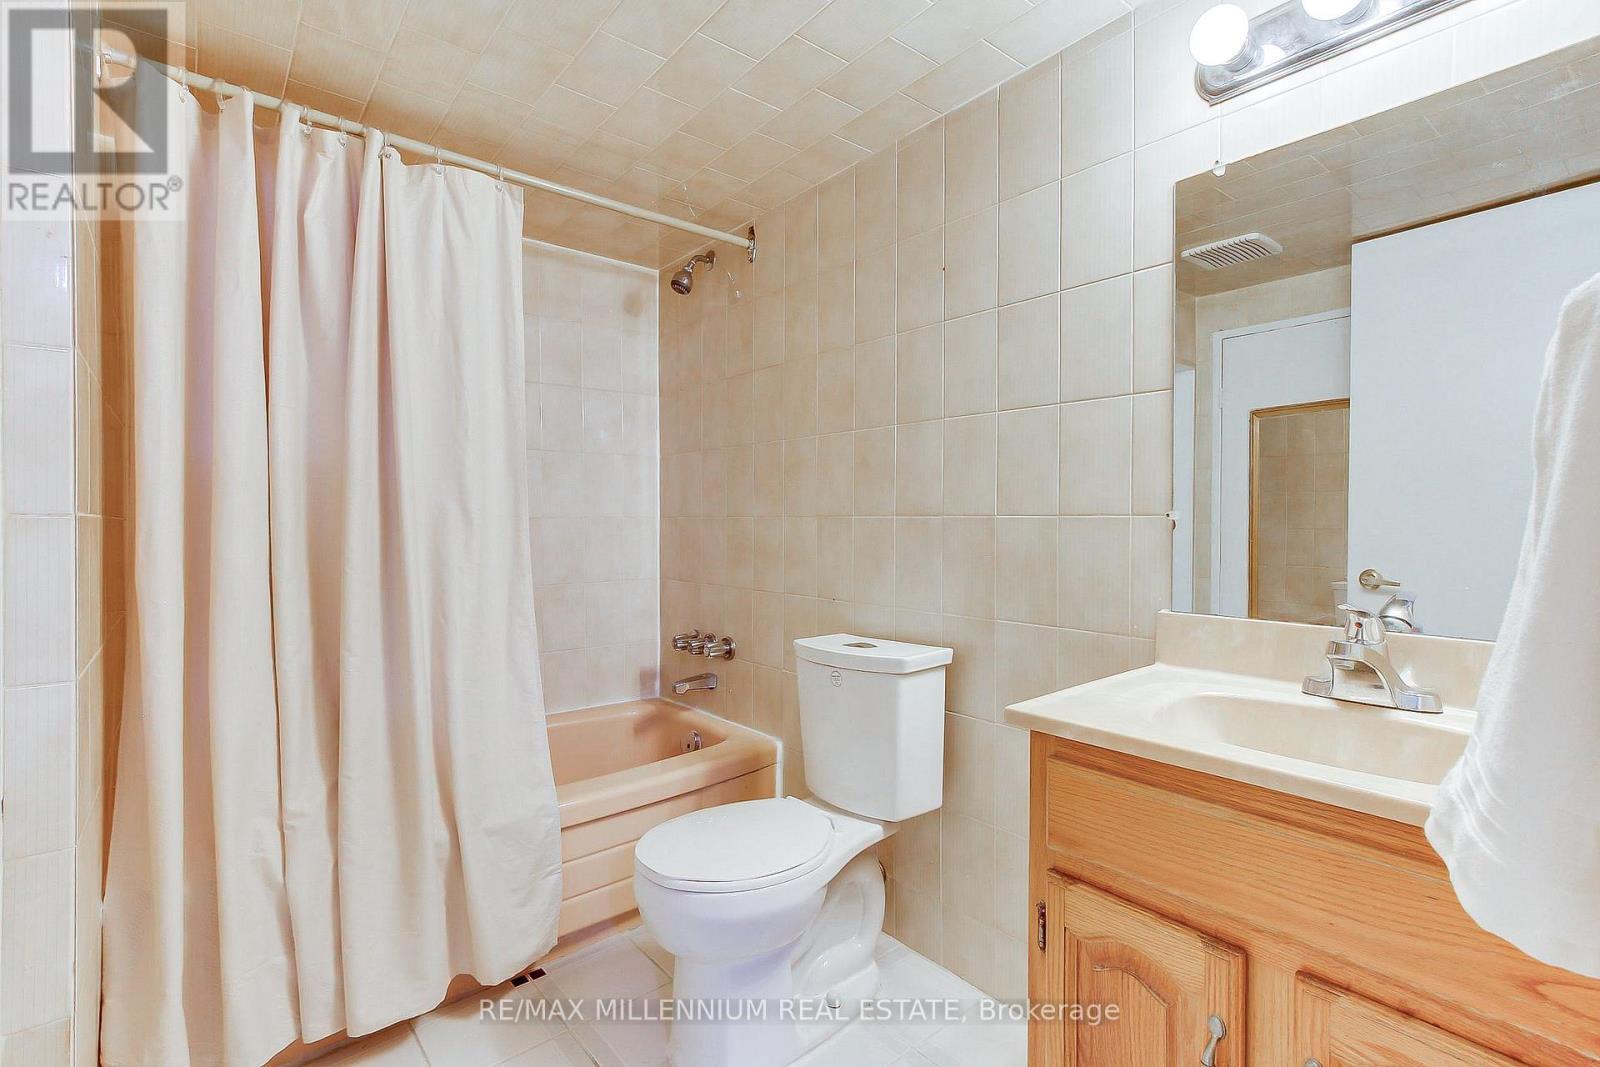
Full Washroom in basement - 7431 Sigsbee Drive, Mississauga, ON
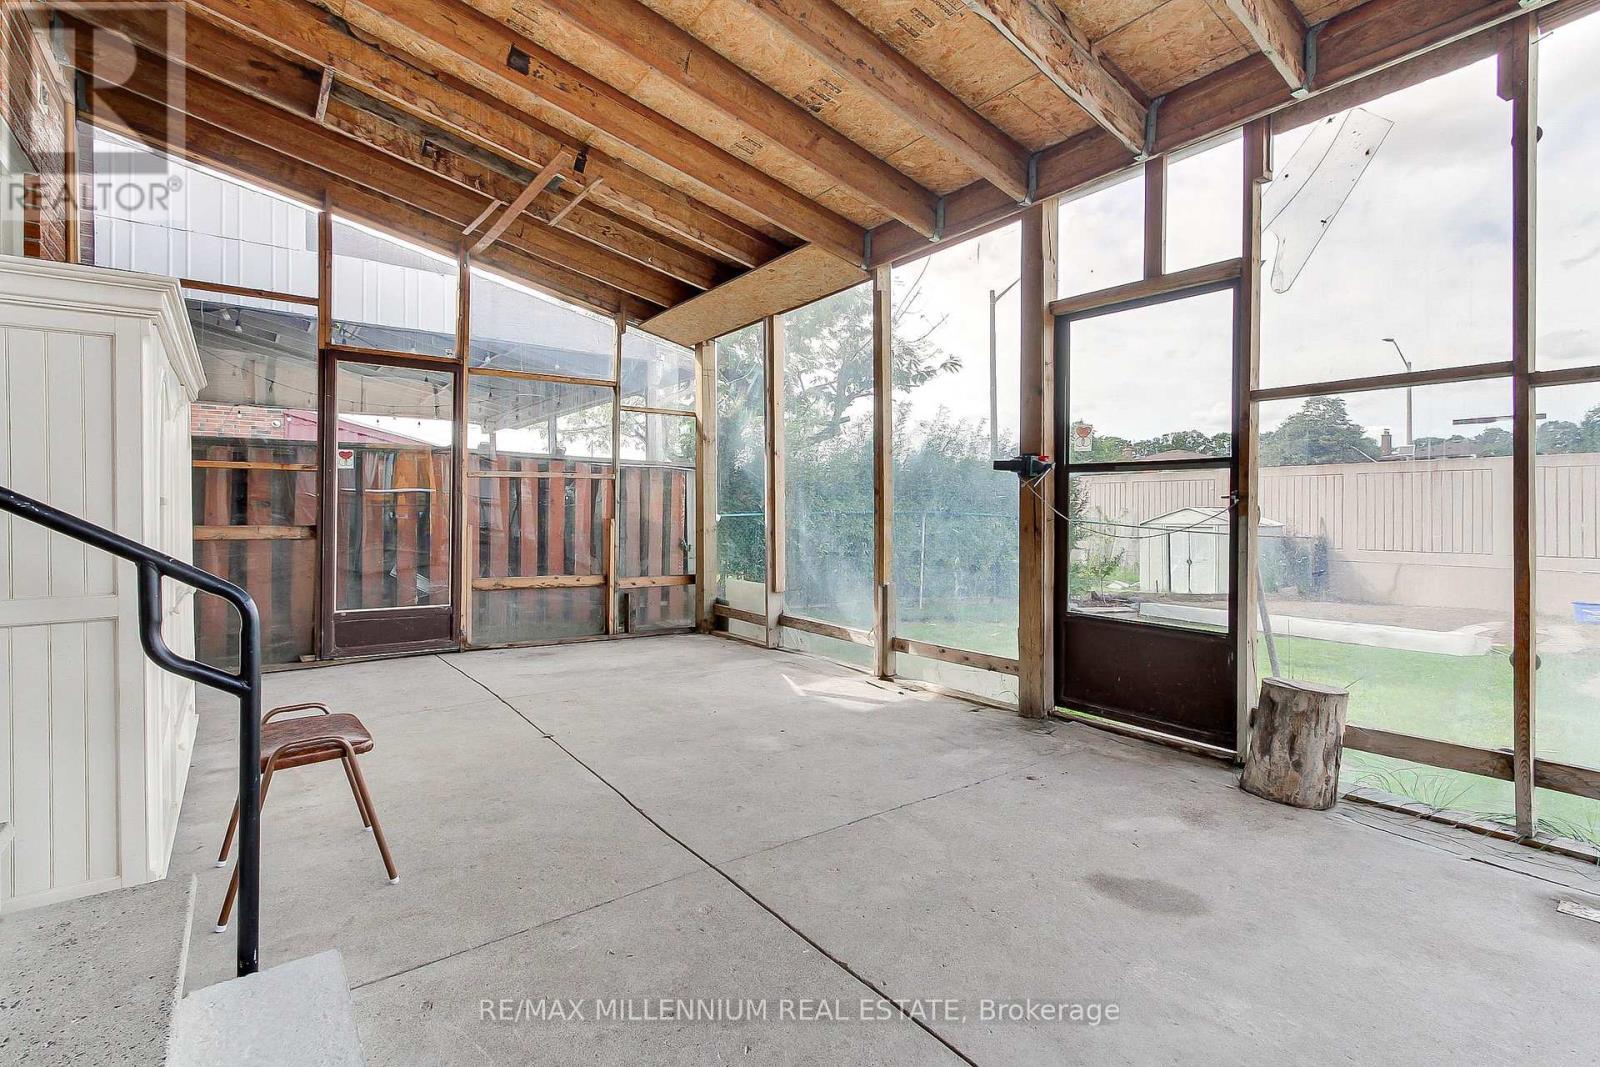
Covered Back Porch - 7431 Sigsbee Drive, Mississauga, ON
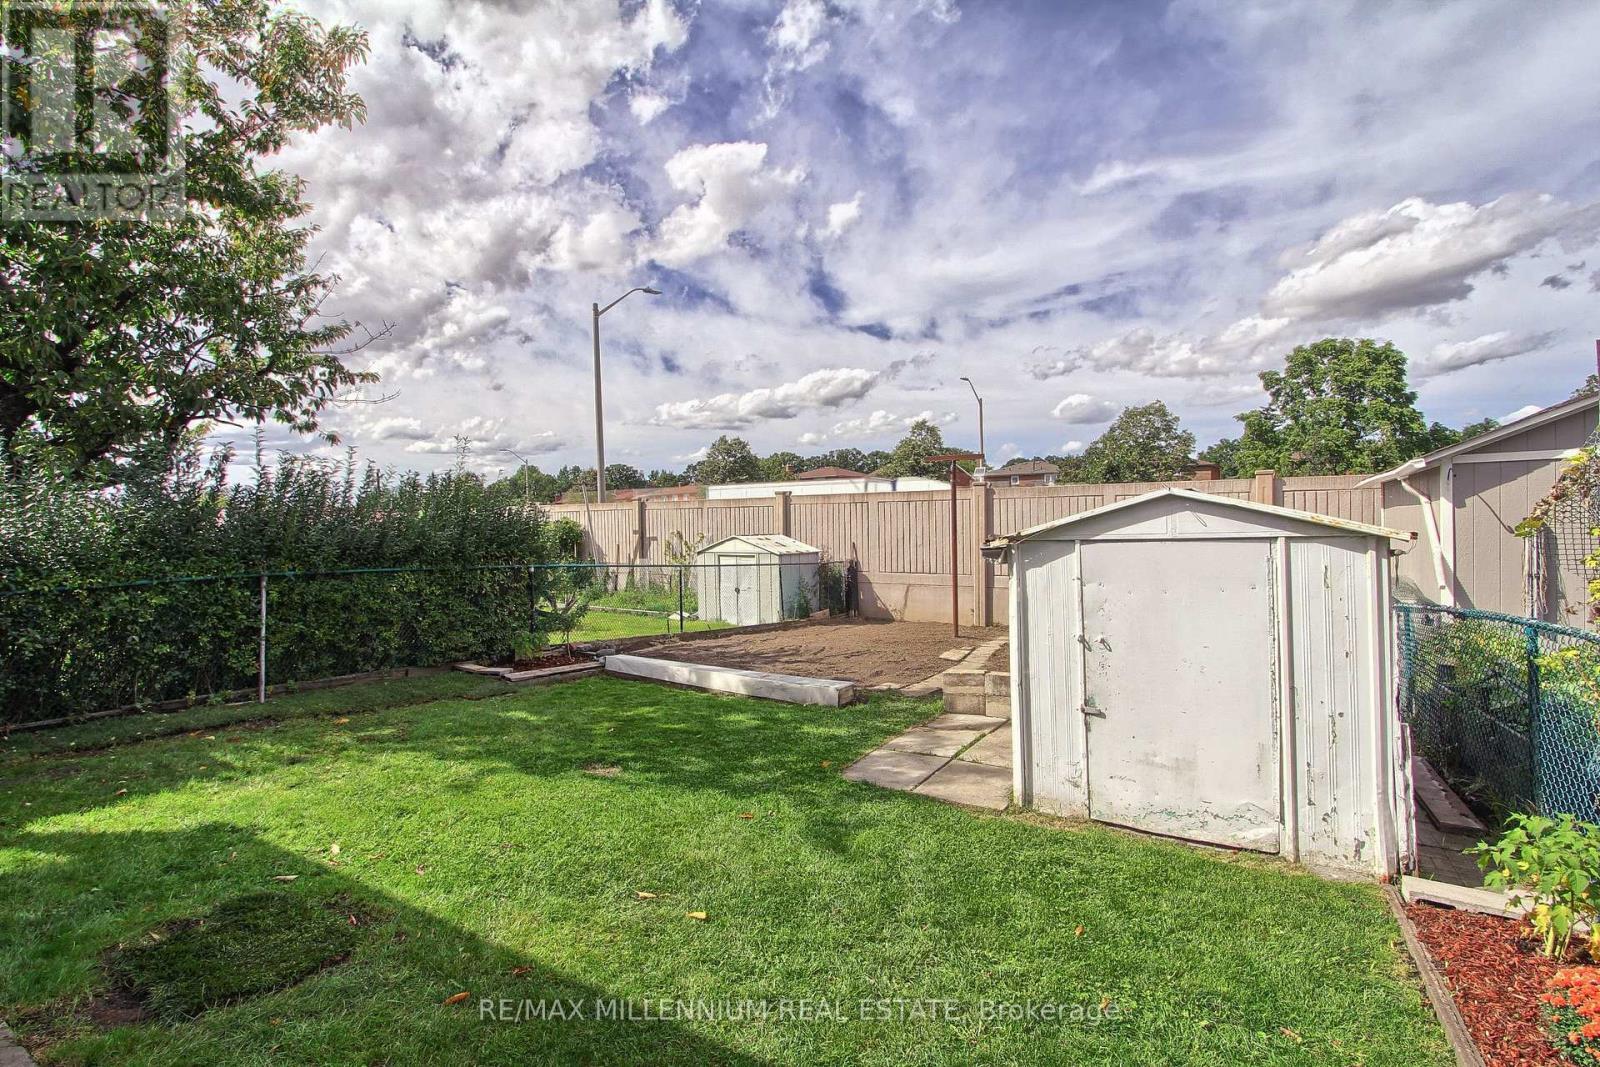
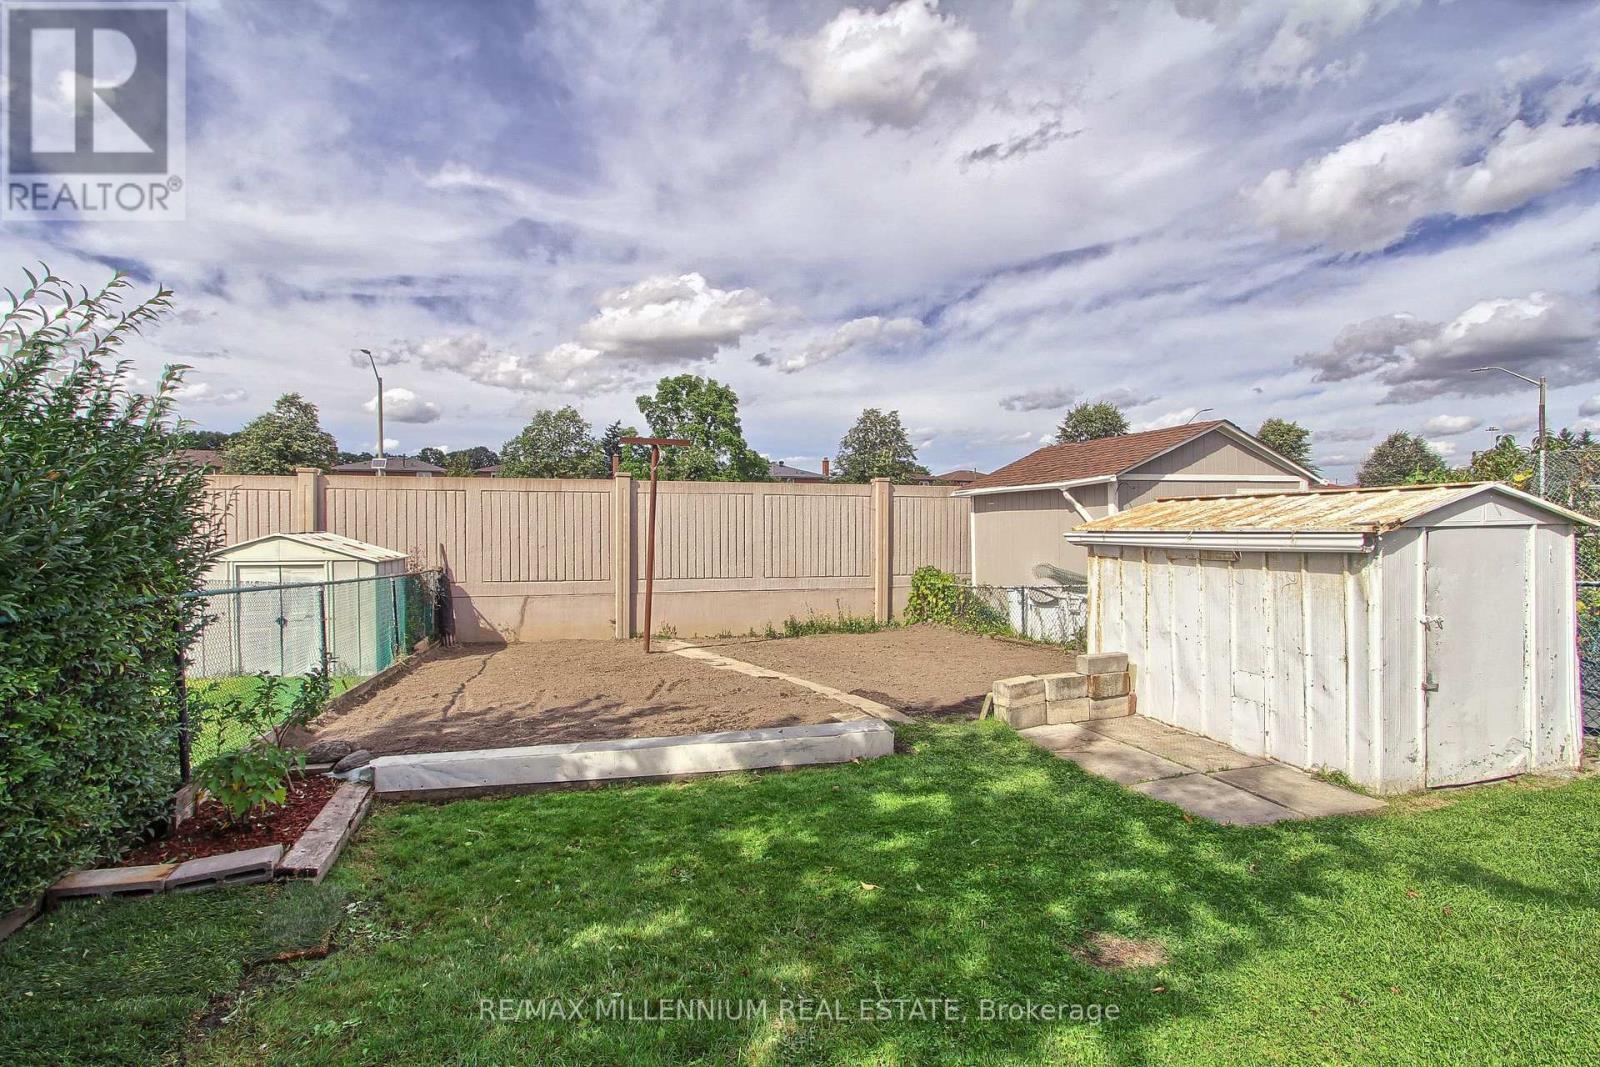
Garden and shed - 7431 Sigsbee Drive, Mississauga, ON
7431 Sigsbee Drive, Mississauga, ON
Multi level back-split 1919 sq ft. plus basement - 7431 Sigsbee Drive, Mississauga, ON
Sunny Balcony - 7431 Sigsbee Drive, Mississauga, ON
Primary Home Entrance - 7431 Sigsbee Drive, Mississauga, ON
Wide staircase - 7431 Sigsbee Drive, Mississauga, ON
Living & Dining - 7431 Sigsbee Drive, Mississauga, ON
Overlooking the Balcony - 7431 Sigsbee Drive, Mississauga, ON
Large Eat In Kitchen - 7431 Sigsbee Drive, Mississauga, ON
Very well maintained - 7431 Sigsbee Drive, Mississauga, ON
California Shutters - 7431 Sigsbee Drive, Mississauga, ON
7431 Sigsbee Drive, Mississauga, ON
Upper hallway to 3 bedrooms - 7431 Sigsbee Drive, Mississauga, ON
Primary bedroom - 7431 Sigsbee Drive, Mississauga, ON
7431 Sigsbee Drive, Mississauga, ON
Large Second Bedroom - 7431 Sigsbee Drive, Mississauga, ON
7431 Sigsbee Drive, Mississauga, ON
Third Bedroom, fits a double/queen bed - 7431 Sigsbee Drive, Mississauga, ON
7431 Sigsbee Drive, Mississauga, ON
Primary Washroom on same level as 3 bedrooms - 7431 Sigsbee Drive, Mississauga, ON
Main Level - 7431 Sigsbee Drive, Mississauga, ON
Entrance from the side of the house - 7431 Sigsbee Drive, Mississauga, ON
7431 Sigsbee Drive, Mississauga, ON
4th Bedroom - 7431 Sigsbee Drive, Mississauga, ON
Very Large Family Room - 7431 Sigsbee Drive, Mississauga, ON
Walk out to covered porch - 7431 Sigsbee Drive, Mississauga, ON
2nd Washroom - Main level - 7431 Sigsbee Drive, Mississauga, ON
Basement has entrance from the garage - 7431 Sigsbee Drive, Mississauga, ON
Full Kitchen - 7431 Sigsbee Drive, Mississauga, ON
Very large open area with fireplace - 7431 Sigsbee Drive, Mississauga, ON
Full Washroom in basement - 7431 Sigsbee Drive, Mississauga, ON
Covered Back Porch - 7431 Sigsbee Drive, Mississauga, ON
Garden and shed - 7431 Sigsbee Drive, Mississauga, ON
7431 Sigsbee Drive, Mississauga, ON
  • Advertising

MULTIMEDIA

Open House

  • Sat Oct. 10 2:00 PM - 4:00 PM
  • Sun Oct. 11 2:00 PM - 4:00 PM
Are you a real estate investor?
7431 SIGSBEE DRIVE, Mississauga, Ontario, L4T 3S5
$883,000

4 Beds

3 Baths

Property Information:

Not every home fits neatly into one box and that's exactly what makes this one so special.Welcome to 7431 Sigsbee Drive, a charming and well-kept backsplit offering approximately 1,919 sq. ft. of thoughtfully designed living space. This inviting home has been lovingly maintained and offers the warmth and character of an established home, combined with the versatility today's families are looking for. Featuring 4 bedrooms, 3 bathrooms and two kitchens, this home offers exceptional flexibility. Its unique multi-level layout creates distinct living spaces throughout, providing plenty of space for family life, entertaining and everyday living. With two kitchens and a separate entrance to the lower level, this property offers excellent potential for multi-generational living, making it an ideal option for extended family or those looking for additional flexibility under one roof. Well cared for and full of charm, this is a home with a layout that offers more than the ordinary. Each level provides its own purpose and personality, creating a space that can be enjoyed in many different ways.Conveniently located close to schools, parks, shopping, transit and major hwy, this is an opportunity to enjoy a well established neighbourhood while making a charming home your own. Come explore the possibilities and discover why 7431 Sigsbee Drive may be the perfect place for your next chapter. (id:27)

Building Features:

  • Style: Detached
  • Building Type: House
  • Amenities:
  • Basement Type: N/A
  • Construction Style - Attachment: Detached
  • Construction Style - Split Level: Backsplit
  • Exterior Finish: Brick
  • Fireplace: Yes
  • Floor Space: 1500 - 2000 sqft
  • Flooring Type: Laminate, Parquet
  • Foundation Type: Concrete
  • Heating Type: Forced air
  • Heating Fuel: Natural gas
  • Cooling Type: Central air conditioning
  • Appliances: Dryer, Two stoves, Washer, Window Coverings

Property Features:

  • OwnershipType: Freehold
  • Property Type: Single Family
  • Amenities Nearby: Park, Public Transit, Schools
  • Features: Carpet Free
  • Fence Type: Fenced yard
  • Floor Space (approx): 1500 - 2000 Square Feet
  • Irregular: Yes
  • Lot Depth: 156.6 Feet
  • Lot Frontage: 30 Feet
  • Lot Size: 30 x 156.6 FT
  • Structure Type: Porch, Shed
  • Utility Type: Sewer - Installed, Hydro - Installed, Cable - Available
  • Sewer: Sanitary sewer
  • Parking Type: Garage
  • No. of Parking Spaces: 5

Rooms:

  • Kitchen Basement Level 4.16 m x 3.58 m
  • Family Basement Level 6.09 m x 3.96 m
  • Living Main Level 4.52 m x 3.40 m
  • Breakfast Main Level 2.76 m x 2.81 m
  • Dining Main Level 3.14 m x 2.56 m
  • Kitchen Main Level 3.40 m x 3.65 m
  • Primary Bedroom Upper Level 4.21 m x 3.50 m
  • 2nd Bedroom Upper Level 4.21 m x 2.71 m
  • 3rd Bedroom Upper Level 3.20 m x 2.59 m
  • Family In-between Level 6.35 m x 4.01 m
  • 4th Bedroom In-between Level 3.02 m x 2.59 m

Convert Measurement to:

Courtesy of: RE/MAX MILLENNIUM REAL ESTATE

REALTOR.ca  

QuickQuoteTM Powered by RPS

Location of 7431 SIGSBEE DRIVE, Mississauga, Ontario, L4T 3S5

Demographic Information of 7431 SIGSBEE DRIVE, Mississauga, Ontario, L4T 3S5

Life Stage

Midlife Families

Employment Type

Blue Collar/Primary, Blue Collar/Service Sector

Average Household Income

$92,173.41

Average Number of Children

1.82

Household Population

Household Structure

Age of Population

Education

Education Level

No certificate/diploma/degree

24.38 %

High school certificate or equivalent

31.78 %

Apprenticeship trade certificate/diploma

5.58 %

College/non-university certificate

17.9 %

University certificate (below bachelor)

1.05 %

University Degree

19.31 %

Commuter

Travel To Work

By Car

75.95 %

By Public Transit

21.03 %

By Walking

0.08 %

By Bicycle

0.01 %

By Other Methods

2.93 %

Cultural Diversity

Knowledge of Official Language

Mother Tongue

Building Information

Building Type

Apartments (Low and High Rise)

29.61 %

Houses

70.39 %

Own Vs. Rent