Button CopyPathCircle CloseCircle Left ArrowArrow Down Icon GreyClosecirclecircleBurger

6112 Windfleet Crescent, Mississauga, ON, L5V 2Z6

MLS® # W13582972
House For Lease In East Credit, Mississauga, Ontario
$3,450.00

3 Beds

4 Baths

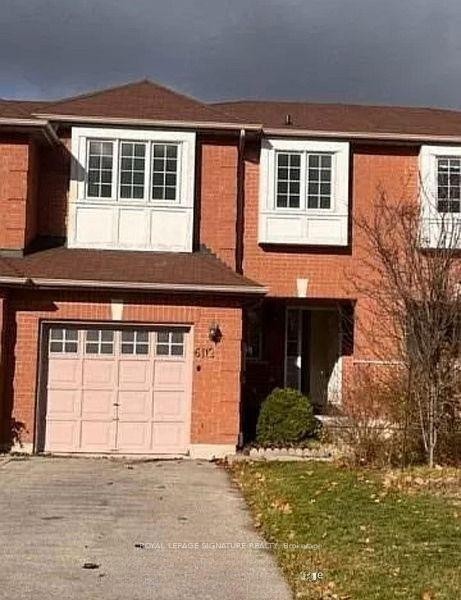
6112 Windfleet Crescent, Mississauga, ON - Outdoor With Exterior
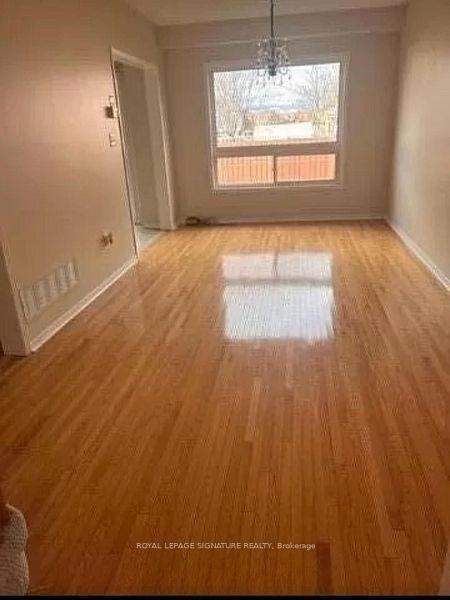
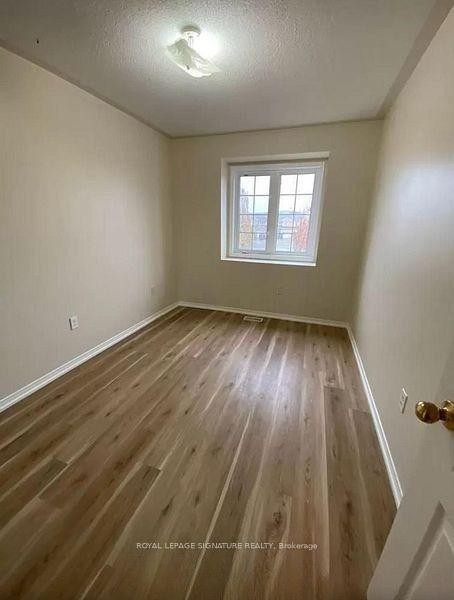
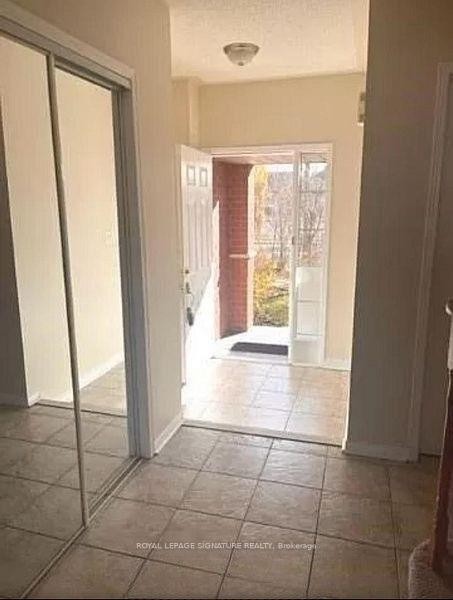
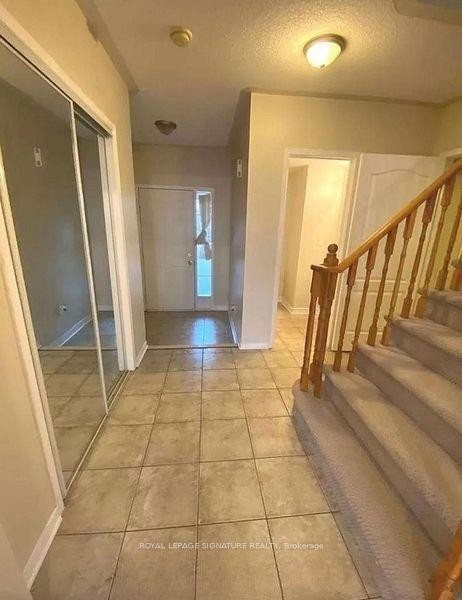
6112 Windfleet Crescent, Mississauga, ON - Indoor Photo Showing Other Room
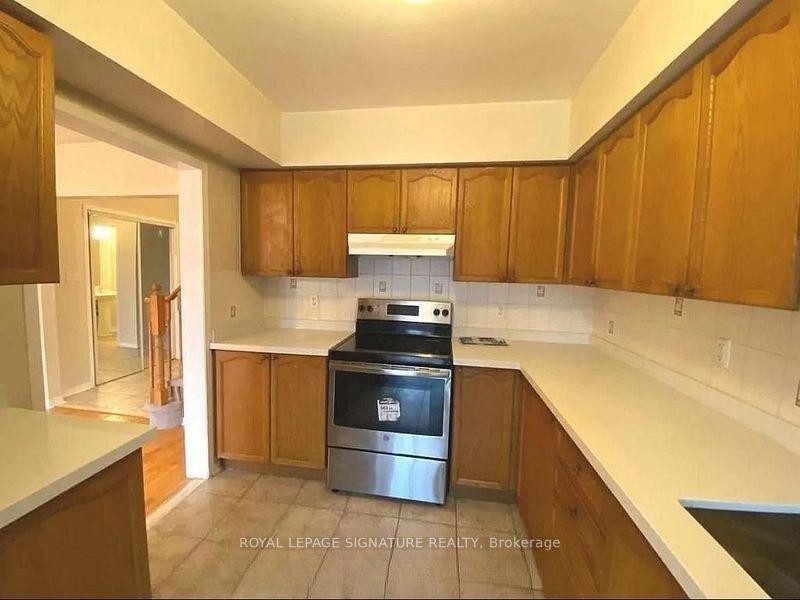
6112 Windfleet Crescent, Mississauga, ON - Indoor Photo Showing Kitchen
6112 Windfleet Crescent, Mississauga, ON - Indoor Photo Showing Other Room
6112 Windfleet Crescent, Mississauga, ON  - Outdoor With Exterior
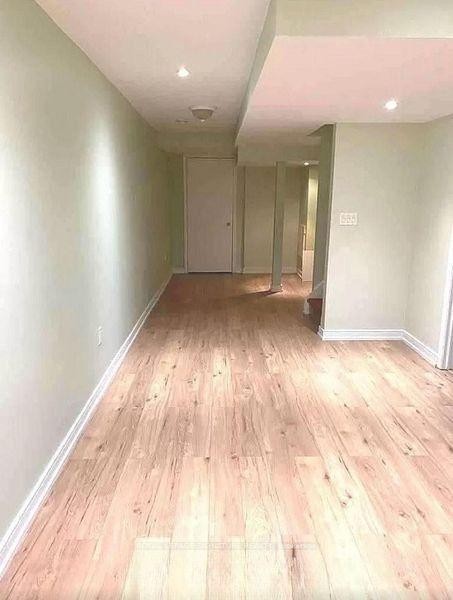
6112 Windfleet Crescent, Mississauga, ON  - Indoor Photo Showing Other Room
6112 Windfleet Crescent, Mississauga, ON - Indoor Photo Showing Other Room
6112 Windfleet Crescent, Mississauga, ON - Indoor Photo Showing Kitchen
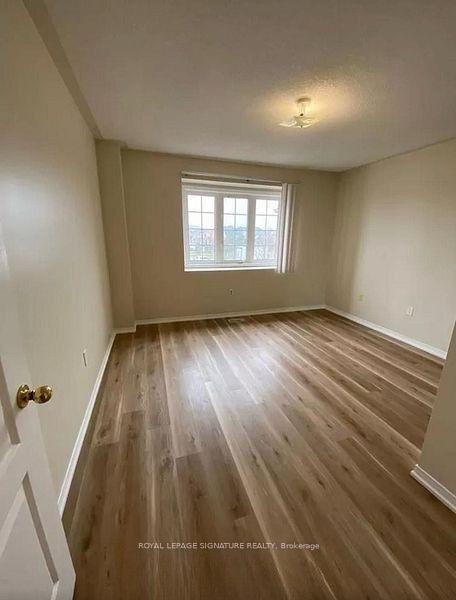
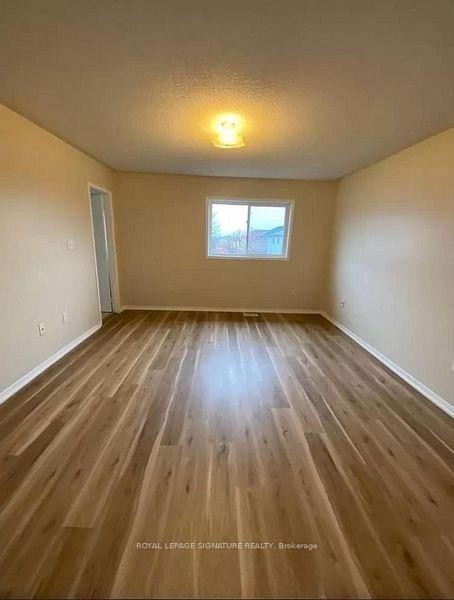
6112 Windfleet Crescent, Mississauga, ON - Indoor Photo Showing Other Room
  • Advertising
6112 Windfleet Crescent, Mississauga, ON, L5V 2Z6
$3,450.00

3 Beds

4 Baths

Property Information:

Bright And Sun-Filled 3-Bedroom, 4-Bathroom Home Offering Approximately 1,800 Sq. Ft. Of Well-Designed Living Space In Mississauga's Desirable East Credit Community. The Spacious Kitchen Features Marble Countertops And A Breakfast Area, While The Large L-Shaped Finished Basement With 2-Piece Washroom Is Ideal For A Home Office, Recreation Room, Or Additional Living Space. The Primary Bedroom Boasts A Walk-In Closet And 4-Piece Ensuite. Enjoy The Convenience Of Direct Garage Entry To Both The Home And Basement, 1-Car Garage Plus 2-Car Driveway. Located Close To Top-Rated Schools, Parks, Heartland Town Centre, Grocery Stores, Restaurants, And Everyday Amenities, With Easy Access To Public Transit And Highways 401, 403 & 407 For Effortless Commuting.

Inclusions: All Existing Appliances, Elf's and 3 Parking Spaces.

Exclusions : Tenants are responsible for all the utilities

Property Features:

  • Architectural Style: 2-Storey
  • Basement: Finished
  • Construction Materials: Brick
  • Cooling: Central Air
  • Floor Space (approx): 1500-2000 Square Feet
  • Foundation Details: Poured Concrete
  • Garage Type: Built-In
  • Heat Type: Forced Air
  • Interior Features: None
  • Laundry Features: Laundry Room
  • Parking Features: Available
  • Pool Features: None
  • Property Features: Park, Public Transit, School
  • Rent Includes: Parking
  • Roof: Shingles
  • View: Clear
  • Heat Source: Gas
  • Water: Municipal
  • Sewer: Sewer
  • No. of Parking Spaces: 3

Rooms:

  • Living Ground Level 6.25 m x 3.29 m
  • Dining Ground Level 6.25 m x 3.29 m
  • Kitchen Ground Level 3.59 m x 2.92 m
  • Other Ground Level 3.53 m x 2.91 m Note: Breakfast
  • Primary Bedroom 2nd Level 5.05 m x 3.98 m
  • Bedroom 2nd Level 4.09 m x 3.44 m
  • Bedroom 2nd Level 3.87 m x 2.91 m
  • Recreation Room Basement Level 8.71 m x 2.92 m

Convert Measurement to:

Data provided by: Toronto Real Estate Board 1400 Don Mills Road, Toronto, Ontario M3B 3N1
All information displayed is believed to be accurate but is not guaranteed and should be independently verified. No warranties or representations are made of any kind. Copyright© 2021 All Rights Reserved

Access to Sold Data on this website may only be used by consumers that have a bona fide interest in the purchase, sale, or lease of residential real estate.

Sales/Price History

Log in or create an account to see sold and historical listings information
Location of 6112 Windfleet Crescent, Mississauga, ON, L5V 2Z6

Demographic Information of 6112 Windfleet Crescent, Mississauga, ON, L5V 2Z6

Life Stage

Older Parents, Younger Kids

Employment Type

Mixed

Average Household Income

$142,283.48

Average Number of Children

1.97

Household Population

Household Structure

Age of Population

Education

Education Level

No certificate/diploma/degree

13.45 %

High school certificate or equivalent

27.39 %

Apprenticeship trade certificate/diploma

2.77 %

College/non-university certificate

11.43 %

University certificate (below bachelor)

0.87 %

University Degree

44.08 %

Commuter

Travel To Work

By Car

87.56 %

By Public Transit

7.32 %

By Walking

1.0 %

By Bicycle

0.0 %

By Other Methods

4.12 %

Cultural Diversity

Knowledge of Official Language

Mother Tongue

Building Information

Building Type

Apartments (Low and High Rise)

4.1 %

Houses

95.9 %

Own Vs. Rent