Button CopyPathCircle CloseCircle Left ArrowArrow Down Icon GreyClosecirclecircleBurger

4254 BRANDON GATE DRIVE, Mississauga, Ontario, L4T 3K4

MLS® # W13417798
House For Sale In Malton, Mississauga, Ontario
$848,800 QuickQuoteTM: $800K - $1.1M

3+1 Beds

2 Baths

4254 Brandon Gate Drive, Mississauga, ON
  • Advertising
Are you a real estate investor?
4254 BRANDON GATE DRIVE, Mississauga, Ontario, L4T 3K4
$848,800

4 Beds

2 Baths

Property Information:

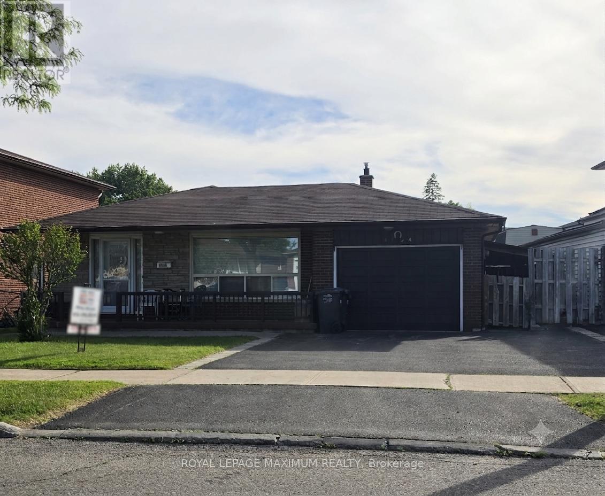
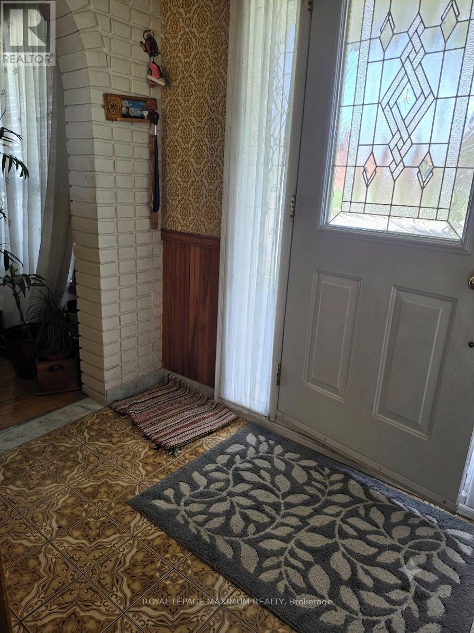
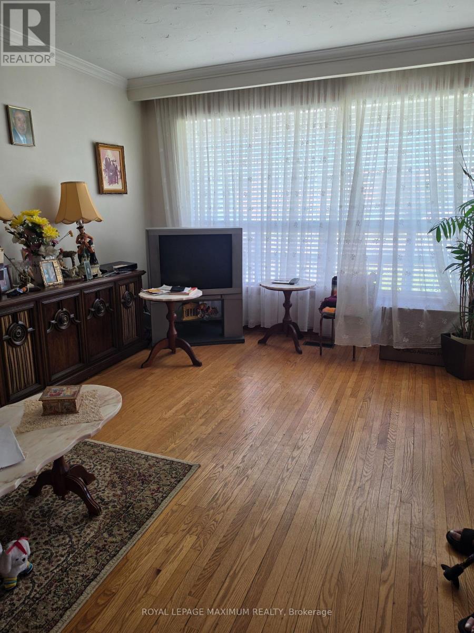
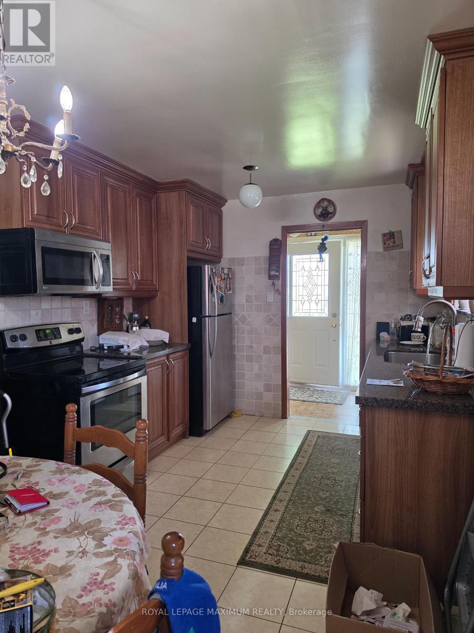
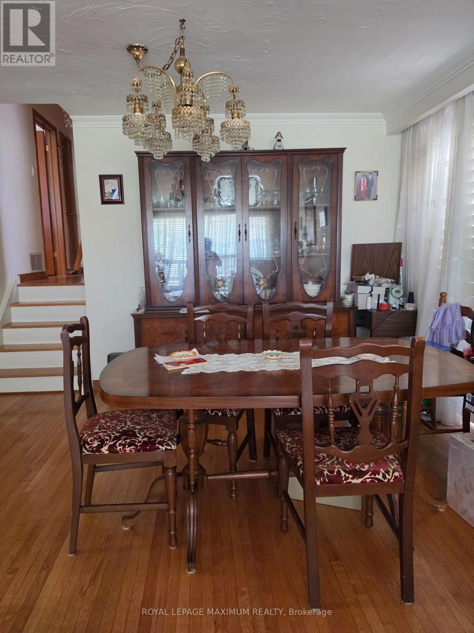
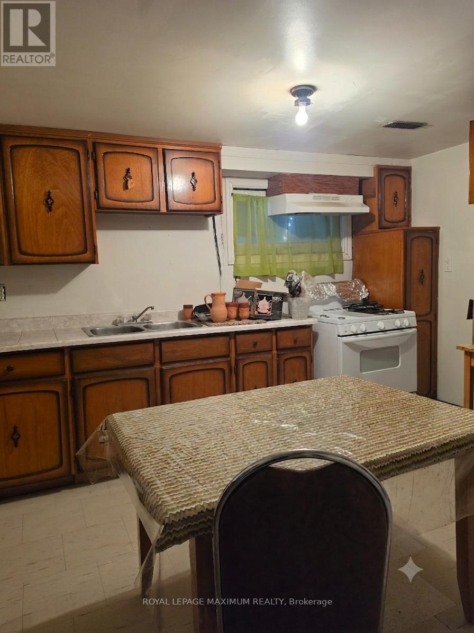
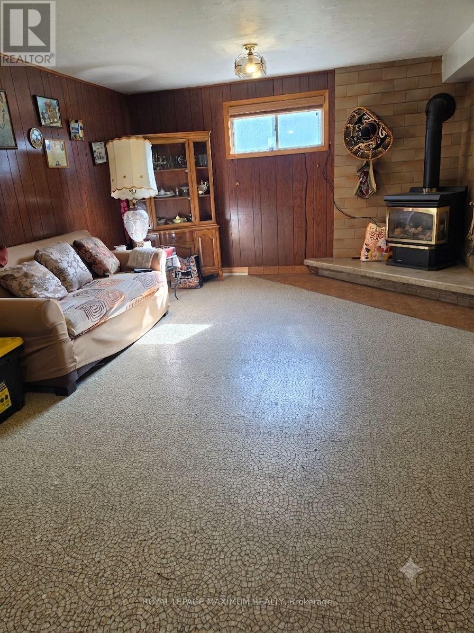
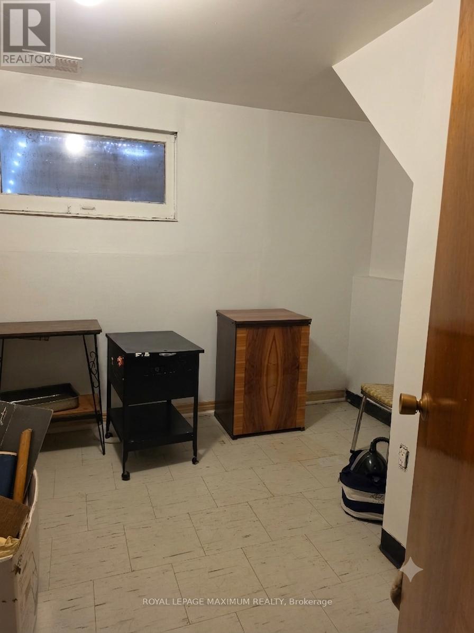
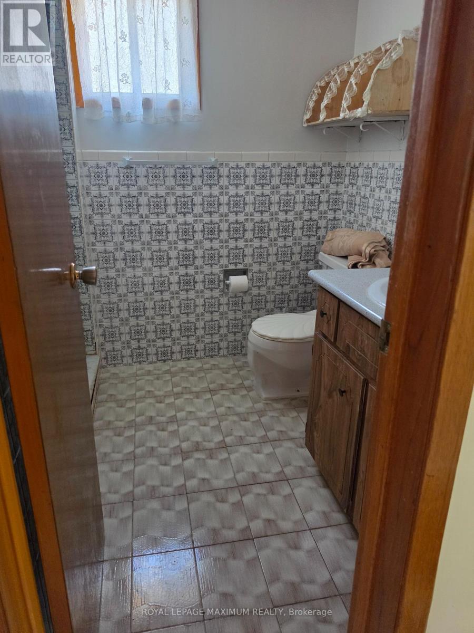
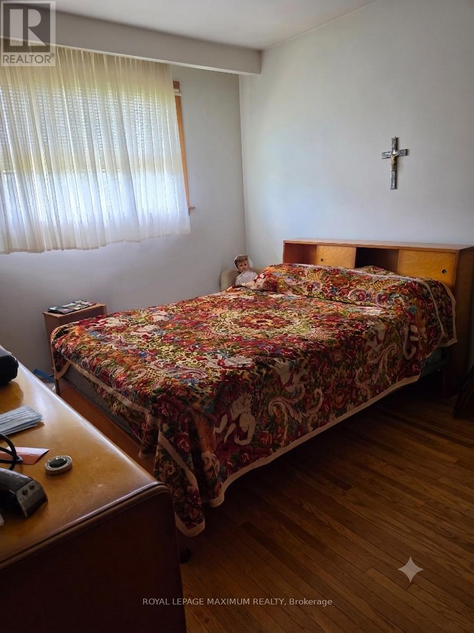
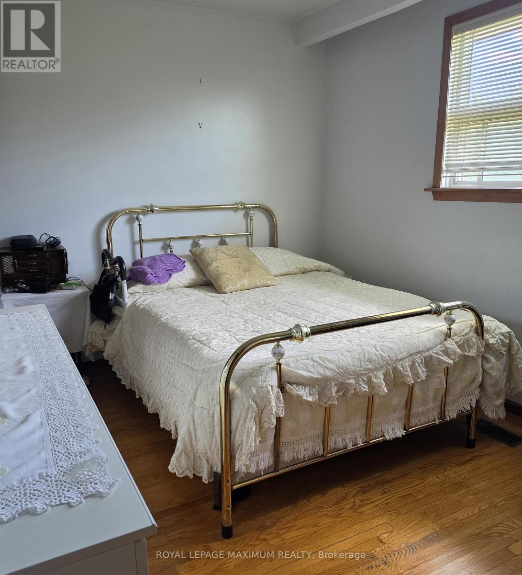
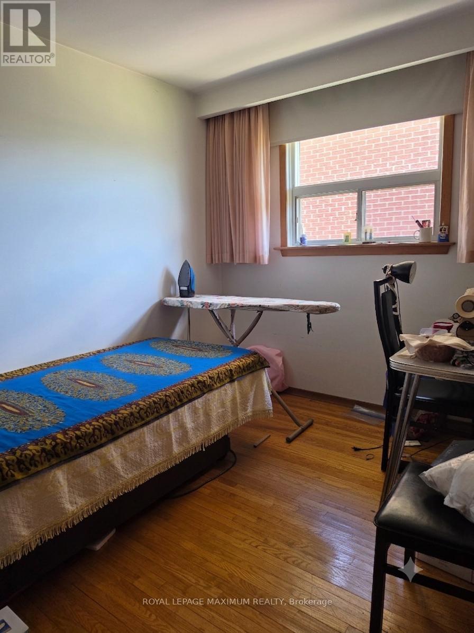
Welcome to 4254 Brandon Gate Drive, a spacious detached 4-level backsplit nestled in the heart of Mississauga's vibrant Malton community. This well-maintained family home features 3+1 bedrooms, a bright living and dining room combination, and a family-sized eat-in kitchen overlooking the cozy family room and access to the side entrance - ideal for everyday living and entertaining. The family room includes an electric fireplace, perfect for cozy evenings, family gatherings, and year-round comfort. The master bedroom boasts a walk-in bathroom and is combined with the living and dining room, with hardwood floors throughout. The finished basement includes a second kitchen, offering excellent potential for extended family living or in-law accommodations, along with 2 full bathrooms and multiple functional living spaces throughout. Situated in a highly convenient and family-friendly neighbourhood, the home is surrounded by parks, schools, shopping, and public transit. Residents enjoy proximity to Brandon Gate Park, local schools including Brandon Gate Public School, community centres, and everyday amenities at Westwood Square. The area is well connected with MiWay transit routes, nearby GO Transit access, and quick connections to Highways 427, 401, 407, and Pearson International Airport, making commuting throughout the GTA exceptionally convenient. (id:27)

Building Features:

  • Style: Detached
  • Building Type: House
  • Amenities:
  • Basement Development: Partially finished
  • Basement Type: N/A
  • Construction Style - Attachment: Detached
  • Construction Style - Split Level: Backsplit
  • Exterior Finish: Brick
  • Floor Space: 2000 - 2500 sqft
  • Flooring Type: Hardwood, Ceramic, Tile
  • Foundation Type: Block
  • Heating Type: Forced air
  • Heating Fuel: Natural gas
  • Cooling Type: Central air conditioning
  • Appliances: Dishwasher, Gas stove(s), Window Coverings, Refrigerator

Property Features:

  • OwnershipType: Freehold
  • Property Type: Single Family
  • Features: Irregular lot size
  • Floor Space (approx): 2000 - 2500 Square Feet
  • Irregular: Yes
  • Lot Depth: 100.1 Feet
  • Lot Frontage: 28.3 Feet
  • Lot Size: 28.4 x 100.1 FT ; 104.88 ft x 43.06 ft x 100.12 ft
  • Utility Type: Cable - Available, Sewer - Available, Hydro - Available
  • Zoning: Residential
  • Sewer: Sanitary sewer
  • Parking Type: Attached garage, Garage
  • No. of Parking Spaces: 4

Rooms:

  • Primary Bedroom 2nd Level 2.89 m x 3.96 m
  • 2nd Bedroom 2nd Level 2.89 m x 2.59 m
  • 3rd Bedroom 2nd Level 2.89 m x 3.96 m
  • Kitchen Basement Level 4.57 m x 3.35 m
  • Bedroom Basement Level 4.41 m x 2.89 m
  • Bedroom Basement Level 2.74 m x 2.28 m
  • Living Main Level 3.96 m x 4.26 m
  • Dining Main Level 3.96 m x 3.35 m
  • Kitchen Main Level 2.89 m x 4.87 m
  • Family Main Level 6.09 m x 3.96 m

Convert Measurement to:

REALTOR.ca  

QuickQuoteTM Powered by RPS

Location of 4254 BRANDON GATE DRIVE, Mississauga, Ontario, L4T 3K4

Demographic Information of 4254 BRANDON GATE DRIVE, Mississauga, Ontario, L4T 3K4

Life Stage

Older Families

Employment Type

Mixed

Average Household Income

$106,227.78

Average Number of Children

1.81

Household Population

Household Structure

Age of Population

Education

Education Level

No certificate/diploma/degree

26.25 %

High school certificate or equivalent

28.04 %

Apprenticeship trade certificate/diploma

6.72 %

College/non-university certificate

16.75 %

University certificate (below bachelor)

0.53 %

University Degree

21.7 %

Commuter

Travel To Work

By Car

78.31 %

By Public Transit

17.03 %

By Walking

1.09 %

By Bicycle

0.0 %

By Other Methods

3.57 %

Cultural Diversity

Knowledge of Official Language

Mother Tongue

Building Information

Building Type

Apartments (Low and High Rise)

23.11 %

Houses

76.89 %

Own Vs. Rent