Button CopyPathCircle CloseCircle Left ArrowArrow Down Icon GreyClosecirclecircleBurger
  • Advertising

406 - 325 WEBB DRIVE, Mississauga, Ontario, L5B 3Z9

MLS® # W13619070
Condo For Sale In Core, Mississauga, Ontario
$550,000 QuickQuoteTM: $508K - $618K

2+1 Beds

2 Baths

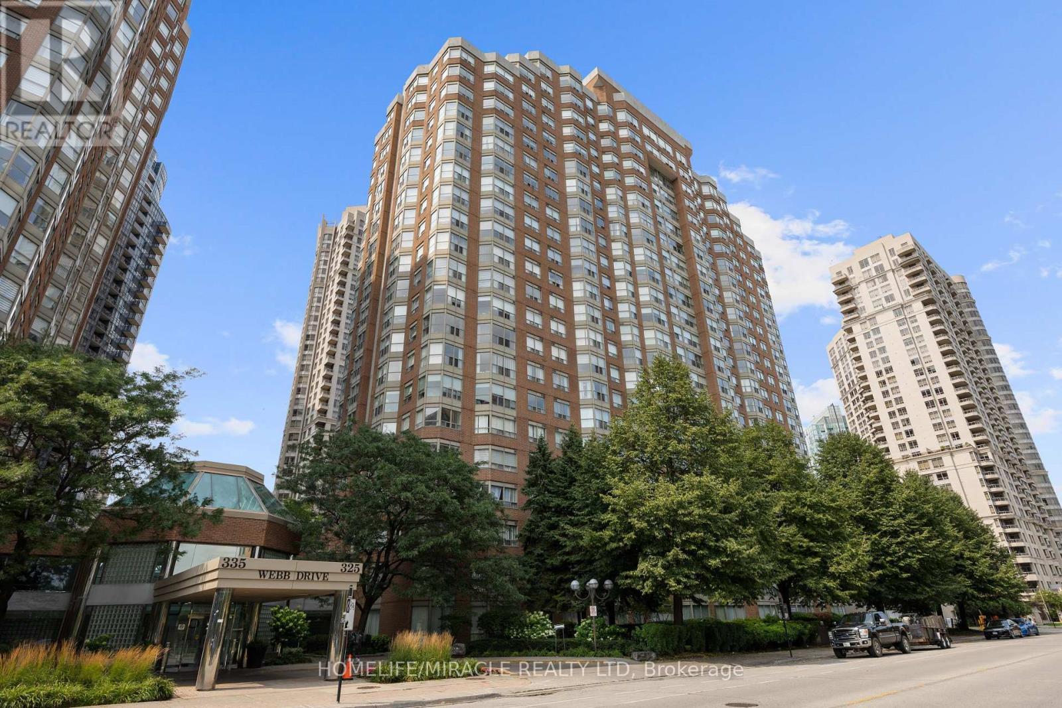
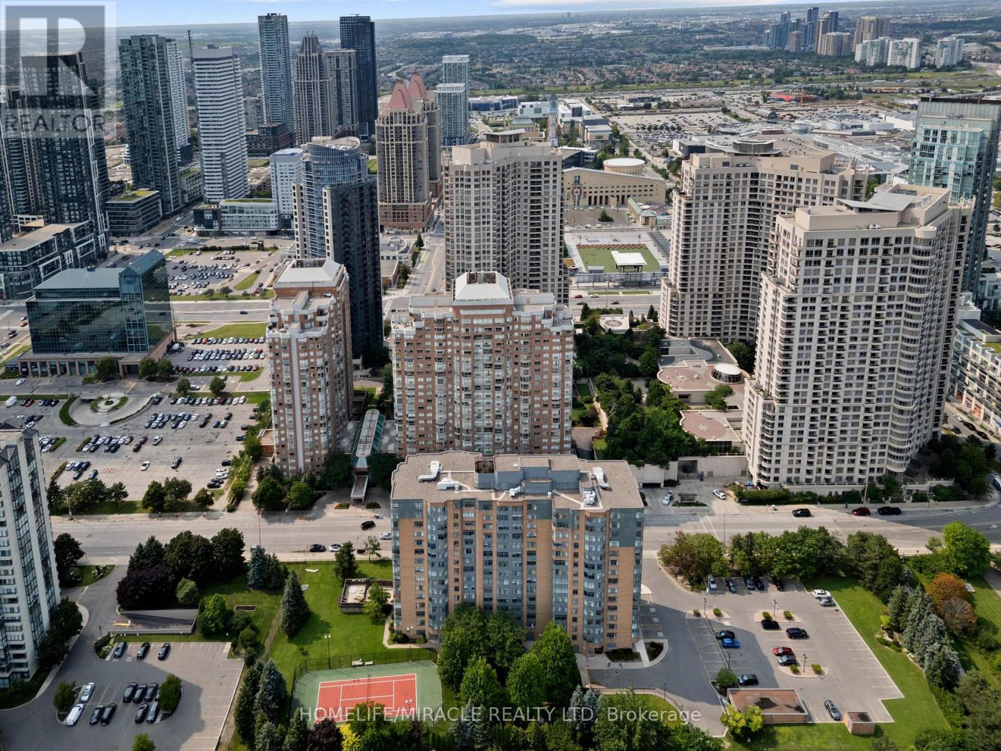
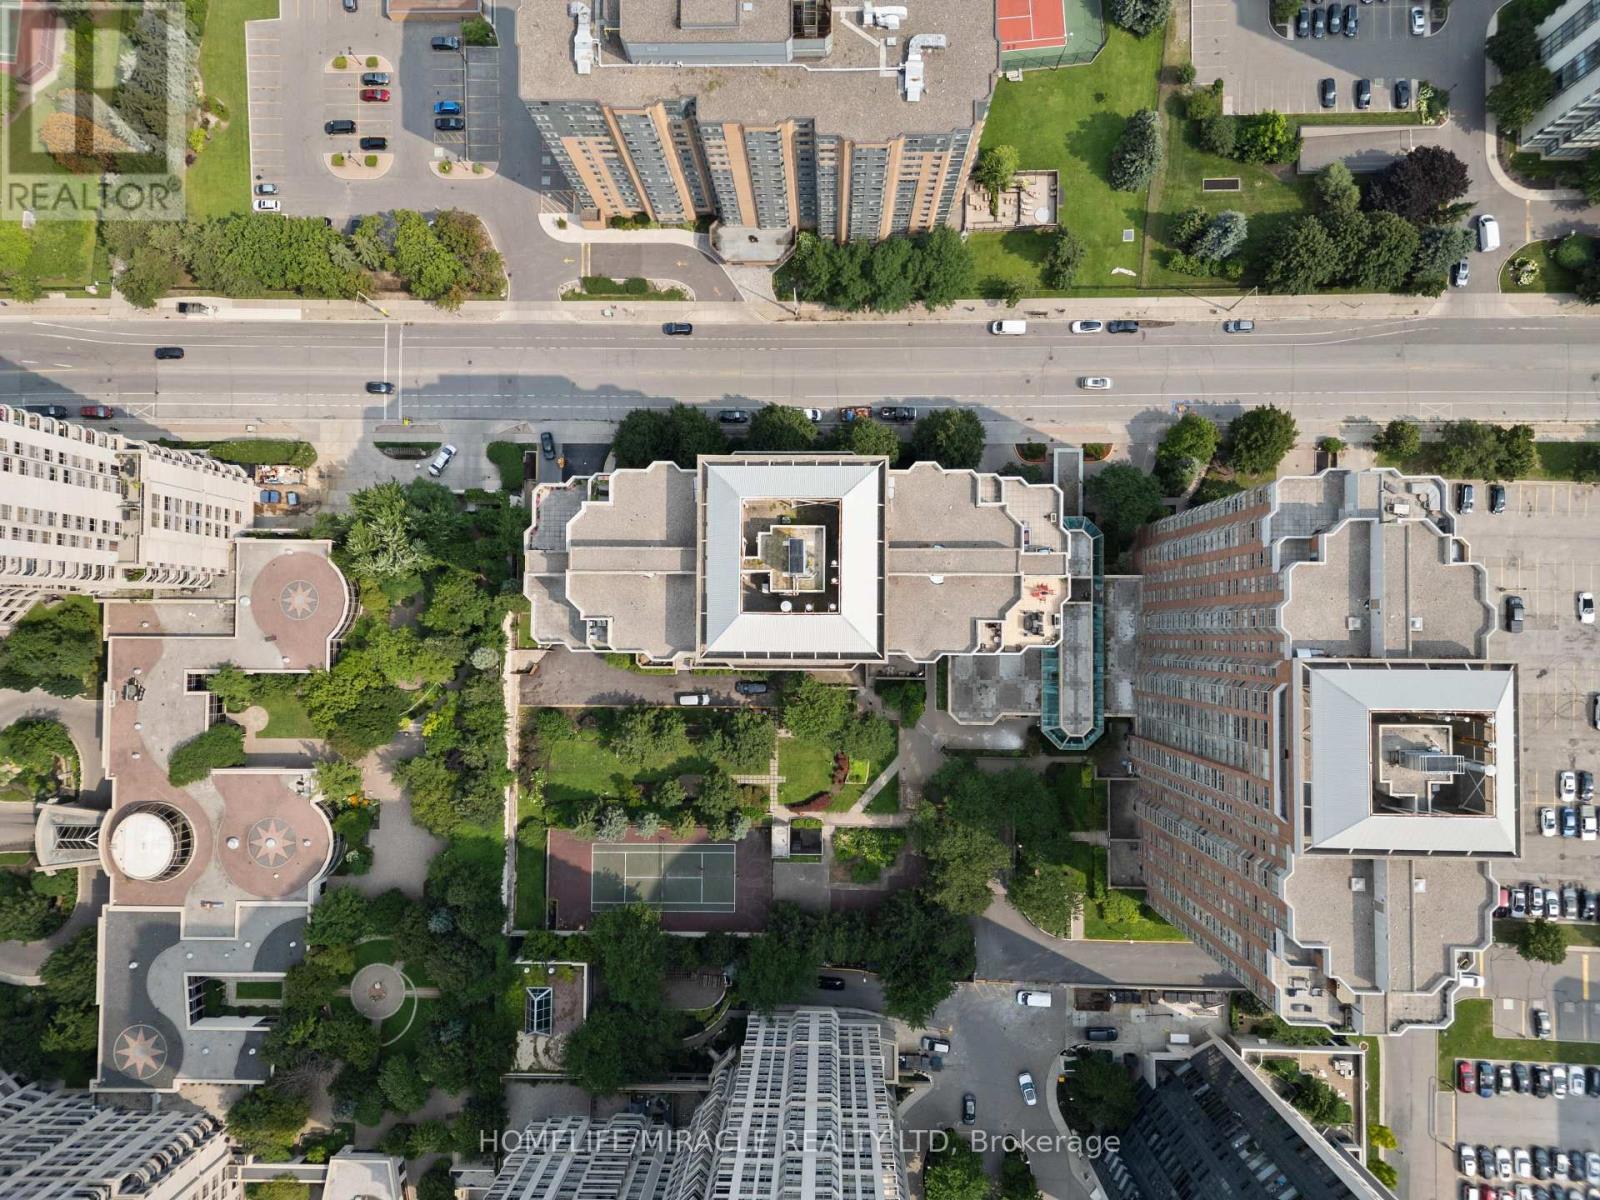
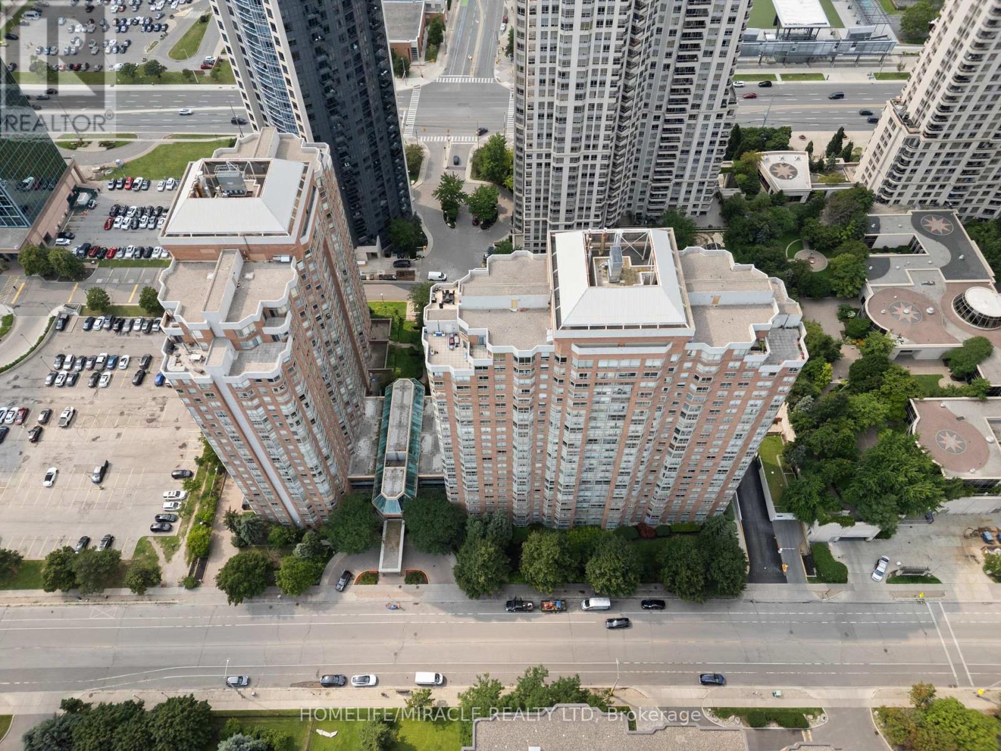
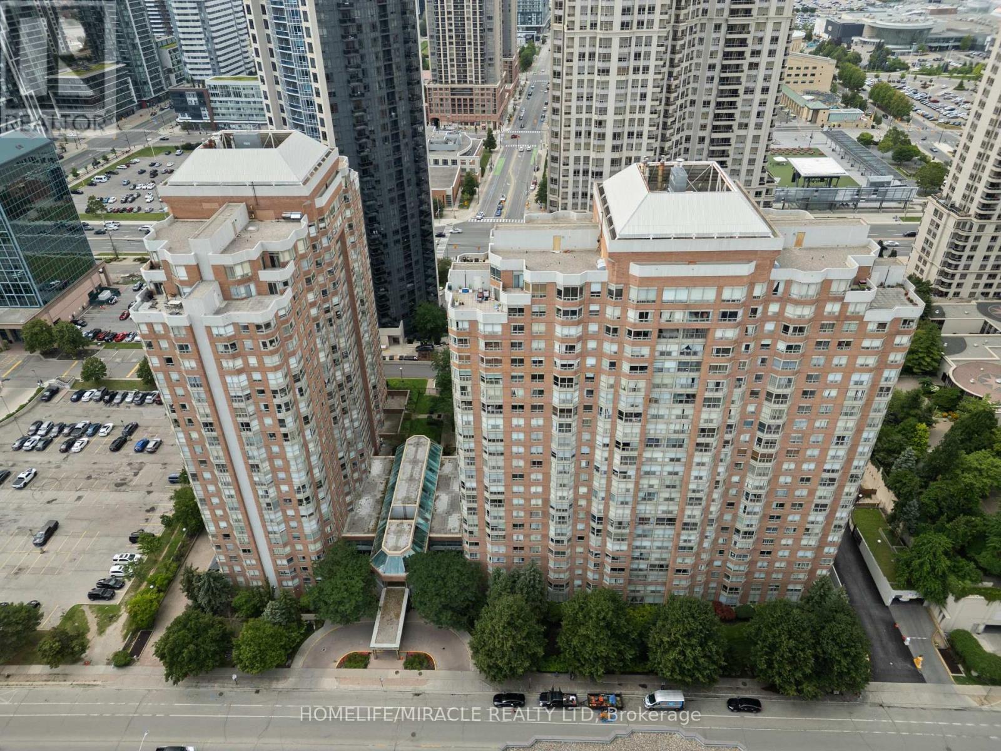
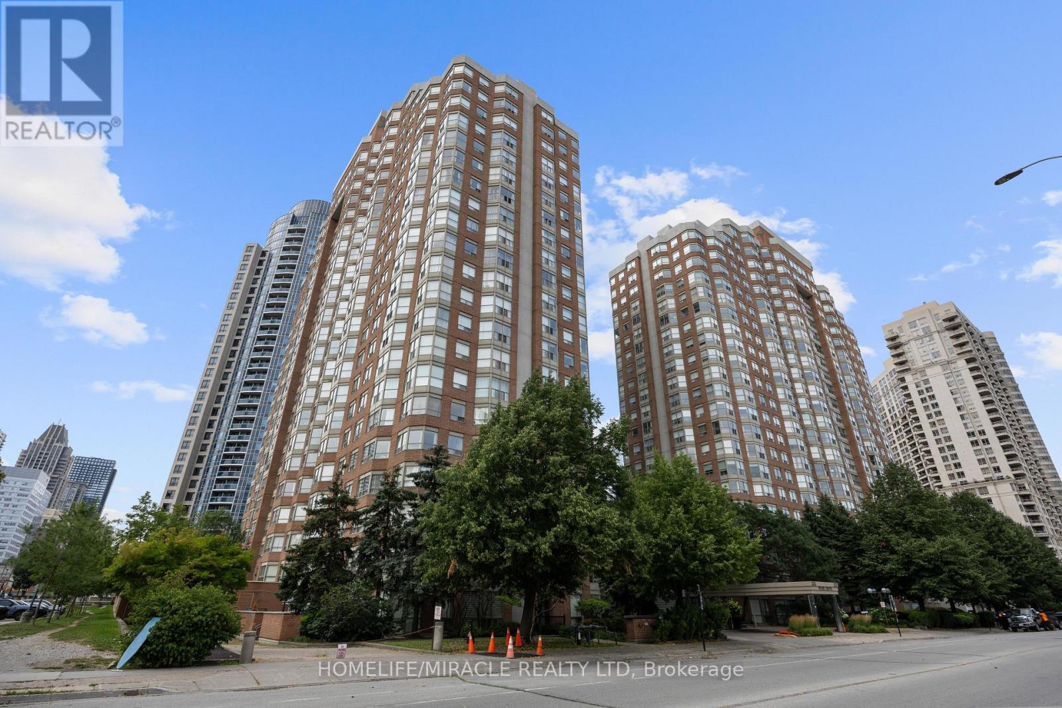
406 - 325 Webb Drive, Mississauga, ON - Outdoor With Facade
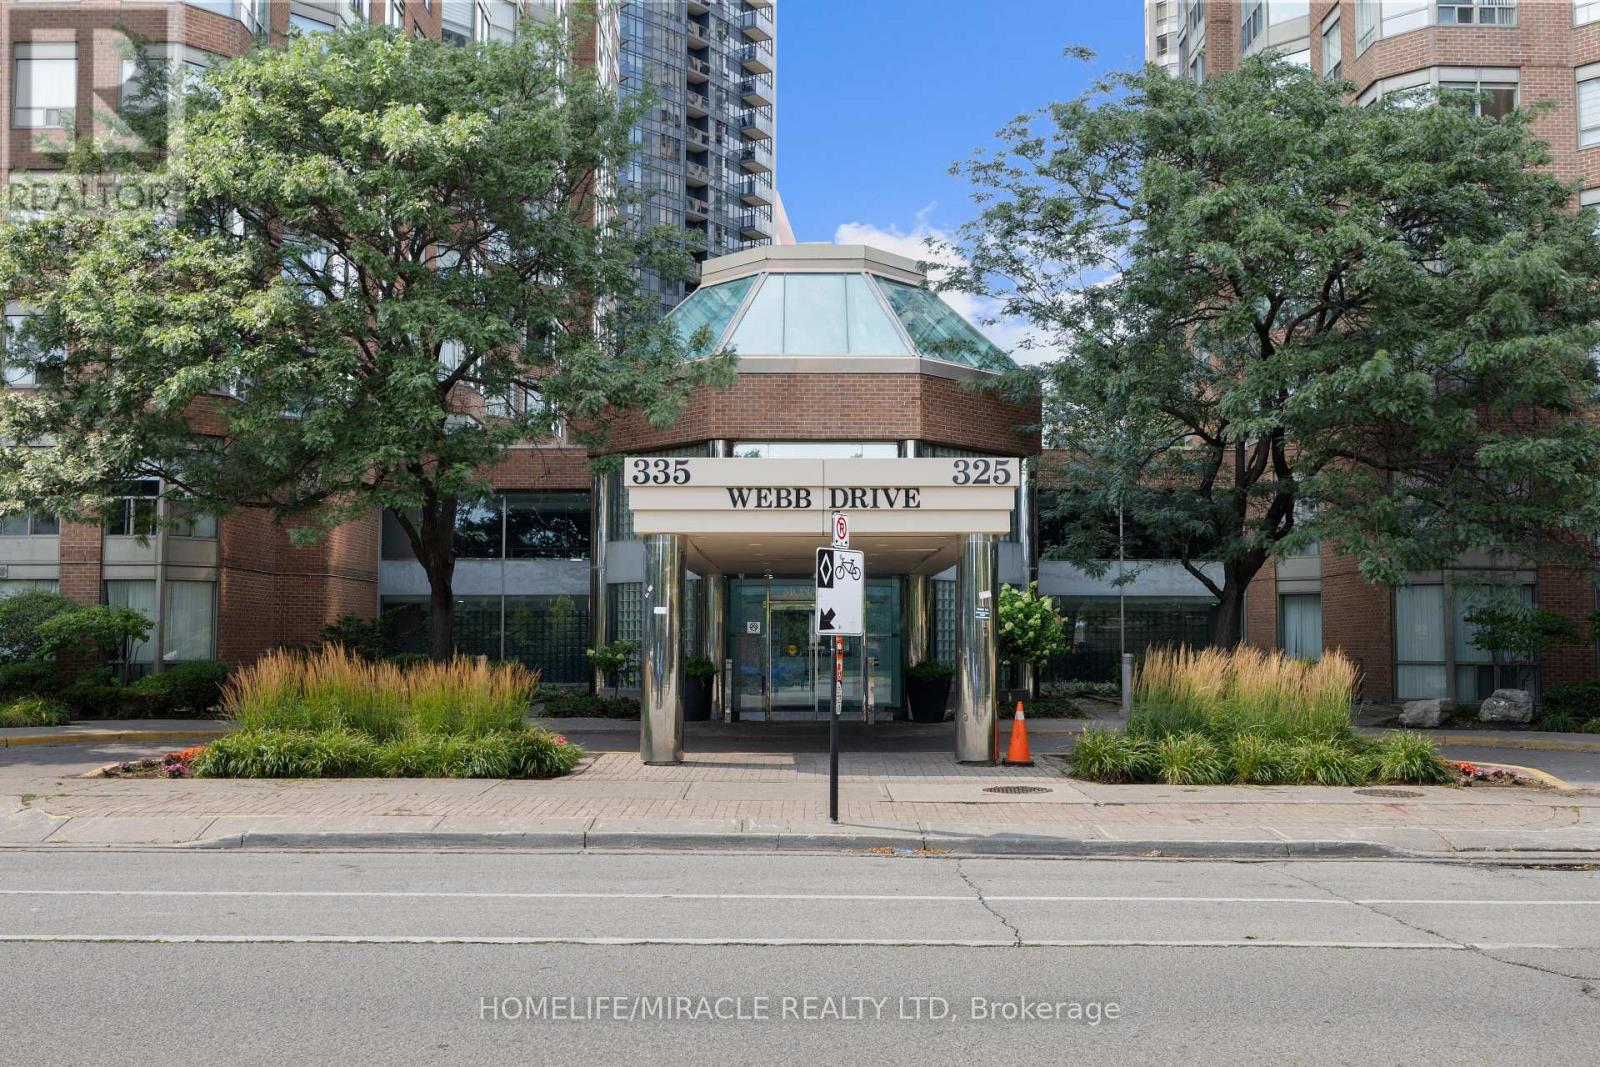
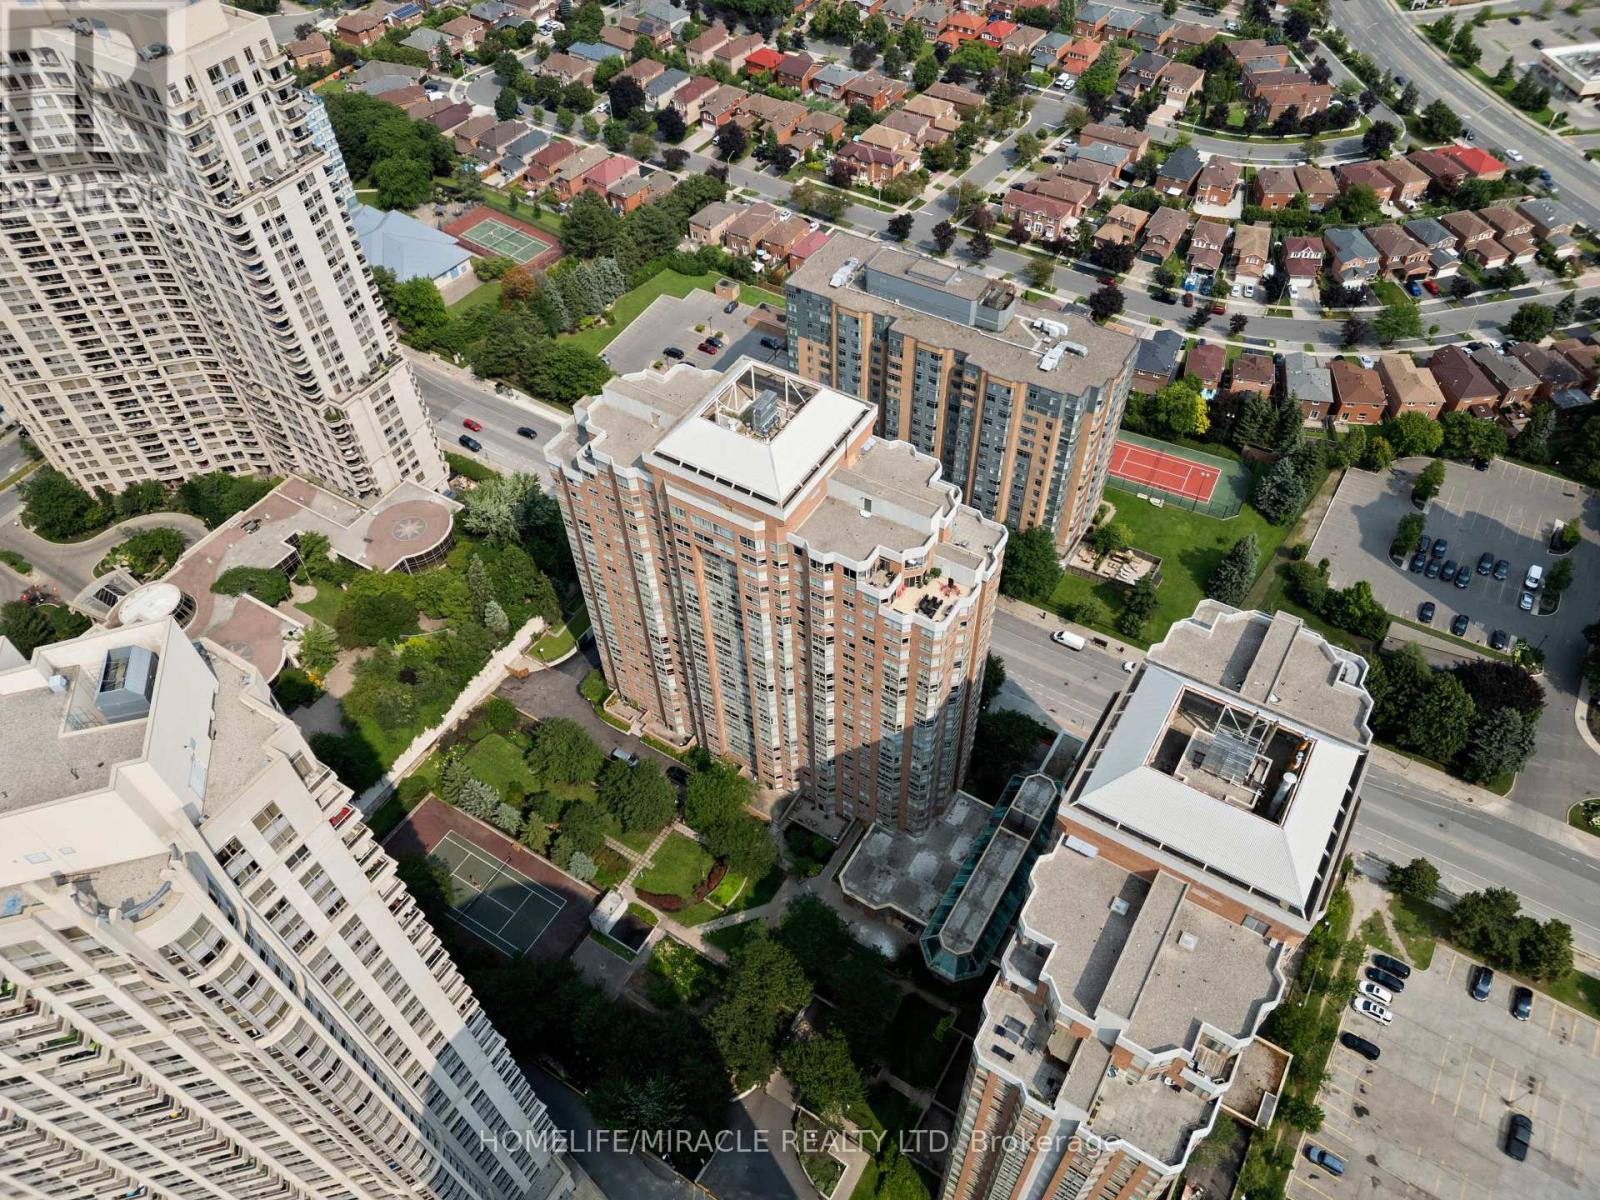
406 - 325 Webb Drive, Mississauga, ON - Outdoor
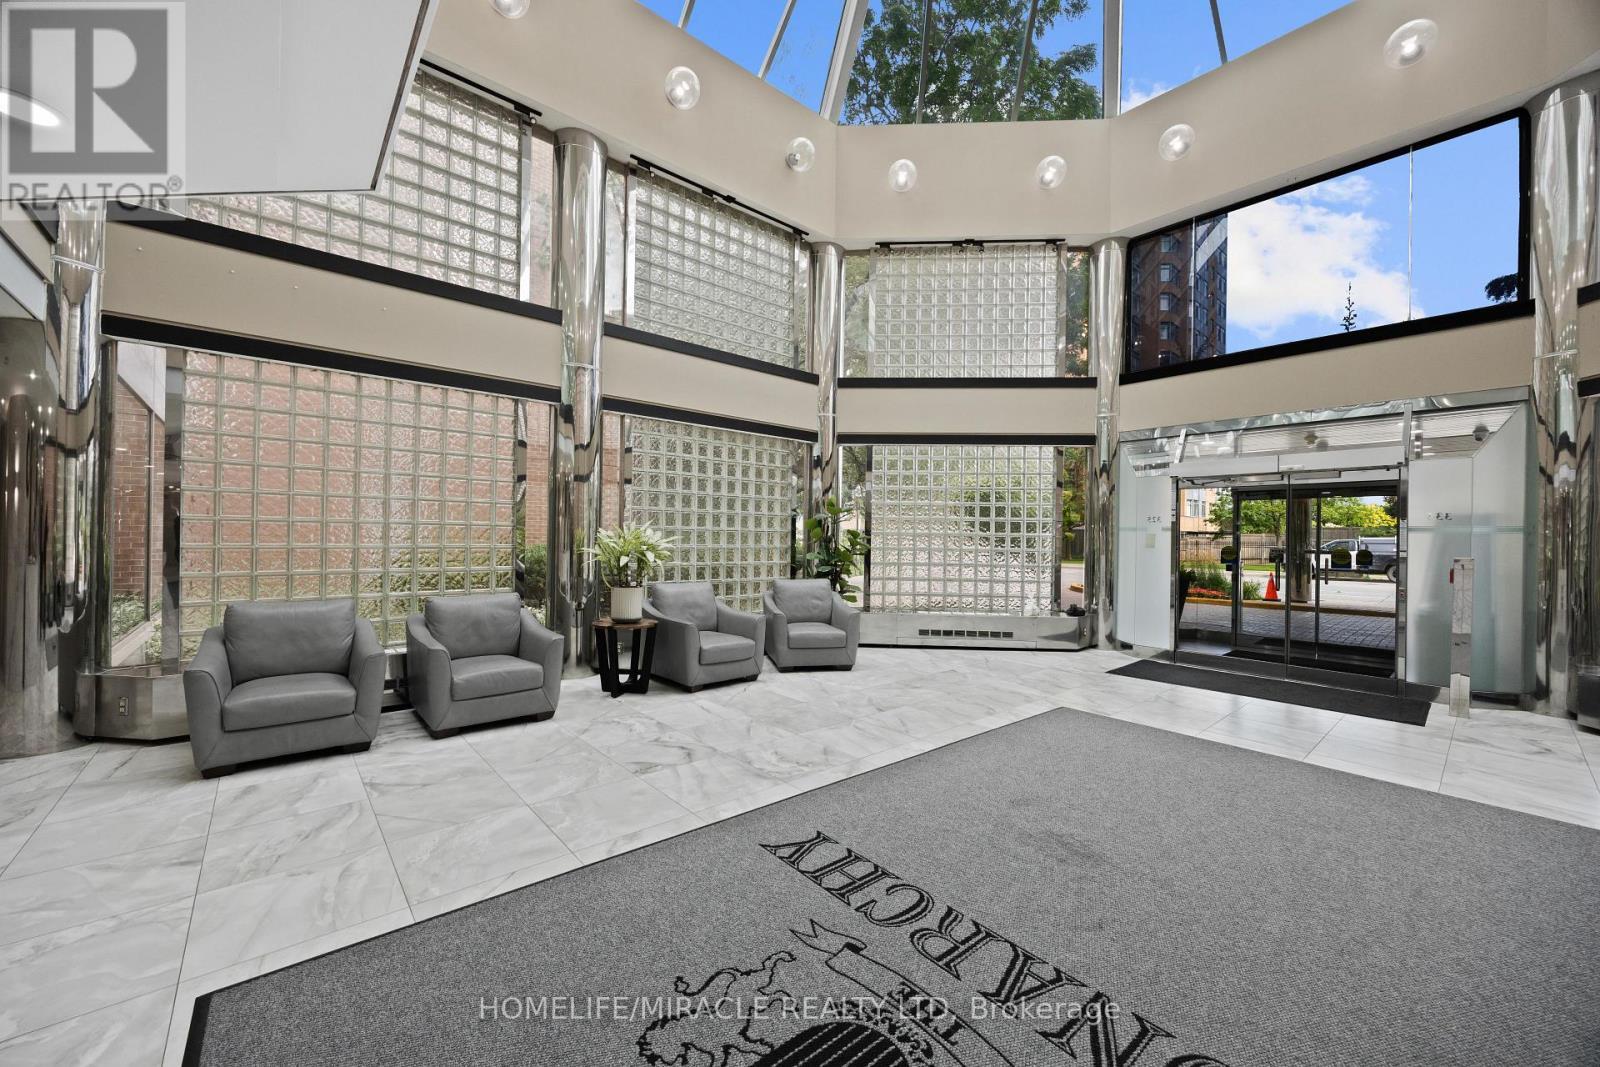
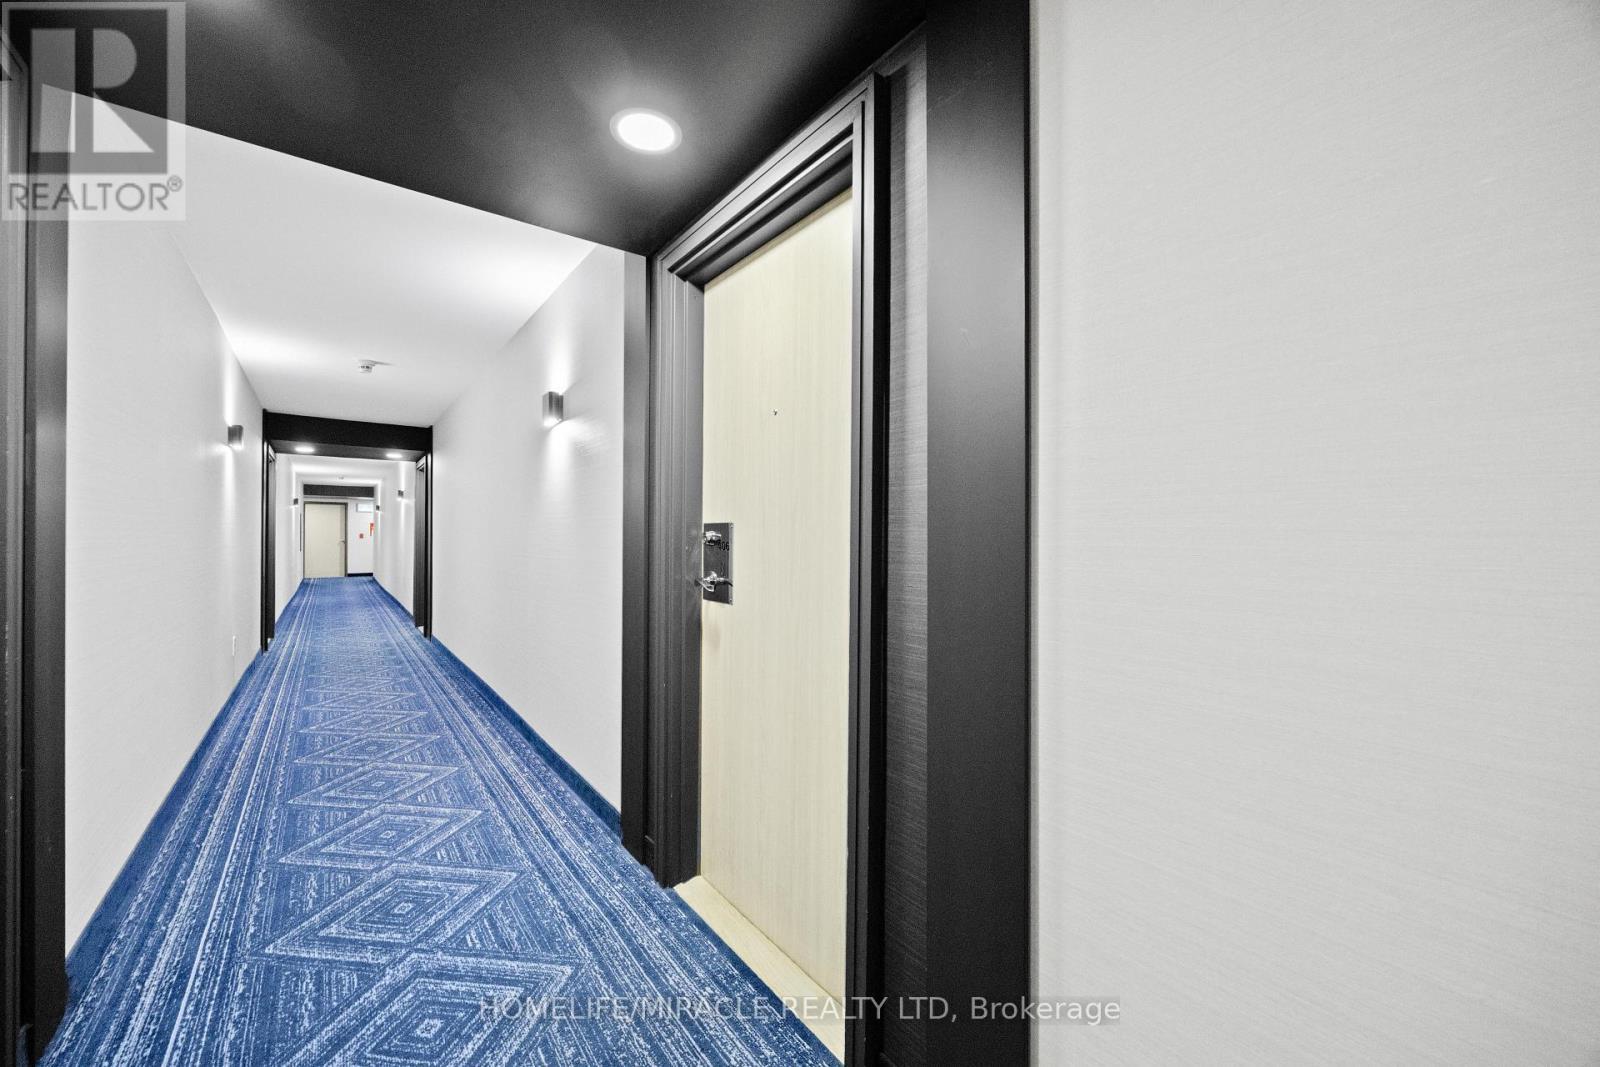
406 - 325 Webb Drive, Mississauga, ON - Indoor Photo Showing Other Room
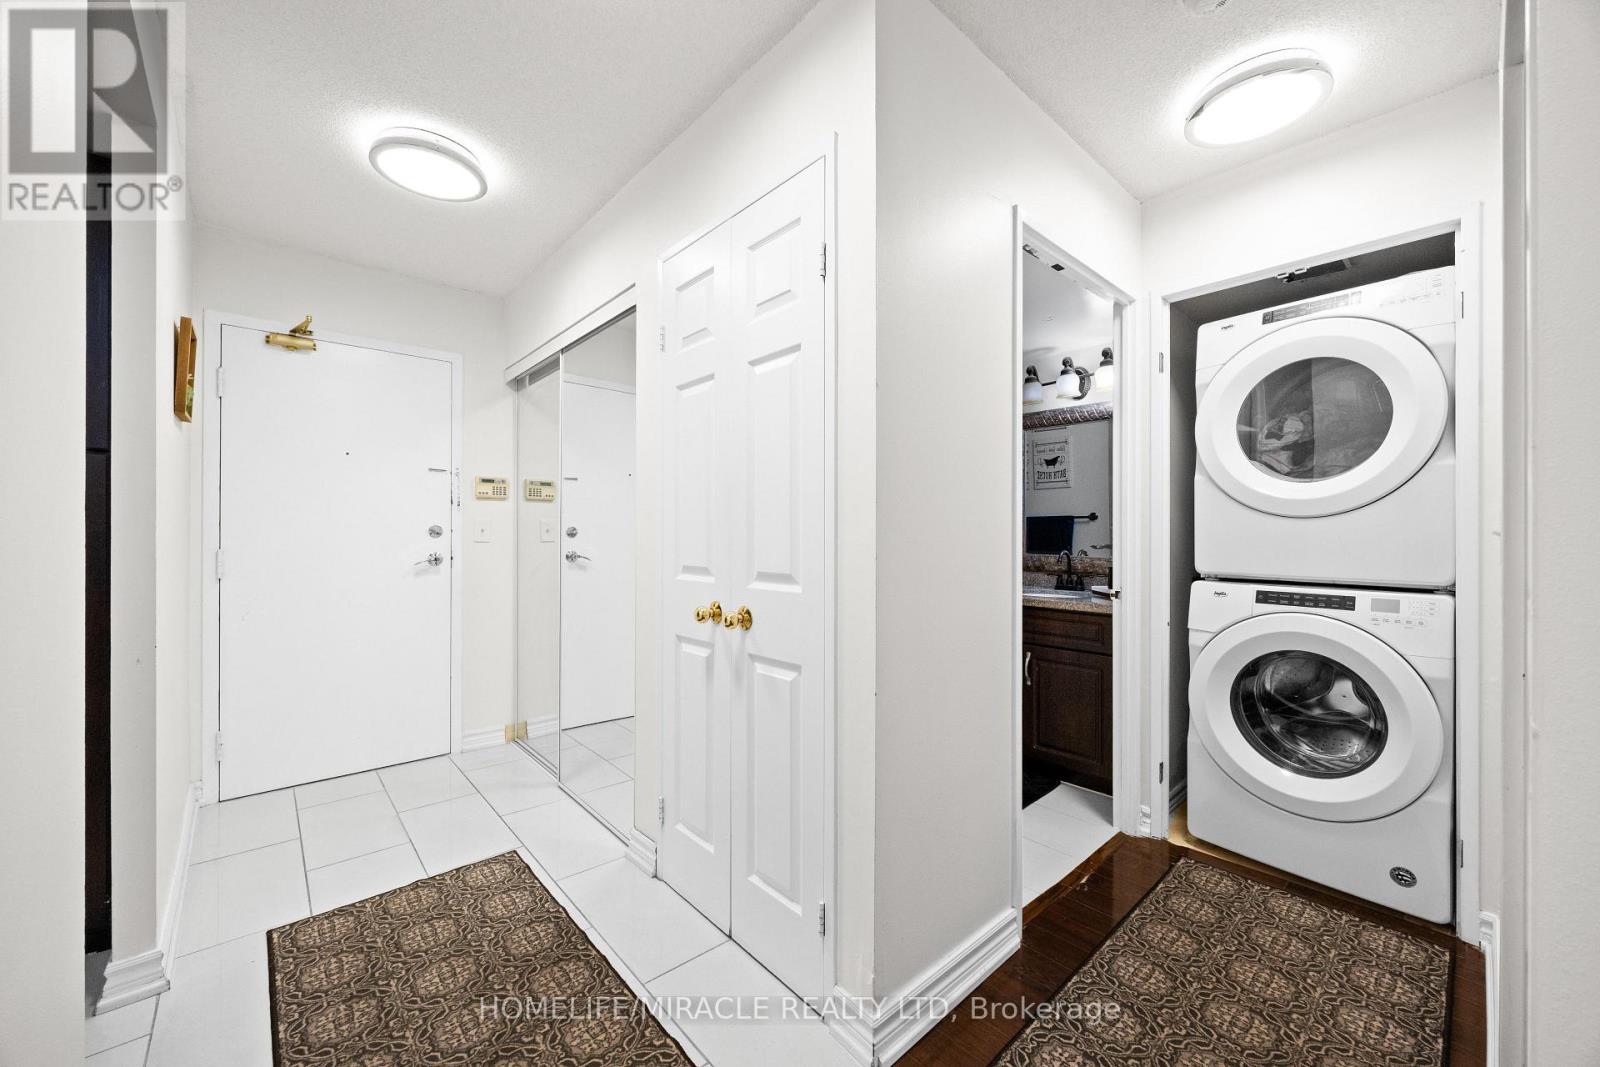
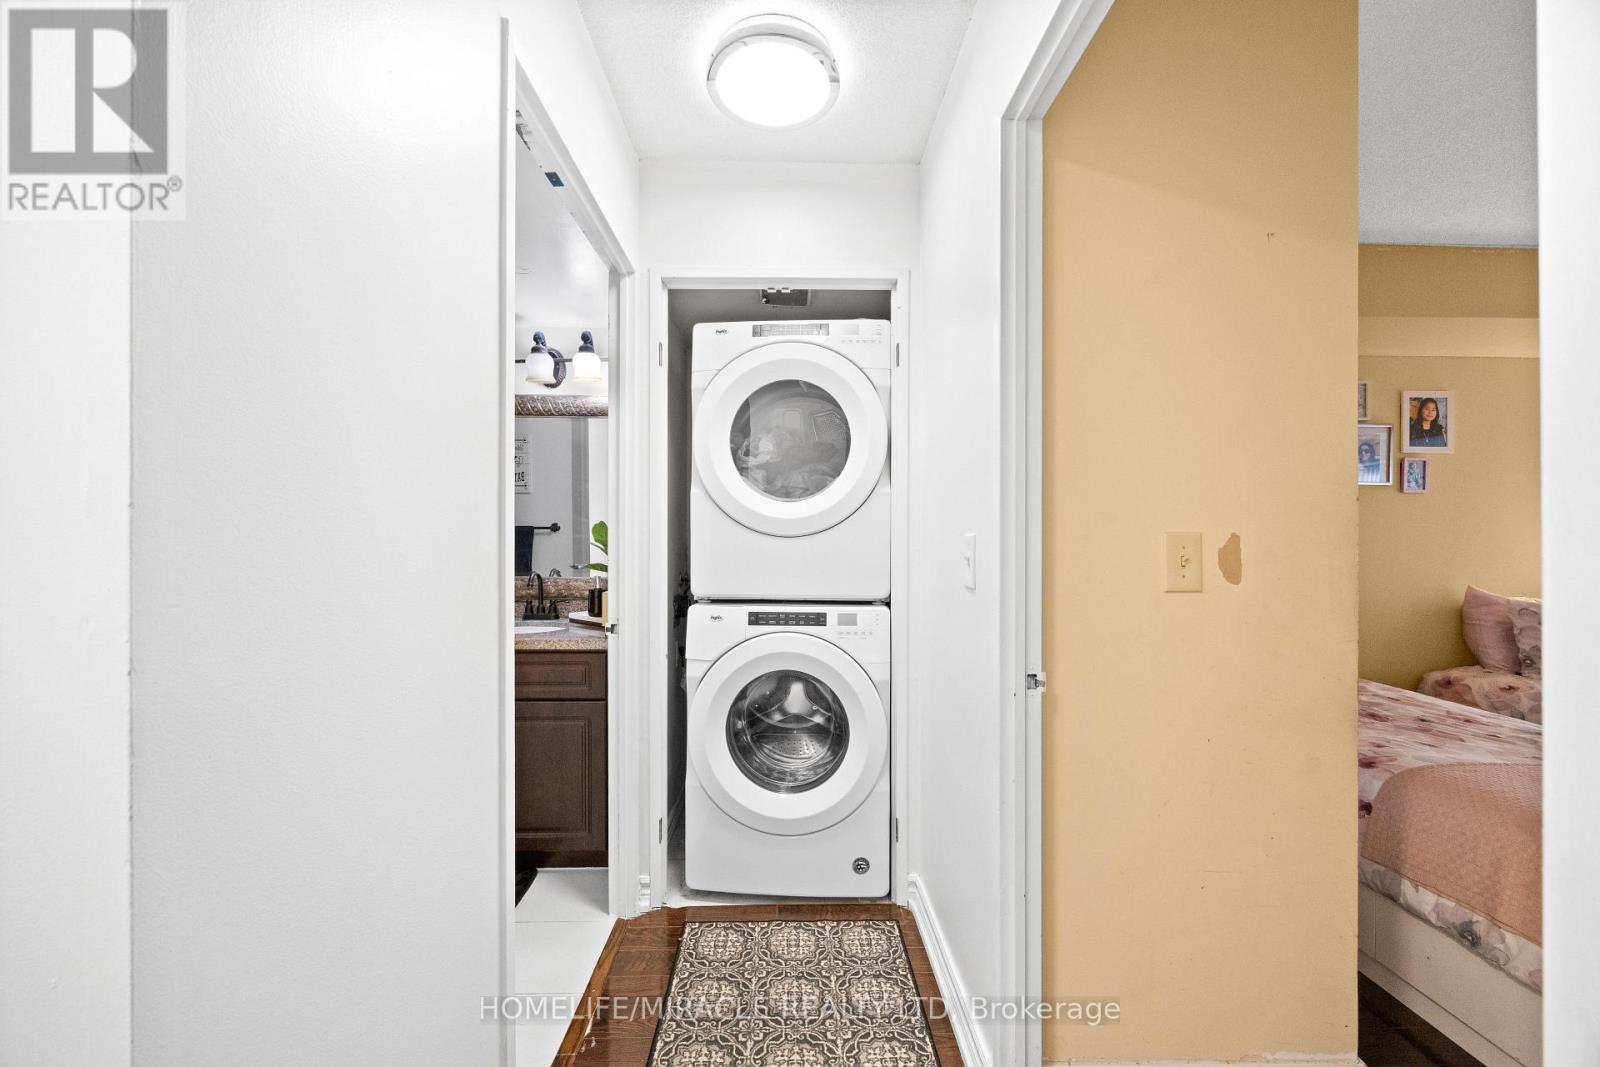
406 - 325 Webb Drive, Mississauga, ON - Indoor Photo Showing Laundry Room
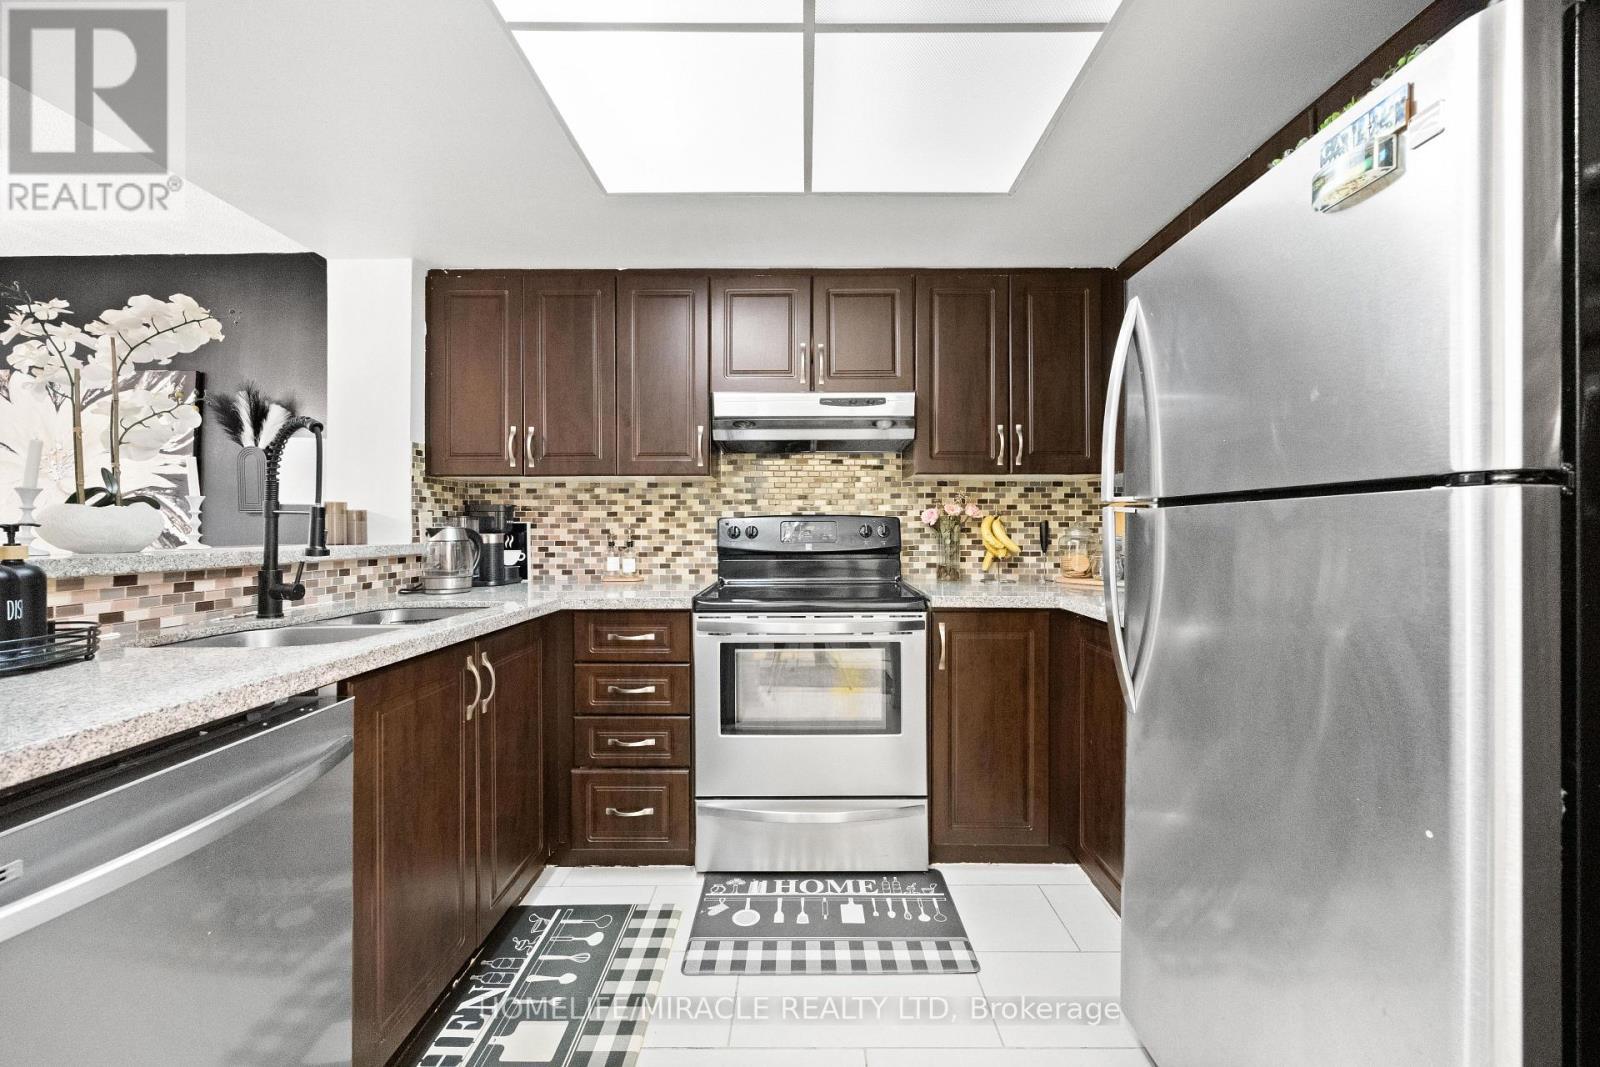
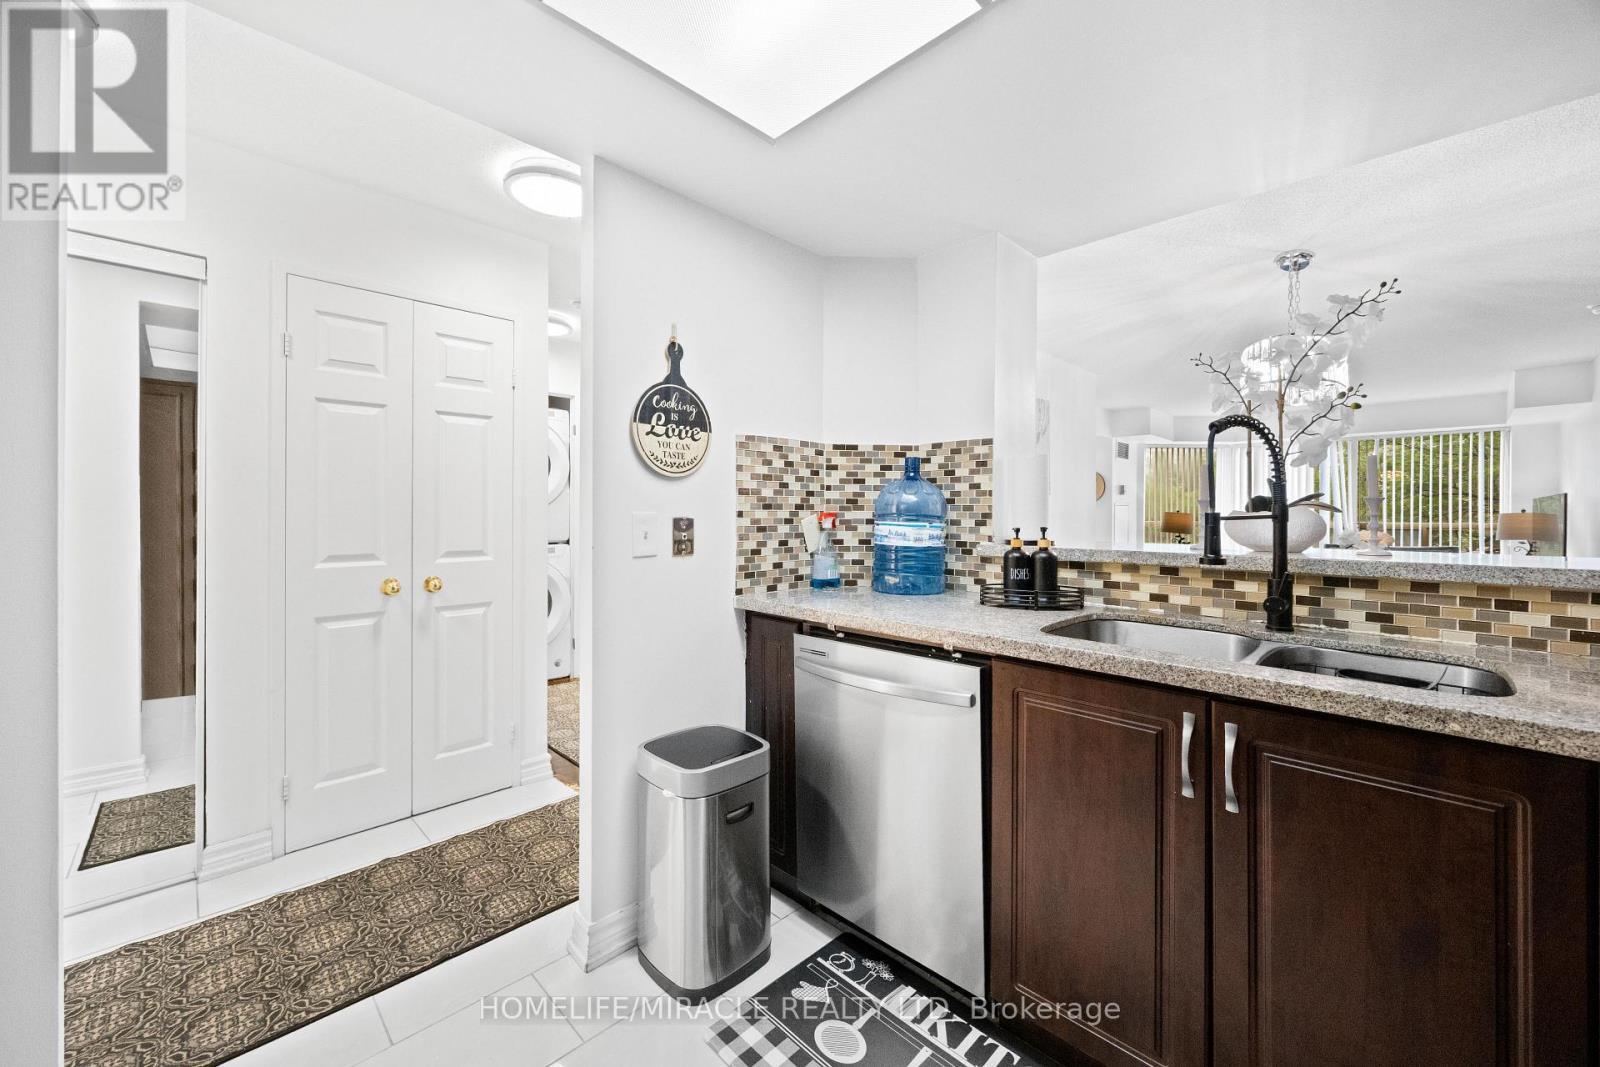
406 - 325 Webb Drive, Mississauga, ON - Indoor Photo Showing Kitchen With Double Sink
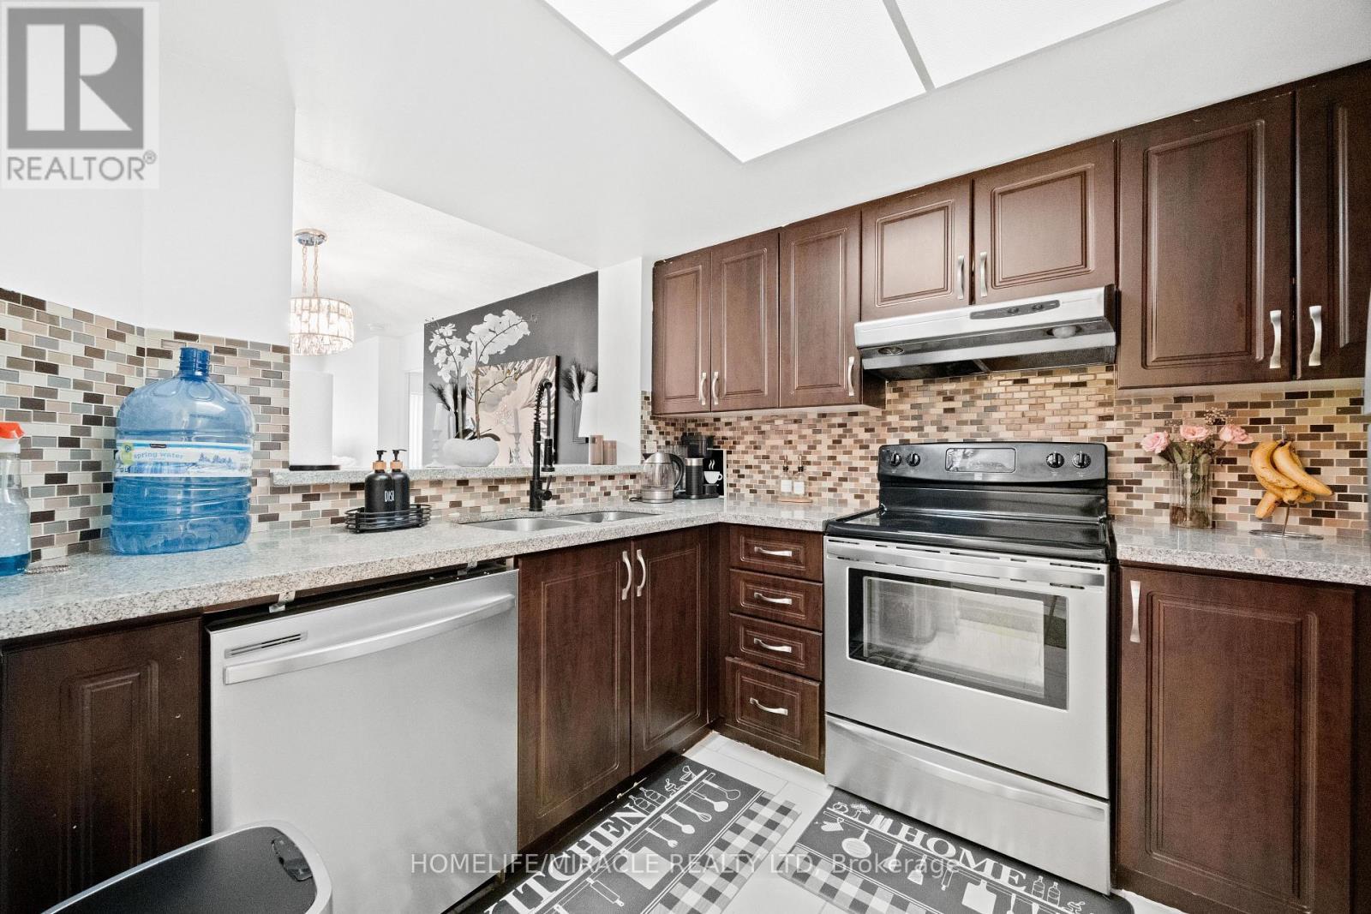
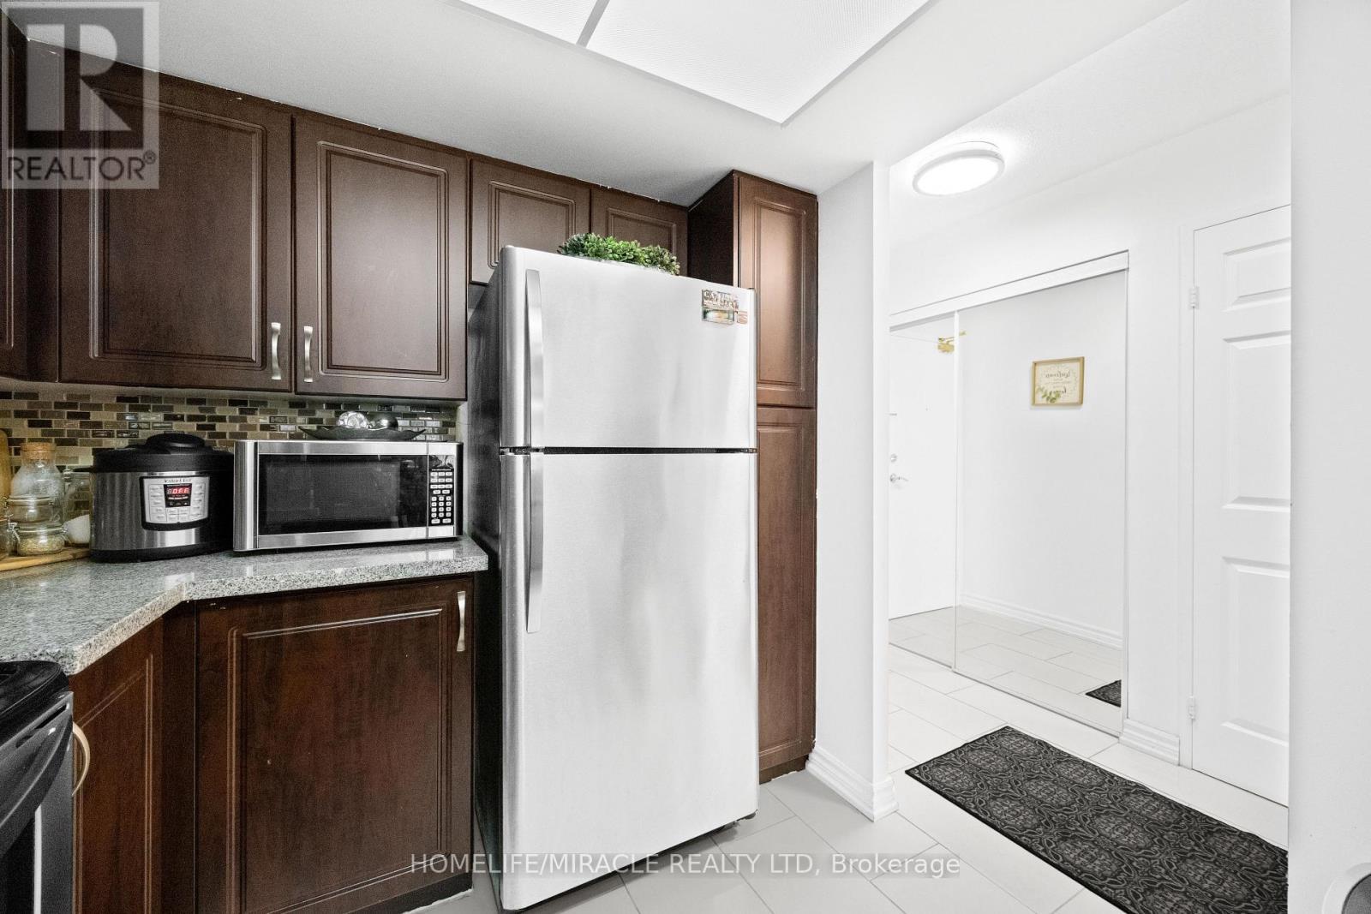
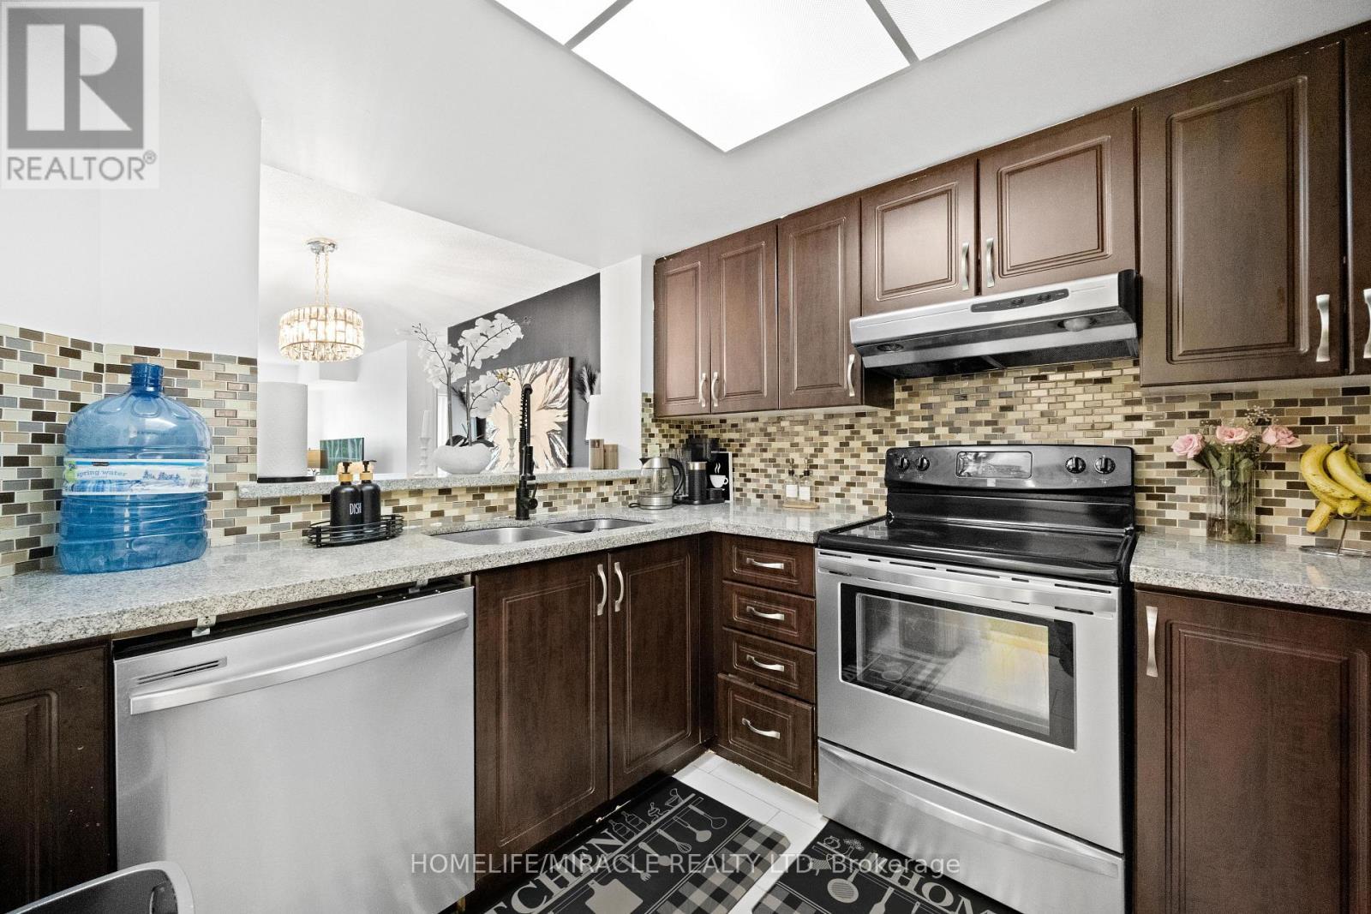
406 - 325 Webb Drive, Mississauga, ON - Indoor Photo Showing Kitchen
406 - 325 Webb Drive, Mississauga, ON - Indoor Photo Showing Kitchen With Double Sink
406 - 325 Webb Drive, Mississauga, ON - Indoor Photo Showing Laundry Room
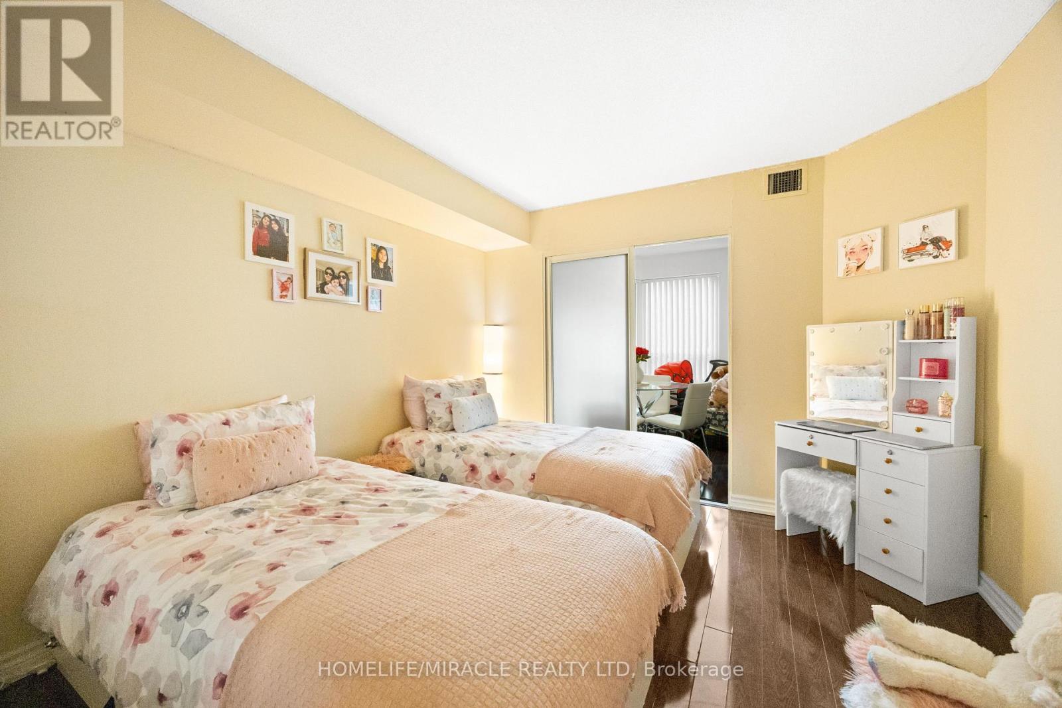
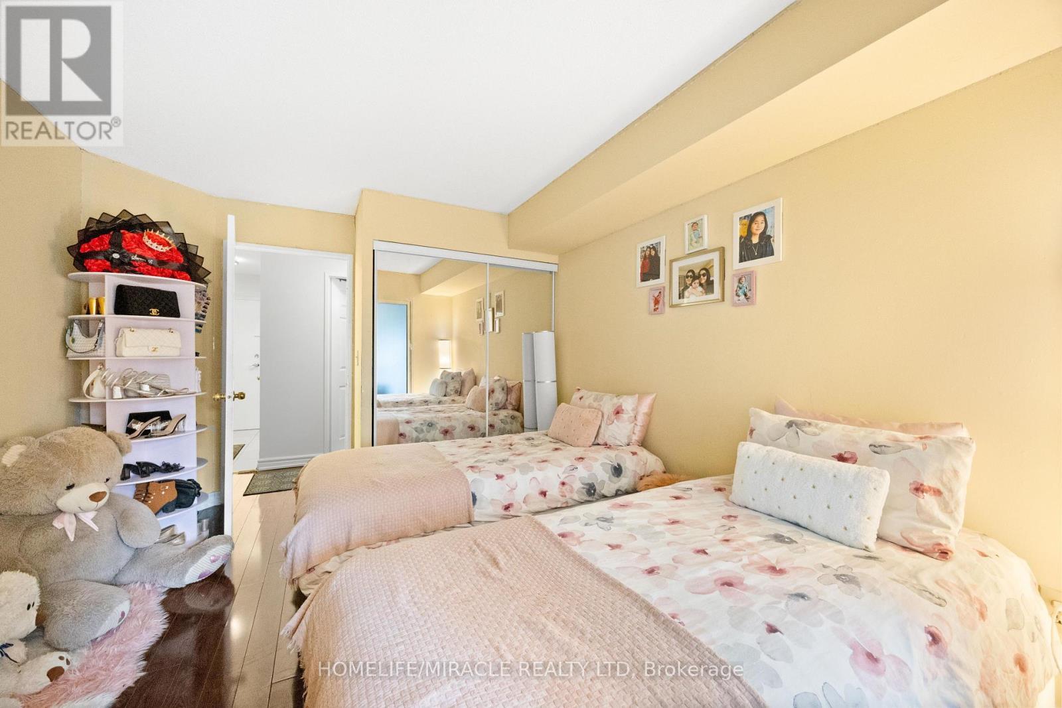
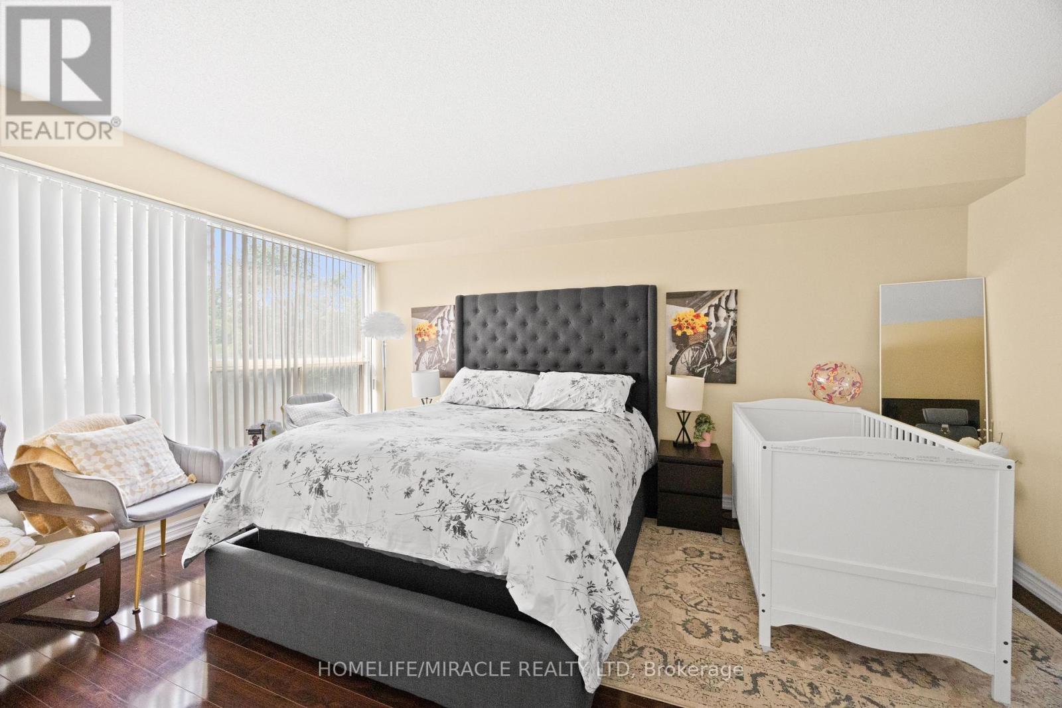
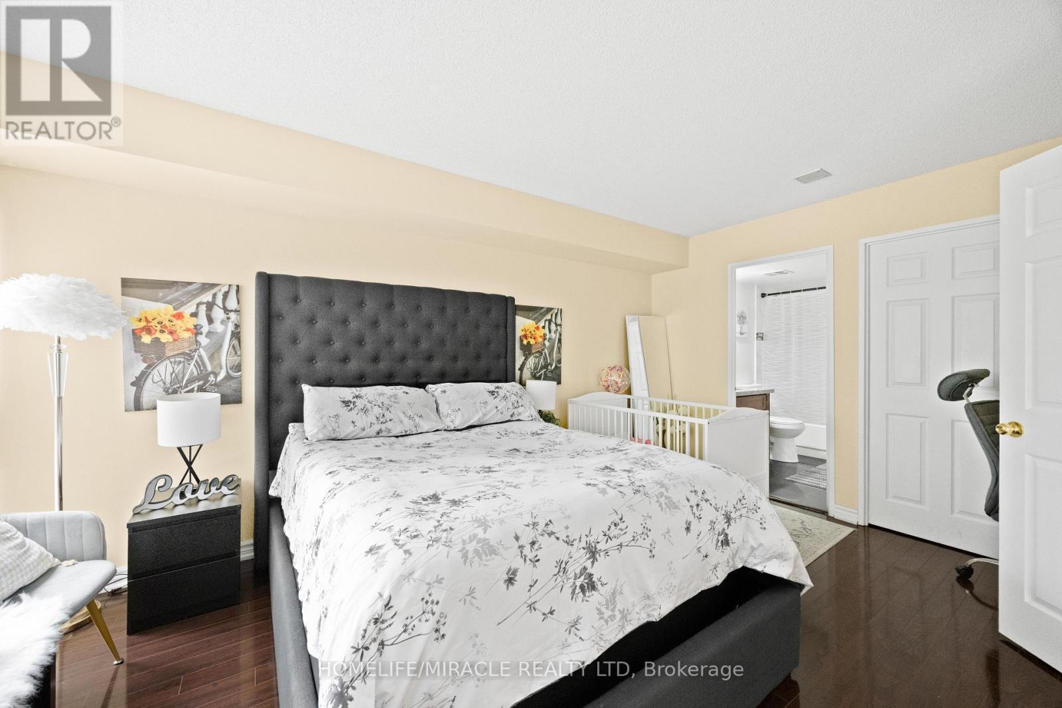
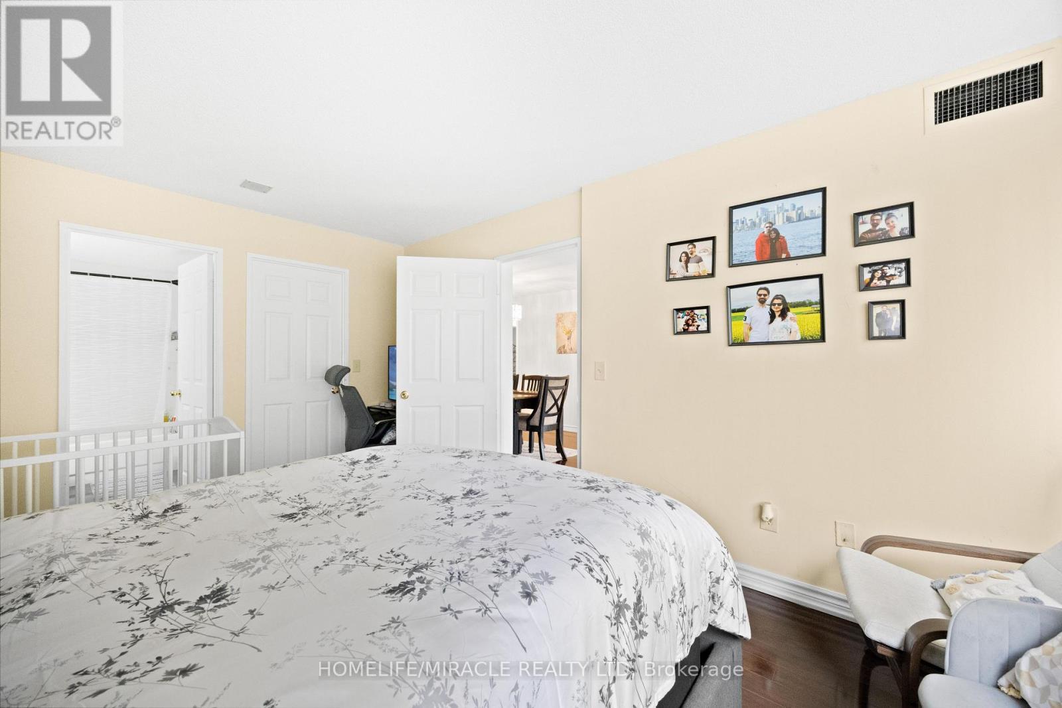
406 - 325 Webb Drive, Mississauga, ON - Indoor Photo Showing Bedroom
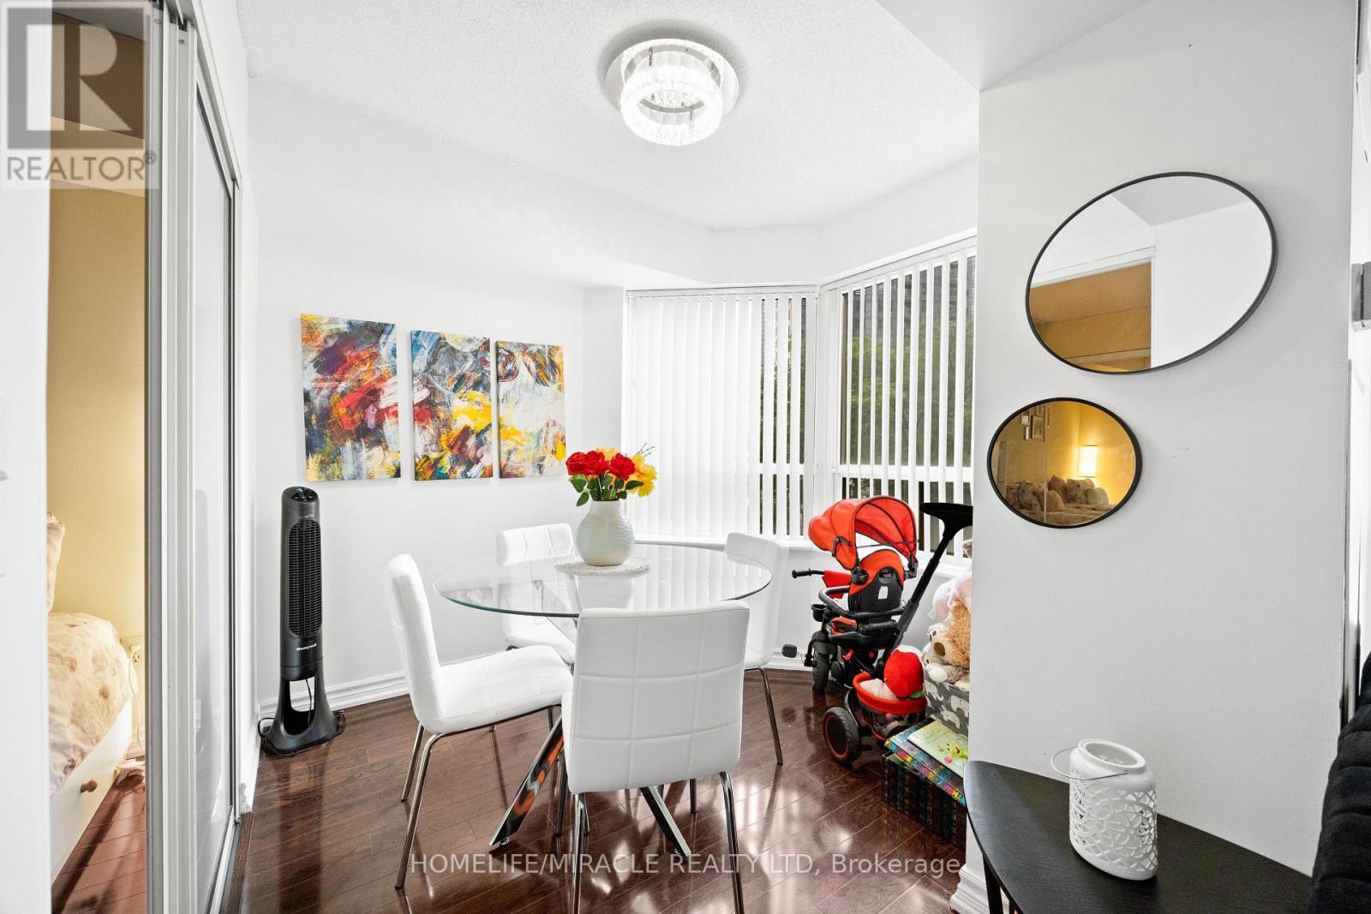
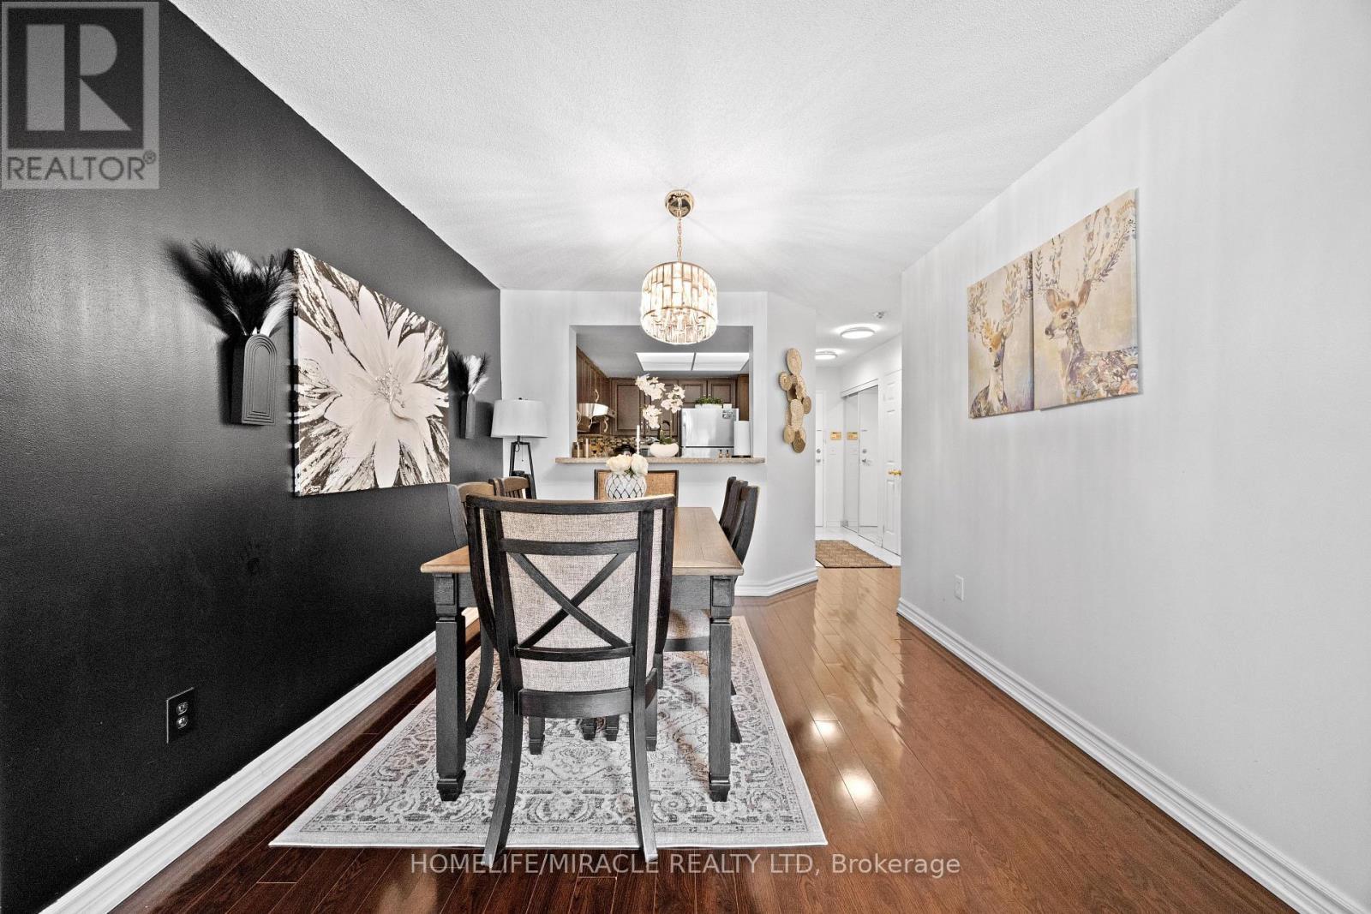
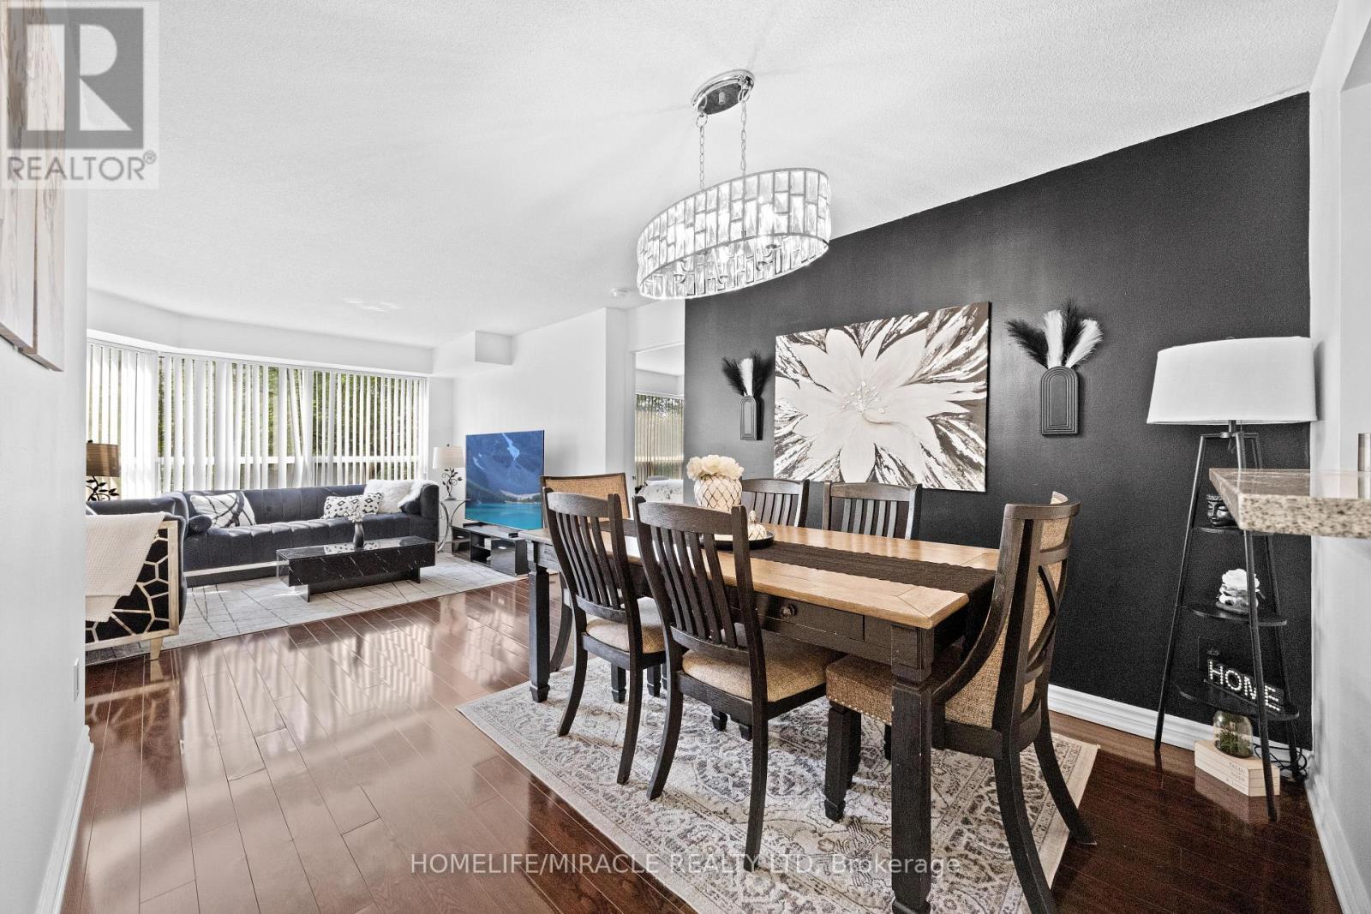
406 - 325 Webb Drive, Mississauga, ON - Indoor Photo Showing Dining Room
406 - 325 Webb Drive, Mississauga, ON - Indoor Photo Showing Other Room
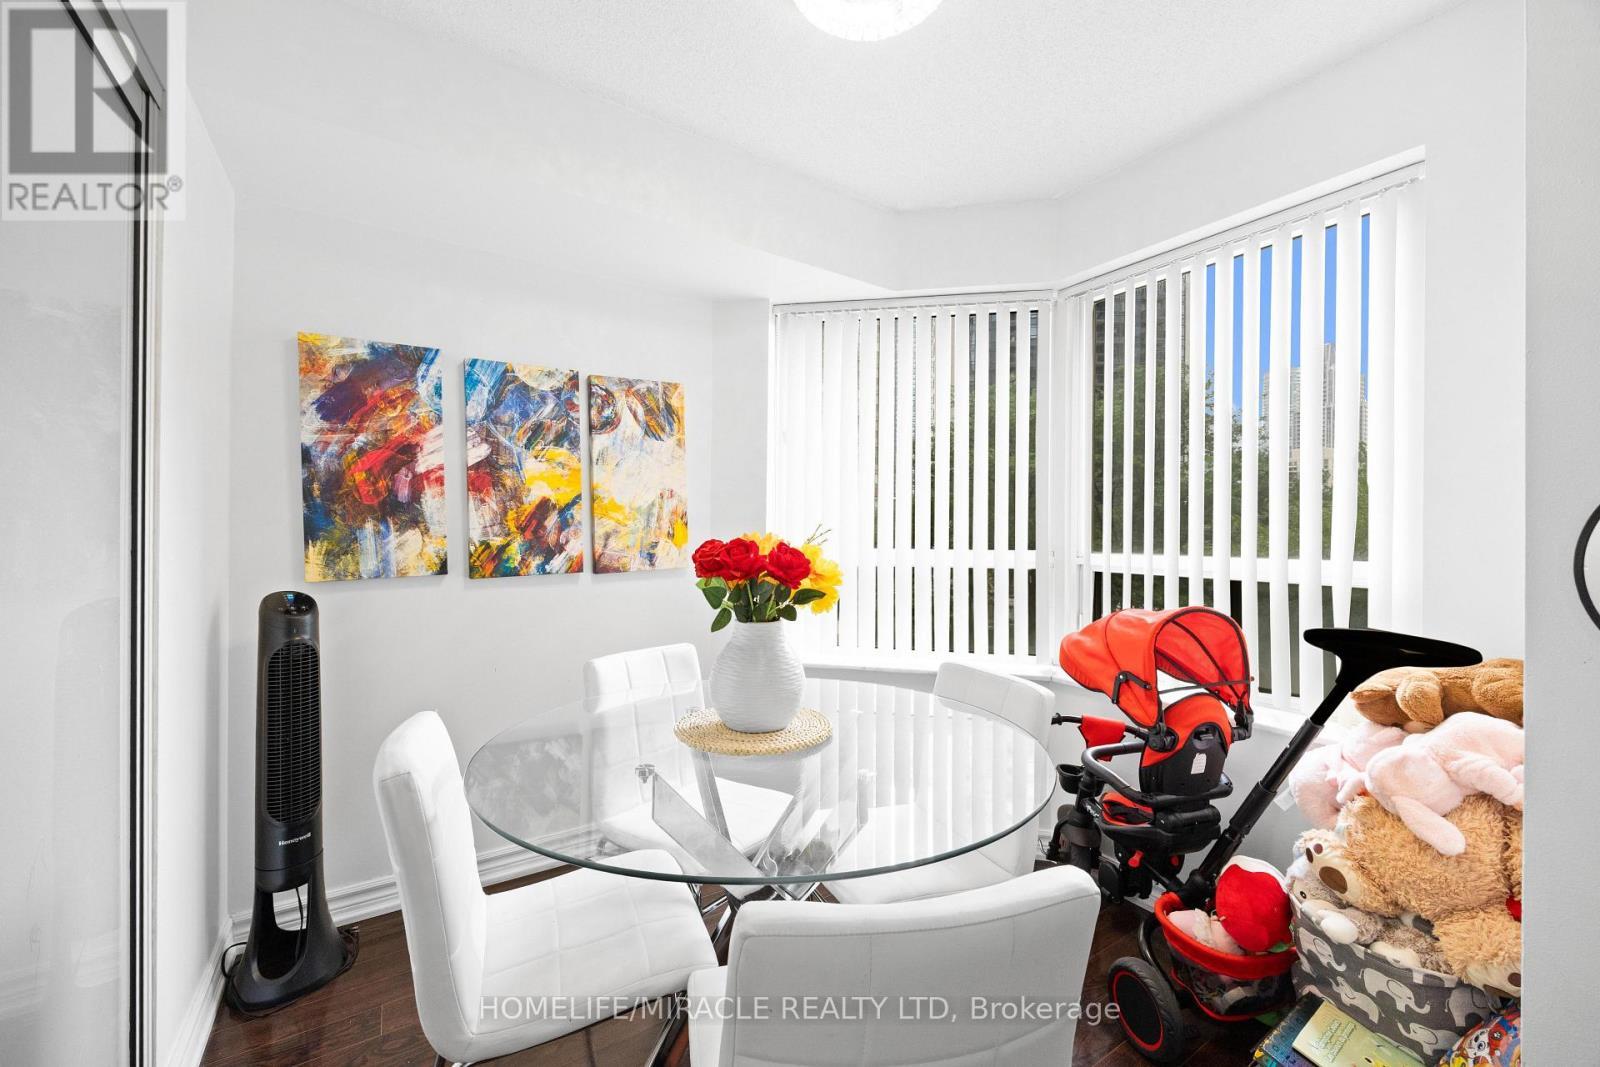
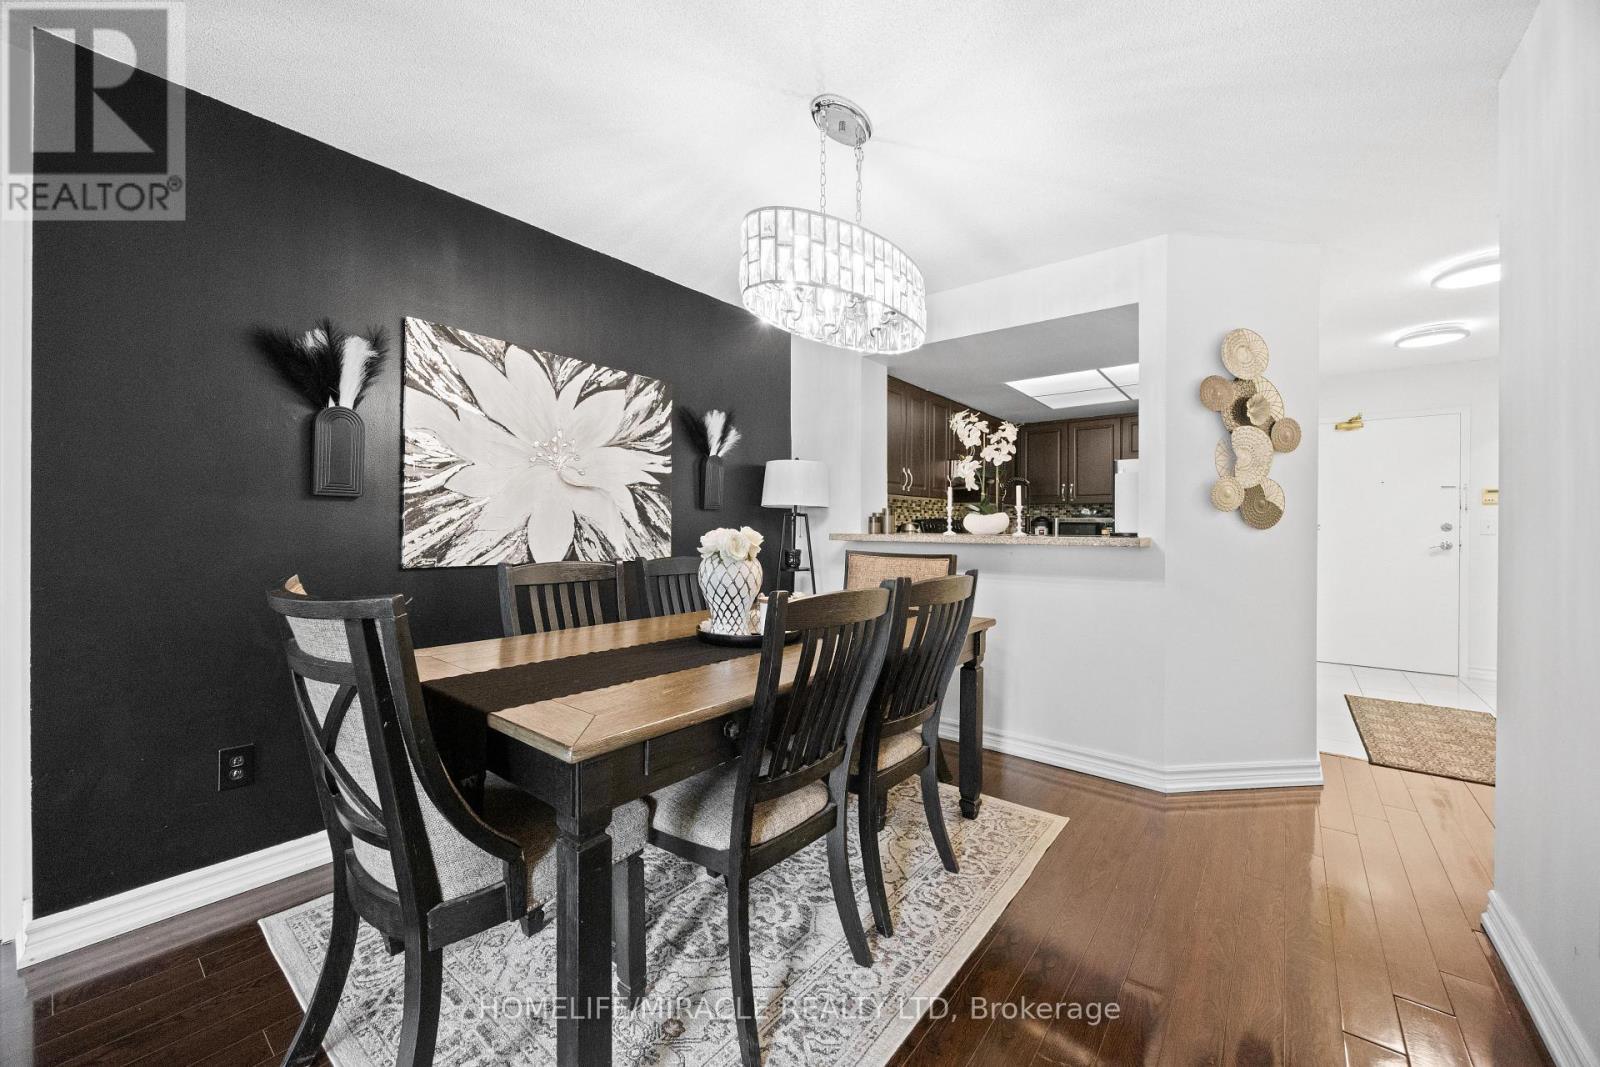
406 - 325 Webb Drive, Mississauga, ON - Indoor Photo Showing Dining Room

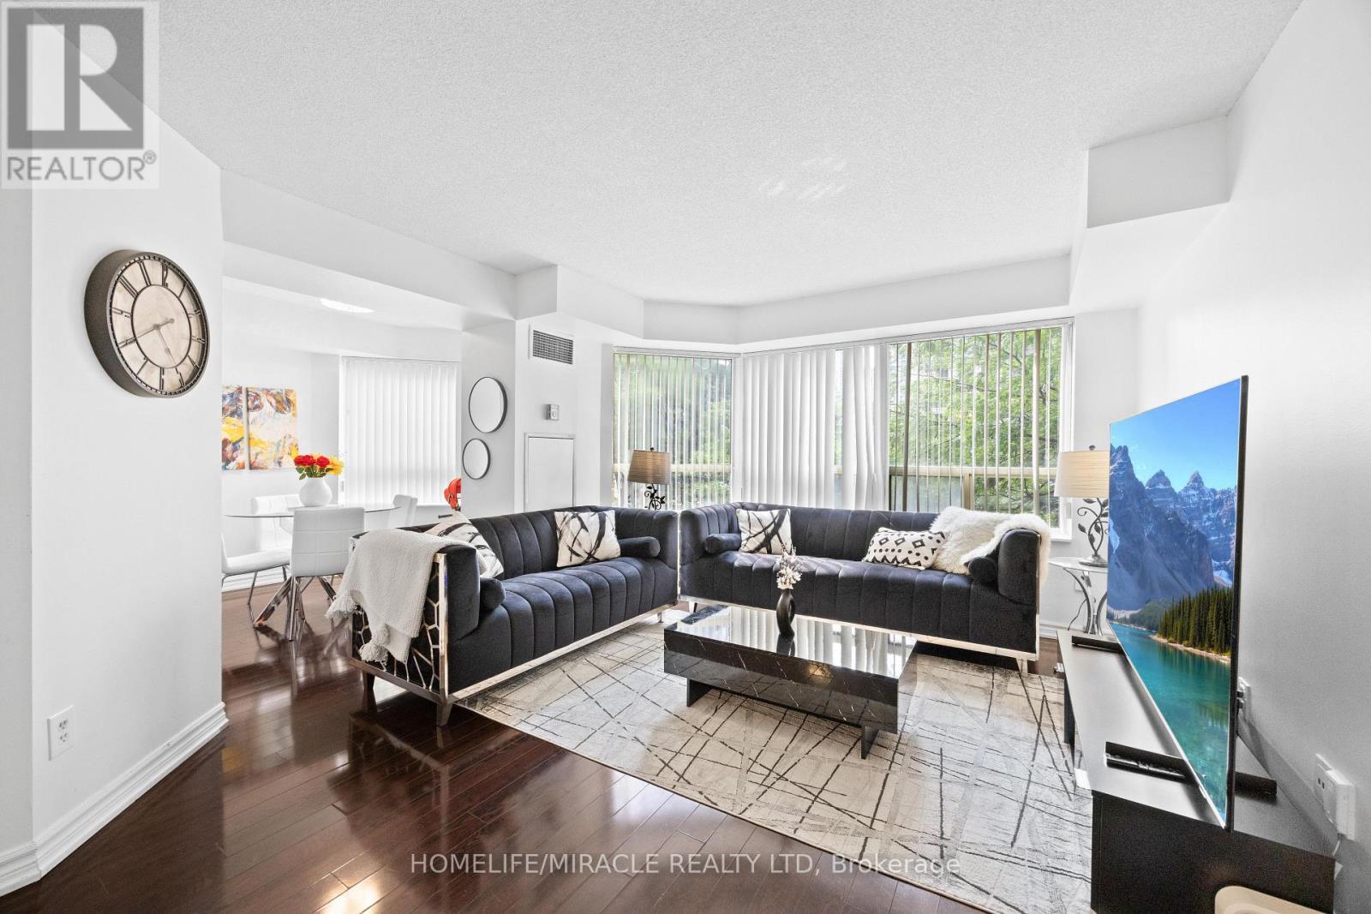
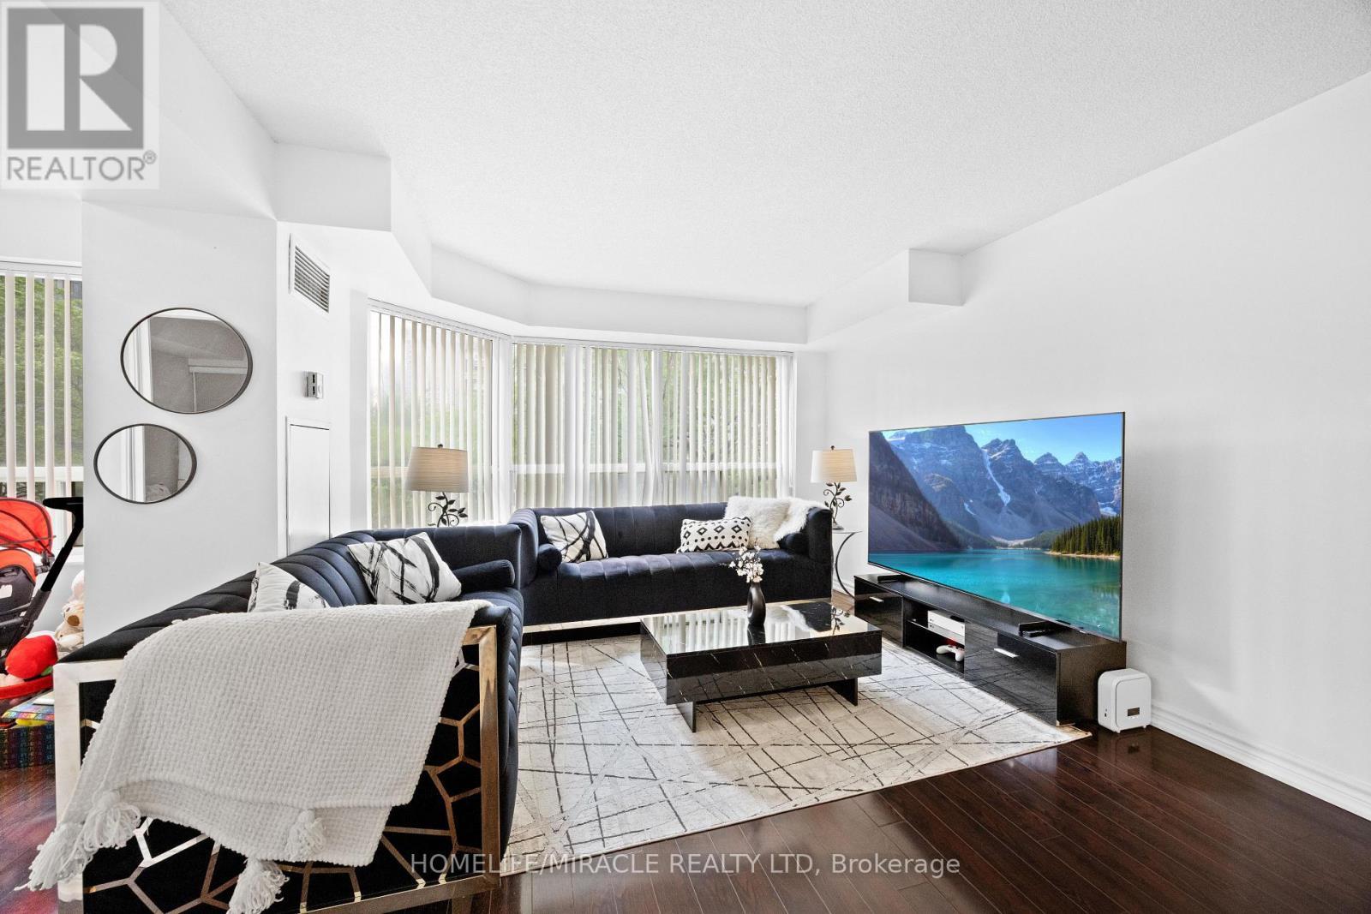
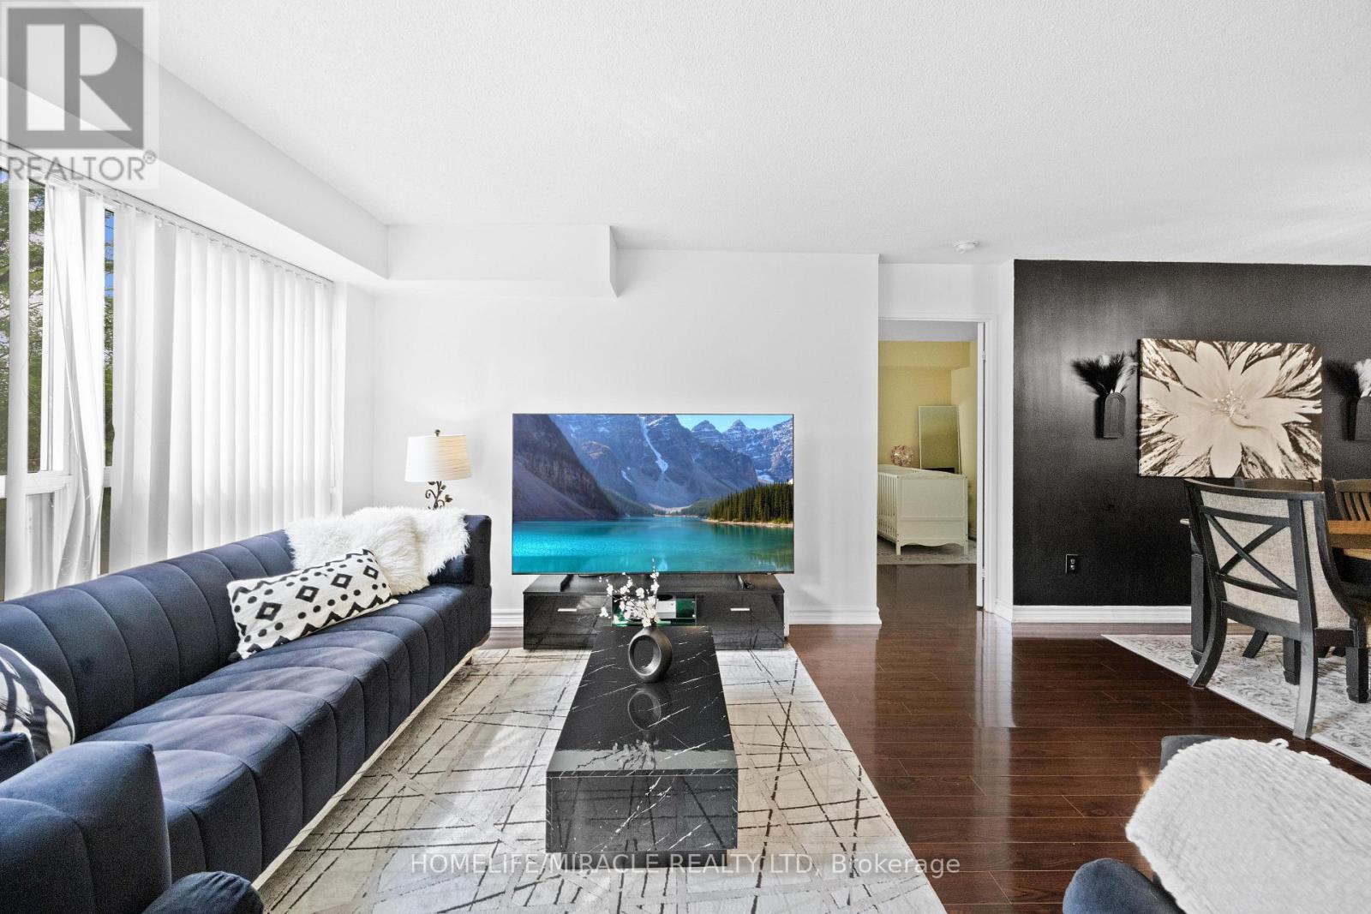
406 - 325 Webb Drive, Mississauga, ON - Indoor Photo Showing Living Room
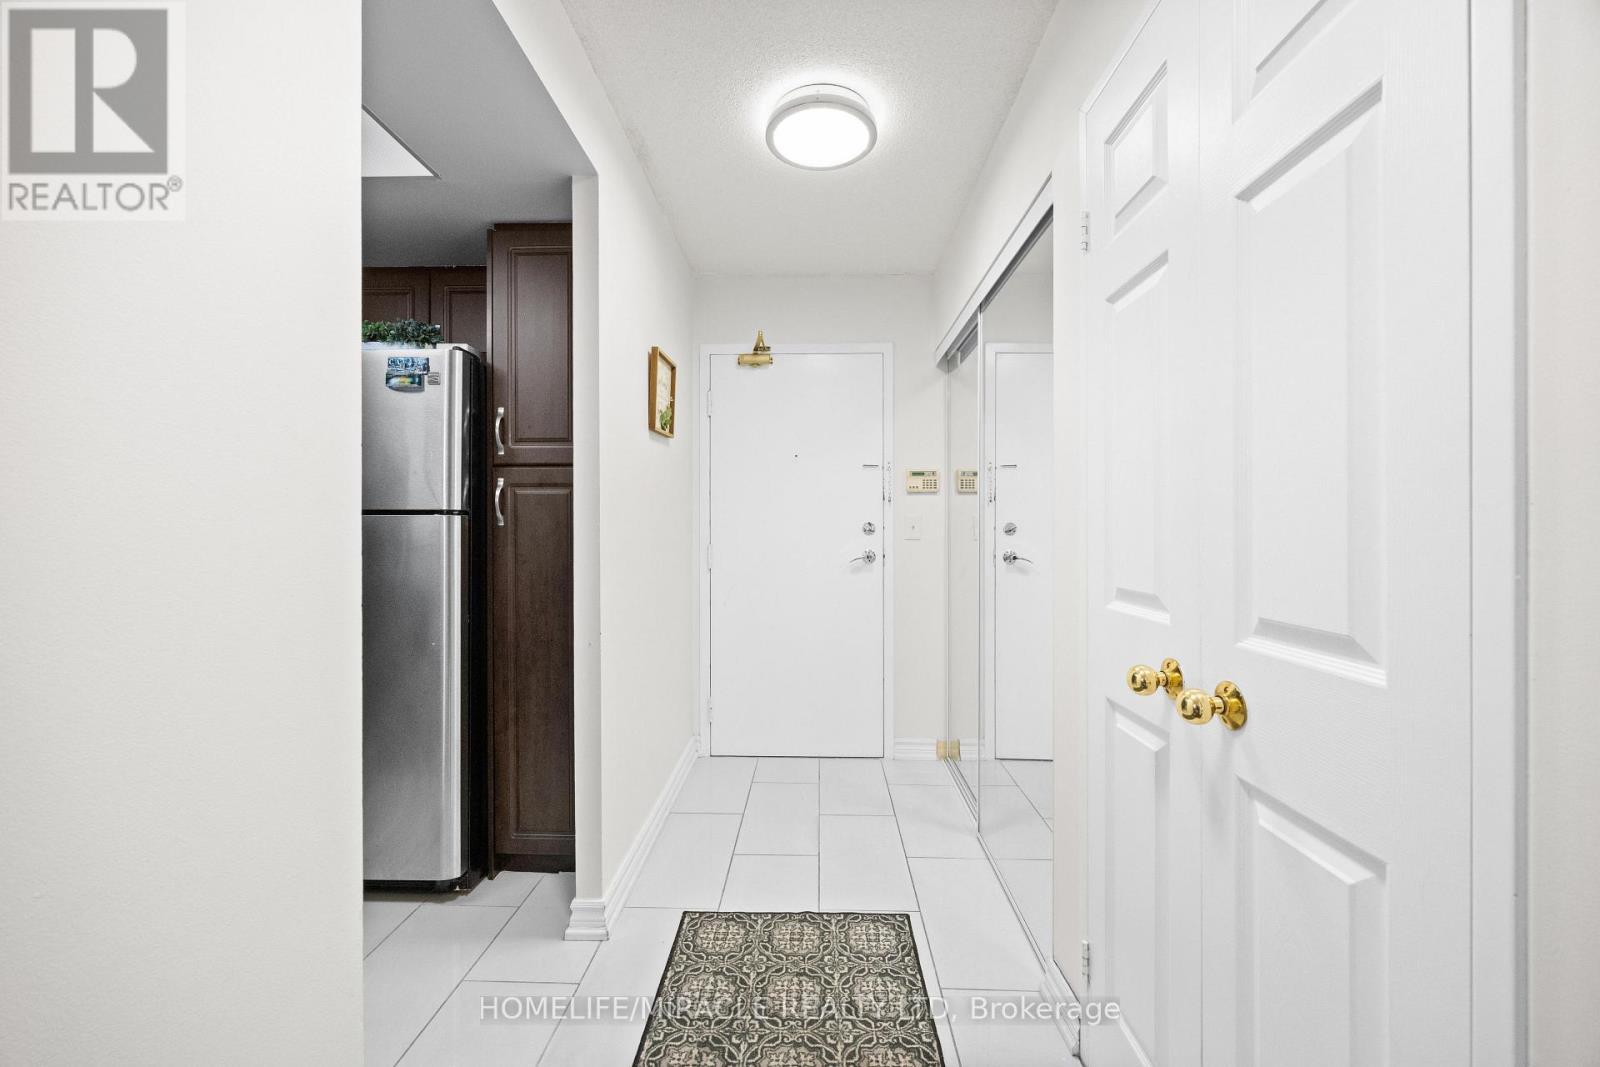
406 - 325 Webb Drive, Mississauga, ON - Indoor
406 - 325 Webb Drive, Mississauga, ON - Indoor Photo Showing Other Room
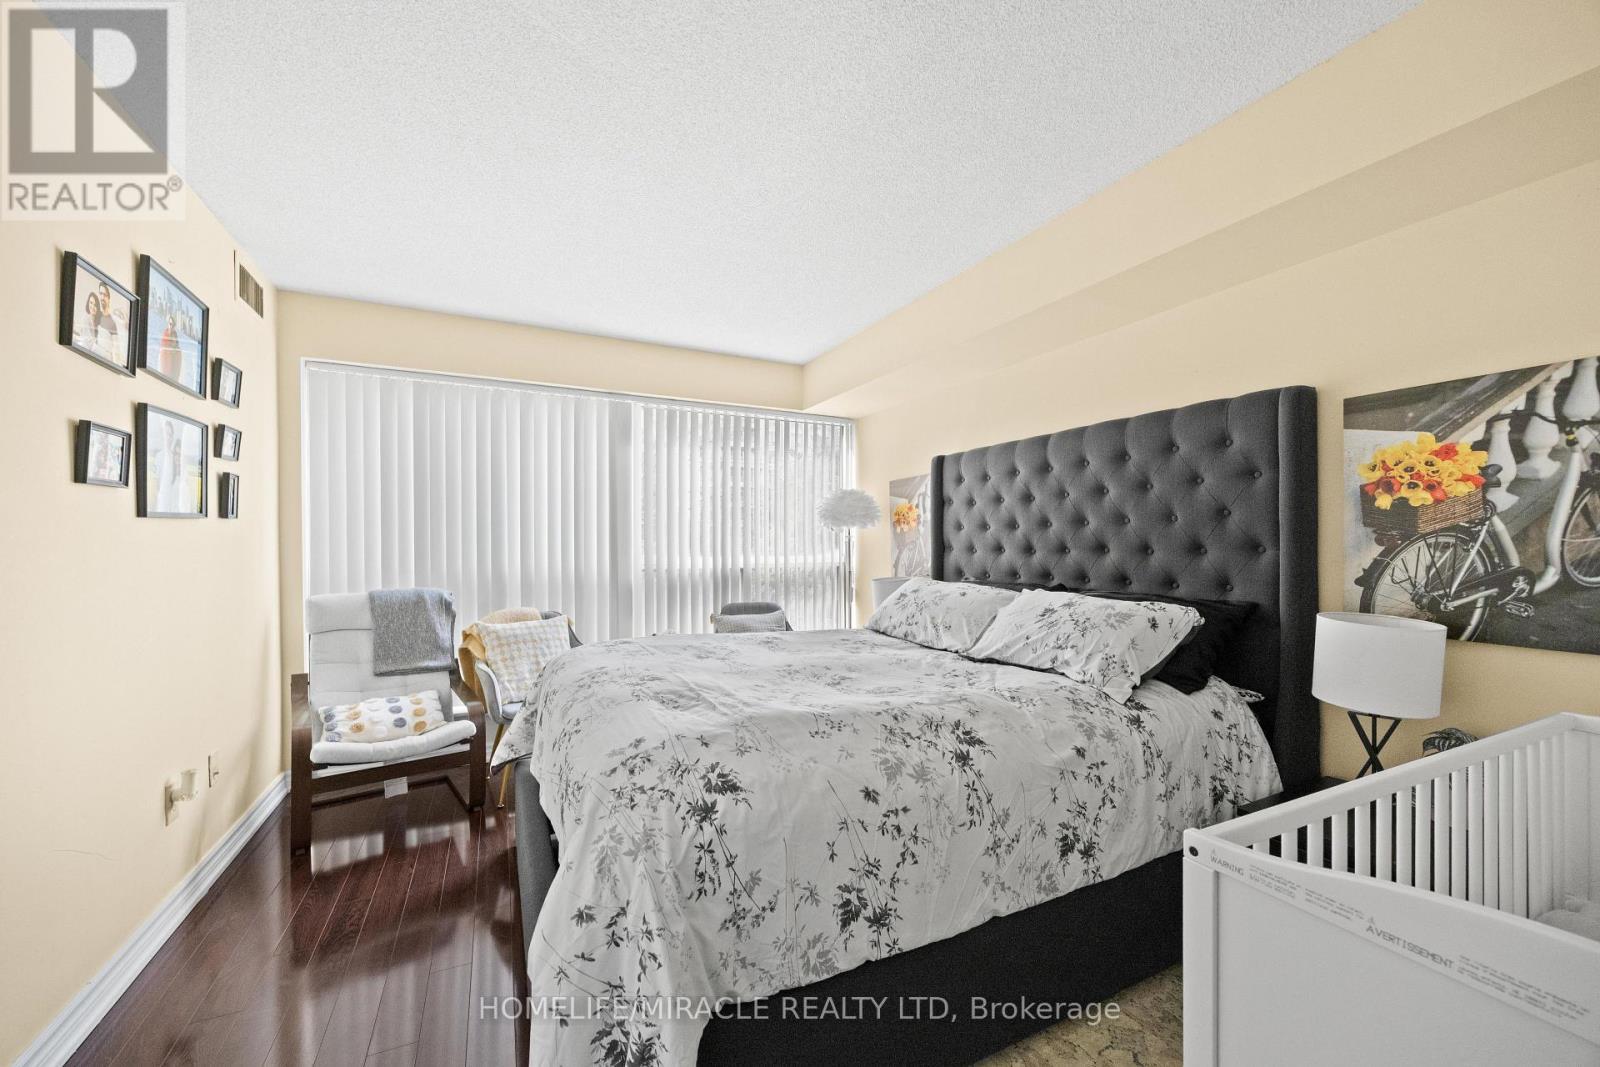
406 - 325 Webb Drive, Mississauga, ON - Indoor Photo Showing Bedroom
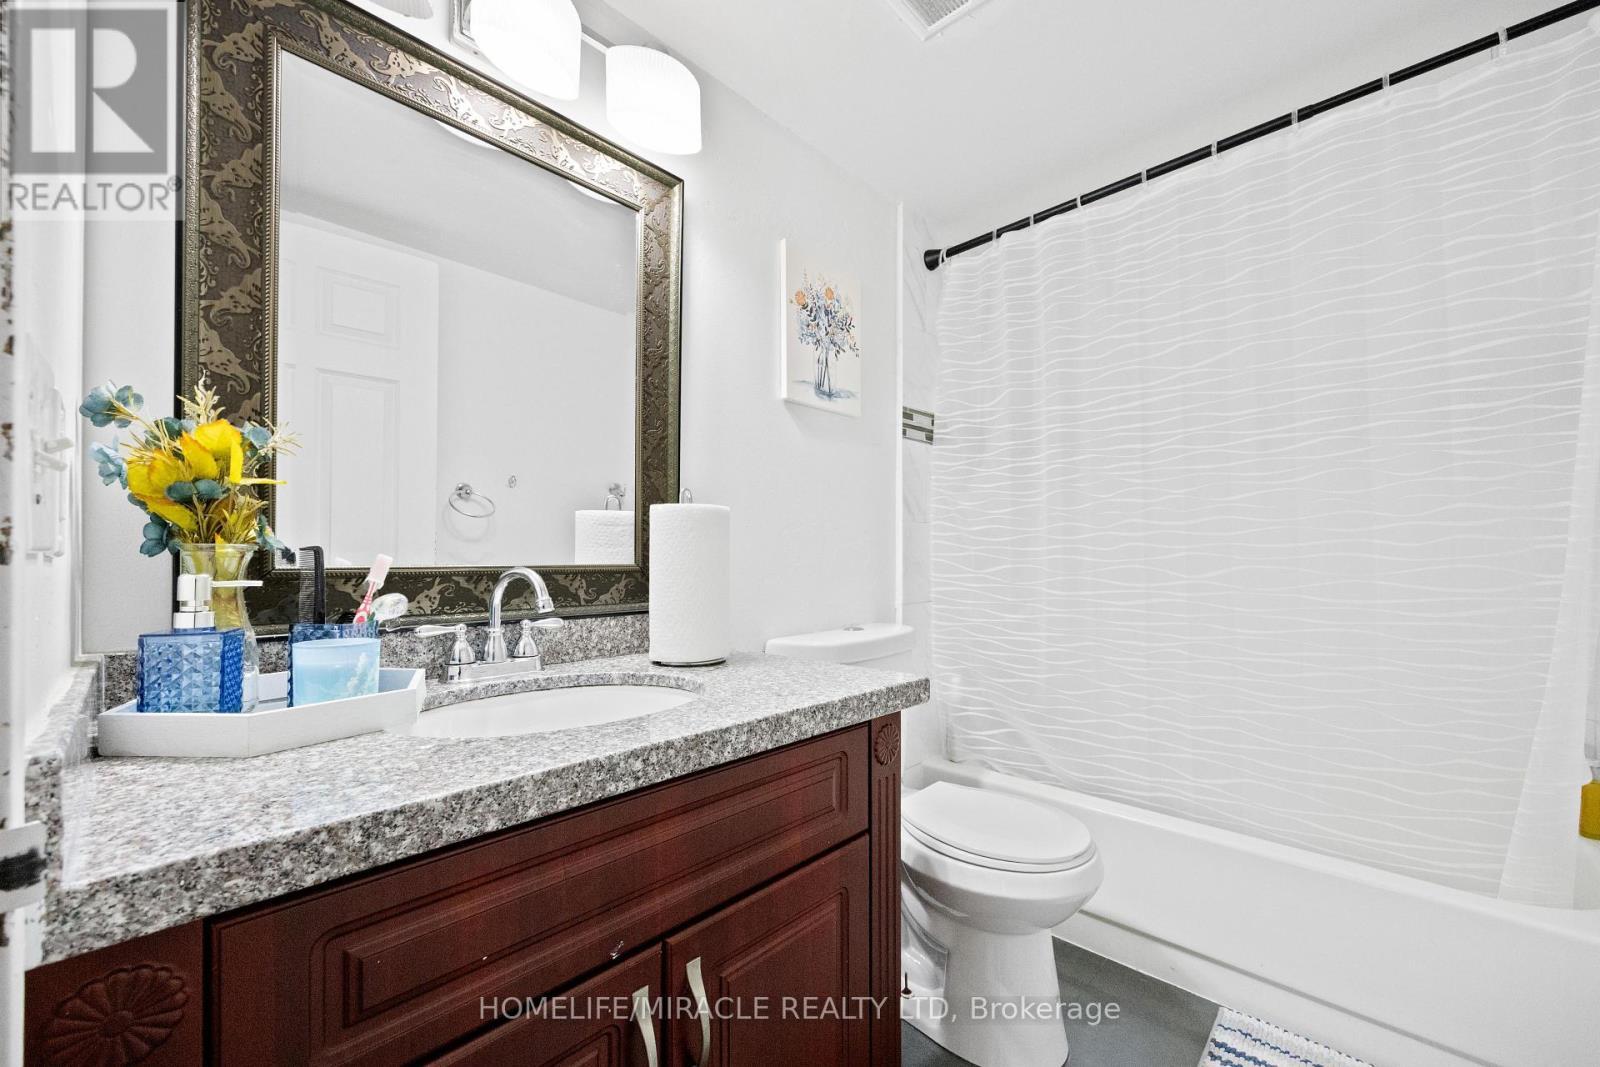
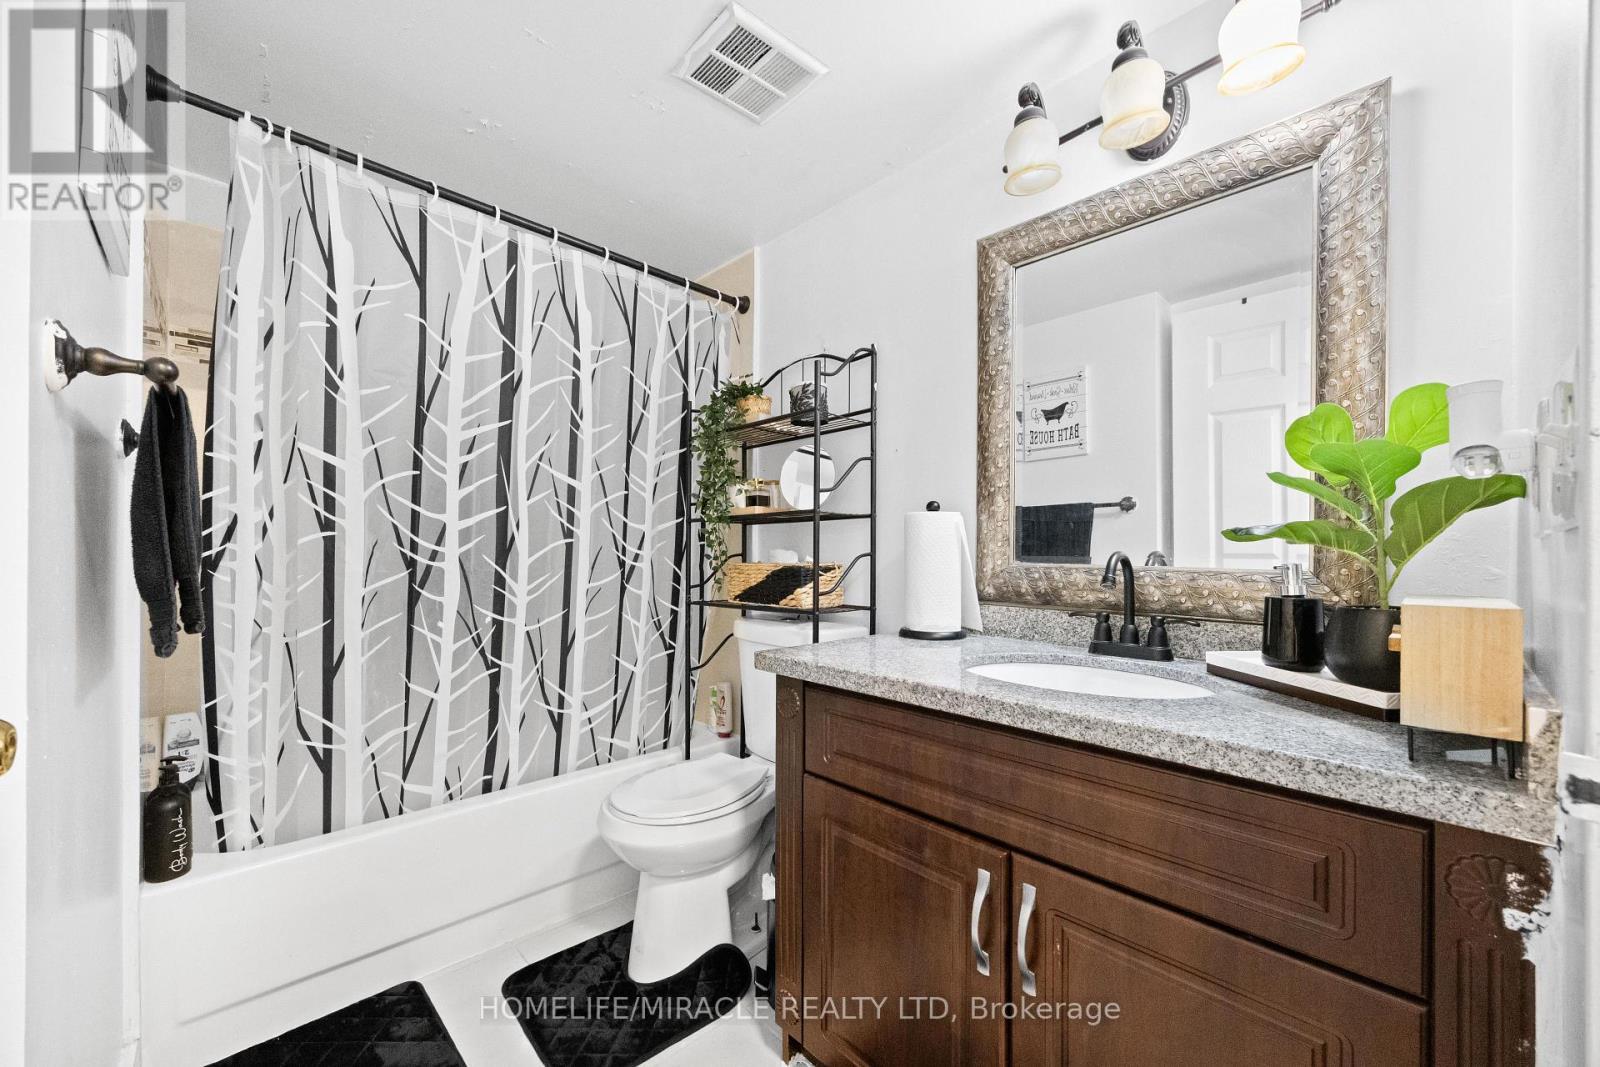
406 - 325 Webb Drive, Mississauga, ON - Indoor Photo Showing Bathroom
406 - 325 Webb Drive, Mississauga, ON - Indoor
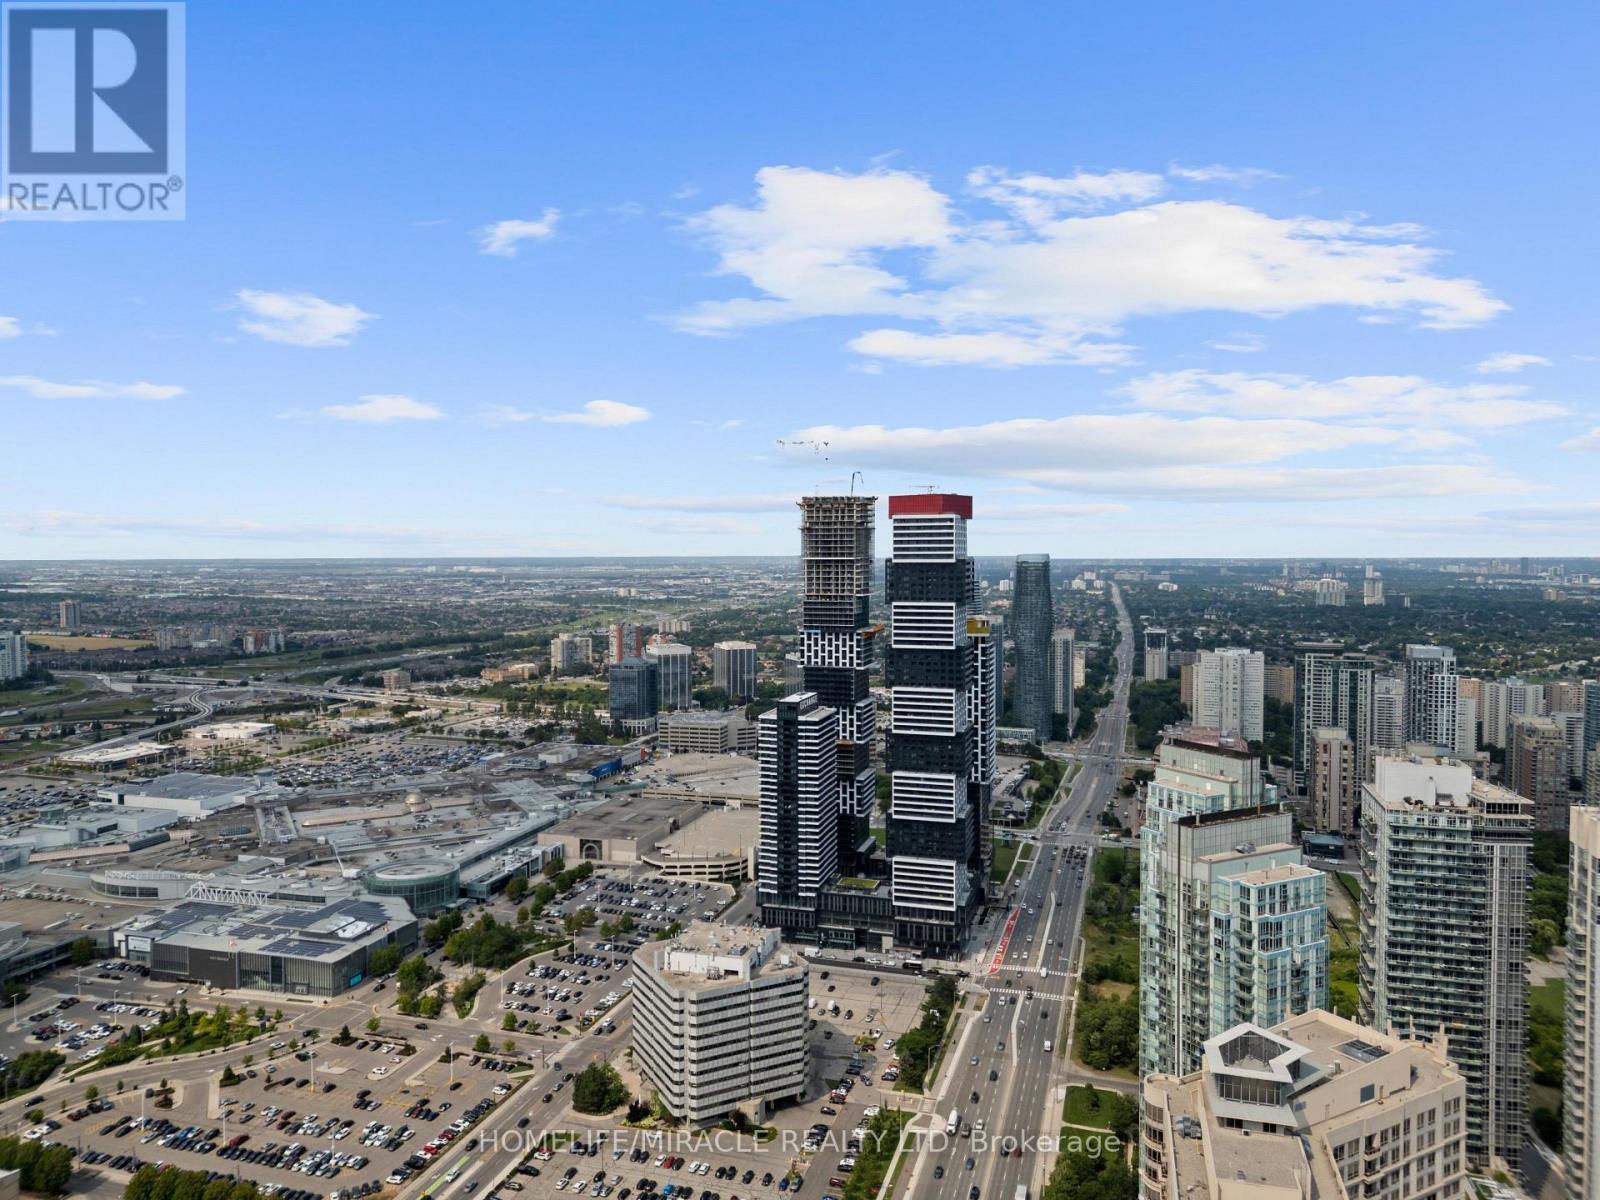
406 - 325 Webb Drive, Mississauga, ON - Outdoor With View
406 - 325 Webb Drive, Mississauga, ON - Outdoor
406 - 325 Webb Drive, Mississauga, ON - Outdoor With Facade
406 - 325 Webb Drive, Mississauga, ON  - Outdoor With Facade
406 - 325 Webb Drive, Mississauga, ON  - Outdoor
406 - 325 Webb Drive, Mississauga, ON  - Indoor Photo Showing Other Room
406 - 325 Webb Drive, Mississauga, ON - Indoor Photo Showing Laundry Room
406 - 325 Webb Drive, Mississauga, ON - Indoor Photo Showing Kitchen With Double Sink
406 - 325 Webb Drive, Mississauga, ON - Indoor Photo Showing Kitchen
406 - 325 Webb Drive, Mississauga, ON - Indoor Photo Showing Kitchen With Double Sink
406 - 325 Webb Drive, Mississauga, ON - Indoor Photo Showing Laundry Room
406 - 325 Webb Drive, Mississauga, ON - Indoor Photo Showing Bedroom
406 - 325 Webb Drive, Mississauga, ON - Indoor Photo Showing Dining Room
406 - 325 Webb Drive, Mississauga, ON - Indoor Photo Showing Other Room
406 - 325 Webb Drive, Mississauga, ON - Indoor Photo Showing Dining Room
406 - 325 Webb Drive, Mississauga, ON - Indoor Photo Showing Living Room
406 - 325 Webb Drive, Mississauga, ON - Indoor
406 - 325 Webb Drive, Mississauga, ON - Indoor Photo Showing Other Room
406 - 325 Webb Drive, Mississauga, ON - Indoor Photo Showing Bedroom
406 - 325 Webb Drive, Mississauga, ON - Indoor Photo Showing Bathroom
406 - 325 Webb Drive, Mississauga, ON - Indoor
406 - 325 Webb Drive, Mississauga, ON - Outdoor With View
406 - 325 Webb Drive, Mississauga, ON - Outdoor
406 - 325 Webb Drive, Mississauga, ON - Outdoor With Facade
  • Advertising
Are you a real estate investor?
406 - 325 WEBB DRIVE, Mississauga, Ontario, L5B 3Z9
$550,000

3 Beds

2 Baths

Property Information:

Amazing and meticulously maintained 2+1 bedroom condo in the heart of Mississauga City Centre. Offering a spacious and functional split-bedroom layout, this bright suite is filled with natural light and designed for comfortable living. The primary bedroom features a private 4-piece ensuite, while the generous den is ideal for a home office or guest space. Enjoy exceptional building amenities including an indoor pool, hot tub, sauna, fitness centre, squash court, basketball court, and pay-per-use car wash. Ideally located just steps from Square One, Celebration Square, the Living Arts Centre, Central Library, GO Transit, and with easy access to Highways 403 & QEW. Maintenance fees include heat, air conditioning, and water. This move-in-ready home offers outstanding value in one of Mississauga's most sought-after locations. (id:27)

Building Features:

  • Style: Apartment
  • Building Type: Apartment
  • Amenities: Exercise Centre, Party Room
  • Basement Type: None
  • Exterior Finish: Concrete
  • Floor Space: 1000 - 1199 sqft
  • Flooring Type: Laminate, Ceramic
  • Heating Type: Forced air
  • Heating Fuel: Natural gas
  • Cooling Type: Central air conditioning

Property Features:

  • OwnershipType: Condominium/Strata
  • Property Type: Single Family
  • Amenities Nearby: Park, Public Transit, Schools
  • Community Features: Pets Allowed With Restrictions
  • Condo Fees: $640 Monthly
  • Floor Space (approx): 1000 - 1199 Square Feet
  • MaintenanceFee Type: Common Area Maintenance, Heat, Insurance, Water
  • Pool Type: Indoor pool
  • Structure Type: Tennis Court
  • Parking Type: Underground, Garage

Rooms:

  • Living Ground Level 3.57 m x 3.47 m
  • Dining Ground Level 2.96 m x 3.87 m
  • Kitchen Ground Level 2.55 m x 3.19 m
  • Primary Bedroom Ground Level 3.32 m x 4.62 m
  • 2nd Bedroom Ground Level 3.24 m x 3.79 m
  • Den Ground Level 2.70 m x 2.49 m

Convert Measurement to:

Courtesy of: HOMELIFE/MIRACLE REALTY LTD

REALTOR.ca  

QuickQuoteTM Powered by RPS

Location of 406 - 325 WEBB DRIVE, Mississauga, Ontario, L5B 3Z9

Demographic Information of 406 - 325 WEBB DRIVE, Mississauga, Ontario, L5B 3Z9

Life Stage

Young Families

Employment Type

Service Sector

Average Household Income

$91,516.32

Average Number of Children

1.62

Household Population

Household Structure

Age of Population

Education

Education Level

No certificate/diploma/degree

7.77 %

High school certificate or equivalent

21.91 %

Apprenticeship trade certificate/diploma

2.46 %

College/non-university certificate

13.69 %

University certificate (below bachelor)

3.8 %

University Degree

50.37 %

Commuter

Travel To Work

By Car

73.91 %

By Public Transit

17.07 %

By Walking

4.94 %

By Bicycle

0.31 %

By Other Methods

3.77 %

Cultural Diversity

Knowledge of Official Language

Mother Tongue

Building Information

Building Type

Apartments (Low and High Rise)

94.84 %

Houses

5.16 %

Own Vs. Rent