Button CopyPathCircle CloseCircle Left ArrowArrow Down Icon GreyClosecirclecircleBurger

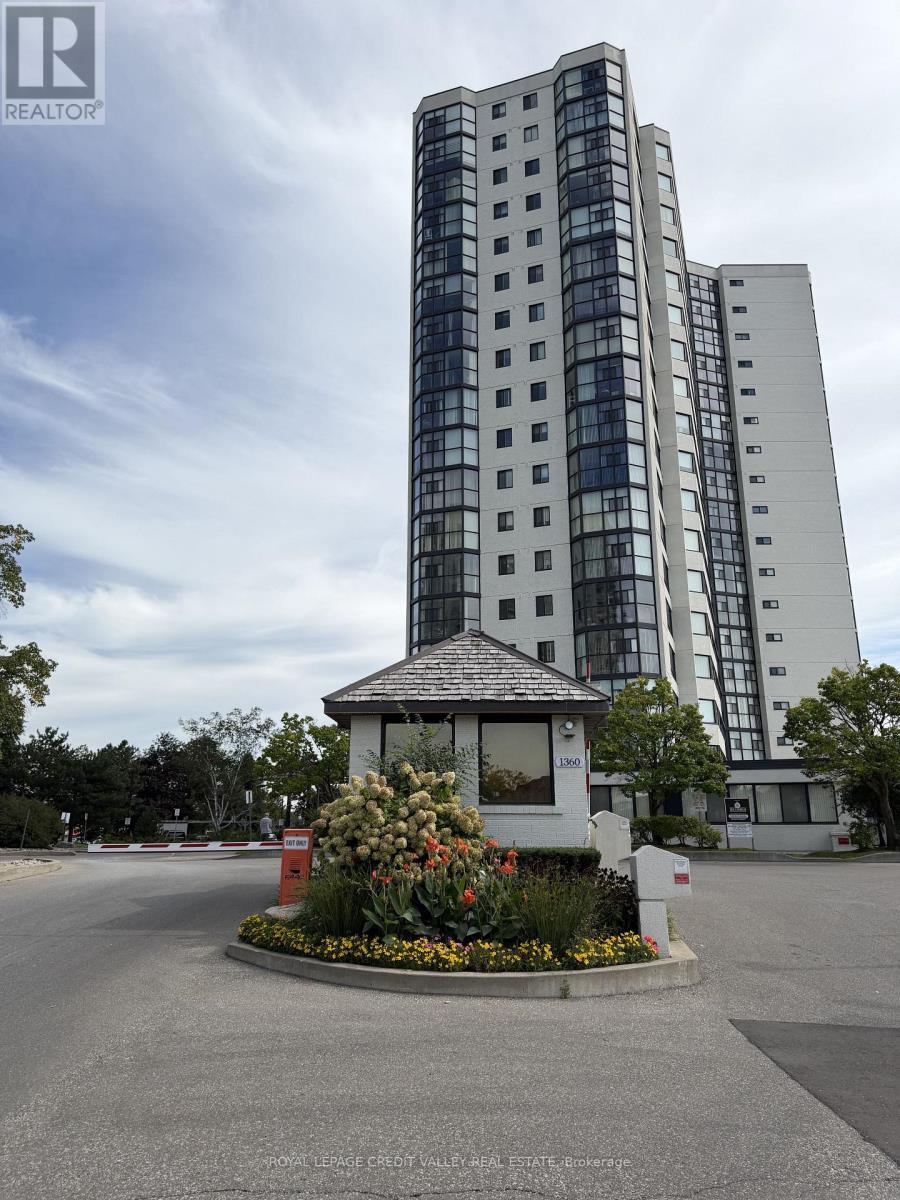
406 - 1360 RATHBURN ROAD E, Mississauga, Ontario, L4W 4H4

MLS® # W13817776
Condo For Sale In Rathwood-Applewood, Mississauga, Ontario
$479,900 QuickQuoteTM: $412K - $502K

2 Beds

2 Baths

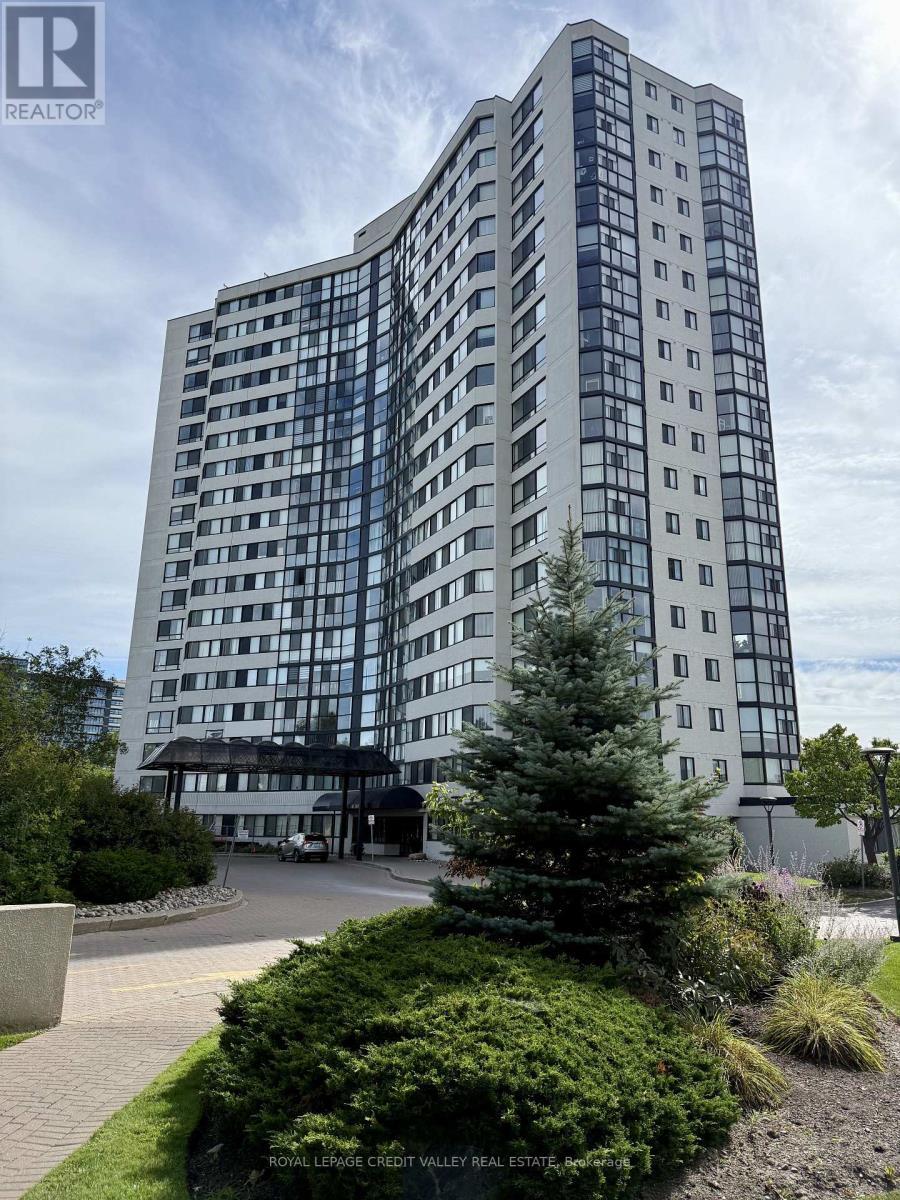
406 - 1360 Rathburn Road E, Mississauga, ON
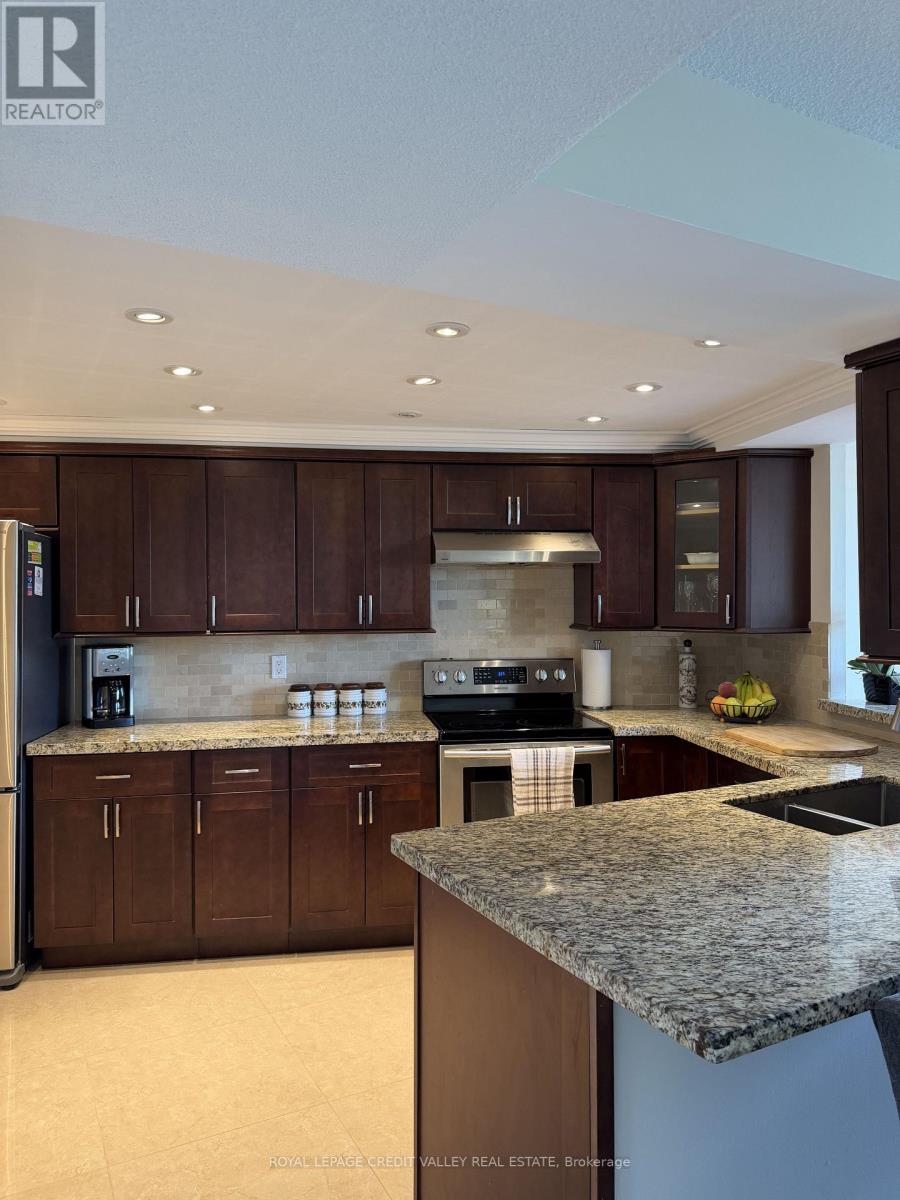
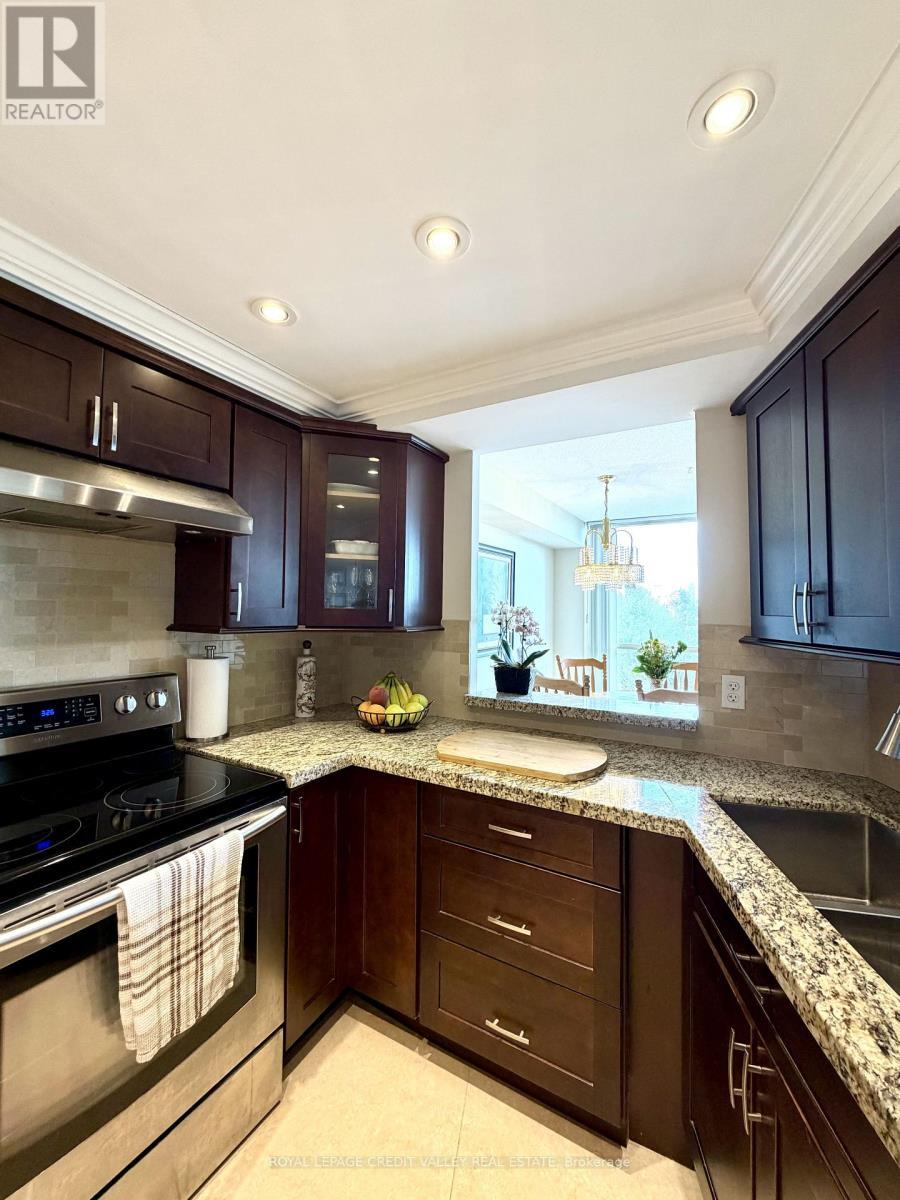
Kitchen - 406 - 1360 Rathburn Road E, Mississauga, ON
406 - 1360 Rathburn Road E, Mississauga, ON
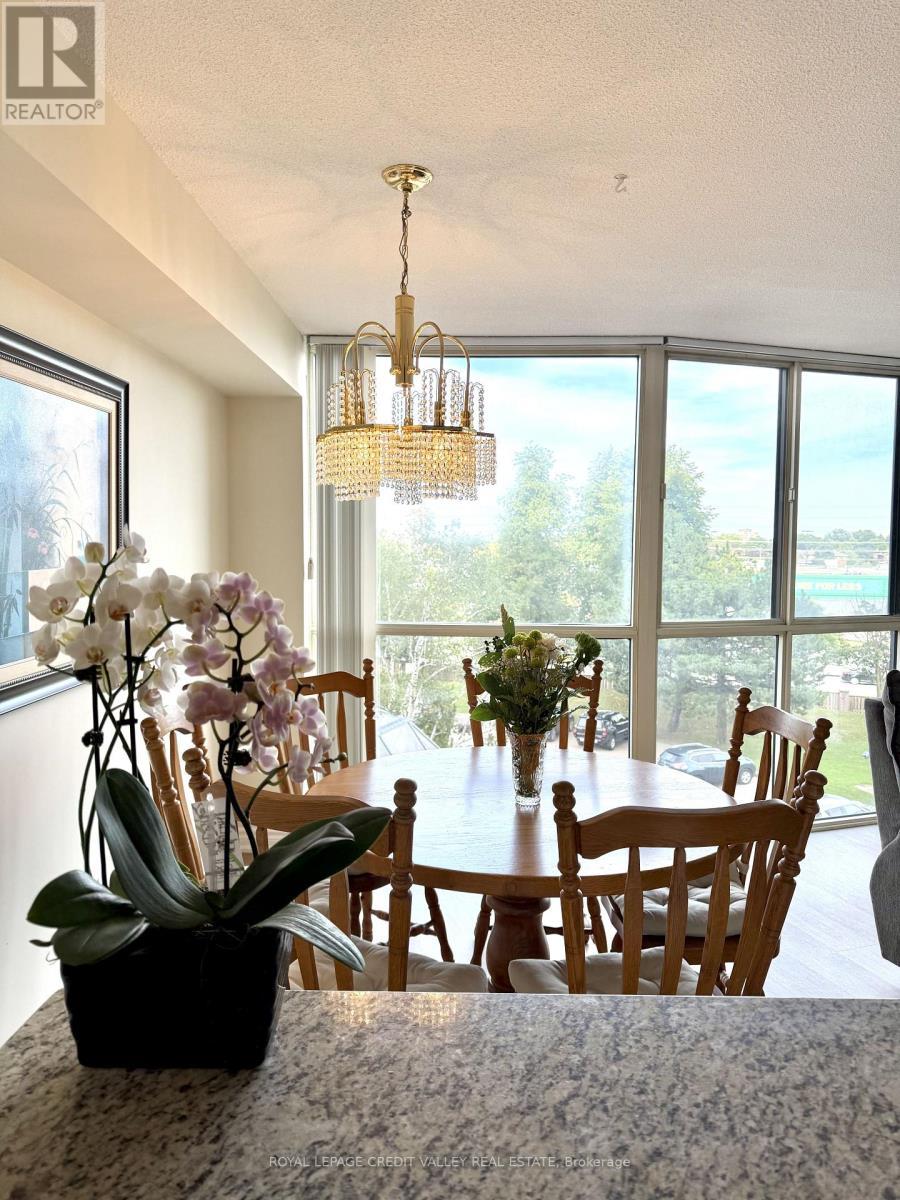
Dining - 406 - 1360 Rathburn Road E, Mississauga, ON
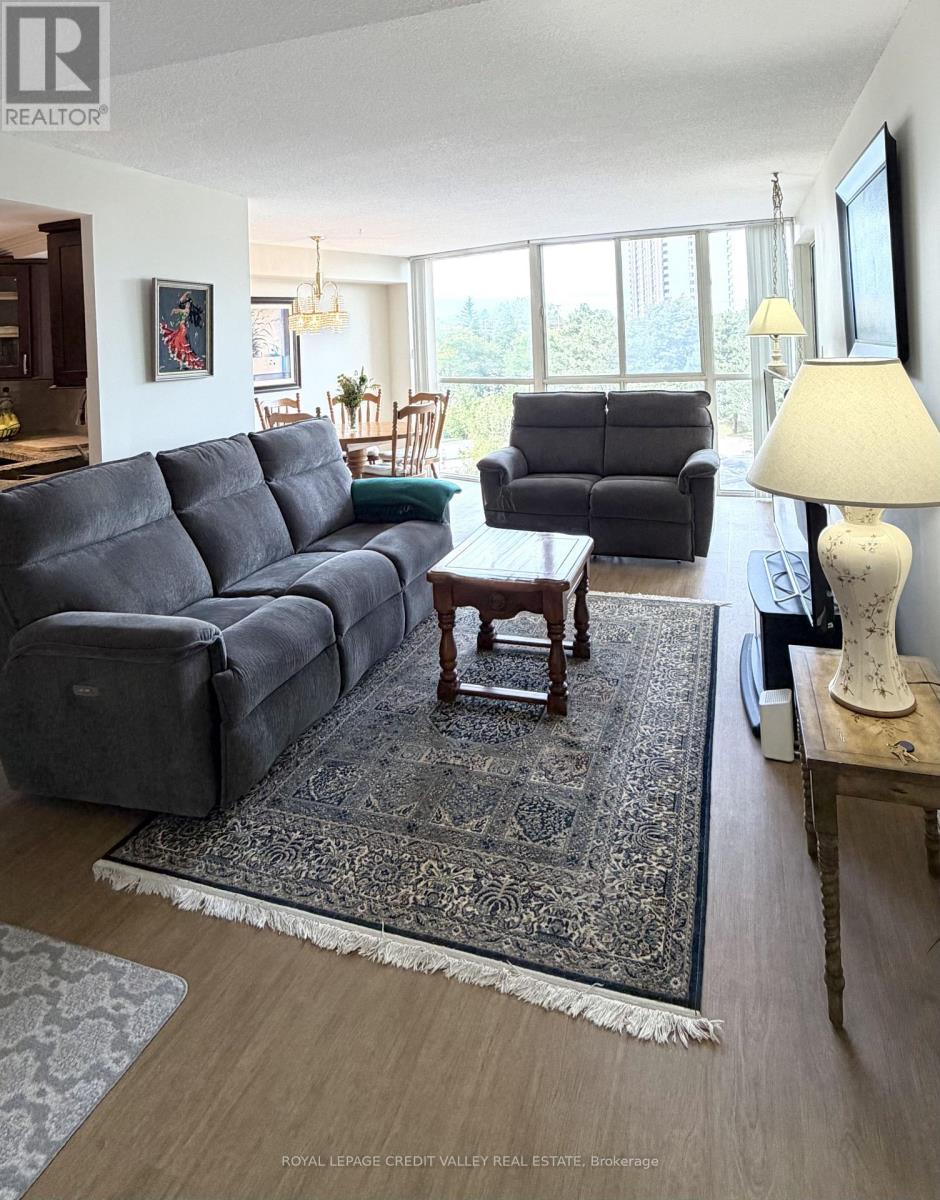
Living - 406 - 1360 Rathburn Road E, Mississauga, ON
406 - 1360 Rathburn Road E, Mississauga, ON
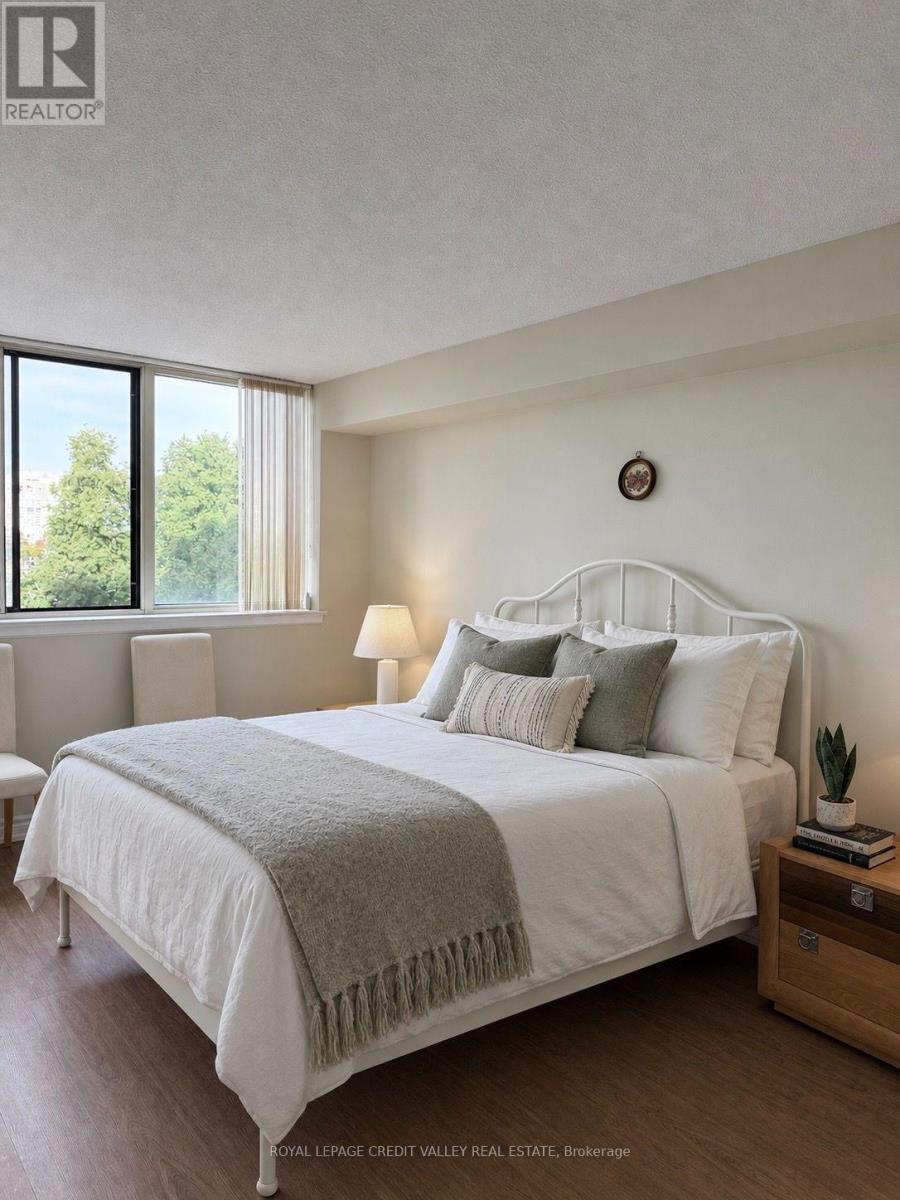
Primary Bedroom - 406 - 1360 Rathburn Road E, Mississauga, ON
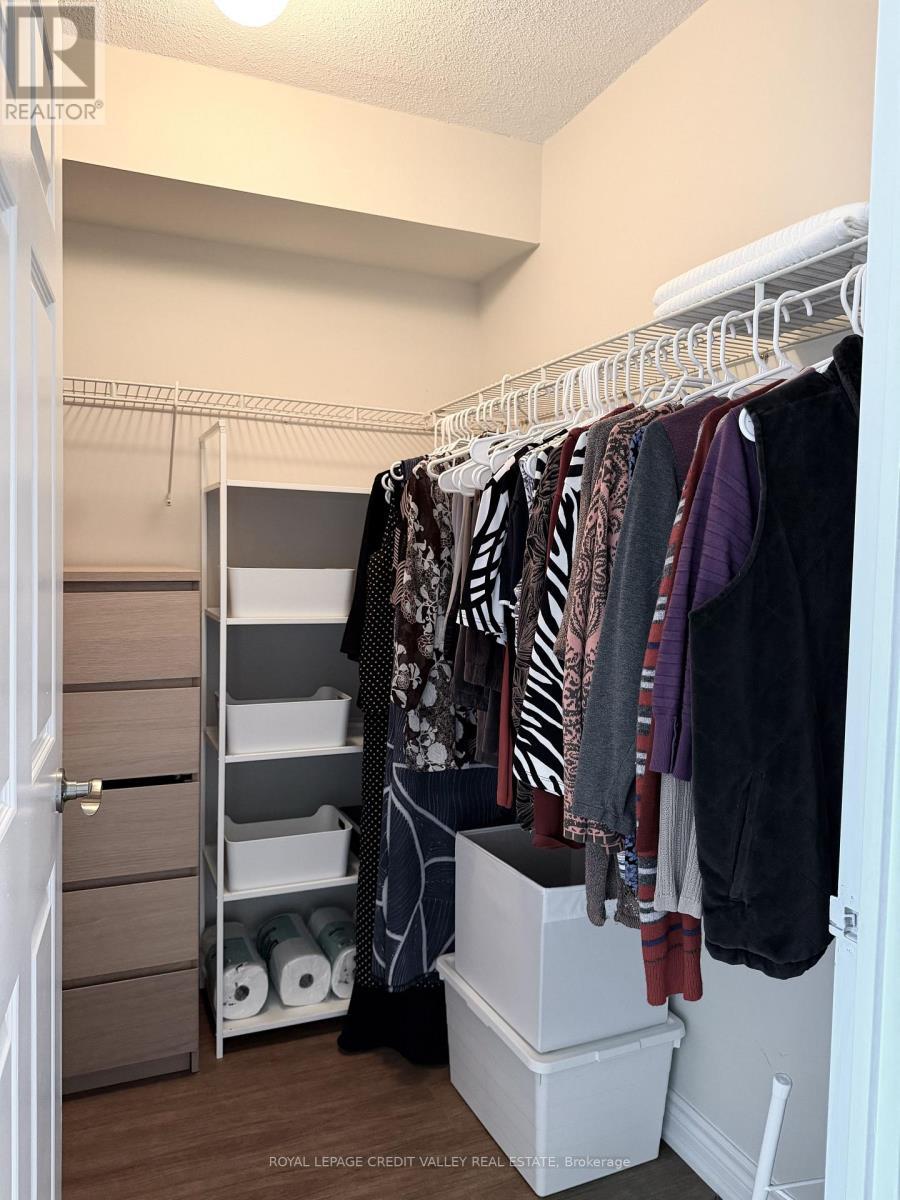
Walk-in Closet - 406 - 1360 Rathburn Road E, Mississauga, ON
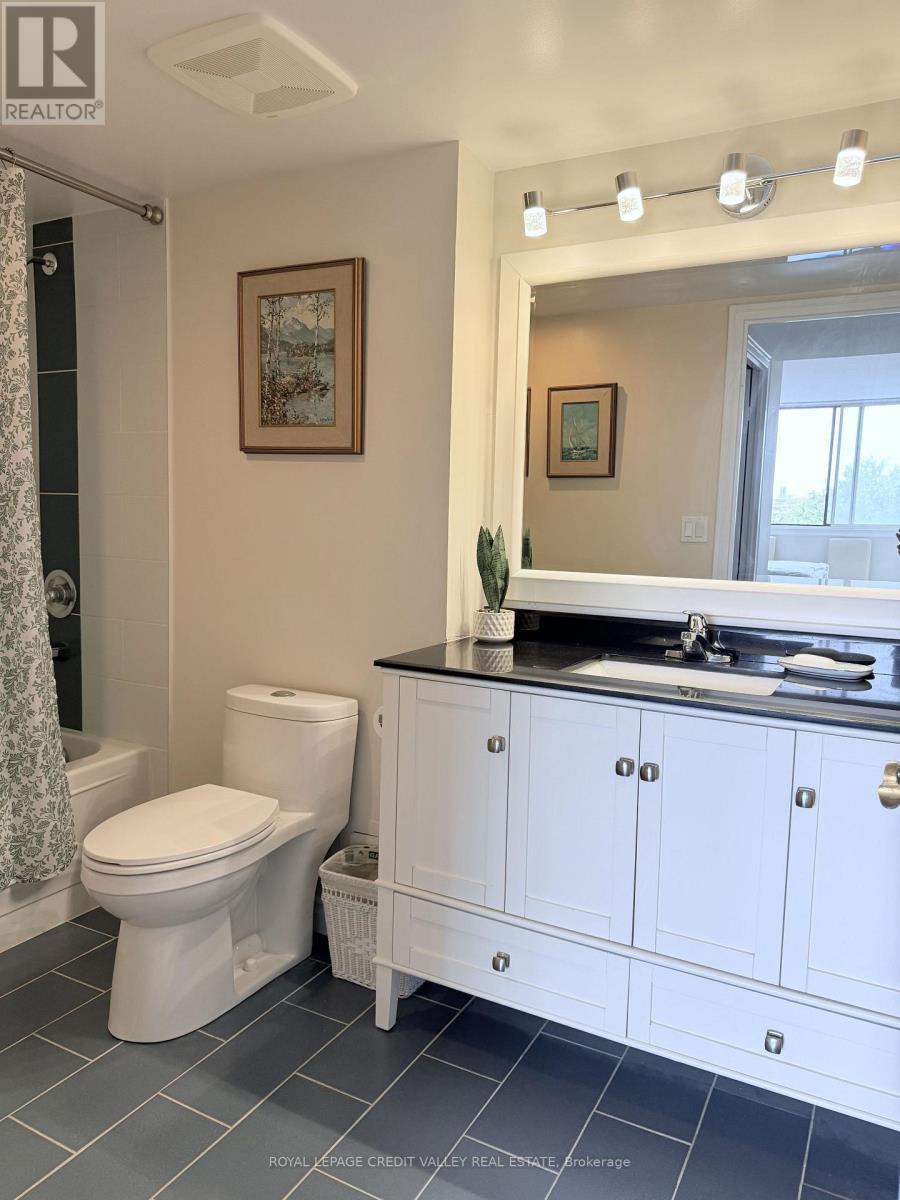
Ensuite Bathroom - 406 - 1360 Rathburn Road E, Mississauga, ON
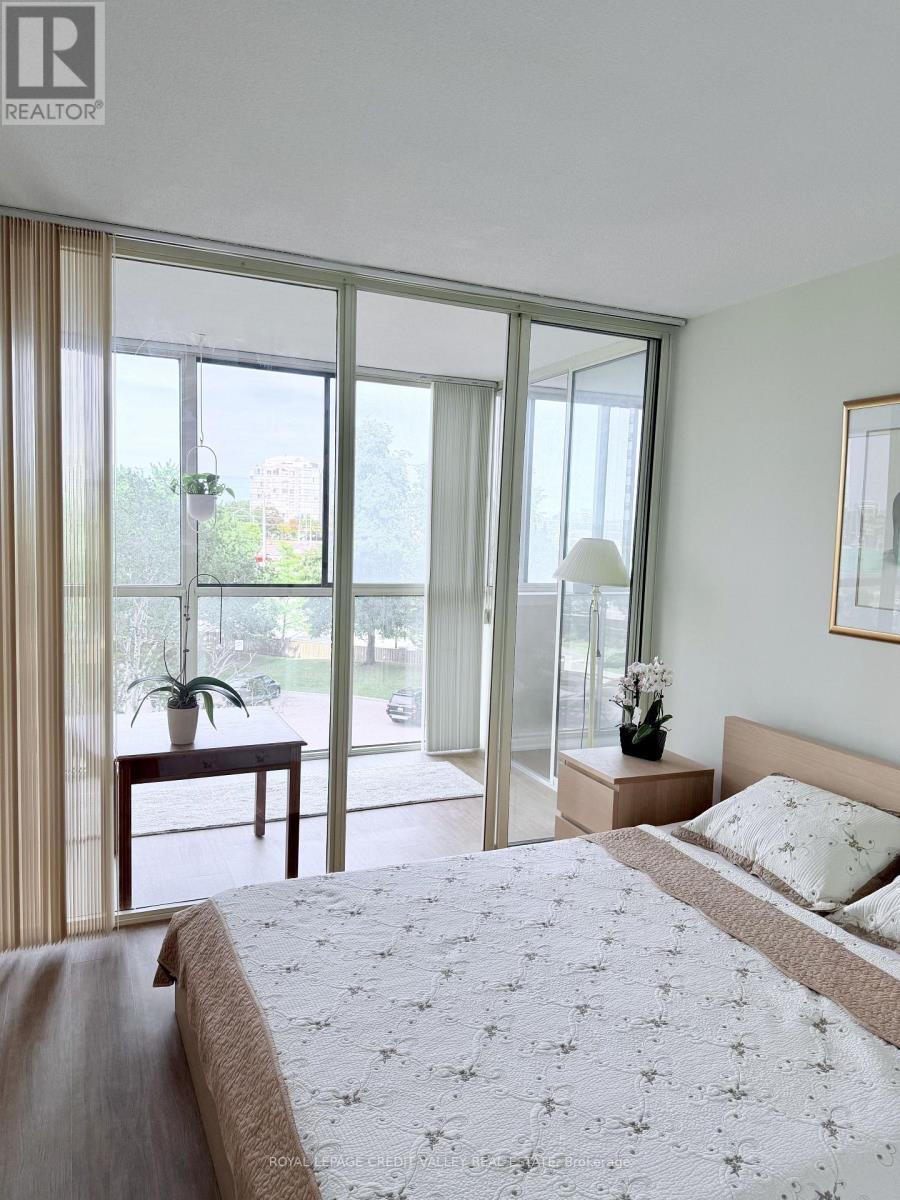
2nd Bedroom - 406 - 1360 Rathburn Road E, Mississauga, ON
406 - 1360 Rathburn Road E, Mississauga, ON
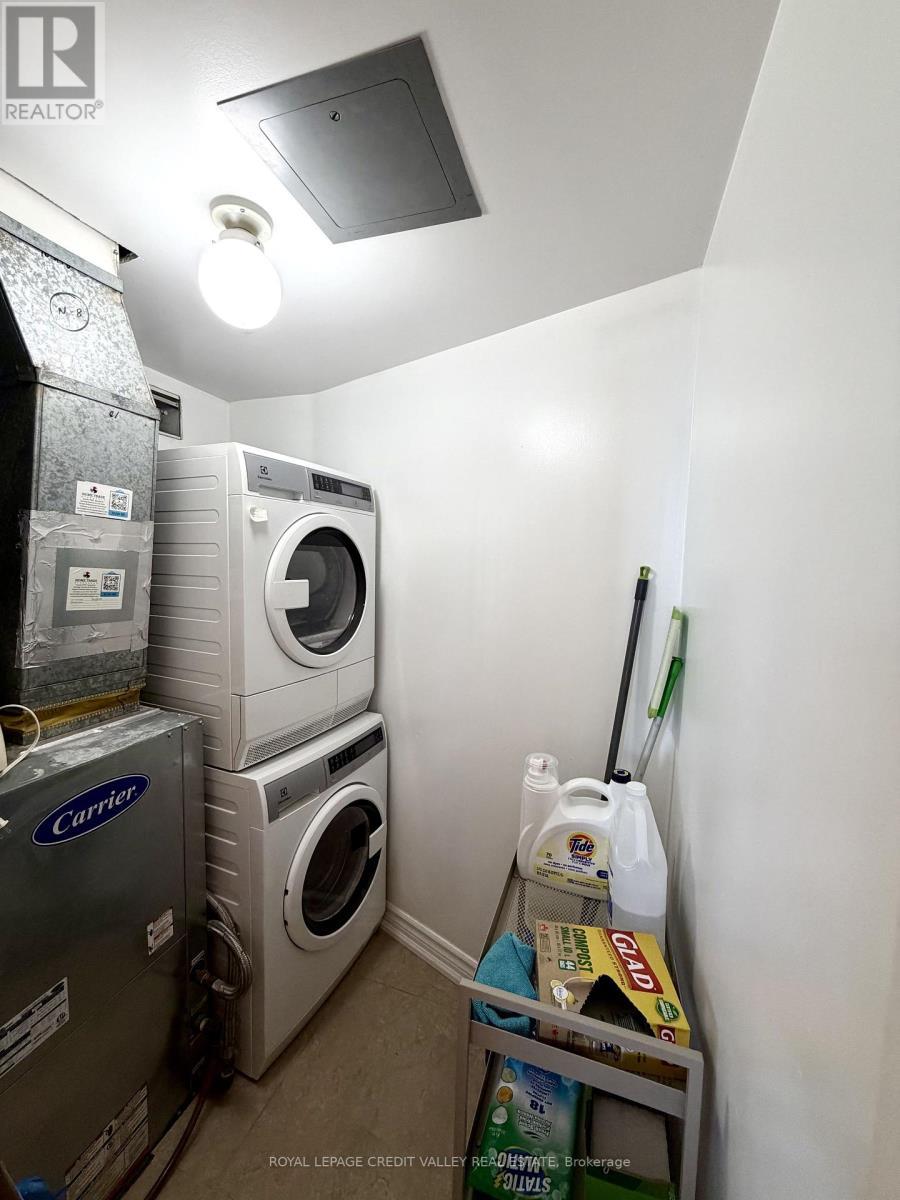
Utility Room - 406 - 1360 Rathburn Road E, Mississauga, ON
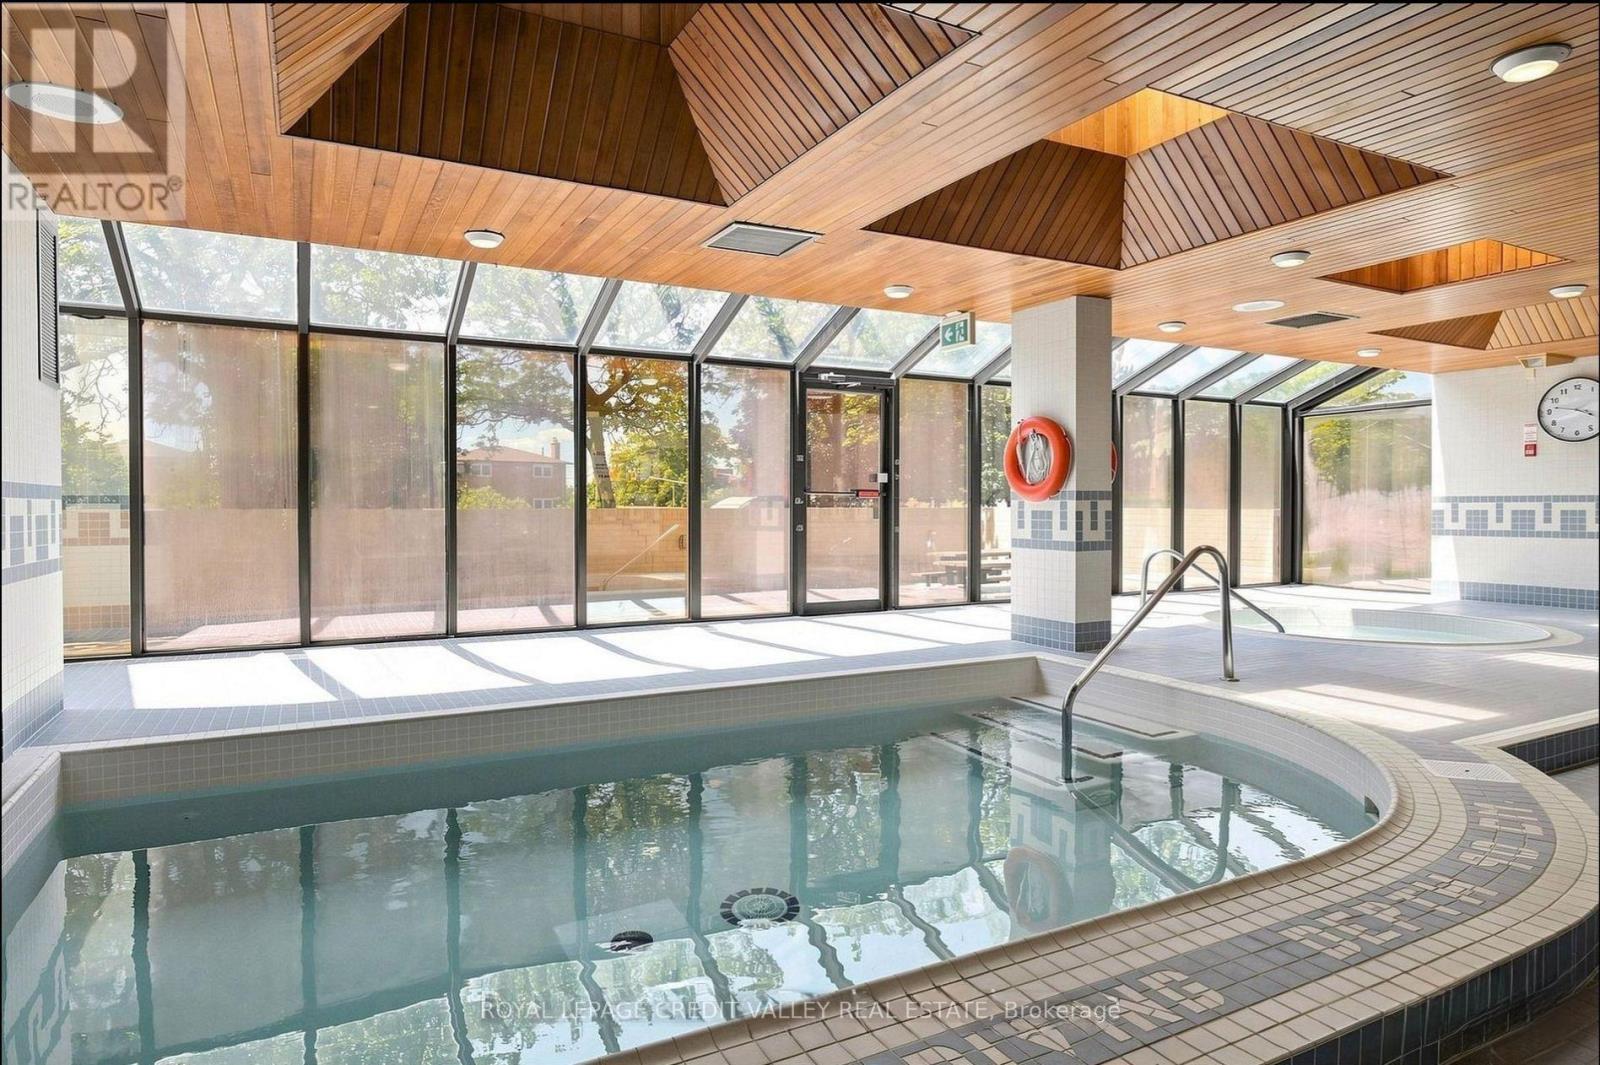
Indoor Pool and Hot Tub - 406 - 1360 Rathburn Road E, Mississauga, ON
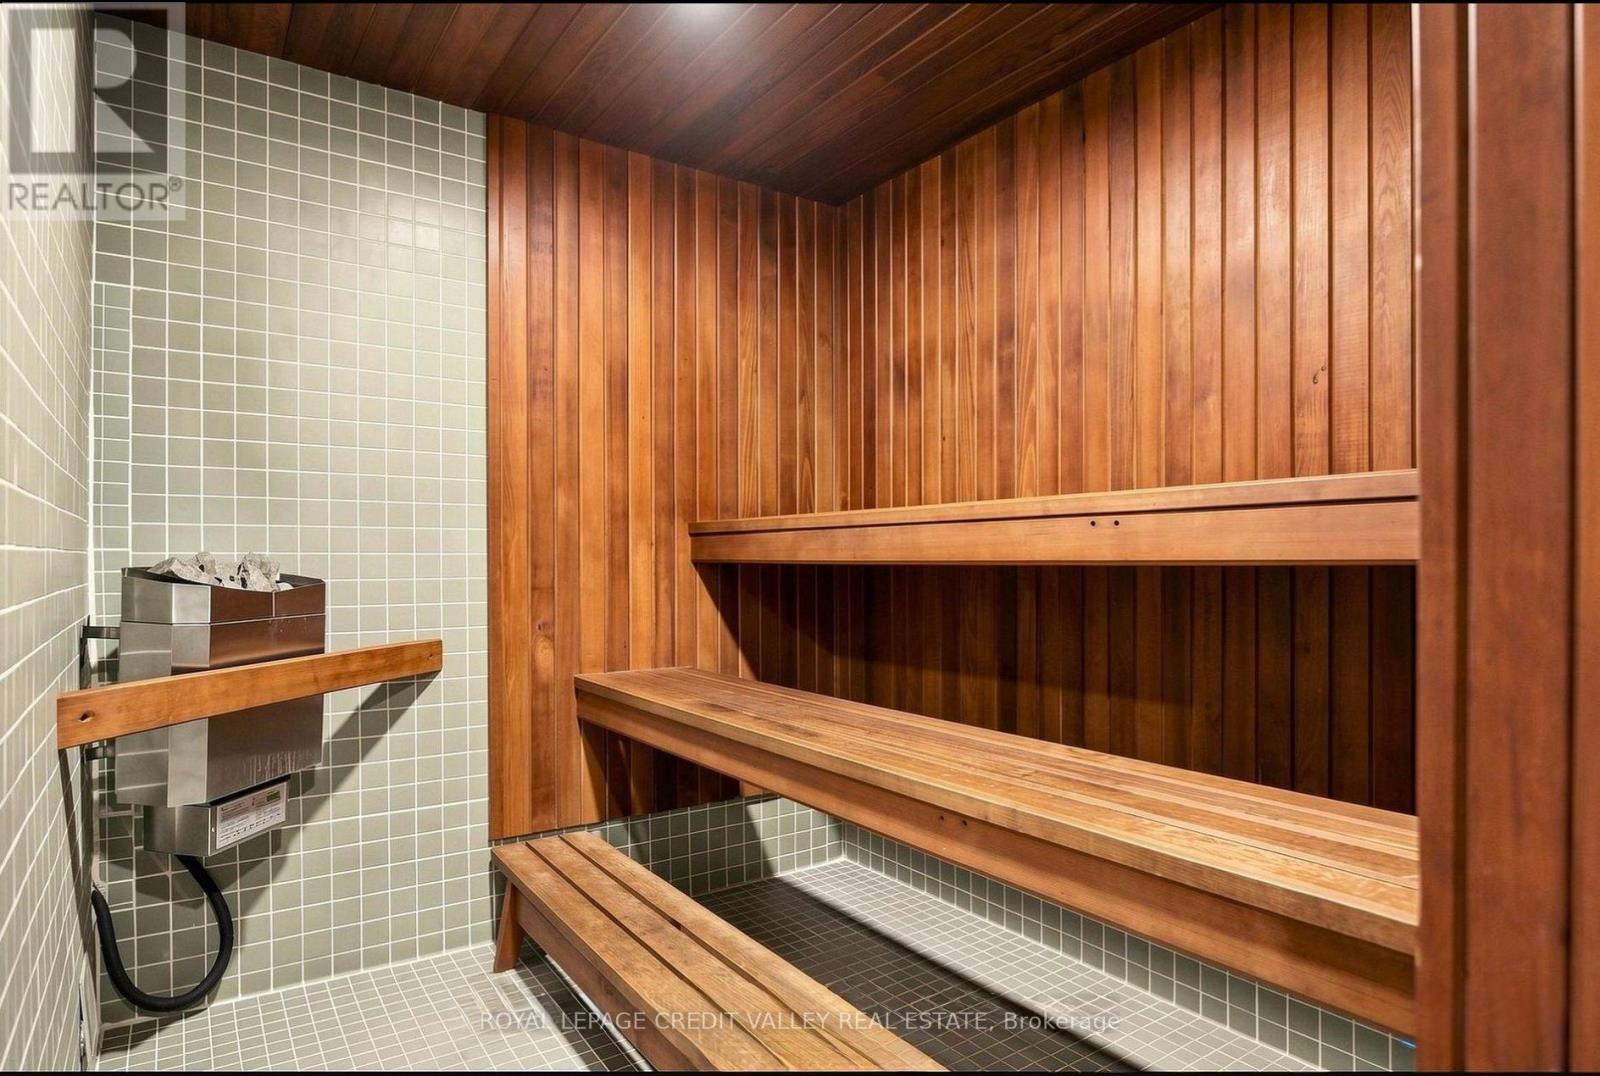
Sauna - 406 - 1360 Rathburn Road E, Mississauga, ON
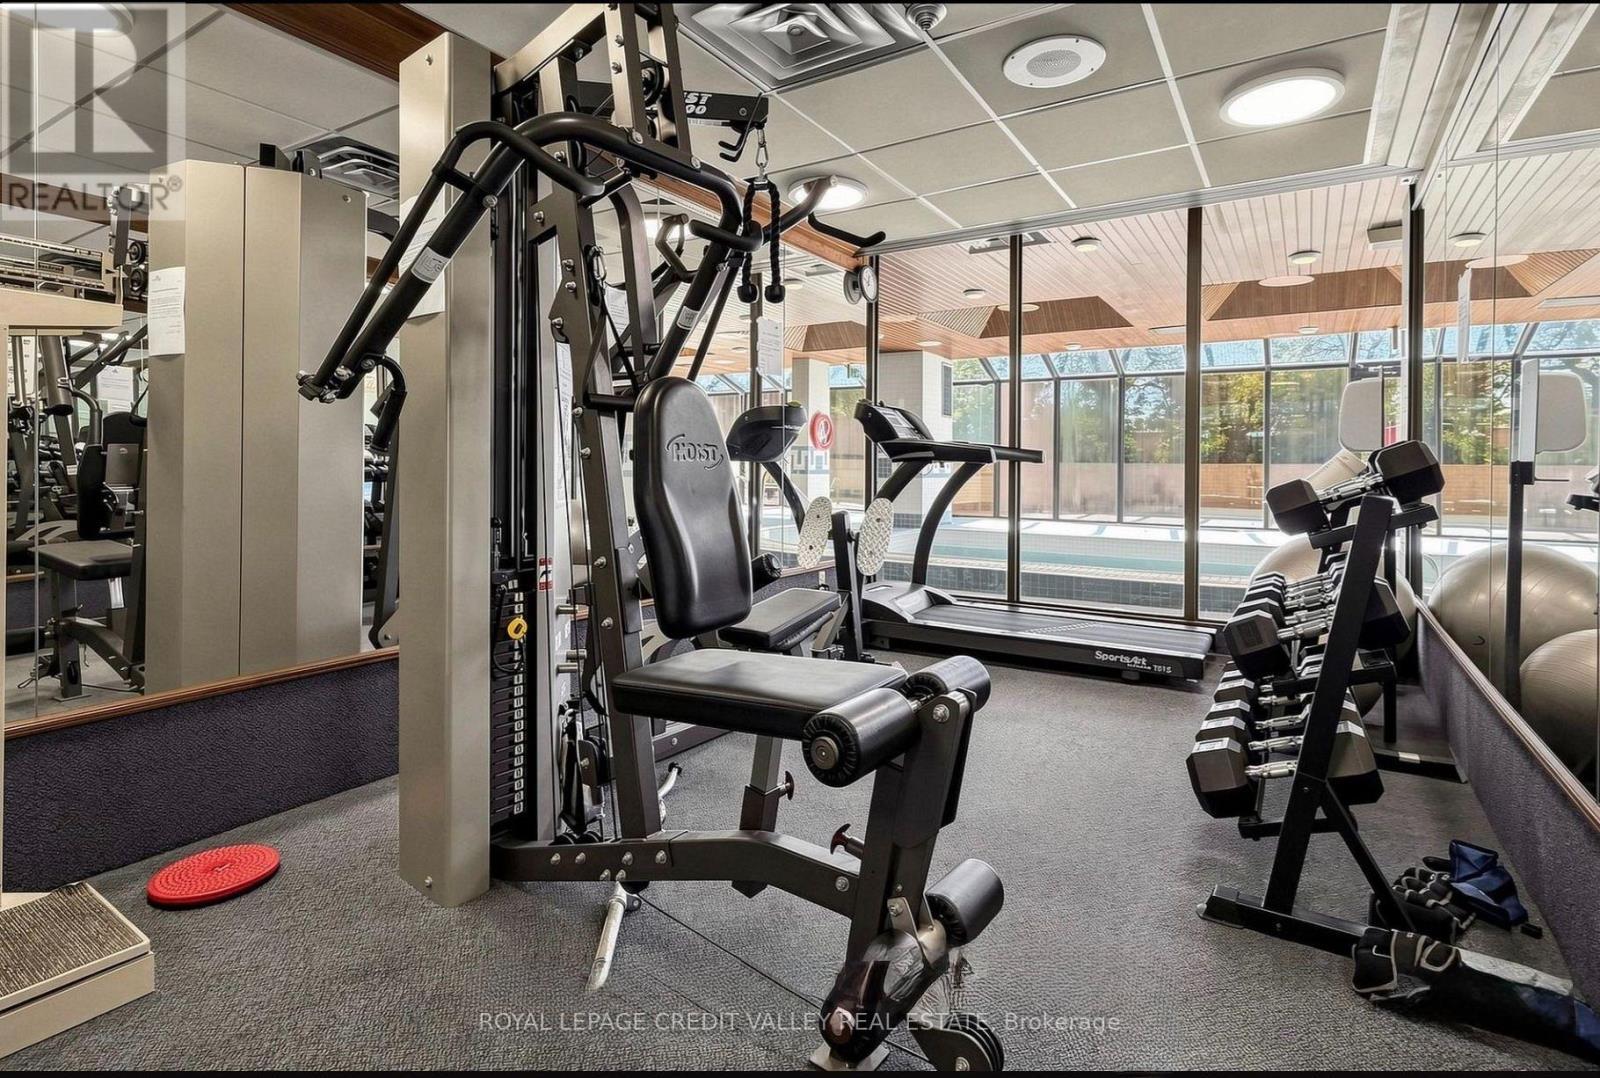
Gym/Fitness Room - 406 - 1360 Rathburn Road E, Mississauga, ON
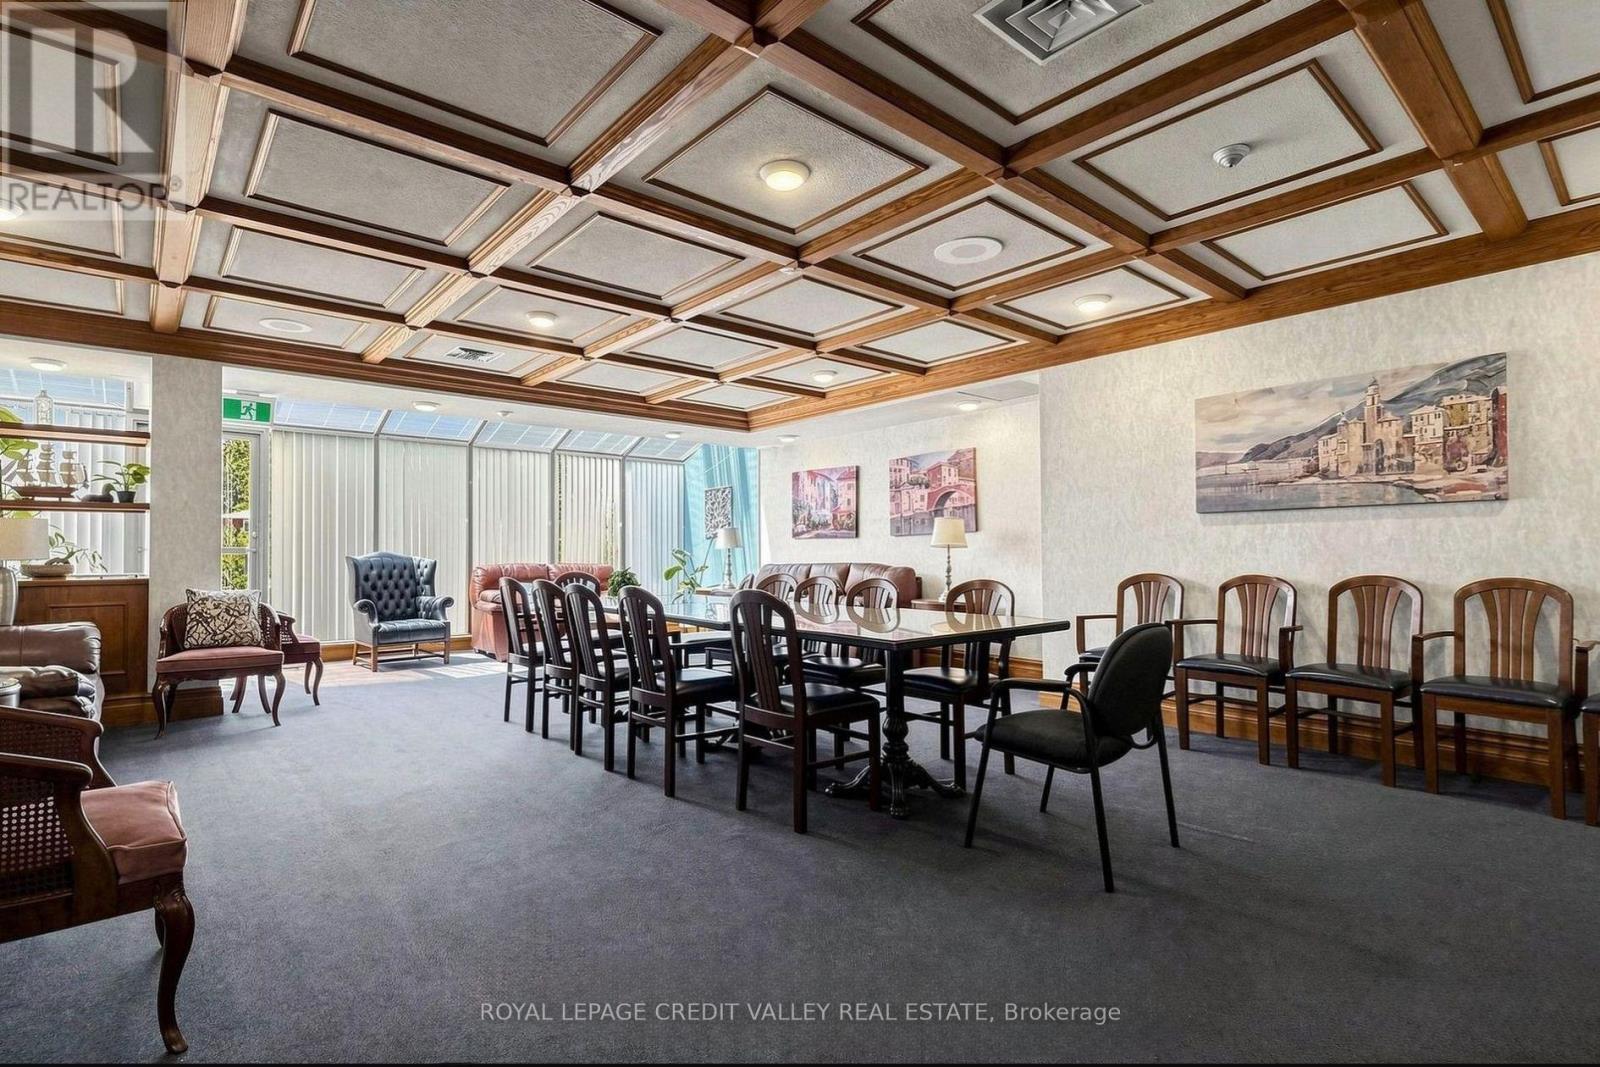
Meeting/Party Room - 406 - 1360 Rathburn Road E, Mississauga, ON
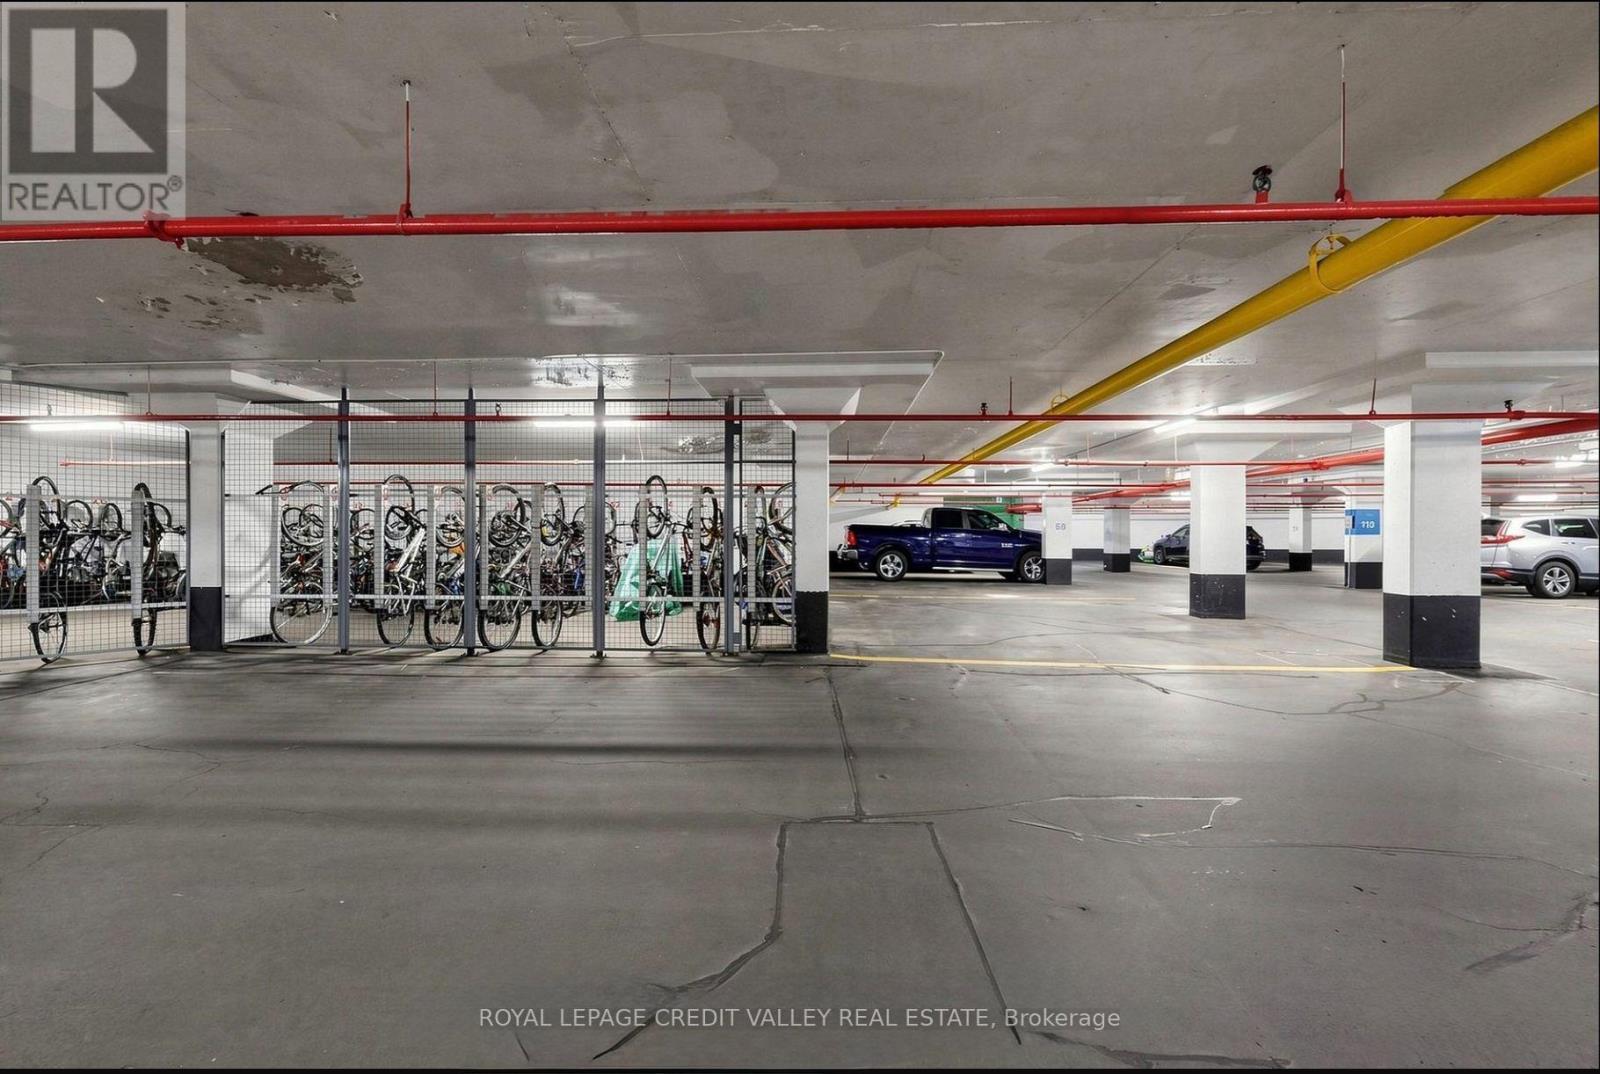
Bike Storage - 406 - 1360 Rathburn Road E, Mississauga, ON
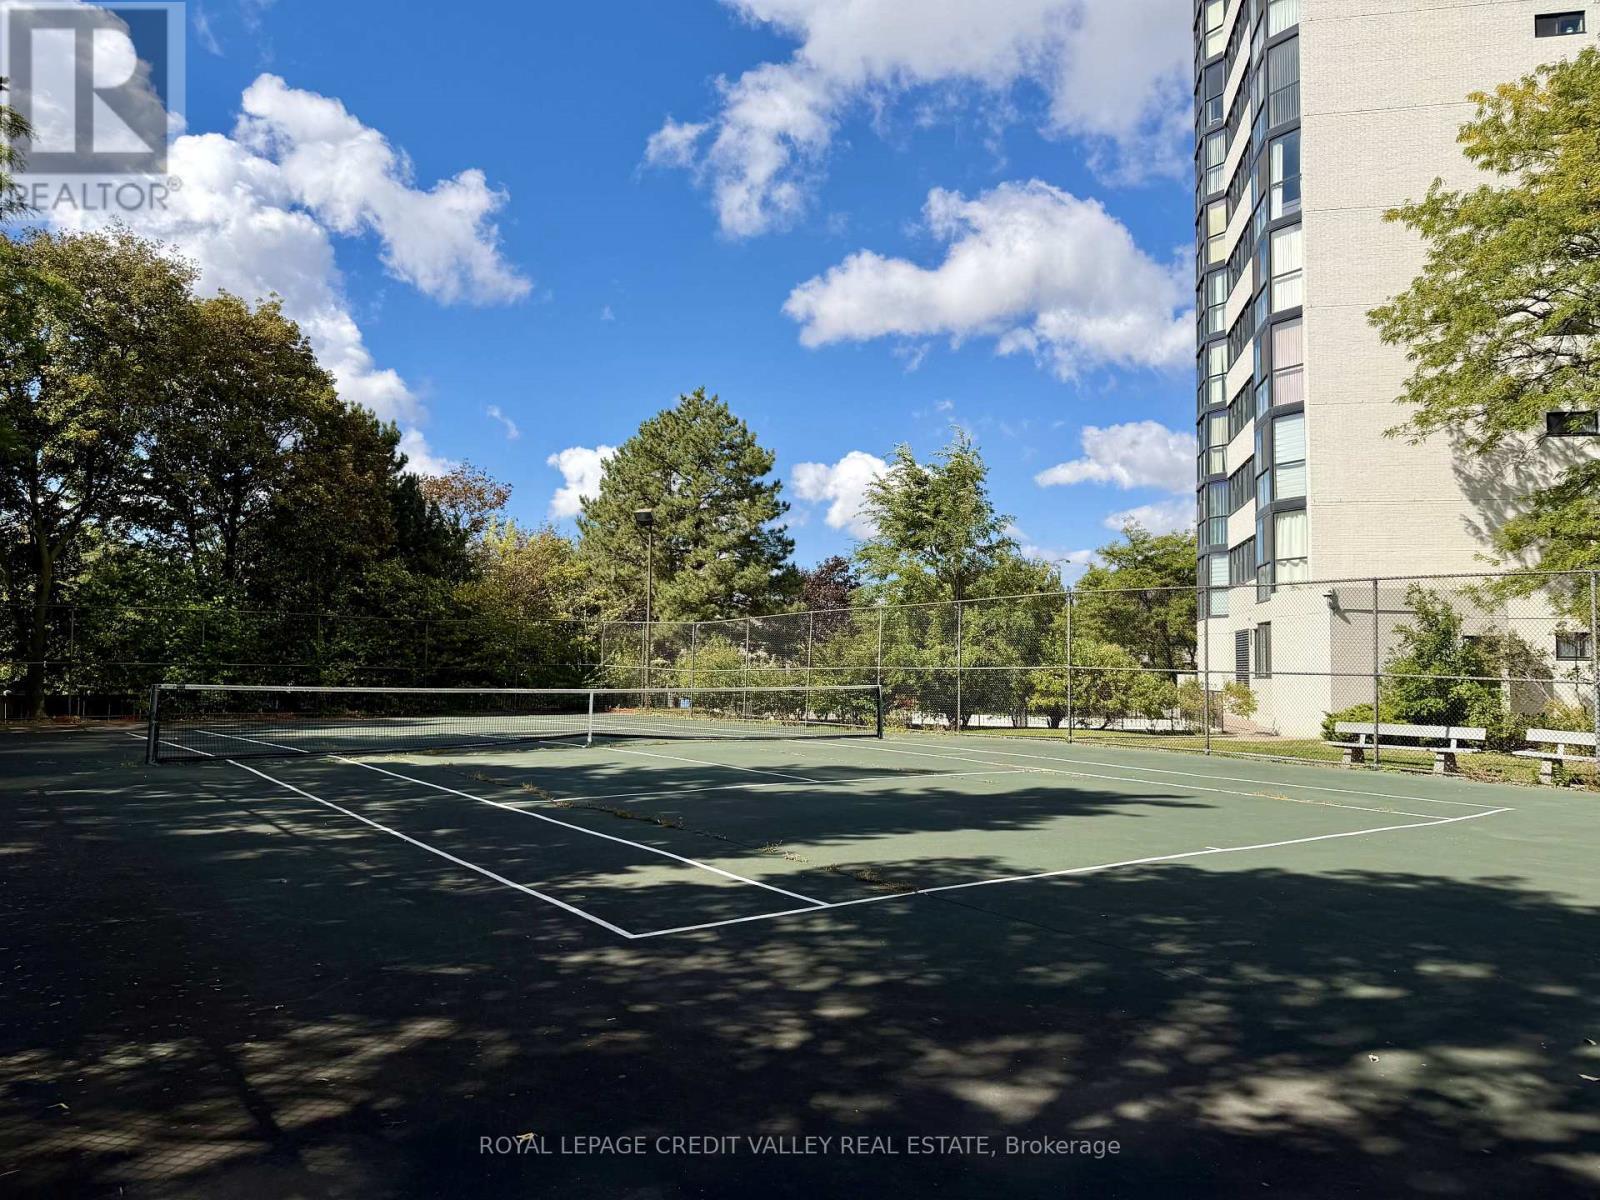
Tennis Court - 406 - 1360 Rathburn Road E, Mississauga, ON
406 - 1360 Rathburn Road E, Mississauga, ON
Kitchen - 406 - 1360 Rathburn Road E, Mississauga, ON
406 - 1360 Rathburn Road E, Mississauga, ON
Dining - 406 - 1360 Rathburn Road E, Mississauga, ON
Living - 406 - 1360 Rathburn Road E, Mississauga, ON
406 - 1360 Rathburn Road E, Mississauga, ON
Primary Bedroom - 406 - 1360 Rathburn Road E, Mississauga, ON
Walk-in Closet - 406 - 1360 Rathburn Road E, Mississauga, ON
Ensuite Bathroom - 406 - 1360 Rathburn Road E, Mississauga, ON
2nd Bedroom - 406 - 1360 Rathburn Road E, Mississauga, ON
406 - 1360 Rathburn Road E, Mississauga, ON
Utility Room - 406 - 1360 Rathburn Road E, Mississauga, ON
Indoor Pool and Hot Tub - 406 - 1360 Rathburn Road E, Mississauga, ON
Sauna - 406 - 1360 Rathburn Road E, Mississauga, ON
Gym/Fitness Room - 406 - 1360 Rathburn Road E, Mississauga, ON
Meeting/Party Room - 406 - 1360 Rathburn Road E, Mississauga, ON
Bike Storage - 406 - 1360 Rathburn Road E, Mississauga, ON
Tennis Court - 406 - 1360 Rathburn Road E, Mississauga, ON
406 - 1360 Rathburn Road E, Mississauga, ON
  • Advertising

MULTIMEDIA

Are you a real estate investor?
406 - 1360 RATHBURN ROAD E, Mississauga, Ontario, L4W 4H4
$479,900

2 Beds

2 Baths

Property Information:

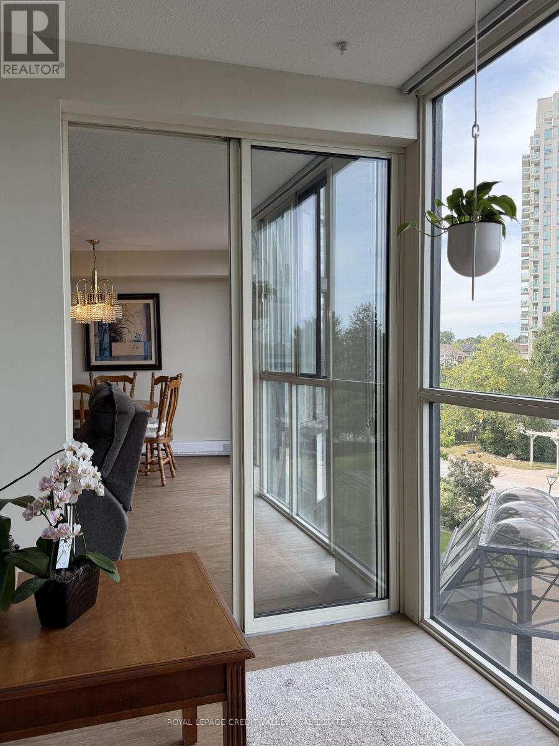
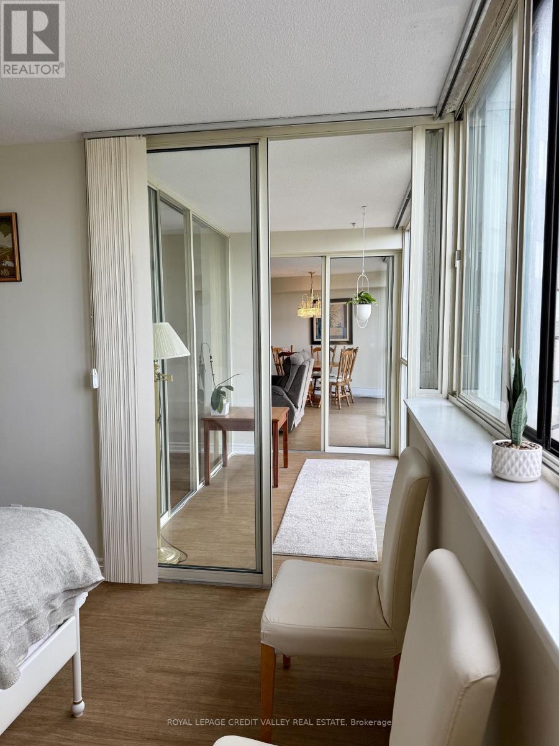
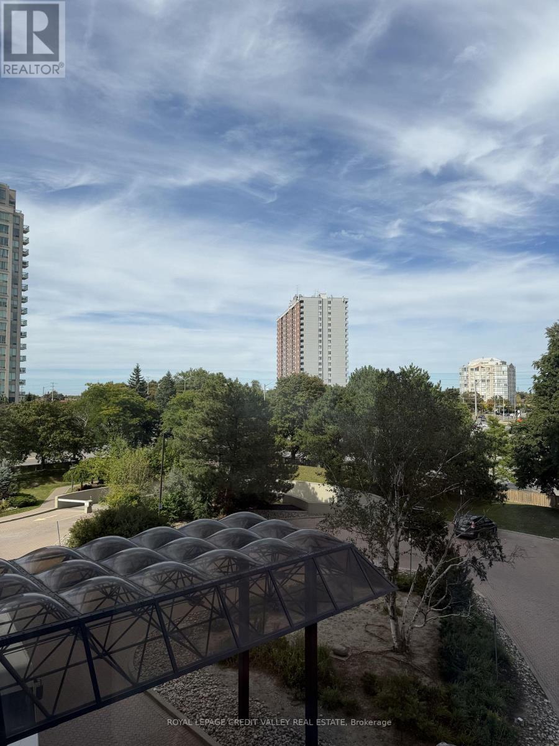
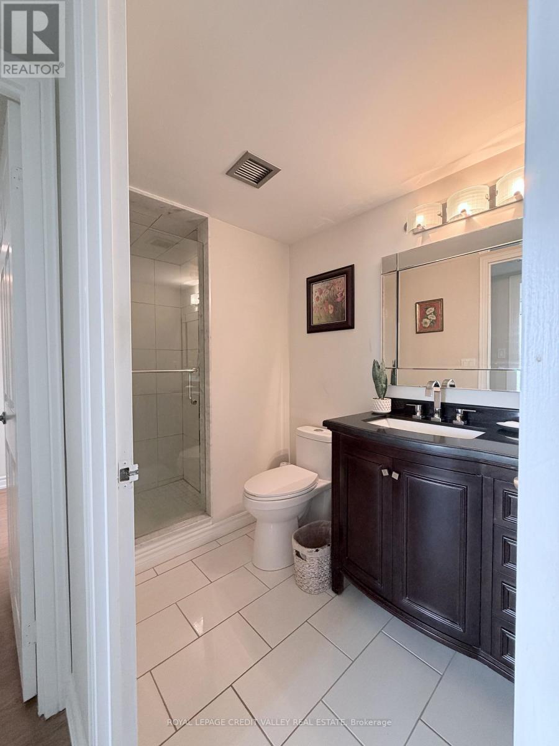
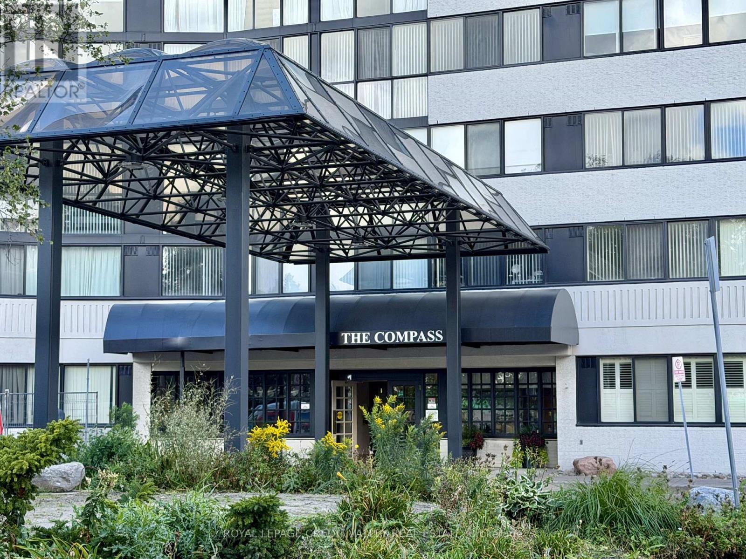
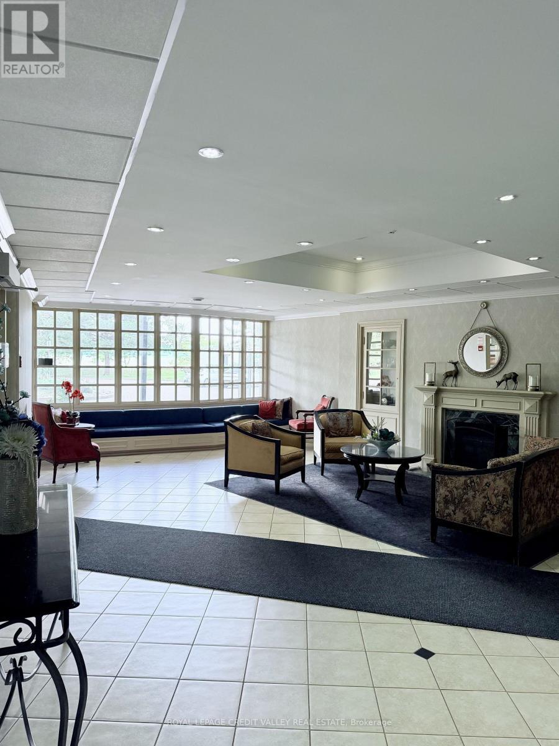
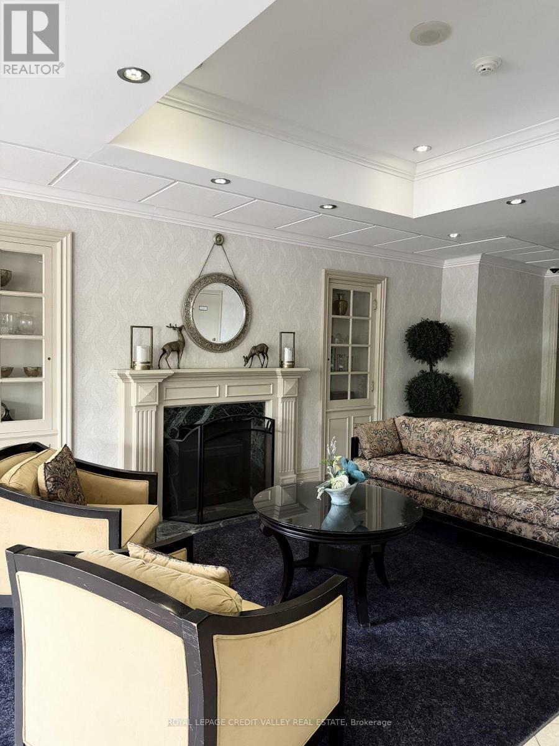
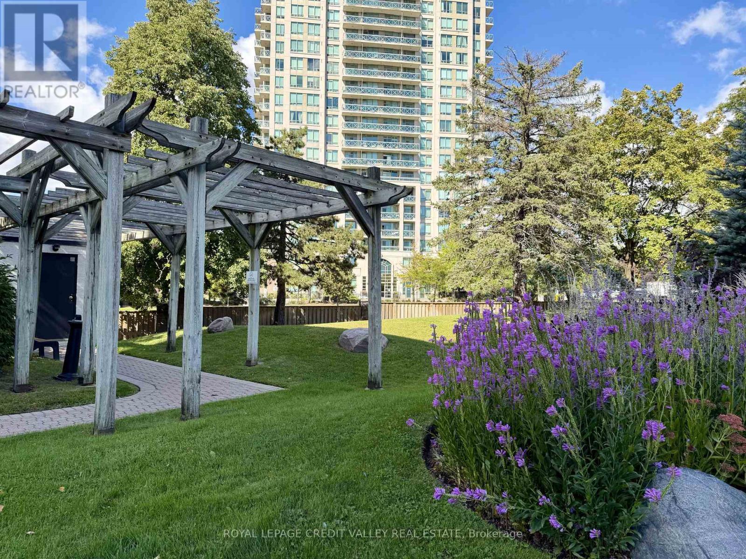
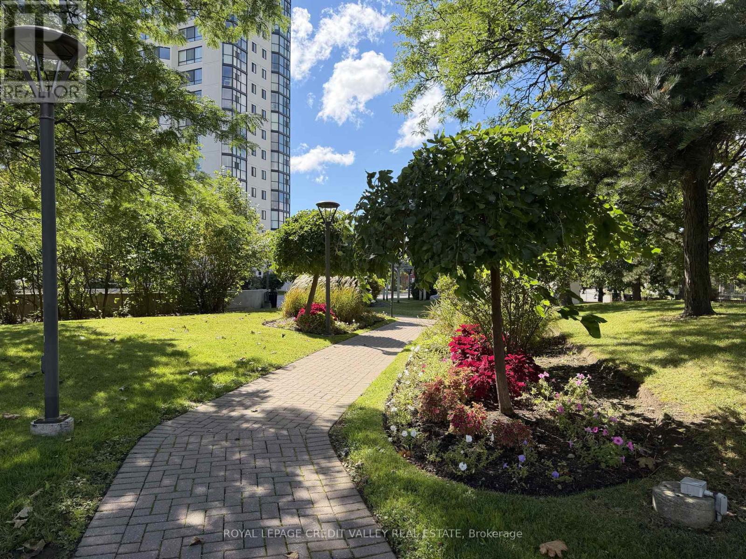
Welcome to this beautifully updated and spacious 2-bedroom, 2-bathroom condo at The Compass. Located on the 4th floor and facing east, this bright suite features floor-to-ceiling windows with clear views overlooking the landscaped grounds and Rockwood Mall. The open-concept living and dining area offers an inviting space for both everyday living and entertaining. The updated kitchen features stainless steel appliances, granite countertops, backsplash, breakfast bar and porcelain tile flooring. The generous primary bedroom features a walk-in closet, 4-piece ensuite and walkout to the bright solarium. The second bedroom also opens to the solarium, creating a unique and versatile additional space. Filled with natural light, the solarium is ideal for a home office, reading nook, sitting area or peaceful retreat, adding flexibility and character to the home. A second bathroom with a glass-enclosed shower provides added convenience for family and guests. The suite also offers in-suite laundry with a stackable washer and dryer, along with exclusive-use parking and locker. Enjoy an impressive selection of building amenities, including an indoor pool and hot tub, sauna, gym, tennis court, party/meeting room and ample visitor parking. Ideally located just steps from transit and Rockwood Mall, with easy access to Pearson Airport, Square One, shopping, parks, schools and major highways. Bright, spacious and move-in ready, this well-maintained condo offers a wonderful combination of comfort, flexibility and convenience in a desirable Mississauga location. (id:27)

Building Features:

  • Style: Apartment
  • Building Type: Apartment
  • Amenities: Exercise Centre, Sauna, Party Room, Storage - Locker
  • Basement Type: None
  • Exterior Finish: Brick, Concrete
  • Floor Space: 1000 - 1199 sqft
  • Flooring Type: Laminate
  • Heating Type: Forced air
  • Heating Fuel: Natural gas
  • Cooling Type: Central air conditioning
  • Appliances: Dishwasher, Dryer, Stove, Washer, Window Coverings, Refrigerator

Property Features:

  • OwnershipType: Condominium/Strata
  • Property Type: Single Family
  • Amenities Nearby: Park, Public Transit
  • Community Features: Pets Allowed With Restrictions, School Bus
  • Condo Fees: $1,138 Monthly
  • Features: Carpet Free, In suite Laundry
  • Floor Space (approx): 1000 - 1199 Square Feet
  • MaintenanceFee Type: Heat, Hydro, Cable TV, Water, Insurance, Common Area Maintenance
  • Pool Type: Indoor pool
  • Structure Type: Tennis Court
  • View Type: View
  • Parking Type: Underground, Garage
  • No. of Parking Spaces: 1

Rooms:

  • Kitchen Flat/Apartment Level 3.78 m x 2.20 m
  • Living Flat/Apartment Level 6.29 m x 3.34 m
  • Dining Flat/Apartment Level 3.35 m x 2.00 m
  • Primary Bedroom Flat/Apartment Level 4.27 m x 3.12 m
  • 2nd Bedroom Flat/Apartment Level 2.85 m x 2.82 m
  • Solarium Flat/Apartment Level 2.99 m x 1.82 m

Convert Measurement to:

REALTOR.ca  

QuickQuoteTM Powered by RPS

Location of 406 - 1360 RATHBURN ROAD E, Mississauga, Ontario, L4W 4H4

Demographic Information of 406 - 1360 RATHBURN ROAD E, Mississauga, Ontario, L4W 4H4

Life Stage

Young Families

Employment Type

Service Sector/White Collar

Average Household Income

$131,292.90

Average Number of Children

1.63

Household Population

Household Structure

Age of Population

Education

Education Level

No certificate/diploma/degree

15.93 %

High school certificate or equivalent

23.43 %

Apprenticeship trade certificate/diploma

8.35 %

College/non-university certificate

19.34 %

University certificate (below bachelor)

2.3 %

University Degree

30.64 %

Commuter

Travel To Work

By Car

80.06 %

By Public Transit

12.76 %

By Walking

1.41 %

By Bicycle

0.0 %

By Other Methods

5.77 %

Cultural Diversity

Knowledge of Official Language

Mother Tongue

Building Information

Building Type

Apartments (Low and High Rise)

32.55 %

Houses

67.45 %

Own Vs. Rent