Button CopyPathCircle CloseCircle Left ArrowArrow Down Icon GreyClosecirclecircleBurger
  • Advertising

396 PINEMEADOW Avenue, Mississauga, Ontario, L5B 2J9

MLS® # 40841663
House For Sale In Cooksville, Mississauga, Ontario
$749,900 QuickQuoteTM: Not Available

3+2 Beds

2 Baths

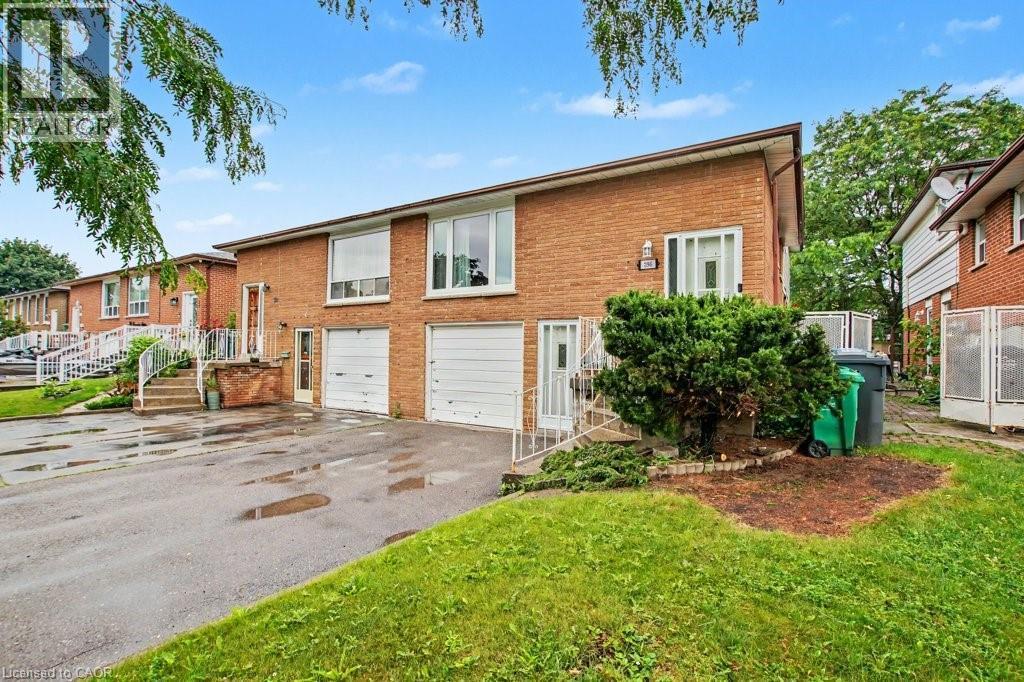
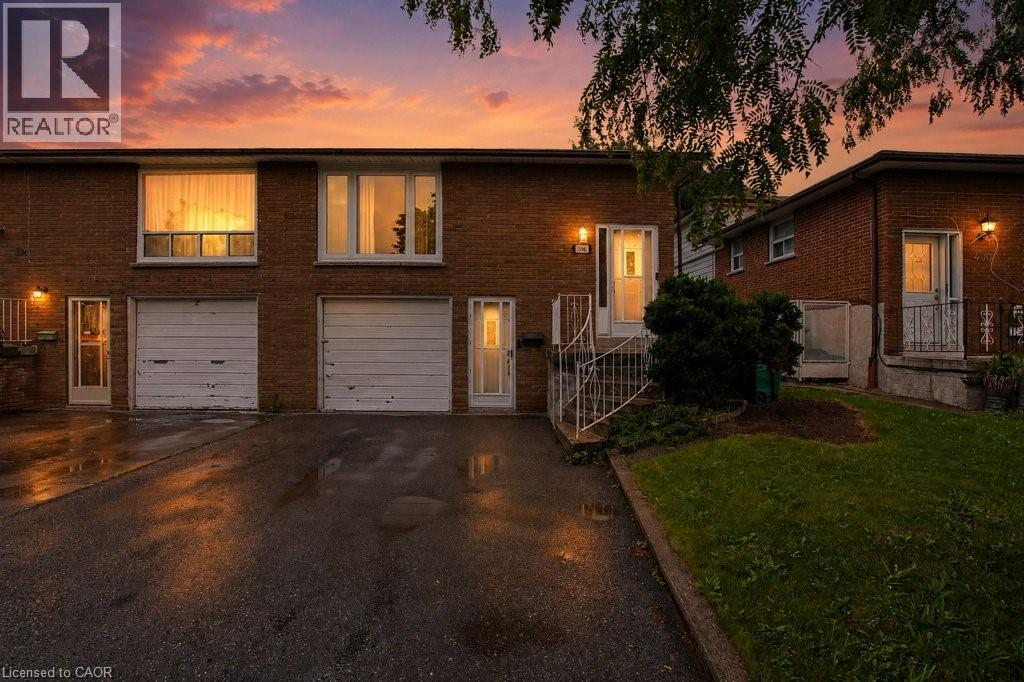
Brick exterior property featuring white garage doors and a paved driveway - 396 Pinemeadow Avenue, Mississauga, ON
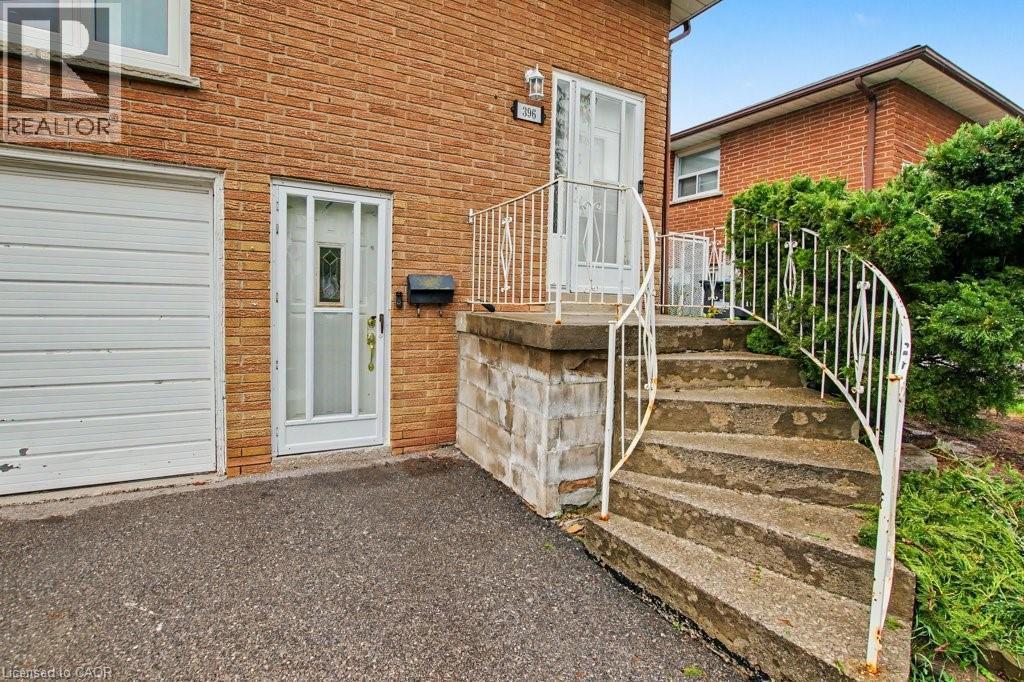
Brick exterior featuring a white garage door, white entry door with decorative glass, concrete steps with white metal railings, and established perimeter shrubbery - 396 Pinemeadow Avenue, Mississauga, ON
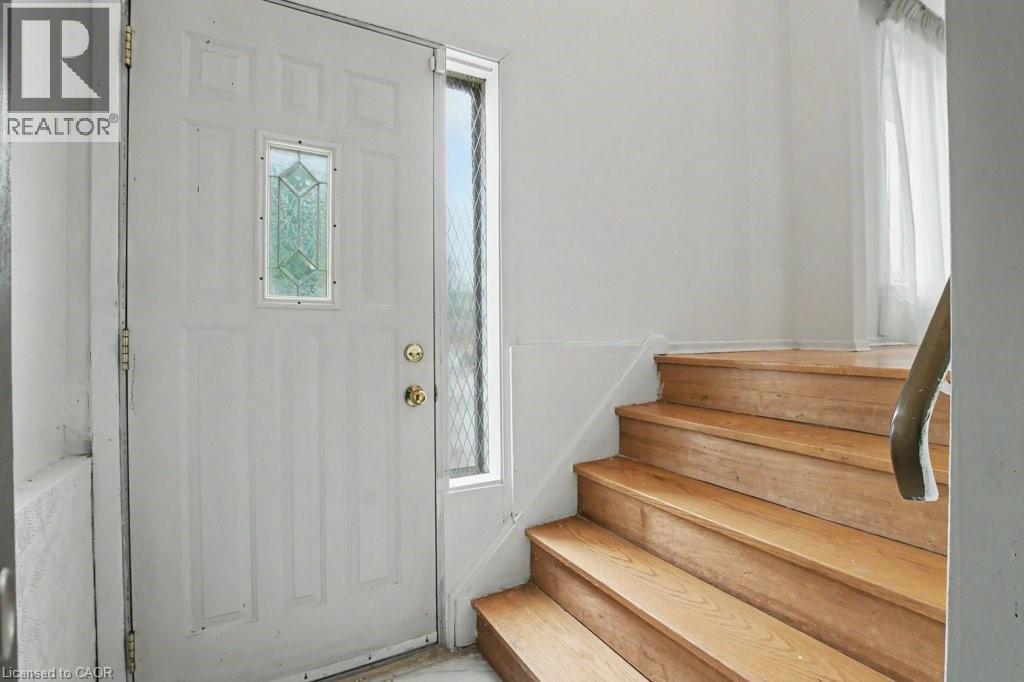
Entryway featuring a paneled door with decorative glass insert and a sidelight, alongside wood-finish stairs with a coordinating handrail - 396 Pinemeadow Avenue, Mississauga, ON
396 Pinemeadow Avenue, Mississauga, ON
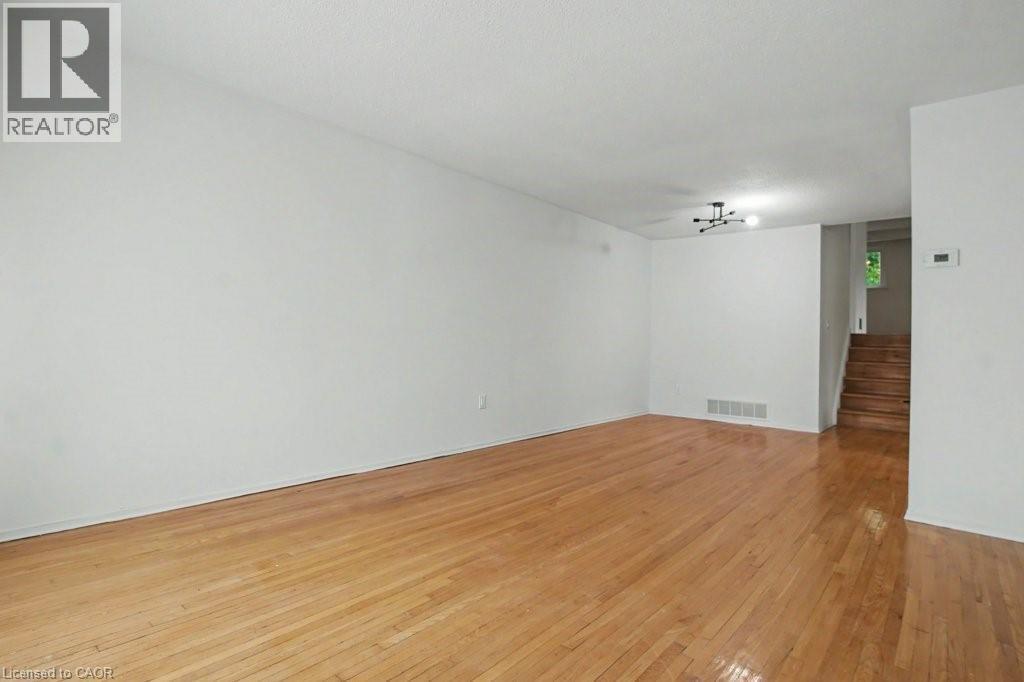
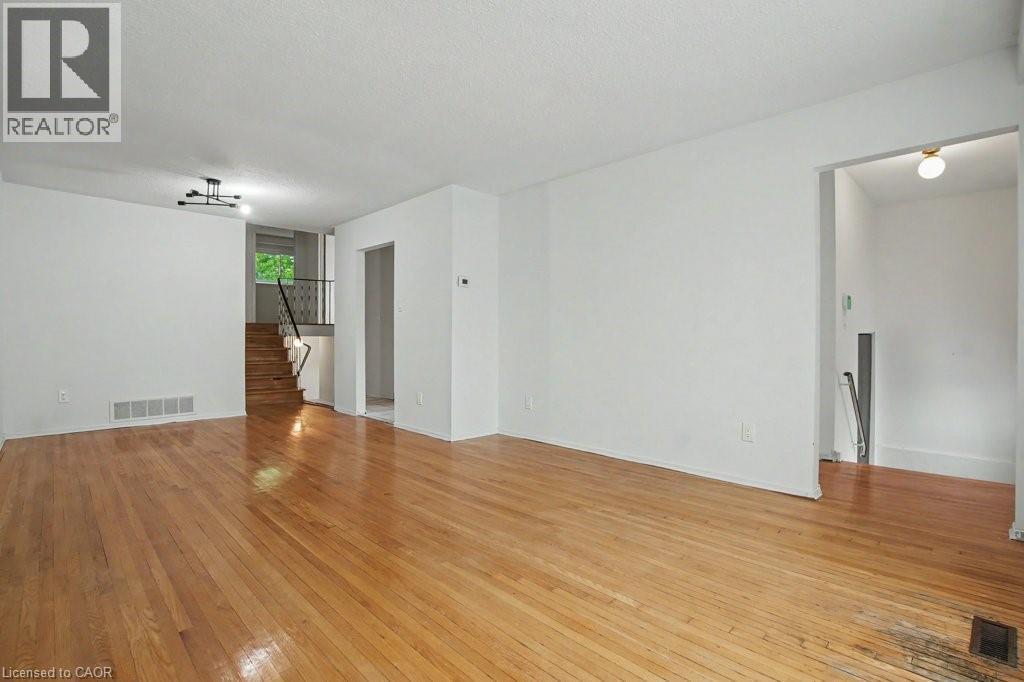
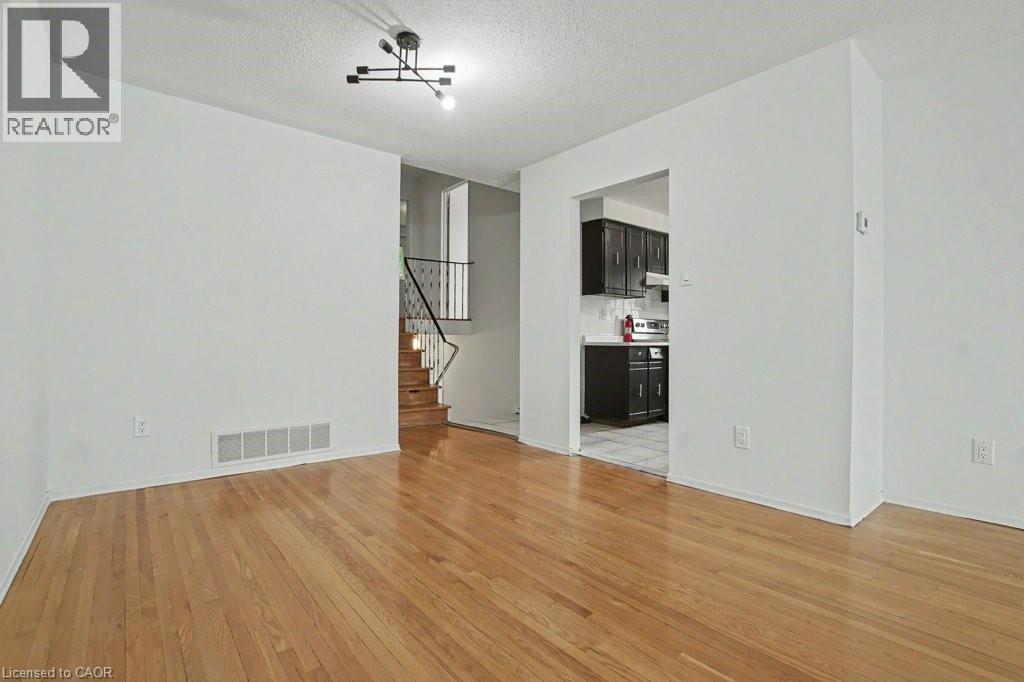
Spacious room featuring wood-finish flooring and a contemporary black ceiling fixture - 396 Pinemeadow Avenue, Mississauga, ON
396 Pinemeadow Avenue, Mississauga, ON
Bright dining area featuring wood-finish flooring, a contemporary chandelier, and an opening to the kitchen - 396 Pinemeadow Avenue, Mississauga, ON
Hardwood flooring throughout, complemented by expansive windows offering natural light - 396 Pinemeadow Avenue, Mississauga, ON
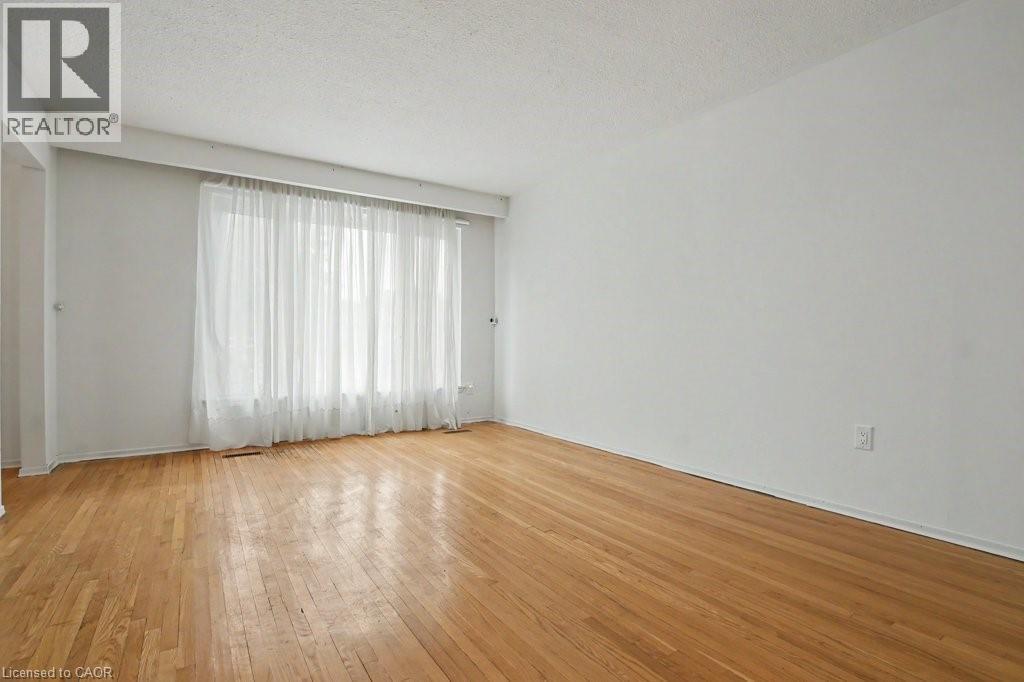
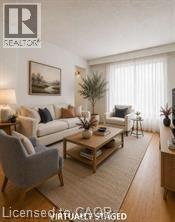
Living area featuring wood-finish flooring, a large window with sheer white blinds, recessed lighting, and a neutral color palette - 396 Pinemeadow Avenue, Mississauga, ON
396 Pinemeadow Avenue, Mississauga, ON
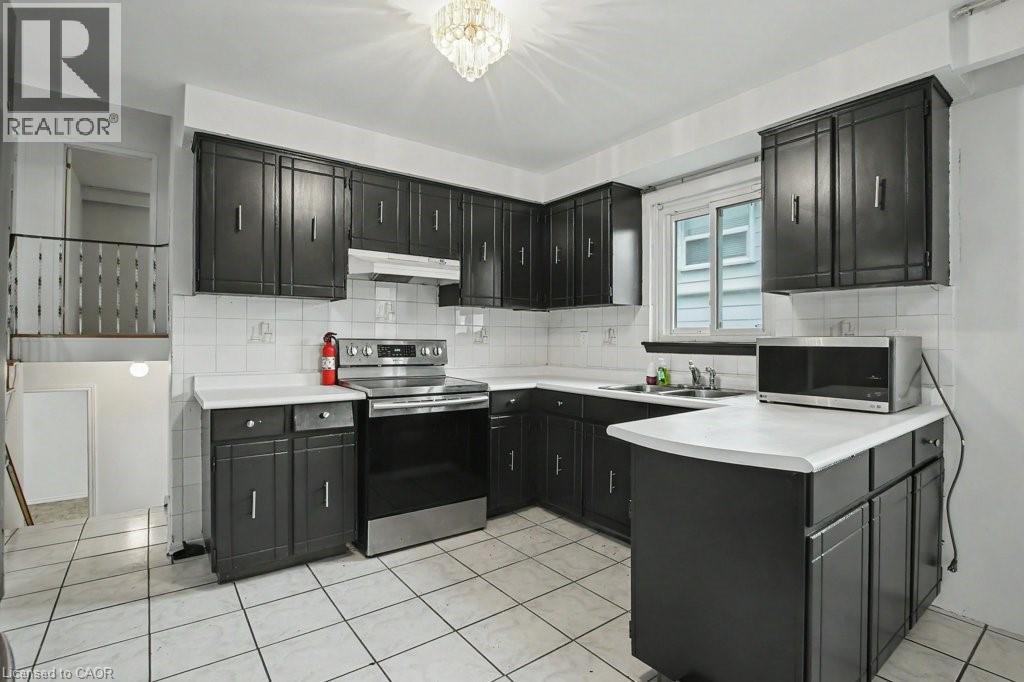
Kitchen featuring dark cabinetry, white countertops, a stainless steel range, and a white tile backsplash - 396 Pinemeadow Avenue, Mississauga, ON
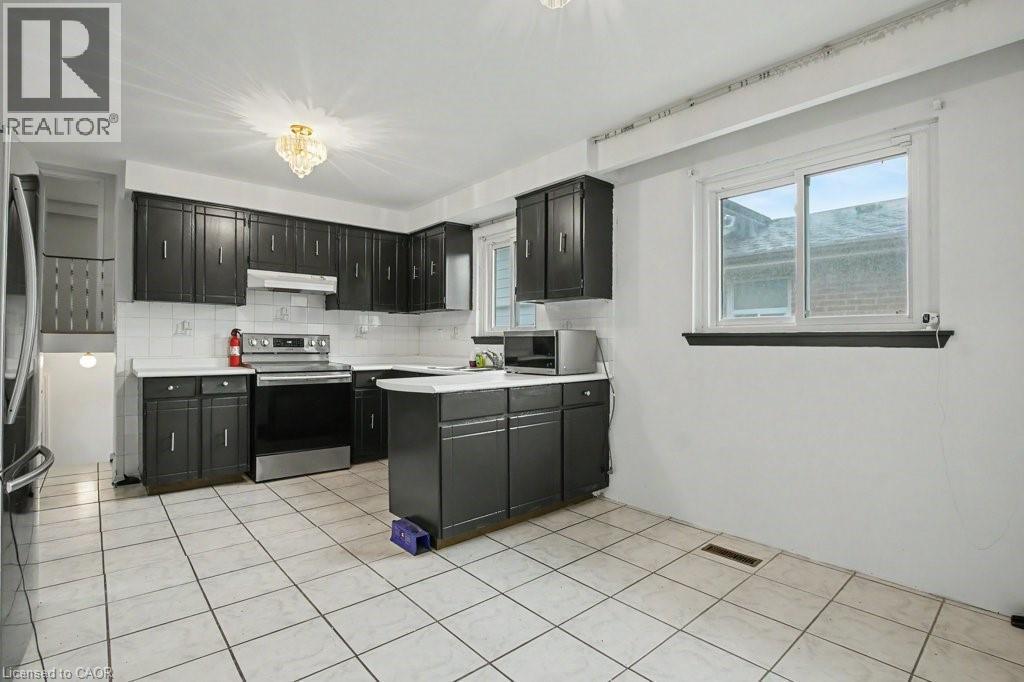
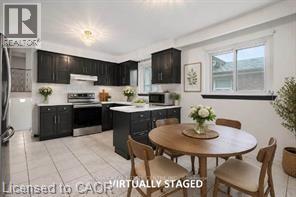
Kitchen featuring dark cabinetry, stainless steel appliances, a white tile backsplash, a center island with countertop, and light-toned floor tiling - 396 Pinemeadow Avenue, Mississauga, ON
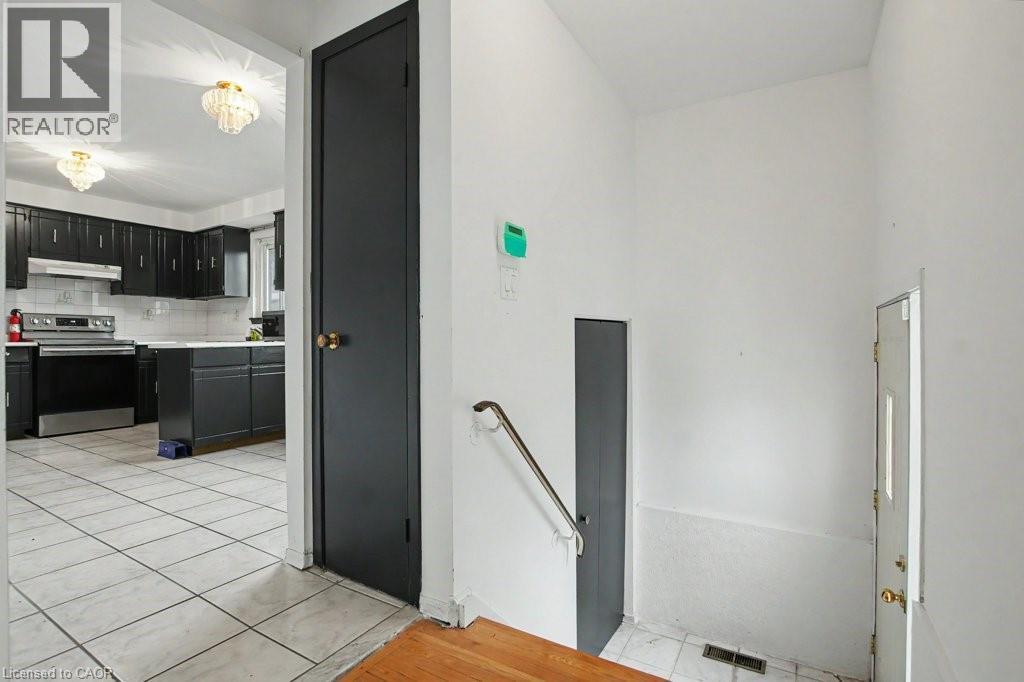
Kitchen featuring dark cabinetry, white square tile flooring, white subway tile backsplash, and a stainless steel electric range - 396 Pinemeadow Avenue, Mississauga, ON
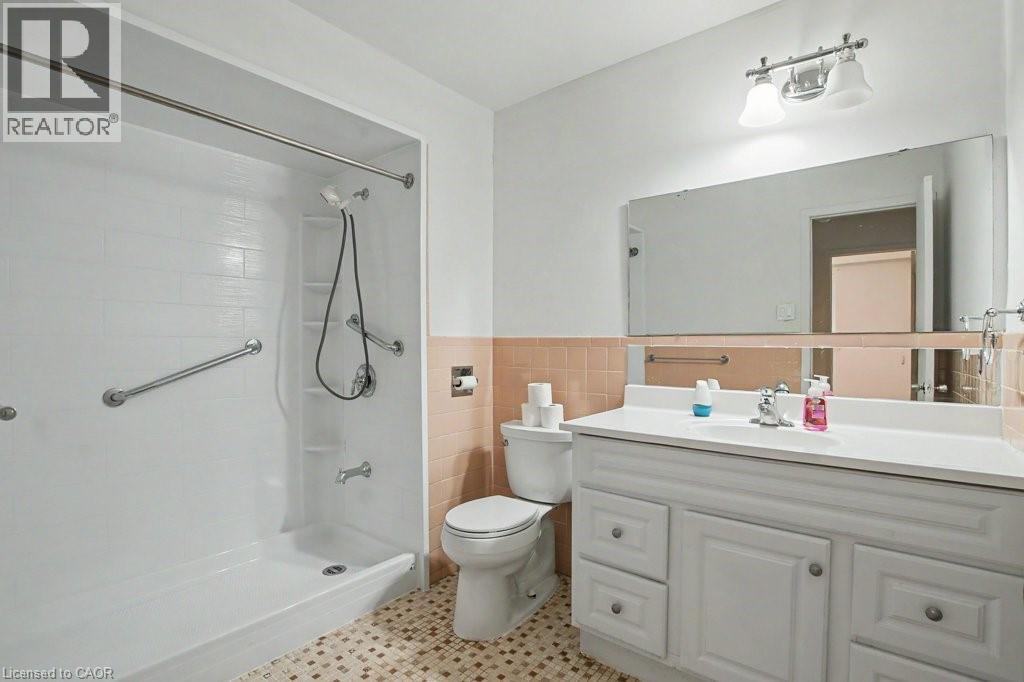
Bathroom featuring a white vanity with integrated sink, a large wall-mounted mirror, and a shower with grab bars and a handheld showerhead - 396 Pinemeadow Avenue, Mississauga, ON
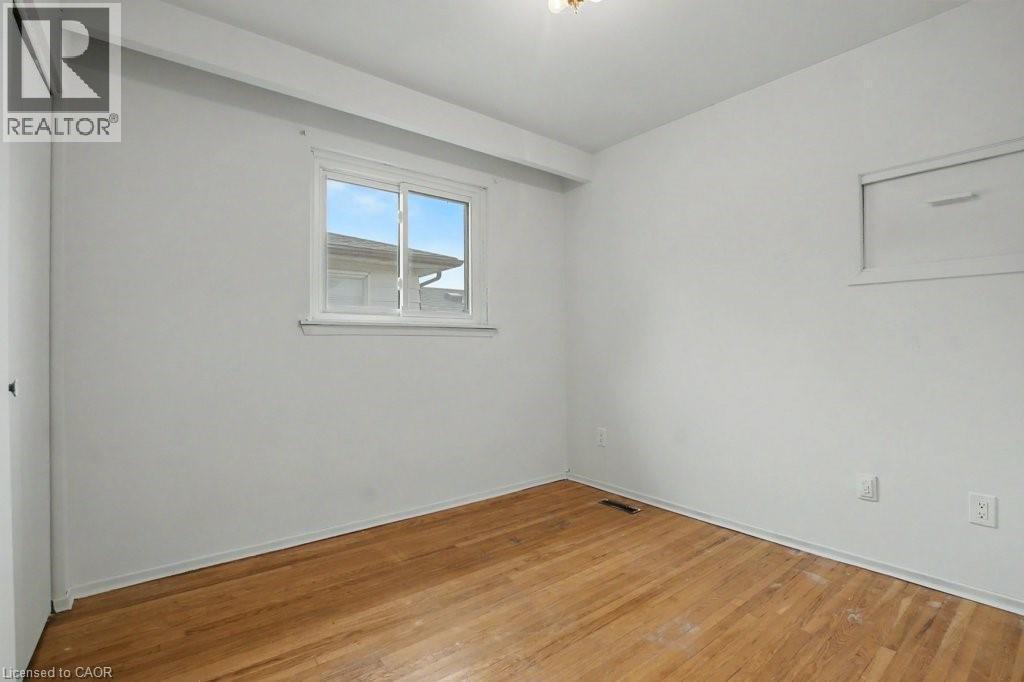
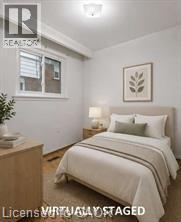
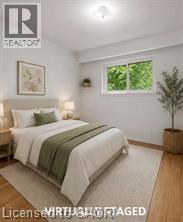
Bright room featuring a window with a white frame, wood-finish flooring, white baseboards, and a white ceiling with a flush-mount light fixture - 396 Pinemeadow Avenue, Mississauga, ON
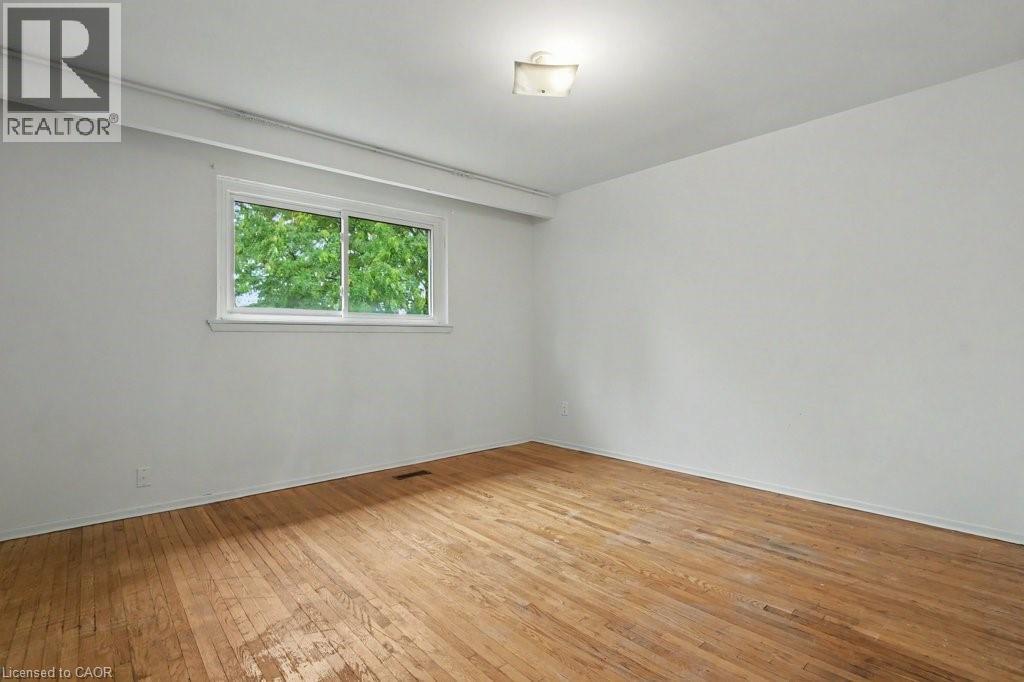
Light-filled interior space featuring wood-finish flooring, white walls, and a white framed window - 396 Pinemeadow Avenue, Mississauga, ON
White walls, wood-finish flooring, and a flush mount ceiling light fixture - 396 Pinemeadow Avenue, Mississauga, ON
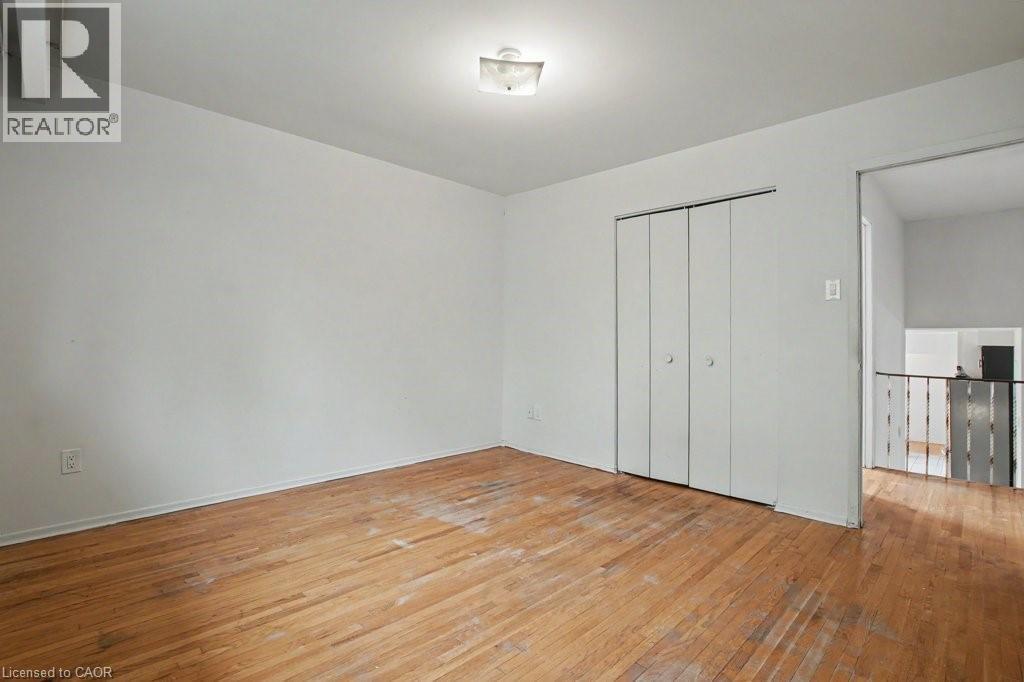
Hardwood flooring throughout, featuring a bi-fold closet and flush-mount ceiling light - 396 Pinemeadow Avenue, Mississauga, ON
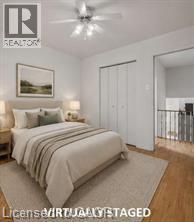
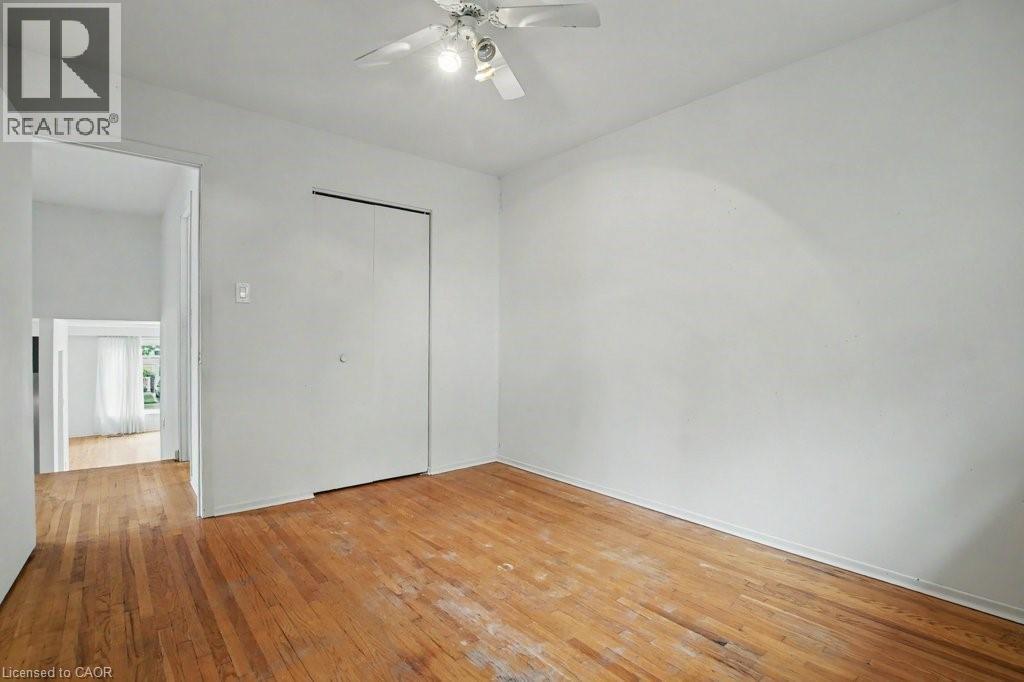
Bedroom featuring wood-finish flooring, a ceiling fan with integrated lighting, and white bi-fold closet doors - 396 Pinemeadow Avenue, Mississauga, ON
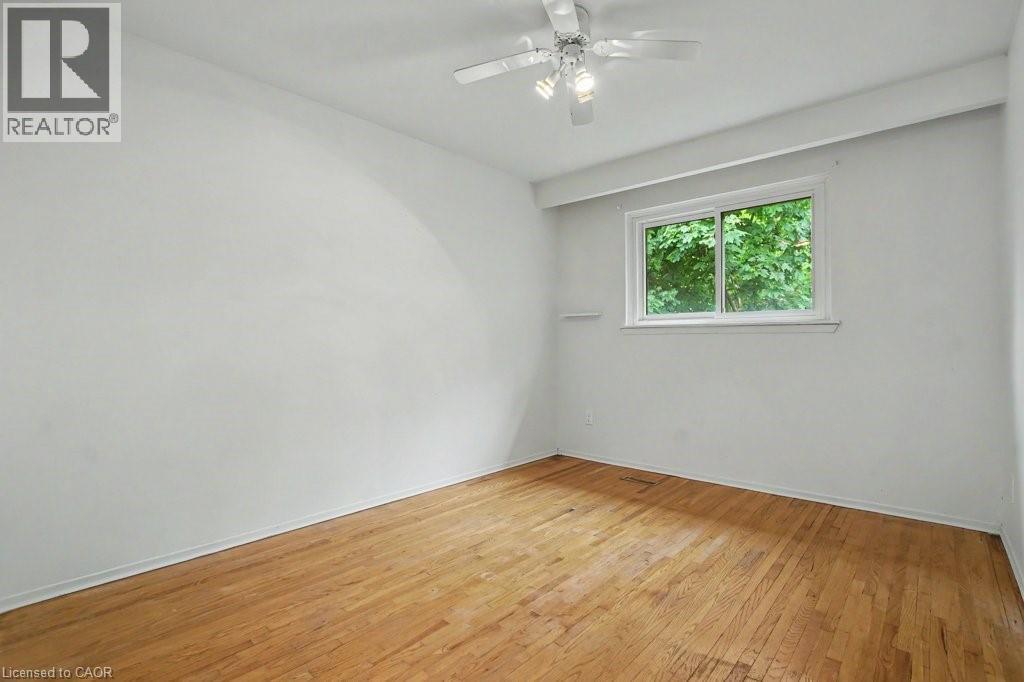
Room featuring hardwood flooring, white walls, a white ceiling fan with integrated lighting, and a window with white trim - 396 Pinemeadow Avenue, Mississauga, ON
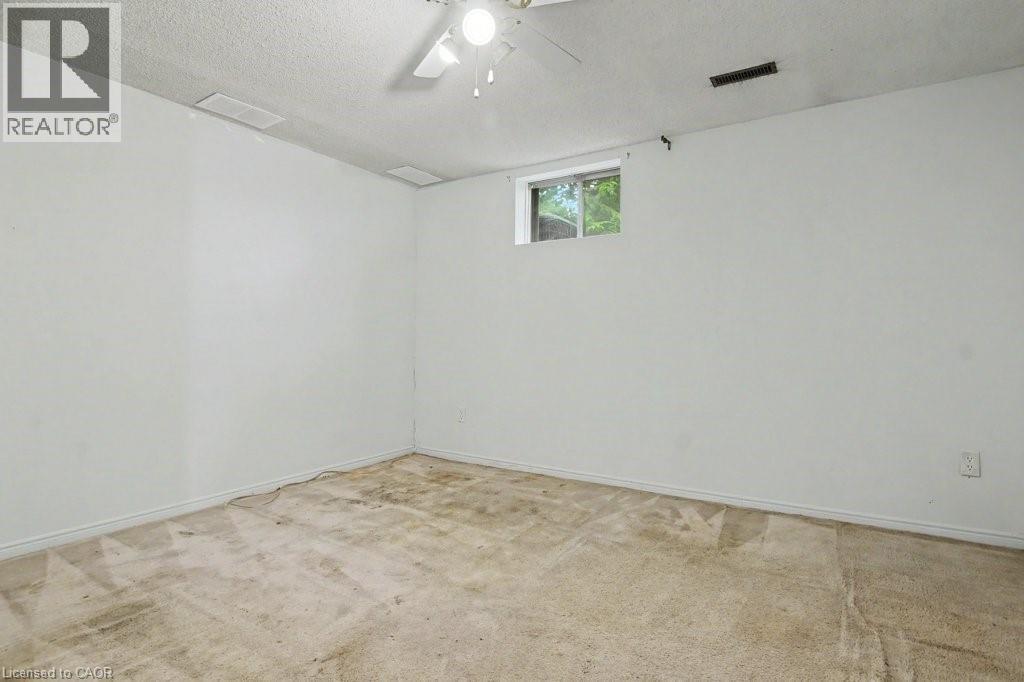
Light-filled room featuring wood-finish flooring, a flush-mount ceiling light, and a window with exterior foliage - 396 Pinemeadow Avenue, Mississauga, ON
Hardwood-style flooring throughout, white walls, and a ceiling fan with integrated lighting - 396 Pinemeadow Avenue, Mississauga, ON
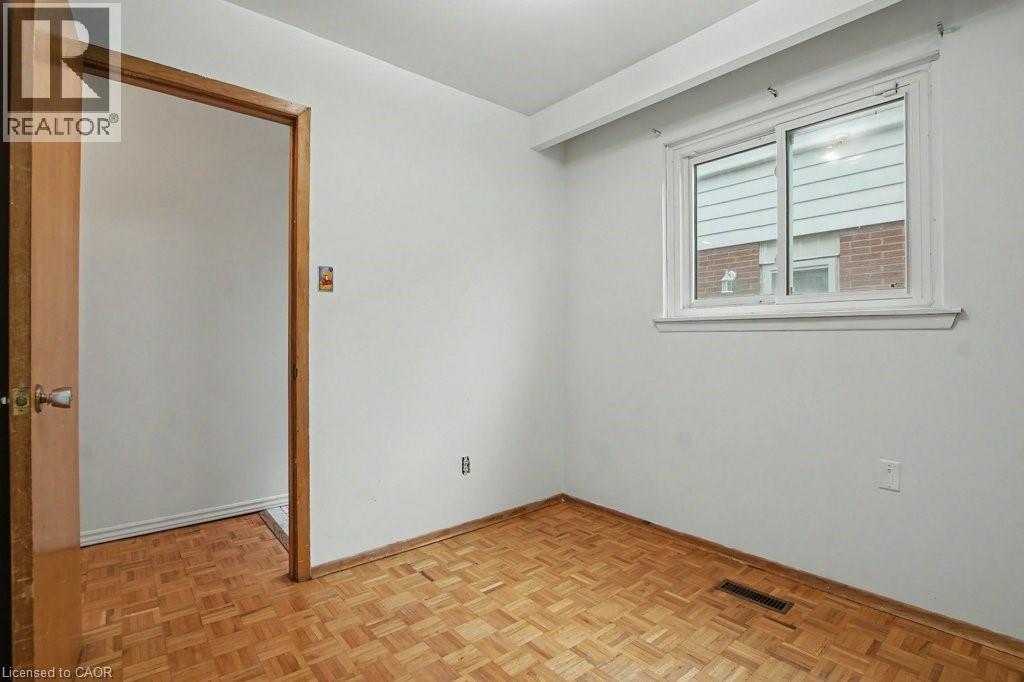
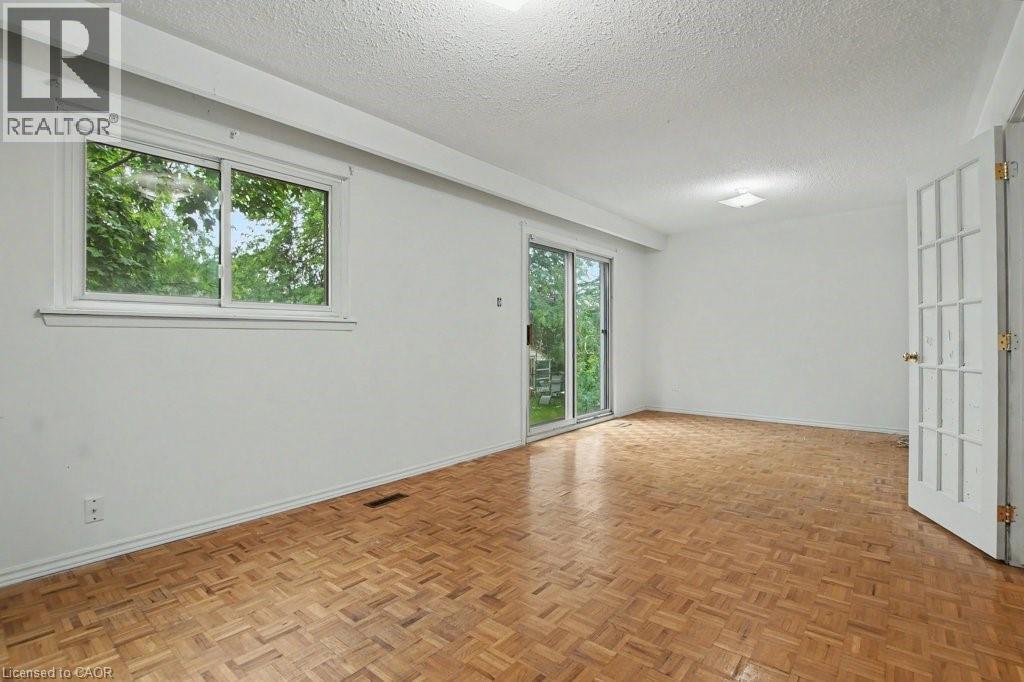
Bright room featuring a parquet wood-finish floor, a large window with white trim, and a white interior door frame - 396 Pinemeadow Avenue, Mississauga, ON
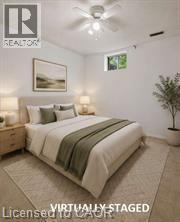
Bedroom featuring light-colored flooring, white walls, and a ceiling fan with integrated lighting - 396 Pinemeadow Avenue, Mississauga, ON
Room featuring parquet wood flooring, white walls, and a sliding glass door - 396 Pinemeadow Avenue, Mississauga, ON
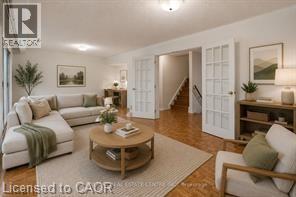
Living area featuring wood-finish flooring, white walls, and recessed lighting - 396 Pinemeadow Avenue, Mississauga, ON
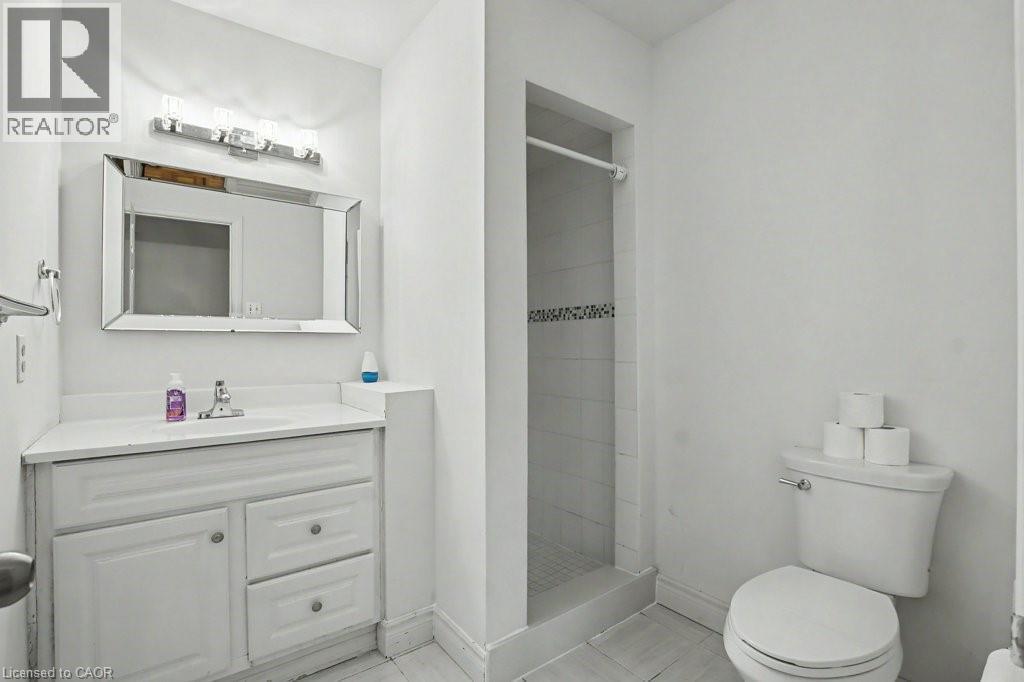
Bathroom featuring a single vanity with storage, a rectangular mirror, and a walk-in shower with decorative tile accent - 396 Pinemeadow Avenue, Mississauga, ON
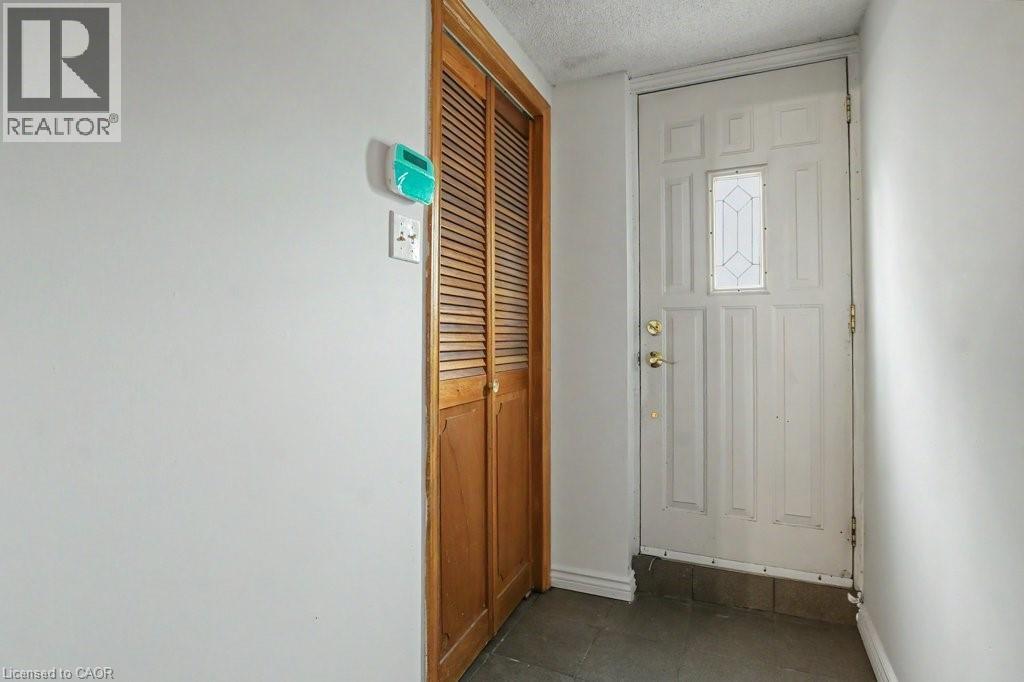
Entryway featuring a paneled door with decorative glass, brass hardware, and durable tile flooring - 396 Pinemeadow Avenue, Mississauga, ON
396 Pinemeadow Avenue, Mississauga, ON
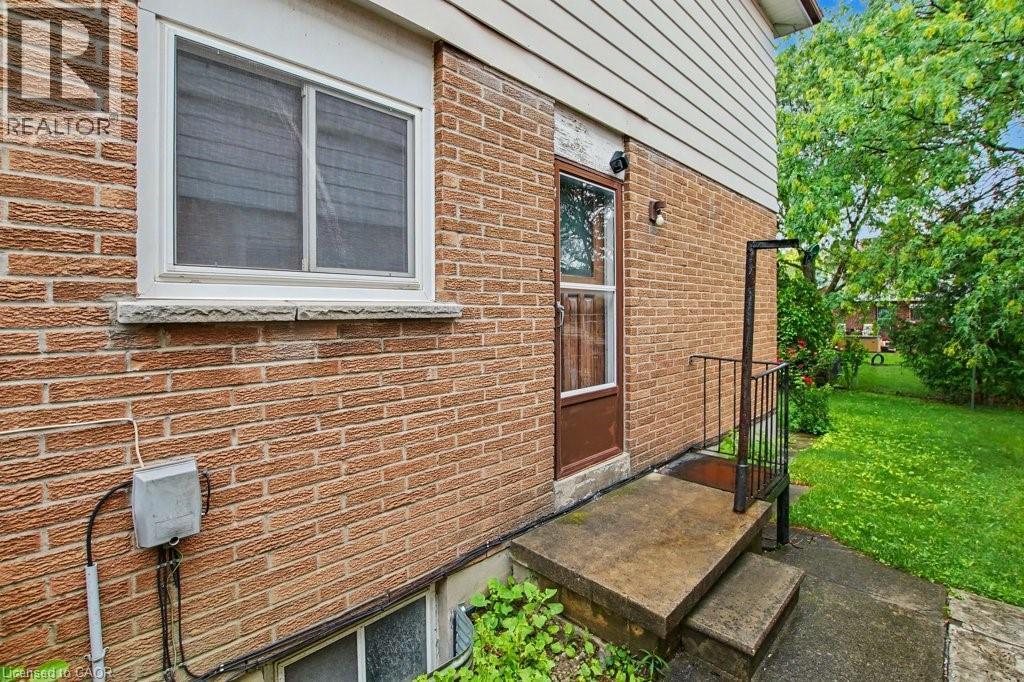
Brick exterior with white siding above, featuring a concrete stoop with metal railing, an exterior door, and a horizontal sliding window with stone sill - 396 Pinemeadow Avenue, Mississauga, ON
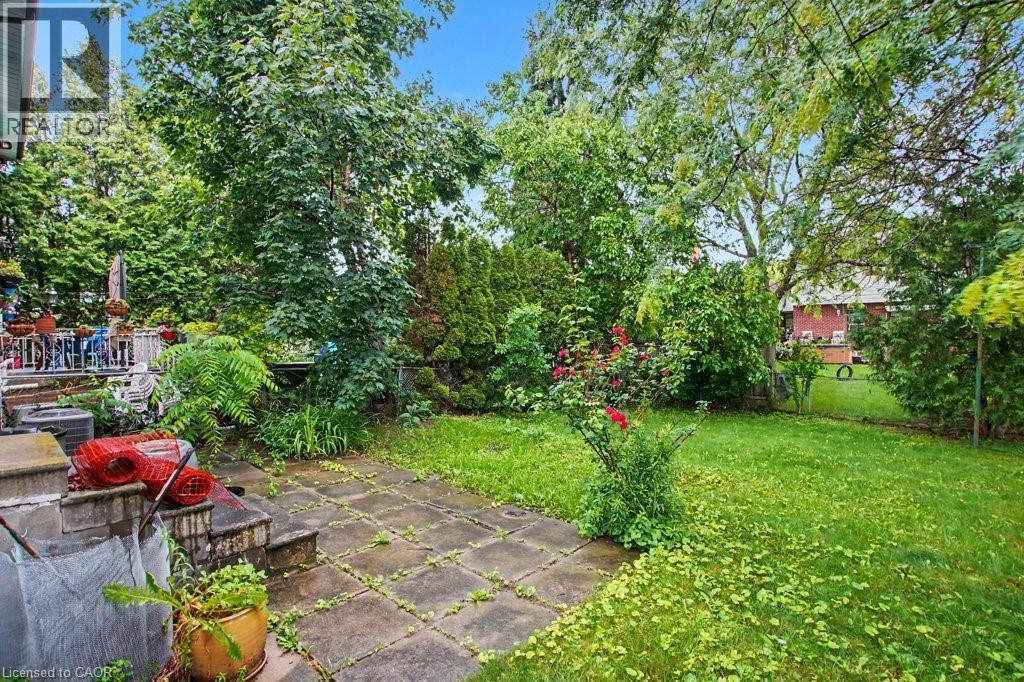
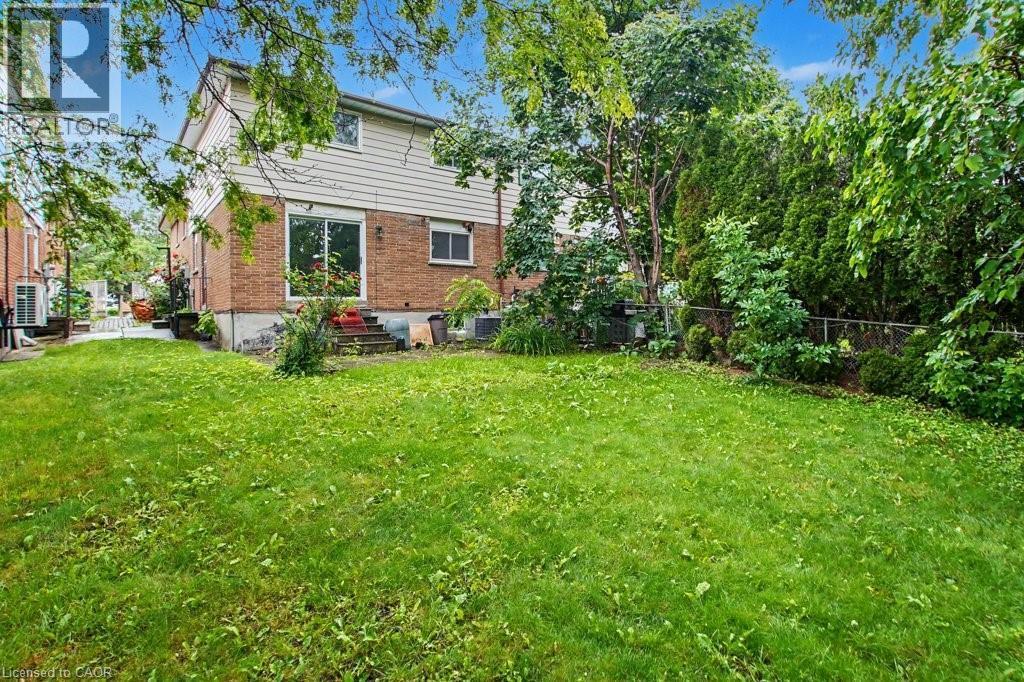
Private backyard featuring mature trees, established plantings, a paved patio, and a grass lawn - 396 Pinemeadow Avenue, Mississauga, ON
396 Pinemeadow Avenue, Mississauga, ON
Brick exterior with two integrated garages - 396 Pinemeadow Avenue, Mississauga, ON
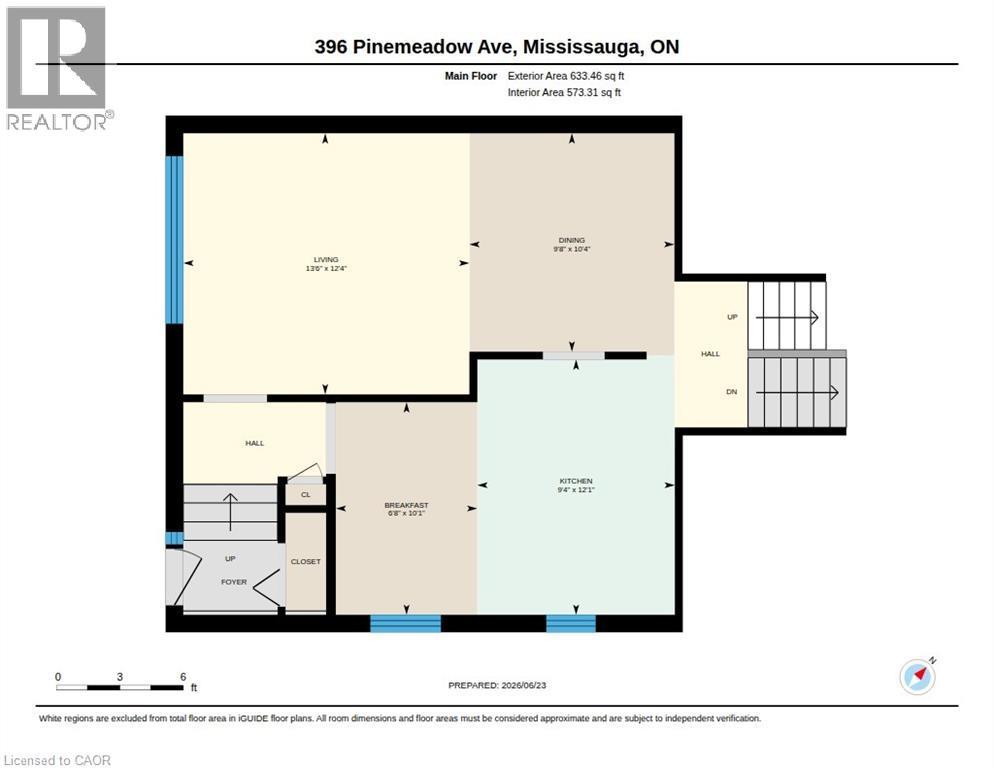
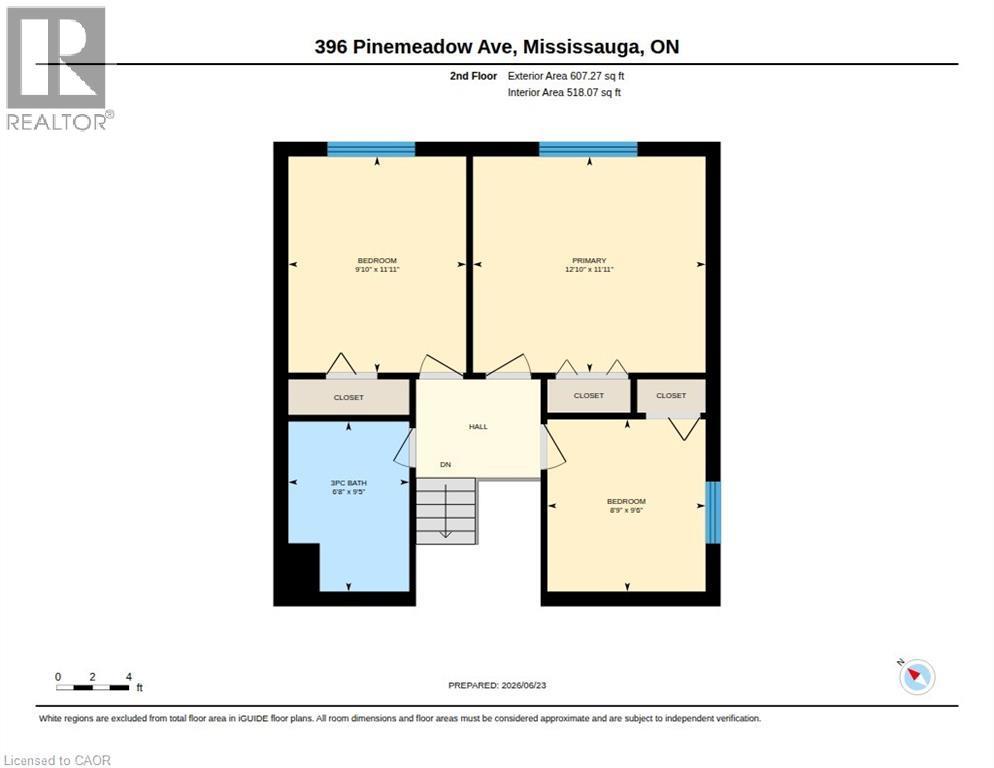
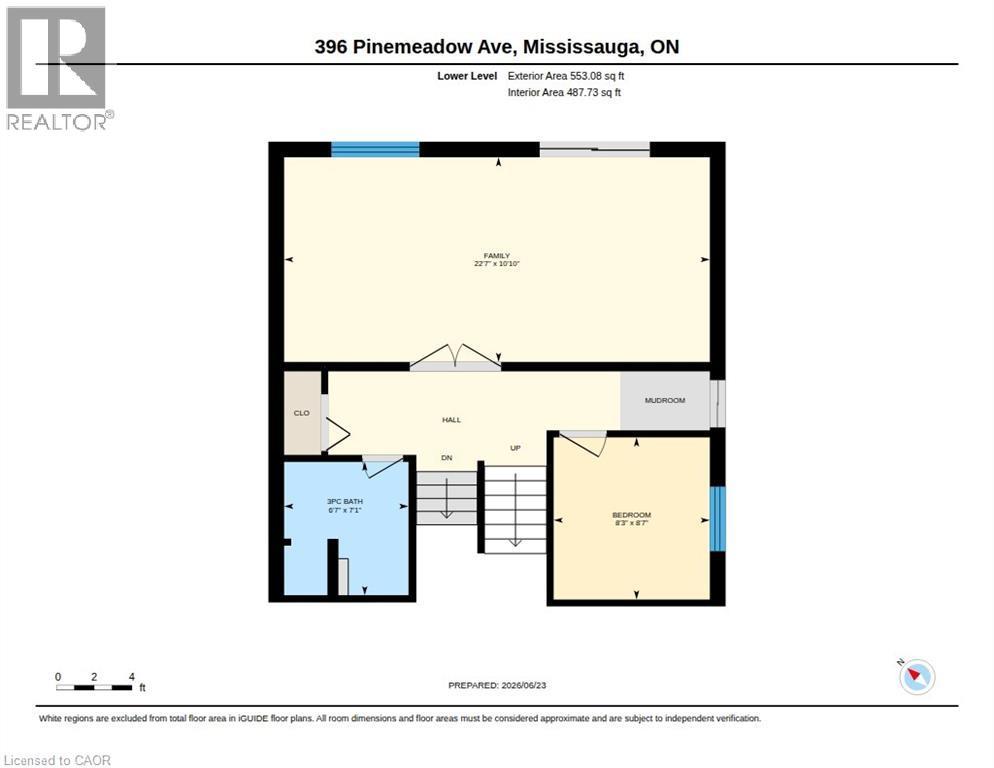
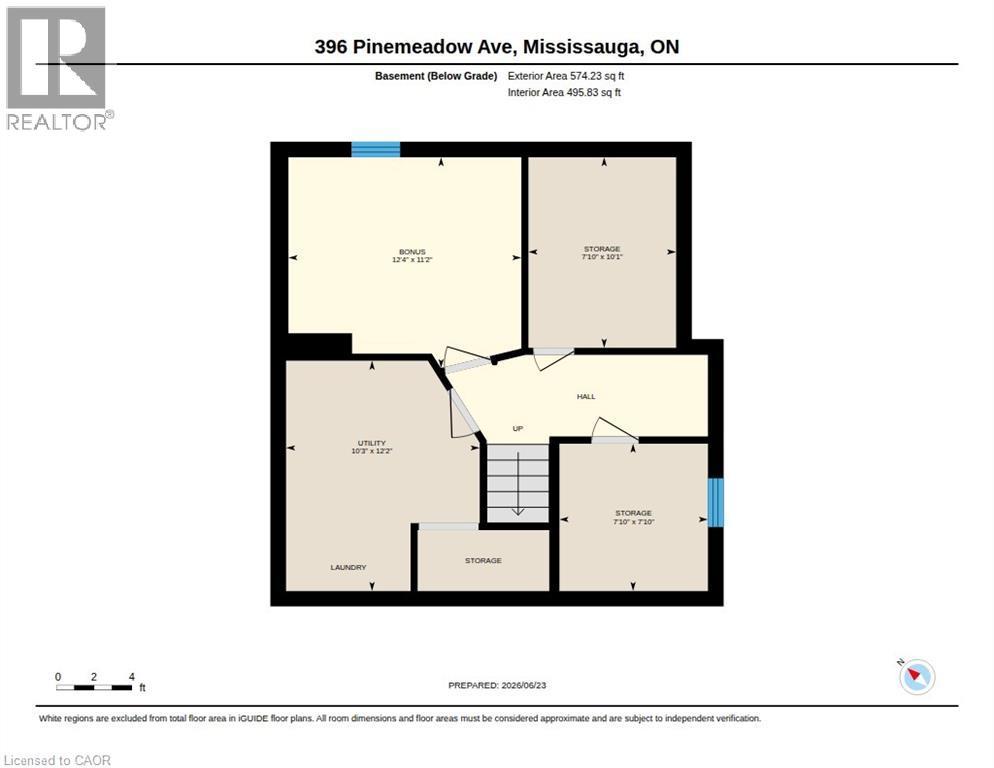
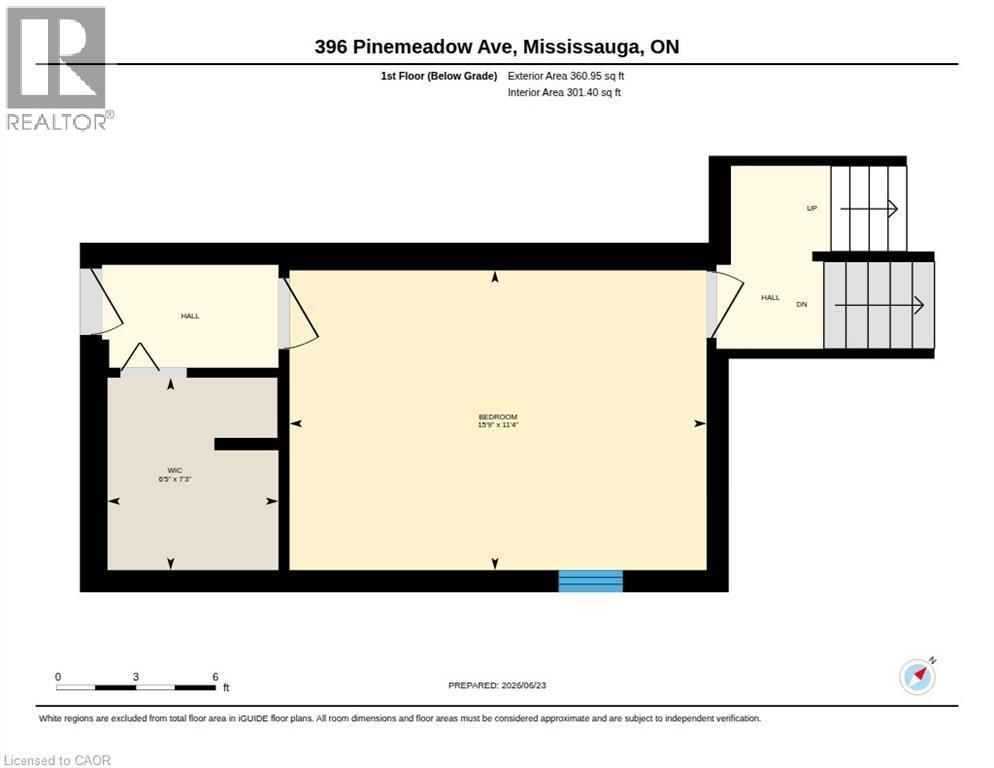
Floor plan - 396 Pinemeadow Avenue, Mississauga, ON
Brick exterior property featuring white garage doors and a paved driveway - 396 Pinemeadow Avenue, Mississauga, ON
Brick exterior featuring a white garage door, white entry door with decorative glass, concrete steps with white metal railings, and established perimeter shrubbery - 396 Pinemeadow Avenue, Mississauga, ON
Entryway featuring a paneled door with decorative glass insert and a sidelight, alongside wood-finish stairs with a coordinating handrail - 396 Pinemeadow Avenue, Mississauga, ON
396 Pinemeadow Avenue, Mississauga, ON
Spacious room featuring wood-finish flooring and a contemporary black ceiling fixture - 396 Pinemeadow Avenue, Mississauga, ON
396 Pinemeadow Avenue, Mississauga, ON
Bright dining area featuring wood-finish flooring, a contemporary chandelier, and an opening to the kitchen - 396 Pinemeadow Avenue, Mississauga, ON
Hardwood flooring throughout, complemented by expansive windows offering natural light - 396 Pinemeadow Avenue, Mississauga, ON
Living area featuring wood-finish flooring, a large window with sheer white blinds, recessed lighting, and a neutral color palette - 396 Pinemeadow Avenue, Mississauga, ON
396 Pinemeadow Avenue, Mississauga, ON
Kitchen featuring dark cabinetry, white countertops, a stainless steel range, and a white tile backsplash - 396 Pinemeadow Avenue, Mississauga, ON
Kitchen featuring dark cabinetry, stainless steel appliances, a white tile backsplash, a center island with countertop, and light-toned floor tiling - 396 Pinemeadow Avenue, Mississauga, ON
Kitchen featuring dark cabinetry, white square tile flooring, white subway tile backsplash, and a stainless steel electric range - 396 Pinemeadow Avenue, Mississauga, ON
Bathroom featuring a white vanity with integrated sink, a large wall-mounted mirror, and a shower with grab bars and a handheld showerhead - 396 Pinemeadow Avenue, Mississauga, ON
Bright room featuring a window with a white frame, wood-finish flooring, white baseboards, and a white ceiling with a flush-mount light fixture - 396 Pinemeadow Avenue, Mississauga, ON
Light-filled interior space featuring wood-finish flooring, white walls, and a white framed window - 396 Pinemeadow Avenue, Mississauga, ON
White walls, wood-finish flooring, and a flush mount ceiling light fixture - 396 Pinemeadow Avenue, Mississauga, ON
Hardwood flooring throughout, featuring a bi-fold closet and flush-mount ceiling light - 396 Pinemeadow Avenue, Mississauga, ON
Bedroom featuring wood-finish flooring, a ceiling fan with integrated lighting, and white bi-fold closet doors - 396 Pinemeadow Avenue, Mississauga, ON
Room featuring hardwood flooring, white walls, a white ceiling fan with integrated lighting, and a window with white trim - 396 Pinemeadow Avenue, Mississauga, ON
Light-filled room featuring wood-finish flooring, a flush-mount ceiling light, and a window with exterior foliage - 396 Pinemeadow Avenue, Mississauga, ON
Hardwood-style flooring throughout, white walls, and a ceiling fan with integrated lighting - 396 Pinemeadow Avenue, Mississauga, ON
Bright room featuring a parquet wood-finish floor, a large window with white trim, and a white interior door frame - 396 Pinemeadow Avenue, Mississauga, ON
Bedroom featuring light-colored flooring, white walls, and a ceiling fan with integrated lighting - 396 Pinemeadow Avenue, Mississauga, ON
Room featuring parquet wood flooring, white walls, and a sliding glass door - 396 Pinemeadow Avenue, Mississauga, ON
Living area featuring wood-finish flooring, white walls, and recessed lighting - 396 Pinemeadow Avenue, Mississauga, ON
Bathroom featuring a single vanity with storage, a rectangular mirror, and a walk-in shower with decorative tile accent - 396 Pinemeadow Avenue, Mississauga, ON
Entryway featuring a paneled door with decorative glass, brass hardware, and durable tile flooring - 396 Pinemeadow Avenue, Mississauga, ON
396 Pinemeadow Avenue, Mississauga, ON
Brick exterior with white siding above, featuring a concrete stoop with metal railing, an exterior door, and a horizontal sliding window with stone sill - 396 Pinemeadow Avenue, Mississauga, ON
Private backyard featuring mature trees, established plantings, a paved patio, and a grass lawn - 396 Pinemeadow Avenue, Mississauga, ON
396 Pinemeadow Avenue, Mississauga, ON
Brick exterior with two integrated garages - 396 Pinemeadow Avenue, Mississauga, ON
Floor plan - 396 Pinemeadow Avenue, Mississauga, ON
  • Advertising
Are you a real estate investor?
396 PINEMEADOW Avenue, Mississauga, Ontario, L5B 2J9
$749,900

5 Beds

2 Baths

Property Information:

A RARE OFFERING... Located in a most desired community Huge 5-level Backsplit equipped with -3 separate entrances Super in-law potential OR live in with extended family OR make this your dream single family home ... so many options YOUR CHOICE Welcome to this 4+1 Bedroom incredible opportunity in one of Mississauga's most sought-after neighbourhoods! Whether you're a first-time home buyer looking to enter the market or an investor seeking future upside, this property offers massive potential. Featuring a flexible layout ideal for multi-generational living or rental income, buyers can comfortably live on one level while renting out the remaining space to help offset mortgage costs. Roughed in pipes and electrical for 2nd Kitchen on lower level Closing date subject to probate which will be completed with firm offer It's the perfect opportunity to build equity while generating income from day one. Situated on a large, expansive lot, the property boasts a spacious backyard with endless possibilities for entertaining, gardening, or simply enjoying outdoor living. Ample parking for up to three vehicles adds everyday convenience for homeowners and tenants alike .Located close to top-rated schools, parks, shopping, transit, and major highways, this home combines exceptional value, location, and potential. Don't miss your chance to own in a highly desirable Mississauga community and create the home or investment you've been looking for. (id:27)

Building Features:

  • Style: Detached
  • Building Type: House
  • Basement Development: Partially finished
  • Basement Type: Partial
  • Construction Style - Attachment: Semi-detached
  • Exterior Finish: Aluminum siding
  • Floor Space: 1794 sqft
  • Foundation Type: Block
  • Heating Type: Forced air
  • Cooling Type: Central air conditioning
  • Appliances: Dryer, Refrigerator, Stove, Washer

Property Features:

  • OwnershipType: Freehold
  • Property Type: Single Family
  • Access Type: Road access
  • Amenities Nearby: Park, Public Transit, Schools, Shopping
  • Built in: 1974
  • Floor Space (approx): 1794 Square Feet
  • Lot Depth: 125 Feet
  • Lot Frontage: 30 Feet
  • Zoning: RM1
  • Sewer: Municipal sewage system
  • Parking Type: Attached garage
  • No. of Parking Spaces: 3

Rooms:

  • Bathroom 2nd Level 6'8'' x 9'5''
  • Bedroom 2nd Level 8'9'' x 9'6''
  • Bedroom 2nd Level 9'10'' x 11'11''
  • Primary Bedroom 2nd Level 12'10'' x 11'11''
  • Other Basement Level 12'4'' x 11'2''
  • Utility Basement Level 10'3'' x 12'2''
  • Storage Basement Level 7'10'' x 7'10''
  • Storage Basement Level 7'10'' x 10'1''
  • Other Lower Level 7'3'' x 6'5''
  • Bedroom Lower Level 11'4'' x 15'9''
  • Bathroom Lower Level 6'7'' x 7'1''
  • Family Lower Level 22'7'' x 10'10''
  • Bedroom Lower Level 8'3'' x 8'7''
  • Living Main Level 12'4'' x 13'6''
  • Dining Main Level 10'4'' x 9'8''
  • Kitchen Main Level 12'1'' x 9'4''
  • Breakfast Main Level 10'1'' x 6'8''

Courtesy of: RE/MAX Real Estate Centre Inc.

REALTOR.ca  

QuickQuoteTM Powered by RPS
Thinking of Selling?

Start by finding out what your home might be worth in today's market.
Location of 396 PINEMEADOW Avenue, Mississauga, Ontario, L5B 2J9

Demographic Information of 396 PINEMEADOW Avenue, Mississauga, Ontario, L5B 2J9

Life Stage

Nearly Retired

Employment Type

Mixed

Average Household Income

$139,454.61

Average Number of Children

1.75

Household Population

Household Structure

Age of Population

Education

Education Level

No certificate/diploma/degree

16.9 %

High school certificate or equivalent

27.93 %

Apprenticeship trade certificate/diploma

4.91 %

College/non-university certificate

20.37 %

University certificate (below bachelor)

1.32 %

University Degree

28.58 %

Commuter

Travel To Work

By Car

87.46 %

By Public Transit

5.61 %

By Walking

5.18 %

By Bicycle

0.0 %

By Other Methods

1.75 %

Cultural Diversity

Knowledge of Official Language

Mother Tongue

Building Information

Building Type

Apartments (Low and High Rise)

16.71 %

Houses

83.29 %

Own Vs. Rent