Button CopyPathCircle CloseCircle Left ArrowArrow Down Icon GreyClosecirclecircleBurger
  • Advertising

3437 PARK HEIGHTS WAY, Mississauga, Ontario, L5M 0V5

MLS® # W13629586
House For Sale In Churchill Meadows, Mississauga, Ontario
$1,149,999 QuickQuoteTM: $954K - $1.2M

3 Beds

4 Baths

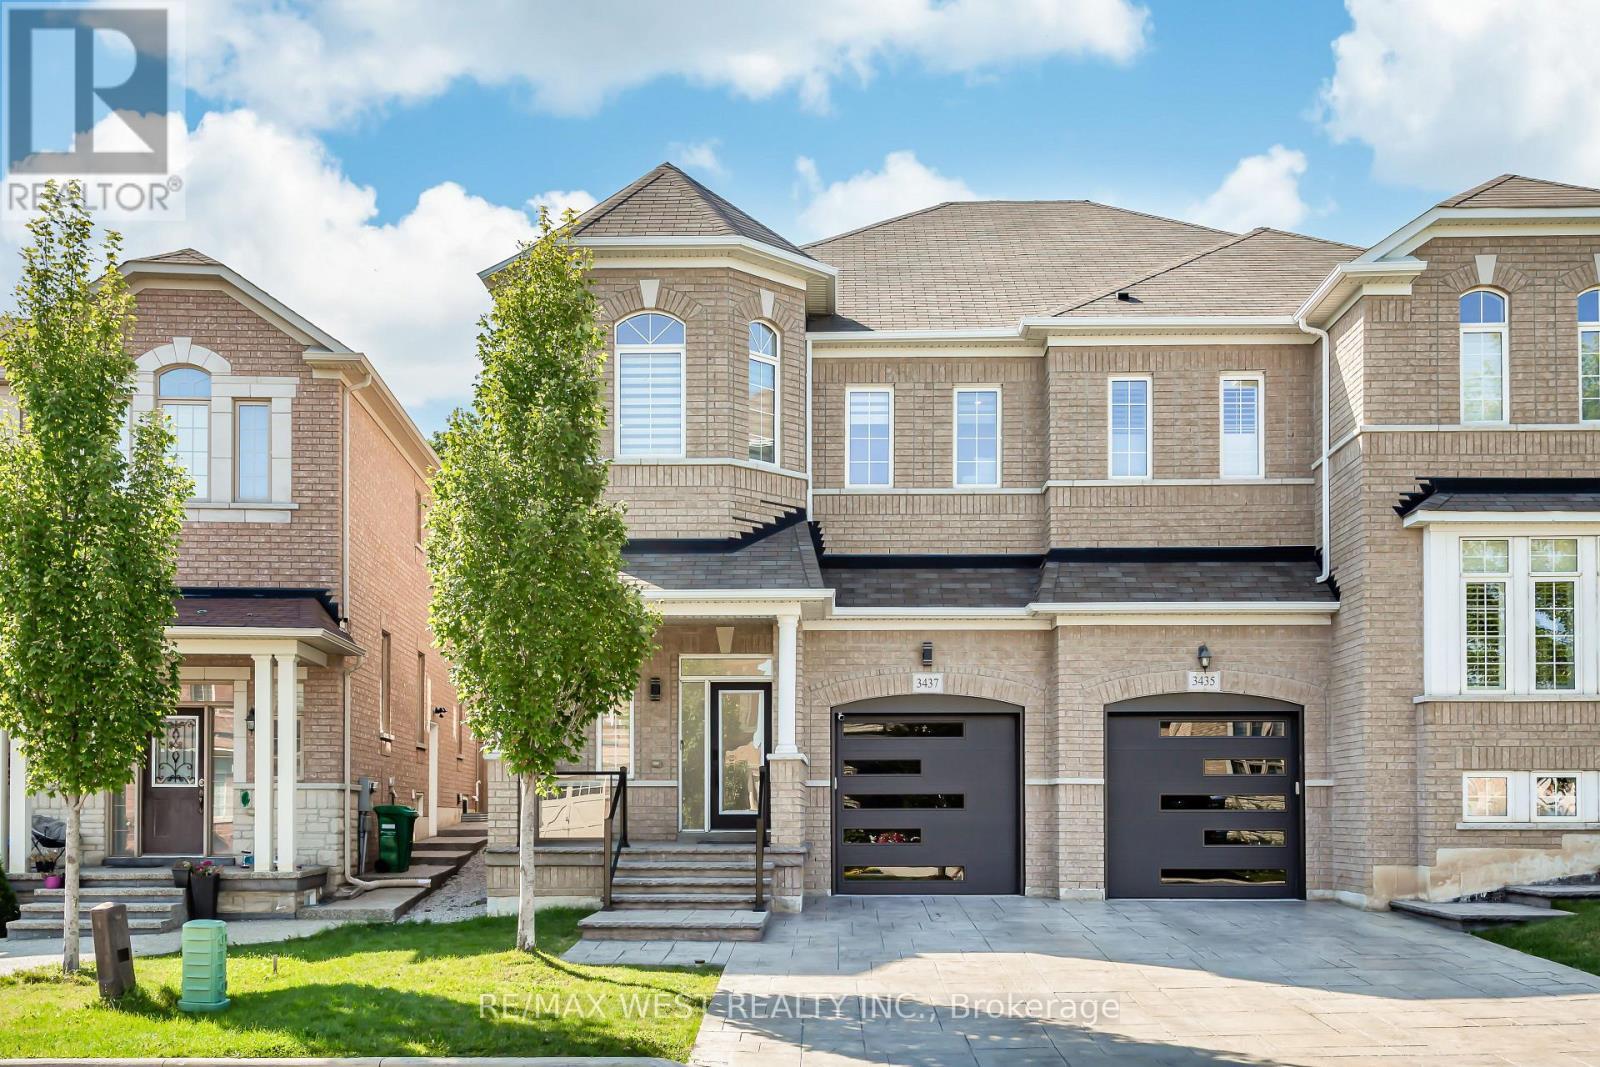
3437 Park Heights Way, Mississauga, ON - Outdoor With Facade
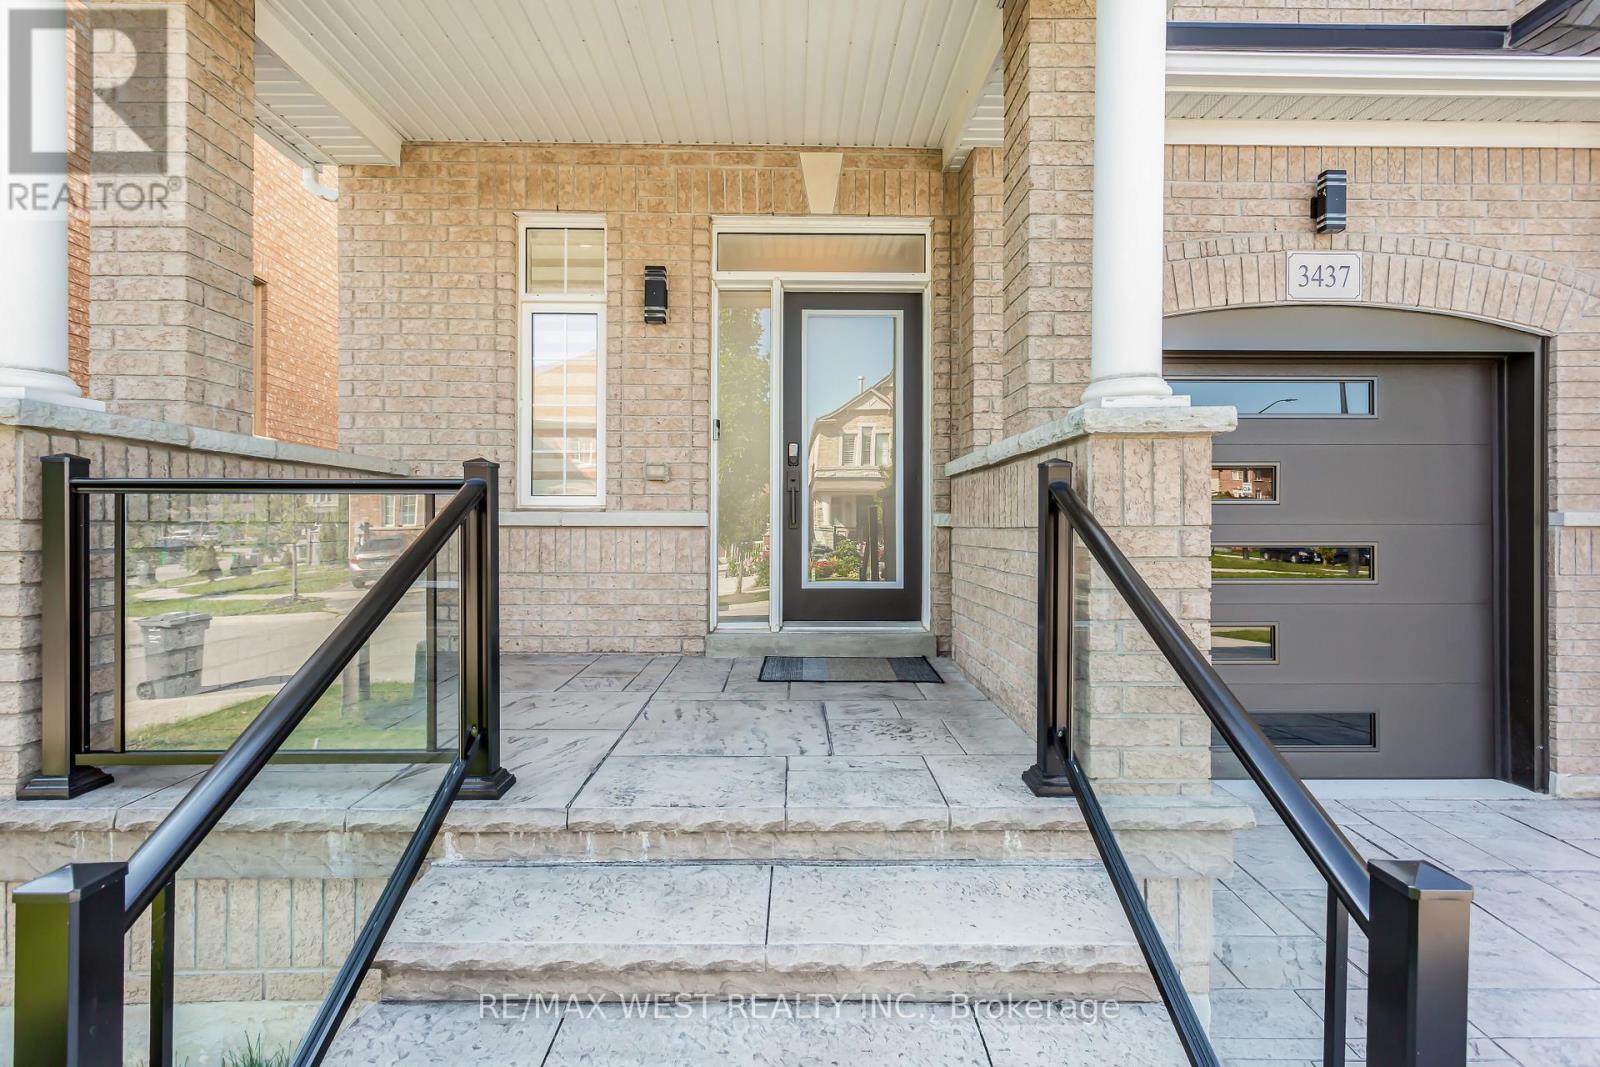
3437 Park Heights Way, Mississauga, ON - Outdoor With Exterior
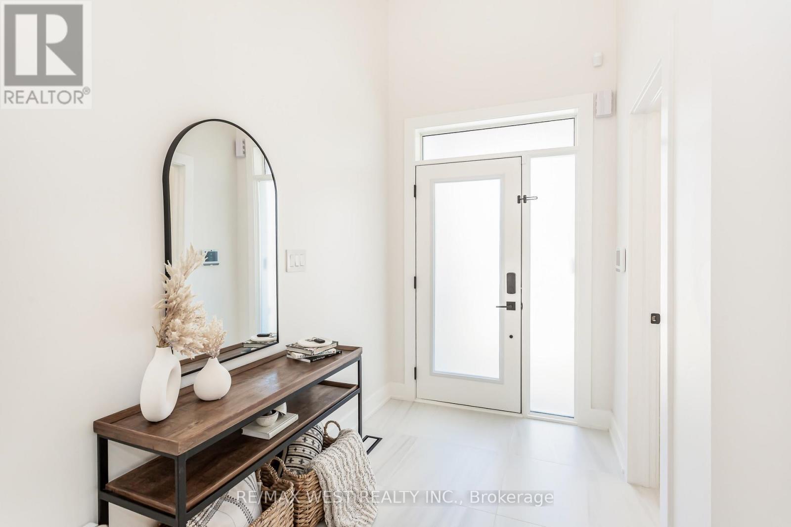
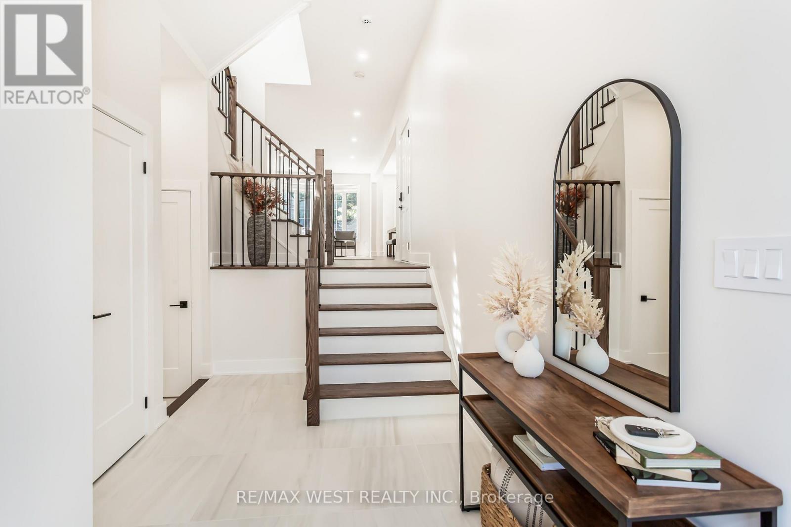
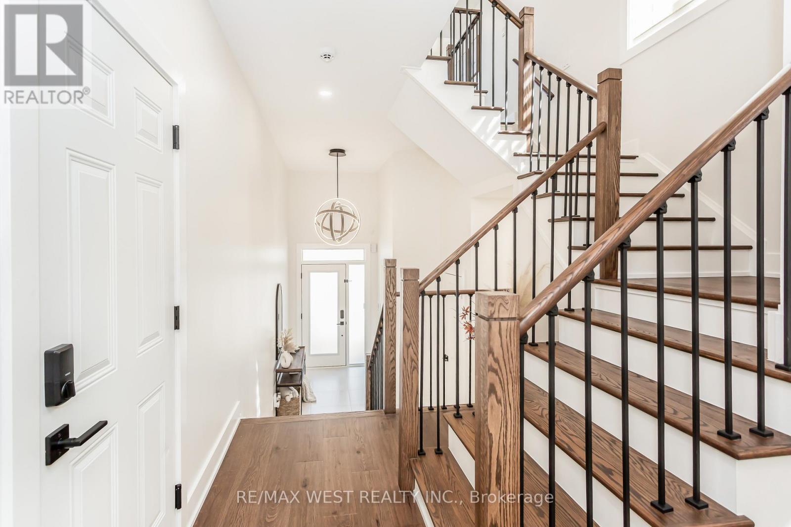
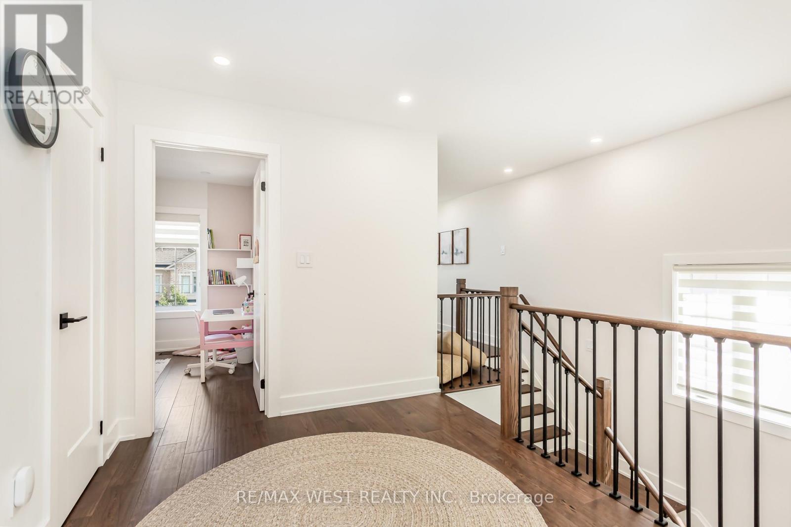
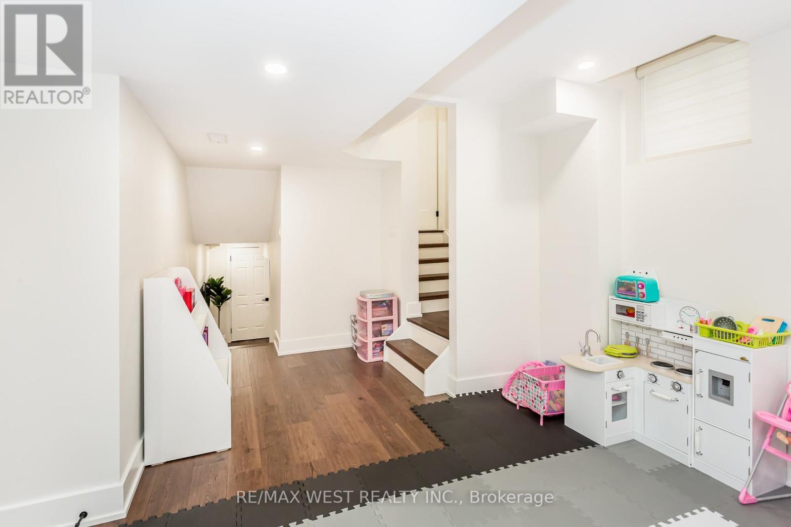
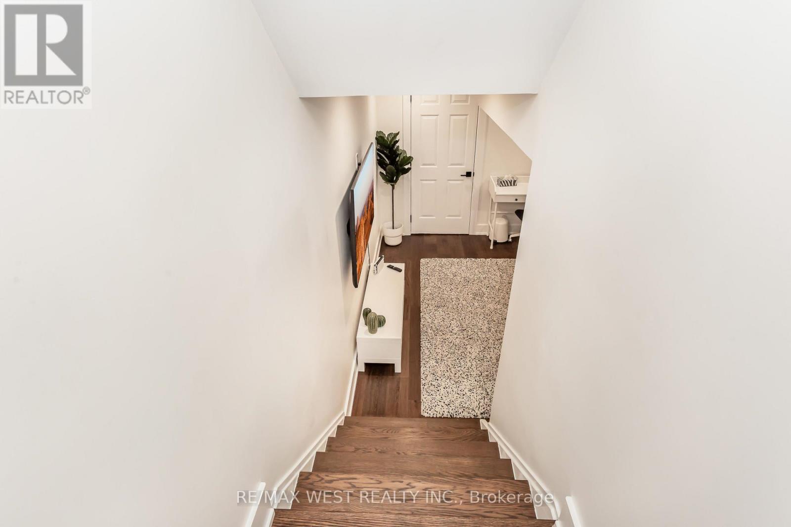
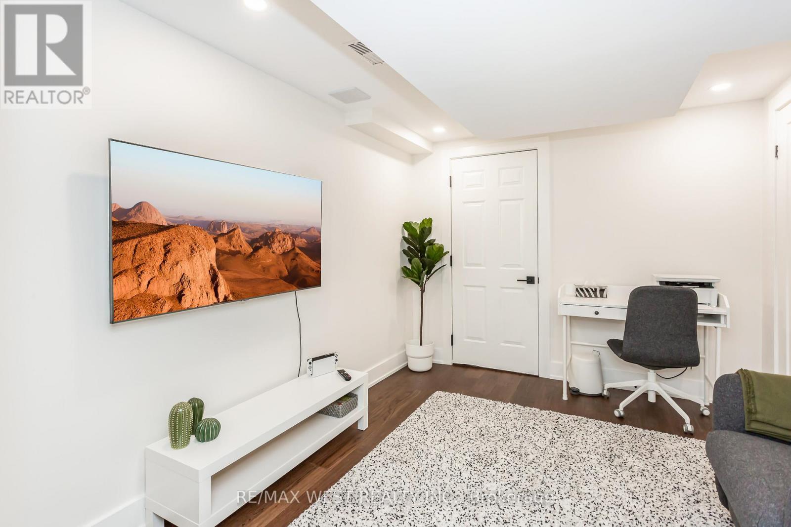
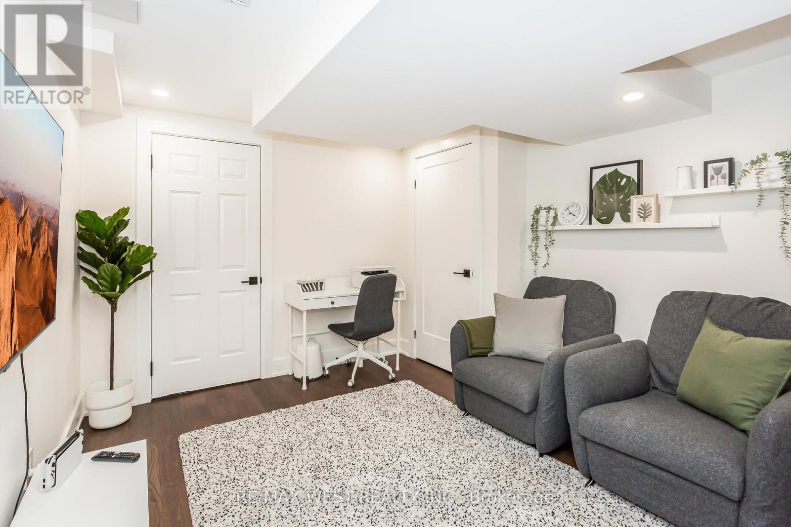
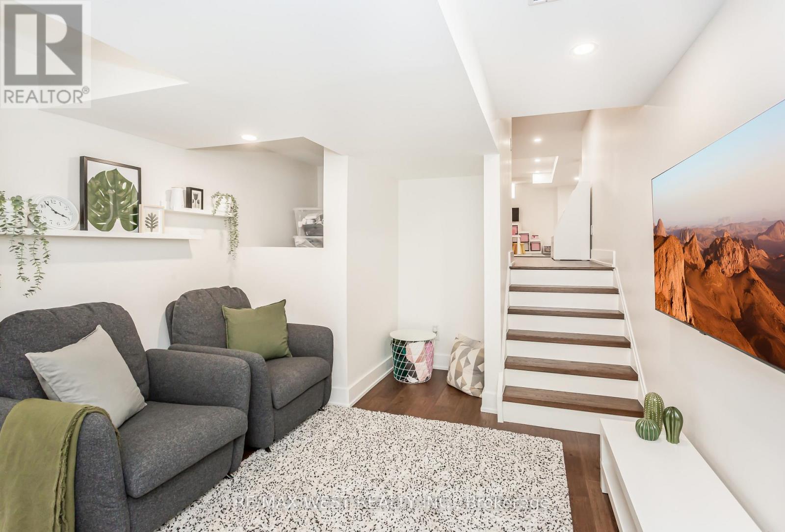
3437 Park Heights Way, Mississauga, ON - Indoor Photo Showing Other Room
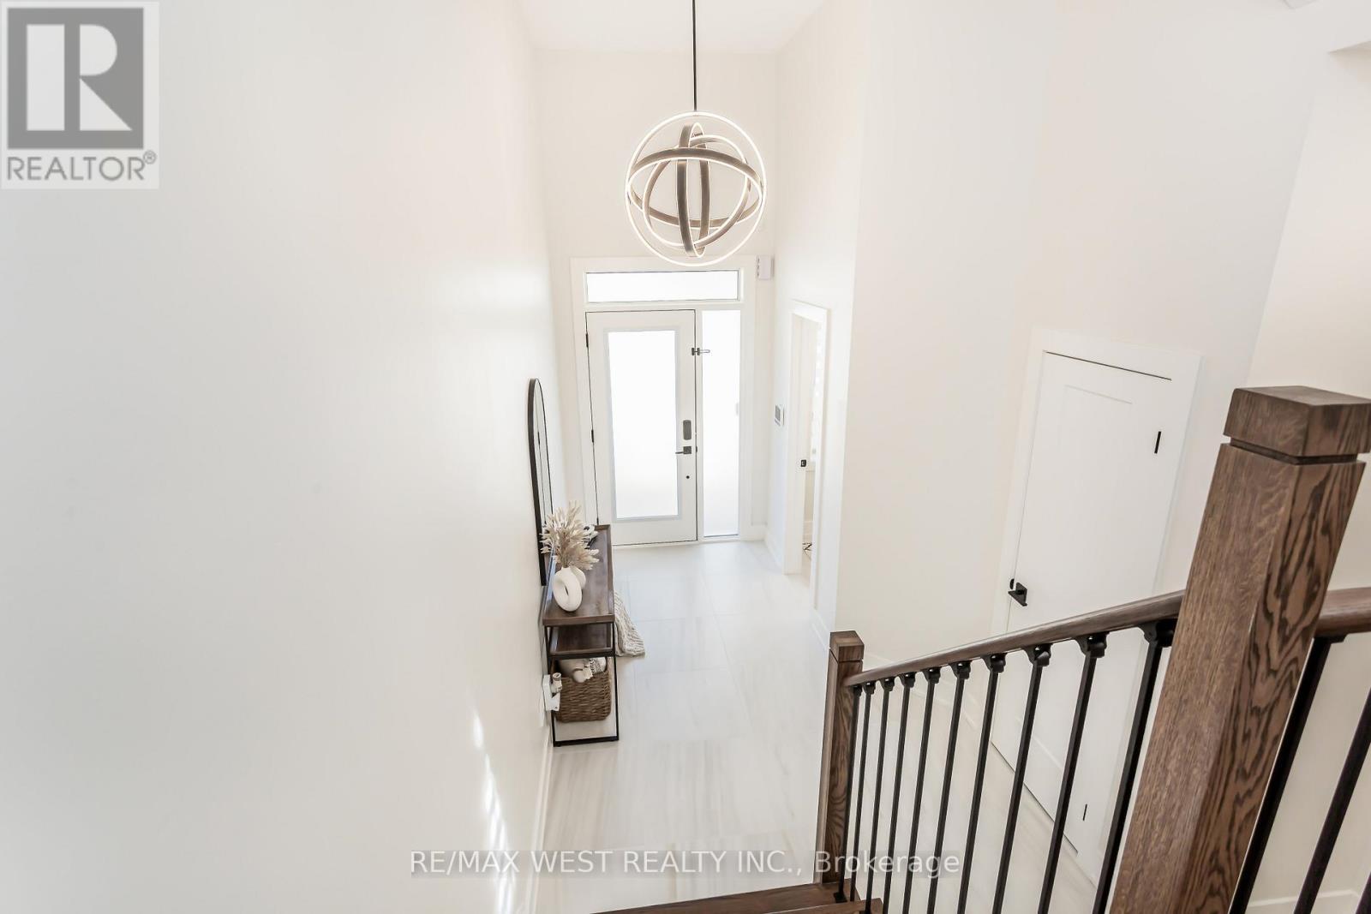

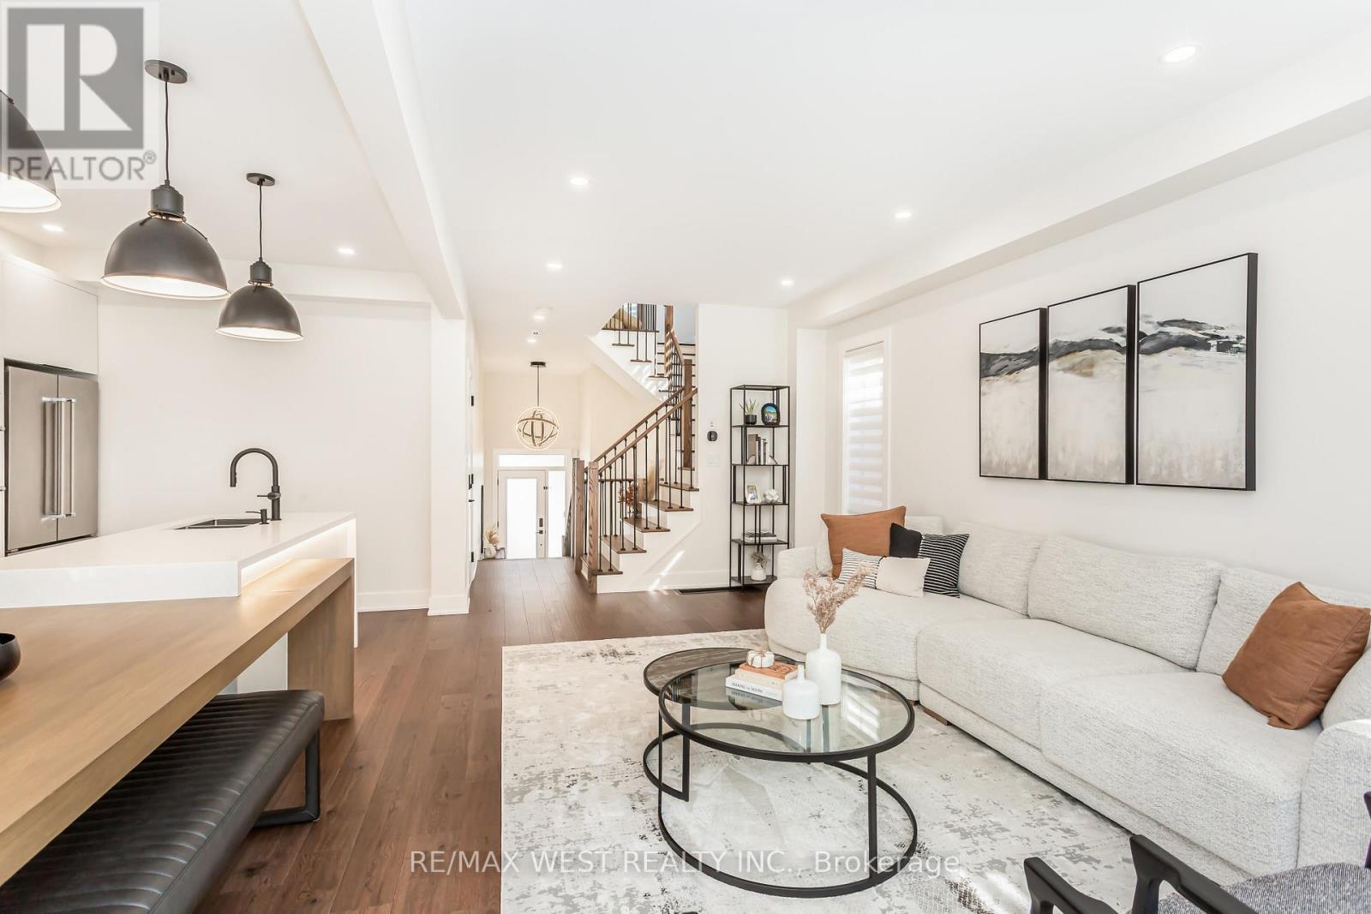
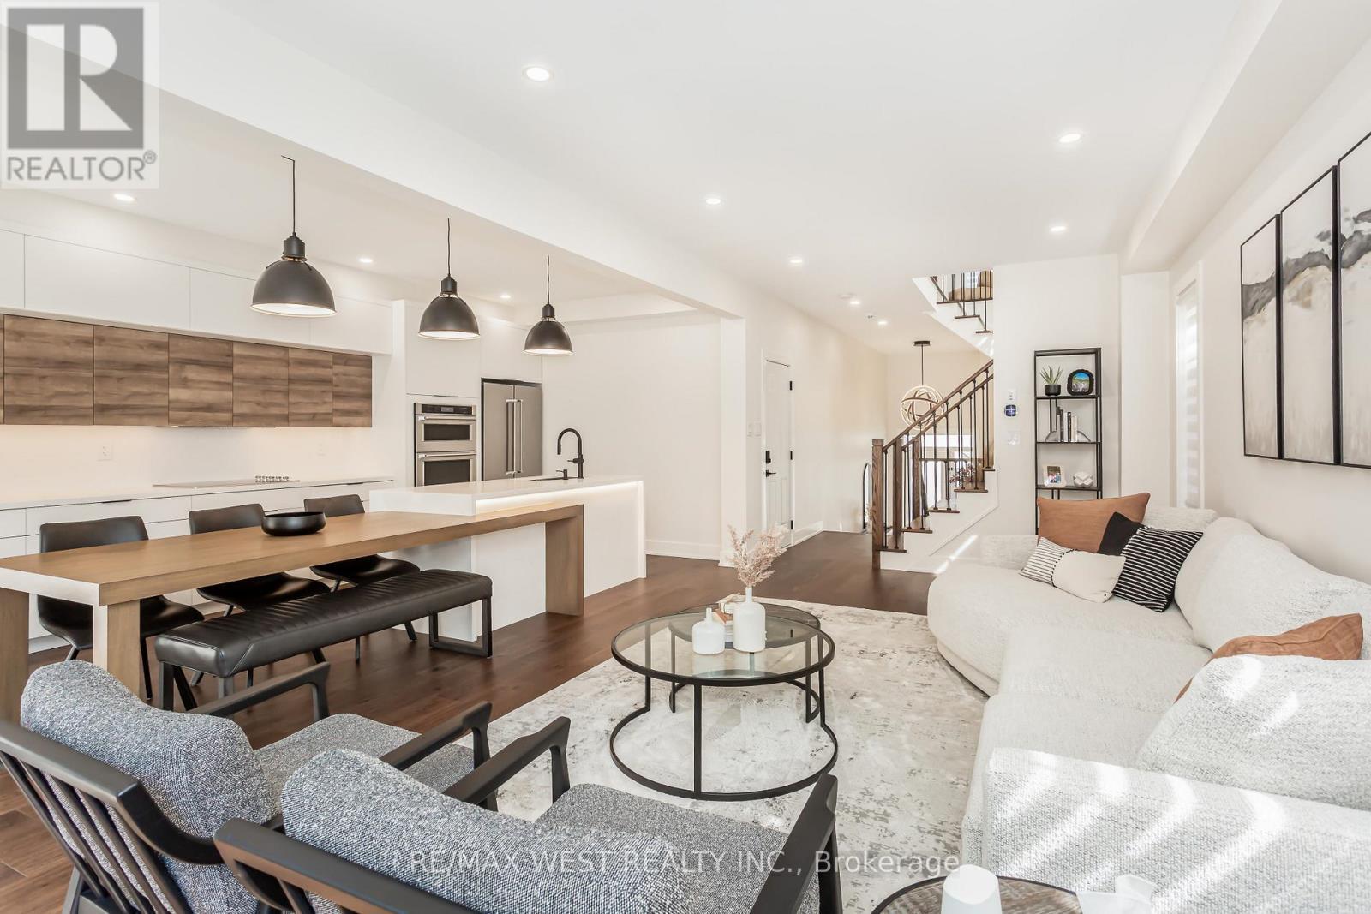
3437 Park Heights Way, Mississauga, ON - Indoor Photo Showing Living Room
3437 Park Heights Way, Mississauga, ON - Indoor
3437 Park Heights Way, Mississauga, ON - Indoor Photo Showing Living Room
3437 Park Heights Way, Mississauga, ON - Indoor
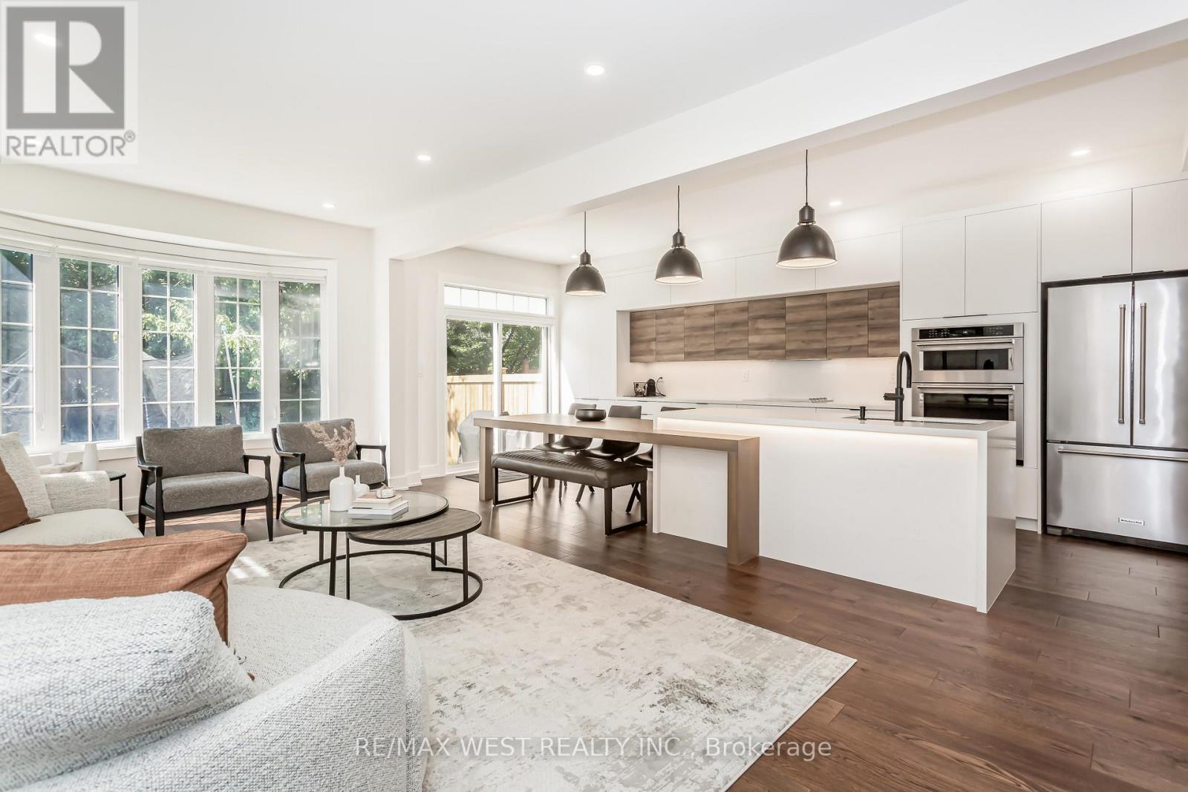
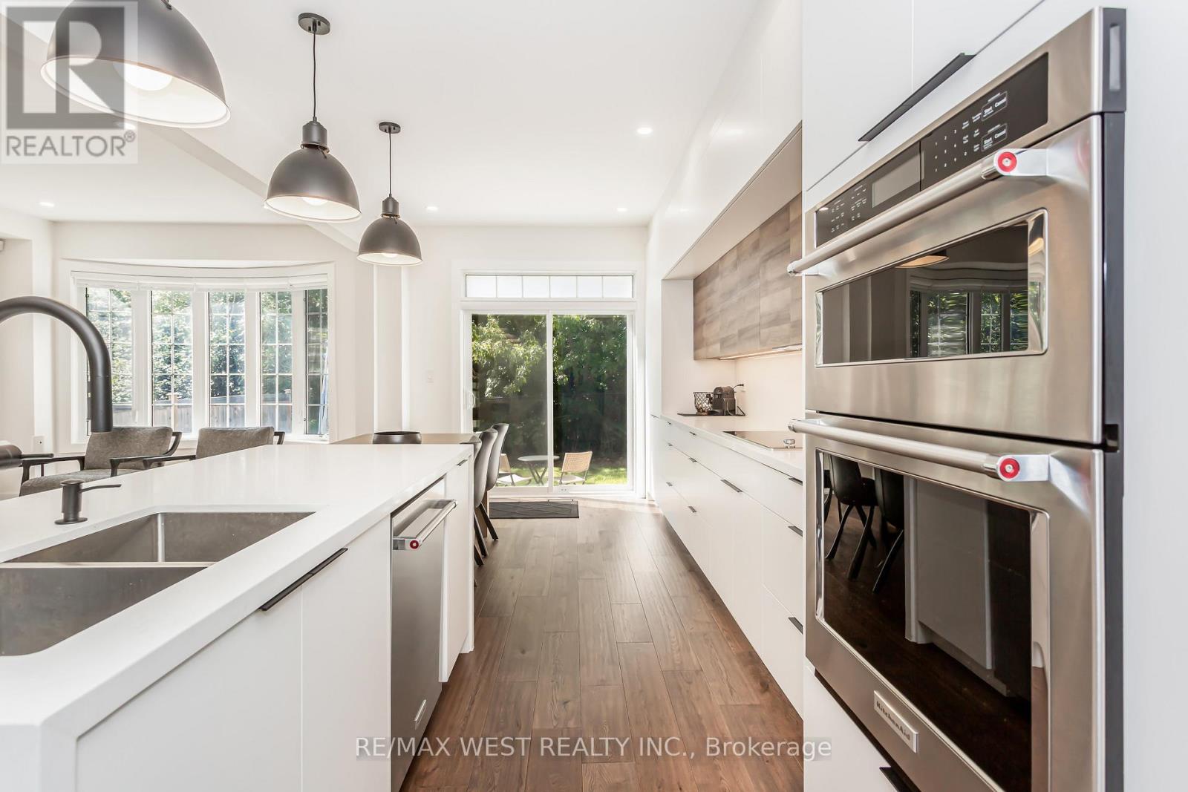
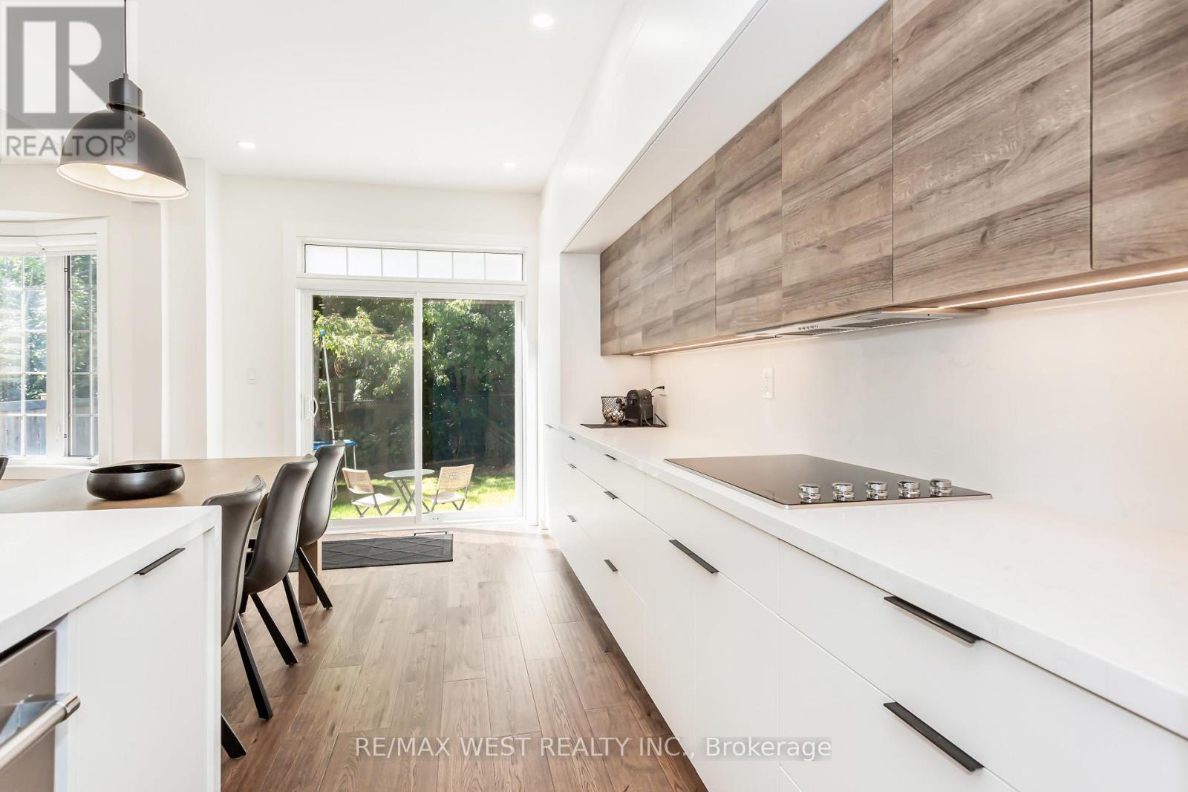
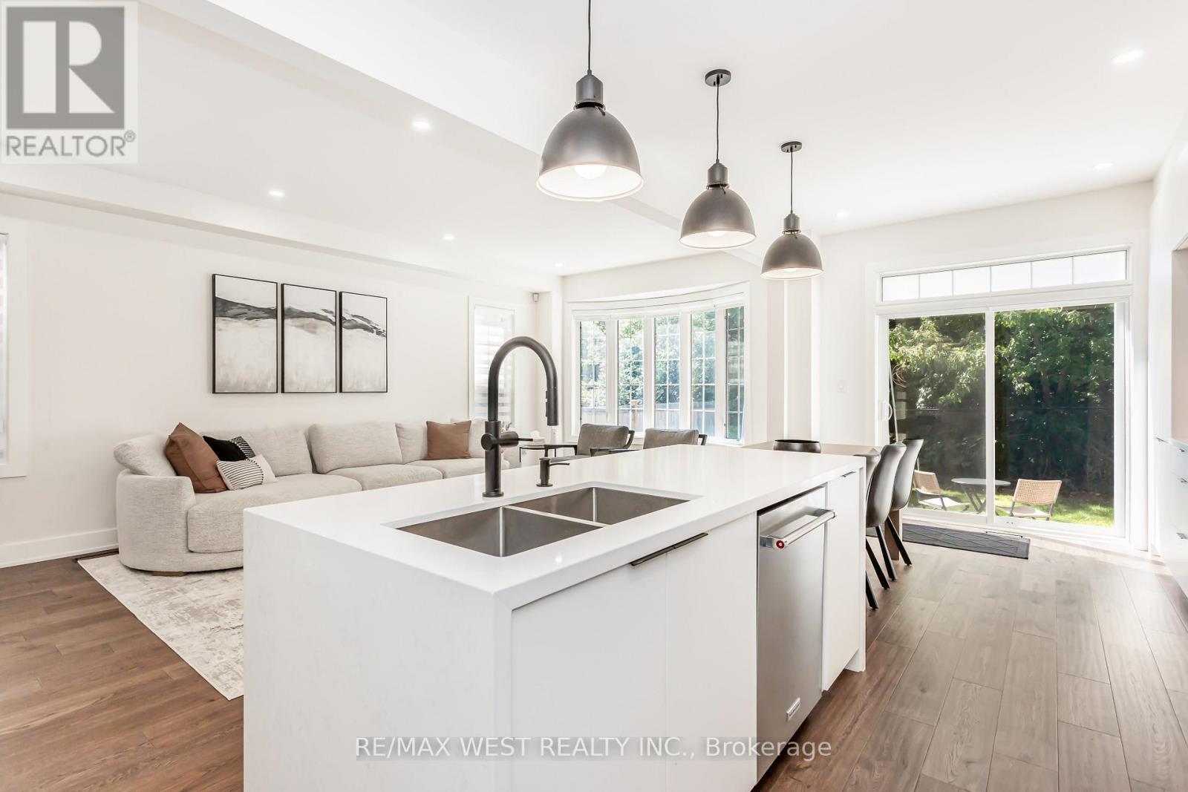
3437 Park Heights Way, Mississauga, ON - Indoor Photo Showing Kitchen With Double Sink
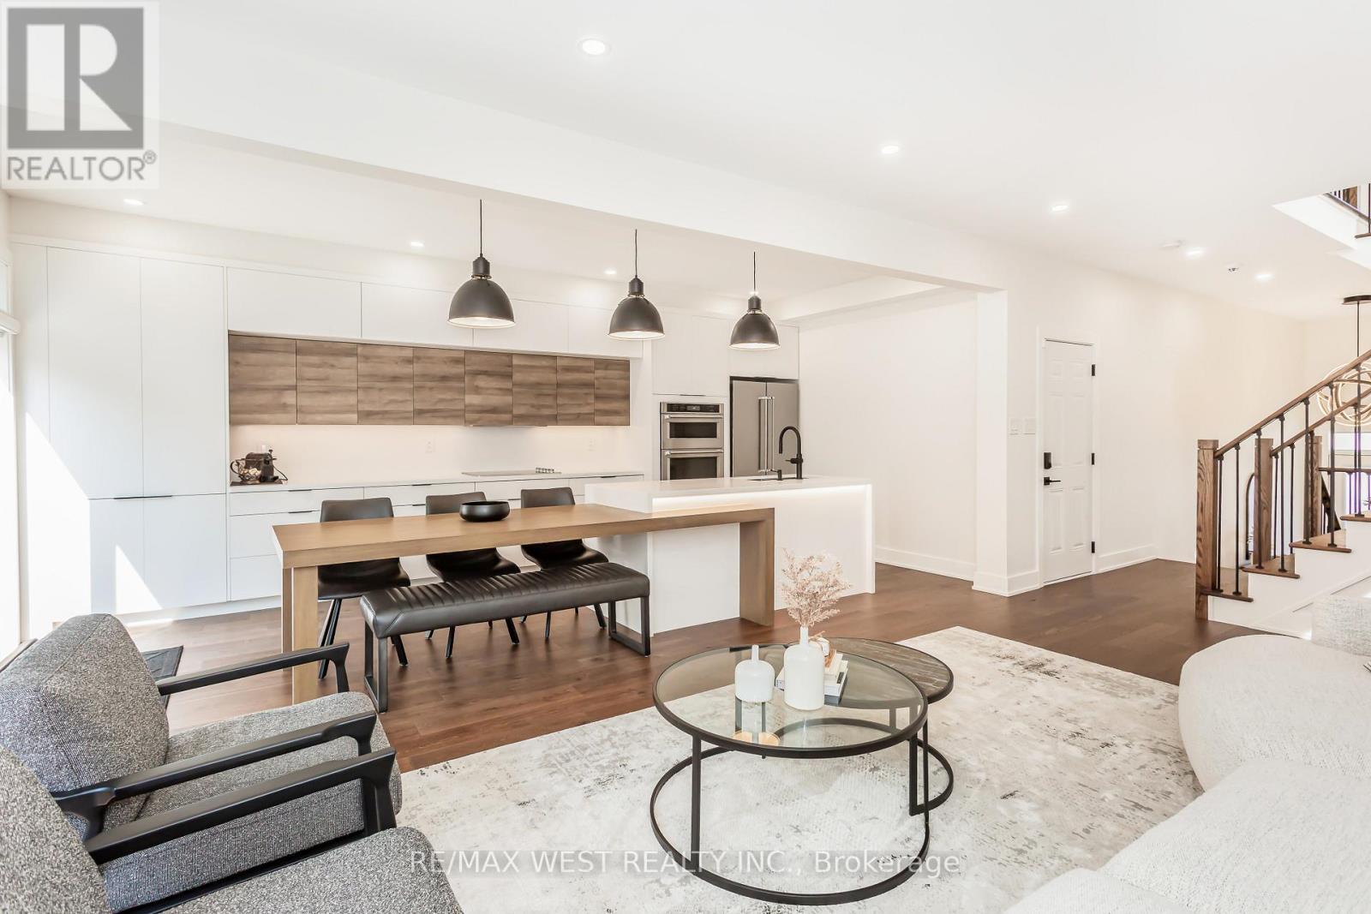
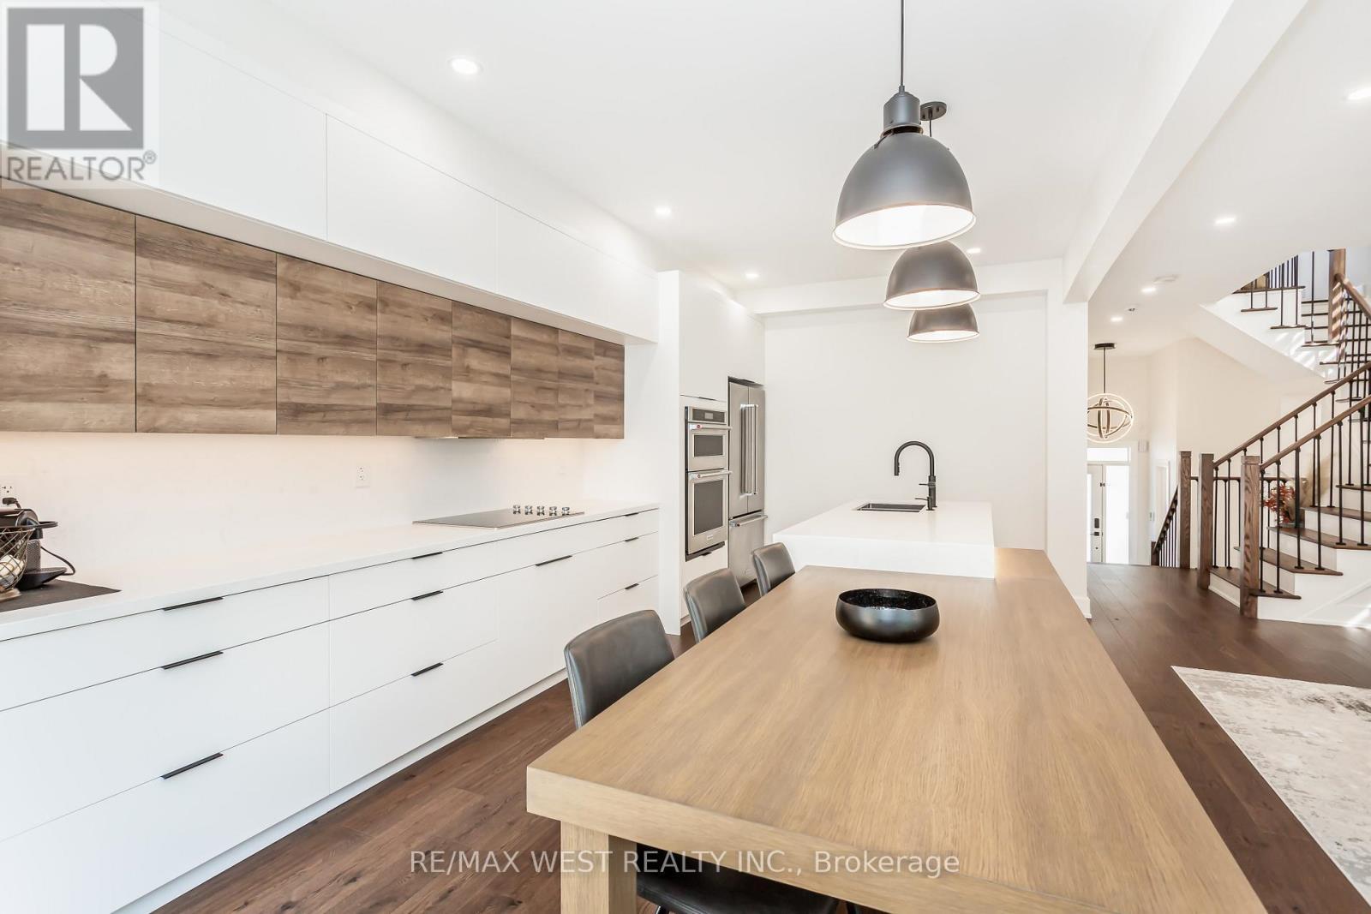
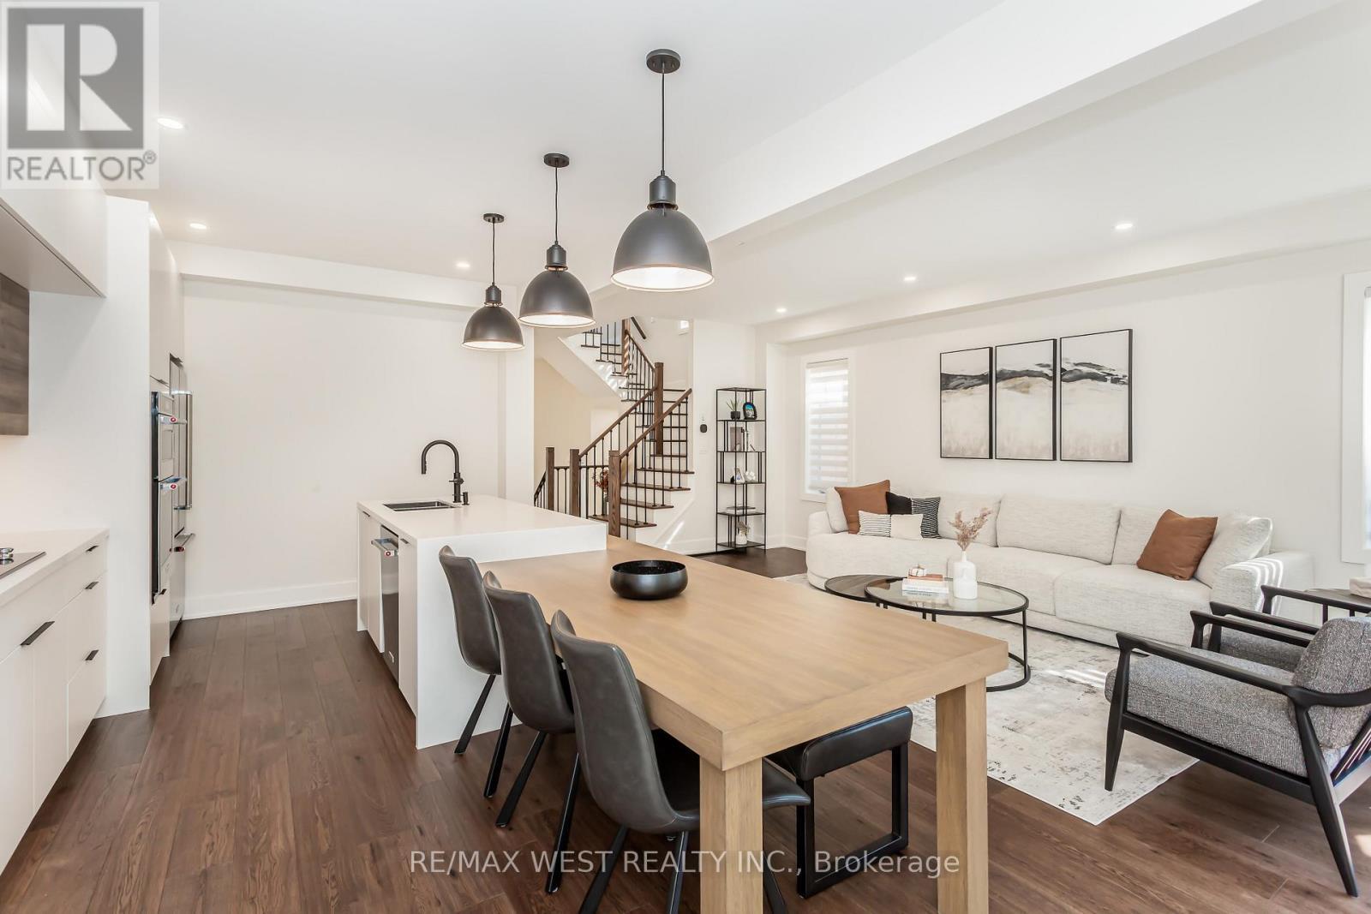
3437 Park Heights Way, Mississauga, ON - Indoor Photo Showing Kitchen
3437 Park Heights Way, Mississauga, ON - Indoor Photo Showing Kitchen With Double Sink With Upgraded Kitchen
3437 Park Heights Way, Mississauga, ON - Indoor
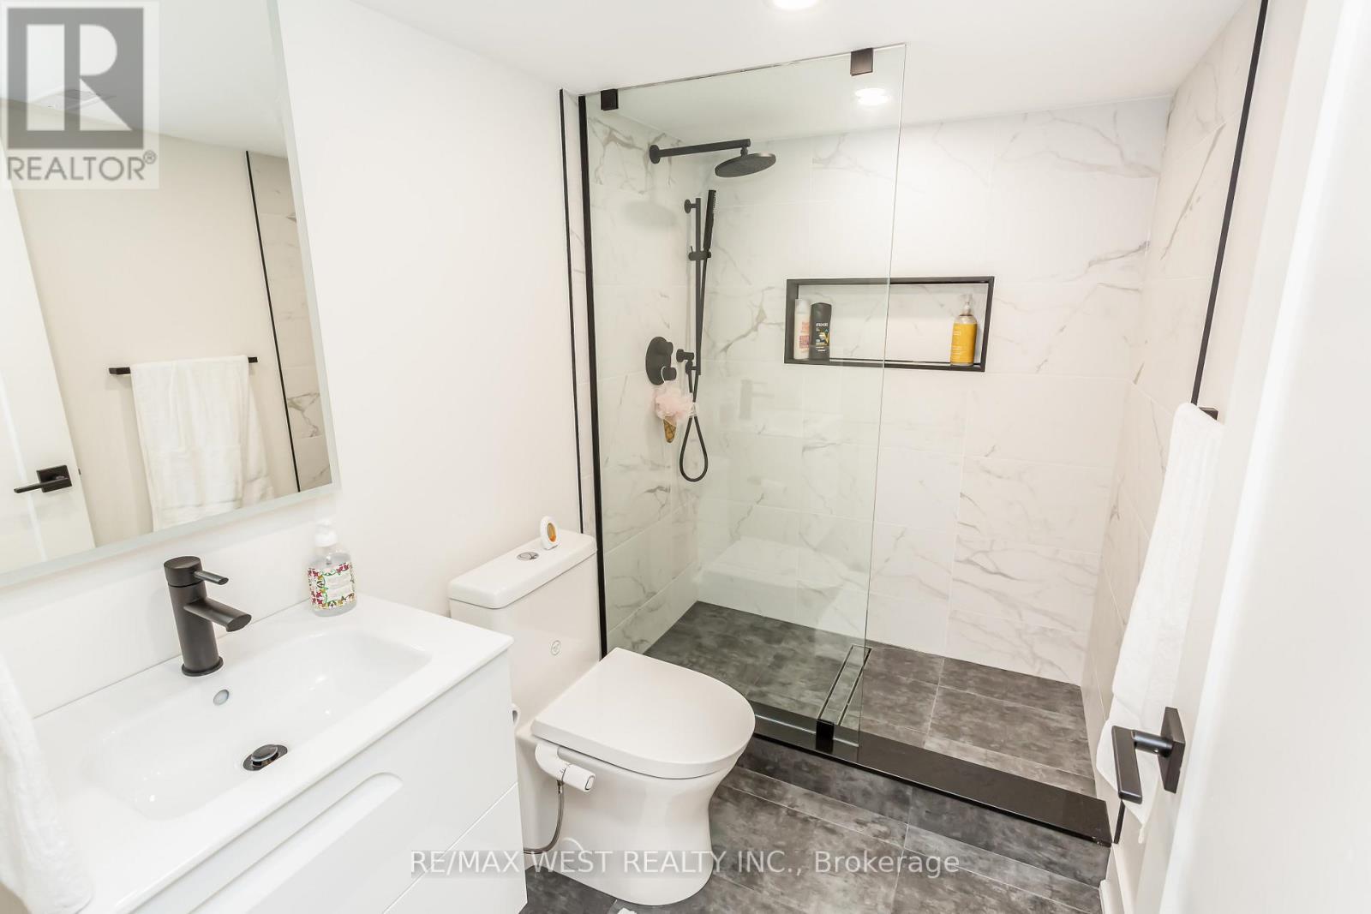
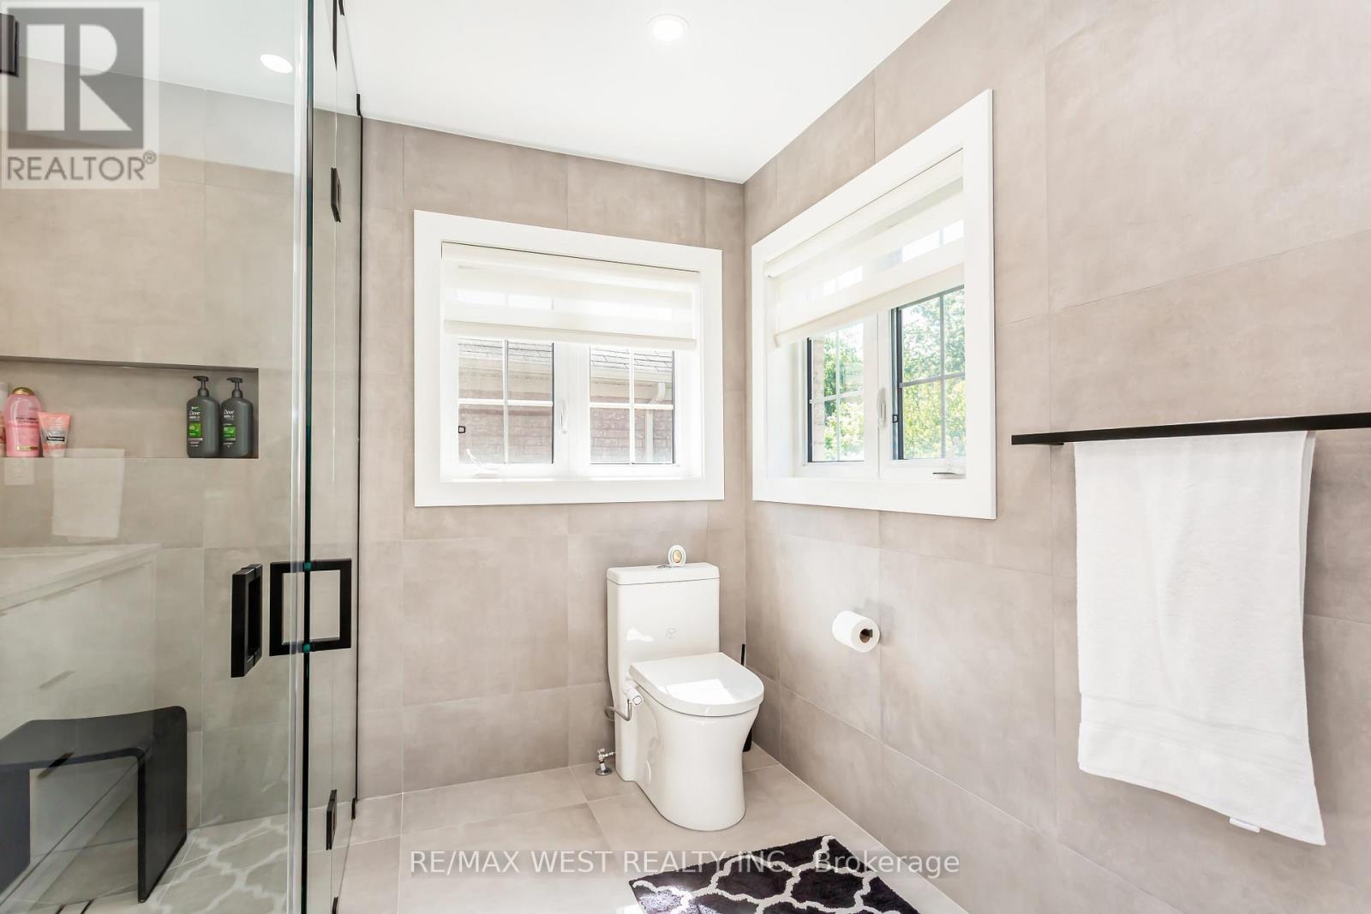
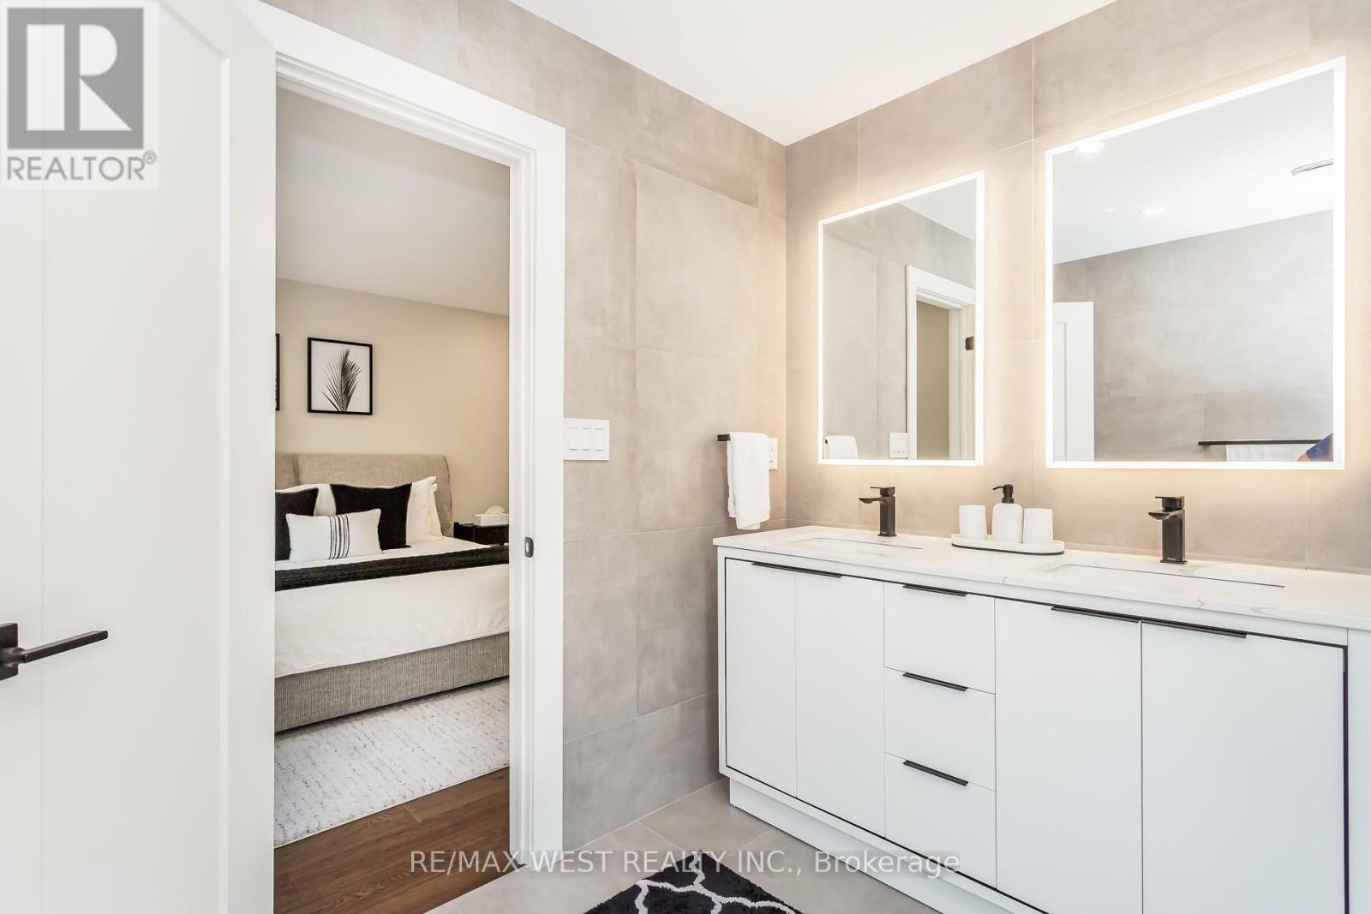
3437 Park Heights Way, Mississauga, ON - Indoor Photo Showing Bathroom
3437 Park Heights Way, Mississauga, ON - Indoor Photo Showing Living Room
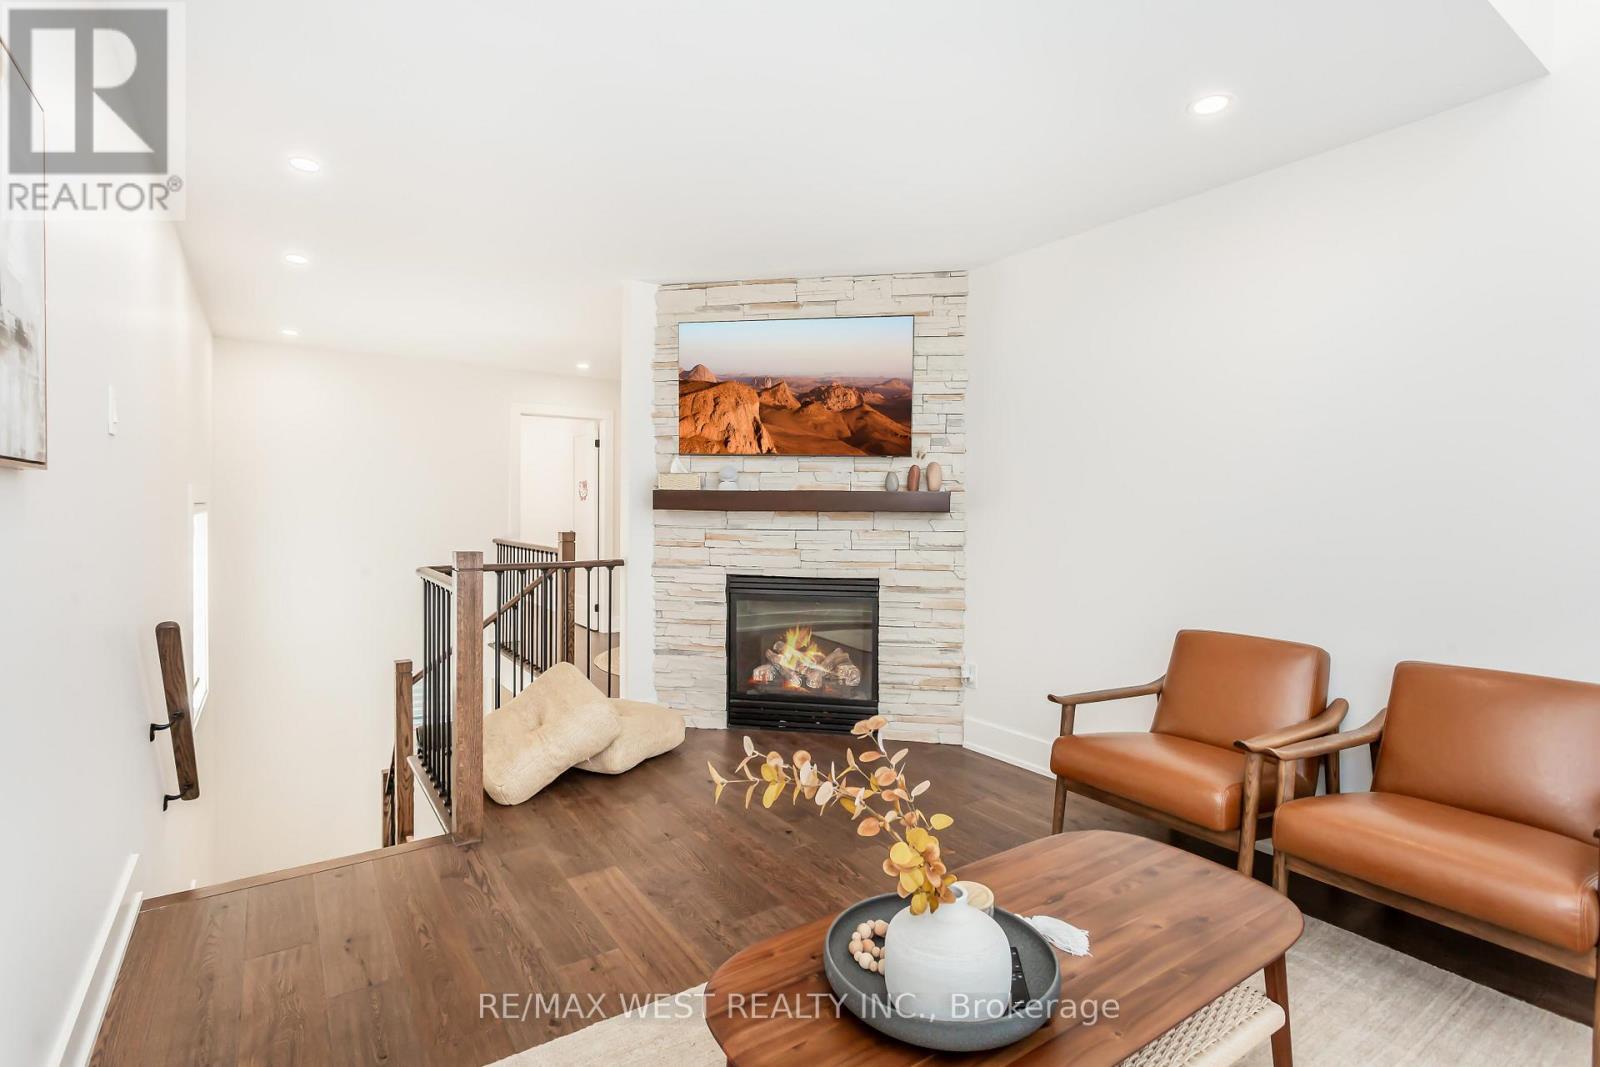
3437 Park Heights Way, Mississauga, ON - Indoor Photo Showing Living Room With Fireplace
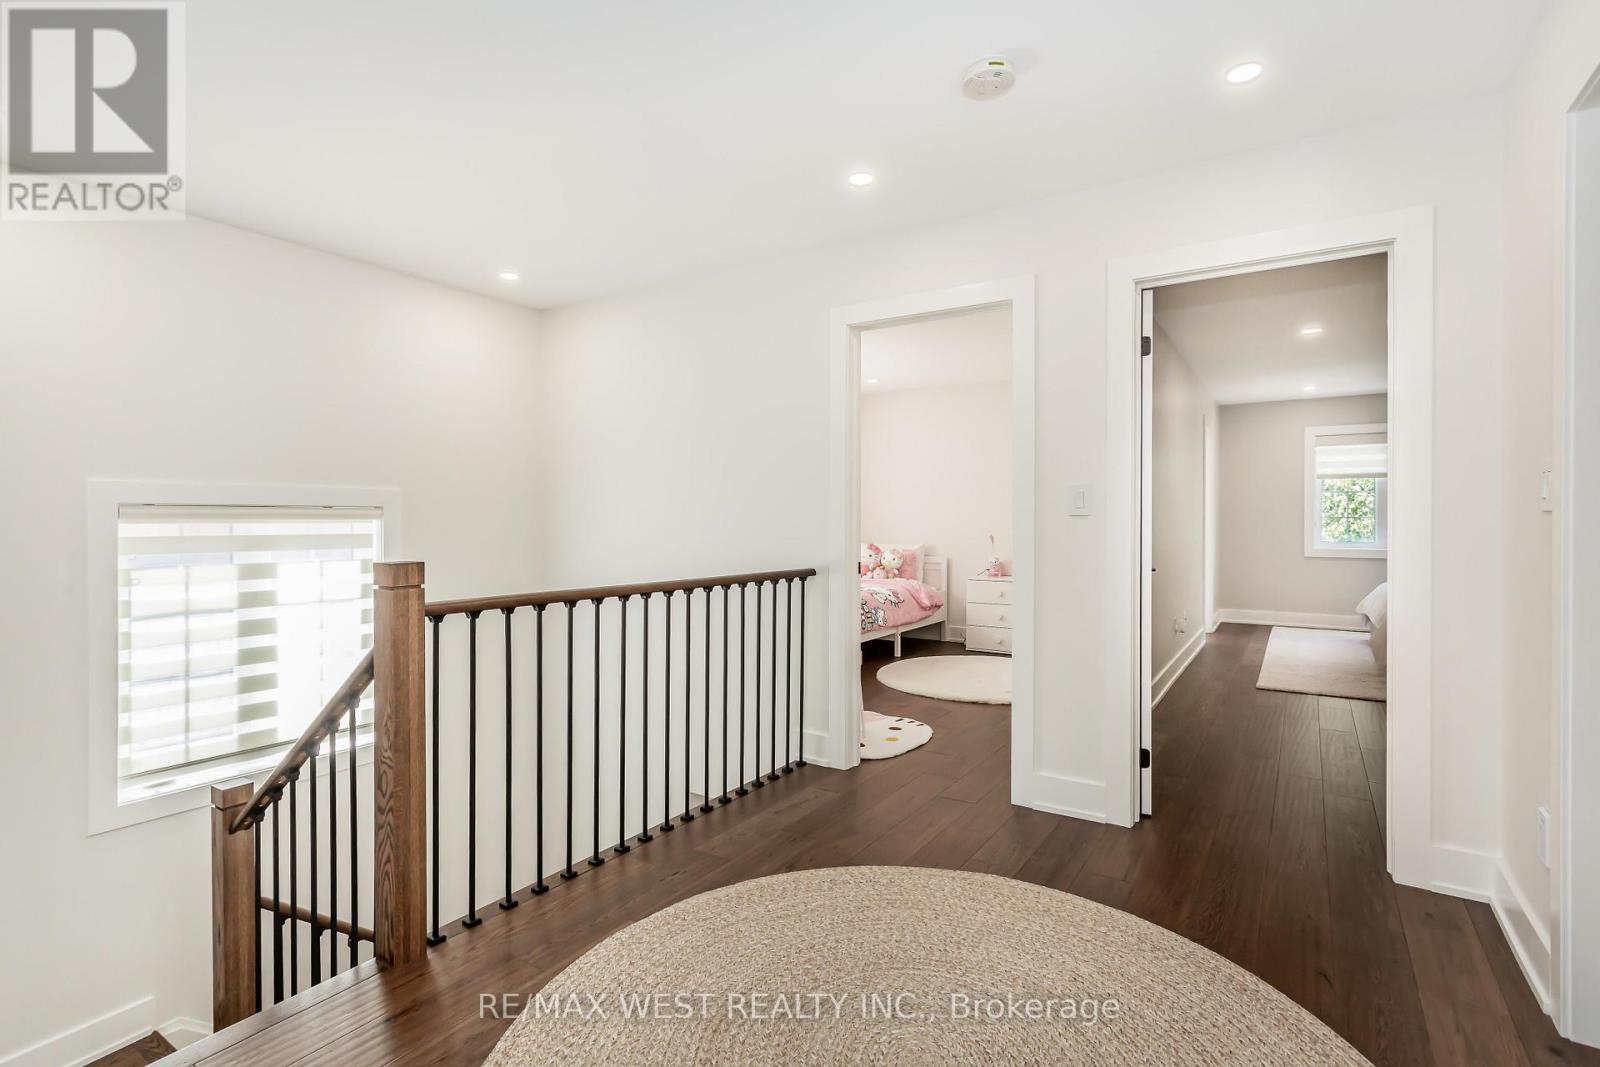
3437 Park Heights Way, Mississauga, ON - Indoor Photo Showing Other Room
3437 Park Heights Way, Mississauga, ON - Indoor
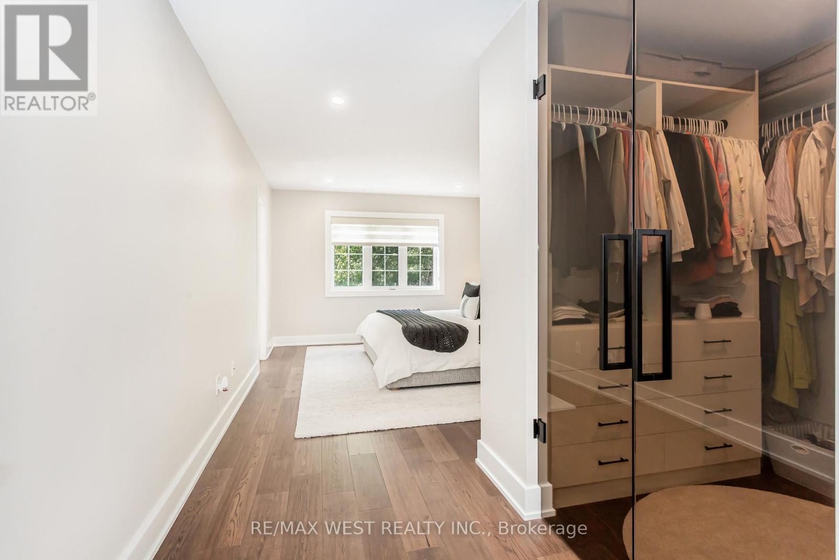
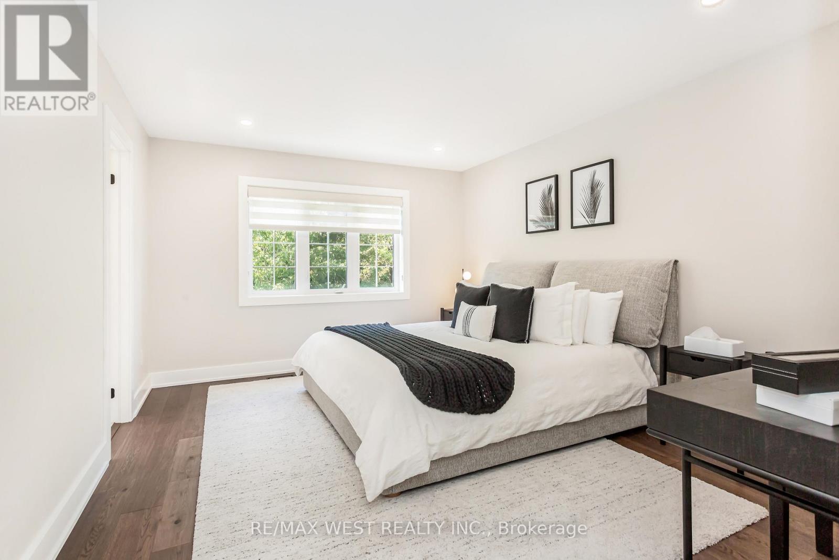
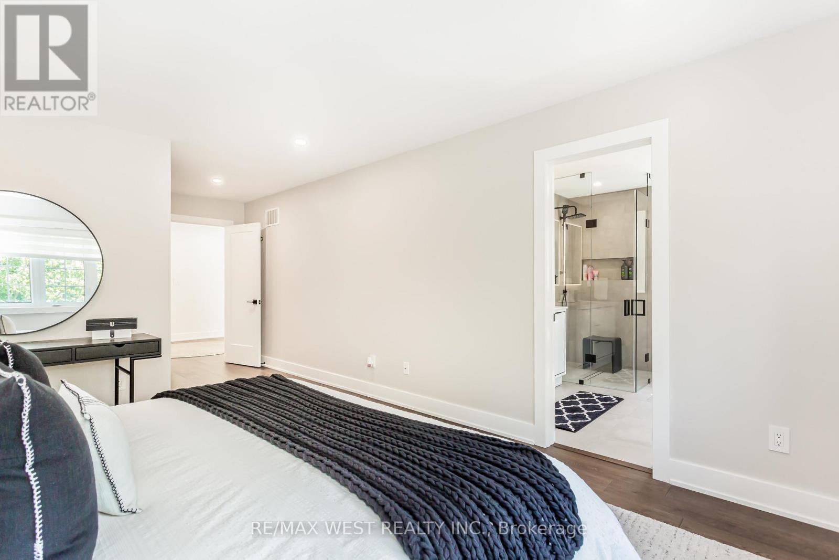
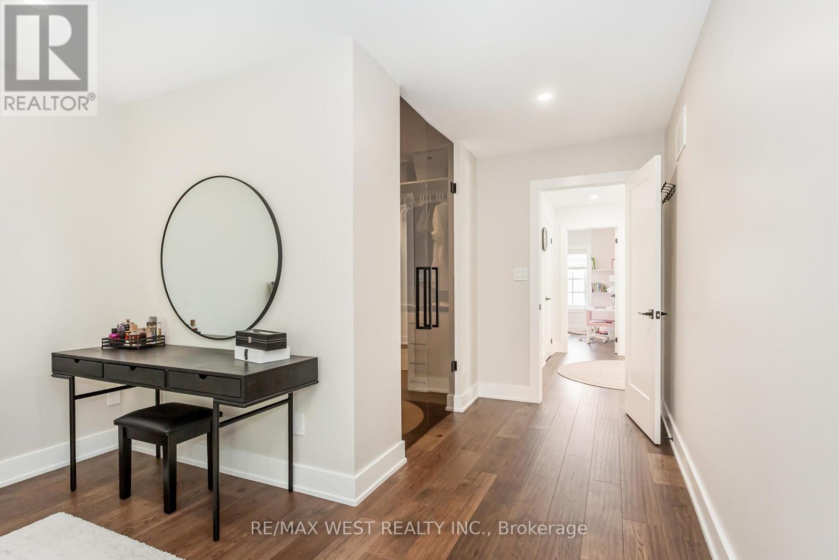
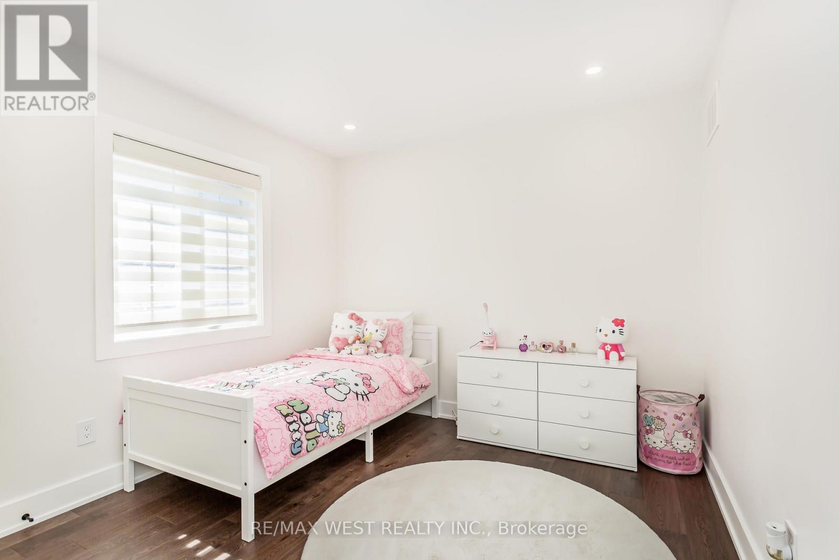
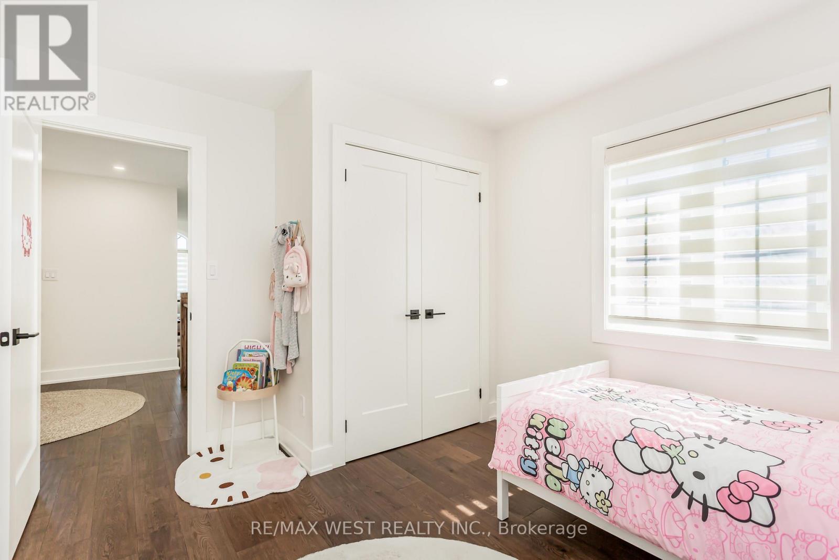
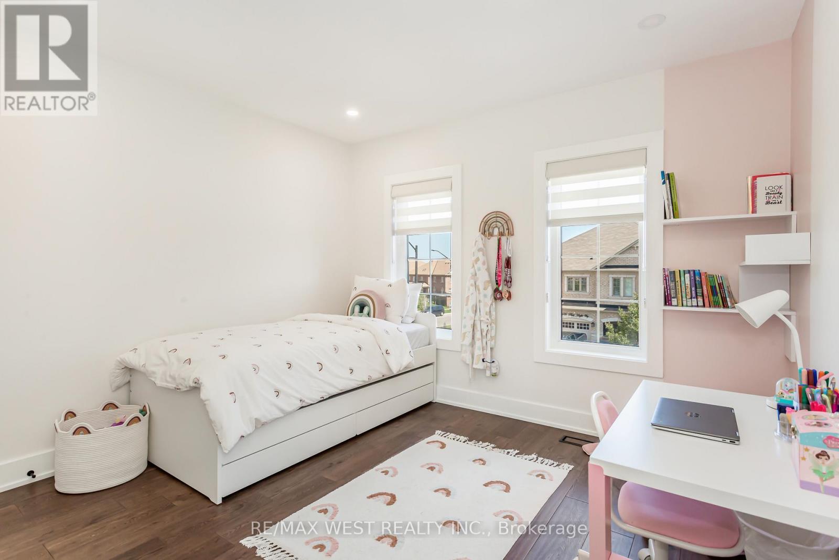
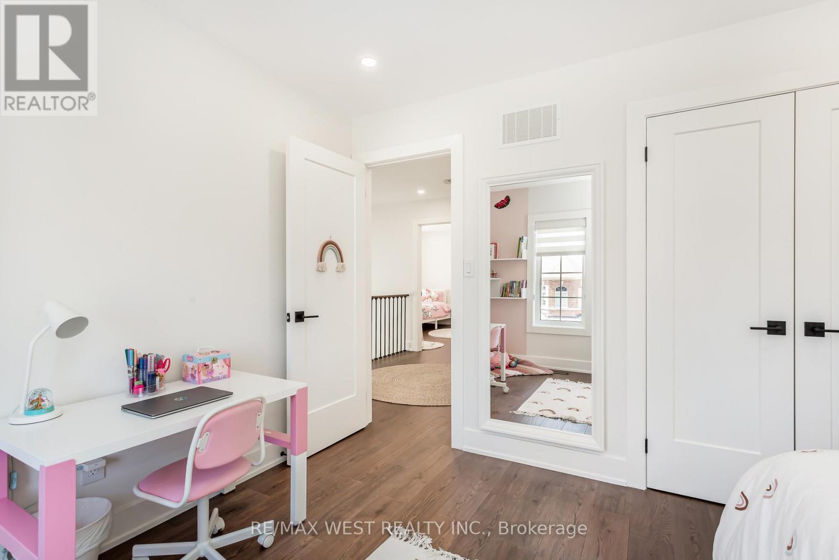
3437 Park Heights Way, Mississauga, ON - Indoor Photo Showing Bedroom
3437 Park Heights Way, Mississauga, ON - Indoor Photo Showing Other Room
3437 Park Heights Way, Mississauga, ON - Indoor
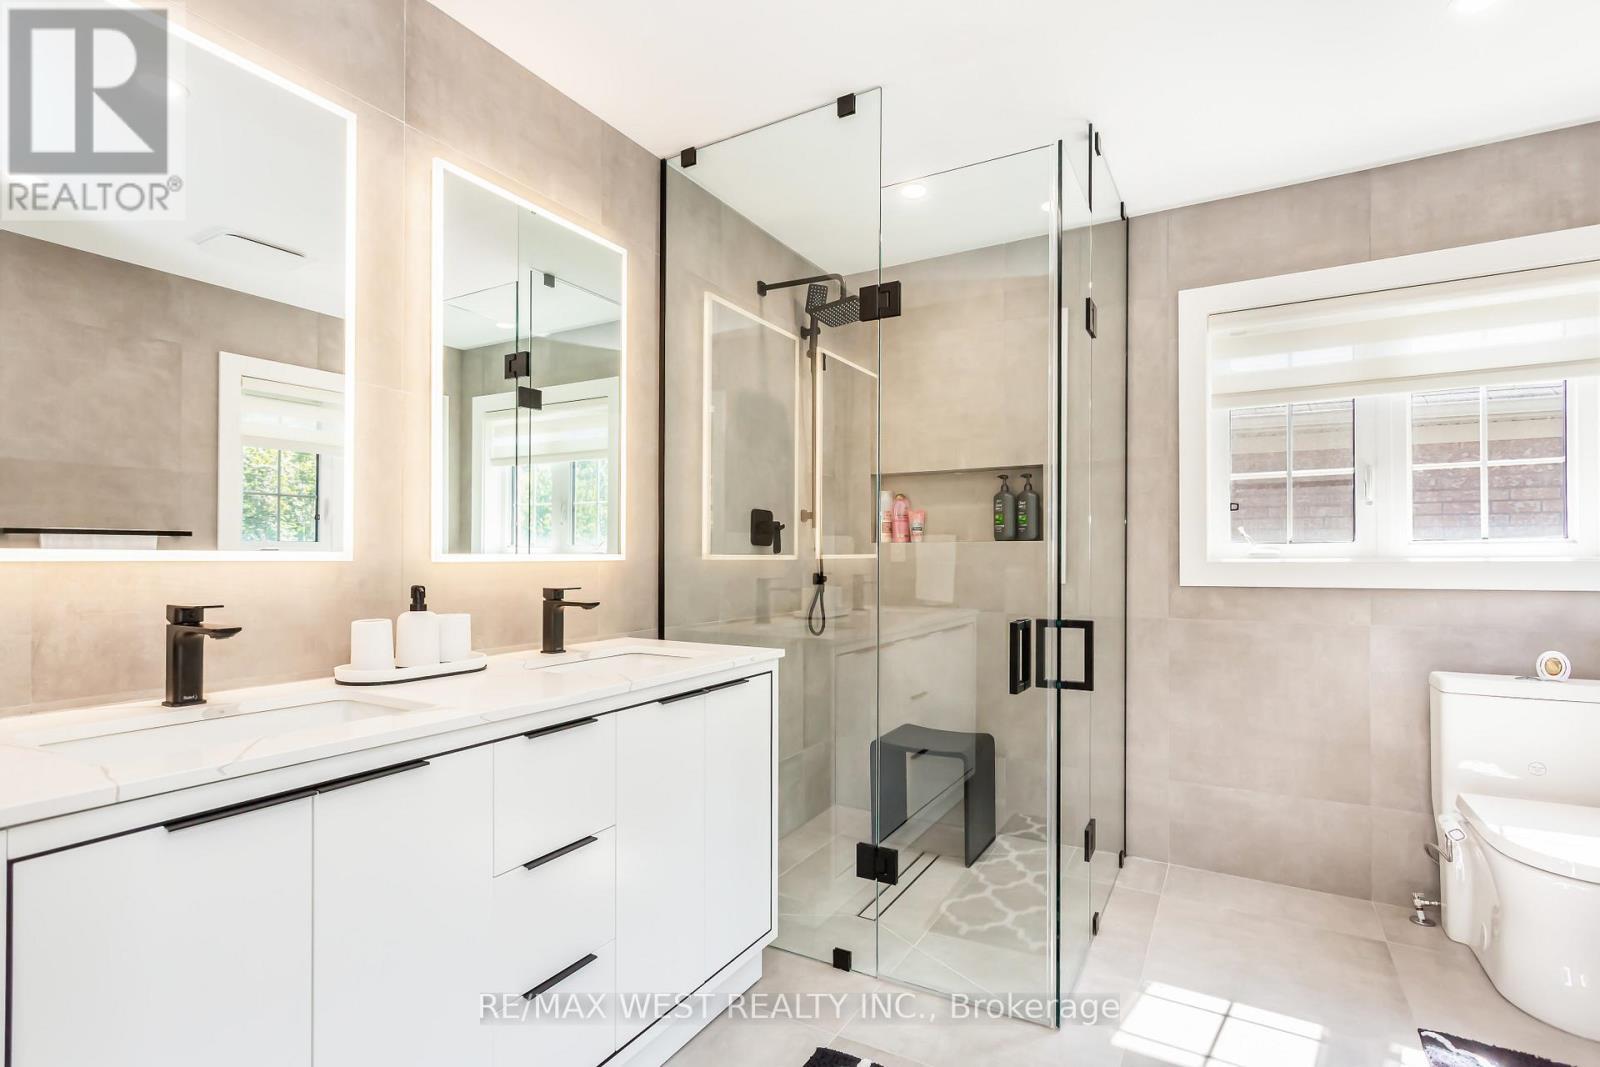
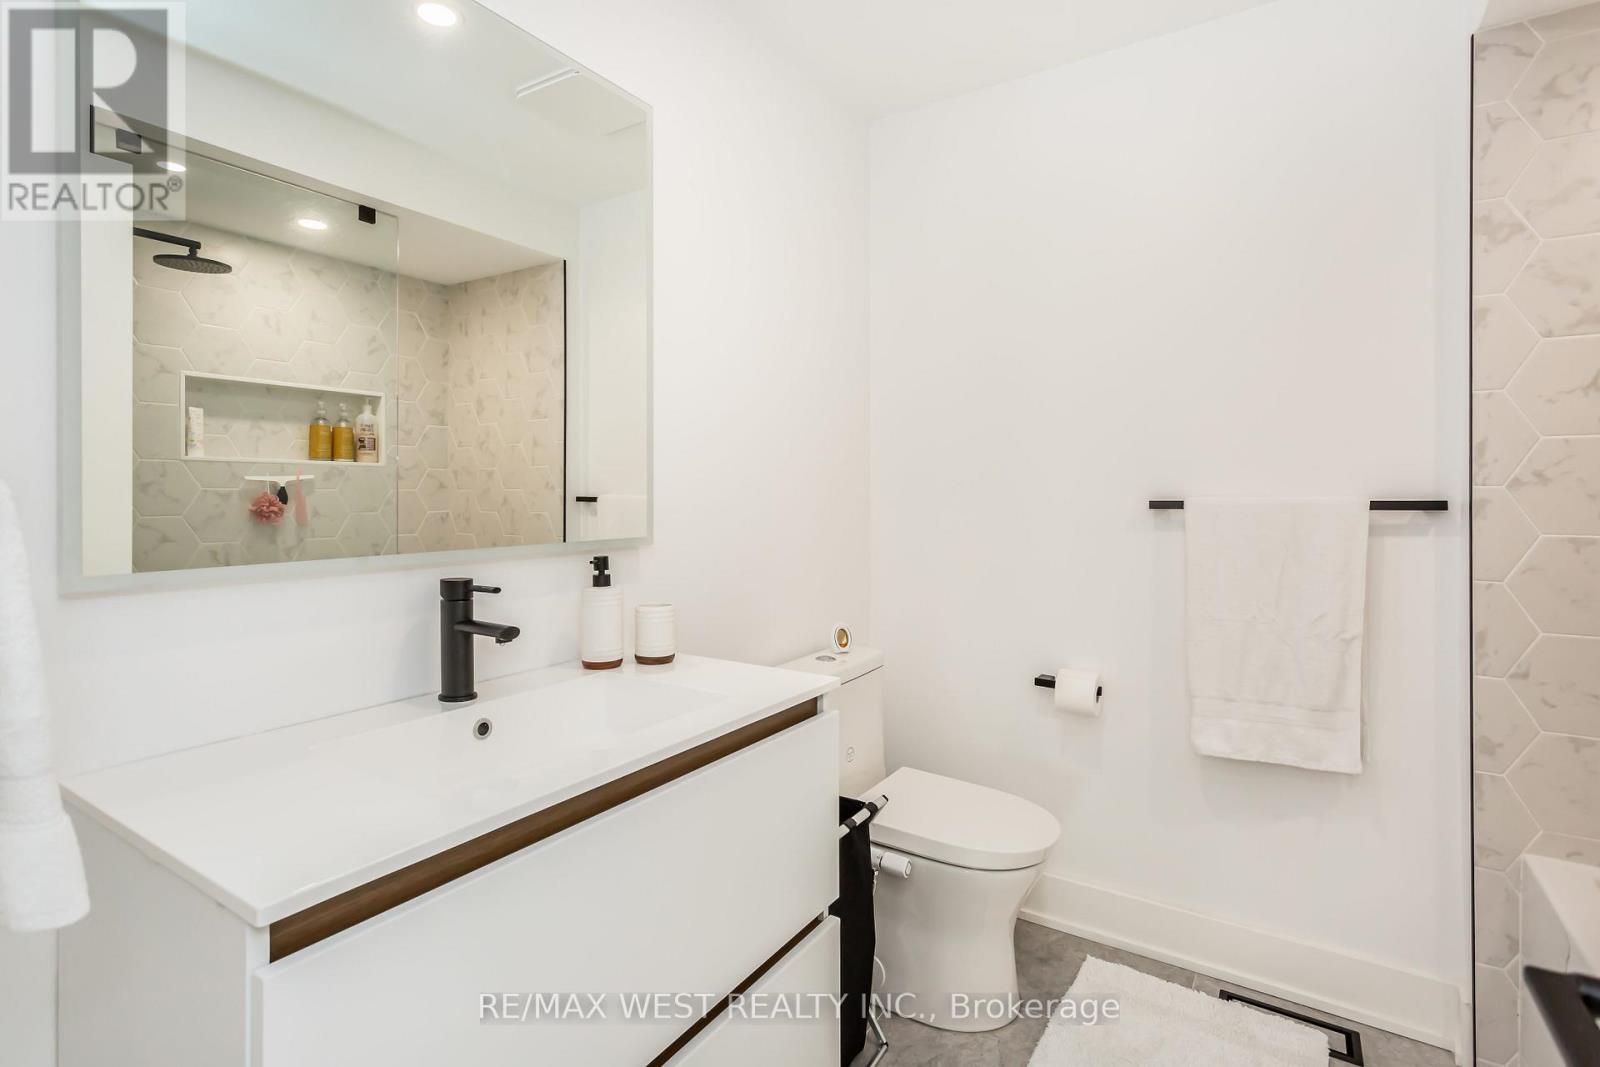
3437 Park Heights Way, Mississauga, ON - Indoor Photo Showing Bathroom
3437 Park Heights Way, Mississauga, ON - Indoor Photo Showing Other Room
3437 Park Heights Way, Mississauga, ON - Indoor Photo Showing Bedroom
3437 Park Heights Way, Mississauga, ON - Indoor
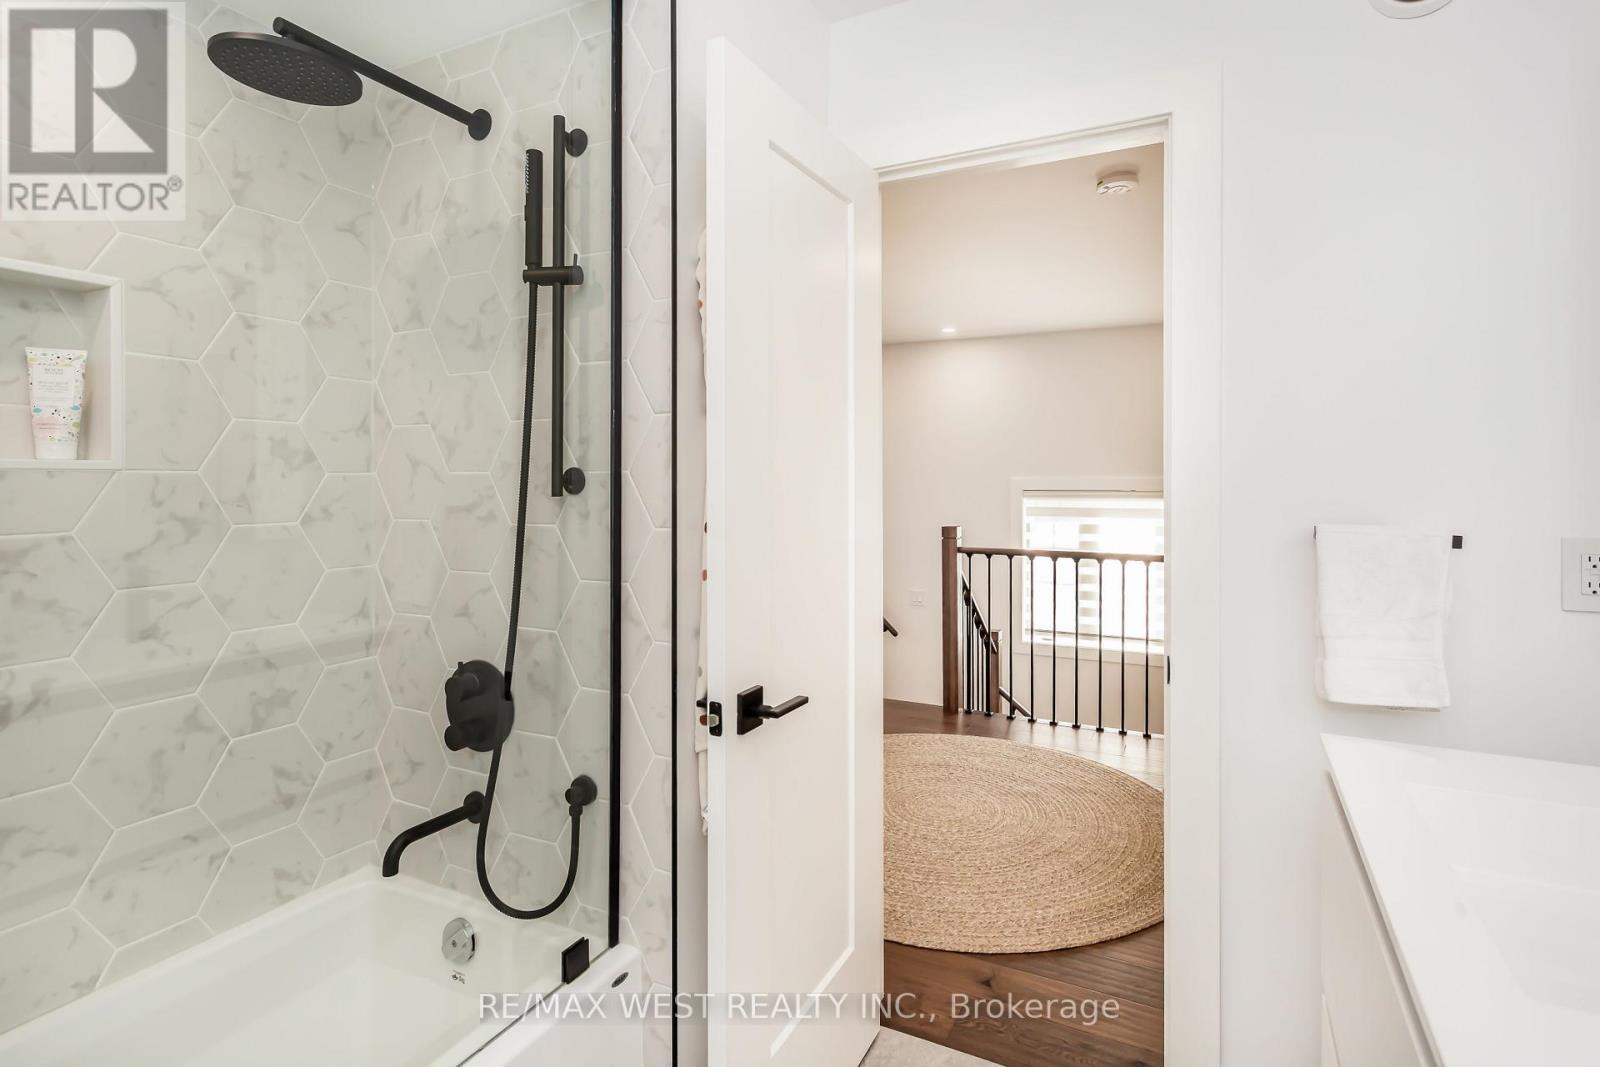
3437 Park Heights Way, Mississauga, ON - Indoor Photo Showing Bathroom
3437 Park Heights Way, Mississauga, ON - Indoor Photo Showing Other Room
3437 Park Heights Way, Mississauga, ON - Indoor
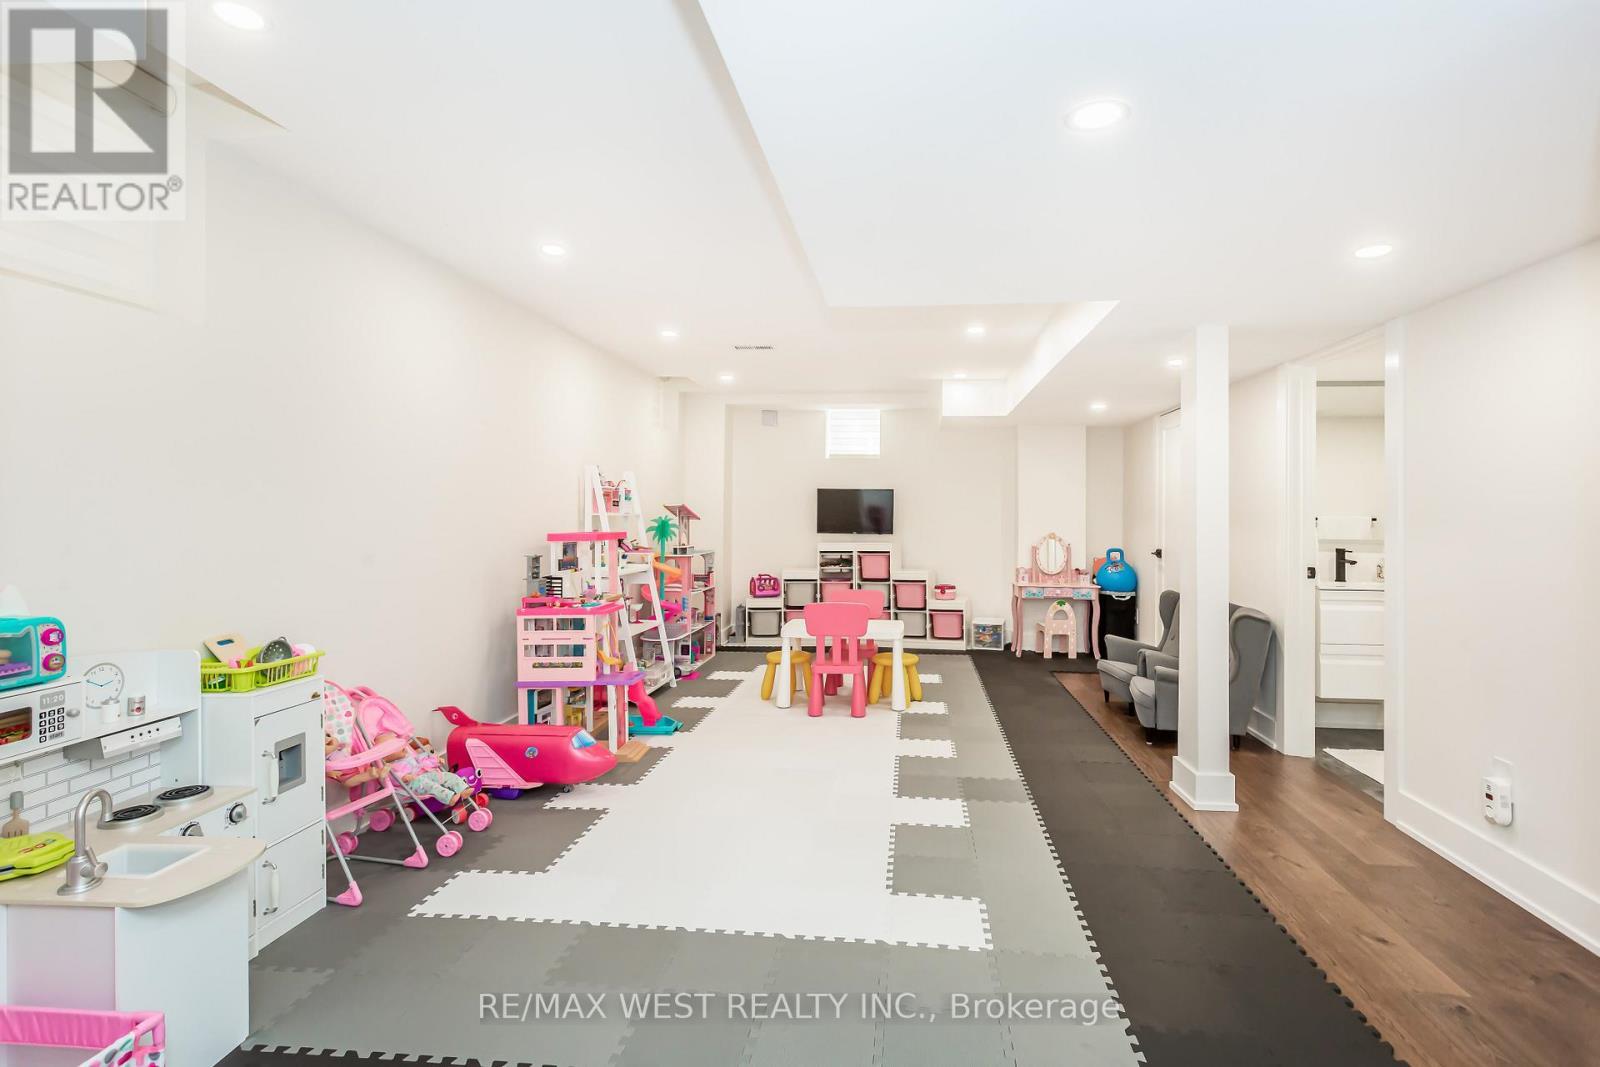
3437 Park Heights Way, Mississauga, ON - Indoor Photo Showing Other Room
3437 Park Heights Way, Mississauga, ON - Indoor
3437 Park Heights Way, Mississauga, ON - Indoor Photo Showing Other Room
3437 Park Heights Way, Mississauga, ON - Indoor
3437 Park Heights Way, Mississauga, ON - Indoor Photo Showing Bathroom
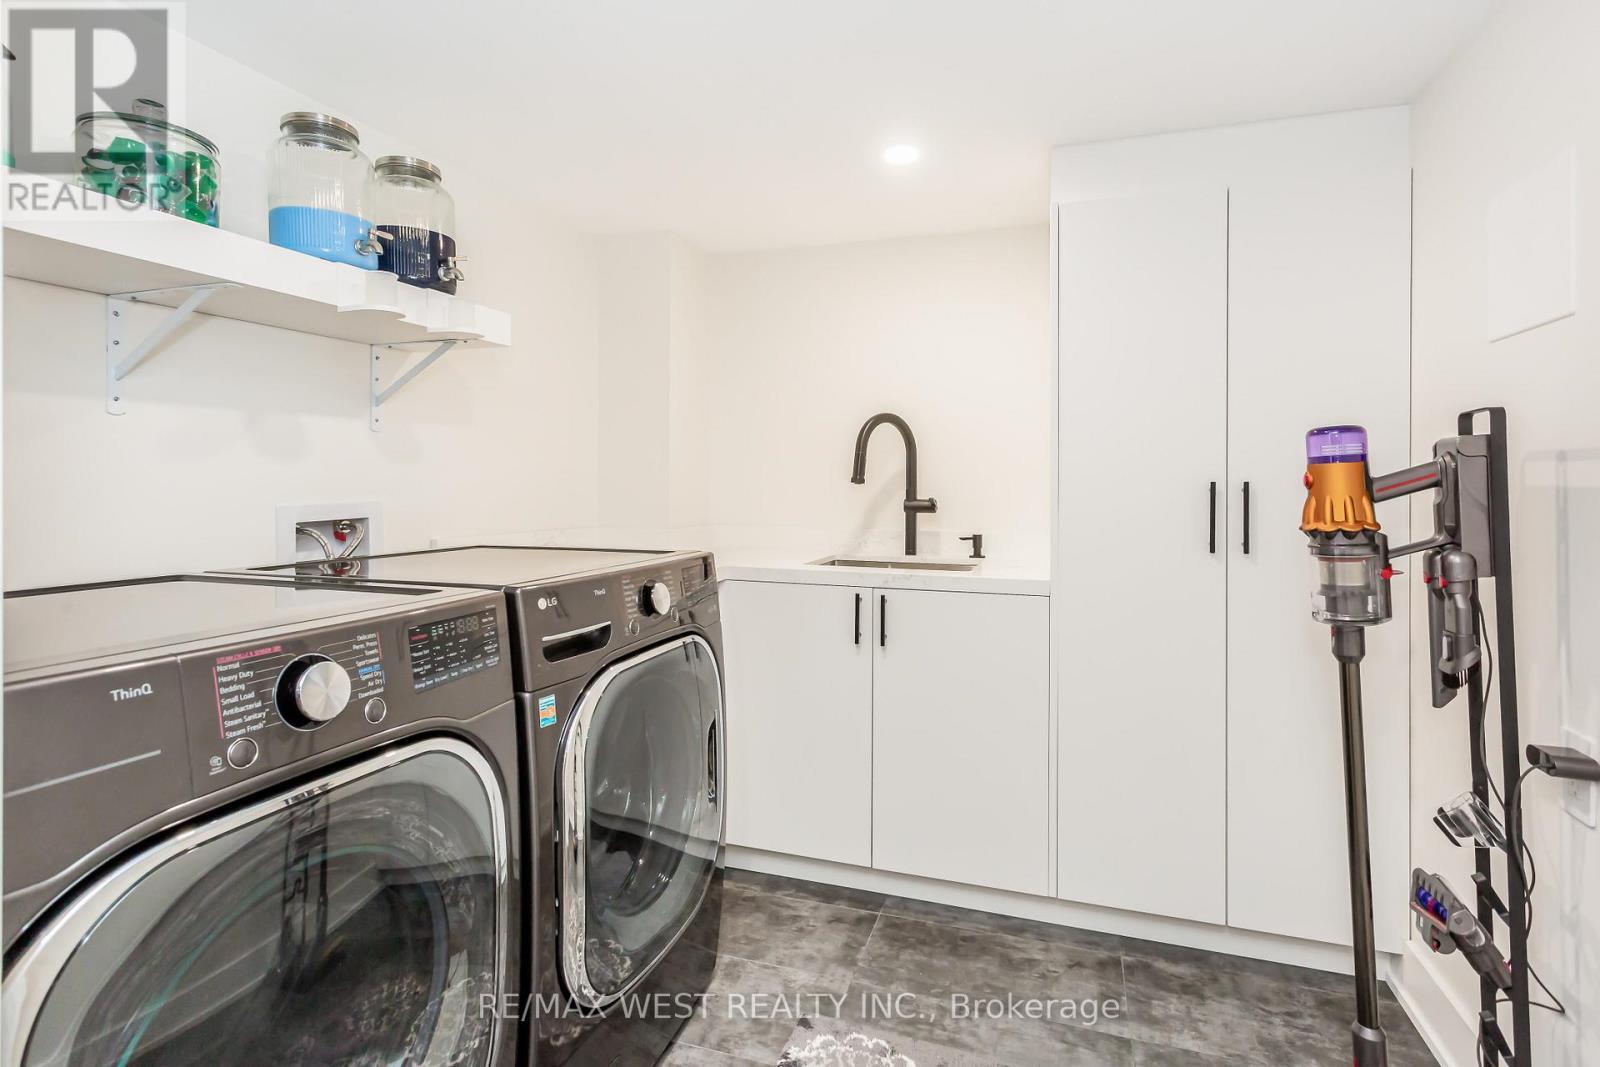
3437 Park Heights Way, Mississauga, ON - Indoor Photo Showing Laundry Room
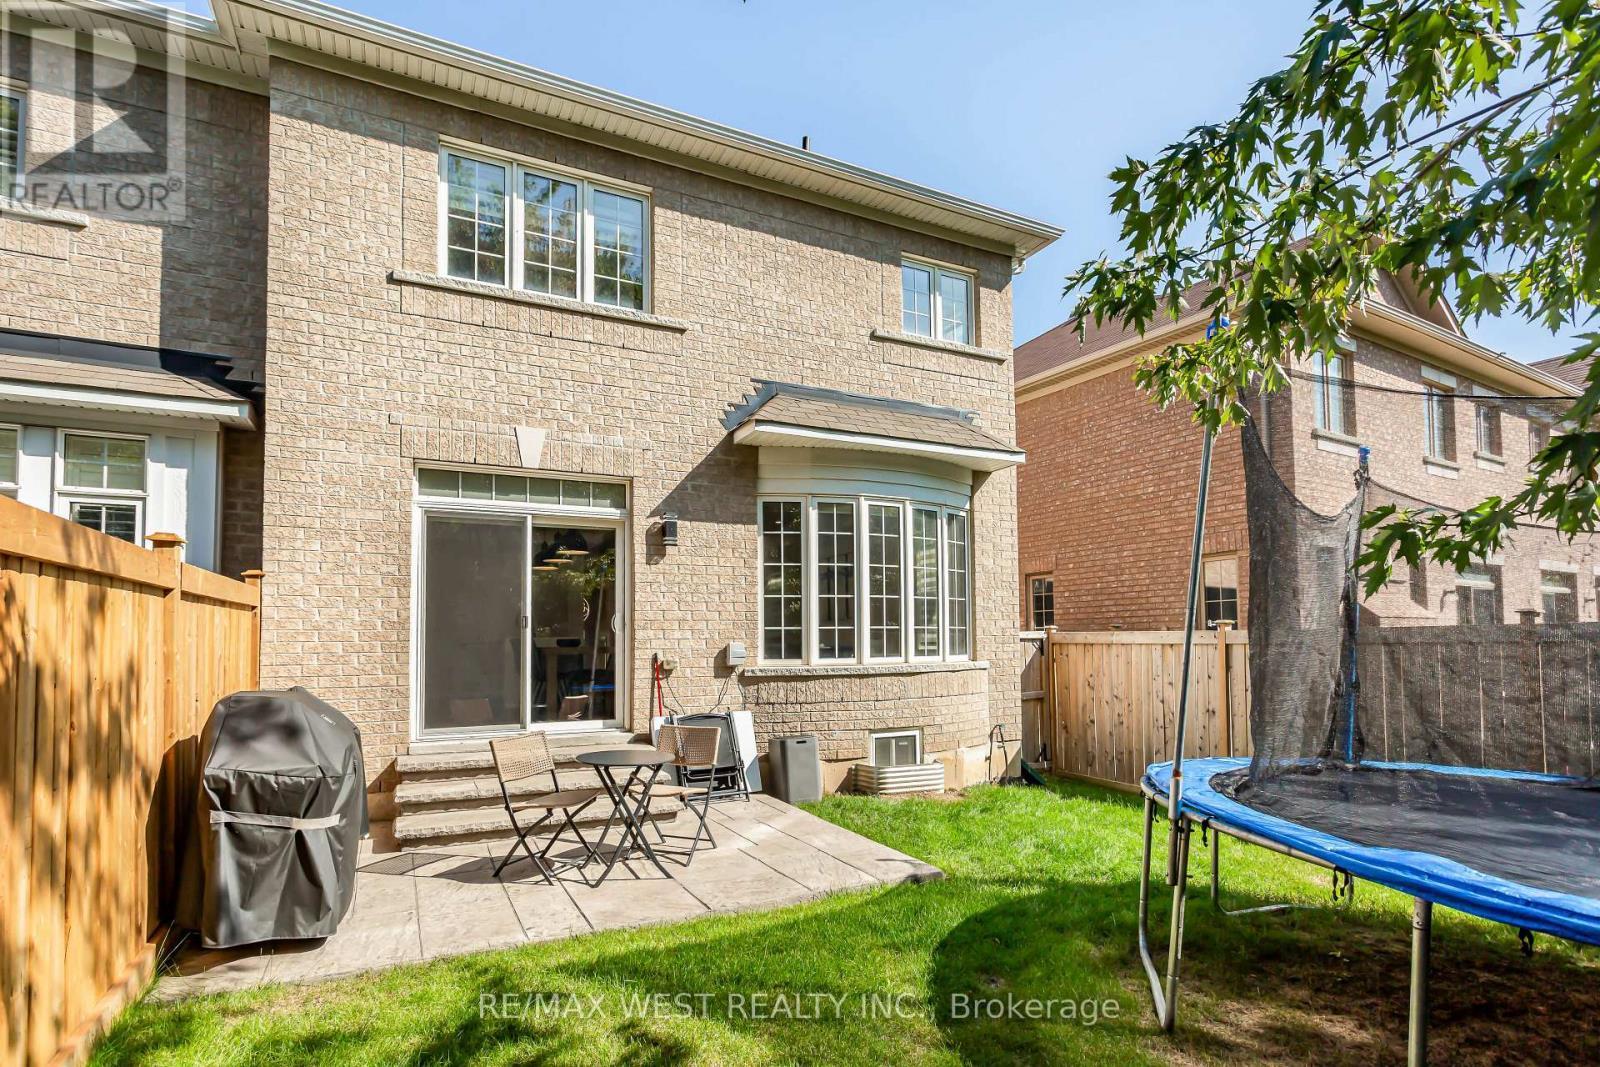
3437 Park Heights Way, Mississauga, ON - Outdoor
3437 Park Heights Way, Mississauga, ON - Other
3437 Park Heights Way, Mississauga, ON  - Outdoor With Facade
3437 Park Heights Way, Mississauga, ON  - Outdoor With Exterior
3437 Park Heights Way, Mississauga, ON  - Indoor Photo Showing Other Room
3437 Park Heights Way, Mississauga, ON - Indoor Photo Showing Other Room
3437 Park Heights Way, Mississauga, ON - Indoor Photo Showing Living Room
3437 Park Heights Way, Mississauga, ON - Indoor
3437 Park Heights Way, Mississauga, ON - Indoor Photo Showing Living Room
3437 Park Heights Way, Mississauga, ON - Indoor
3437 Park Heights Way, Mississauga, ON - Indoor Photo Showing Kitchen With Double Sink
3437 Park Heights Way, Mississauga, ON - Indoor Photo Showing Kitchen
3437 Park Heights Way, Mississauga, ON - Indoor Photo Showing Kitchen With Double Sink With Upgraded Kitchen
3437 Park Heights Way, Mississauga, ON - Indoor
3437 Park Heights Way, Mississauga, ON - Indoor Photo Showing Bathroom
3437 Park Heights Way, Mississauga, ON - Indoor Photo Showing Living Room
3437 Park Heights Way, Mississauga, ON - Indoor Photo Showing Living Room With Fireplace
3437 Park Heights Way, Mississauga, ON - Indoor Photo Showing Other Room
3437 Park Heights Way, Mississauga, ON - Indoor
3437 Park Heights Way, Mississauga, ON - Indoor Photo Showing Bedroom
3437 Park Heights Way, Mississauga, ON - Indoor Photo Showing Other Room
3437 Park Heights Way, Mississauga, ON - Indoor
3437 Park Heights Way, Mississauga, ON - Indoor Photo Showing Bathroom
3437 Park Heights Way, Mississauga, ON - Indoor Photo Showing Other Room
3437 Park Heights Way, Mississauga, ON - Indoor Photo Showing Bedroom
3437 Park Heights Way, Mississauga, ON - Indoor
3437 Park Heights Way, Mississauga, ON - Indoor Photo Showing Bathroom
3437 Park Heights Way, Mississauga, ON - Indoor Photo Showing Other Room
3437 Park Heights Way, Mississauga, ON - Indoor
3437 Park Heights Way, Mississauga, ON - Indoor Photo Showing Other Room
3437 Park Heights Way, Mississauga, ON - Indoor
3437 Park Heights Way, Mississauga, ON - Indoor Photo Showing Other Room
3437 Park Heights Way, Mississauga, ON - Indoor
3437 Park Heights Way, Mississauga, ON - Indoor Photo Showing Bathroom
3437 Park Heights Way, Mississauga, ON - Indoor Photo Showing Laundry Room
3437 Park Heights Way, Mississauga, ON - Outdoor
3437 Park Heights Way, Mississauga, ON - Other
  • Advertising
Are you a real estate investor?
3437 PARK HEIGHTS WAY, Mississauga, Ontario, L5M 0V5
$1,149,999

3 Beds

4 Baths

Property Information:

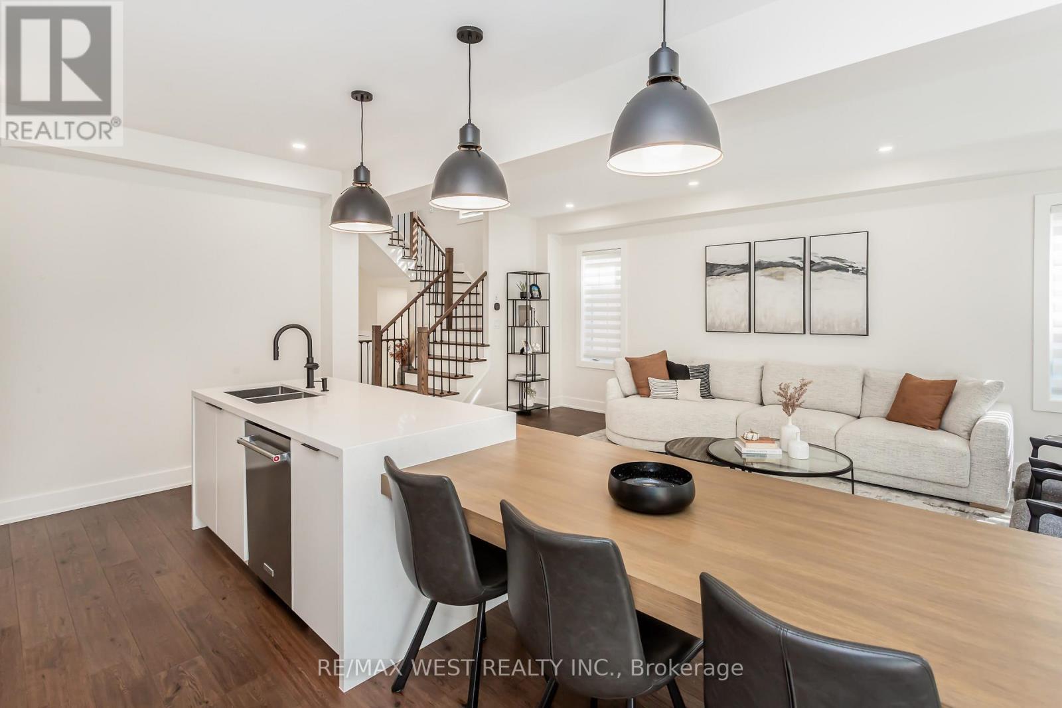
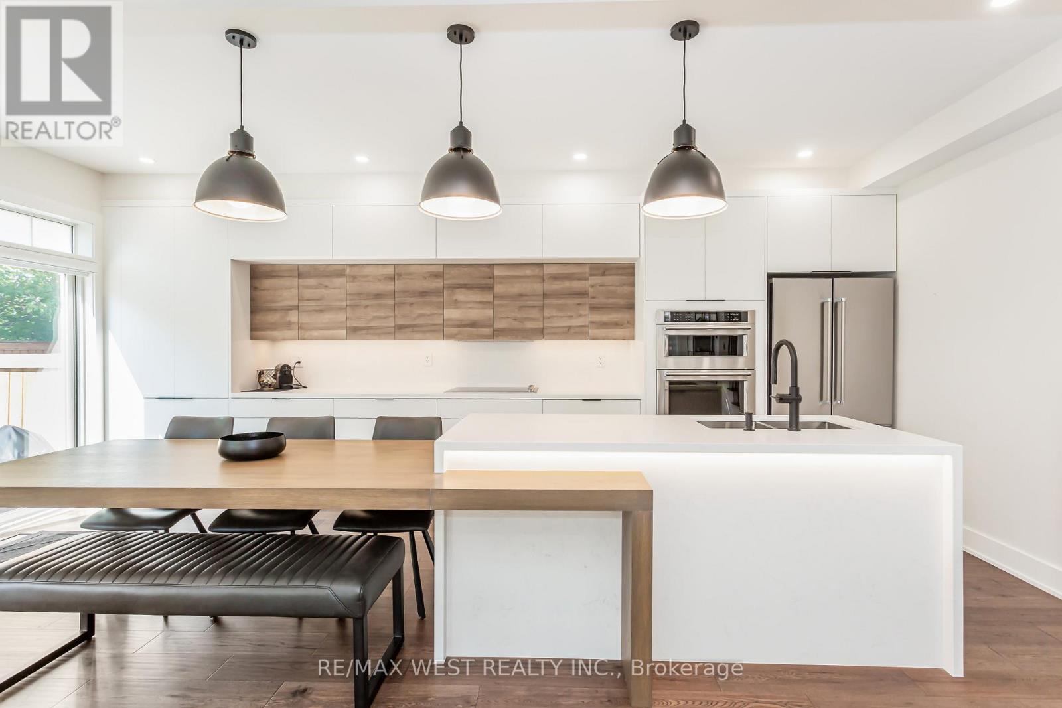
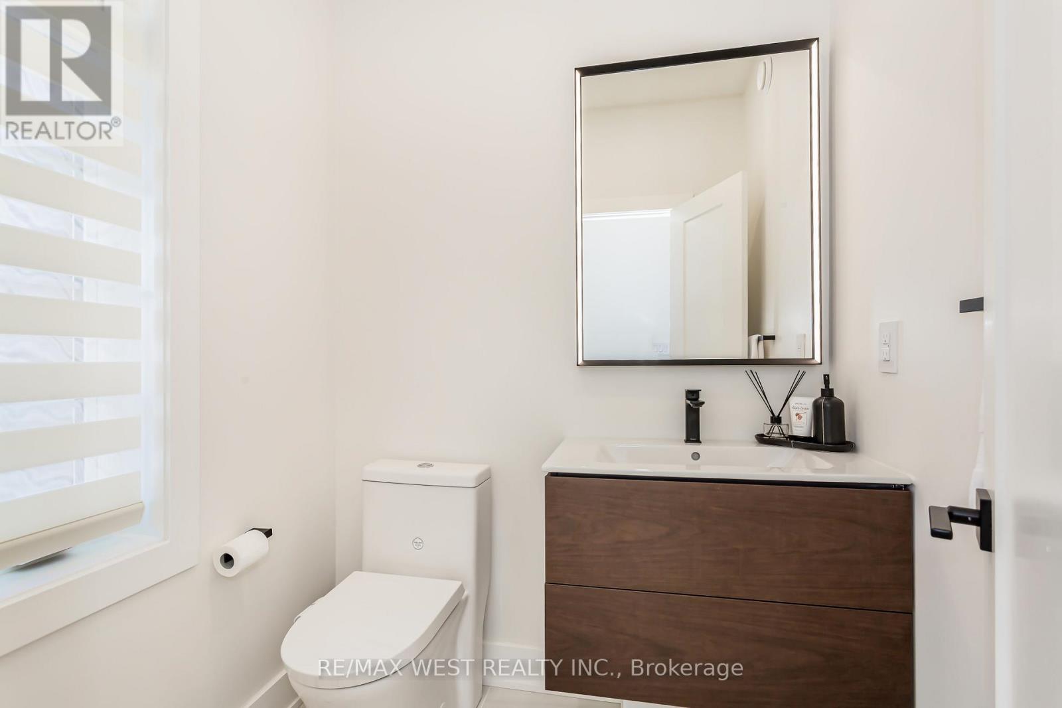
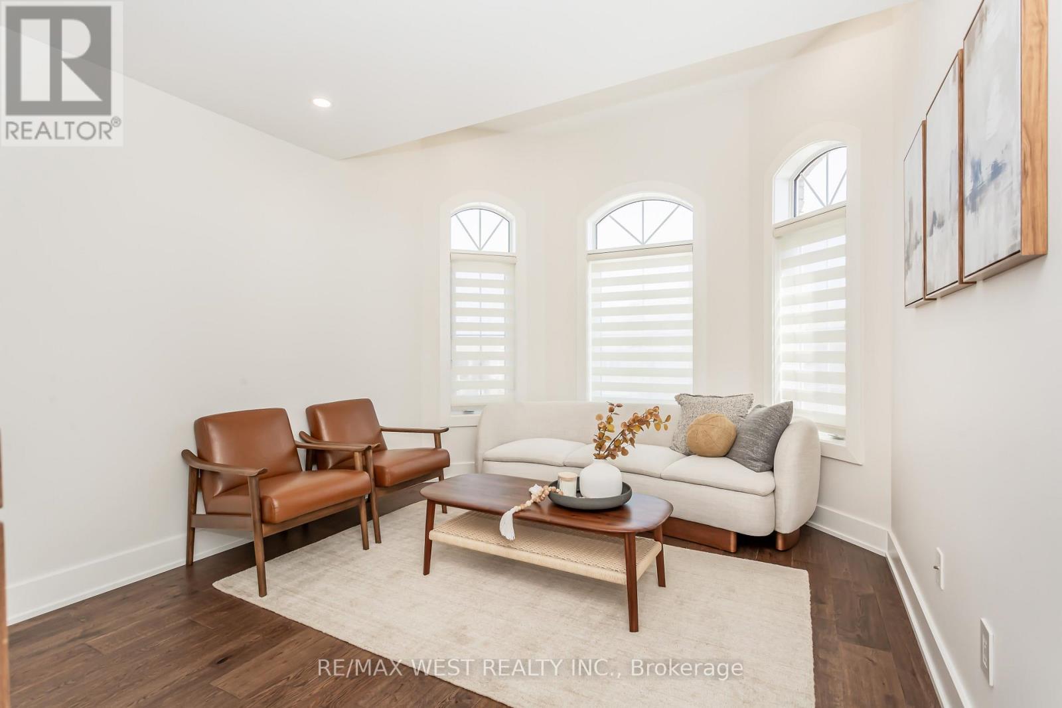
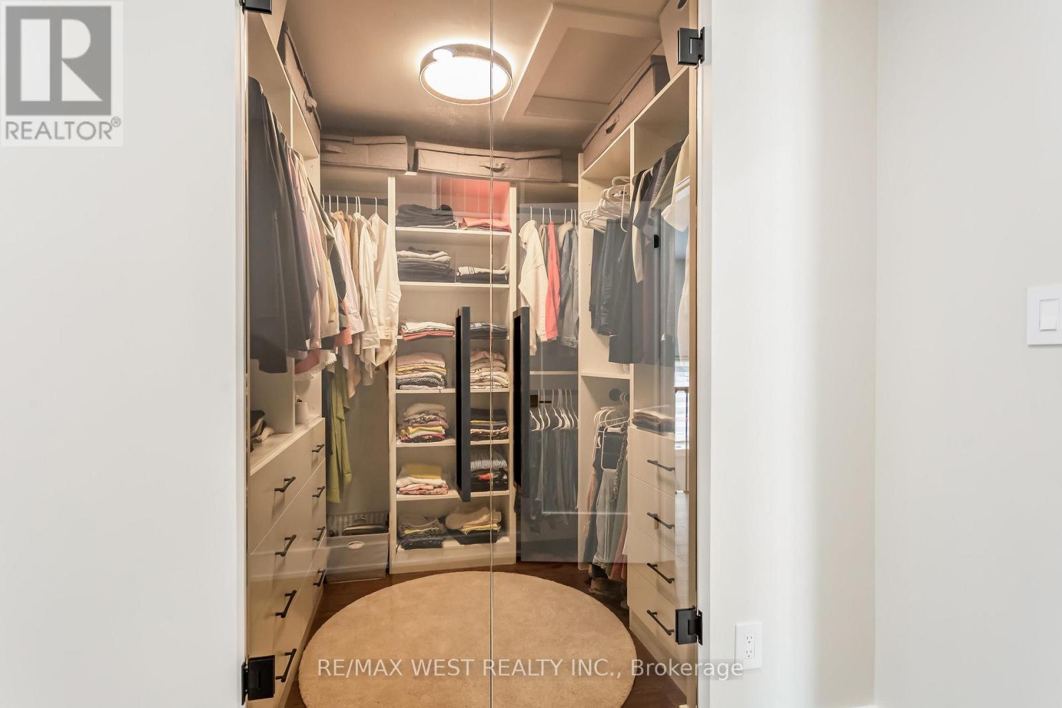
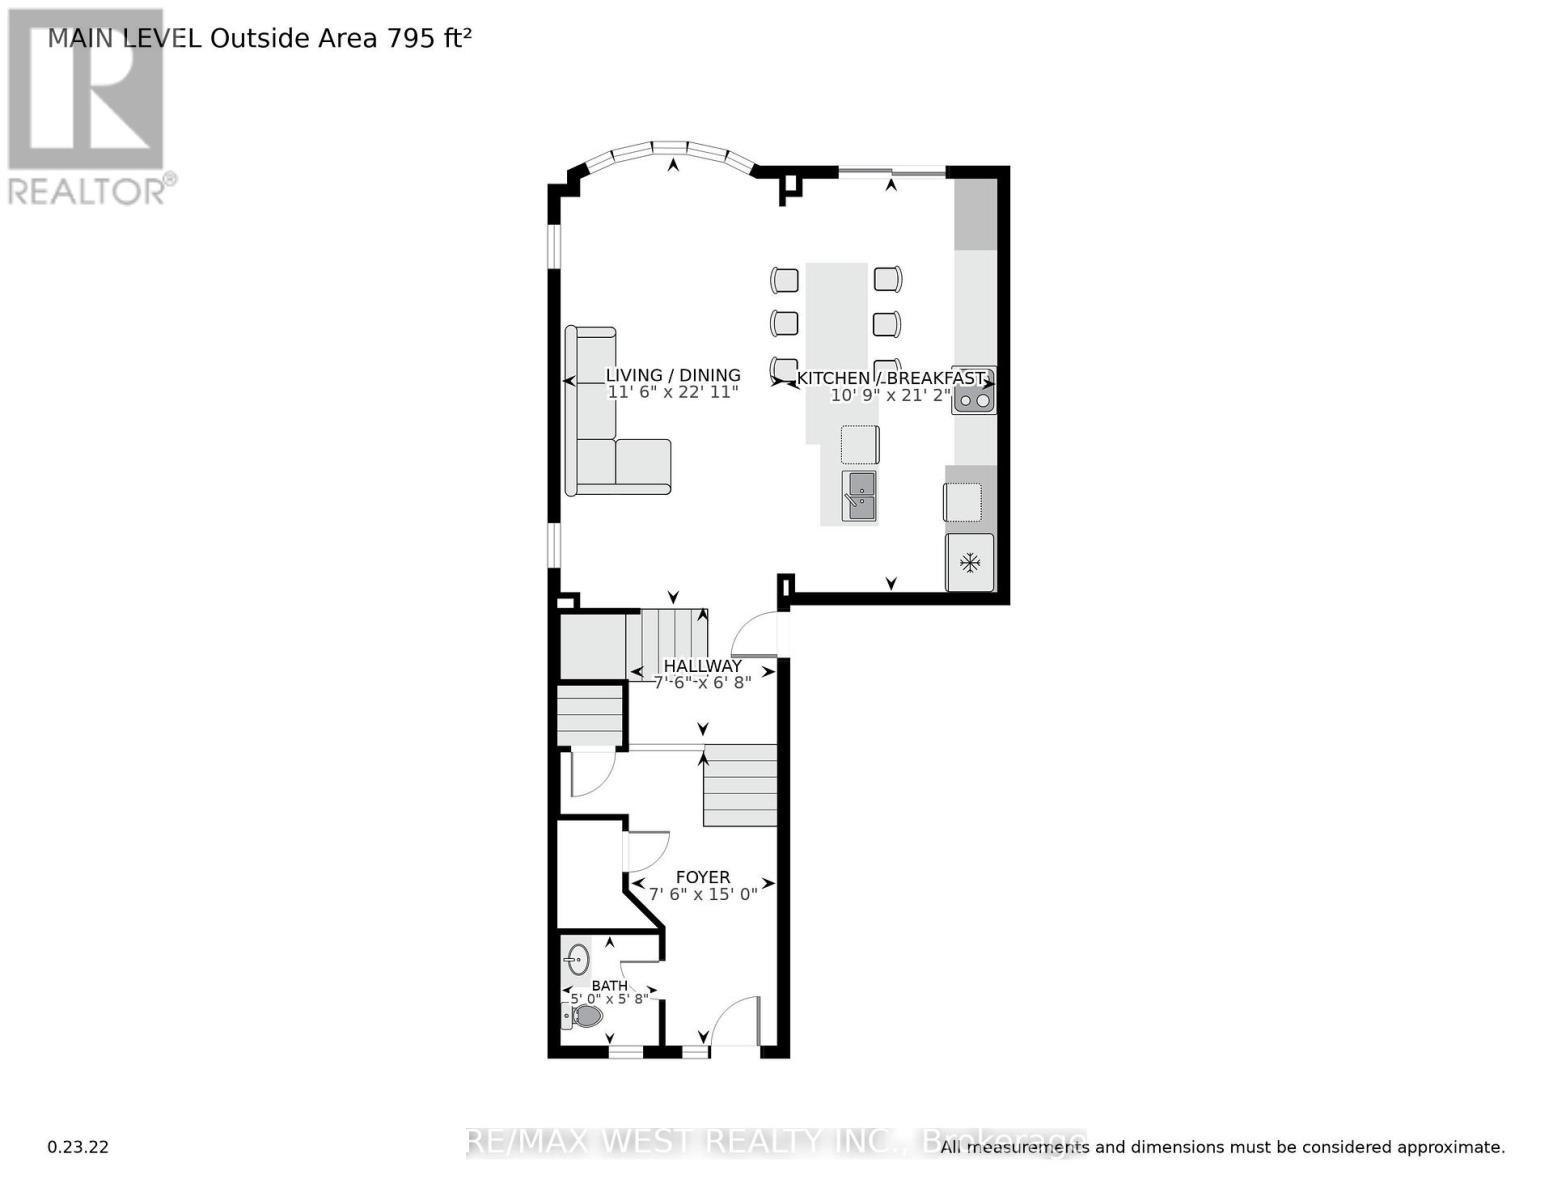
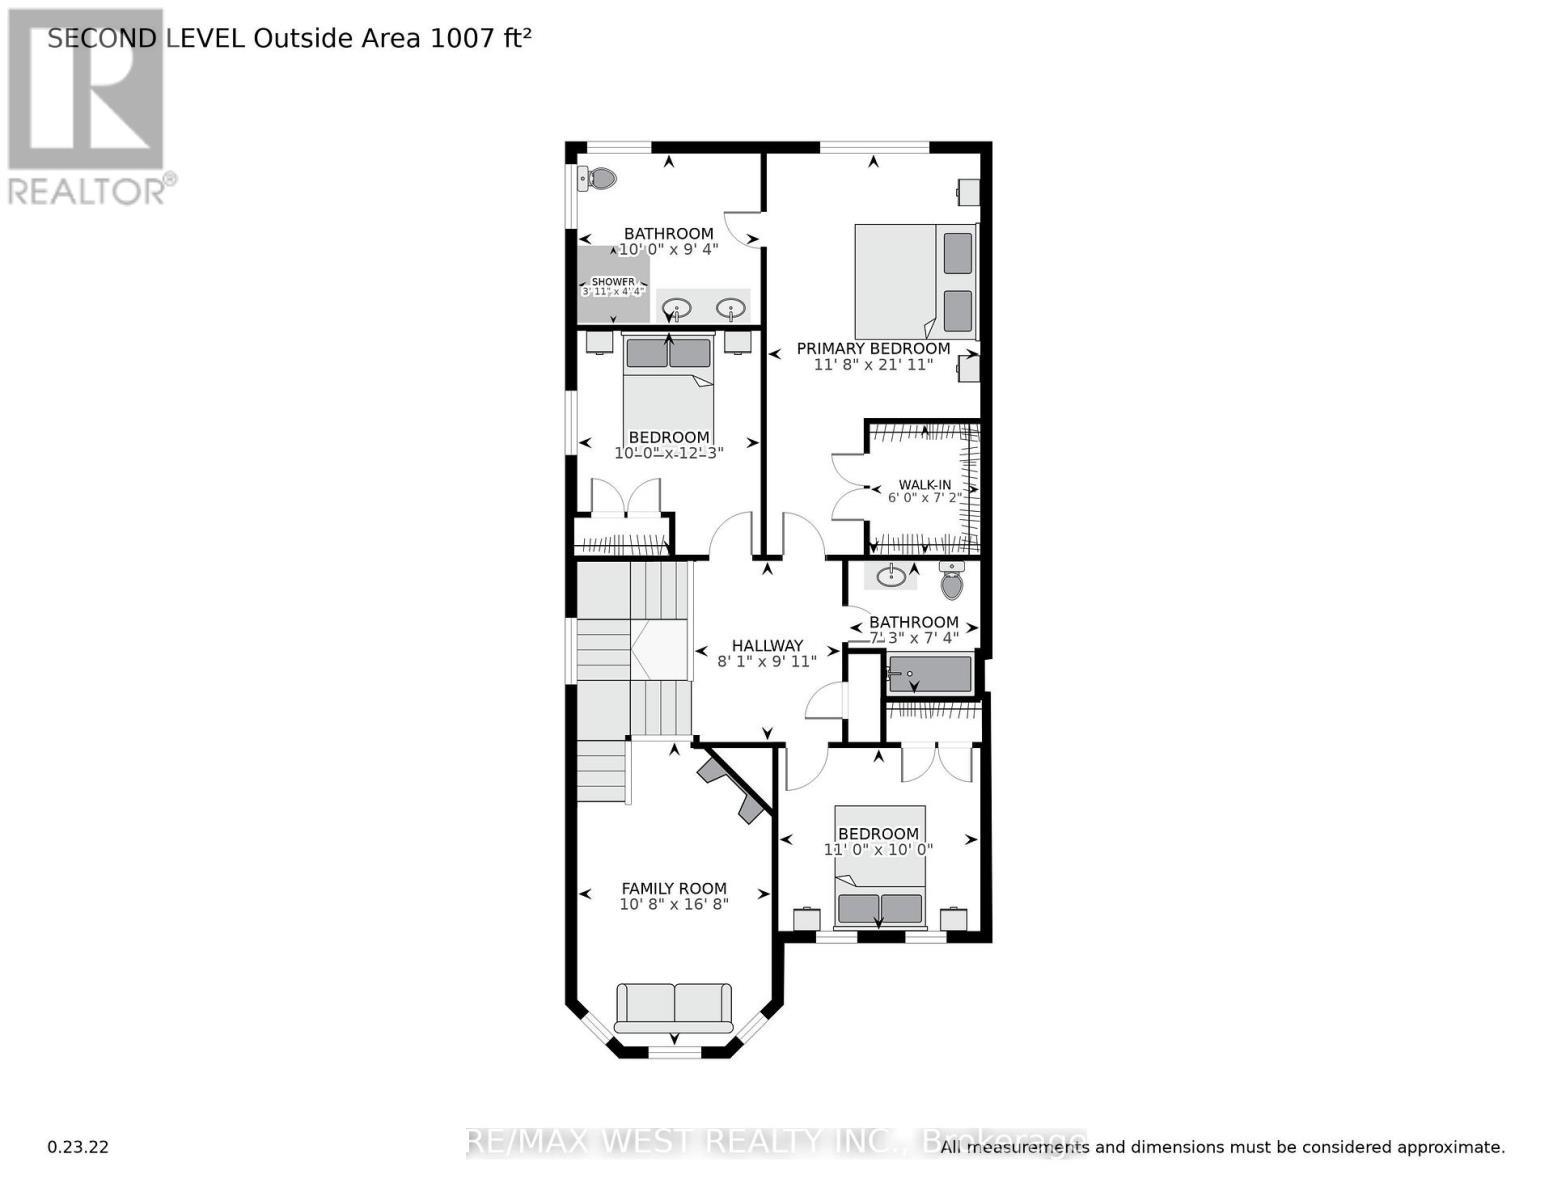
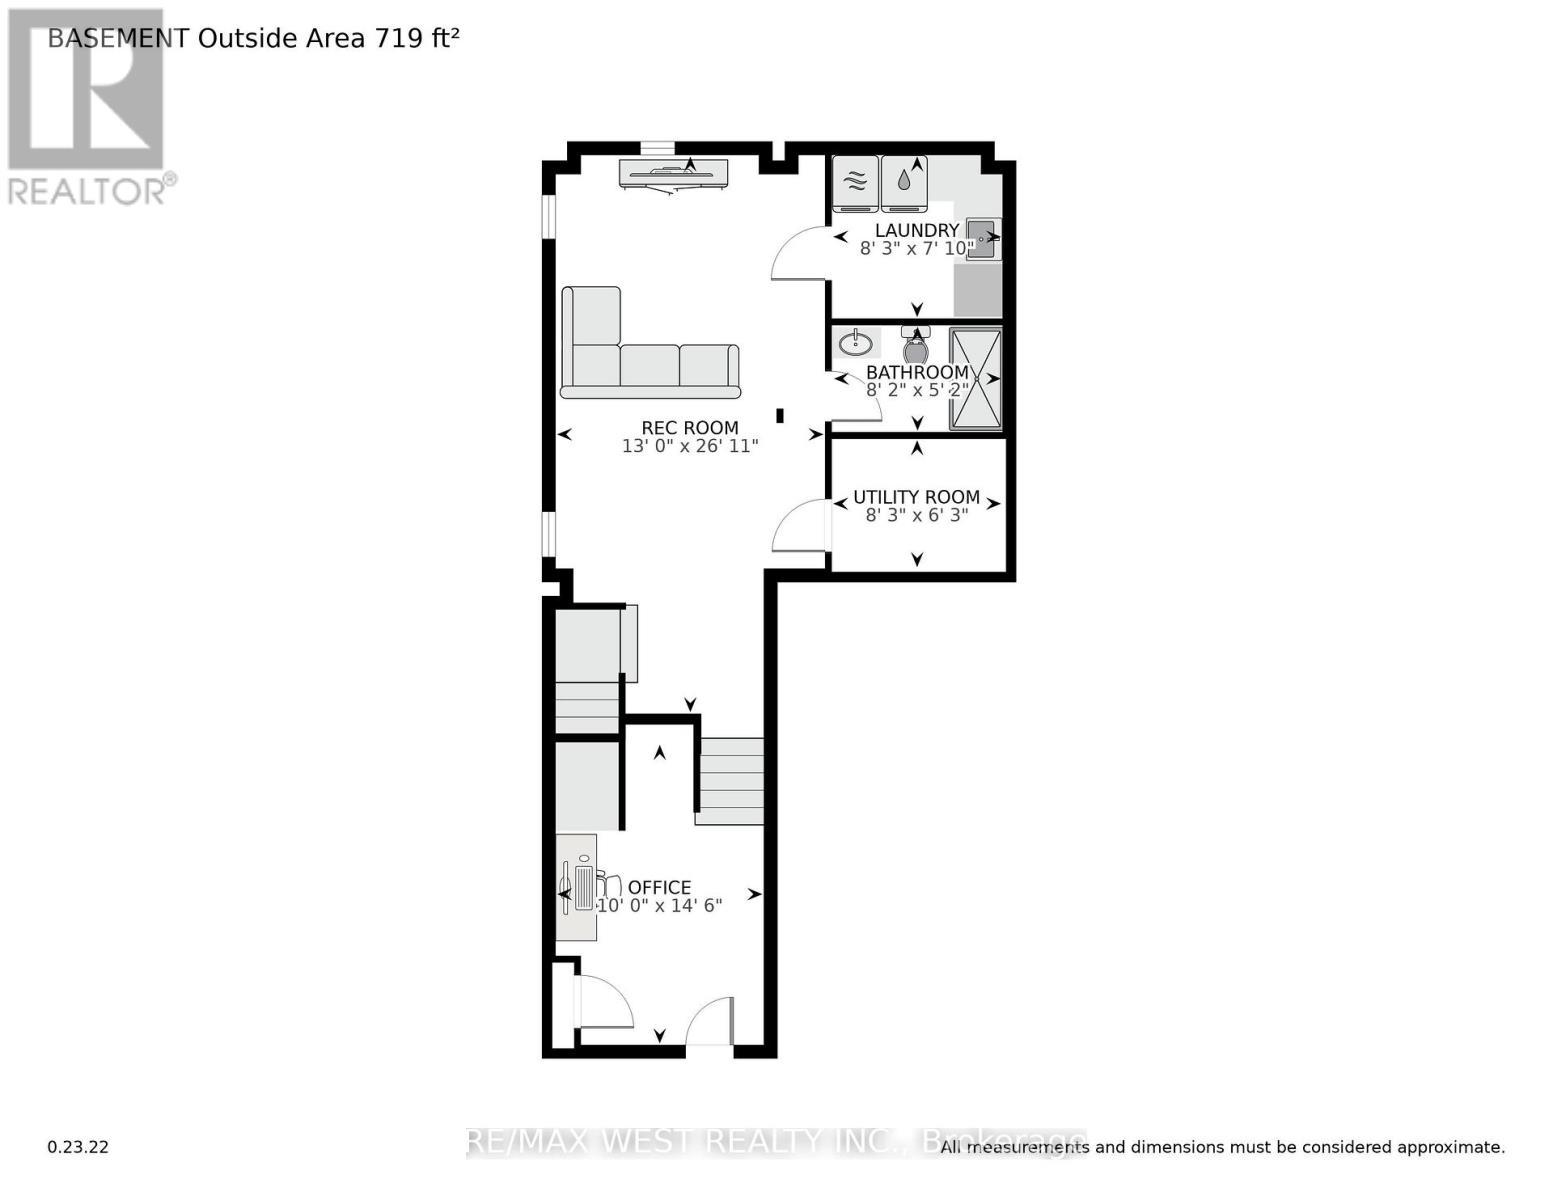
Welcome to this exceptional semi-detached home in the highly sought-after Churchill Meadows community. With over $200K in extensive, premium renovations, this home offers a perfect balance of modern luxury and functional living, with high-end finishes throughout. As you enter, you're welcomed by a grand foyer that leads into the spacious, open-concept main floor, featuring high ceilings that create a bright and airy atmosphere. The unique family room, positioned just below the second floor, can easily be transformed into a 4th bedroom, den, or playroom, providing endless possibilities for any lifestyle. The chef-inspired kitchen is equipped with high-end appliances, functional drawers, and sleek cabinetry, perfect for both cooking and entertaining. This home is fully equipped with smart-controlled shutters, smart thermostat, smart door lock, and a security system, ensuring convenience, comfort, and peace of mind. The master suite is a true retreat, complete with a custom walk-in closet and a luxurious ensuite bathroom. Two additional spacious bedrooms offer plenty of room for family or guests. The finished basement is beautifully designed with high-end finishes, ideal for a home theater, office, or additional living space. Step outside to your private backyard, which backs onto a serene forested area, ensuring complete privacy with no rear neighbours. The stamped concrete front and back, 2-car driveway with no sidewalk, and in-ground sprinkler system provide both beauty and functionality. This home features 200-amp electrical service, with easy installation capability for an electric car charger. Don't miss out on this incredible opportunity to own a luxurious, fully-renovated home in one of Mississaugas most desirable neighbourhoods. (id:27)

Building Features:

  • Style: Semi-Detached
  • Building Type: House
  • Basement Development: Finished
  • Basement Type: N/A
  • Construction Style - Attachment: Semi-detached
  • Exterior Finish: Brick
  • Fireplace: Yes
  • Floor Space: 1500 - 2000 sqft
  • Flooring Type: Carpeted, Laminate, Ceramic
  • Foundation Type: Concrete
  • Heating Type: Forced air
  • Heating Fuel: Natural gas
  • Cooling Type: Central air conditioning, Air exchanger
  • Appliances: Oven - Built-In, All, Dishwasher, Dryer, Microwave, Oven, Stove, Washer, Window Coverings, Refrigerator

Property Features:

  • OwnershipType: Freehold
  • Property Type: Single Family
  • Half Bathrooms: 1
  • Floor Space (approx): 1500 - 2000 Square Feet
  • Irregular: Yes
  • Lot Depth: 91.8 Feet
  • Lot Frontage: 27.7 Feet
  • Lot Size: 27.7 x 91.8 FT ; 27.8 ft x 91.8 ft x 27.7 ft x 90.5 ft
  • Sewer: Sanitary sewer
  • Parking Type: Garage
  • No. of Parking Spaces: 3

Rooms:

  • 3rd Bedroom 2nd Level 3.00 m x 3.05 m
  • 2nd Bedroom 2nd Level 3.35 m x 3.00 m
  • Primary Bedroom 2nd Level 5.00 m x 3.36 m
  • Dining Ground Level 6.70 m x 3.35 m
  • Kitchen Ground Level 3.60 m x 3.00 m
  • Living Ground Level 6.70 m x 3.35 m
  • Breakfast Ground Level 3.66 m x 3.29 m
  • Family In-between Level 3.66 m x 3.09 m

Convert Measurement to:

Courtesy of: RE/MAX WEST REALTY INC.

REALTOR.ca  

Access to Sold Data on this website may only be used by consumers that have a bona fide interest in the purchase, sale, or lease of residential real estate.

Sales/Price History

Log in or create an account to see sold and historical listings information

QuickQuoteTM Powered by RPS

Location of 3437 PARK HEIGHTS WAY, Mississauga, Ontario, L5M 0V5

Demographic Information of 3437 PARK HEIGHTS WAY, Mississauga, Ontario, L5M 0V5
Life Stage

Young Families

Employment Type

Mixed

Average Household Income

$154,764.39

Average Number of Children

1.98

Household Population

Household Structure

Age of Population

Education

Education Level

No certificate/diploma/degree

9.47 %

High school certificate or equivalent

20.99 %

Apprenticeship trade certificate/diploma

3.23 %

College/non-university certificate

10.29 %

University certificate (below bachelor)

3.71 %

University Degree

52.31 %

Commuter

Travel To Work

By Car

83.17 %

By Public Transit

10.64 %

By Walking

2.03 %

By Bicycle

0.0 %

By Other Methods

4.16 %

Cultural Diversity

Knowledge of Official Language

Mother Tongue

Building Information
Building Type

Apartments (Low and High Rise)

4.61 %

Houses

95.39 %

Own Vs. Rent