Button CopyPathCircle CloseCircle Left ArrowArrow Down Icon GreyClosecirclecircleBurger
  • Advertising

3315 DWIGGIN AVENUE, Mississauga, Ontario, L4T 3J3

MLS® # W13624128
House For Sale In Malton, Mississauga, Ontario
$1,059,999 QuickQuoteTM: $883K - $1.1M

4+1 Beds

3 Baths

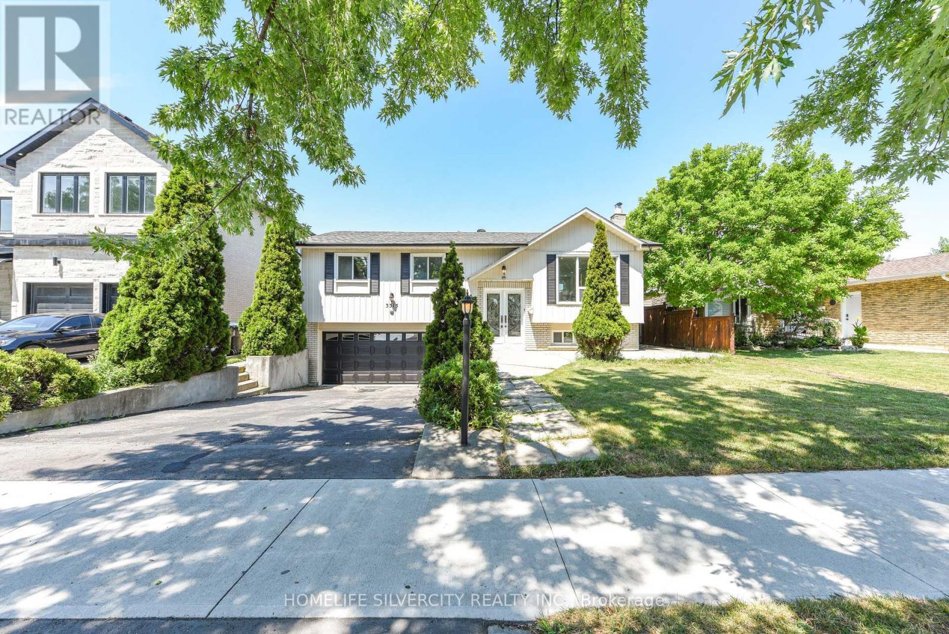
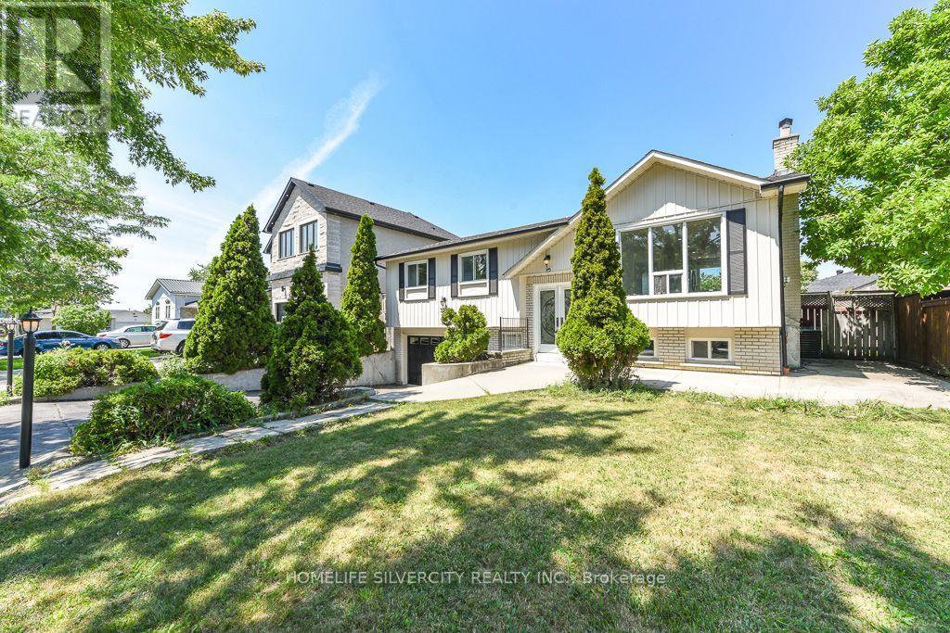
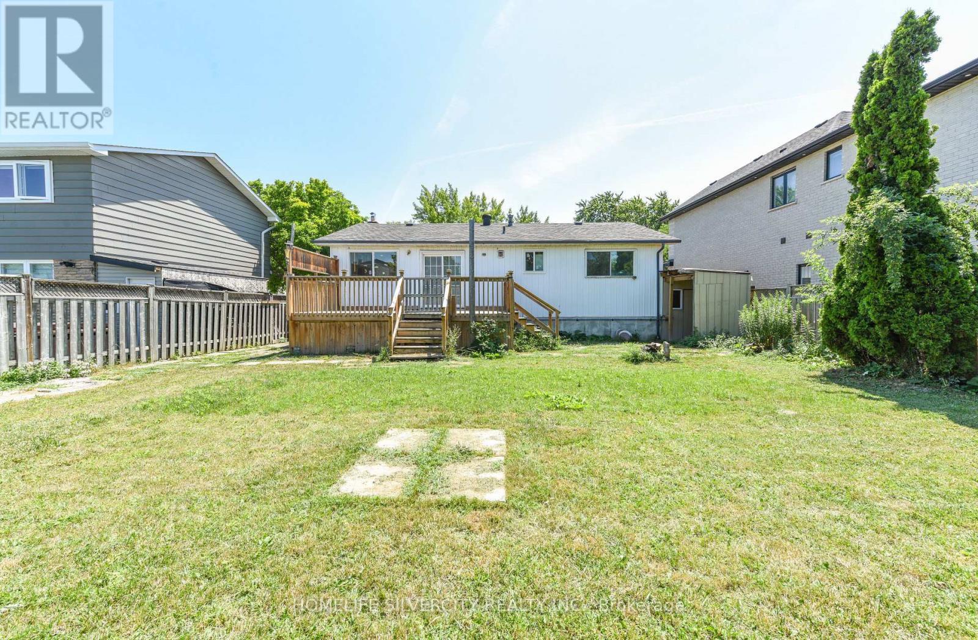
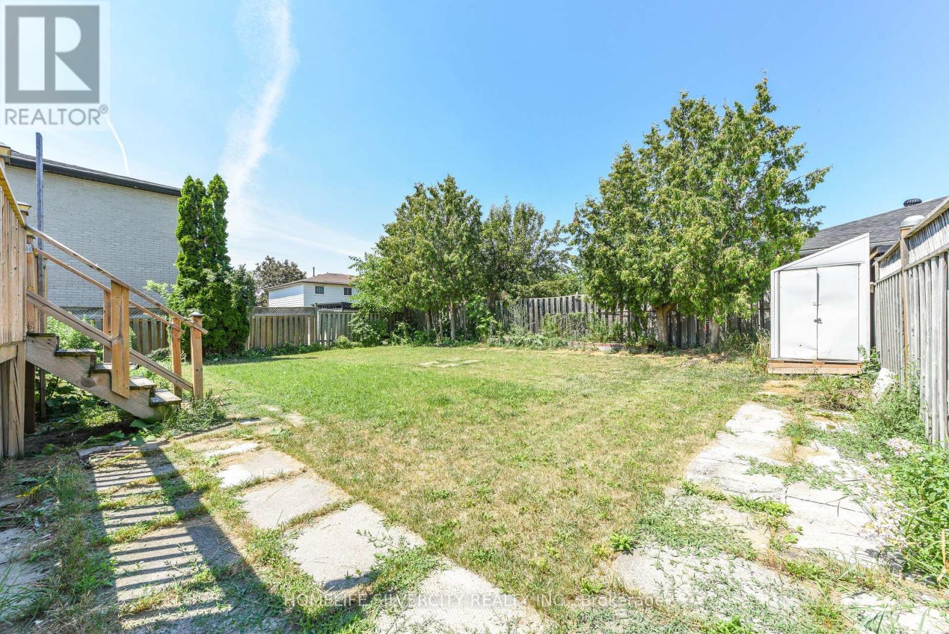
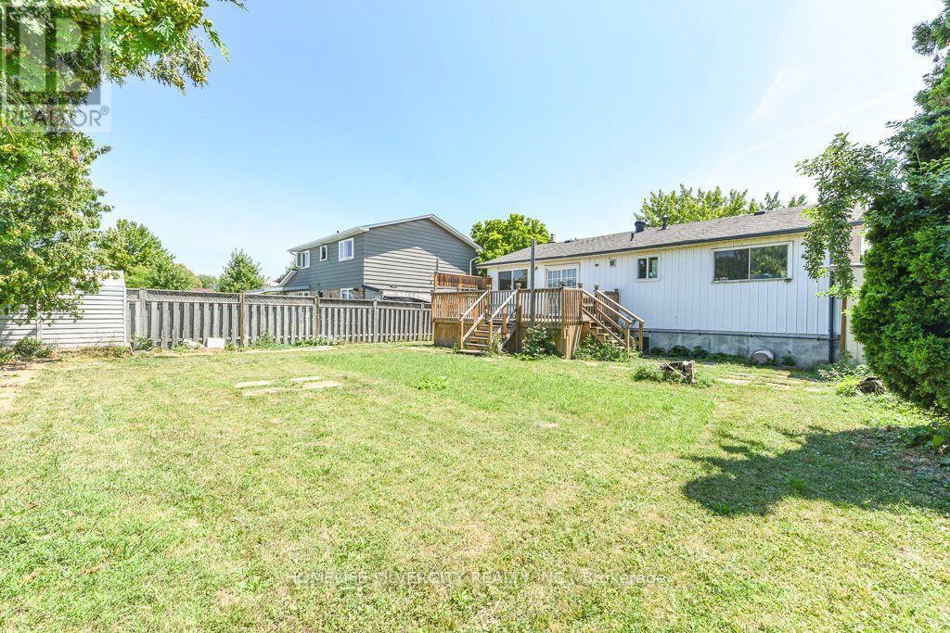
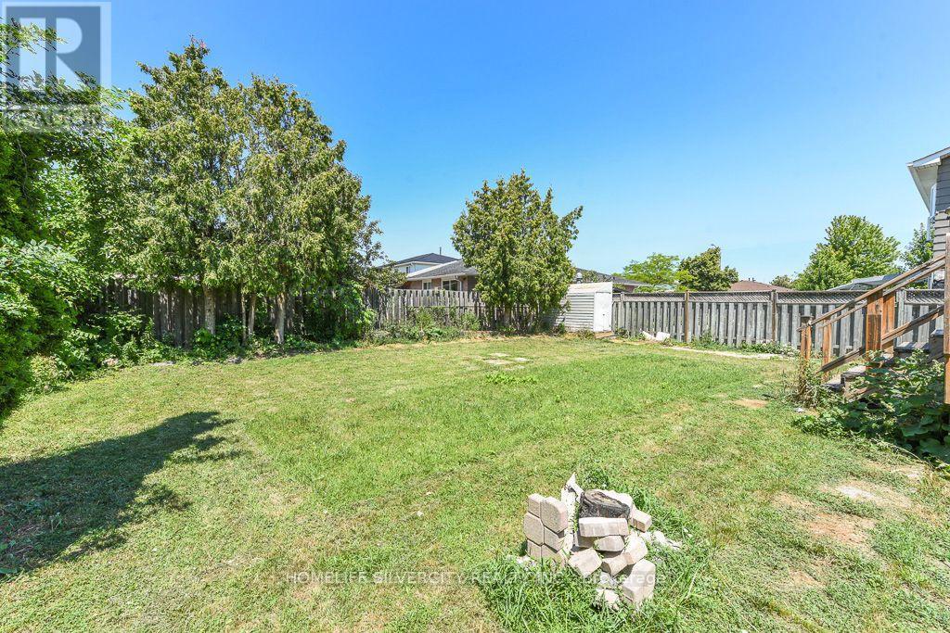
3315 Dwiggin Avenue, Mississauga, ON - Outdoor With Facade
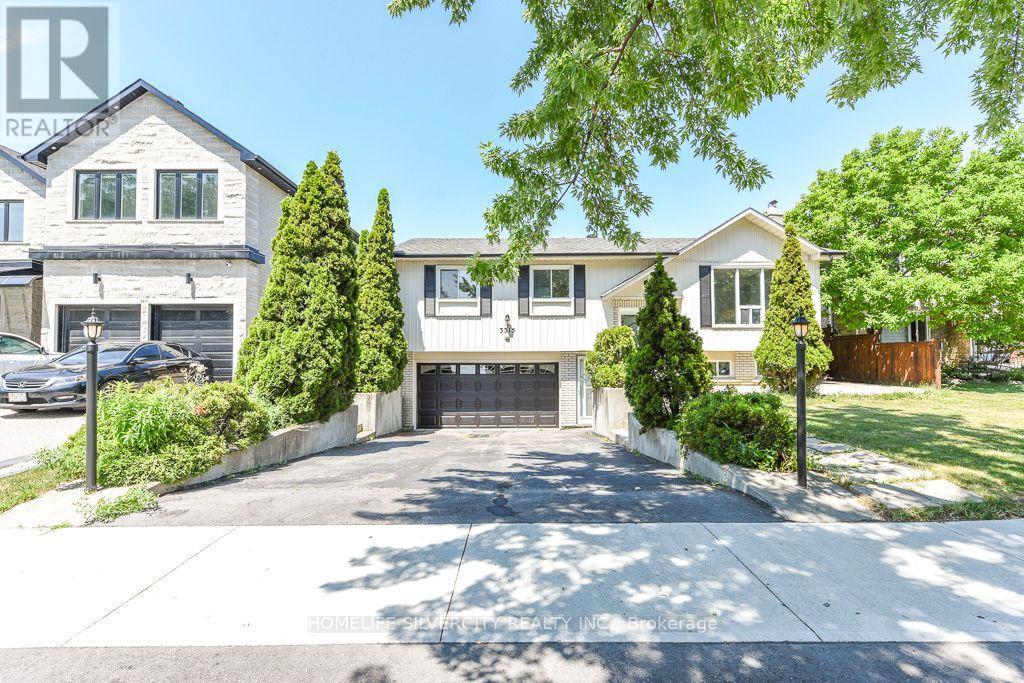
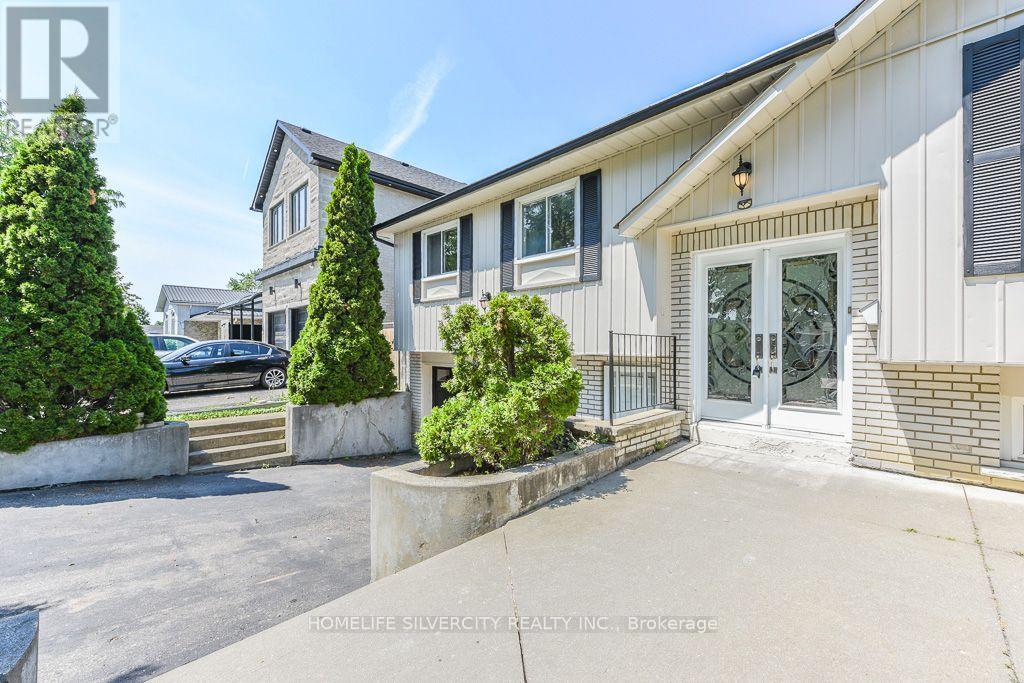
3315 Dwiggin Avenue, Mississauga, ON - Outdoor
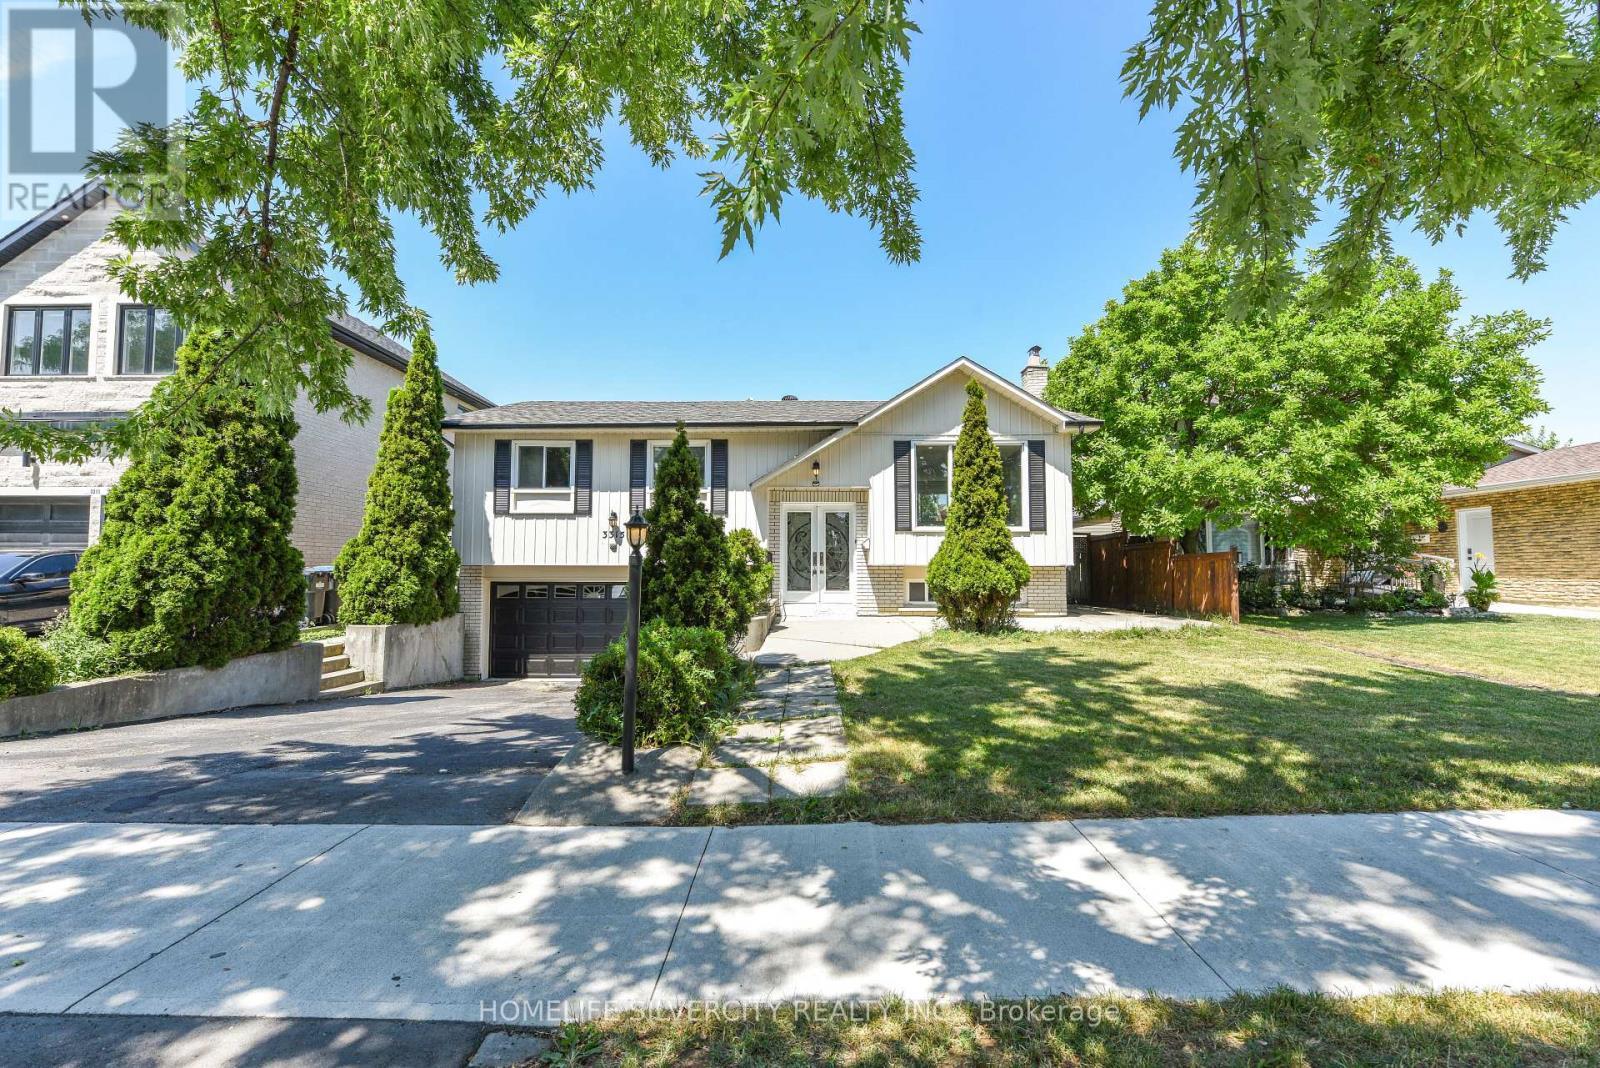
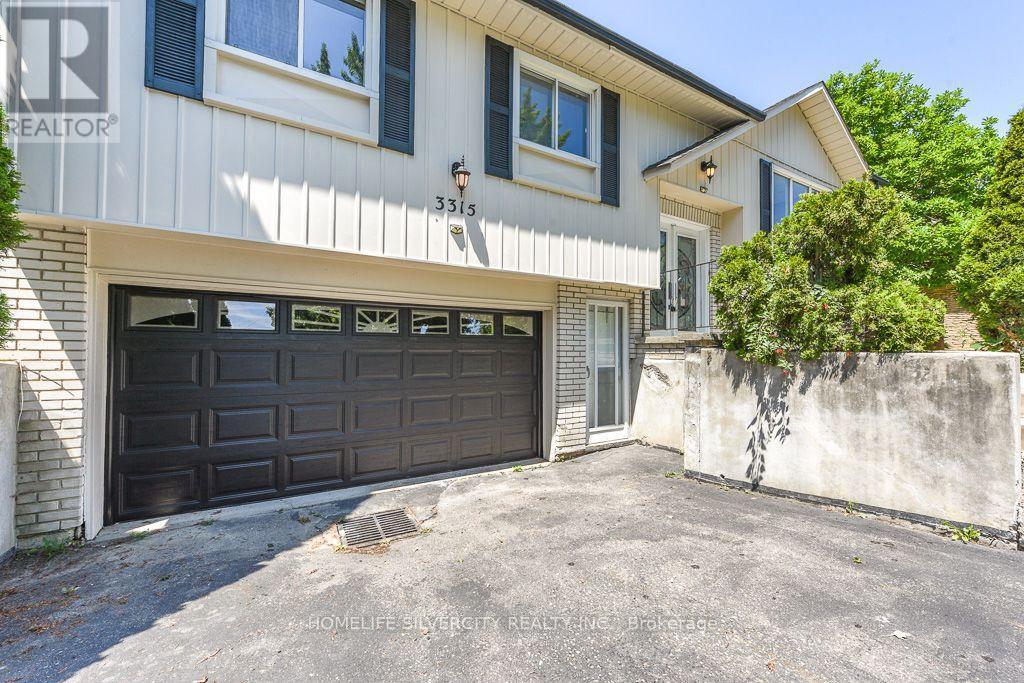
3315 Dwiggin Avenue, Mississauga, ON - Outdoor With Exterior
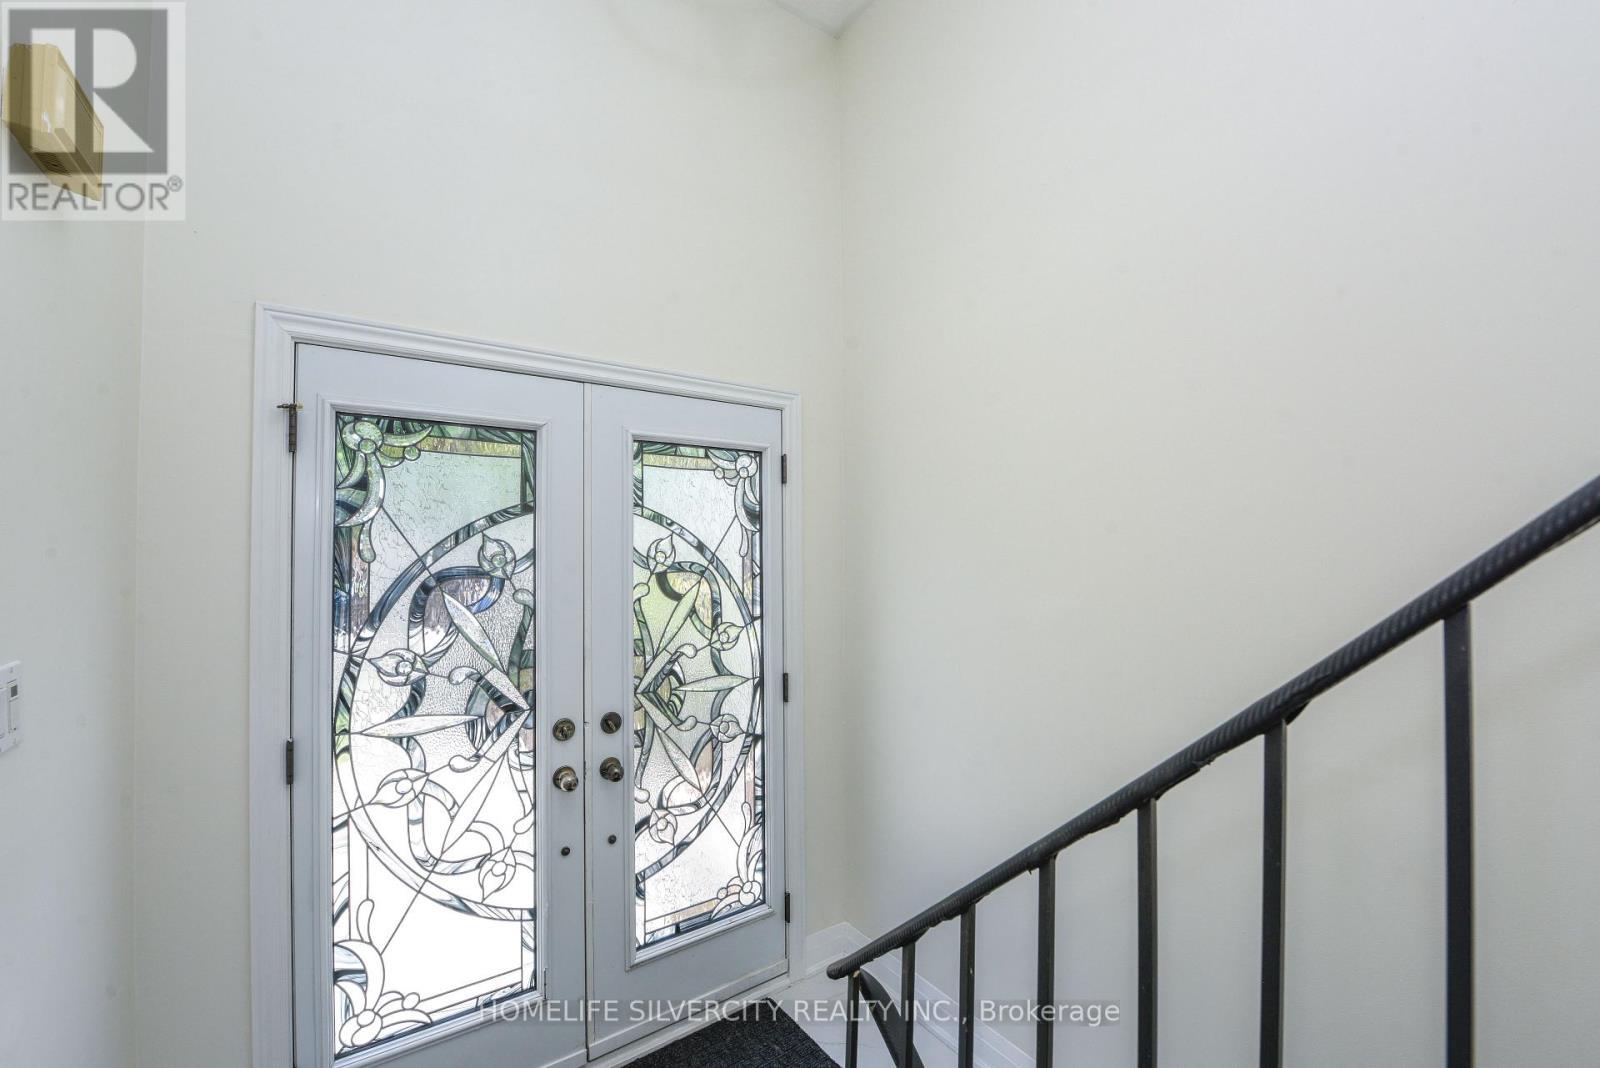
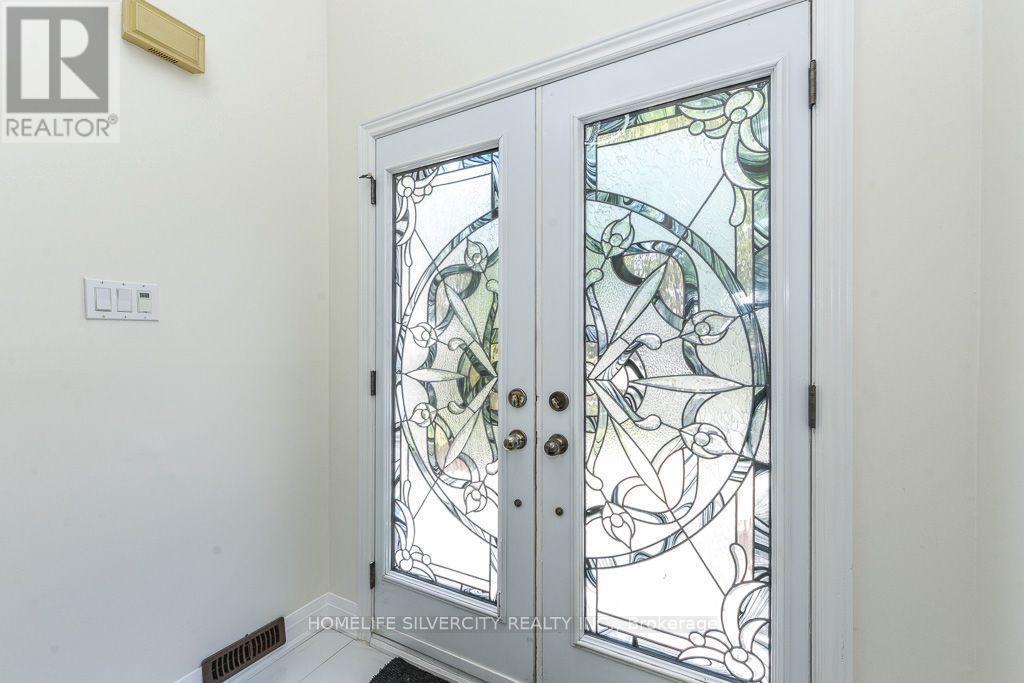
3315 Dwiggin Avenue, Mississauga, ON - Indoor Photo Showing Other Room
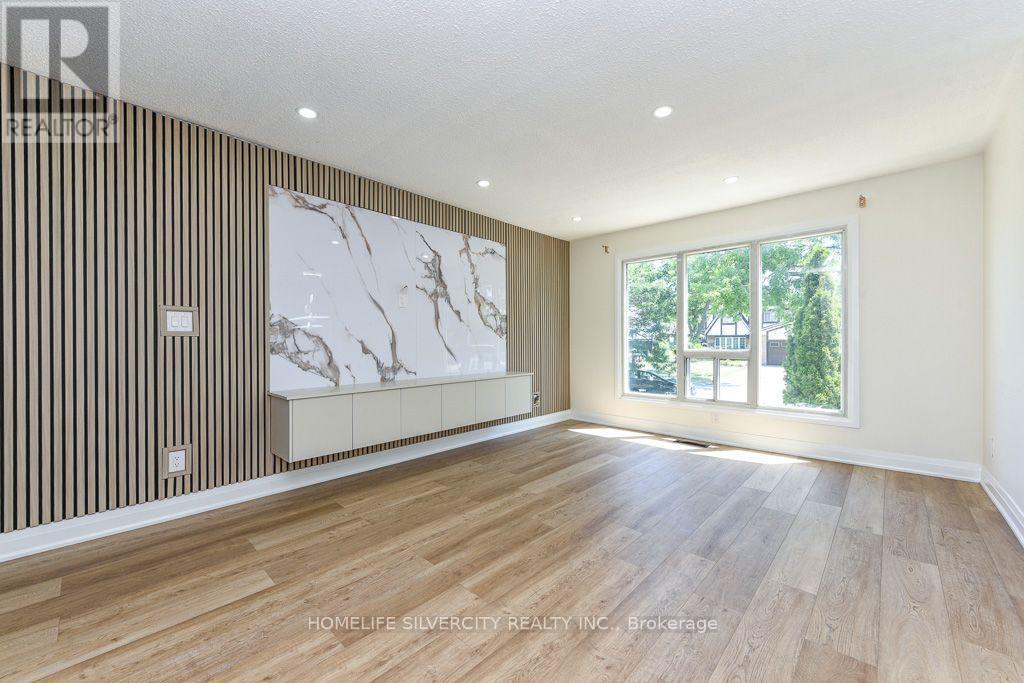
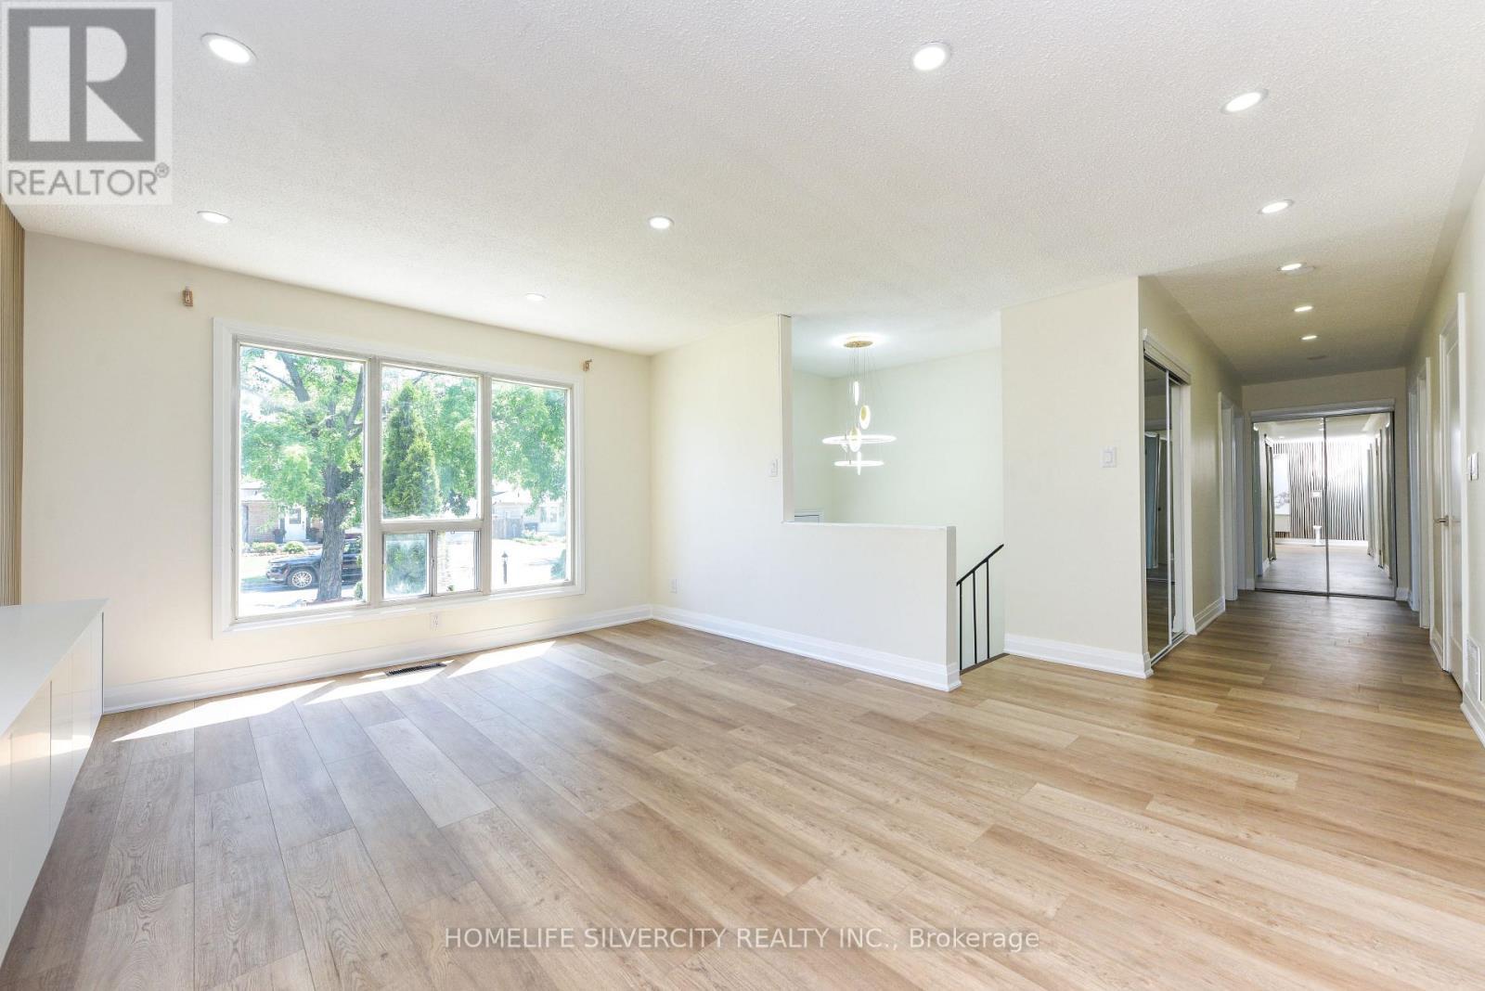
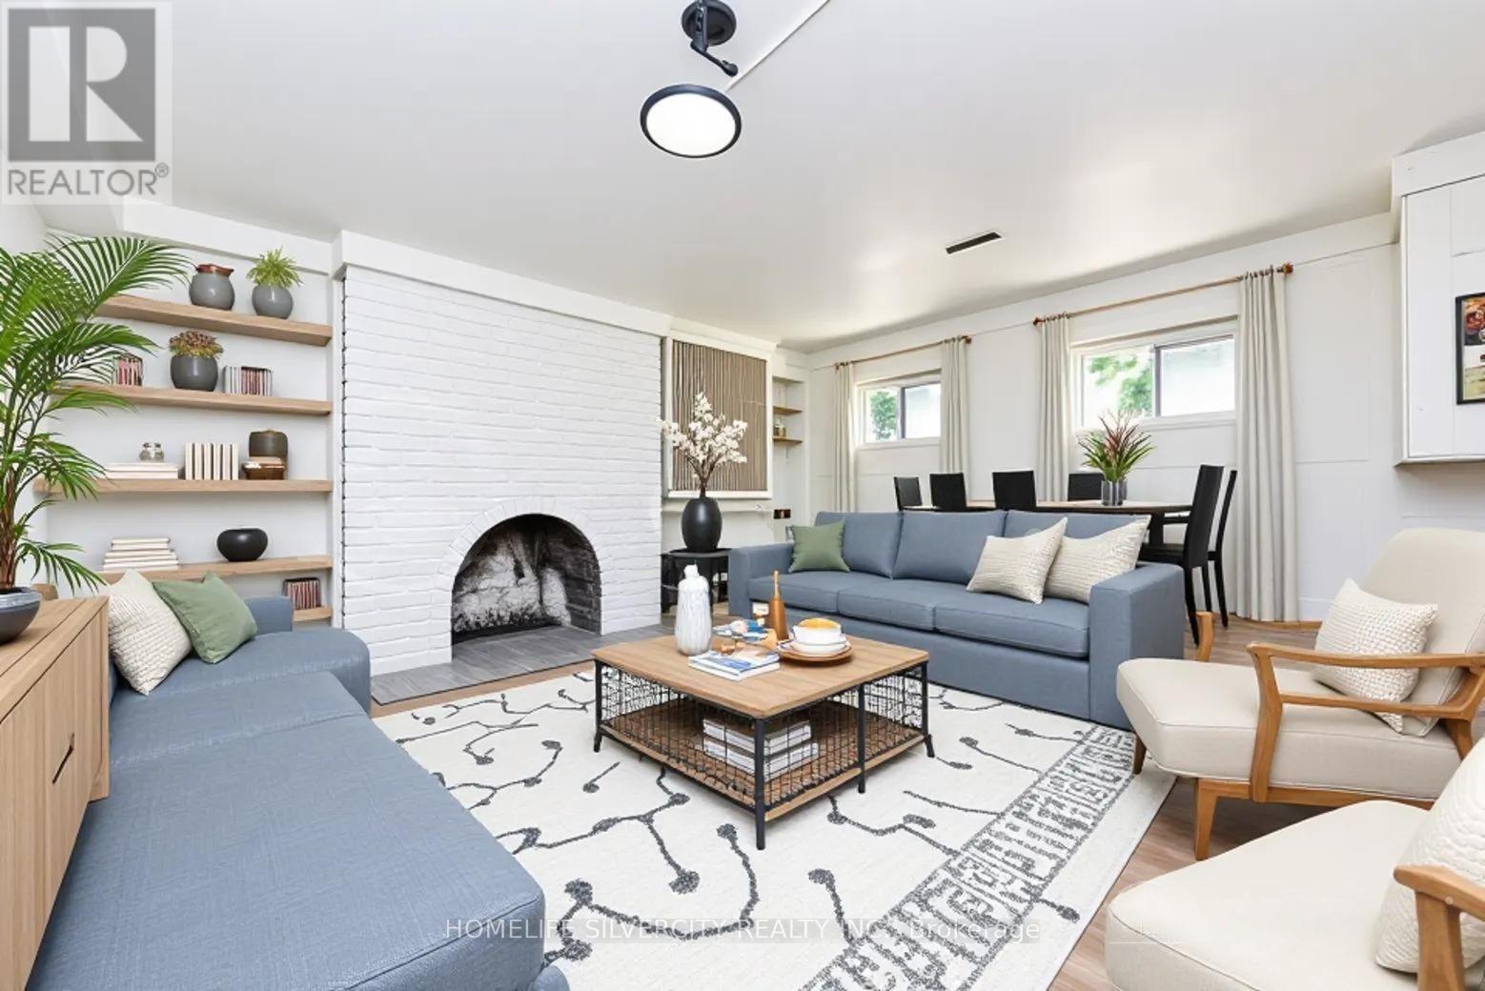
3315 Dwiggin Avenue, Mississauga, ON - Indoor Photo Showing Living Room
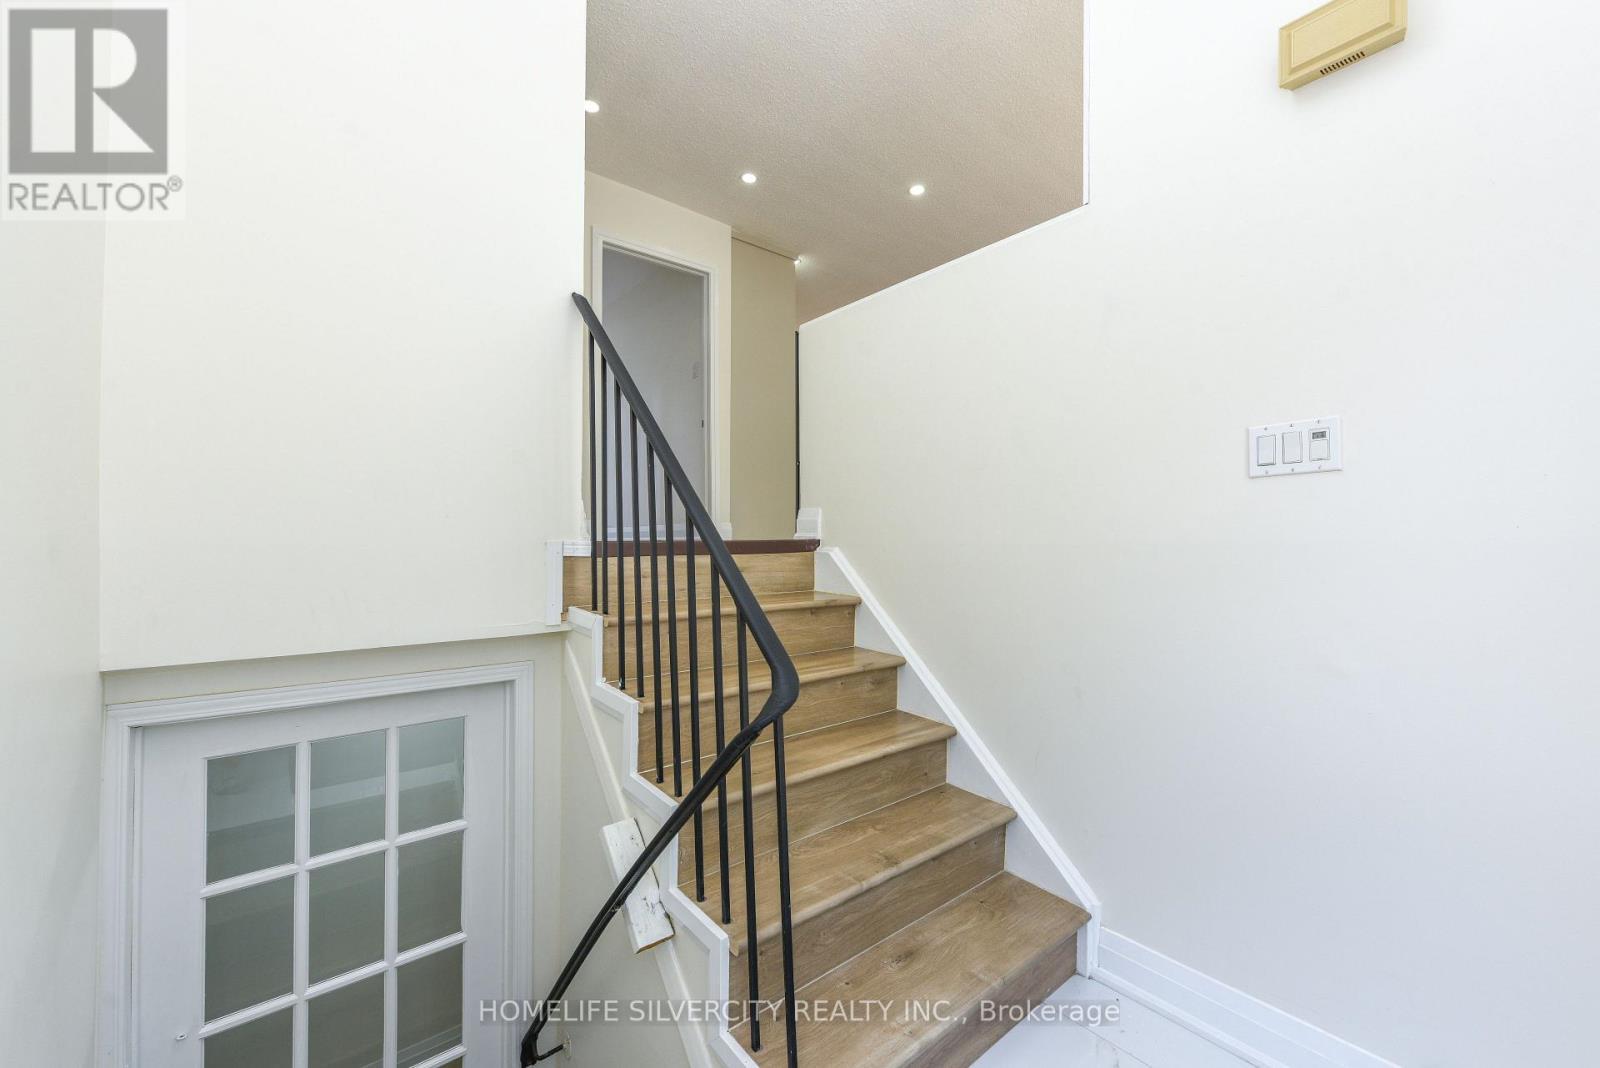
3315 Dwiggin Avenue, Mississauga, ON - Indoor Photo Showing Other Room
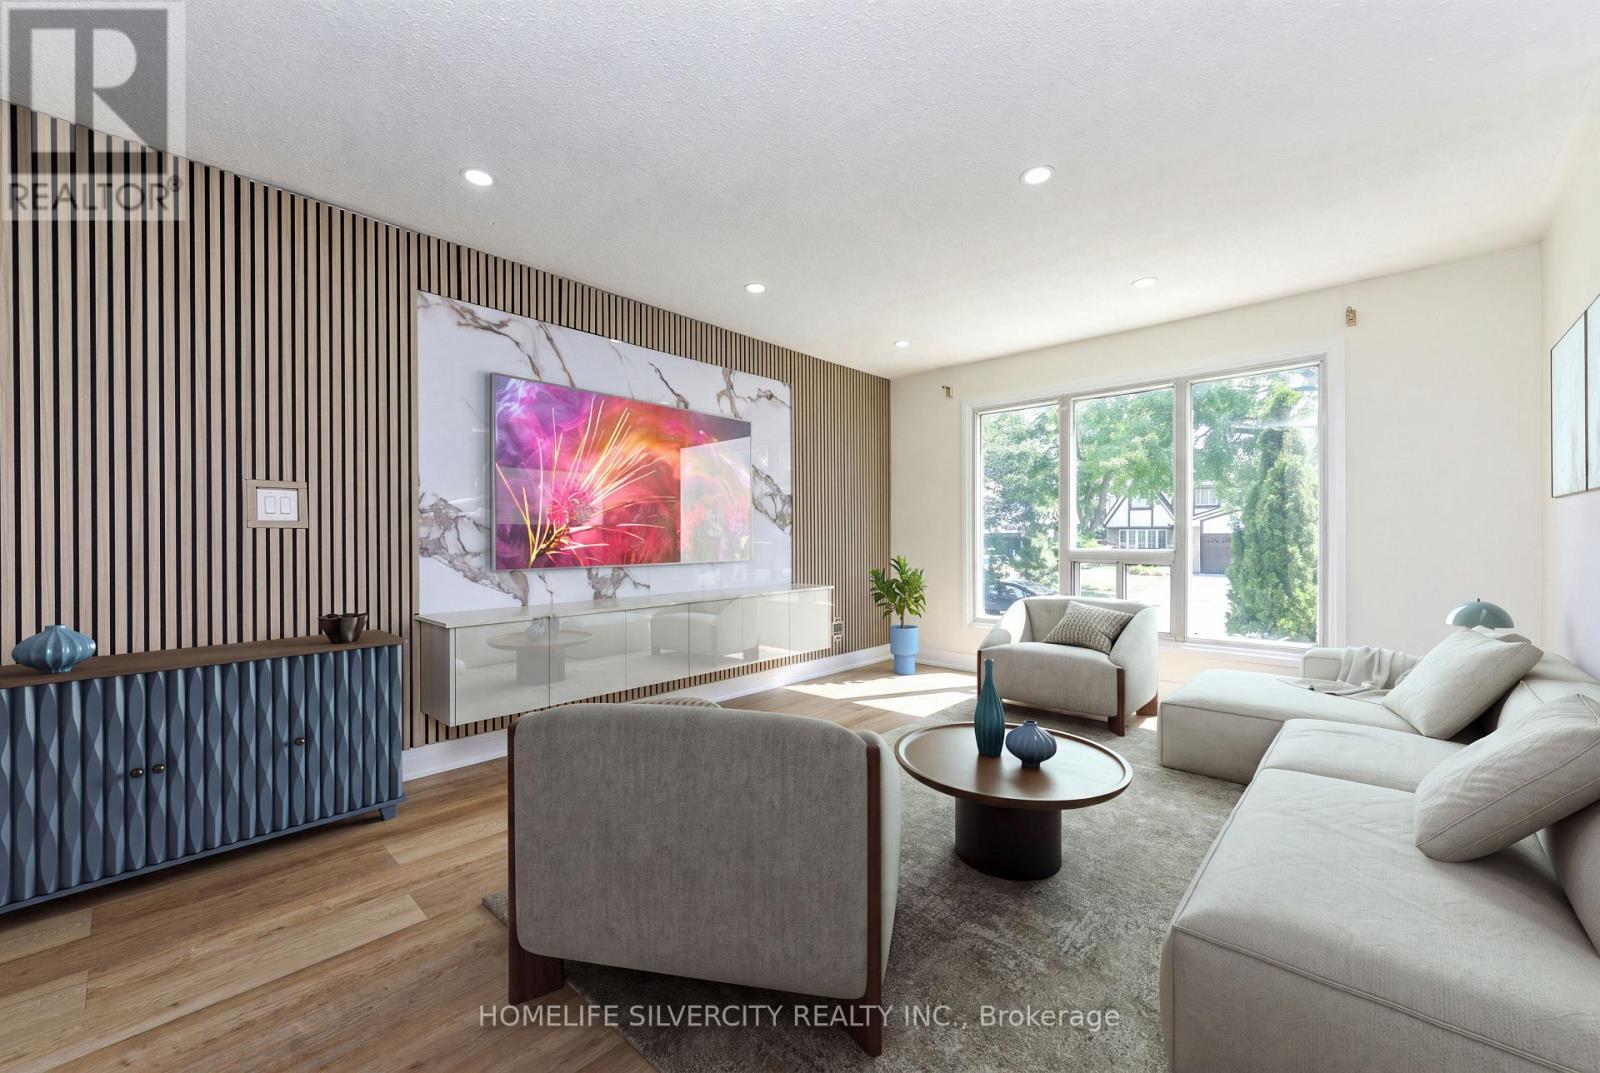
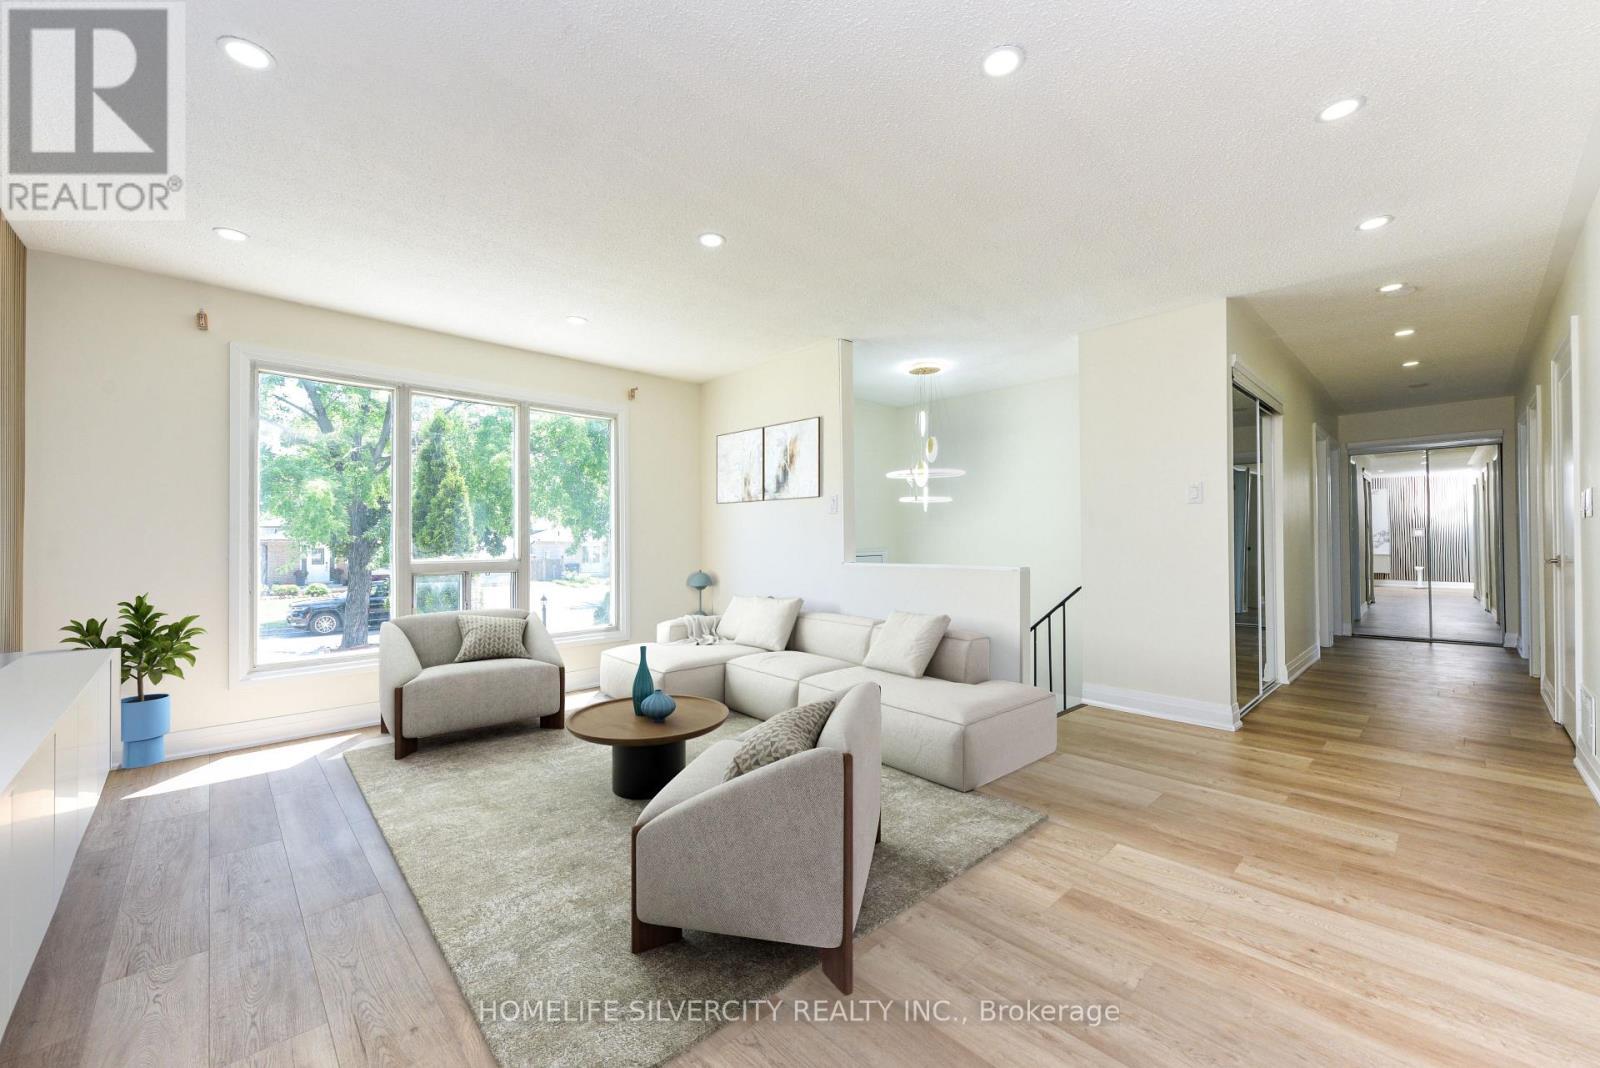
3315 Dwiggin Avenue, Mississauga, ON - Indoor Photo Showing Living Room
3315 Dwiggin Avenue, Mississauga, ON - Indoor Photo Showing Other Room
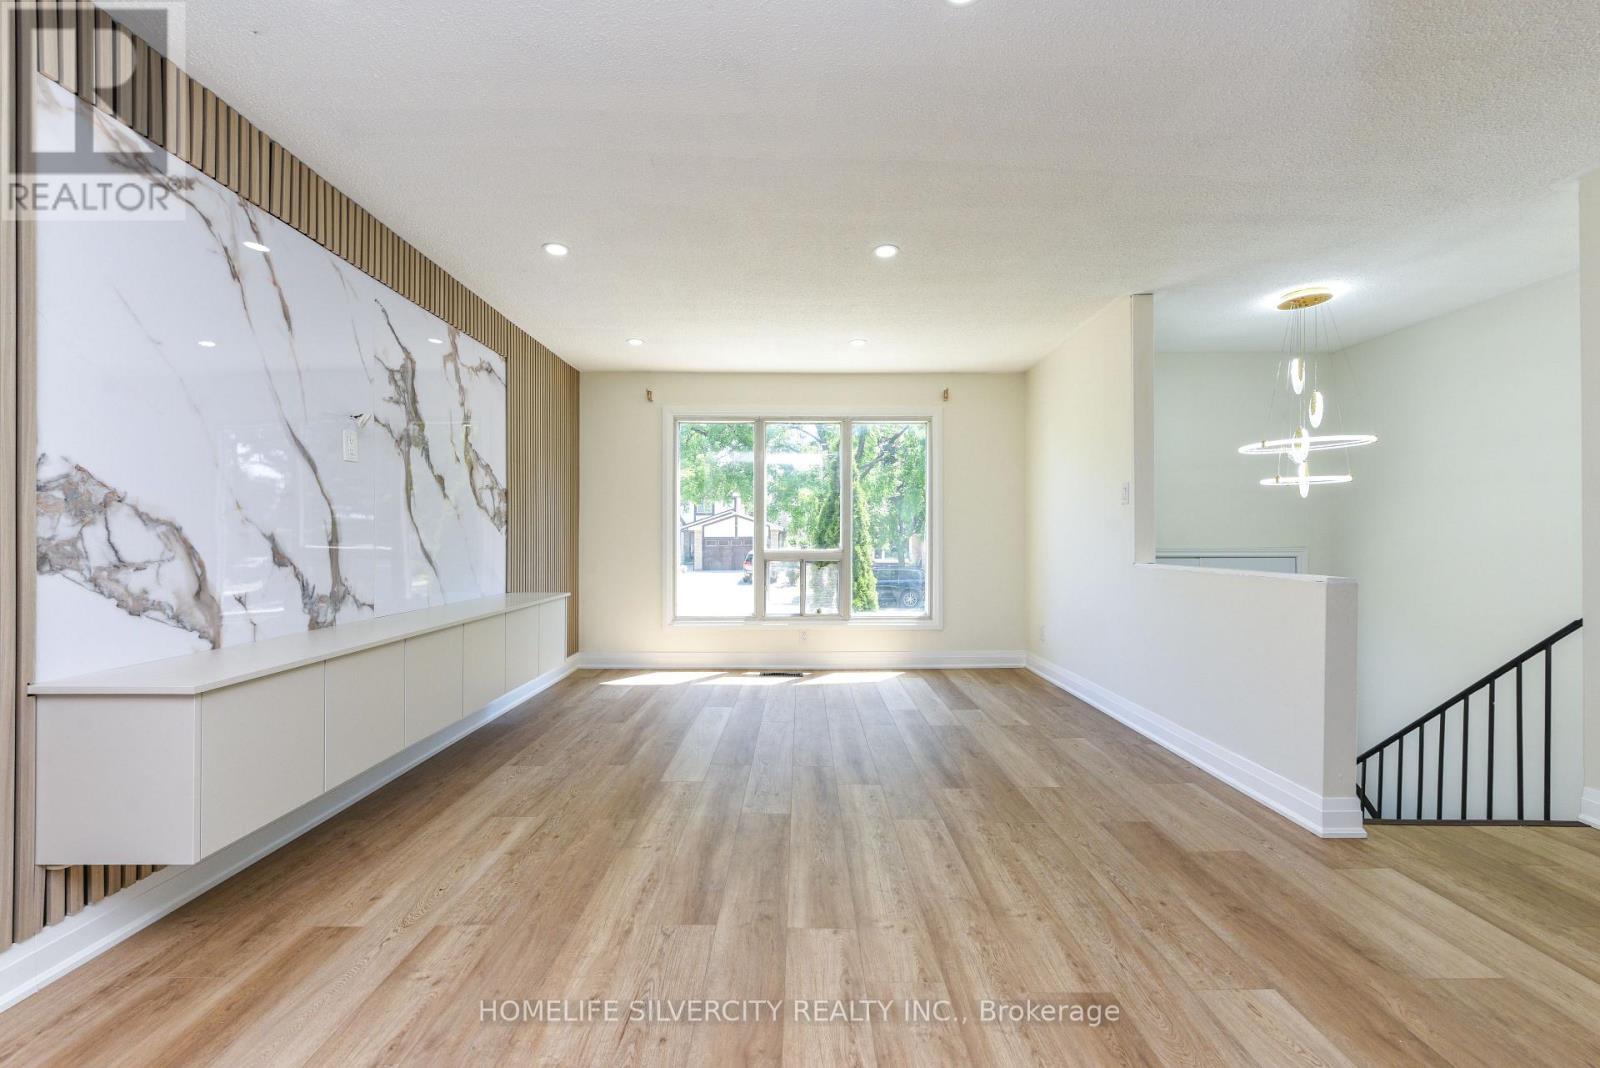
3315 Dwiggin Avenue, Mississauga, ON - Indoor Photo Showing Living Room
3315 Dwiggin Avenue, Mississauga, ON - Indoor
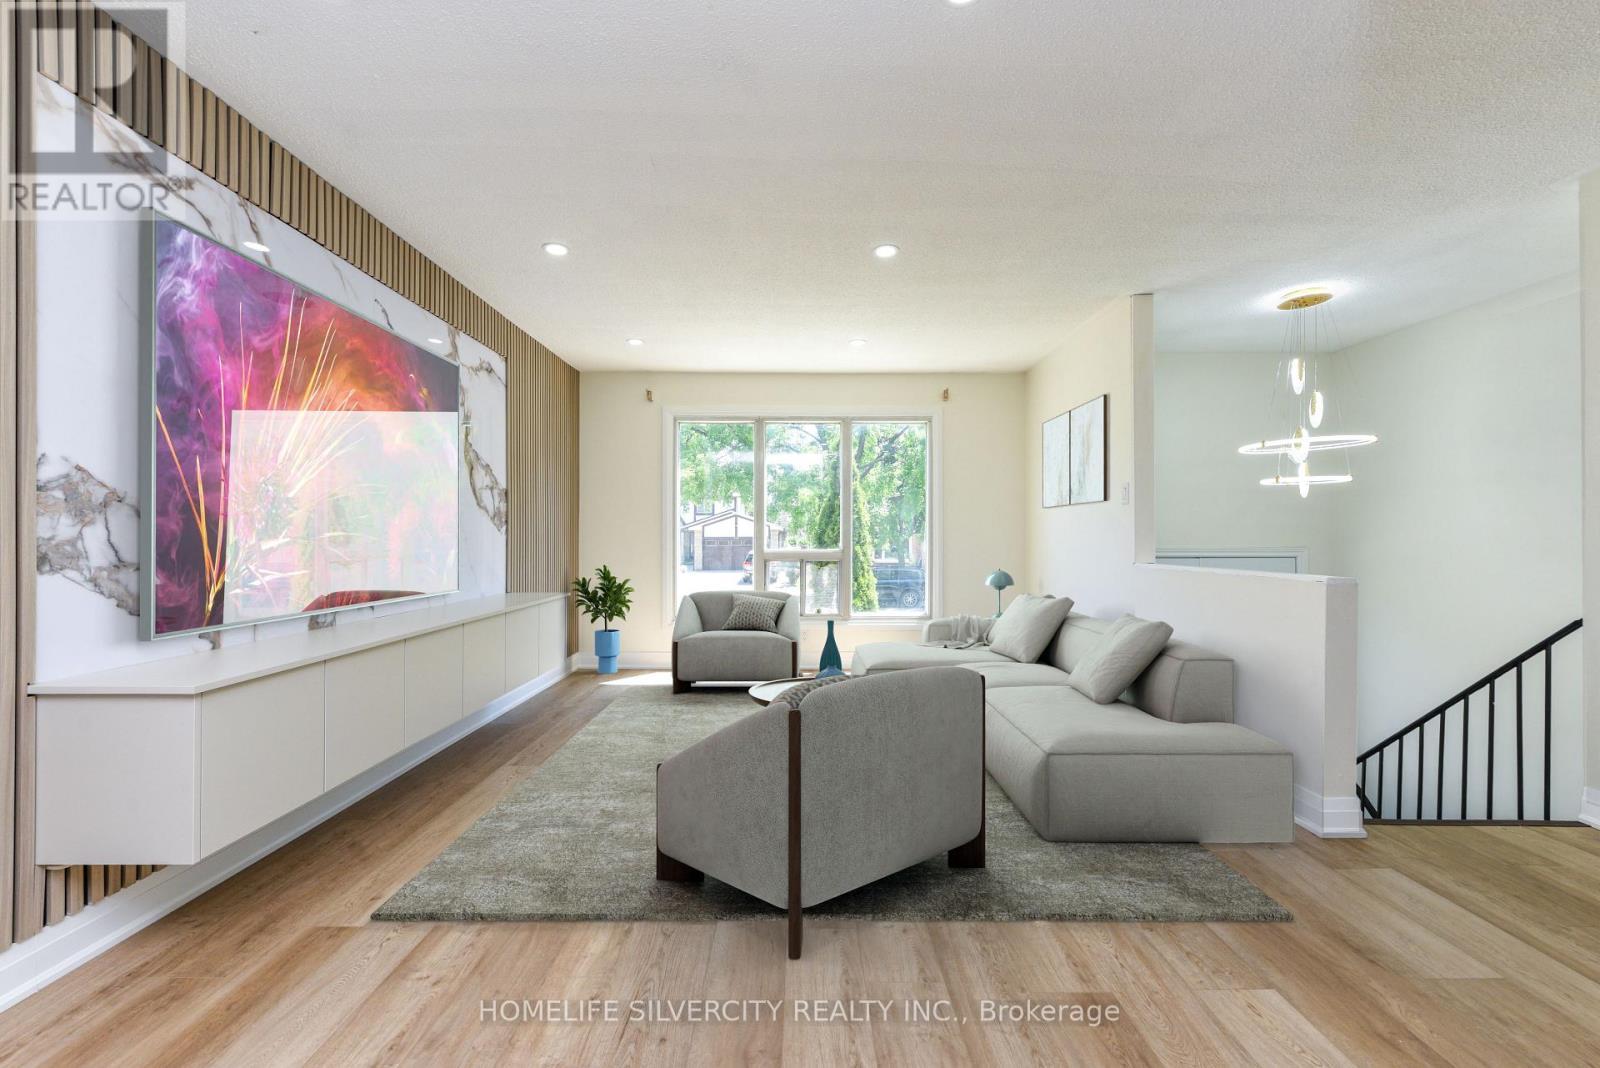
3315 Dwiggin Avenue, Mississauga, ON - Indoor Photo Showing Living Room
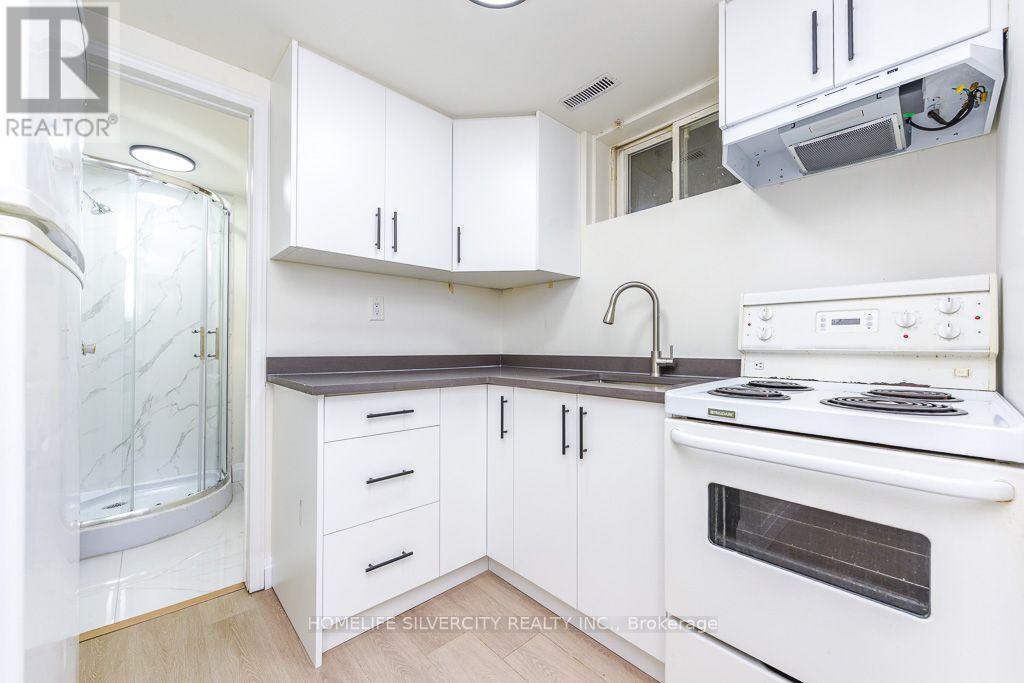
3315 Dwiggin Avenue, Mississauga, ON - Indoor Photo Showing Kitchen
3315 Dwiggin Avenue, Mississauga, ON - Indoor Photo Showing Kitchen With Upgraded Kitchen
3315 Dwiggin Avenue, Mississauga, ON - Indoor Photo Showing Kitchen
3315 Dwiggin Avenue, Mississauga, ON - Indoor Photo Showing Kitchen With Upgraded Kitchen
3315 Dwiggin Avenue, Mississauga, ON - Indoor Photo Showing Kitchen
3315 Dwiggin Avenue, Mississauga, ON - Indoor Photo Showing Other Room
3315 Dwiggin Avenue, Mississauga, ON - Indoor Photo Showing Dining Room
3315 Dwiggin Avenue, Mississauga, ON - Indoor Photo Showing Other Room
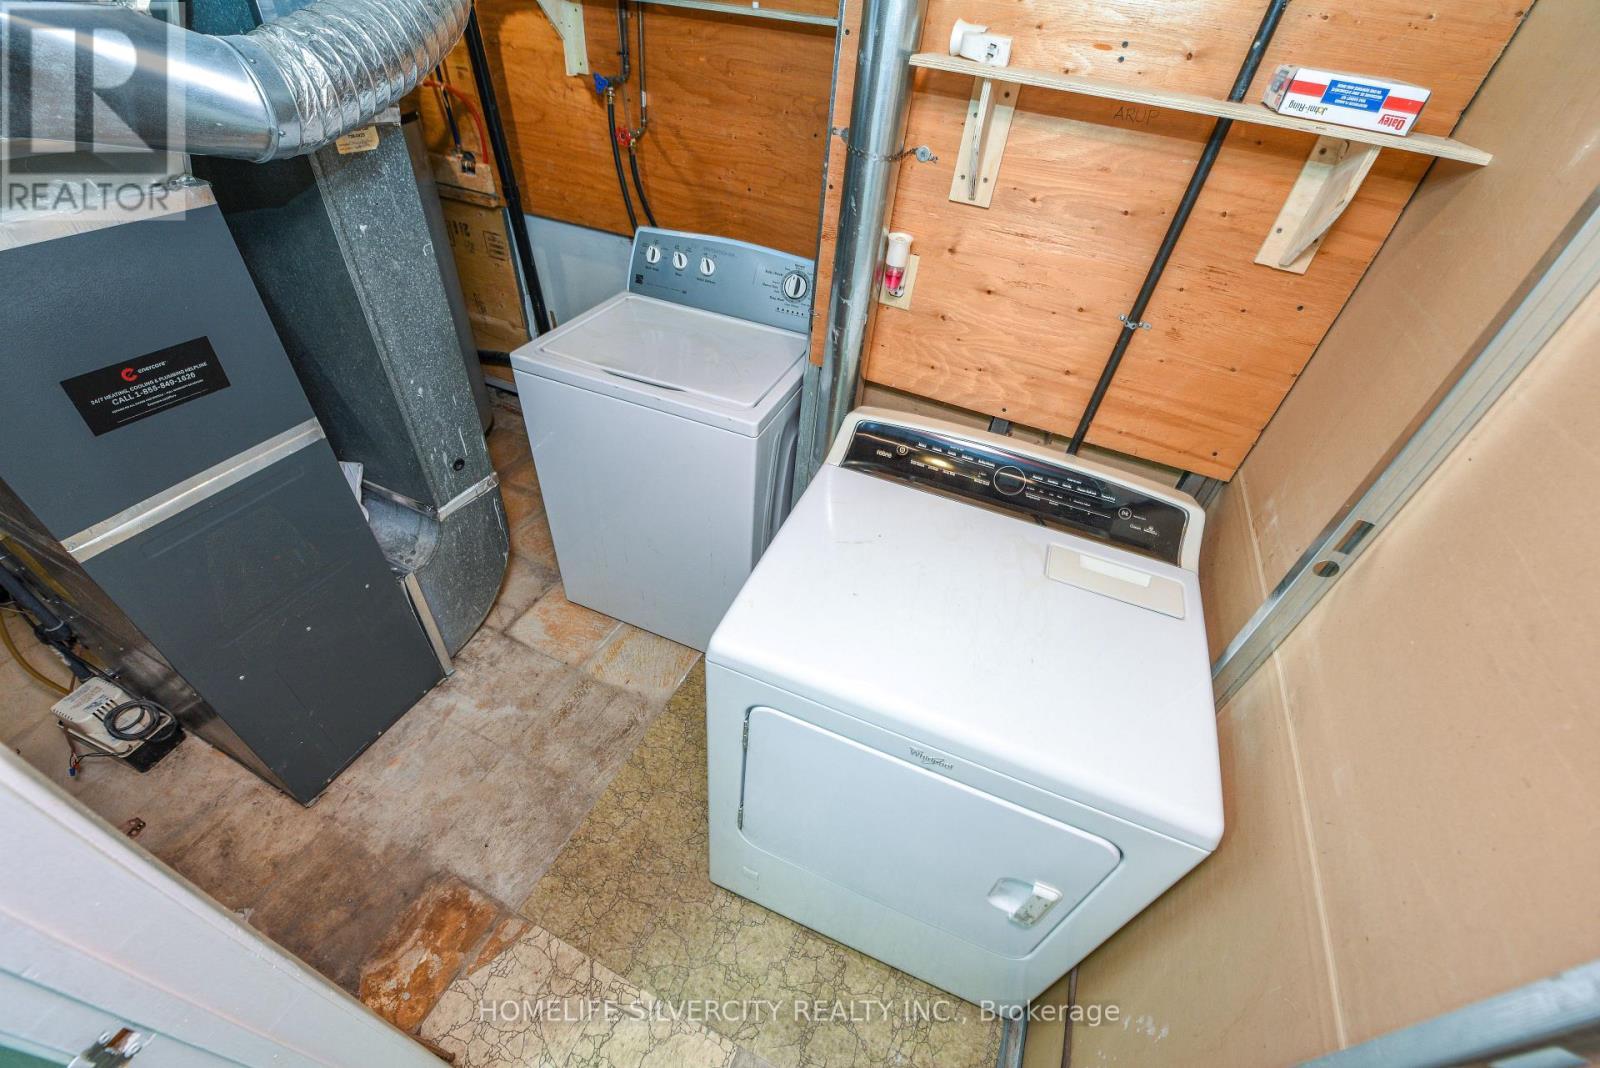
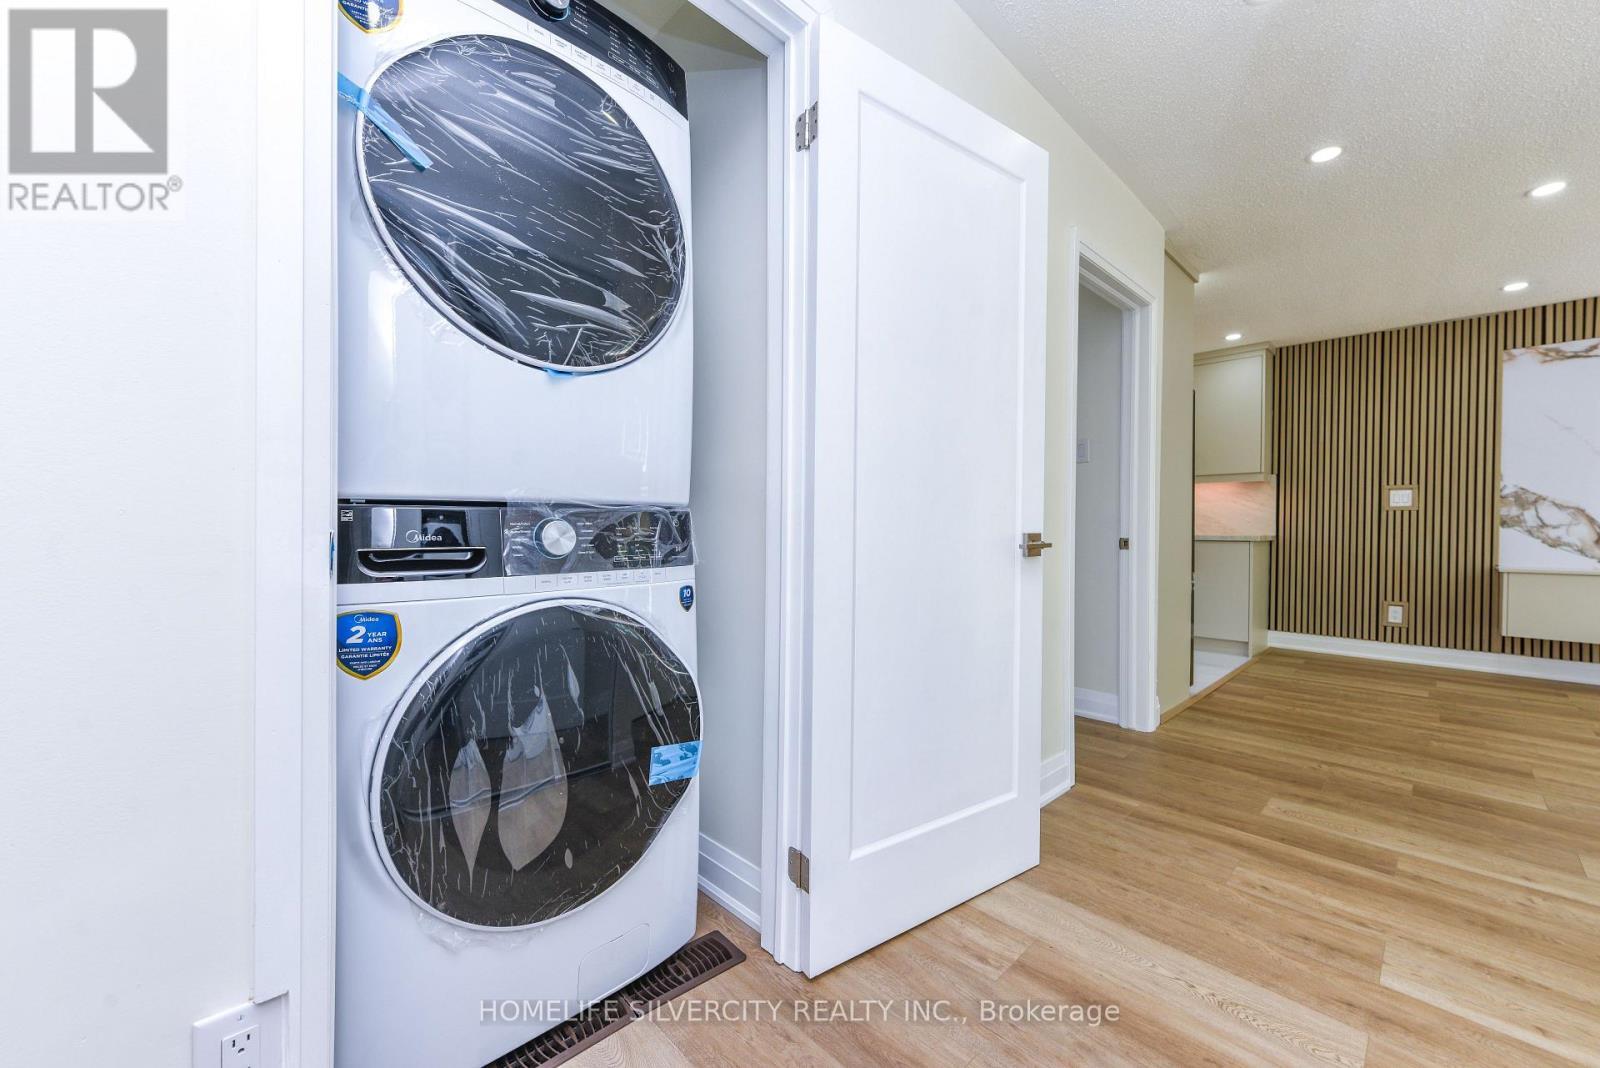
3315 Dwiggin Avenue, Mississauga, ON - Indoor Photo Showing Laundry Room
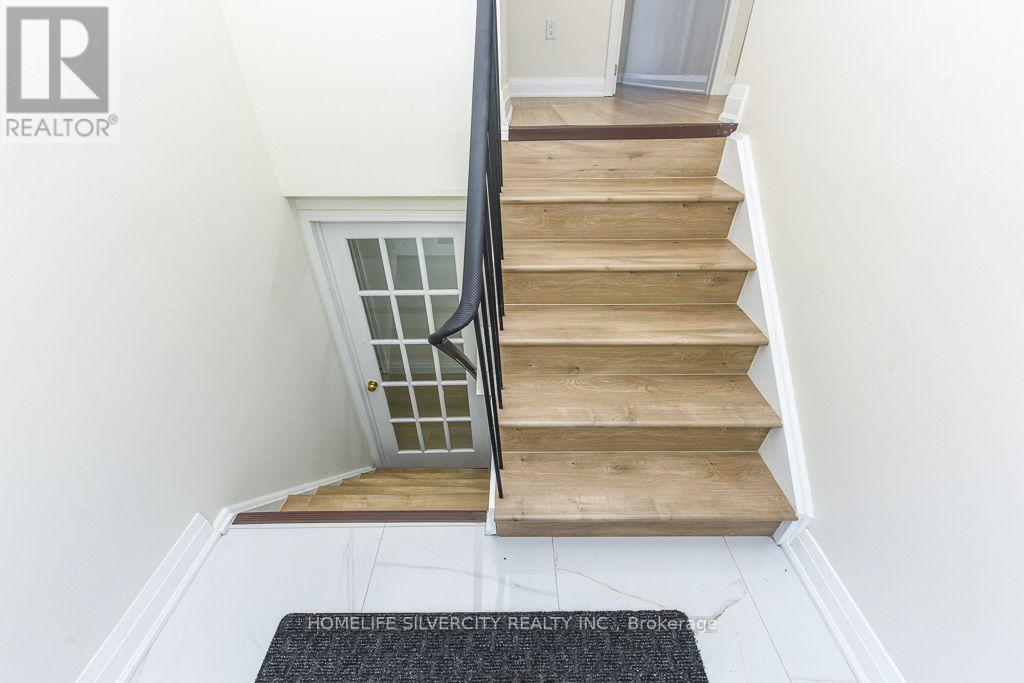
3315 Dwiggin Avenue, Mississauga, ON - Indoor Photo Showing Other Room
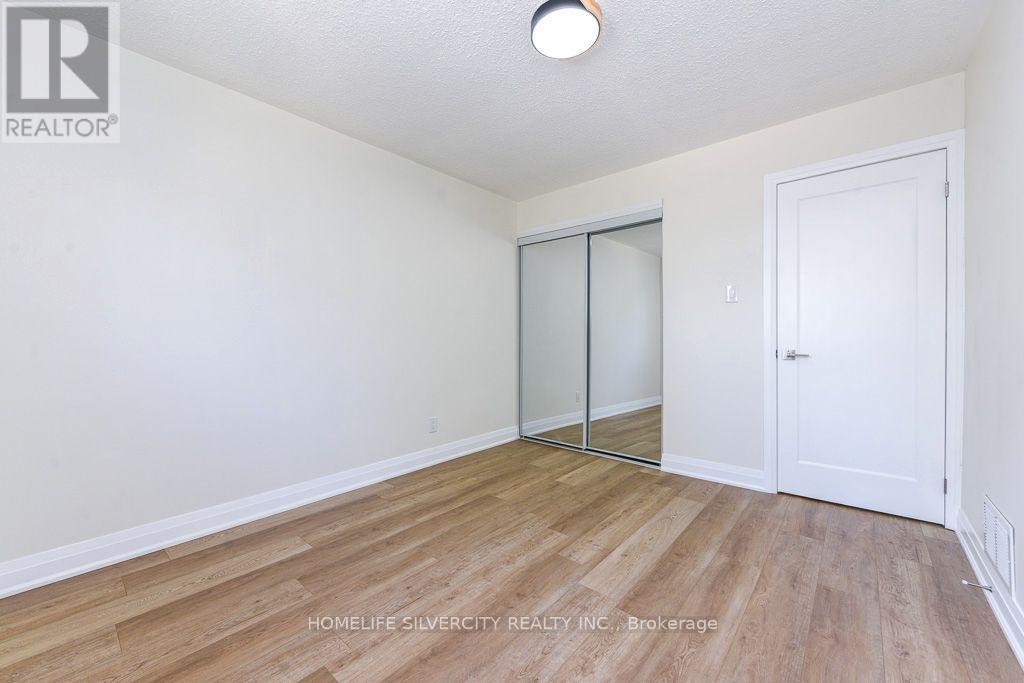
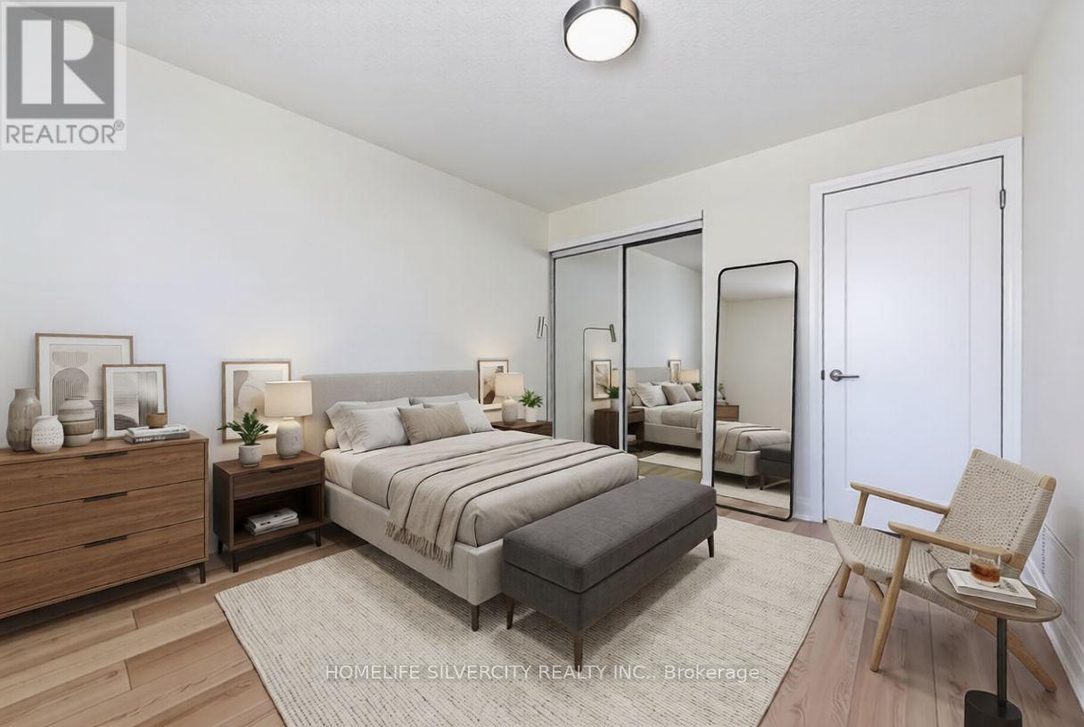
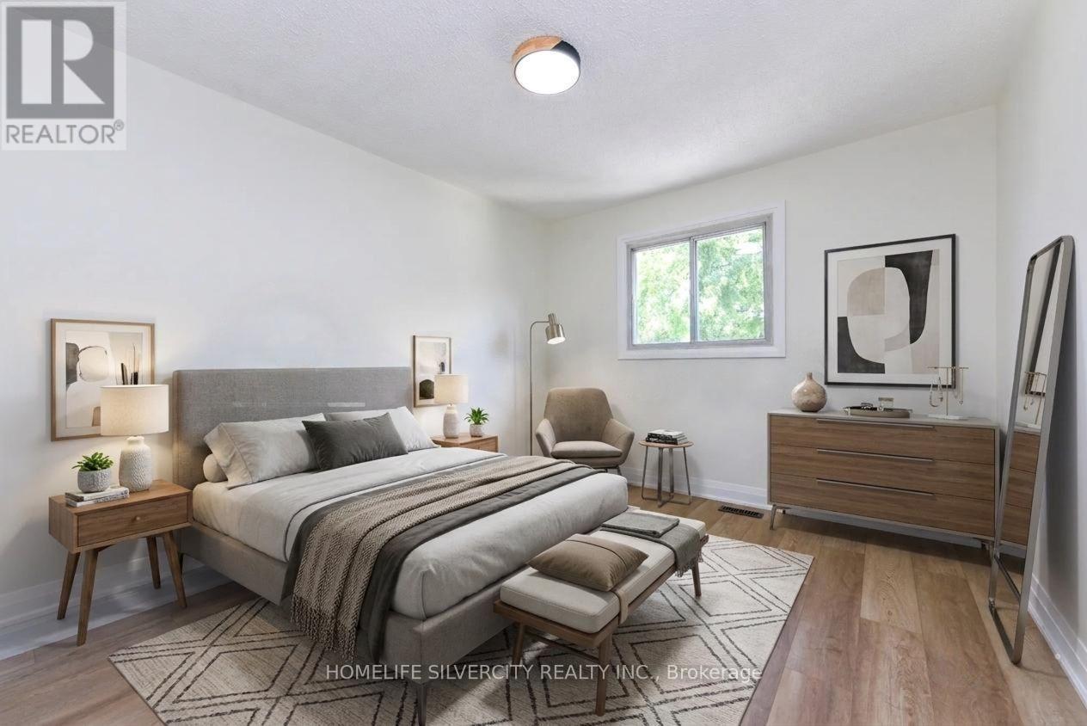
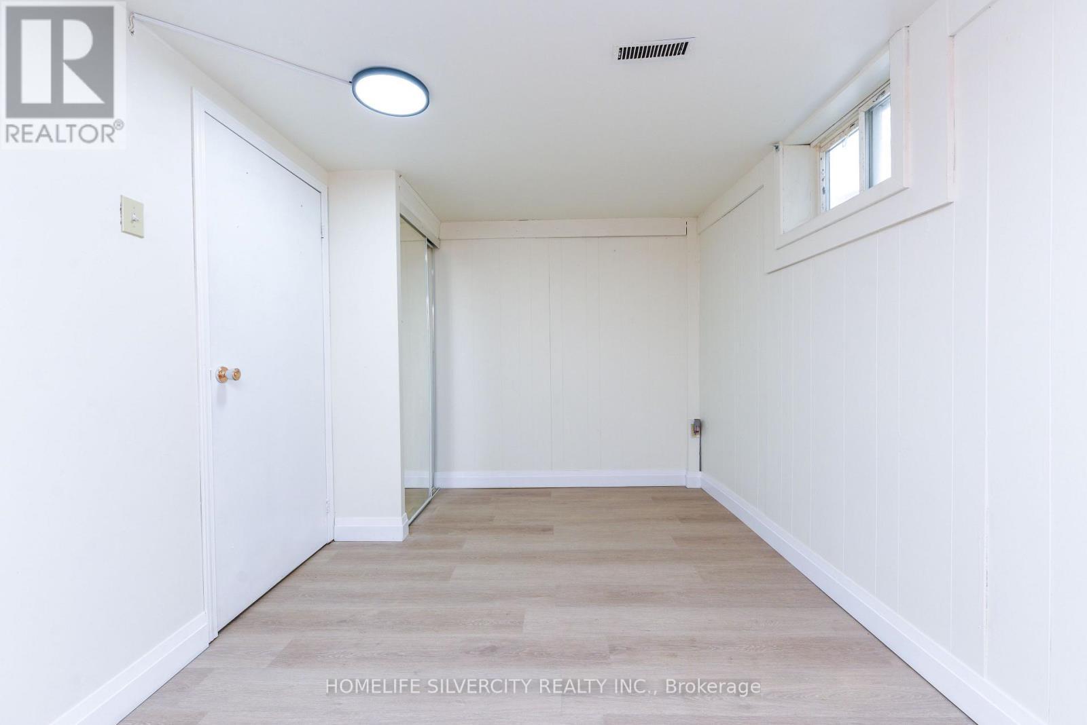
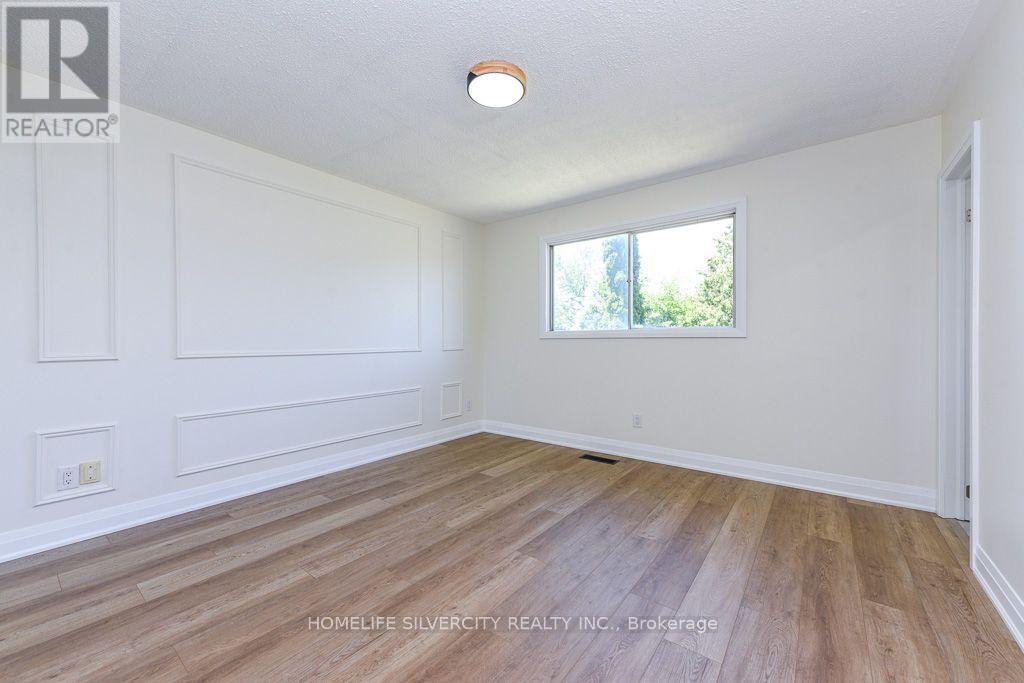
3315 Dwiggin Avenue, Mississauga, ON - Indoor Photo Showing Bedroom
3315 Dwiggin Avenue, Mississauga, ON - Indoor Photo Showing Other Room
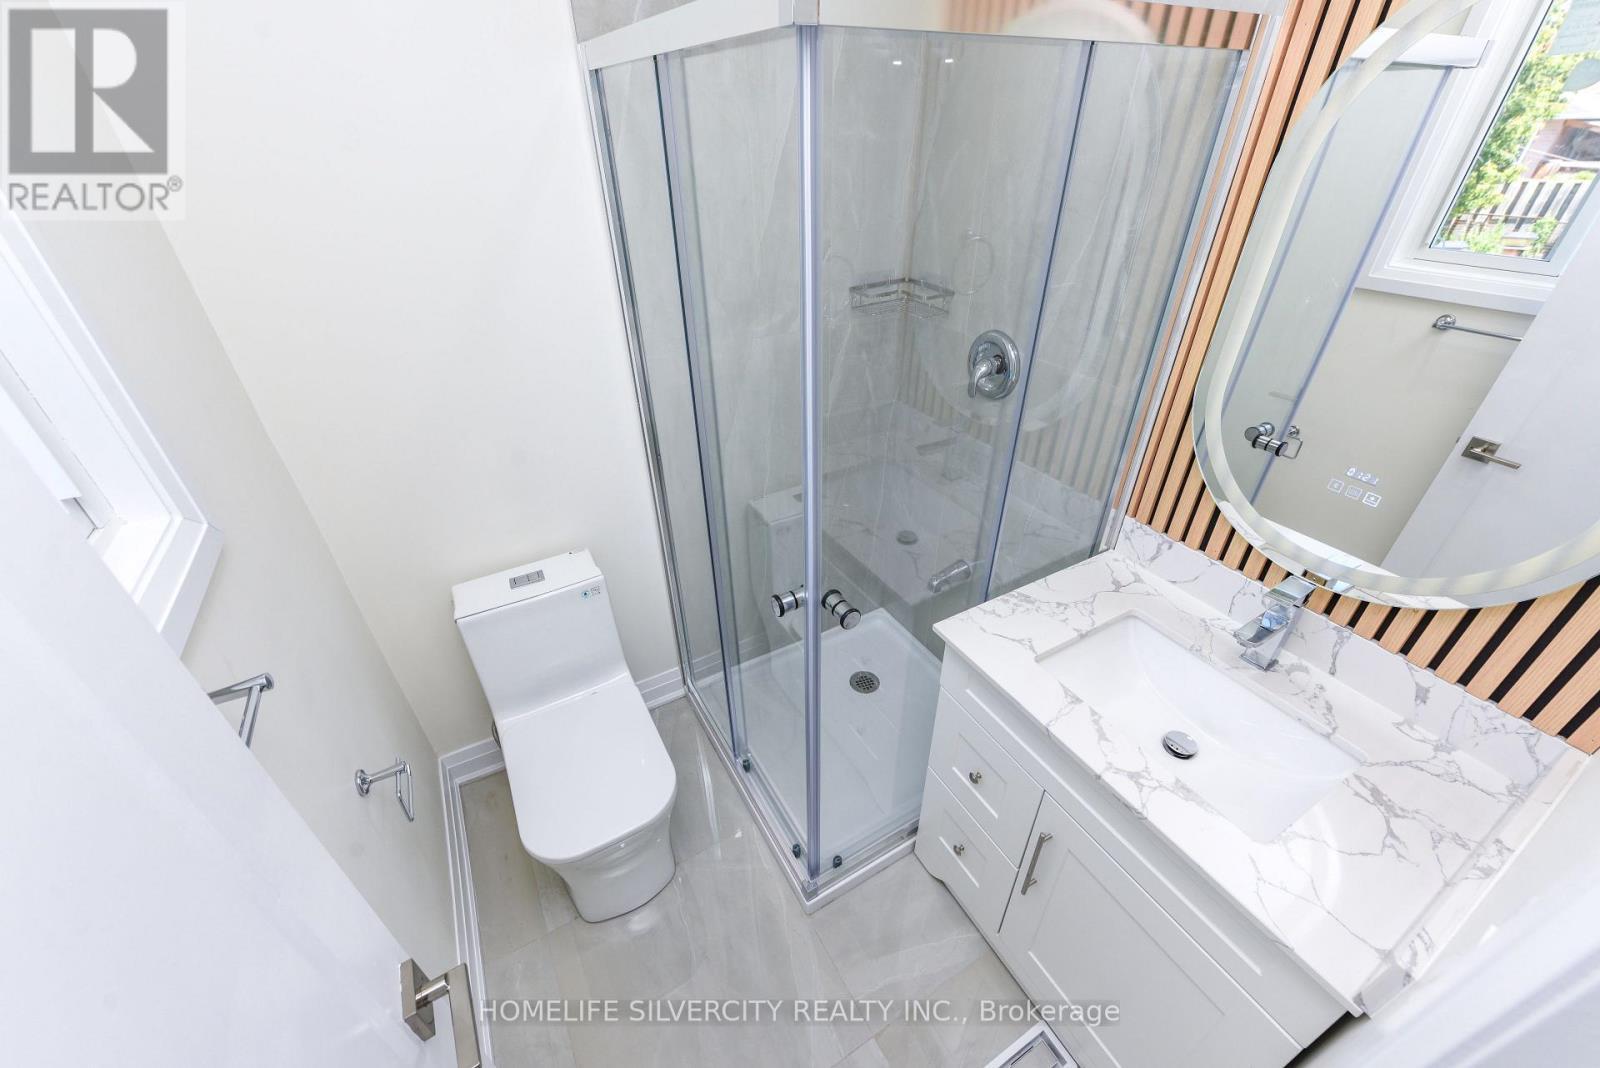
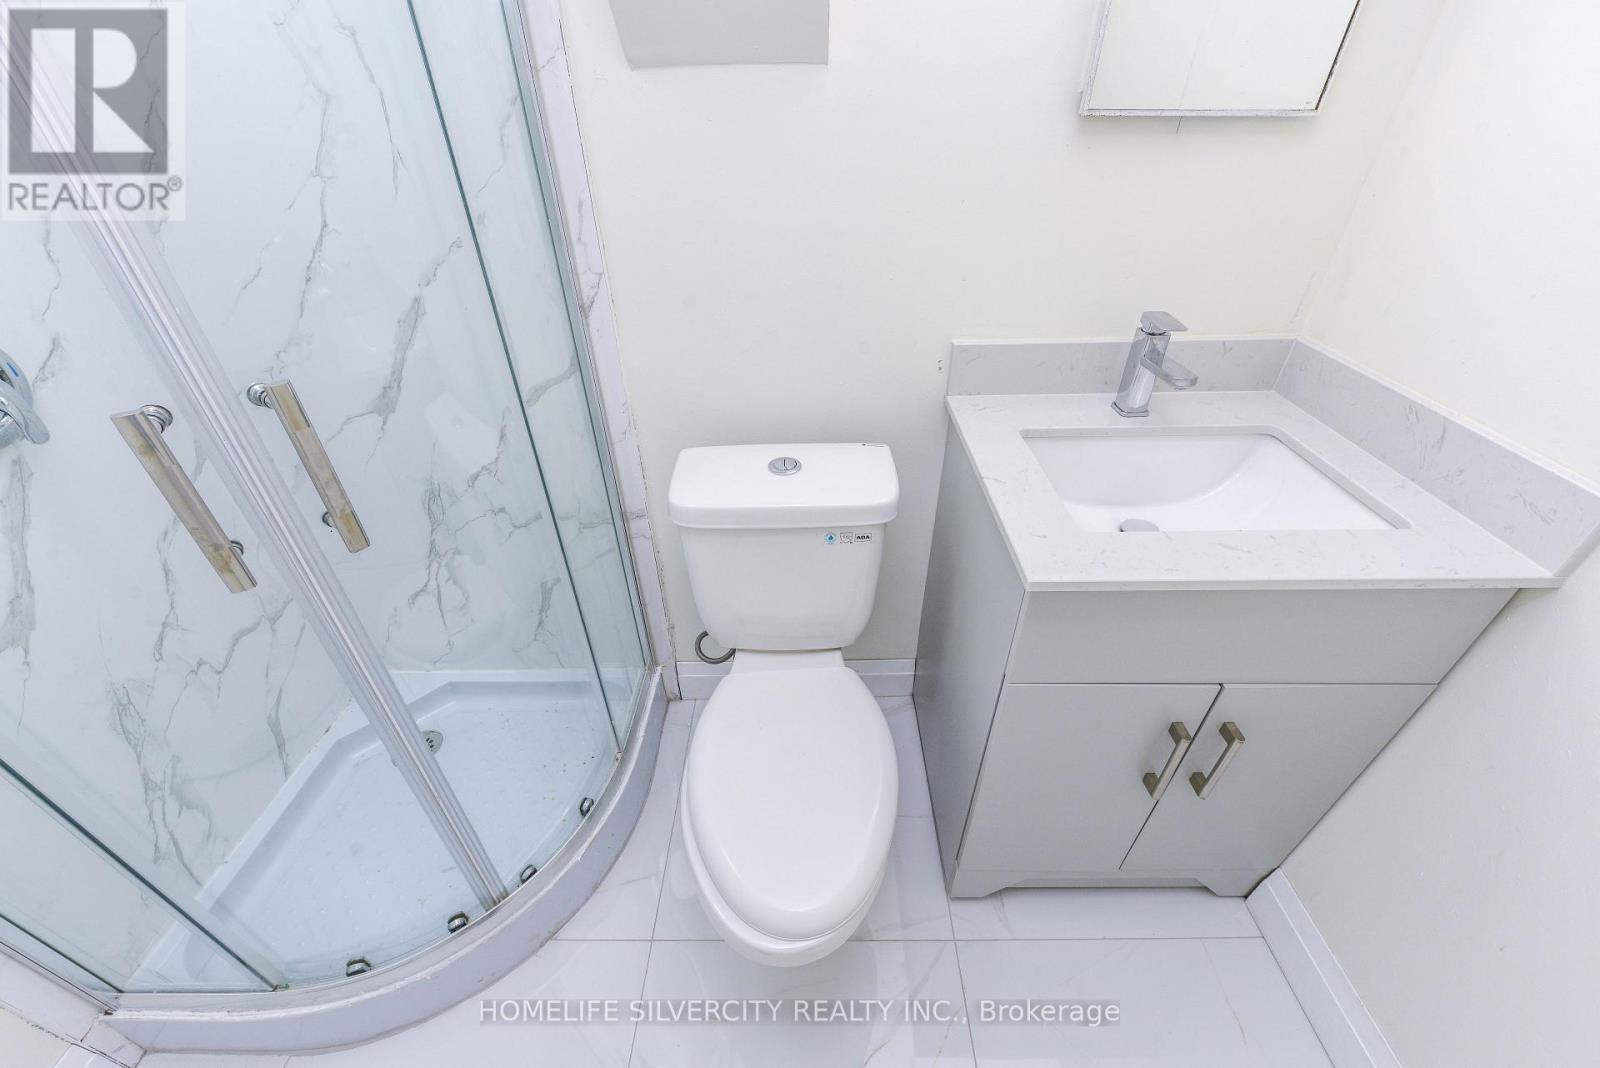
3315 Dwiggin Avenue, Mississauga, ON - Indoor Photo Showing Bathroom
3315 Dwiggin Avenue, Mississauga, ON - Indoor Photo Showing Other Room
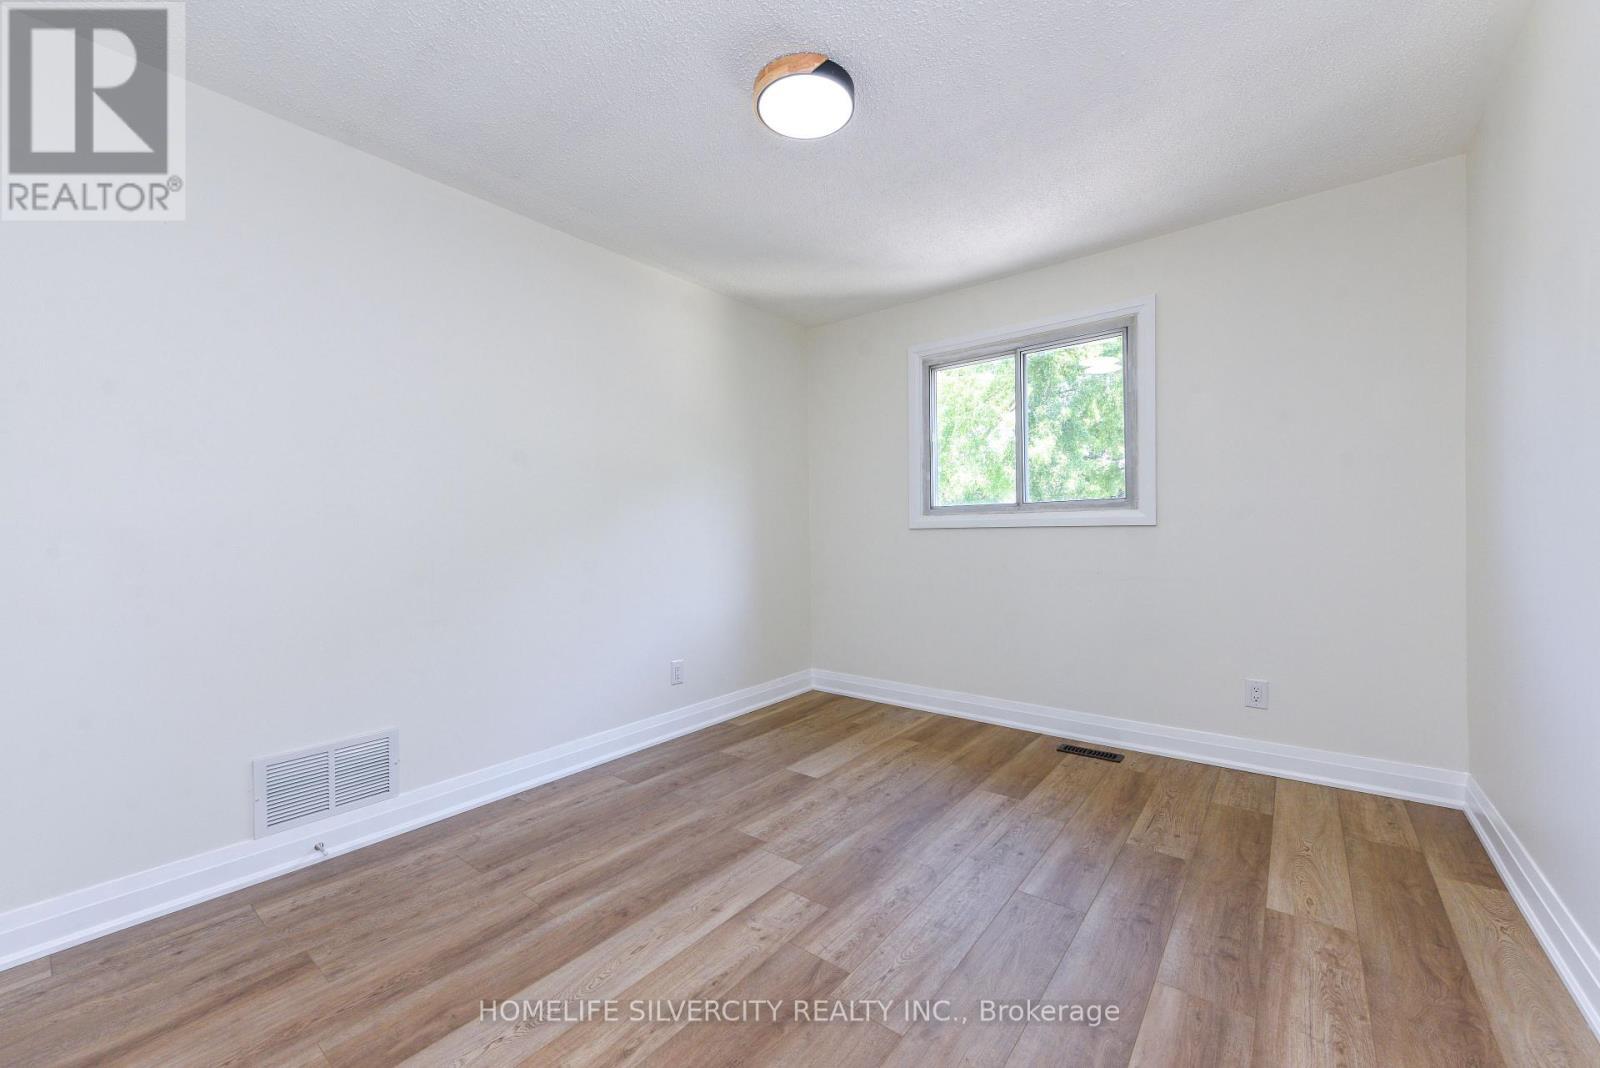
3315 Dwiggin Avenue, Mississauga, ON - Indoor Photo Showing Bedroom
3315 Dwiggin Avenue, Mississauga, ON - Indoor Photo Showing Other Room
3315 Dwiggin Avenue, Mississauga, ON - Indoor Photo Showing Bedroom
3315 Dwiggin Avenue, Mississauga, ON - Indoor Photo Showing Other Room
3315 Dwiggin Avenue, Mississauga, ON - Indoor Photo Showing Laundry Room
3315 Dwiggin Avenue, Mississauga, ON - Indoor Photo Showing Living Room
3315 Dwiggin Avenue, Mississauga, ON - Indoor Photo Showing Kitchen
3315 Dwiggin Avenue, Mississauga, ON - Indoor Photo Showing Other Room
3315 Dwiggin Avenue, Mississauga, ON - Indoor Photo Showing Bathroom
3315 Dwiggin Avenue, Mississauga, ON - Outdoor With Deck Patio Veranda
3315 Dwiggin Avenue, Mississauga, ON - Outdoor
3315 Dwiggin Avenue, Mississauga, ON  - Outdoor With Facade
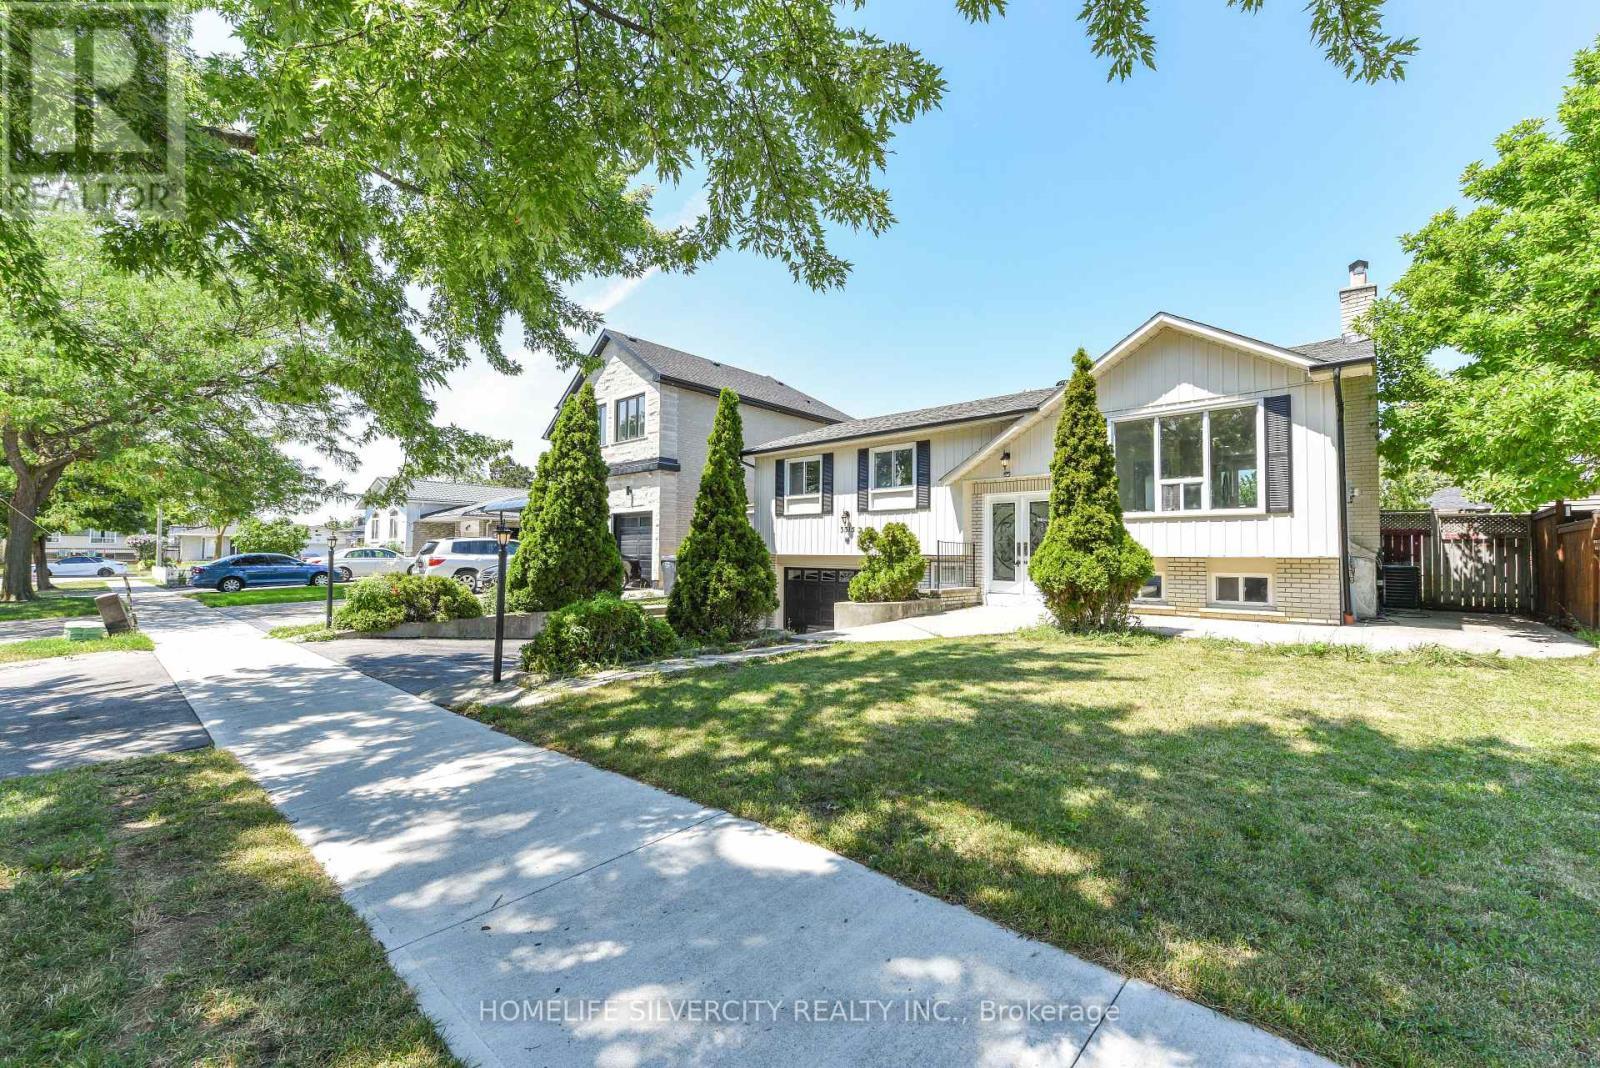
3315 Dwiggin Avenue, Mississauga, ON - Outdoor
3315 Dwiggin Avenue, Mississauga, ON - Outdoor With Exterior
3315 Dwiggin Avenue, Mississauga, ON - Indoor Photo Showing Other Room
3315 Dwiggin Avenue, Mississauga, ON - Indoor Photo Showing Living Room
3315 Dwiggin Avenue, Mississauga, ON - Indoor Photo Showing Other Room
3315 Dwiggin Avenue, Mississauga, ON - Indoor Photo Showing Living Room
3315 Dwiggin Avenue, Mississauga, ON - Indoor Photo Showing Other Room
3315 Dwiggin Avenue, Mississauga, ON - Indoor Photo Showing Living Room
3315 Dwiggin Avenue, Mississauga, ON - Indoor
3315 Dwiggin Avenue, Mississauga, ON - Indoor Photo Showing Living Room
3315 Dwiggin Avenue, Mississauga, ON - Indoor Photo Showing Kitchen
3315 Dwiggin Avenue, Mississauga, ON - Indoor Photo Showing Kitchen With Upgraded Kitchen
3315 Dwiggin Avenue, Mississauga, ON - Indoor Photo Showing Kitchen
3315 Dwiggin Avenue, Mississauga, ON - Indoor Photo Showing Kitchen With Upgraded Kitchen
3315 Dwiggin Avenue, Mississauga, ON - Indoor Photo Showing Kitchen
3315 Dwiggin Avenue, Mississauga, ON - Indoor Photo Showing Other Room
3315 Dwiggin Avenue, Mississauga, ON - Indoor Photo Showing Dining Room
3315 Dwiggin Avenue, Mississauga, ON - Indoor Photo Showing Other Room
3315 Dwiggin Avenue, Mississauga, ON - Indoor Photo Showing Laundry Room
3315 Dwiggin Avenue, Mississauga, ON - Indoor Photo Showing Other Room
3315 Dwiggin Avenue, Mississauga, ON - Indoor Photo Showing Bedroom
3315 Dwiggin Avenue, Mississauga, ON - Indoor Photo Showing Other Room
3315 Dwiggin Avenue, Mississauga, ON - Indoor Photo Showing Bathroom
3315 Dwiggin Avenue, Mississauga, ON - Indoor Photo Showing Other Room
3315 Dwiggin Avenue, Mississauga, ON - Indoor Photo Showing Bedroom
3315 Dwiggin Avenue, Mississauga, ON - Indoor Photo Showing Other Room
3315 Dwiggin Avenue, Mississauga, ON - Indoor Photo Showing Bedroom
3315 Dwiggin Avenue, Mississauga, ON - Indoor Photo Showing Other Room
3315 Dwiggin Avenue, Mississauga, ON - Indoor Photo Showing Laundry Room
3315 Dwiggin Avenue, Mississauga, ON - Indoor Photo Showing Living Room
3315 Dwiggin Avenue, Mississauga, ON - Indoor Photo Showing Kitchen
3315 Dwiggin Avenue, Mississauga, ON - Indoor Photo Showing Other Room
3315 Dwiggin Avenue, Mississauga, ON - Indoor Photo Showing Bathroom
3315 Dwiggin Avenue, Mississauga, ON - Outdoor With Deck Patio Veranda
3315 Dwiggin Avenue, Mississauga, ON - Outdoor
  • Advertising

MULTIMEDIA

Are you a real estate investor?
3315 DWIGGIN AVENUE, Mississauga, Ontario, L4T 3J3
$1,059,999

5 Beds

3 Baths

Property Information:

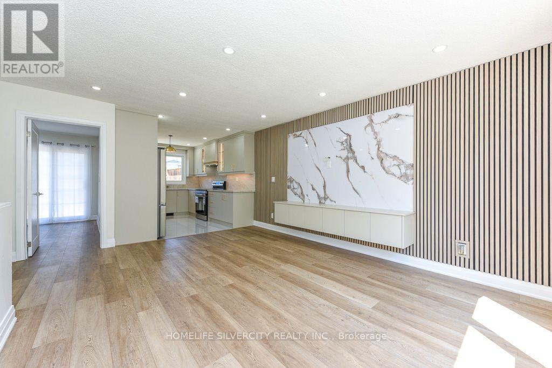
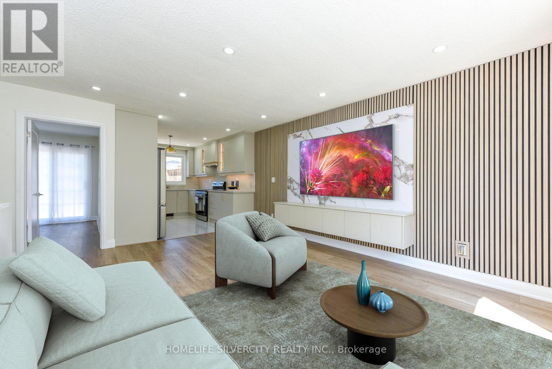
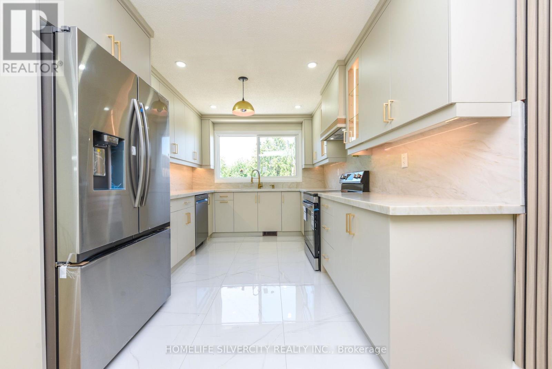
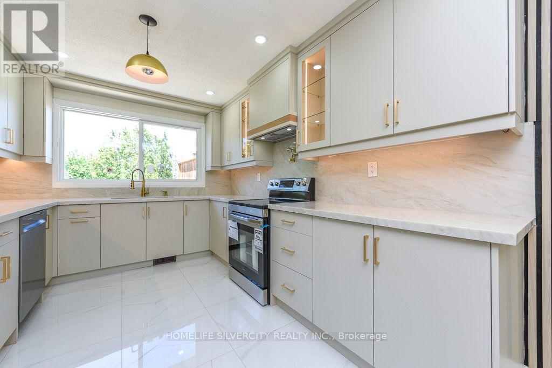
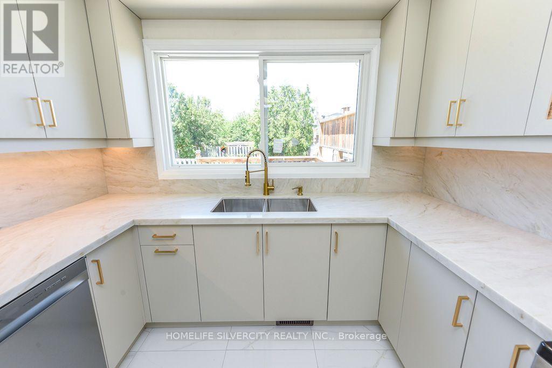
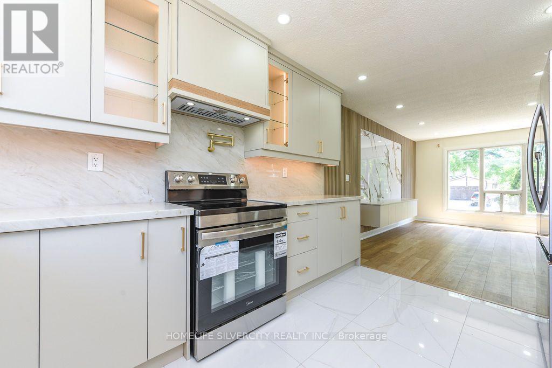
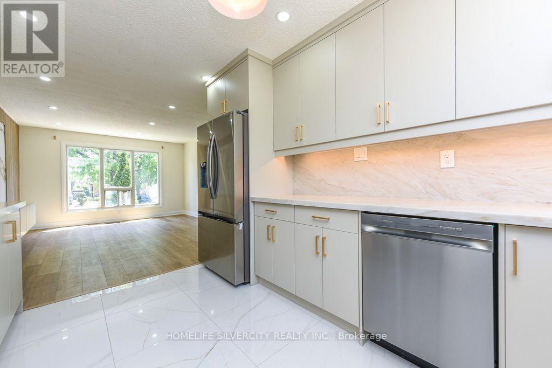
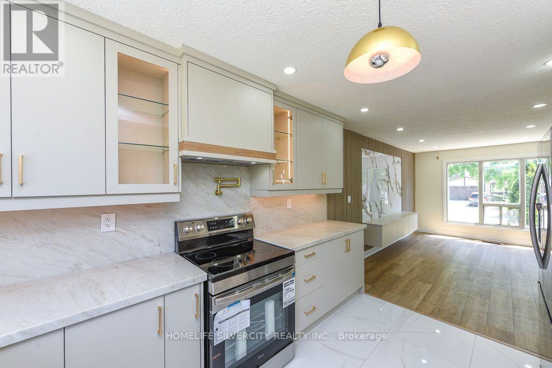
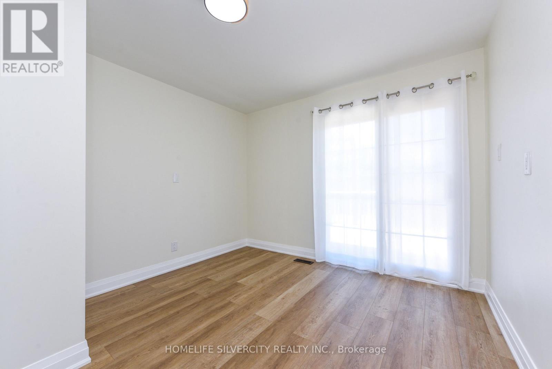
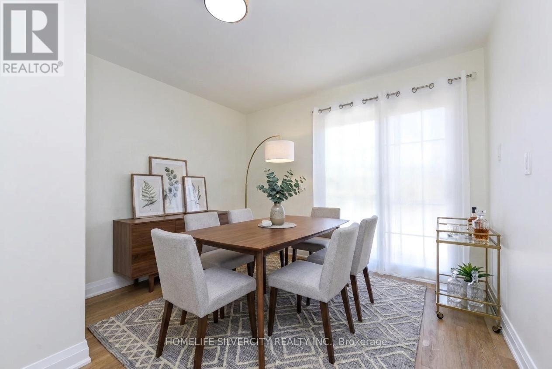
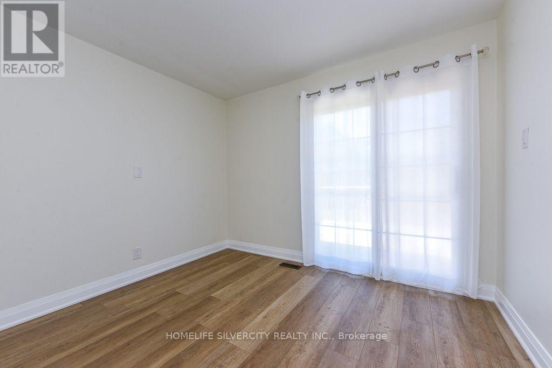
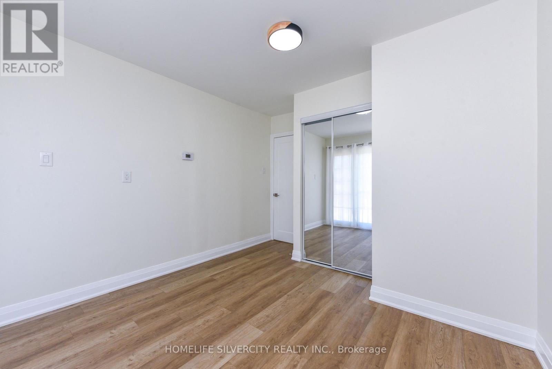
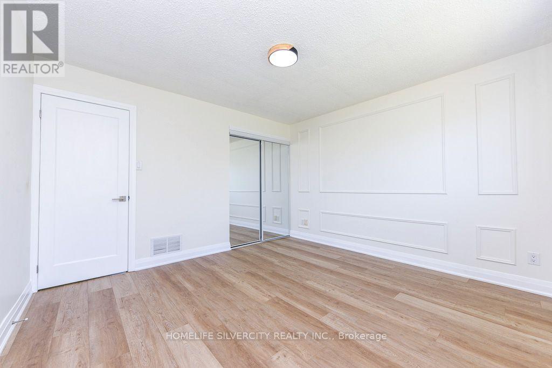
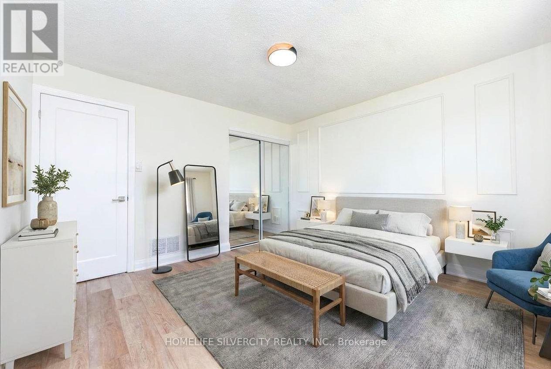
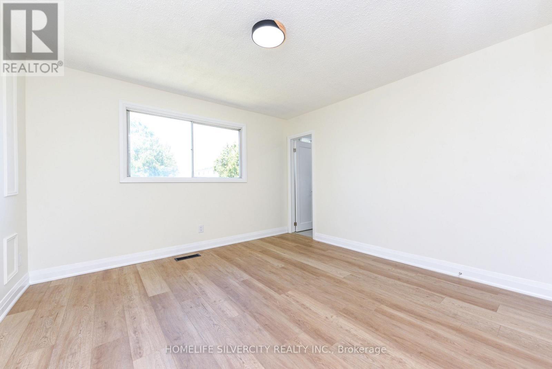
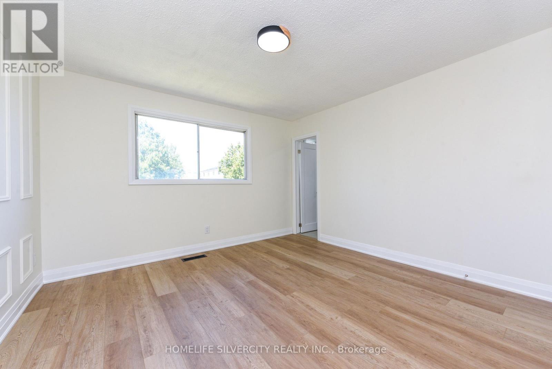
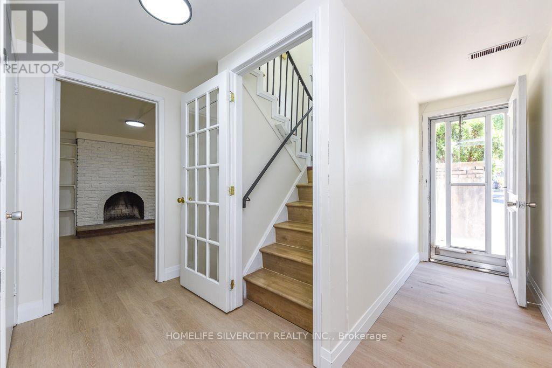
Welcome to this beautifully renovated raised bungalow situated on a premium 54' x 110' lot in the heart of Malton. This stunning 4-bedroom home has been thoughtfully redesigned with modern finishes and exceptional craftsmanship throughout. The spacious primary bedroom features a luxurious 3-piece ensuite and elegant custom wall panelling, while two fully upgraded bathrooms showcase stylish LED mirrors. The open-concept living and dining area is enhanced with pot lights, custom feature walls, and a designer TV accent wall, creating the perfect space for family living and entertaining. The contemporary kitchen is a true showpiece, featuring premium Taj Quartz counter-tops, under-cabinet LED lighting, a pot filler, a built-in dustbin, a spice rack, Lazy Susan, and brand-new stainless steel appliances. A convenient main-floor stackable laundry adds everyday practicality. Step through the patio doors to an expansive backyard deck-ideal for summer gatherings, outdoor dining, or simply relaxing in your private outdoor retreat.Adding even more value, the home features a self-contained 1-bedroom basement apartment with its own separate entrance, full washroom, kitchen, living area, and separate laundry-offering an excellent opportunity for rental income, extended family, or multi generational living. This move-in-ready home perfectly blends style, comfort, and functionality, making it an outstanding opportunity for families and investors alike. Some of the Pictures are virtually staged. (id:27)

Building Features:

  • Style: Detached
  • Building Type: House
  • Architectural Style: Raised bungalow
  • Basement Development: Finished
  • Basement Type: N/A, N/A
  • Construction Style - Attachment: Detached
  • Exterior Finish: Aluminum siding, Brick
  • Floor Space: 1100 - 1500 sqft
  • Flooring Type: Laminate, Ceramic, Vinyl
  • Foundation Type: Unknown
  • Heating Type: Forced air
  • Heating Fuel: Natural gas
  • Cooling Type: Central air conditioning
  • Appliances: Dryer, Stove, Washer, Refrigerator

Property Features:

  • OwnershipType: Freehold
  • Property Type: Single Family
  • Floor Space (approx): 1100 - 1500 Square Feet
  • Irregular: Yes
  • Lot Depth: 110.6 Feet
  • Lot Frontage: 54 Feet
  • Lot Size: 54 x 110.6 FT
  • Sewer: Sanitary sewer
  • Parking Type: Garage
  • No. of Parking Spaces: 4

Rooms:

  • Living Basement Level 4.00 m x 3.45 m
  • Bedroom Basement Level 2.58 m x 3.88 m
  • Kitchen Basement Level 2.59 m x 2.11 m
  • Living Main Level 4.92 m x 3.70 m
  • Kitchen Main Level 3.76 m x 2.89 m
  • Primary Bedroom Main Level 3.76 m x 3.63 m
  • 2nd Bedroom Main Level 3.07 m x 3.46 m
  • 3rd Bedroom Main Level 2.79 m x 2.78 m
  • 4th Bedroom Main Level 3.22 m x 3.00 m

Convert Measurement to:

Courtesy of: HOMELIFE SILVERCITY REALTY INC.

REALTOR.ca  

Access to Sold Data on this website may only be used by consumers that have a bona fide interest in the purchase, sale, or lease of residential real estate.

Sales/Price History

Log in or create an account to see sold and historical listings information

QuickQuoteTM Powered by RPS

Location of 3315 DWIGGIN AVENUE, Mississauga, Ontario, L4T 3J3

Demographic Information of 3315 DWIGGIN AVENUE, Mississauga, Ontario, L4T 3J3
Life Stage

Midlife Families

Employment Type

Blue Collar/Primary, Blue Collar/Service Sector

Average Household Income

$97,948.34

Average Number of Children

1.80

Household Population

Household Structure

Age of Population

Education

Education Level

No certificate/diploma/degree

15.95 %

High school certificate or equivalent

38.0 %

Apprenticeship trade certificate/diploma

5.44 %

College/non-university certificate

20.06 %

University certificate (below bachelor)

0.49 %

University Degree

20.06 %

Commuter

Travel To Work

By Car

79.93 %

By Public Transit

12.53 %

By Walking

3.82 %

By Bicycle

0.04 %

By Other Methods

3.68 %

Cultural Diversity

Knowledge of Official Language

Mother Tongue

Building Information
Building Type

Apartments (Low and High Rise)

34.29 %

Houses

65.71 %

Own Vs. Rent