Button CopyPathCircle CloseCircle Left ArrowArrow Down Icon GreyClosecirclecircleBurger

3308 - 4011 BRICKSTONE MEWS, Mississauga, Ontario, L5B 0G3

MLS® # W13217042
Condo For Sale In Core, Mississauga, Ontario
$439,995 QuickQuoteTM: Not Available

1+1 Beds

1 Bath

3308 - 4011 Brickstone Mews, Mississauga, ON - Outdoor With Facade
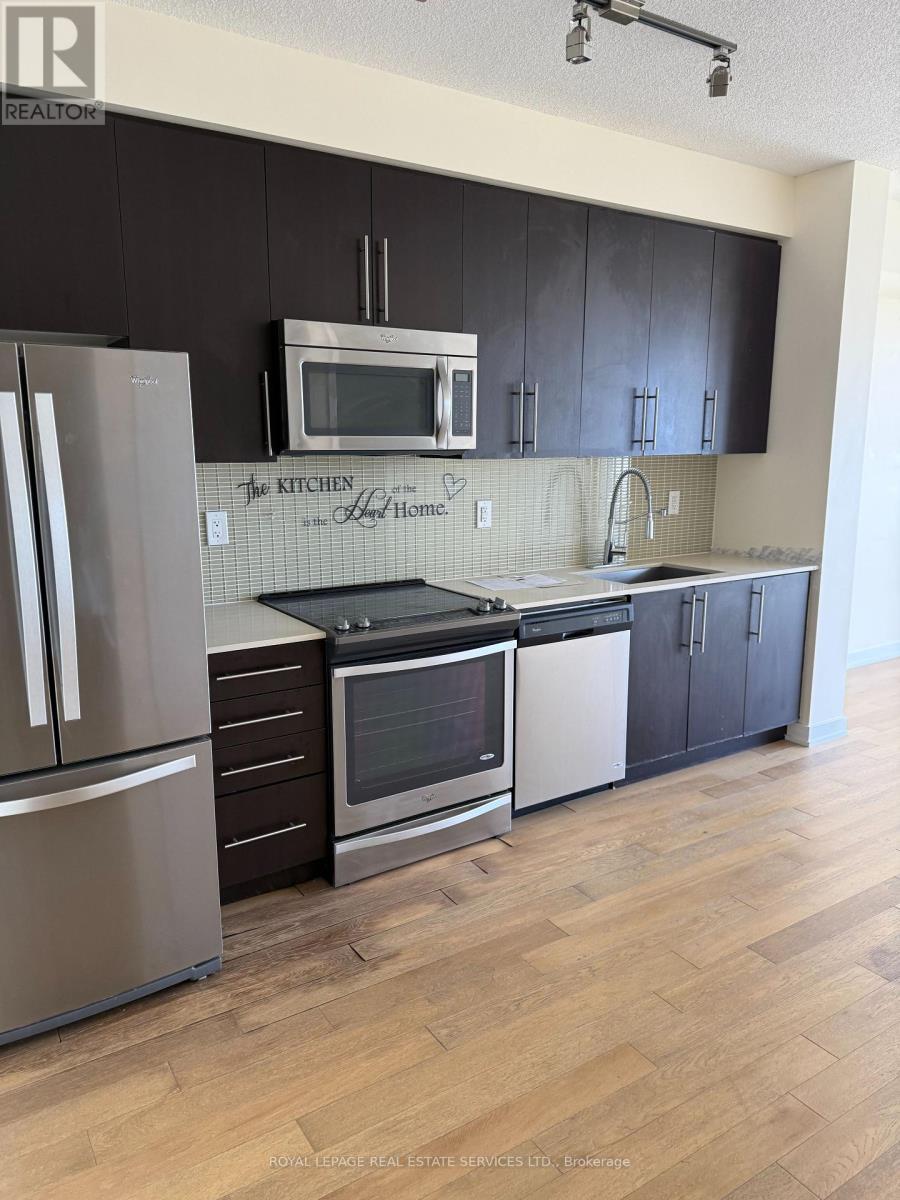
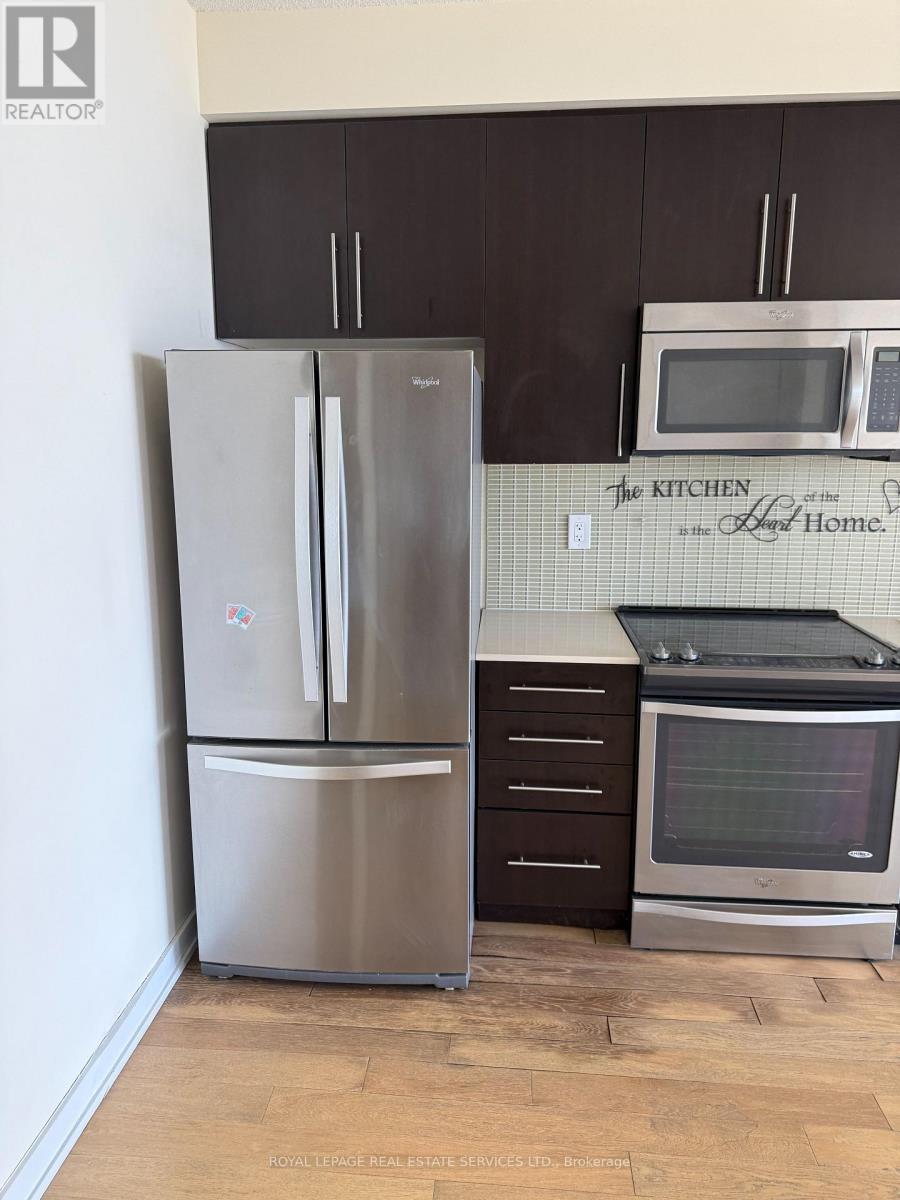
3308 - 4011 Brickstone Mews, Mississauga, ON - Indoor Photo Showing Kitchen With Stainless Steel Kitchen With Upgraded Kitchen
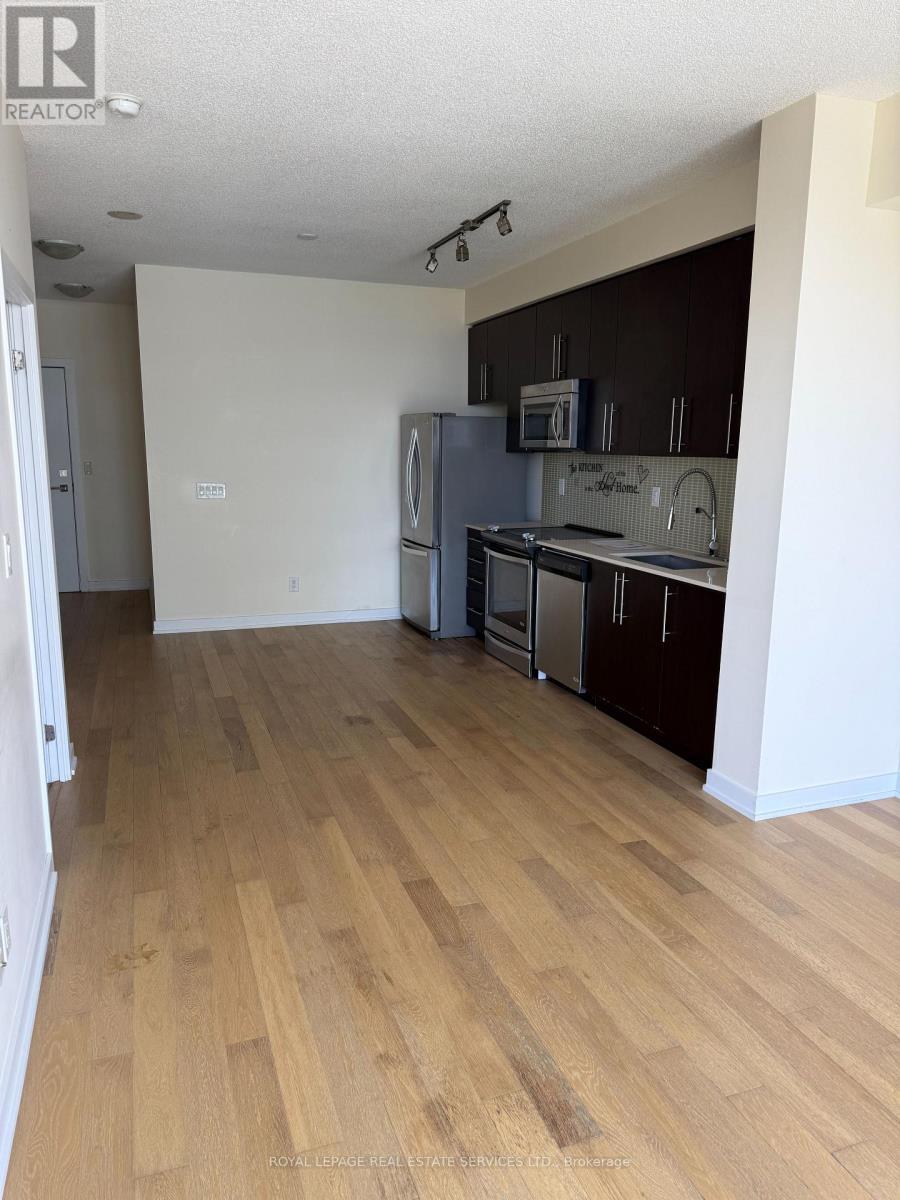
3308 - 4011 Brickstone Mews, Mississauga, ON - Indoor Photo Showing Kitchen
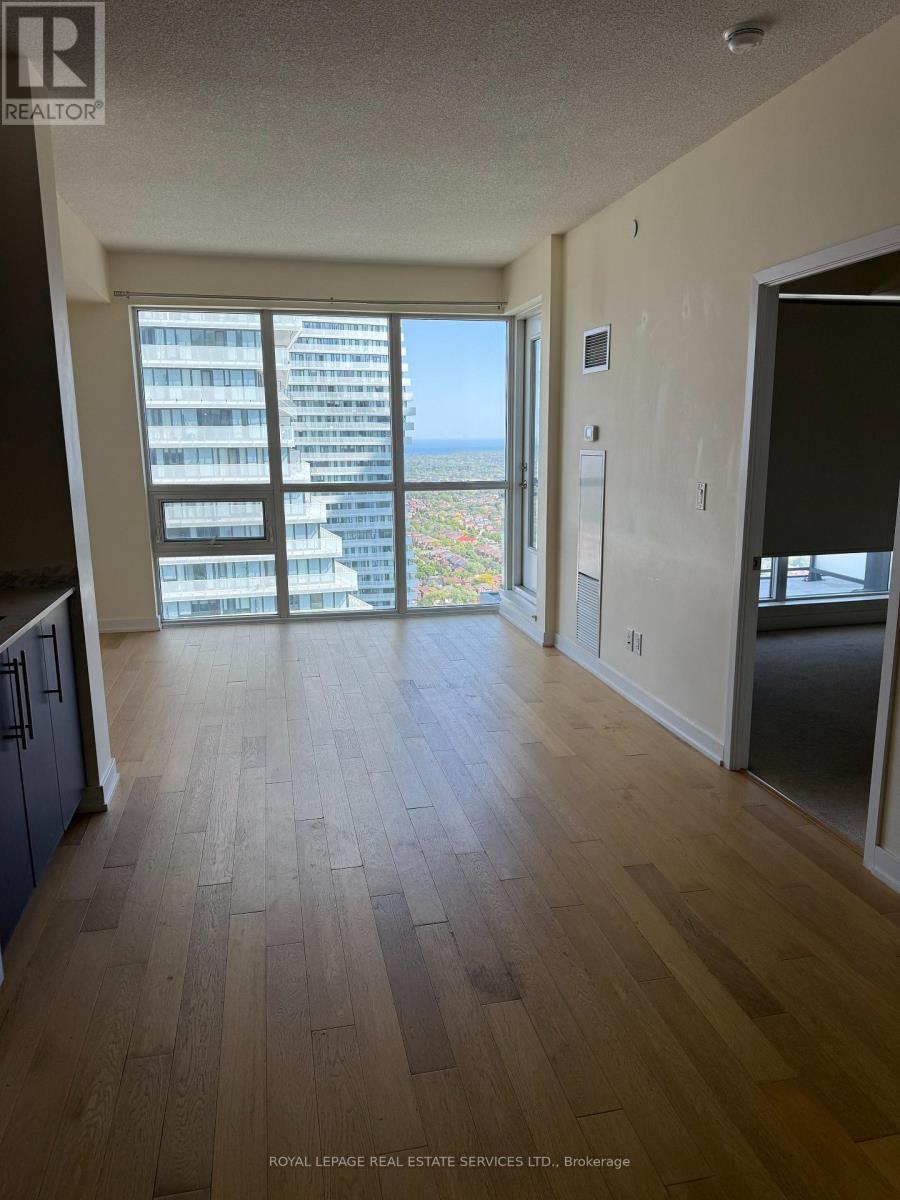
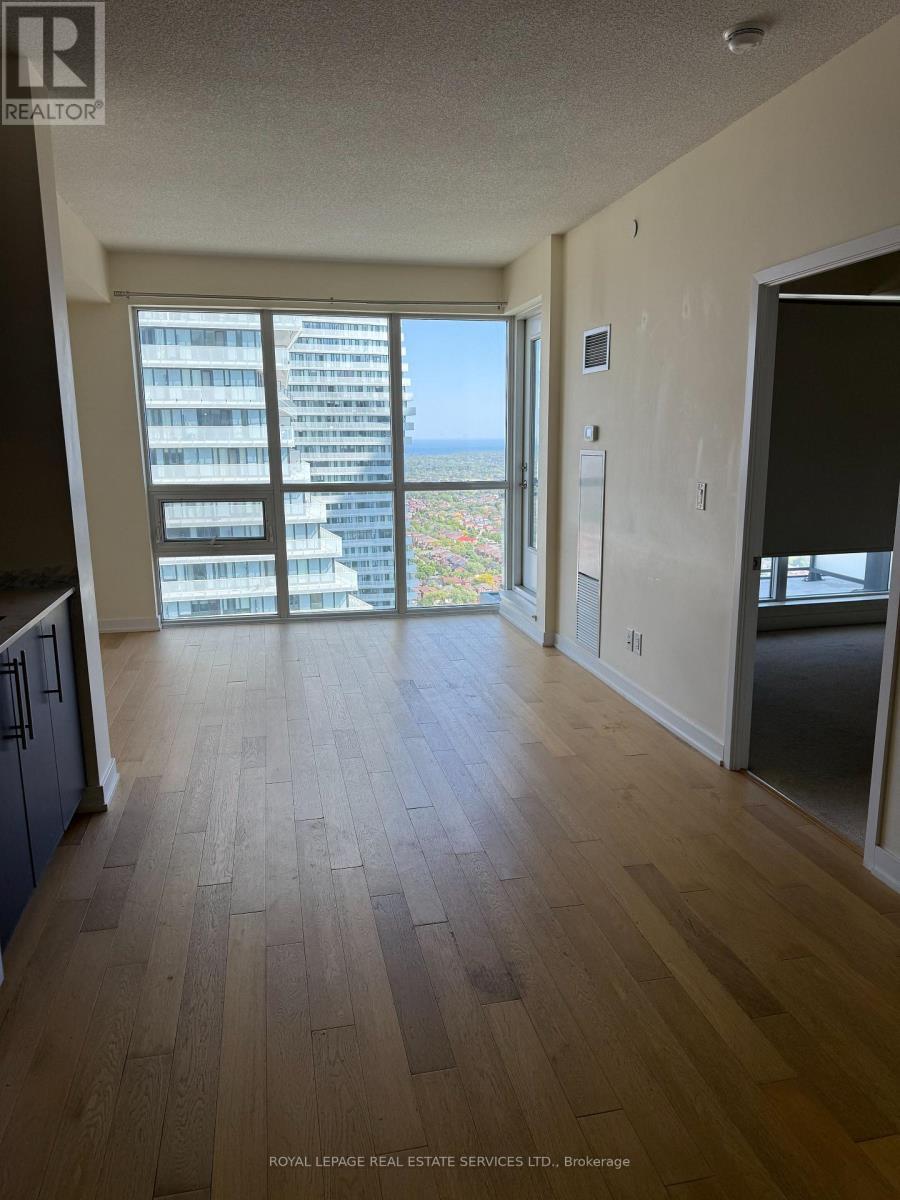
3308 - 4011 Brickstone Mews, Mississauga, ON - Indoor Photo Showing Other Room
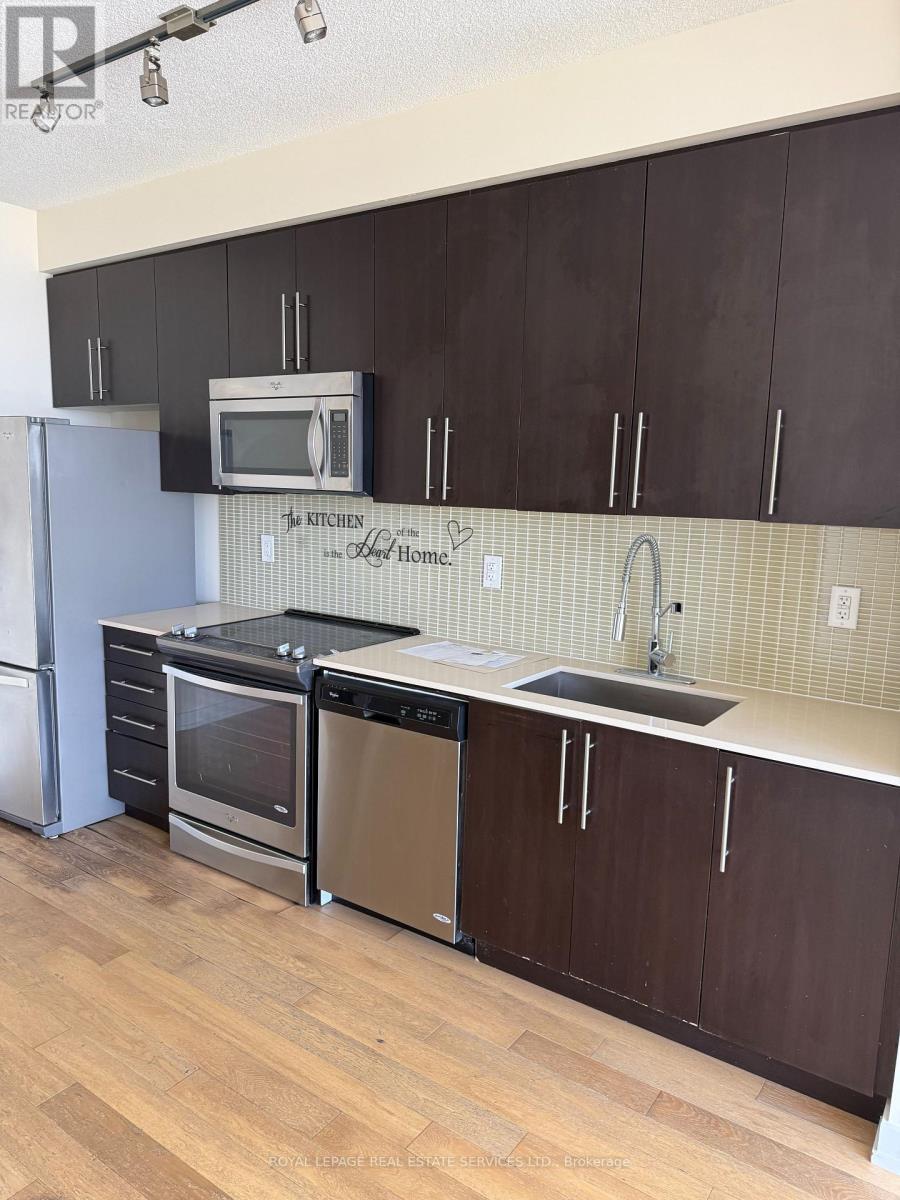
3308 - 4011 Brickstone Mews, Mississauga, ON - Indoor Photo Showing Kitchen With Upgraded Kitchen
3308 - 4011 Brickstone Mews, Mississauga, ON - Indoor Photo Showing Kitchen With Stainless Steel Kitchen
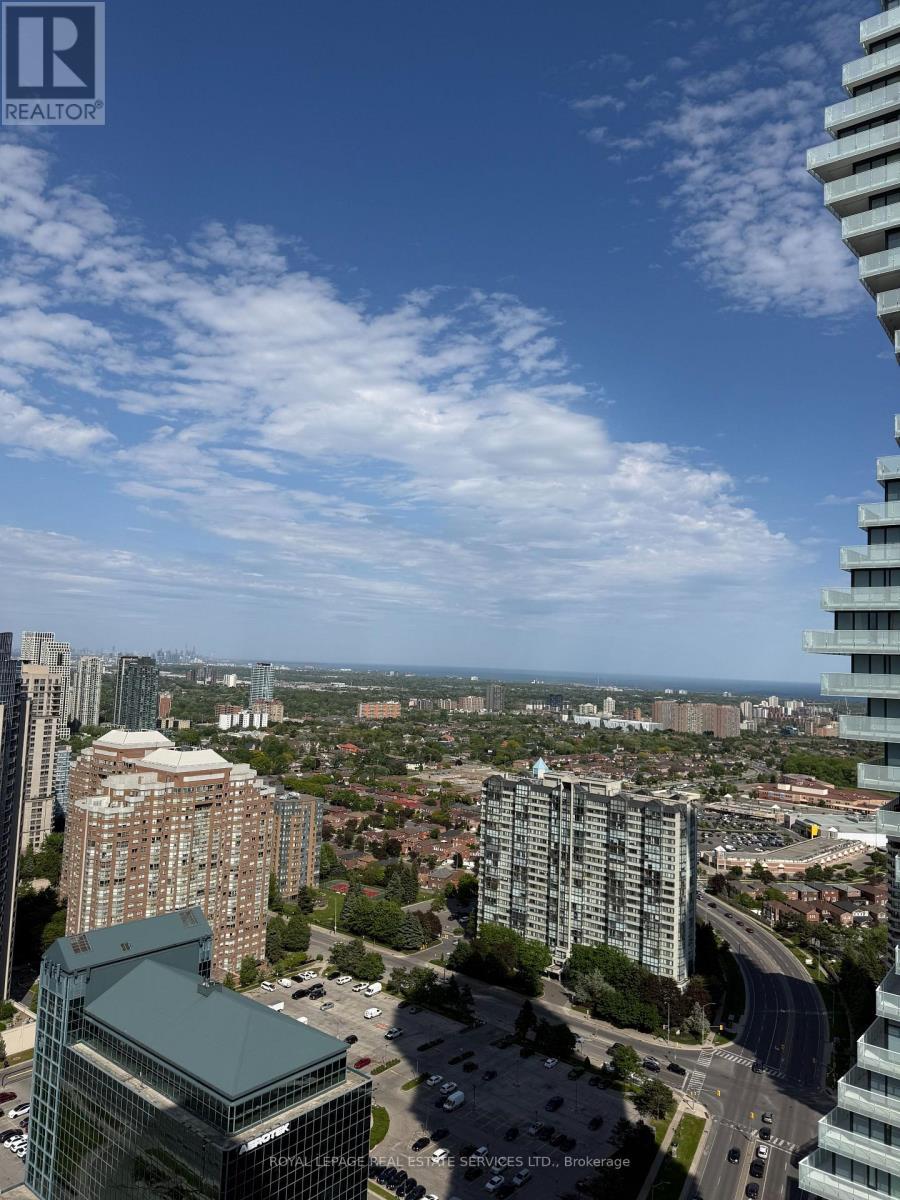
3308 - 4011 Brickstone Mews, Mississauga, ON - Outdoor With View
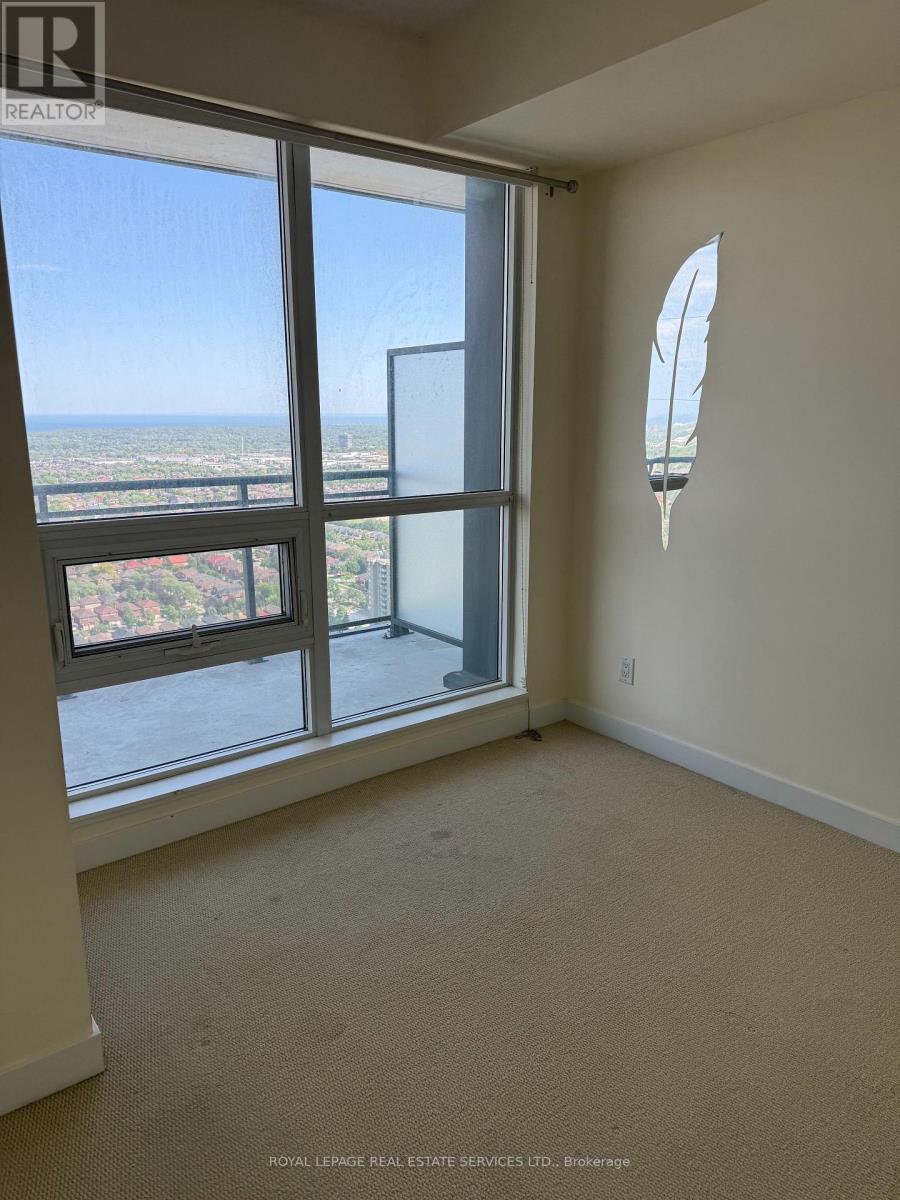
3308 - 4011 Brickstone Mews, Mississauga, ON - Indoor Photo Showing Other Room
3308 - 4011 Brickstone Mews, Mississauga, ON  - Outdoor With Facade
3308 - 4011 Brickstone Mews, Mississauga, ON  - Indoor Photo Showing Kitchen With Stainless Steel Kitchen With Upgraded Kitchen
3308 - 4011 Brickstone Mews, Mississauga, ON  - Indoor Photo Showing Kitchen
3308 - 4011 Brickstone Mews, Mississauga, ON  - Indoor Photo Showing Other Room
3308 - 4011 Brickstone Mews, Mississauga, ON - Indoor Photo Showing Kitchen With Upgraded Kitchen
3308 - 4011 Brickstone Mews, Mississauga, ON - Indoor Photo Showing Kitchen With Stainless Steel Kitchen
3308 - 4011 Brickstone Mews, Mississauga, ON - Outdoor With View
3308 - 4011 Brickstone Mews, Mississauga, ON - Indoor Photo Showing Other Room
  • Advertising
Are you a real estate investor?
3308 - 4011 BRICKSTONE MEWS, Mississauga, Ontario, L5B 0G3
$439,995

2 Beds

1 Bath

Property Information:

Welcome To 4011 Brickstone Mews #3308, A Beautifully Designed 1 Bedroom + Den Condo Offering The Perfect Blend Of Style, Comfort, And Functionality In The Heart Of Mississauga. This Bright And Spacious West-Facing Unit Features An Open Concept Layout With Floor-To-Ceiling Windows Showcasing Stunning Unobstructed Views And Breathtaking Sunsets. Modern Kitchen With Wood Flooring, Stainless Steel Appliances, Backsplash, Breakfast Bar, And Plenty Of Storage Seamlessly Flows Into The Living And Dining Area. Spacious Den Ideal For Home Office, Reading Nook, Or Additional Dining Space. Enjoy Walkout Access To Private Balcony With Spectacular City Views. Primary Bedroom Features A Walk-In Closet. 4Pc Bathroom, Ensuite Laundry, 1 Underground Parking Space, And 1 Locker Included. Residents Enjoy Premium Amenities Including 24Hr Concierge, Indoor Pool, Fitness Centre, Party/Meeting Room And More. Unbeatable Location Just Steps To Square One Shopping Centre, Living Arts Centre, YMCA, Transit, Restaurants, Schools, Hwy 403, And All Major Amenities. Very Clean, Bright, And Move-In Ready Condo In A Highly Sought After Neighbourhood! (id:27)

Building Features:

  • Style: Apartment
  • Building Type: Apartment
  • Amenities: Storage - Locker
  • Basement Type: None
  • Exterior Finish: Concrete
  • Floor Space: 600 - 699 sqft
  • Flooring Type: Laminate, Carpeted
  • Foundation Type: Concrete
  • Heating Type: Forced air
  • Heating Fuel: Natural gas
  • Cooling Type: Central air conditioning
  • Appliances: Dryer, Microwave, Stove, Washer, Refrigerator

Property Features:

  • OwnershipType: Condominium/Strata
  • Property Type: Single Family
  • Amenities Nearby: Public Transit, Schools
  • Community Features: Pets Allowed With Restrictions, Community Centre
  • Condo Fees: $0 Monthly
  • Features: Balcony
  • Floor Space (approx): 600 - 699 Square Feet
  • MaintenanceFee Type: Heat, Common Area Maintenance, Water
  • Parking Type: Underground, Garage
  • No. of Parking Spaces: 1

Rooms:

  • Living Flat/Apartment Level 3.35 m x 3.04 m
  • Dining Flat/Apartment Level 3.35 m x 3.04 m
  • Kitchen Flat/Apartment Level 3.96 m x 3.04 m
  • Primary Bedroom Flat/Apartment Level 3.04 m x 3.04 m
  • Den Flat/Apartment Level 3.65 m x 2.43 m

Convert Measurement to:

REALTOR.ca  

QuickQuoteTM Powered by RPS
Thinking of Selling?

Start by finding out what your home might be worth in today's market.

Location of 3308 - 4011 BRICKSTONE MEWS, Mississauga, Ontario, L5B 0G3

Demographic Information of 3308 - 4011 BRICKSTONE MEWS, Mississauga, Ontario, L5B 0G3

Life Stage

Young Families

Employment Type

Service Sector/White Collar

Average Household Income

$91,516.32

Average Number of Children

1.62

Household Population

Household Structure

Age of Population

Education

Education Level

No certificate/diploma/degree

7.77 %

High school certificate or equivalent

21.91 %

Apprenticeship trade certificate/diploma

2.46 %

College/non-university certificate

13.69 %

University certificate (below bachelor)

3.8 %

University Degree

50.37 %

Commuter

Travel To Work

By Car

73.91 %

By Public Transit

17.07 %

By Walking

4.94 %

By Bicycle

0.31 %

By Other Methods

3.77 %

Cultural Diversity

Knowledge of Official Language

Mother Tongue

Building Information

Building Type

Apartments (Low and High Rise)

94.84 %

Houses

5.16 %

Own Vs. Rent