Button CopyPathCircle CloseCircle Left ArrowArrow Down Icon GreyClosecirclecircleBurger

3170 PLUM TREE CRESCENT, Mississauga, Ontario, L5N 4X3

MLS® # W13172326
House For Sale In Meadowvale, Mississauga, Ontario
$1,529,000 QuickQuoteTM: Not Available

4 Beds

4 Baths

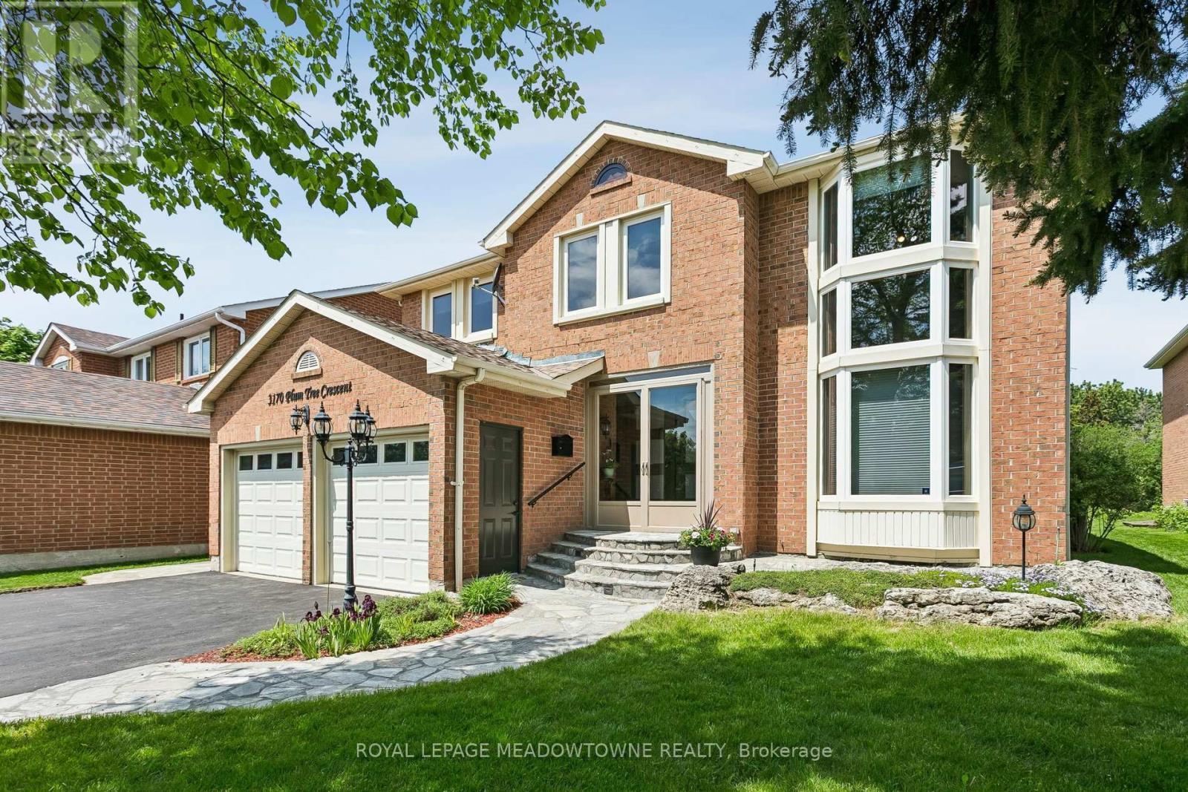
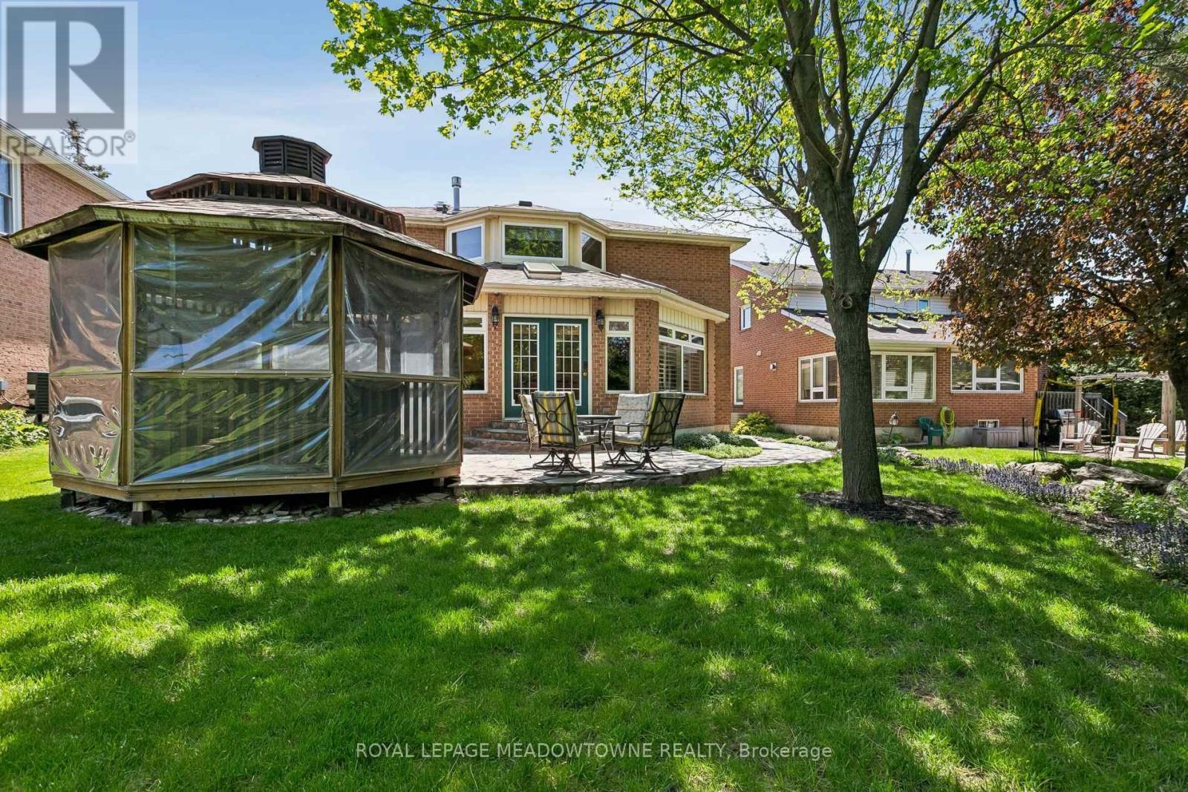
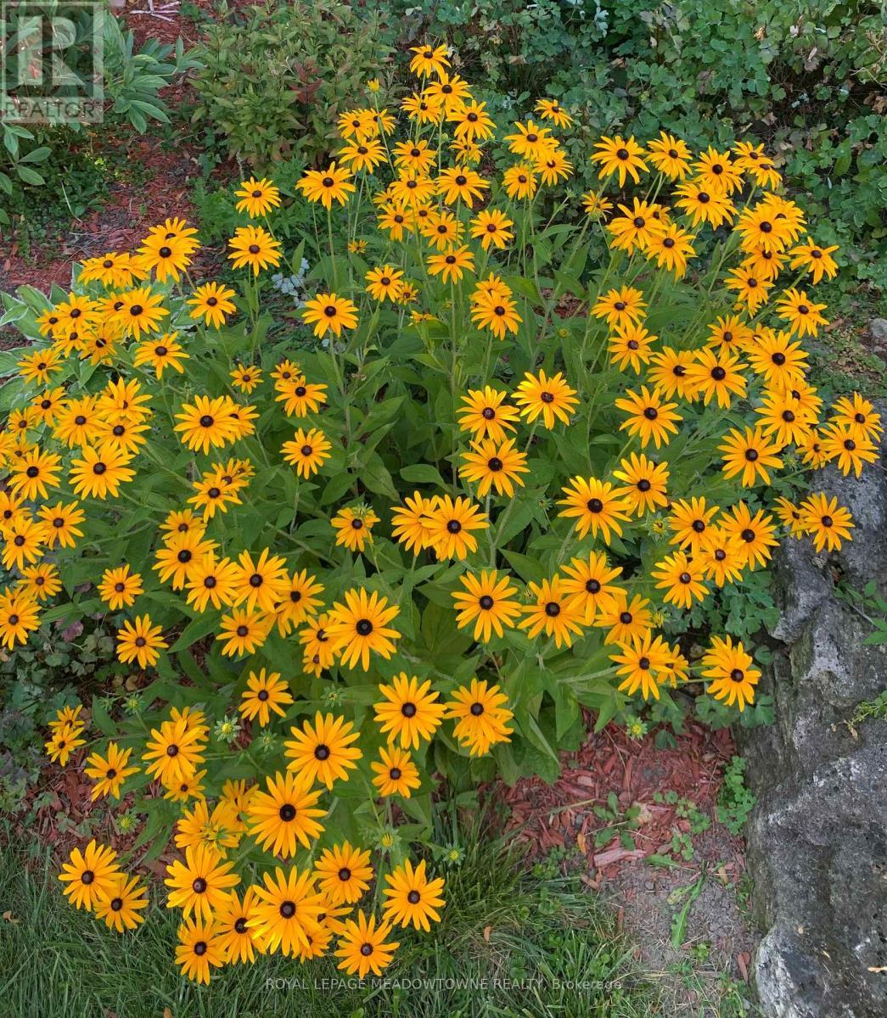
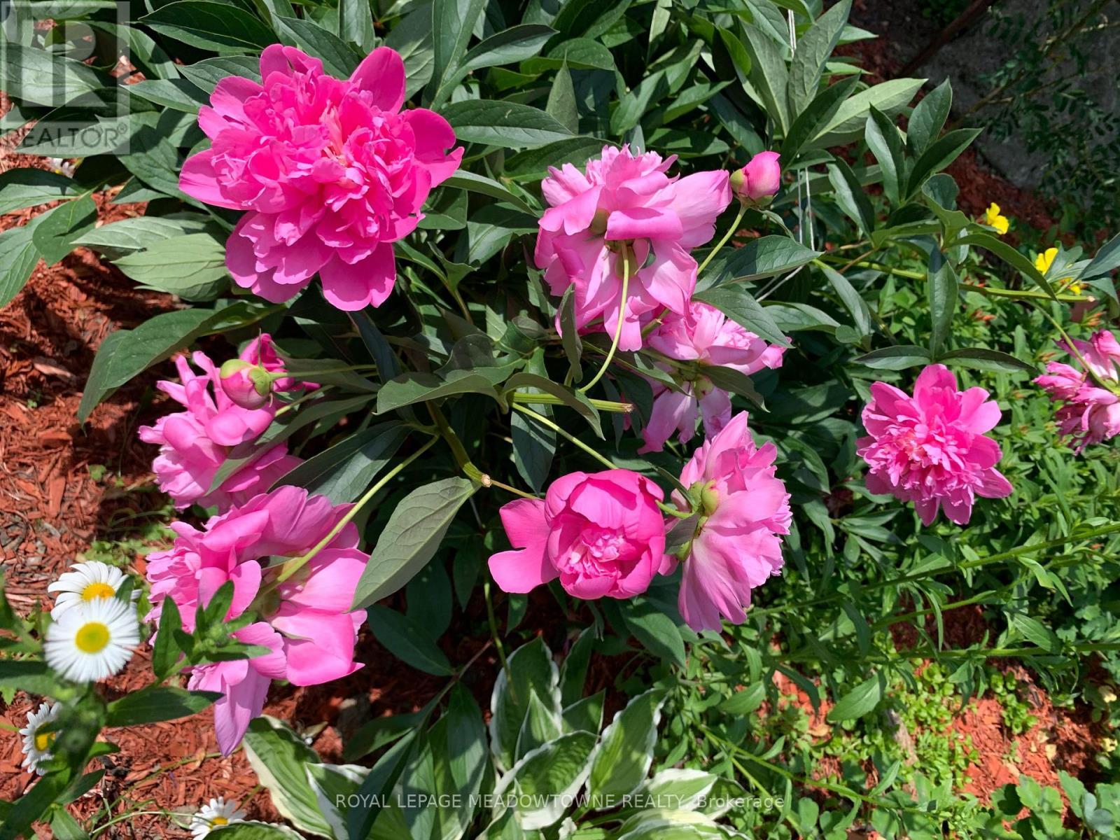
3170 Plum Tree Crescent, Mississauga, ON - Outdoor
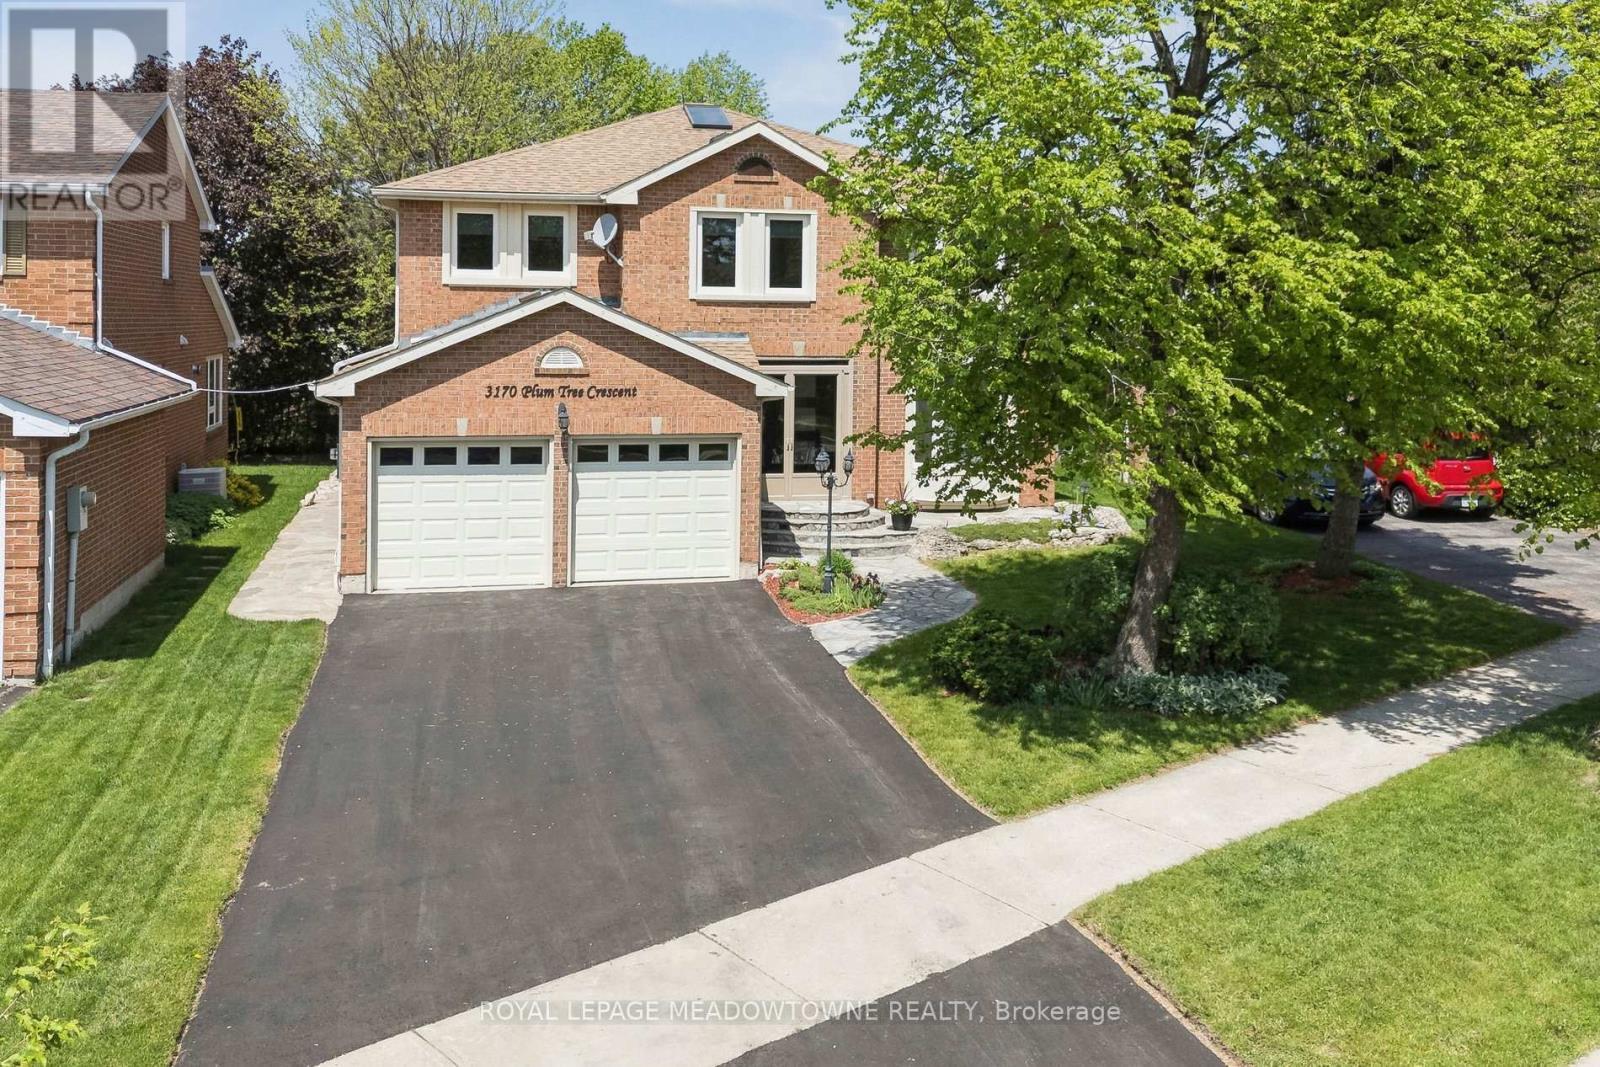
3170 Plum Tree Crescent, Mississauga, ON - Outdoor With Deck Patio Veranda With Exterior
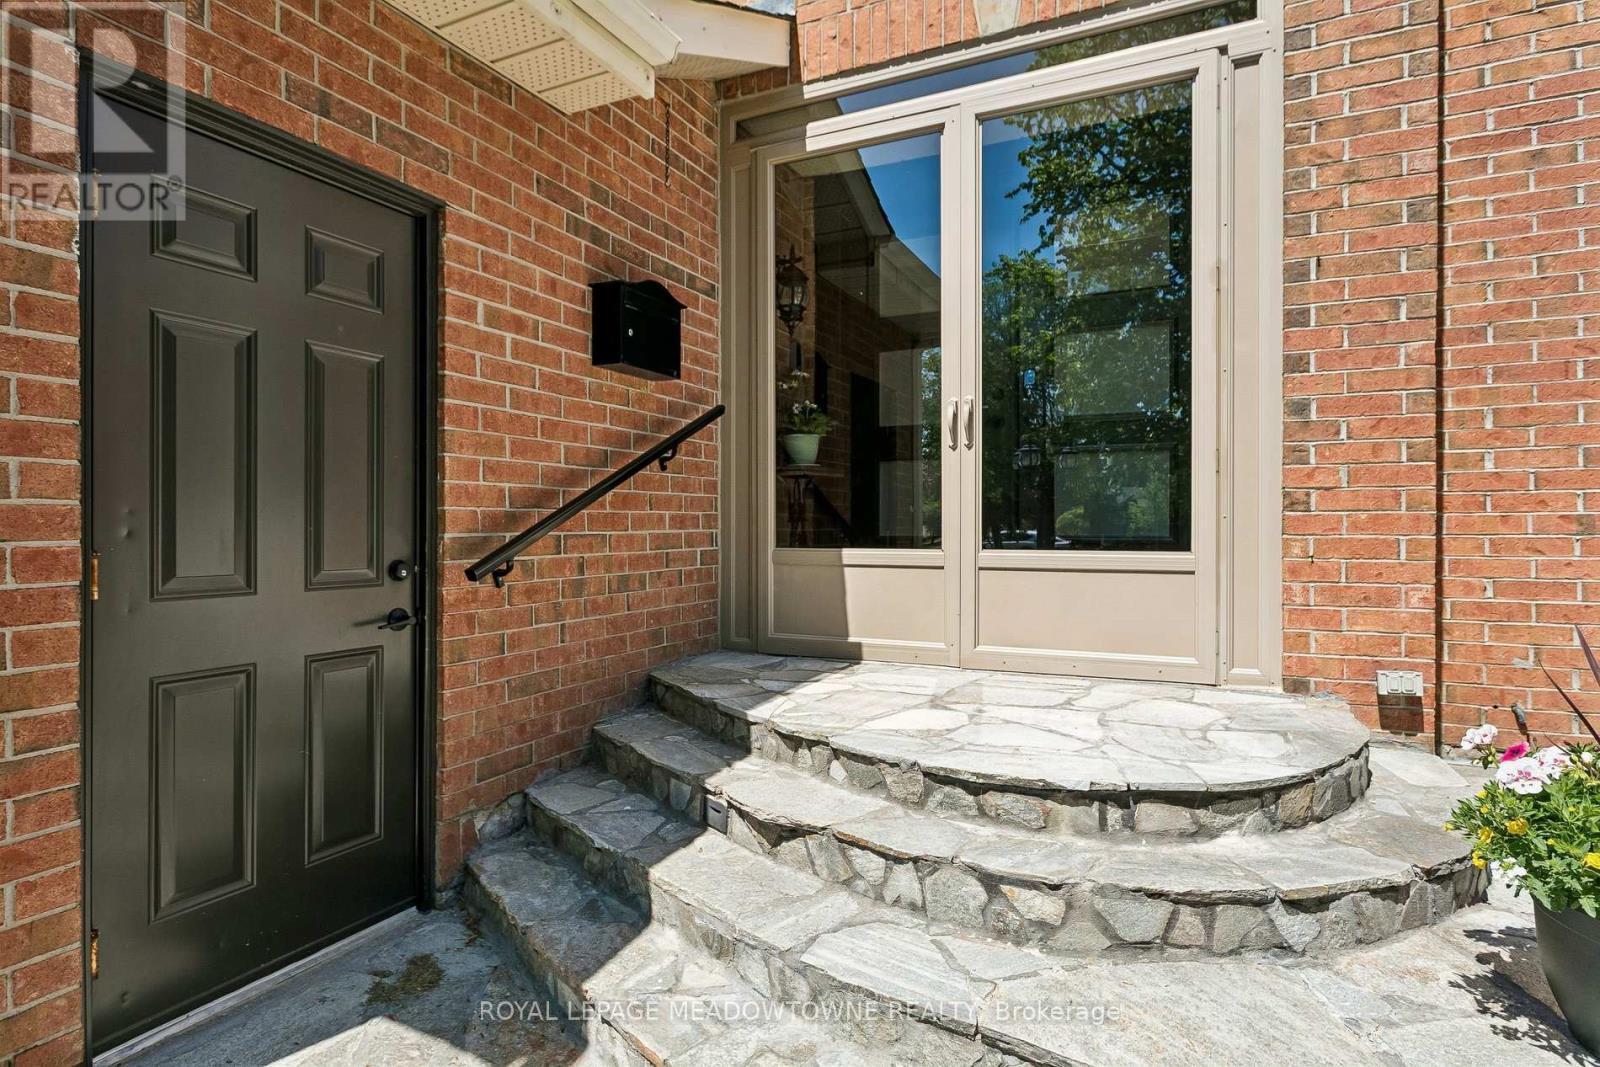
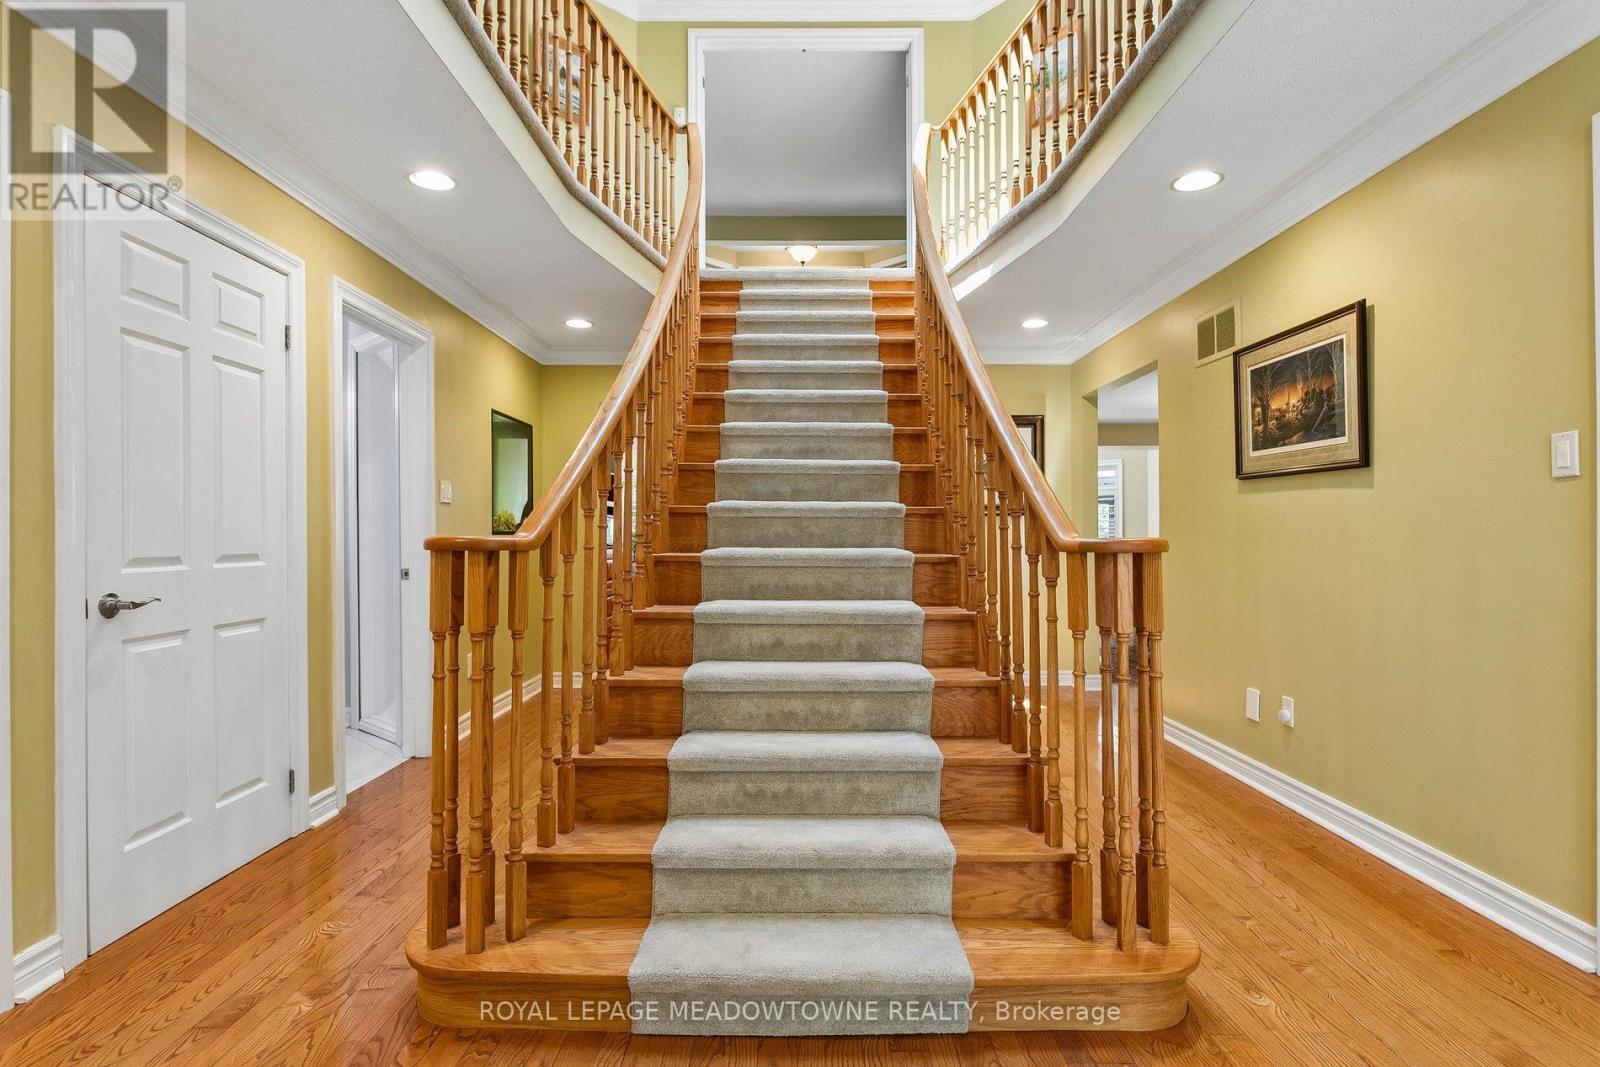
3170 Plum Tree Crescent, Mississauga, ON - Indoor Photo Showing Other Room
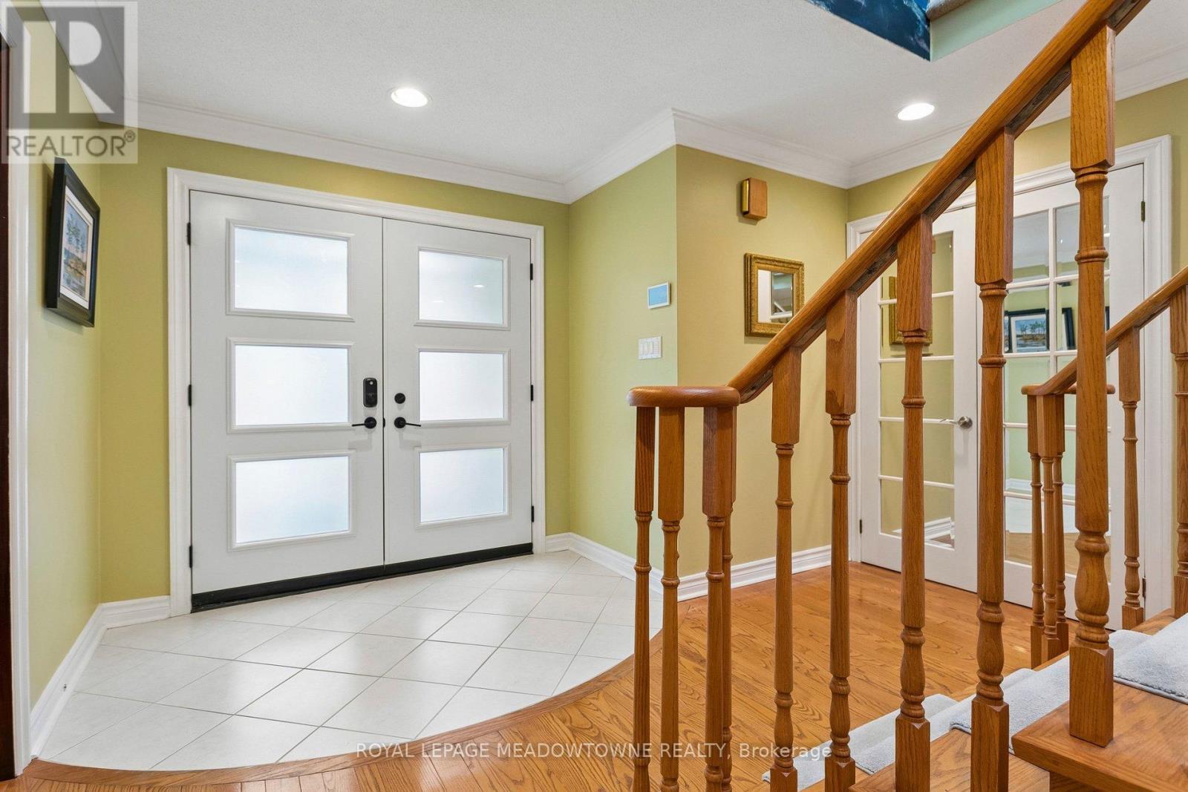
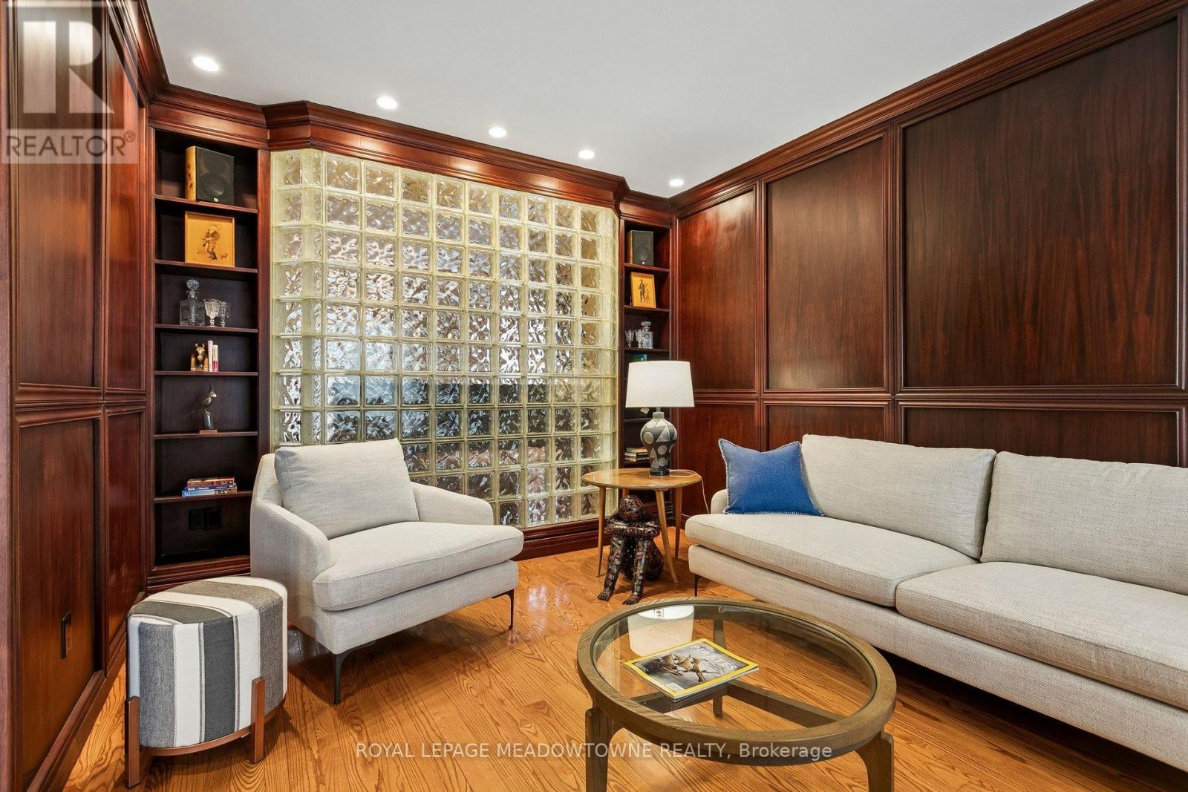
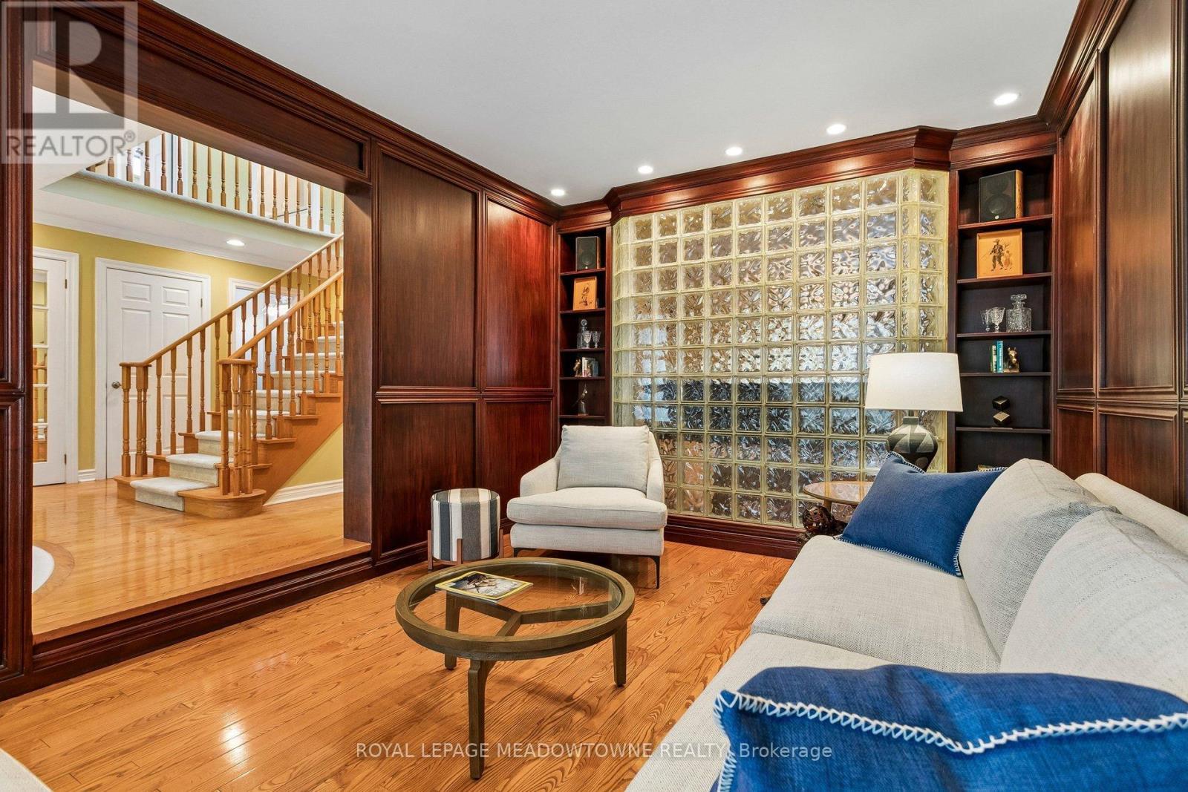
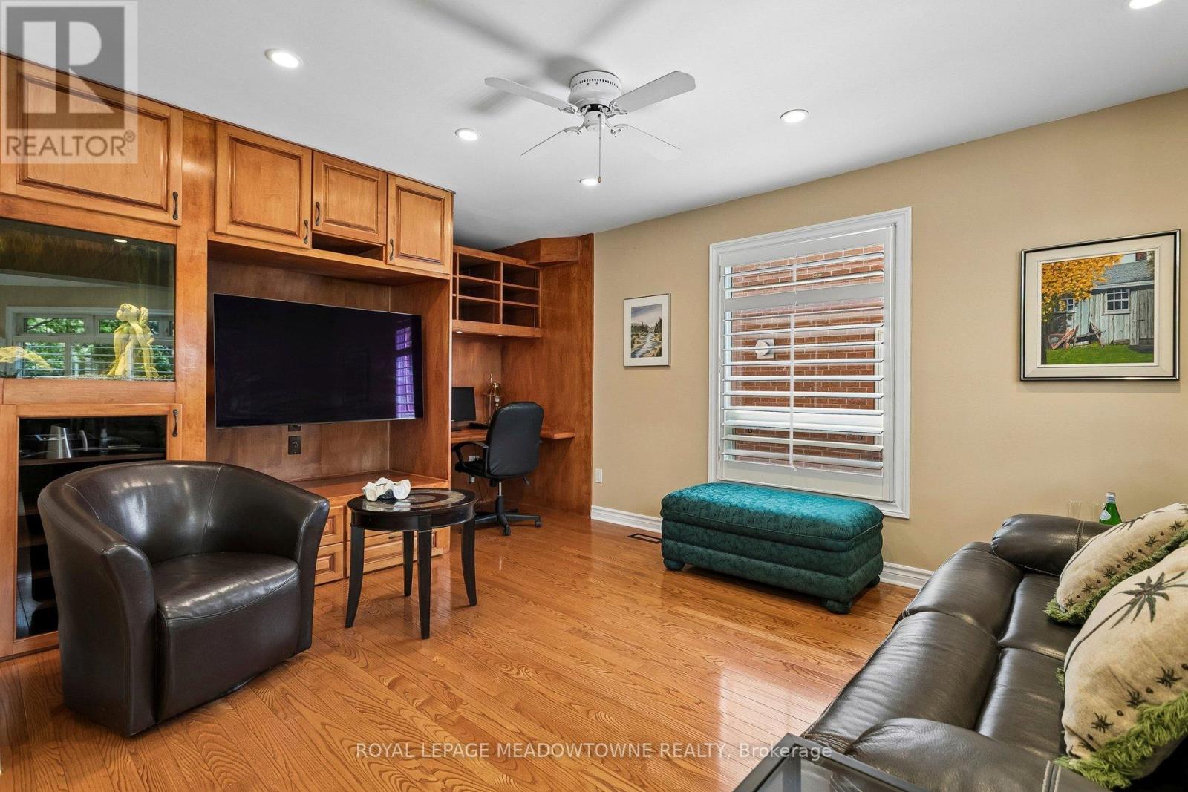
3170 Plum Tree Crescent, Mississauga, ON - Indoor Photo Showing Living Room
3170 Plum Tree Crescent, Mississauga, ON - Indoor Photo Showing Other Room
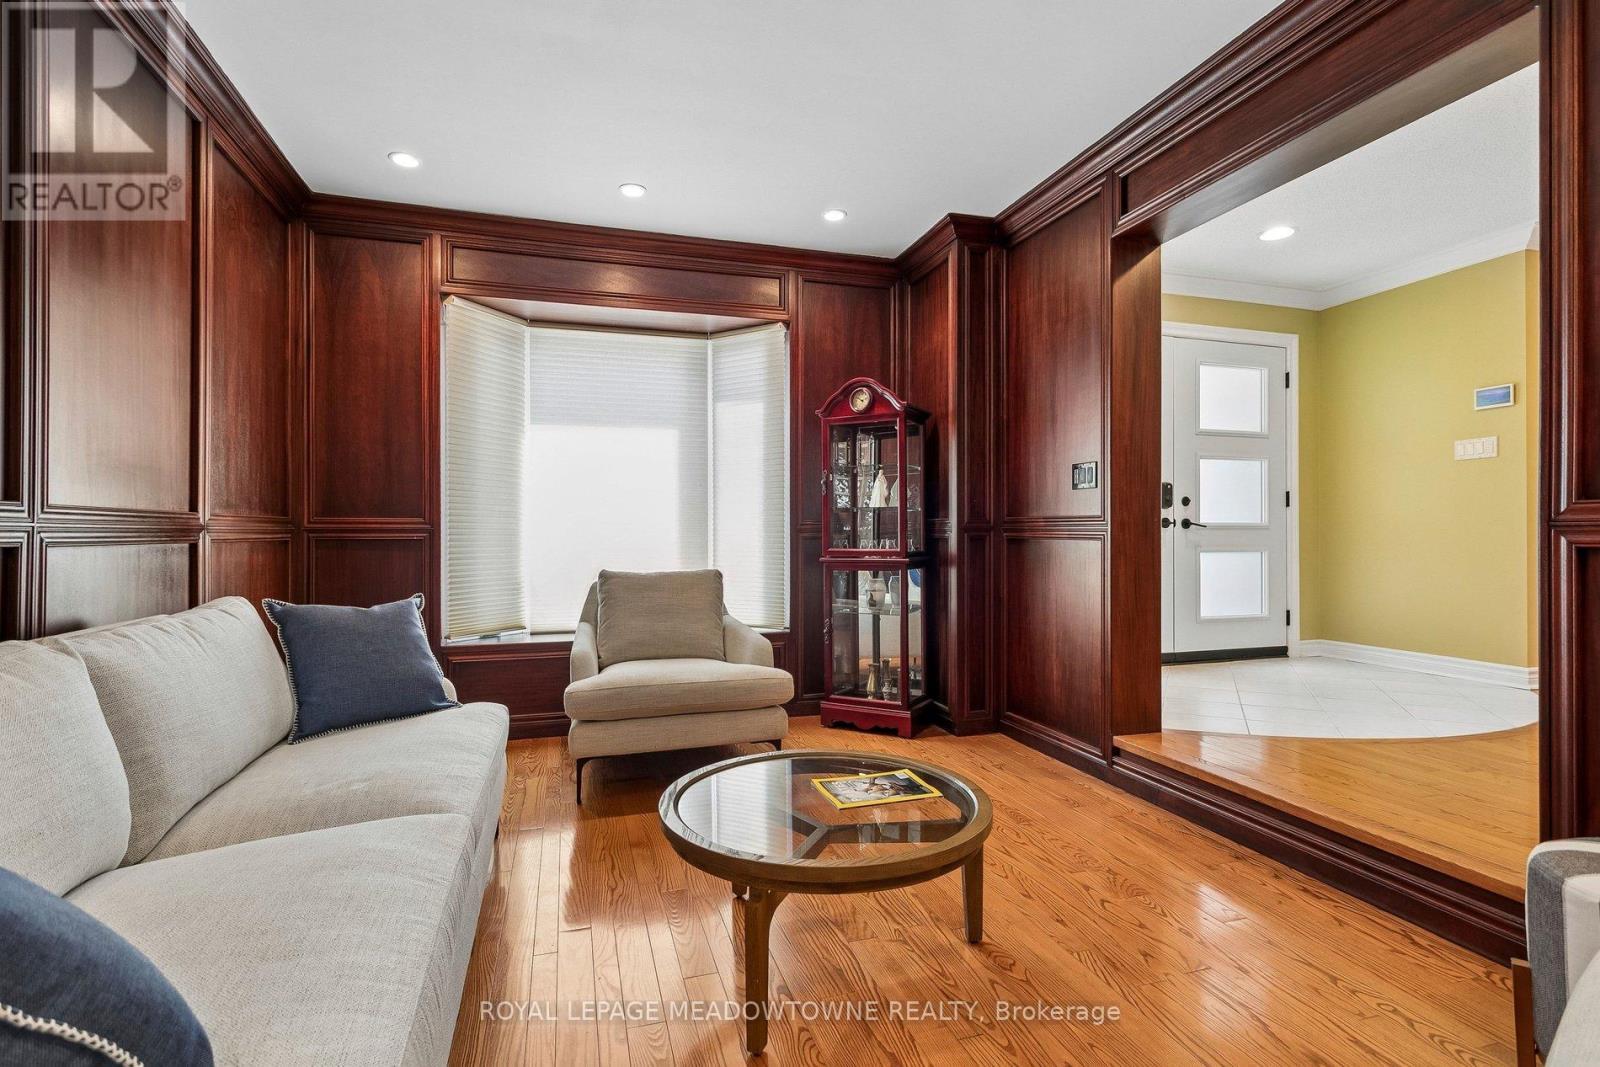
3170 Plum Tree Crescent, Mississauga, ON - Indoor Photo Showing Living Room
3170 Plum Tree Crescent, Mississauga, ON - Indoor
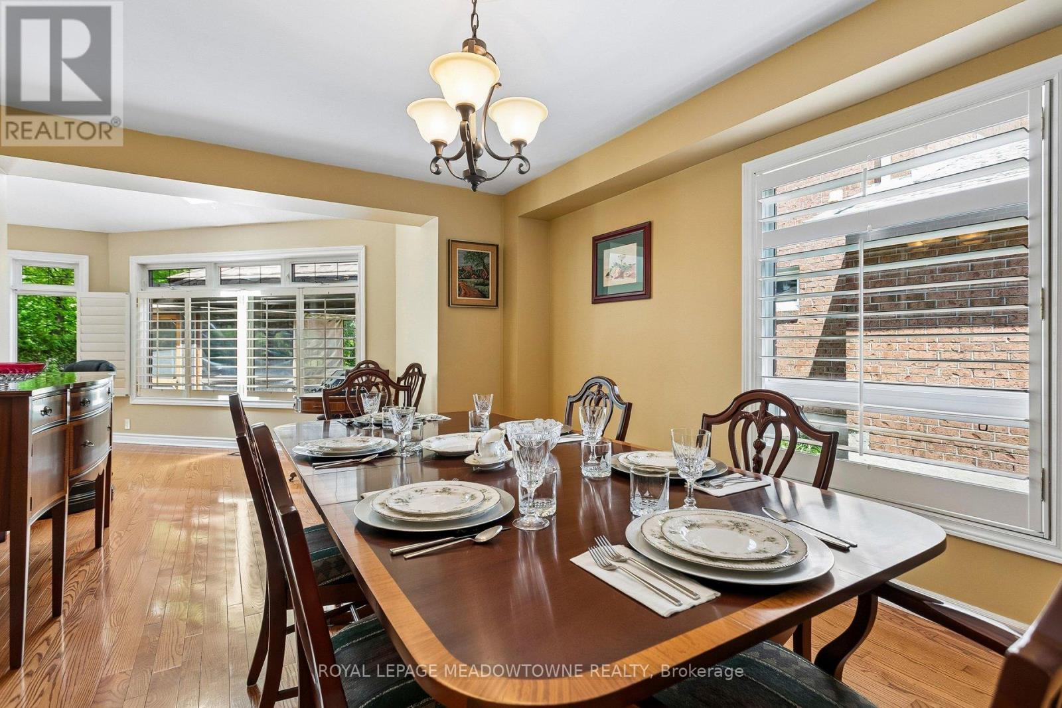
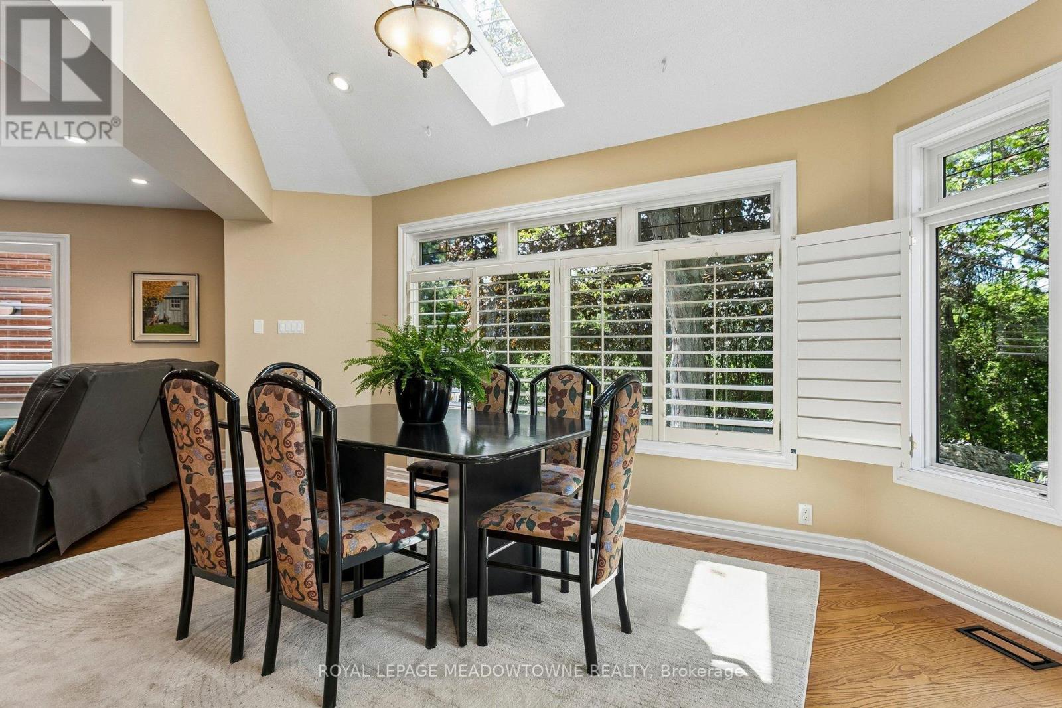
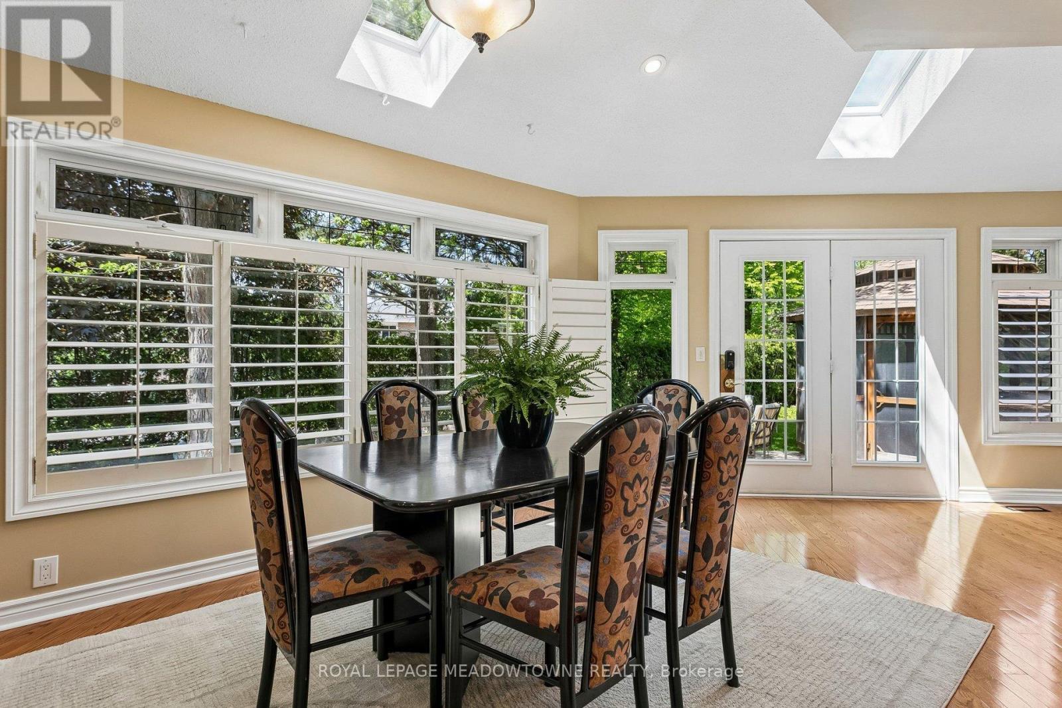
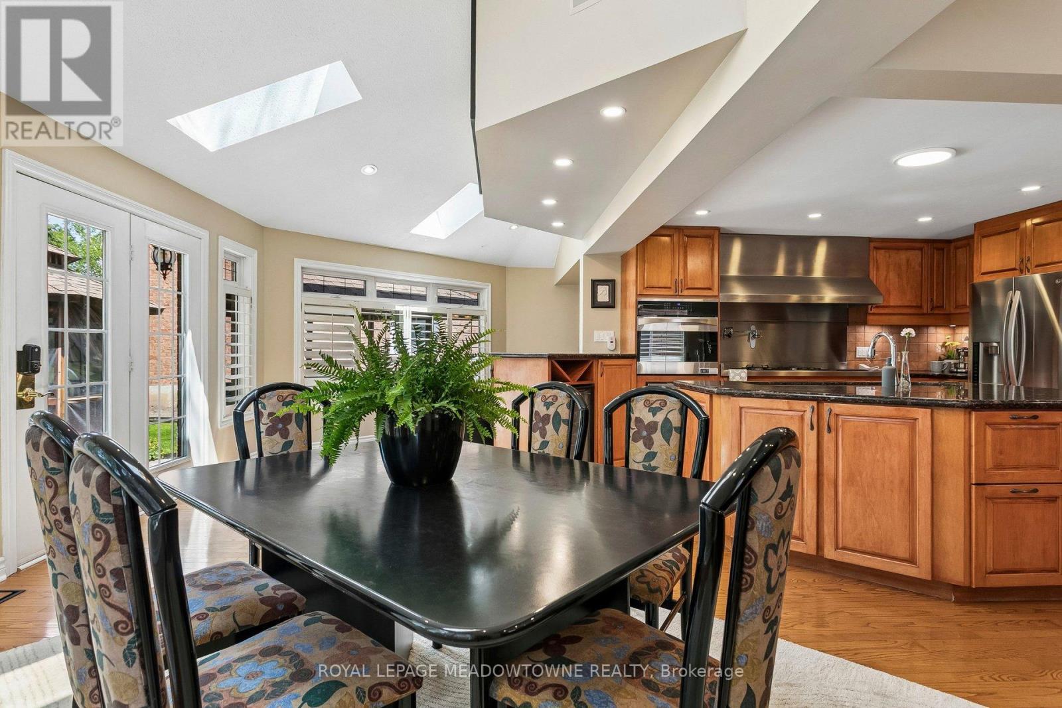
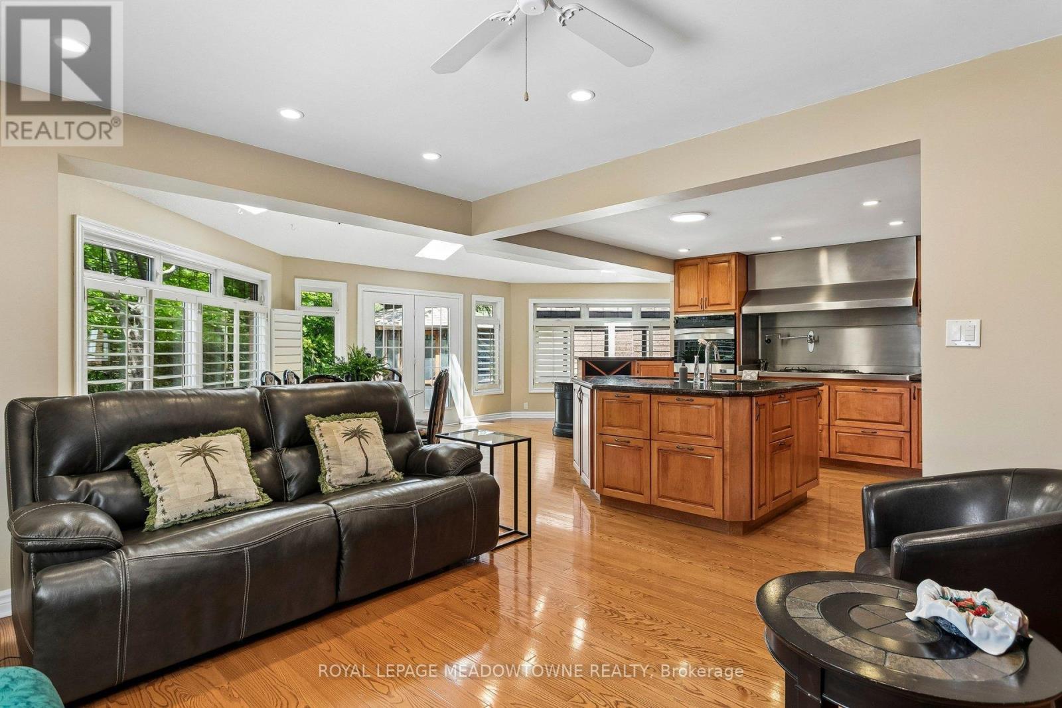
3170 Plum Tree Crescent, Mississauga, ON - Indoor Photo Showing Dining Room
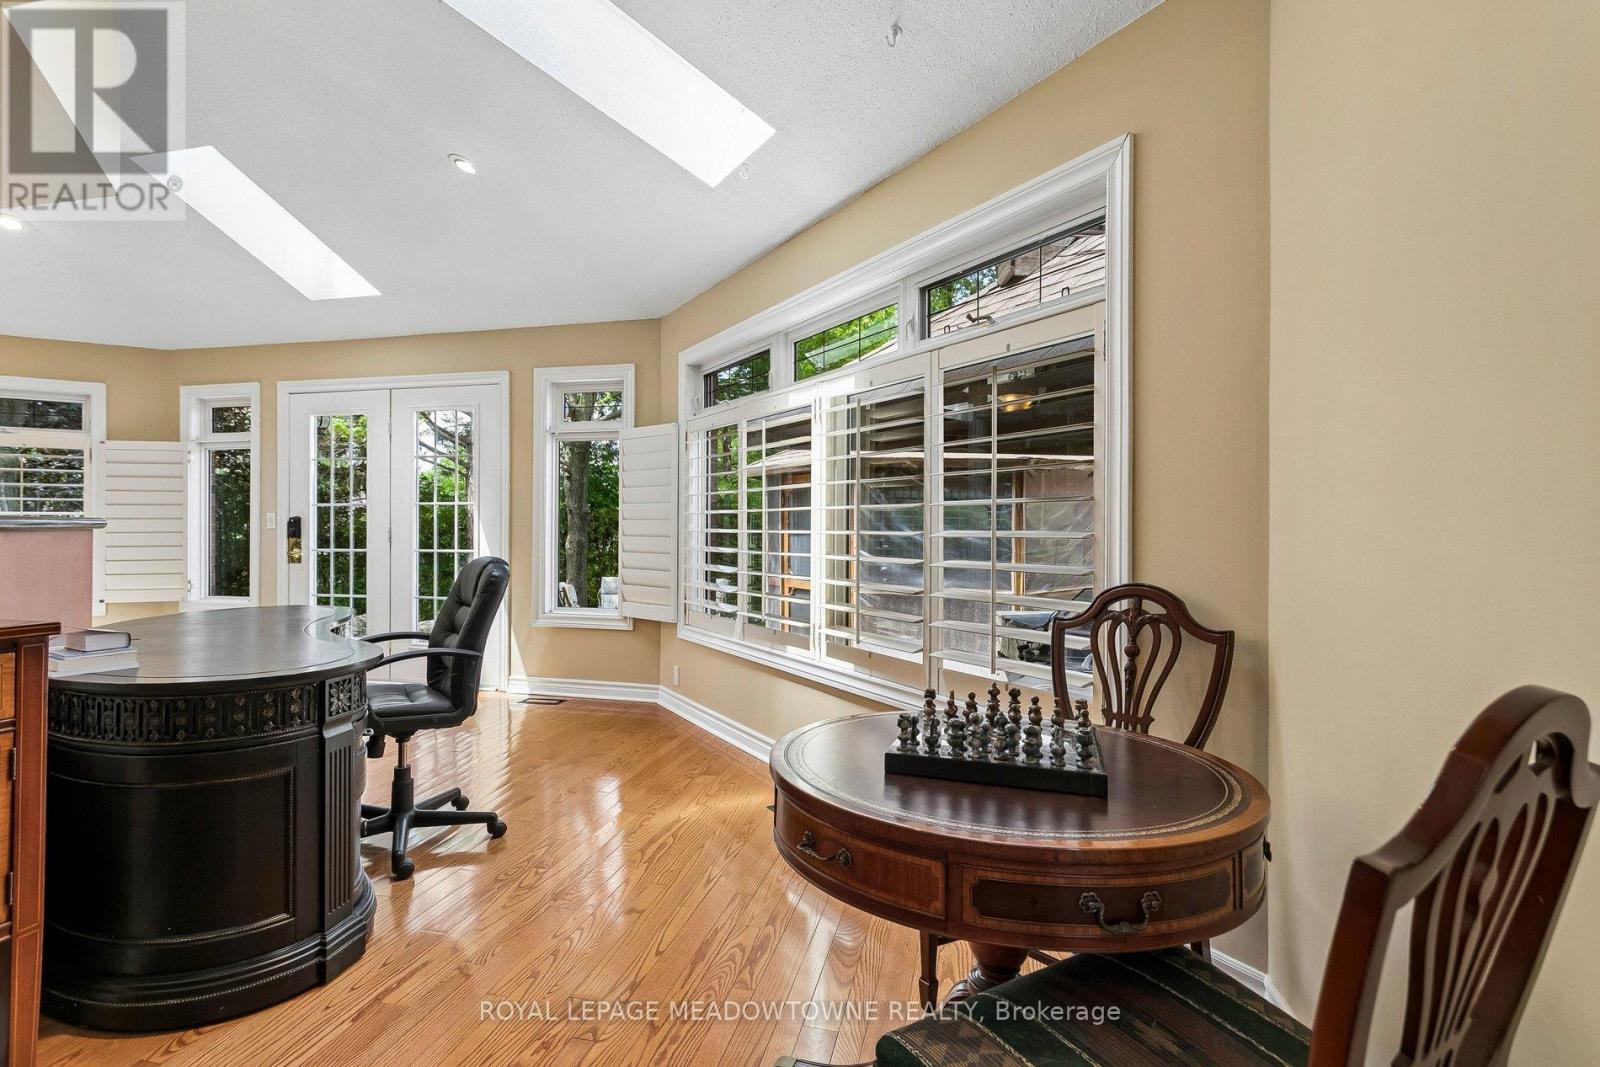
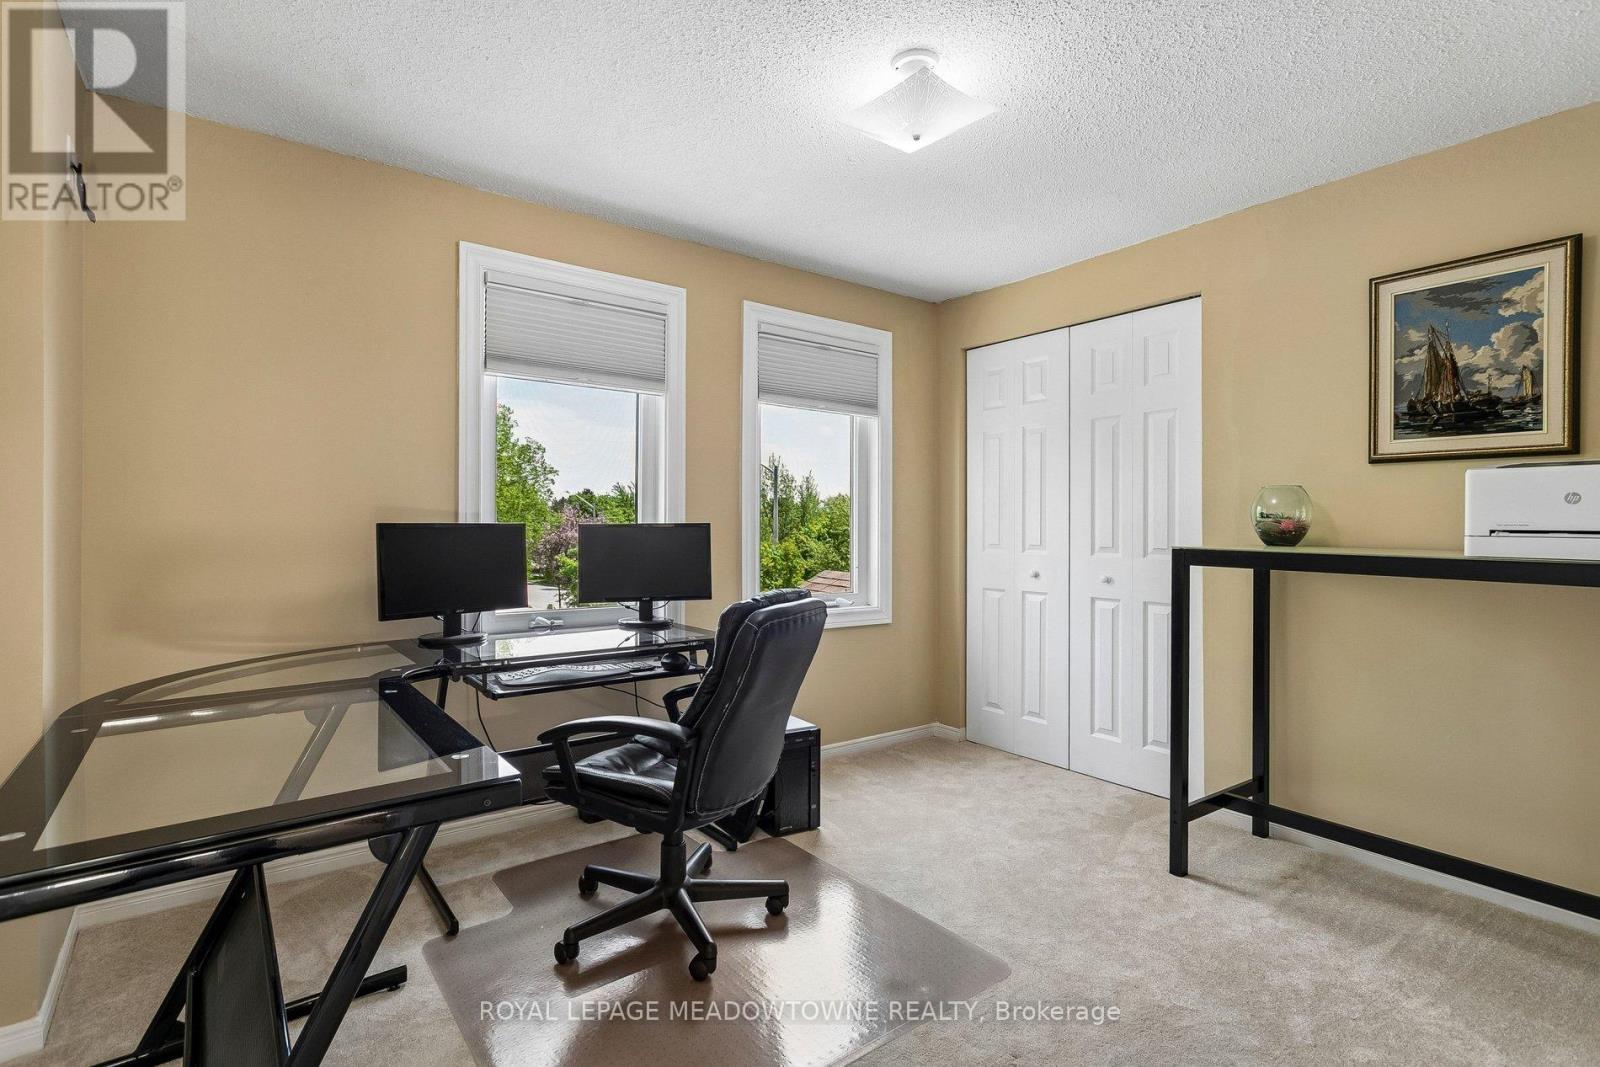
3170 Plum Tree Crescent, Mississauga, ON - Indoor Photo Showing Office
3170 Plum Tree Crescent, Mississauga, ON - Indoor Photo Showing Dining Room
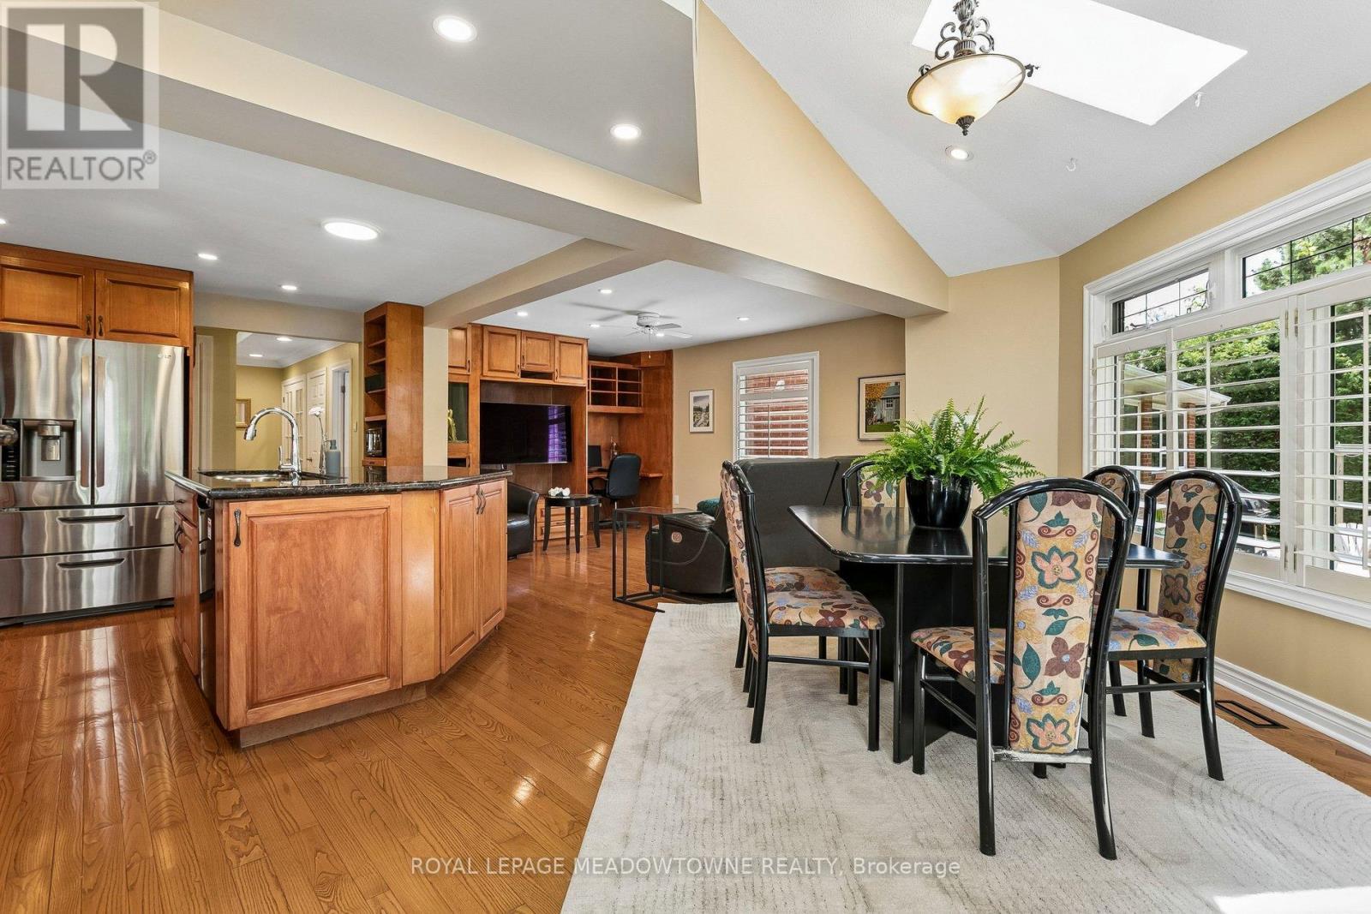
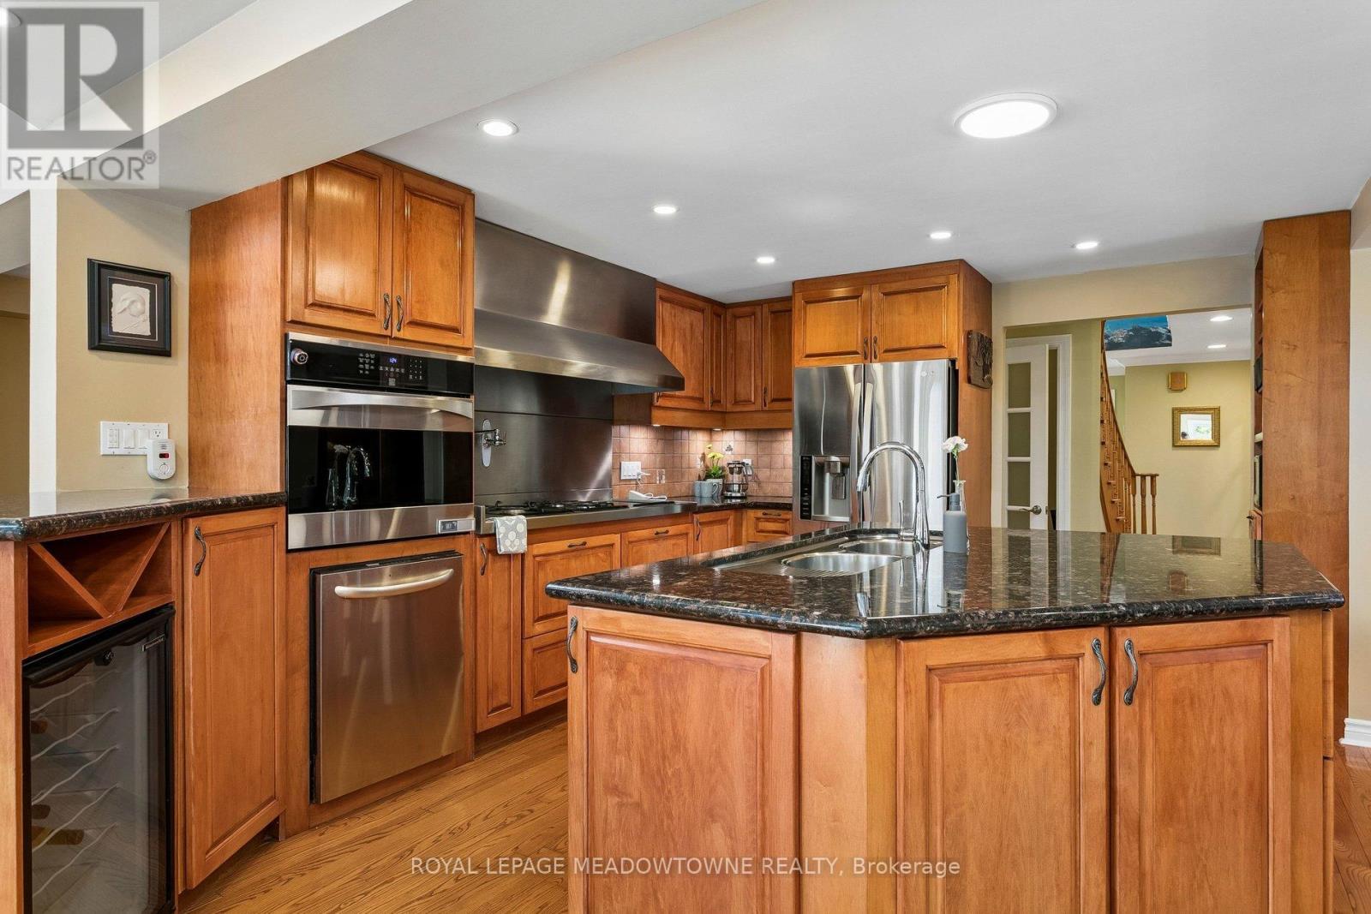
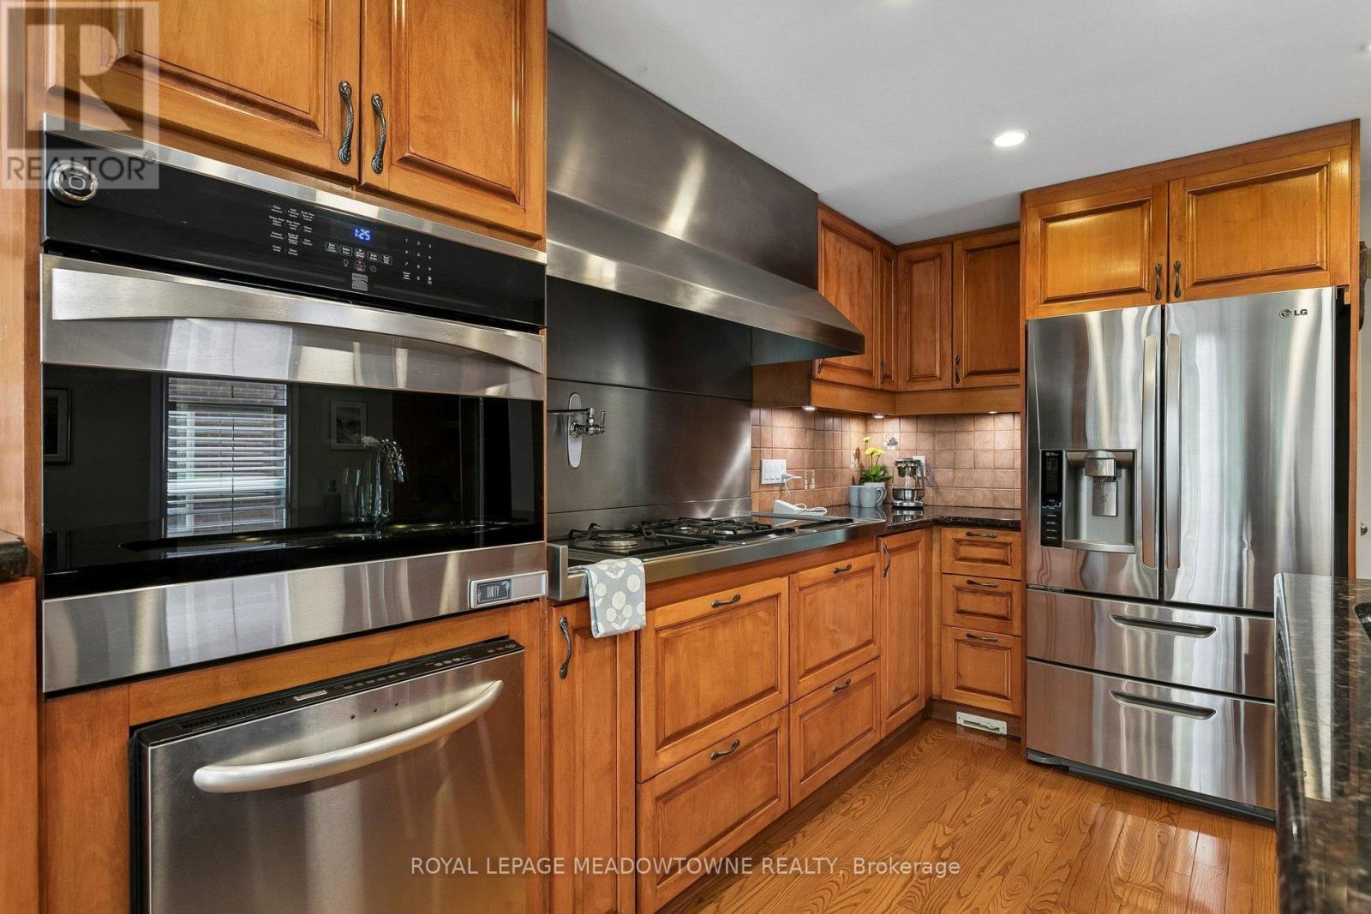
3170 Plum Tree Crescent, Mississauga, ON - Indoor Photo Showing Kitchen
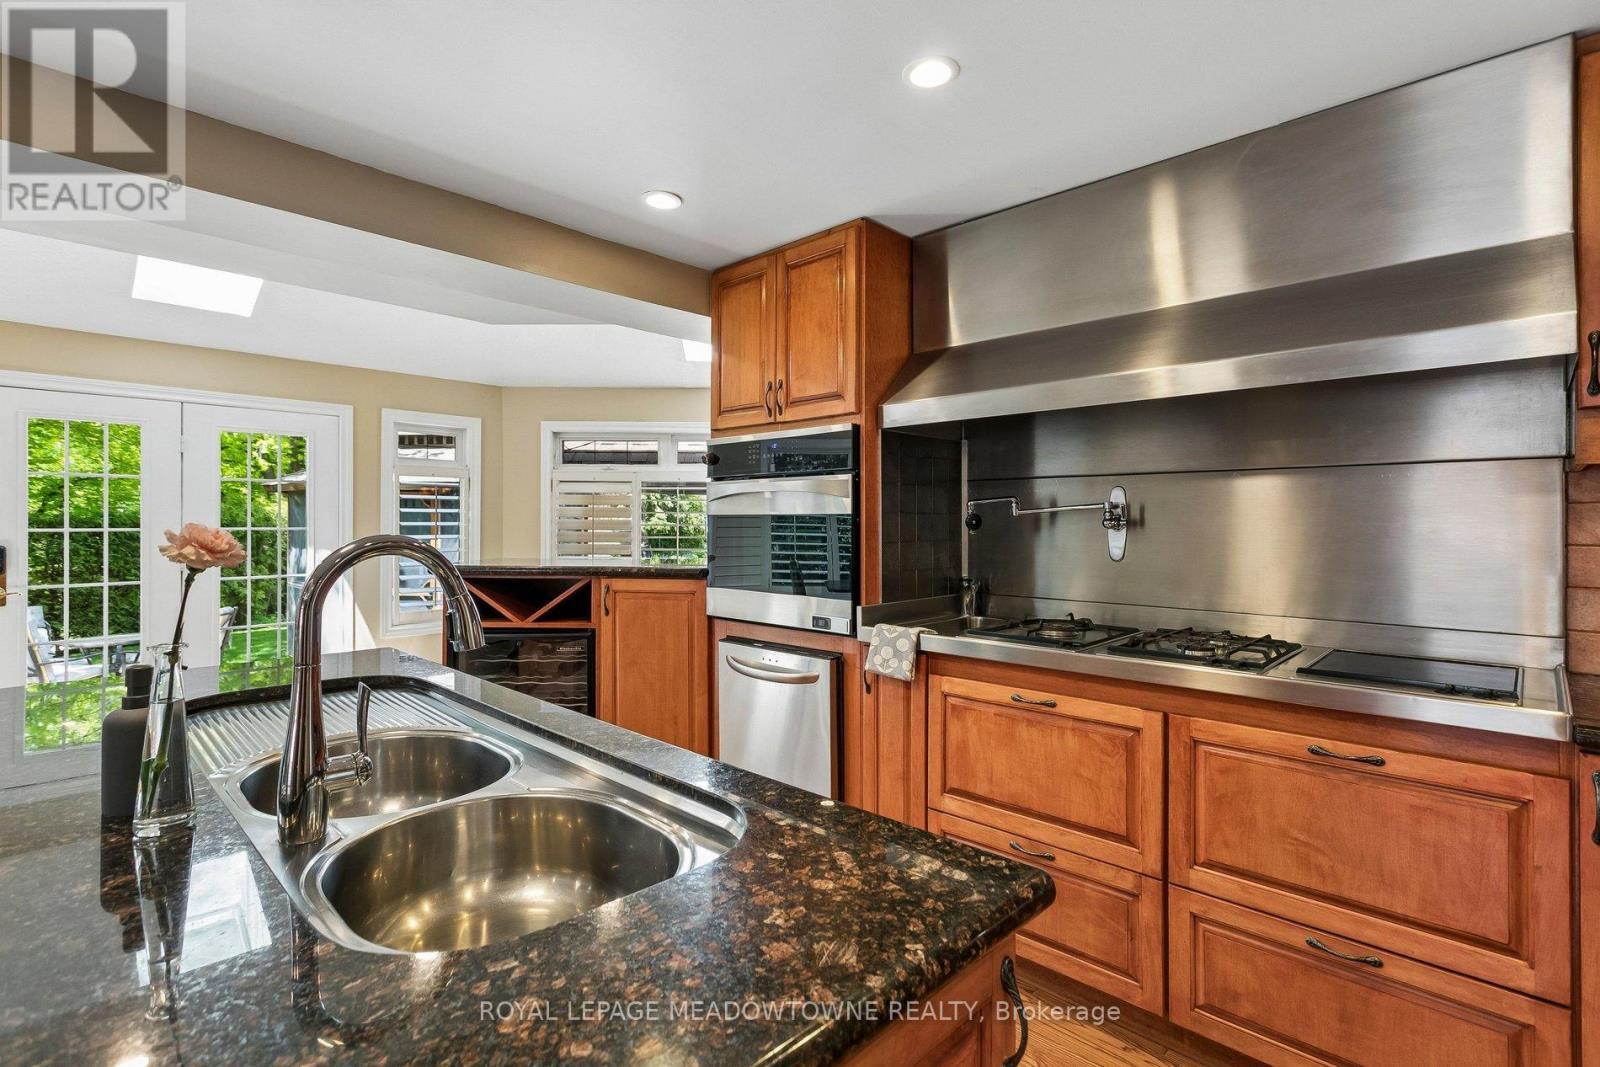
3170 Plum Tree Crescent, Mississauga, ON - Indoor Photo Showing Kitchen With Double Sink
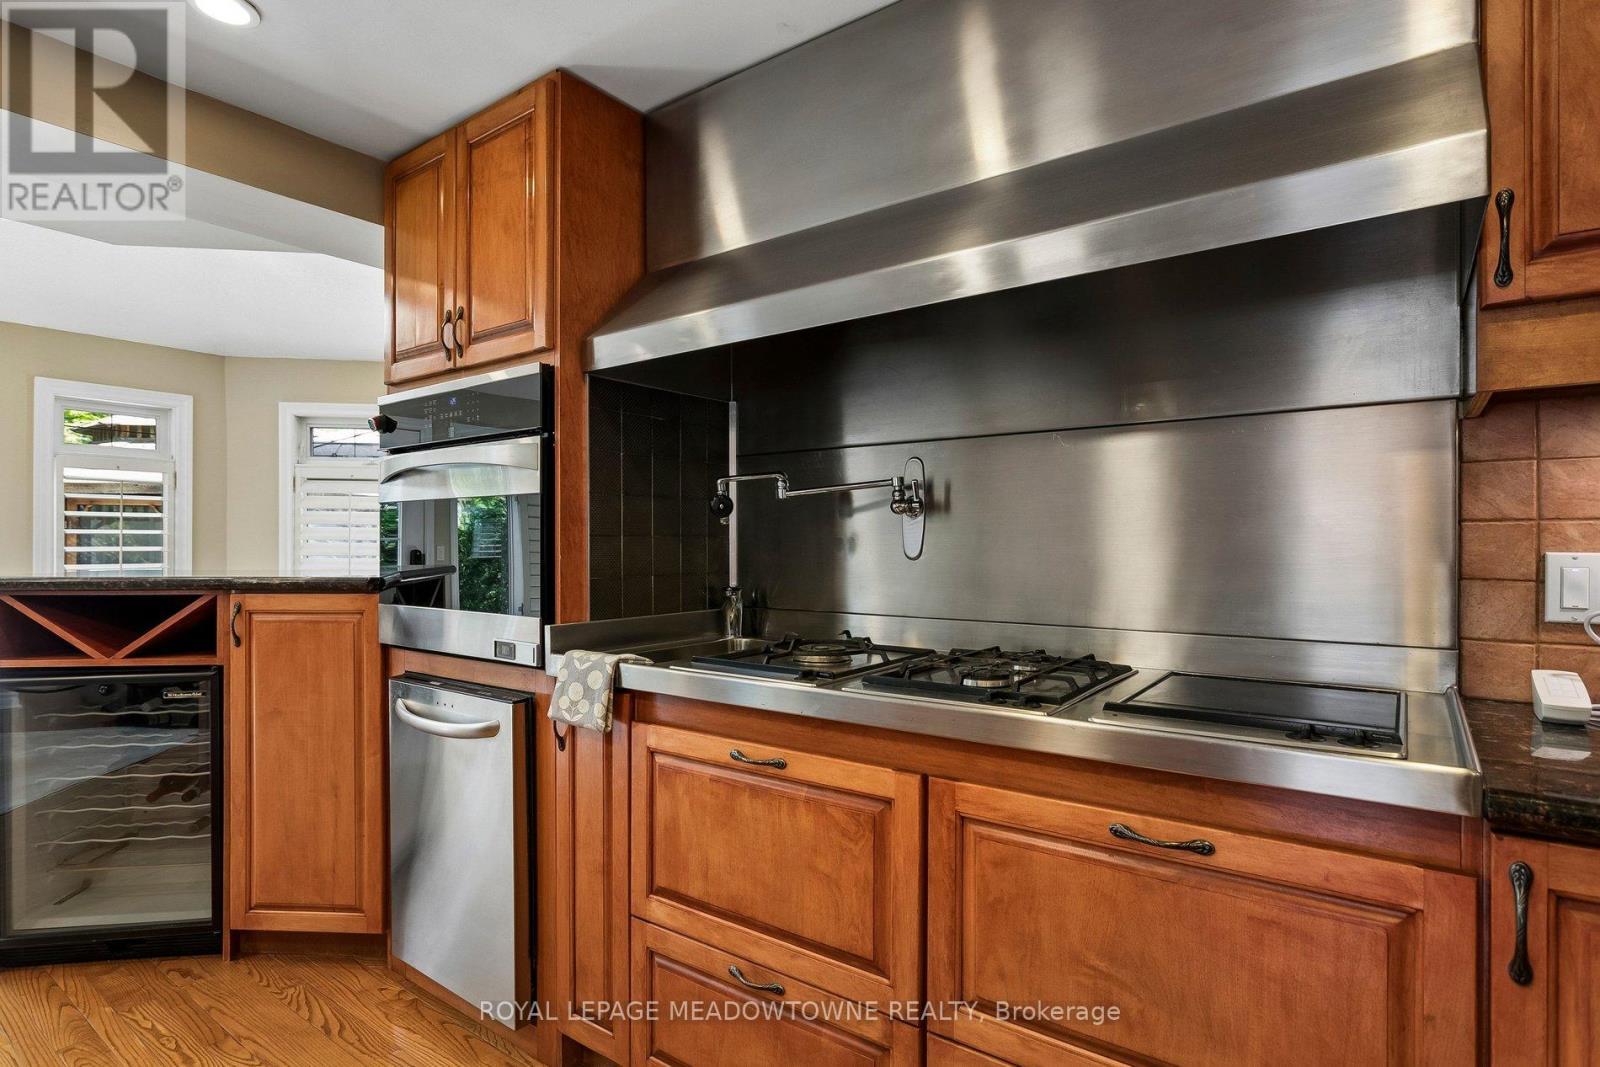
3170 Plum Tree Crescent, Mississauga, ON - Indoor Photo Showing Kitchen
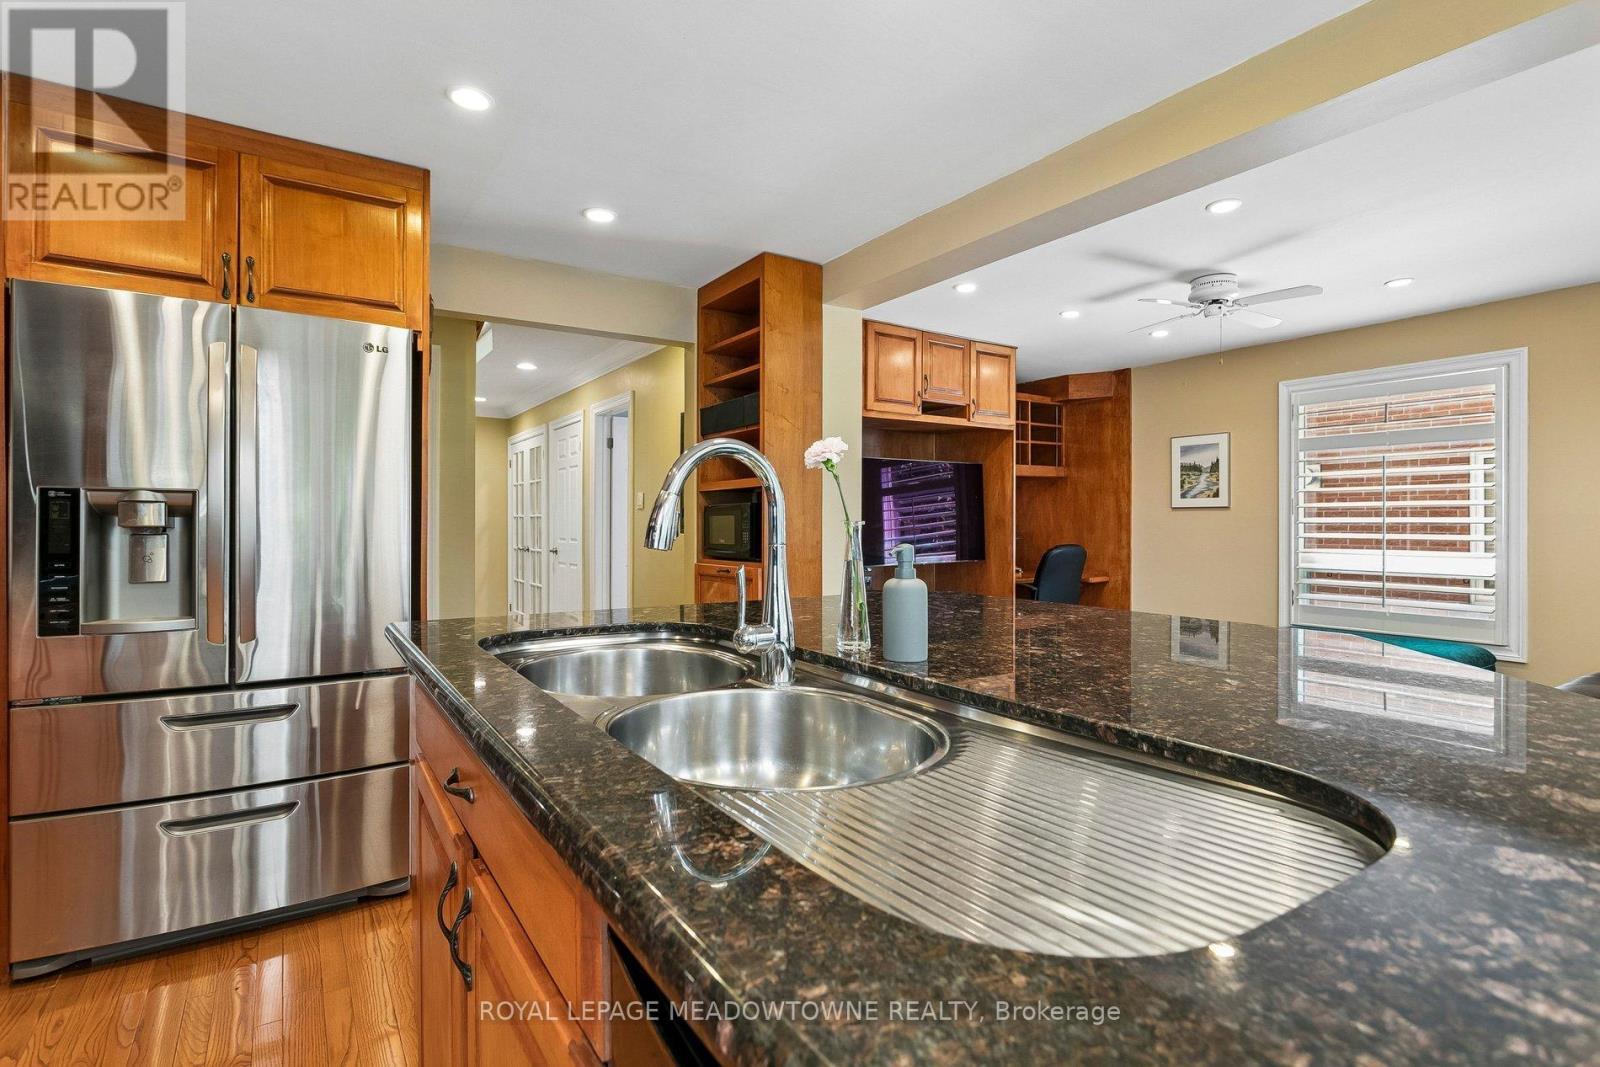
3170 Plum Tree Crescent, Mississauga, ON - Indoor Photo Showing Kitchen With Double Sink
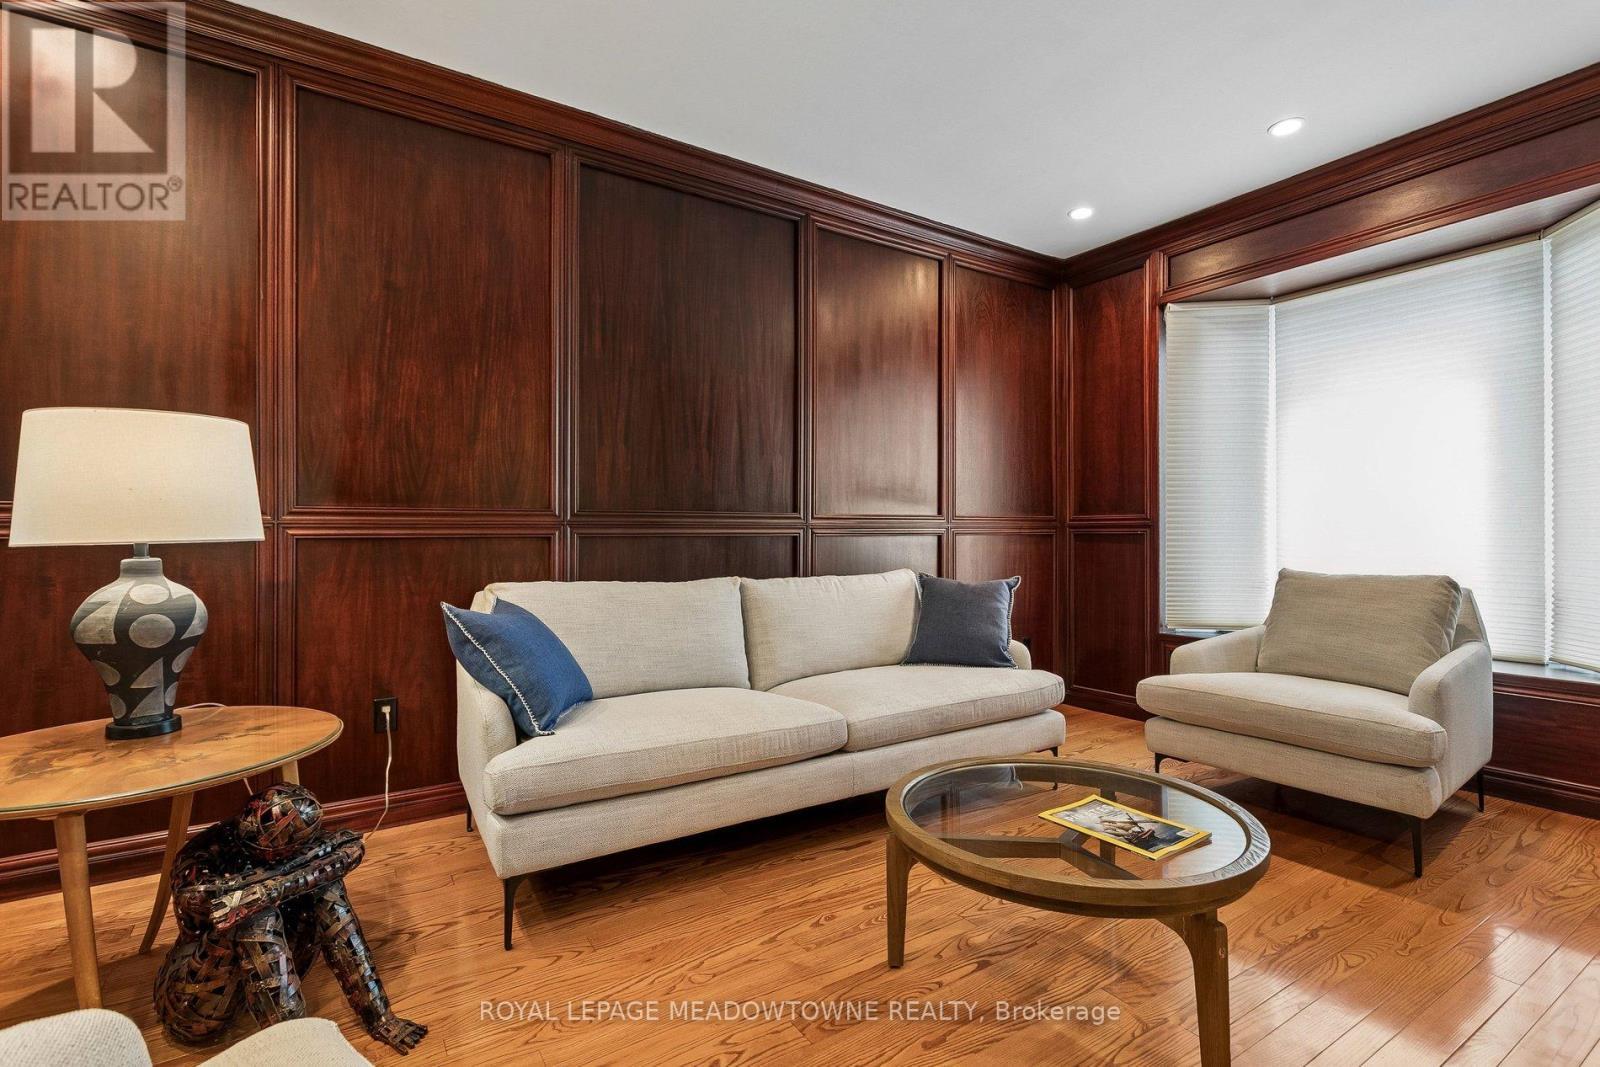
3170 Plum Tree Crescent, Mississauga, ON - Indoor Photo Showing Living Room
3170 Plum Tree Crescent, Mississauga, ON - Indoor Photo Showing Other Room
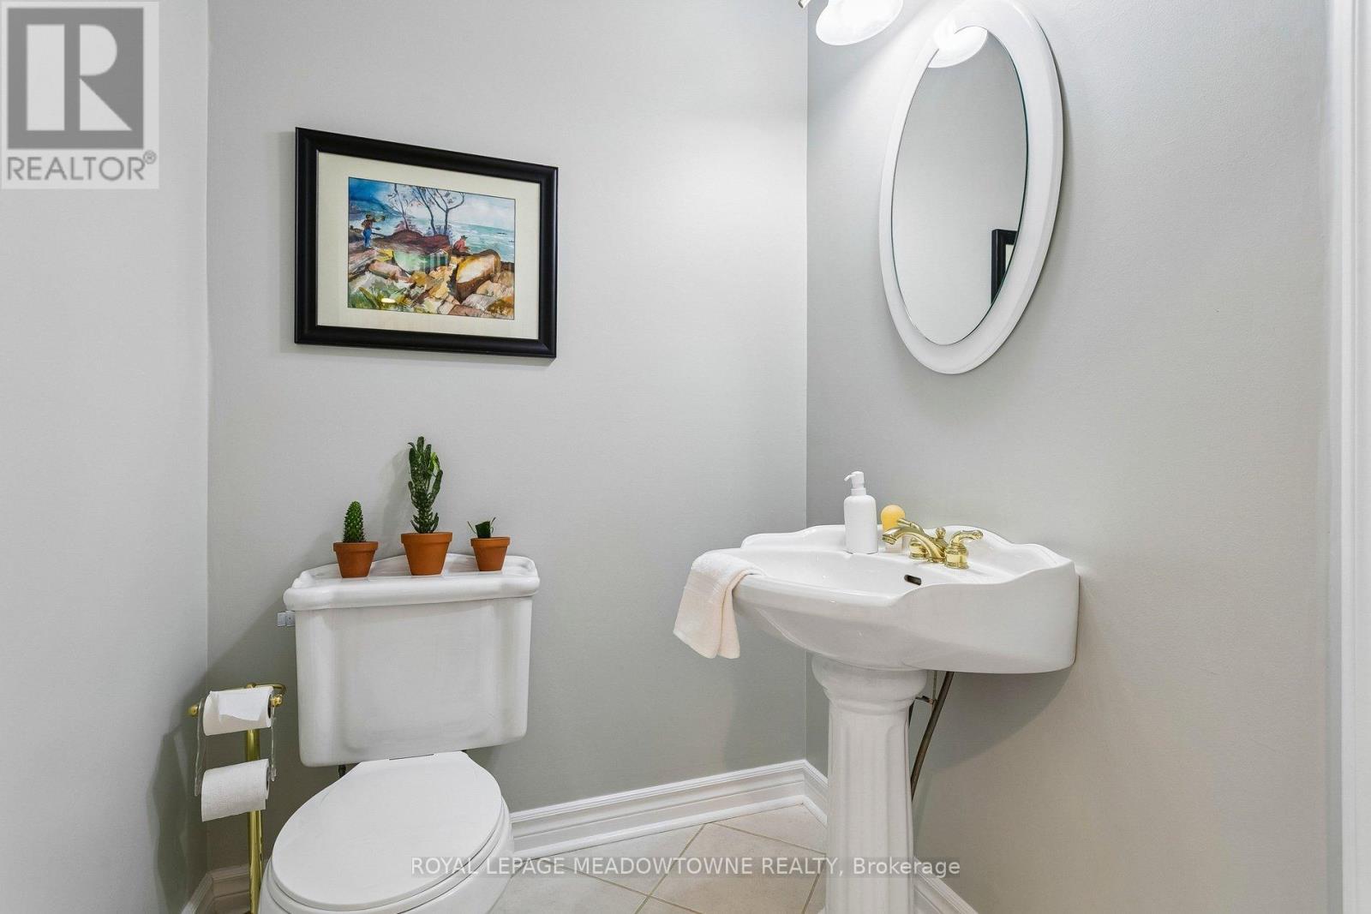
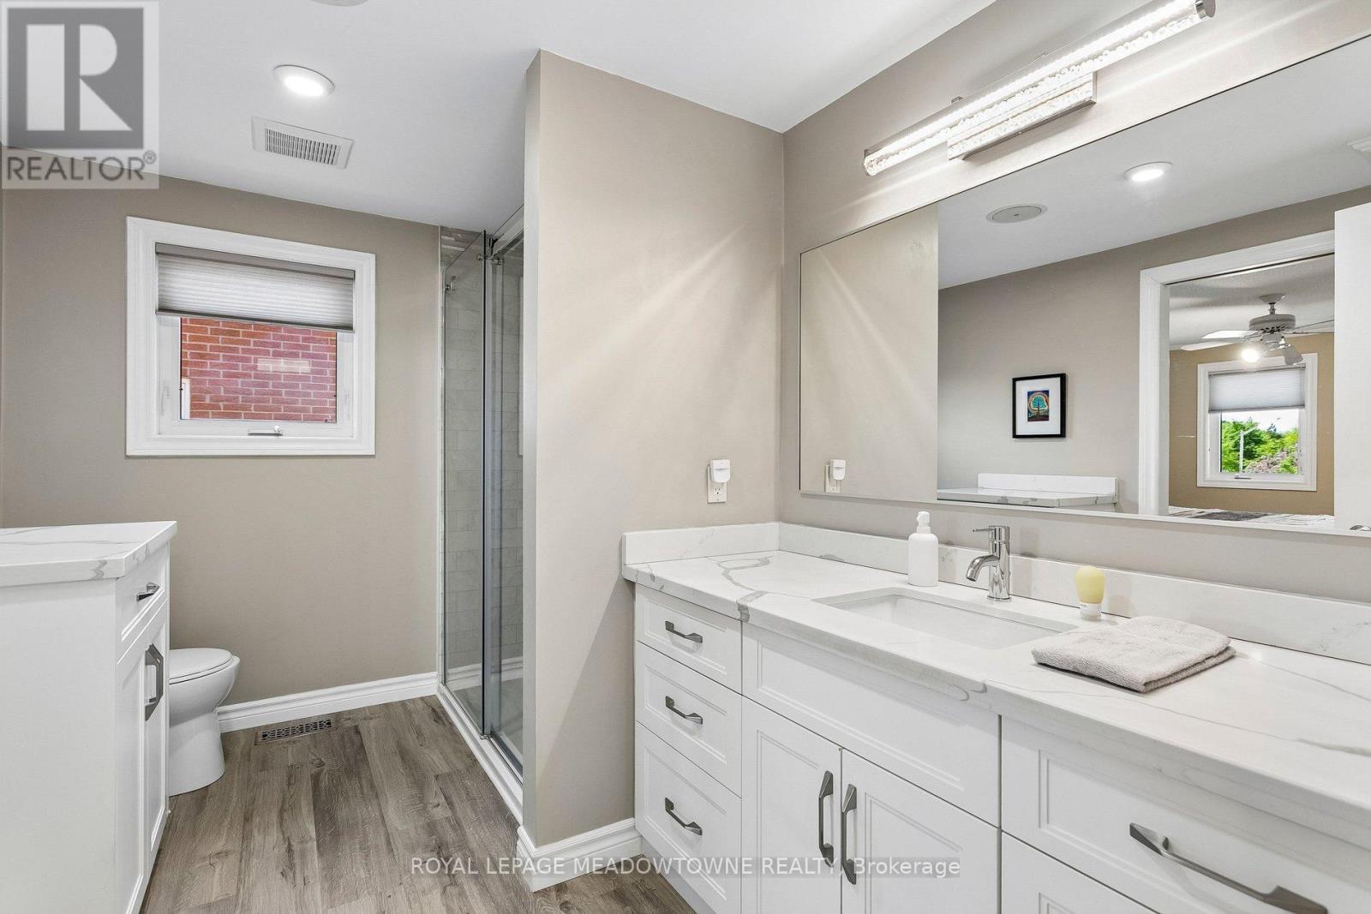
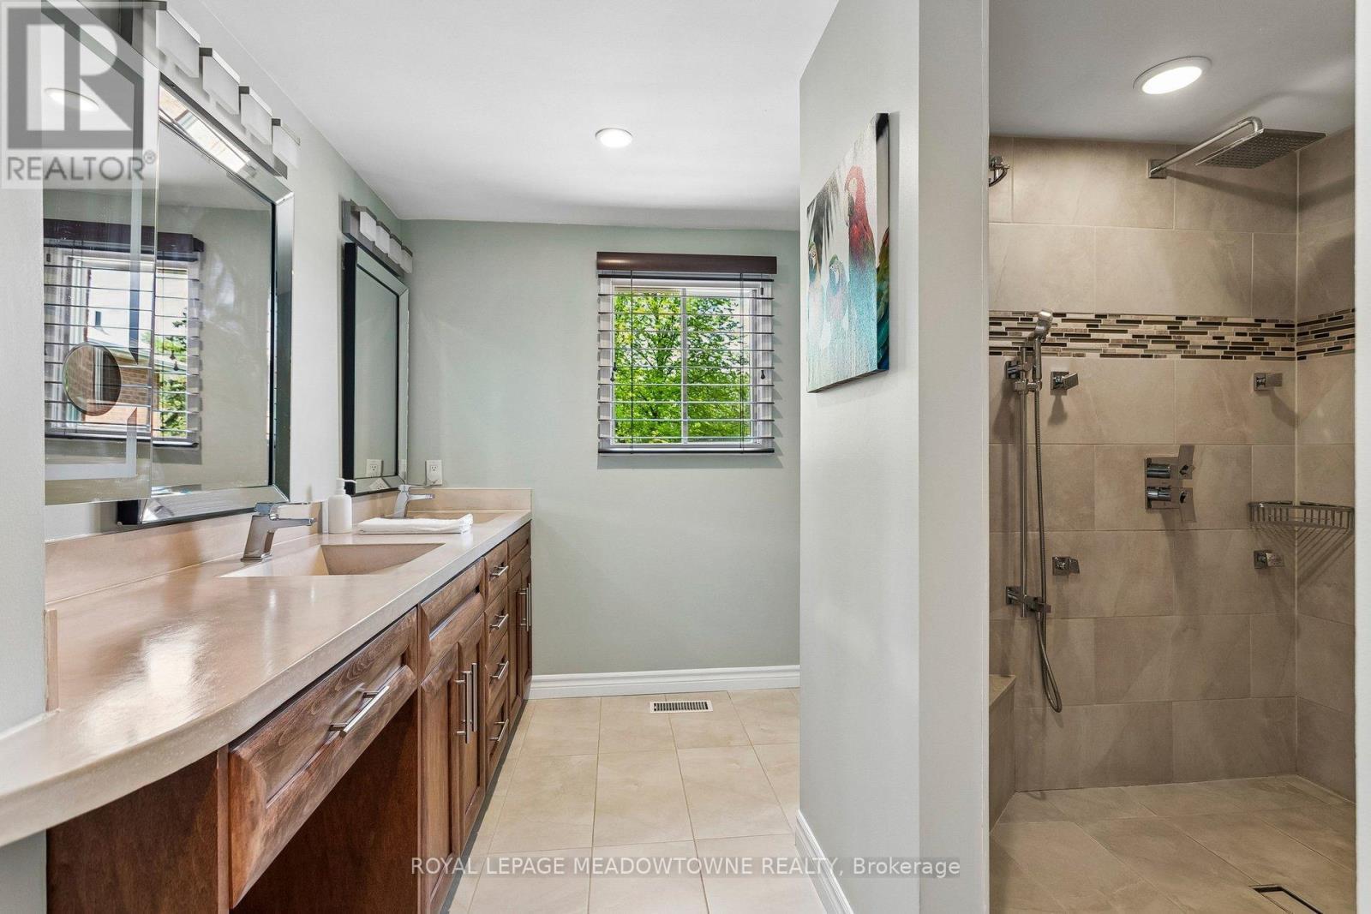
3170 Plum Tree Crescent, Mississauga, ON - Indoor Photo Showing Bathroom
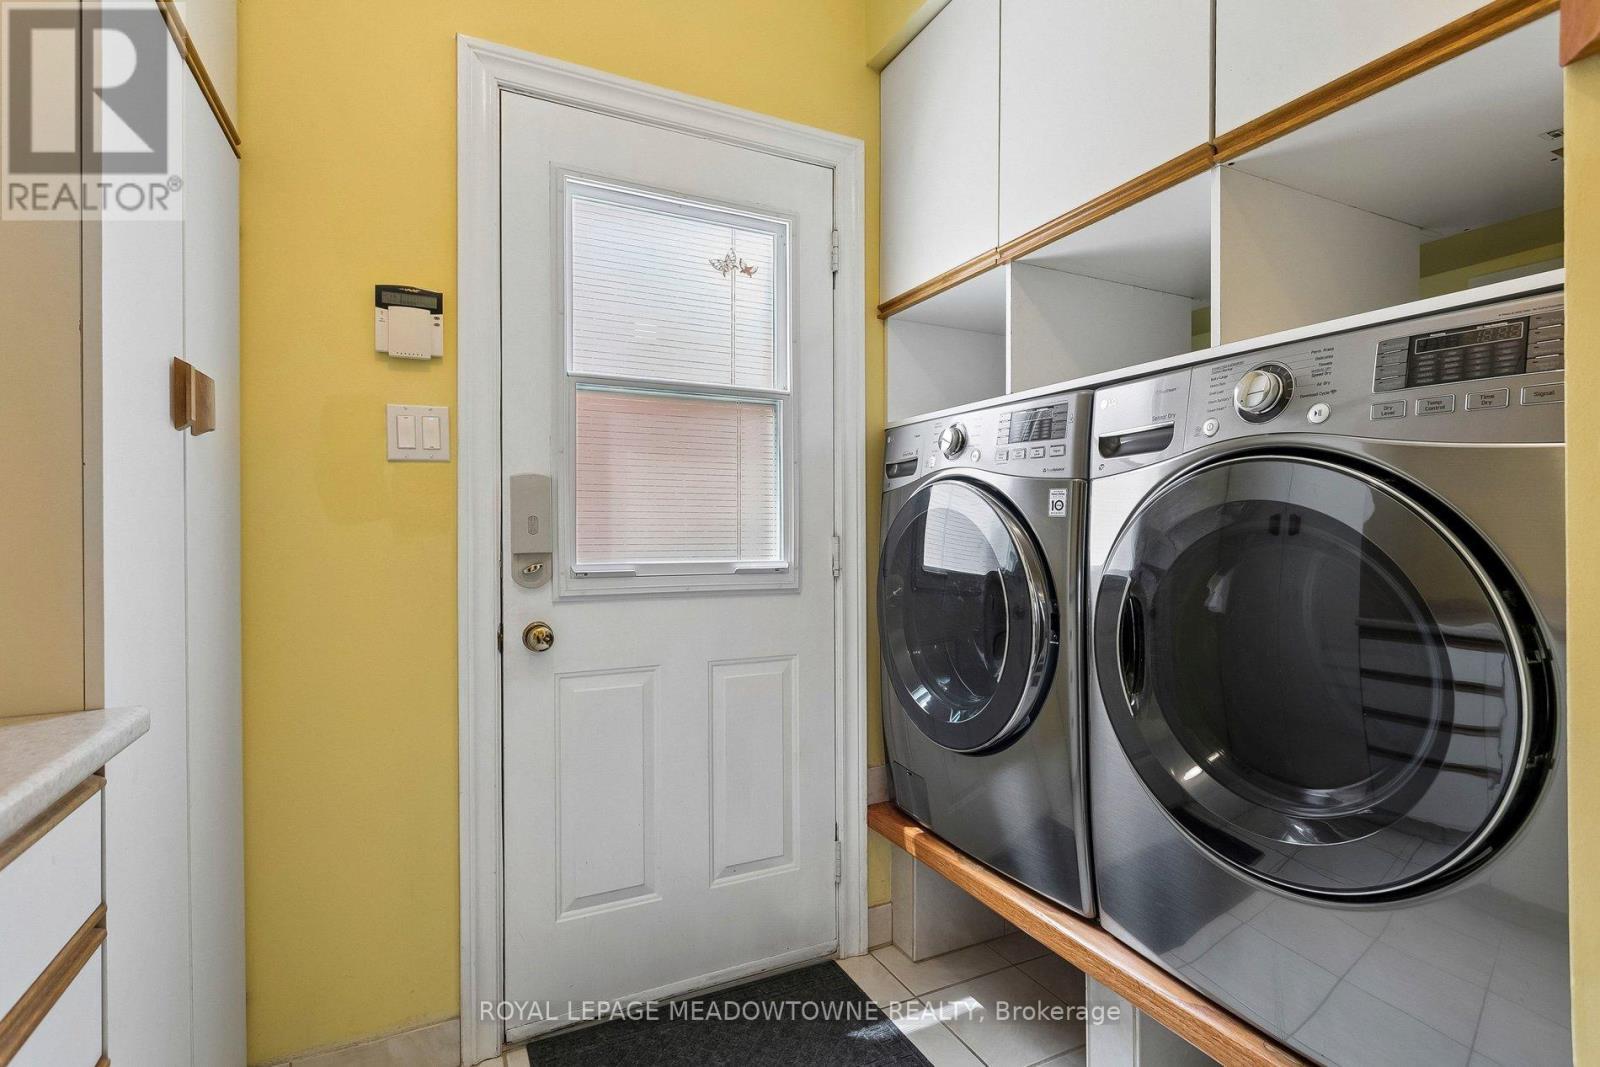
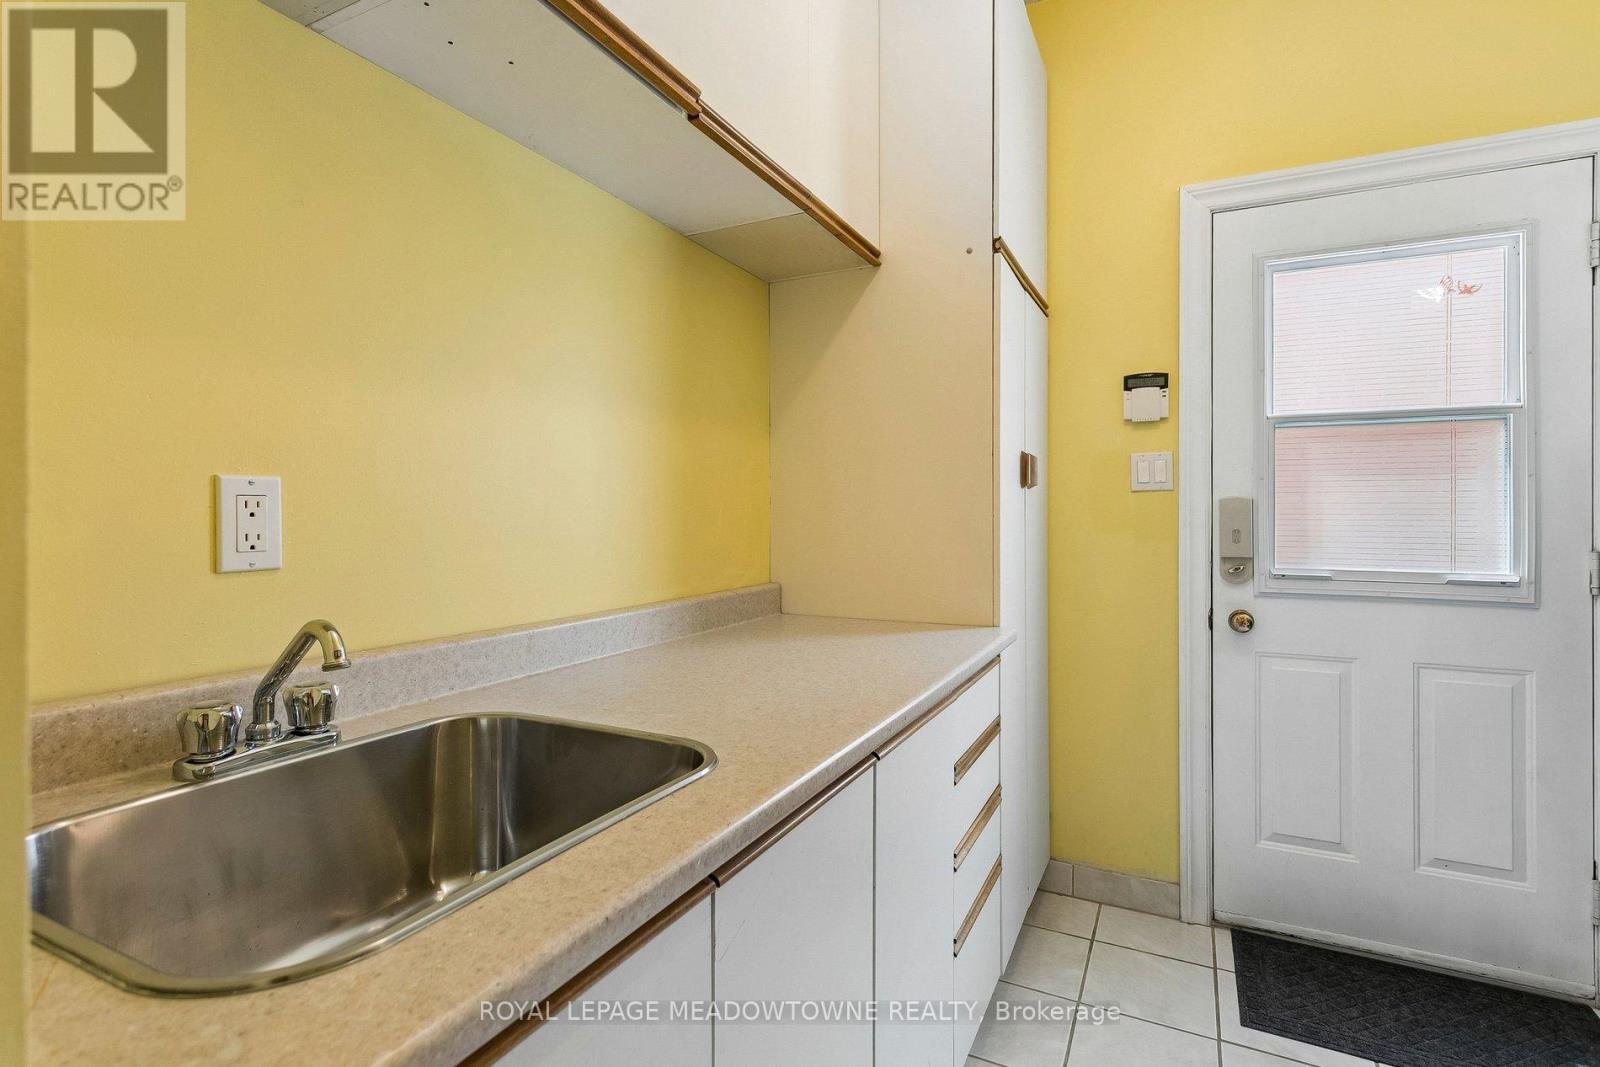
3170 Plum Tree Crescent, Mississauga, ON - Indoor Photo Showing Laundry Room
3170 Plum Tree Crescent, Mississauga, ON - Indoor
3170 Plum Tree Crescent, Mississauga, ON - Indoor Photo Showing Other Room
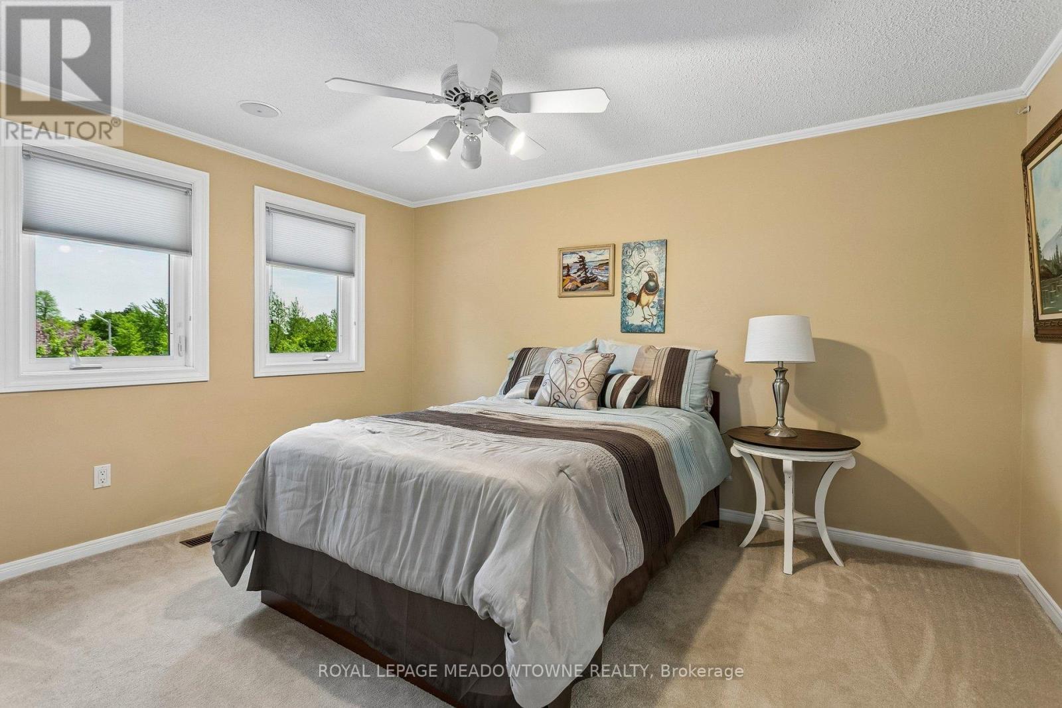
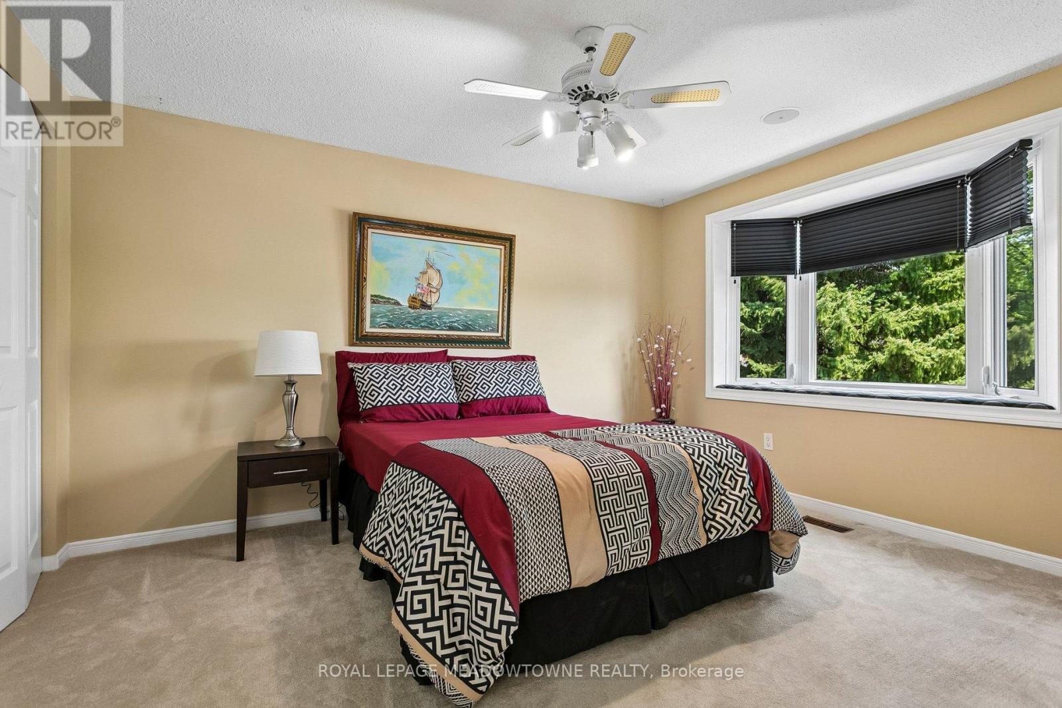
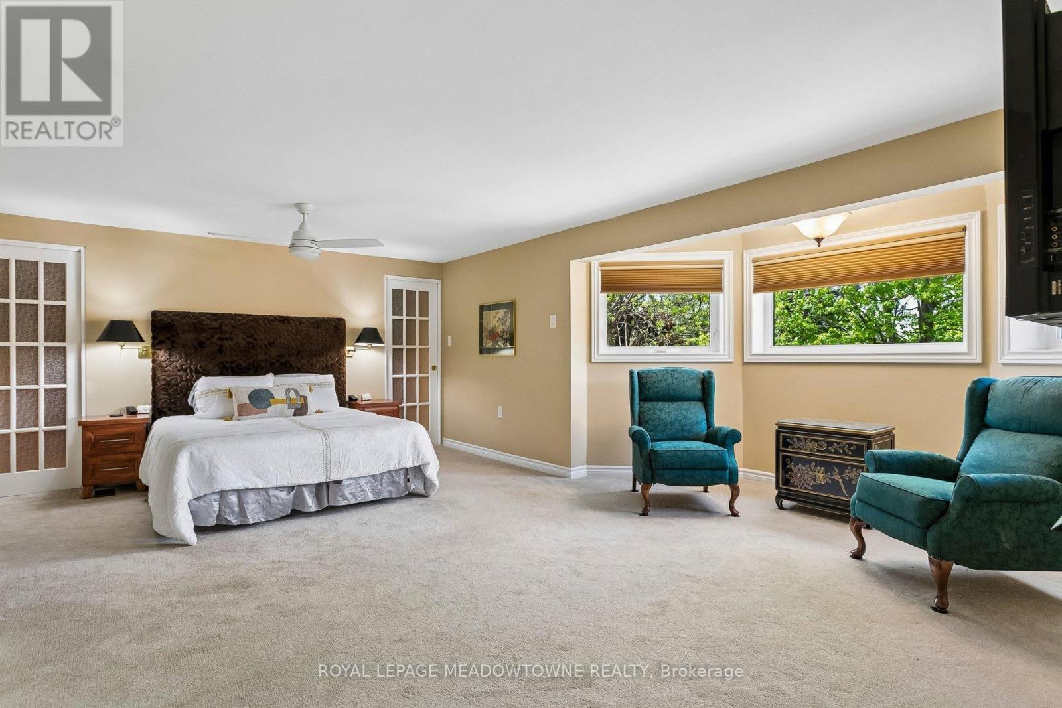
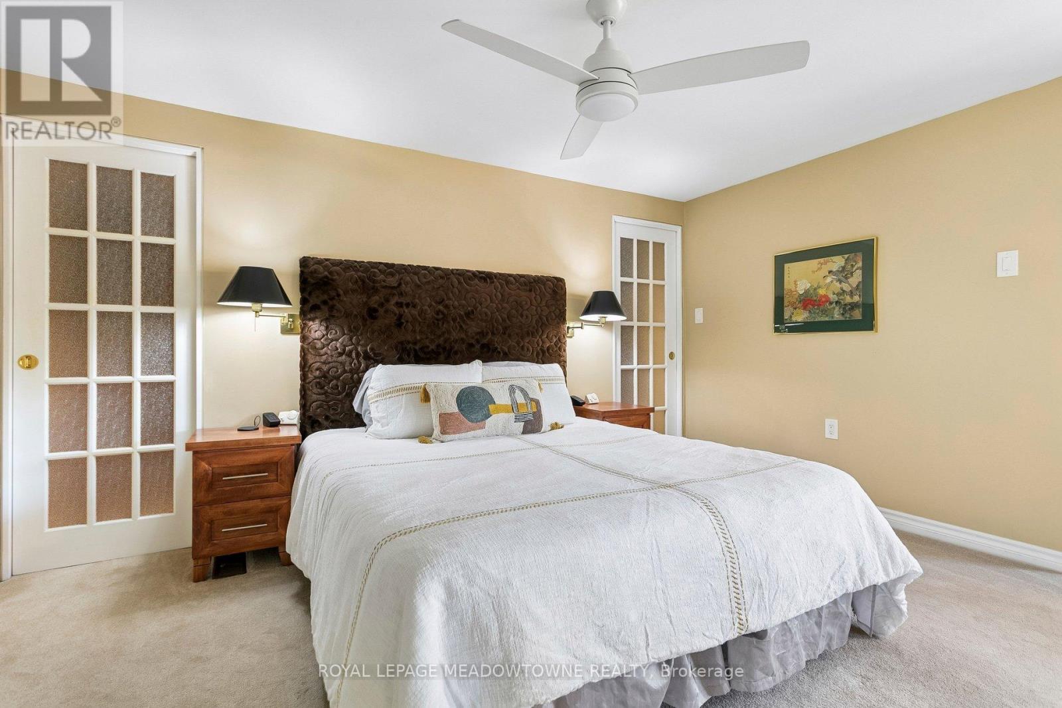
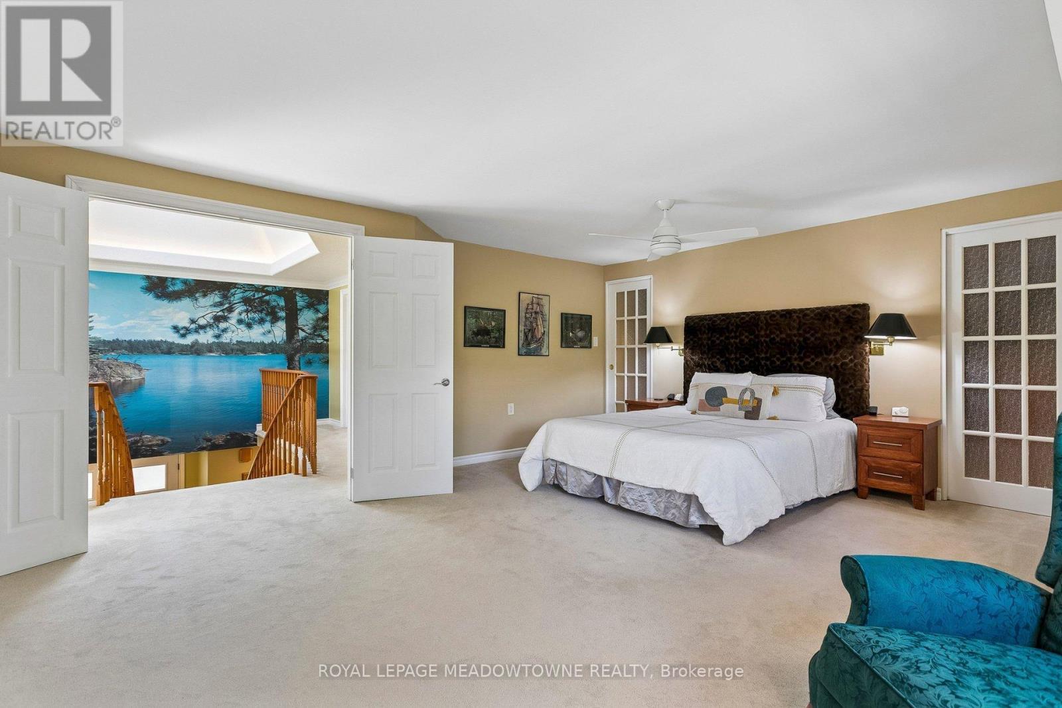
3170 Plum Tree Crescent, Mississauga, ON - Indoor Photo Showing Bedroom
3170 Plum Tree Crescent, Mississauga, ON - Indoor Photo Showing Office
3170 Plum Tree Crescent, Mississauga, ON - Indoor Photo Showing Bedroom
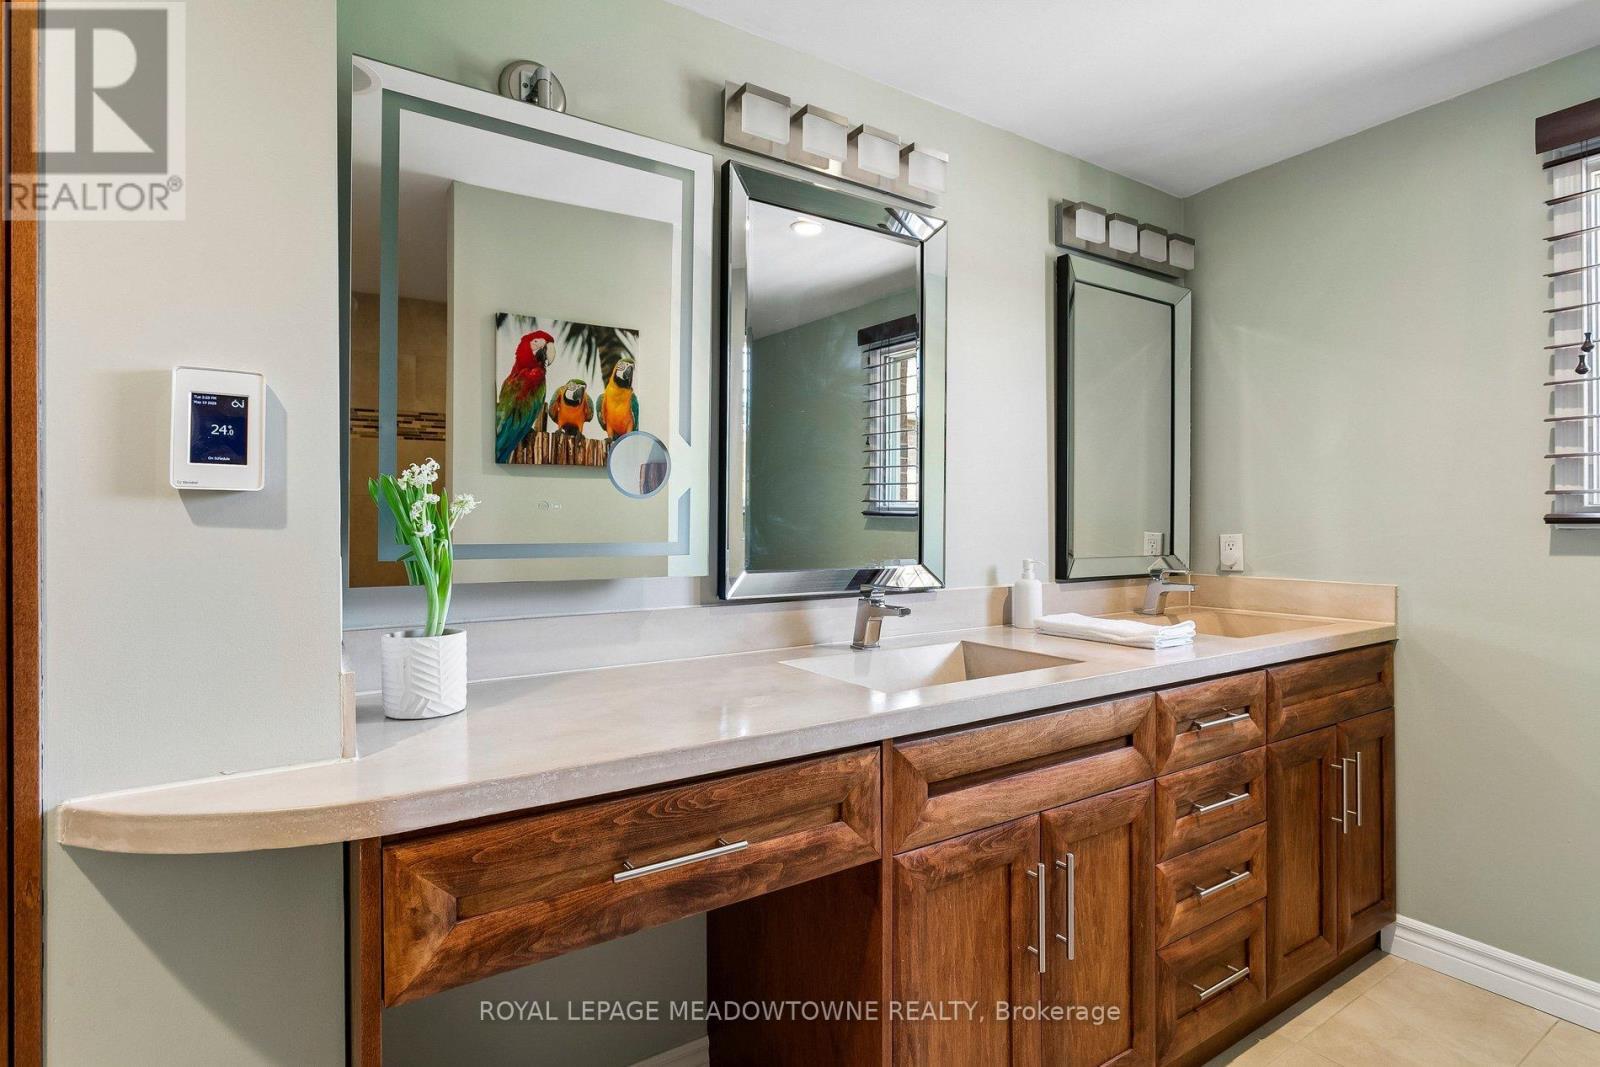
3170 Plum Tree Crescent, Mississauga, ON - Indoor Photo Showing Bathroom
3170 Plum Tree Crescent, Mississauga, ON - Indoor Photo Showing Bedroom
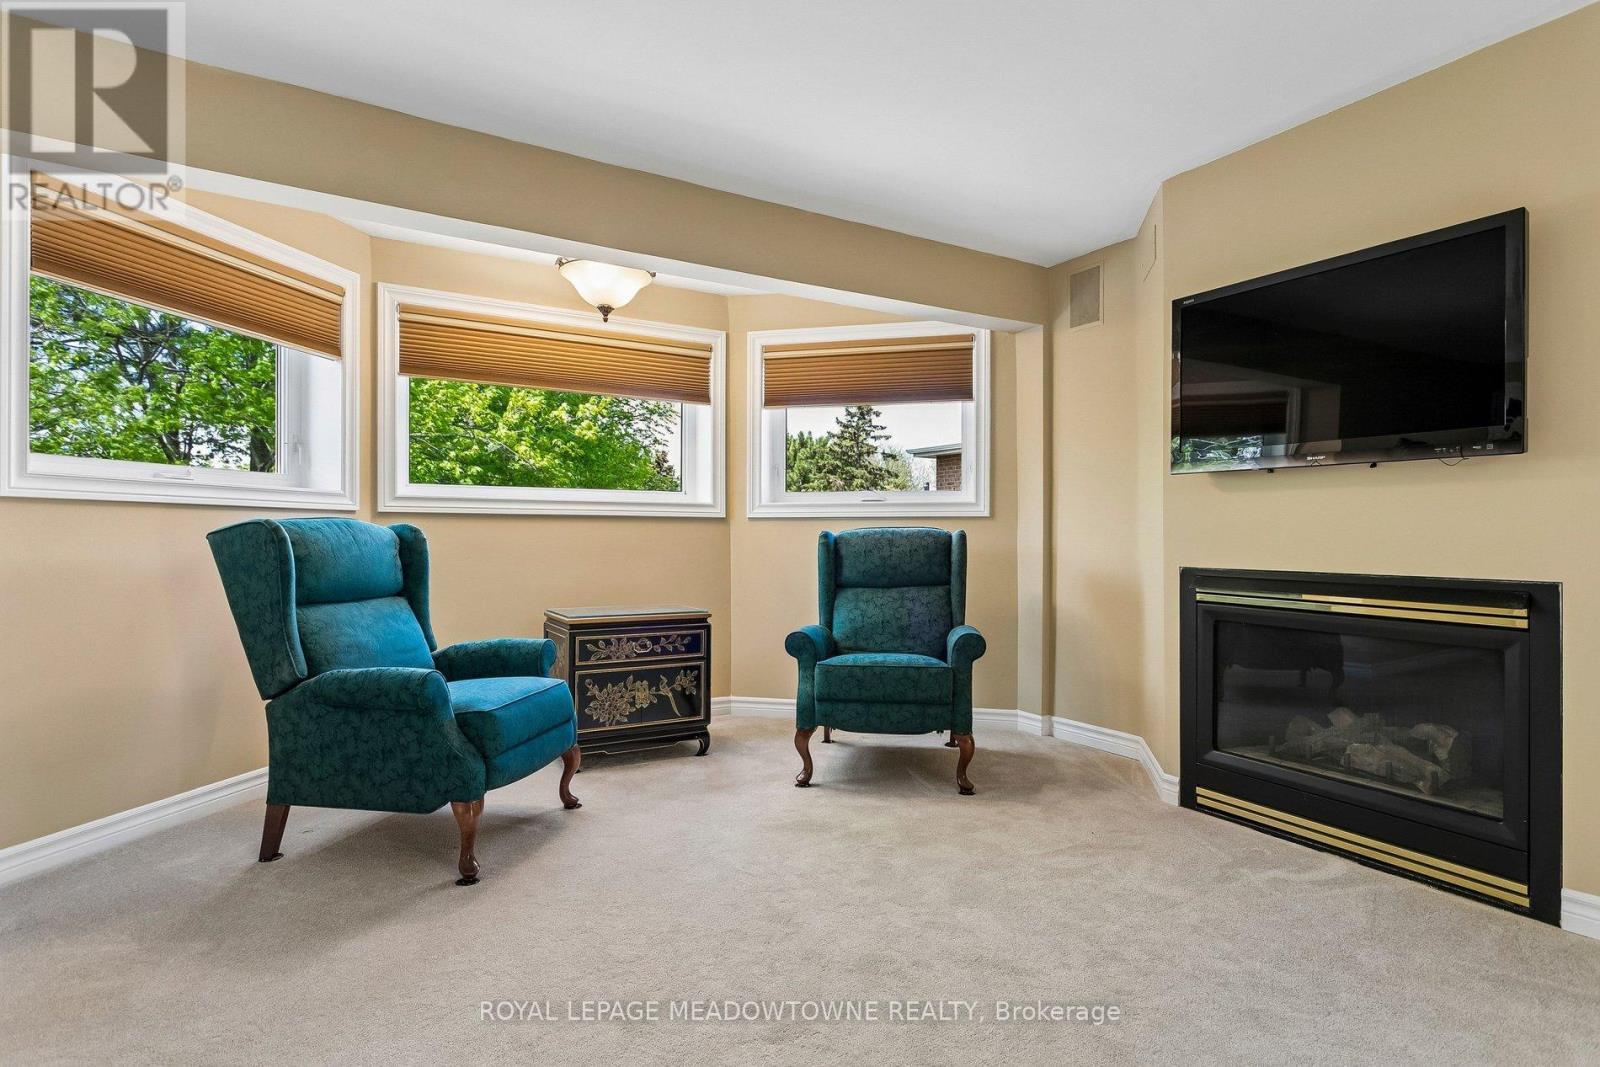
3170 Plum Tree Crescent, Mississauga, ON - Indoor Photo Showing Living Room With Fireplace
3170 Plum Tree Crescent, Mississauga, ON - Indoor Photo Showing Bedroom
3170 Plum Tree Crescent, Mississauga, ON - Indoor Photo Showing Bathroom
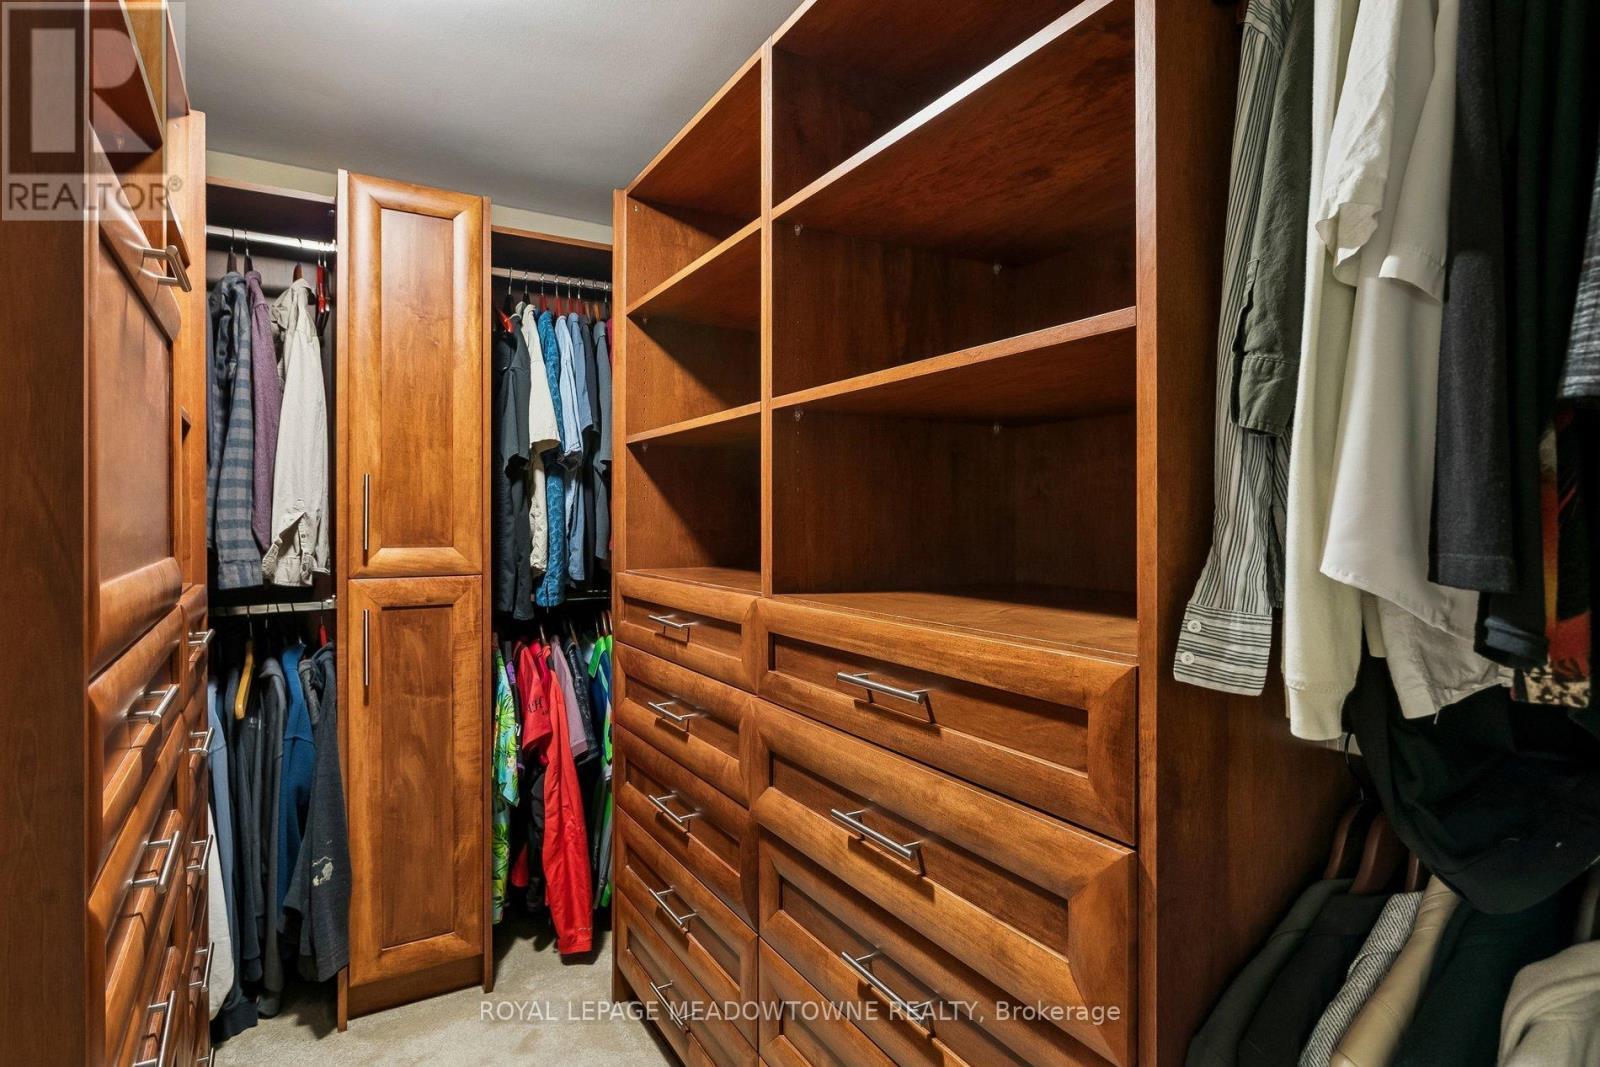
3170 Plum Tree Crescent, Mississauga, ON - Indoor With Storage
3170 Plum Tree Crescent, Mississauga, ON - Indoor
3170 Plum Tree Crescent, Mississauga, ON - Indoor Photo Showing Other Room
3170 Plum Tree Crescent, Mississauga, ON - Indoor
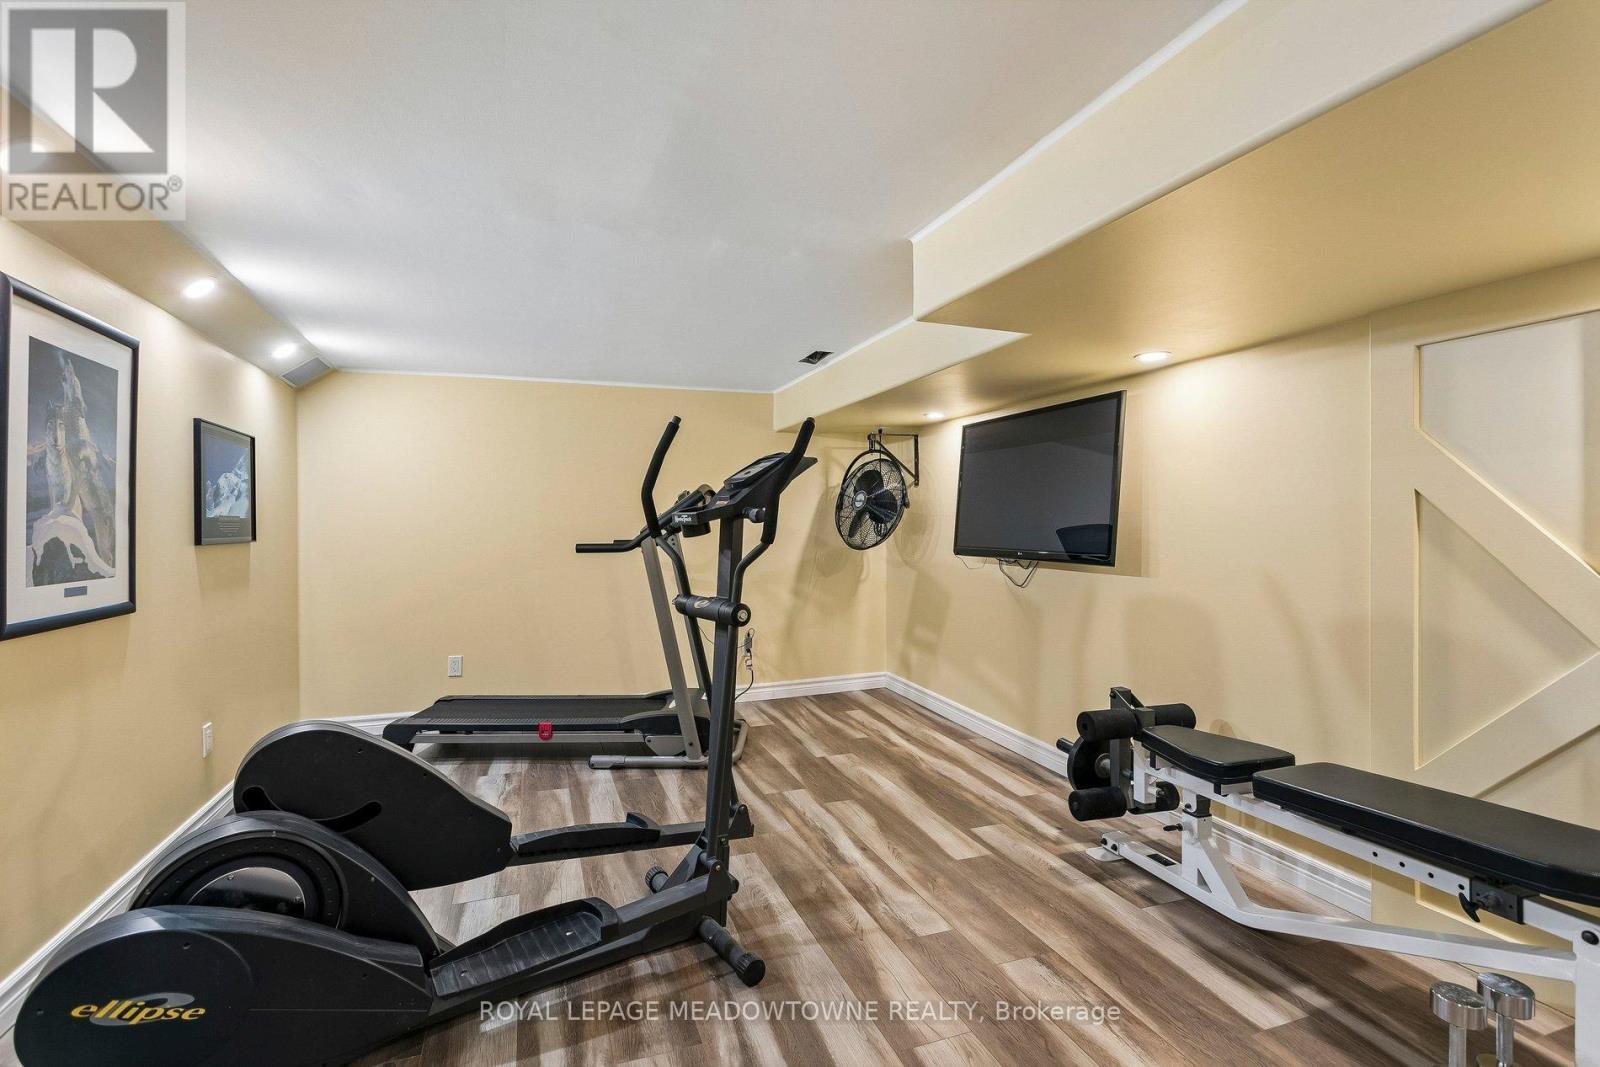
3170 Plum Tree Crescent, Mississauga, ON - Indoor Photo Showing Gym Room
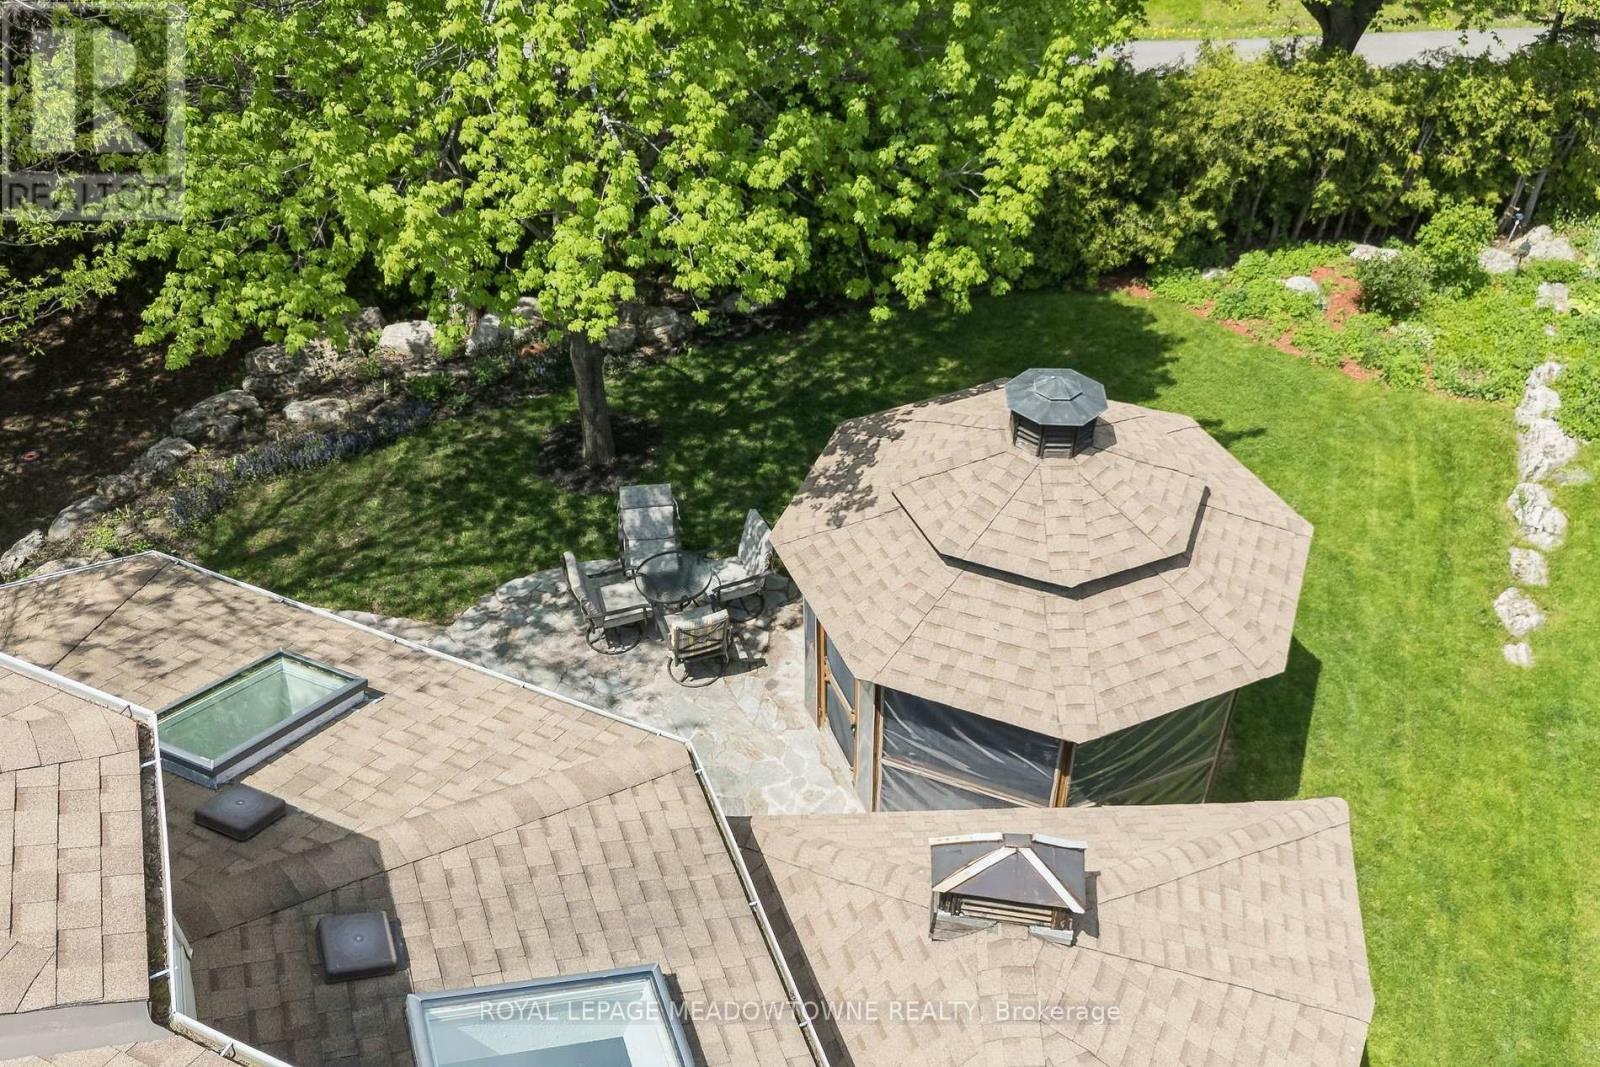
3170 Plum Tree Crescent, Mississauga, ON - Outdoor With Deck Patio Veranda
3170 Plum Tree Crescent, Mississauga, ON - Outdoor
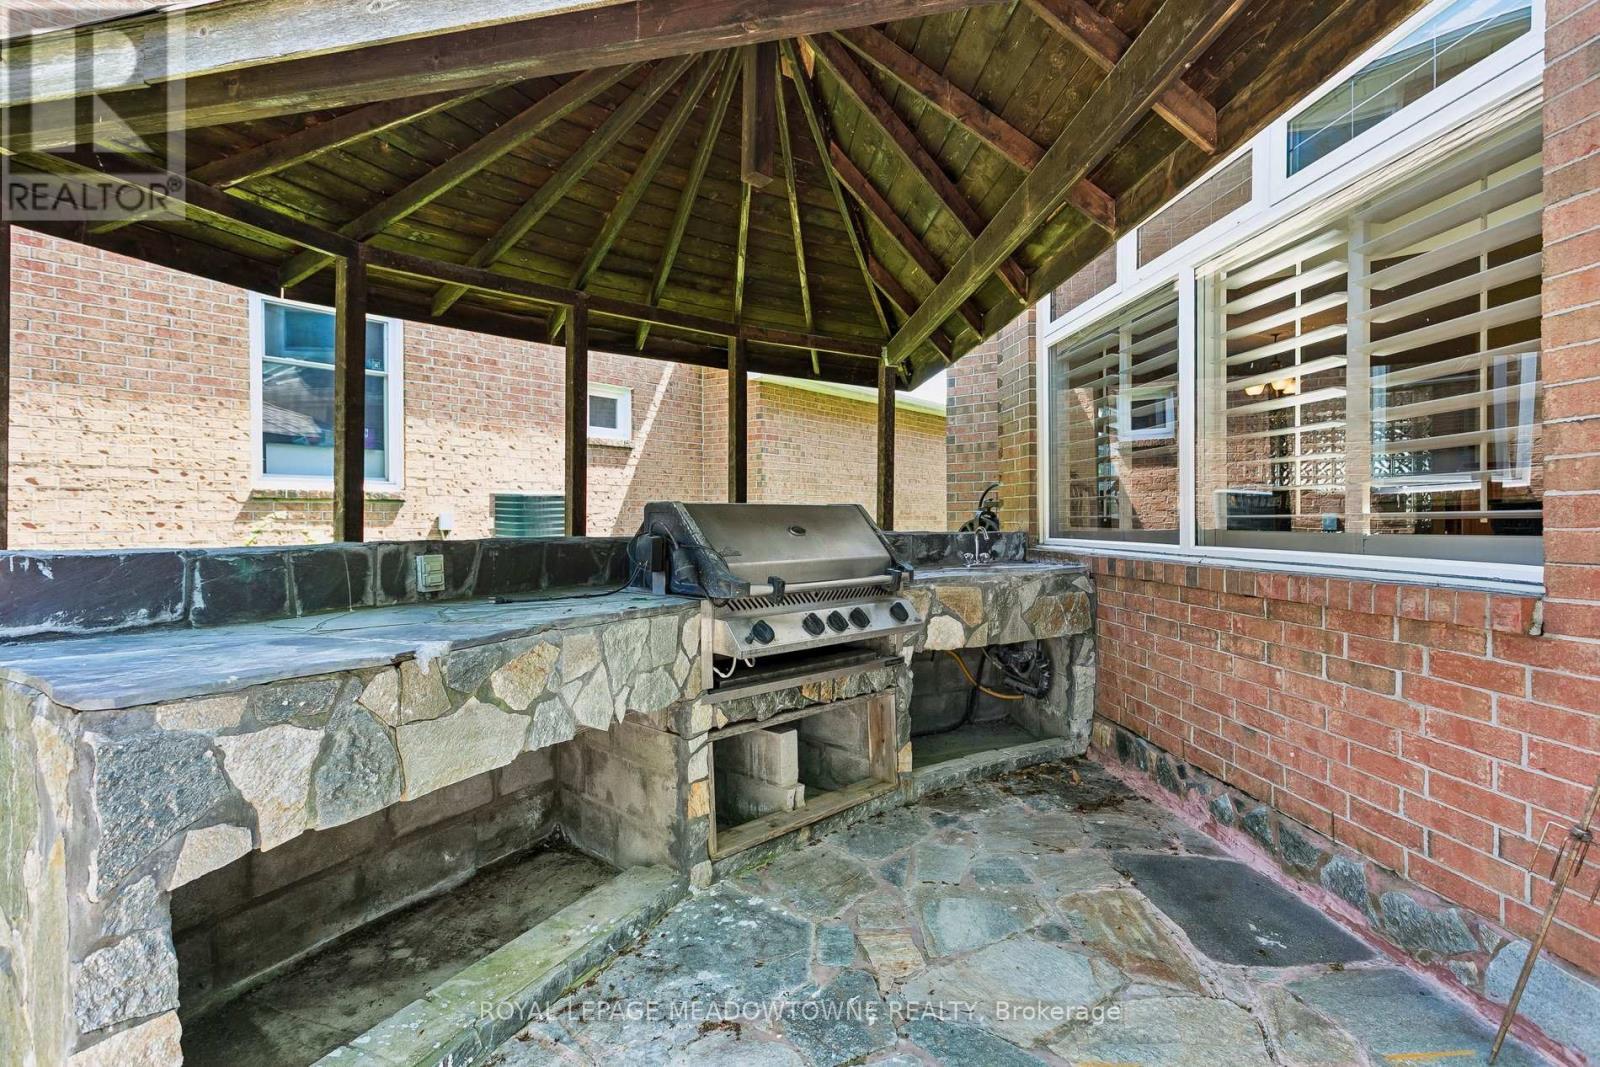
3170 Plum Tree Crescent, Mississauga, ON  - Outdoor
3170 Plum Tree Crescent, Mississauga, ON  - Outdoor With Deck Patio Veranda With Exterior
3170 Plum Tree Crescent, Mississauga, ON  - Indoor Photo Showing Other Room
3170 Plum Tree Crescent, Mississauga, ON - Indoor Photo Showing Other Room
3170 Plum Tree Crescent, Mississauga, ON - Indoor Photo Showing Living Room
3170 Plum Tree Crescent, Mississauga, ON - Indoor Photo Showing Other Room
3170 Plum Tree Crescent, Mississauga, ON - Indoor Photo Showing Living Room
3170 Plum Tree Crescent, Mississauga, ON - Indoor
3170 Plum Tree Crescent, Mississauga, ON - Indoor Photo Showing Dining Room
3170 Plum Tree Crescent, Mississauga, ON - Indoor Photo Showing Office
3170 Plum Tree Crescent, Mississauga, ON - Indoor Photo Showing Dining Room
3170 Plum Tree Crescent, Mississauga, ON - Indoor Photo Showing Kitchen
3170 Plum Tree Crescent, Mississauga, ON - Indoor Photo Showing Kitchen With Double Sink
3170 Plum Tree Crescent, Mississauga, ON - Indoor Photo Showing Kitchen
3170 Plum Tree Crescent, Mississauga, ON - Indoor Photo Showing Kitchen With Double Sink
3170 Plum Tree Crescent, Mississauga, ON - Indoor Photo Showing Living Room
3170 Plum Tree Crescent, Mississauga, ON - Indoor Photo Showing Other Room
3170 Plum Tree Crescent, Mississauga, ON - Indoor Photo Showing Bathroom
3170 Plum Tree Crescent, Mississauga, ON - Indoor Photo Showing Laundry Room
3170 Plum Tree Crescent, Mississauga, ON - Indoor
3170 Plum Tree Crescent, Mississauga, ON - Indoor Photo Showing Other Room
3170 Plum Tree Crescent, Mississauga, ON - Indoor Photo Showing Bedroom
3170 Plum Tree Crescent, Mississauga, ON - Indoor Photo Showing Office
3170 Plum Tree Crescent, Mississauga, ON - Indoor Photo Showing Bedroom
3170 Plum Tree Crescent, Mississauga, ON - Indoor Photo Showing Bathroom
3170 Plum Tree Crescent, Mississauga, ON - Indoor Photo Showing Bedroom
3170 Plum Tree Crescent, Mississauga, ON - Indoor Photo Showing Living Room With Fireplace
3170 Plum Tree Crescent, Mississauga, ON - Indoor Photo Showing Bedroom
3170 Plum Tree Crescent, Mississauga, ON - Indoor Photo Showing Bathroom
3170 Plum Tree Crescent, Mississauga, ON - Indoor With Storage
3170 Plum Tree Crescent, Mississauga, ON - Indoor
3170 Plum Tree Crescent, Mississauga, ON - Indoor Photo Showing Other Room
3170 Plum Tree Crescent, Mississauga, ON - Indoor
3170 Plum Tree Crescent, Mississauga, ON - Indoor Photo Showing Gym Room
3170 Plum Tree Crescent, Mississauga, ON - Outdoor With Deck Patio Veranda
3170 Plum Tree Crescent, Mississauga, ON - Outdoor
  • Advertising
Are you a real estate investor?
3170 PLUM TREE CRESCENT, Mississauga, Ontario, L5N 4X3
$1,529,000

4 Beds

4 Baths

Property Information:

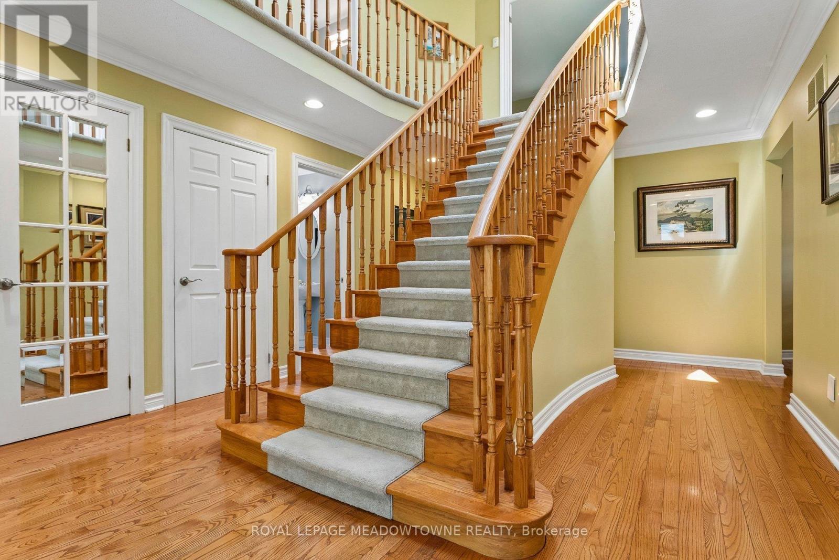
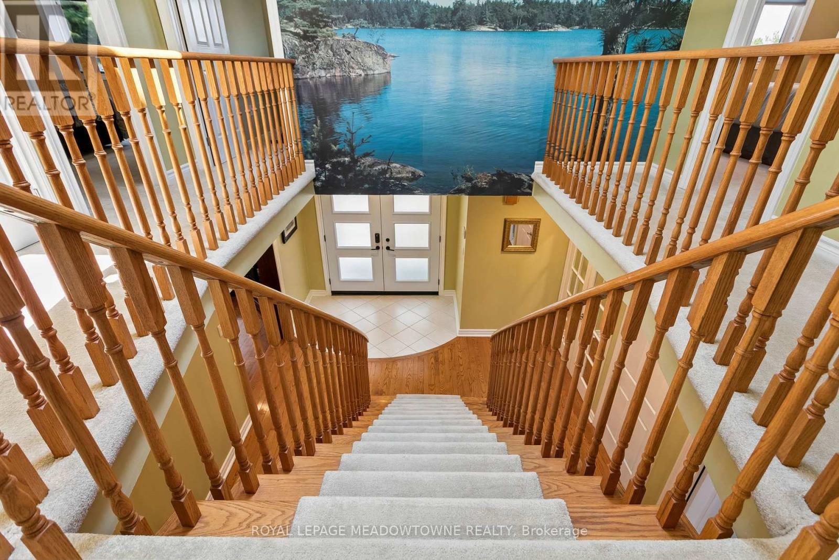
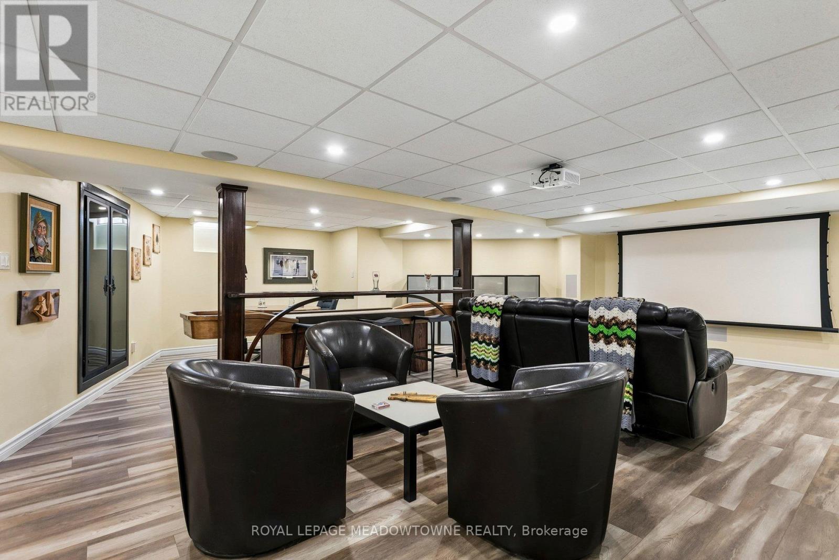
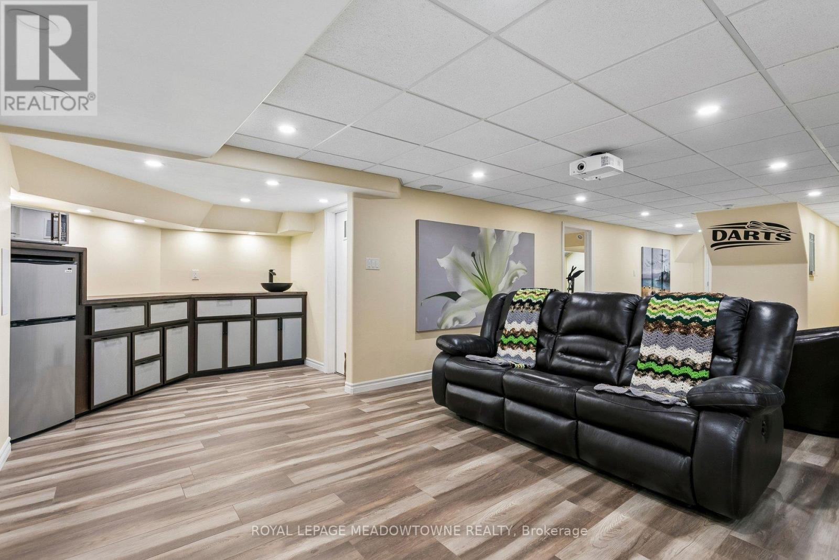
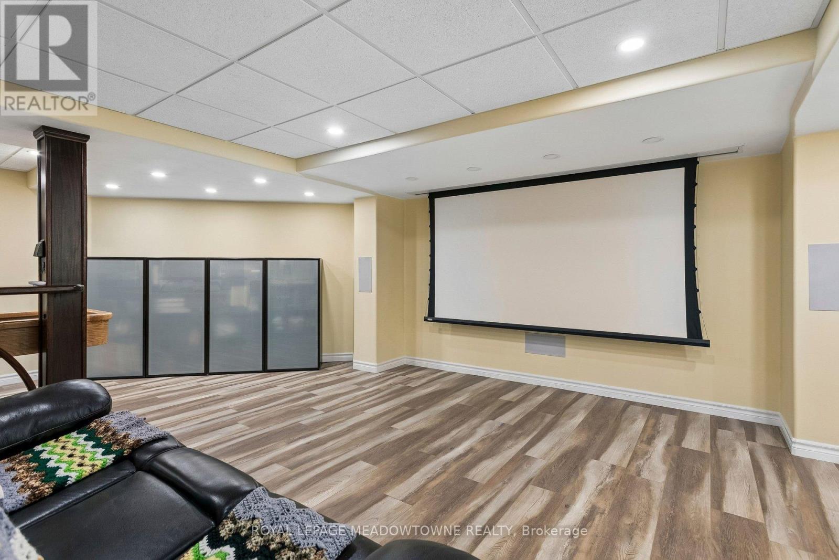
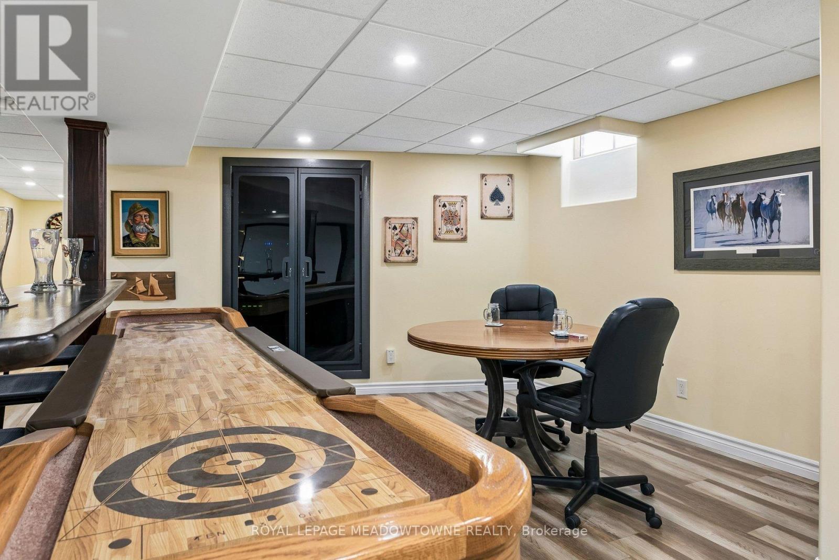
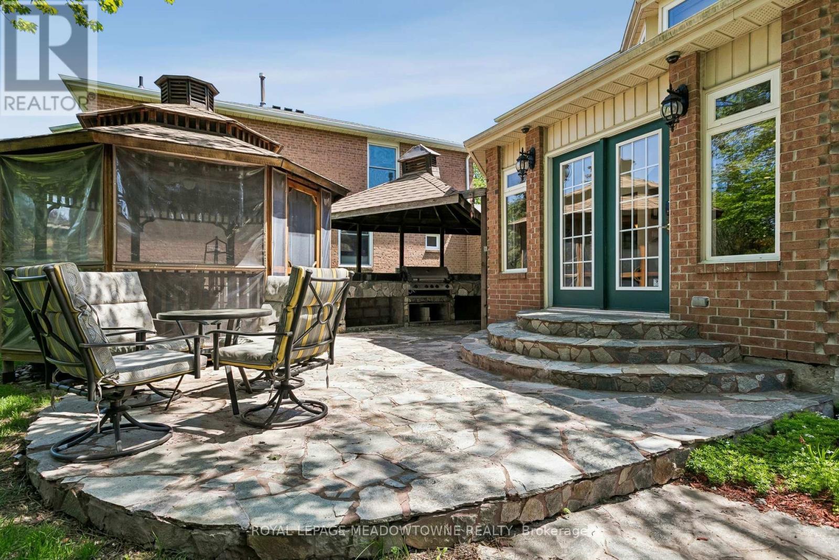
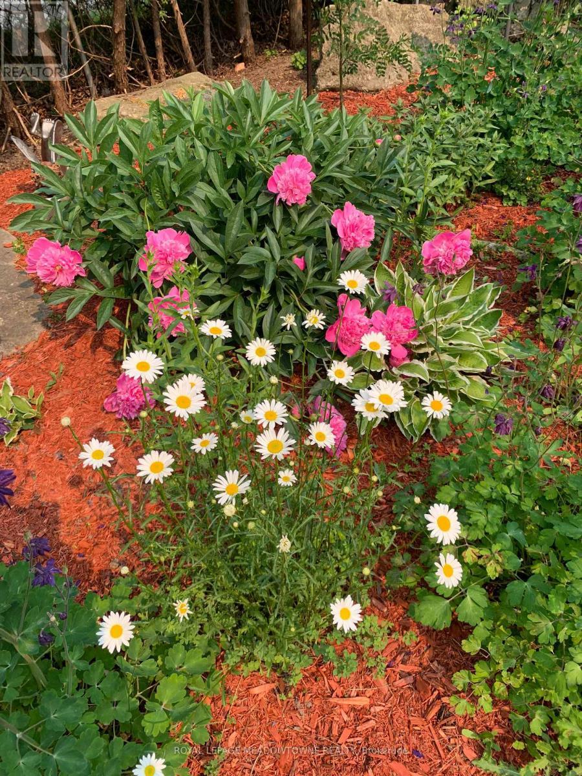
Wow! Check out this incredible executive home in Meadowvale's highly coveted Plum Tree French Immersion school district! Nestled on a premium, pie-shaped lot backing directly onto bike trails, this home offers approximately 4,500 square feet of total living space. The functional layout features 3,016 square feet of above-grade areas, complemented by a fully finished 1,571-square-foot basement.Control your entire property from your smartphone. A secure network integrates lighting, climate, sprinklers, and keyless locks with premium ceiling speakers built-in throughout the home. The main floor features a large central stair case, mahogany walls in the living room, chef's kitchen features a centre island, a 5FT range, wine fridge, beverage fridge and spacious open concept breakfast and family rooms with gleaming ash floors. Upstairs, the primary bedroom has gas fireplace, heated floors in the ensuite bath room and large walkin closets . The backyard oasis boasts a multi-entrance quartz path, cedar privacy hedge, 6 curated perennial gardens & back patio. Enjoy year-round entertaining in the 12' screened cedar gazebo with gas fire pit & vinyl windows. An additional feature is the covered outdoor slate kitchen with a 5-burner Napoleon gas BBQ & sink. The finished recreation room features darts, home theatre media room (105" screen, 7.1 audio), wet bar, gym and electric FP. The driveway was paved in May 2026 Owned Equipment: High Efficiency Furnace (2016), Central A/C (2021), On-Demand Tankless Hot Water Heater (2022), Control4 Smart Home System (id:27)

Building Features:

  • Style: Detached
  • Building Type: House
  • Amenities:
  • Basement Development: Finished
  • Basement Type: Full
  • Construction Style - Attachment: Detached
  • Exterior Finish: Brick
  • Fire Protection: CO2 Detector, Smoke Detectors
  • Fireplace: Yes
  • Floor Space: 3000 - 3500 sqft
  • Flooring Type: Hardwood, Vinyl, Carpeted
  • Foundation Type: Concrete
  • Heating Type: Forced air
  • Heating Fuel: Natural gas
  • Cooling Type: Central air conditioning
  • Appliances: Barbeque, Central Vacuum, Intercom, Water meter, Blinds, Dishwasher, Dryer, Garage door opener, Oven, Washer, Window Coverings, Refrigerator

Property Features:

  • OwnershipType: Freehold
  • Property Type: Single Family
  • Half Bathrooms: 1
  • Amenities Nearby: Hospital, Public Transit, Schools
  • Community Features: Community Centre, School Bus
  • Features: Flat site, Lighting, Gazebo
  • Floor Space (approx): 3000 - 3500 Square Feet
  • Irregular: Yes
  • Landscape Features: Landscaped, Lawn sprinkler
  • Lot Depth: 134 Feet
  • Lot Frontage: 55.8 Feet
  • Lot Size: 55.8 x 134 FT ; backs onto bike path
  • Structure Type: Patio(s)
  • Utility Type: Hydro - Installed, Sewer - Installed, Cable - Available
  • Sewer: Sanitary sewer
  • Parking Type: Attached garage, Garage
  • No. of Parking Spaces: 6

Rooms:

  • Primary Bedroom 2nd Level 6.20 m x 5.00 m
  • 2nd Bedroom 2nd Level 4.00 m x 3.20 m
  • 3rd Bedroom 2nd Level 4.00 m x 3.90 m
  • 4th Bedroom 2nd Level 3.50 m x 3.00 m
  • Exercise Lower Level 6.50 m x 3.40 m
  • Recreation Room Lower Level 7.50 m x 7.20 m
  • Kitchen Main Level 7.40 m x 3.85 m
  • Breakfast Main Level 7.40 m x 5.10 m
  • Family Main Level 5.20 m x 3.60 m
  • Dining Main Level 8.50 m x 3.70 m
  • Living Main Level 4.60 m x 3.30 m

Convert Measurement to:

REALTOR.ca  

QuickQuoteTM Powered by RPS
Thinking of Selling?

Start by finding out what your home might be worth in today's market.

Location of 3170 PLUM TREE CRESCENT, Mississauga, Ontario, L5N 4X3

Demographic Information of 3170 PLUM TREE CRESCENT, Mississauga, Ontario, L5N 4X3

Life Stage

Middle-Aged with Teens

Employment Type

Service Sector/White Collar

Average Household Income

$128,009.37

Average Number of Children

1.68

Household Population

Household Structure

Age of Population

Education

Education Level

No certificate/diploma/degree

11.89 %

High school certificate or equivalent

27.54 %

Apprenticeship trade certificate/diploma

4.21 %

College/non-university certificate

23.43 %

University certificate (below bachelor)

0.83 %

University Degree

32.09 %

Commuter

Travel To Work

By Car

84.03 %

By Public Transit

11.87 %

By Walking

1.38 %

By Bicycle

0.0 %

By Other Methods

2.72 %

Cultural Diversity

Knowledge of Official Language

Mother Tongue

Building Information

Building Type

Apartments (Low and High Rise)

27.22 %

Houses

72.78 %

Own Vs. Rent