Button CopyPathCircle CloseCircle Left ArrowArrow Down Icon GreyClosecirclecircleBurger

29 - 3265 SOUTH MILLWAY, Mississauga, Ontario, L5L 2R3

MLS® # W13822174
Townhouse For Sale In Erin Mills, Mississauga, Ontario
$985,000 QuickQuoteTM: Not Available

3 Beds

4 Baths

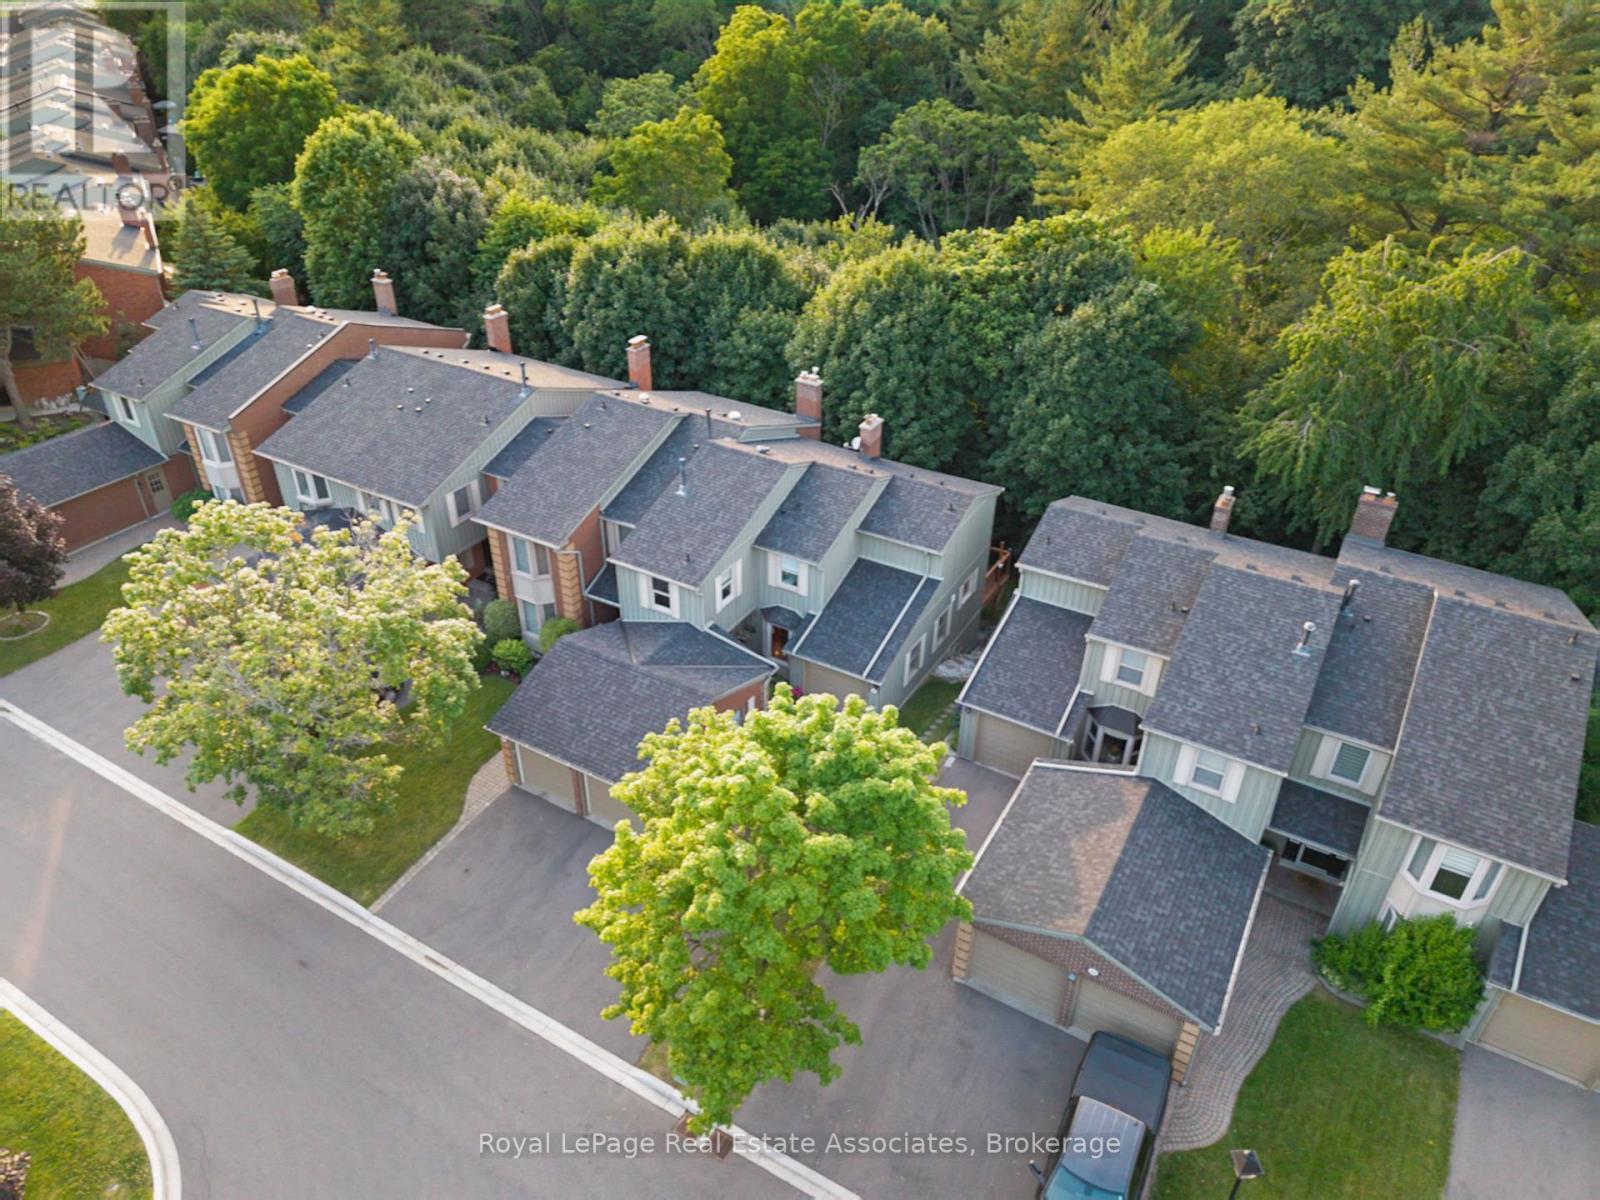
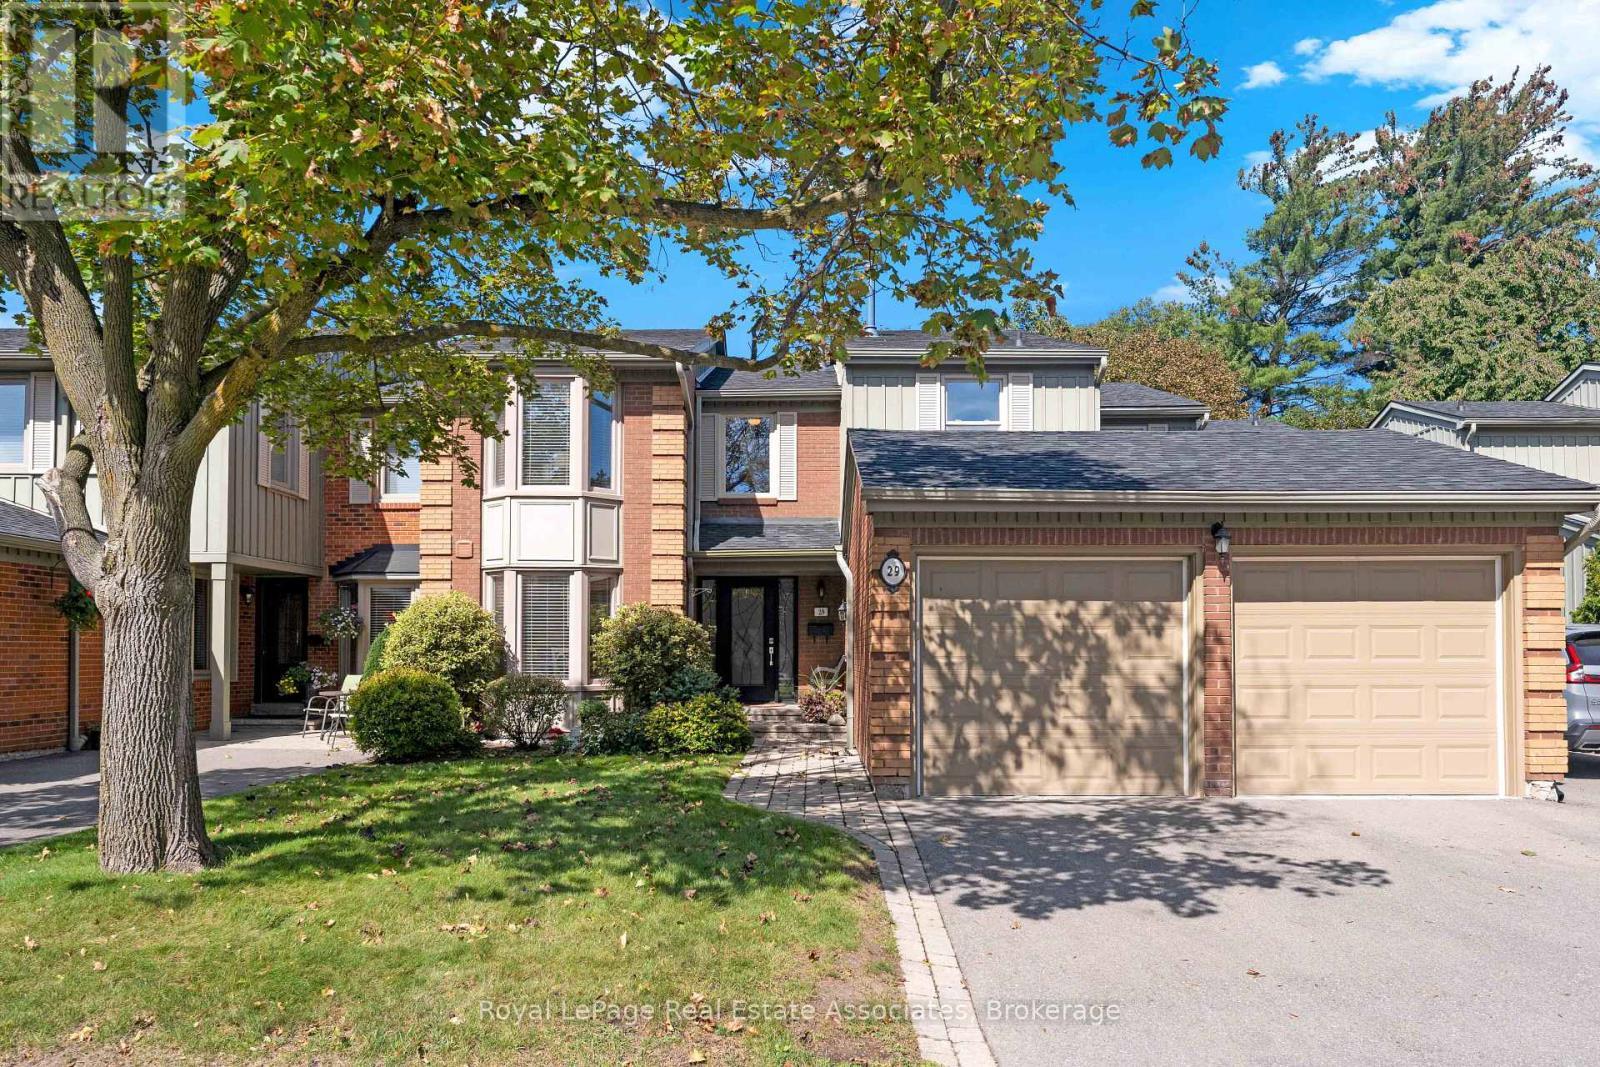
29 - 3265 South Millway, Mississauga, ON
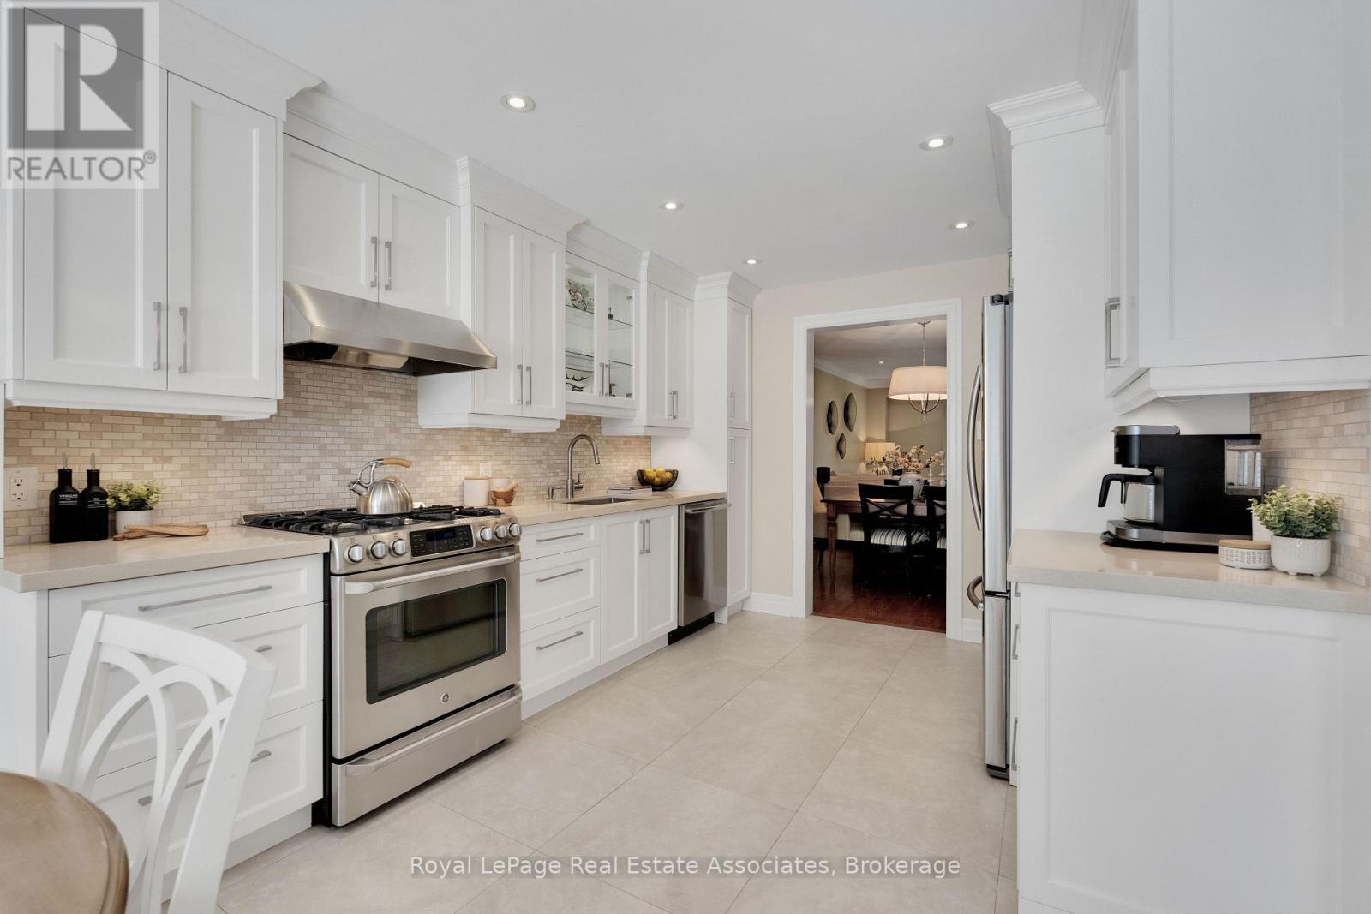
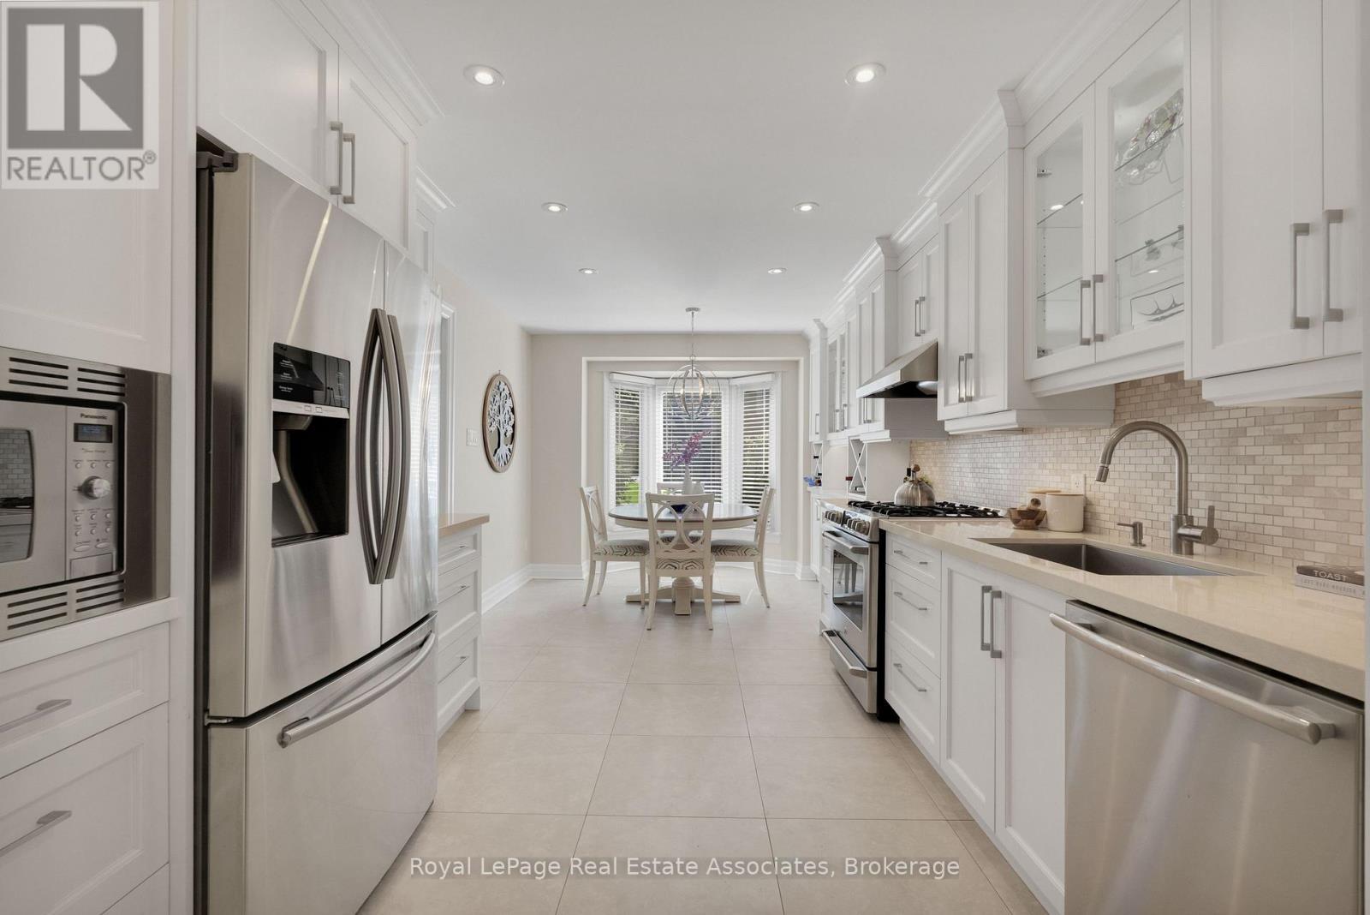
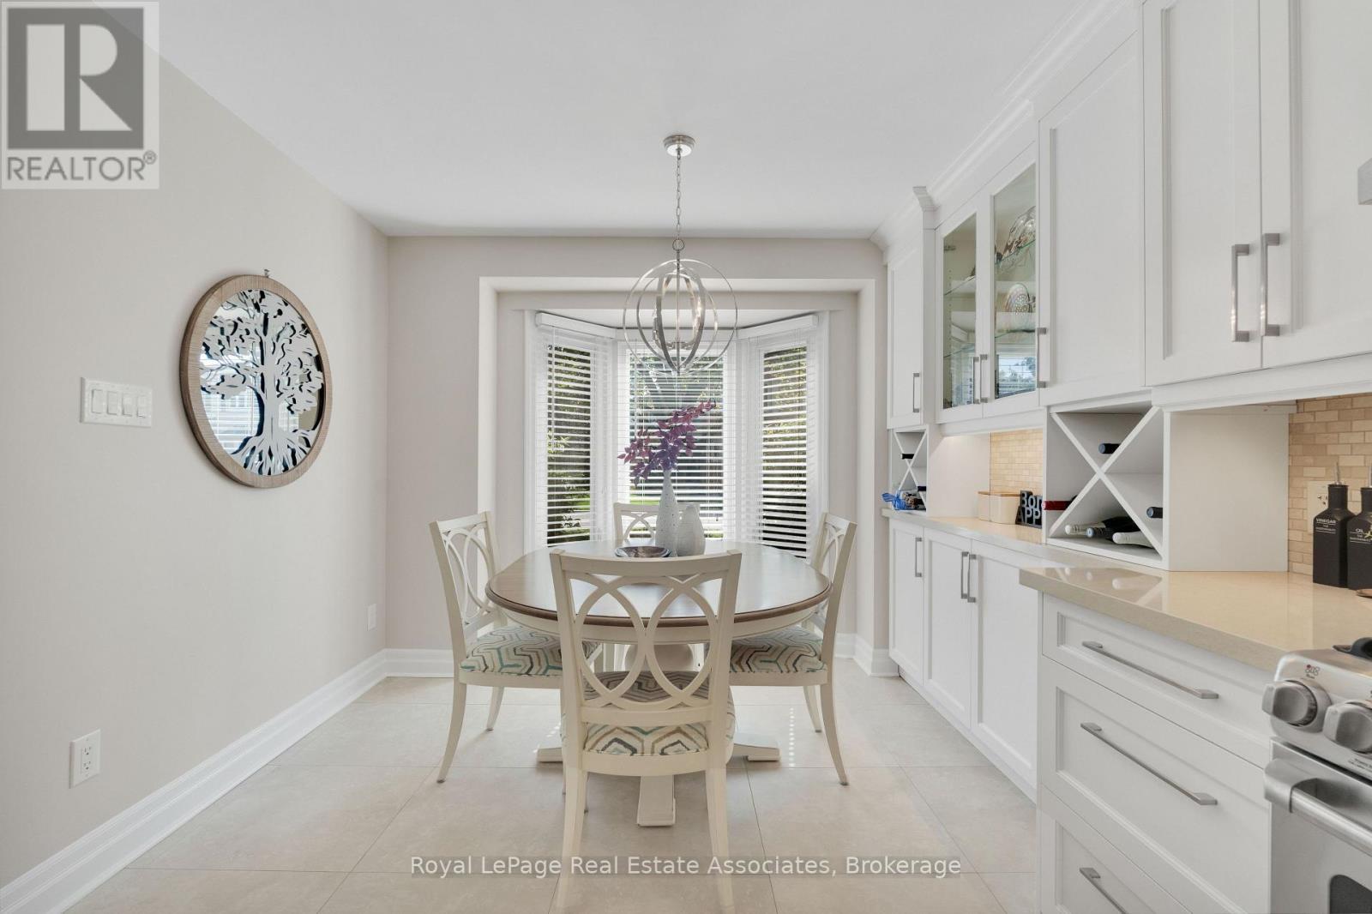
Kitchen - 29 - 3265 South Millway, Mississauga, ON
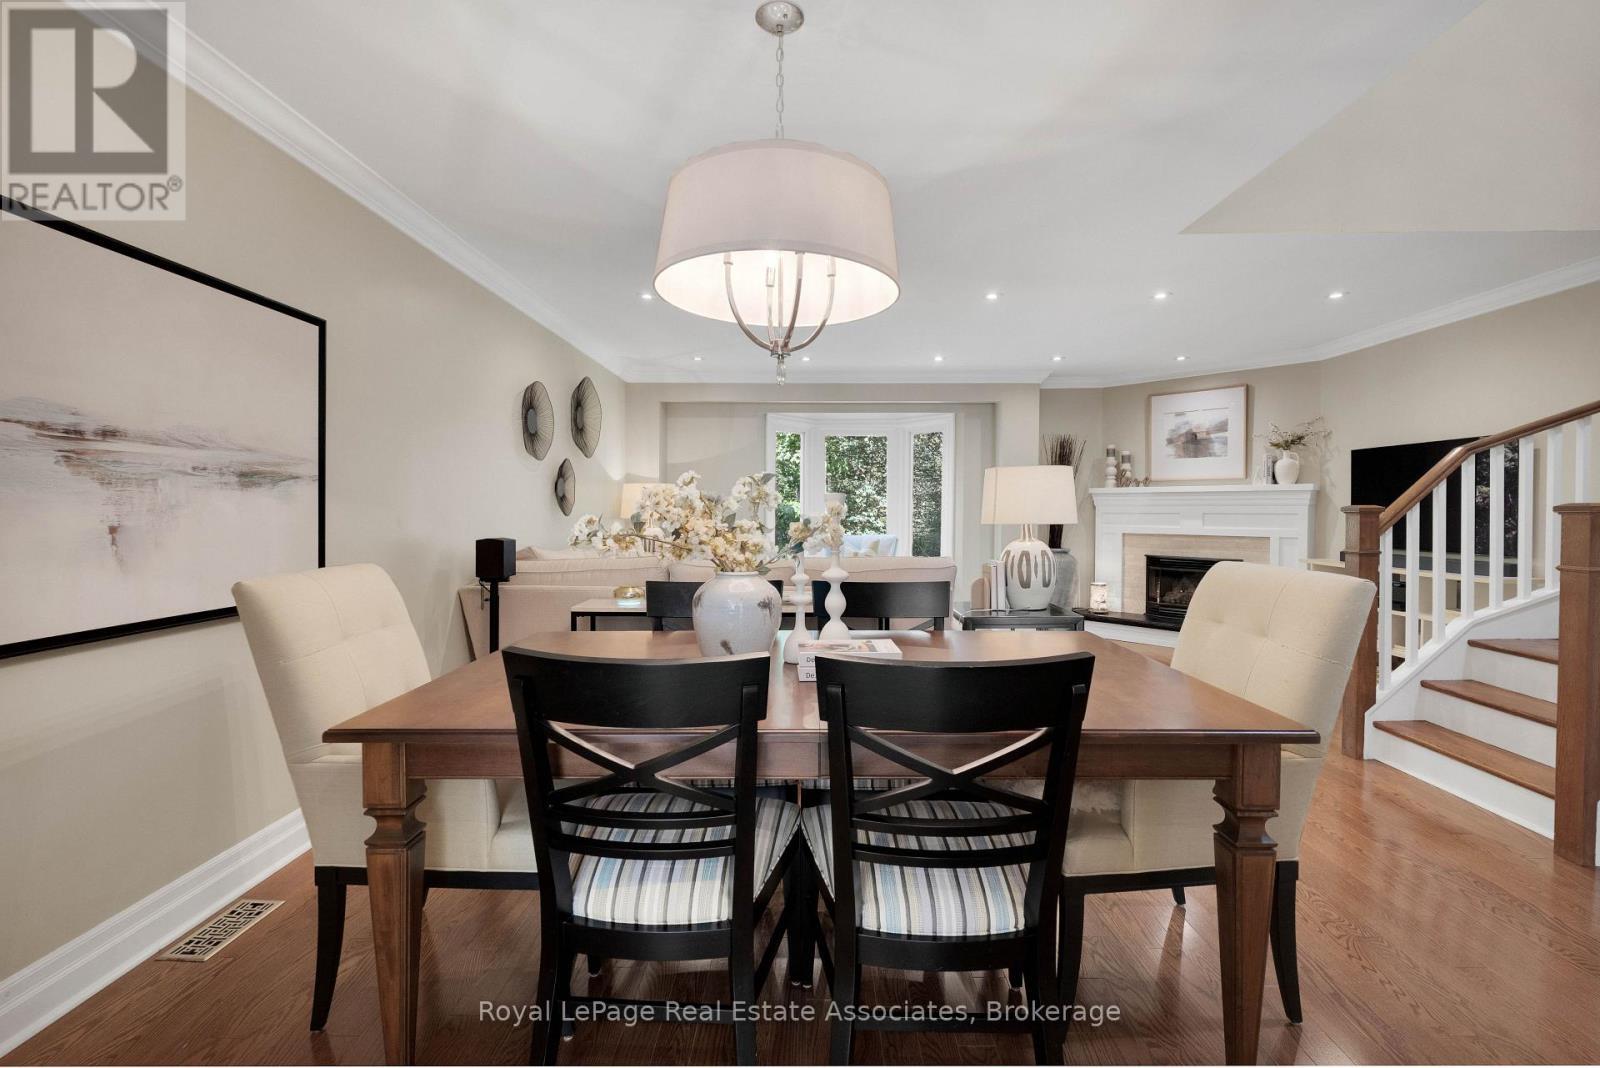
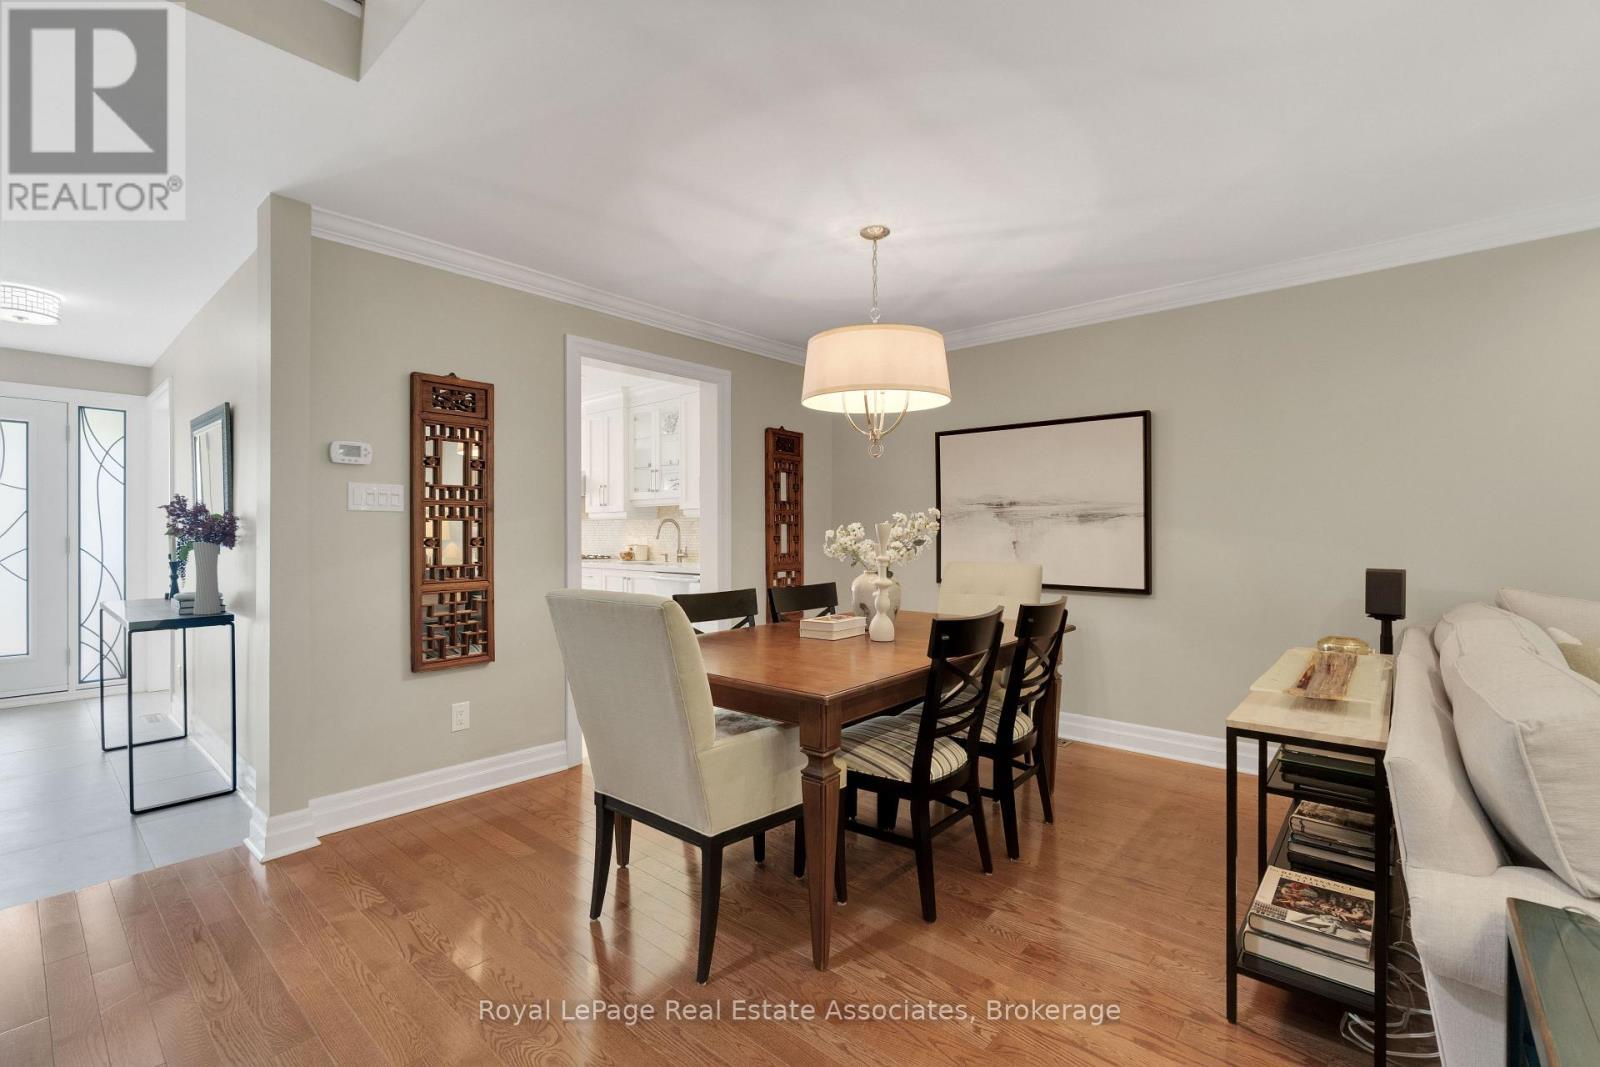
Dining Room - 29 - 3265 South Millway, Mississauga, ON
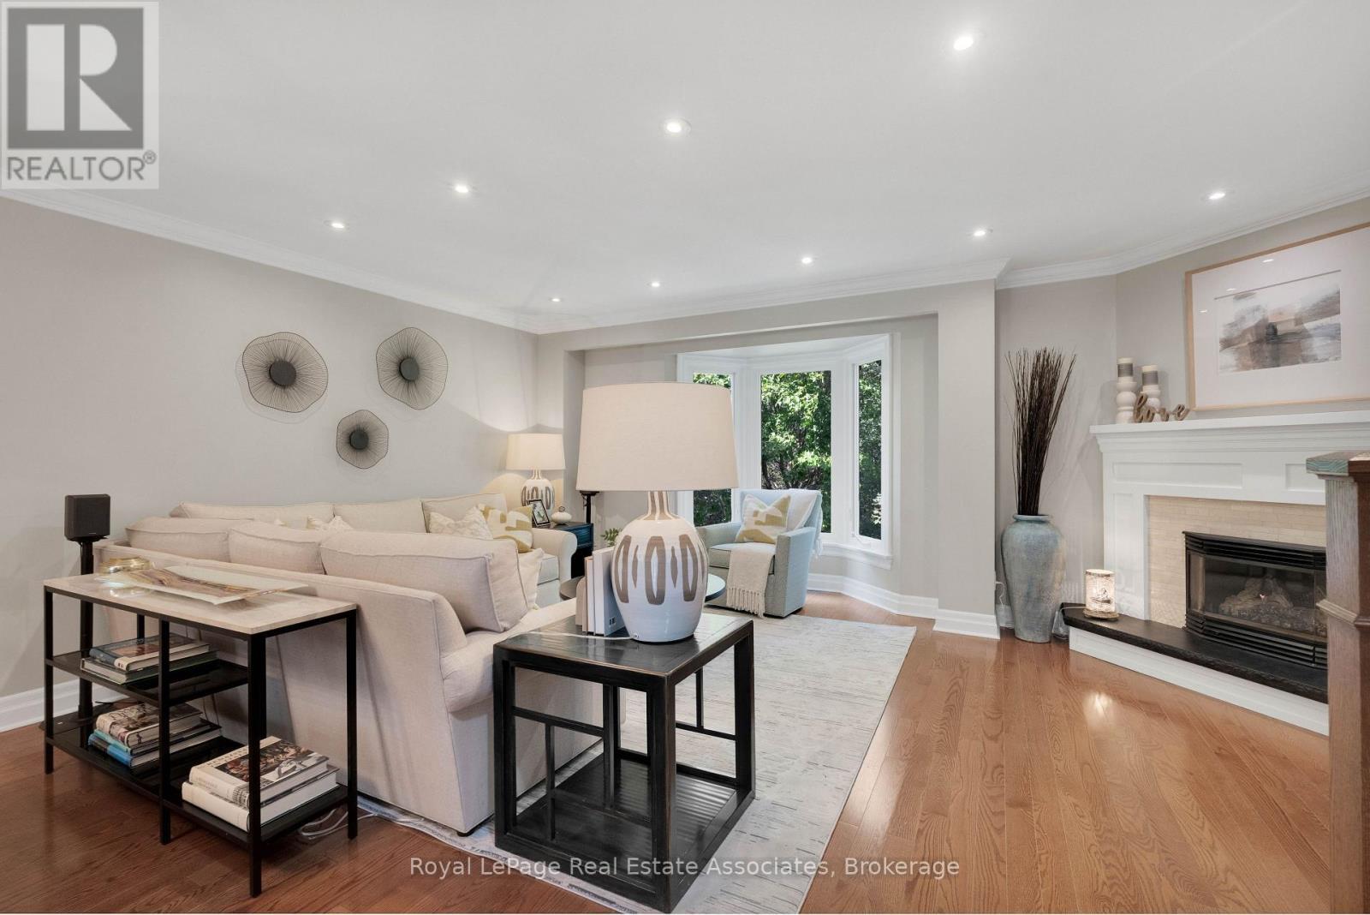
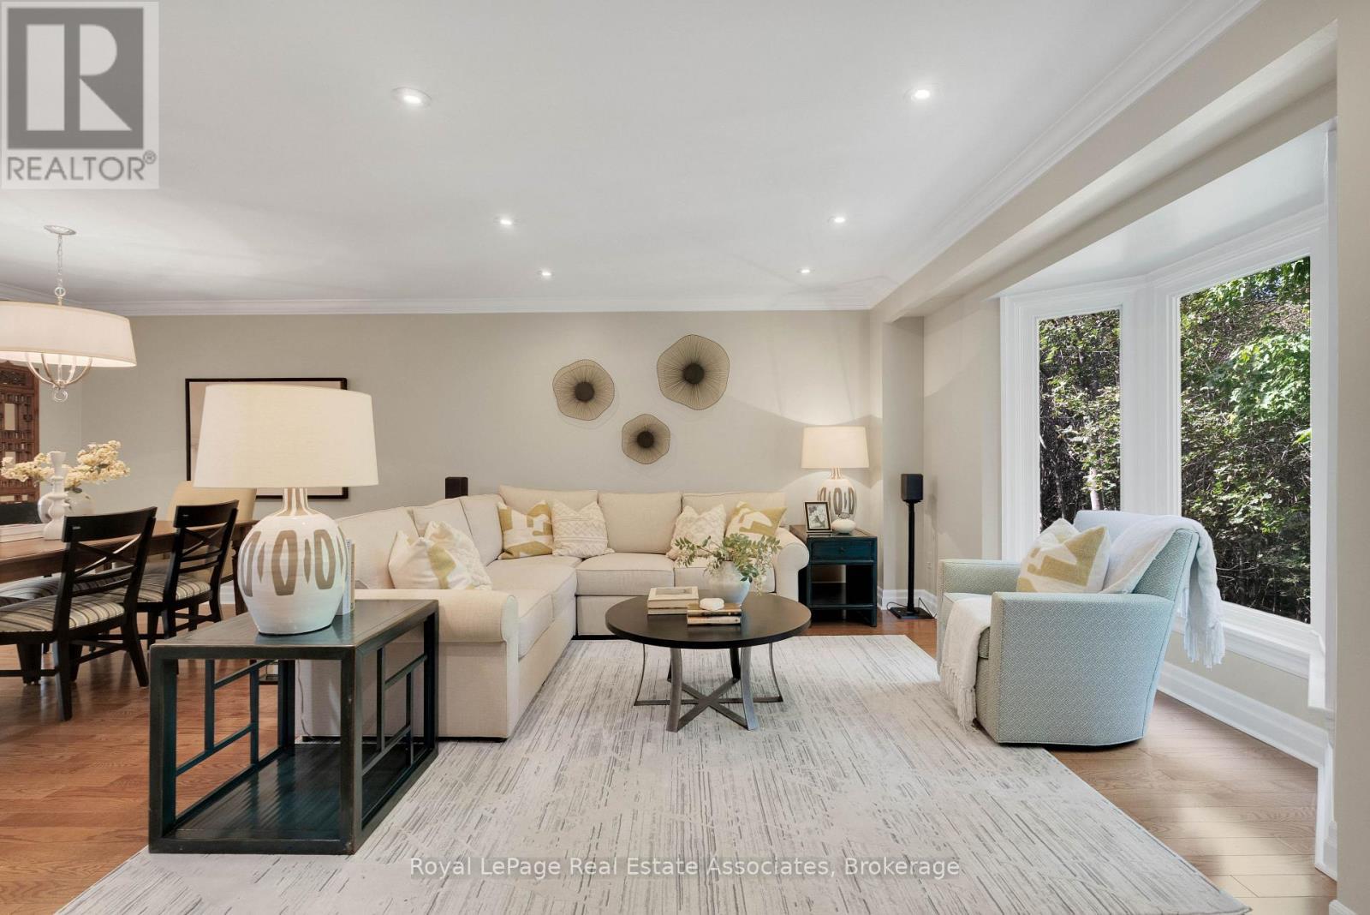
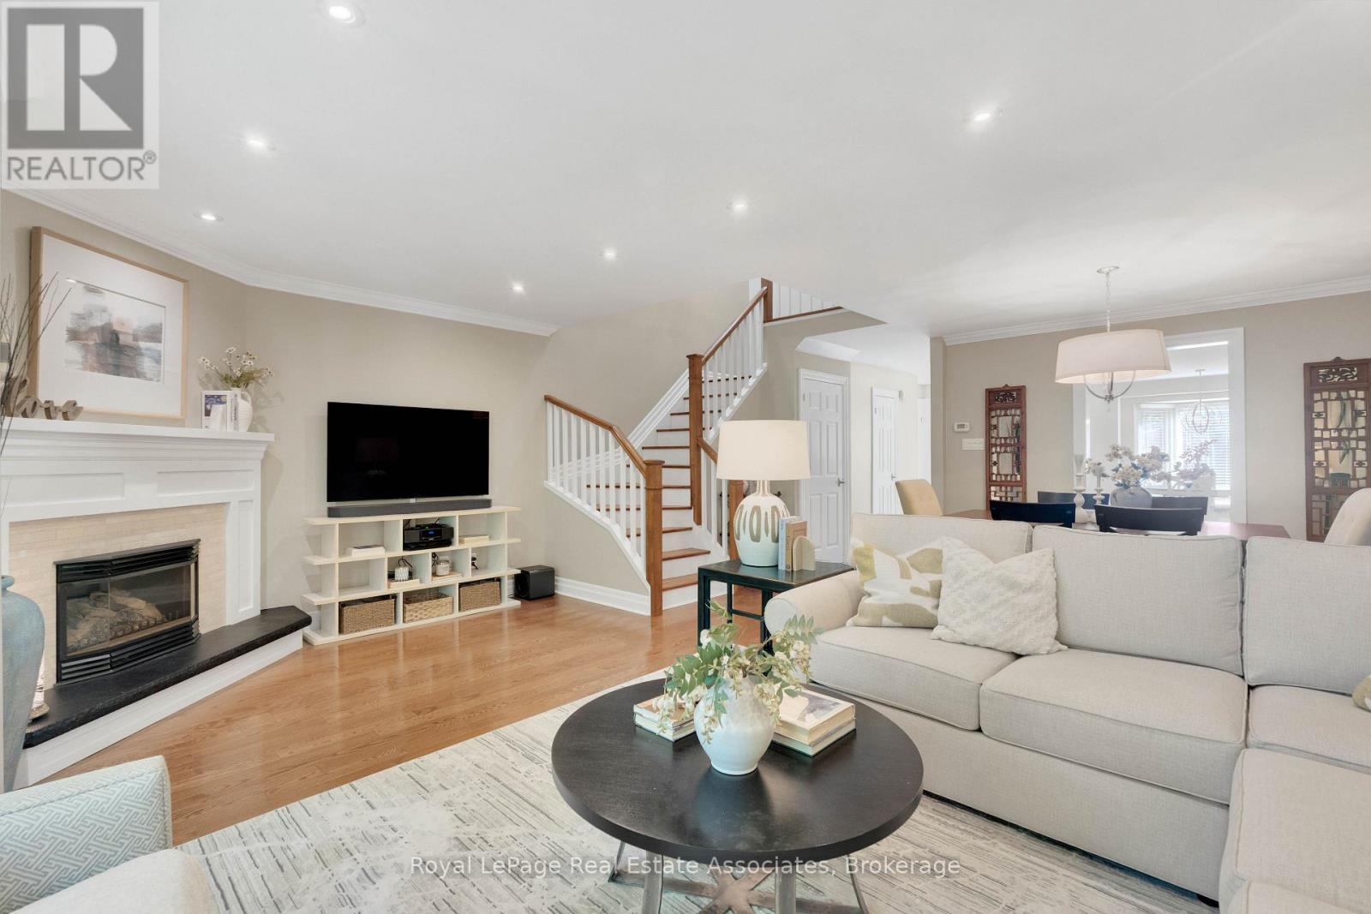
Living Room - 29 - 3265 South Millway, Mississauga, ON
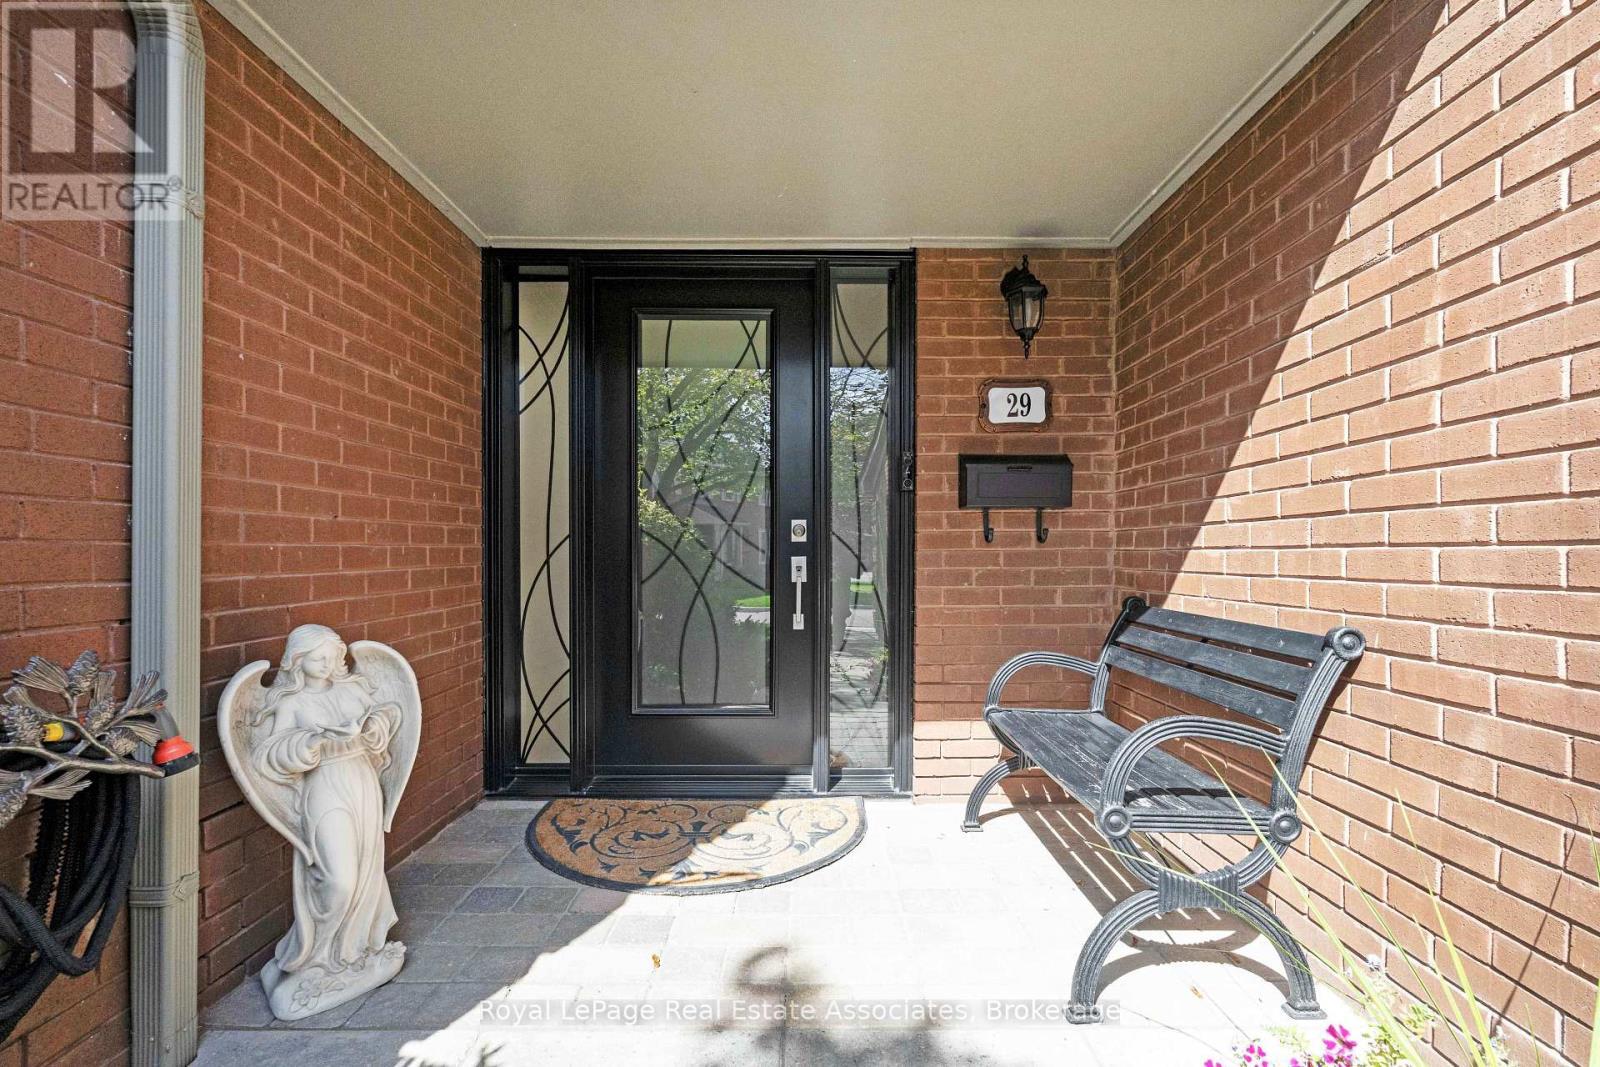
Front Entrance - 29 - 3265 South Millway, Mississauga, ON
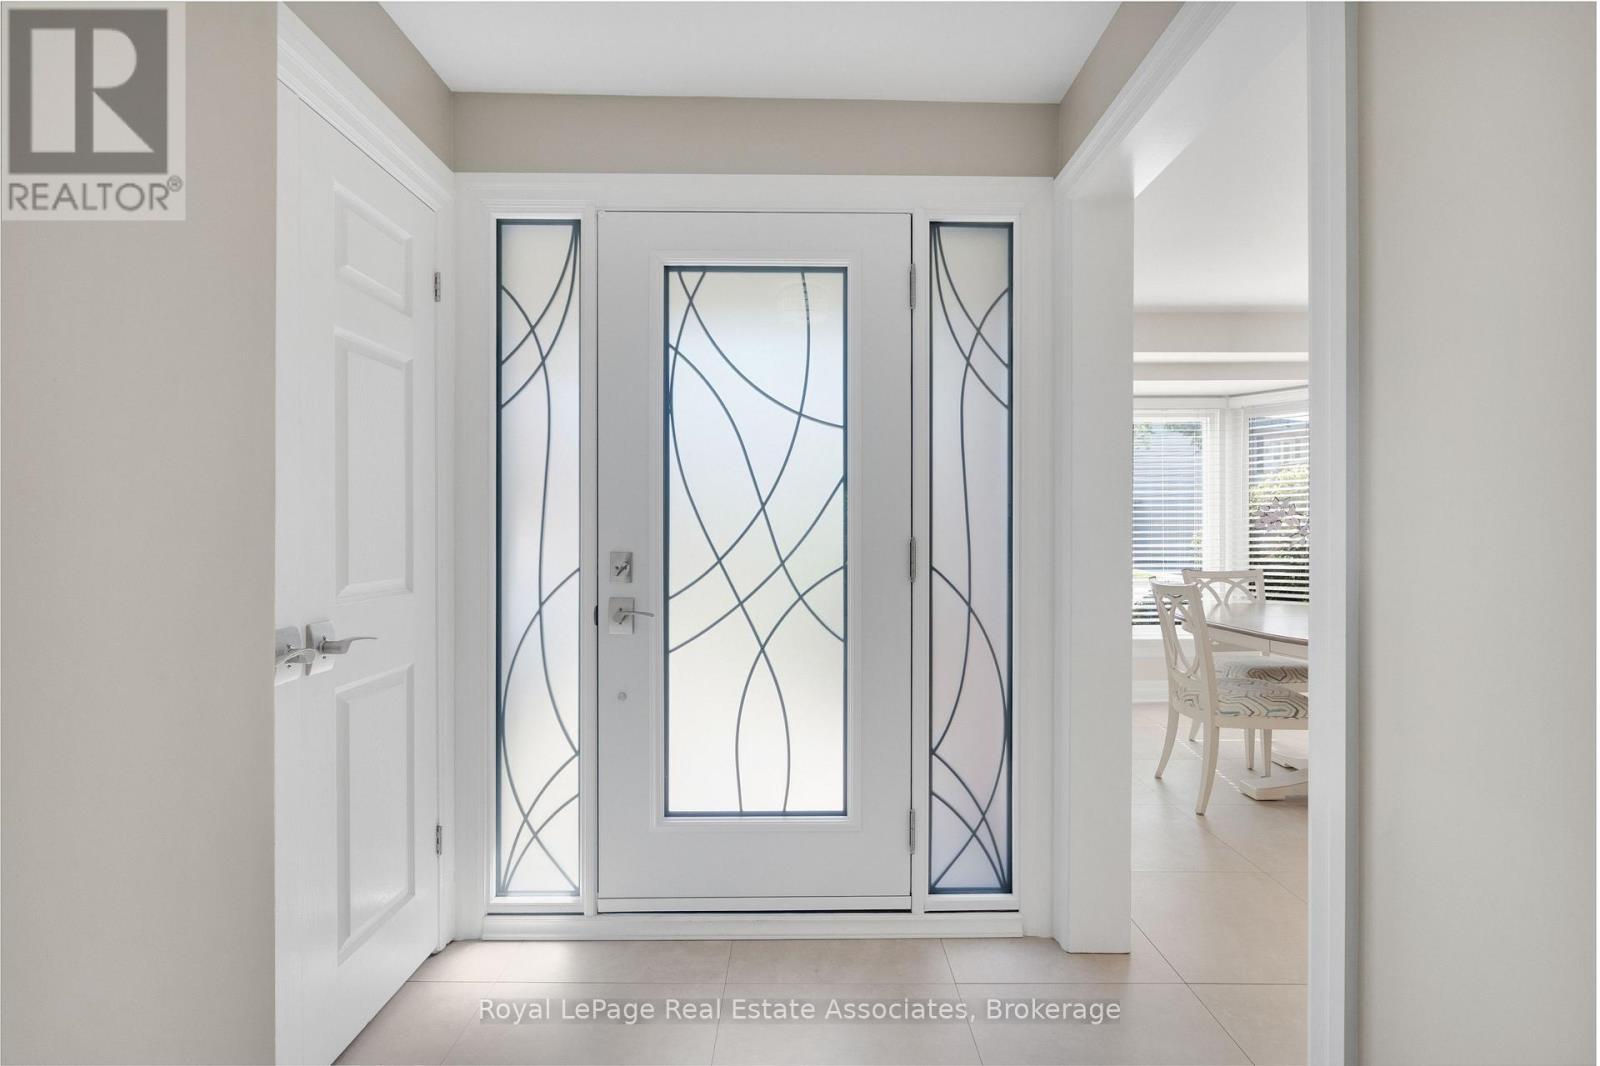
Front Door - 29 - 3265 South Millway, Mississauga, ON
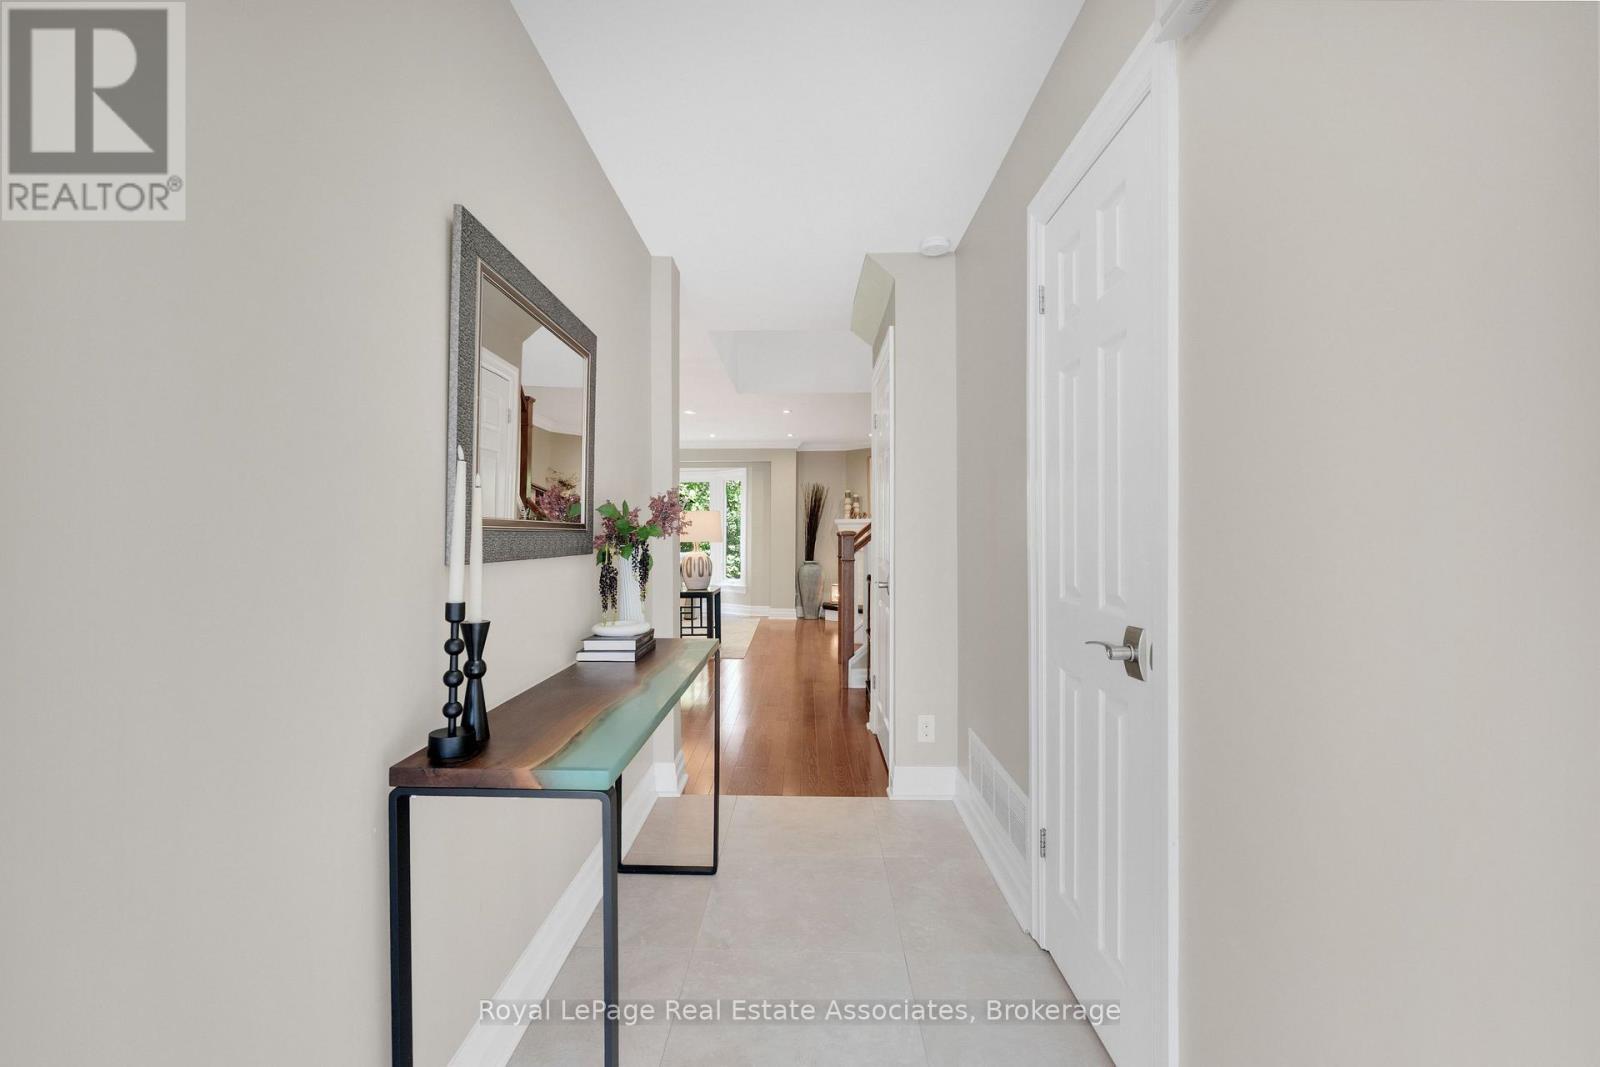
Foyer - 29 - 3265 South Millway, Mississauga, ON
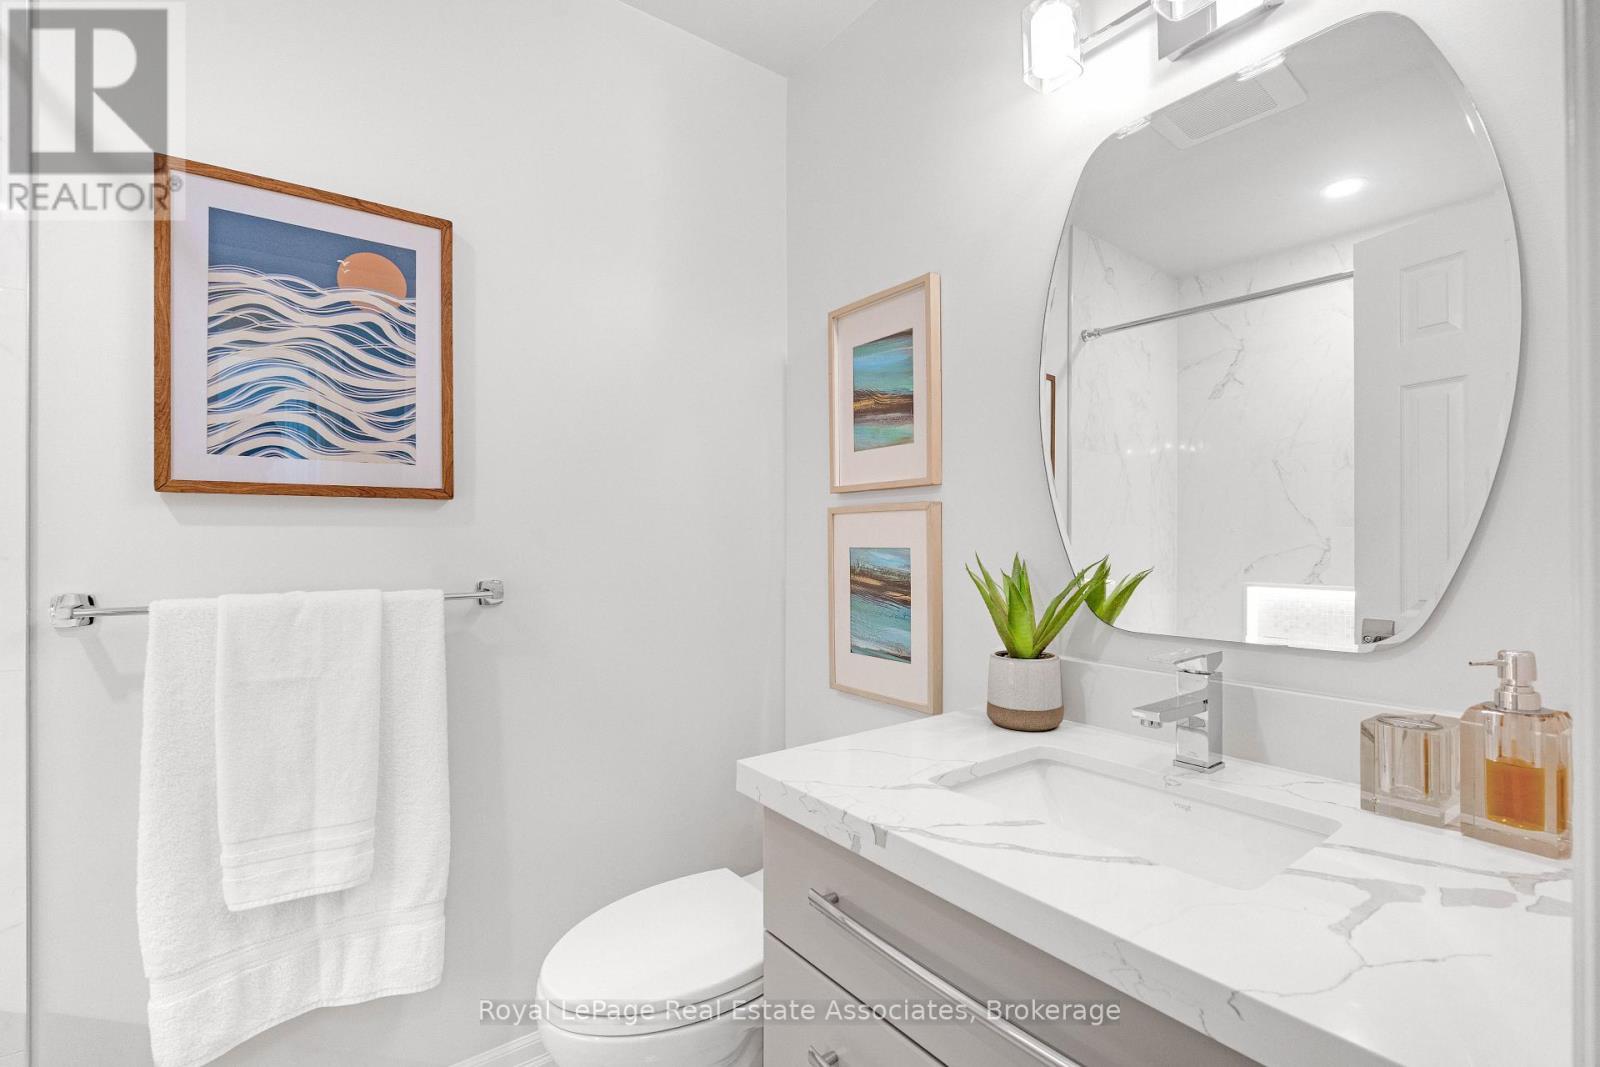
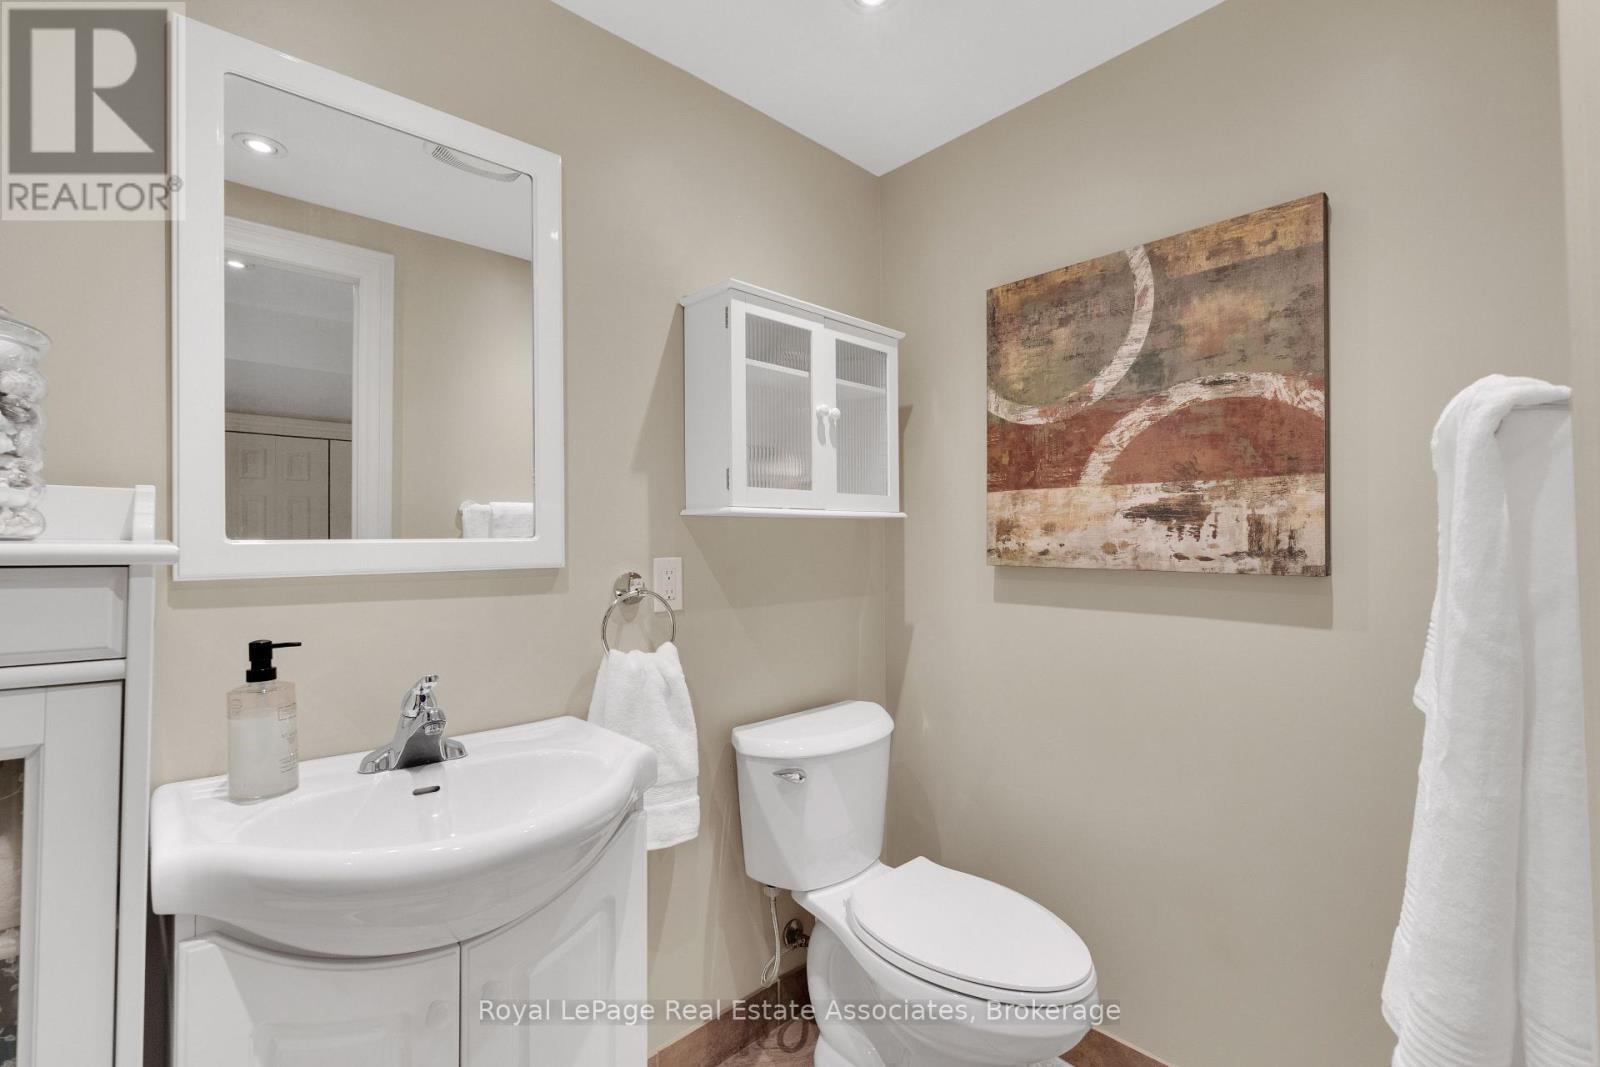
Powder Room - 29 - 3265 South Millway, Mississauga, ON
Primary Bedroom - 29 - 3265 South Millway, Mississauga, ON
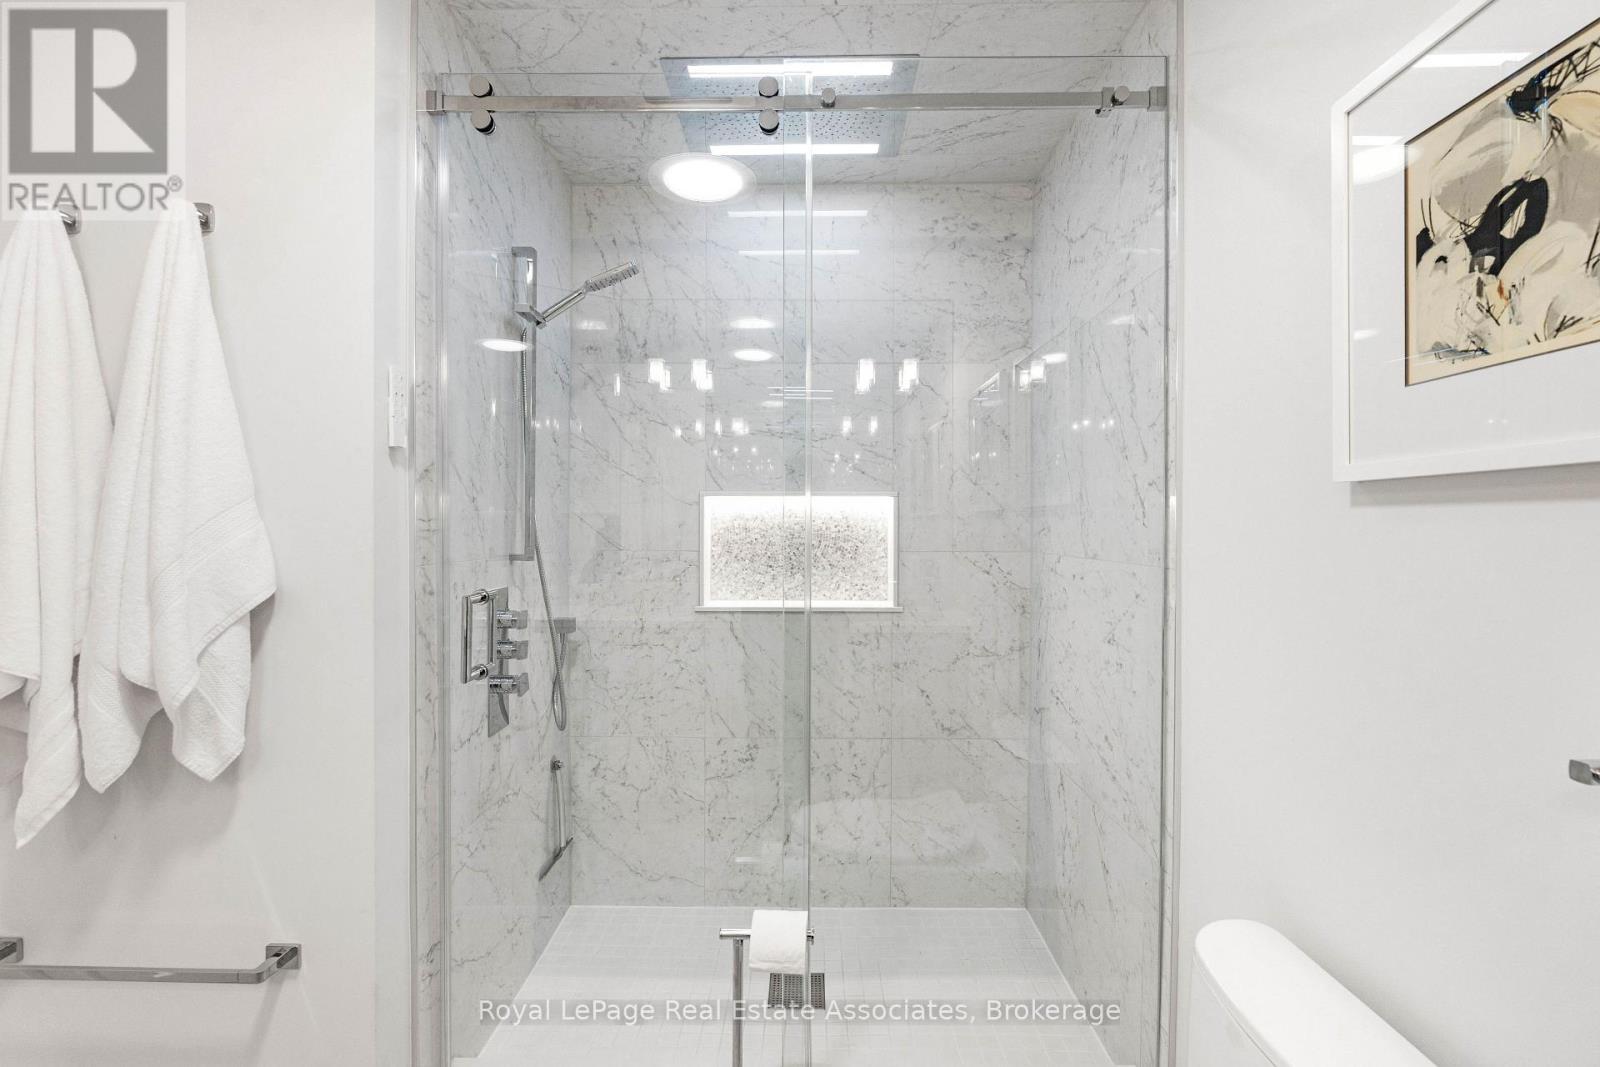
Primary En-suite - 29 - 3265 South Millway, Mississauga, ON
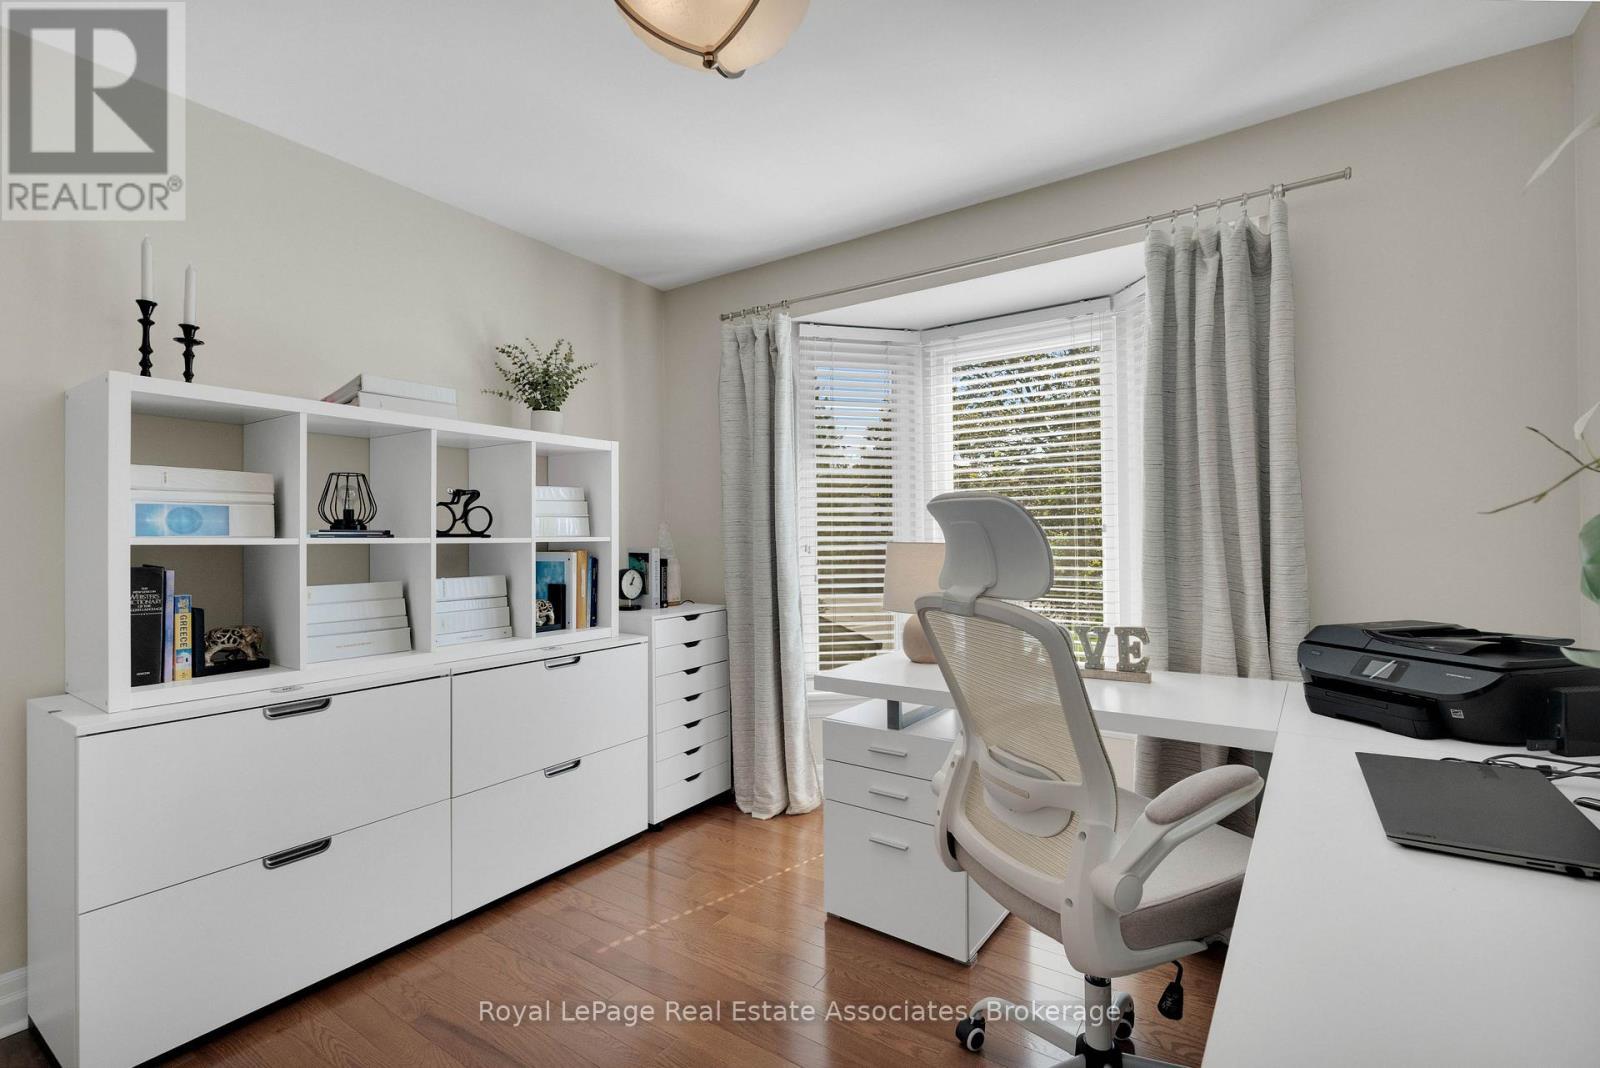
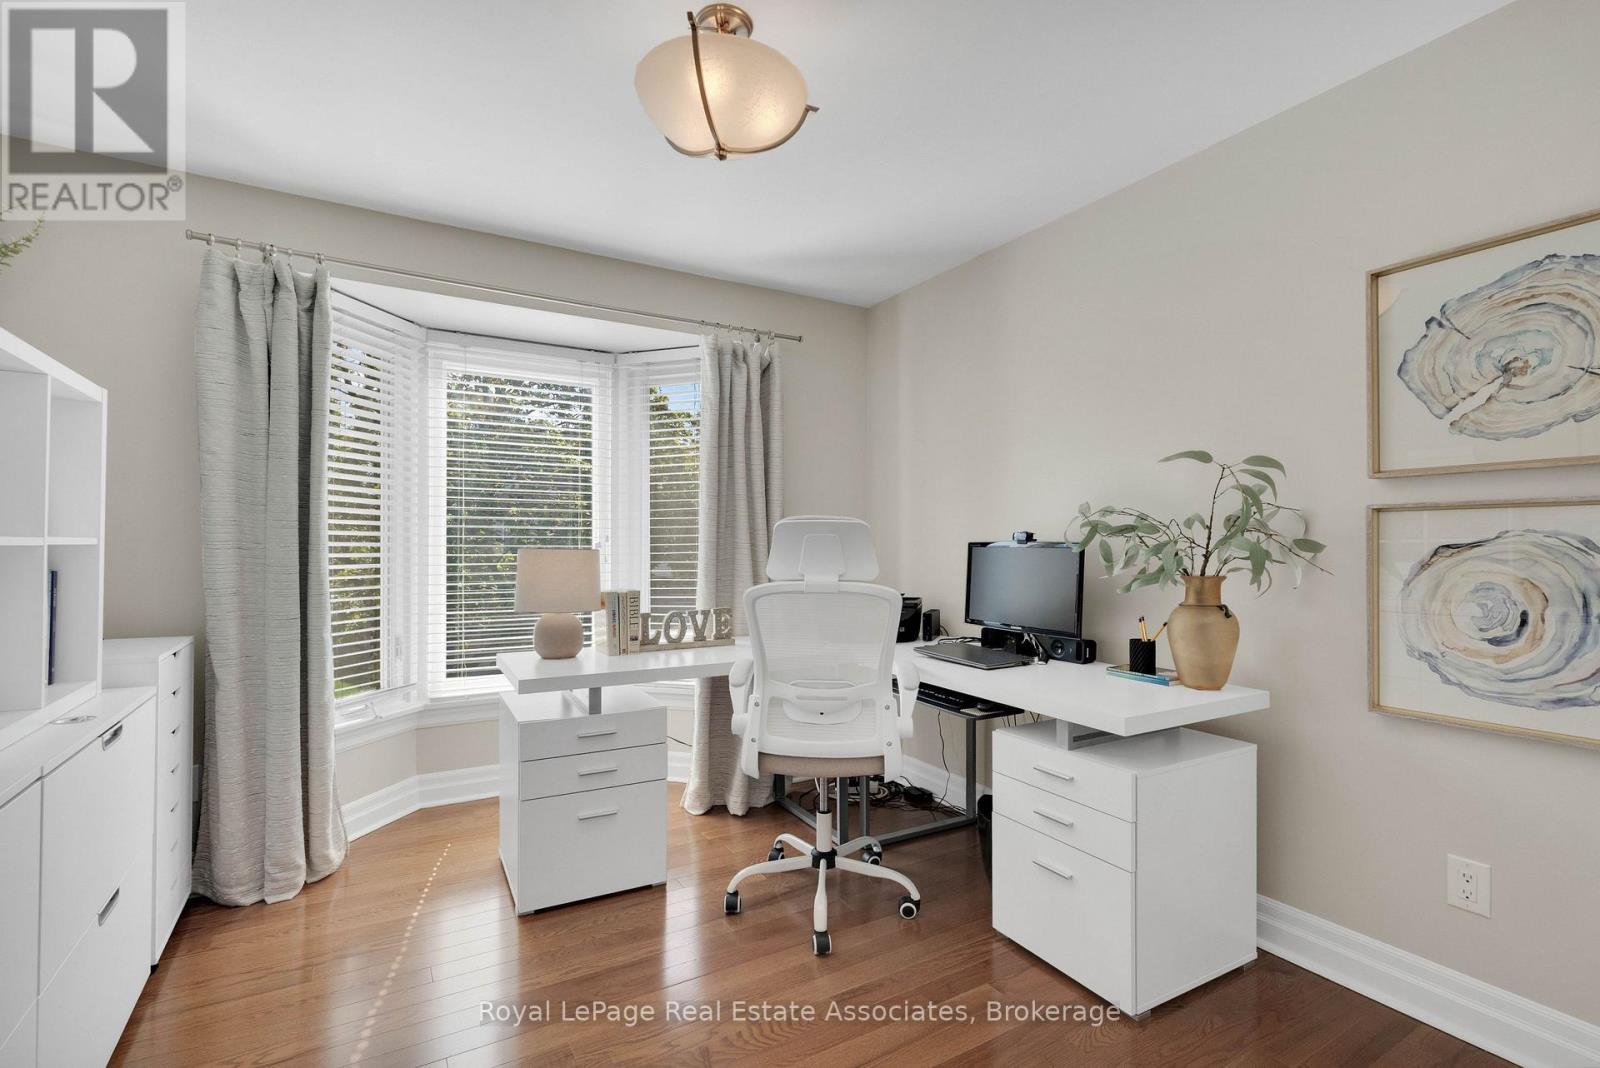
Second Bedroom - 29 - 3265 South Millway, Mississauga, ON
Third Bedroom - 29 - 3265 South Millway, Mississauga, ON
Main Bathroom - 29 - 3265 South Millway, Mississauga, ON
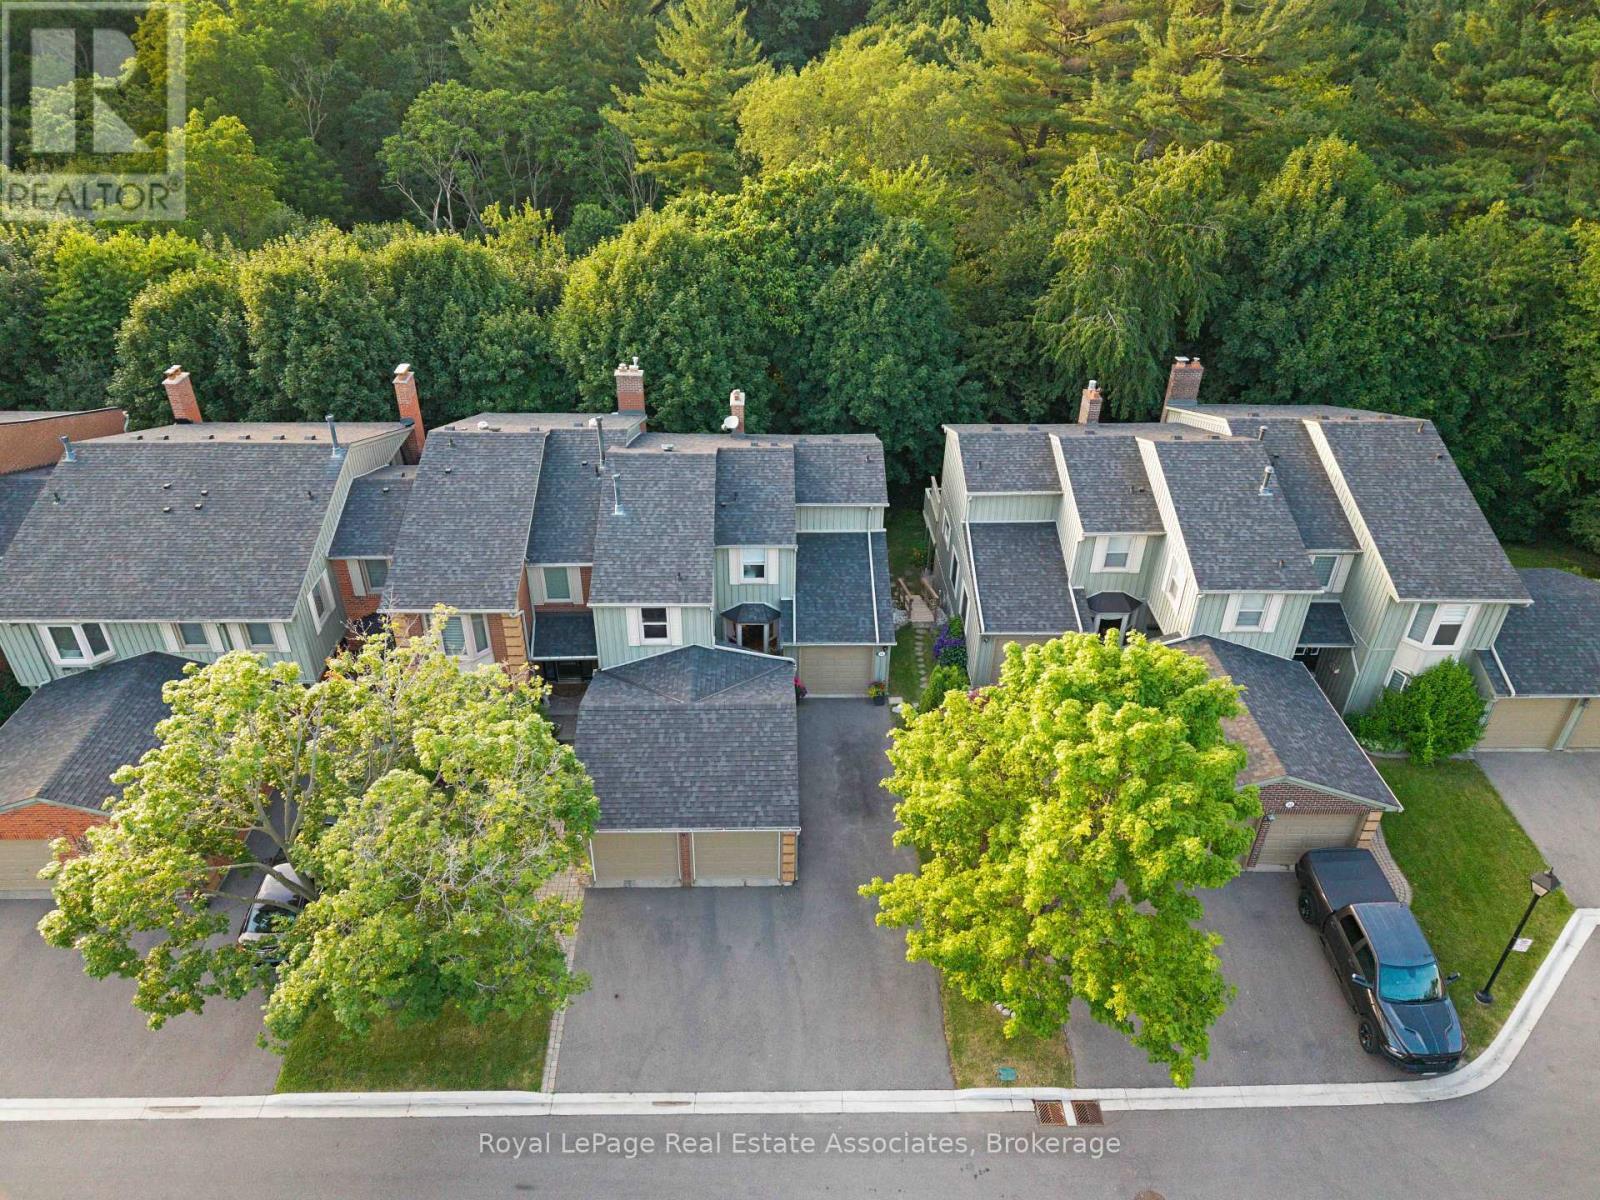
29 - 3265 South Millway, Mississauga, ON
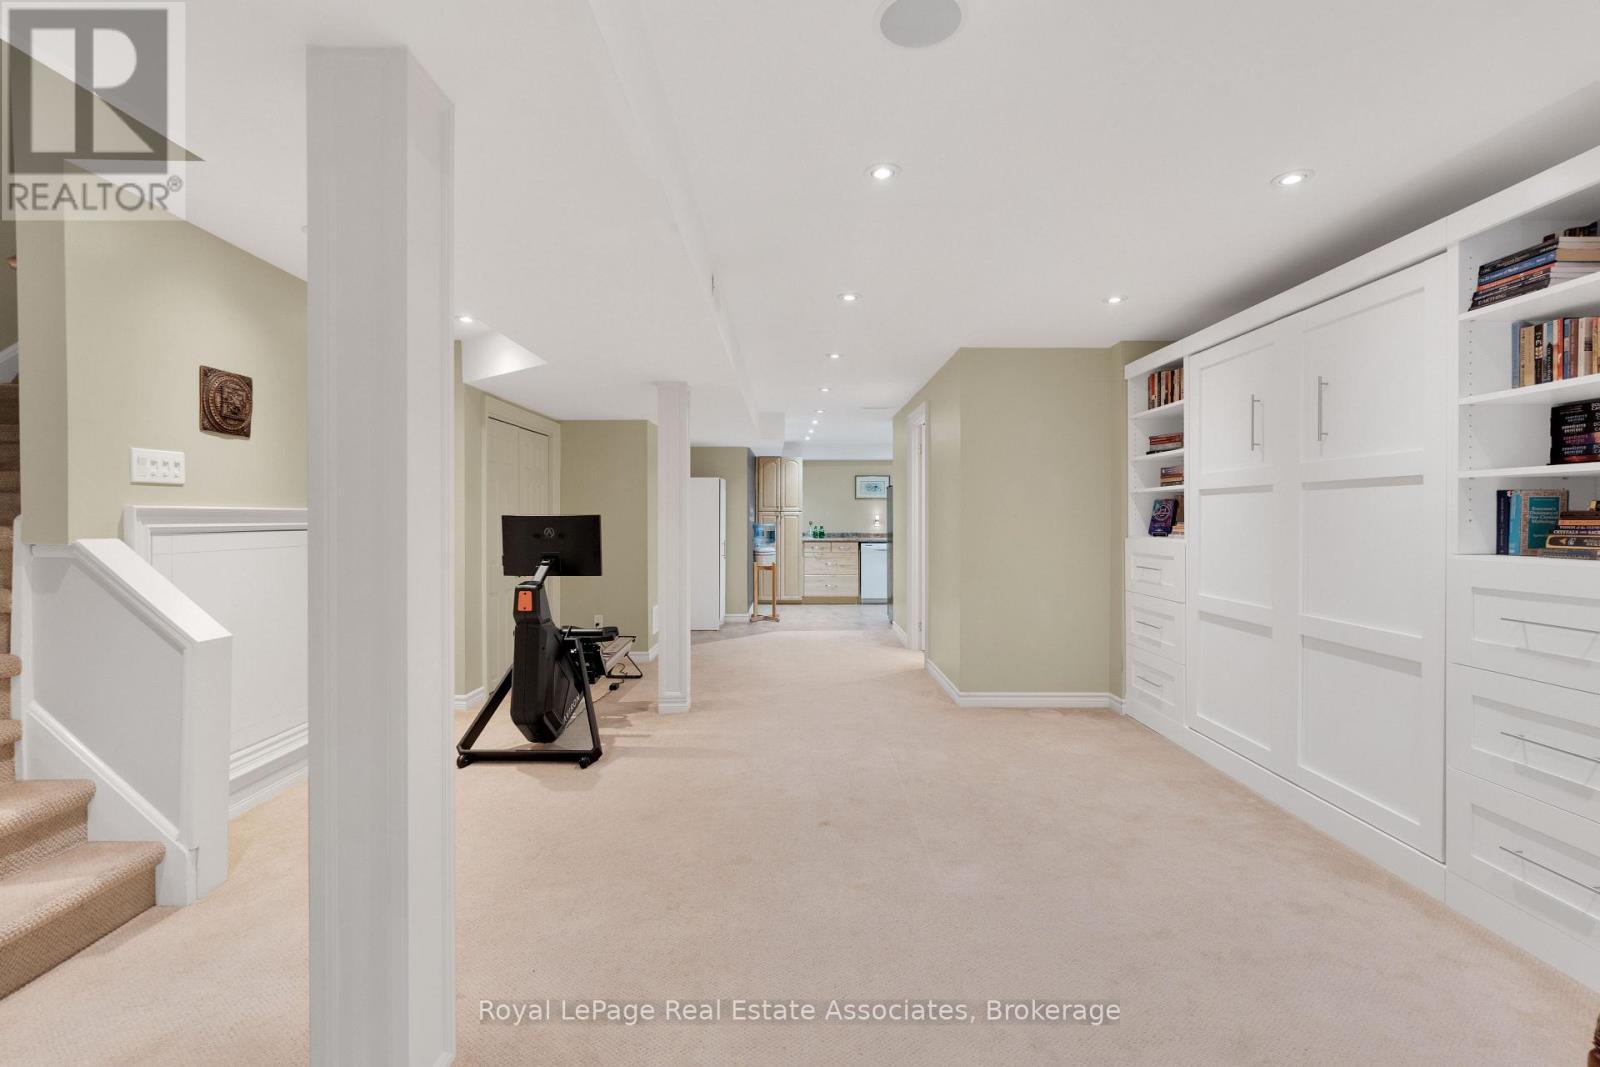
Walk Out Basement with Murphy Bed - 29 - 3265 South Millway, Mississauga, ON
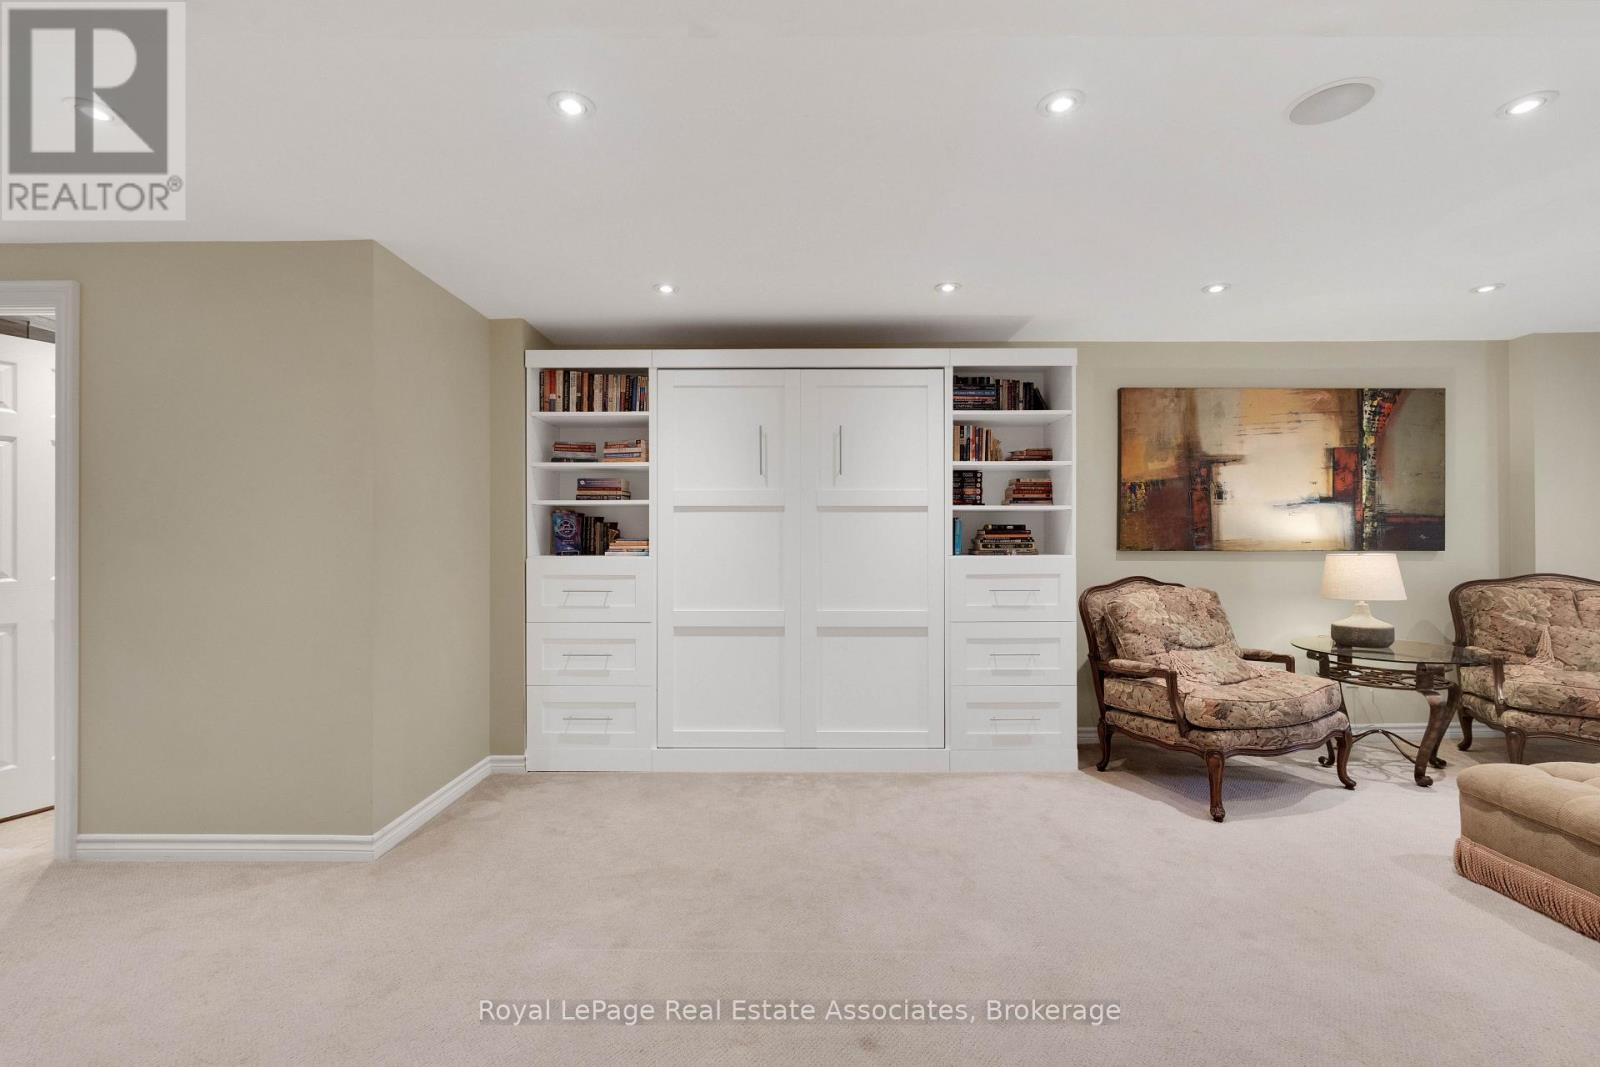
Murphy Bed - 29 - 3265 South Millway, Mississauga, ON
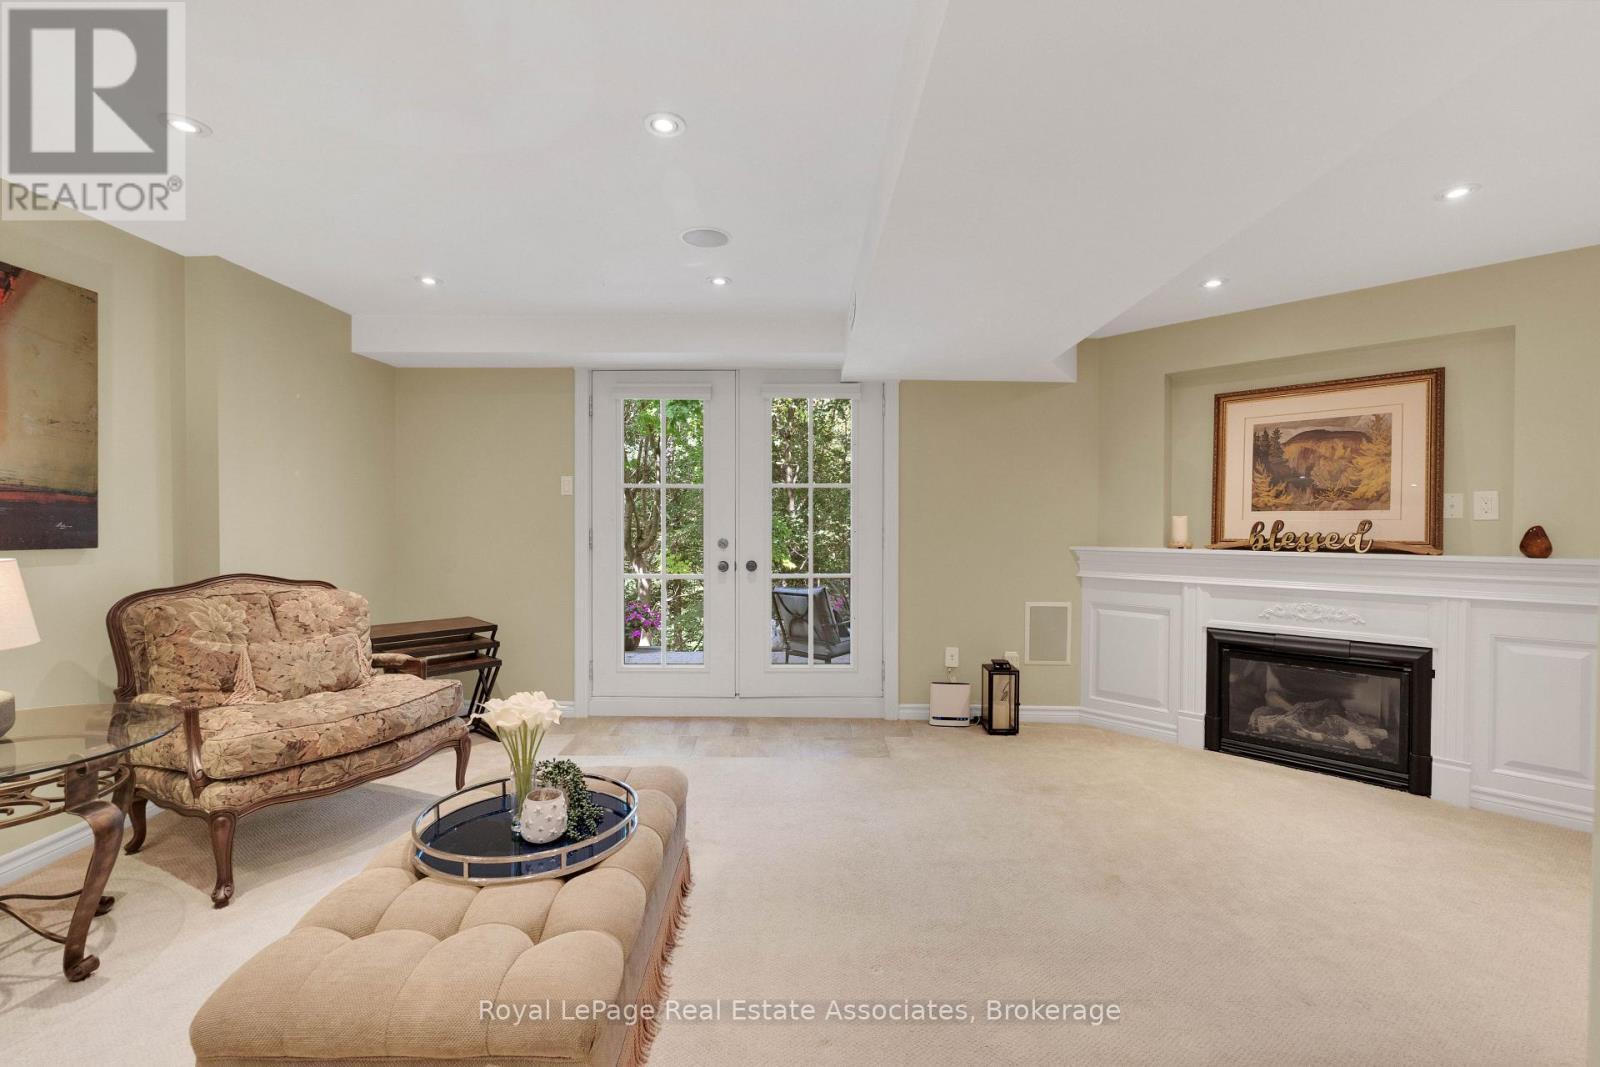
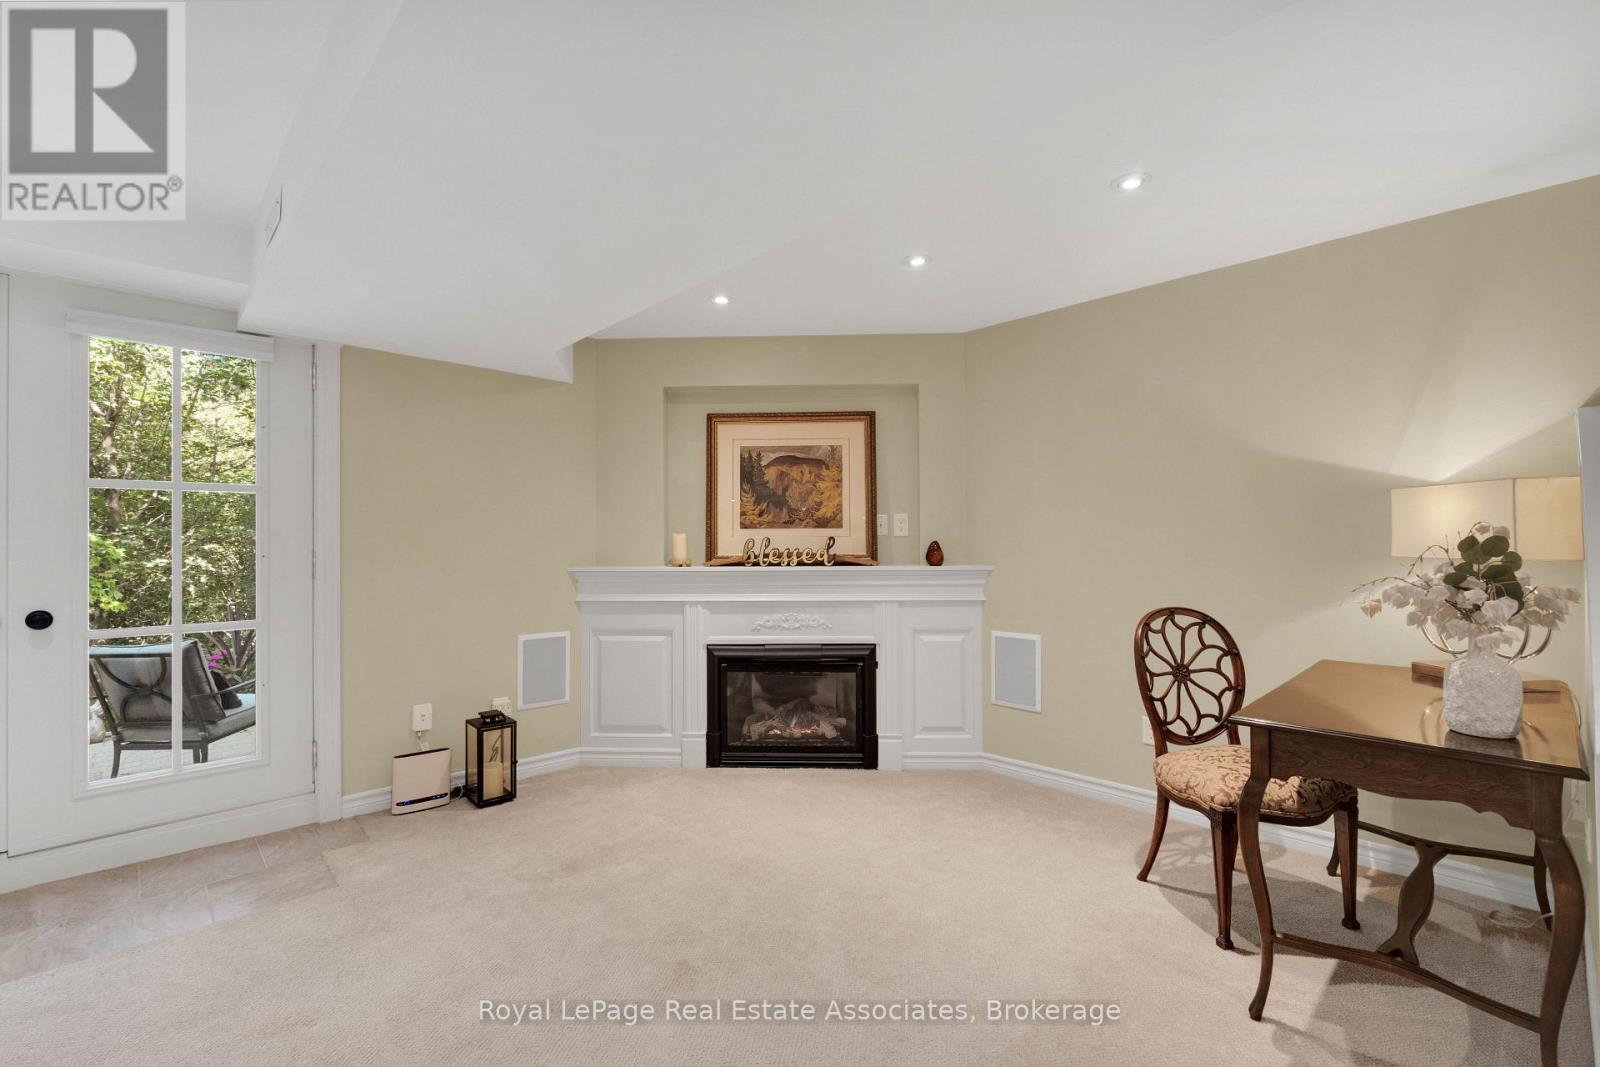
Walk Out Basement with Gas Fireplace - 29 - 3265 South Millway, Mississauga, ON
Full Bathroom in Basement - 29 - 3265 South Millway, Mississauga, ON
Basement Kitchen - 29 - 3265 South Millway, Mississauga, ON
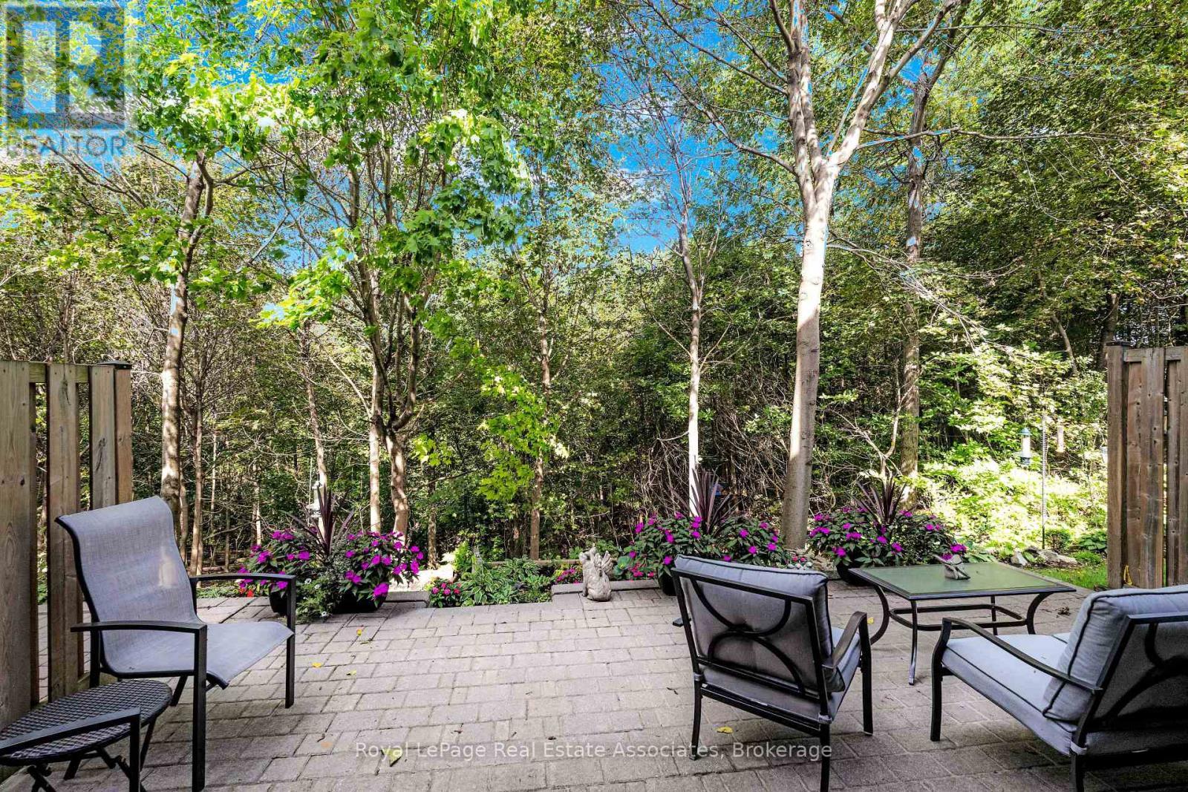
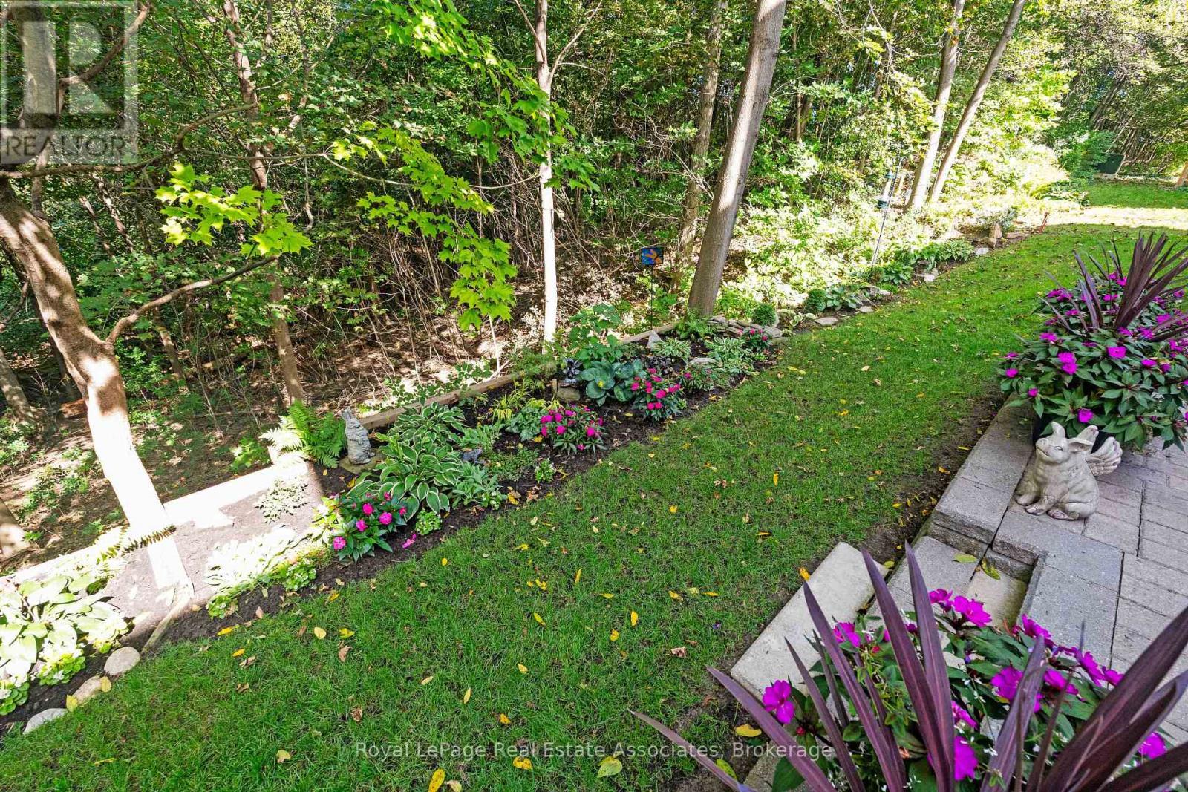
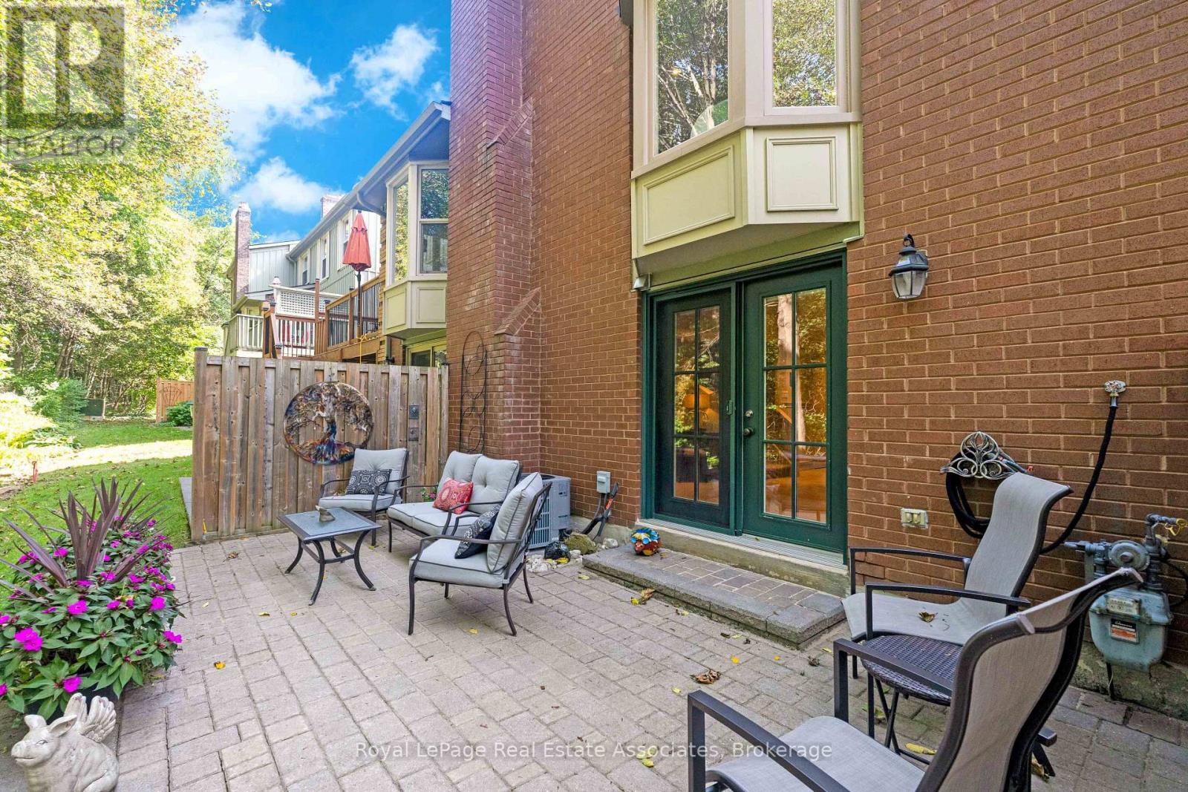
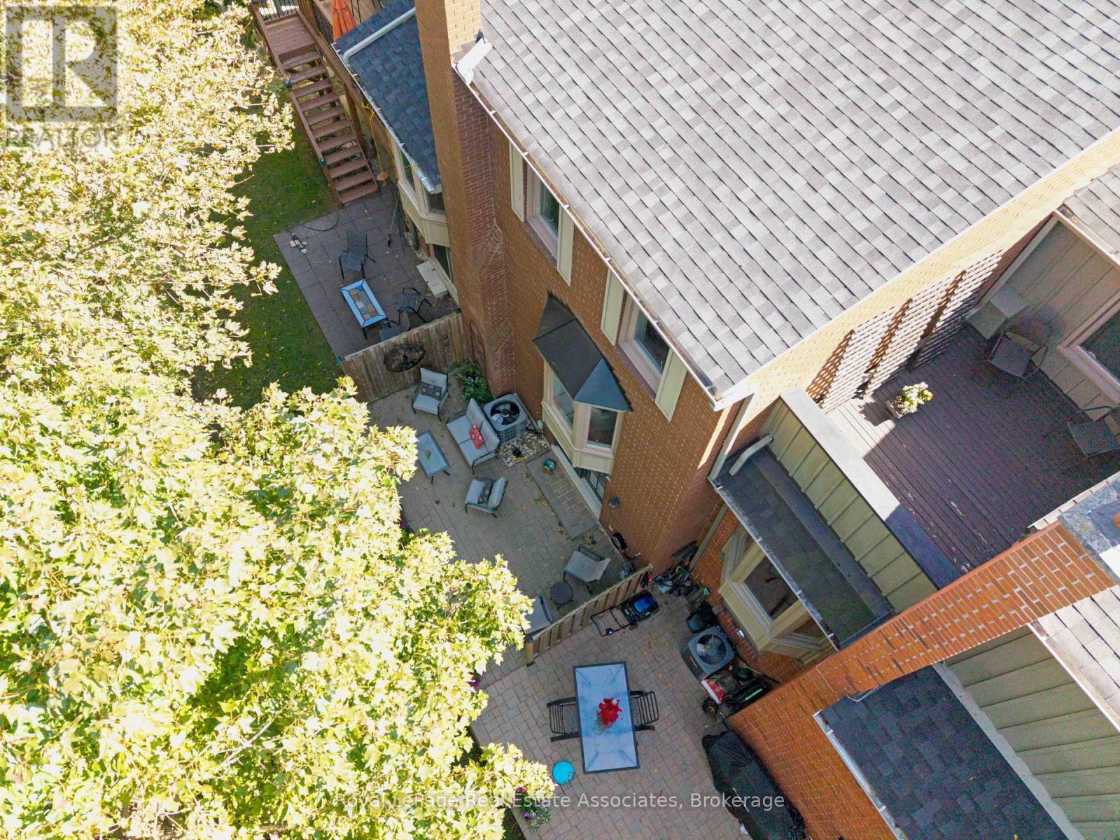
Back Patio - 29 - 3265 South Millway, Mississauga, ON
Back Patio & Garden - 29 - 3265 South Millway, Mississauga, ON
Back Patio - 29 - 3265 South Millway, Mississauga, ON
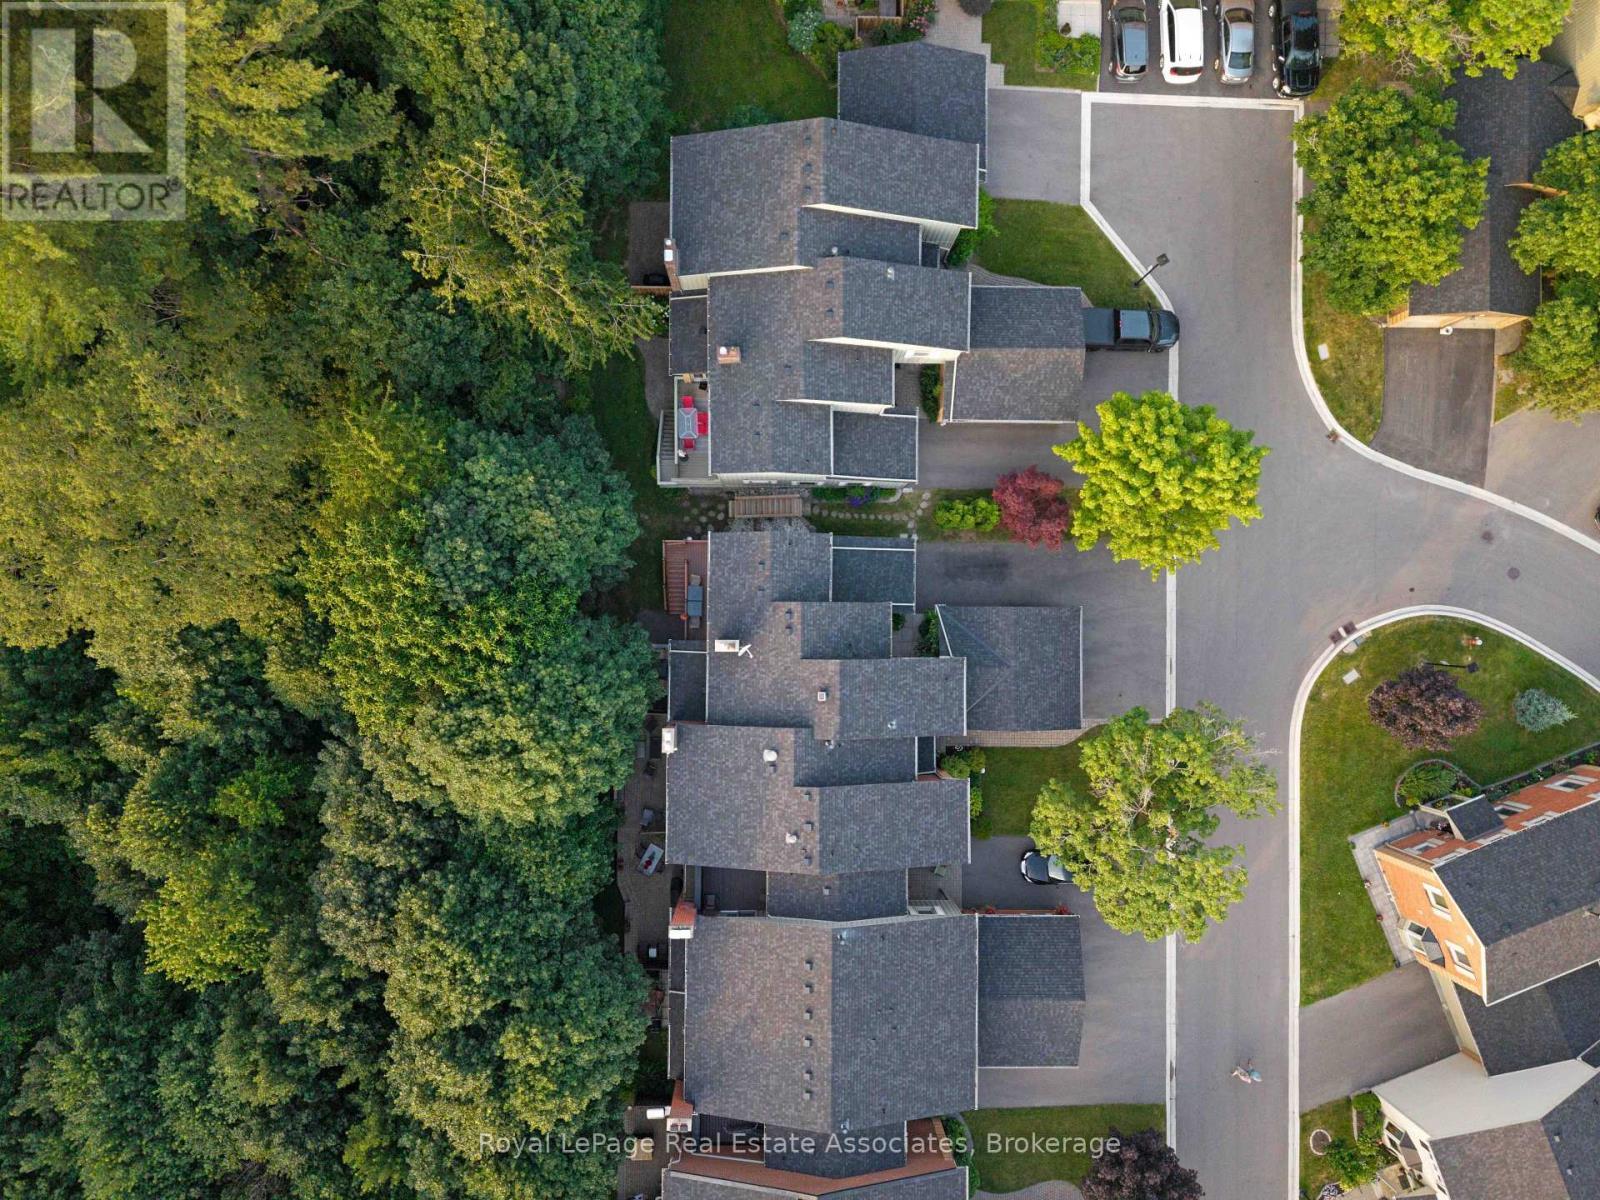
29 - 3265 South Millway, Mississauga, ON
Back Patio - 29 - 3265 South Millway, Mississauga, ON
29 - 3265 South Millway, Mississauga, ON
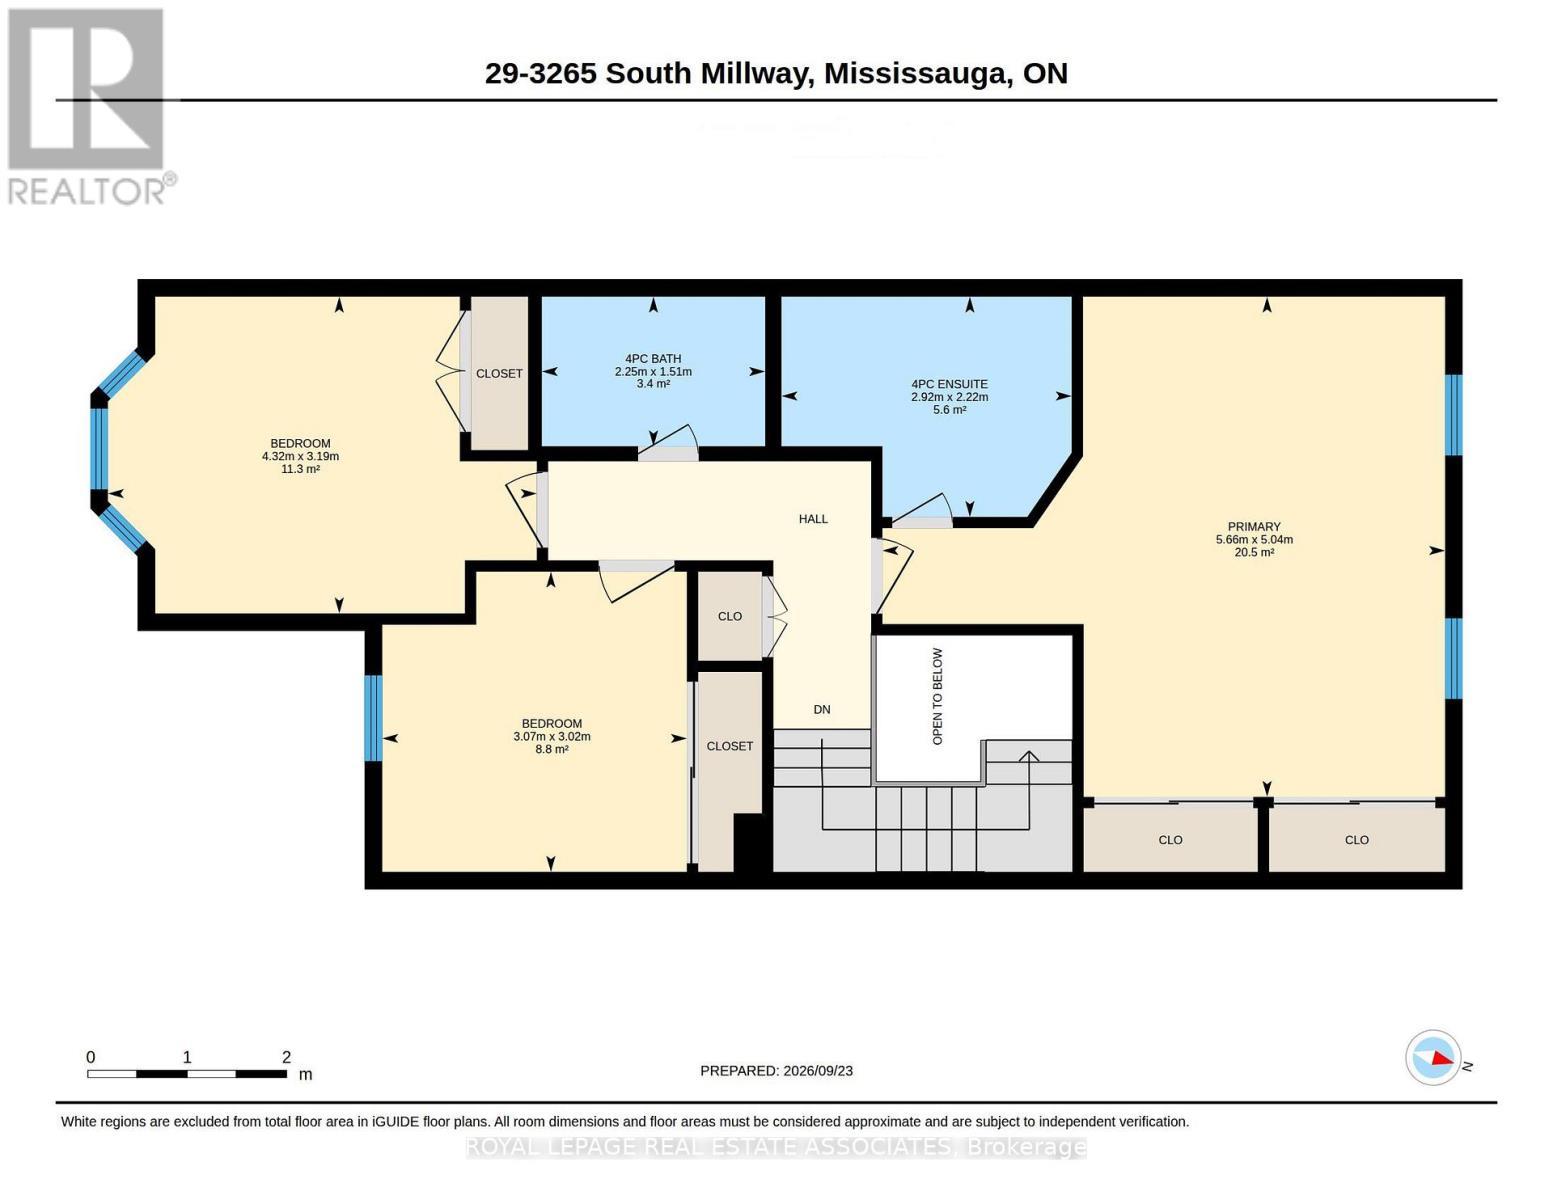
Second Floor - 29 - 3265 South Millway, Mississauga, ON
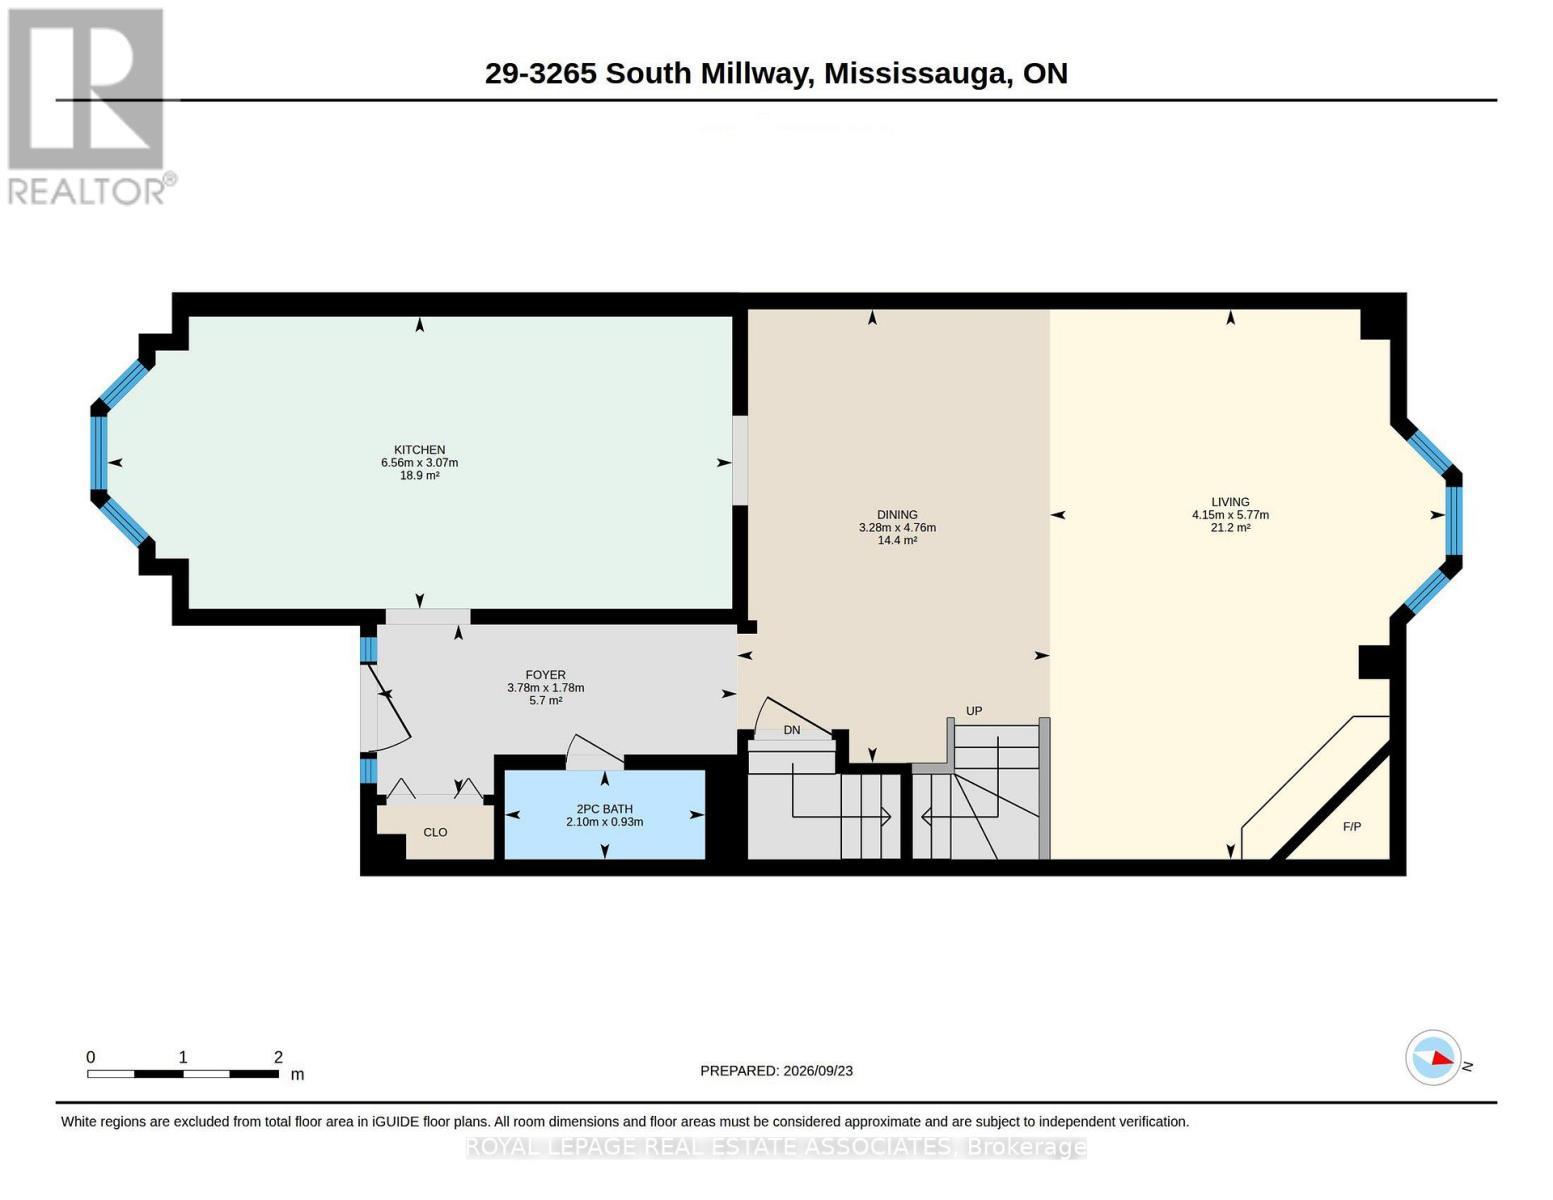
Lower Level - 29 - 3265 South Millway, Mississauga, ON
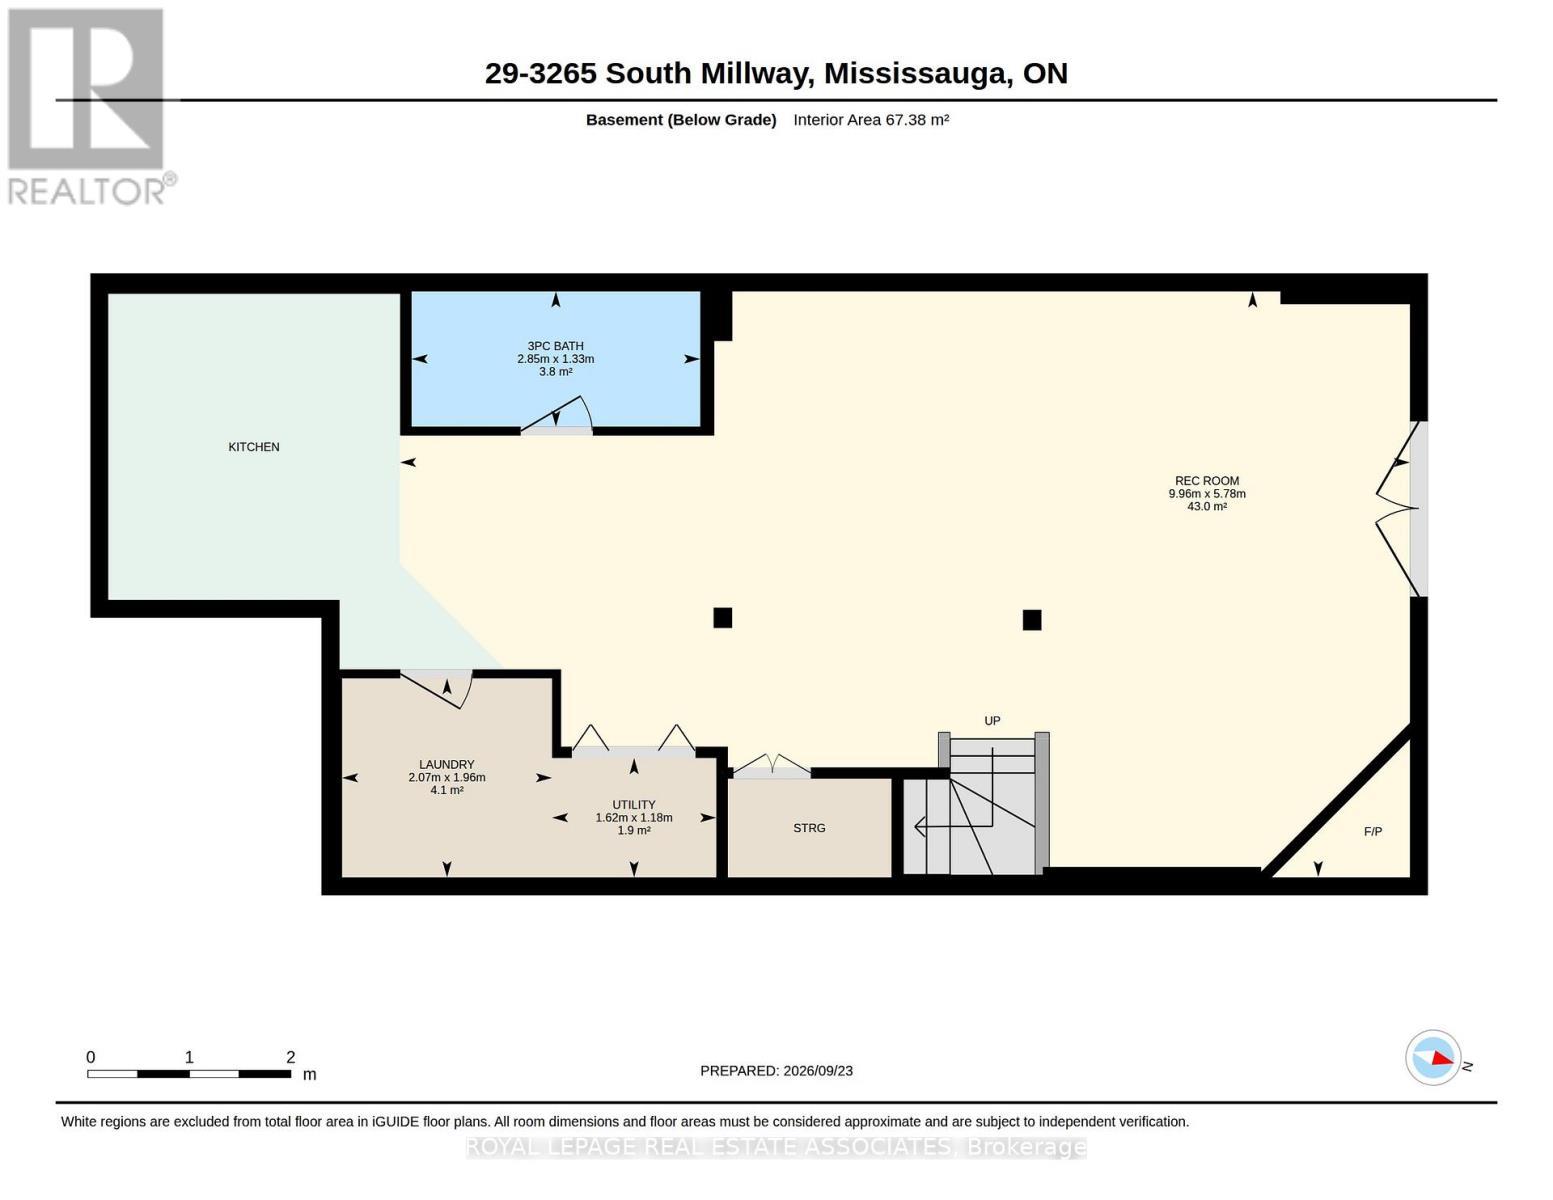
Basement - 29 - 3265 South Millway, Mississauga, ON
29 - 3265 South Millway, Mississauga, ON
Kitchen - 29 - 3265 South Millway, Mississauga, ON
Dining Room - 29 - 3265 South Millway, Mississauga, ON
Living Room - 29 - 3265 South Millway, Mississauga, ON
Front Entrance - 29 - 3265 South Millway, Mississauga, ON
Front Door - 29 - 3265 South Millway, Mississauga, ON
Foyer - 29 - 3265 South Millway, Mississauga, ON
Powder Room - 29 - 3265 South Millway, Mississauga, ON
Primary Bedroom - 29 - 3265 South Millway, Mississauga, ON
Primary En-suite - 29 - 3265 South Millway, Mississauga, ON
Second Bedroom - 29 - 3265 South Millway, Mississauga, ON
Third Bedroom - 29 - 3265 South Millway, Mississauga, ON
Main Bathroom - 29 - 3265 South Millway, Mississauga, ON
29 - 3265 South Millway, Mississauga, ON
Walk Out Basement with Murphy Bed - 29 - 3265 South Millway, Mississauga, ON
Murphy Bed - 29 - 3265 South Millway, Mississauga, ON
Walk Out Basement with Gas Fireplace - 29 - 3265 South Millway, Mississauga, ON
Full Bathroom in Basement - 29 - 3265 South Millway, Mississauga, ON
Basement Kitchen - 29 - 3265 South Millway, Mississauga, ON
Back Patio - 29 - 3265 South Millway, Mississauga, ON
Back Patio & Garden - 29 - 3265 South Millway, Mississauga, ON
Back Patio - 29 - 3265 South Millway, Mississauga, ON
29 - 3265 South Millway, Mississauga, ON
Back Patio - 29 - 3265 South Millway, Mississauga, ON
29 - 3265 South Millway, Mississauga, ON
Second Floor - 29 - 3265 South Millway, Mississauga, ON
Lower Level - 29 - 3265 South Millway, Mississauga, ON
Basement - 29 - 3265 South Millway, Mississauga, ON
  • Advertising

MULTIMEDIA

Are you a real estate investor?
29 - 3265 SOUTH MILLWAY, Mississauga, Ontario, L5L 2R3
$985,000

3 Beds

4 Baths

Property Information:

Welcome to your peaceful retreat in the heart of Erin Mills. Tucked into a quiet ravine setting, this beautifully updated townhome offers over 2,300 sq. ft. of thoughtfully designed living space. The inviting main living area is complemented by a beautifully renovated kitchen. The spacious 3-bedroom, 4-bathroom (2 newly renovated bathrooms upstairs) layout provides plenty of room for the whole family, with a primary bedroom featuring its own ensuite. The fully finished walkout lower level features its own kitchen, full bathroom, and Murphy bed, offering flexible additional living space for extended family, guests, or a private retreat. A 2-car garage adds valuable convenience and storage, while the quiet ravine backdrop offers a peaceful setting that is increasingly hard to find. Enjoy the surrounding greenery, parks, and nearby trails, while still being minutes from the amenities and services that make Erin Mills so convenient. Ideally located close to shopping, schools, parks, trails, UTM, and Credit Valley Hospital, with easy access to major highways. This is a wonderful opportunity to enjoy a spacious, updated home in a tranquil natural setting without giving up convenience. Condo fees include landscaping, water, Bell Fibe TV and unlimited internet. (id:27)

Building Features:

  • Style: Townhouse
  • Building Type: Row / Townhouse
  • Amenities: Separate Heating Controls
  • Basement Development: Finished
  • Basement Type: N/A
  • Exterior Finish: Brick
  • Fireplace: Yes
  • Floor Space: 1600 - 1799 sqft
  • Flooring Type: Hardwood, Ceramic
  • Foundation Type: Concrete
  • Heating Type: Forced air
  • Heating Fuel: Natural gas
  • Cooling Type: Central air conditioning
  • Appliances: Garage door opener remote, Dishwasher, Dryer, Microwave, Gas stove(s), Washer, Refrigerator

Property Features:

  • OwnershipType: Condominium/Strata
  • Property Type: Single Family
  • Half Bathrooms: 1
  • Amenities Nearby: Hospital, Public Transit, Schools, Park
  • Community Features: Pets Allowed With Restrictions
  • Condo Fees: $703 Monthly
  • Features: Ravine, Backs on greenbelt, In suite Laundry
  • Floor Space (approx): 1600 - 1799 Square Feet
  • Landscape Features: Lawn sprinkler, Landscaped
  • MaintenanceFee Type: Water, Cable TV, Insurance
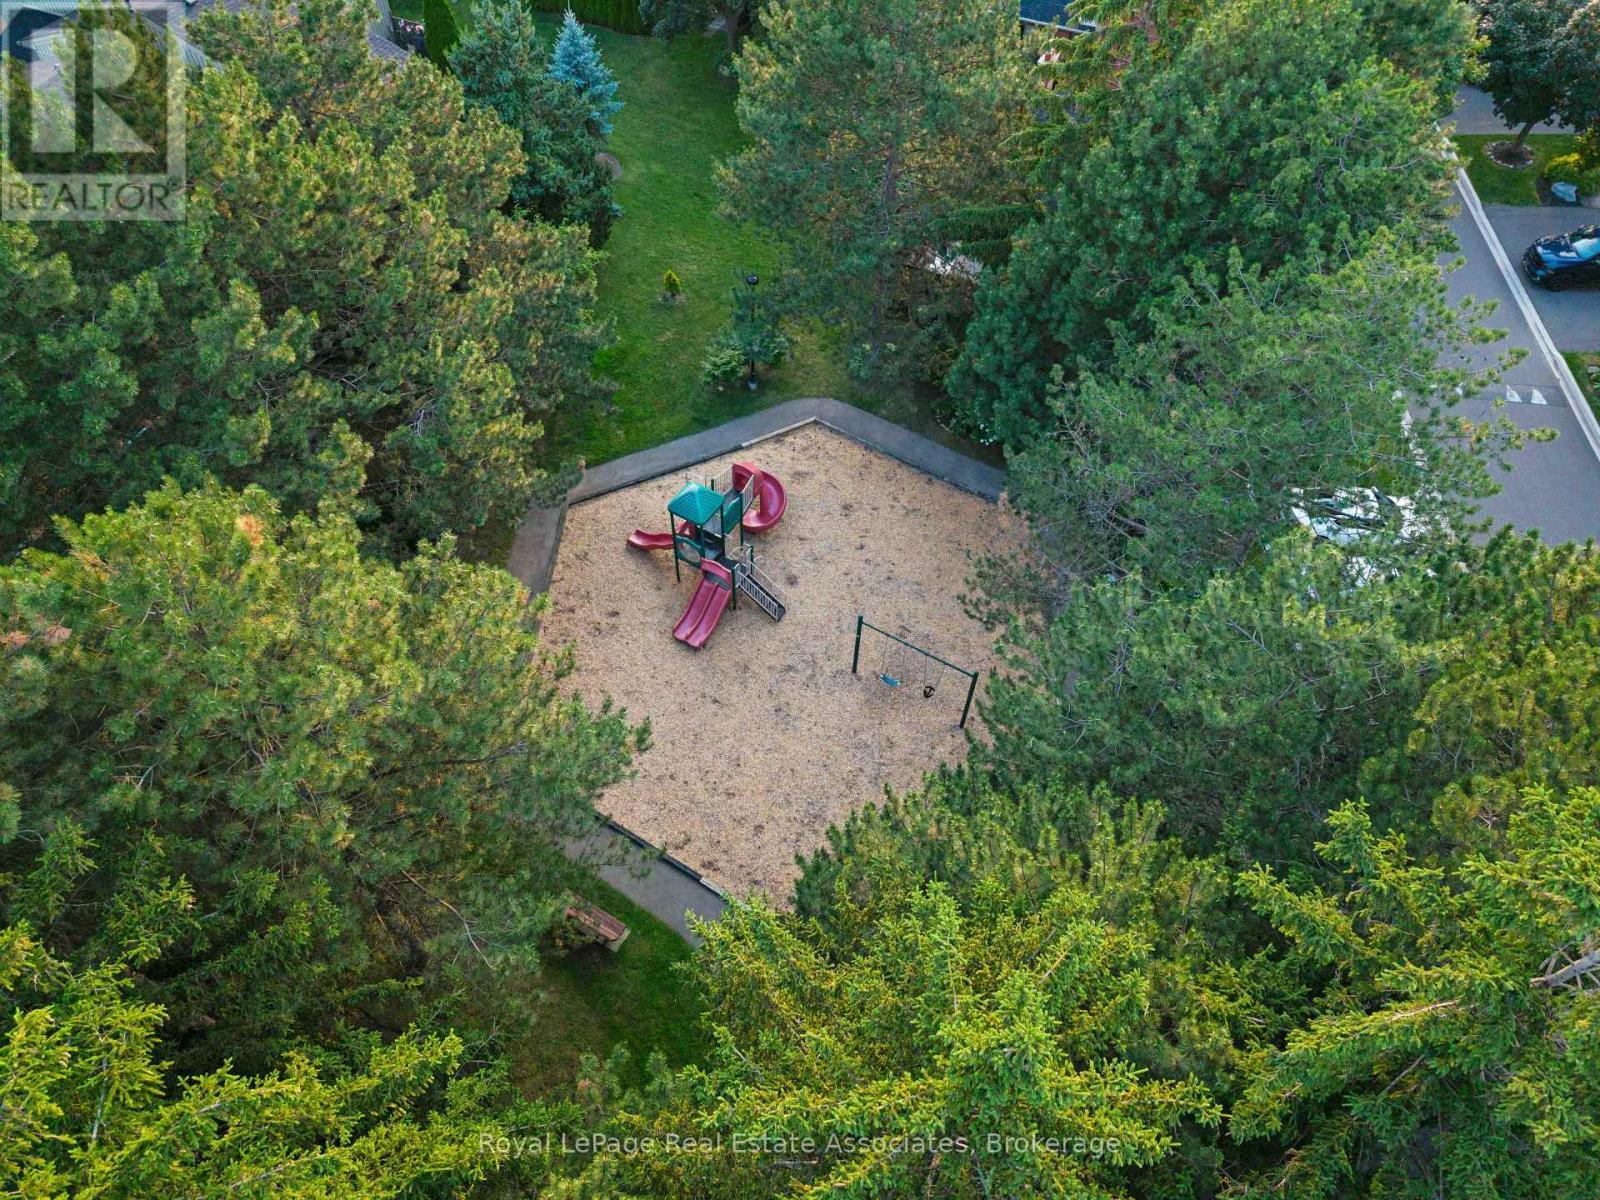
  • Structure Type: Playground, Patio(s)
  • Zoning: RM5
  • Parking Type: Attached garage, Garage
  • No. of Parking Spaces: 4

Rooms:

  • Primary Bedroom 2nd Level 5.66 m x 5.04 m
  • 2nd Bedroom 2nd Level 4.32 m x 3.19 m
  • 3rd Bedroom 2nd Level 3.07 m x 3.02 m
  • Recreation Room Lower Level 9.96 m x 5.78 m
  • Kitchen Lower Level 9.96 m x 5.78 m
  • Living Main Level 4.15 m x 5.77 m
  • Dining Main Level 3.28 m x 4.76 m
  • Kitchen Main Level 6.56 m x 3.07 m

Convert Measurement to:

REALTOR.ca  

QuickQuoteTM Powered by RPS
Thinking of Selling?

Start by finding out what your home might be worth in today's market.

Location of 29 - 3265 SOUTH MILLWAY, Mississauga, Ontario, L5L 2R3

Demographic Information of 29 - 3265 SOUTH MILLWAY, Mississauga, Ontario, L5L 2R3

Life Stage

Later Years

Employment Type

Service Sector/White Collar

Average Household Income

$171,024.75

Average Number of Children

1.48

Household Population

Household Structure

Age of Population

Education

Education Level

No certificate/diploma/degree

8.96 %

High school certificate or equivalent

24.64 %

Apprenticeship trade certificate/diploma

3.27 %

College/non-university certificate

17.28 %

University certificate (below bachelor)

2.62 %

University Degree

43.24 %

Commuter

Travel To Work

By Car

79.21 %

By Public Transit

7.8 %

By Walking

0.02 %

By Bicycle

0.0 %

By Other Methods

12.97 %

Cultural Diversity

Knowledge of Official Language

Mother Tongue

Building Information

Building Type

Apartments (Low and High Rise)

43.69 %

Houses

56.31 %

Own Vs. Rent