Button CopyPathCircle CloseCircle Left ArrowArrow Down Icon GreyClosecirclecircleBurger
  • Advertising

2606 AMBERCROFT TRAIL, Mississauga, Ontario, L5M 4K3

MLS® # W13621076
House For Sale In Central Erin Mills, Mississauga, Ontario
$1,299,000 QuickQuoteTM: $1.3M - $1.6M

4+2 Beds

4 Baths

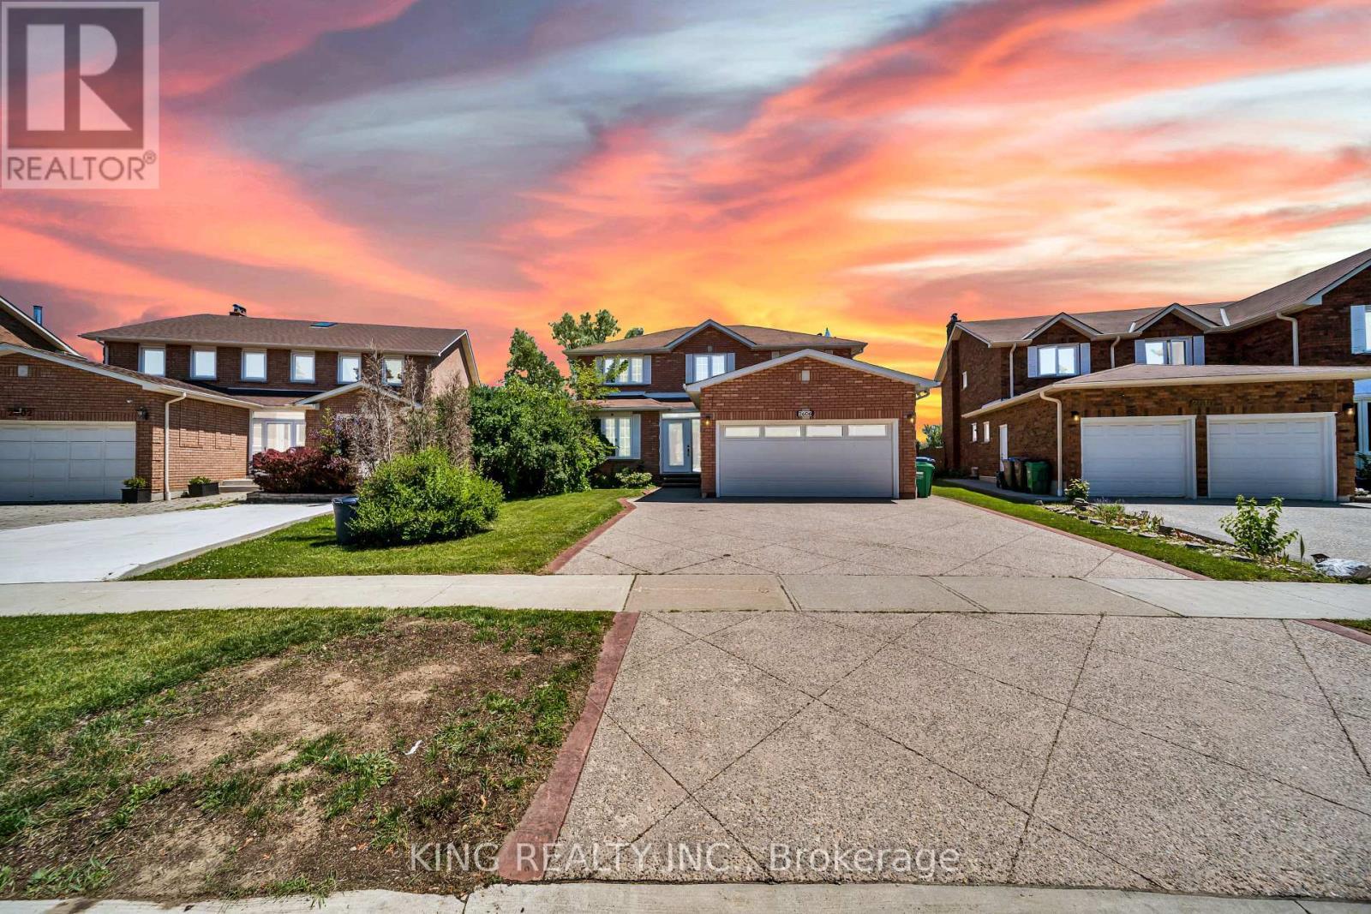
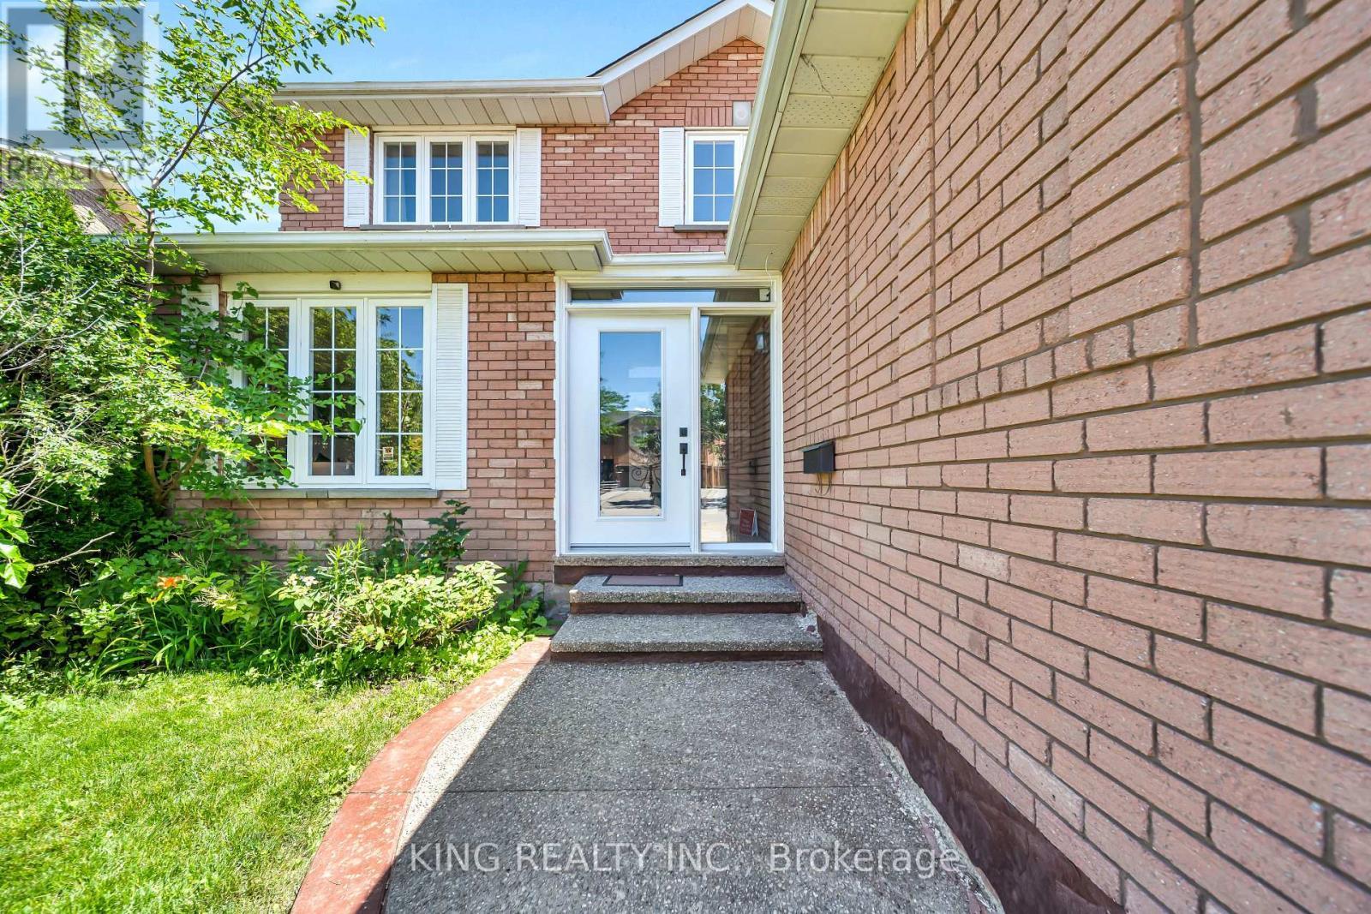
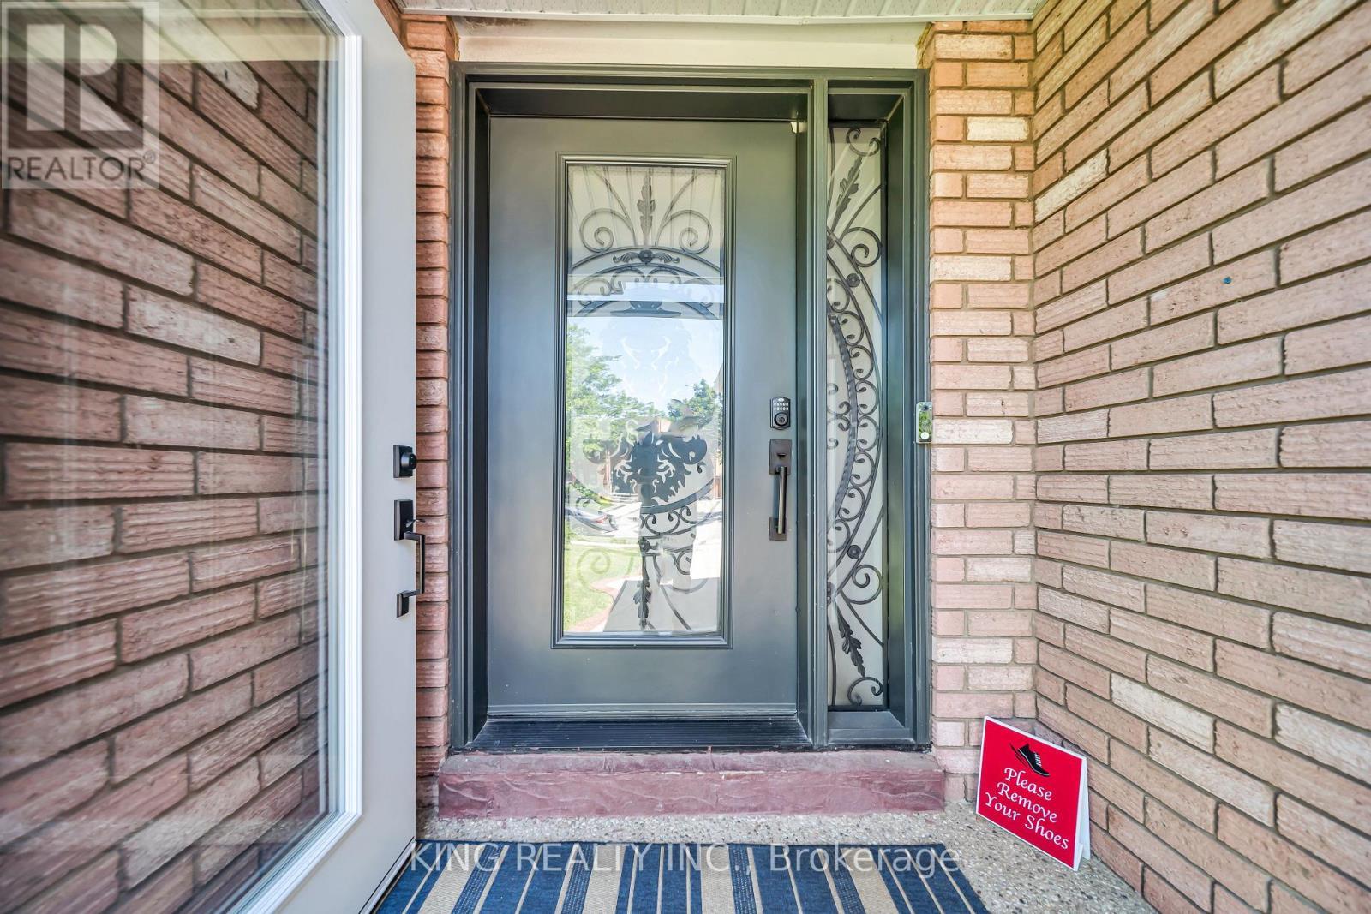
2606 Ambercroft Trail, Mississauga, ON - Outdoor With Facade
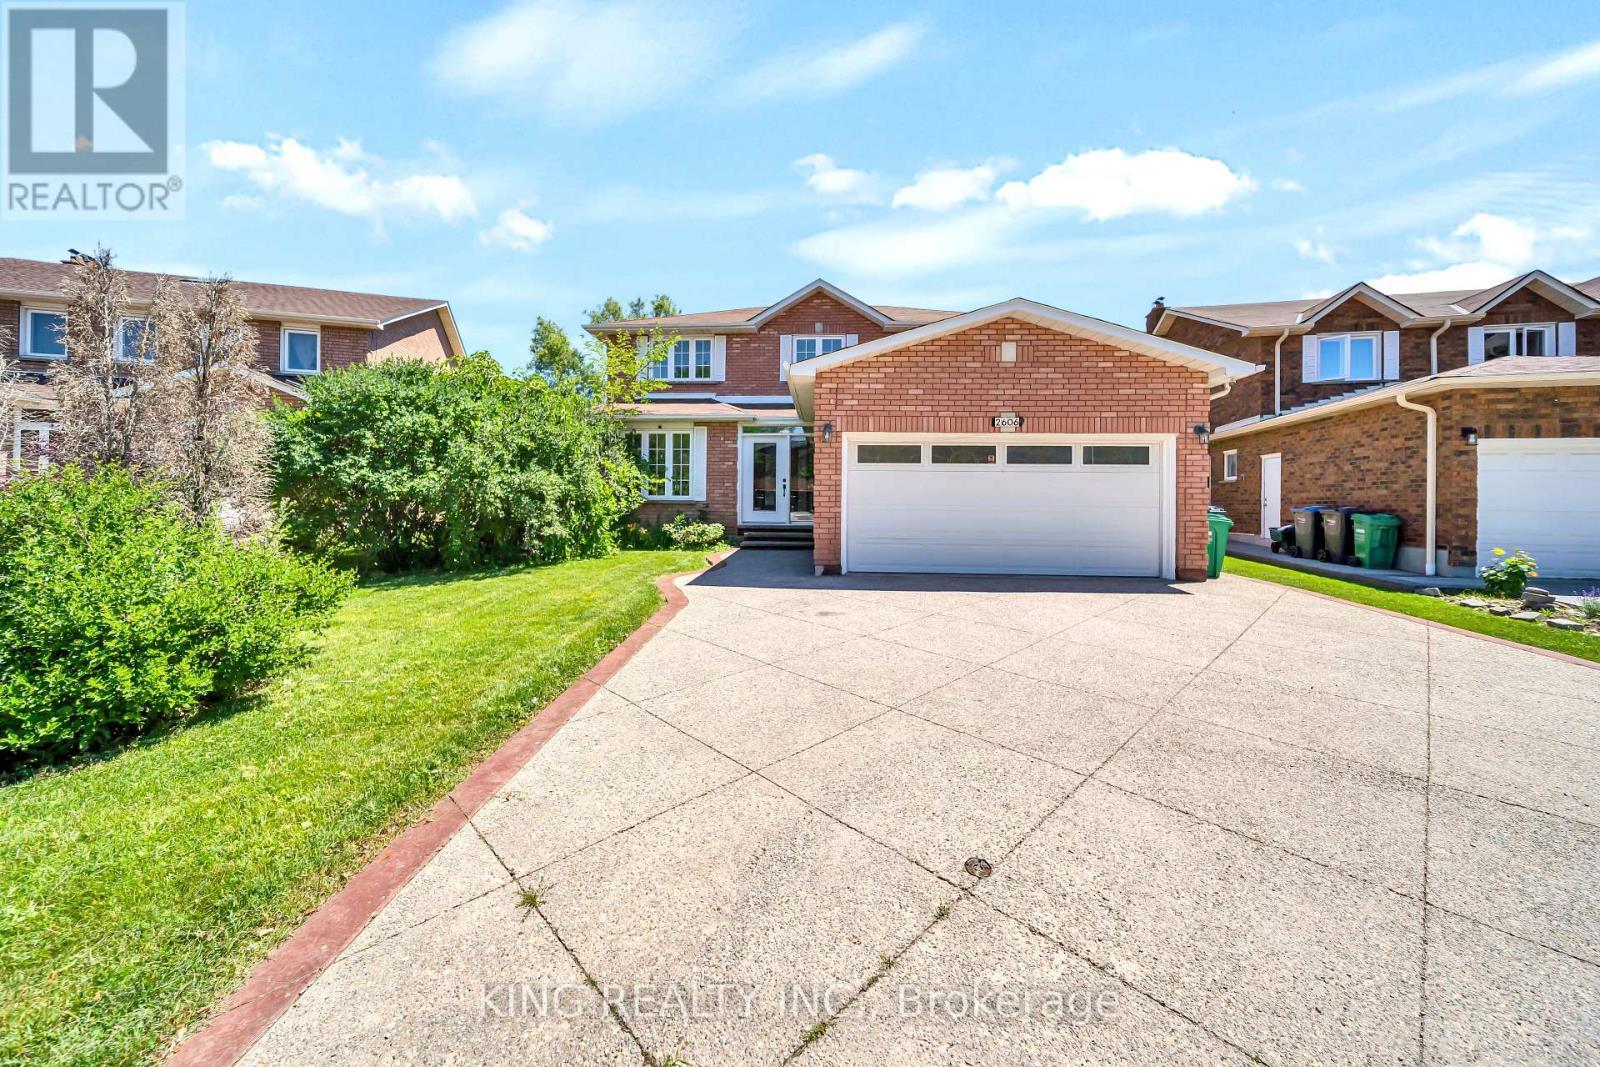
2606 Ambercroft Trail, Mississauga, ON - Outdoor With Exterior
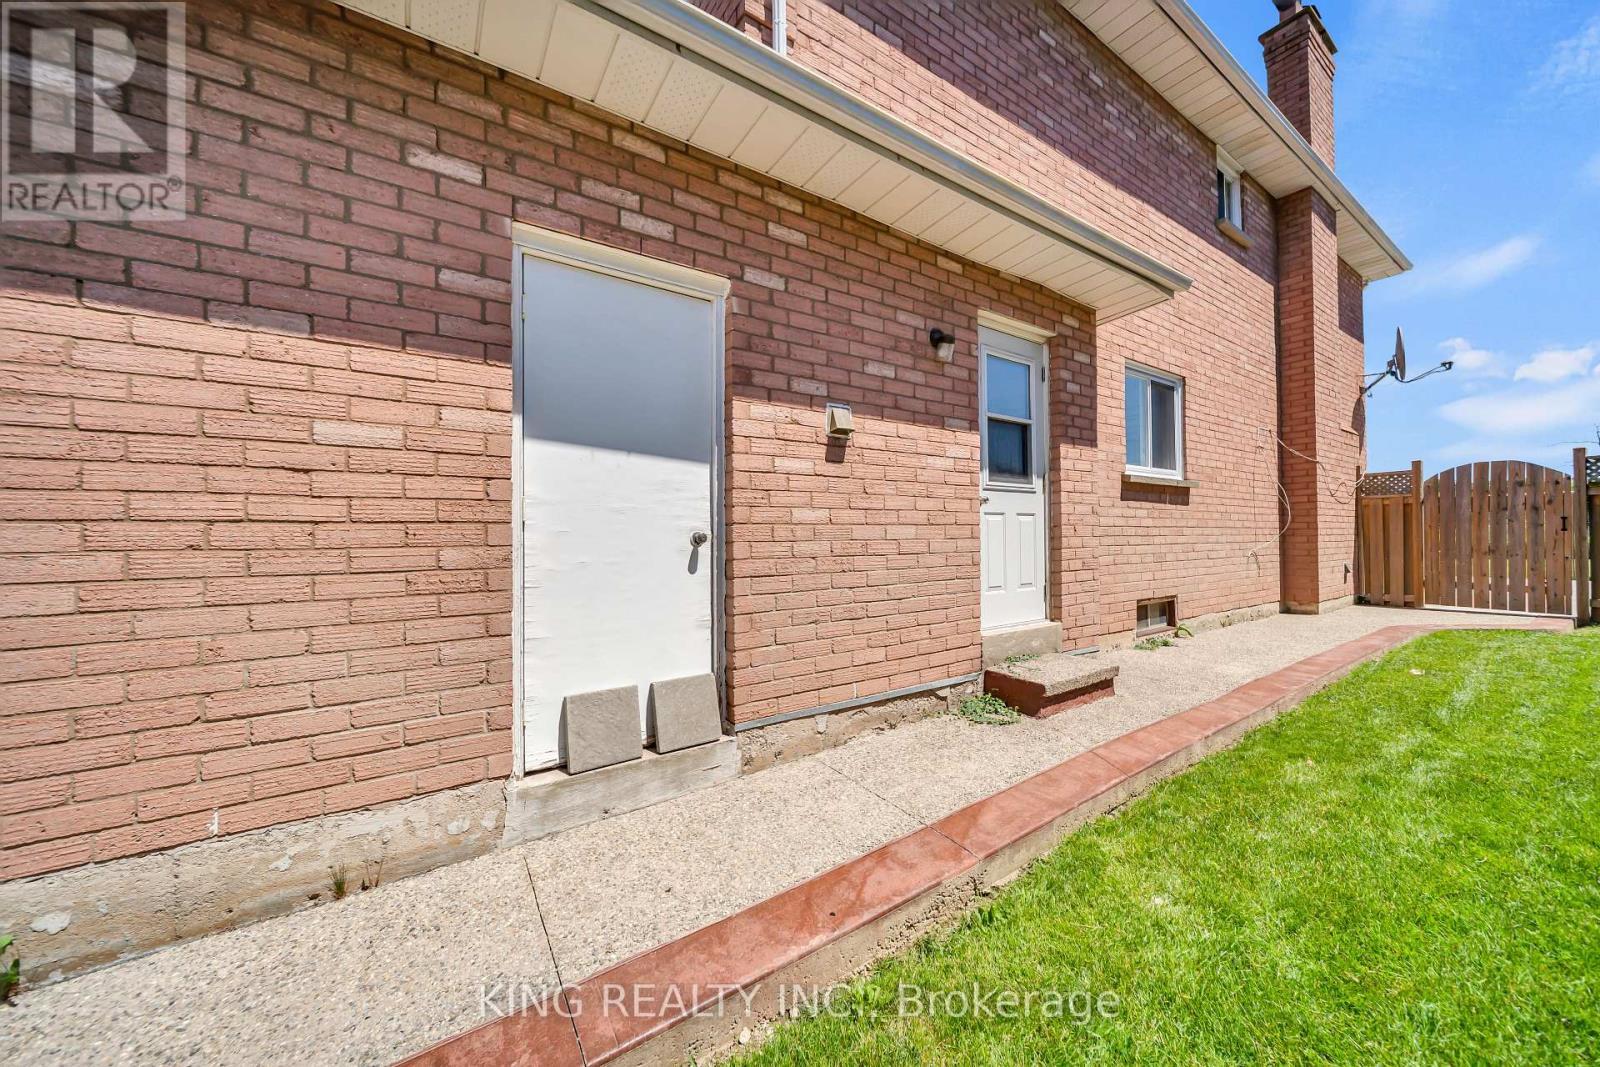
2606 Ambercroft Trail, Mississauga, ON - Outdoor
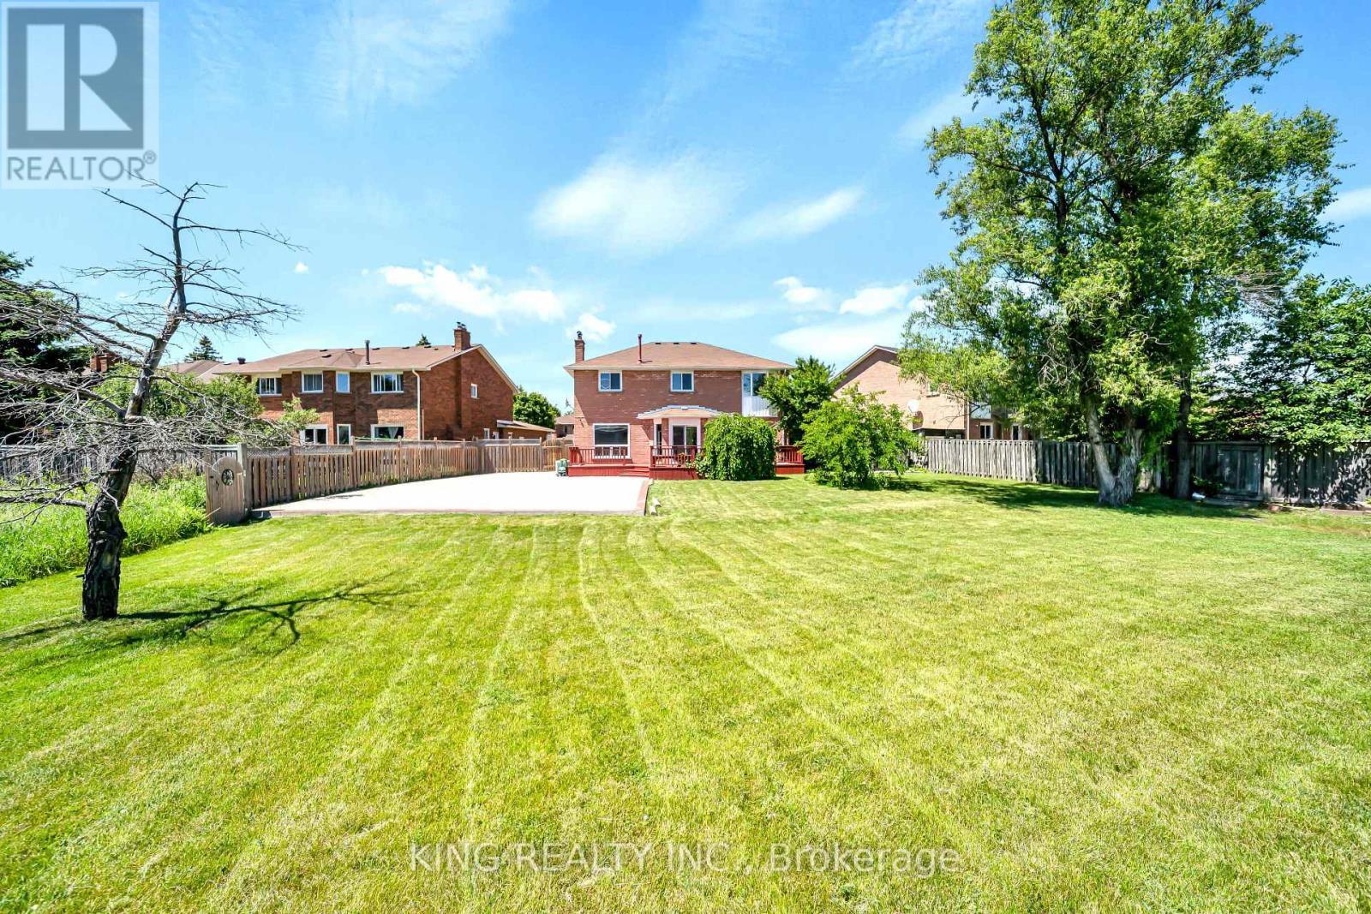
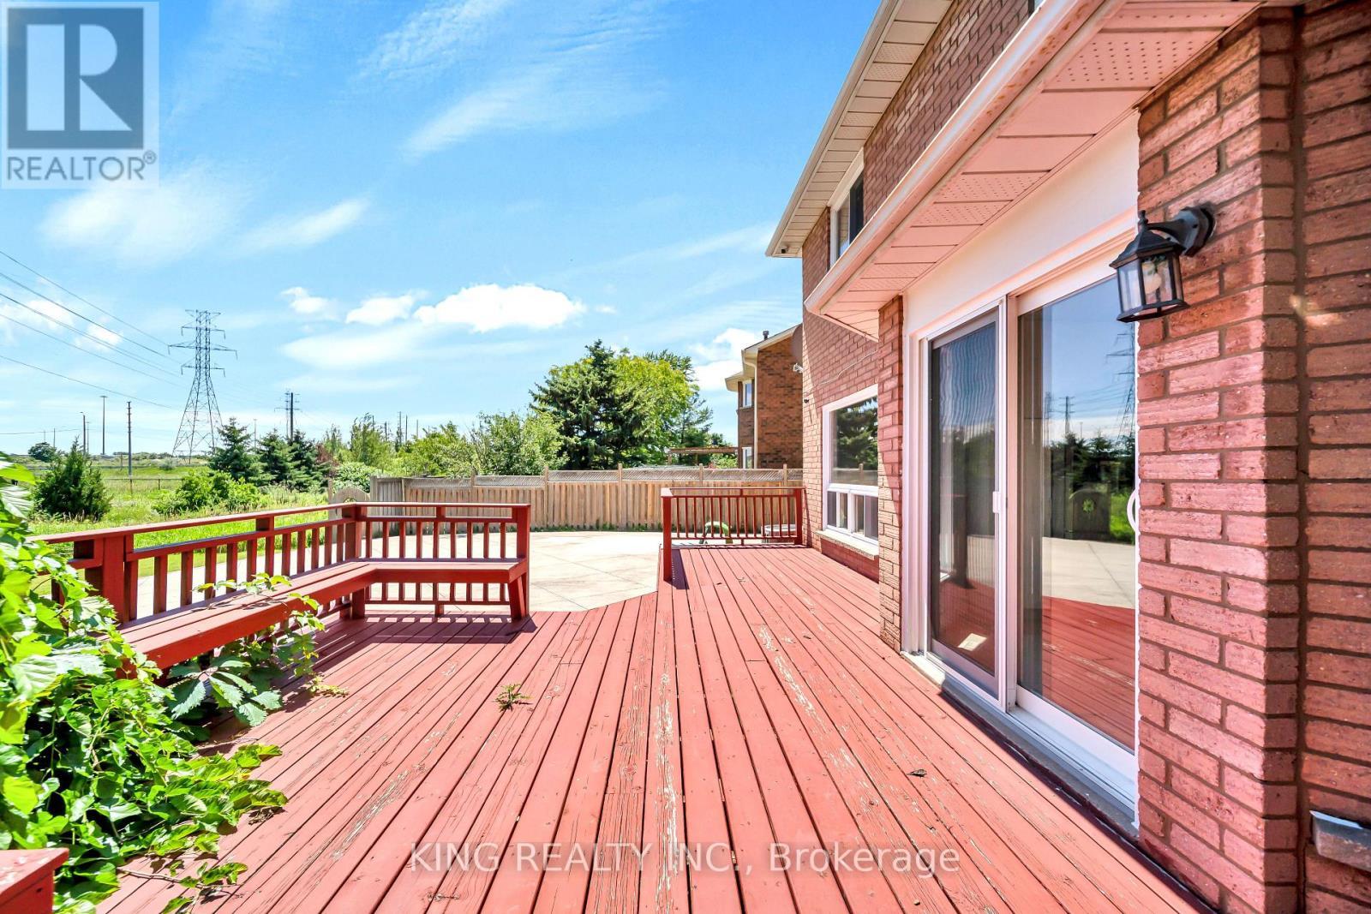
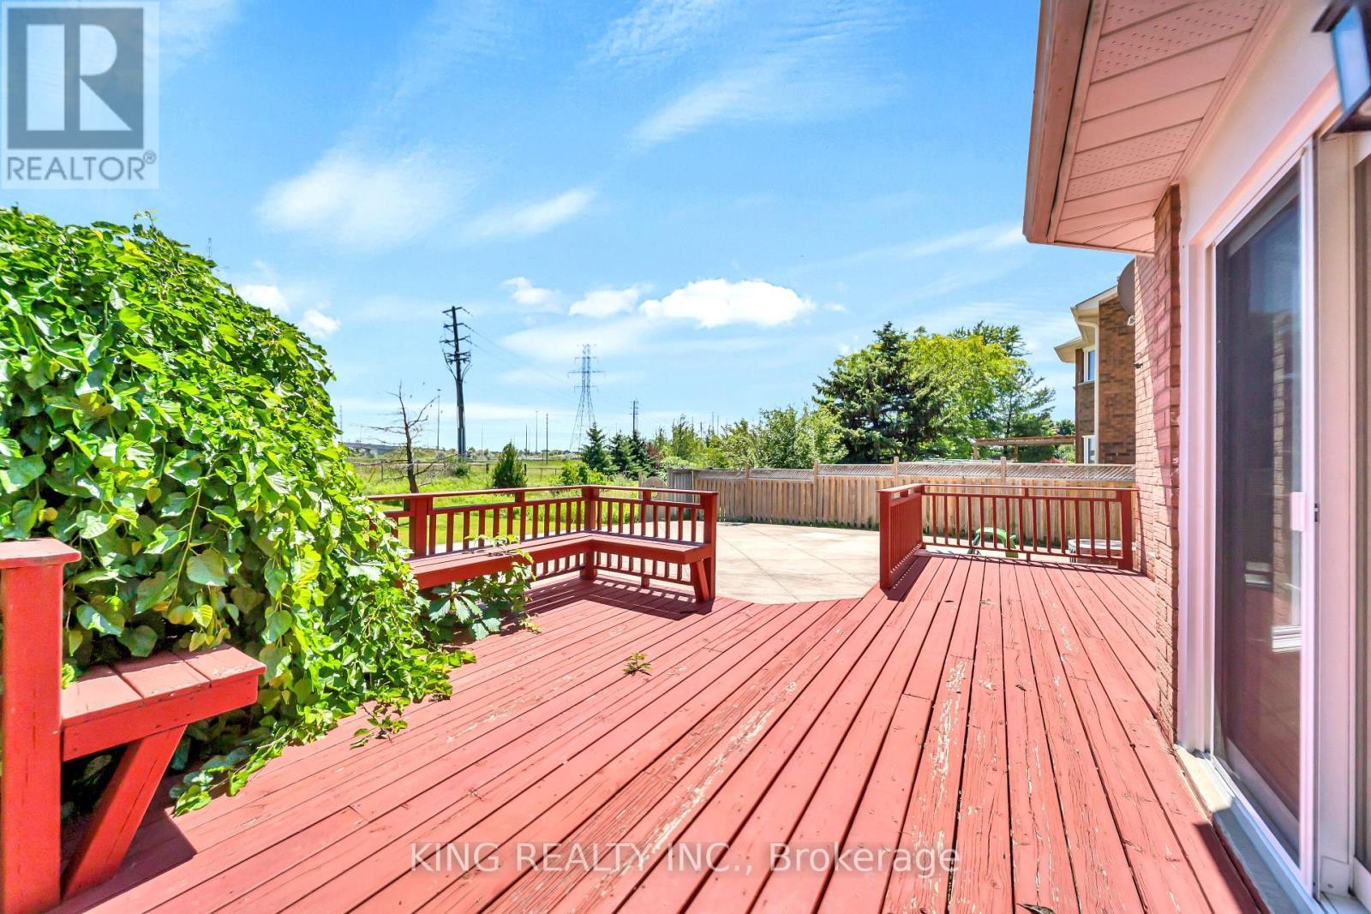
2606 Ambercroft Trail, Mississauga, ON - Outdoor With Deck Patio Veranda With Exterior
2606 Ambercroft Trail, Mississauga, ON - Outdoor With Deck Patio Veranda
2606 Ambercroft Trail, Mississauga, ON - Outdoor
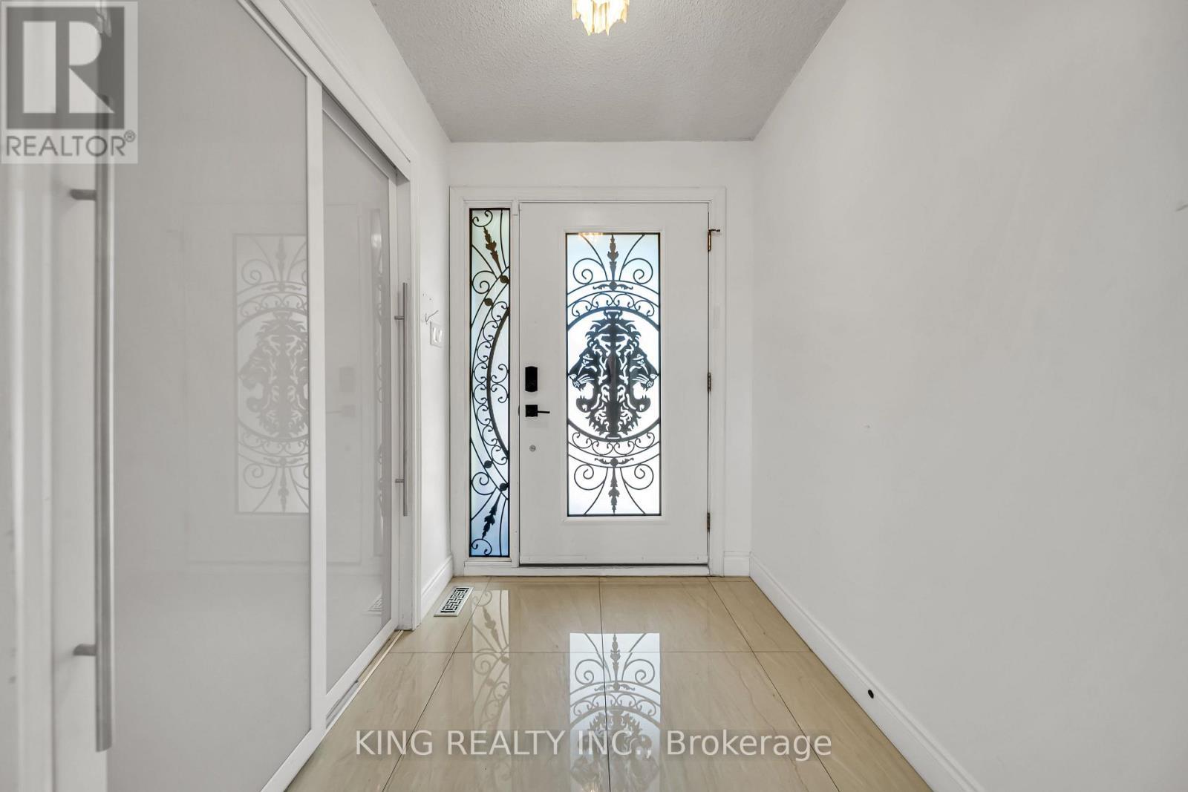
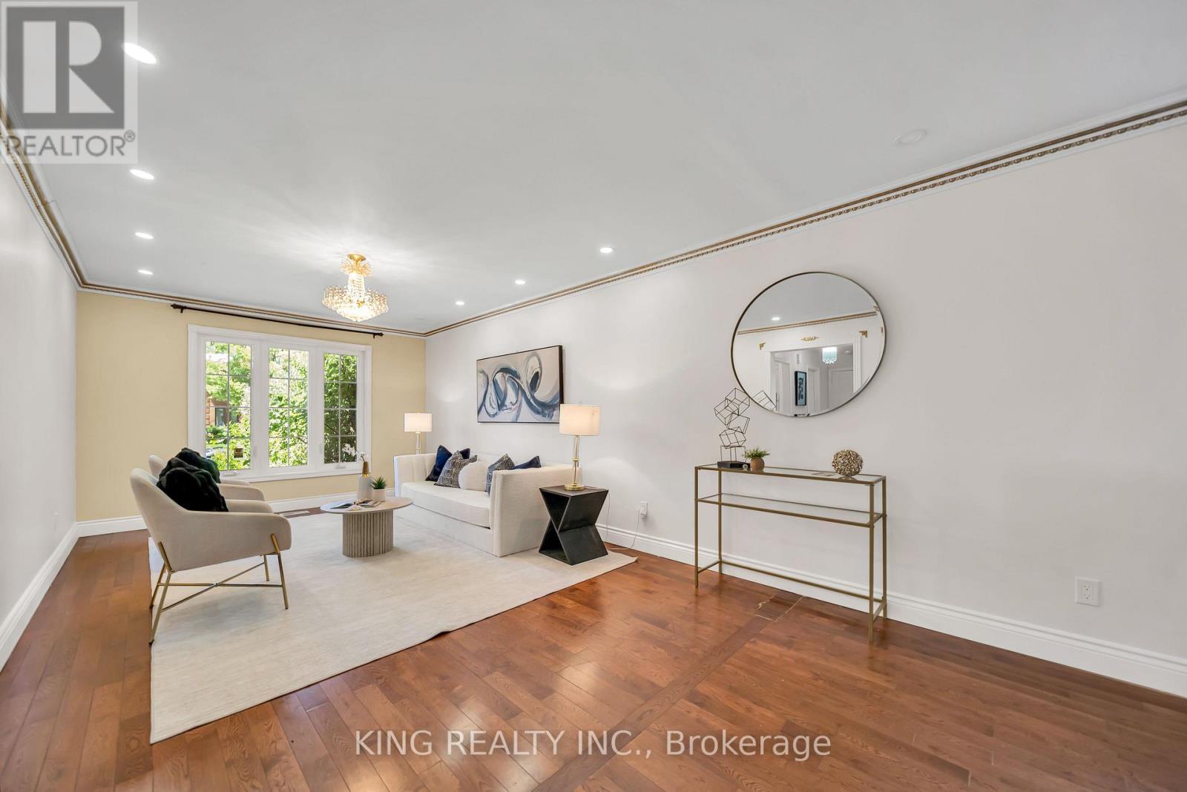
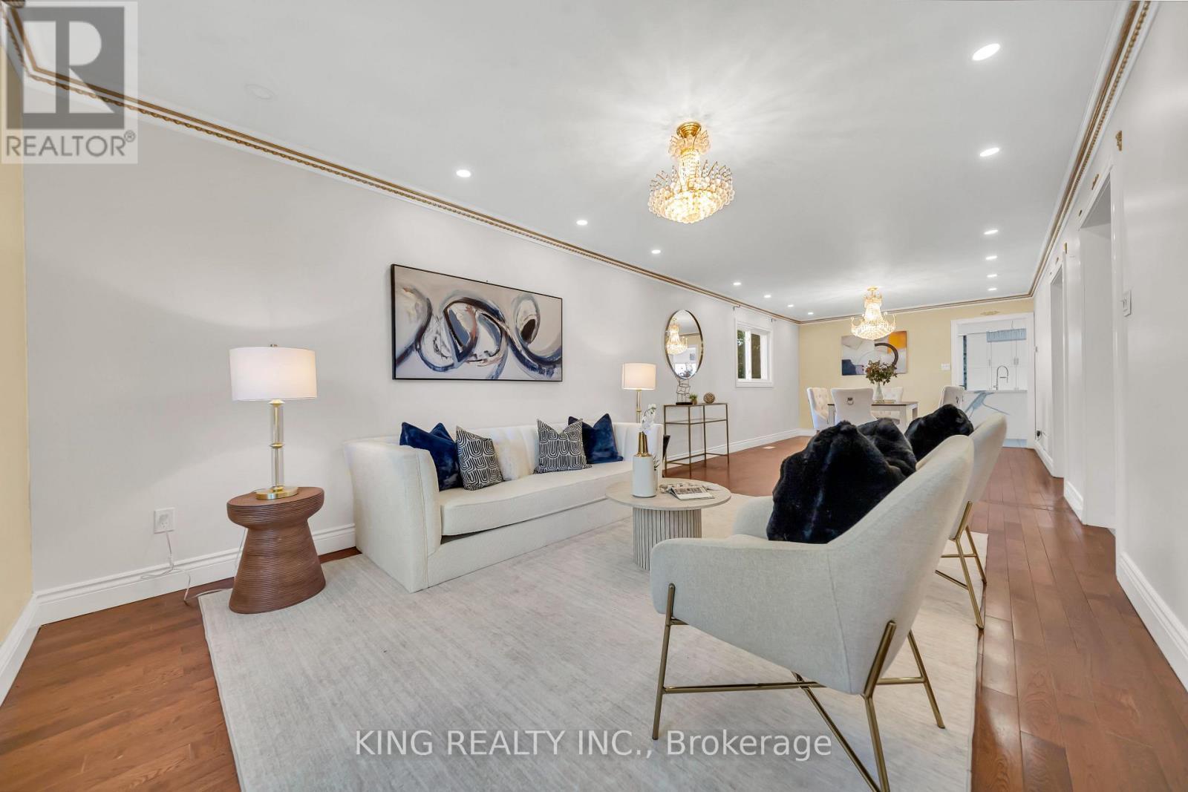
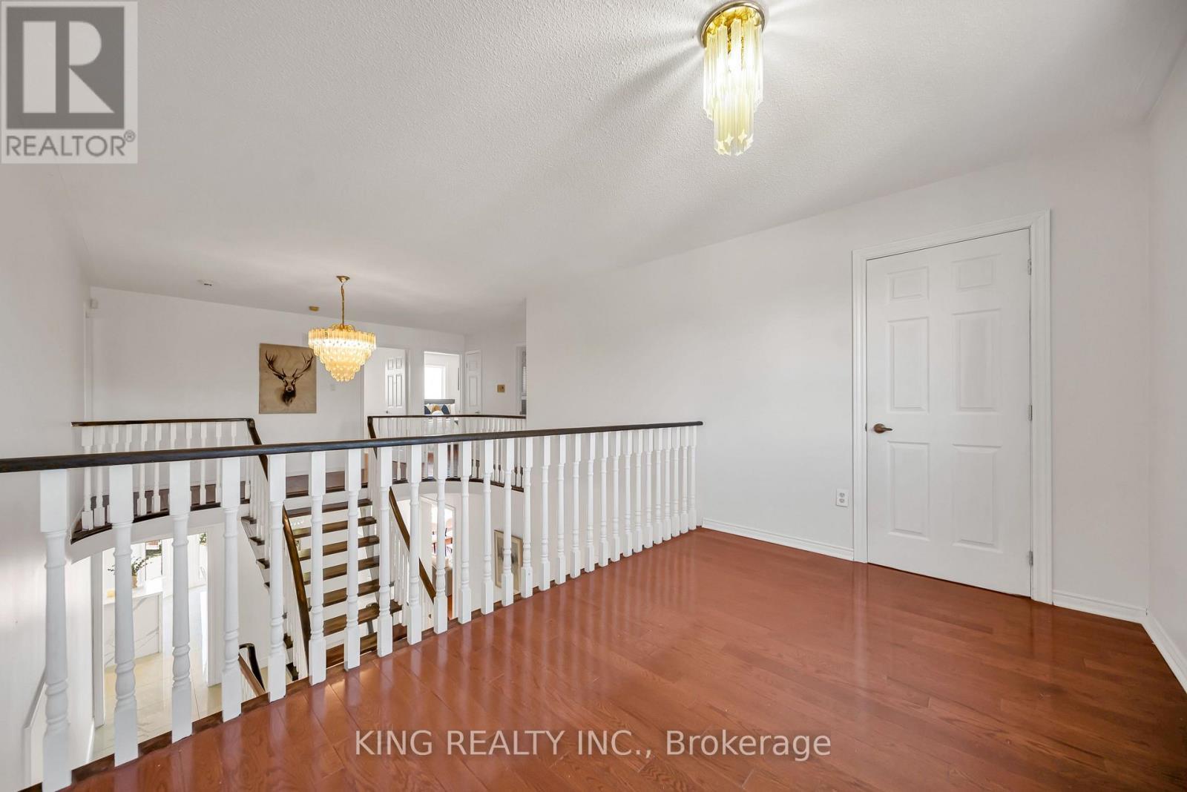
2606 Ambercroft Trail, Mississauga, ON - Indoor Photo Showing Other Room
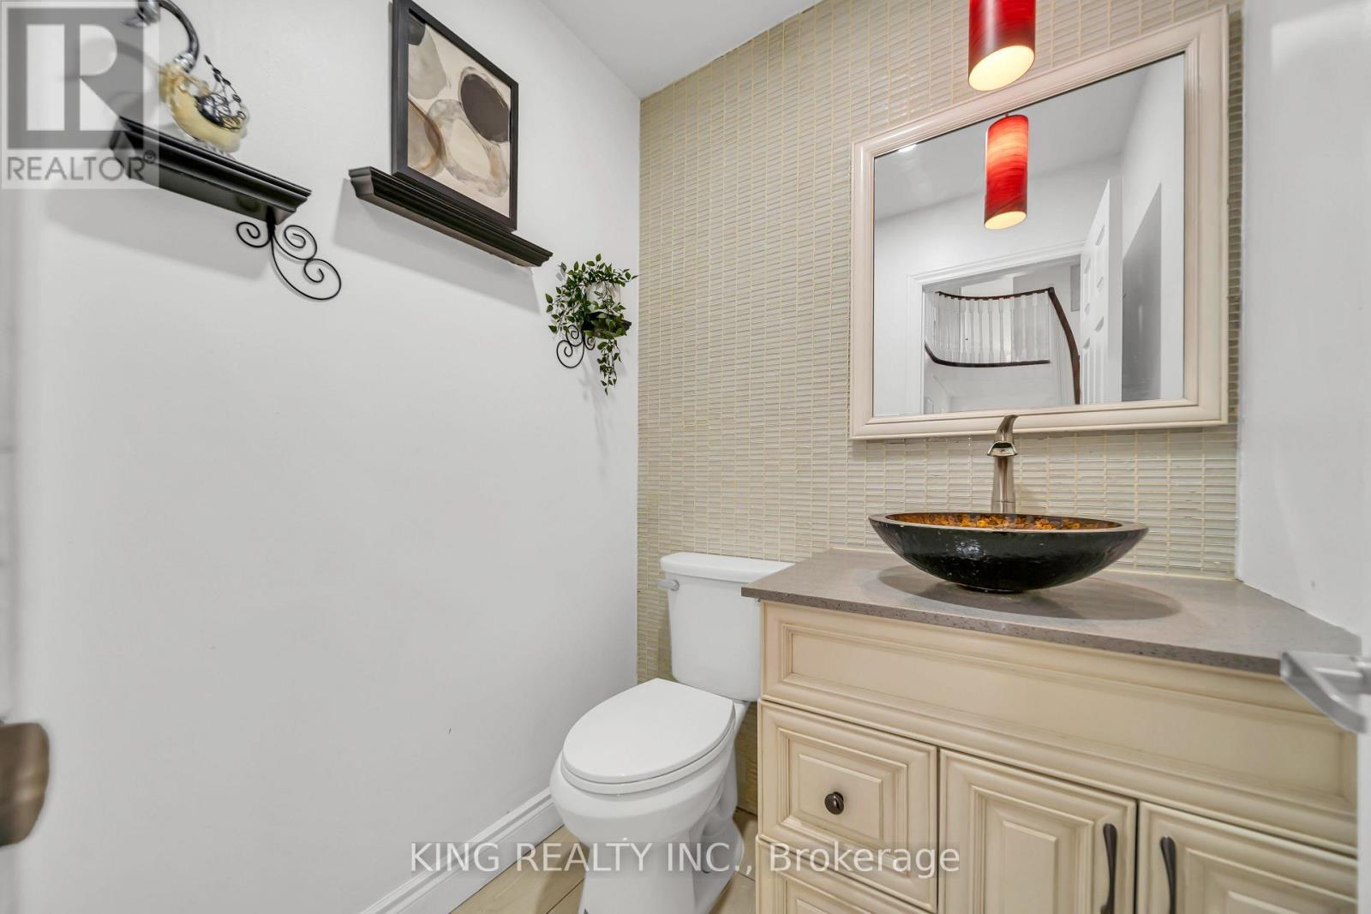
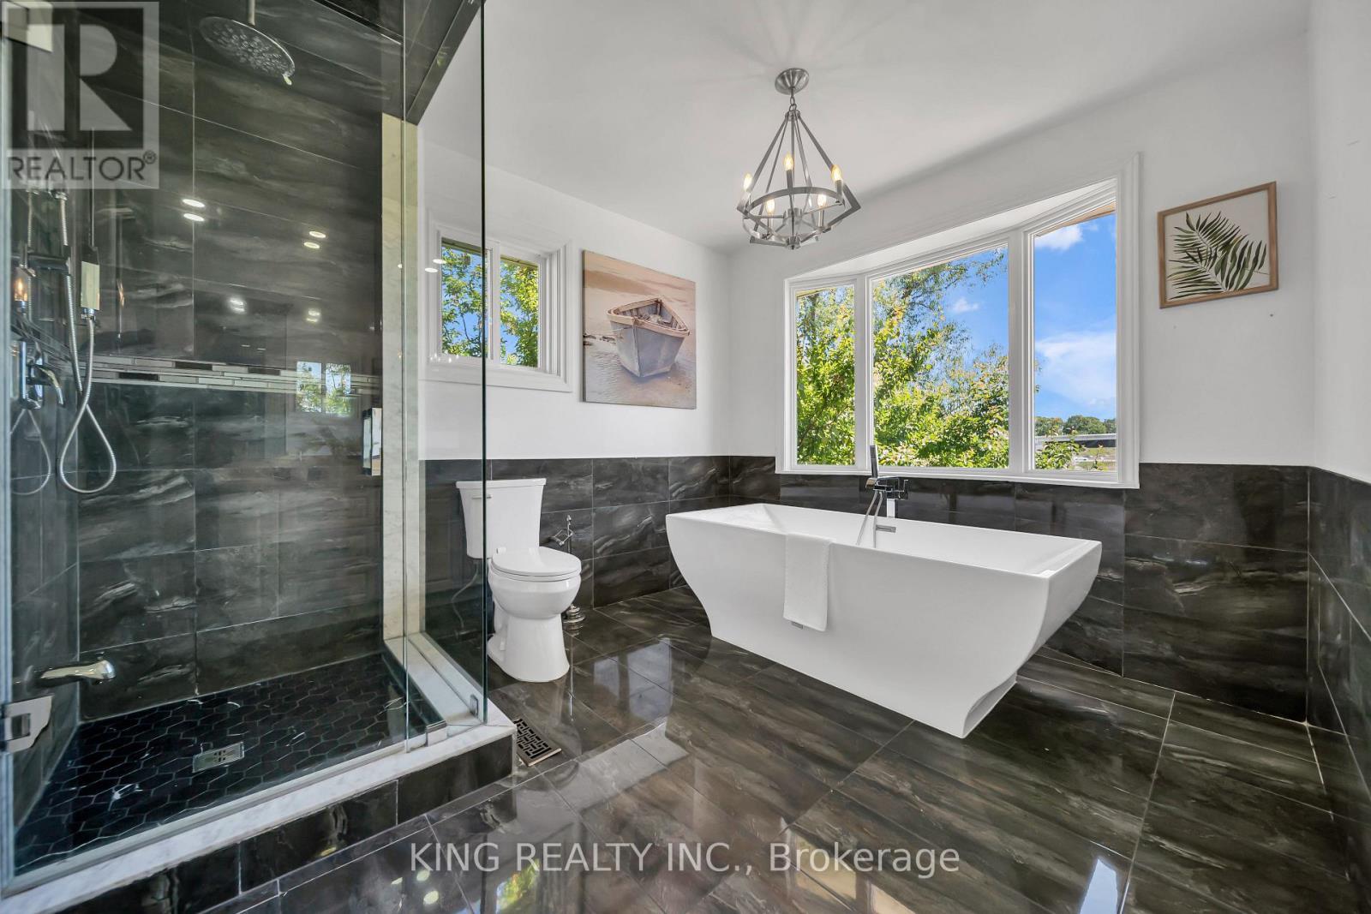
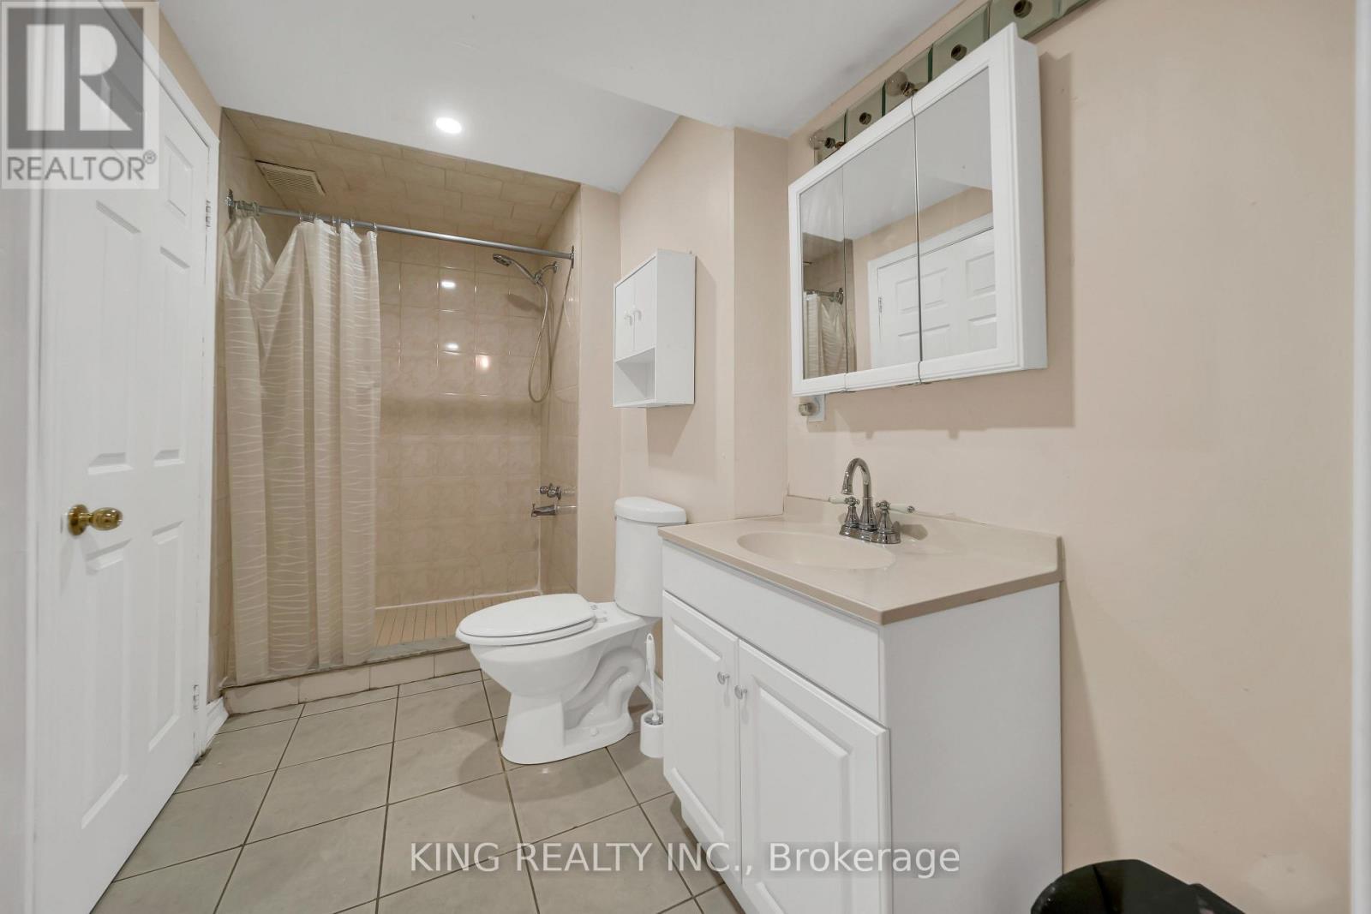
2606 Ambercroft Trail, Mississauga, ON - Indoor Photo Showing Bathroom
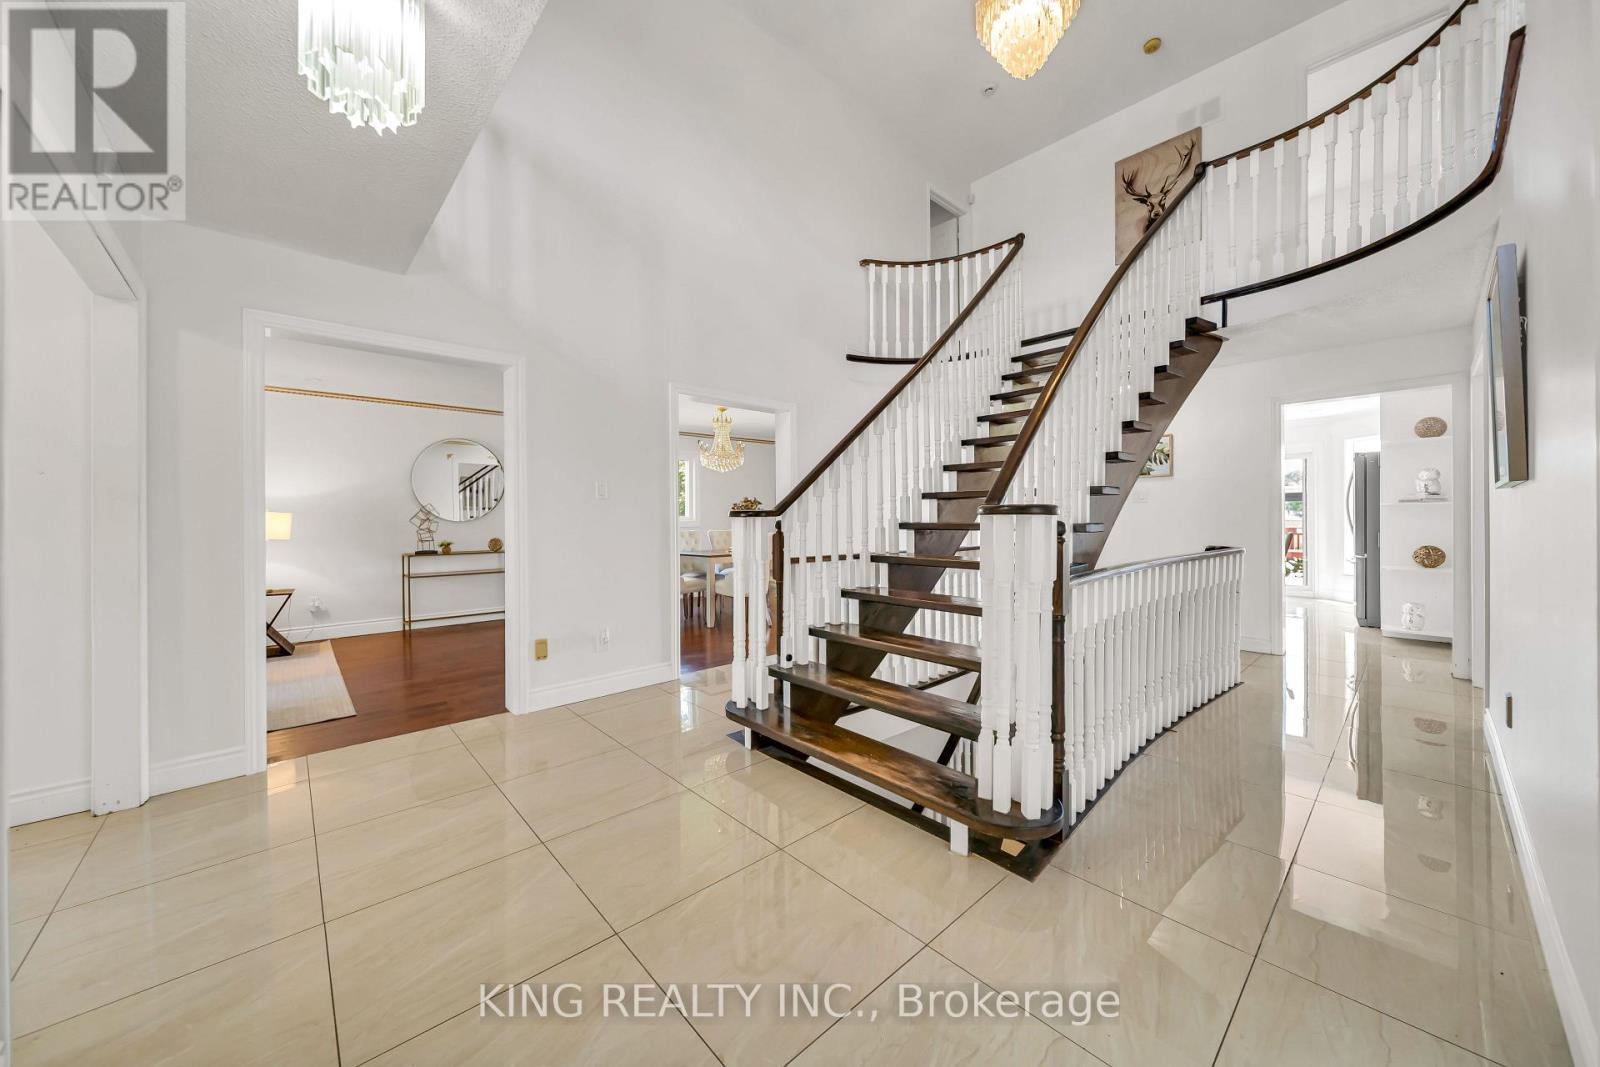
2606 Ambercroft Trail, Mississauga, ON - Indoor Photo Showing Other Room
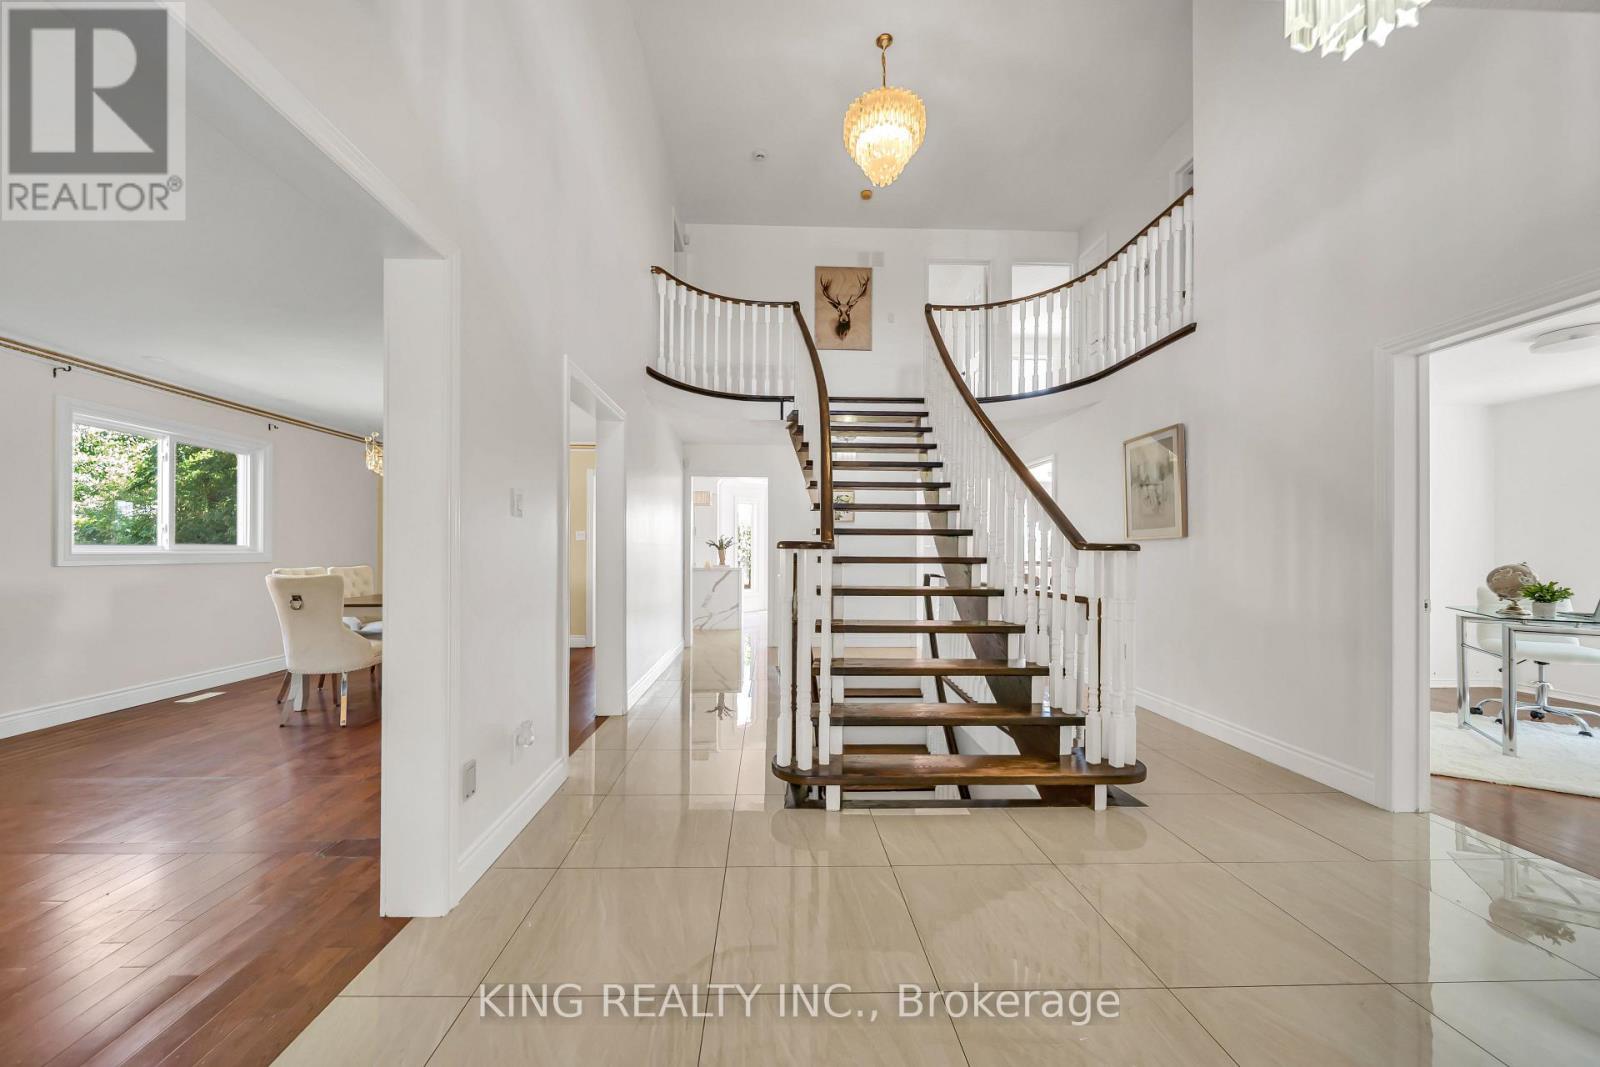
2606 Ambercroft Trail, Mississauga, ON - Indoor
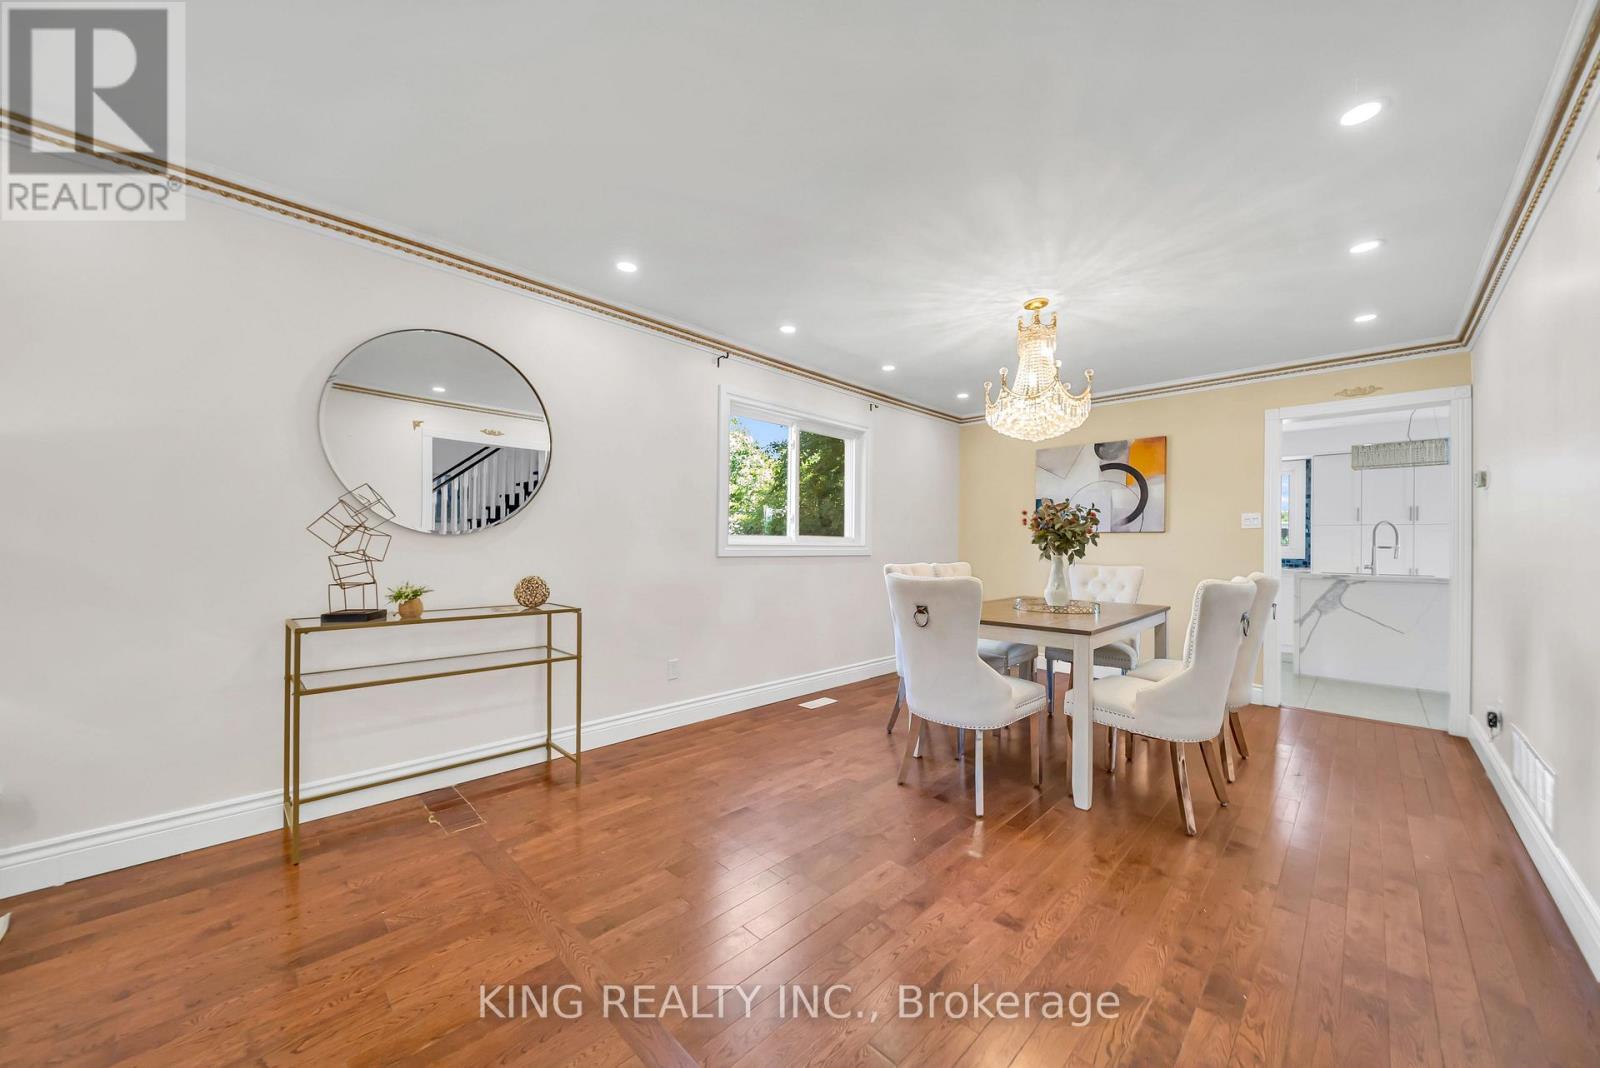
2606 Ambercroft Trail, Mississauga, ON - Indoor Photo Showing Dining Room
2606 Ambercroft Trail, Mississauga, ON - Indoor
2606 Ambercroft Trail, Mississauga, ON - Indoor Photo Showing Dining Room
2606 Ambercroft Trail, Mississauga, ON - Indoor Photo Showing Other Room
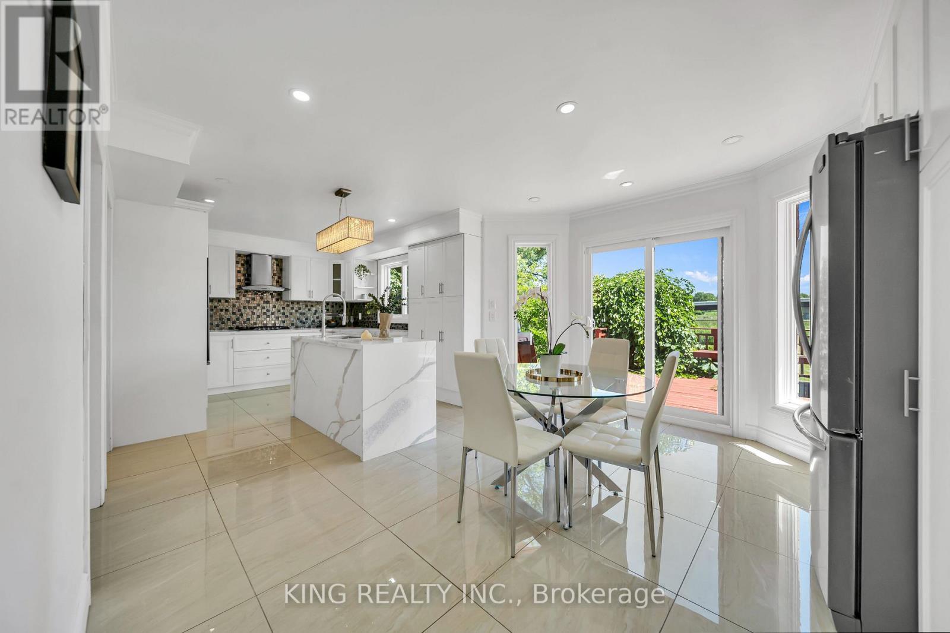
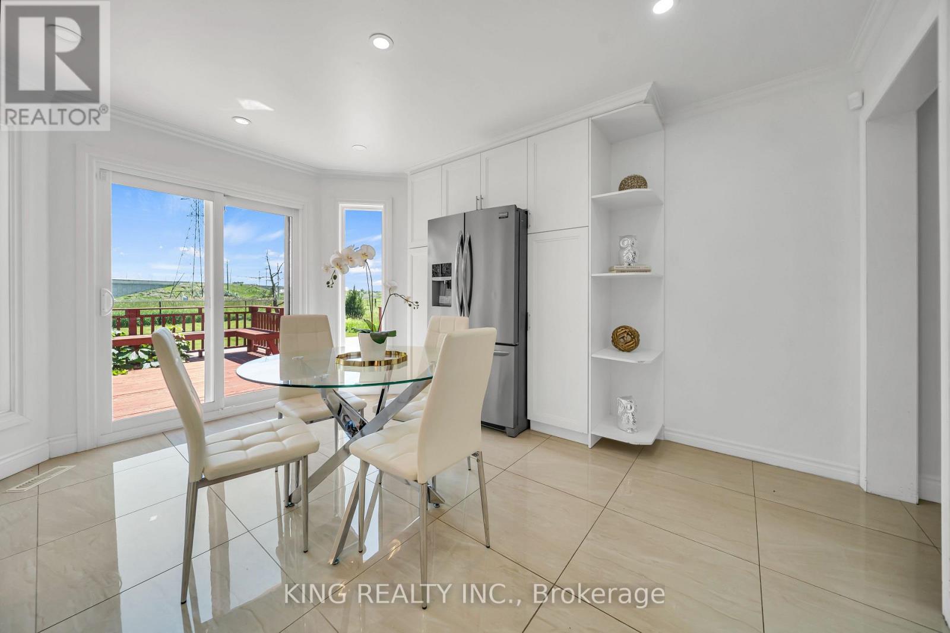
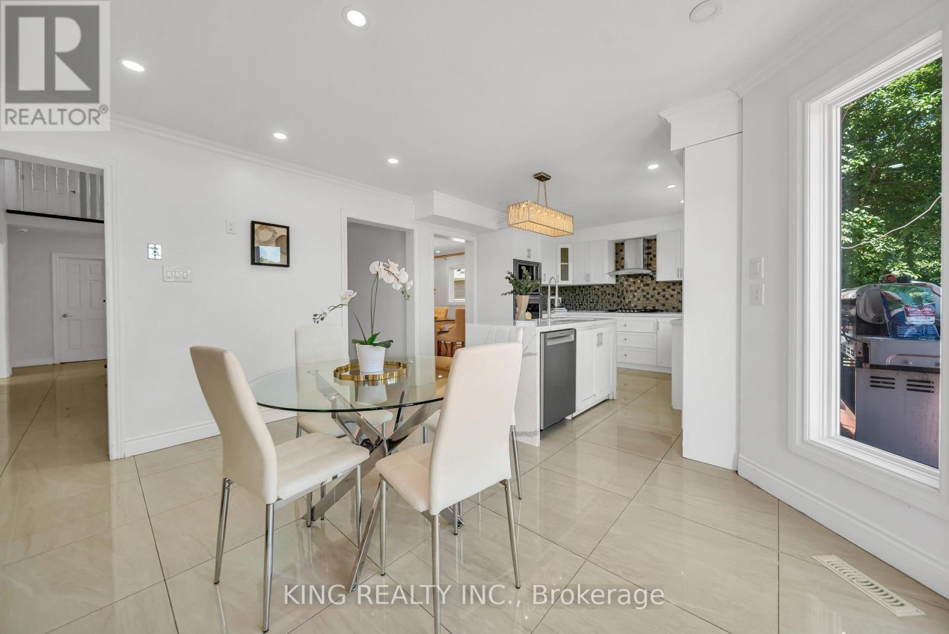
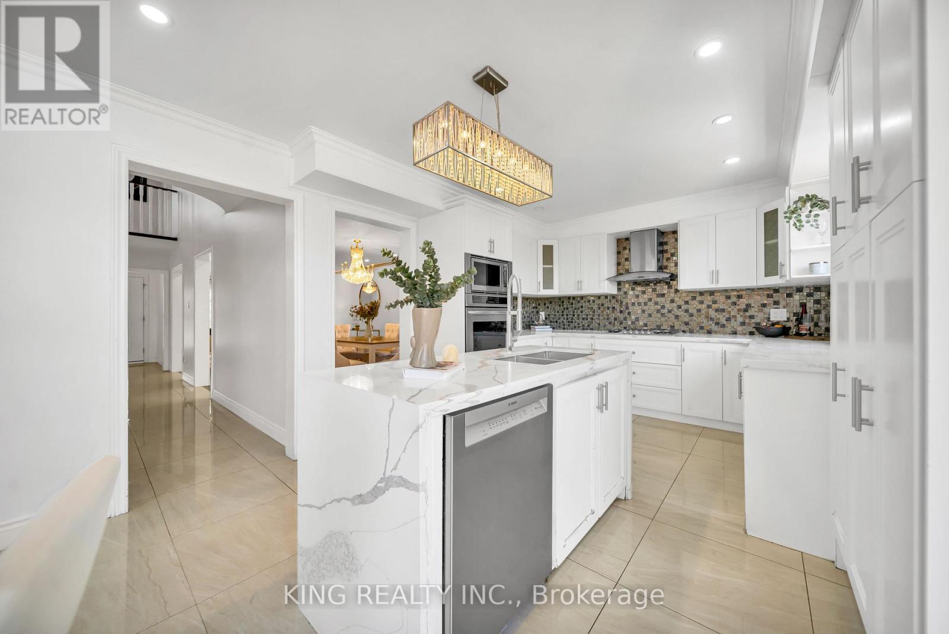
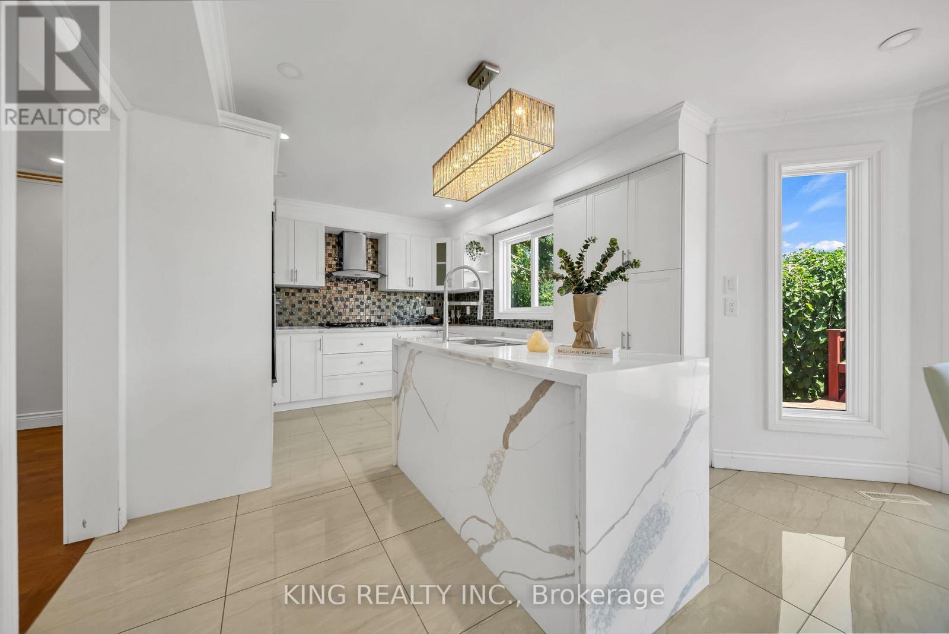
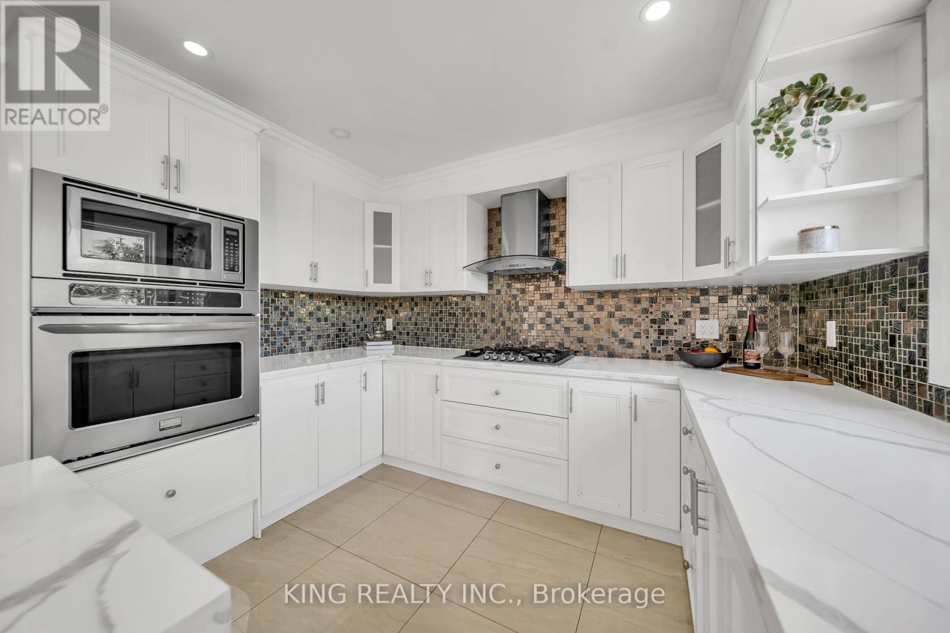
2606 Ambercroft Trail, Mississauga, ON - Indoor Photo Showing Kitchen With Upgraded Kitchen
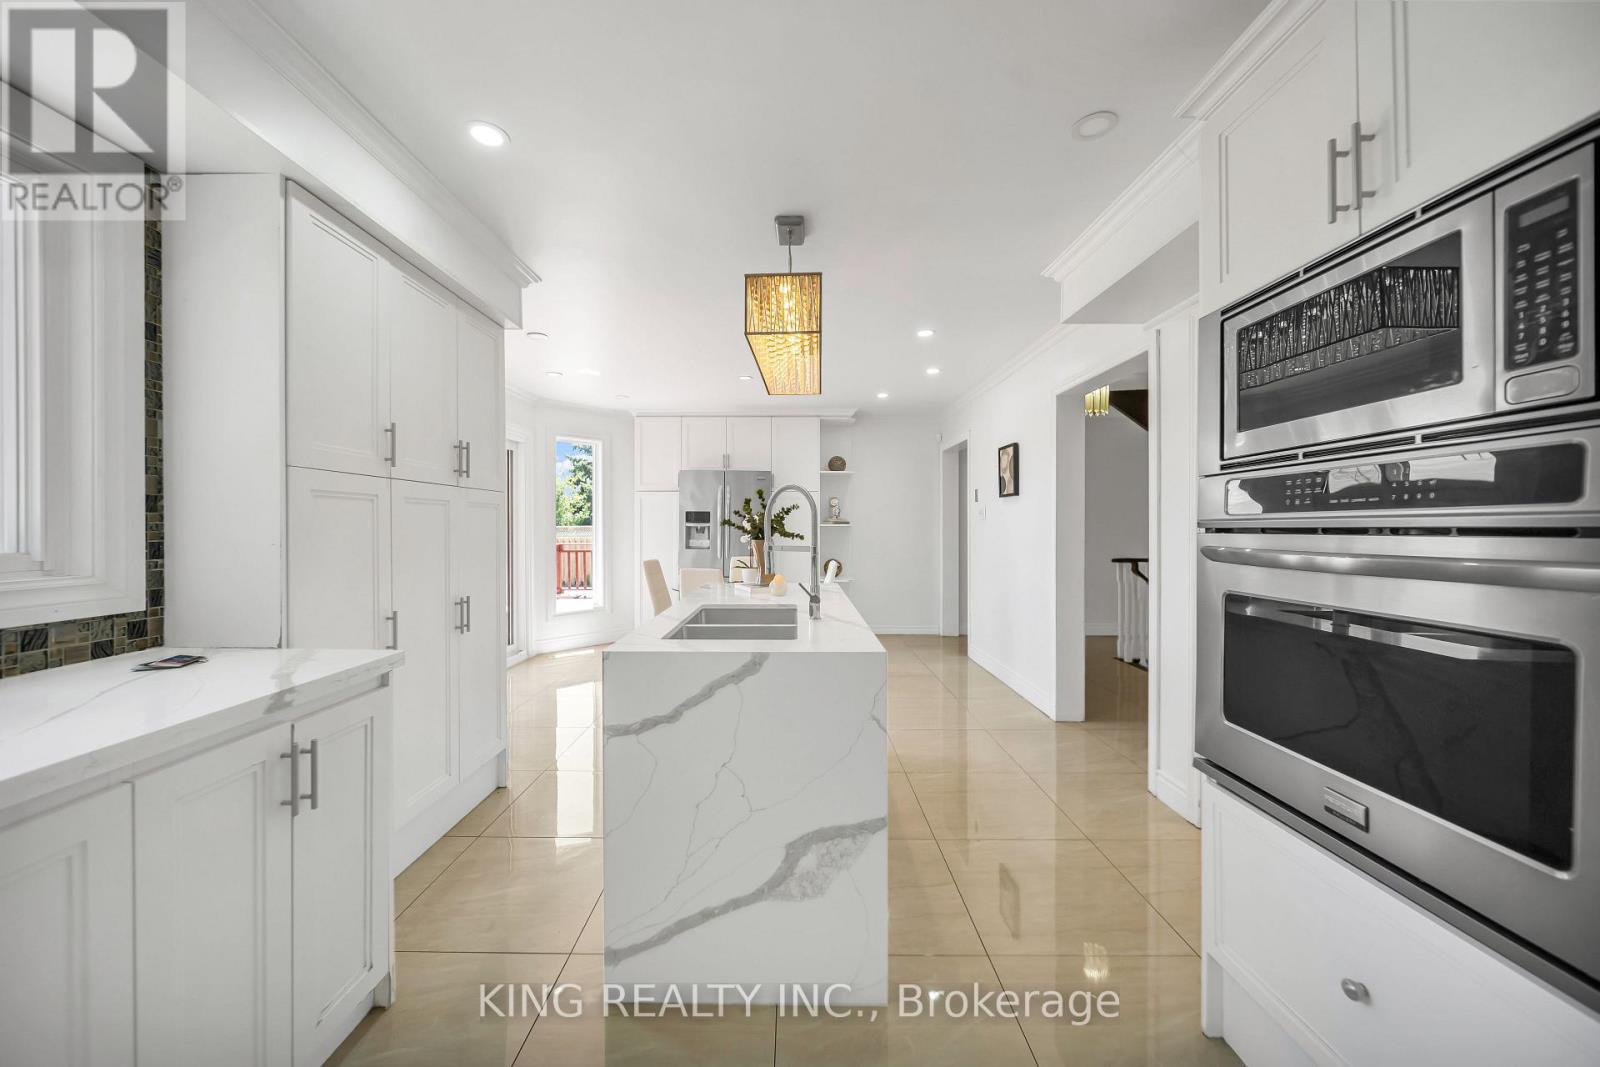
2606 Ambercroft Trail, Mississauga, ON - Indoor Photo Showing Kitchen
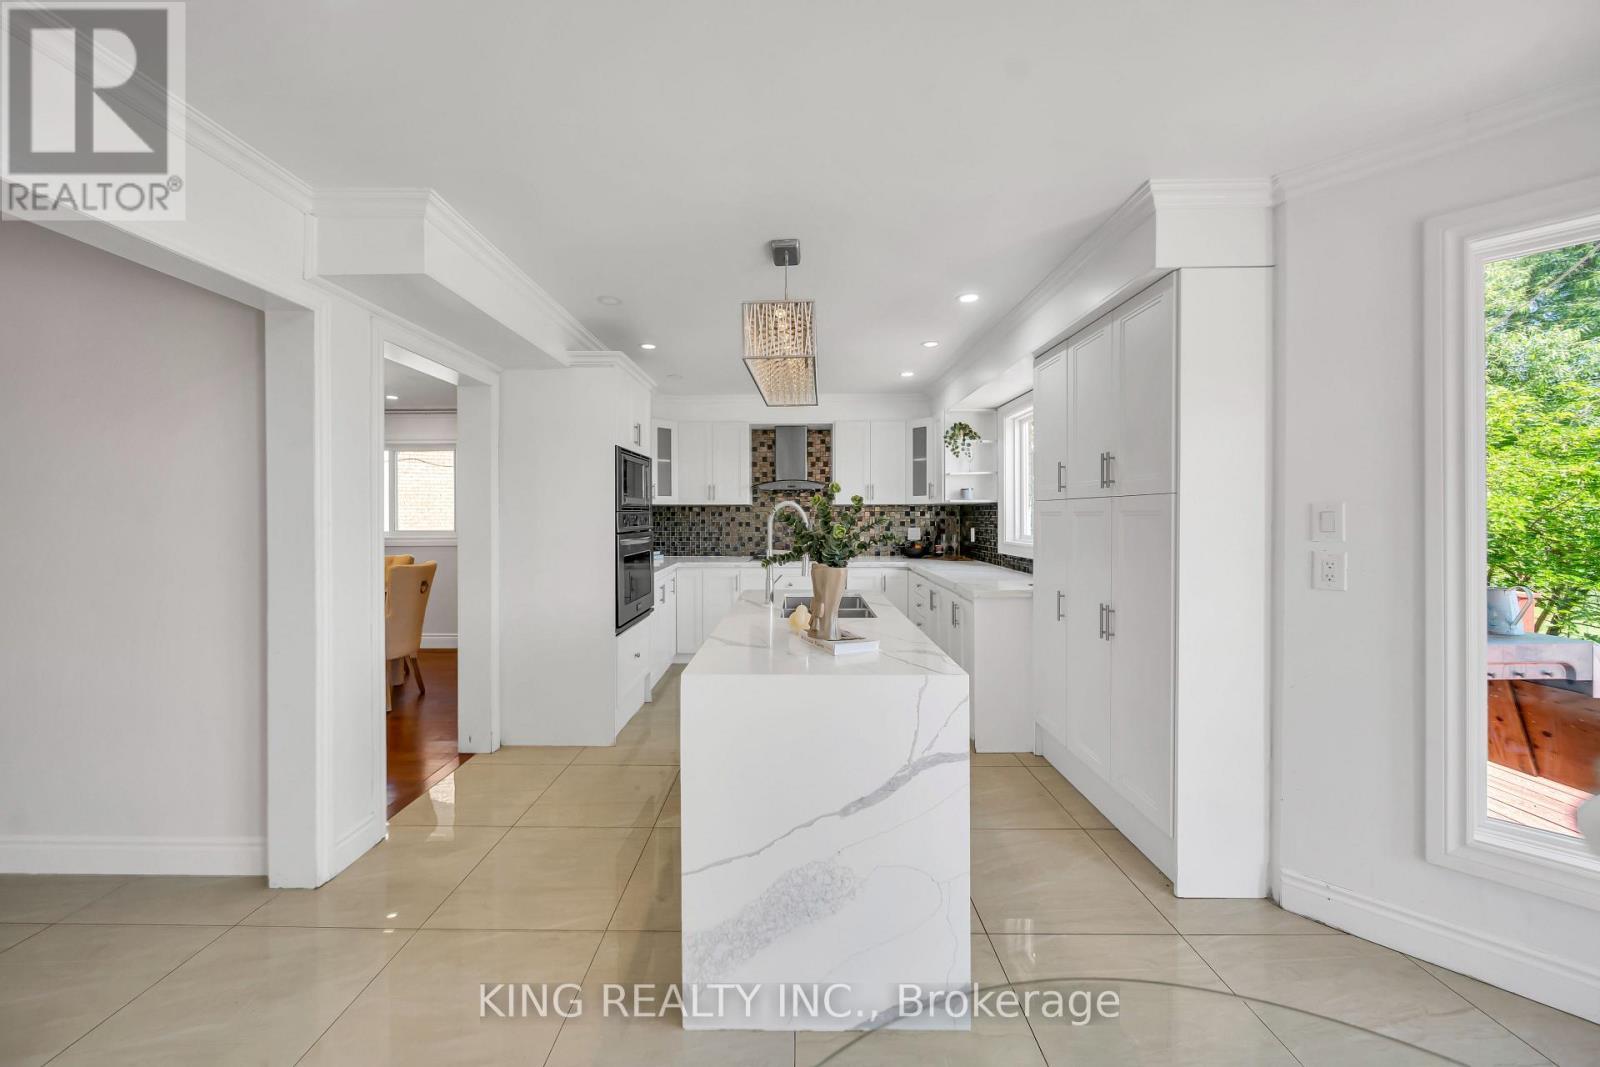
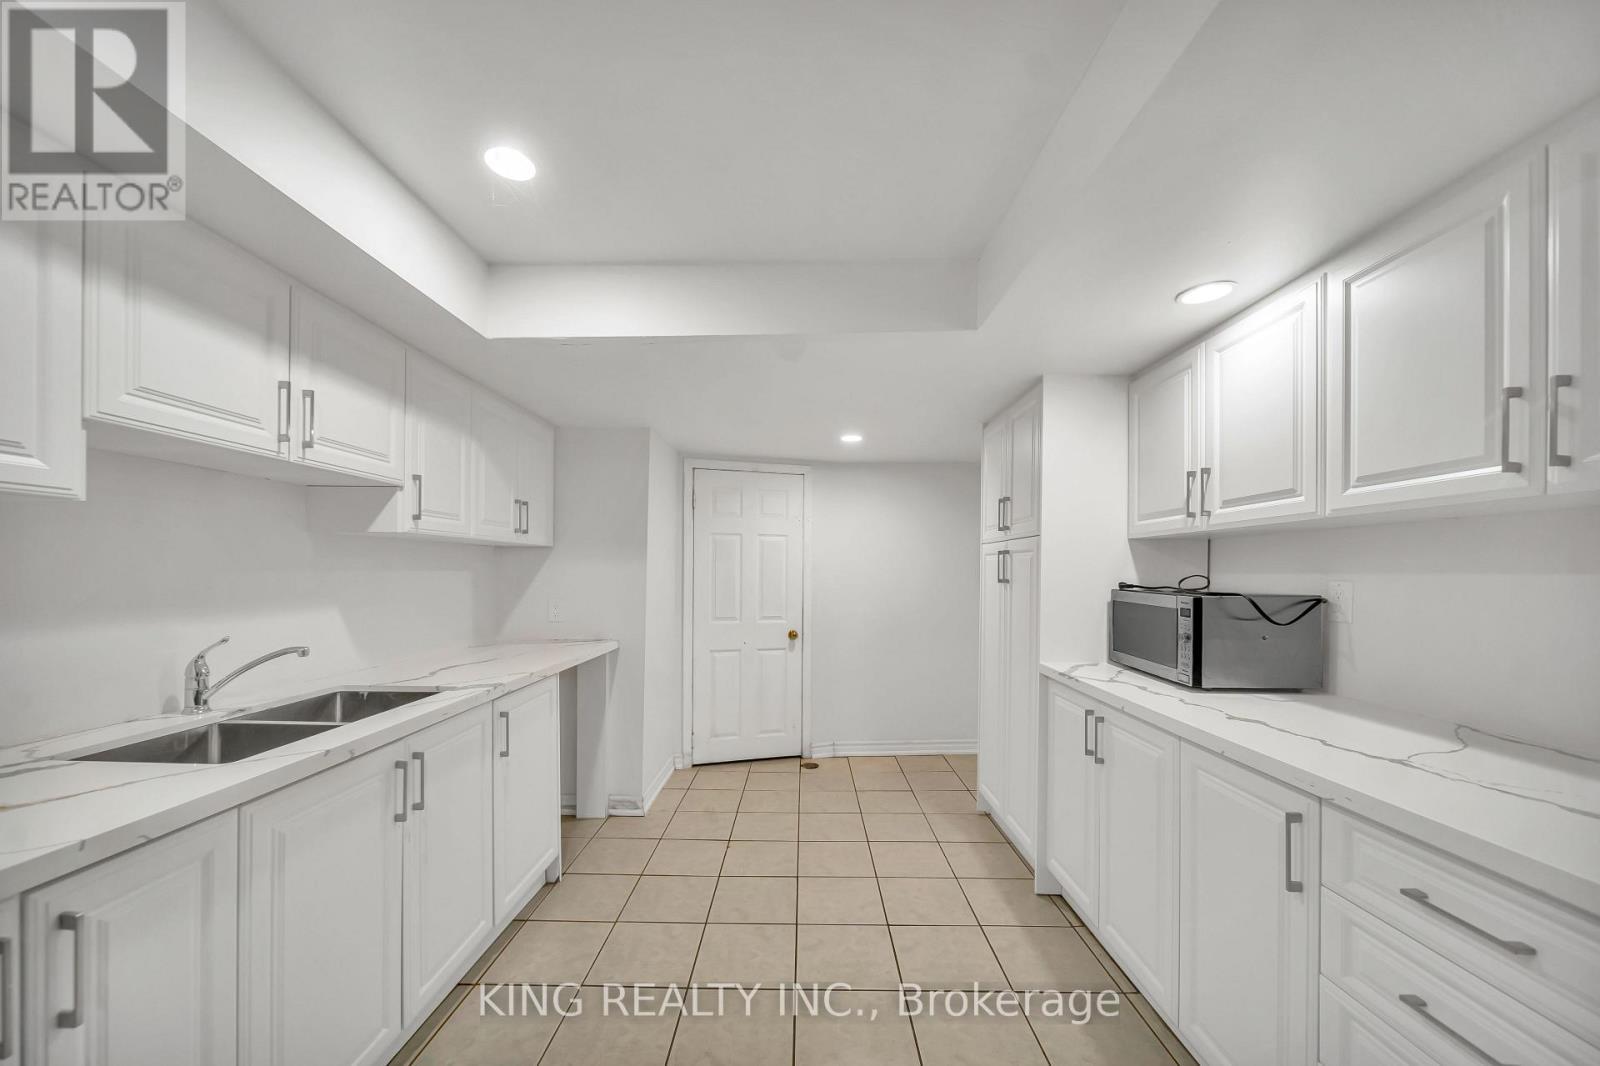
2606 Ambercroft Trail, Mississauga, ON - Indoor Photo Showing Kitchen With Double Sink
2606 Ambercroft Trail, Mississauga, ON - Indoor Photo Showing Kitchen
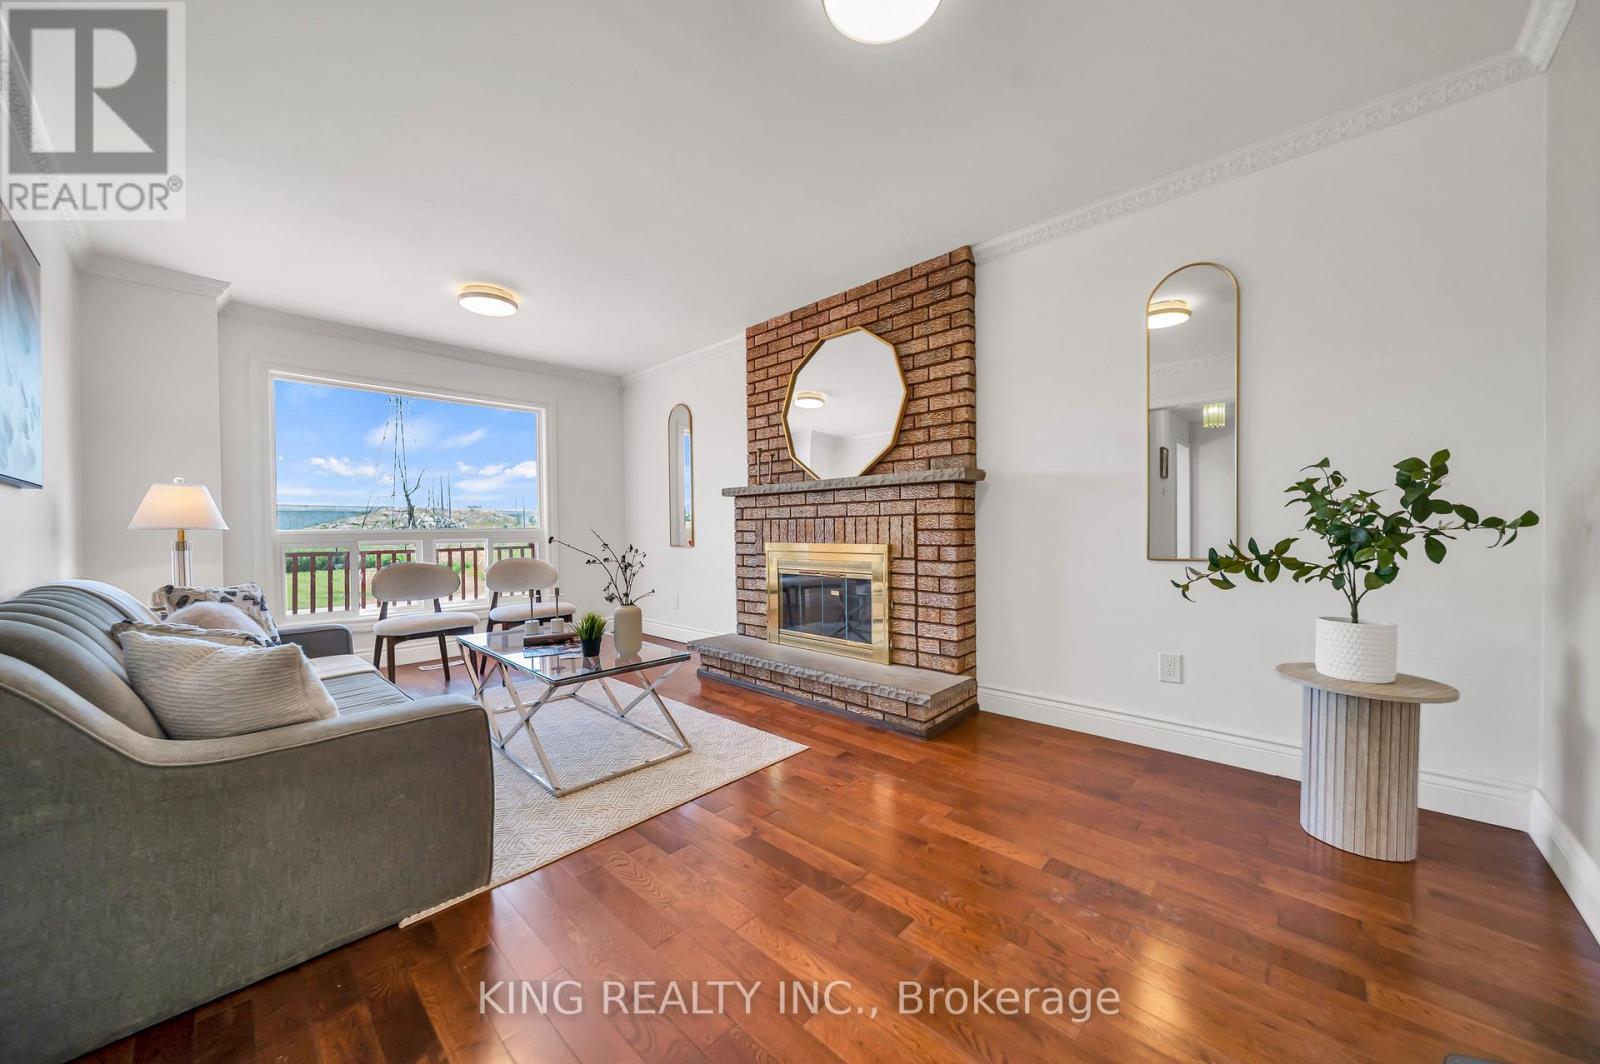
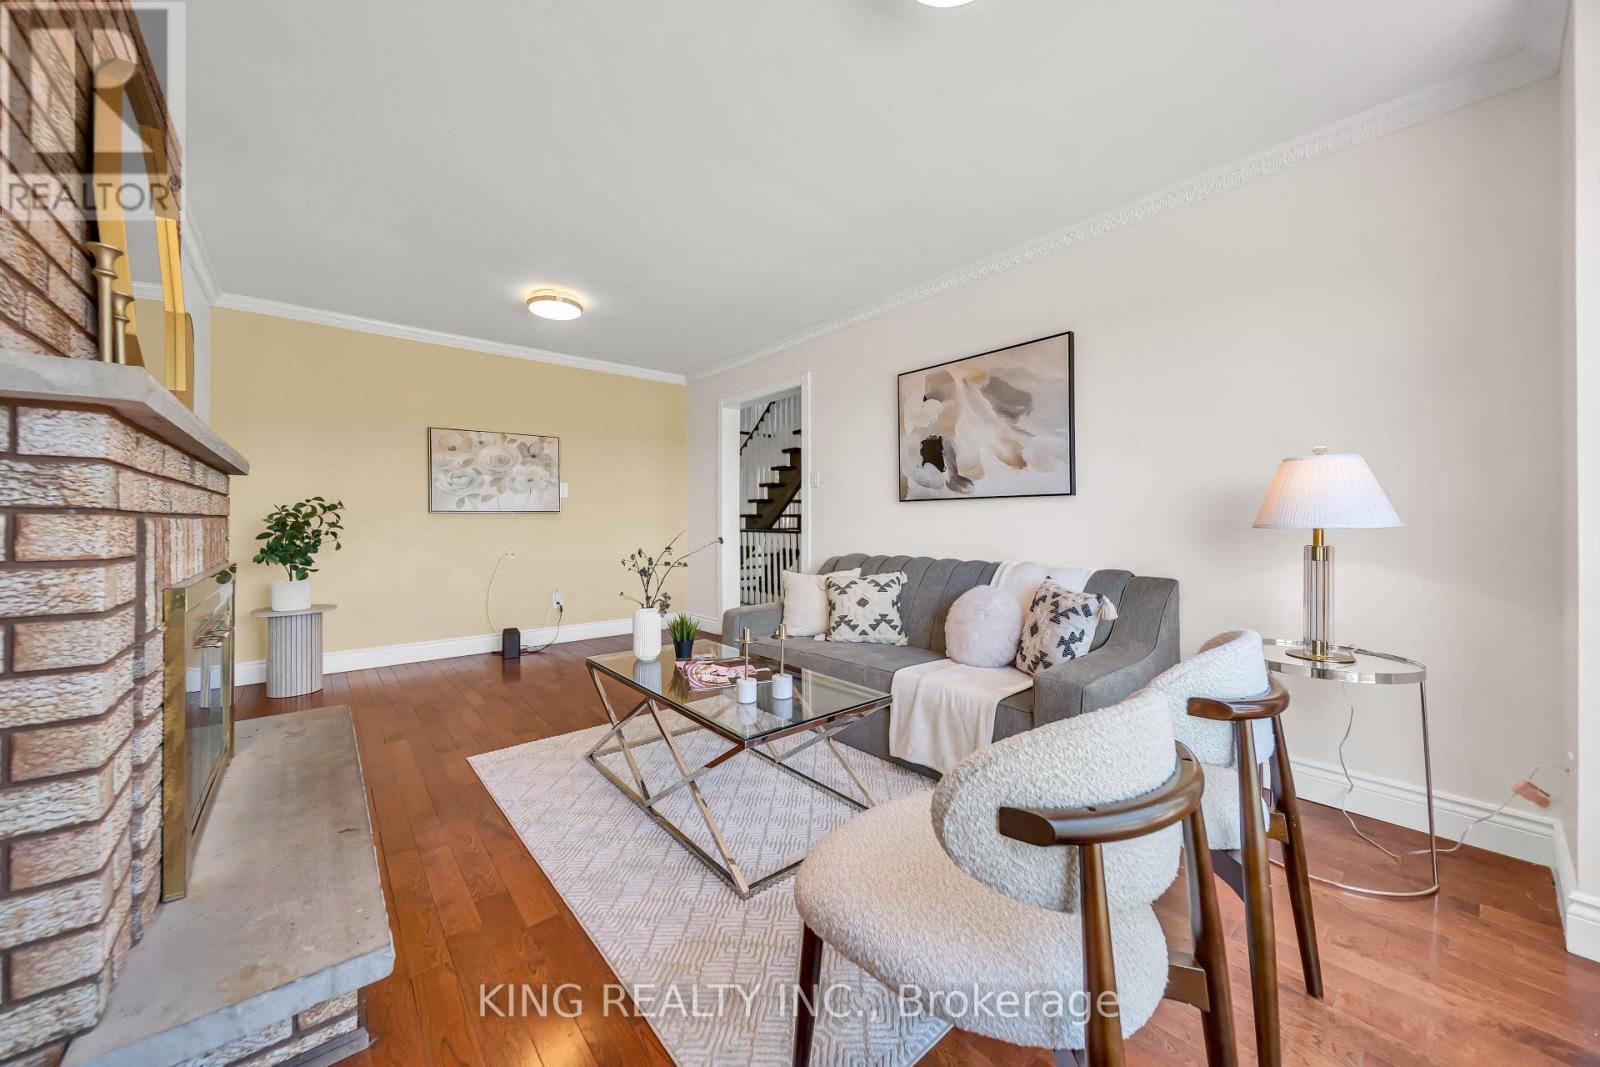
2606 Ambercroft Trail, Mississauga, ON - Indoor Photo Showing Living Room With Fireplace
2606 Ambercroft Trail, Mississauga, ON - Indoor Photo Showing Living Room
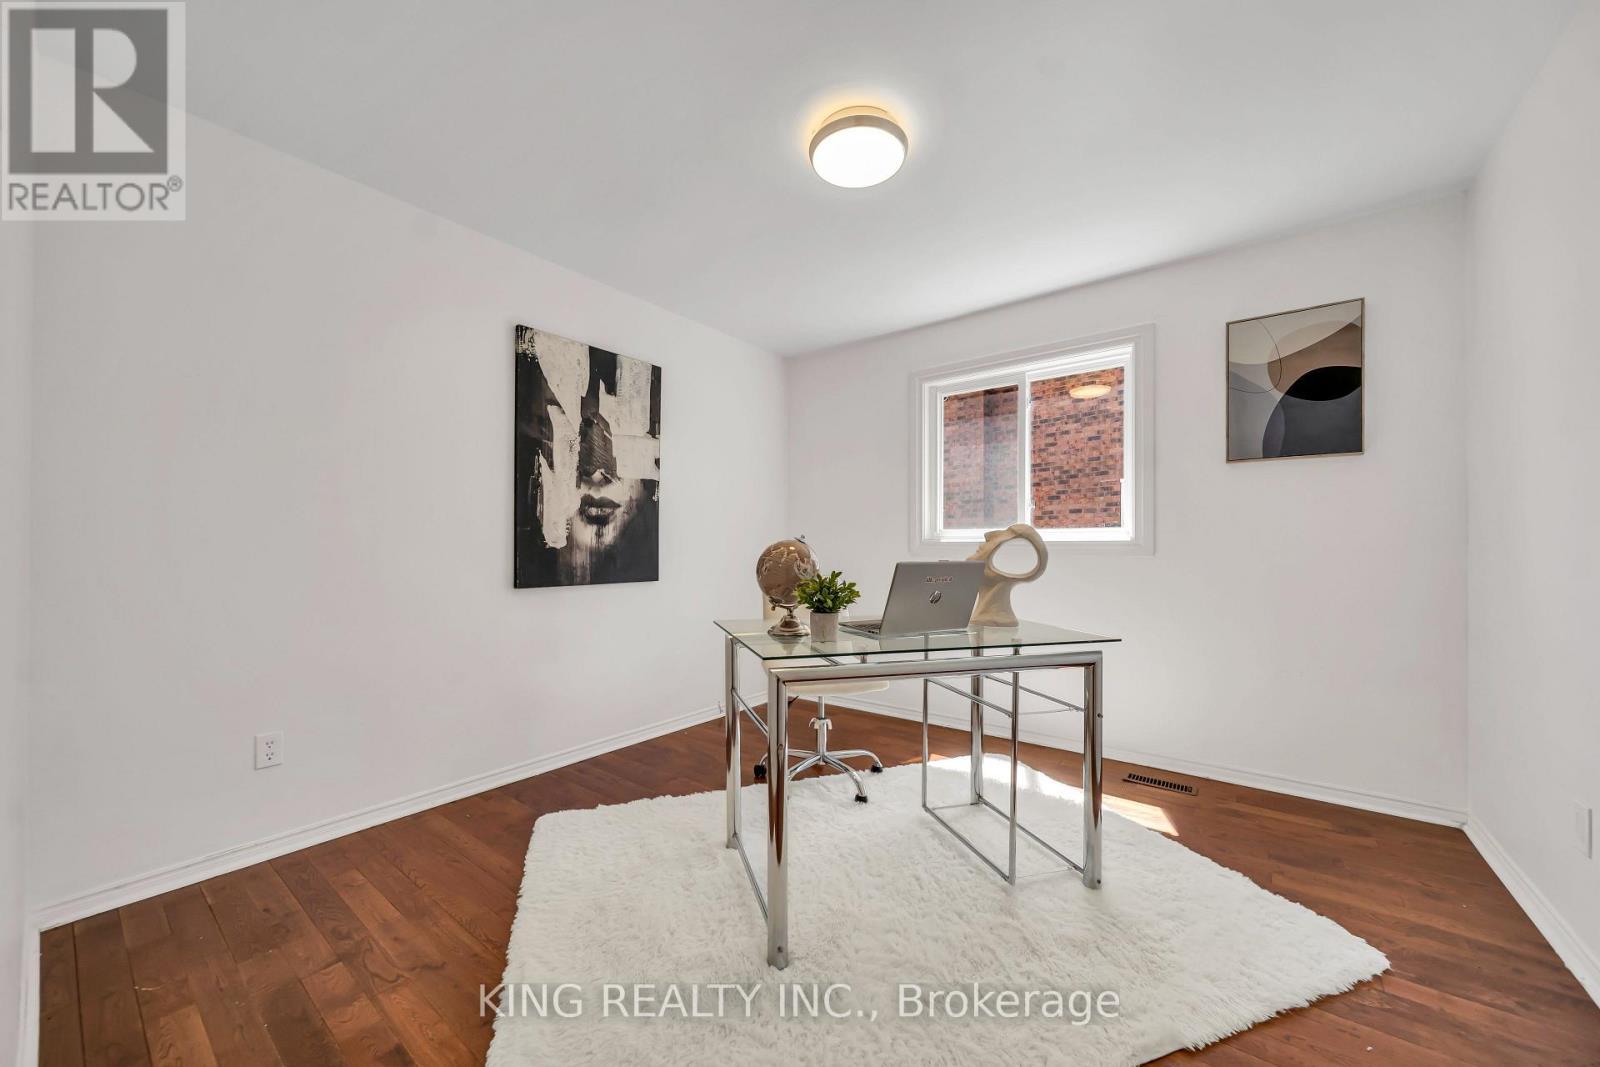
2606 Ambercroft Trail, Mississauga, ON - Indoor Photo Showing Office
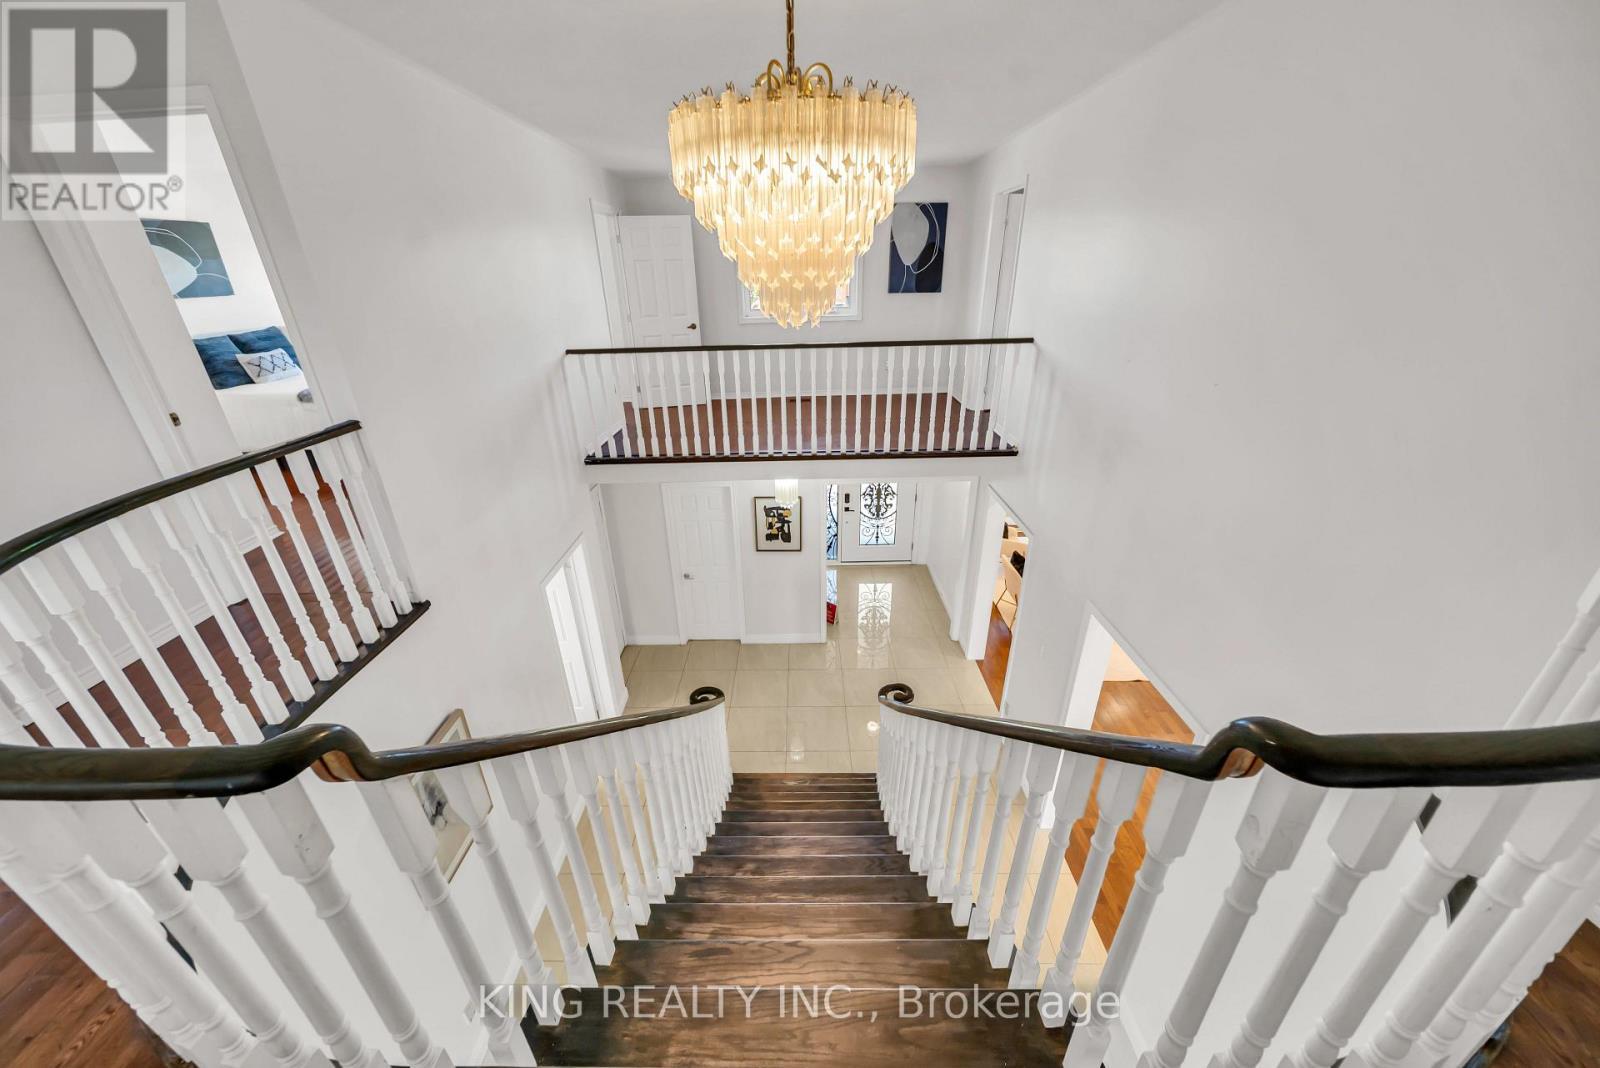
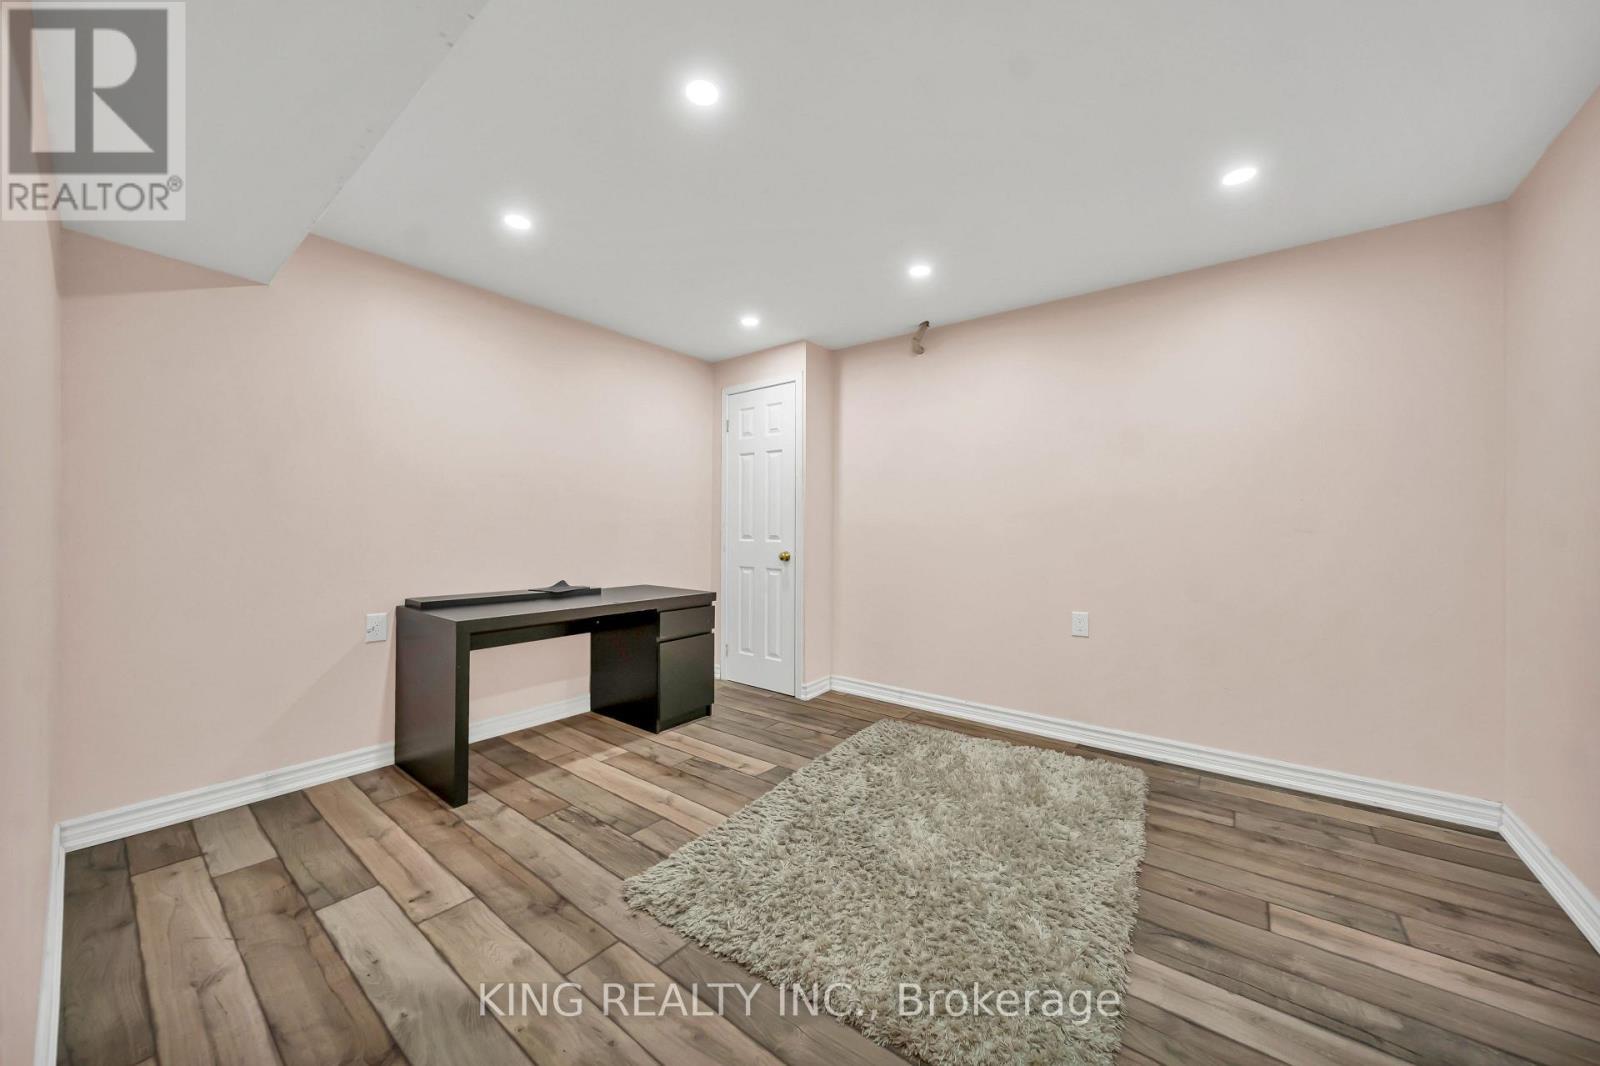
2606 Ambercroft Trail, Mississauga, ON - Indoor Photo Showing Other Room
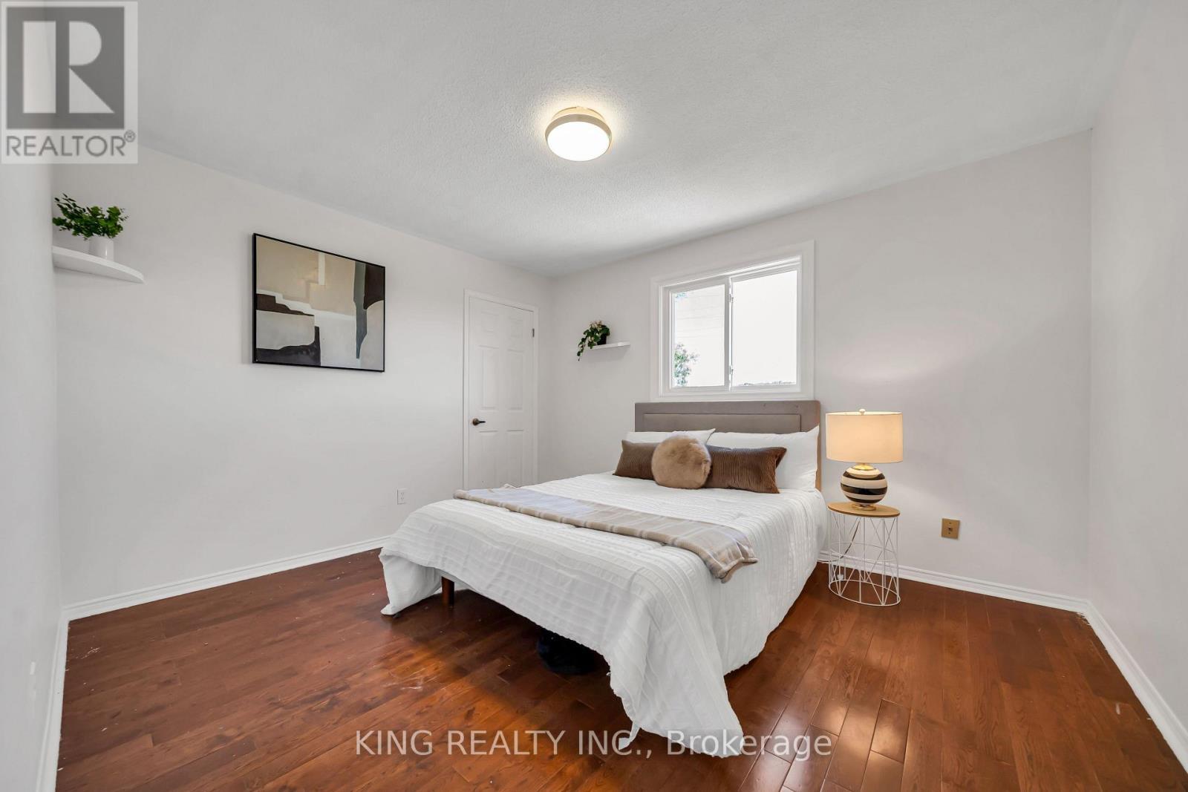
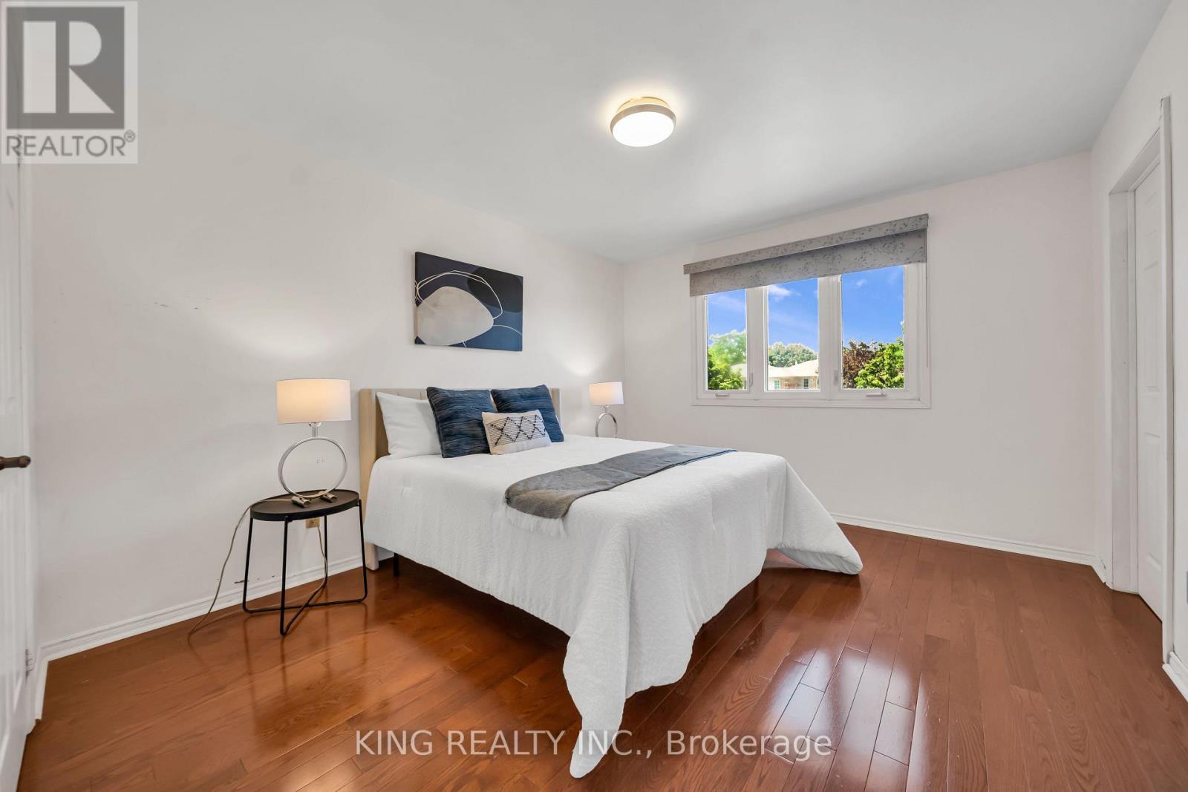
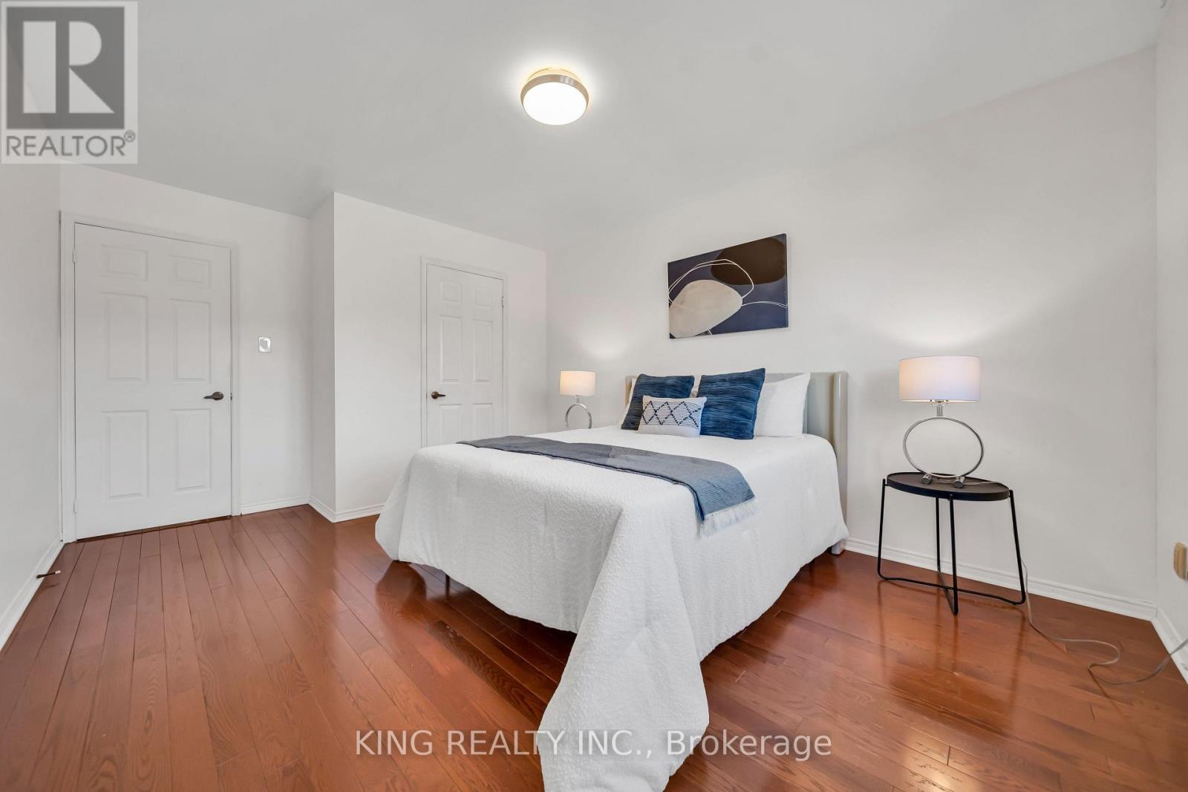
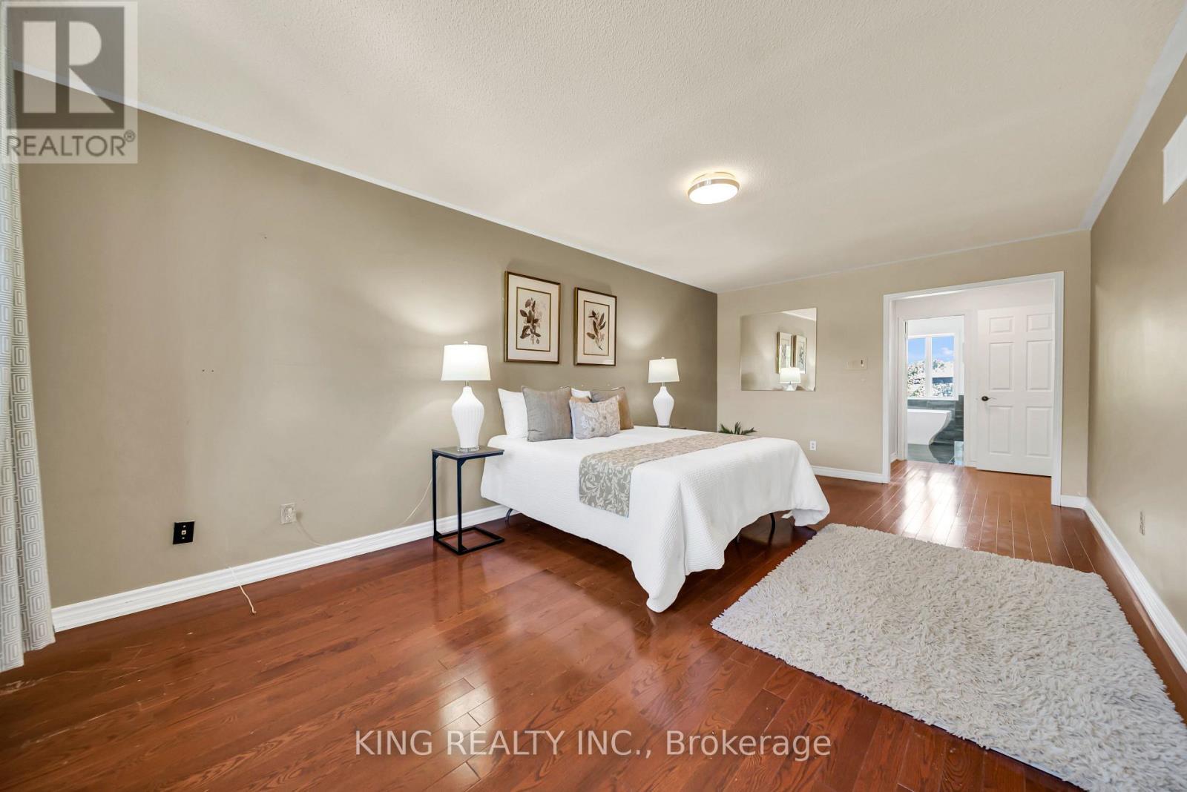
2606 Ambercroft Trail, Mississauga, ON - Indoor Photo Showing Bedroom
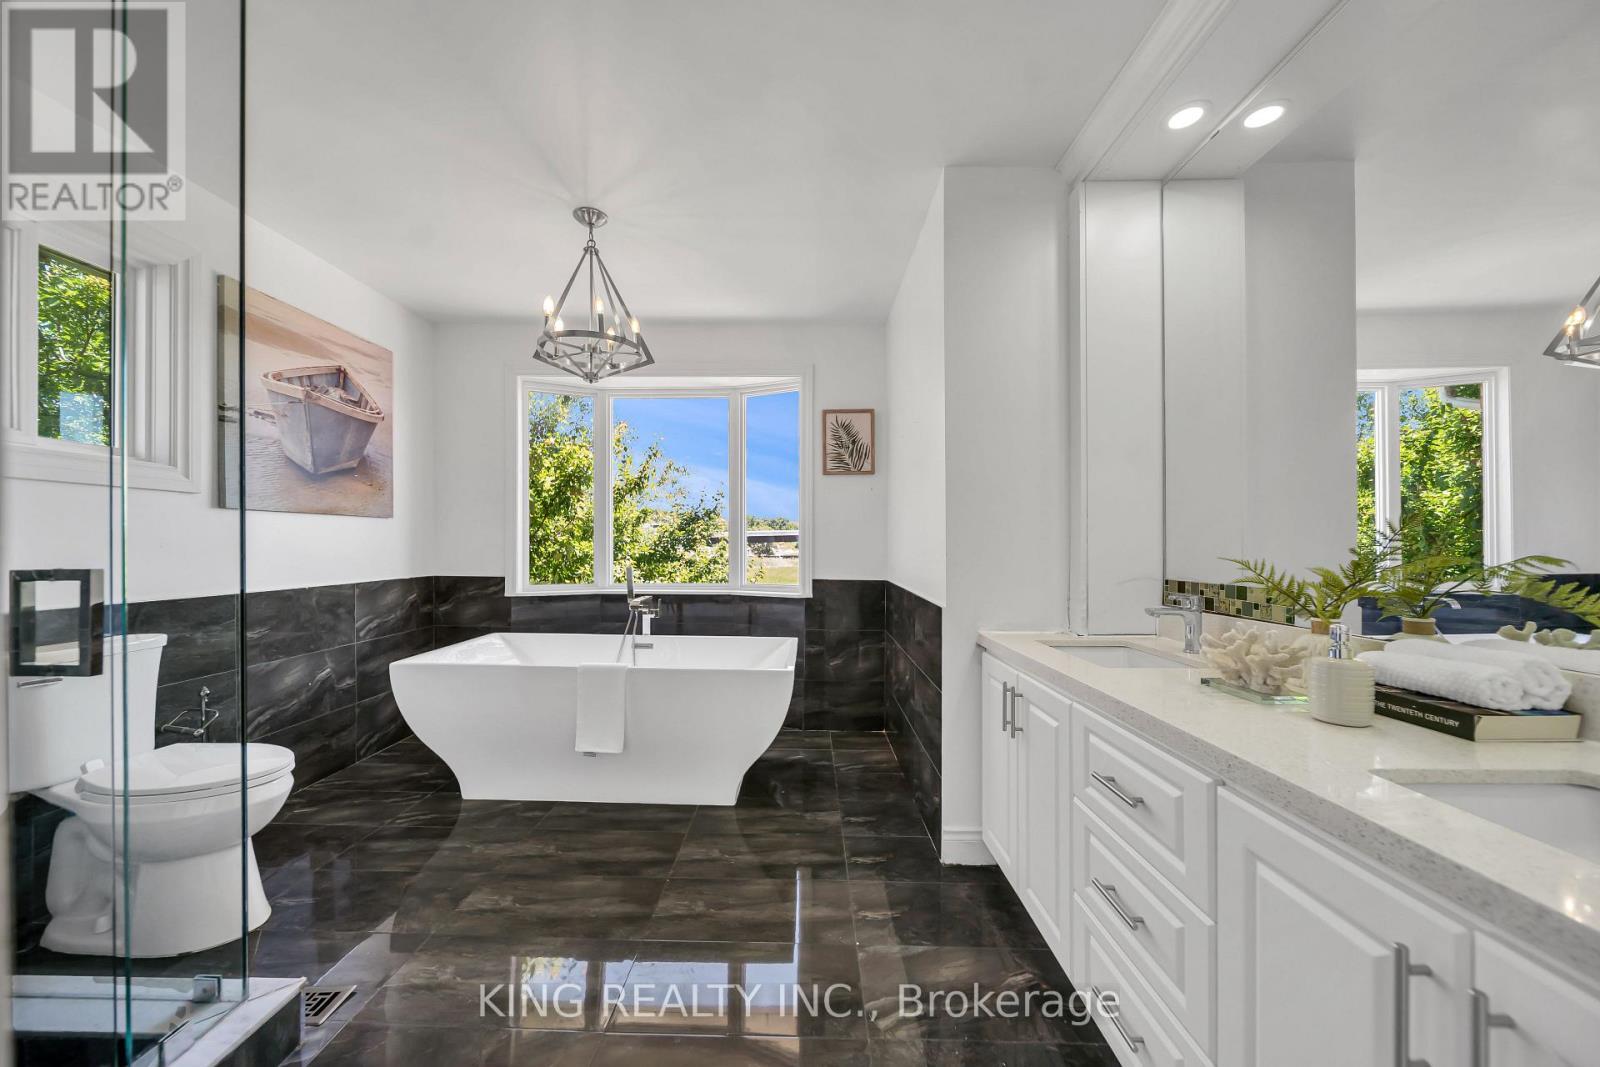
2606 Ambercroft Trail, Mississauga, ON - Indoor Photo Showing Bathroom
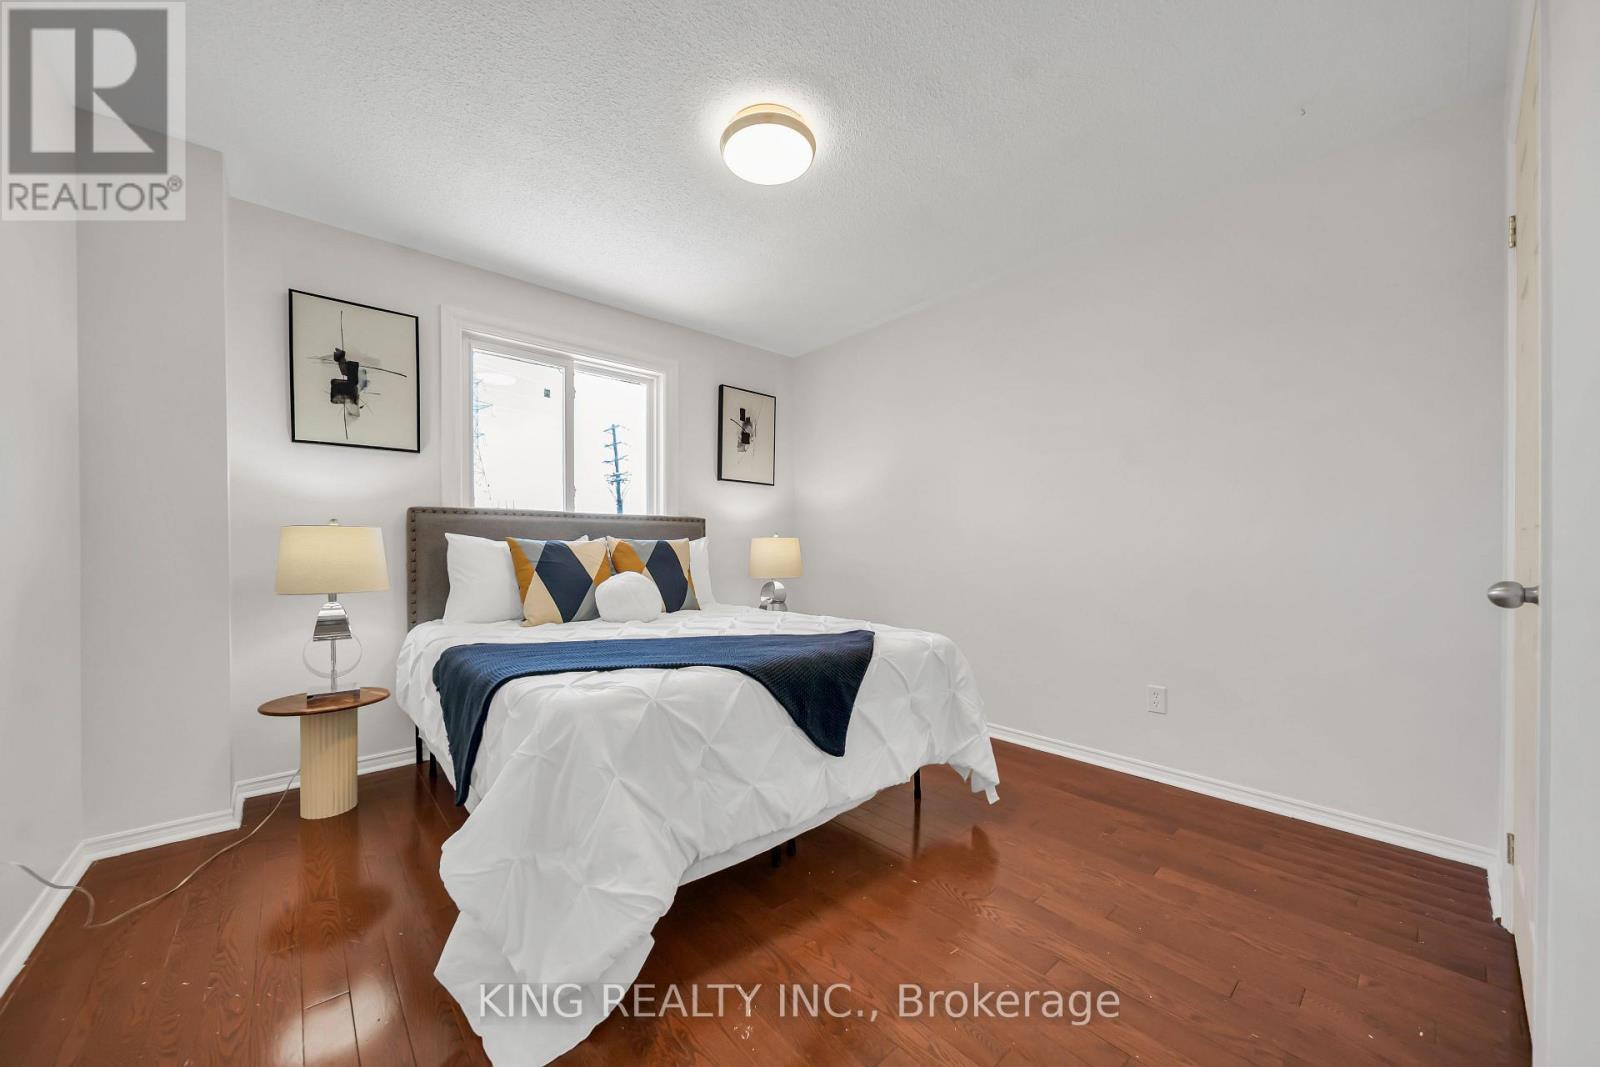
2606 Ambercroft Trail, Mississauga, ON - Indoor Photo Showing Bedroom
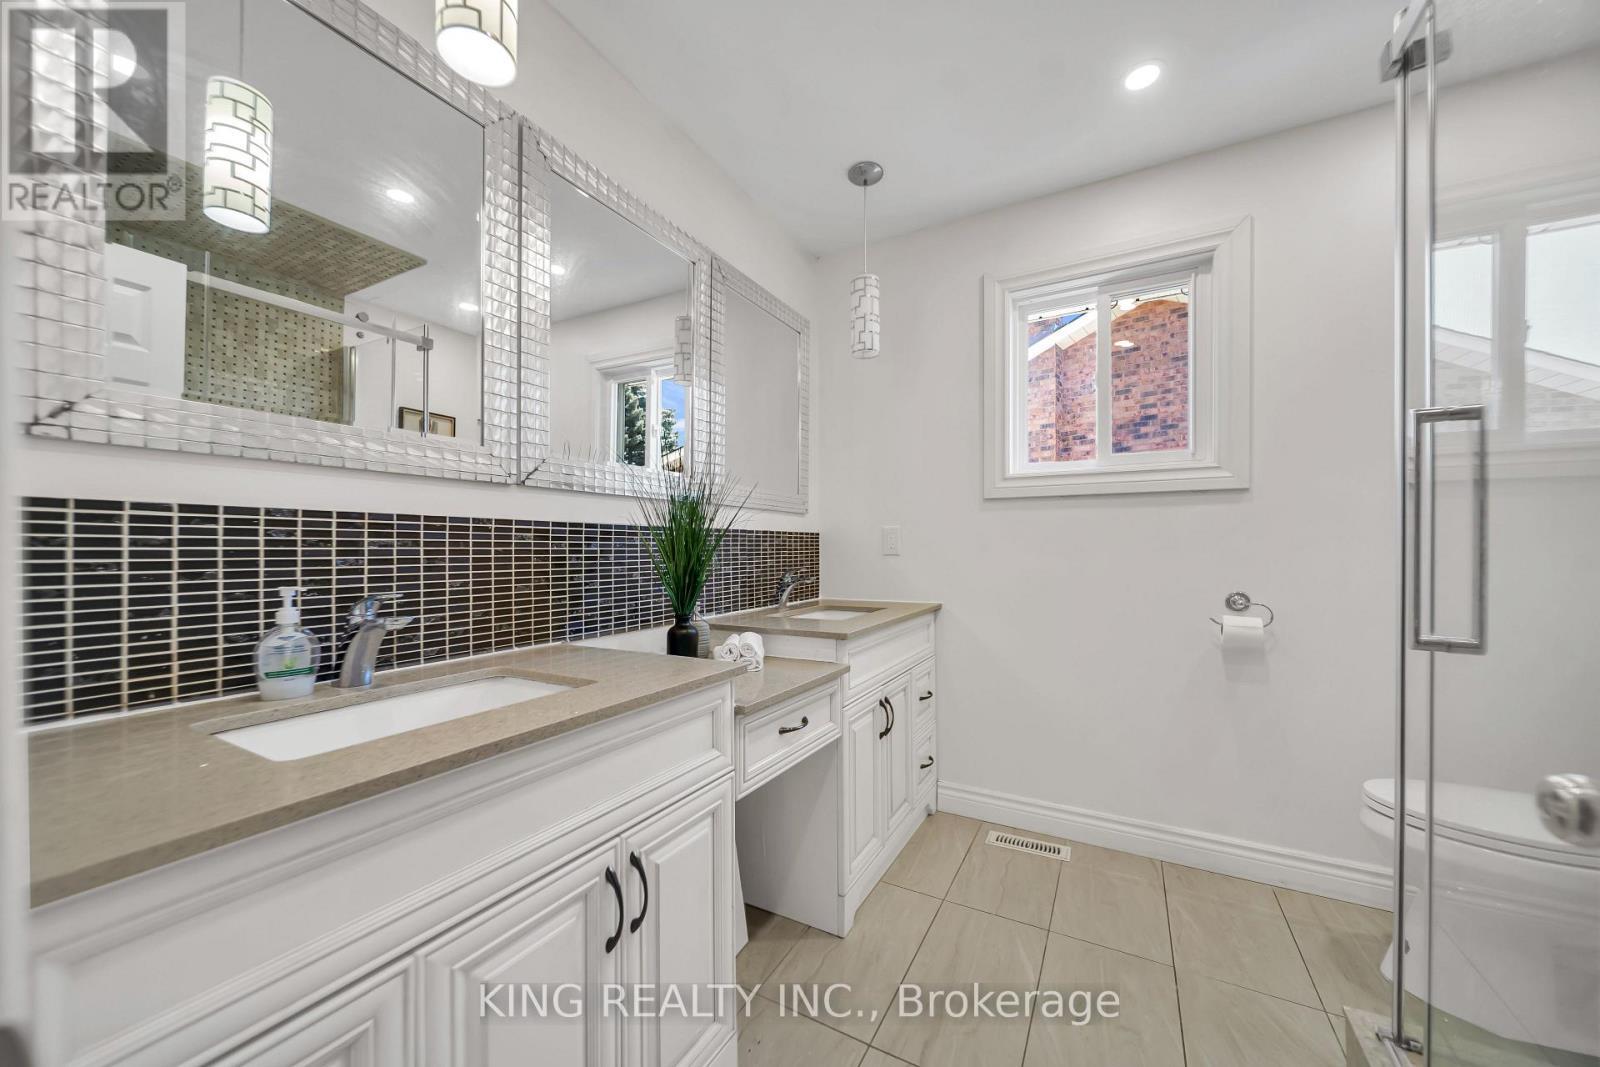
2606 Ambercroft Trail, Mississauga, ON - Indoor Photo Showing Bathroom
2606 Ambercroft Trail, Mississauga, ON - Indoor Photo Showing Bedroom
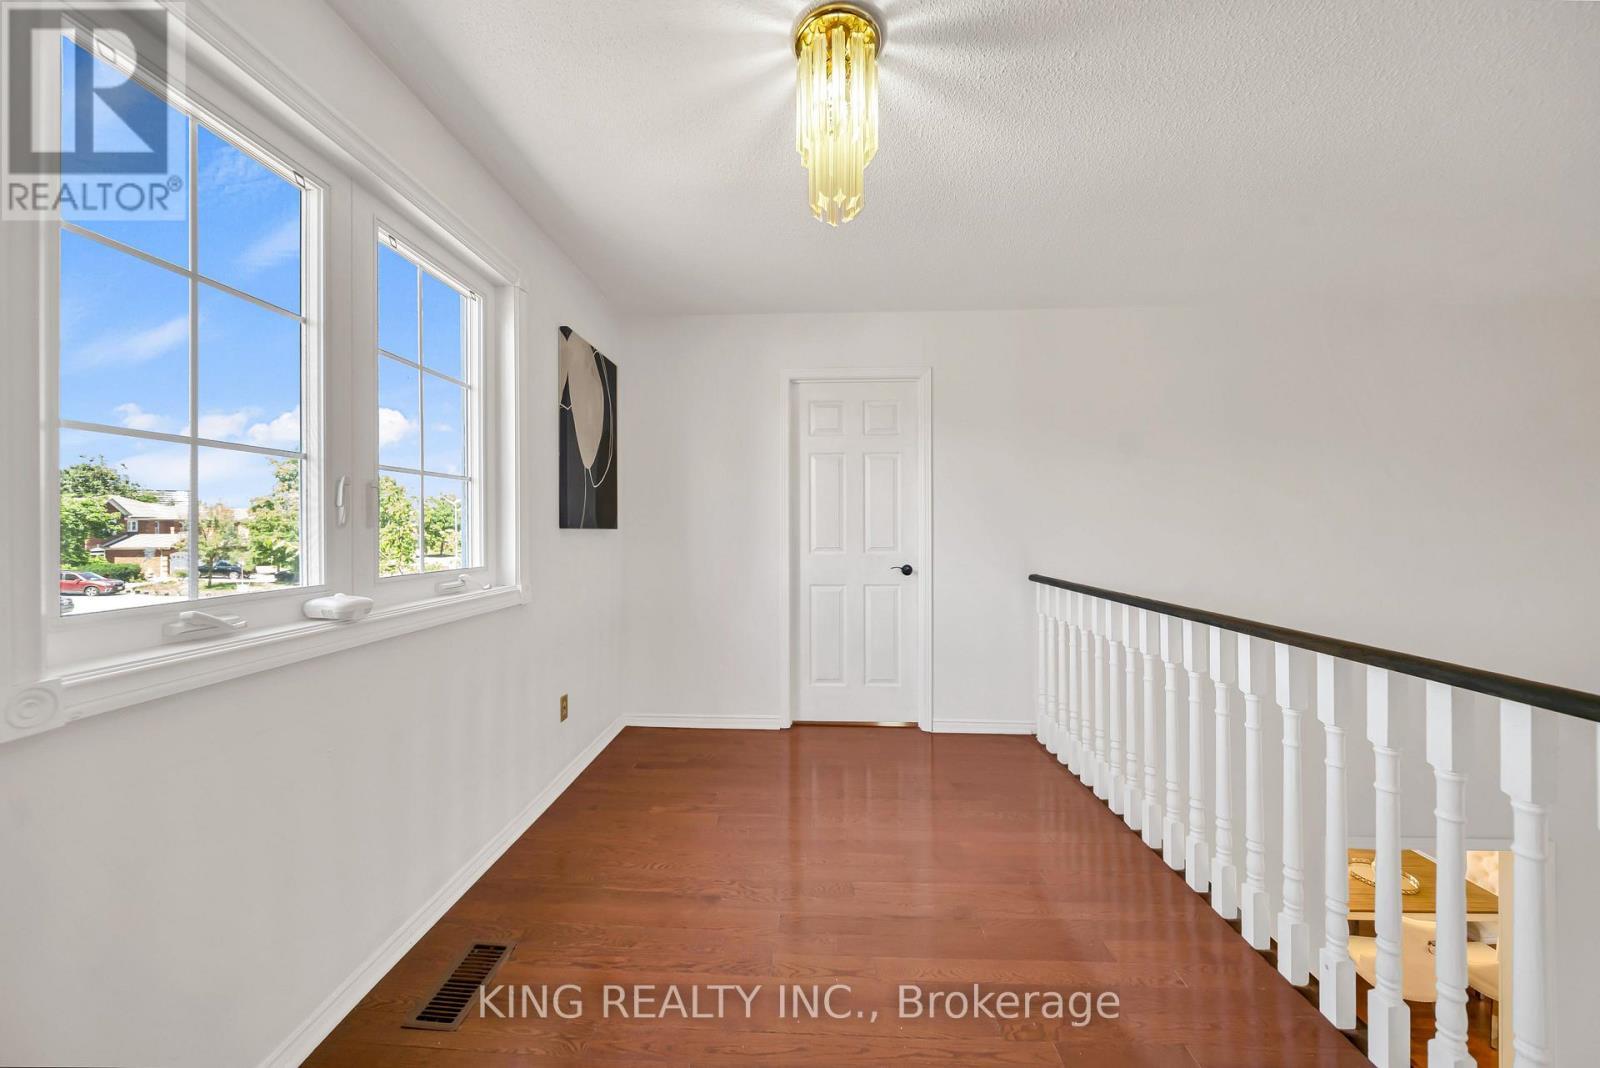
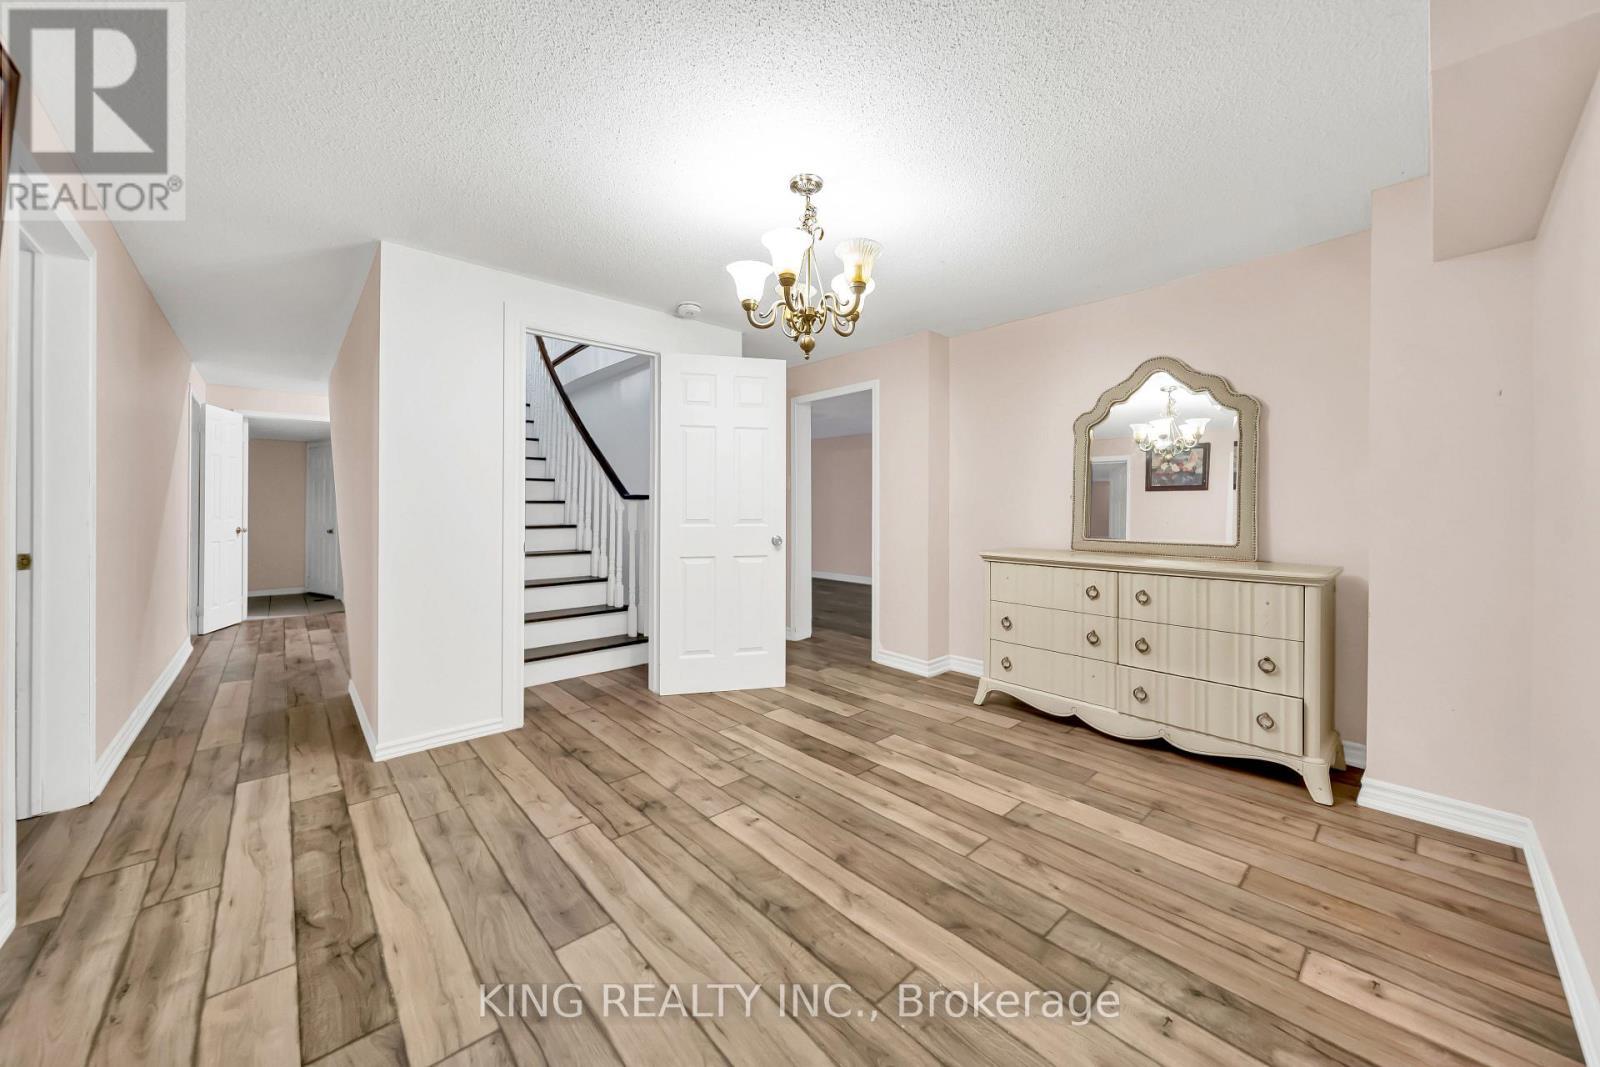
2606 Ambercroft Trail, Mississauga, ON - Indoor Photo Showing Other Room
2606 Ambercroft Trail, Mississauga, ON - Indoor
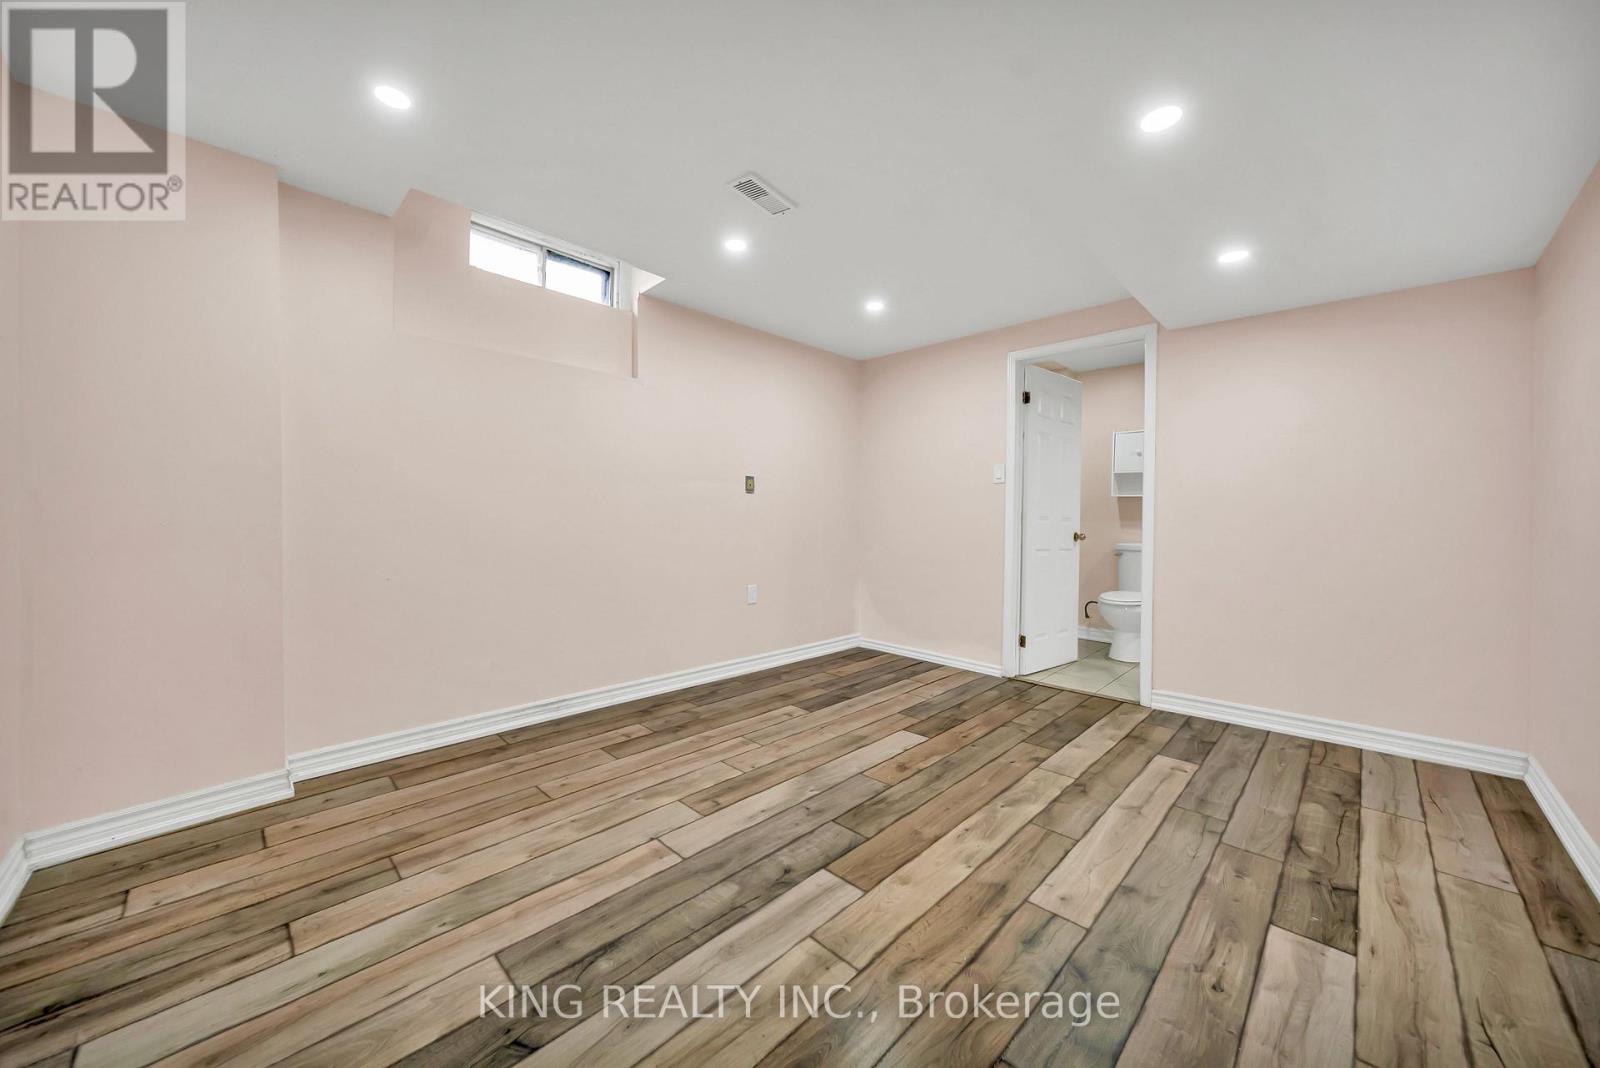
2606 Ambercroft Trail, Mississauga, ON - Indoor Photo Showing Bathroom
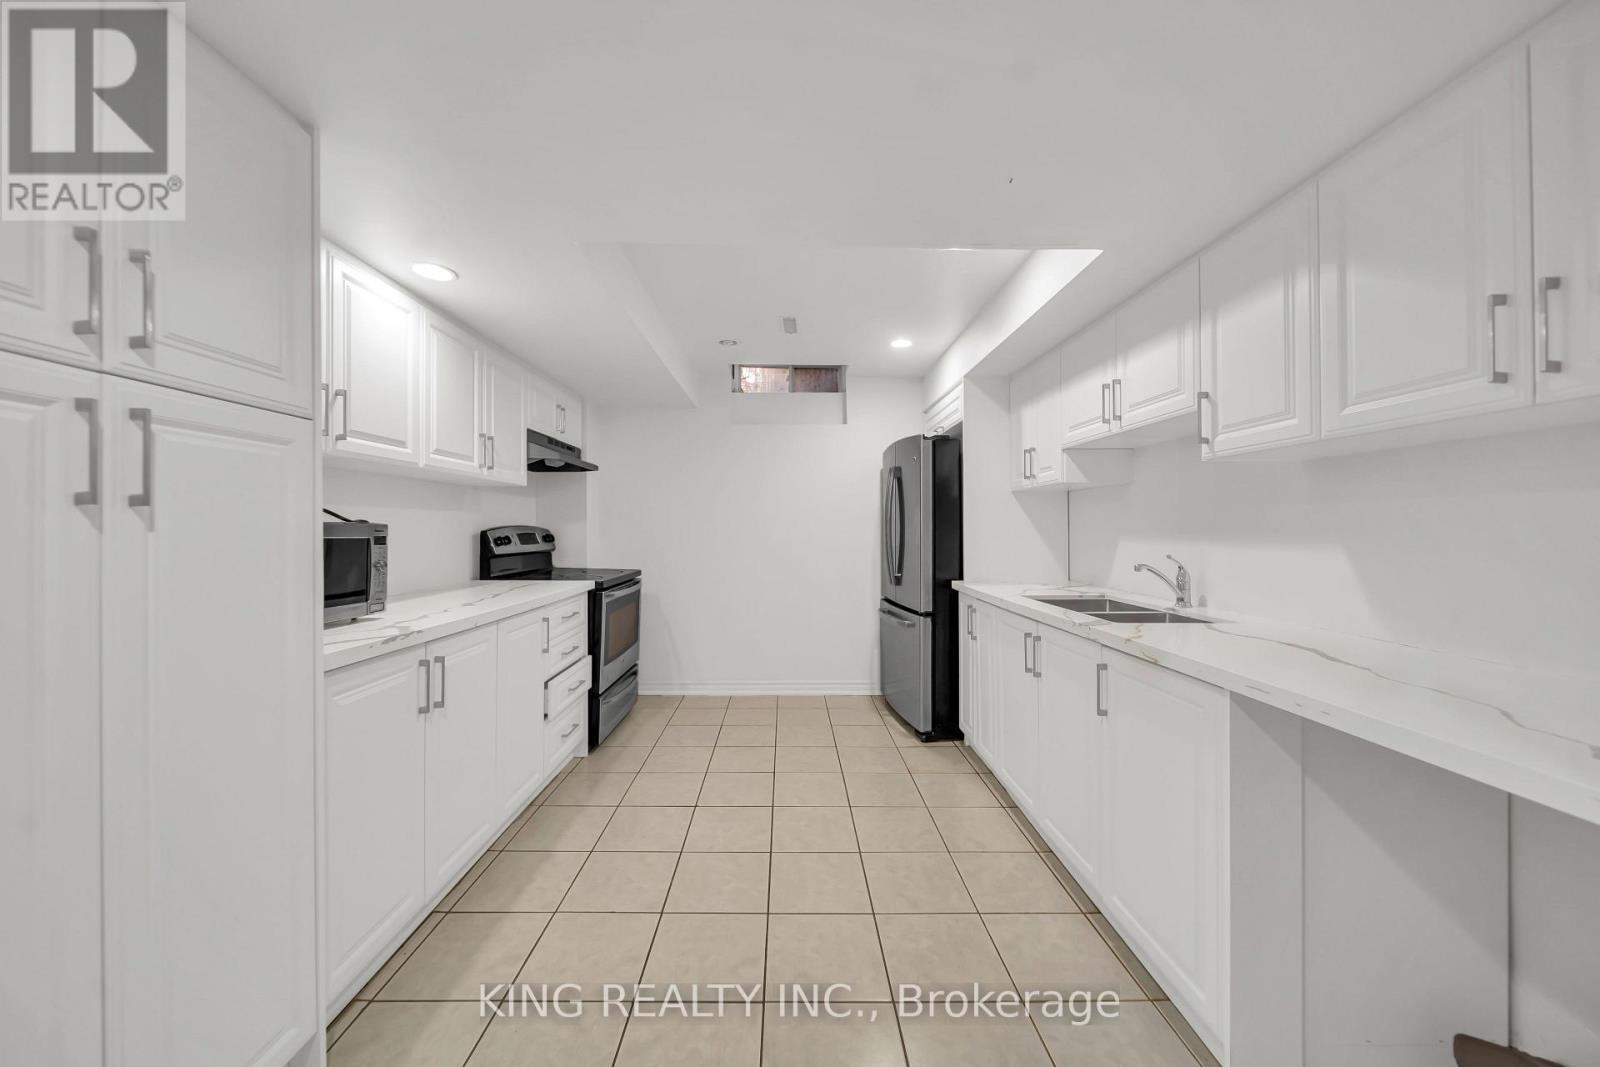
2606 Ambercroft Trail, Mississauga, ON - Indoor Photo Showing Kitchen With Double Sink
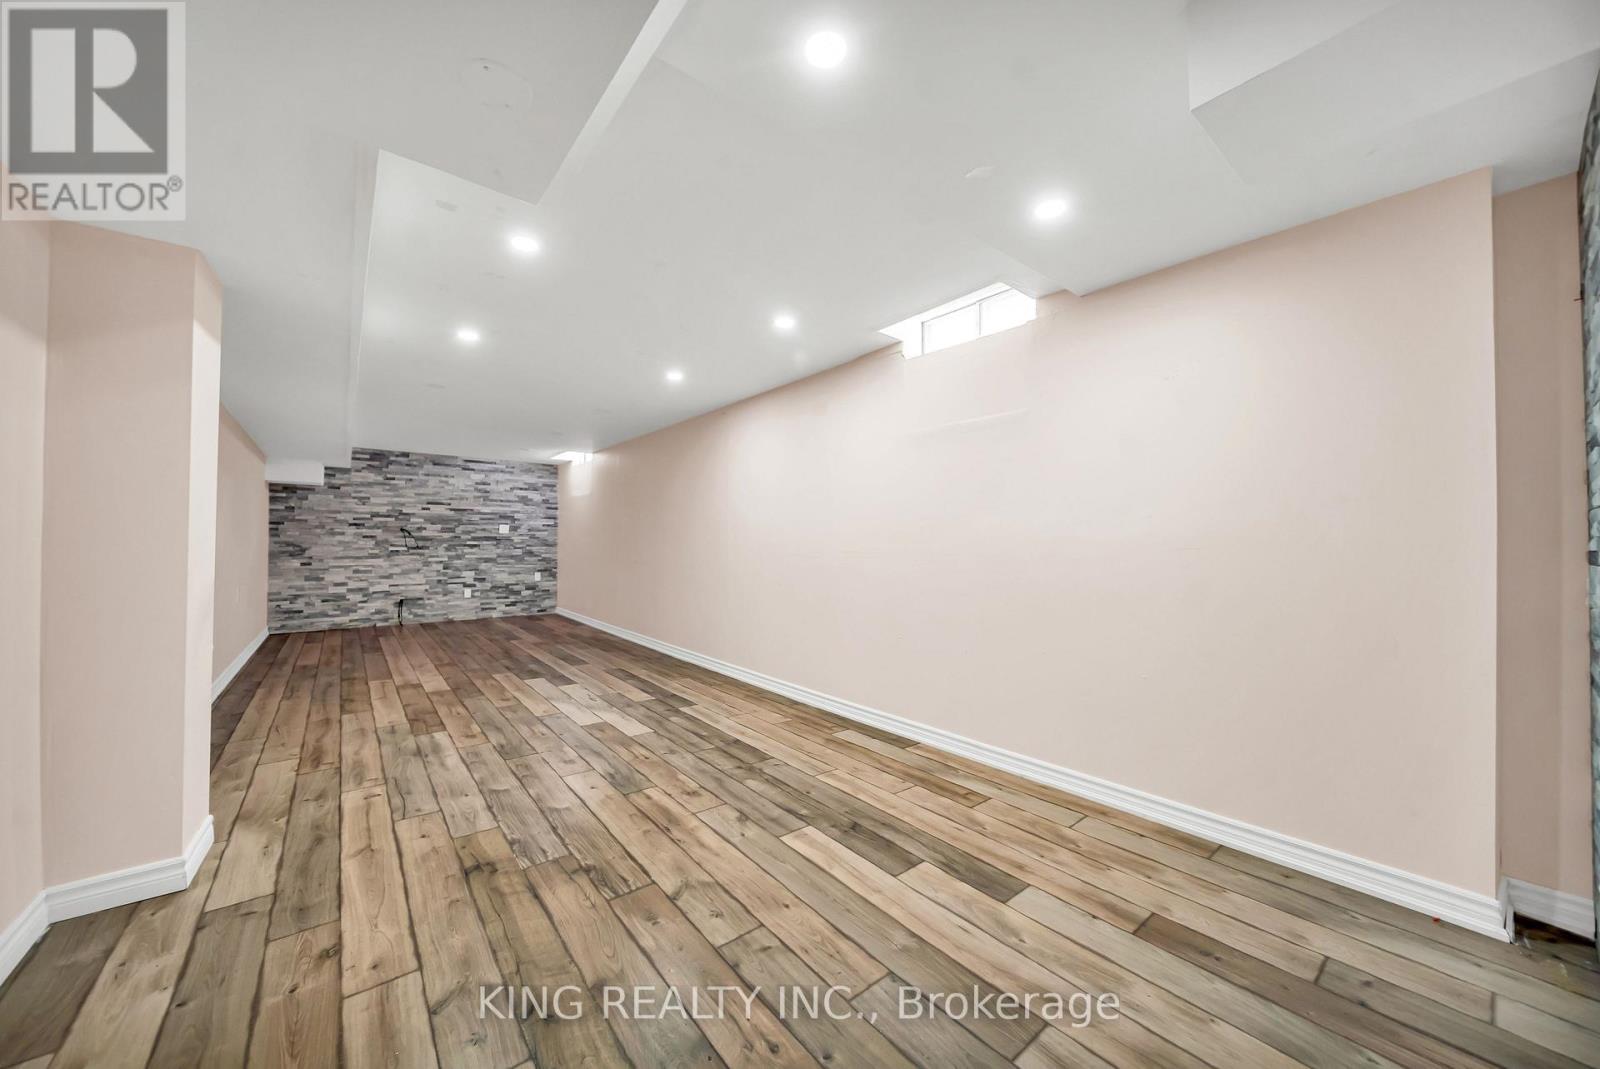
2606 Ambercroft Trail, Mississauga, ON - Indoor Photo Showing Other Room
2606 Ambercroft Trail, Mississauga, ON - Indoor
2606 Ambercroft Trail, Mississauga, ON - Indoor Photo Showing Other Room
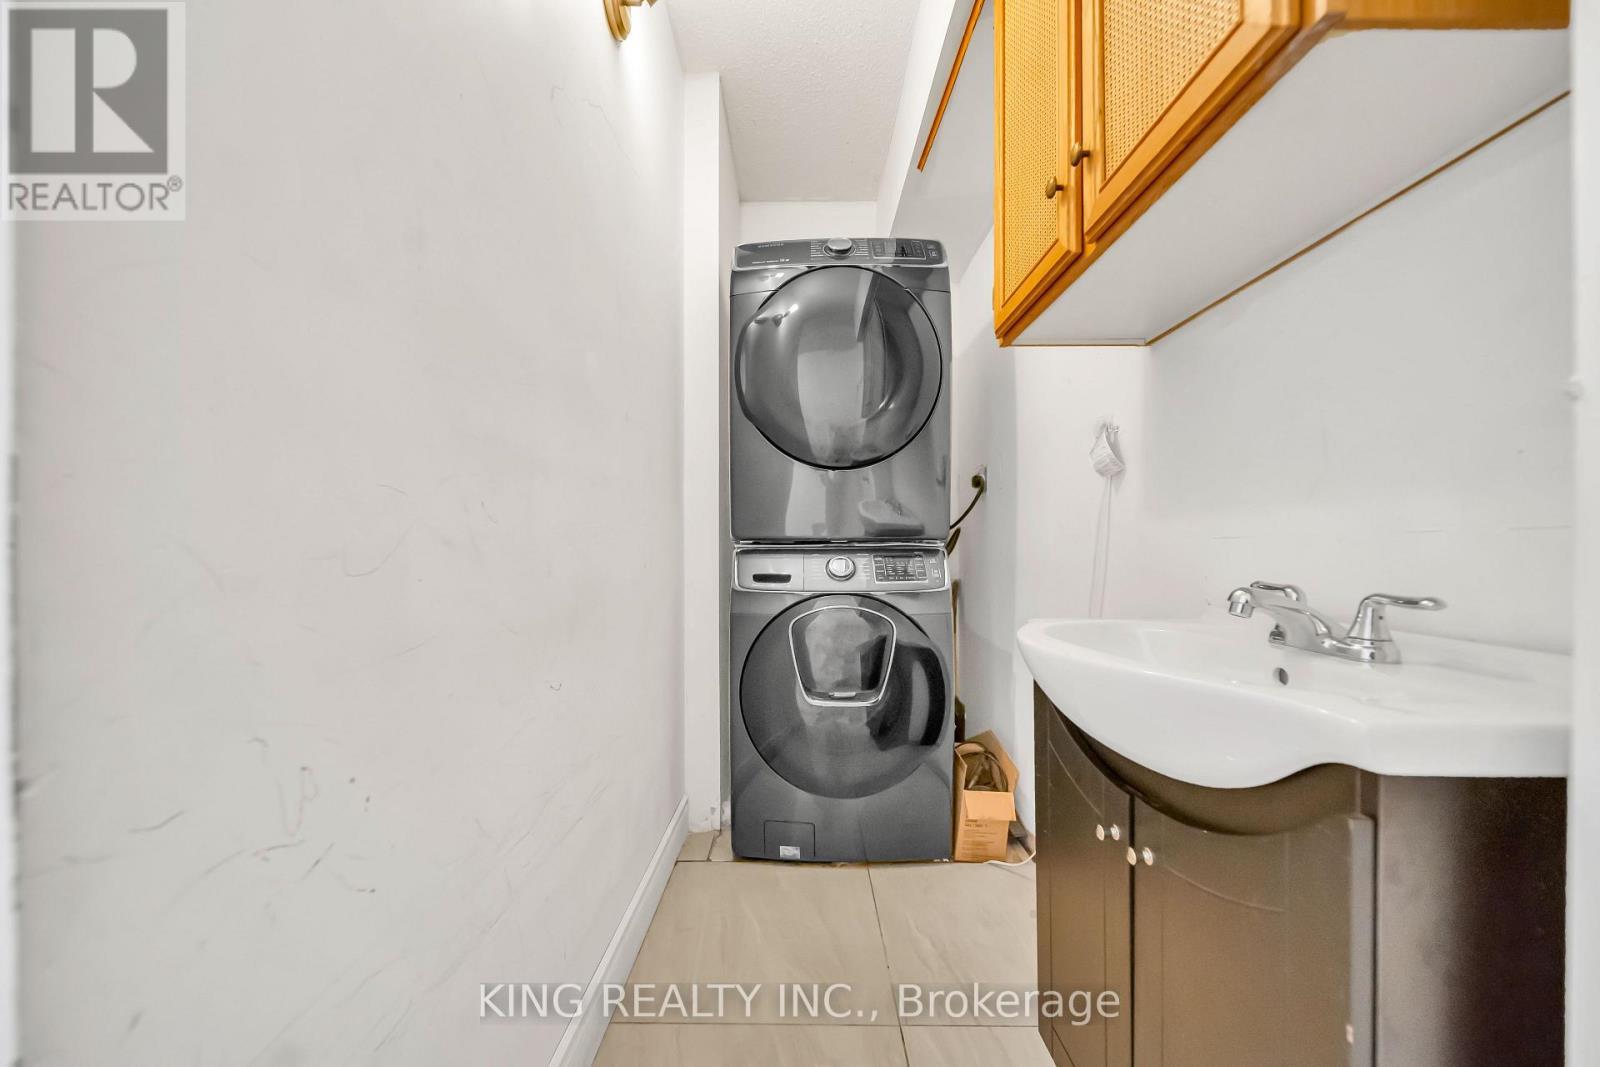
2606 Ambercroft Trail, Mississauga, ON - Indoor Photo Showing Laundry Room
2606 Ambercroft Trail, Mississauga, ON  - Outdoor With Facade
2606 Ambercroft Trail, Mississauga, ON  - Outdoor With Exterior
2606 Ambercroft Trail, Mississauga, ON - Outdoor
2606 Ambercroft Trail, Mississauga, ON - Outdoor With Deck Patio Veranda With Exterior
2606 Ambercroft Trail, Mississauga, ON - Outdoor With Deck Patio Veranda
2606 Ambercroft Trail, Mississauga, ON - Outdoor
2606 Ambercroft Trail, Mississauga, ON - Indoor Photo Showing Other Room
2606 Ambercroft Trail, Mississauga, ON - Indoor Photo Showing Bathroom
2606 Ambercroft Trail, Mississauga, ON - Indoor Photo Showing Other Room
2606 Ambercroft Trail, Mississauga, ON - Indoor
2606 Ambercroft Trail, Mississauga, ON - Indoor Photo Showing Dining Room
2606 Ambercroft Trail, Mississauga, ON - Indoor
2606 Ambercroft Trail, Mississauga, ON - Indoor Photo Showing Dining Room
2606 Ambercroft Trail, Mississauga, ON - Indoor Photo Showing Other Room
2606 Ambercroft Trail, Mississauga, ON - Indoor Photo Showing Kitchen With Upgraded Kitchen
2606 Ambercroft Trail, Mississauga, ON - Indoor Photo Showing Kitchen
2606 Ambercroft Trail, Mississauga, ON - Indoor Photo Showing Kitchen With Double Sink
2606 Ambercroft Trail, Mississauga, ON - Indoor Photo Showing Kitchen
2606 Ambercroft Trail, Mississauga, ON - Indoor Photo Showing Living Room With Fireplace
2606 Ambercroft Trail, Mississauga, ON - Indoor Photo Showing Living Room
2606 Ambercroft Trail, Mississauga, ON - Indoor Photo Showing Office
2606 Ambercroft Trail, Mississauga, ON - Indoor Photo Showing Other Room
2606 Ambercroft Trail, Mississauga, ON - Indoor Photo Showing Bedroom
2606 Ambercroft Trail, Mississauga, ON - Indoor Photo Showing Bathroom
2606 Ambercroft Trail, Mississauga, ON - Indoor Photo Showing Bedroom
2606 Ambercroft Trail, Mississauga, ON - Indoor Photo Showing Bathroom
2606 Ambercroft Trail, Mississauga, ON - Indoor Photo Showing Bedroom
2606 Ambercroft Trail, Mississauga, ON - Indoor Photo Showing Other Room
2606 Ambercroft Trail, Mississauga, ON - Indoor
2606 Ambercroft Trail, Mississauga, ON - Indoor Photo Showing Bathroom
2606 Ambercroft Trail, Mississauga, ON - Indoor Photo Showing Kitchen With Double Sink
2606 Ambercroft Trail, Mississauga, ON - Indoor Photo Showing Other Room
2606 Ambercroft Trail, Mississauga, ON - Indoor
2606 Ambercroft Trail, Mississauga, ON - Indoor Photo Showing Other Room
2606 Ambercroft Trail, Mississauga, ON - Indoor Photo Showing Laundry Room
  • Advertising
Are you a real estate investor?
2606 AMBERCROFT TRAIL, Mississauga, Ontario, L5M 4K3
$1,299,000

6 Beds

4 Baths

Property Information:

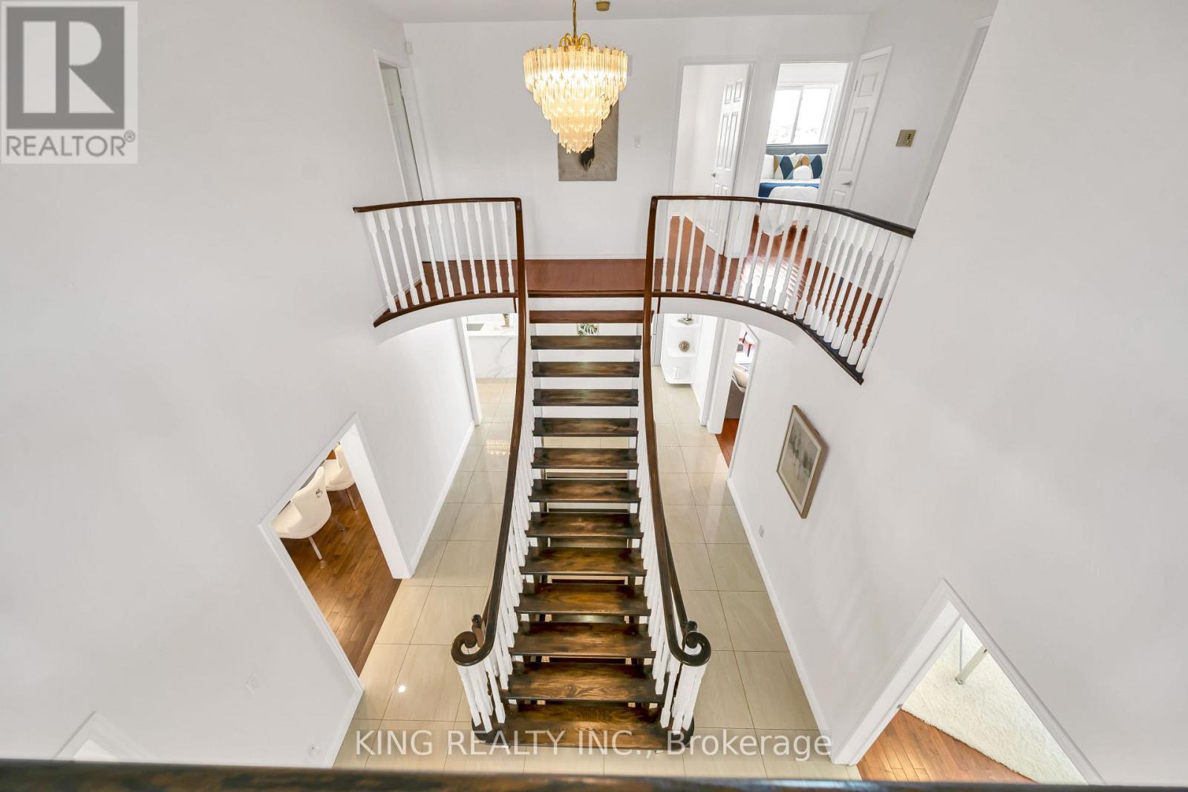
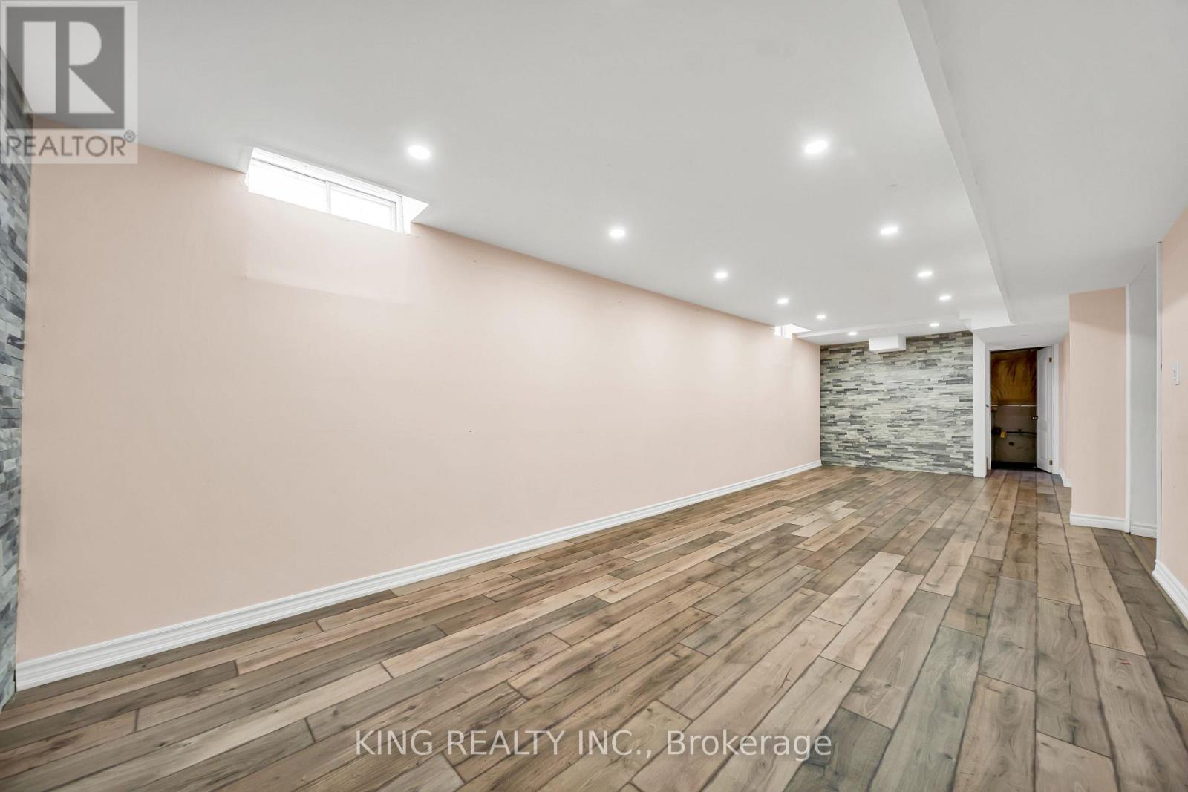
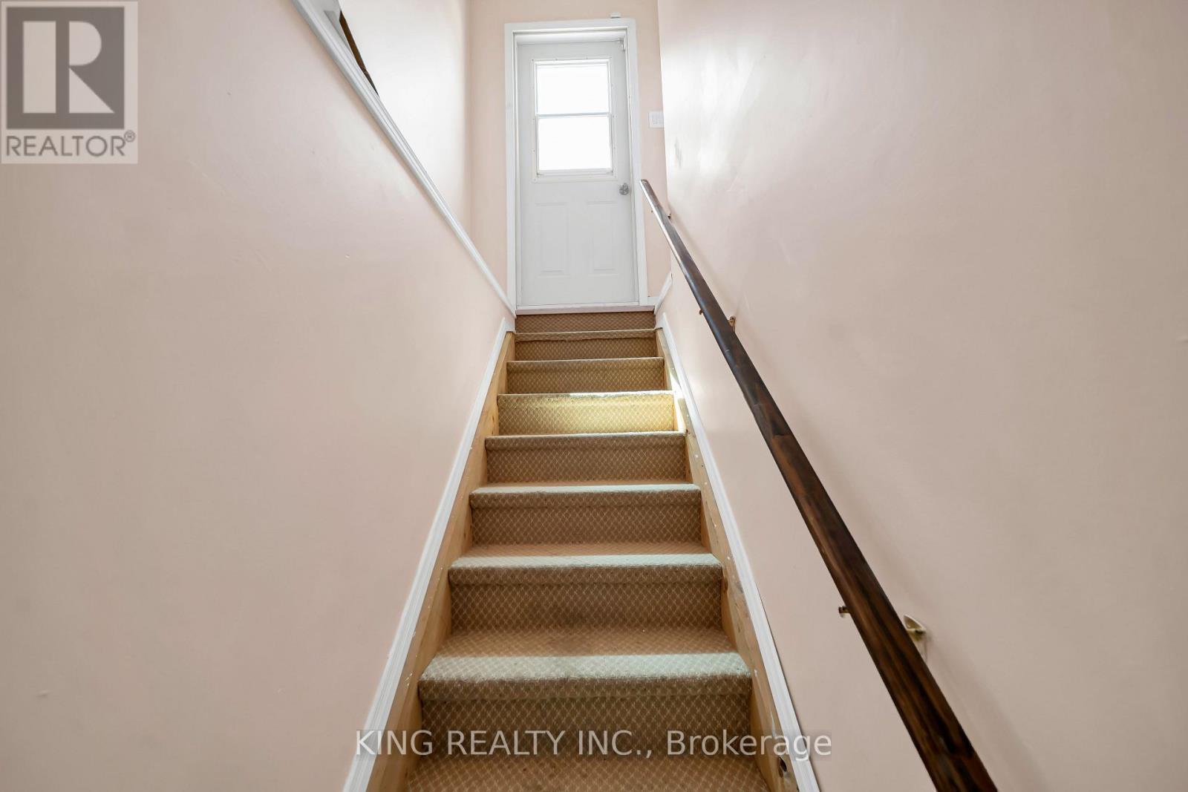
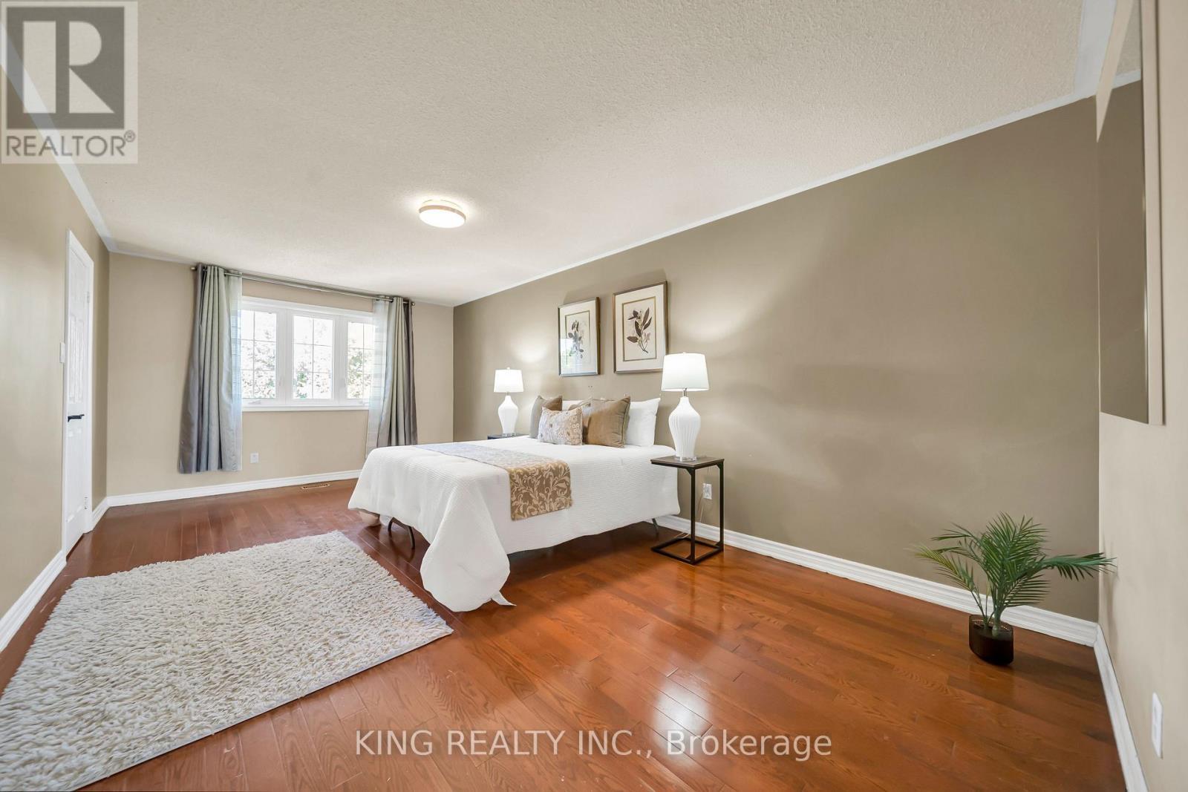
Welcome to this Freshly painted and fully upgraded gem located in Central Erin Mills area. This beautiful home boasts an array of modern features and luxurious finishes including elegant 24 x 24 tiles and rich hardwood flooring that flows seamlessly throughout main and 2nd floor. The gourmet kitchen is a chef's dream, featuring quartz countertops, upgraded backsplash, spacious eat-in area. Walk out to sun-filled deck that overlooks serene green space, perfect for al fresco dining and relaxation. bathrooms have been tastefully modernized with quartz countertops and high-end fixtures. The home is graced by a stunning Scarlet O'Hara oak staircase, adding a touch of classic charm. The basement includes two bedrooms, a kitchen, a bathroom, and a recreation room. This versatile space can be easily converted into a separate rental apartment, offering potential for additional income. This fully upgraded home has had $$$ invested in top-tier improvements, ensuring a turnkey experience for the next lucky owner. Don't miss the opportunity to own this exquisite property! Basement Apartment W/ Separate Entrance Offers 2 Bedrooms, Full Kitchen, living and dining room, den & Bath, Great Income Potential! (id:27)

Building Features:

  • Style: Detached
  • Building Type: House
  • Basement Type: N/A, N/A
  • Construction Style - Attachment: Detached
  • Exterior Finish: Brick
  • Fireplace: Yes
  • Floor Space: 3000 - 3500 sqft Square Feet
  • Flooring Type: Hardwood, Ceramic
  • Foundation Type: Concrete
  • Heating Type: Forced air
  • Heating Fuel: Natural gas
  • Cooling Type: Central air conditioning
  • Appliances: Dishwasher, Dryer, Two stoves, Washer

Property Features:

  • OwnershipType: Freehold
  • Property Type: Single Family
  • Half Bathrooms: 1
  • Amenities Nearby: Hospital, Park, Schools
  • Community Features: School Bus
  • Floor Space (approx): 3000 - 3500 Square Feet
  • Irregular: Yes
  • Lot Depth: 118.1 Feet
  • Lot Frontage: 44.6 Feet
  • Lot Size: 44.6 x 118.1 FT ; Pie Shape
  • Utility Type: Cable - Available, Hydro - Available
  • Sewer: Sanitary sewer
  • Parking Type: Attached garage, Garage
  • No. of Parking Spaces: 5

Rooms:

  • 2nd Bedroom 2nd Level 3.78 m x 3.35 m
  • 4th Bedroom 2nd Level 3.69 m x 3.08 m
  • Primary Bedroom 2nd Level 6.21 m x 3.44 m
  • 3rd Bedroom 2nd Level 3.07 m x 3.32 m
  • Living Main Level 5.23 m x 3.38 m
  • Den Main Level 3.35 m x 3.35 m
  • Dining Main Level 4.56 m x 5.35 m
  • Family Main Level 5.45 m x 3.35 m
  • Breakfast Main Level 3.77 m x 4.05 m
  • Kitchen Main Level 3.68 m x 3.32 m

Convert Measurement to:

Courtesy of: KING REALTY INC.

REALTOR.ca  

Access to Sold Data on this website may only be used by consumers that have a bona fide interest in the purchase, sale, or lease of residential real estate.

Sales/Price History

Log in or create an account to see sold and historical listings information

QuickQuoteTM Powered by RPS

Location of 2606 AMBERCROFT TRAIL, Mississauga, Ontario, L5M 4K3

Demographic Information of 2606 AMBERCROFT TRAIL, Mississauga, Ontario, L5M 4K3
Life Stage

Older Families

Employment Type

Service Sector/White Collar

Average Household Income

$126,644.43

Average Number of Children

1.79

Household Population

Household Structure

Age of Population

Education

Education Level

No certificate/diploma/degree

11.56 %

High school certificate or equivalent

25.39 %

Apprenticeship trade certificate/diploma

3.15 %

College/non-university certificate

16.54 %

University certificate (below bachelor)

2.65 %

University Degree

40.7 %

Commuter

Travel To Work

By Car

83.43 %

By Public Transit

11.53 %

By Walking

1.03 %

By Bicycle

0.0 %

By Other Methods

4.01 %

Cultural Diversity

Knowledge of Official Language

Mother Tongue

Building Information
Building Type

Apartments (Low and High Rise)

30.58 %

Houses

69.42 %

Own Vs. Rent