Button CopyPathCircle CloseCircle Left ArrowArrow Down Icon GreyClosecirclecircleBurger
  • Advertising

2203 ROBIN DRIVE, Mississauga, Ontario, L5K 2L5

MLS® # W13817120
House For Sale In Sheridan, Mississauga, Ontario
$1,399,000 QuickQuoteTM: $1.3M - $1.7M

3 Beds

4 Baths

2203 Robin Drive, Mississauga, ON
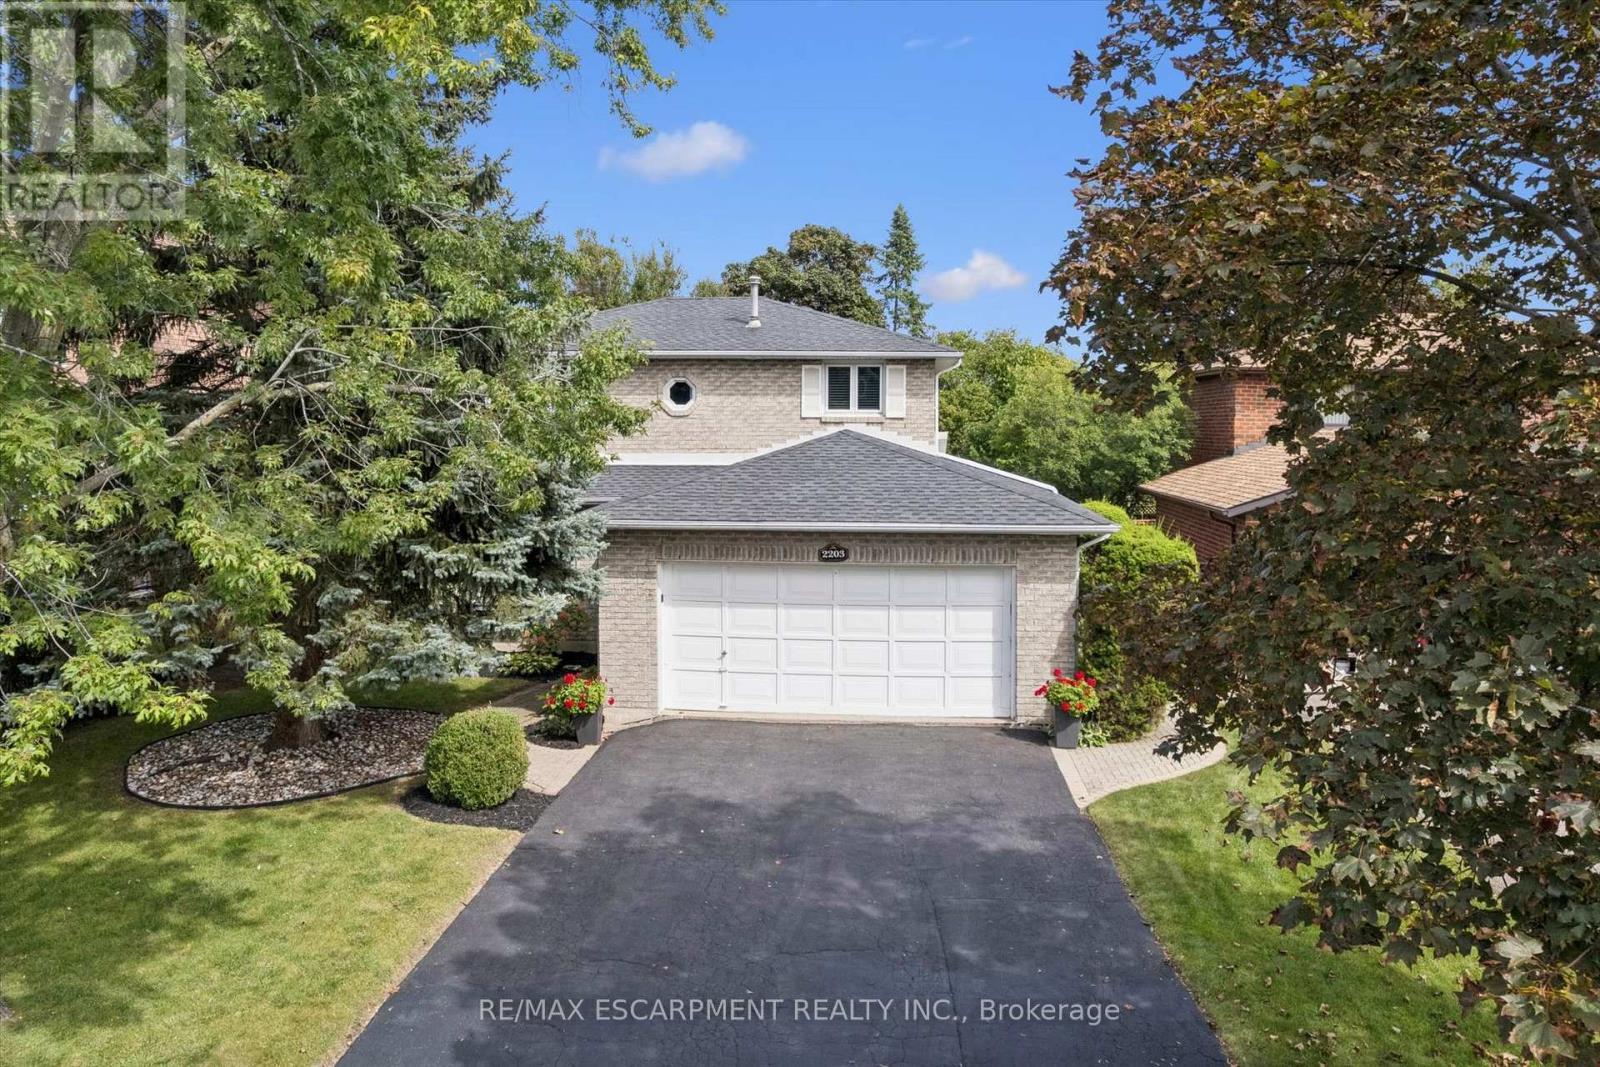
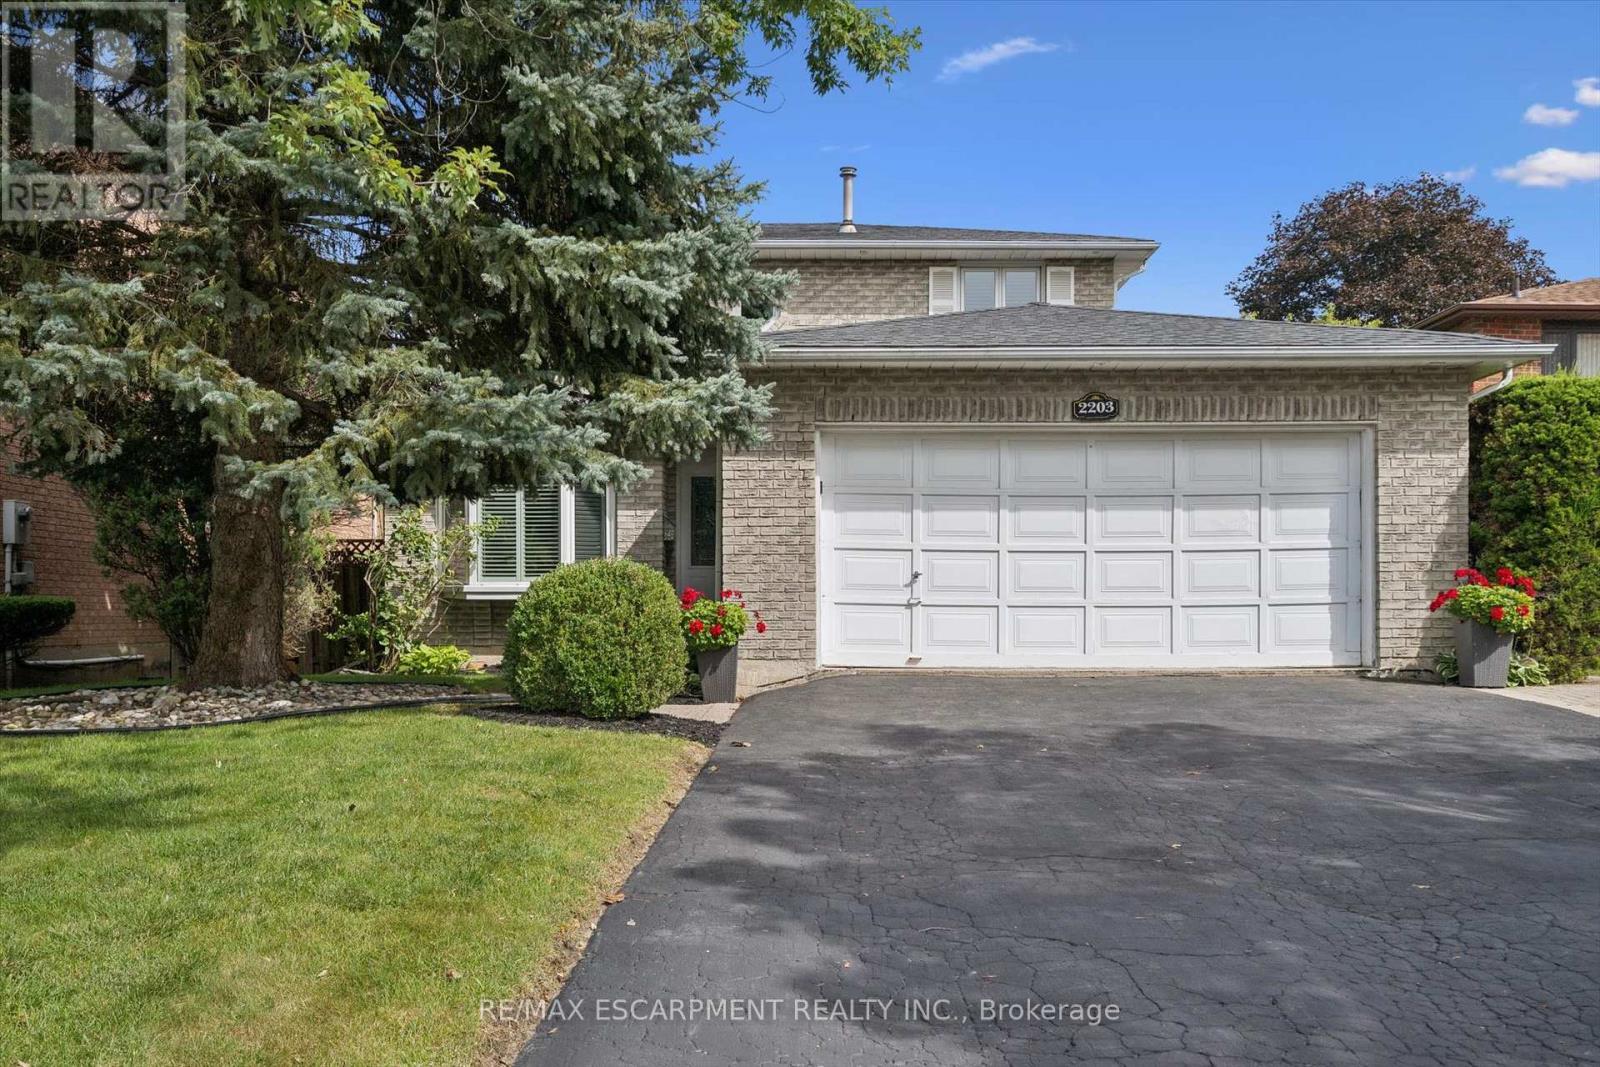
House Front - 2203 Robin Drive, Mississauga, ON
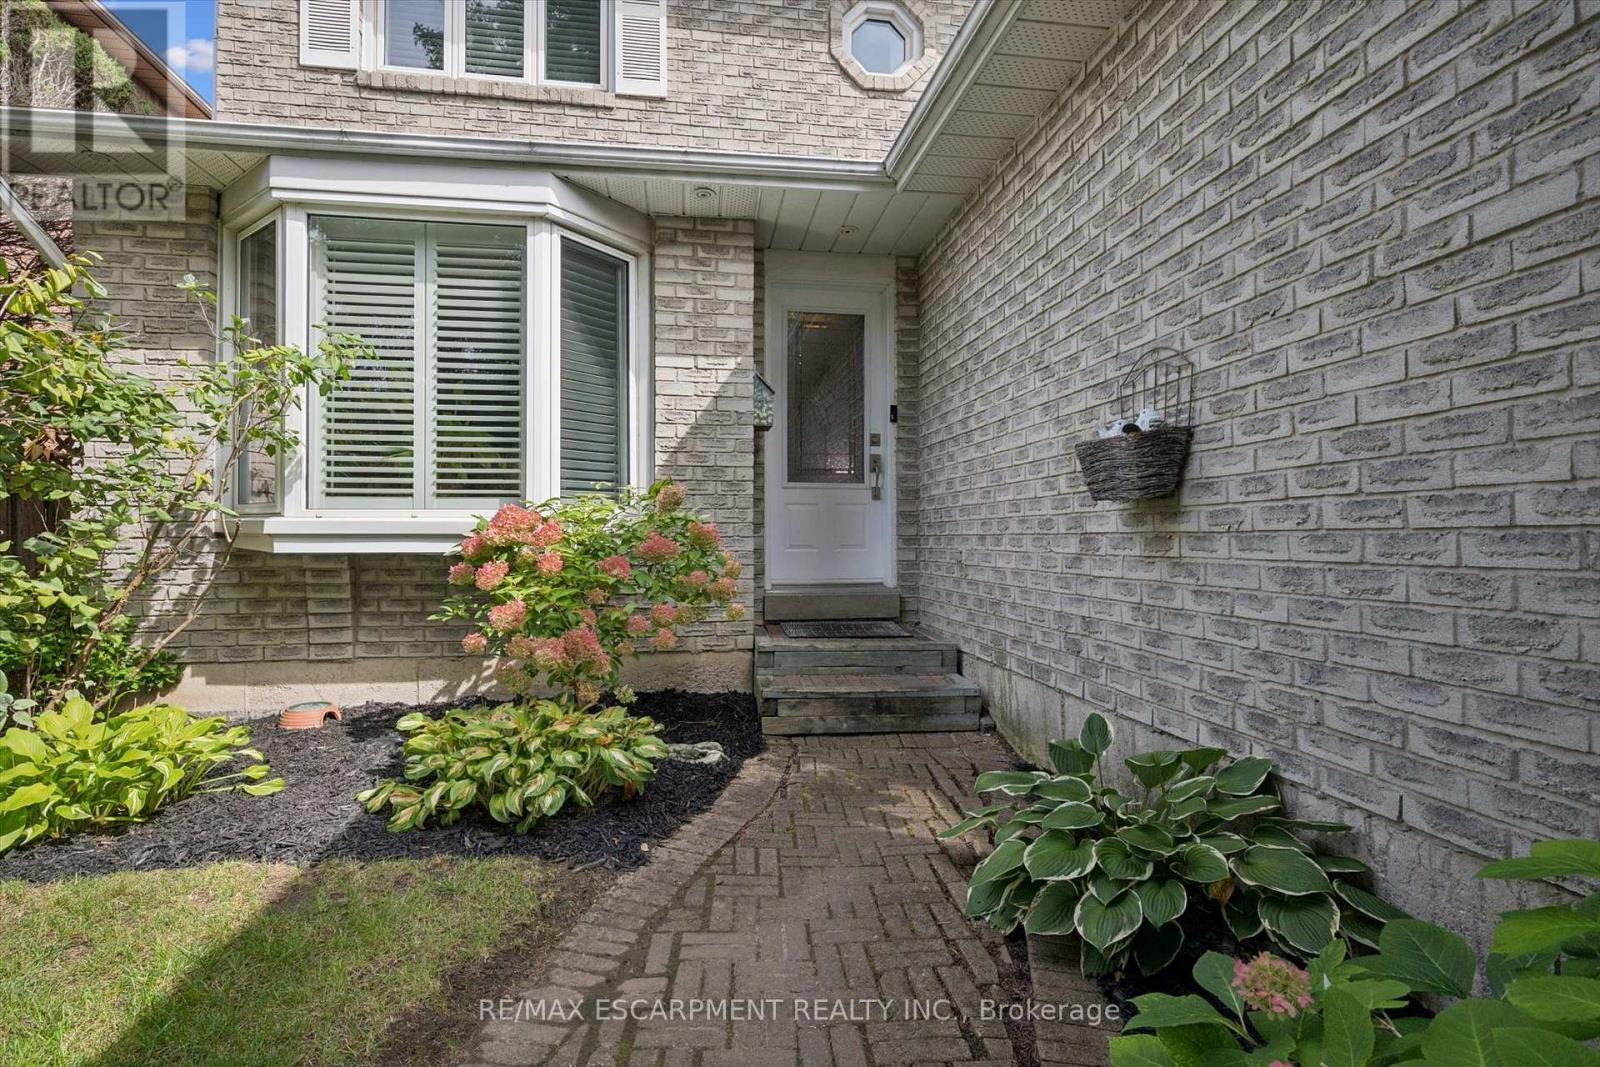
Front Porch - 2203 Robin Drive, Mississauga, ON
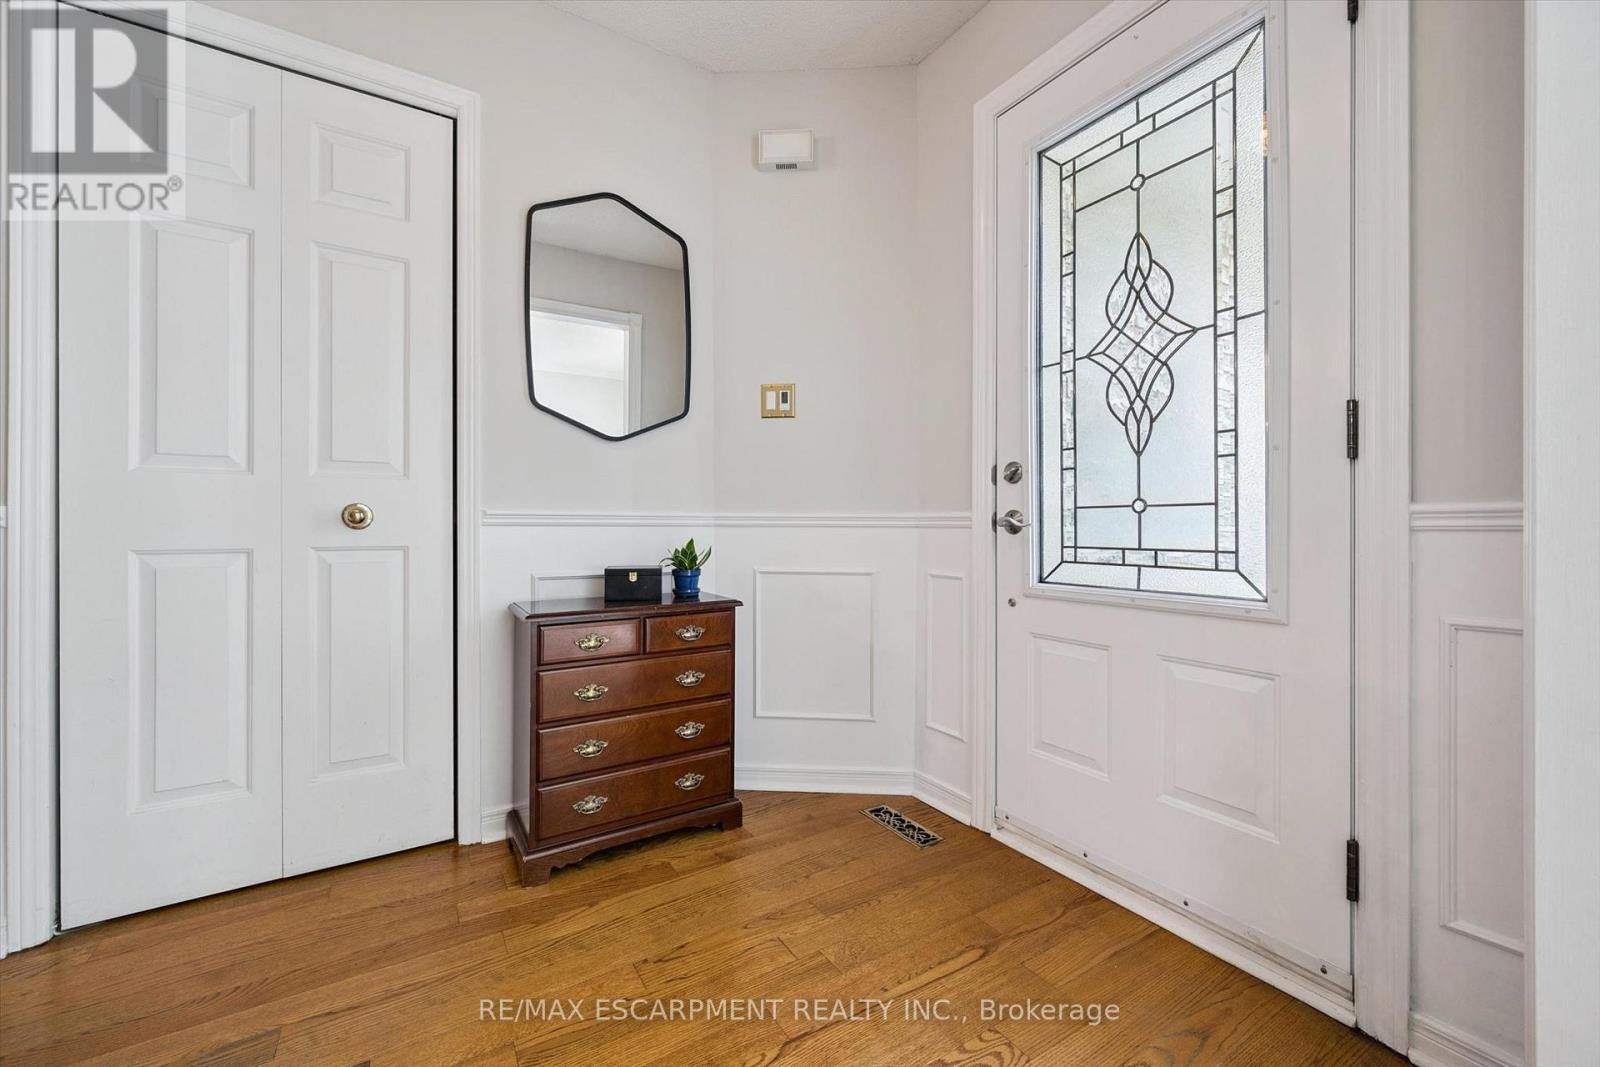
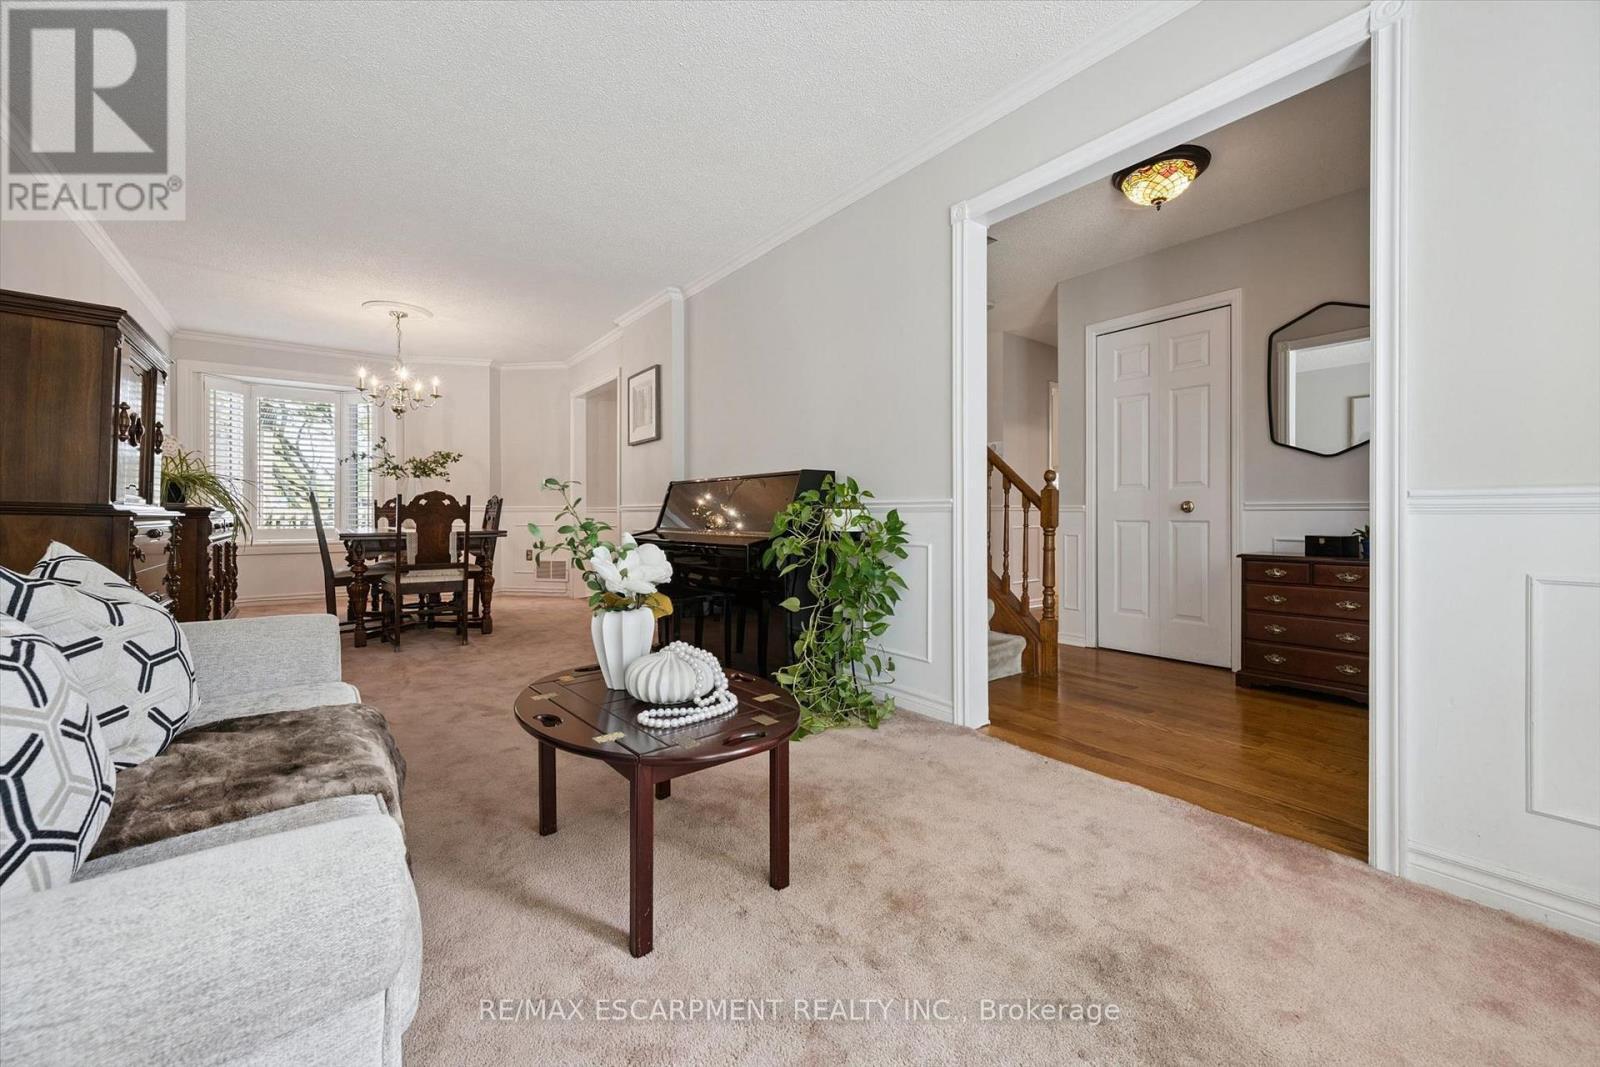
Entrance Foyer - 2203 Robin Drive, Mississauga, ON
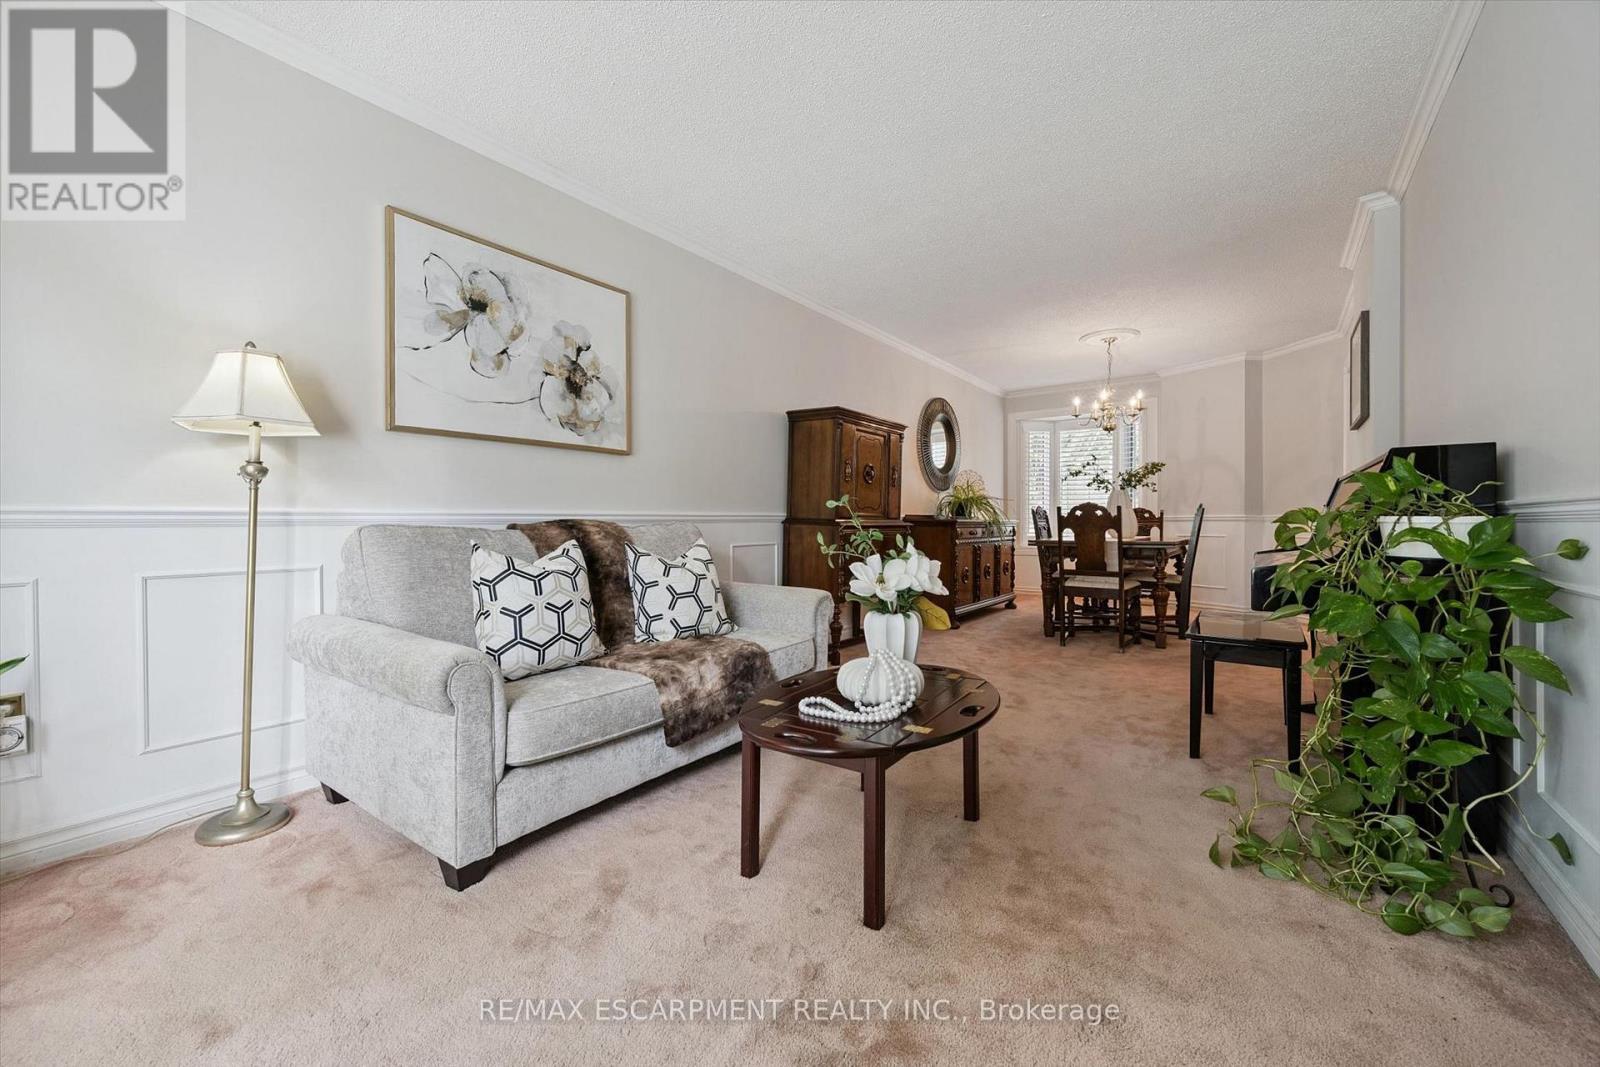
Open Concept - 2203 Robin Drive, Mississauga, ON
2203 Robin Drive, Mississauga, ON
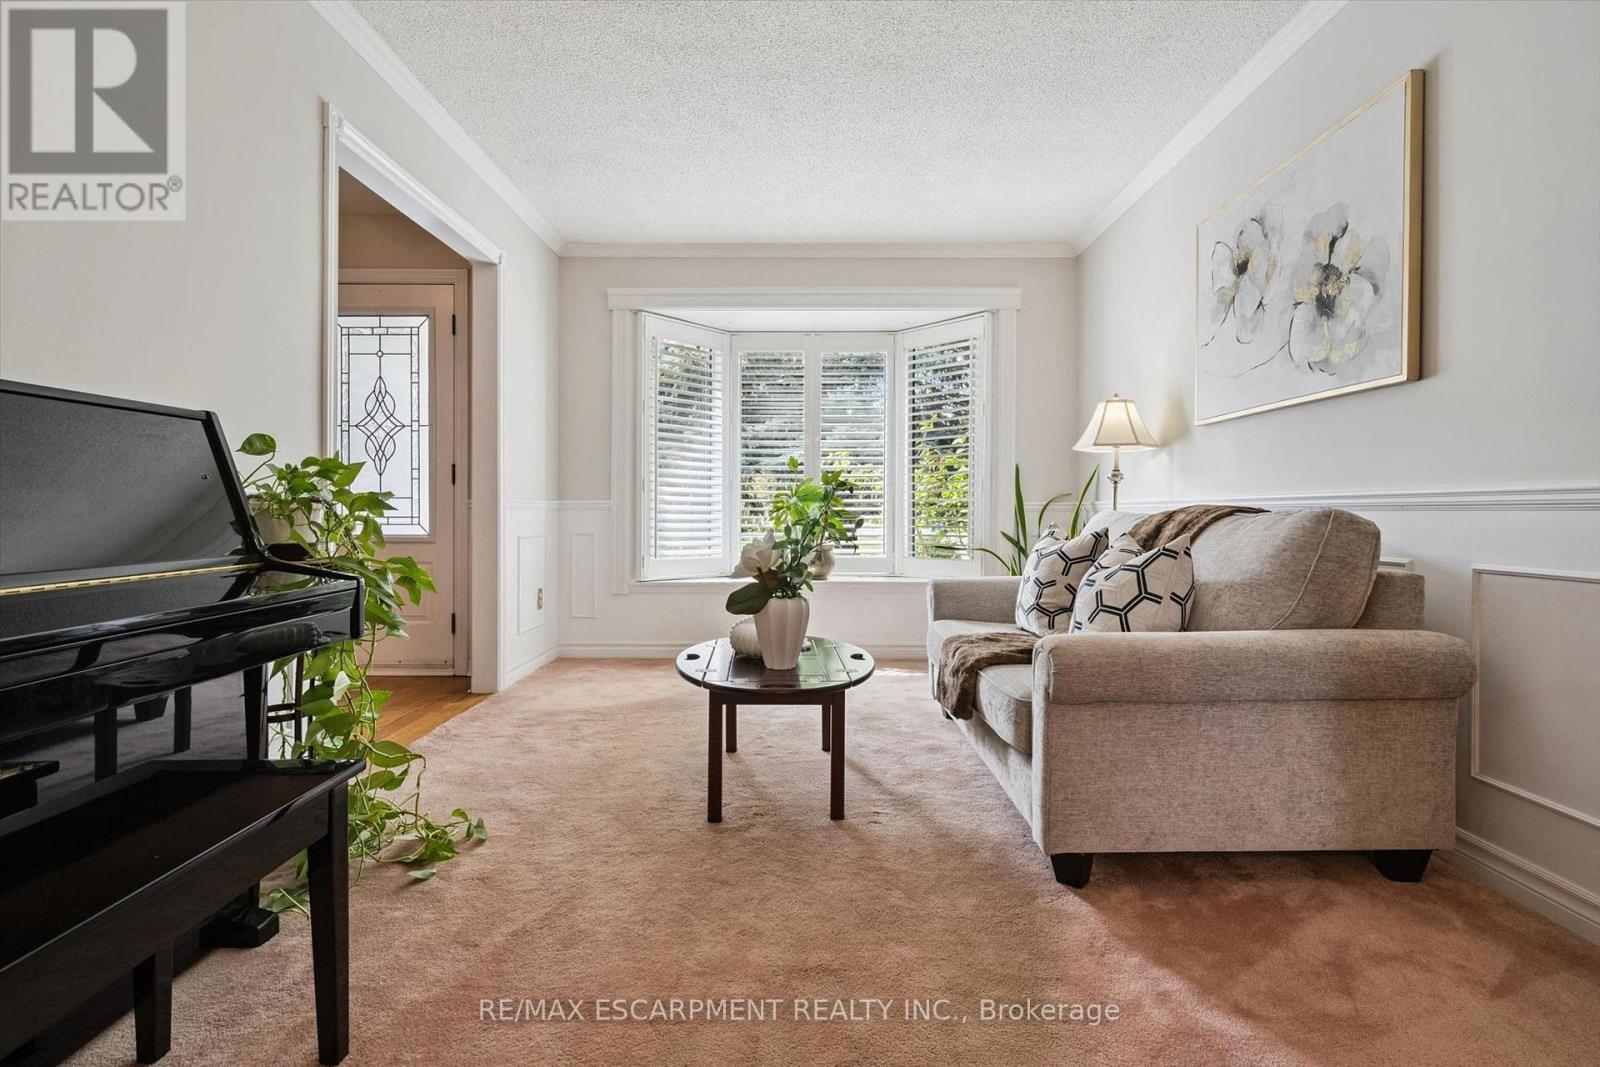
Living Room - 2203 Robin Drive, Mississauga, ON
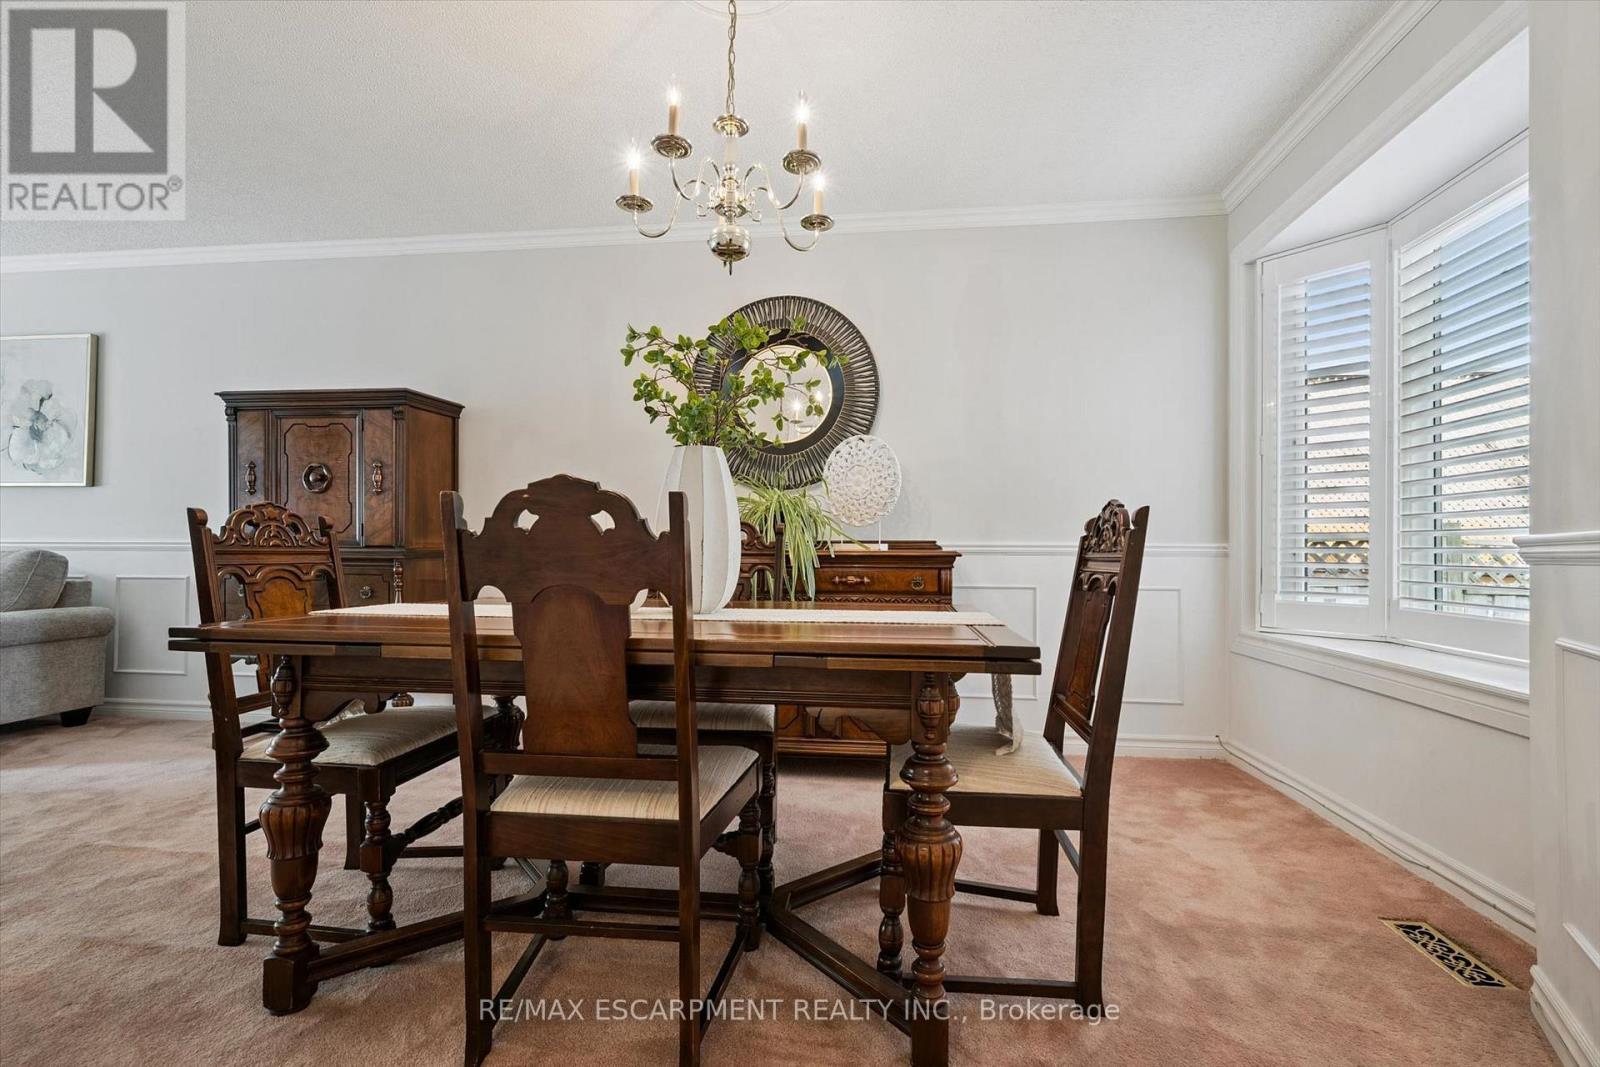
Dining Room - 2203 Robin Drive, Mississauga, ON
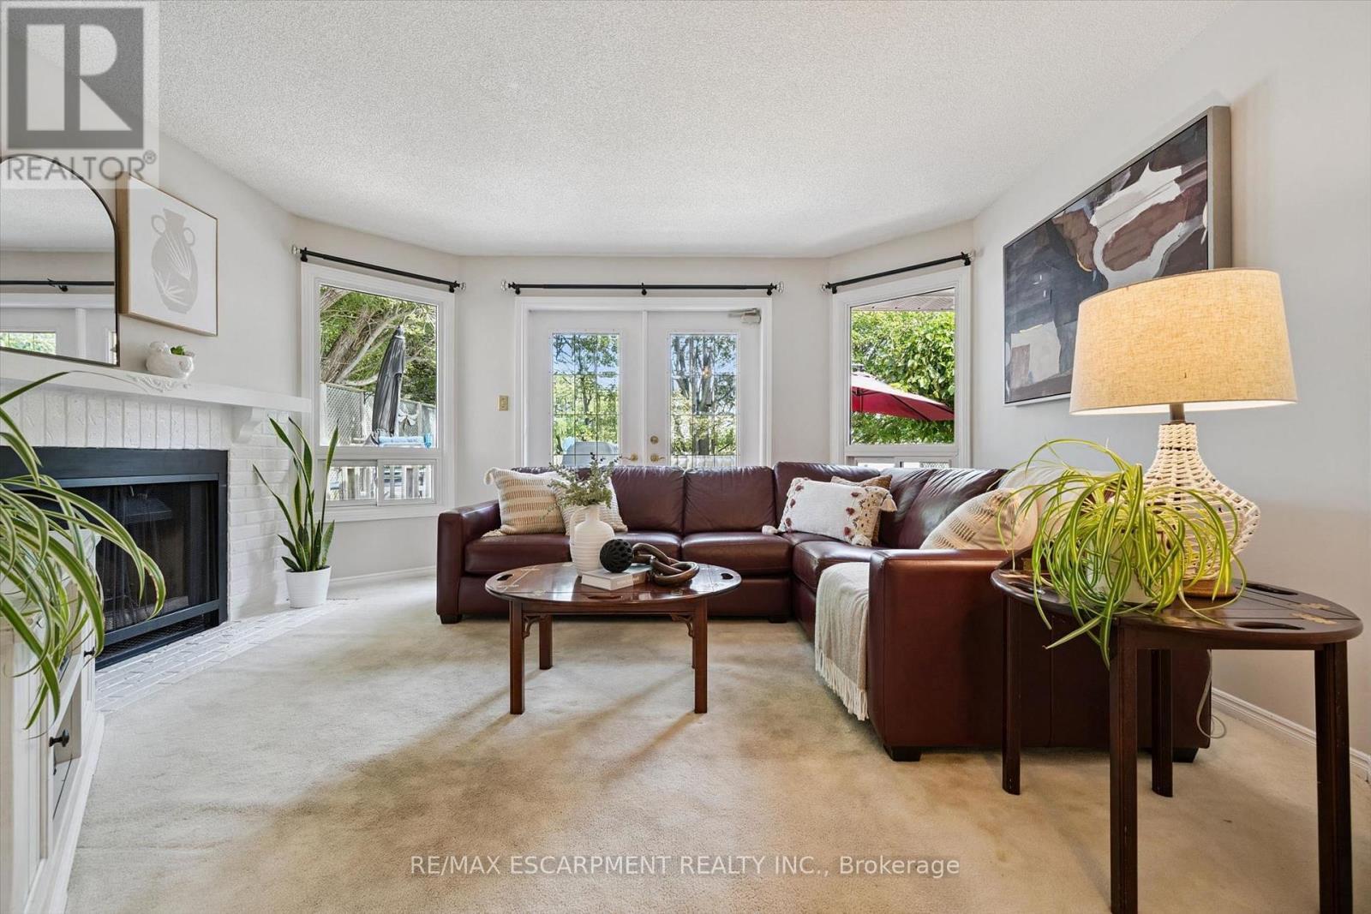
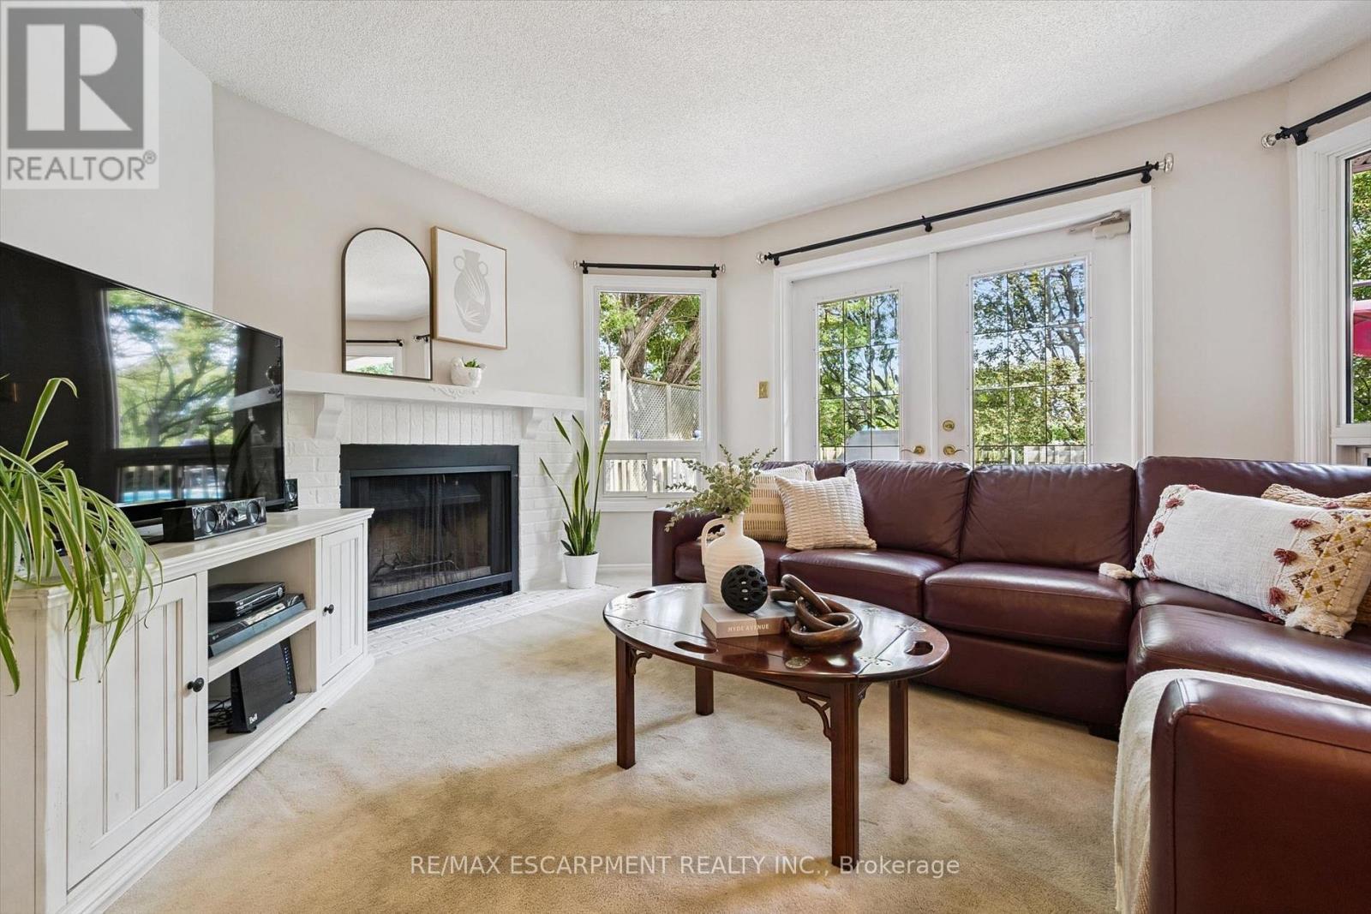
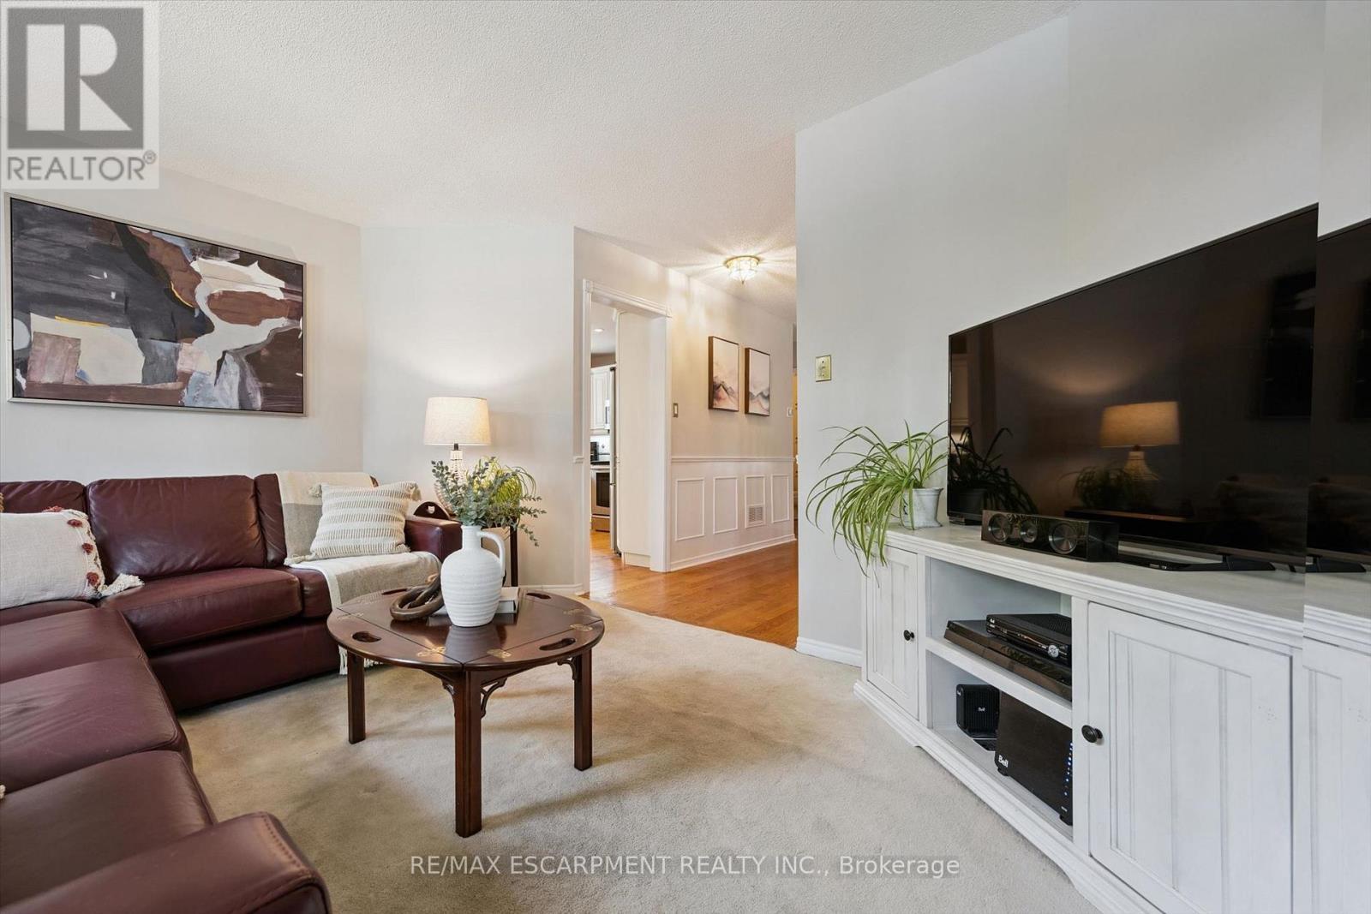
Family Room - 2203 Robin Drive, Mississauga, ON
2203 Robin Drive, Mississauga, ON
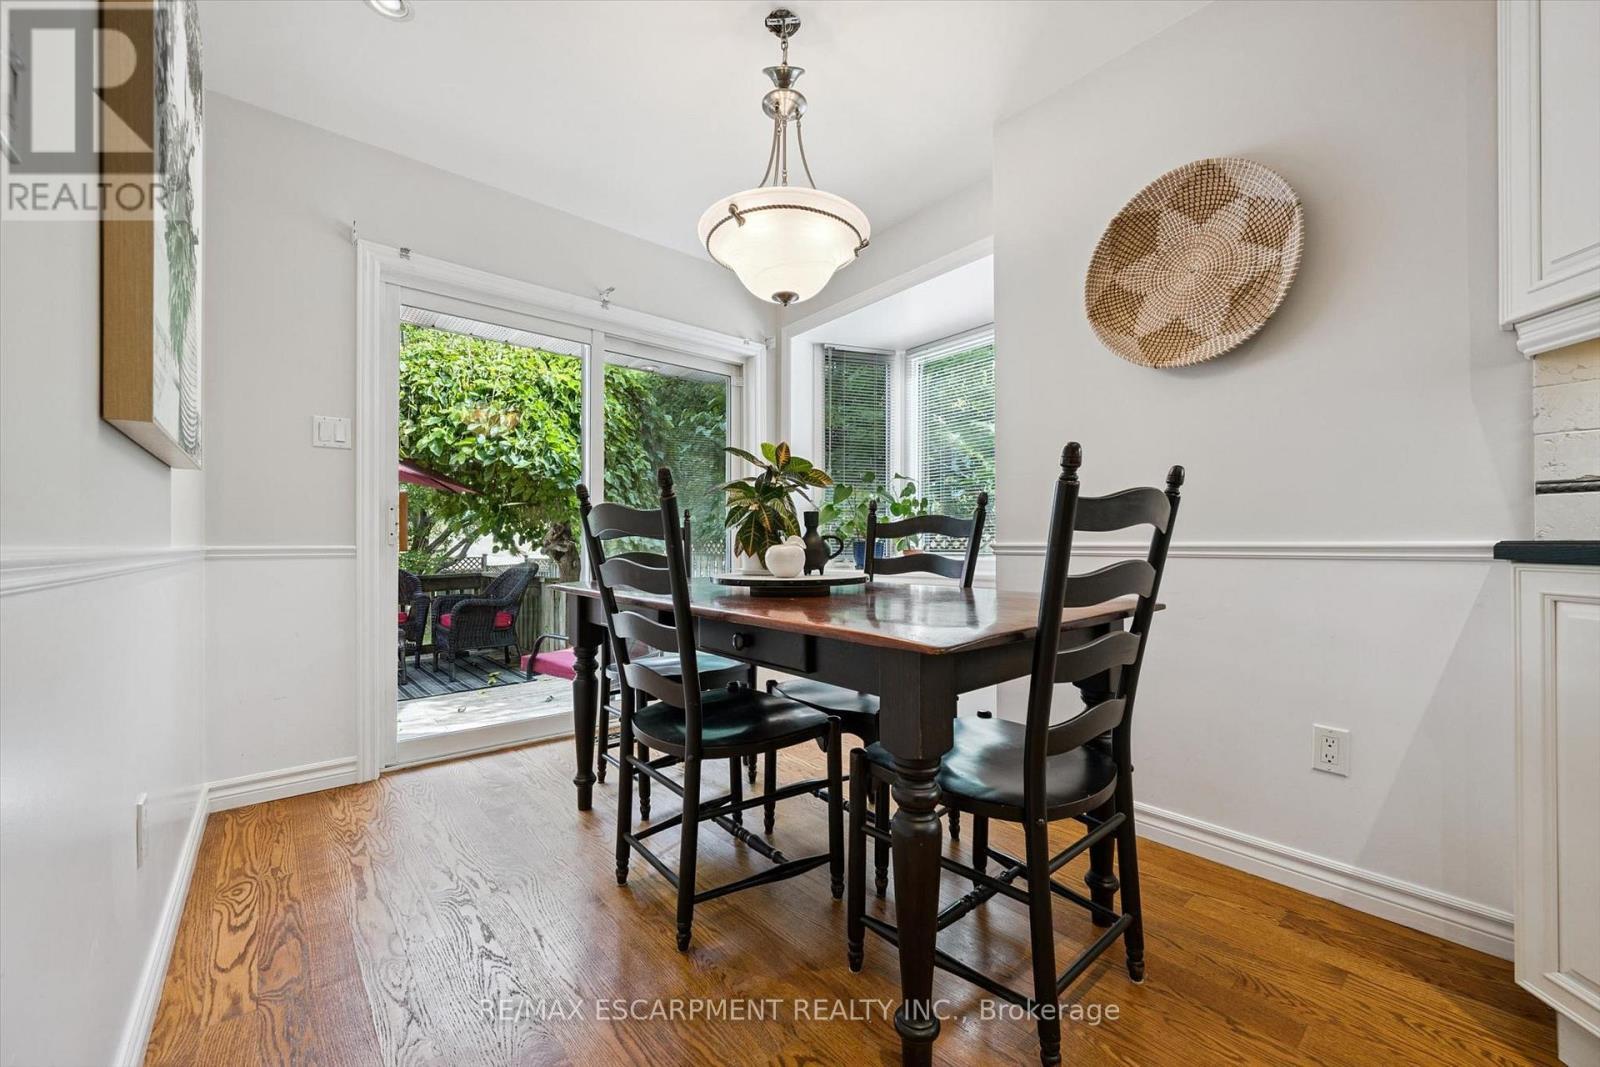
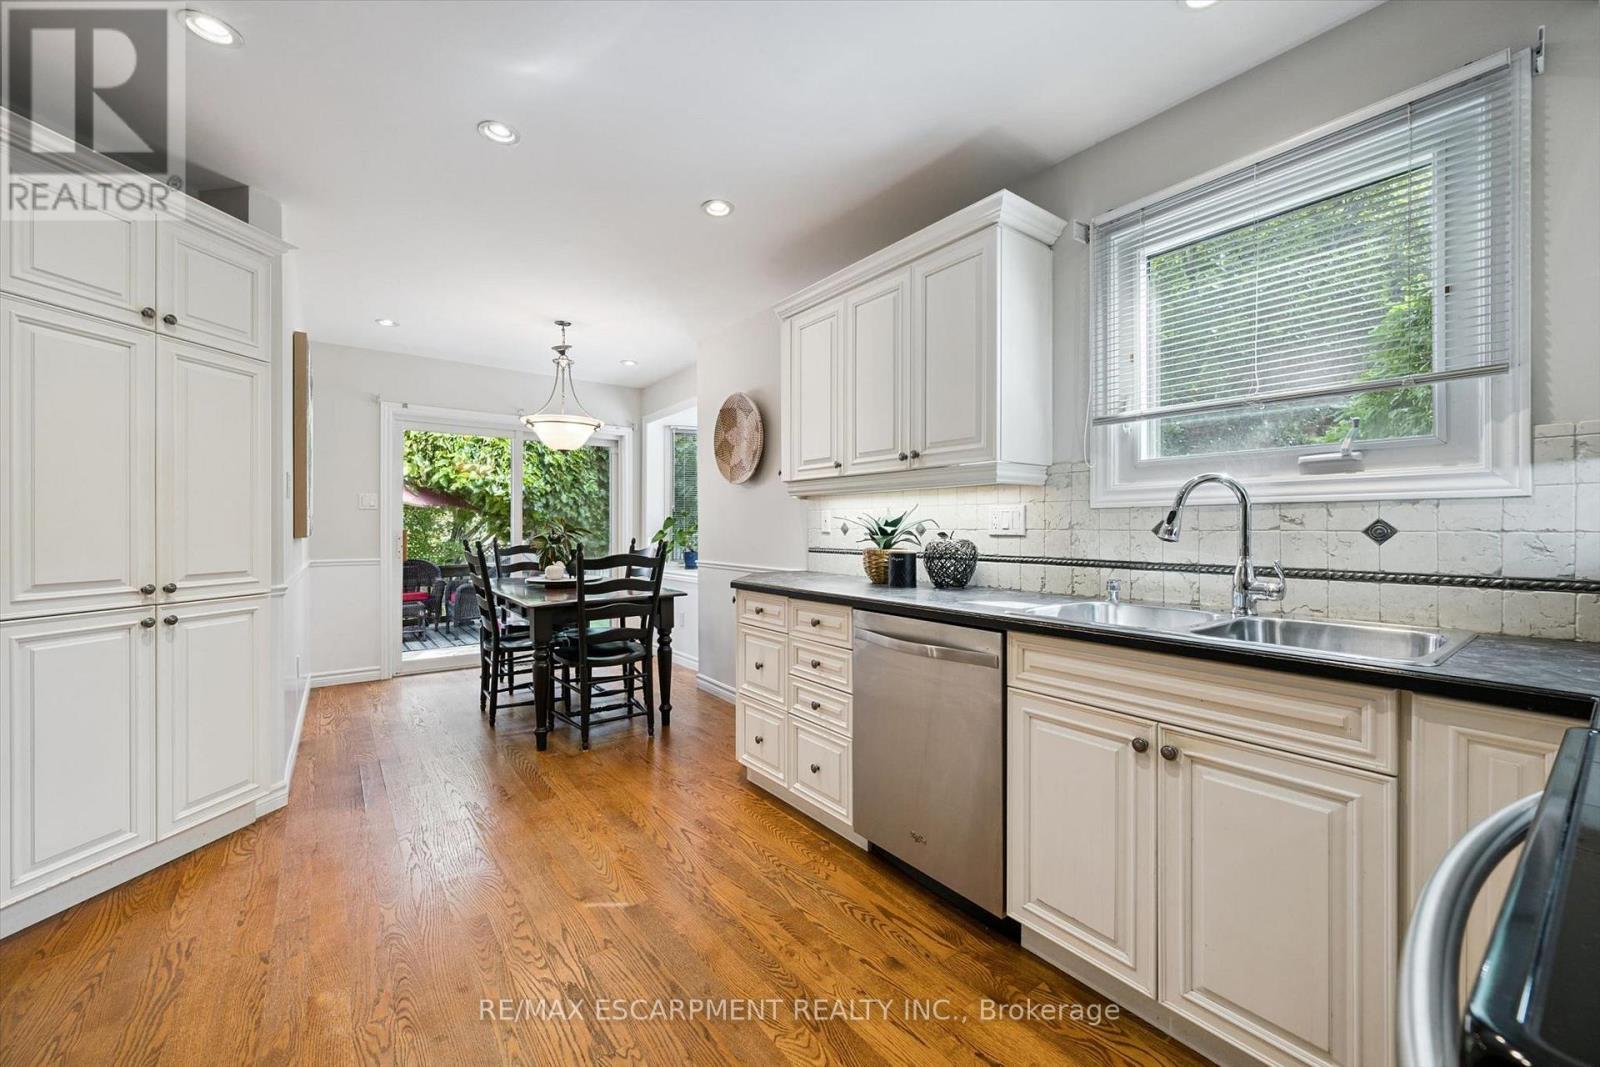
Breakfast Area - 2203 Robin Drive, Mississauga, ON
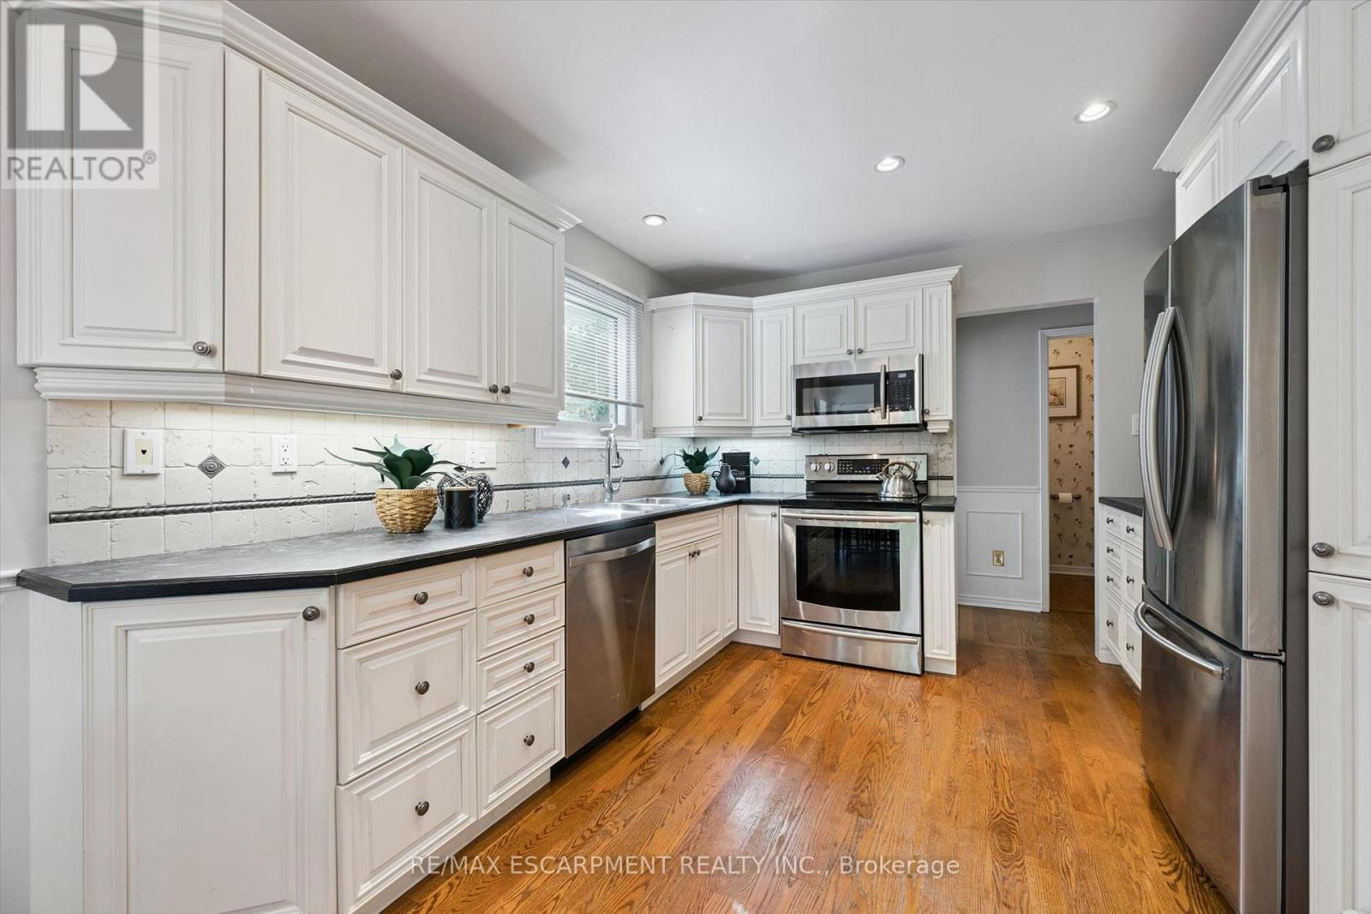
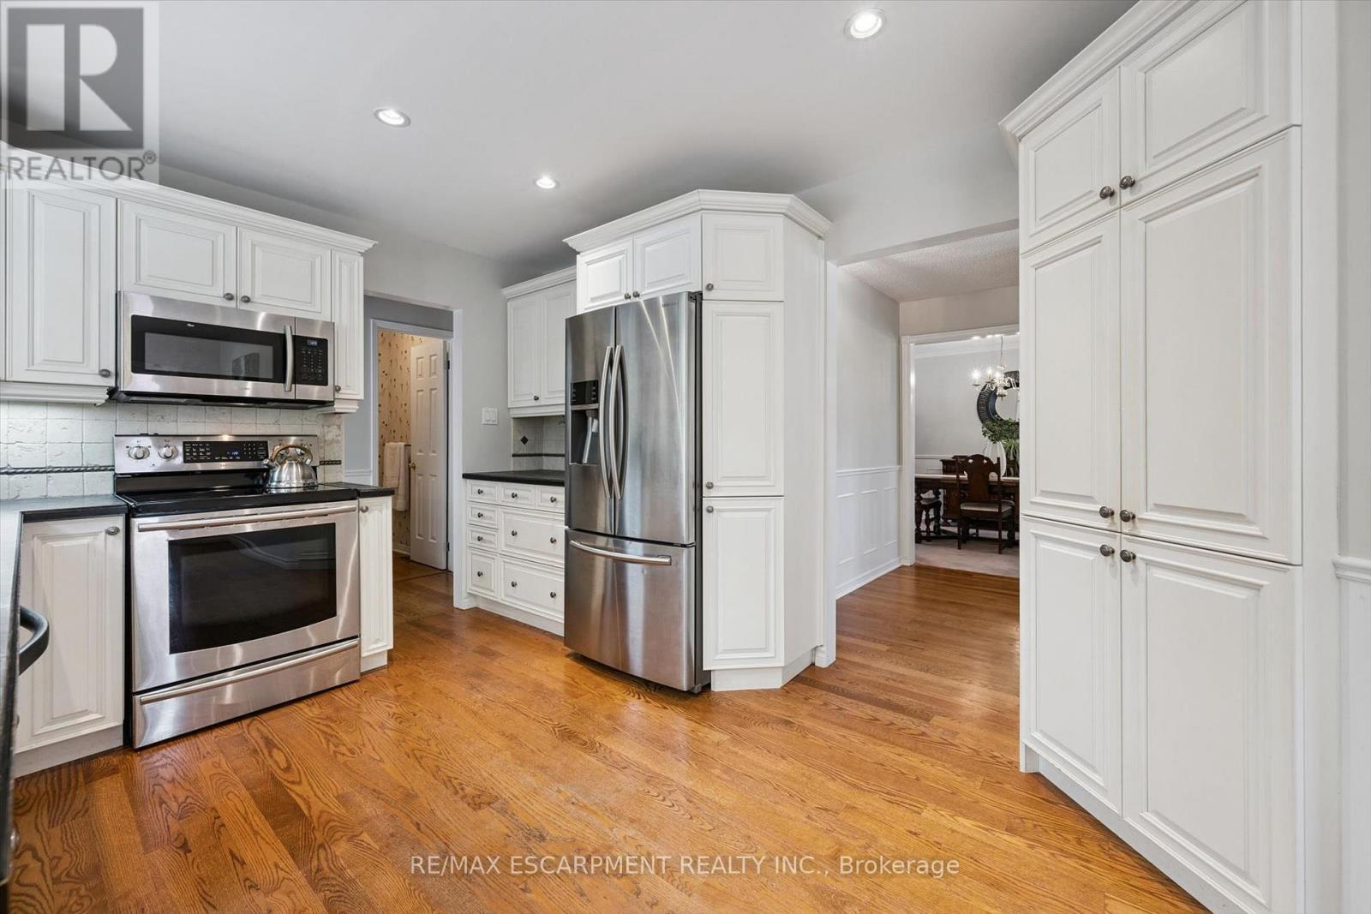
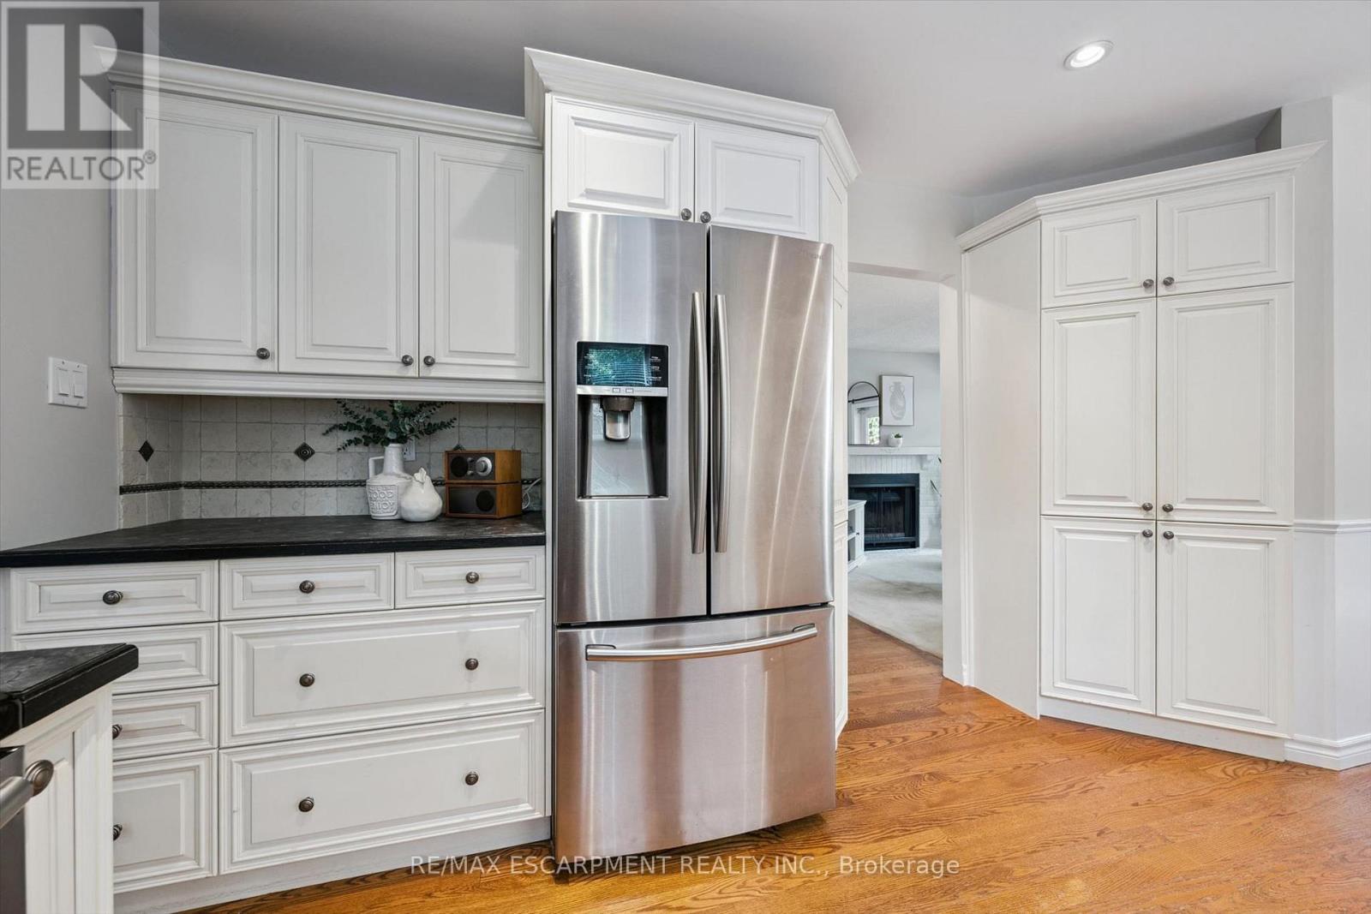
Kitchen - 2203 Robin Drive, Mississauga, ON
2203 Robin Drive, Mississauga, ON
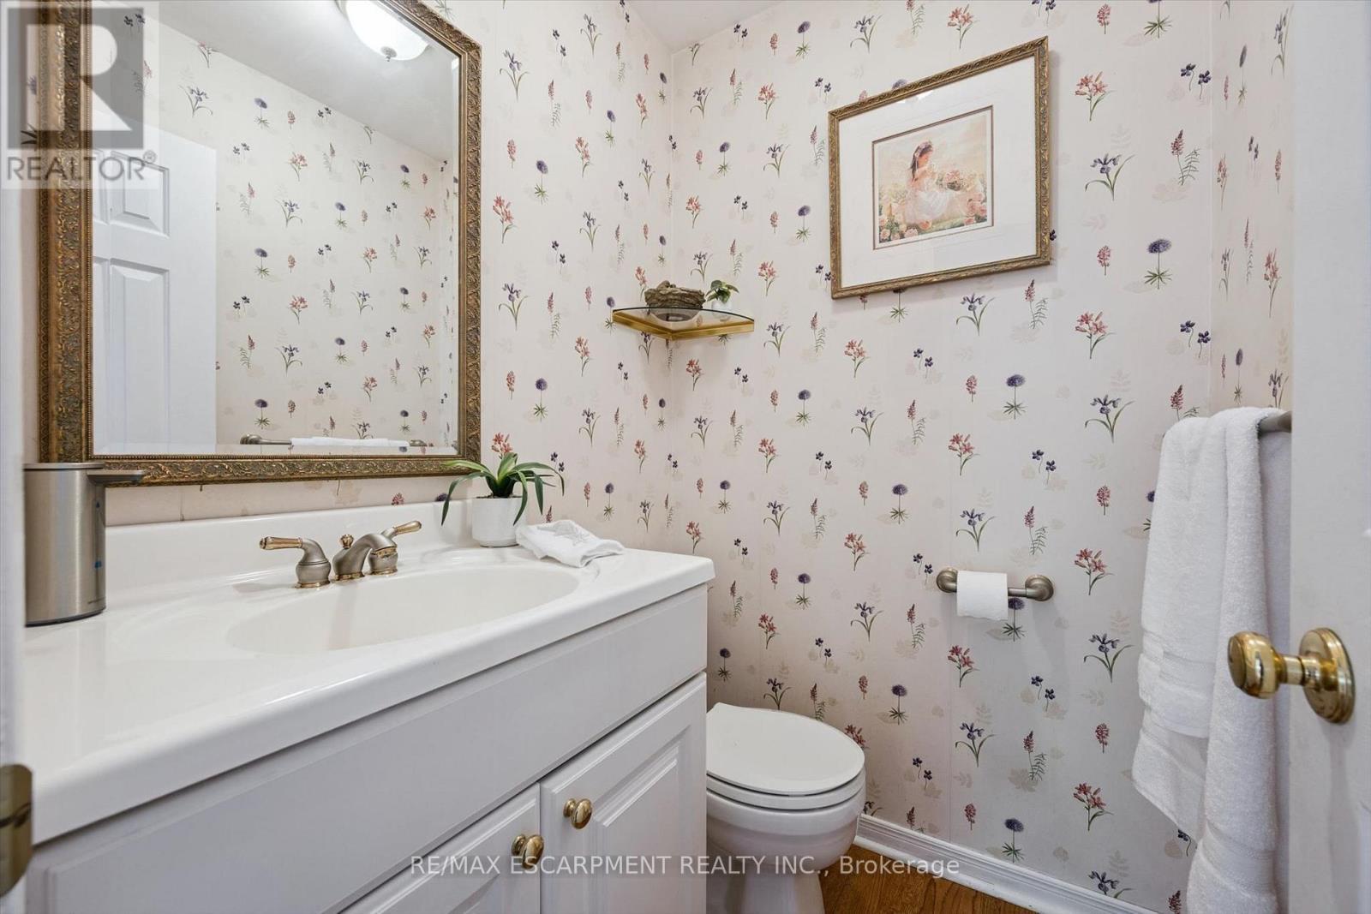
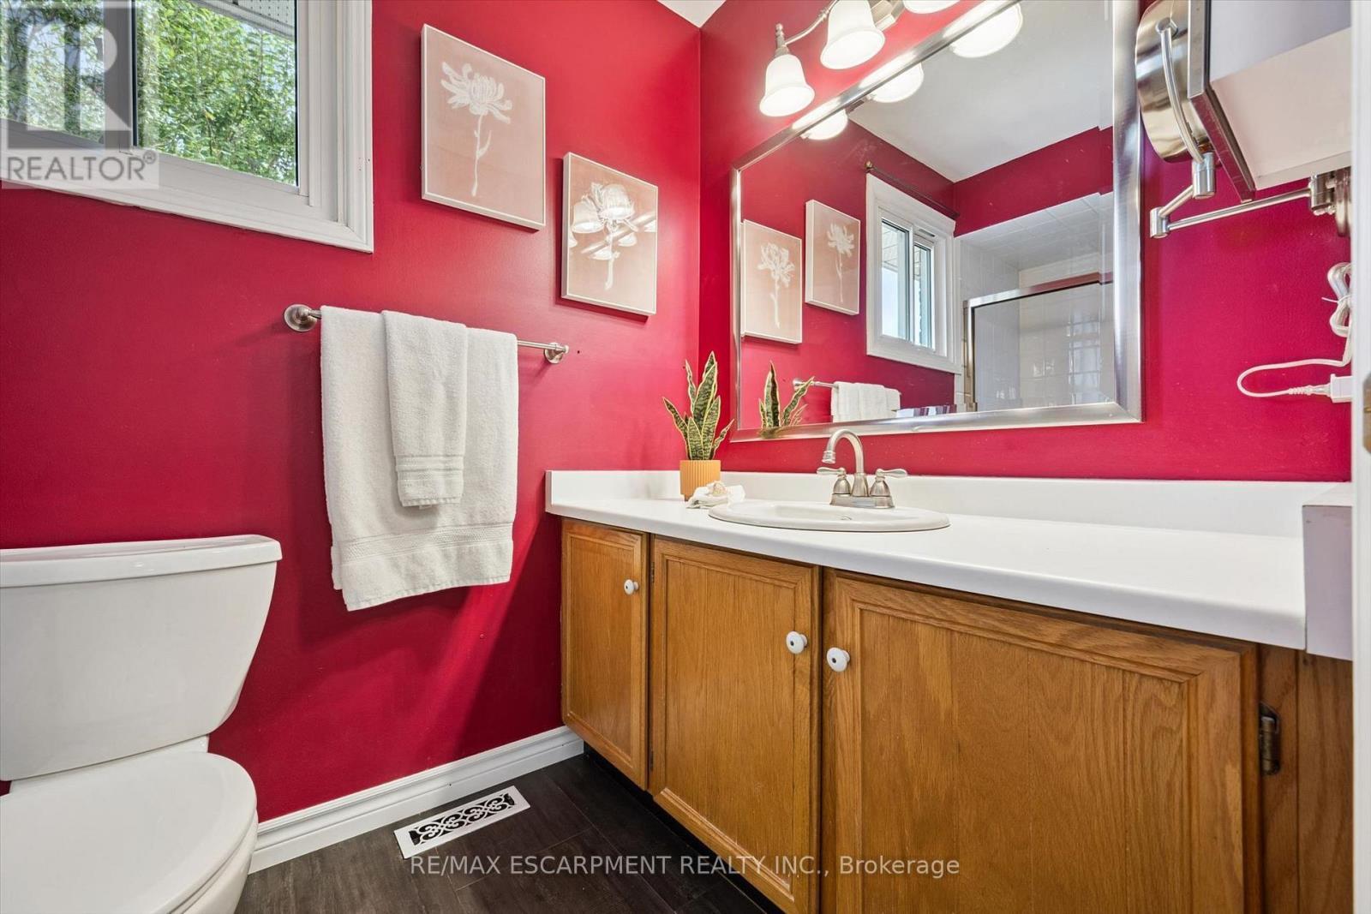
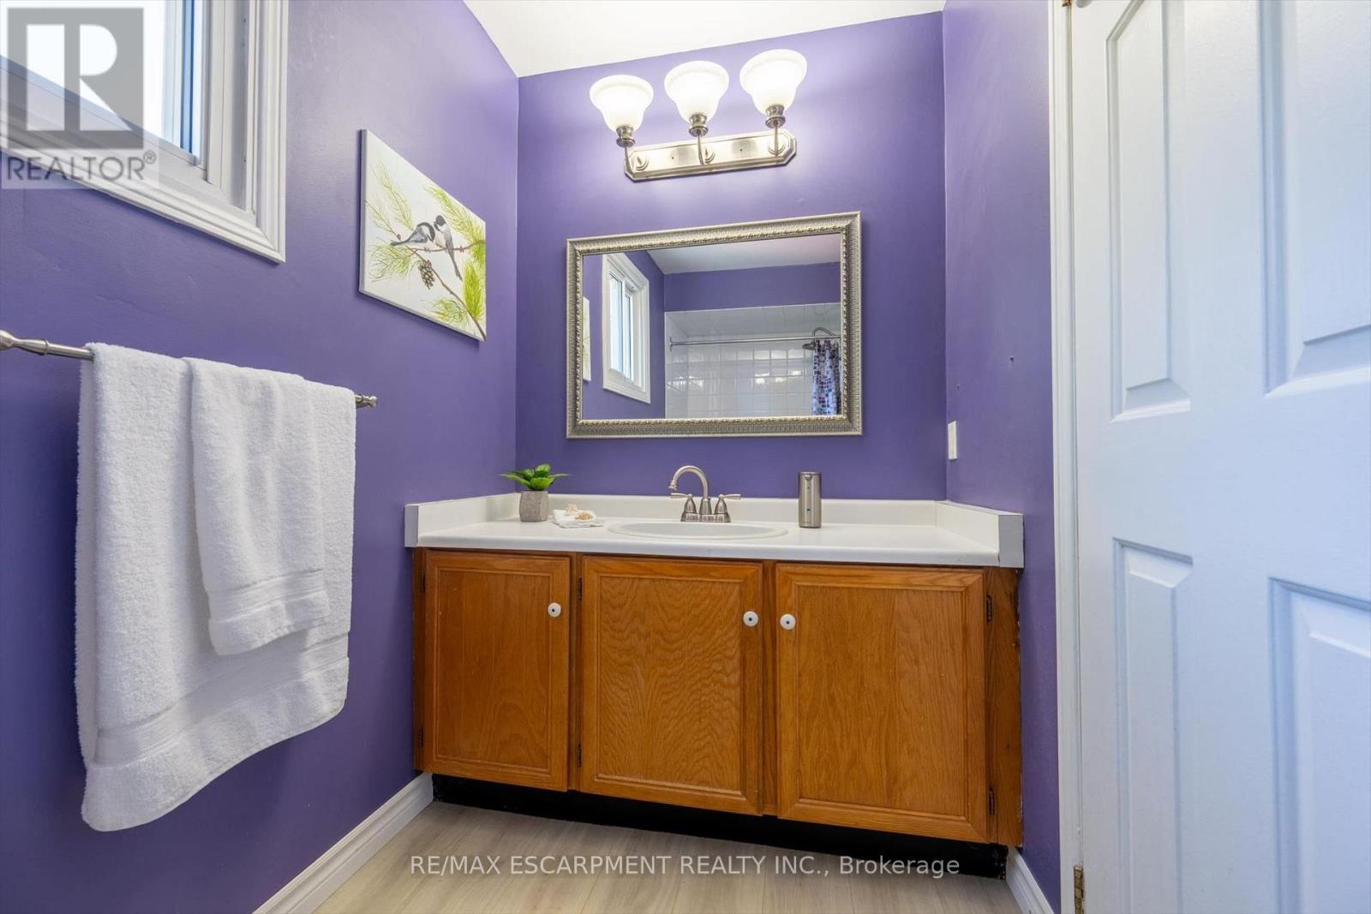
Powder Room - 2203 Robin Drive, Mississauga, ON
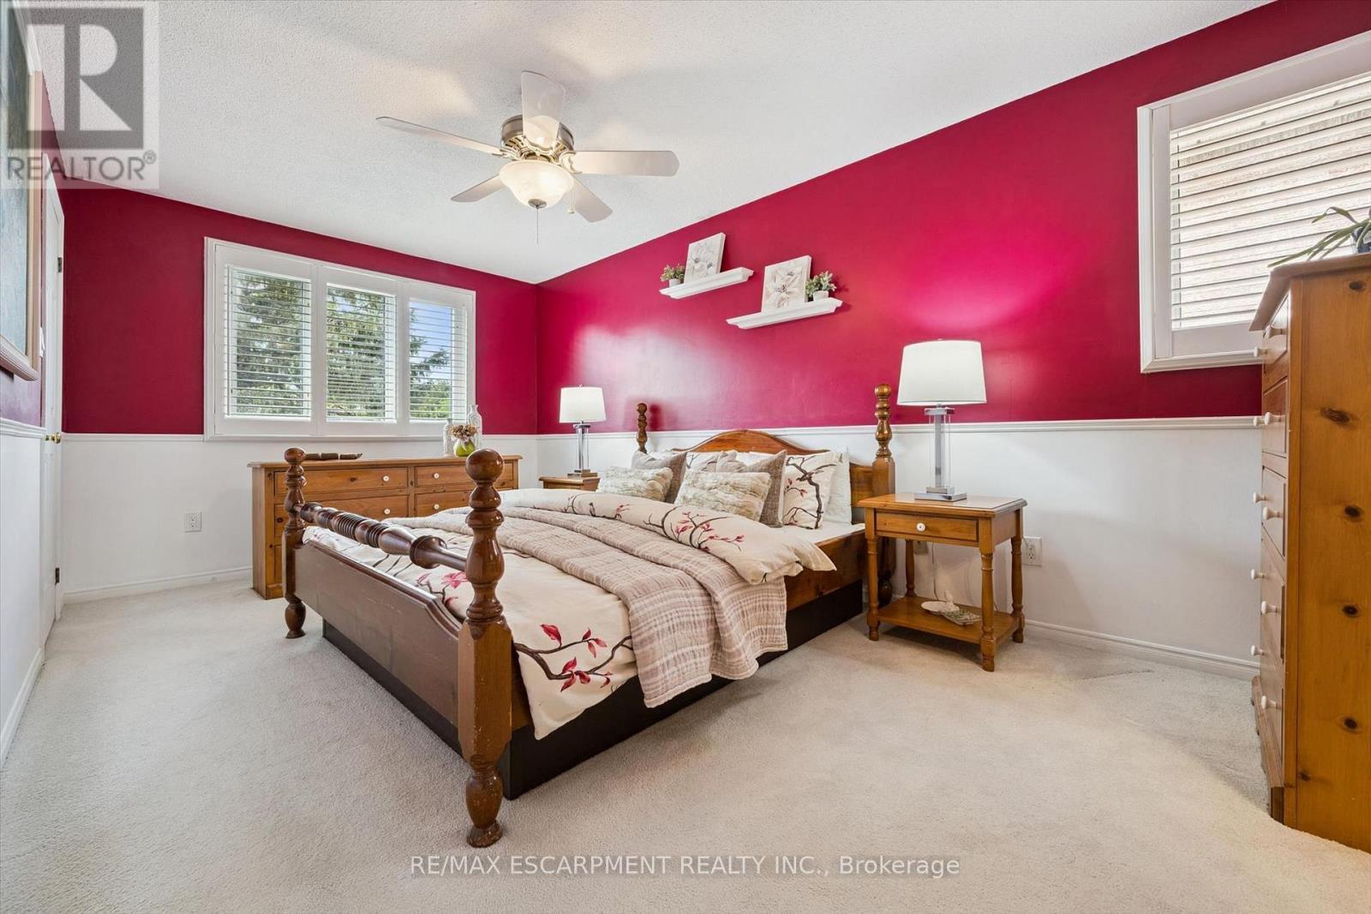
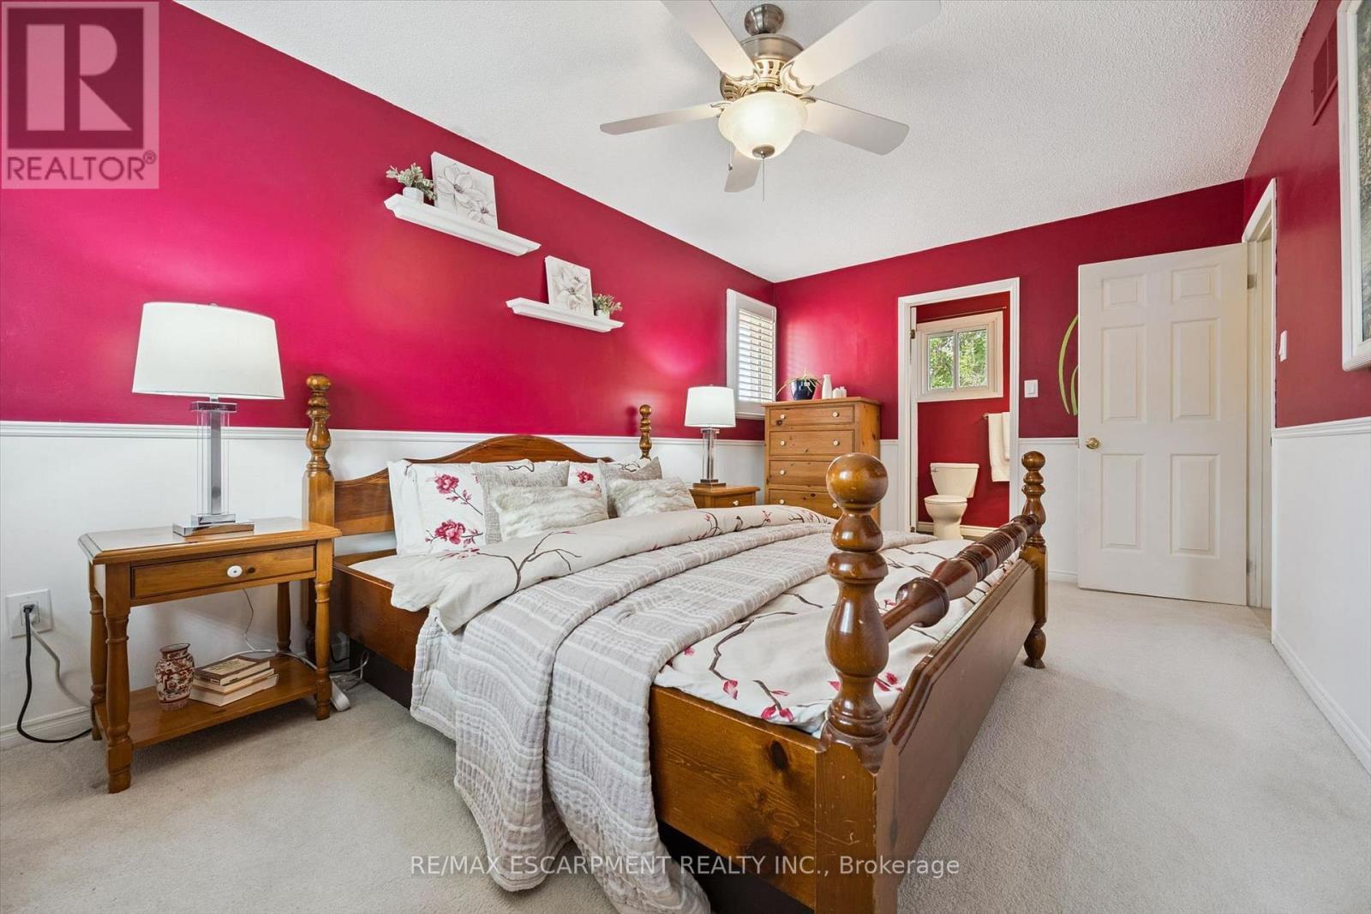
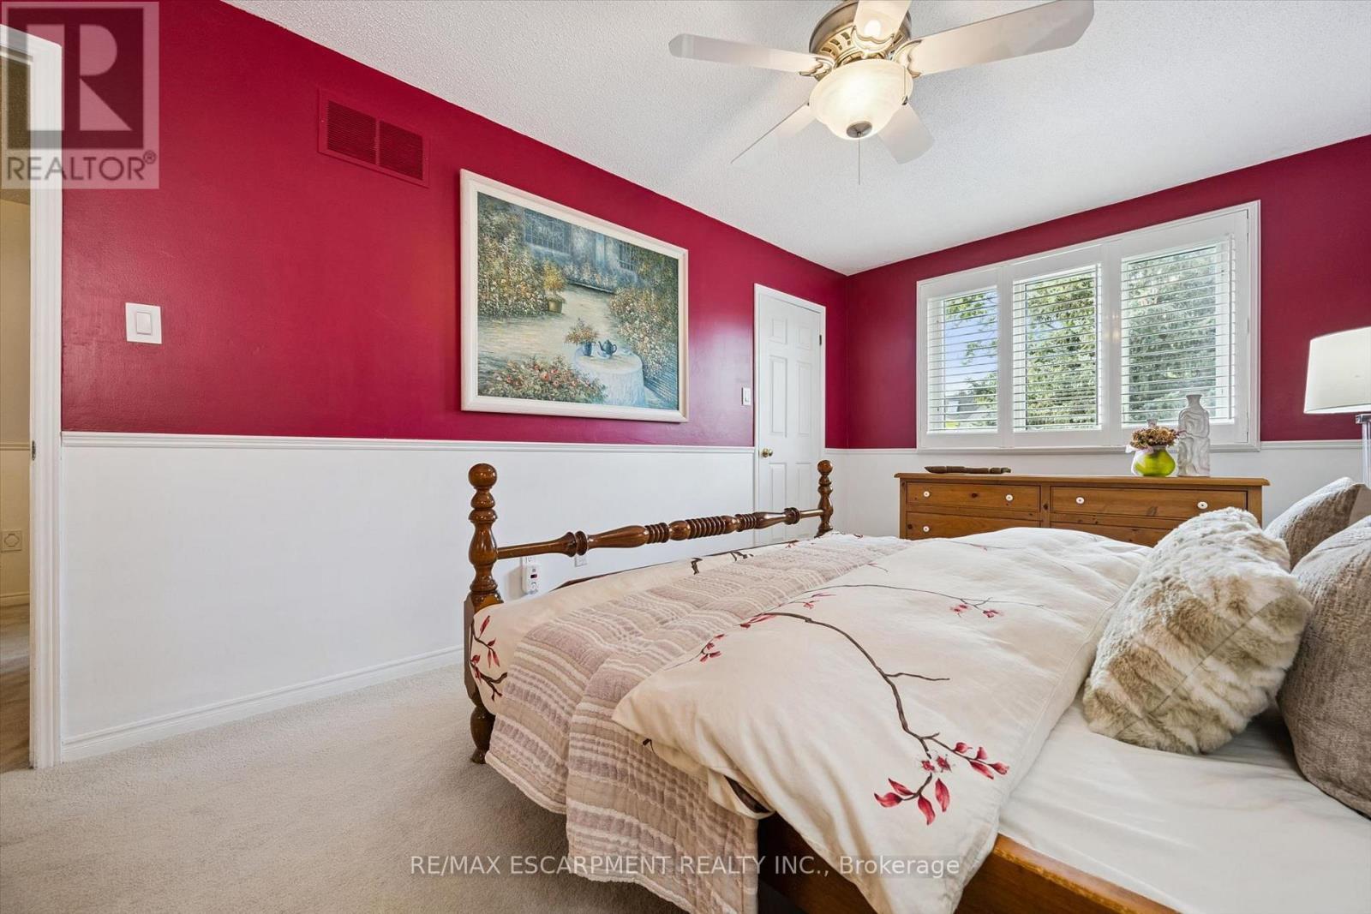
Primary Bedroom - 2203 Robin Drive, Mississauga, ON
2203 Robin Drive, Mississauga, ON
Primary 4PC Ensuite - 2203 Robin Drive, Mississauga, ON
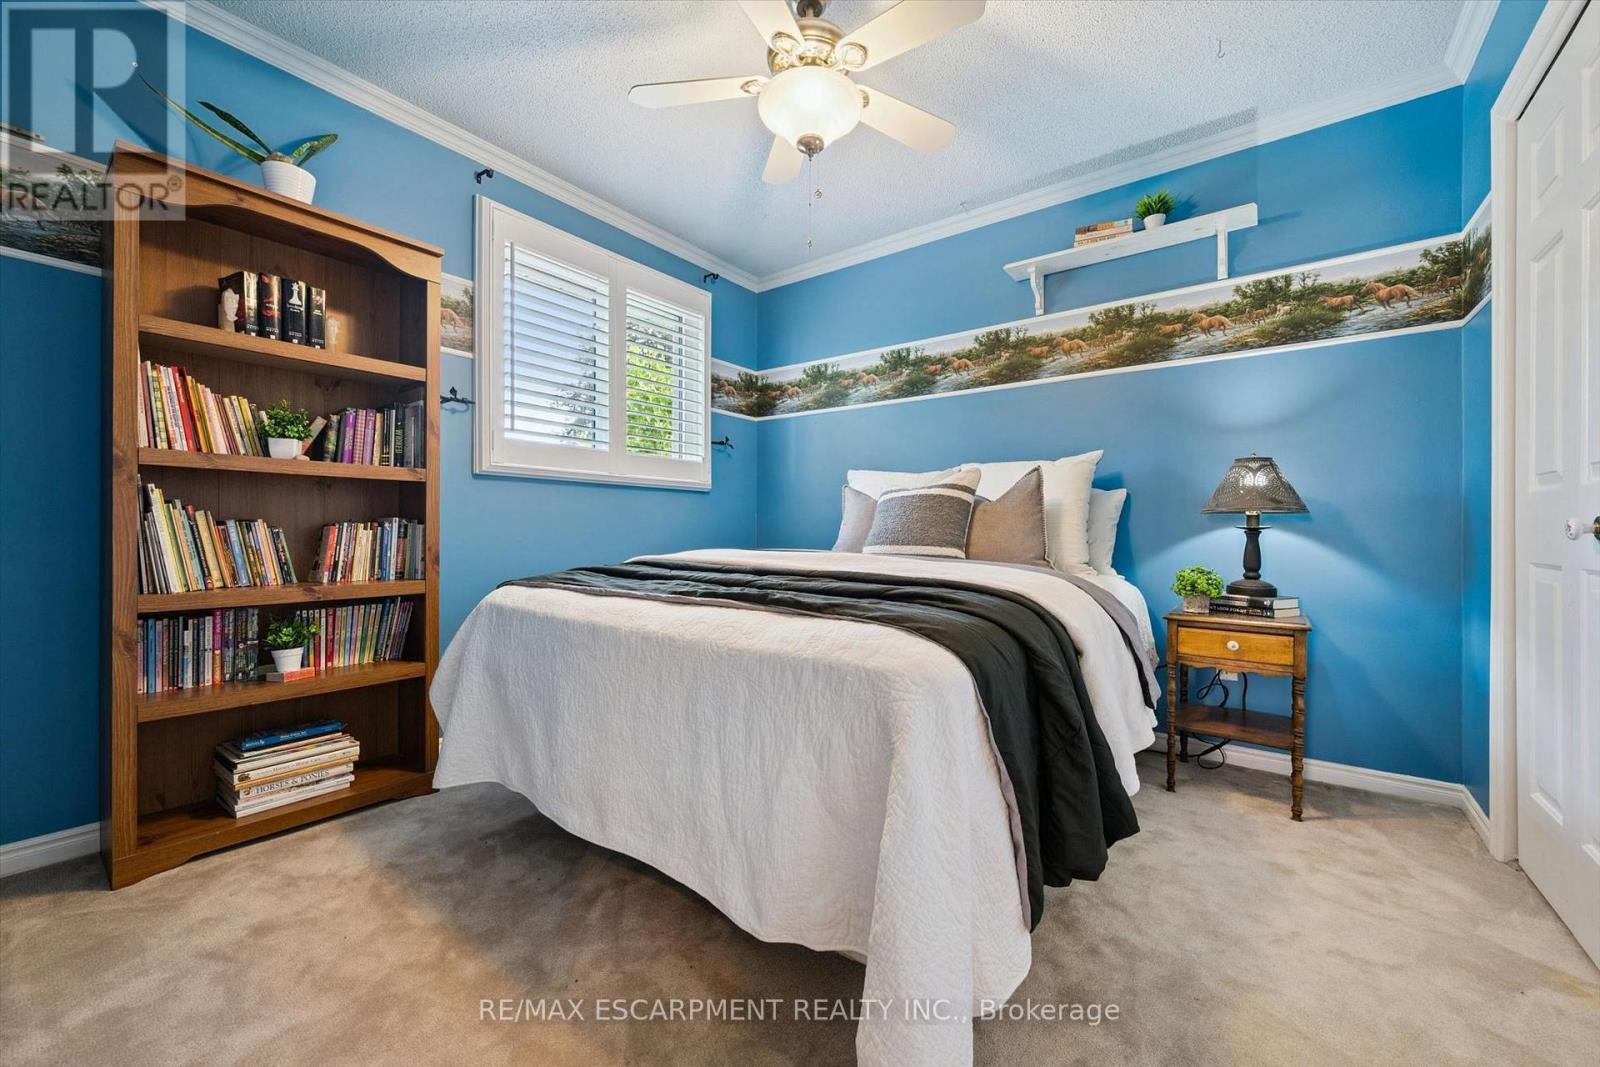
Second Bedroom - 2203 Robin Drive, Mississauga, ON
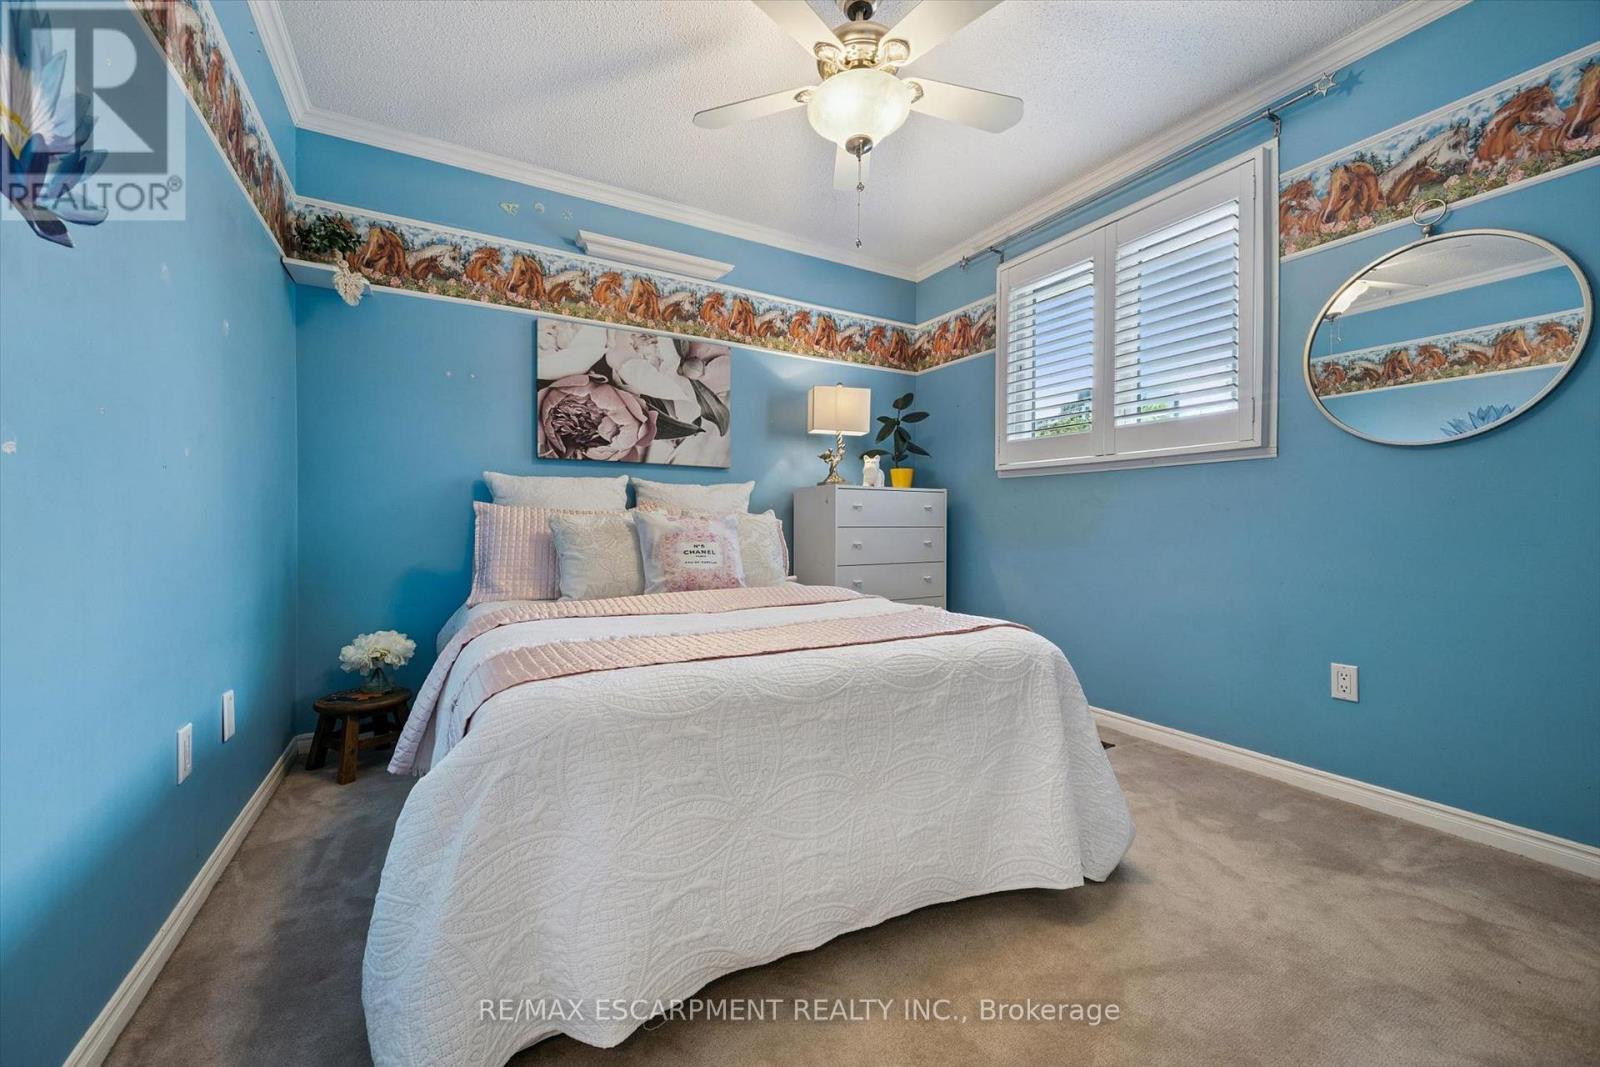
Third Bedroom - 2203 Robin Drive, Mississauga, ON
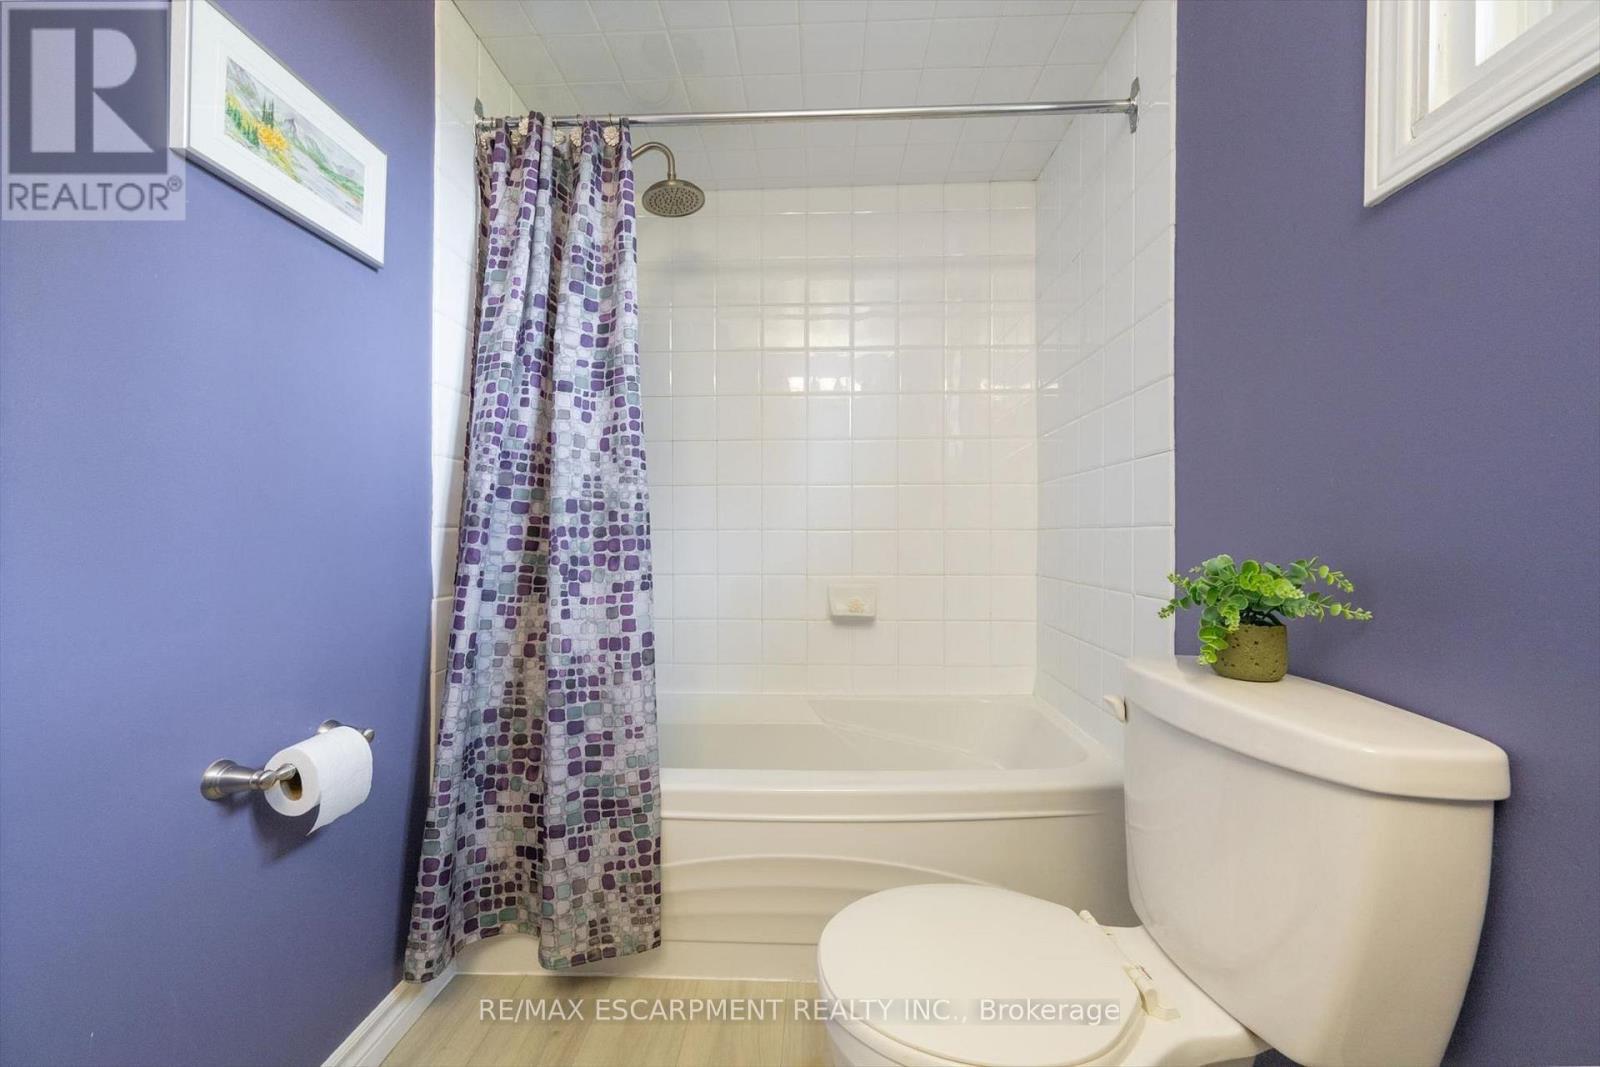
Second Floor Washroom - 2203 Robin Drive, Mississauga, ON
2203 Robin Drive, Mississauga, ON
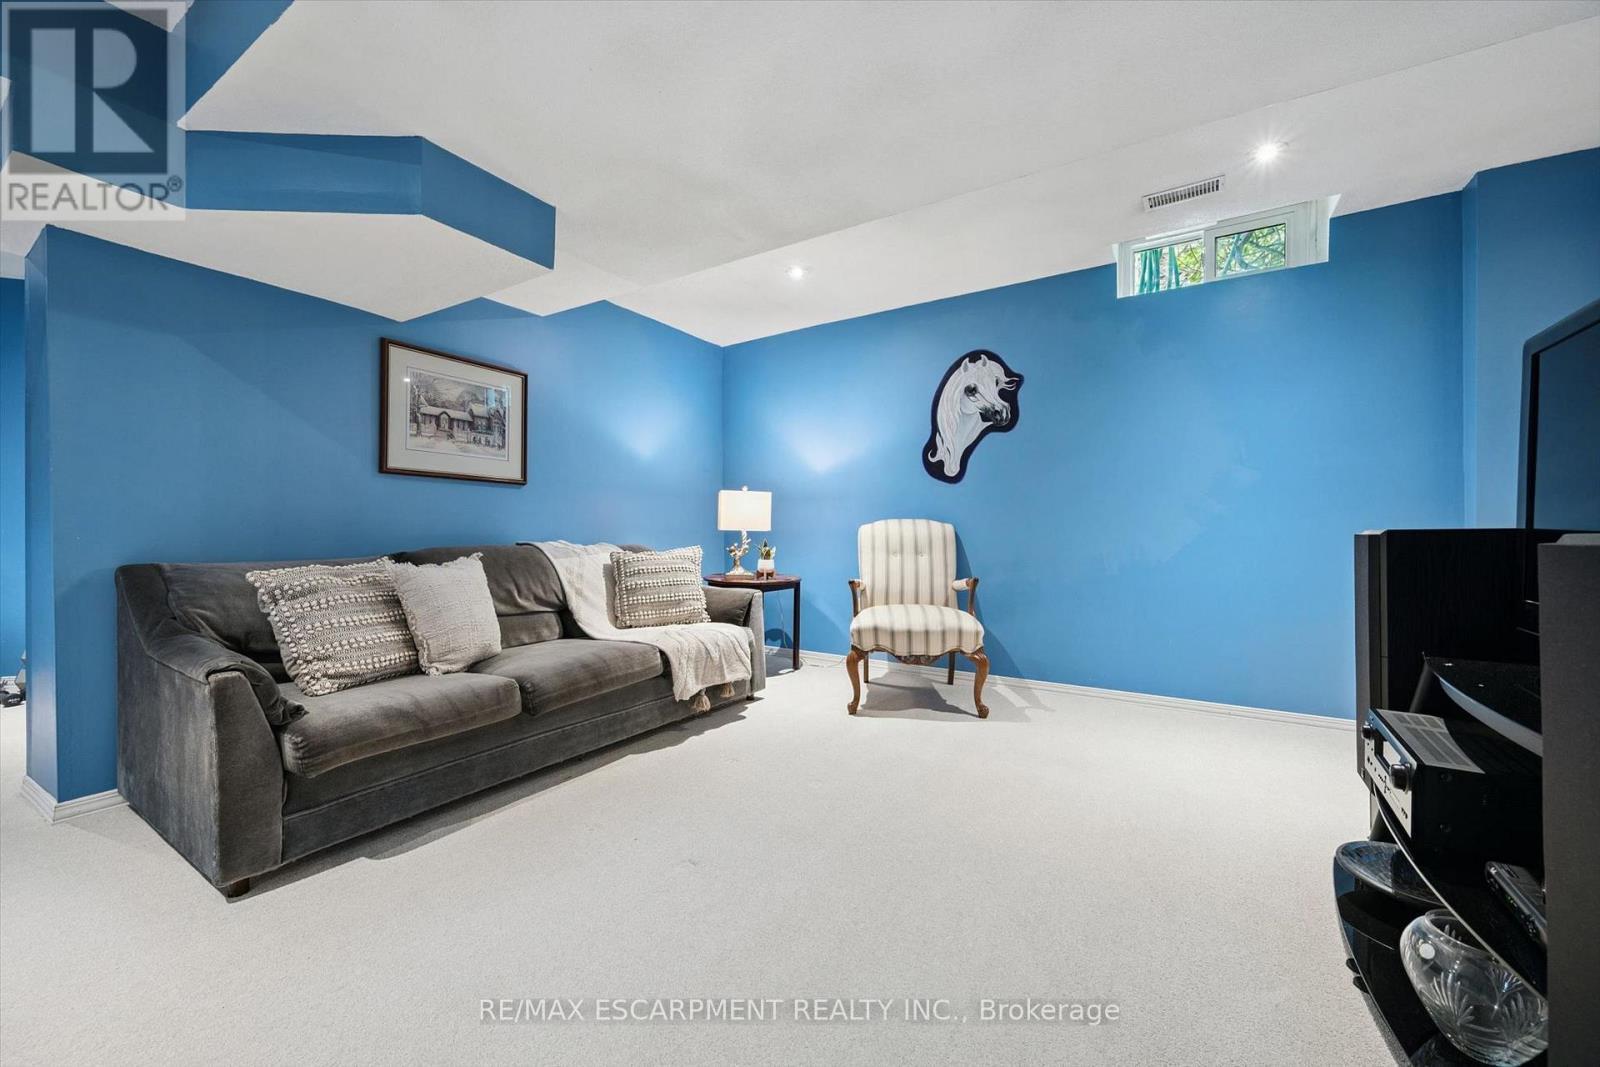
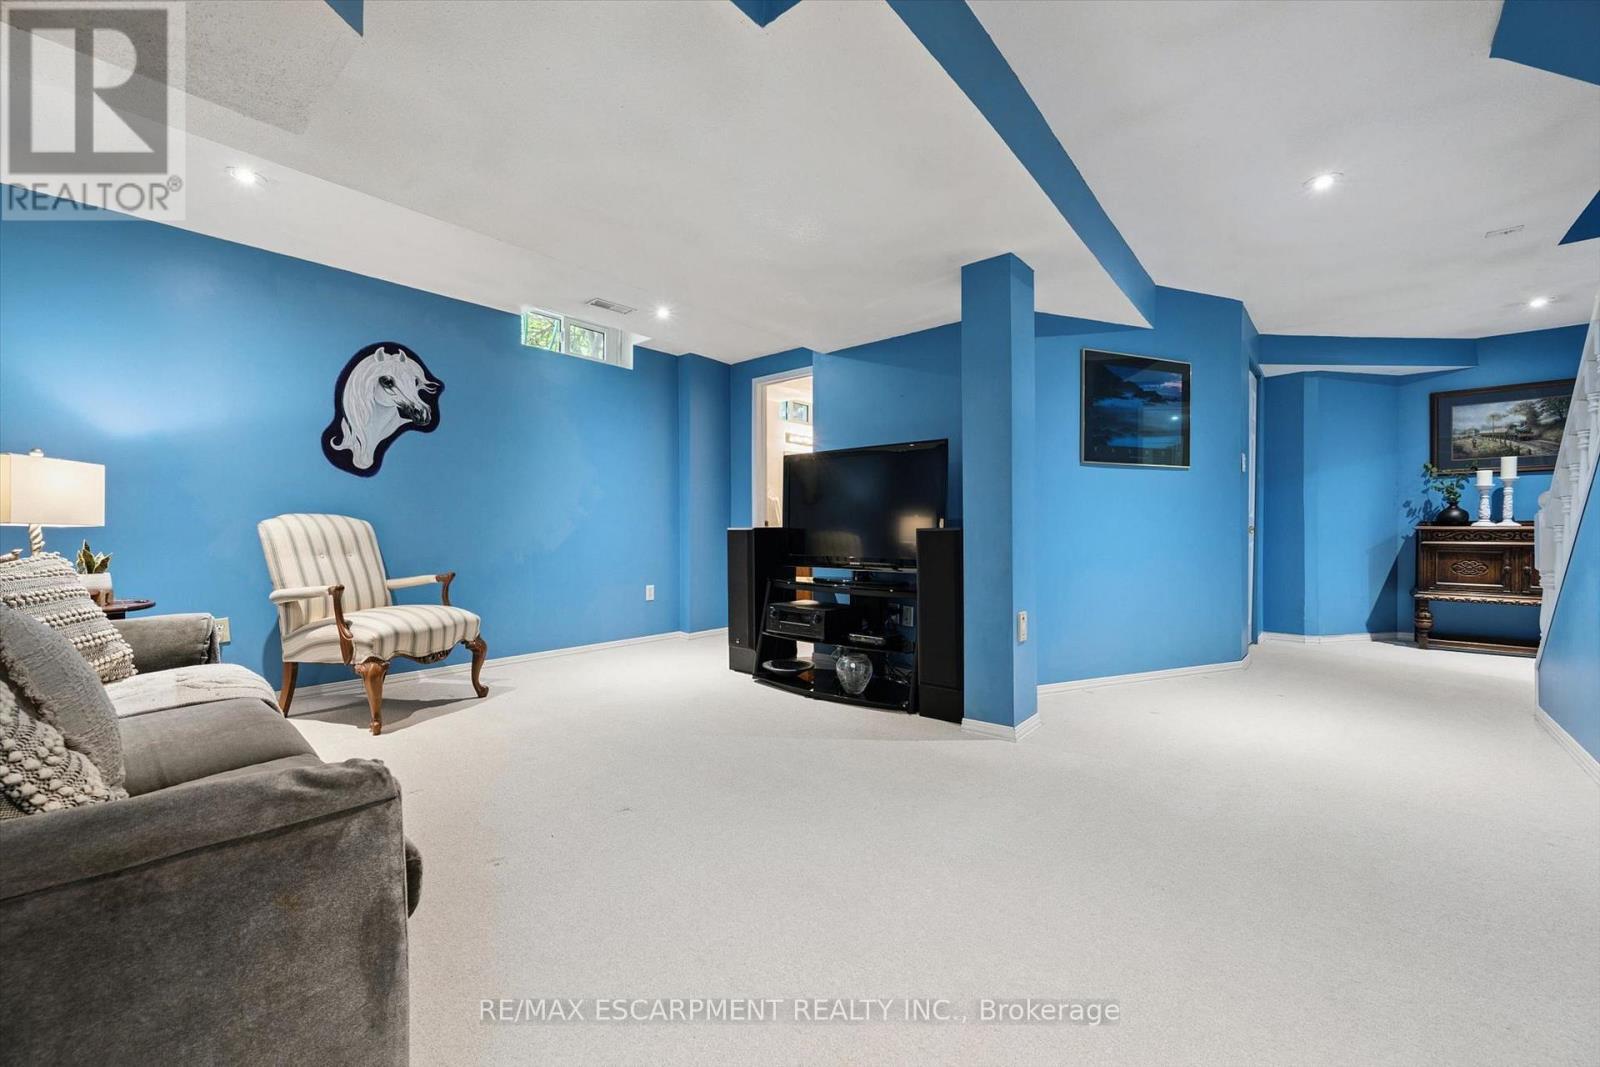
Recreation Room - 2203 Robin Drive, Mississauga, ON
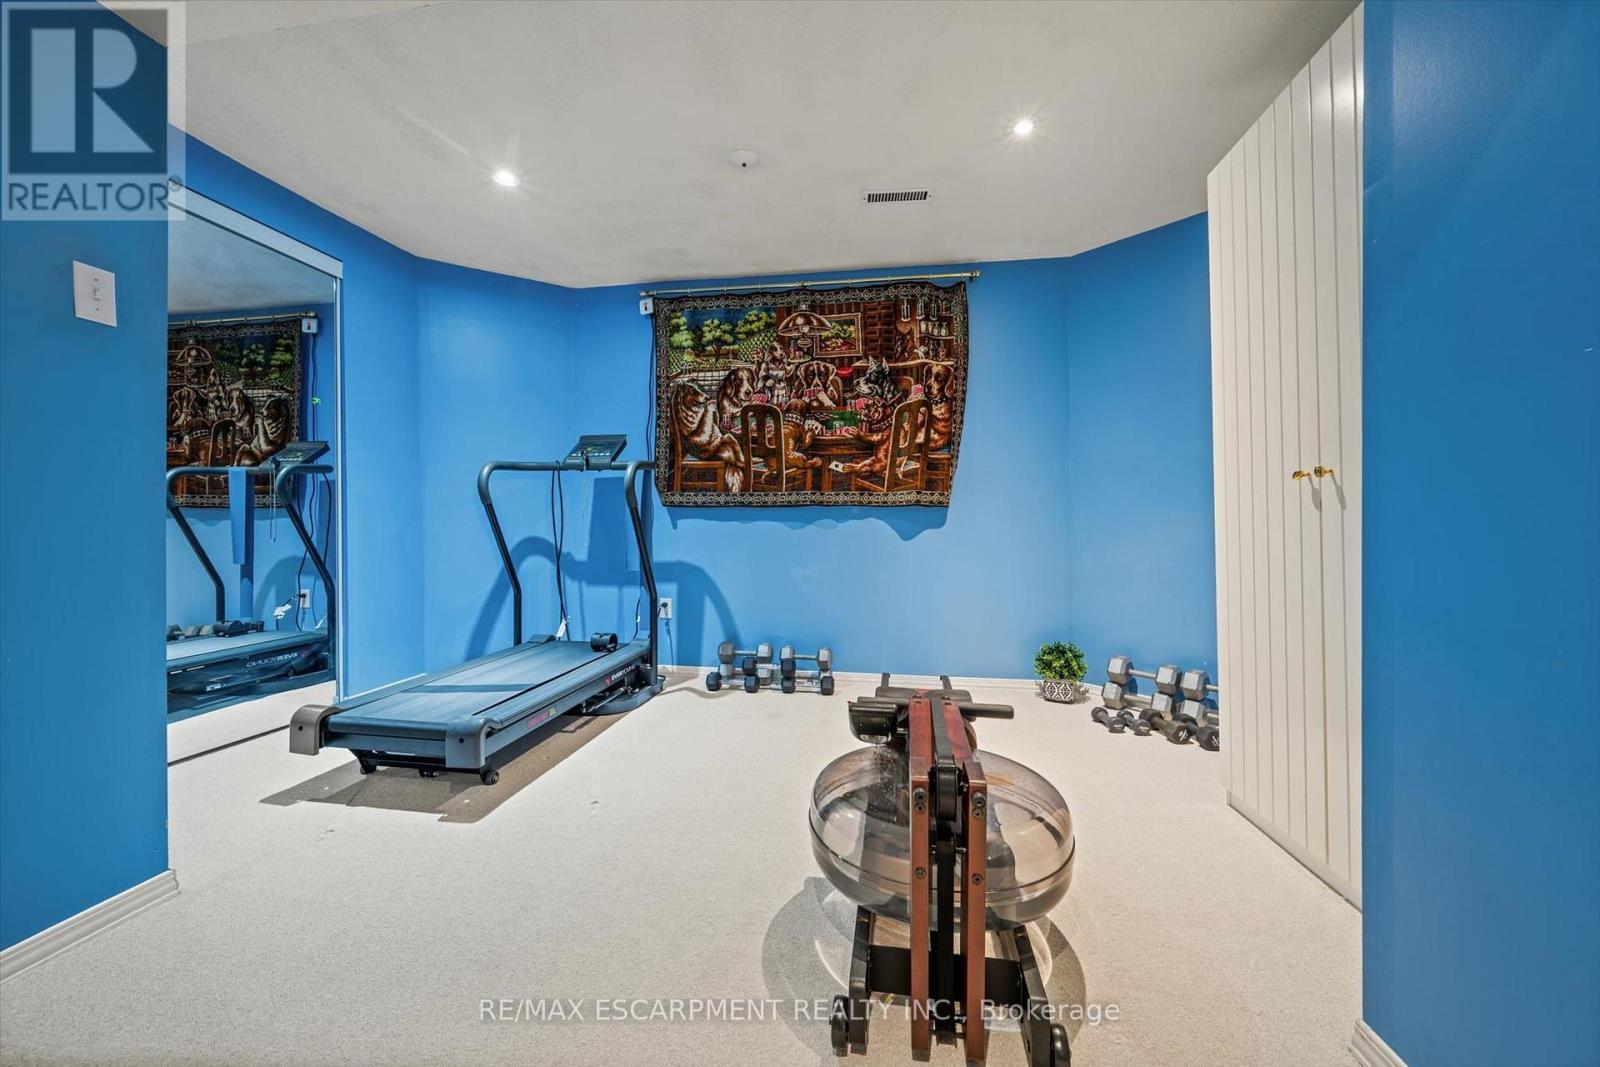
Gym - 2203 Robin Drive, Mississauga, ON
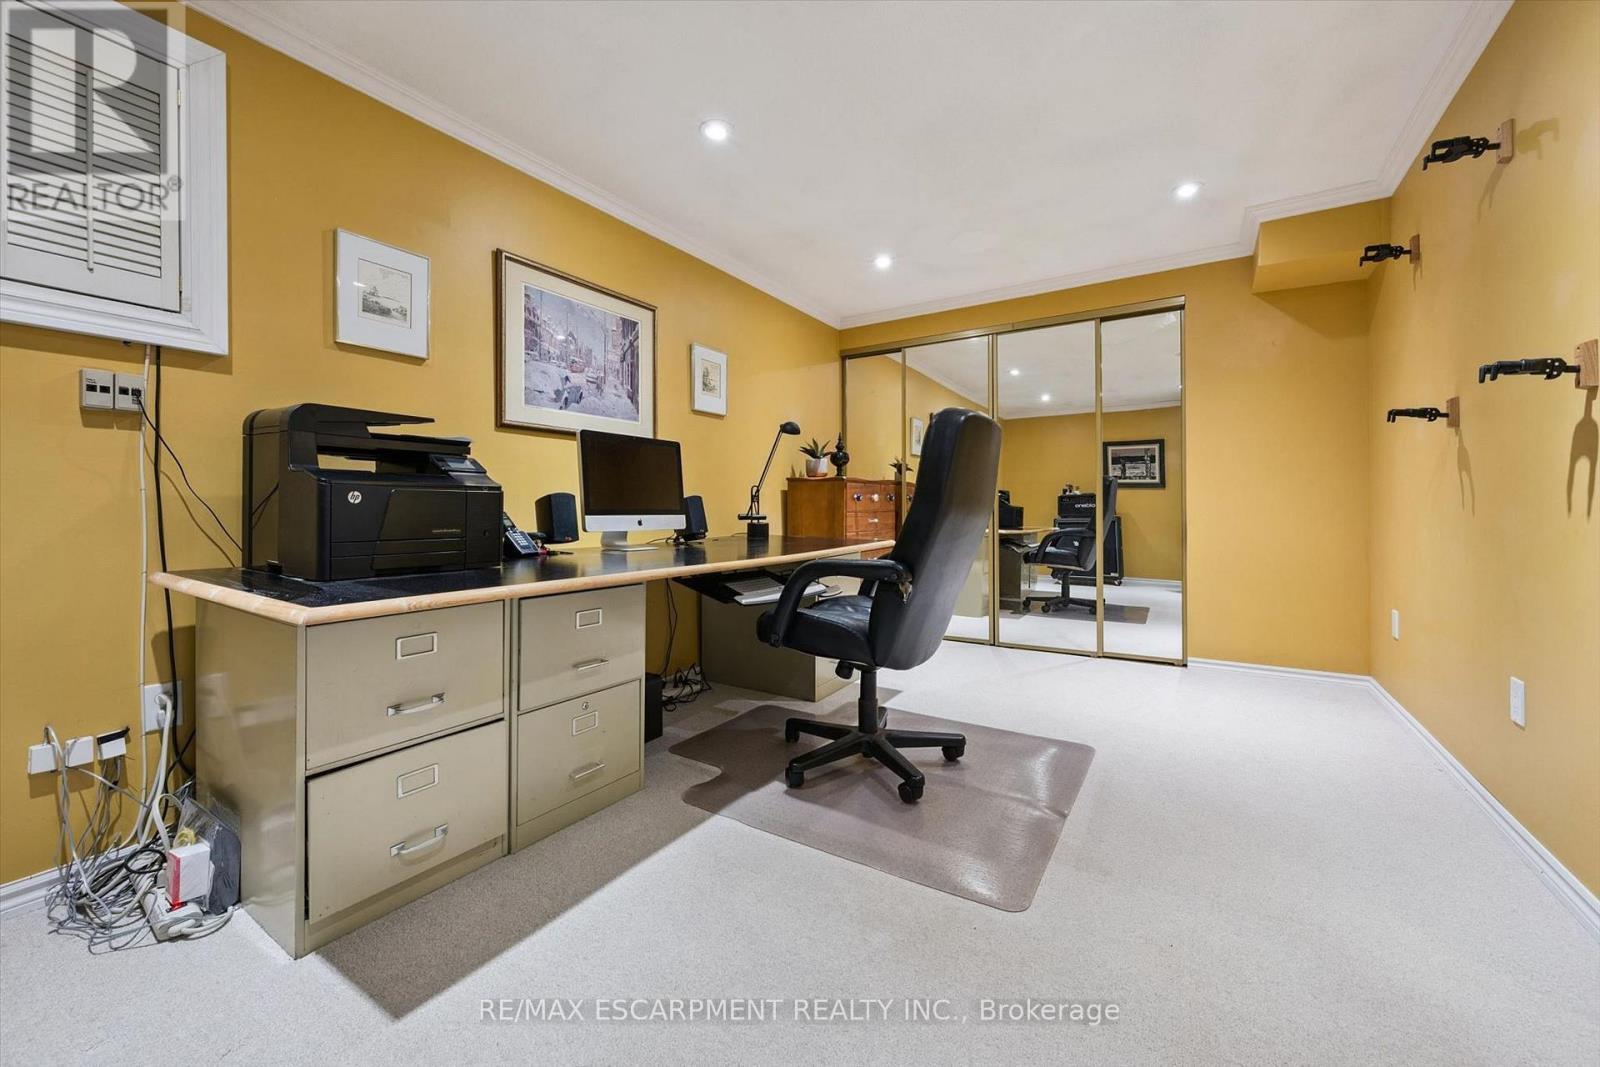
Office - 2203 Robin Drive, Mississauga, ON
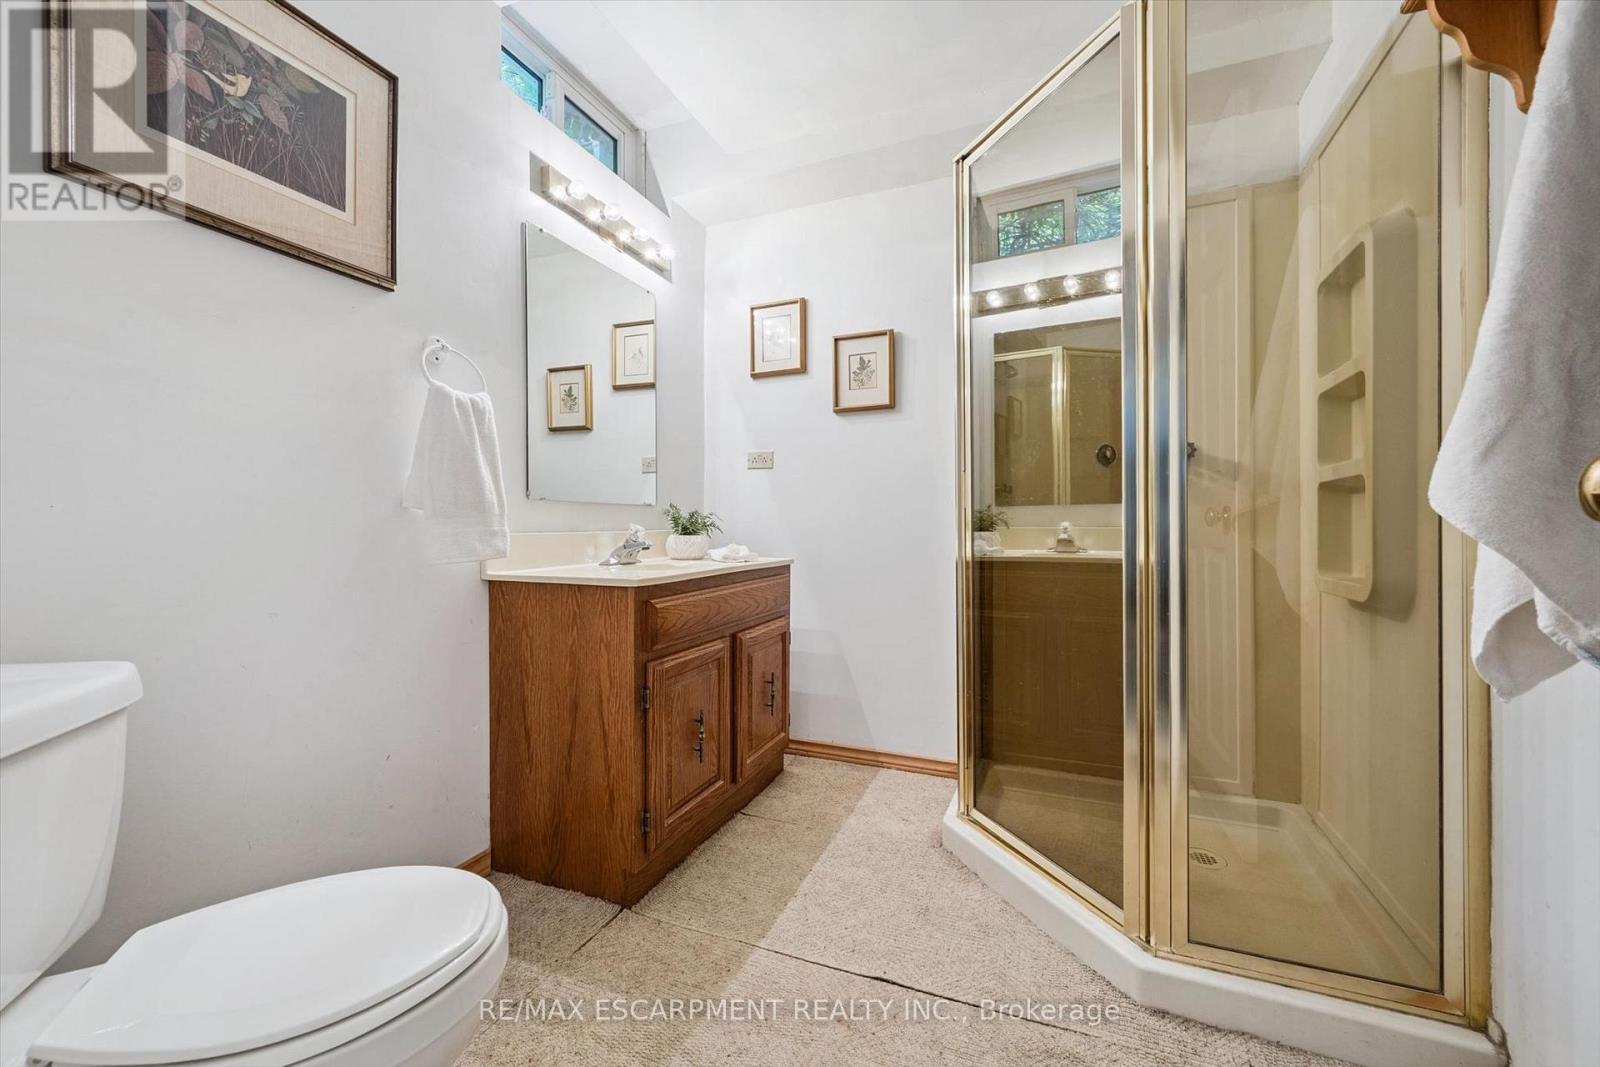
3PC Basement Washroom - 2203 Robin Drive, Mississauga, ON
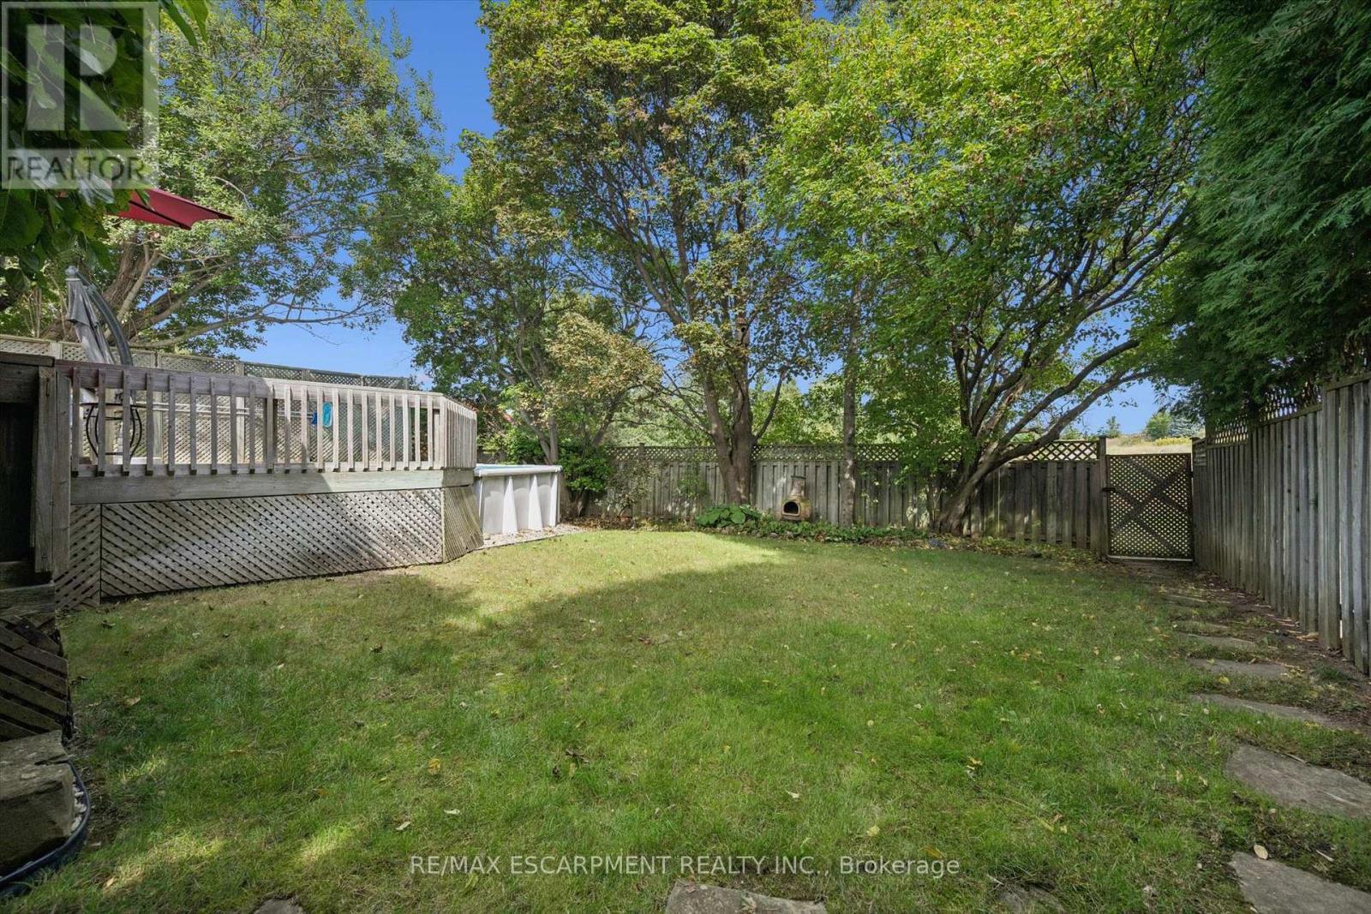
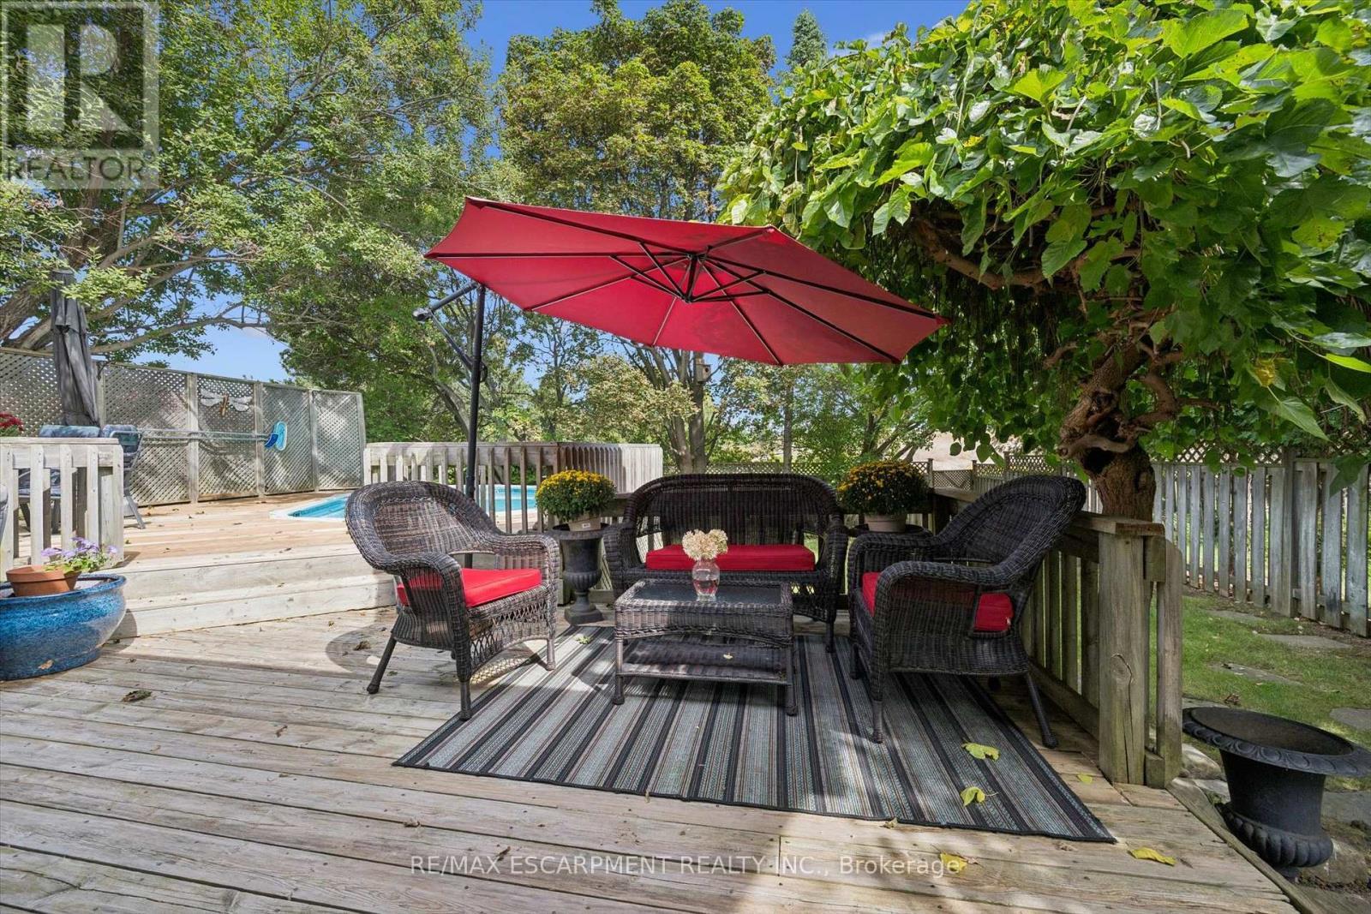
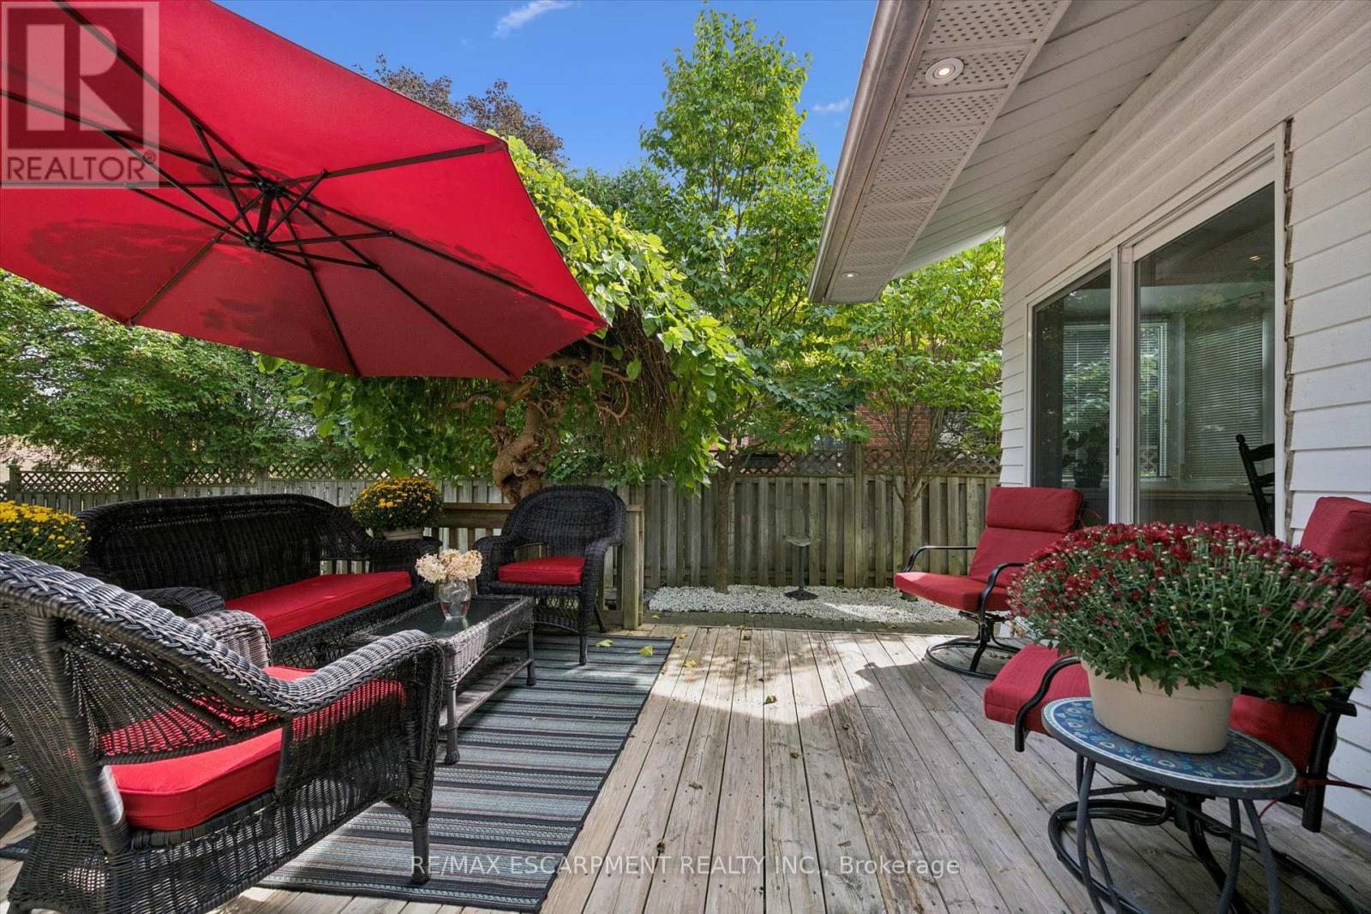
Backyard - 2203 Robin Drive, Mississauga, ON
2203 Robin Drive, Mississauga, ON
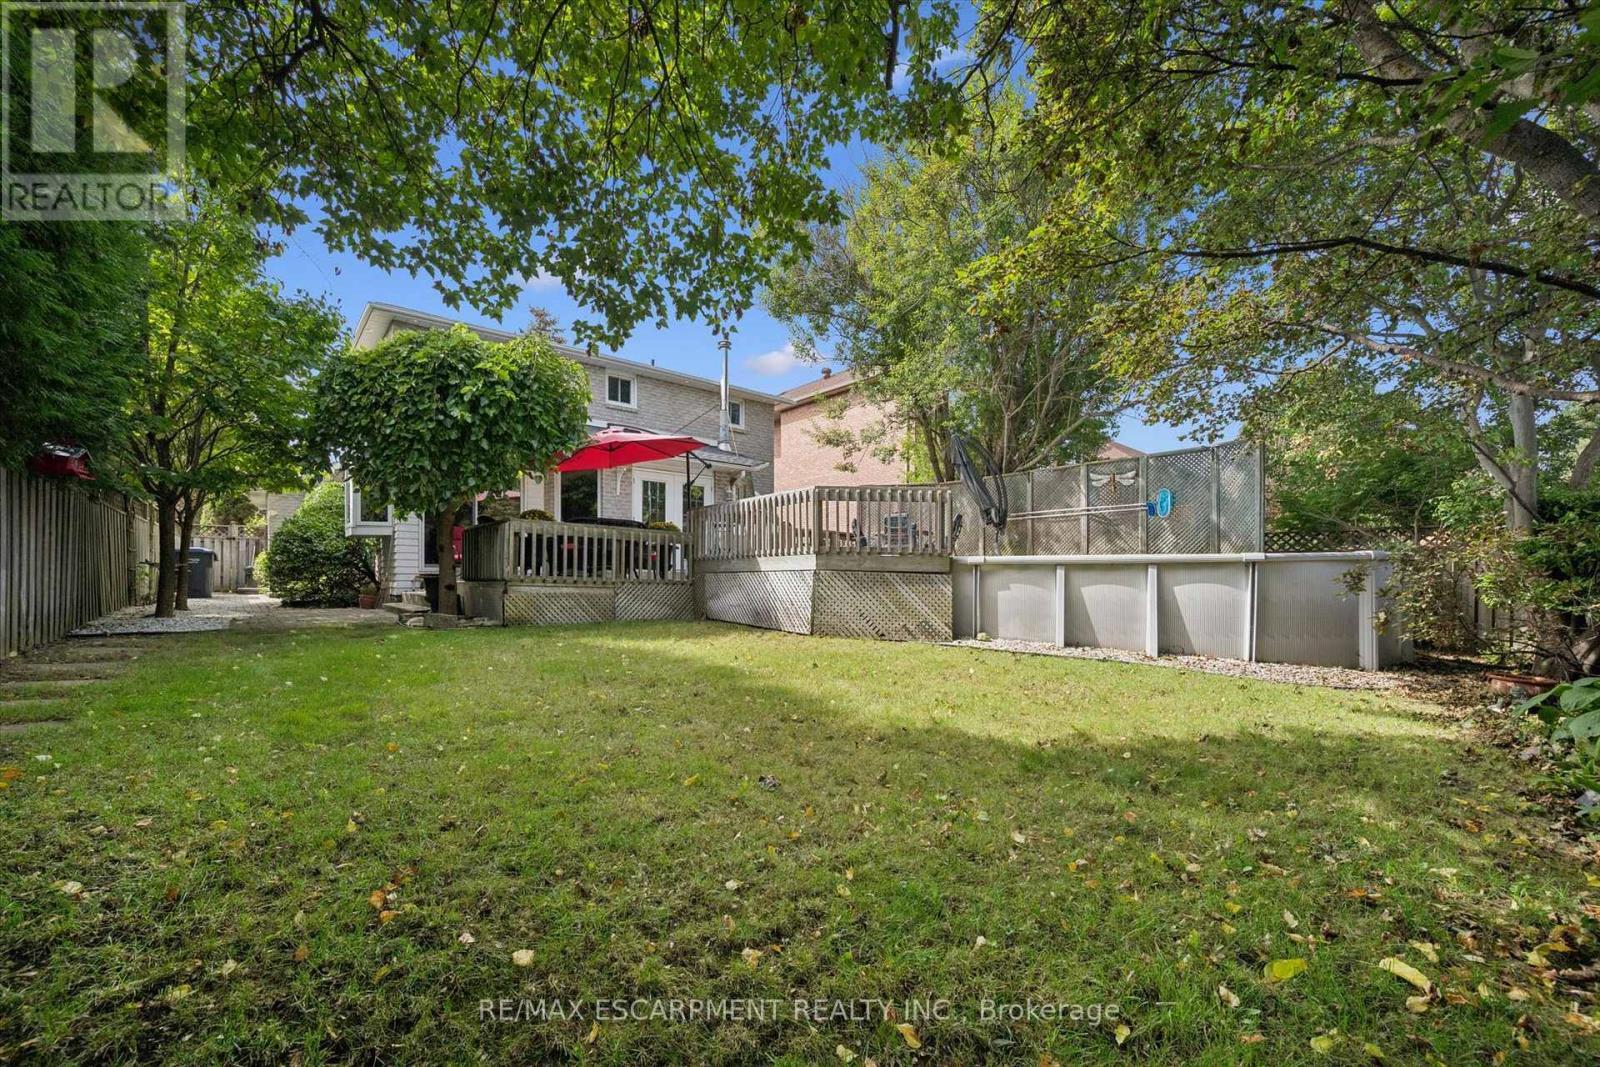
Deck - 2203 Robin Drive, Mississauga, ON
2203 Robin Drive, Mississauga, ON
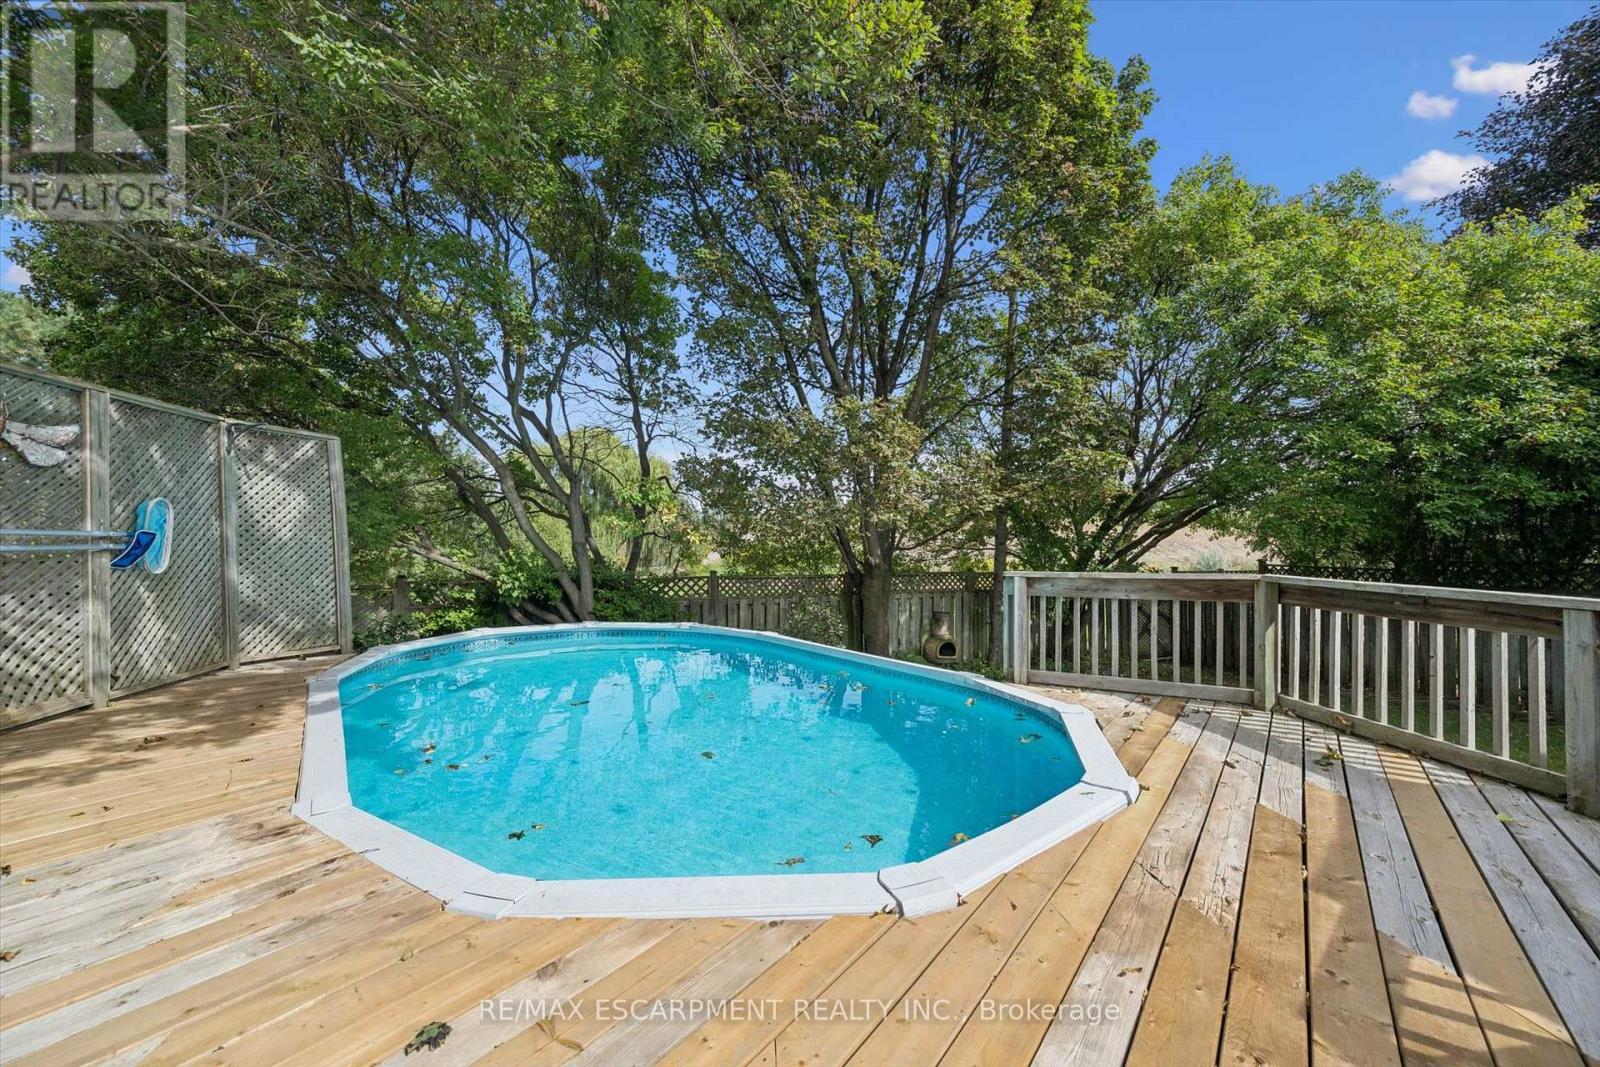
Swimming Pool - 2203 Robin Drive, Mississauga, ON
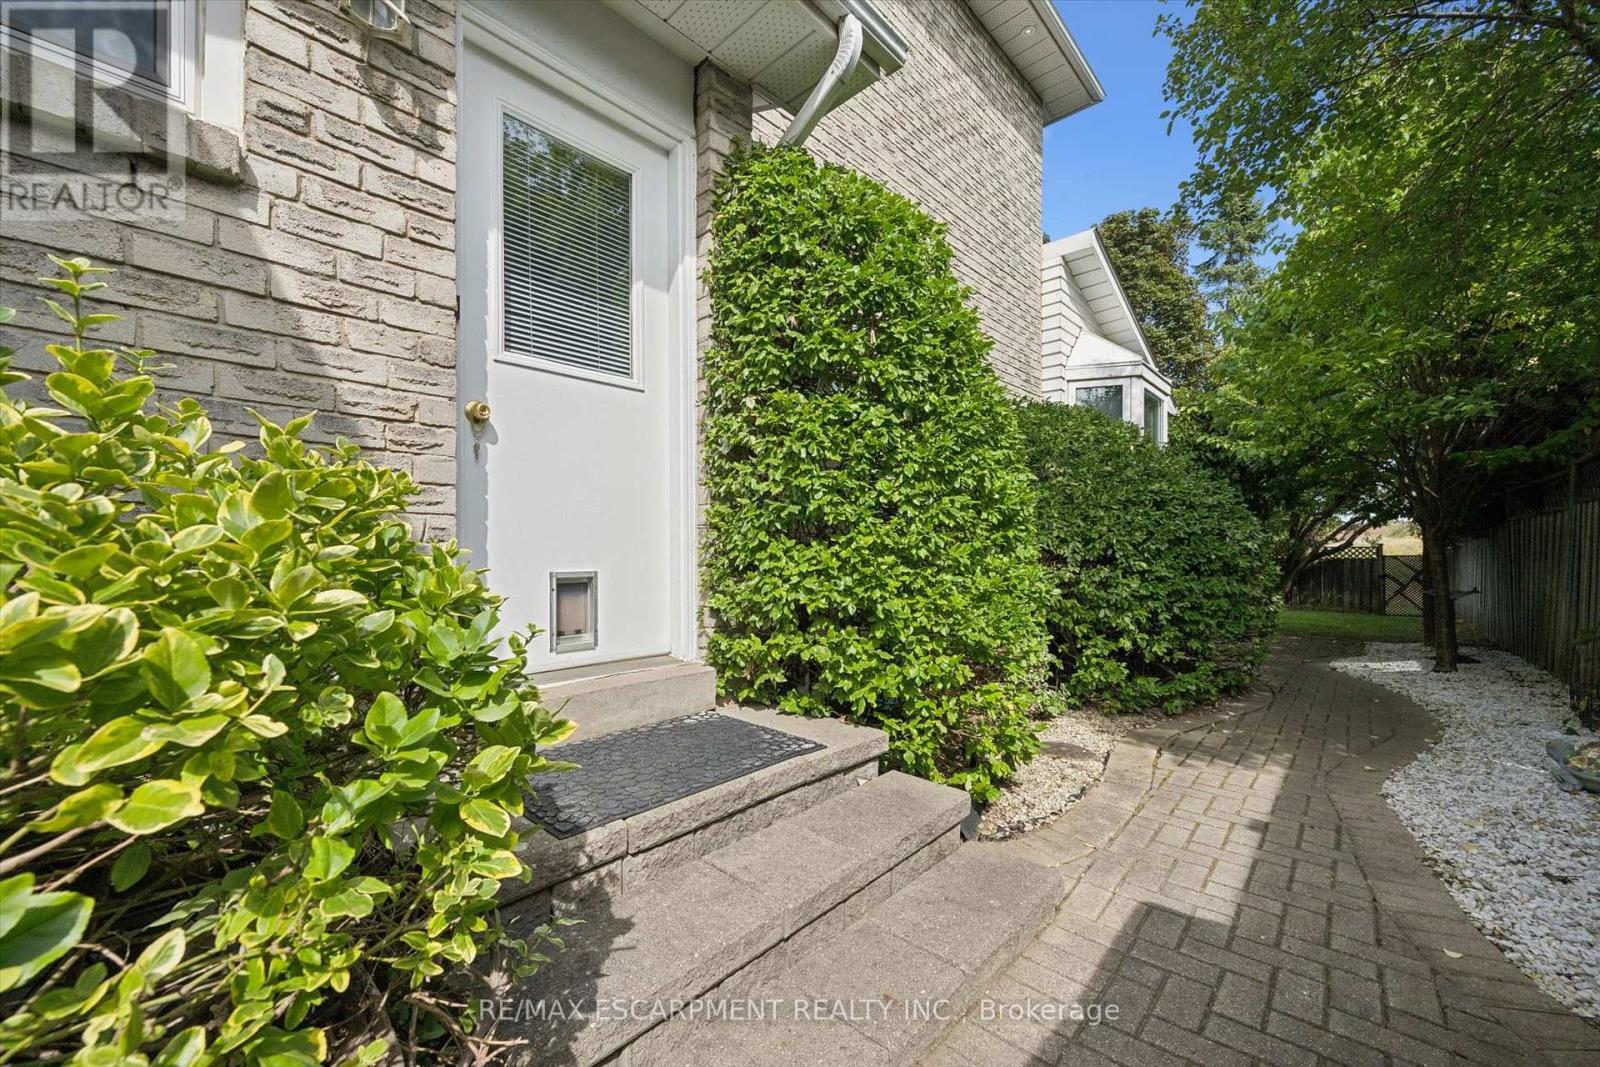
Side Door and Side Walk - 2203 Robin Drive, Mississauga, ON
2203 Robin Drive, Mississauga, ON
Virtual Tour
2203 Robin Drive, Mississauga, ON
House Front - 2203 Robin Drive, Mississauga, ON
Front Porch - 2203 Robin Drive, Mississauga, ON
Entrance Foyer - 2203 Robin Drive, Mississauga, ON
Open Concept - 2203 Robin Drive, Mississauga, ON
2203 Robin Drive, Mississauga, ON
Living Room - 2203 Robin Drive, Mississauga, ON
Dining Room - 2203 Robin Drive, Mississauga, ON
Family Room - 2203 Robin Drive, Mississauga, ON
2203 Robin Drive, Mississauga, ON
Breakfast Area - 2203 Robin Drive, Mississauga, ON
Kitchen - 2203 Robin Drive, Mississauga, ON
2203 Robin Drive, Mississauga, ON
Powder Room - 2203 Robin Drive, Mississauga, ON
Primary Bedroom - 2203 Robin Drive, Mississauga, ON
2203 Robin Drive, Mississauga, ON
Primary 4PC Ensuite - 2203 Robin Drive, Mississauga, ON
Second Bedroom - 2203 Robin Drive, Mississauga, ON
Third Bedroom - 2203 Robin Drive, Mississauga, ON
Second Floor Washroom - 2203 Robin Drive, Mississauga, ON
2203 Robin Drive, Mississauga, ON
Recreation Room - 2203 Robin Drive, Mississauga, ON
Gym - 2203 Robin Drive, Mississauga, ON
Office - 2203 Robin Drive, Mississauga, ON
3PC Basement Washroom - 2203 Robin Drive, Mississauga, ON
Backyard - 2203 Robin Drive, Mississauga, ON
2203 Robin Drive, Mississauga, ON
Deck - 2203 Robin Drive, Mississauga, ON
2203 Robin Drive, Mississauga, ON
Swimming Pool - 2203 Robin Drive, Mississauga, ON
Side Door and Side Walk - 2203 Robin Drive, Mississauga, ON
2203 Robin Drive, Mississauga, ON
  • Advertising
Are you a real estate investor?
2203 ROBIN DRIVE, Mississauga, Ontario, L5K 2L5
$1,399,000

3 Beds

4 Baths

Property Information:

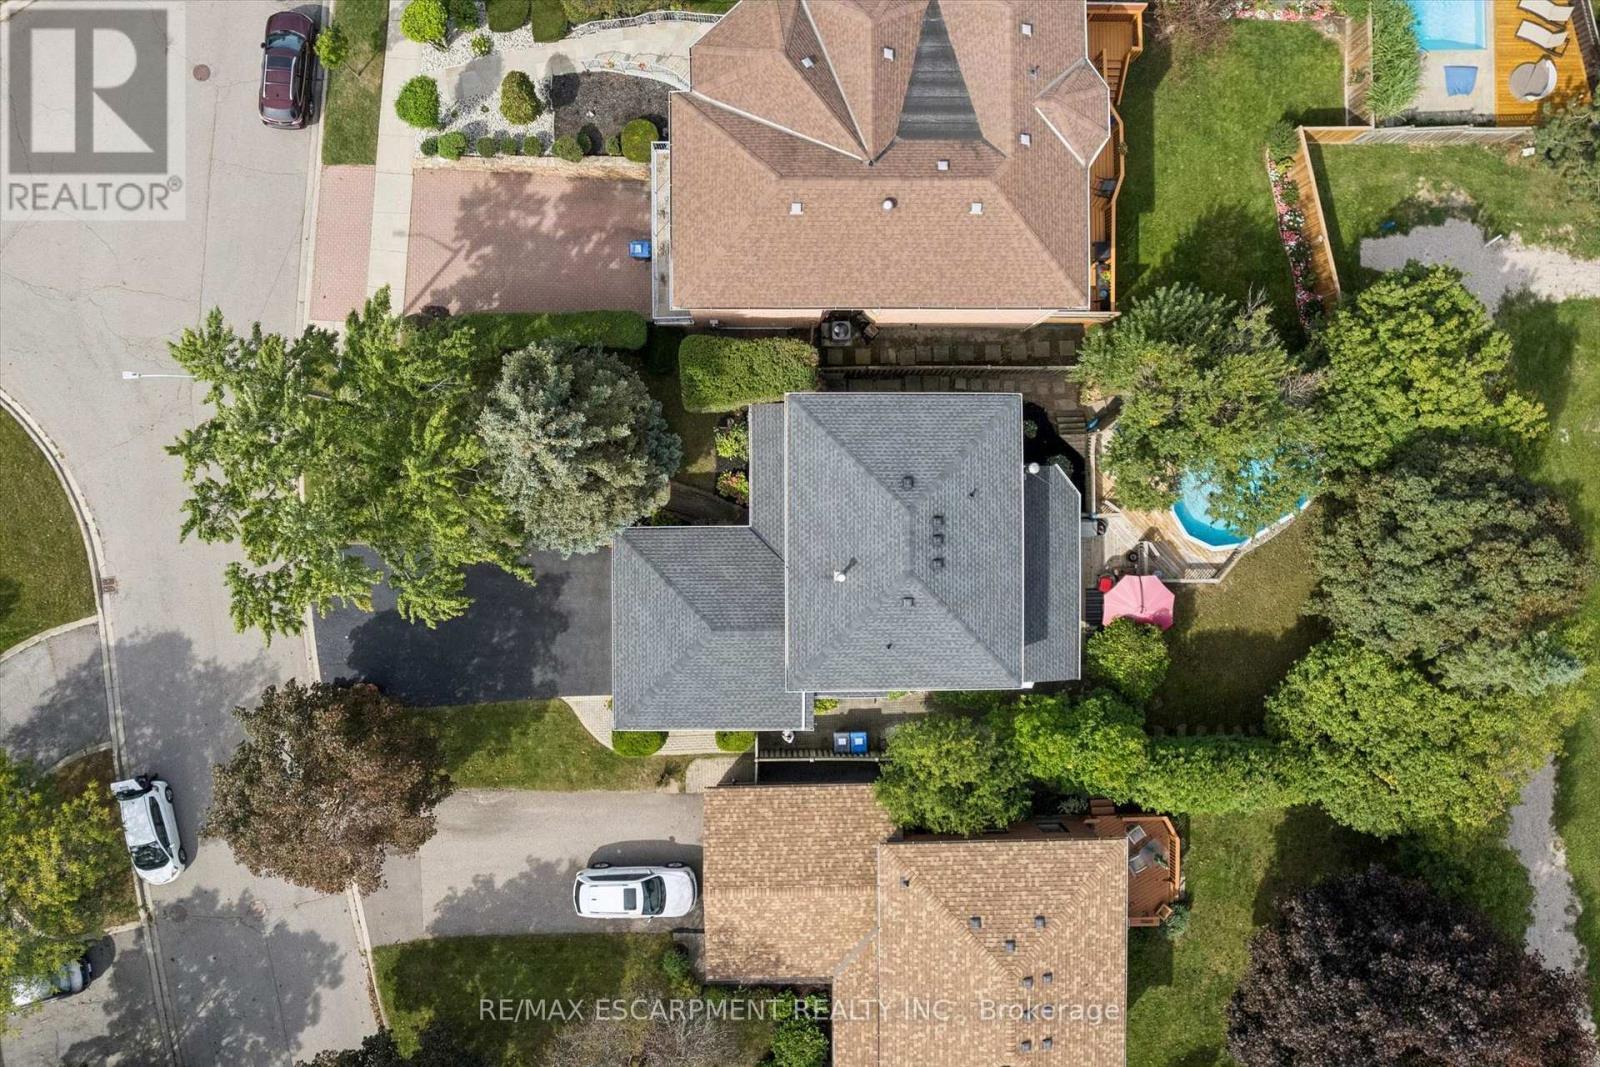
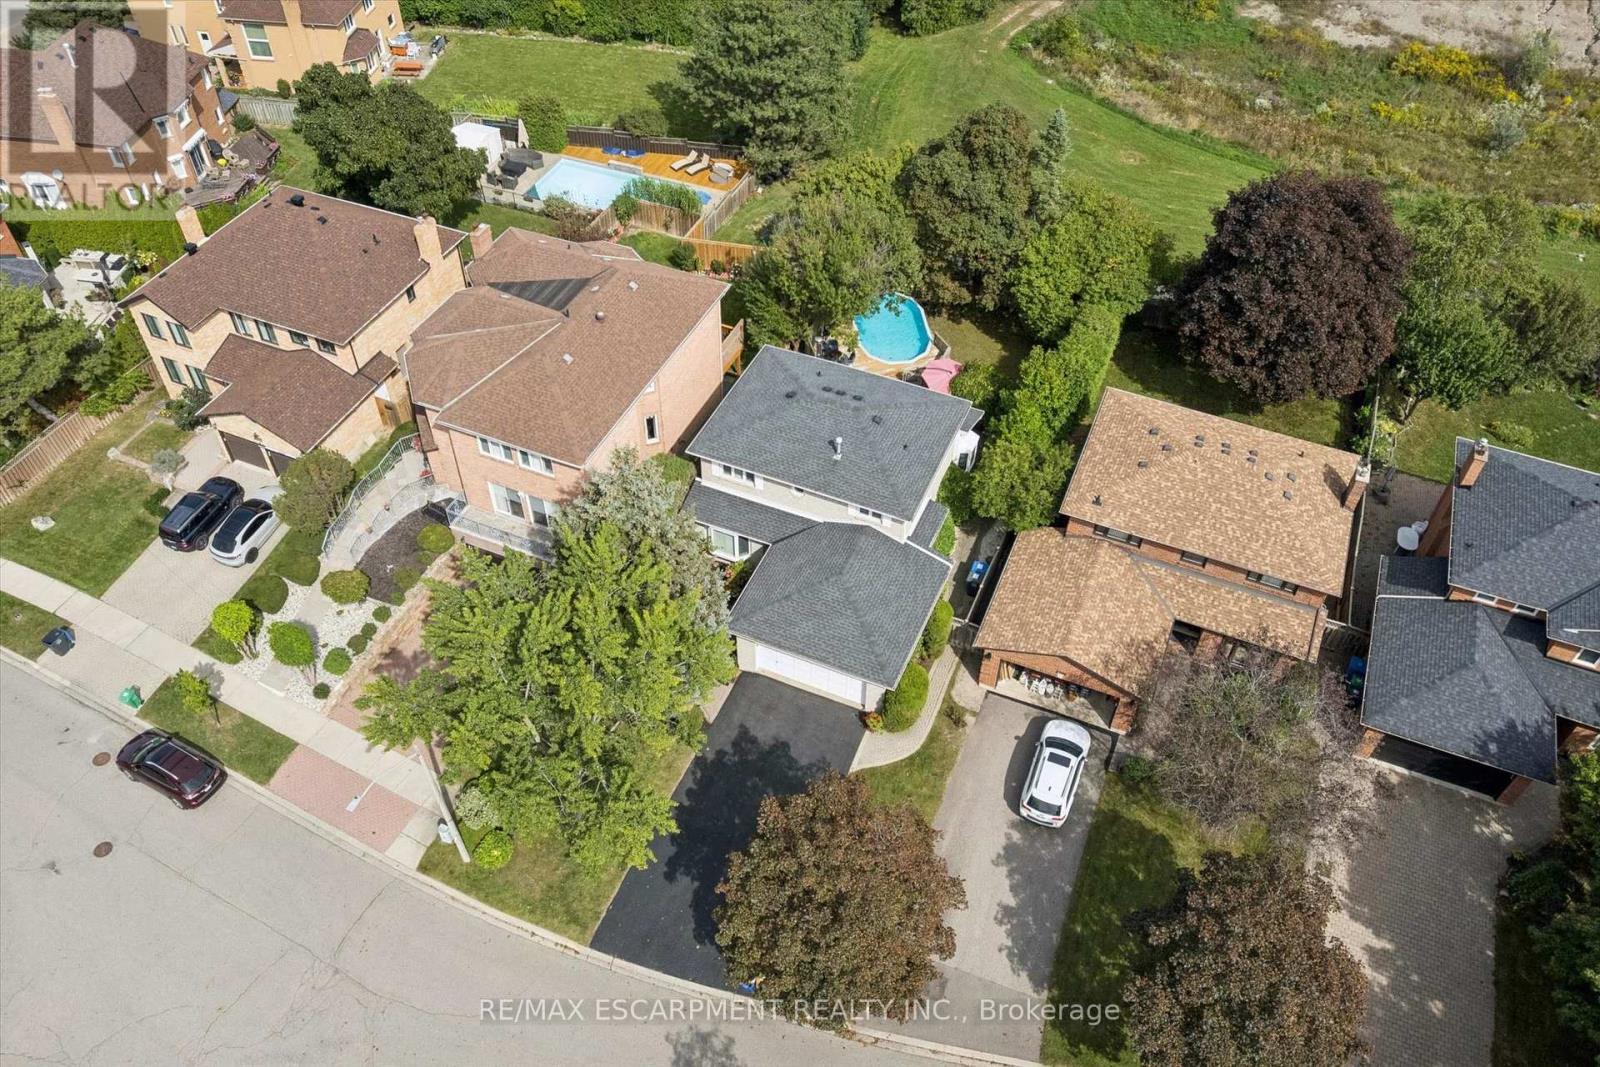
What a Gem! Beautifully maintained and upgraded, this home has been loved by one family for over three decades. Located on a sought-after, quiet cul-de-sac backing onto green space, it offers exceptional privacy. The main level features formal open-concept living and dining rooms with bay windows, plus a cozy family room with a wood-burning fireplace and walk-out to the deck. The expanded kitchen offers extra square footage for prep and dining, newer custom cabinetry, a bay window, pot lights, stainless steel appliances, and seamless access to the outdoor living area. Upstairs, the large primary suite includes a walk-in closet and a 4-piece ensuite, complemented by two additional generous bedrooms with built-in closets (one featuring a built in dresser). The finished basement provides an office, exercise room, and recreation area to suit all your family's needs. Step outside to your private backyard sanctuary - beautifully landscaped with an on-ground swimming pool, an oversized deck, mature trees, and perennial gardens. Upgrades: Wainscoting, freshly painted main floor, roof shingles, windows, AC('24), furnace('23), front and back yard sprinkler system, BBQ gas line. This premium location is within walking distance to plazas, trails, parks, tennis and basketball courts, playgrounds, outdoor skating rink and seasonal neighbourhood events. Close proximity to schools, Credit River, UTM, shopping, hospitals, Clarkson GO and major highways. (id:27)

Building Features:

  • Style: Detached
  • Building Type: House
  • Amenities:
  • Basement Development: Finished
  • Basement Type: Full
  • Construction Style - Attachment: Detached
  • Exterior Finish: Brick
  • Fire Protection: Smoke Detectors
  • Fireplace: Yes
  • Floor Space: 1500 - 2000 sqft
  • Flooring Type: Carpeted, Hardwood
  • Foundation Type: Concrete
  • Heating Type: Forced air
  • Heating Fuel: Natural gas
  • Cooling Type: Central air conditioning, Air exchanger
  • Appliances: Garage door opener remote, Garburator, Central Vacuum, Dishwasher, Dryer, Microwave, Range, Stove, Washer, Refrigerator

Property Features:

  • OwnershipType: Freehold
  • Property Type: Single Family
  • Half Bathrooms: 1
  • Amenities Nearby: Public Transit, Schools
  • Community Features: Community Centre
  • Features: Cul-de-sac, Wooded area, Backs on greenbelt
  • Fence Type: Fenced yard
  • Floor Space (approx): 1500 - 2000 Square Feet
  • Irregular: Yes
  • Landscape Features: Lawn sprinkler
  • Lot Depth: 128.8 Feet
  • Lot Frontage: 49.3 Feet
  • Lot Size: 49.4 x 128.8 FT
  • Pool Type: On Ground Pool
  • Structure Type: Deck, Porch
  • Utility Type: Sewer - Installed, Cable - Available, Hydro - Installed
  • Zoning: R1
  • Sewer: Sanitary sewer
  • Parking Type: Attached garage, Garage
  • No. of Parking Spaces: 6

Rooms:

  • Primary Bedroom 2nd Level 5.28 m x 3.07 m
  • 2nd Bedroom 2nd Level 3.07 m x 3.02 m
  • 3rd Bedroom 2nd Level 3.03 m x 3.02 m
  • Exercise Basement Level 4.08 m x 2.25 m
  • Recreation Room Basement Level 5.67 m x 3.86 m
  • Office Basement Level 4.87 m x 2.89 m
  • Living Main Level 5.27 m x 3.07 m
  • Dining Main Level 3.07 m x 287.00 m
  • Family Main Level 4.33 m x 3.78 m
  • Kitchen Main Level 3.30 m x 3.17 m
  • Breakfast Main Level 2.96 m x 2.21 m
  • Laundry Main Level 2.54 m x 2.23 m

Convert Measurement to:

Courtesy of: RE/MAX ESCARPMENT REALTY INC.

REALTOR.ca  

QuickQuoteTM Powered by RPS

Location of 2203 ROBIN DRIVE, Mississauga, Ontario, L5K 2L5

Demographic Information of 2203 ROBIN DRIVE, Mississauga, Ontario, L5K 2L5

Life Stage

Middle-Aged with Teens

Employment Type

Service Sector/White Collar

Average Household Income

$110,963.46

Average Number of Children

2.13

Household Population

Household Structure

Age of Population

Education

Education Level

No certificate/diploma/degree

18.58 %

High school certificate or equivalent

29.64 %

Apprenticeship trade certificate/diploma

3.74 %

College/non-university certificate

14.95 %

University certificate (below bachelor)

2.78 %

University Degree

30.3 %

Commuter

Travel To Work

By Car

77.38 %

By Public Transit

12.3 %

By Walking

8.21 %

By Bicycle

0.0 %

By Other Methods

2.11 %

Cultural Diversity

Knowledge of Official Language

Mother Tongue

Building Information

Building Type

Apartments (Low and High Rise)

68.88 %

Houses

31.12 %

Own Vs. Rent