Button CopyPathCircle CloseCircle Left ArrowArrow Down Icon GreyClosecirclecircleBurger

20 - 4135 SHIPP DRIVE NE, Mississauga, Ontario, L4Z 0A7

MLS® # W13218440
Townhouse For Sale In Core, Mississauga, Ontario
$1,488,800 QuickQuoteTM: Not Available

3+1 Beds

4 Baths

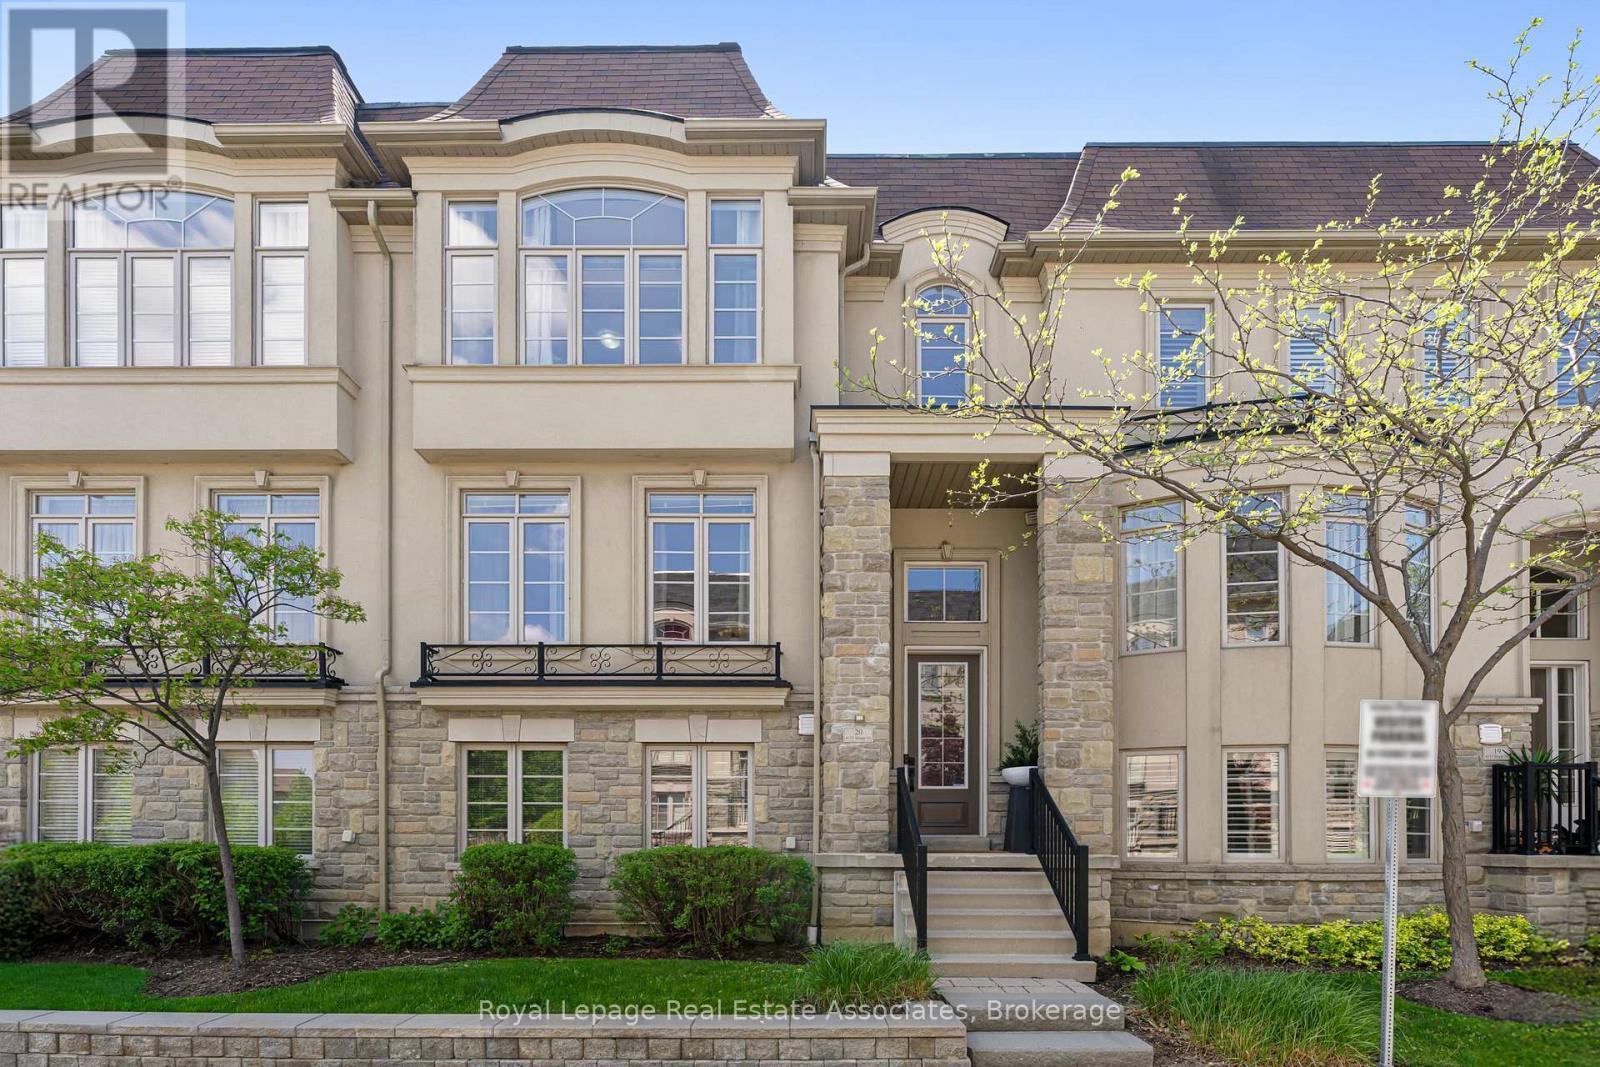
20 - 4135 Shipp Drive Ne, Mississauga, ON - Outdoor With Facade
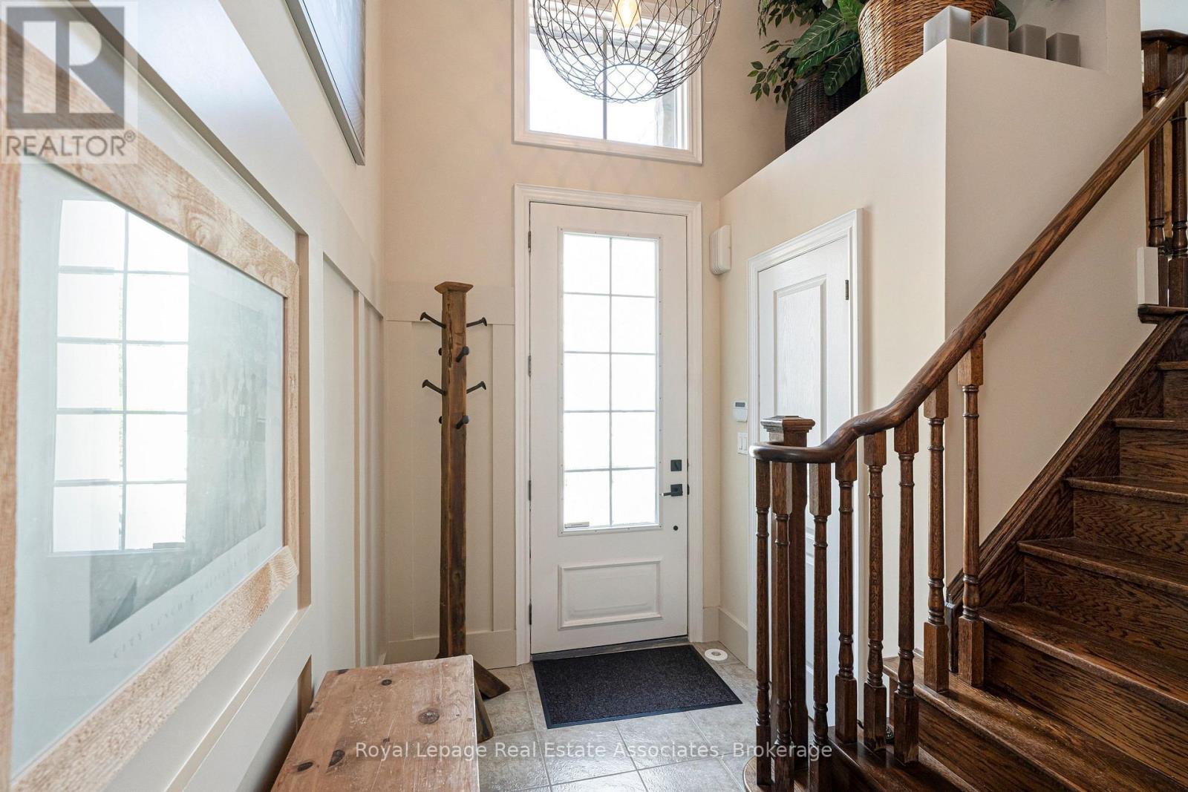
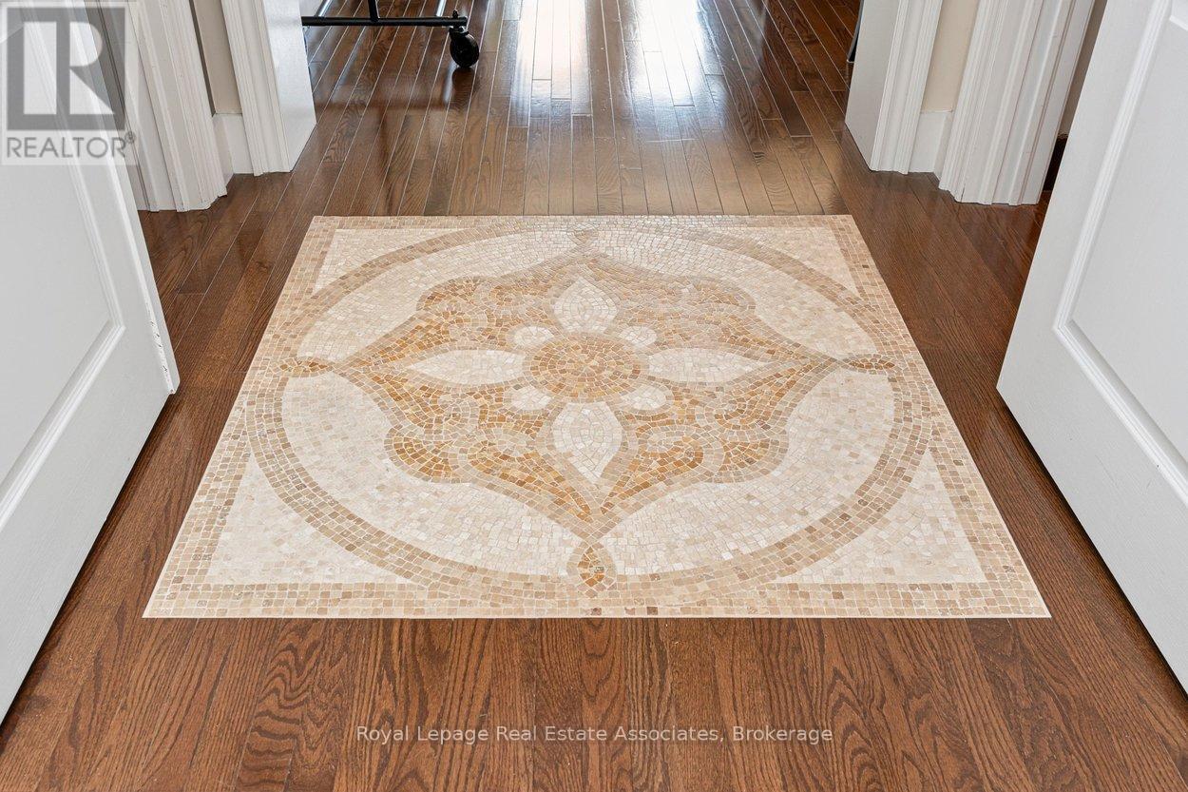
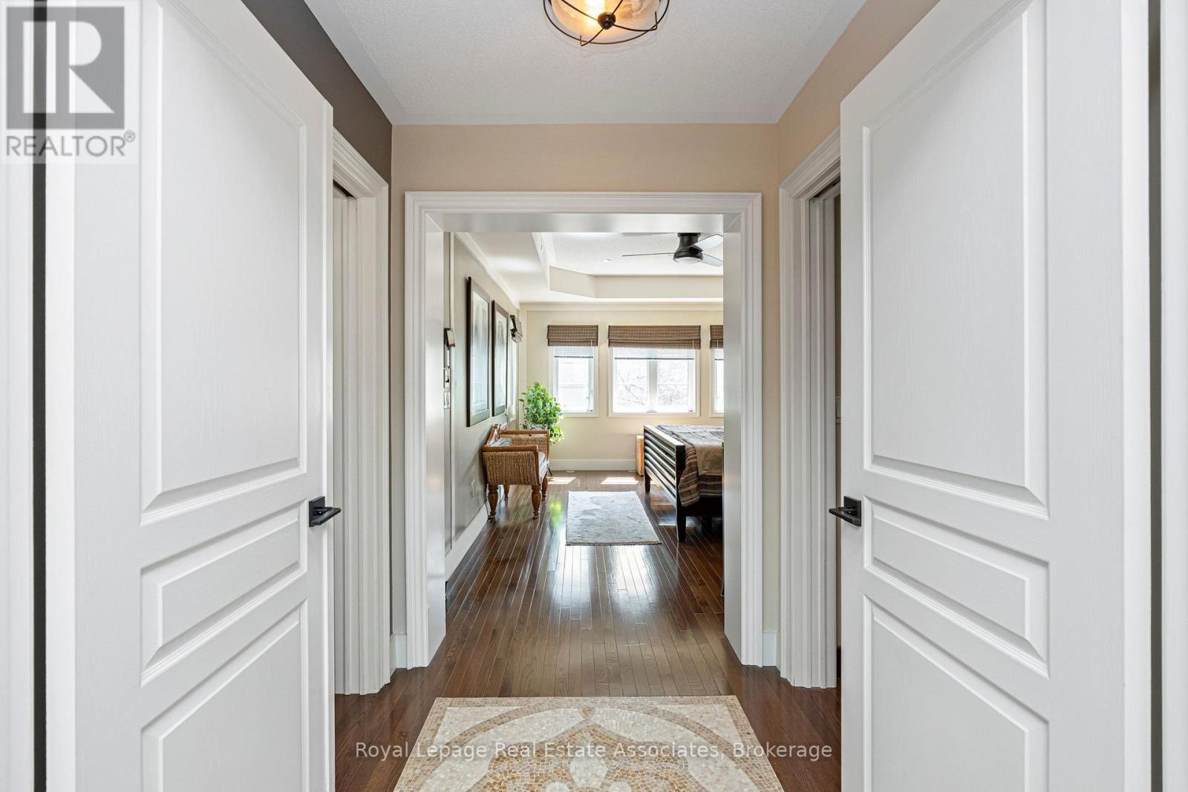
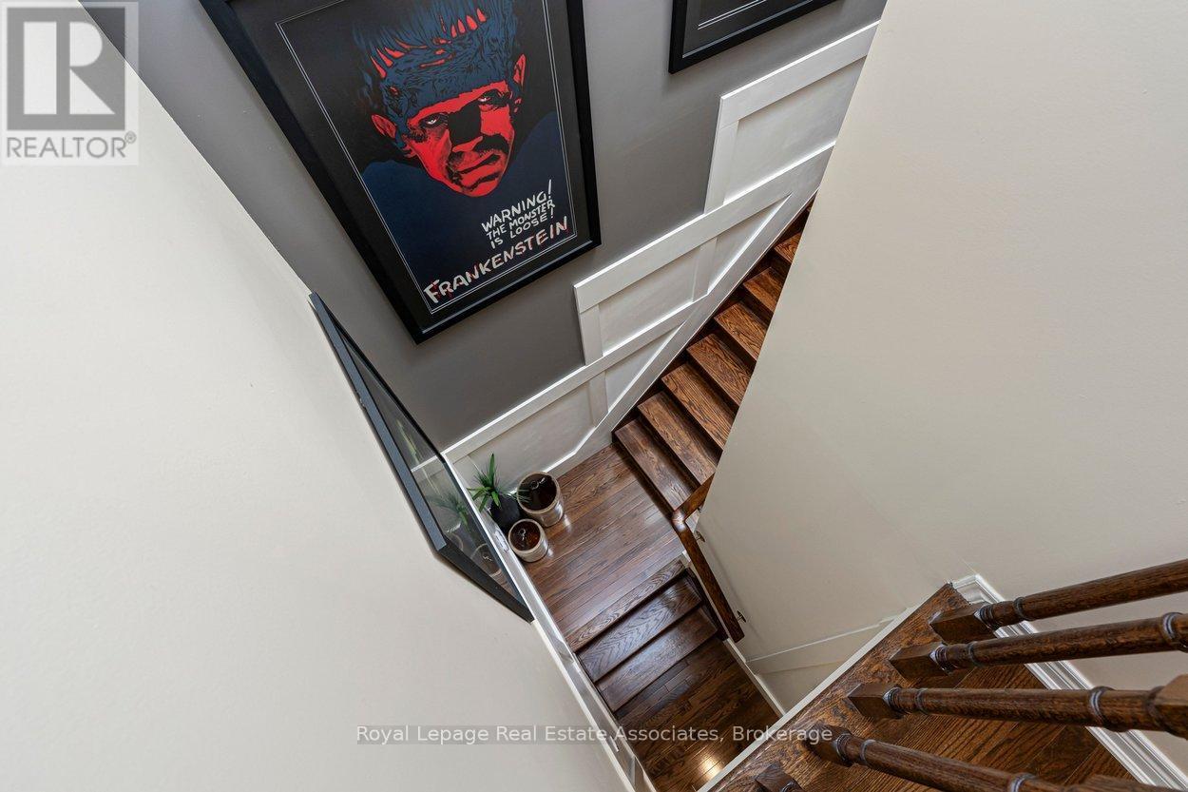
20 - 4135 Shipp Drive Ne, Mississauga, ON - Indoor Photo Showing Other Room
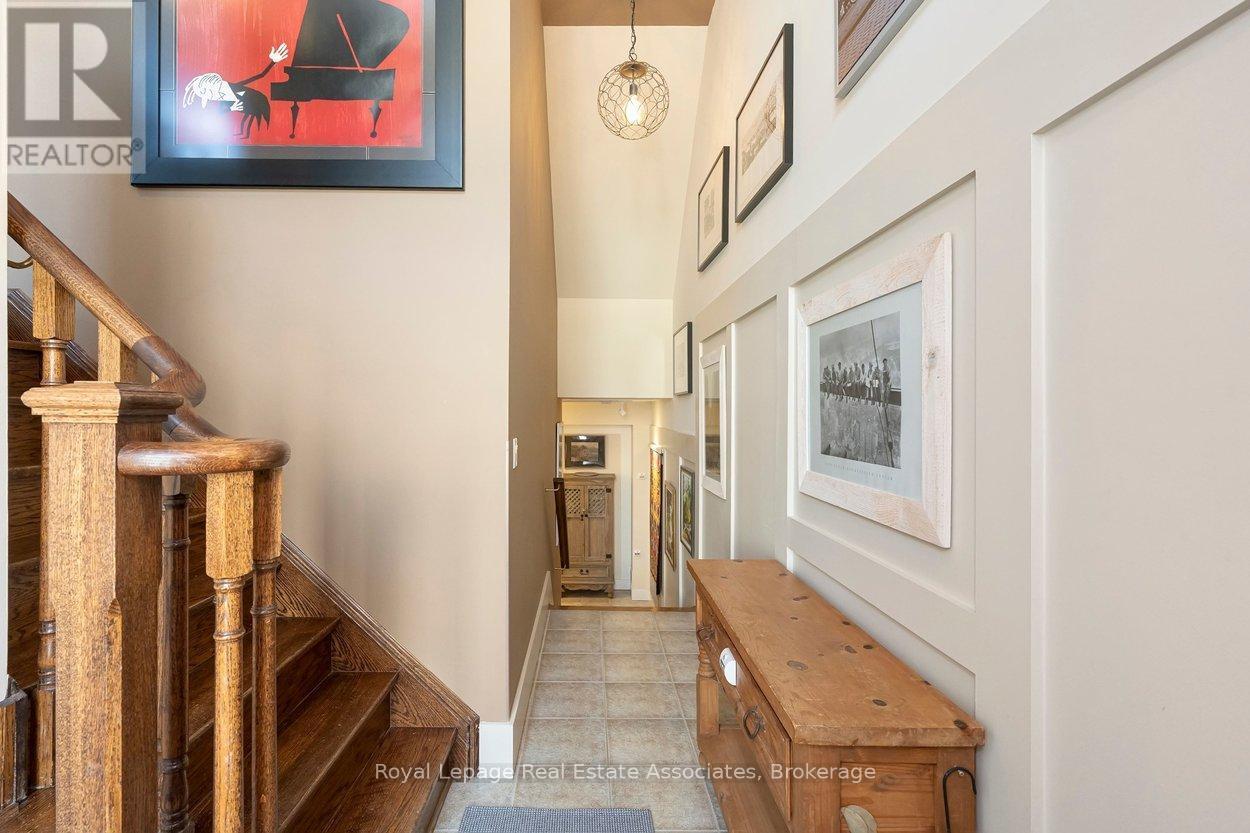
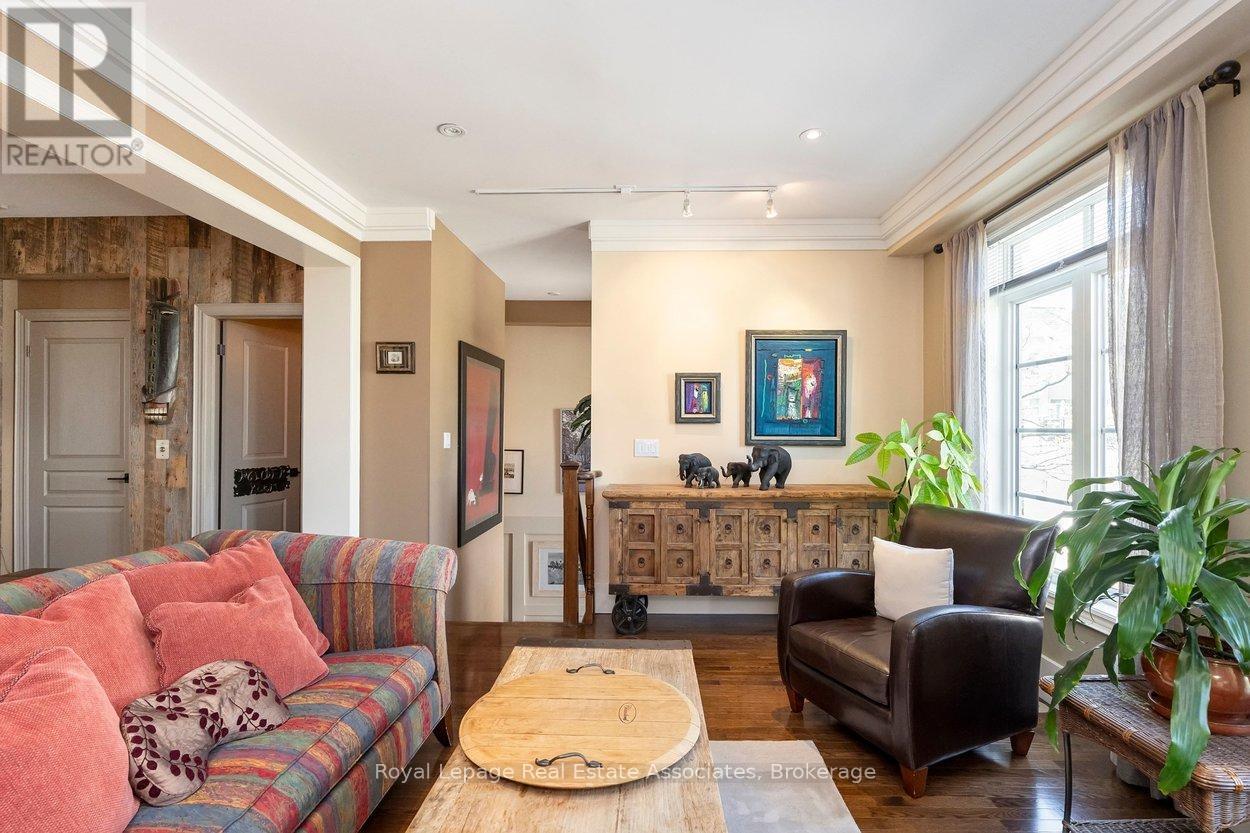
20 - 4135 Shipp Drive Ne, Mississauga, ON - Indoor
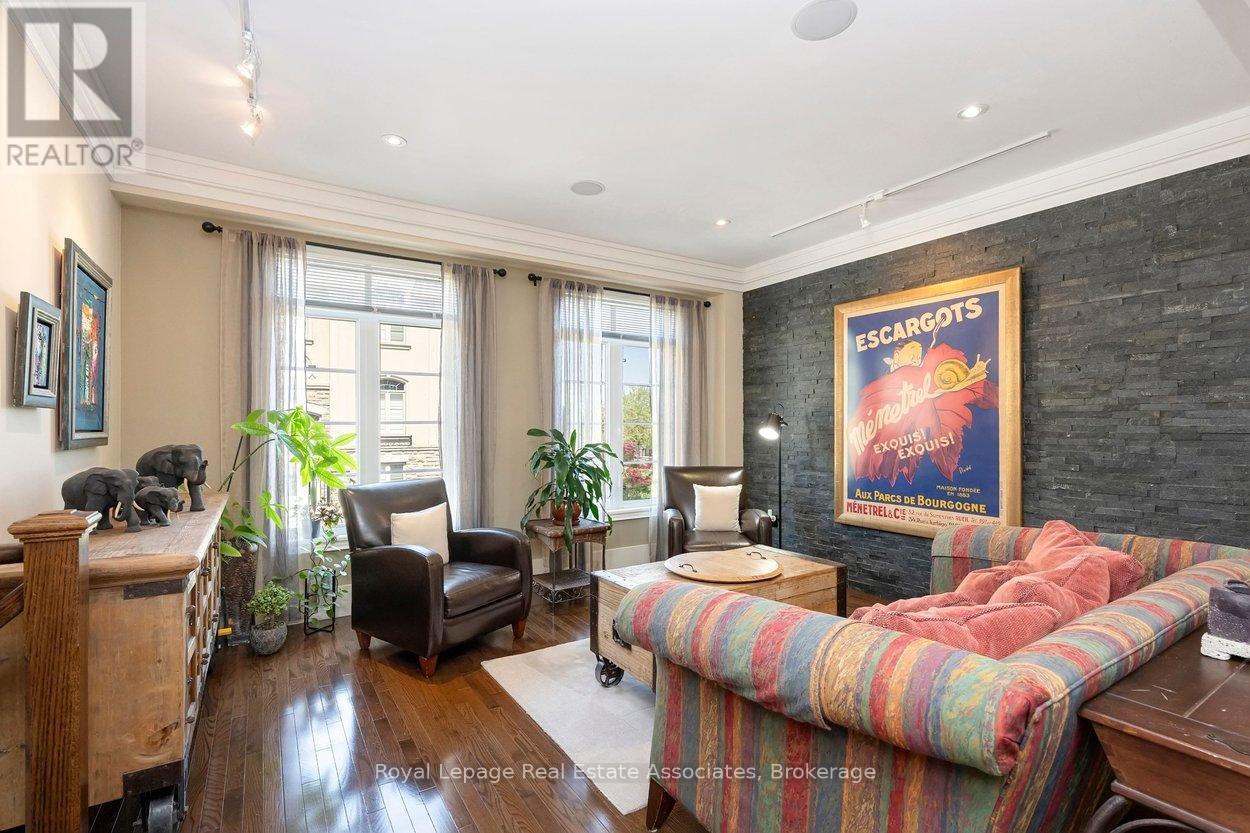
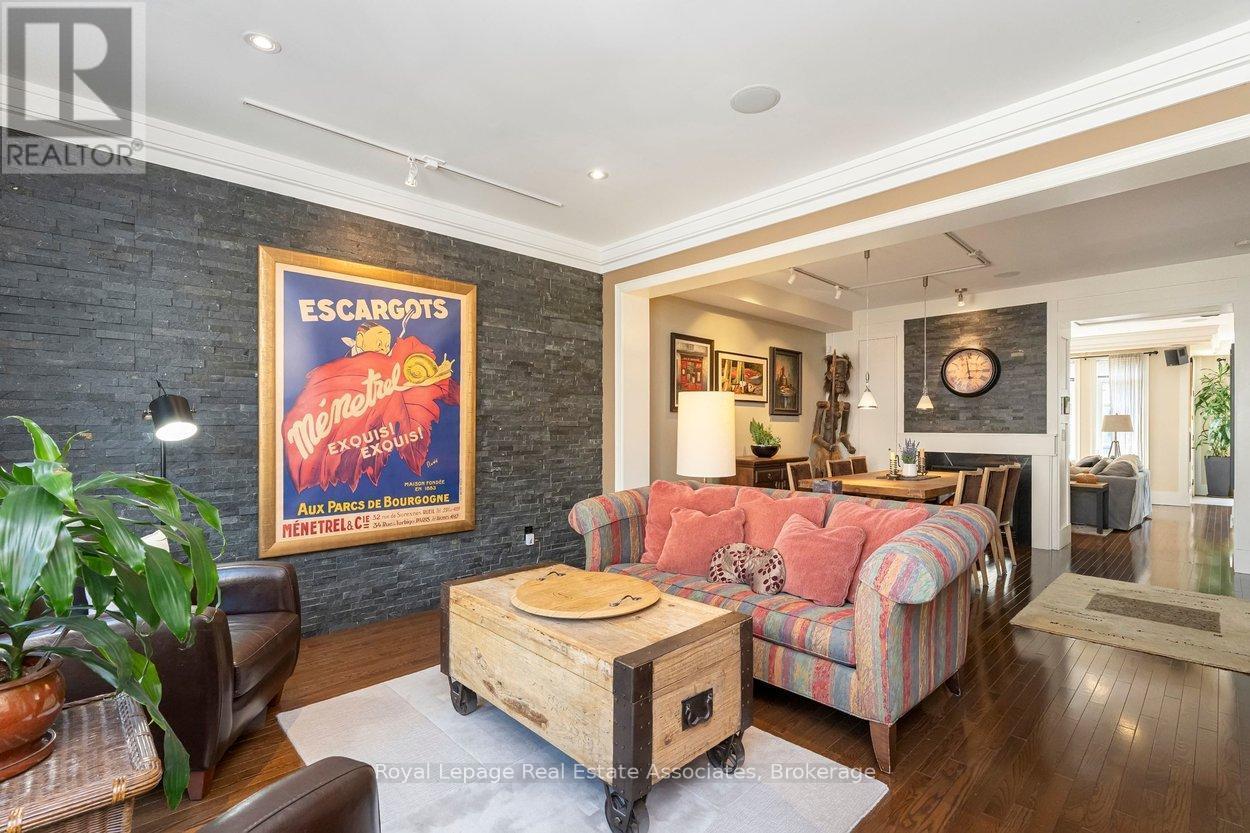
20 - 4135 Shipp Drive Ne, Mississauga, ON - Indoor Photo Showing Living Room
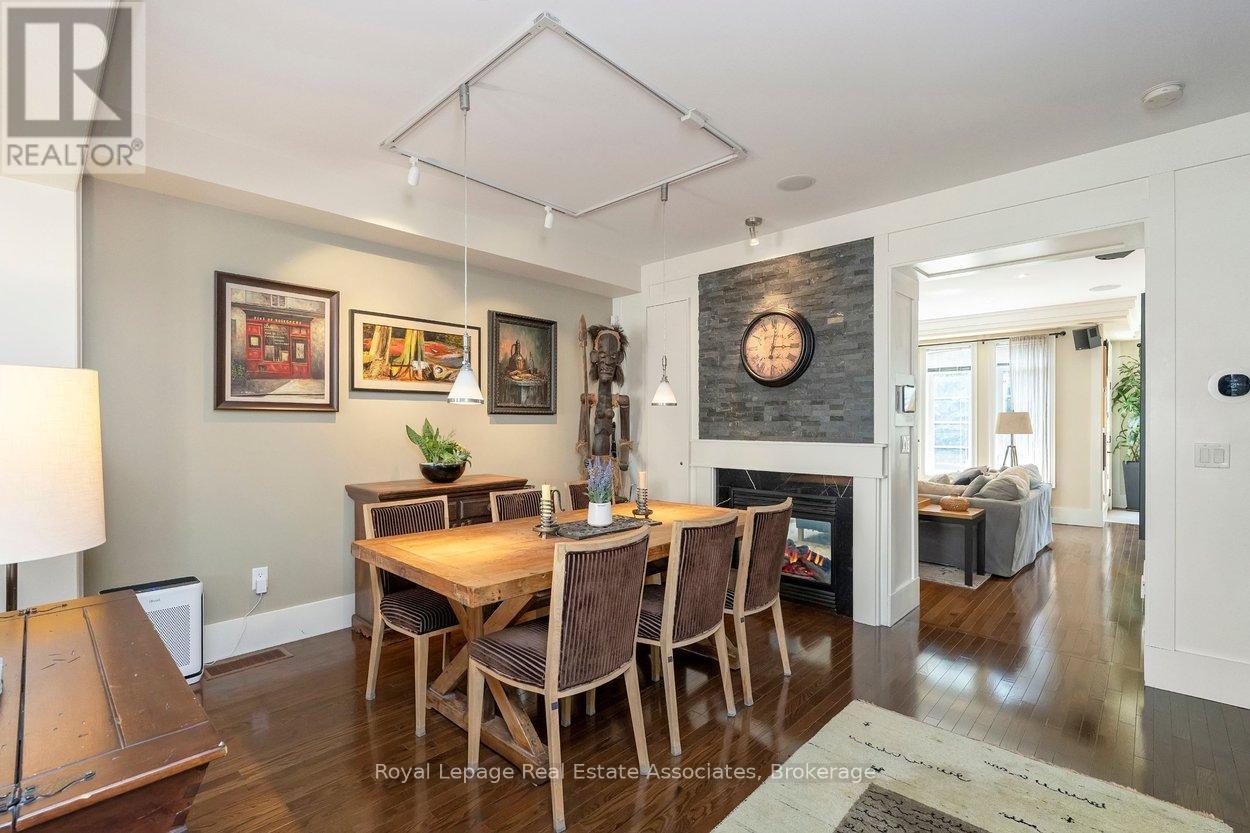
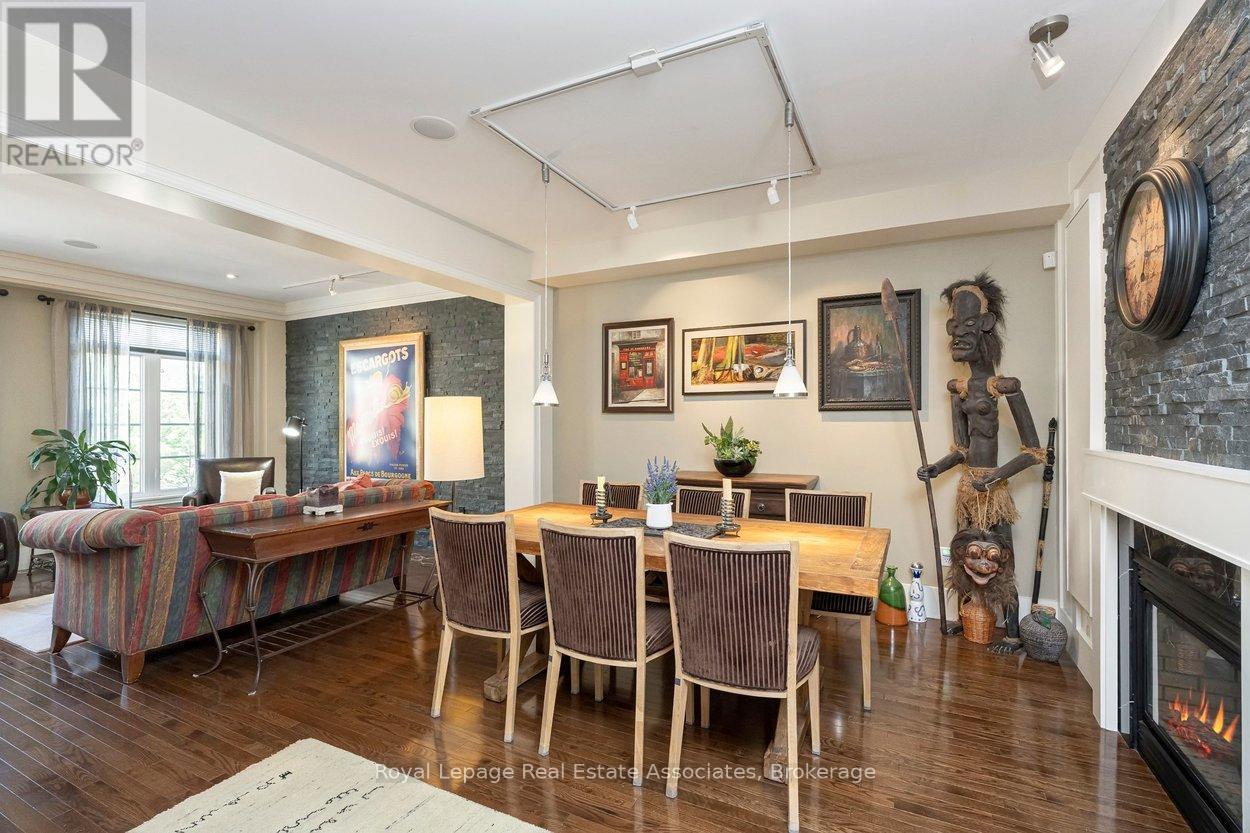
20 - 4135 Shipp Drive Ne, Mississauga, ON - Indoor Photo Showing Dining Room With Fireplace
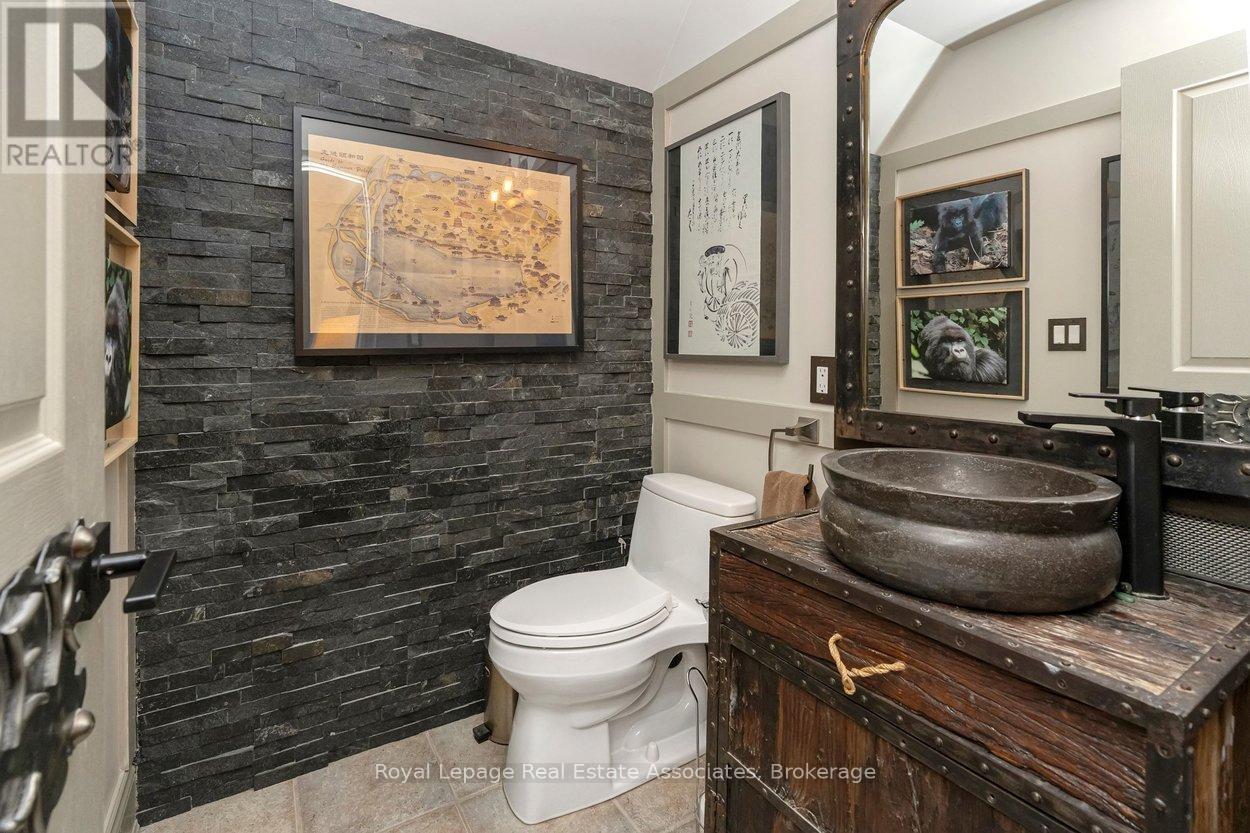
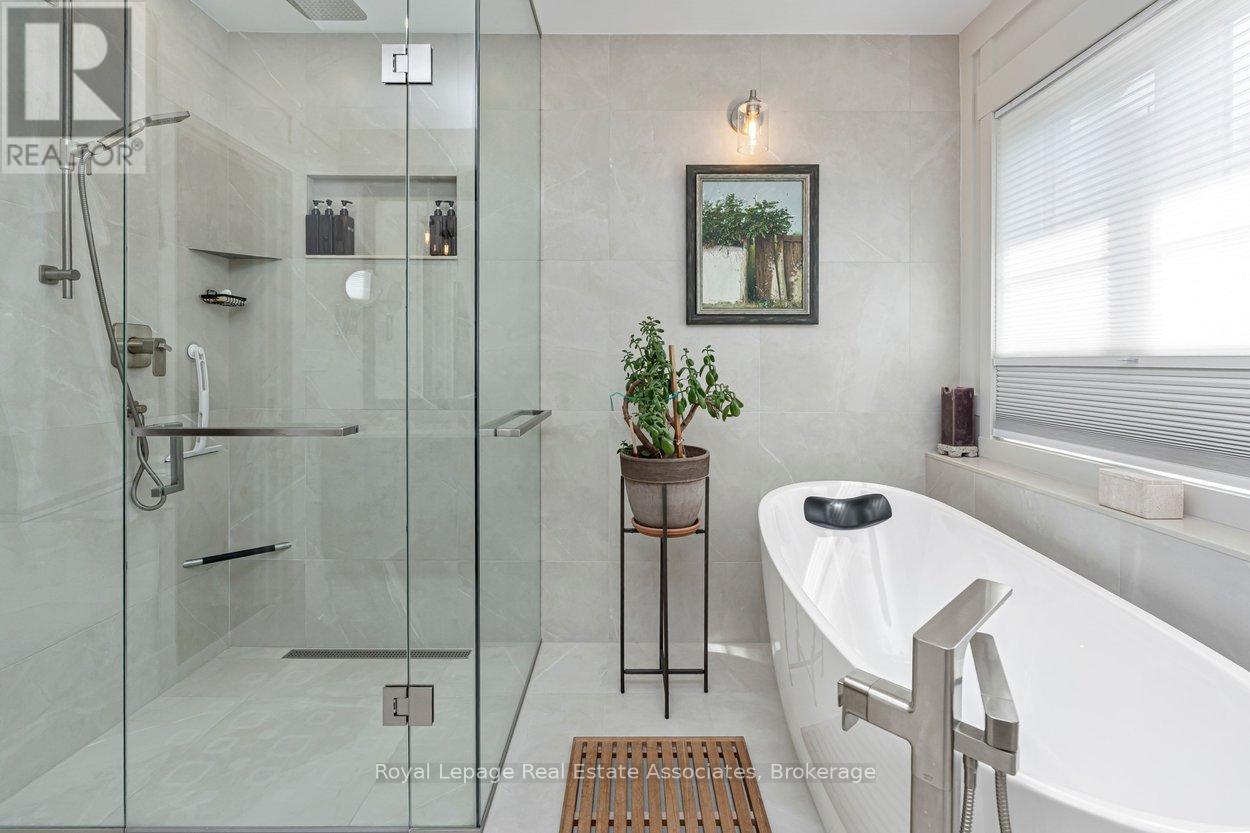
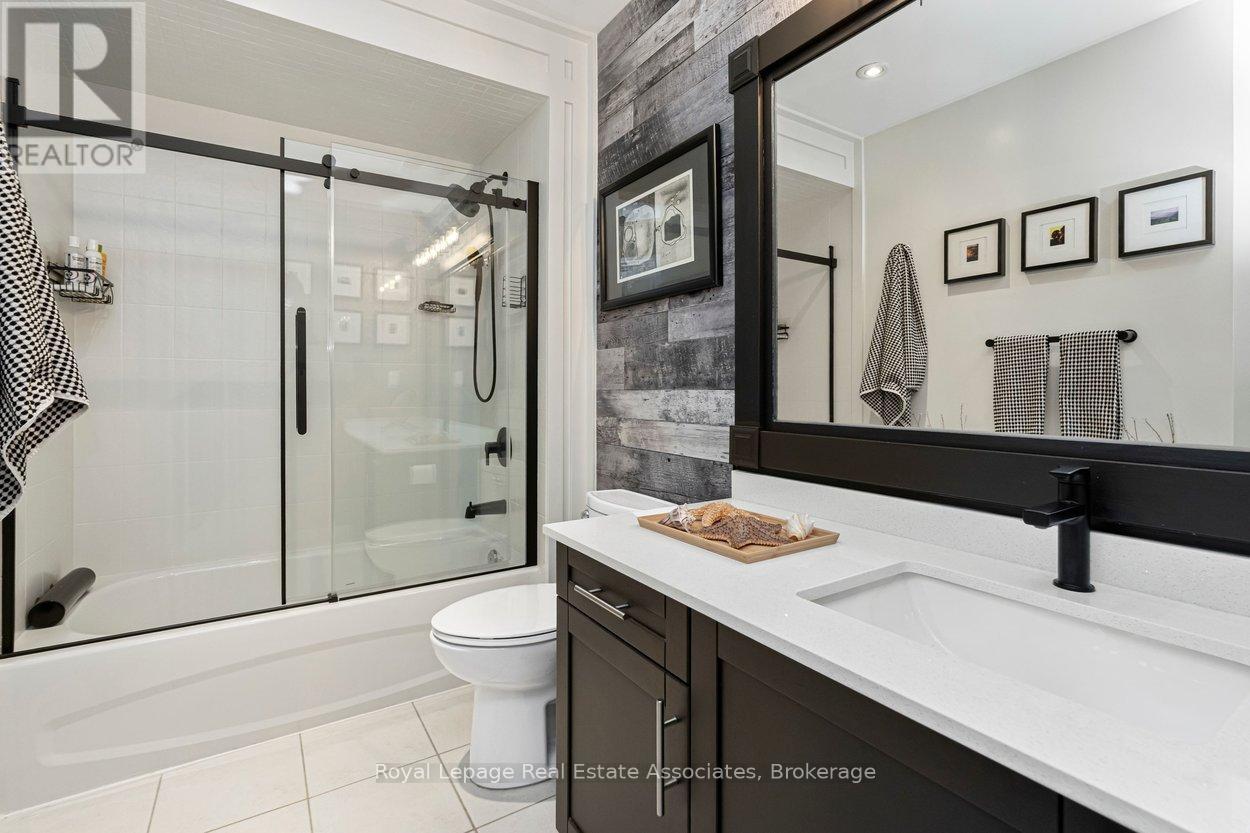
20 - 4135 Shipp Drive Ne, Mississauga, ON - Indoor Photo Showing Bathroom
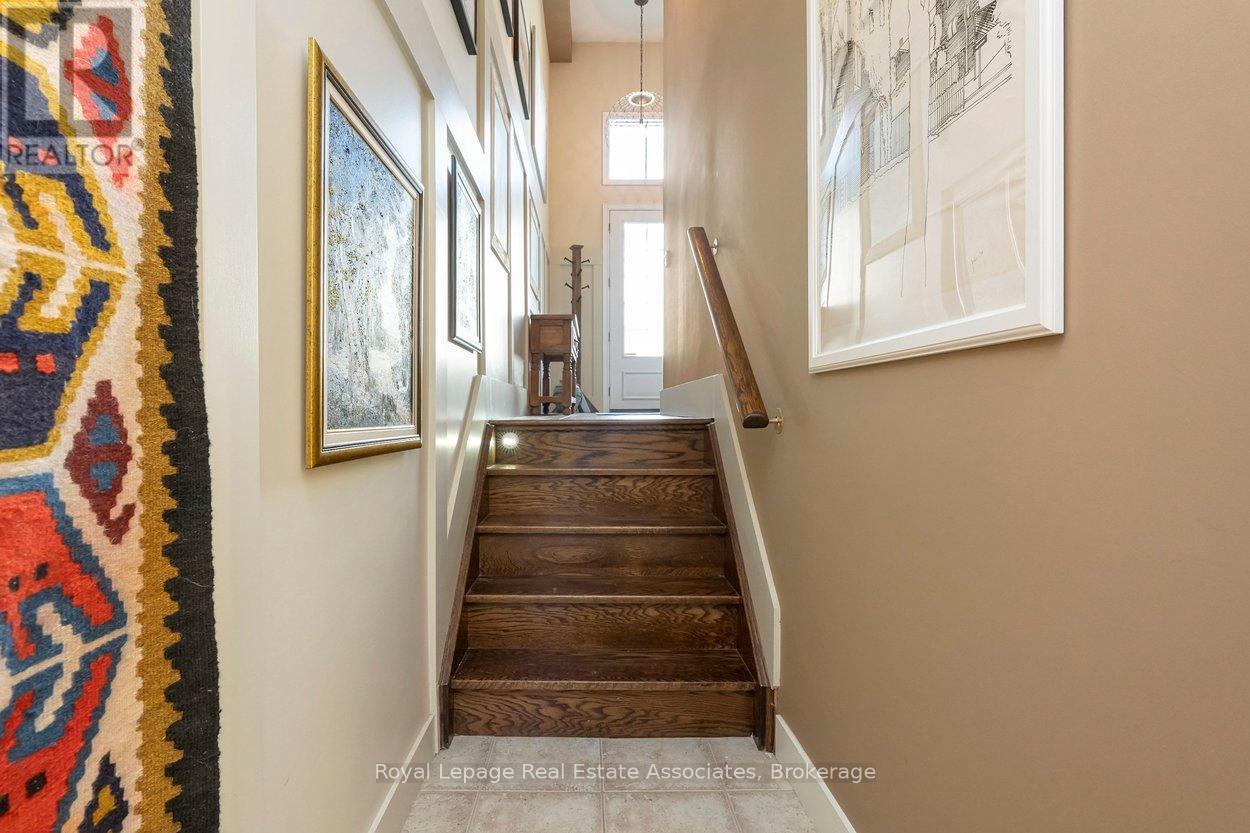
20 - 4135 Shipp Drive Ne, Mississauga, ON - Indoor
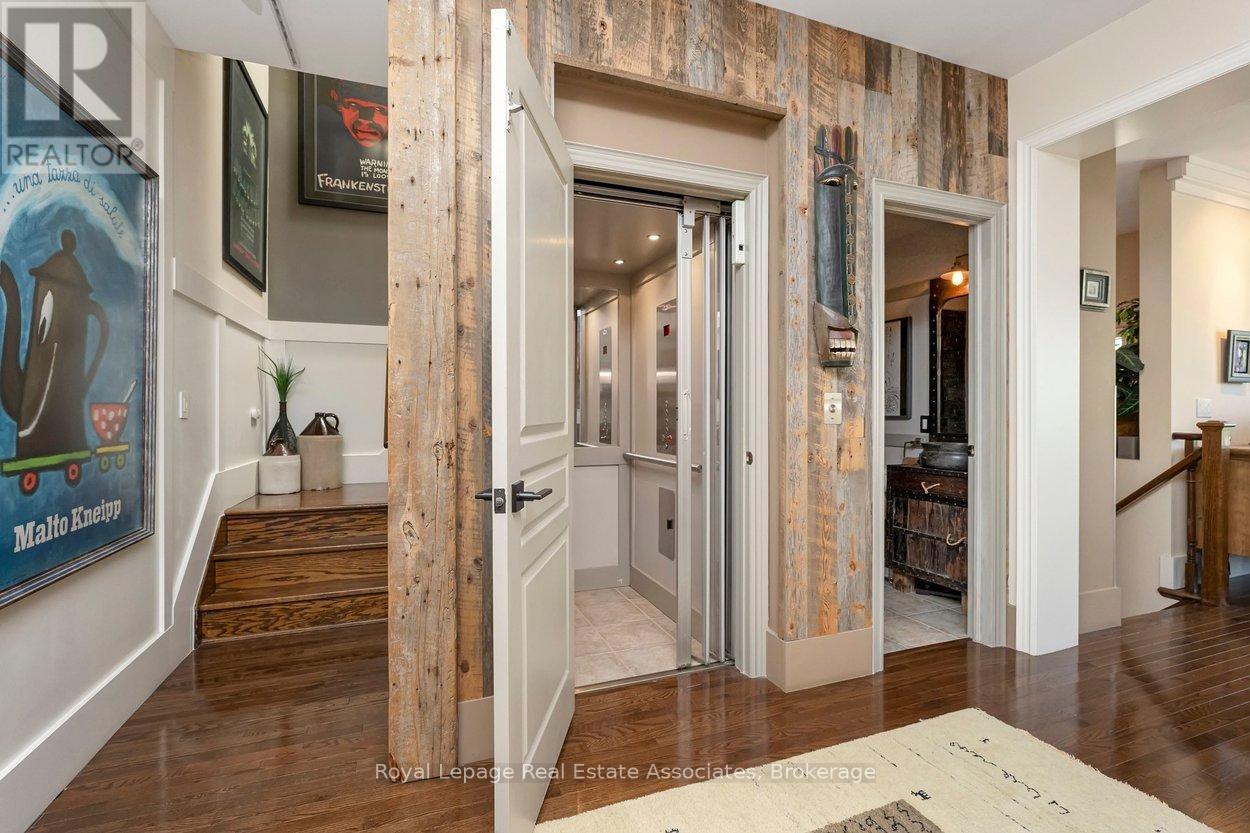
20 - 4135 Shipp Drive Ne, Mississauga, ON - Indoor Photo Showing Other Room
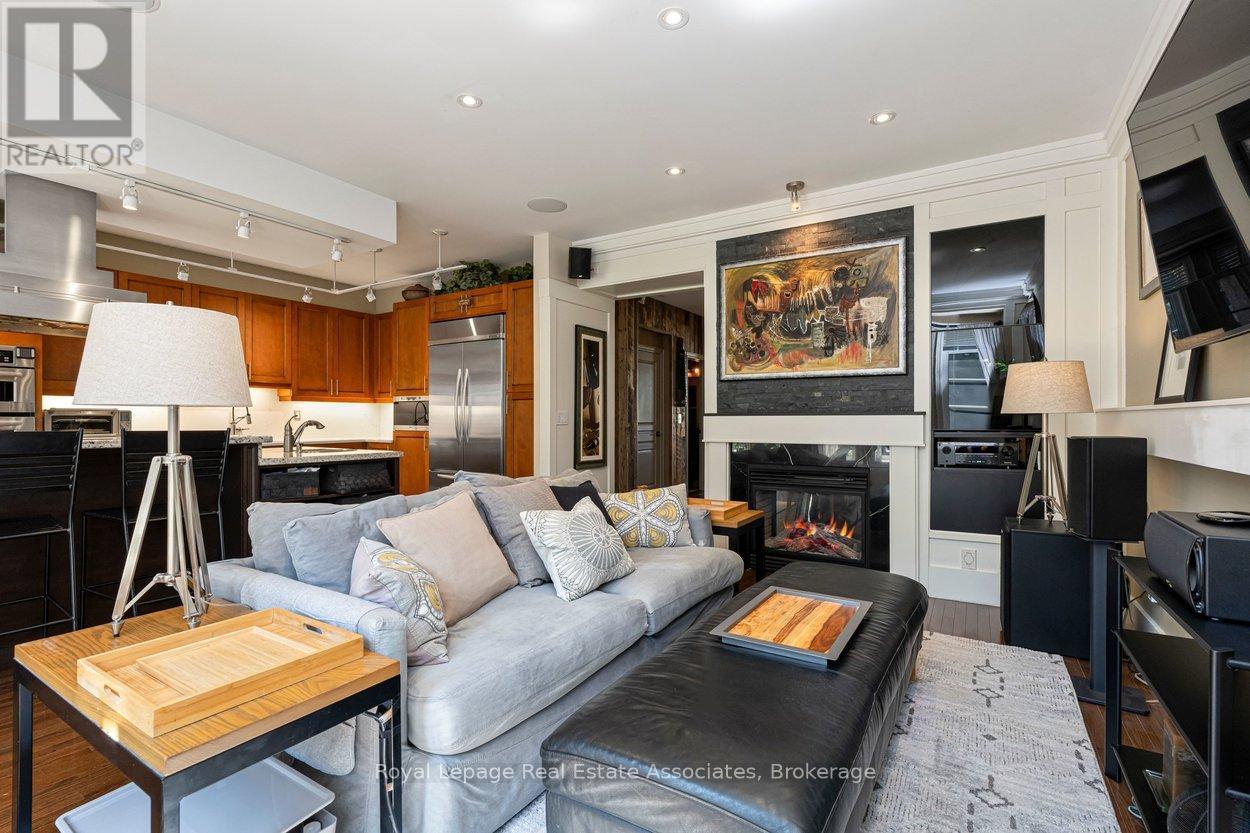
20 - 4135 Shipp Drive Ne, Mississauga, ON - Indoor Photo Showing Living Room With Fireplace
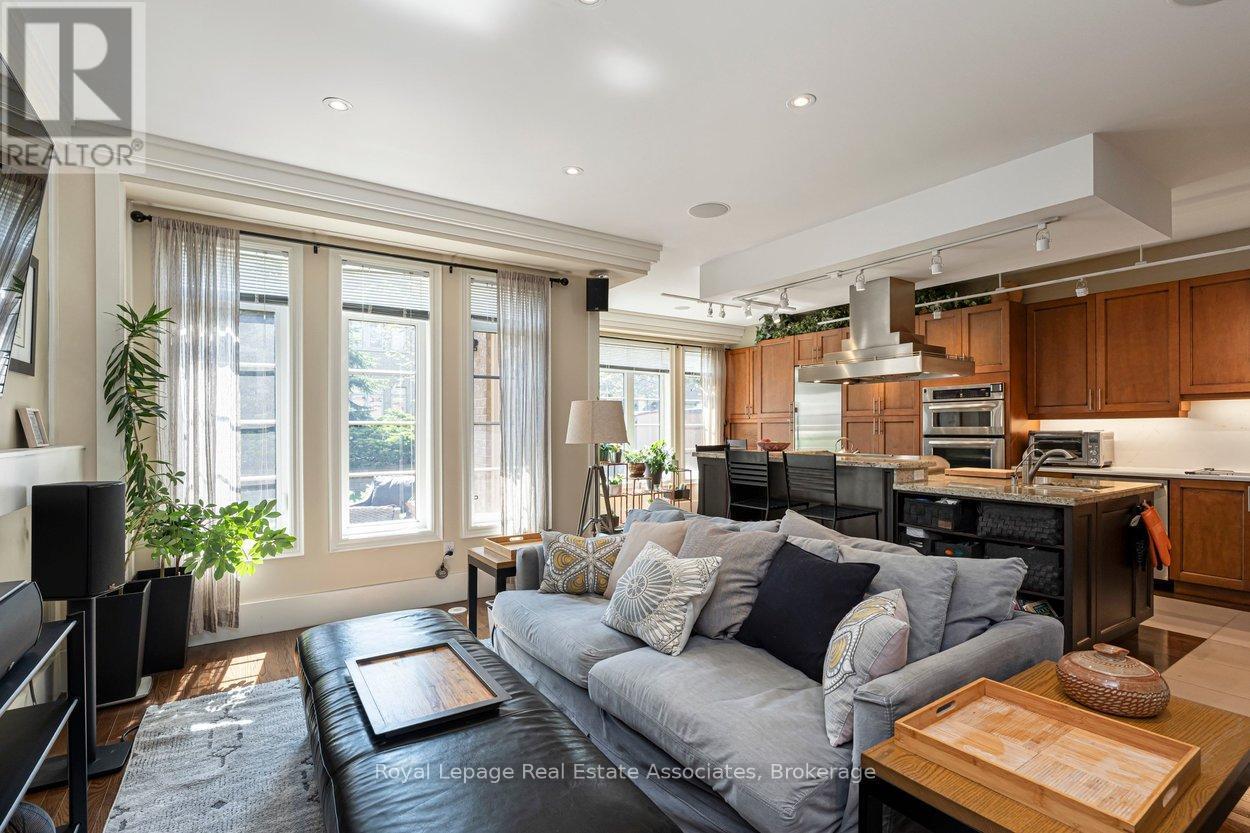
20 - 4135 Shipp Drive Ne, Mississauga, ON - Indoor Photo Showing Living Room
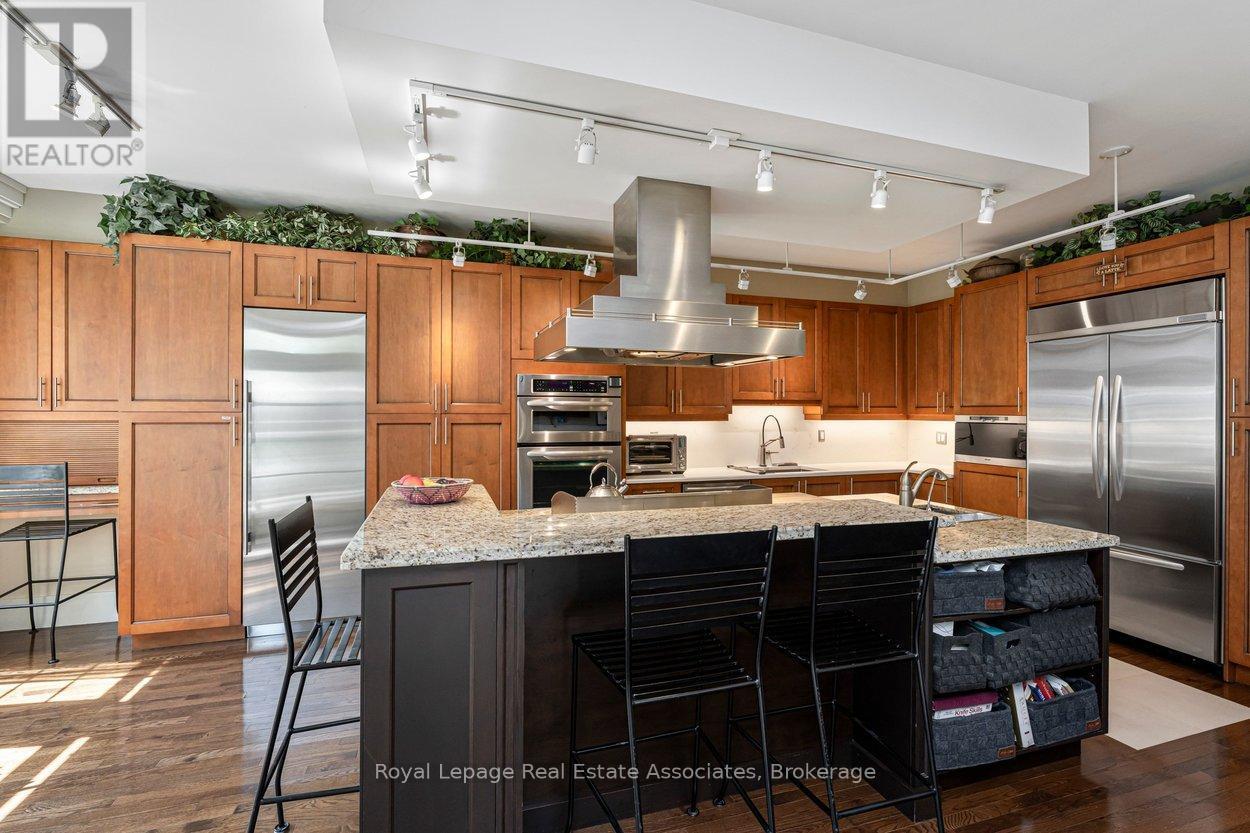
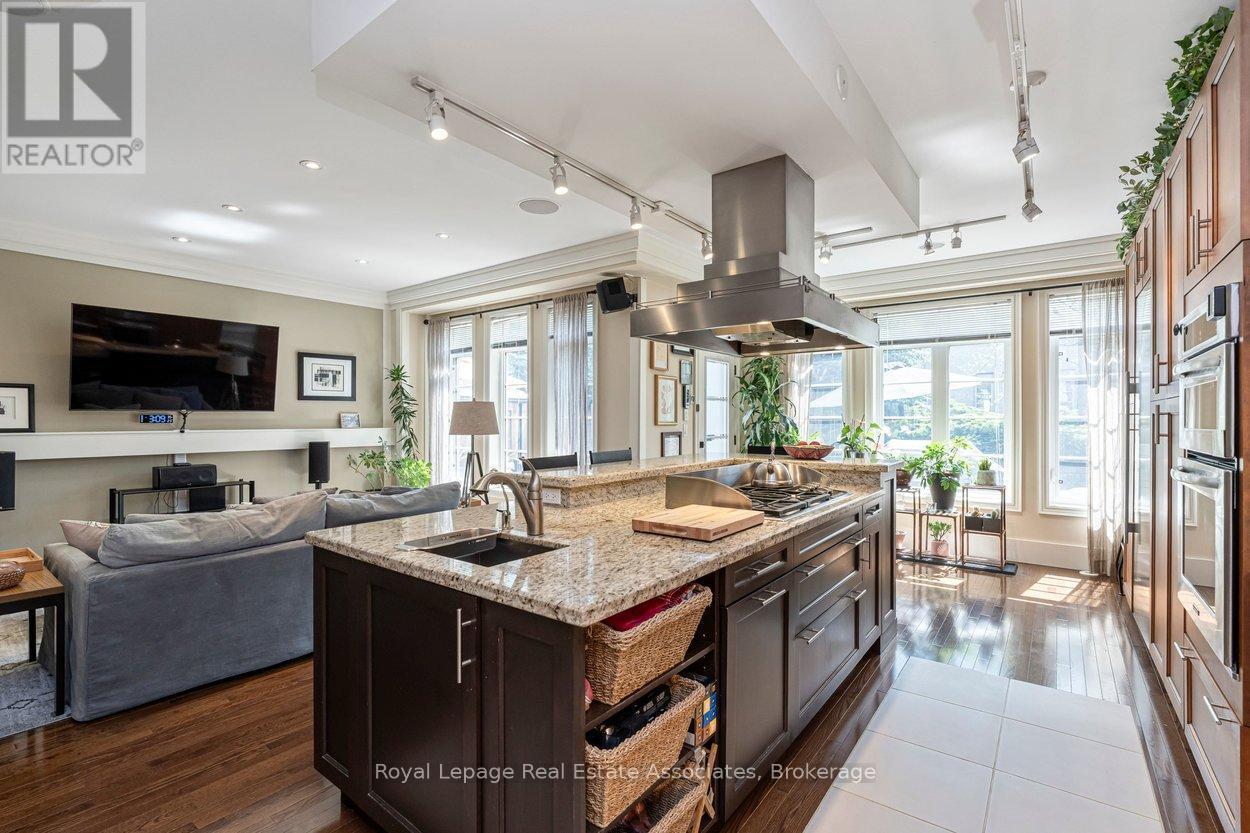
20 - 4135 Shipp Drive Ne, Mississauga, ON - Indoor Photo Showing Kitchen
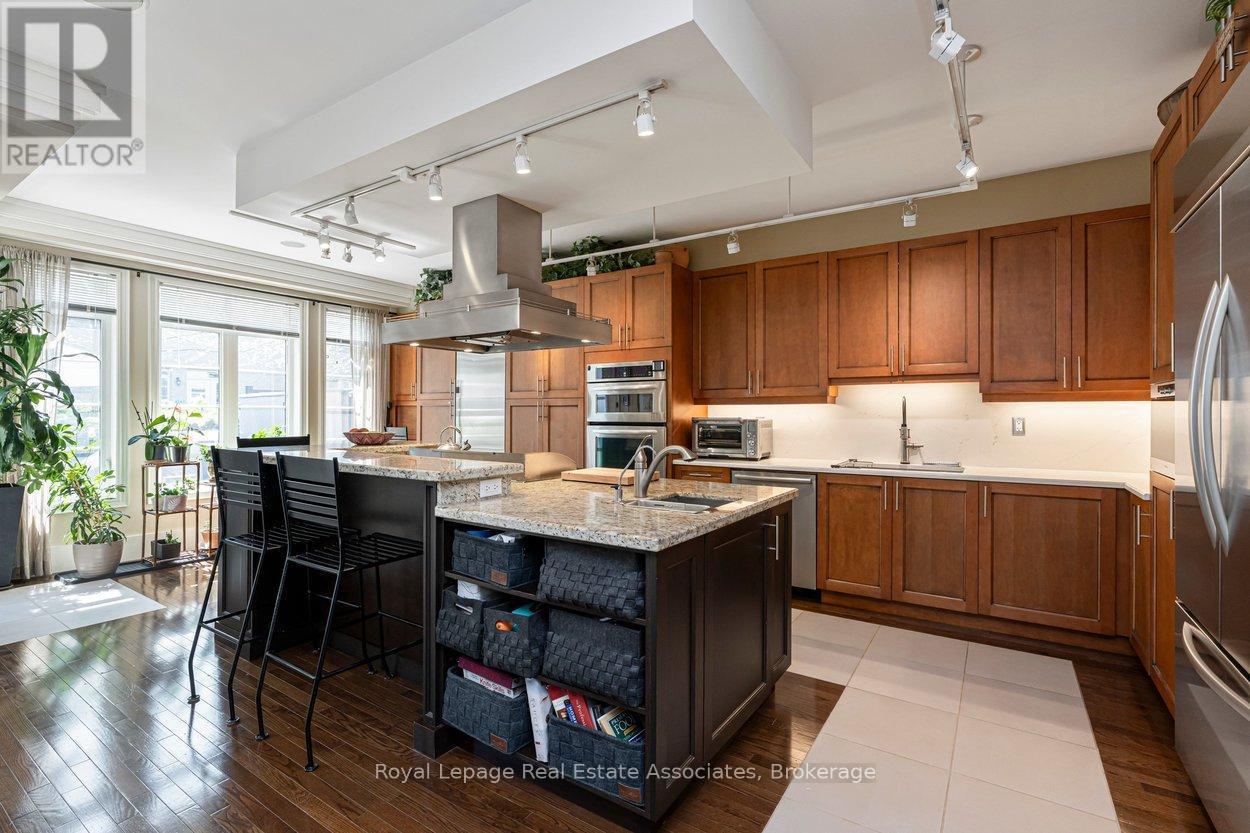
20 - 4135 Shipp Drive Ne, Mississauga, ON - Indoor Photo Showing Kitchen With Stainless Steel Kitchen With Upgraded Kitchen
20 - 4135 Shipp Drive Ne, Mississauga, ON - Indoor Photo Showing Other Room
20 - 4135 Shipp Drive Ne, Mississauga, ON - Indoor Photo Showing Kitchen
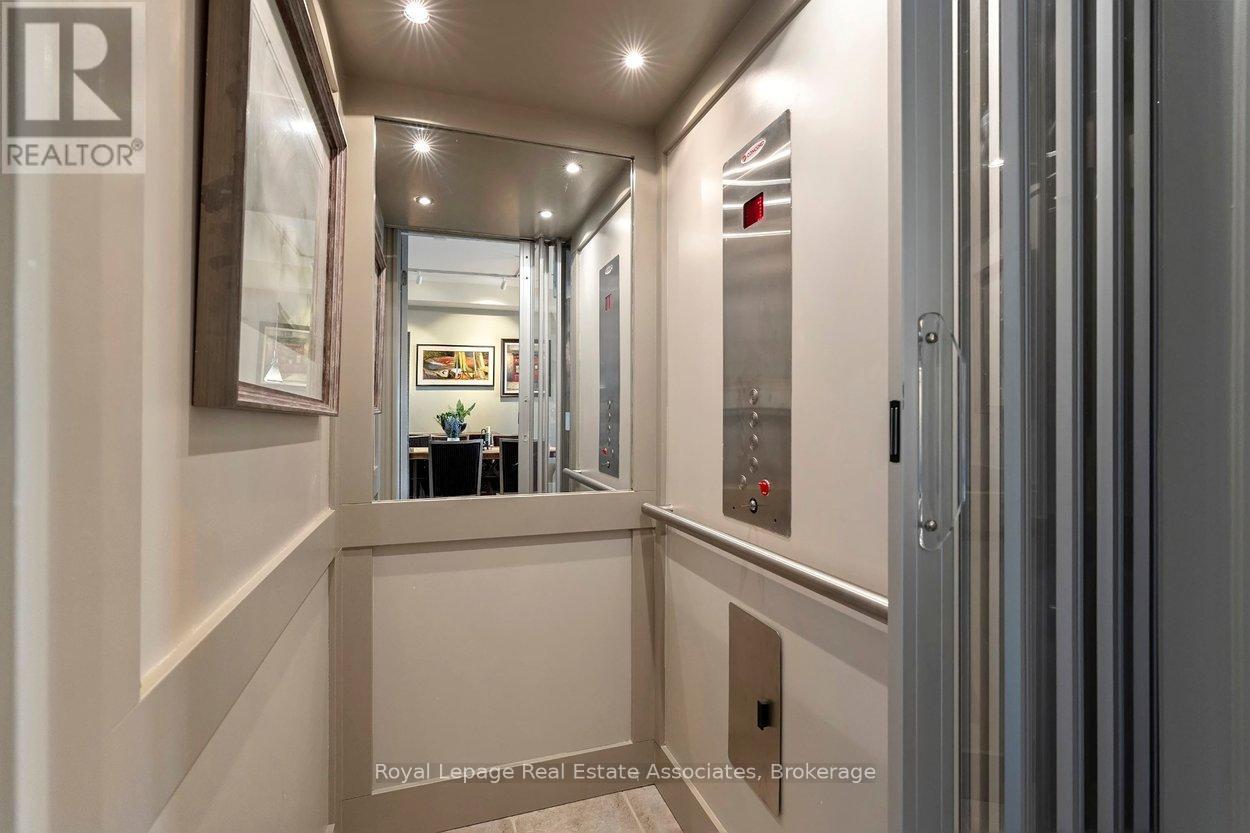
20 - 4135 Shipp Drive Ne, Mississauga, ON - Indoor Photo Showing Other Room
20 - 4135 Shipp Drive Ne, Mississauga, ON - Indoor Photo Showing Kitchen With Stainless Steel Kitchen
20 - 4135 Shipp Drive Ne, Mississauga, ON - Indoor Photo Showing Kitchen
20 - 4135 Shipp Drive Ne, Mississauga, ON - Indoor Photo Showing Other Room
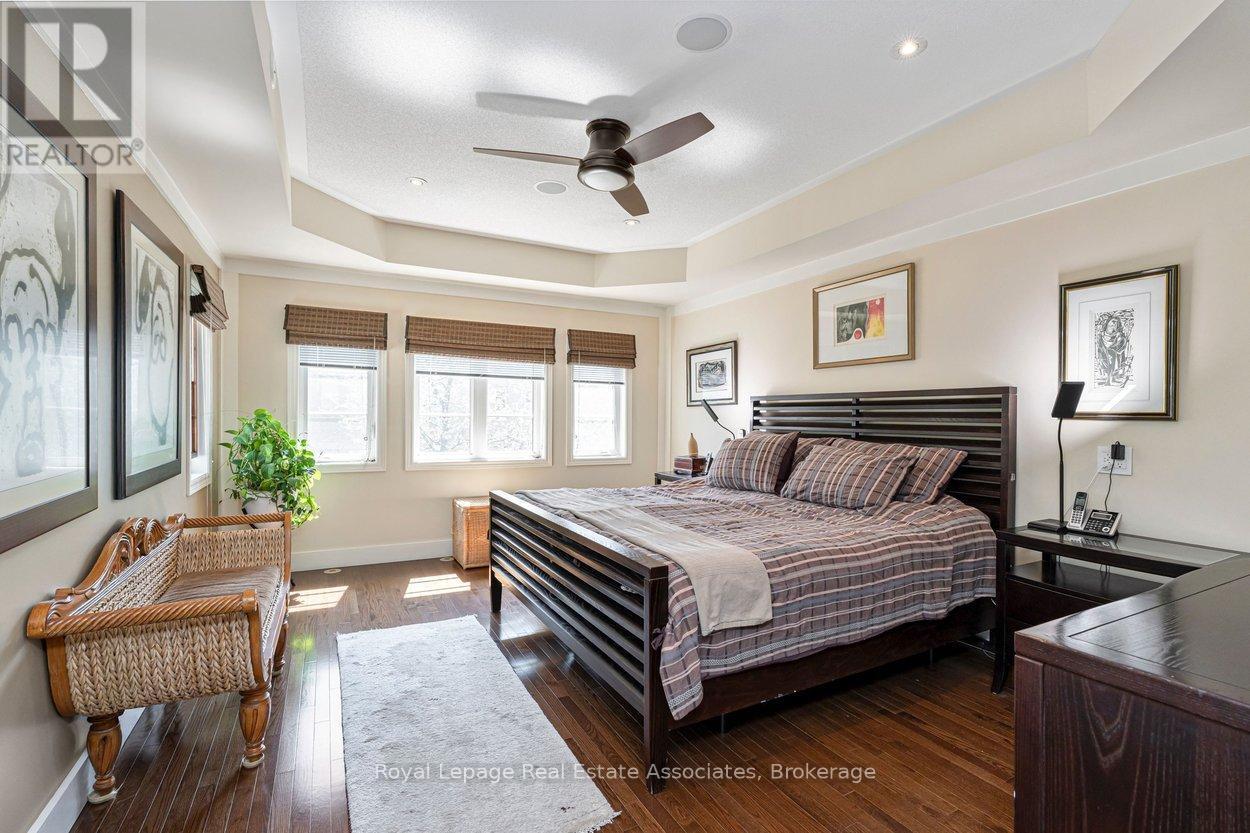
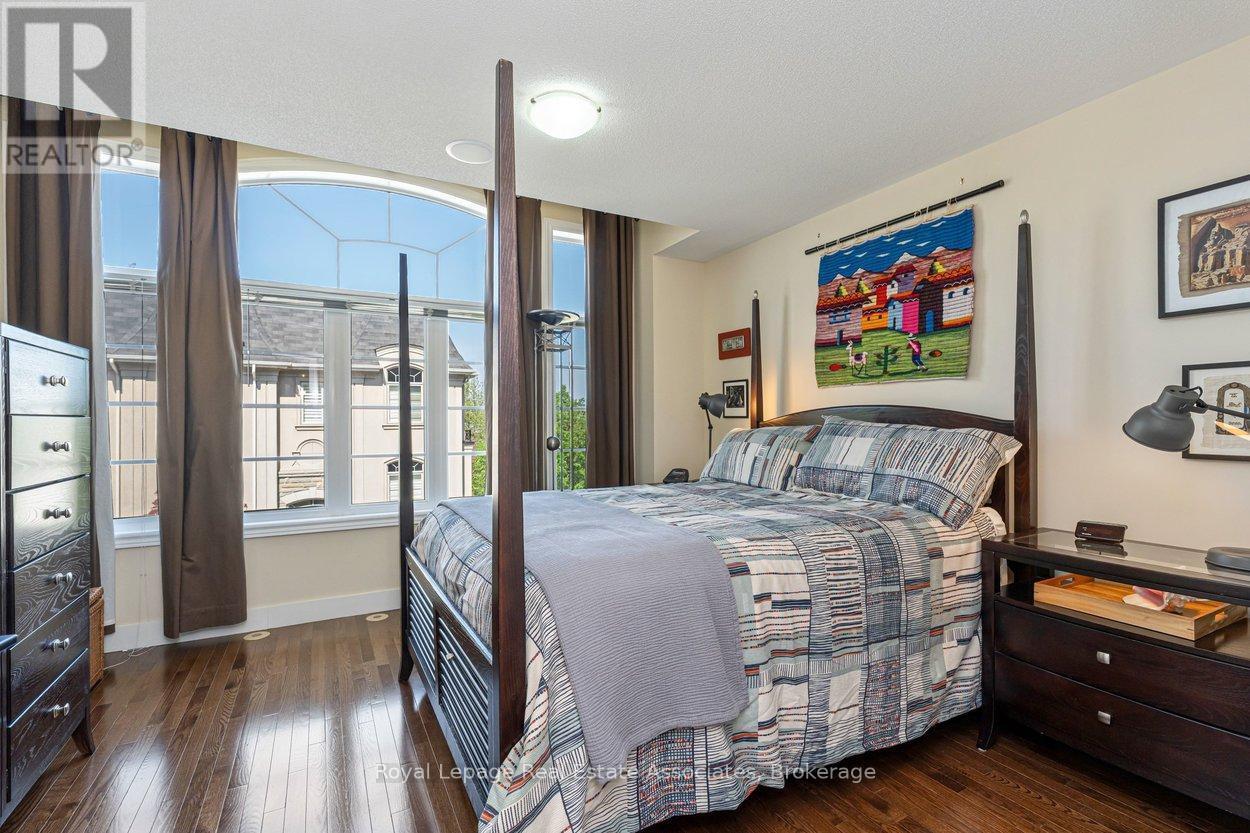
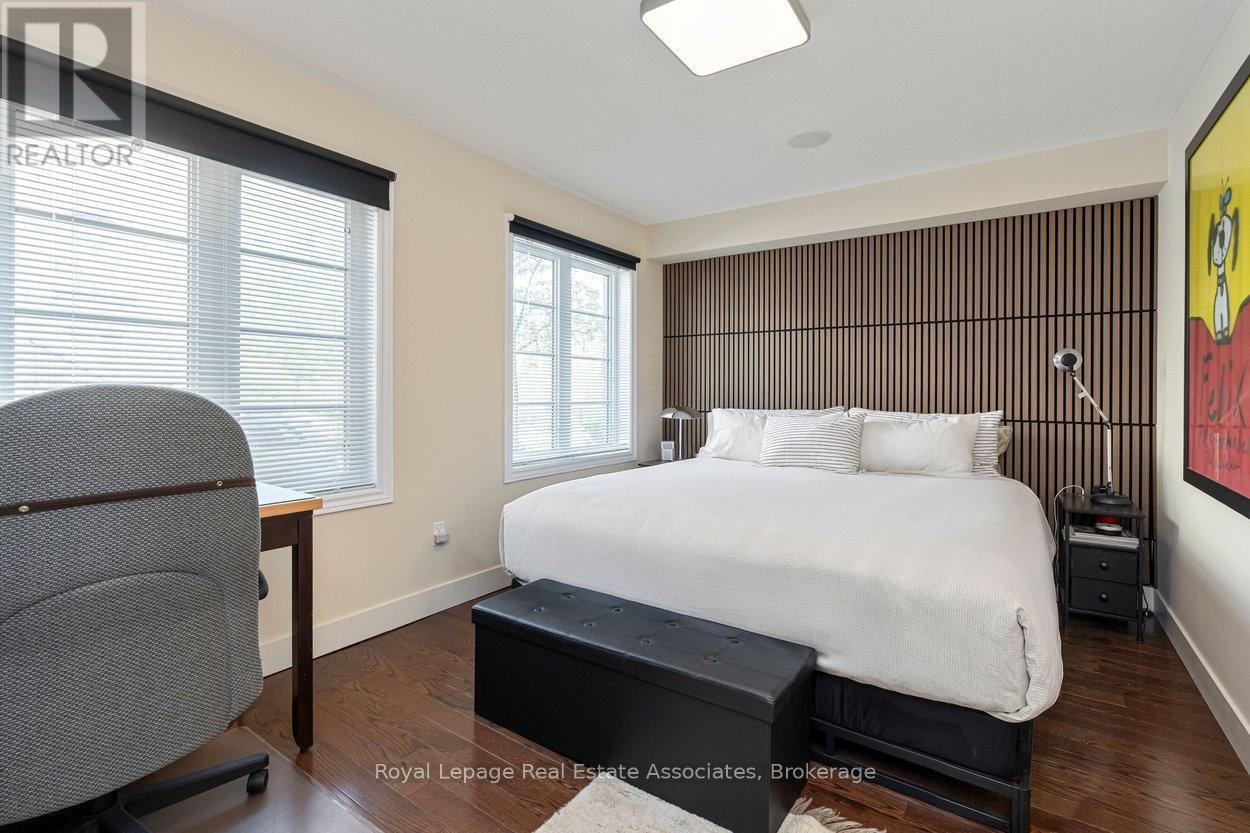
20 - 4135 Shipp Drive Ne, Mississauga, ON - Indoor Photo Showing Bedroom
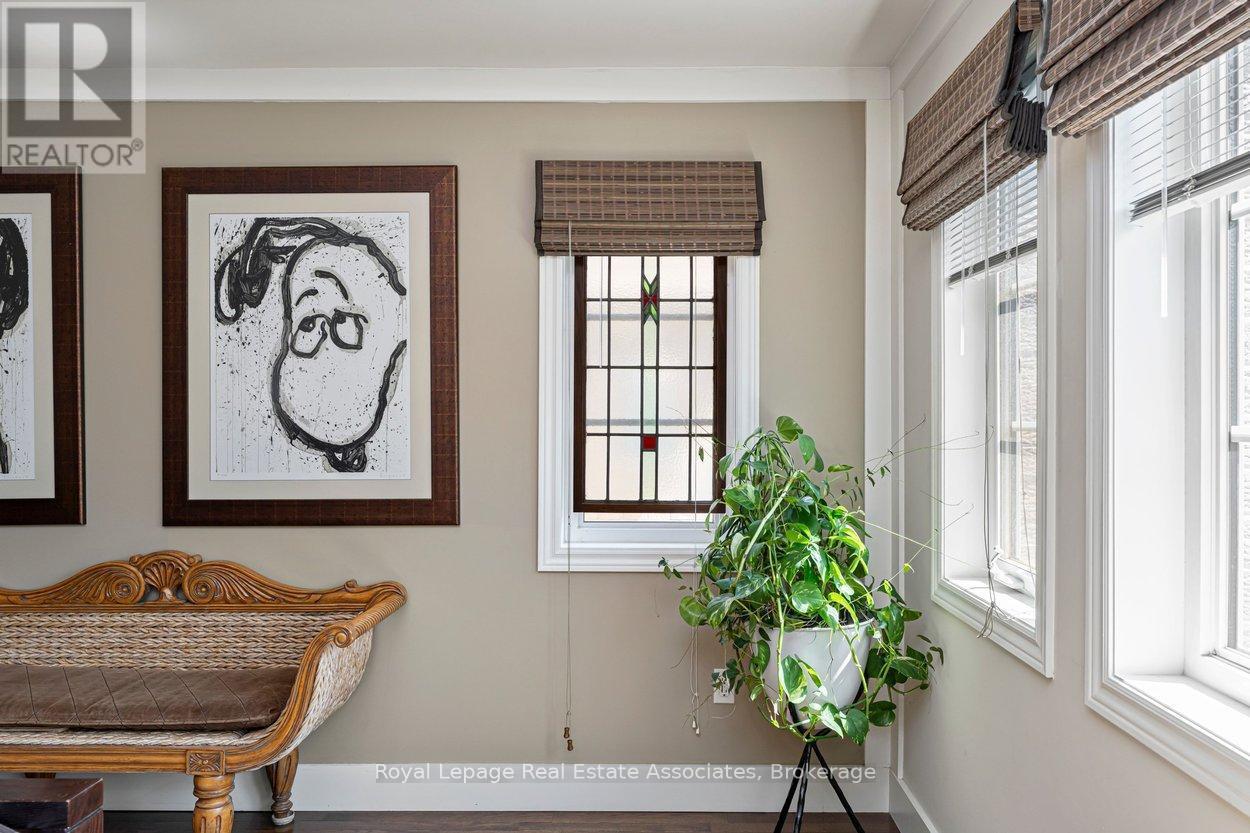
20 - 4135 Shipp Drive Ne, Mississauga, ON - Indoor Photo Showing Other Room
20 - 4135 Shipp Drive Ne, Mississauga, ON - Indoor With Storage
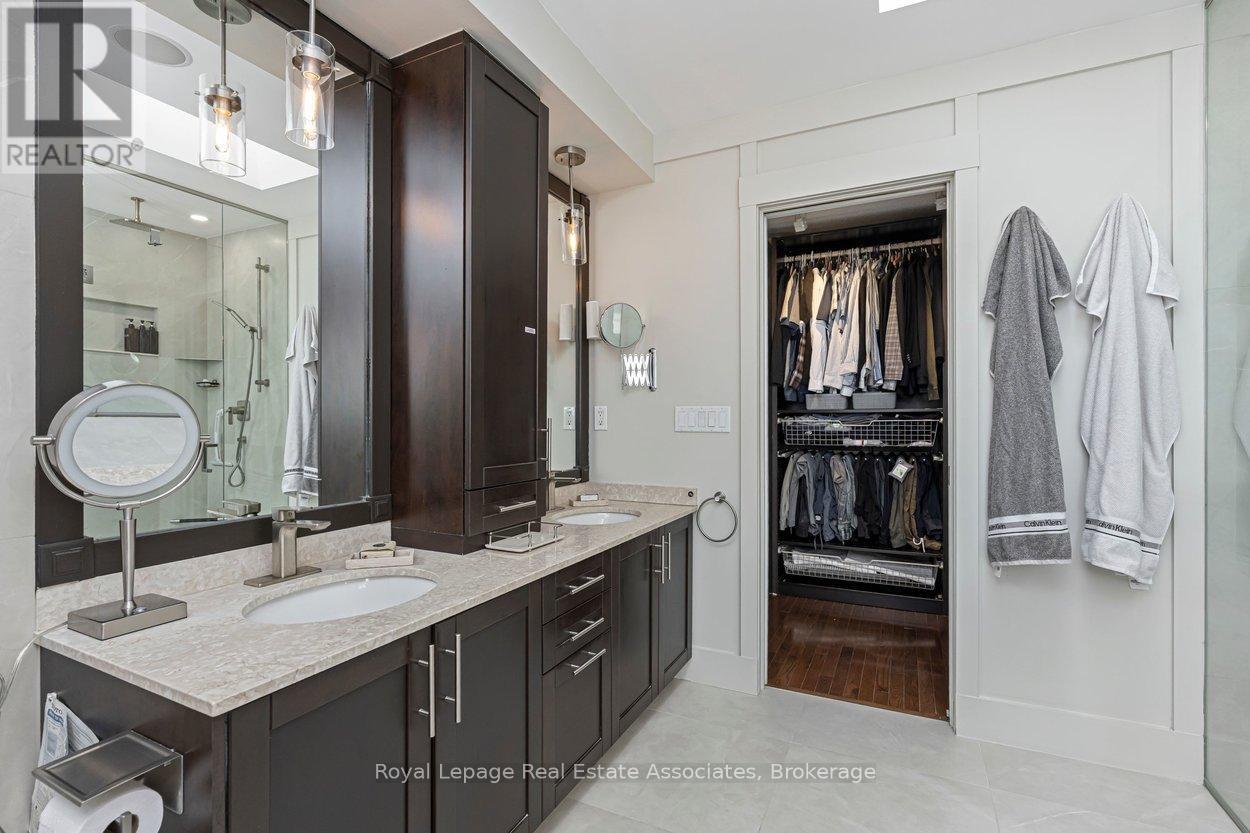
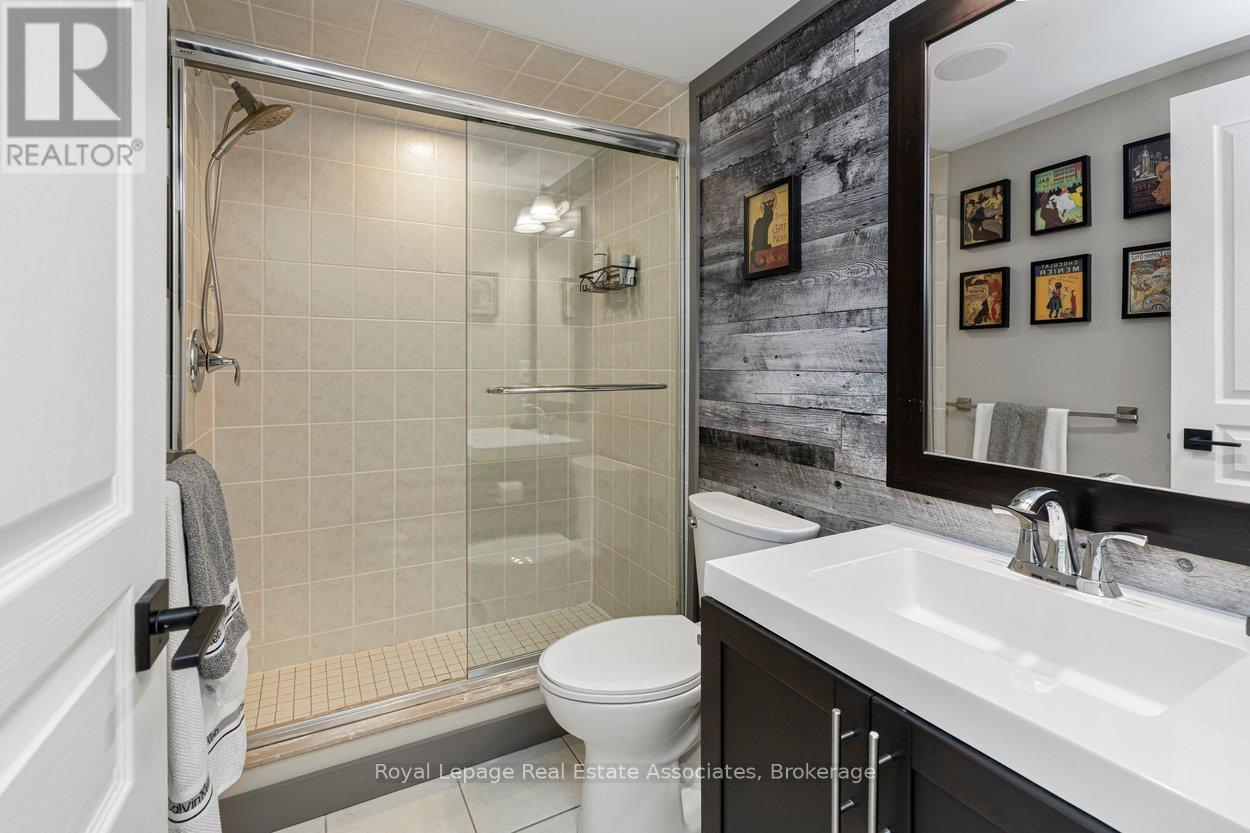
20 - 4135 Shipp Drive Ne, Mississauga, ON - Indoor Photo Showing Bathroom
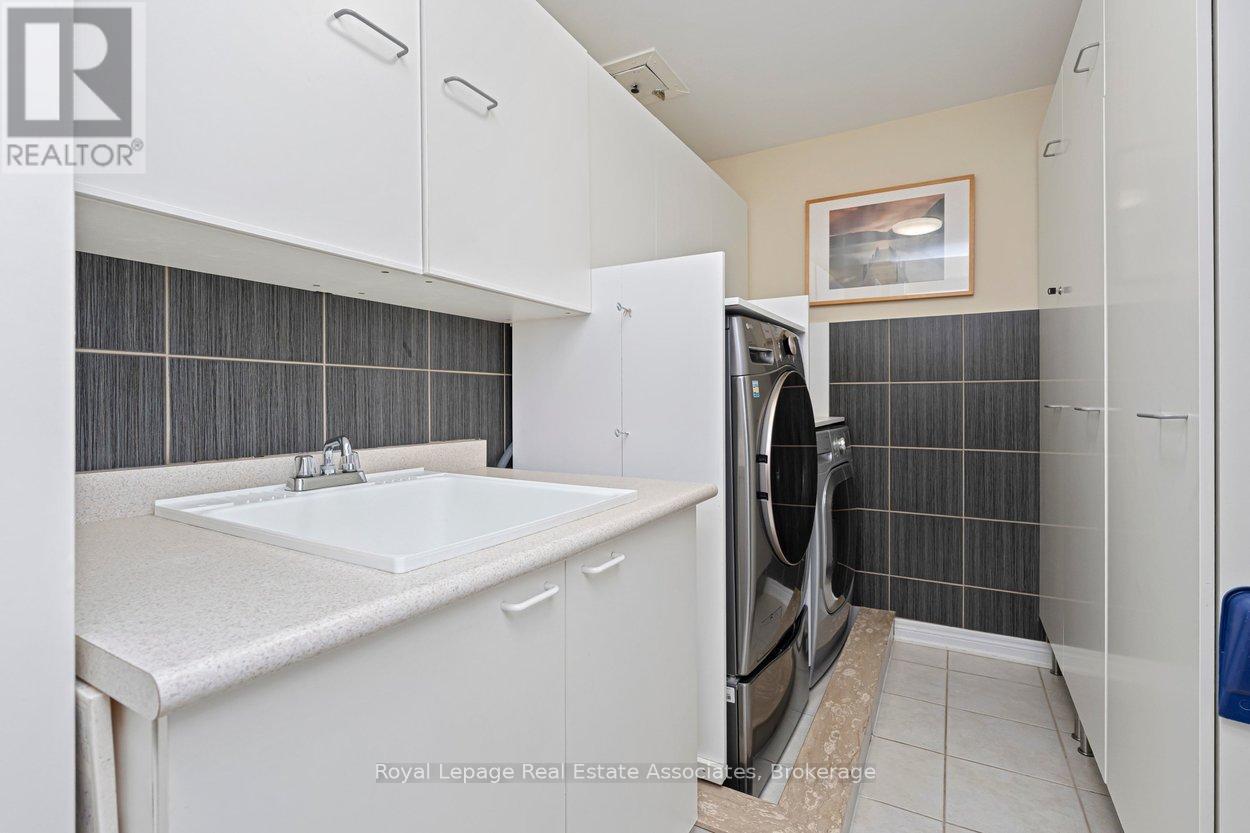
20 - 4135 Shipp Drive Ne, Mississauga, ON - Indoor Photo Showing Laundry Room
20 - 4135 Shipp Drive Ne, Mississauga, ON - Indoor Photo Showing Bedroom
20 - 4135 Shipp Drive Ne, Mississauga, ON - Indoor Photo Showing Bathroom
20 - 4135 Shipp Drive Ne, Mississauga, ON - Indoor Photo Showing Other Room
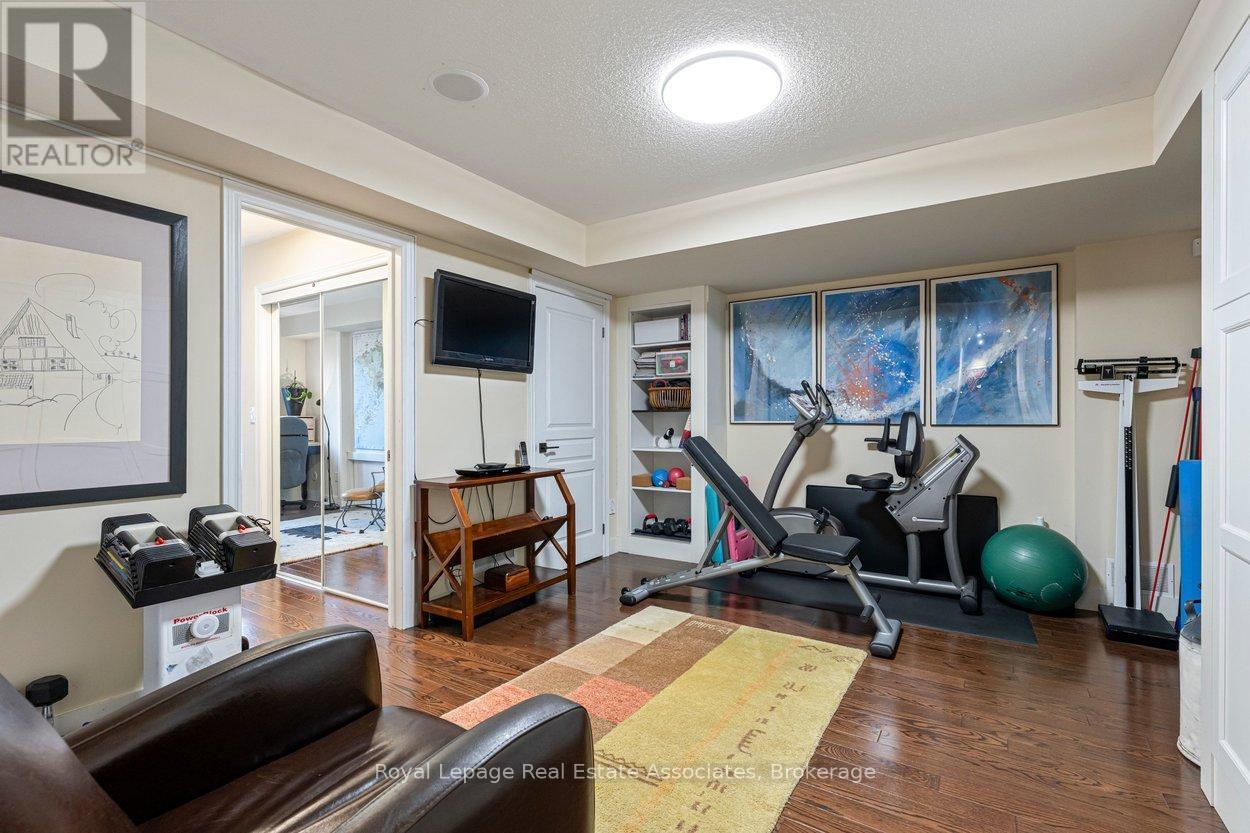
20 - 4135 Shipp Drive Ne, Mississauga, ON - Indoor Photo Showing Gym Room
20 - 4135 Shipp Drive Ne, Mississauga, ON - Indoor Photo Showing Other Room
20 - 4135 Shipp Drive Ne, Mississauga, ON - Indoor Photo Showing Bedroom
20 - 4135 Shipp Drive Ne, Mississauga, ON - Indoor Photo Showing Bathroom
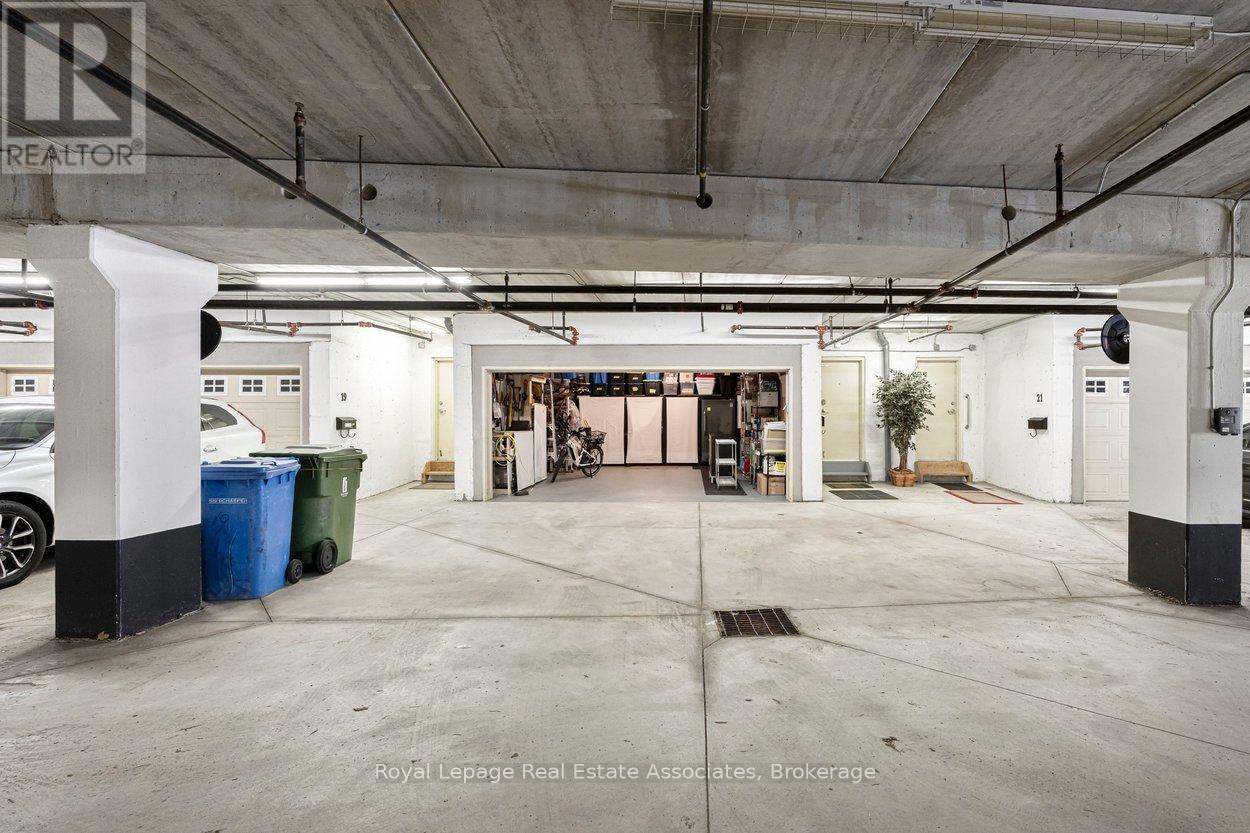
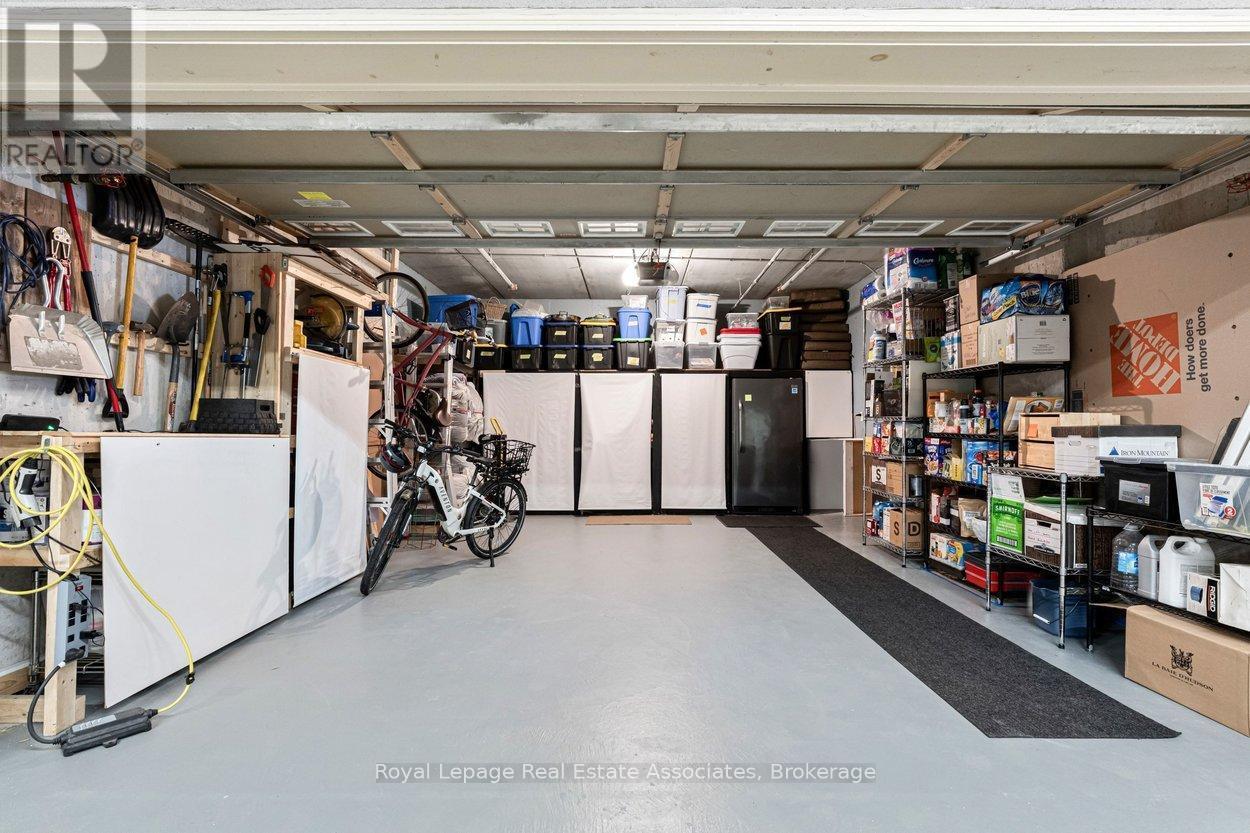
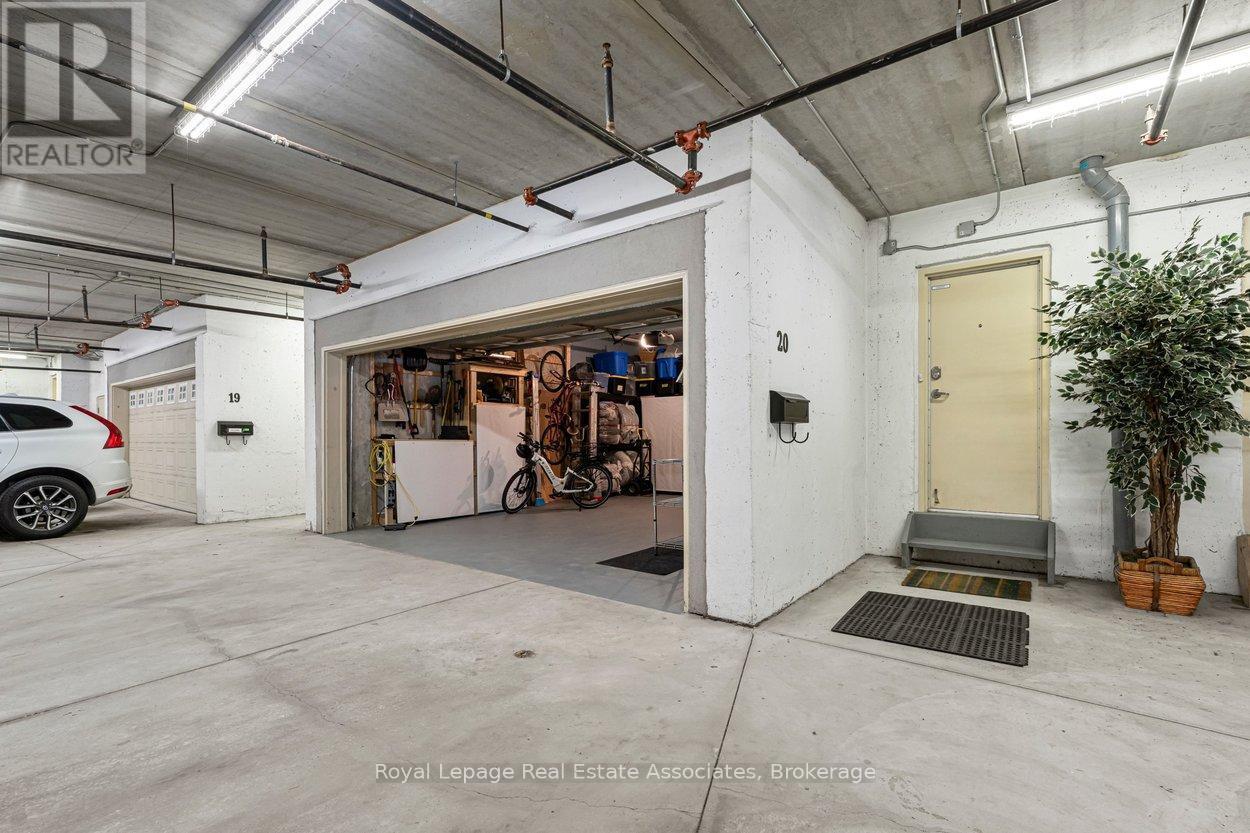
20 - 4135 Shipp Drive Ne, Mississauga, ON - Indoor Photo Showing Garage
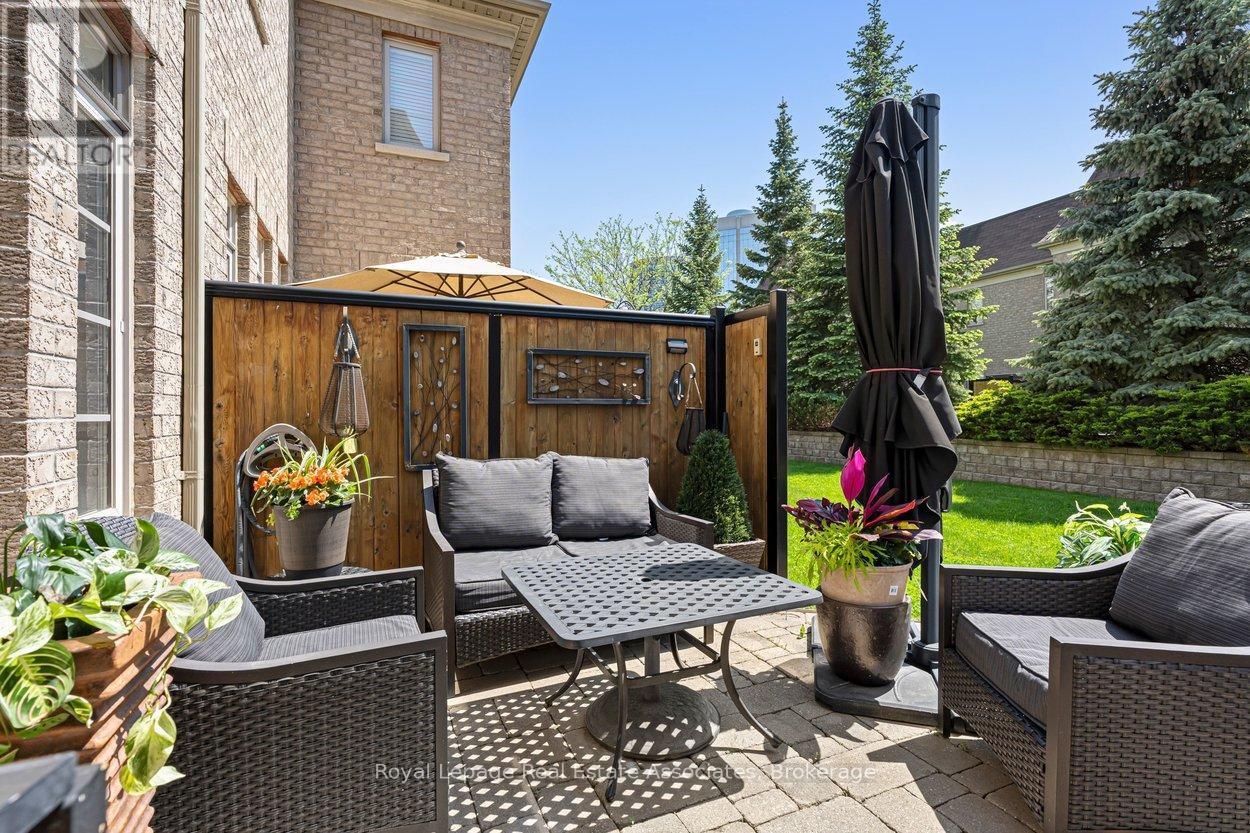
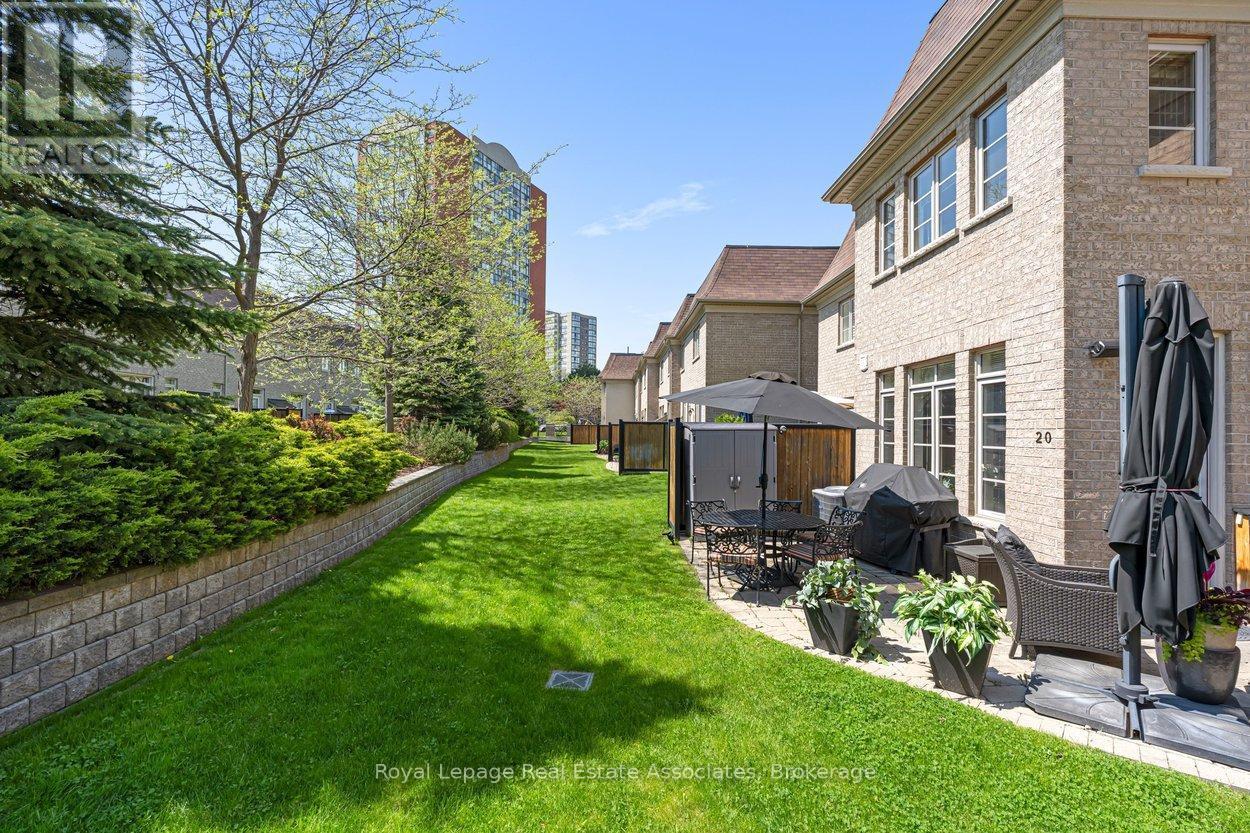
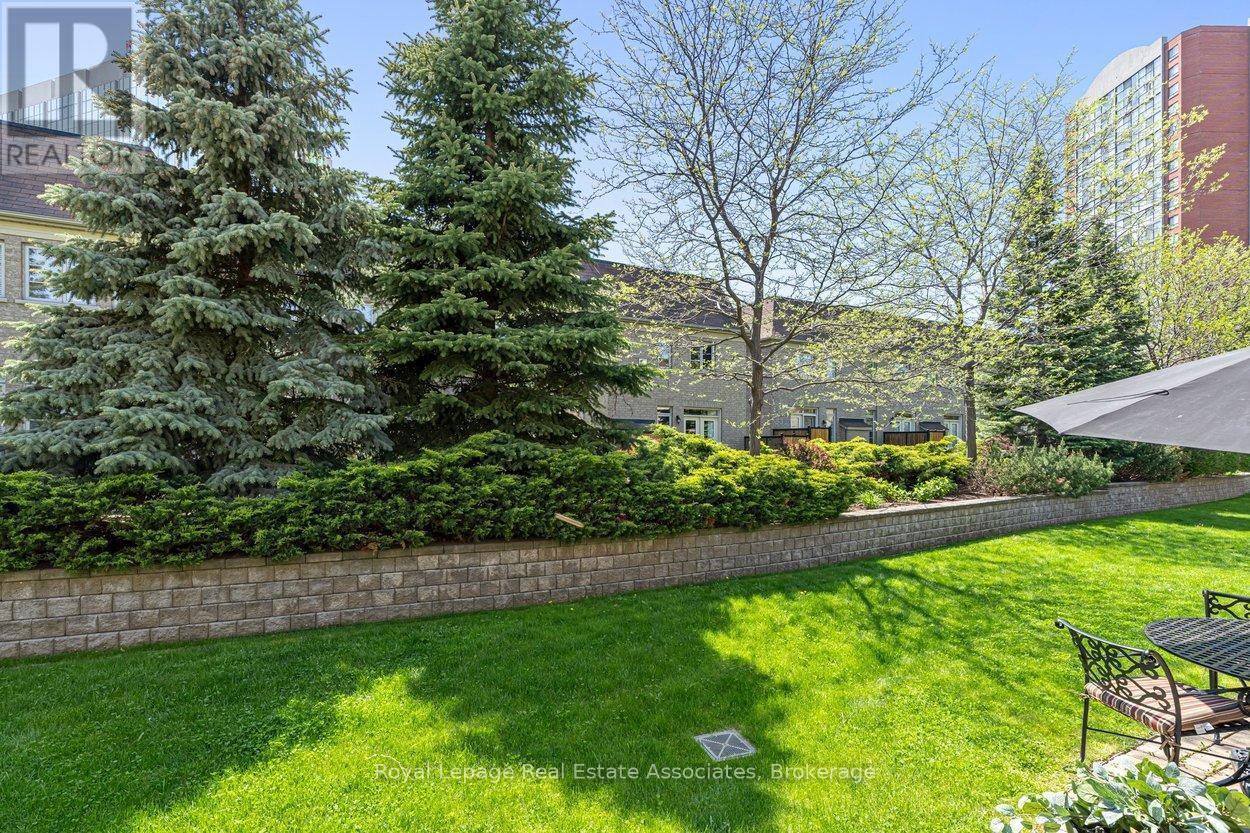
20 - 4135 Shipp Drive Ne, Mississauga, ON - Outdoor With Deck Patio Veranda
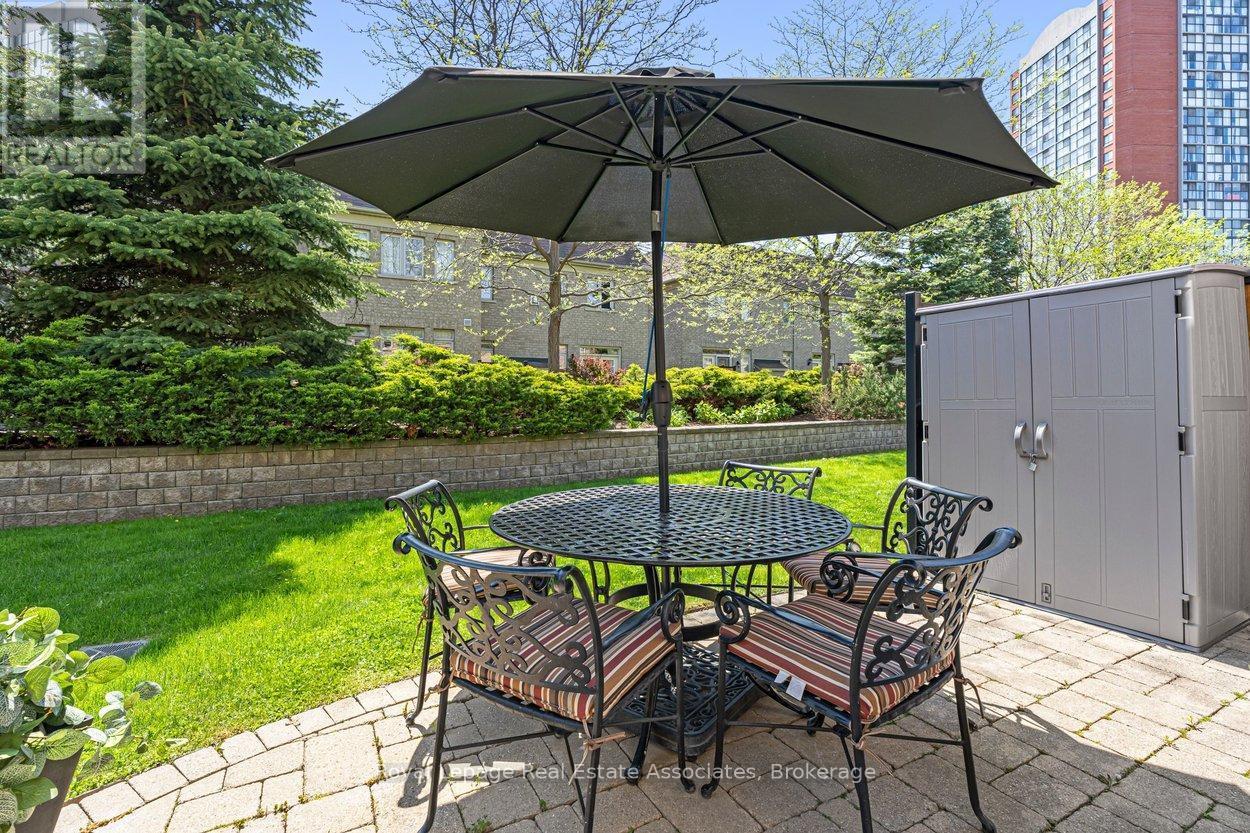
20 - 4135 Shipp Drive Ne, Mississauga, ON - Outdoor With Deck Patio Veranda With Exterior
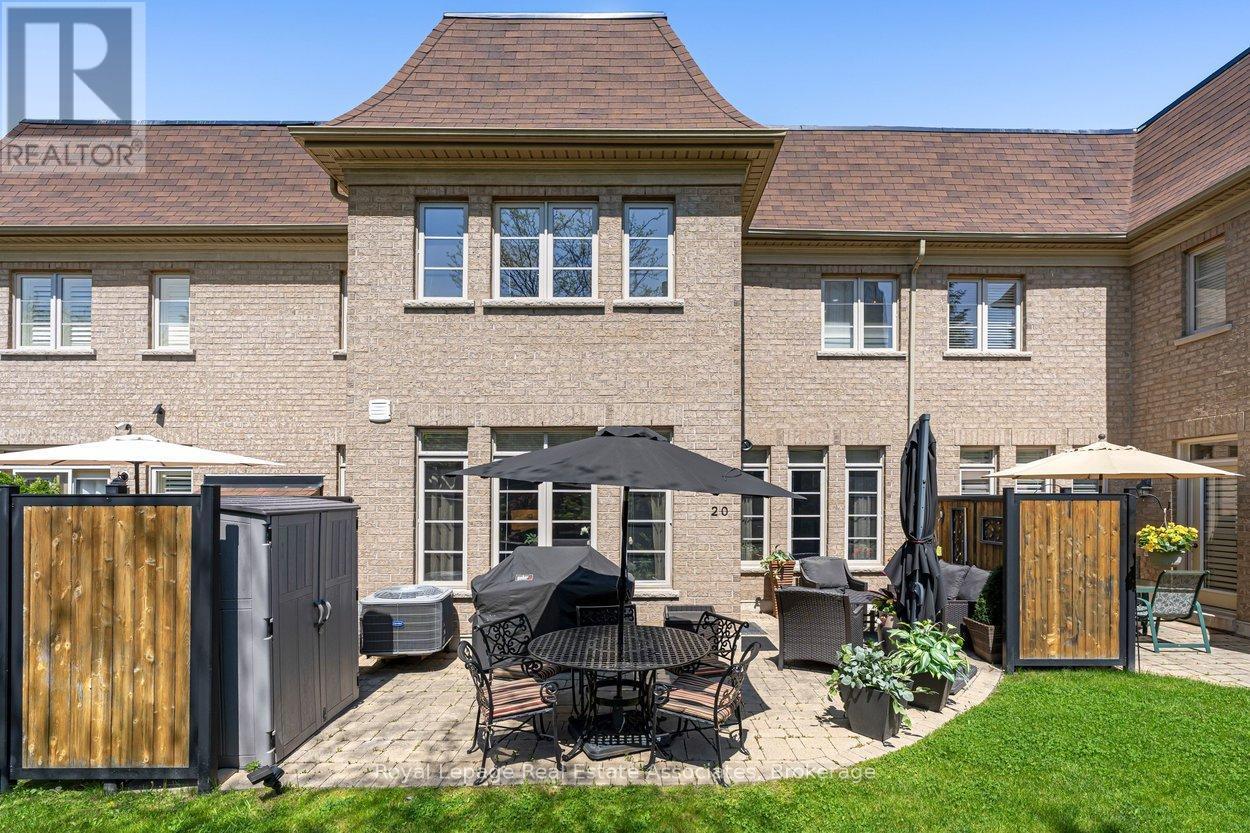
20 - 4135 Shipp Drive Ne, Mississauga, ON - Outdoor
20 - 4135 Shipp Drive Ne, Mississauga, ON  - Outdoor With Facade
20 - 4135 Shipp Drive Ne, Mississauga, ON  - Indoor Photo Showing Other Room
20 - 4135 Shipp Drive Ne, Mississauga, ON - Indoor
20 - 4135 Shipp Drive Ne, Mississauga, ON - Indoor Photo Showing Living Room
20 - 4135 Shipp Drive Ne, Mississauga, ON - Indoor Photo Showing Dining Room With Fireplace
20 - 4135 Shipp Drive Ne, Mississauga, ON - Indoor Photo Showing Bathroom
20 - 4135 Shipp Drive Ne, Mississauga, ON - Indoor
20 - 4135 Shipp Drive Ne, Mississauga, ON - Indoor Photo Showing Other Room
20 - 4135 Shipp Drive Ne, Mississauga, ON - Indoor Photo Showing Living Room With Fireplace
20 - 4135 Shipp Drive Ne, Mississauga, ON - Indoor Photo Showing Living Room
20 - 4135 Shipp Drive Ne, Mississauga, ON - Indoor Photo Showing Kitchen
20 - 4135 Shipp Drive Ne, Mississauga, ON - Indoor Photo Showing Kitchen With Stainless Steel Kitchen With Upgraded Kitchen
20 - 4135 Shipp Drive Ne, Mississauga, ON - Indoor Photo Showing Other Room
20 - 4135 Shipp Drive Ne, Mississauga, ON - Indoor Photo Showing Kitchen
20 - 4135 Shipp Drive Ne, Mississauga, ON - Indoor Photo Showing Other Room
20 - 4135 Shipp Drive Ne, Mississauga, ON - Indoor Photo Showing Kitchen With Stainless Steel Kitchen
20 - 4135 Shipp Drive Ne, Mississauga, ON - Indoor Photo Showing Kitchen
20 - 4135 Shipp Drive Ne, Mississauga, ON - Indoor Photo Showing Other Room
20 - 4135 Shipp Drive Ne, Mississauga, ON - Indoor Photo Showing Bedroom
20 - 4135 Shipp Drive Ne, Mississauga, ON - Indoor Photo Showing Other Room
20 - 4135 Shipp Drive Ne, Mississauga, ON - Indoor With Storage
20 - 4135 Shipp Drive Ne, Mississauga, ON - Indoor Photo Showing Bathroom
20 - 4135 Shipp Drive Ne, Mississauga, ON - Indoor Photo Showing Laundry Room
20 - 4135 Shipp Drive Ne, Mississauga, ON - Indoor Photo Showing Bedroom
20 - 4135 Shipp Drive Ne, Mississauga, ON - Indoor Photo Showing Bathroom
20 - 4135 Shipp Drive Ne, Mississauga, ON - Indoor Photo Showing Other Room
20 - 4135 Shipp Drive Ne, Mississauga, ON - Indoor Photo Showing Gym Room
20 - 4135 Shipp Drive Ne, Mississauga, ON - Indoor Photo Showing Other Room
20 - 4135 Shipp Drive Ne, Mississauga, ON - Indoor Photo Showing Bedroom
20 - 4135 Shipp Drive Ne, Mississauga, ON - Indoor Photo Showing Bathroom
20 - 4135 Shipp Drive Ne, Mississauga, ON - Indoor Photo Showing Garage
20 - 4135 Shipp Drive Ne, Mississauga, ON - Outdoor With Deck Patio Veranda
20 - 4135 Shipp Drive Ne, Mississauga, ON - Outdoor With Deck Patio Veranda With Exterior
20 - 4135 Shipp Drive Ne, Mississauga, ON - Outdoor
  • Advertising

MULTIMEDIA

Are you a real estate investor?
20 - 4135 SHIPP DRIVE NE, Mississauga, Ontario, L4Z 0A7
$1,488,800

4 Beds

4 Baths

Property Information:

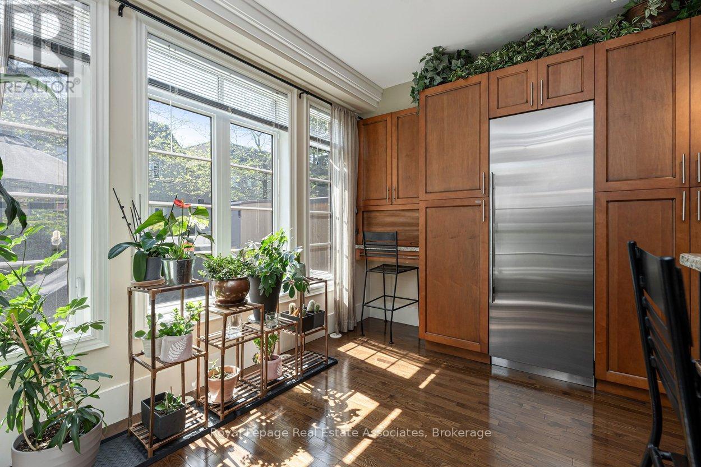
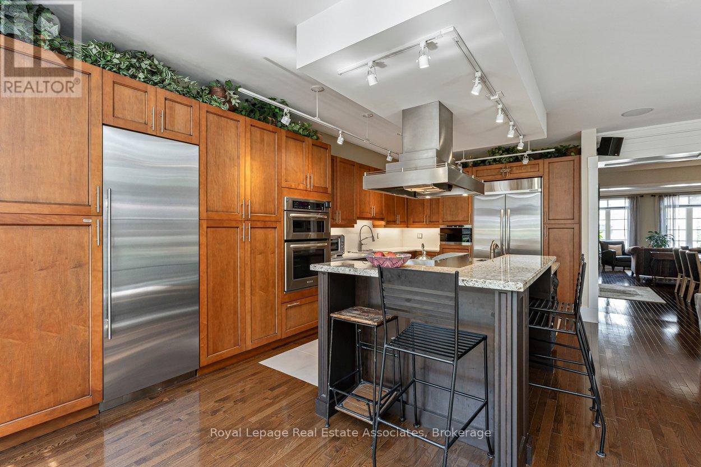
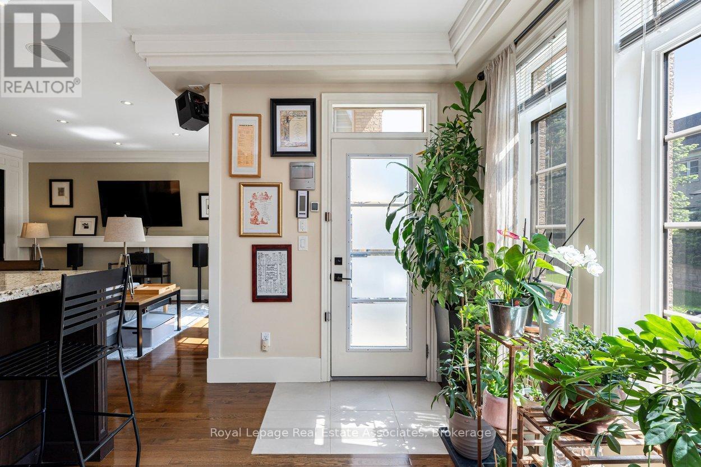
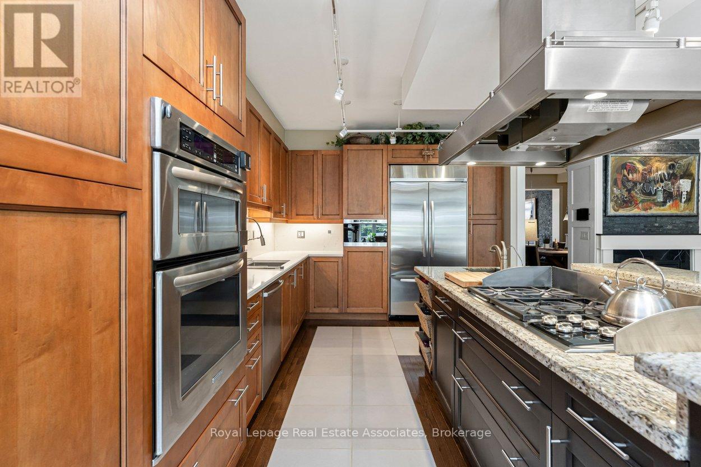
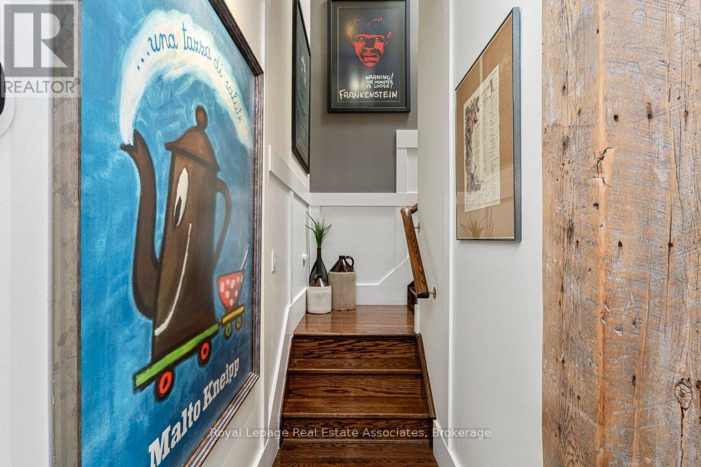
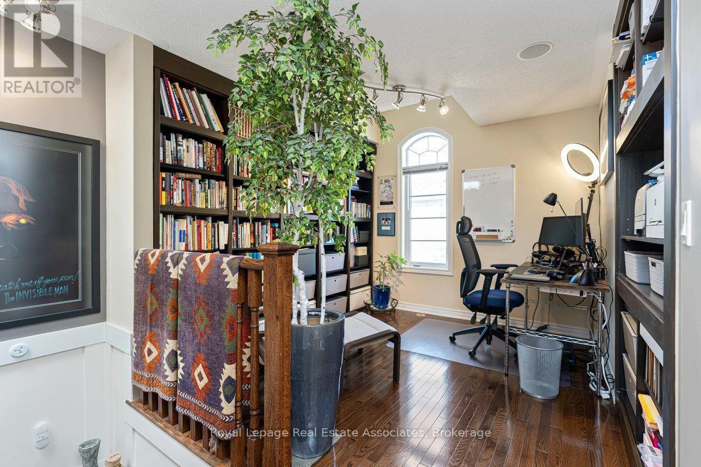
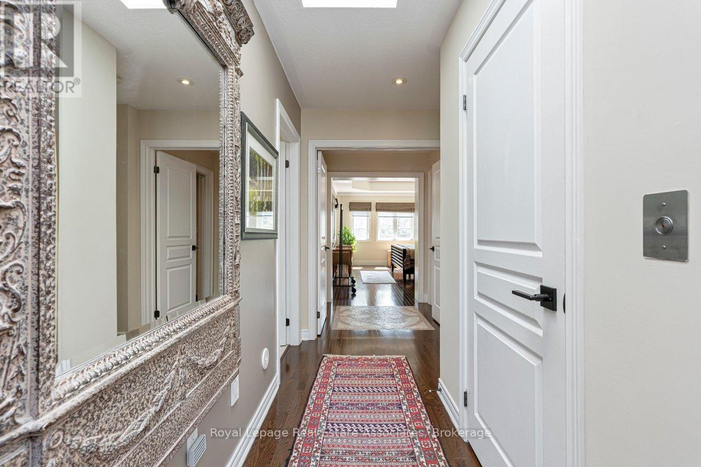
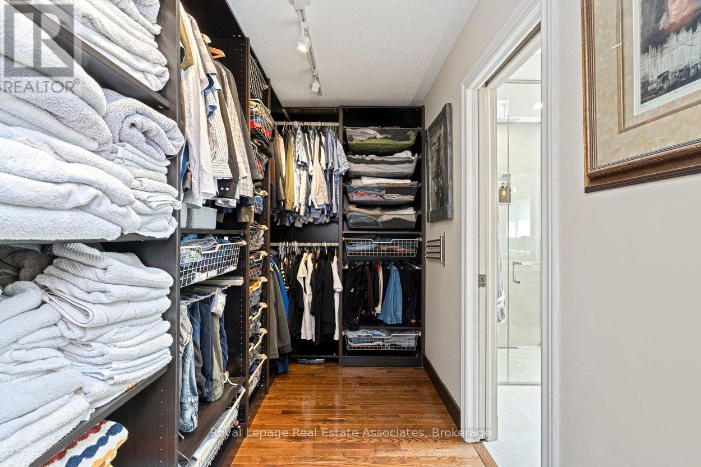
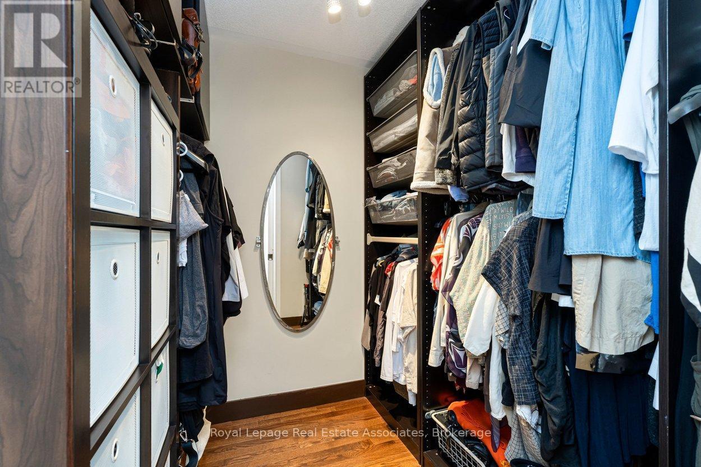
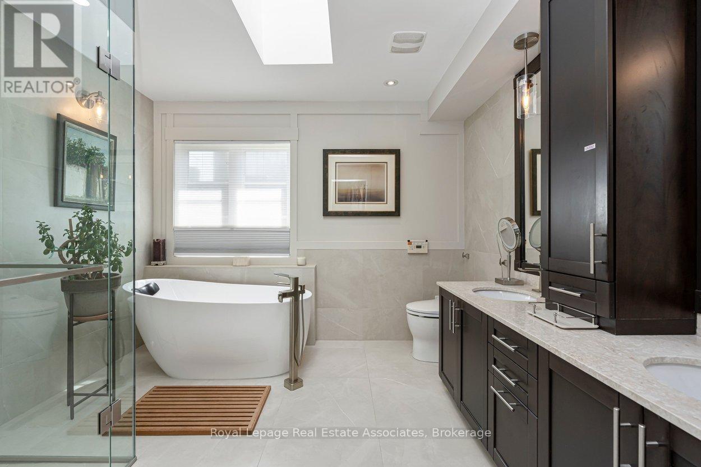
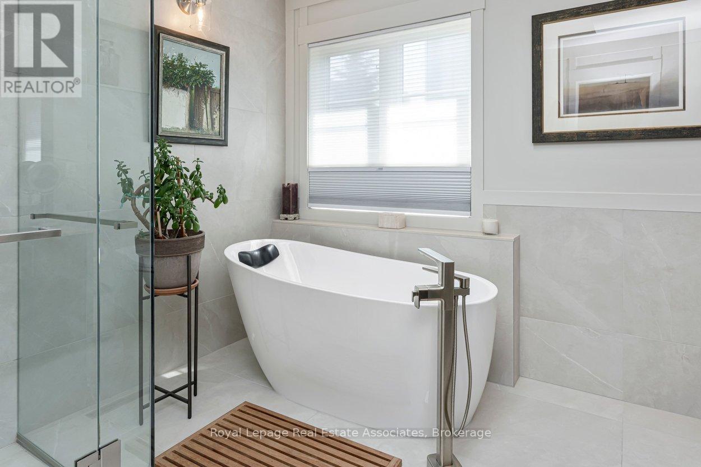
Welcome to this extraordinary, fully upgraded City Center residence where luxury, technology, & thoughtful design converge. This extensively customized three level townhome offers an unmatched living experience w/ high end finishes, smart home integration $ exceptional craftsmanship throughout. From the moment you enter, the attention to detail is unmistakable, from custom paneling, designer lighting, premium flooring, multiple skylights enhancing natural light & architectural appeal plus private in home elevator servicing all three levels. Designed for both comfort & entertainment, the home features an integrated whole-home entertainment system w/built in ceiling speakers, advanced home automation & seamless modern functionality throughout. Enjoy the kitchen walkout to beautifully landscaped private patio featuring sitting area & dedicated BBQ space W/outdoor speakers & gas BBQ hook up. Special highlights include~ Rich oak hardwood flooring, detailed ceramic tile inlays,8 built in high end appliances, granite & stone countertops ,10 foot centre island w/bar seating & vegetable sink, custom stainless steel range hood w/ built in cooktop stove surrounded by elegant custom cabinetry, premium lighting, custom blinds & window coverings, upgraded hardware, smart storage solutions integrated throughout. Custom panelling, cornice moldings & baseboards. Double sided floor to ceiling gas fireplace. Versatile three level layout featuring multiple living, family & recreational spaces, providing exceptional flexibility for extended family living, privacy & entertainment Rare 5 car parking~including 3 car indoor parking & private enclosed 2 car garage w/ additional storage, while every upgrade has been carefully selected to appeal to the most discerning buyer. Convenient Visitor Parking, directly in front entrance of Unit A truly one of a kind offering that combines sophistication, innovation and effortless luxury living. (id:27)

Building Features:

  • Style: Townhouse
  • Building Type: Row / Townhouse
  • Amenities:
  • Basement Development: Finished
  • Basement Type: N/A
  • Exterior Finish: Brick, Stucco
  • Fire Protection: Alarm system, CO2 Detector, Smoke Detectors
  • Fireplace: Yes
  • Floor Space: 3000 - 3249 sqft
  • Flooring Type: Hardwood, Ceramic, Porcelain Tile
  • Heating Type: Forced air
  • Heating Fuel: Natural gas
  • Cooling Type: Central air conditioning
  • Appliances: Garage door opener remote, Central Vacuum, Water purifier, Water softener, Blinds, Cooktop, Dishwasher, Dryer, Freezer, Microwave, Oven, Washer, Wine Fridge, Refrigerator

Property Features:

  • OwnershipType: Condominium/Strata
  • Property Type: Single Family
  • Half Bathrooms: 1
  • Amenities Nearby: Park, Public Transit
  • Community Features: Pets Allowed With Restrictions, Community Centre
  • Condo Fees: $1,003 Monthly
  • Features: Wooded area, Lighting
  • Floor Space (approx): 3000 - 3249 Square Feet
  • Landscape Features: Lawn sprinkler, Landscaped
  • MaintenanceFee Type: Insurance, Common Area Maintenance
  • Structure Type: Patio(s)
  • Parking Type: Underground, Garage, Inside Entry
  • No. of Parking Spaces: 5

Rooms:

  • Primary Bedroom 2nd Level 5.12 m x 3.84 m
  • 2nd Bedroom 2nd Level 4.24 m x 4.08 m
  • Office 2nd Level 3.84 m x 3.29 m
  • Laundry 2nd Level 3.29 m x 2.01 m
  • 3rd Bedroom Lower Level 5.12 m x 4.31 m
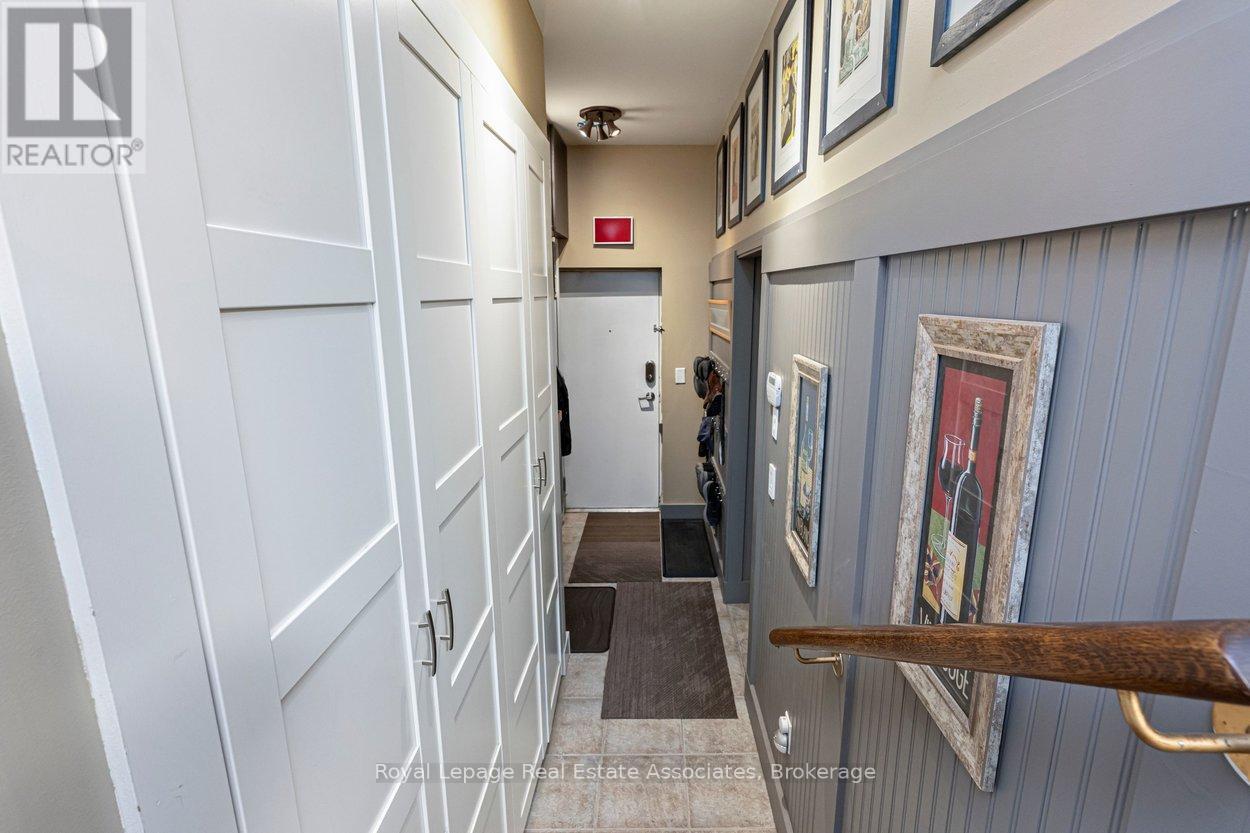
  • Mudroom Lower Level 4.27 m x 1.58 m
  • Recreation Room Lower Level 6.03 m x 3.51 m
  • Great Room Main Level 4.78 m x 4.02 m
  • Dining Main Level 4.01 m x 3.66 m
  • Family Main Level 3.75 m x 4.90 m
  • Kitchen Main Level 5.06 m x 3.45 m
  • Breakfast Main Level 3.84 m x 2.31 m

Convert Measurement to:

REALTOR.ca  

QuickQuoteTM Powered by RPS
Thinking of Selling?

Start by finding out what your home might be worth in today's market.

Location of 20 - 4135 SHIPP DRIVE NE, Mississauga, Ontario, L4Z 0A7

Demographic Information of 20 - 4135 SHIPP DRIVE NE, Mississauga, Ontario, L4Z 0A7

Life Stage

Young Families

Employment Type

Service Sector/White Collar

Average Household Income

$122,217.77

Average Number of Children

1.68

Household Population

Household Structure

Age of Population

Education

Education Level

No certificate/diploma/degree

18.68 %

High school certificate or equivalent

33.27 %

Apprenticeship trade certificate/diploma

3.77 %

College/non-university certificate

14.74 %

University certificate (below bachelor)

3.17 %

University Degree

26.38 %

Commuter

Travel To Work

By Car

85.89 %

By Public Transit

10.07 %

By Walking

0.78 %

By Bicycle

0.0 %

By Other Methods

3.26 %

Cultural Diversity

Knowledge of Official Language

Mother Tongue

Building Information

Building Type

Apartments (Low and High Rise)

41.1 %

Houses

58.9 %

Own Vs. Rent