Button CopyPathCircle CloseCircle Left ArrowArrow Down Icon GreyClosecirclecircleBurger

19 - 1485 TORRINGTON DRIVE, Mississauga, Ontario, L5V 1Y3

MLS® # W13810068
Townhouse For Sale In East Credit, Mississauga, Ontario
$739,000 QuickQuoteTM: $719K - $828K

3 Beds

3 Baths

19 - 1485 Torrington Drive, Mississauga, ON
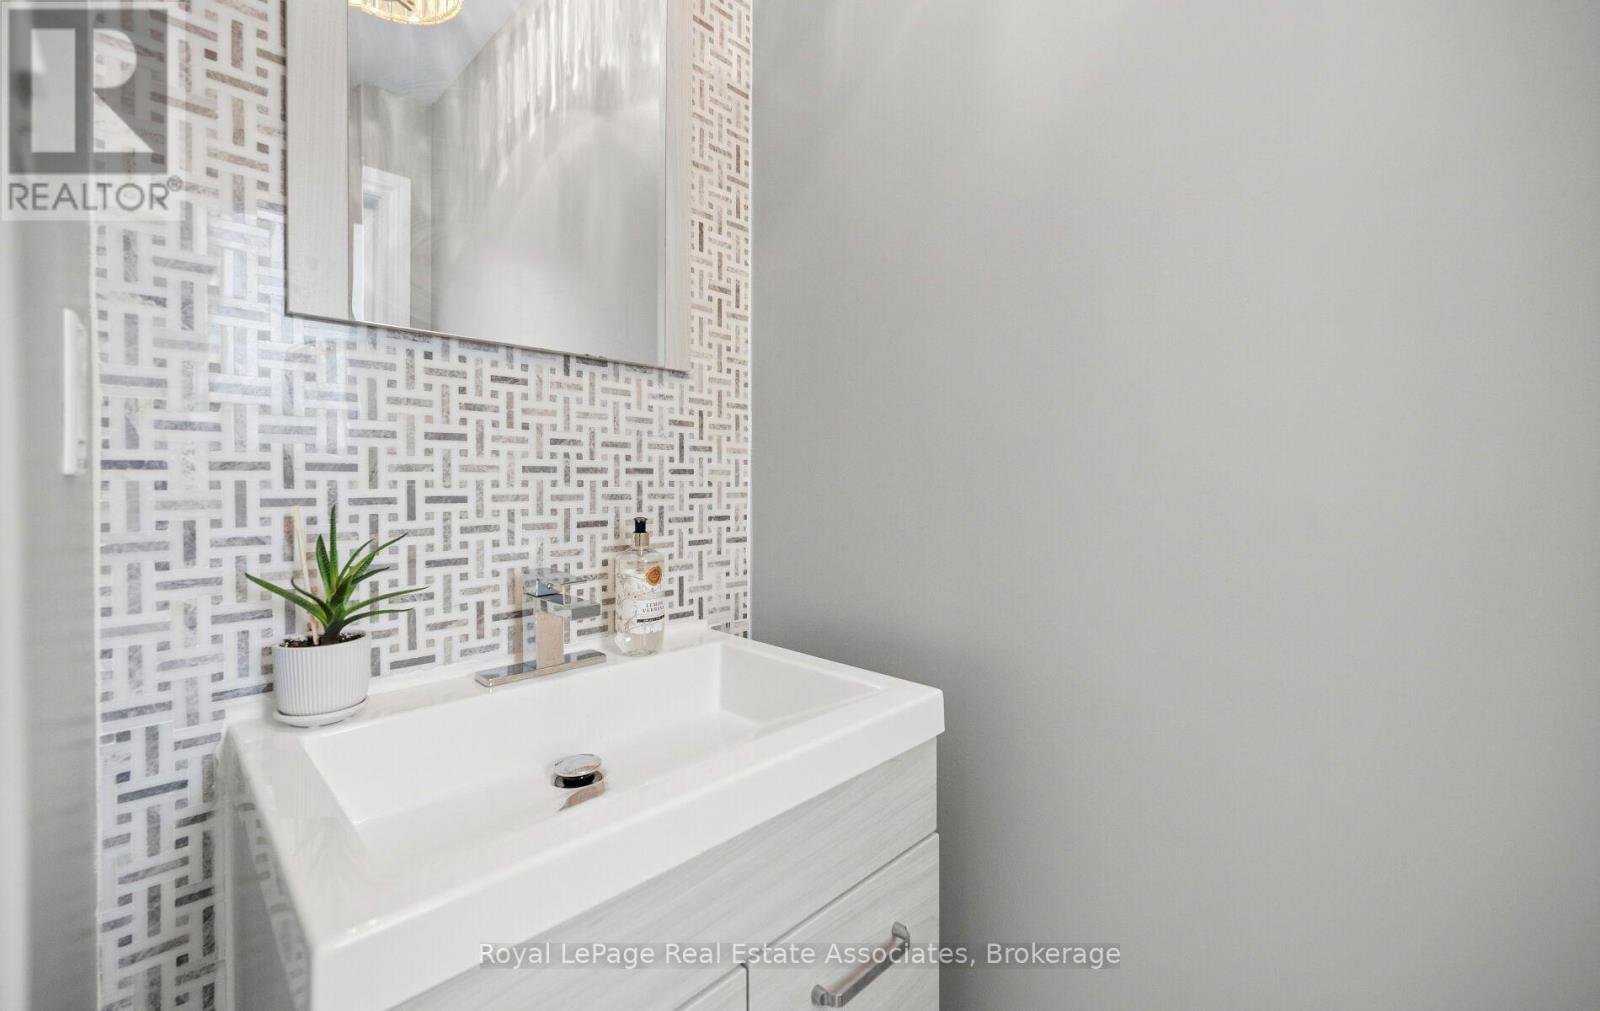
Powder Room on main floor - 19 - 1485 Torrington Drive, Mississauga, ON
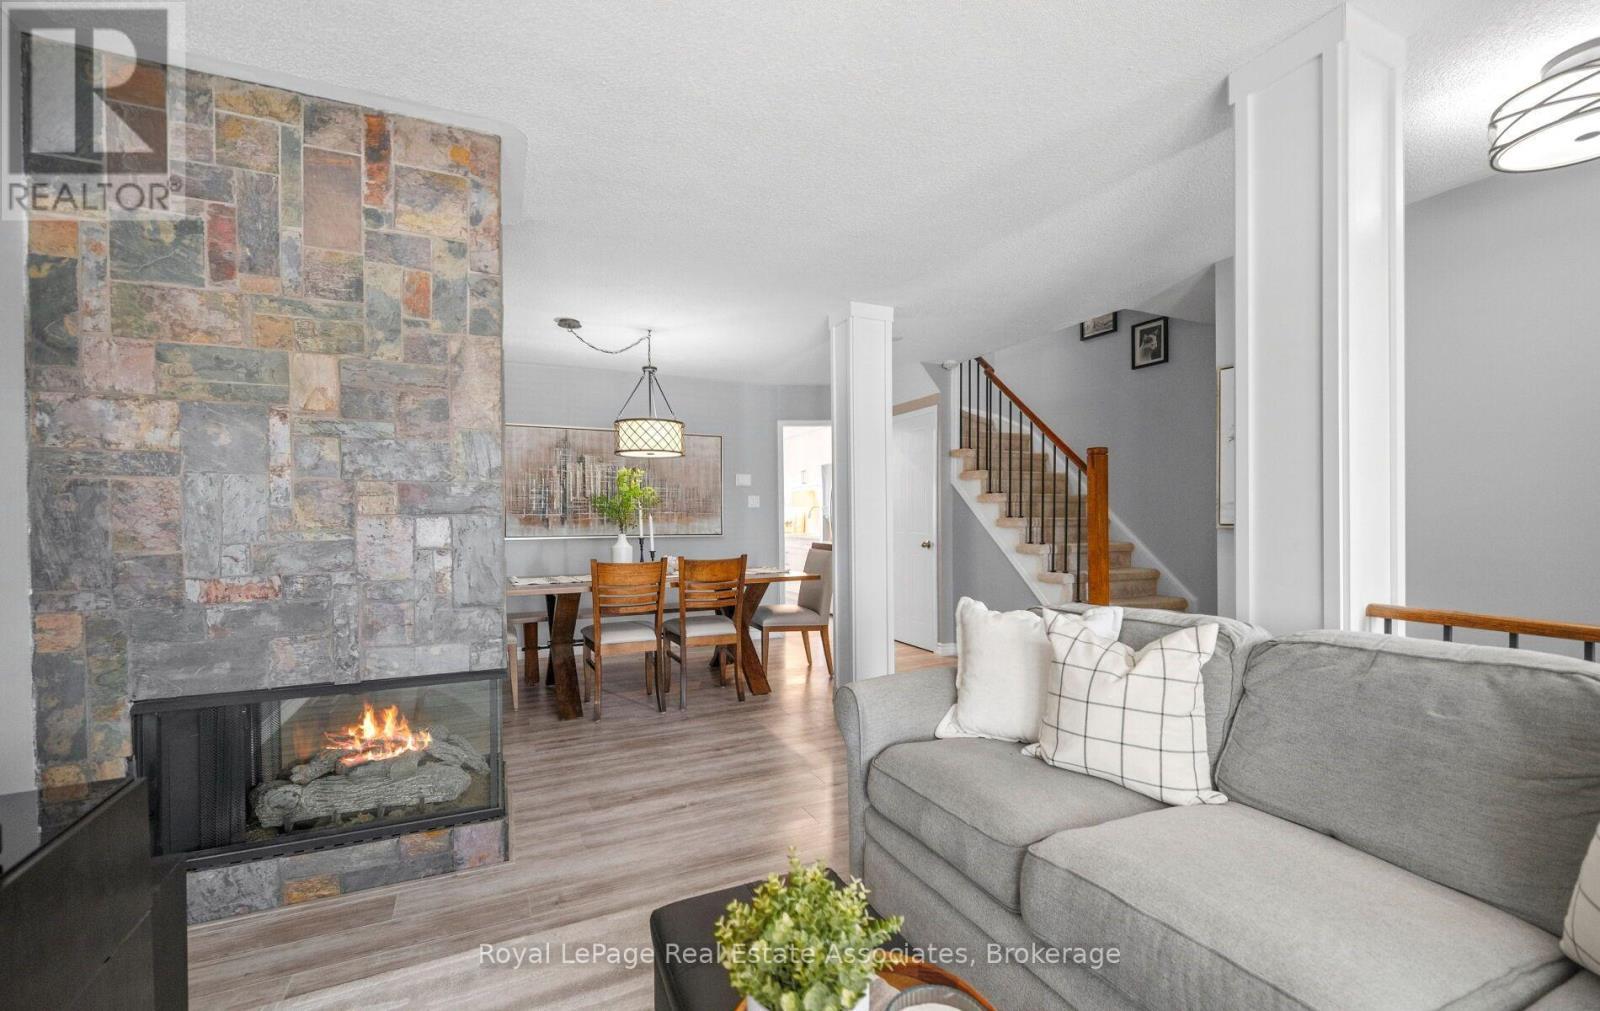
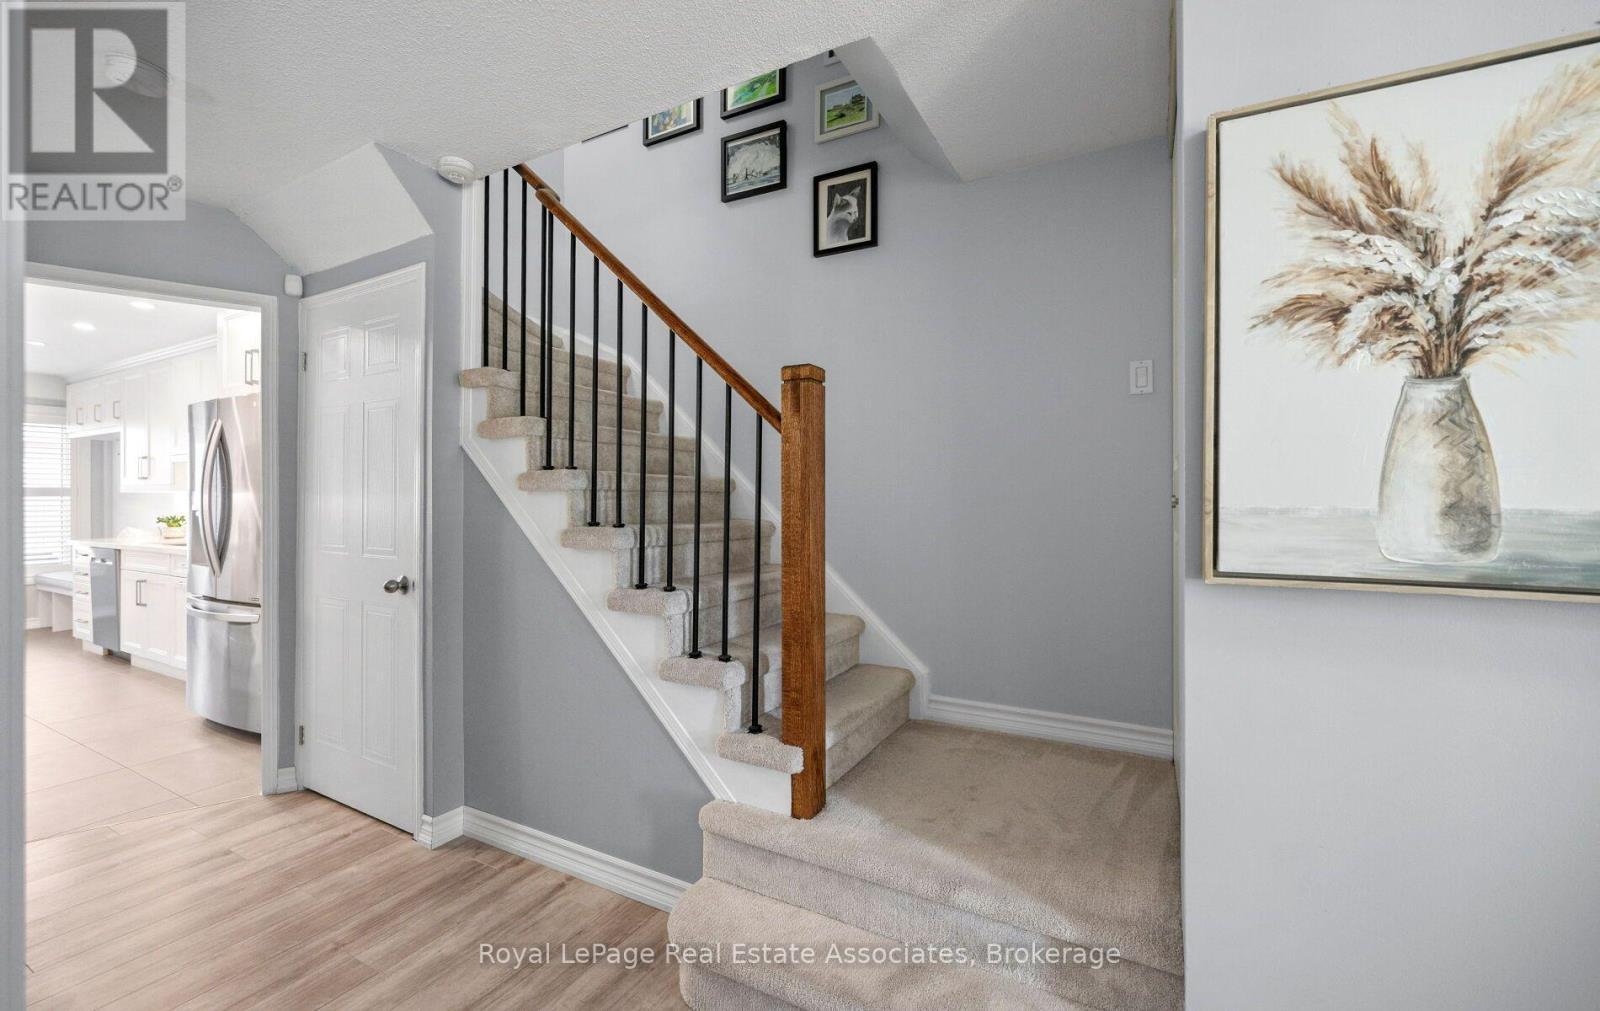
Updated railing & spindles - 19 - 1485 Torrington Drive, Mississauga, ON
19 - 1485 Torrington Drive, Mississauga, ON
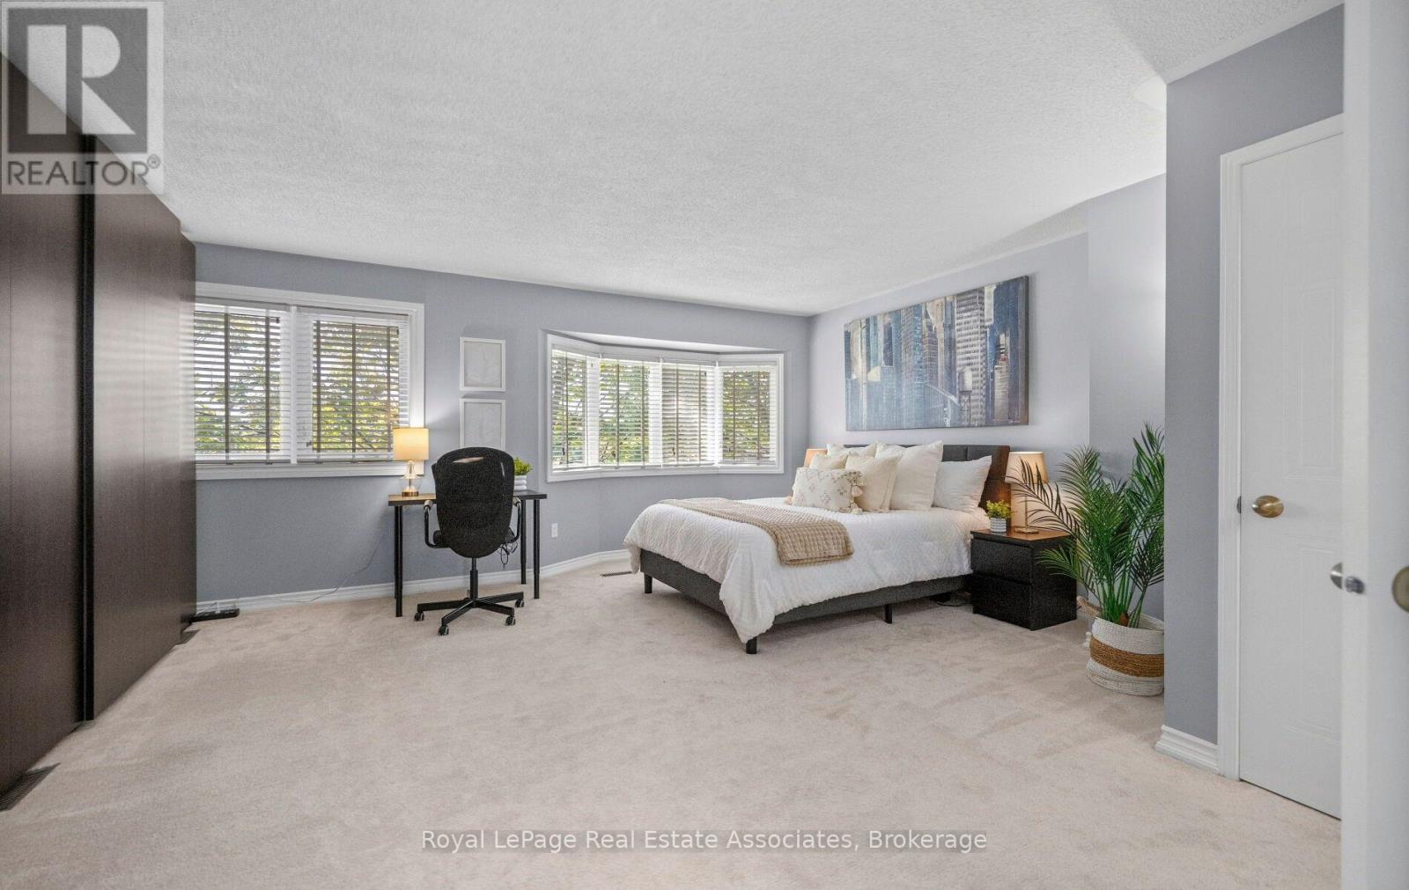
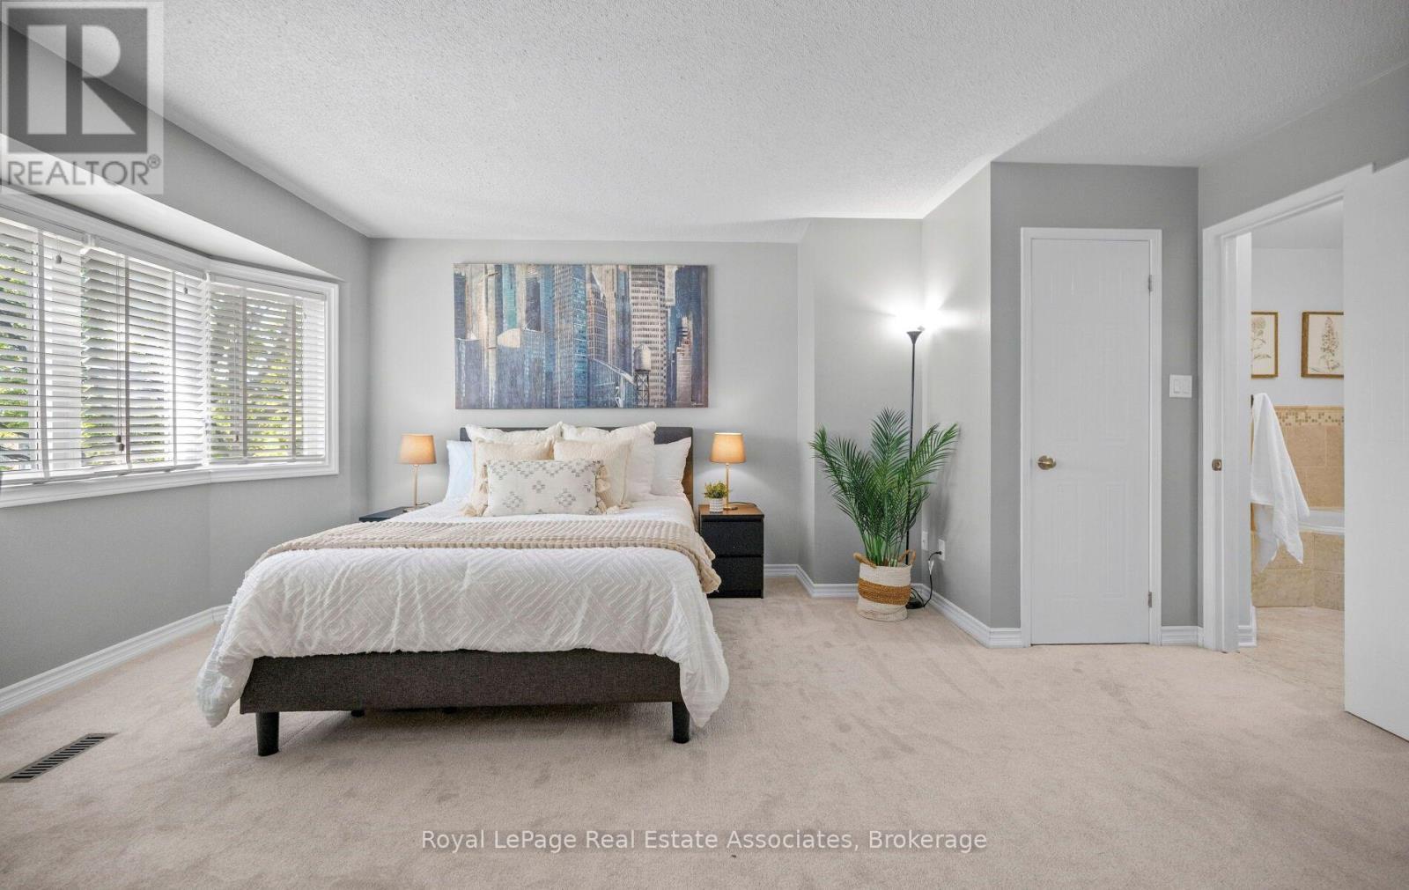
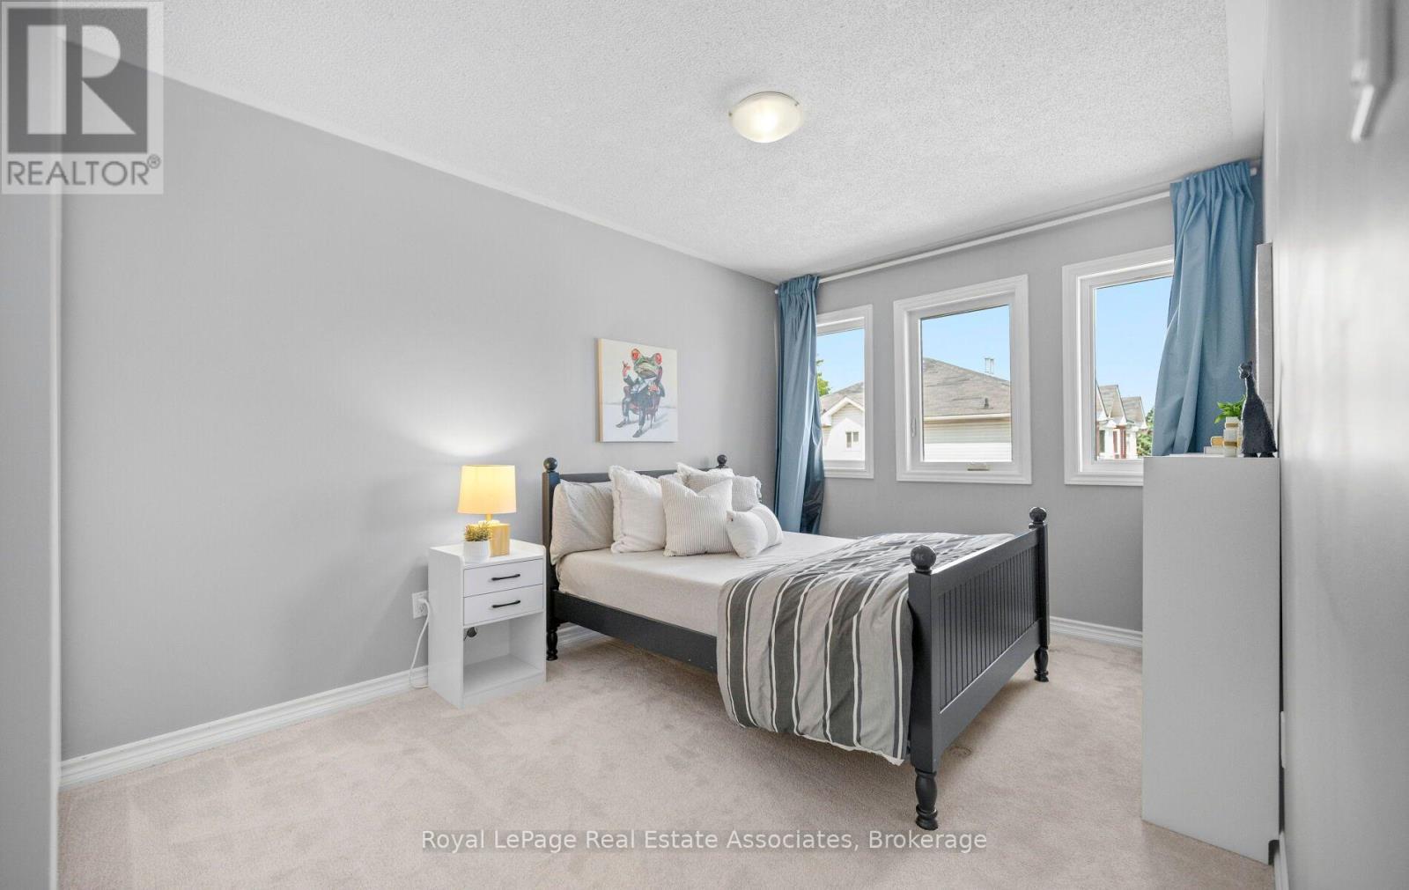
Huge primary with ensuite & walk-in closet - 19 - 1485 Torrington Drive, Mississauga, ON
19 - 1485 Torrington Drive, Mississauga, ON
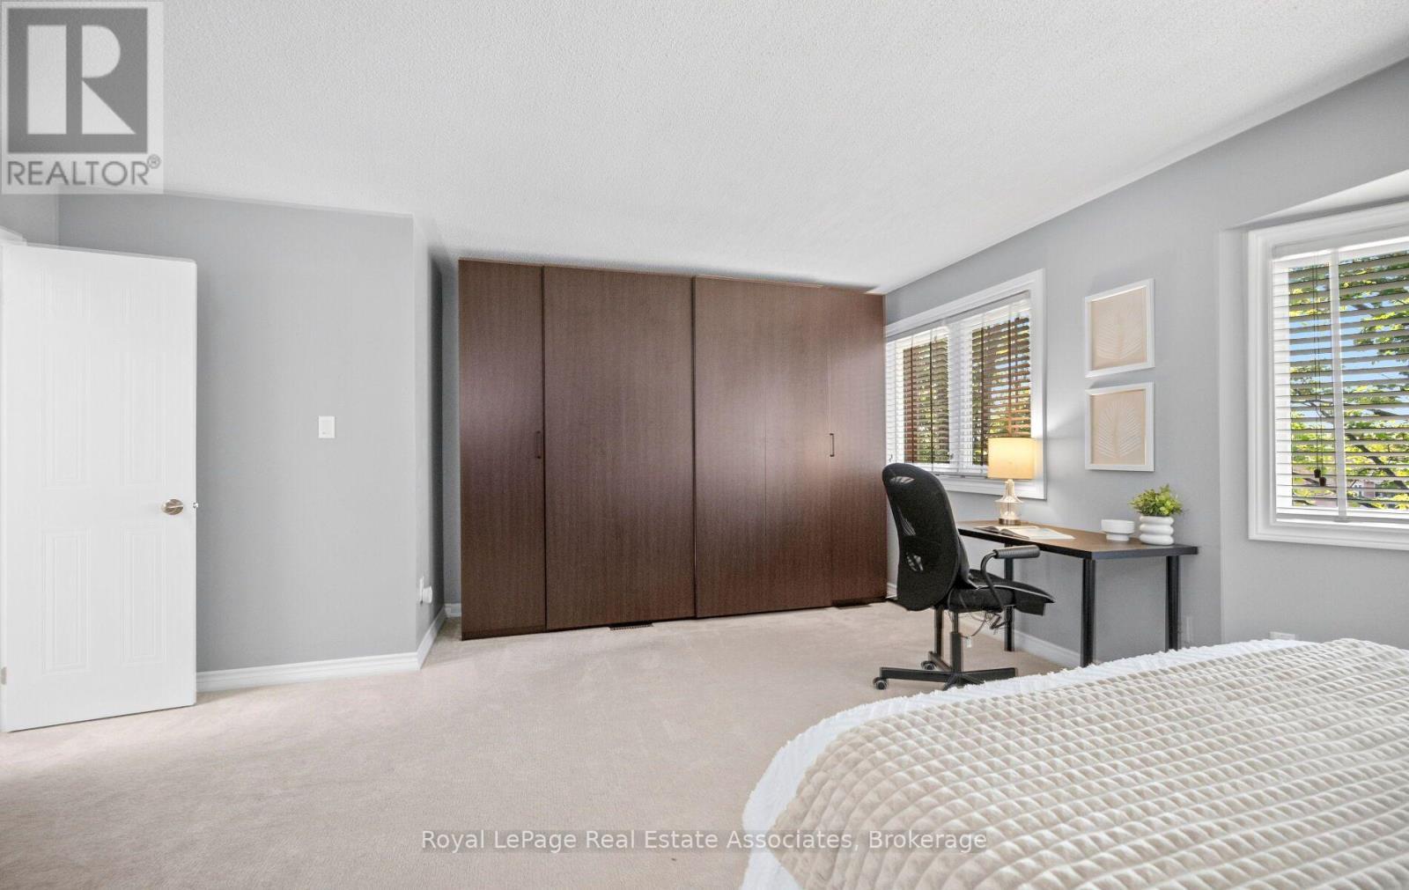
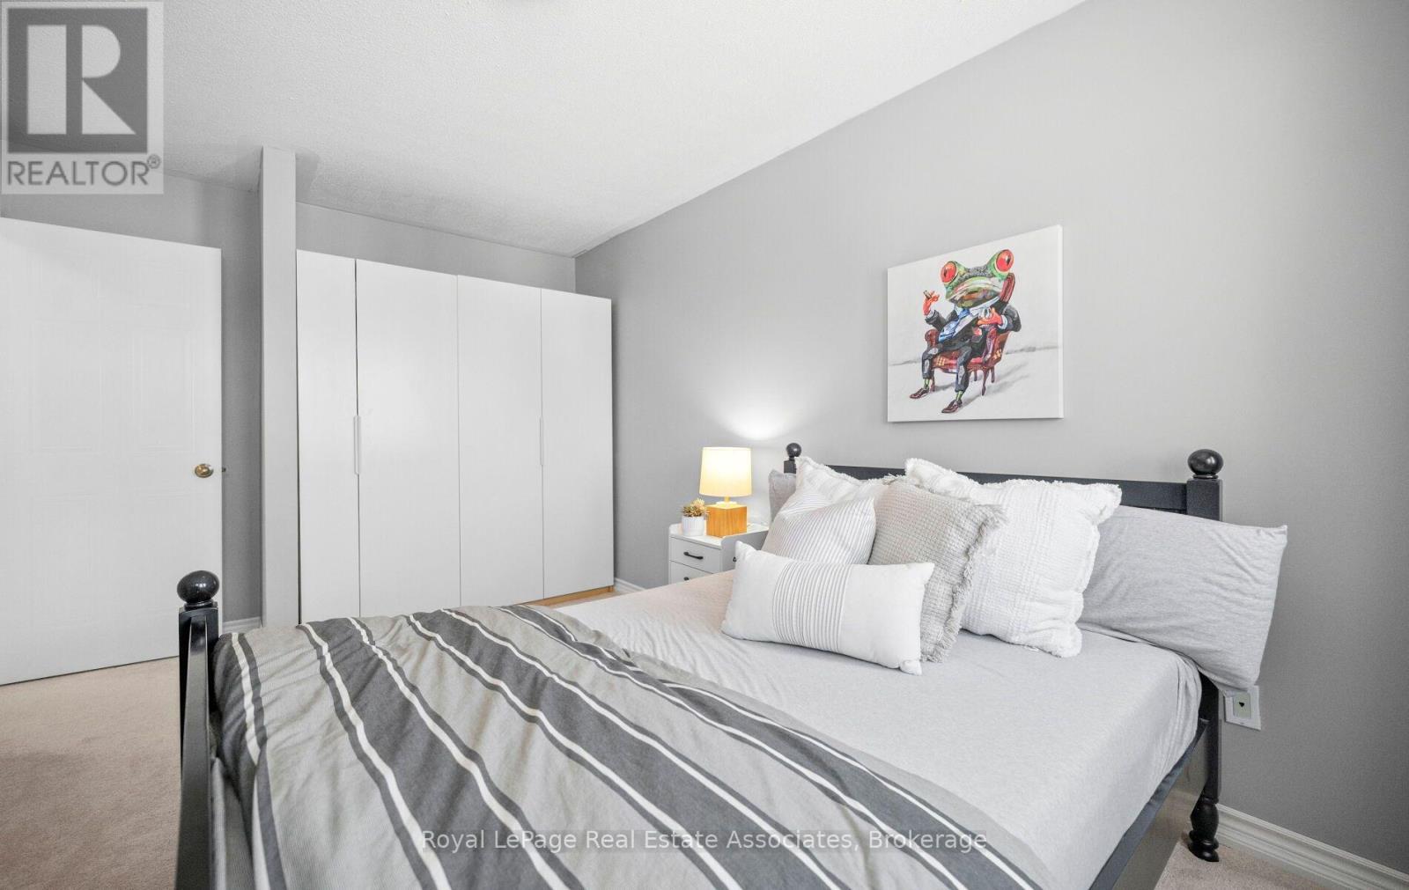
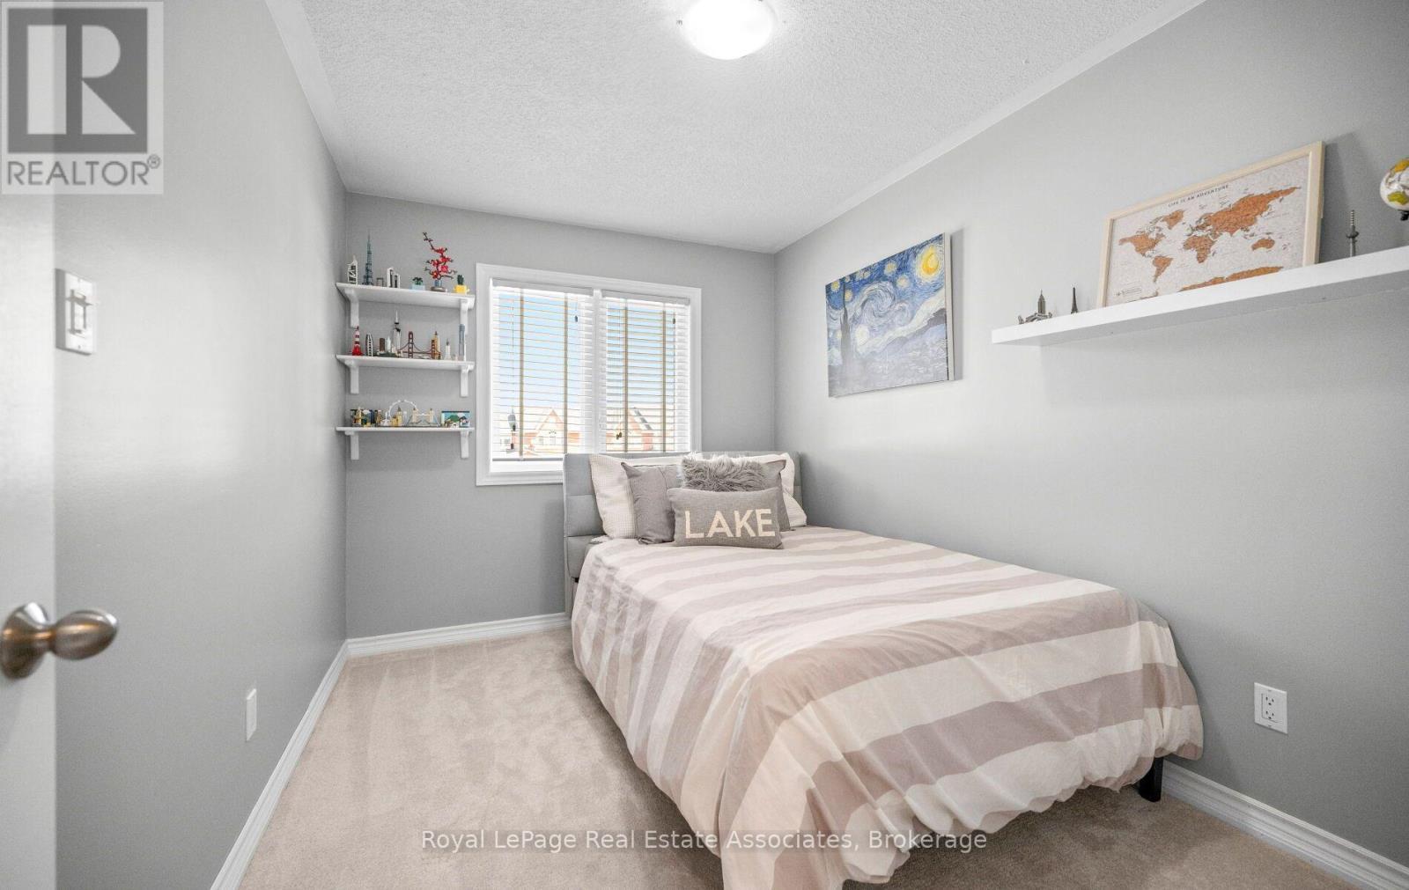
Built ins - Primary bedroom - 19 - 1485 Torrington Drive, Mississauga, ON
Ensuite bathroom - 19 - 1485 Torrington Drive, Mississauga, ON
19 - 1485 Torrington Drive, Mississauga, ON
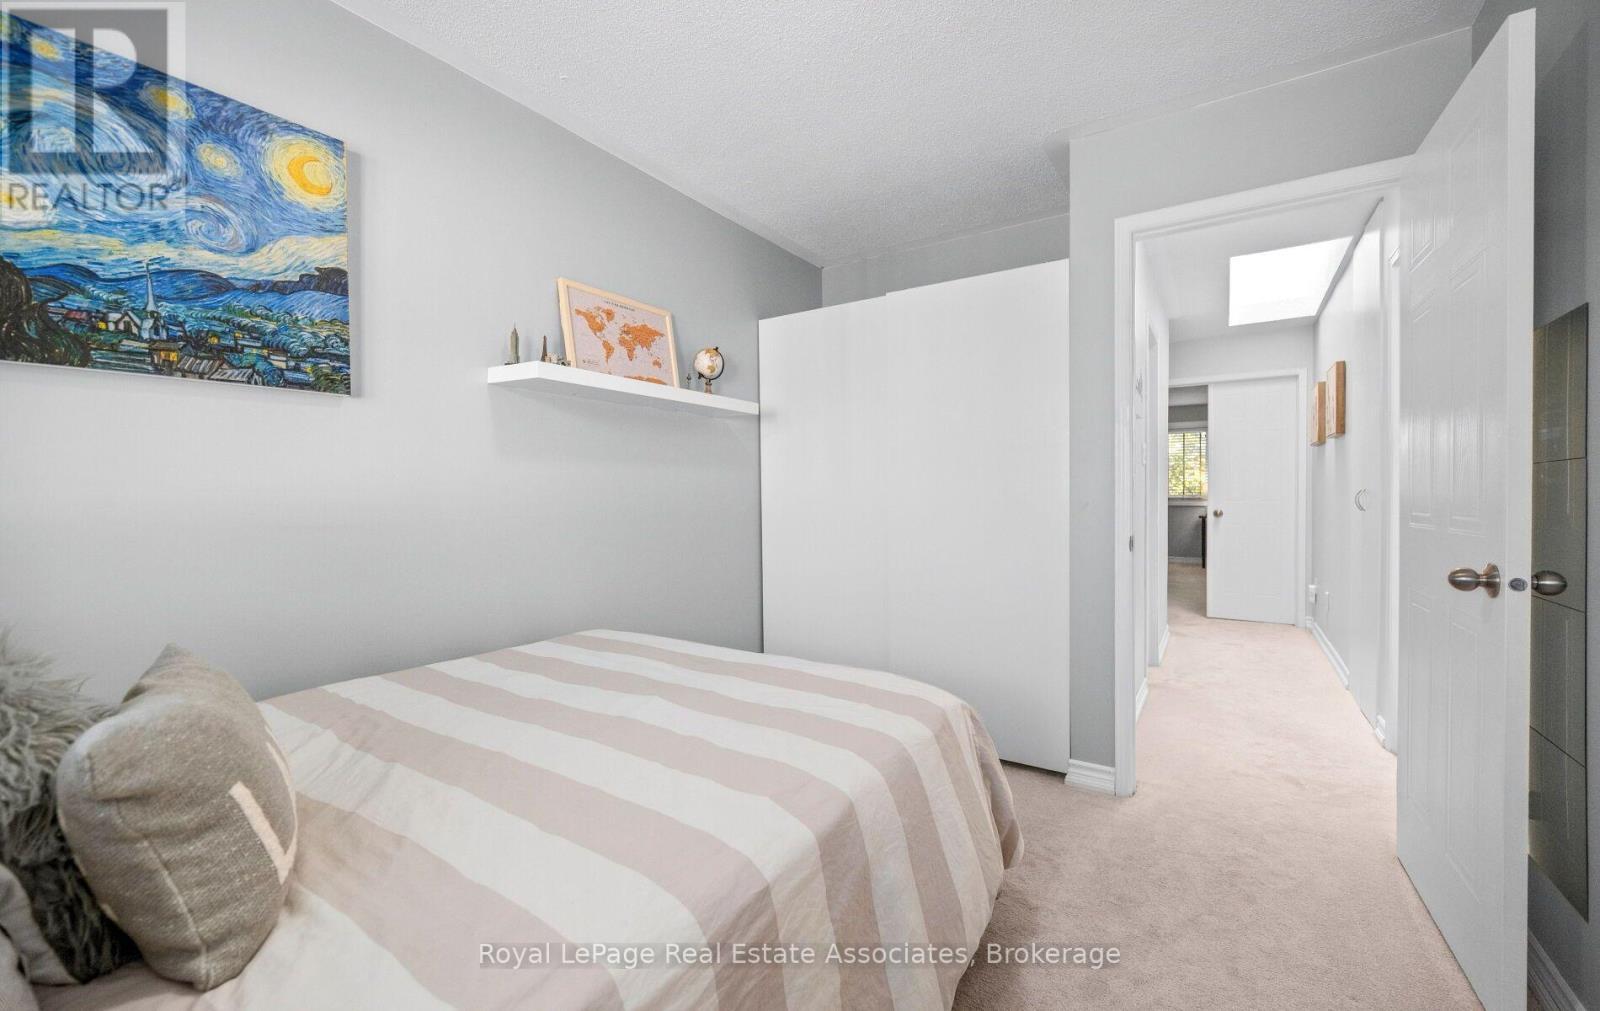
Built-in's - 19 - 1485 Torrington Drive, Mississauga, ON
19 - 1485 Torrington Drive, Mississauga, ON
Built-in's - 19 - 1485 Torrington Drive, Mississauga, ON
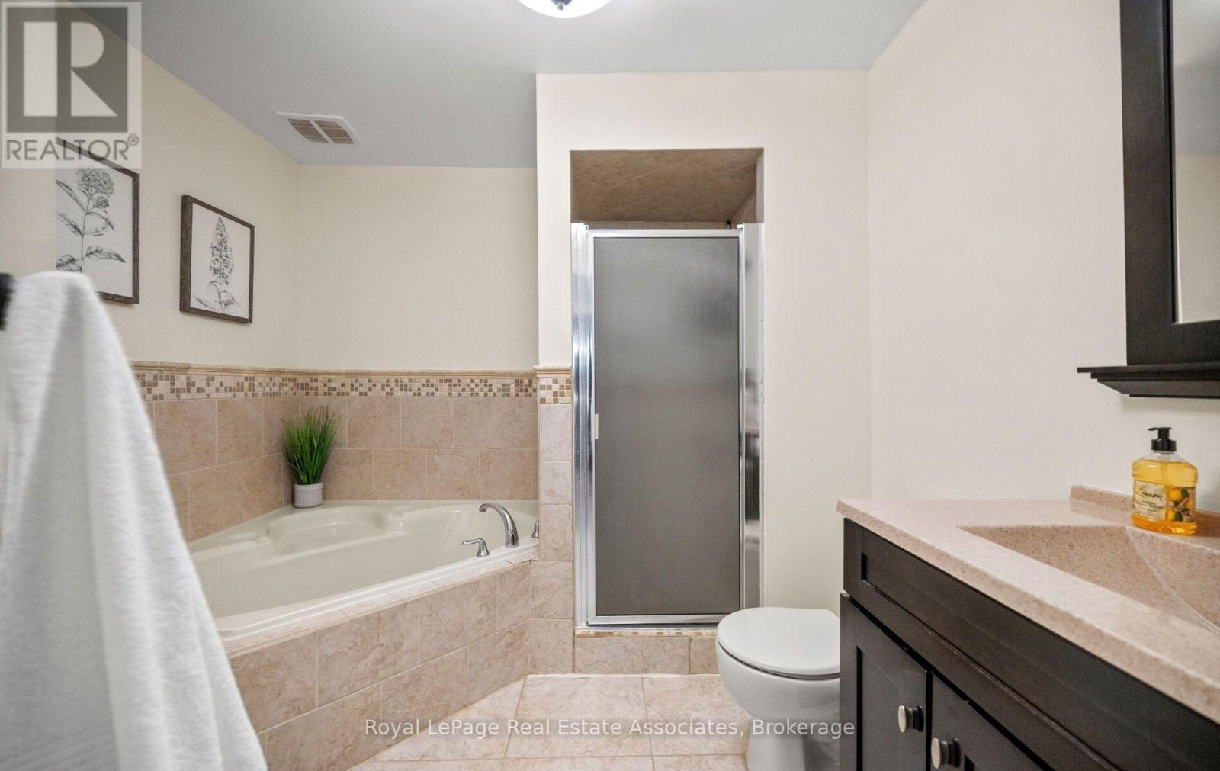
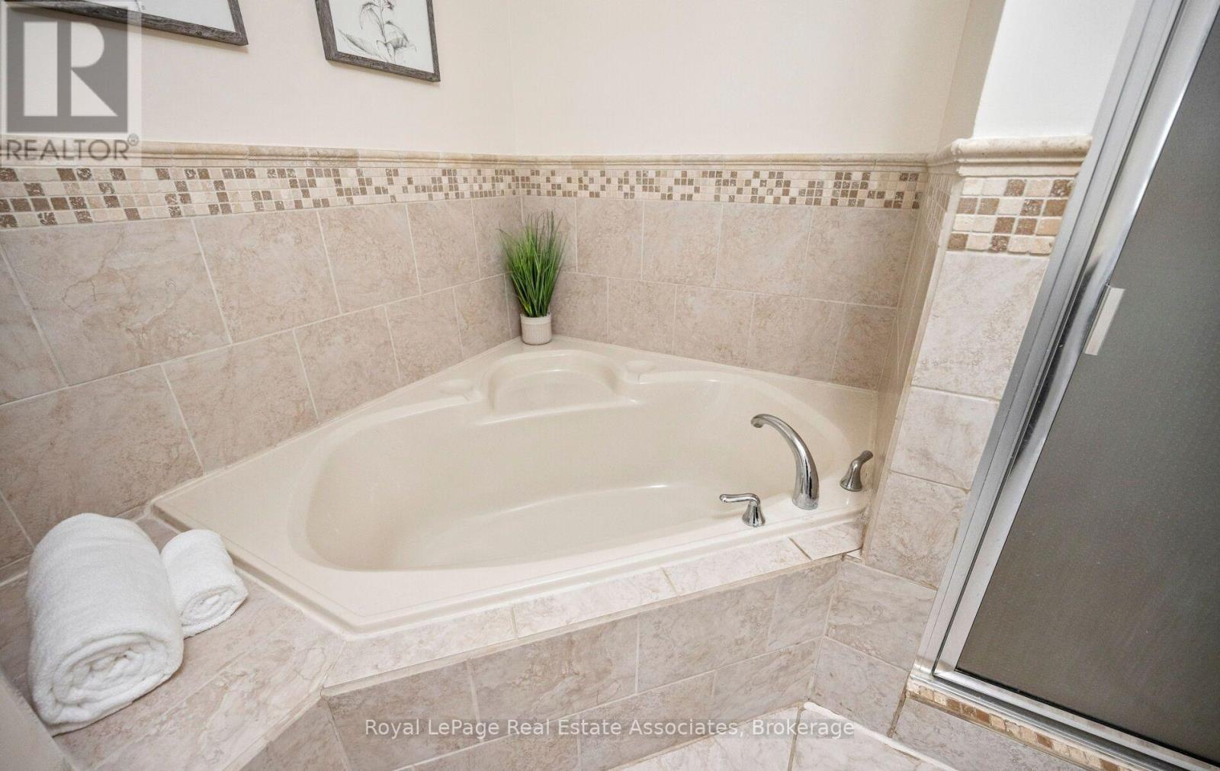
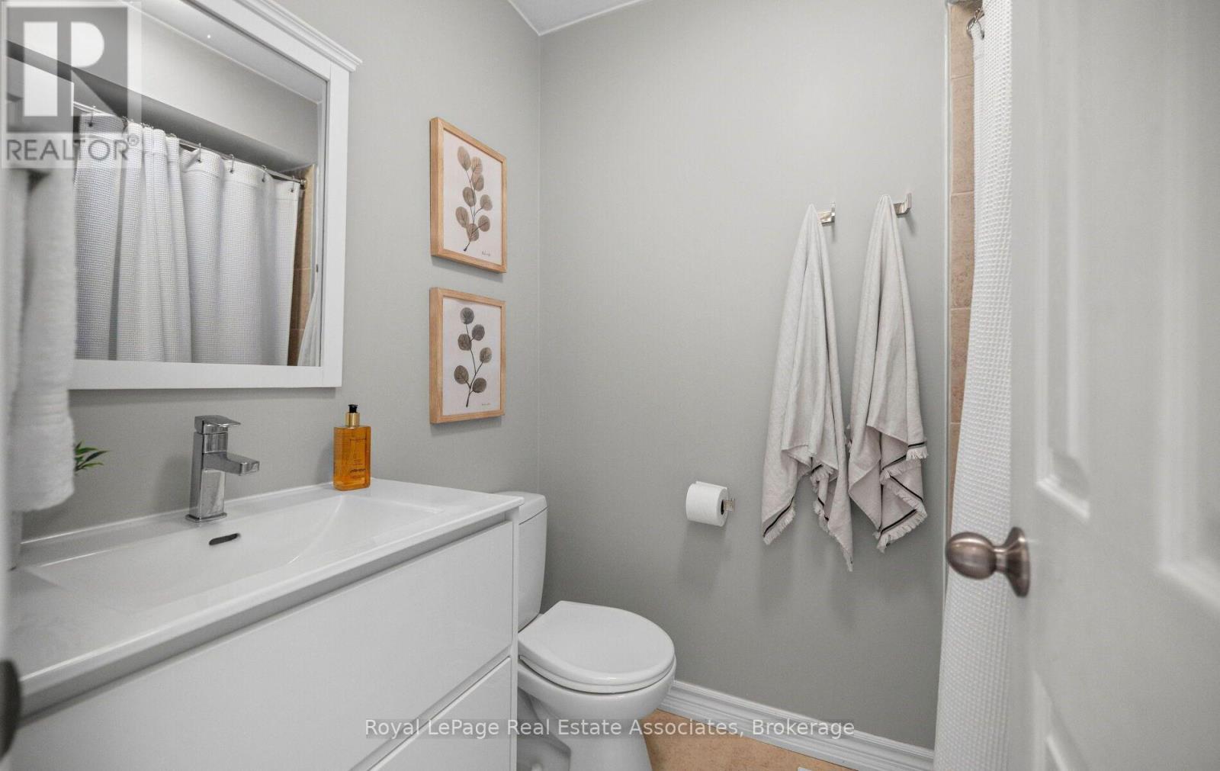
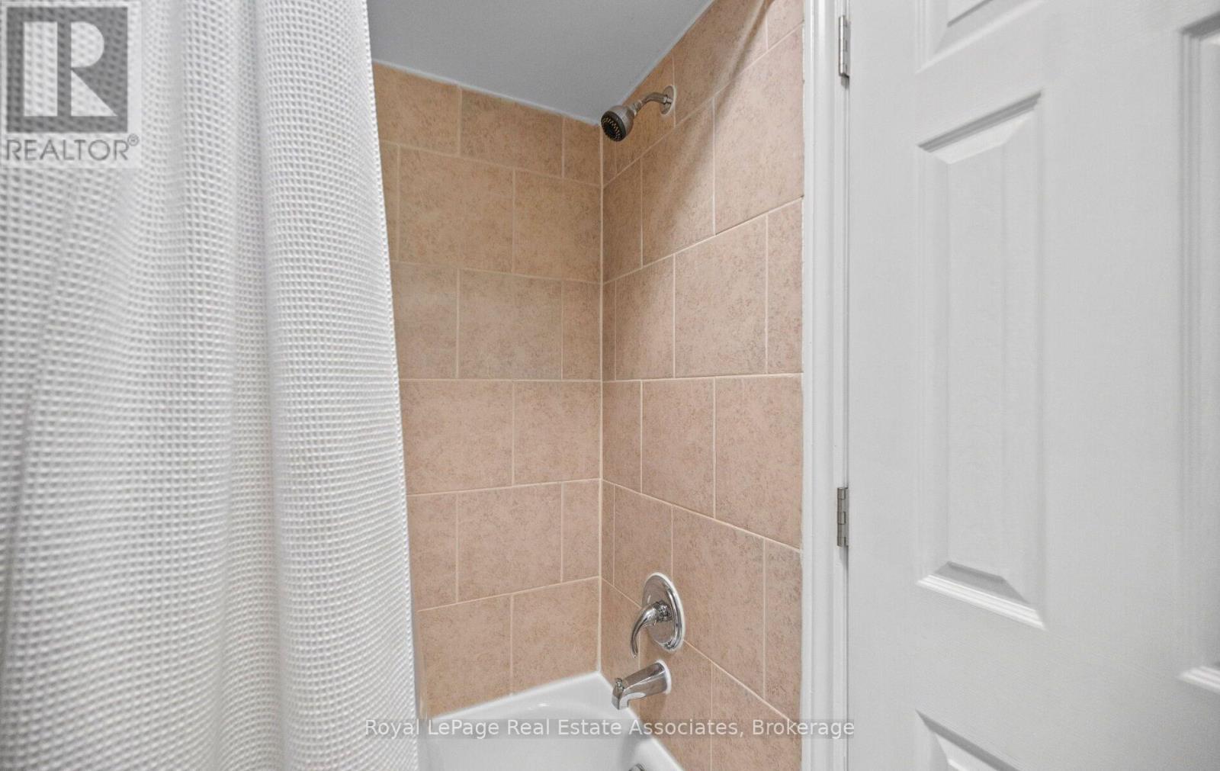
Main bathroom - 19 - 1485 Torrington Drive, Mississauga, ON
19 - 1485 Torrington Drive, Mississauga, ON
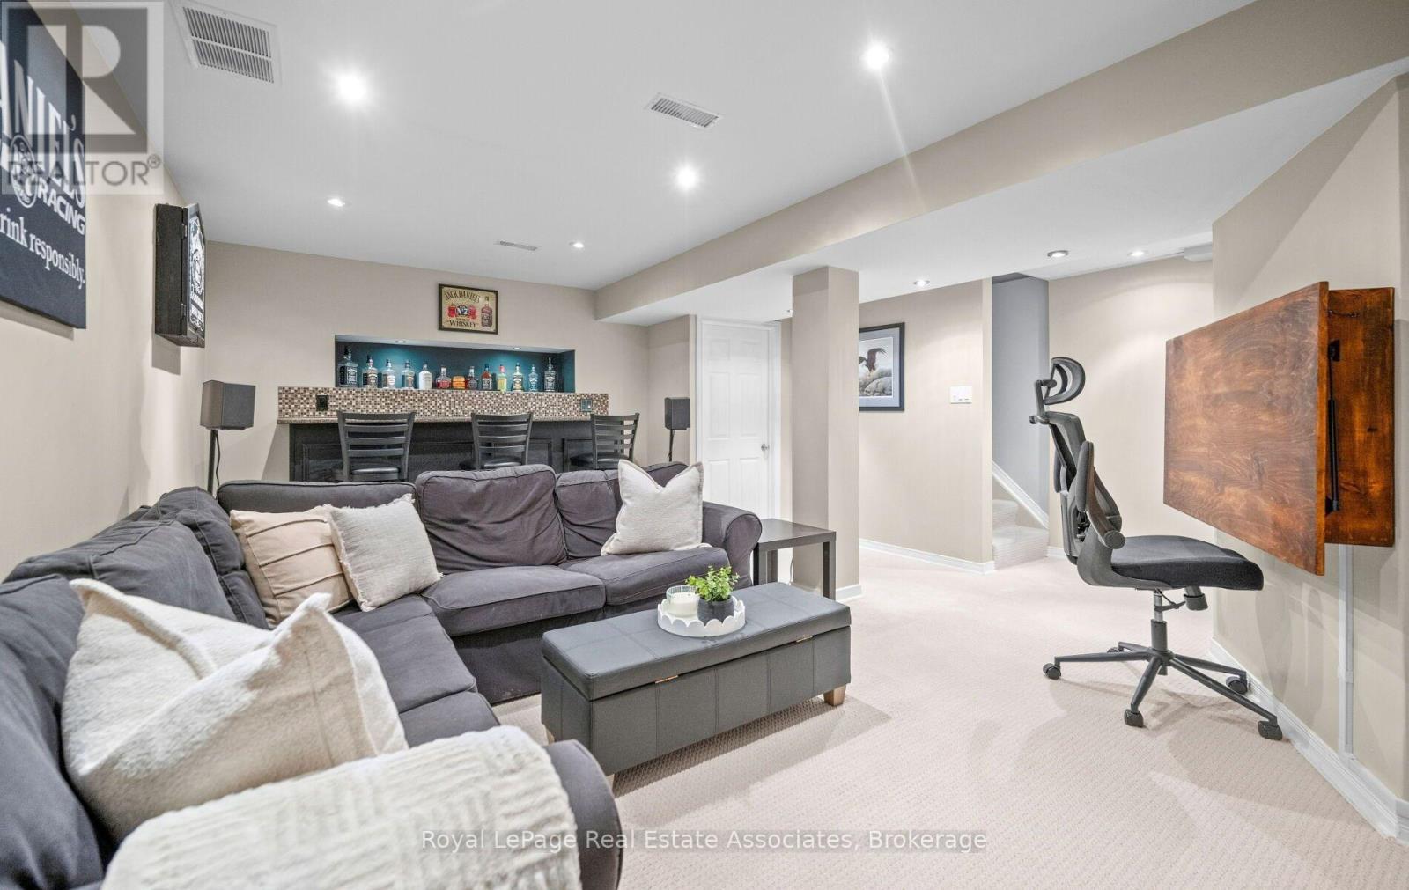
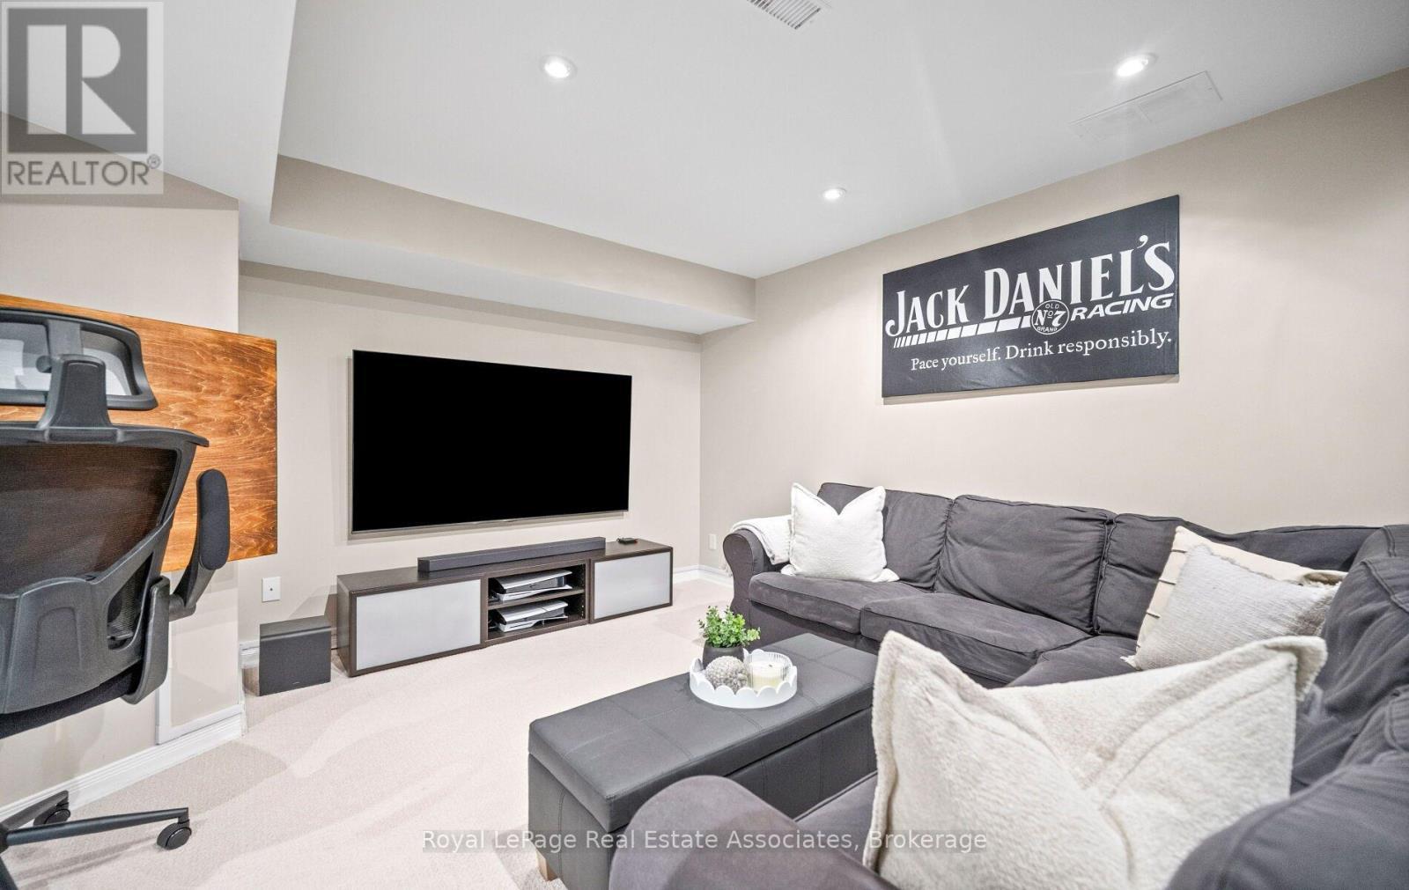
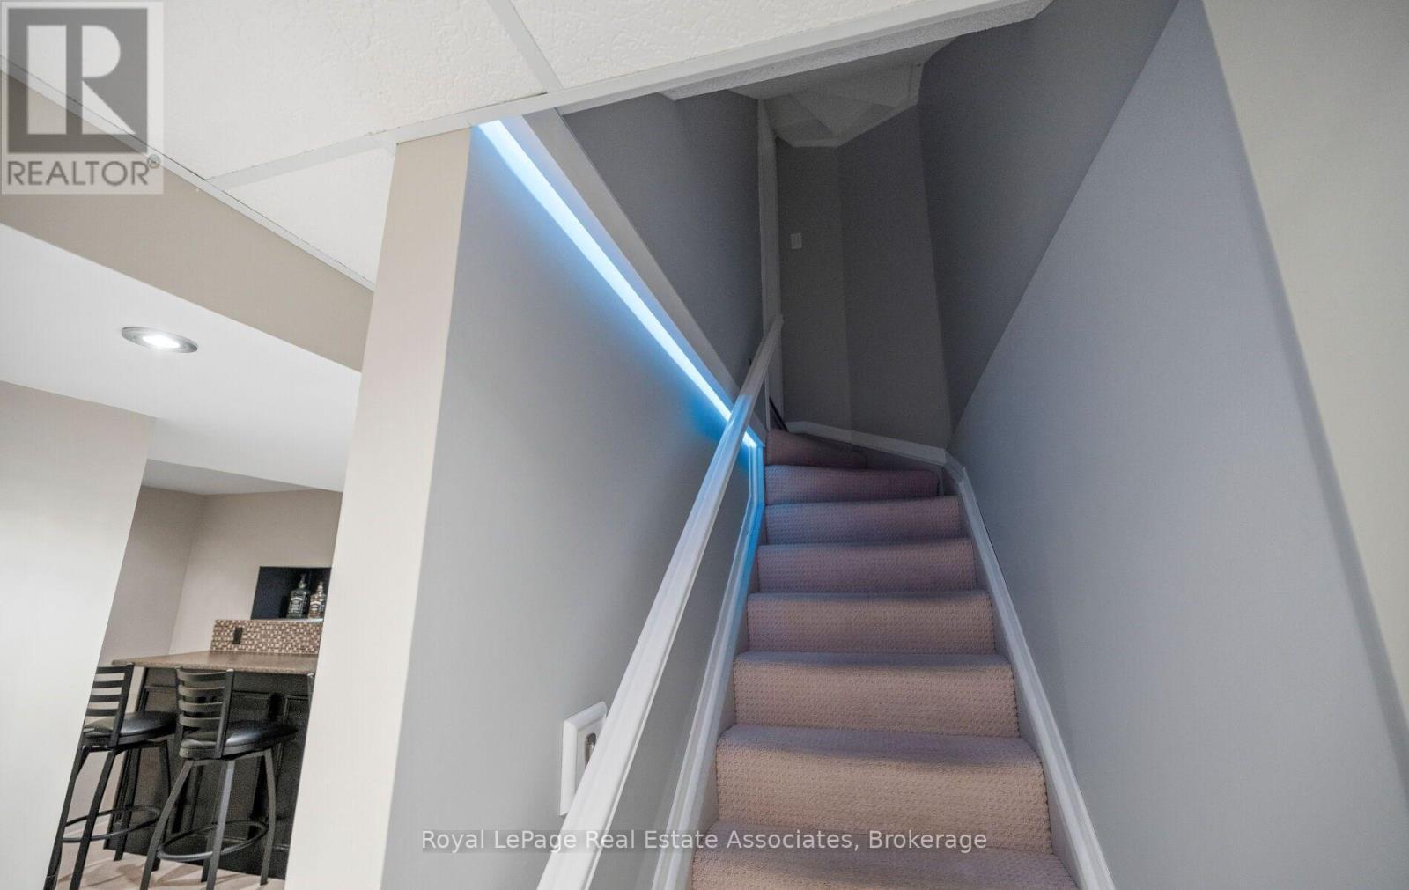
Basement has rough-in for bathroom - 19 - 1485 Torrington Drive, Mississauga, ON
19 - 1485 Torrington Drive, Mississauga, ON
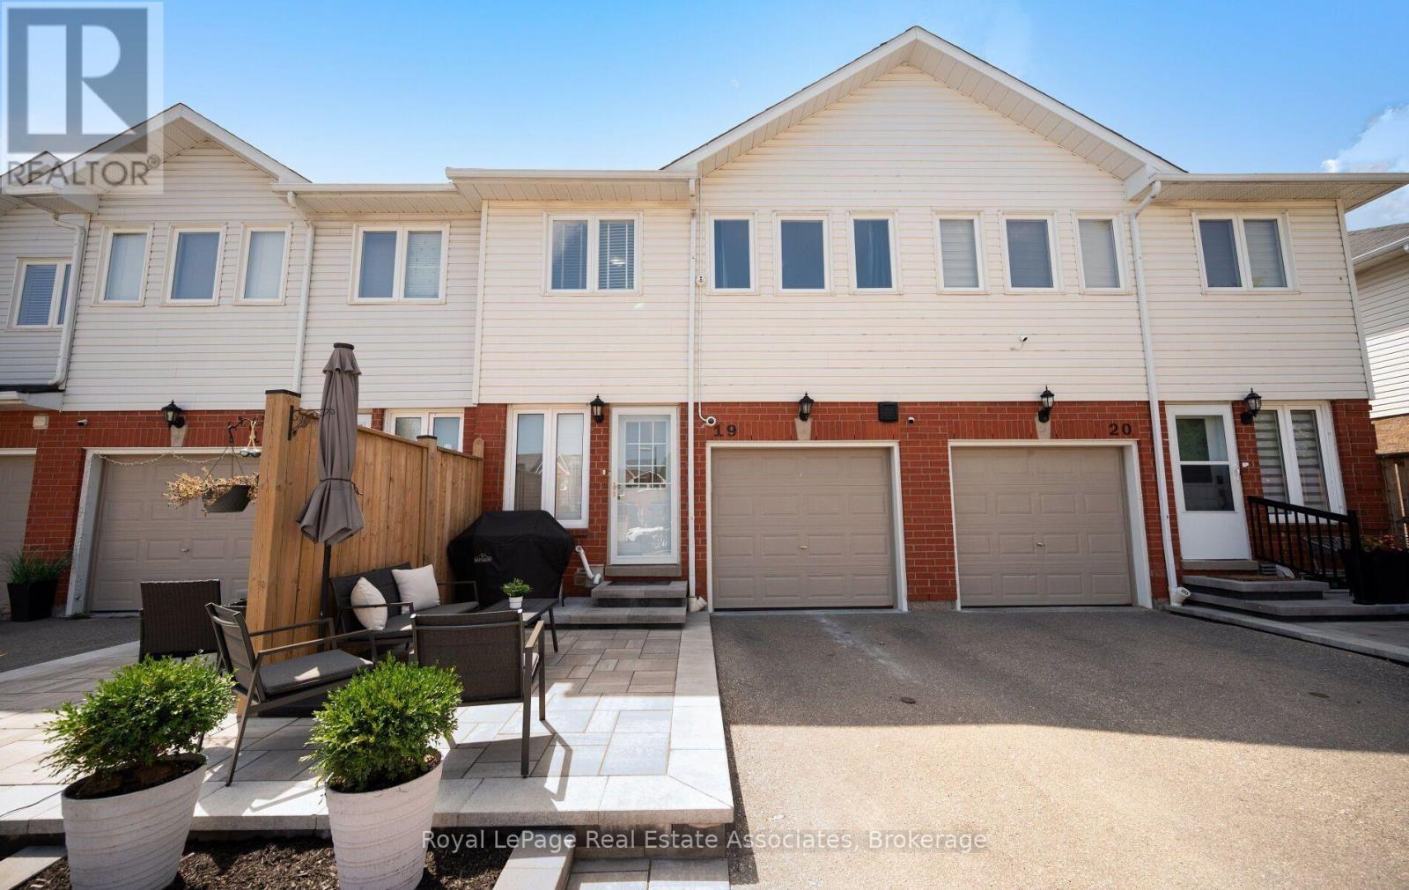
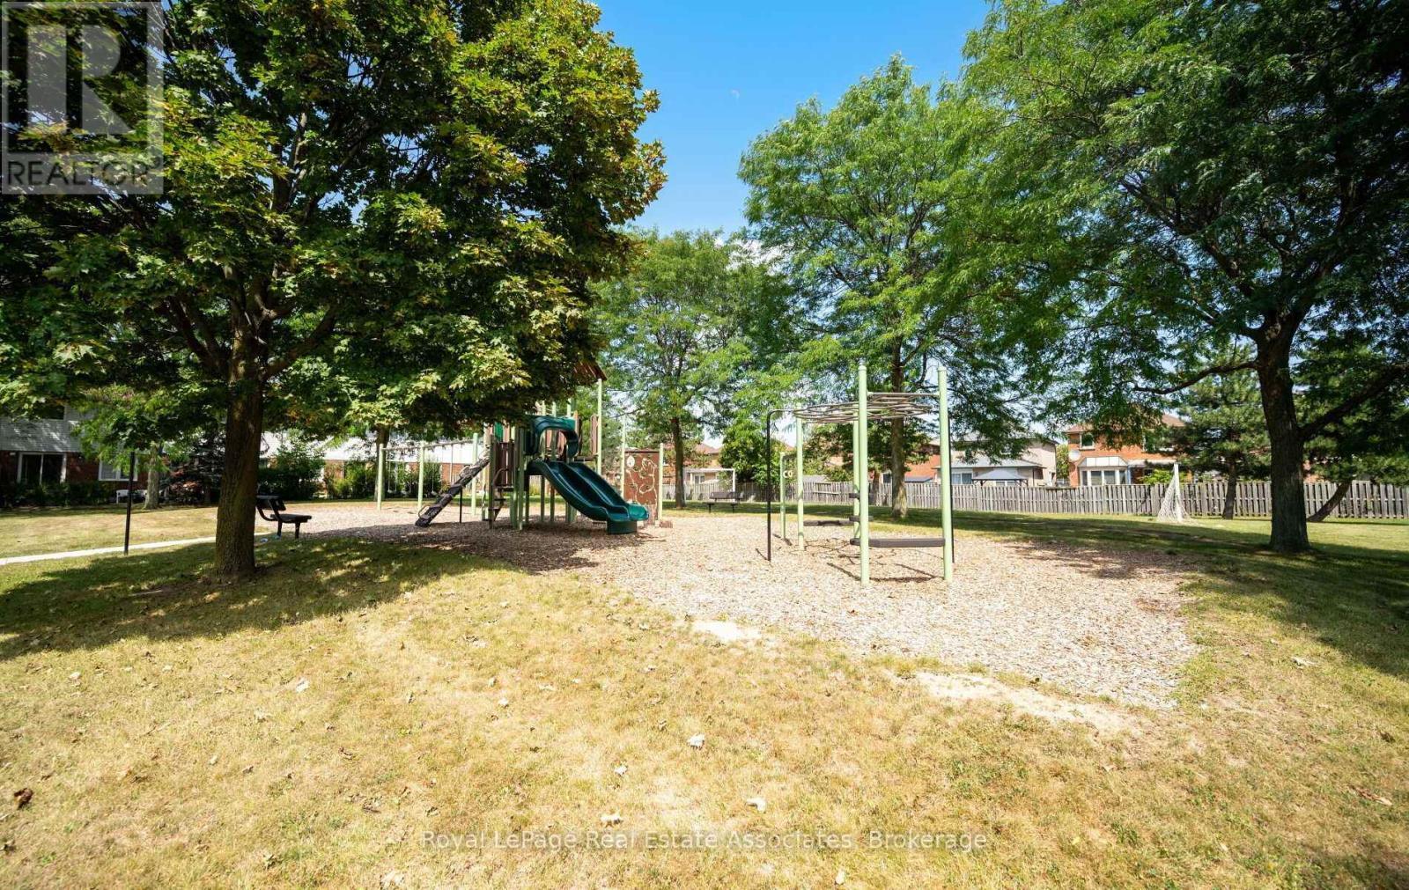
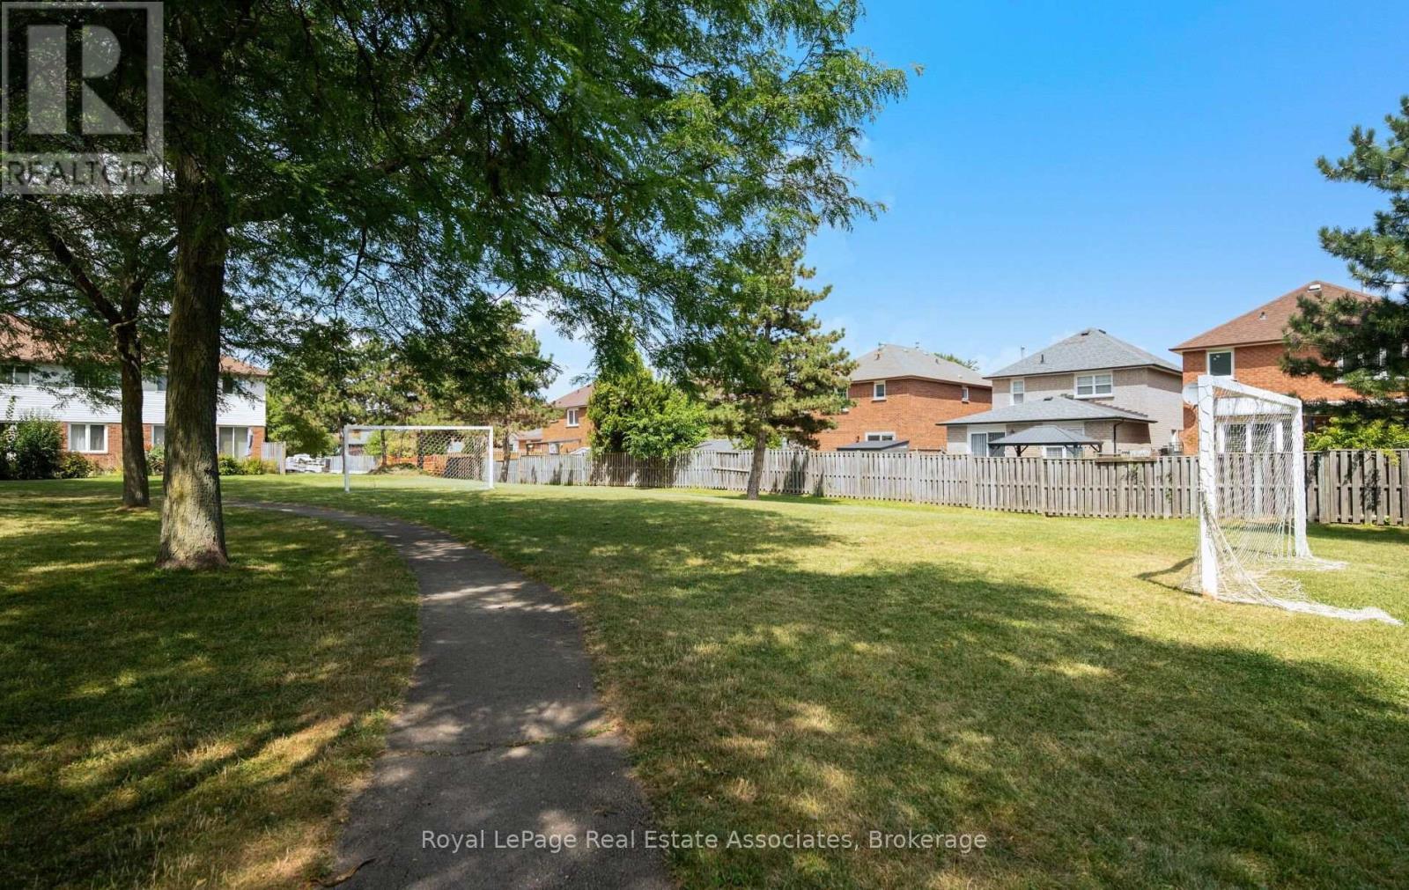
Park in complex - 19 - 1485 Torrington Drive, Mississauga, ON
19 - 1485 Torrington Drive, Mississauga, ON
Powder Room on main floor - 19 - 1485 Torrington Drive, Mississauga, ON
Updated railing & spindles - 19 - 1485 Torrington Drive, Mississauga, ON
19 - 1485 Torrington Drive, Mississauga, ON
Huge primary with ensuite & walk-in closet - 19 - 1485 Torrington Drive, Mississauga, ON
19 - 1485 Torrington Drive, Mississauga, ON
Built ins - Primary bedroom - 19 - 1485 Torrington Drive, Mississauga, ON
Ensuite bathroom - 19 - 1485 Torrington Drive, Mississauga, ON
19 - 1485 Torrington Drive, Mississauga, ON
Built-in's - 19 - 1485 Torrington Drive, Mississauga, ON
19 - 1485 Torrington Drive, Mississauga, ON
Built-in's - 19 - 1485 Torrington Drive, Mississauga, ON
Main bathroom - 19 - 1485 Torrington Drive, Mississauga, ON
19 - 1485 Torrington Drive, Mississauga, ON
Basement has rough-in for bathroom - 19 - 1485 Torrington Drive, Mississauga, ON
19 - 1485 Torrington Drive, Mississauga, ON
Park in complex - 19 - 1485 Torrington Drive, Mississauga, ON
19 - 1485 Torrington Drive, Mississauga, ON
  • Advertising
Are you a real estate investor?
19 - 1485 TORRINGTON DRIVE, Mississauga, Ontario, L5V 1Y3
$739,000

3 Beds

3 Baths

Property Information:

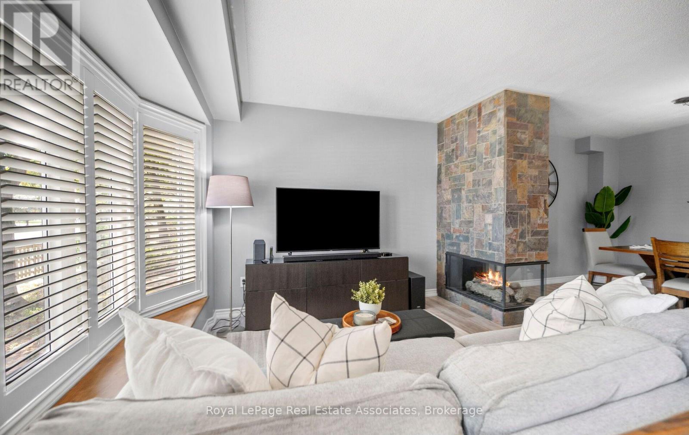
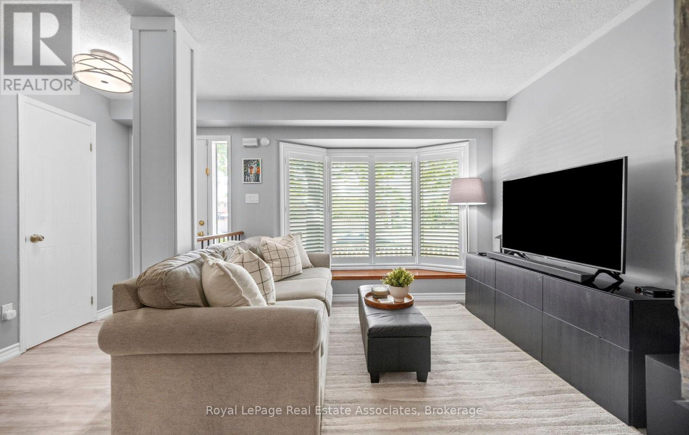
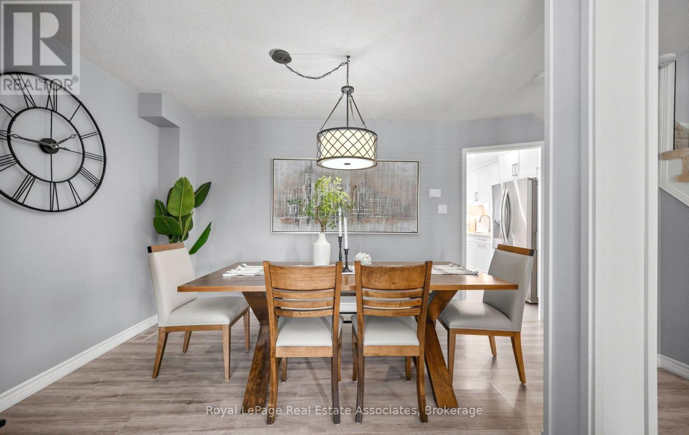
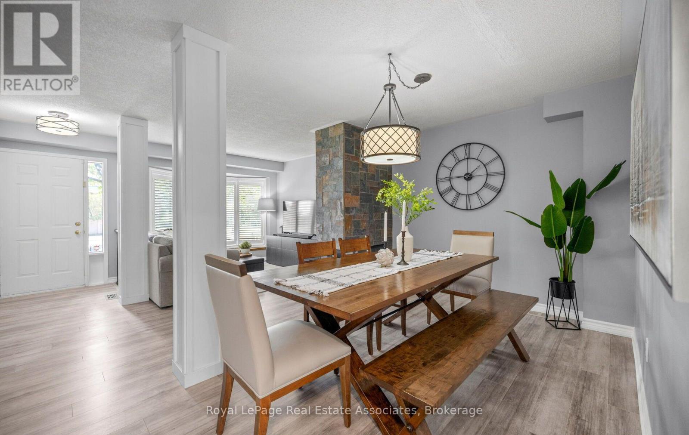
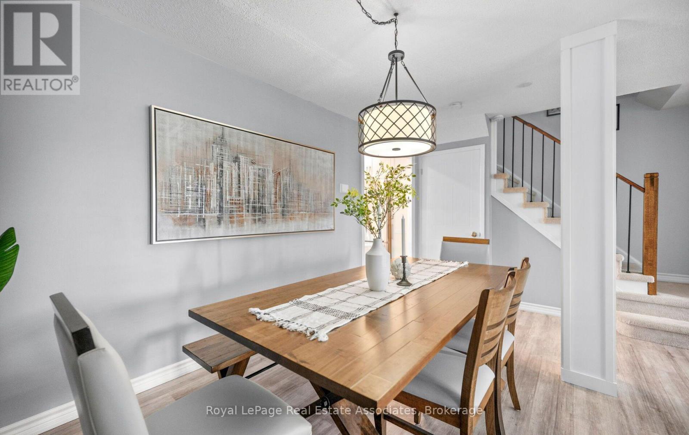
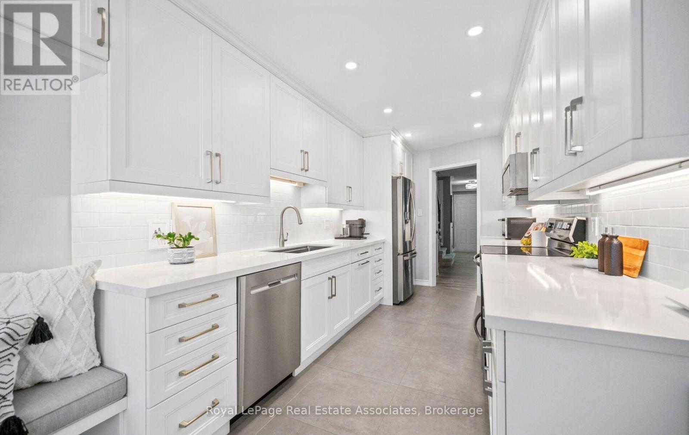
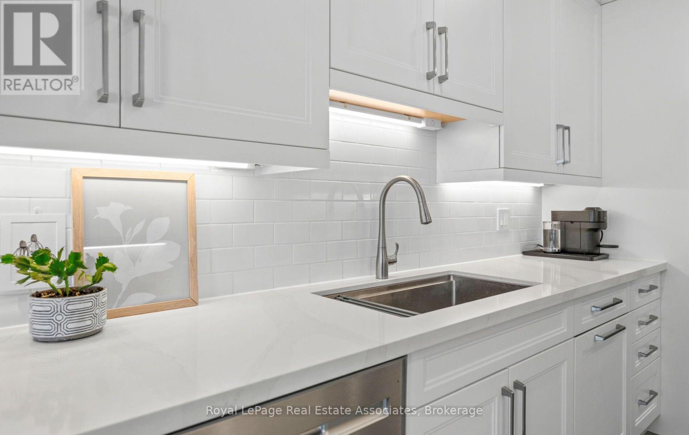
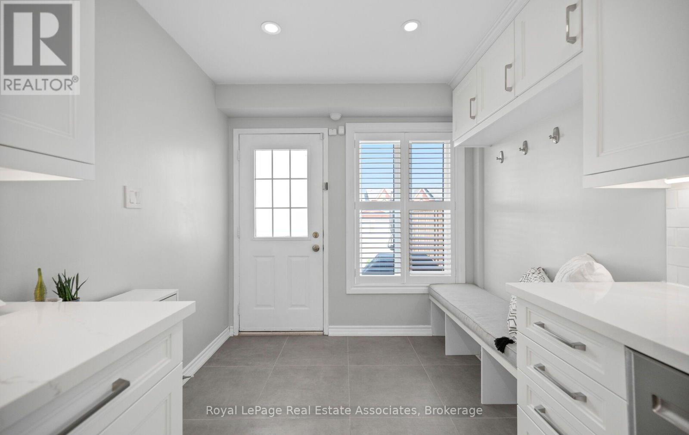
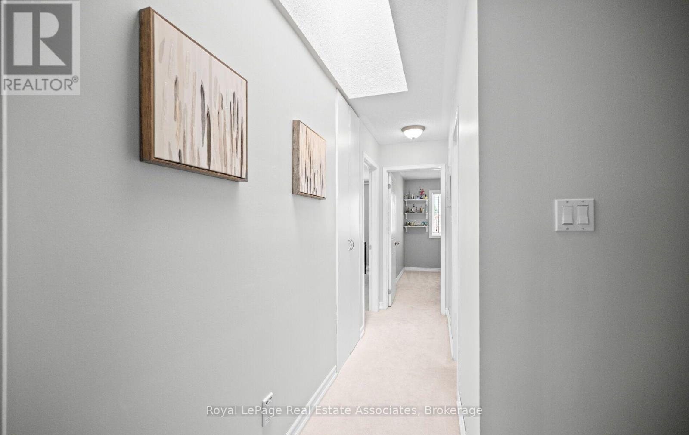
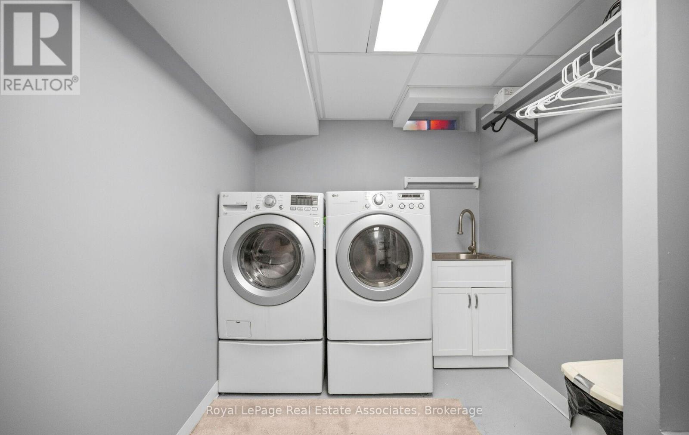
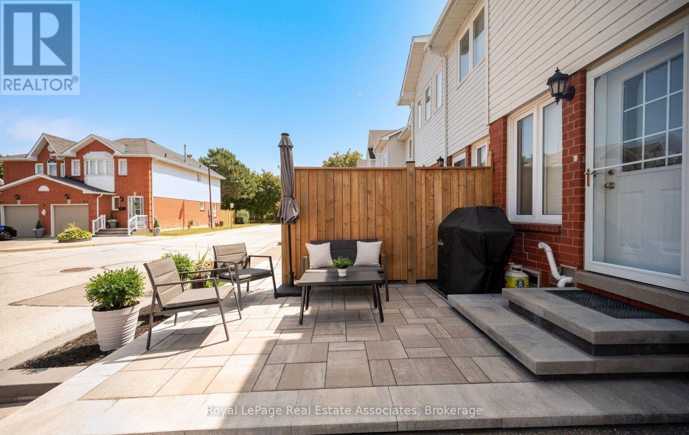
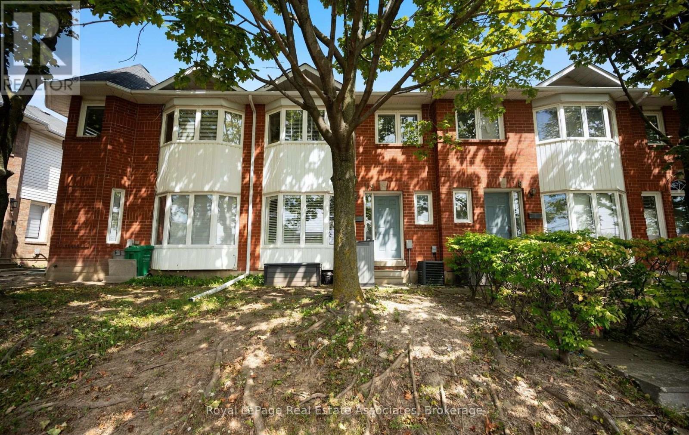
Welcome to your dream home in Mississauga! This stunning 3 bedroom, 3 bathroom townhome is the largest model in the complex and offers an exceptional living experience in a beautiful, family friendly community. Lovingly maintained and updated by the same owners for 20 yrs. The kitchen is the real highlight of the main floor. It was fully redone in 2022 by Mill Street Kitchens (a $60k investment), and it flows right into the living and dining areas, which were updated in 2020 along with the powder room on the main floor. The layout is super functional, and it makes the whole main floor feel open and airy, while upstairs, you'll find 3 bedrooms, 2 full bathrooms, including a spacious ensuite attached to the massive primary bedroom with walk-in closet. The main bathroom was renovated in 2024 so it's fresh and trendy and you'll love the skylight upstairs as well. This thoughtfully designed layout ensures privacy and comfort for the entire family, with all renovations carefully considered to maximize storage and functionality. The finished basement adds even more value and versatility to this home, complete with a rough-in for a 4th bathroom if you choose to add one later, a renovated laundry room (2021) with ample storage making it perfect for guests or as a recreational area. You'll appreciate the garage, visitor parking and the beautifully landscaped surroundings with a park for the kids to play that encourages outdoor enjoyment. Location is everything, and this townhome does not disappoint. Conveniently situated near Heartland Shopping, you'll have access to everything you need, grocery stores, transit, schools, parks, hwys and trails within walking distance. Fews include all exterior doors, roof, etc. This is not just a home; it's a lifestyle waiting for you. Don't miss your chance to make this incredible townhome your own! 12mm laminate floors with bamboo waterproof underlay. Furnace & AC (2021). All the major systems are taken care of, so just move right in! (id:27)

Building Features:

  • Style: Townhouse
  • Building Type: Row / Townhouse
  • Amenities:
  • Basement Development: Finished
  • Basement Type: N/A
  • Exterior Finish: Brick
  • Fire Protection: Security system
  • Fireplace: Yes
  • Floor Space: 1400 - 1599 sqft
  • Flooring Type: Laminate, Carpeted
  • Foundation Type: Concrete
  • Heating Type: Forced air
  • Heating Fuel: Natural gas
  • Cooling Type: Central air conditioning
  • Appliances: Garage door opener remote, Dishwasher, Dryer, Garage door opener, Microwave, Stove, Washer, Window Coverings, Refrigerator

Property Features:

  • OwnershipType: Condominium/Strata
  • Property Type: Single Family
  • Half Bathrooms: 1
  • Amenities Nearby: Schools, Park, Public Transit
  • Community Features: Pets Allowed With Restrictions, Community Centre
  • Condo Fees: $485 Monthly
  • Floor Space (approx): 1400 - 1599 Square Feet
  • Landscape Features: Landscaped
  • MaintenanceFee Type: Common Area Maintenance, Insurance
  • Structure Type: Playground, Porch
  • Parking Type: Garage
  • No. of Parking Spaces: 2

Rooms:

  • Primary Bedroom 2nd Level 5.53 m x 5.18 m
  • 2nd Bedroom 2nd Level 4.64 m x 2.94 m
  • 3rd Bedroom 2nd Level 3.45 m x 2.48 m
  • Recreation Room Basement Level 6.32 m x 5.53 m
  • Laundry Basement Level 6.88 m x 2.25 m
  • Kitchen Main Level 6.02 m x 2.51 m
  • Living Main Level 4.53 m x 4.04 m
  • Dining Main Level 4.52 m x 2.28 m

Convert Measurement to:

REALTOR.ca  

QuickQuoteTM Powered by RPS

Location of 19 - 1485 TORRINGTON DRIVE, Mississauga, Ontario, L5V 1Y3

Demographic Information of 19 - 1485 TORRINGTON DRIVE, Mississauga, Ontario, L5V 1Y3

Life Stage

Older Parents, Younger Kids

Employment Type

Mixed

Average Household Income

$138,986.73

Average Number of Children

1.91

Household Population

Household Structure

Age of Population

Education

Education Level

No certificate/diploma/degree

11.93 %

High school certificate or equivalent

26.36 %

Apprenticeship trade certificate/diploma

4.62 %

College/non-university certificate

17.88 %

University certificate (below bachelor)

1.74 %

University Degree

37.46 %

Commuter

Travel To Work

By Car

84.94 %

By Public Transit

11.45 %

By Walking

1.17 %

By Bicycle

0.0 %

By Other Methods

2.44 %

Cultural Diversity

Knowledge of Official Language

Mother Tongue

Building Information

Building Type

Apartments (Low and High Rise)

12.44 %

Houses

87.56 %

Own Vs. Rent