Button CopyPathCircle CloseCircle Left ArrowArrow Down Icon GreyClosecirclecircleBurger
  • Advertising

185 - 70 LUNAR CRESCENT, Mississauga, Ontario, L5M 2R4

MLS® # W13823192
Townhouse For Sale In Streetsville, Mississauga, Ontario
$999,000 QuickQuoteTM: Not Available

3 Beds

3 Baths

185 - 70 Lunar Crescent, Mississauga, ON
floor plan - 185 - 70 Lunar Crescent, Mississauga, ON
185 - 70 Lunar Crescent, Mississauga, ON
floor plan - 185 - 70 Lunar Crescent, Mississauga, ON
185 - 70 Lunar Crescent, Mississauga, ON
  • Advertising
Are you a real estate investor?
185 - 70 LUNAR CRESCENT, Mississauga, Ontario, L5M 2R4
$999,000

3 Beds

3 Baths

Property Information:

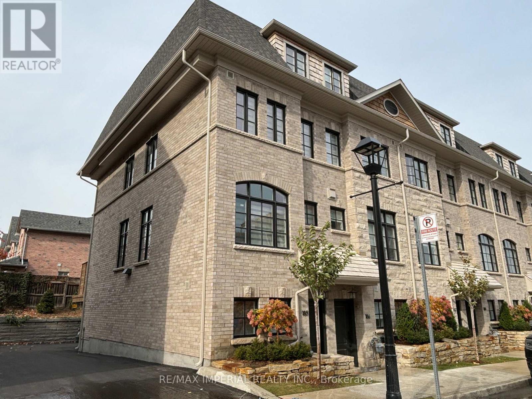
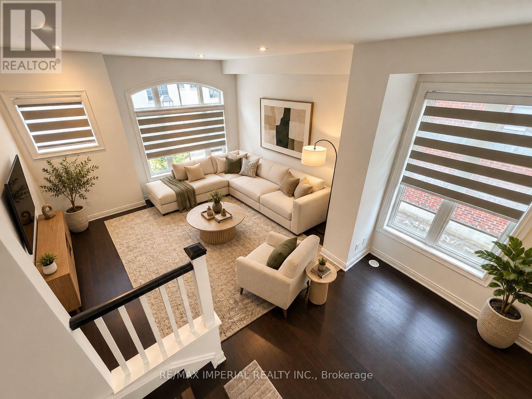
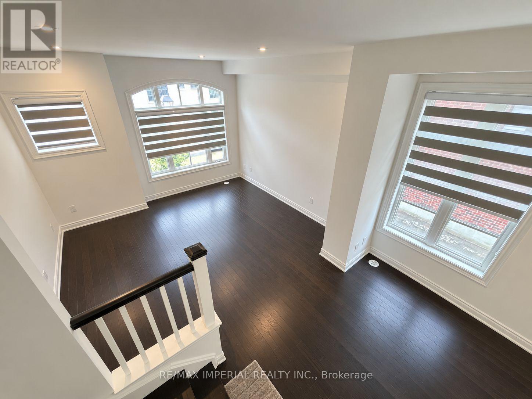
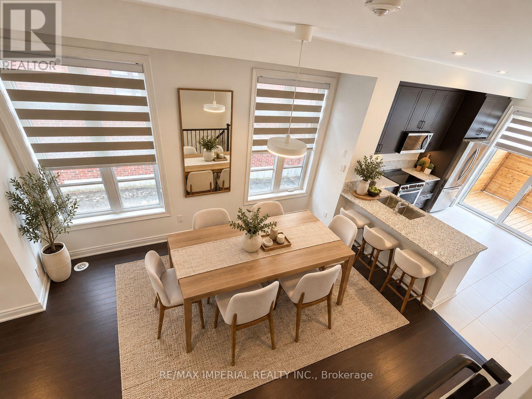
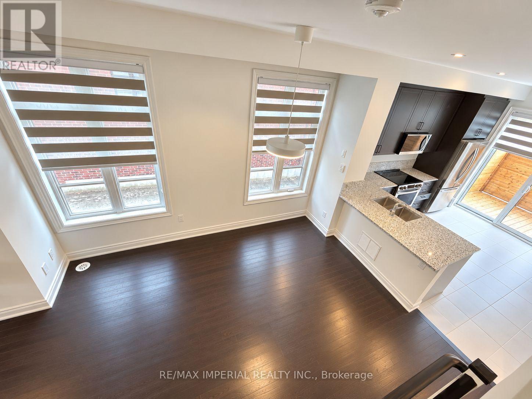
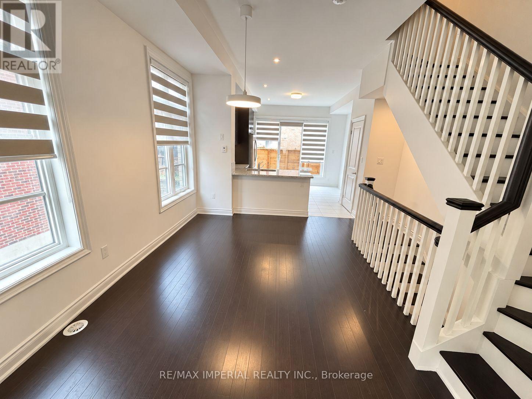
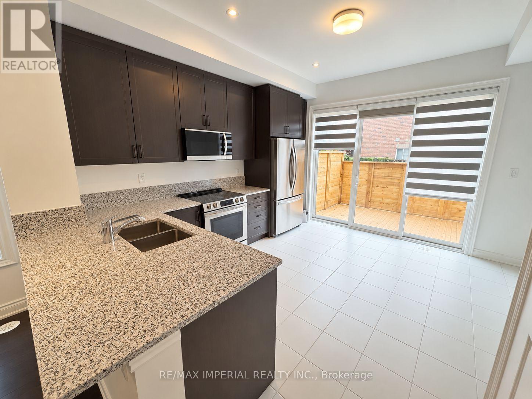
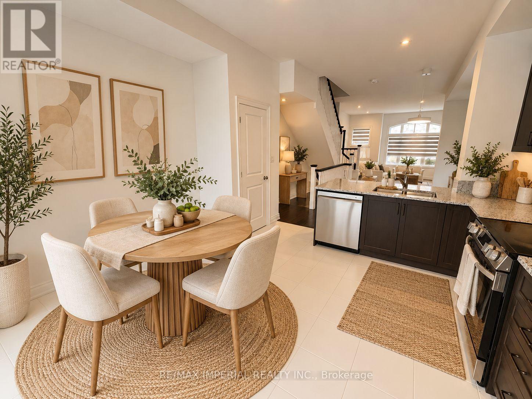
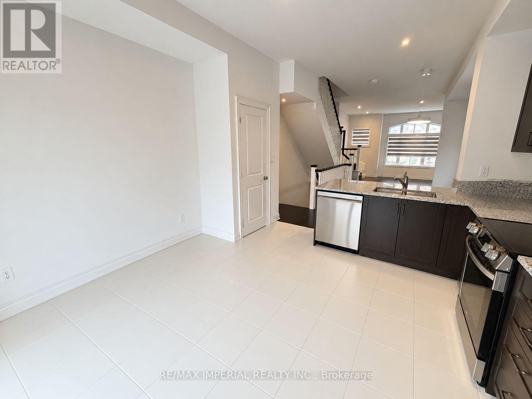
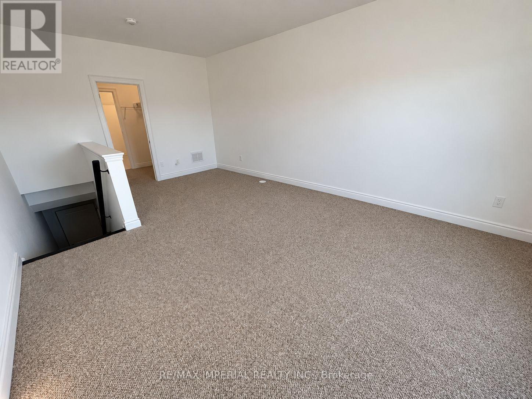
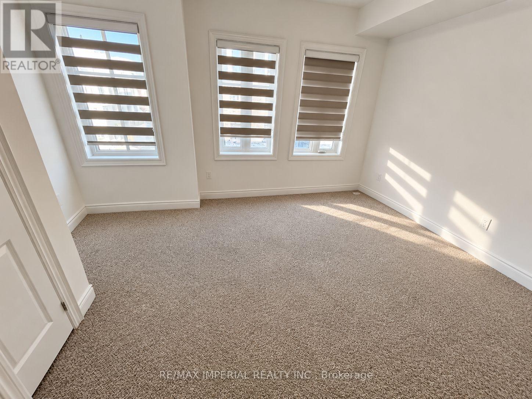
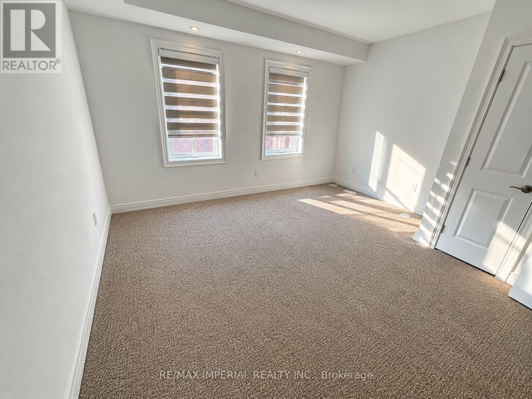
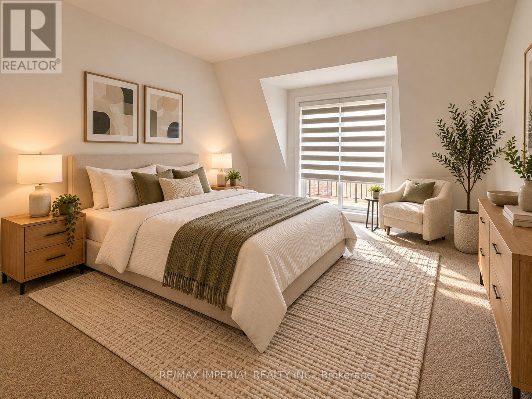
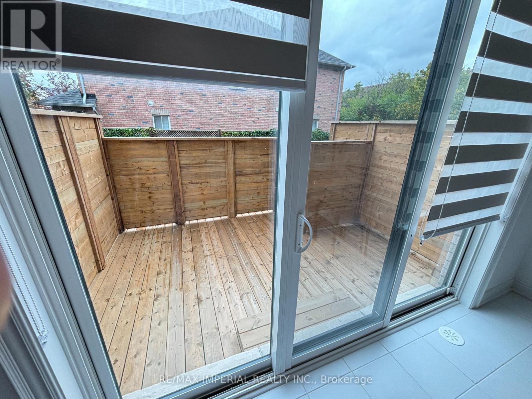
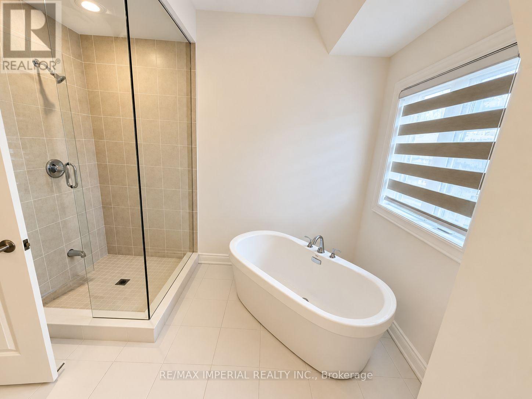
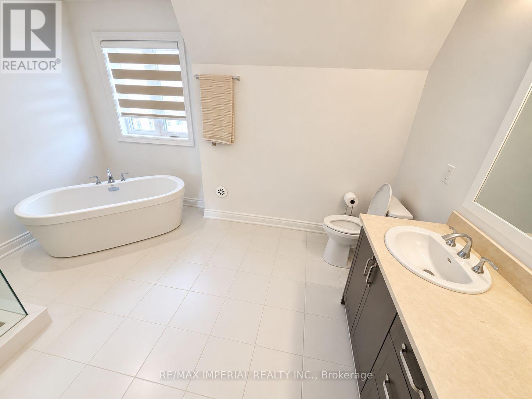
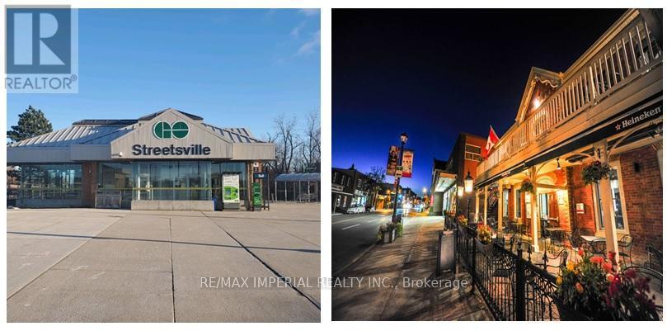
Welcome to this elegant and exceptionally bright end-unit three-storey executive townhome by Dunpar, ideally situated in the heart of Streetsville. With additional windows and abundant natural light throughout, this beautifully designed 3-bedroom, 3-bathroom residence offers a private entrance, spacious open-concept living and dining areas, impressive 9'6" smooth ceilings, upgraded hardwood flooring and a cozy gas fireplace. The modern kitchen features stainless steel appliances, a slide-in range, undermount sink, upgraded countertops and a full-height backsplash. The generously sized primary suite includes a luxurious ensuite with a frameless glass shower, deep soaker tub, Caesarstone countertop and oversized floor tiles. Additional highlights include an open balcony, ensuite laundry, central air conditioning and a rare built-in two-car garage. Steps to Streetsville GO Station, shops, restaurants, parks, schools, the library and the vibrant shops and cafés of Downtown Streetsville. A sophisticated, sun-filled and move-in-ready home combining modern comfort with exceptional convenience. Some photos have been virtually staged. Furniture and décor shown are digitally added for illustration purposes only. * (id:27)

Building Features:

  • Style: Townhouse
  • Building Type: Row / Townhouse
  • Basement Type: None
  • Exterior Finish: Brick, Stone
  • Fireplace: Yes
  • Floor Space: 1800 - 1999 sqft
  • Flooring Type: Hardwood, Carpeted
  • Heating Type: Forced air
  • Heating Fuel: Natural gas
  • Cooling Type: Central air conditioning
  • Appliances: Blinds, Dishwasher, Dryer, Stove, Washer, Refrigerator

Property Features:

  • OwnershipType: Condominium/Strata
  • Property Type: Single Family
  • Half Bathrooms: 1
  • Amenities Nearby: Hospital, Park, Public Transit
  • Community Features: Pets Allowed With Restrictions
  • Condo Fees: $360 Monthly
  • Features: Balcony
  • Floor Space (approx): 1800 - 1999 Square Feet
  • MaintenanceFee Type: Common Area Maintenance
  • Parking Type: Garage
  • No. of Parking Spaces: 2

Rooms:

  • Bedroom 3rd Level 3.66 m x 2.65 m
  • 2nd Bedroom 3rd Level 3.29 m x 2.90 m
  • Kitchen Main Level 4.45 m x 2.44 m
  • Dining Main Level 3.35 m x 3.90 m
  • Living Main Level 4.45 m x 2.99 m
  • Primary Bedroom Upper Level 4.45 m x 3.78 m

Convert Measurement to:

Courtesy of: RE/MAX IMPERIAL REALTY INC.

REALTOR.ca  

Access to Sold Data on this website may only be used by consumers that have a bona fide interest in the purchase, sale, or lease of residential real estate.

Sales/Price History

Log in or create an account to see sold and historical listings information

QuickQuoteTM Powered by RPS
Thinking of Selling?

Start by finding out what your home might be worth in today's market.

Location of 185 - 70 LUNAR CRESCENT, Mississauga, Ontario, L5M 2R4

Demographic Information of 185 - 70 LUNAR CRESCENT, Mississauga, Ontario, L5M 2R4

Life Stage

Older Parents, Younger Kids

Employment Type

Mixed

Average Household Income

$138,859.76

Average Number of Children

1.72

Household Population

Household Structure

Age of Population

Education

Education Level

No certificate/diploma/degree

12.98 %

High school certificate or equivalent

23.83 %

Apprenticeship trade certificate/diploma

5.8 %

College/non-university certificate

17.19 %

University certificate (below bachelor)

2.74 %

University Degree

37.46 %

Commuter

Travel To Work

By Car

76.25 %

By Public Transit

11.53 %

By Walking

5.3 %

By Bicycle

0.0 %

By Other Methods

6.92 %

Cultural Diversity

Knowledge of Official Language

Mother Tongue

Building Information

Building Type

Apartments (Low and High Rise)

20.53 %

Houses

79.47 %

Own Vs. Rent