Button CopyPathCircle CloseCircle Left ArrowArrow Down Icon GreyClosecirclecircleBurger
  • Advertising

1542 KIRKROW CRESCENT, Mississauga, Ontario, L5M 3Y8

MLS® # W13623112
House For Sale In East Credit, Mississauga, Ontario
$899,000 QuickQuoteTM: Not Available

4 Beds

3 Baths

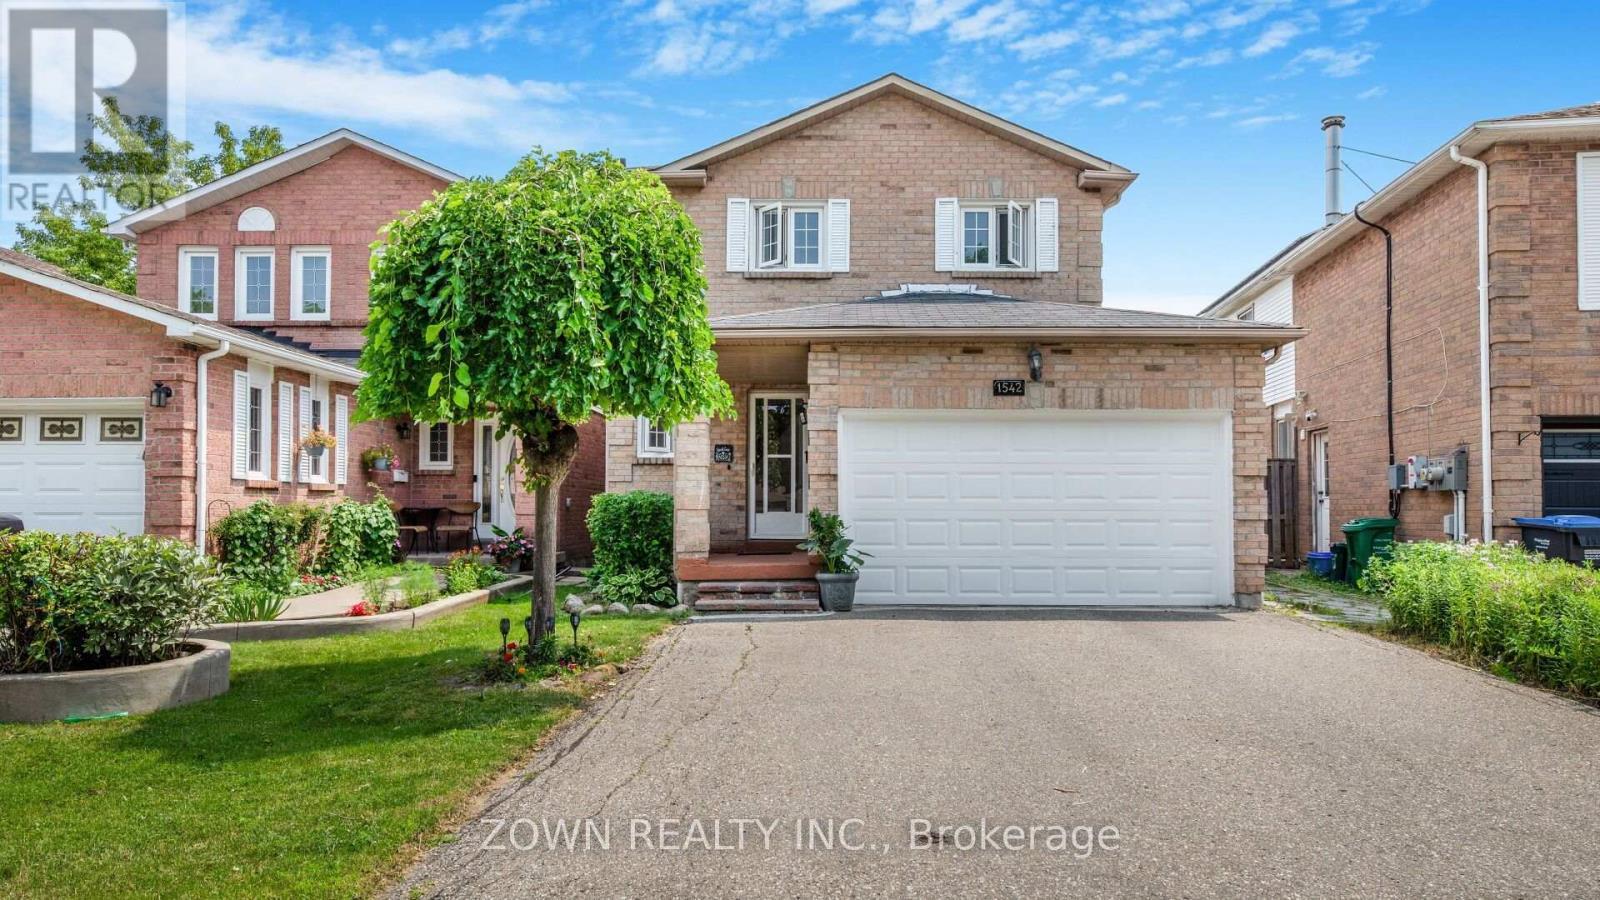
1542 Kirkrow Crescent, Mississauga, ON - Outdoor With Facade
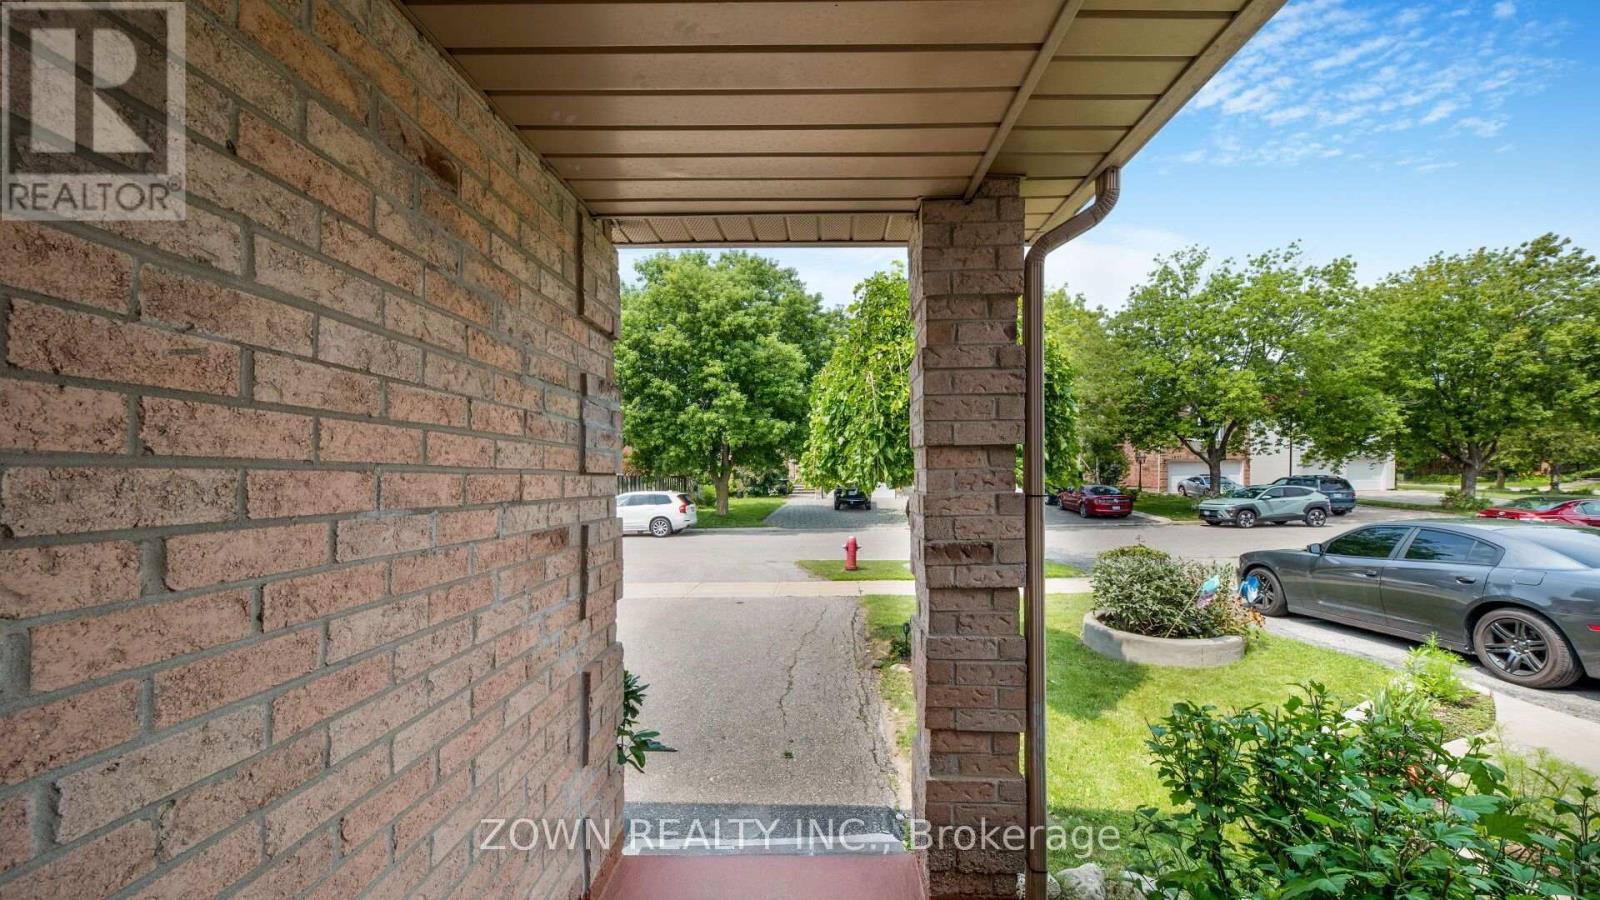
1542 Kirkrow Crescent, Mississauga, ON - Outdoor
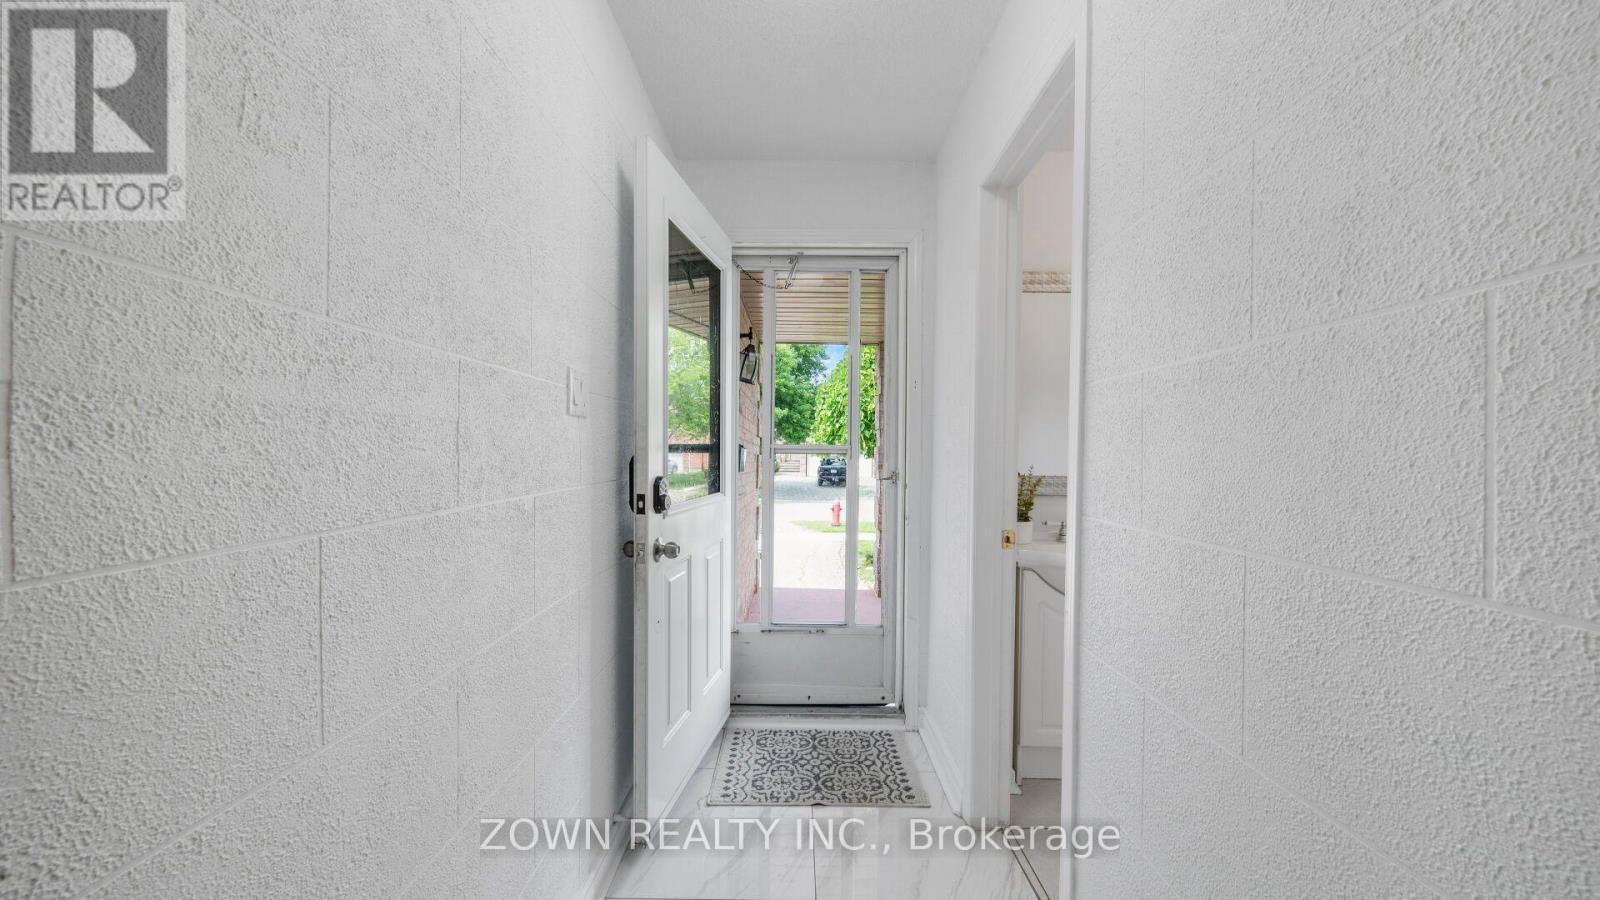
1542 Kirkrow Crescent, Mississauga, ON -
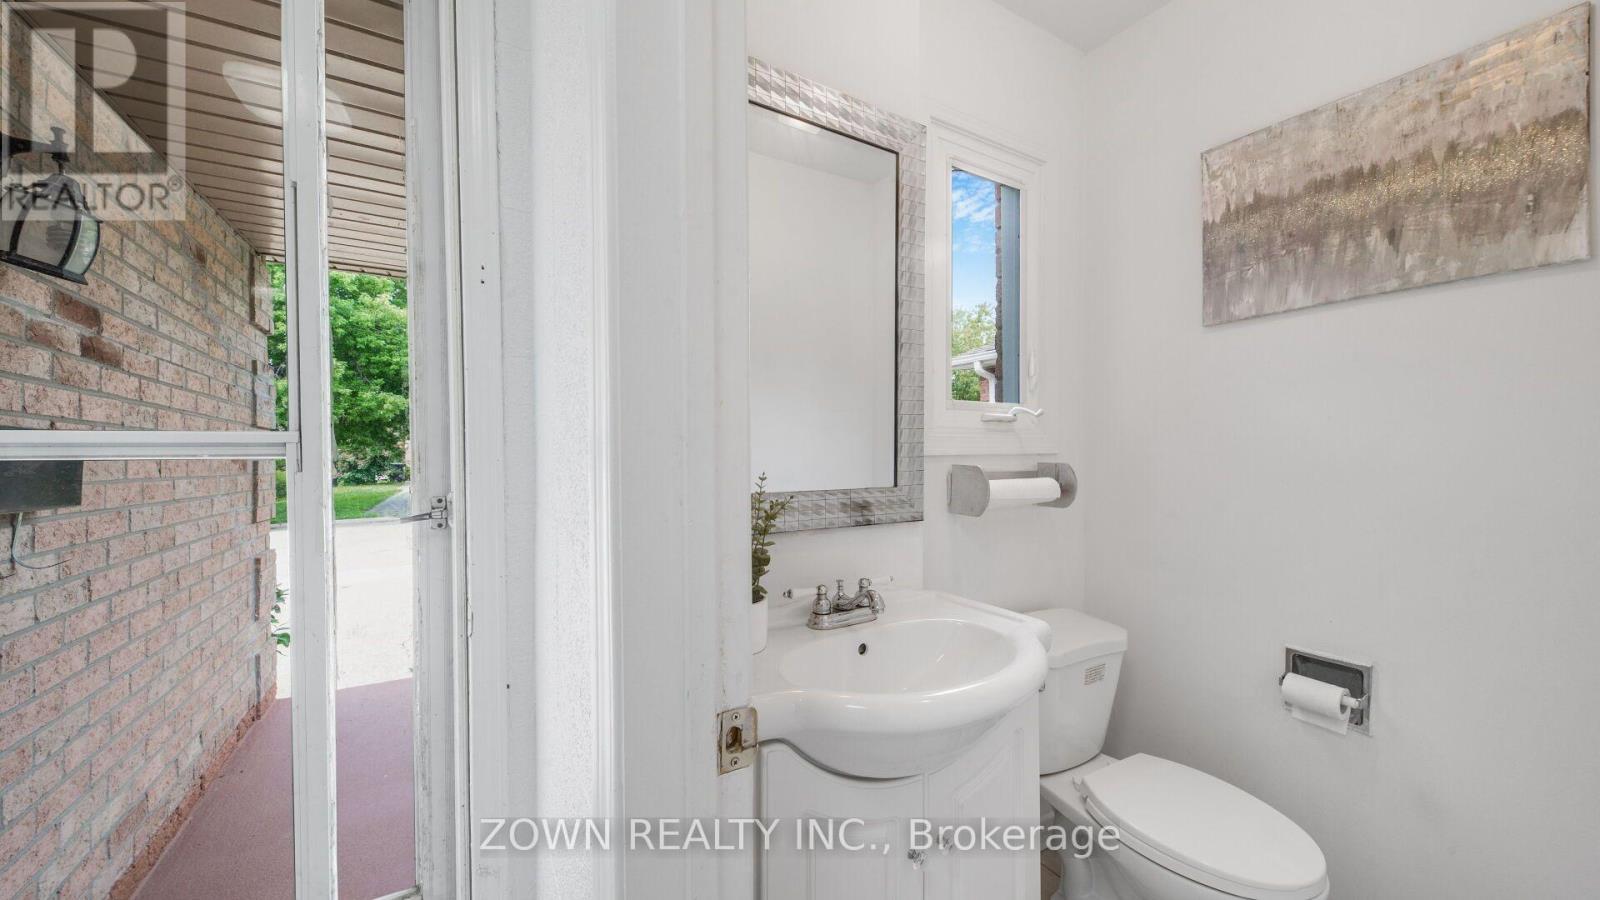
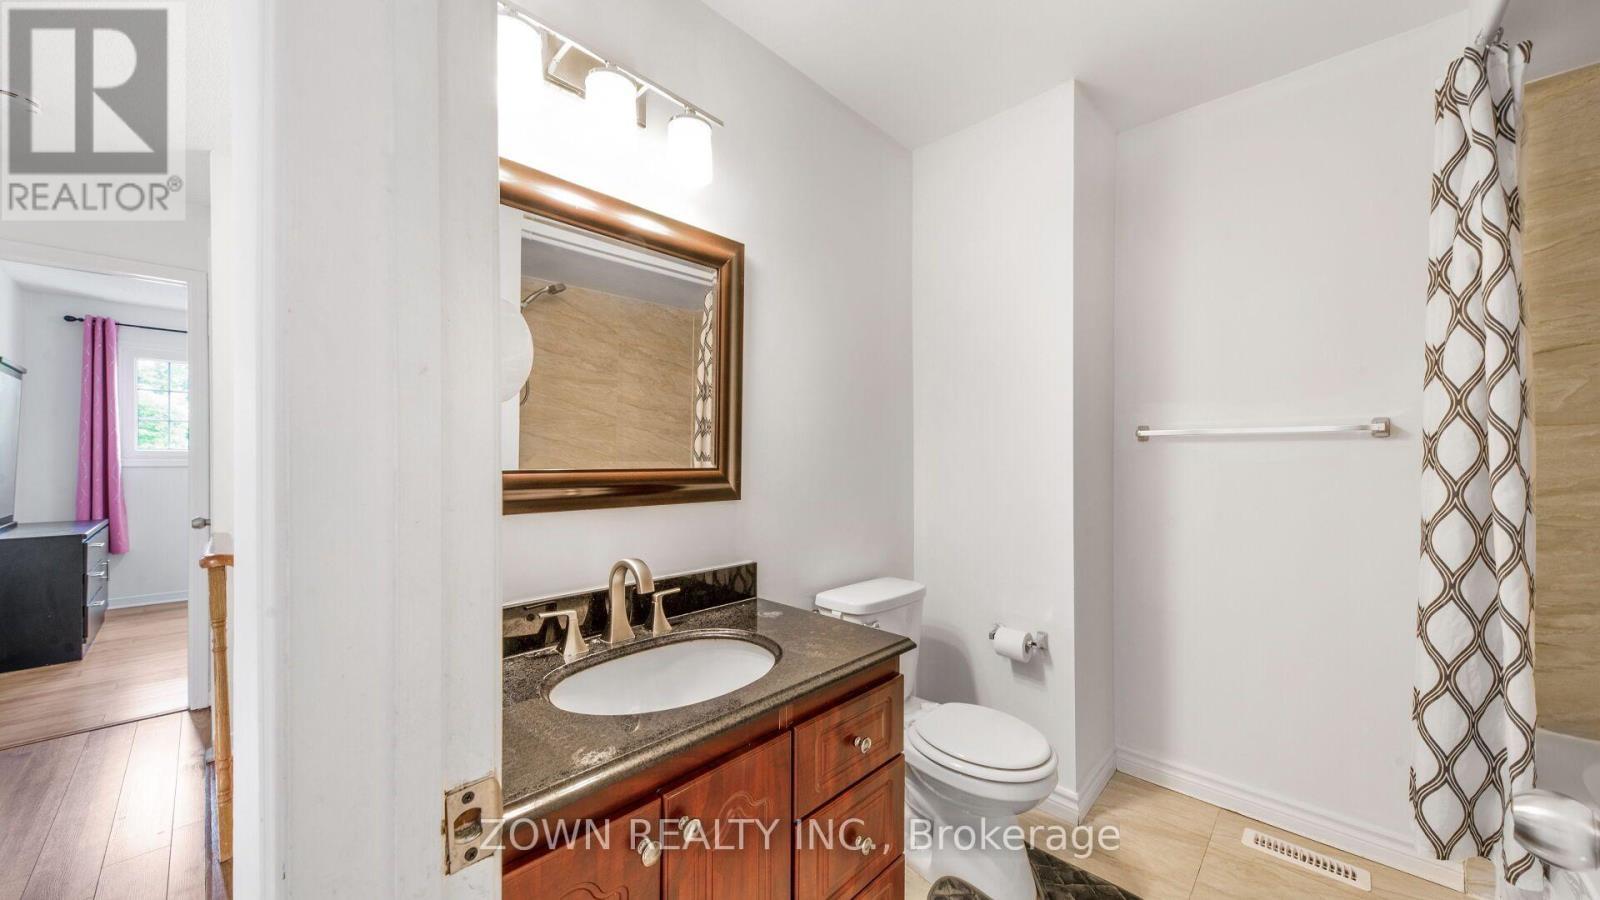
1542 Kirkrow Crescent, Mississauga, ON - Indoor Photo Showing Bathroom
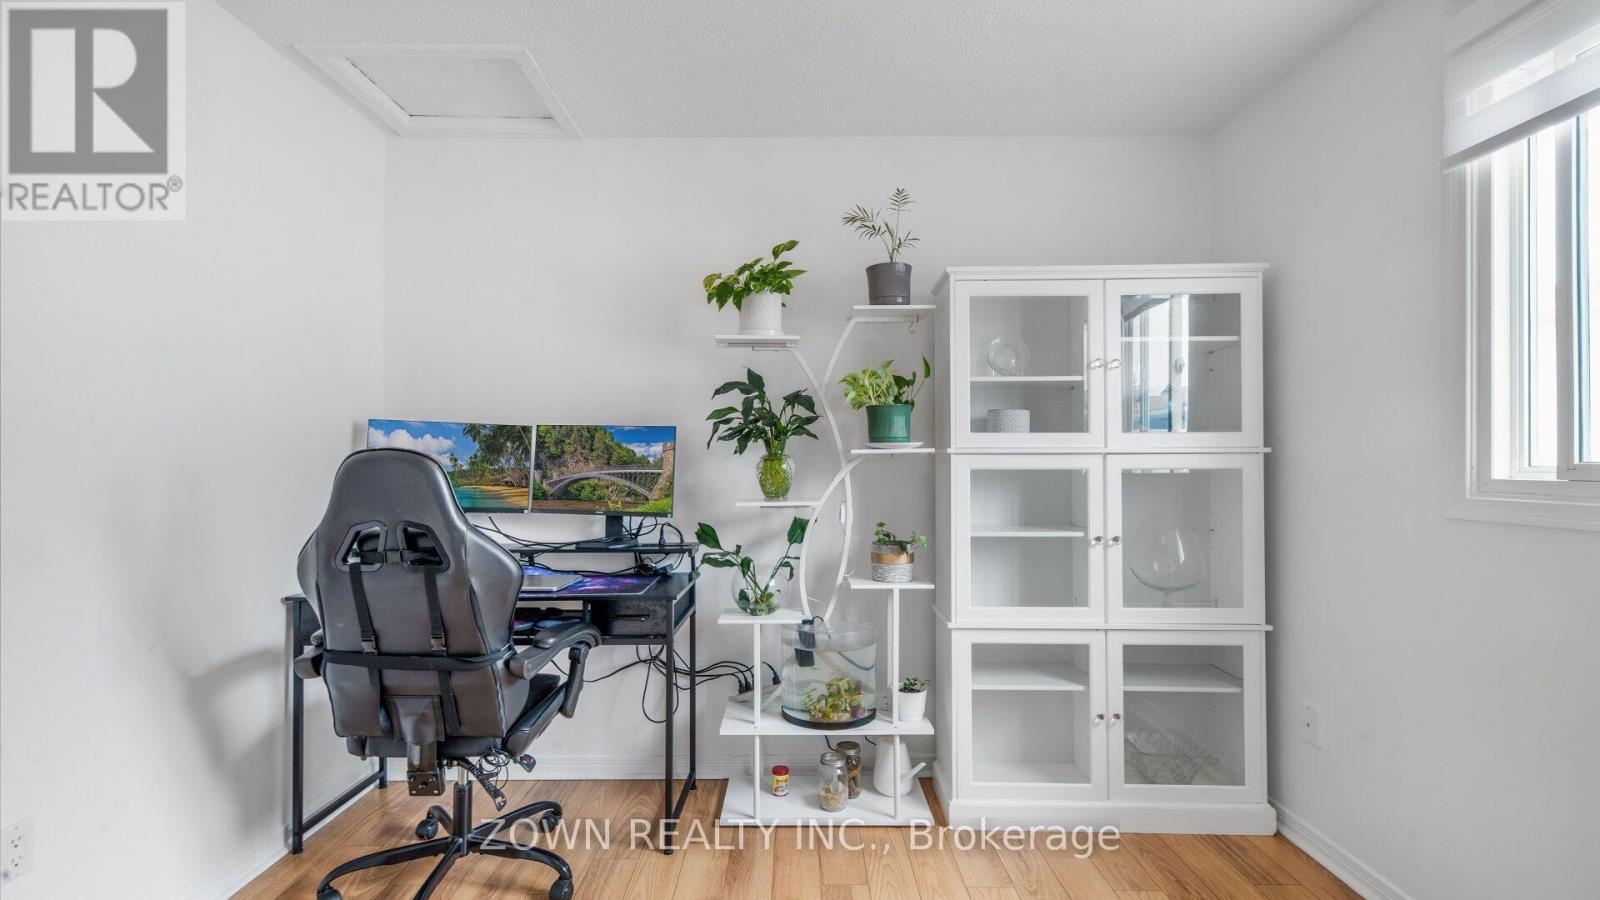
1542 Kirkrow Crescent, Mississauga, ON - Indoor Photo Showing Other Room
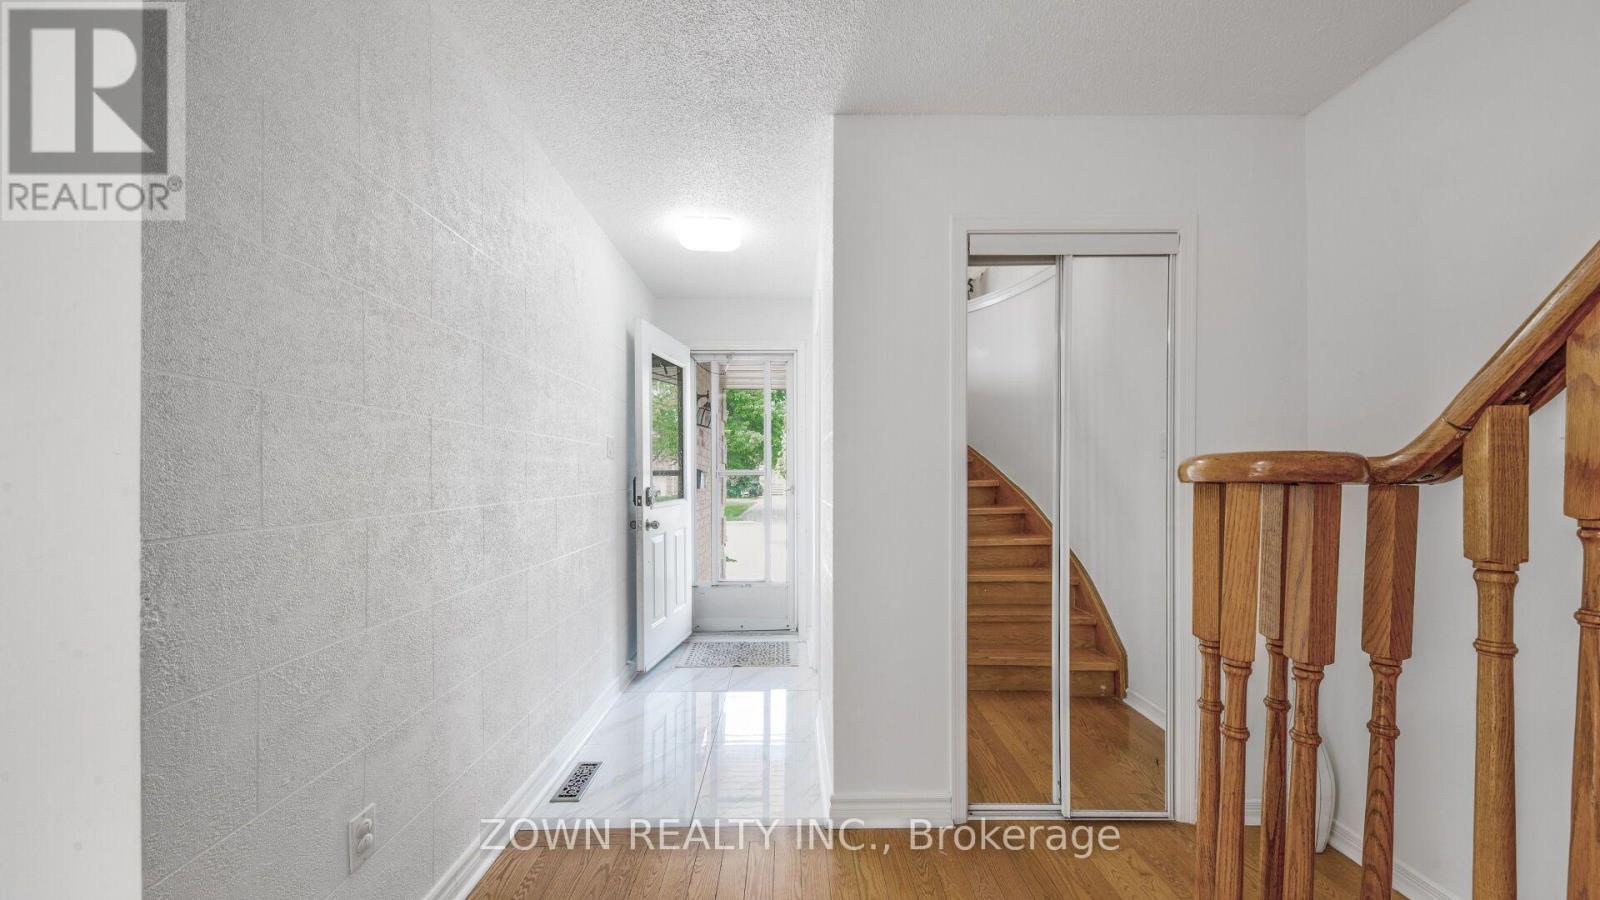
1542 Kirkrow Crescent, Mississauga, ON - Indoor
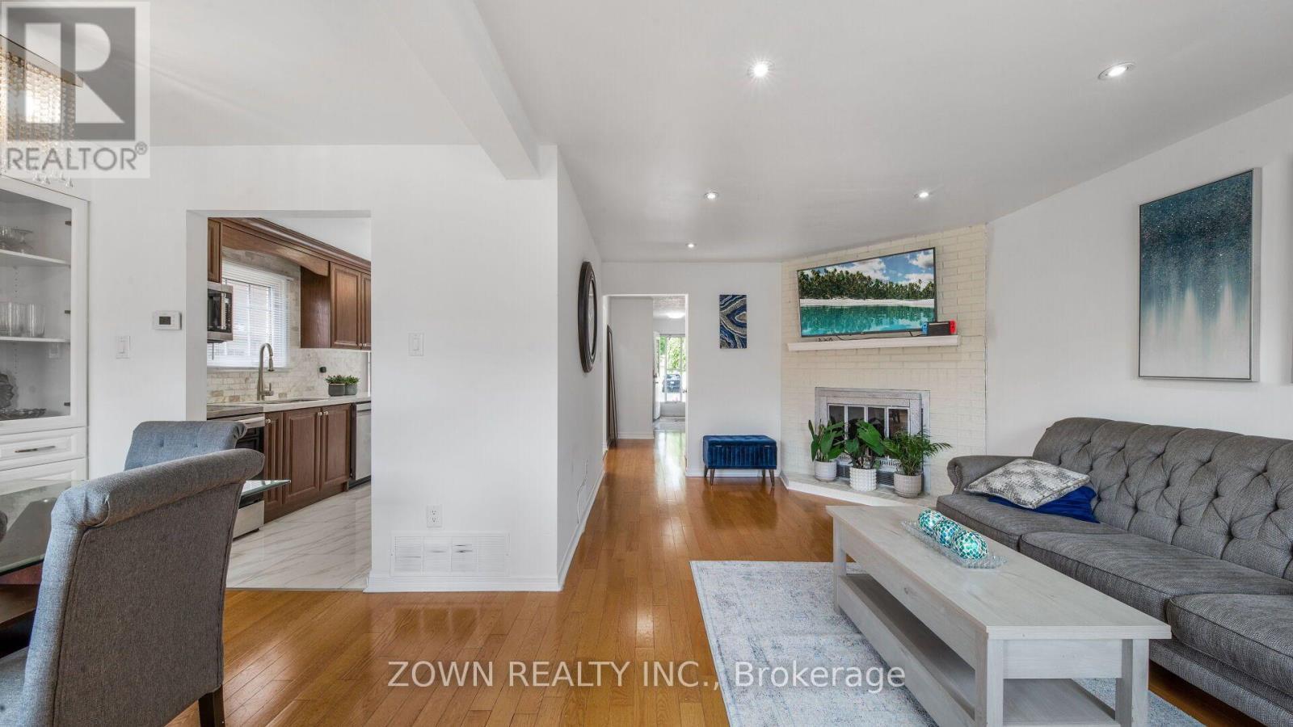
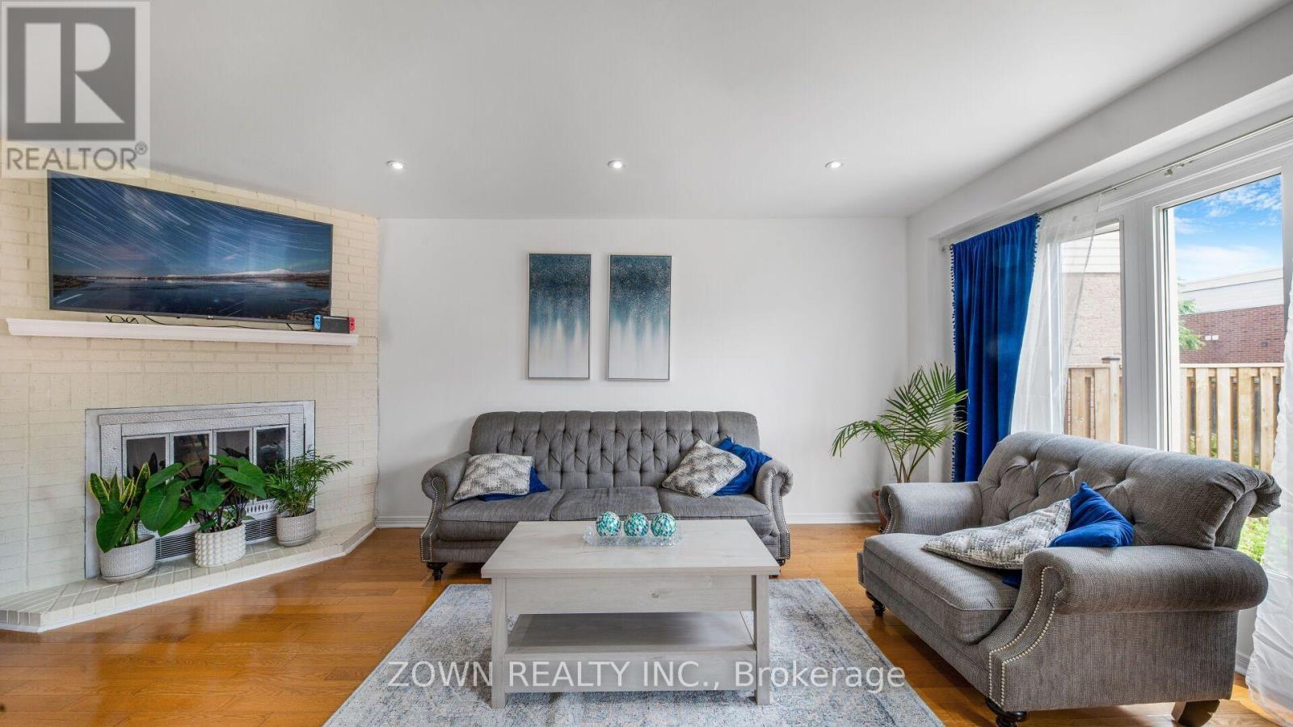
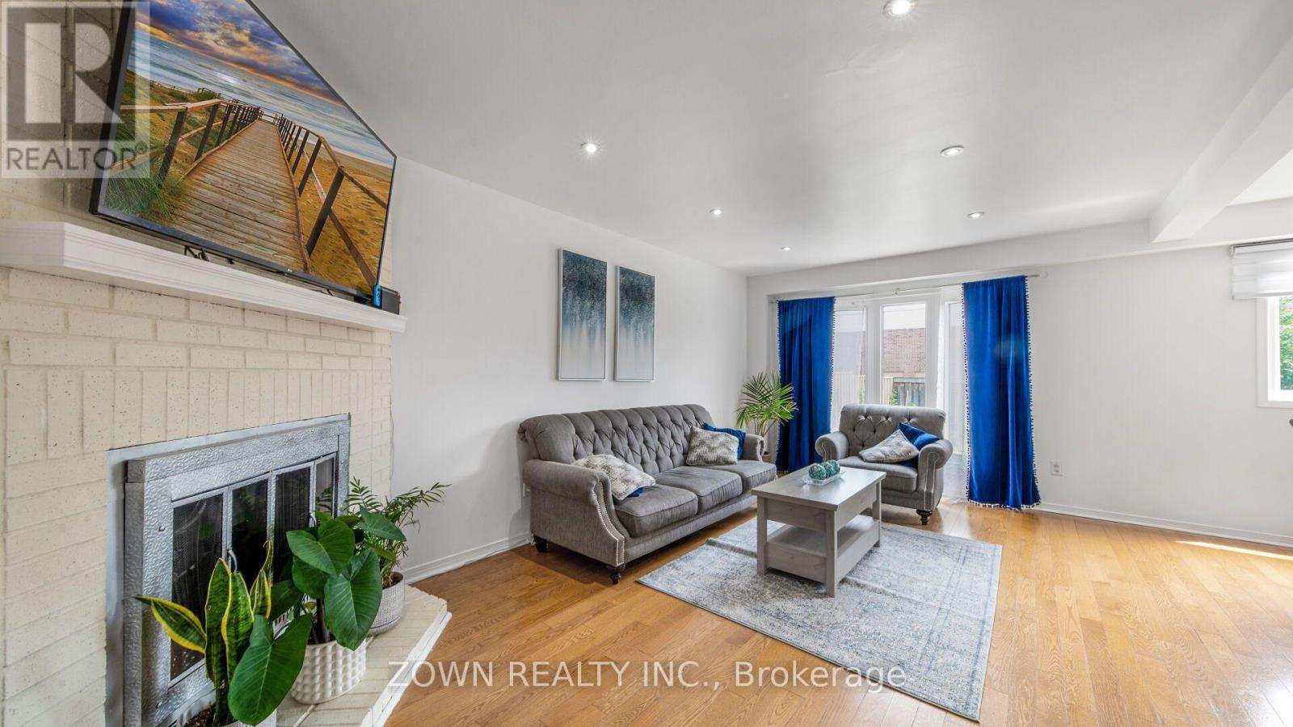
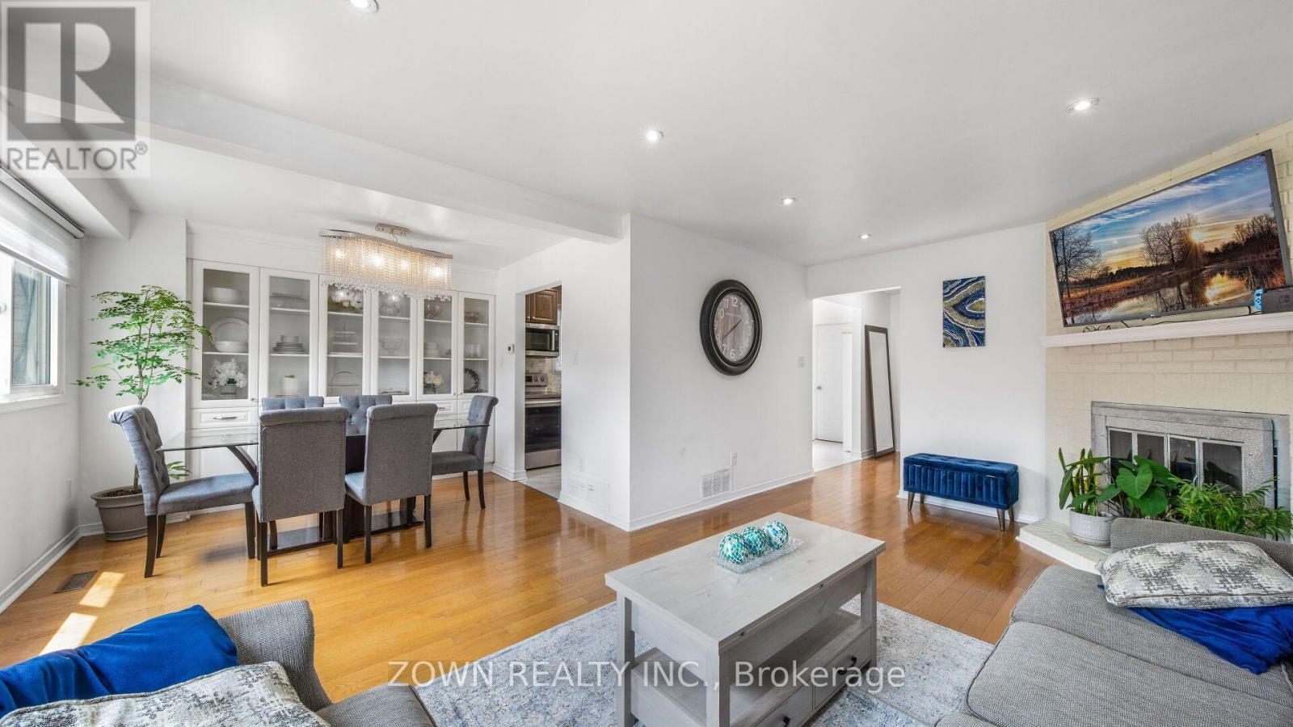
1542 Kirkrow Crescent, Mississauga, ON - Indoor Photo Showing Living Room With Fireplace
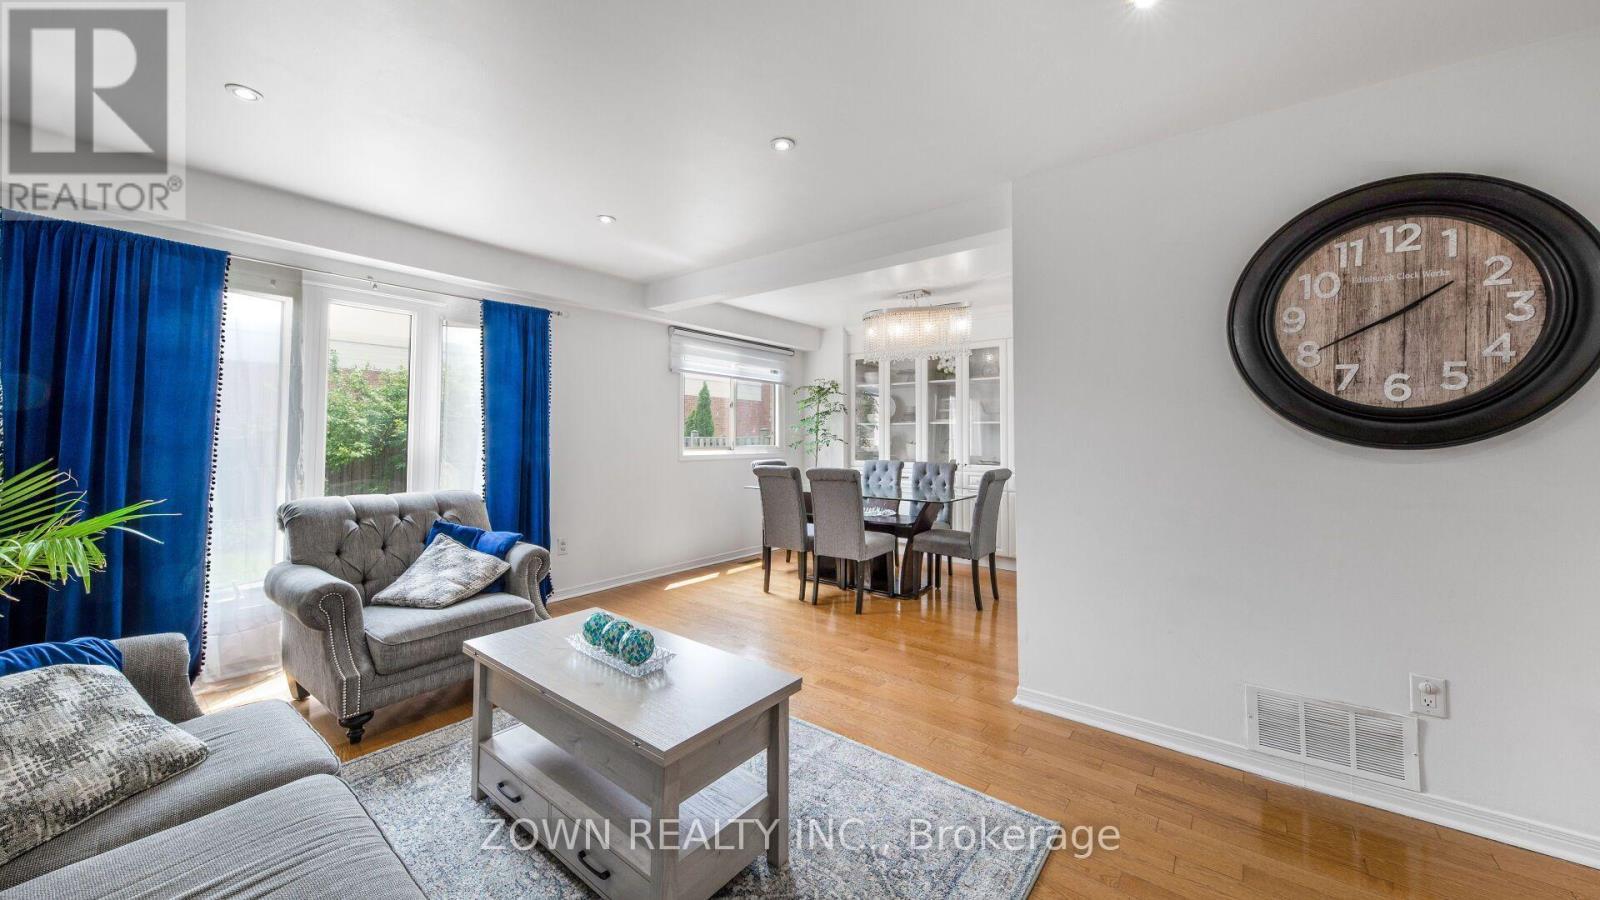
1542 Kirkrow Crescent, Mississauga, ON - Indoor Photo Showing Living Room
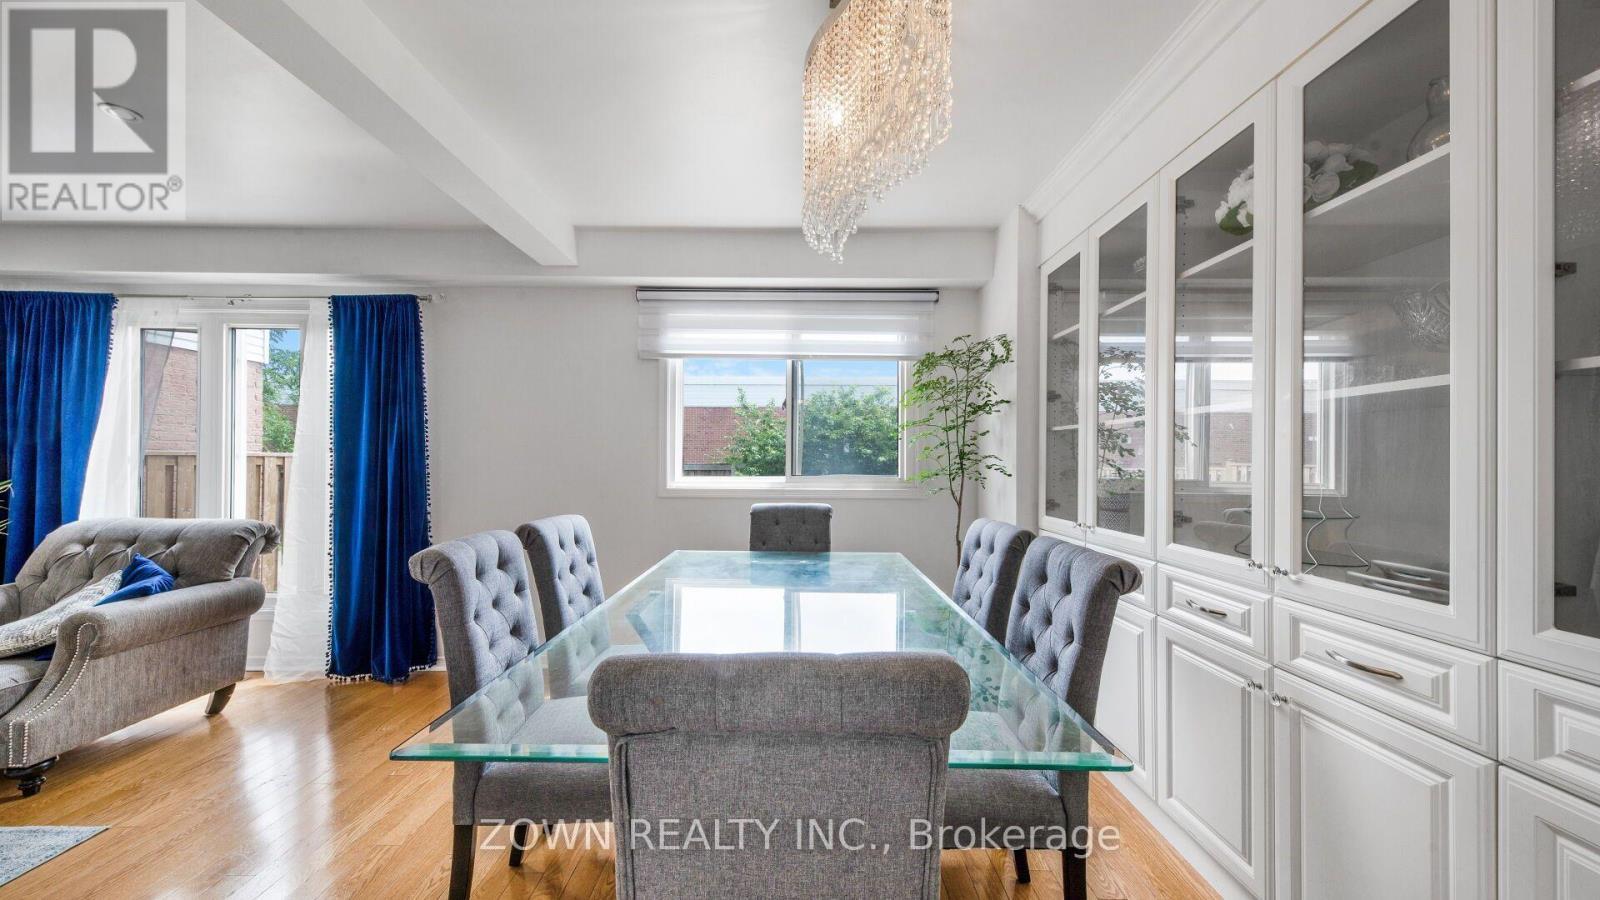
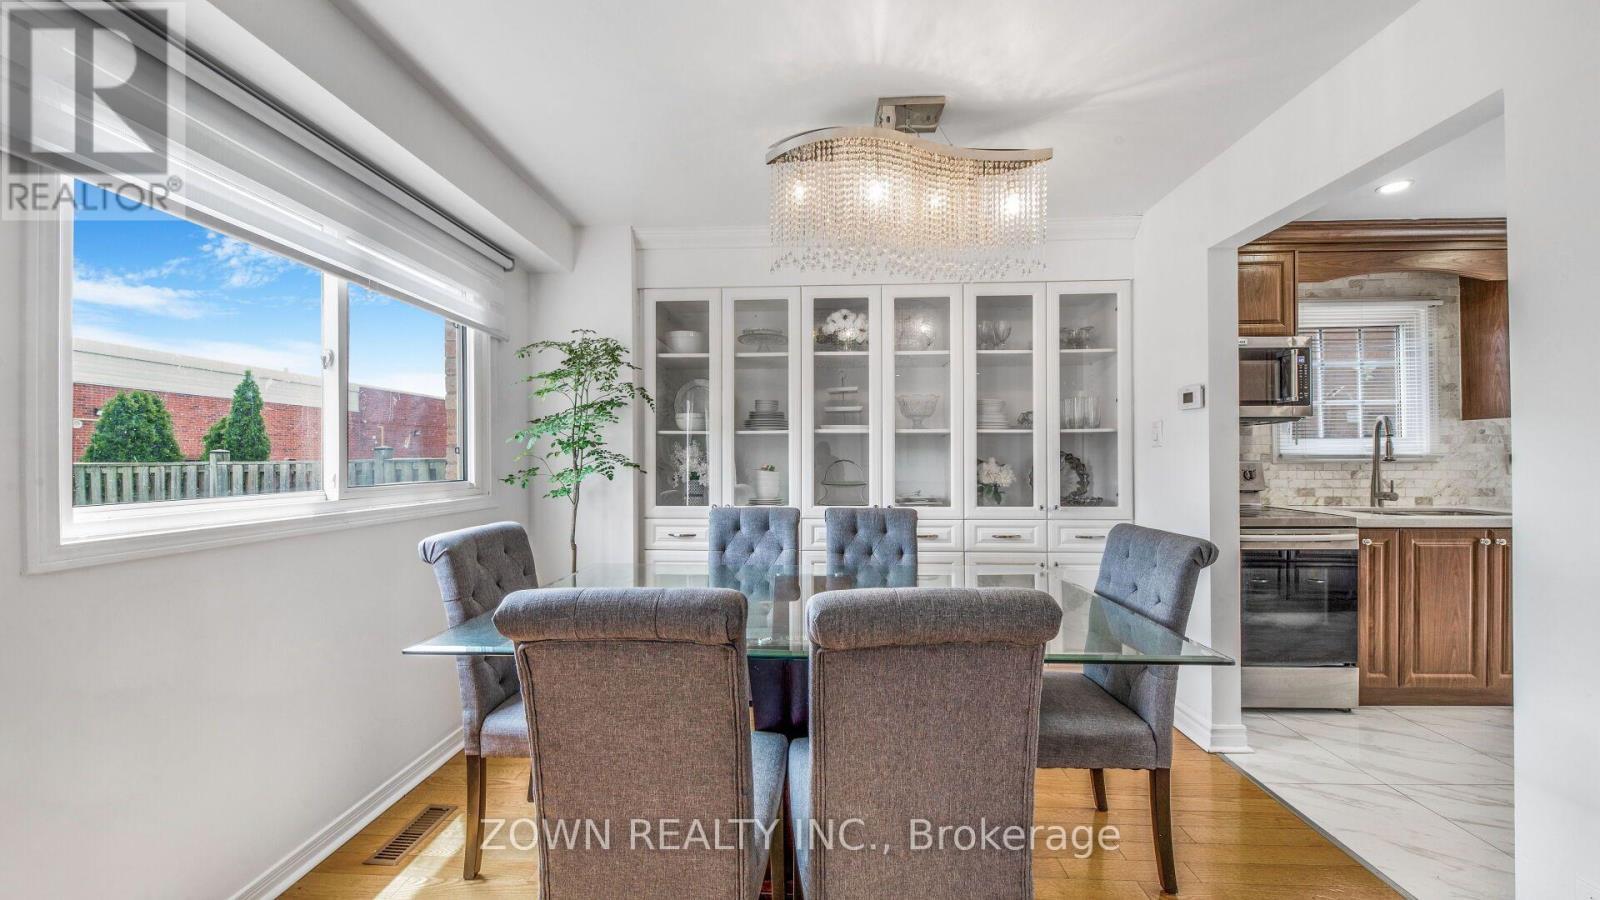
1542 Kirkrow Crescent, Mississauga, ON - Indoor Photo Showing Dining Room
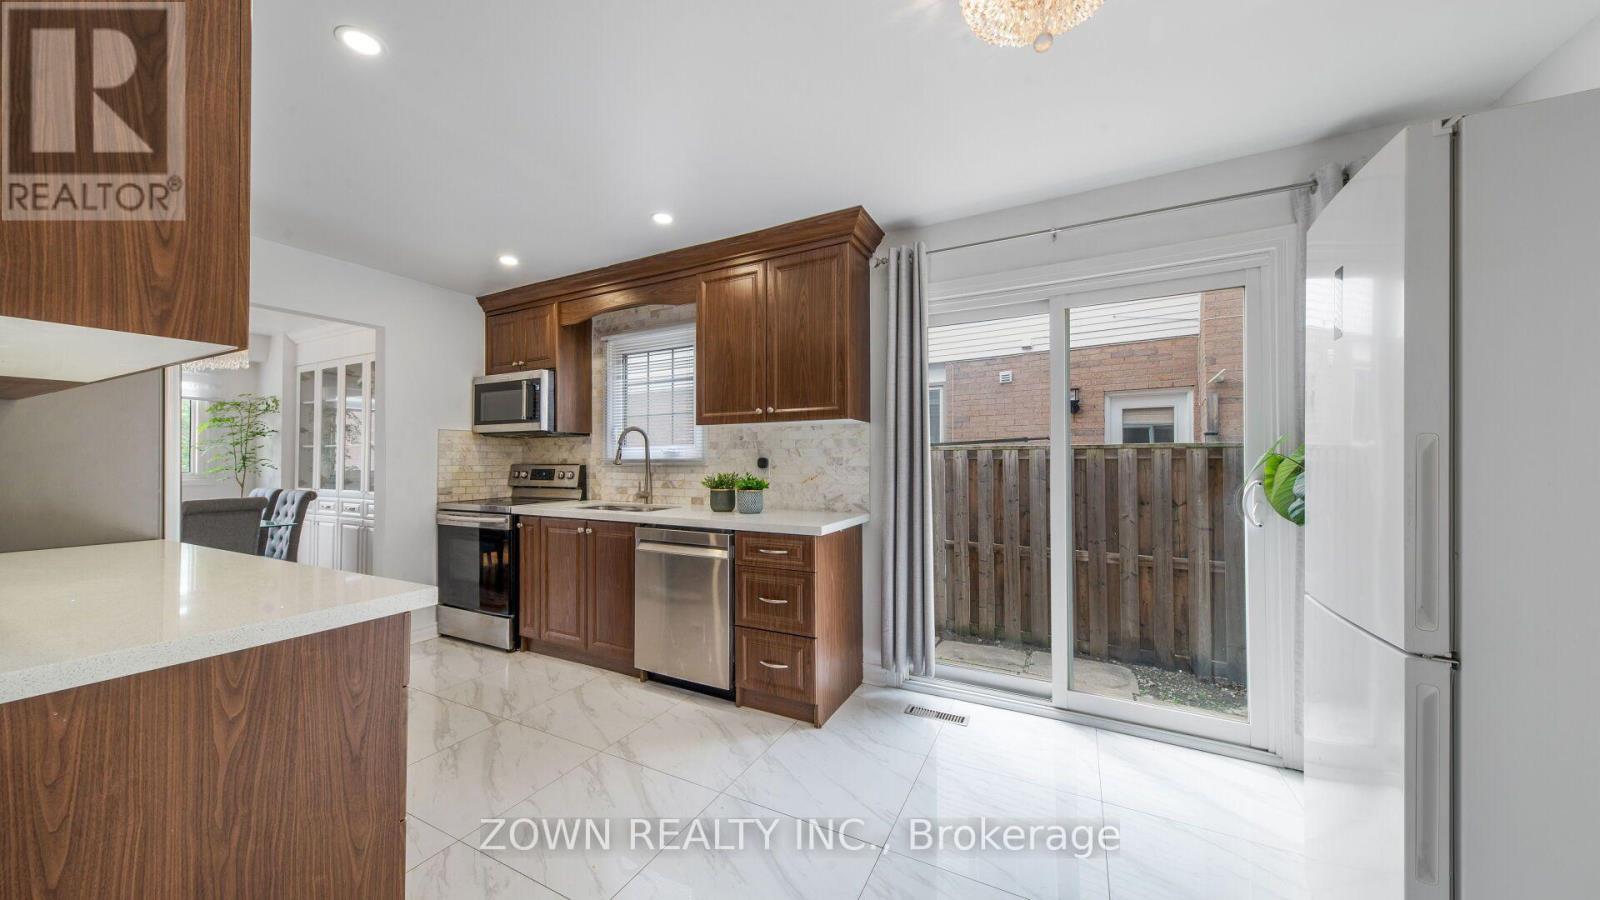
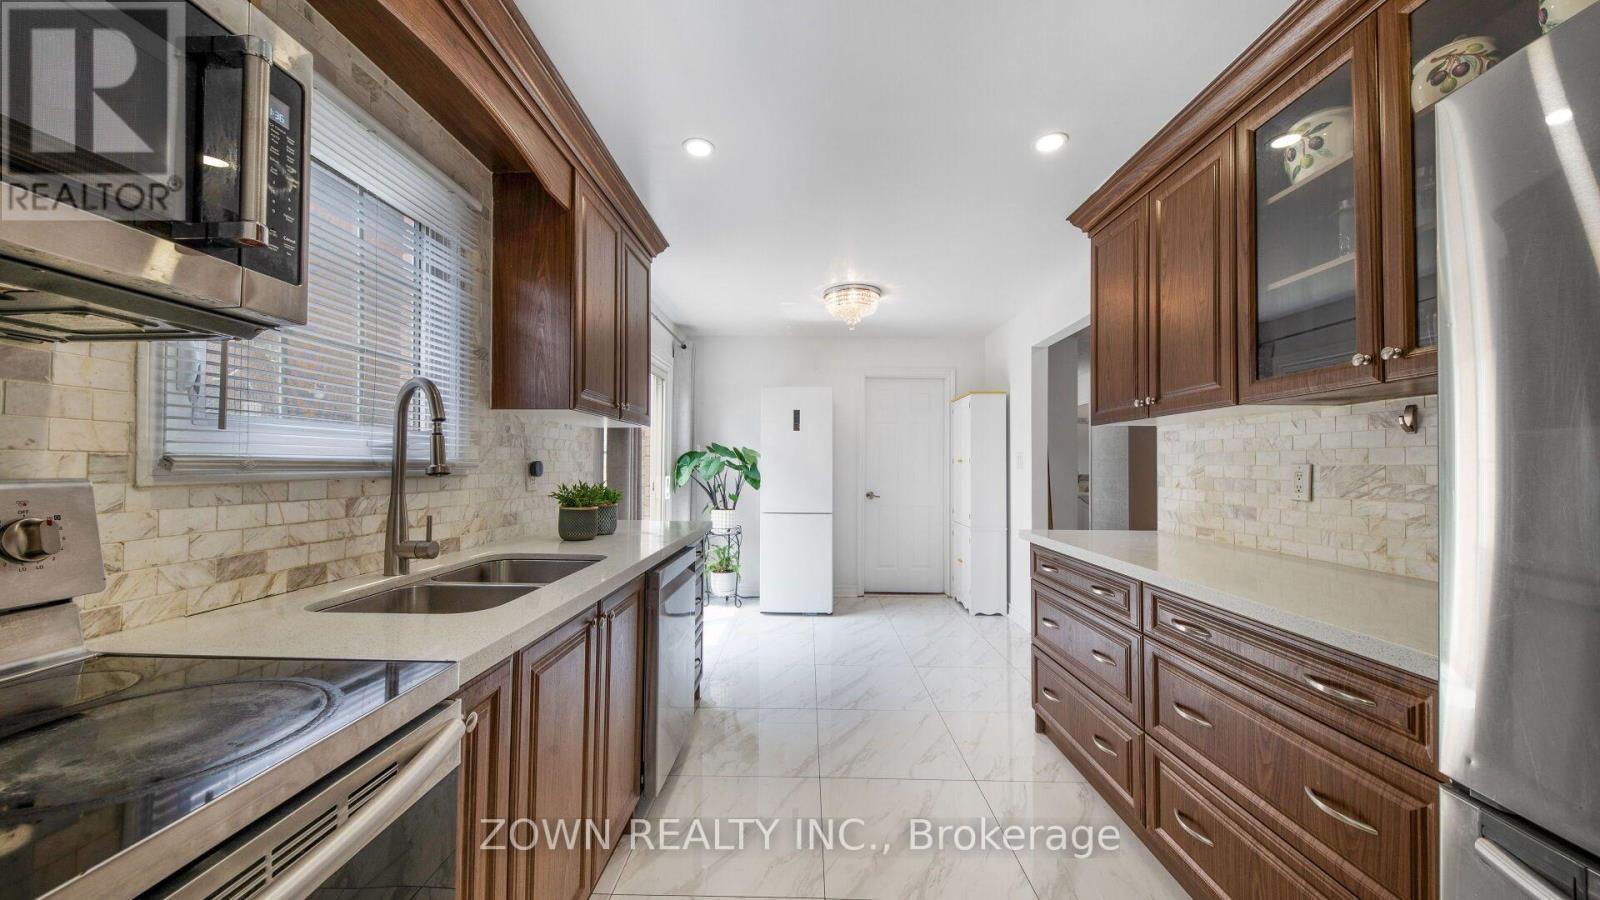
1542 Kirkrow Crescent, Mississauga, ON - Indoor Photo Showing Kitchen
1542 Kirkrow Crescent, Mississauga, ON - Indoor Photo Showing Kitchen With Double Sink With Upgraded Kitchen
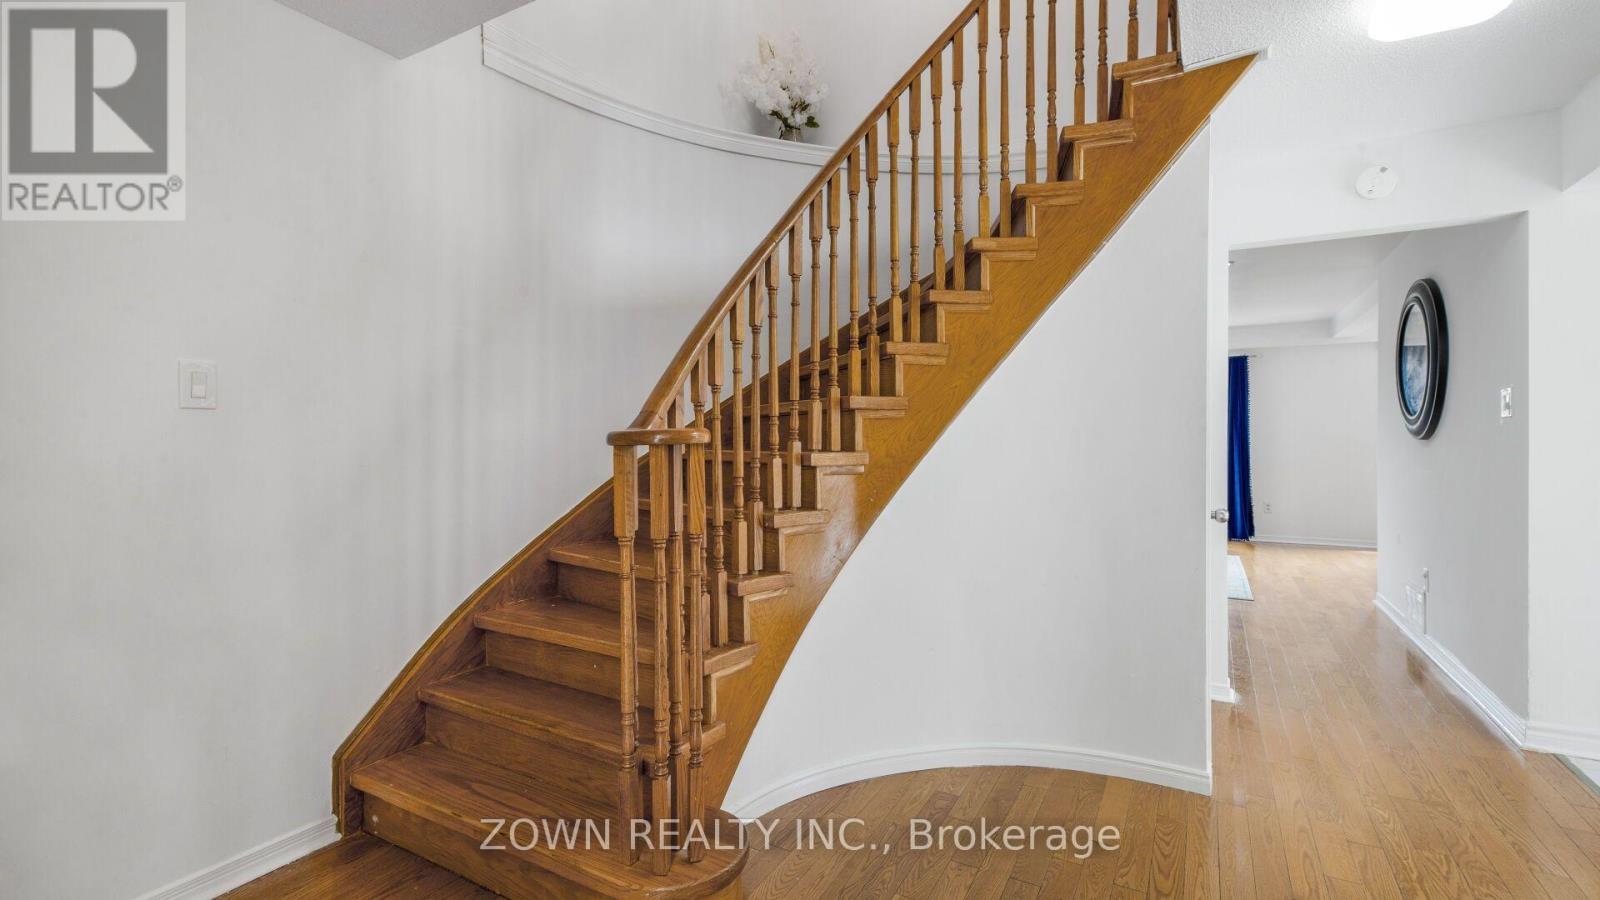
1542 Kirkrow Crescent, Mississauga, ON - Indoor Photo Showing Other Room
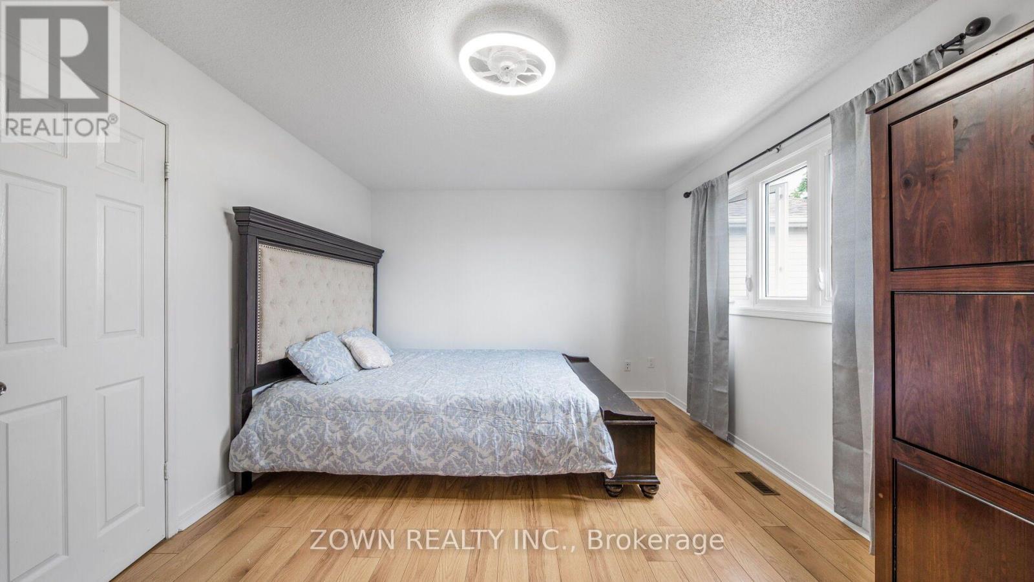
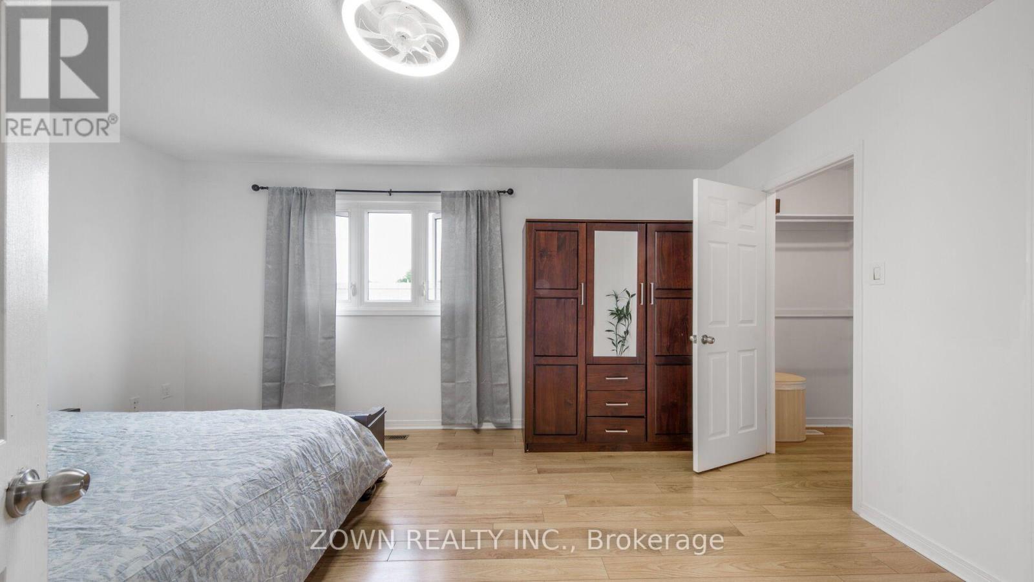
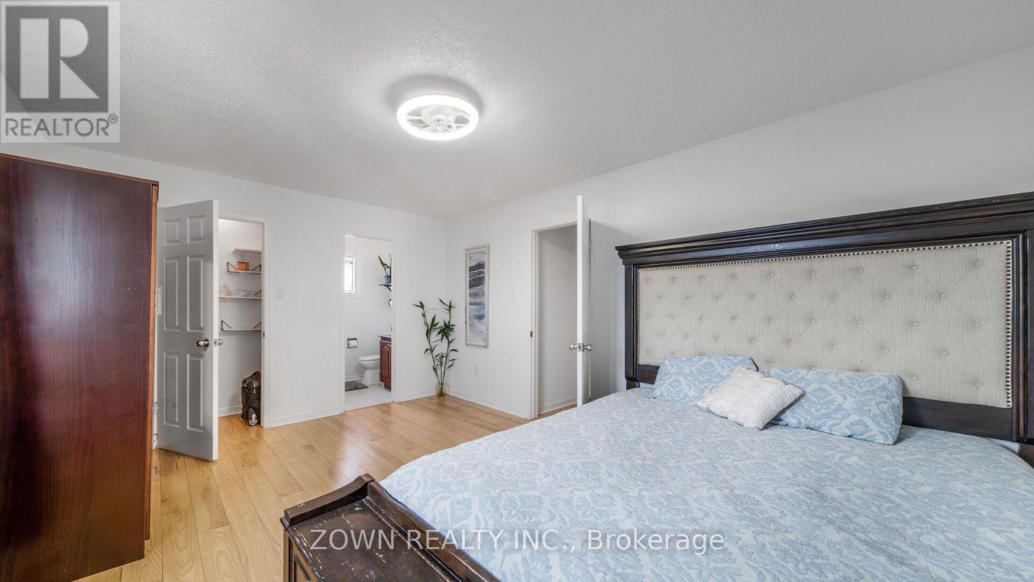
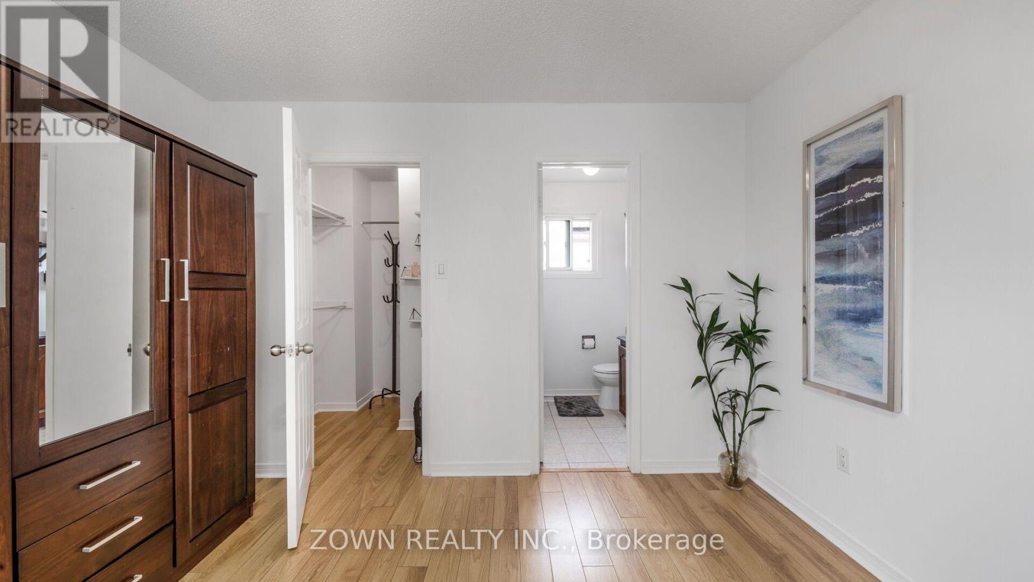
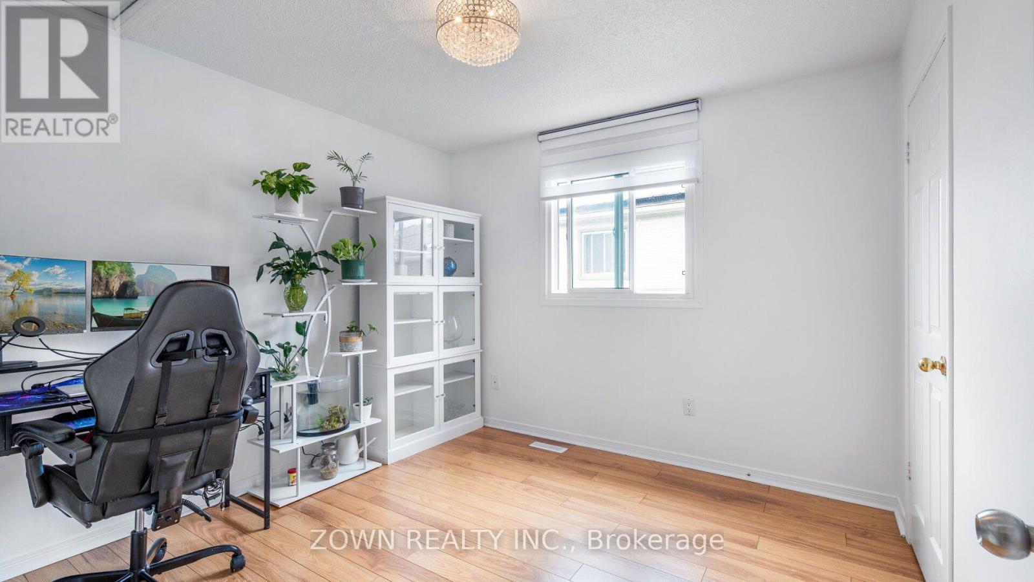

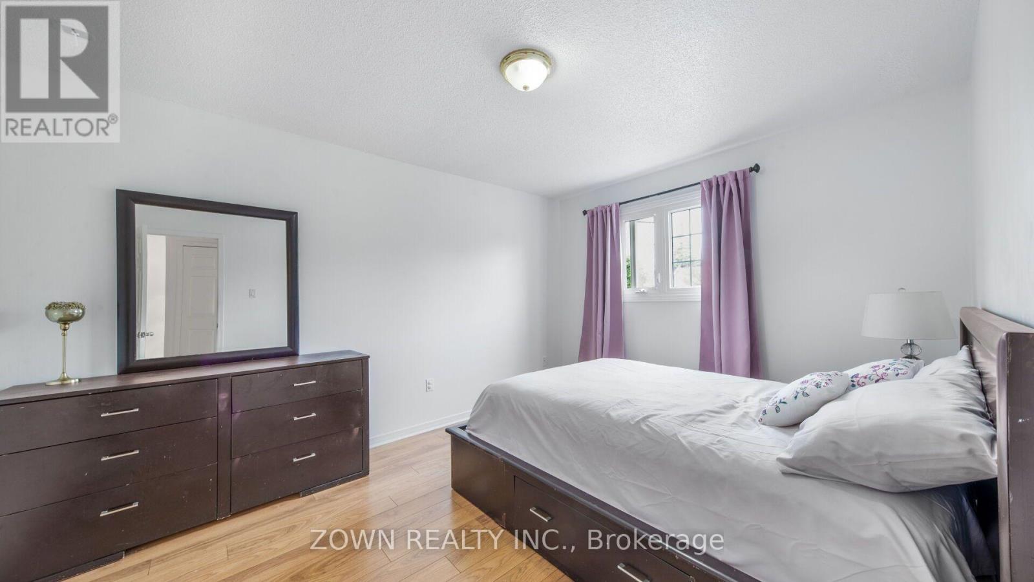
1542 Kirkrow Crescent, Mississauga, ON - Indoor Photo Showing Bedroom
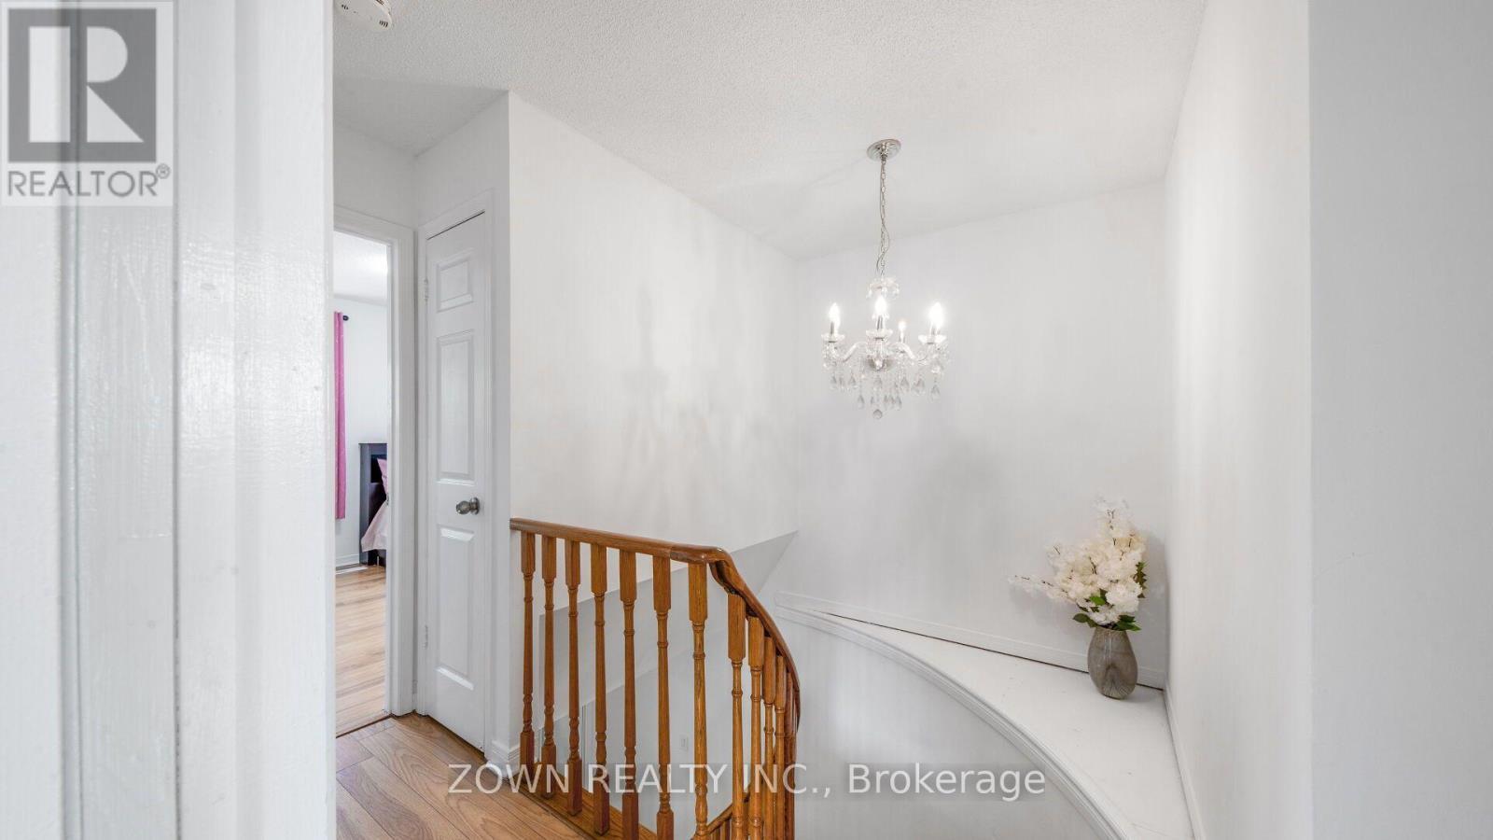
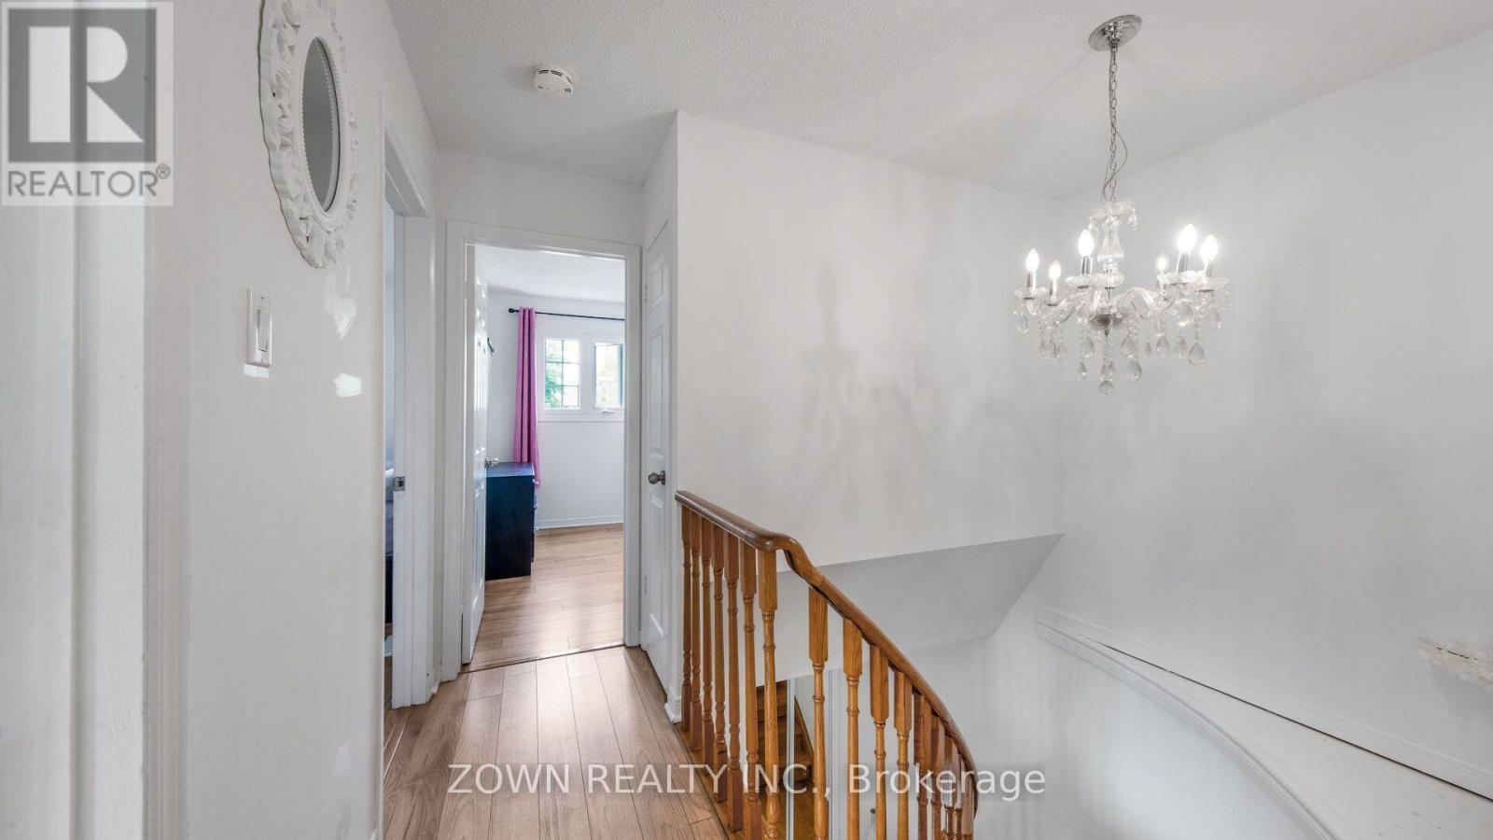
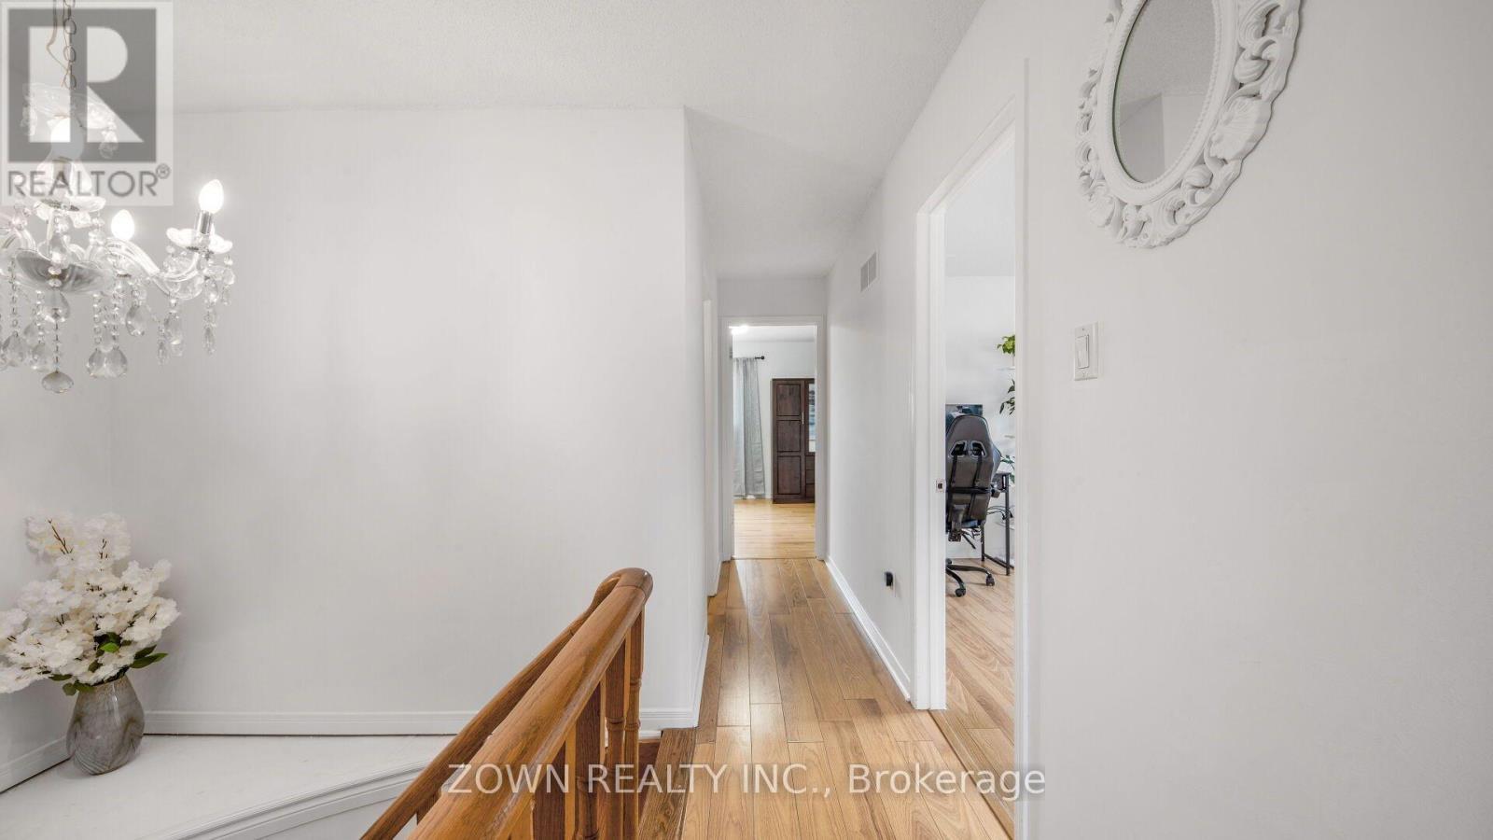
1542 Kirkrow Crescent, Mississauga, ON - Indoor Photo Showing Other Room
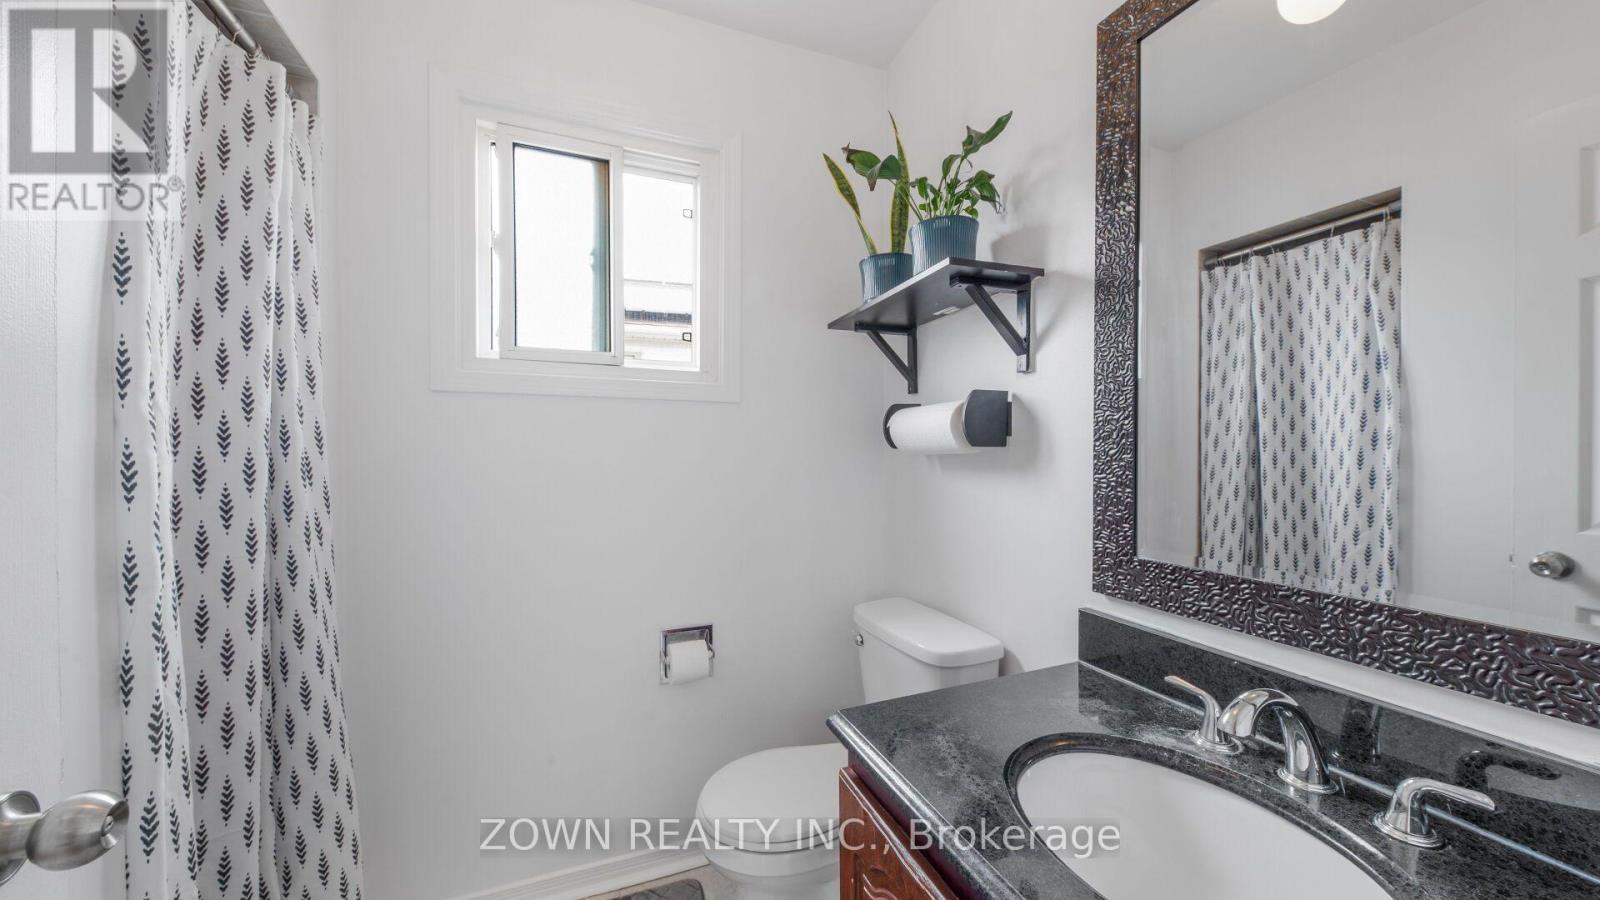
1542 Kirkrow Crescent, Mississauga, ON - Indoor Photo Showing Bathroom
1542 Kirkrow Crescent, Mississauga, ON - Indoor Photo Showing Other Room
1542 Kirkrow Crescent, Mississauga, ON - Indoor
1542 Kirkrow Crescent, Mississauga, ON - Indoor Photo Showing Bedroom
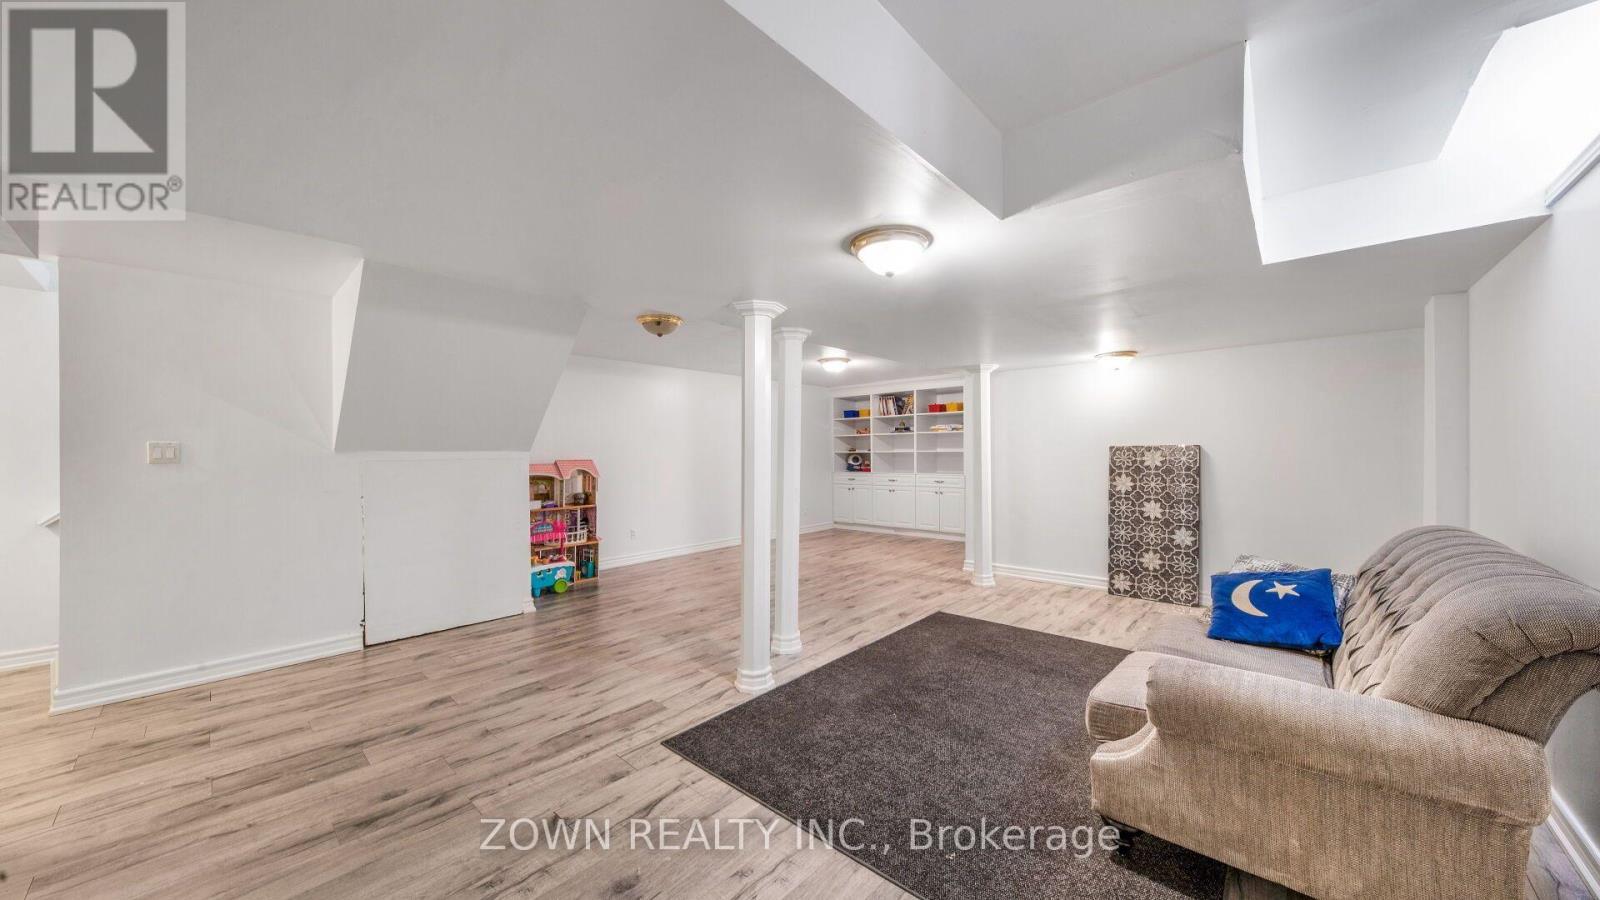
1542 Kirkrow Crescent, Mississauga, ON - Indoor Photo Showing Other Room
1542 Kirkrow Crescent, Mississauga, ON - Outdoor
1542 Kirkrow Crescent, Mississauga, ON - Outdoor With Exterior
1542 Kirkrow Crescent, Mississauga, ON - Outdoor
1542 Kirkrow Crescent, Mississauga, ON  - Outdoor With Facade
1542 Kirkrow Crescent, Mississauga, ON  - Outdoor
1542 Kirkrow Crescent, Mississauga, ON  -
1542 Kirkrow Crescent, Mississauga, ON  - Indoor Photo Showing Bathroom
1542 Kirkrow Crescent, Mississauga, ON - Indoor Photo Showing Other Room
1542 Kirkrow Crescent, Mississauga, ON - Indoor
1542 Kirkrow Crescent, Mississauga, ON - Indoor Photo Showing Living Room With Fireplace
1542 Kirkrow Crescent, Mississauga, ON - Indoor Photo Showing Living Room
1542 Kirkrow Crescent, Mississauga, ON - Indoor Photo Showing Dining Room
1542 Kirkrow Crescent, Mississauga, ON - Indoor Photo Showing Kitchen
1542 Kirkrow Crescent, Mississauga, ON - Indoor Photo Showing Kitchen With Double Sink With Upgraded Kitchen
1542 Kirkrow Crescent, Mississauga, ON - Indoor Photo Showing Other Room
1542 Kirkrow Crescent, Mississauga, ON - Indoor Photo Showing Bedroom
1542 Kirkrow Crescent, Mississauga, ON - Indoor Photo Showing Other Room
1542 Kirkrow Crescent, Mississauga, ON - Indoor Photo Showing Bathroom
1542 Kirkrow Crescent, Mississauga, ON - Indoor Photo Showing Other Room
1542 Kirkrow Crescent, Mississauga, ON - Indoor
1542 Kirkrow Crescent, Mississauga, ON - Indoor Photo Showing Bedroom
1542 Kirkrow Crescent, Mississauga, ON - Indoor Photo Showing Other Room
1542 Kirkrow Crescent, Mississauga, ON - Outdoor
1542 Kirkrow Crescent, Mississauga, ON - Outdoor With Exterior
1542 Kirkrow Crescent, Mississauga, ON - Outdoor
  • Advertising

MULTIMEDIA

Are you a real estate investor?
1542 KIRKROW CRESCENT, Mississauga, Ontario, L5M 3Y8
$899,000

4 Beds

3 Baths

Property Information:

Welcome to 1542 Kirkrow Crescent, a beautifully updated 4-bedroom, 3-bathroom home in one of Mississauga's desirable family-friendly neighbourhoods. Extensively renovated in 2020, this move-in-ready property offers modern finishes, quality upgrades, and a functional layout designed for comfortable family living.Step inside to a bright, freshly painted interior featuring spacious principal rooms perfect for everyday living and entertaining. The fully renovated kitchen boasts modern cabinetry, updated finishes, and a full suite of newer stainless steel appliances, creating a stylish and functional heart of the home.The finished basement was completely renovated in 2020, providing valuable additional living space ideal for a recreation room, home office, gym, or playroom. Whether you're hosting guests or enjoying a quiet night in, this flexible space is ready to suit your lifestyle.The upper level offers four generously sized bedrooms and well-appointed bathrooms, providing plenty of space for growing families. Recent upgrades also include a newer washer and dryer for added convenience.Major mechanical improvements include a newer high-efficiency furnace and central air conditioning installed after purchase, backed by a 10-year warranty for added peace of mind.Located in an established neighbourhood close to excellent schools, parks, shopping, public transit, major highways, and all everyday amenities, this home offers the perfect balance of comfort and convenience.Thoughtfully renovated, meticulously maintained, and ideally located, 1542 Kirkrow Crescent is a fantastic opportunity to own a move-in-ready family home in the heart of Mississauga. Simply unpack and enjoy everything this exceptional property has to offer. (id:27)

Building Features:

  • Style: Detached
  • Building Type: House
  • Amenities:
  • Basement Development: Finished
  • Basement Type: N/A
  • Construction Style - Attachment: Detached
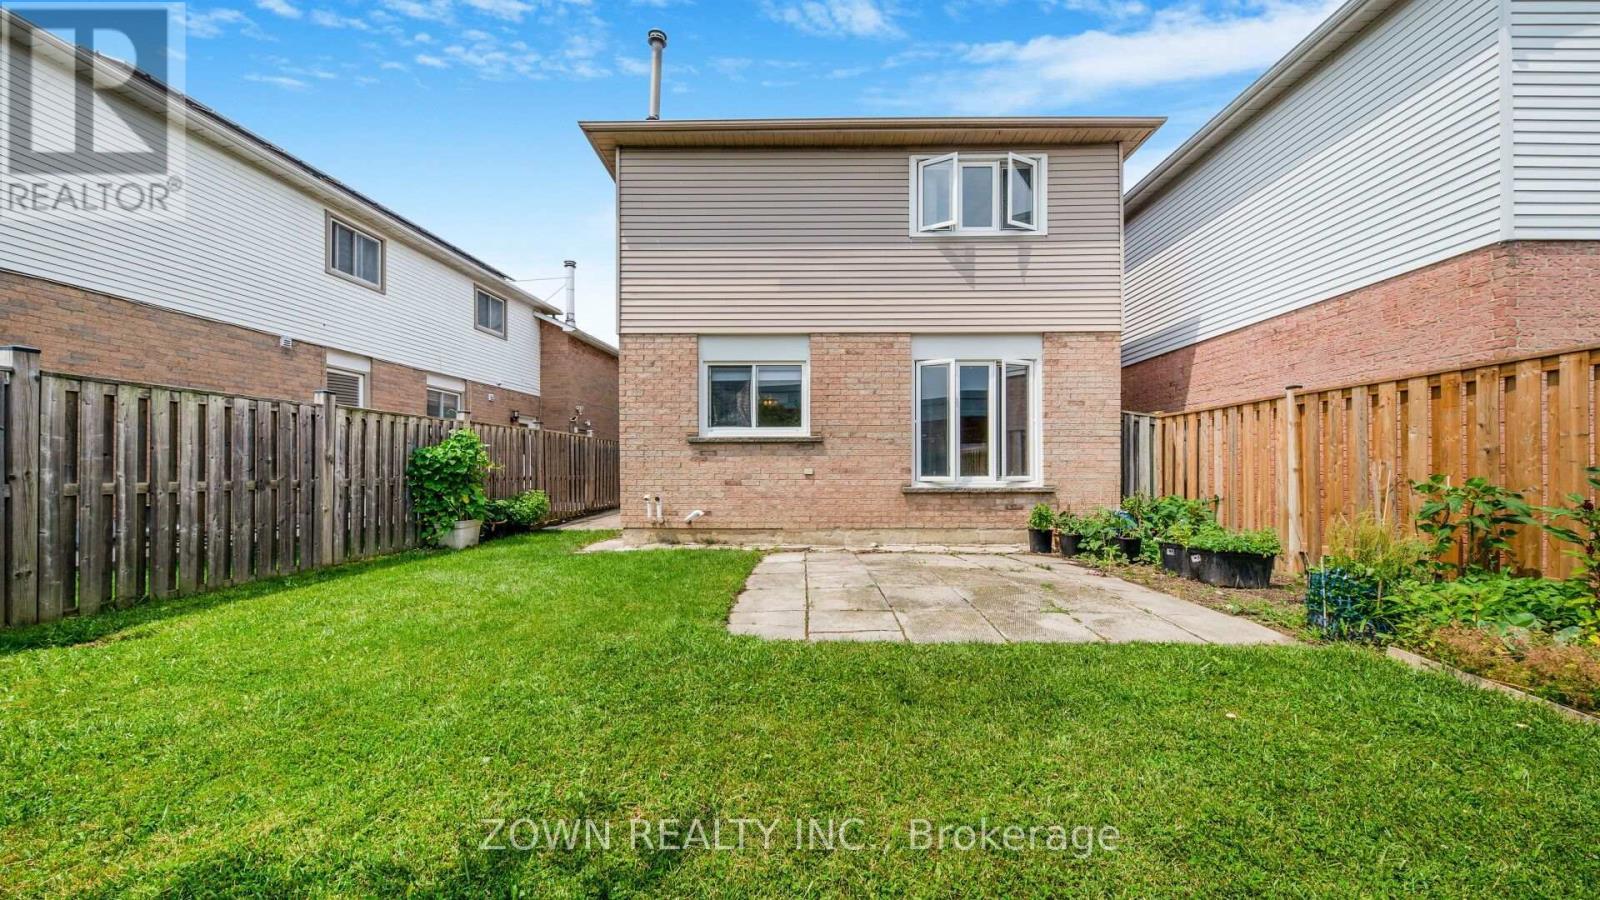
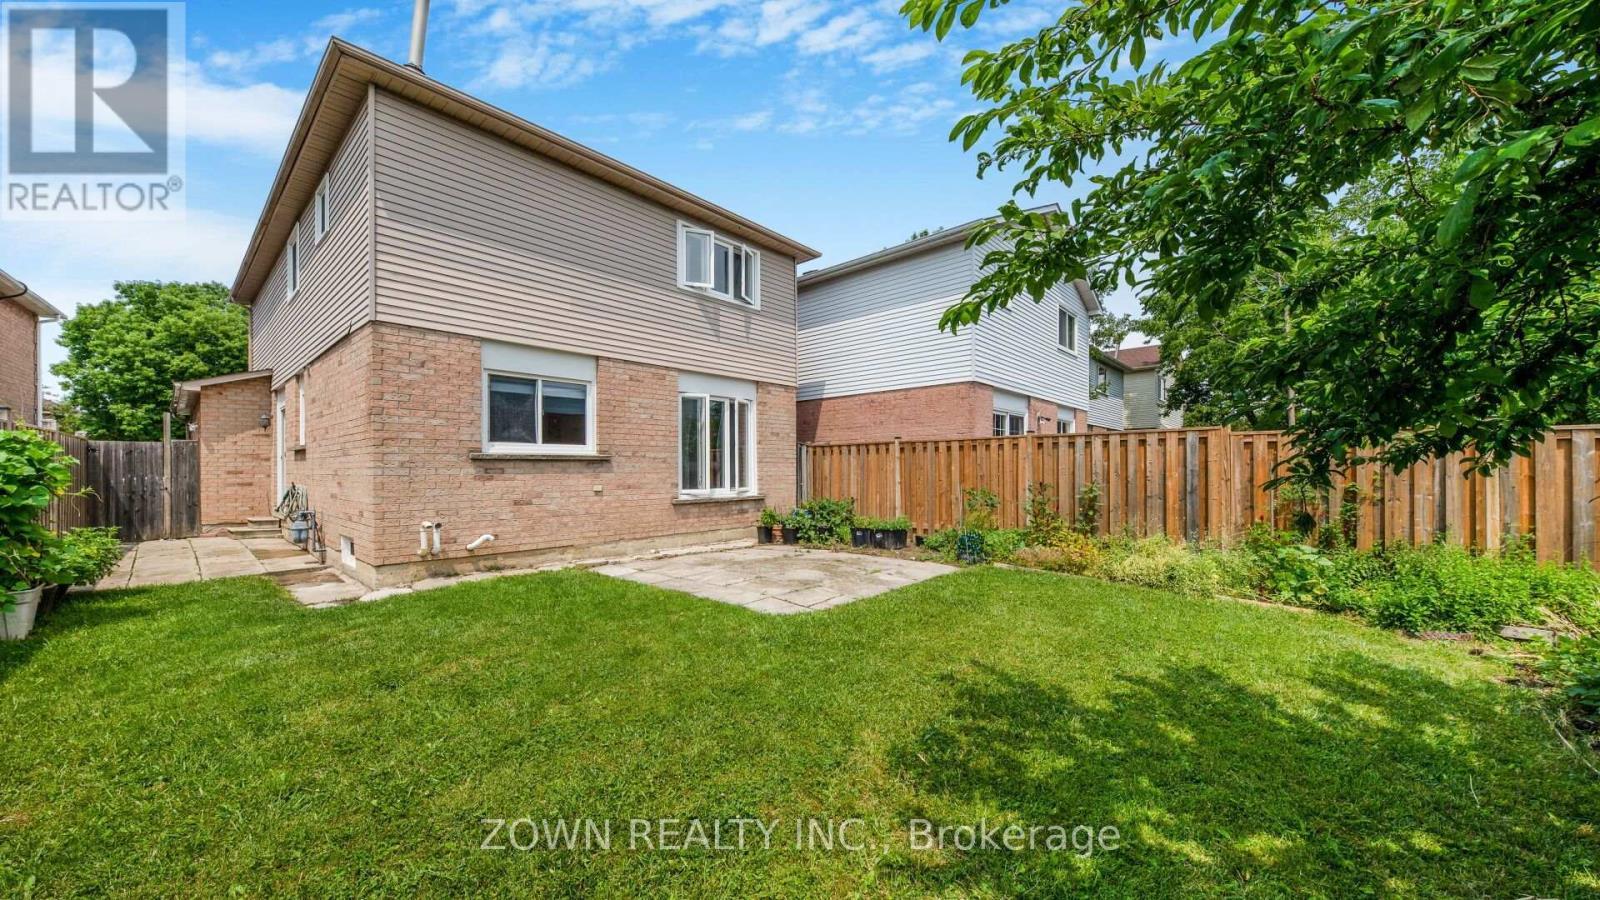
  • Exterior Finish: Brick
  • Fireplace: Yes
  • Floor Space: 1500 - 2000 sqft Square Feet
  • Flooring Type: Hardwood, Ceramic, Laminate
  • Foundation Type: Poured Concrete
  • Heating Type: Forced air
  • Heating Fuel: Natural gas
  • Cooling Type: Central air conditioning
  • Appliances: Dishwasher, Dryer, Stove, Washer, Refrigerator

Property Features:

  • OwnershipType: Freehold
  • Property Type: Single Family
  • Half Bathrooms: 1
  • Floor Space (approx): 1500 - 2000 Square Feet
  • Irregular: Yes
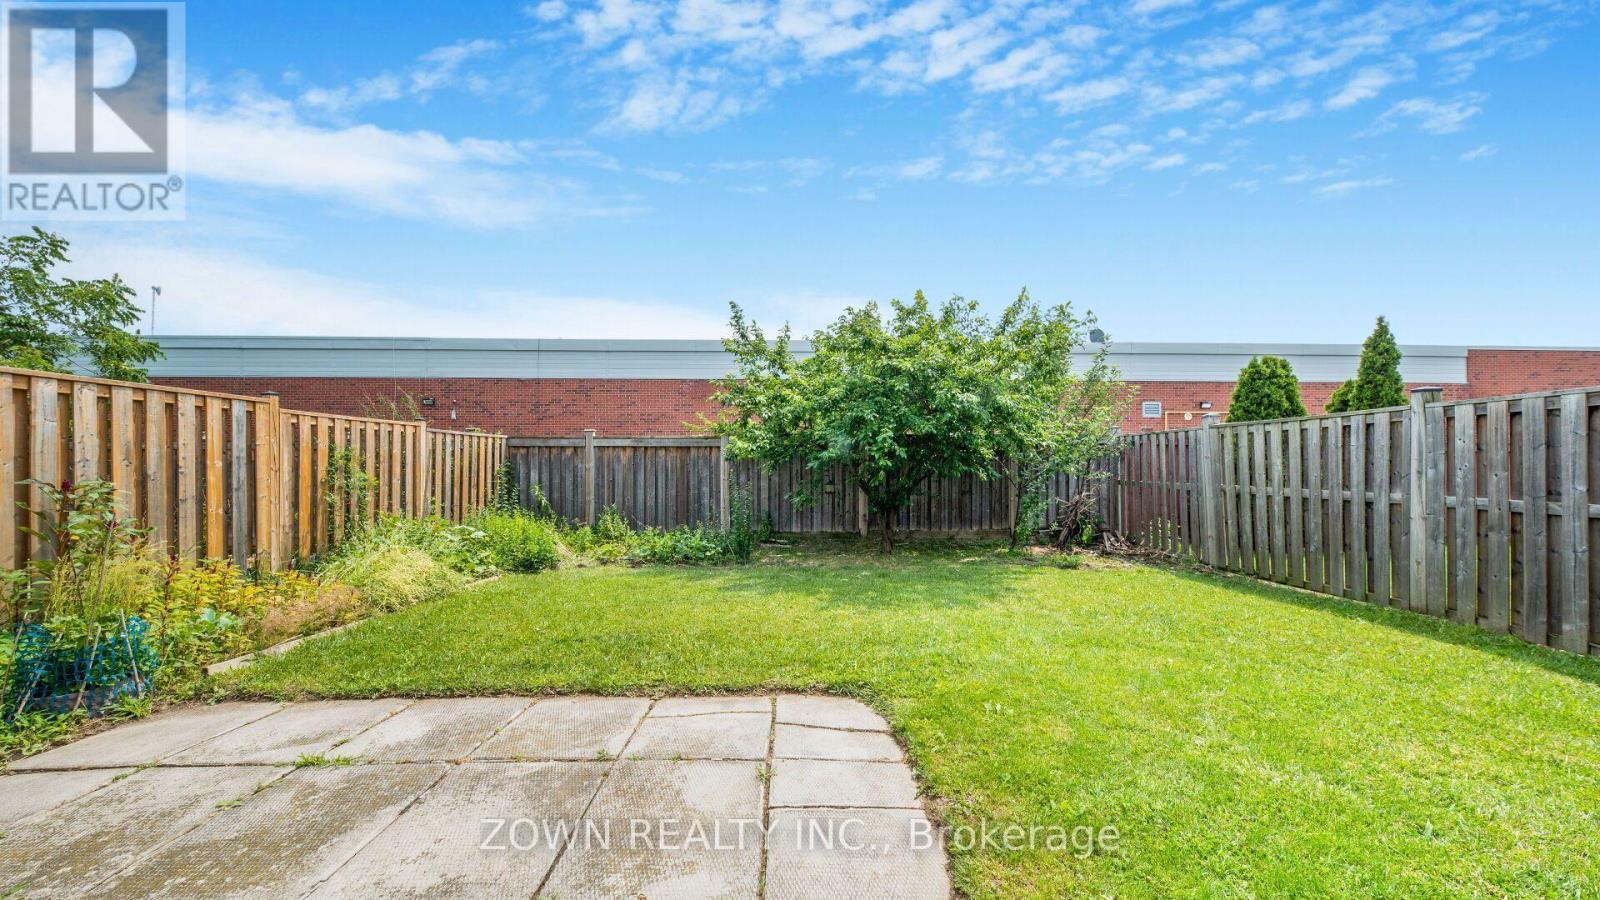
  • Lot Depth: 110.2 Feet
  • Lot Frontage: 30.8 Feet
  • Lot Size: 30.9 x 110.2 FT
  • Sewer: Sanitary sewer
  • Parking Type: Attached garage, Garage
  • No. of Parking Spaces: 4

Rooms:

  • Primary Bedroom 2nd Level 4.88 m x 3.55 m
  • 2nd Bedroom 2nd Level 3.35 m x 3.05 m
  • 3rd Bedroom 2nd Level 4.23 m x 3.18 m
  • 4th Bedroom 2nd Level 3.25 m x 3.18 m
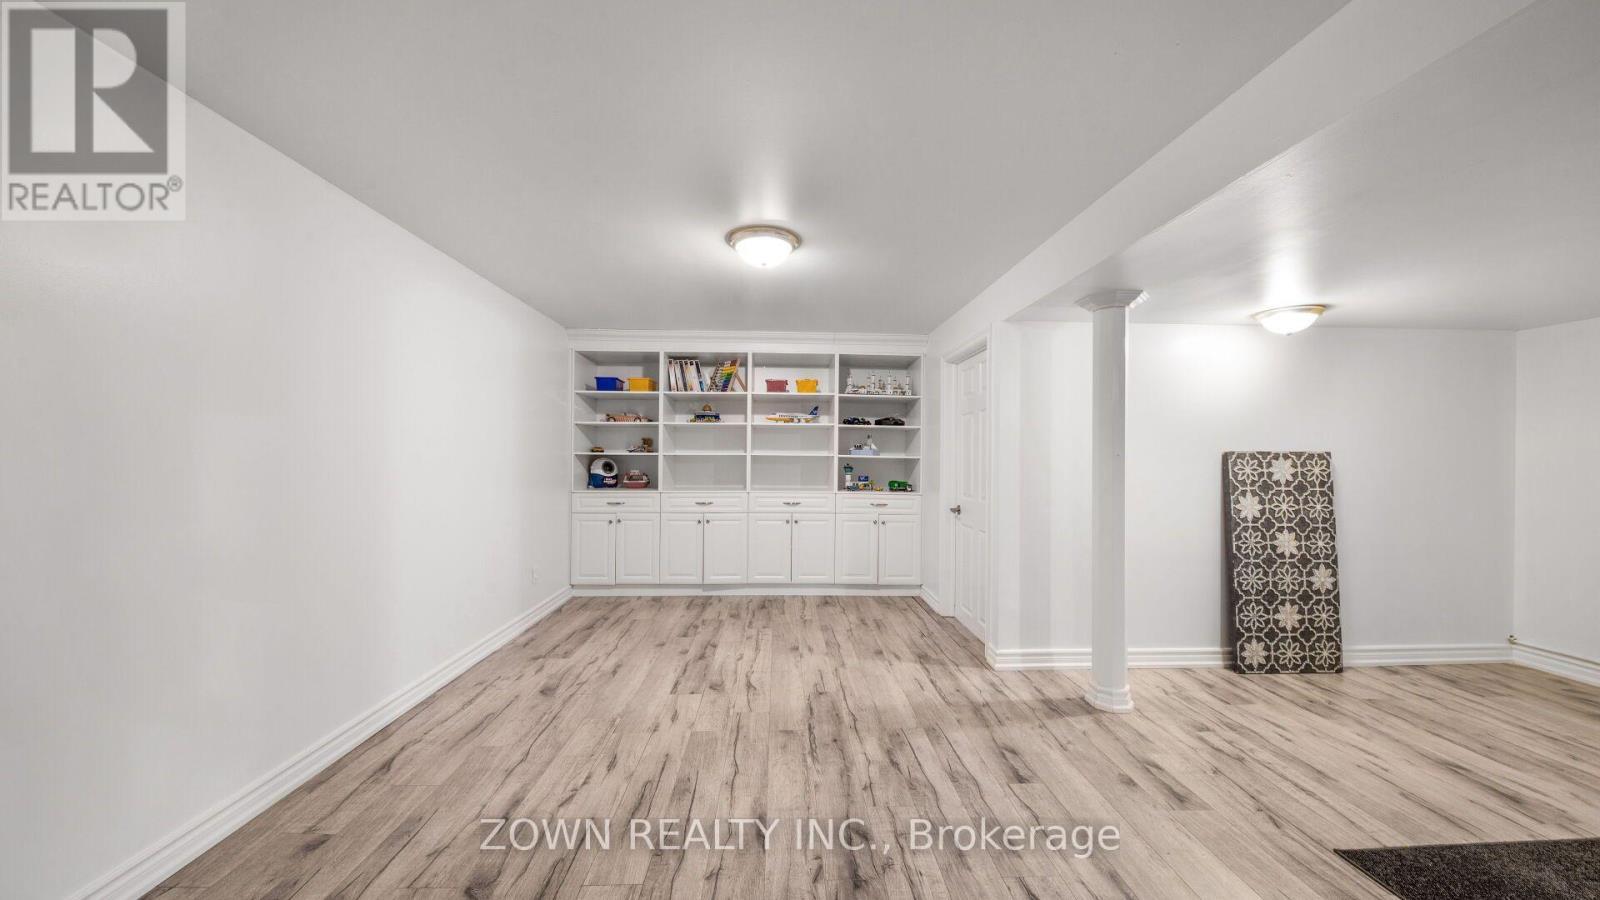
  • Recreation Room Basement Level 9.60 m x 6.24 m
  • Living Ground Level 5.79 m x 3.49 m
  • Dining Ground Level 3.18 m x 2.88 m
  • Kitchen Ground Level 3.57 m x 2.88 m
  • Breakfast Ground Level 3.05 m x 2.71 m

Convert Measurement to:

Courtesy of: ZOWN REALTY INC.
REALTOR.ca  

QuickQuoteTM Powered by RPS
Thinking of Selling?

Start by finding out what your home might be worth in today's market.

Location of 1542 KIRKROW CRESCENT, Mississauga, Ontario, L5M 3Y8

Demographic Information of 1542 KIRKROW CRESCENT, Mississauga, Ontario, L5M 3Y8

Life Stage

Midlife Families

Employment Type

Blue Collar/Primary, Blue Collar/Service Sector

Average Household Income

$157,130.49

Average Number of Children

1.87

Household Population

Household Structure

Age of Population

Education

Education Level

No certificate/diploma/degree

13.97 %

High school certificate or equivalent

23.67 %

Apprenticeship trade certificate/diploma

2.07 %

College/non-university certificate

19.09 %

University certificate (below bachelor)

1.91 %

University Degree

39.29 %

Commuter

Travel To Work

By Car

84.81 %

By Public Transit

12.16 %

By Walking

0.0 %

By Bicycle

0.0 %

By Other Methods

3.03 %

Cultural Diversity

Knowledge of Official Language

Mother Tongue

Building Information

Building Type

Apartments (Low and High Rise)

Houses

96.73 %

Own Vs. Rent